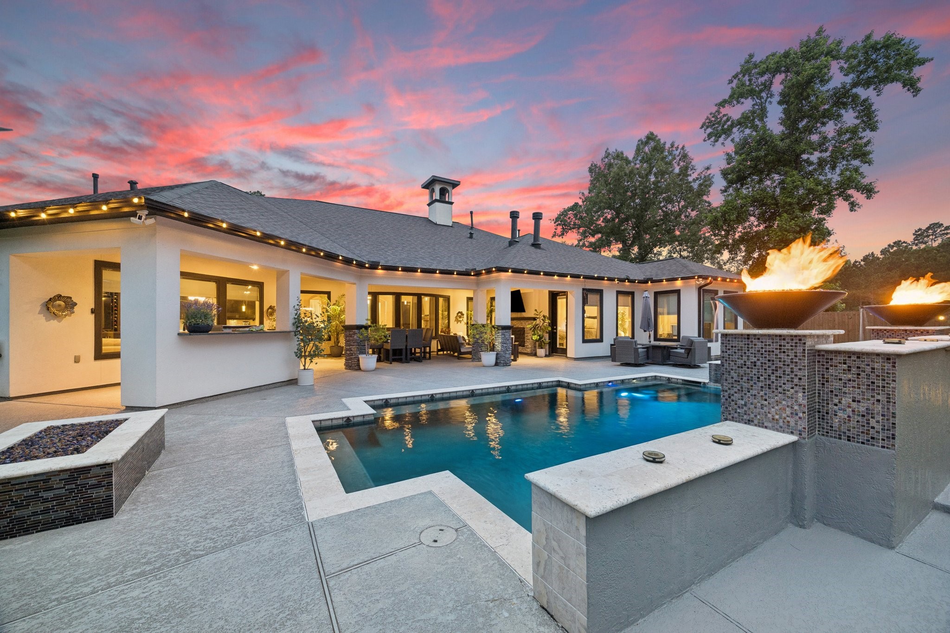
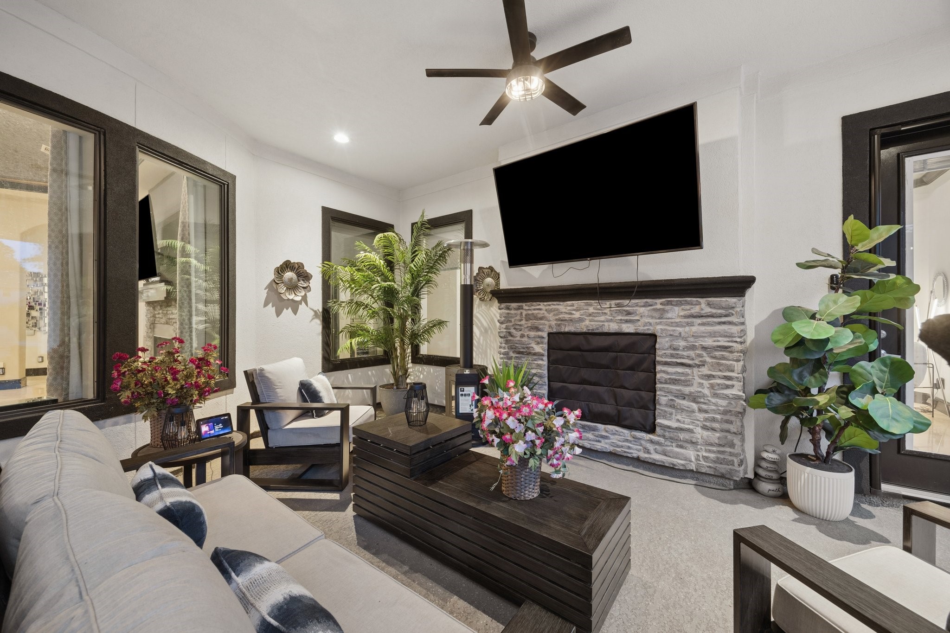
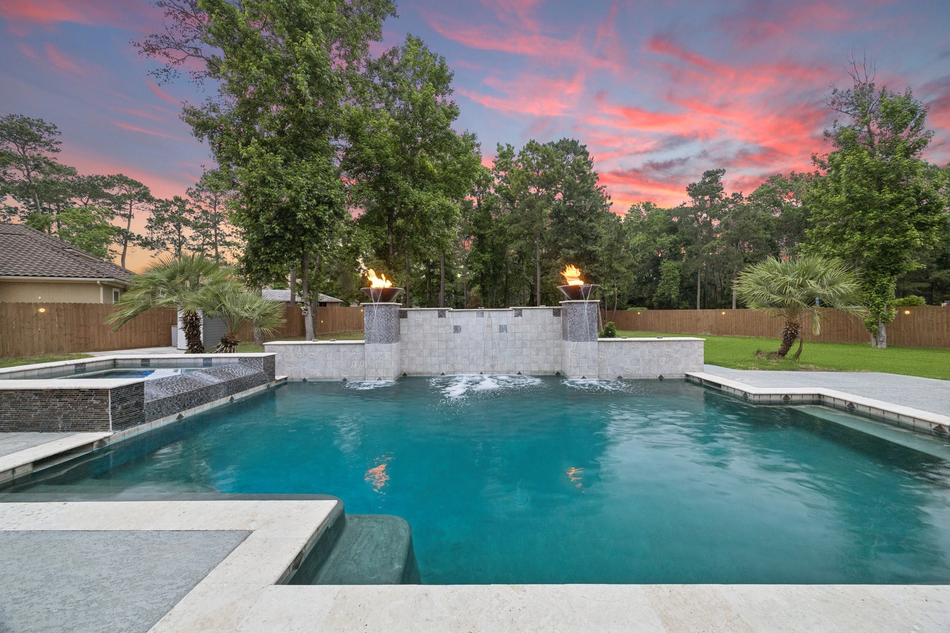
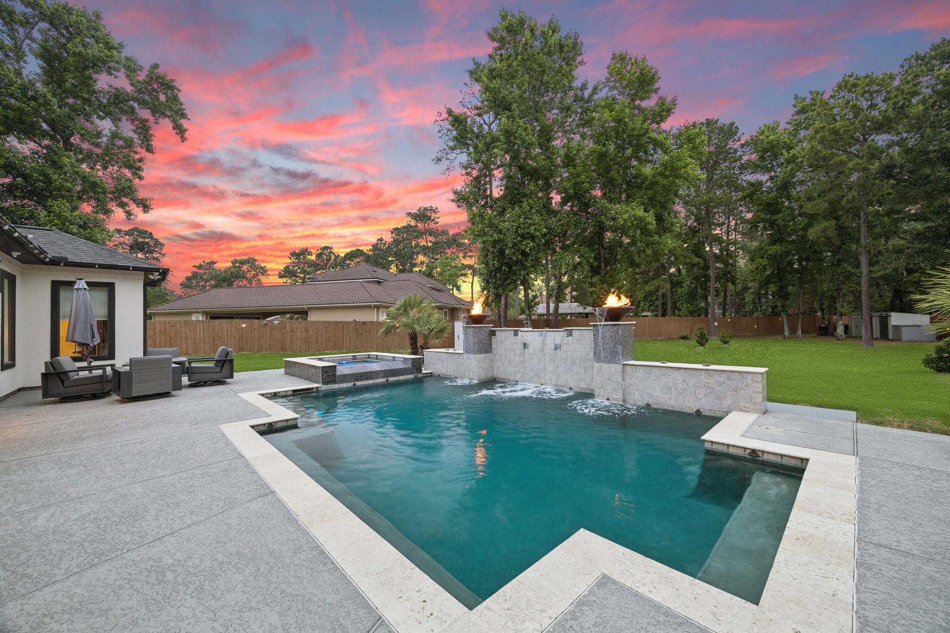
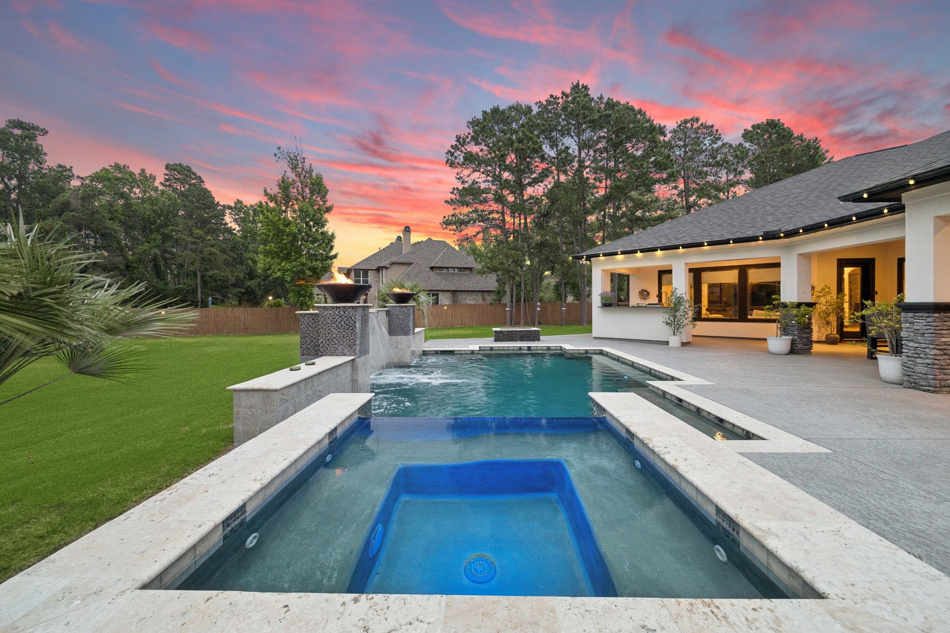
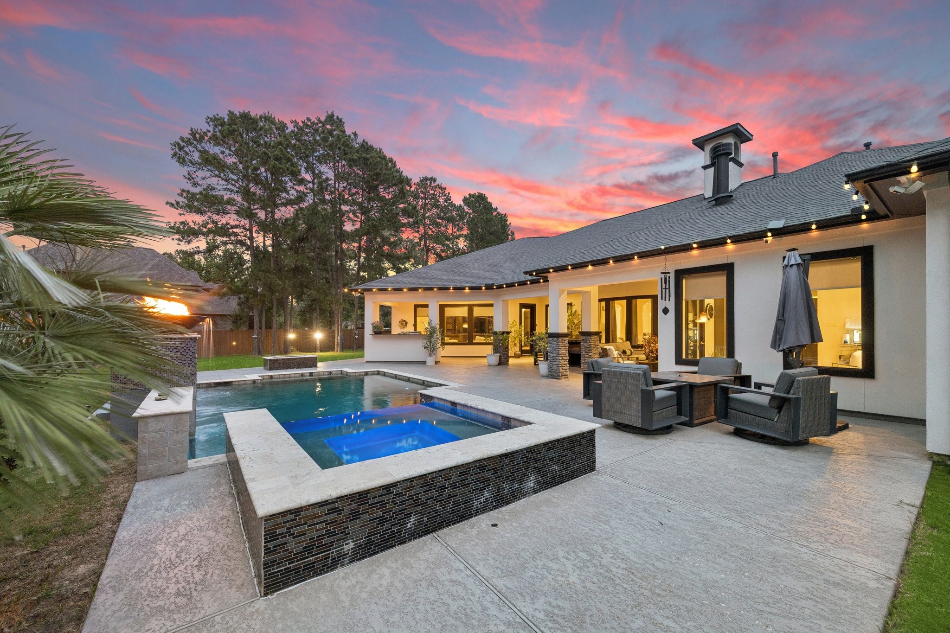
Welcome to Custom luxury living! This resort-style backyard features a sparkling pool, covered patio with fireplace, elegant fire bowls, and spacious outdoor seating areas, creating a private retreat with a warm and inviting ambiance.
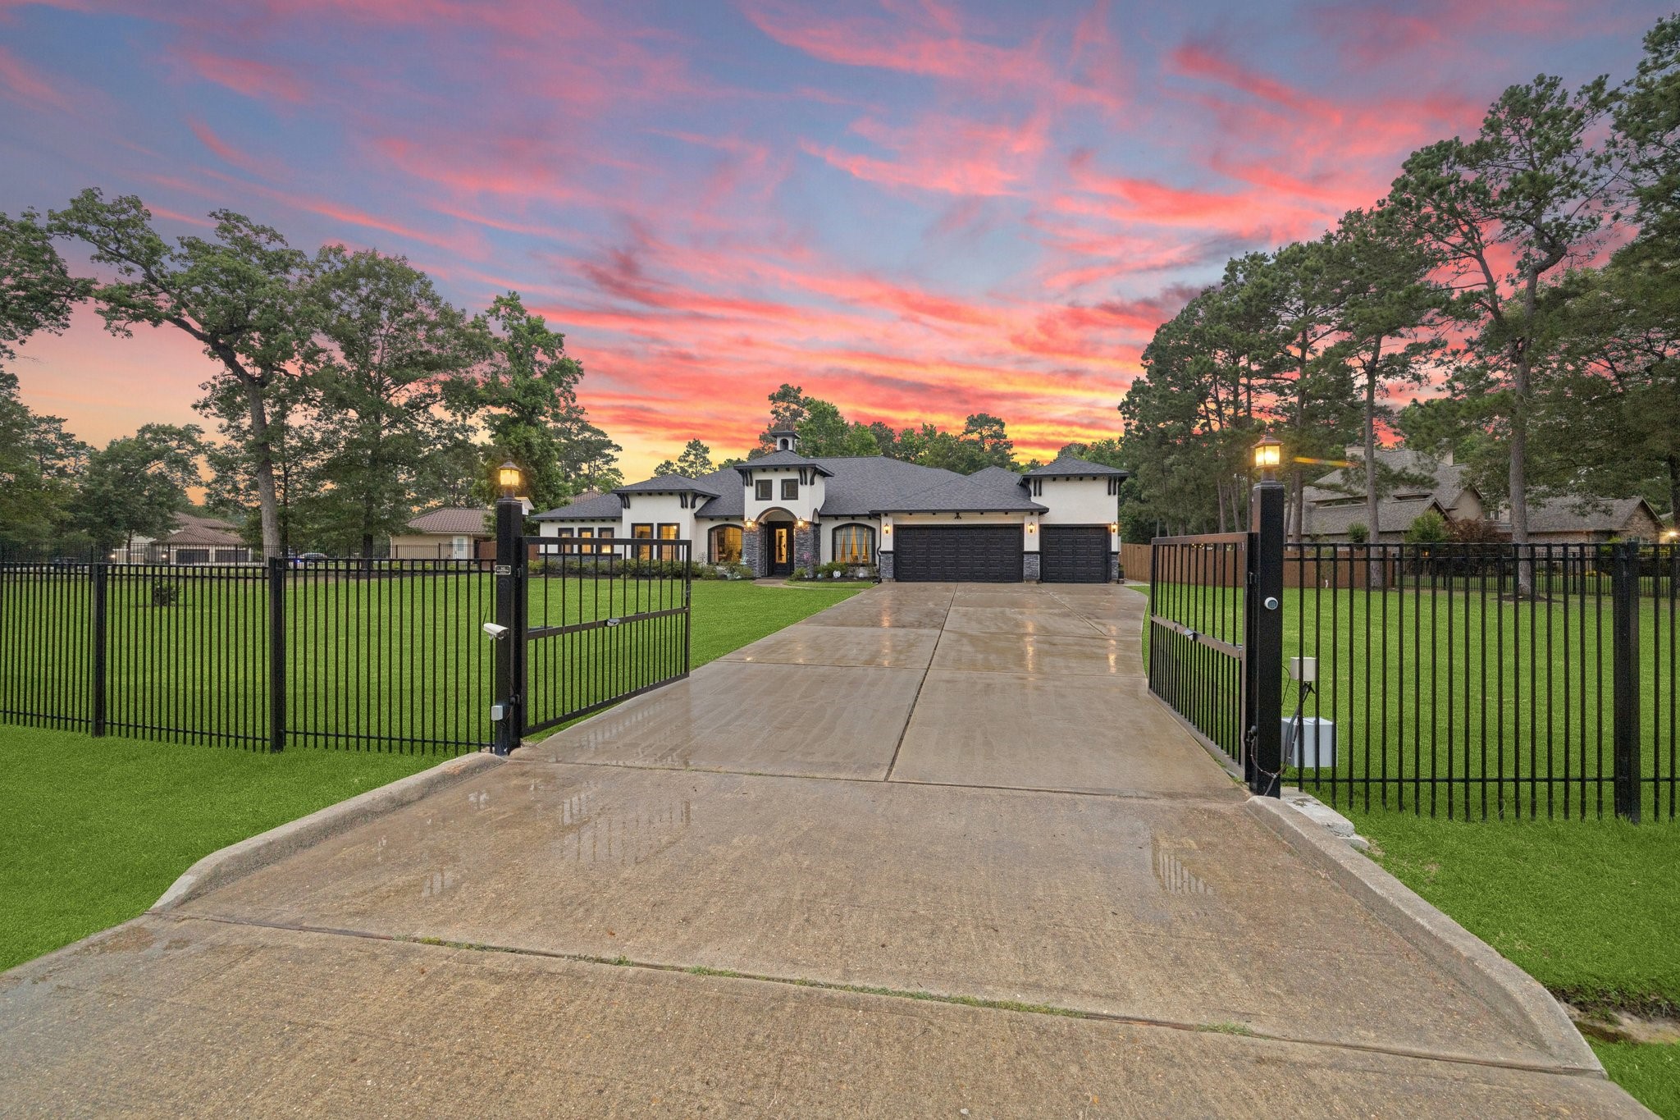
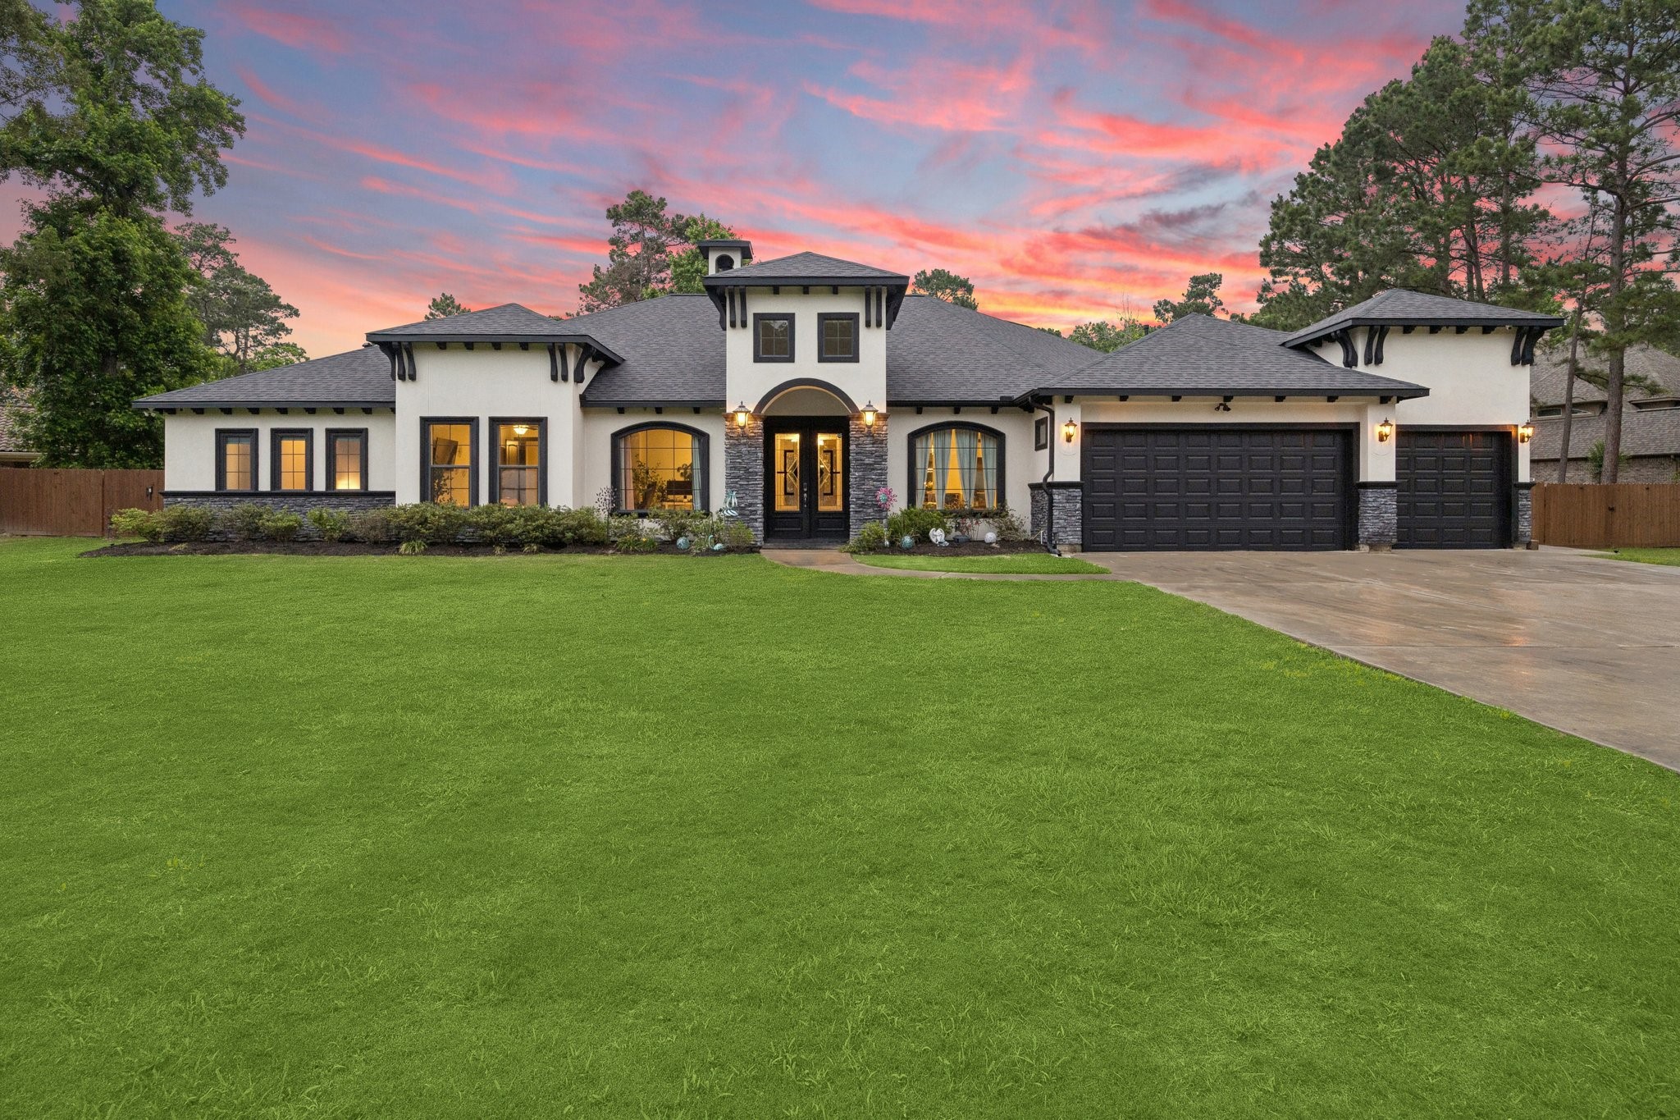
This exceptional custom-built in Benders Landing, featuring a private automated gated entrance, expansive driveway, and beautifully maintained grounds.
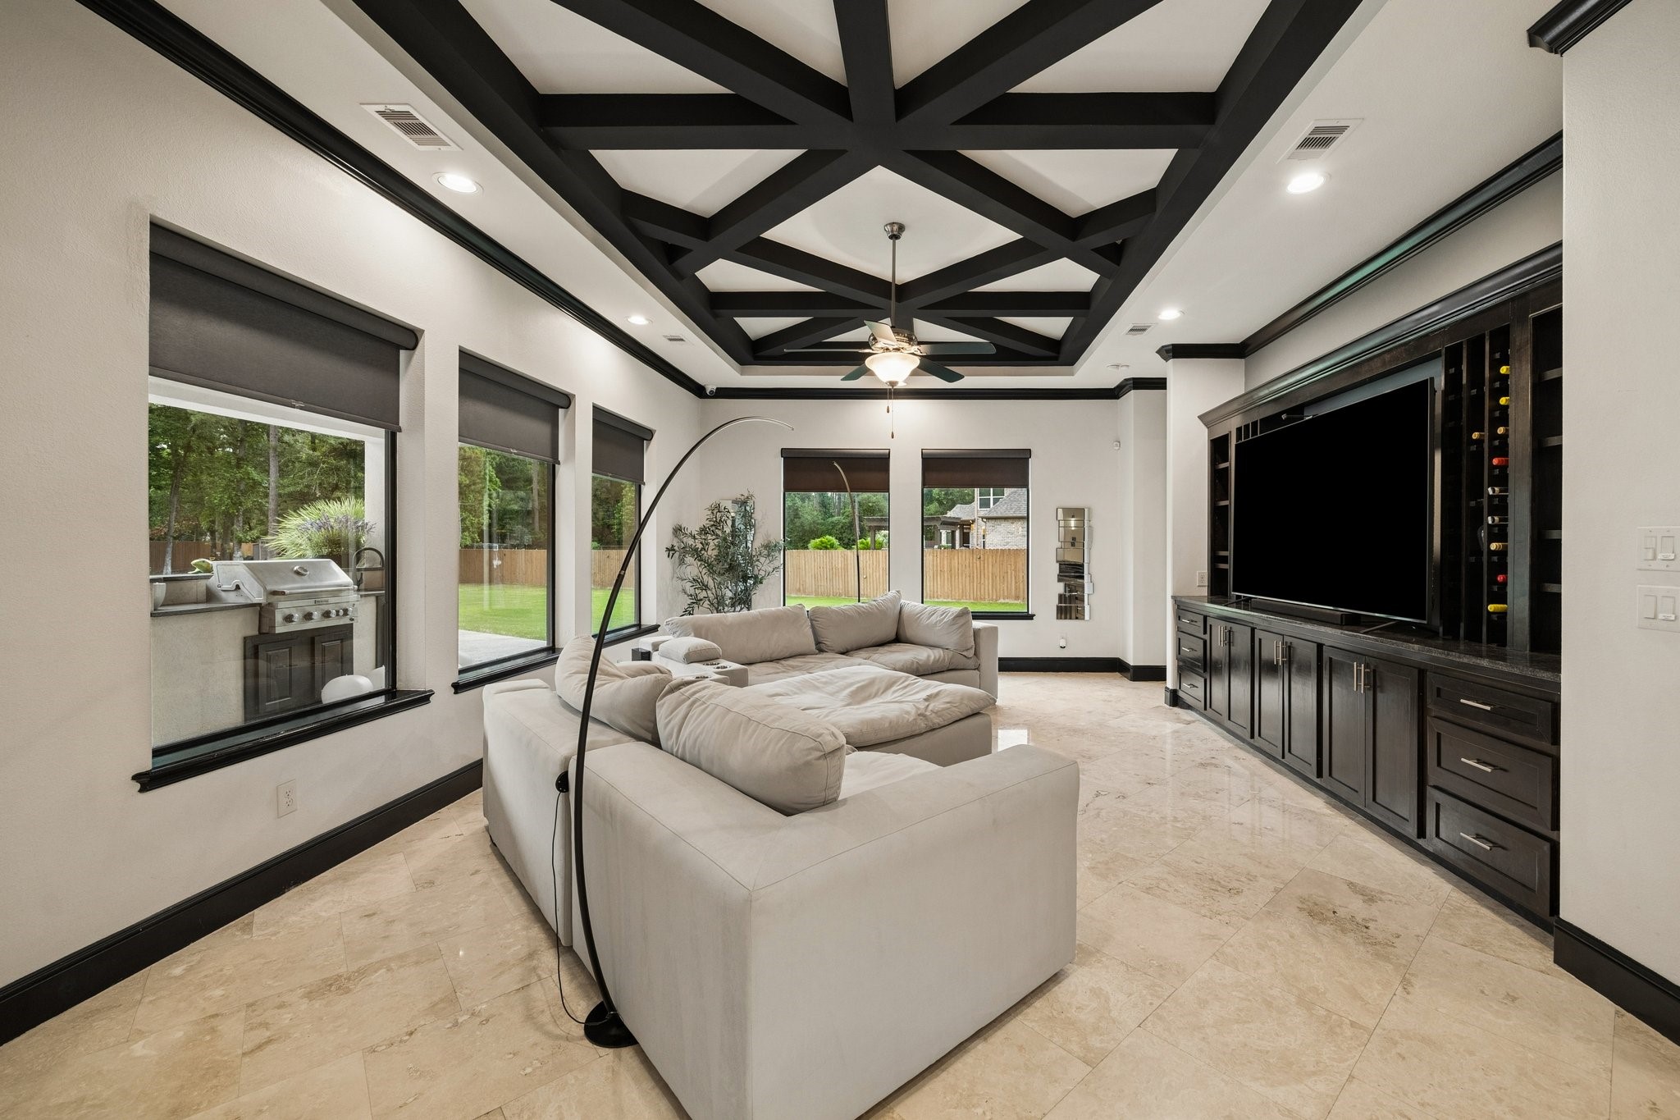
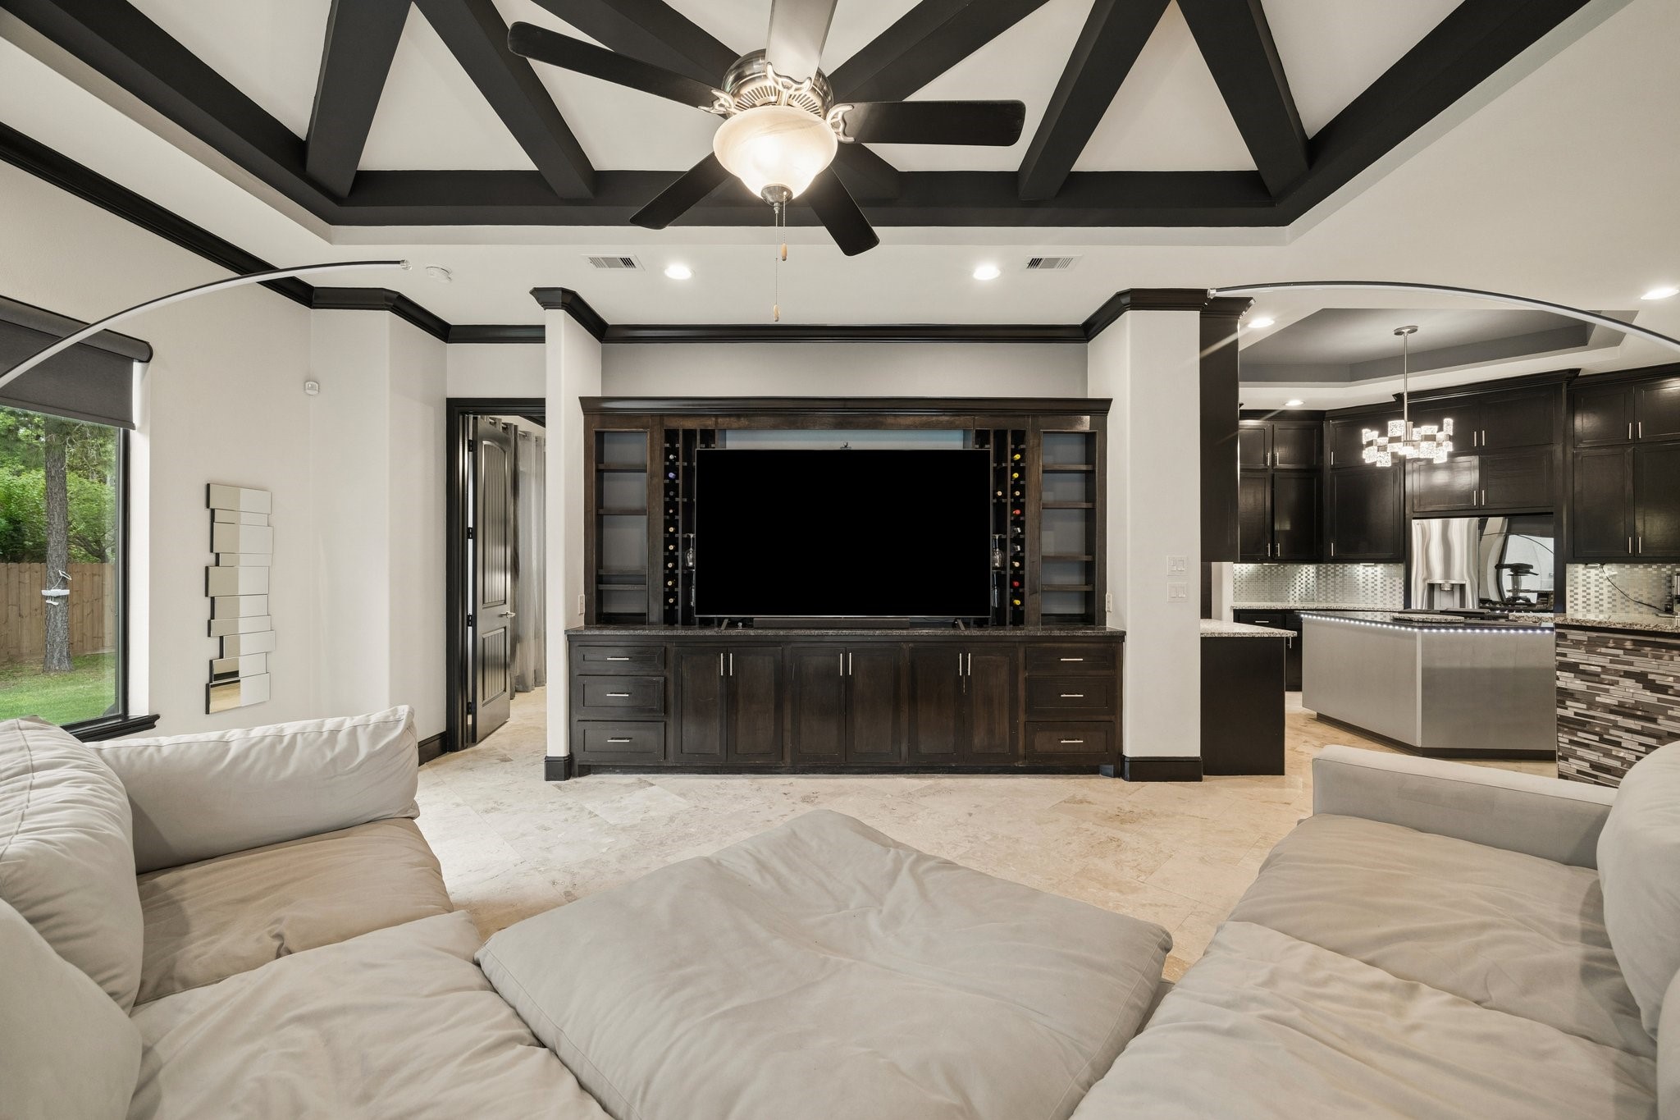
Family living area filled with natural lighting from expansive windows with views of the outdoor living space. Features include a stunning coffered ceiling and ceiling fan, elegant built-in wall unit cabinetry, recessed lighting and continuous travertine flooding. Creating a warm and inviting atmosphere.
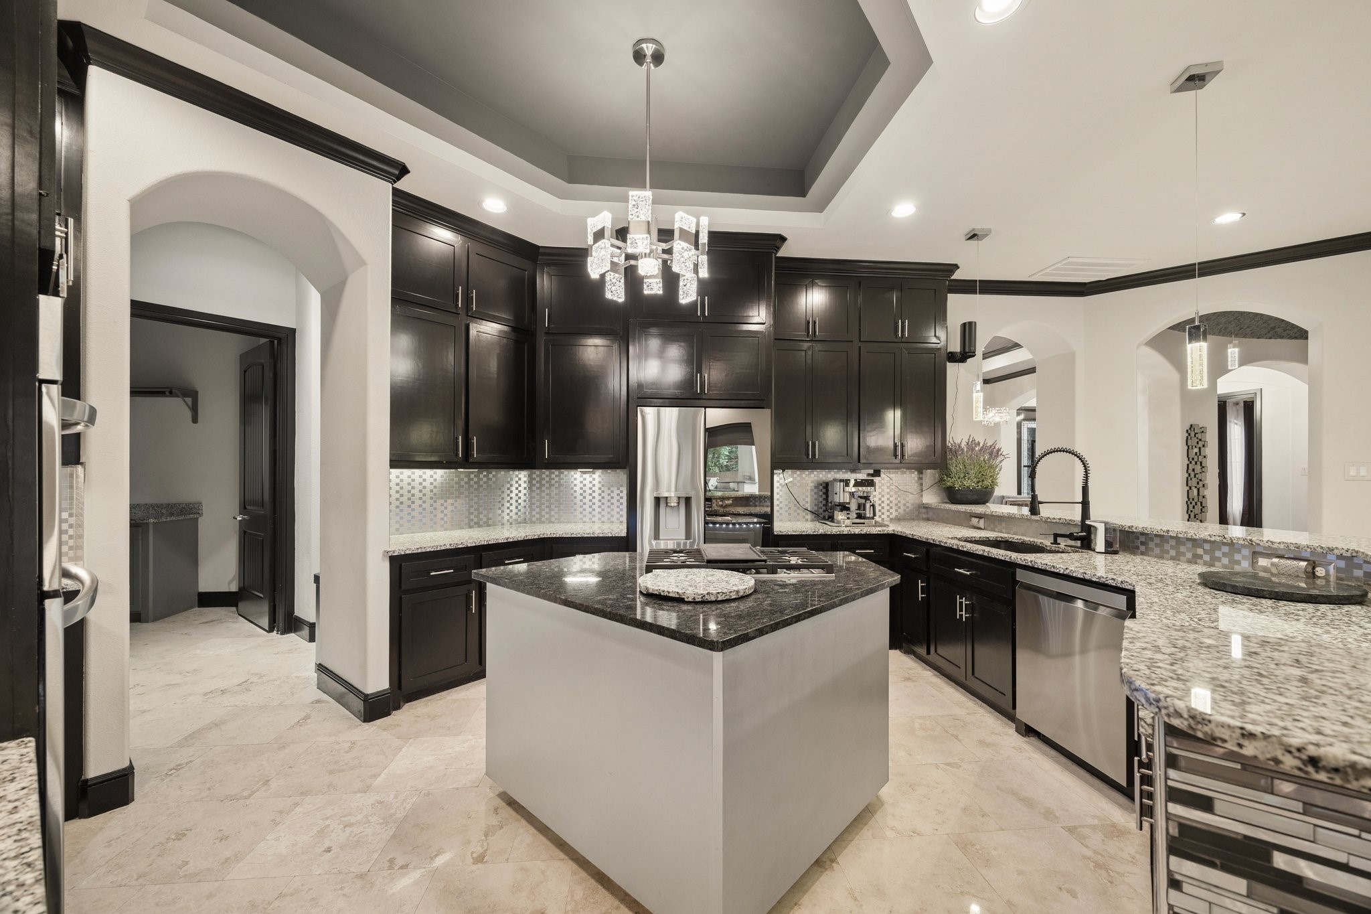
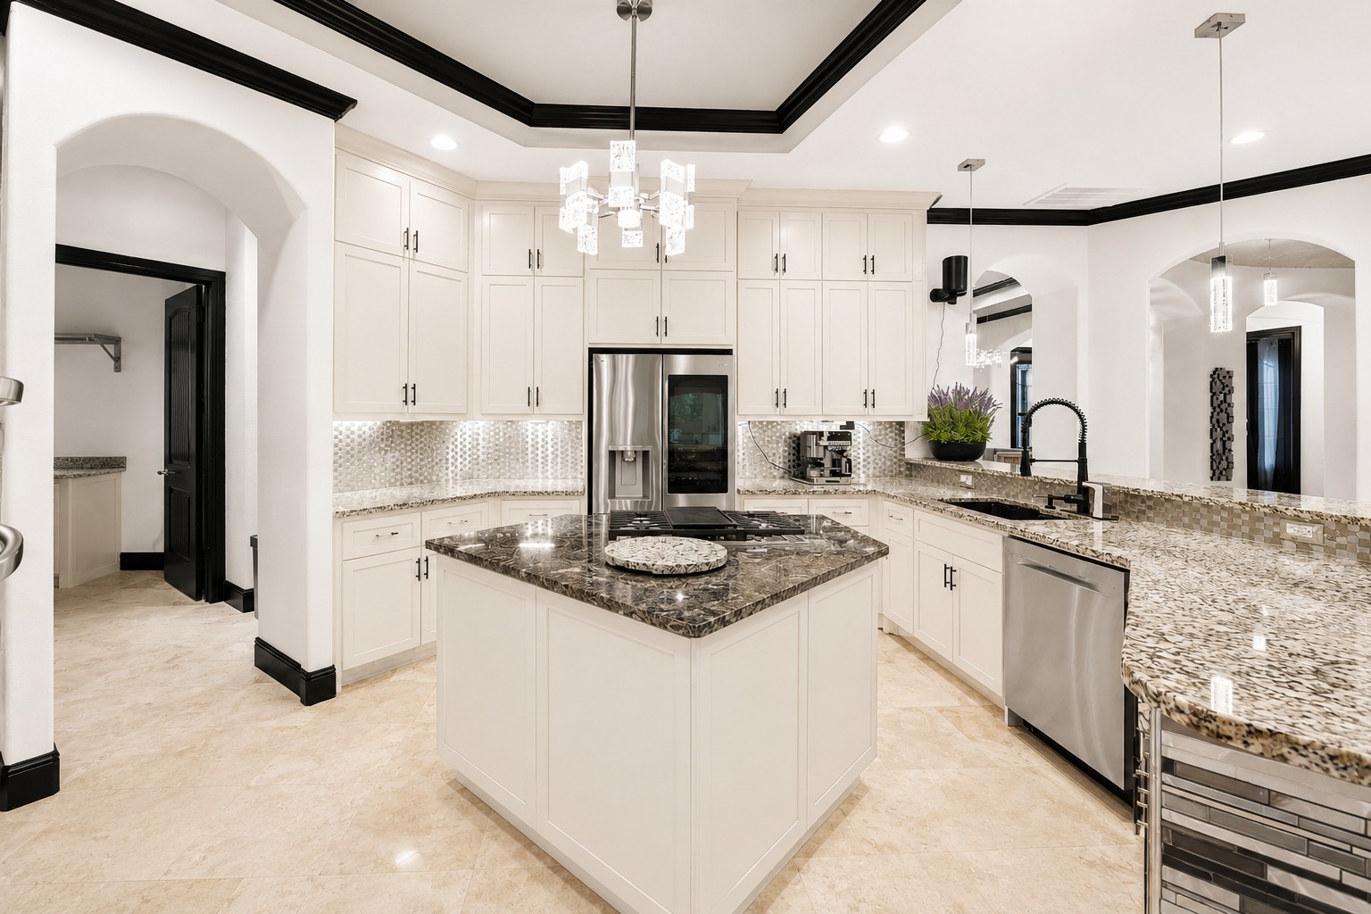
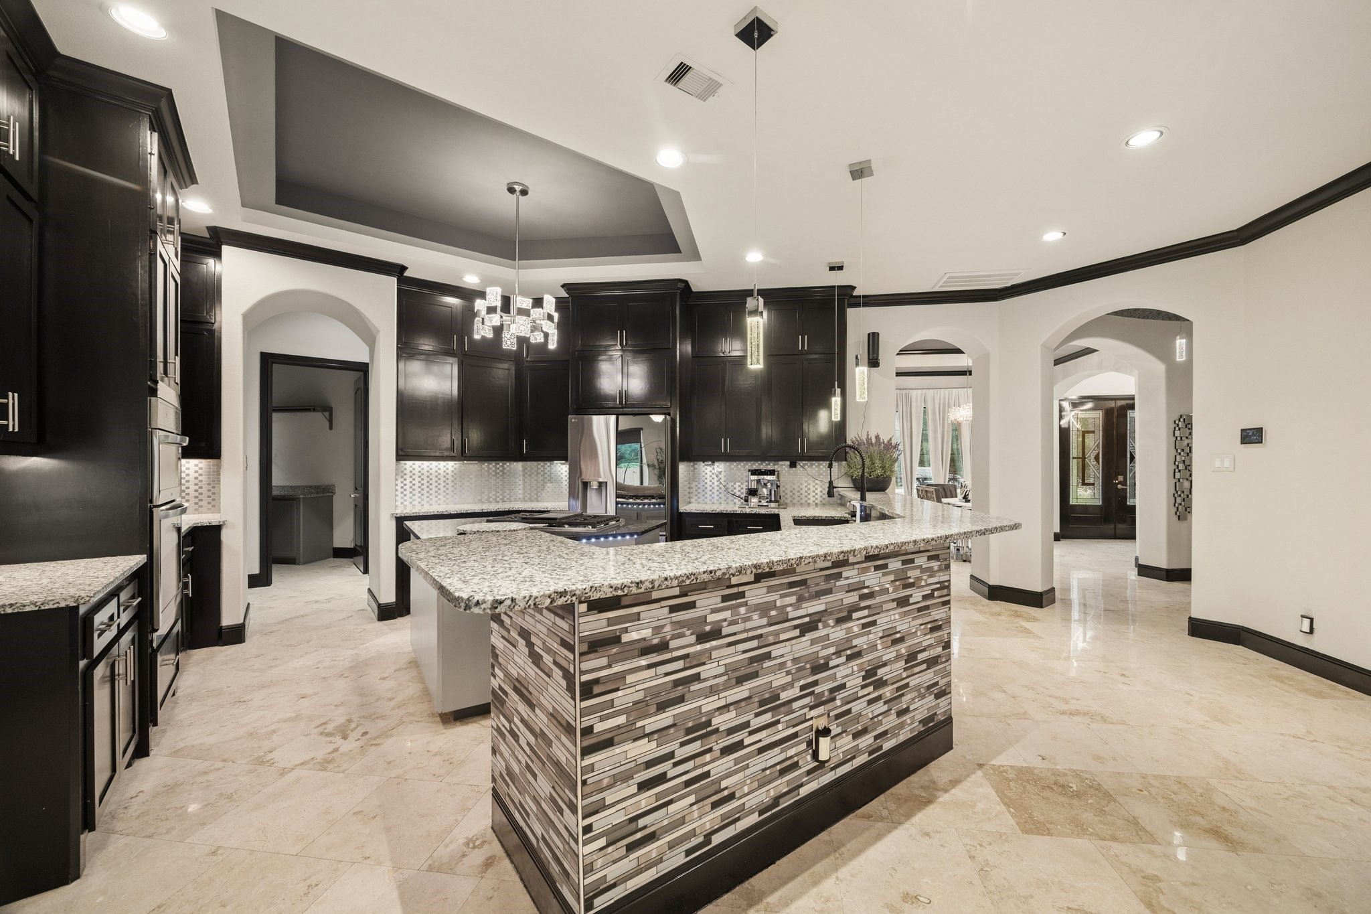
Spacious kitchen featuring a large island with cooktop, granite countertops, and a beautiful modern chandelier centered beneath a tray ceiling detail.
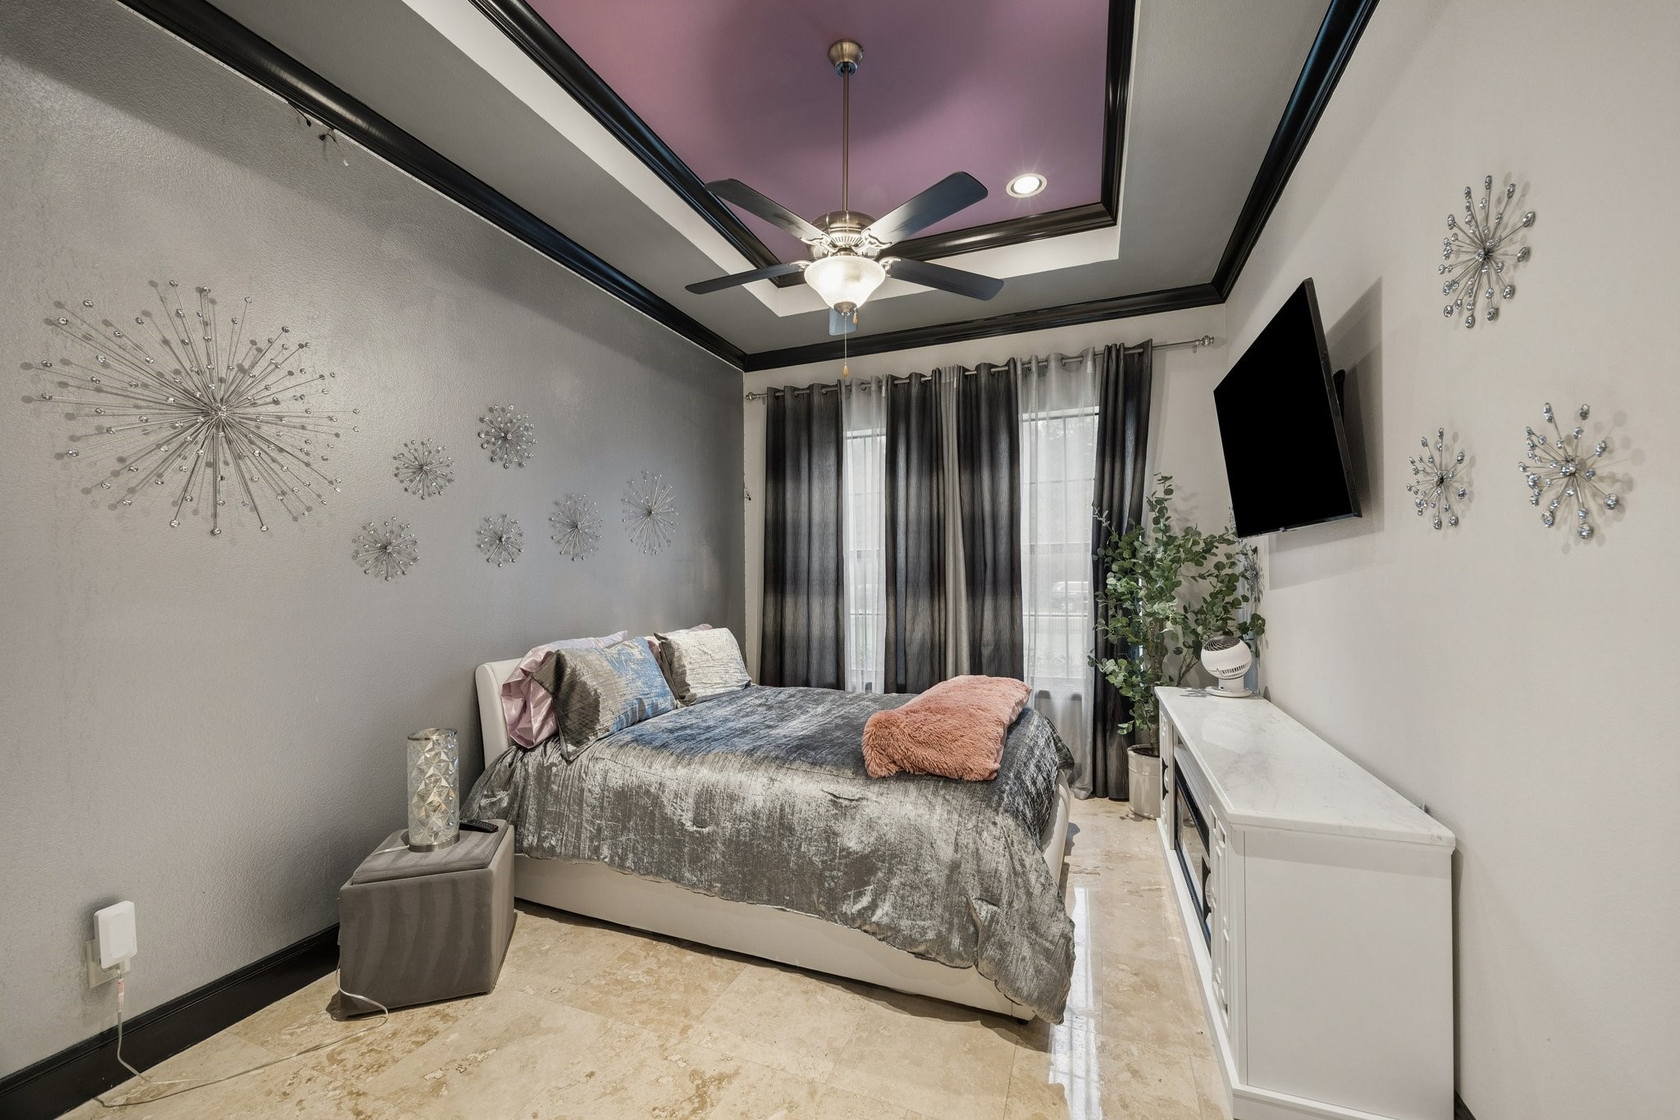
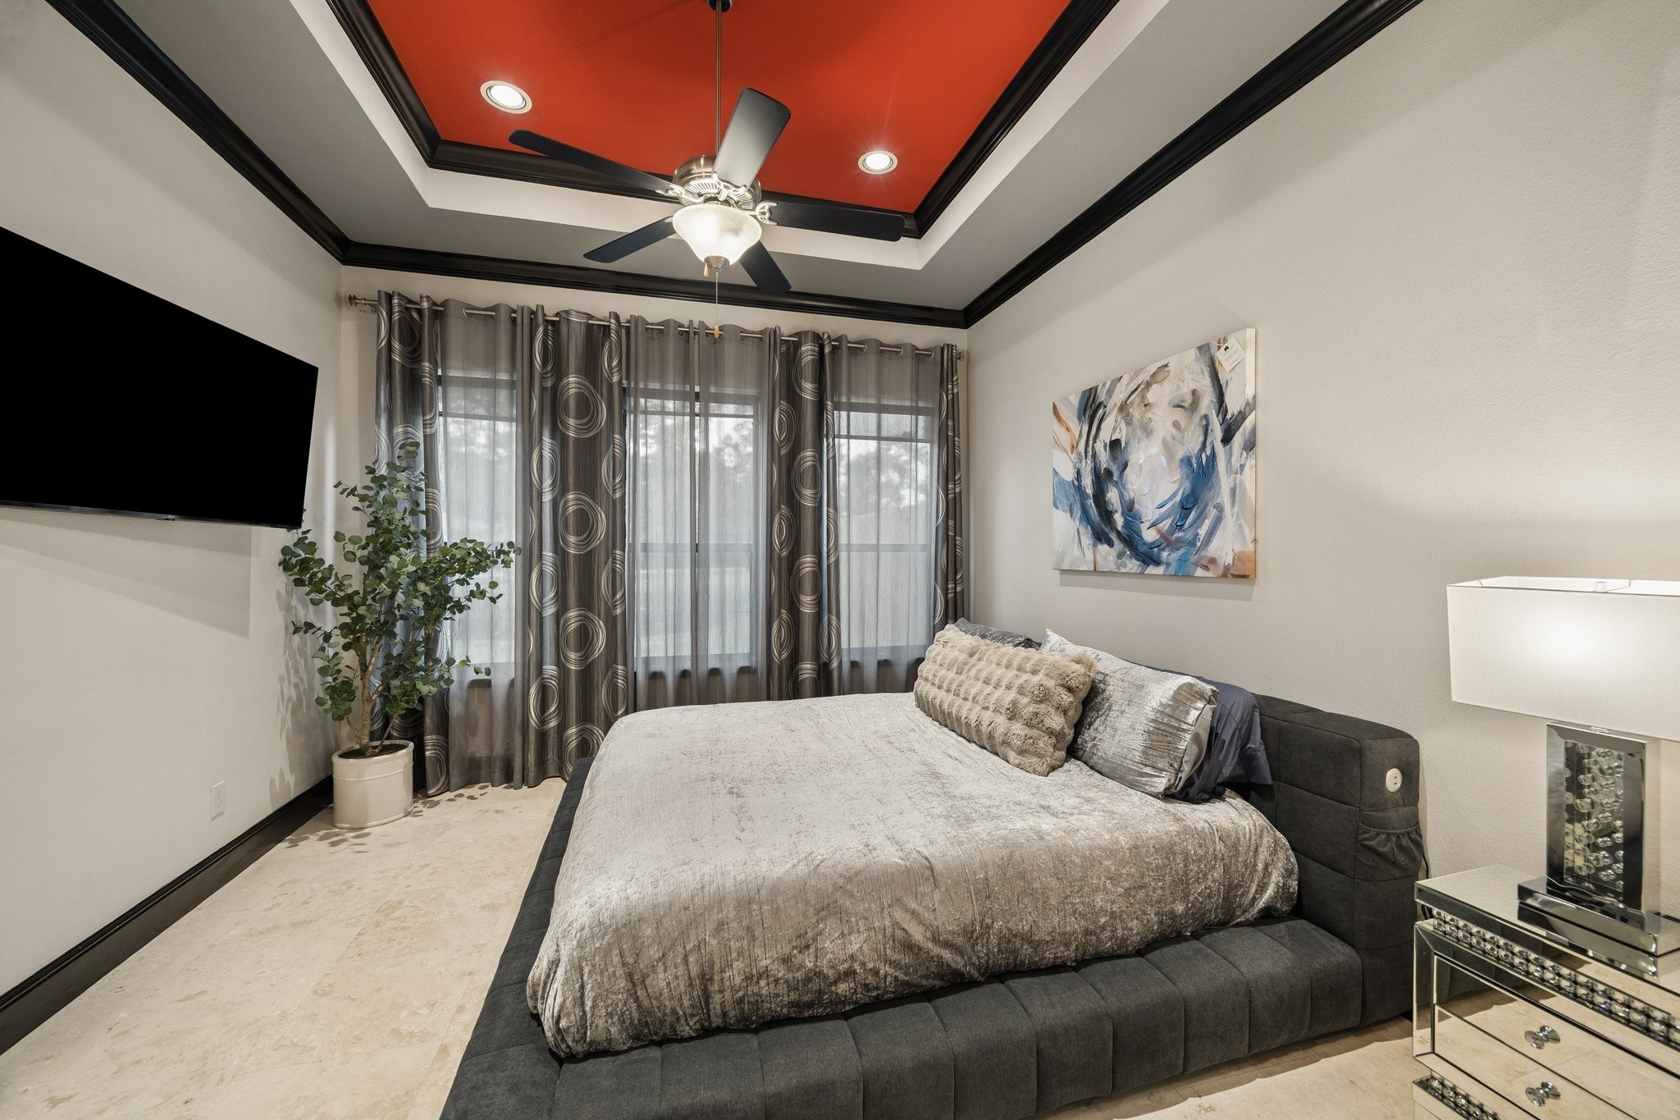
NOTICE: This image has been virtually altered for illustrative purposes. Paint colors have been digitally modified to demonstrate a possible design concept. Actual property condition and finishes may vary.
Set on an expansive homesite surrounded by mature trees and distinguished neighboring estates, this exceptional property offers a striking blend of luxury and privacy. The extended driveway, spacious grounds, and thoughtfully designed layout create an impressive setting with room to relax, entertain, and enjoy refined everyday living.”
Situated on a spacious homesite, the home offers a beautiful exterior with impressive curb appeal, and a designed layout that blends comfort, privacy, and functionality.
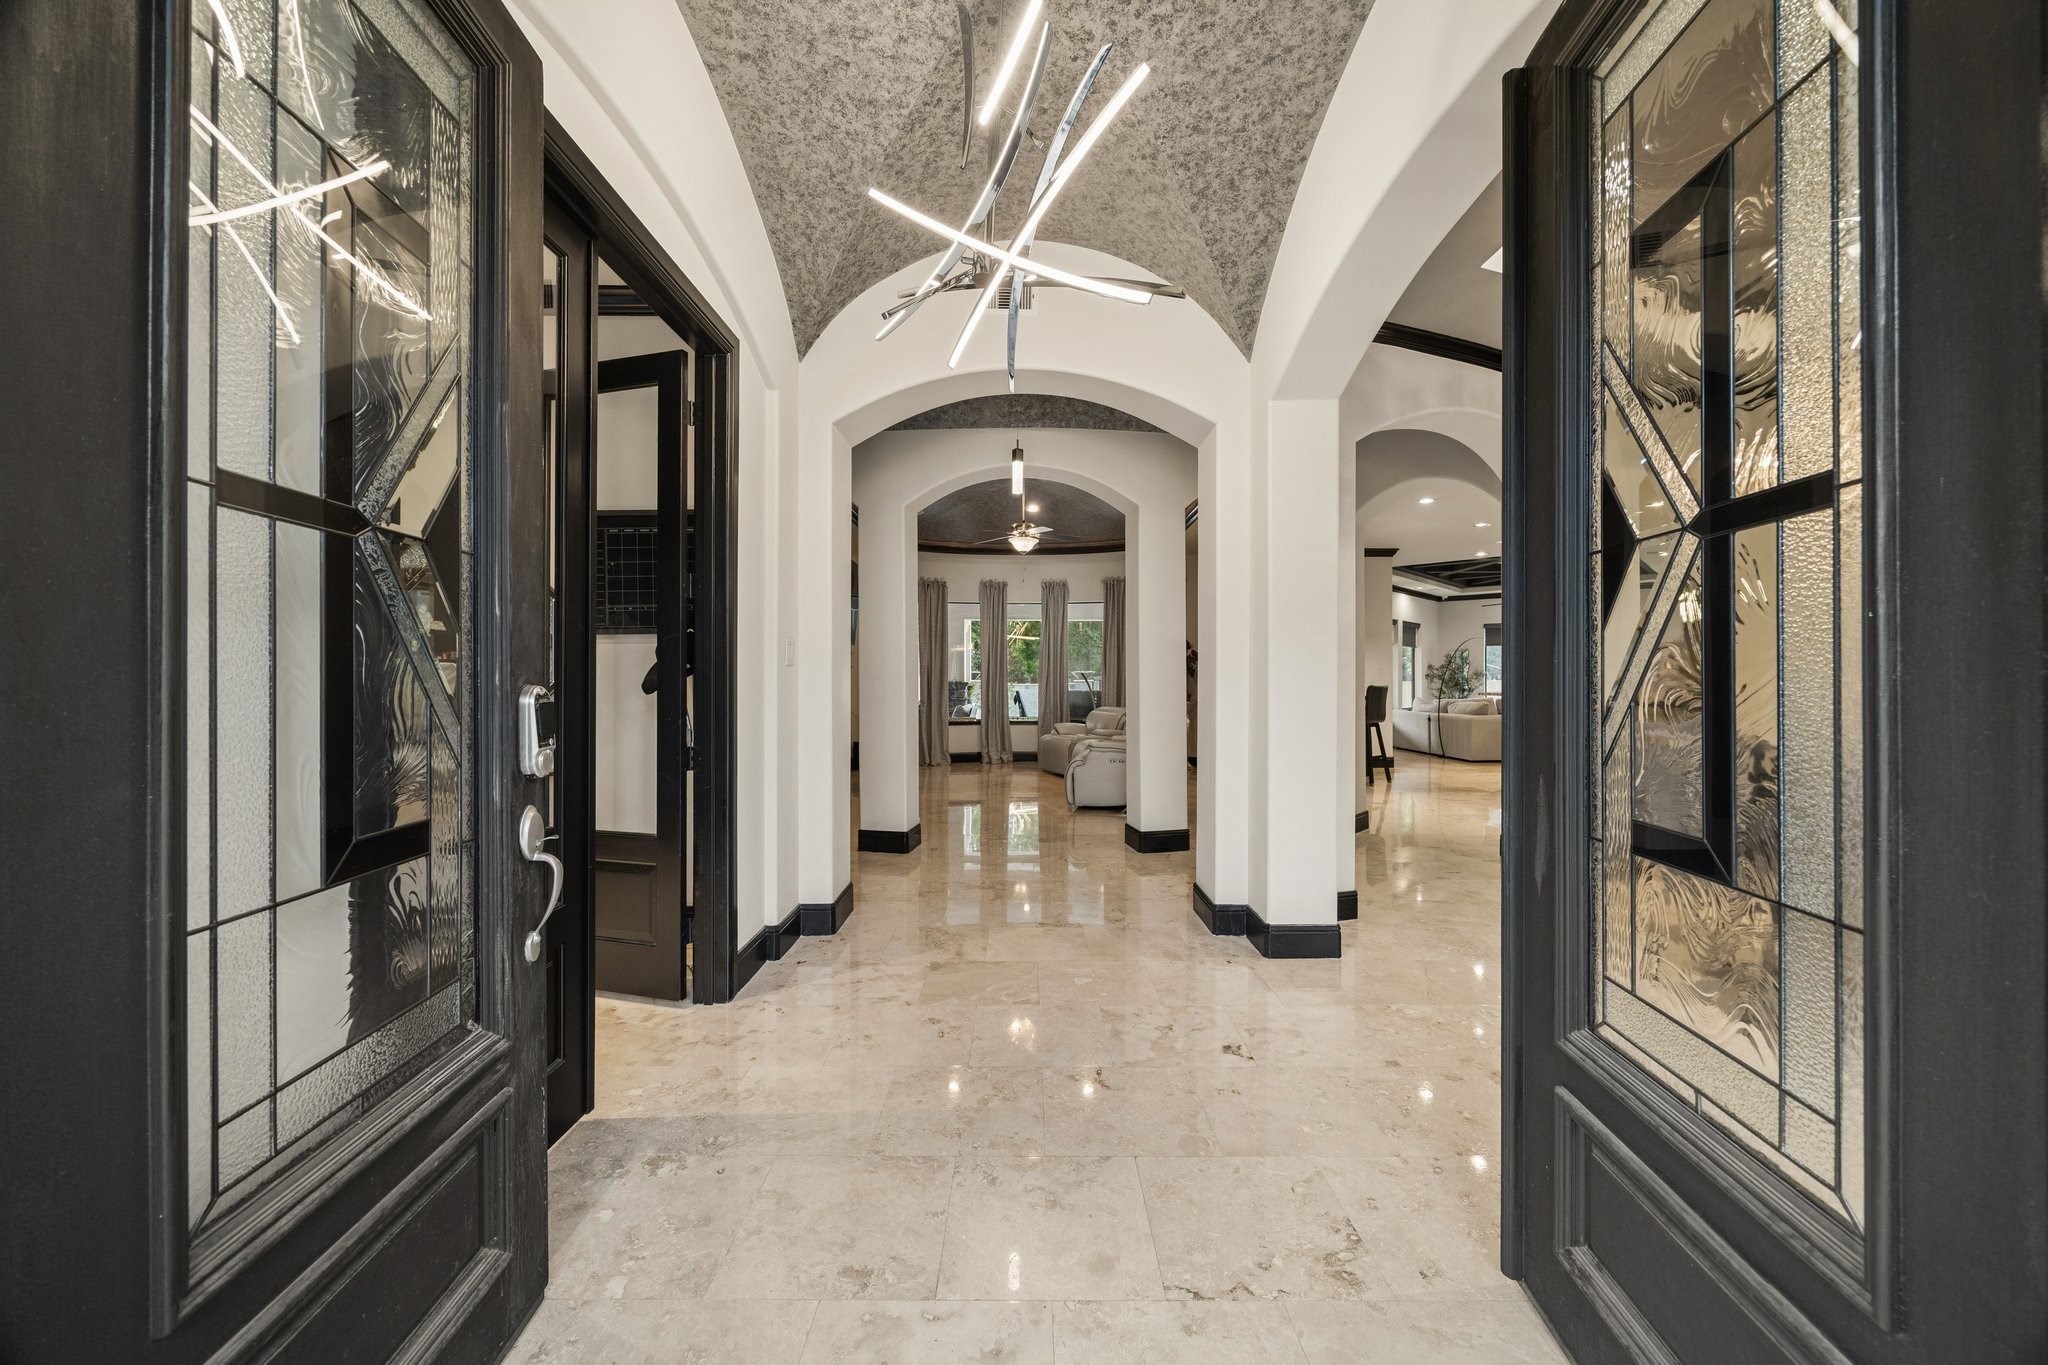
Double door entry welcomes you into an elegant foyer featuring a beautiful modern light fixture, barrel vaulted ceiling with decorative finishes, and travertine flooring throughout the home.
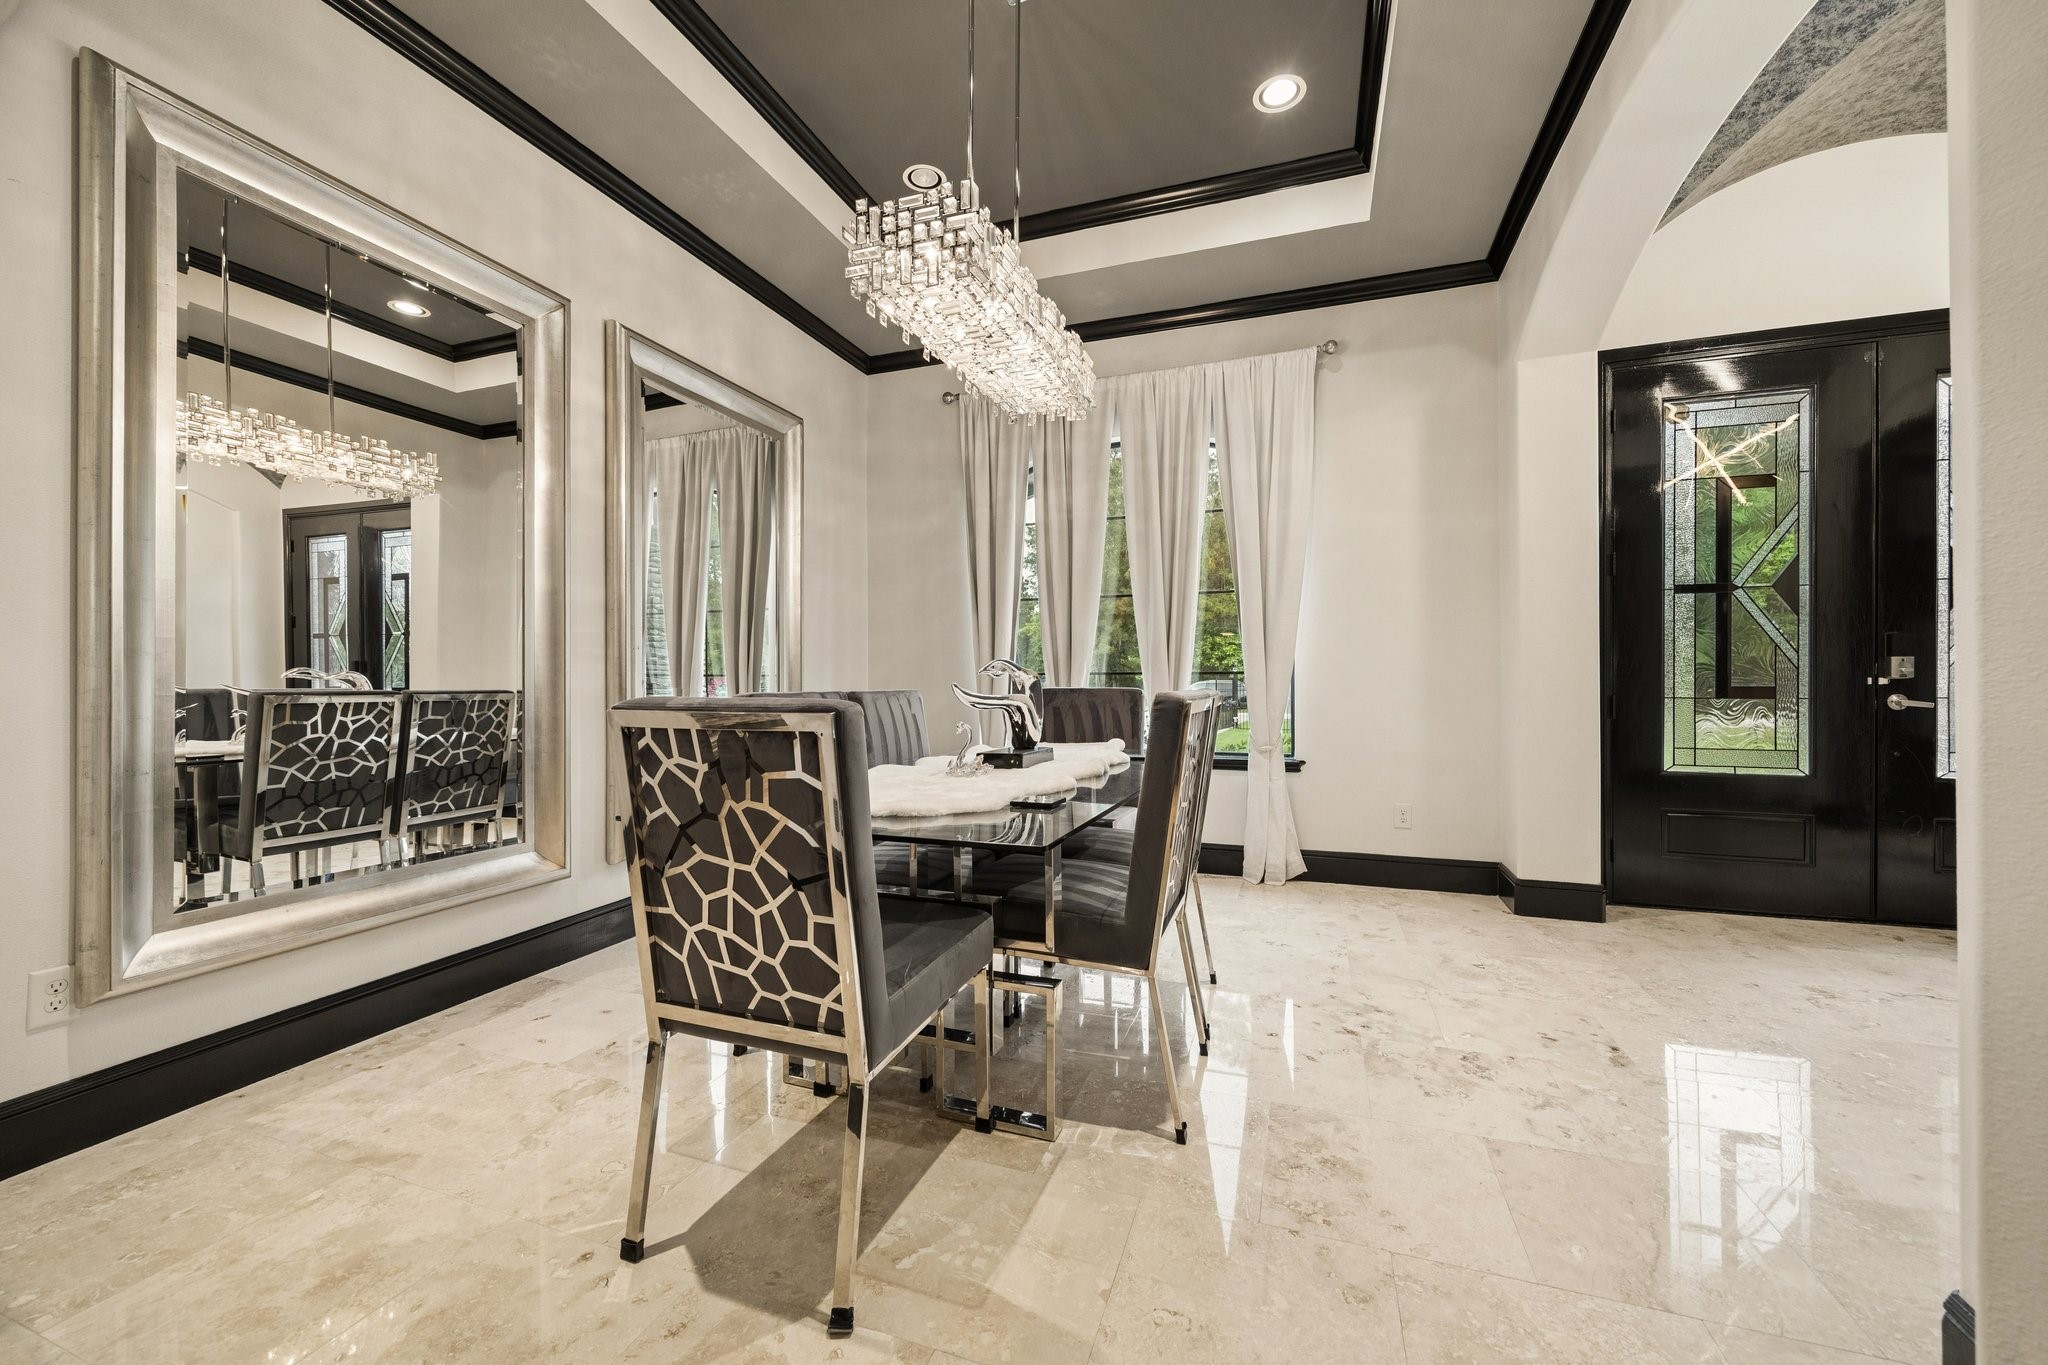
Elegant formal dining area featuring a vaulted ceiling with custom trim detail and stunning elongated chandelier. Designed for both intimate dining and entertaining, the open layout creates a sophisticated atmosphere.
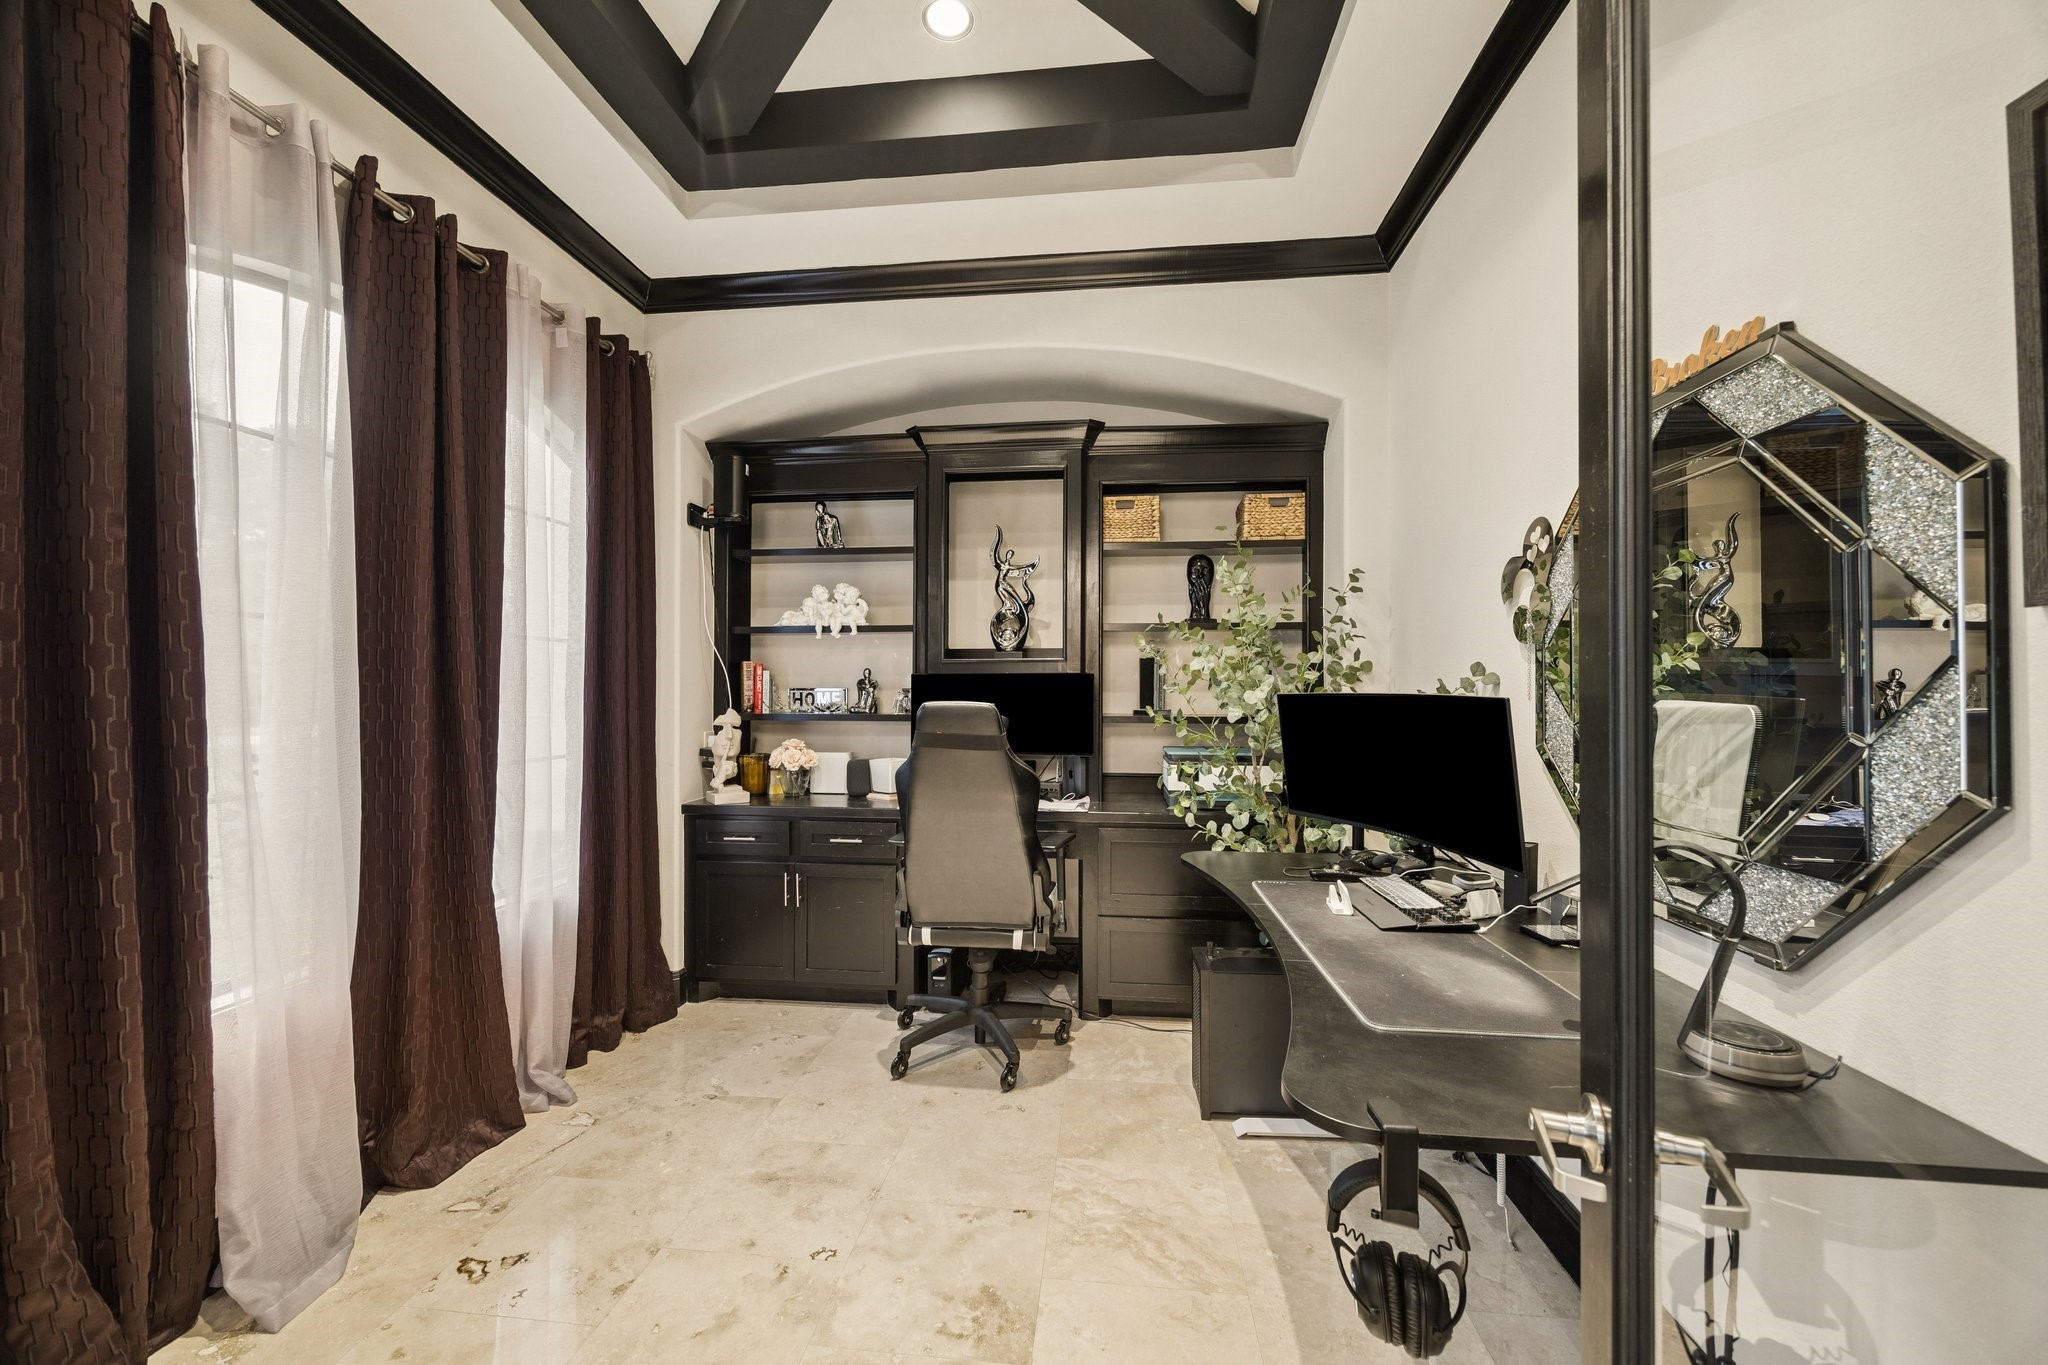
Private home office featuring French doors, custom built-in desk and shelving, offering a functional workspace ideal for operating a business from home.
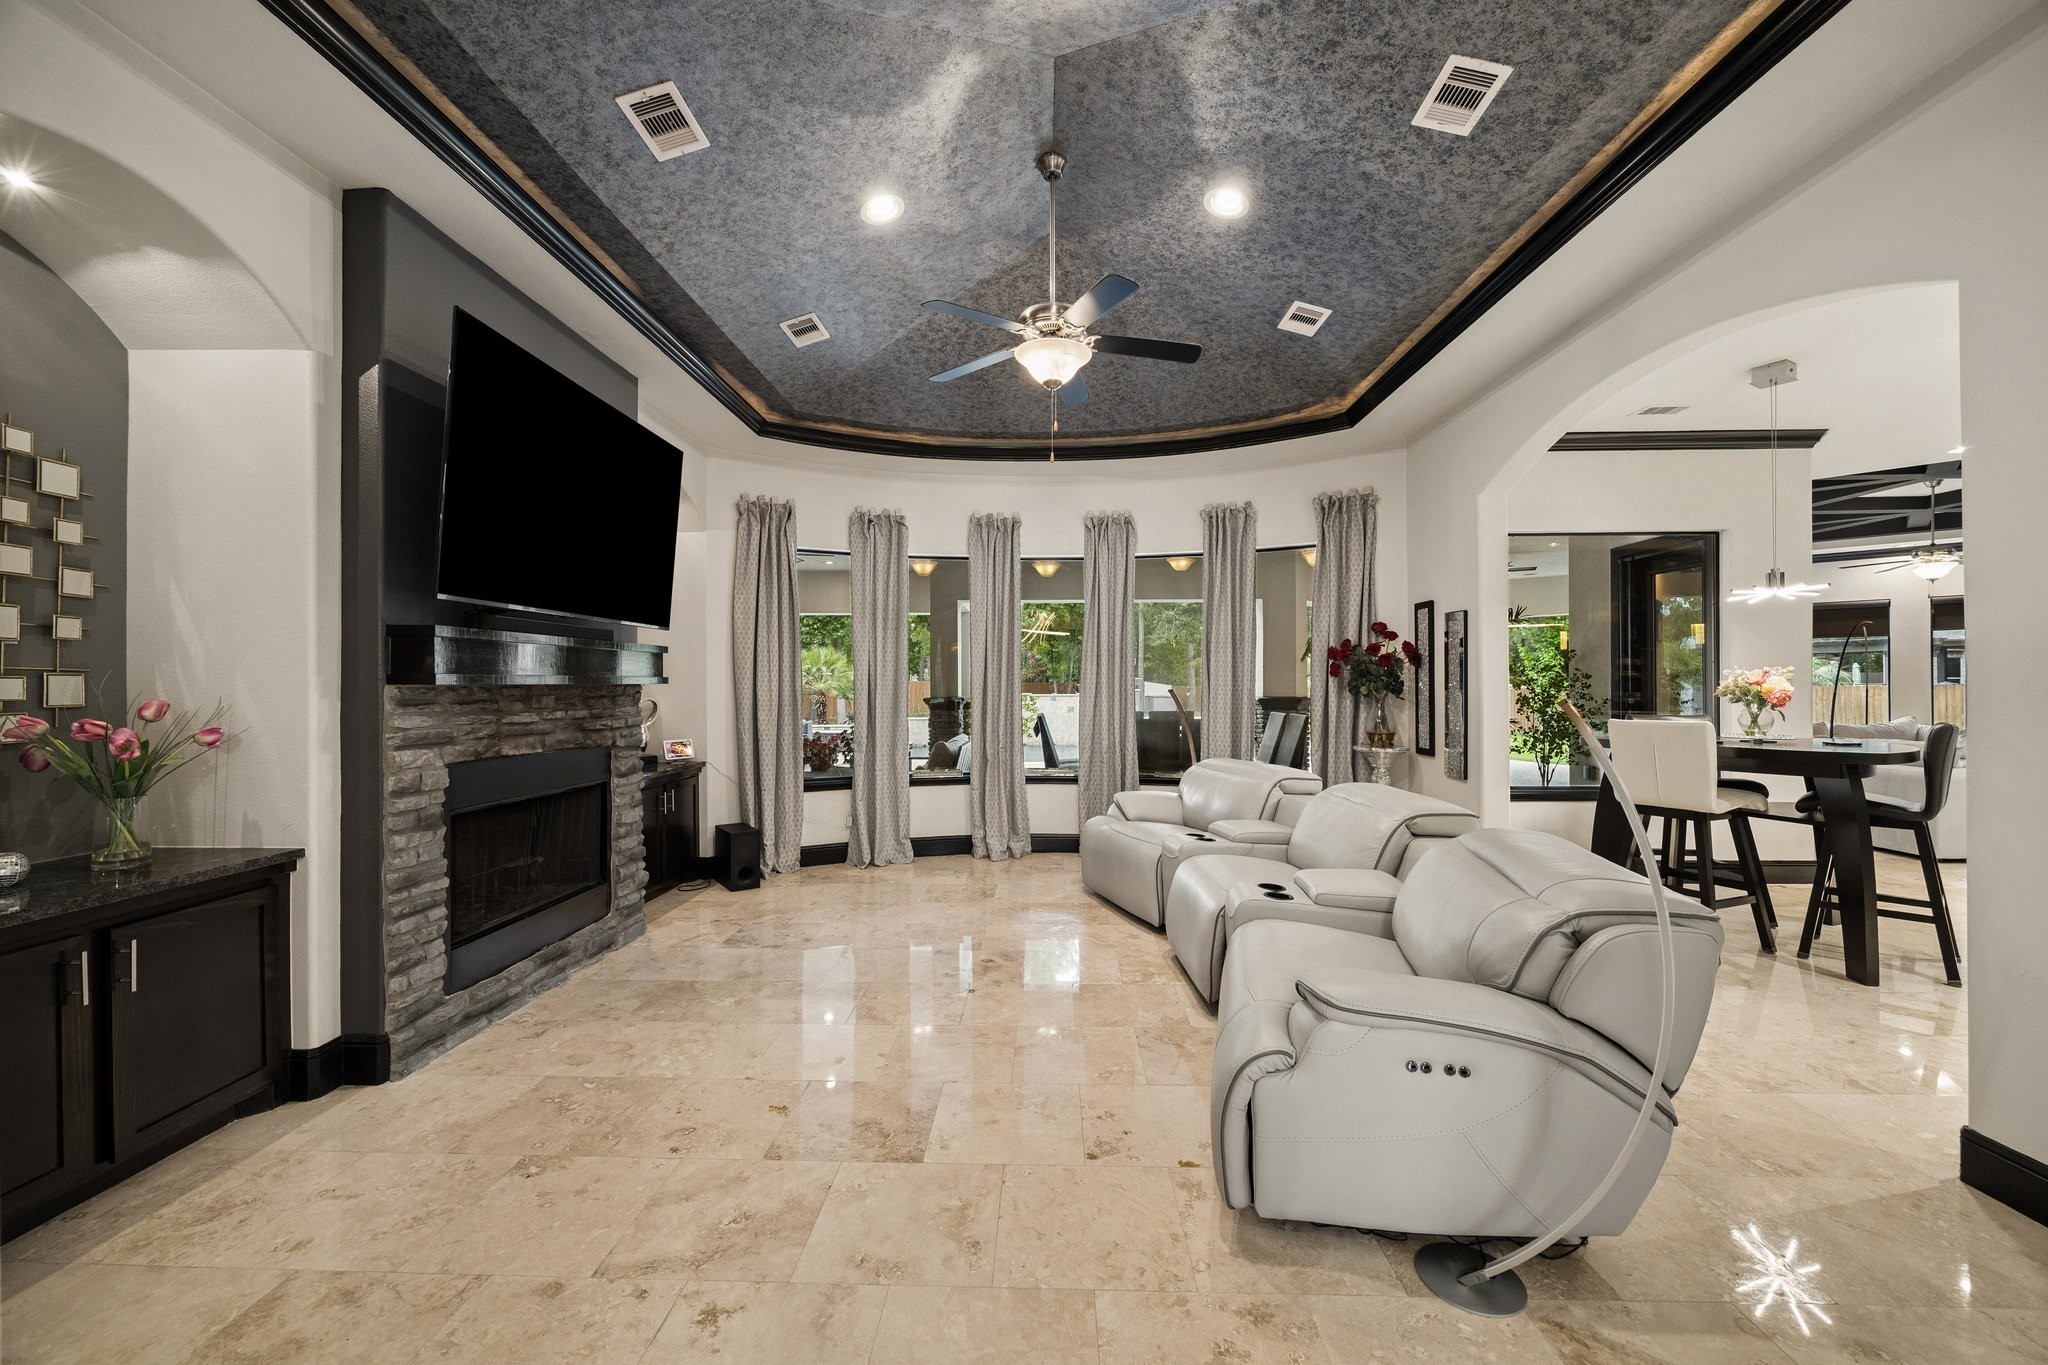
Sophisticated living room featuring vaulted ceilings with decorative finishes, a stunning stone fireplace, beautiful inset arch details, and built-in cabinetry. The curved picture windows fill the space with natural light while offering relaxing views of the outdoor patio.
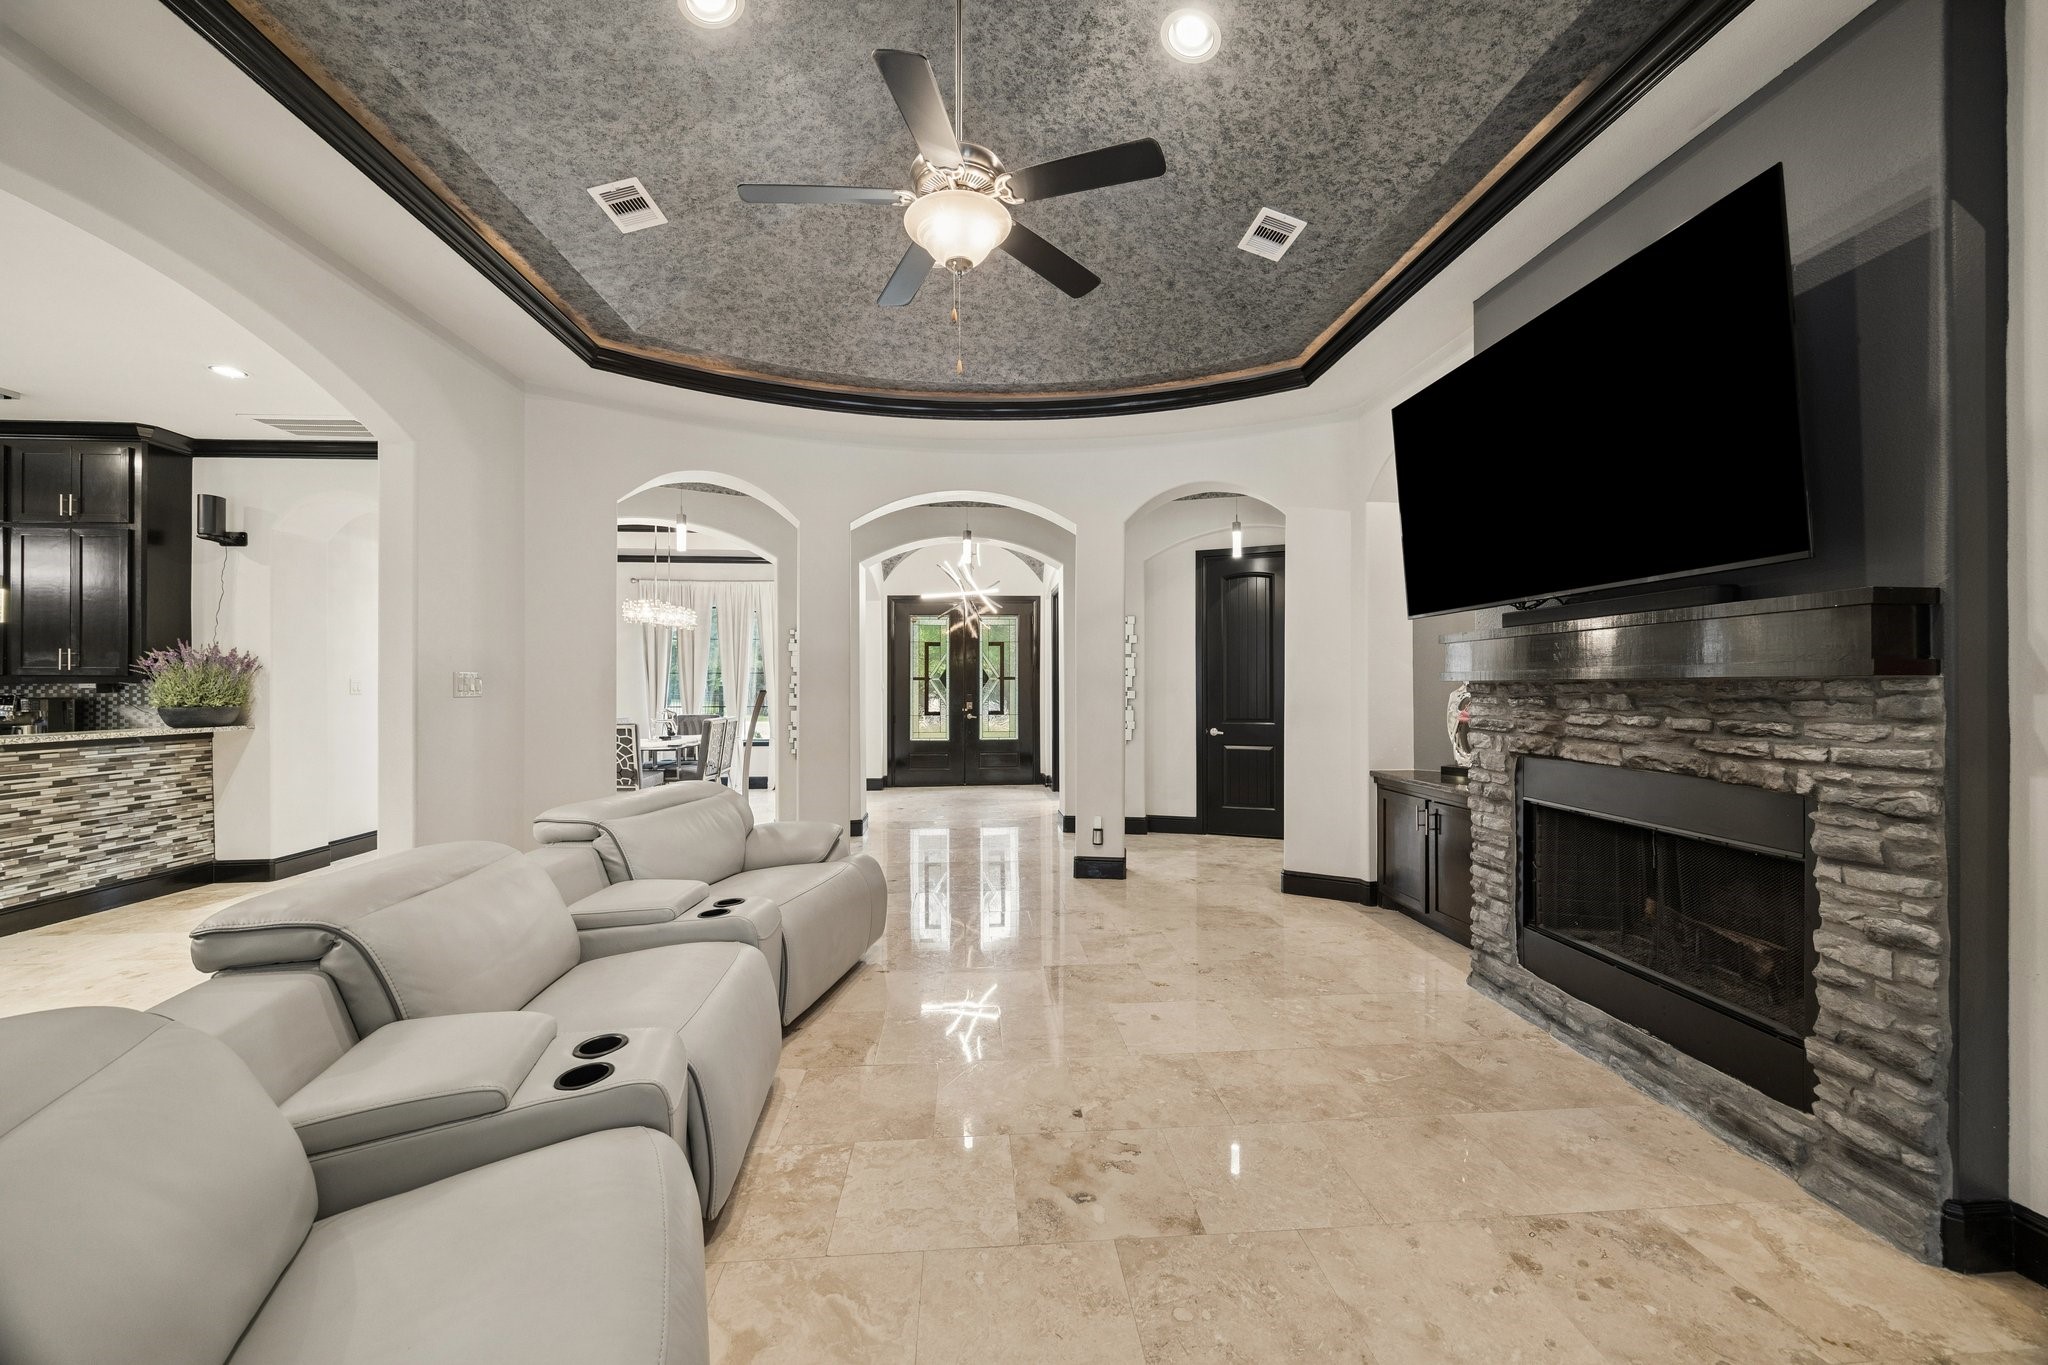
Another view of the sophisticated living room showcasing the elegant archway detailing that serves as a distinctive architectural feature carried throughout the home.
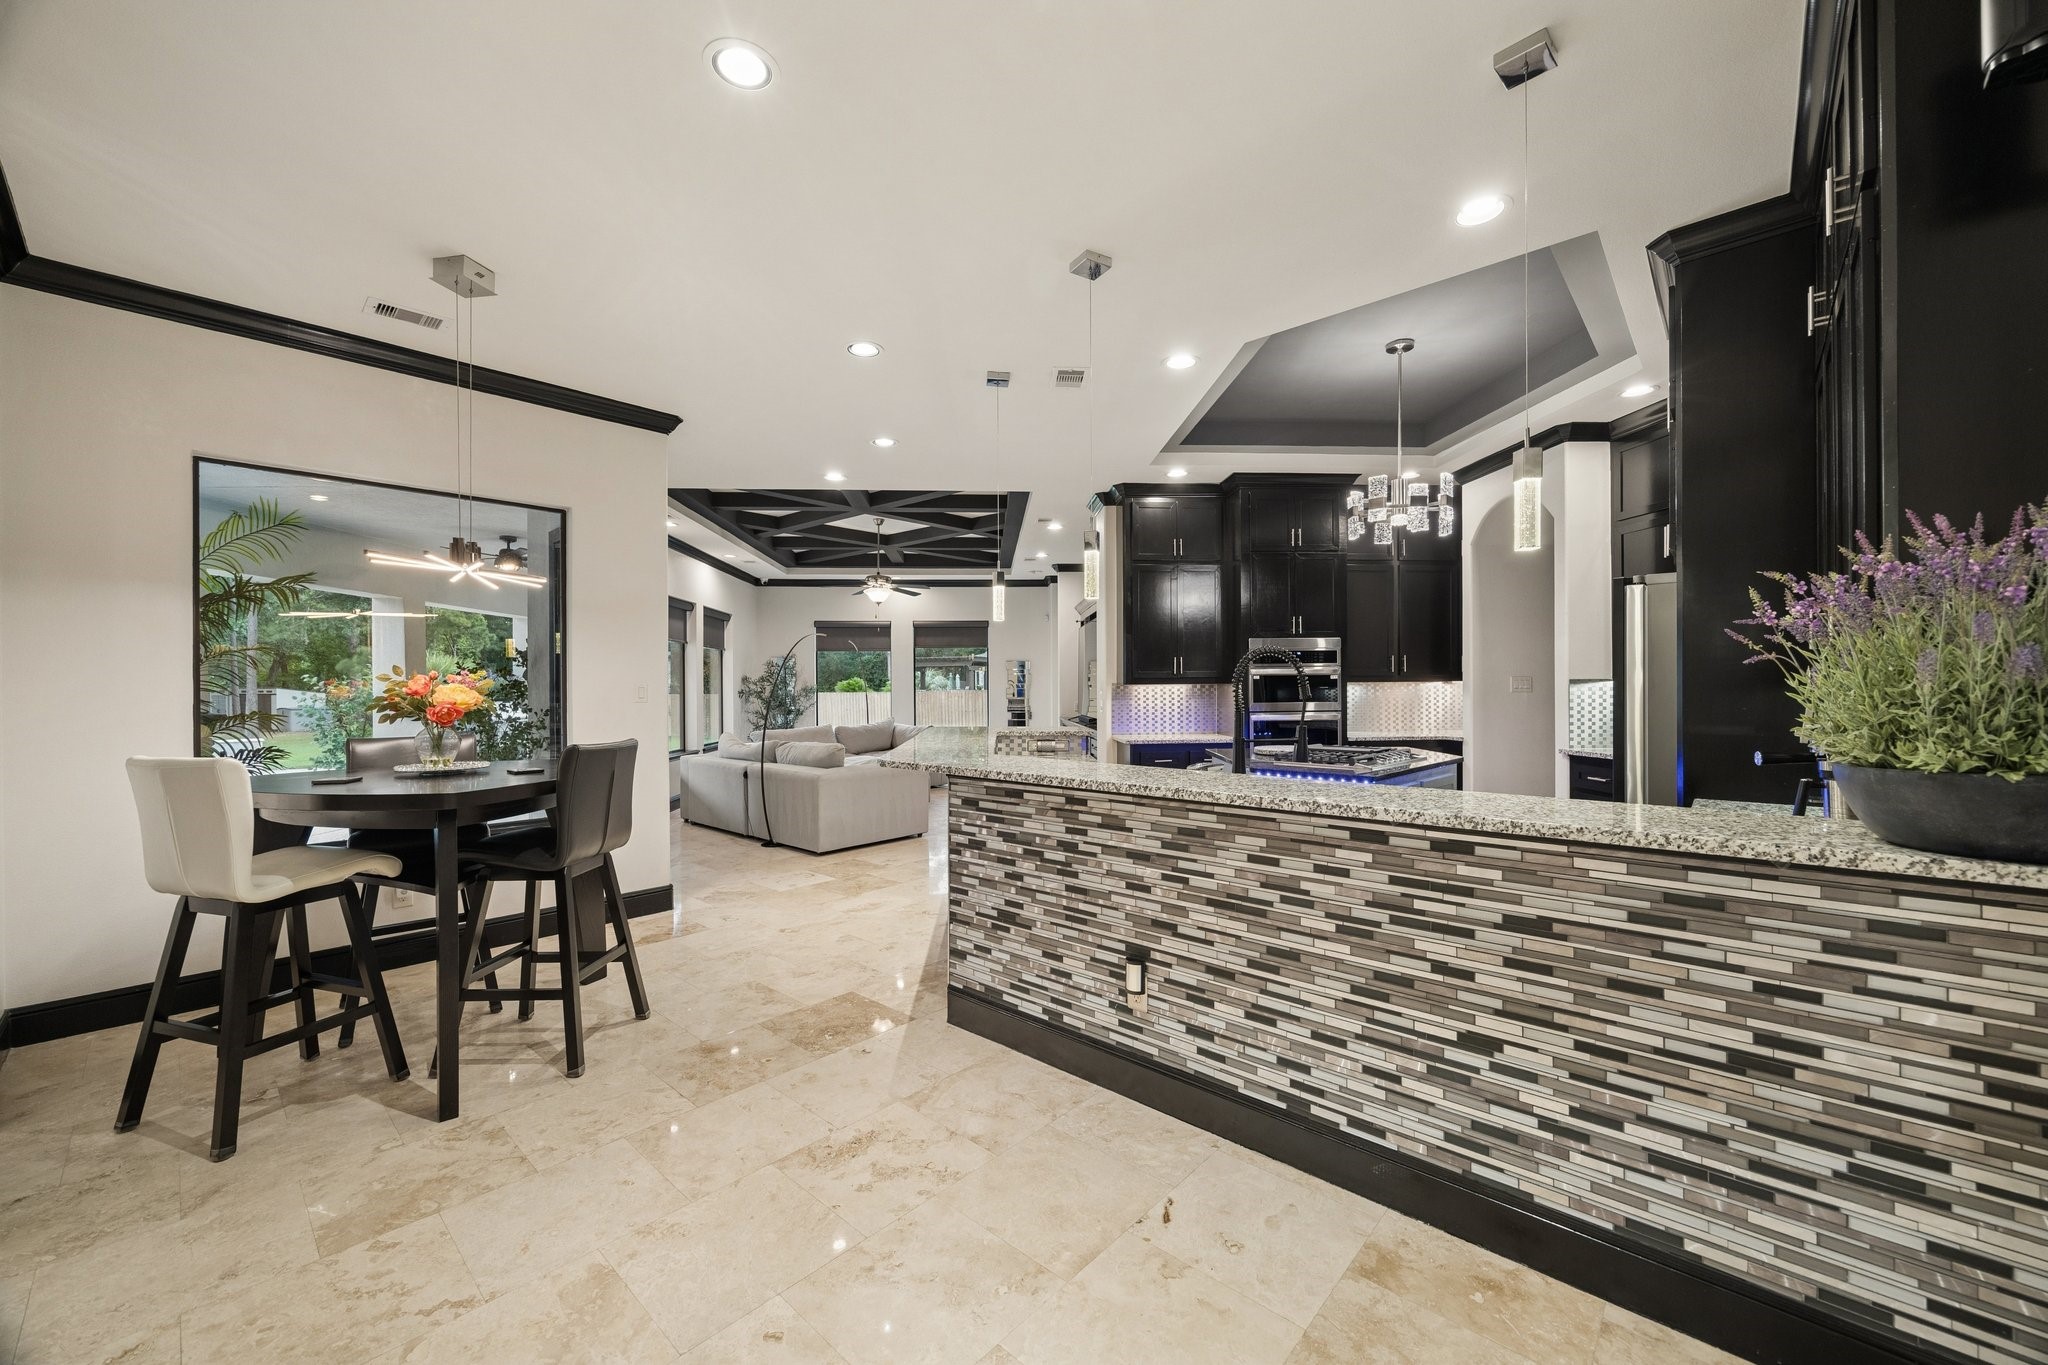
Open-concept kitchen featuring a breakfast nook and spacious breakfast bar with granite countertops, decorative mirrored tile accents, and beautiful pendant lighting.
The kitchen showcases tall full-length cabinetry offering abundant storage, decorative mirrored mosaic tile backsplash, and recent updated appliances. Open layout is ideal for everyday living and entertaining.
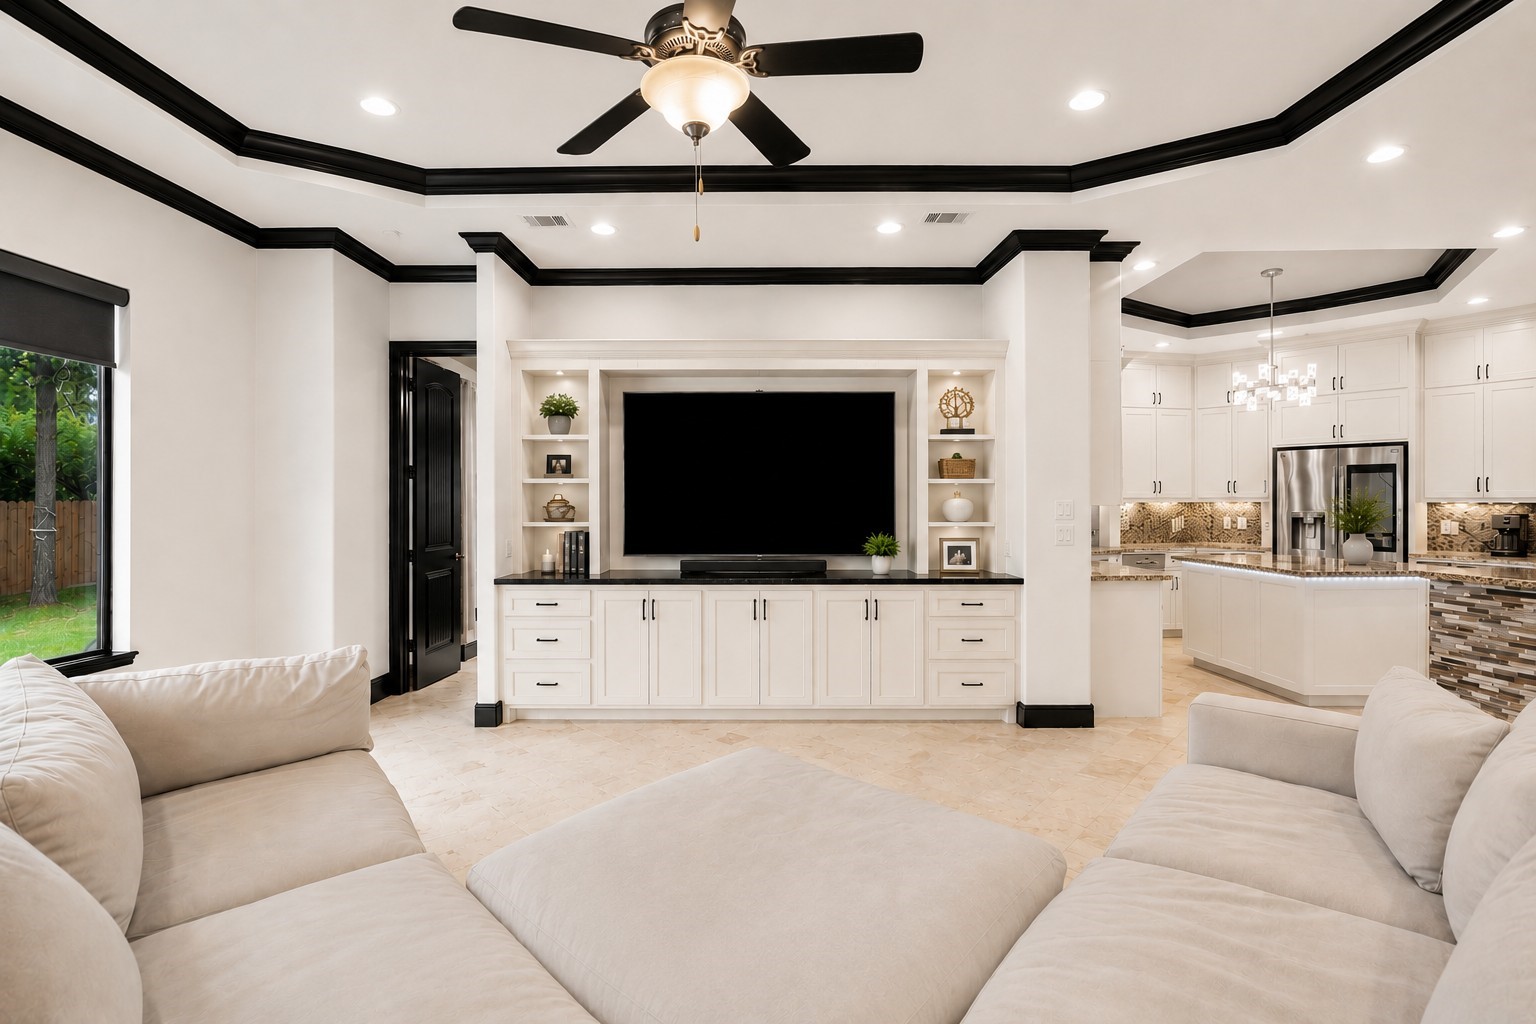
Relax and enjoy the comfort of this spacious family room designed for entertaining family and friends.
This image has been virtually altered for illustrative purposes. Paint colors and cabinetry finishes have been digitally altered to demonstrate a possible design option. No physical changes have been made to the property. Actual colors, finishes, and appearance may vary.
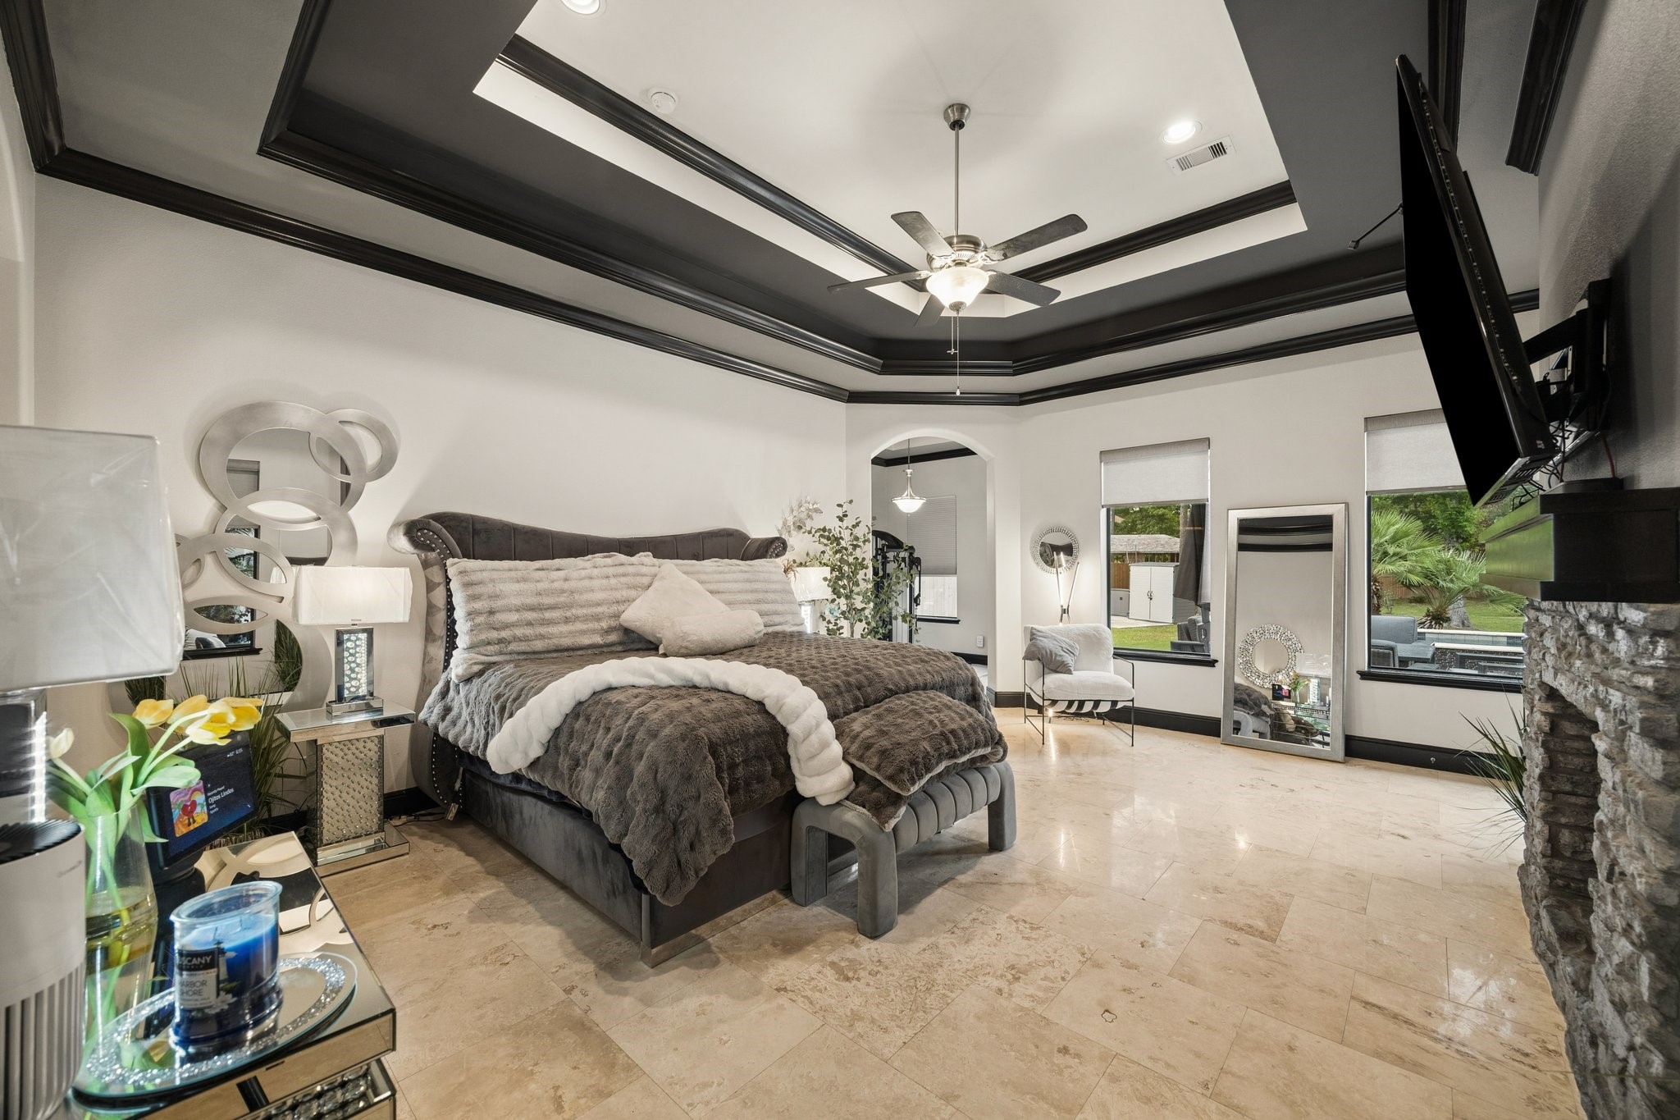
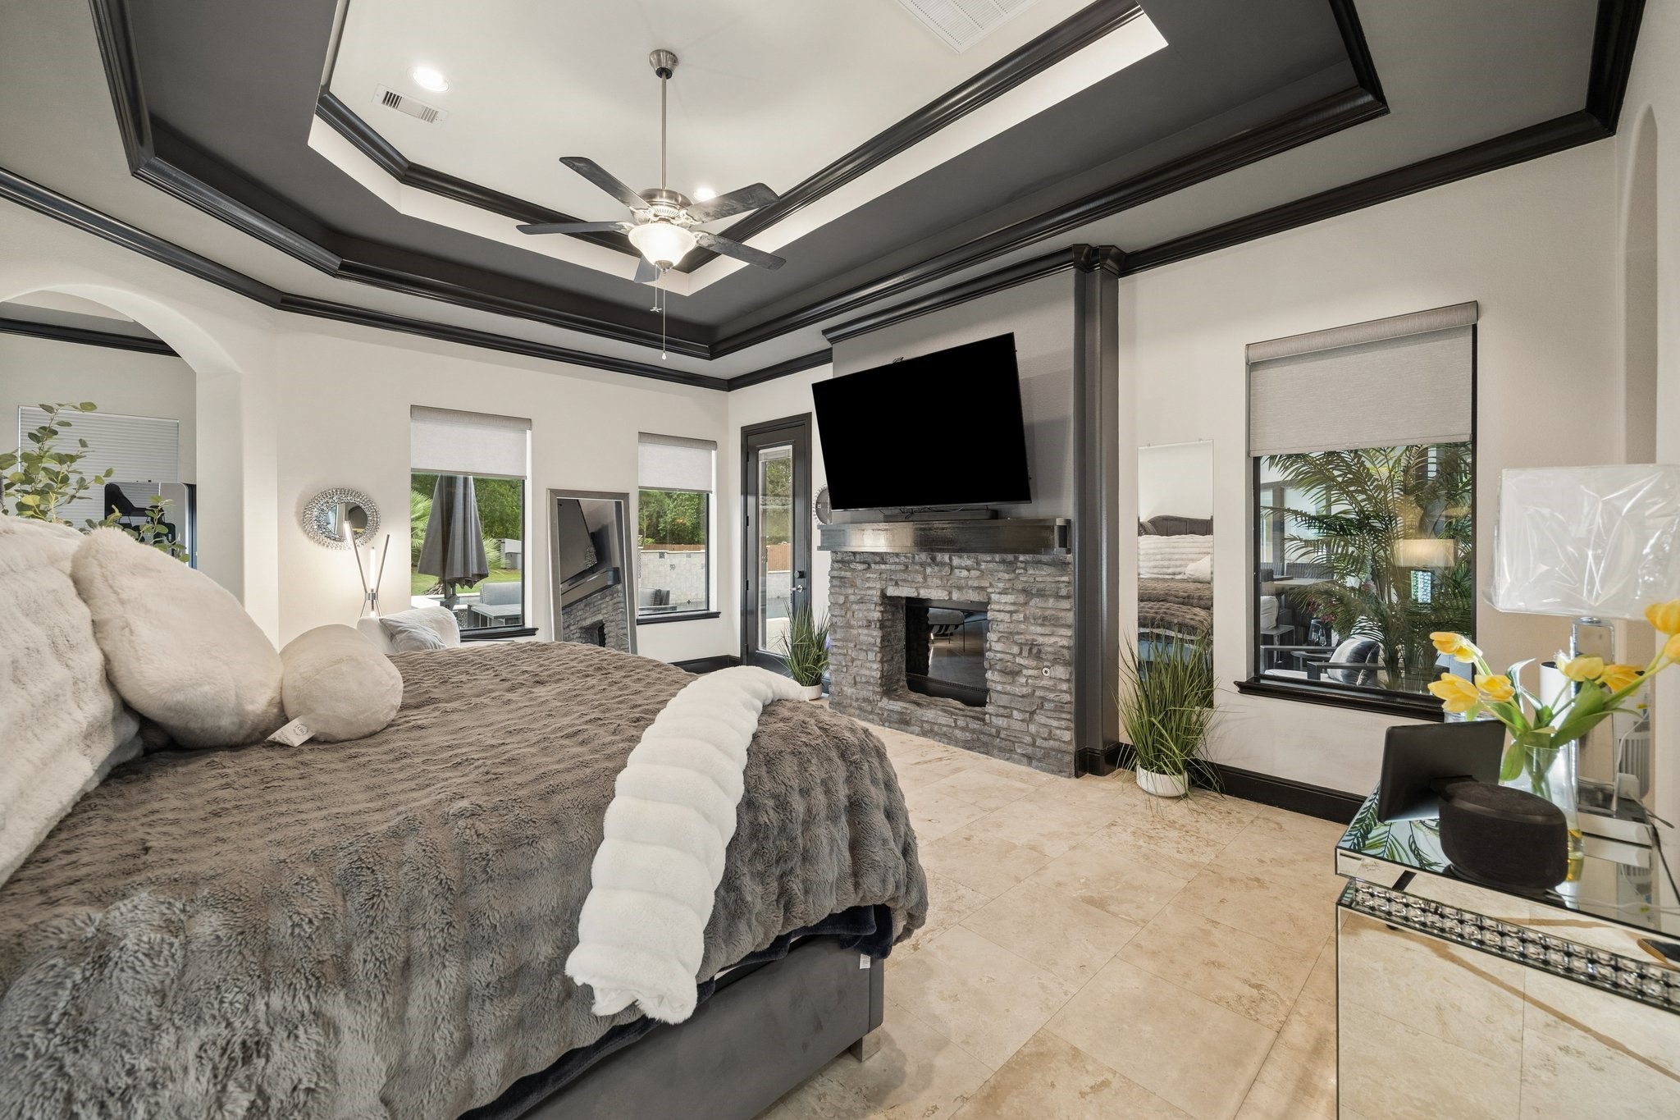
This luxurious primary suite is thoughtfully designed for comfort and elegance with a bold contemporary aesthetic. The spacious retreat features a dramatic tray ceiling accented with dark architectural trim, recessed lighting that creates a warm and inviting atmosphere.
Large windows fill the primary suite with natural light, while the stunning double-sided stone fireplace adds warmth and elegance to both the bedroom and covered patio. Private patio access creates a seamless indoor-outdoor retreat.
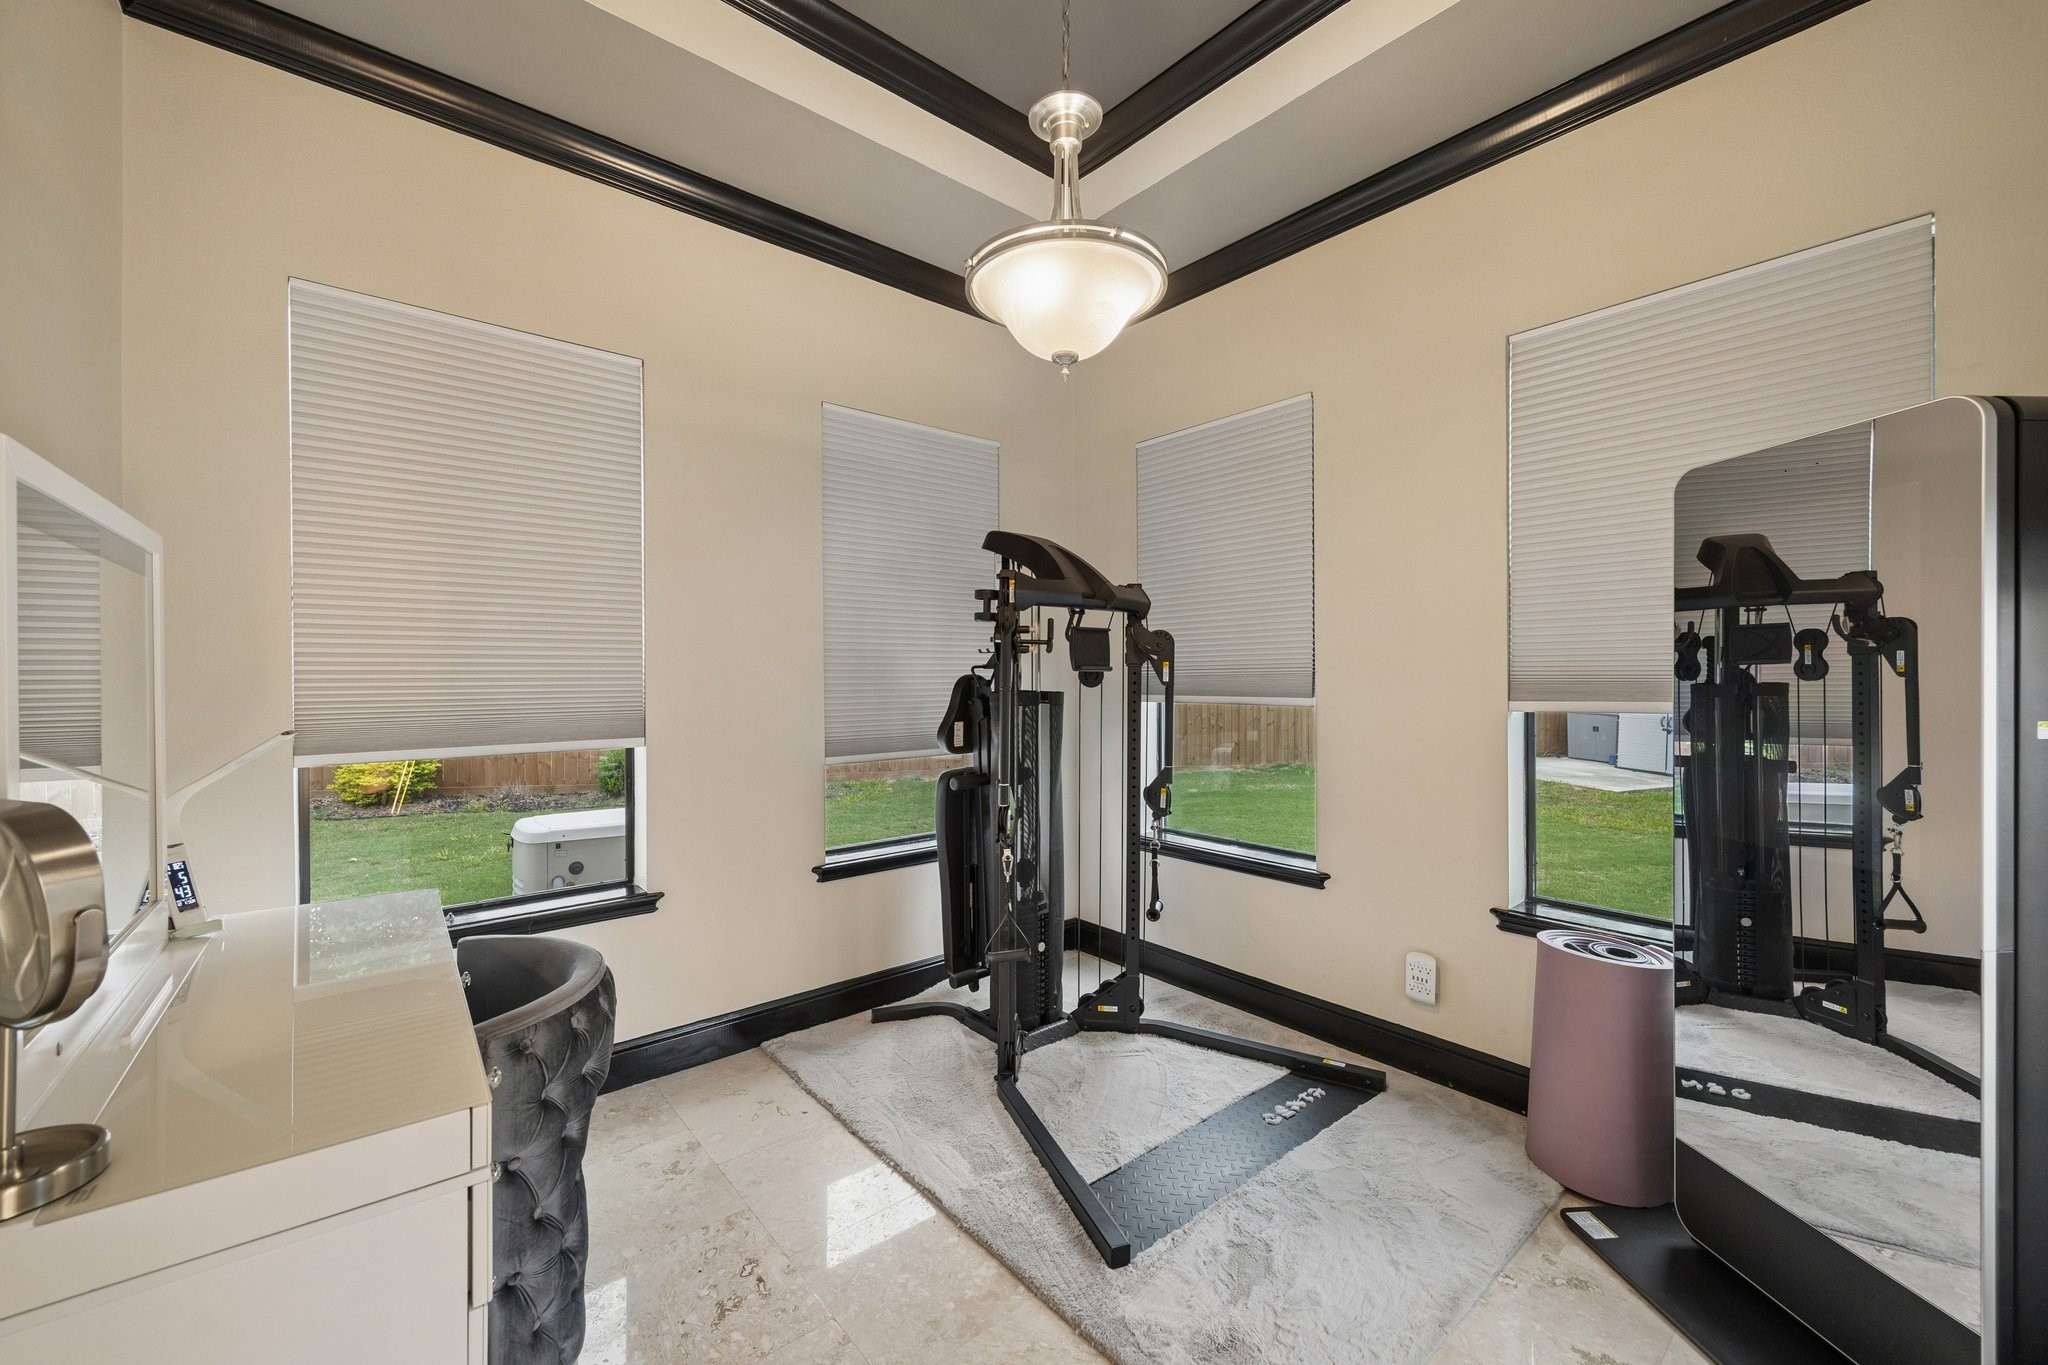
This versatile extension of the primary suite offers endless possibilities and can easily function as a private fitness room, reading lounge, sitting area, or flex space.
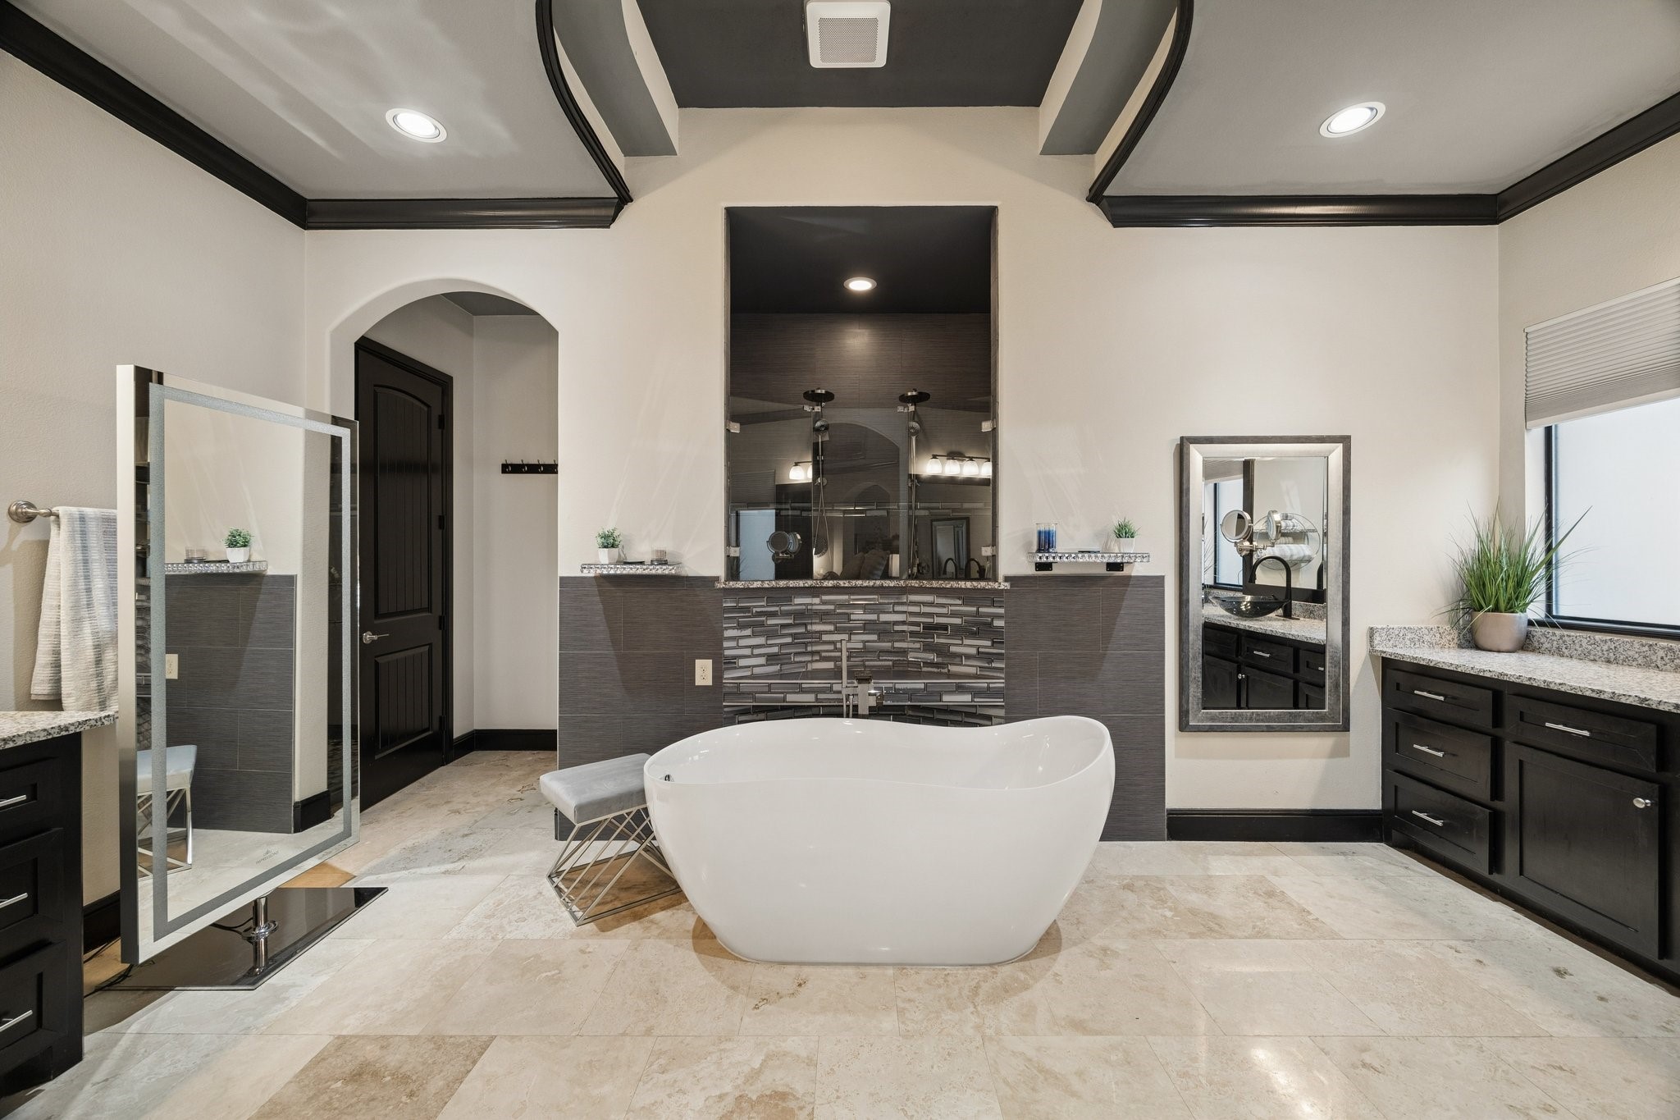
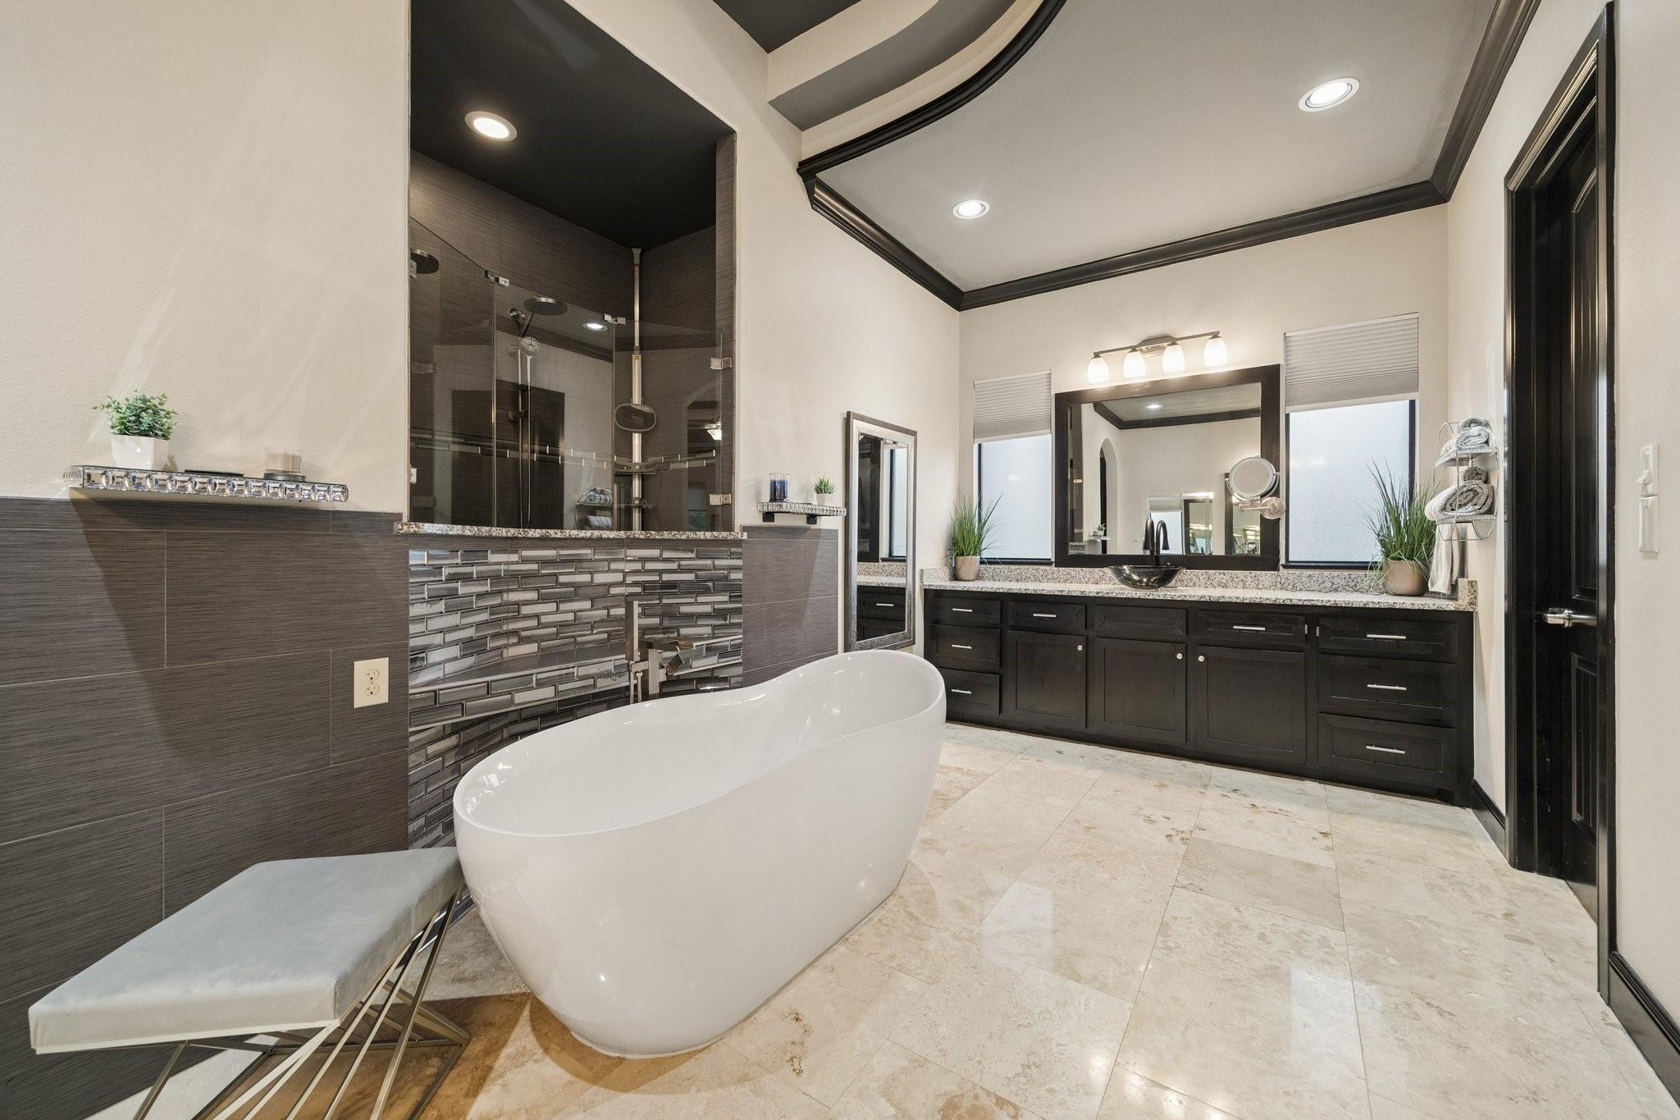
Spa-inspired primary bathroom featuring a detached freestanding soaking tub, oversized separate shower, and private toilet room designed for comfort. The spacious layout includes separate dual vanities for a his-and-hers setup, granite countertops, elegant lighting, and decorative ceiling detail that enhances the luxurious bathroom suite.
Modern tile feature wall that adds depth and contemporary elegance to the space. Designer faucet and upscale bath fixtures complement the modern decorative style.
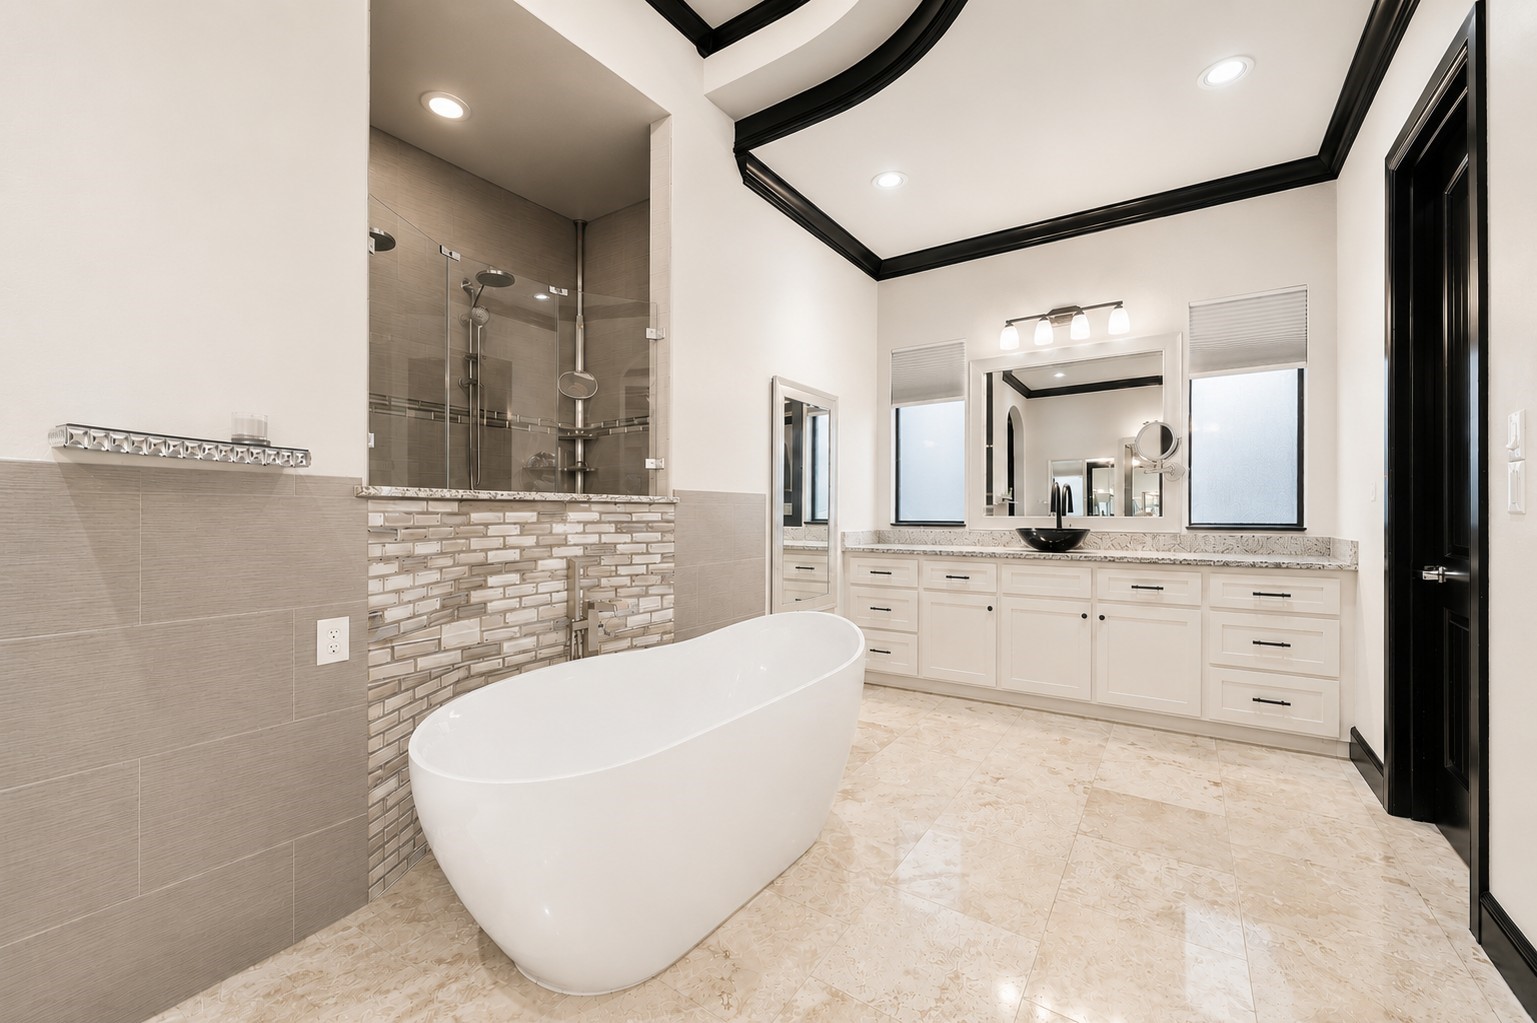
Virtually Altered Primary Bathroom: This image has been digitally enhanced to illustrate a potential design update featuring off-white cabinetry and lighter finishes while maintaining the home's architectural details and black trim accents.
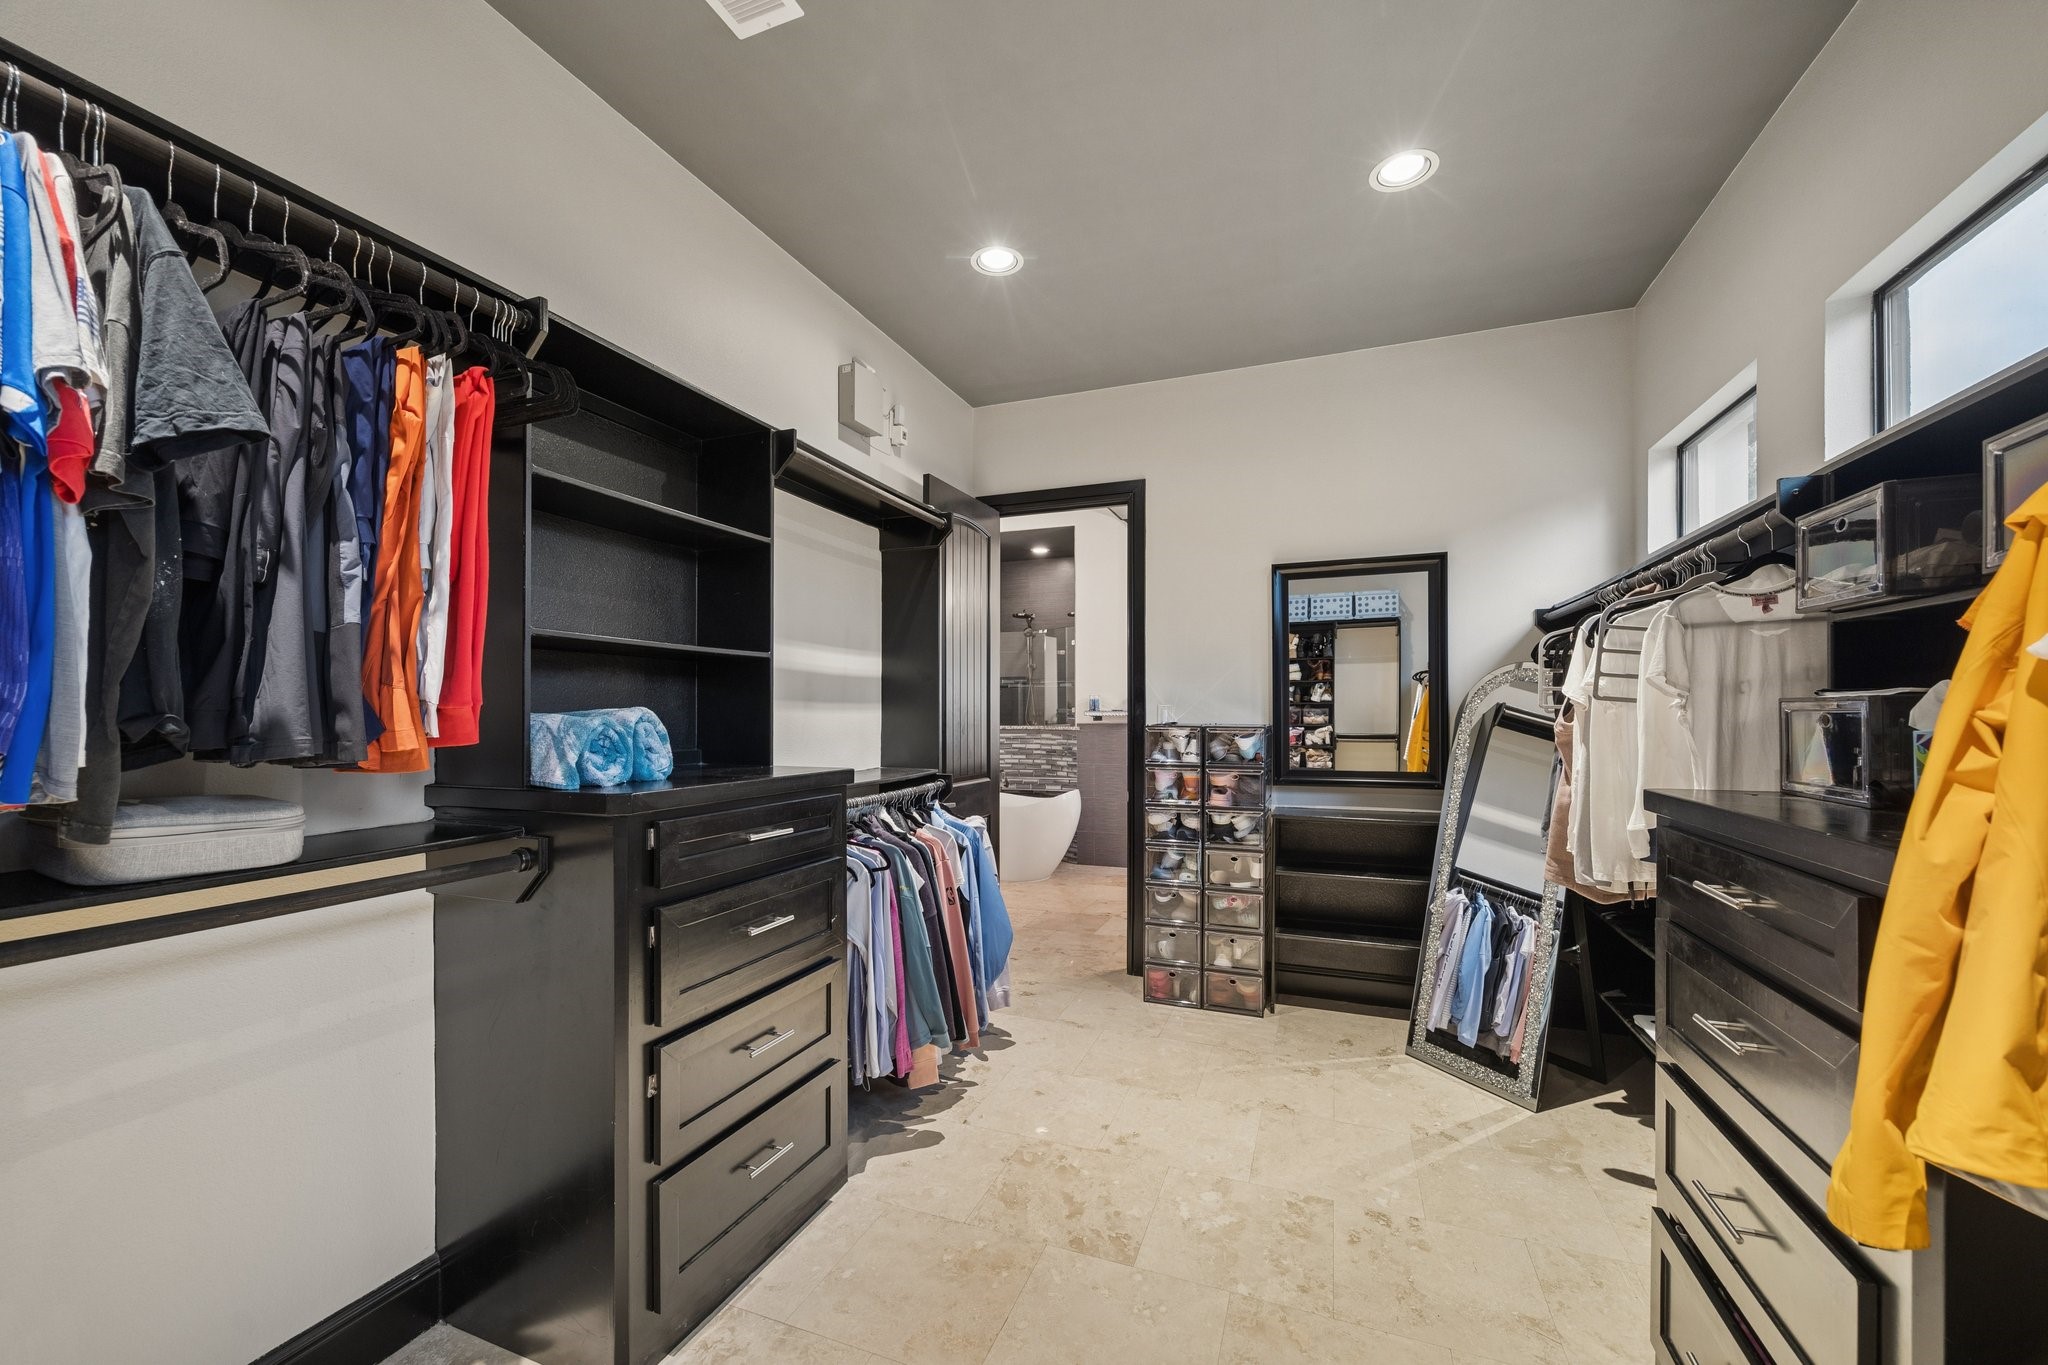
Primary suite walk-in closet featuring natural lighting, custom built-in cabinetry, multiple hanging areas, shelving, and drawer storage designed for organization and convenience.
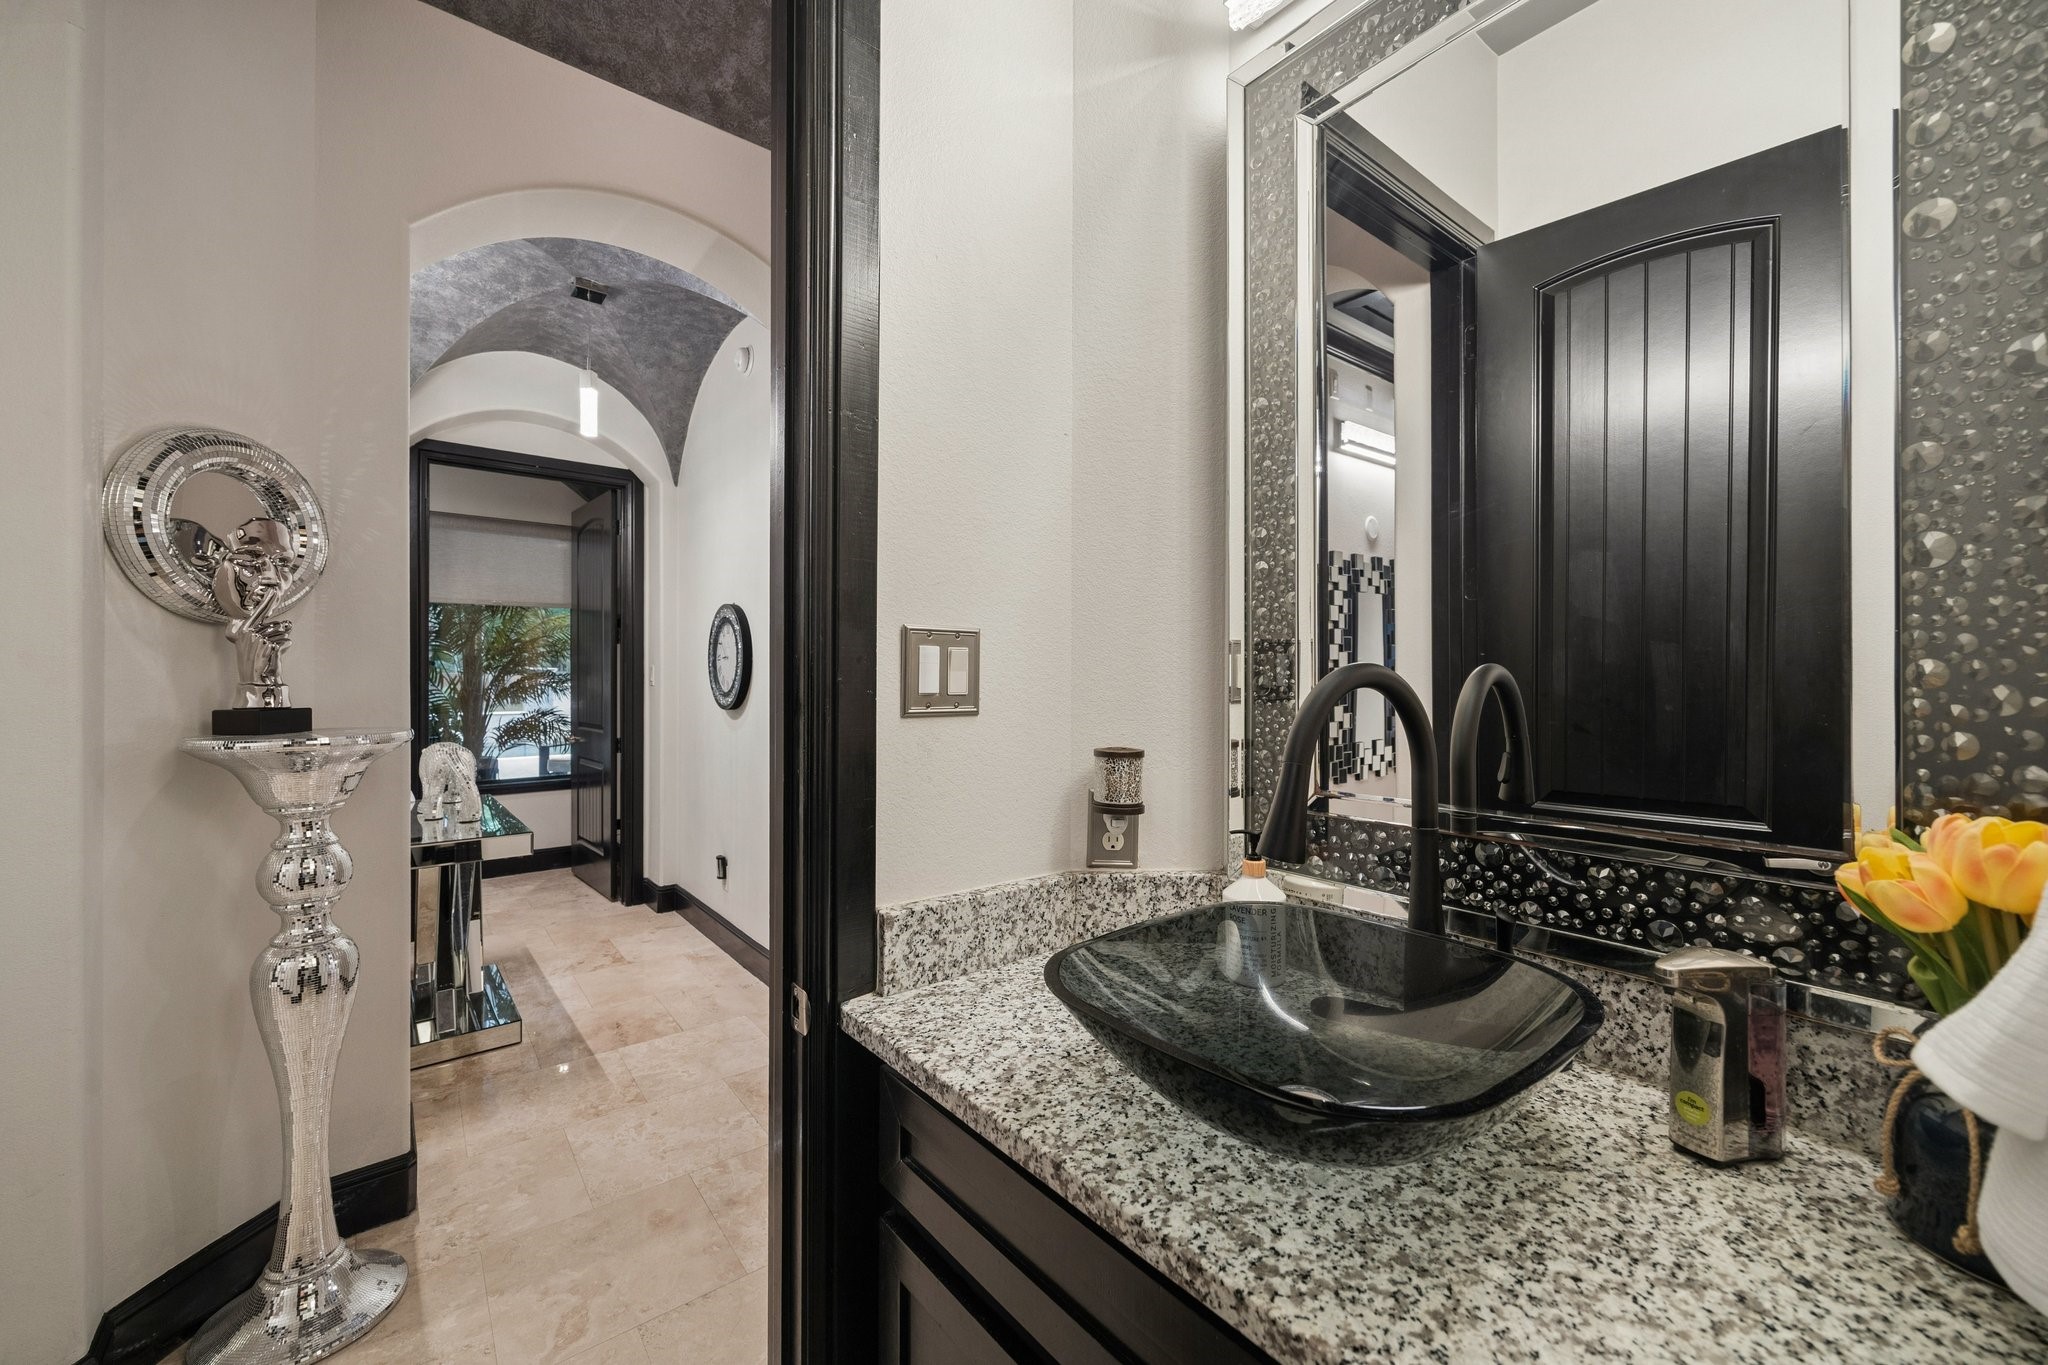
Elegant half bath conveniently located off the hallway leading to the bedrooms. This stylish space features a modern vessel sink, granite countertops, designer faucet, and a refined framed mirror.
One of the secondary bedrooms featuring an ensuite bathroom, tray ceiling with accent detail, ceiling fan, and large windows that provides natural light.
Third bedroom featuring its own private ensuite bathroom, tray ceiling with accent details, ceiling fan, creating a warm and inviting retreat.
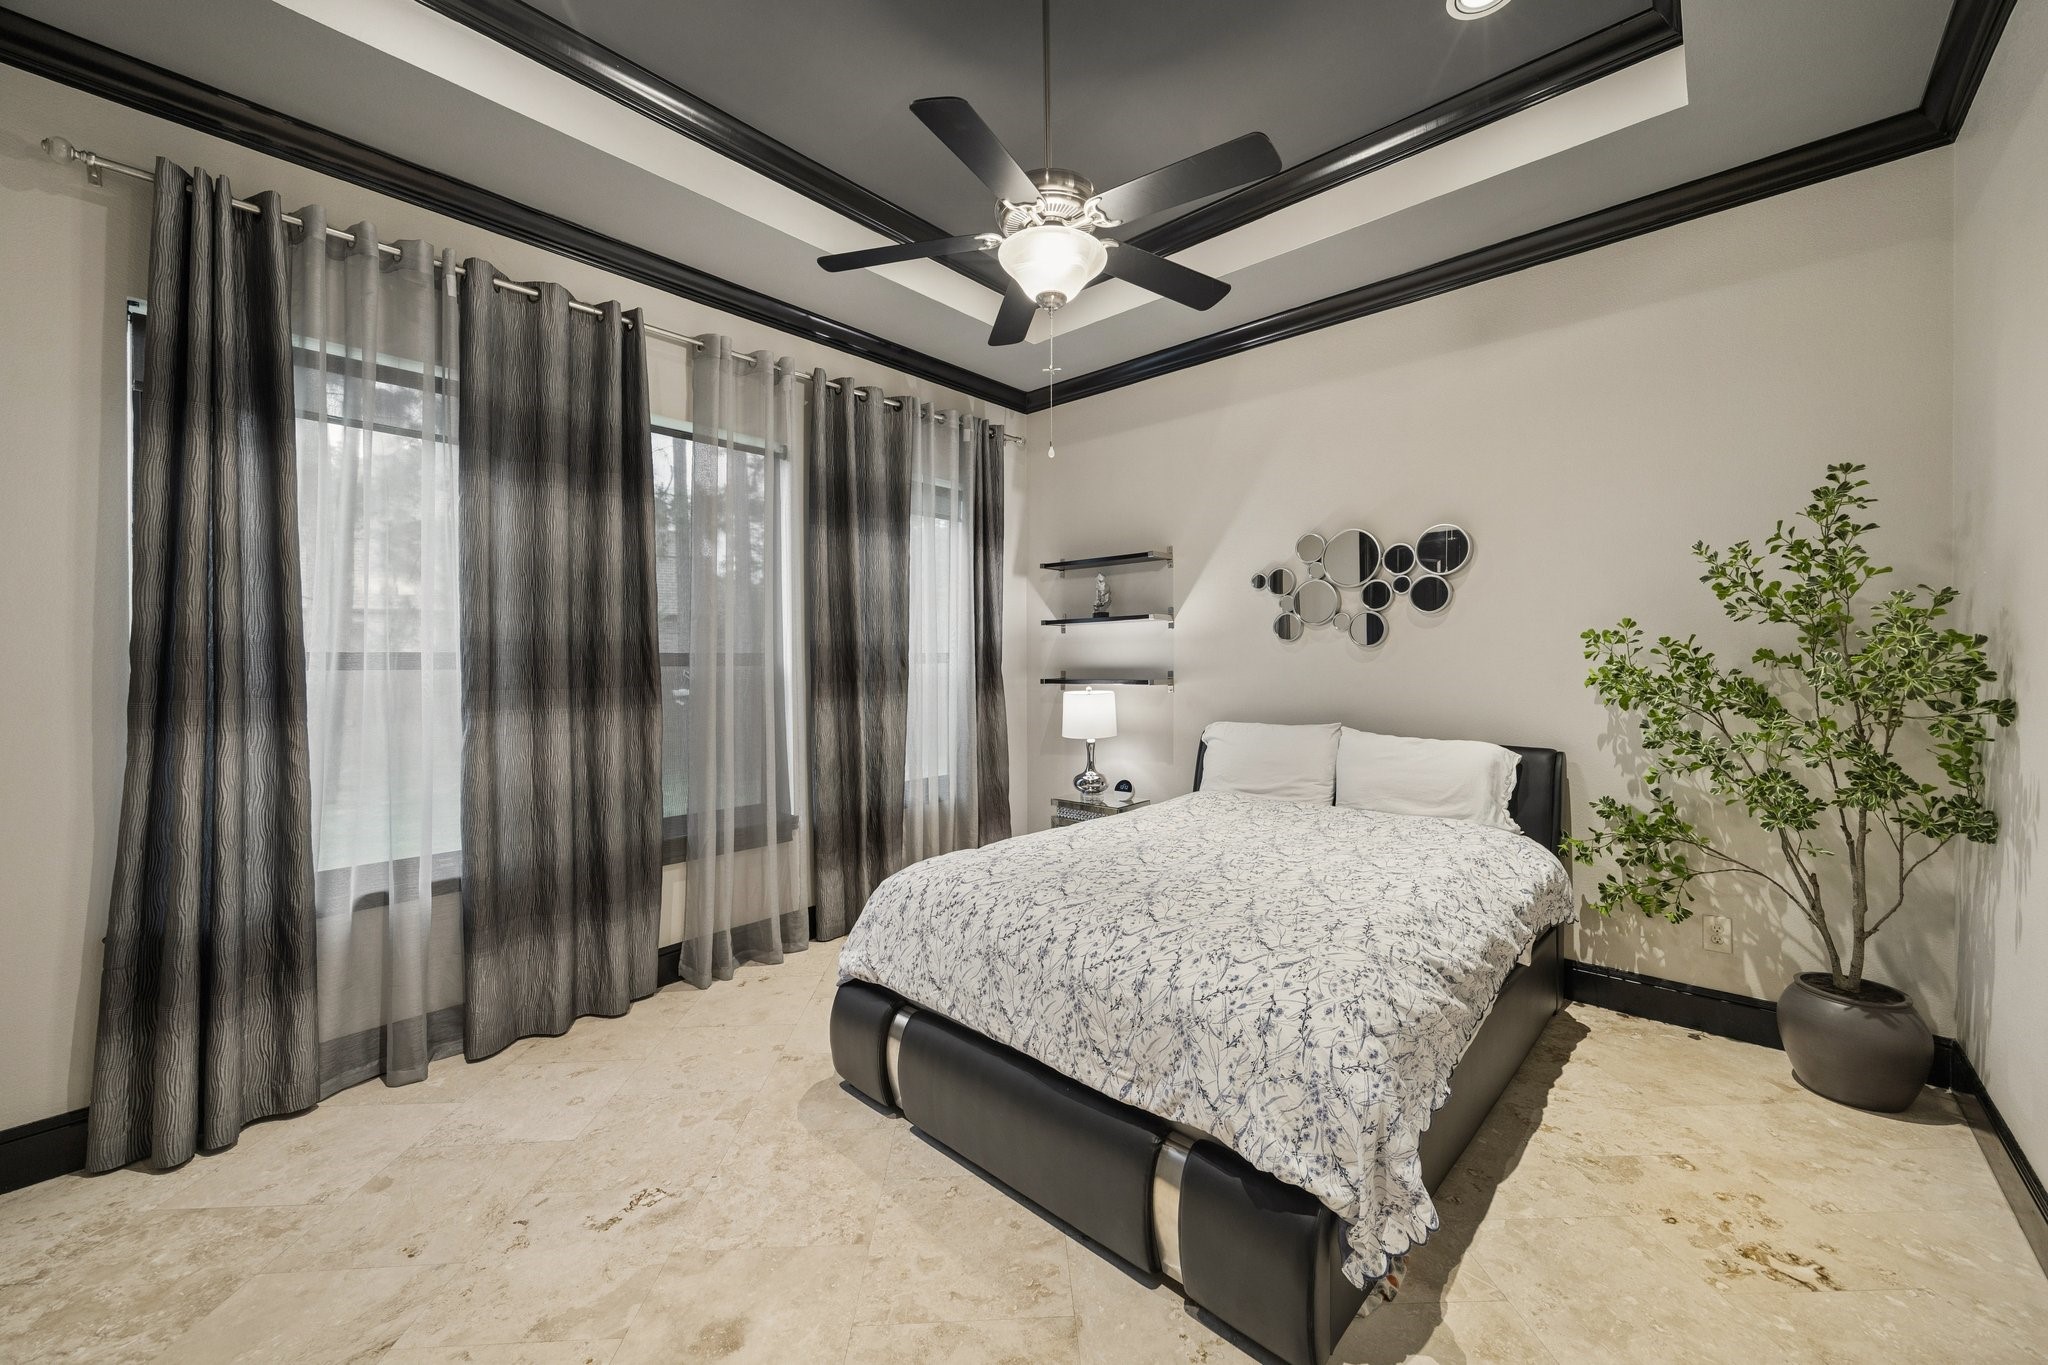
The fourth bedroom features its own bathroom, multiple windows, and the signature tray ceiling detail that serves as a consistent architectural statement. This spacious room offers comfort and privacy.
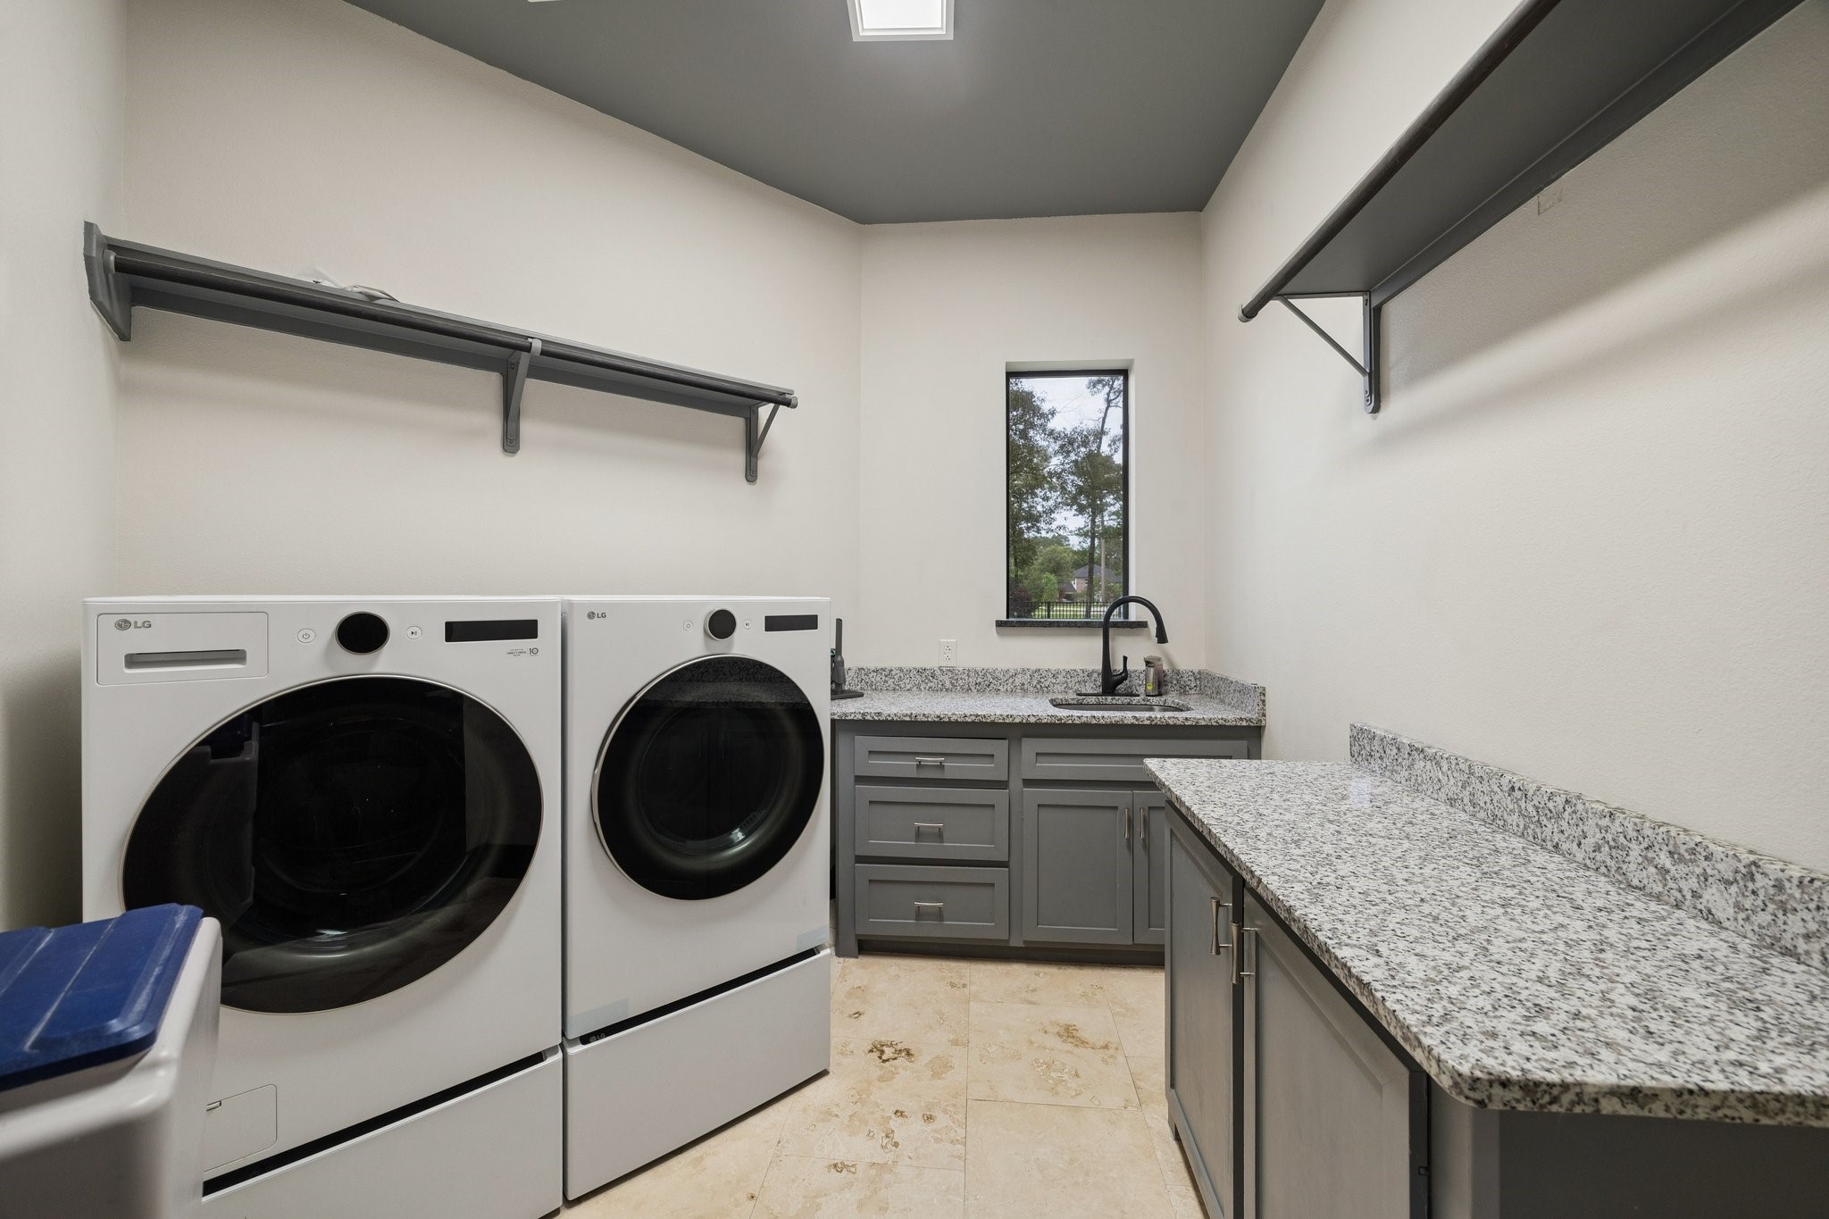
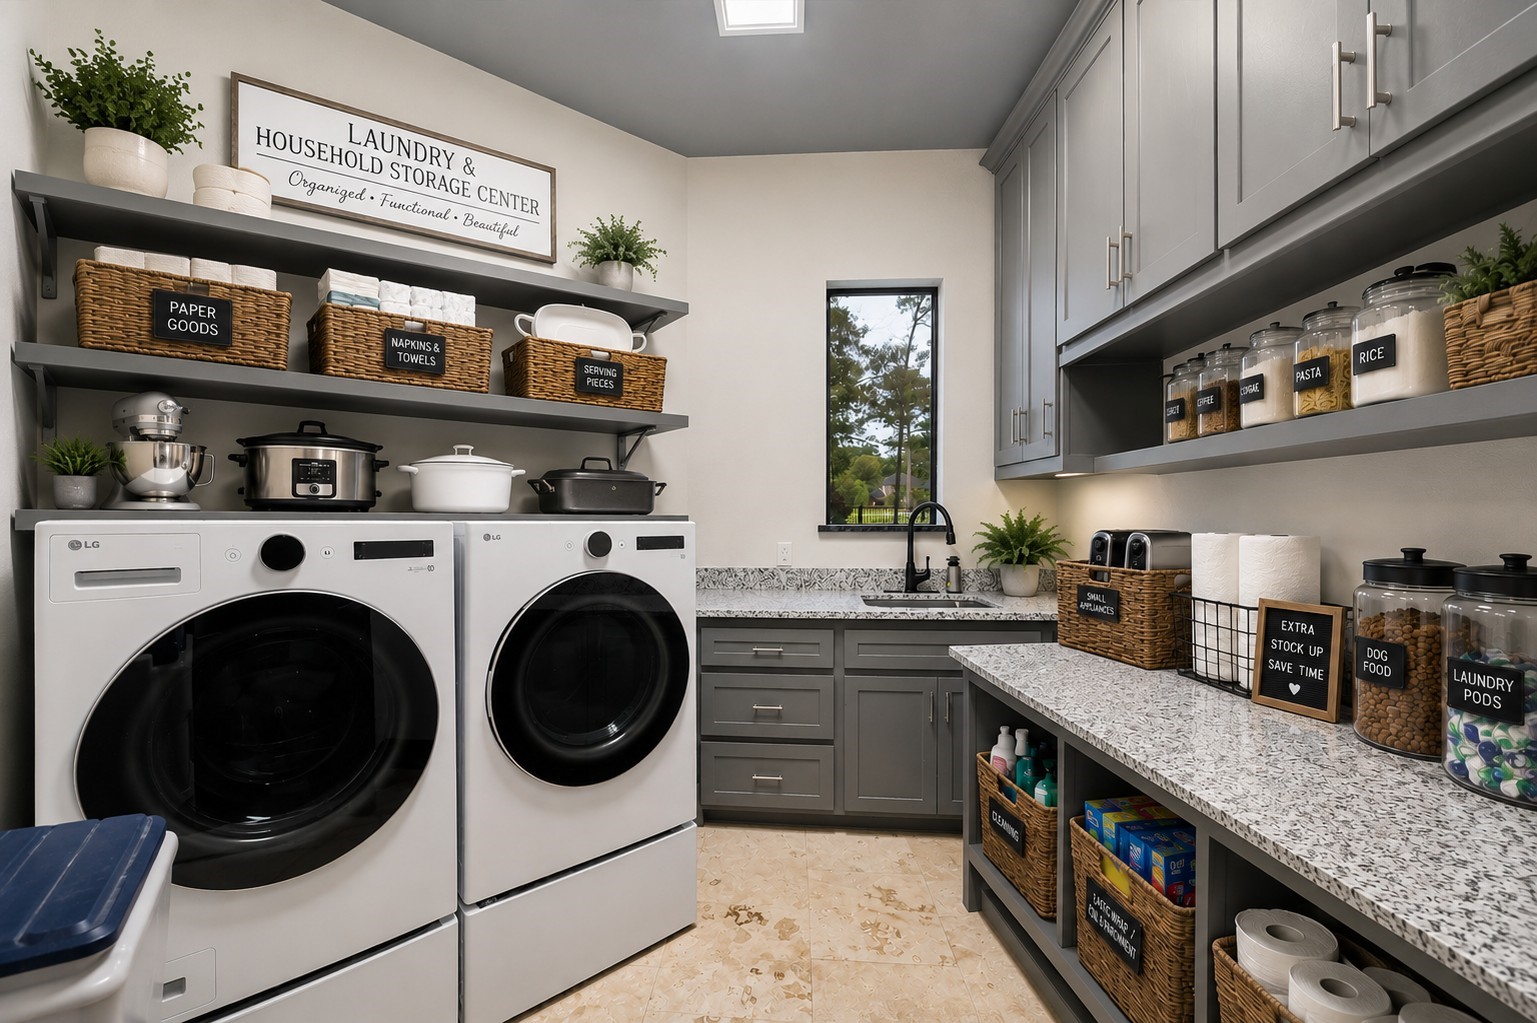
Spacious laundry room featuring a utility sink, granite countertop workspace ideal for folding, cabinetry for additional storage, and upper shelving with hanging rods for added convenience and organization.
Virtually Altered Photo: This image has been virtually staged to showcase the laundry room's potential for additional storage, including space for large grocery items, small kitchen appliances, paper goods, and other household essentials. Virtual furnishings and storage features are for illustrative purposes only and are not included with the property.
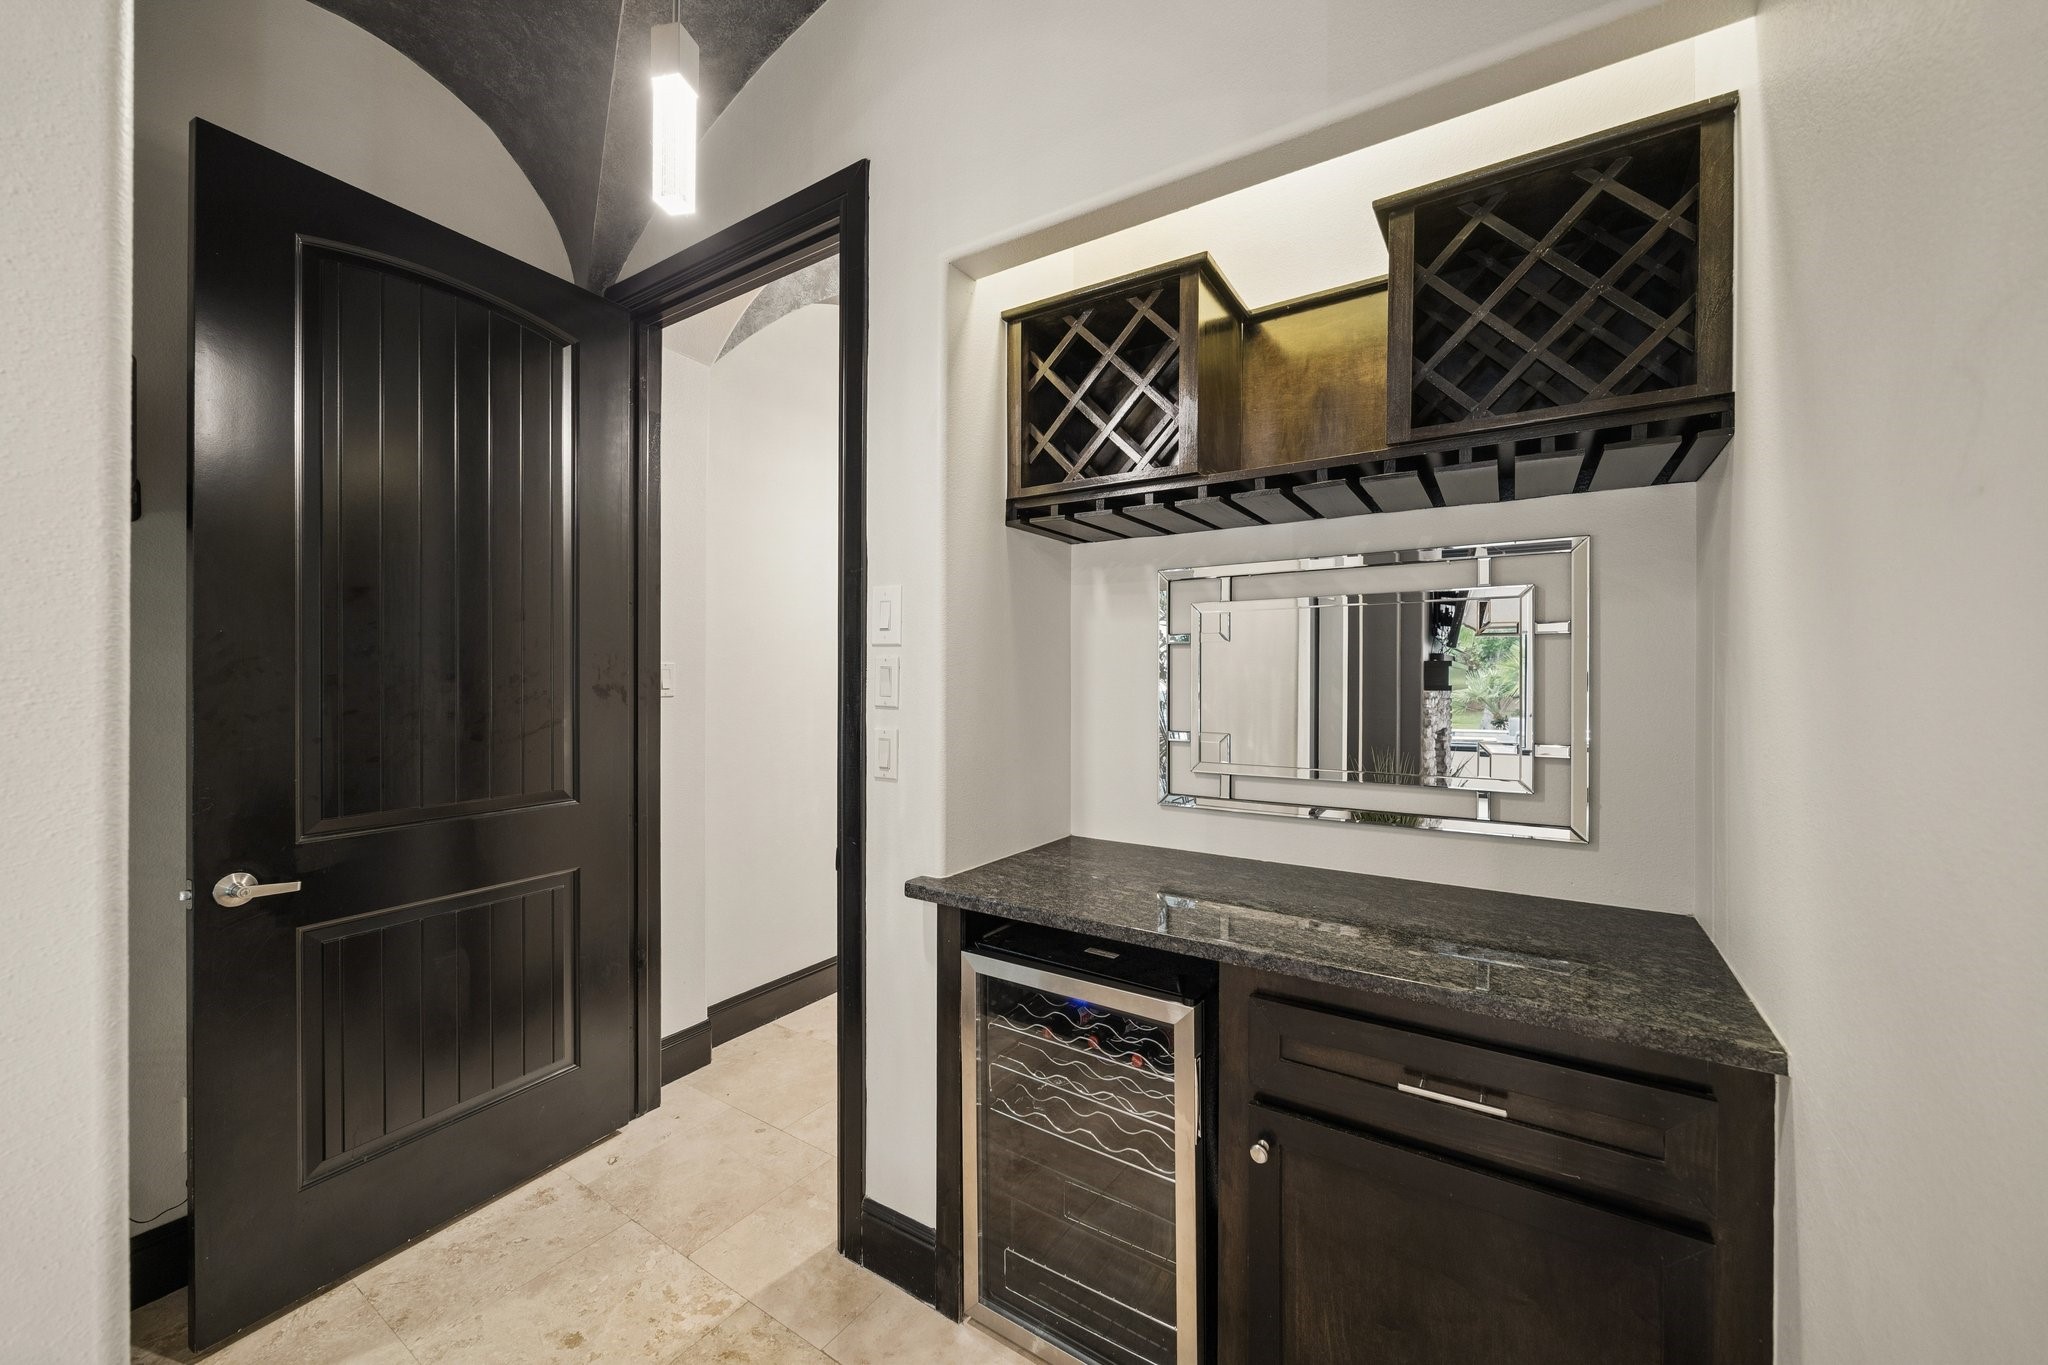
Elegant butler’s area featuring granite countertops, custom wine storage, built-in beverage refrigerator, and additional cabinetry, creating the ideal space for entertaining and beverage service.
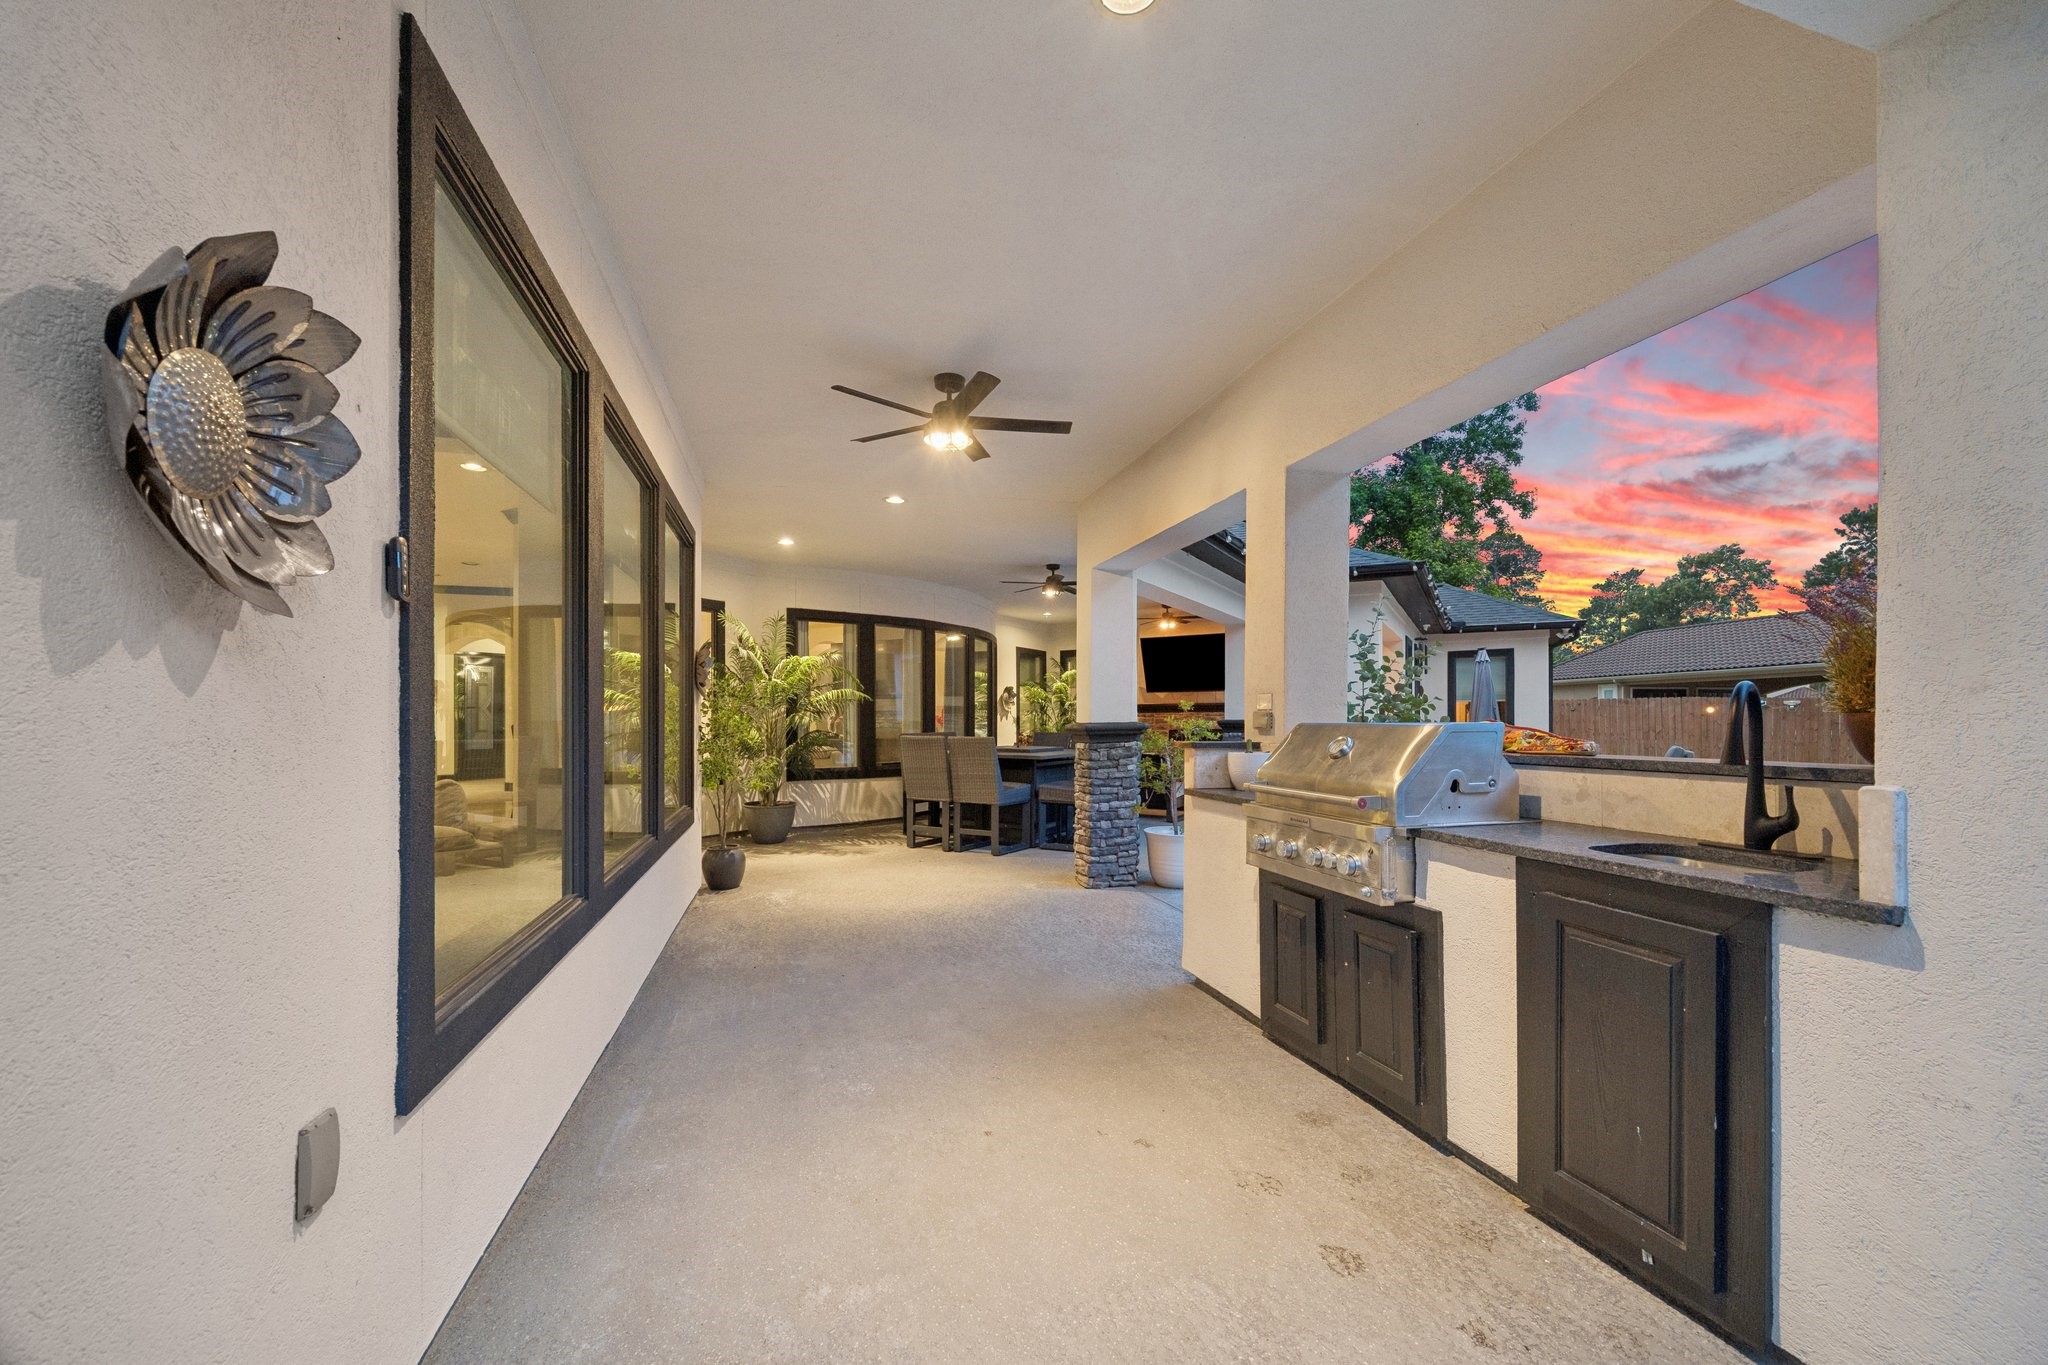
Step outside to the covered patio designed for outdoor entertaining, featuring a built-in grill with gas connection, granite countertops, sink, exterior cabinetry, and bar seating area perfect for gatherings.
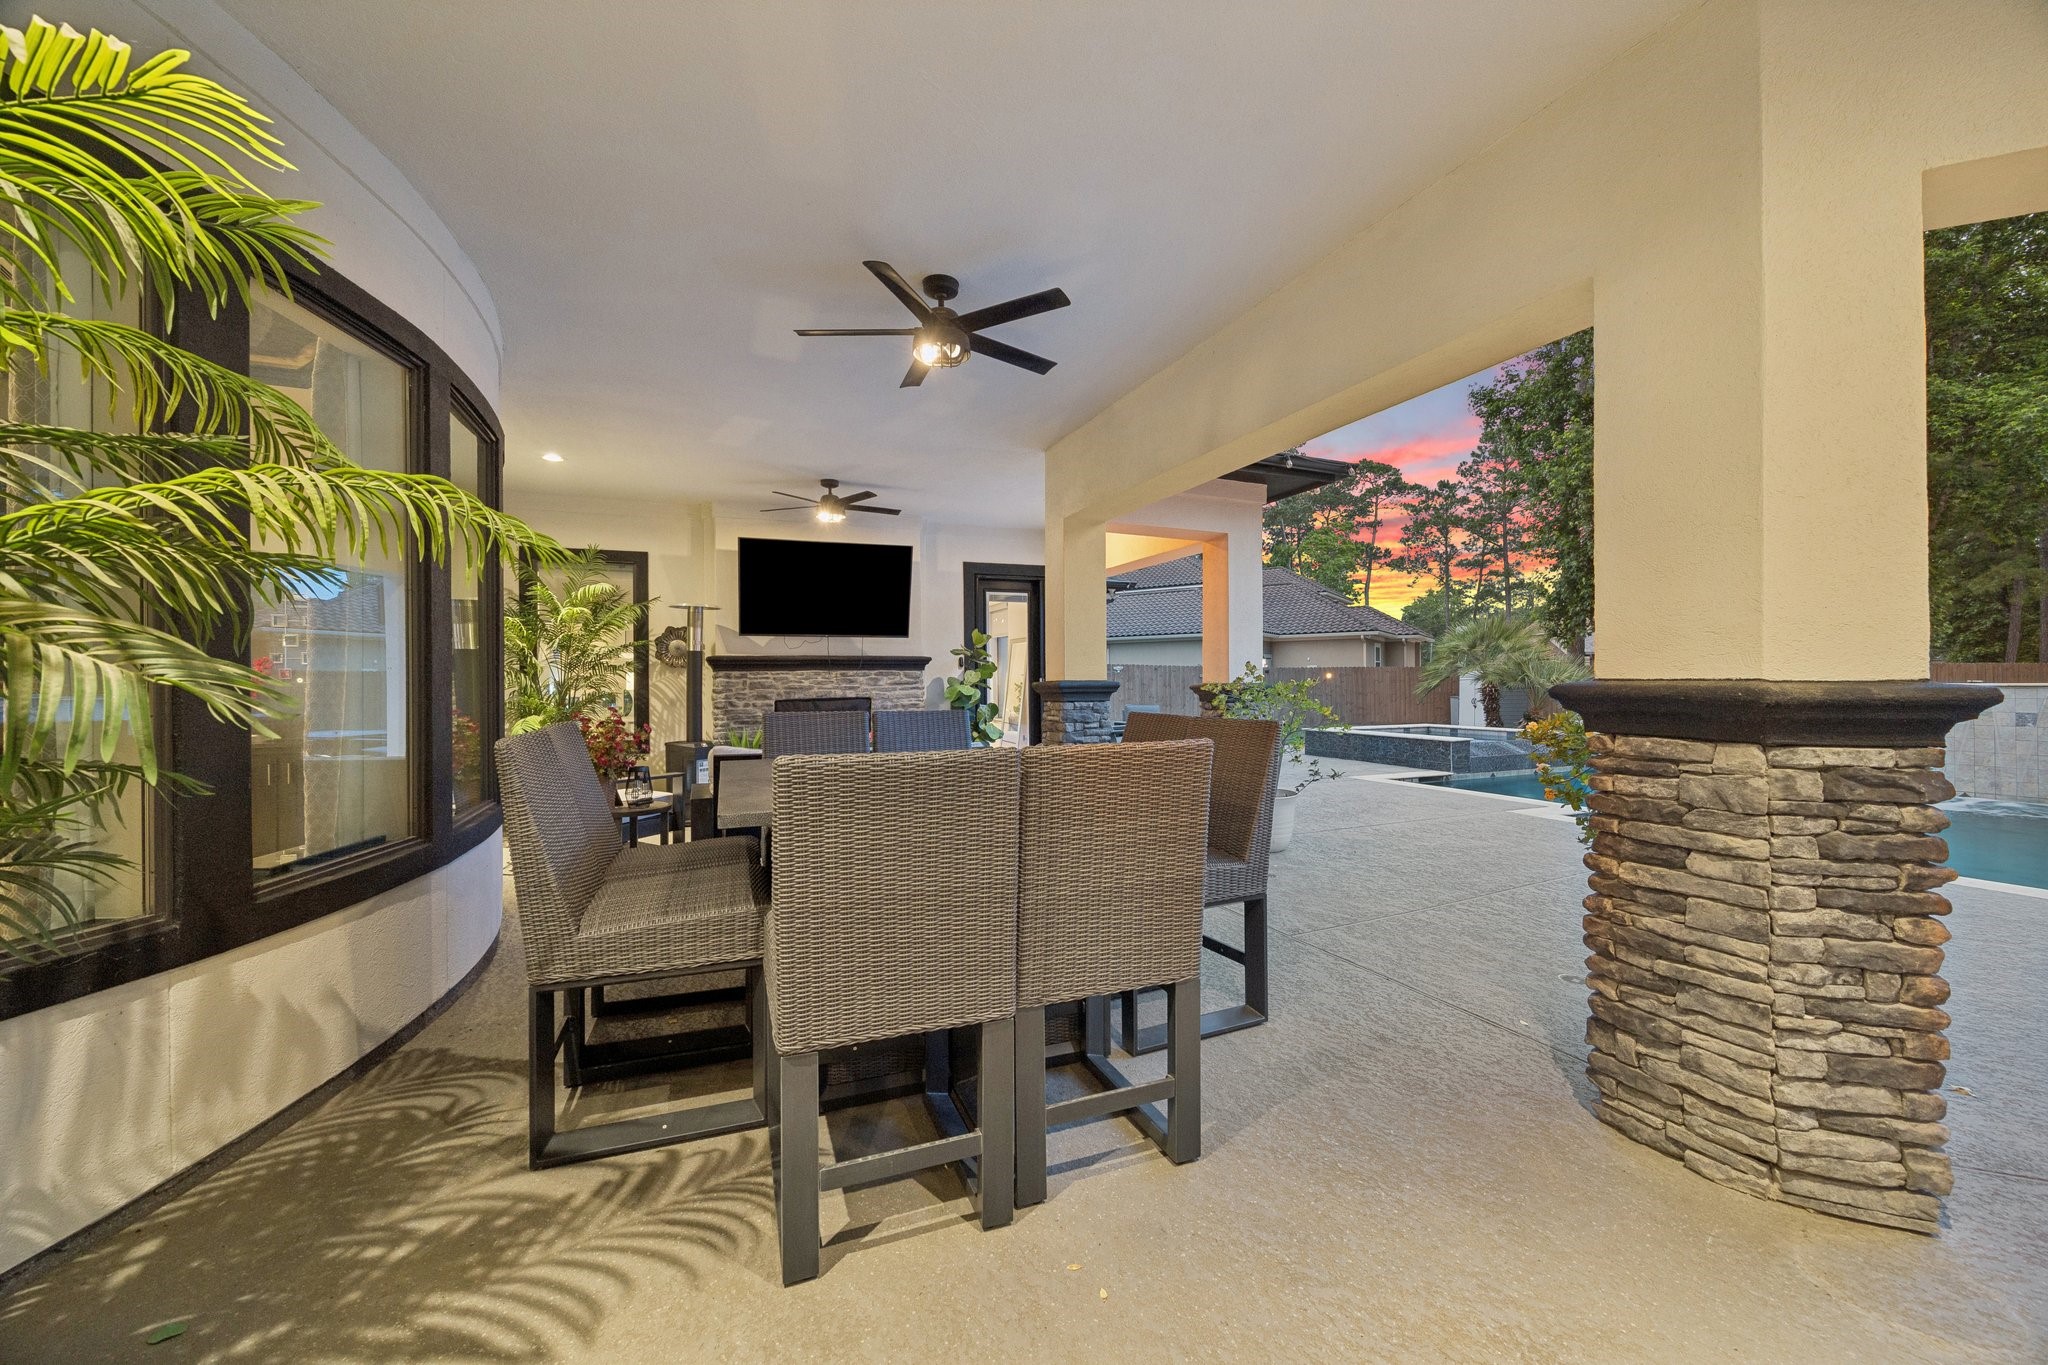
Covered outdoor patio with spacious seating area, ceiling fans, and ambient lighting, creating a comfortable setting for relaxing or entertaining year-round.
Relax and unwind in this inviting outdoor lounge area featuring a stone fireplace, mounted entertainment space, ceiling fan with lighting. Great setting to gather with family and friends while enjoying the ambiance of this resort-style outdoor retreat.
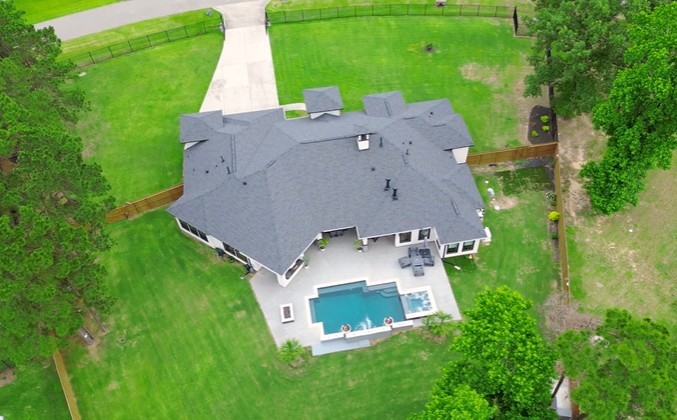
Enjoy resort-style outdoor living with a sparkling pool and relaxing spa designed for year-round enjoyment with a heating feature. Elegant fire bowls, water features, tree line backdrop creates the perfect setting to unwind or entertain in your own private retreat.
Unwind in the resort-style pool or spa featuring relaxing and soothe and refresh after a long day.
Resort-style outdoor living beautifully designed backyard, roofline lighting that creates the perfect evening ambiance. Spacious outdoor areas provide endless opportunities to relax, swim, entertain, and create your own private oasis.
Living space offers plenty of room for additional patio seating, entertaining guests, and enjoying the resort-style backyard.
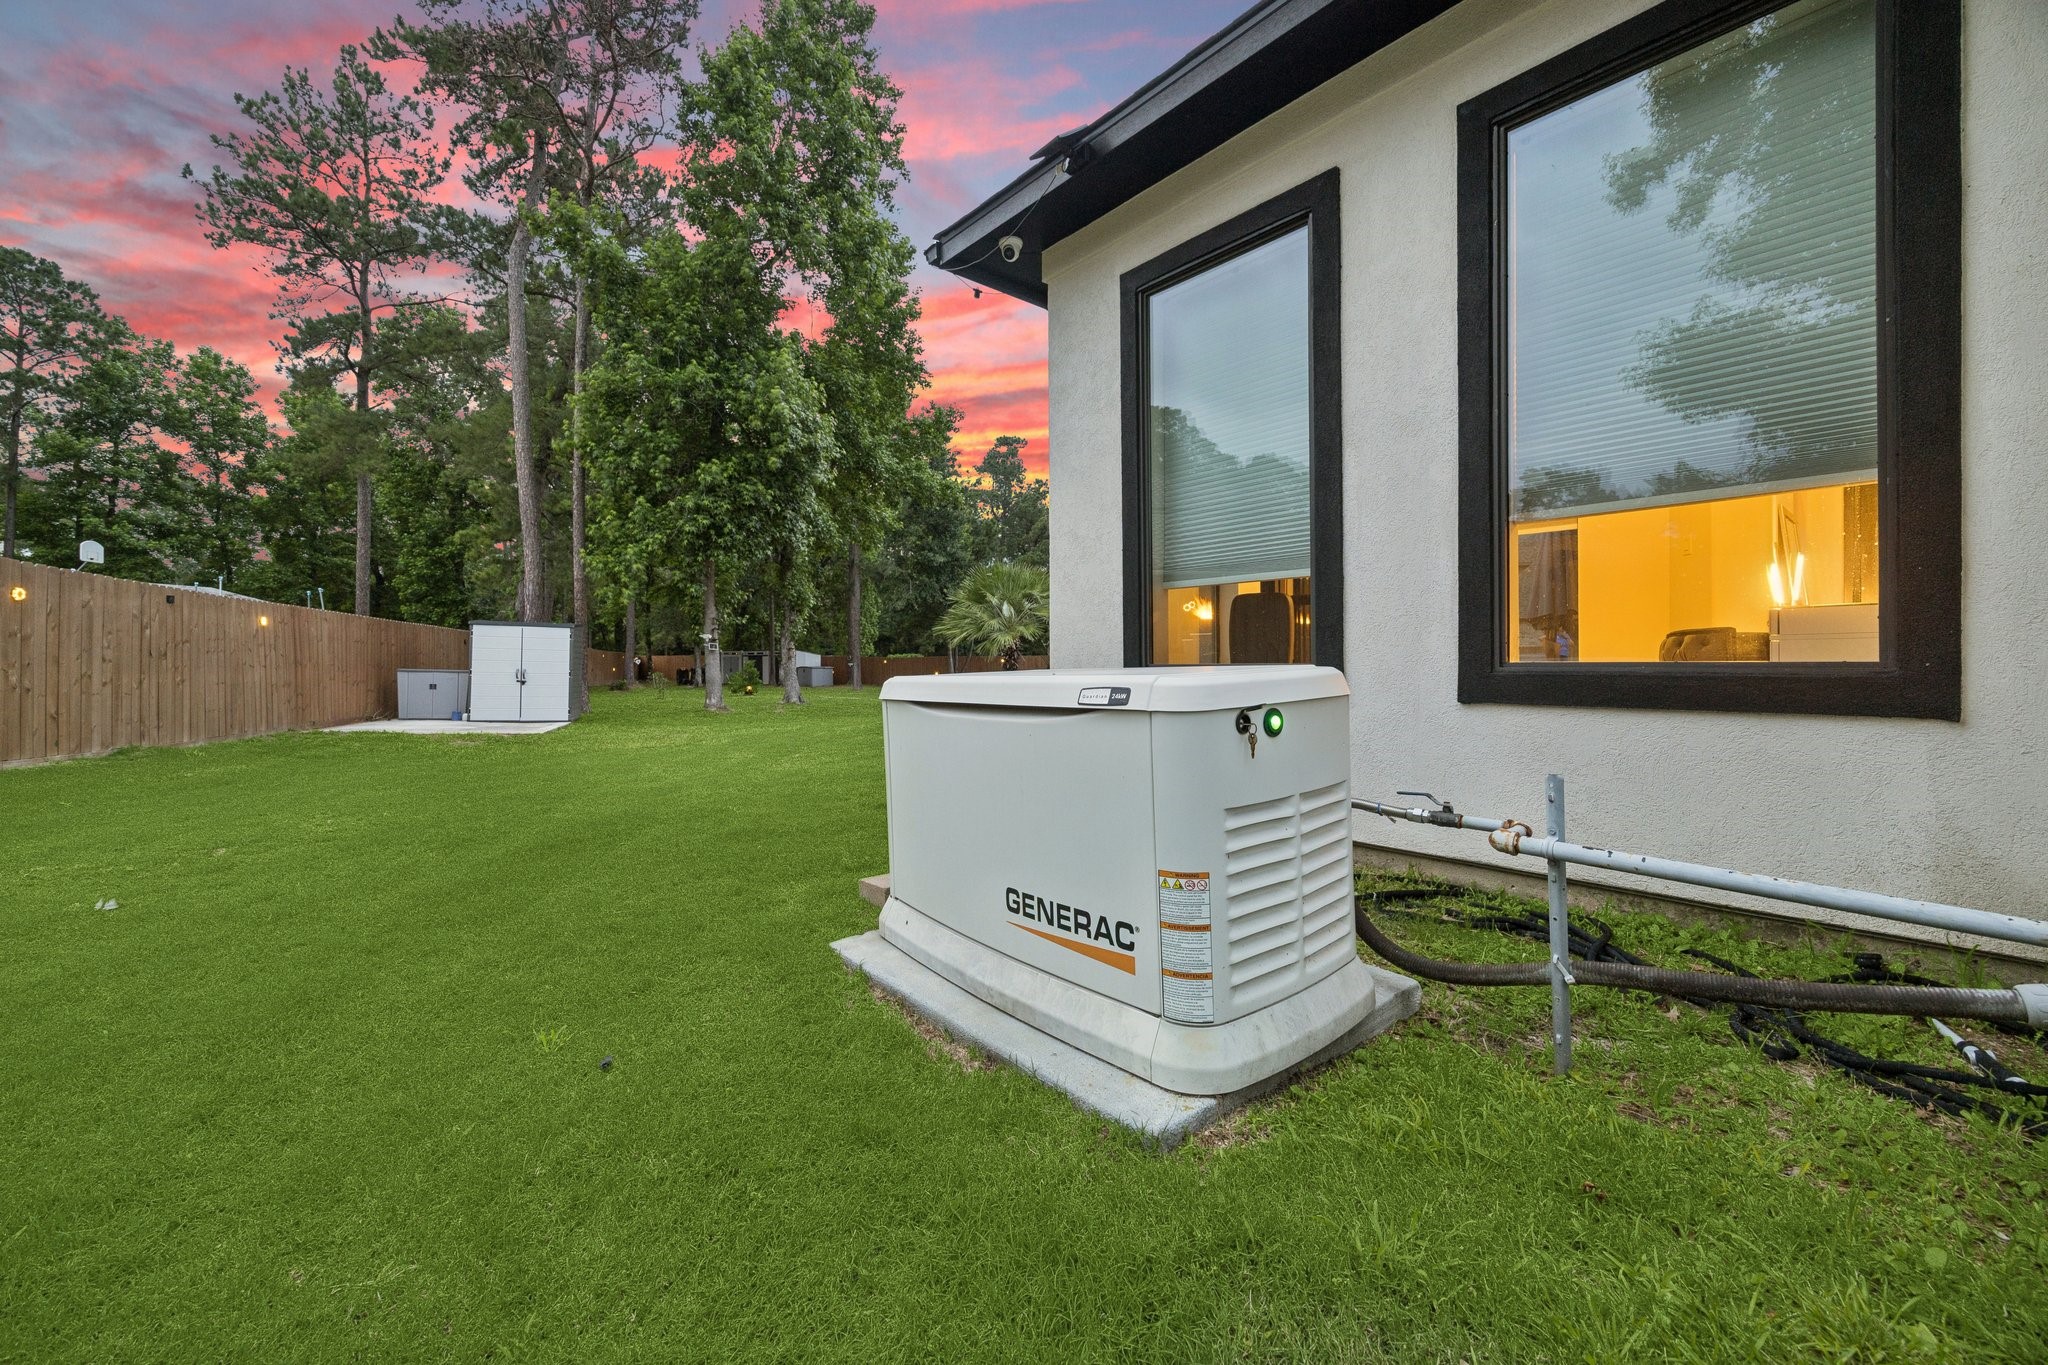
Whole-home Generac generator provides added comfort, convenience, and peace of mind during storms or unexpected power outages, helping keep the home running smoothly when needed most.
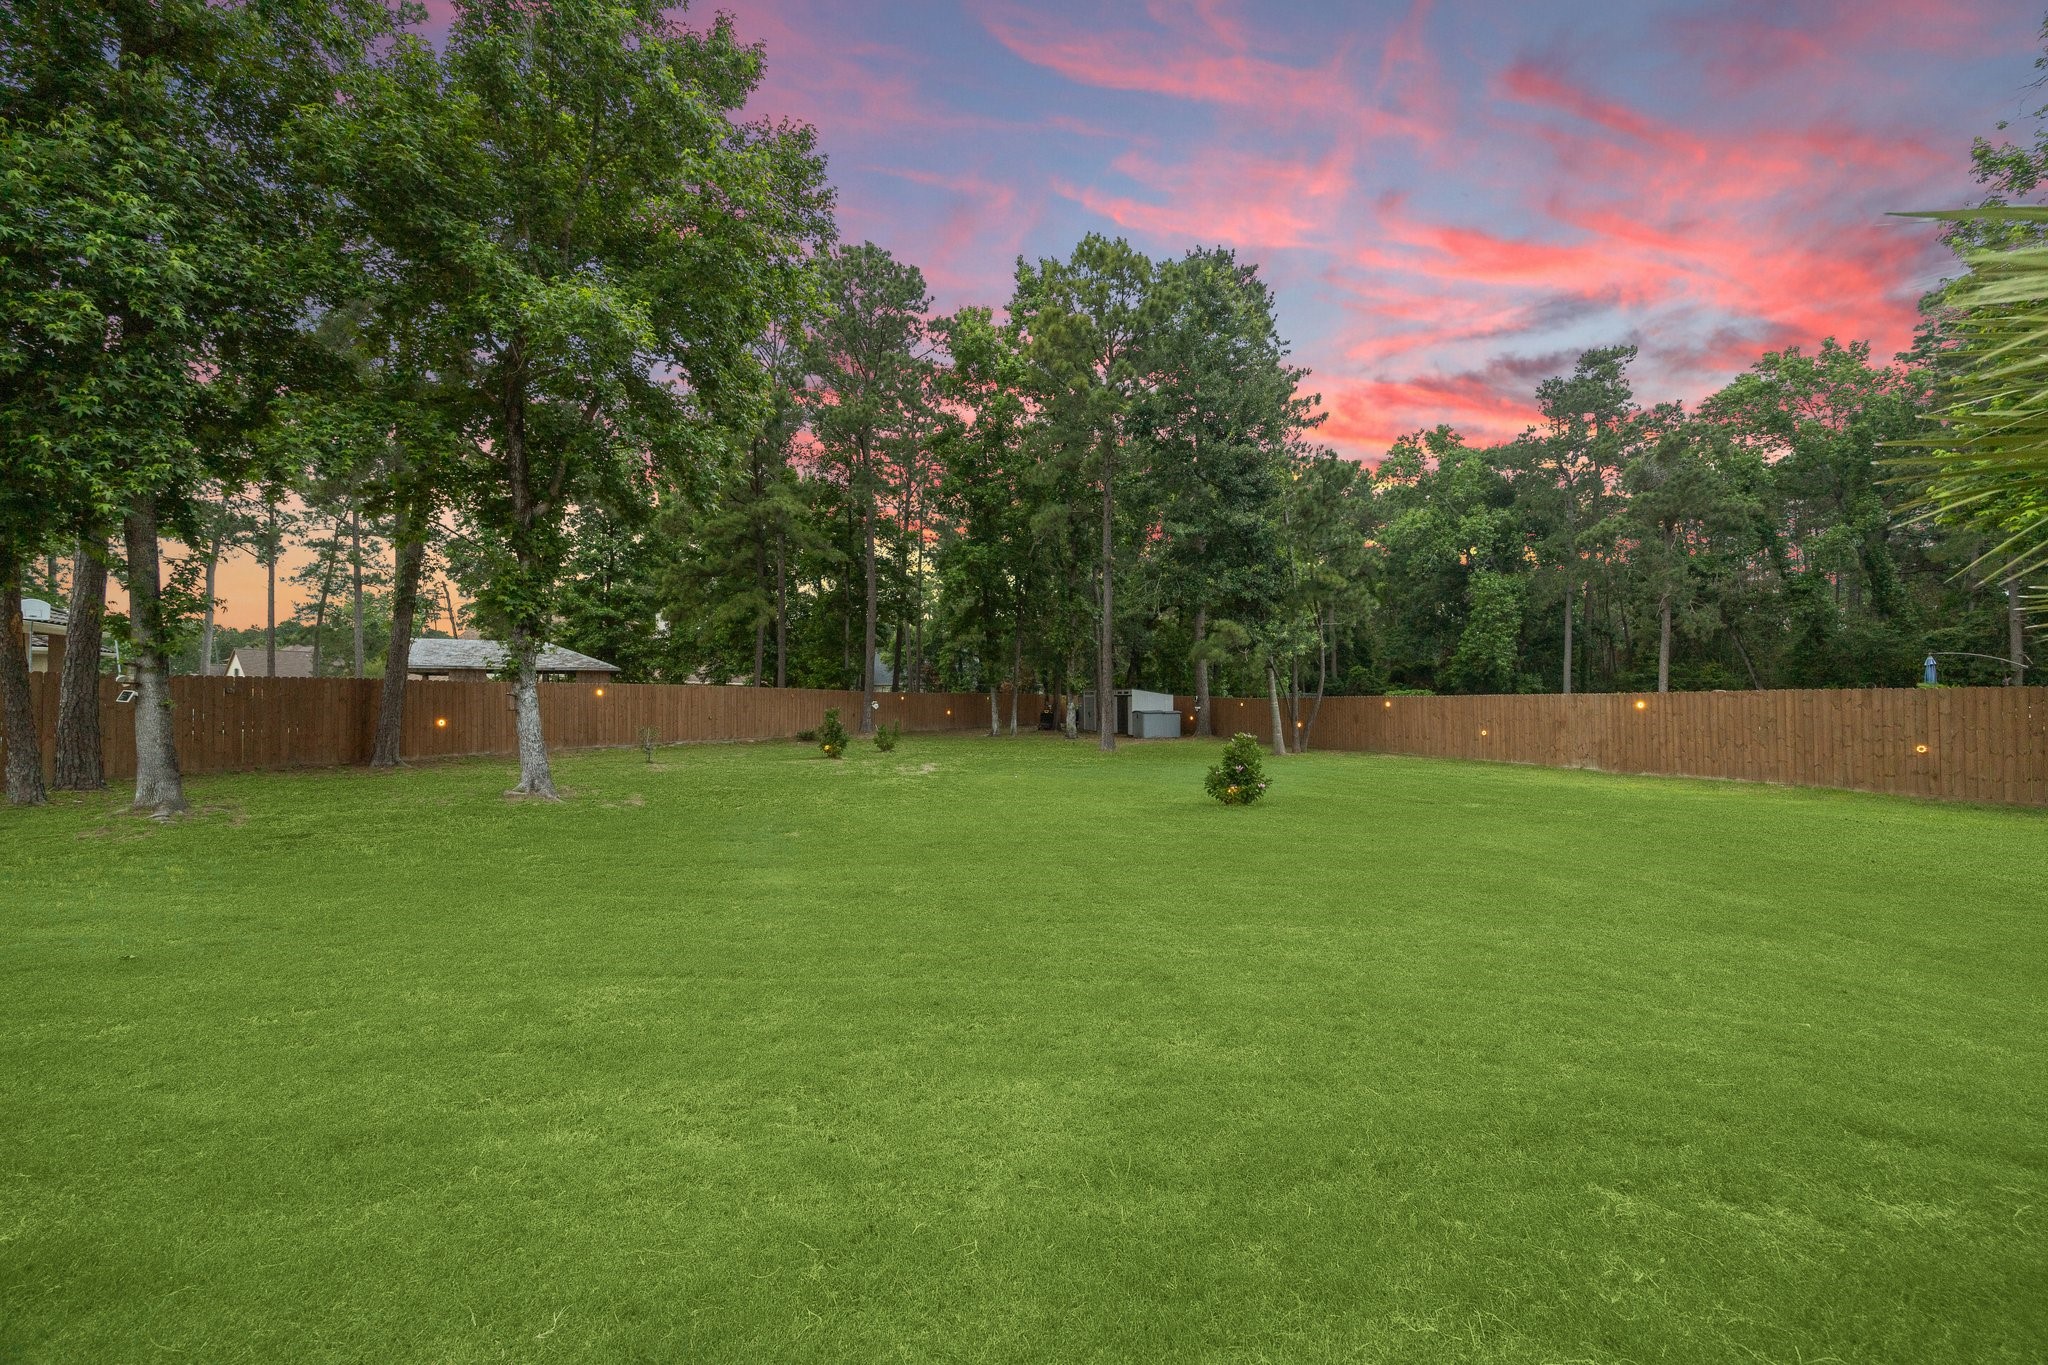
Expansive backyard offers plenty of space for outdoor activities, sports, play, or gardening, all surrounded by mature trees included for added privacy and natural beauty. Peach tree, Chinese Magnolia trees, in front and backyard landscape.
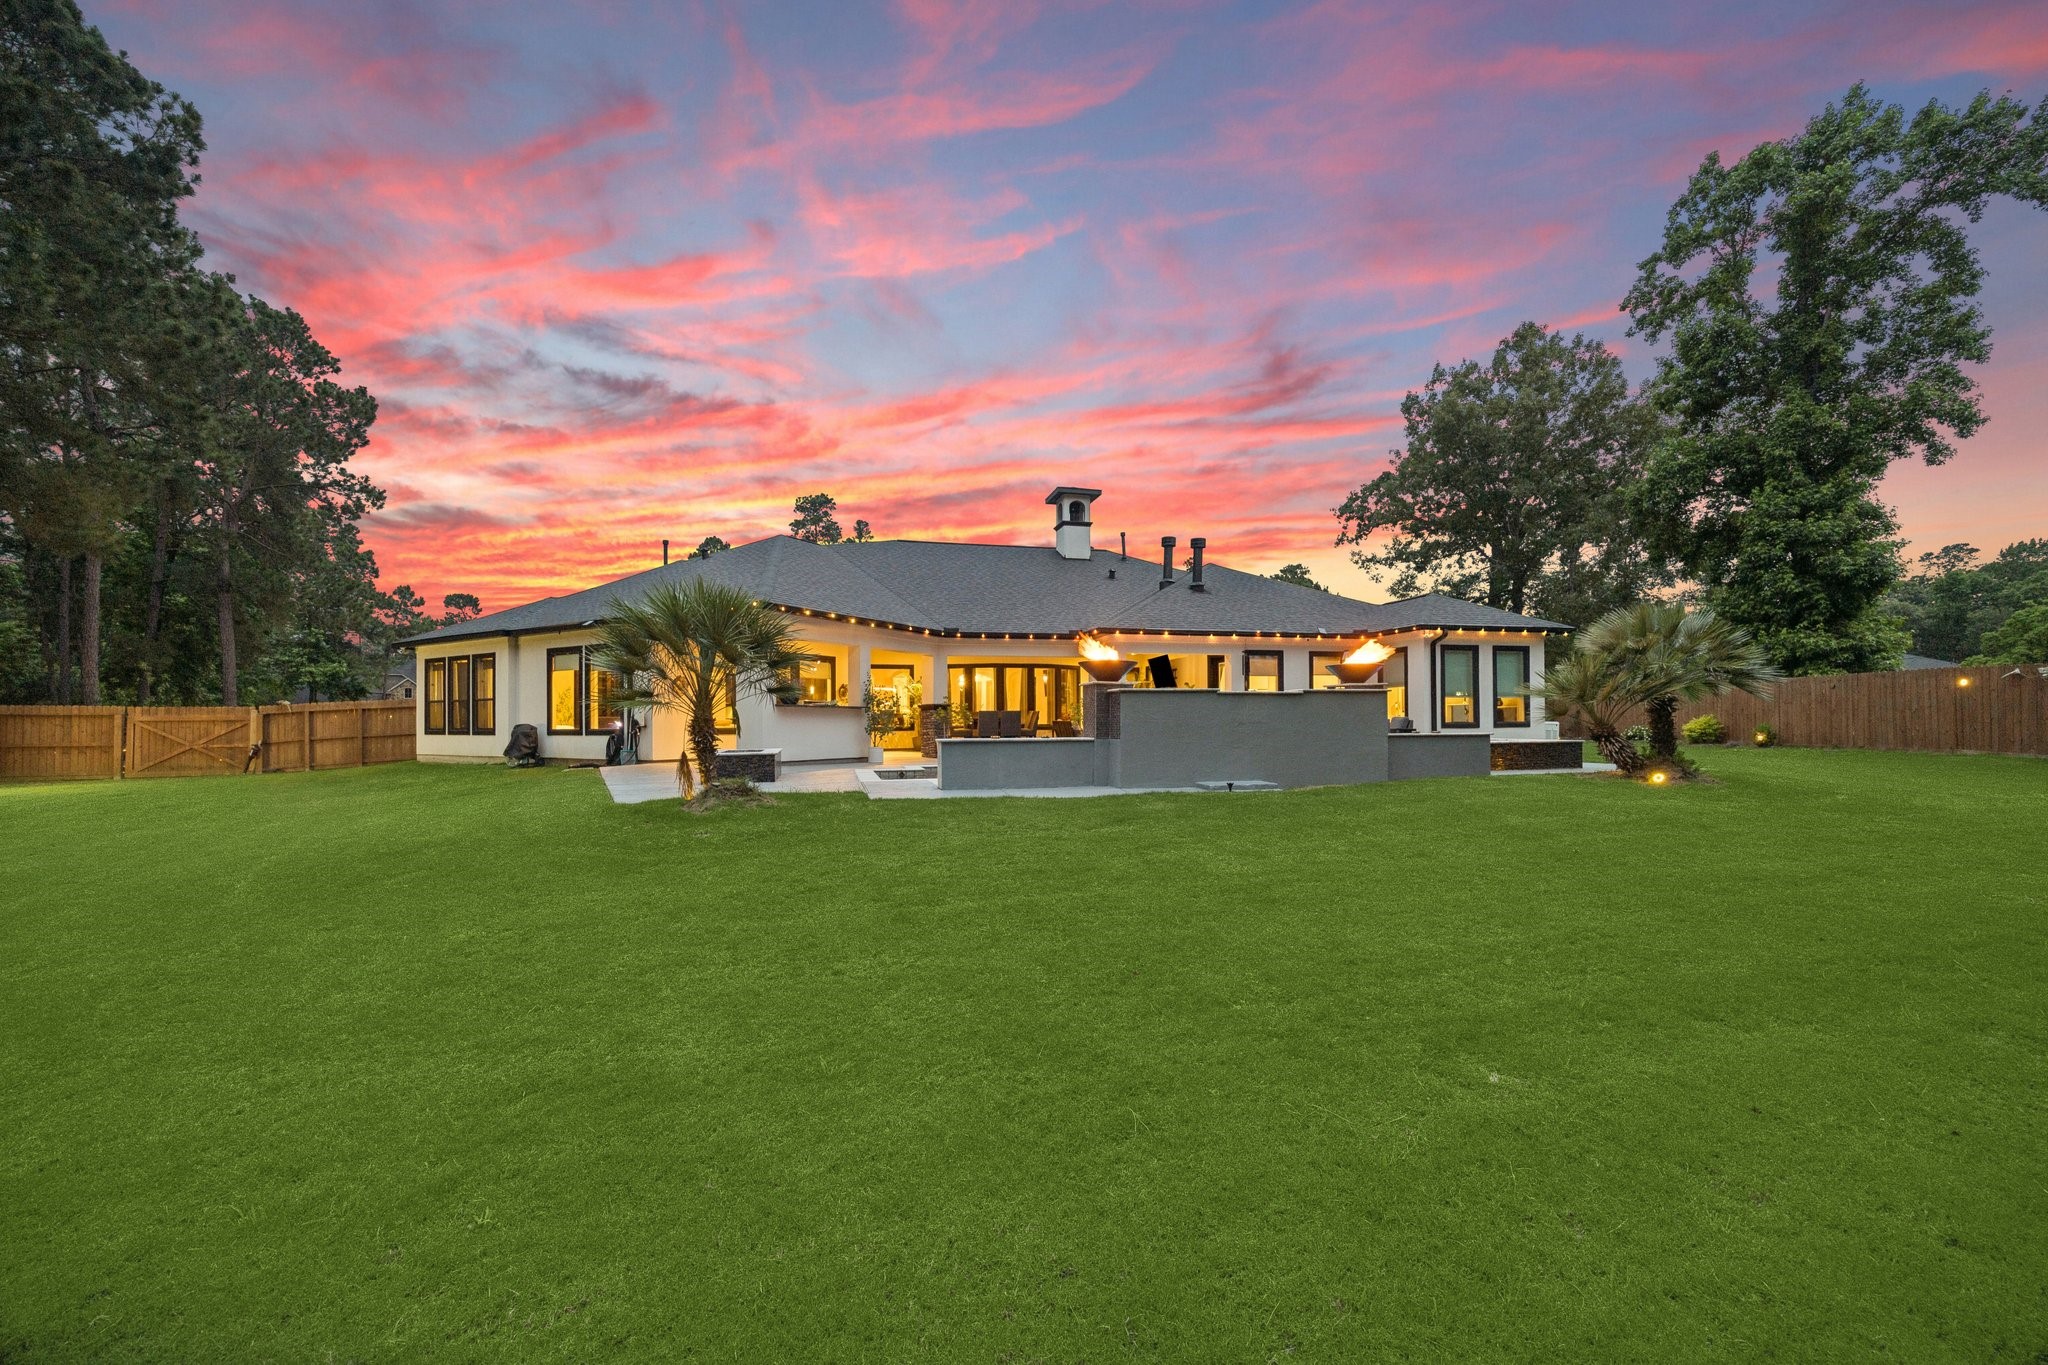
Stunning evening view of the backyard showcases the inviting atmosphere of the outdoor living space, where the illuminated patio, resort-style pool, and lawn come together to create a warm and relaxing setting for unwinding beneath the evening sky.
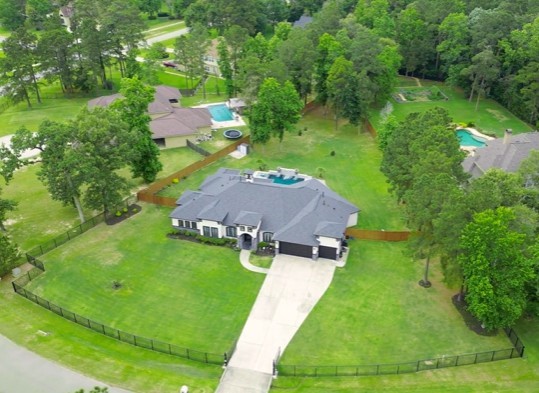
Bird’s-eye view captures the exceptional layout of the property, showcasing the seamless blend of luxury outdoor living and open green space. The thoughtfully designed backyard offers a spacious patio, inviting pool and spa, and an expansive lawn with room for play, sports, entertainment, or future outdoor enhancements.
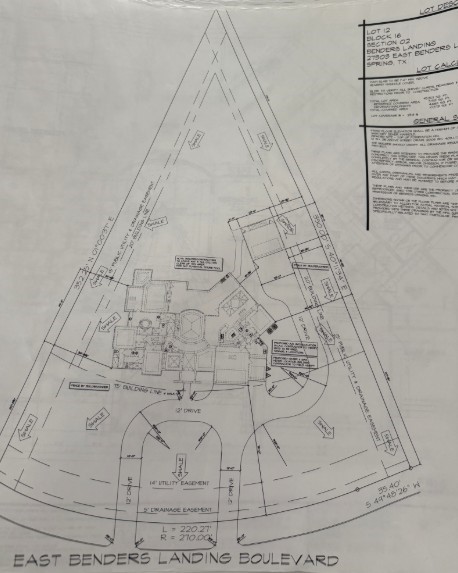
Potential Expansion Opportunity: Original owner conceptual plans for a possible right-side addition are available for review. Any future expansion would require purchaser due diligence, detailed architectural plans, HOA Architectural Review Committee approval, permits, and all applicable governmental approvals.
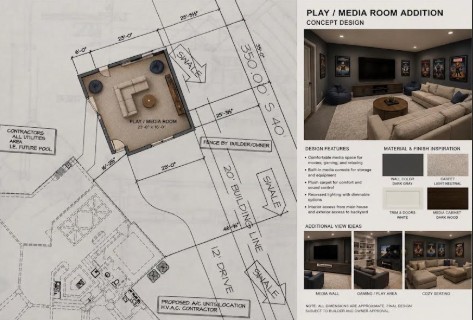
Potential Expansion Opportunity: Conceptual plans prepared by the original owner illustrating a possible Play/Media Room addition on the right side of the home. Plans were provided to the current sellers and are available for review. Any future expansion would require purchaser due diligence, detailed architectural plans, HOA Architectural Review Committee approval, permits, and all applicable governmental approvals.