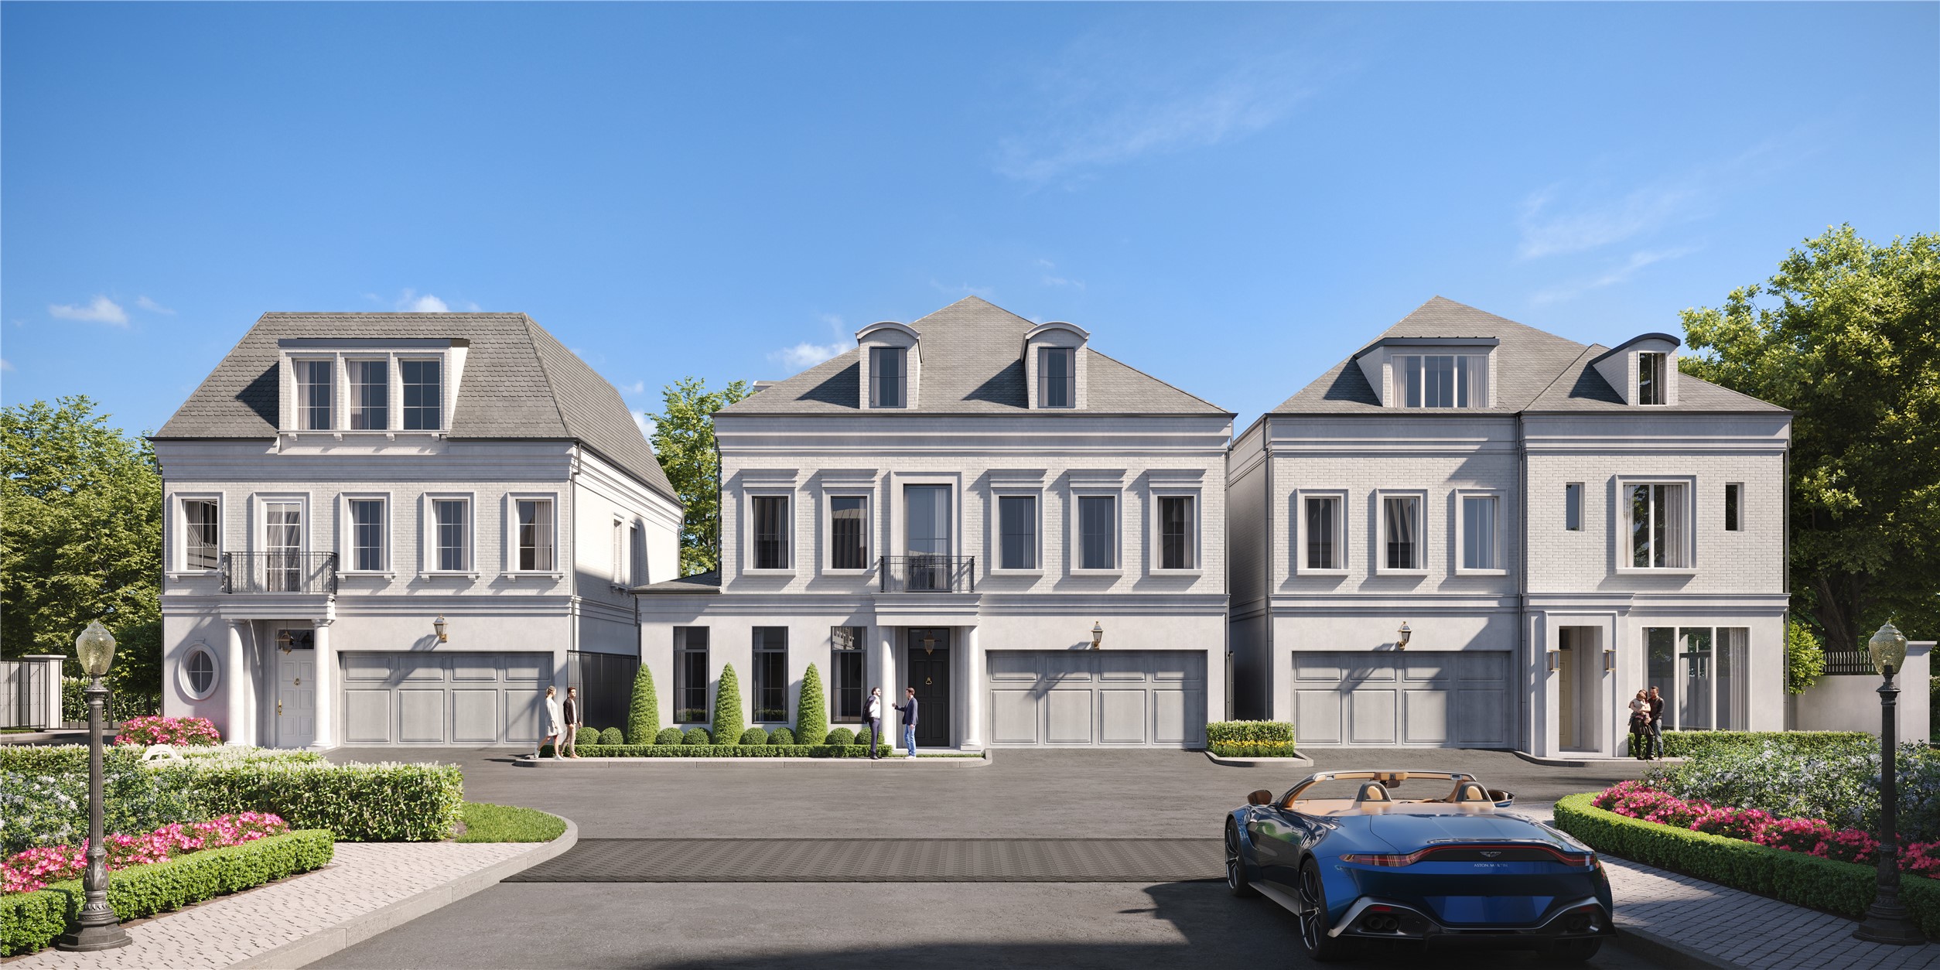
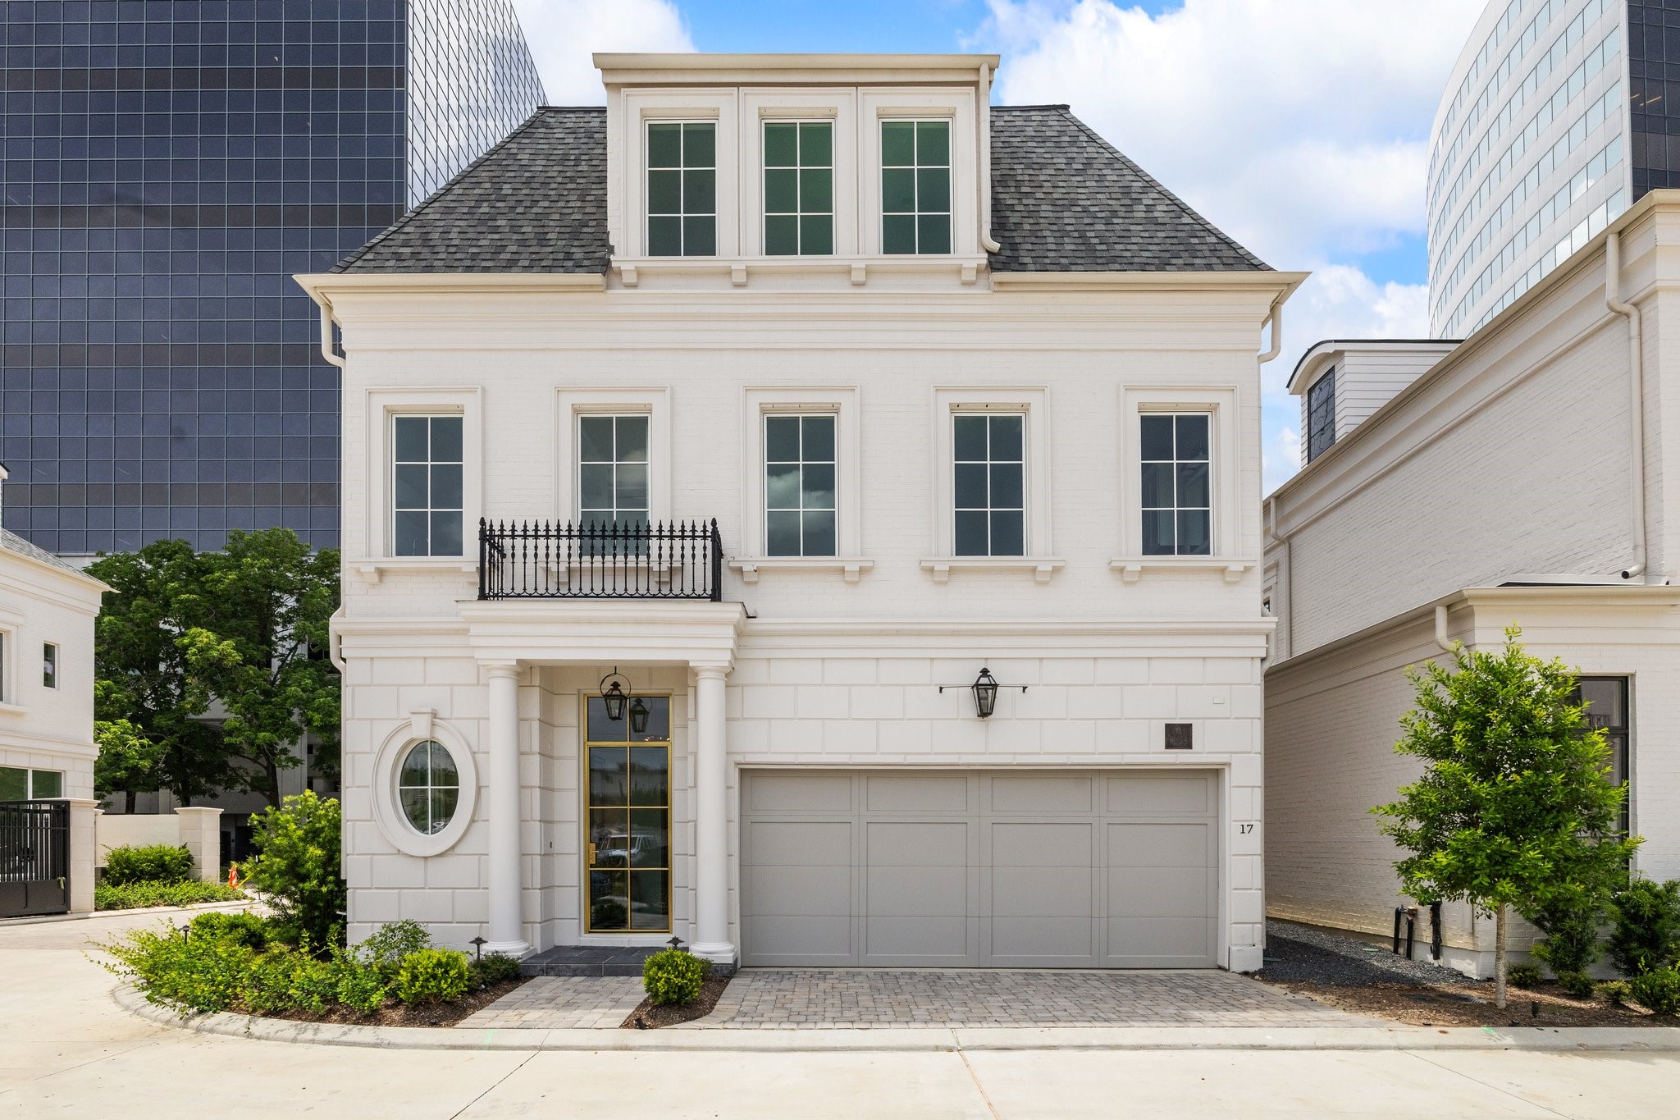
Welcome to Wentworth, a prestigious gated community consisting of 19 homes where timeless beauty intersects with English elegance. *Photo is of another home in the community and for informational purposes only.
This has has yet to begin construction, which gives buyers the option to choose from 3 different finishing package as well as select potential upgrade options.
The Wentworth homes feature slab-on-grade foundations, a comprehensive framing and truss plan that meet all relevant building codes and windstorm requirements, as well as borate termite treatment. Additionally, all homes are being built with CertainTeed Landmark Series shingle composition roofs, 6" half-round gutters with round downspouts, and Pella Lifestyle Series, exceptionally energy-efficient E-rated windows.
This home to feature an upgraded door, a premium SPI Fenestration Metal and Glass front entry door, premium Emtek door hardware, and charming gas lantern(s) at the front entrance. The painted brick exterior, adorned with trim compliments and accents, adds a touch of elegance. Professionally landscaped front exteriors and backyards planted with sod grass further enhance the overall appeal of these homes.
Each home is thoughtfully designed and pre-wired for EV chargers, elevators, and water softening systems to cater to modern conveniences and sustainability needs. In addition, standard low-voltage and security pre-wires are included to offer further customization options. Residents can enjoy the convenience and peace of mind provided by the two-car private garages, complete with Liftmaster battery backup systems for added security and reliability.
The residence features a slab-on grade foundation, a comprehensive framing and truss plan that meets all relevant codes and windstorm requirements, as well as borate termite treatment. Additionally, it features CertainTeed Landmark Series shingle composition roof, 6" half-round gutters with round downspouts, and Pella Lifestyle Series exceptionally energy-efficient E-rated windows. *Photo is of another home in the community andfor informational purposes only.
The buyer of this home will be provided a decorative lighting package, giving them the opportunity to make all of their own lighting selections. *Photo is of another home in the community and for informational purposes only.
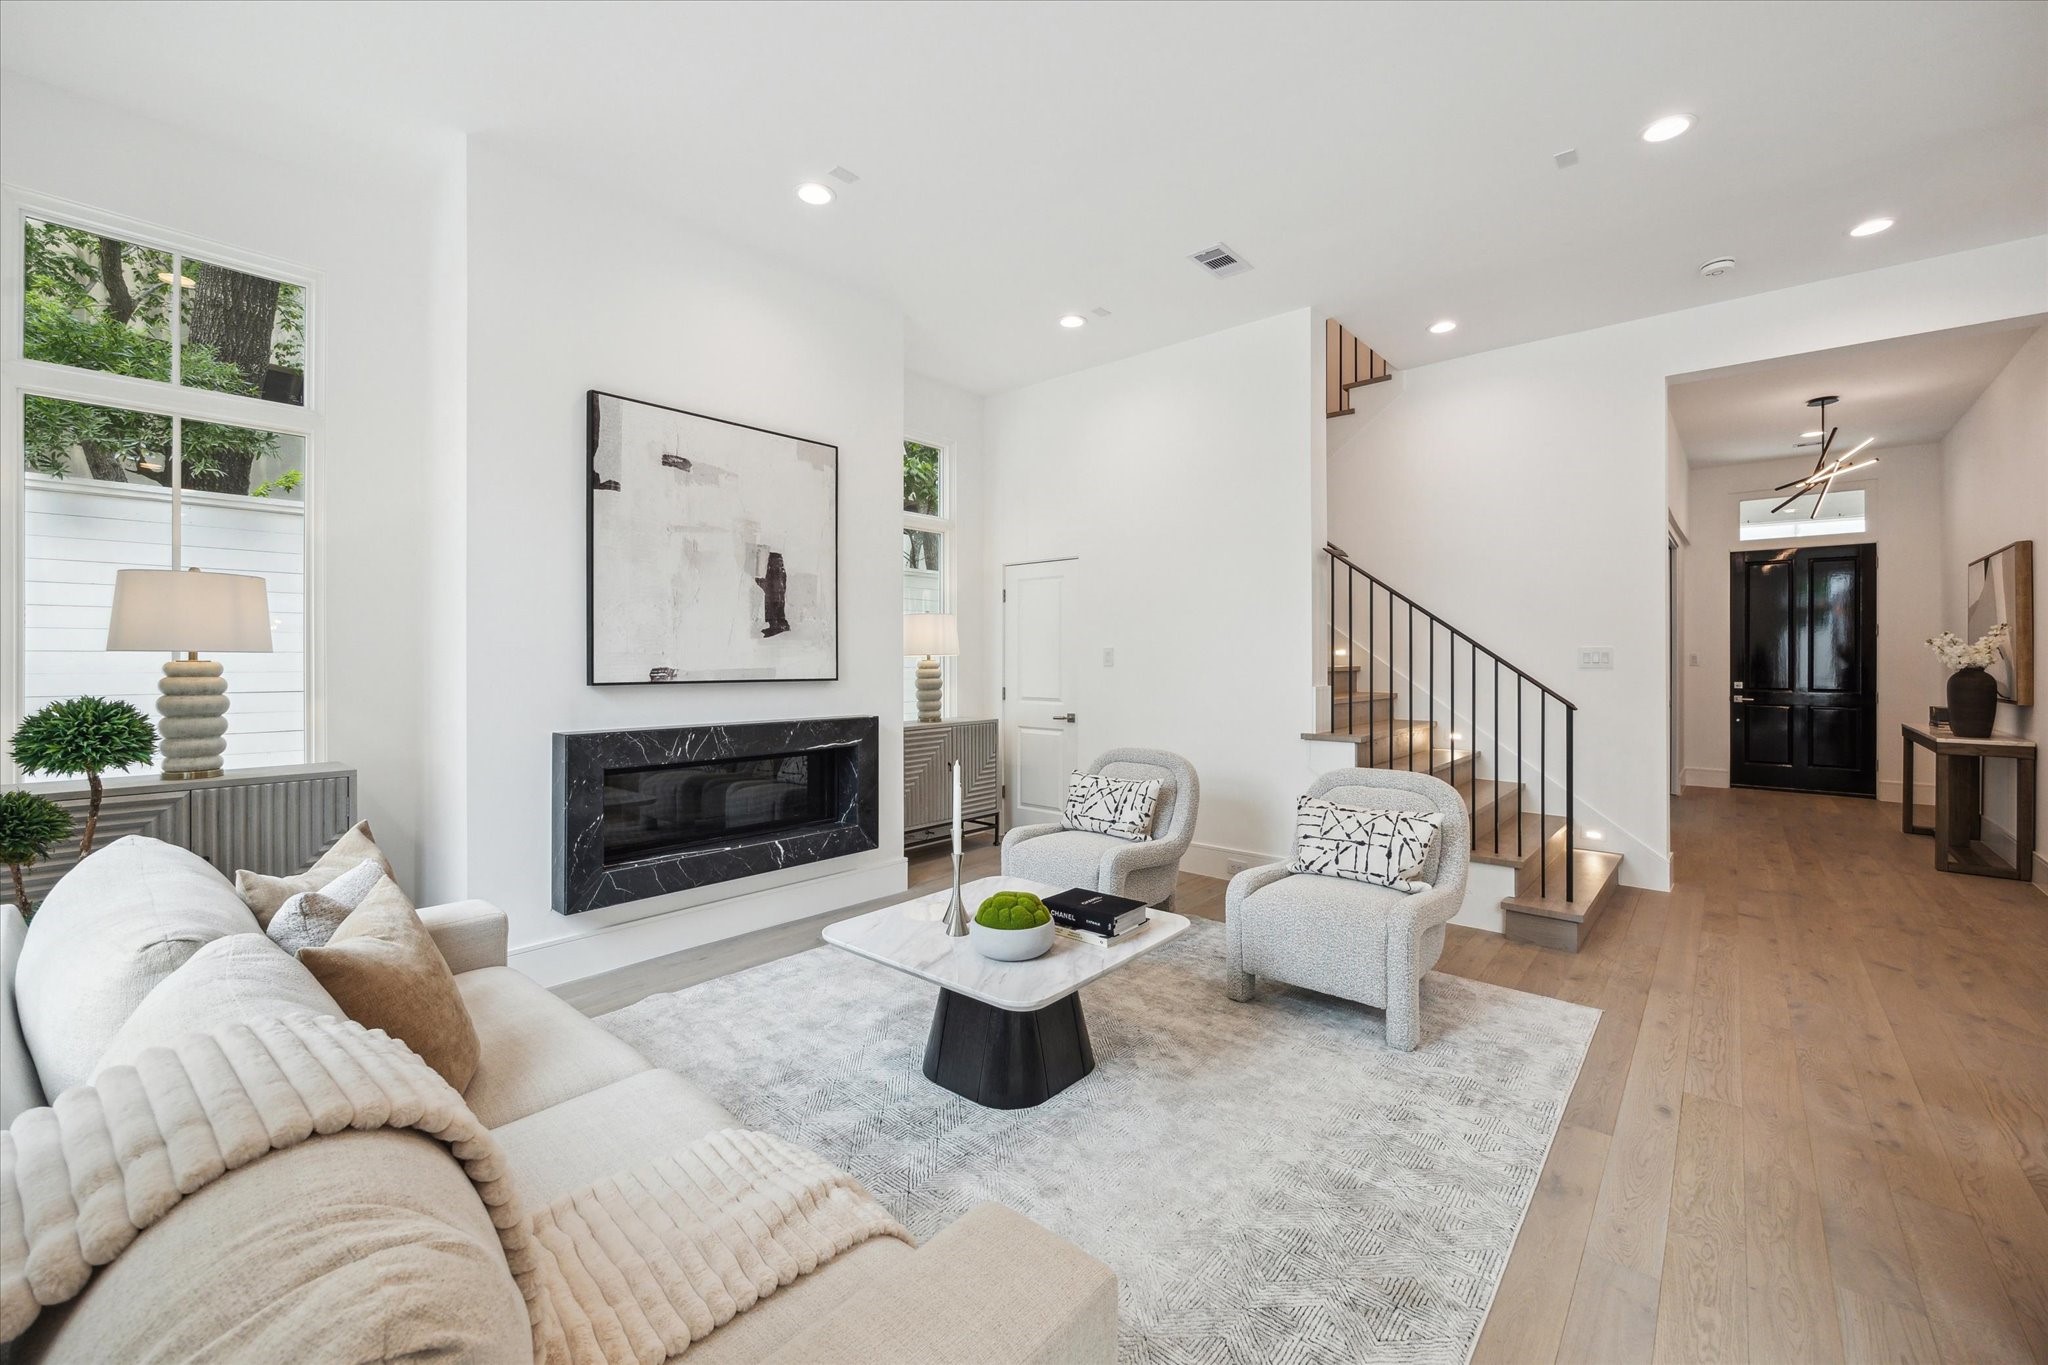
The residences boast grand 11’ ceilings on the main level and many have elegant 42” direct vent fireplaces.
The renowned Mirador Group, celebrated for its accolades, has designed homes inspired by the sophisticated style of London townhouses. Located between River Oaks and Tanglewood, this community is nestled just moments away from Buffalo Bayou, Memorial Park, and Uptown Park. Access to some of Houston's finest dining, shopping, and entertainment destinations.
Buyers have the ability to make this space their own with upgrades, including additional millwork, flooring upgrades, built-in storage, high-gloss or lacquered paint, and more. *Photo is of another home in the communityand for informational purposes only.
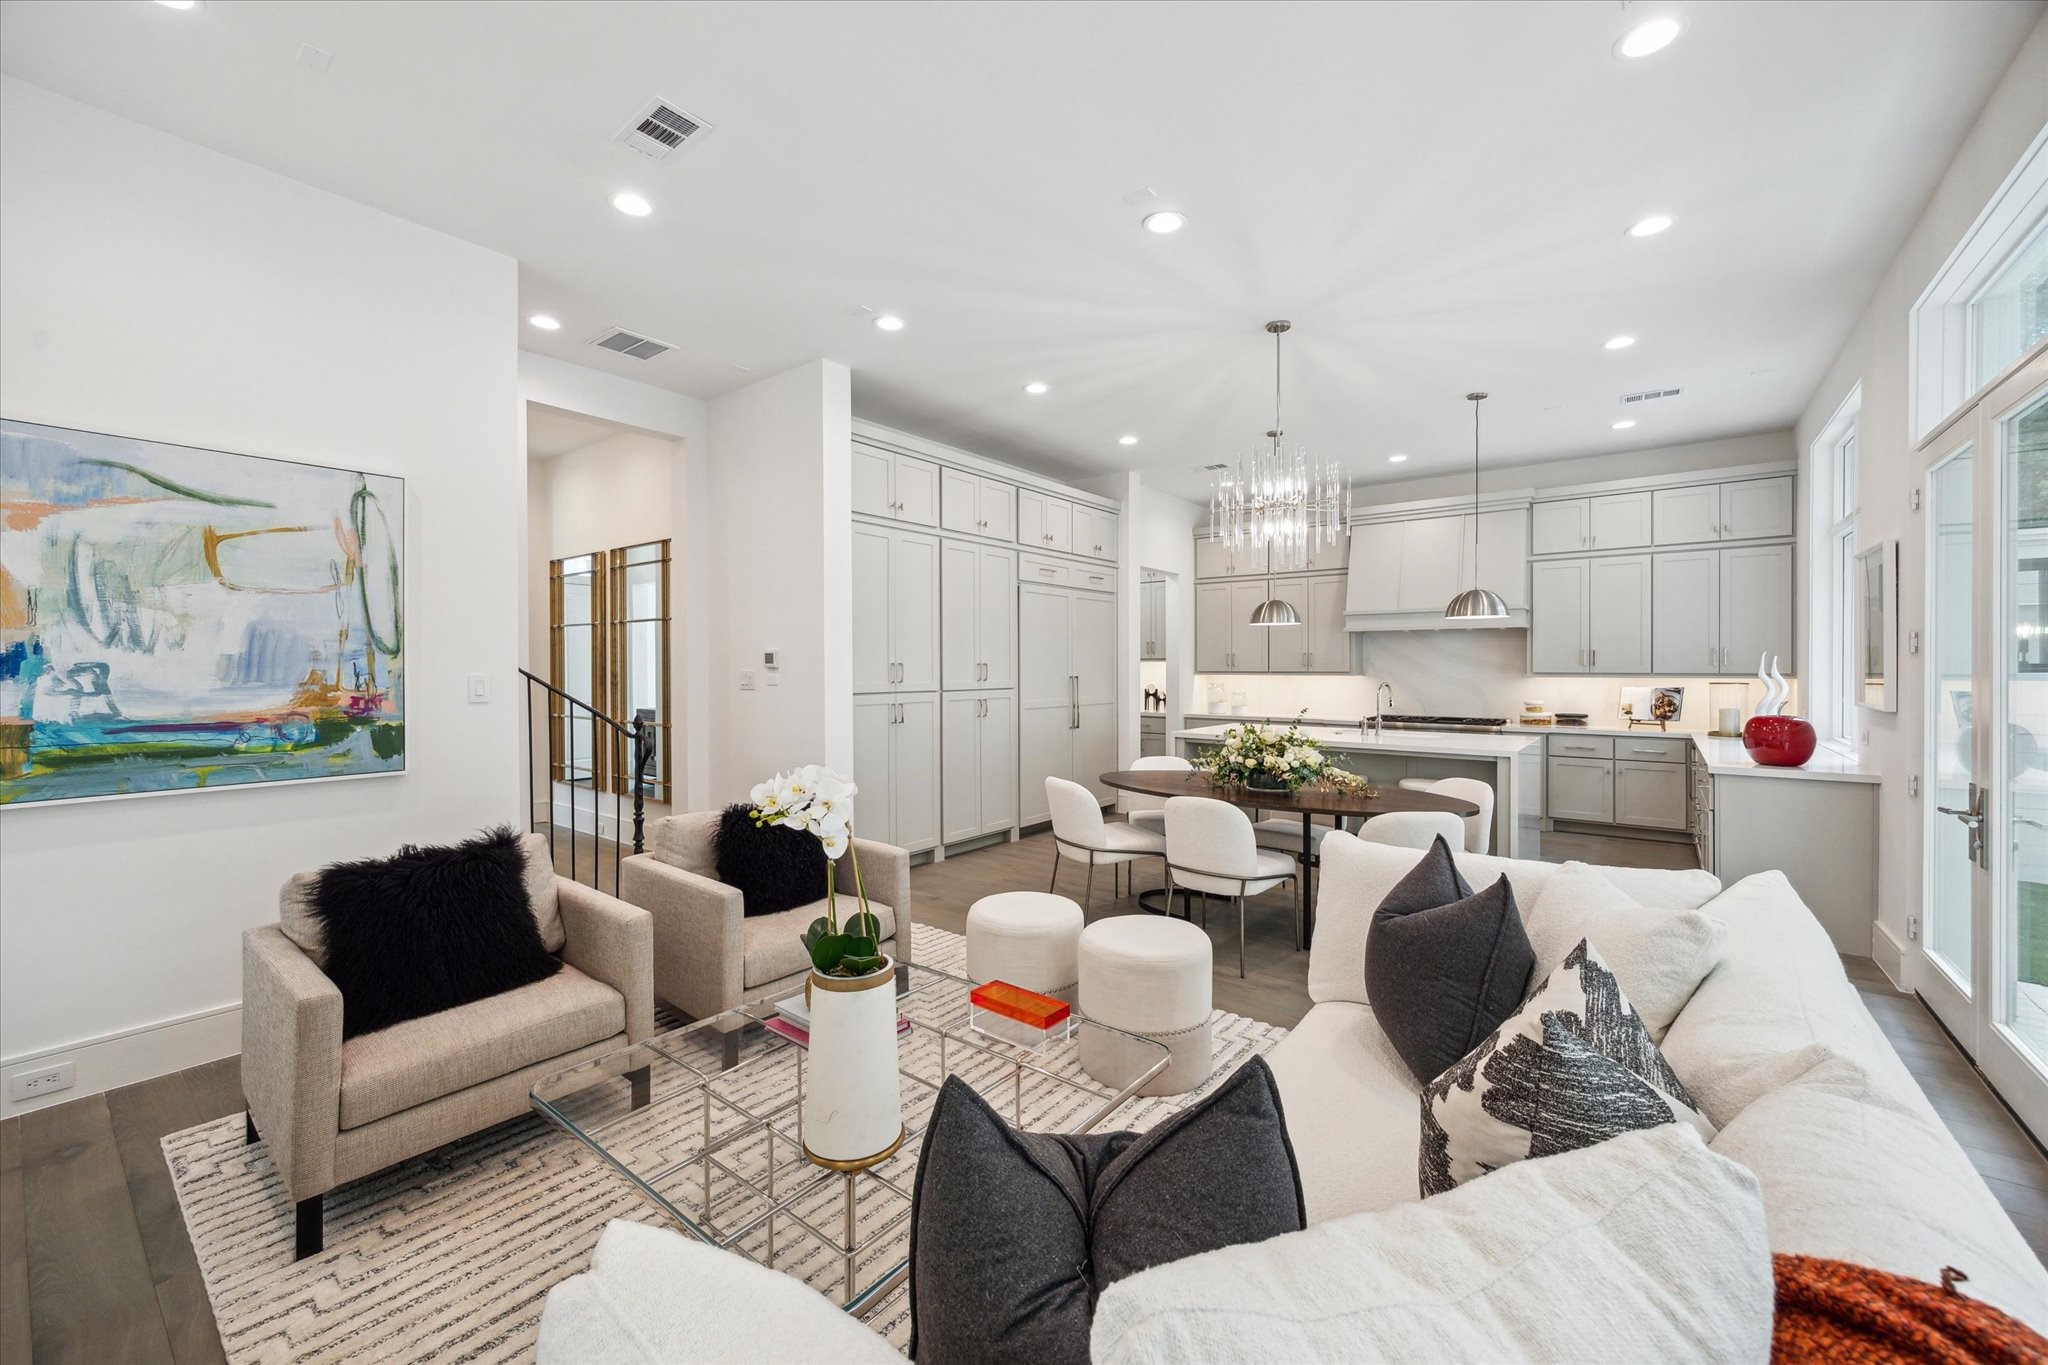
The stunning first floor was designed with relaxation and entertaining in mind! Spacious enough for ample seating, a large dining table, and an island with additional seating that overlooks the living space. The kitchen, living, and primary will be pre-wired for automatic shades. *Photo is of another home in the community and for informational purposes only.
The kitchen showcases a premium Thermador appliance package, which includes a 48” Pro Harmony gas range, a 24” built-in MicroDrawer microwave, a 24” custom panel dishwasher, a 30” custom panel fresh food refrigerator, and 30” freezer columns. Additionally, this home will have an upgrade that consists of Thermador Wine Column along with Benediti premium cabinet upgraded package. *Photo is of another home in the community and for informational purposes only.
Kitchen features custom Benedettini cabinetry throughout. *Photo is of another home in the community and for informational purposes only.
Each home has a curated set of finishes to create its own distinct feeling while keeping a cohesive, elevated style. *Photo is of another home in the community and for informational purposes only.
Elegant spaces throughout. *Photo is of another home in the community and for informational purposes only.
Beautifully appointed spaces throughout the home. *Photo is of another home in the community and for informational purposes only.
The primary suite is adorned with 10-foot ceilings and a spacious wardrobe closet. It offers a freestanding soaking tub, a high-end Laticrete shower system, and tastefully crafted English-inspired stacked crown moldings. Furthermore, the suite showcases exquisite Legno Bastone European wood floors, adding to its overall elegance and charm.
This home will be upgraded to include Legno Bastone Engineered Hardwood flooring throughout the first floor, all secondary bedrooms and closets, and third-floor gameroom. *Photo is of another home in the community and for informational purposes only.
The Primary Suite is adorned with 10-foot ceilings and a designer light fixtures. *Photo is of another home inthe community and for informational purposes only.
Custom Benedettini cabinetry, stone countertops, Kallista sinks with Kallista fixtures, and designer light fixtures complete the luxurious bathrooms. *Photo is of another home in the community and for informational purposes only.
Primary bathroom features a soaking tub Kallista wall-mounted faucet, framed glass shower with Laticrete shower system. *Photo is of another home in the community and for informational purposes only.
Another exciting upgrade for this home is the inclusion of a residential elevator shaker series. *Photo is of another home in the community and for informational purposes only.
Brick pavers, turfed yard, and beautiful landscaping with custom trellis make this space just as curated and welcoming as the home's interior, to seamlessly blend indoor and outdoor living. This home has the upgrade of a gas generator included. *Photo is of another home in thecommunity and for informational purposes only.
Additionally, black and white polished tile floor upgrade is available to create a bespoke entry. *Photo is ofanother home in the community and for informational purposes only.
Example of upgrade options and versatile layout for third floor flex space. *Photo is of another home in the community and for informational purposes only.