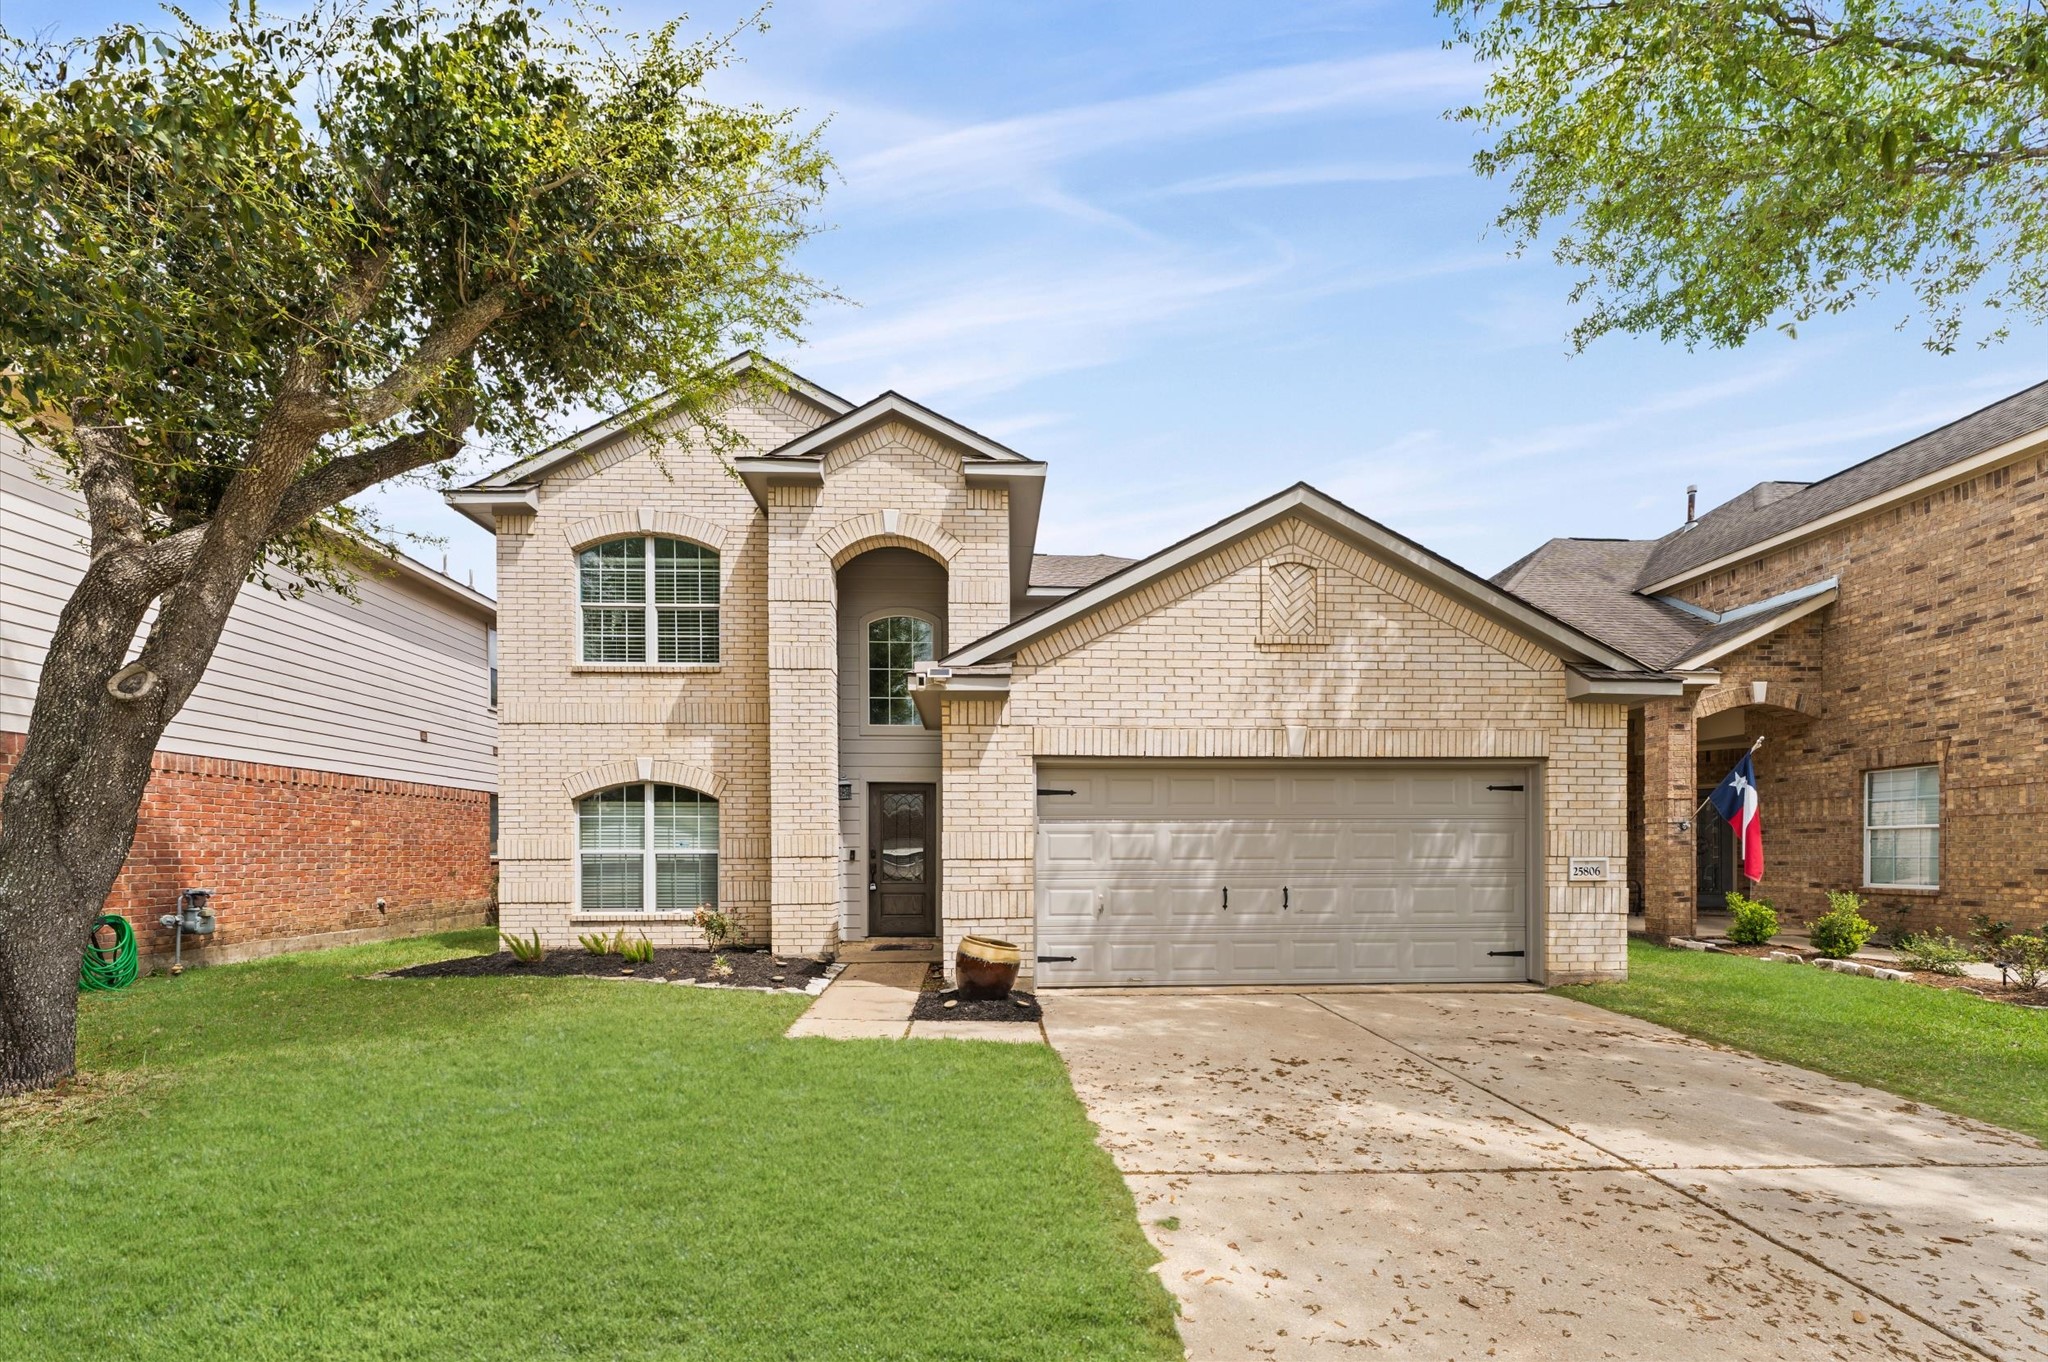
This charming two-story brick home features a neat front lawn, a spacious driveway, and a two-car garage. The exterior design includes arched windows and a welcoming entryway, creating an inviting curb appeal.
Inviting entrance with a wooden door featuring decorative glass, framed by light brick walls. A well-kept garden bed adds a welcoming touch.
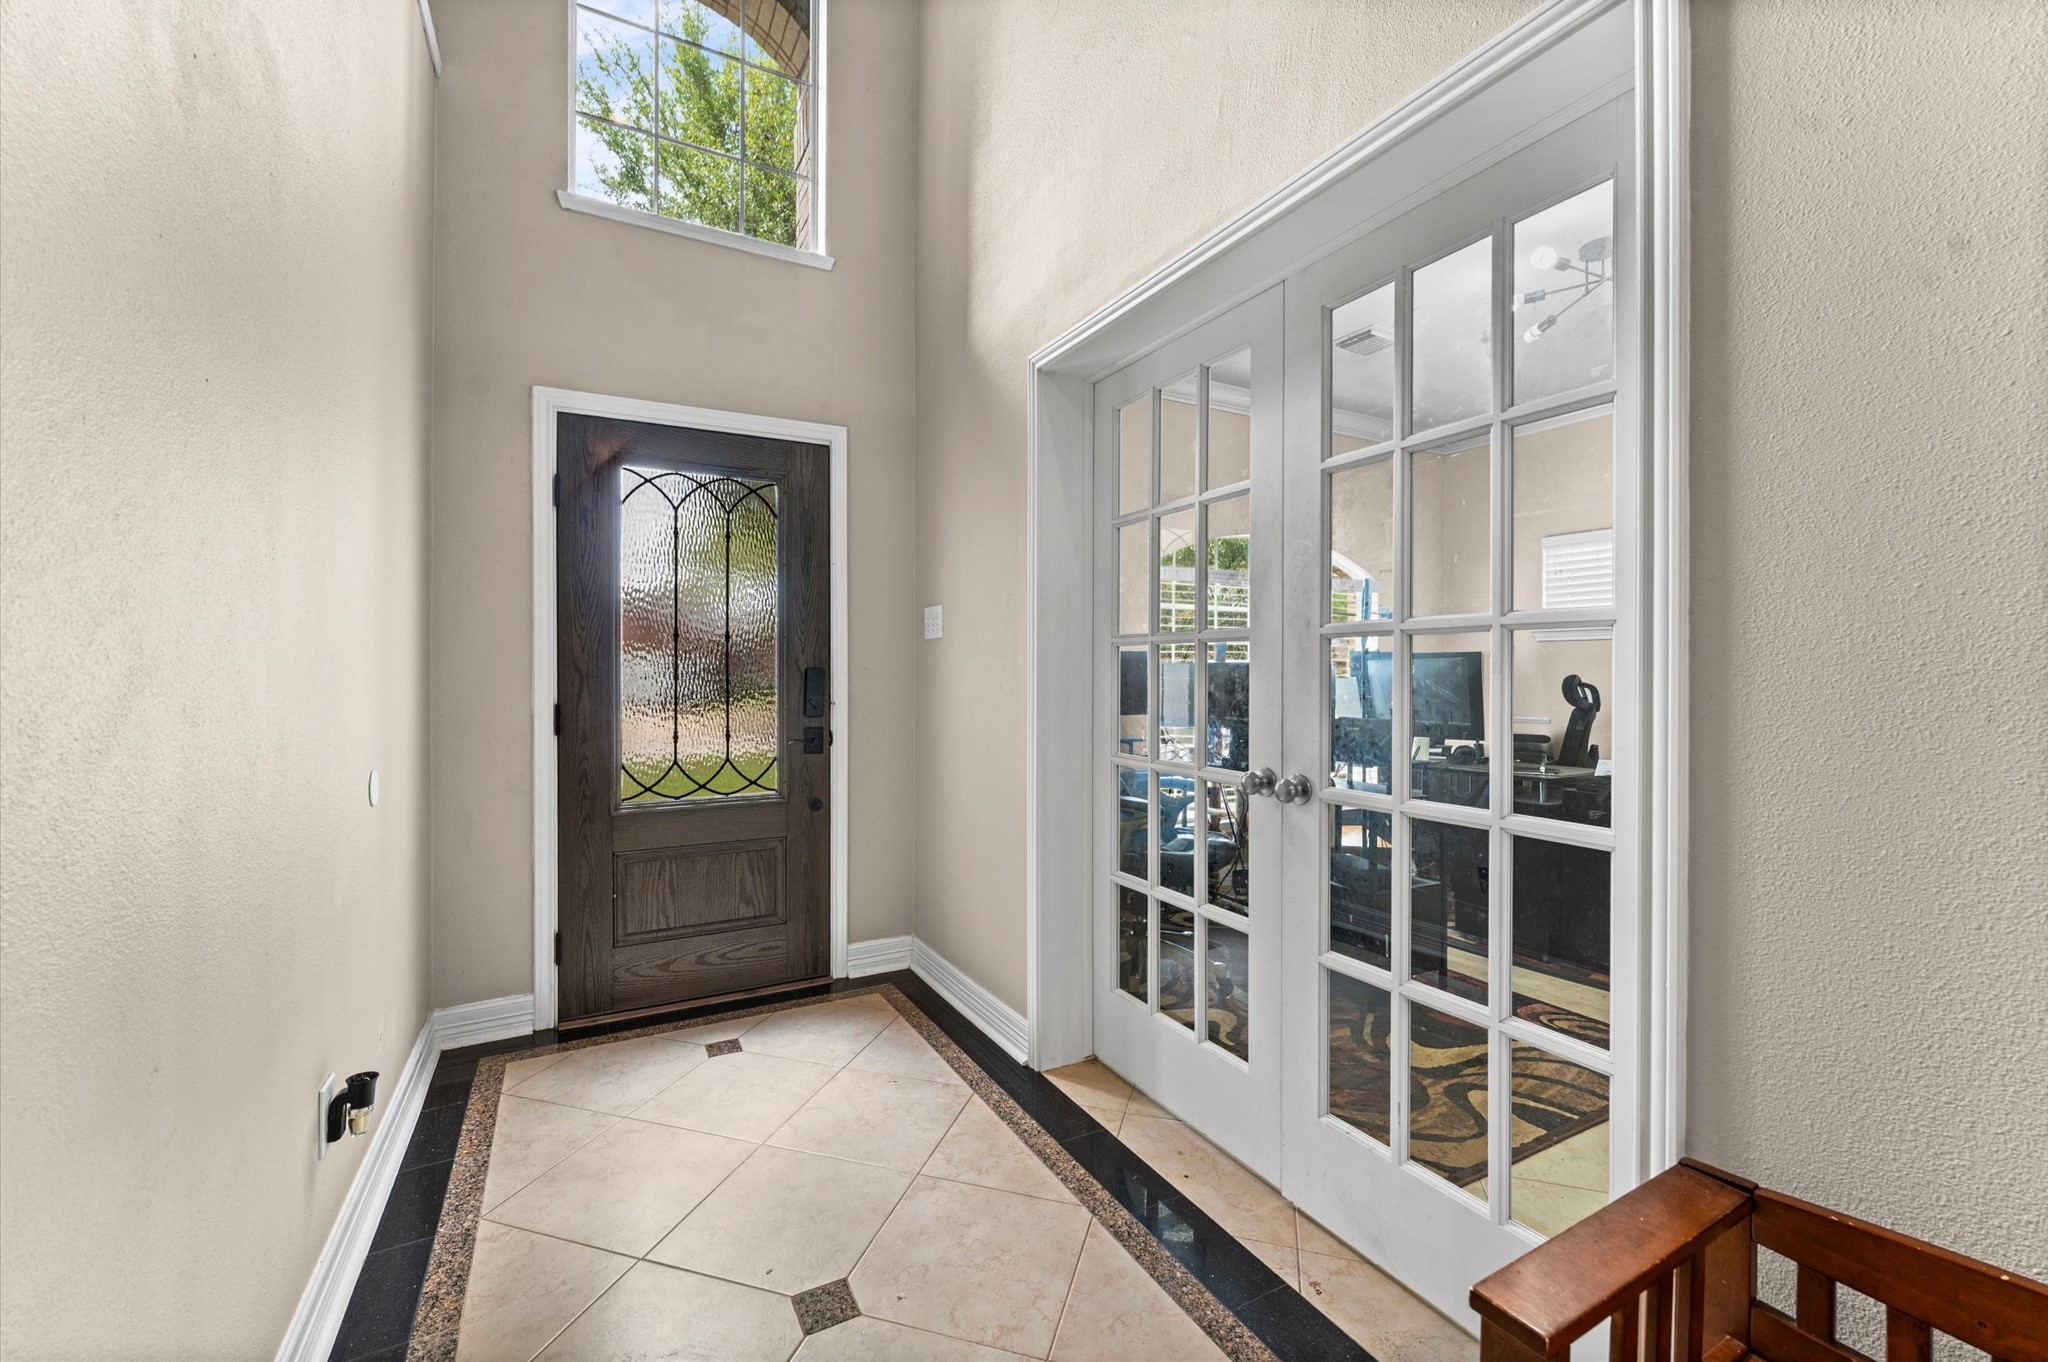
Bright entryway featuring a decorative wooden front door with glass panels, high ceilings, and a view into a home office through elegant French doors. Natural light enhances the neutral-toned walls and tiled flooring.
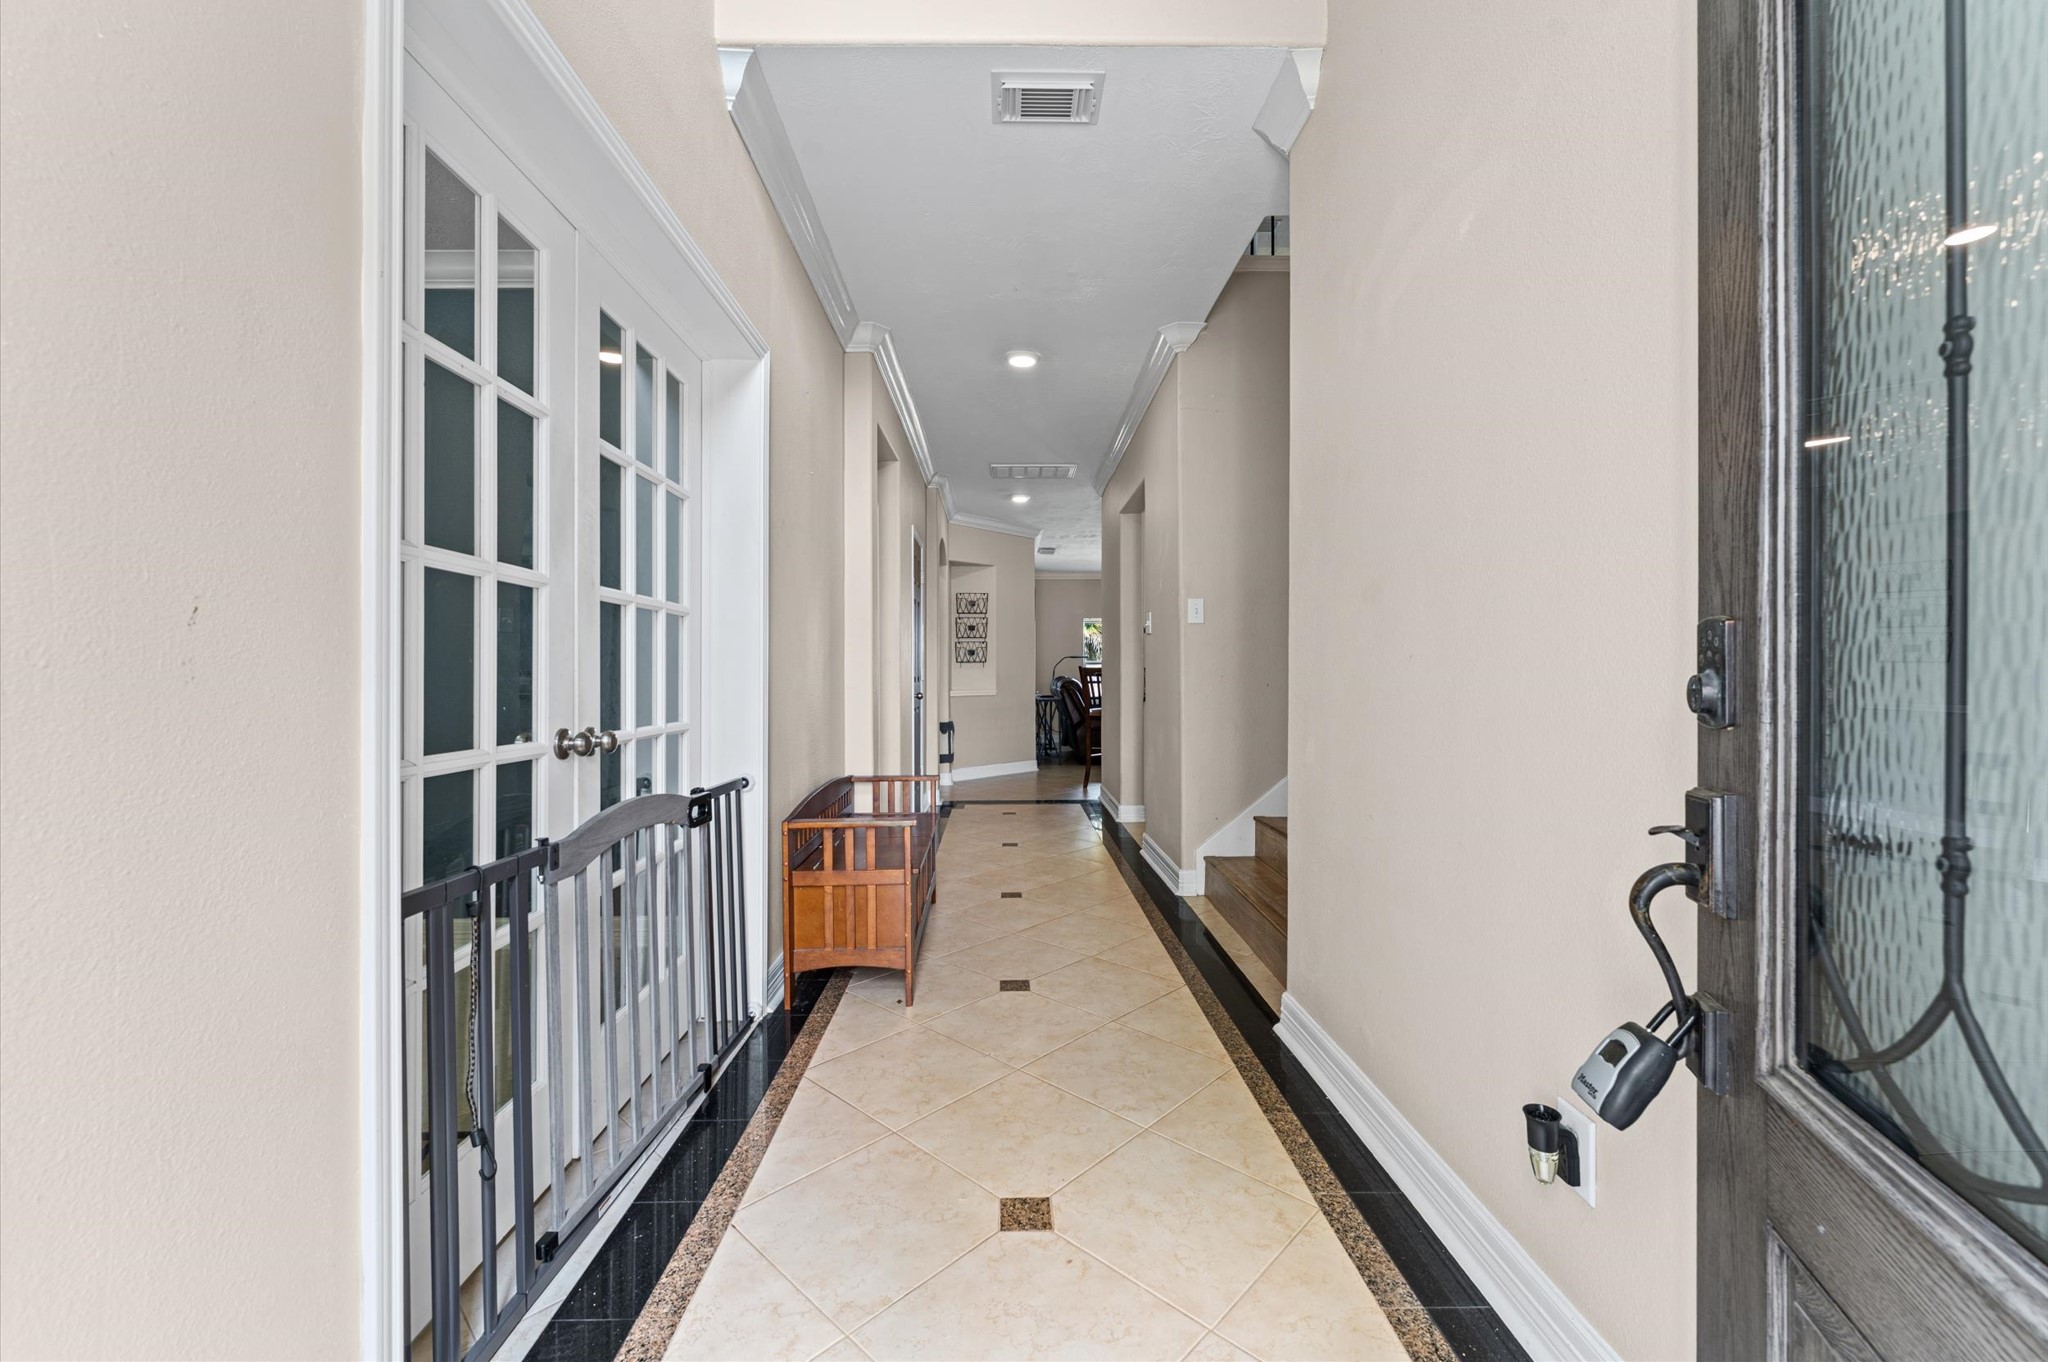
This inviting entryway features elegant tile flooring with decorative accents, a glass-panel door for natural light, and access to a cozy sitting area through French doors. The hallway leads to the main living area, offering a warm and welcoming first impression.
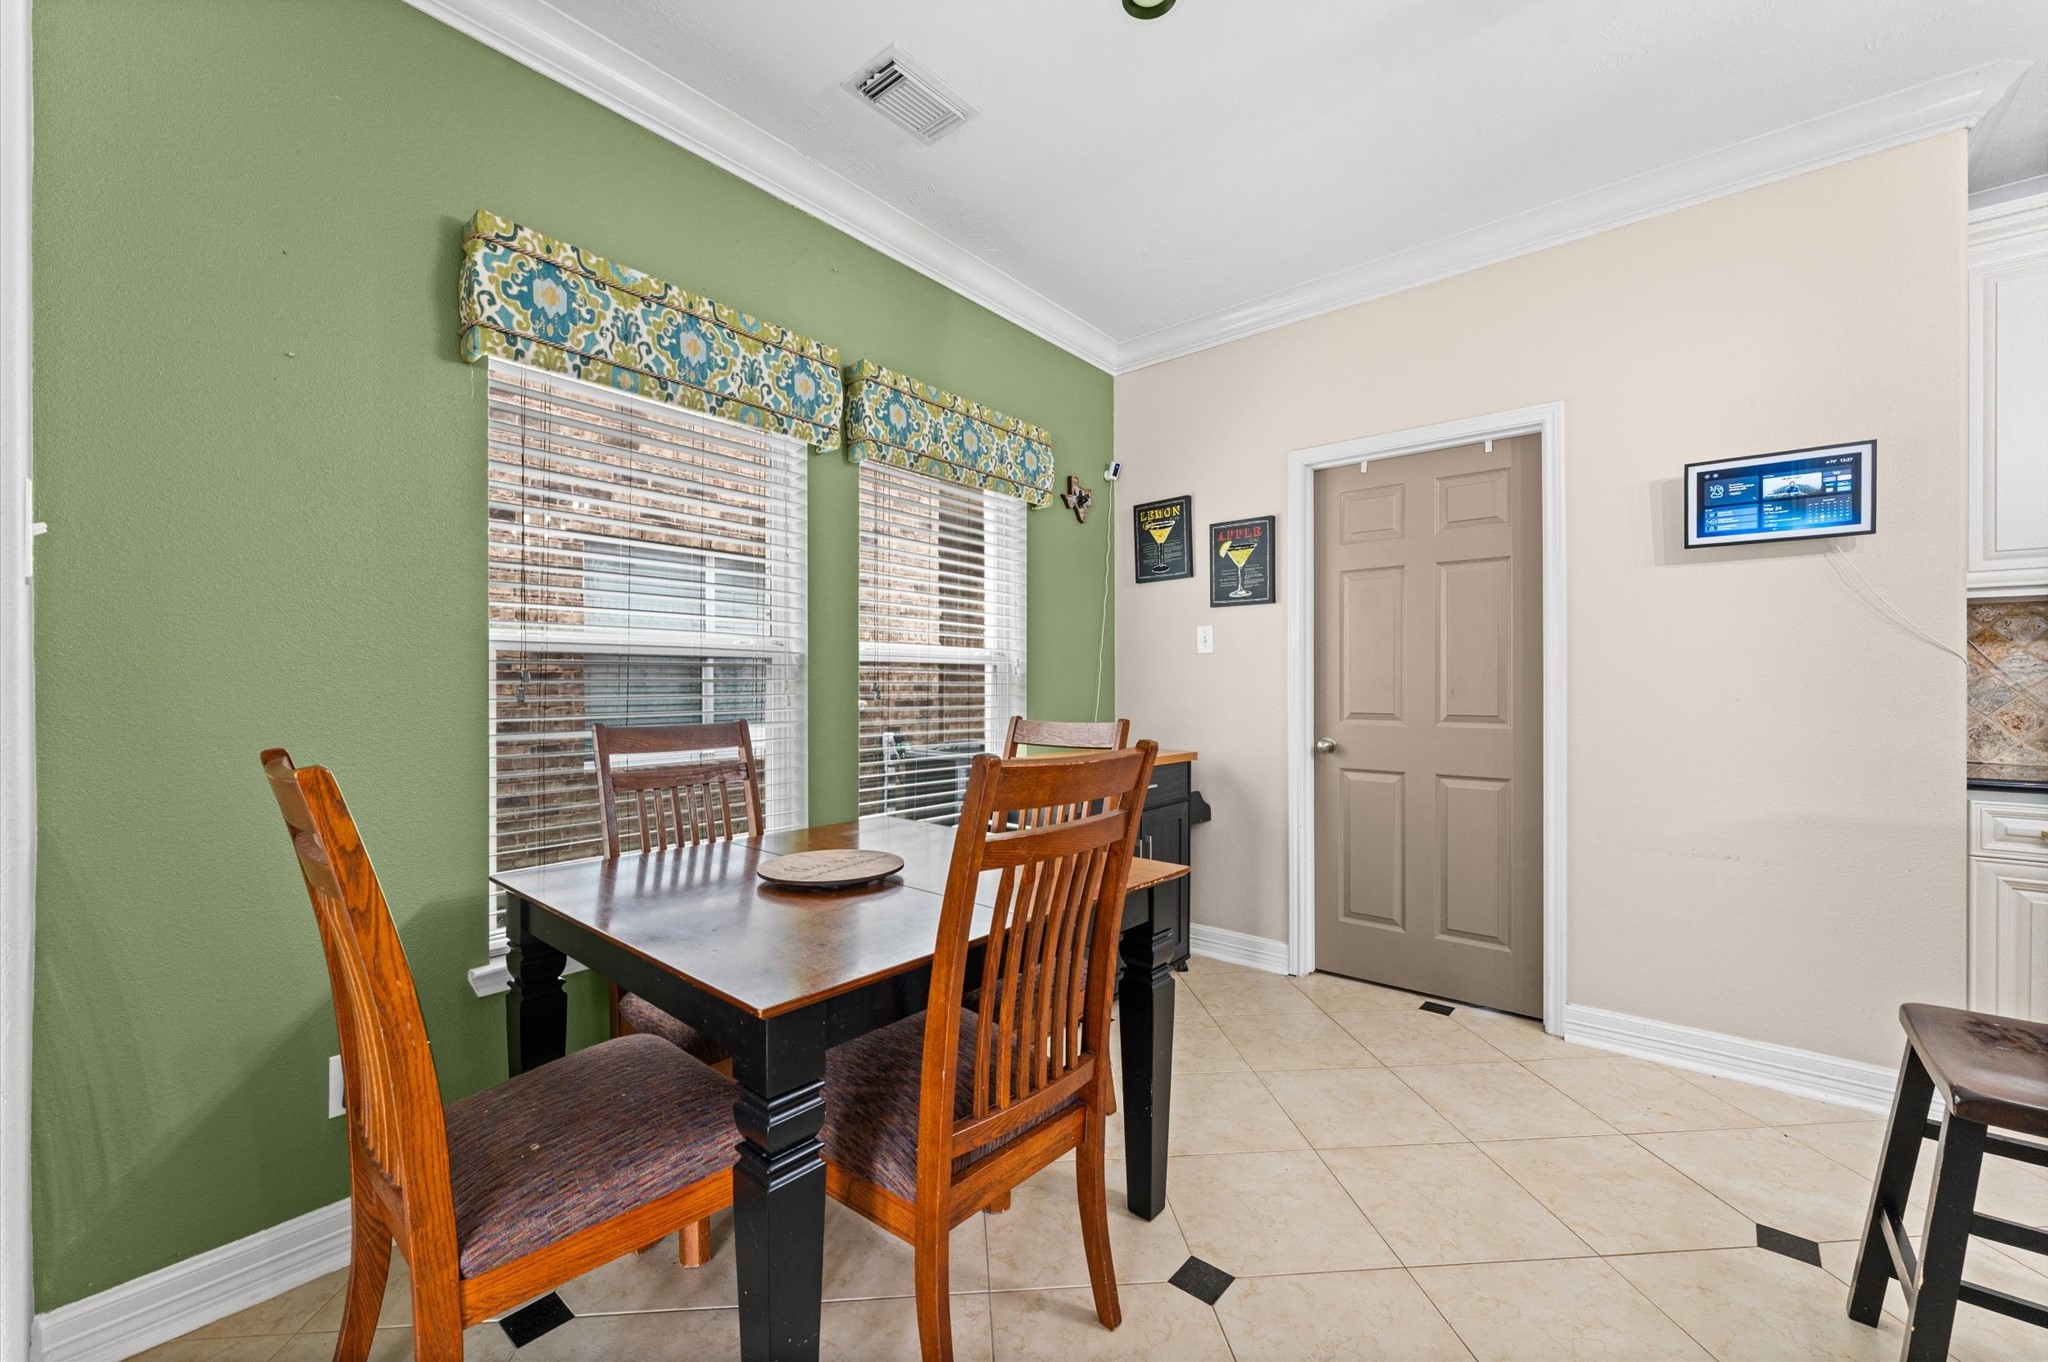
This dining area is spacious and set against a green accent wall and large windows for natural light. The tiled floor and crown molding add a touch of elegance, while a door leads to another space, offering convenience and flow.
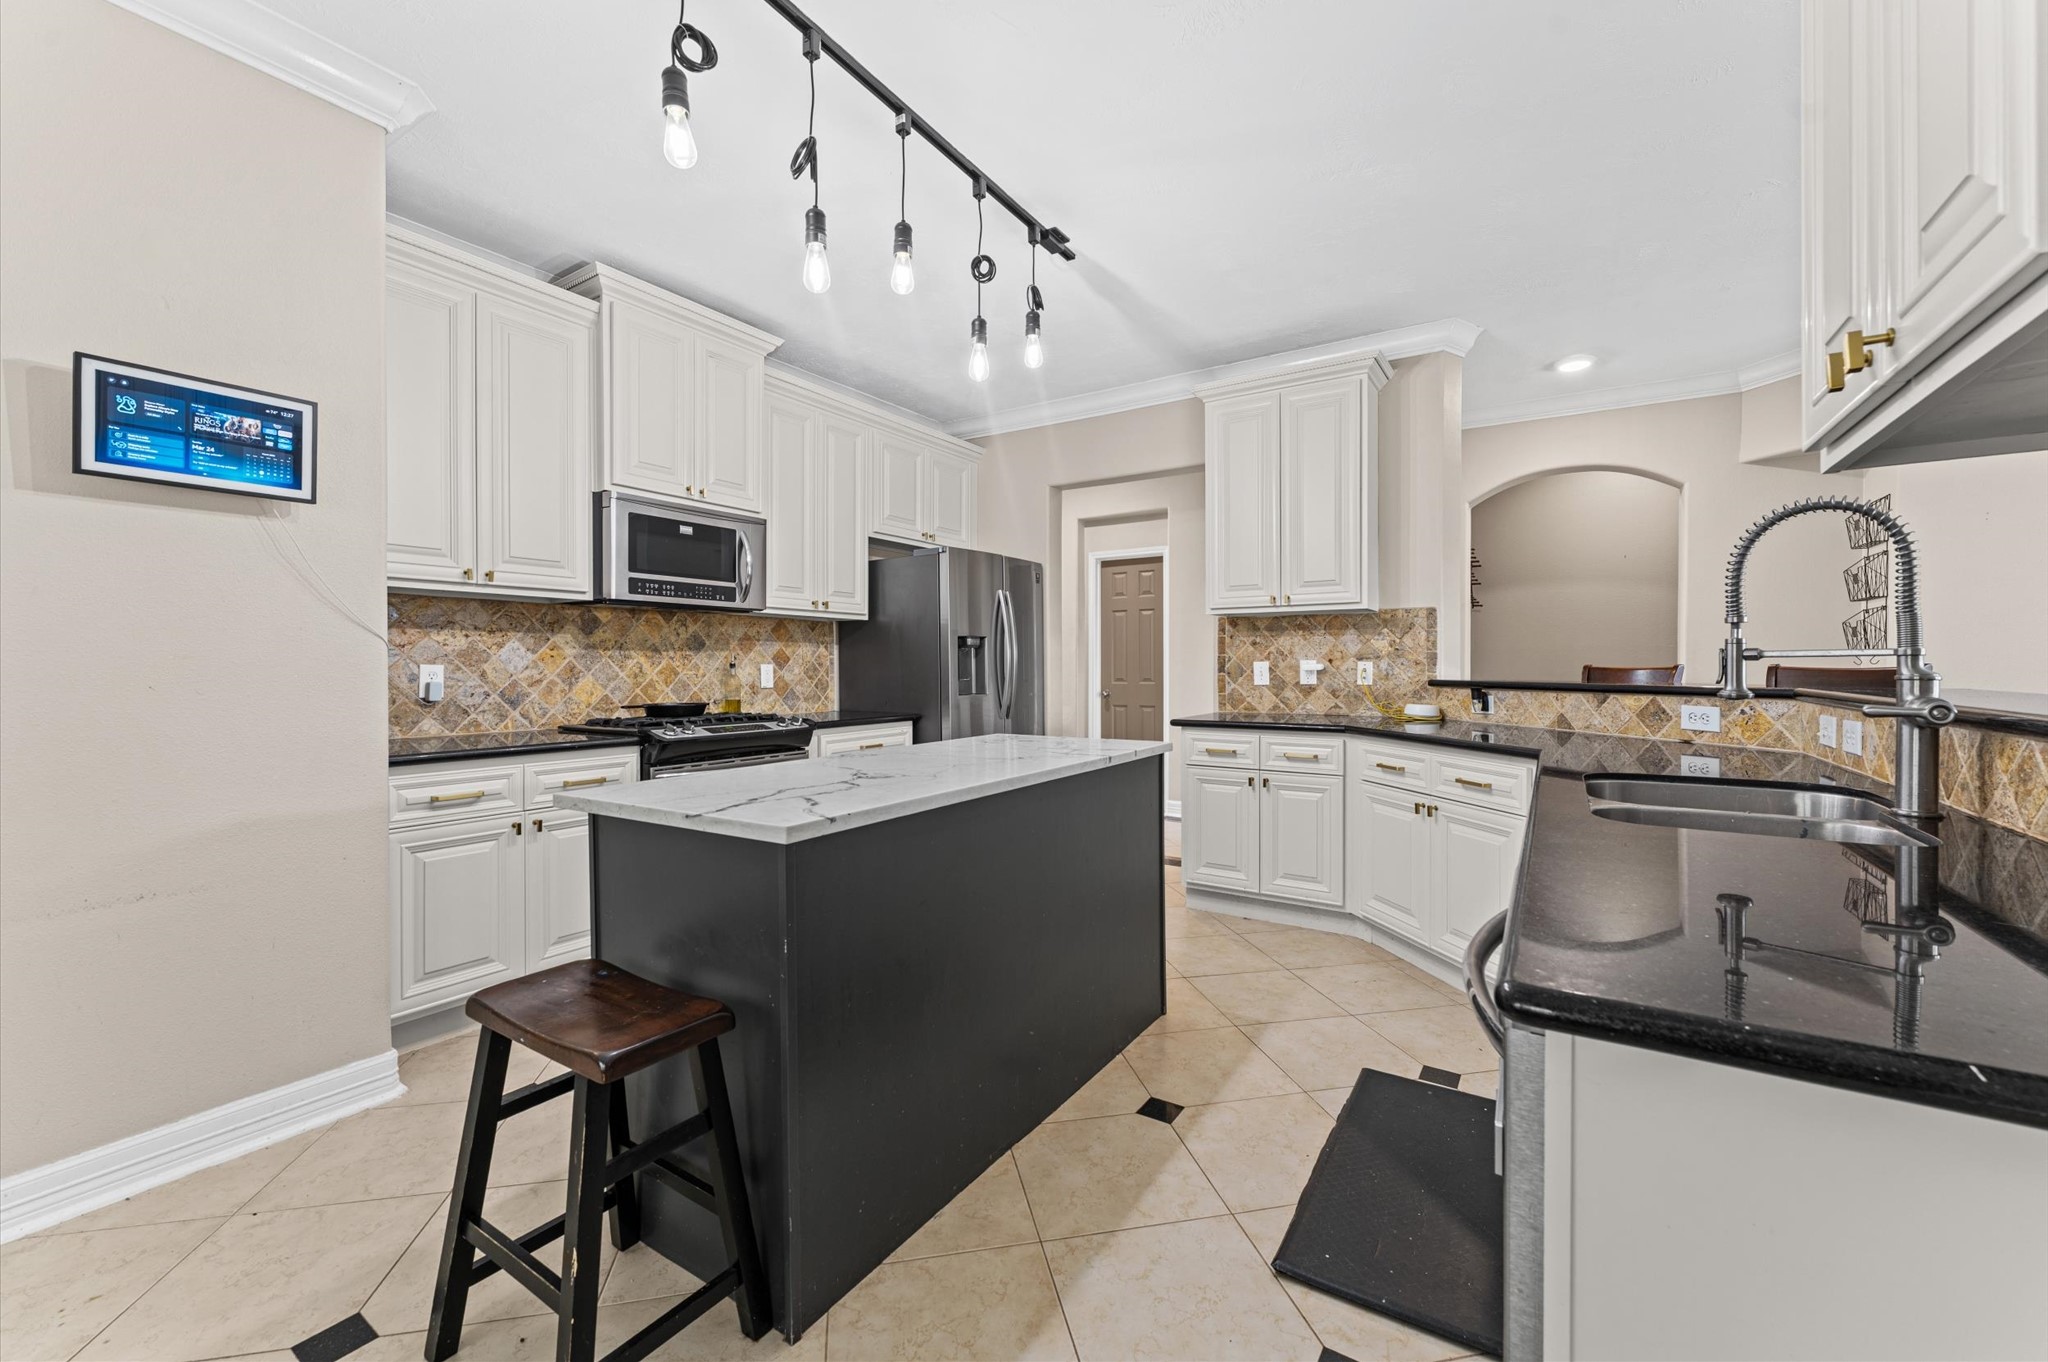
This modern kitchen features sleek white cabinetry, a central island with seating, and stylish pendant lighting. It includes stainless steel appliances, a built-in microwave, and a double sink. The backsplash adds a warm touch, and there's ample counter space for cooking and entertaining.
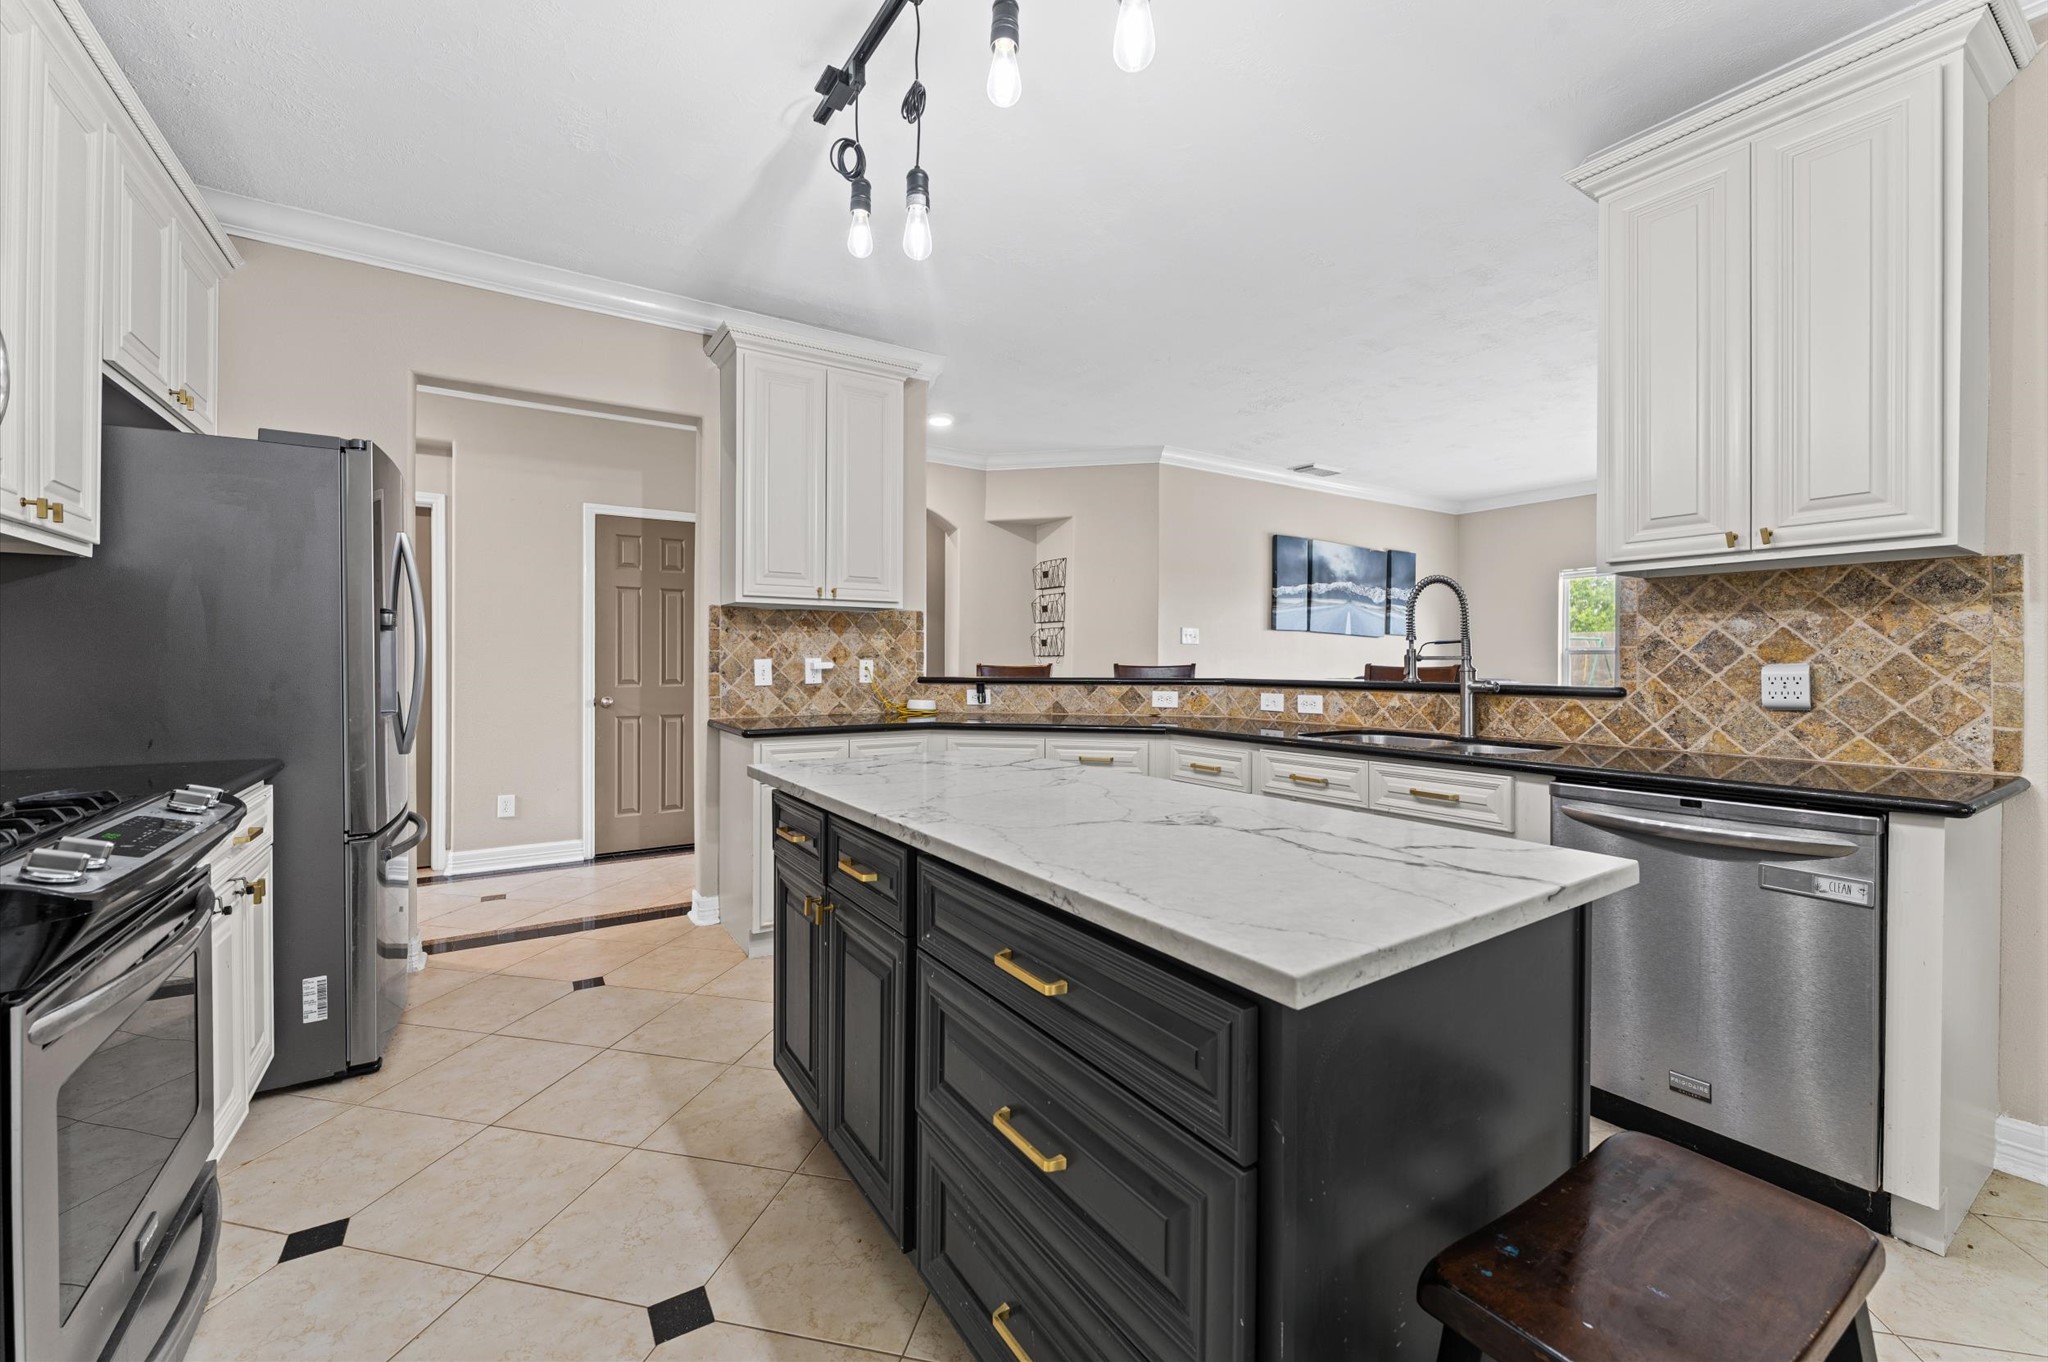
This kitchen features a modern design with a central island boasting a marble countertop, ample cabinetry, and stainless steel appliances. The open layout is complemented by elegant lighting and a tiled backsplash, offering both functionality and style.
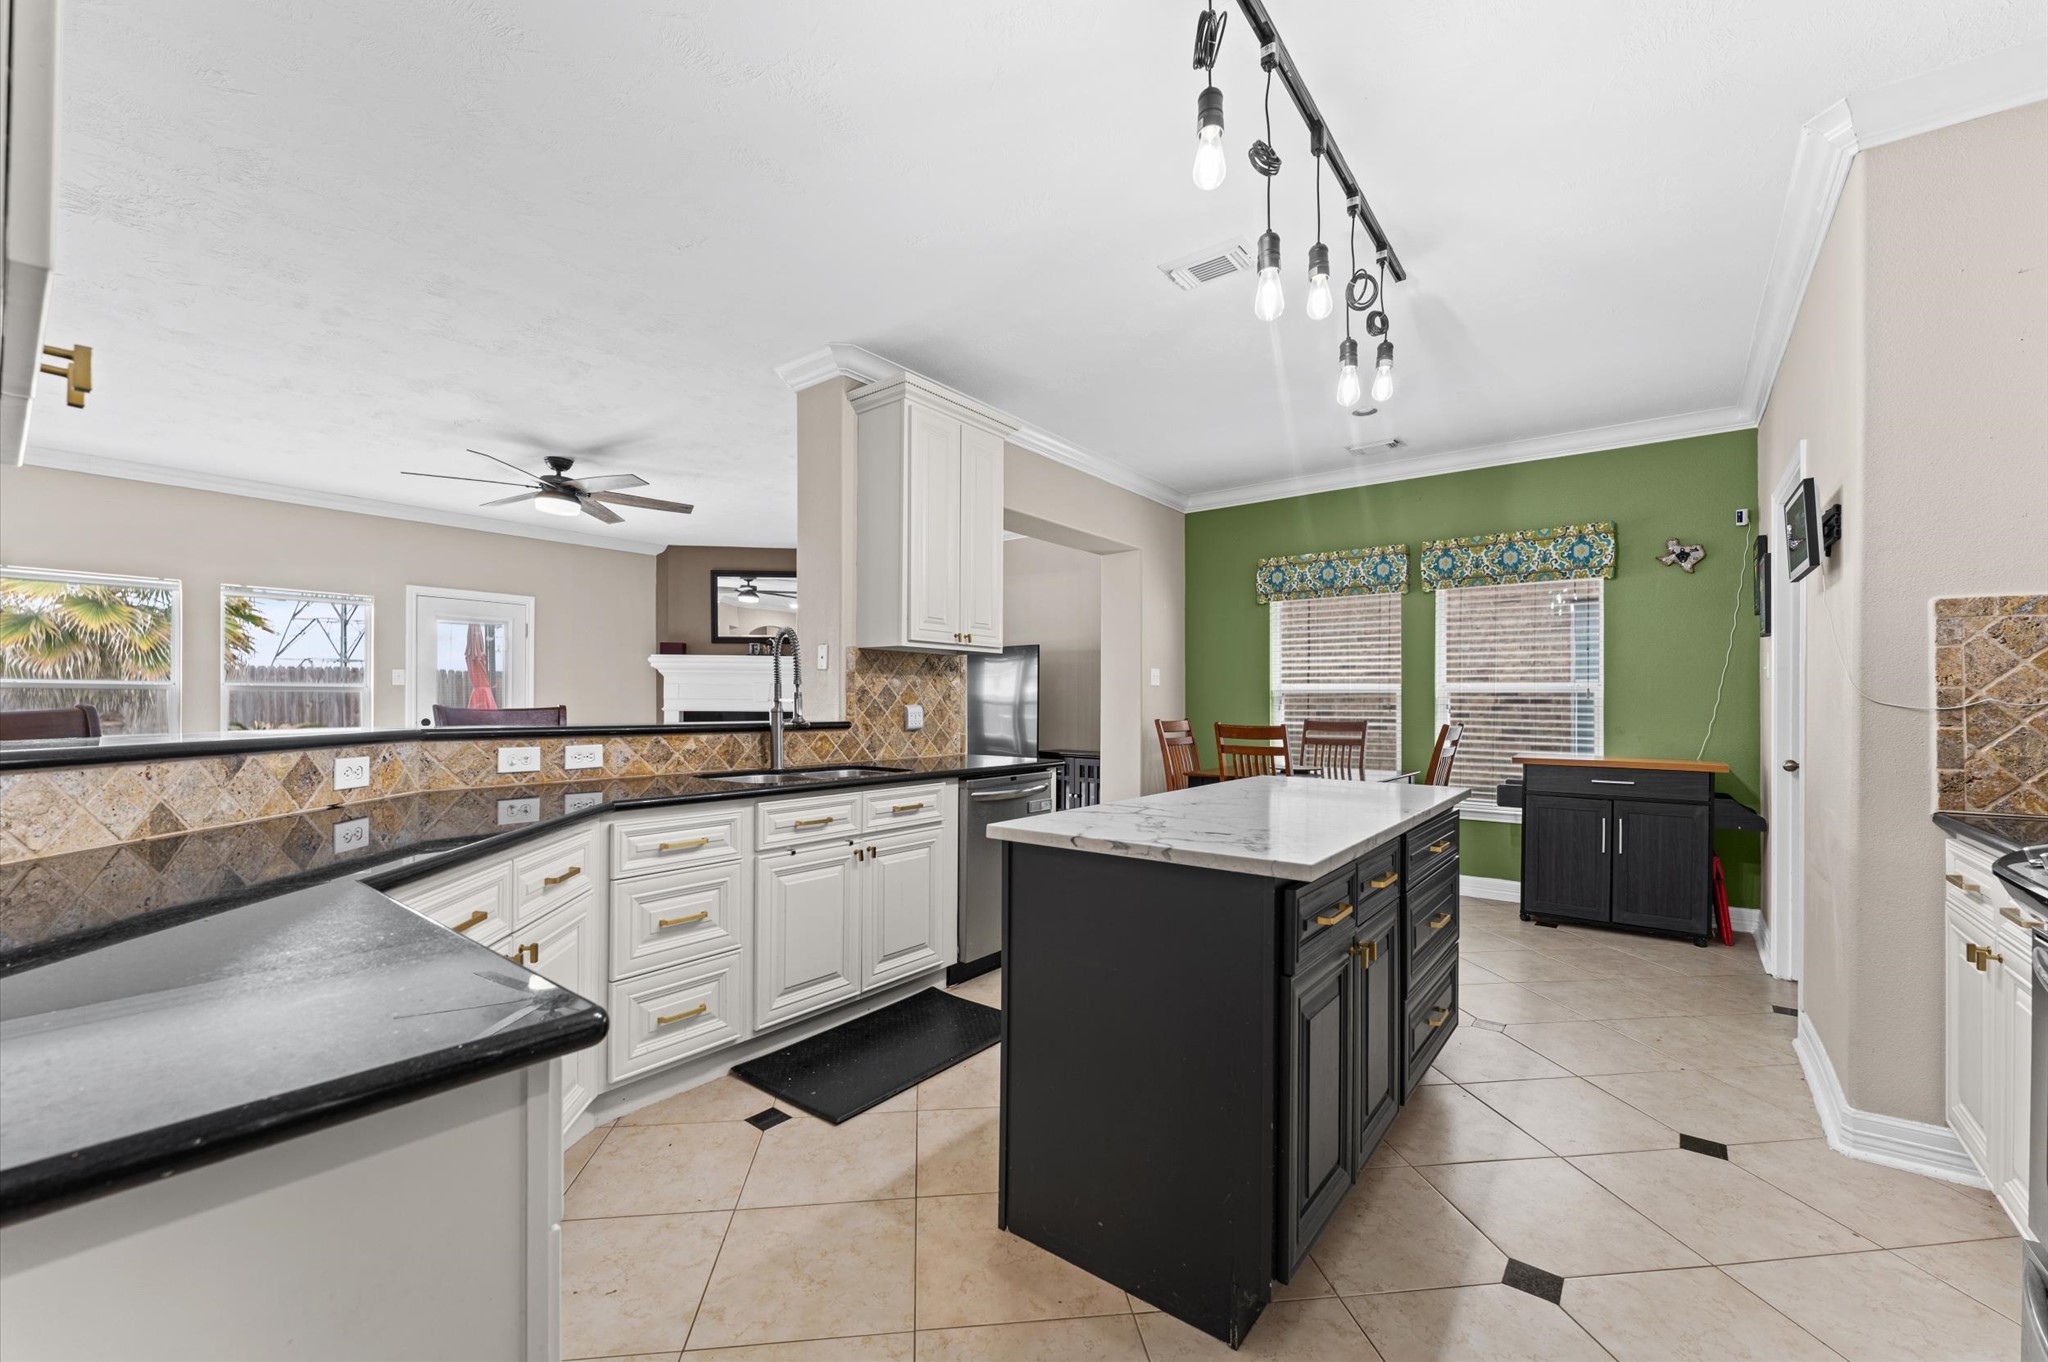
This kitchen features a modern design with white cabinetry, a central island, and a tile backsplash. It opens into a dining area with large windows and a ceiling fan, providing a bright and airy space.
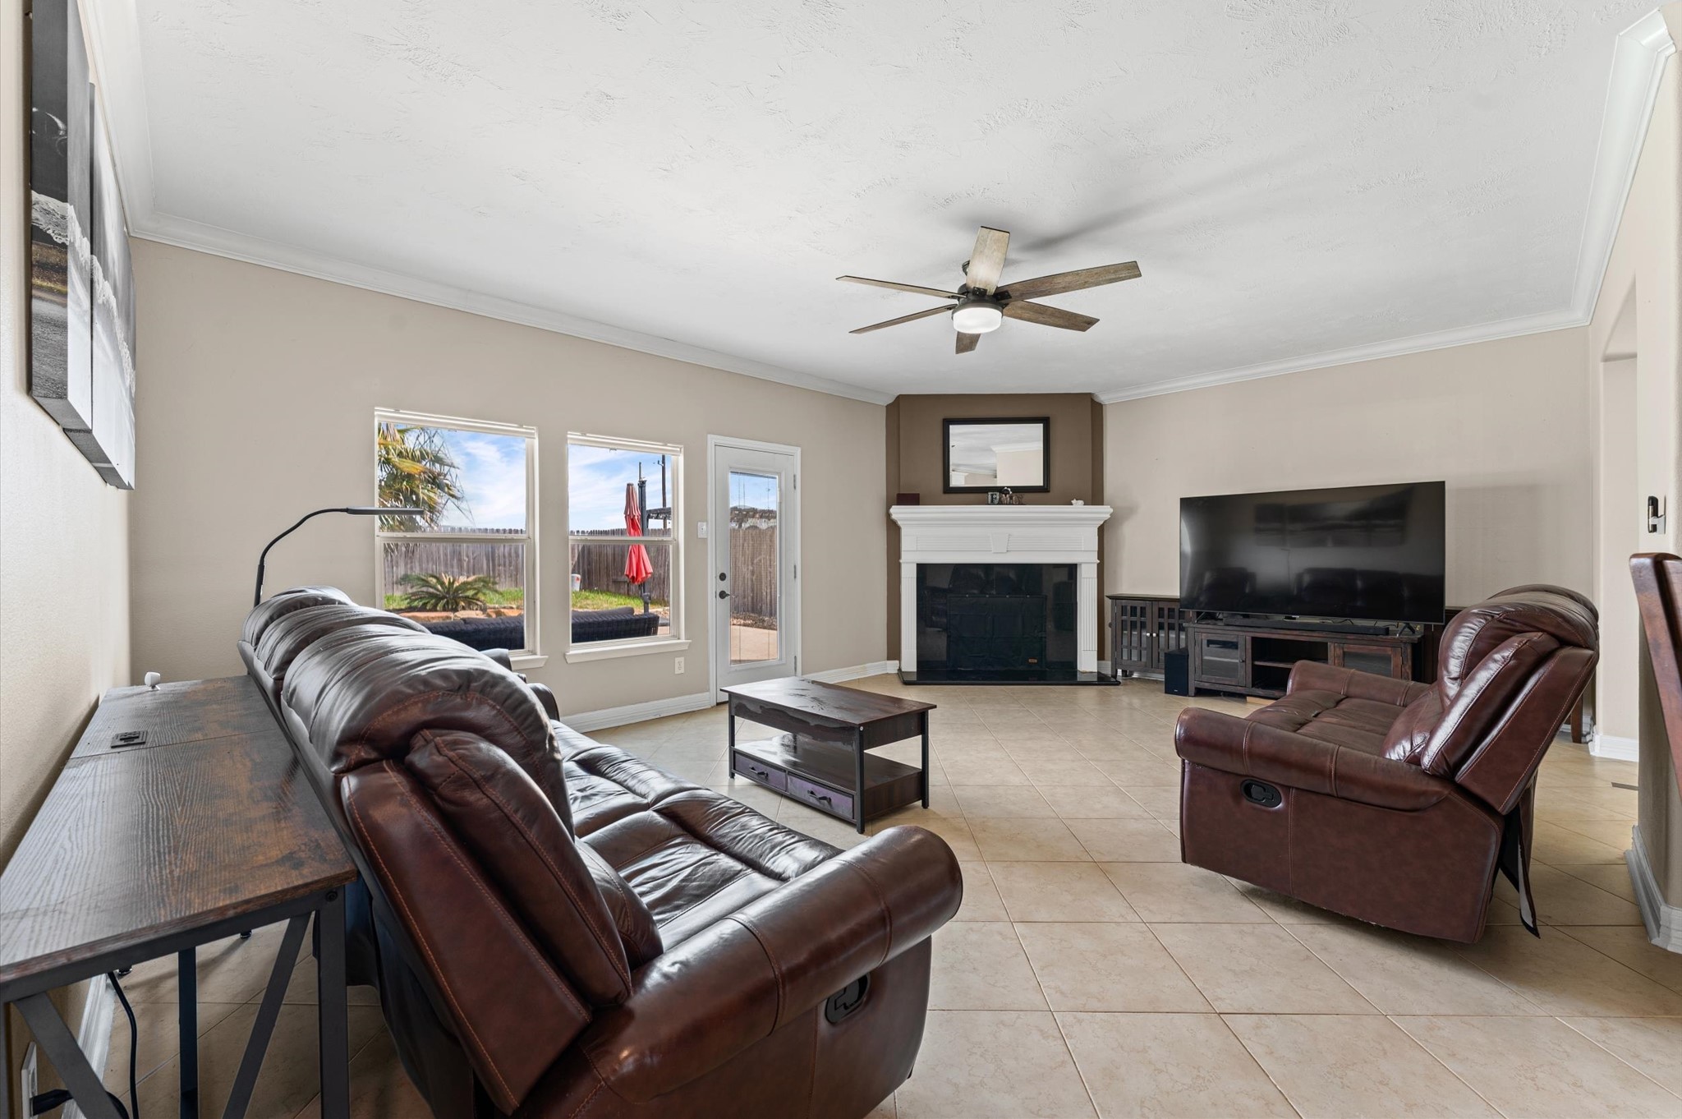
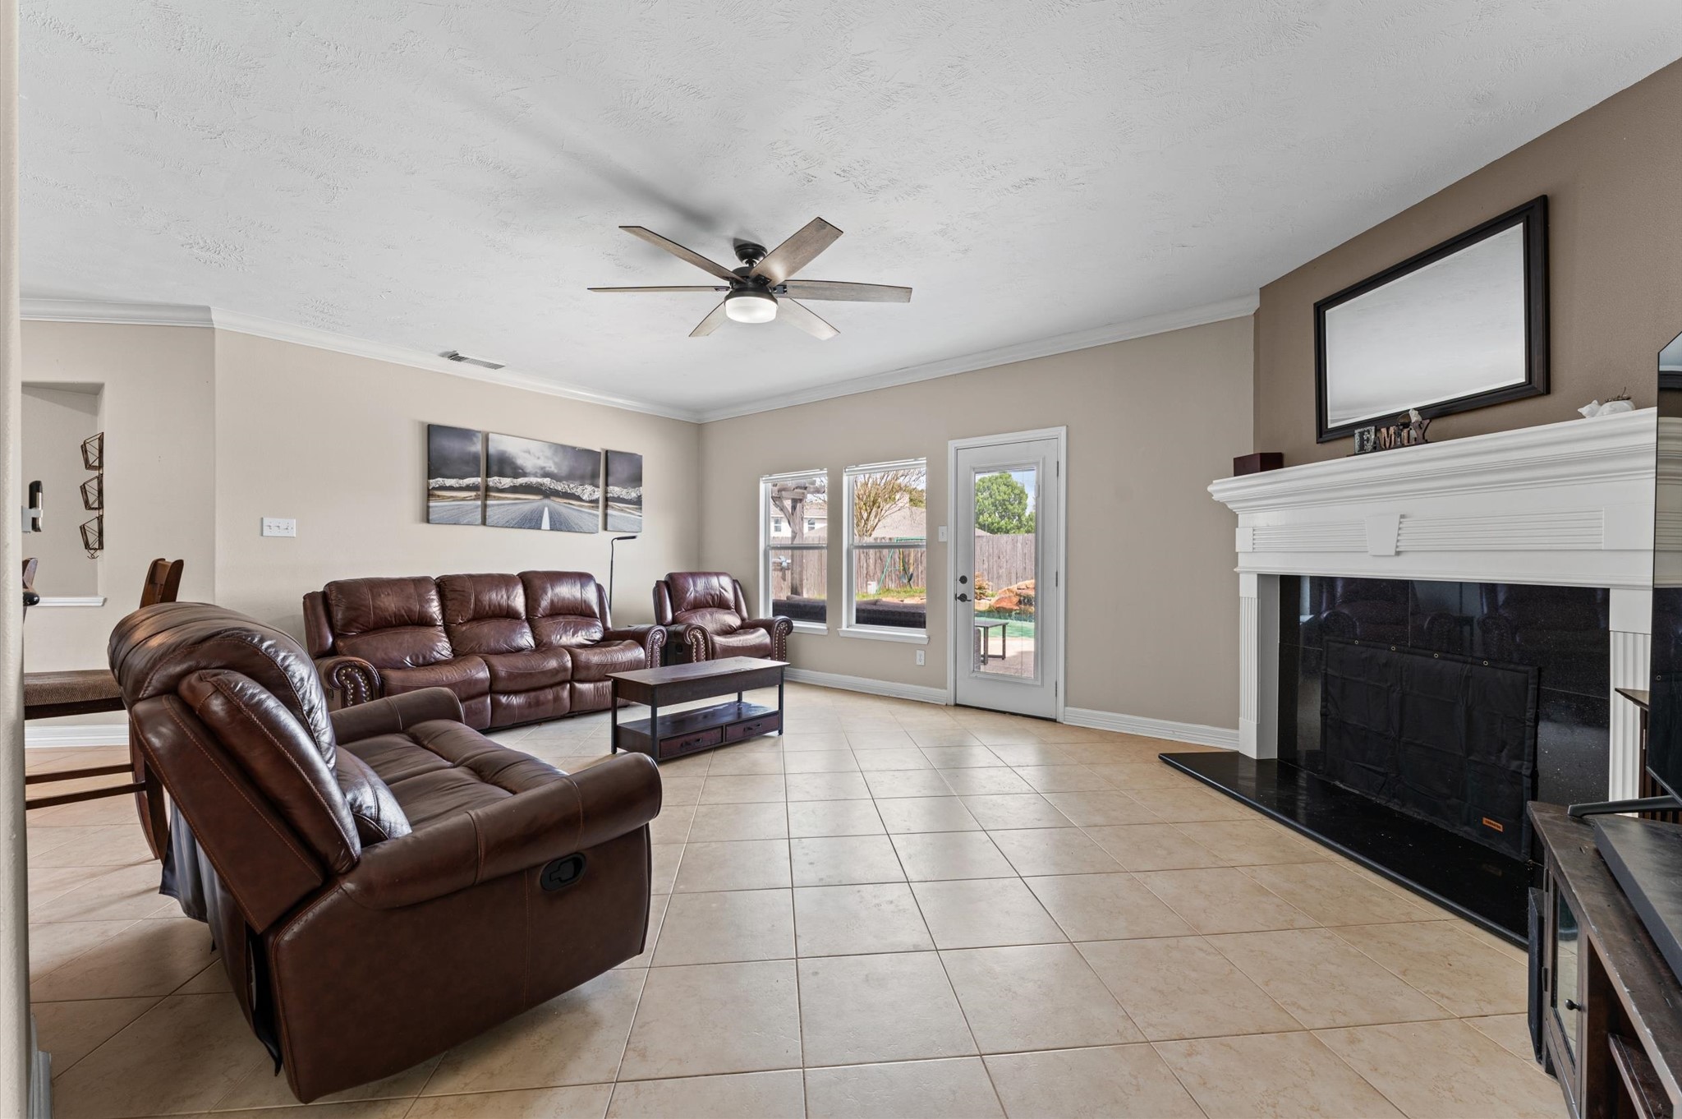
This spacious living room features a cozy fireplace, modern ceiling fan, and large windows offering plenty of natural light. Neutral tones and tiled flooring create a clean, inviting atmosphere.
This spacious living room features large windows for natural light, tile flooring, and a ceiling fan. It includes a cozy fireplace creating an inviting space for relaxation and gatherings.
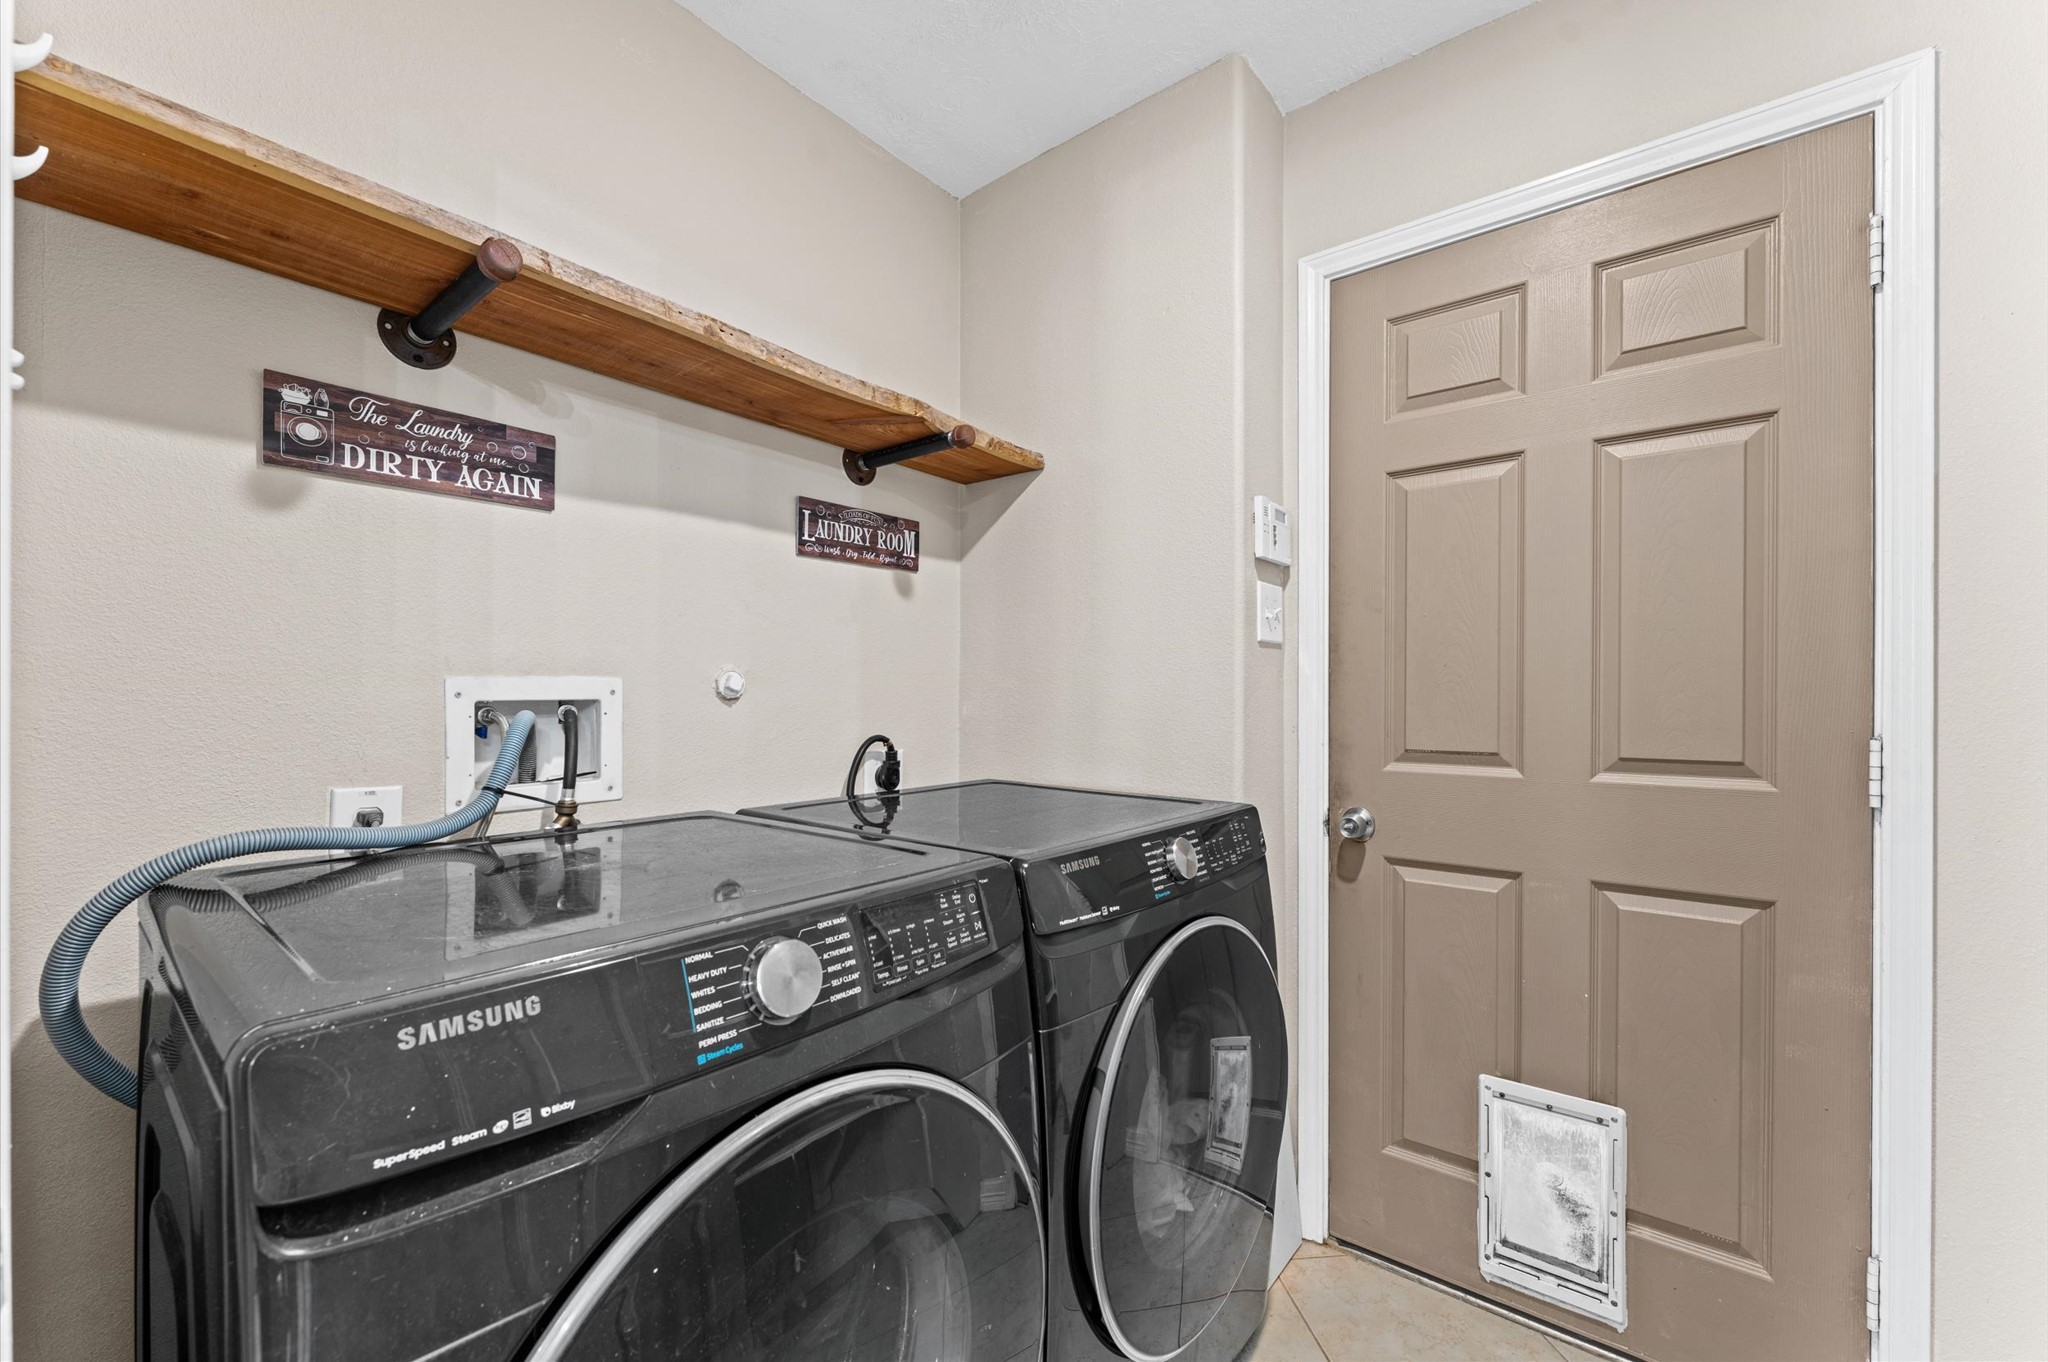
This laundry room features a wooden shelf for storage, and a neutral color palette. A door with a pet flap adds convenience.
This cozy bedroom features a plush carpet, a ceiling fan, and a window for natural light. It provides a welcoming and functional space.
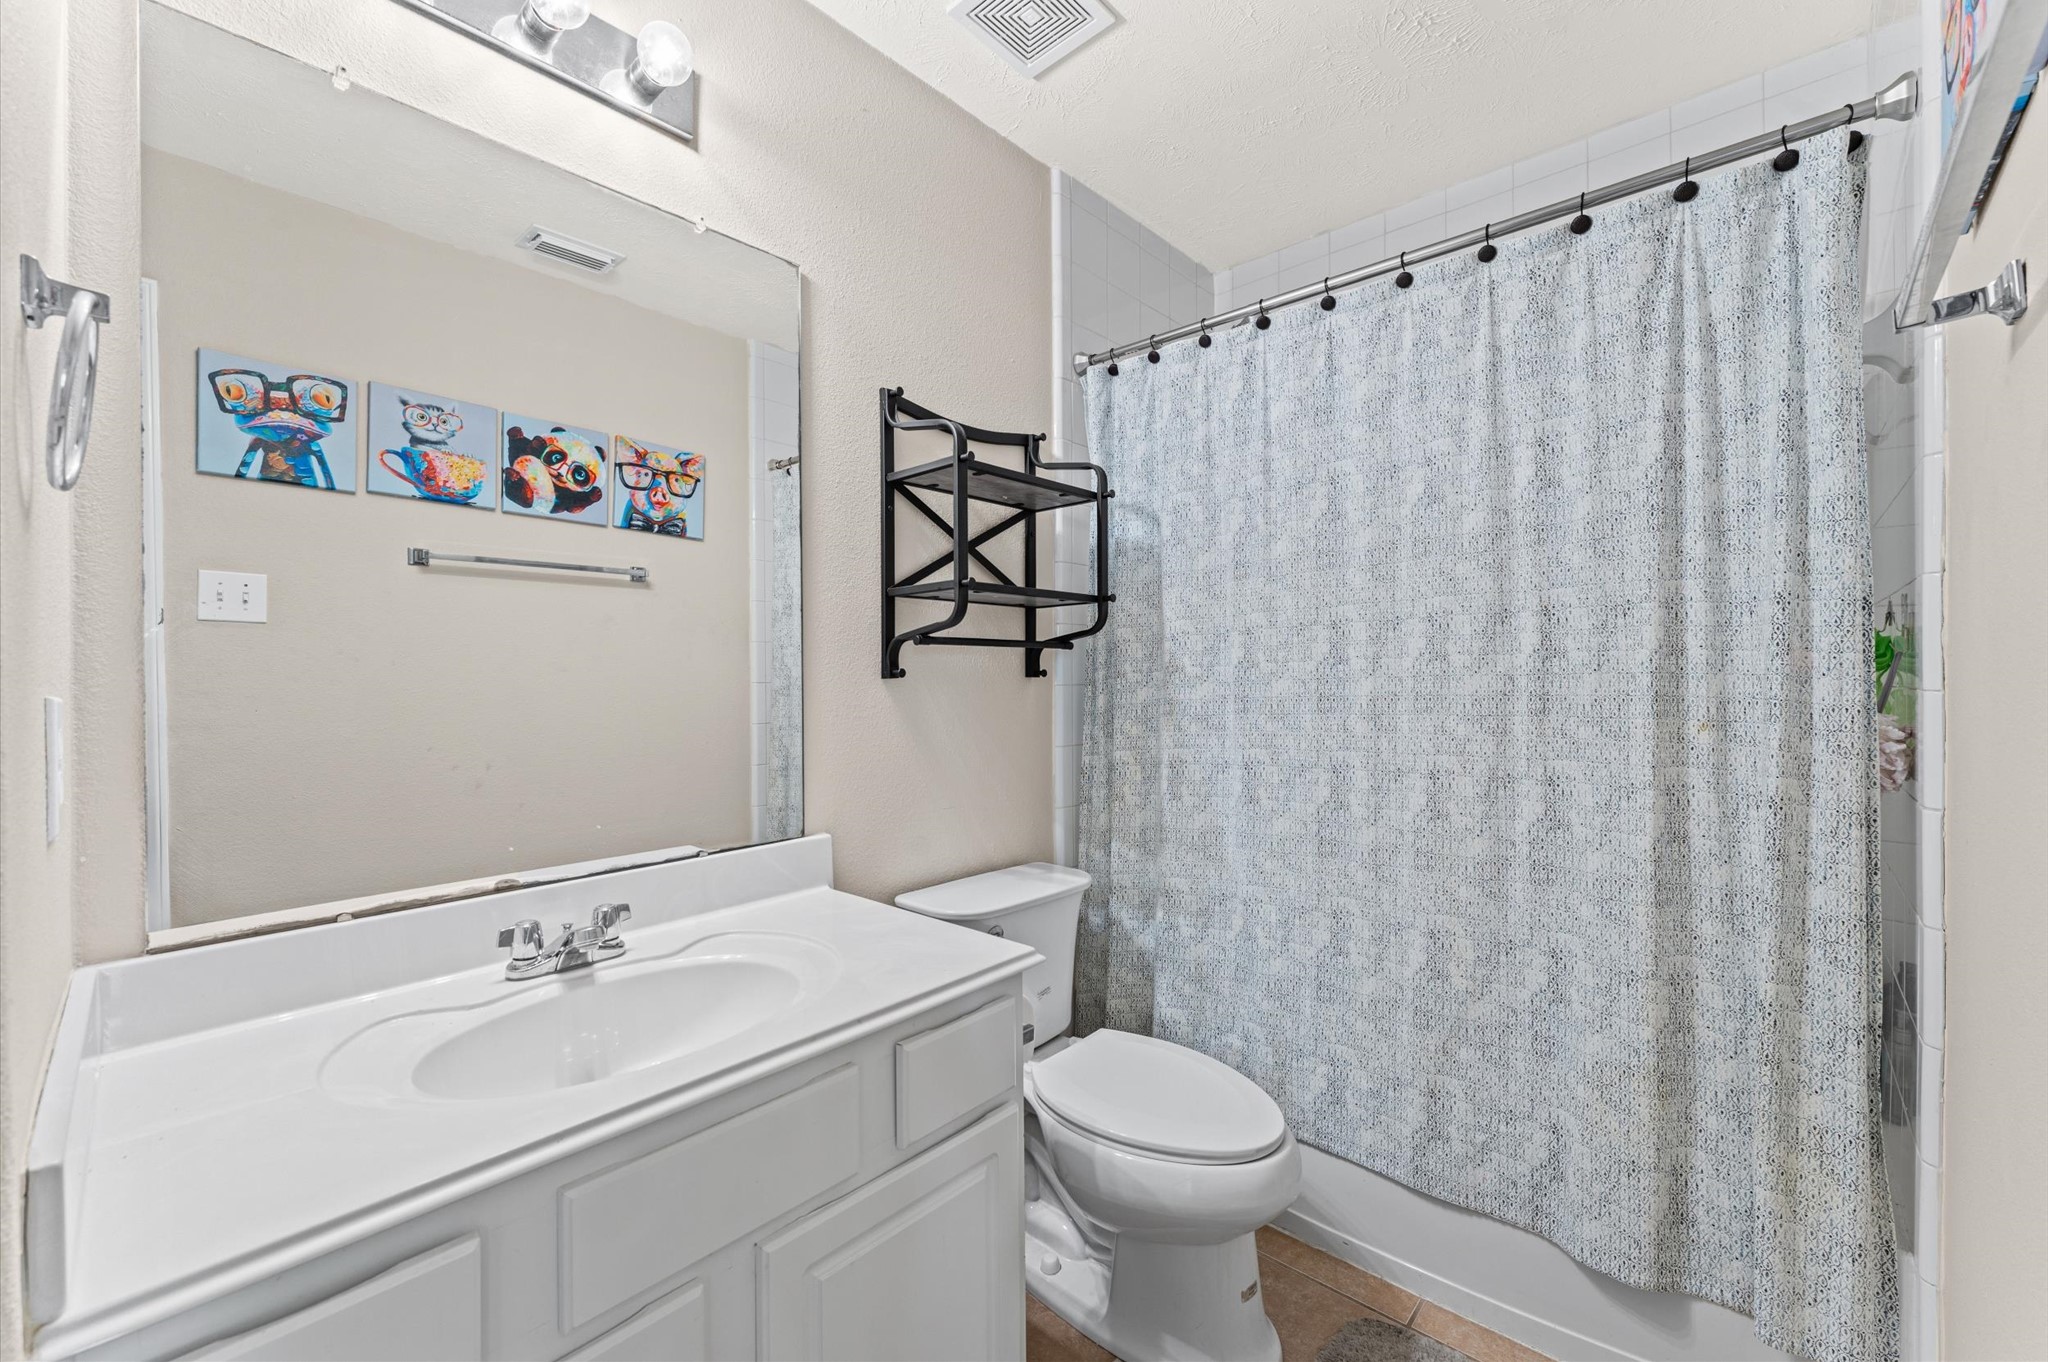
This bathroom features a clean, bright design with a white vanity and sink, a large mirror, and a bathtub.
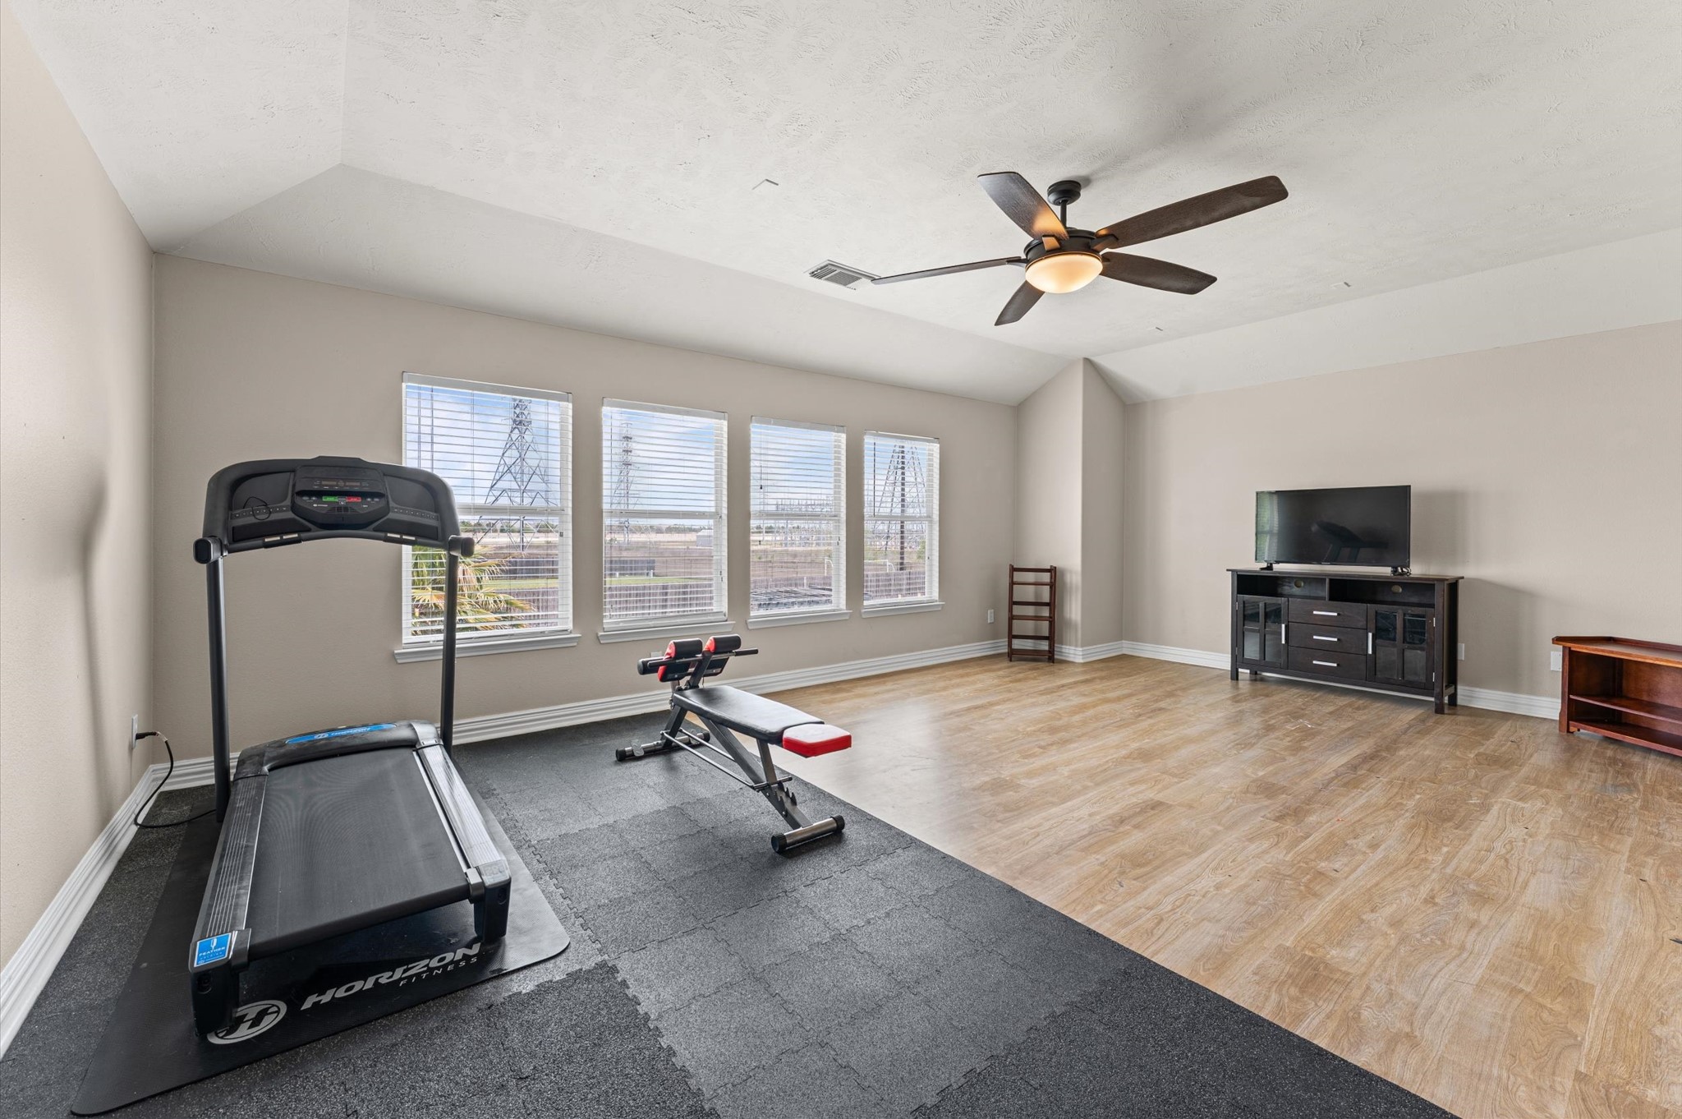
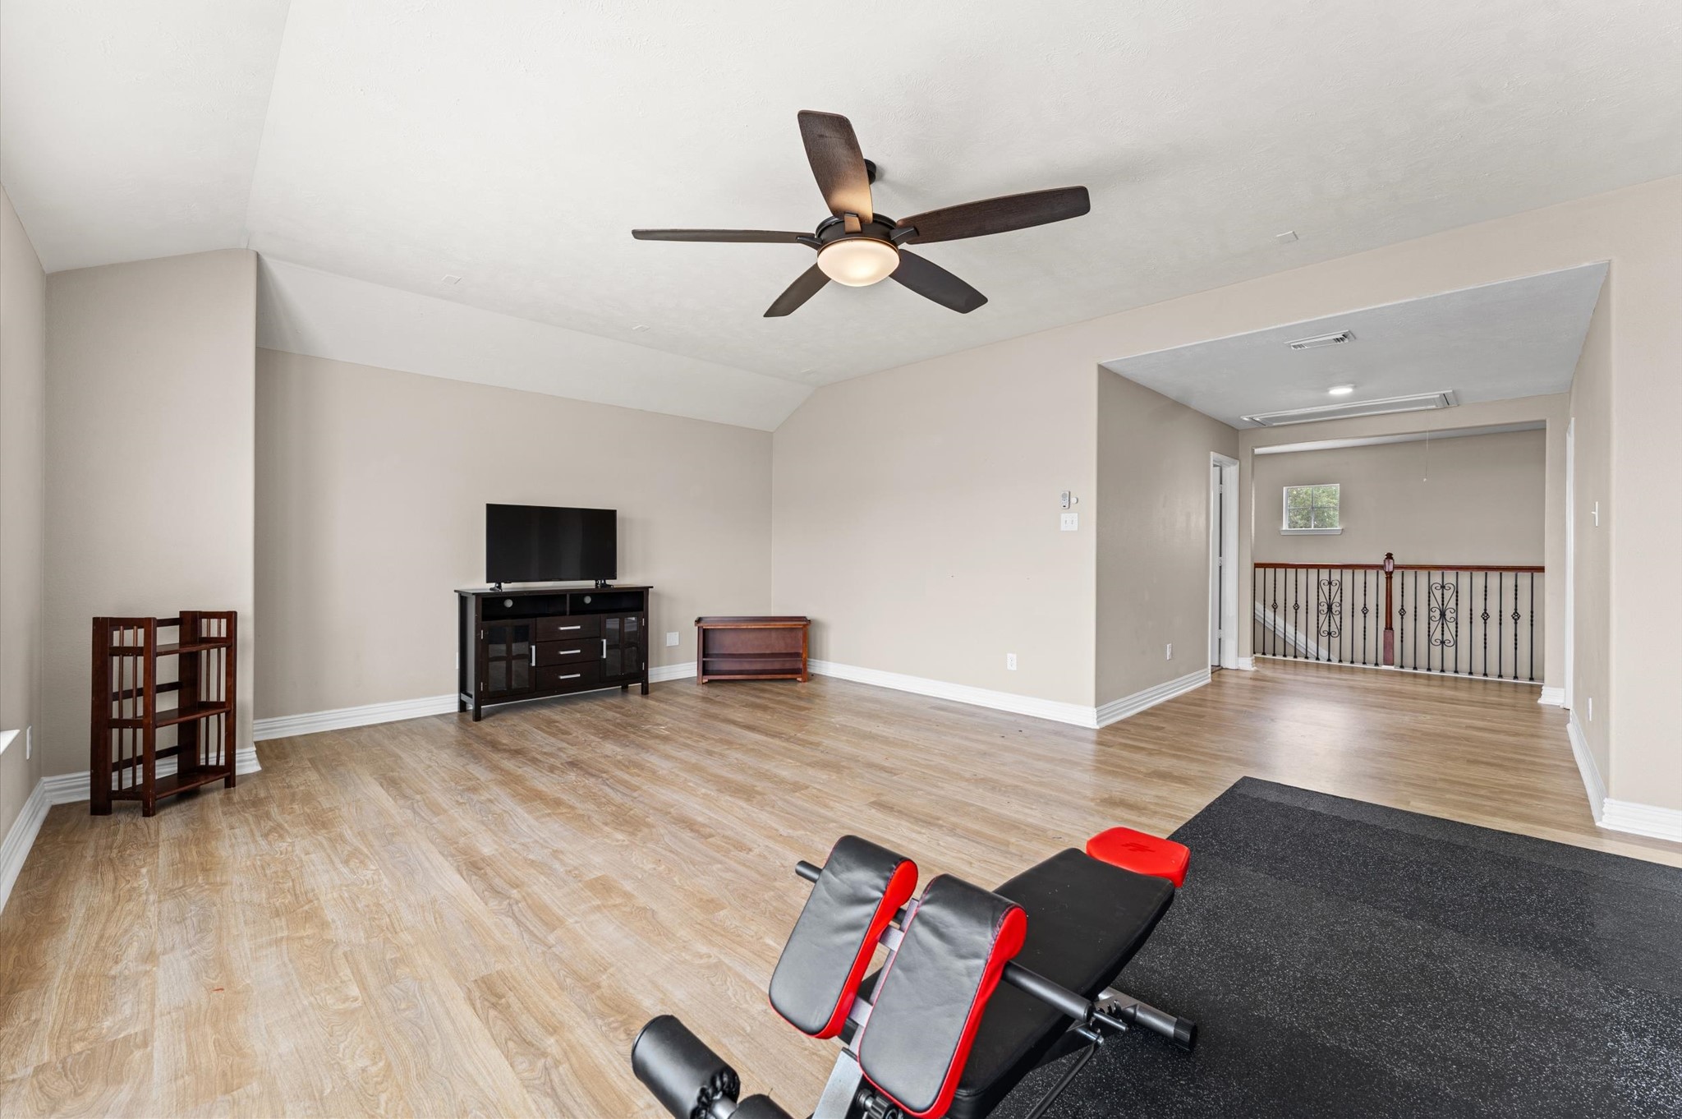
This gameroom is expansive and complemented by large windows for natural light. It also includes a ceiling fan and a TV area with wood flooring.
This gameroom features light wood flooring and neutral walls, complete with a ceiling fan. It serves as a versatile space, ideal for a media or gameroom. The adjacent open area and railing add to the airy feel, making it perfect for various activities and relaxation.
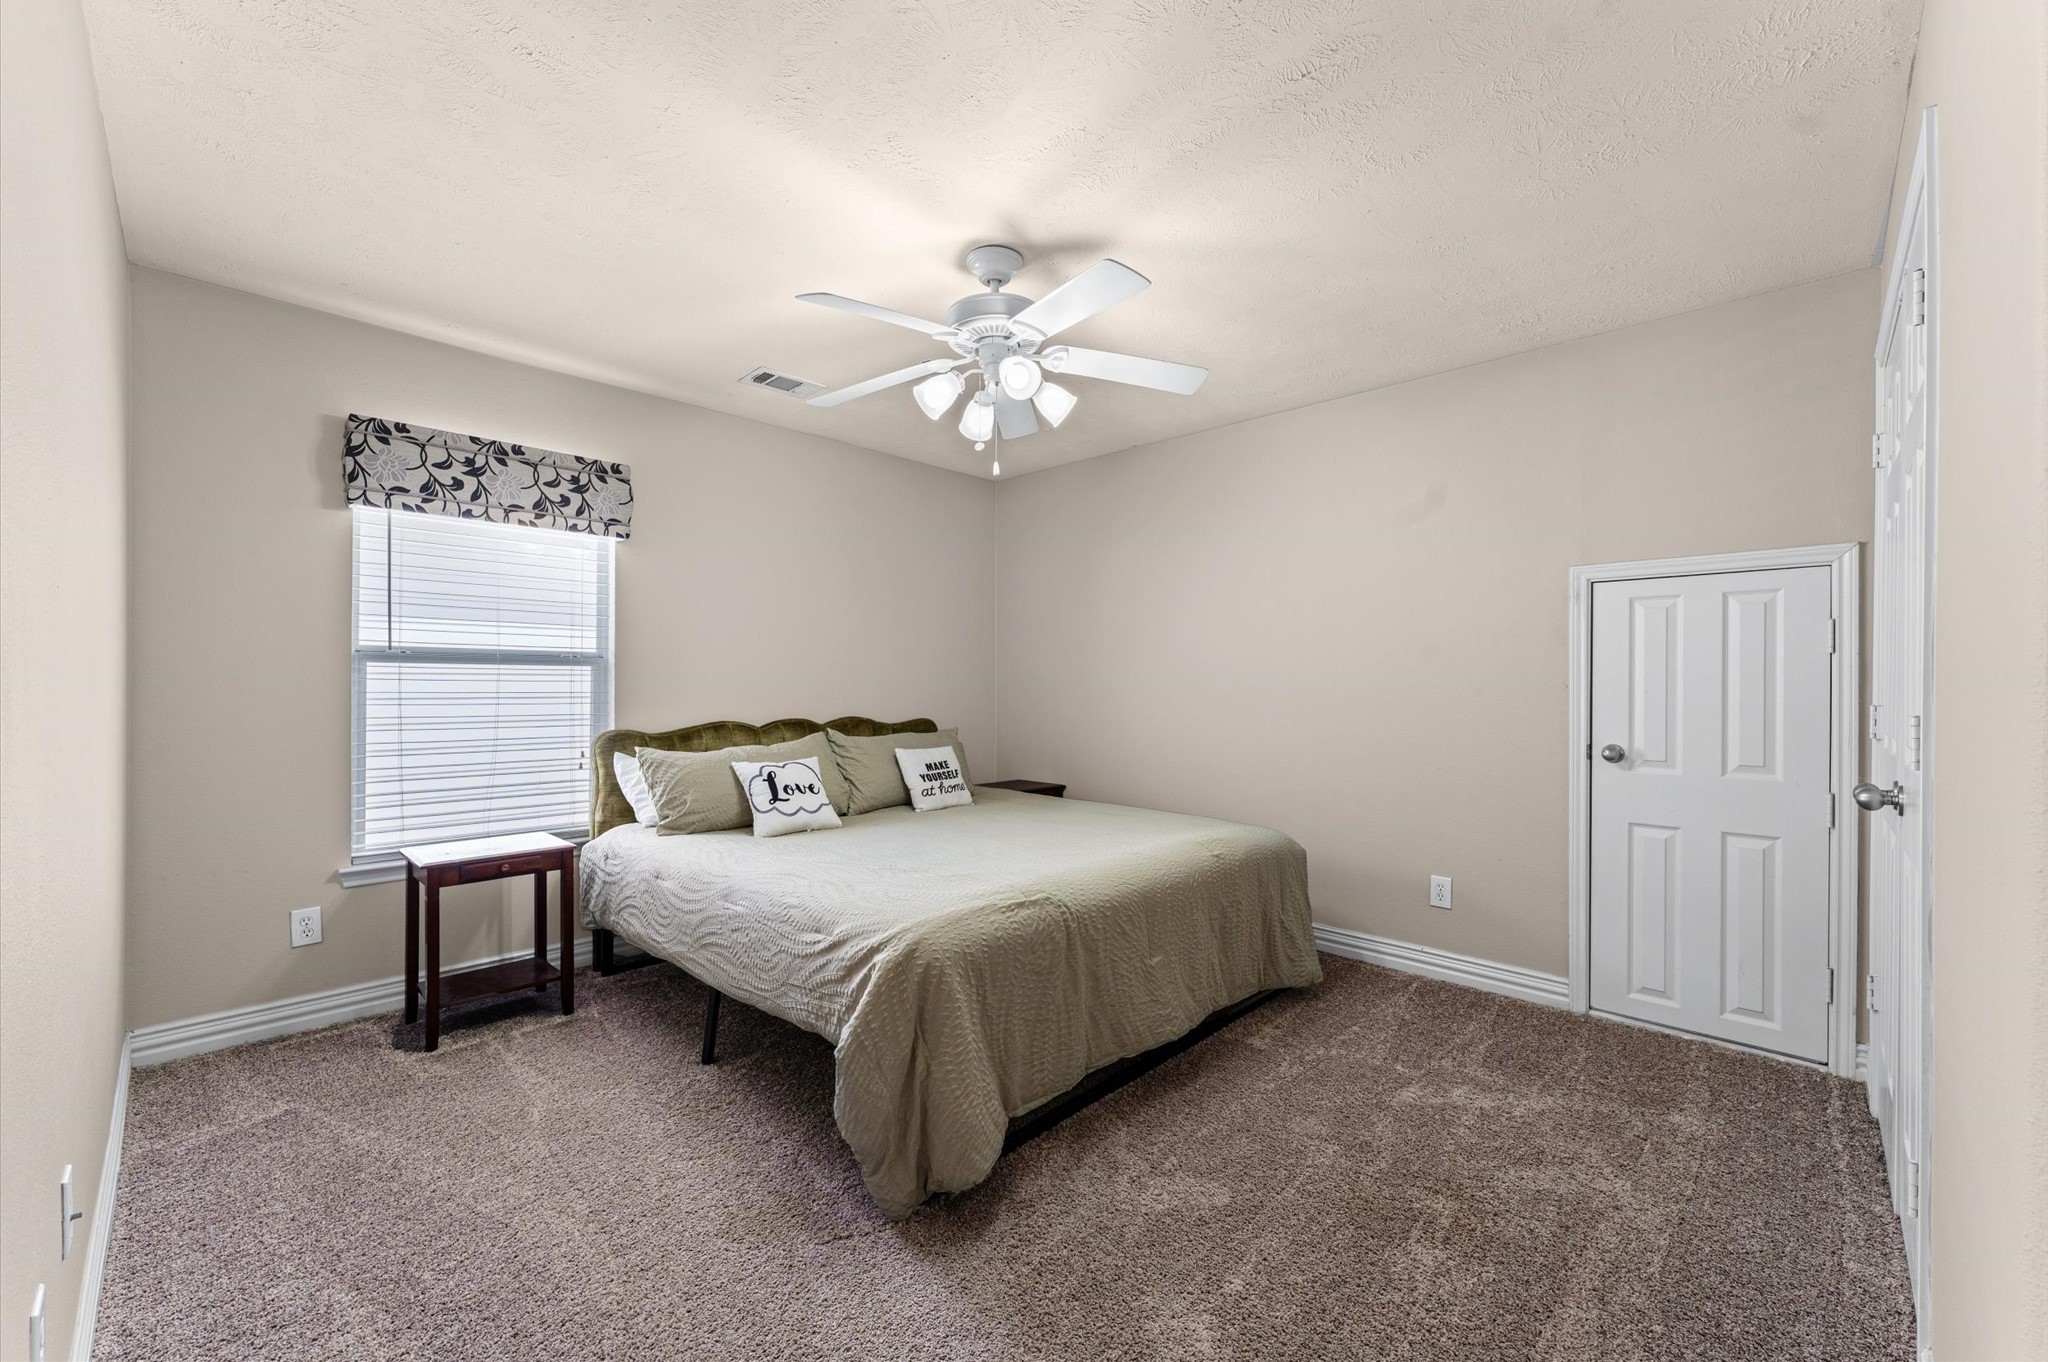
This cozy bedroom features neutral walls, plush carpeting, and a ceiling fan. It includes a closet with a paneled door.
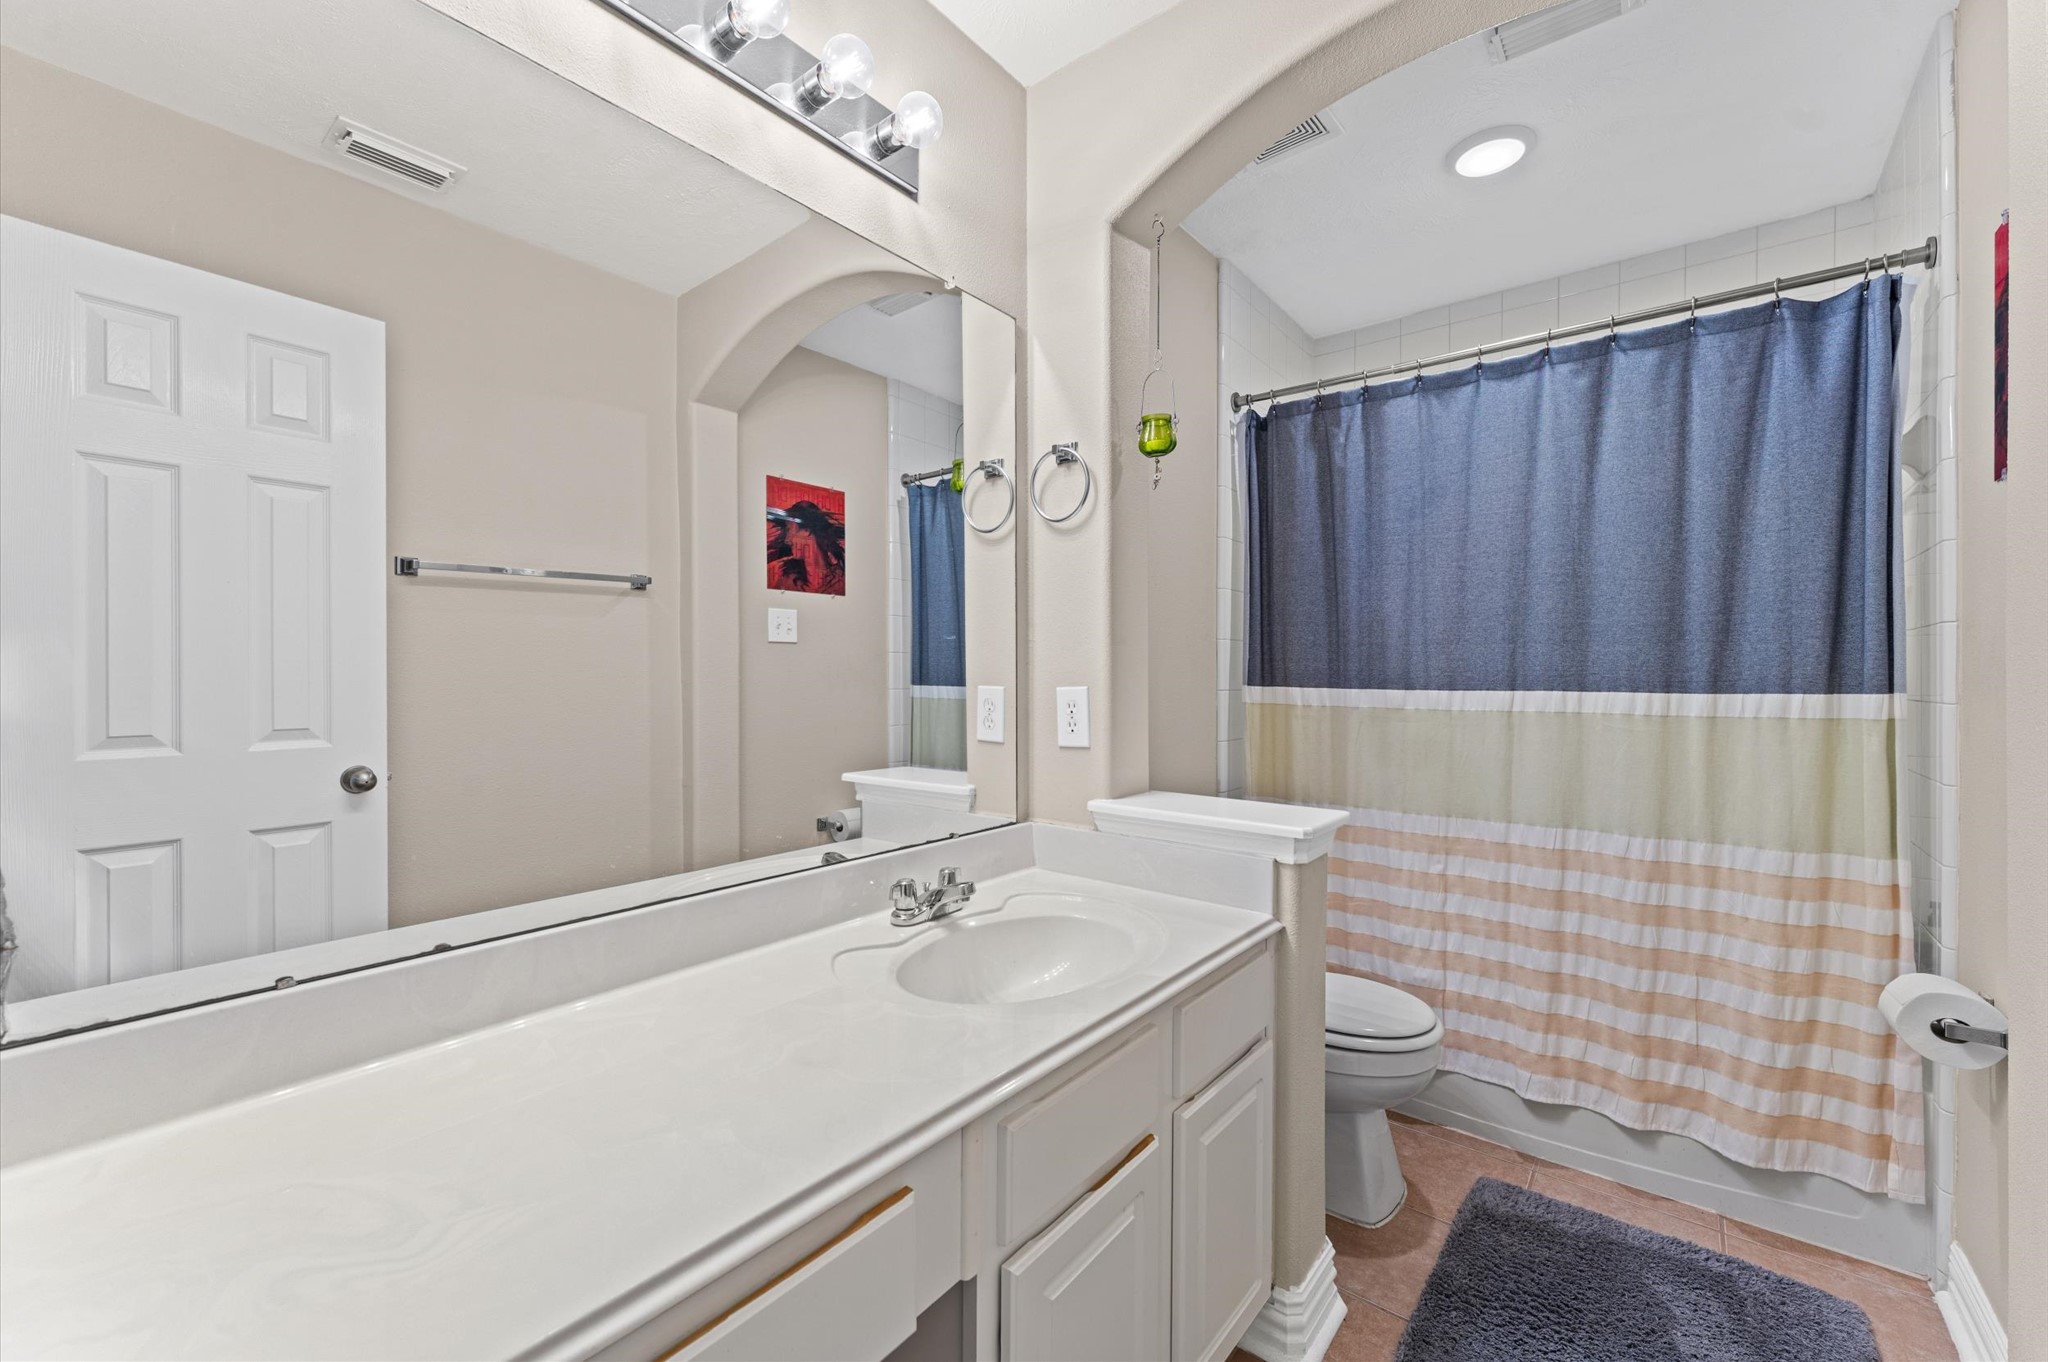
Bright and spacious bathroom featuring a large mirror, ample counter space with white cabinetry, and a shower-tub combo. Neutral walls and modern light fixtures add to the clean, inviting feel.
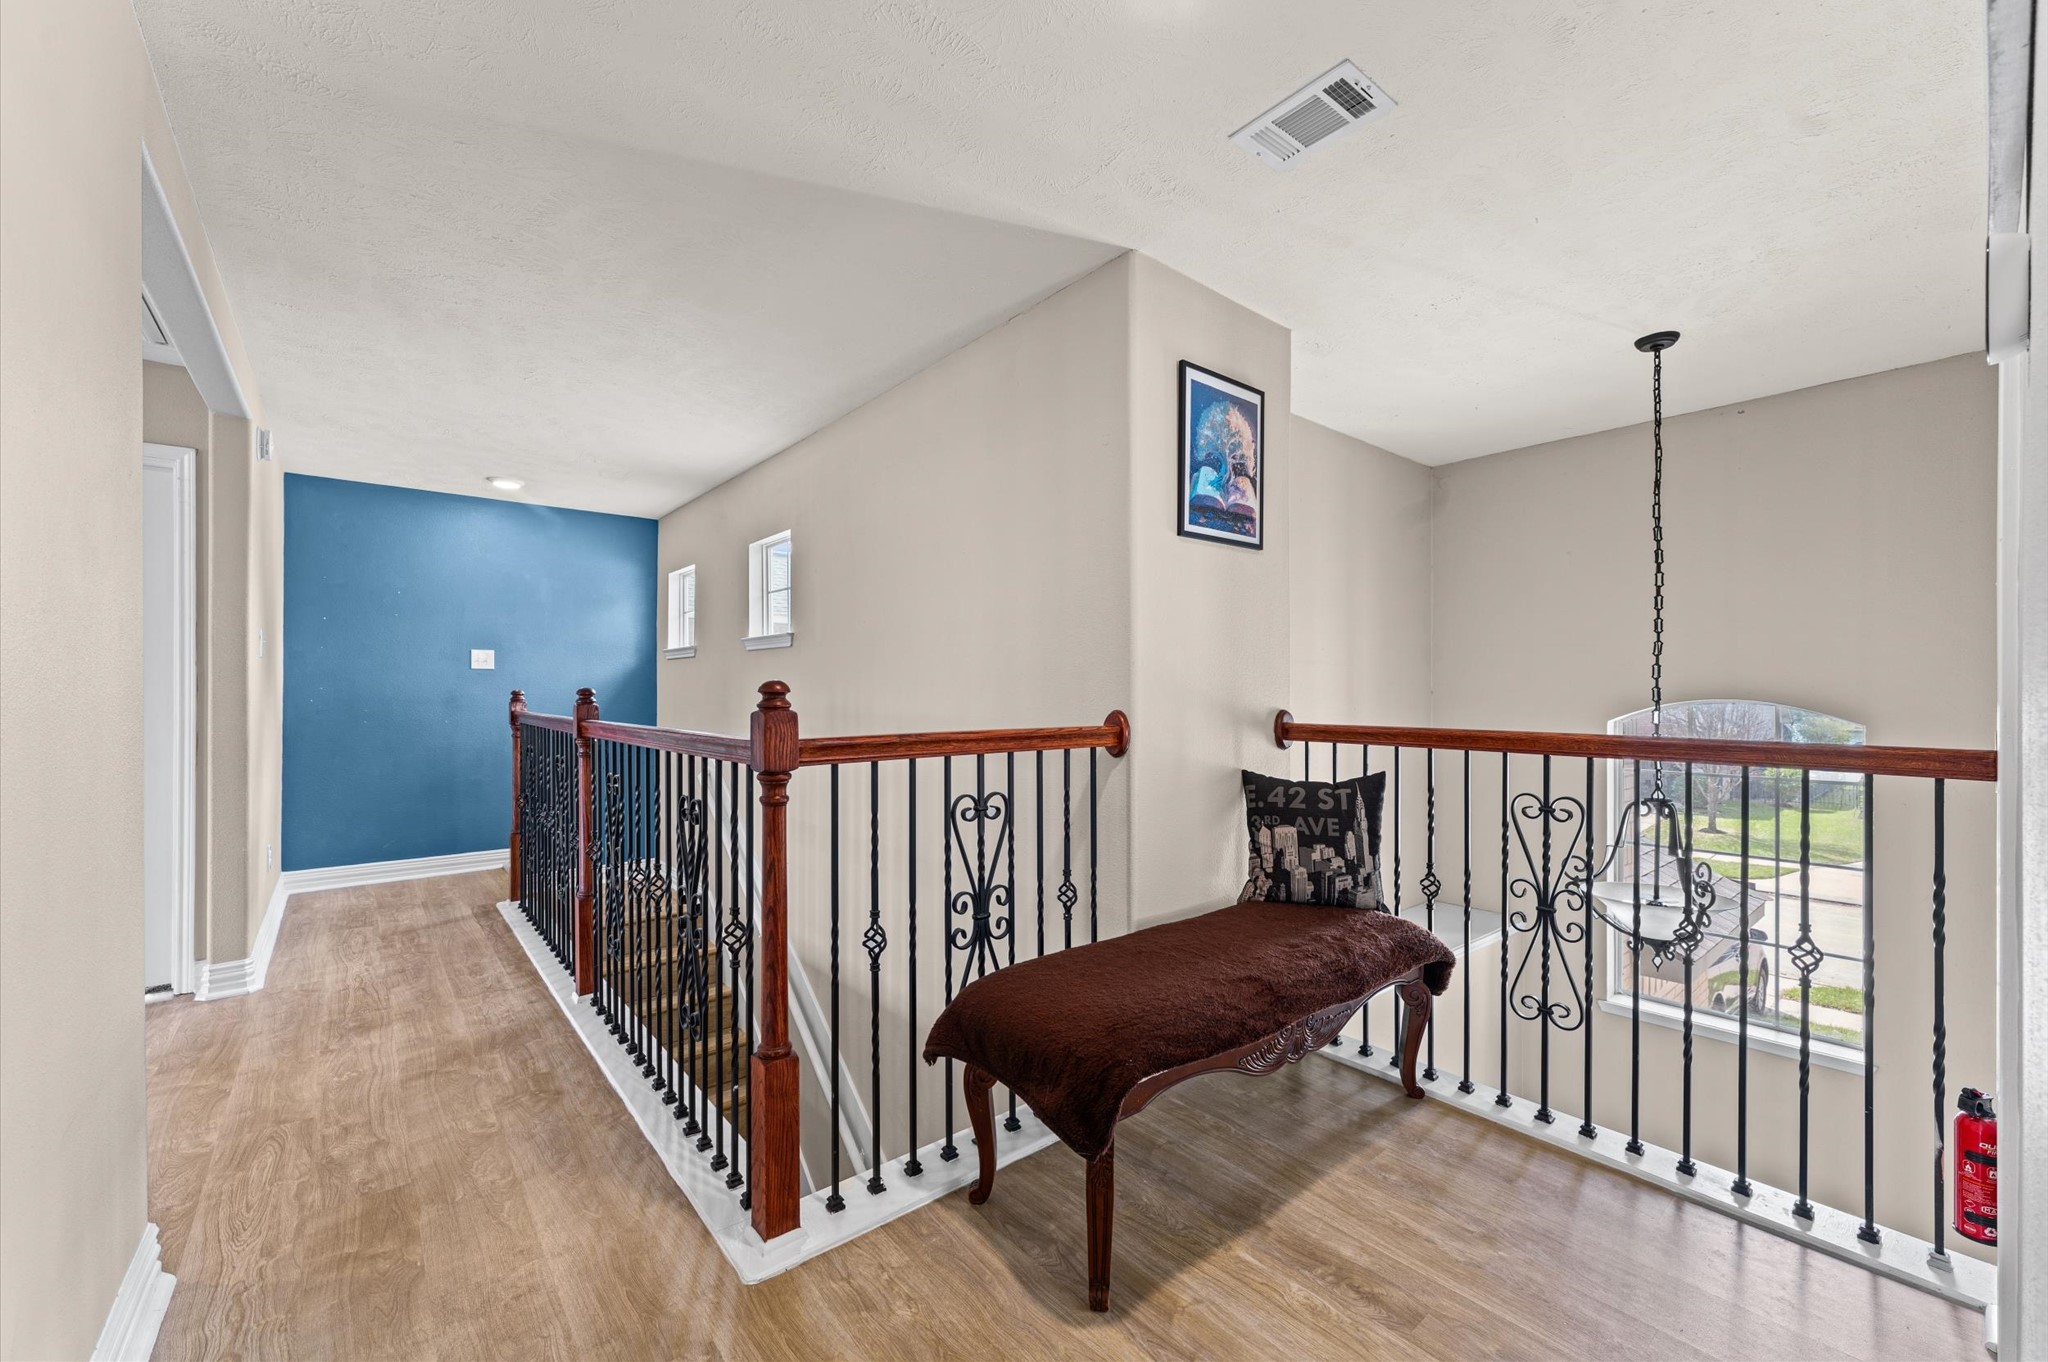
This photo showcases an upstairs landing area with elegant wrought iron railing, and wood flooring. The space is well-lit with natural light from large windows, offering a view of the area below. A blue accent wall adds a touch of color and character.
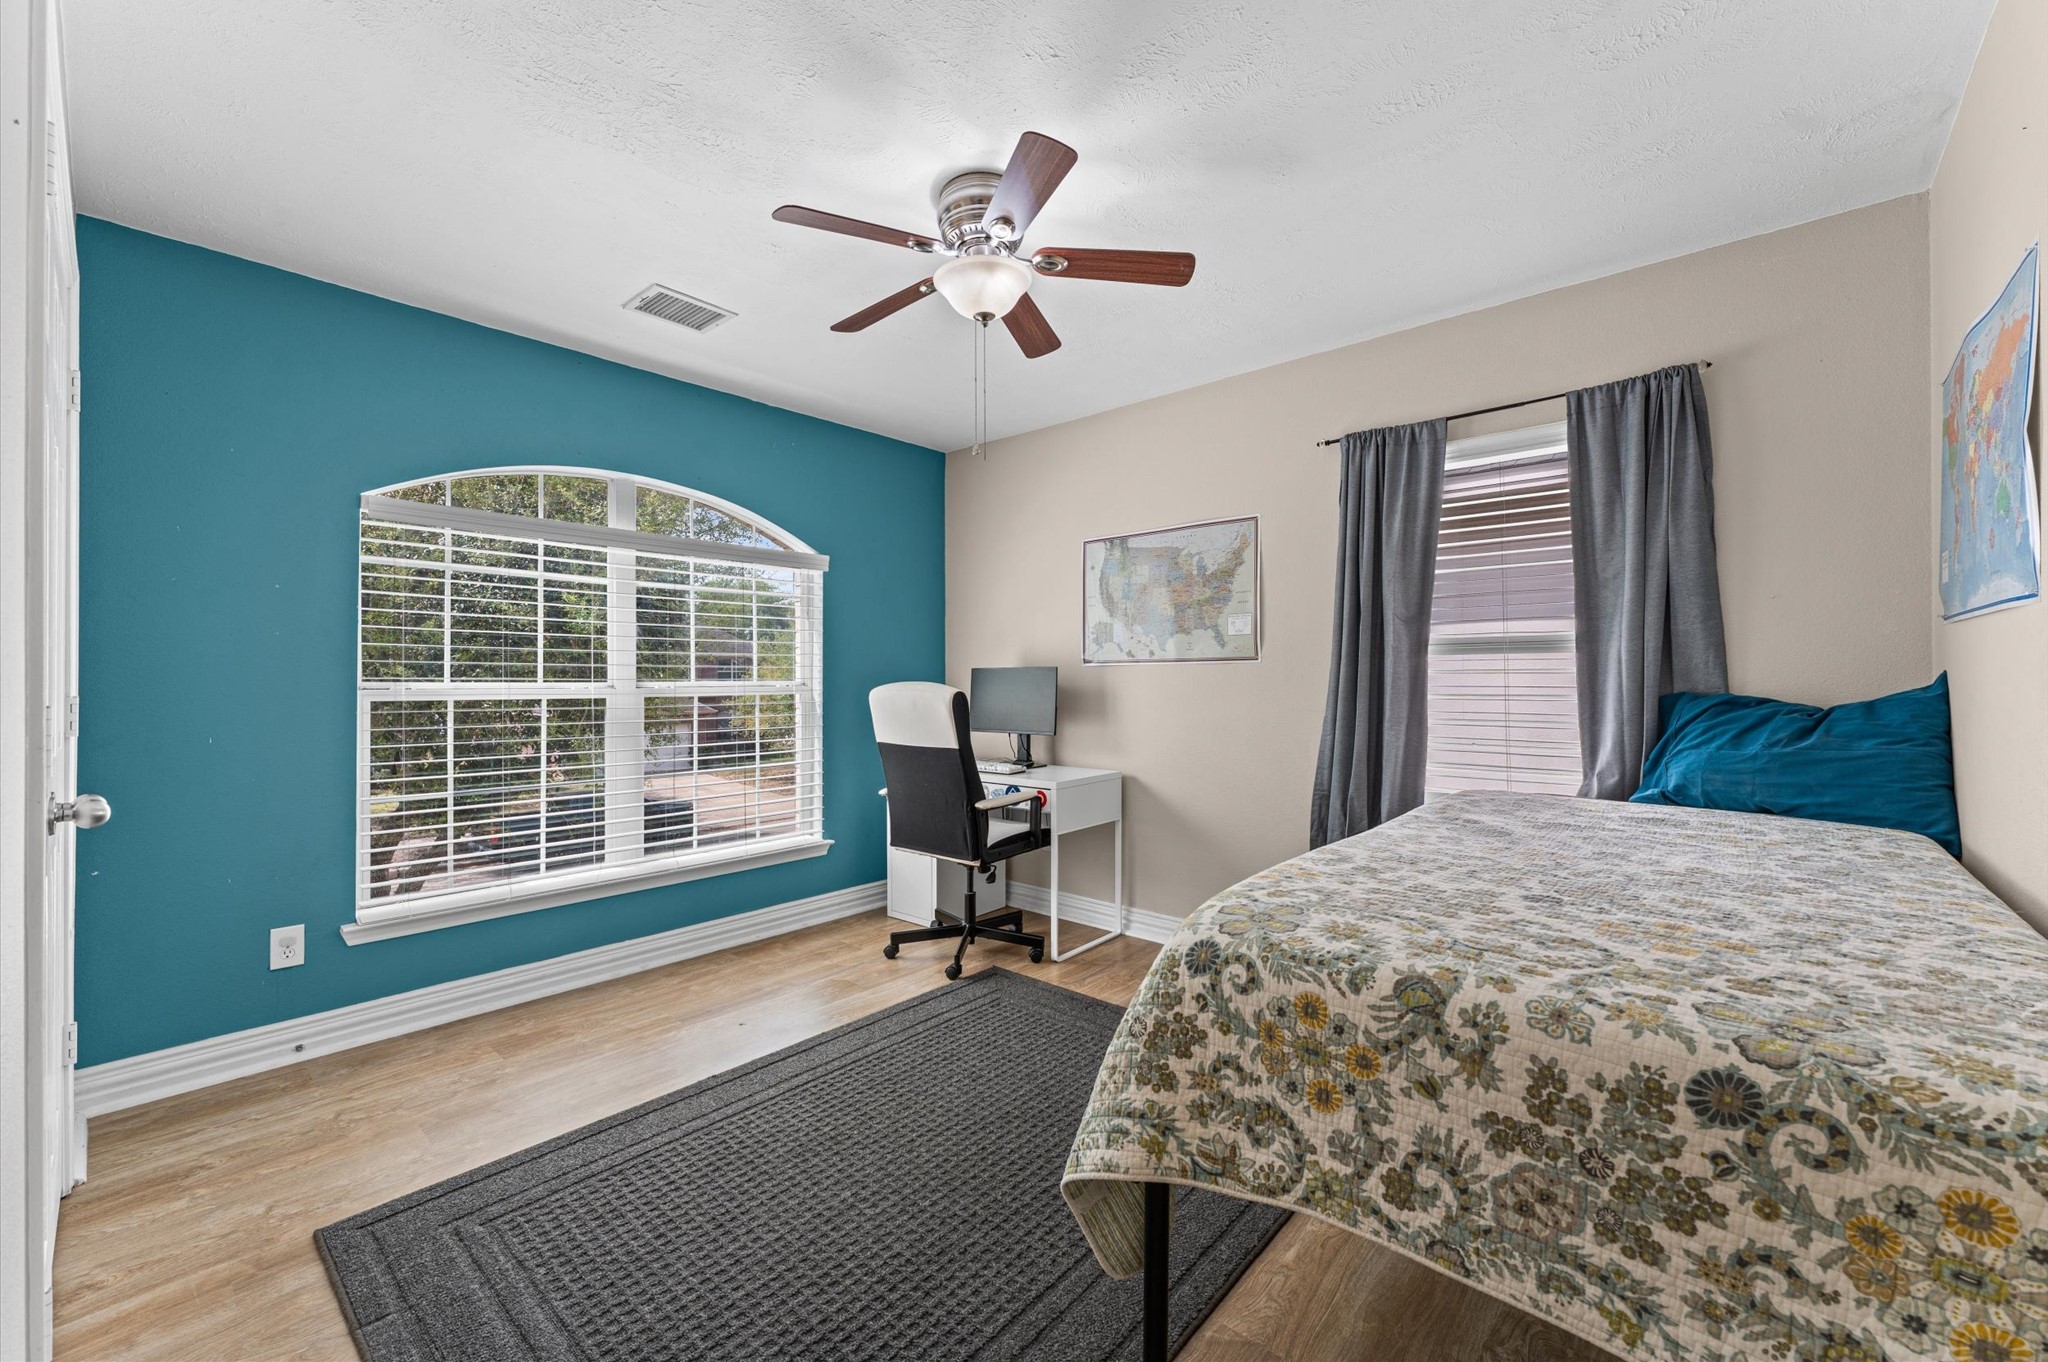
It has a large arched window with blinds and neutral walls, one of which is accented in teal. The room is bright and inviting, perfect for a bedroom or home office.
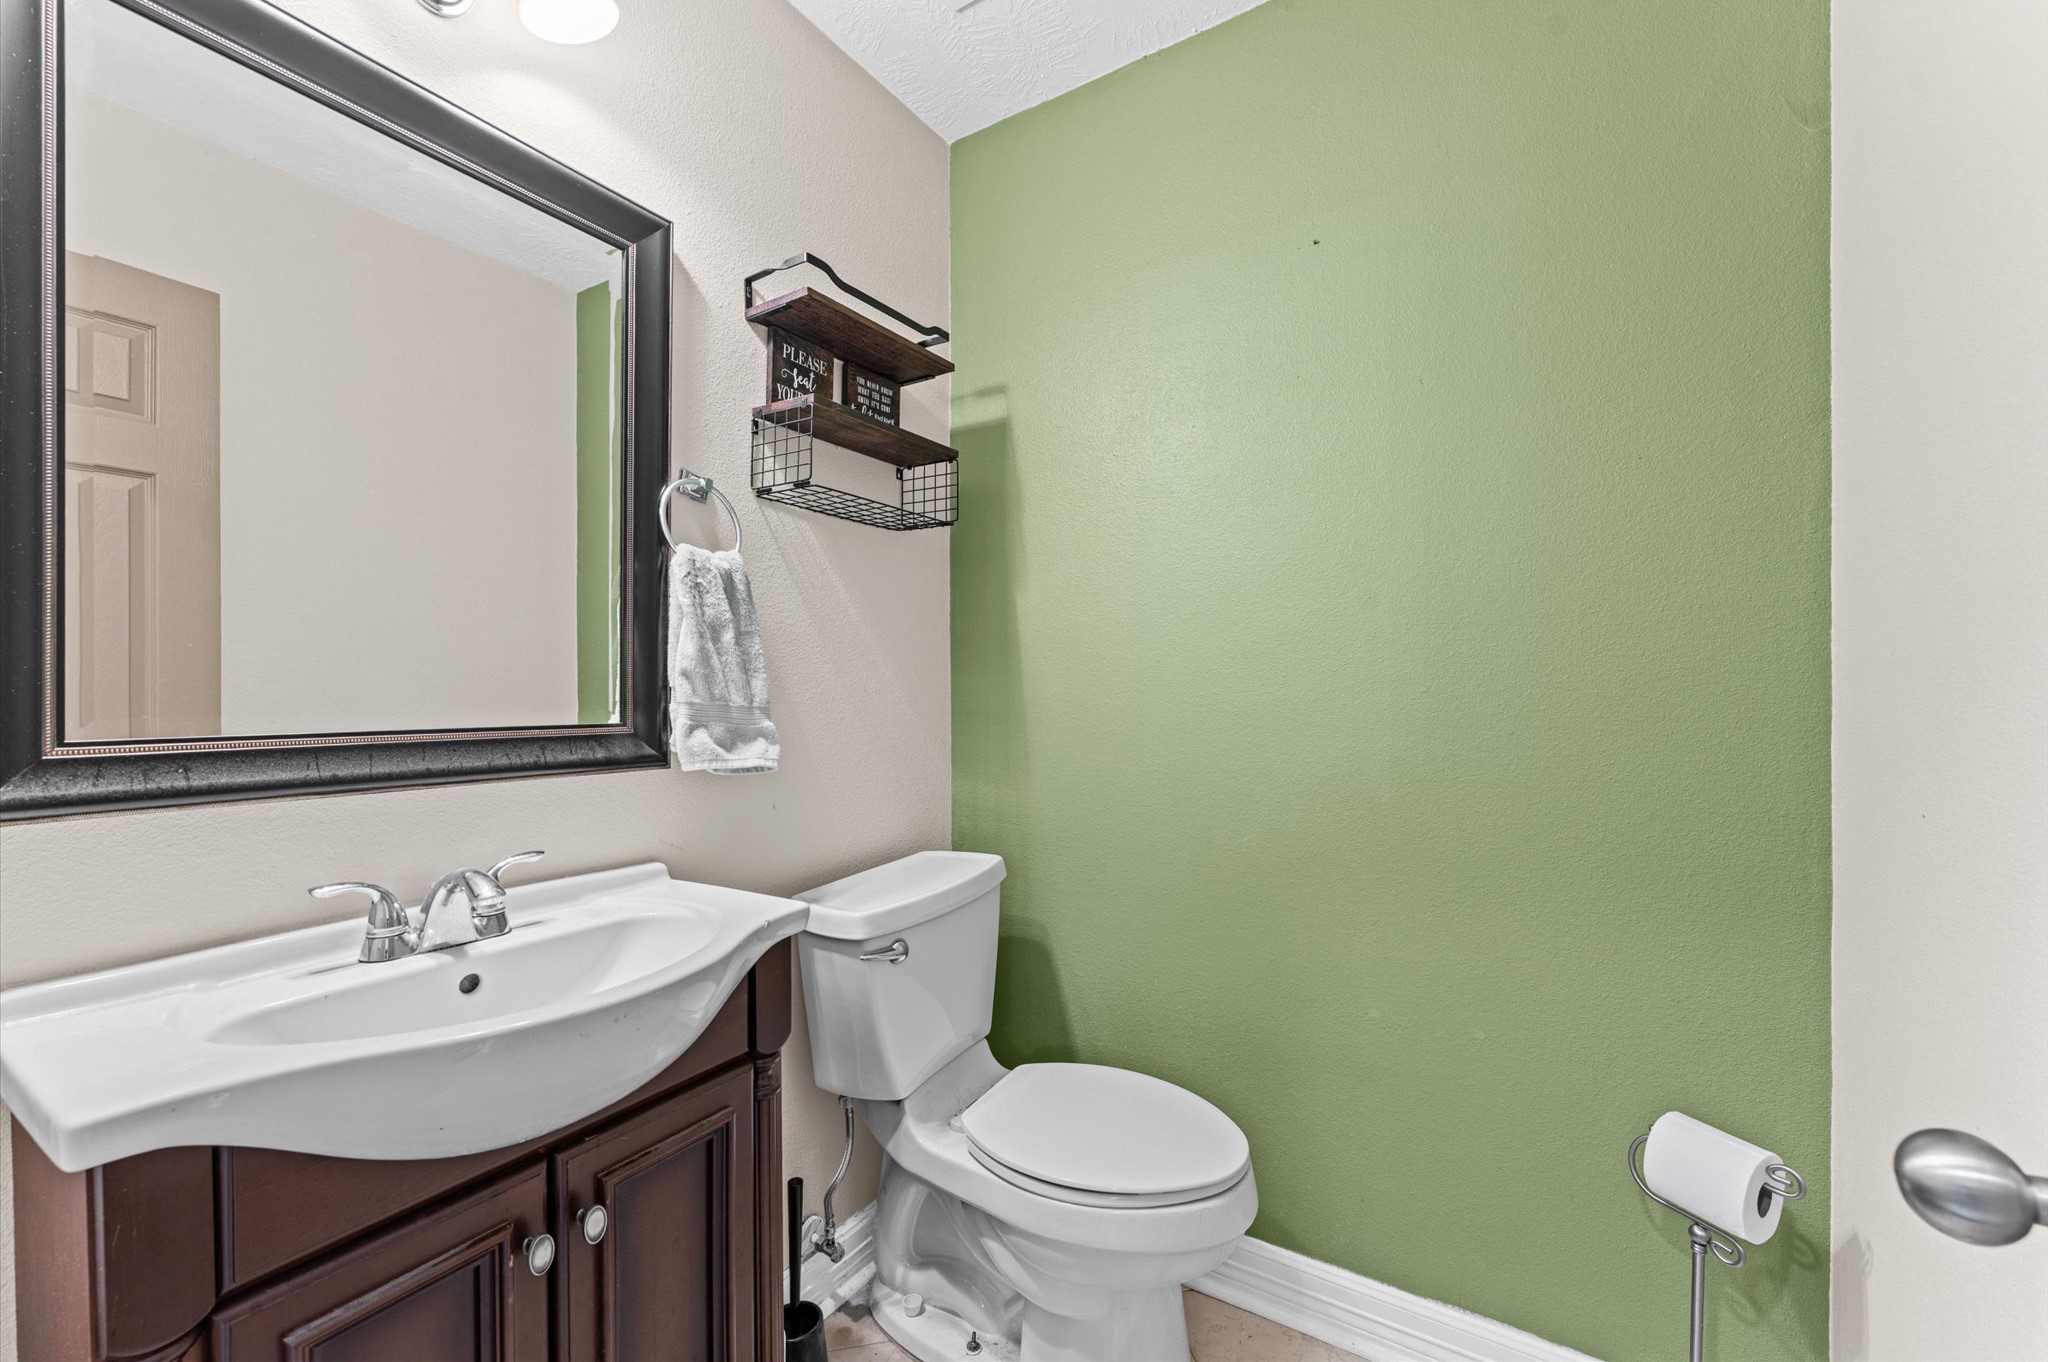
This bathroom features a modern design with a sleek white sink and dark wood vanity, complemented by a large framed mirror. The walls are painted in a soothing combination of light beige and green, with a shelf for storage above the toilet.
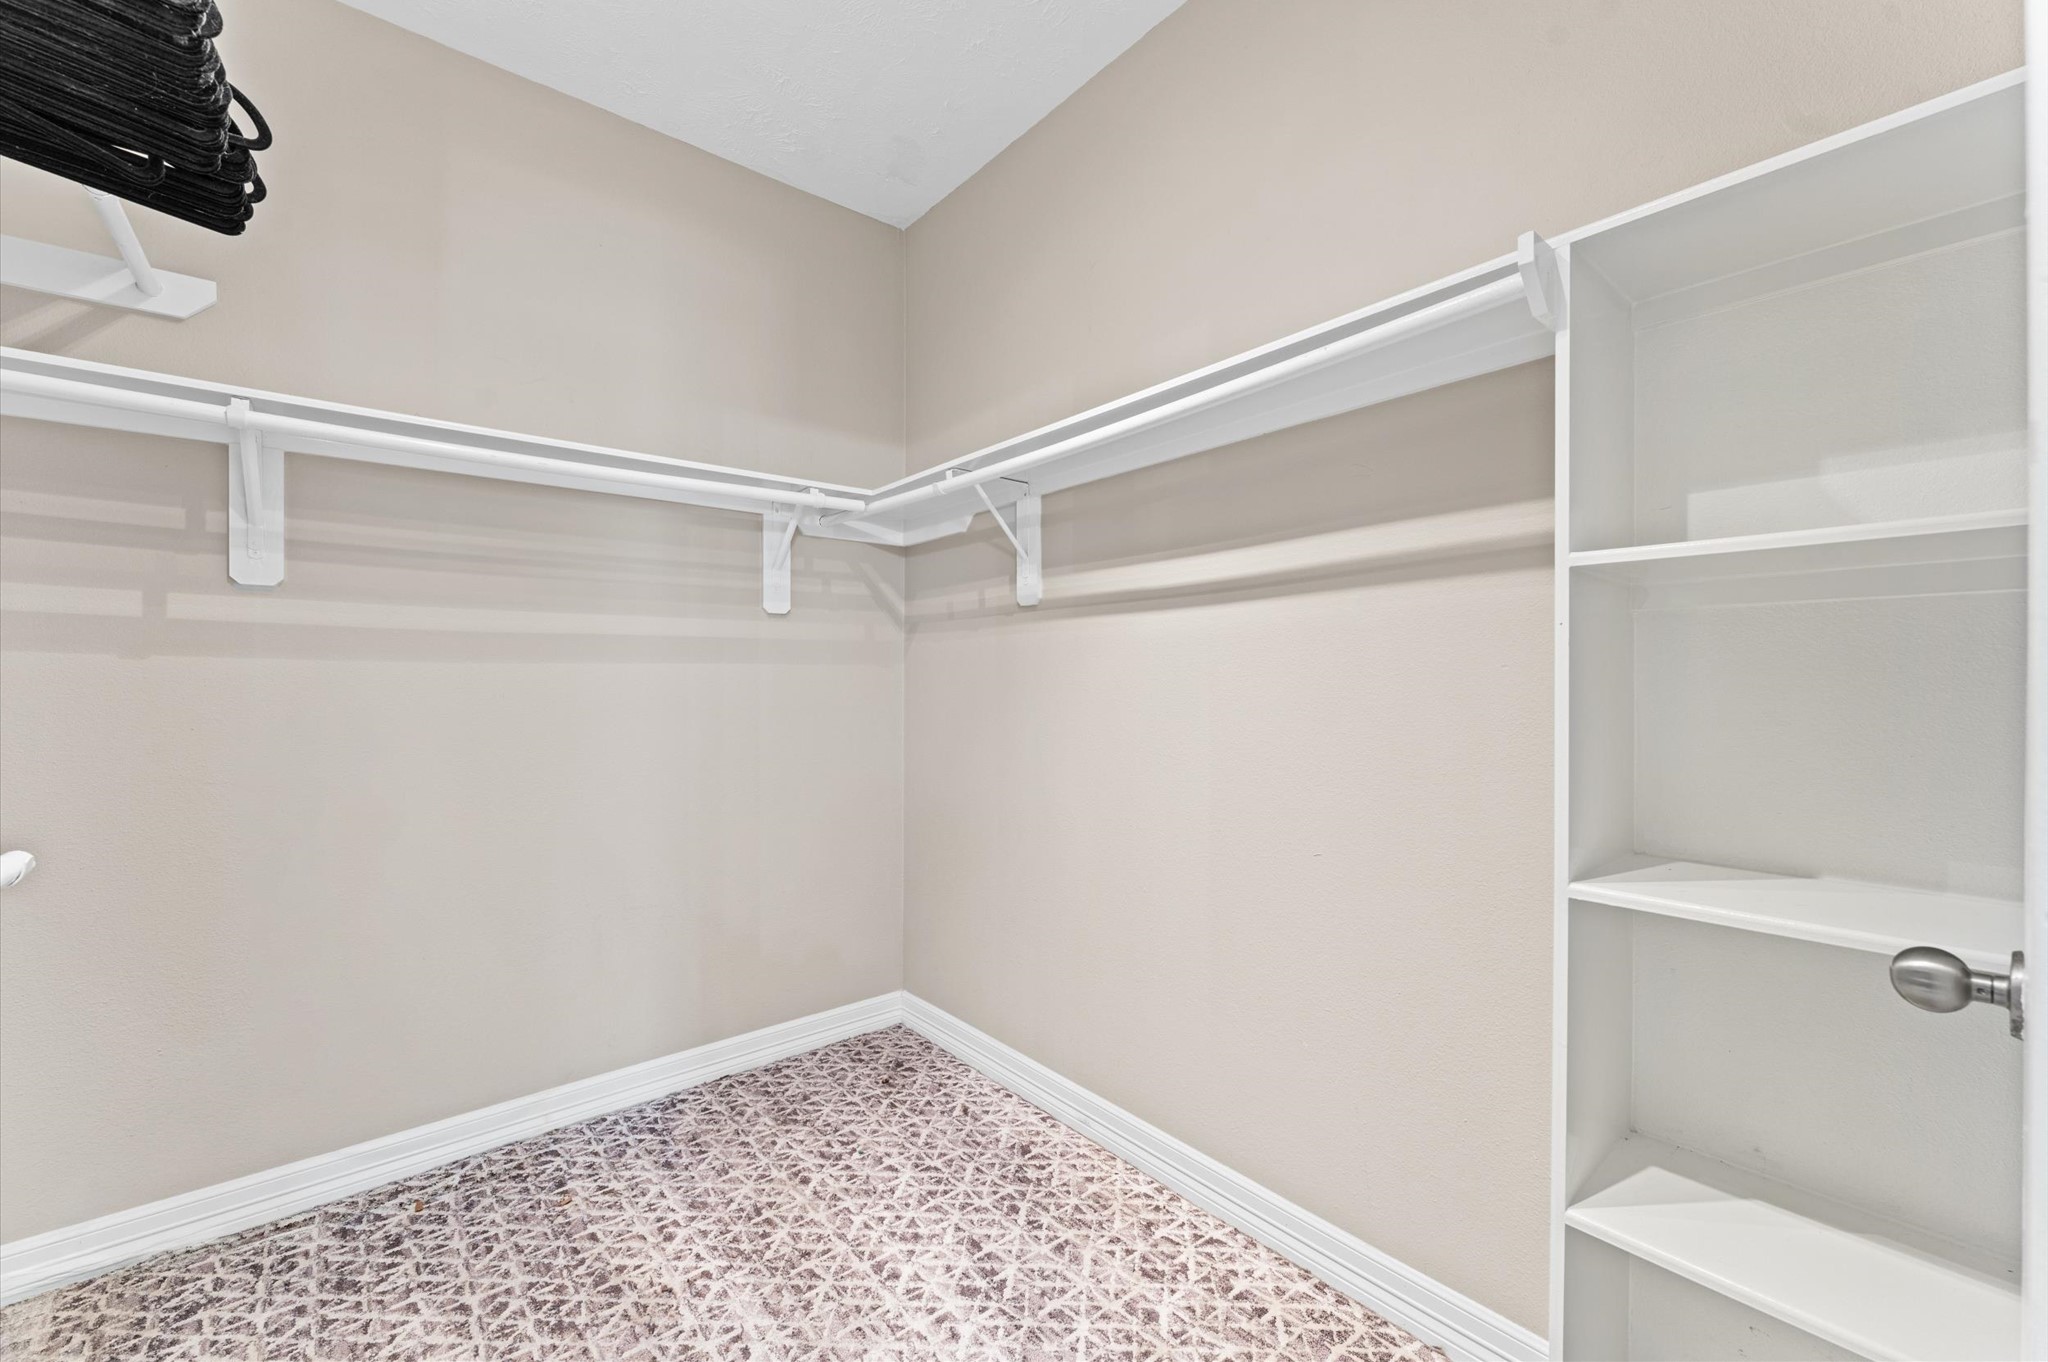
This photo shows a spacious walk-in closet with beige walls, white shelving and hanging rods, and patterned flooring, ideal for organized storage.
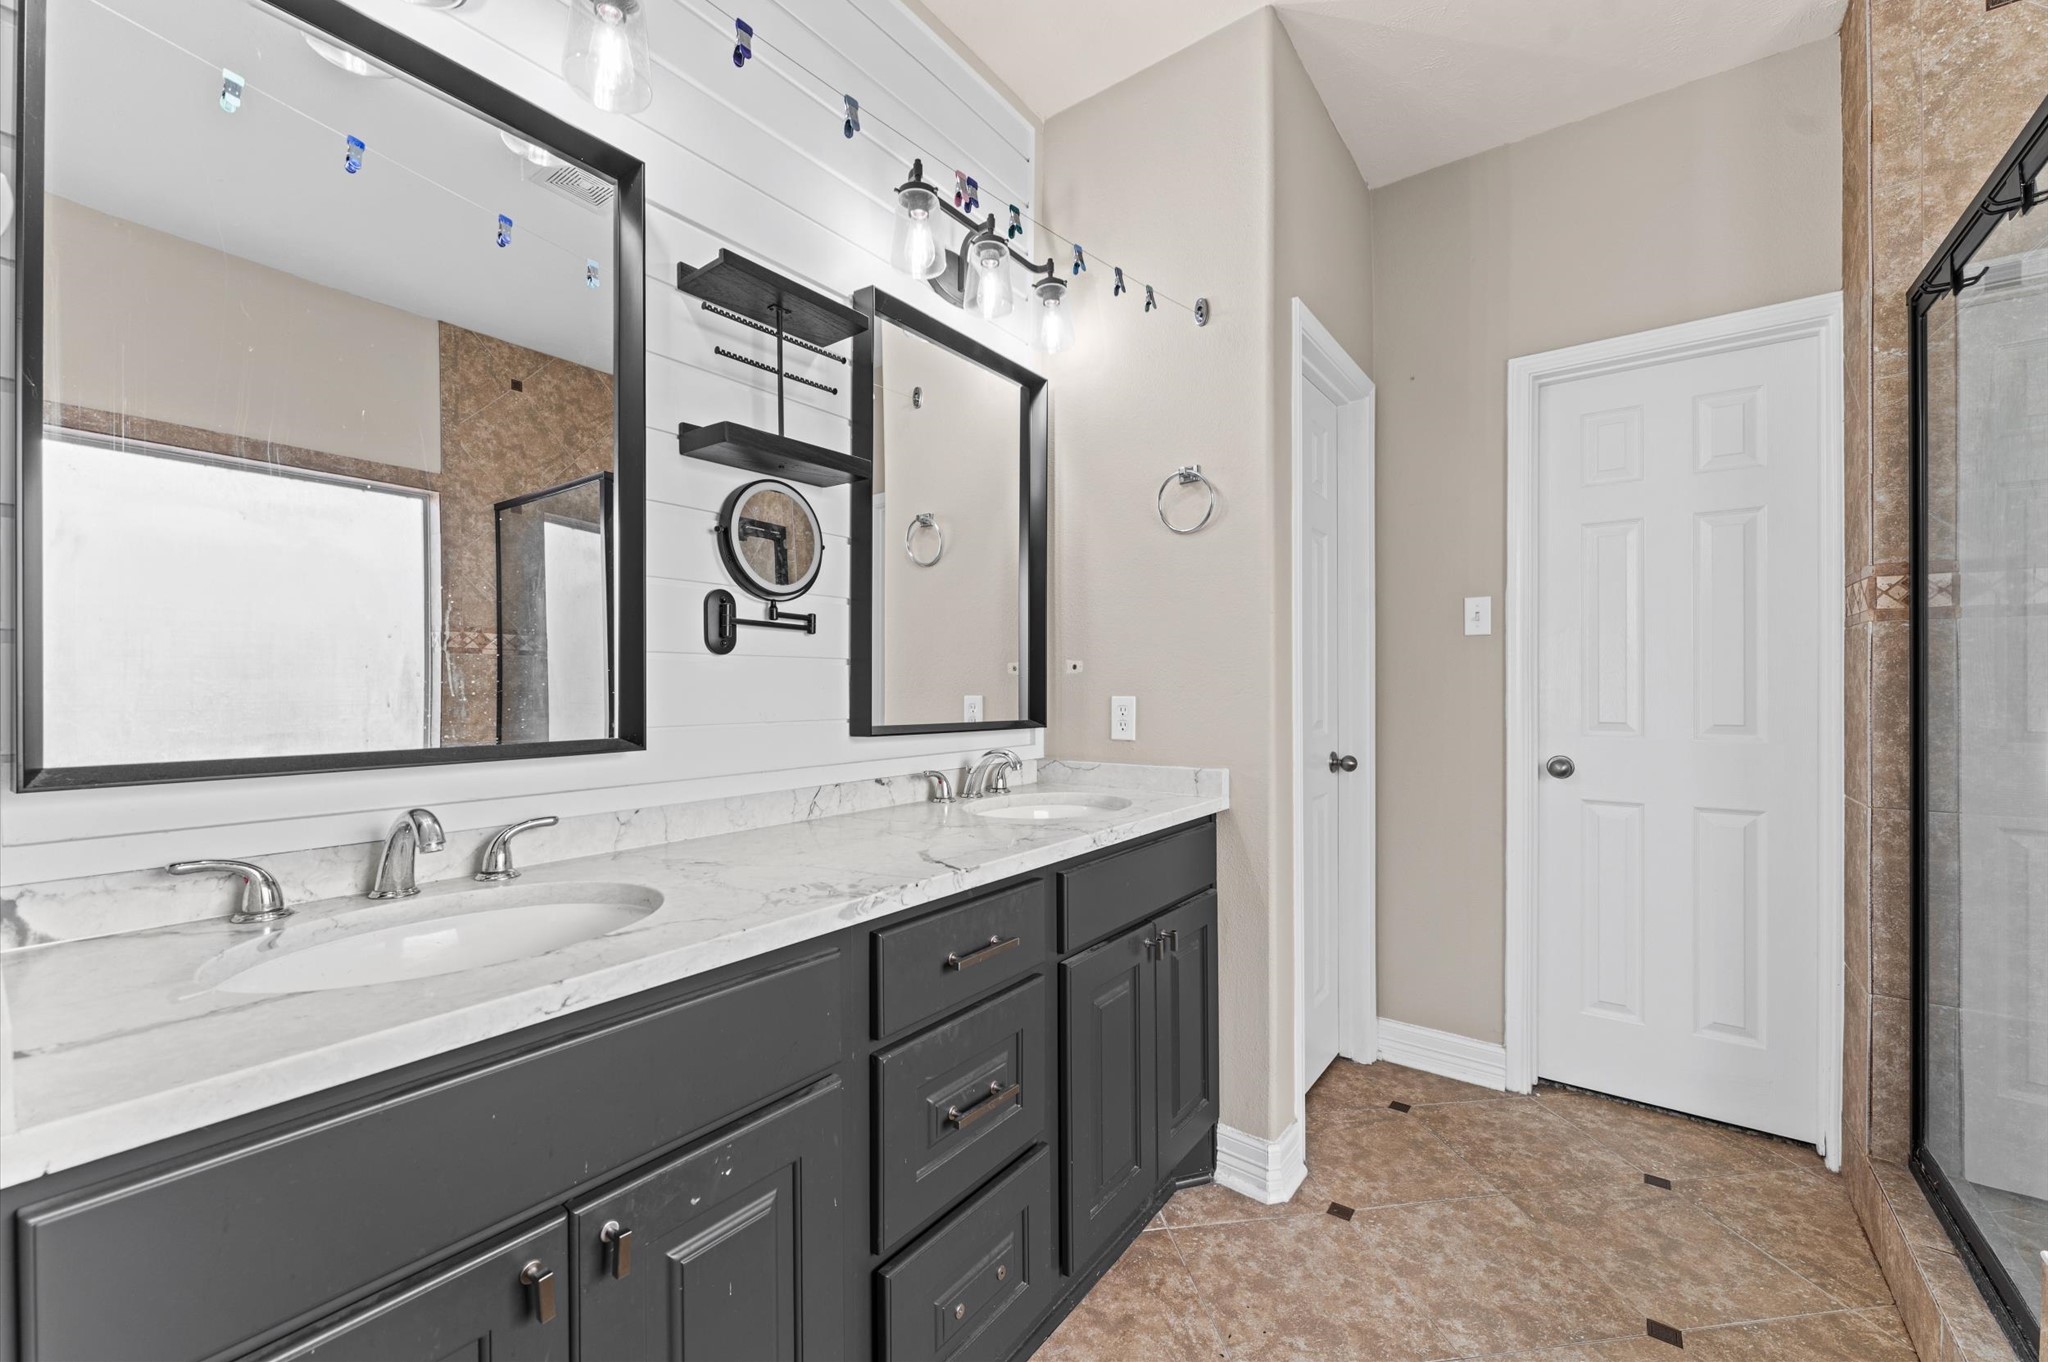
This bathroom features a modern double vanity with marble countertops, stylish black cabinetry, and large mirrors. It includes a spacious shower with tiled walls and a glass door, complemented by neutral wall tones and ample lighting.
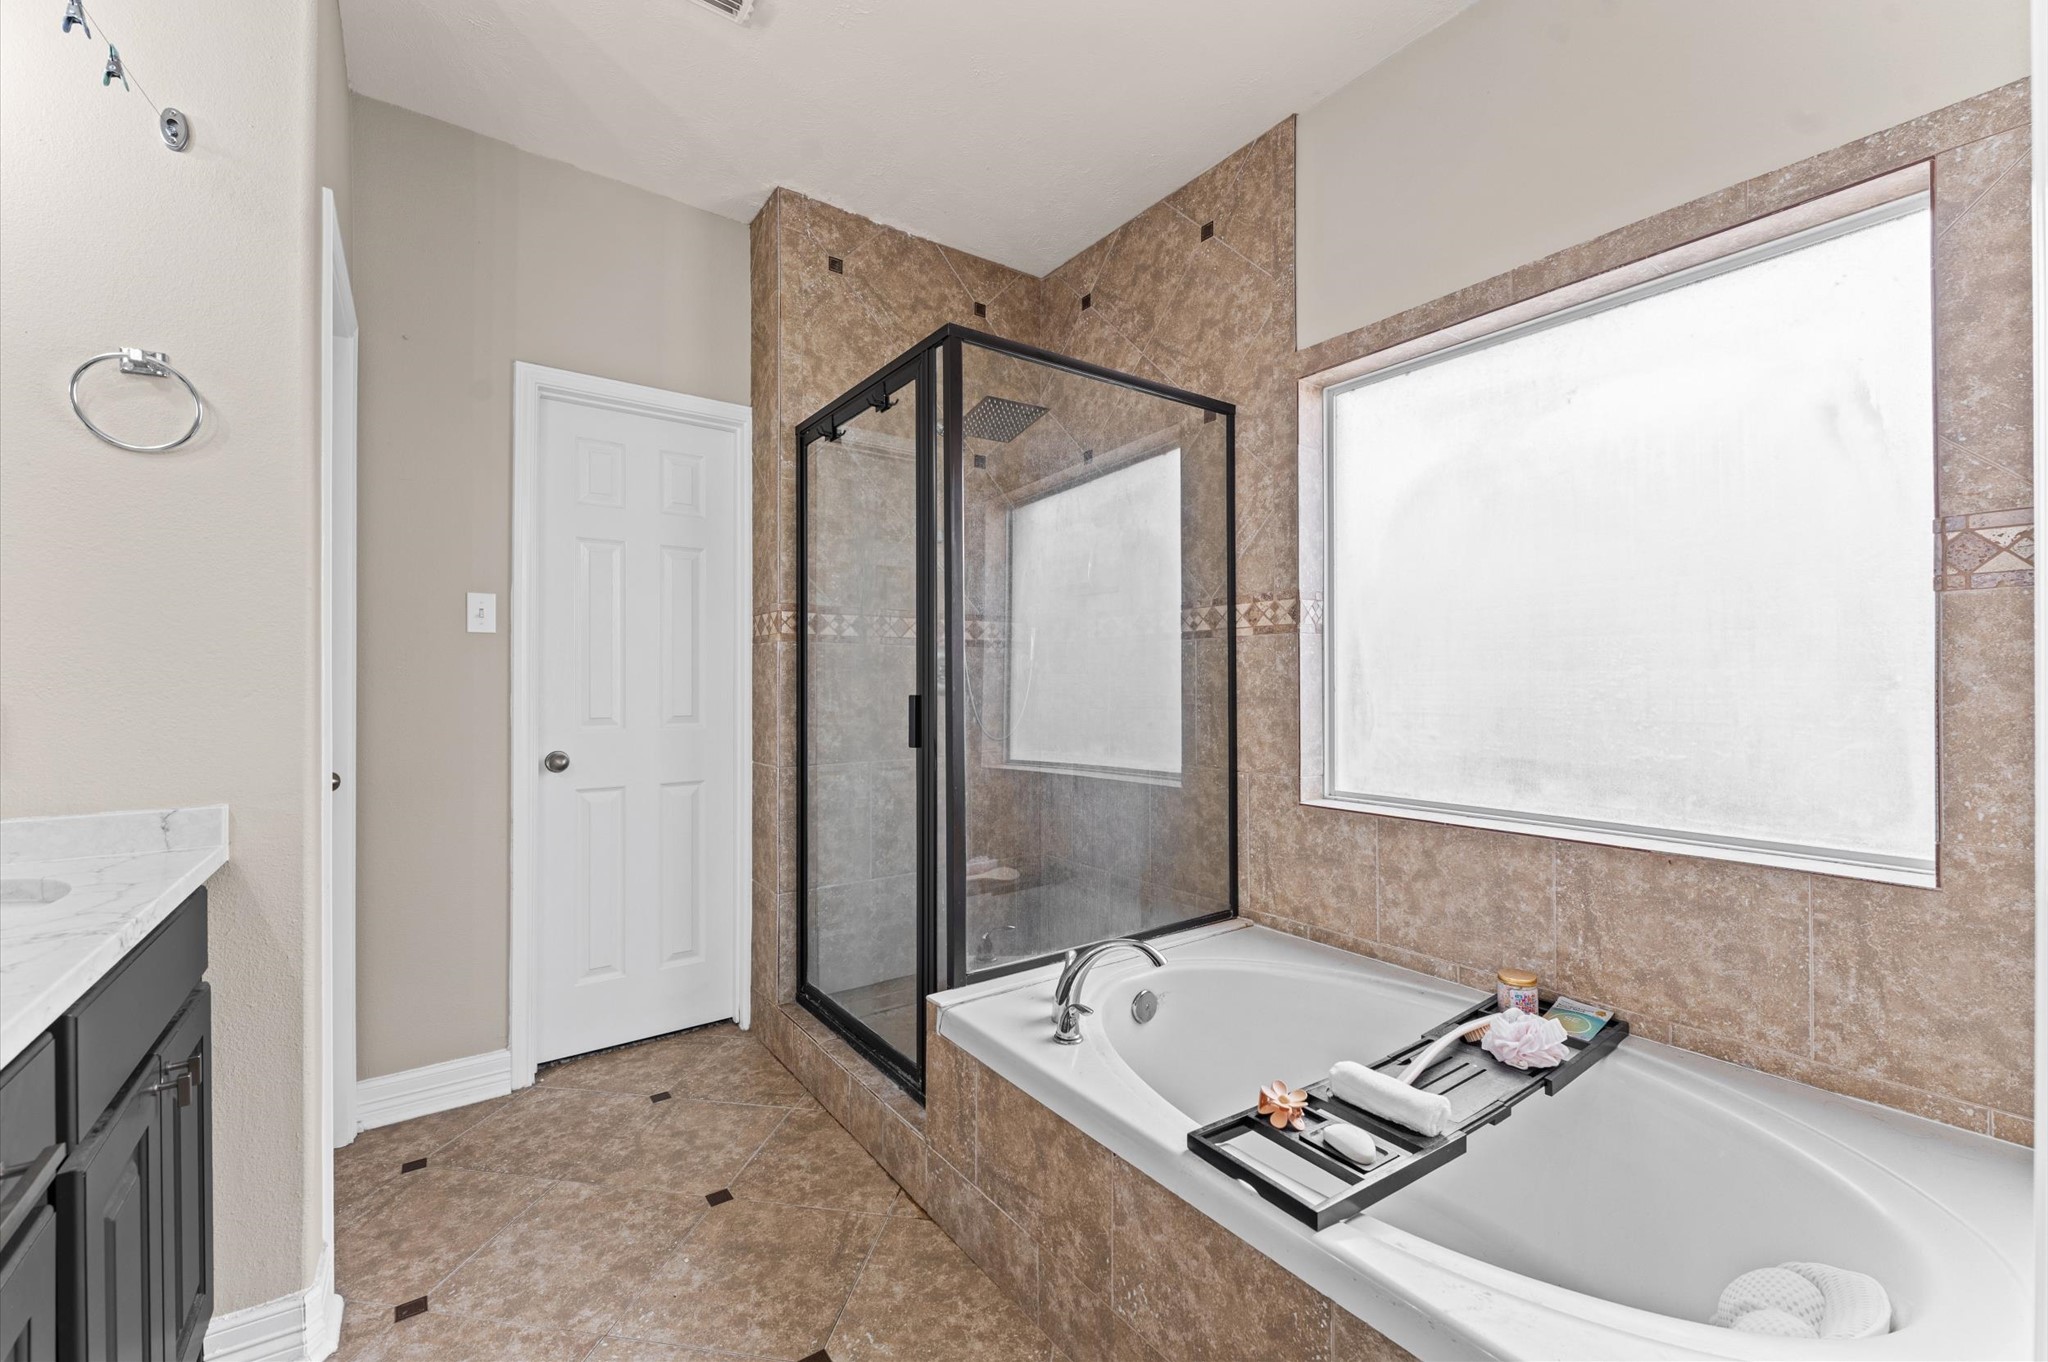
This bathroom features a spacious design with a glass-enclosed shower and a large bathtub. The room is accented by neutral tiles and a sizable window, offering plenty of natural light.
This photo shows a spacious primary bedroom with light wood flooring, neutral walls to an outdoor area, providing natural light and a view of the patio.
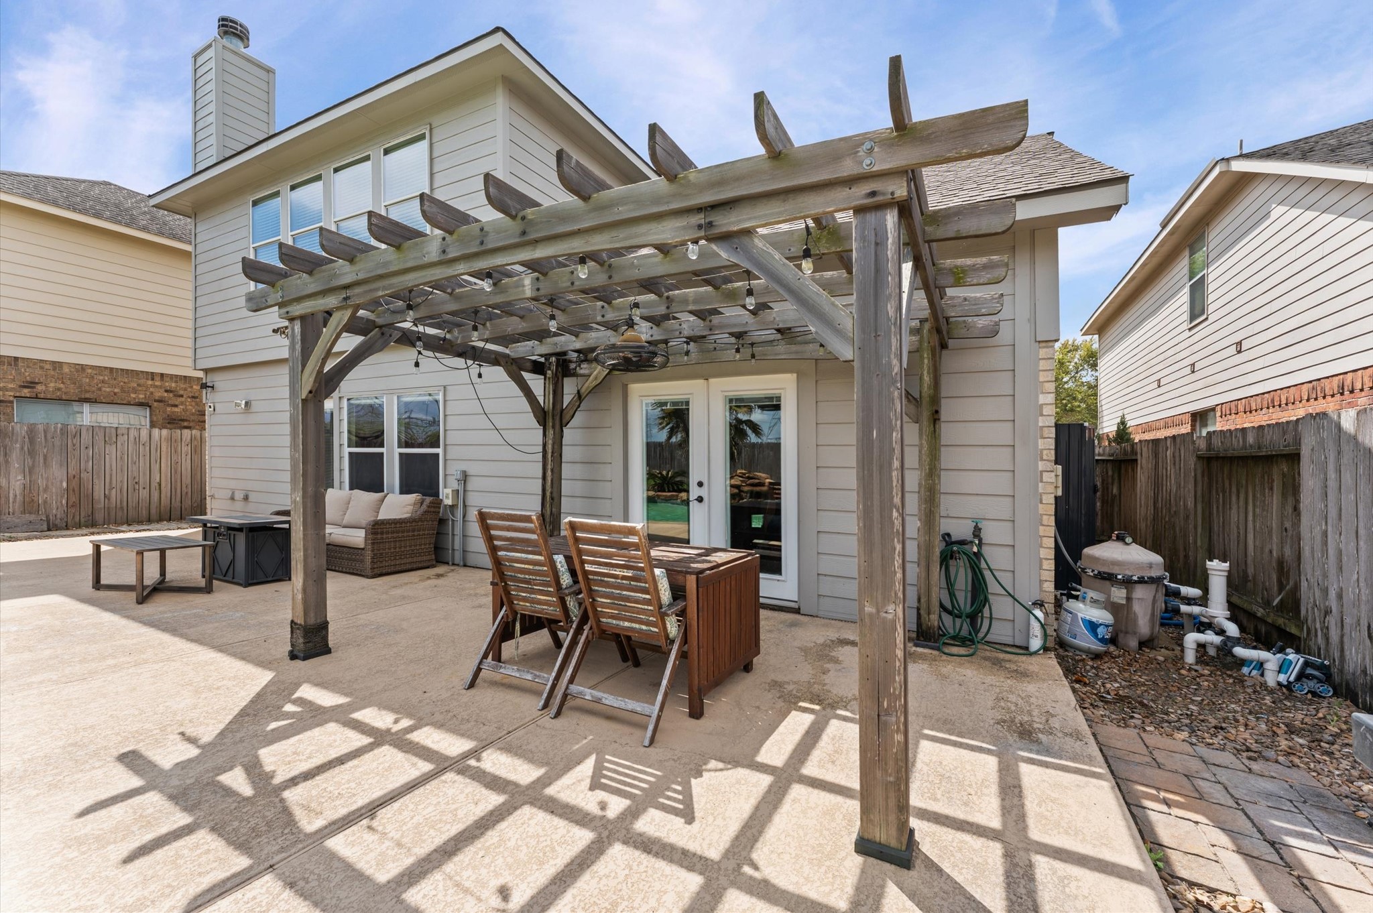
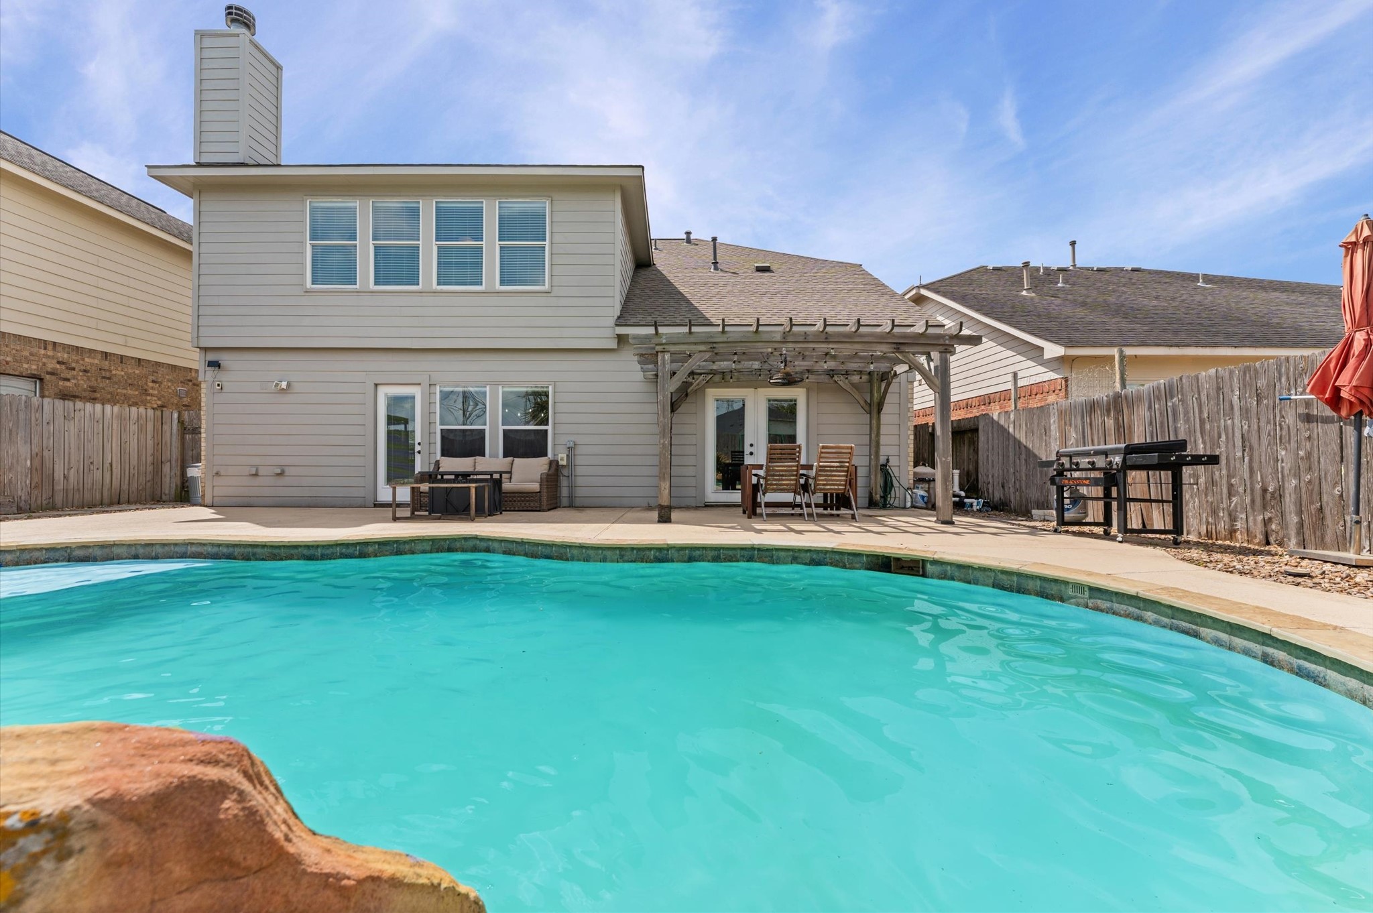
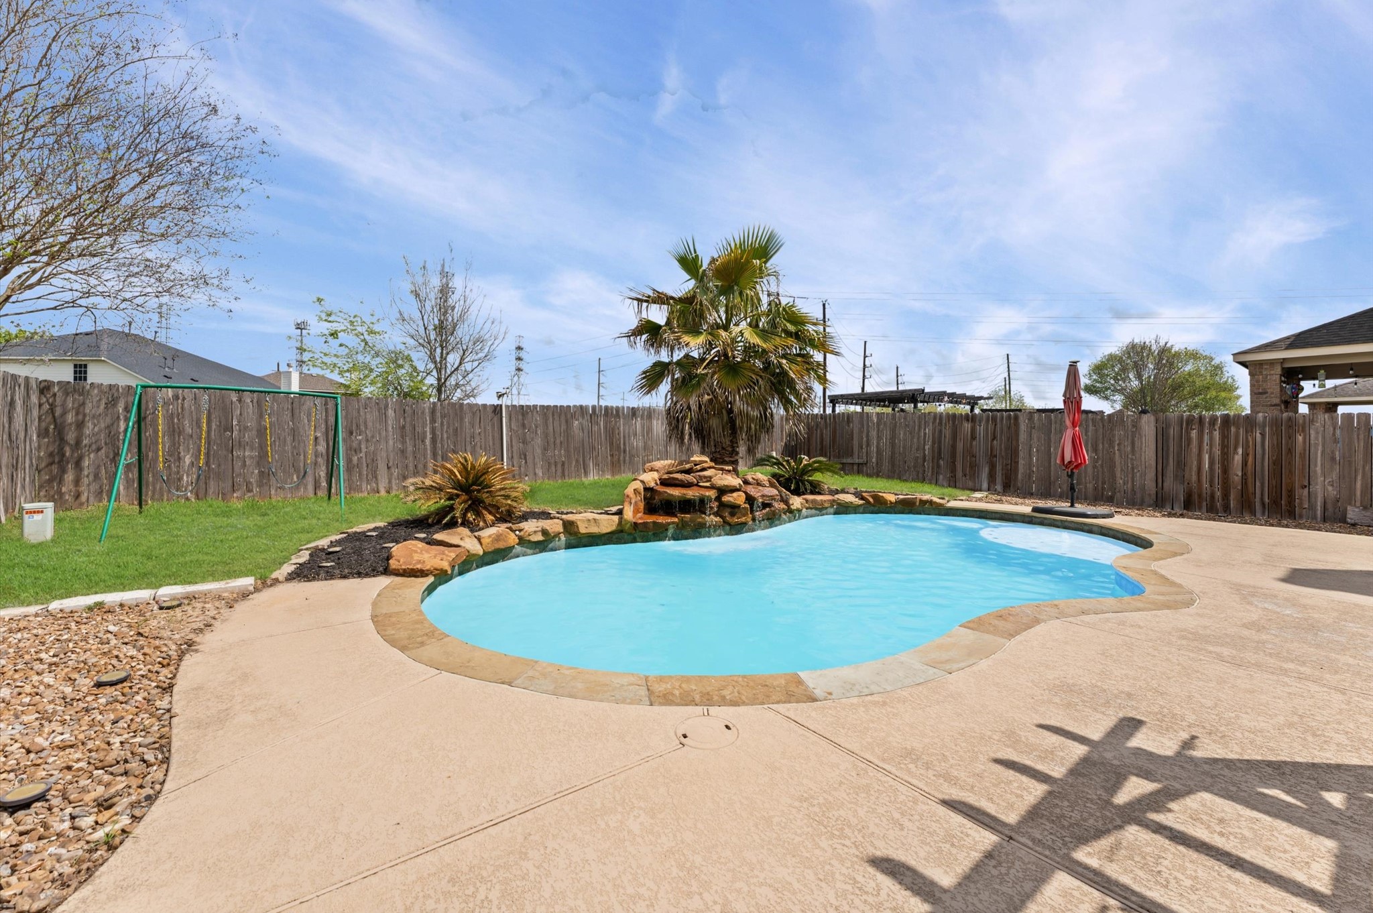
This backyard features a spacious patio with a wooden pergola, perfect for outdoor dining. It includes comfortable seating, a fire pit, and French doors leading inside. The area is fenced for privacy.
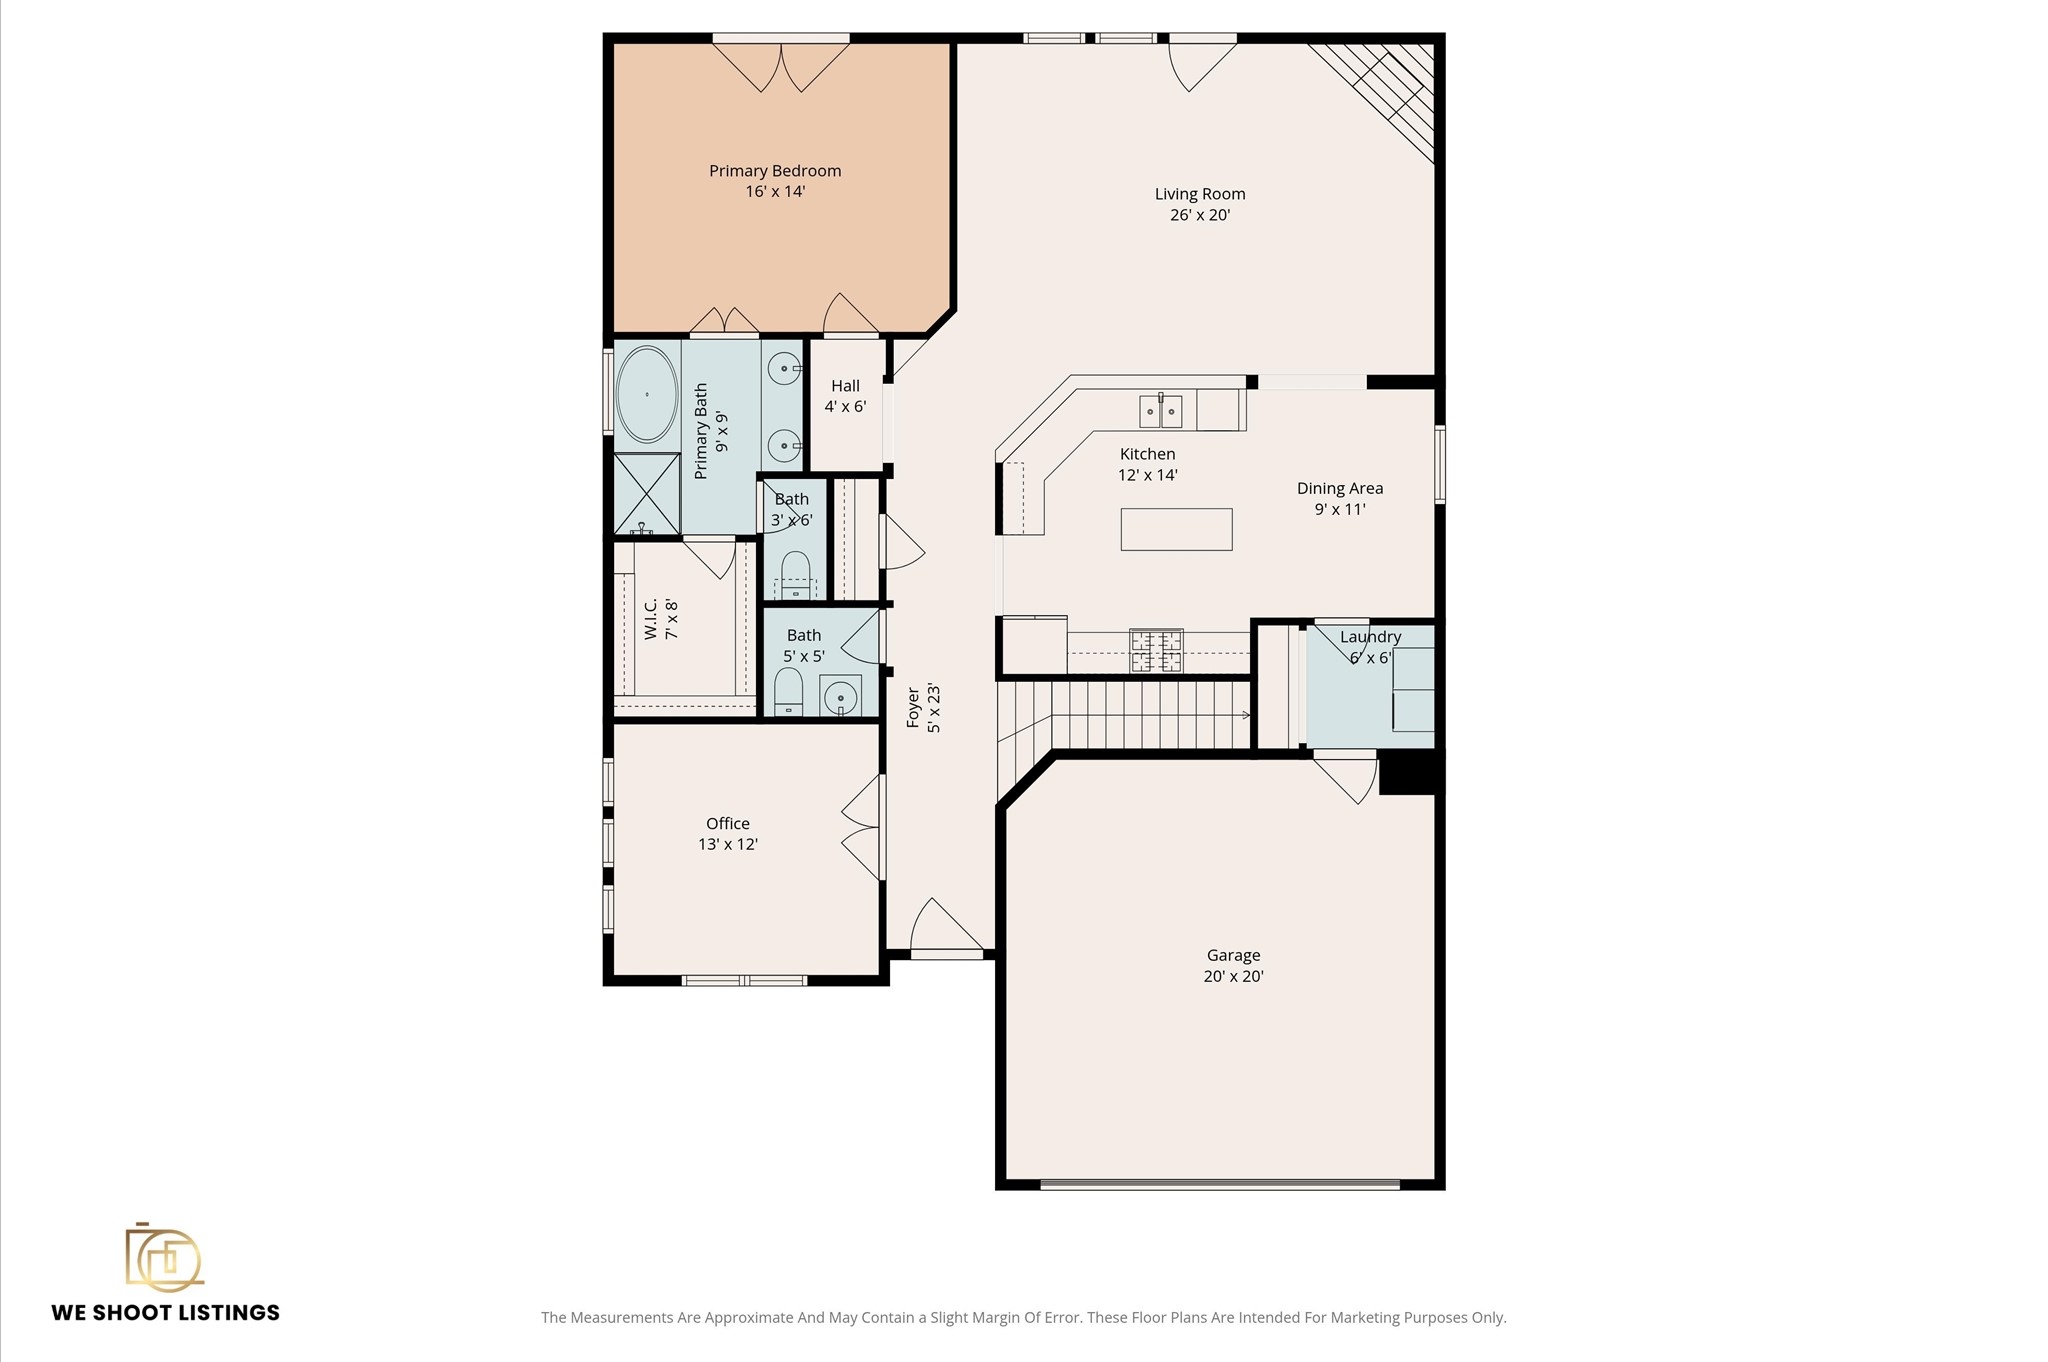
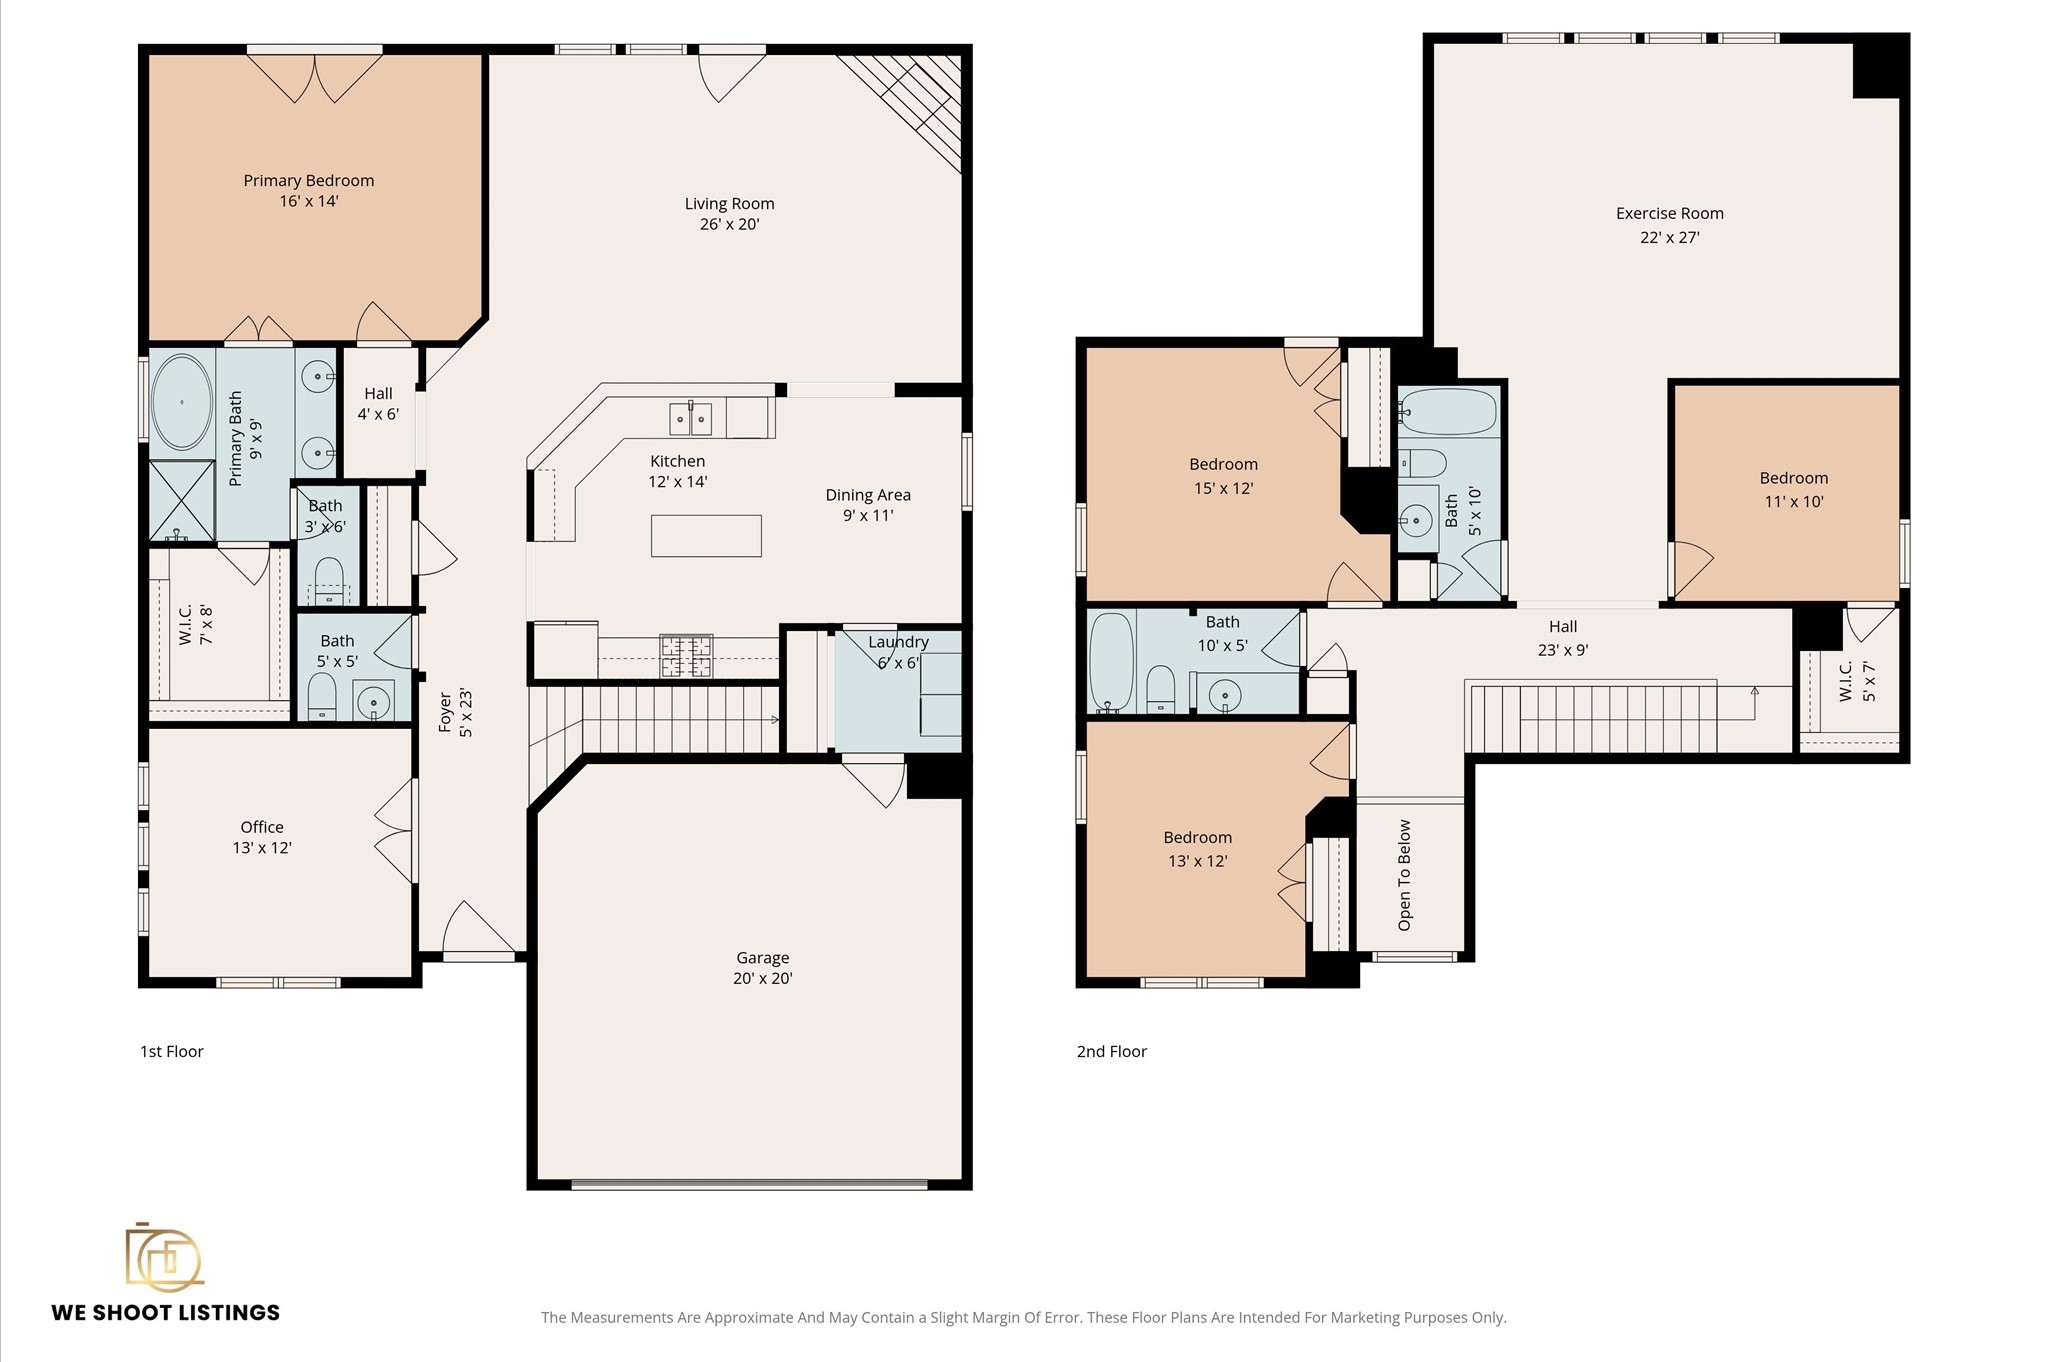
This floor plan features a spacious living room, a primary bedroom with an en-suite bath and walk-in closet, and an additional office space. The kitchen includes a dining area and is adjacent to a laundry room. There are two bathrooms, a foyer, and a large garage.
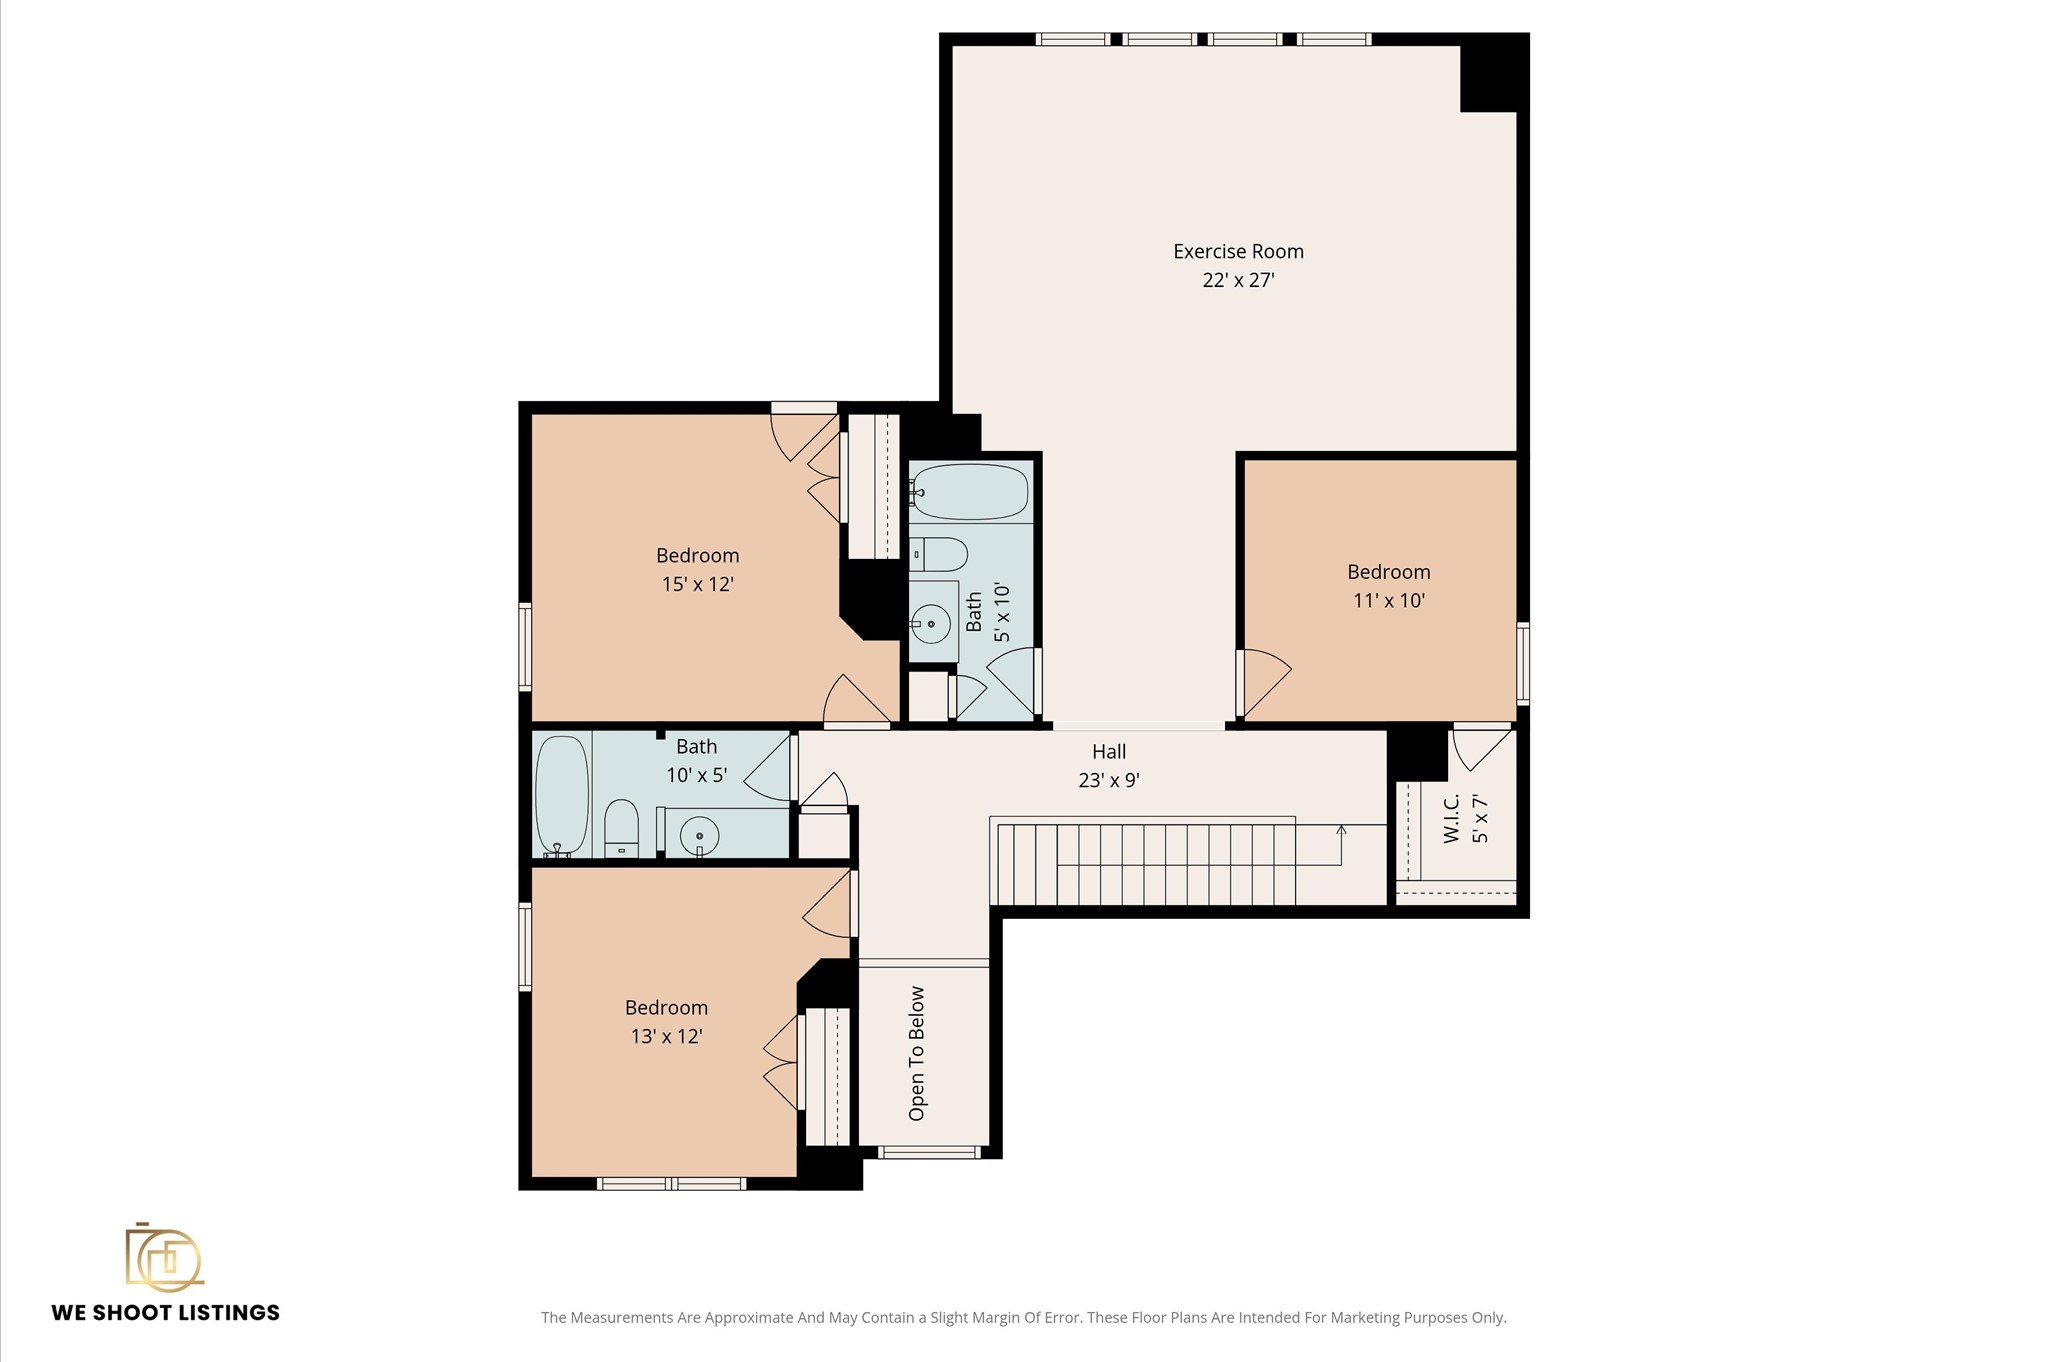
This floor plan features three bedrooms, two bathrooms, and an expansive exercise room. The main hallway connects all rooms and includes a walk-in closet. Perfect for a comfortable family living space.
This floor plan features a spacious two-story home. The first floor includes a primary bedroom with an en-suite bath and walk-in closet, a living room, kitchen with dining area, an office, laundry room, and a two-car garage. The second floor offers three additional bedrooms, two bathrooms, and a large exercise room.