
 Price Reduced Listing
2540 Costa Del Sol Dr #46,Leander, TX 78641
Leander, TX 78641





Description
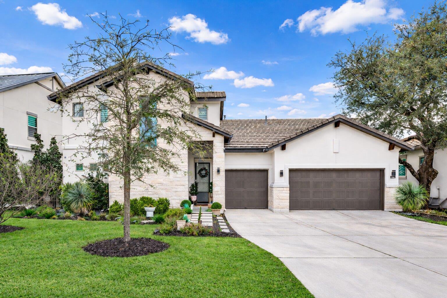
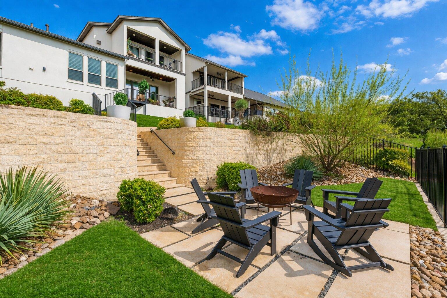
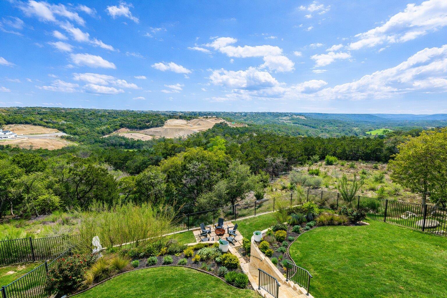
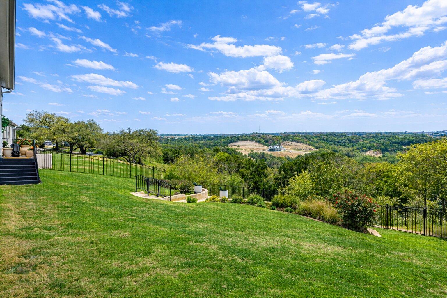
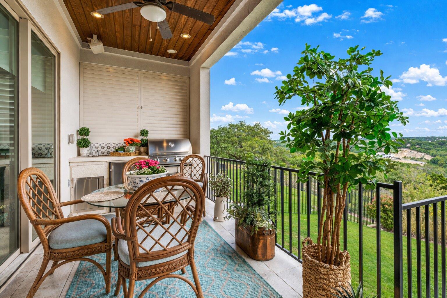
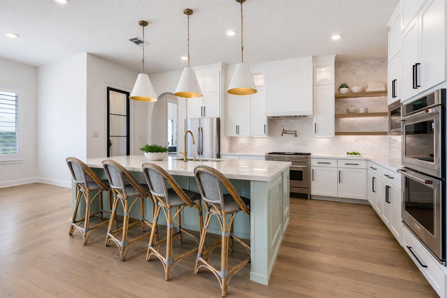
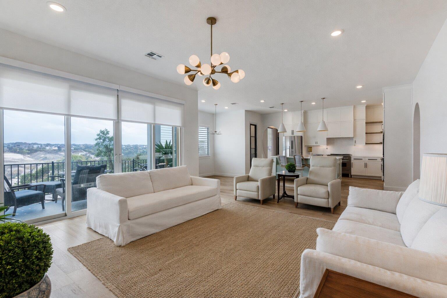
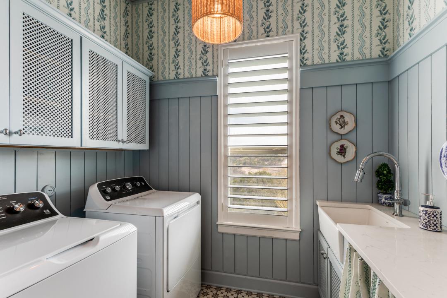
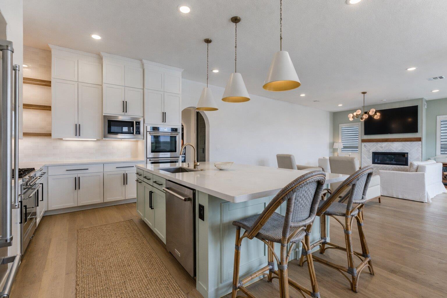
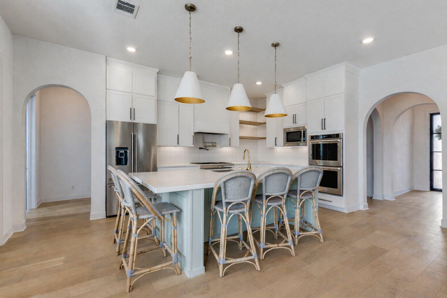
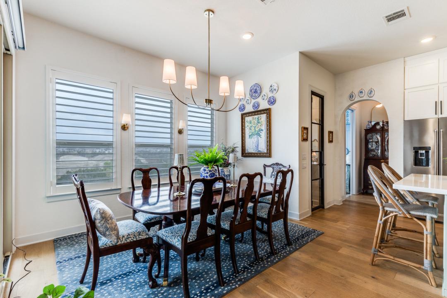
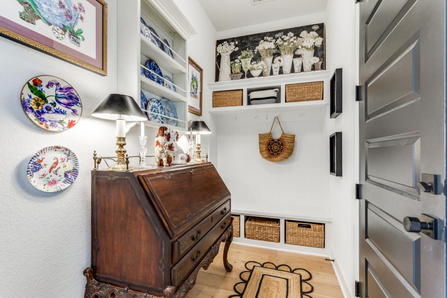
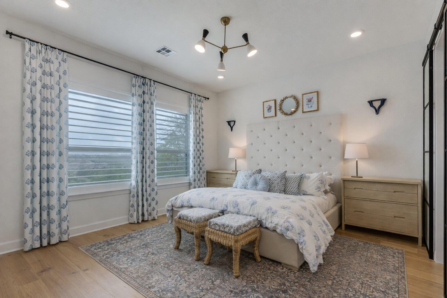
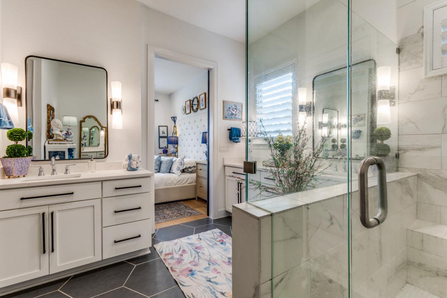
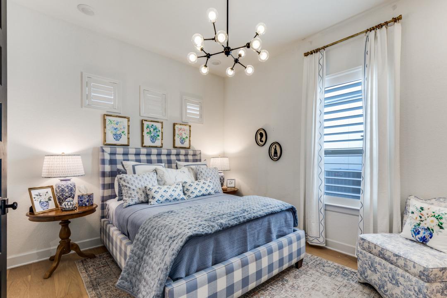
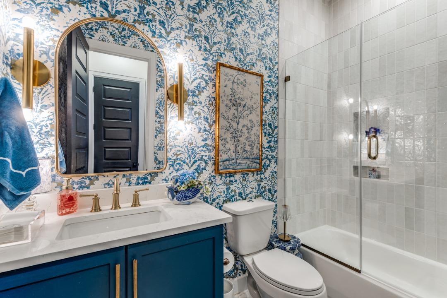
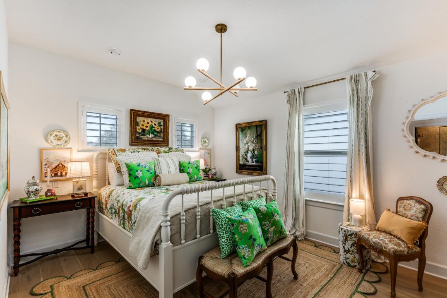
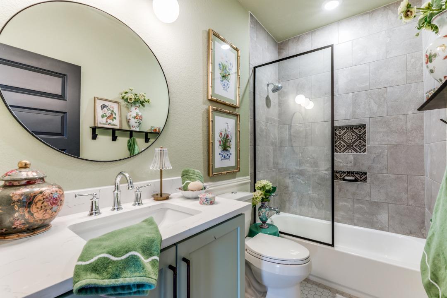
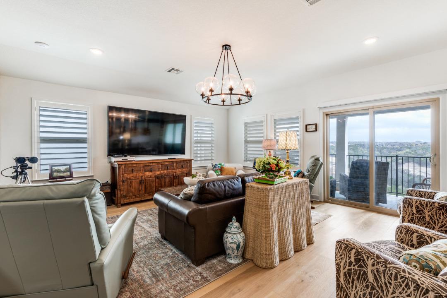
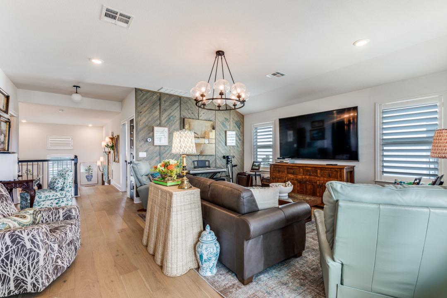
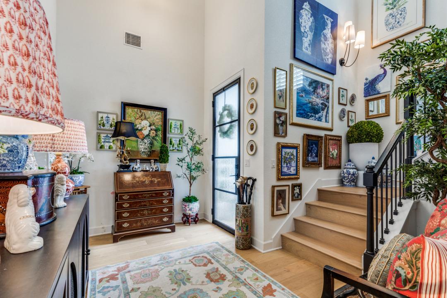
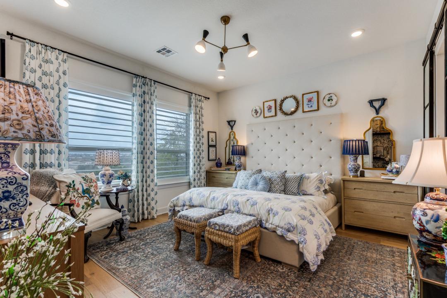
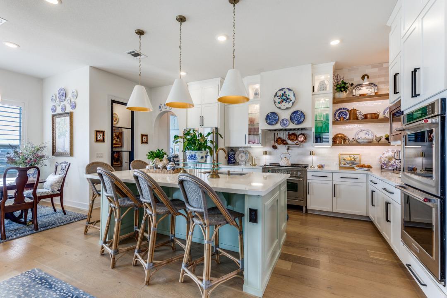
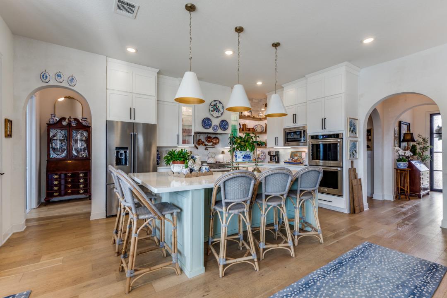
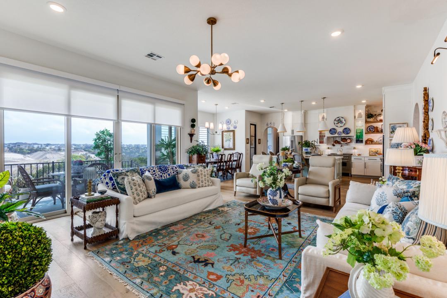
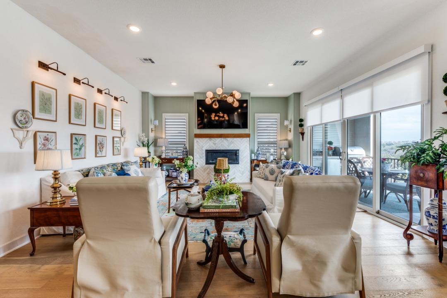
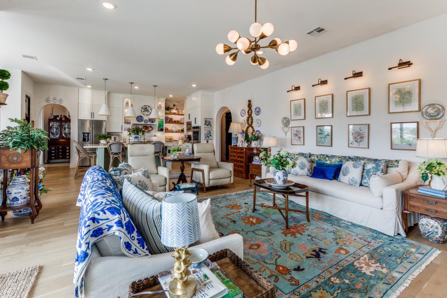
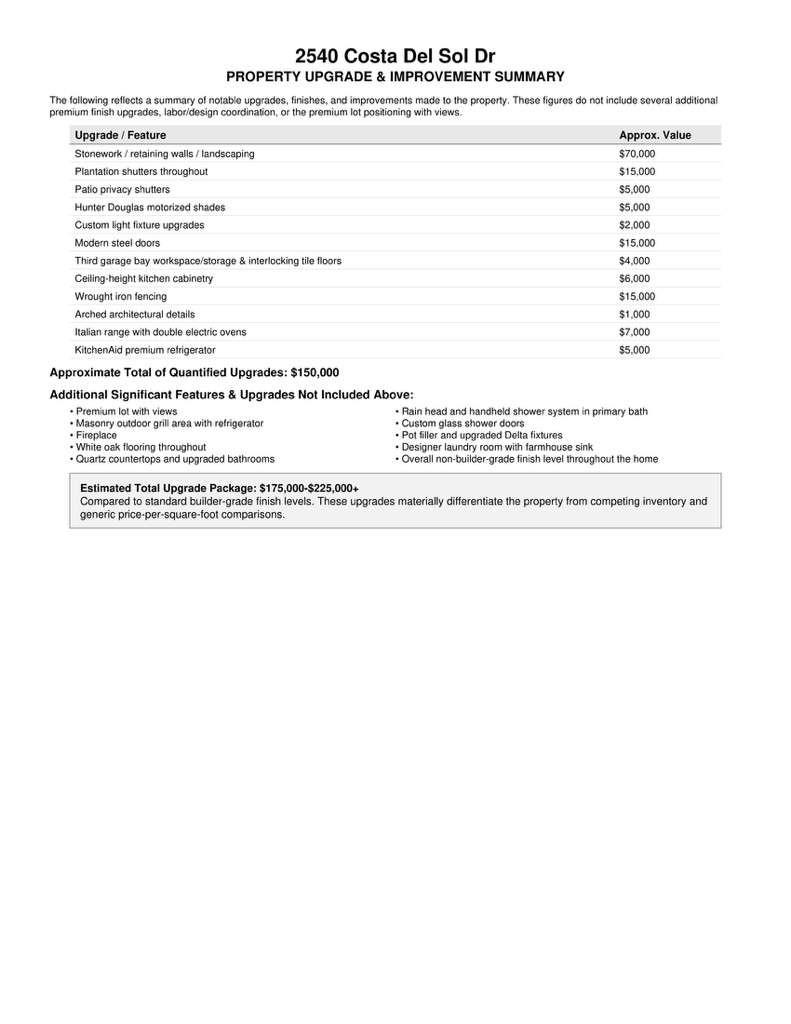
A beautifully designed home where every detail feels considered and nothing feels builder-grade. This 3-bedroom, 3-bath residence offers 2 living areas and sweeping Texas Hill Country views, blending refined design with everyday livability. Upgrades throughout include wide-plank engineered white oak flooring, plantation shutters, custom lighting, and soft architectural arches that create warmth and flow. The kitchen is a standout with ceiling-height cabinetry, a 36-inch Italian ILVE range with additional double ovens, pot filler, and an ideal layout for entertaining. A black steel entry door and matching pantry door add striking architectural detail. Lightly lived in and meticulously maintained, the home offers a near new-construction feel. The laundry room is a design moment with tongue-and-groove paneling, lattice detailing, custom cabinetry, and designer wallpaper. Bathrooms are upgraded throughout, including a primary suite with sliding black metal double doors. Motorized Hunter Douglas shades are installed both upstairs and down. Outdoors, enjoy Hill Country views and a fully equipped entertaining area with a built-in grill, sink, refrigerator, and privacy outdoor shutters. A limestone retaining wall leads to a fire pit area, and the grassy yard offers room for a future pool. Fully fenced with wrought iron and located in a gated community with highly sought-after schools, this home offers a rare blend of craftsmanship, comfort, and style.
Details
| MLS # | 8967354 |
|---|---|
| Listing Type | For Sale |
| Style | House |
| HOA Dues | $225 |
| Sub-Type | Resale |
| Status | Active |
| Year | 2021 |
| Days On Site | 147 |
| Listing Provided By | Creekview Realty | John Prell |
Features
| Bed(s) | 3 |
|---|---|
| Bath(s) | 3 Total |
| SQ Feet | 2,727 |
| Garage | 3 |
| Story(s) | 2 |
| Acreage | 0.64 |
| Water Front | Yes |
| Property View | Hill Country |
Interior
| Interior Features | Kitchen Island, Recessed Lighting, Walk-In Closet(s) |
|---|---|
| Cooling | Electric |
| Heating | Forced Air |
| Appliances | Built-In Electric Oven, Built-In Oven(s), Disposal, ENERGY STAR Qualified Dishwasher, ENERGY STAR Qualified Refrigerator, Ice Maker, Microwave, Electric Oven, Double Oven, Free-Standing Gas Range, RNGHD, Refrigerator, Self Cleaning Oven, Water Softener |
| Fireplace Features | Gas |
| Fireplaces Total | 1 |
| Window Features | ENERGY STAR Qualified Windows, Plantation Shutters |
| Flooring | Wood |
Exterior
| Exterior Features | Balcony, Exterior Steps, Garden, Gas Grill, Gutters Full, Lighting, Outdoor Grill |
|---|---|
| Roof | Concrete |
| Foundation Details | Slab |
| Lot Features | Views |
| Patio And Porch Features | Patio, Rear Porch |
| Fencing | Back Yard, Wrought Iron |
| Construction Materials | Stucco |
Parking
| Parking Features | Driveway, Garage, Garage Door Opener, Off Street, Private |
|---|---|
| Garage Spaces | 3 |
Utilities
| Utilities | Electricity Connected, Natural Gas Connected |
|---|---|
| Sewer | Public Sewer |
Other
| List Aor | Austin Board Of Realtors |
|---|
Taxes
| Property | 16707 |
|---|
Area Information
| State | TX |
|---|---|
| County | Travis |
| City | Leander |
| Zip Code | 78641 |
| Area | CLN |
| Community Name | Wild Rock Residential Condos |
| School District | Leander ISD |
| Elementary School | Whitestone |
| High School | Leander High |
| Listing VS Median (in Wild Rock Residential Condos) | |
Price: $785,000 low | high Med: $0 On site: 147 low | high Med: | |
Request a showing
Request a showing
 Listings courtesy of Austin Board of REALTORS® MLS as distributed by MLS GRID.
Based on information submitted to the MLS GRID as of August 28, 2026 at 11:11:19 PM PDT All data is obtained from various sources and may not have been verified by broker or MLS GRID. Supplied Open House Information is subject to change without notice. All information should be independently reviewed and verified for accuracy. Properties may or may not be listed by the office/agent presenting the information.
The Digital Millennium Copyright Act of 1998, 17 U.S.C. § 512 (the “DMCA”) provides recourse for copyright owners who believe that material appearing on the Internet infringes their rights under U.S. copyright law. If you believe in good faith that any content or material made available in connection with our website or services infringes your copyright, you (or your agent) may send us a notice requesting that the content or material be removed, or access to it blocked. Notices must be sent in writing by email to DMCAnotice@MLSGrid.com.
“The DMCA requires that your notice of alleged copyright infringement include the following information: (1) description of the copyrighted work that is the subject of claimed infringement; (2) description of the alleged infringing content and information sufficient to permit us to locate the content; (3) contact information for you, including your address, telephone number and email address; (4) a statement by you that you have a good faith belief that the content in the manner complained of is not authorized by the copyright owner, or its agent, or by the operation of any law; (5) a statement by you, signed under penalty of perjury, that the information in the notification is accurate and that you have the authority to enforce the copyrights that are claimed to be infringed; and (6) a physical or electronic signature of the copyright owner or a person authorized to act on the copyright owner’s behalf. Failure to include all of the above information may result in the delay of the processing of your complaint.
Contact
Learn More About This Property

| State | TX |
|---|---|
| County | Travis |
| City | Leander |
| Zip Code | 78641 |
| Area | CLN |
| Community Name | Wild Rock Residential Condos |
| School District | Leander ISD |
| Elementary School | Whitestone |
| High School | Leander High |
| Listing VS Median (in Wild Rock Residential Condos) | |
Price: $785,000 low | high Med: $0 On site: 147 low | high Med: | |