

Description
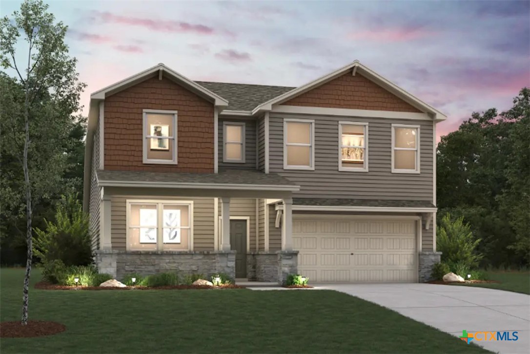
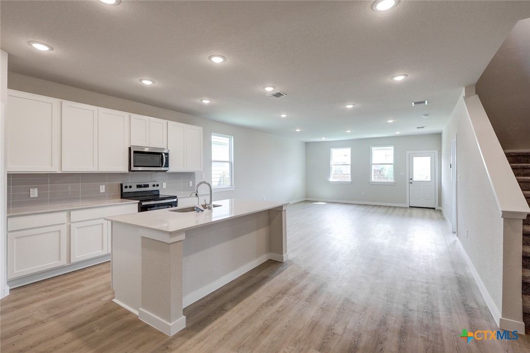
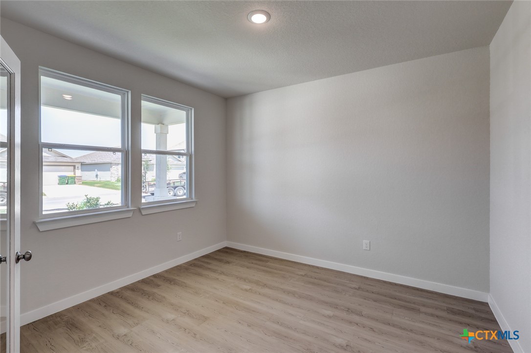
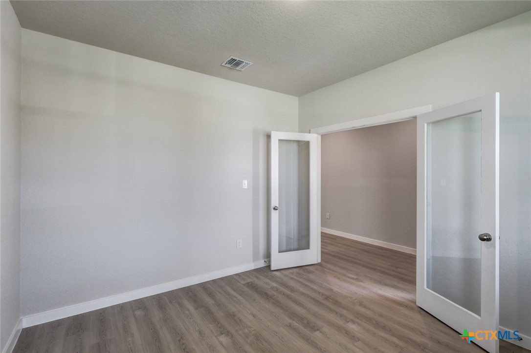
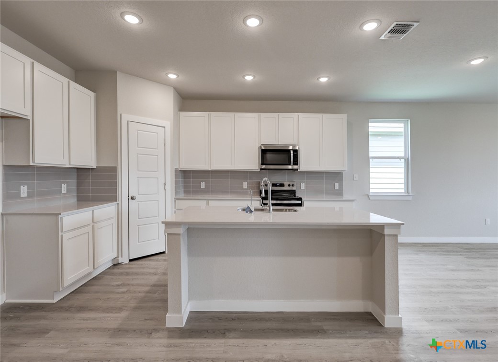
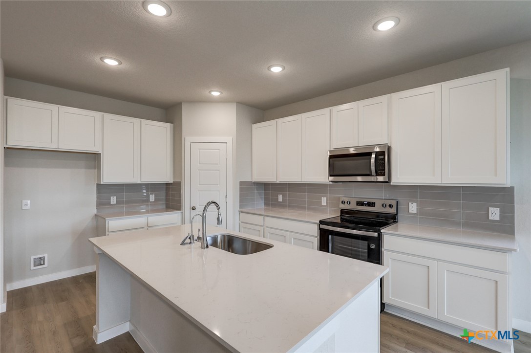
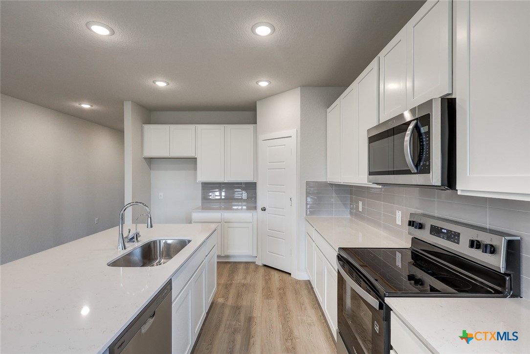
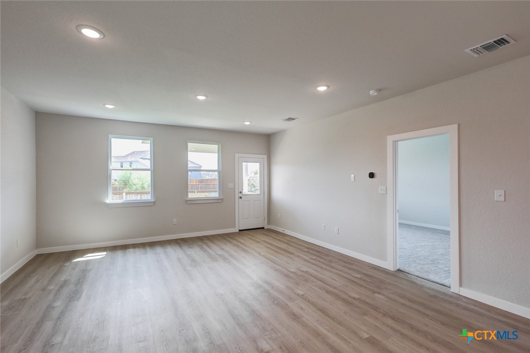
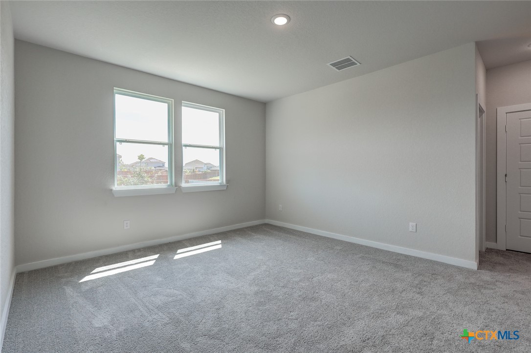
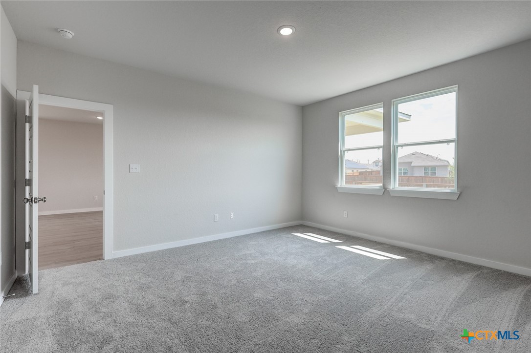
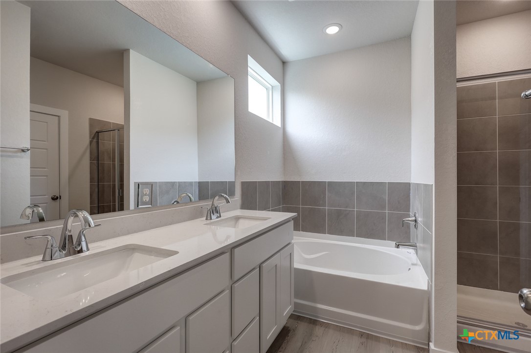
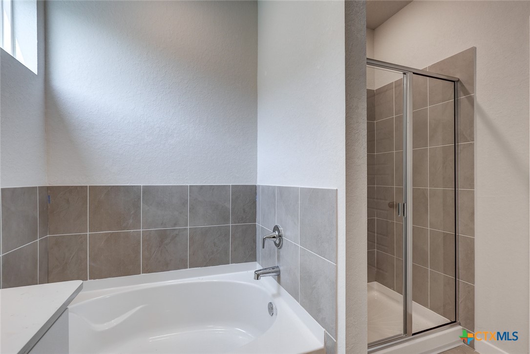
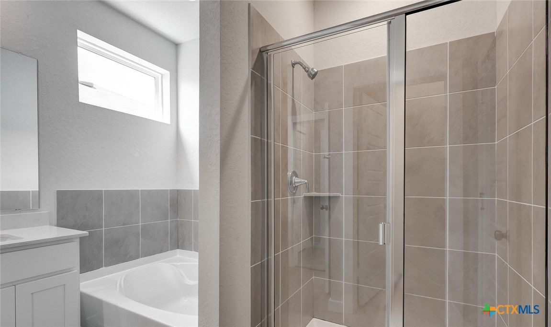
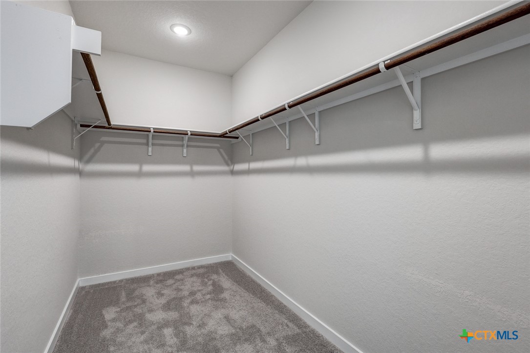
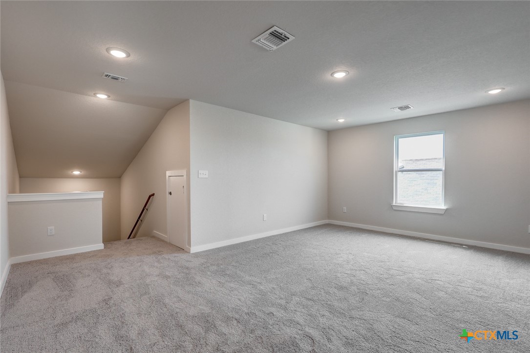
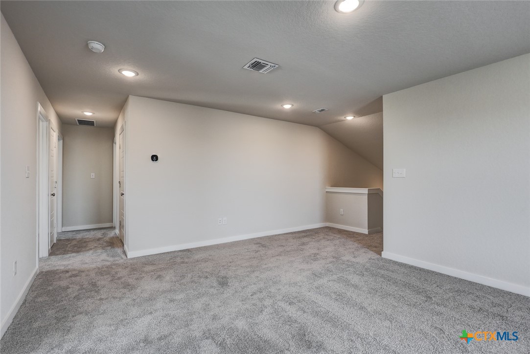
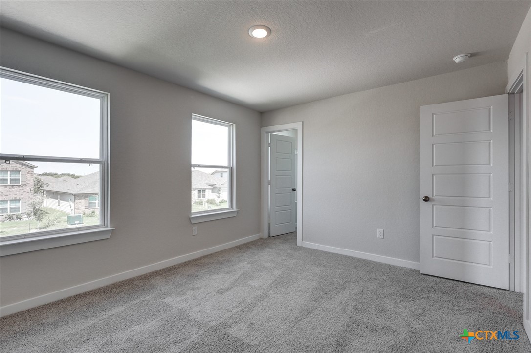
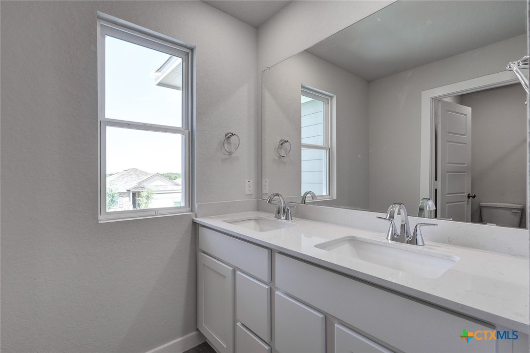
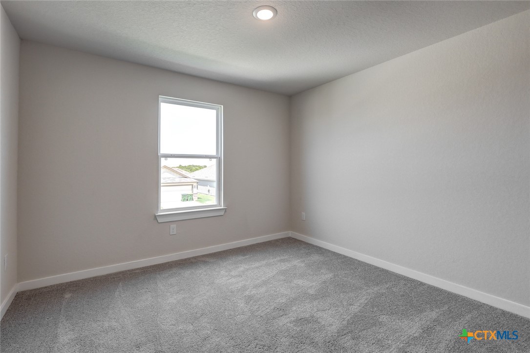
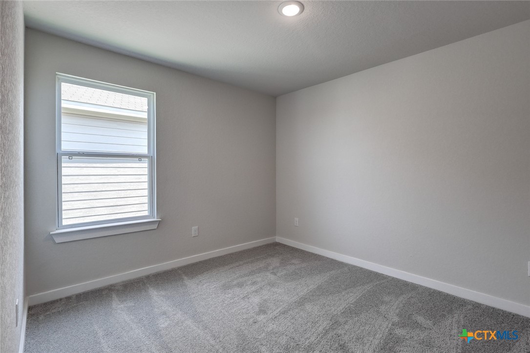
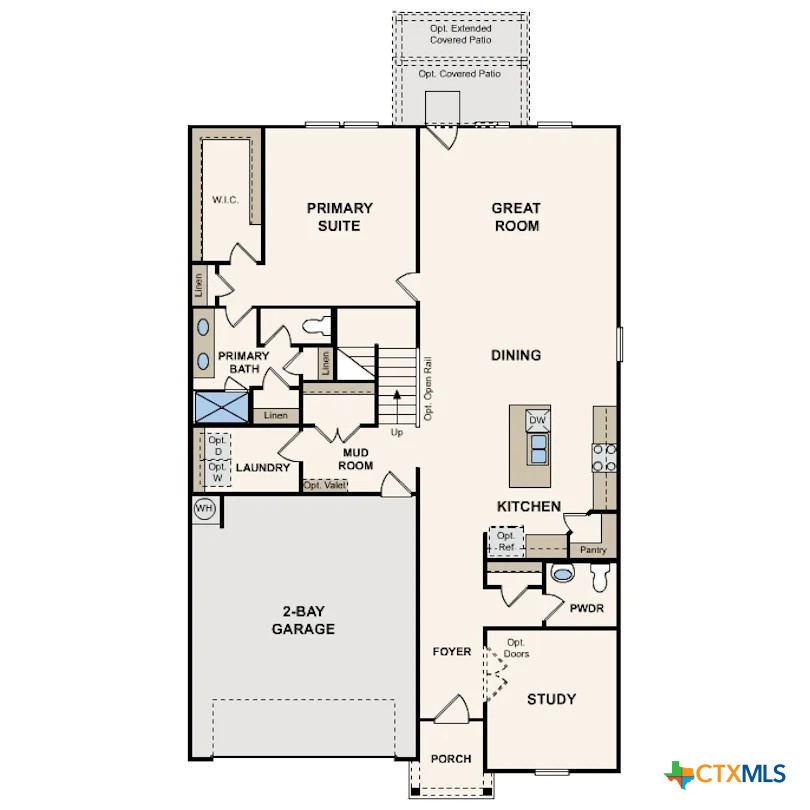
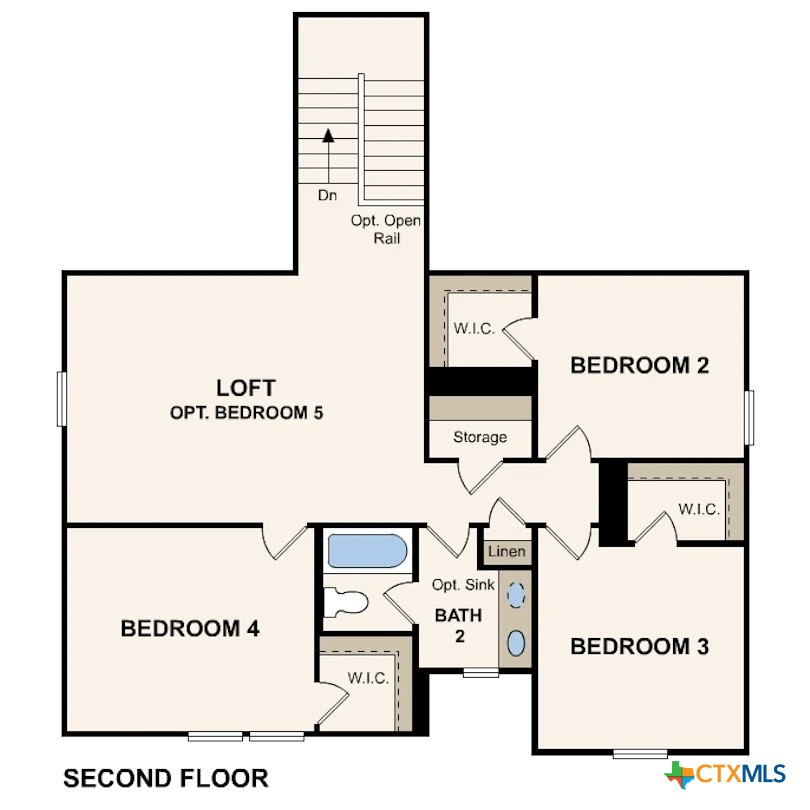
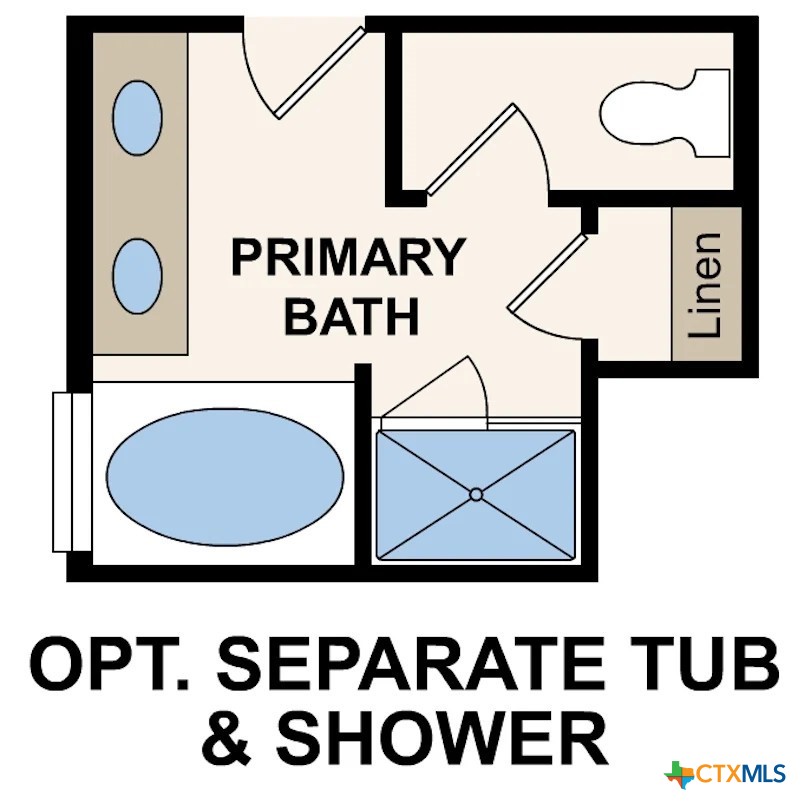
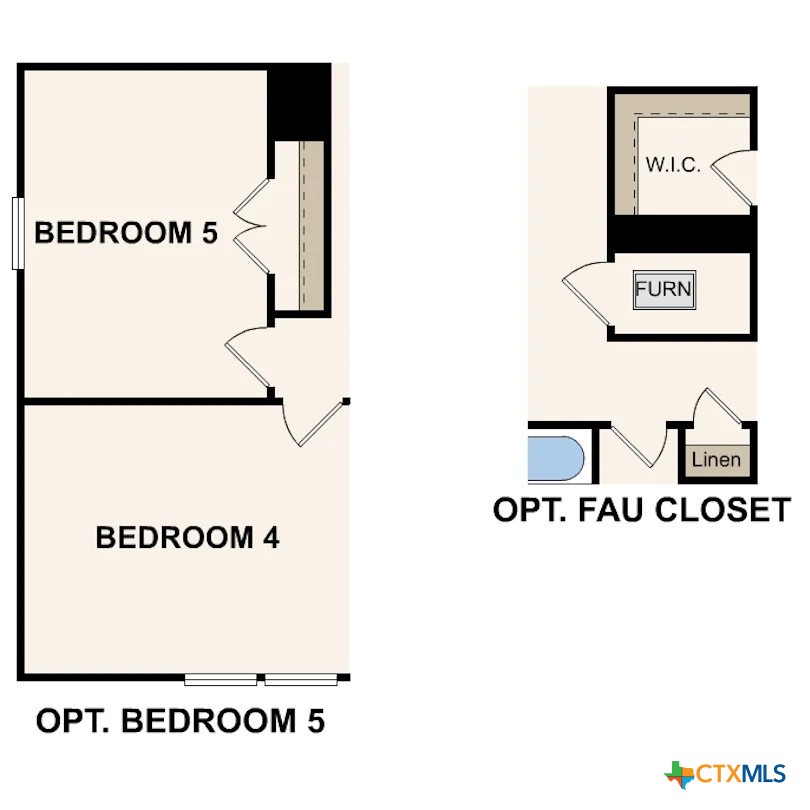
The Savannah plan offers the perfect combination of modern style, spacious living, and everyday convenience, creating a home designed to fit a variety of lifestyles. Thoughfully crafted with both comfort and functionality in mind, this expansive two-story design provides the ideal balance of open-concept living and private retreats for relaxation. From the moment you step inside, you are welcomed by a bright and inviting atmosphere that makes the home feel both elegant and comfortable. The main level showcases a beautifully designed open layout where the kitchen, dining area and great room seamlessly flow together to create the heart of the home. The kitchen is designed to impress with abundant cabinetry, modern finishes, ample counter space, and a functional layout that allows of effortless meal preparation and casual dining. Overlooking the dining area and great room, the kitchen keeps everyone connected while creating a warm and welcoming environment throughout the home. Privately situated toward the back of the main floor, the luxurious primary suite serves as a peaceful retreat away from the secondary living spaces. Designed for relaxation and convenience, the suite features a spacious walk-in closet and a beautifully appointed en-suite bathroom that provides comfort and functionality with plenty of storage and room to unwind after a long day. Also on the main floor is a private study, offering exceptional versatility for today's homeowners. Whether used as a home office, library, fitness room, hobby space or playroom, this flexible area allows the home to adapt to your unique lifestyle and needs. Upstairs, the Savannah continues to impress with three generously sized secondary bedrooms, each featuring its own walk-in closet to provide abundant personal storage and organization.
Details
| MLS # | 614026 |
|---|---|
| Listing Type | For Sale |
| Style | House |
| HOA Dues | $75 |
| Sub-Type | Resale |
| Status | Pending |
| Year | 2026 |
| Days On Site | 101 |
| Listing Provided By | eXp Realty LLC | Dayton Schrader |
Features
| Bed(s) | 4 |
|---|---|
| Bath(s) | 3 Total |
| SQ Feet | 2,656 |
| Garage | 2 |
| Story(s) | 2 |
| Acreage | 0.13 |
| Property View | None |
Parking
| Garage Yes / No | Yes |
|---|
Location
| Community Features | Barbecue, Trails Paths, Sidewalks |
|---|
Area Information
| State | TX |
|---|---|
| County | Guadalupe |
| City | Seguin |
| Zip Code | 78155 |
| Community Name | HIDDENBROOKE |
| Listing VS Median (in HIDDENBROOKE) | |
Price: $329,990 low | high Med: $0 On site: 101 low | high Med: | |
Market Activity 78155
Request a showing
Request a showing
Contact
Learn More About This Property

| State | TX |
|---|---|
| County | Guadalupe |
| City | Seguin |
| Zip Code | 78155 |
| Community Name | HIDDENBROOKE |
| Listing VS Median (in HIDDENBROOKE) | |
Price: $329,990 low | high Med: $0 On site: 101 low | high Med: | |