
2531 Owen Bend Drive,Missouri City, TX 77459
Missouri City, TX 77459


Description
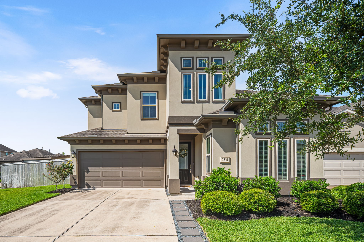
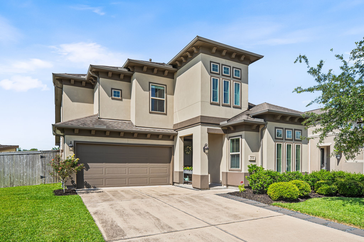
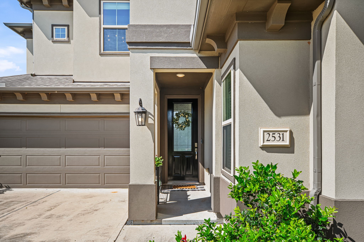
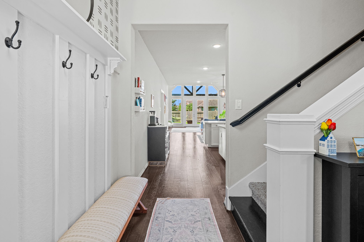
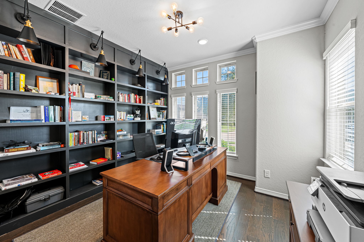
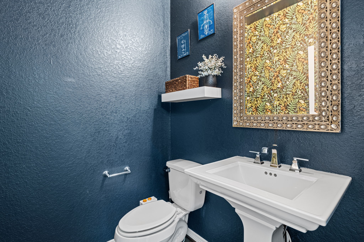
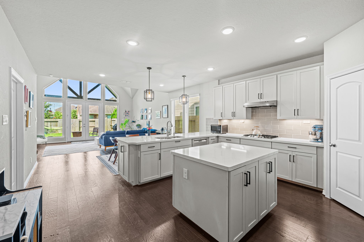
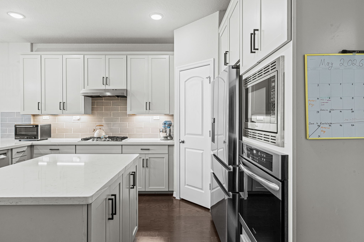
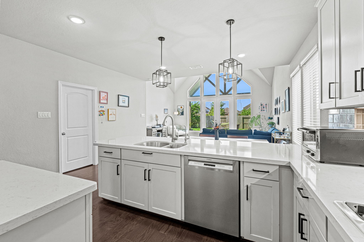
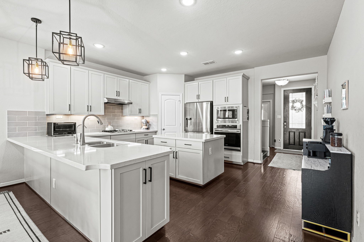
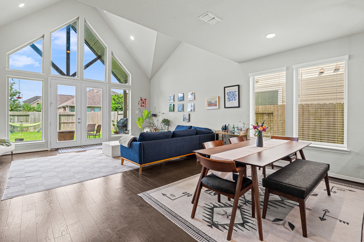
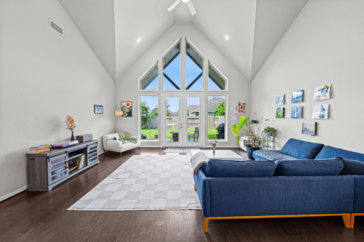
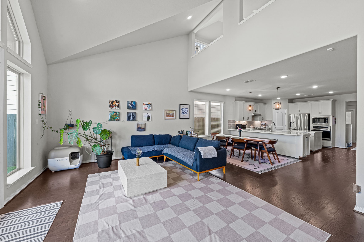
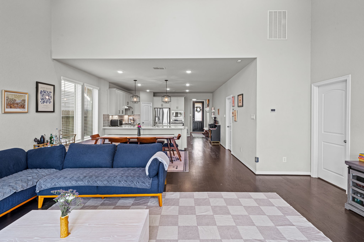
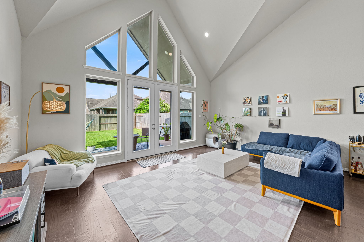
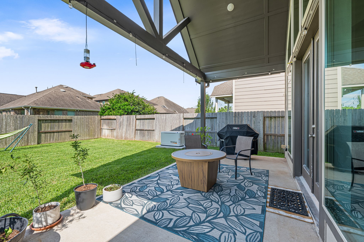
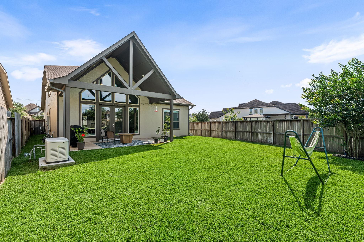
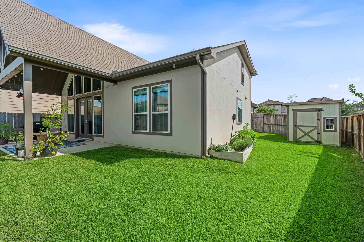
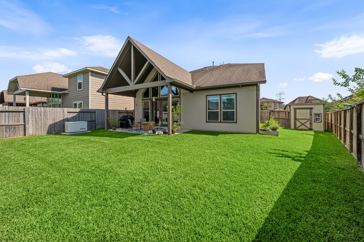
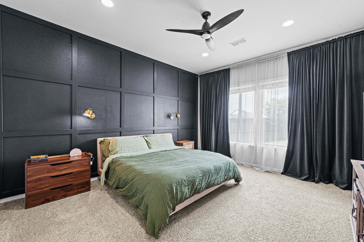
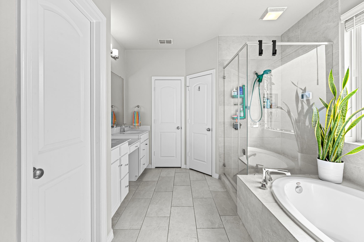
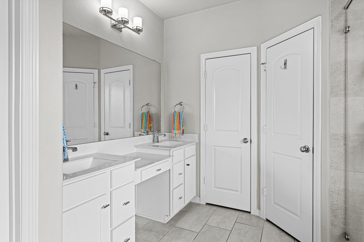
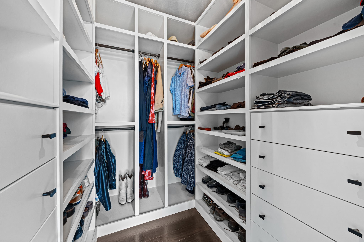
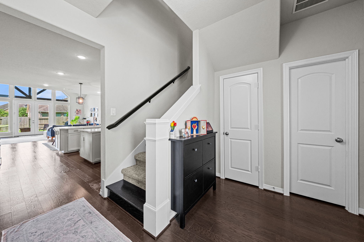
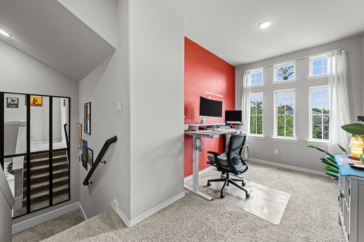
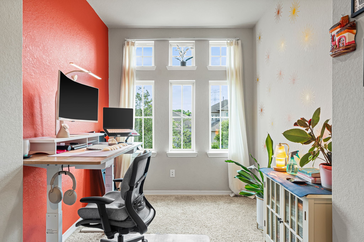
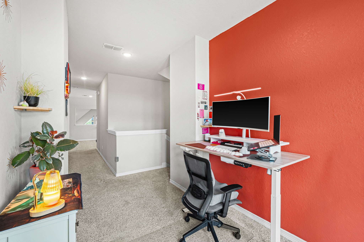
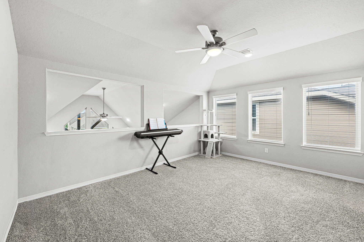
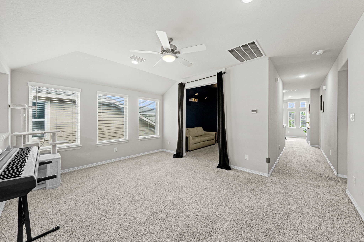
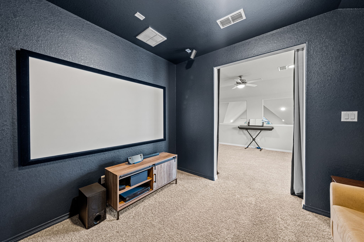
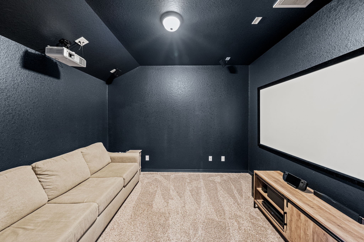
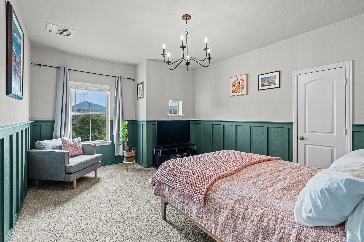
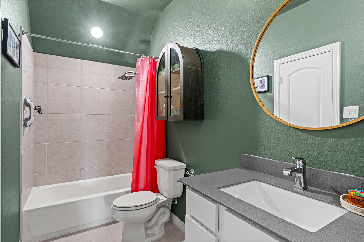
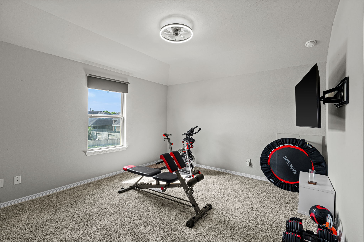
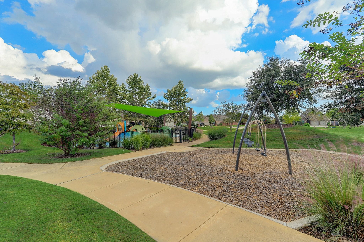
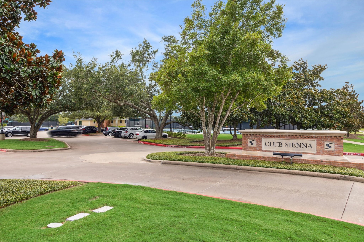
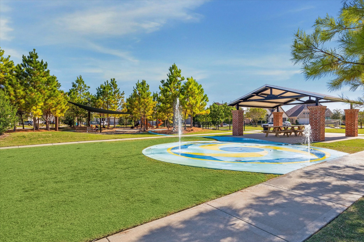
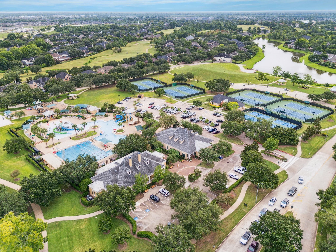
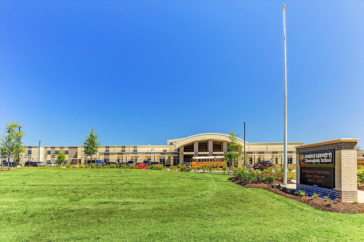
Be prepared to fall in love with this beautifully appointed and maintained Newmark home in Sawmill Lake. The elevation speaks contemporary, while the interiors lean towards the transitional, modern farmhouse feel. Just off the wainscoted Entry is a Study behind French Doors, plus a drop zone. Continue in and you will find the Kitchen with quartz counters and upgraded appliances. Just beyond are the open Dining Room and Living Room. The Back Yard is framed by cathedral windows. The first floor Master Suite had a beautiful bath and walk-in Closet. Upstairs are two Guest Room with custom colors and nicely sized Closets, a Play Room, a Study Nook and a Media Room. The oversized corner lot features a generous side yard with a Shed and a vegetable garden. With great schools and too many amenities to name you need to come experience life in Sienna luxury!
Details
| MLS # | 46871886 |
|---|---|
| Listing Type | For Sale |
| Style | House |
| HOA Dues | $1,582 |
| Sub-Type | Resale |
| Status | Active |
| Year | 2018 |
| Days On Site | 110 |
| Listing Provided By | Martha Turner Sotheby's International Realty | Brian Spack |
Features
| Bed(s) | 3 |
|---|---|
| Bath(s) | 3 Total |
| SQ Feet | 2,775 |
| Garage | 2 |
| Pool | Yes |
| Story(s) | 2 |
| Acreage | 7775.00 |
Exterior
| Lot Features | Subdivision, Side Yard |
|---|
Parking
| Garage Yes / No | Yes |
|---|---|
| Parking Features | Additional Parking, Attached, Driveway, Garage, Garage Door Opener |
Taxes
| Tax Annual Amount | 11917 |
|---|
Location
| Community Features | Community Pool, Master Planned Community, Curbs, Gutters |
|---|
Area Information
| State | TX |
|---|---|
| County | Fort Bend |
| City | Missouri City |
| Zip Code | 77459 |
| Area | 38 |
| Subarea | Sienna Area |
| Community Name | Sienna Plantation |
| Listing VS Median (in Sienna Plantation) | |
Price: $489,999 low | high Med: $0 On site: 110 low | high Med: | |
Request a showing
Request a showing
Contact
Learn More About This Property

| State | TX |
|---|---|
| County | Fort Bend |
| City | Missouri City |
| Zip Code | 77459 |
| Area | 38 |
| Subarea | Sienna Area |
| Community Name | Sienna Plantation |
| Listing VS Median (in Sienna Plantation) | |
Price: $489,999 low | high Med: $0 On site: 110 low | high Med: | |