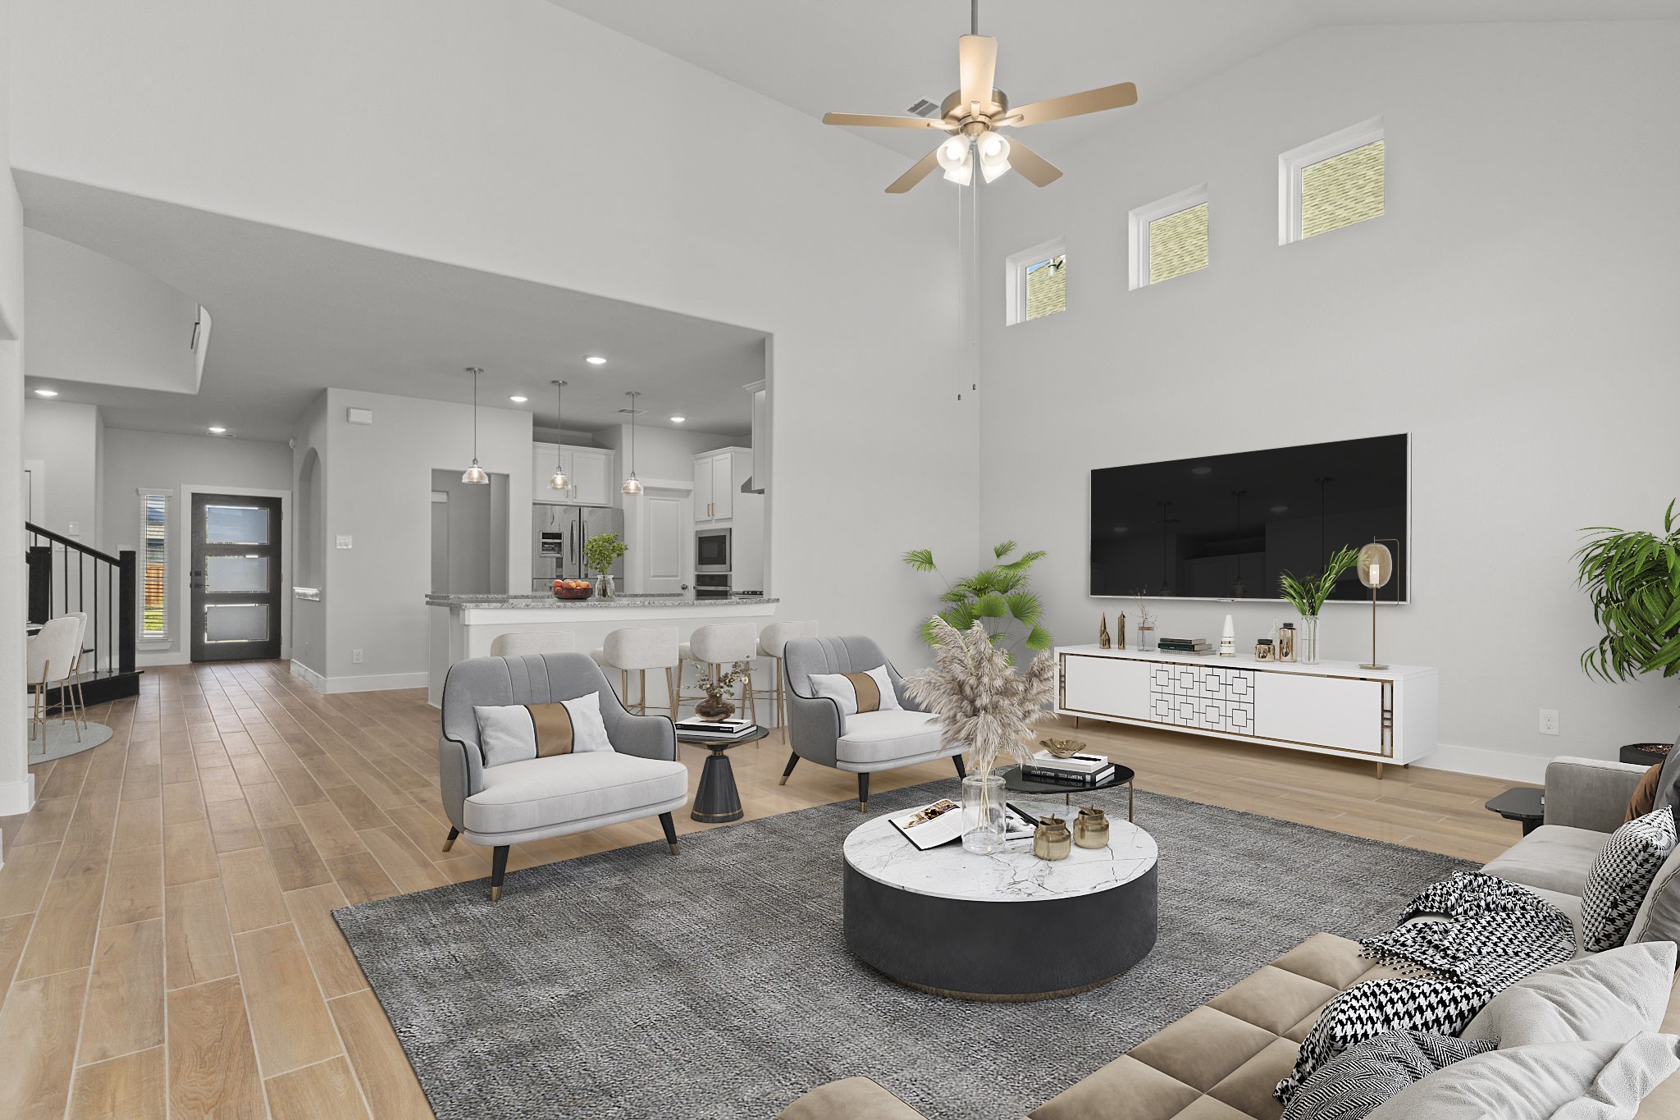
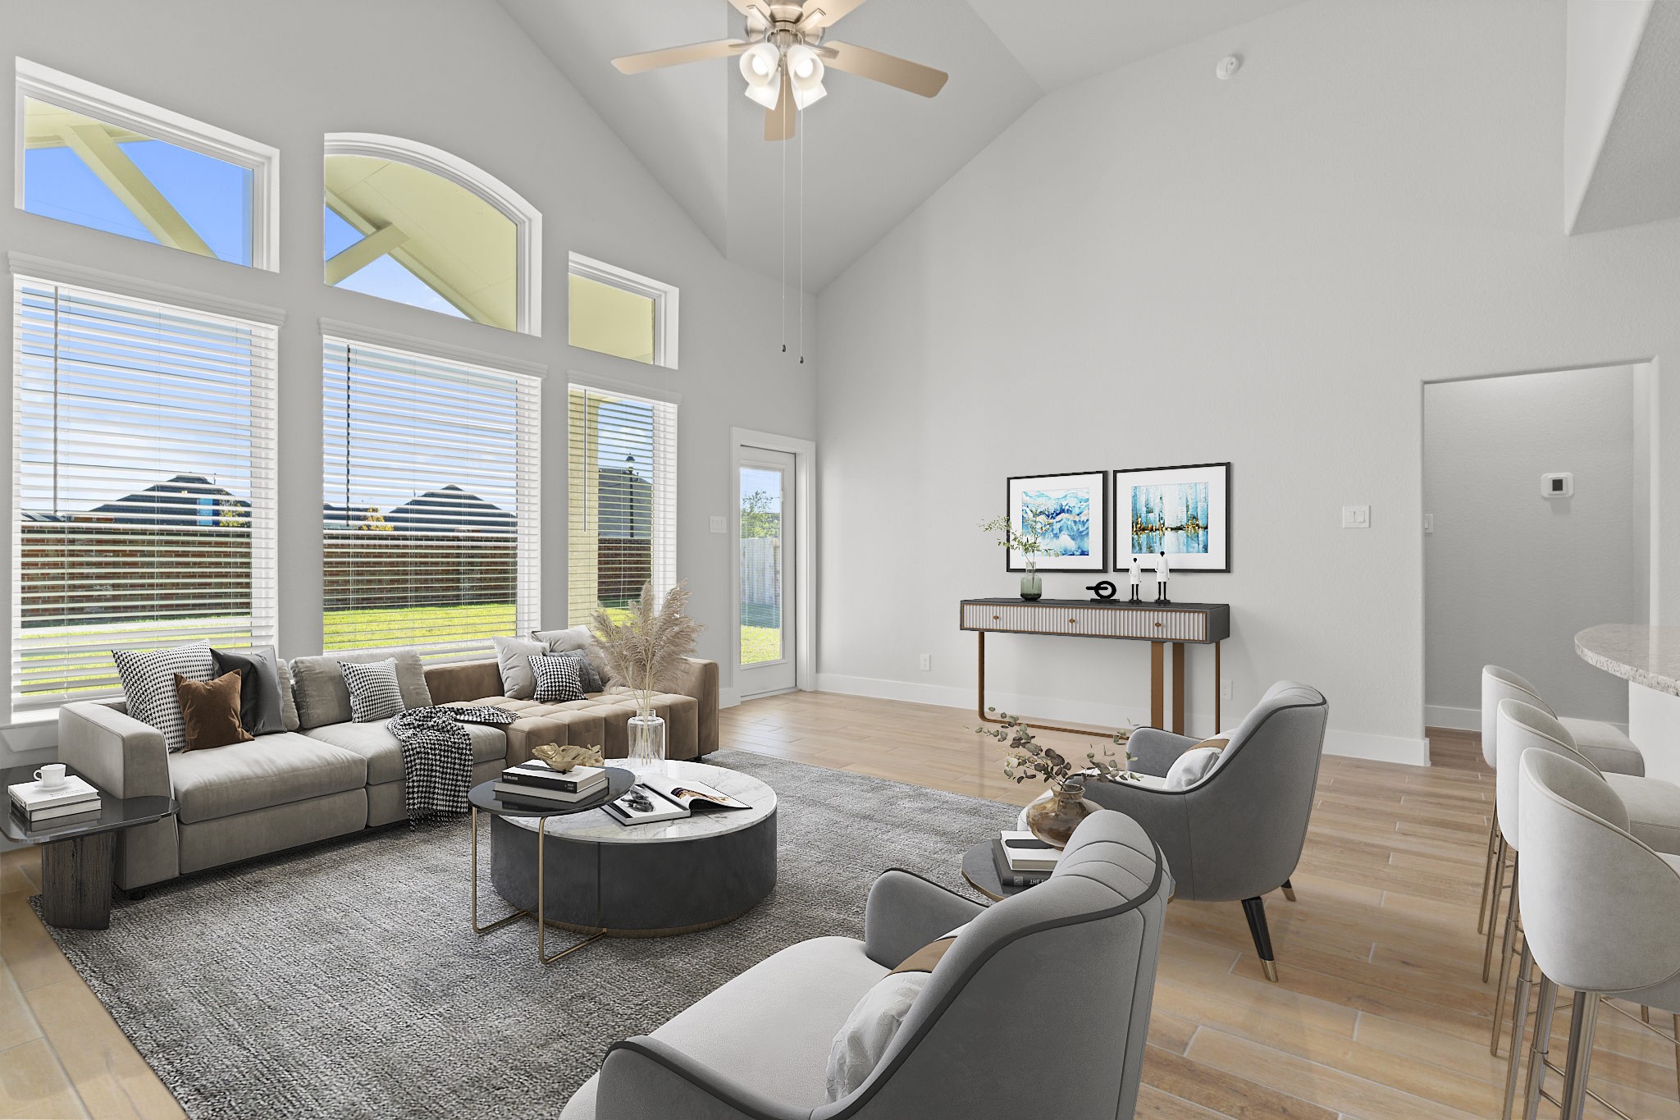
Expansive and inviting, this large family area is the ultimate gathering space. Wood-look tile floors and soft neutral tones enhance the home’s warm, modern appeal while providing durability for everyday living. *Photo Staged*
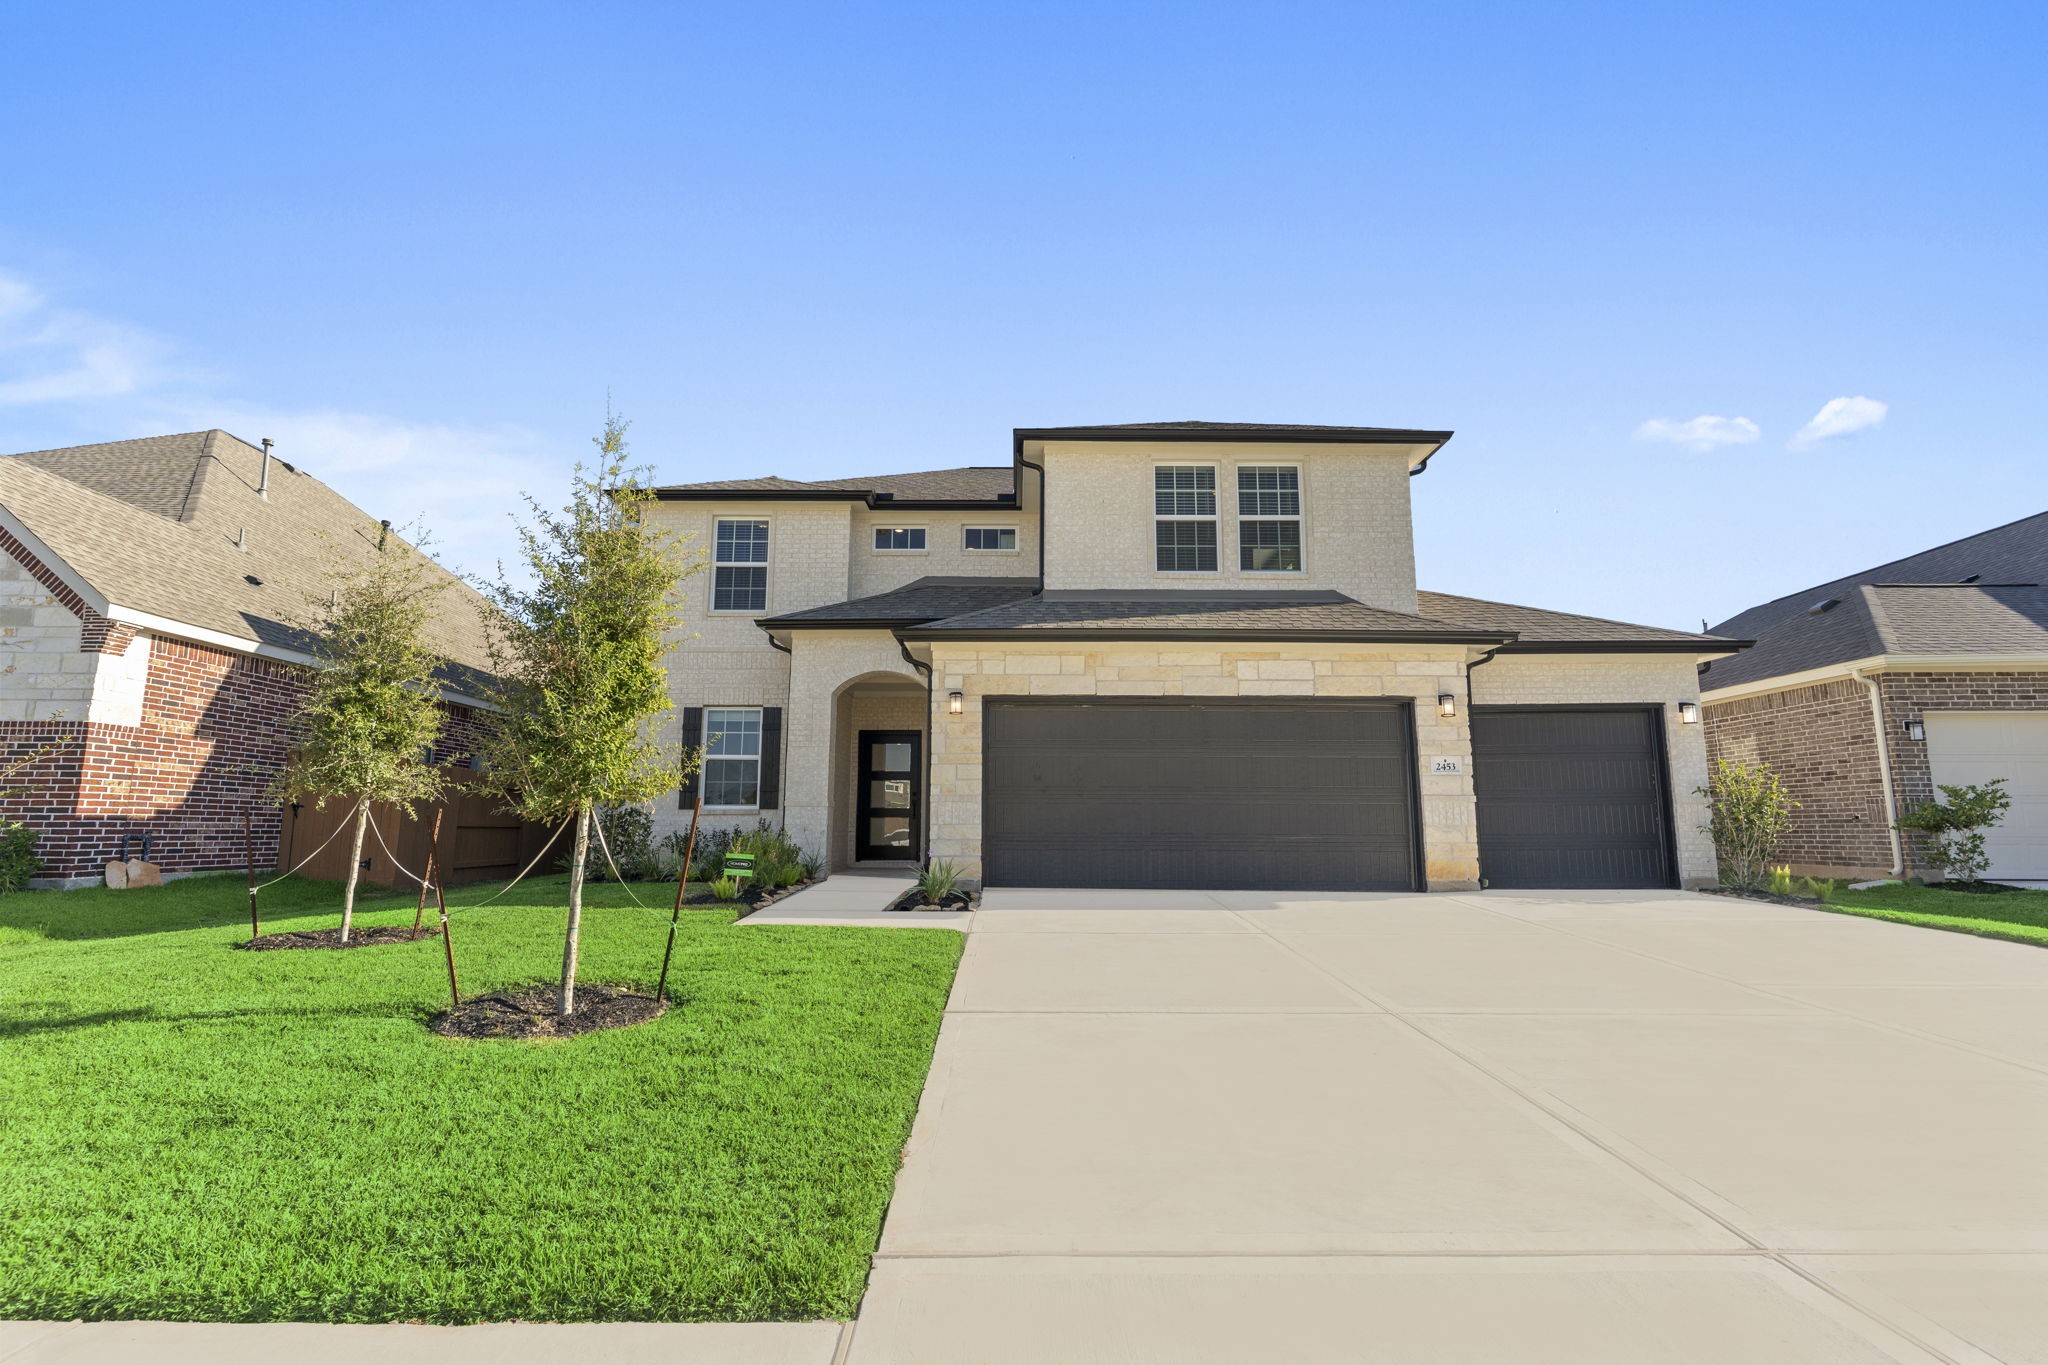
Beautifully built with CastleRock’s signature craftsmanship, this two-story San Marcos home radiates curb appeal with its timeless brick-and-stone exterior, three-car garage, and perfectly manicured lawn. A true show-stopper that blends elegance with everyday comfort!
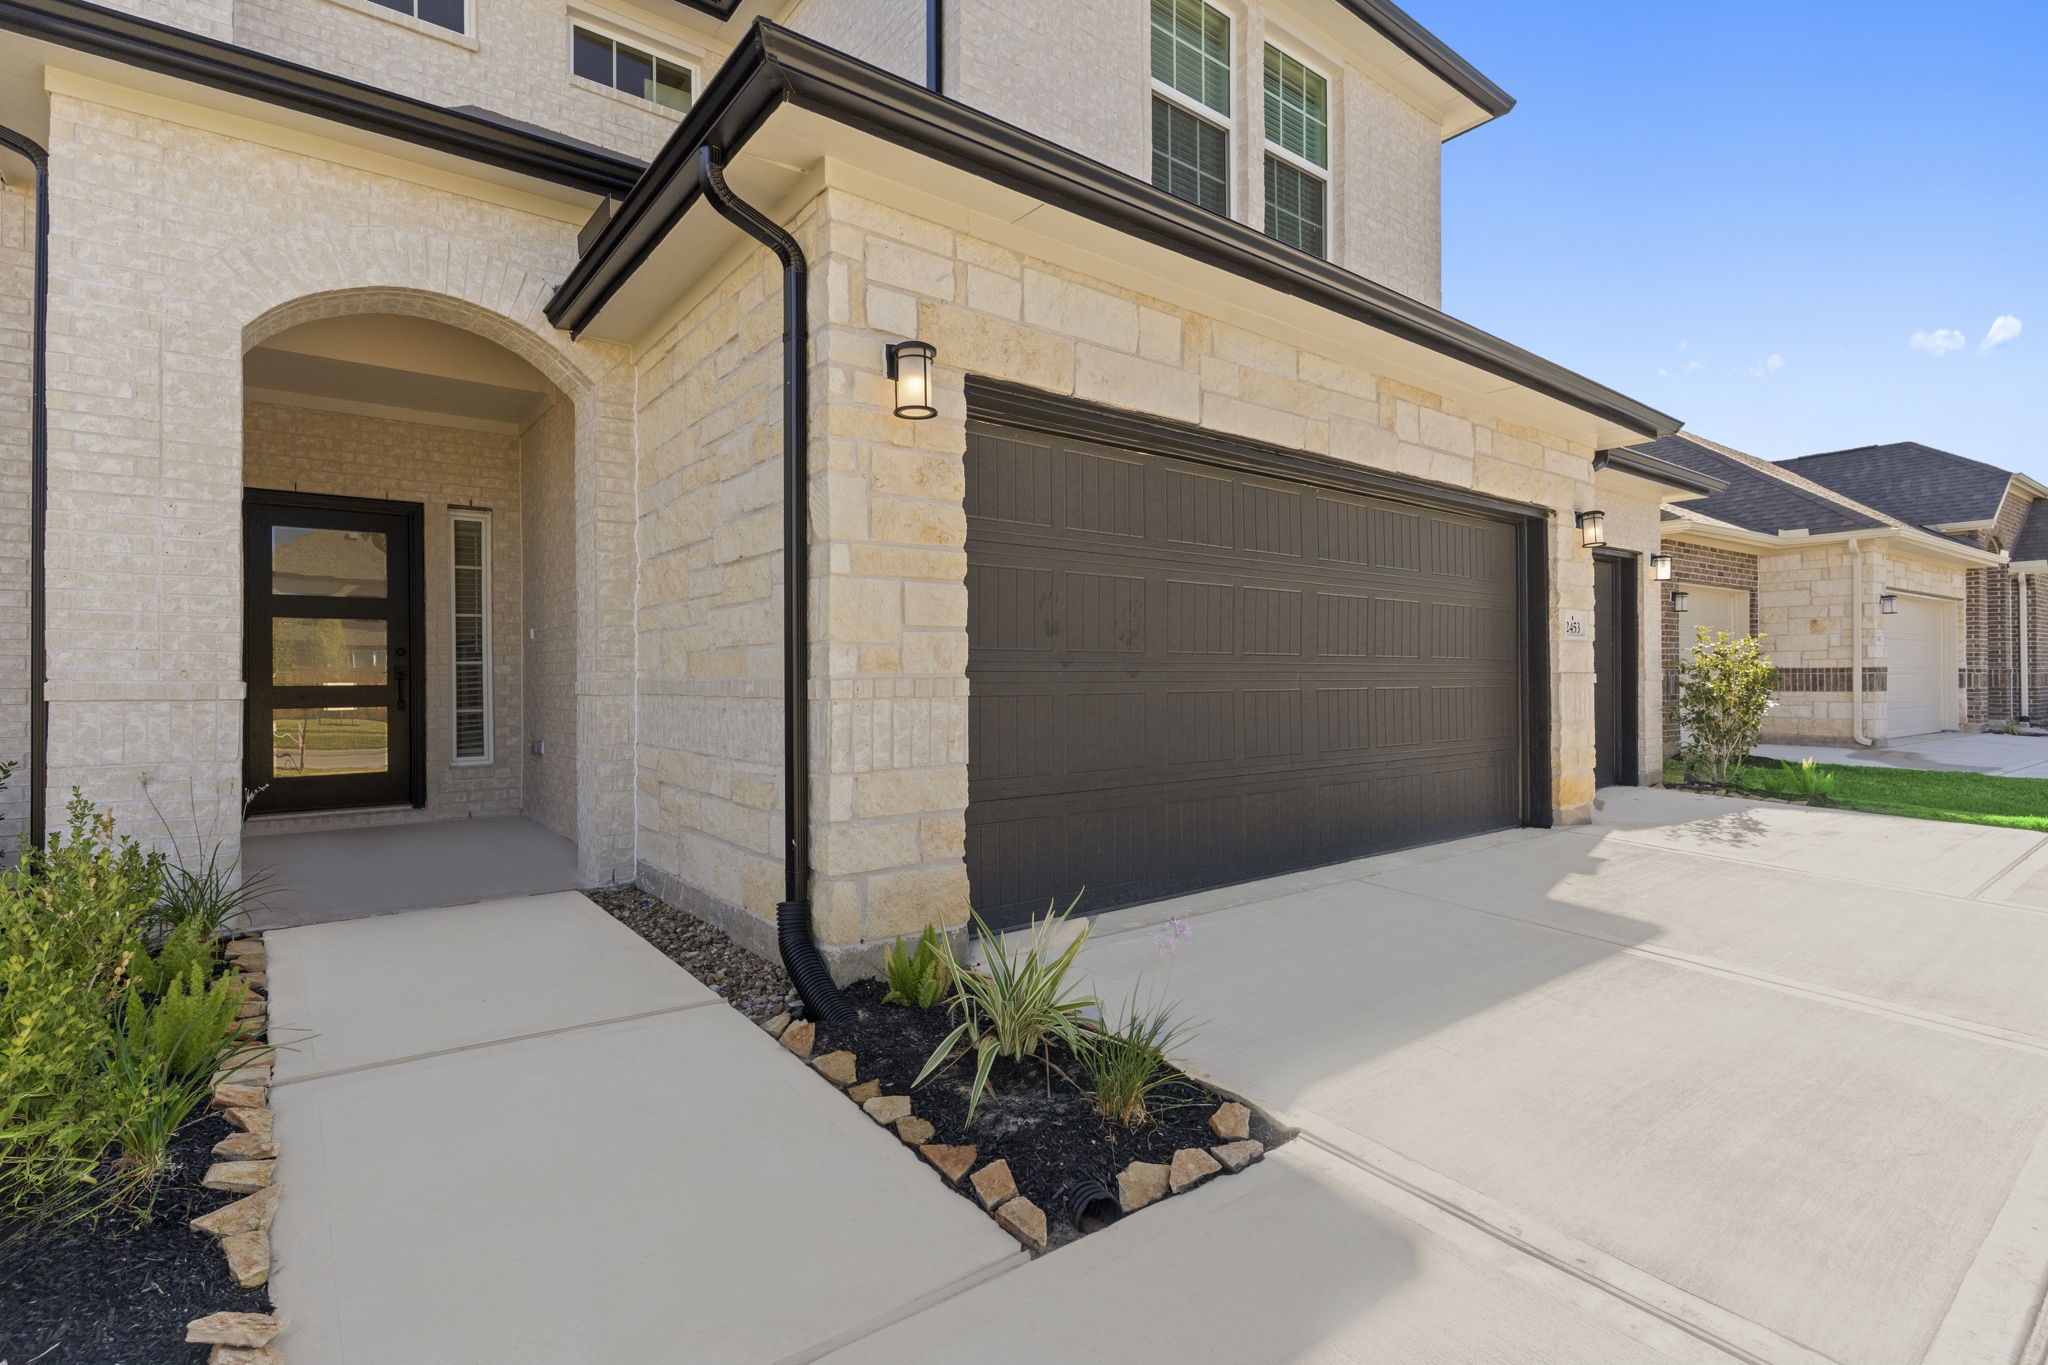
The inviting covered front entry features graceful stone accents and a charming porch that creates a warm welcome for guests. The design is both stylish and functional—perfect for a quiet morning coffee or greeting visitors with ease.
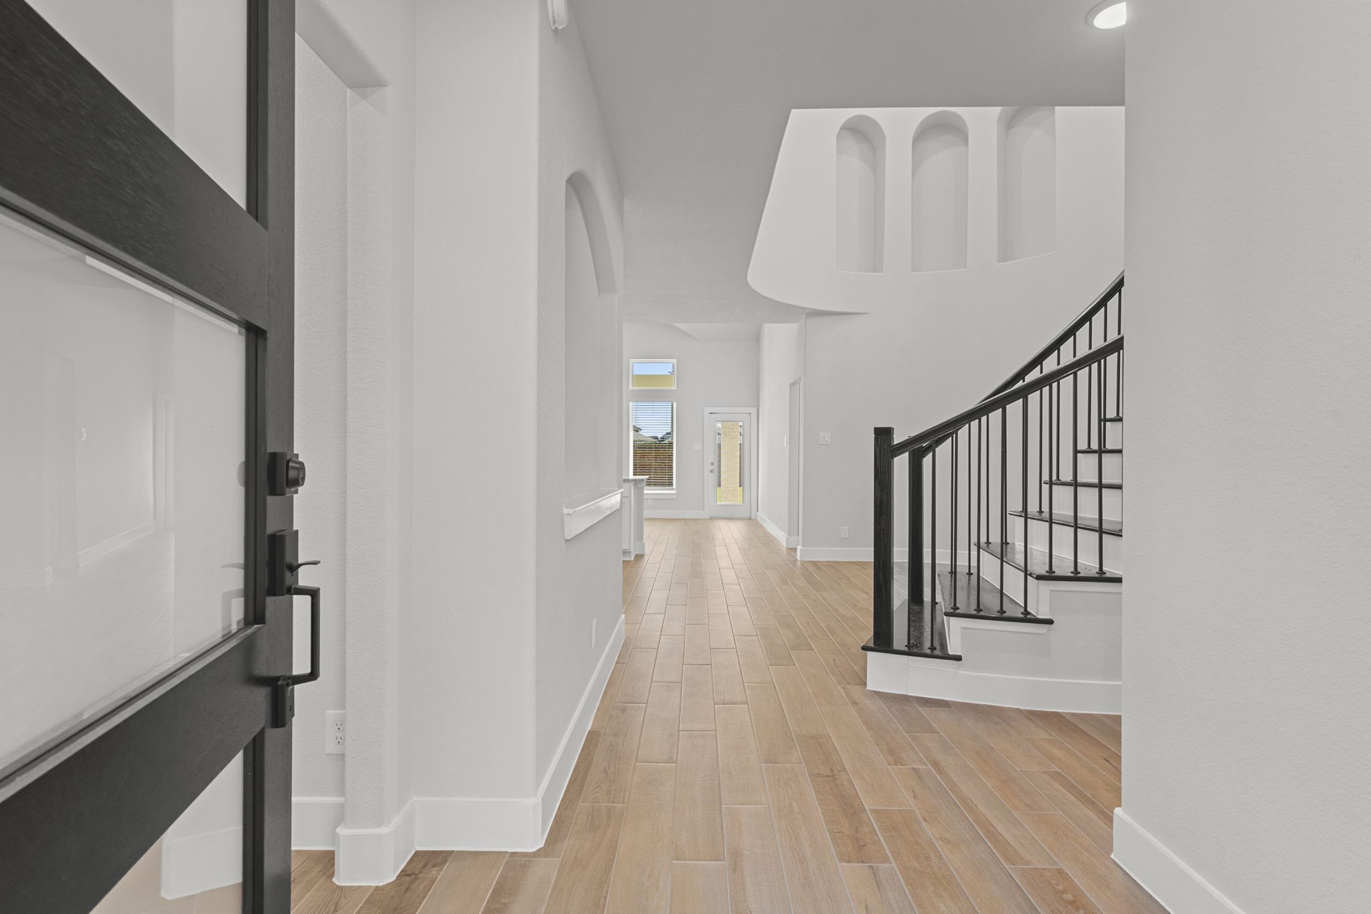
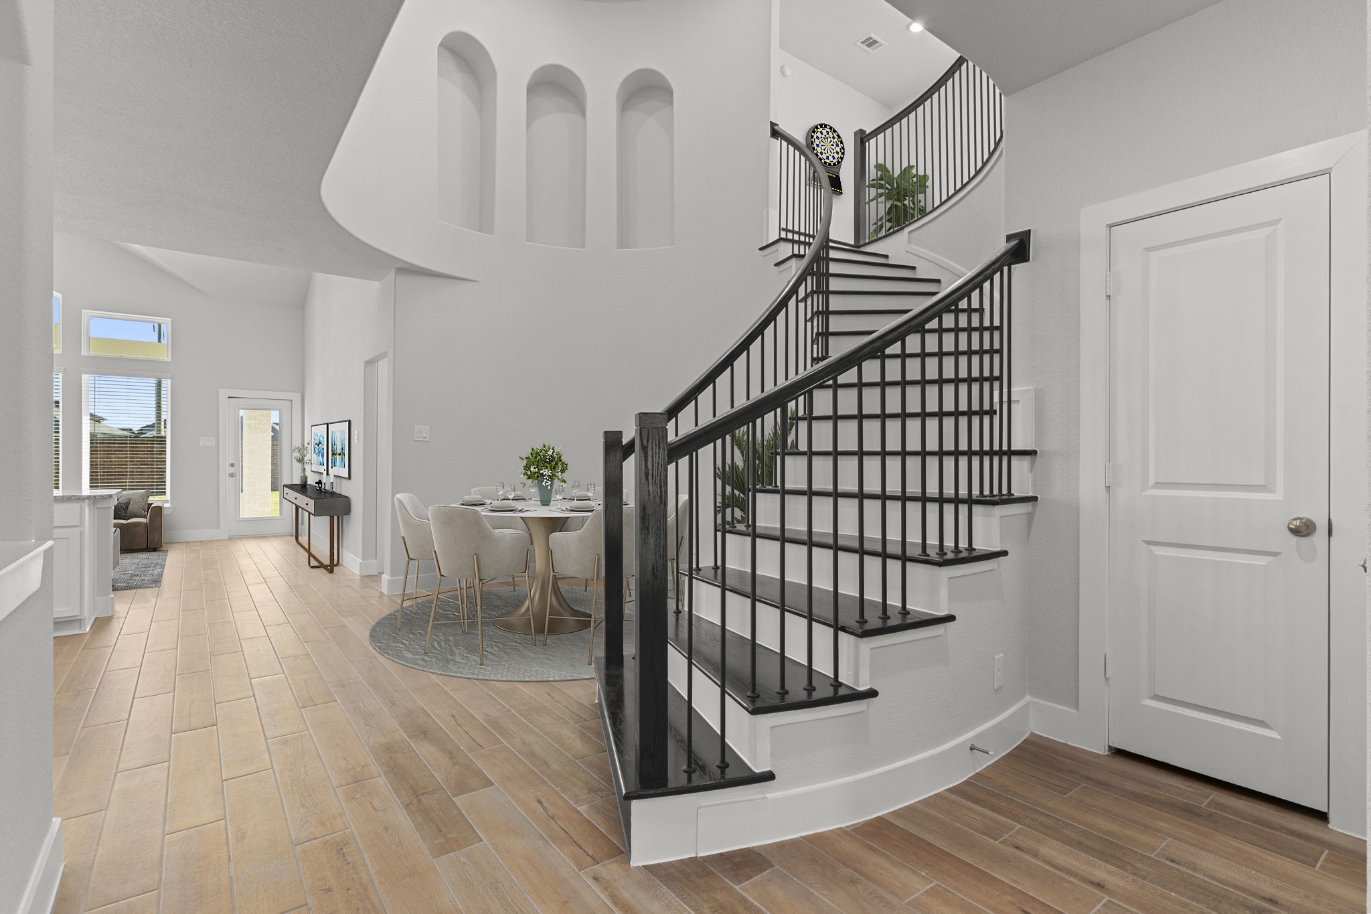
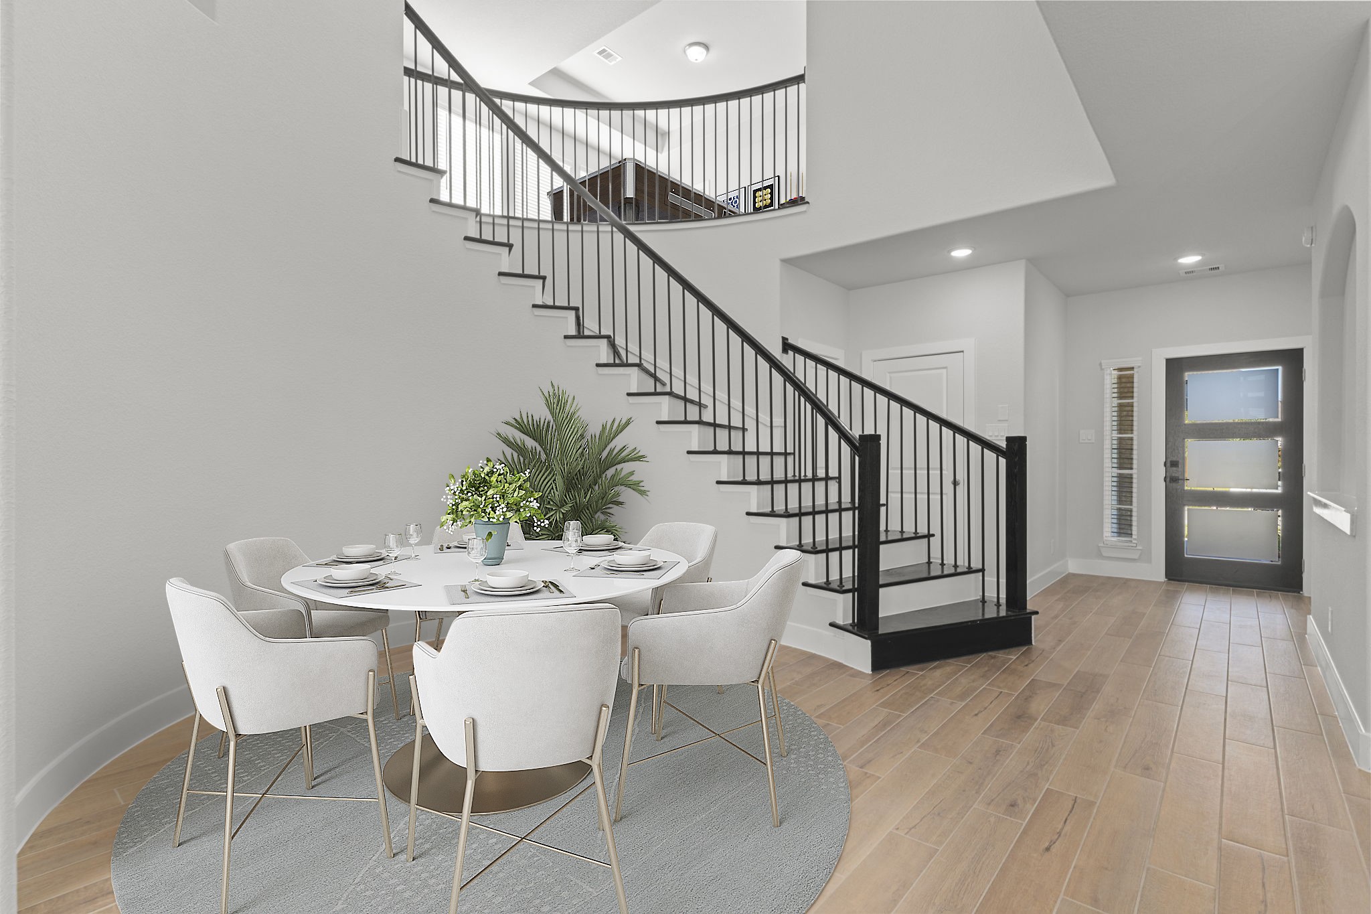
Enter through the beautiful front door and be greeted by a grand two-story foyer that sets the tone for what’s ahead. The open sightlines, high ceilings, and sweeping staircase showcase the San Marcos Floor Plan’s dramatic architecture and modern flow.
The grand curved staircase makes an unforgettable first impression! With its elegant wrought-iron railing and open two-story design, this architectural centerpiece brings luxury and drama to the San Marcos floor plan. *Photo Staged*
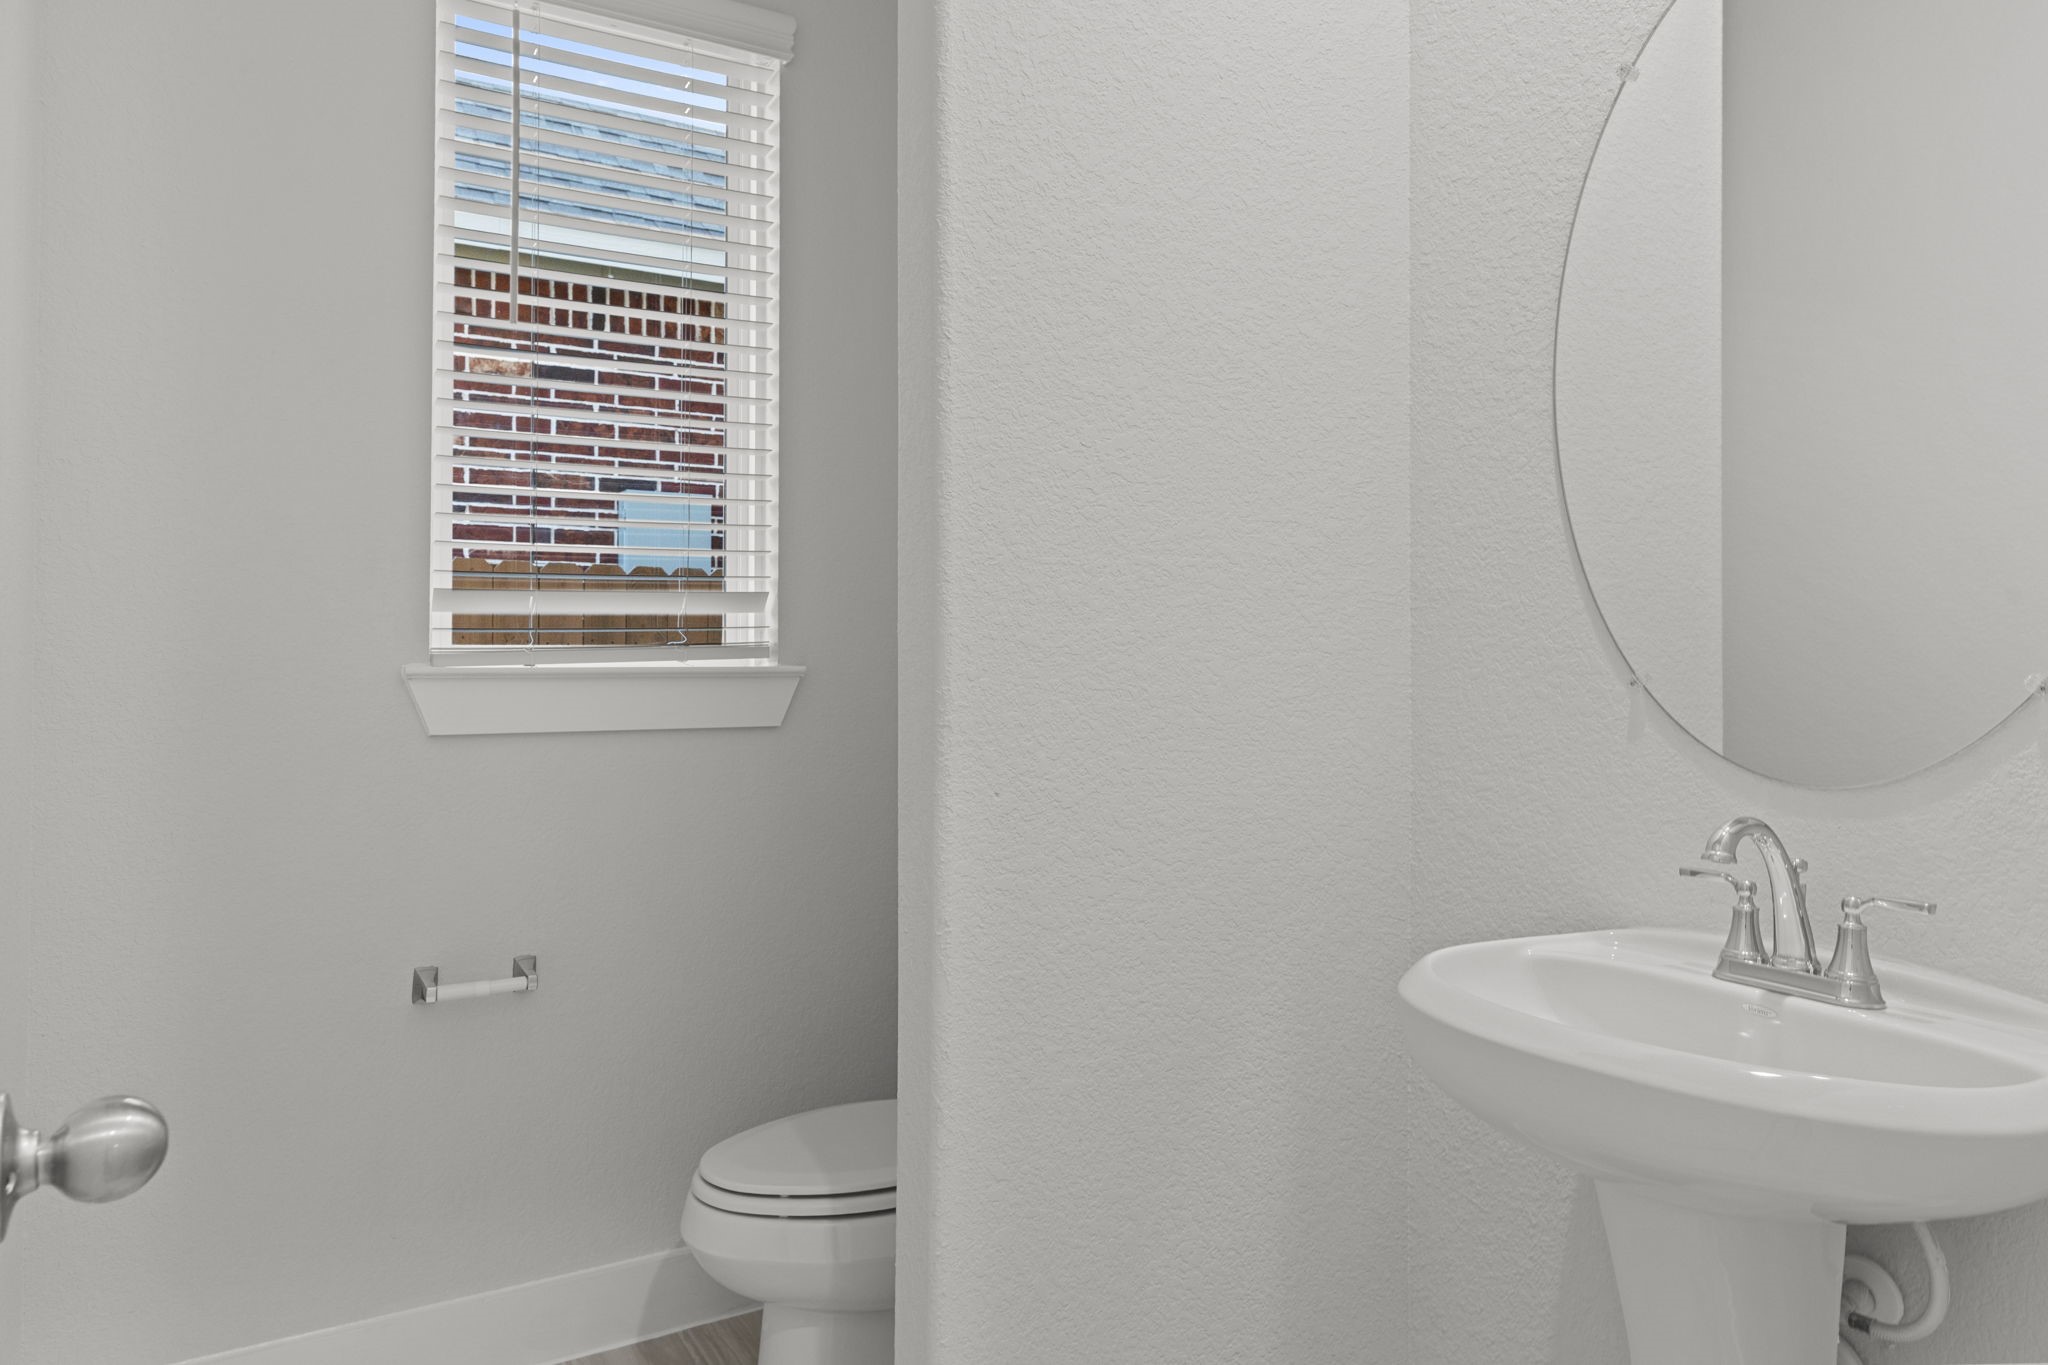
The convenient half bath on the main floor is perfect for guests! This beautifully finished space features a sleek pedestal sink, contemporary lighting, and soft natural tones that complement the home’s bright and airy feel.
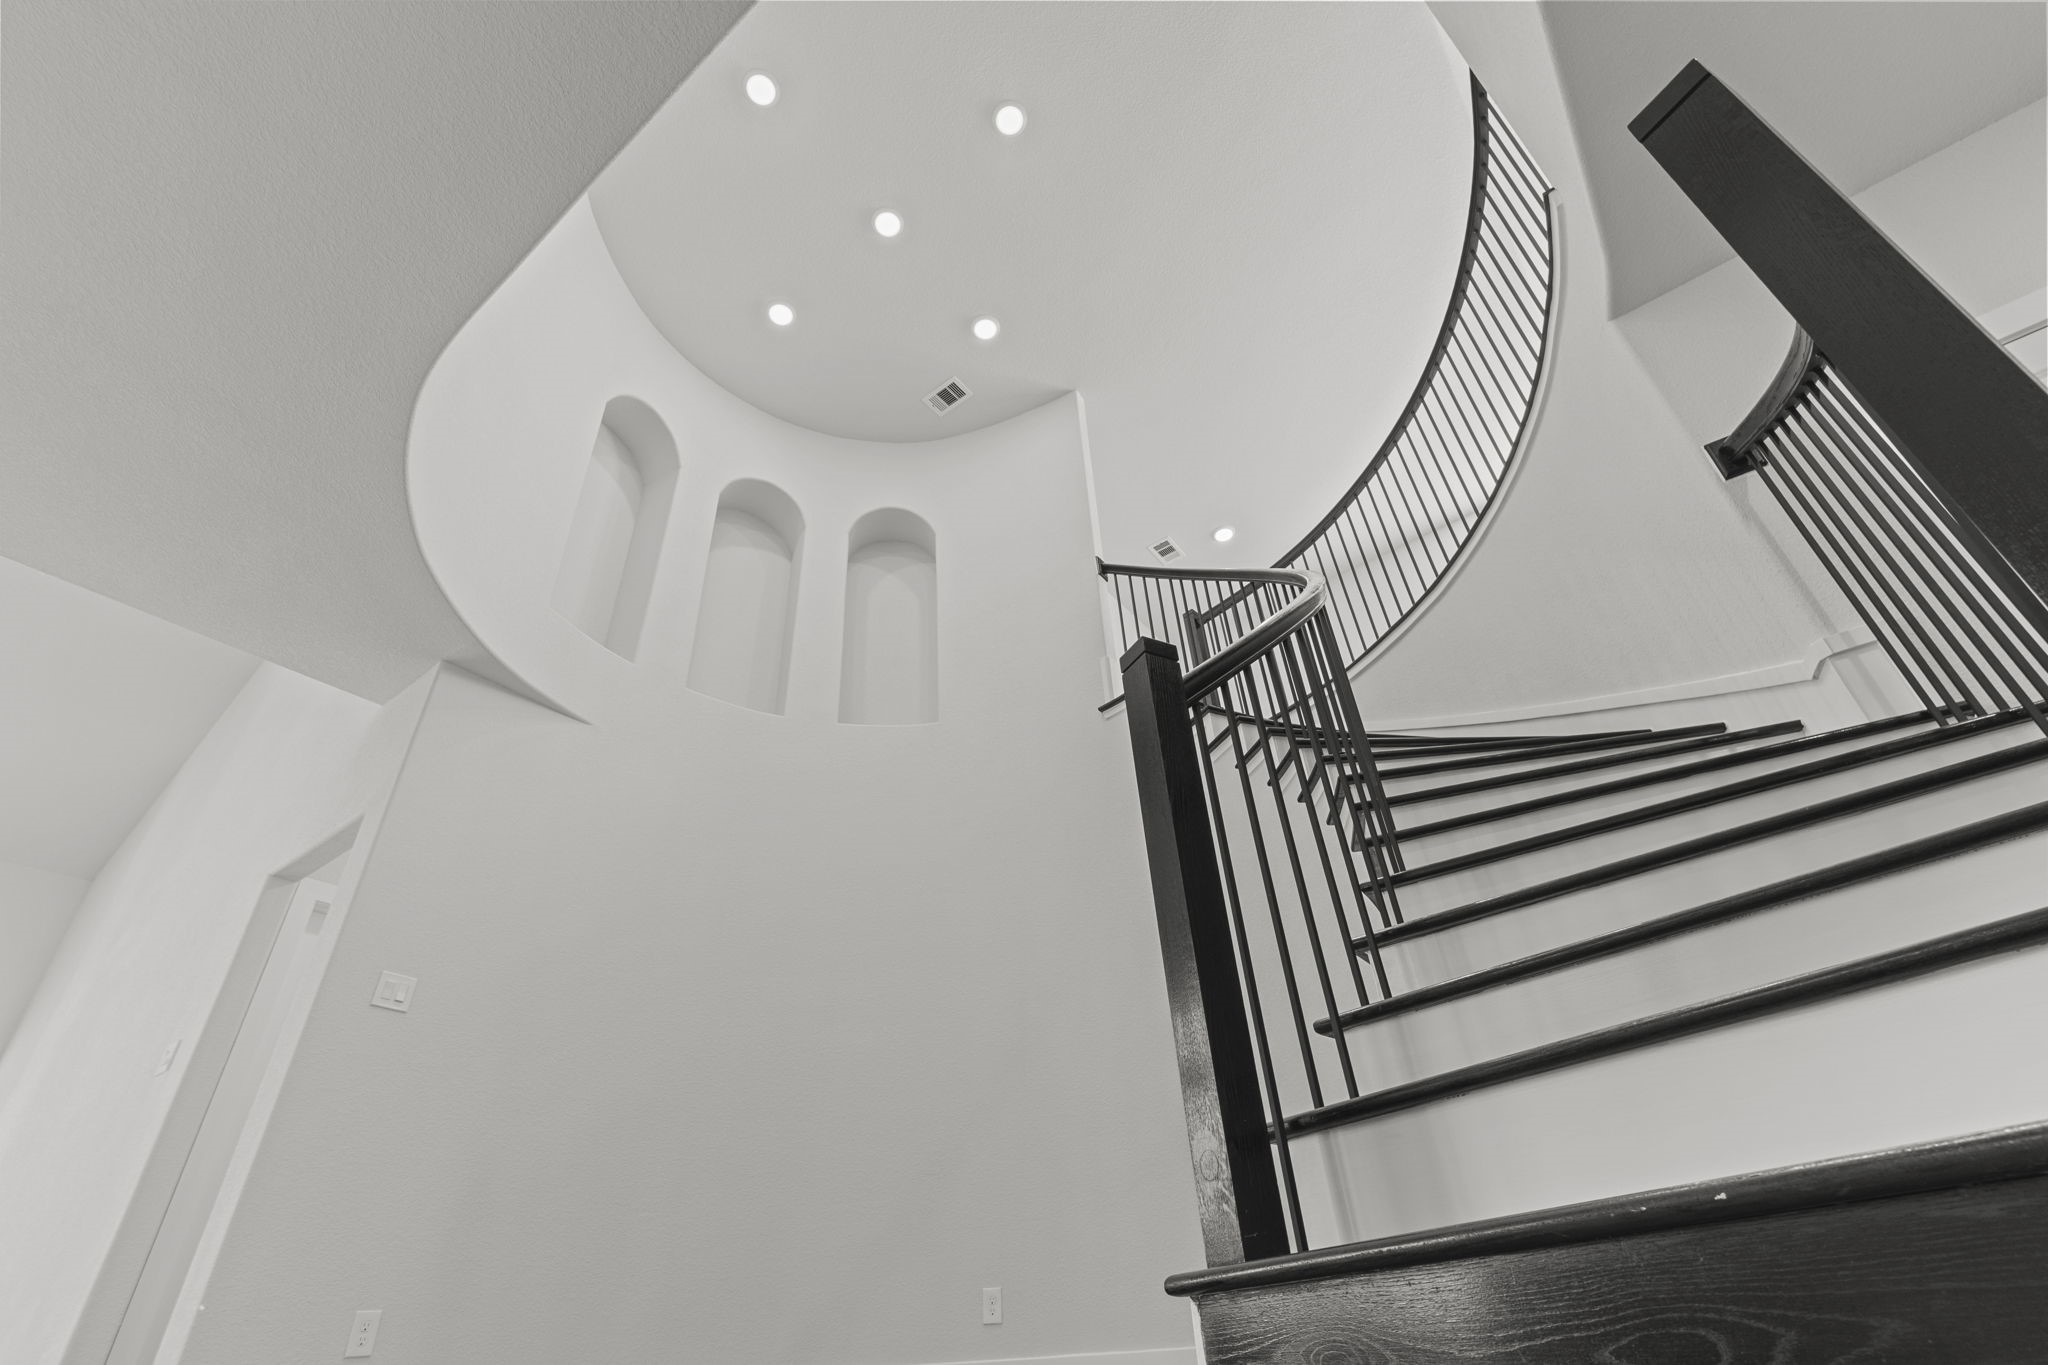
A breathtaking upward view of the staircase showcases its intricate craftsmanship and sculptural beauty — a true design statement that perfectly blends sophistication with CastleRock’s attention to architectural detail.
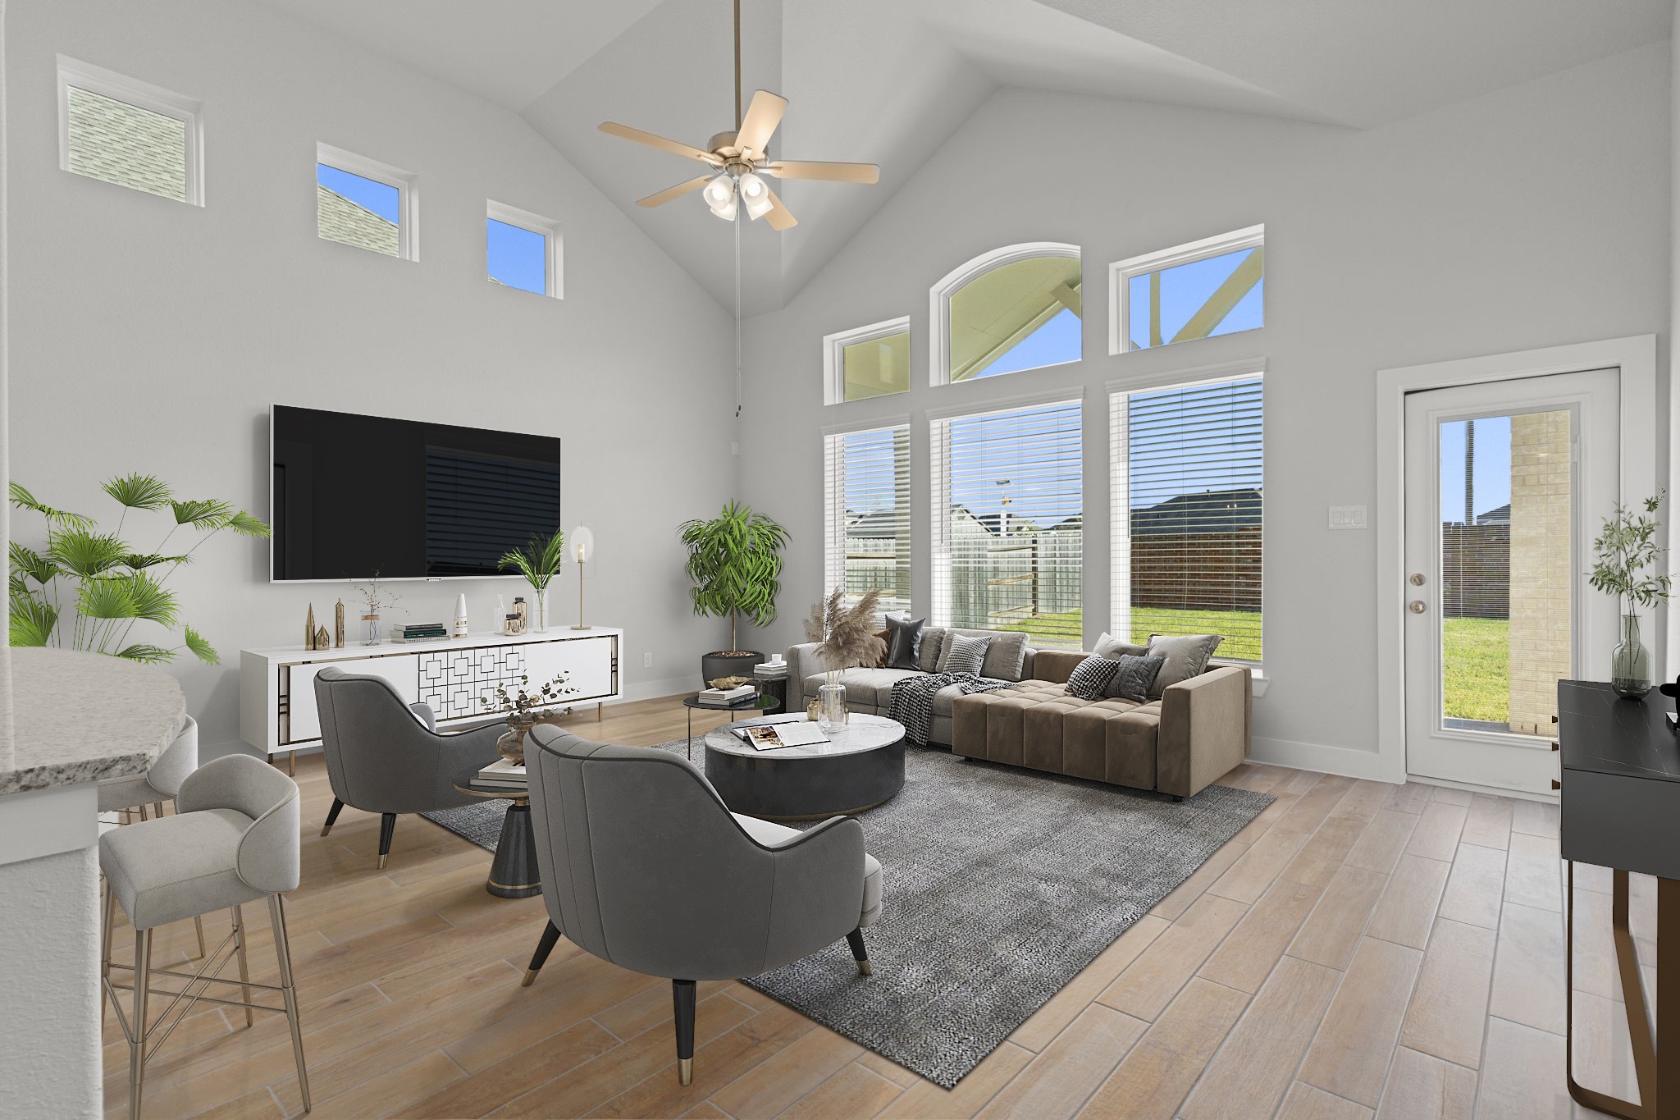
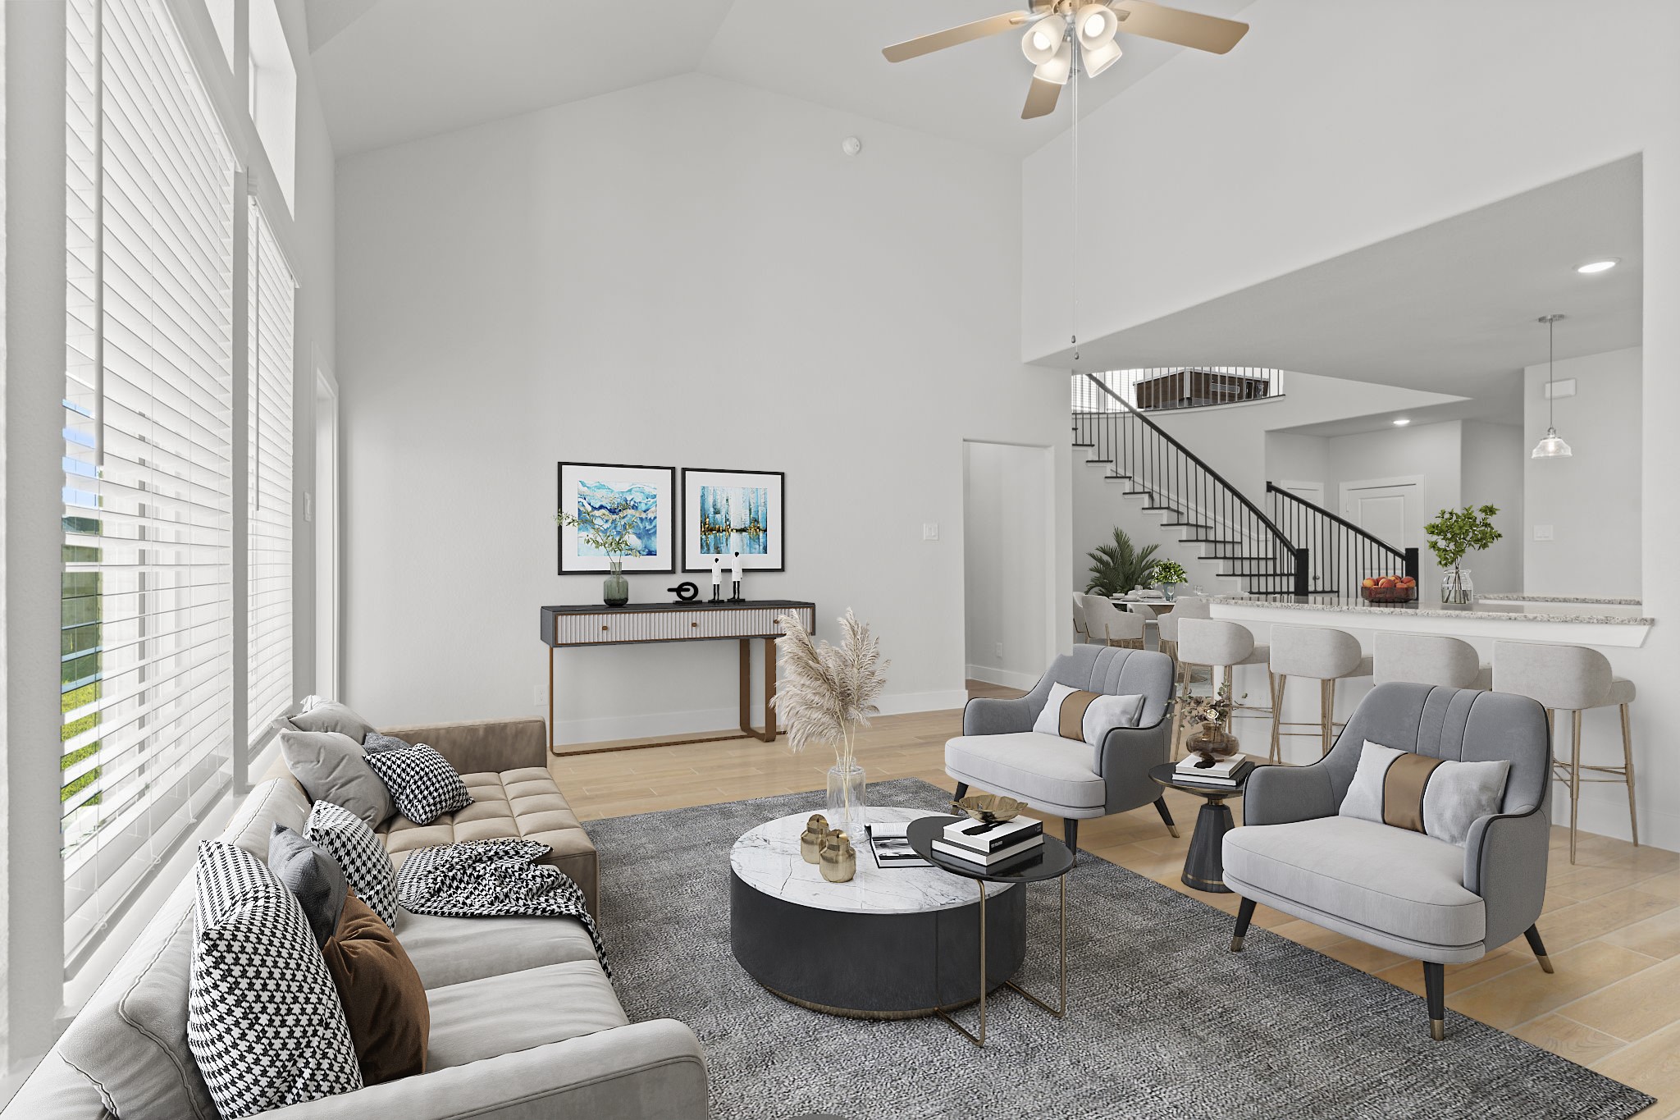
The spacious family room is filled with natural light from a wall of windows and tall ceilings, creating an open, airy atmosphere that’s perfect for gatherings. This space captures the San Marcos Floor Plan’s seamless blend of elegance and comfort. *Photo Staged*
Another angle of the family room reveals how the open layout connects beautifully to the kitchen and grand staircase—creating a natural flow that makes this CastleRock home both stylish and functional. *Photo Staged*
Casual dining area with two story high ceilings highlights the open concept and natural flow between living spaces. Light wood-look tile flooring and soaring ceilings enhance the home’s modern yet welcoming ambiance. *Photo Staged*
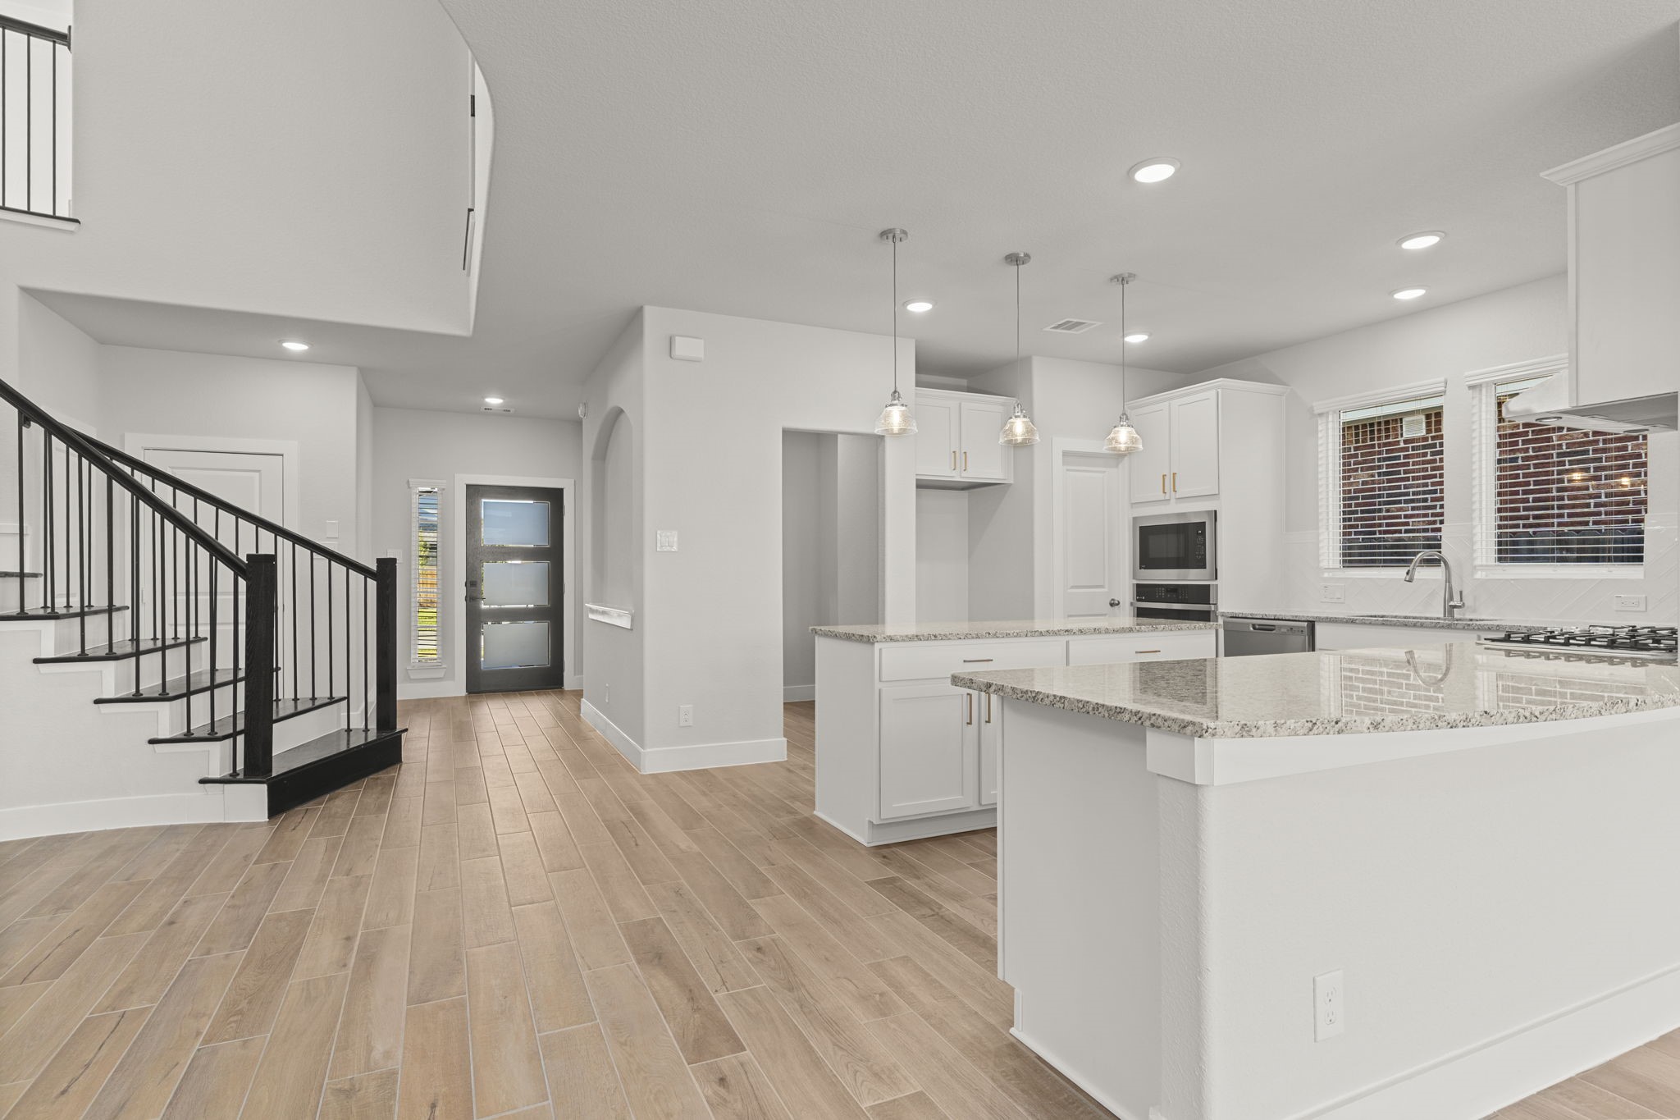
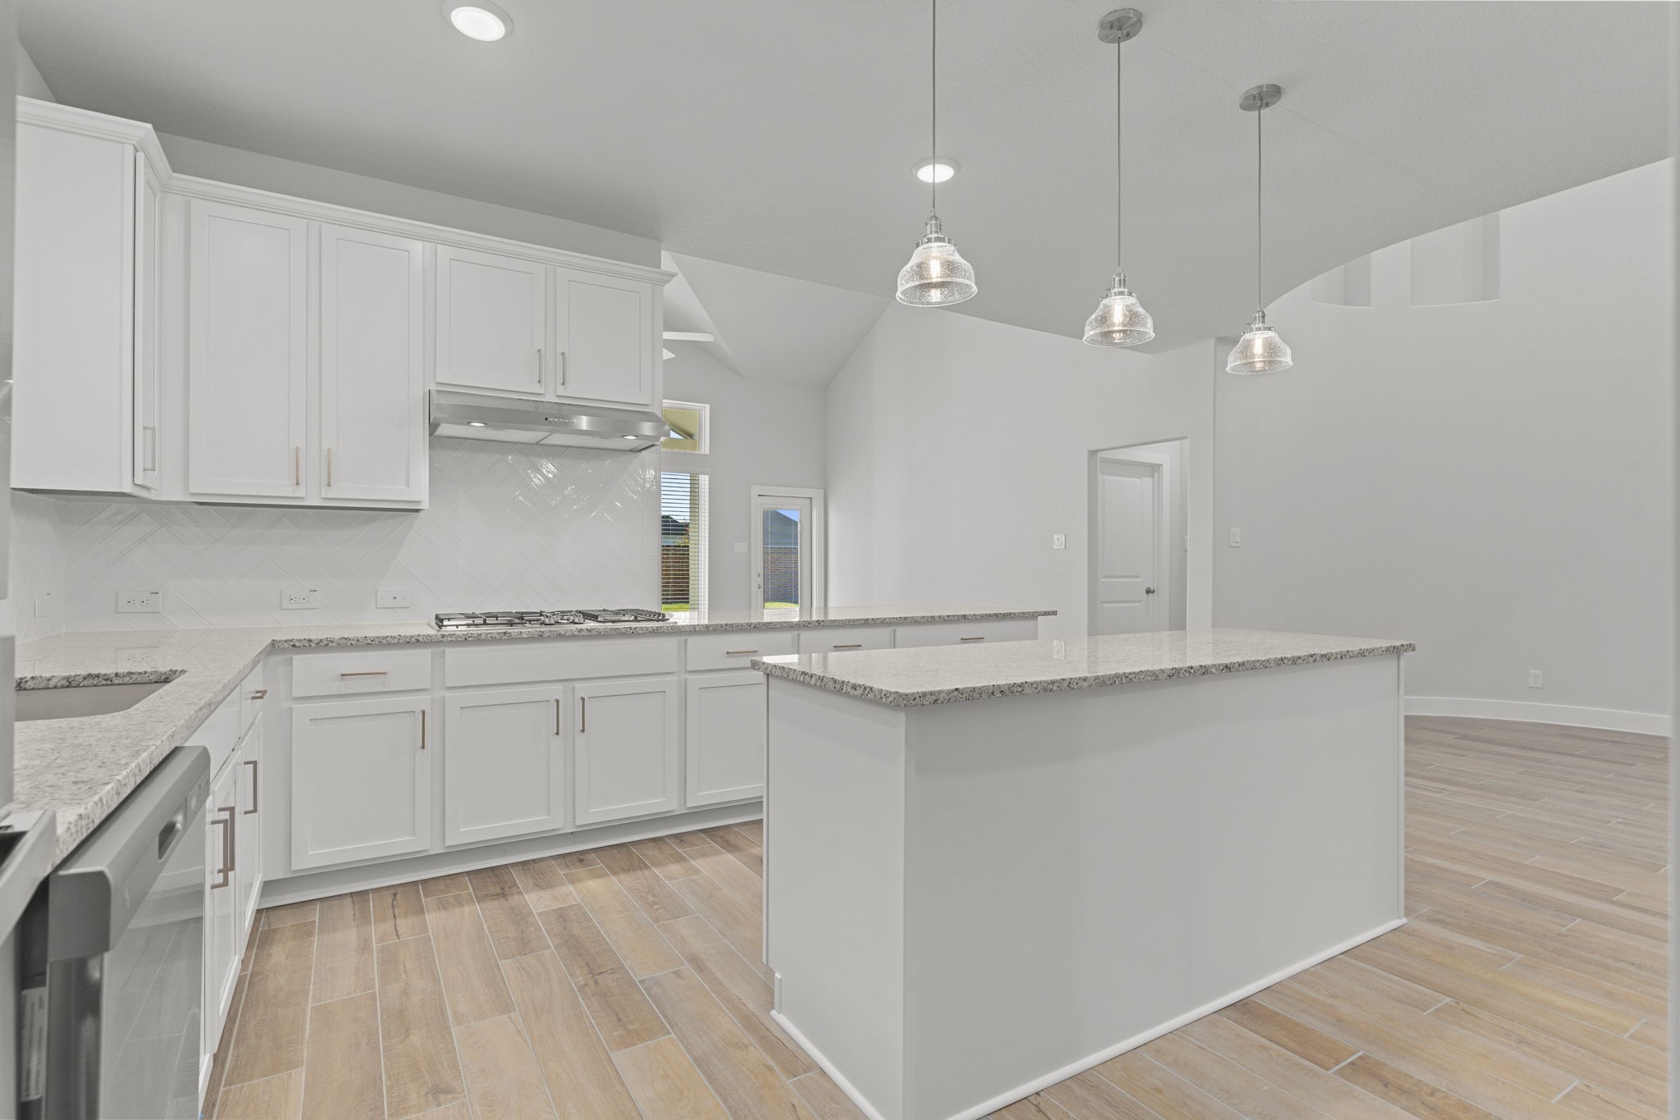
Open-concept living at its finest! The family room flows effortlessly into the gourmet kitchen and dining areas, offering the perfect layout for entertaining or simply enjoying time together at home.
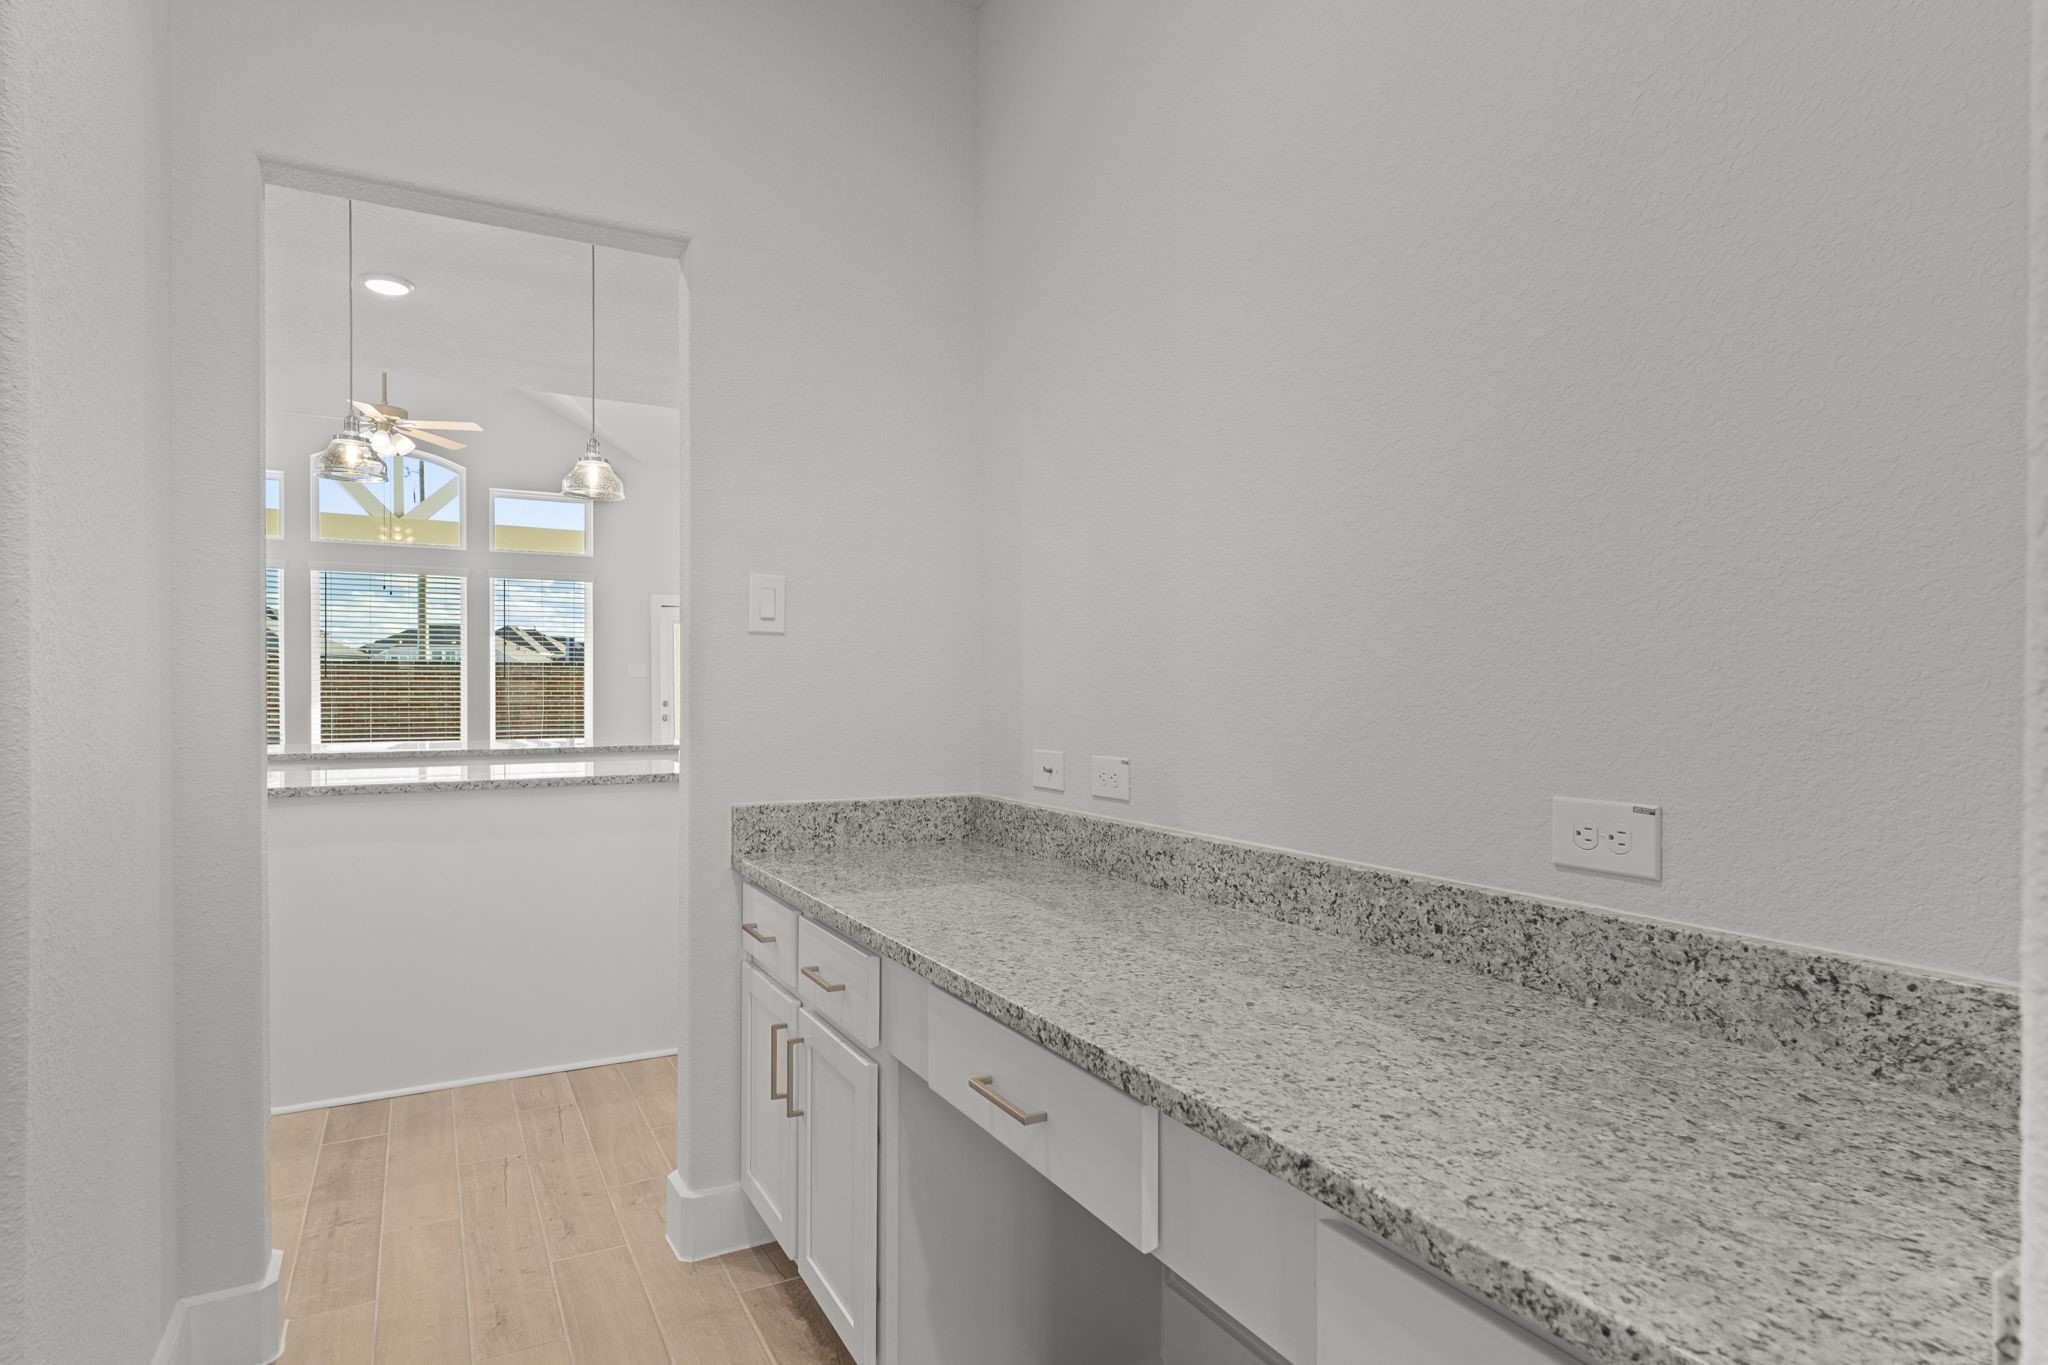
A stunning built-in granite countertop workspace offers endless possibilities — ideal for a coffee bar, serving area, or even a small home command center. This thoughtful CastleRock detail adds both beauty and function to the layout.
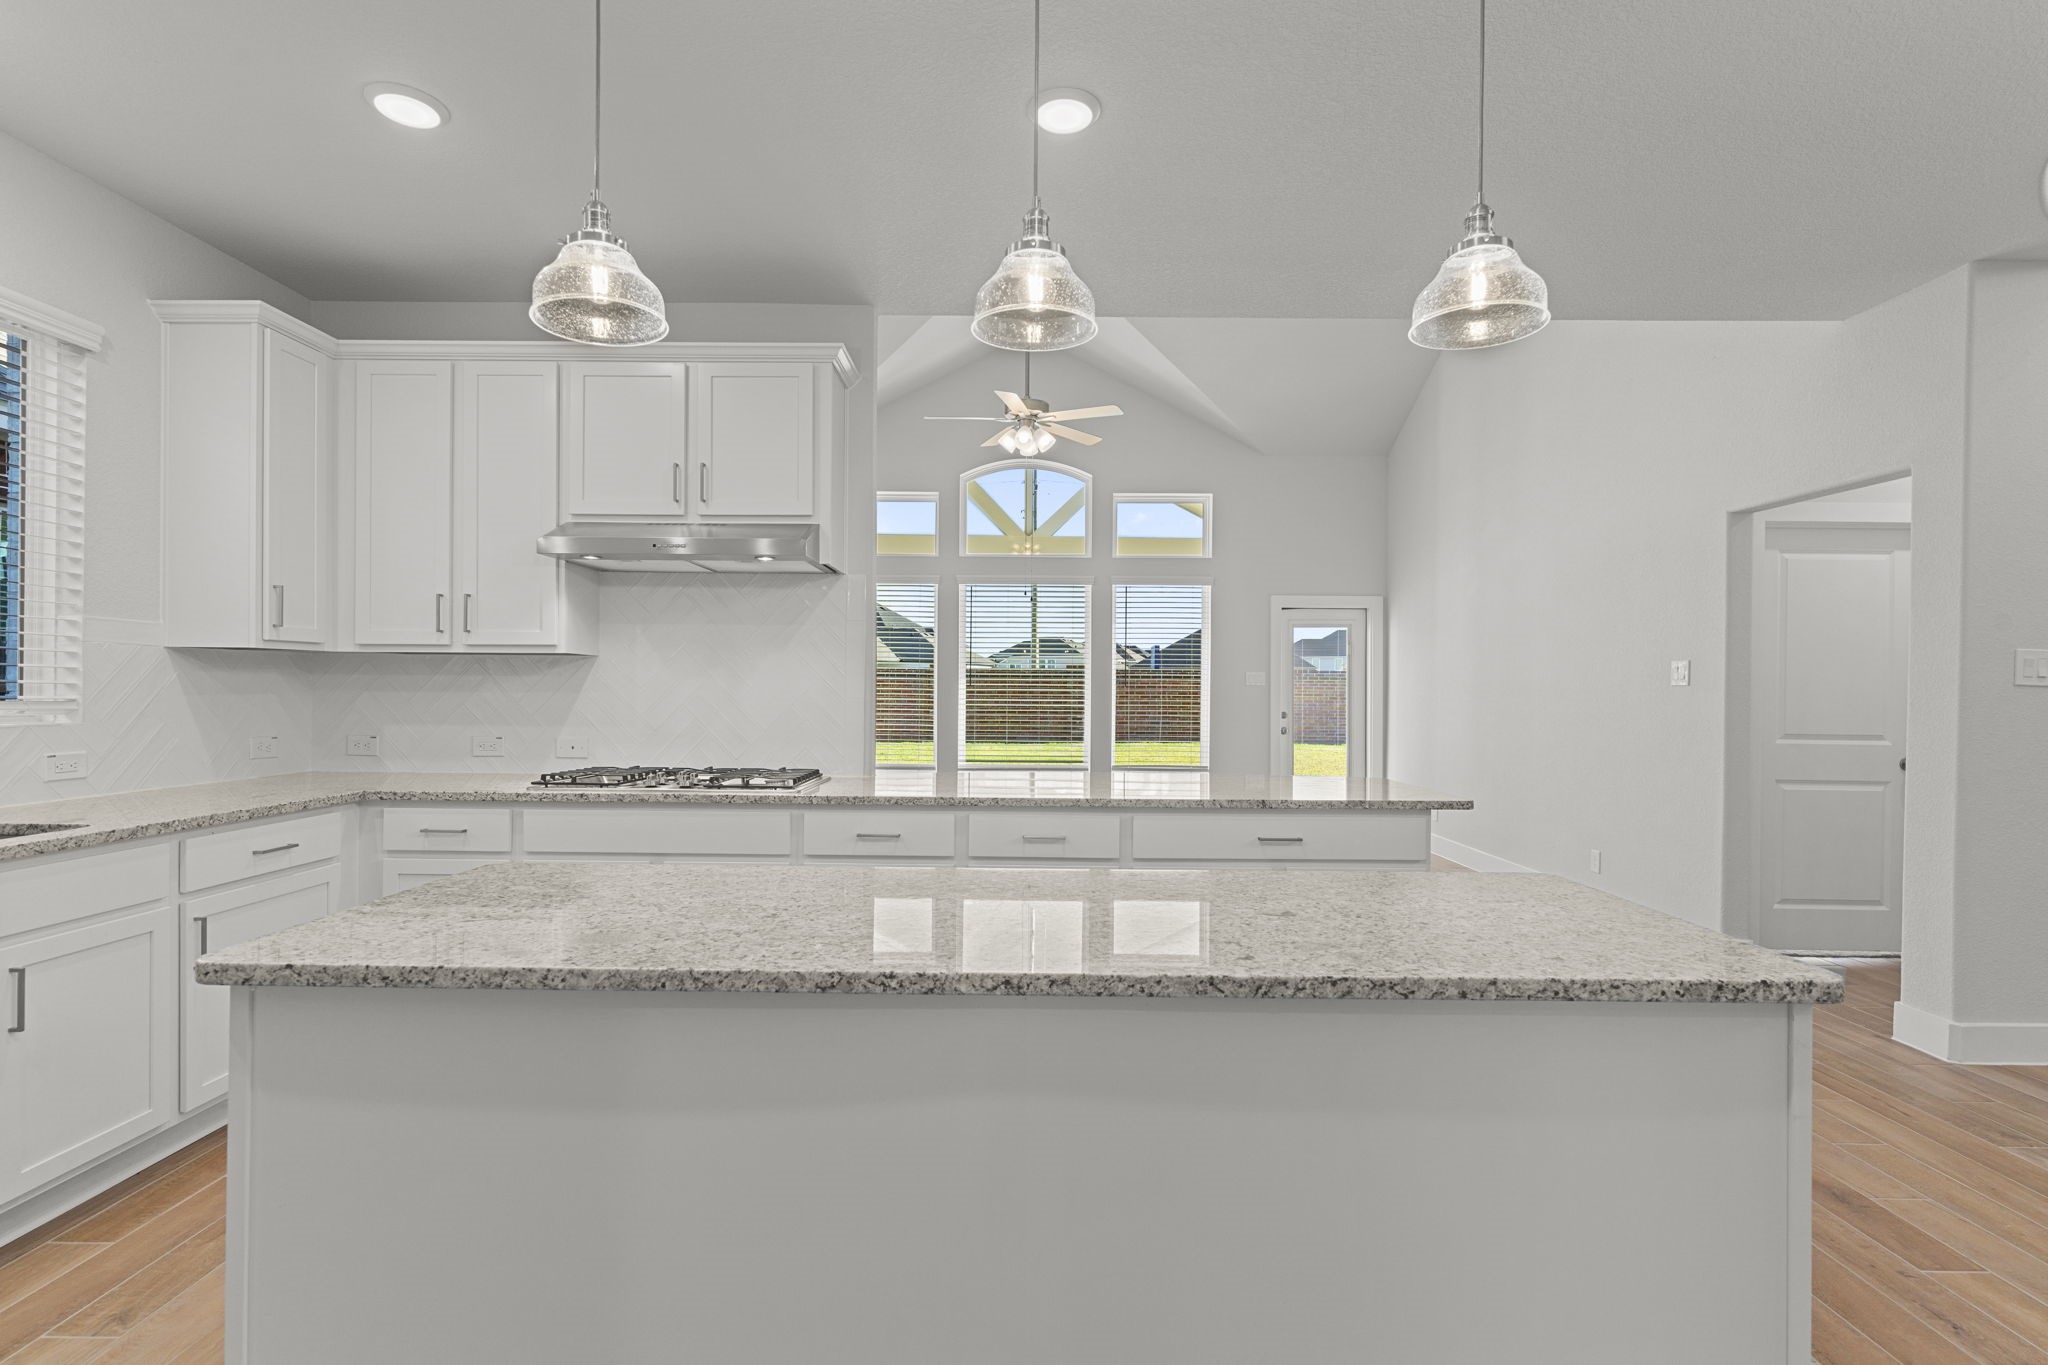
Pendant lighting highlights the island and open design, while natural light streams through large windows overlooking the backyard. Every detail in this San Marcos kitchen has been thoughtfully crafted for everyday luxury.
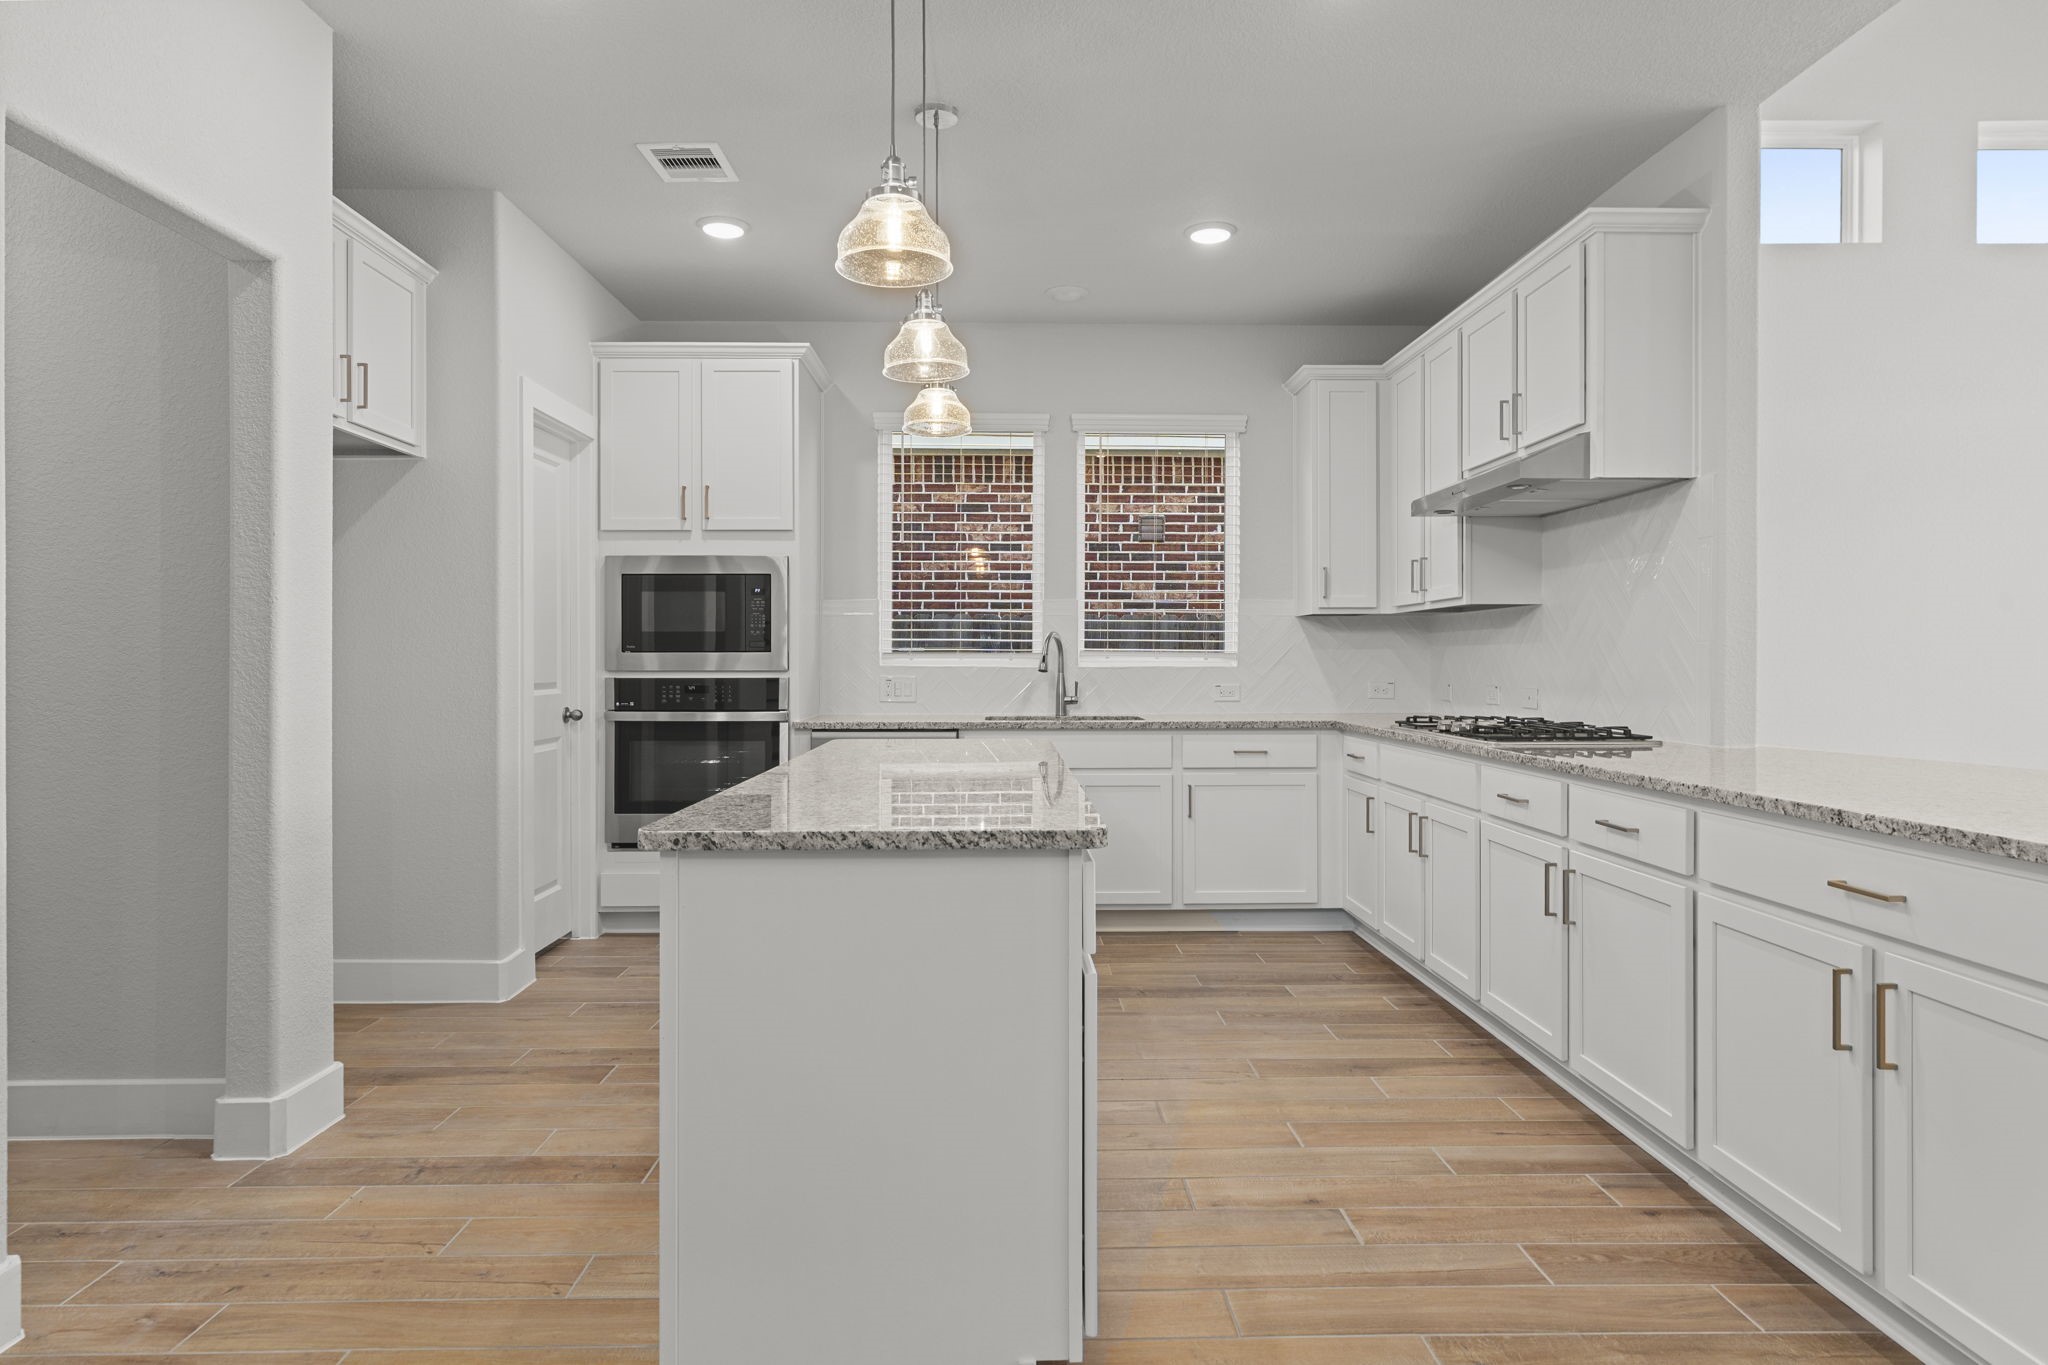
The chef-inspired kitchen shines with beautiful white shaker cabinets, gleaming granite countertops, and a large center island that provides plenty of workspace and casual seating—perfect for both family meals and entertaining guests.
The gourmet kitchen is a showpiece of style and function! Bright white shaker cabinets, sparkling granite countertops, pendant lighting, and a gas cooktop make this space perfect for both everyday meals and entertaining in style.
Step inside the San Marcos Floor Plan by CastleRock Communities—a home designed to impress from the moment you walk in! Sunlight pours through tall, elegant windows, highlighting the warm wood-look tile floors and soaring ceilings that make this open space feel bright, fresh, and welcoming. Down the private hallway is the stunning primary suite! *Photo Staged*
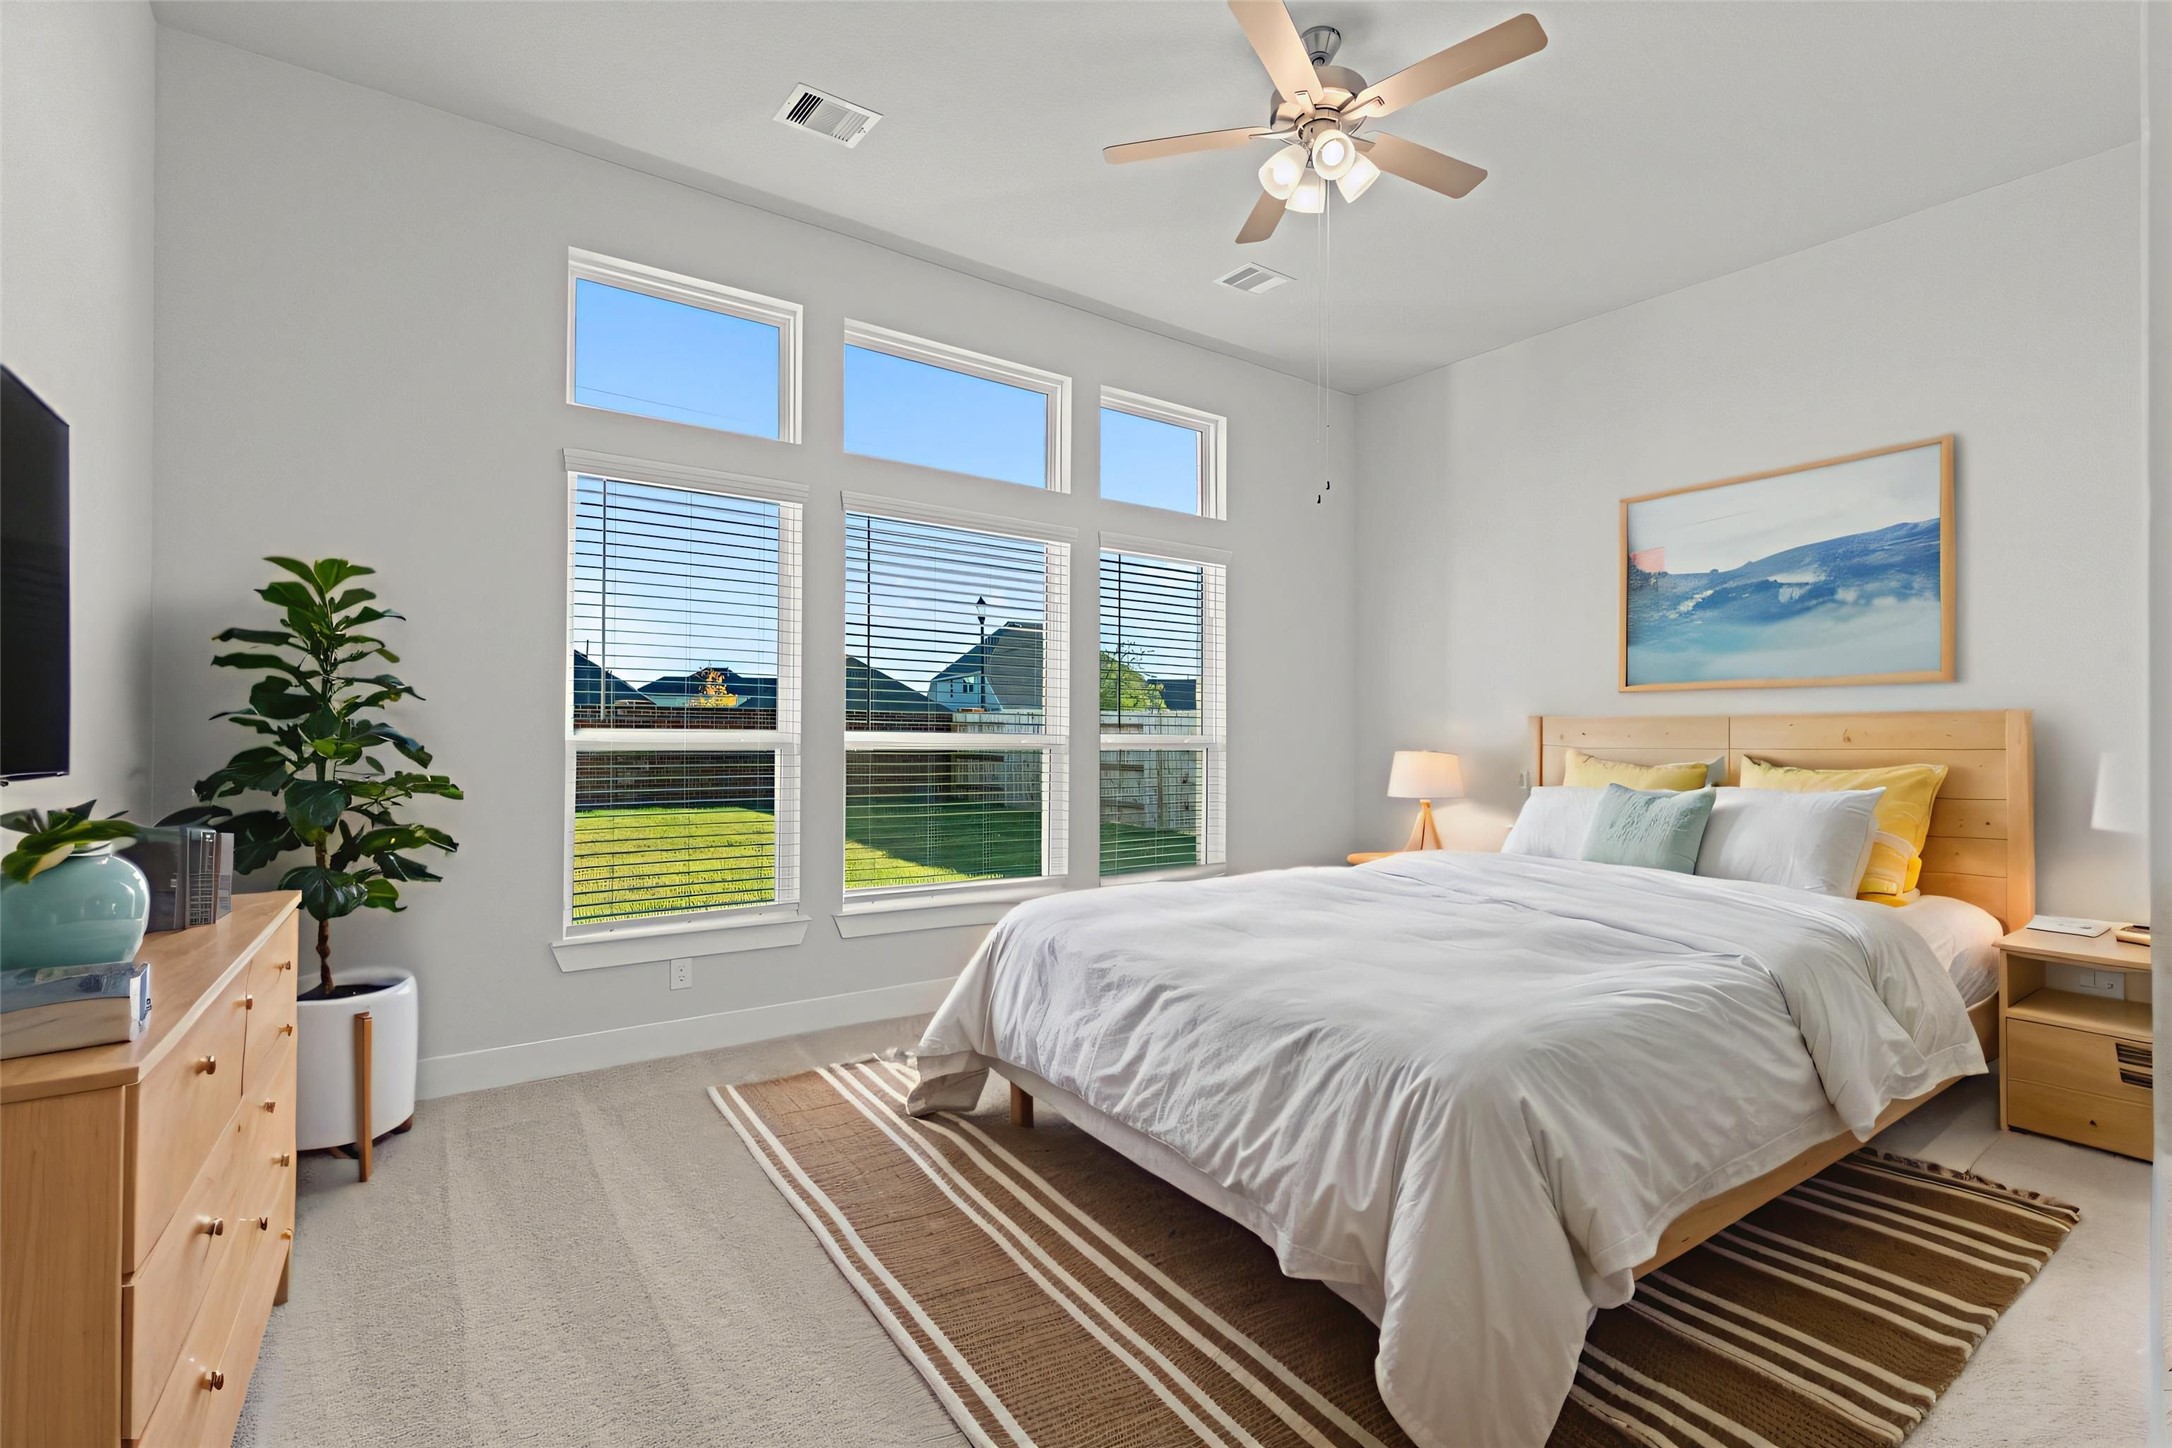
Virtually staged — The spacious primary suite comes to life with this warm and inviting layout, showing how easily you can create a relaxing retreat. Large windows fill the room with natural light, offering beautiful backyard views and plenty of space for a cozy seating area. *Photo Staged*
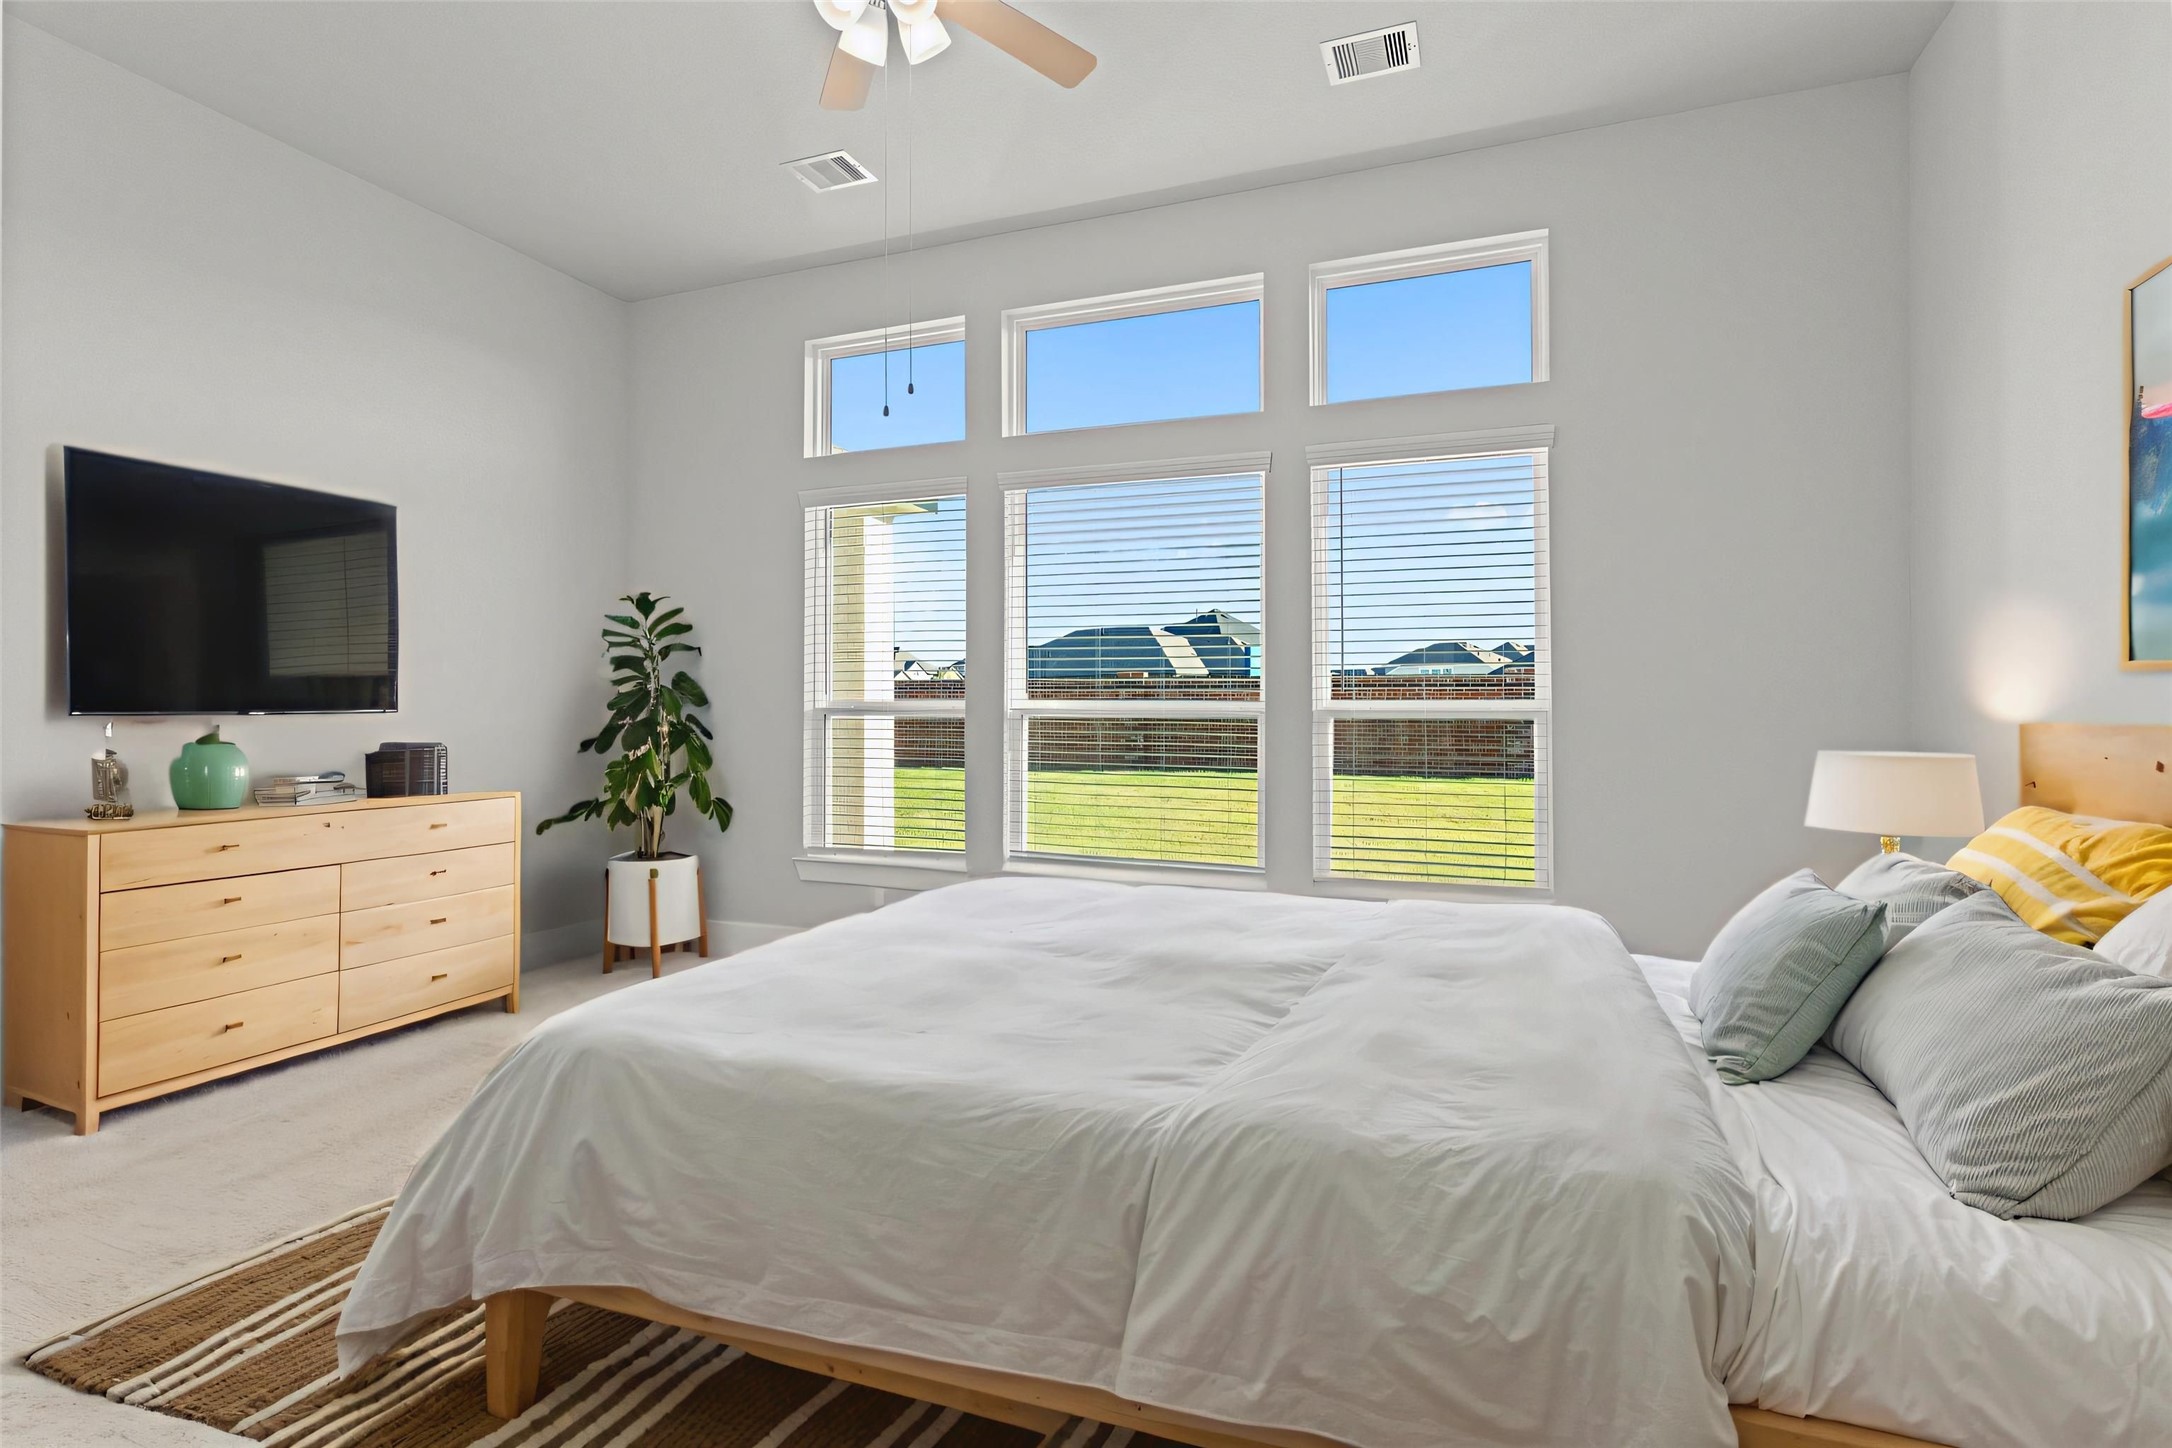
Virtually staged — Another styled view of the primary bedroom highlights the possibilities of this serene space. Neutral tones, high ceilings, and abundant light provide a calm, elegant backdrop ready to fit your personal style. *Photo Staged*
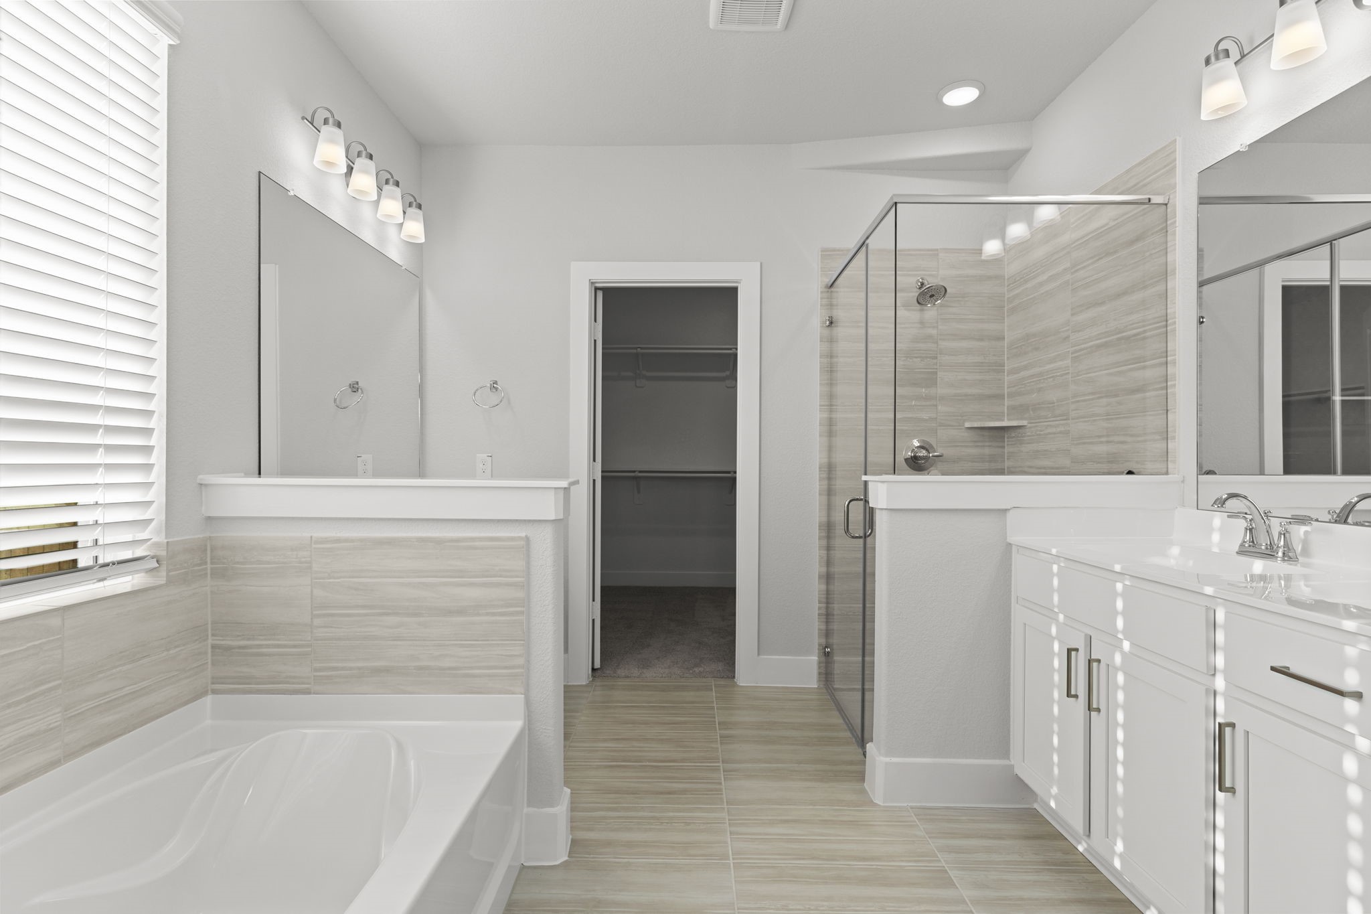
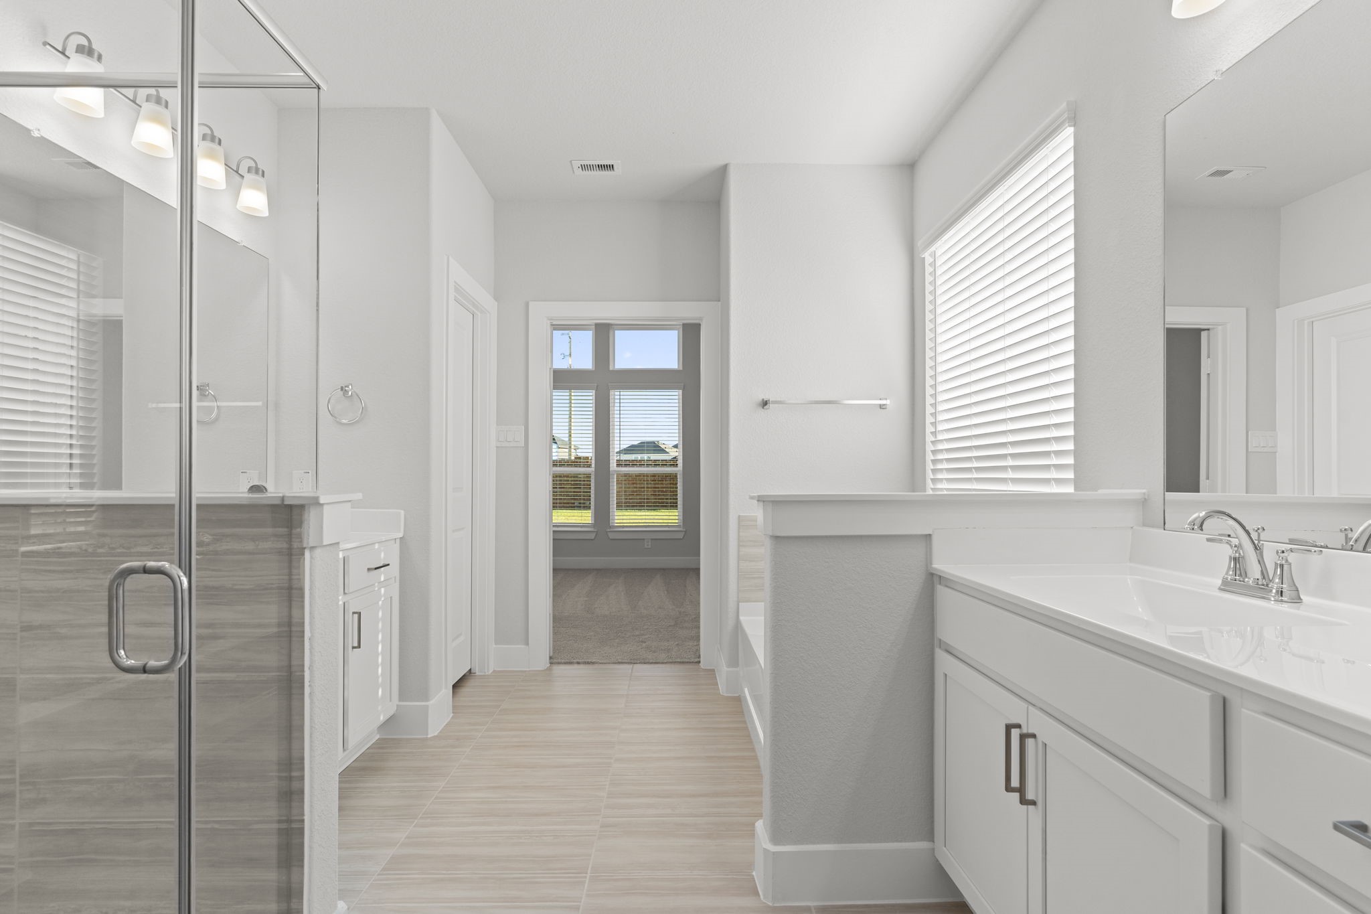
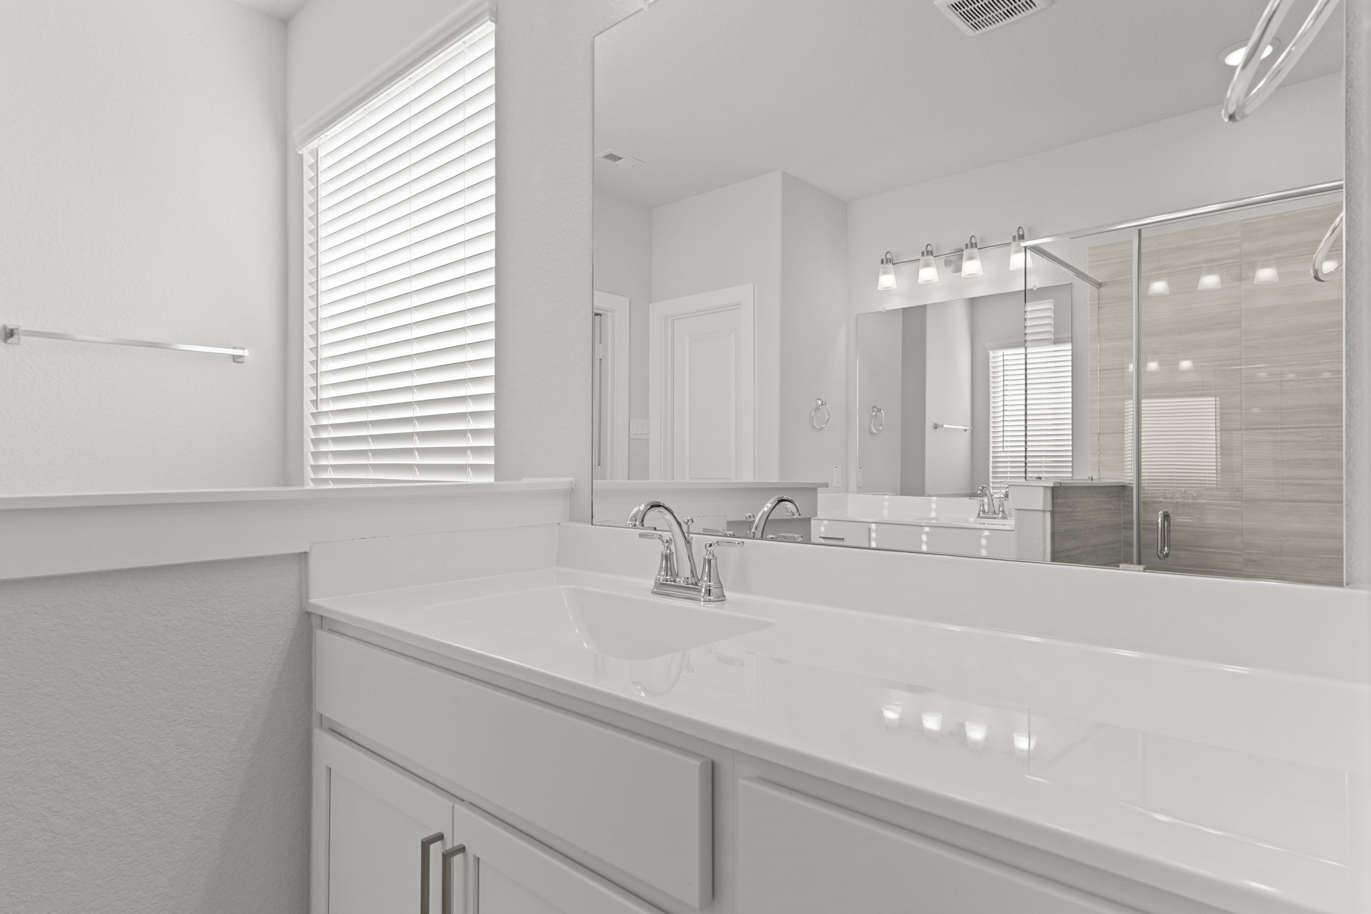
The luxurious primary bath feels like a private spa! Enjoy a deep soaking tub, walk-in shower with tile surround, and dual vanities—all crafted with CastleRock’s signature design and attention to comfort.
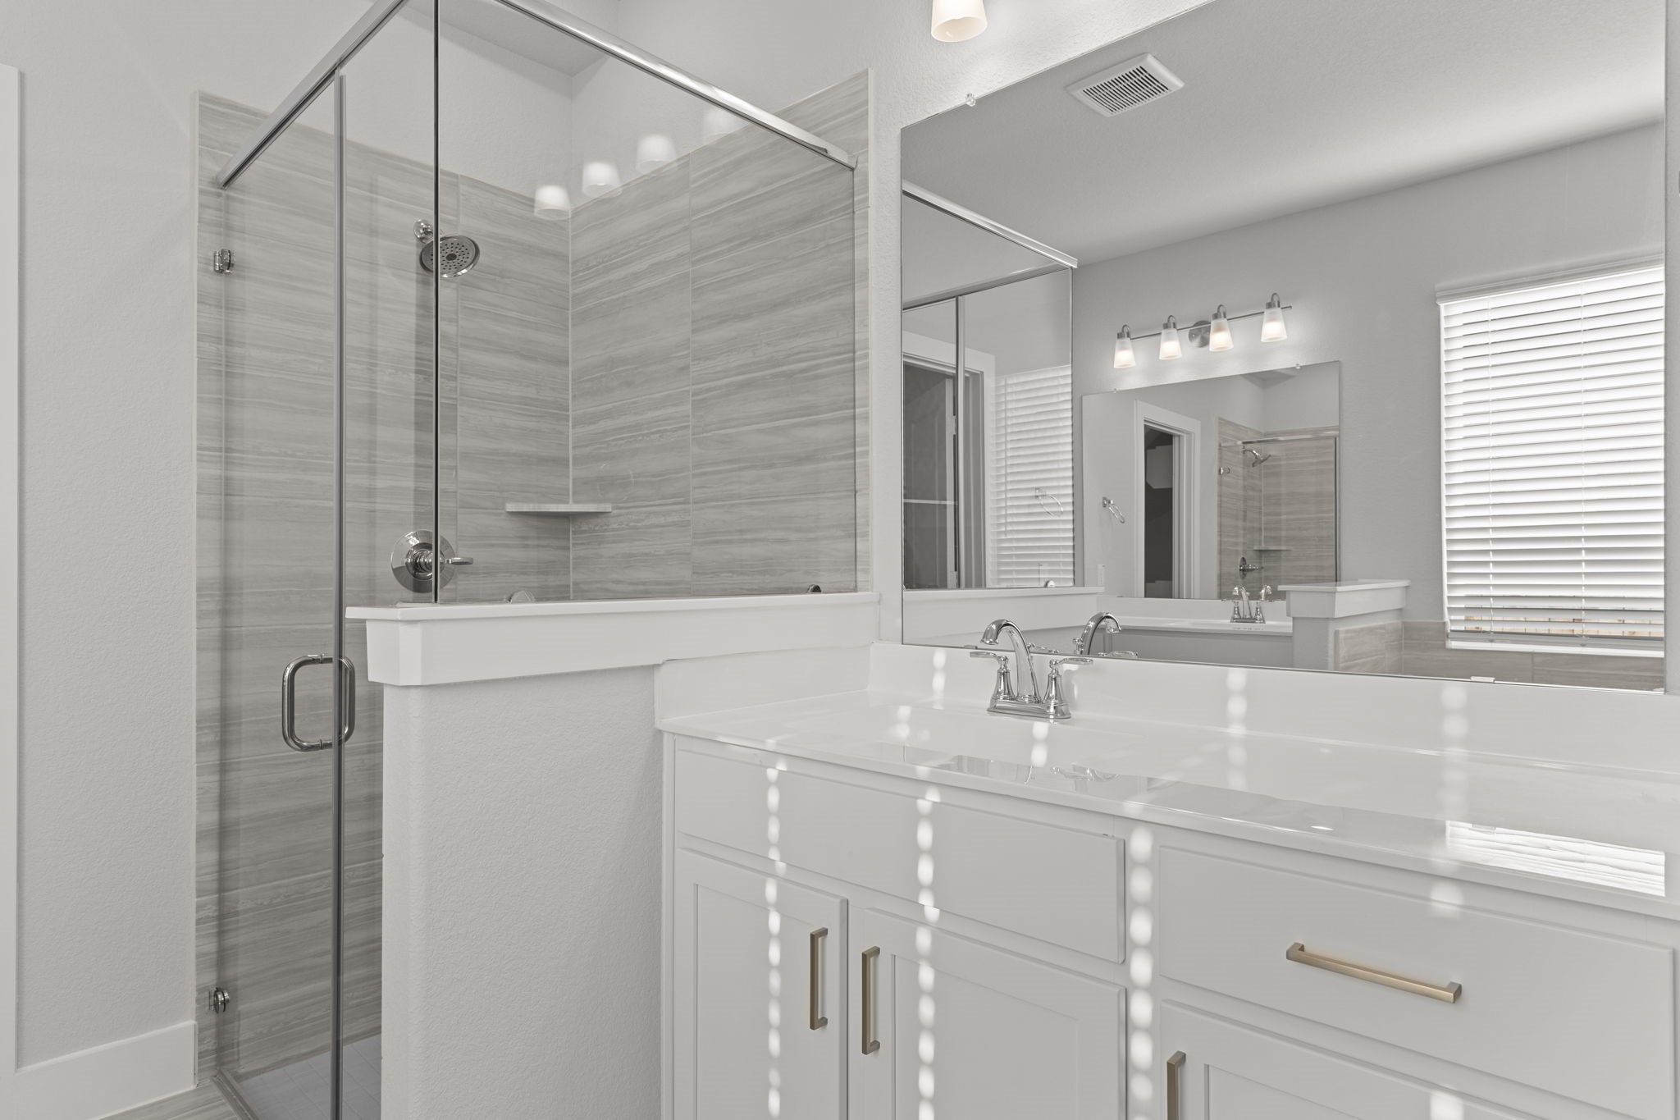
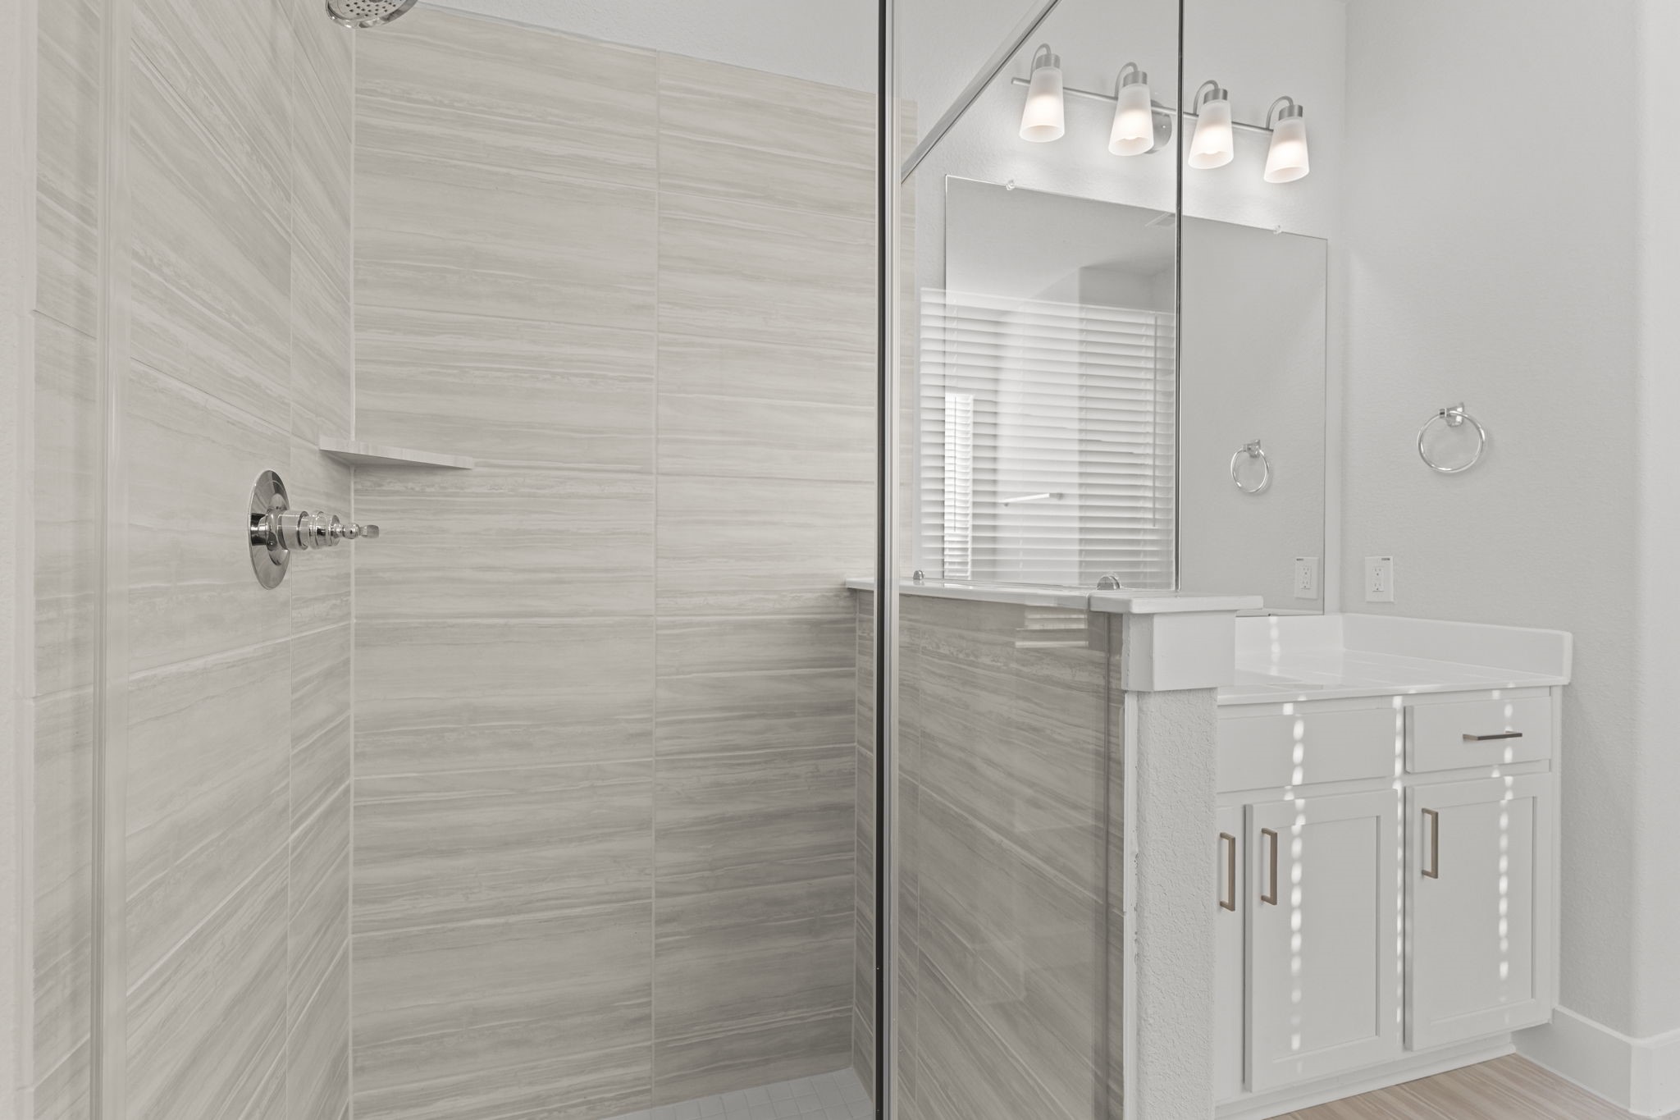
A closer look at the frameless glass shower showcases its modern style and spacious feel. Elegant tile details and a sleek layout add to the spa-like atmosphere of this tranquil retreat.
Every feature in this primary bath exudes sophistication—from the expansive dual vanities to the adjoining walk-in closet. Thoughtful design meets everyday functionality in this beautiful space.
Another angle of the primary bath highlights the long, bright vanity area and open walkway leading toward the bedroom. Soft natural light and clean, neutral finishes create a refreshing and airy atmosphere.
A closer view of the beautifully tiled walk-in shower highlights its clean, modern design and relaxing atmosphere. Sleek fixtures and neutral tile tones add a touch of sophistication to this luxurious primary bath.
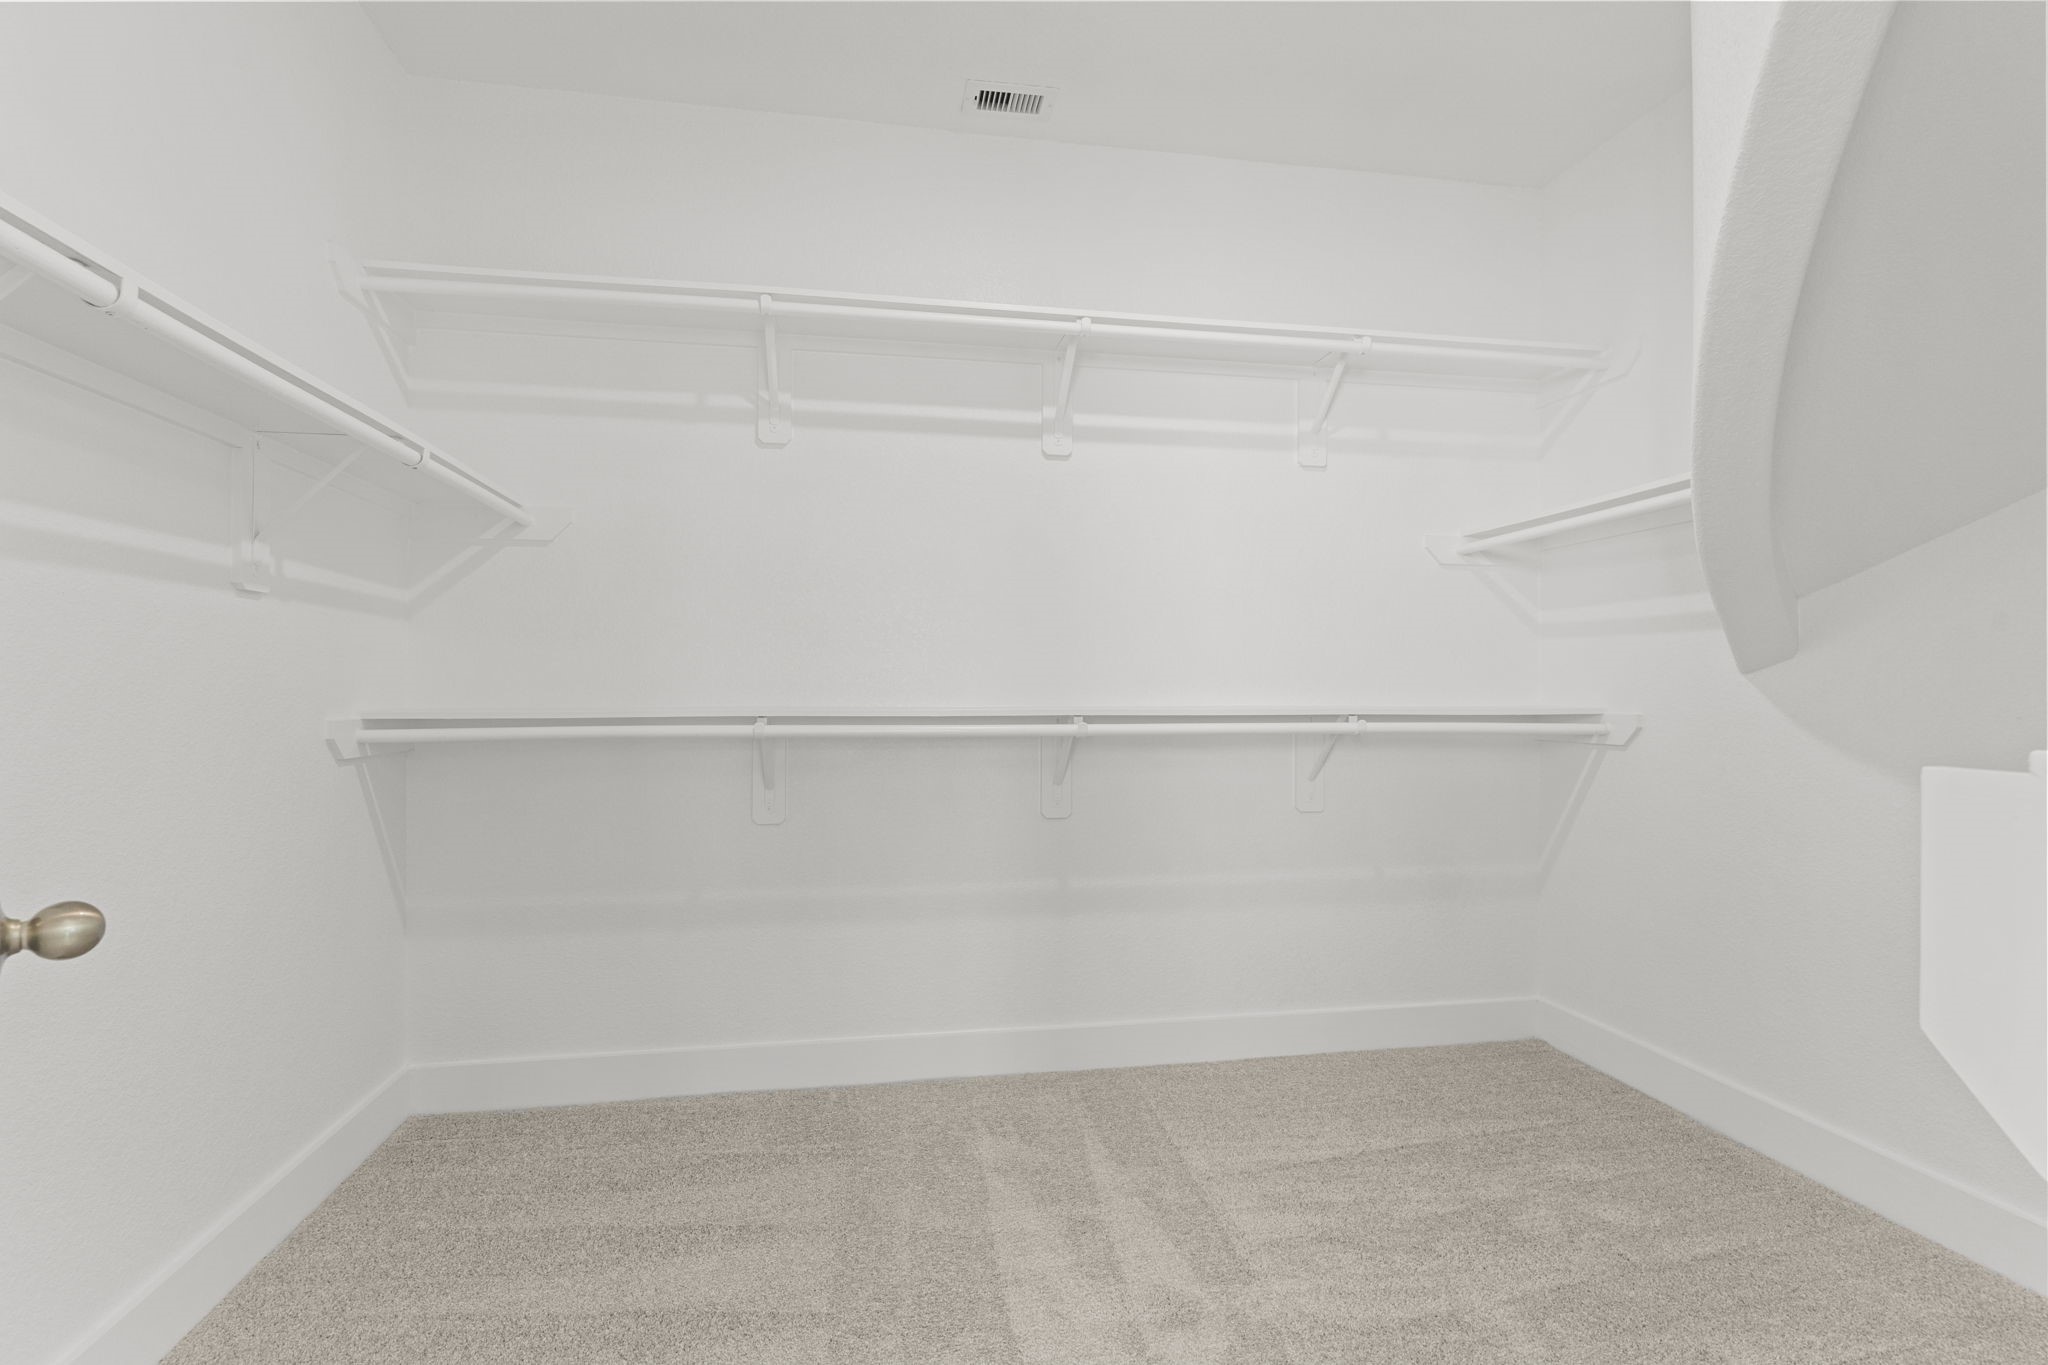
The spacious walk-in closet offers exceptional storage with multiple hanging sections, open shelving, and abundant room for organization. It’s the perfect balance of practicality and style—every fashion lover’s dream space.
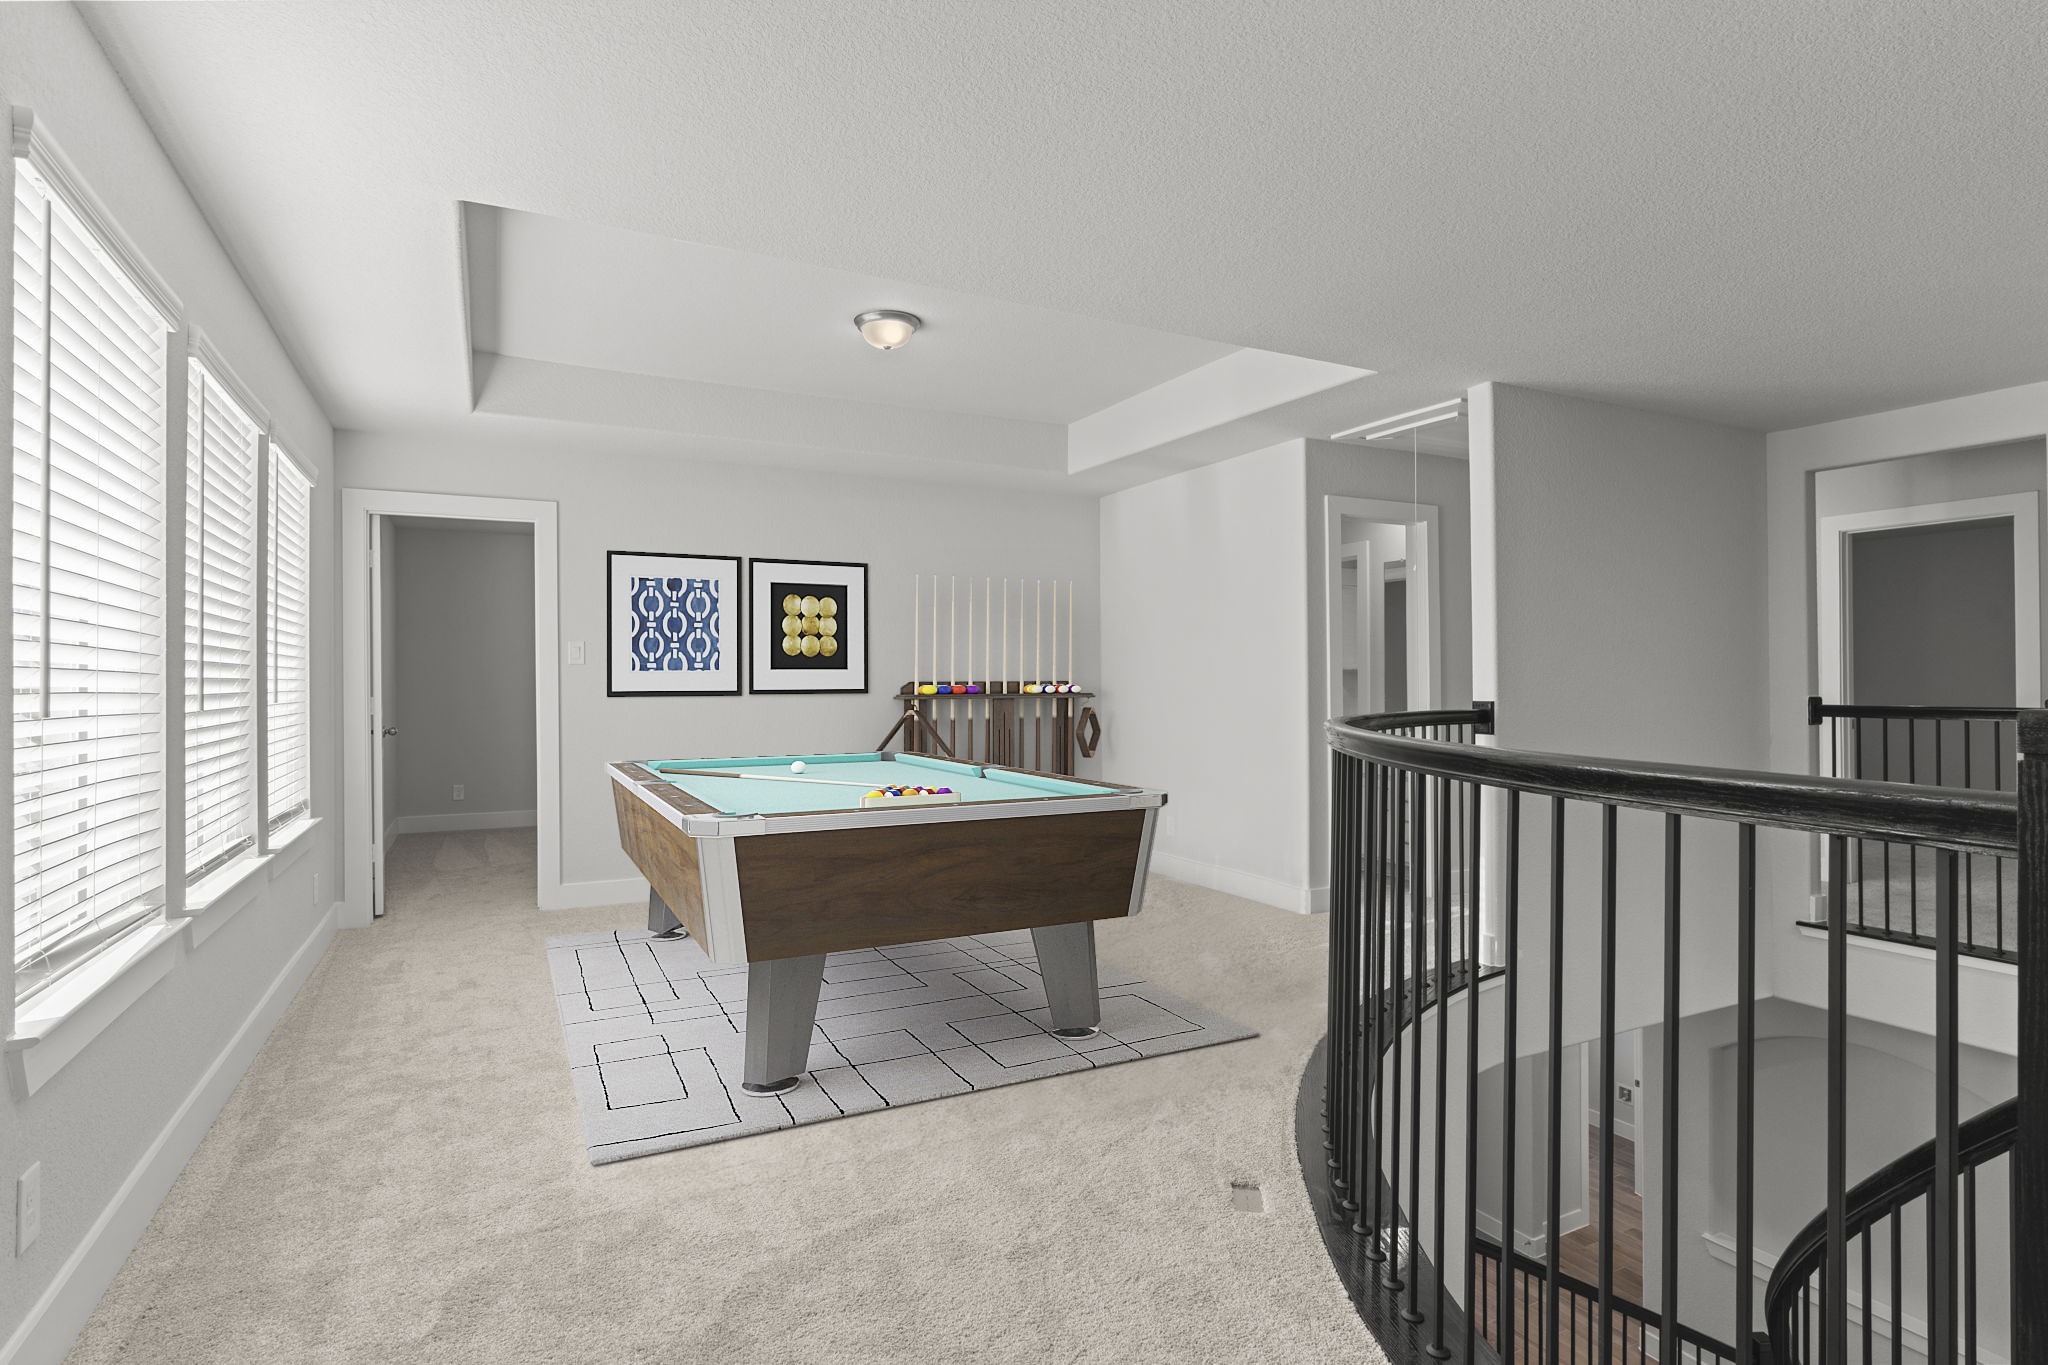
The upstairs game room offers endless possibilities! Bright and open with plush carpet flooring, this versatile area can be used for movie nights, hobbies, or as a relaxing retreat for family and friends. *Photo Staged*
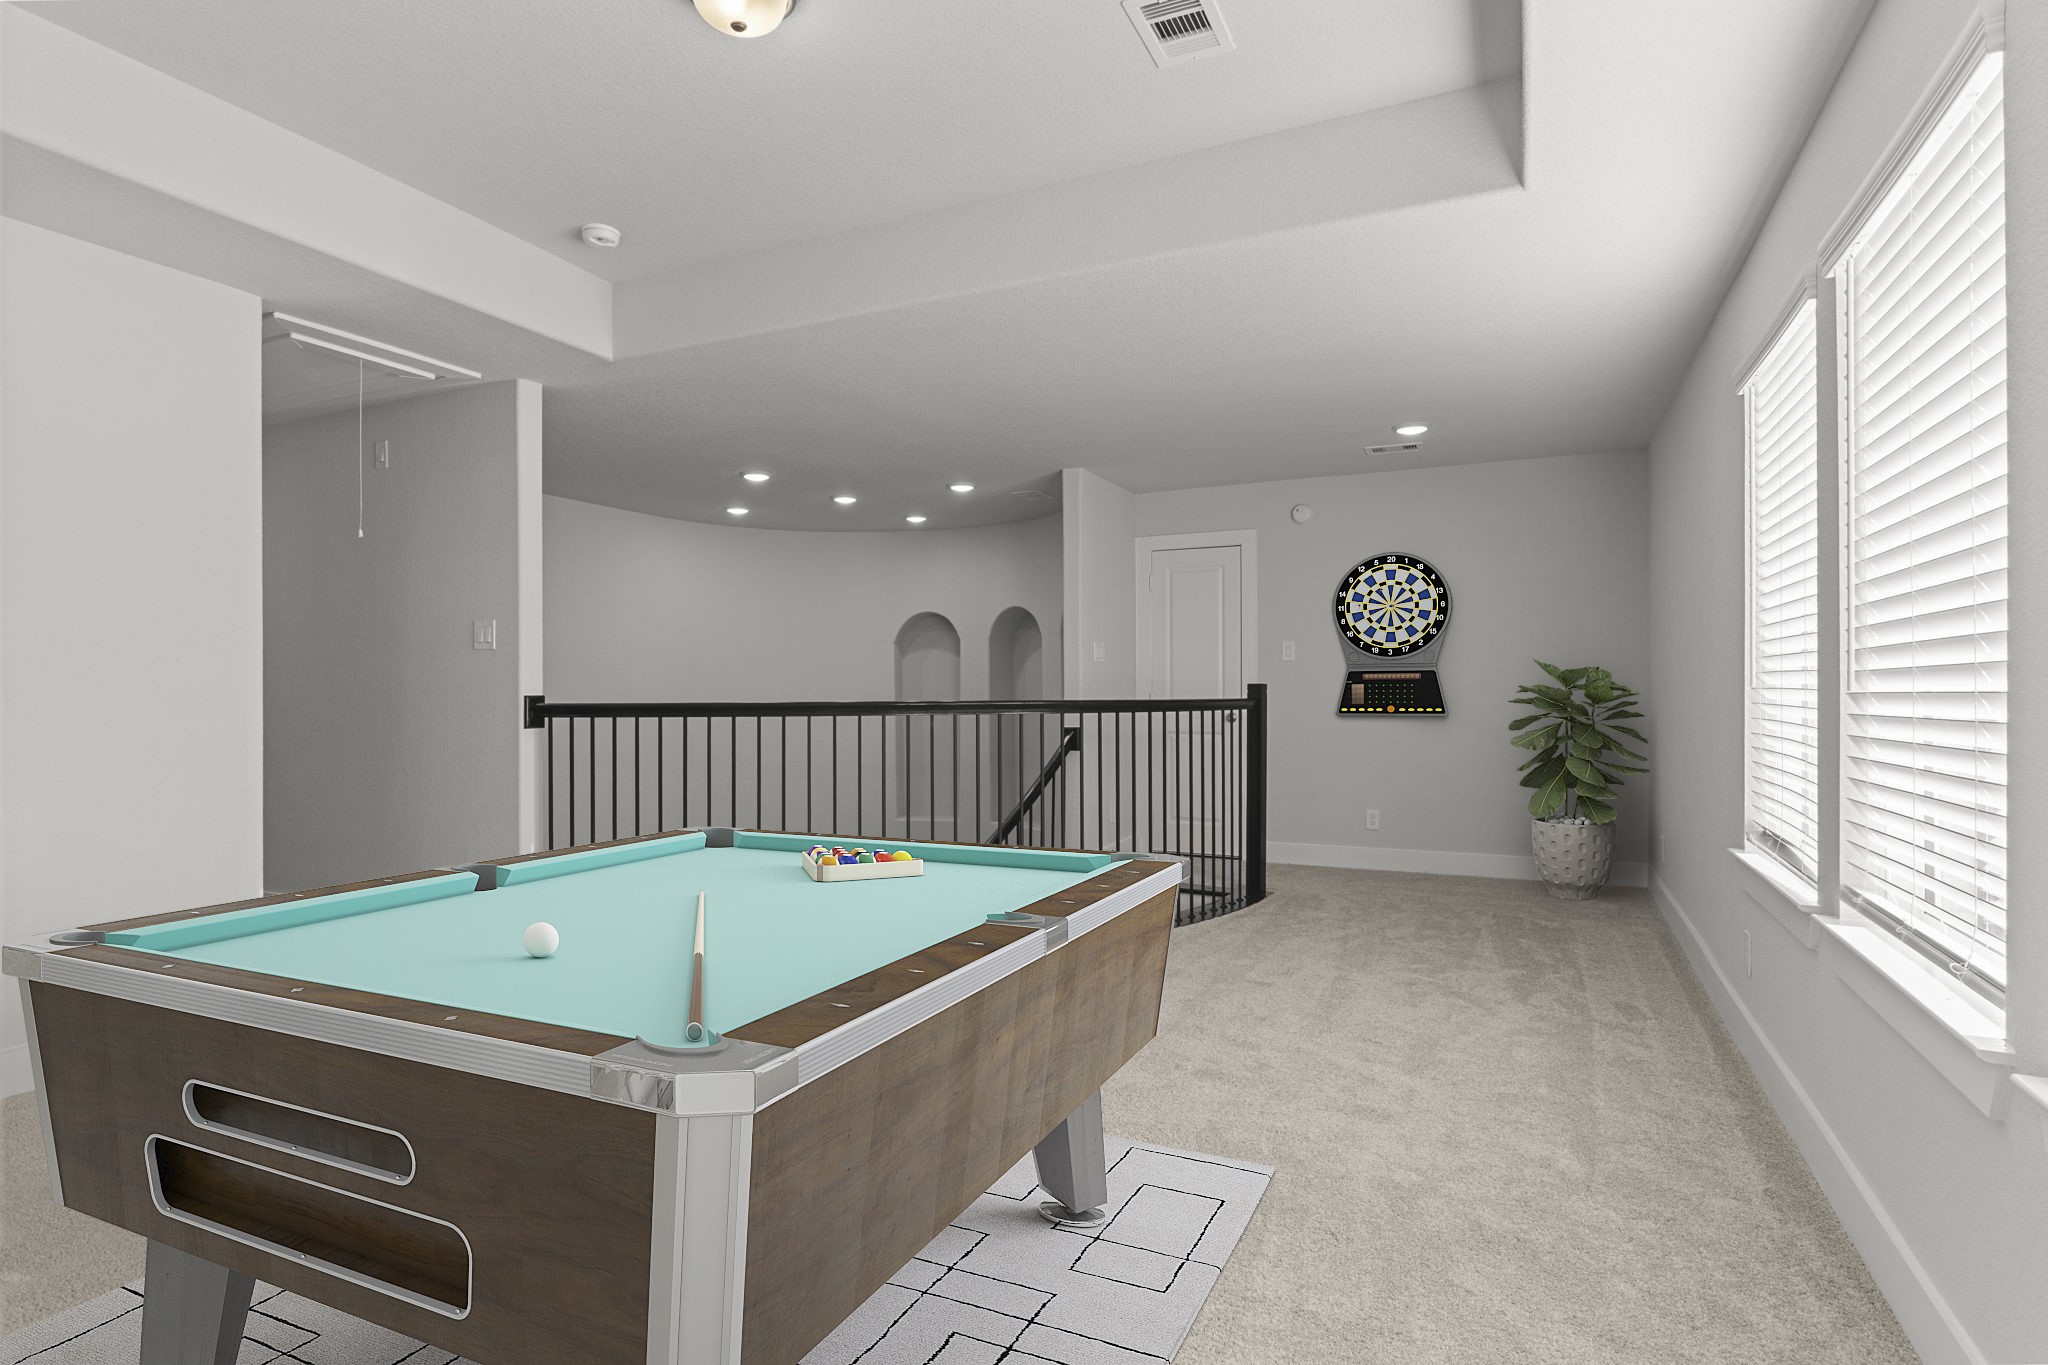
Another view of the game room showcases the elegant iron railing overlooking the staircase and foyer below. Natural light pours in through the windows, creating a warm and inviting space for gatherings. *Photo Staged*
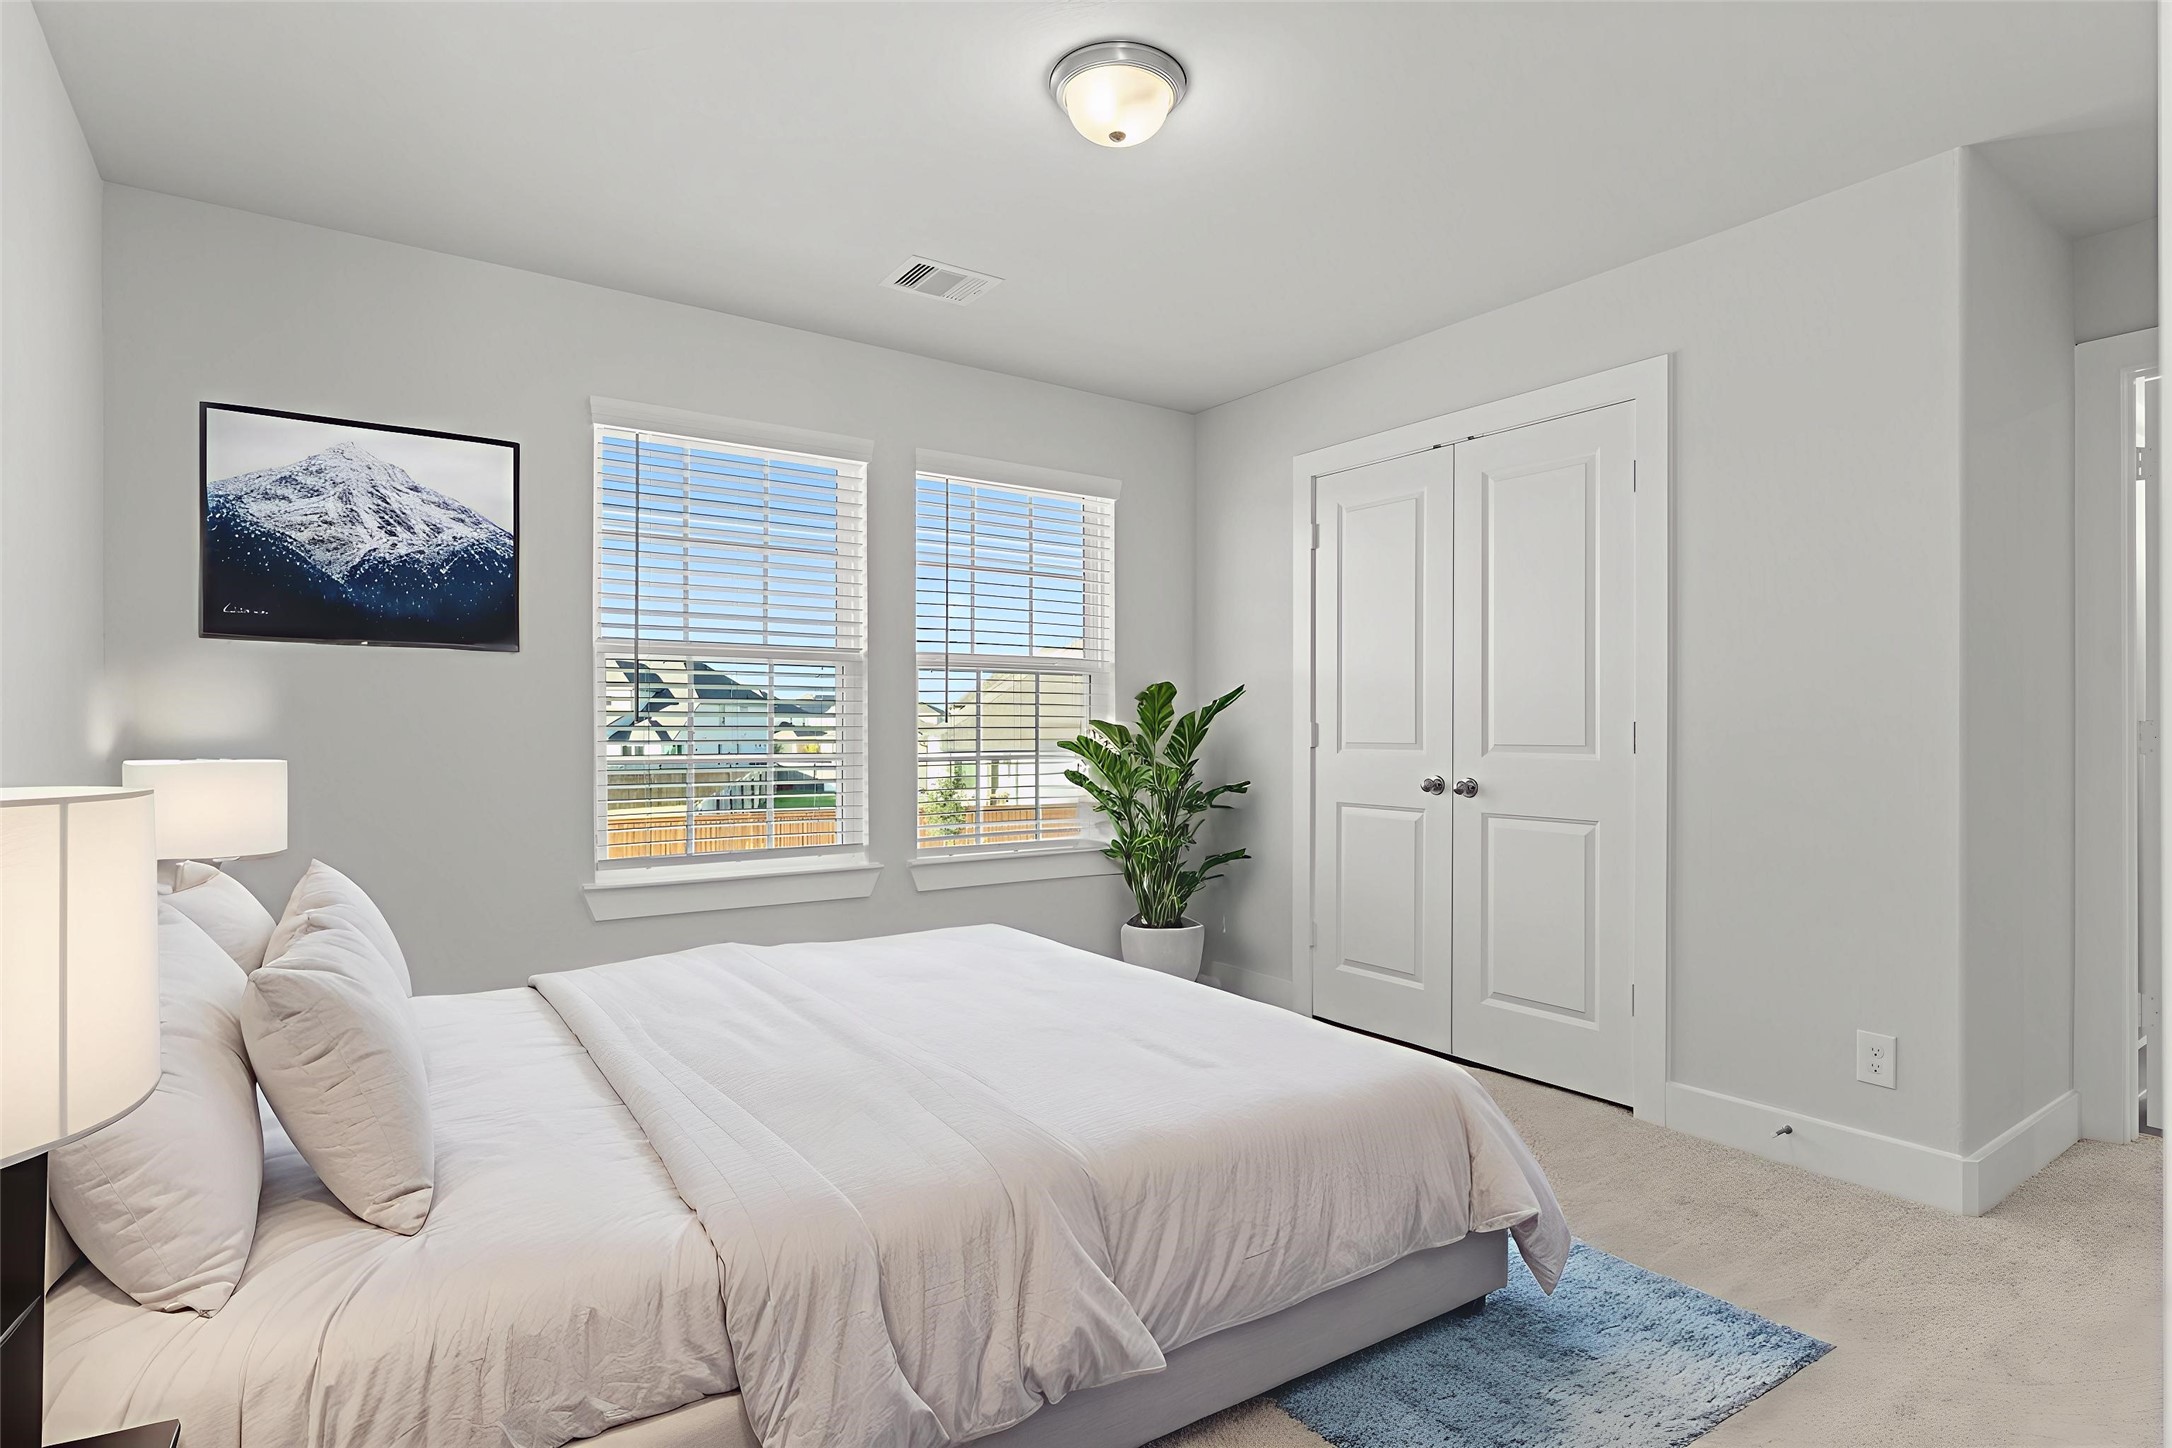
Virtually staged — A secondary bedroom upstairs features large windows and a generous layout with a spacious closet—ideal for family members or guests who’ll appreciate comfort and privacy.
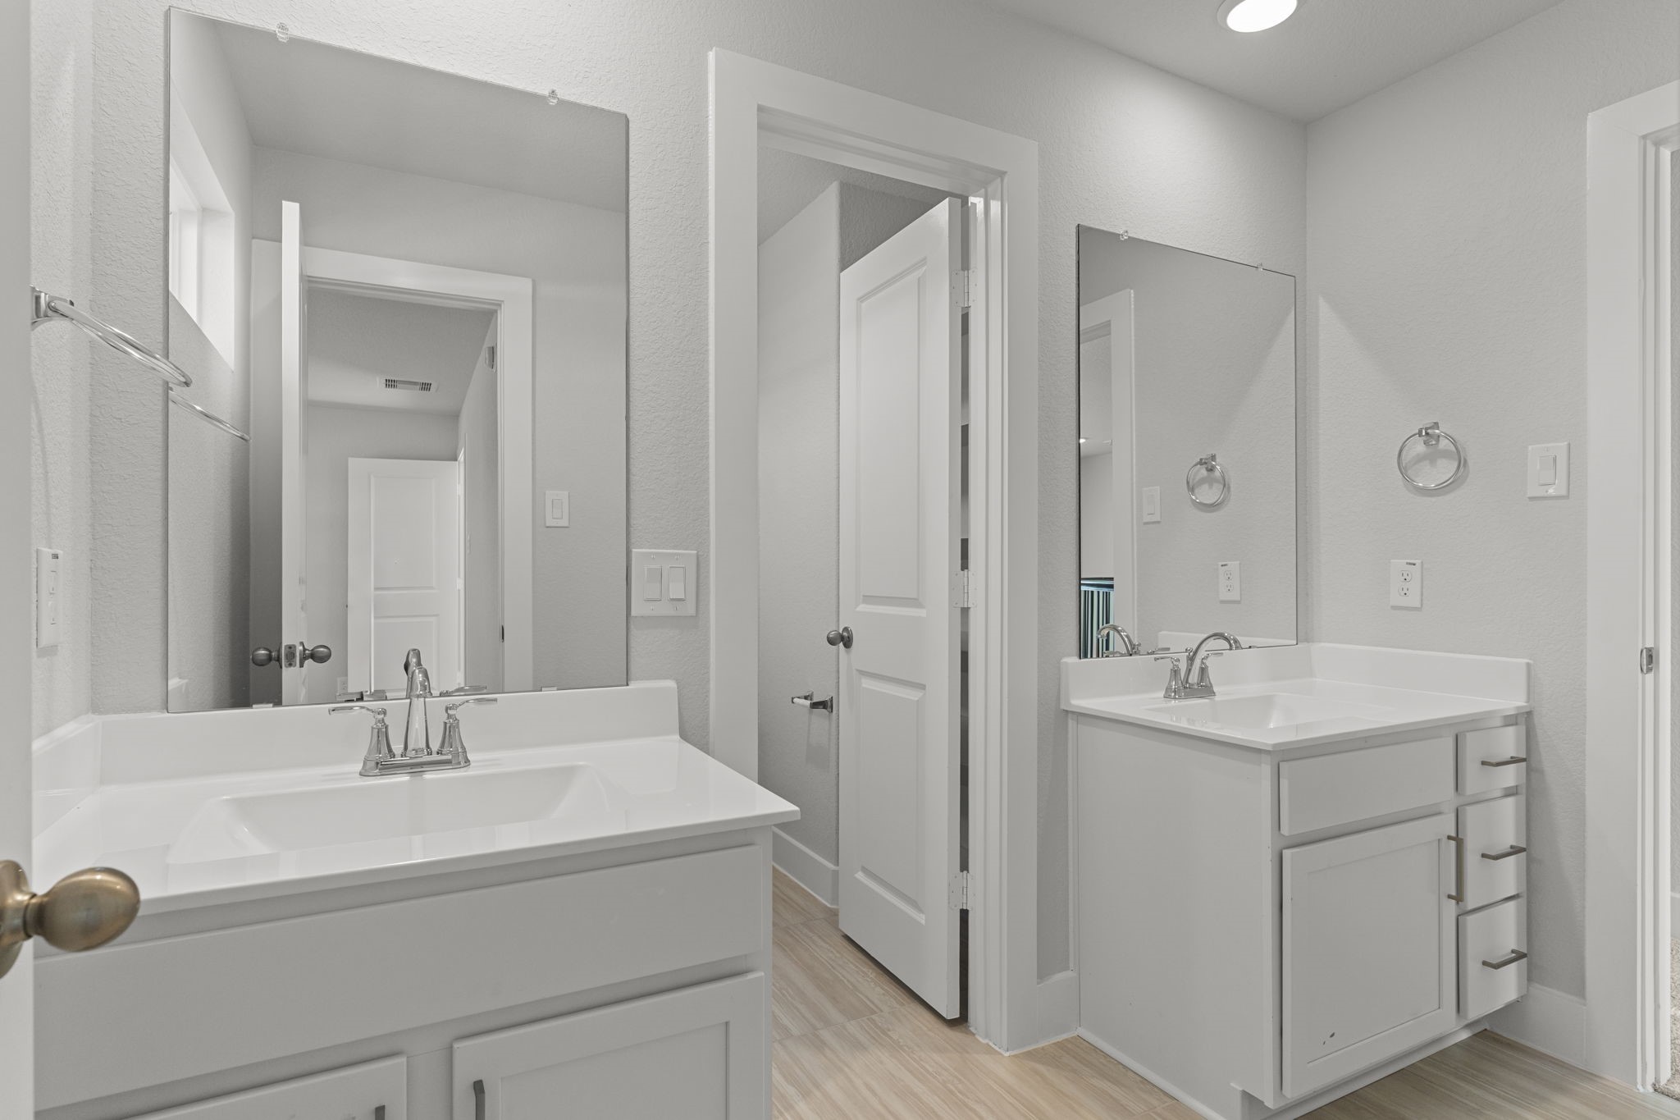
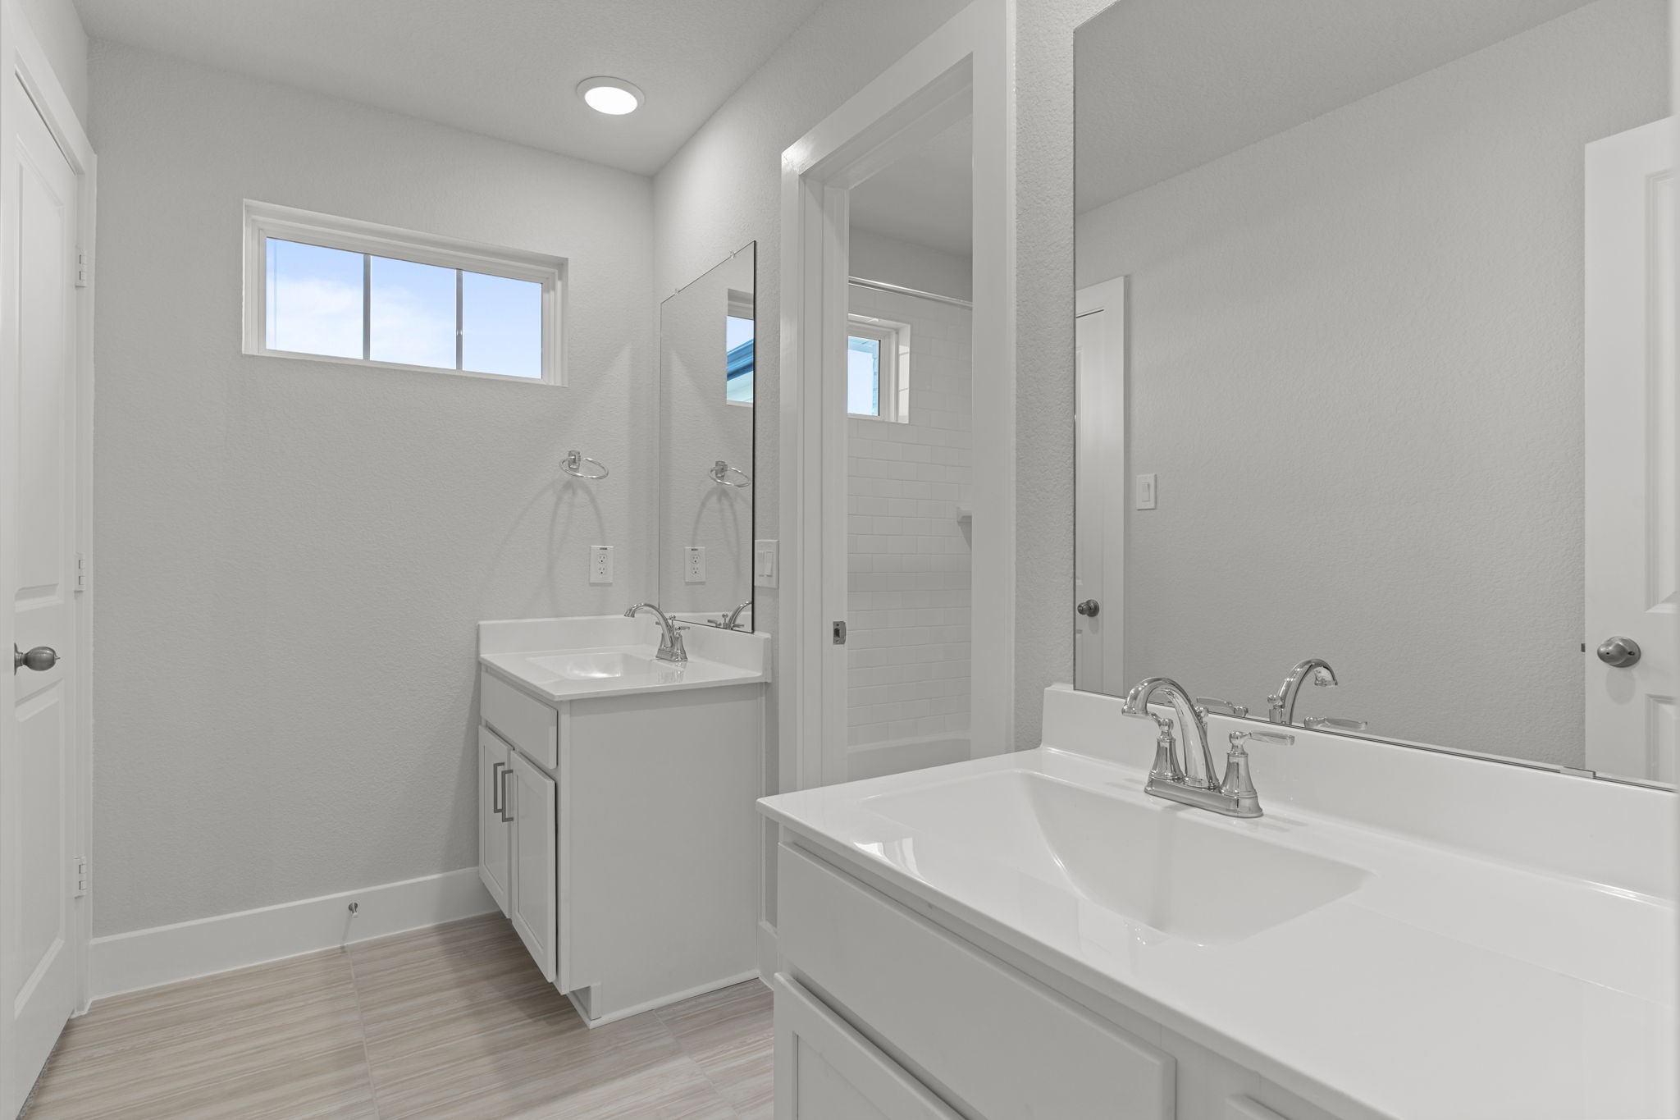
The secondary bathroom offers modern convenience with a sleek vanity, full mirror, and bright lighting. The adjoining layout provides easy access for upstairs bedrooms while maintaining privacy and style.
The upstairs full bath offers clean lines, a bright atmosphere, and a modern vanity with ample counter space. Its thoughtful design provides comfort and convenience for family or guests.
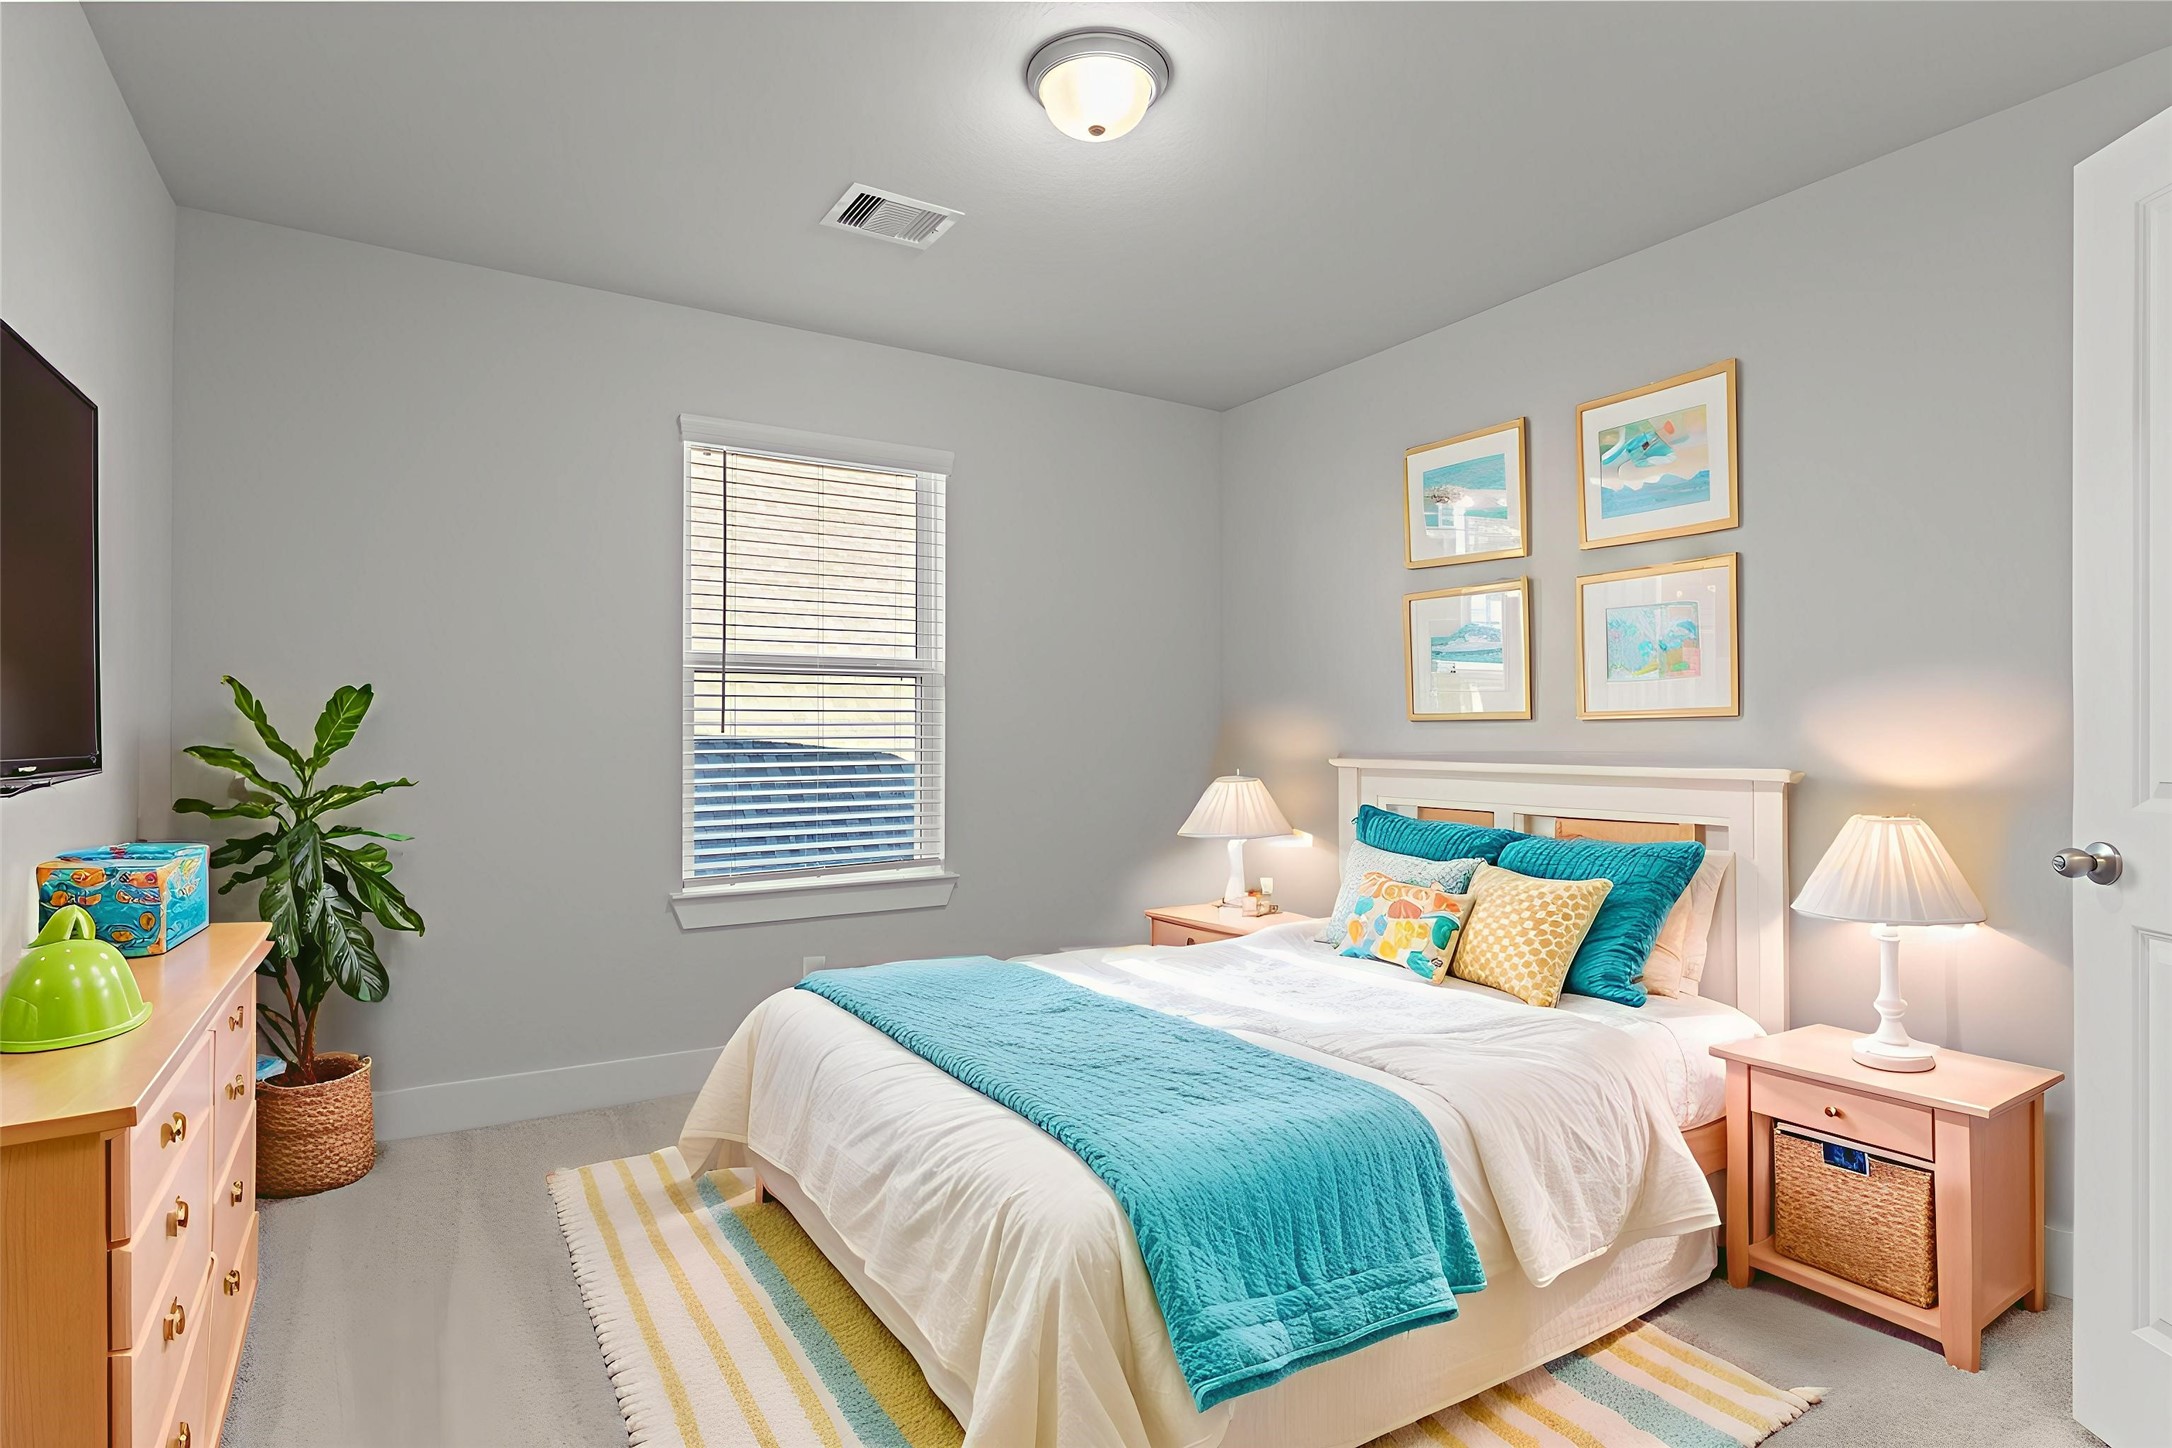
Virtually staged — One of the spacious upstairs bedrooms is styled to showcase how versatile and welcoming it can be. Large windows bring in plenty of natural light, while the neutral palette complements any décor.
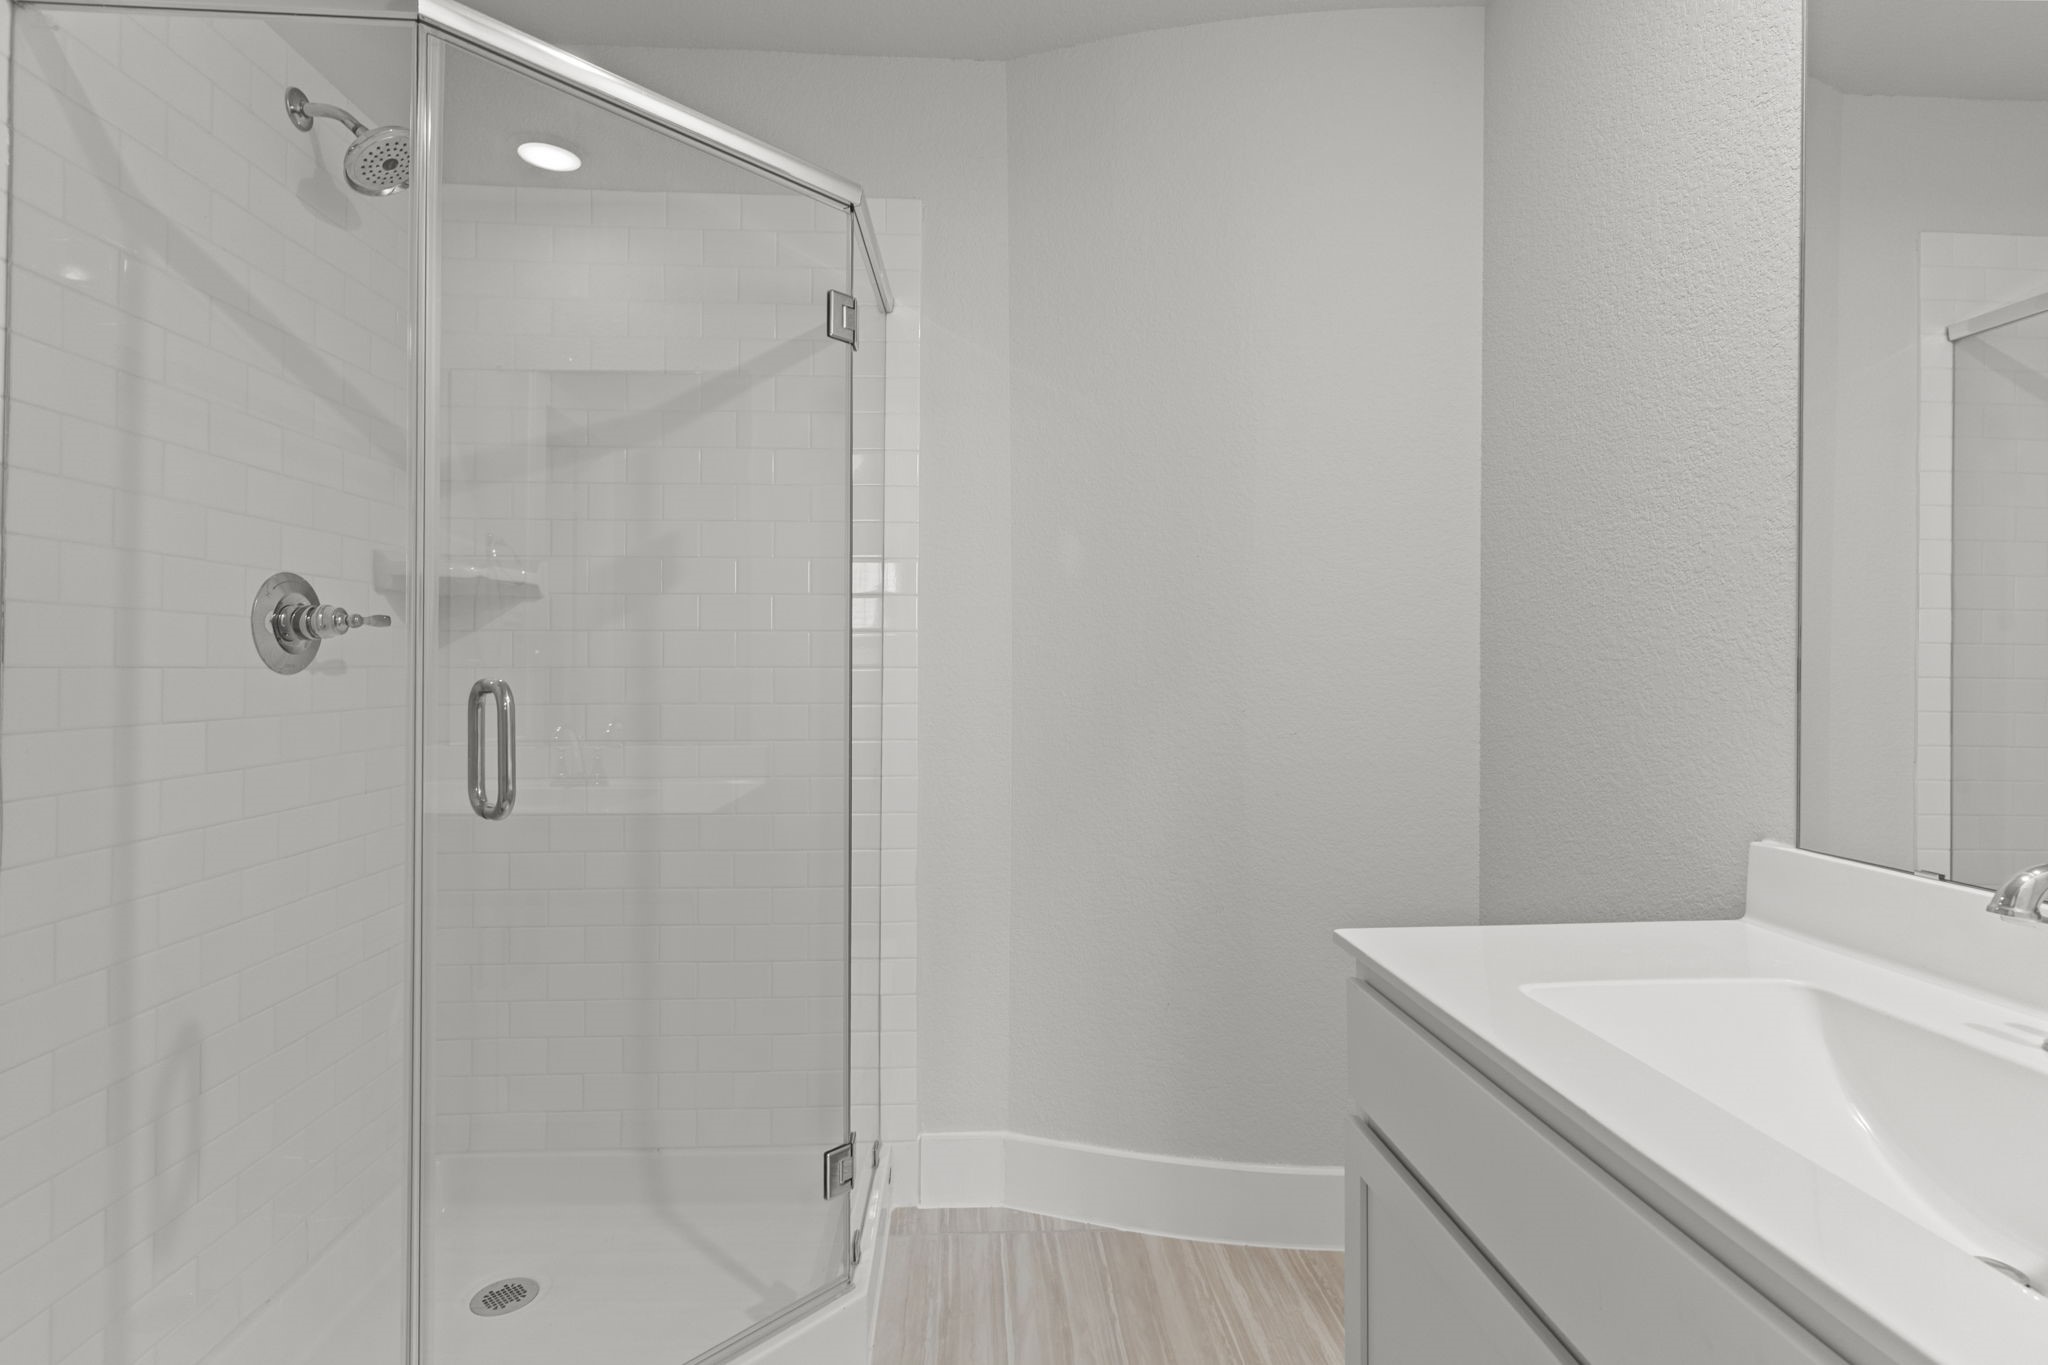
A closer look at the secondary bath highlights the sleek walk-in shower surrounded by contemporary tilework and polished fixtures—easy to maintain and beautifully designed for everyday living.
Virtually staged — Another secondary bedroom is bright and cheerful, offering cozy comfort and flexible space that’s perfect for guests, children, or a home office setup.
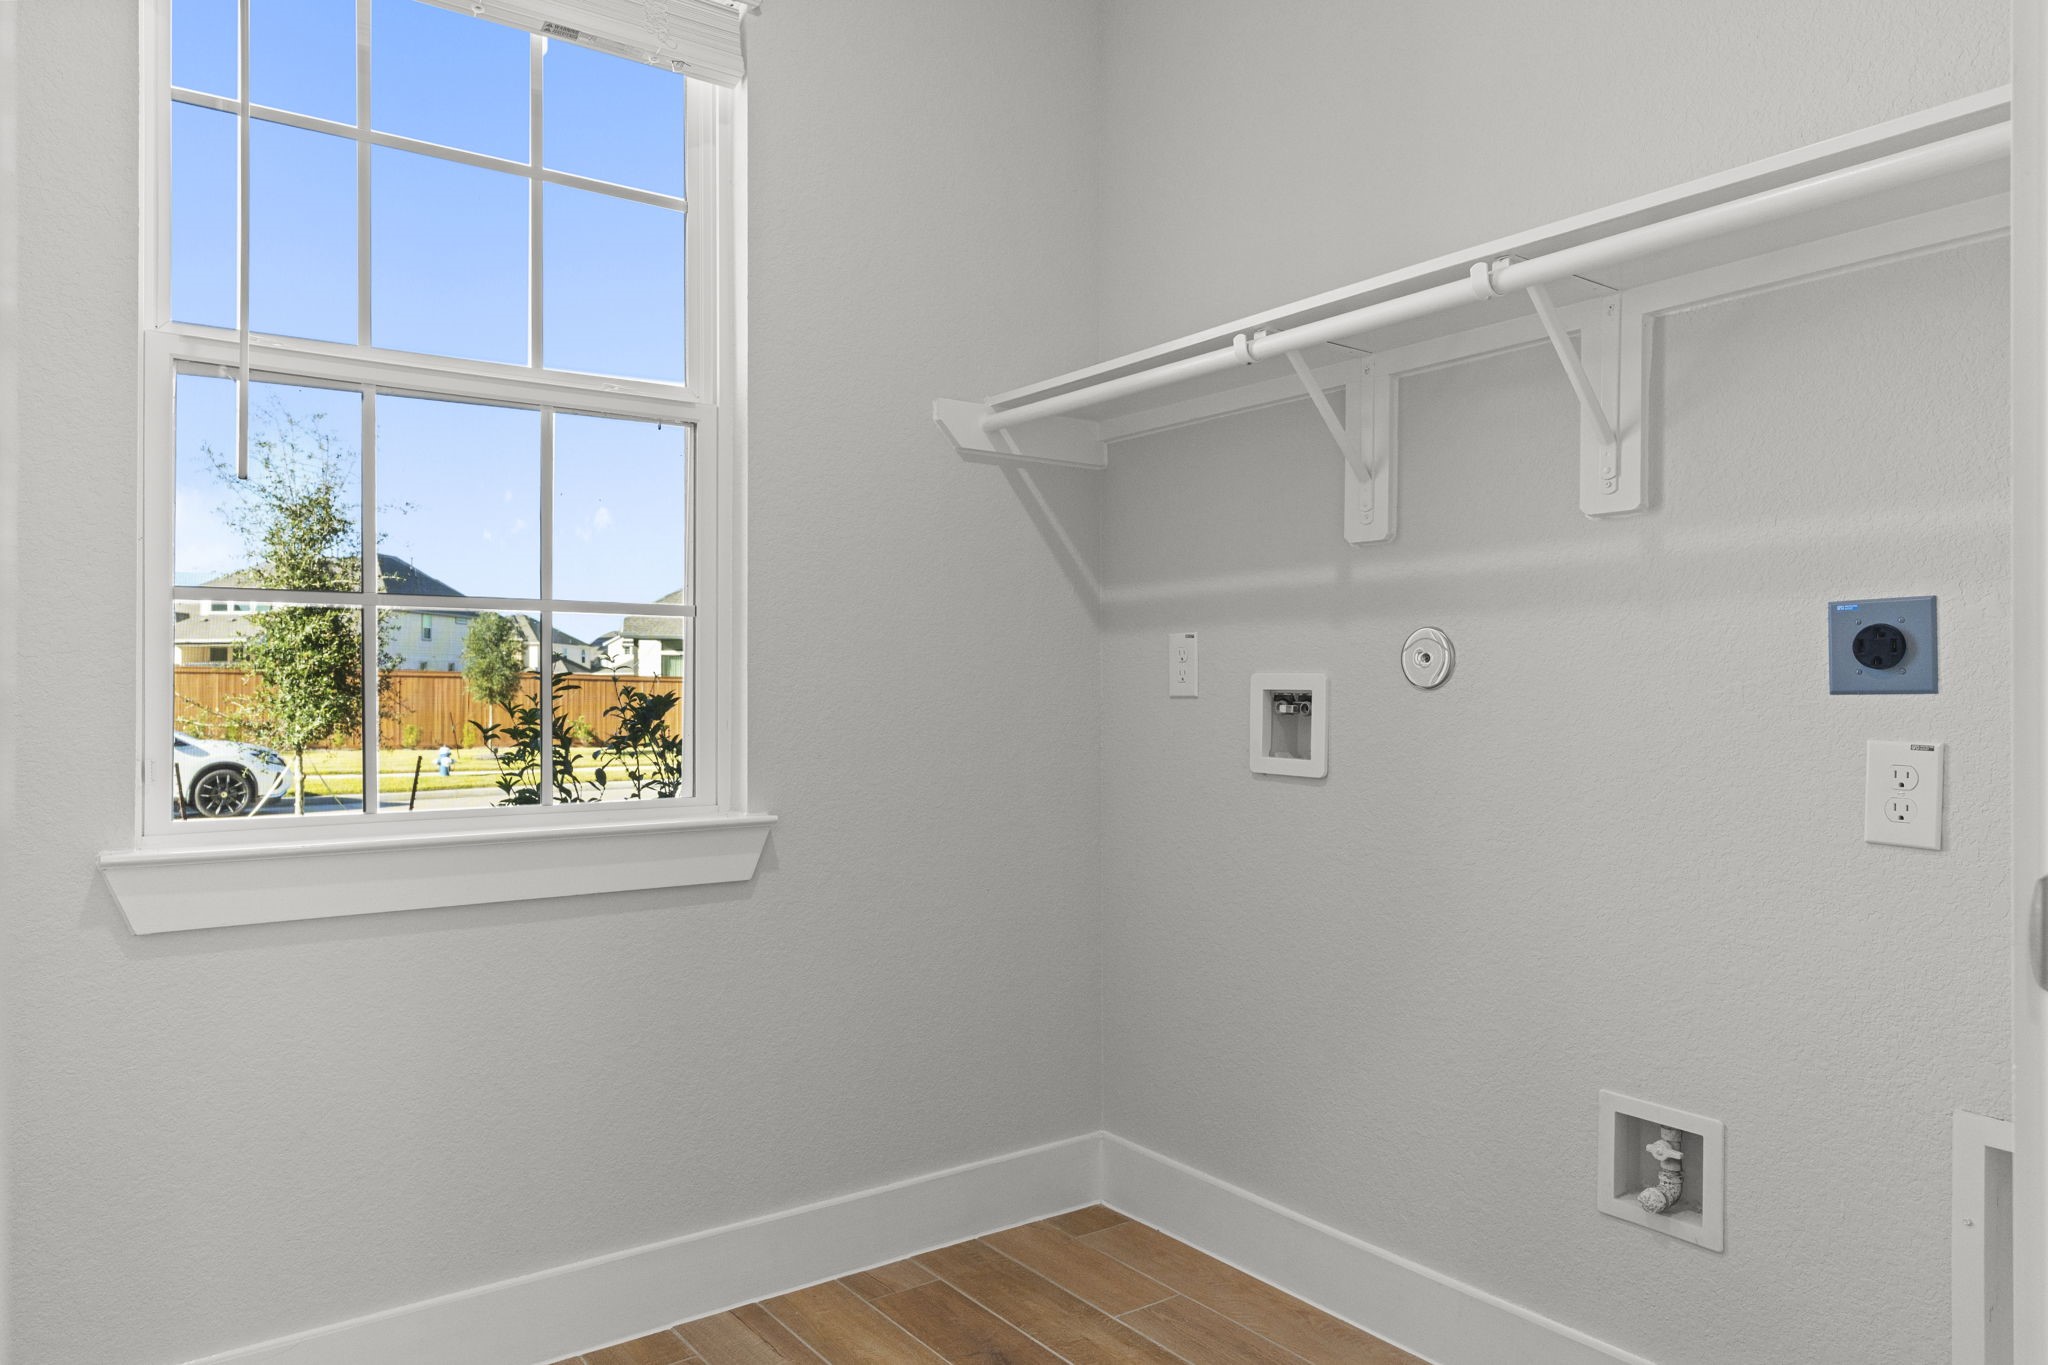
Downstairs a bright, organized utility room adds convenience to daily life, featuring built-in shelving, natural light, and washer/dryer connections. Function meets comfort in this well-designed space—another thoughtful CastleRock touch.
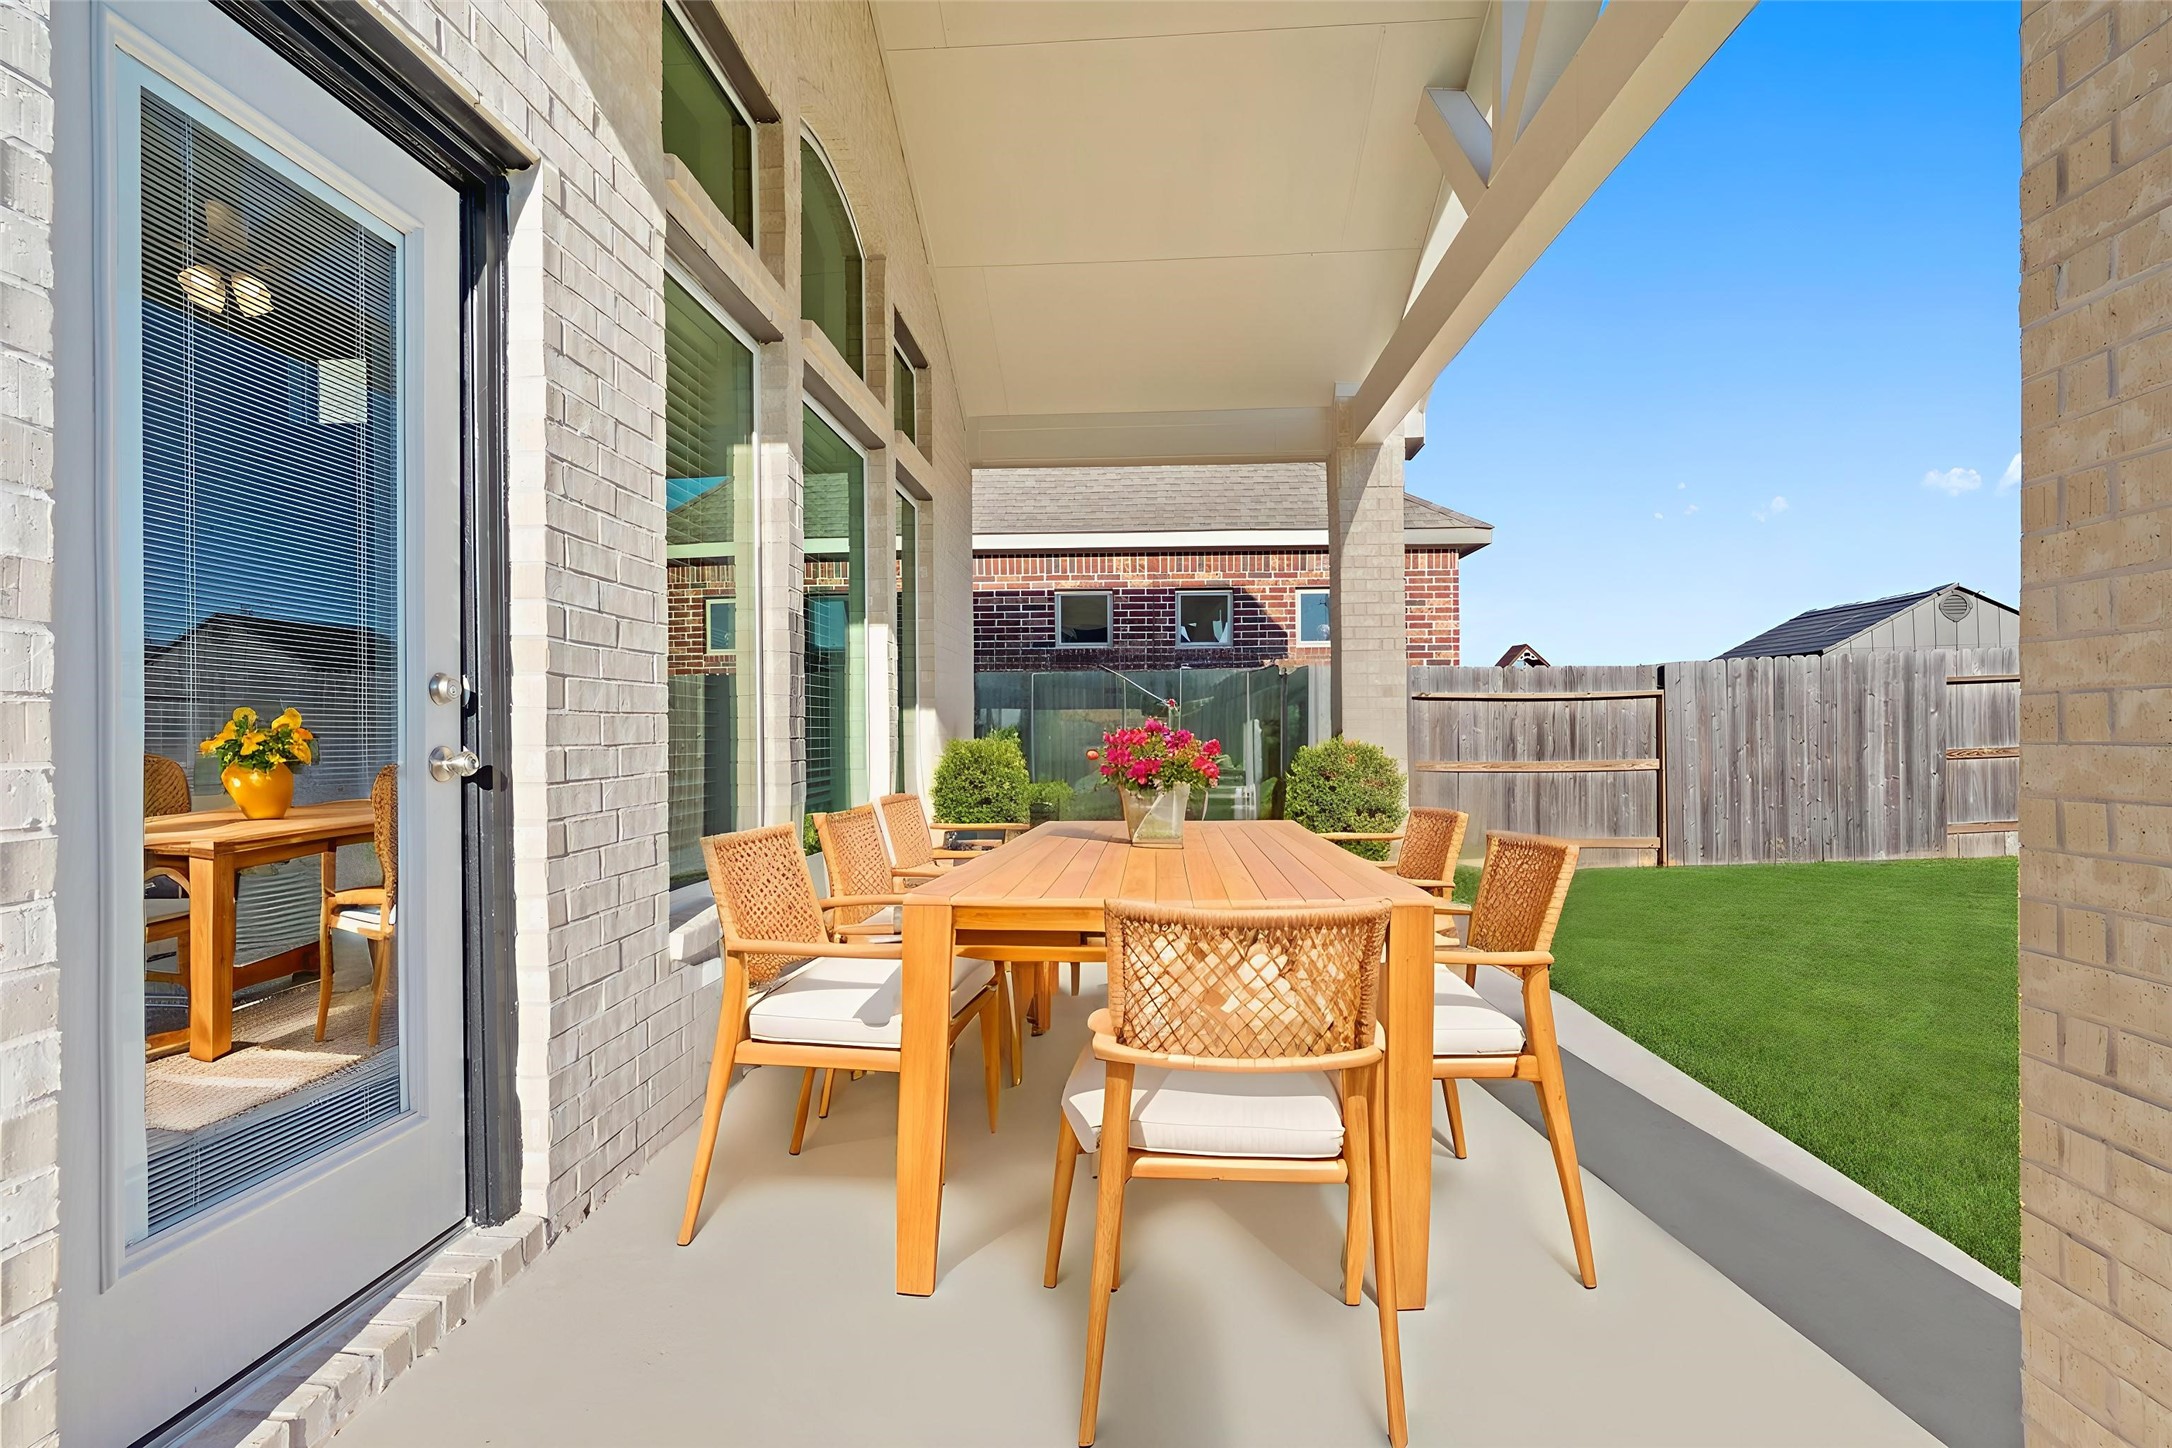
Virtually staged — Step outside to your covered patio—a relaxing outdoor retreat ideal for morning coffee, weekend barbecues, or unwinding in the fresh air. The spacious backyard offers endless opportunities for entertaining or playtime under the Texas sun.
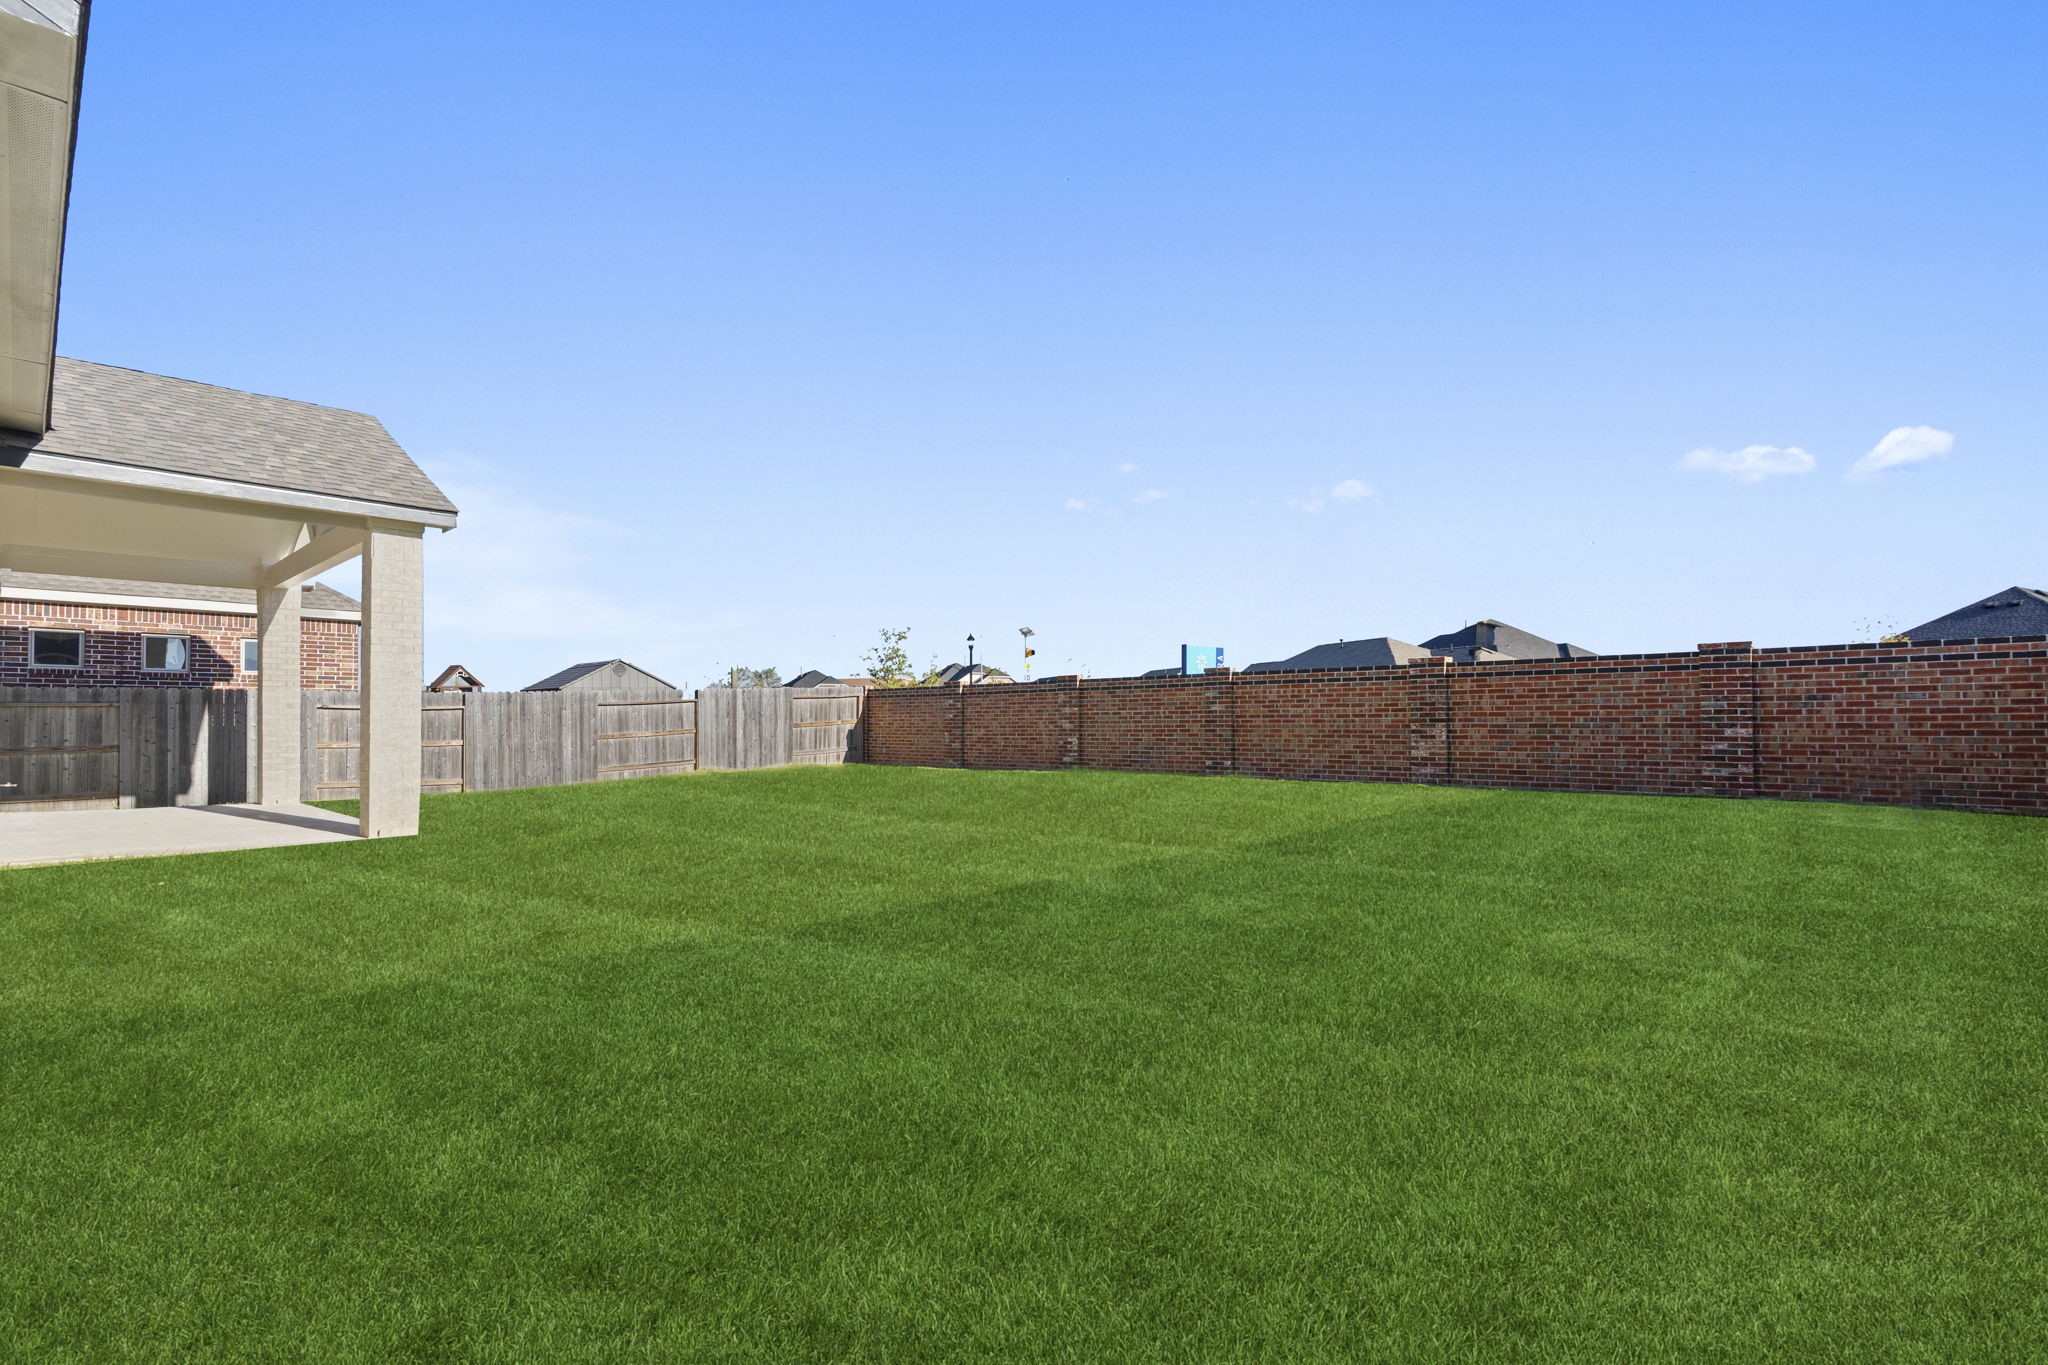
The expansive backyard offers endless possibilities for outdoor fun! There’s plenty of room for a future pool, garden, or play area—all while enjoying open skies and a peaceful neighborhood setting.
Another view of the large backyard highlights the spacious lawn and covered patio—perfect for weekend barbecues, morning coffee, or simply relaxing outdoors in your private retreat.
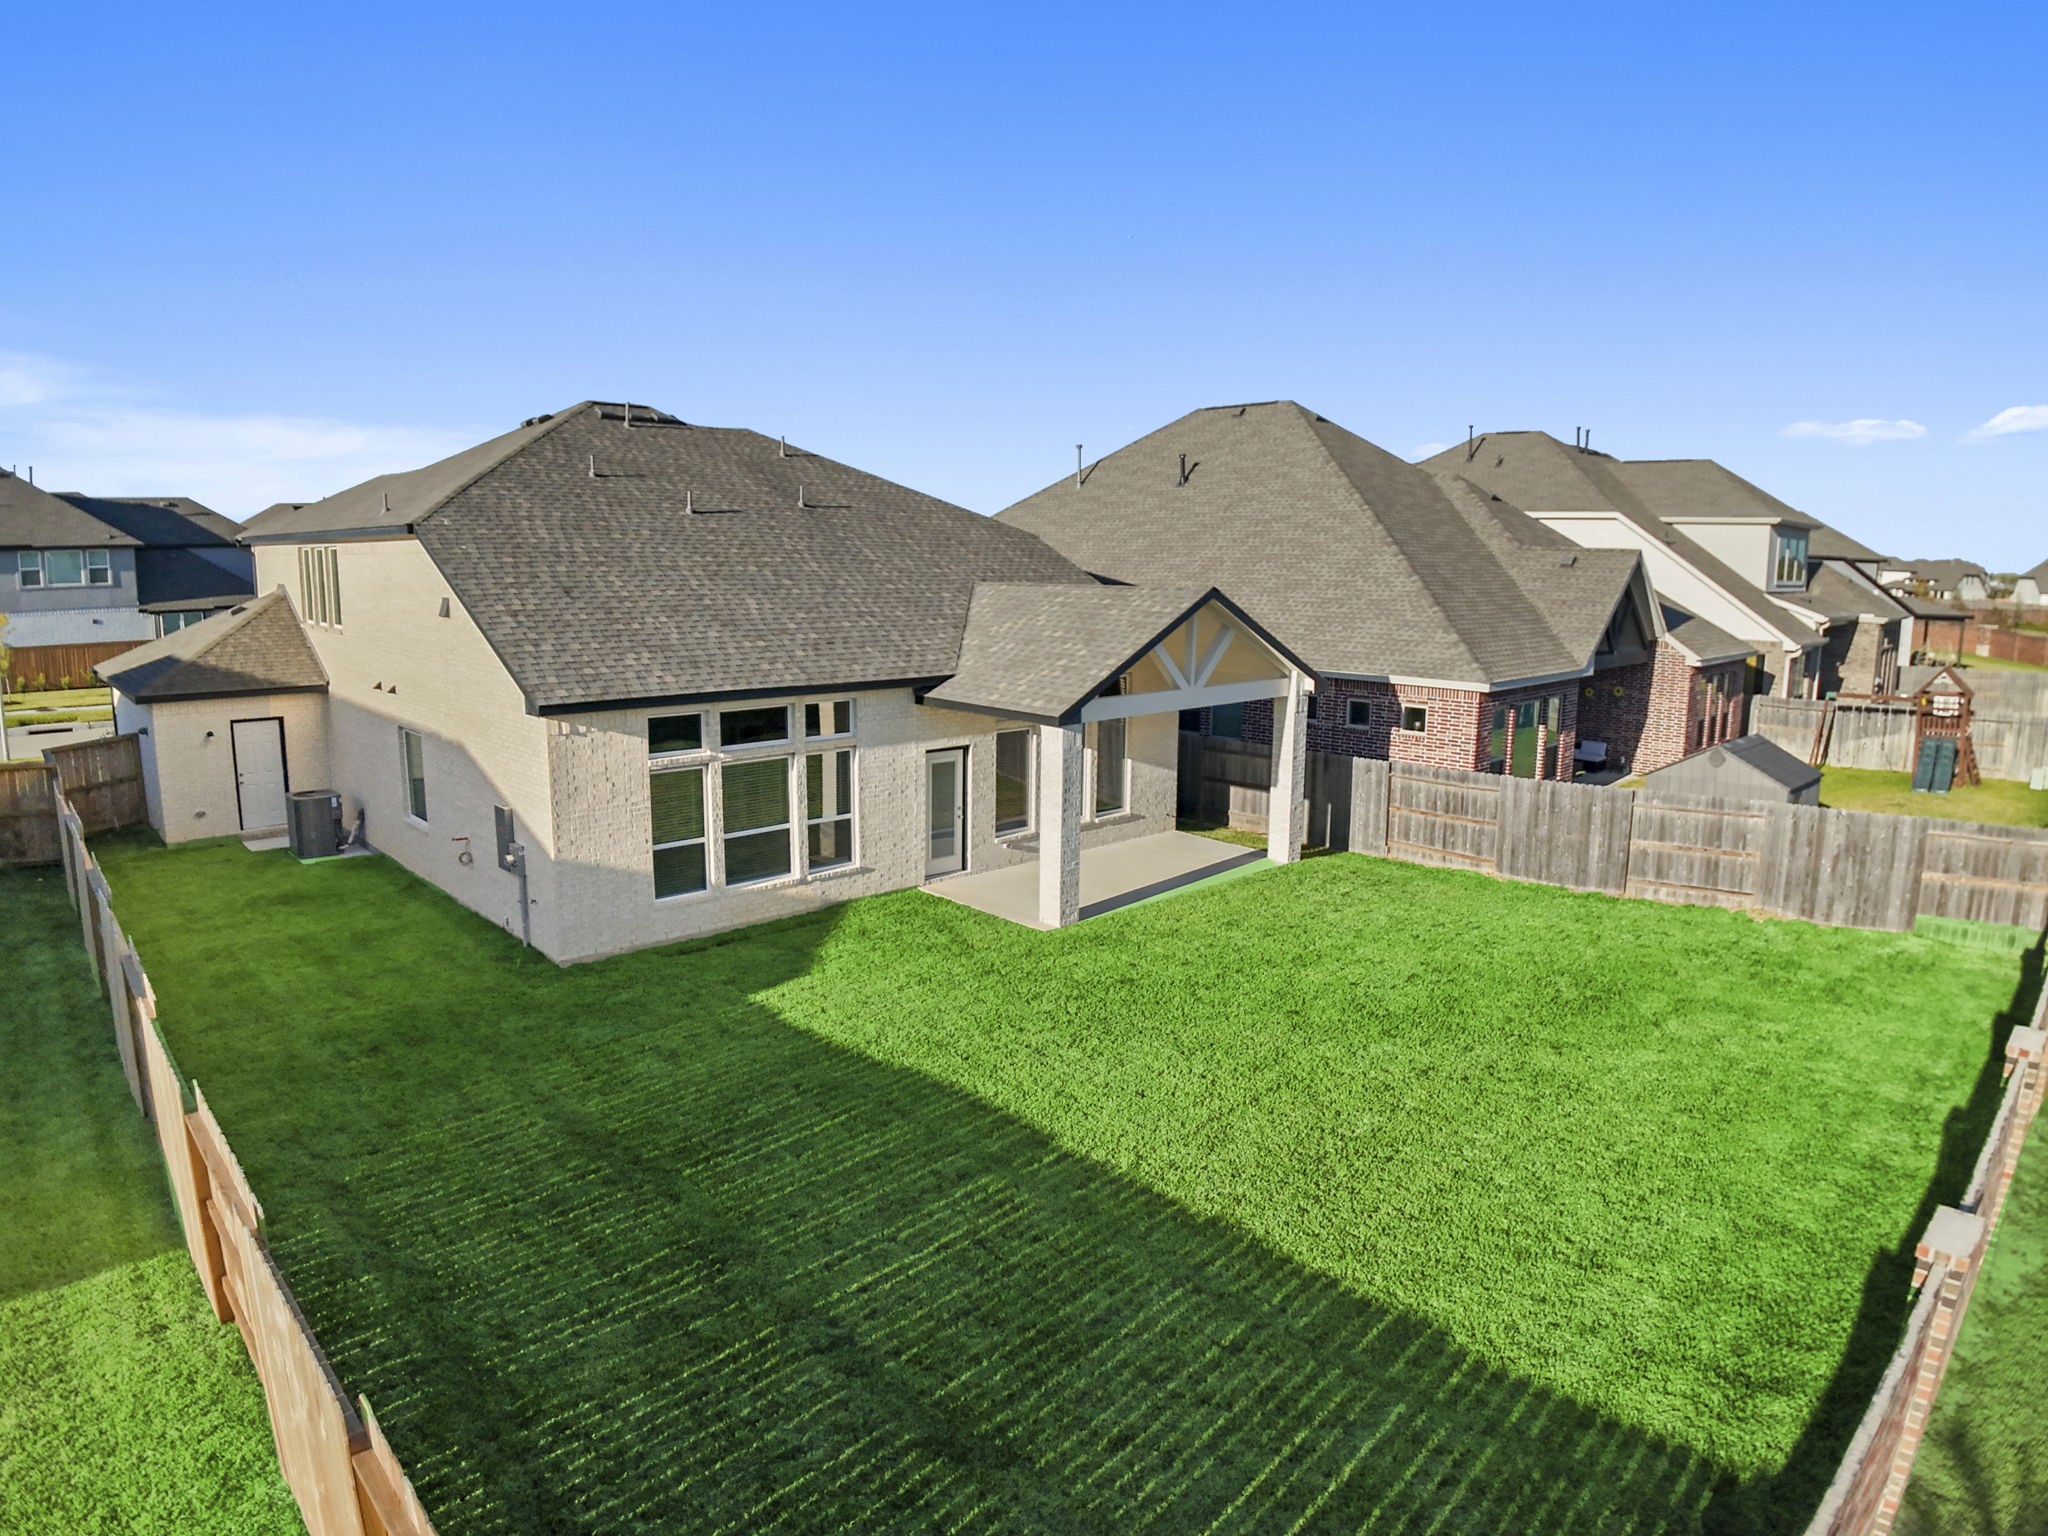
The rear view of the home showcases the all-brick exterior, combining durability and timeless style. The covered patio seamlessly extends the living space outdoors, ideal for relaxing or entertaining.
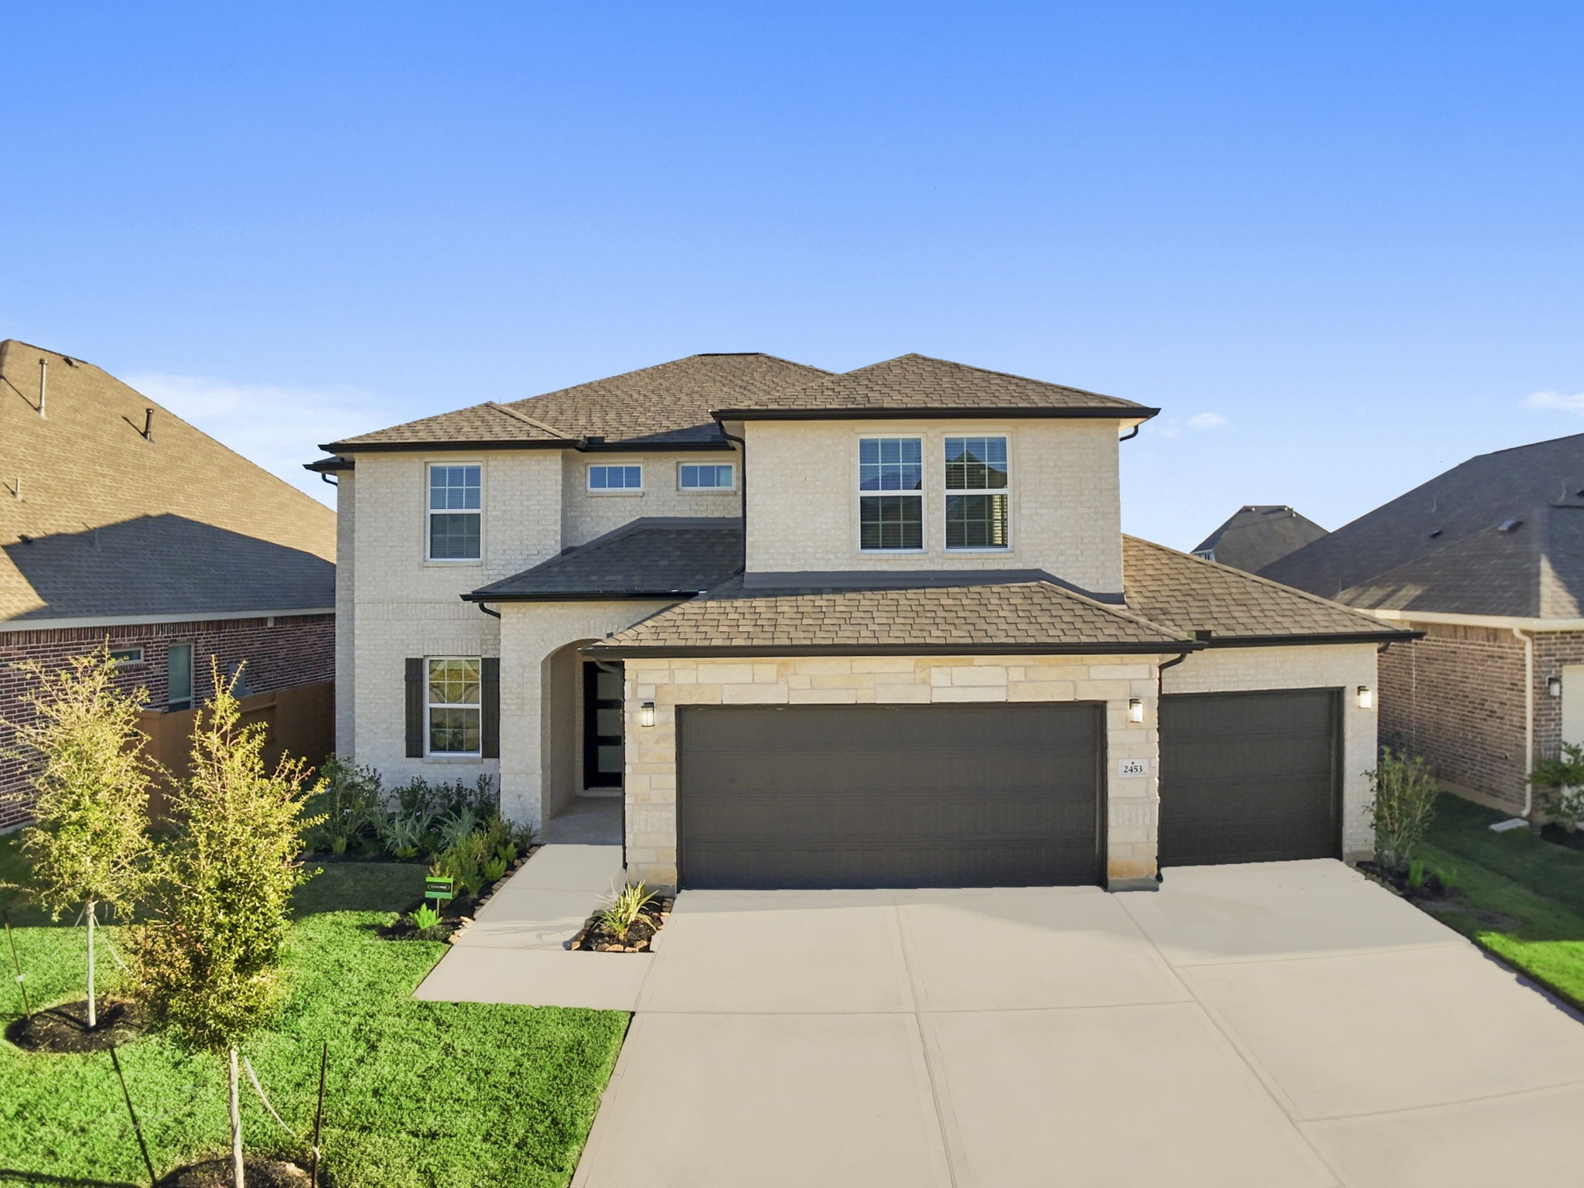
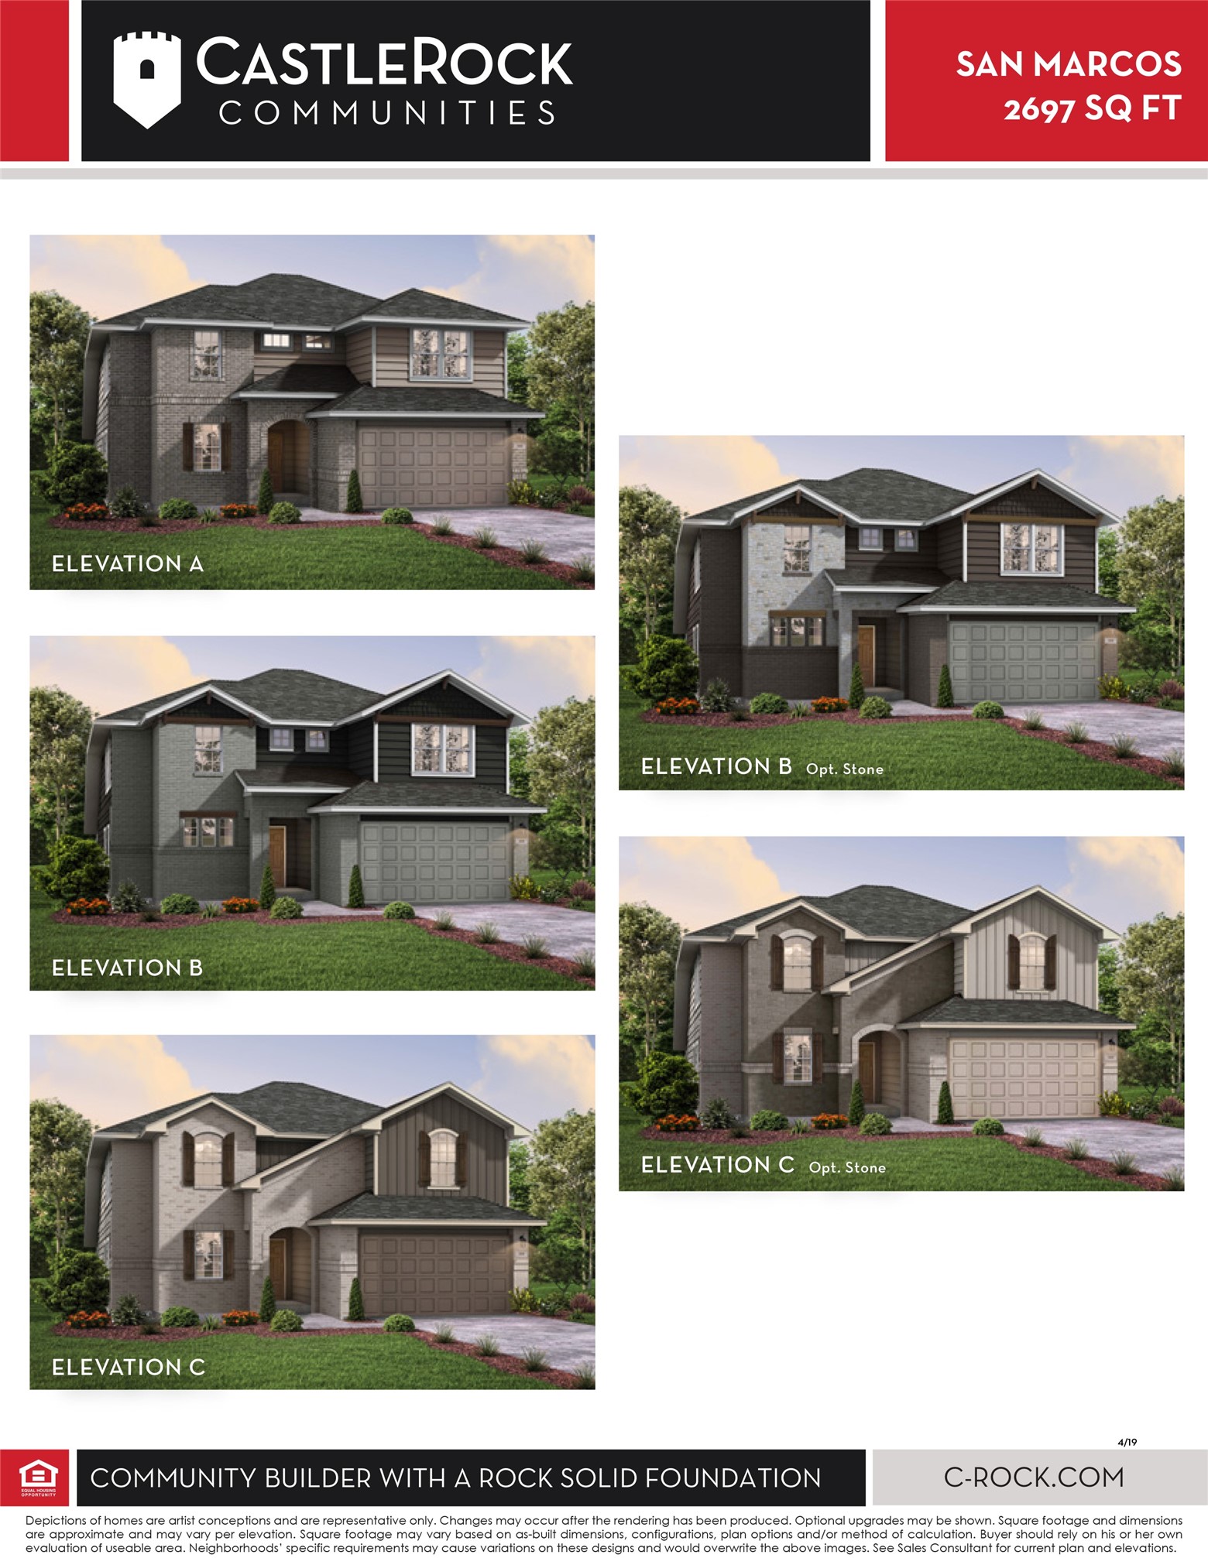
The front elevation of the San Marcos Floor Plan by CastleRock Communities stands out with its elegant brick-and-stone design, spacious three-car garage, and beautifully landscaped curb appeal.
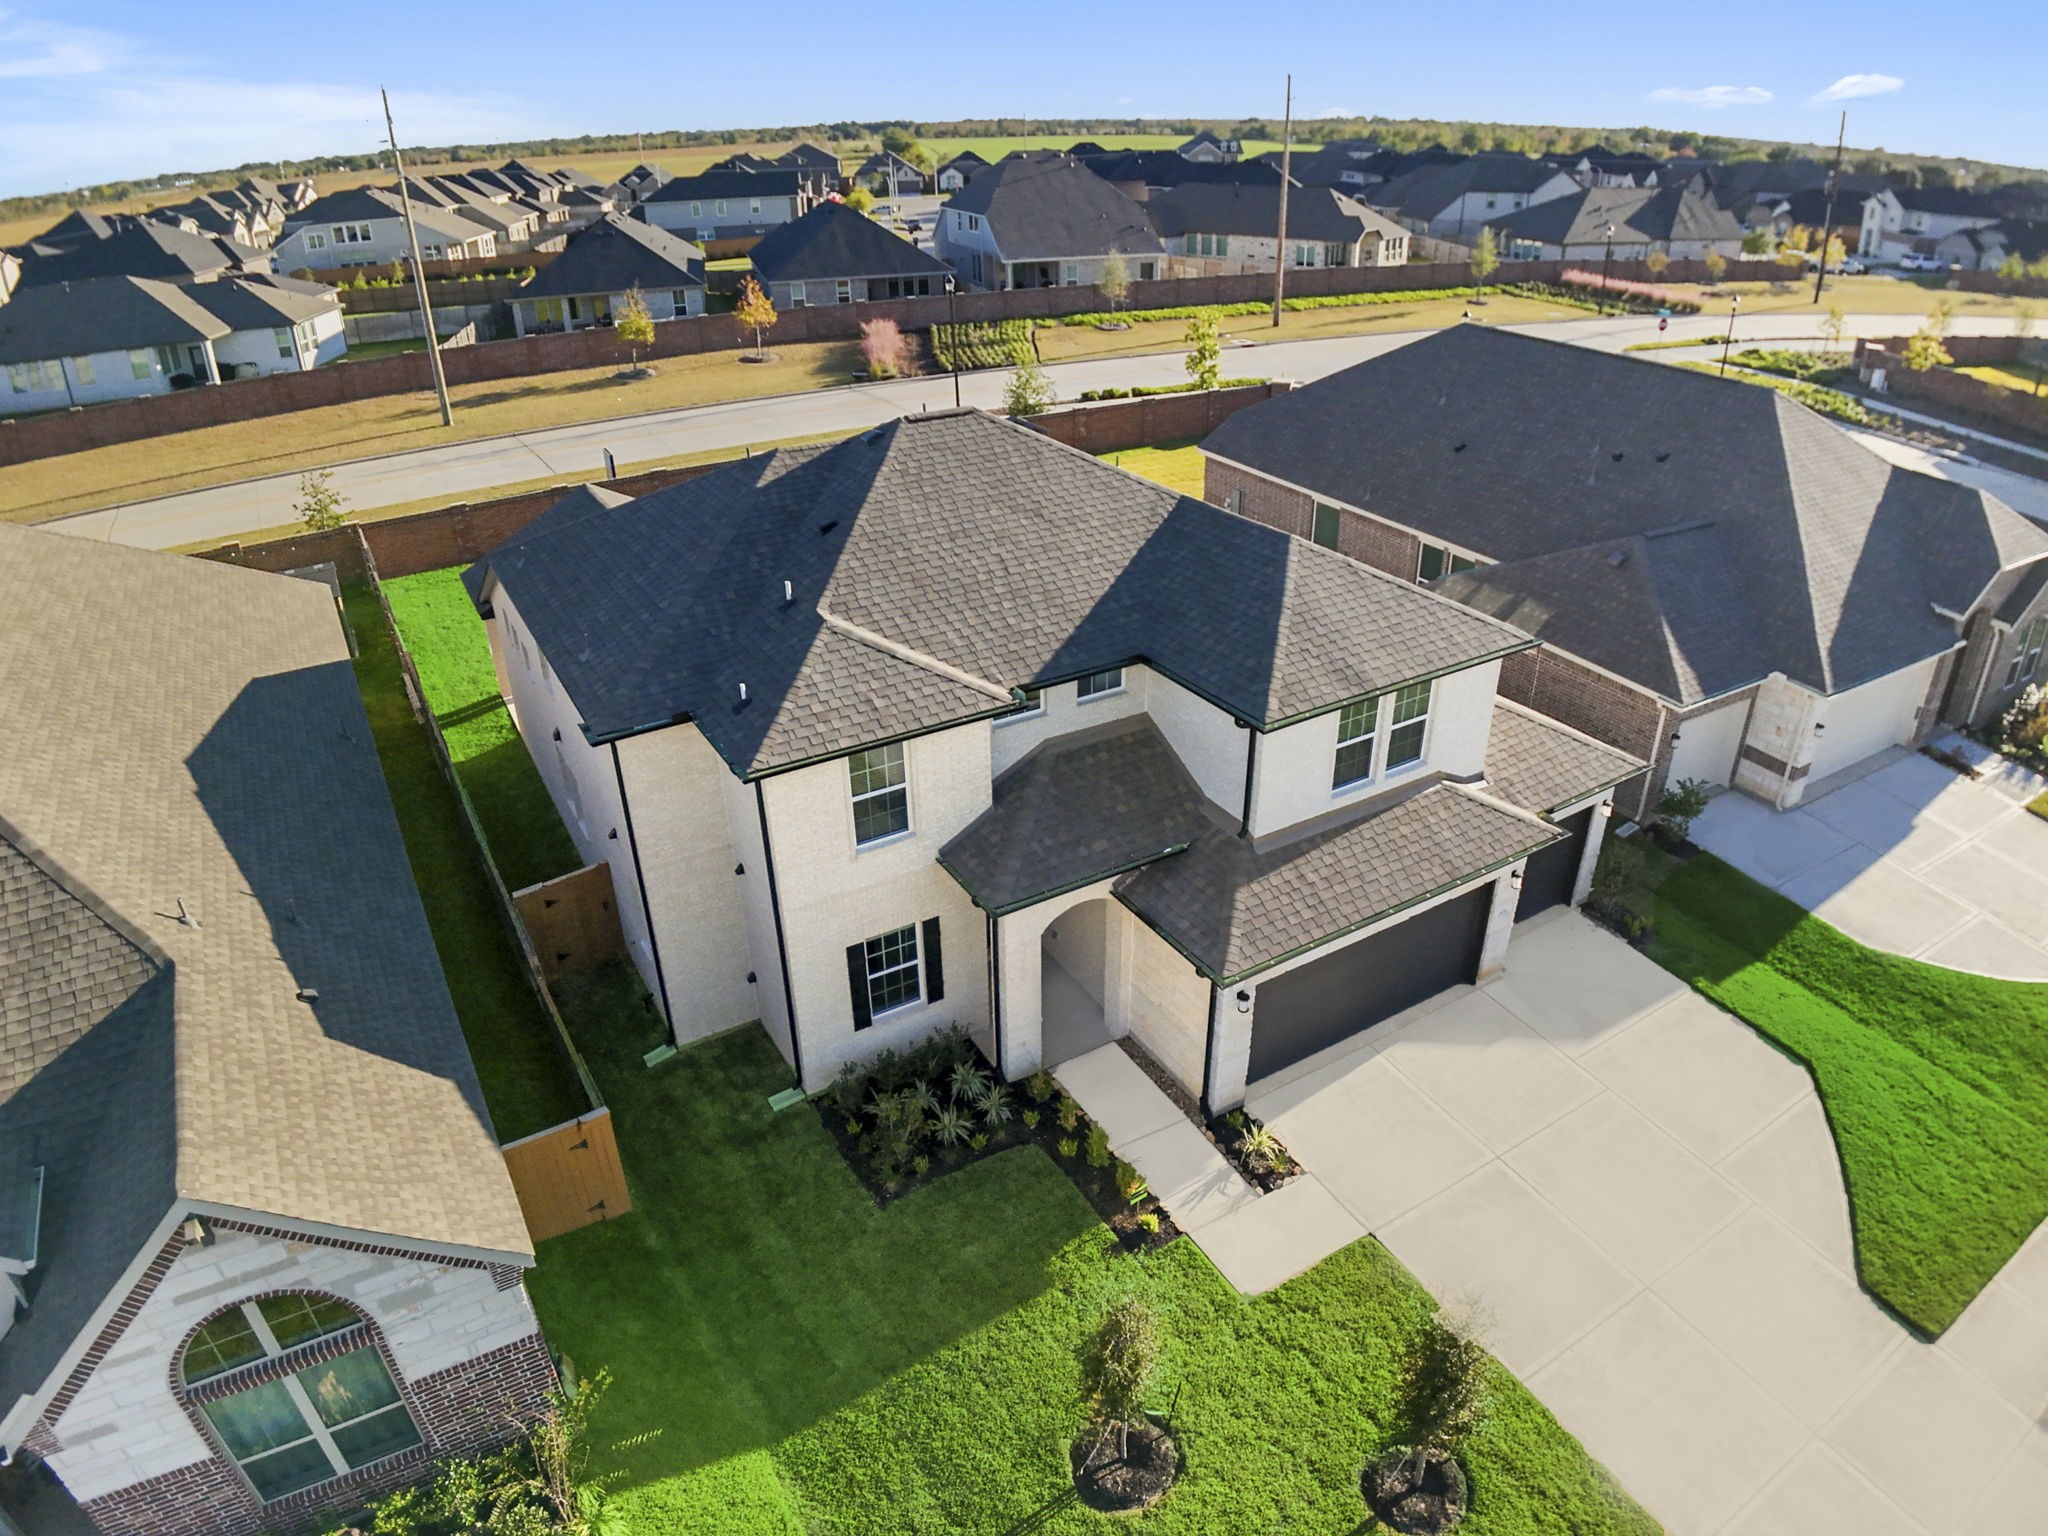
A captivating aerial view captures the home’s generous lot and its position within a peaceful, well-maintained neighborhood—showcasing its inviting presence from every angle.
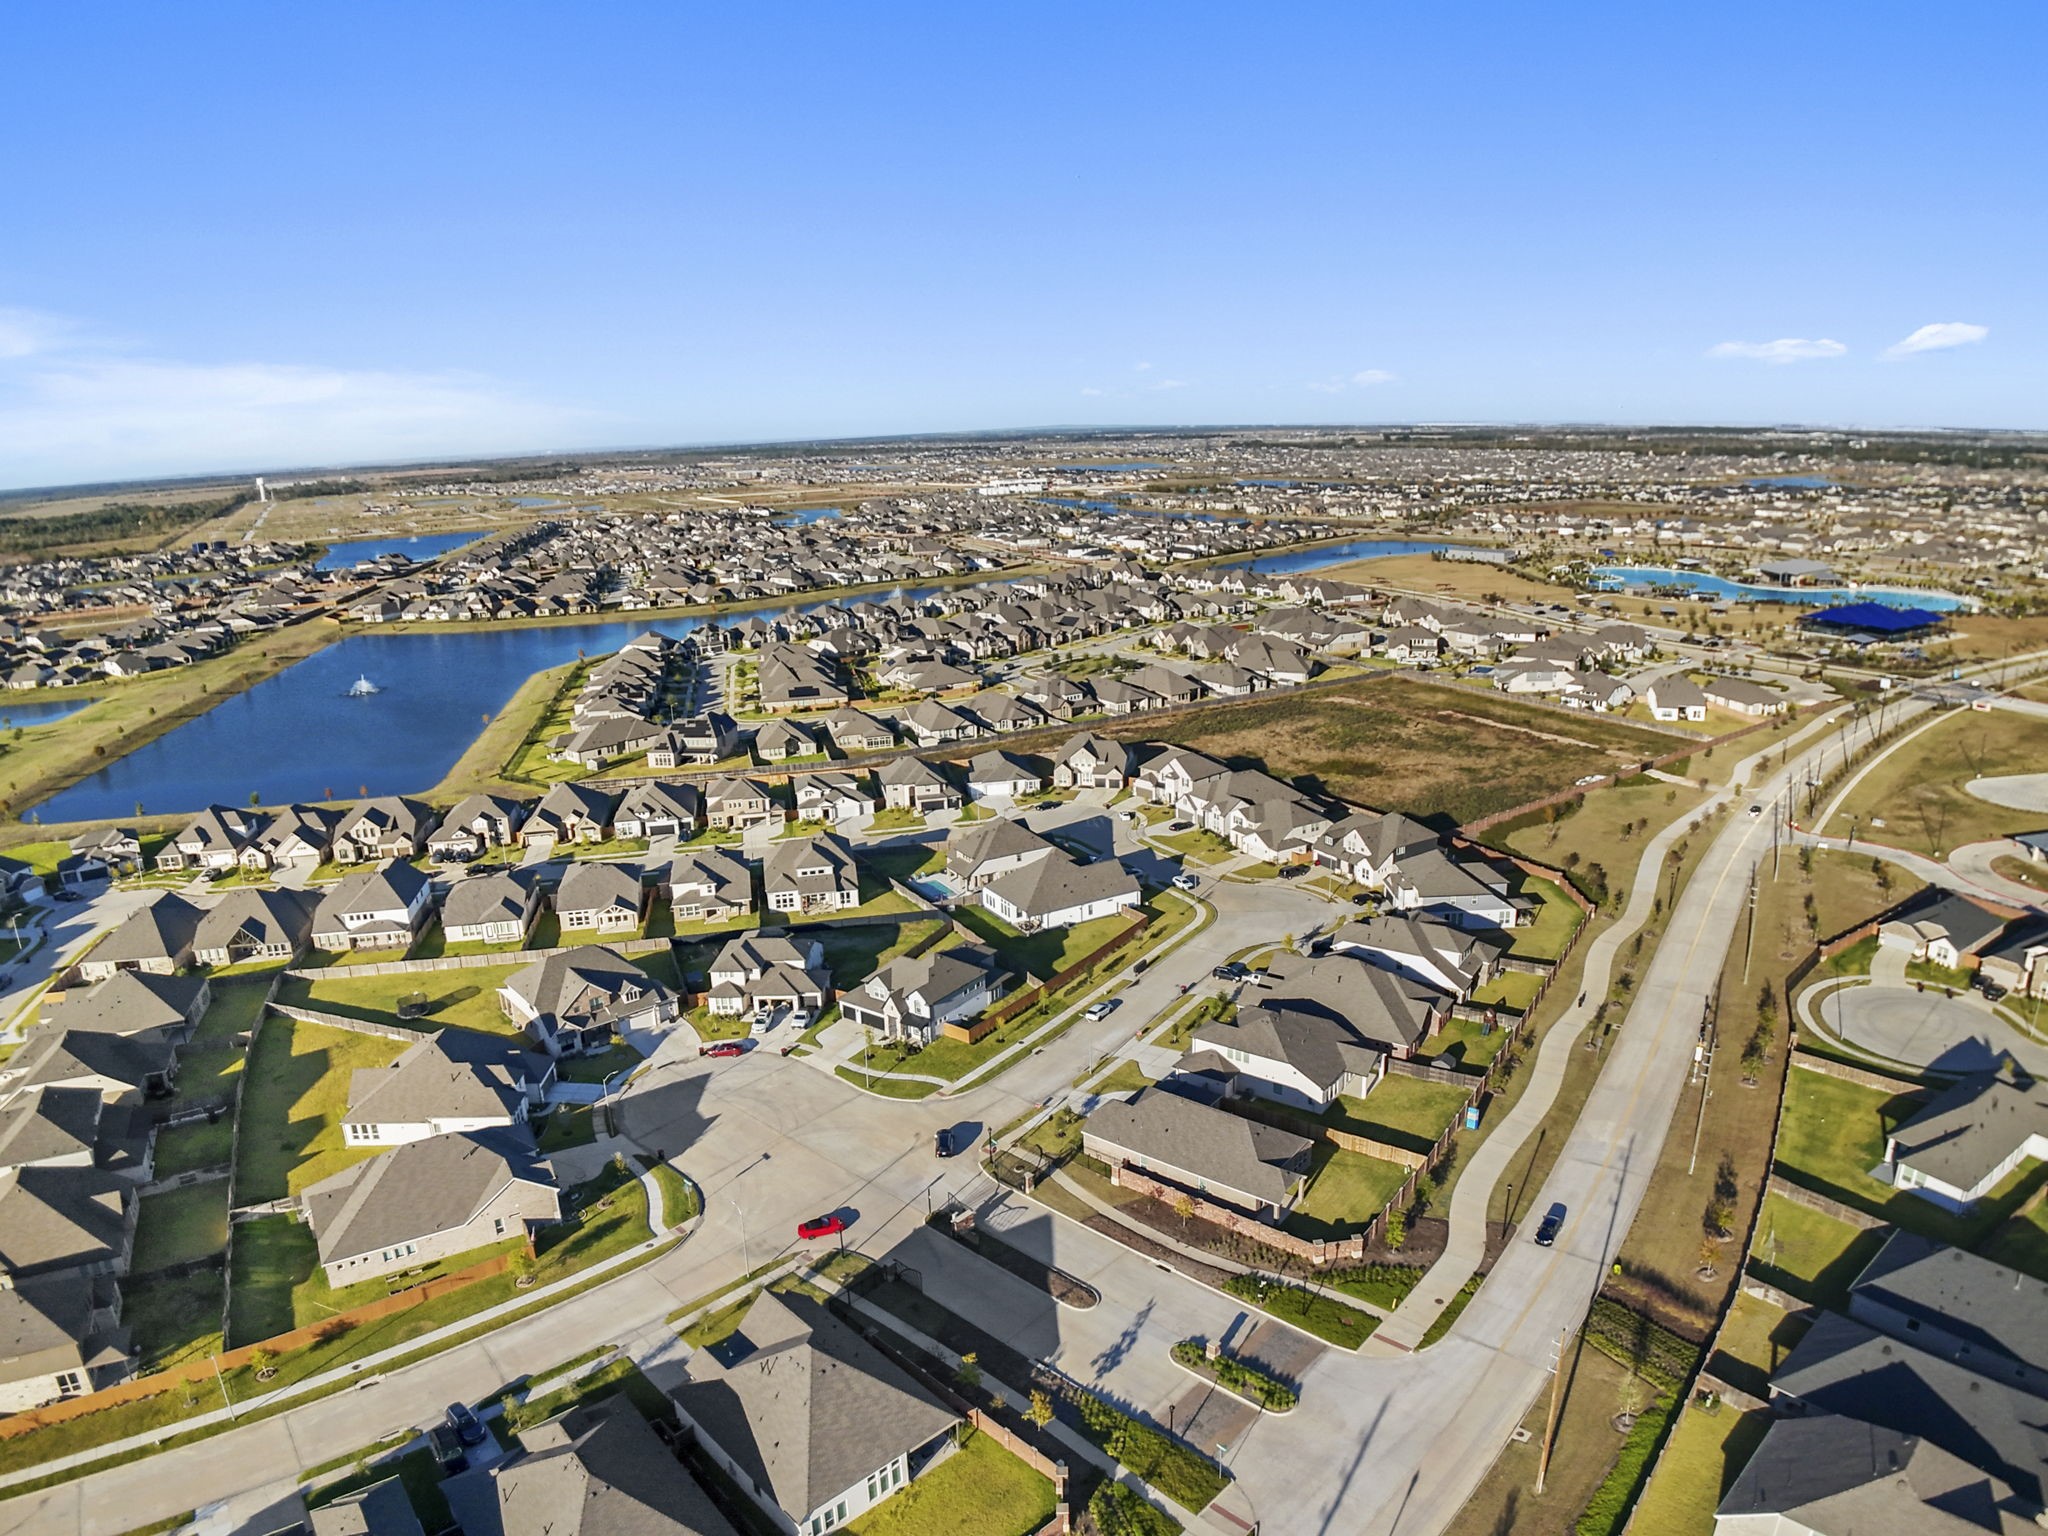
The final aerial shot offers a stunning look at the vibrant master-planned community, surrounded by lakes, walking trails, and scenic streets that create a true sense of home and connection. This section of homes is in the gated area.
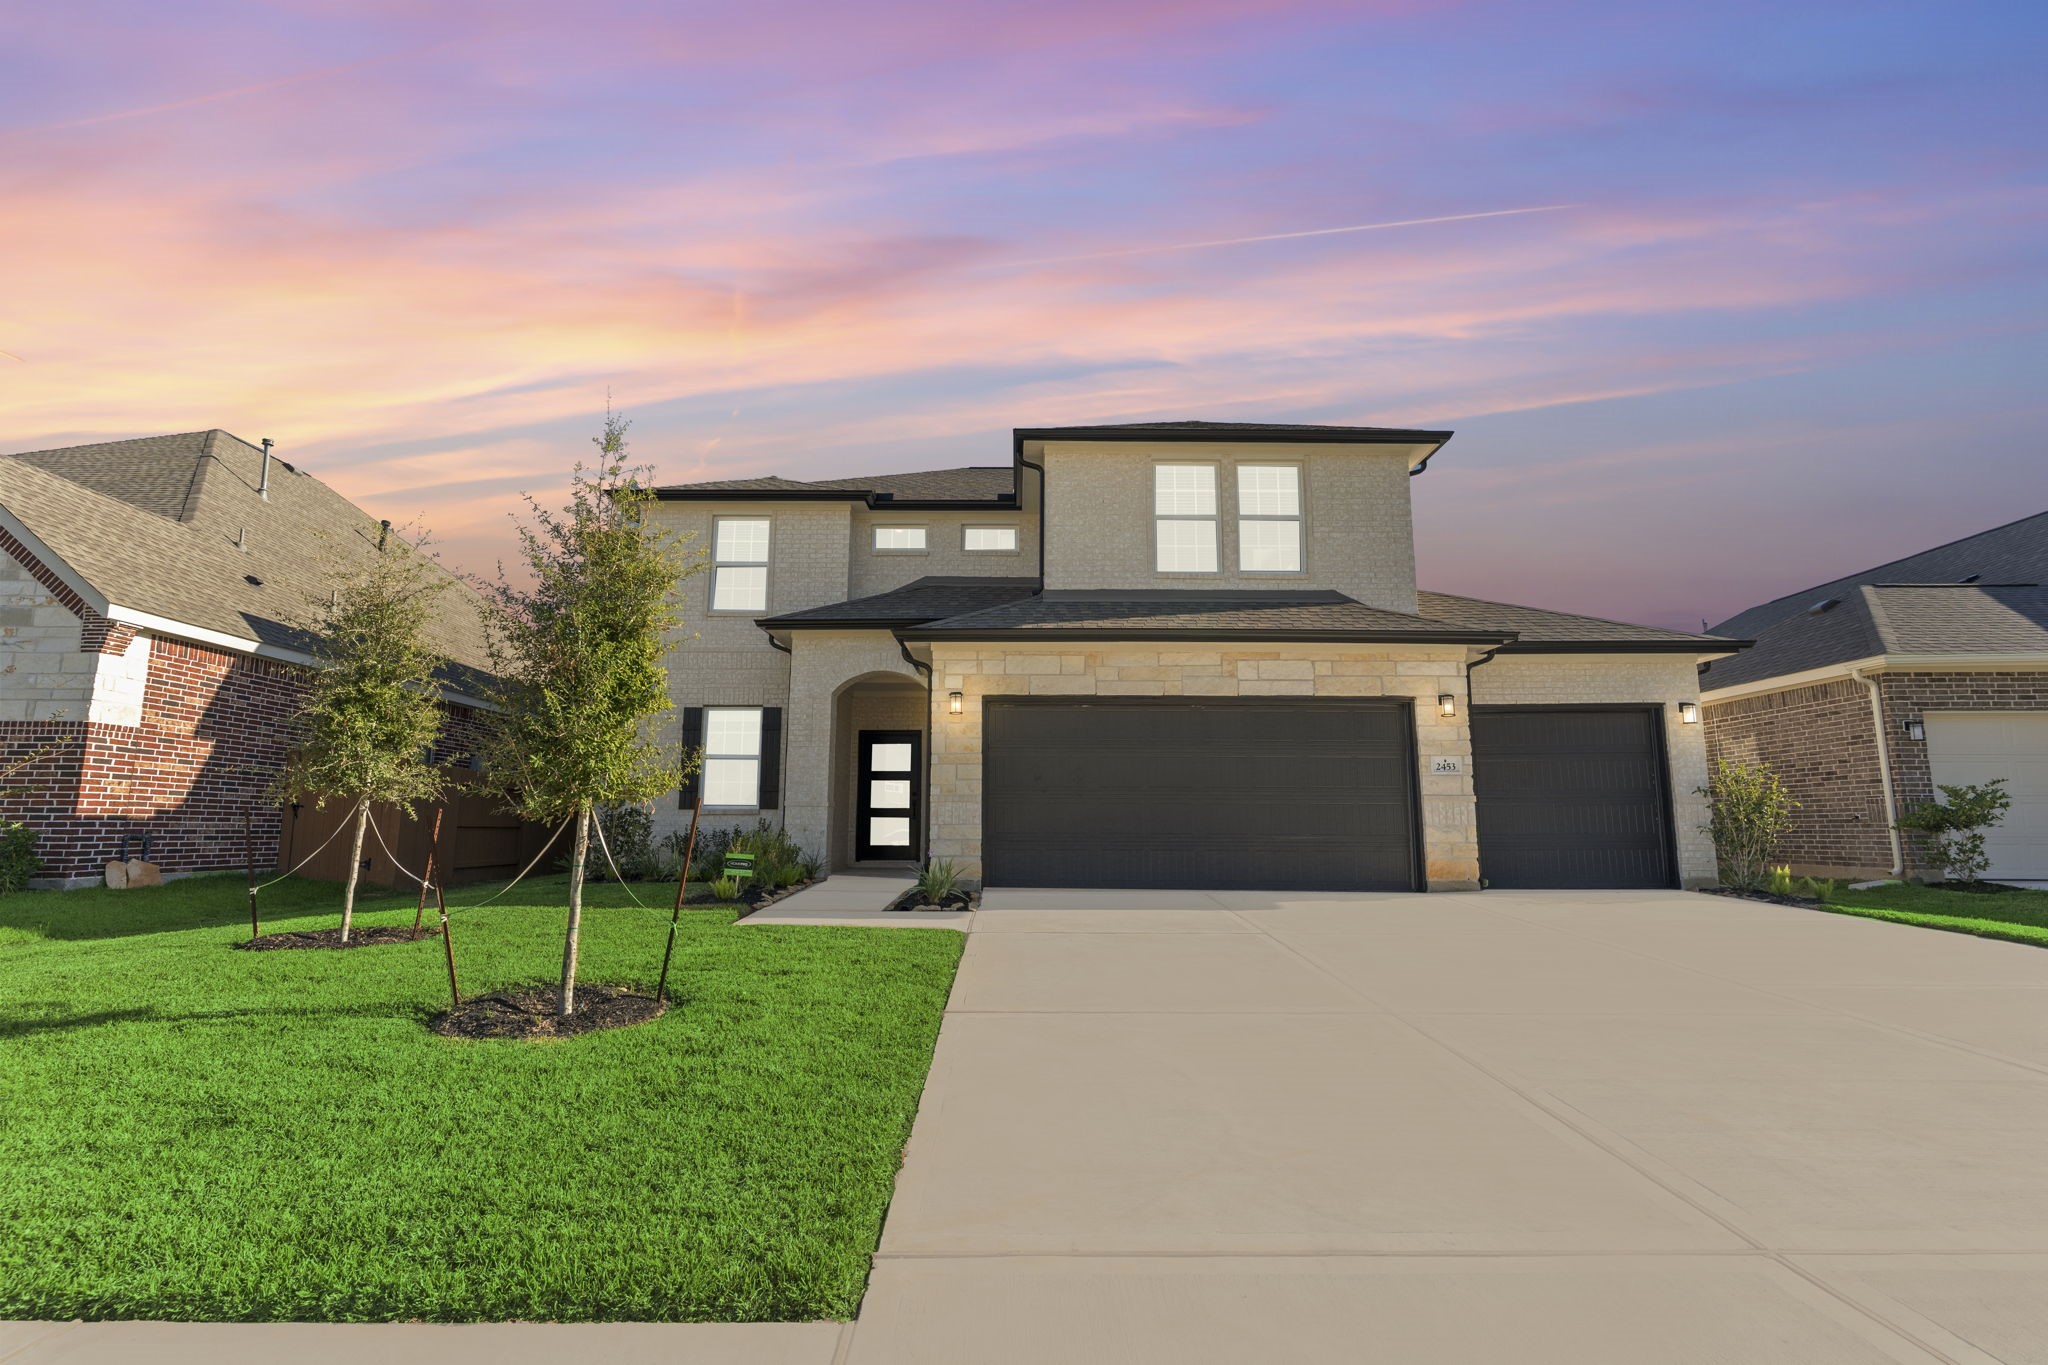
A stunning dusk view of the San Marcos Floor Plan by CastleRock Communities highlights the home’s elegant brick-and-stone exterior, spacious three-car garage, and manicured landscaping—an inviting sight as the evening glow sets the perfect mood.
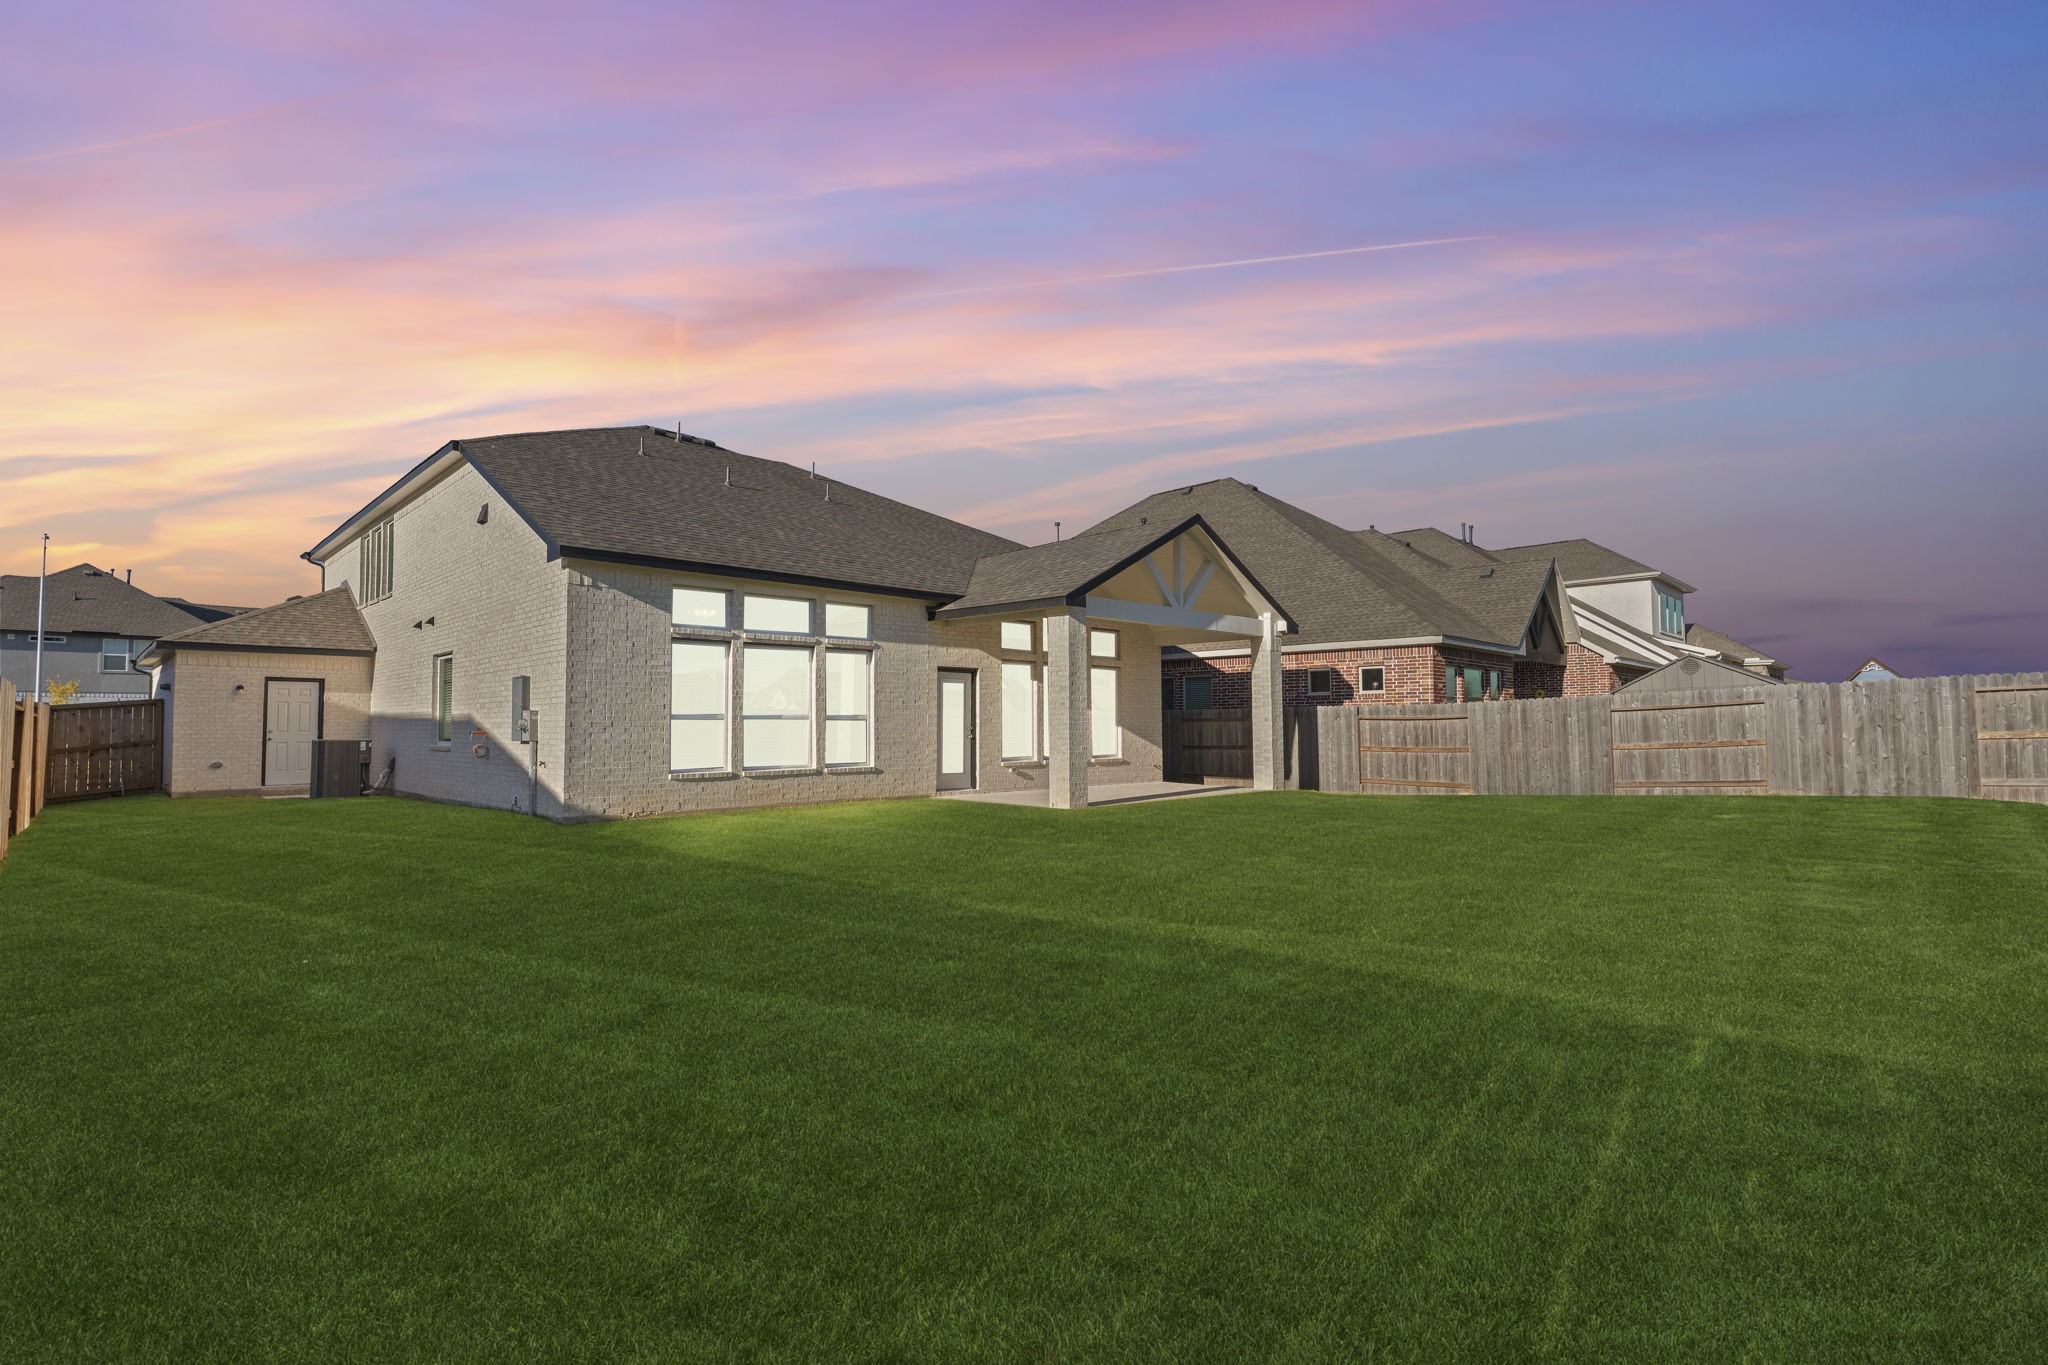
Another twilight view captures the rear of the home and its large backyard under a serene sunset sky. The all-brick exterior and covered patio create a peaceful setting for outdoor relaxation or entertaining into the evening.
The San Marcos Elevation by CastleRock Communities!
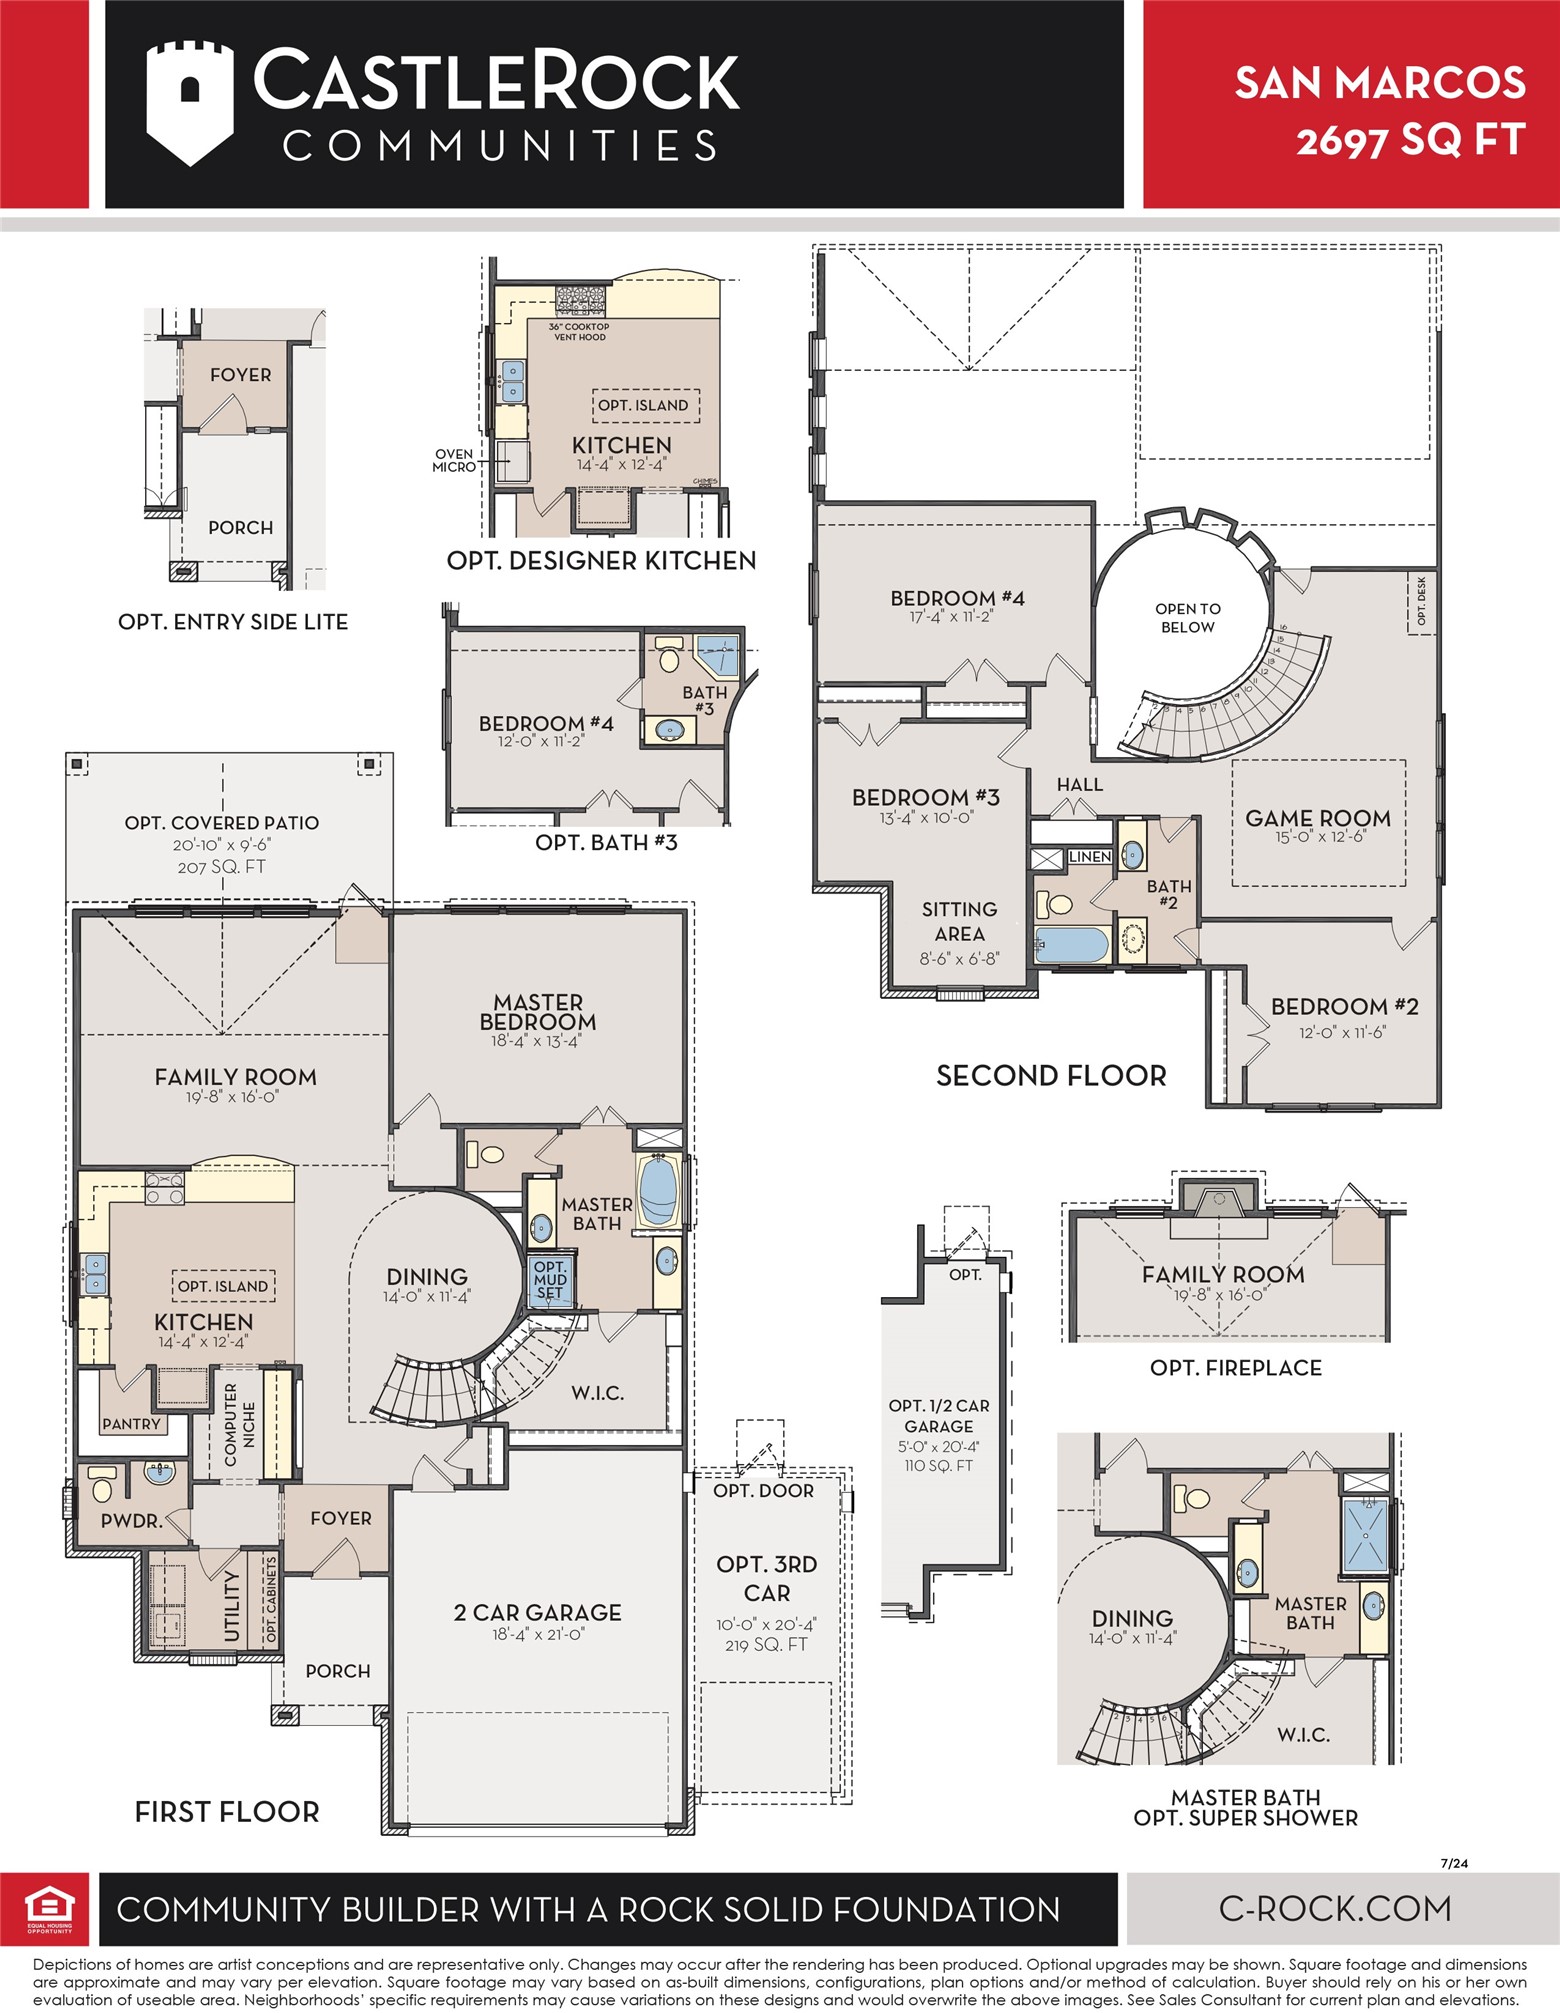
The San Marcos Floor Plan by CastleRock Communities!
The Sunterra entrance greets residents and visitors with its landmark clock tower and cascading fountains—a charming introduction to a community filled with recreation, comfort, and convenience.
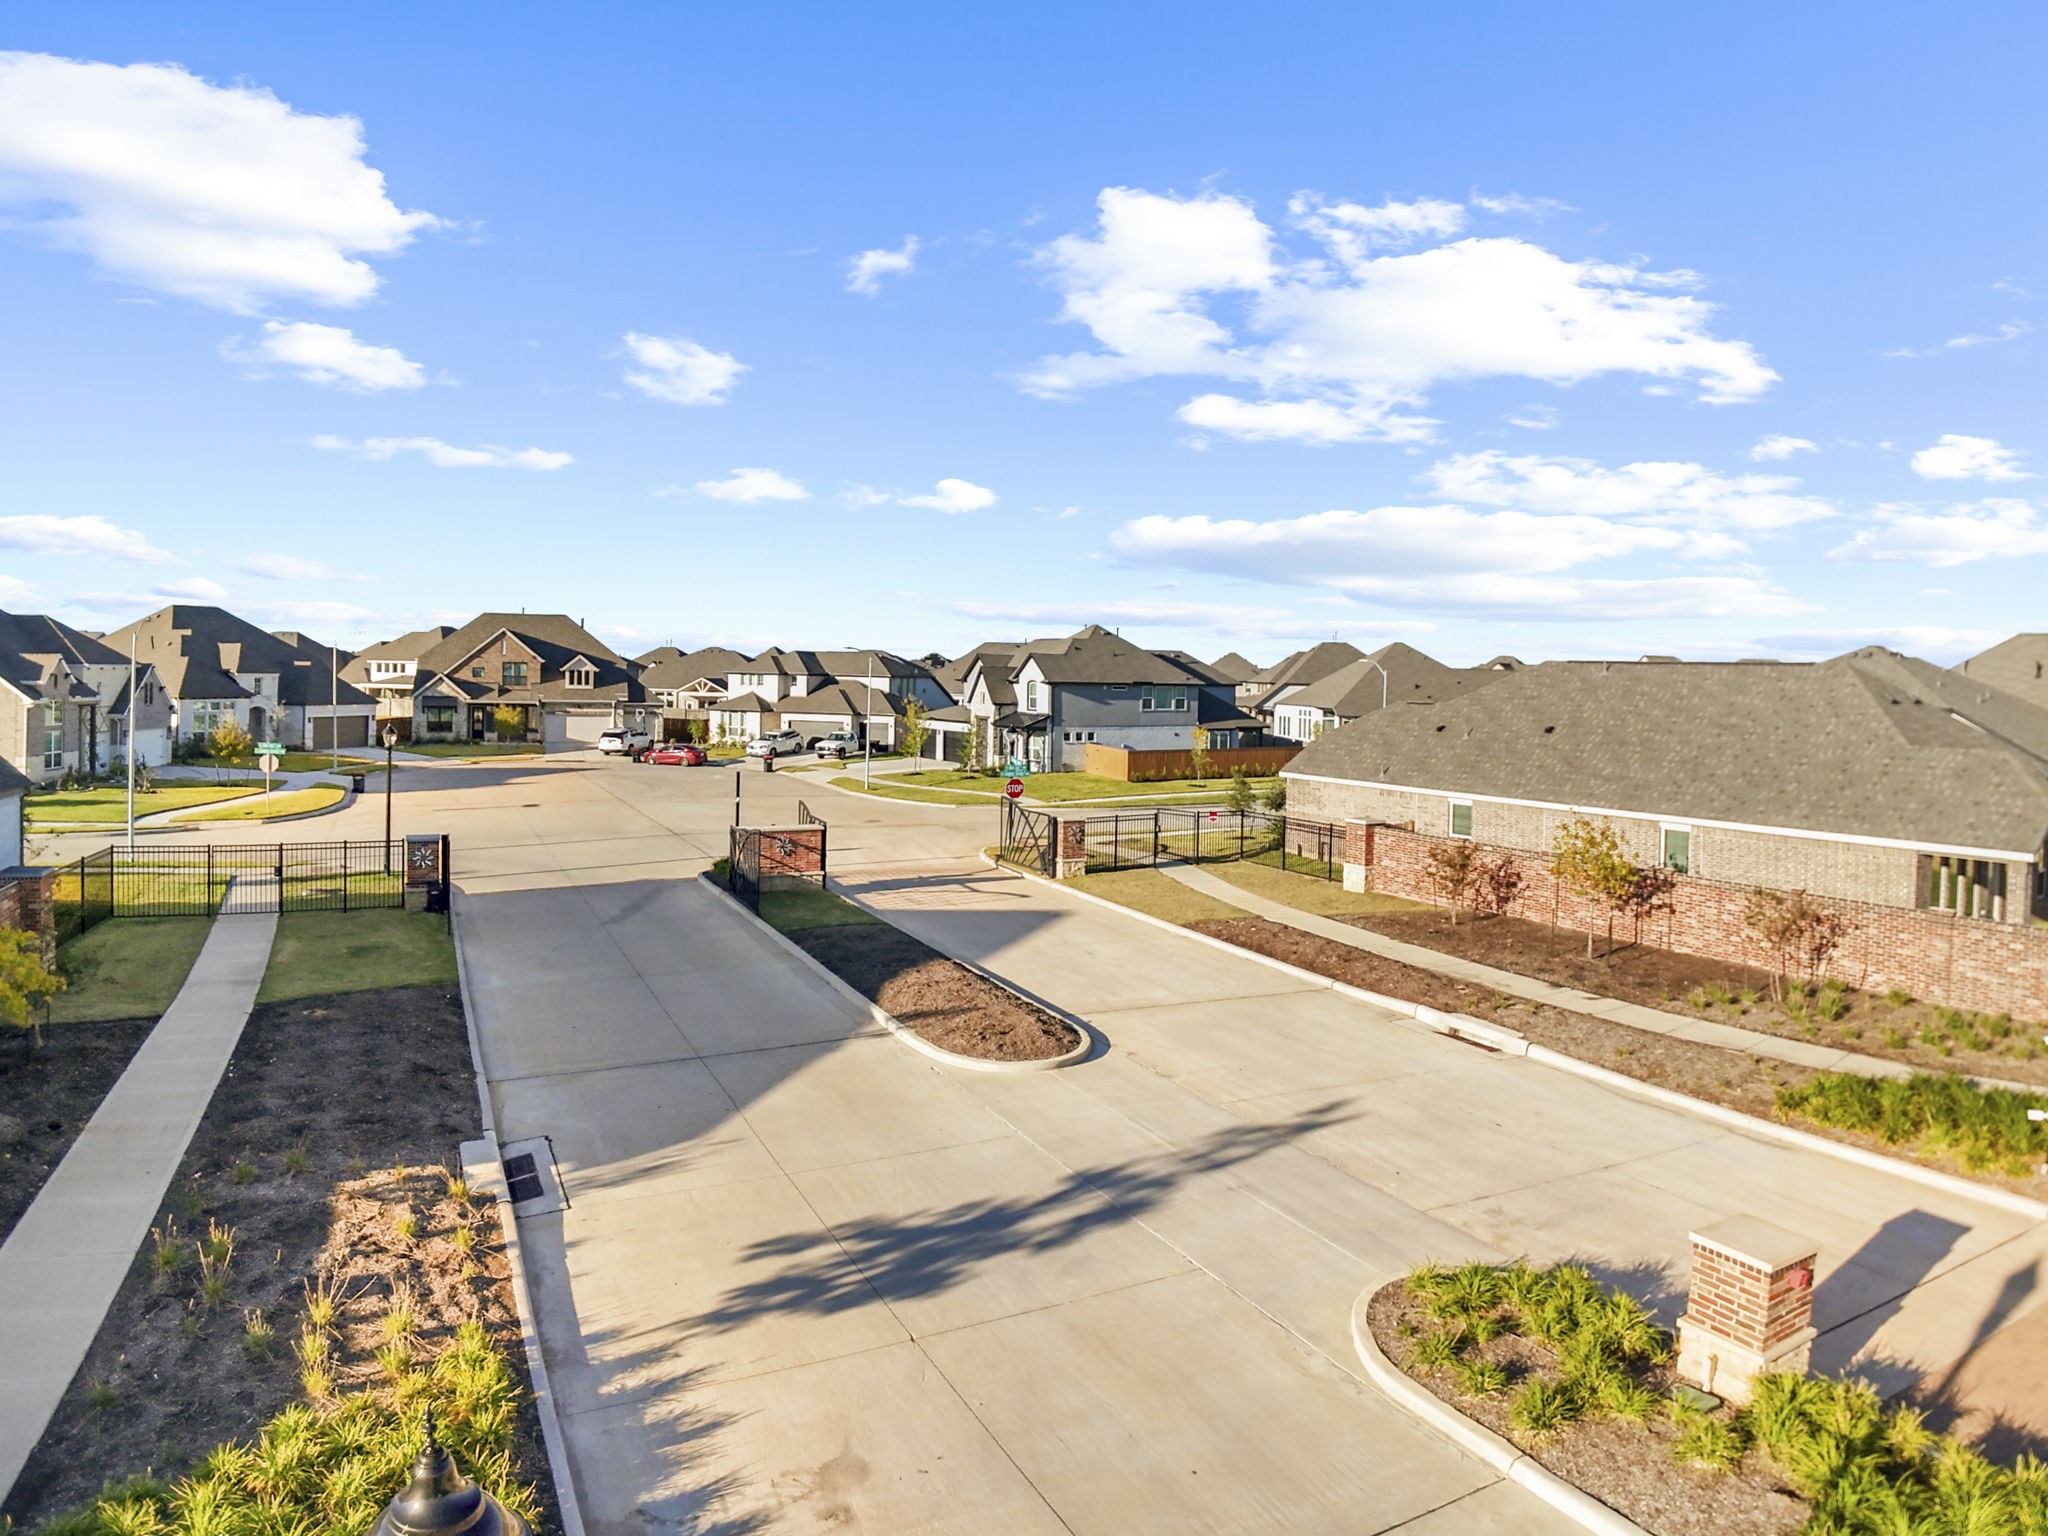
Gated entrance welcomes you into the beautiful Sunterra community! This secure, private setting showcases charming streets lined with modern homes, manicured landscaping, and a family-friendly atmosphere. Enjoy the peace of mind of living within a gated section while being just minutes from the incredible Crystal Lagoon, walking trails, and resort-style amenities that make Sunterra one of Katy’s most desirable places to call home.
Residents experience a vibrant way of life in Sunterra, with activities planned for every age by our fun-minded lifestyle director. It’s the perfect way to meet your neighbors, make some friends and create happy memories.
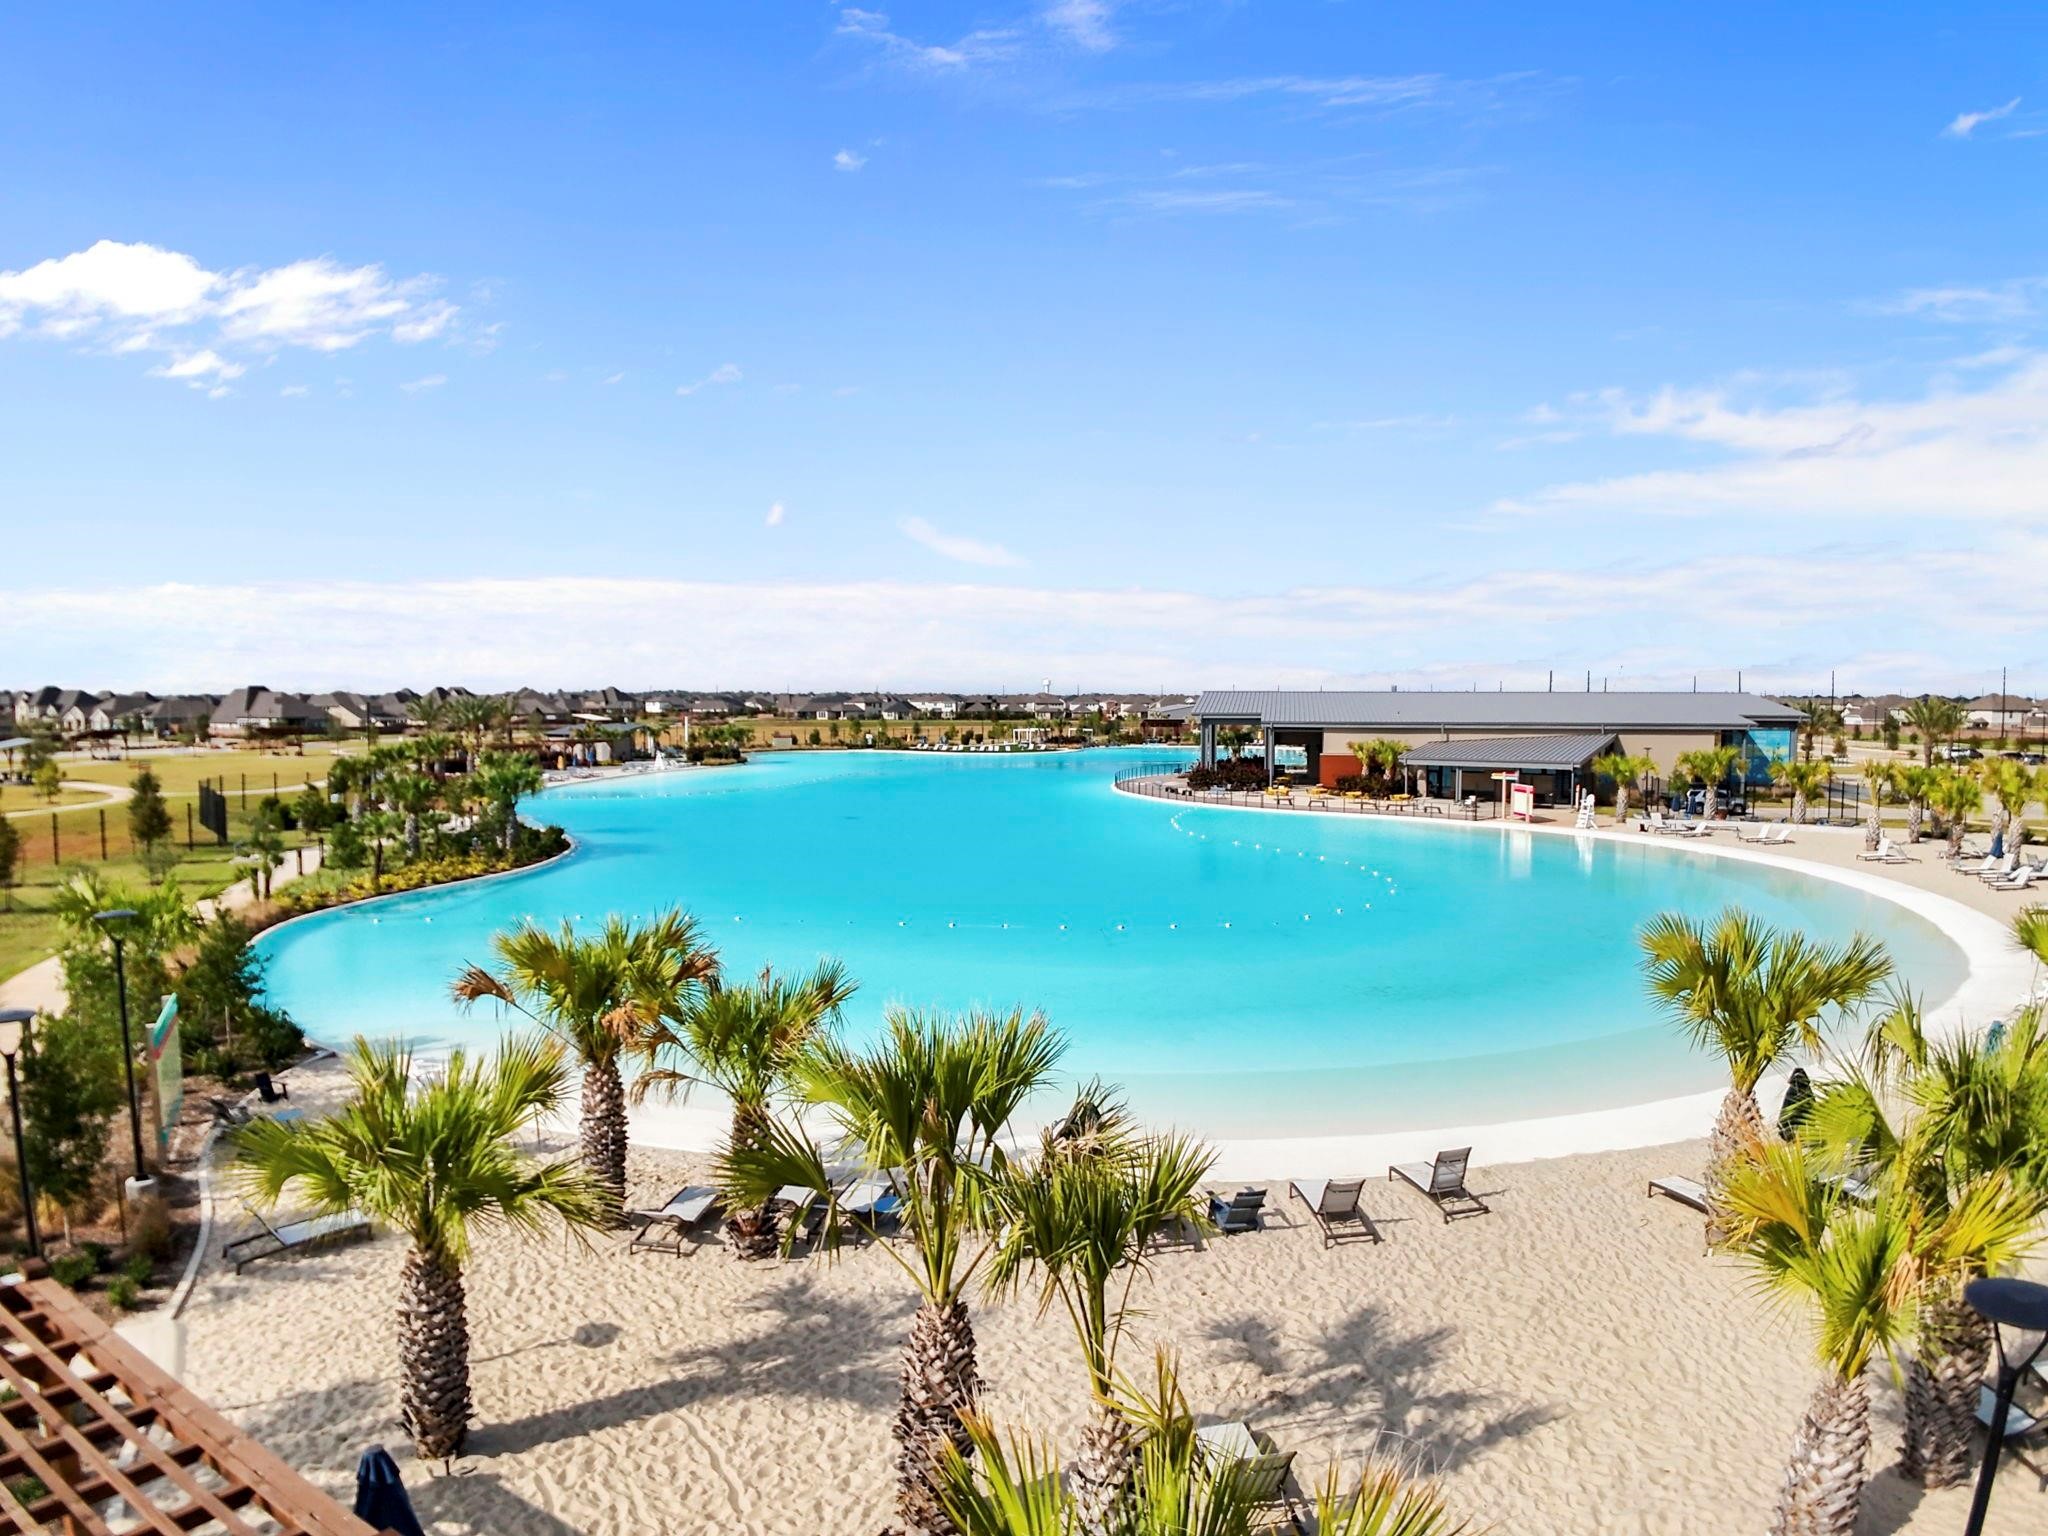
The star feature of The Sol Club is a Crystal Lagoons® amenity where people can walk along white-sand beaches, swim, kayak and paddleboard on turquoise blue waters — it’s a tropical vacation that can be yours when you live in Sunterra! Surrounding the lagoon is The Sol Club amenity village and more just a bike away!
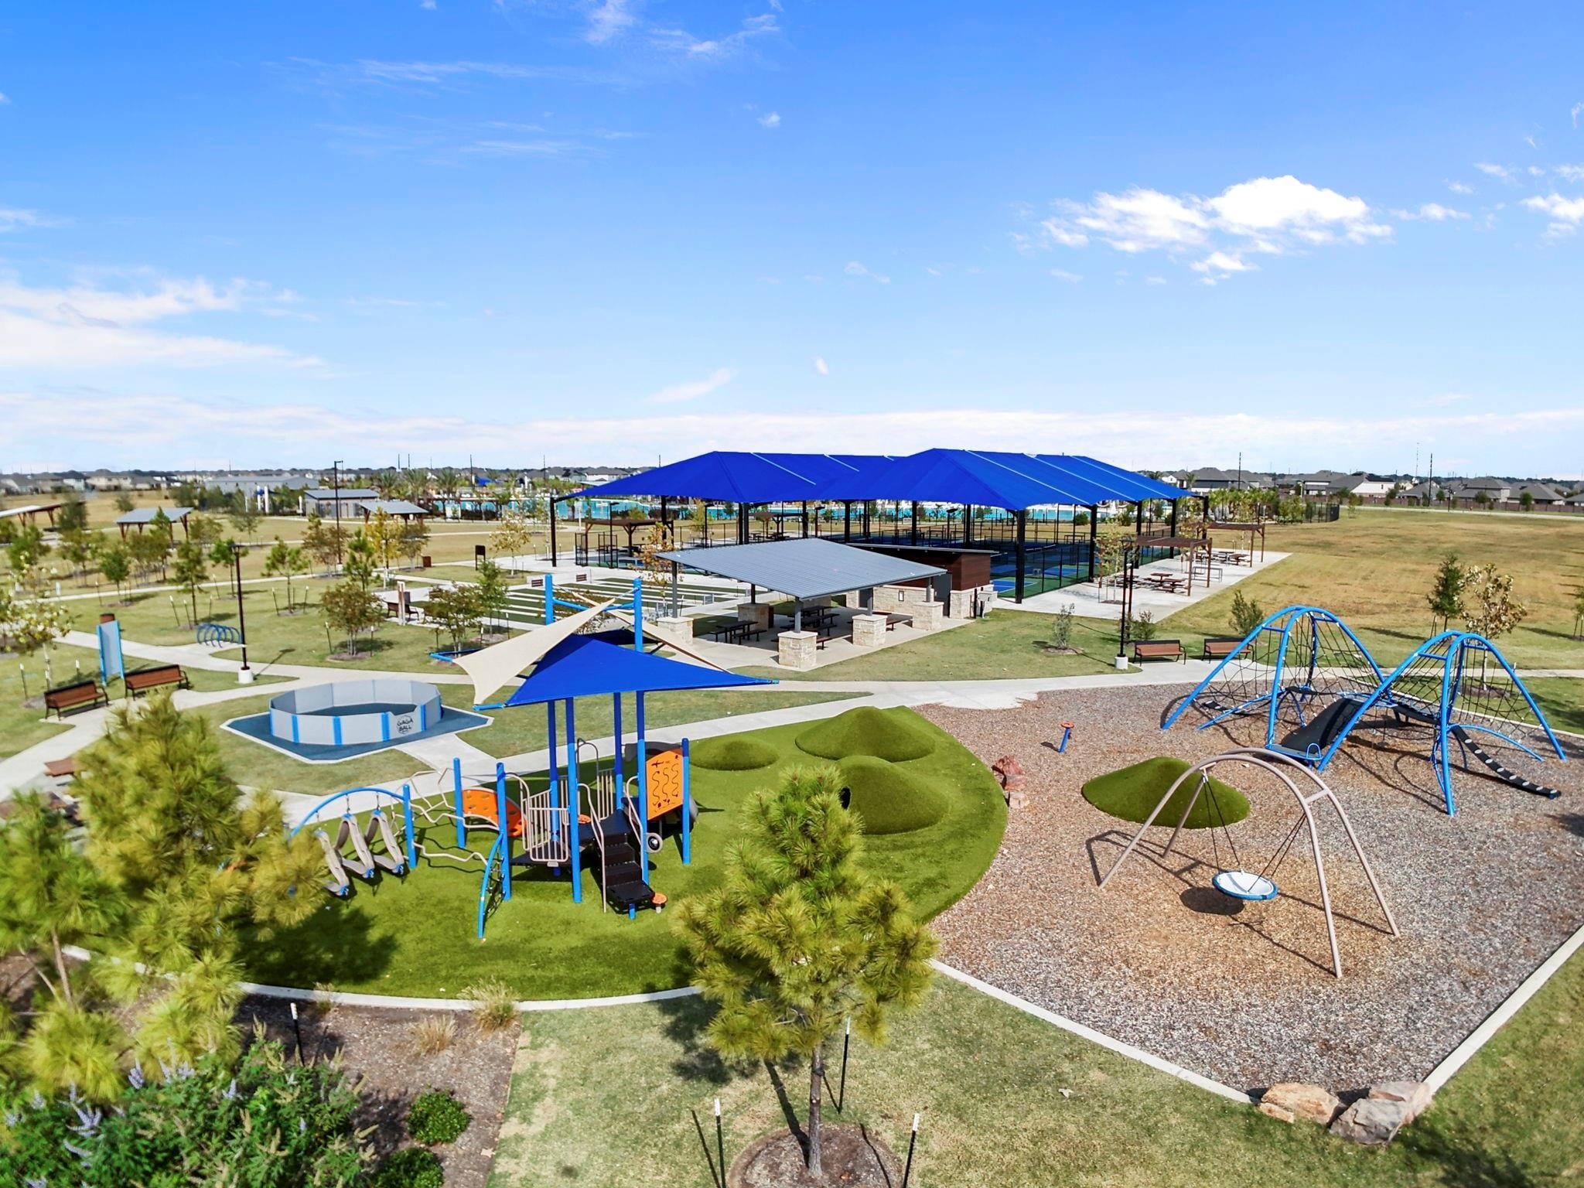
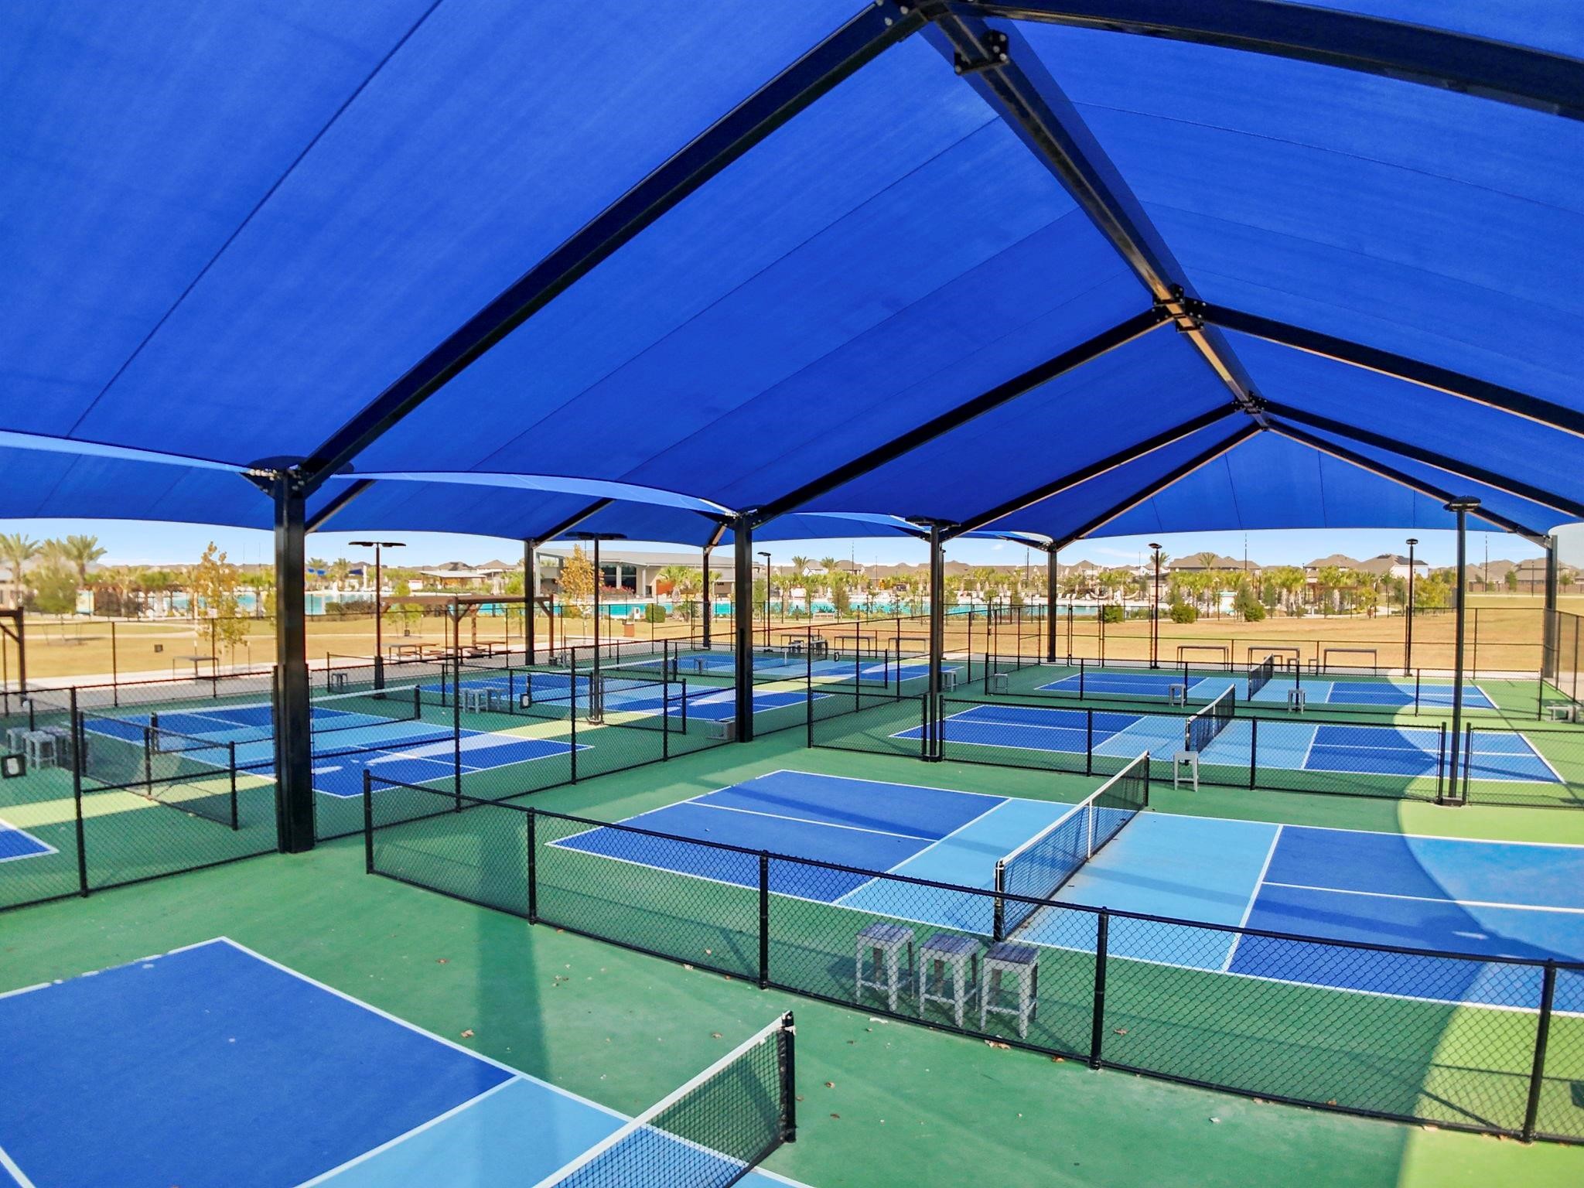
Community amenities are Community Center, Greenbelt Park, Playground, Pond, Pool, Soccer fields, Tennis, and more! Come home to your resort lifestyle!
So much fun and your fingertips!

 In-Person: 08/29 12:00 PM - 5:00 PM