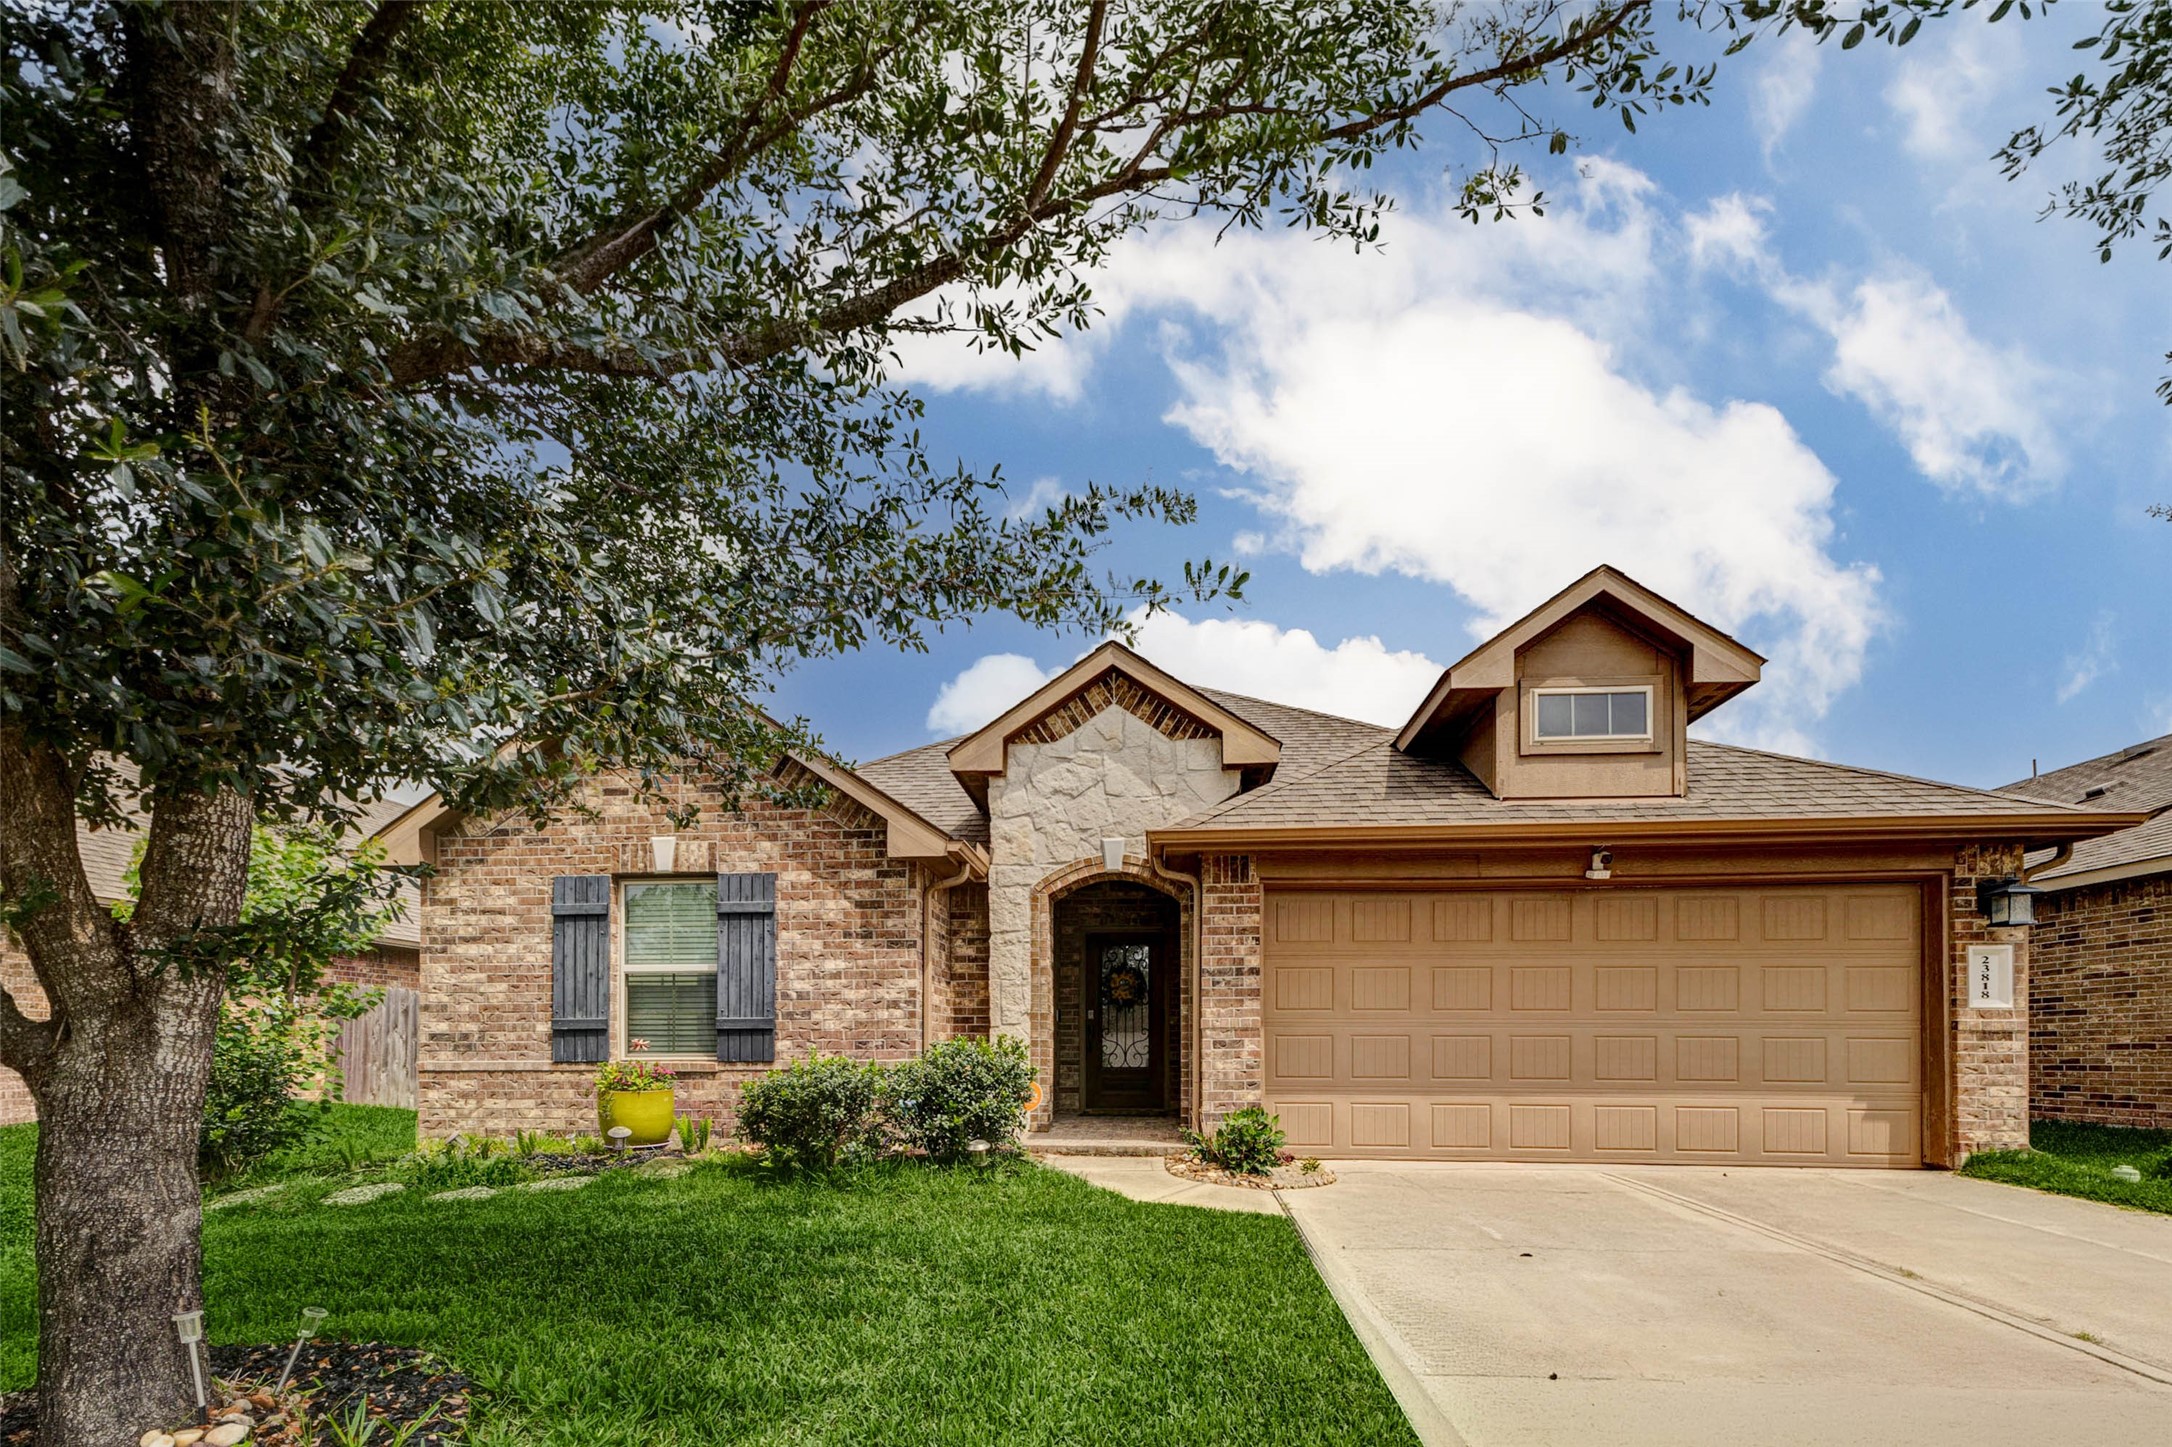
The arched iron entry door tells you this home was built with intention. One-story living, two-car garage, and a tree-lined street that makes every arrival feel like home.
Mature trees, fresh landscaping, and classic brick with board-and-batten shutters — curb appeal that turns heads before buyers even step inside.
Privacy and presence. This lot delivers both — mature shade tree out front and a brick-and-stone elevation that holds its value in any market.
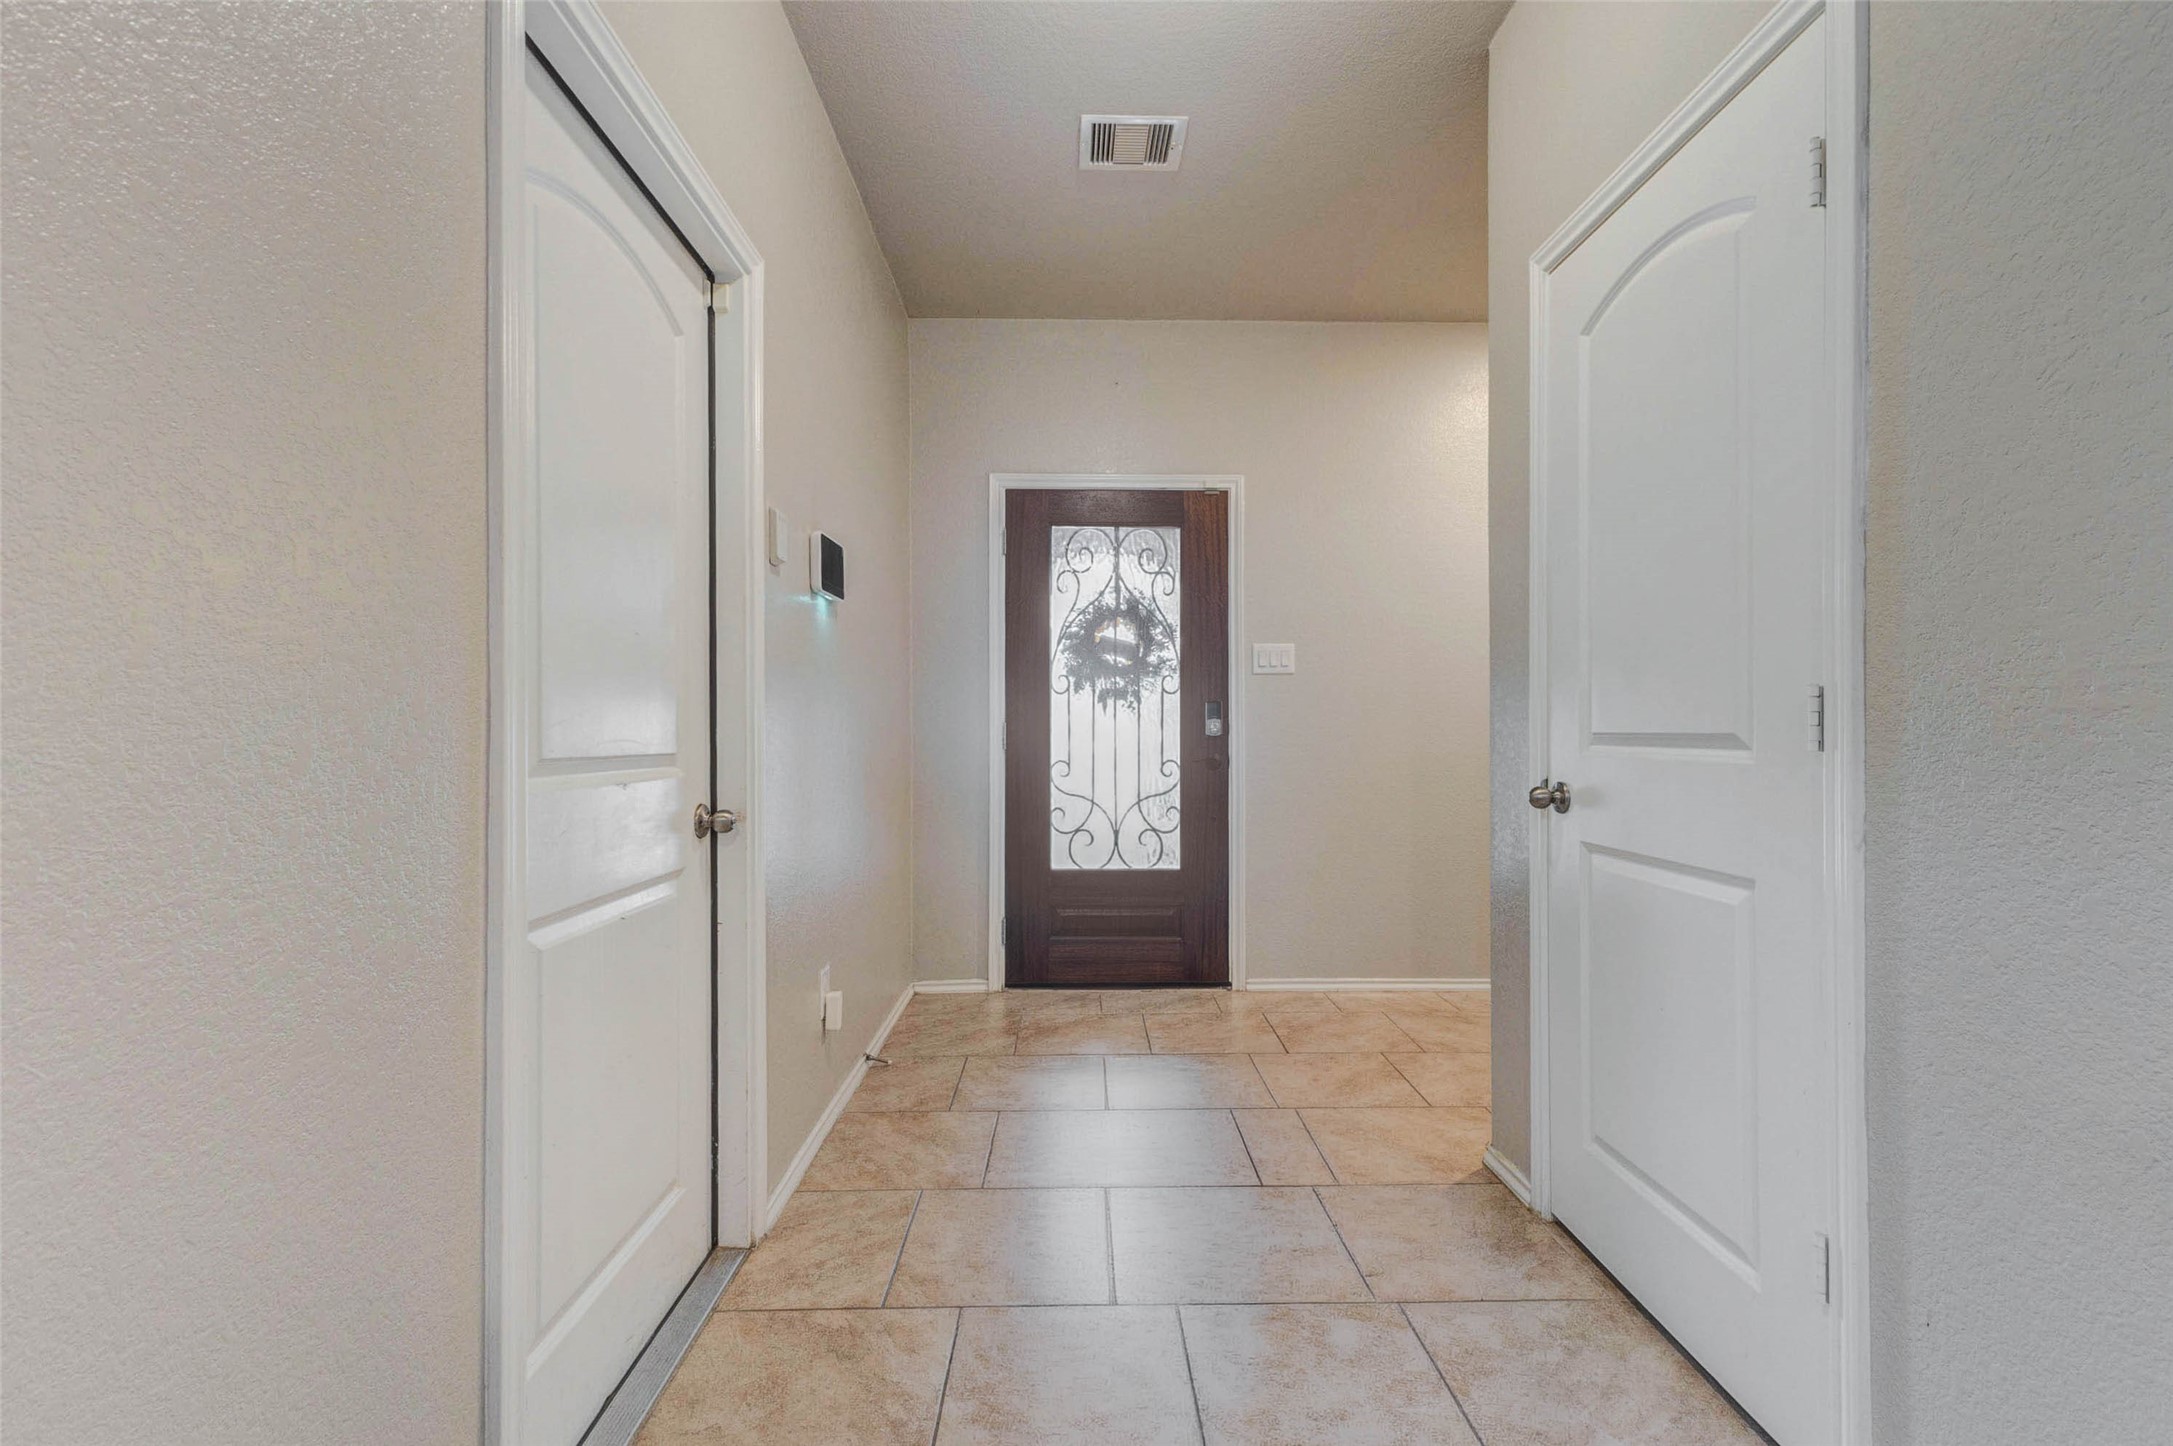
First impressions matter. The custom iron-glass front door sets the tone the moment you walk in — this isn't a builder-basic entry.
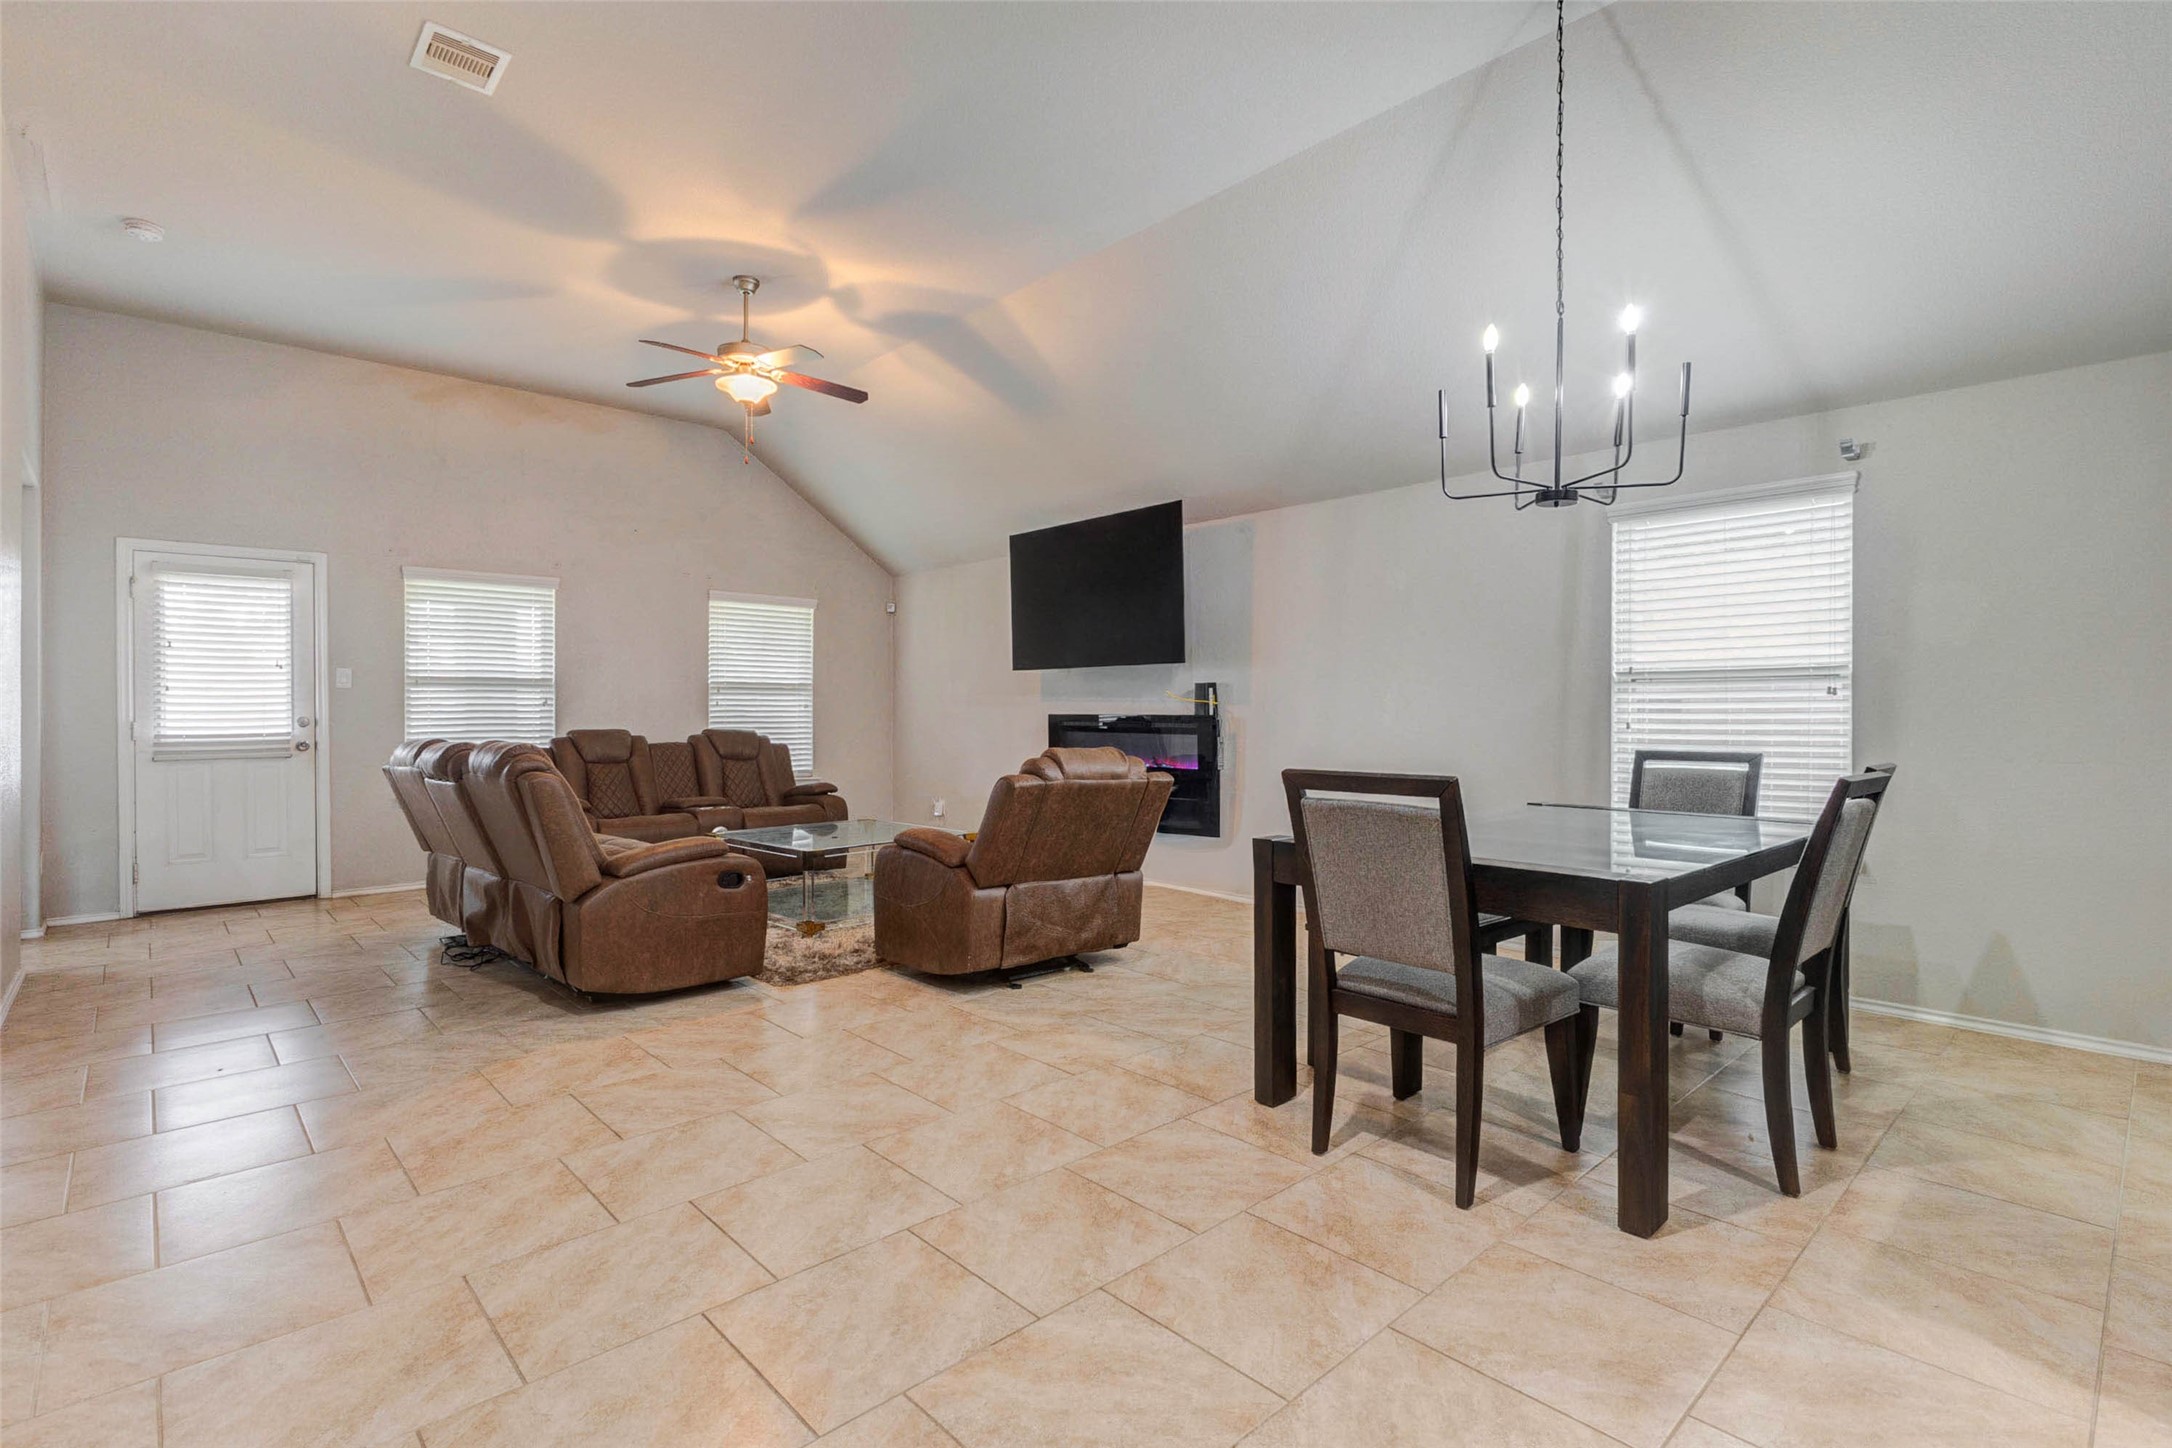
One photo captures the whole story: living, dining, kitchen, all connected. The vaulted ceiling makes this room feel like it goes on forever.
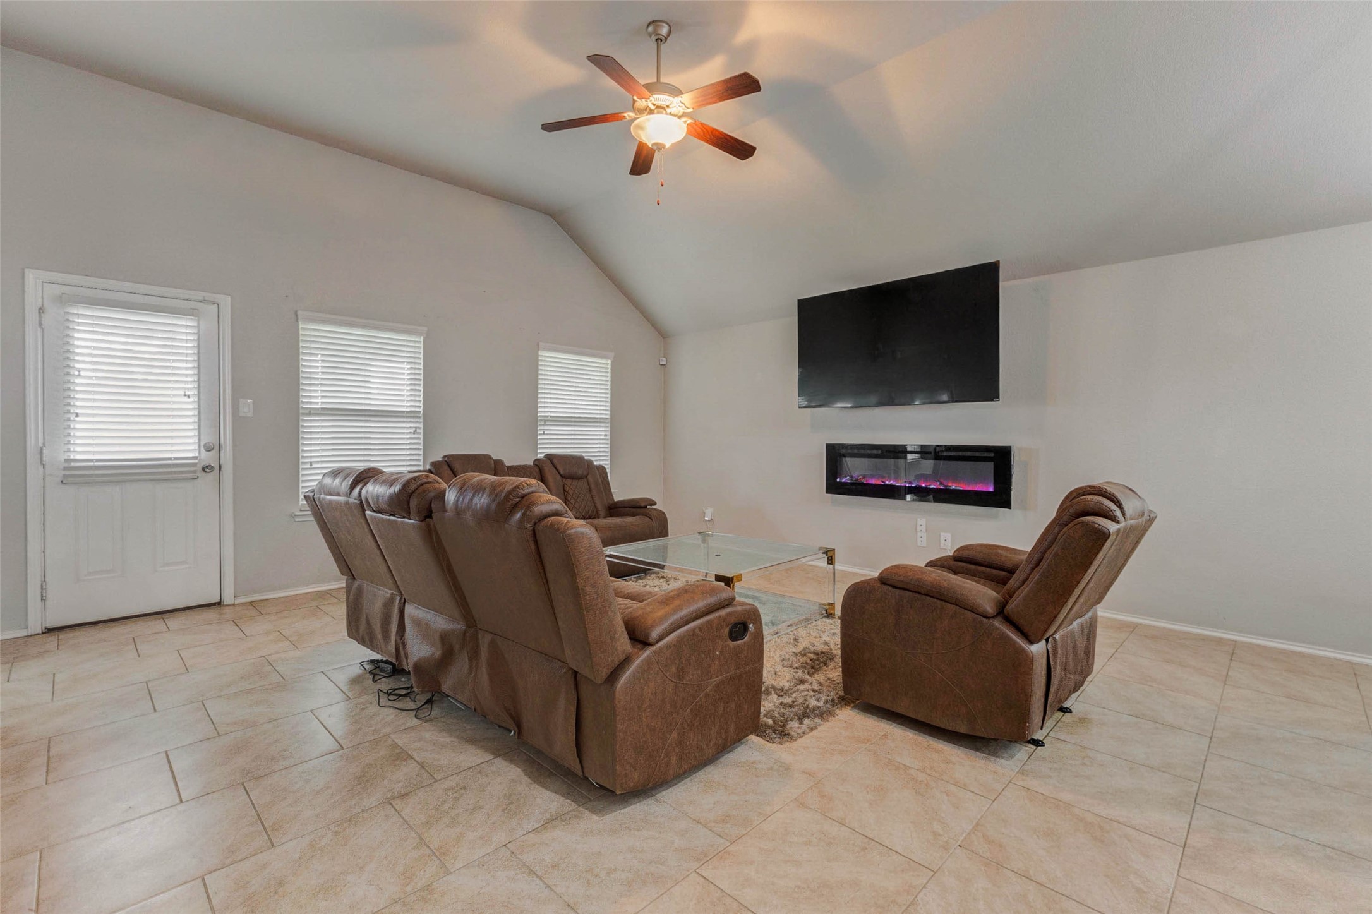
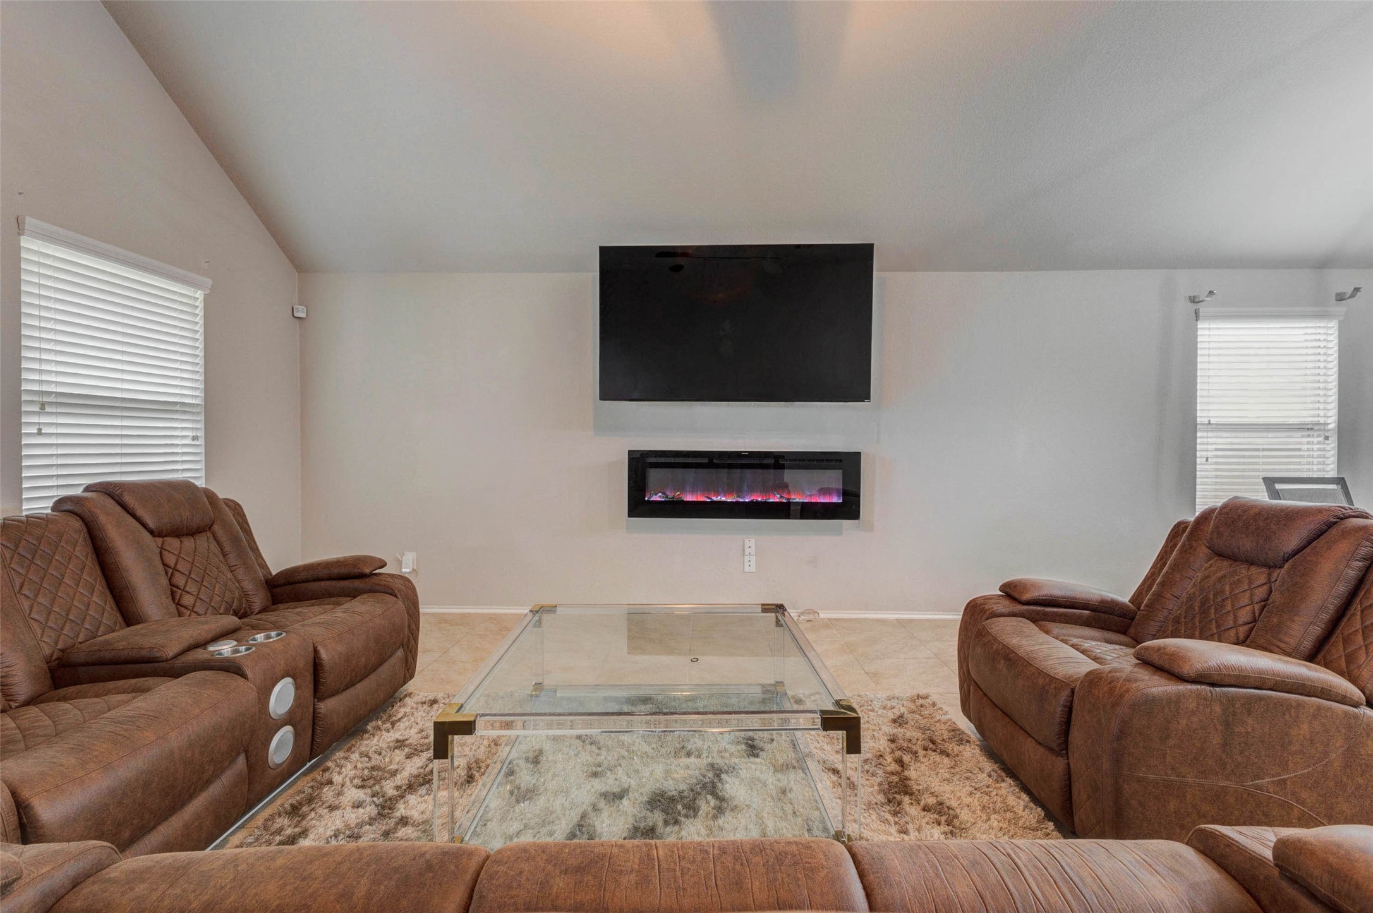
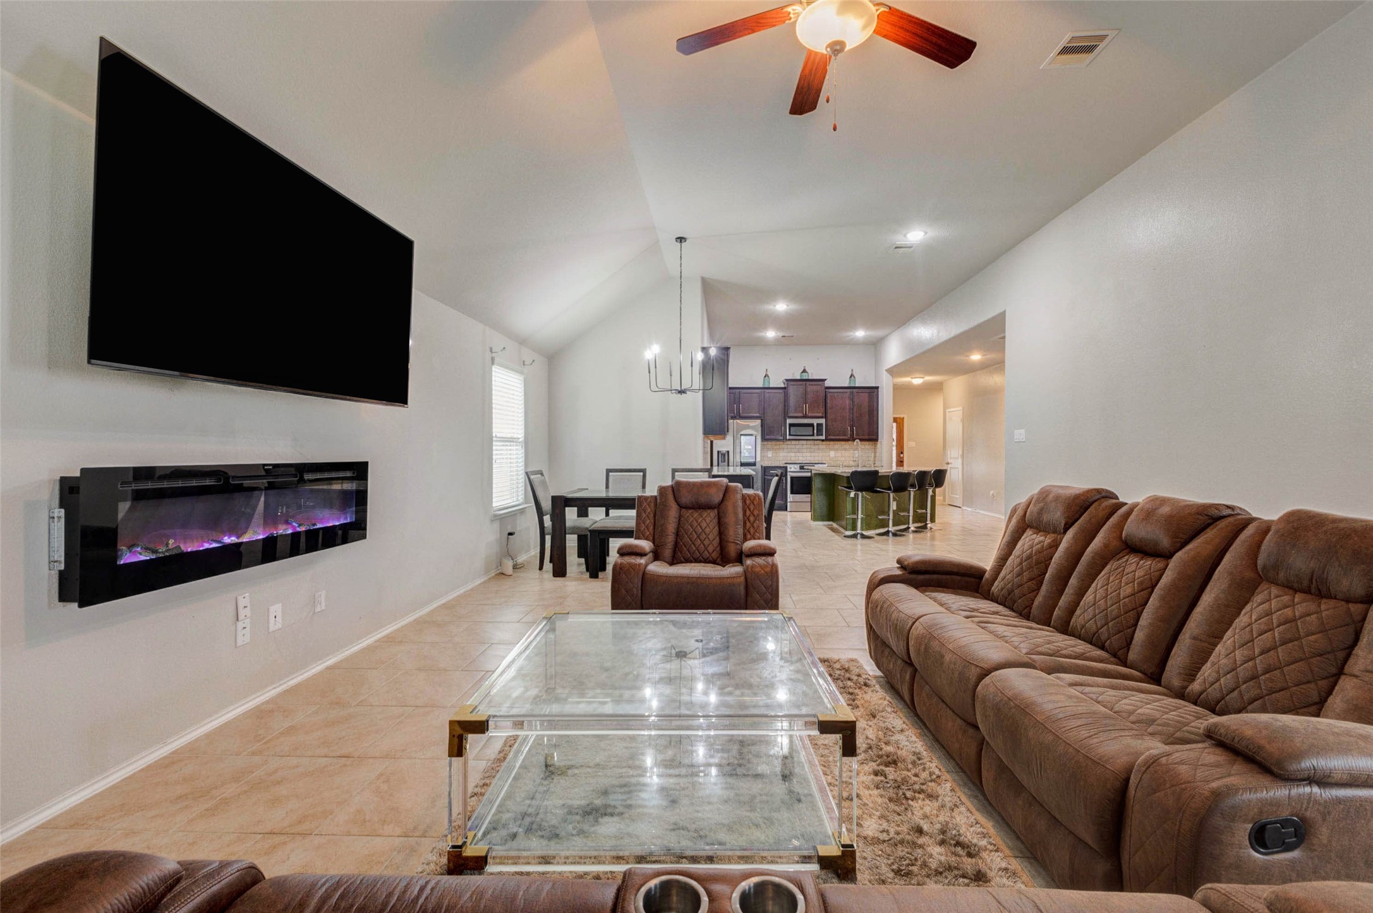
Vaulted ceiling, ceiling fan, and a wall-mounted electric fireplace for those rare Texas evenings that actually call for it. Big room. Real comfort.
Vaulted ceilings, a modern electric fireplace, and a dining area that fits a full table — all flowing together the way families actually use a home.
The open-concept layout isn't just a floor plan feature — it's a lifestyle. From the fireplace wall all the way back to the kitchen, this home breathes.
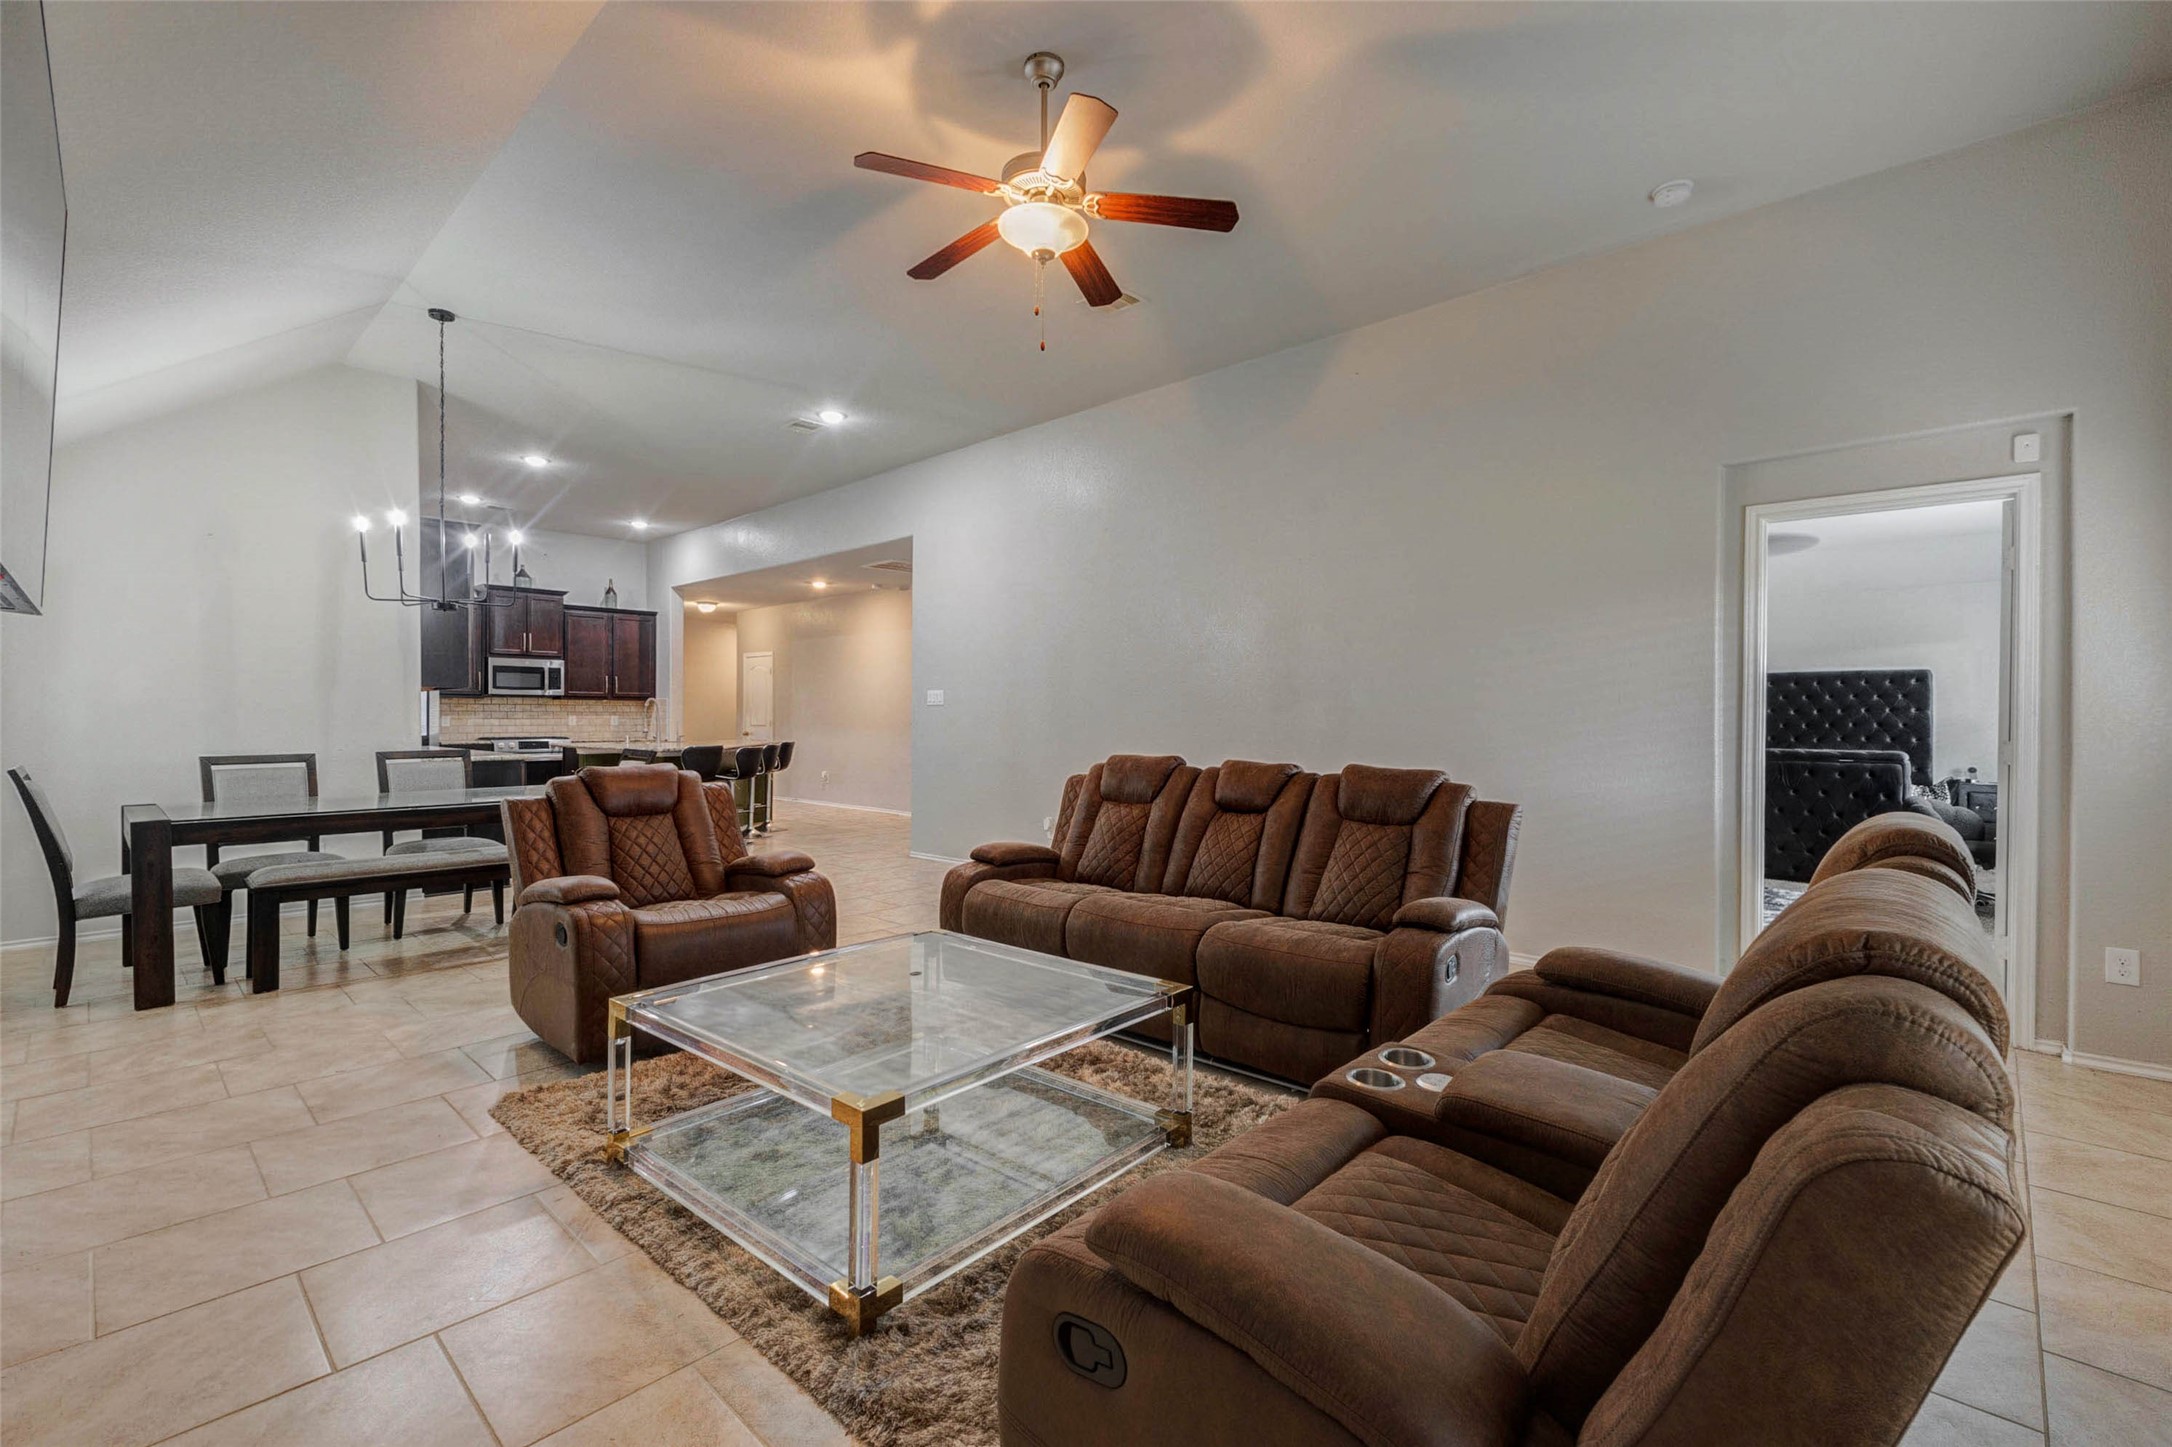
Every seat in the living room looks into the heart of the home. Open doorway to the bedroom on the right, kitchen and dining beyond — the flow here just works.
Vaulted ceilings, a modern electric fireplace, and a dining area that fits a full table — all flowing together the way families actually use a home.
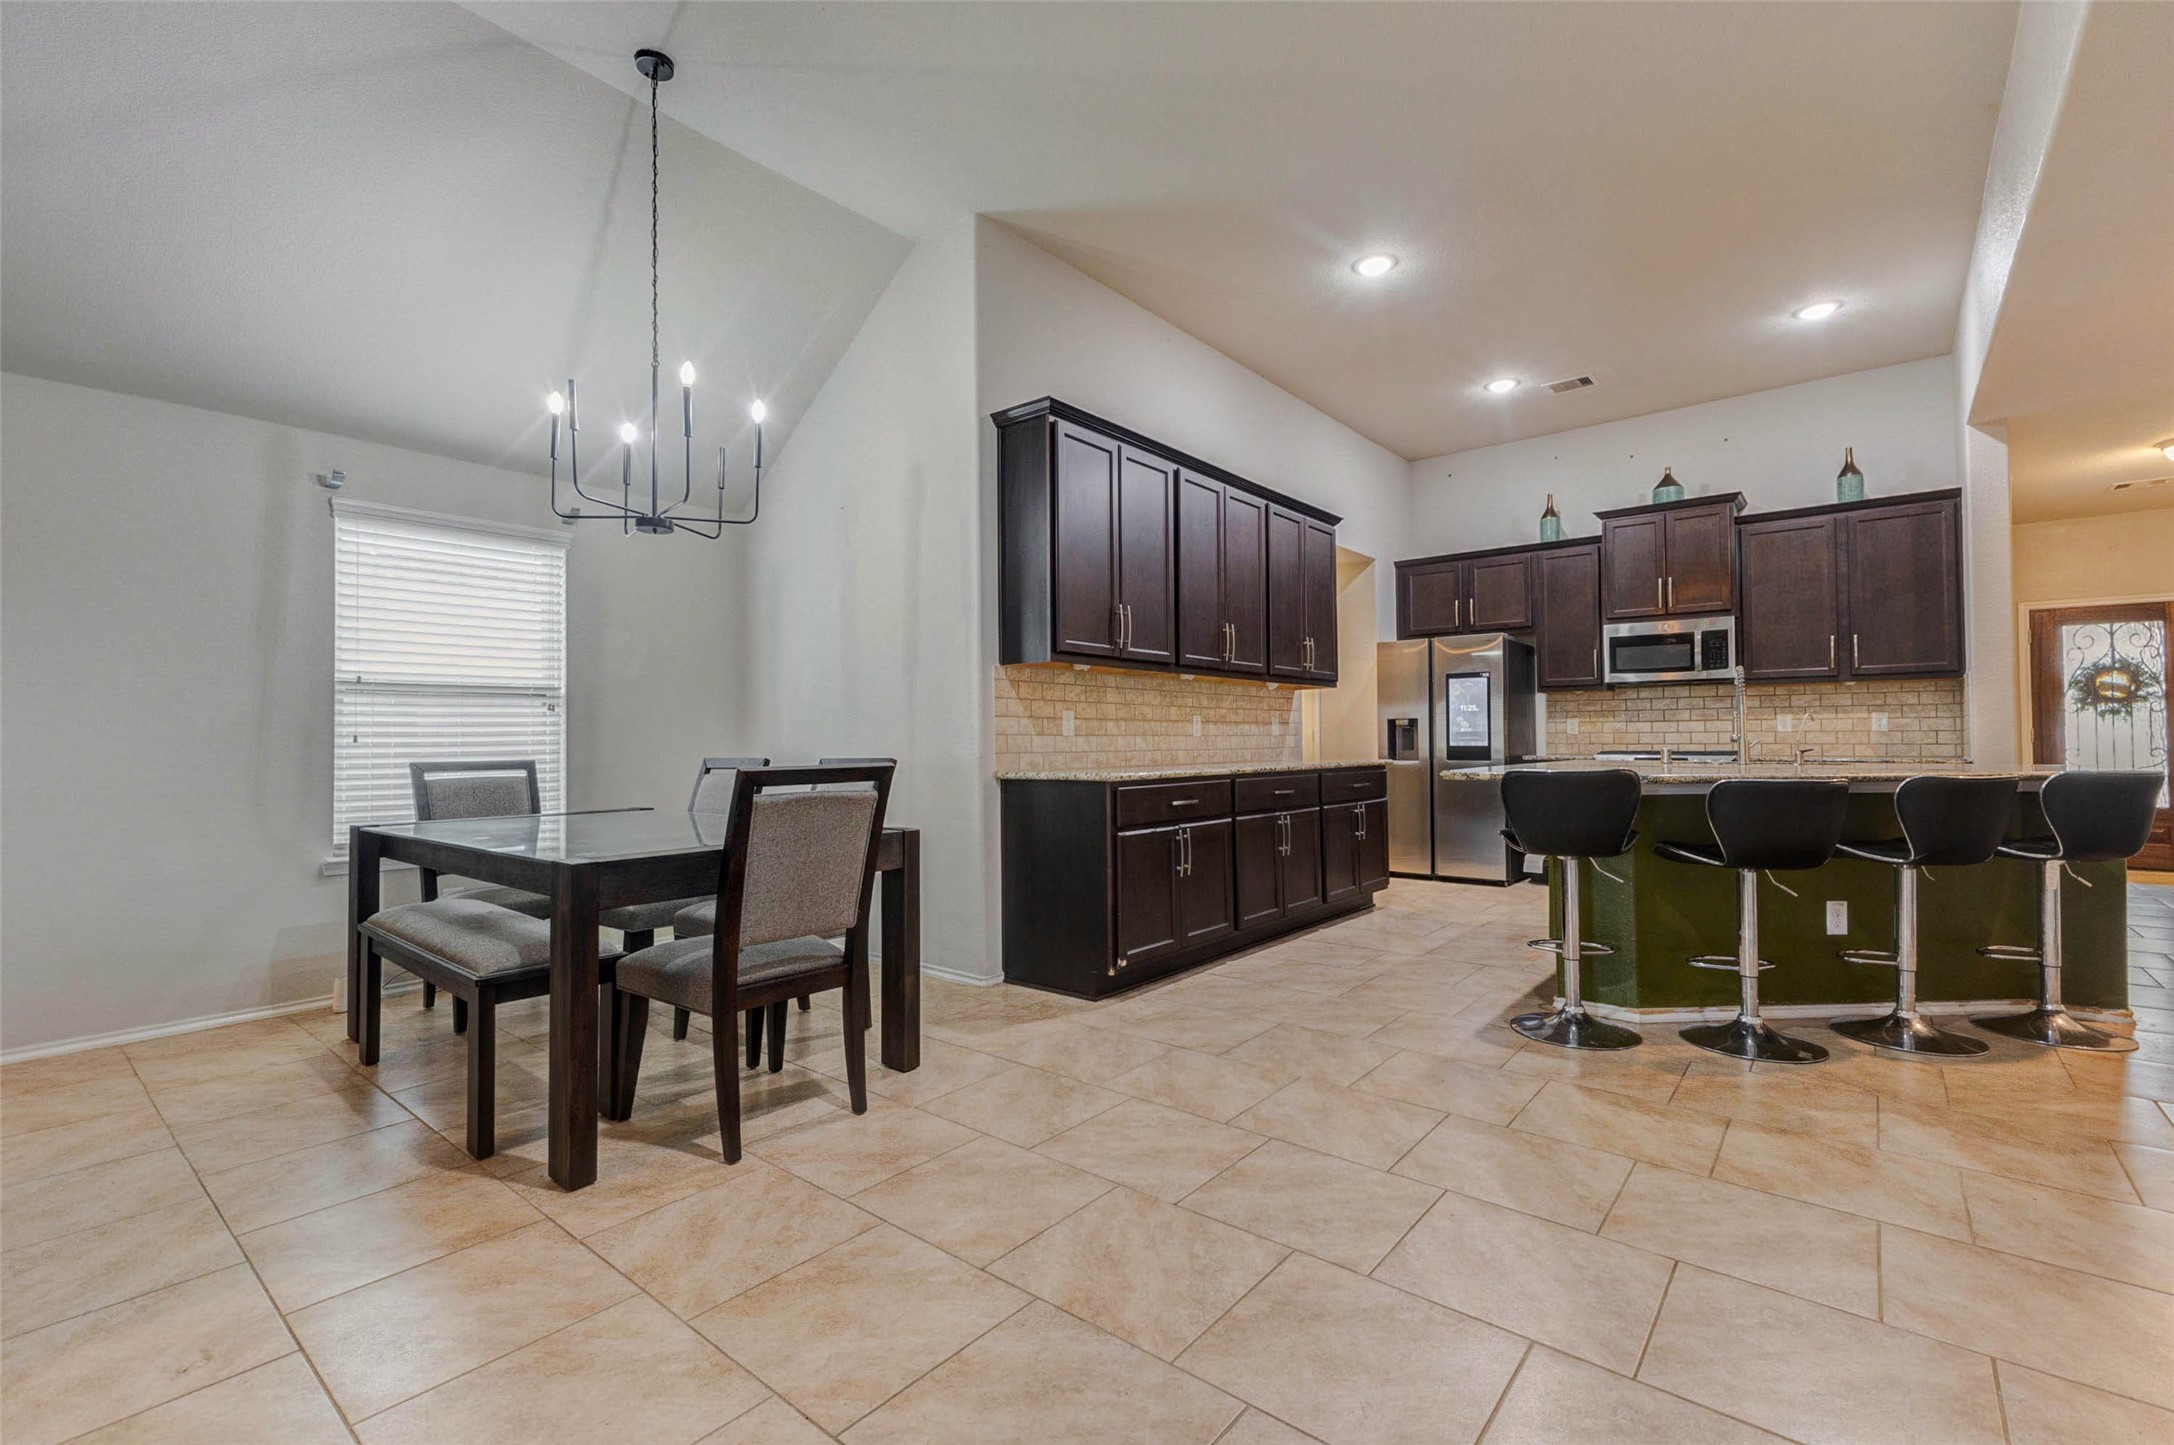
Dinner at the table with a full view of the kitchen — the chandelier above, the island bar stools opposite. This open layout connects every moment.
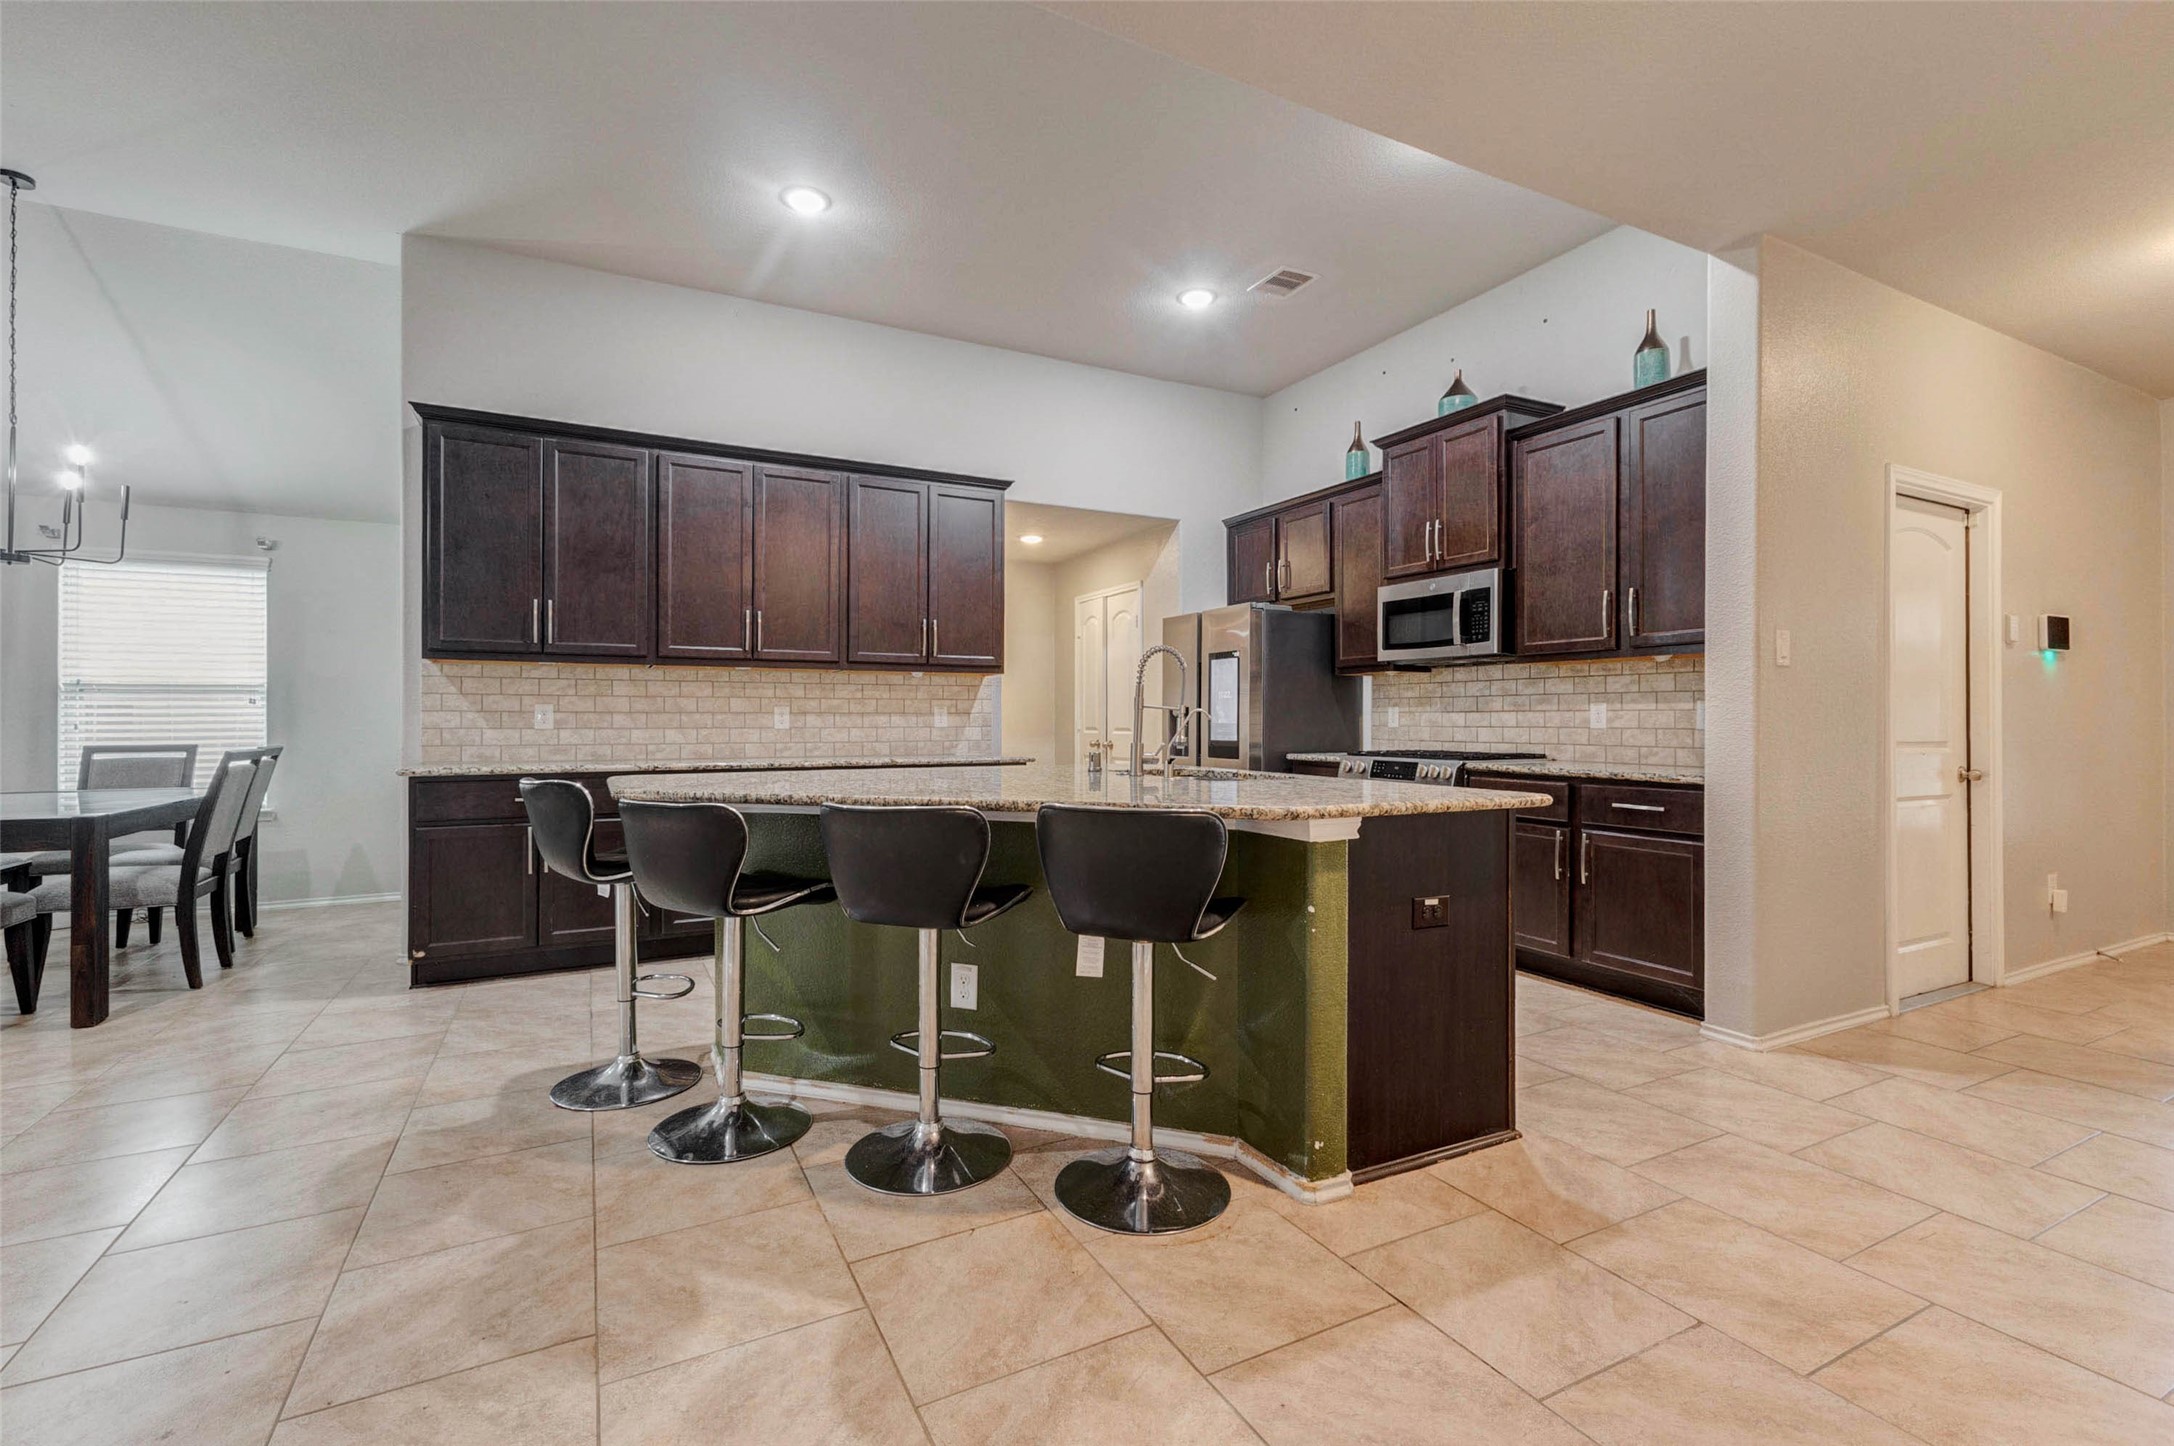
Four bar seats at the island, room for a full dining table, and a kitchen that opens to everything — this is where the family actually lives.
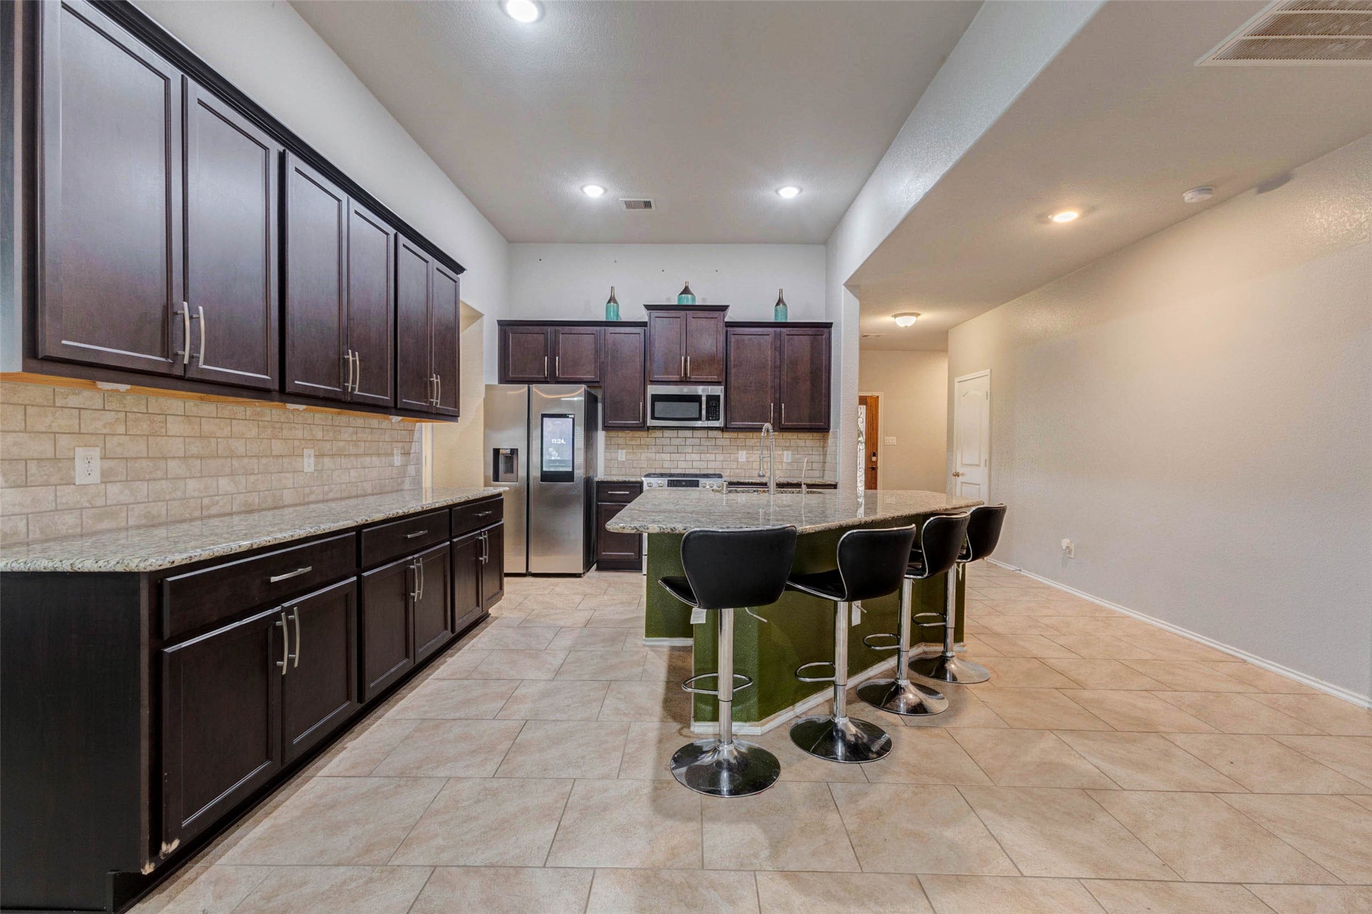
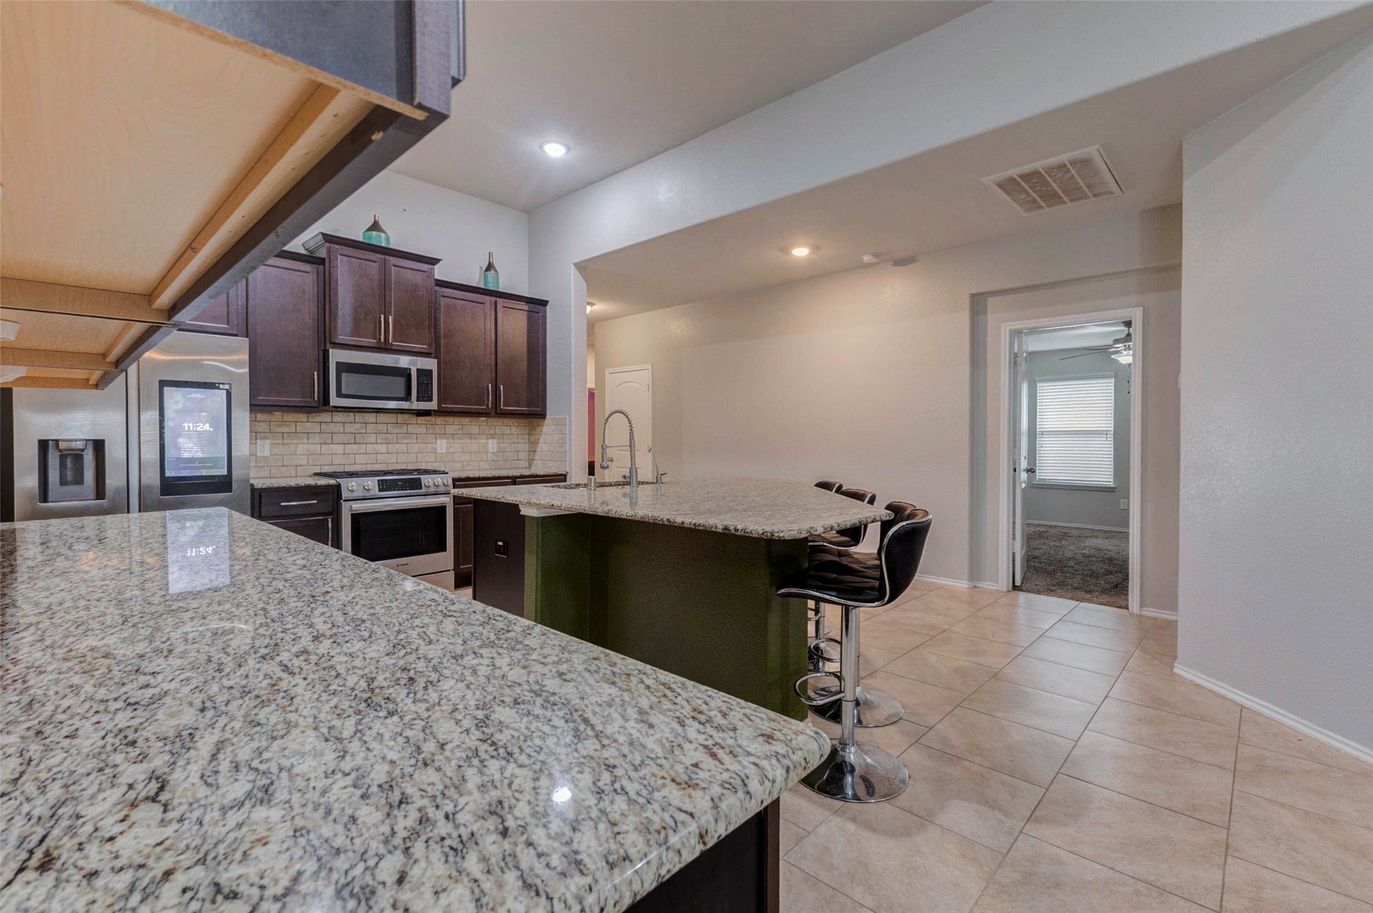
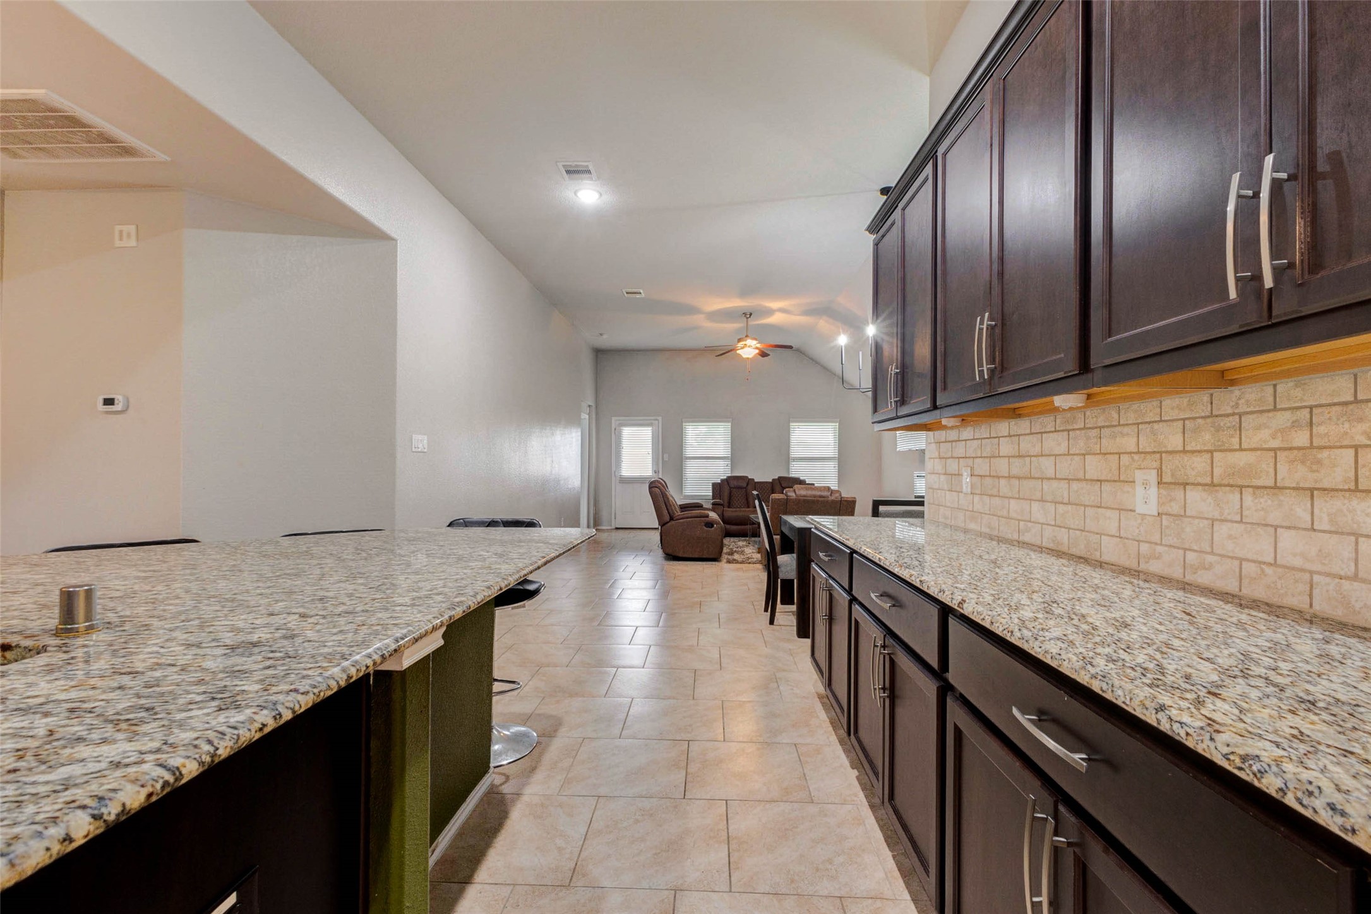
Counter space that actually exists. The full run of espresso cabinets gives you storage for everything, and the high ceilings keep this kitchen from ever feeling small.
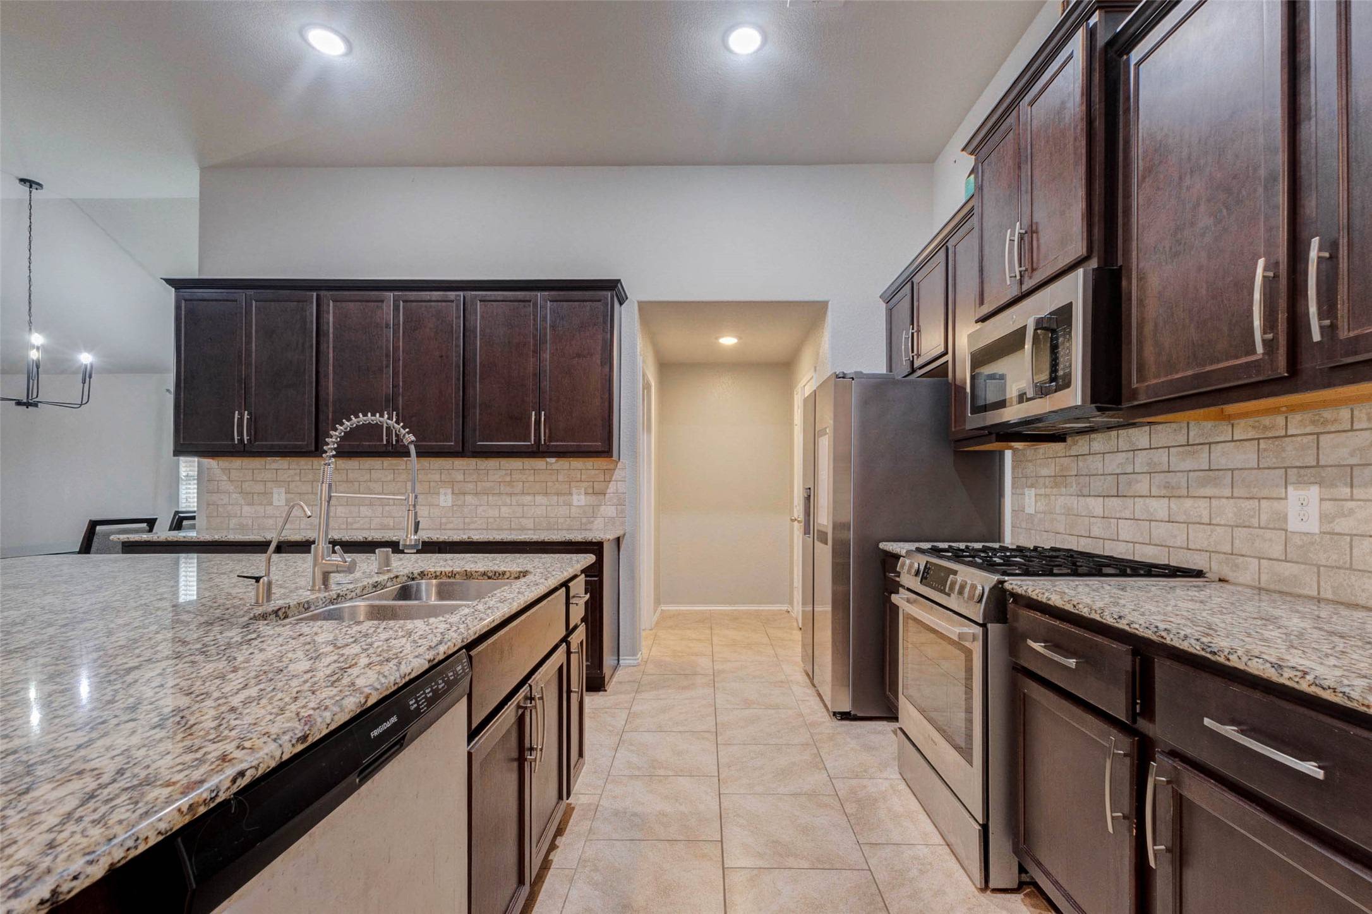
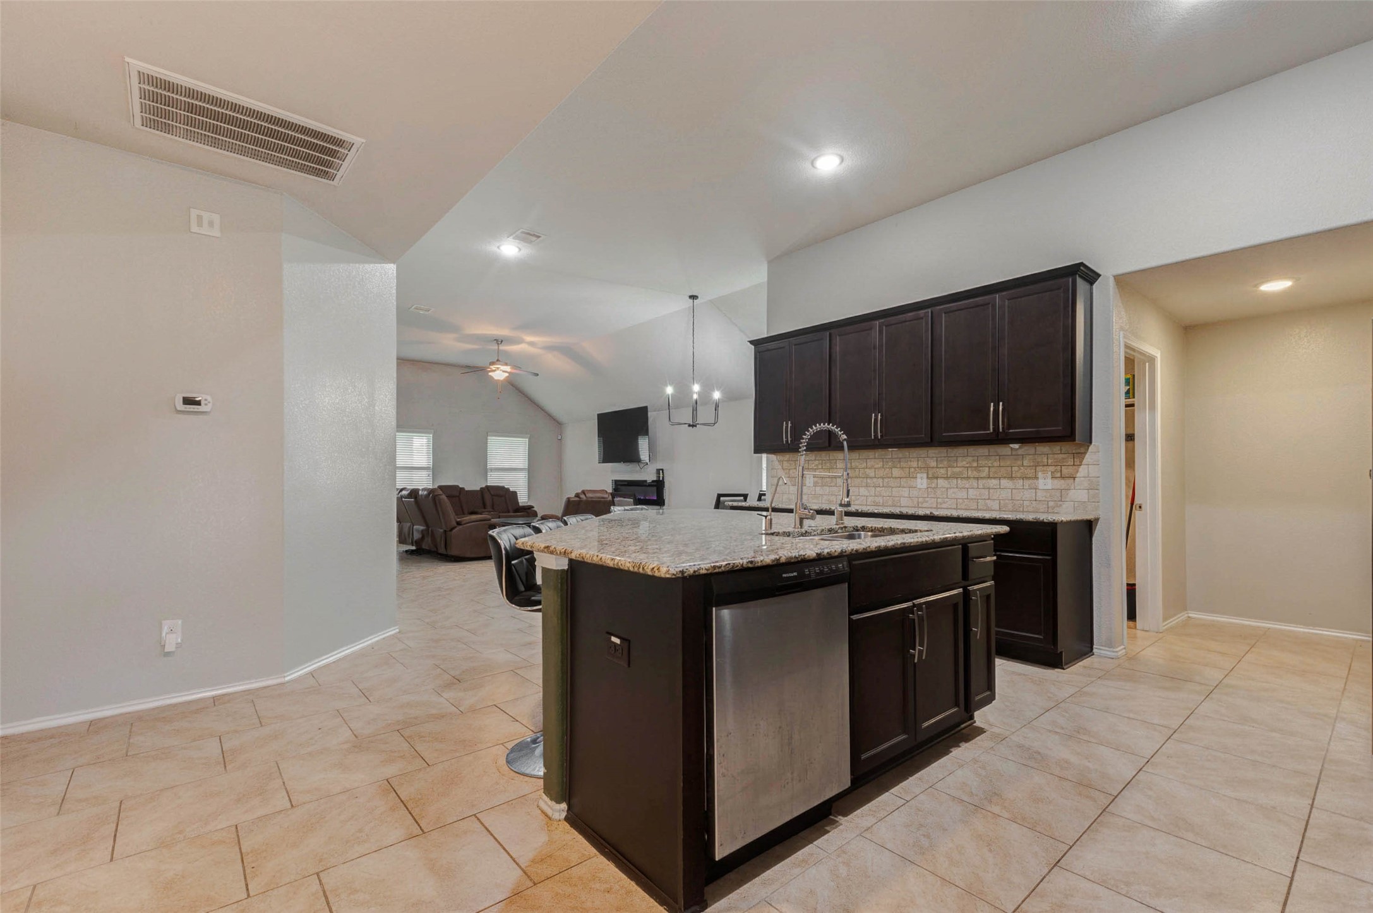
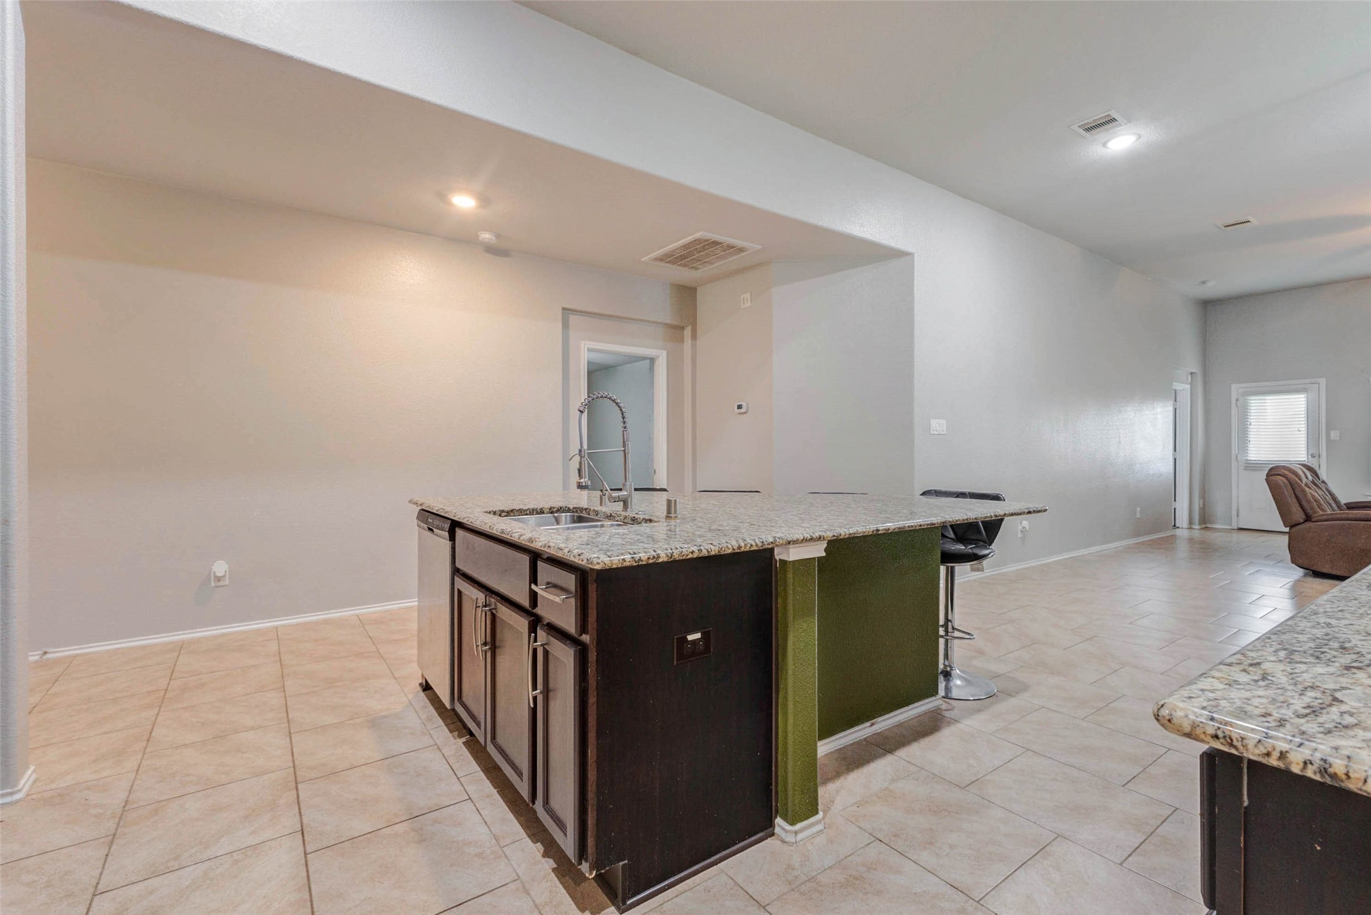
Prep at the island, keep an eye on the family room — the open layout means you're never out of the action. Stainless dishwasher built right into the island.
The island does double duty — bar seating on one side, storage and dishwasher on the other. The green accent base is a bold design choice that buyers remember
Granite with real movement and depth — not the flat builder-grade kind. The professional-style faucet at the island sink is the kind of upgrade buyers notice immediately.
Stand at the counter and see straight through to the living room. This open-plan layout makes the home live much larger than the square footage suggests.
The island does double duty — bar seating on one side, storage and dishwasher on the other. The green accent base is a bold design choice that buyers remember.
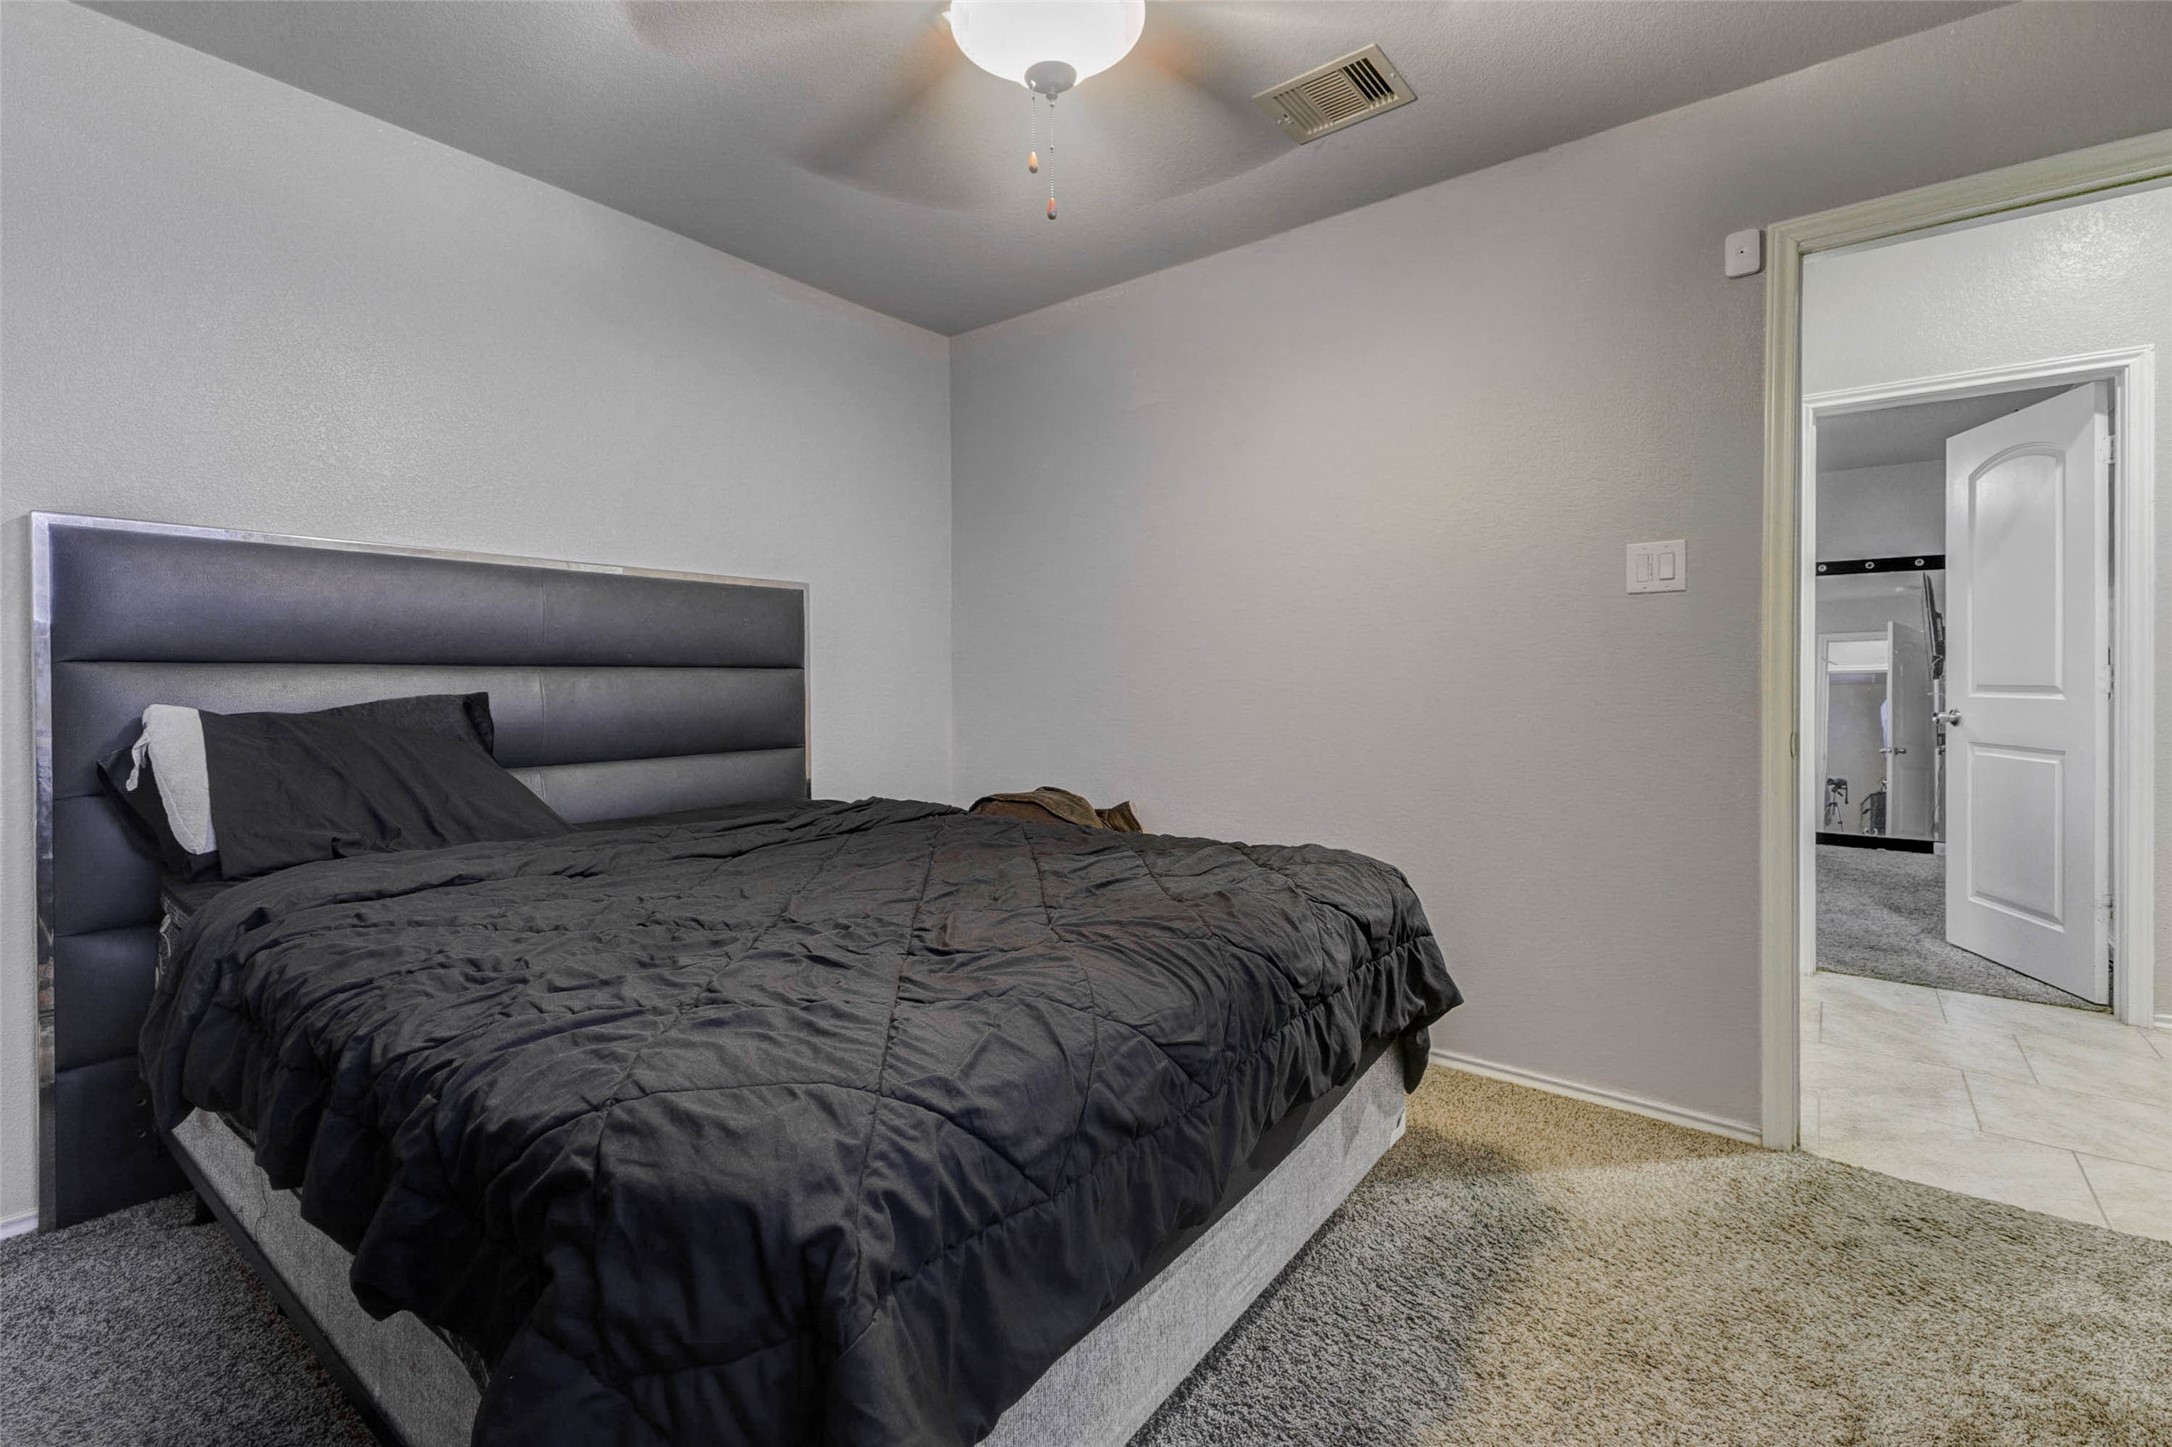
A true bedroom, not a glorified closet. The carpet and ceiling fan are already in place — buyers just need to picture their own furniture here.
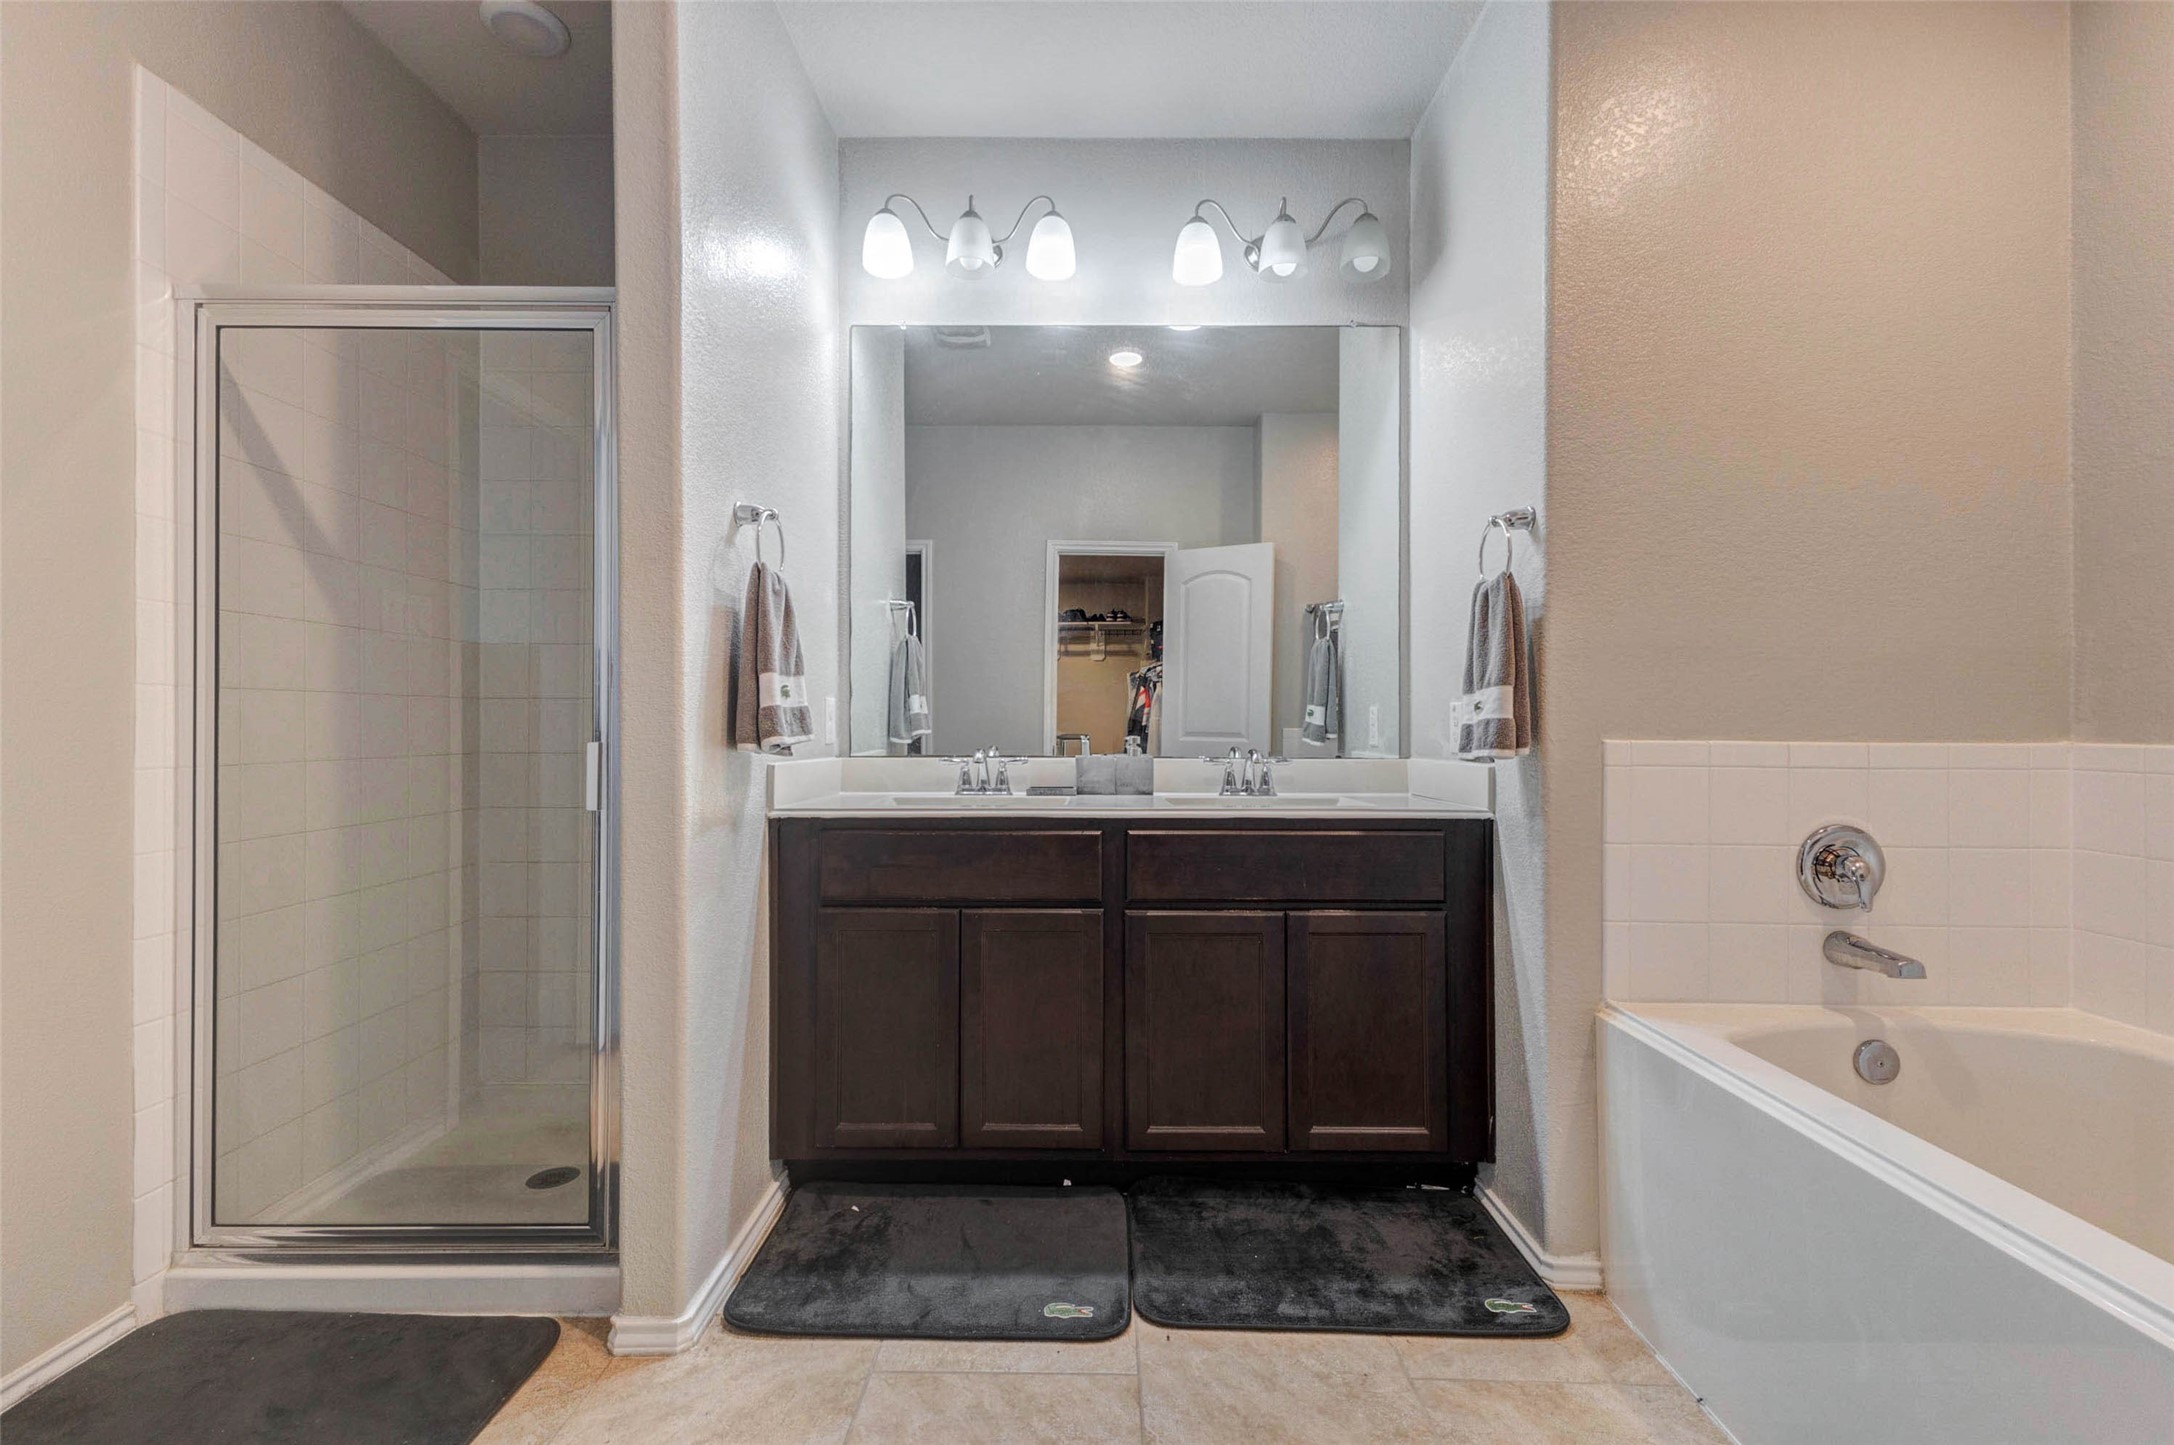
Double sinks, a full-width mirror, and a walk-in shower to the left — no fighting for counter space in this primary bath. The walk-in closet visible in the reflection seals the deal.
Separate glass-enclosed shower, garden tub, and an espresso vanity — the primary bath checks every box buyers are looking for in this price range.
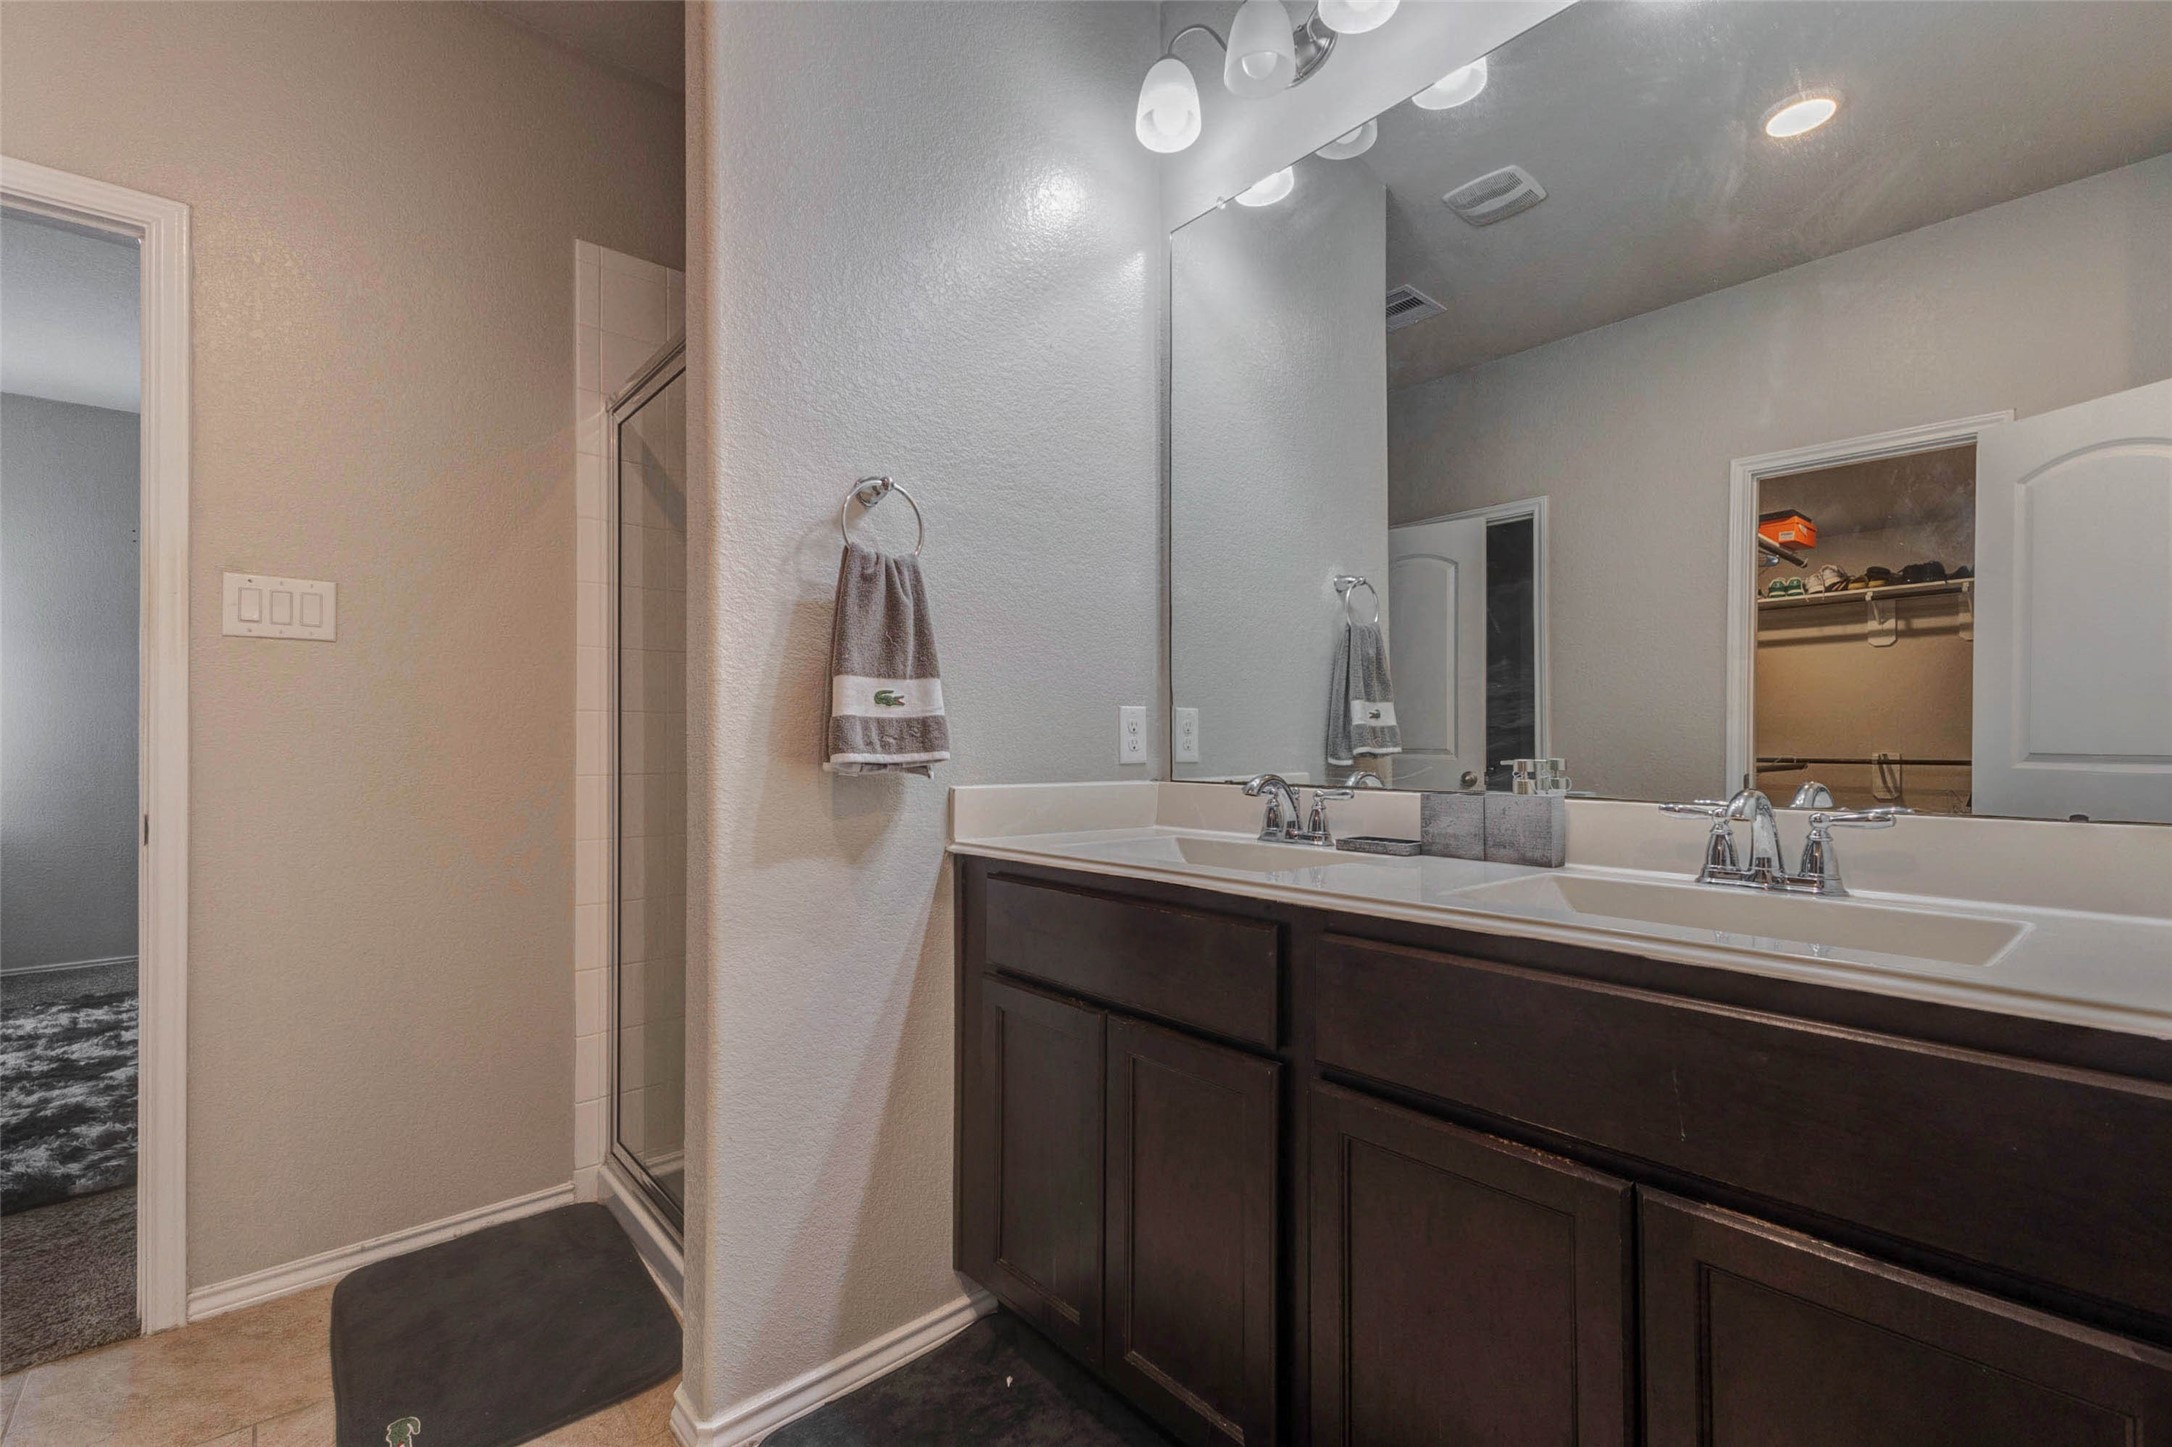
Two sinks, two sides, zero conflict. The walk-in closet is right off the bathroom — the morning routine in this primary suite actually works.
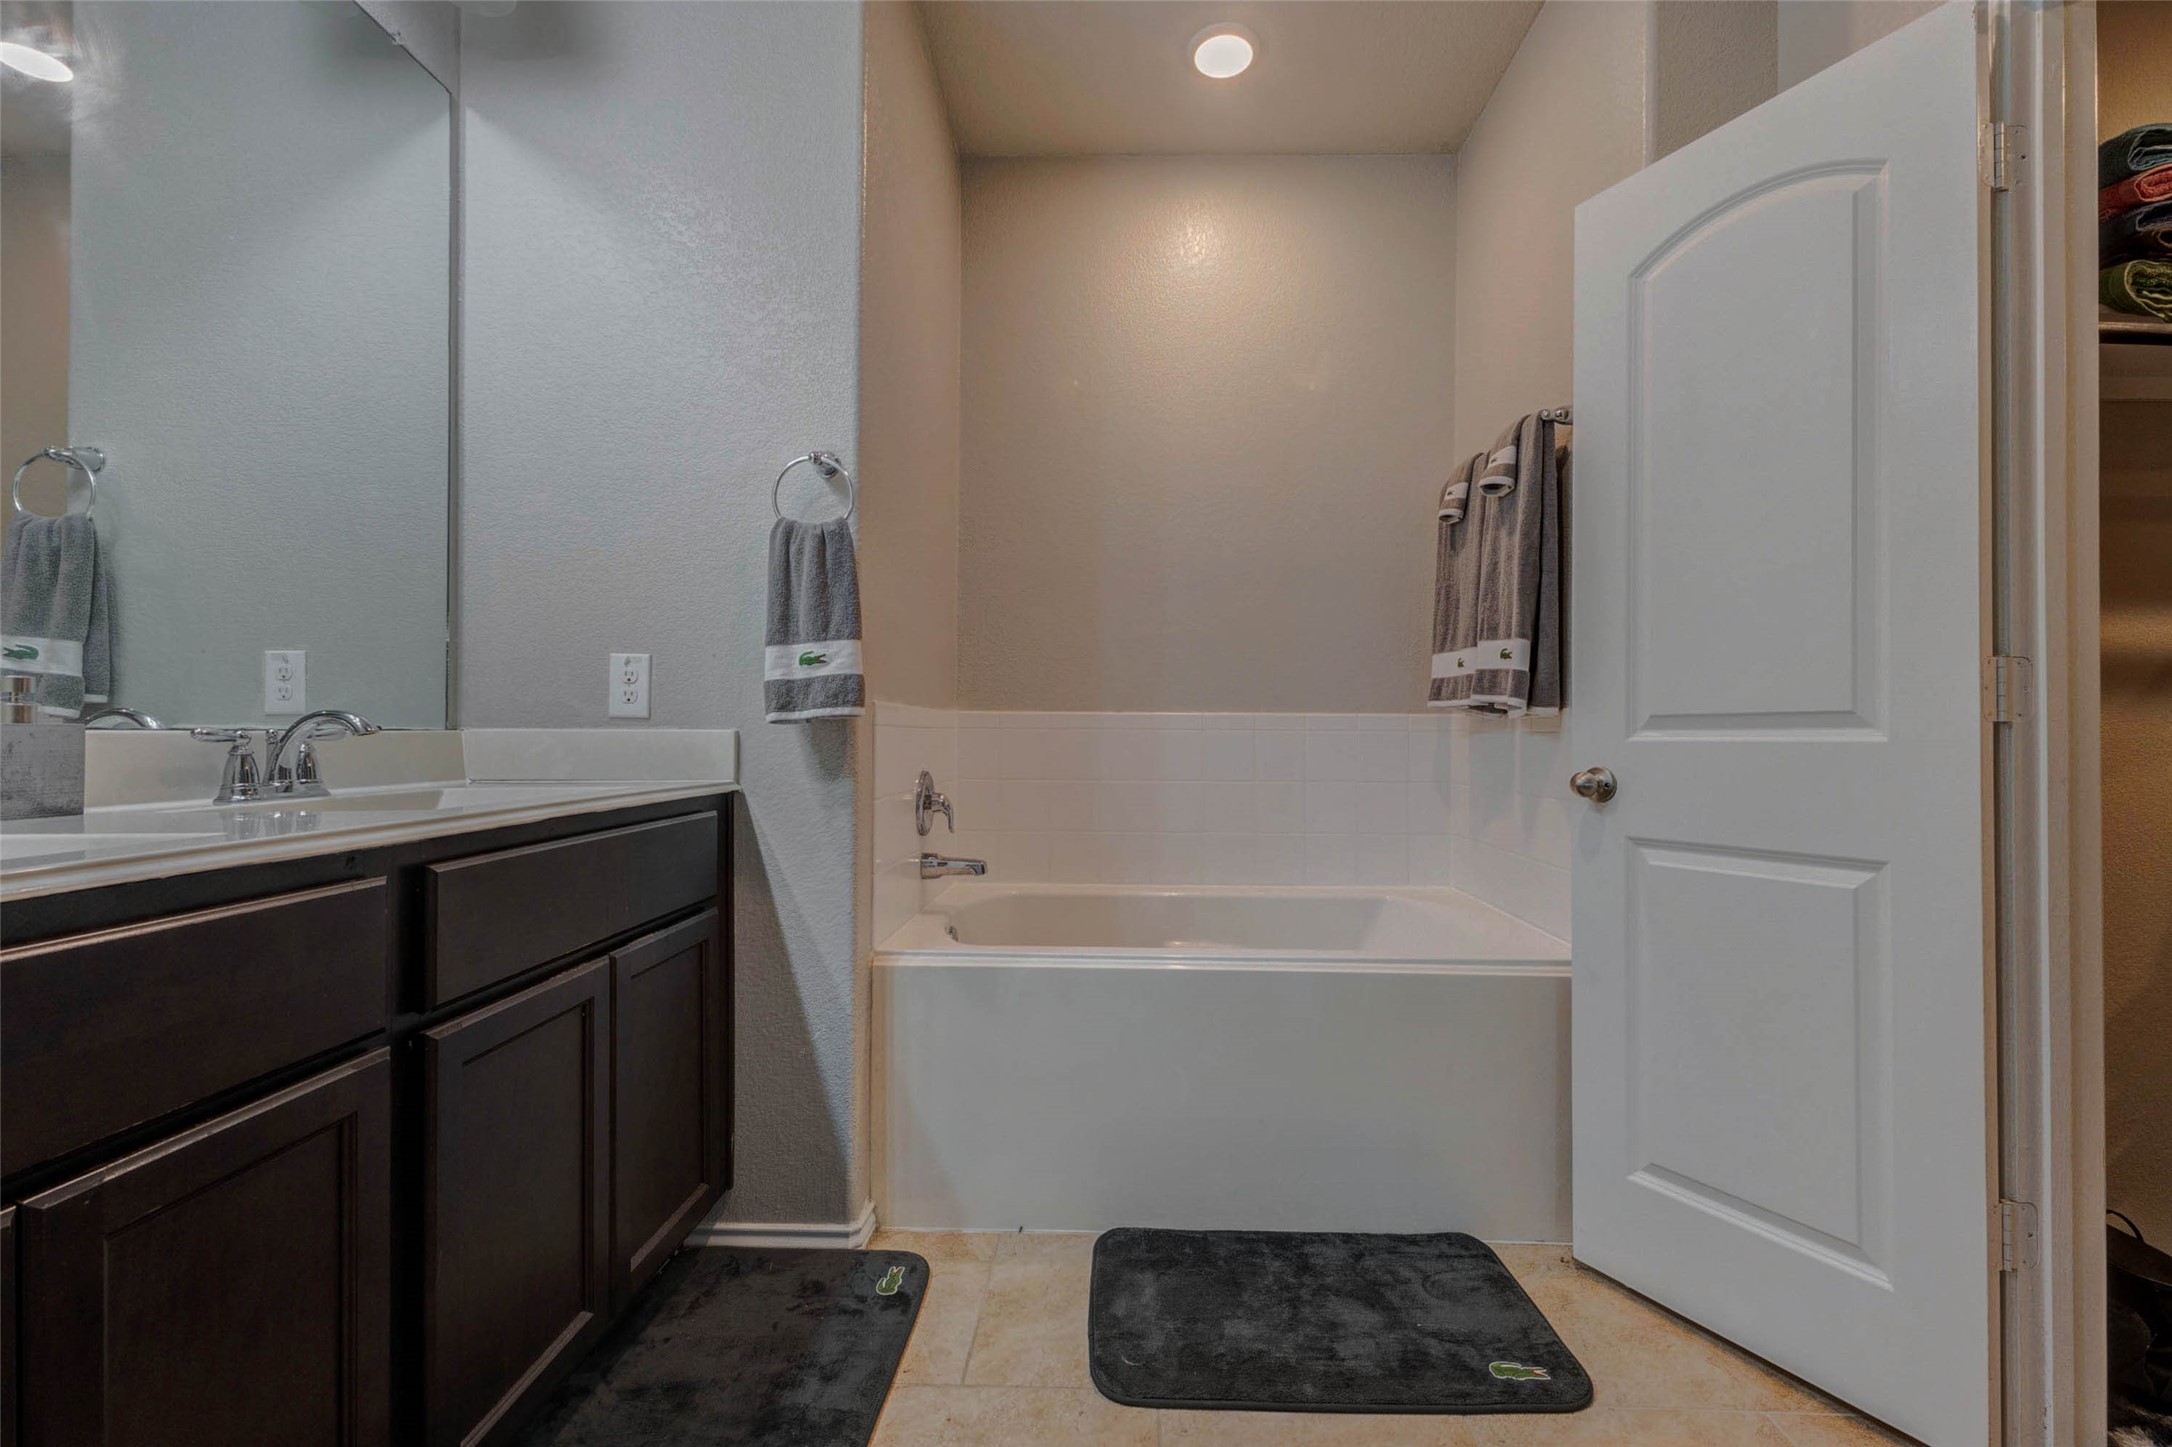
A dedicated garden tub alcove with its own recessed light — this is the kind of primary bath feature that buyers remember when they're choosing between two homes.
The walk-in closet is the real size — double hang rods, upper shelving, and enough linear footage to actually fit two people's wardrobes. This is what "walk-in" should mean.
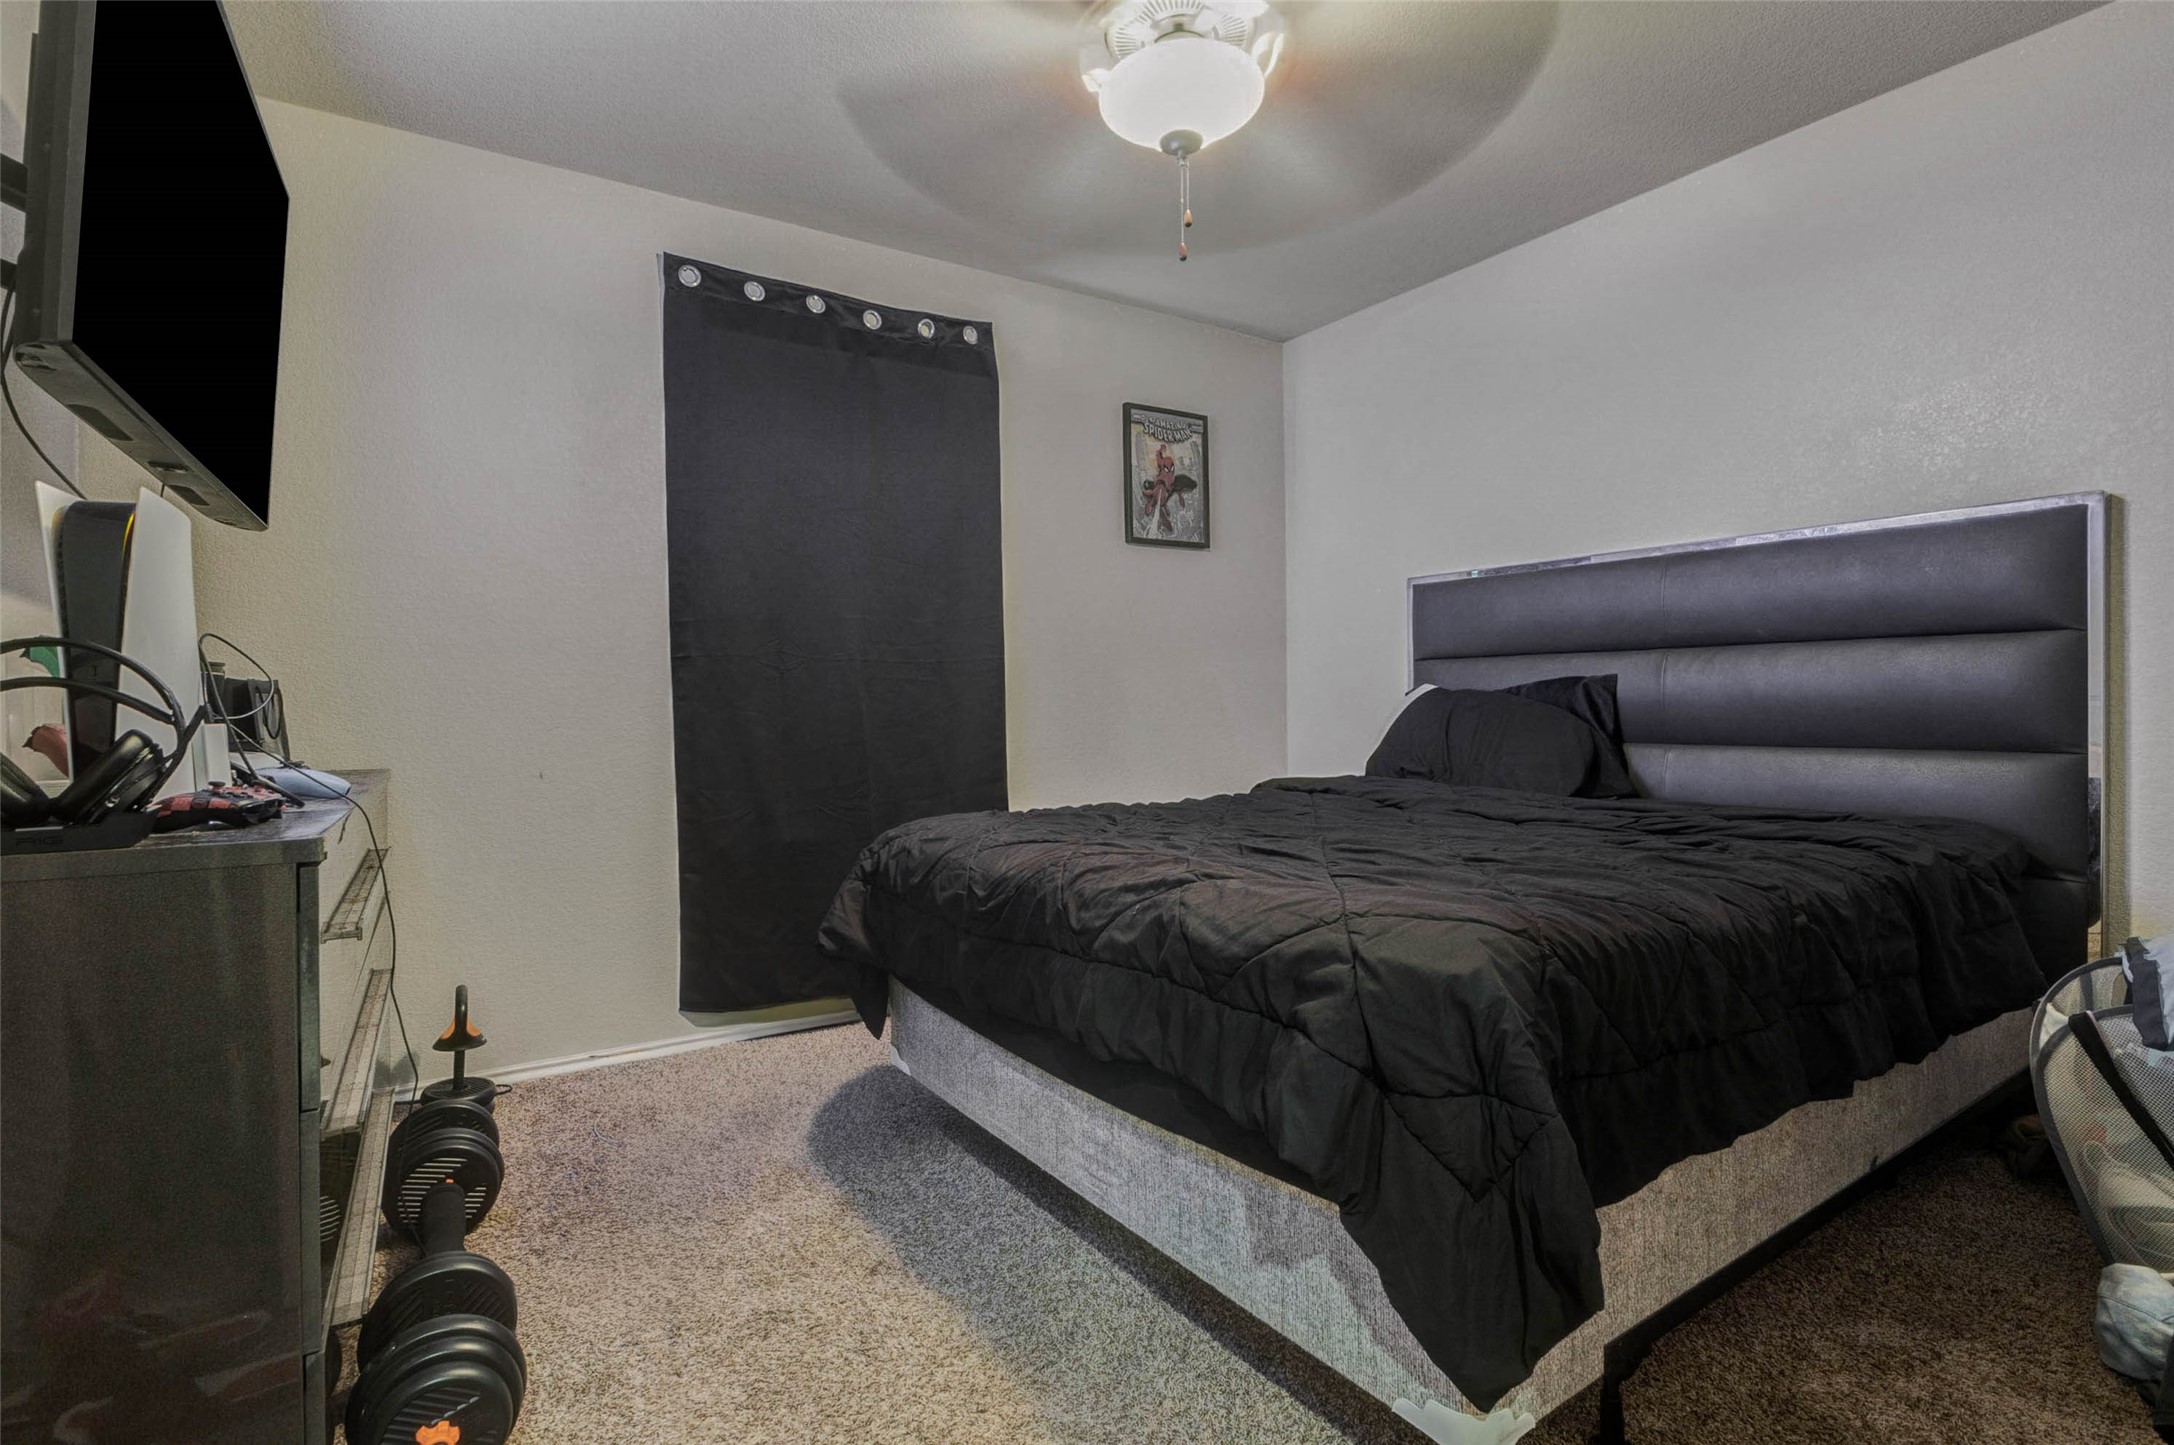
Carpet, ceiling fan, and enough room for a queen bed plus a desk setup — this secondary bedroom works for kids, guests, or a home office without compromise.
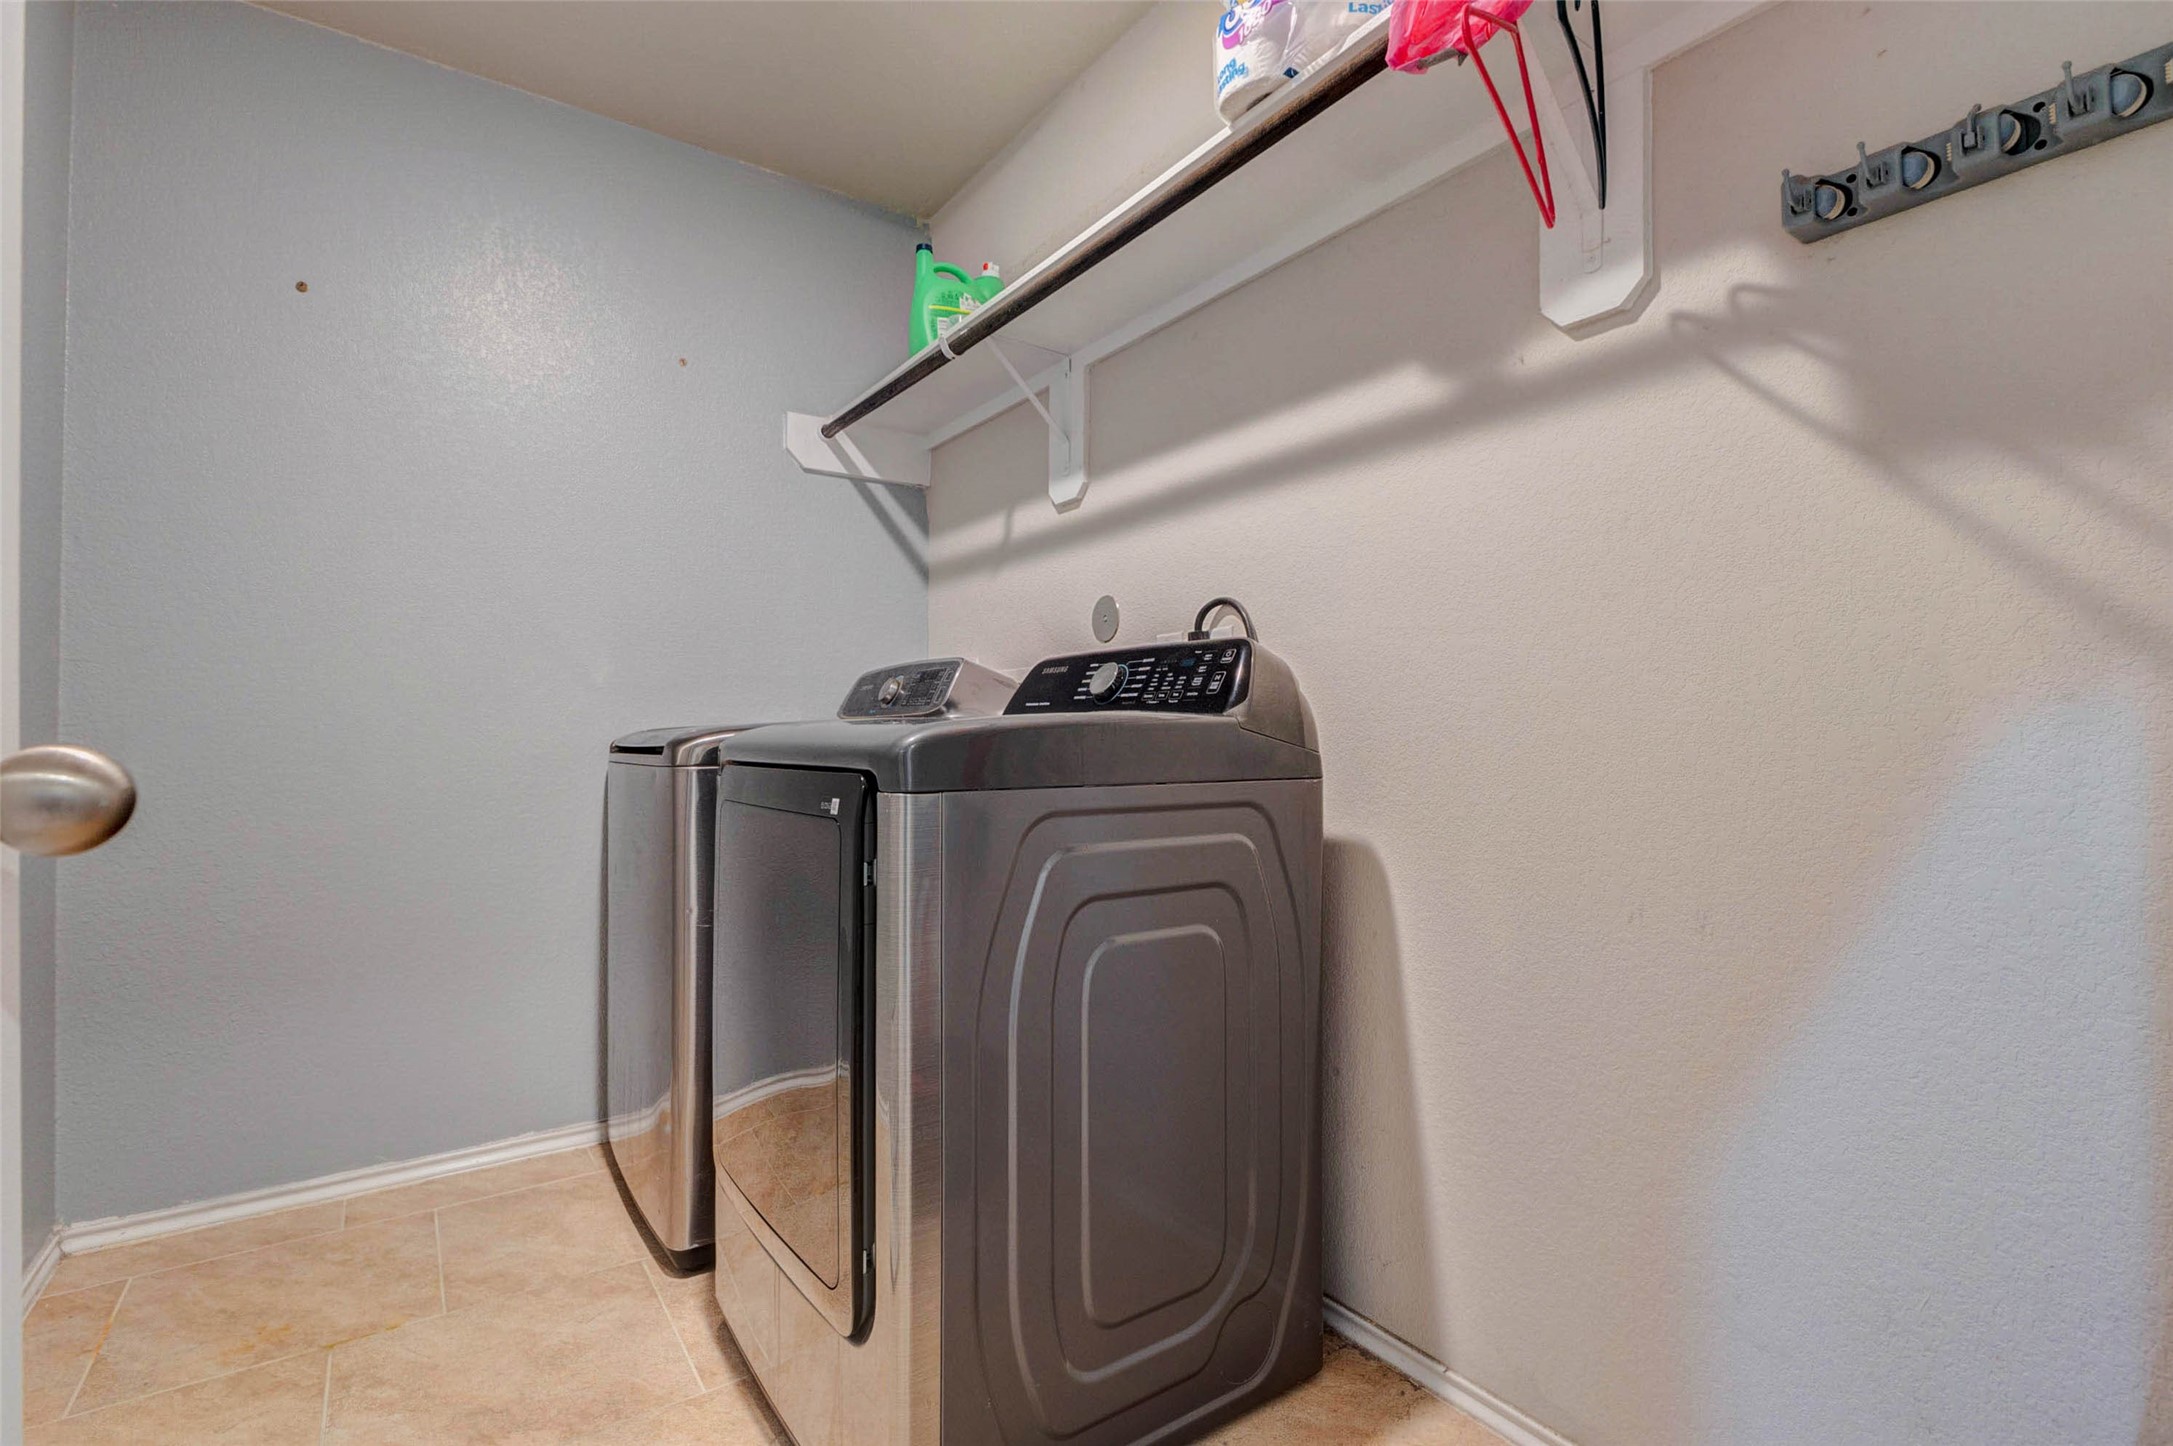
A dedicated laundry room with Samsung top-load units, built-in shelf above, and tile floors. No stacking, no closet — real laundry room energy.
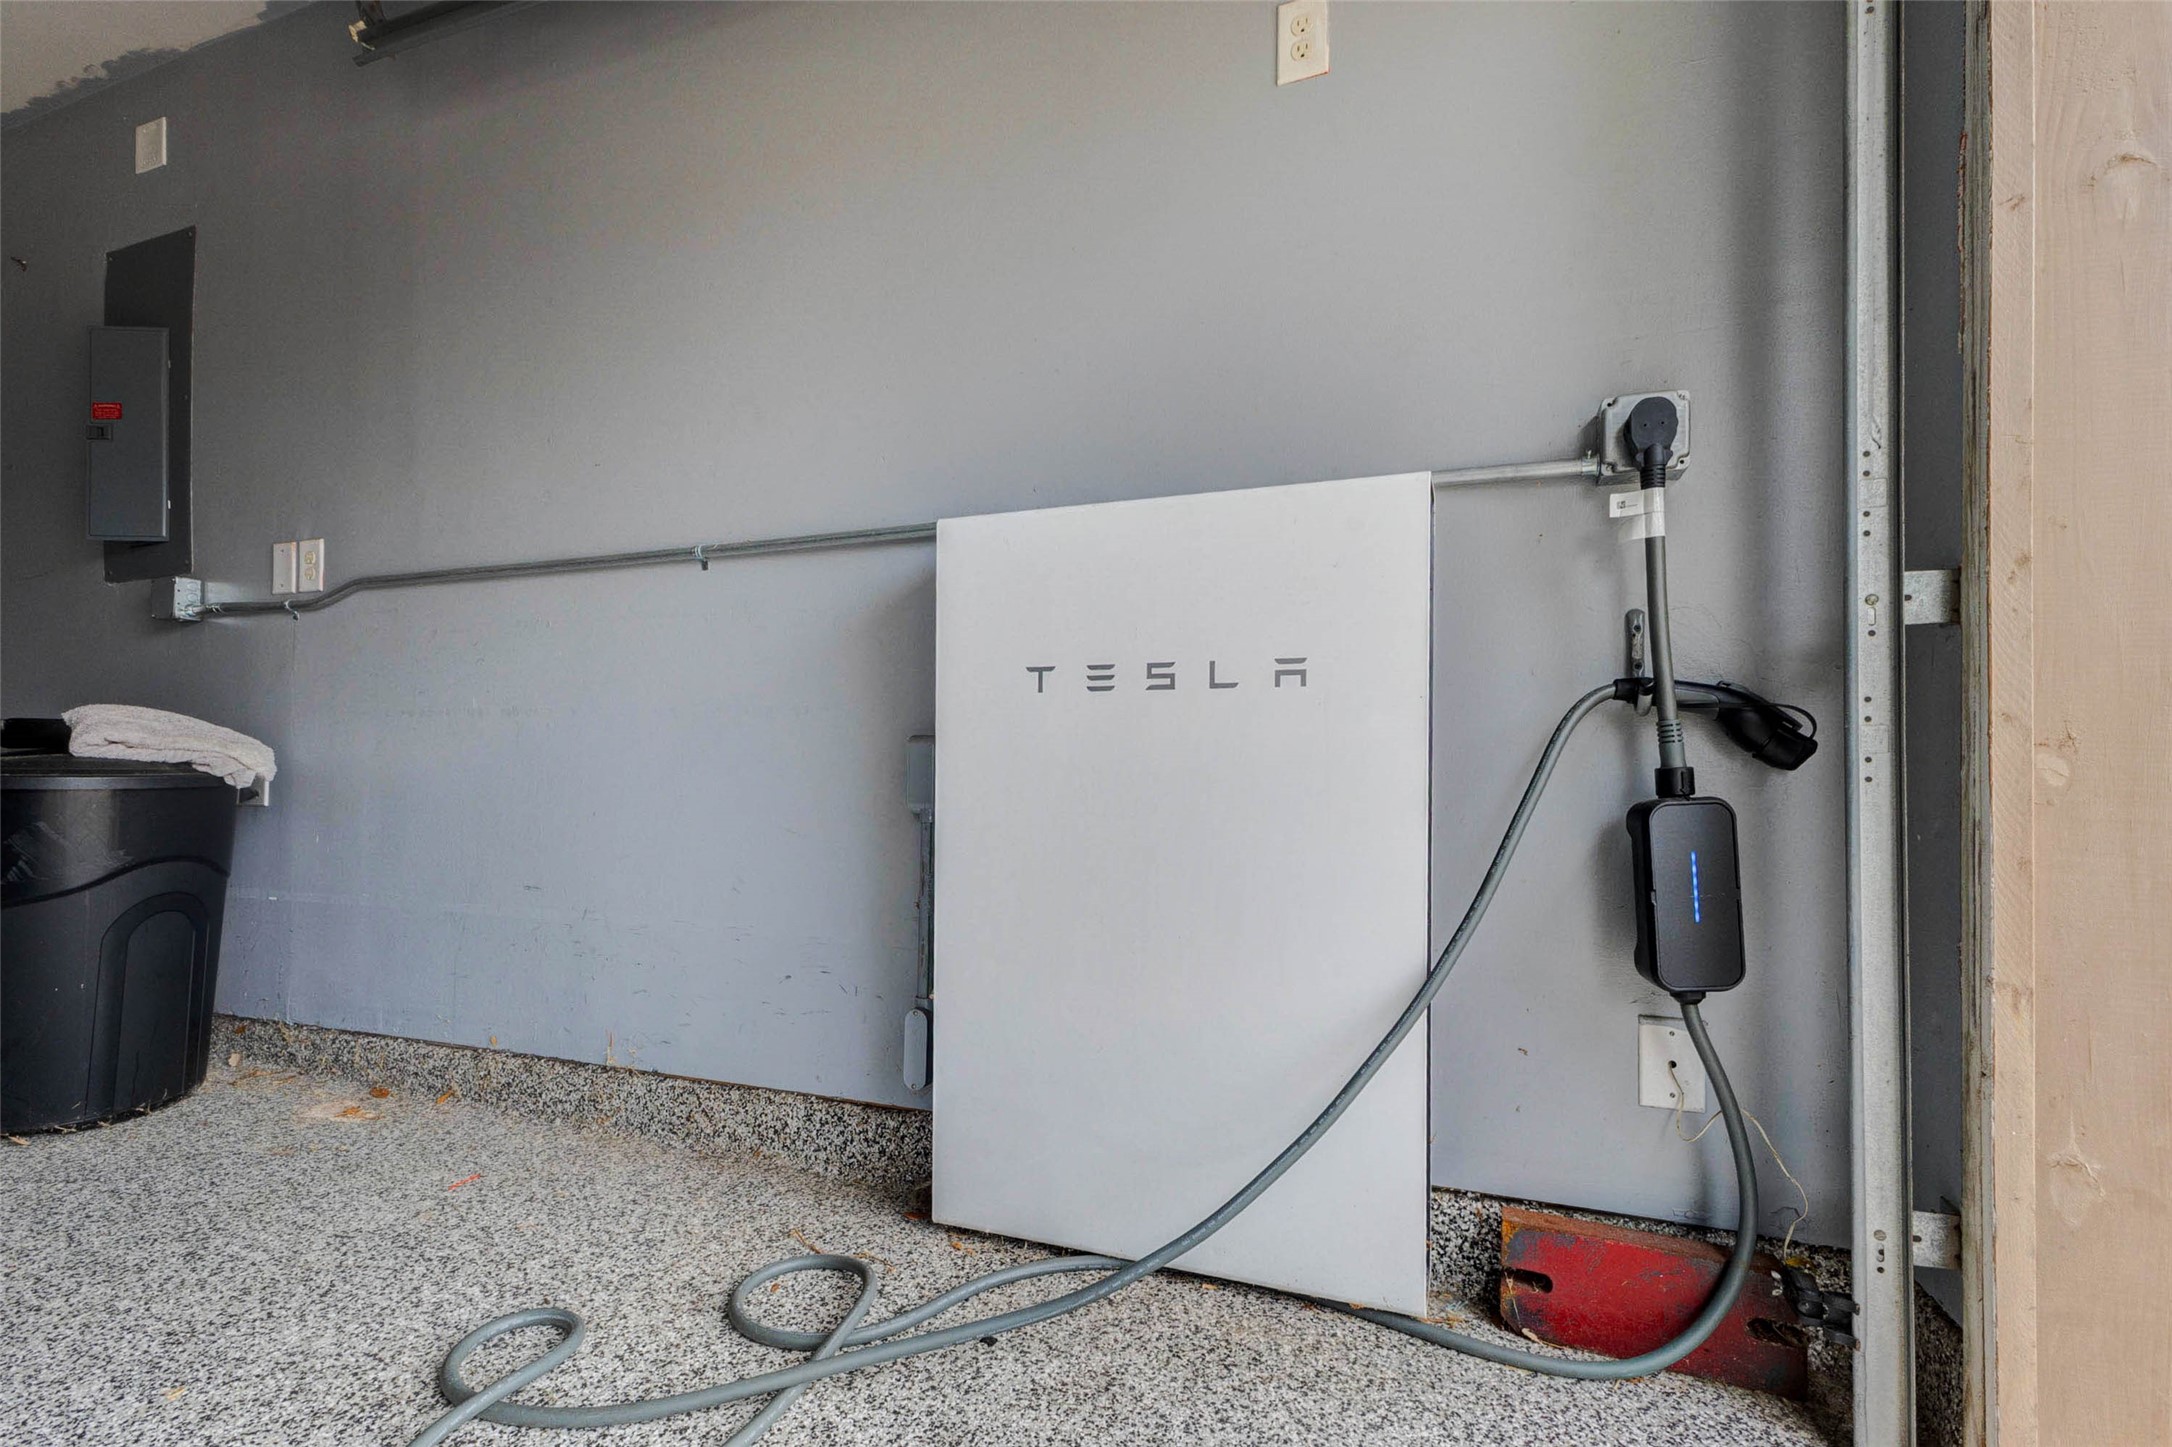
This is the upgrade that separates this home from every other one on the street — a Tesla Powerwall battery backup system and an EV charger already installed in the garage. Energy independence comes with the house.
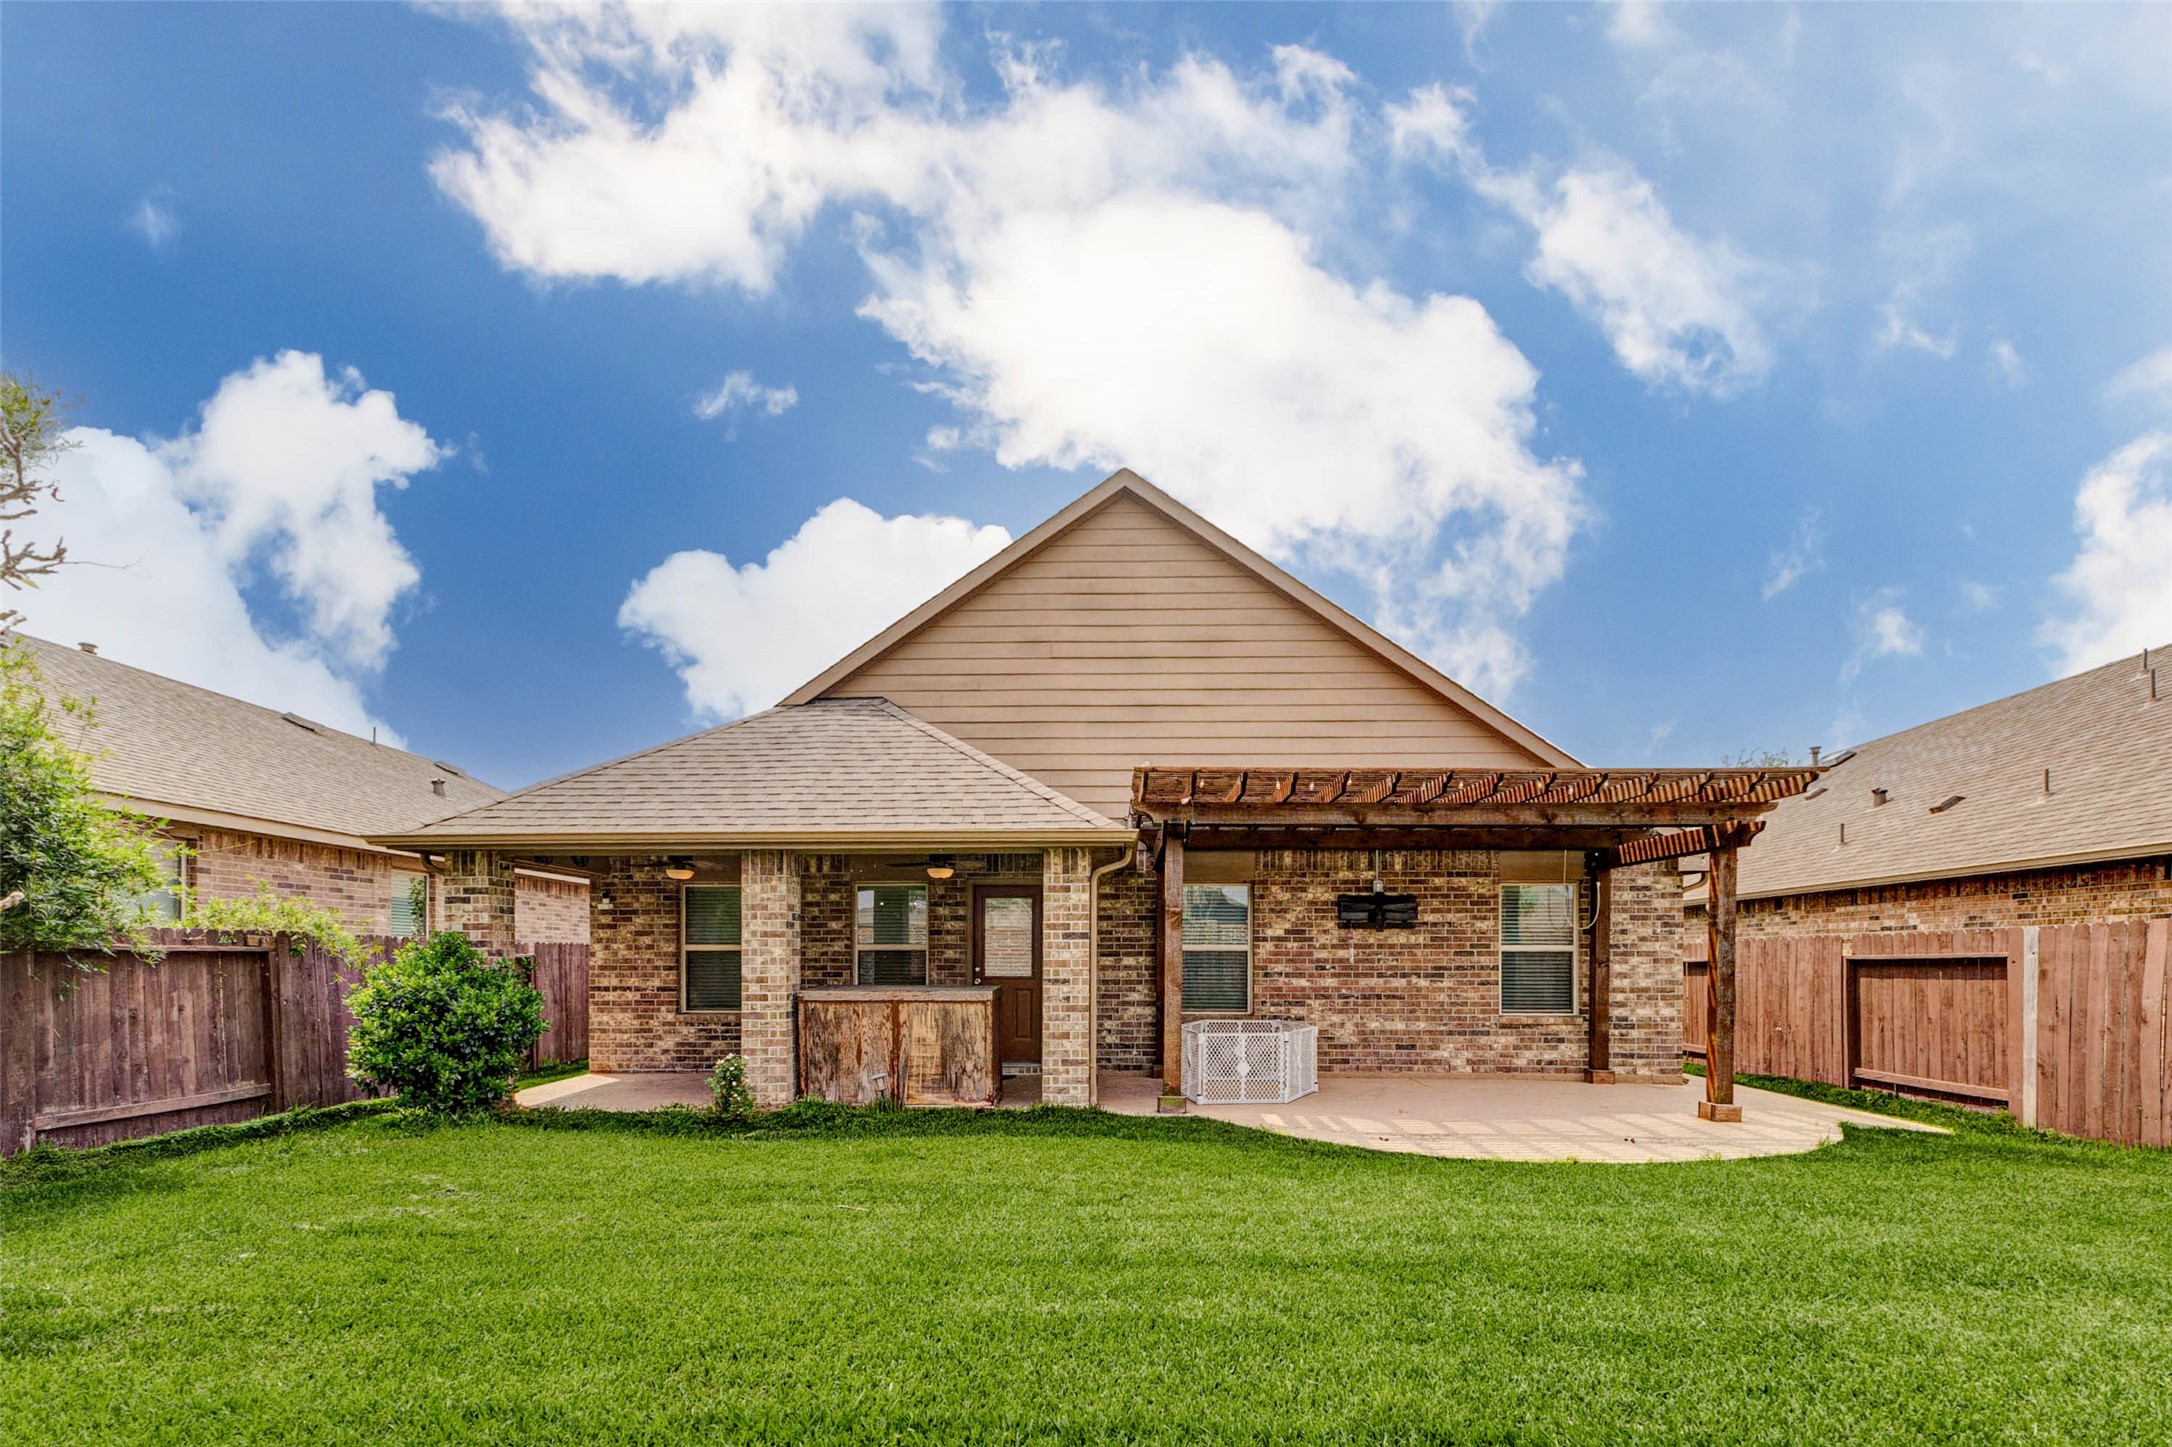
The rear of this home shows the full picture: covered patio, pergola extension, mature landscaping, and a solid brick elevation that looks just as good from the backyard.
Covered patio, pergola, privacy fence, and a roofline that means business — the back of this home is built for outdoor living, not just storage.
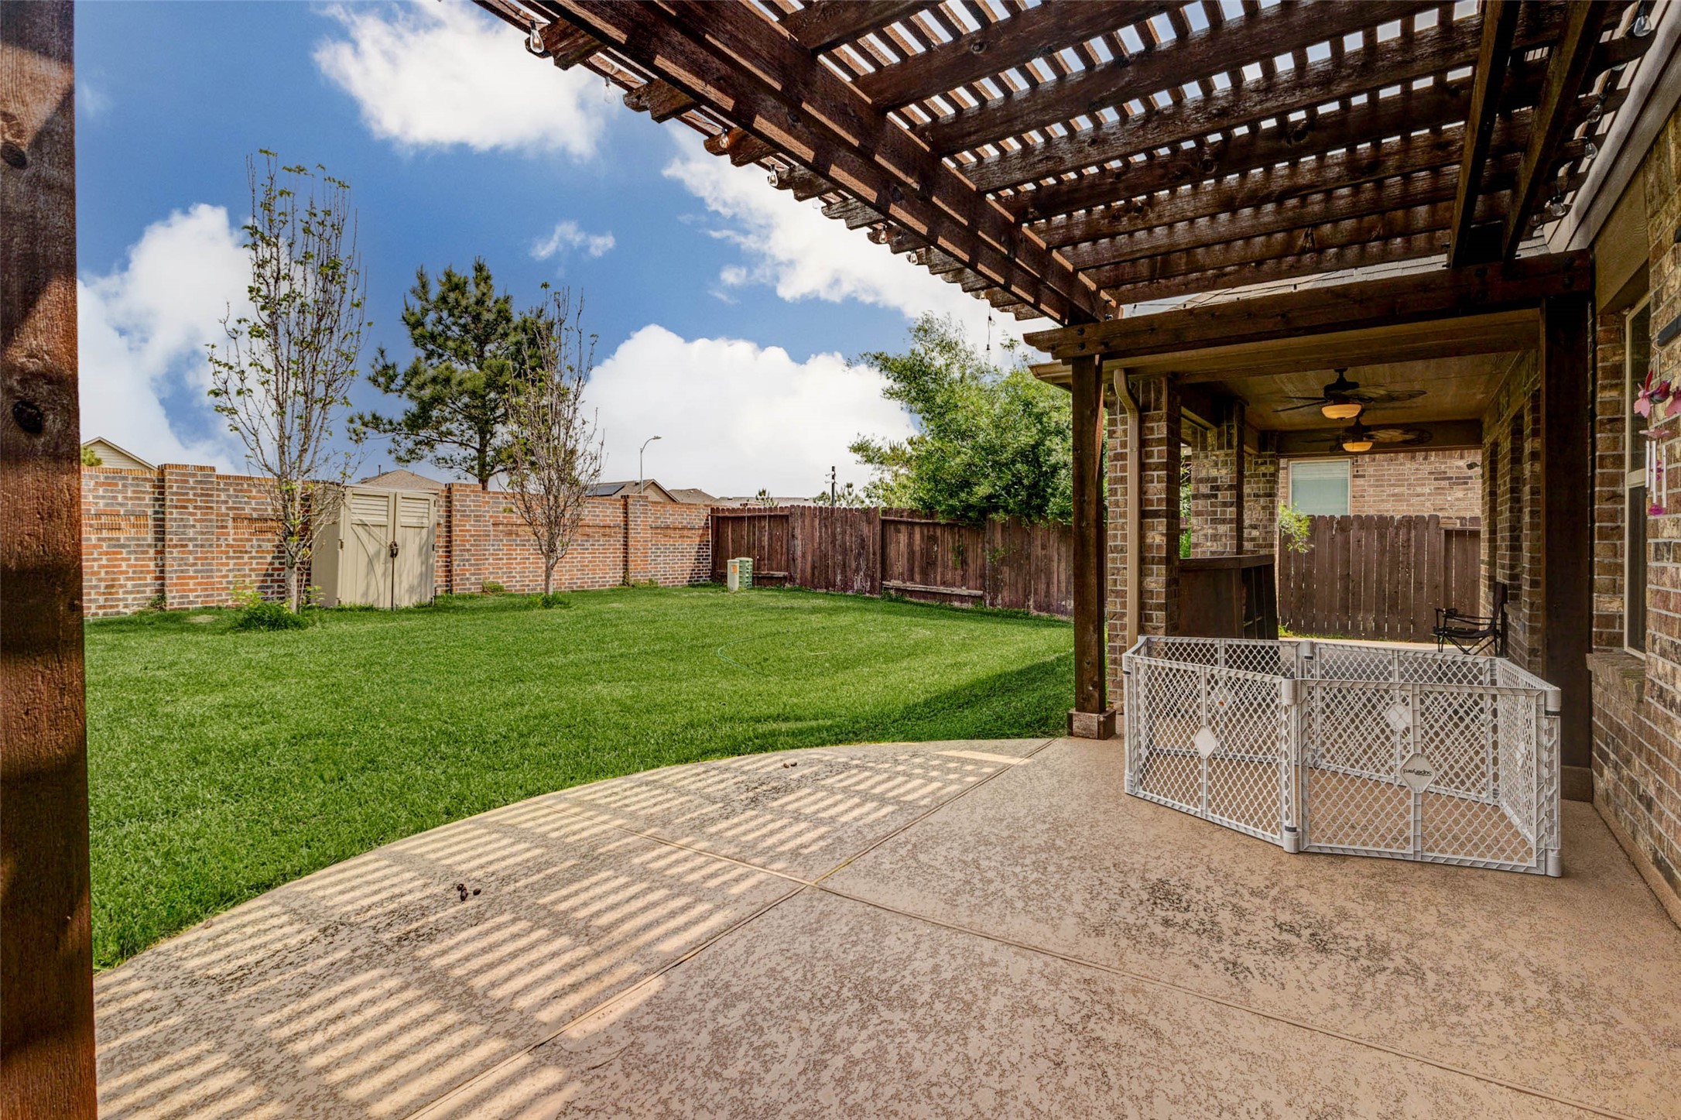
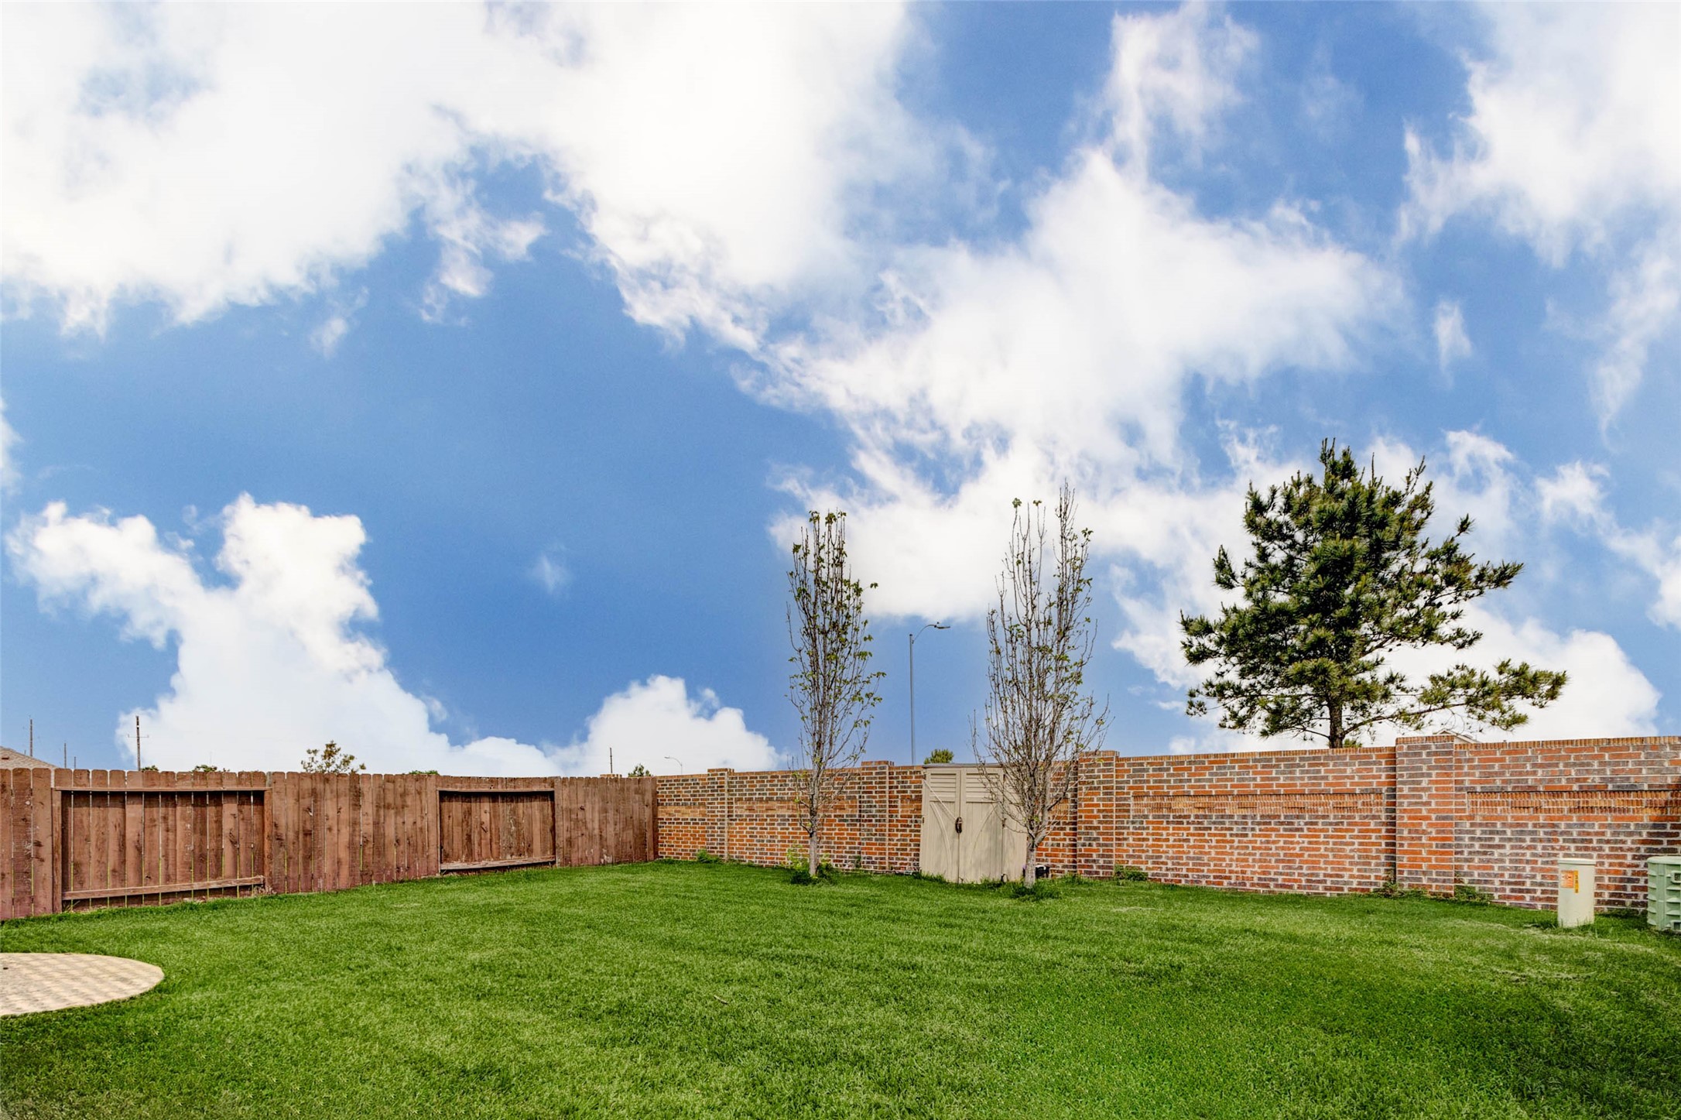
Wide, flat, fully fenced — this backyard has the footprint for a pool, a playset, a garden, or all three. The pergola patio is already there waiting.
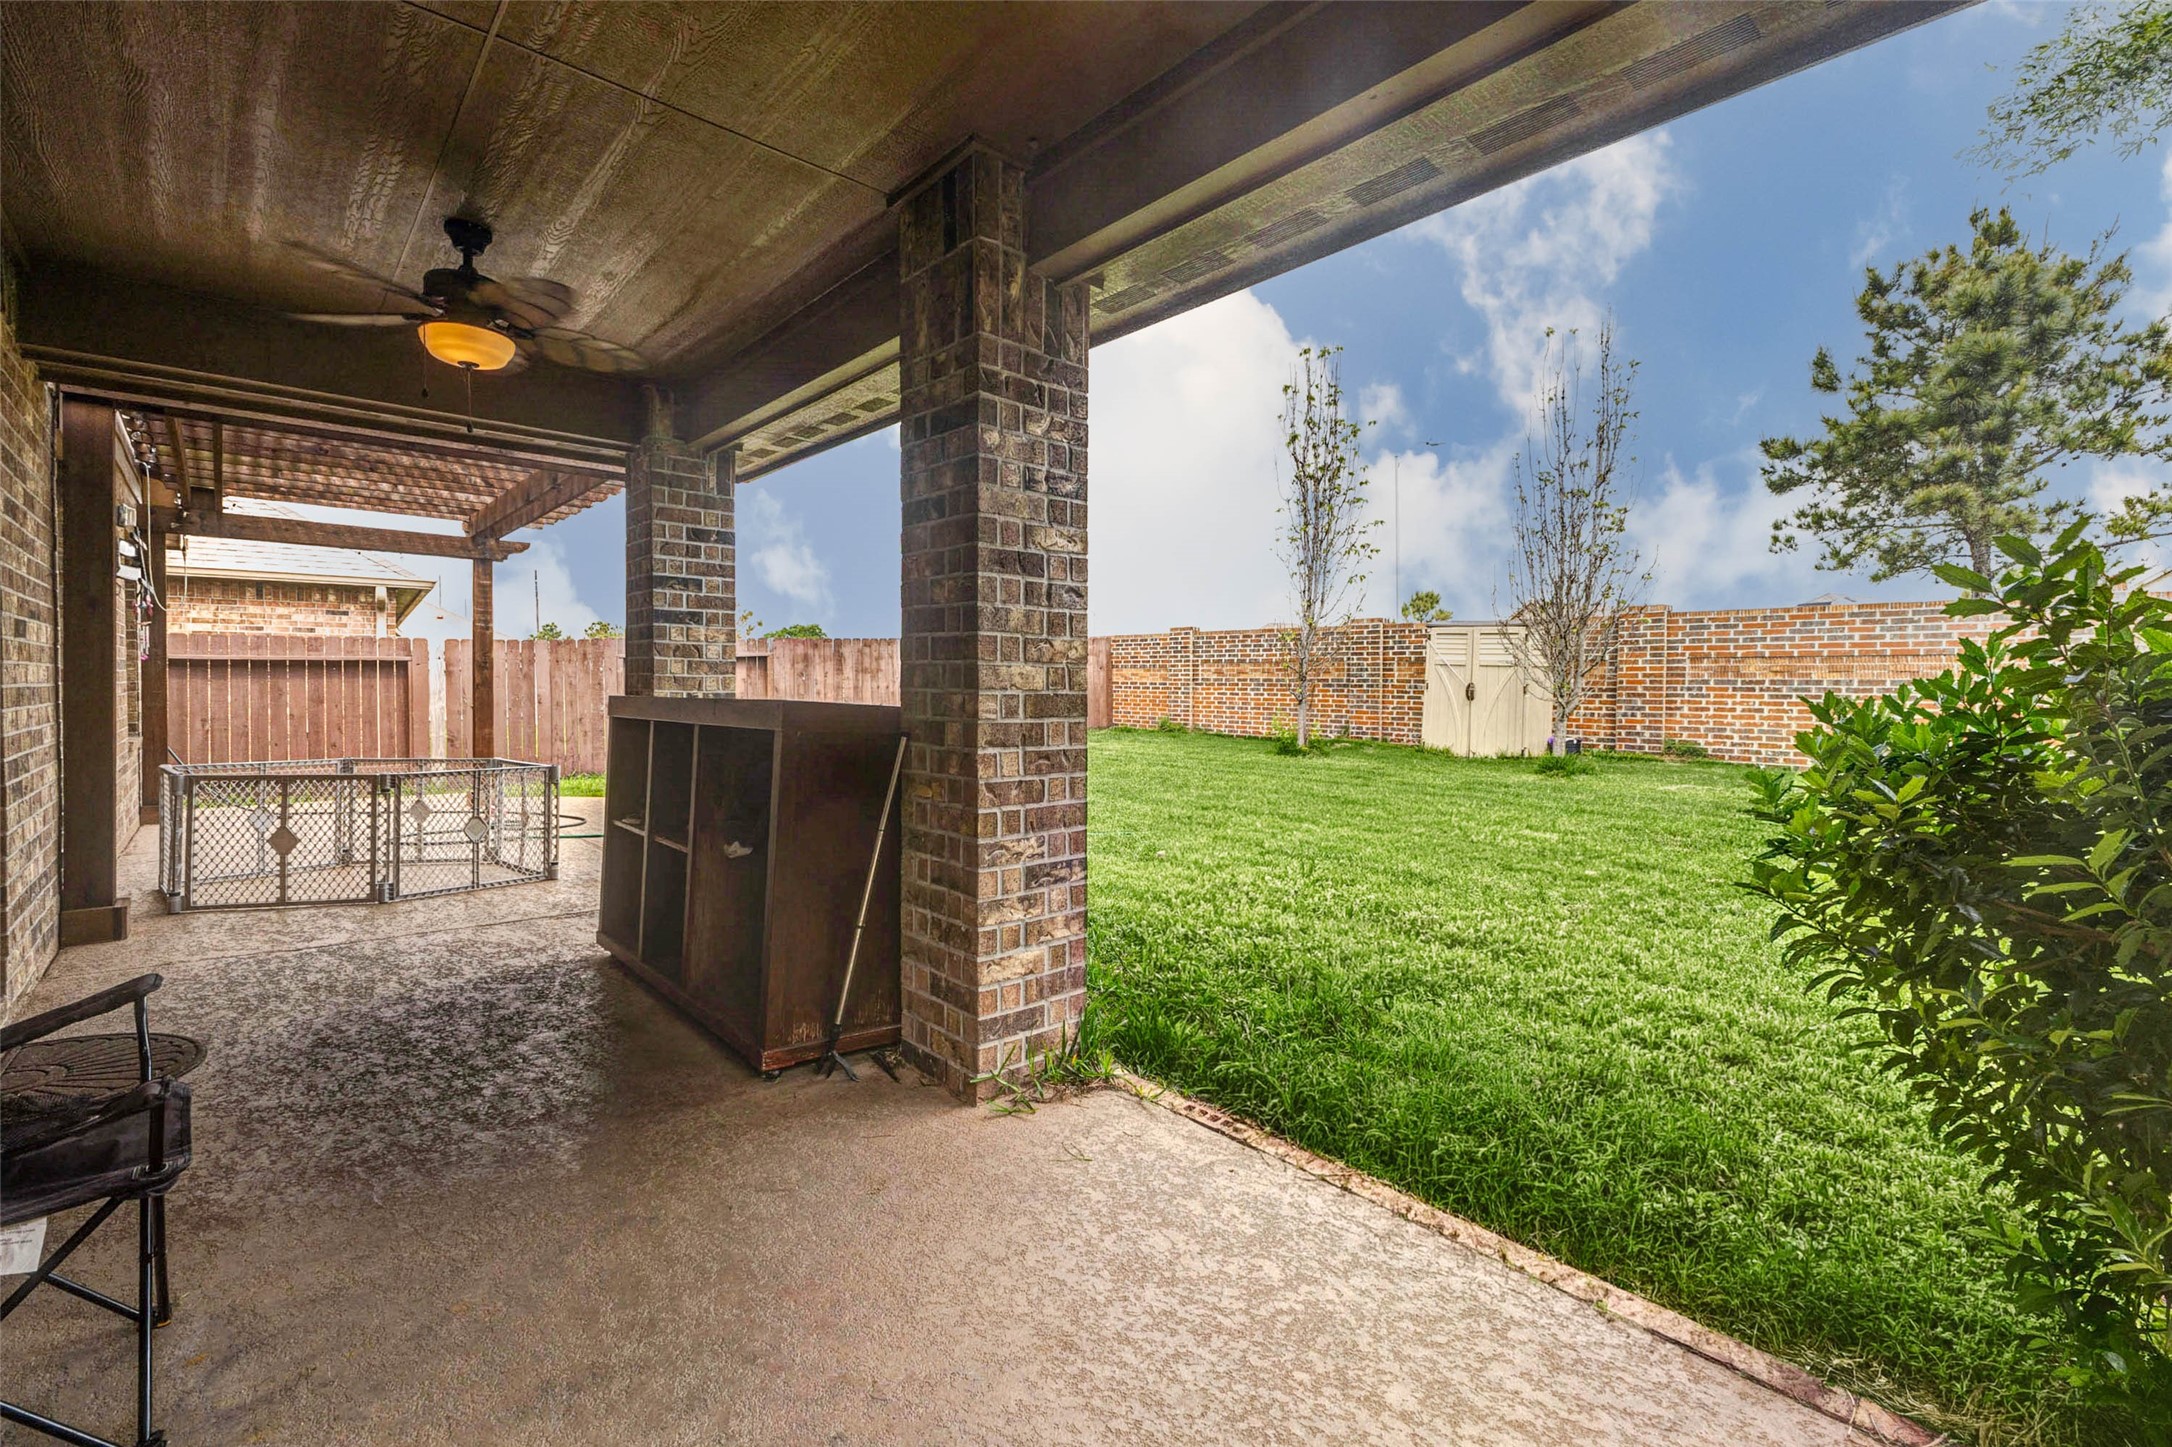
Covered patio with a ceiling fan on one side, a wood pergola on the other, and a full green backyard beyond — this outdoor setup was built for Texas evenings.
Step out under the pergola and this is what you see: a wide open green lawn, privacy fence, and blue Texas sky. This is where weekends happen.
The backyard delivers what most Cypress buyers are hunting for — a full, flat, green lawn with a brick-and-wood privacy fence and room to actually use it.