





Description
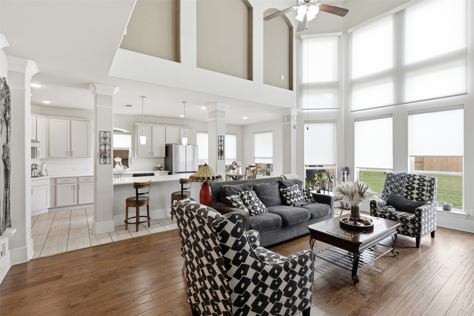
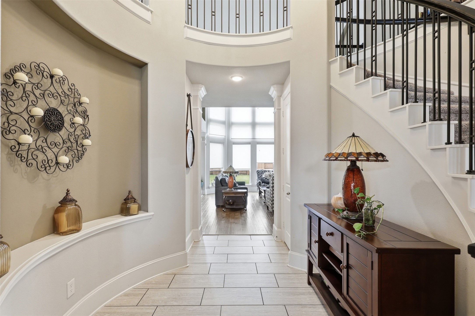
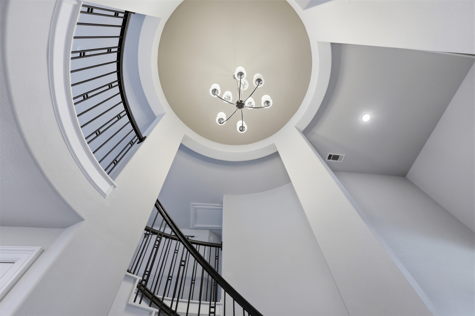
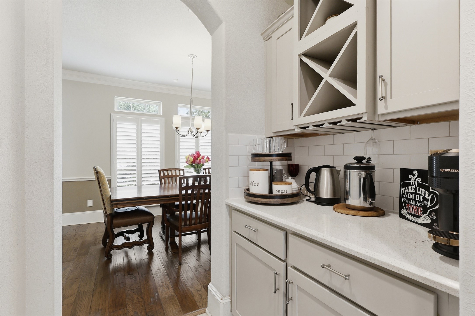
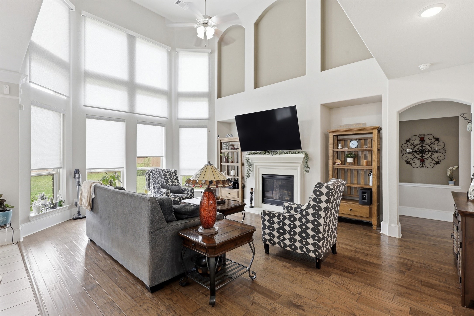
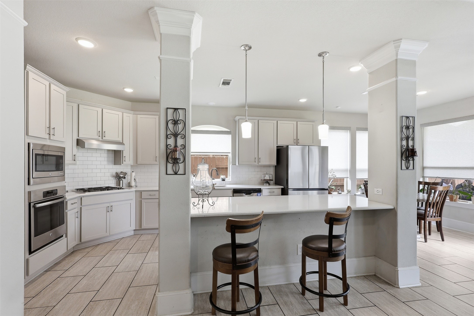
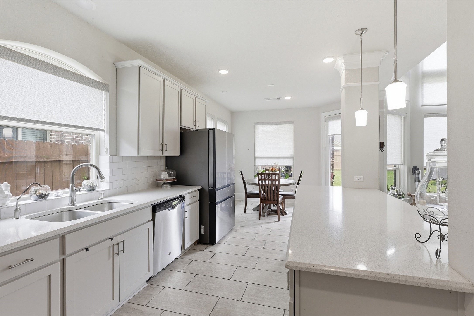
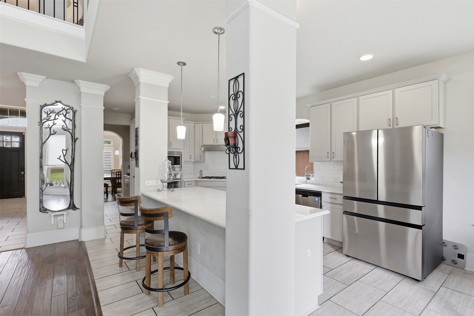
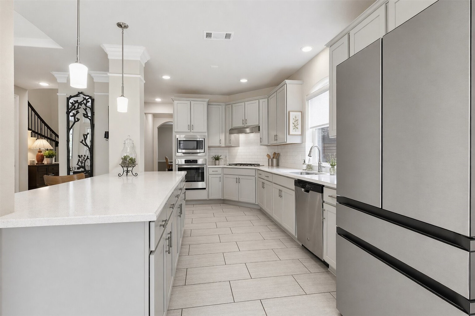
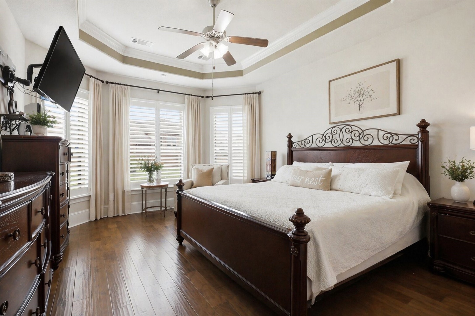
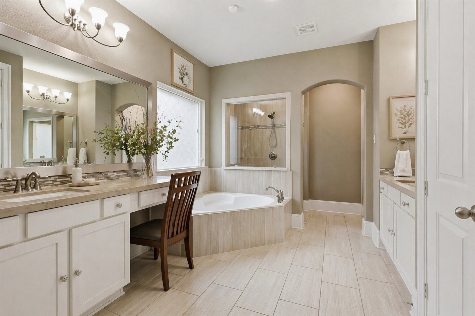
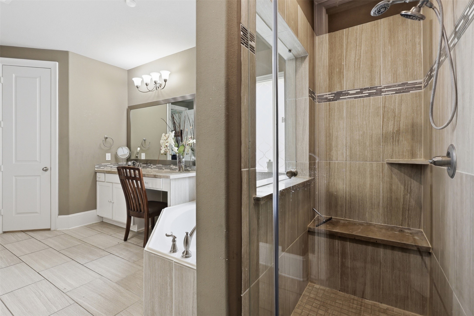
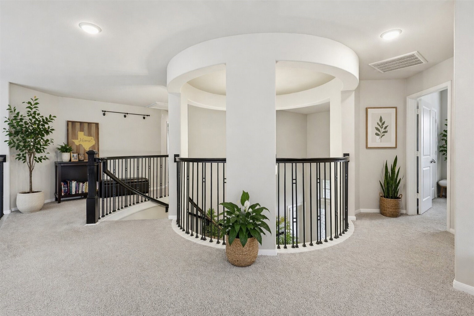
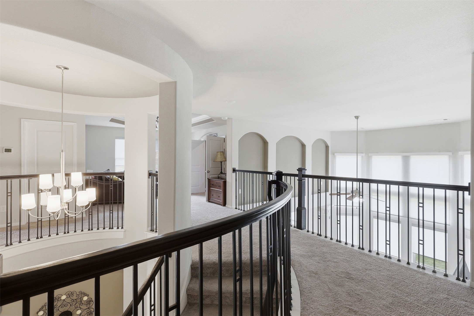
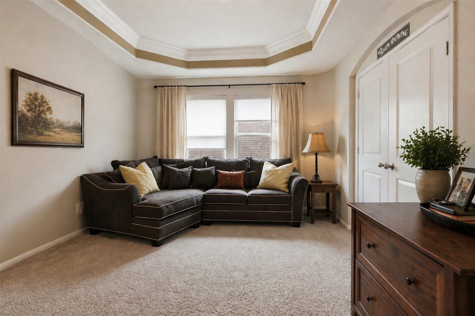
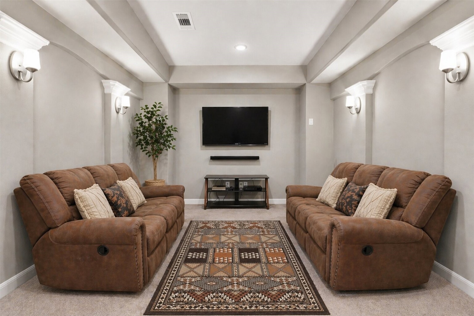
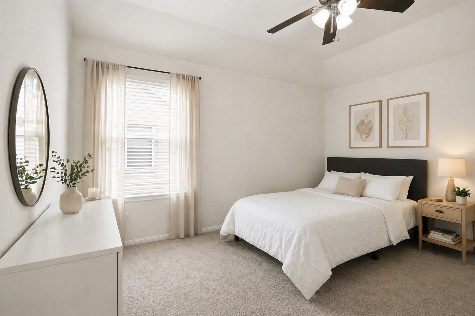
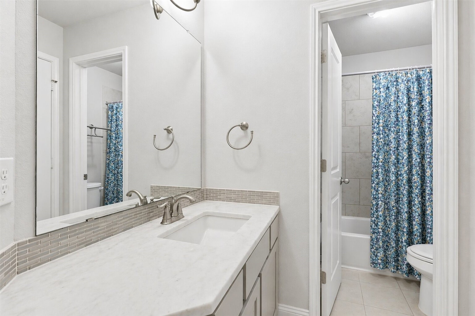
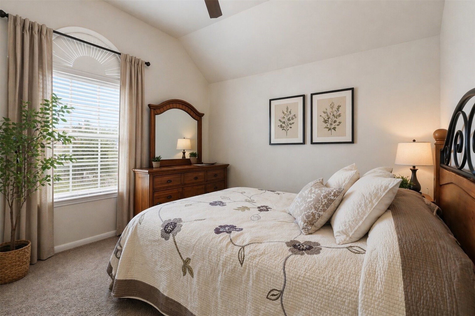
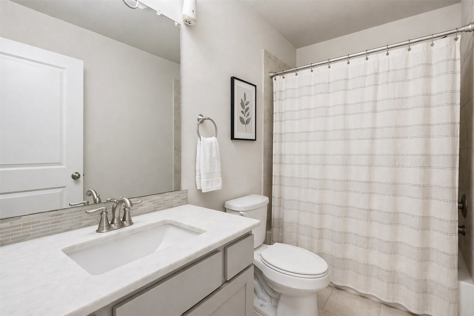
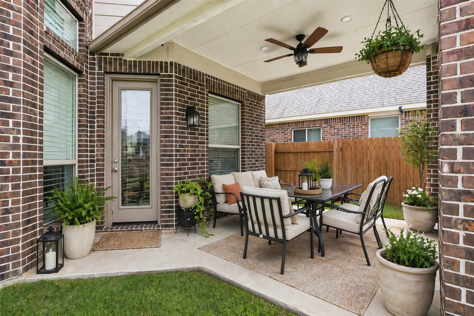
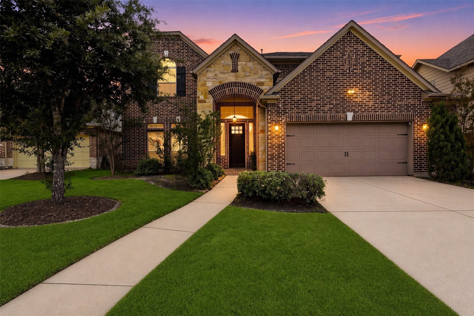
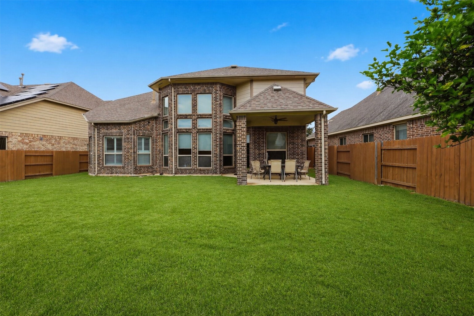
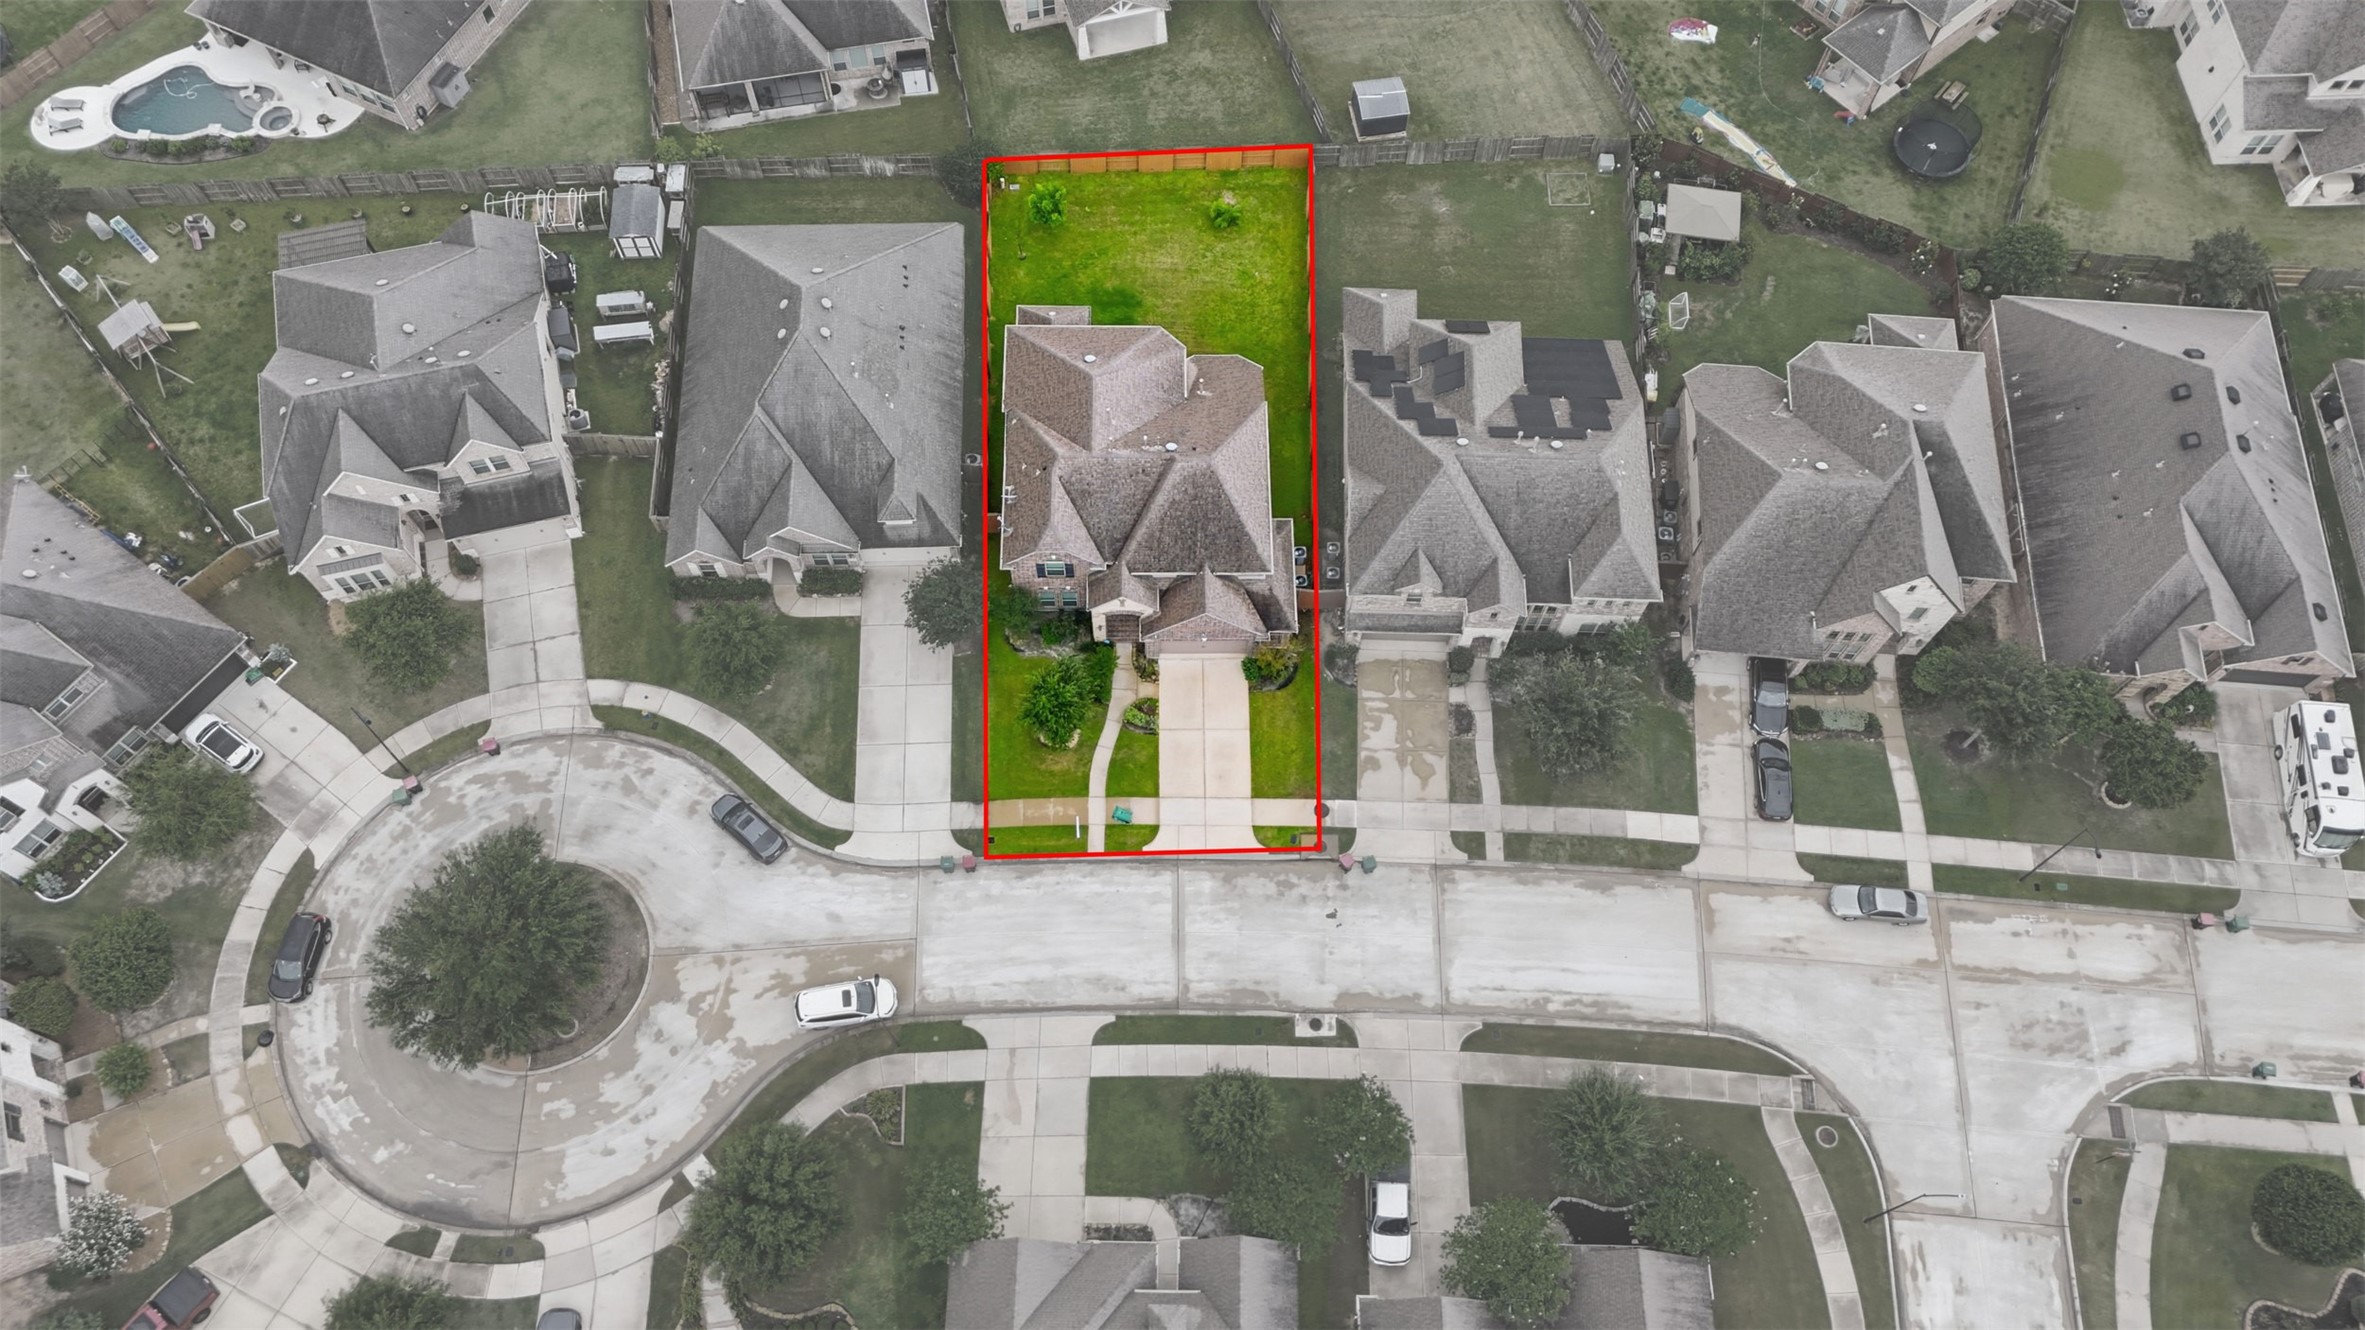
From the moment you enter, this home makes an impression. A soaring grand foyer and elegant spiral staircase set the tone for a residence designed to feel both refined and welcoming. Inside, expansive open-concept living spaces flow effortlessly around a large chef-inspired kitchenthe kind of space where gatherings naturally happen and everyday life feels elevated. Light-filled interiors, generous proportions, and timeless finishes create warmth throughout. The first-floor primary retreat offers a true escape, complete with two walk-in closets and a spacious spa-style bath with soaking tub and separate shower. Upstairs, flexible living areas provide room for movie nights, game days, creative space, or quiet work zones. Out back, enjoy a covered patio overlooking a broad lawn ready for entertaining, recreation, or future customization. Homes that combine striking architecture, functional layout, and this level of livability attract strong interestexperience it in person.
Details
| MLS # | 92538901 |
|---|---|
| Listing Type | For Sale |
| Style | House |
| HOA Dues | $1,200 |
| Sub-Type | Resale |
| Status | Active |
| Year | 2016 |
| Days On Site | 133 |
| Listing Provided By | Realty Of America, LLC | Tricia Turner |
Features
| Bed(s) | 4 |
|---|---|
| Bath(s) | 4 Total |
| SQ Feet | 2,845 |
| Garage | 2 |
| Pool | Yes |
| Story(s) | 2 |
| Acreage | 0.20 |
Exterior
| Lot Features | Cul De Sac, Subdivision |
|---|
Parking
| Garage Yes / No | Yes |
|---|---|
| Parking Features | Garage |
Taxes
| Tax Annual Amount | 14903 |
|---|
Location
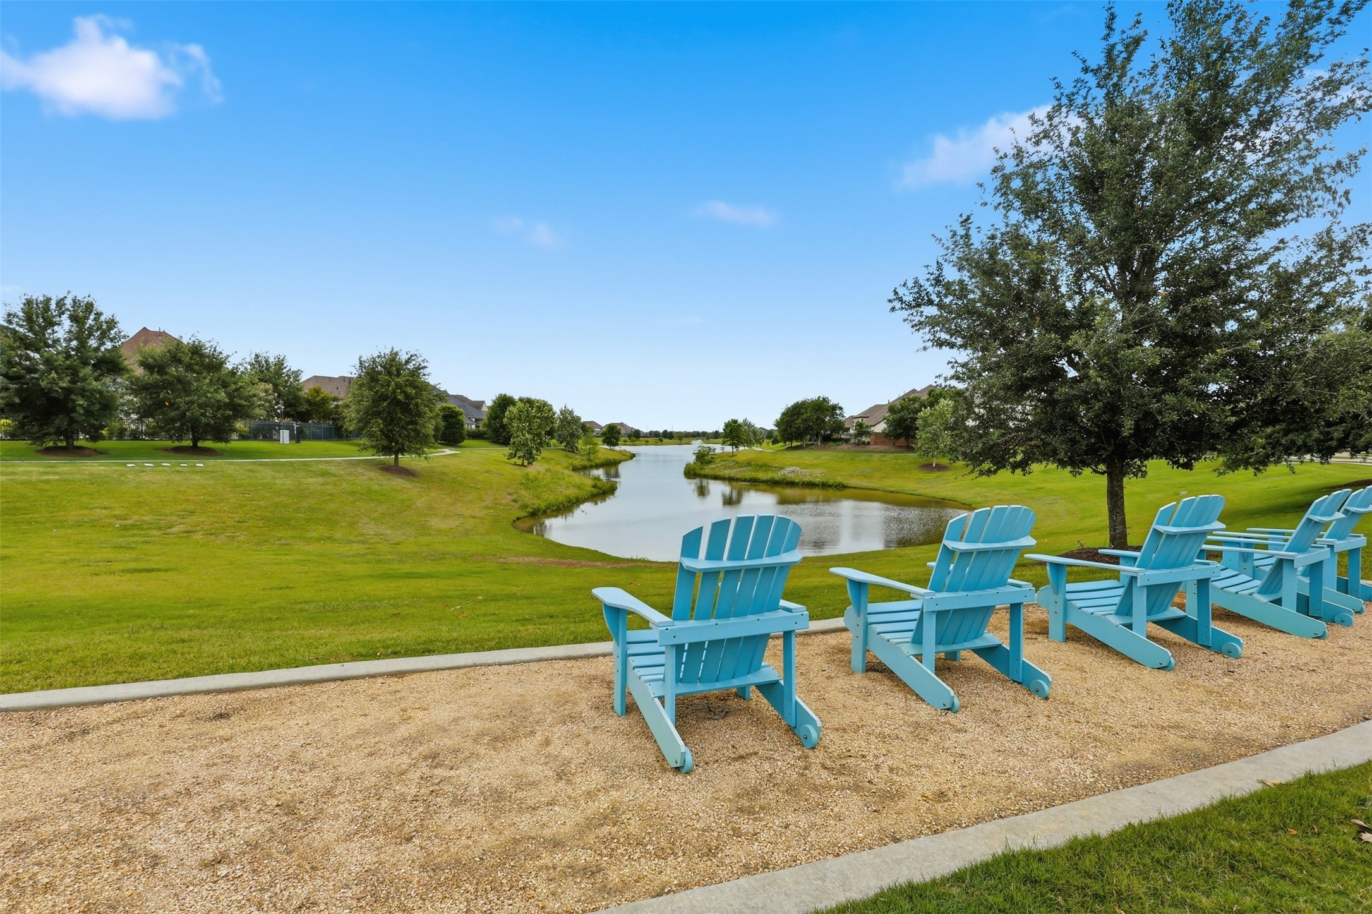
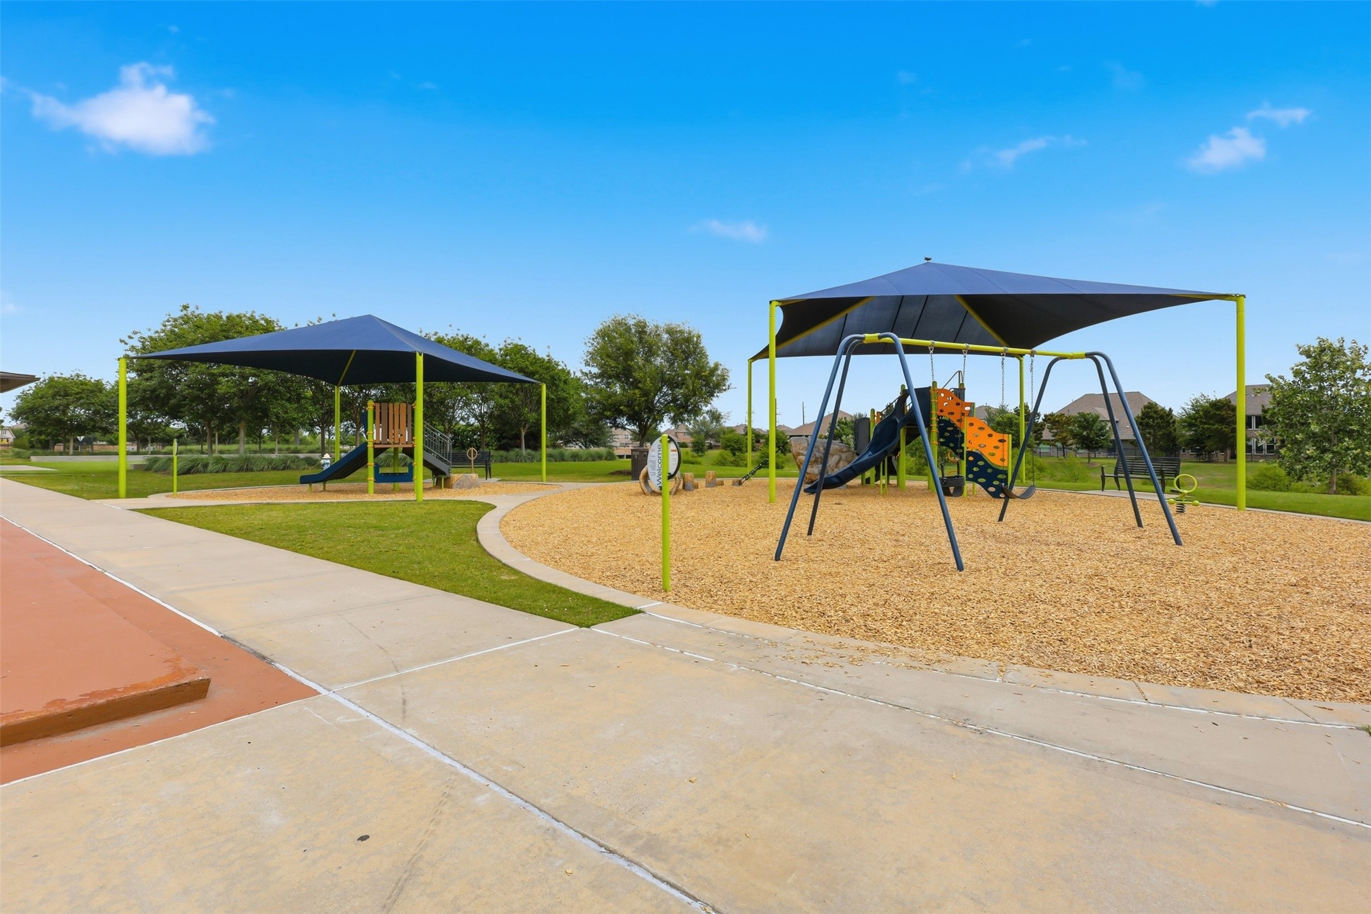
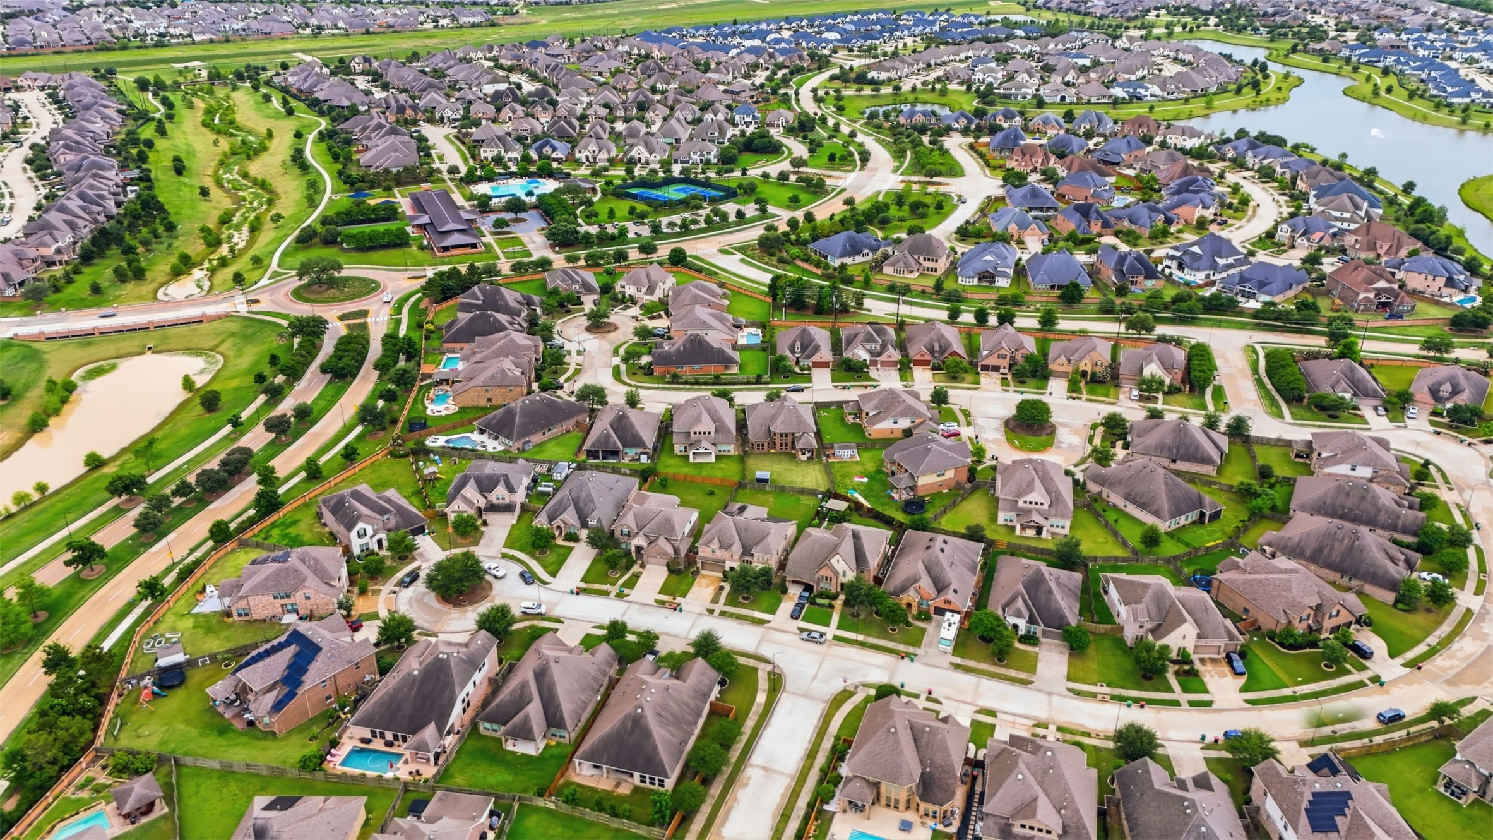
| Community Features | Community Pool, Master Planned Community, Curbs, Gutters |
|---|
Area Information
| State | TX |
|---|---|
| County | Harris |
| City | Katy |
| Zip Code | 77493 |
| Area | 25 |
| Subarea | Katy Old Towne |
| Community Name | Elyson |
| Listing VS Median (in Elyson) | |
Price: $447,000 low | high Med: $0 On site: 133 low | high Med: | |
Request a showing
Request a showing
Contact
Learn More About This Property

| State | TX |
|---|---|
| County | Harris |
| City | Katy |
| Zip Code | 77493 |
| Area | 25 |
| Subarea | Katy Old Towne |
| Community Name | Elyson |
| Listing VS Median (in Elyson) | |
Price: $447,000 low | high Med: $0 On site: 133 low | high Med: | |