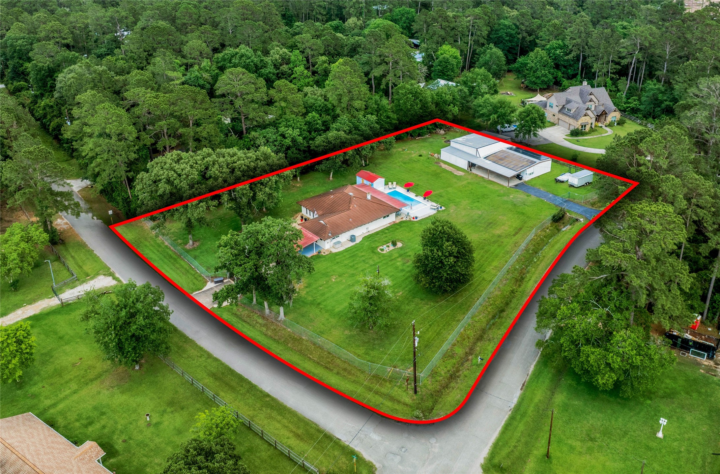
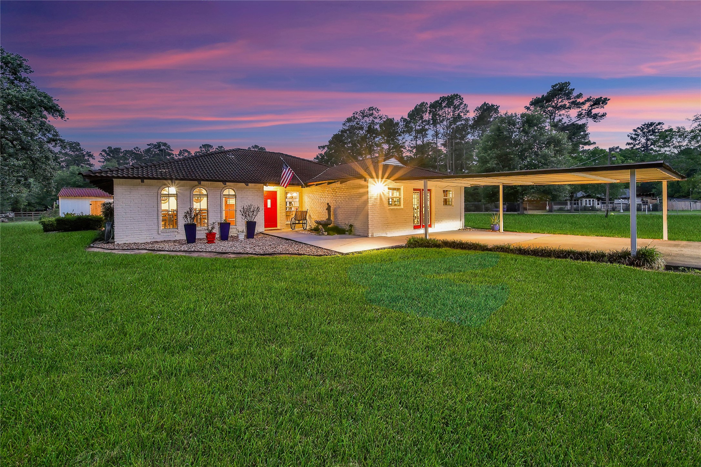
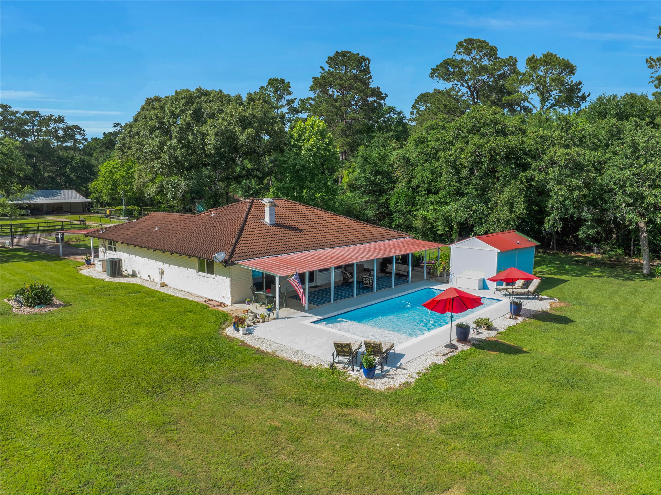
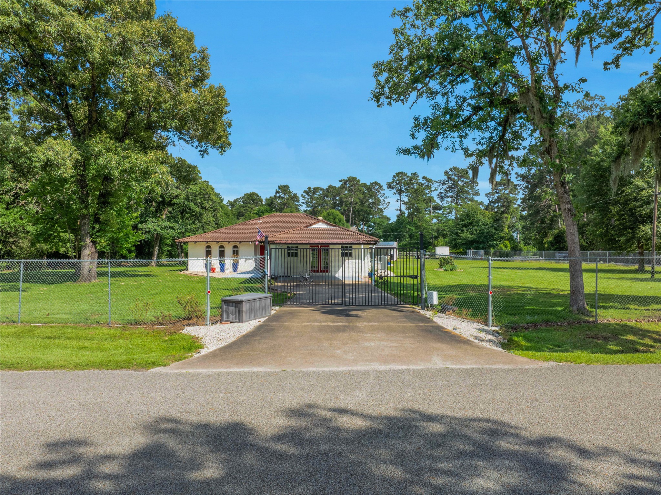
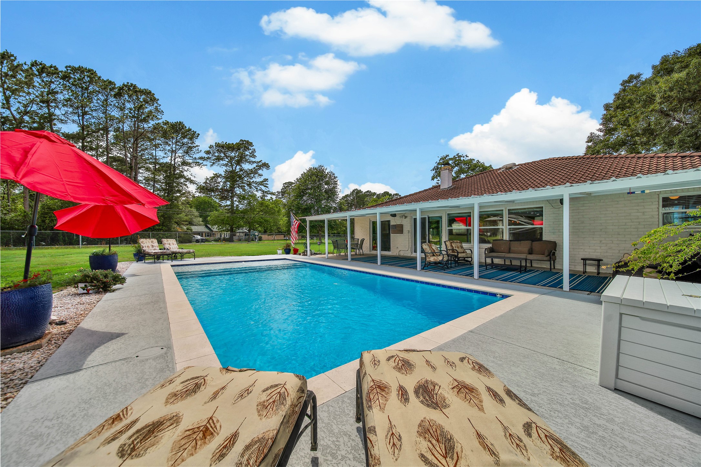
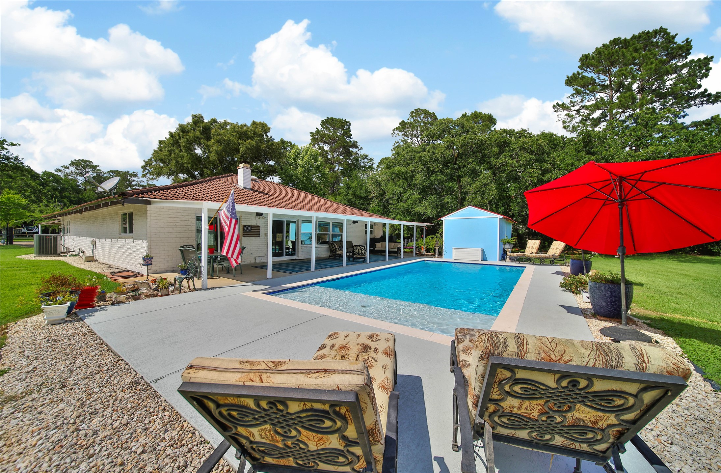
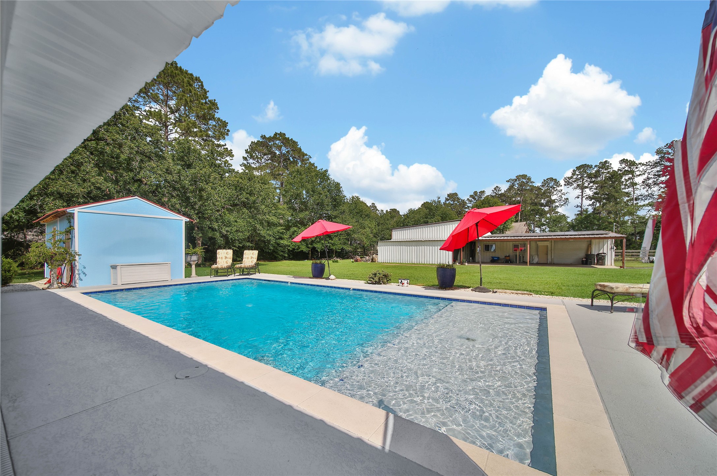
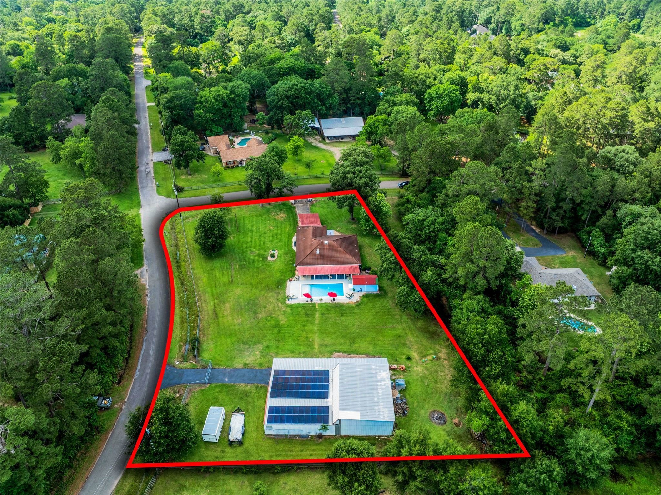
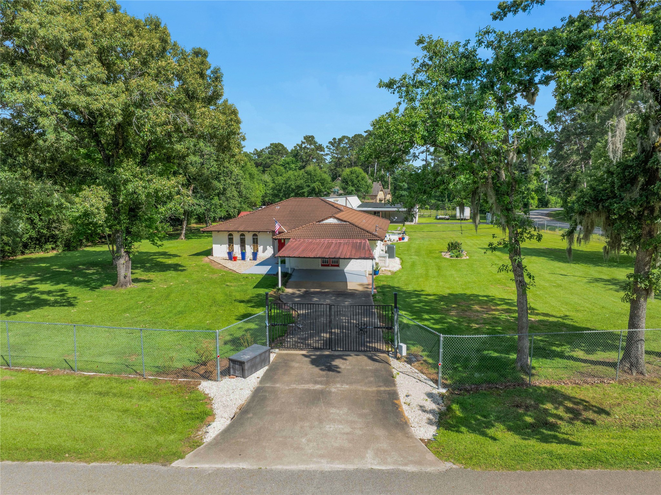
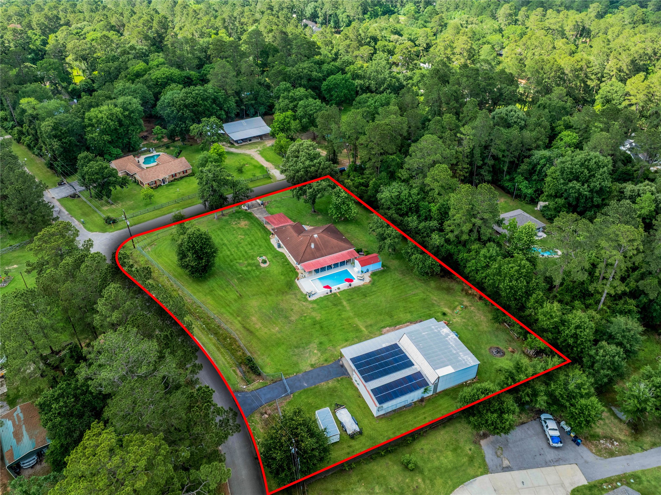
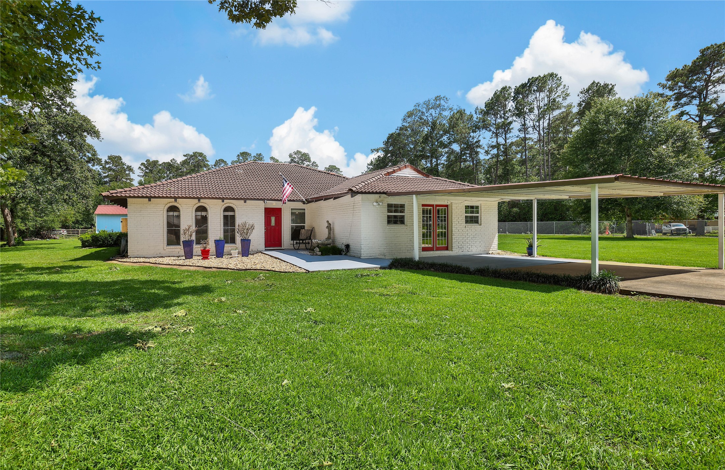
Welcome home to 23519 Saxon Way. The 1.39-acre corner lot offers a sparkling pool with a pool bath and a huge workshop, automatic driveway gate, and more.
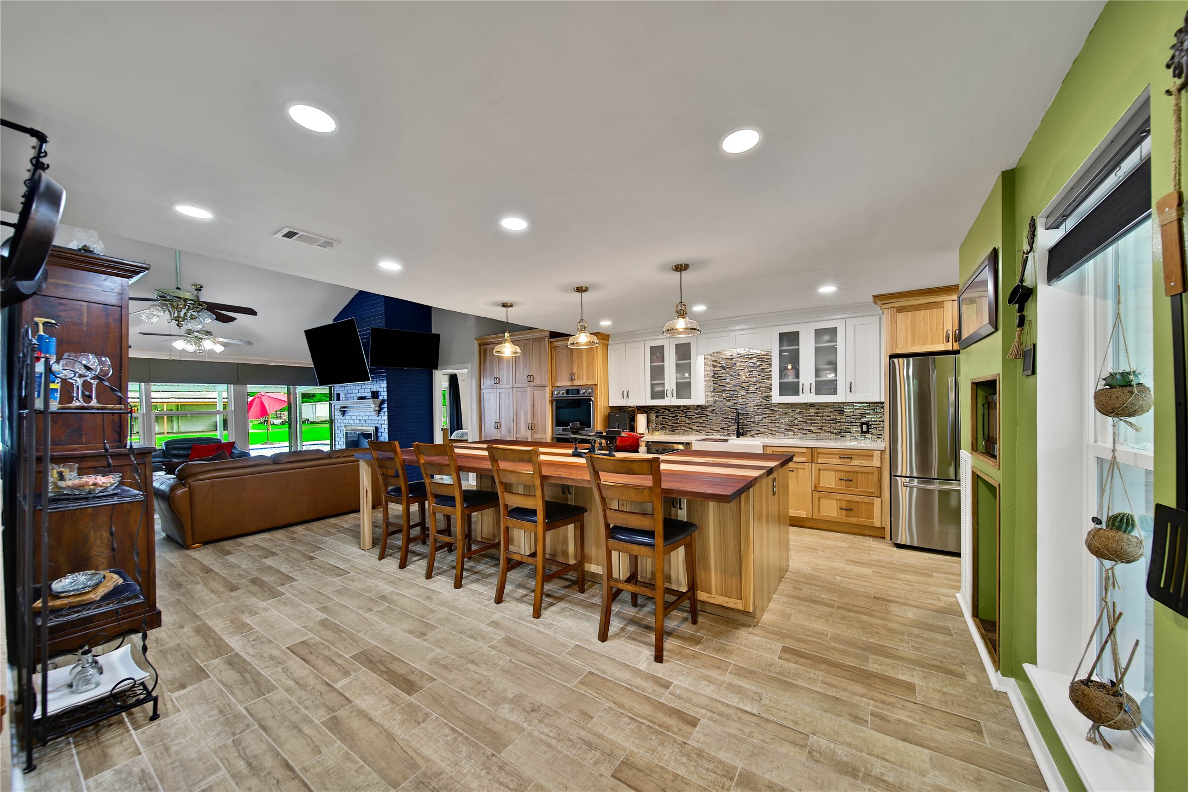
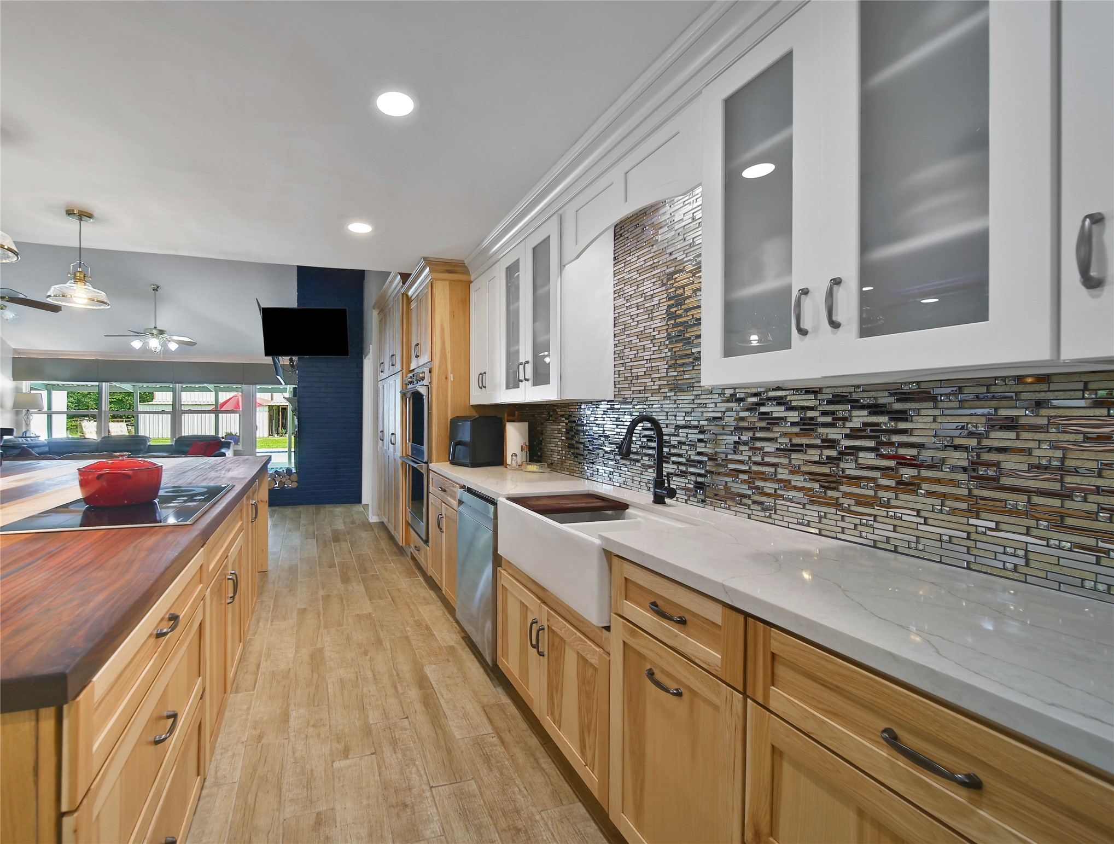
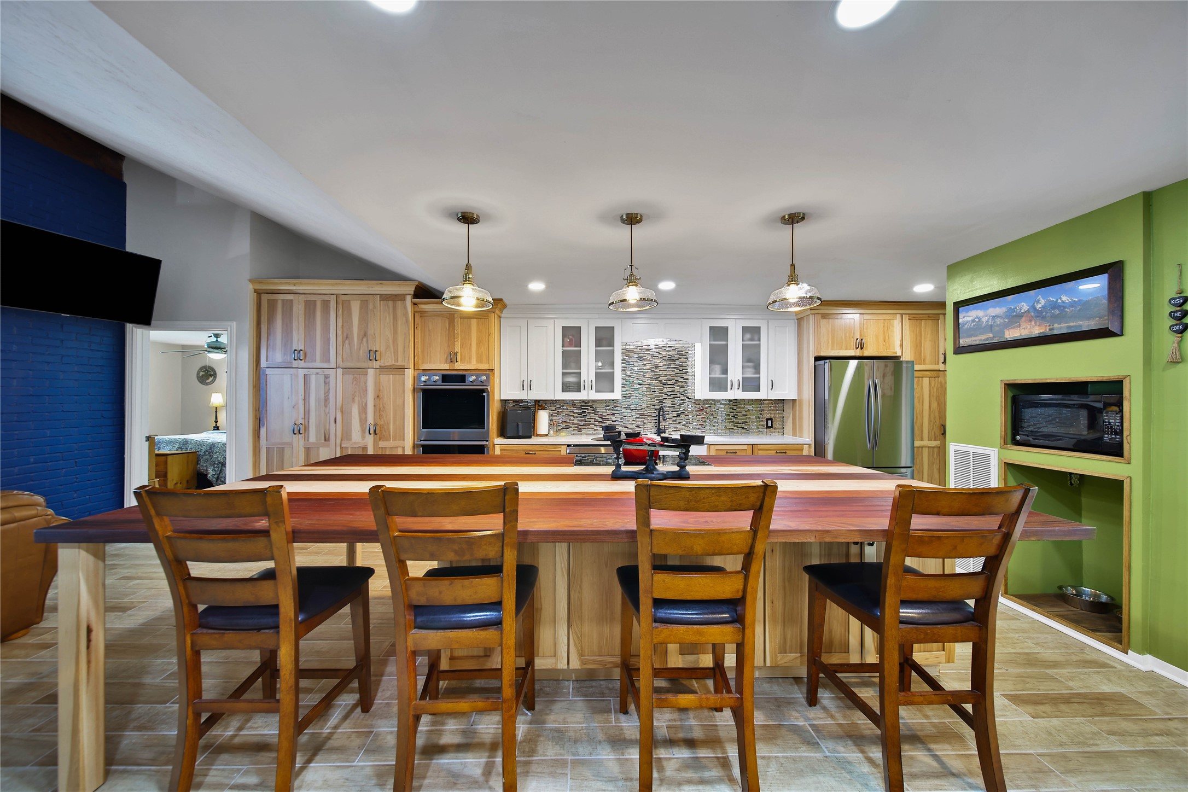
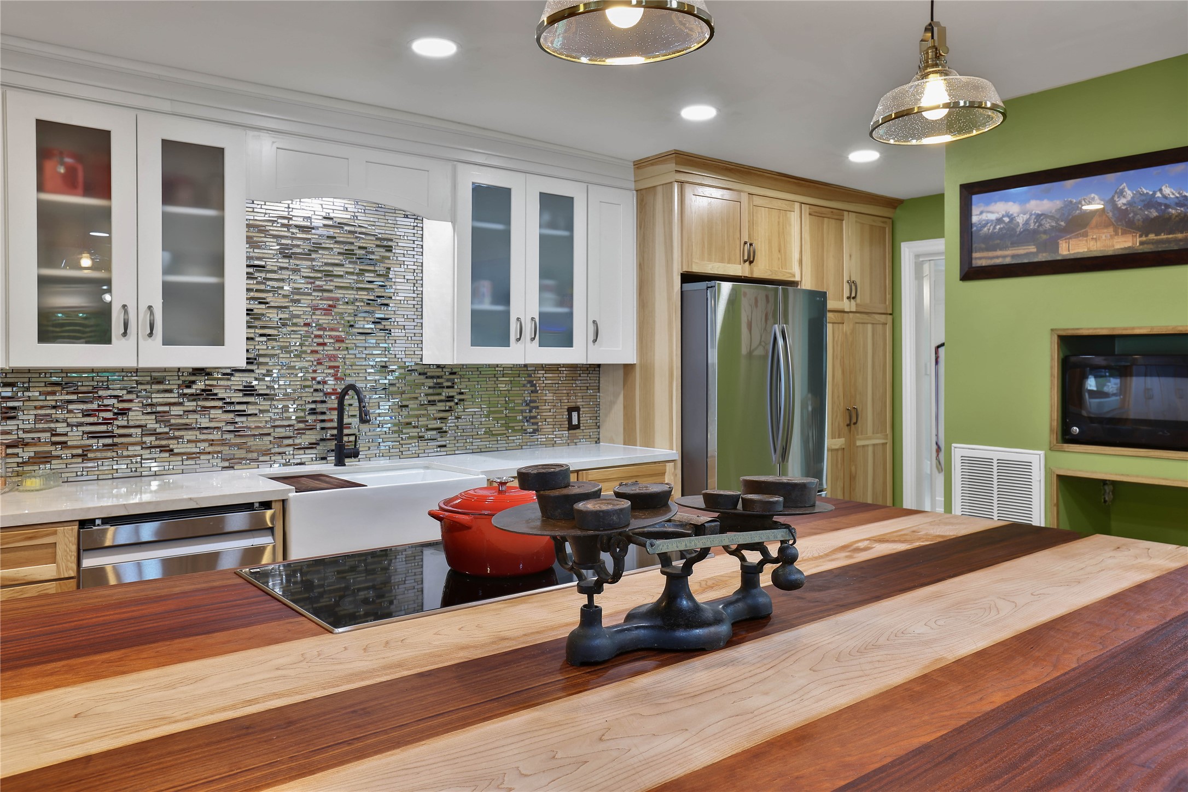
You are sure to fall in love with the stunning updates and upgrades in this beautiful home. The custom cabinetry and massive exotic wood island will take your breath away... but that is not all!
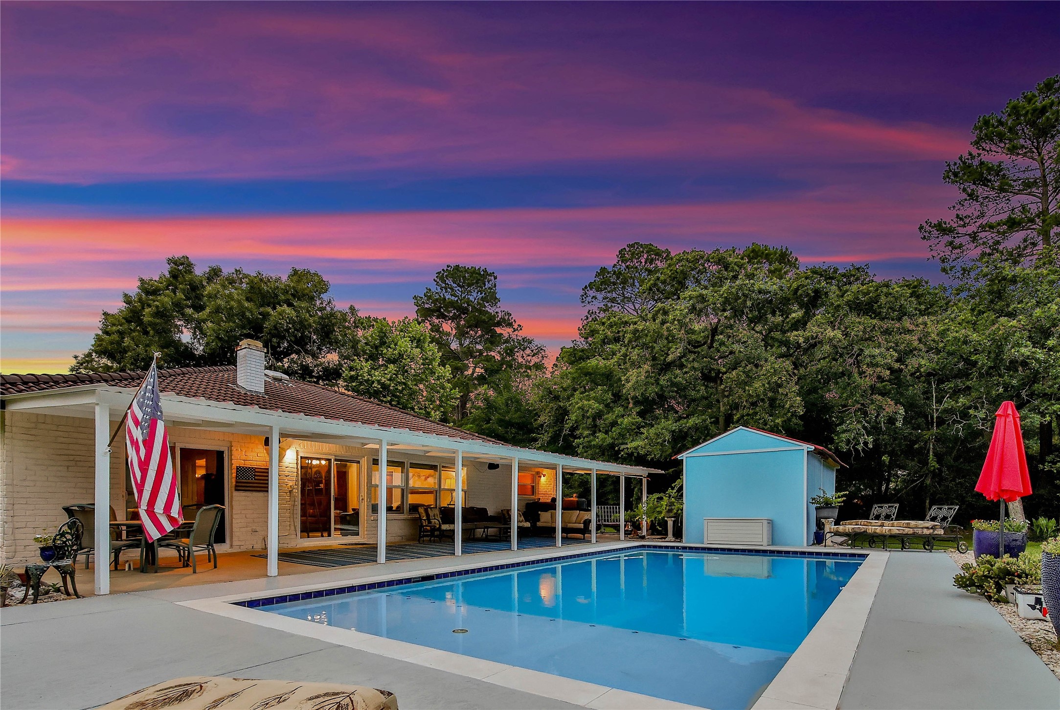
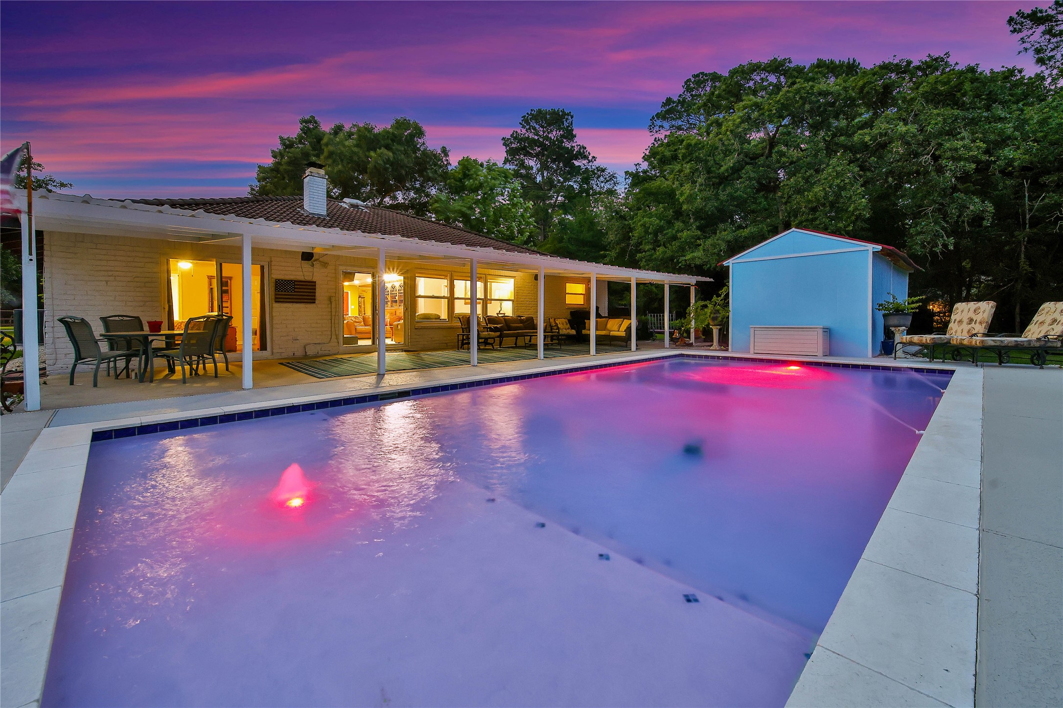
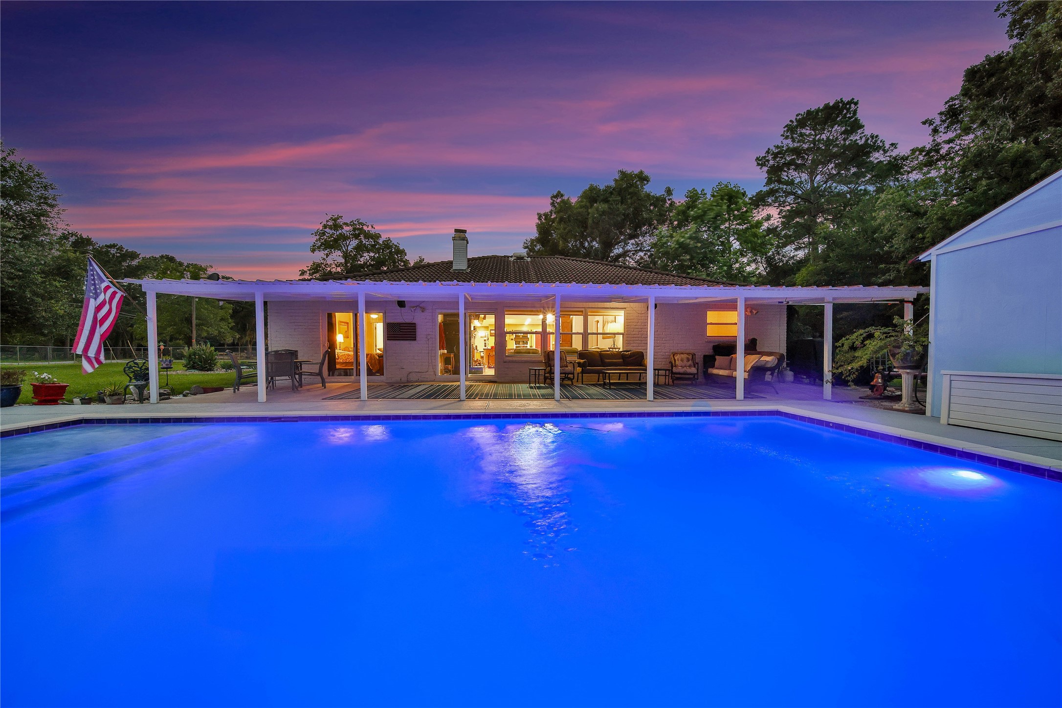
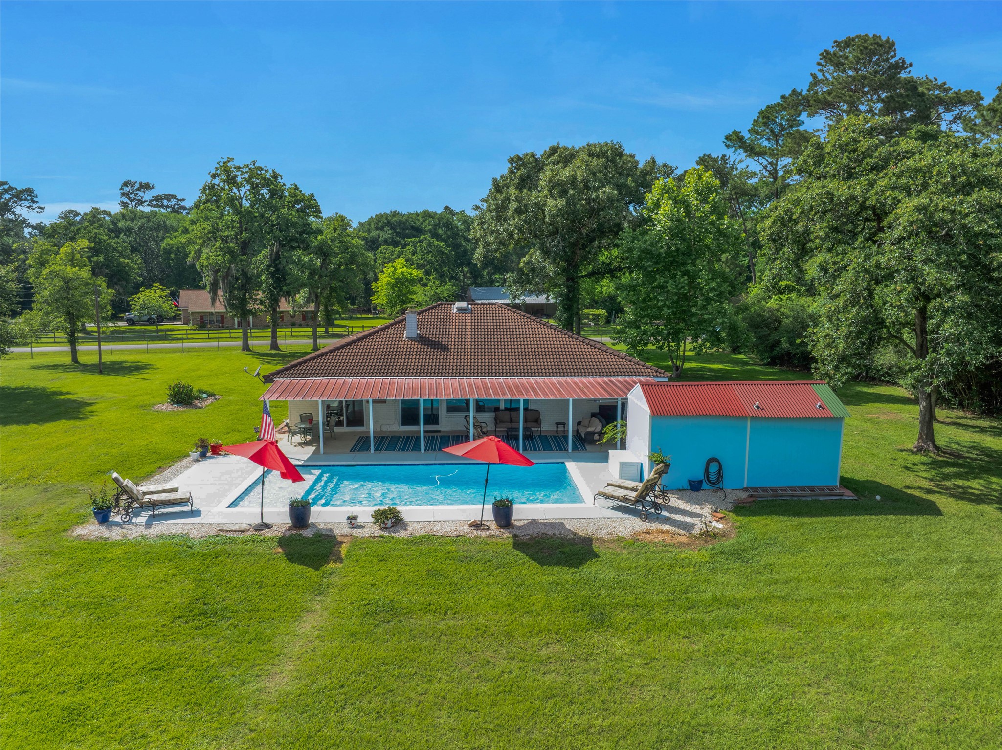
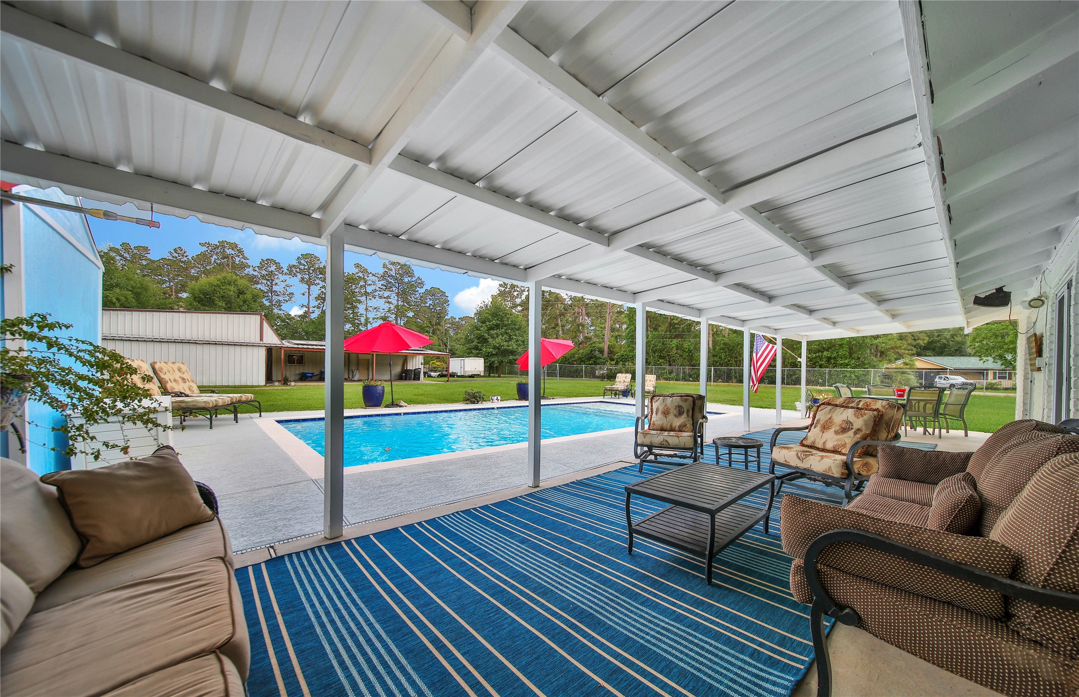
A refreshing pool sits just beyond the covered patio that runs the full length of your home. The pool bath right next to the pool complete this entertainer's dream home.
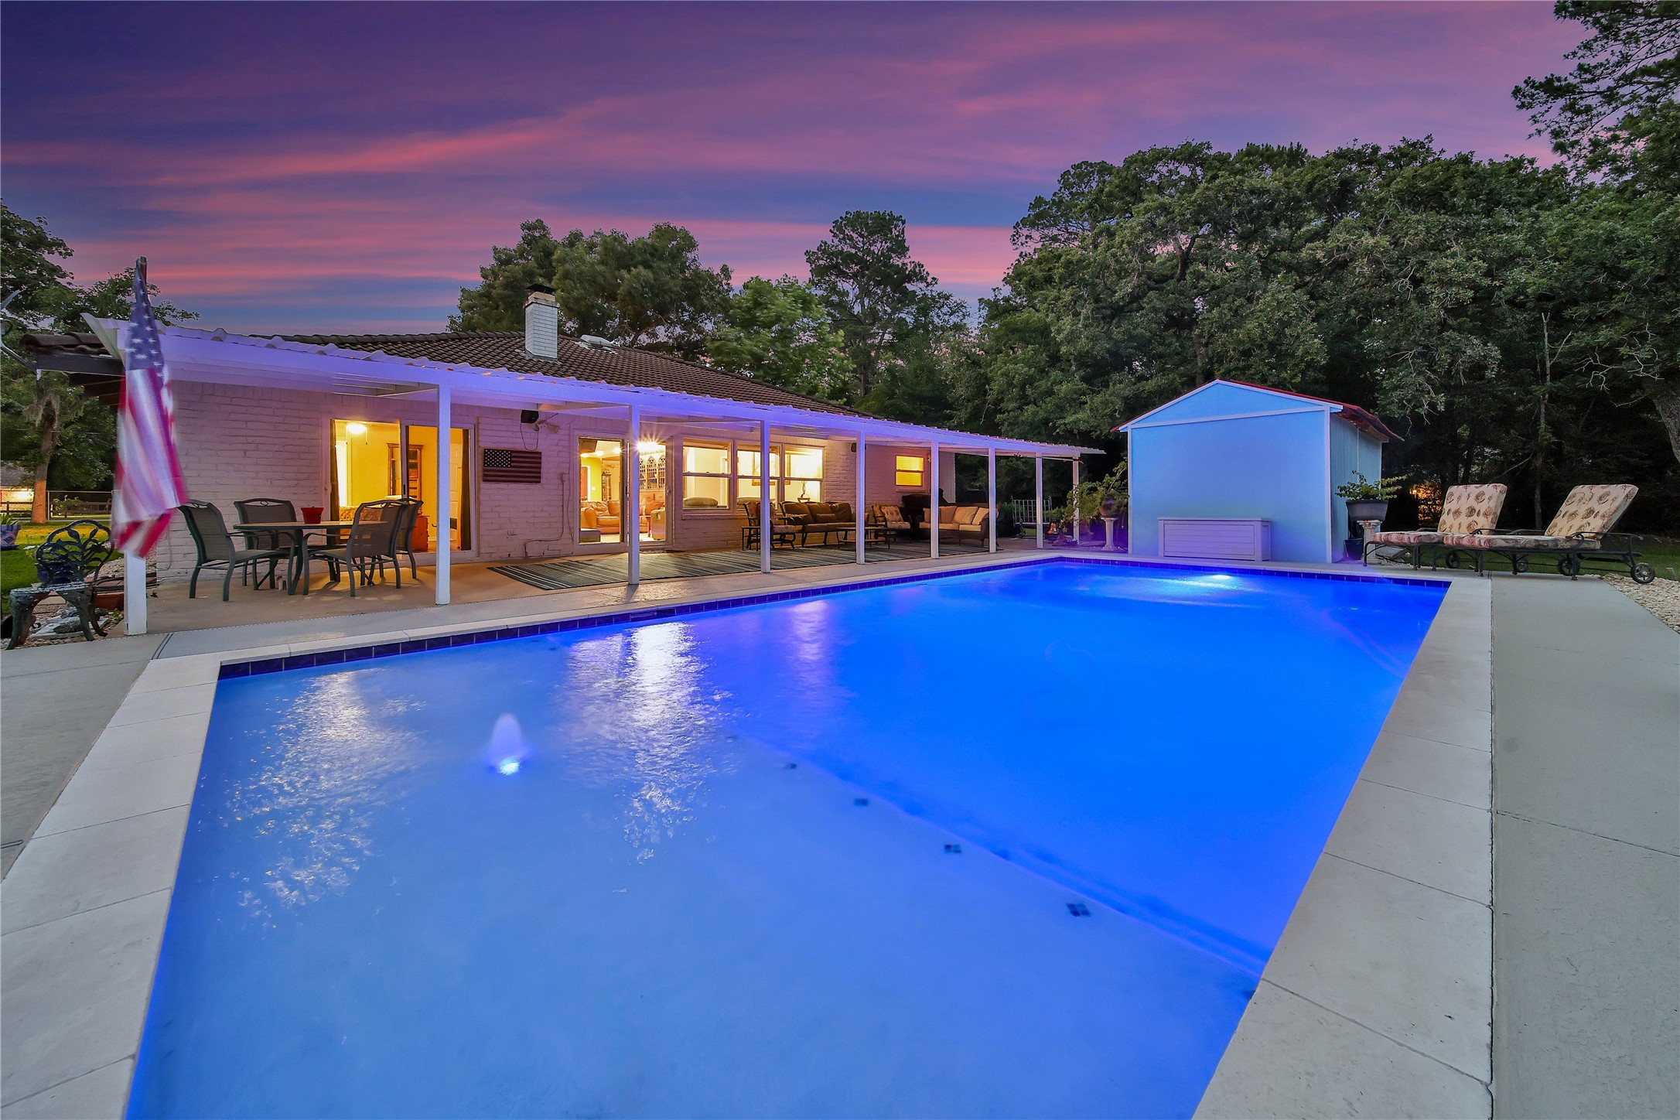
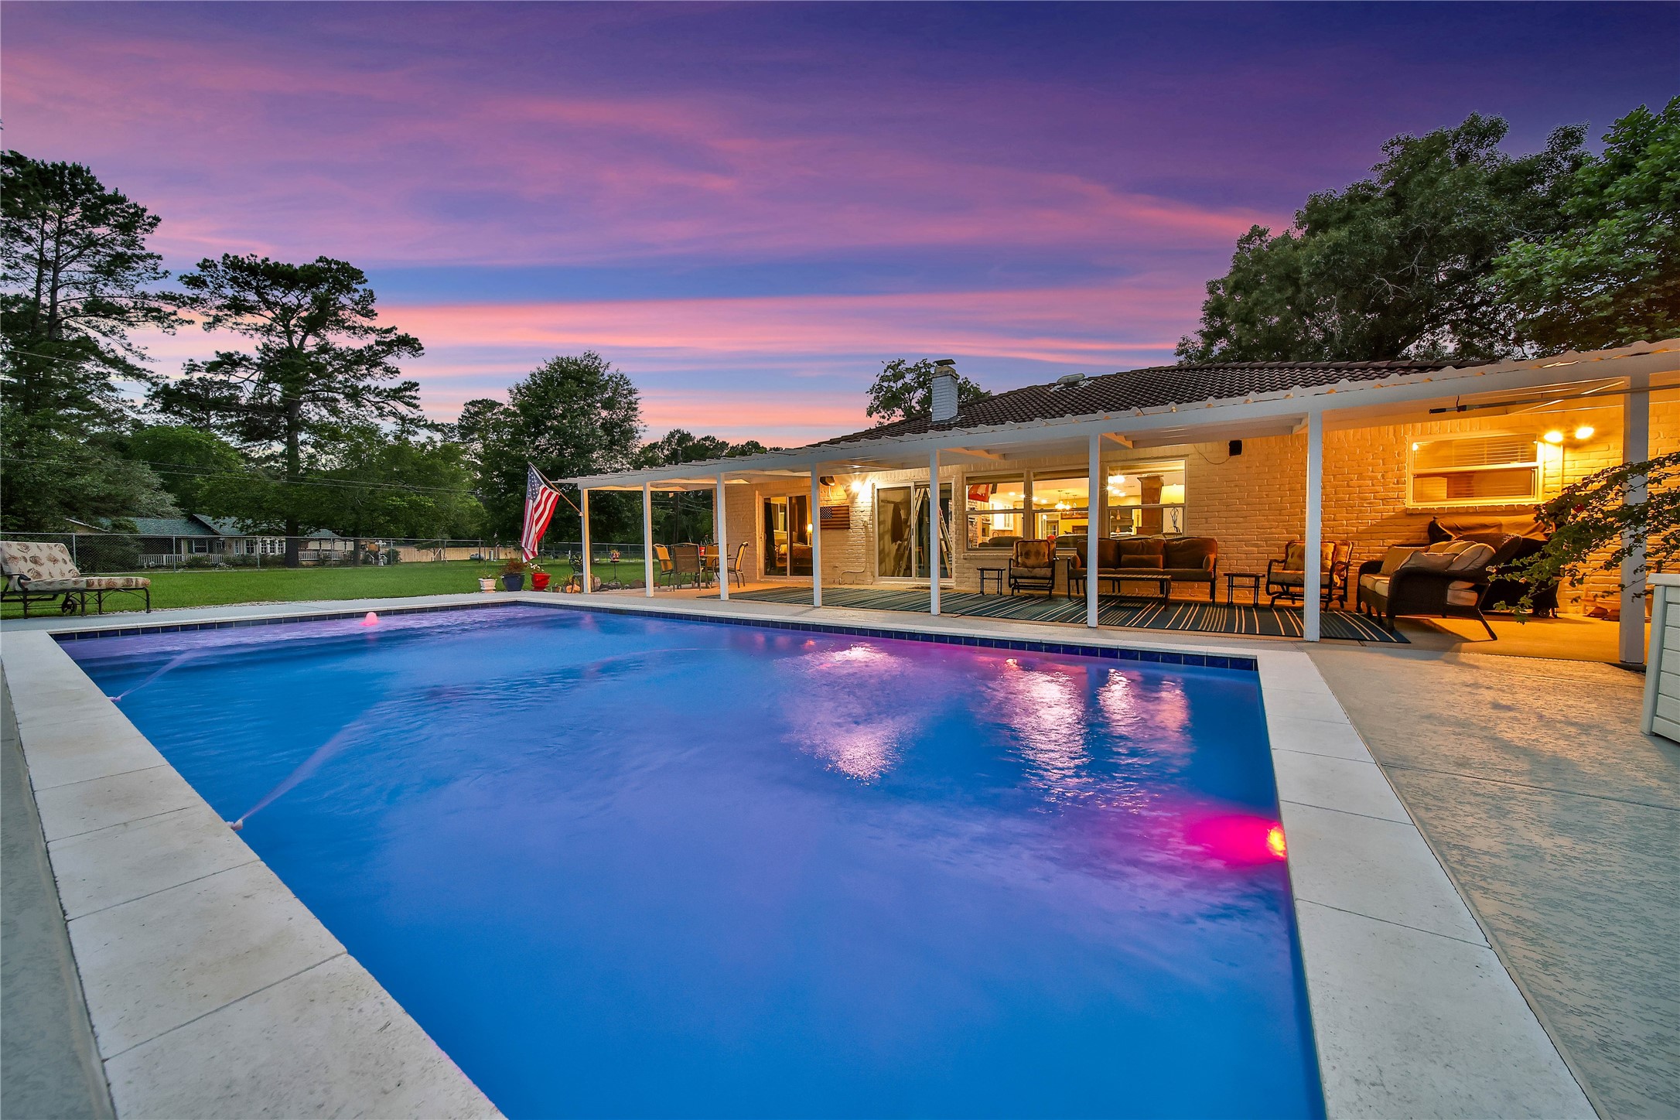
Enjoy the bubbler and spray water features and when the sun goes down you can have fun with the color changing lights!
Enjoy the bubbler and spray water features and when the sun goes down you can have fun with the color changing lights!
The homeowners are sad to leave the home they just finished remodeling but their loss is your gain!
You are ready for endless summer fun in this fabulous backyard. The extra large covered patio is the perfect shaded spot to lounge by the pool out of the blazing summer sun.
The one-story ranch home is 2,100sf with a gameroom, 3 bedrooms, 2 baths inside + an exterior pool bath and workshop half bath.
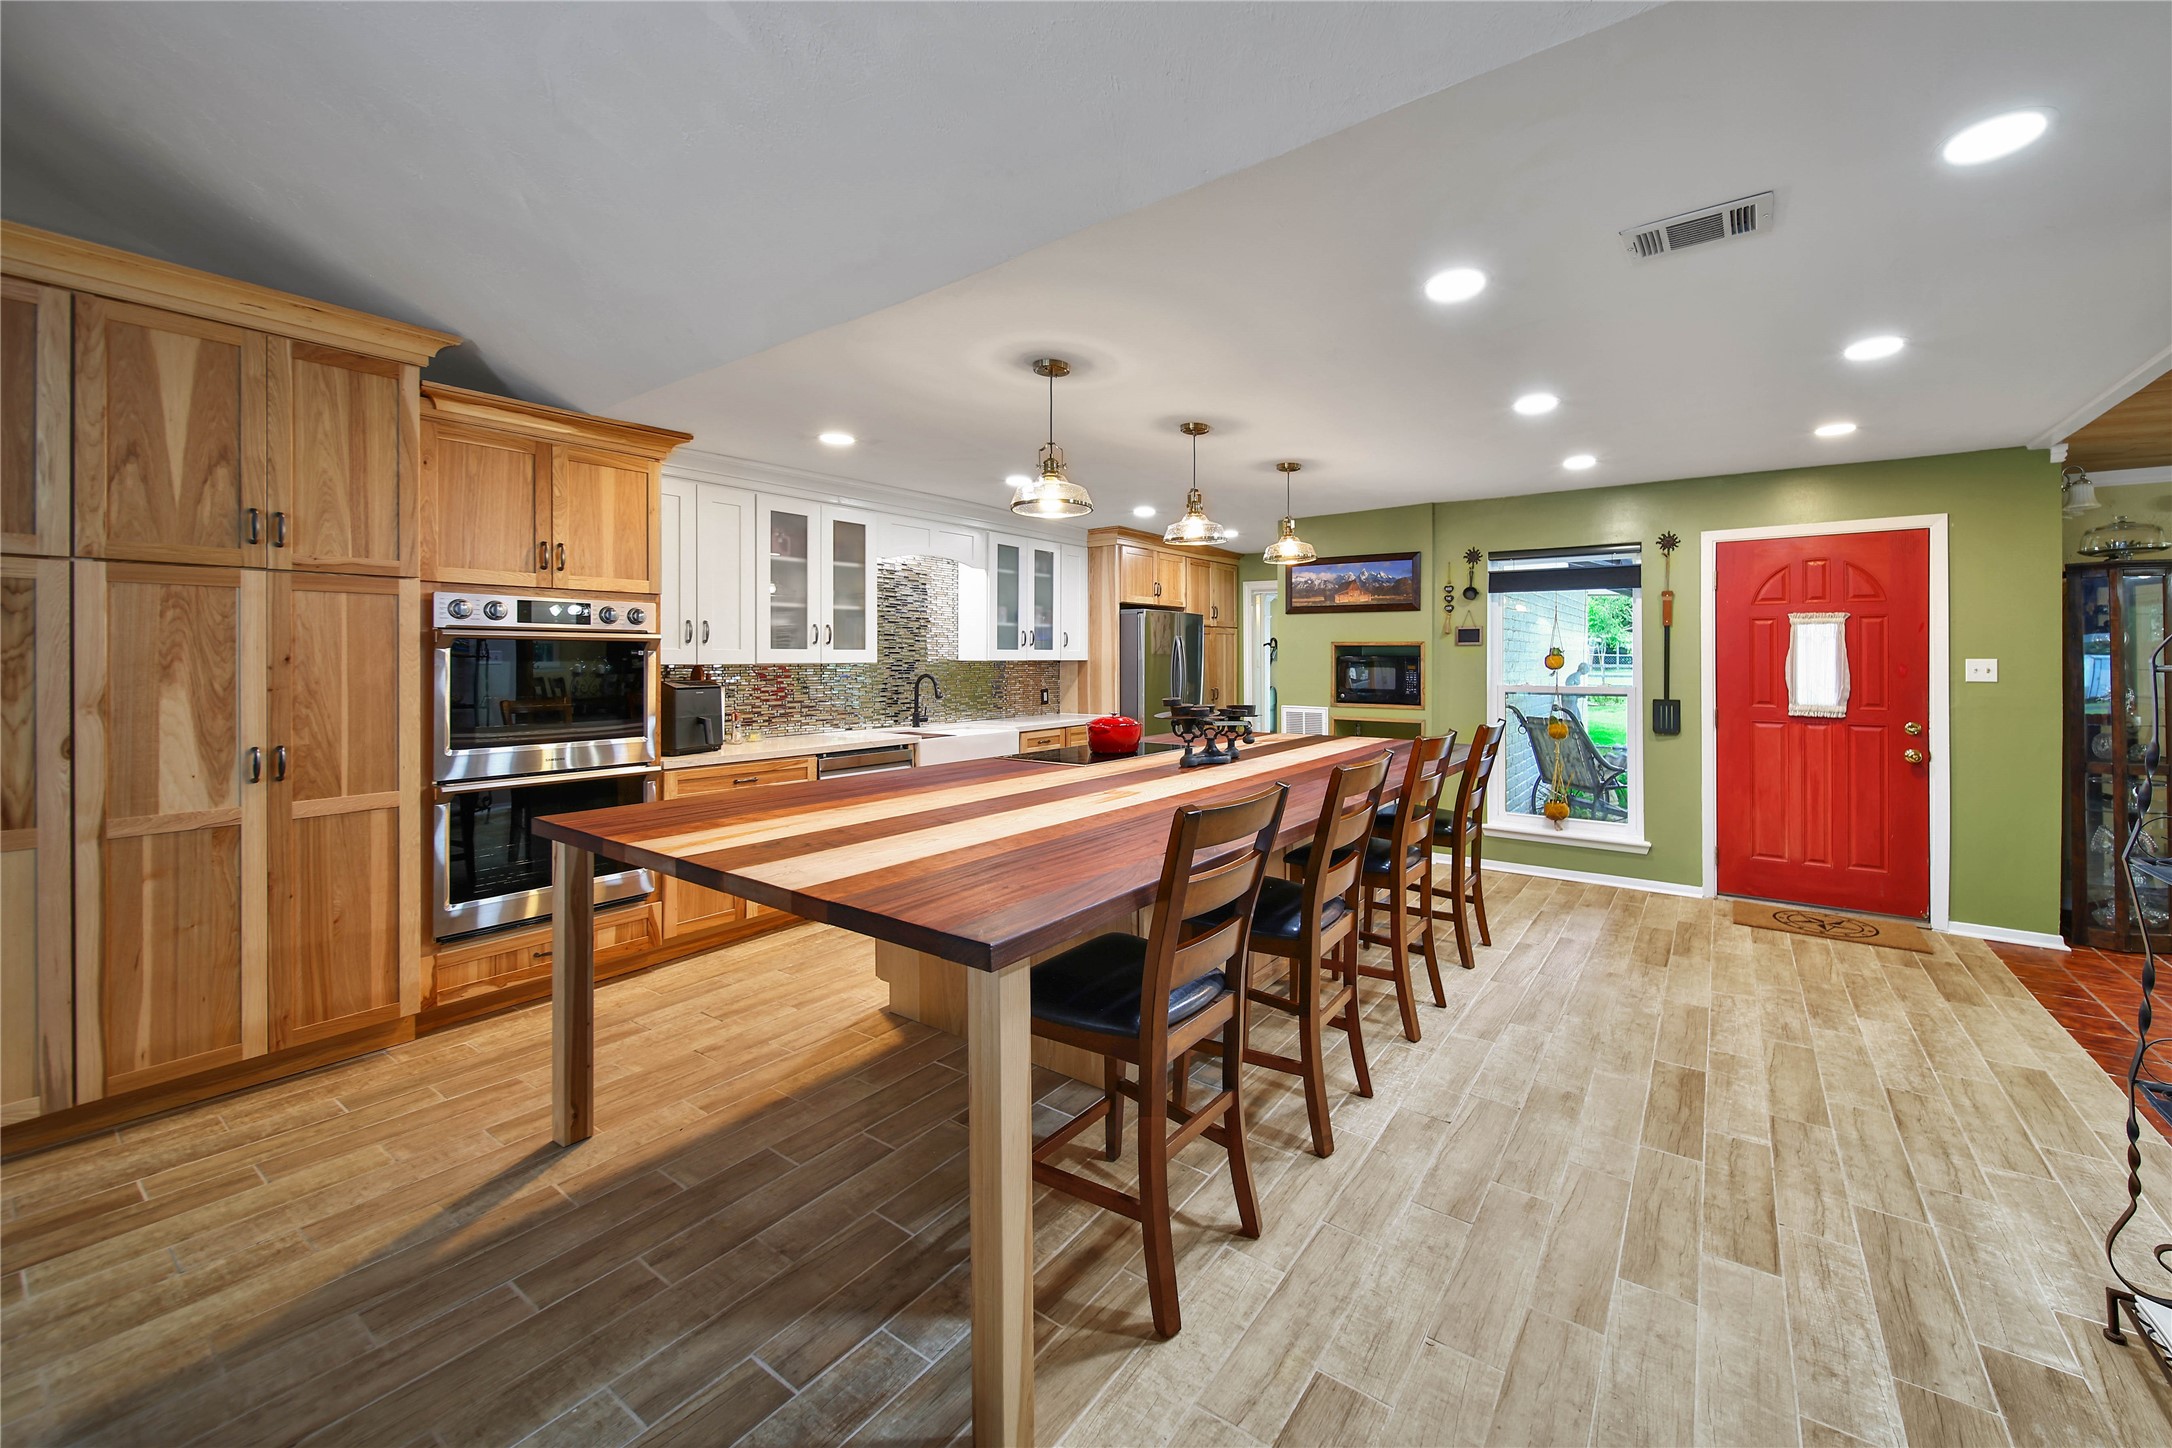
Step inside into the spacious and bright gourmet kitchen.
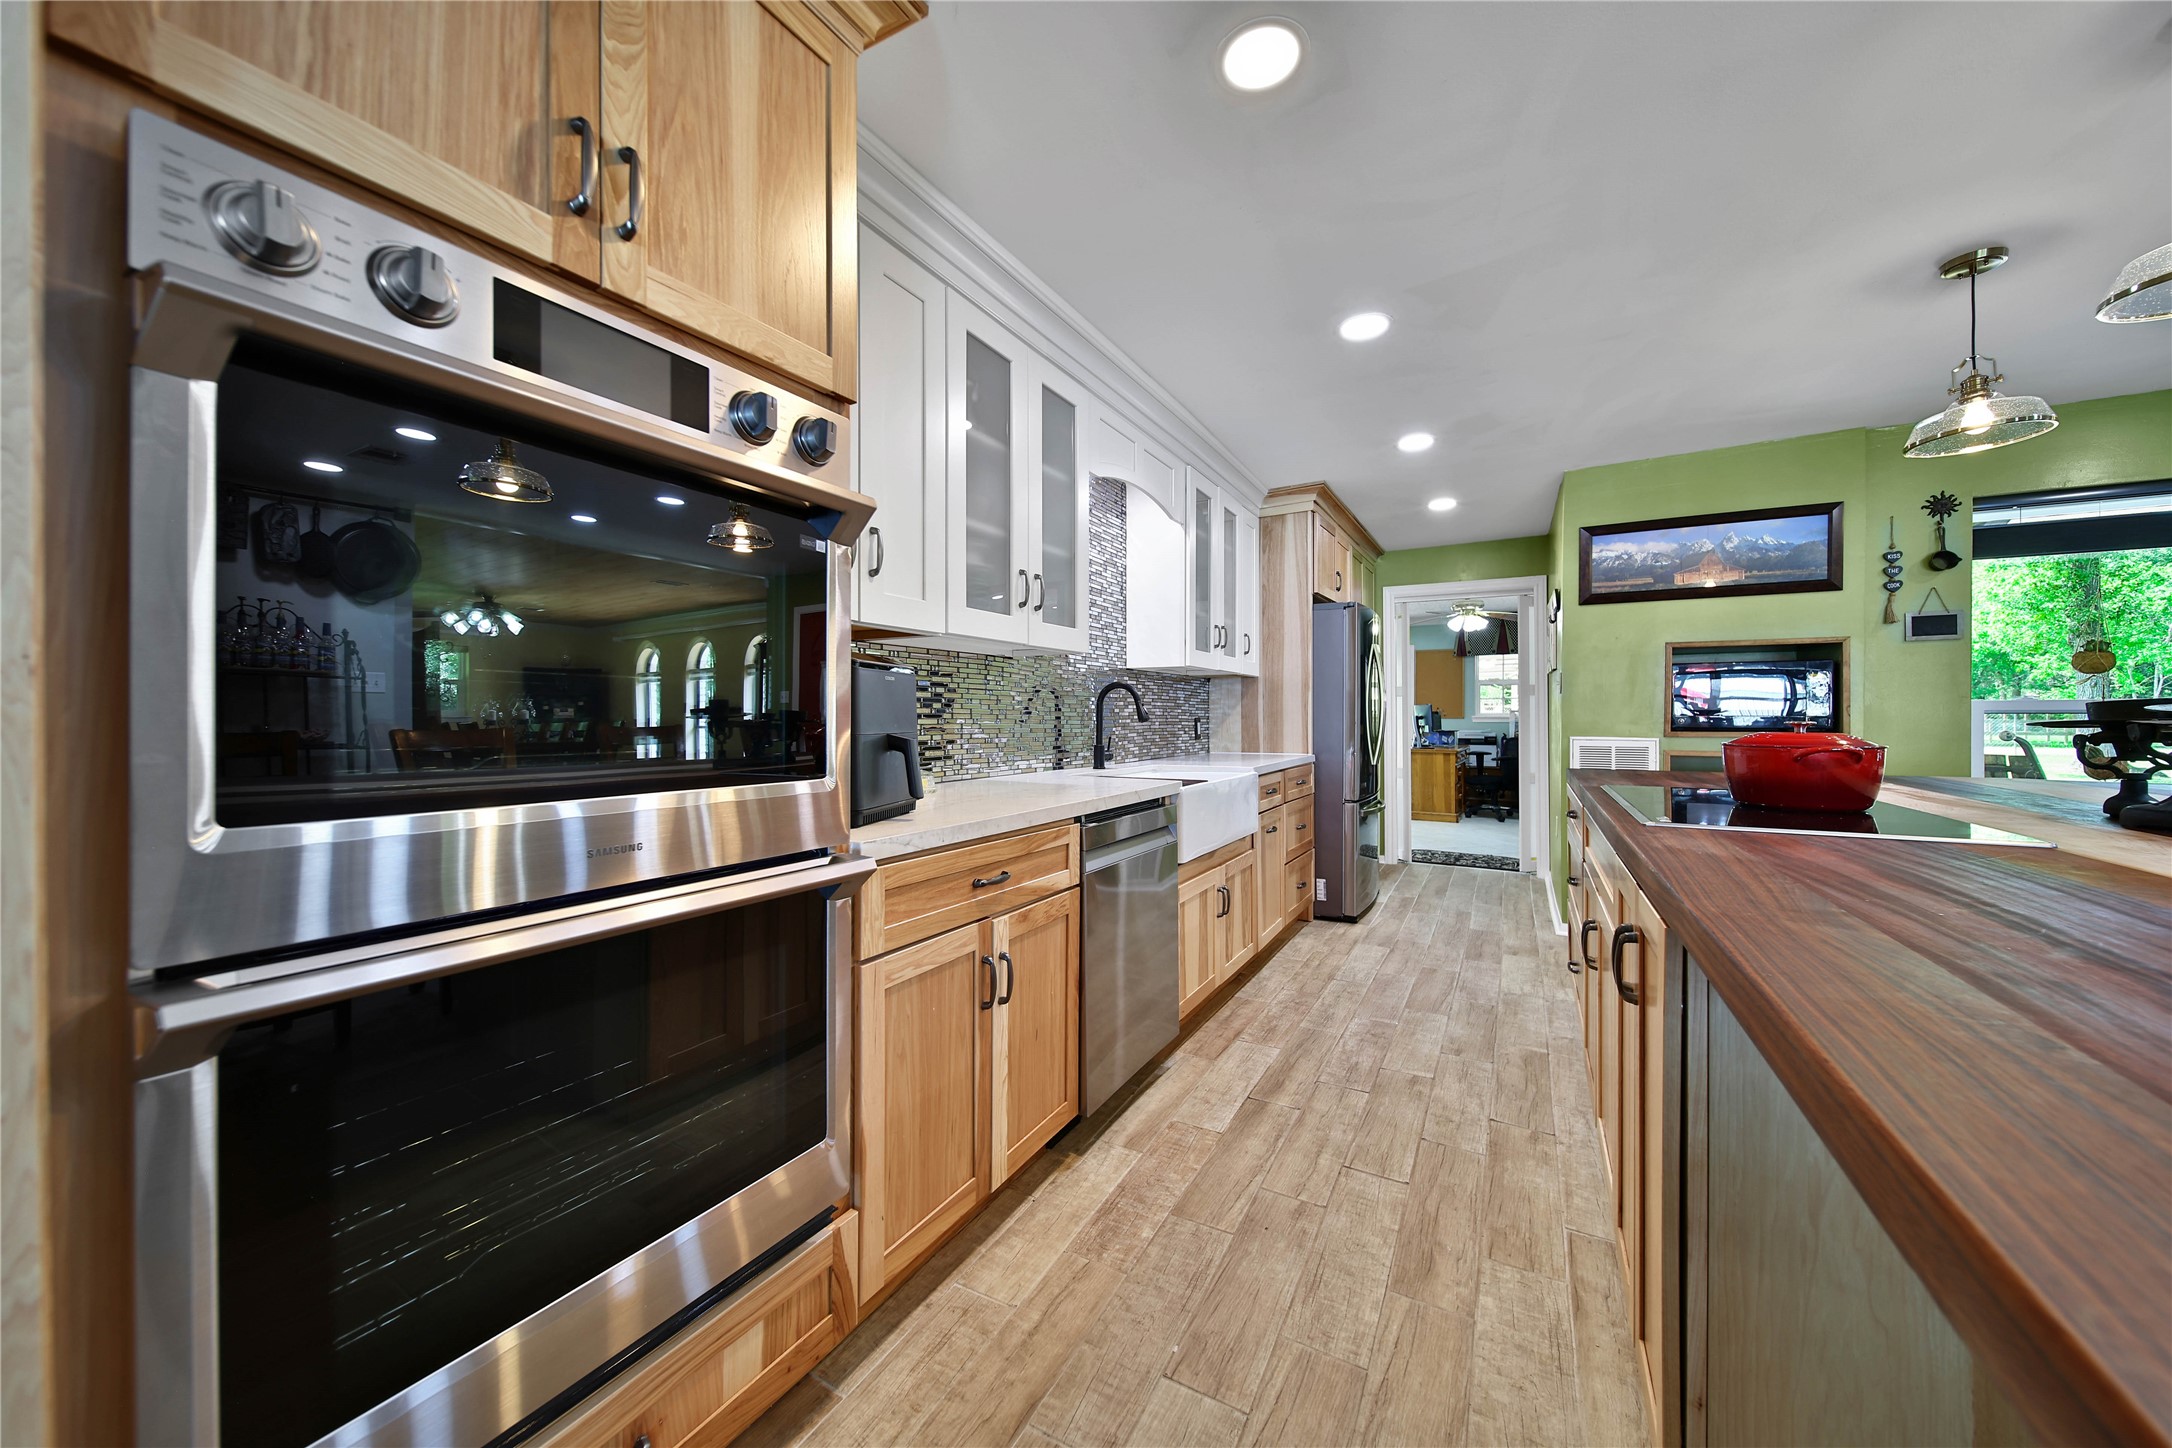
This kitchen was lovingly designed and filled with upgrades your family chef is sure to appreciate.
The 12' x 6' island is a perfect space where friends and family can gather. It was designed with storage on both sides and an overhang on one end for pets or large item storage.
Dual ovens are a must for any great kitchen! Both ovens are full size with WiFi control.
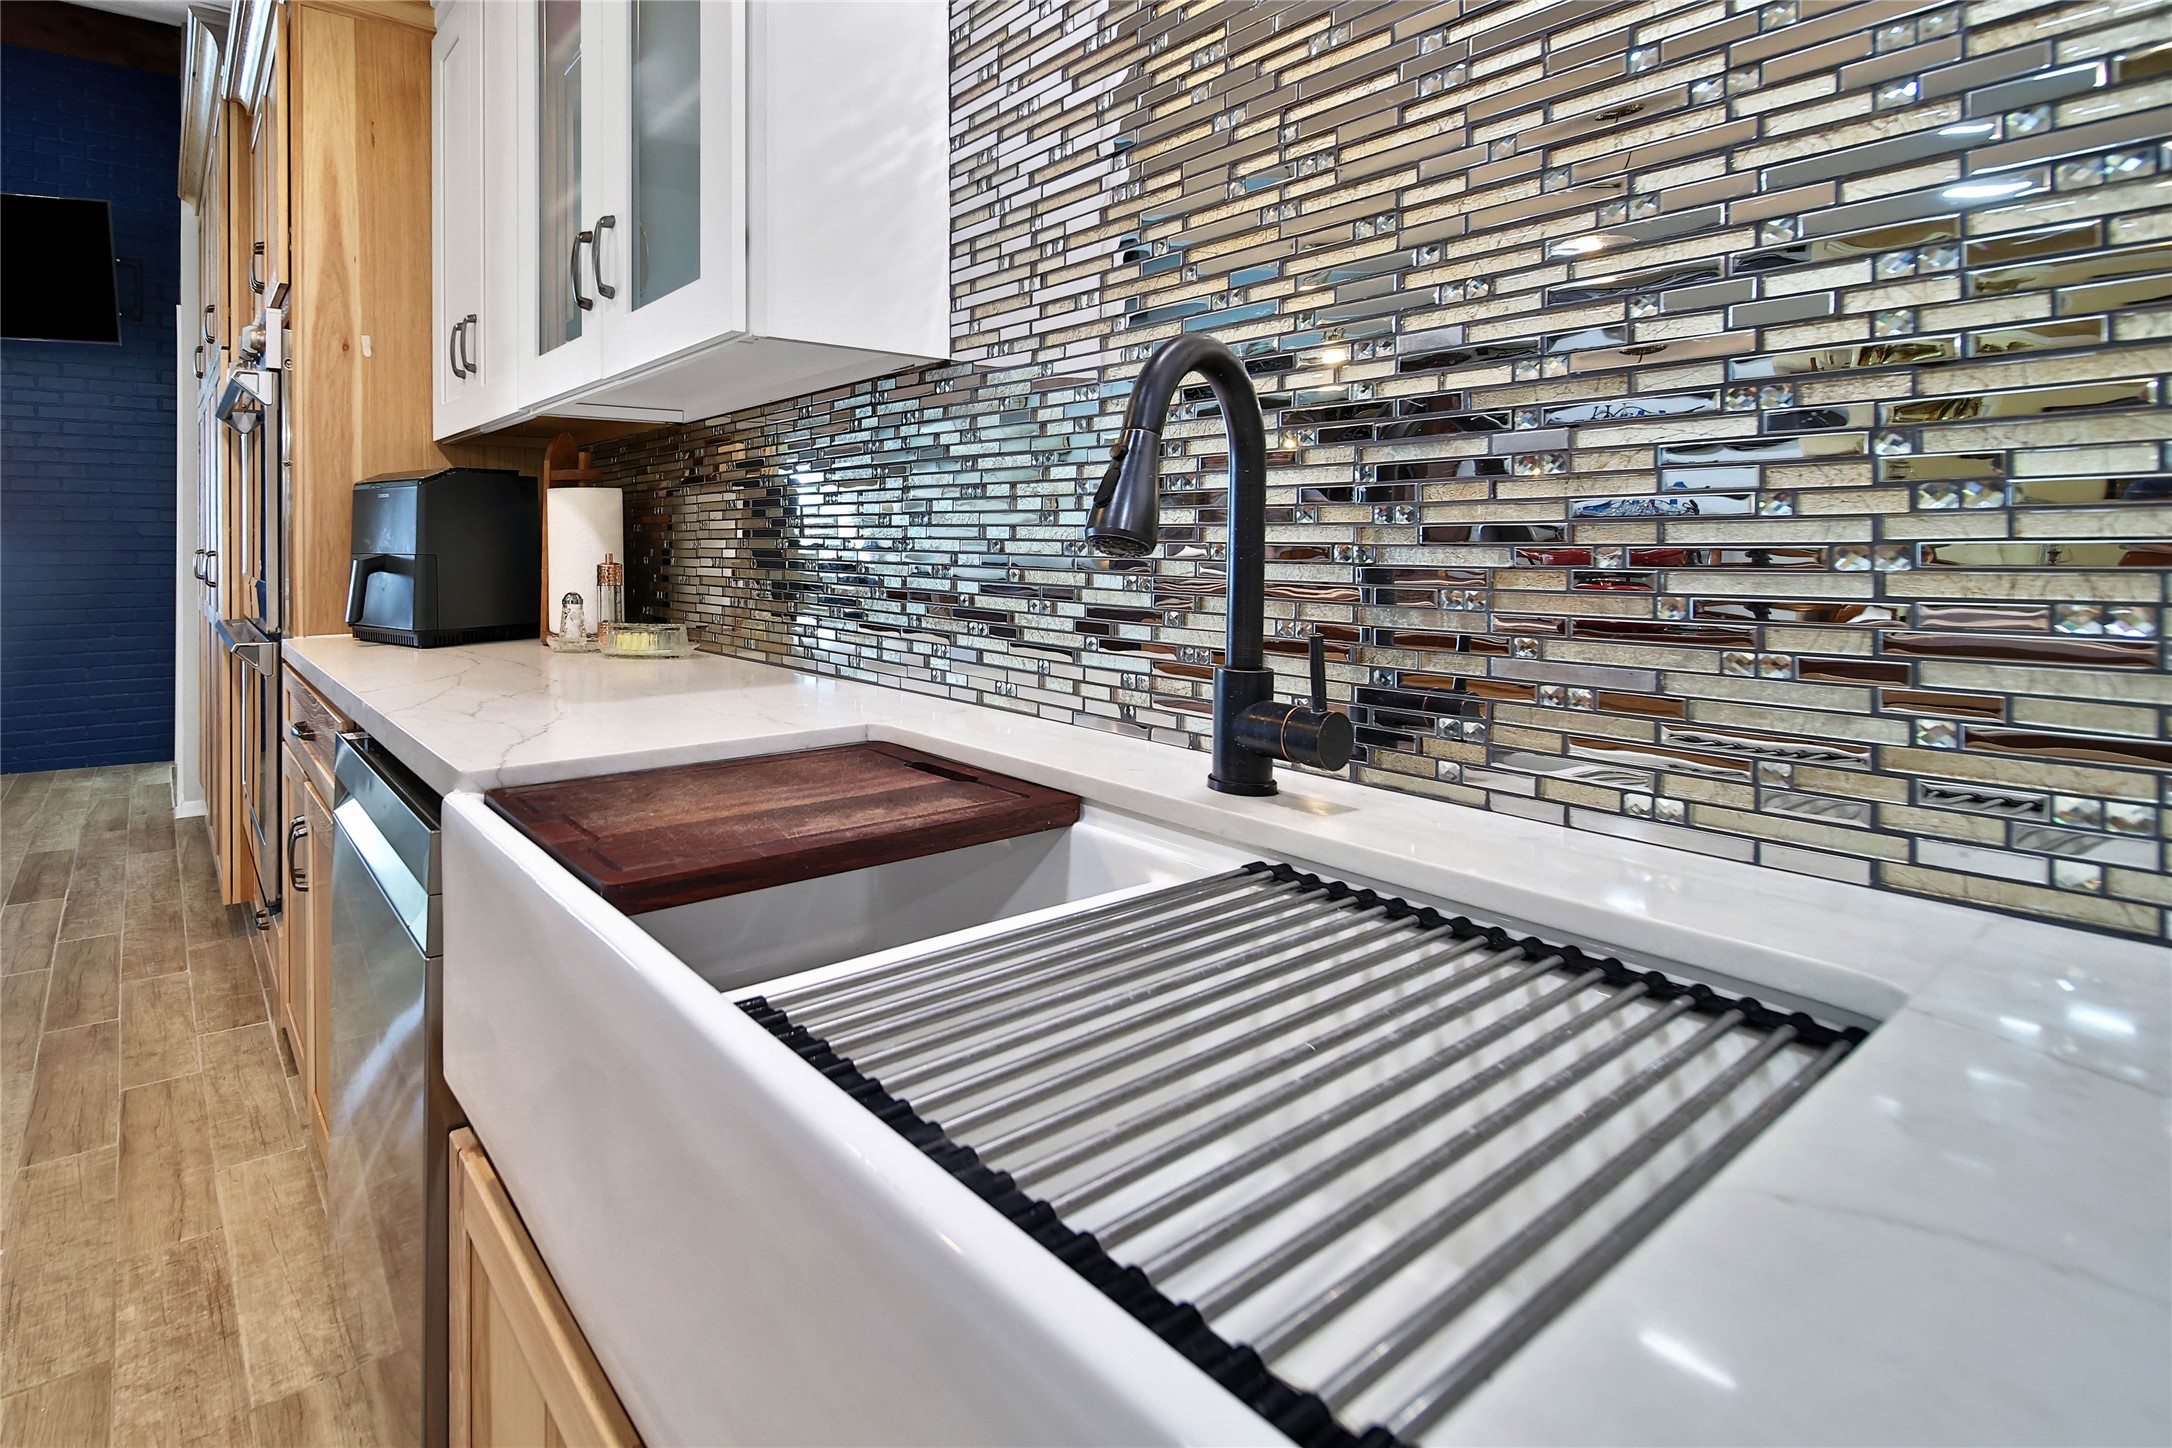
The farmhouse sink with an accessories ledge makes your sink another workstation, prep work and clean-up a breeze.
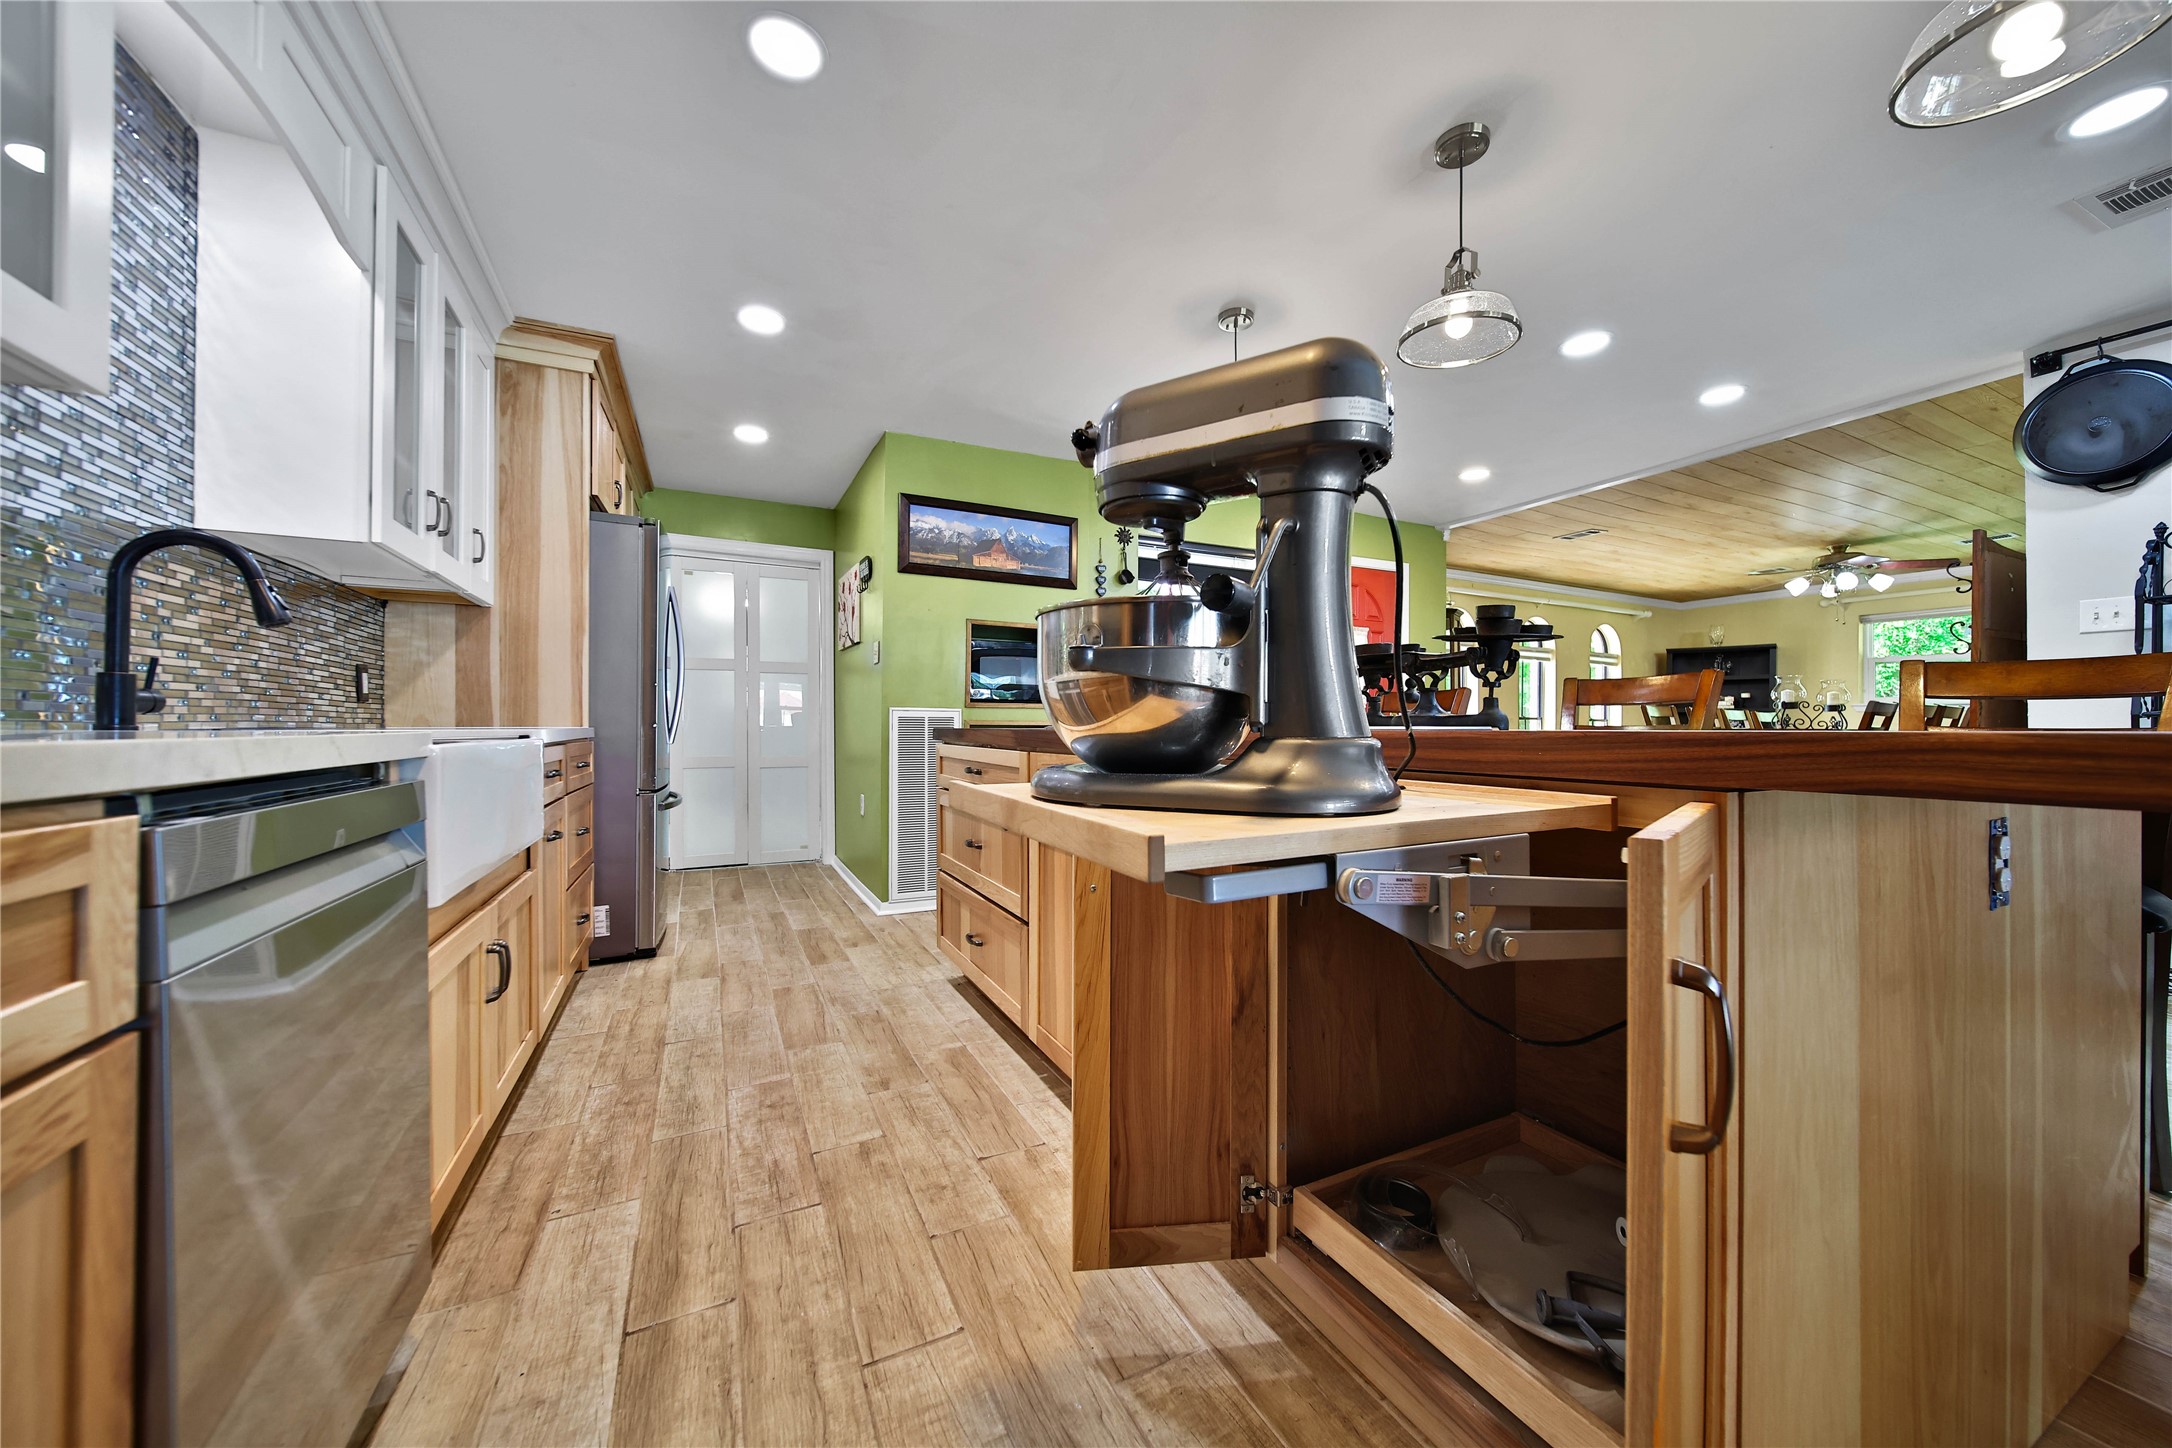
Abundant storage keeps your kitchen organized. The hidden storage cabinet with a hydraulic lift for your Kitchen Aid mixer keeps the bulky appliance at your fingertips without cluttering your counter. Don't worry, this lift is incredibly easy to use and you aren't lifting the full weight of your mixer!
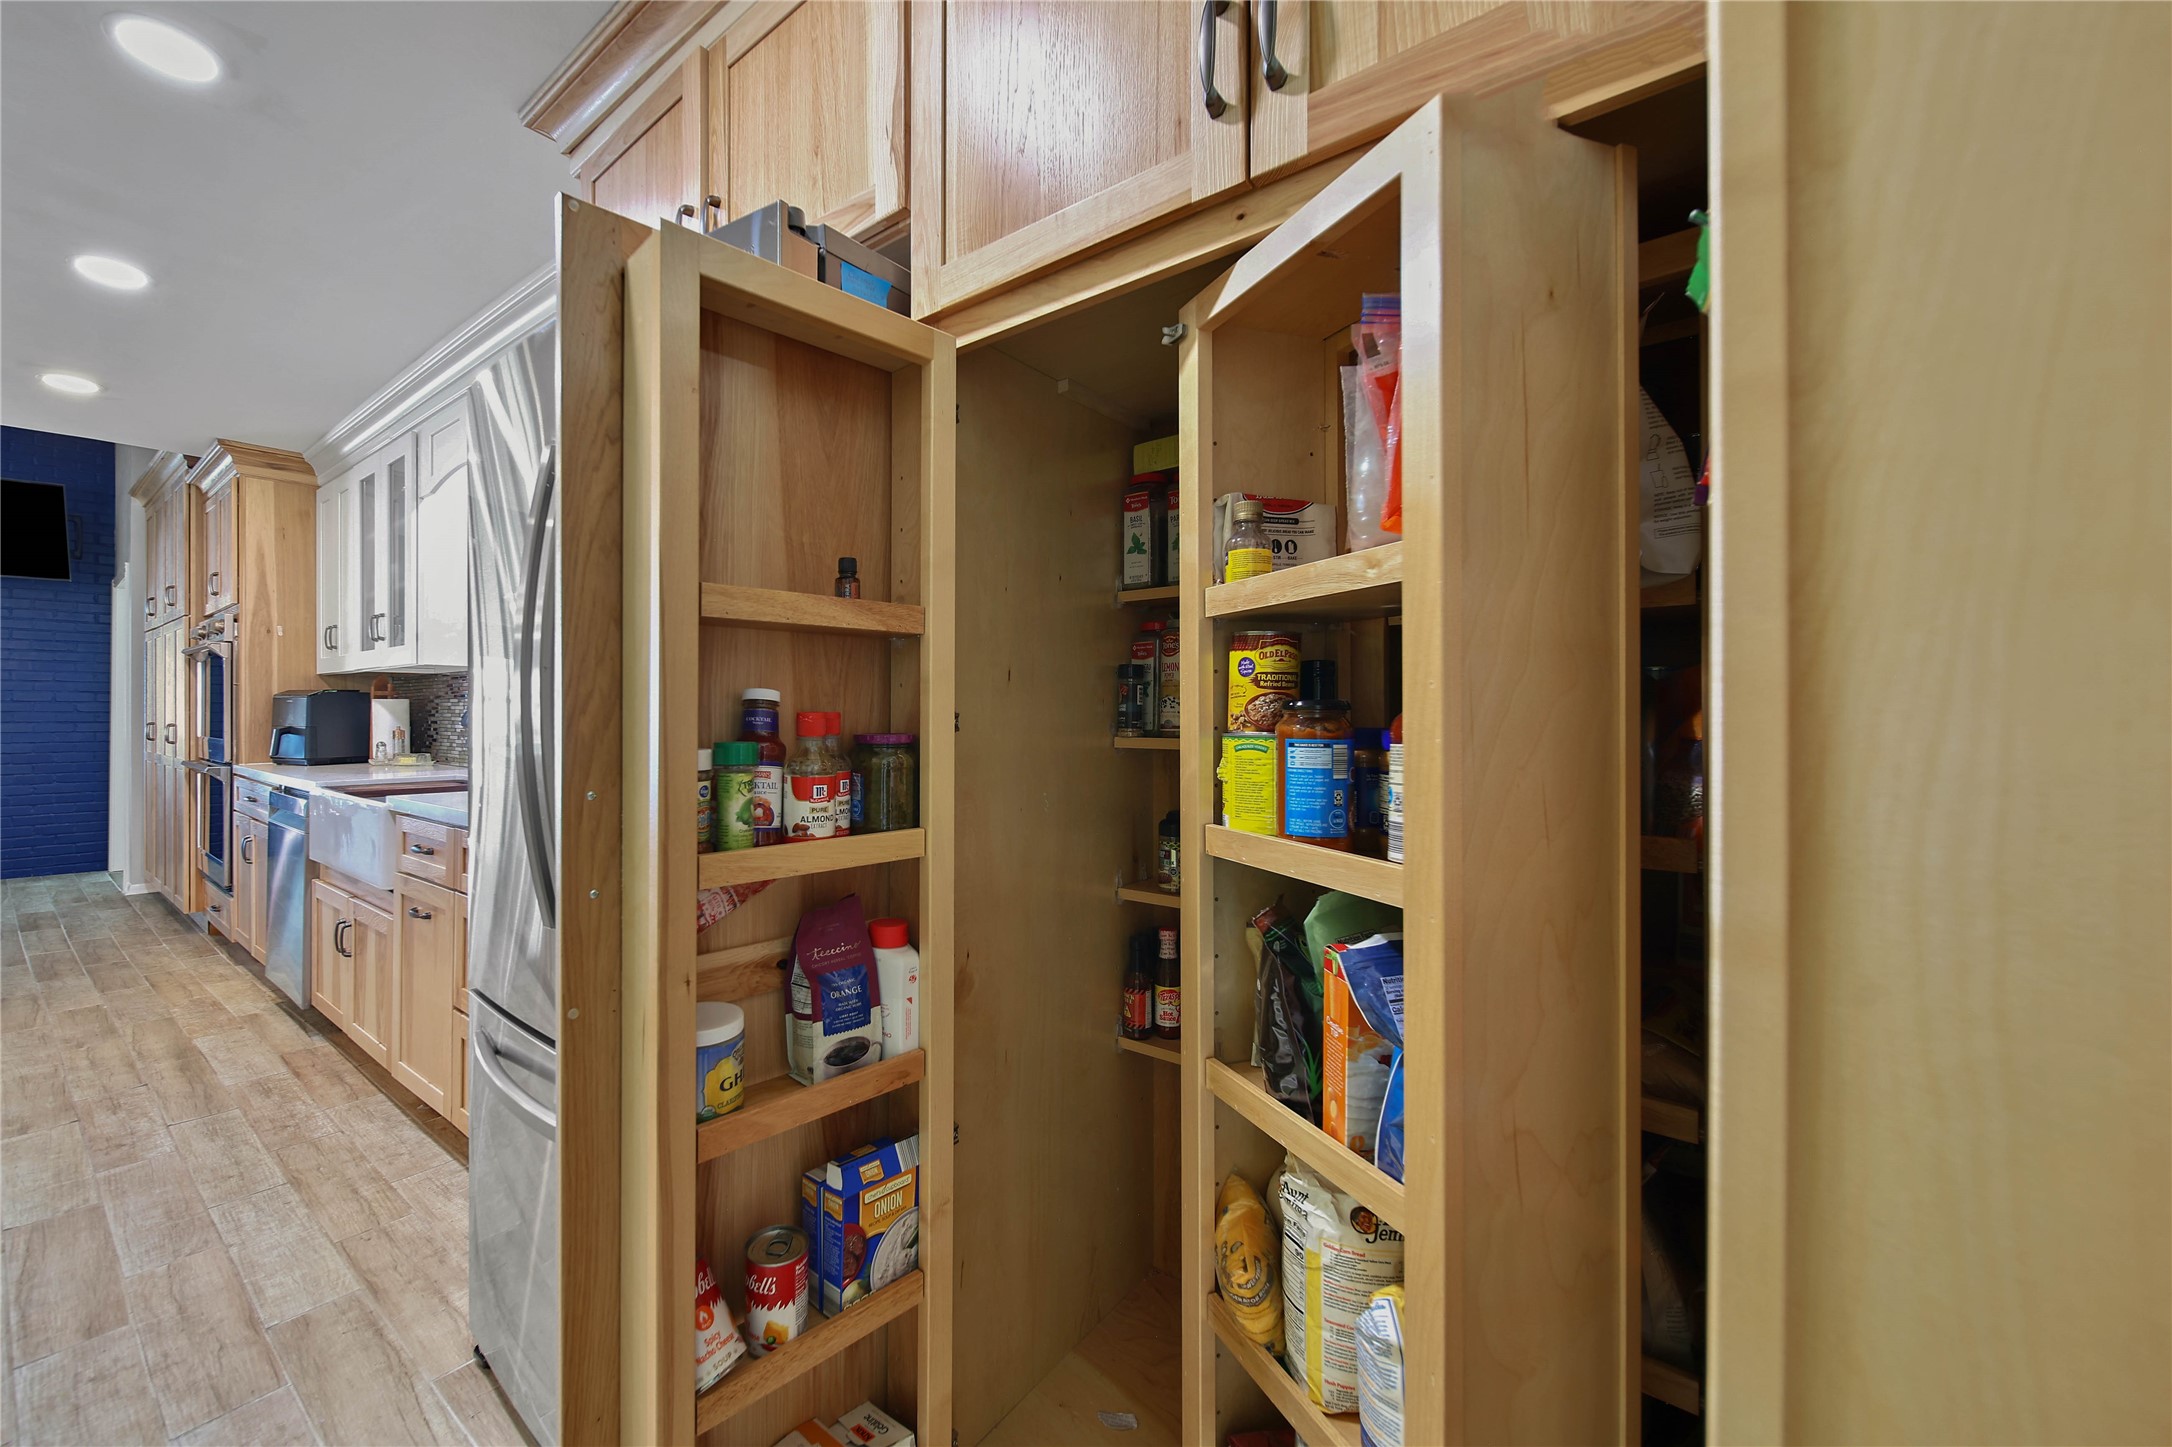
Custom Hickory cabinetry with soft-close cabinets and drawers includes a trash pull-out and European style pantry cabinet to the right of the fridge.
The swing-out shelves inside the cabinet open to reveal a second set of shelves in the back. No more items getting lost in the back of the cabinet where you can't reach them!
This kitchen is just the start of a home filled with extras you'll love! There's also a microwave niche and a lower niche for pet feeders or a wine fridge.
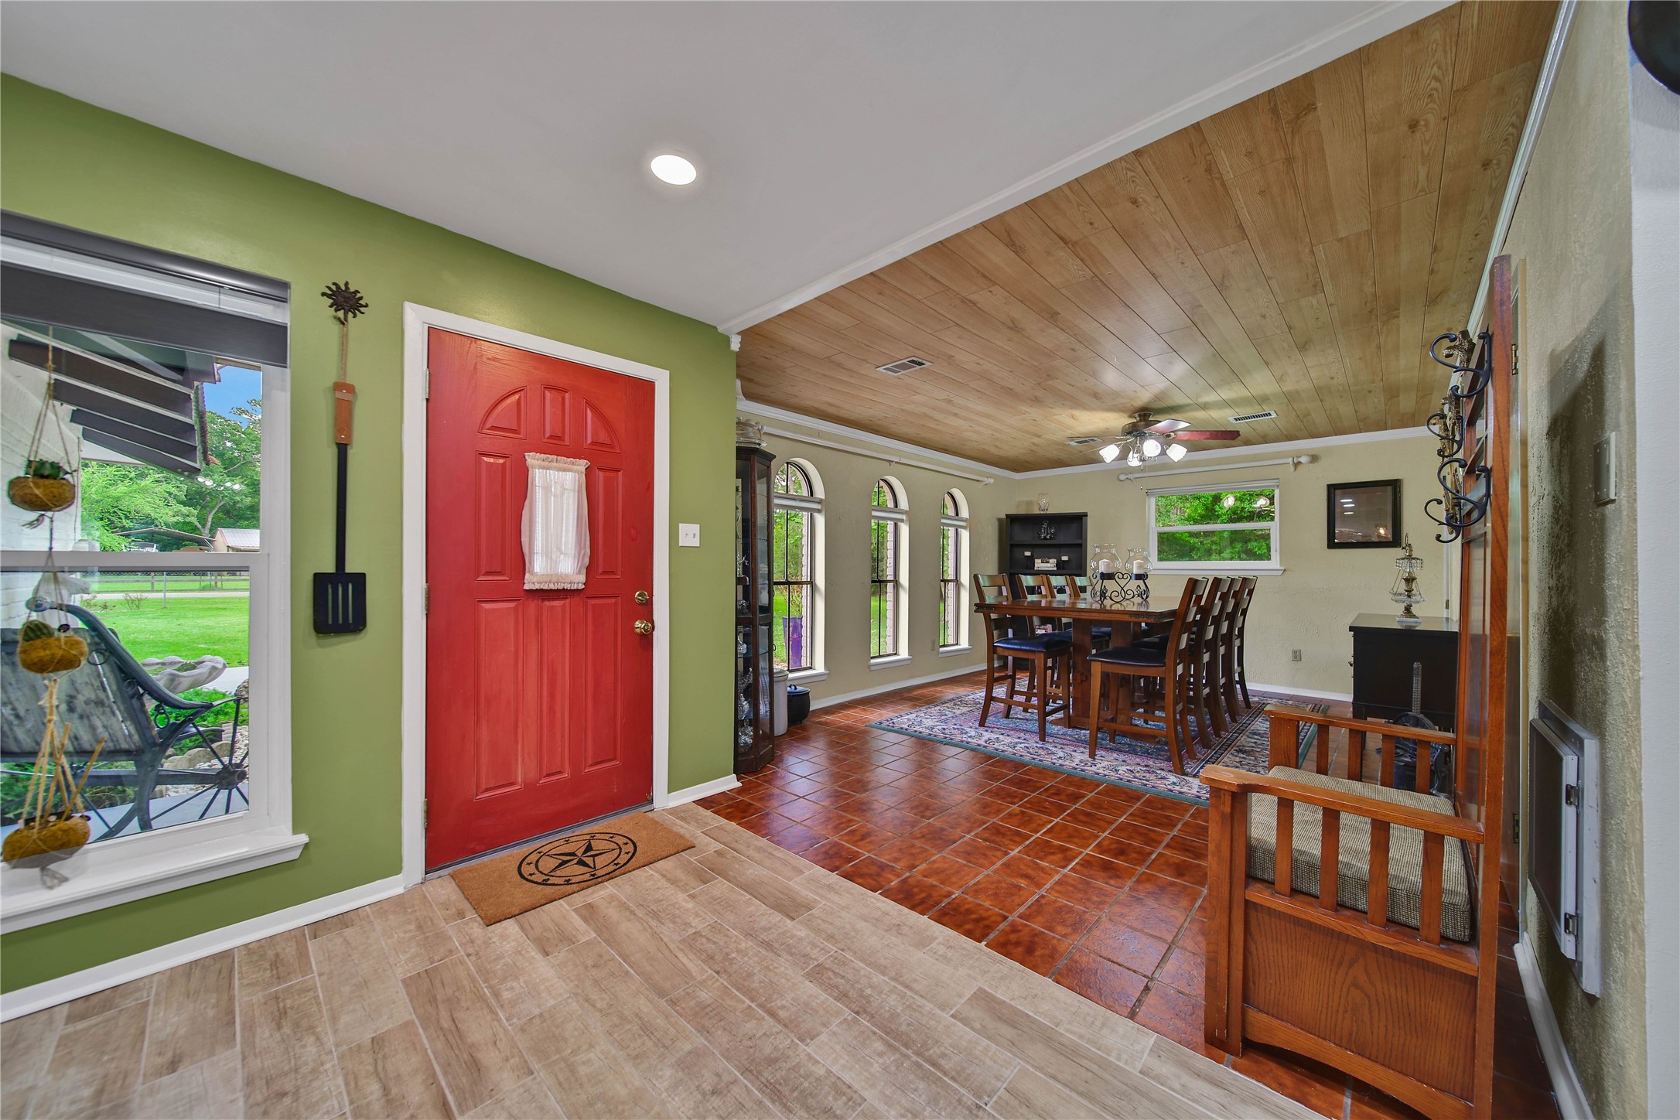
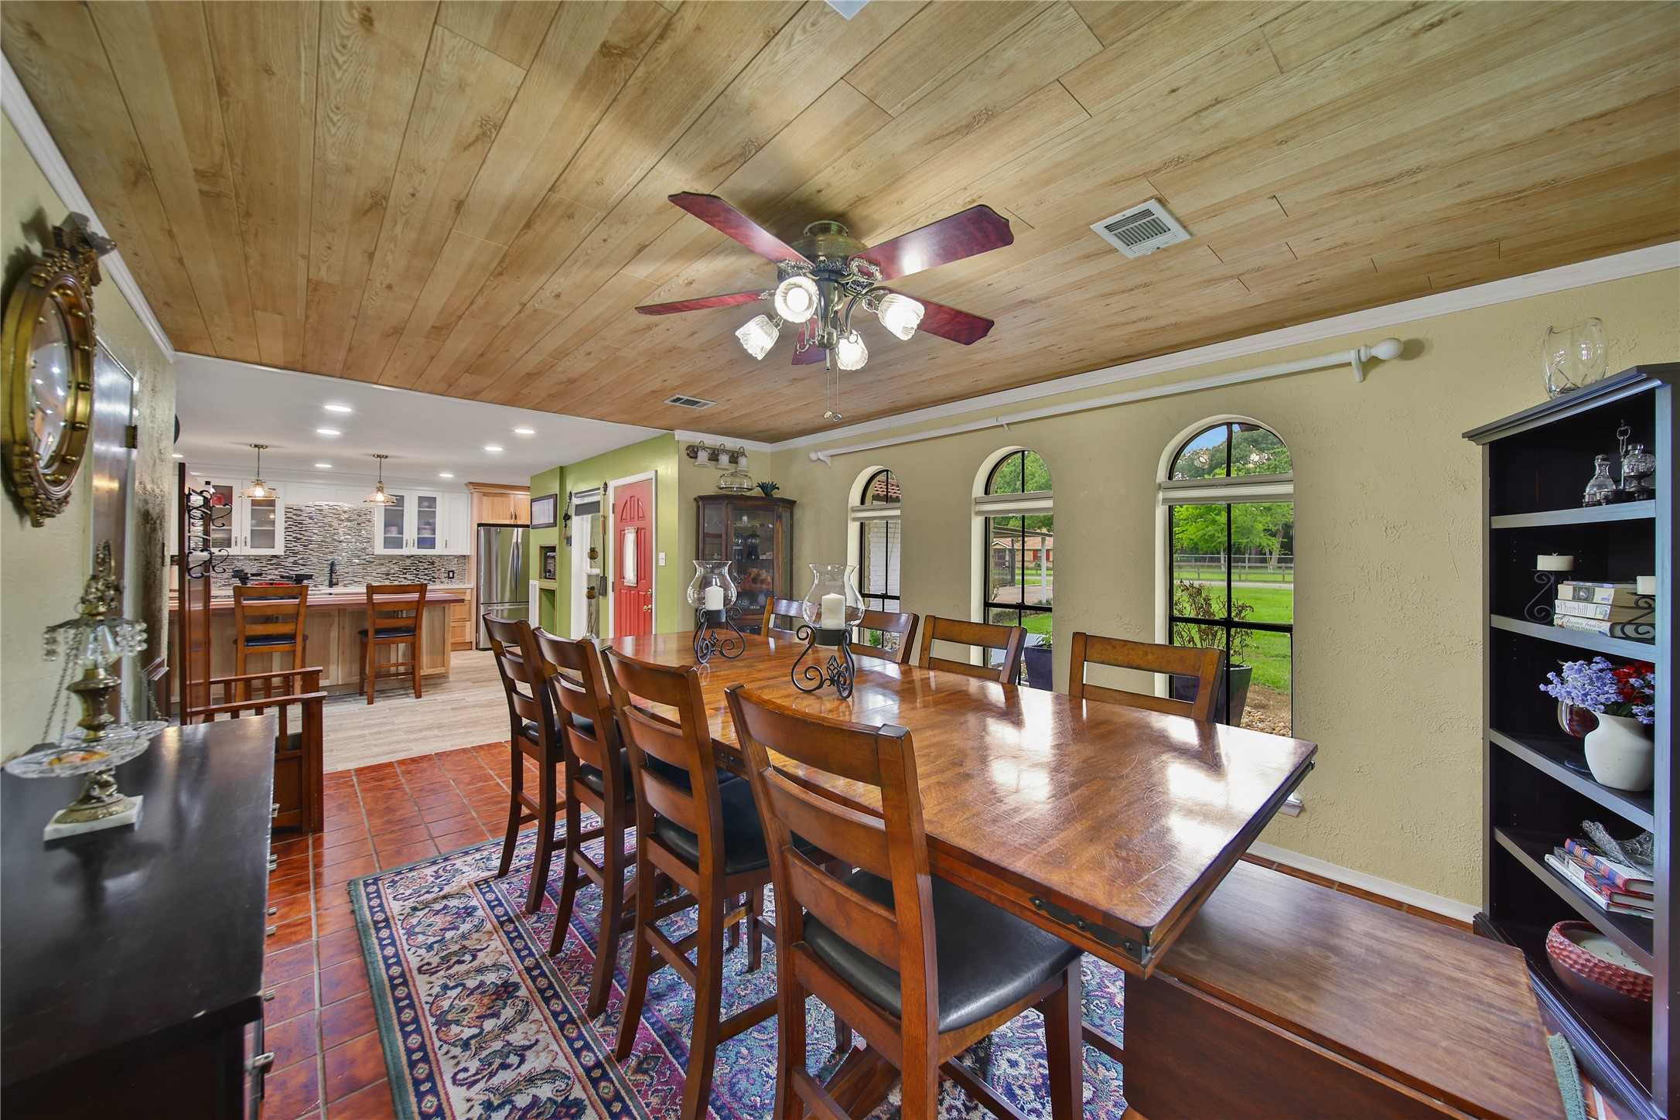
Just off the kitchen is the formal dining room. This oversized space easily holds a large table and accessory pieces such as china cabinet(s) and/or a sideboard cabinet.
This space is farmhouse chic with terracotta tile, a wood ceiling, crown molding, arched windows, and a storage closet for your china.
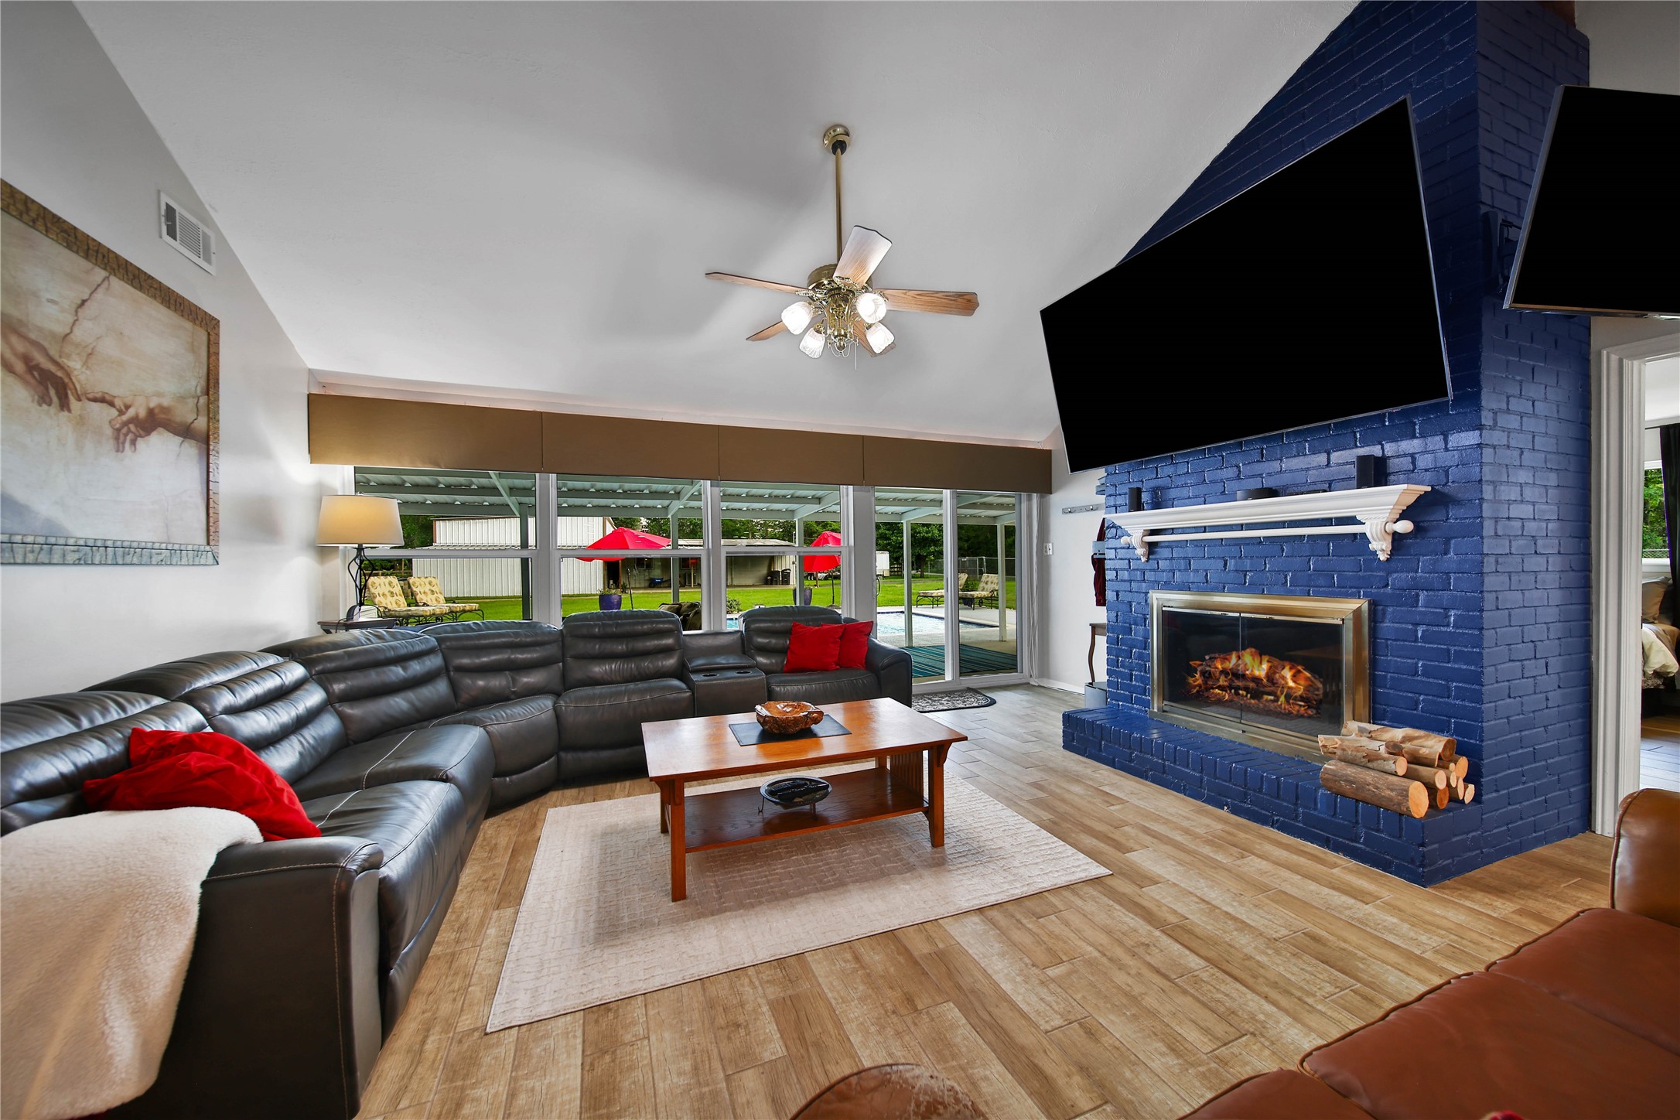
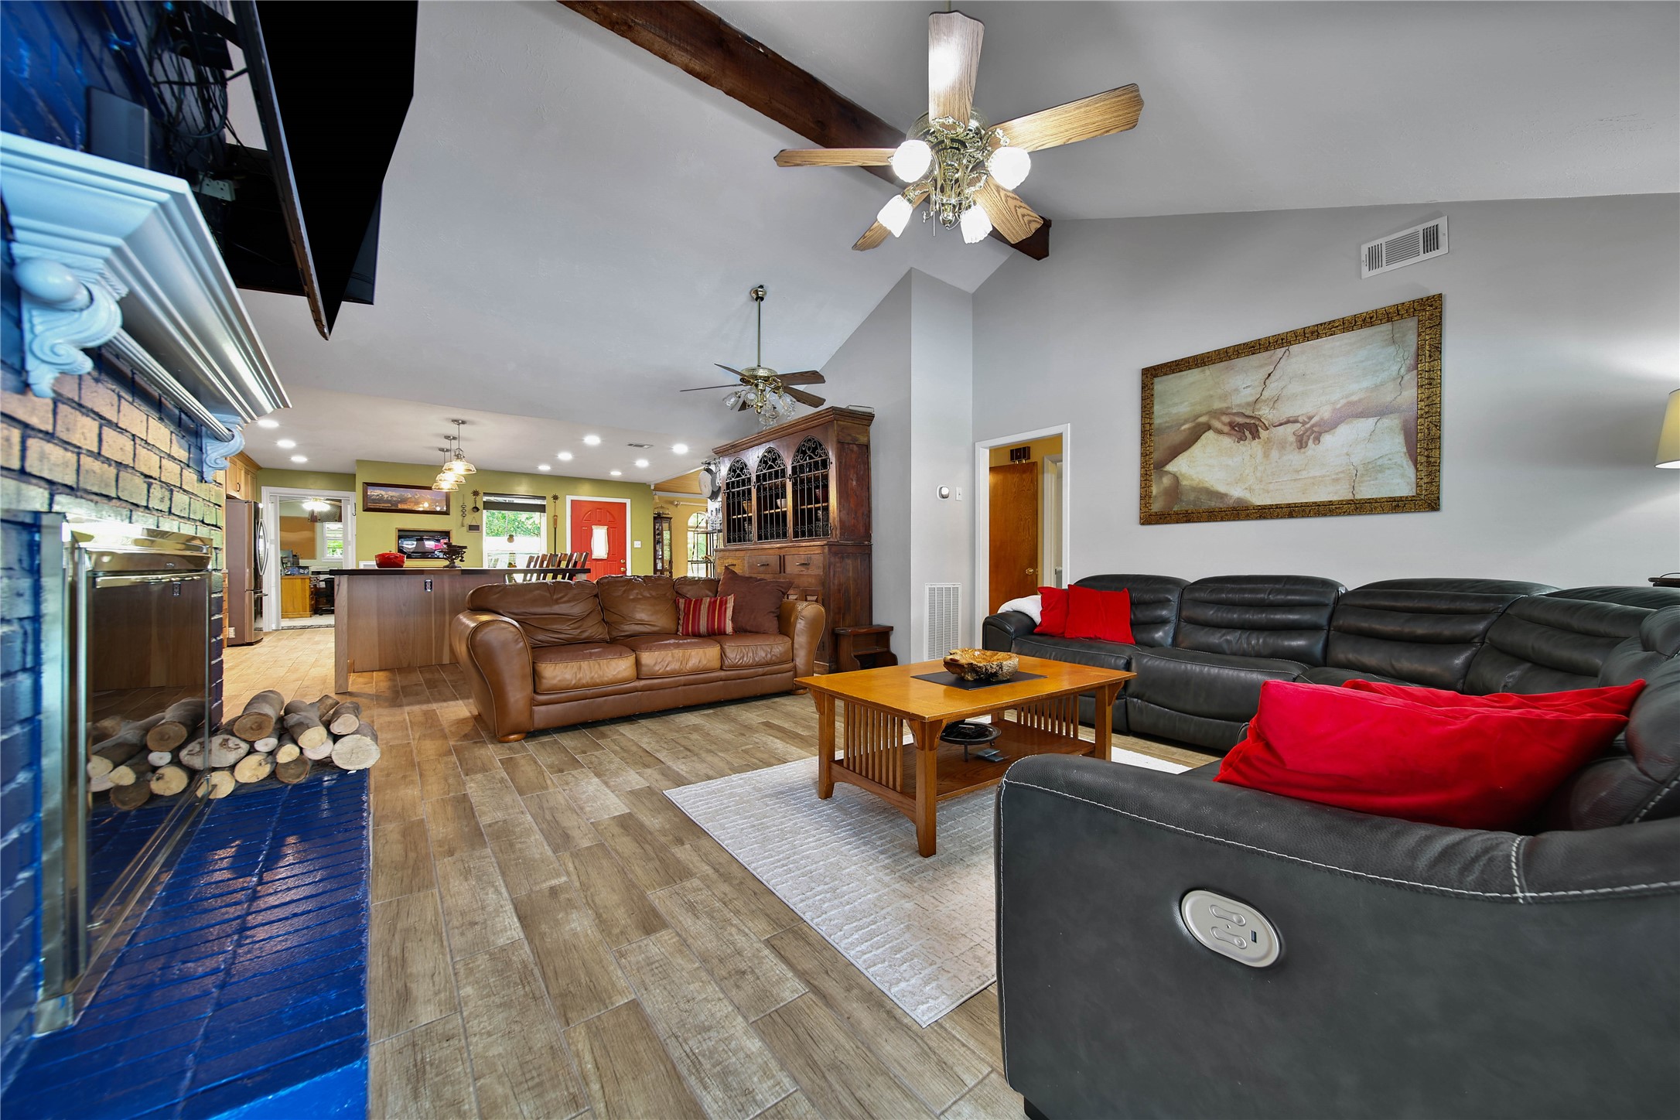
Gather with your family in this warm and inviting space. Two TV mounts keep your screen visible from the family room and kitchen.
The vaulted ceiling and great natural light from large windows overlooking your backyard and pool keep this space light and bright.
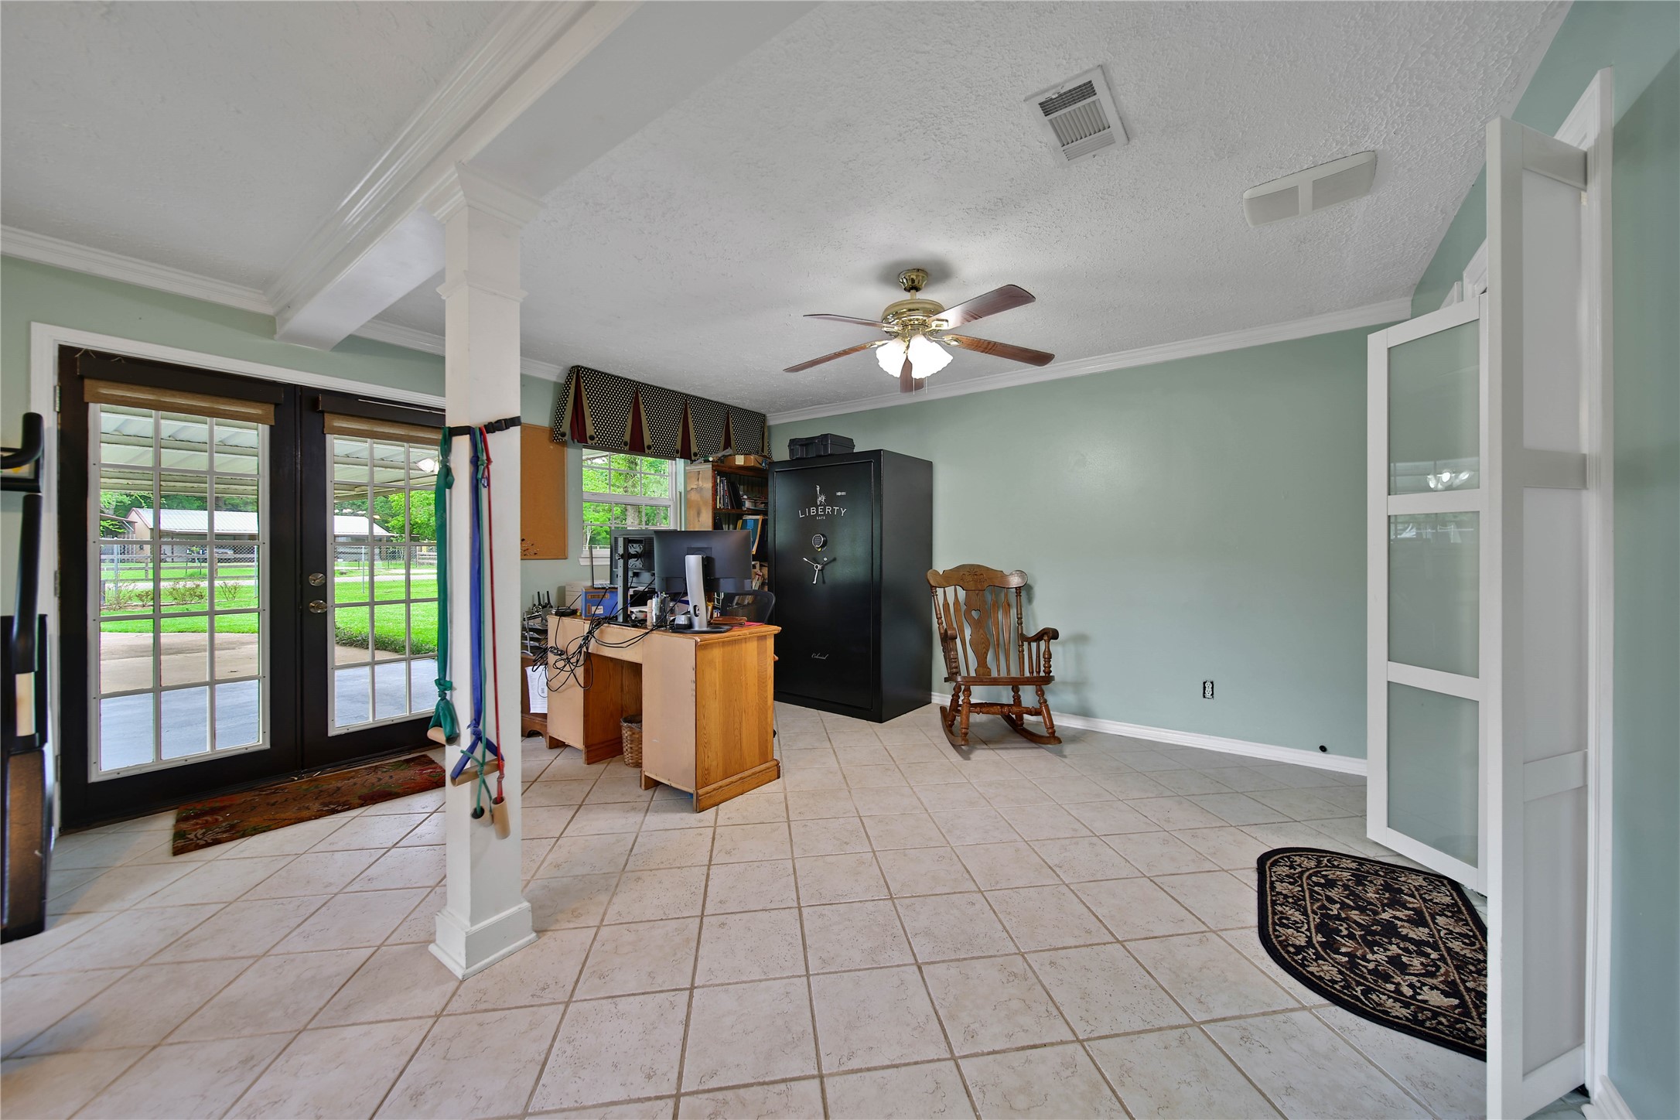
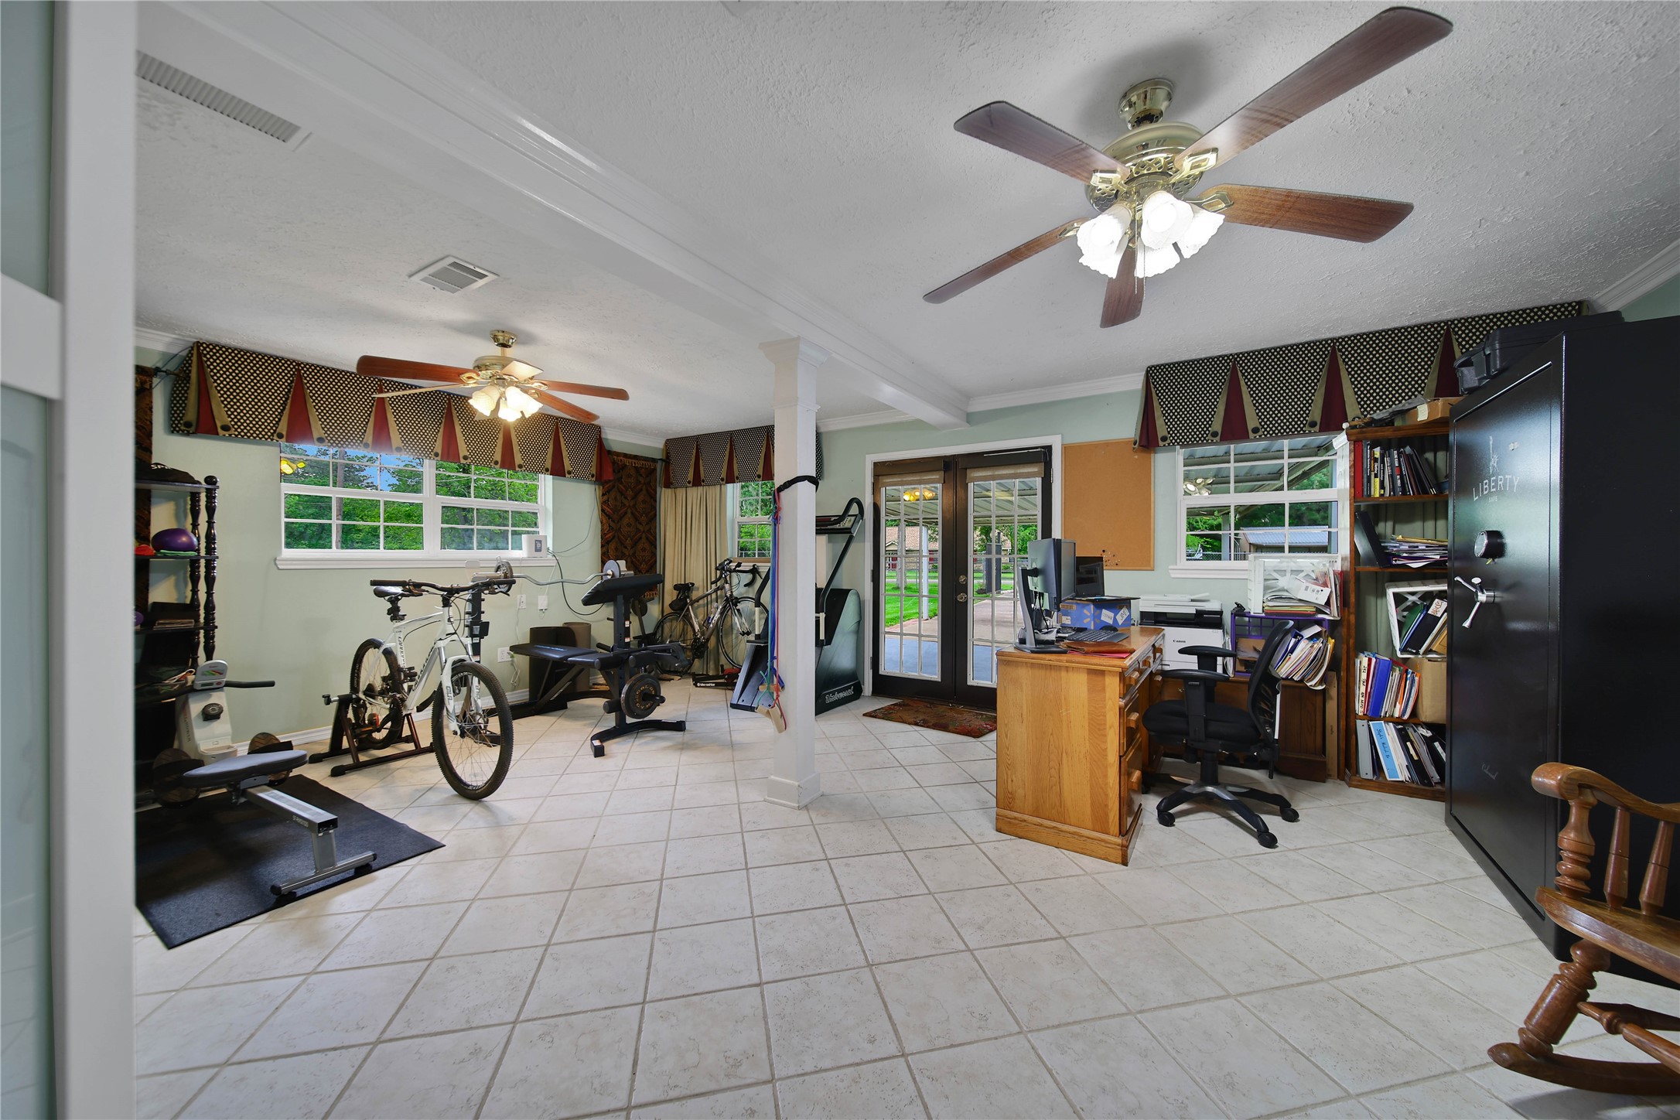
Check out the gameroom off the kitchen! This flexible space has so many possibilities to suit your family's needs.
A study, play area for the kiddos, home gym, craft area... or a combination of any you like! French Doors open to the carport for a covered entrance from your car to inside.
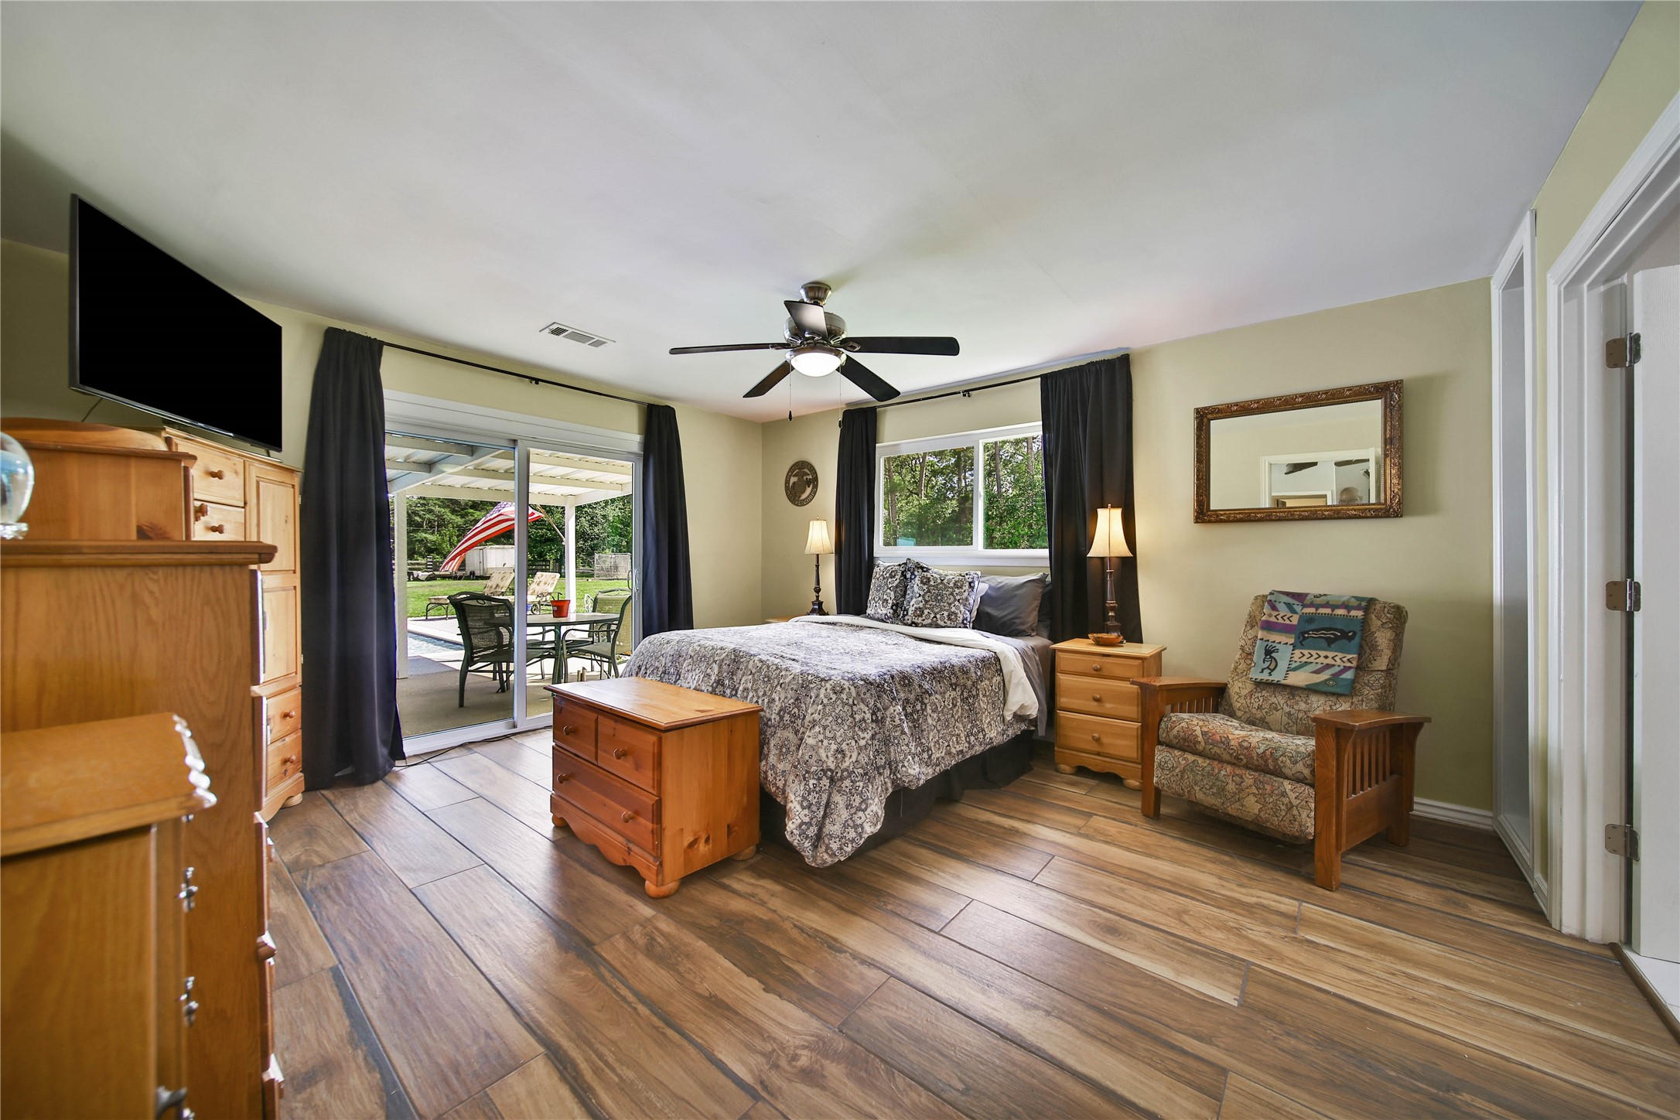
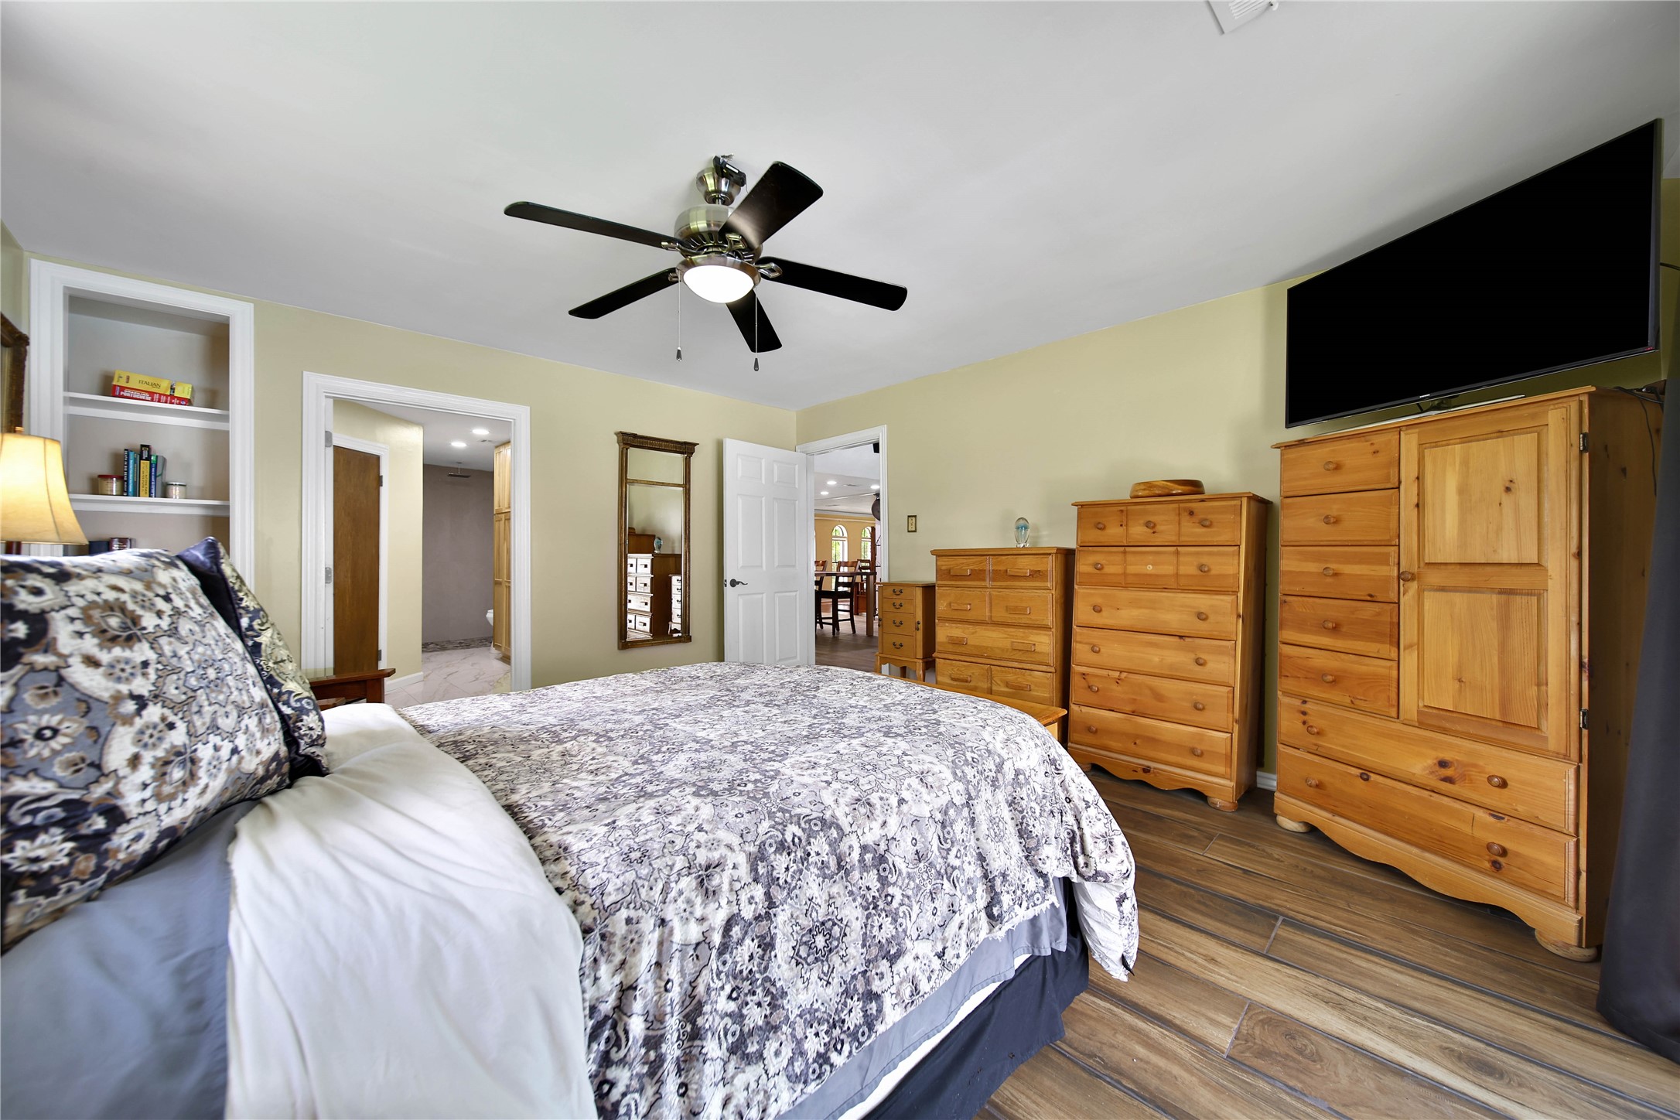
Relax and unwind in the beautiful owner's suite.
This room boasts a large bedroom, private access to the covered patio, and wood-look tile floors. There's no carpet in this home!
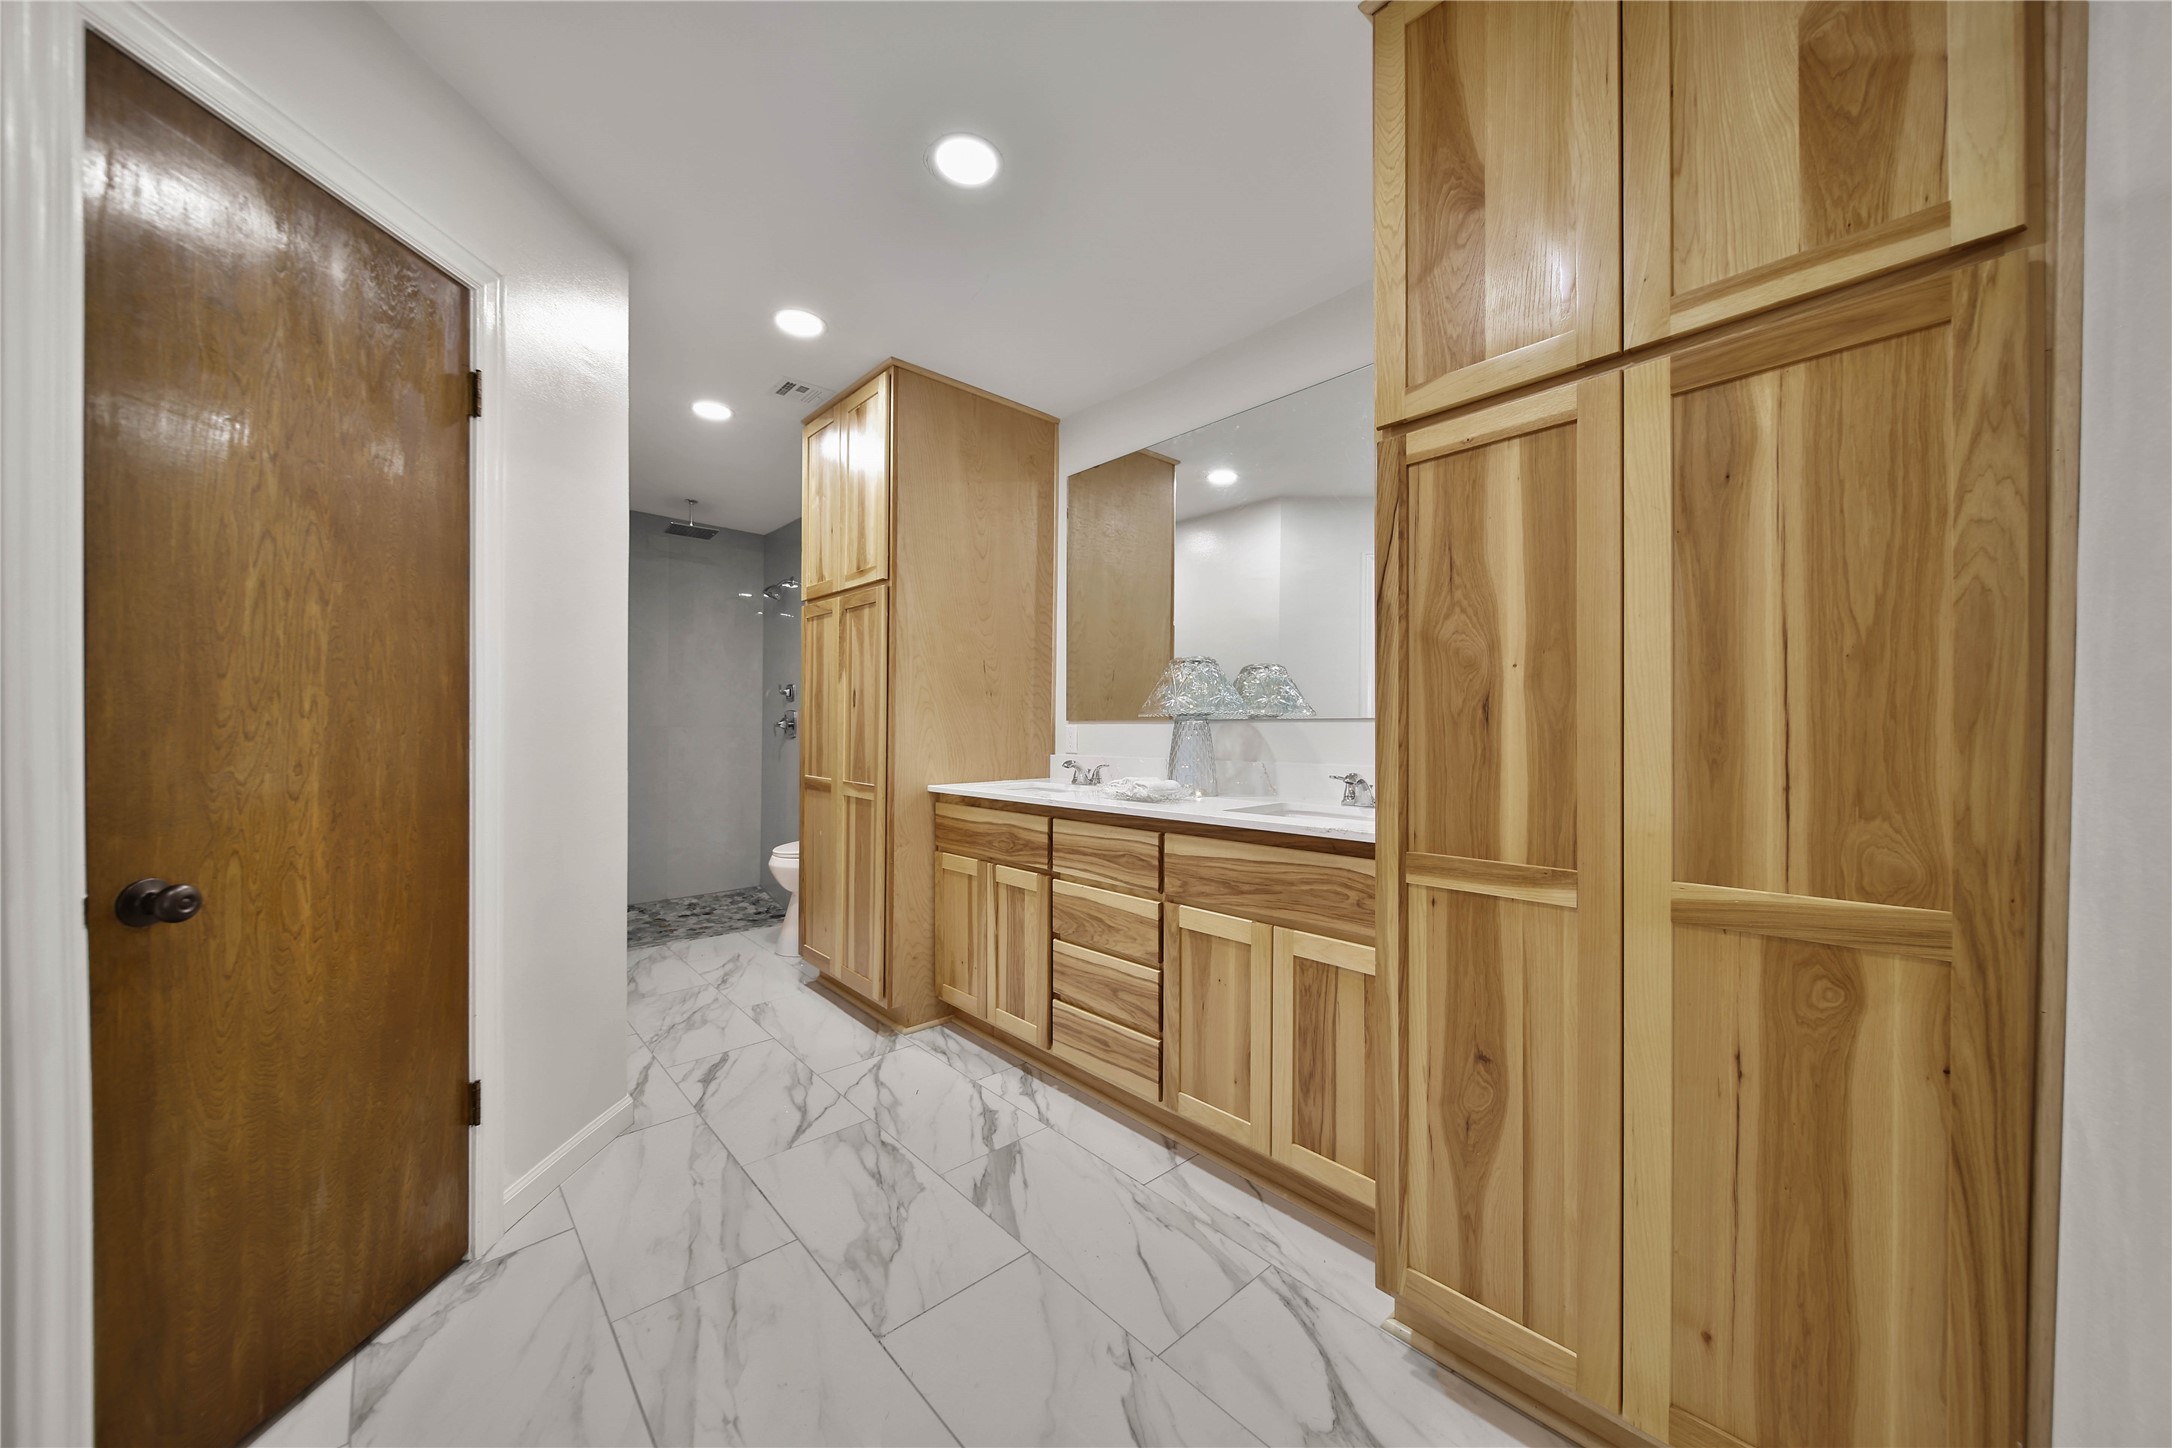
The en'suite bath was paintstainkingly designed with custom cabinetry for exceptional storage, dual sinks, a linen closet, and oversized walk-in closet that is cedar lined.
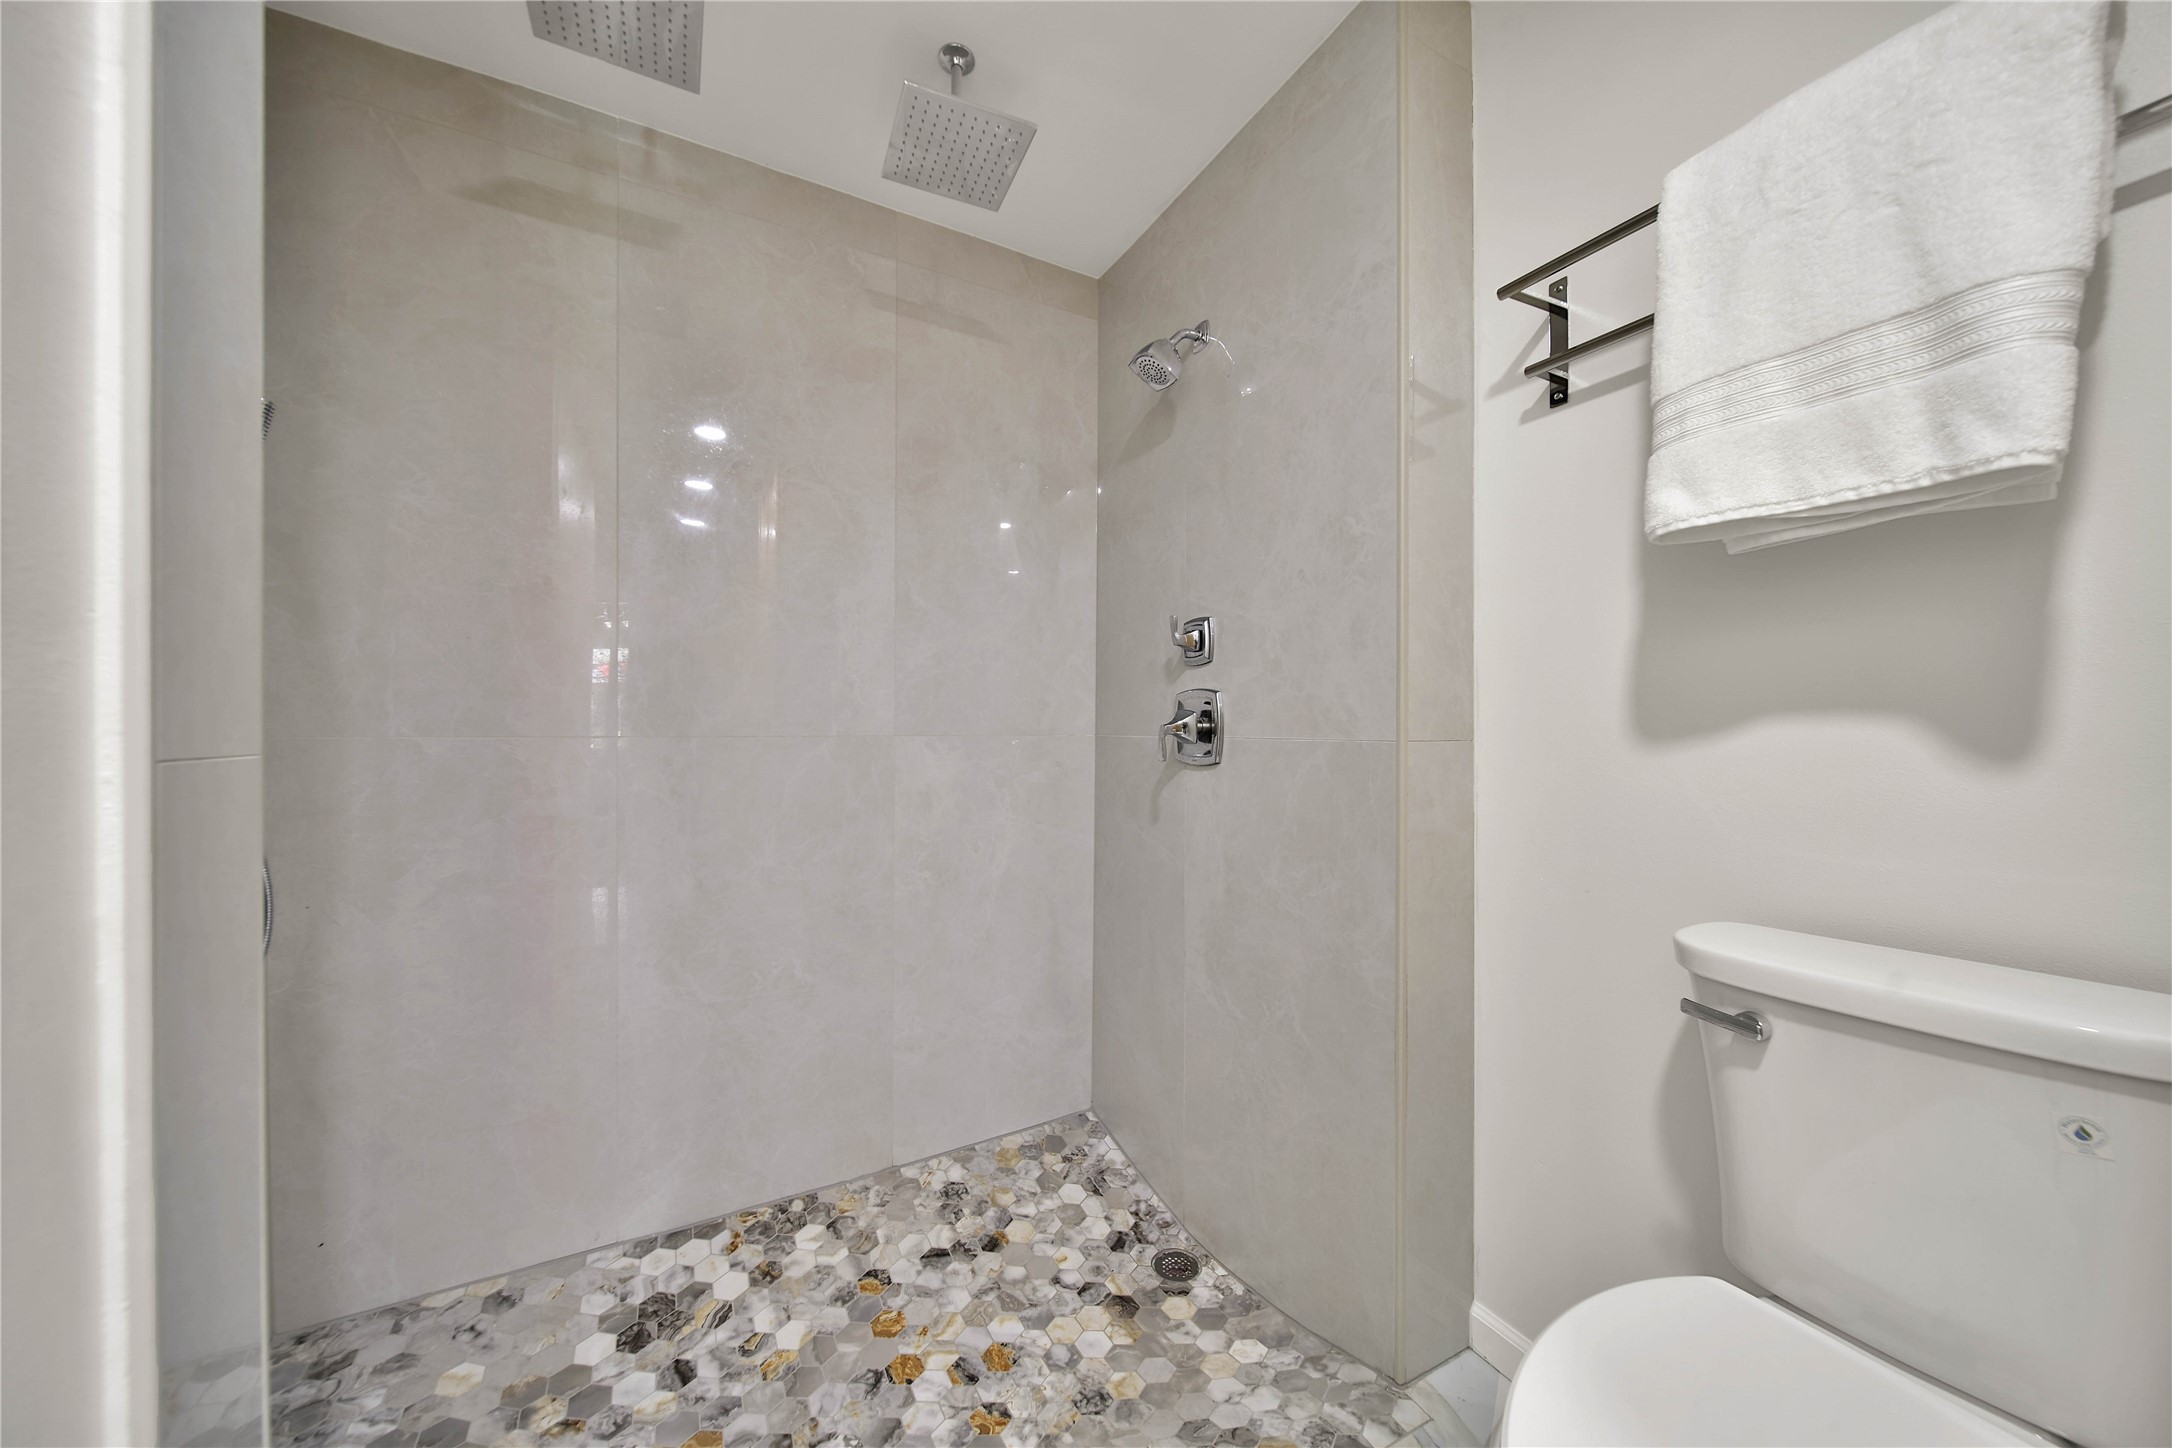
Treat yourself to the luxurious experience of the walk-in two person shower featuring dual rainfall shower heads, dual wall shower heads, and a removable wand.
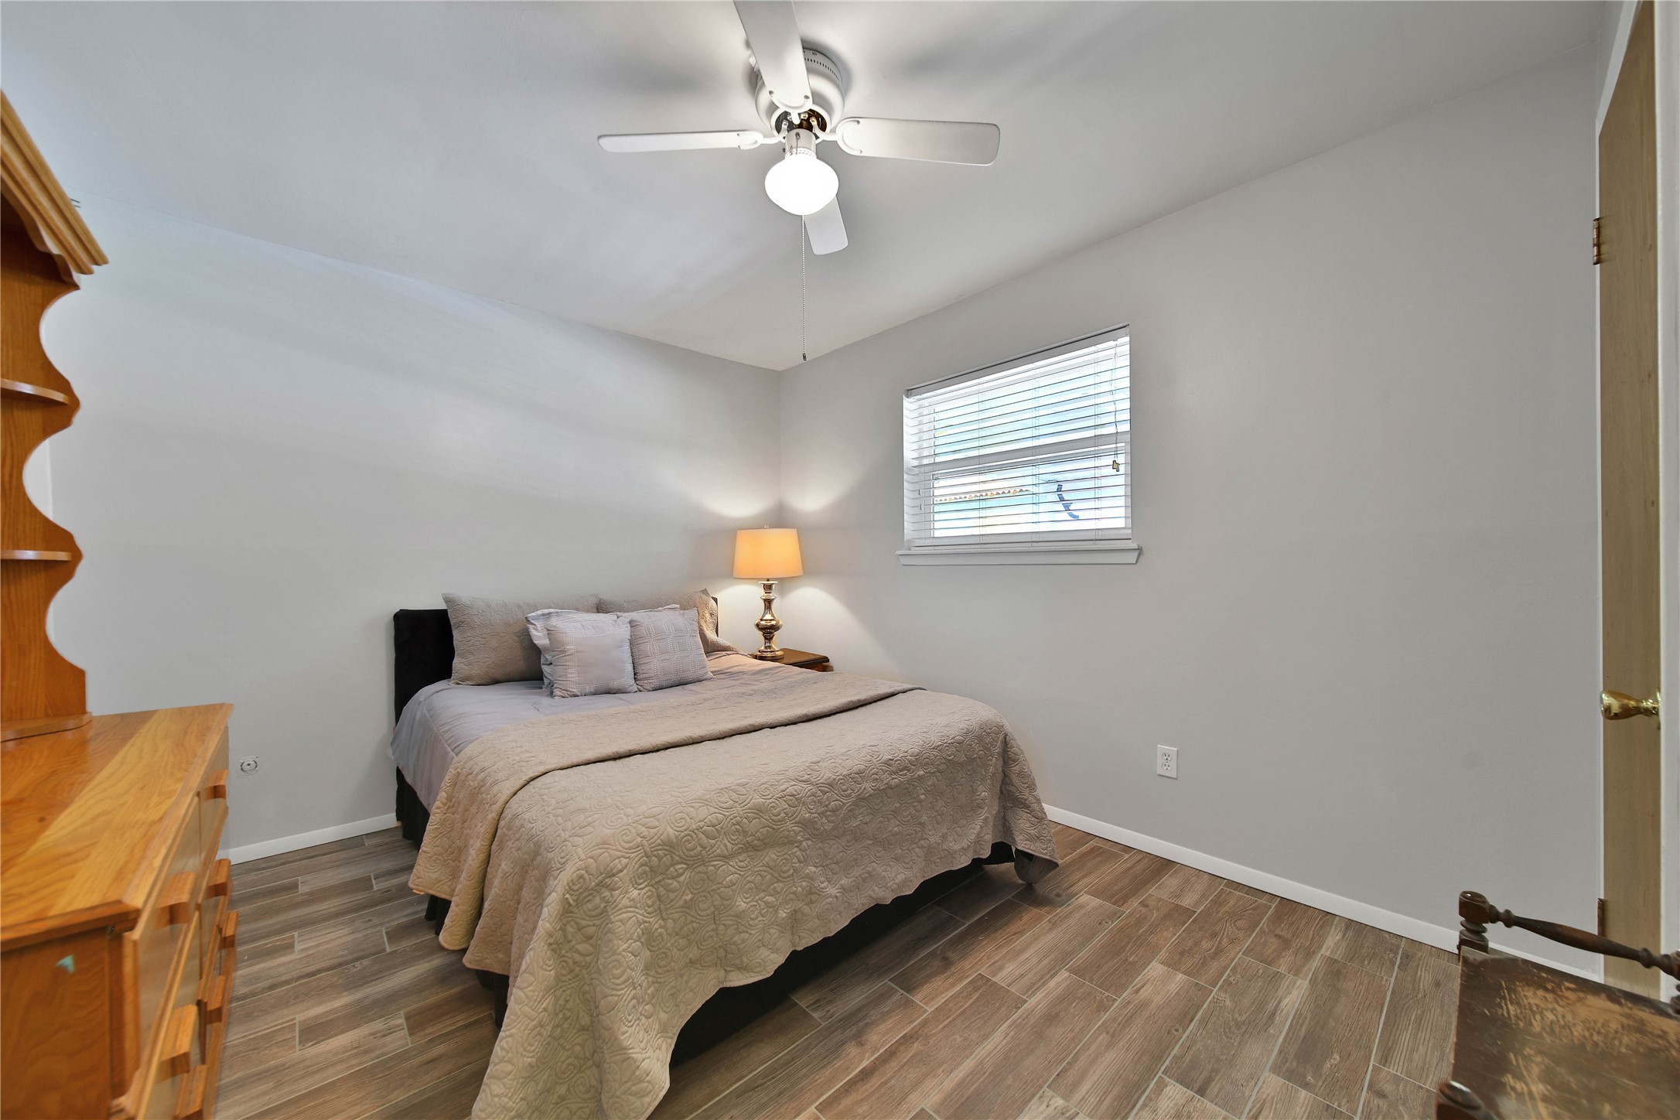
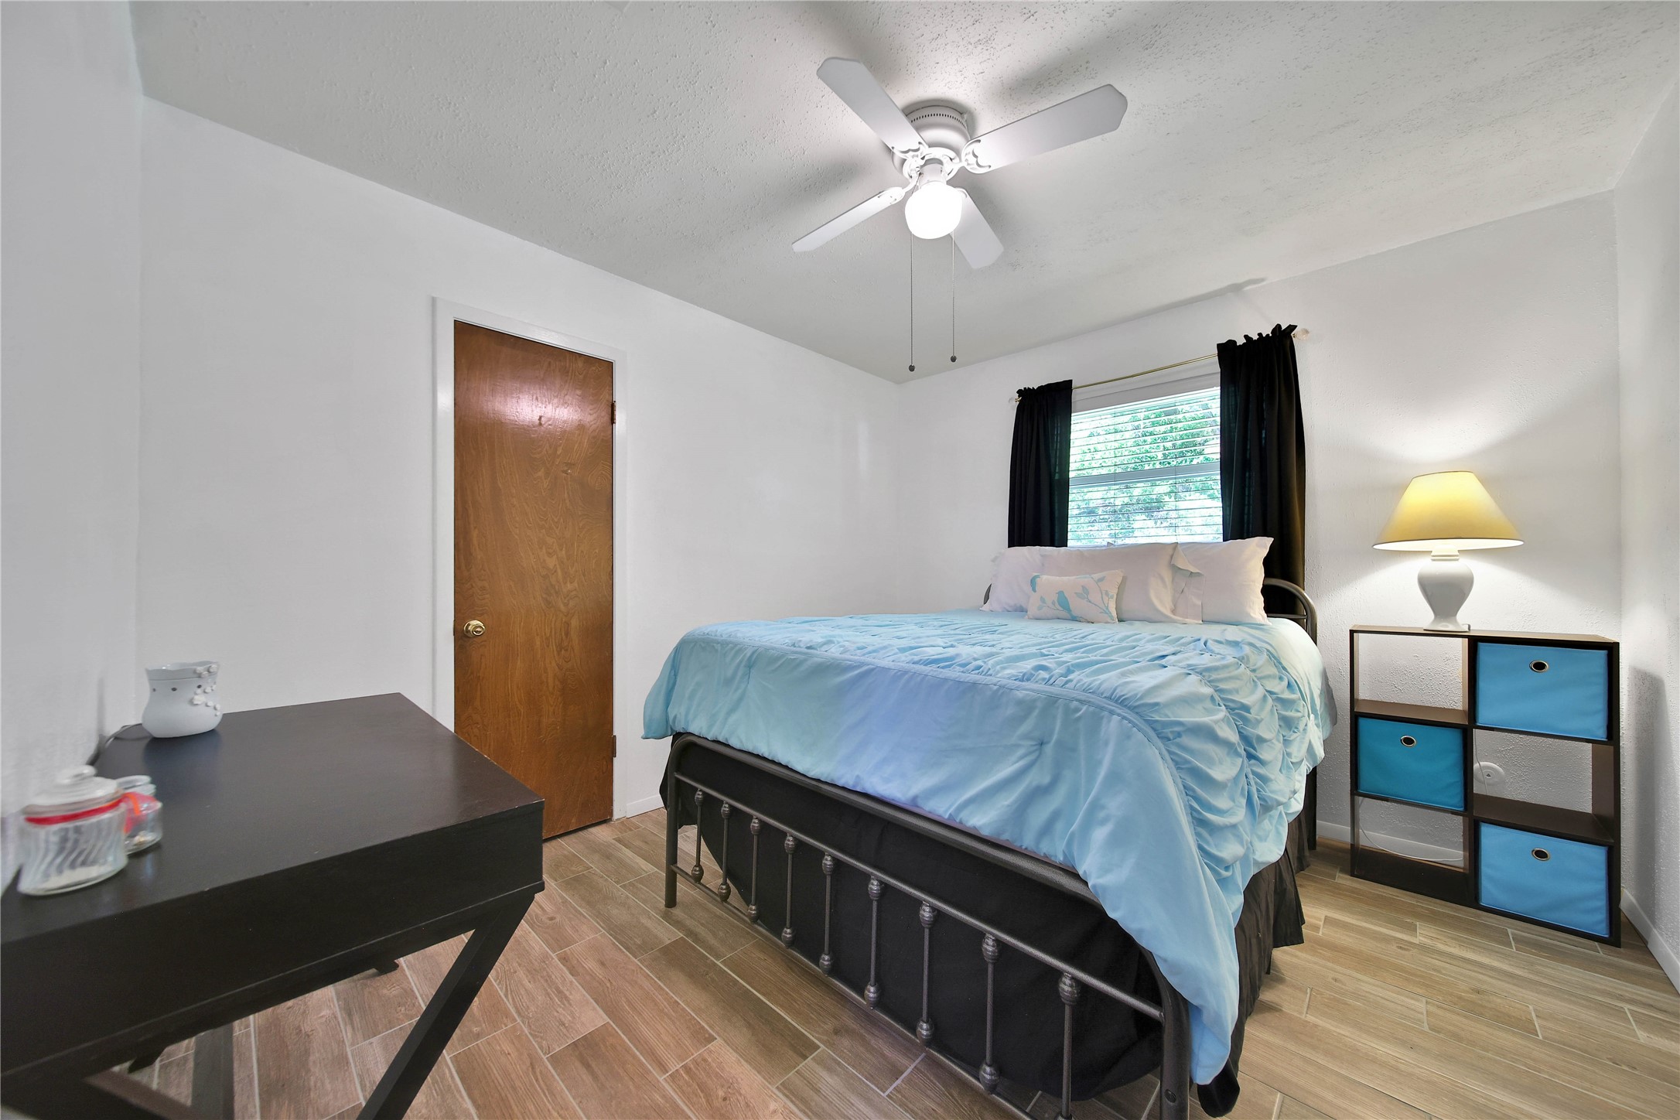
The secondary bedrooms are spacious and bright with generous closet space.
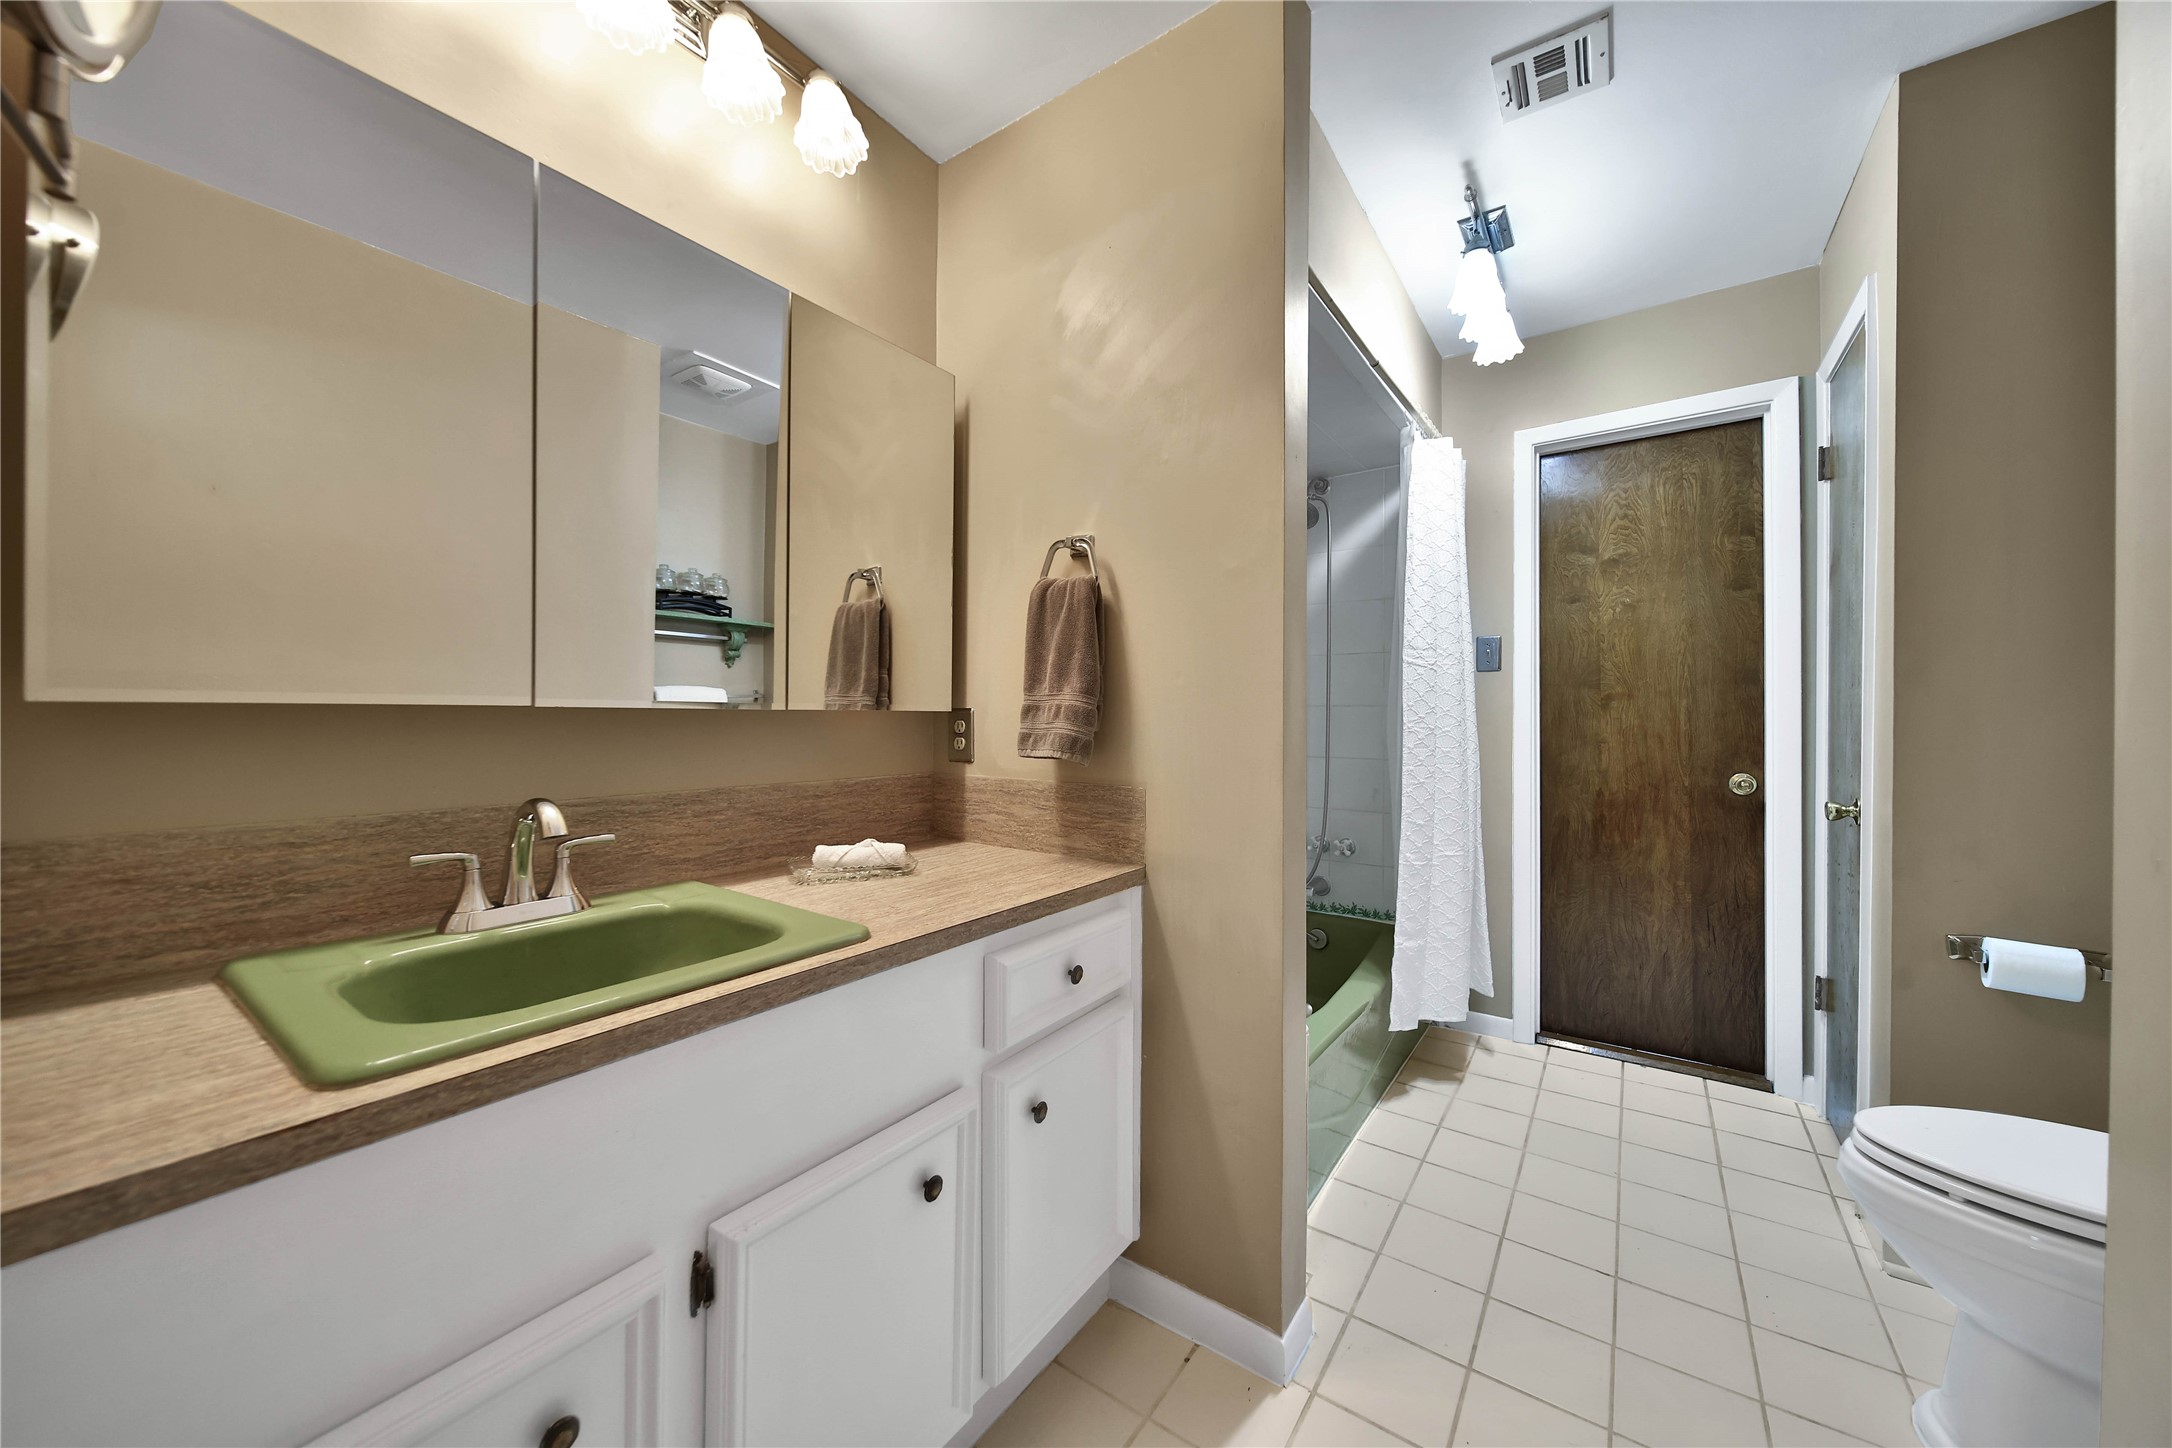
Centrally located, the secondary bath is easily shared with an extended vanity for great storage and medicine cabinet mirrors.
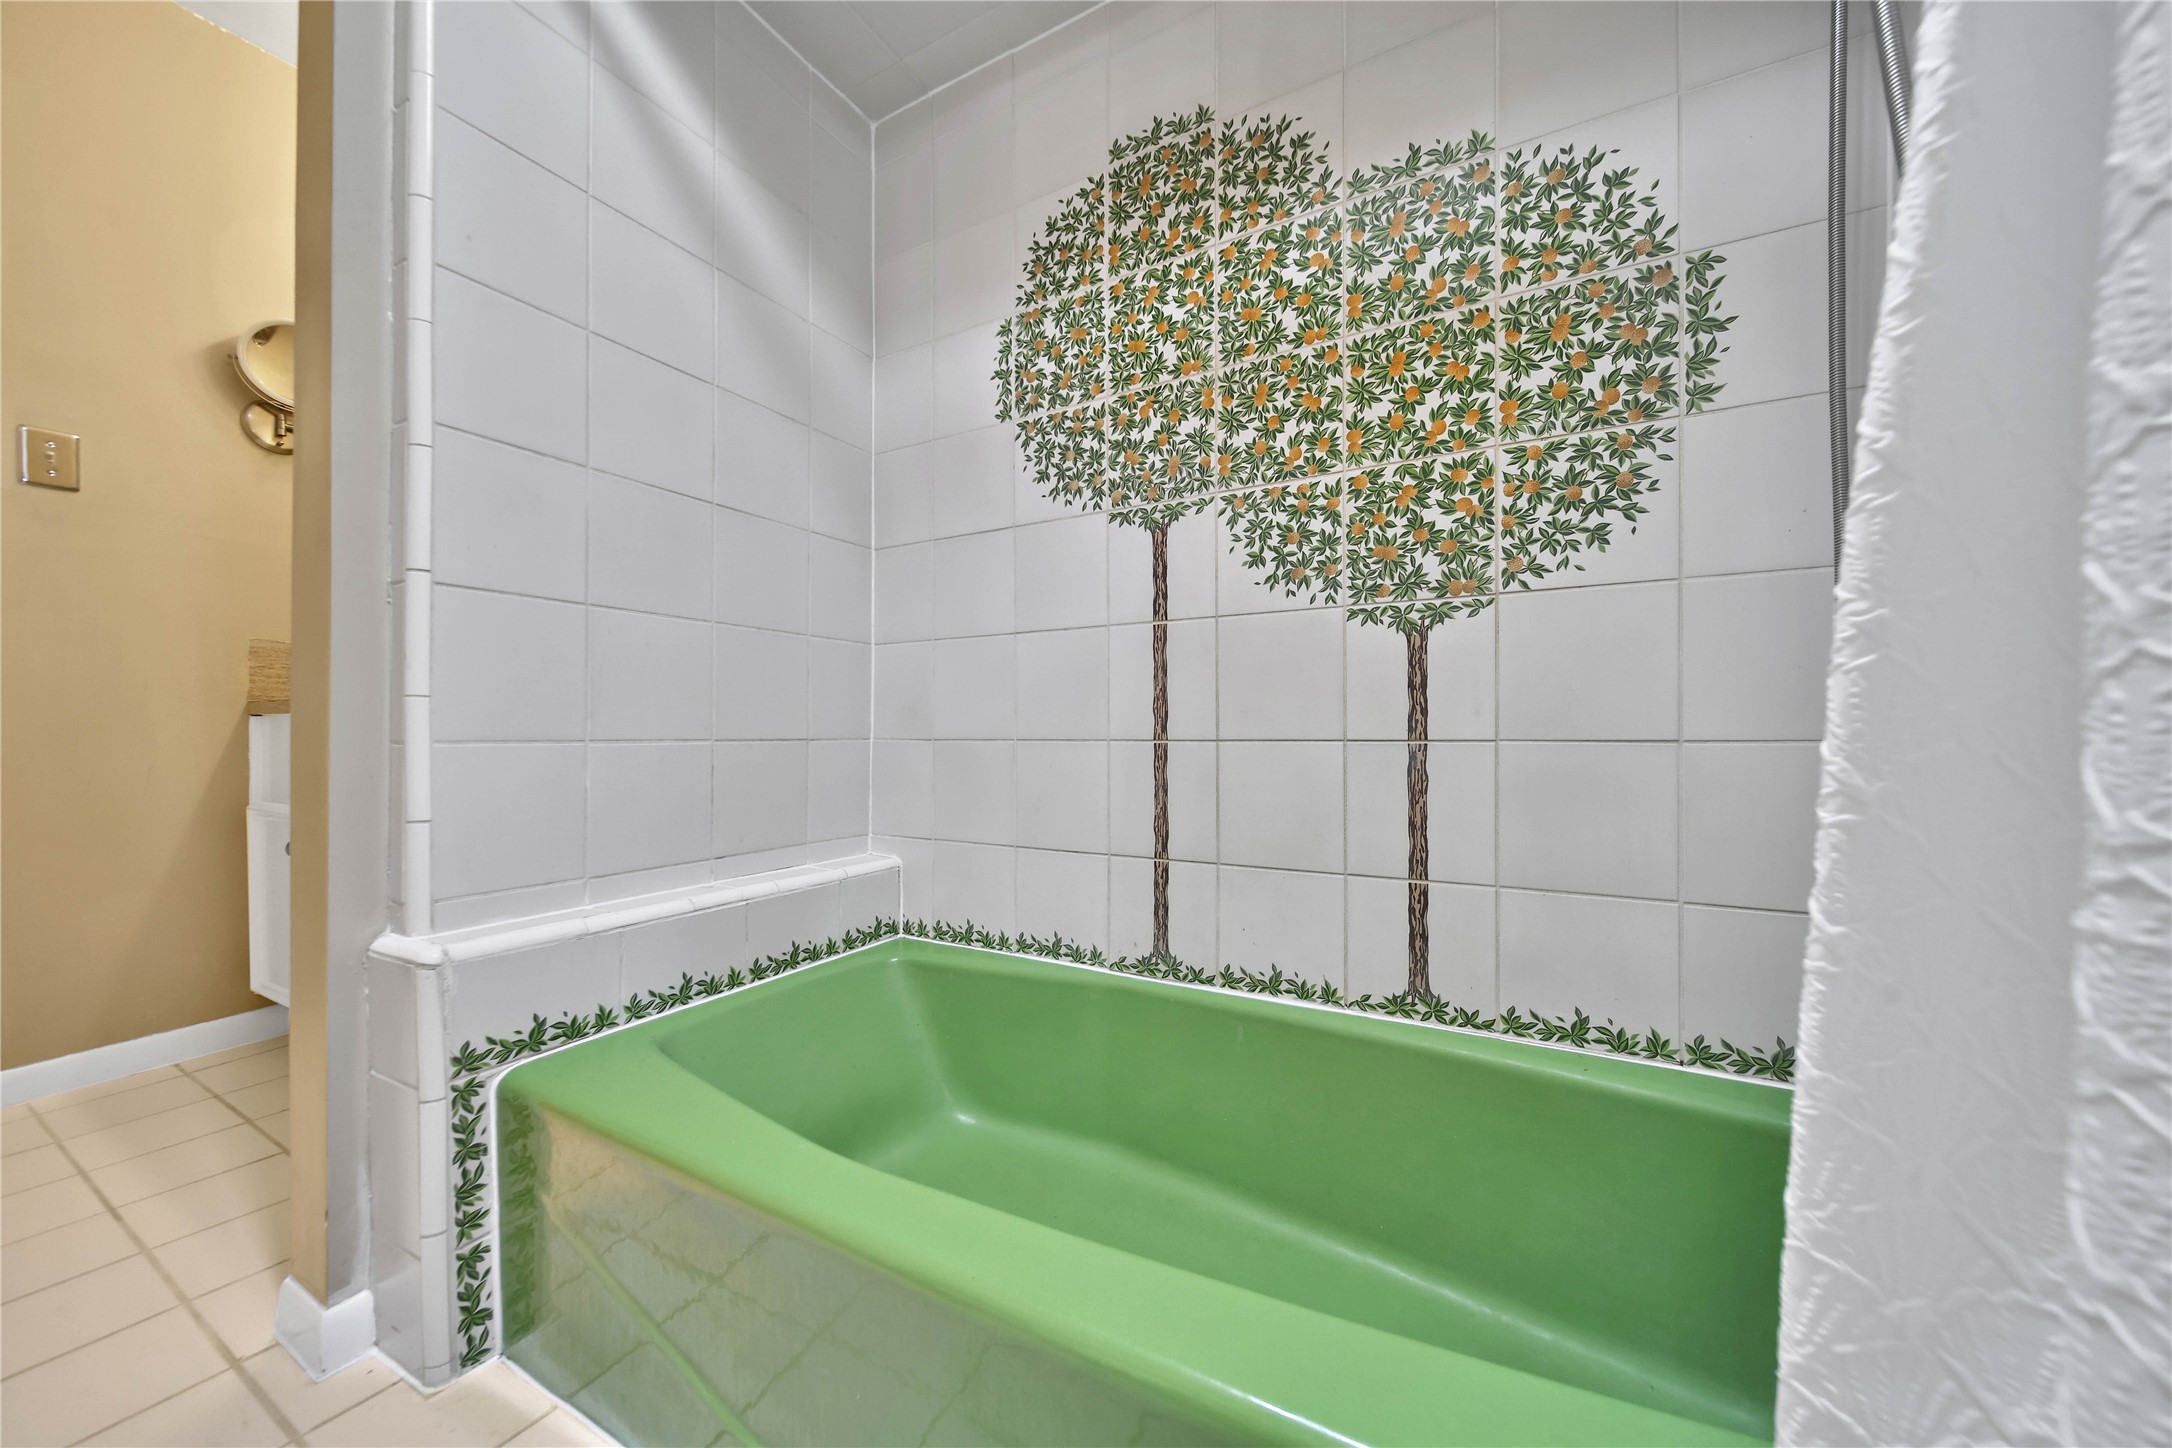
Embrace the retro of this cool bath featuring hand painted orange tree mosaic tiles.
The secondary bedrooms are spacious and bright with generous closet space.
Are you ready for endless hours of fun in this great backyard?!
Jump on in, the water's great.
A large sun shelf is ideal for soaking up the sun without baking in the heat.
Behind the pool you'll find the pool bath/changing room and the well house/ pool pump house with all the mechanicals along with a little extra storage for floats and other pool care essentials.
Water Features & Color Changing Lights!
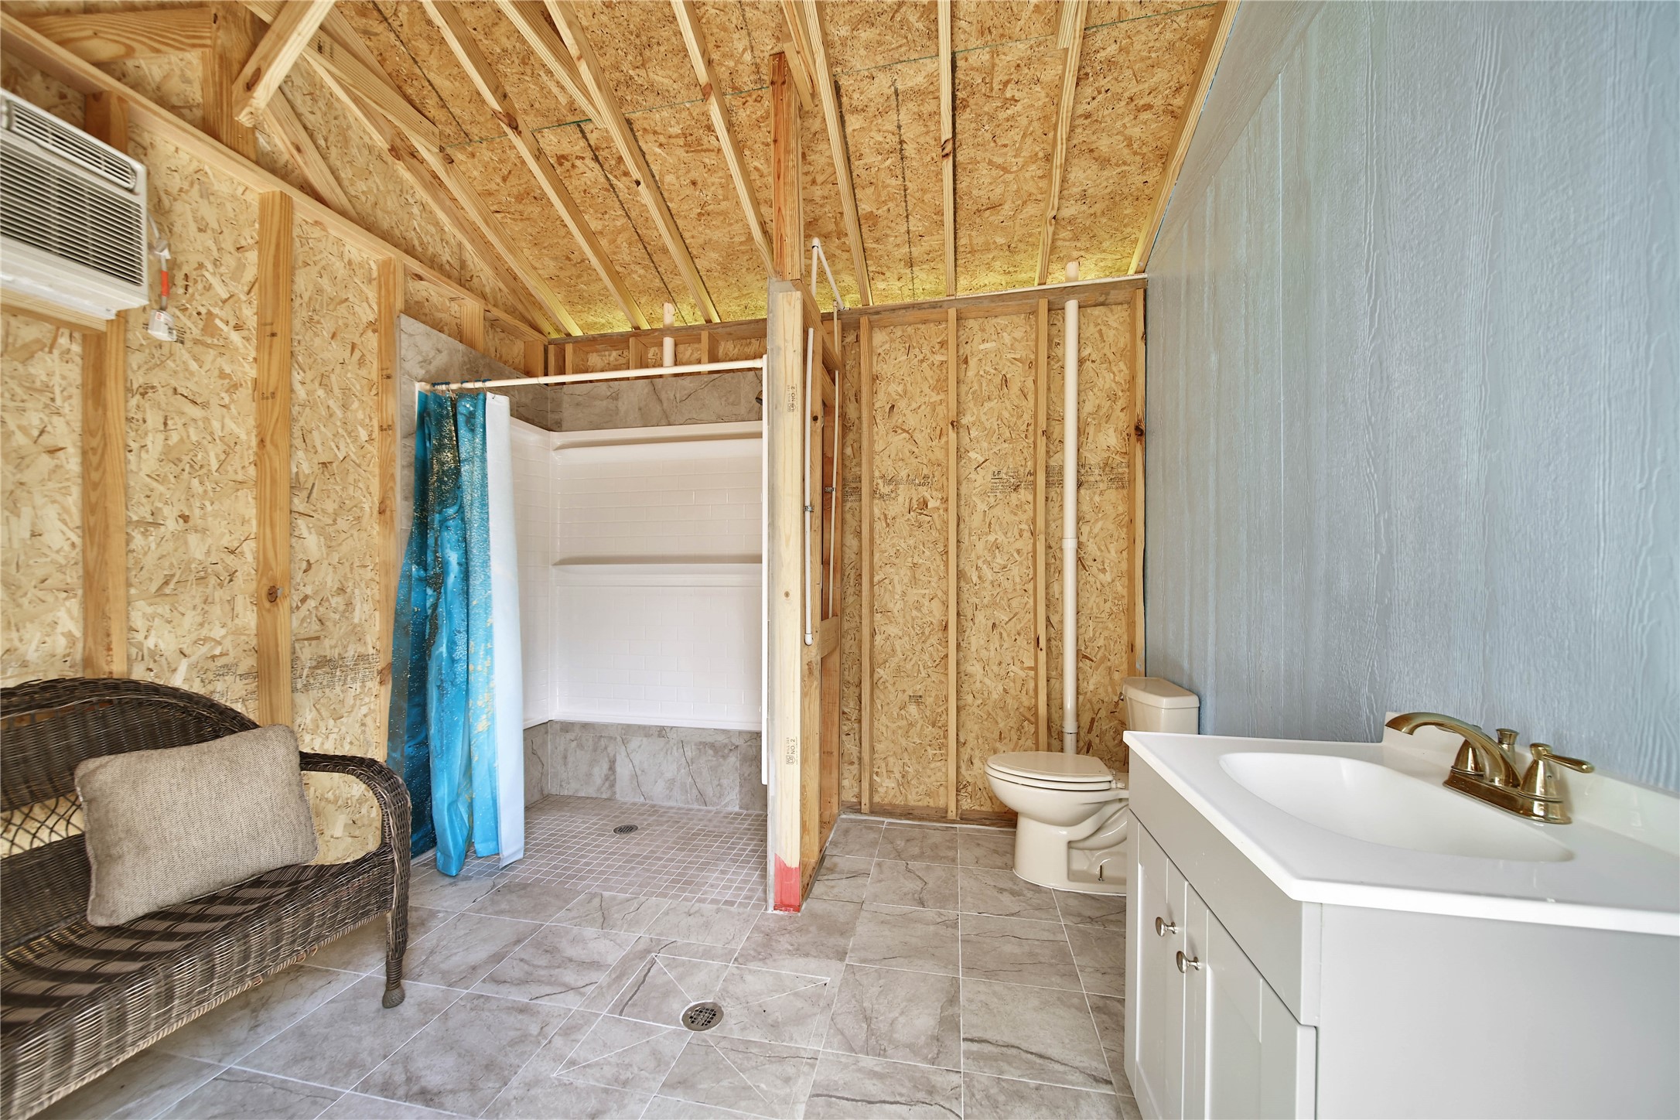
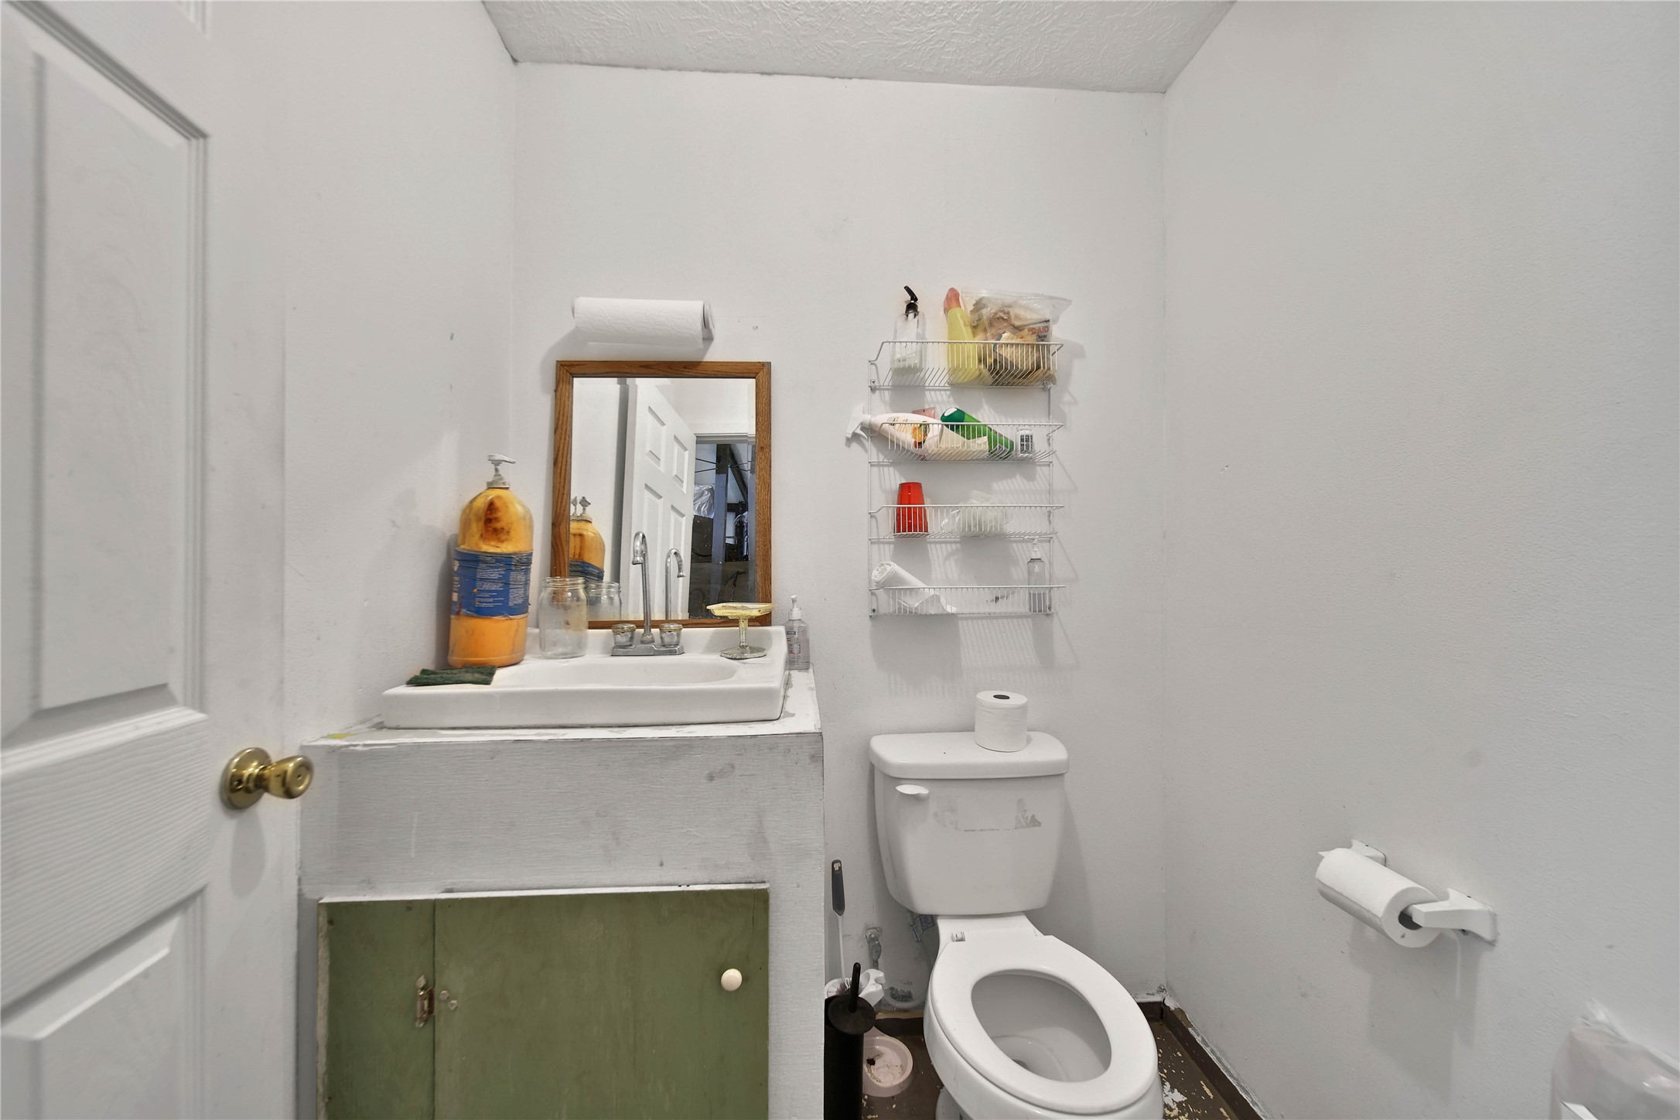
This convenient pool bath offers space for easy changing and a shower for a quick rise after your swim. A window unit is used to keep this space comfortable.
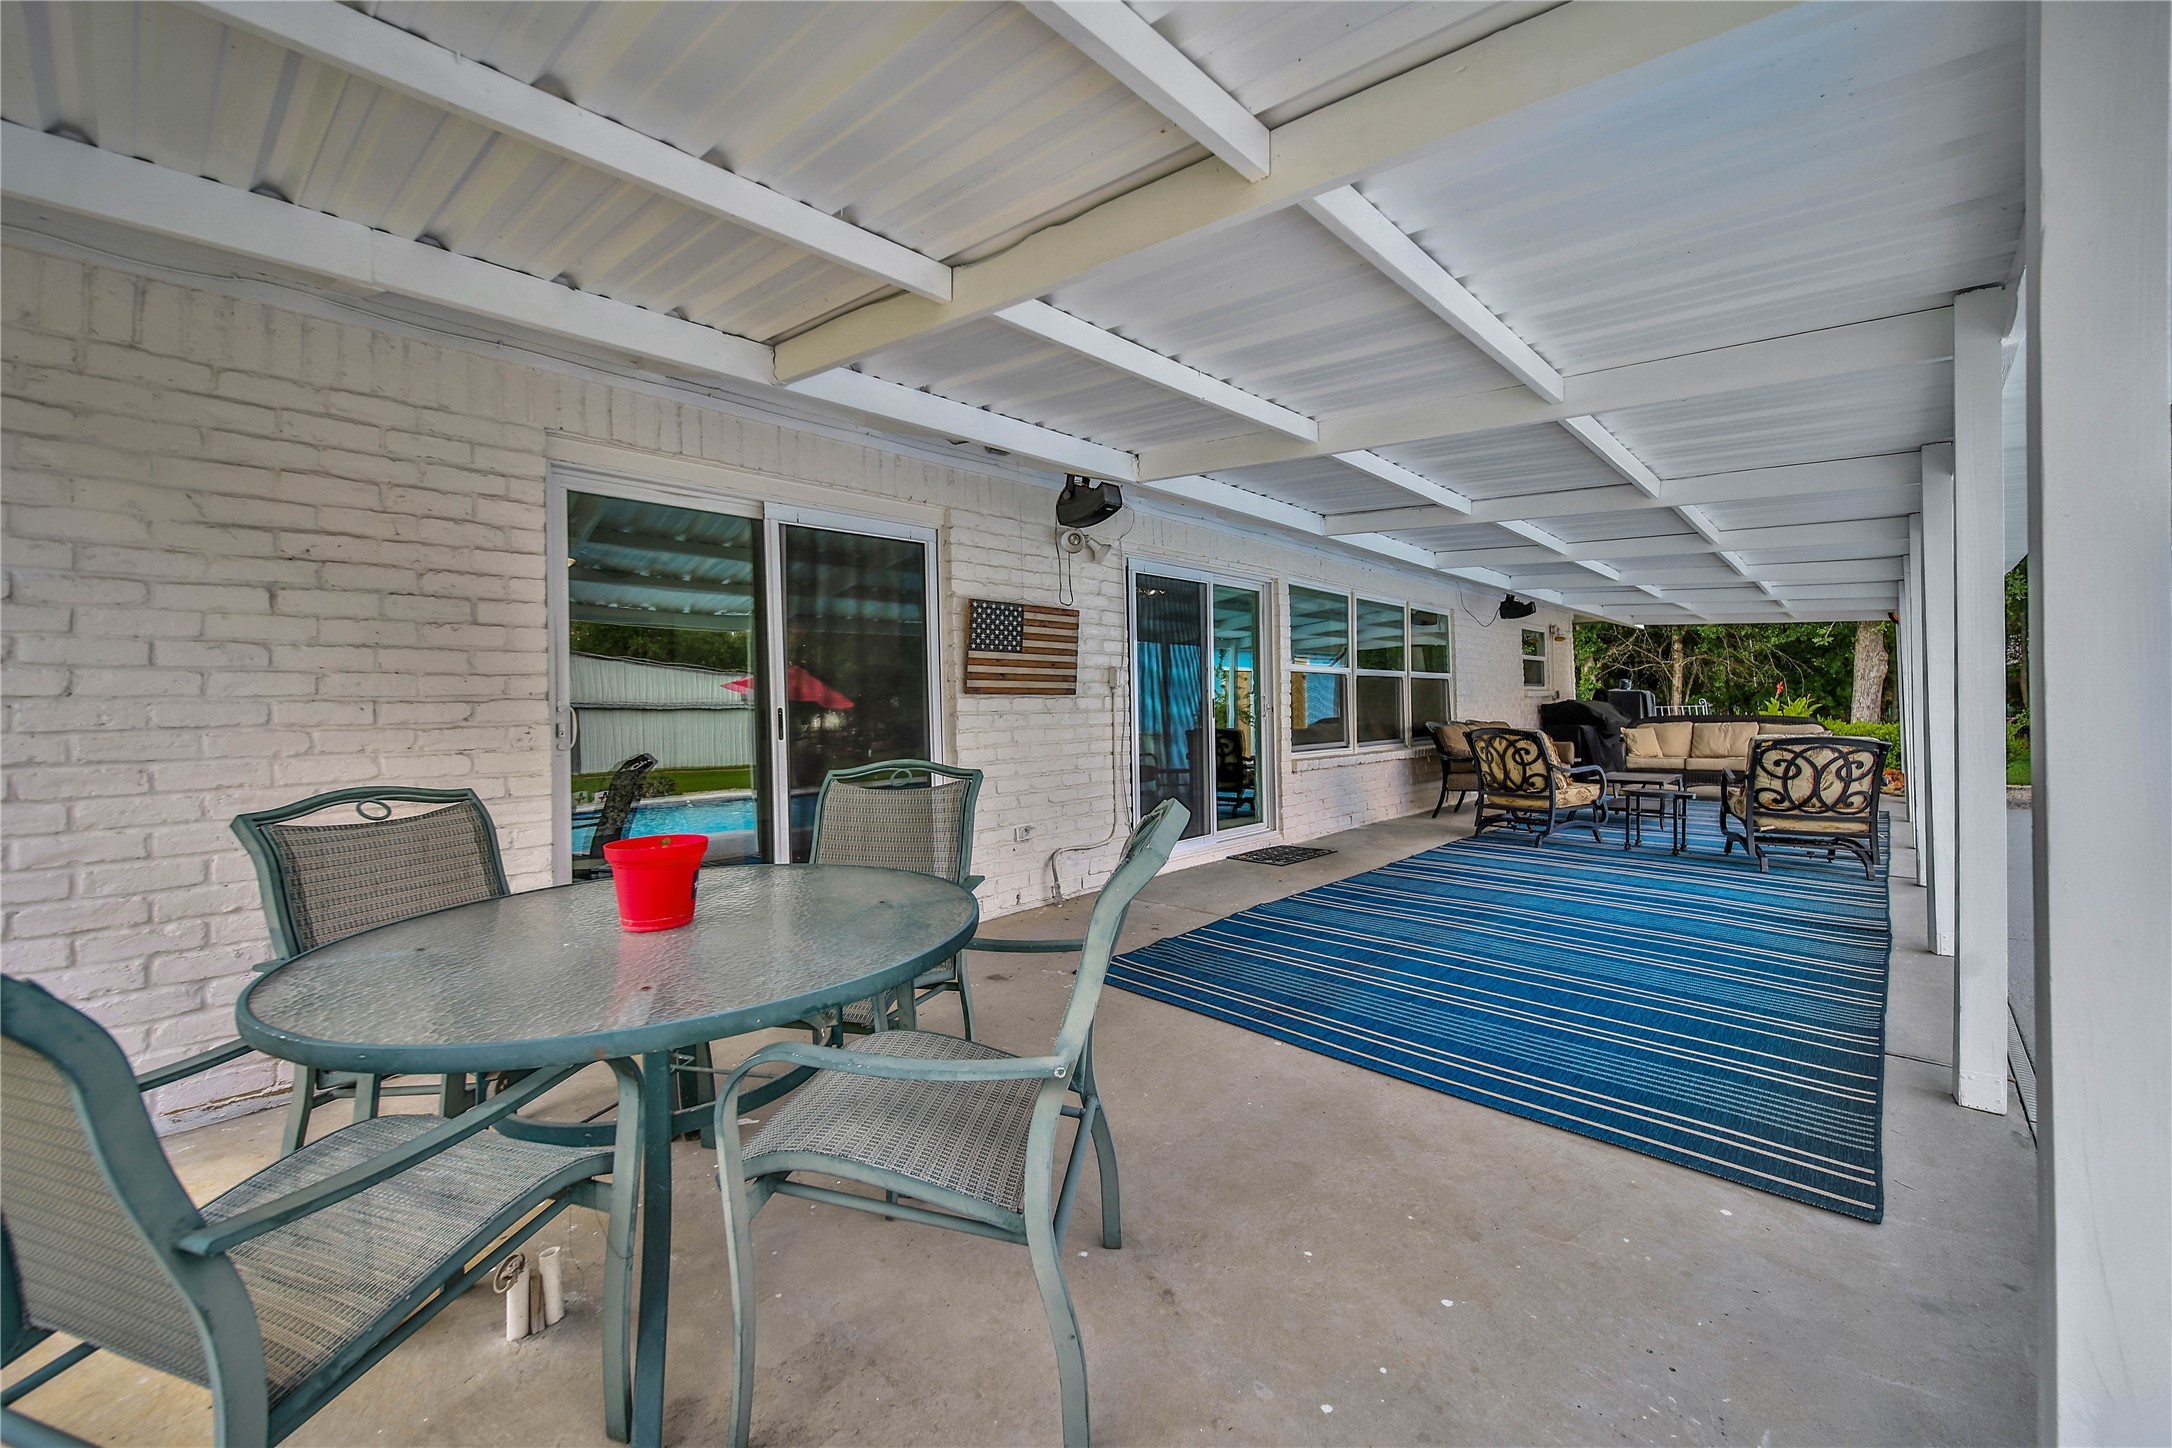
Take a break from the pool under the shade of the covered patio running the length of the home.
There's loads of space under here for outdoor dining and lounging with an extended patio that's ready for your grill.
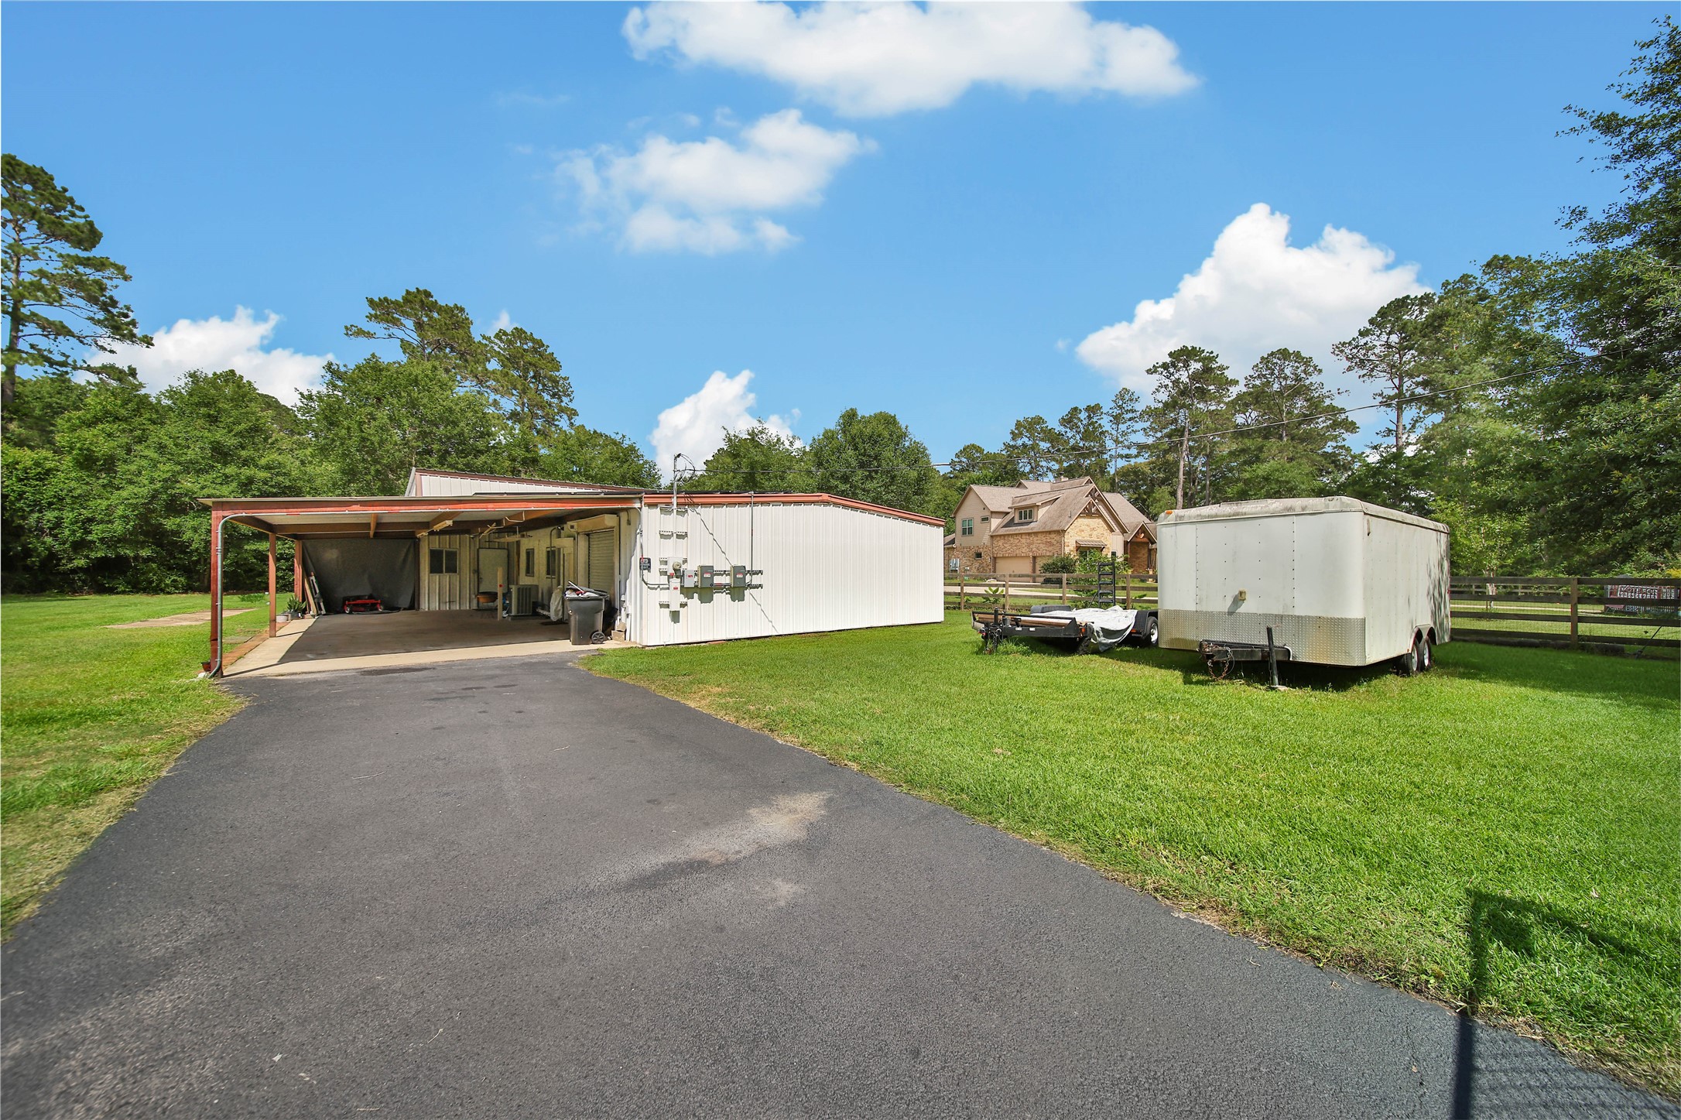
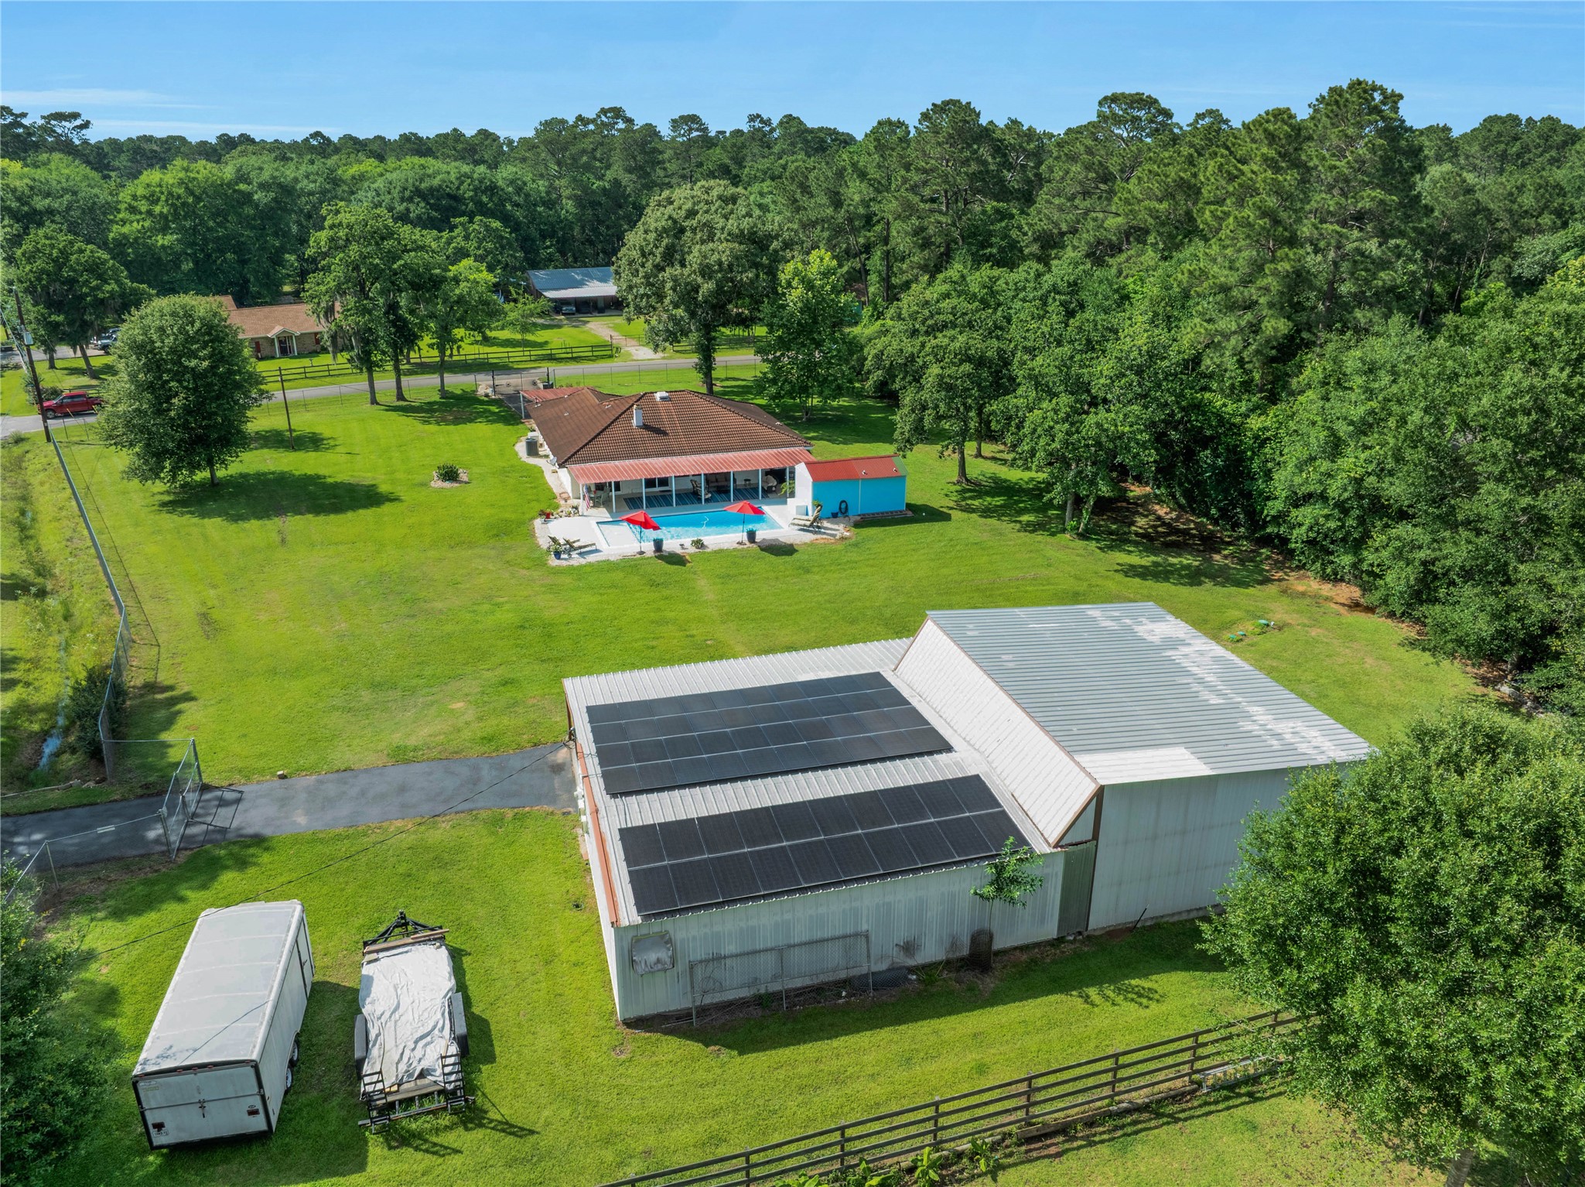
Across the yard is a fantastic workshop you won't want to miss. Bring home your business!
A separate driveway leading directly to the workshop makes it easy to keep trailers and other large equipment out here.
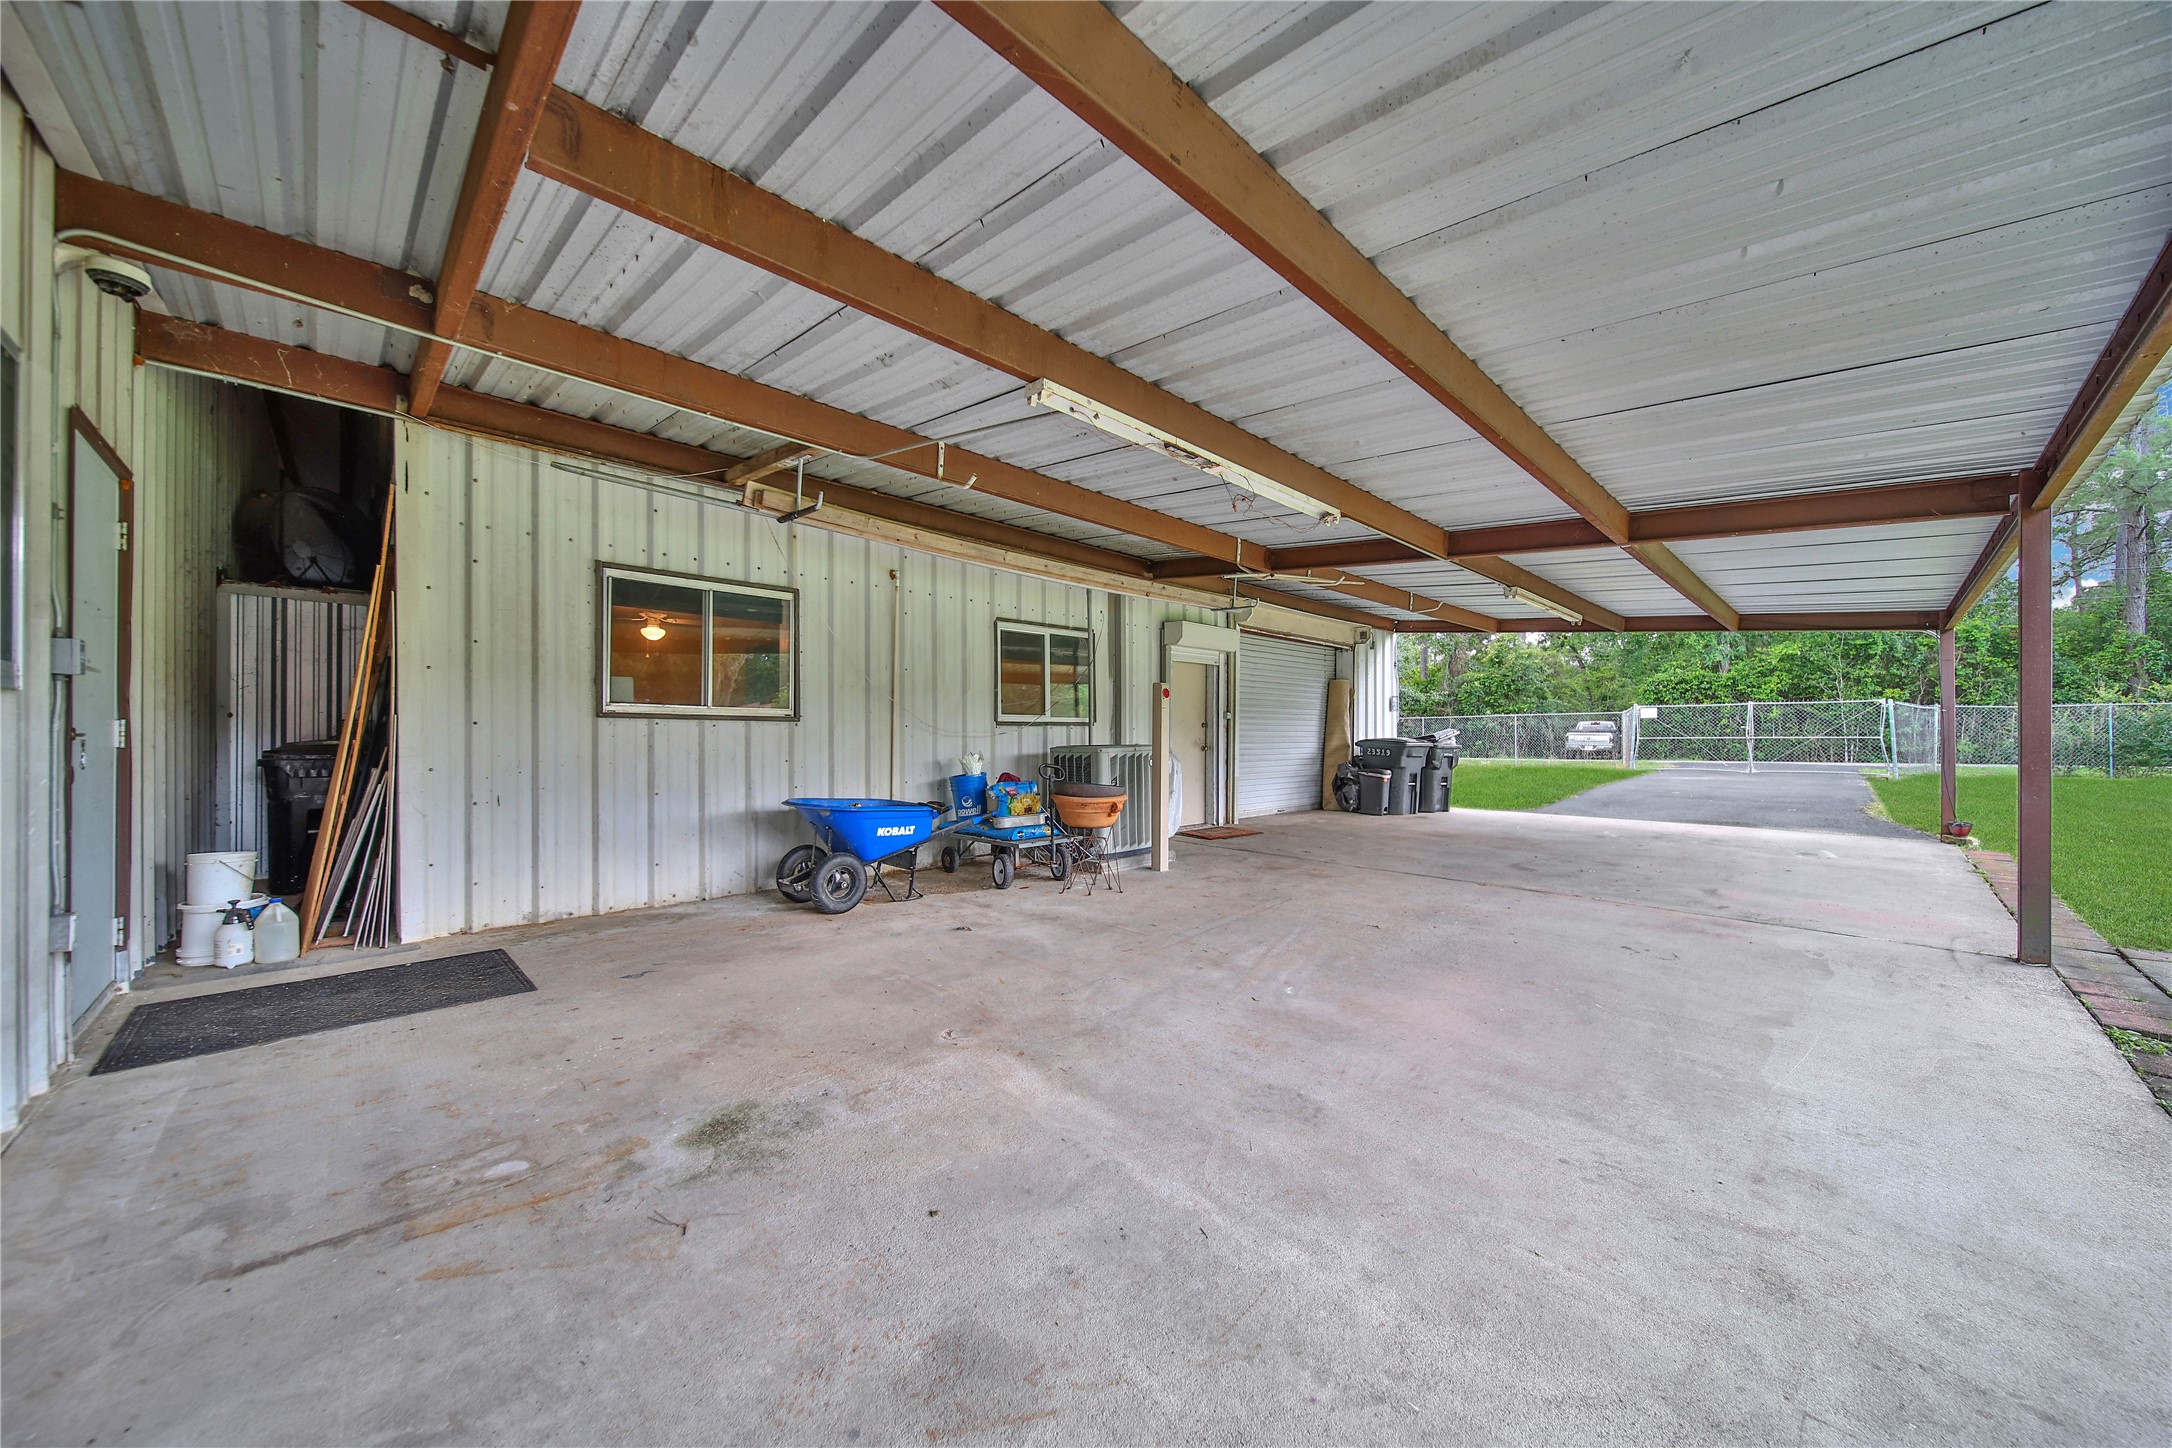
The covered overhang is a large open area to work in and park.
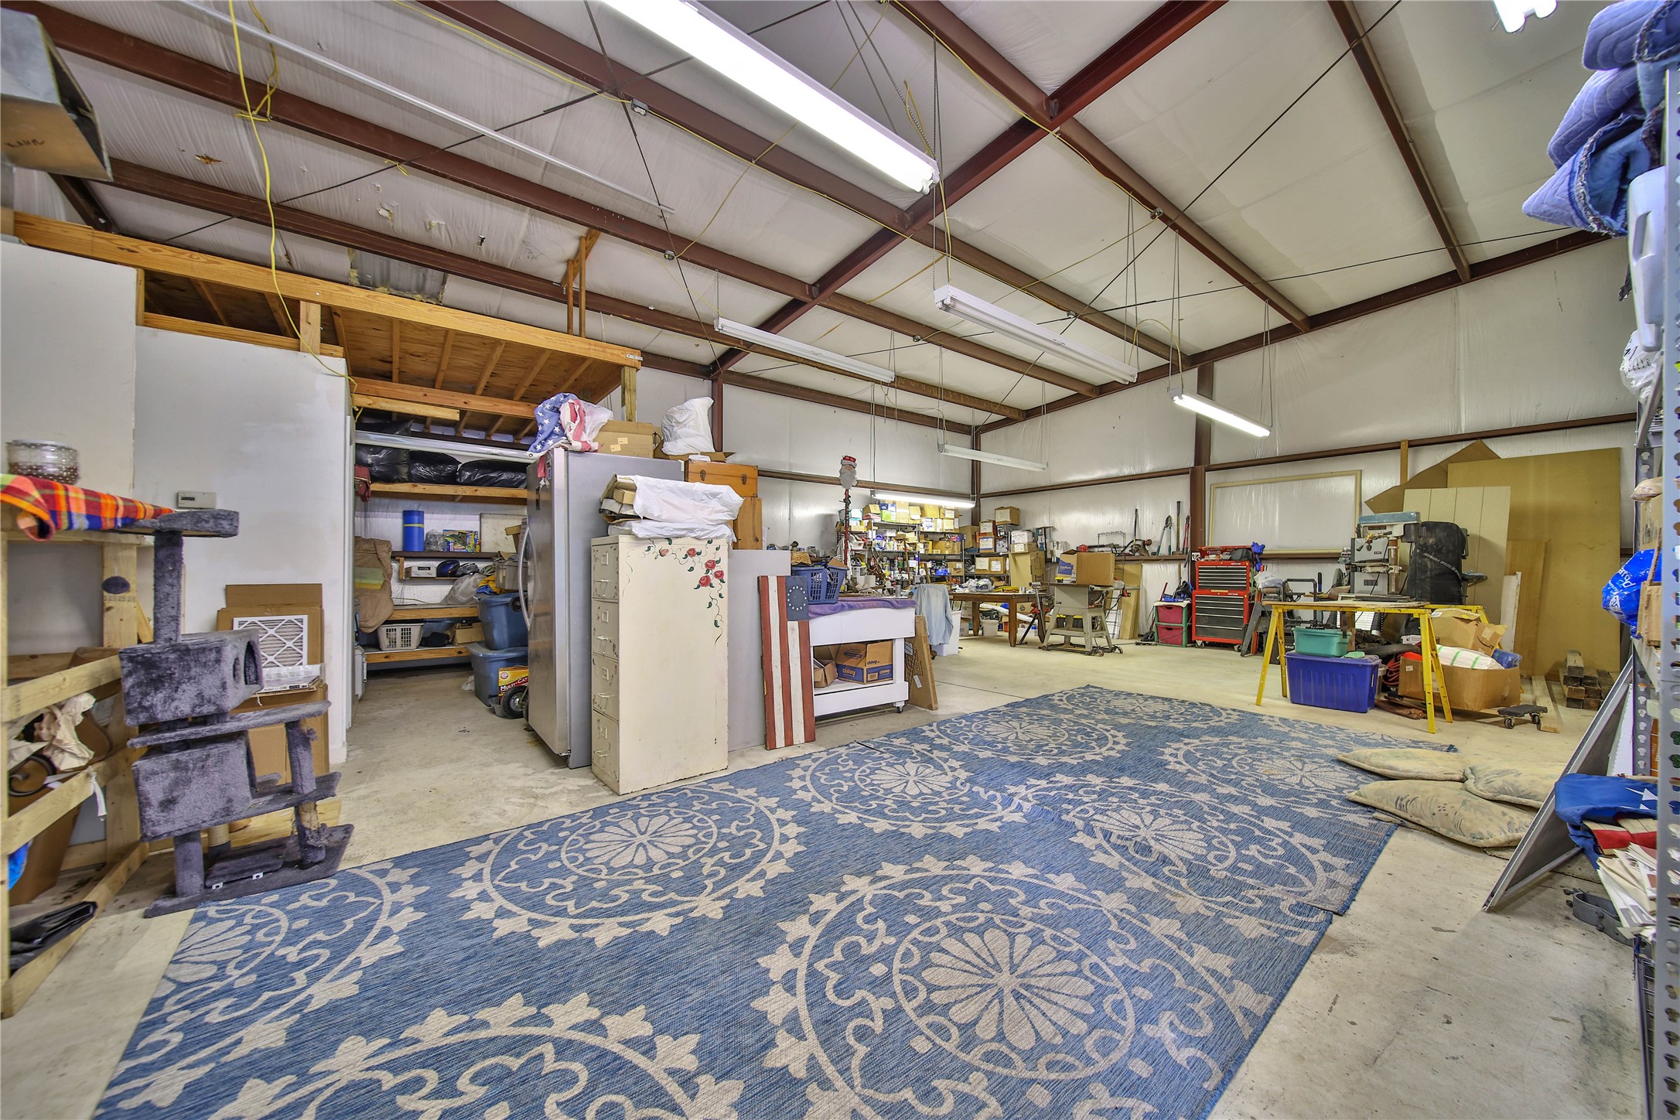
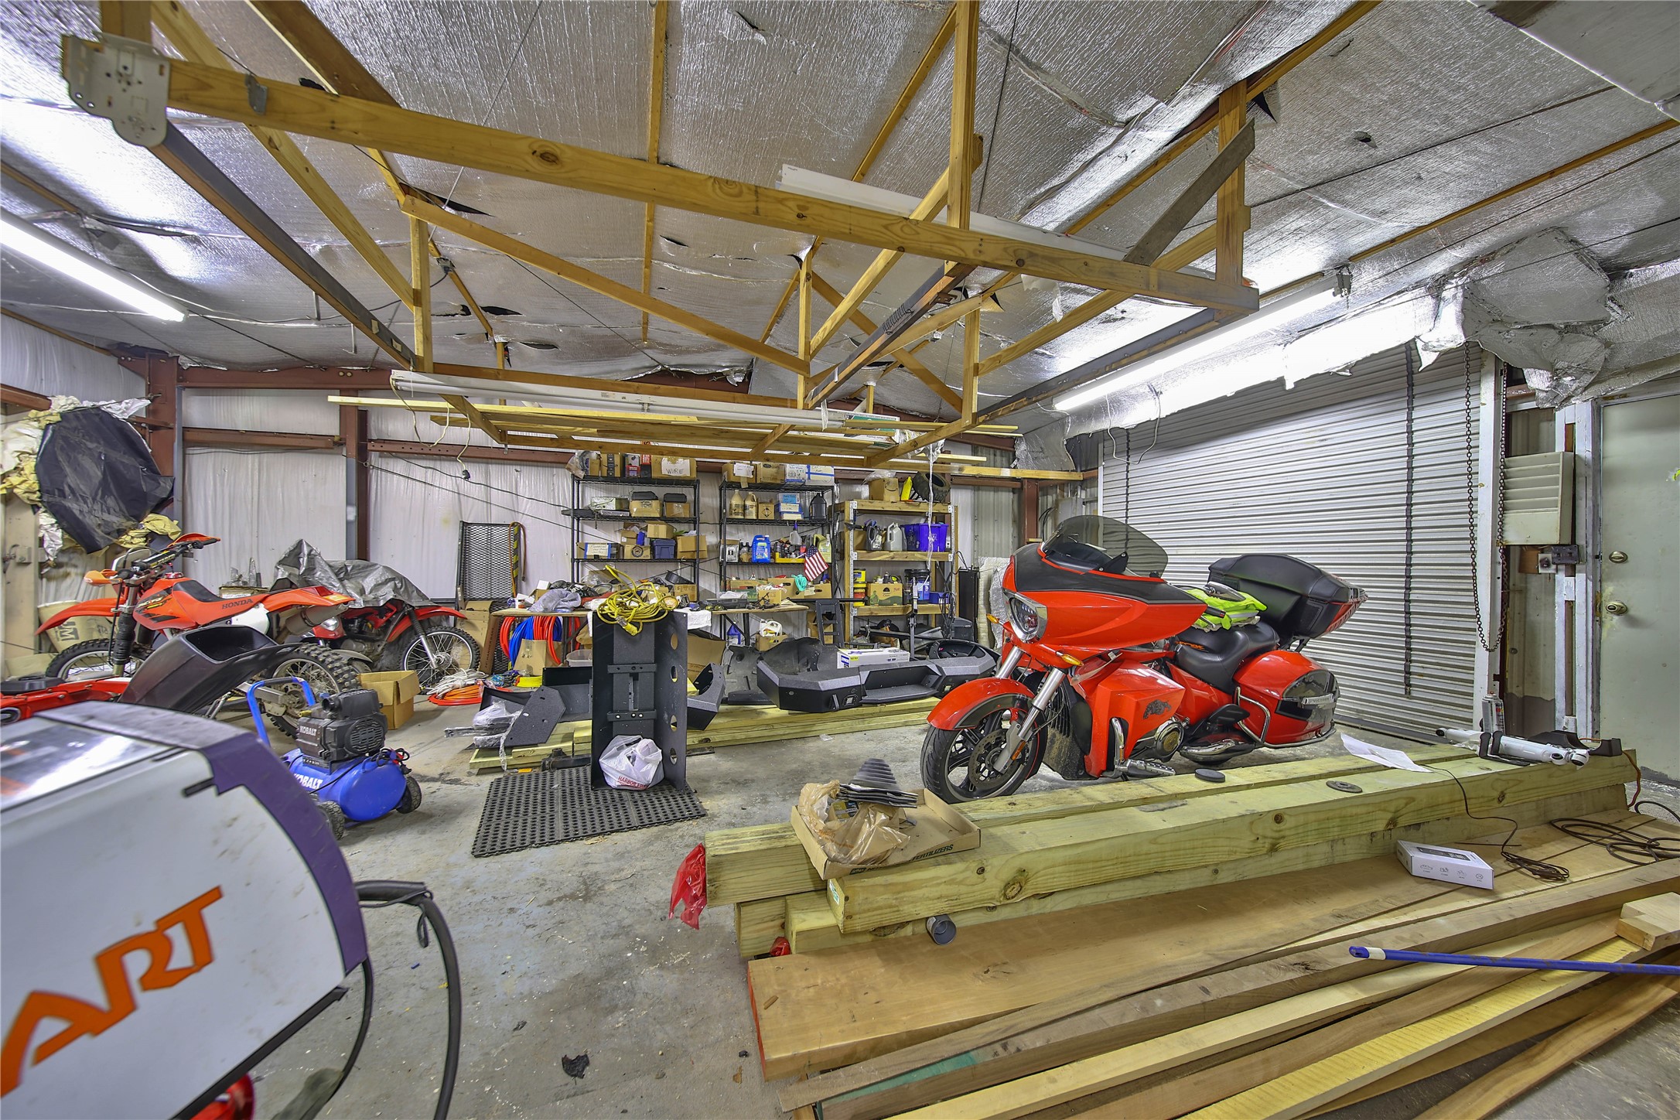
Step inside to the large insulated and climate controlled workspace. This is the ultimate man-cave, hobby workshop, or place to run your business.
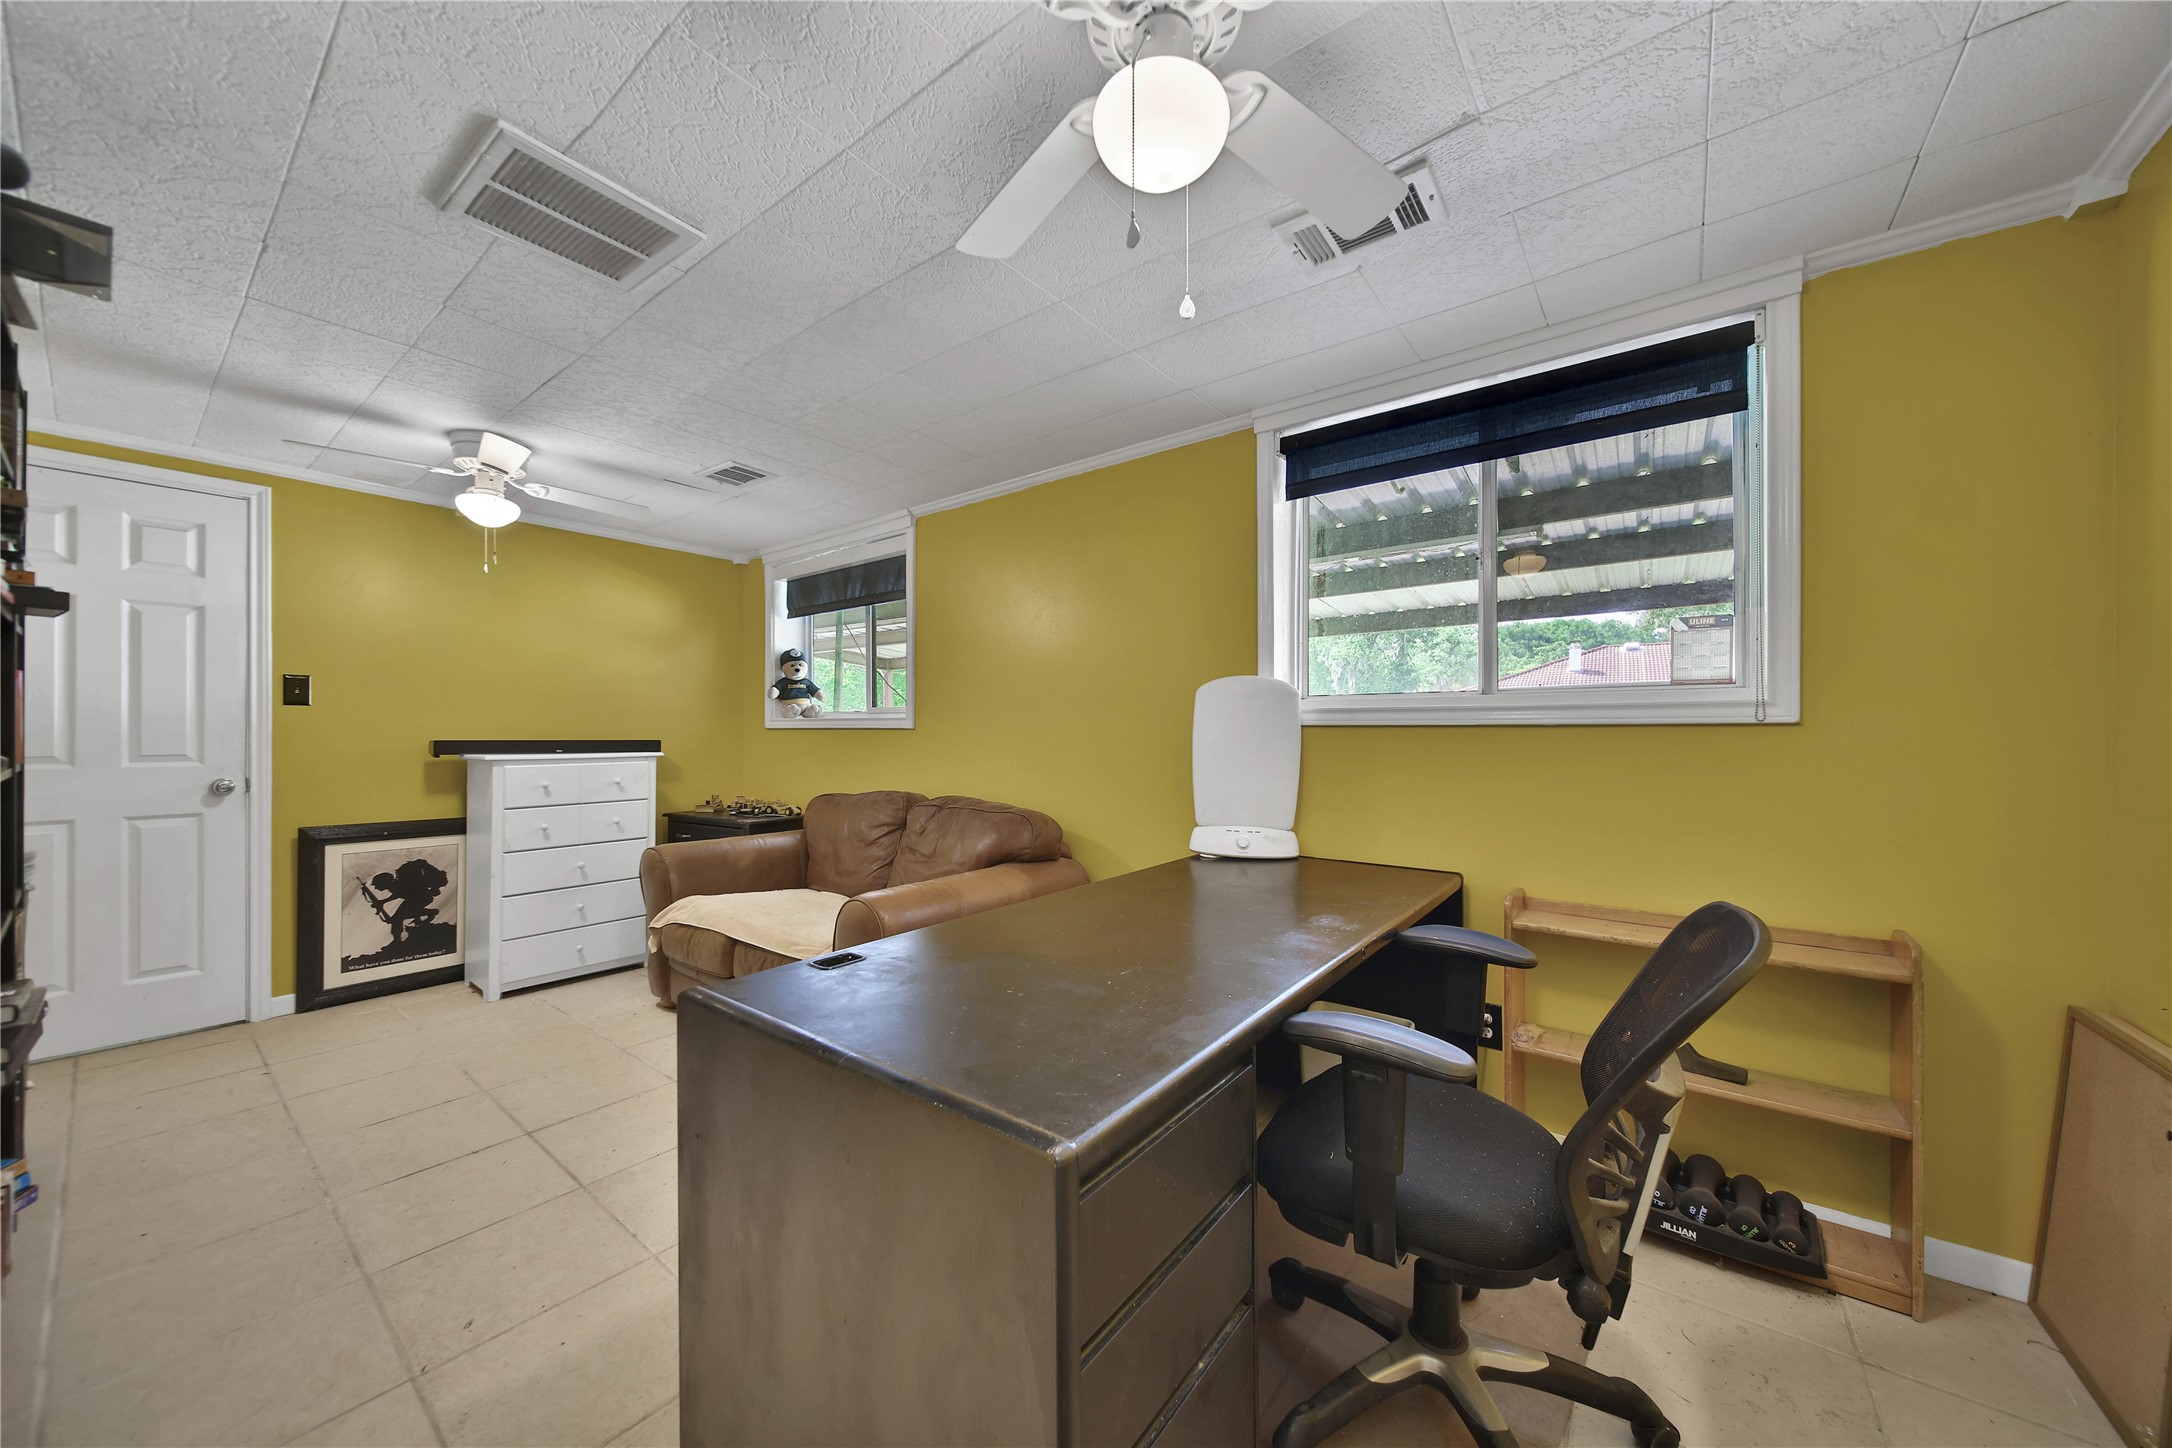
Keep everything in order with a dedicated office out here in the workshop.
A half bath makes this a space you can stay in all day.
The attached garage is insulated with a roll-up garage door, entrance to the office, and walk-through door to the covered overhang.
With it's own PAID-OFF SOLAR PANEL SYSTEM, private gated driveway, this workshop is perfect for running your business, or the ultimate hobby barn.
The set back gate makes it easy to pull into your driveway, even for larger vehicles and pulling trailers. Both property entrance gates are set back.
Welcome home to 23519 Saxon Way!

 Price Reduced Listing