

23328 Osceola Bluff,San Antonio, TX 78261
San Antonio, TX 78261















Description
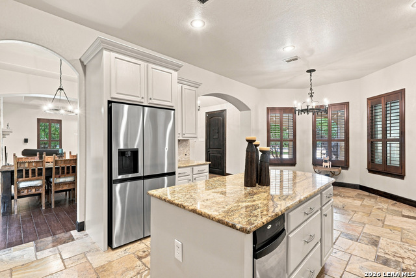
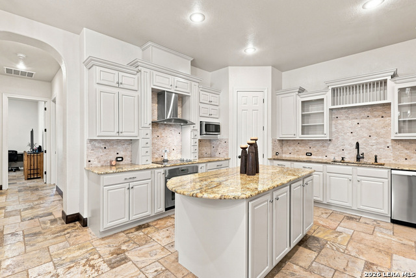
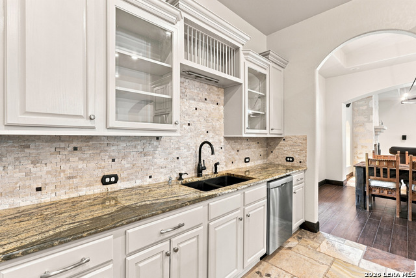
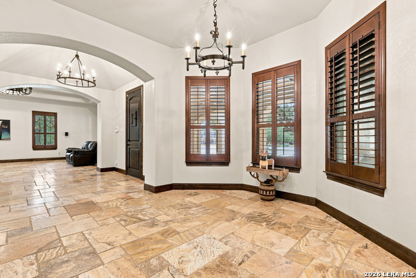
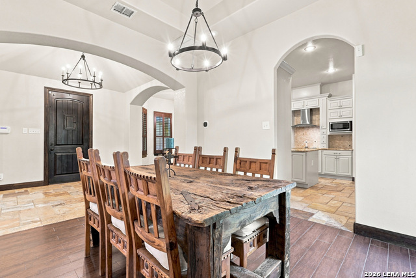
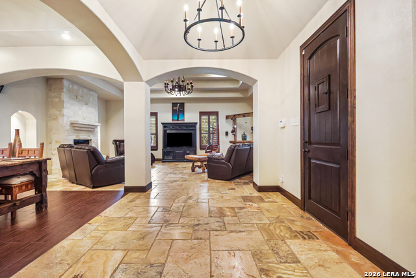
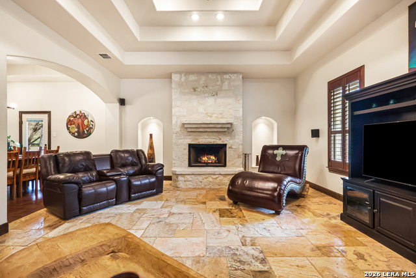
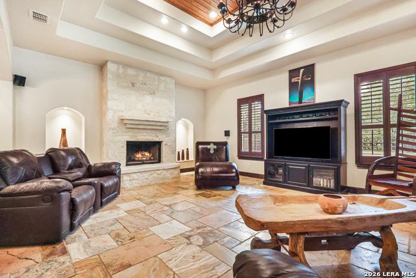
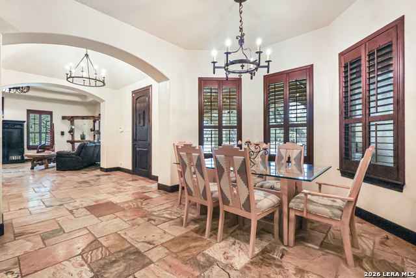
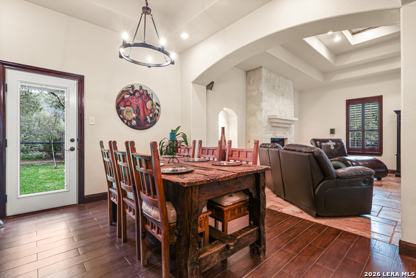
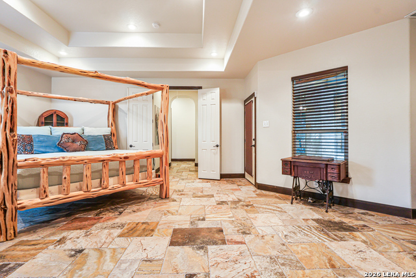
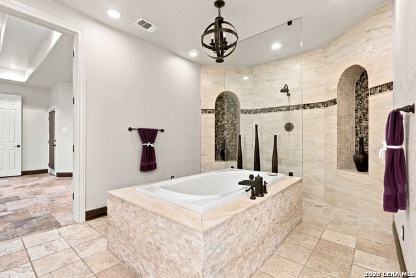
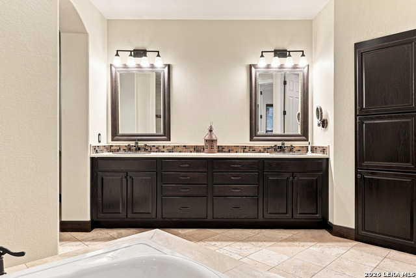
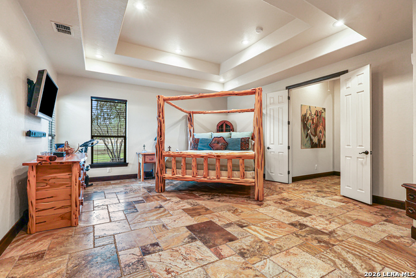
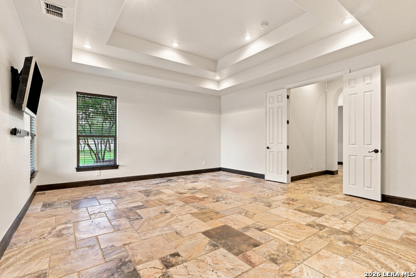
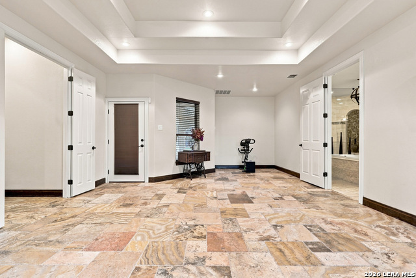
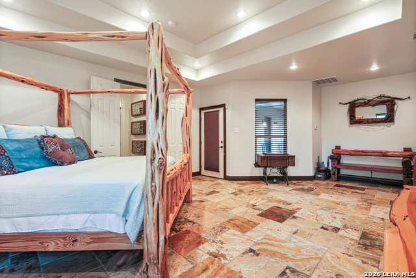
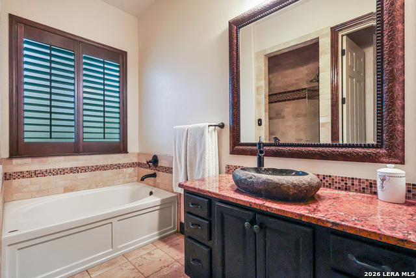
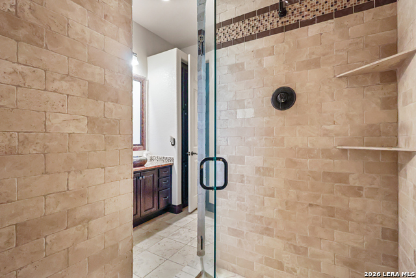
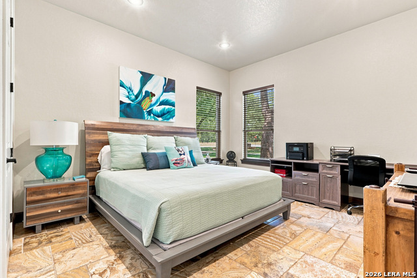
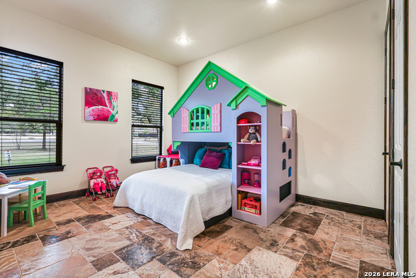
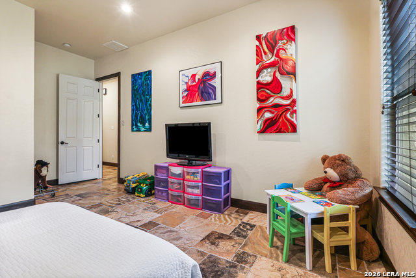
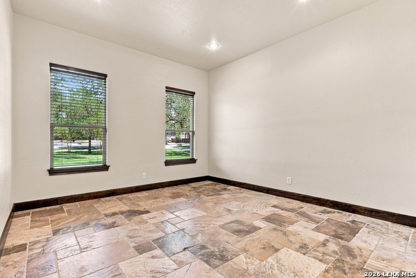
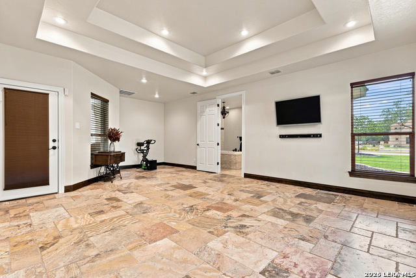
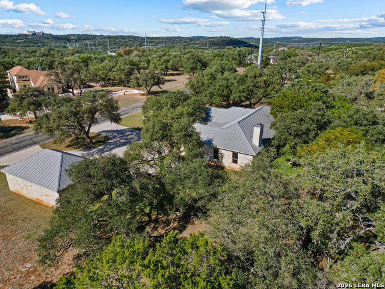
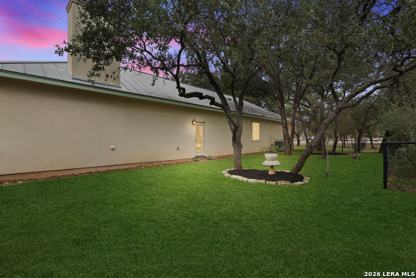
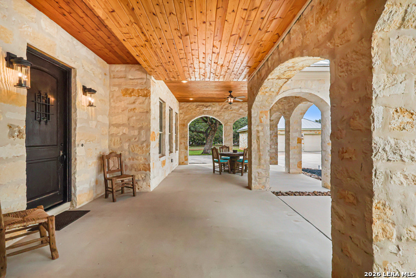
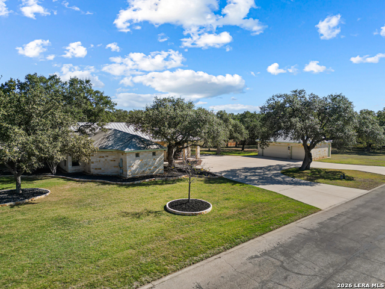
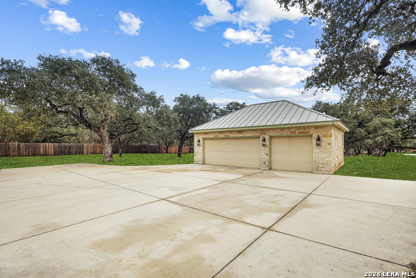
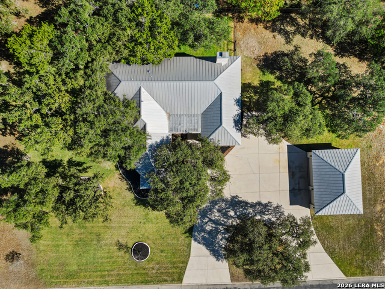
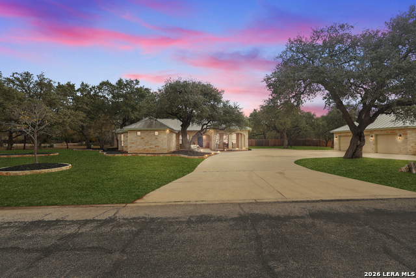
Welcome home to this beautifully maintained custom one-story home at 23328 Osceola Bluff-*Kitchen cabinets has a fresh new bright look July 2026* - where comfort, functionality, and charm come together. Set on a sprawling 1+ acre oak tree studded lot, the property greets you with a large circular driveway that provides ample parking and easy access. Enjoy your mornings & evenings on the expansive, welcoming Texas size front patio. Step inside to a bright, open-concept floor plan perfect for entertaining and modern living. Immaculate home features high ceilings, seamless transitions with the flow, gourmet kitchen with custom cabinetry & oversized island, separate dining, breakfast area, living area has a cozy fireplace, 3 generously sized bedrooms, 2 full bathrooms & separate 3 car garage with 3rd garage having side door access & could be multi use. Primary bedroom offers outside access & a quaint sitting area. Primary spa like bath complete with dual entry walk-in shower, separate oversized jetted tub & large double vanity. Secondary bath has tiled floor to ceiling large walk in shower with full width built in bench & separate garden tub. Your new home offers a comfortable & well-designed layout for everyday living. This home has been meticulously cared for. Inside, you'll find a well-kept interior making this home truly move-in ready. This home offers a rare opportunity to enjoy peaceful living with conveniences near by.
Details
| MLS # | 1968834 |
|---|---|
| Listing Type | For Sale |
| Style | House |
| Status | Active |
| Year | 2011 |
| Days On Site | 97 |
| Listing Provided By | Keller Williams Legacy | Allyson Wolfe-Baird |
Features
| Bed(s) | 3 |
|---|---|
| Bath(s) | 2 Total |
| SQ Feet | 2,672 |
| Garage | 3 |
| Story(s) | 1 |
| Acreage | 1.09 |
Interior
| Interior | One Living Area, Separate Dining Room, Eat-In Kitchen, Two Eating Areas, Island Kitchen, Walk-In Pantry, 1st Floor Lvl/No Steps, High Ceilings, Open Floor Plan, Laundry Room, Walk in Closets |
|---|---|
| Heating | Central, 2 Units |
| Heating Fuel | Electric |
| Fireplace | One, Living Room |
| Number Of Fireplaces | 1 |
Exterior
| Exterior | Stone/Rock, Stucco |
|---|---|
| Exterior Features | Covered Patio, Partial Fence, Sprinkler System, Special Yard Lighting, Mature Trees |
| Roof | Metal |
| Foundation | Slab |
Parking
| Garage Parking | Three Car Garage, Detached |
|---|
Utilities
| Waterorsewer | Septic, City |
|---|
Taxes
| Tax Property Id | 049121010870 |
|---|---|
| Taxed By Mltpl Counties | No |
| Total Tax | 11527.42 |
Area Information
| State | TX |
|---|---|
| County | Bexar |
| City | San Antonio |
| Zip Code | 78261 |
| Area | Bexar |
| Community Name | CENTURY OAKS ESTATES |
| School District | Judson |
| Elementary School | Call District |
| High School | Call District |
| Listing VS Median (in CENTURY OAKS ESTATES) | |
Price: $699,900 low | high Med: $0 On site: 97 low | high Med: | |
Request a showing
Request a showing
Contact
Learn More About This Property

| State | TX |
|---|---|
| County | Bexar |
| City | San Antonio |
| Zip Code | 78261 |
| Area | Bexar |
| Community Name | CENTURY OAKS ESTATES |
| School District | Judson |
| Elementary School | Call District |
| High School | Call District |
| Listing VS Median (in CENTURY OAKS ESTATES) | |
Price: $699,900 low | high Med: $0 On site: 97 low | high Med: | |