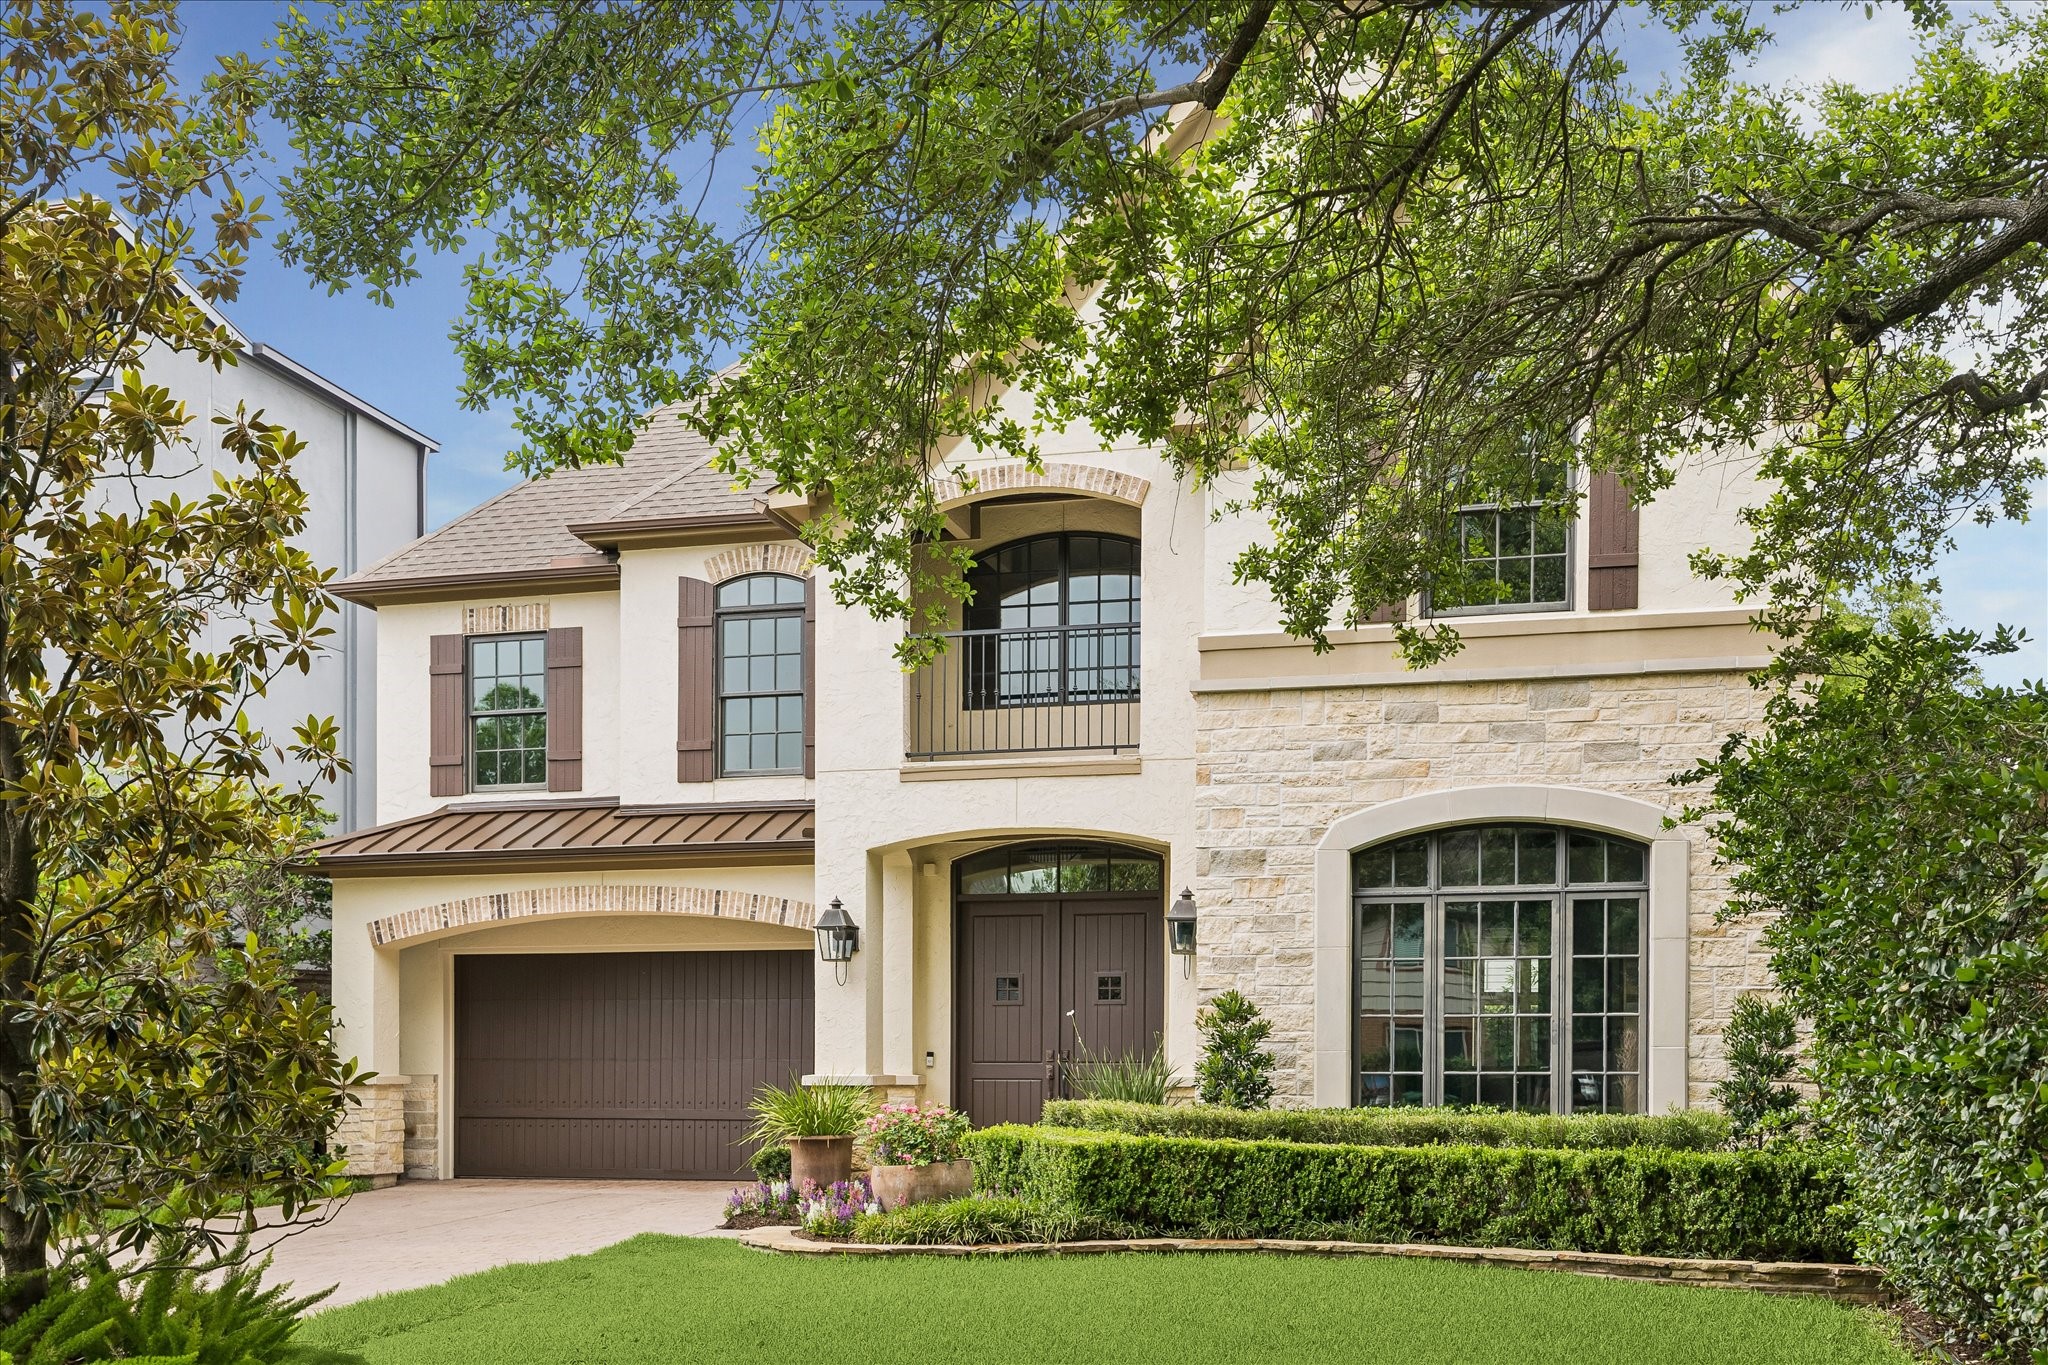
Beautifully refreshed Upper Kirby home with timeless architecture, manicured landscaping, and exceptional curb appeal.
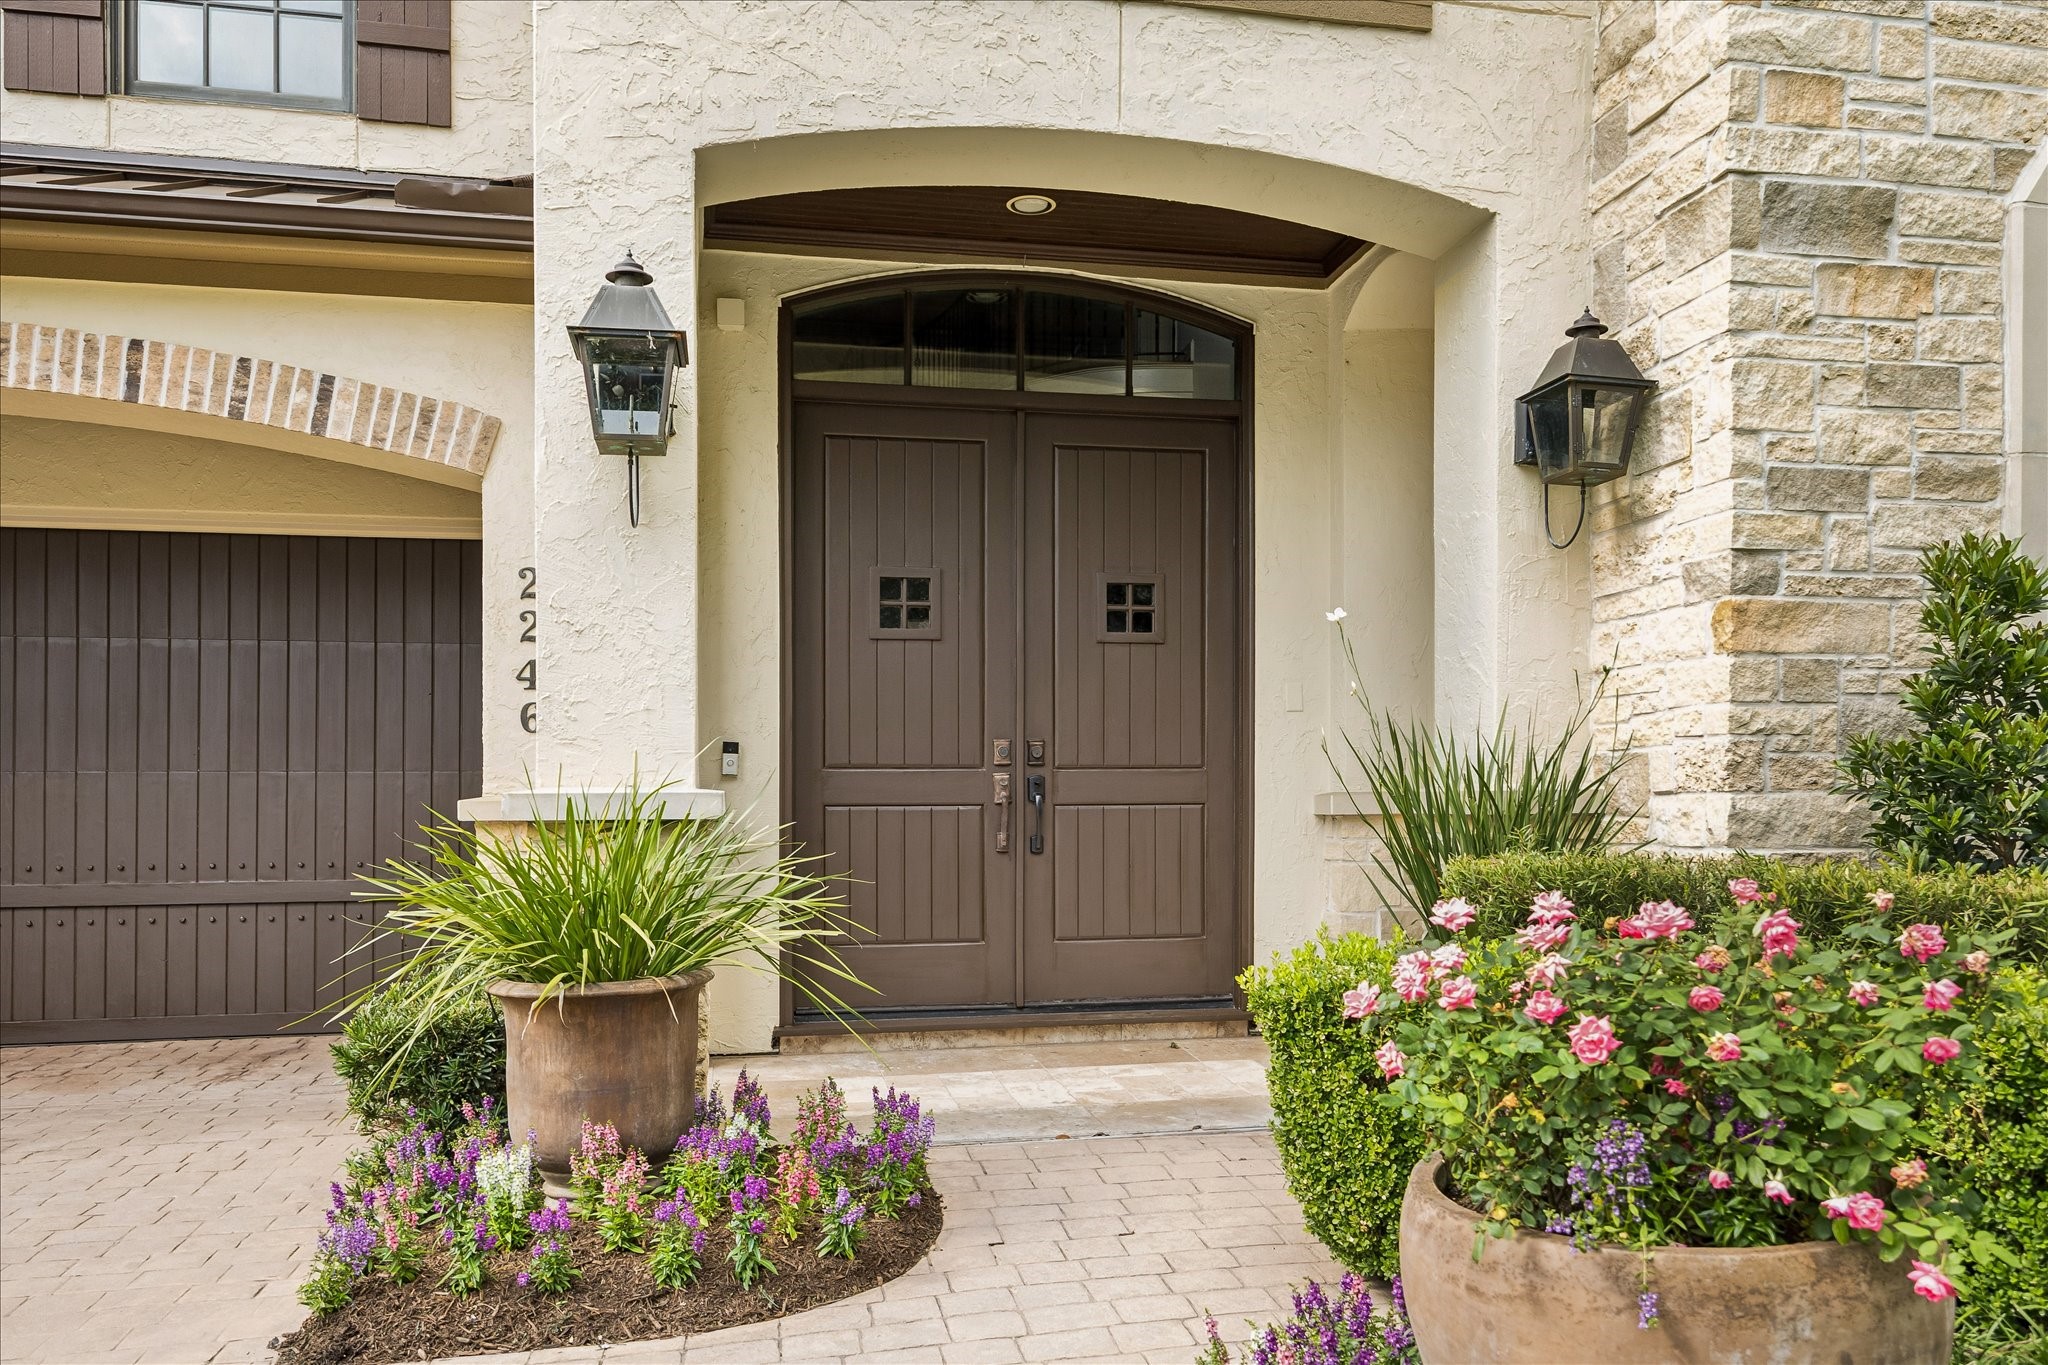
Inviting front entry featuring warm wood doors, gas lanterns, and beautifully layered landscaping.
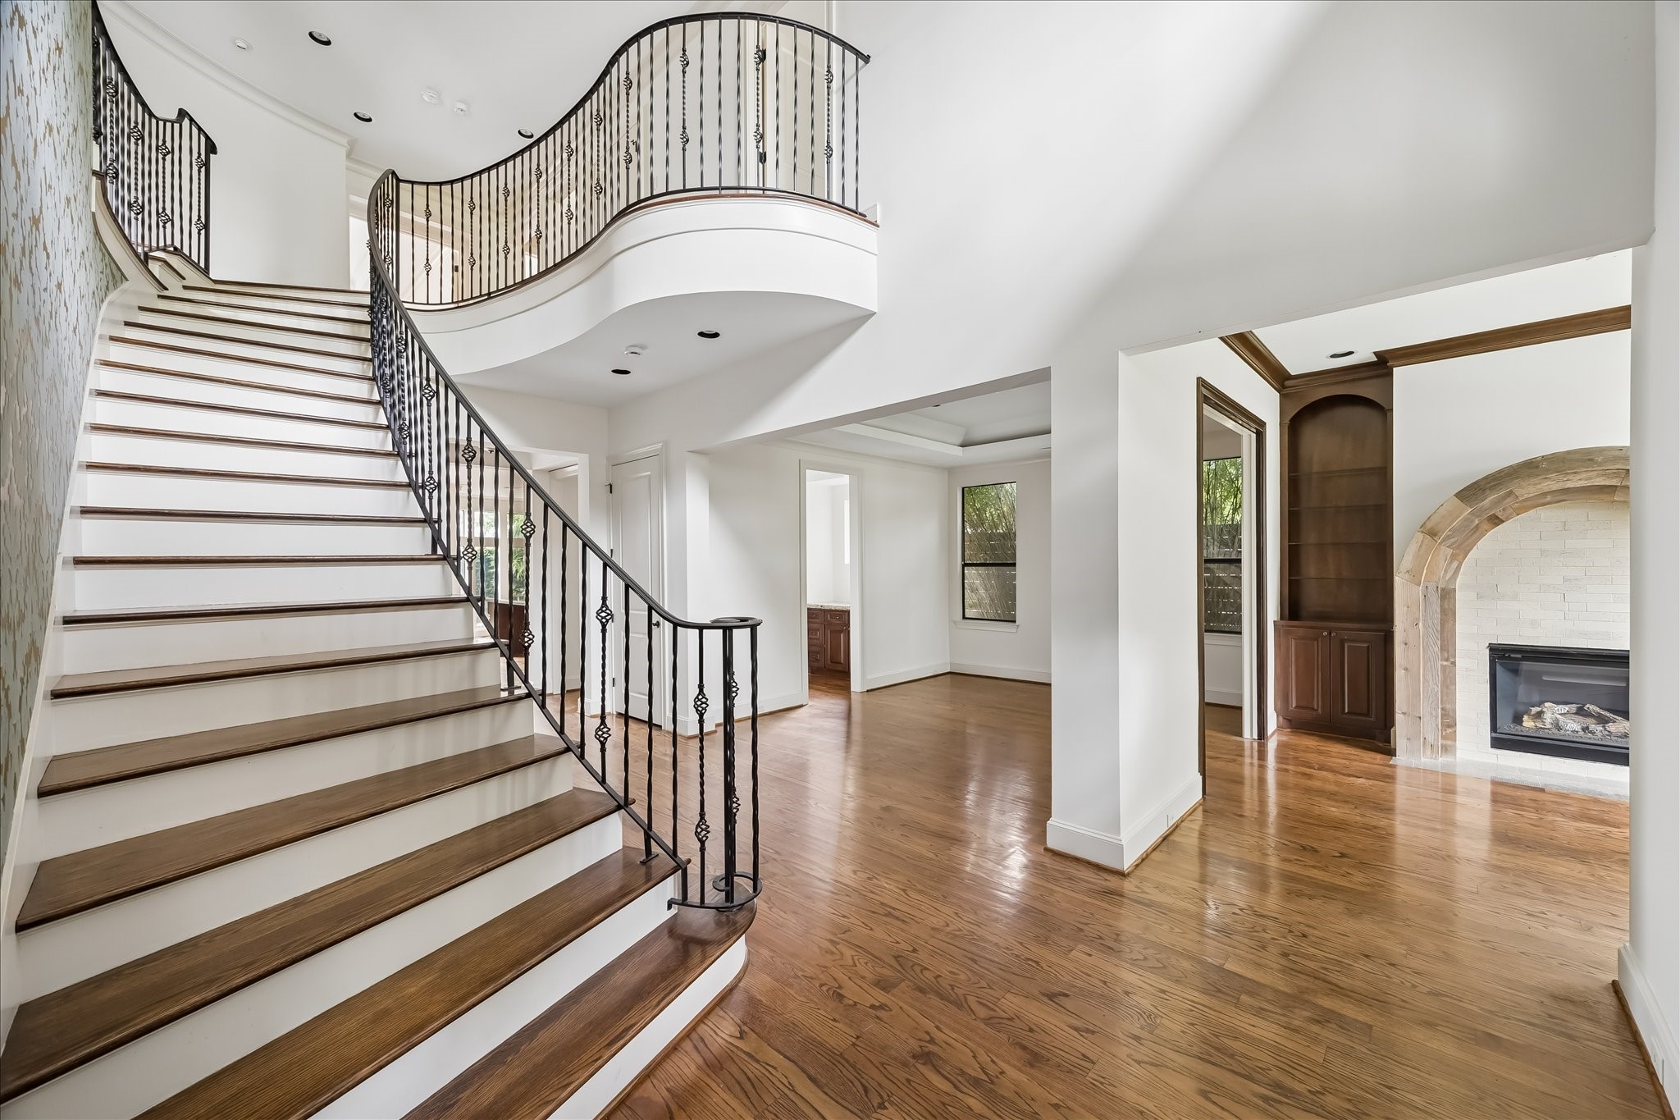
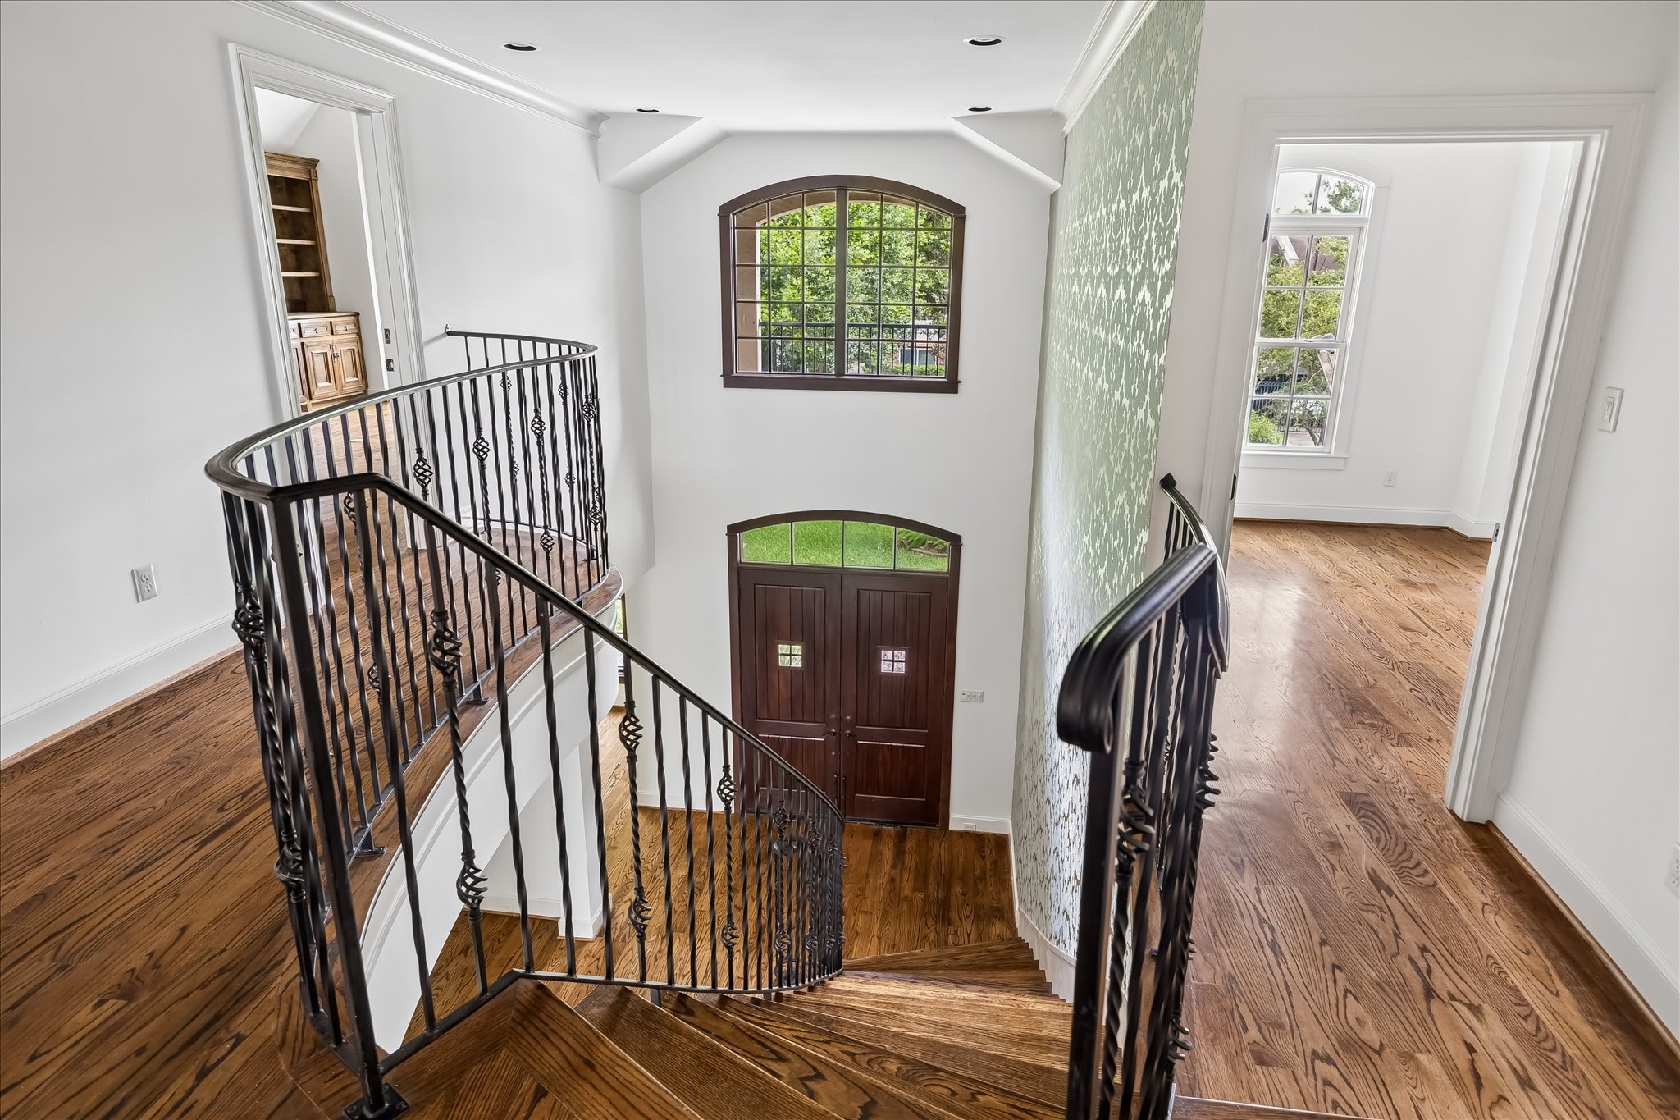
Dramatic foyer featuring soaring ceilings, wrought iron staircase, and warm wood floors throughout.
Sweeping staircase and open sightlines create a dramatic introduction to the home’s main living spaces.
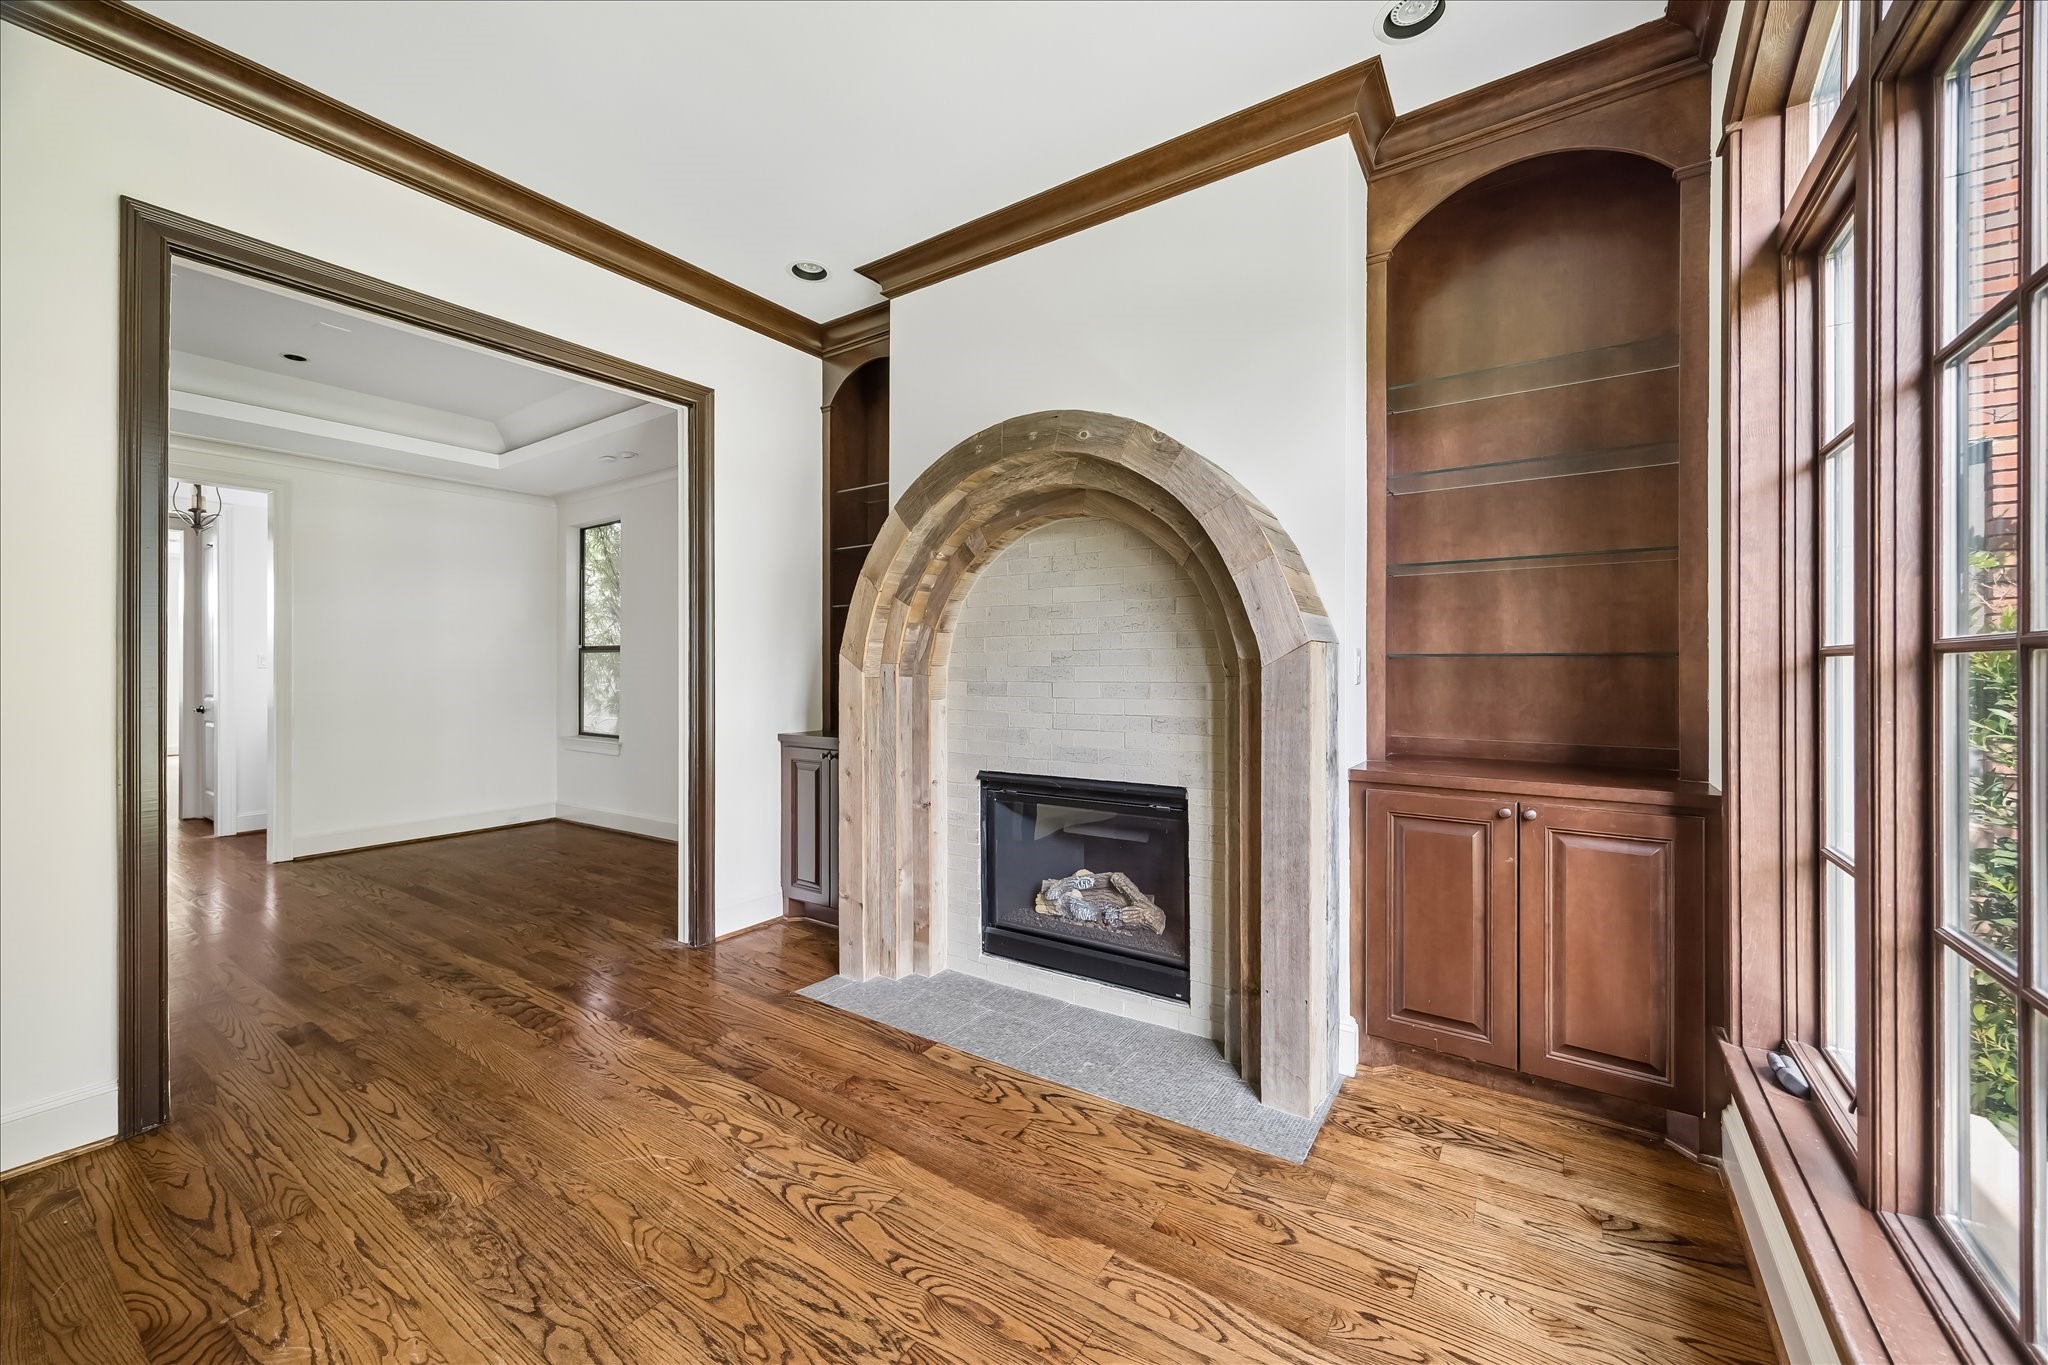
Thoughtfully connected living spaces create an effortless flow between the dining room, foyer, and adjacent den.
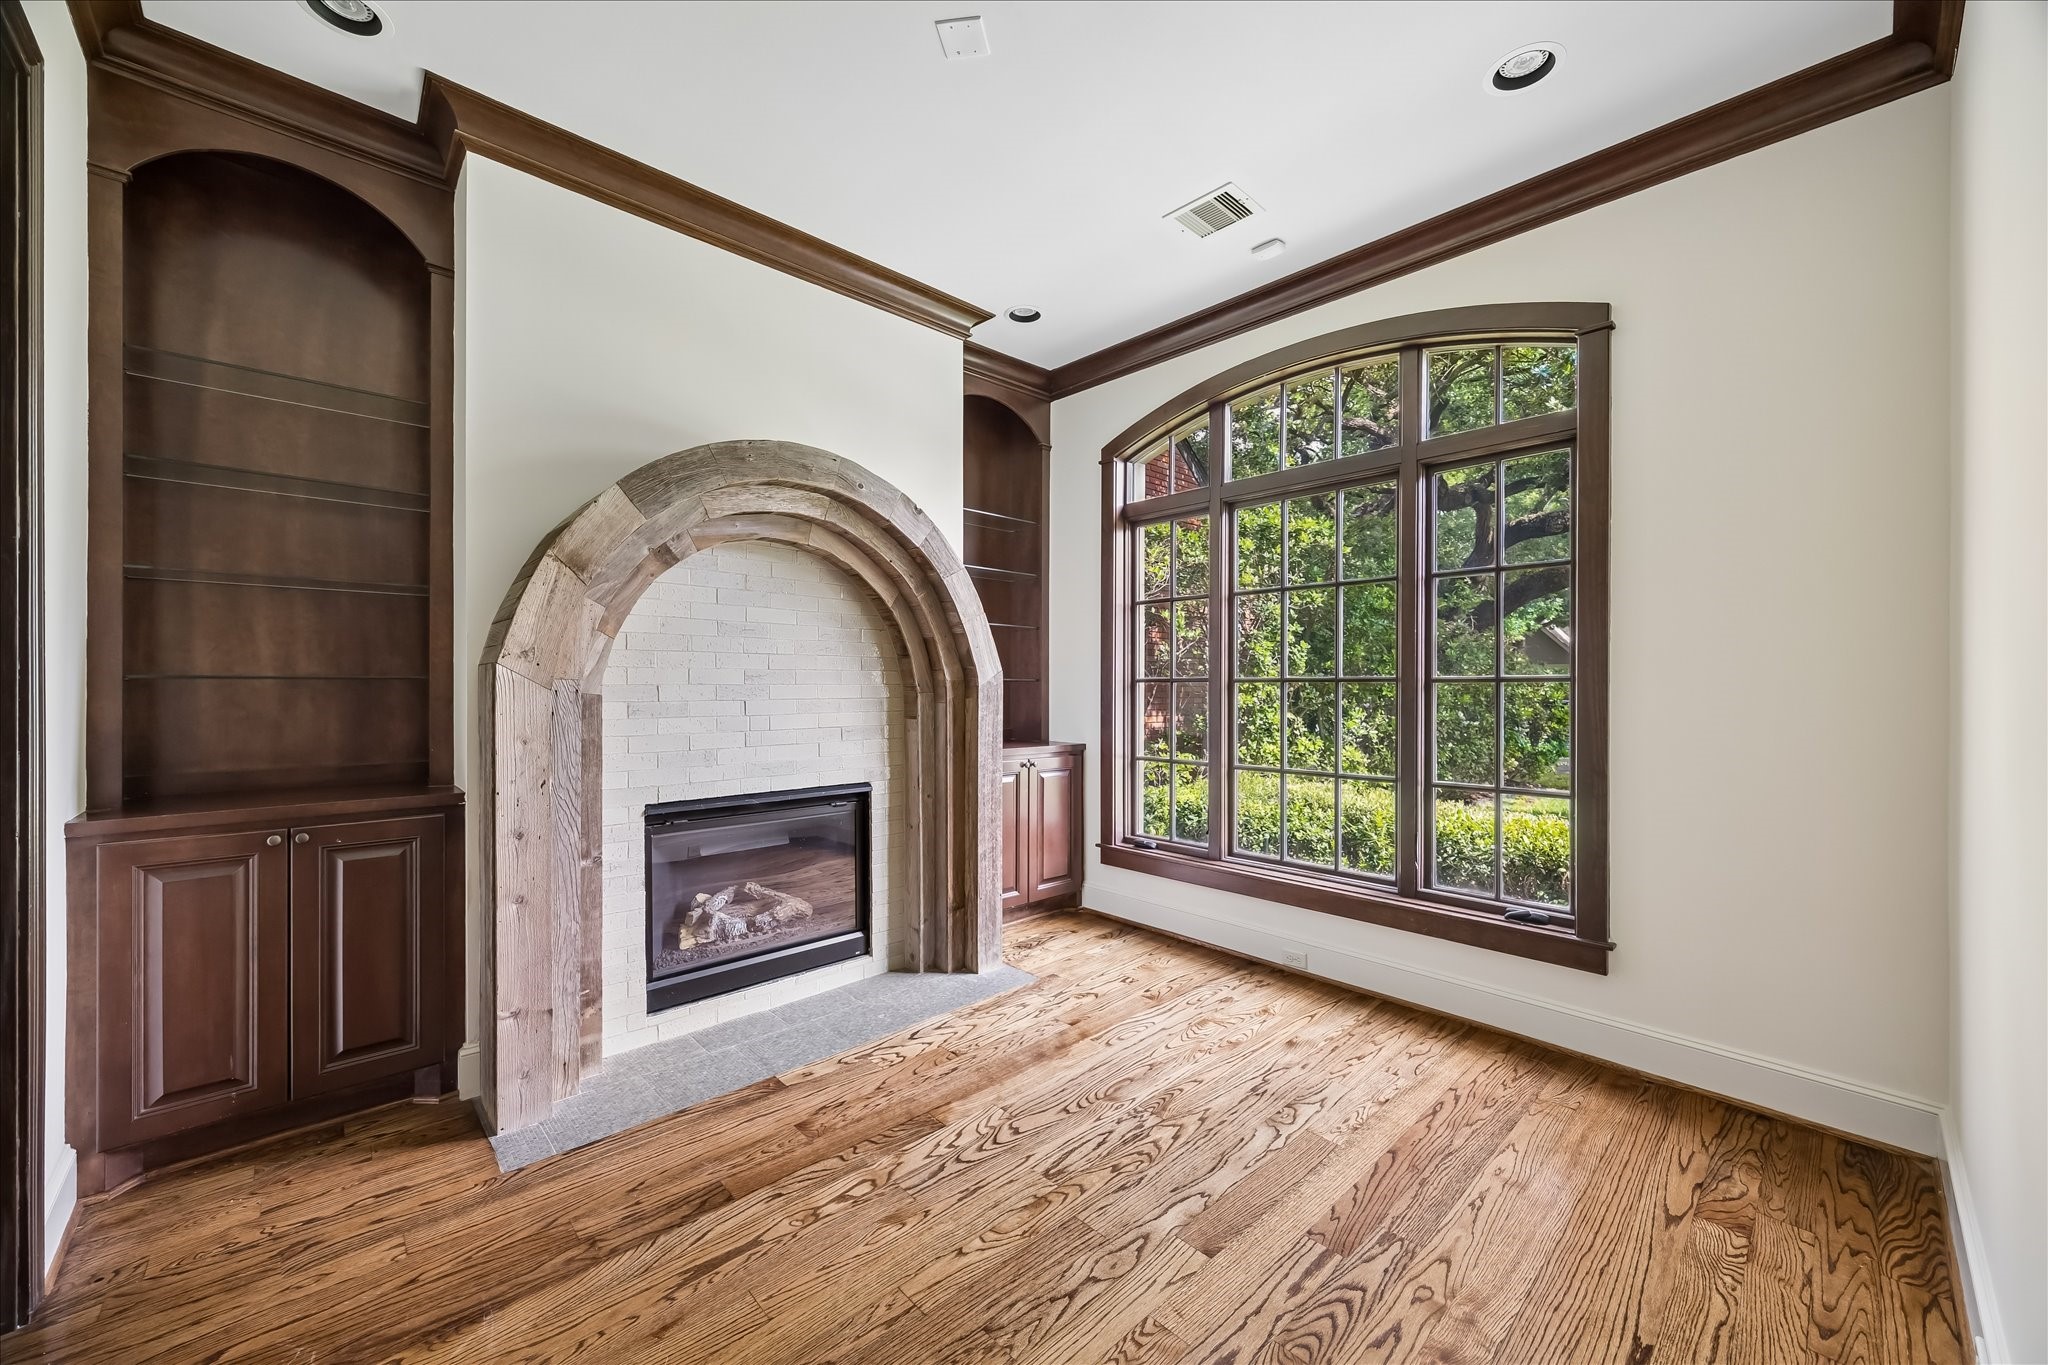
Inviting den featuring custom built-ins, dramatic arched fireplace detail, and oversized front-facing windows.
Arched fireplace detail and rich cabinetry anchor the den, with seamless flow to the adjacent dining room.
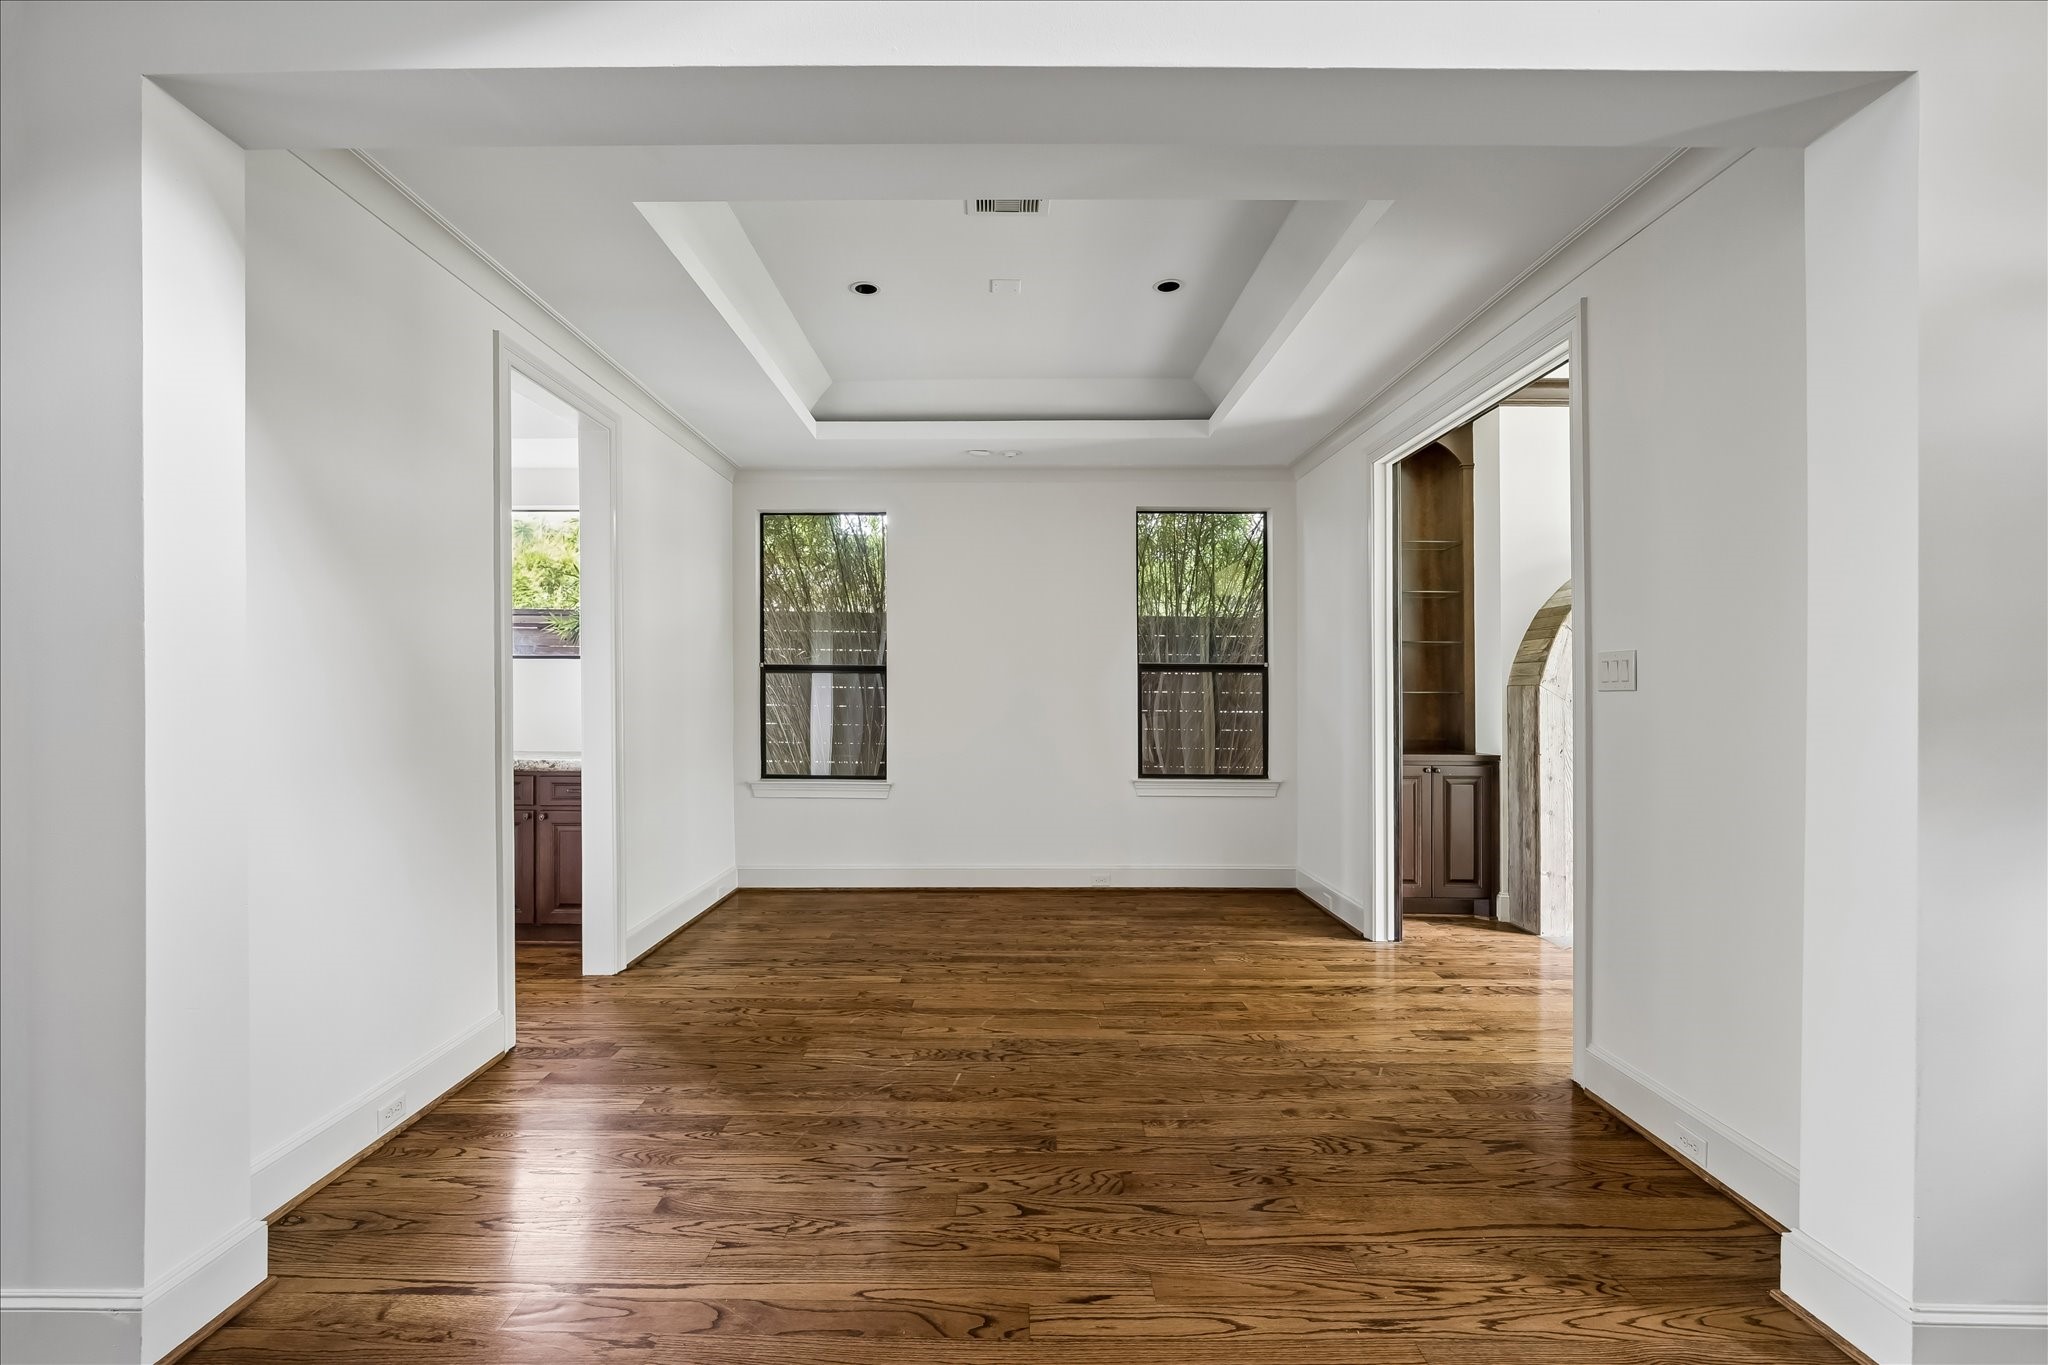
Centrally located dining space with elevated ceilings, wood floors, and endless design potential.
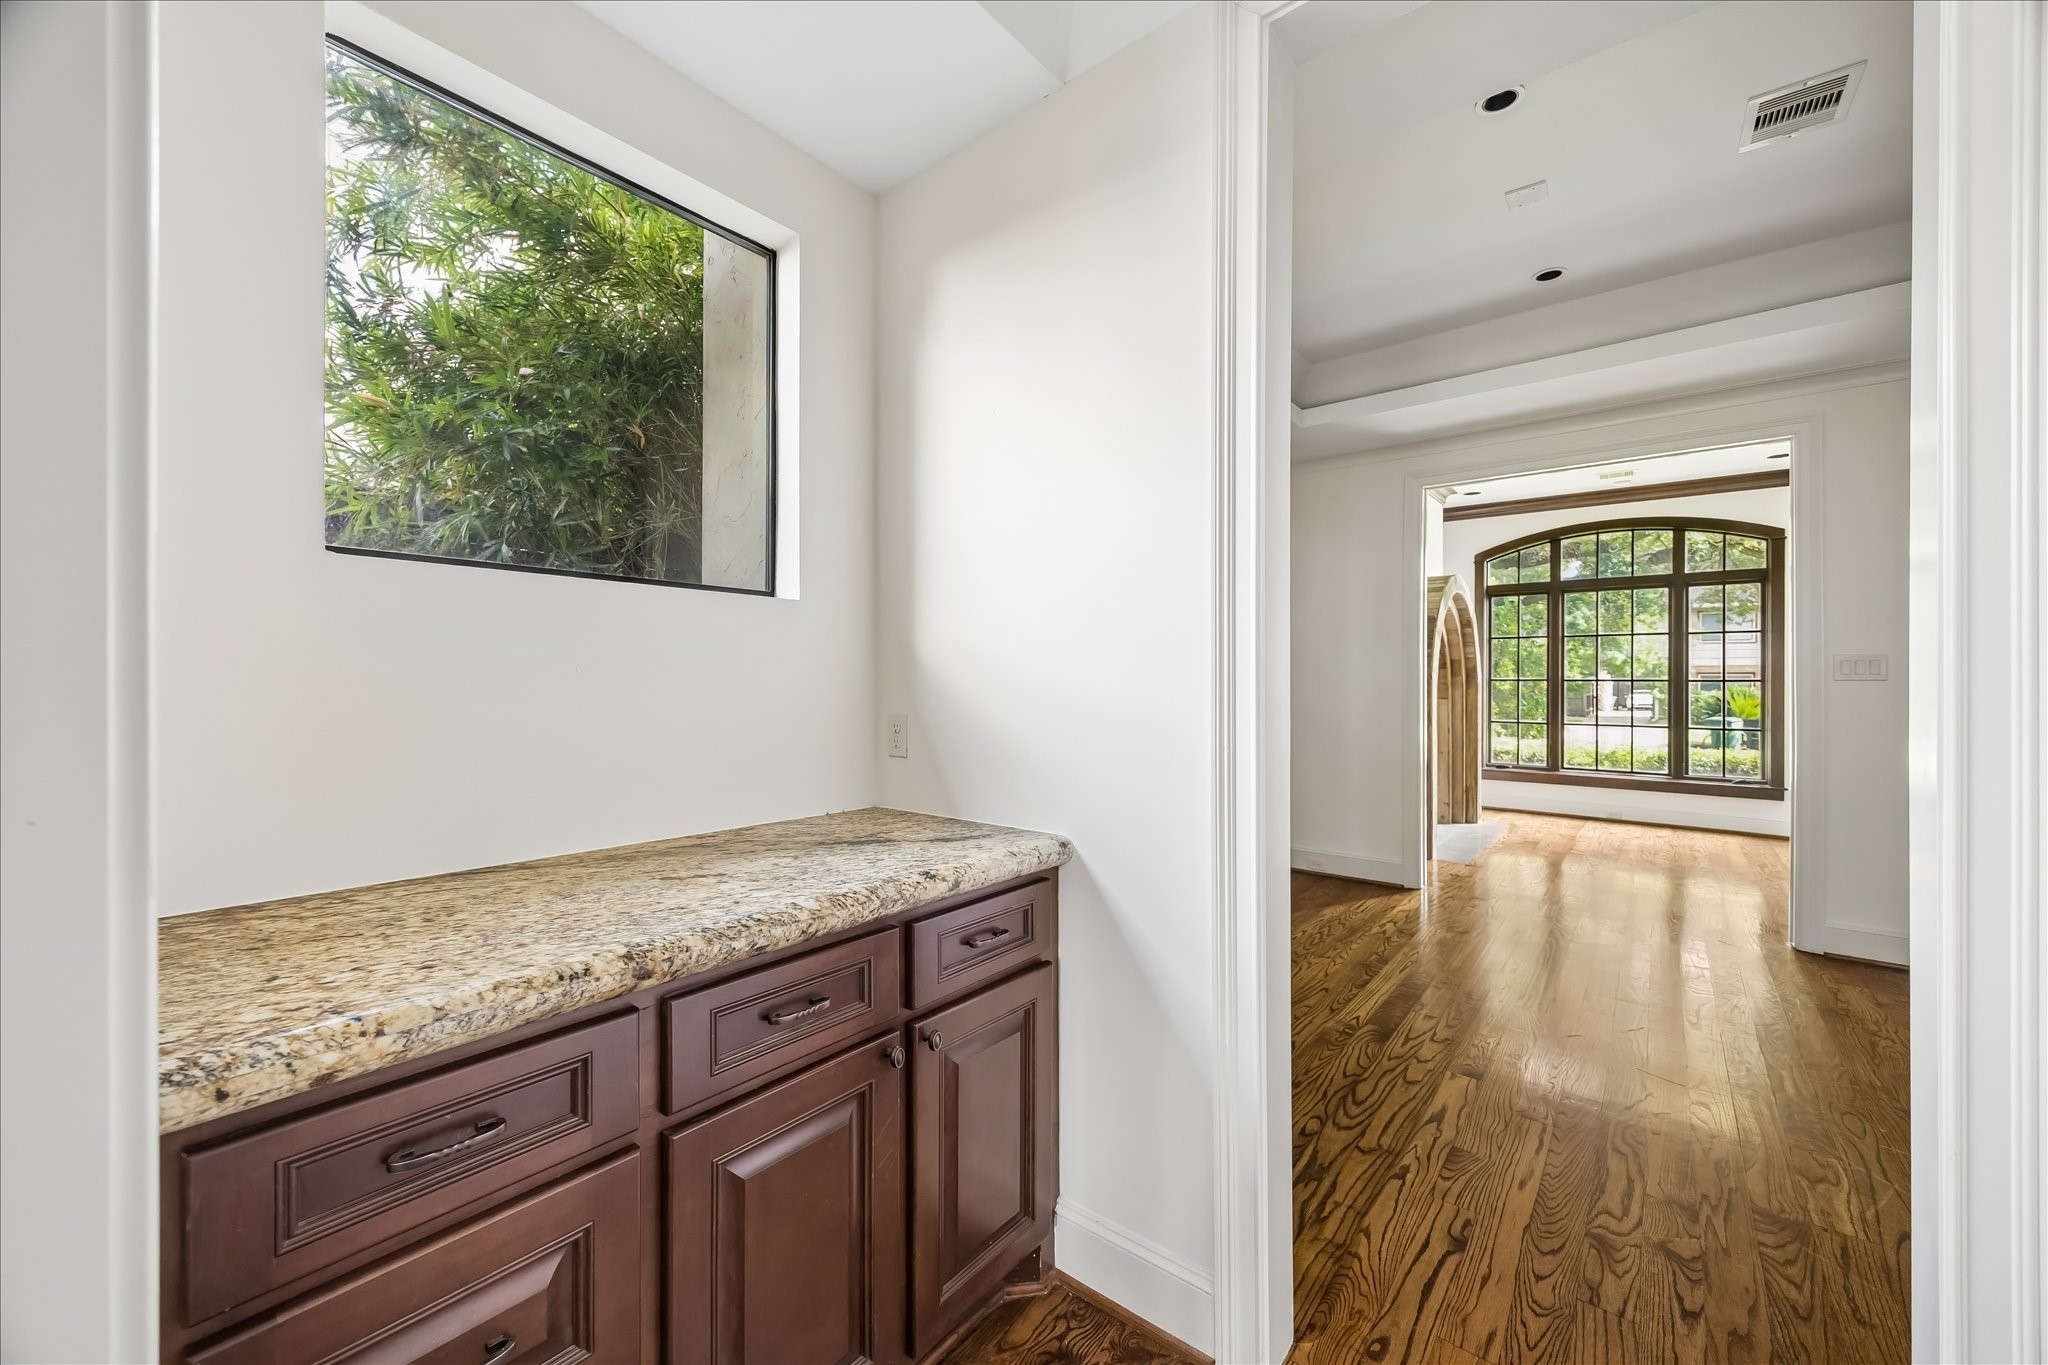
Convenient built-in workspace and storage area tucked discreetly between the kitchen and front living spaces.
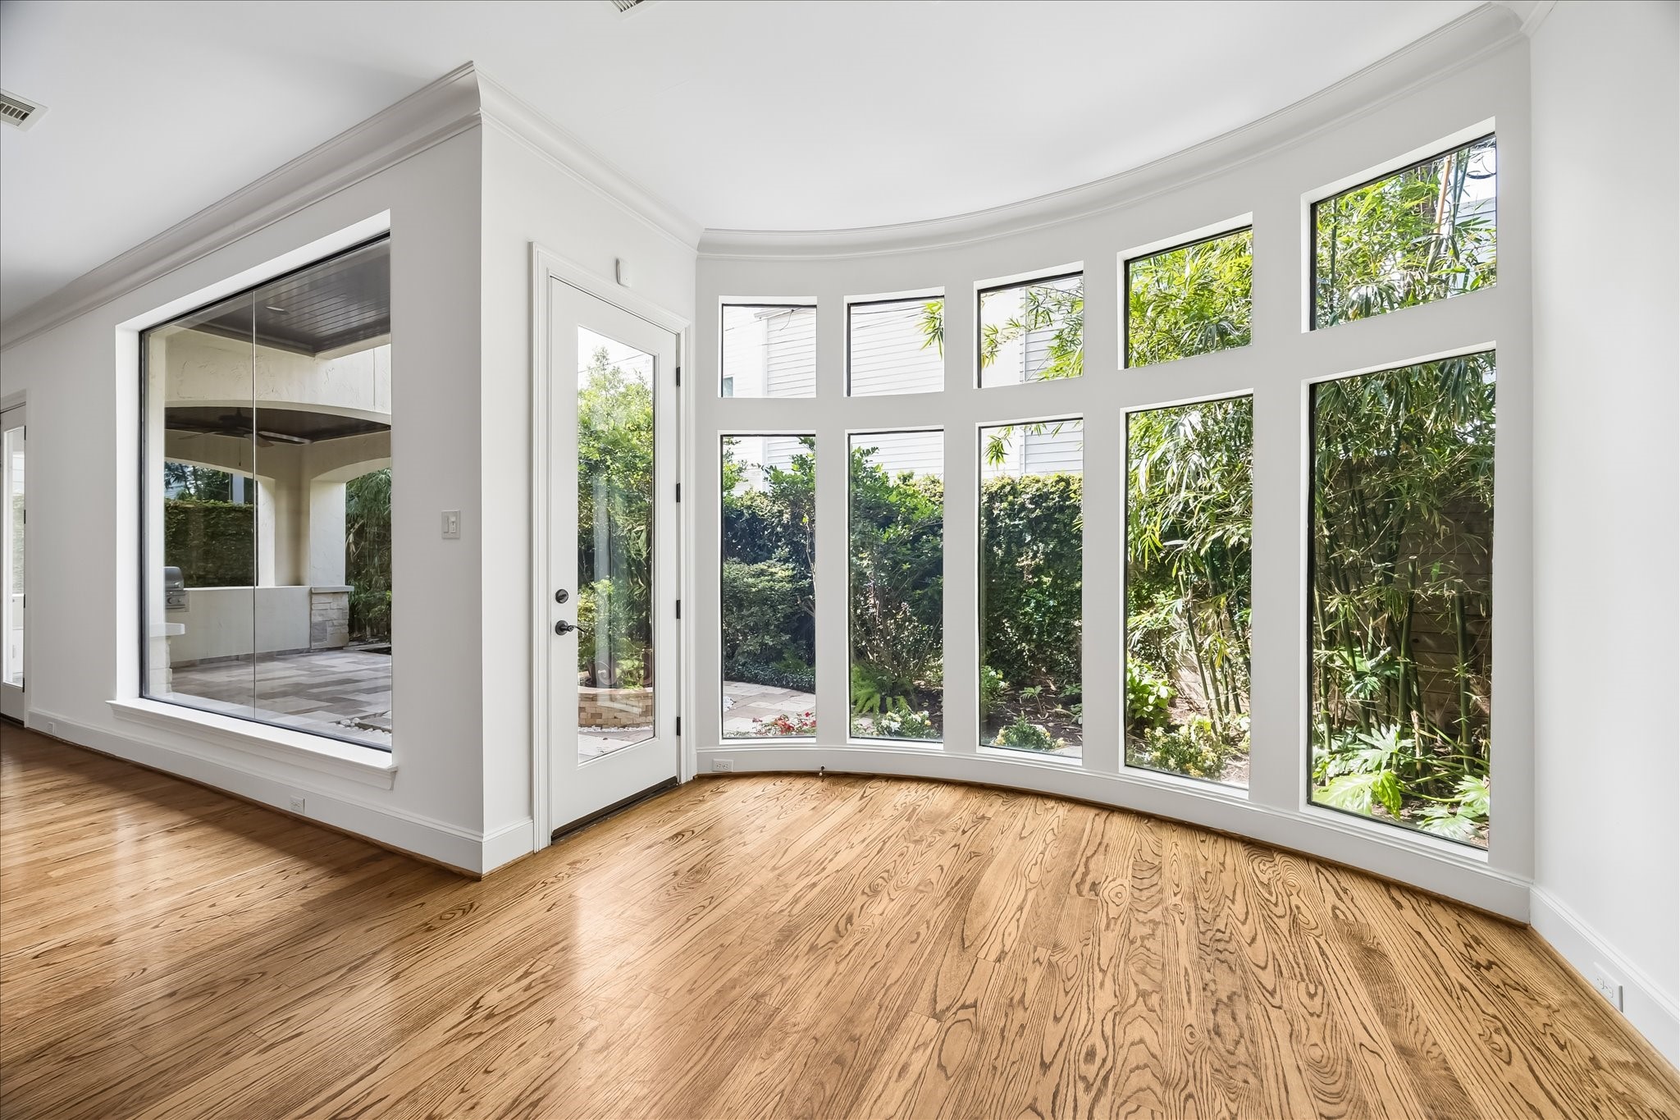
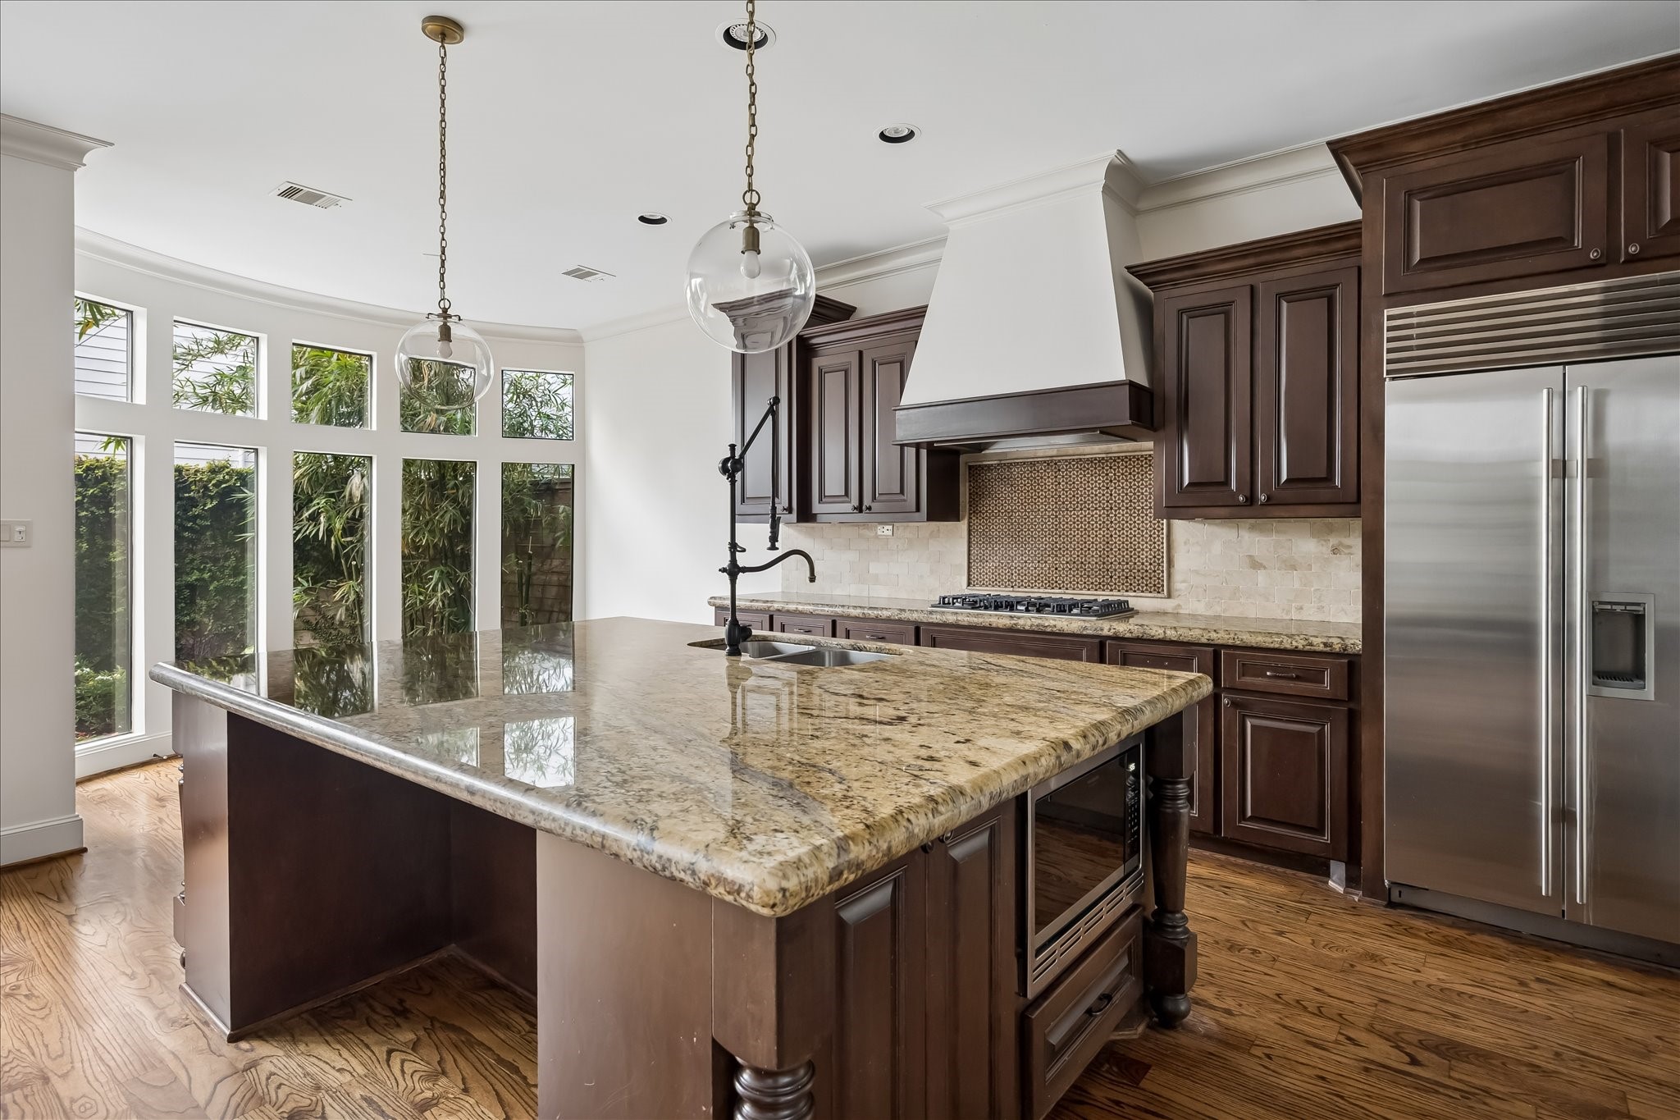
Picture windows frame the breakfast area, bringing natural light and garden views into the kitchen.
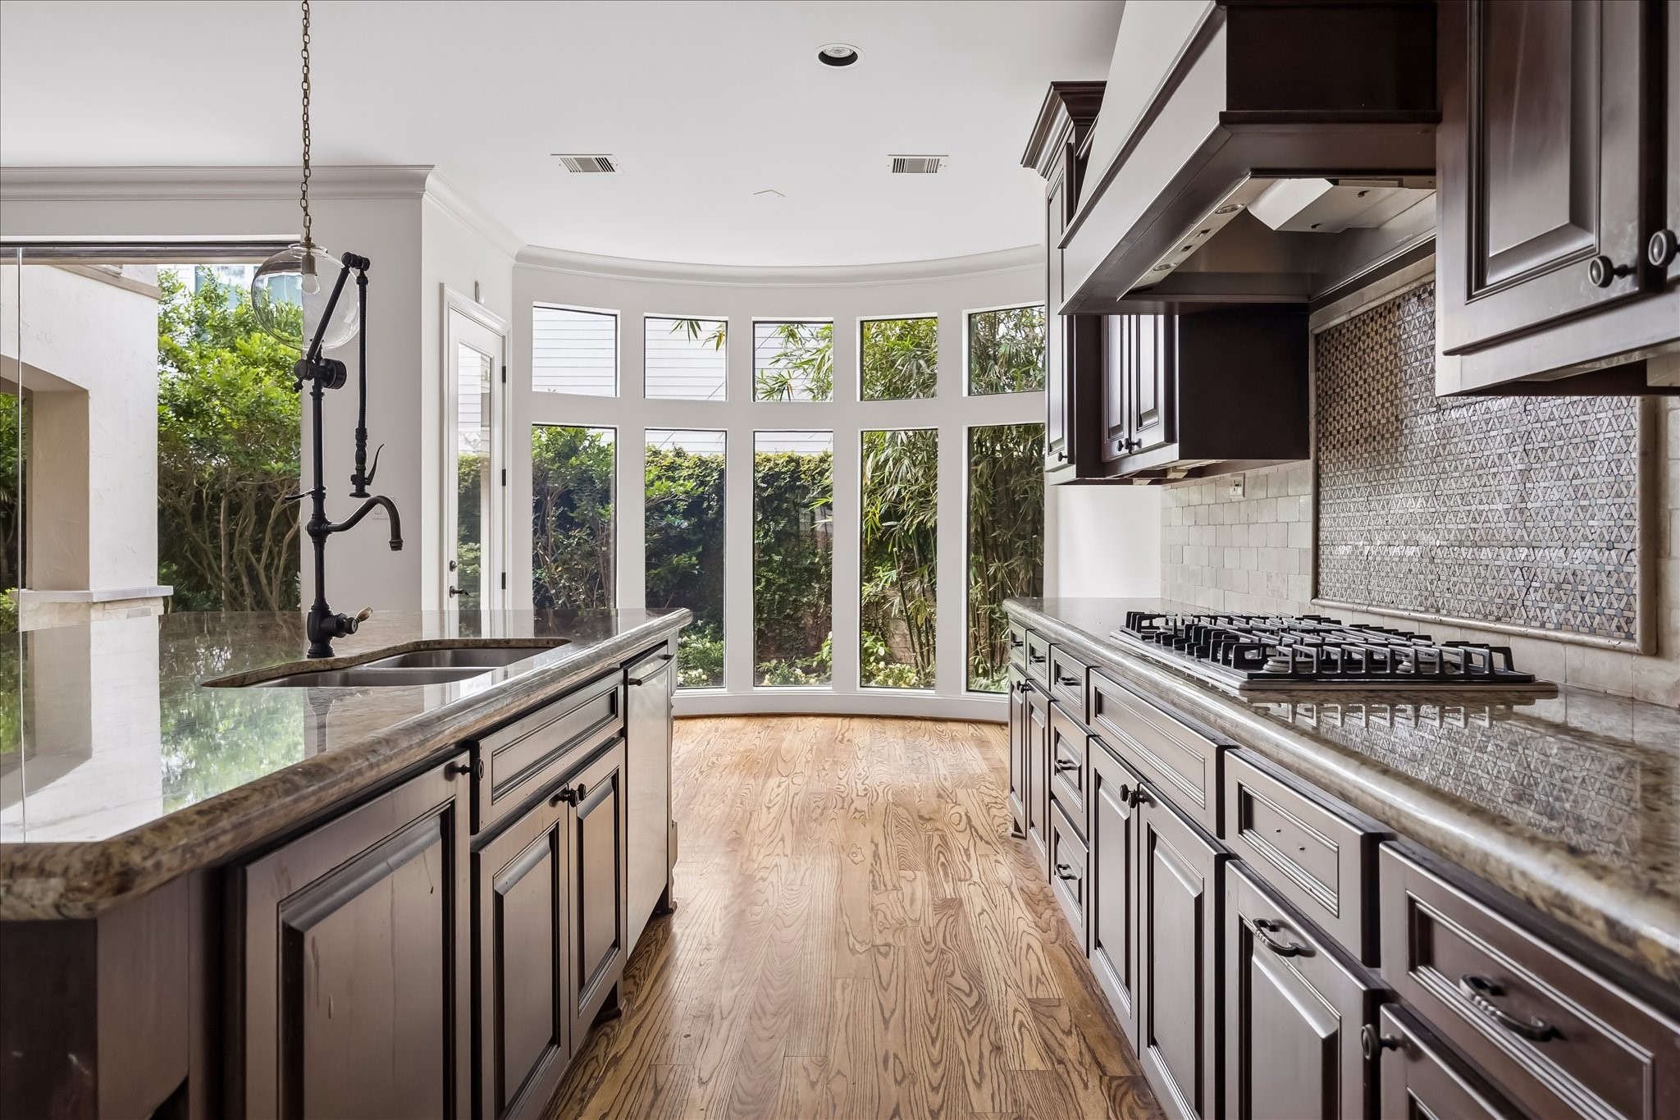
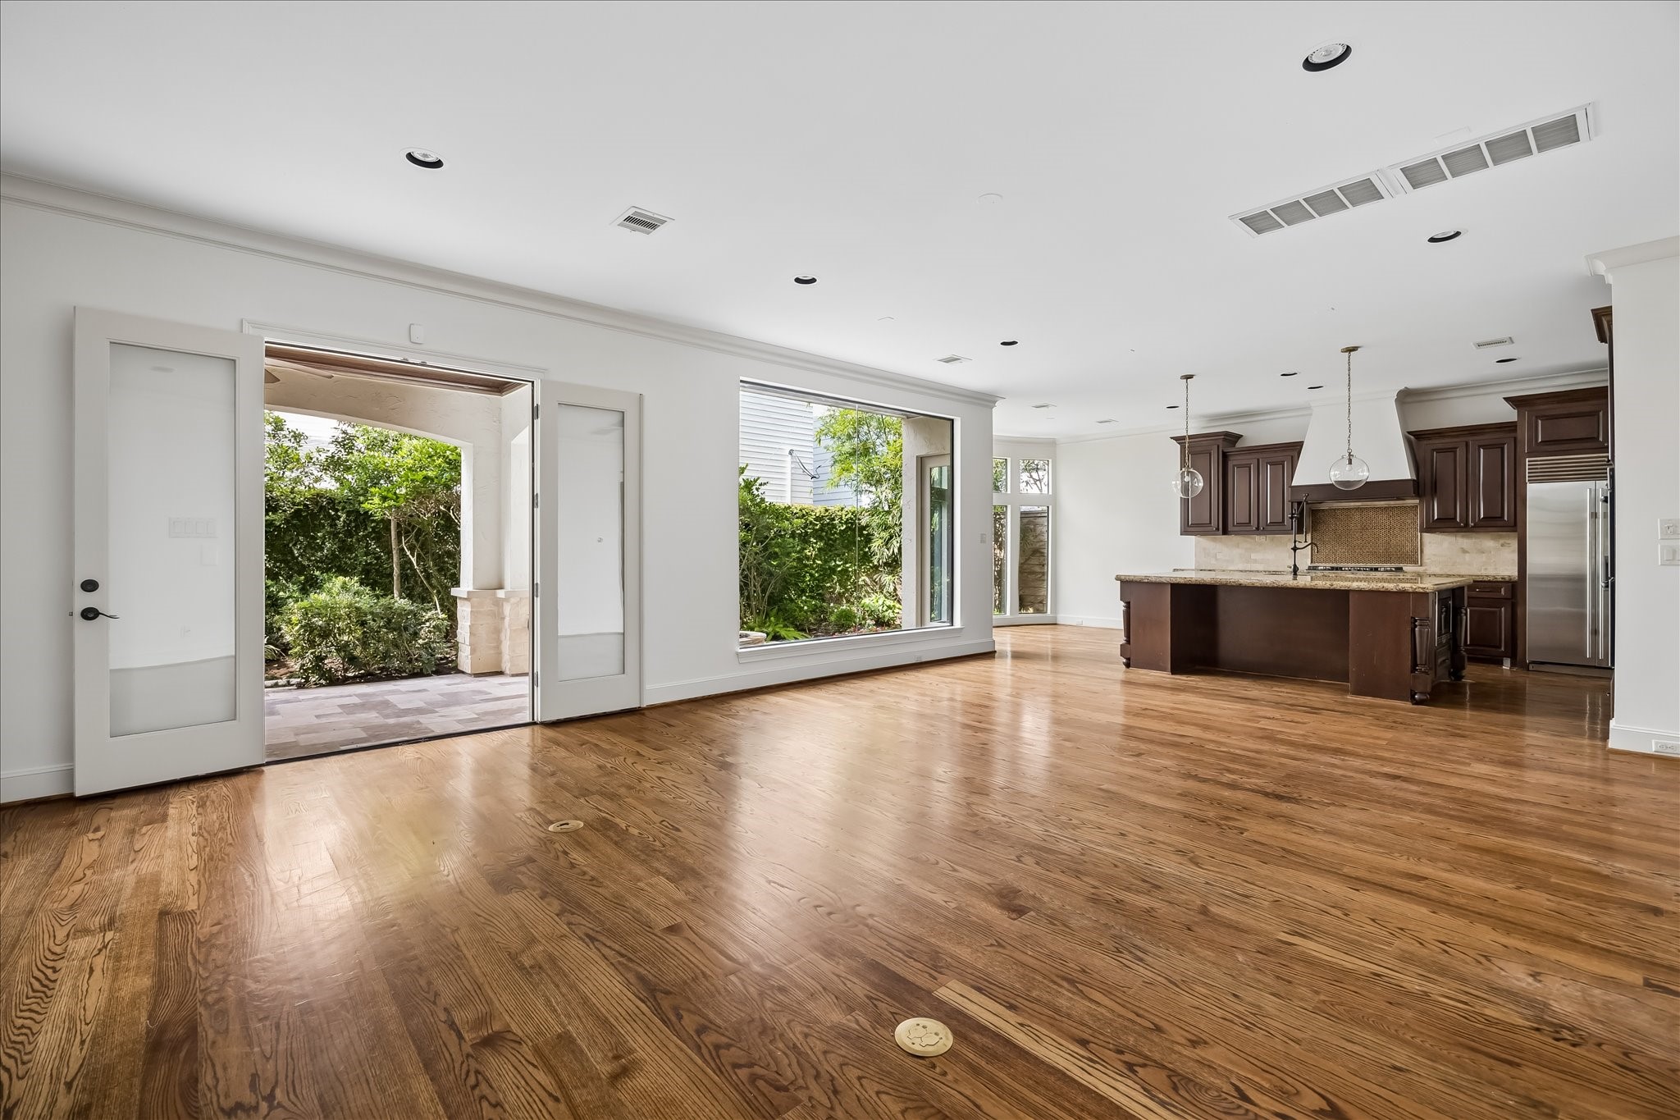
Floor to ceiling windows and connected living spaces create a bright, inviting flow between the kitchen, breakfast area, and family room.
Curved breakfast area wrapped in windows with a quiet connection to the side garden and covered patio.
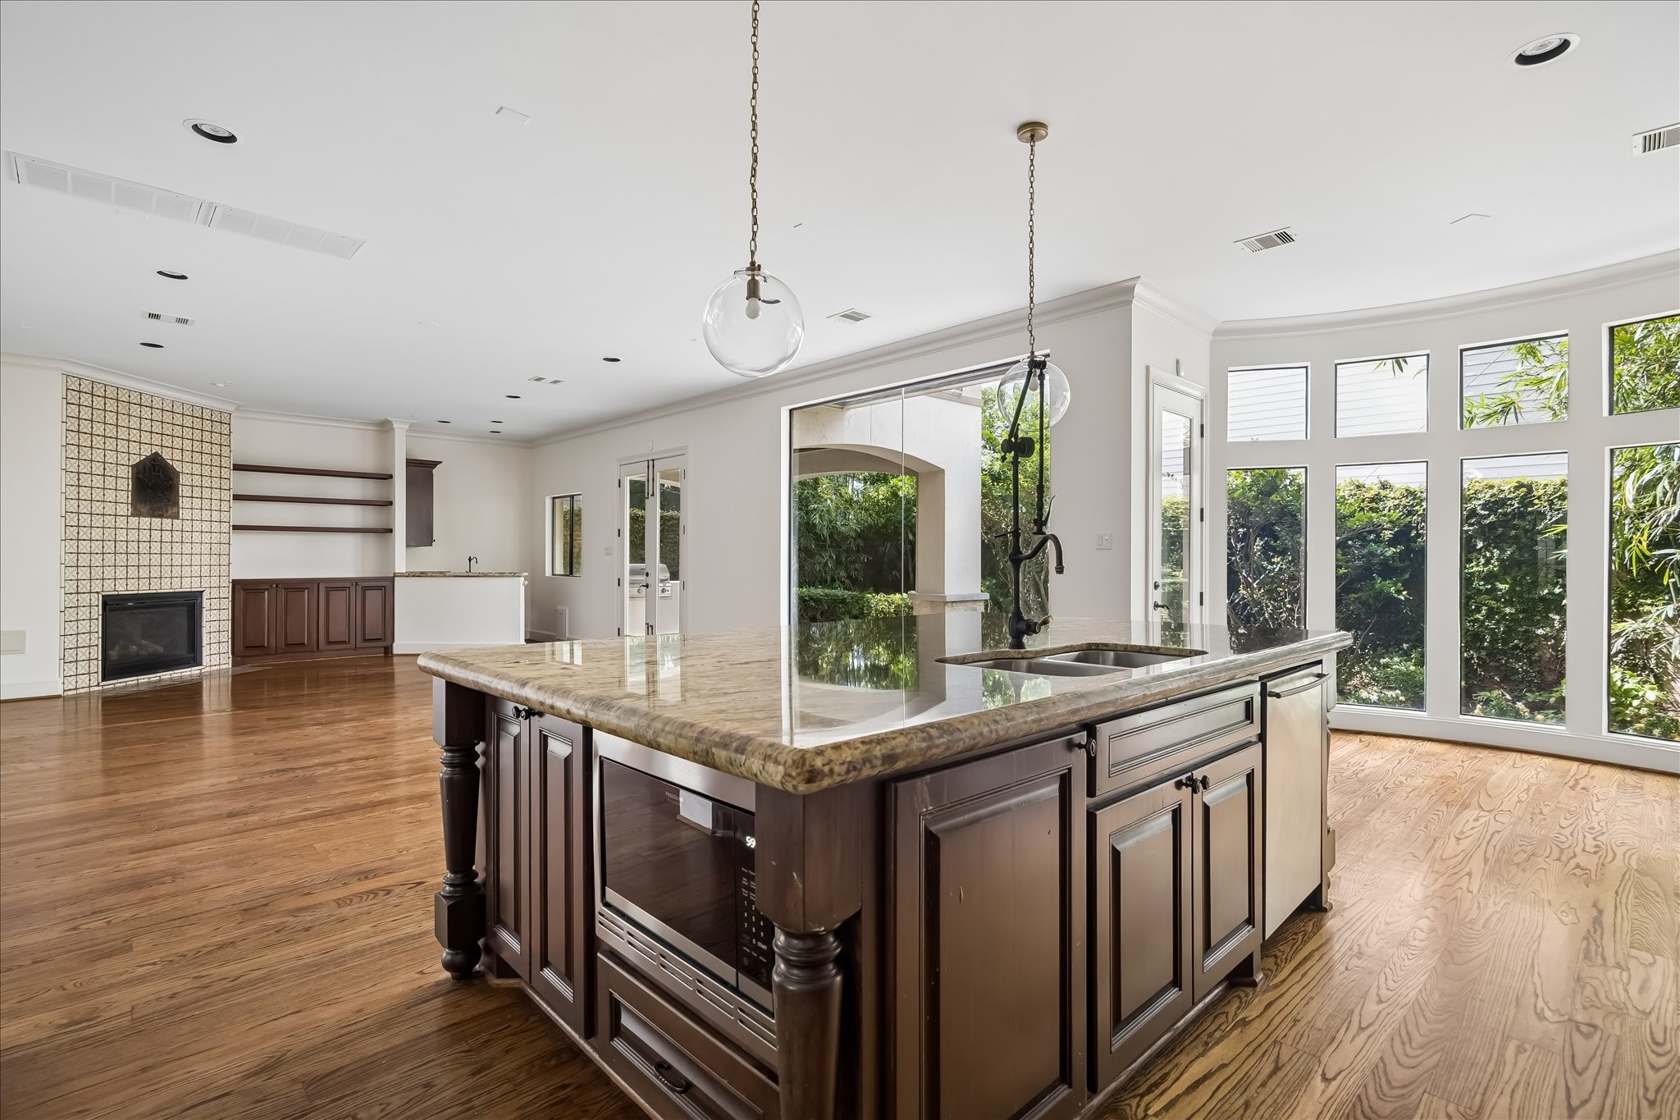
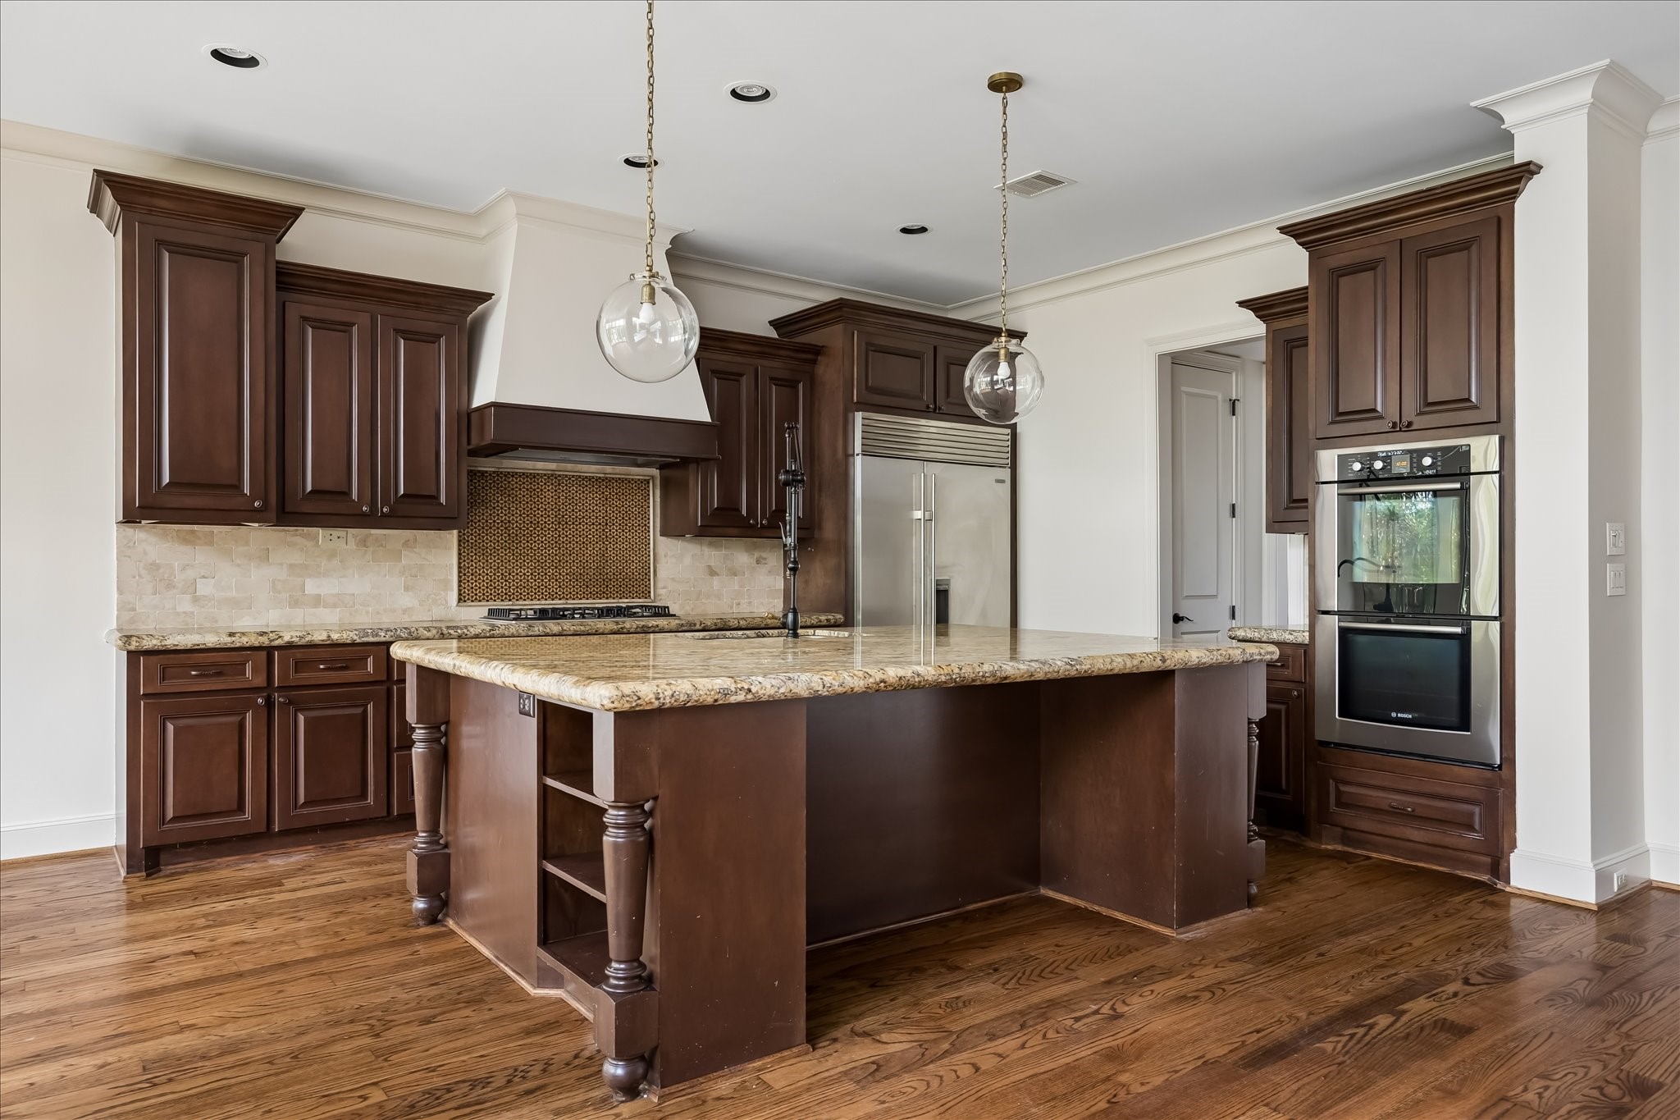
Spacious kitchen centered around an oversized island designed for gathering, prep, and entertaining.
Well-appointed kitchen with expansive island, stainless steel appliances, and views of the surrounding greenery.
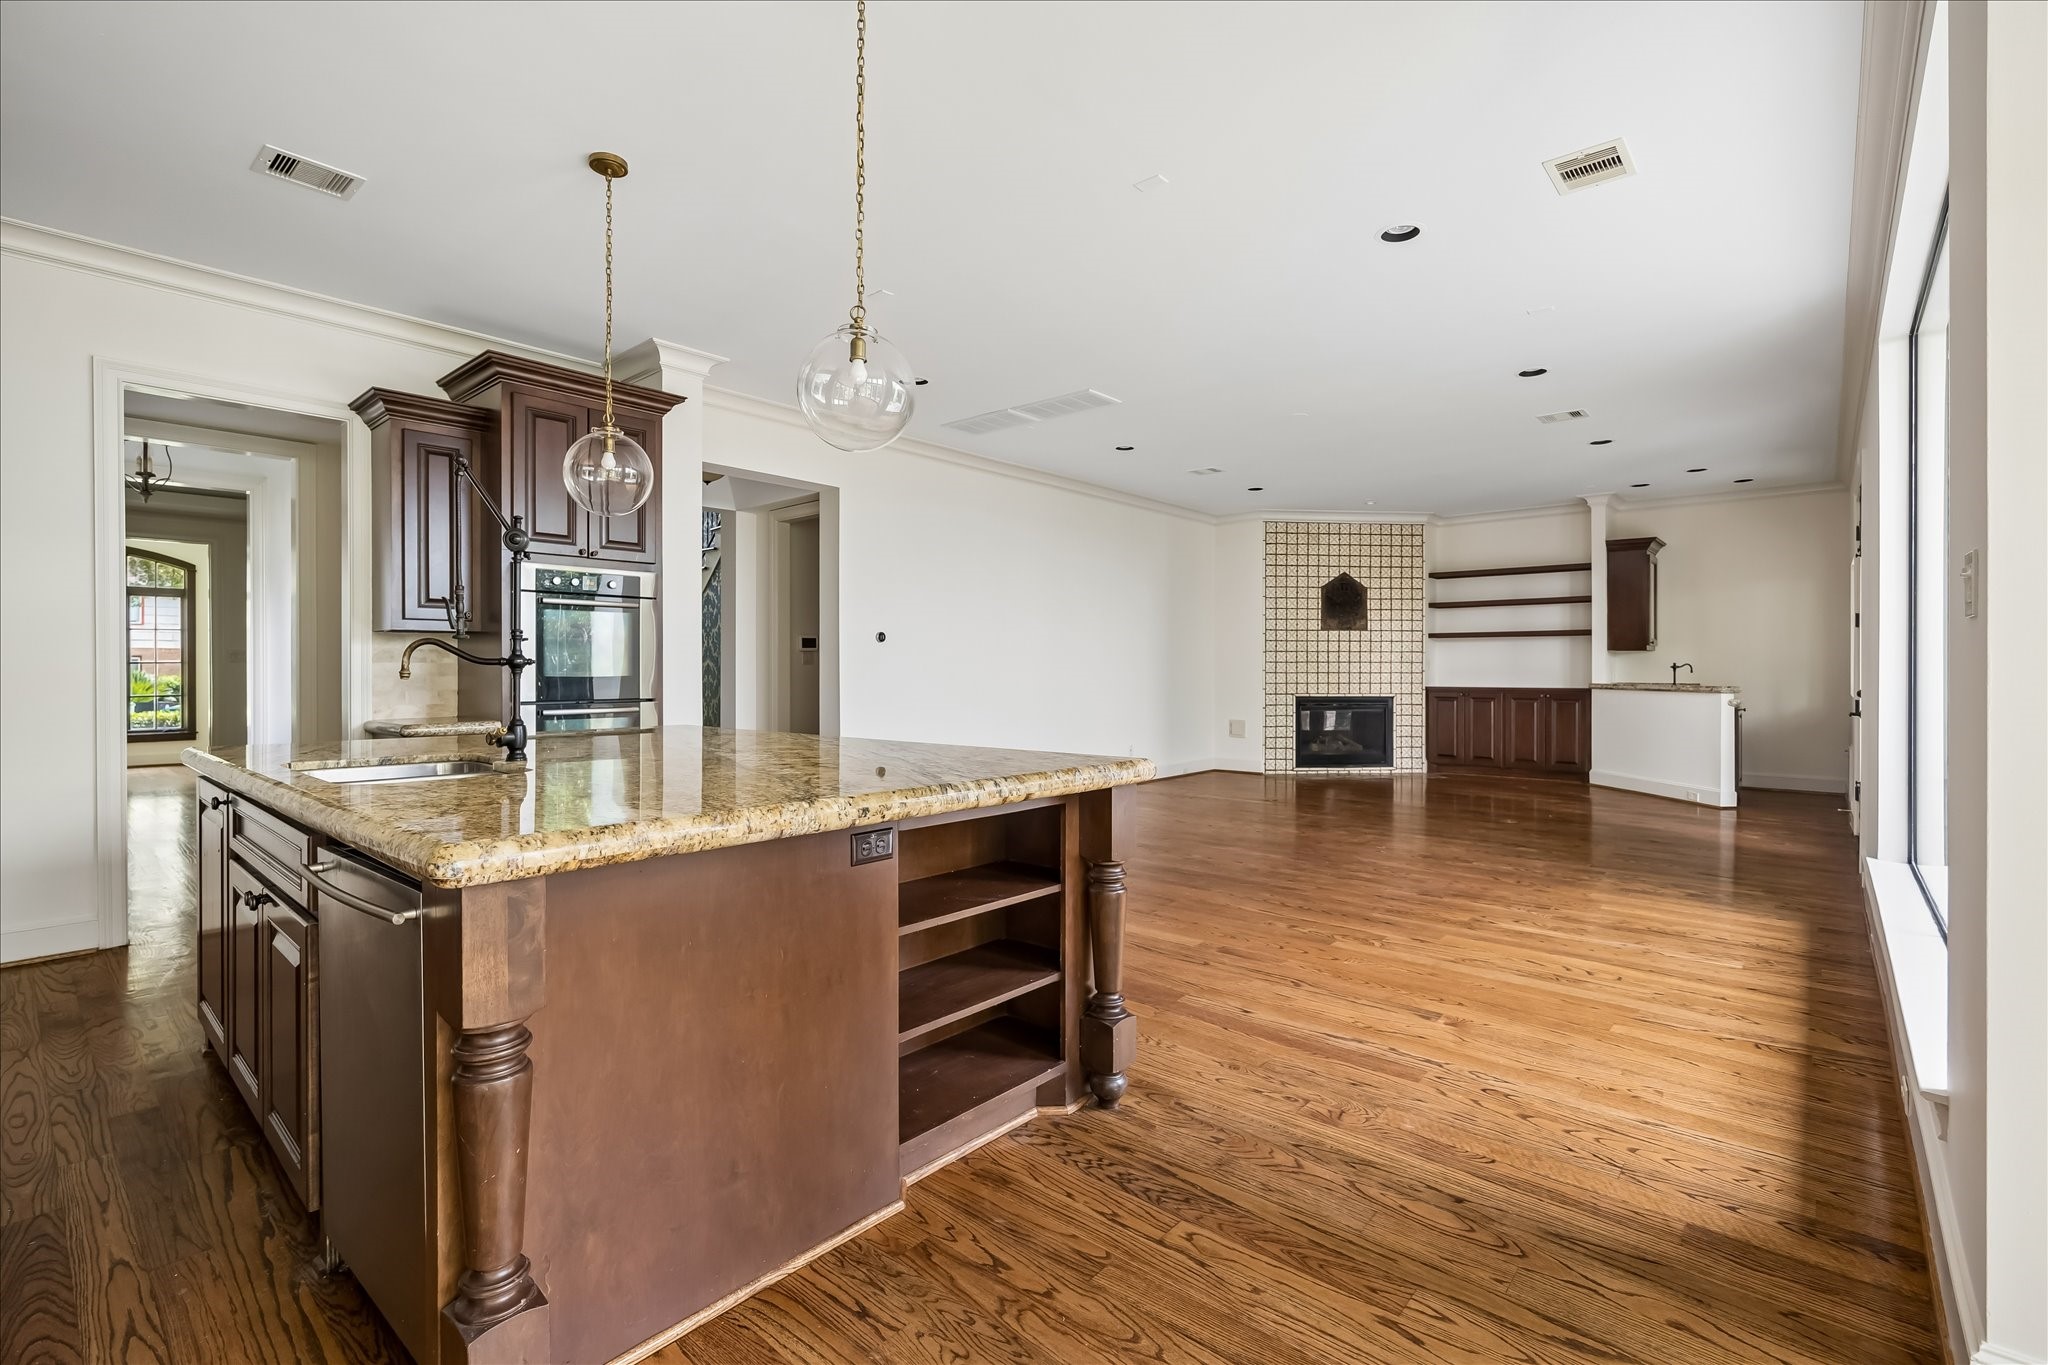
Oversized kitchen island anchors the open-concept layout, seamlessly connecting the kitchen and family room.
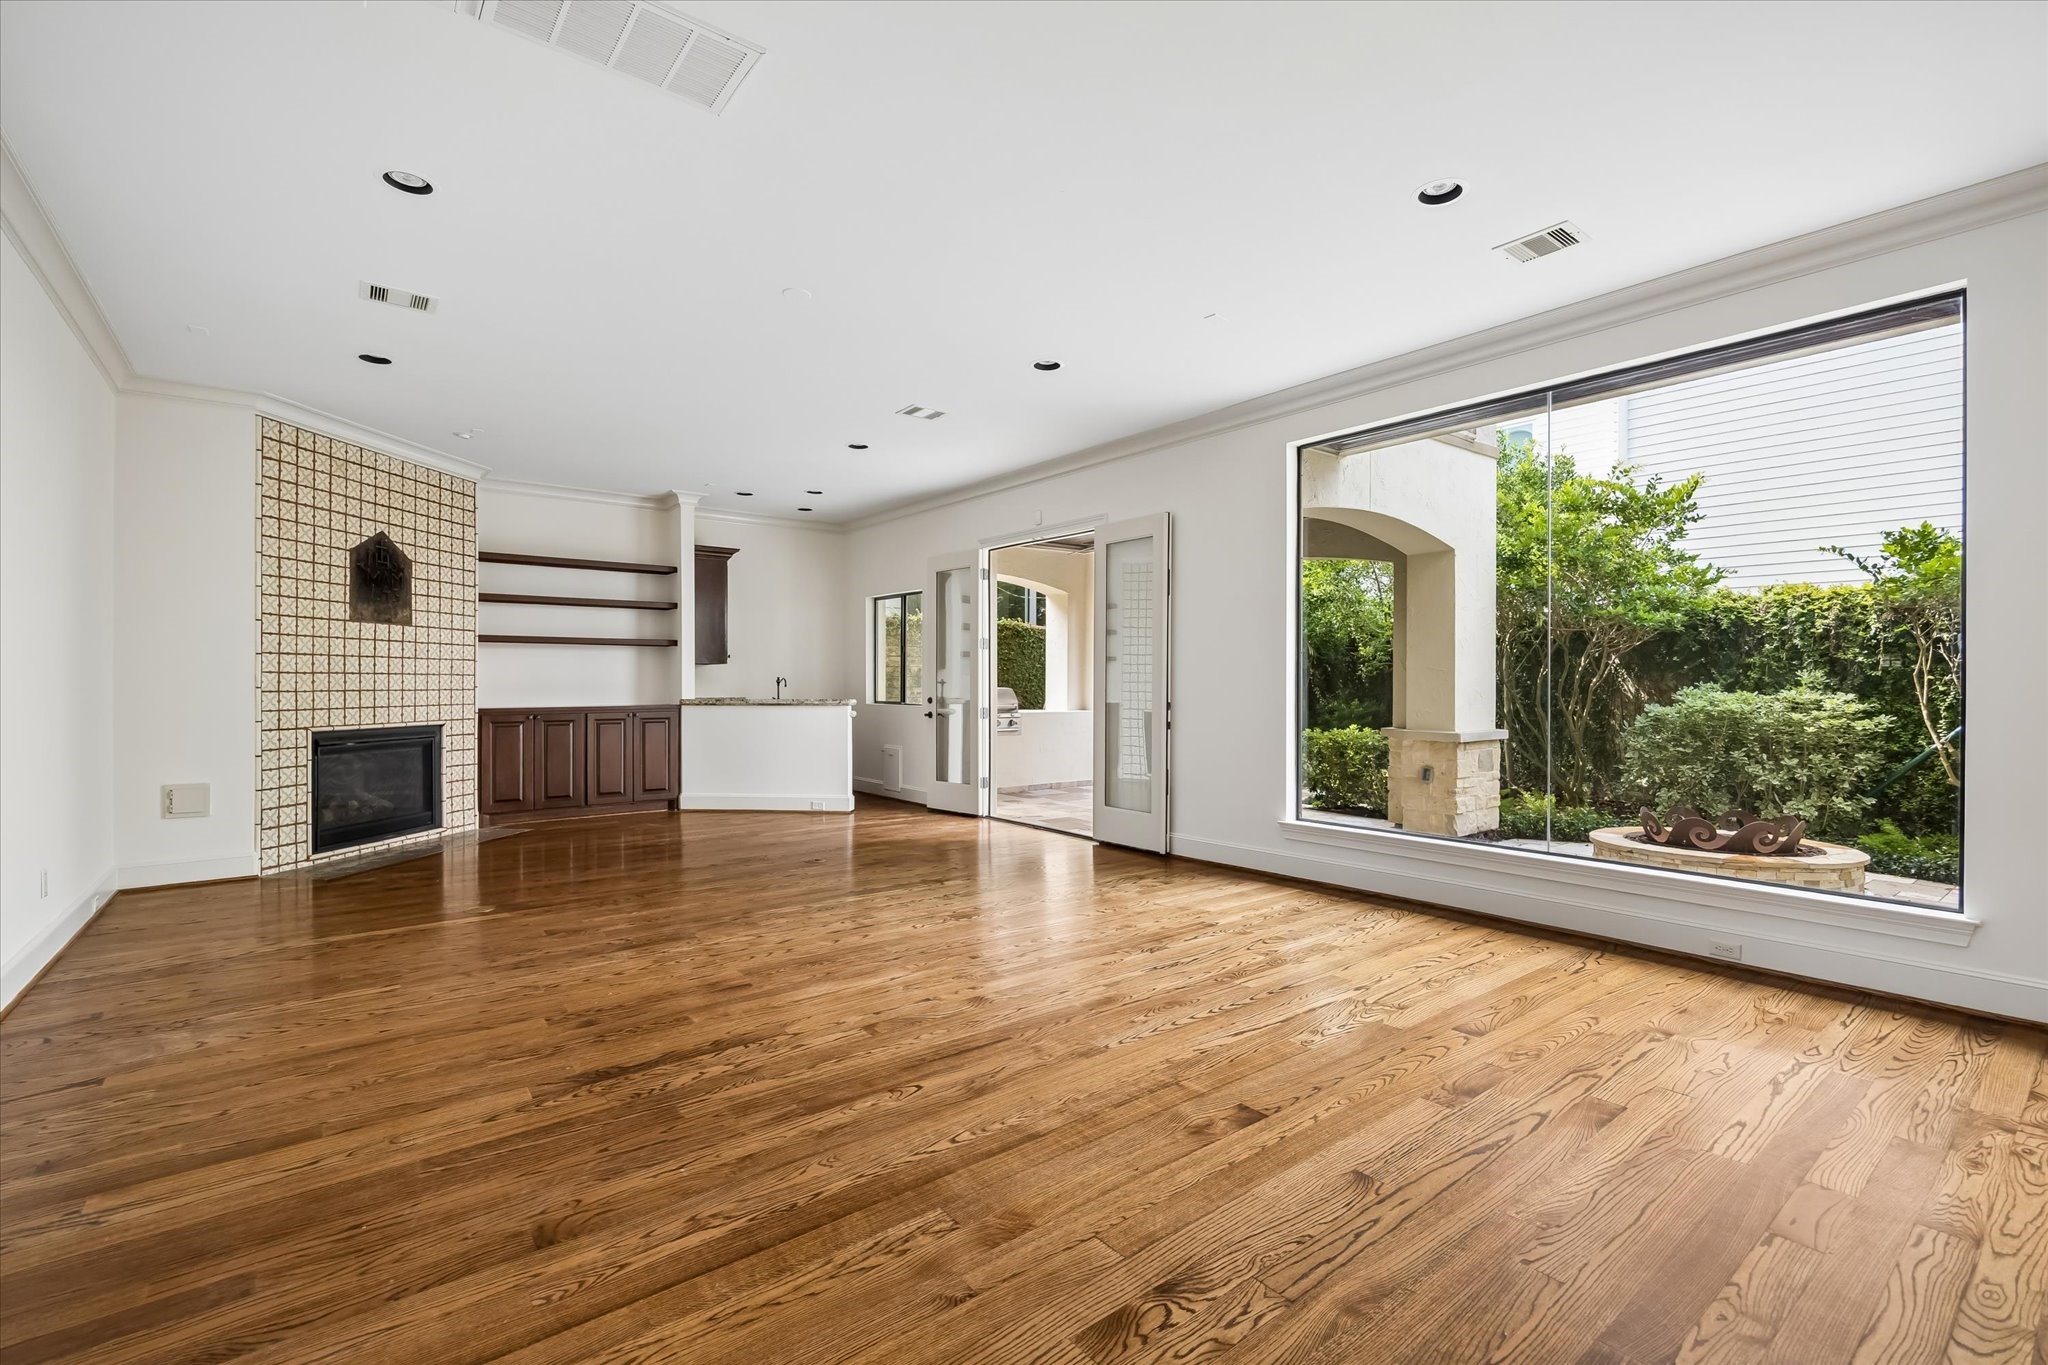
Bright and inviting family room featuring generous windows, custom built-ins, and easy indoor-outdoor flow.
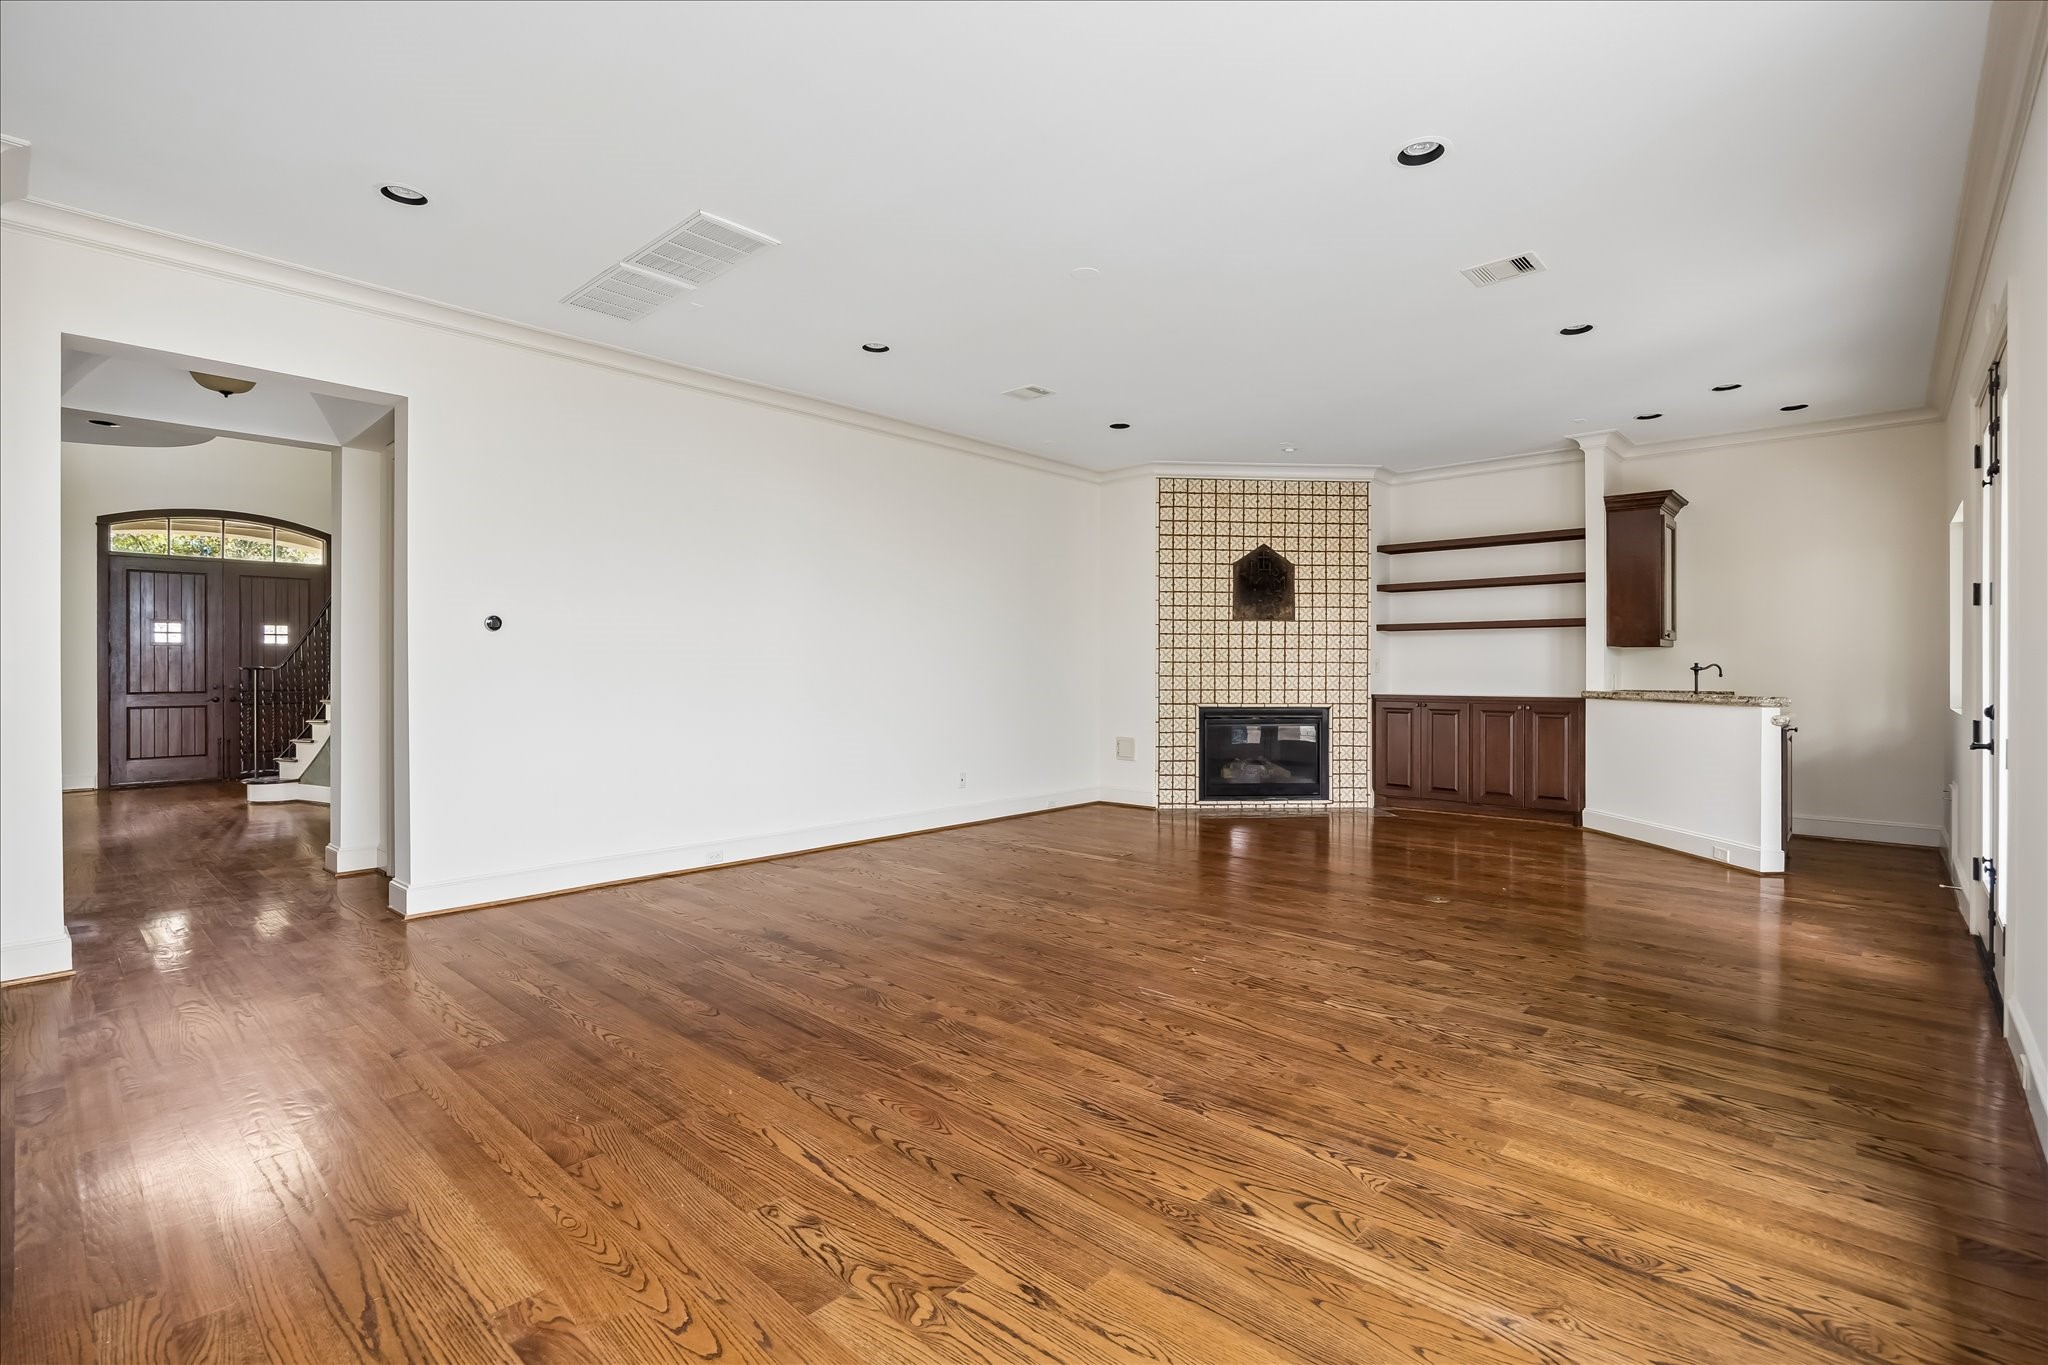
This view of the family family room highlights the hardwood floors, custom built-ins, and effortless flow to the foyer and adjacent entertaining spaces.
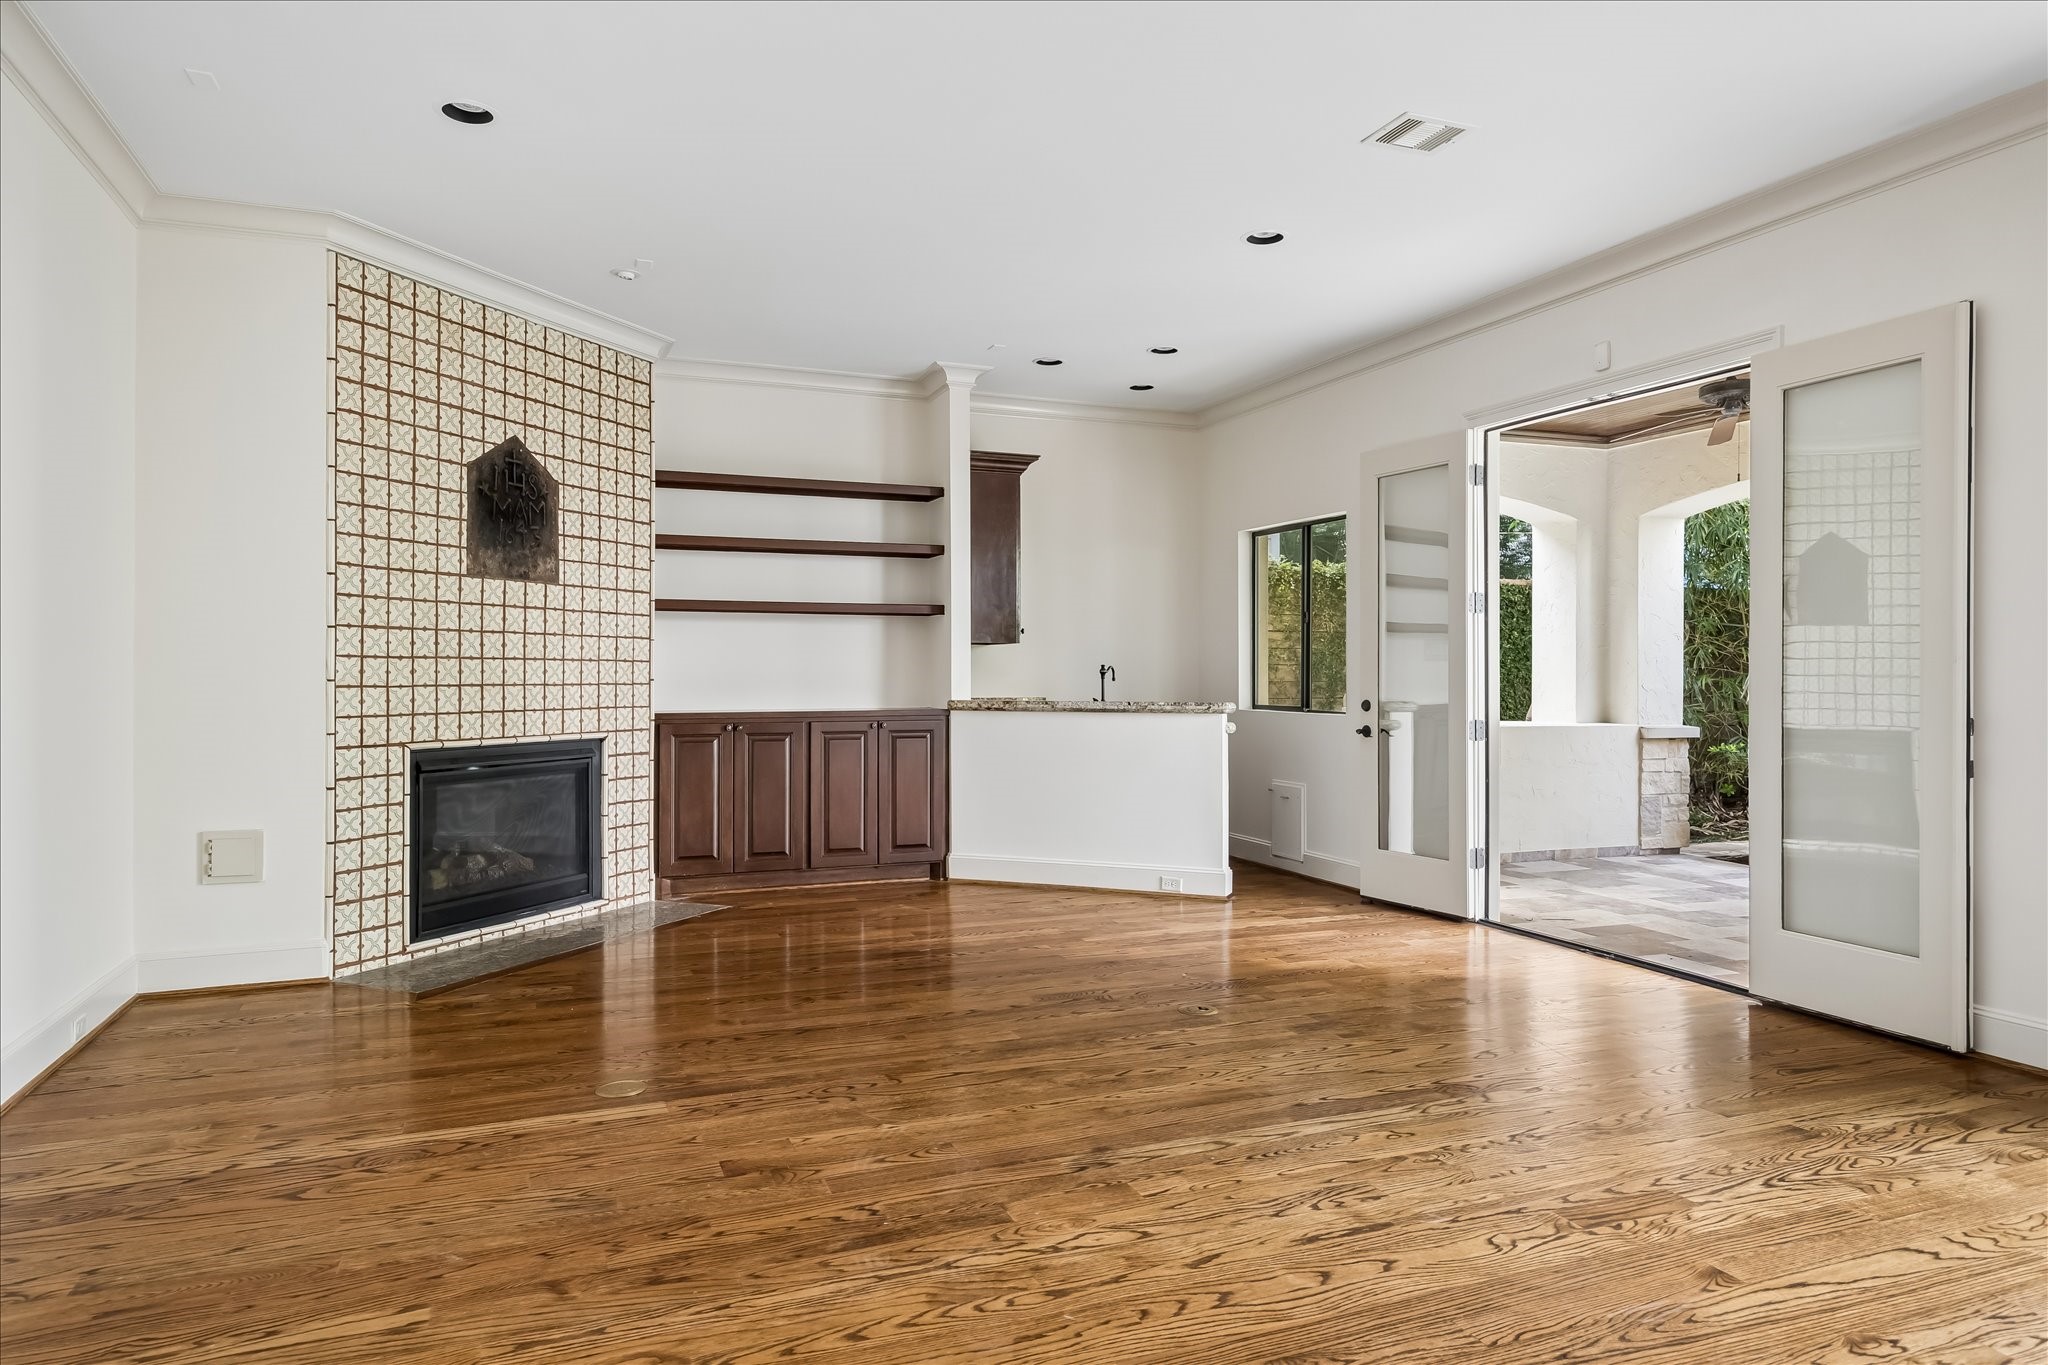
Generous living area anchored by a tiled fireplace, floating shelving, and French doors opening to the covered outdoor patio.
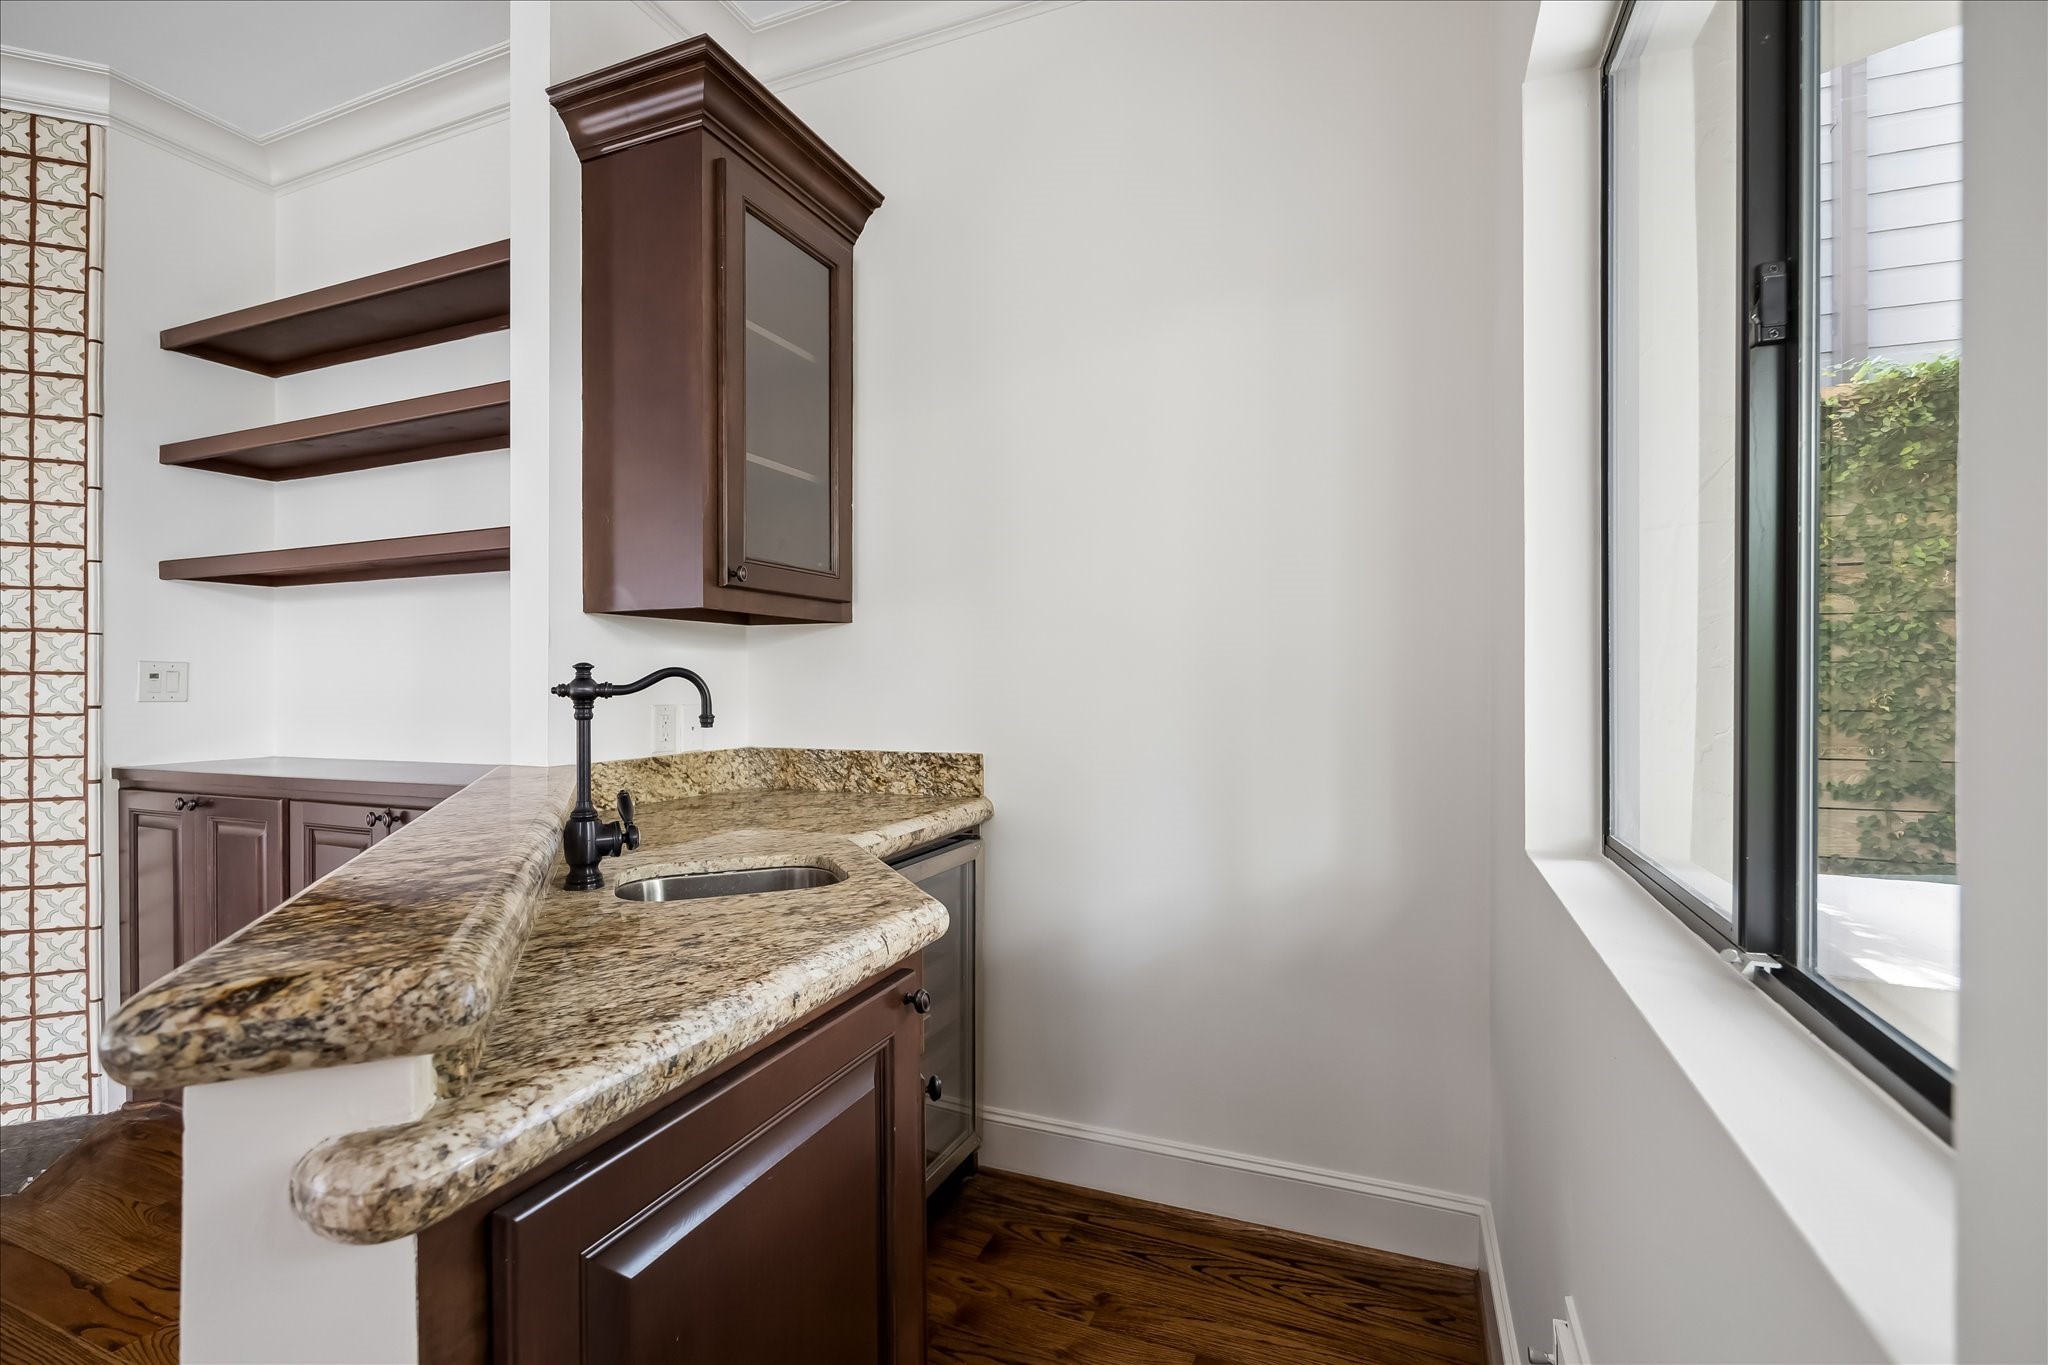
Well-positioned wet bar with granite countertops, custom cabinetry, and seamless connection to the patio and grill area.
From this angle, notice the family rooms seamless flow to the kitchen, breakfast area, and covered outdoor living spaces.
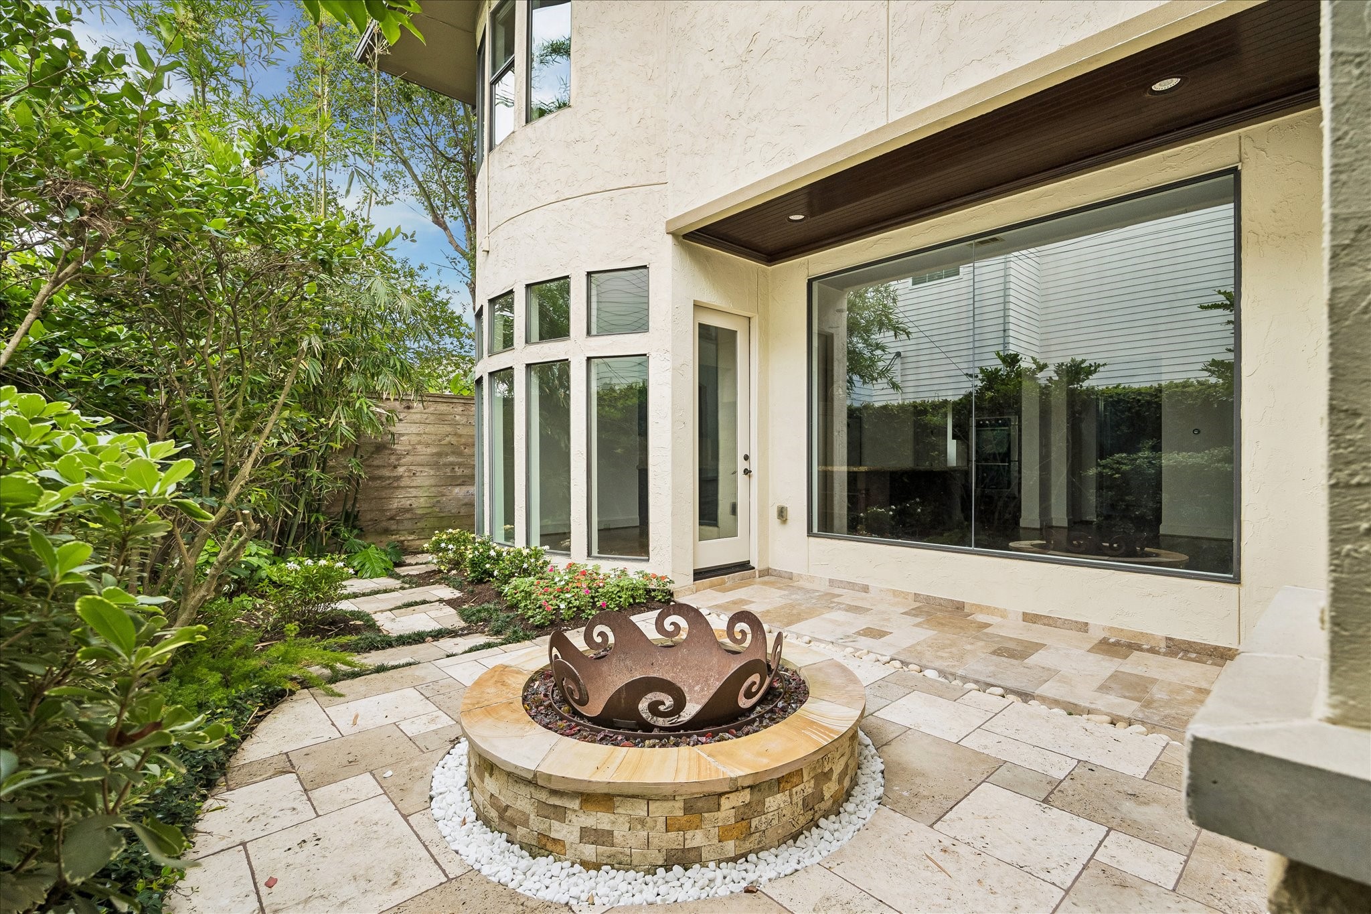
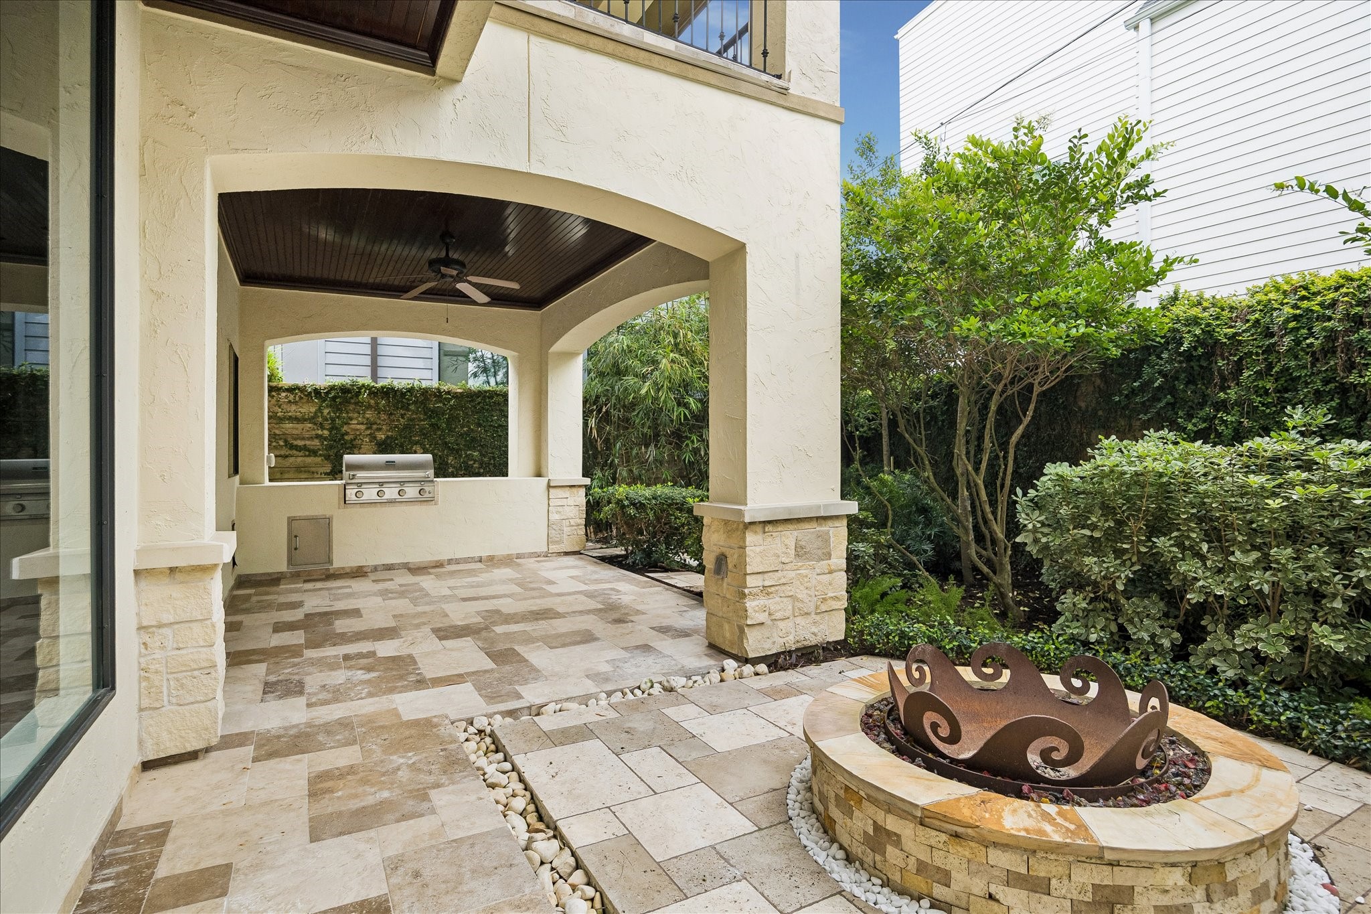
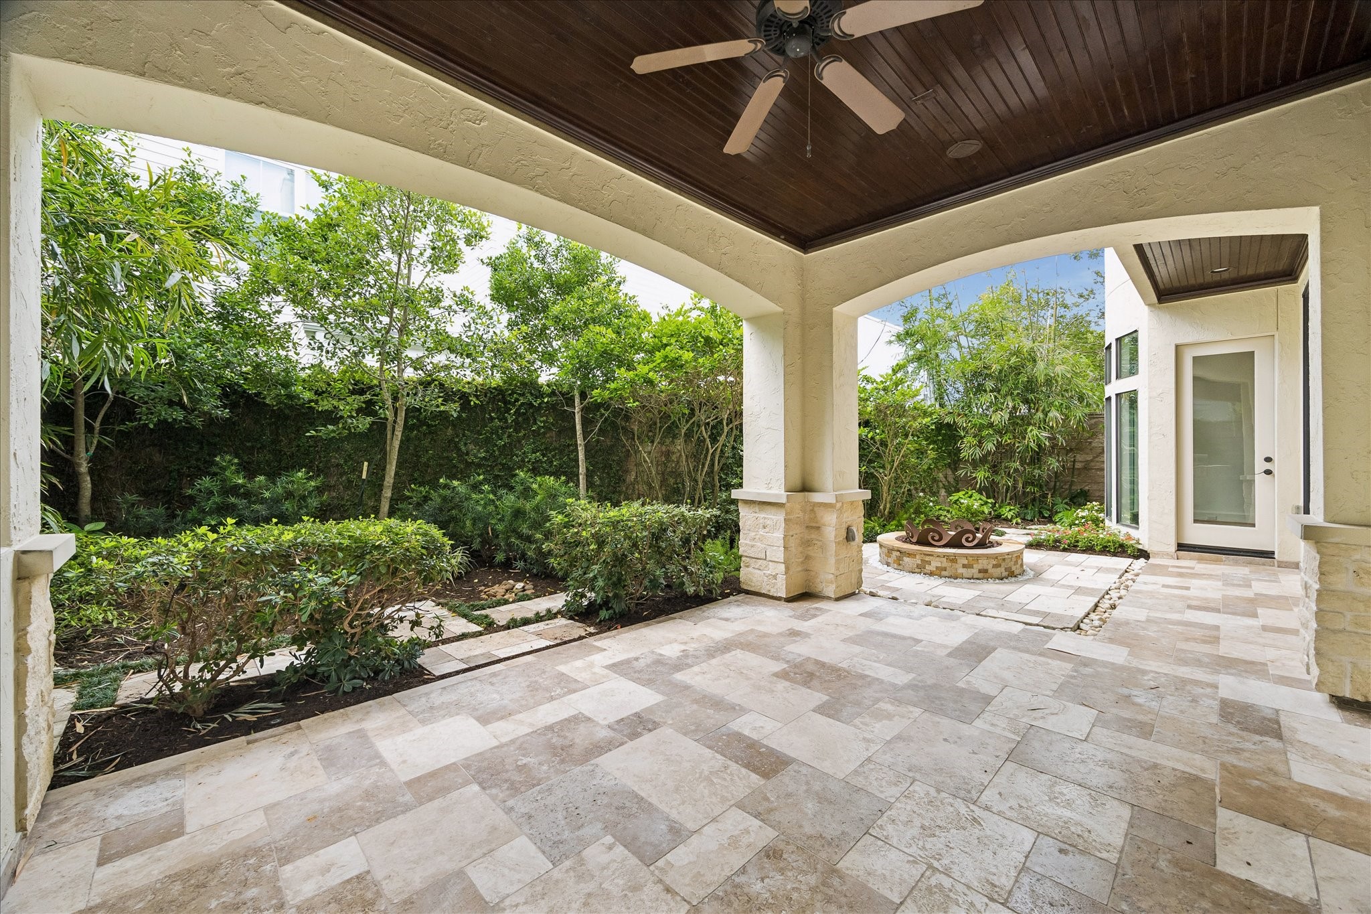
Private outdoor retreat featuring manicured landscaping, stone patio, and fire pit focal point.
Upper landing overlooks the dramatic two-story foyer and showcases the home’s sweeping staircase and custom ironwork.
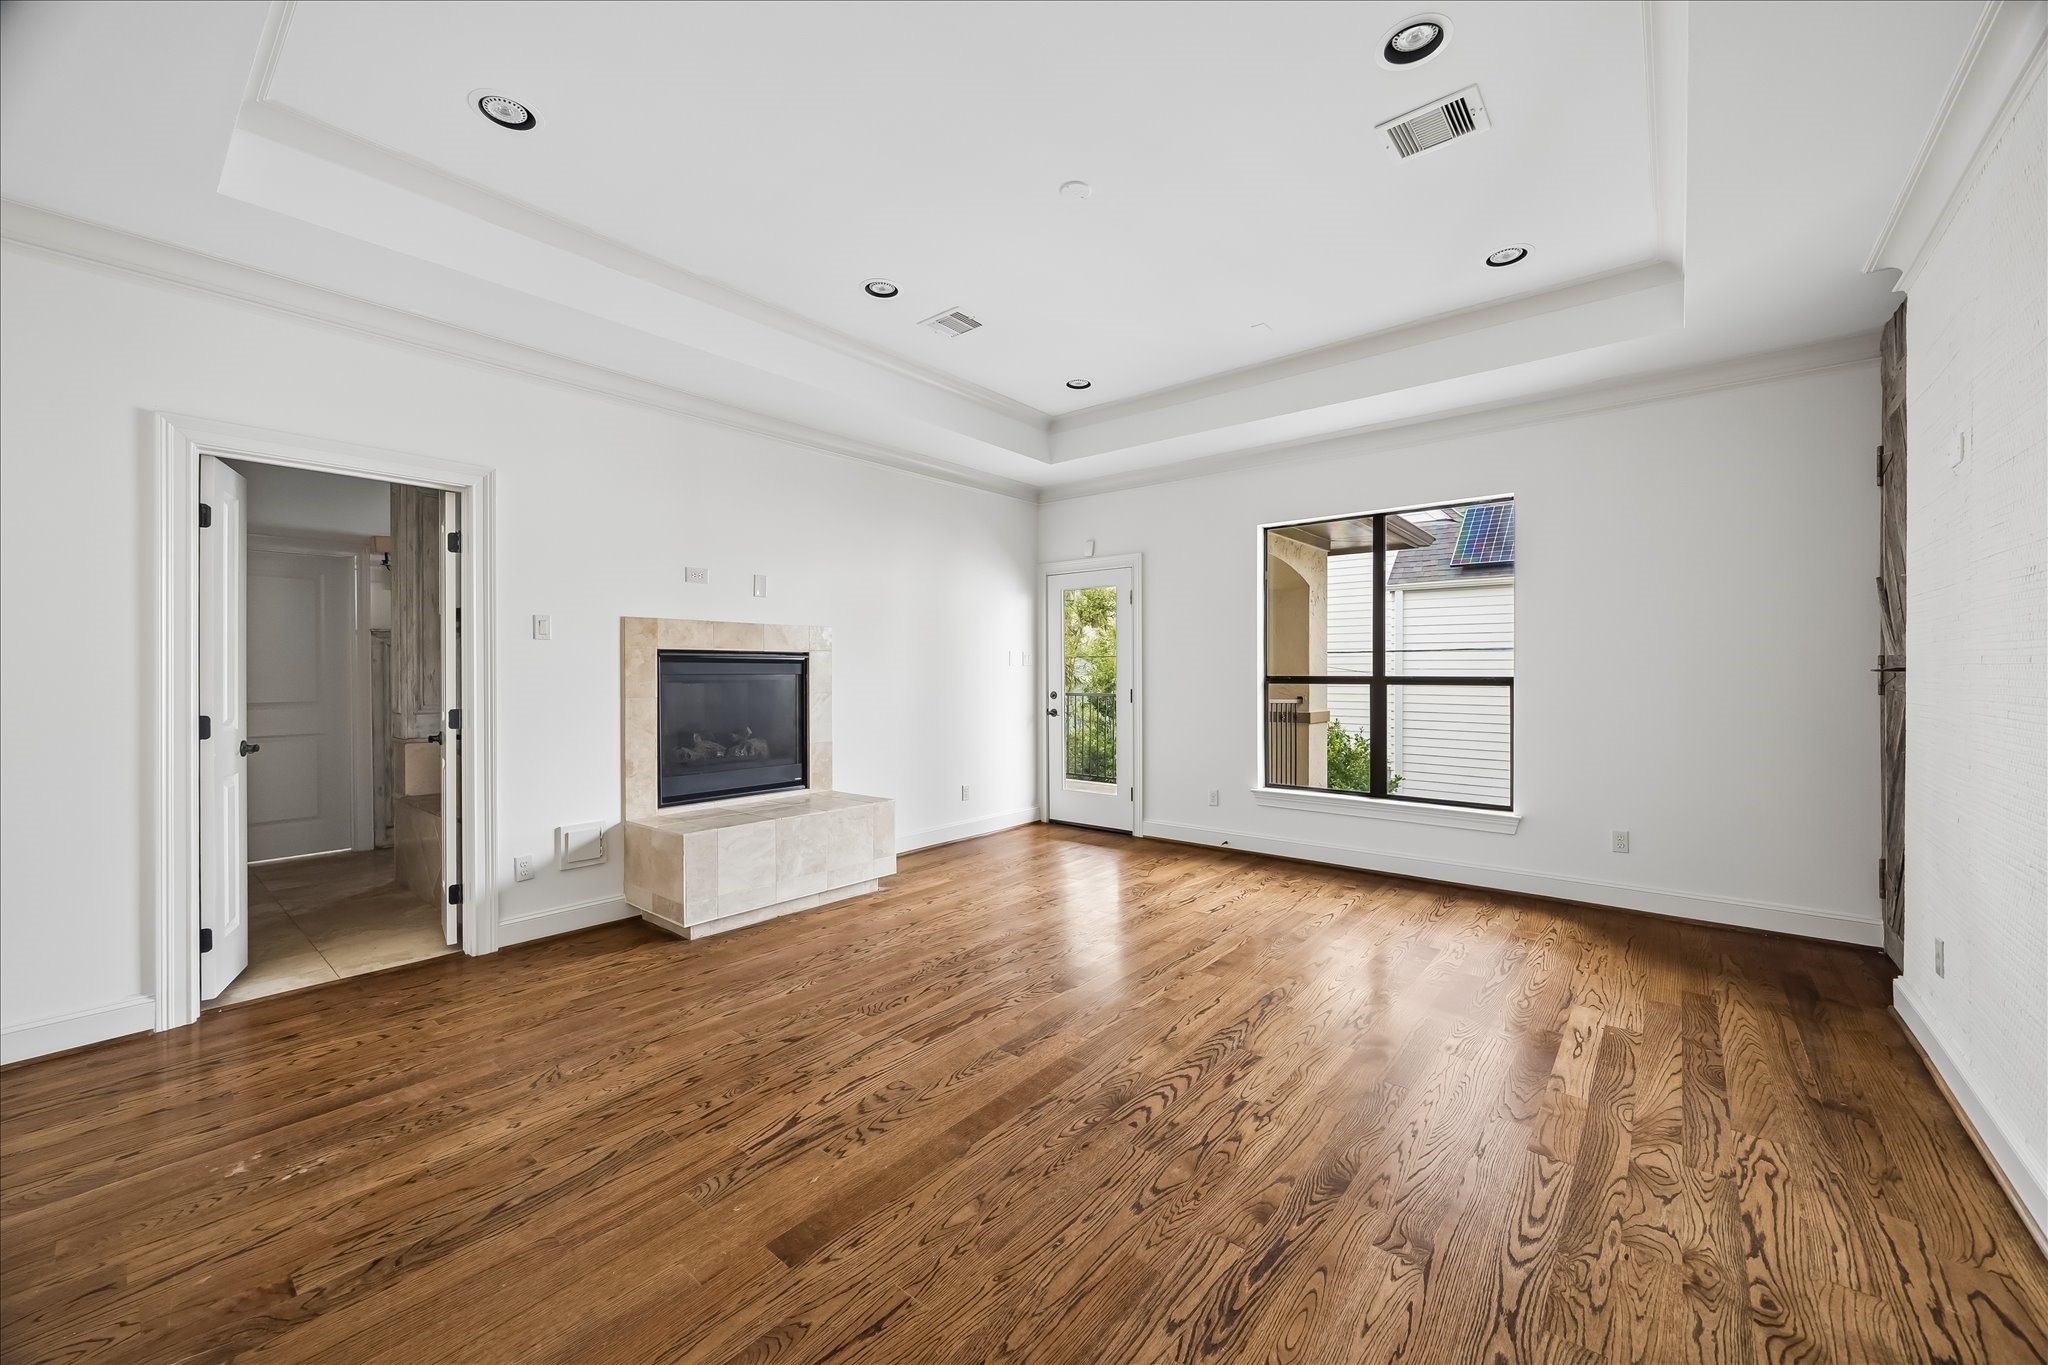
Expansive primary suite with elevated tray ceilings, fireplace focal point, and private balcony access.
Serene primary suite featuring generous proportions, rich hardwoods, and a thoughtfully integrated accent wall.
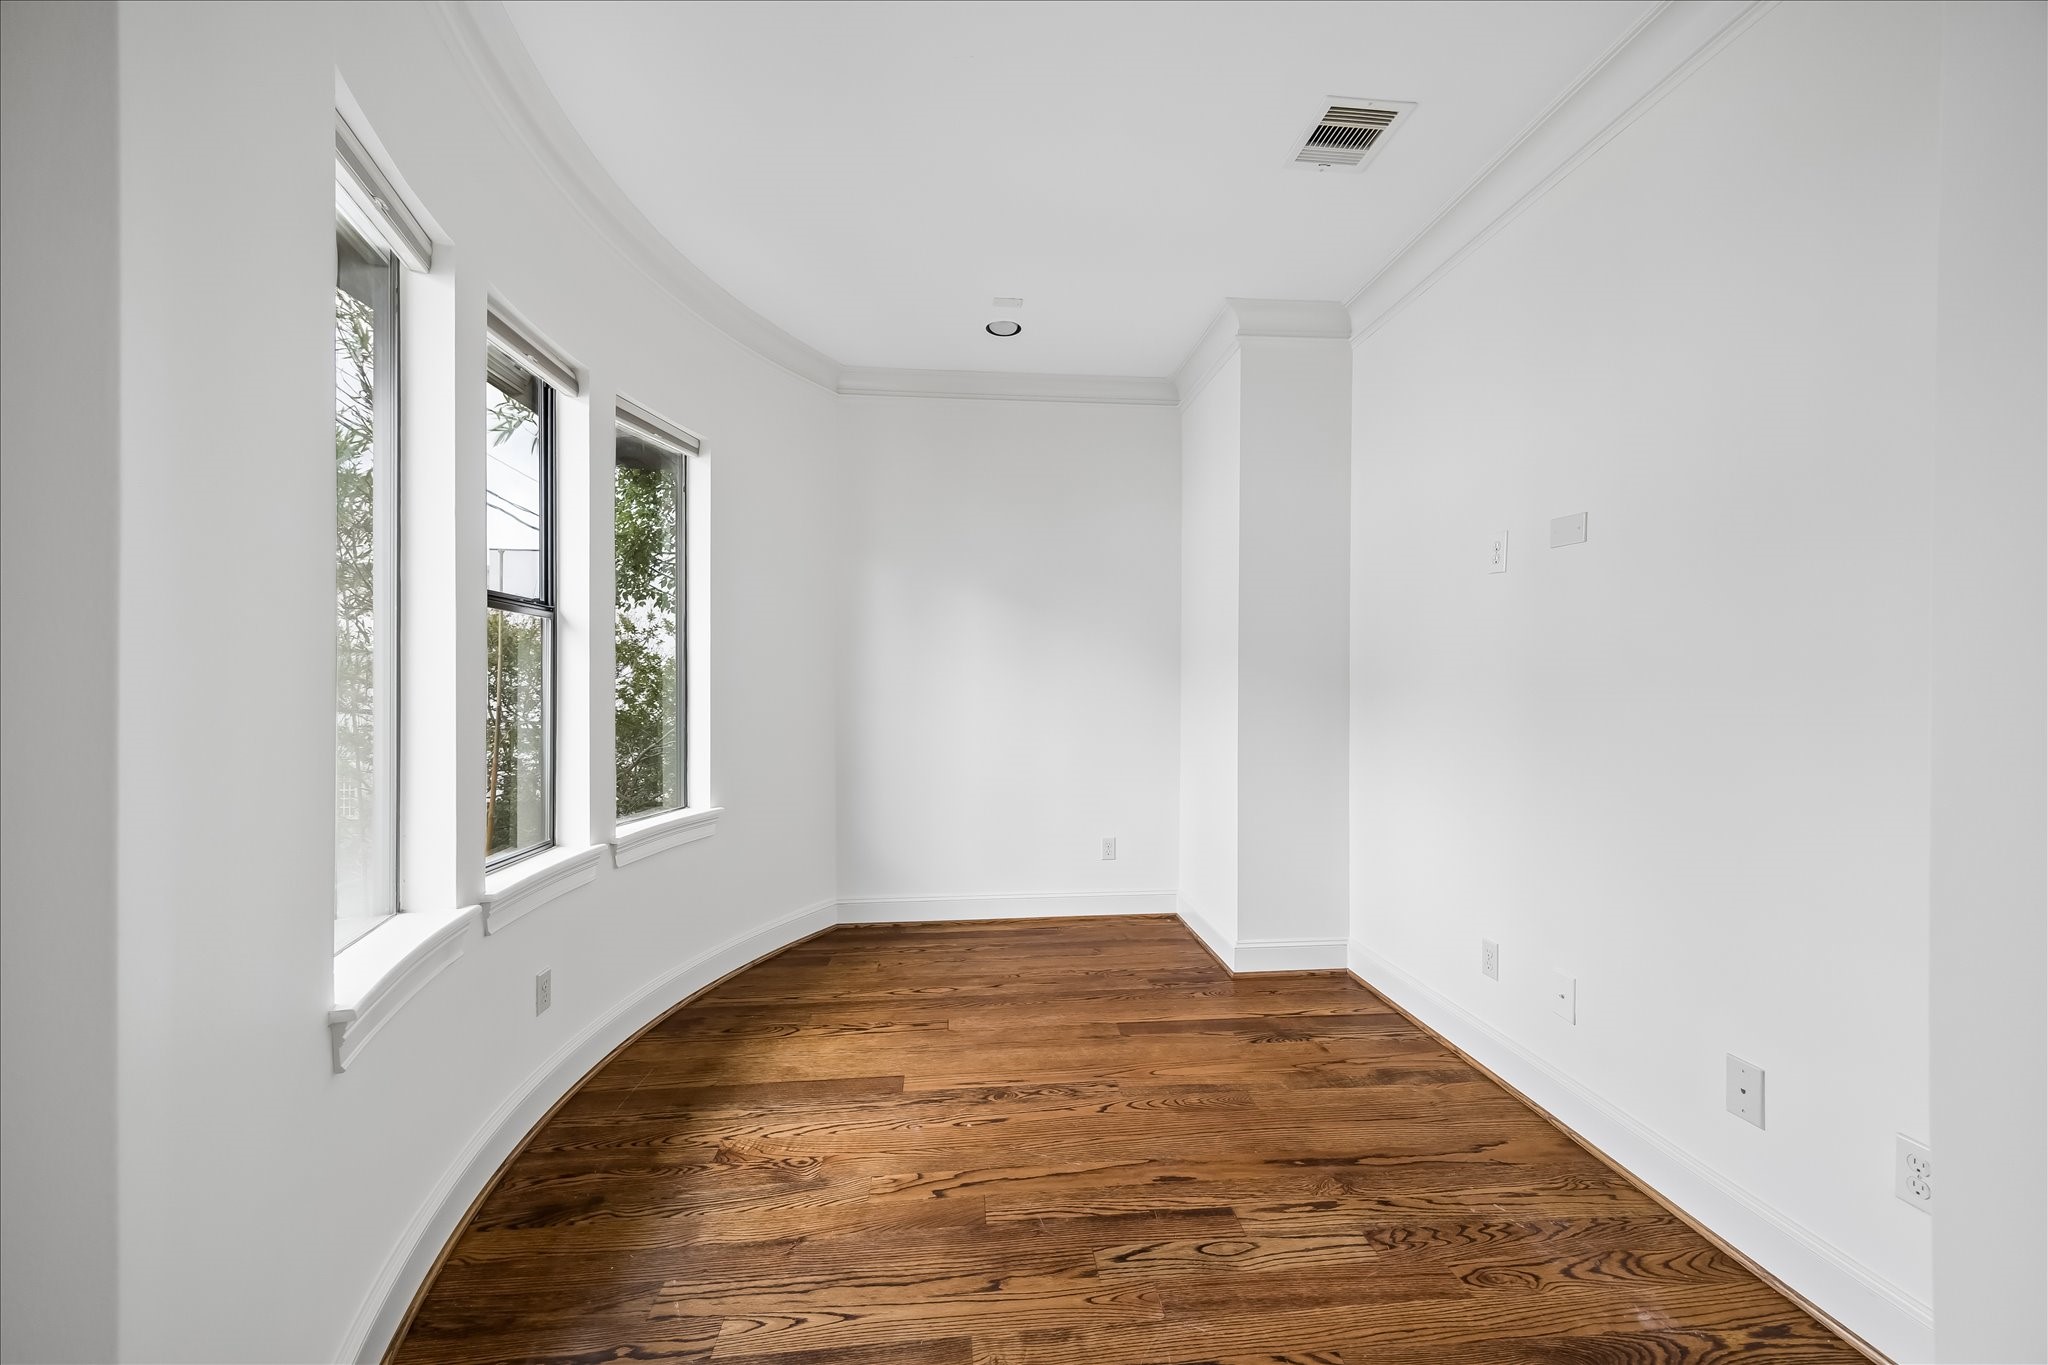
A versatile bonus space off the primary suite with curved windows, abundant natural light, and rich hardwood floors—ideal for a sitting room, office, or fitness area.
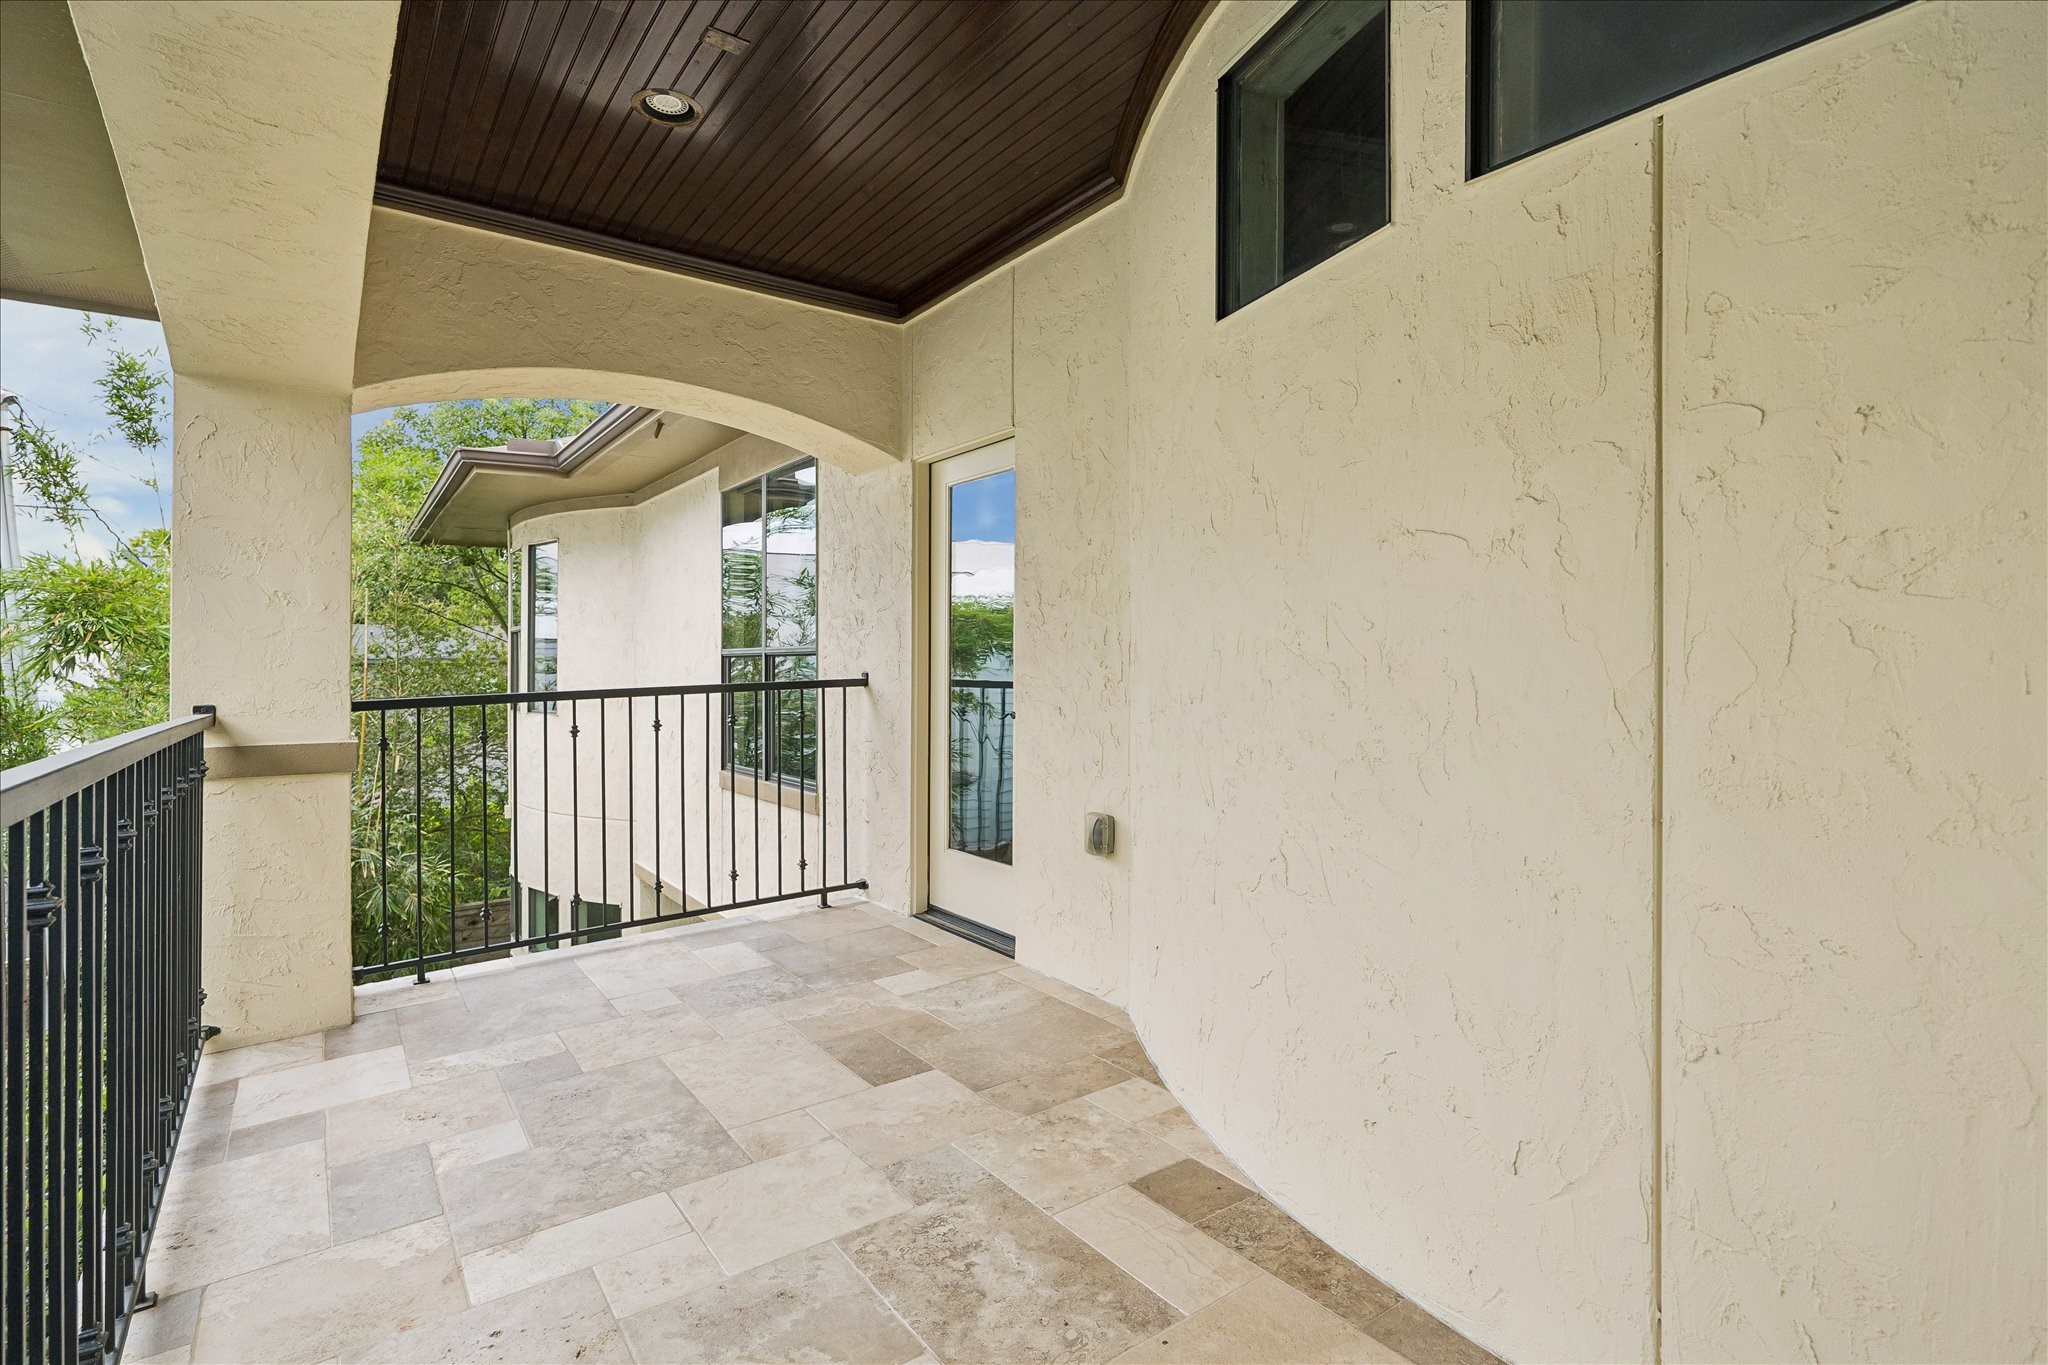
A covered private balcony off the primary suite with travertine flooring, wood-paneled ceiling detail, and serene treetop views.
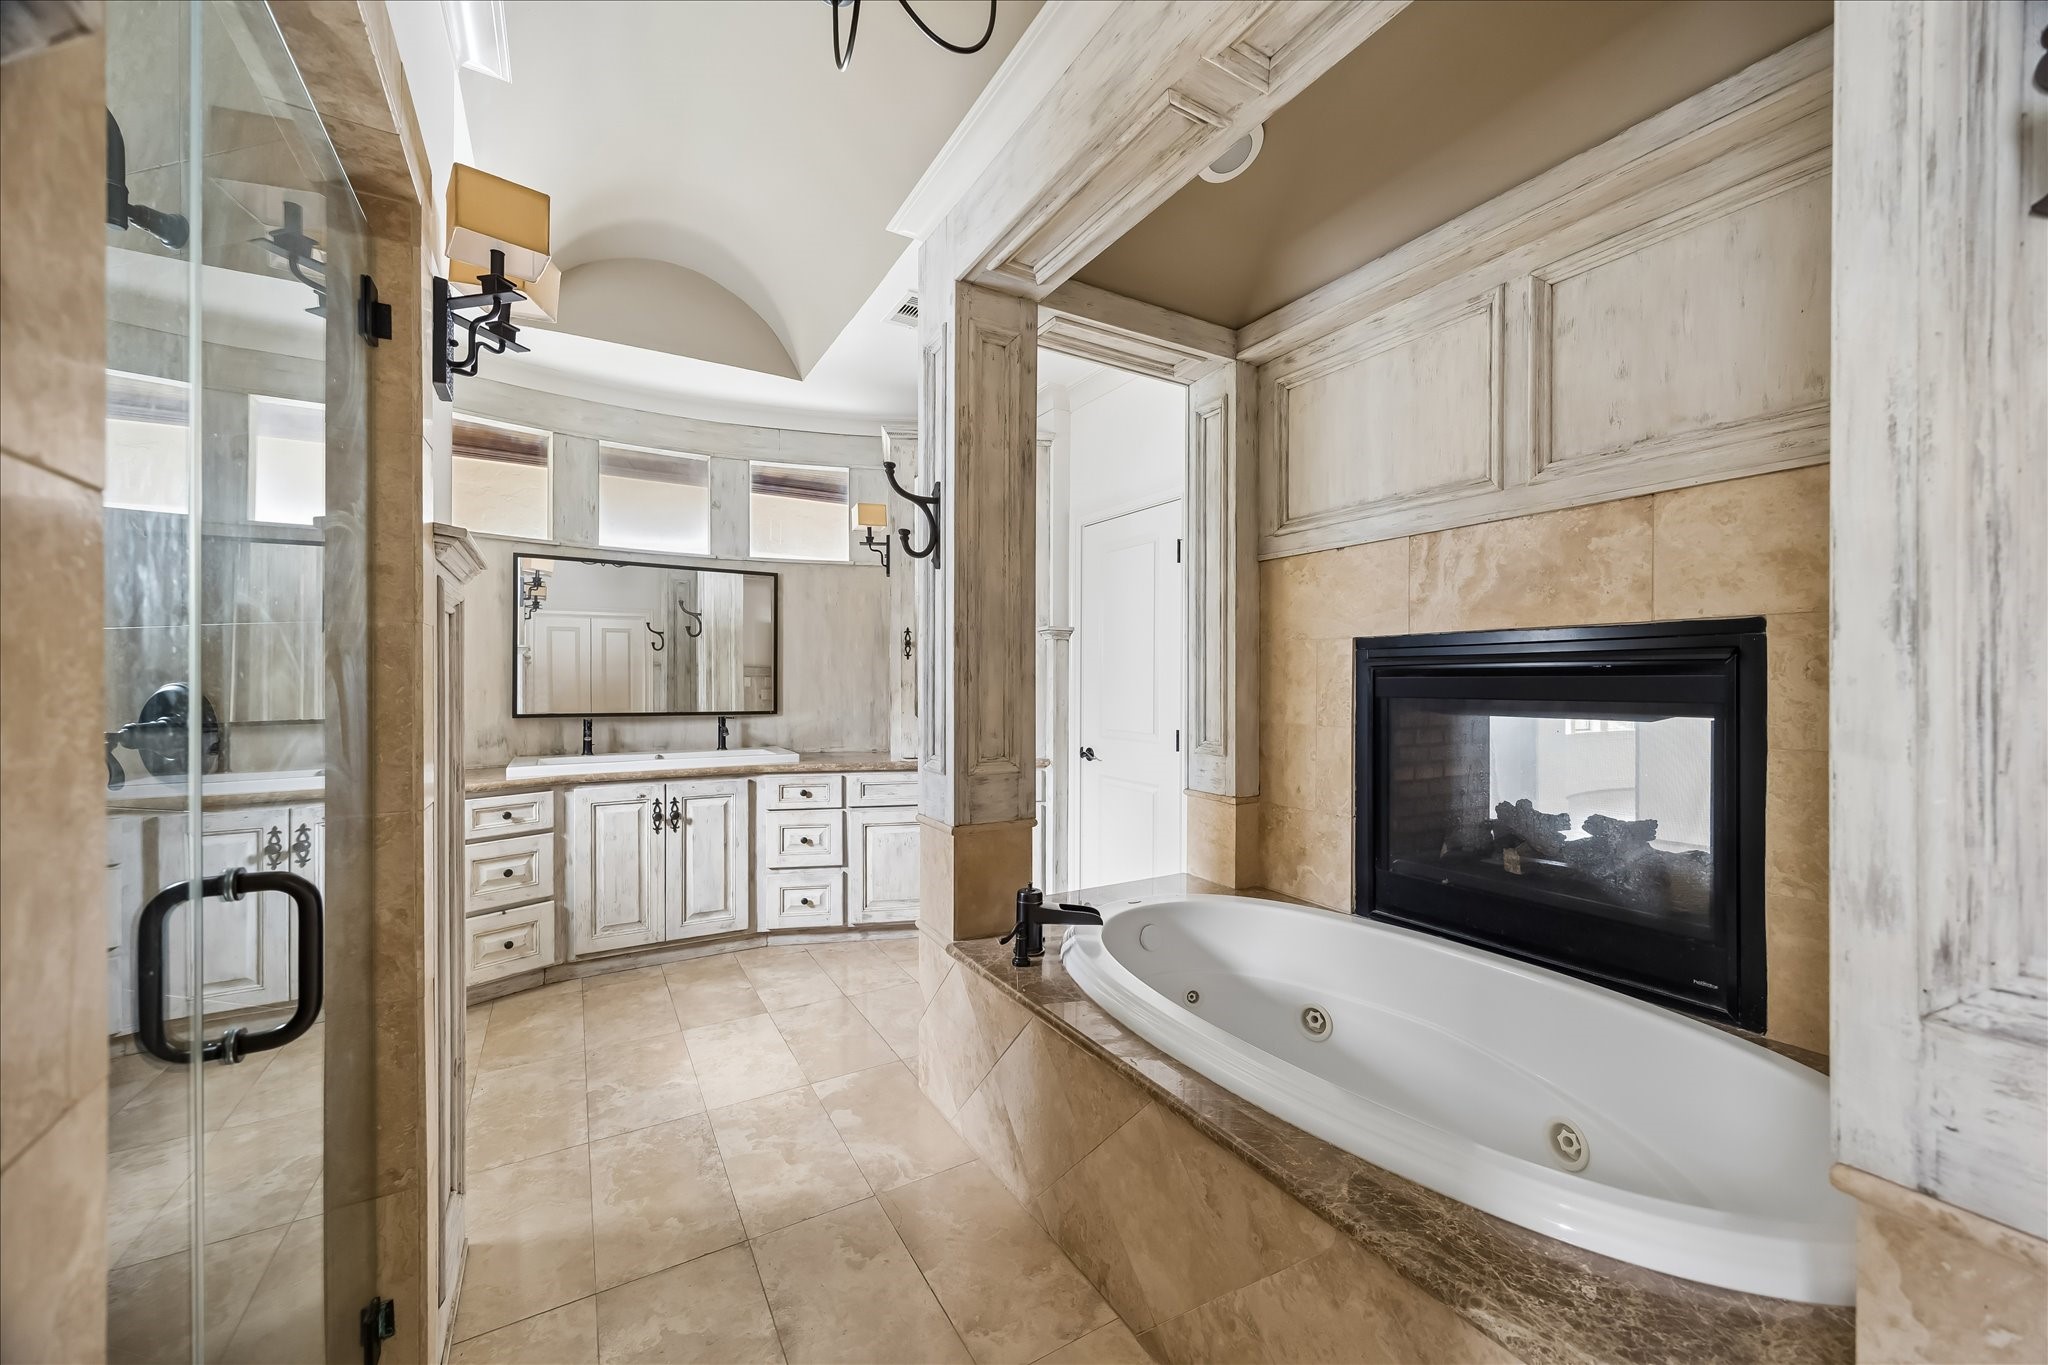
An elegant primary bath featuring a soaking tub with dual-sided fireplace, travertine finishes, dual vanities, and custom millwork throughout.
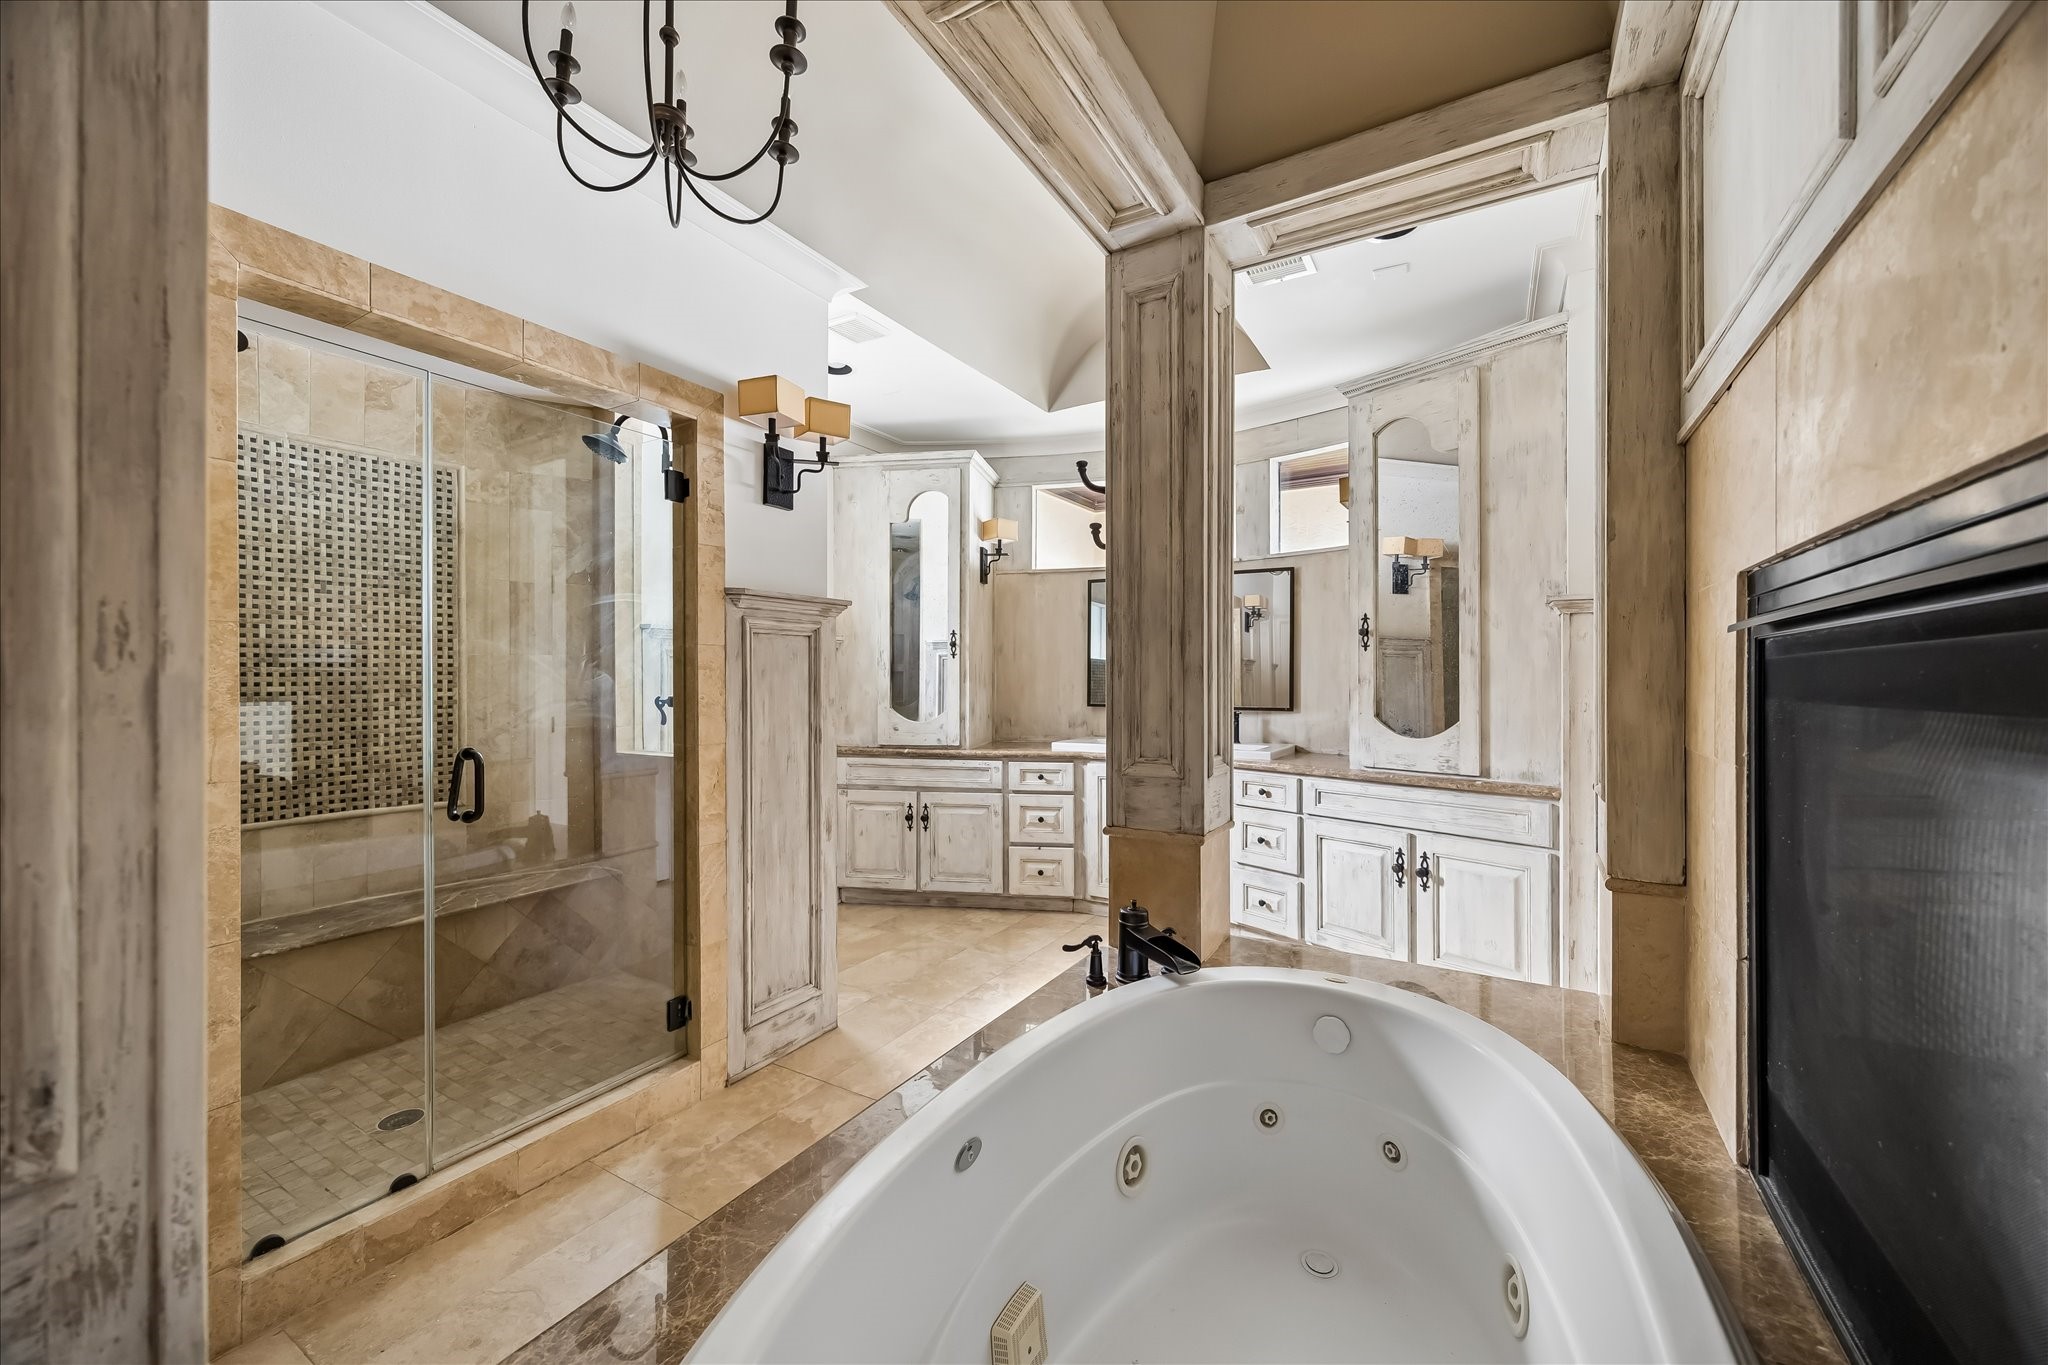
A spa-like primary bath showcasing the jetted soaking tub, oversized walk-in shower, dual vanities, and beautifully detailed custom cabinetry accented by warm stone finishes.
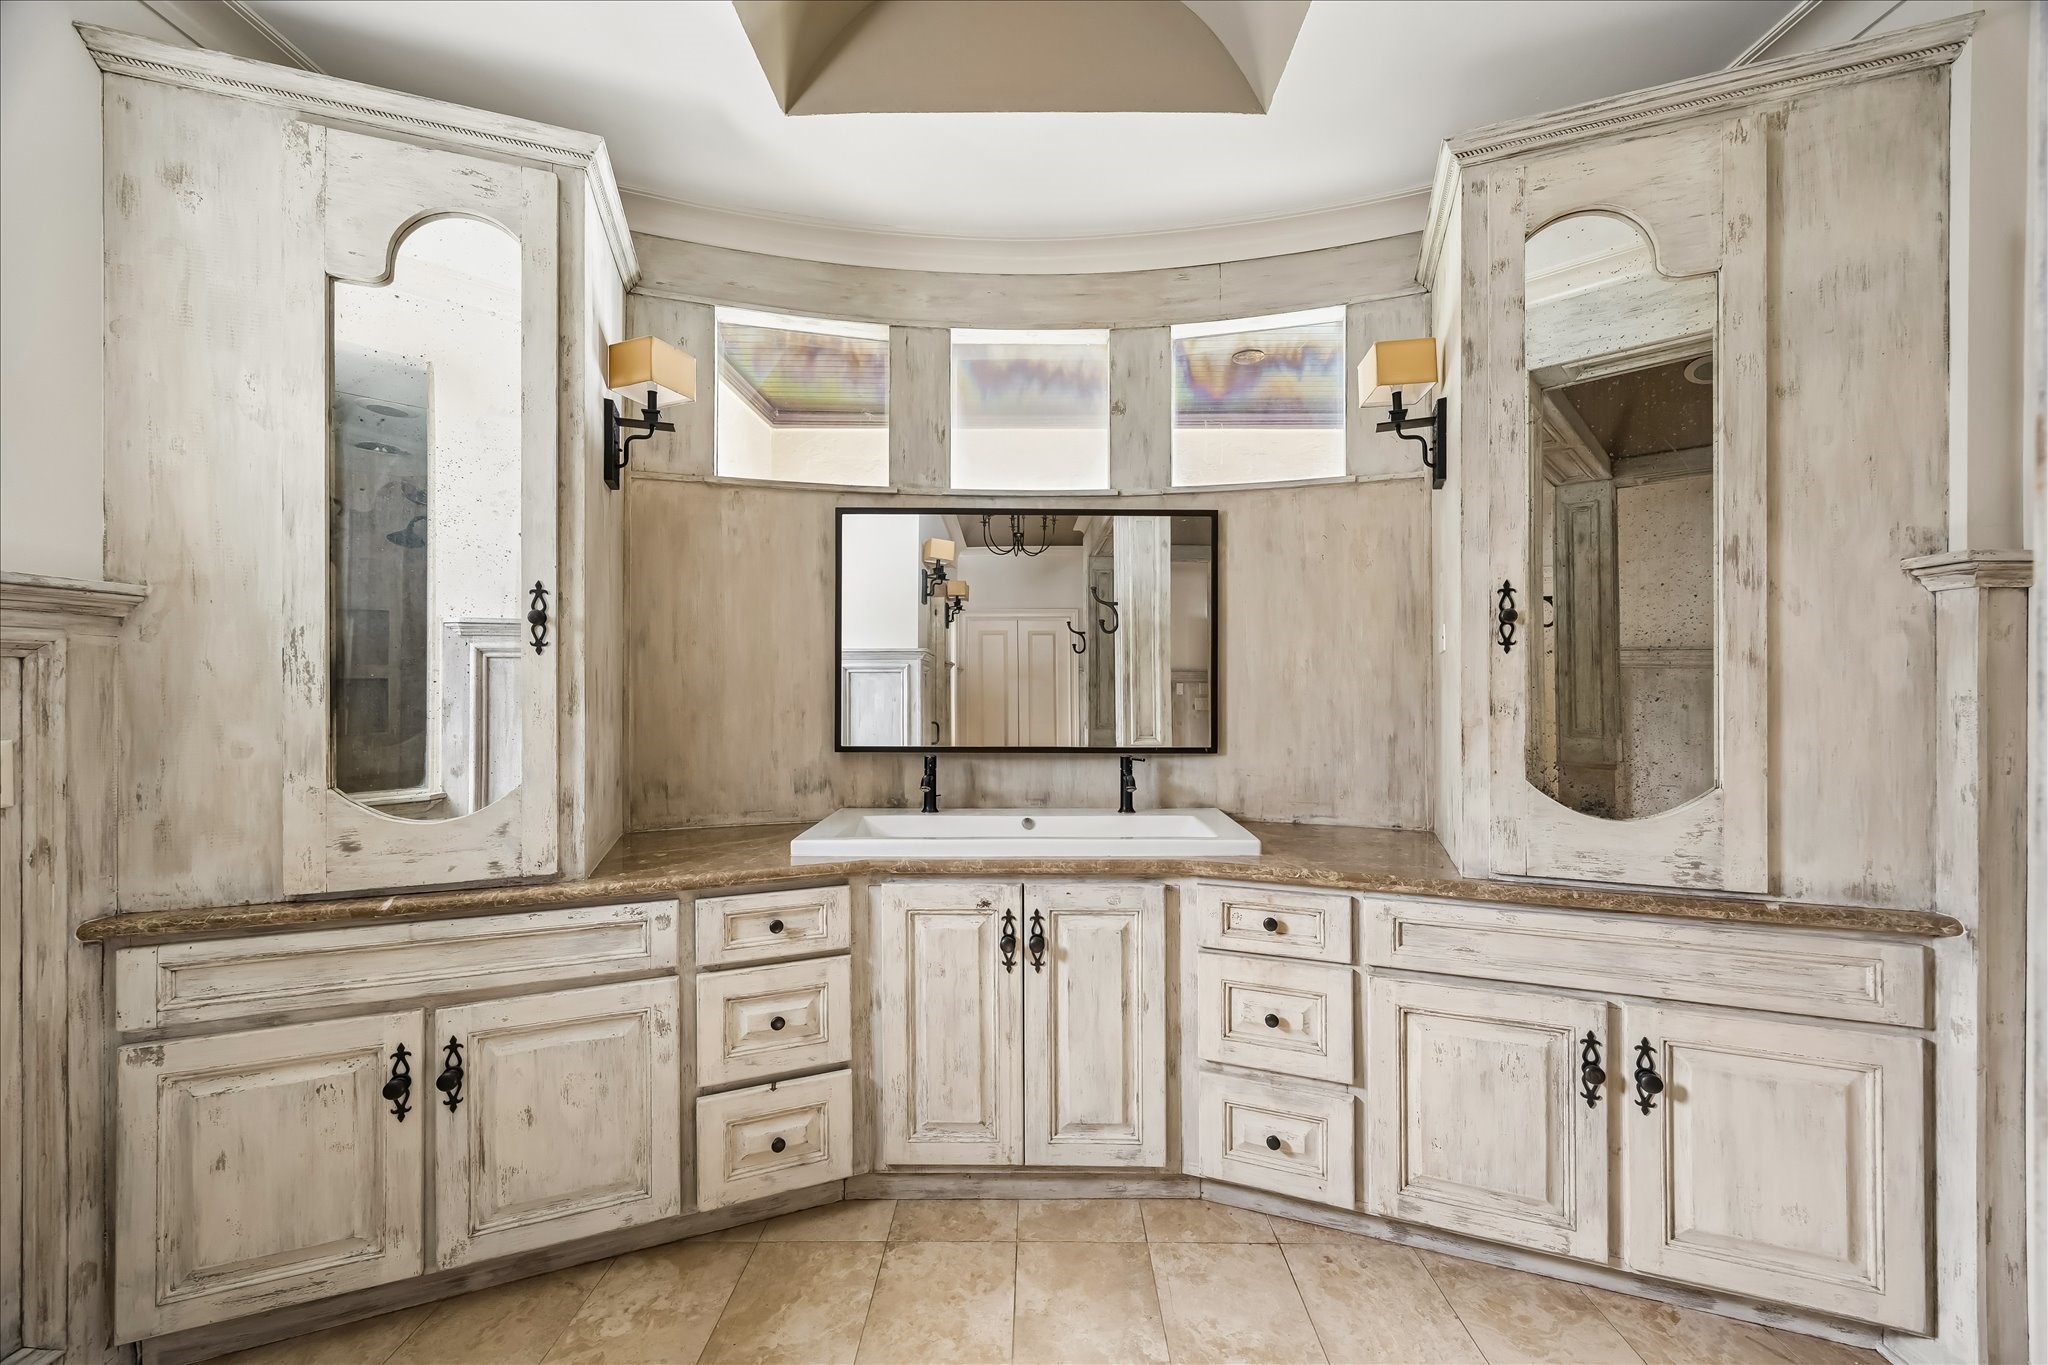
Custom dual vanities with extensive storage and distressed cabinetry are framed by soft natural light and warm stone surfaces, creating a refined, old-world feel.
An expansive primary closet with custom built-ins, center storage island, and abundant hanging space designed for effortless organization.
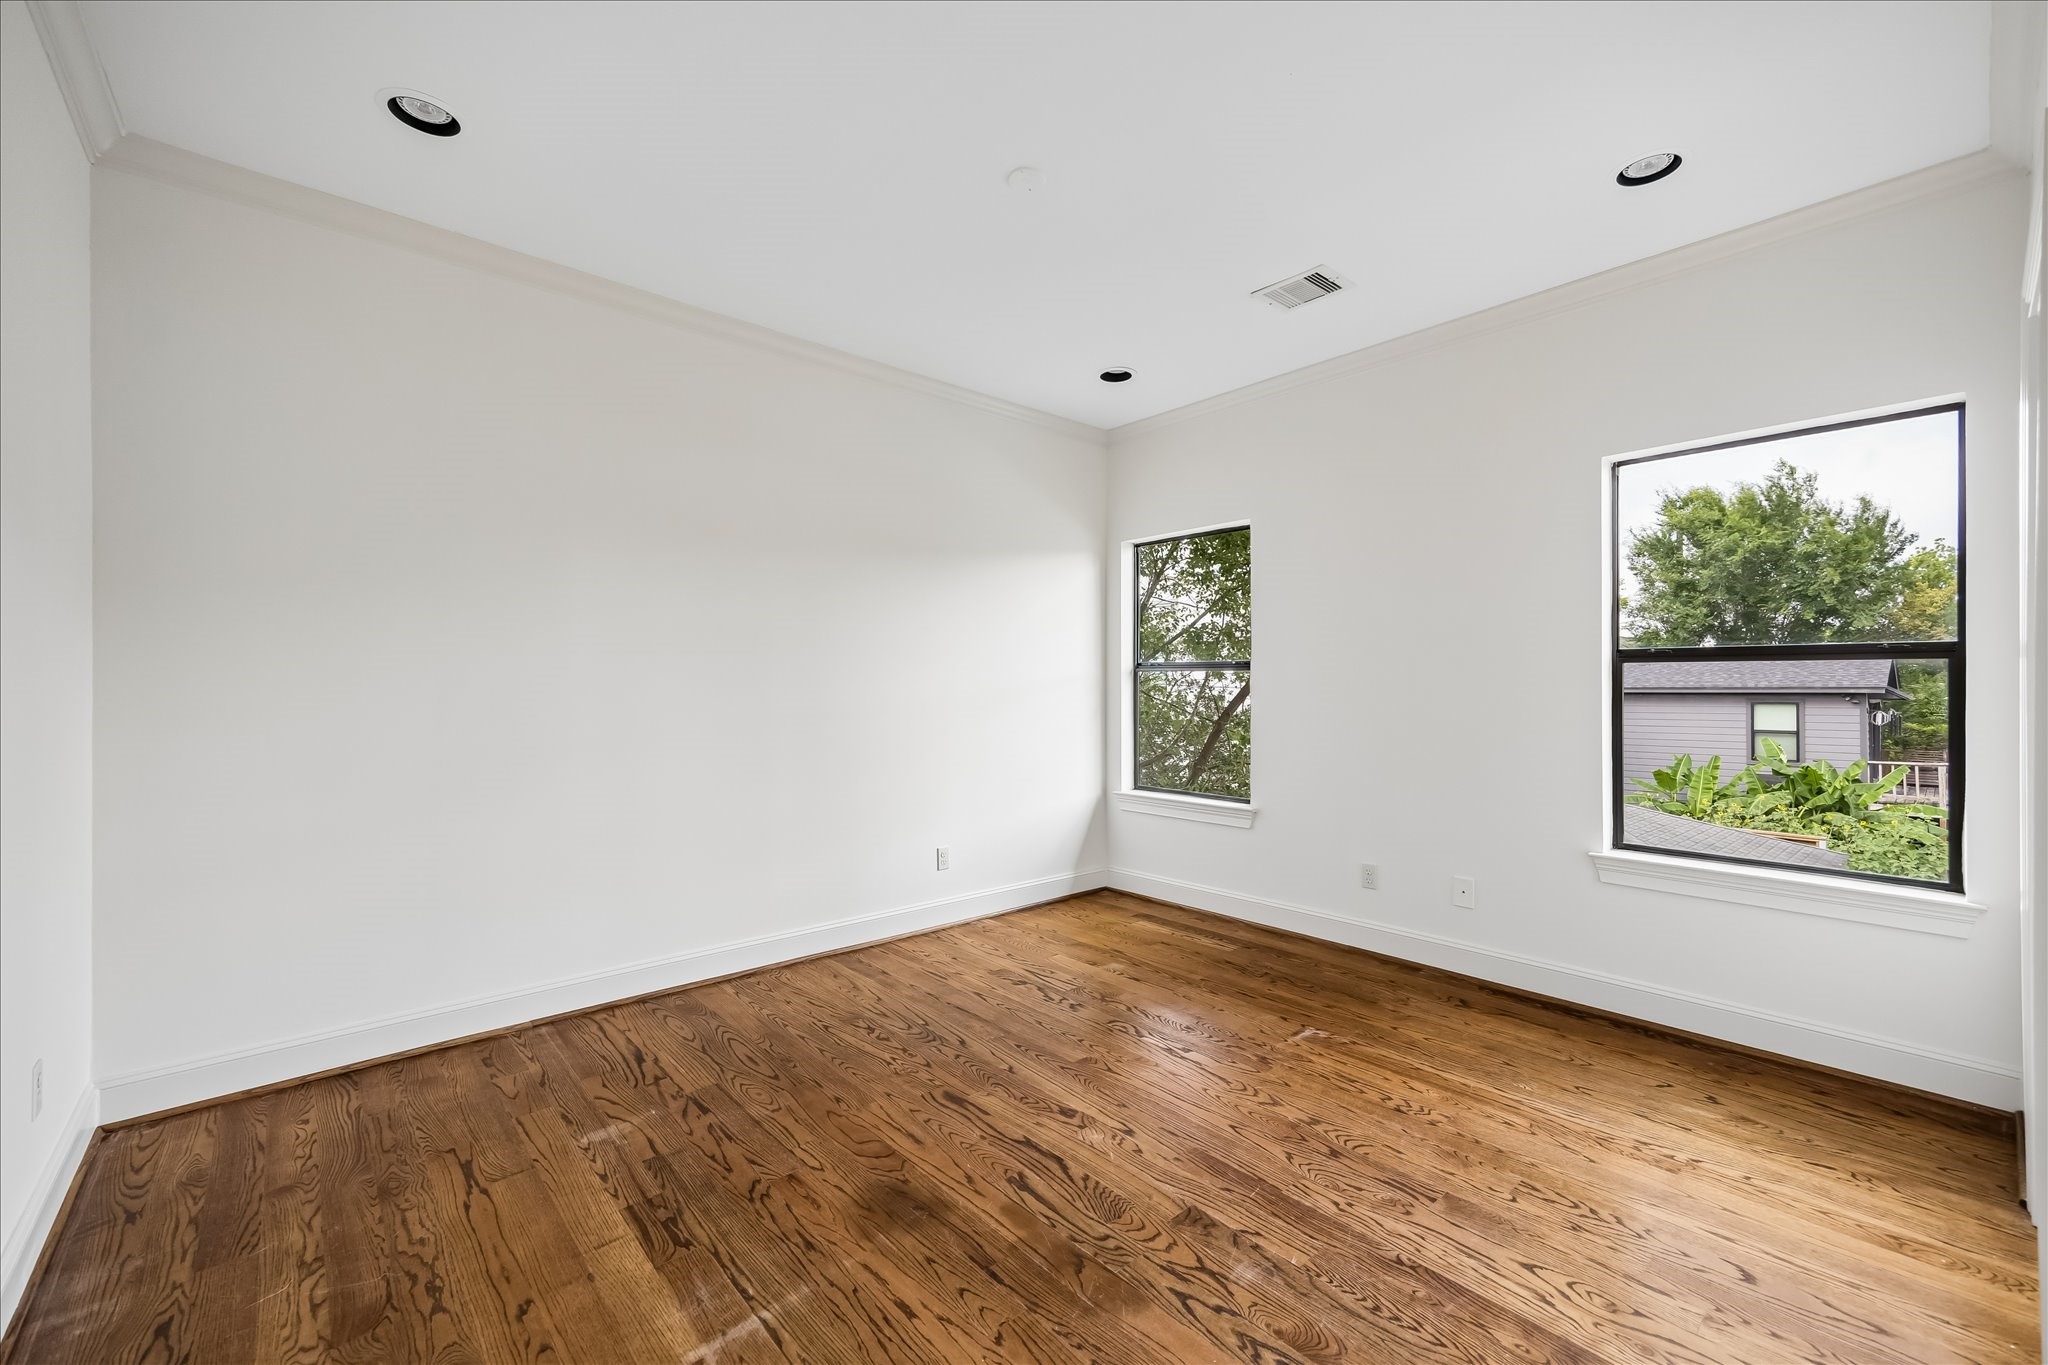
Bright secondary bedroom with warm wood floors and a clean, versatile layout ready for a buyer’s personal touch.
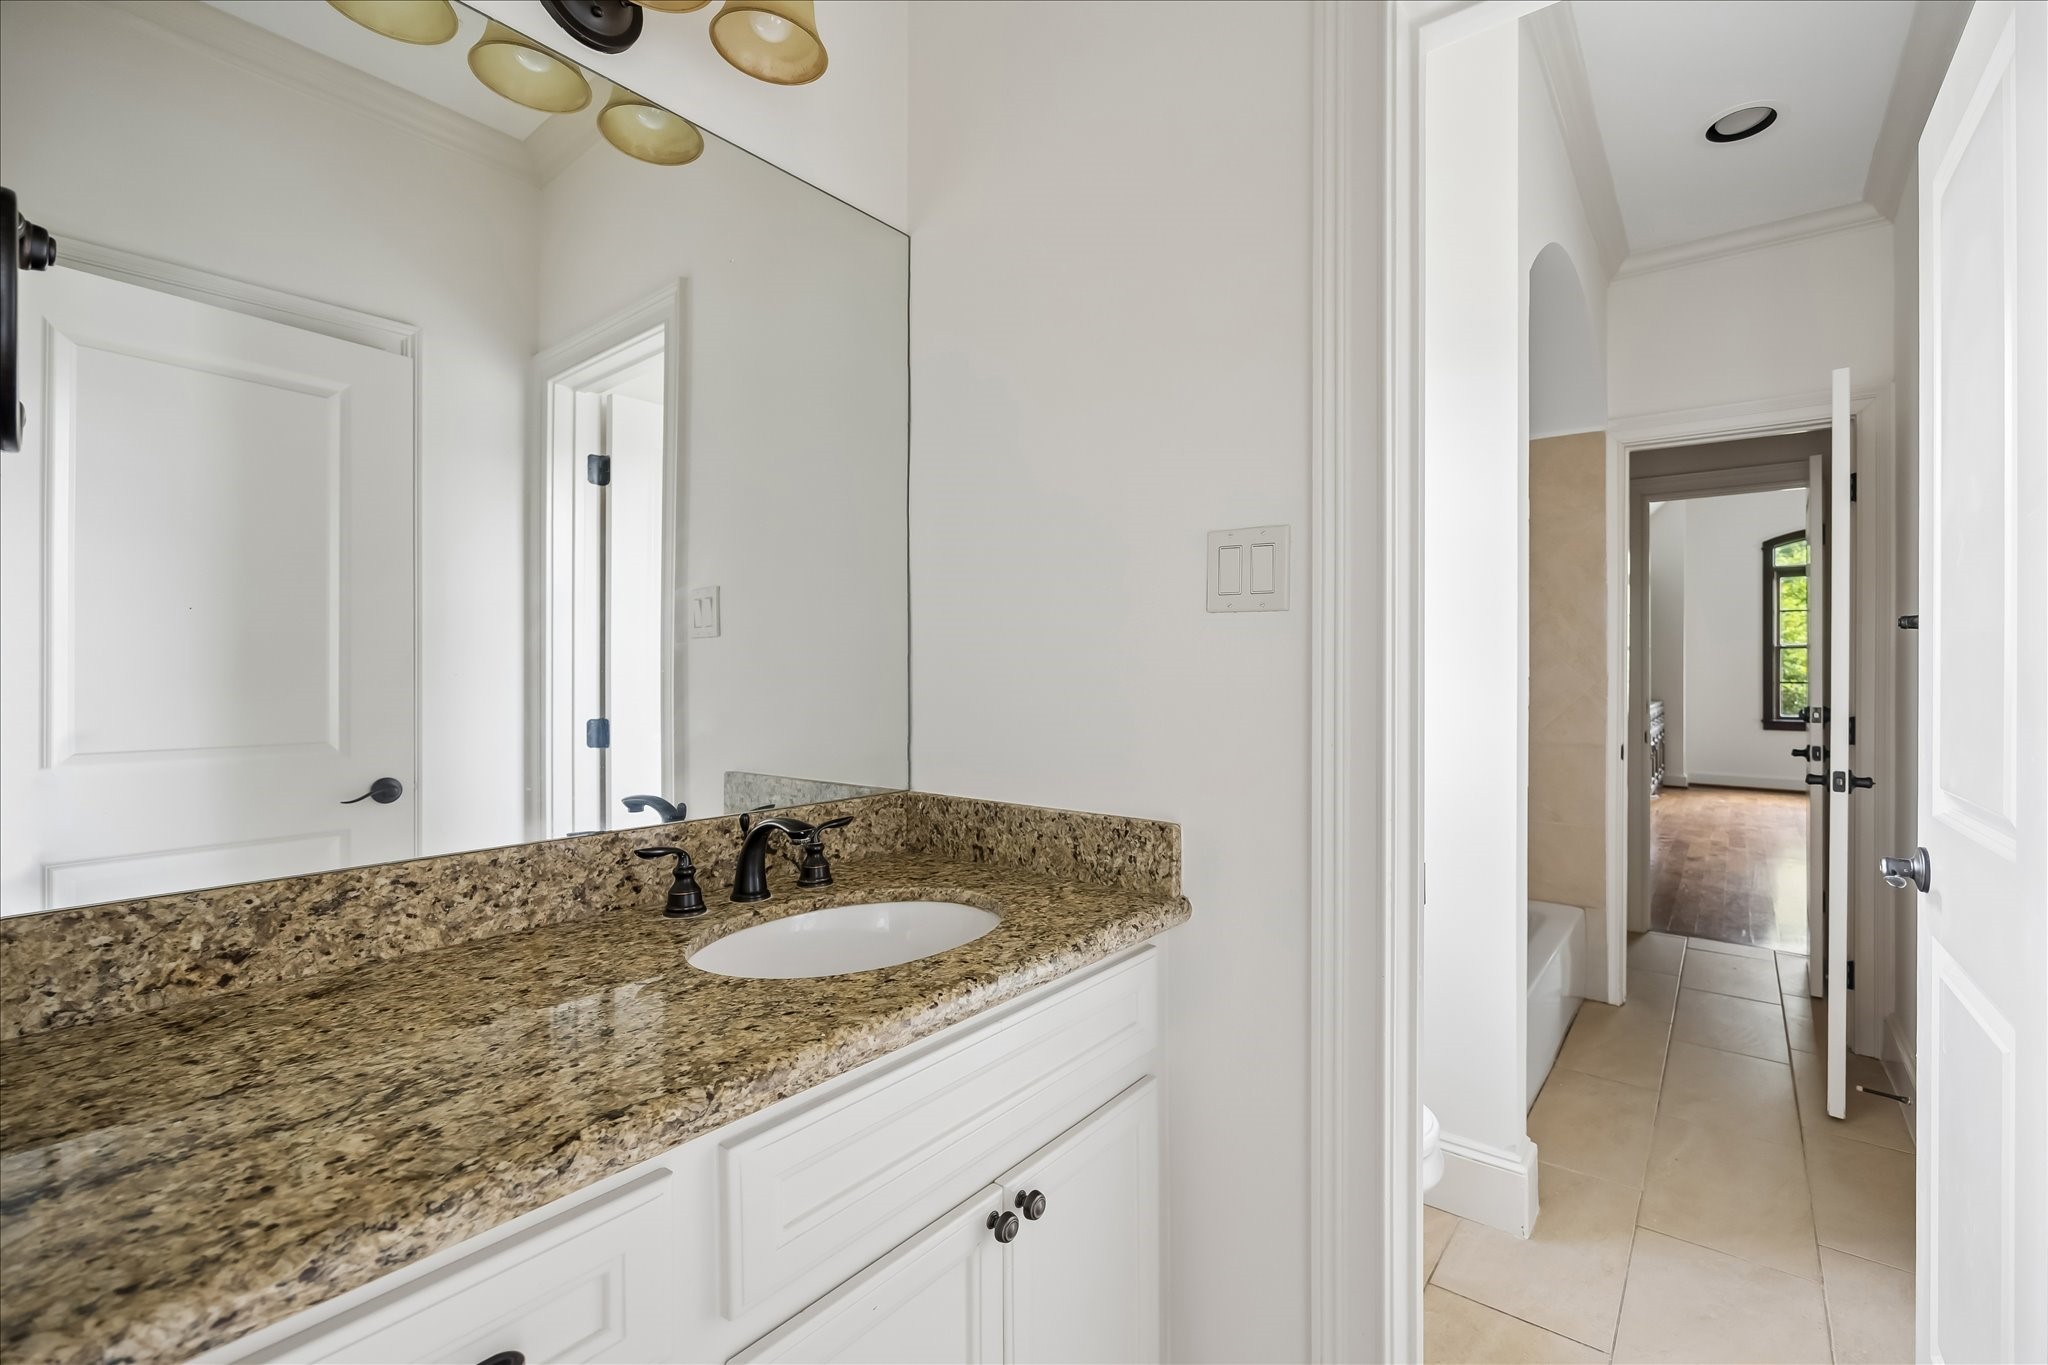
Jack-and-Jill bath featuring granite countertops, generous storage, and convenient access between the secondary bedrooms.
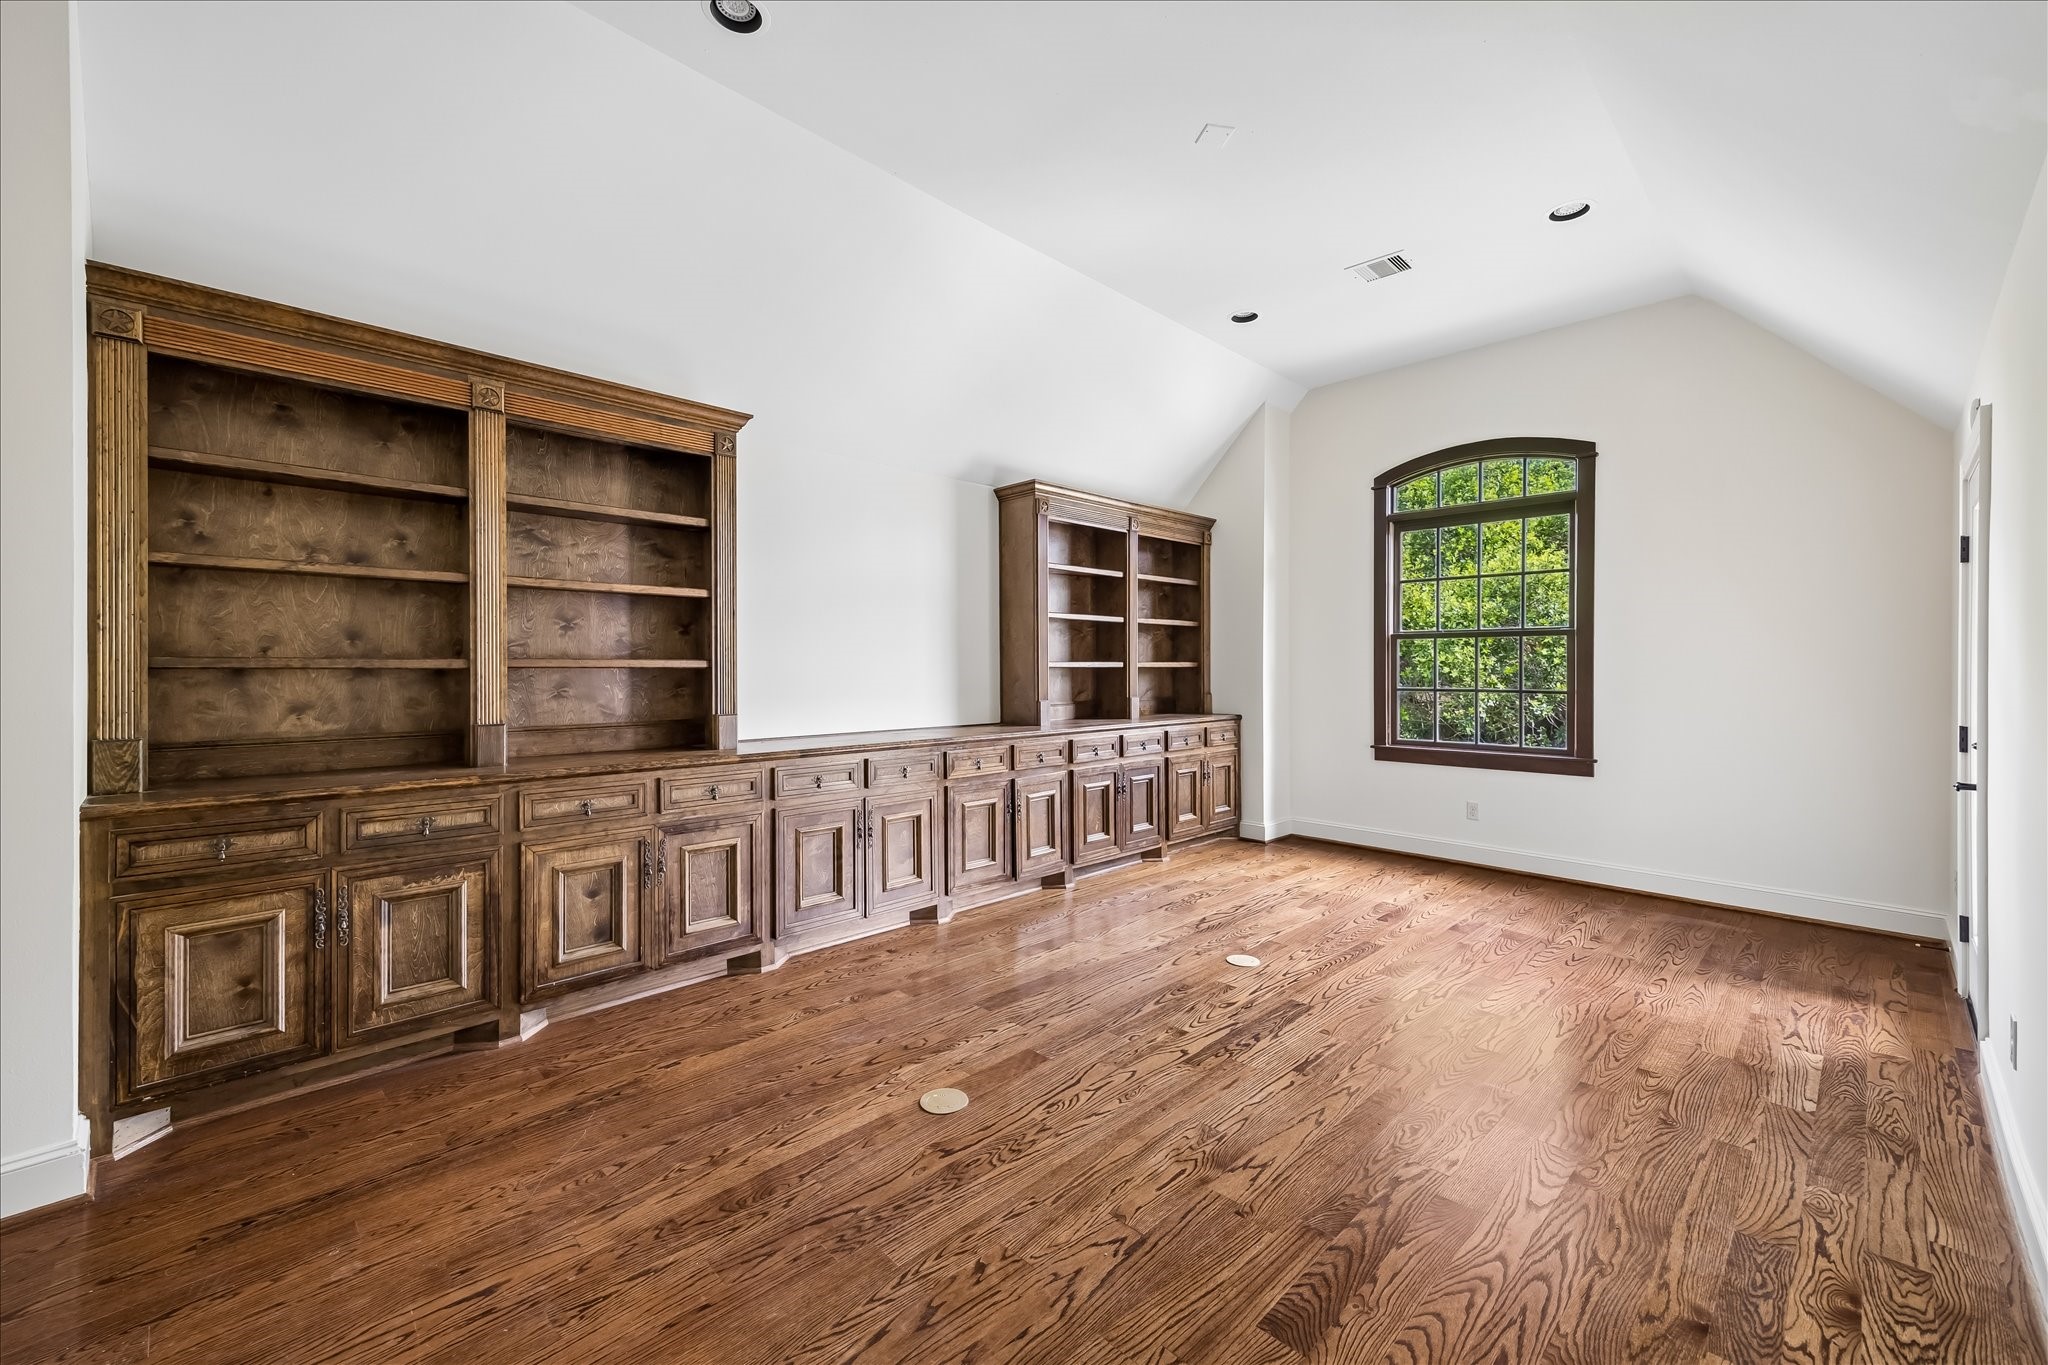
Vaulted ceilings and wall-to-wall custom cabinetry create a flexible and functional upper-level bedroom or living space.
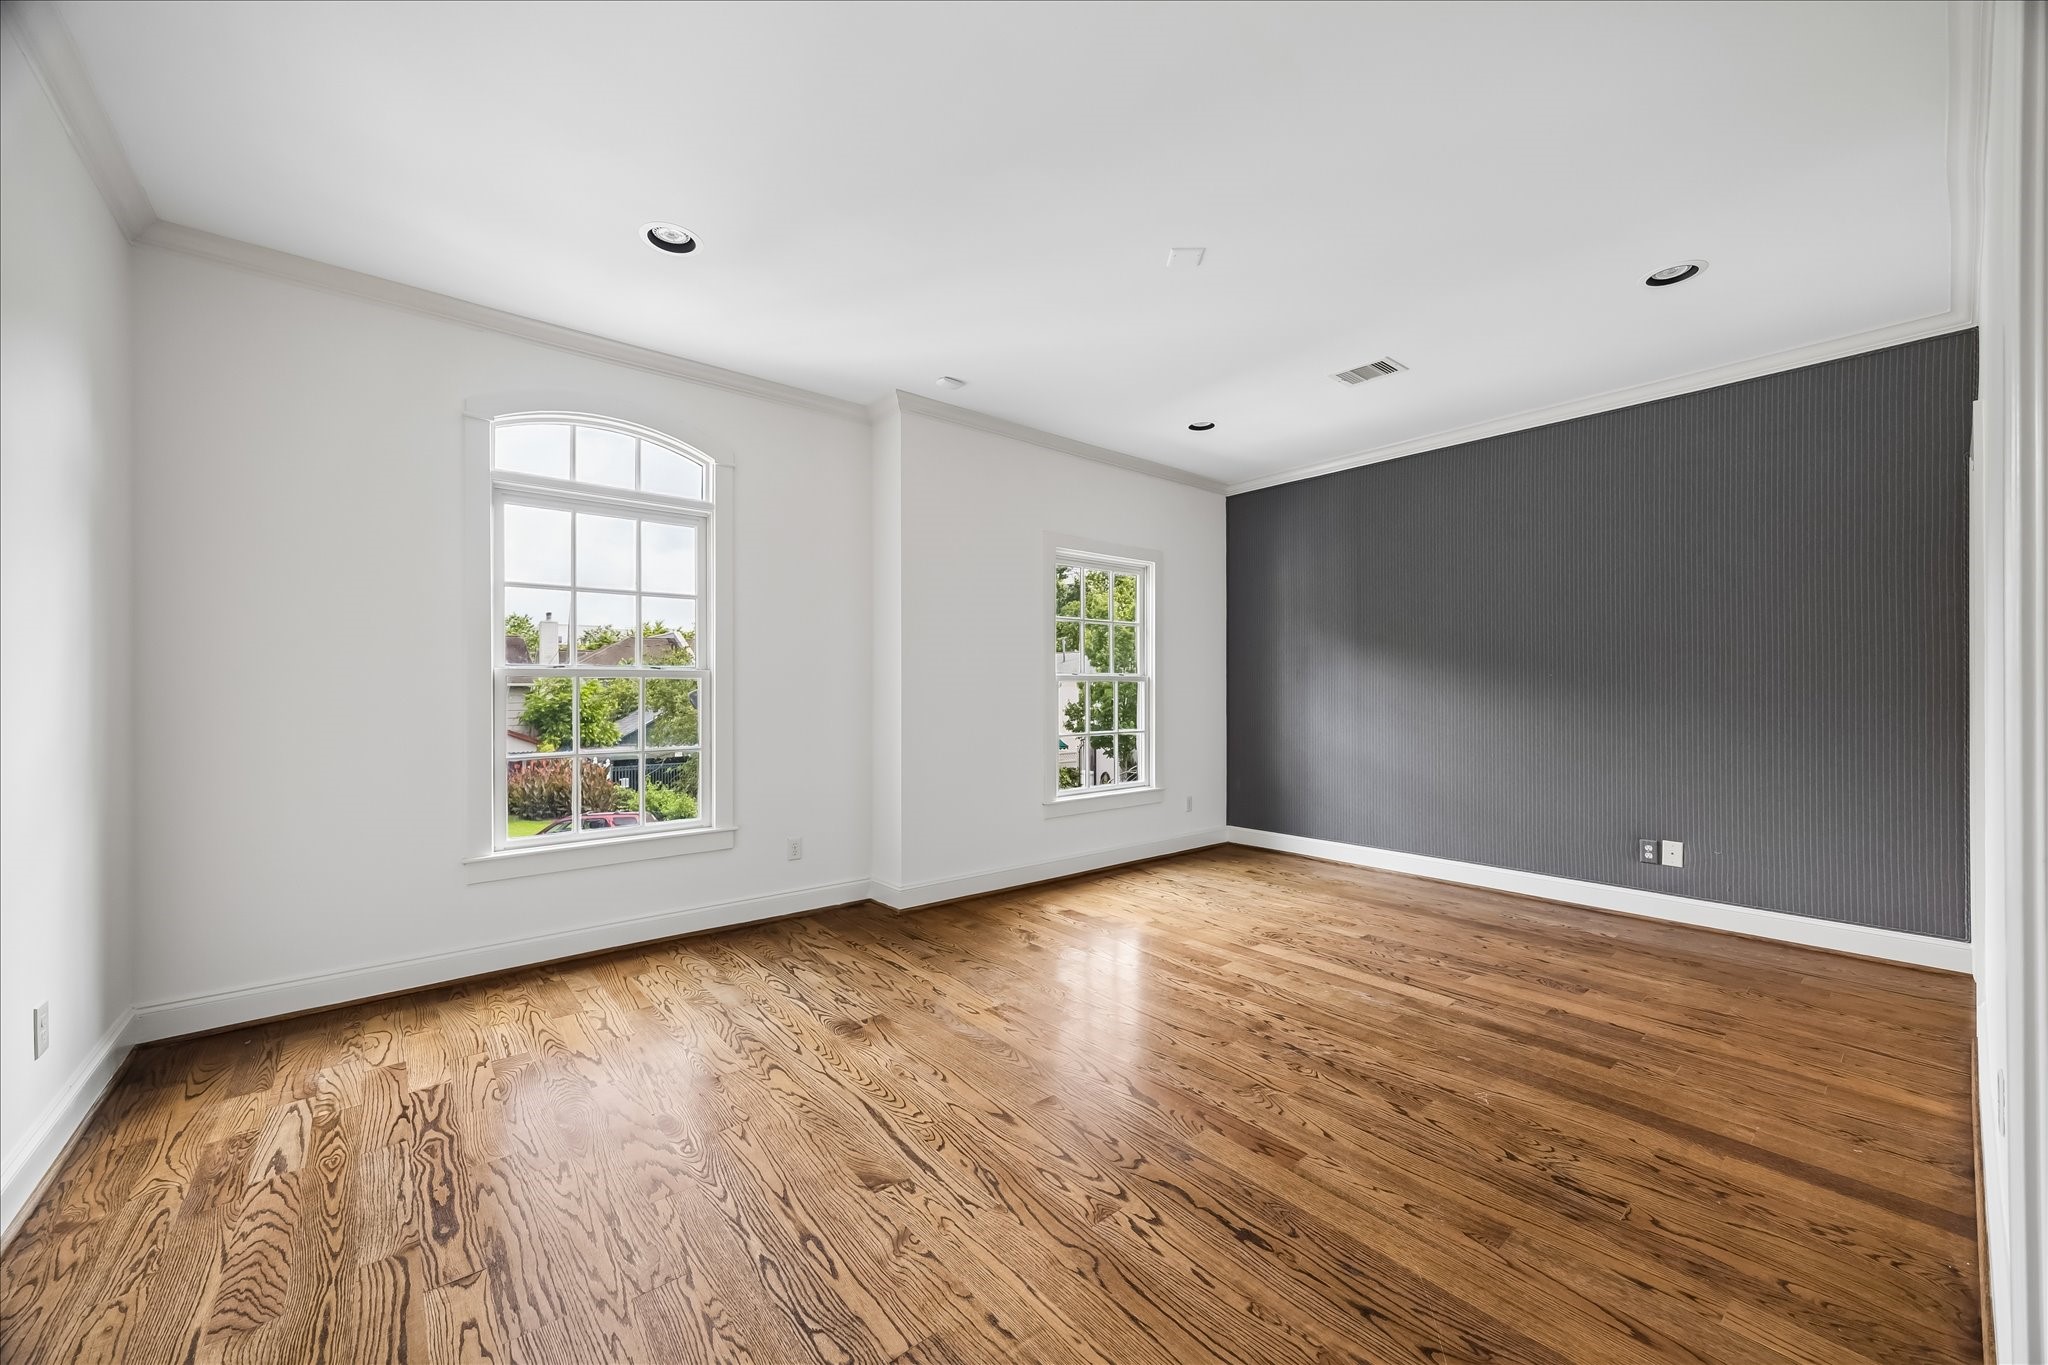
Another light-filled secondary bedroom with large windows, a striking accent wall detail, wood floors, and charming neighborhood views.
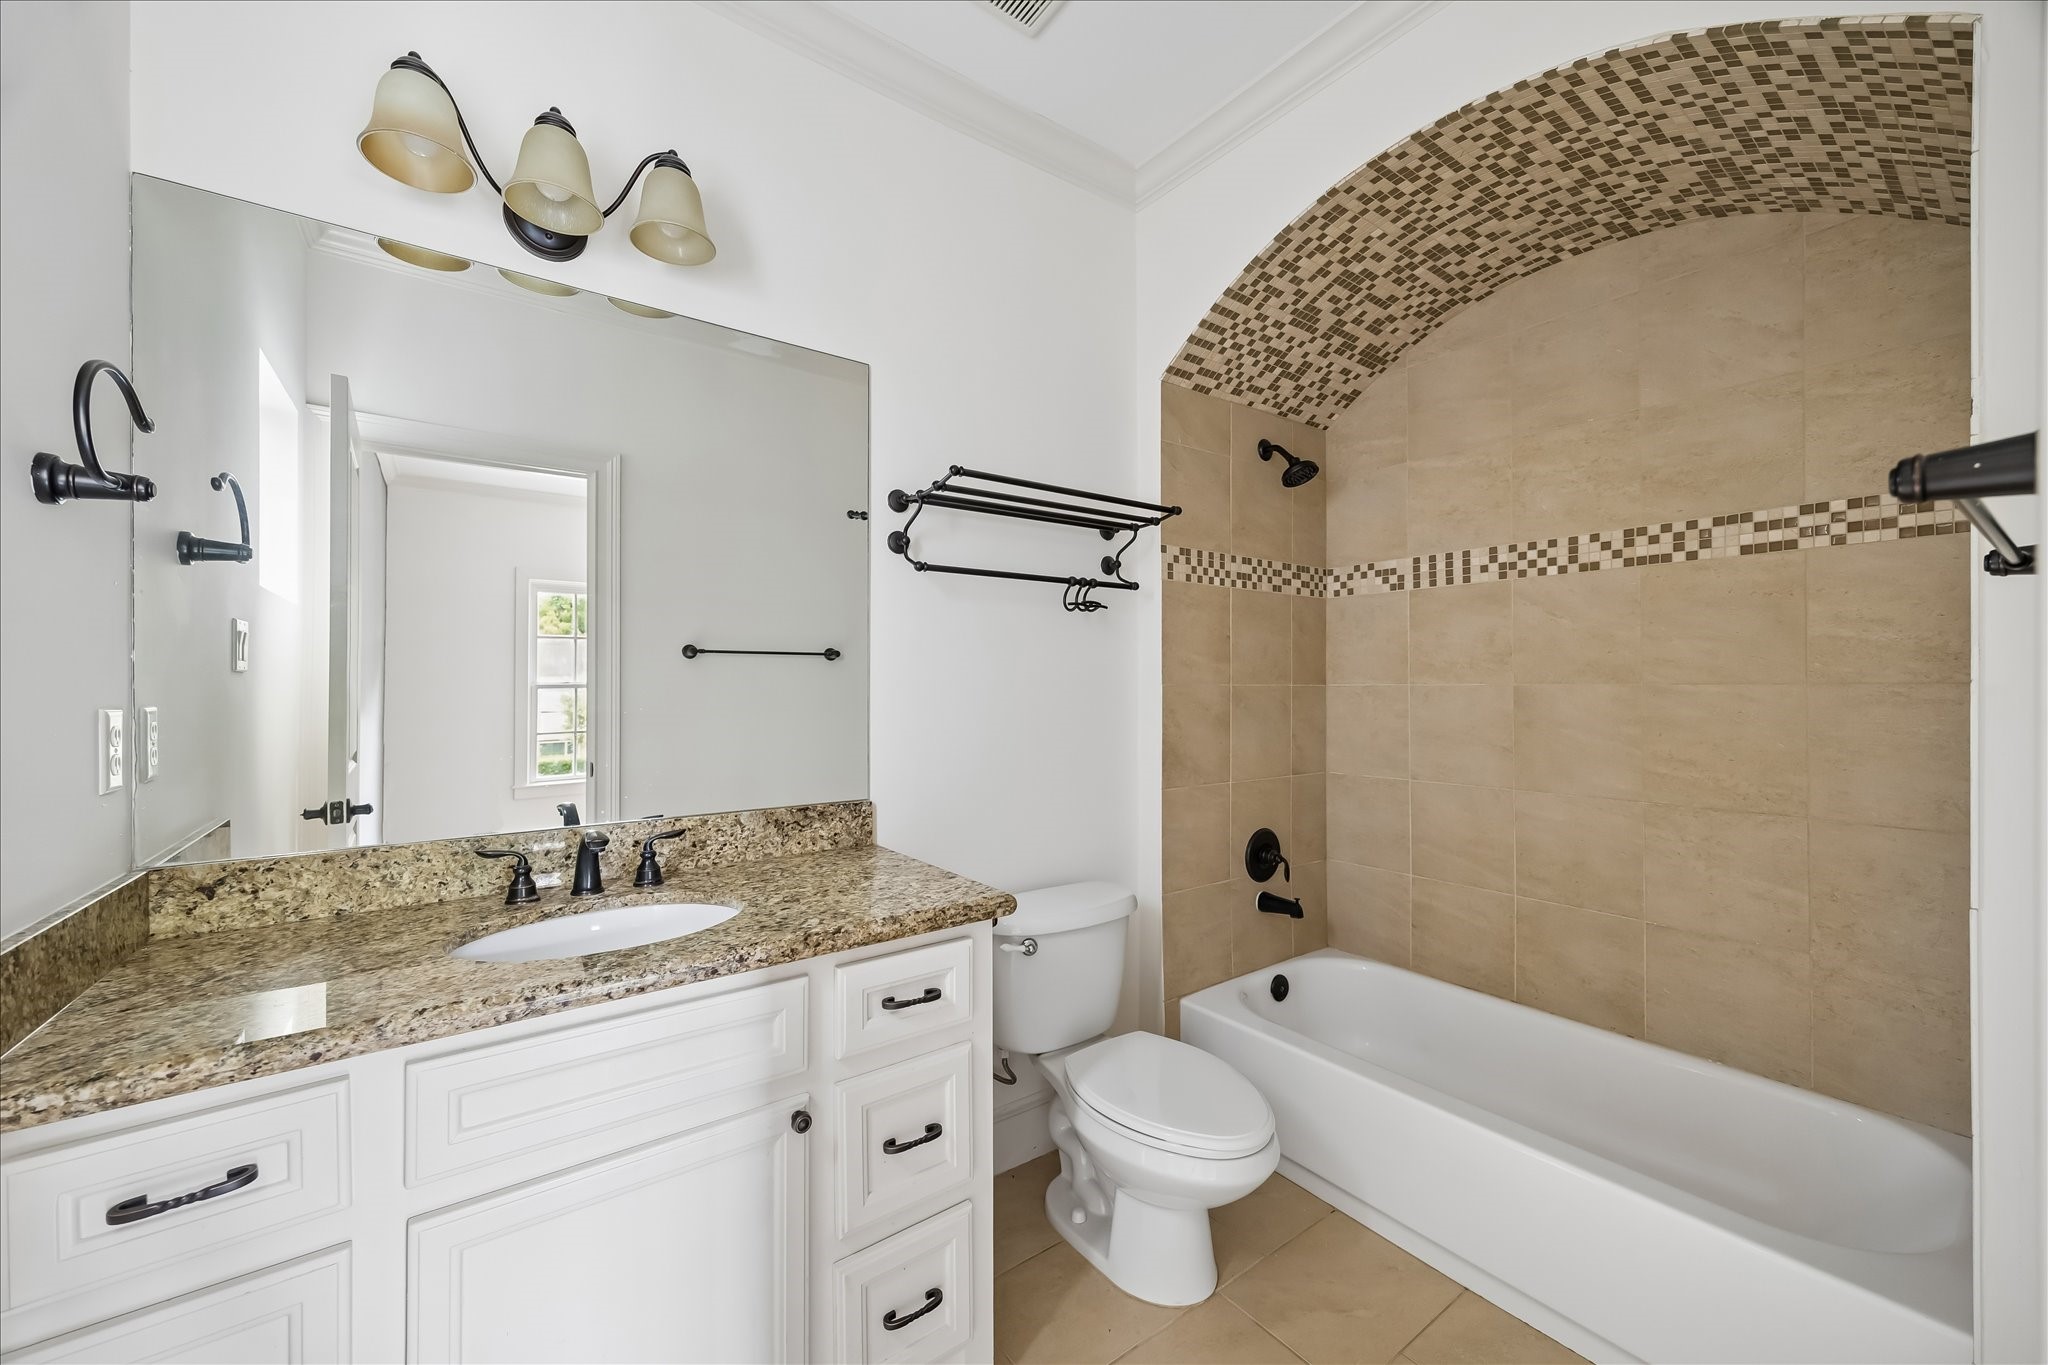
Secondary bath with granite vanity, neutral stone finishes, and an elegant arched shower detail.
A spacious third-floor retreat with hardwood floors, recessed lighting, wet bar with beverage fridge, and adjoining half bath—ideal for a game room, media space, gym, or guest lounge.
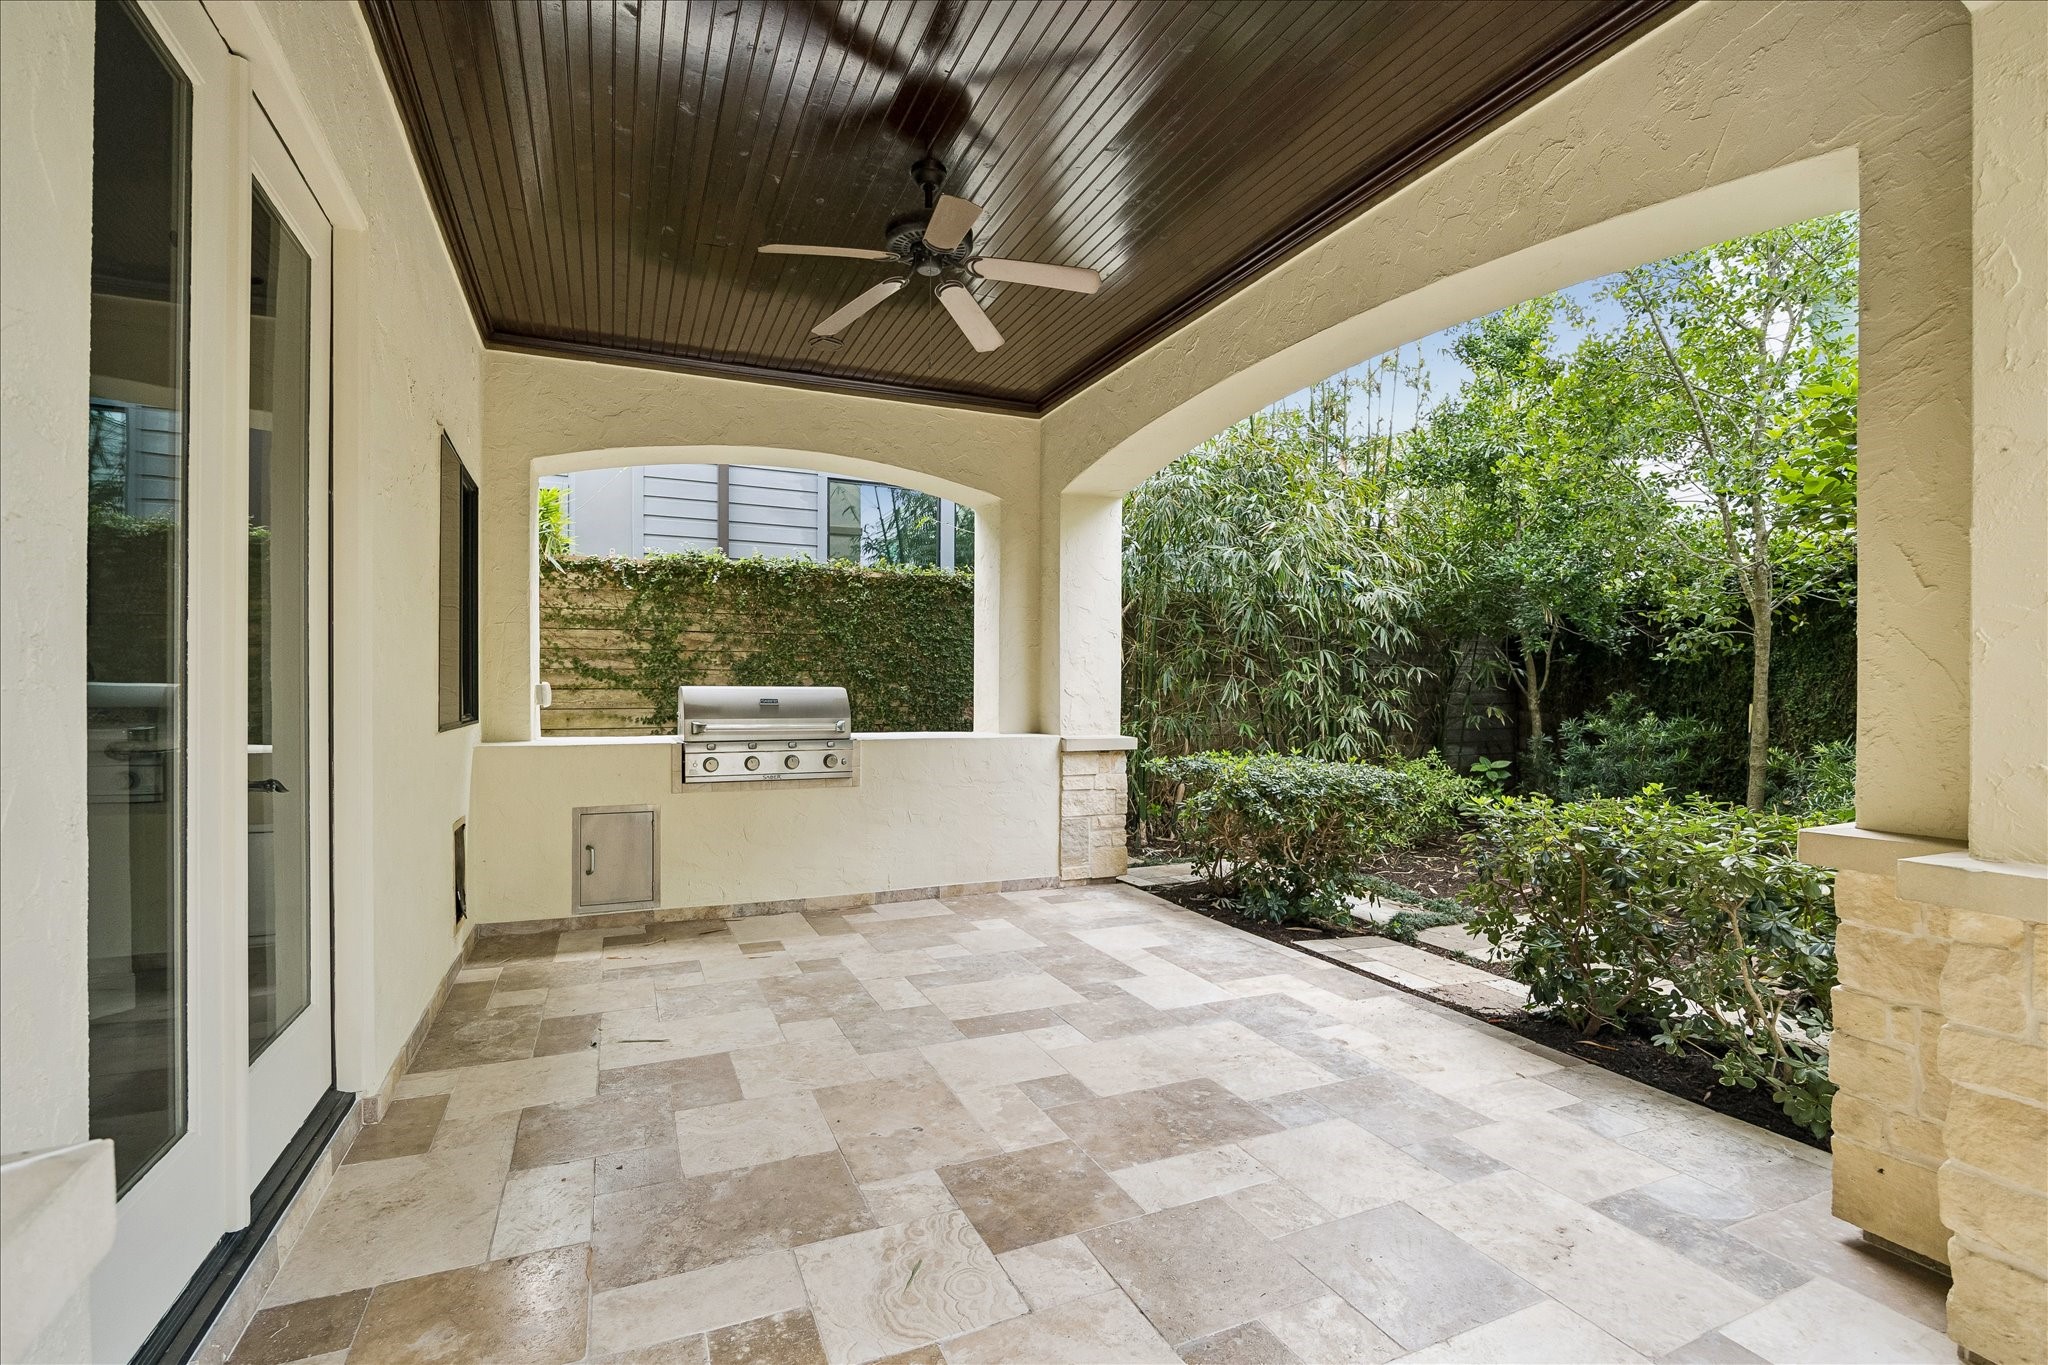
A covered outdoor living area with travertine flooring, tongue-and-groove wood ceiling detail, and a built-in grill designed for effortless entertaining.
Private landscaped grounds surround the spacious patio, offering a peaceful setting for outdoor dining and year-round enjoyment.
Thoughtfully designed outdoor spaces blend covered seating areas, lush greenery, and a sculptural fire feature for a resort-like atmosphere.
Framed by mature trees, the front elevation highlights stone accents, arched windows, and a welcoming entry to your new home.