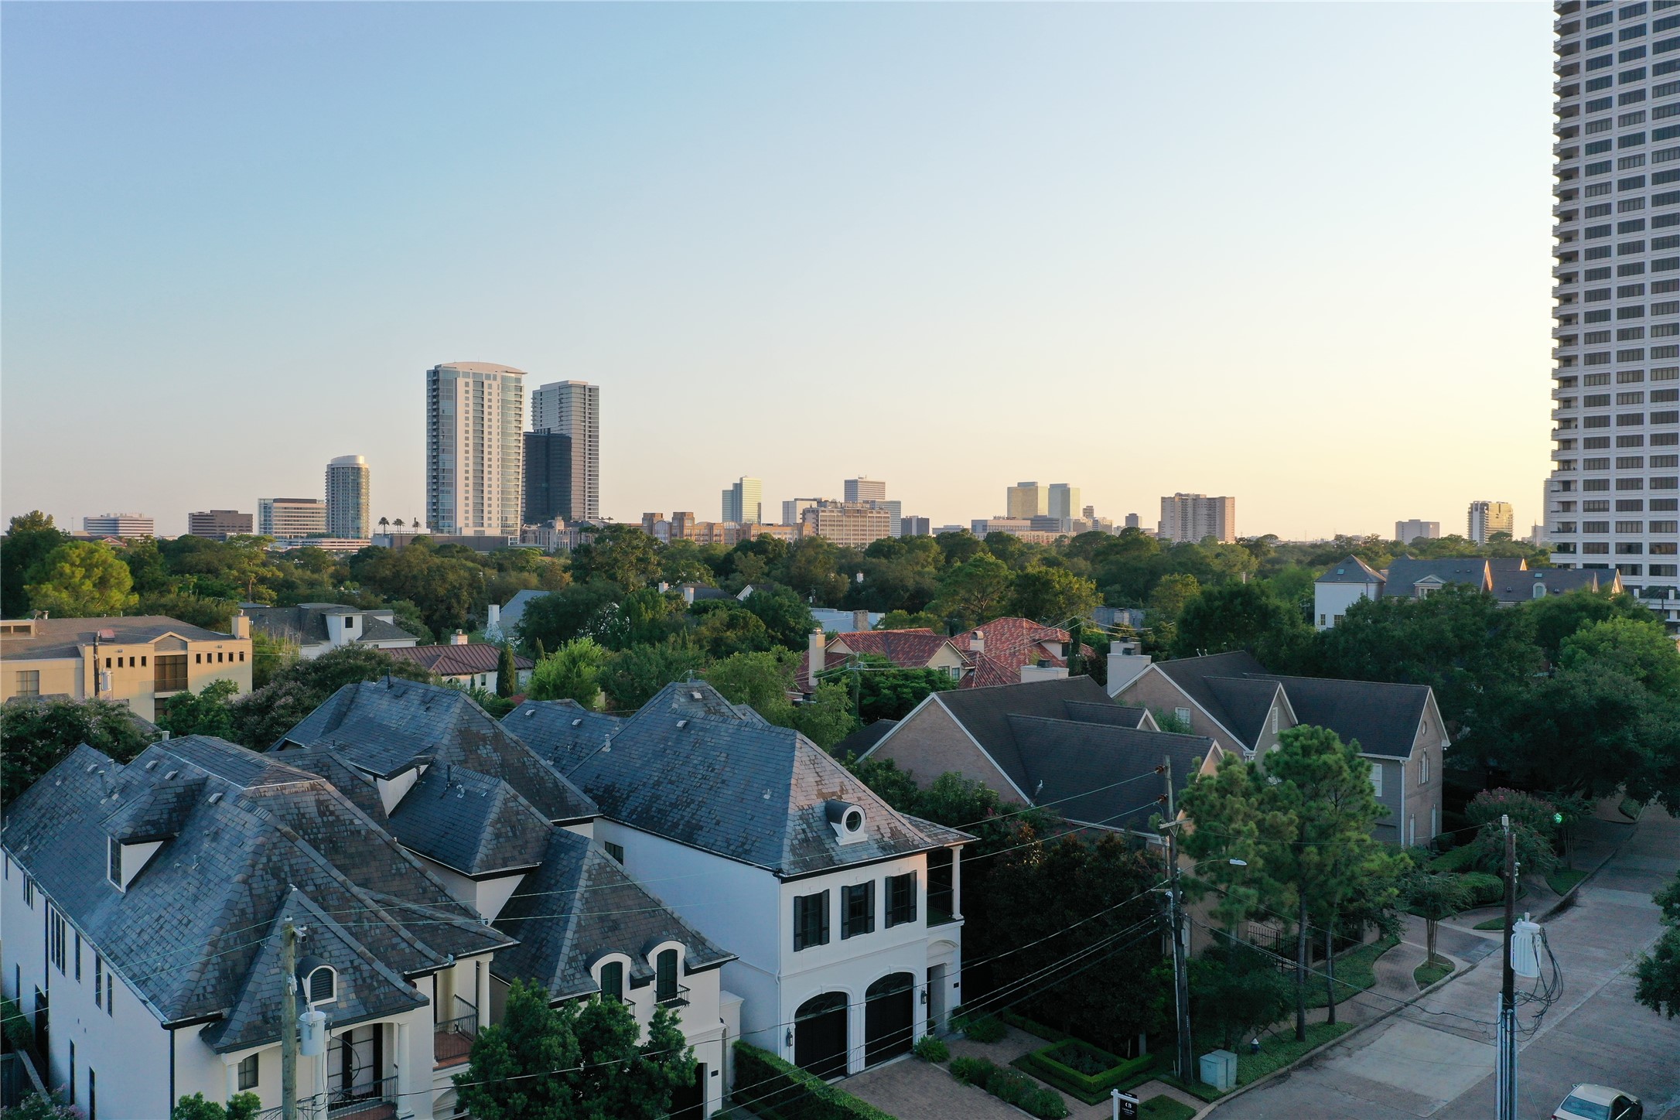
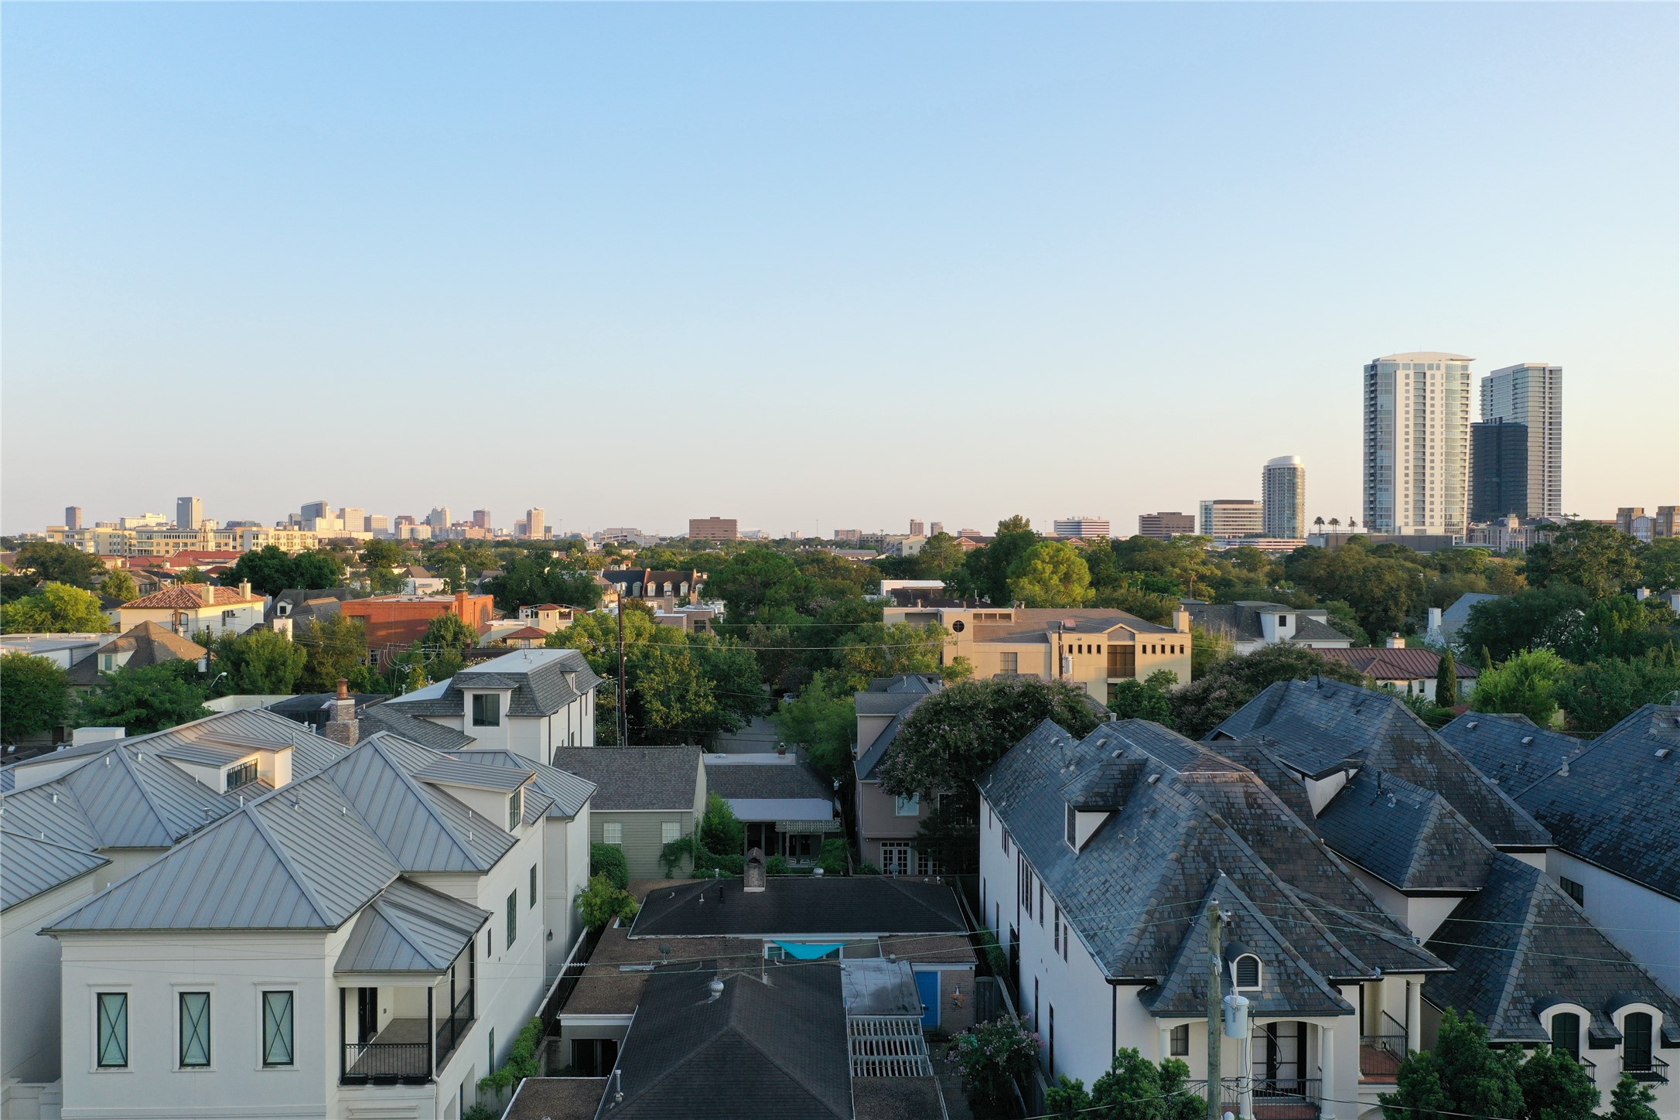
Southwestern-facing view from 6th Floor (60 feetup) toward Greenway/Upper Kirby. Views shown may not resemble actual unit view.
A boutique condominium with limestone exterior, floor-to-ceiling window walls, vertical gardens and expansive outdoor terraces, Mimosa Terrace is located on a quiet interior residential street in River Oaks, blending naturally into the landscape of this classic, upscale neighborhood.
Oversized outdoor terraces serve as an extension of your home and lifestyle, raising the bar for condo living. Fireplace and summer kitchen options are available to create your perfect outdoor living space. Rendering shown is an example and may not be representative of this unit.
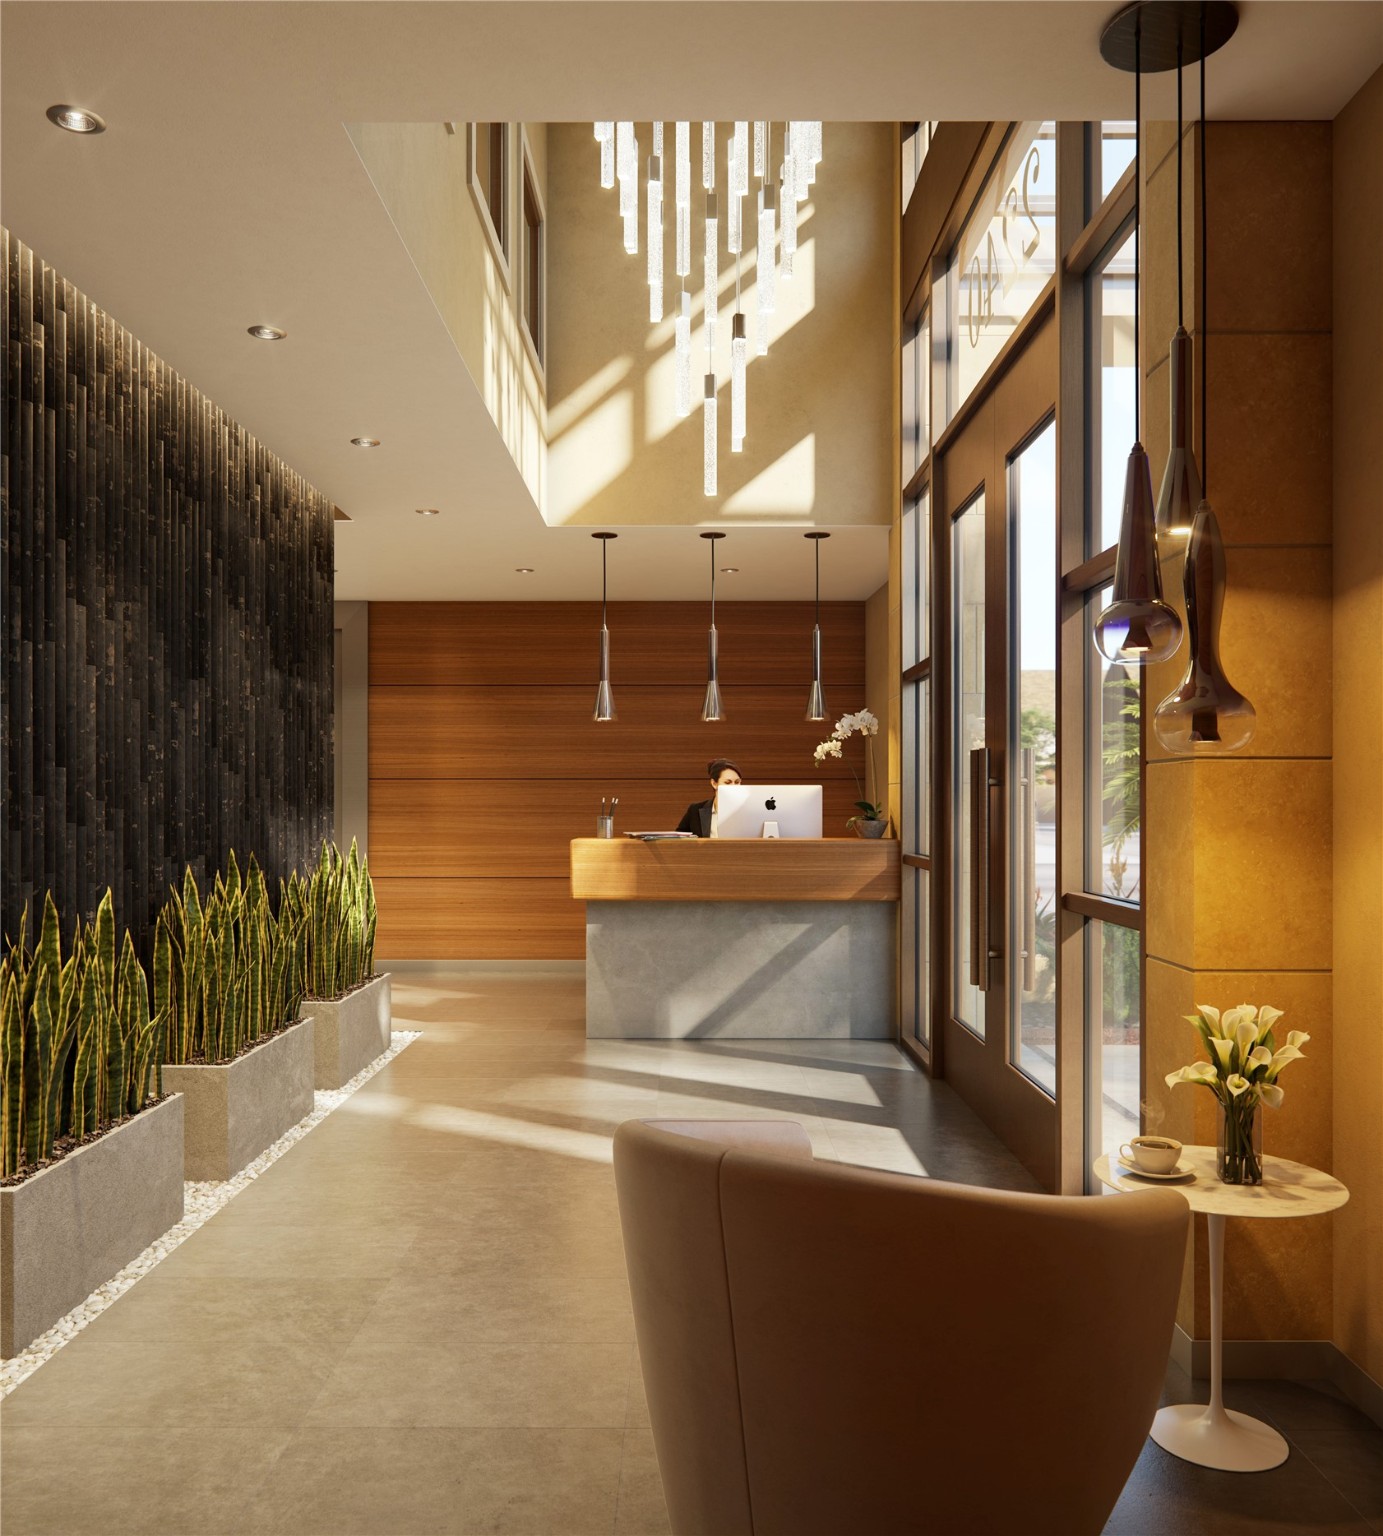
Full-time Concierge Service, Porter Service; Gorgeous 2-story Lobby with decorative wall and chandelier.
Floor-to-ceiling window walls on south side of building in living areas; floorplan open to kitchen and dining areas, all with wood floors; prewired for sound, cable TV and phone; fireplace optional in select residences. Rendering shown is an example and may not be representative of this unit.
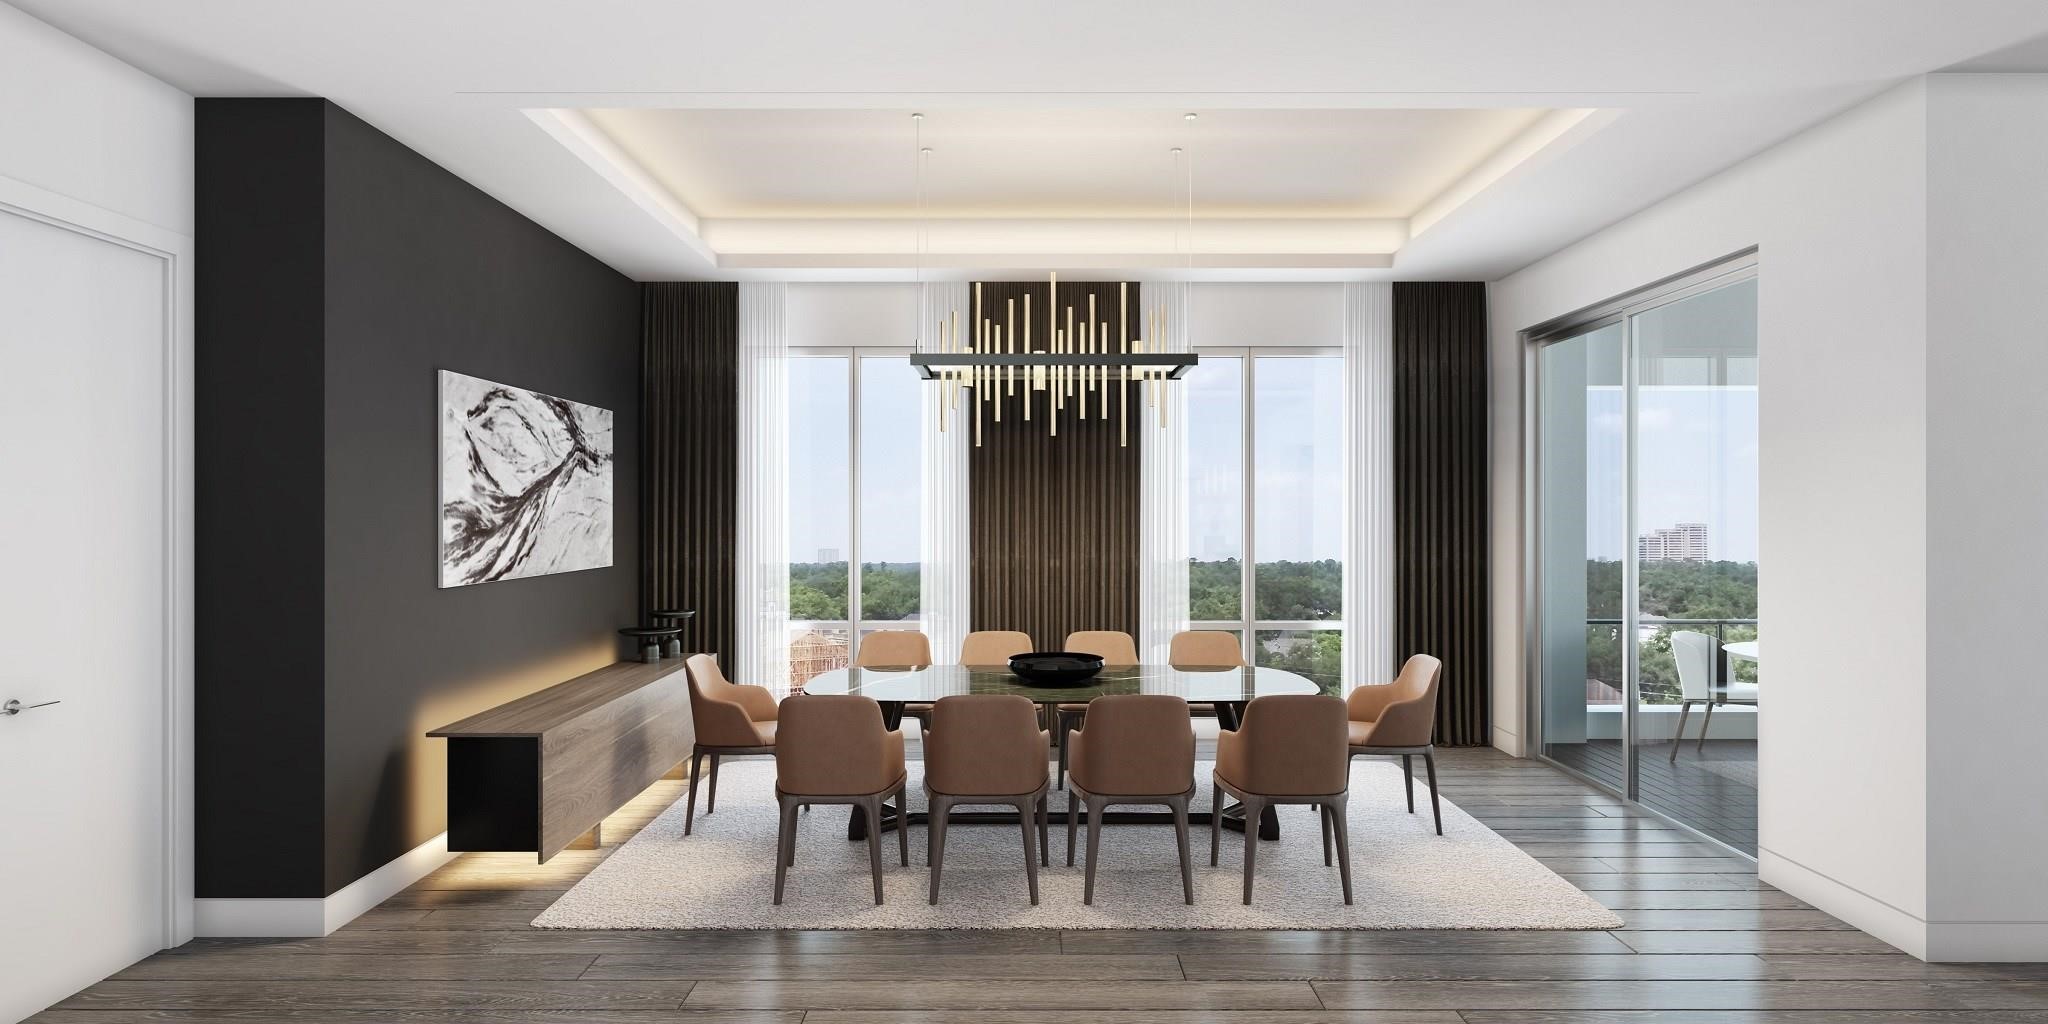
Dining area open to kitchen and living areas; all windows prewired for electric shades. Rendering shown is an example and may not be representative of this unit.
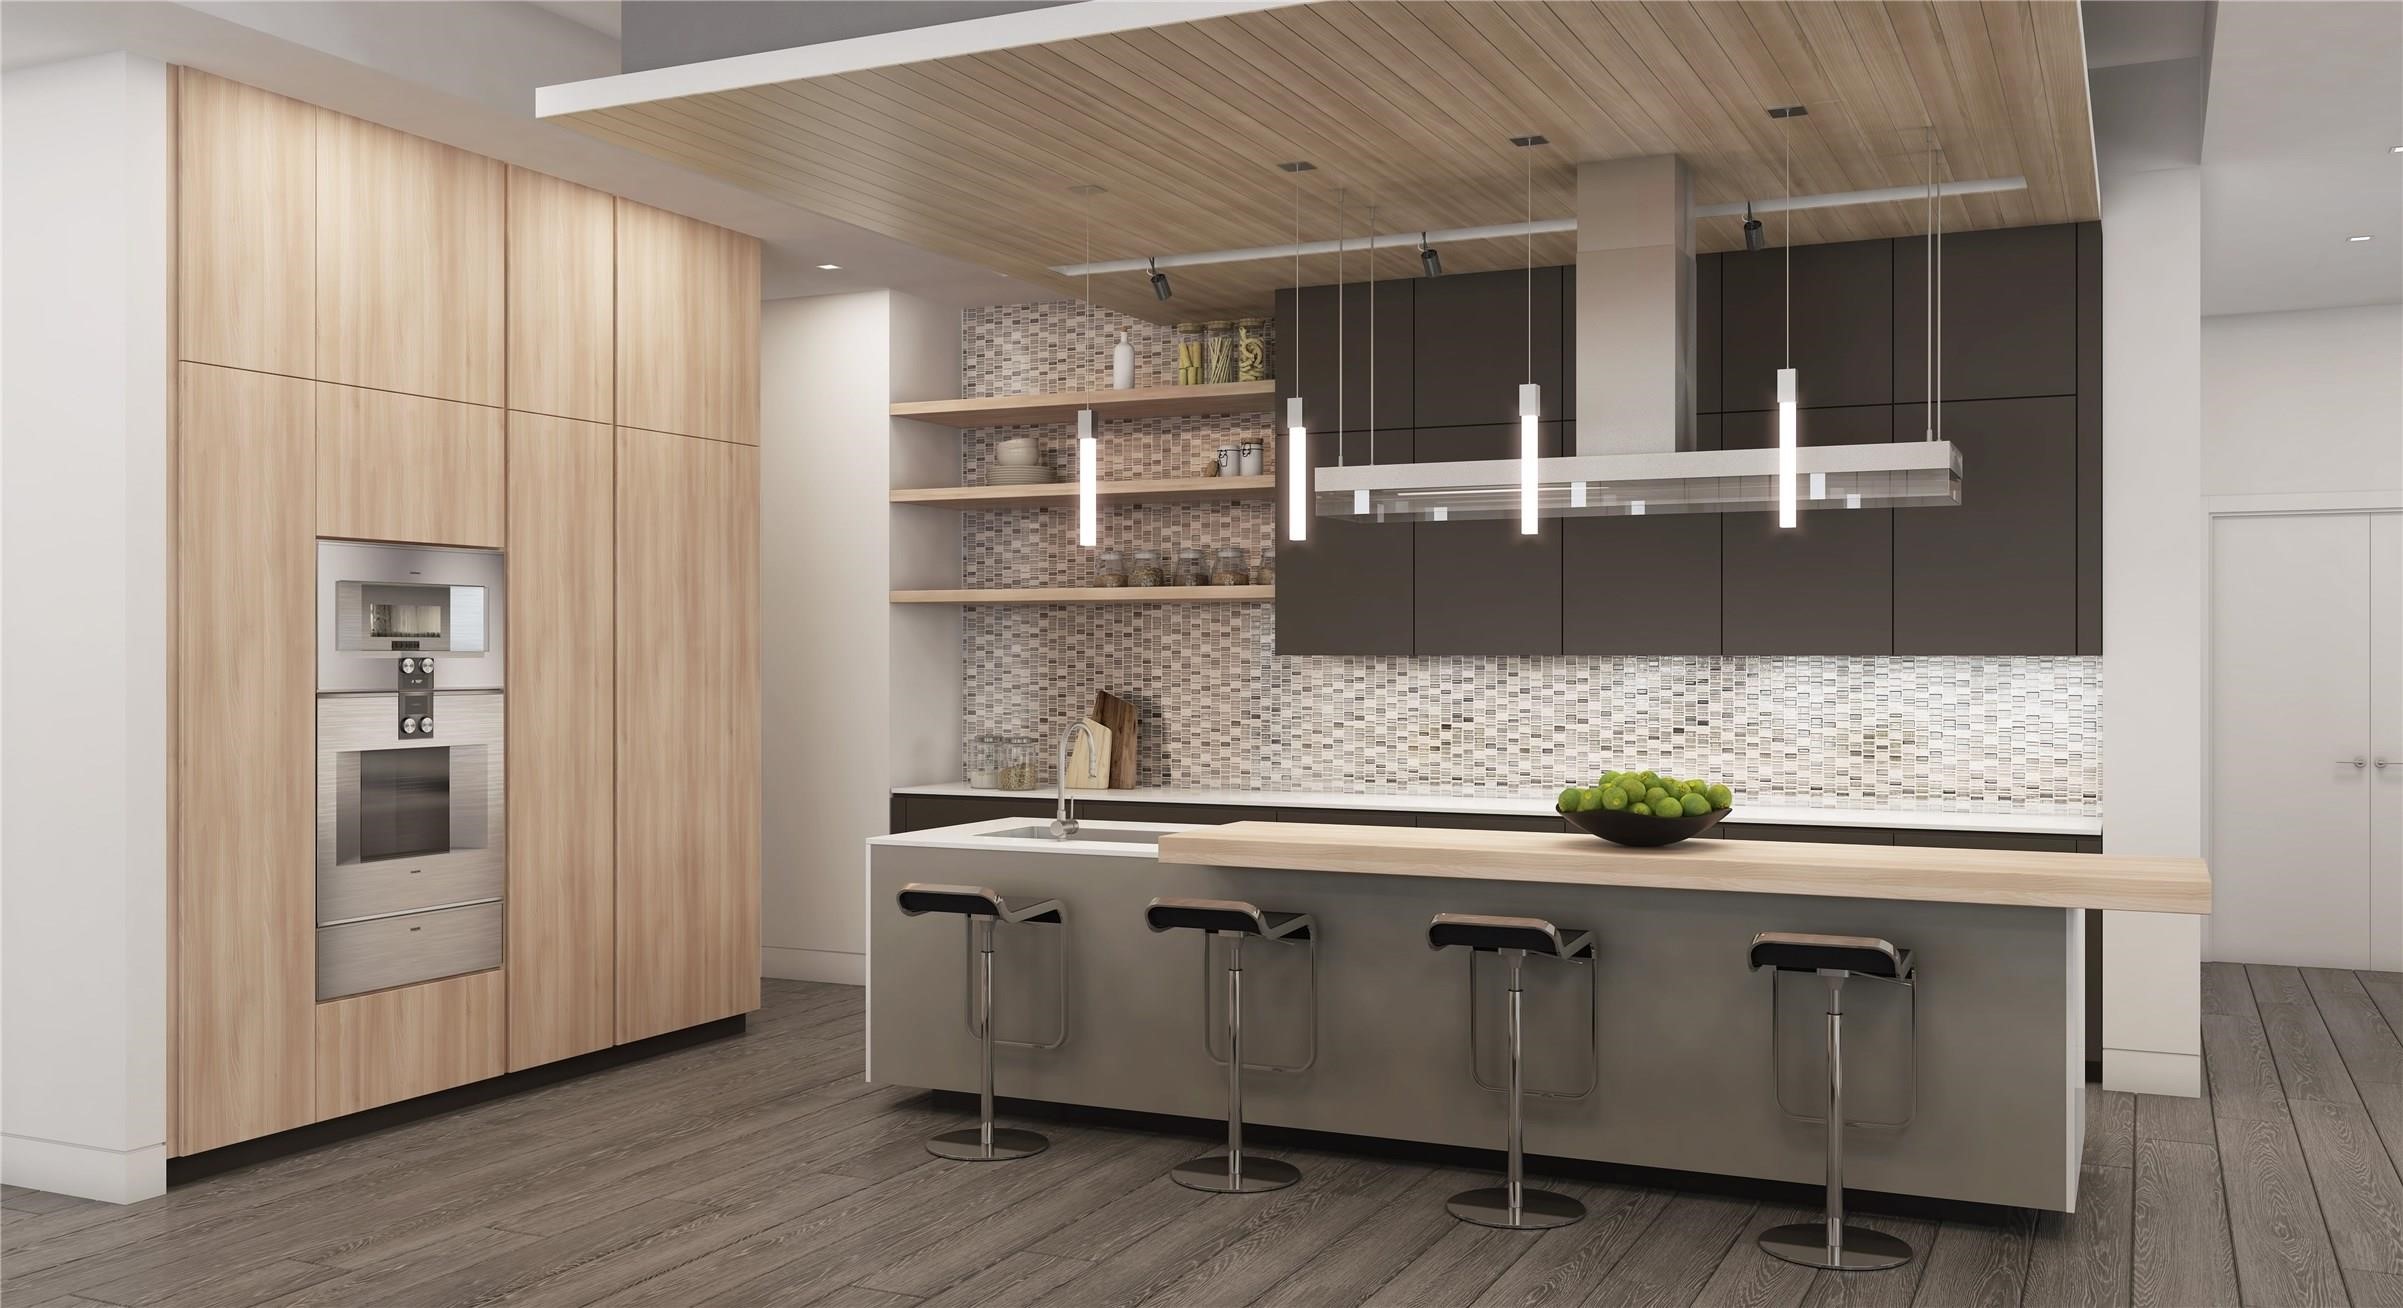
Italian-made kitchen cabinetry by Poliform, Gaggenau appliances including built-in refrigerator and wine cooler, wall oven, microwave oven, gas cooktop, island hood venting directly to exterior, under-counter lighting and walk-in pantry. Rendering shown is an example and may not be representative of this unit.
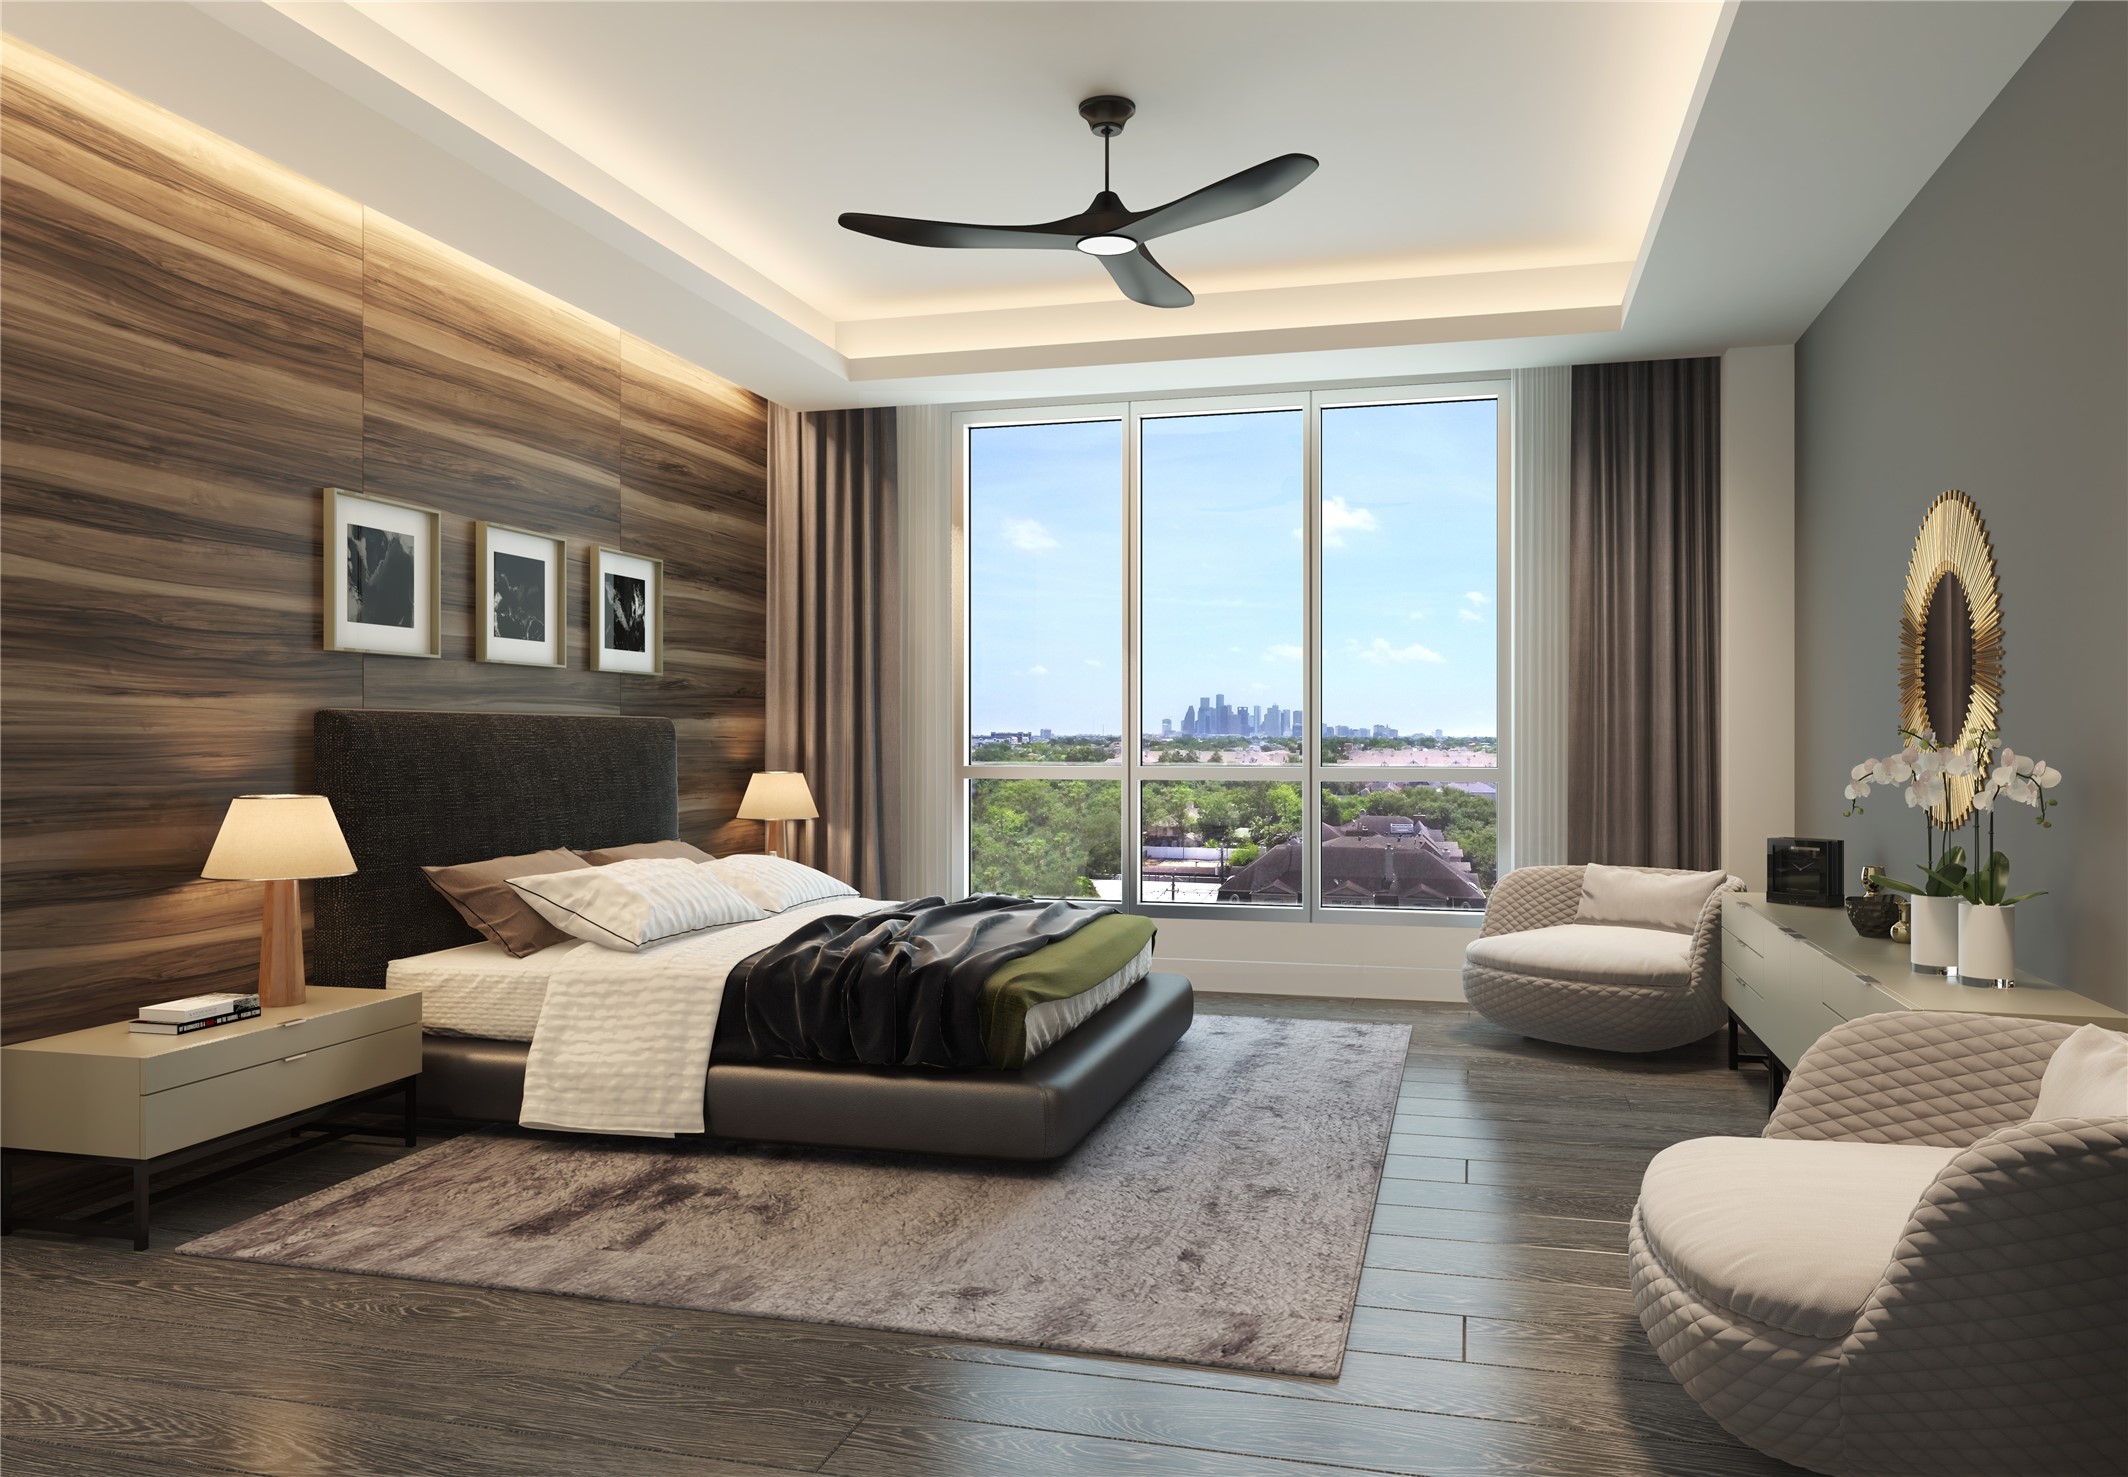
Master bedroom with large windows; wood floor available for upgrade as well as customizable ceiling and light fixtures. Rendering shown is an example and may not be representative of this unit.
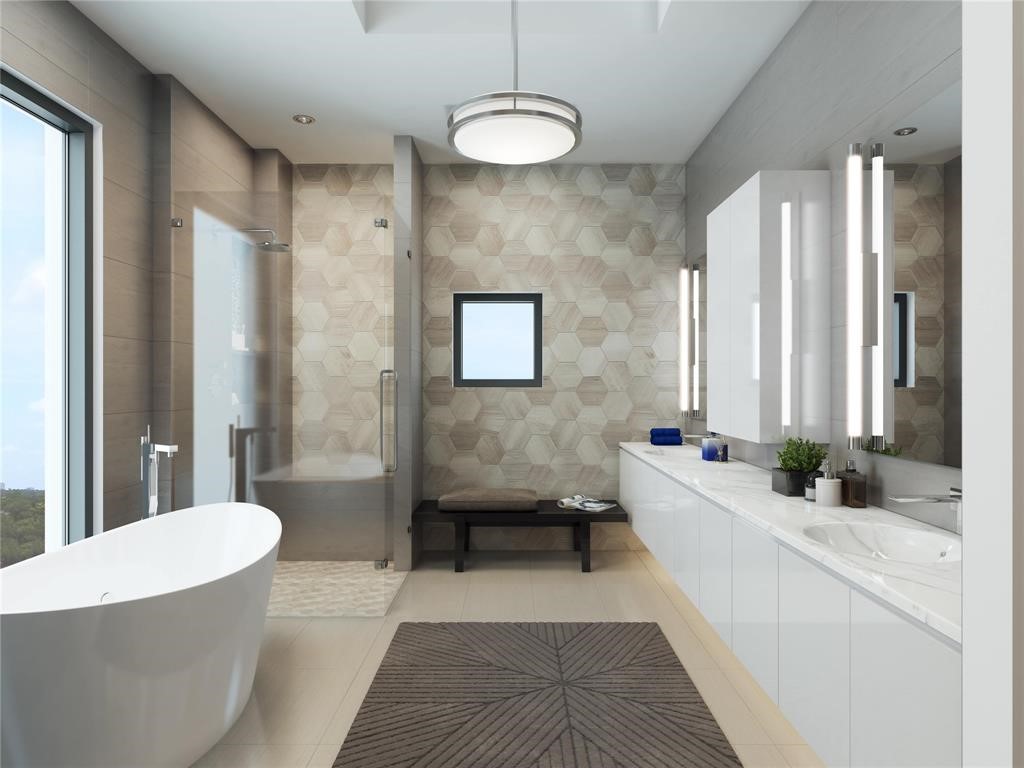
Spa-inspired master bath with frameless shower enclosure, soaking tub by Bain Ultra, Toto toilets, quartz countertops, chrome fixtures and porcelain tile floors. Rendering shown is an example and may not be representative of this unit.
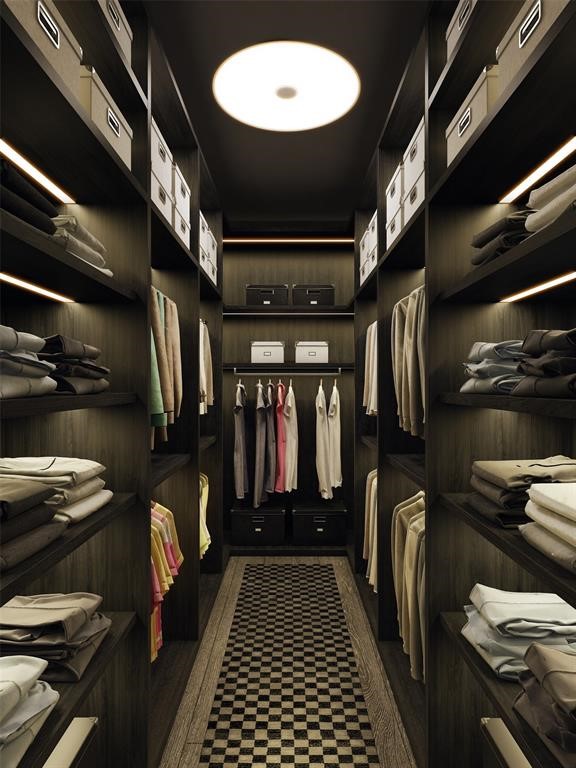
Extra-large primary closets can be customized and outfitted by highly-revered Poliform. Rendering shown is an example and may not be representative of this unit.
Foyer of a Penthouse residence with direct elevator access to right and view through door to one of the PH home's garden terraces. Rendering shown is an example and may not be representative of this unit.
Western-facing view from 6th Floor (60 feetup) toward Uptown/Galleria Area. Views shown may not resemble actual unit view.
South-facing view from 6th Floor (60 feetup) toward Upper Kirby/Texas Medical Center. Views shown may not resemble actual unit view.