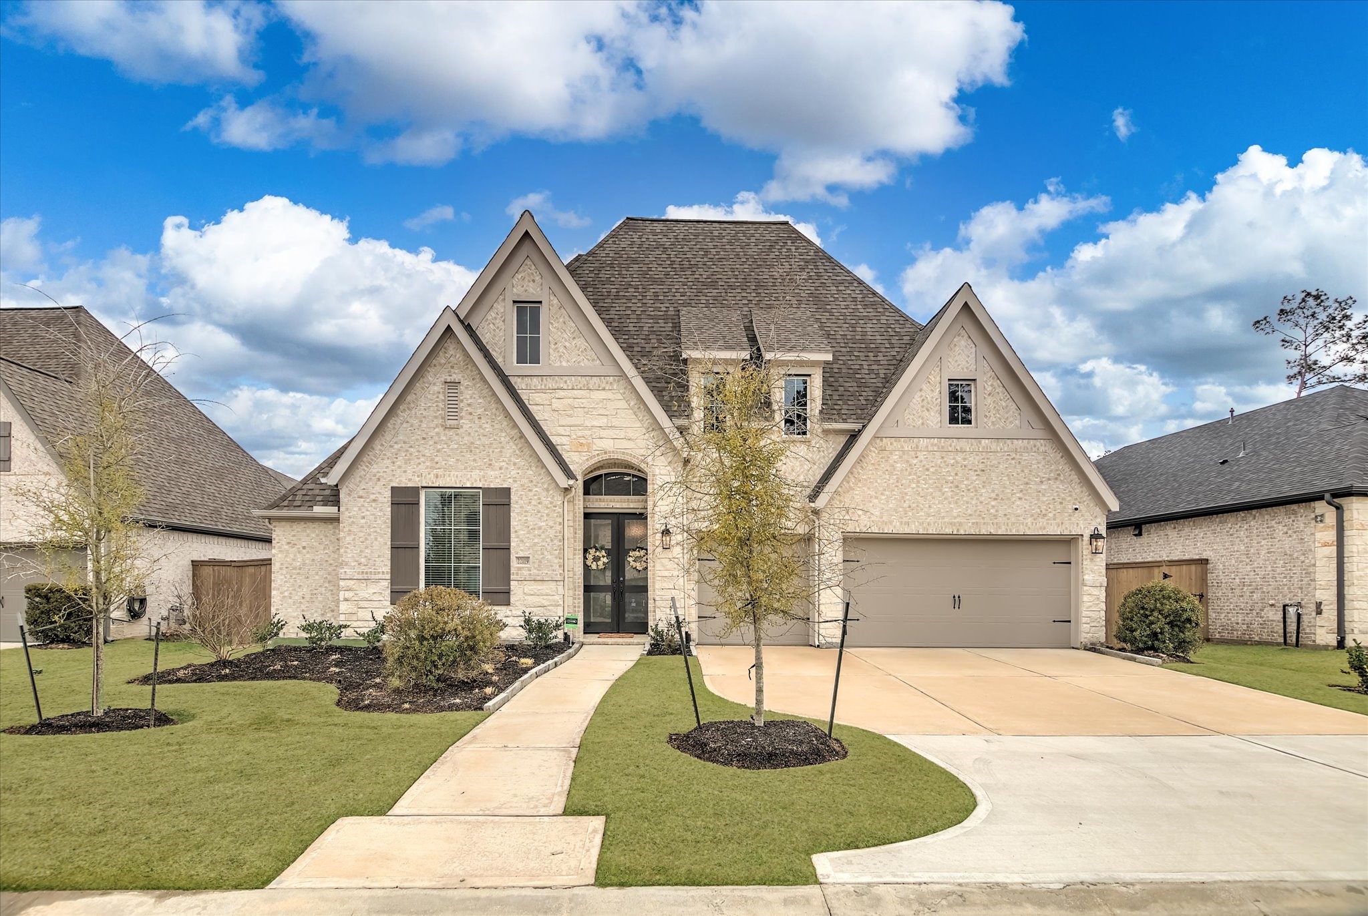
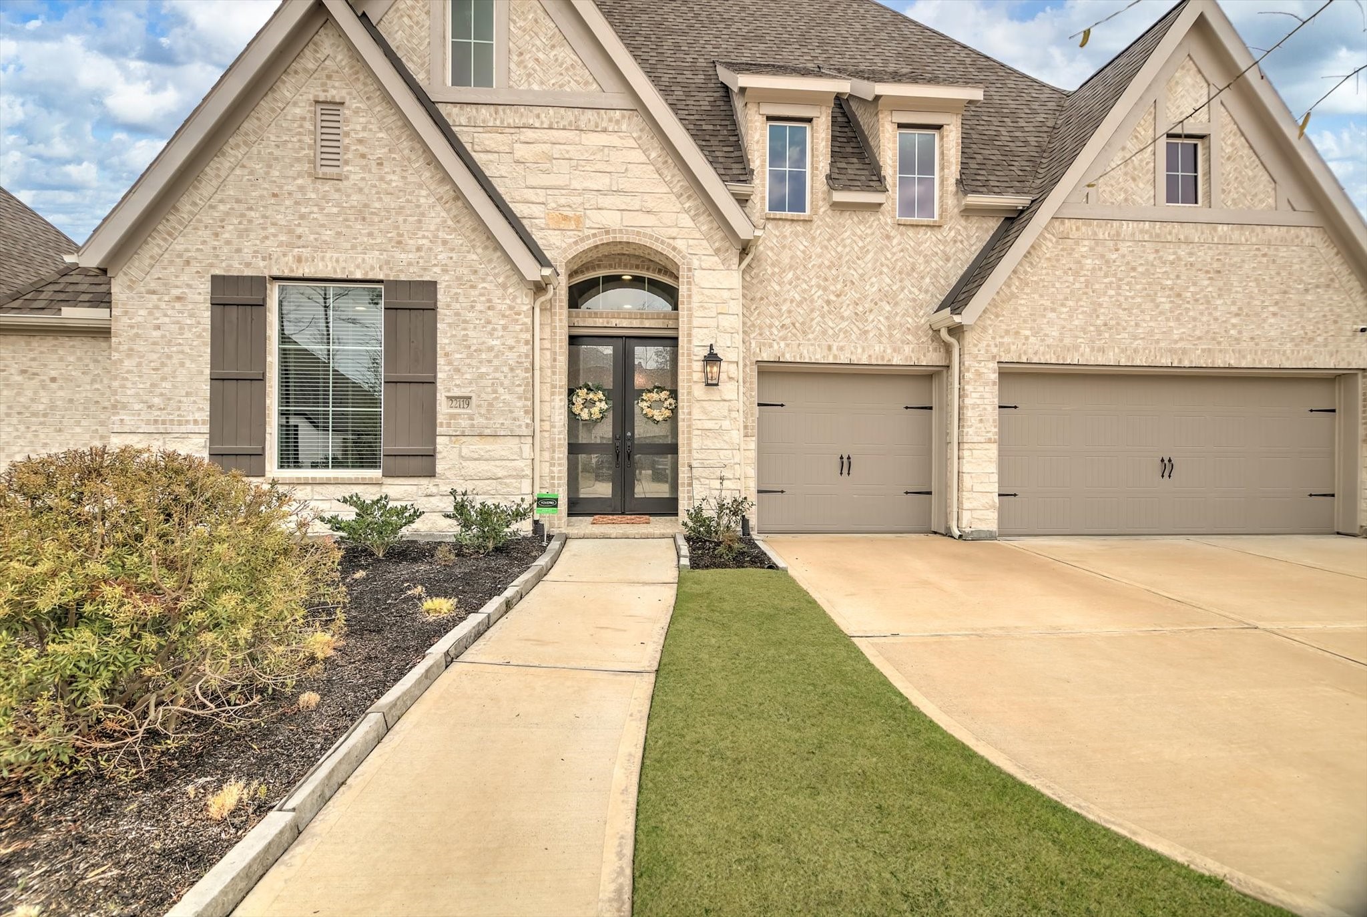
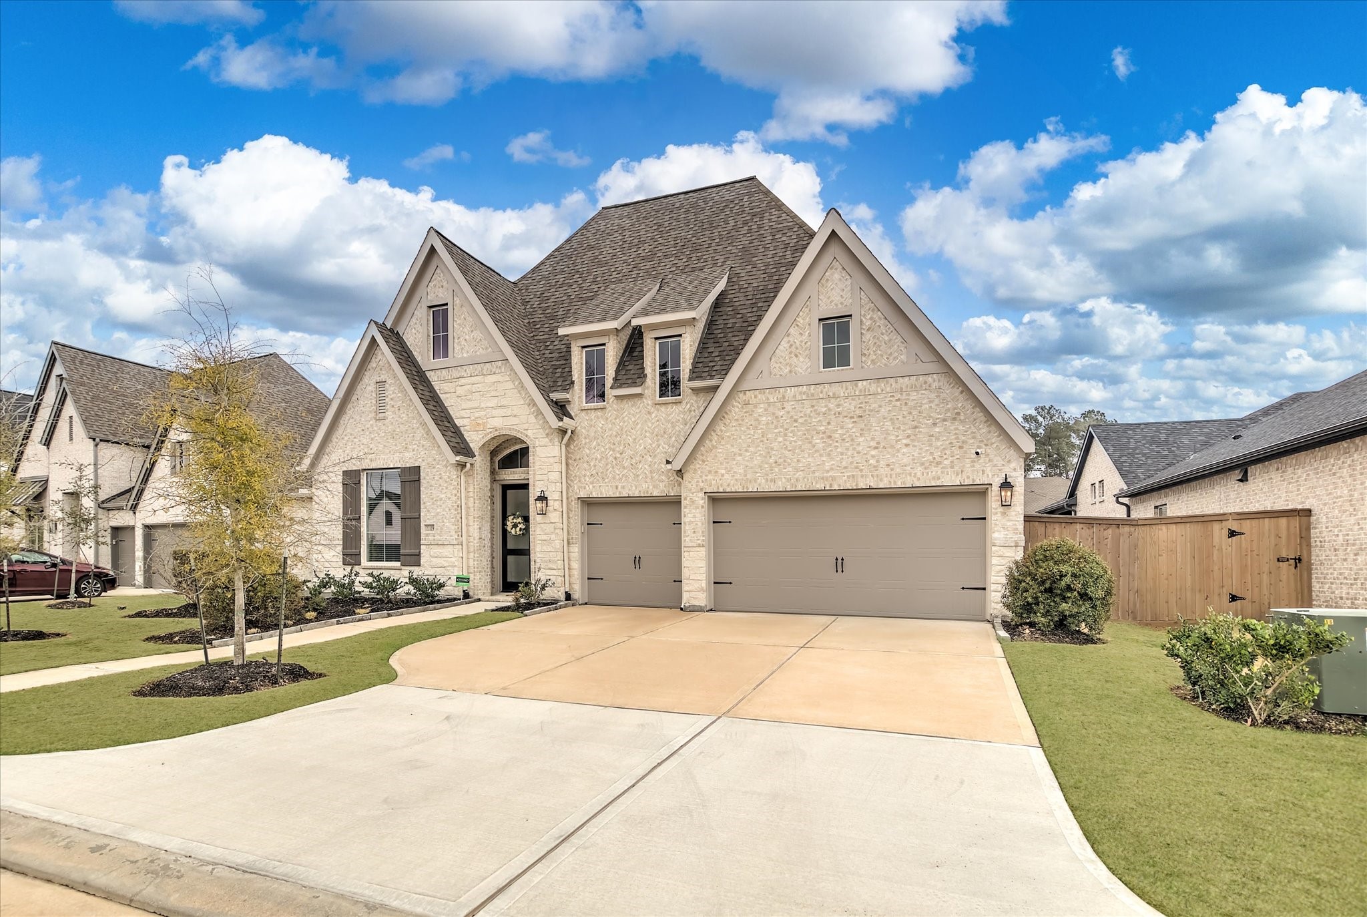
Welcome to this charming 1-story home showcasing eye-catching curb appeal. 4-5 flexible bedrooms, 3.1 baths, and a generous 3-car garage perfect for extra storage or hobbies.

Grand double front doors, the home welcomes you into an entry that feels both elegant and unforgettable.
The 3-car garage offers plenty of space to park your vehicles and still have room for all your favorite toys, tools or weekend gear.
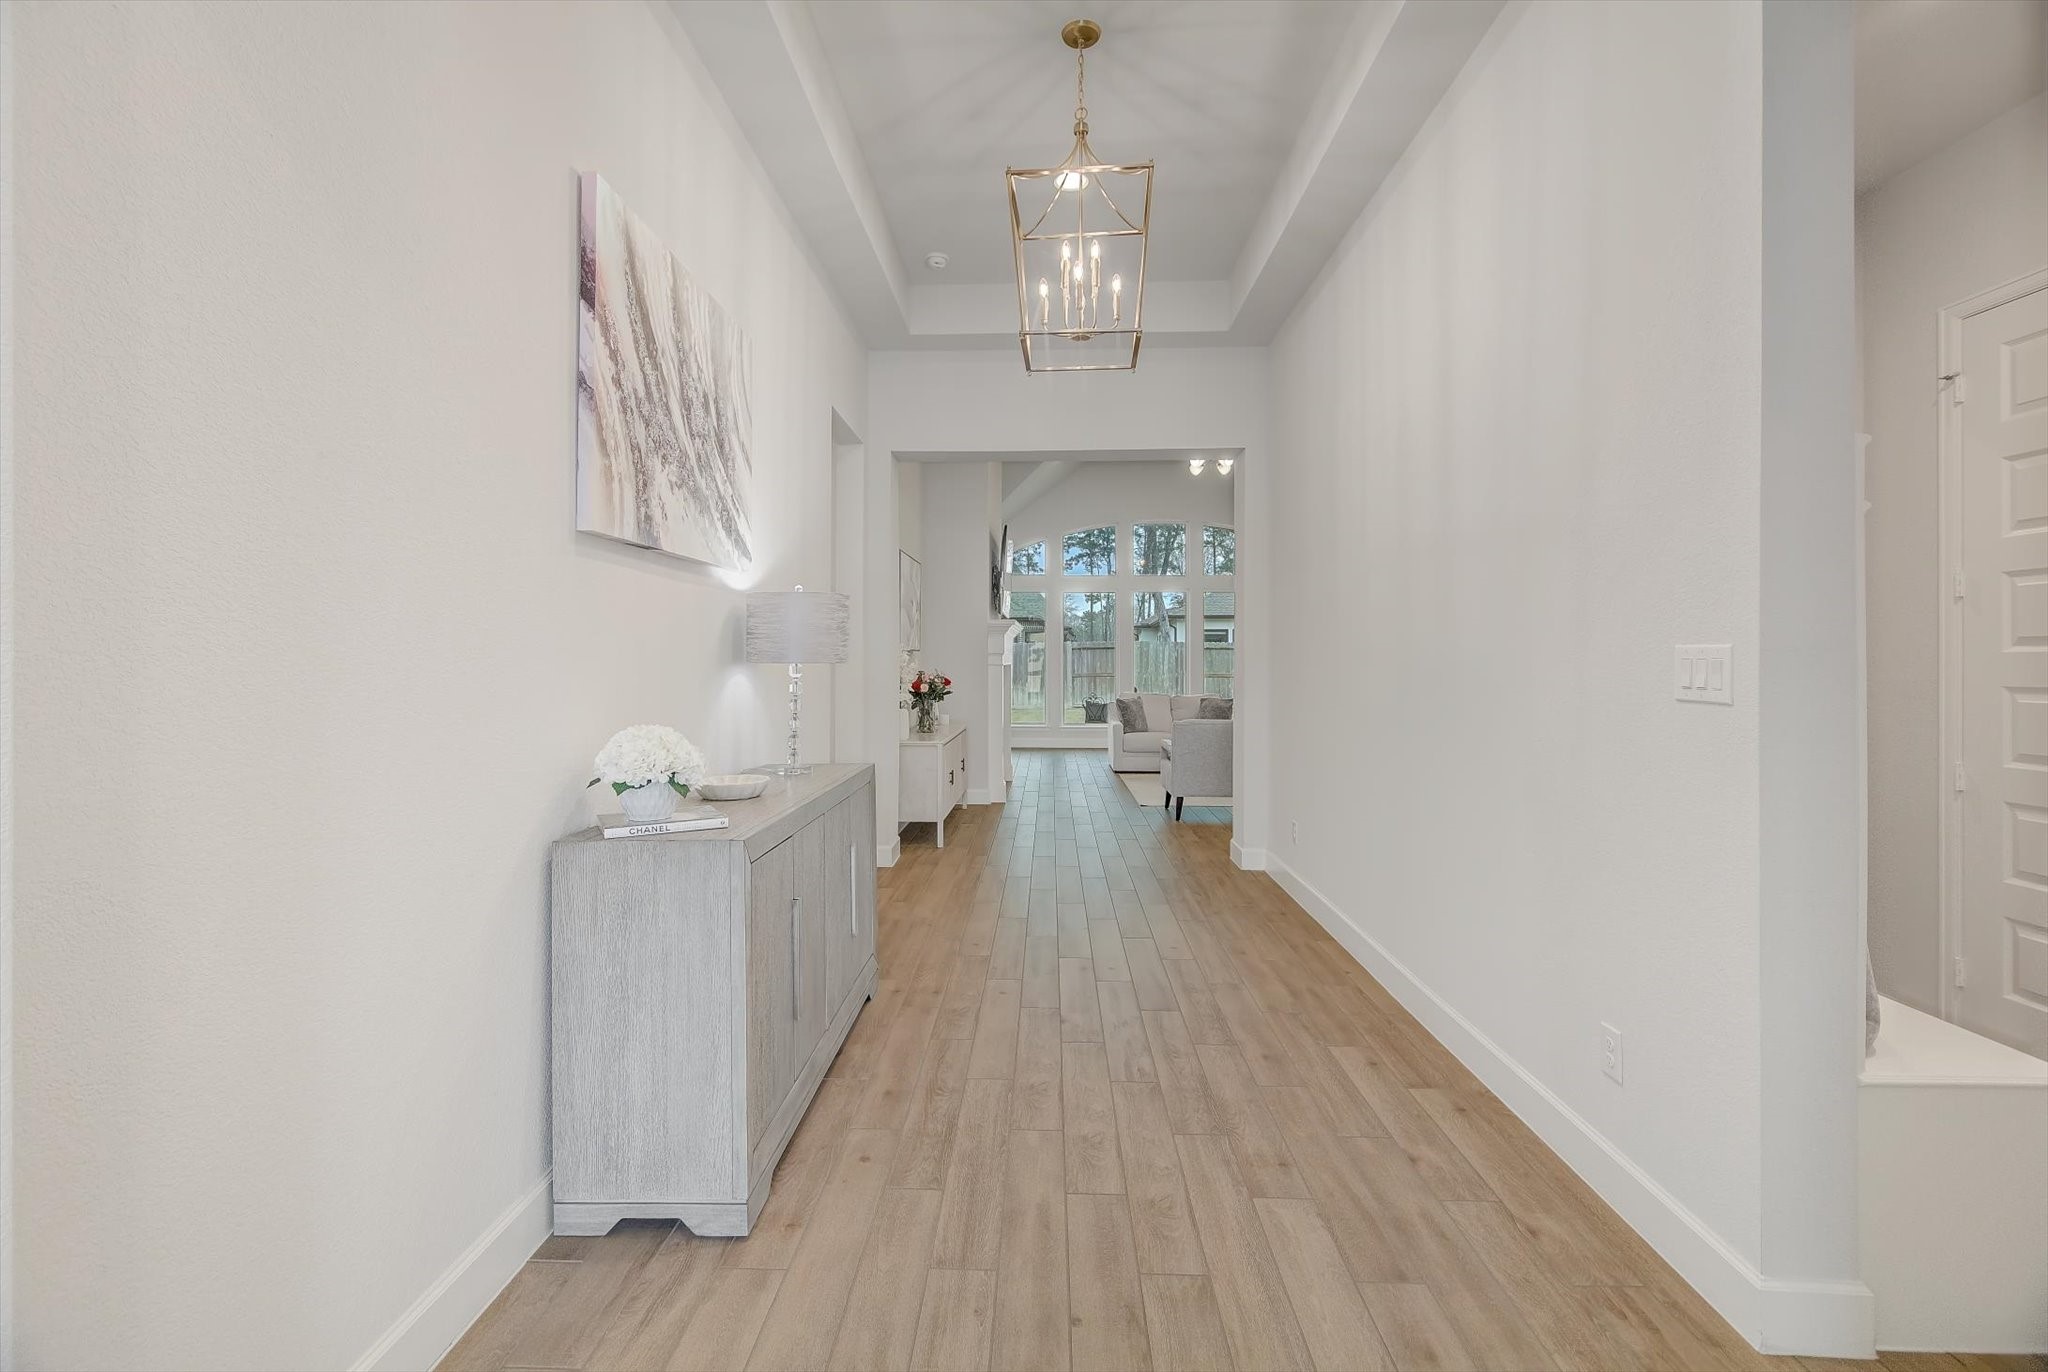
Open the front door to a bright welcoming foyer with soaring 12' ceilings and stylish light fixtures that instantly elevate the space.
The beautiful foyer showcases 12' tray ceilings and recessed lighting, all framed by an impressive double-door entry that sets a refined tone the moment you step inside.
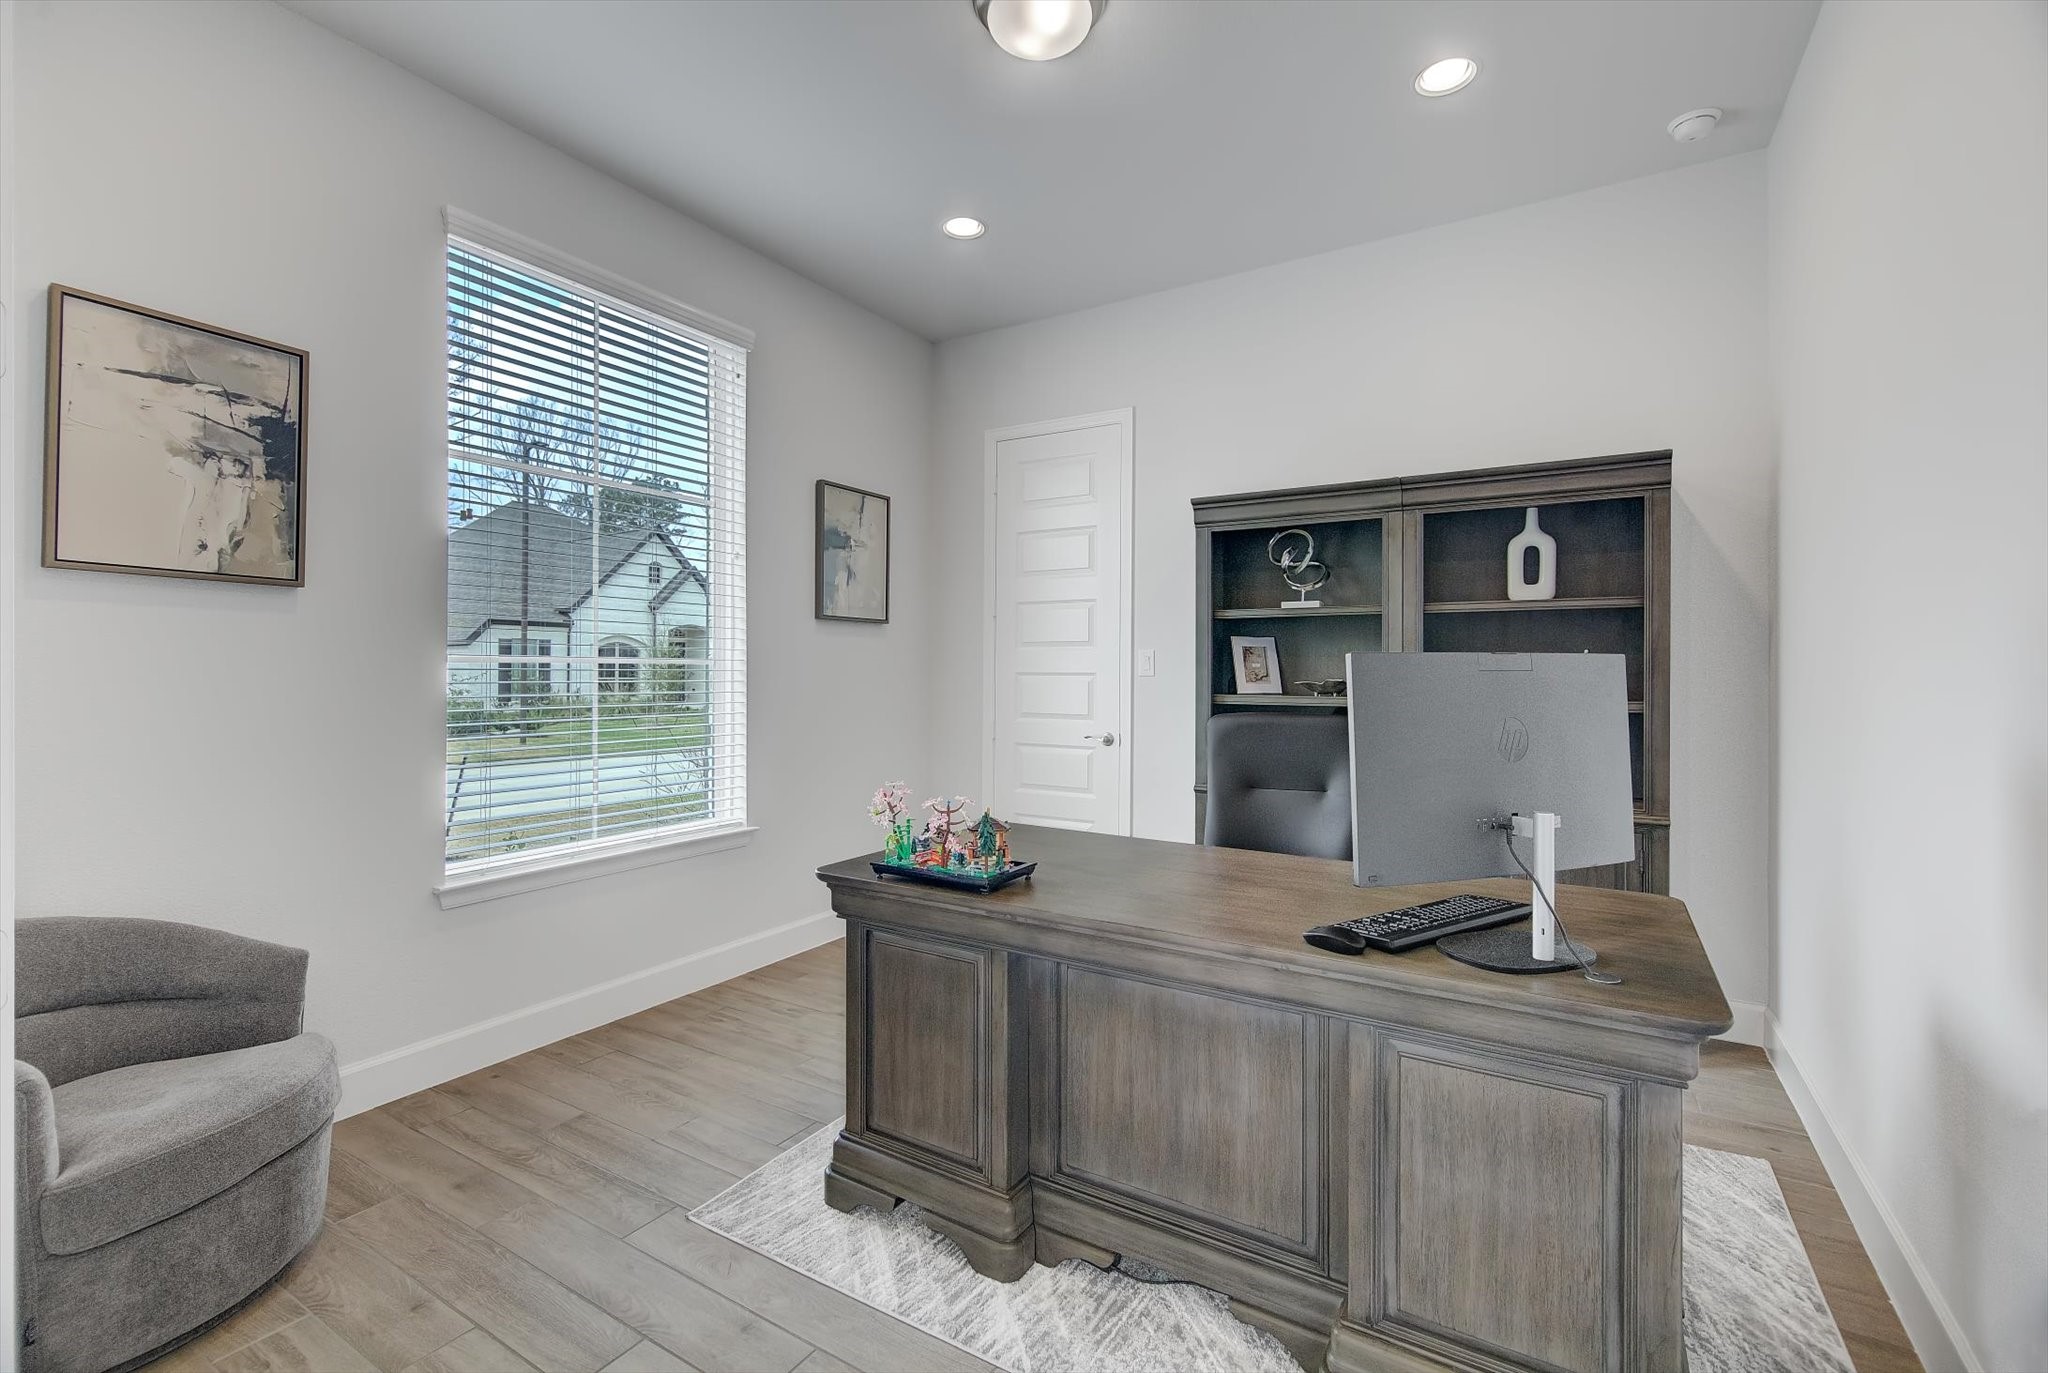
French doors open to a 13x12 office with an 11' ceiling and recessed lighting, offering a bright, polished workspace that can easily serve as a 5th bedroom thanks to its walk-in closet.
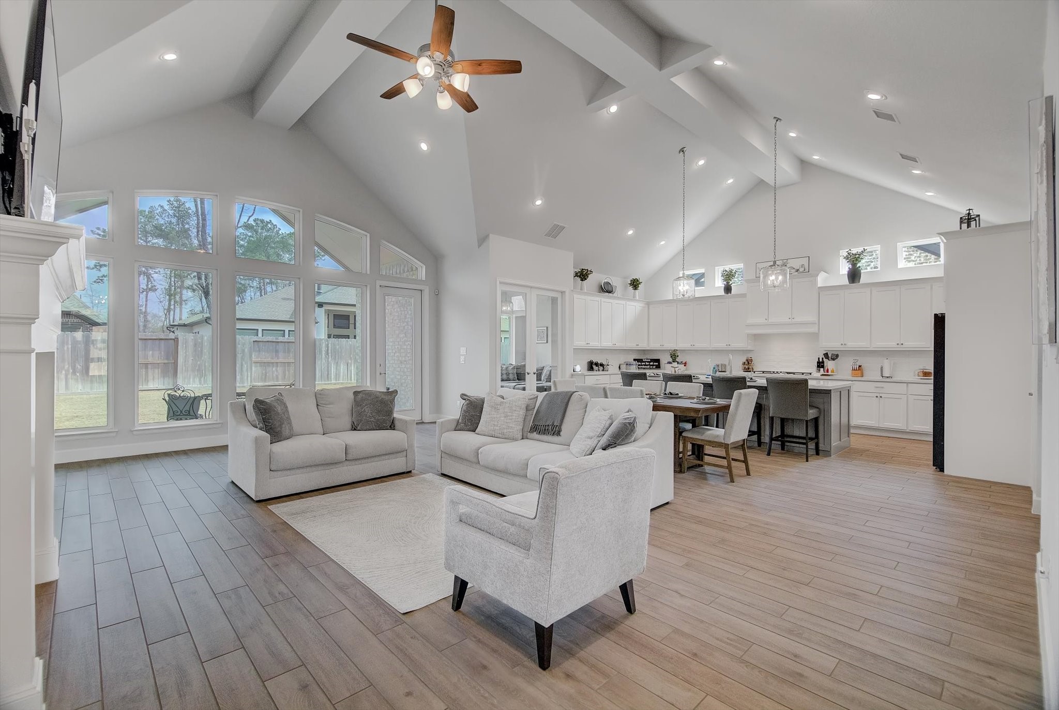
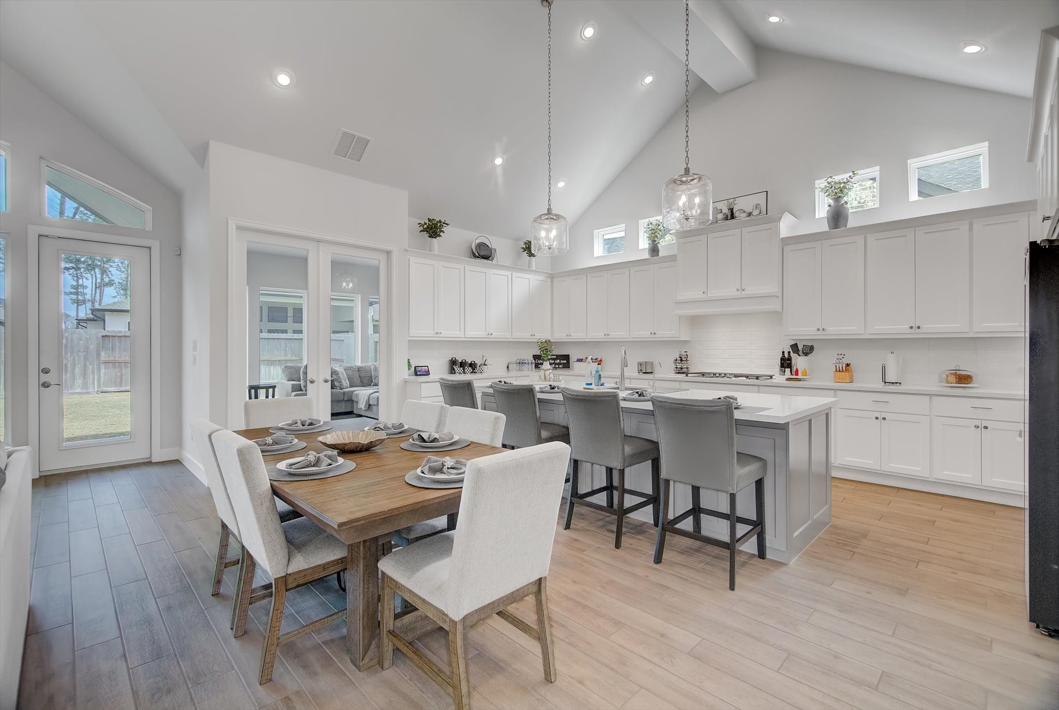
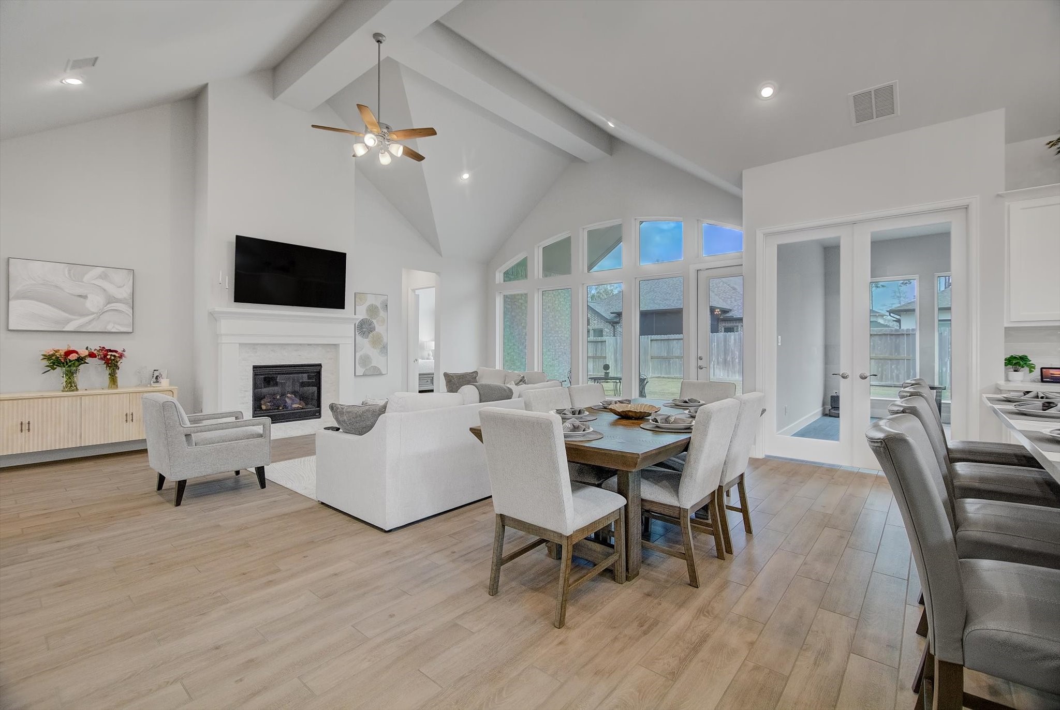
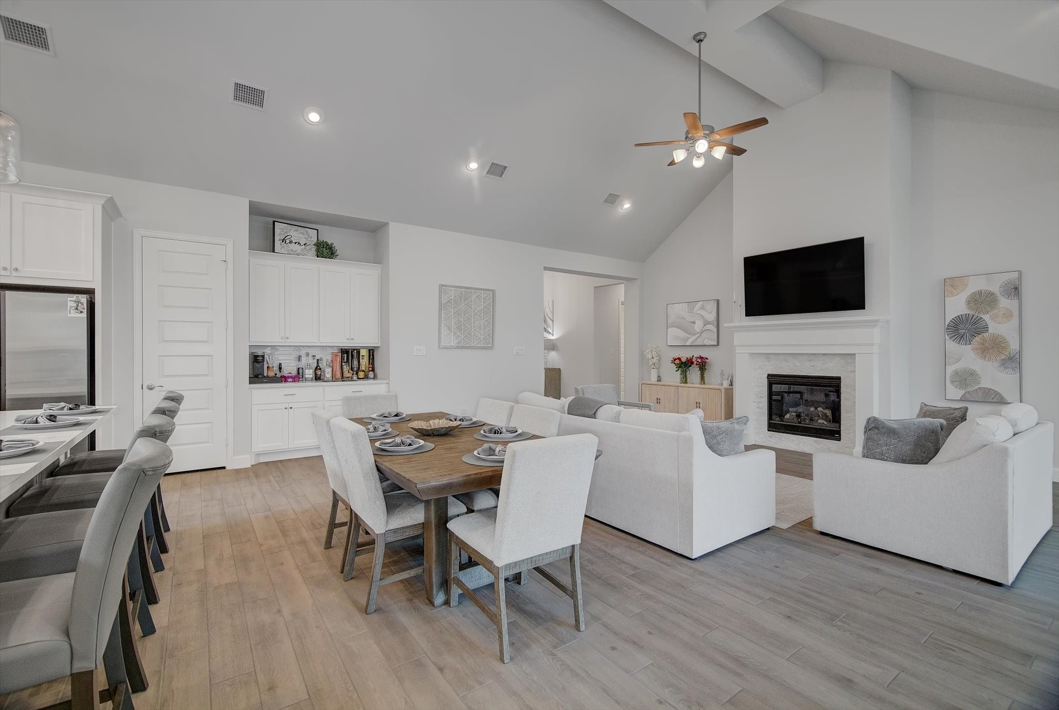
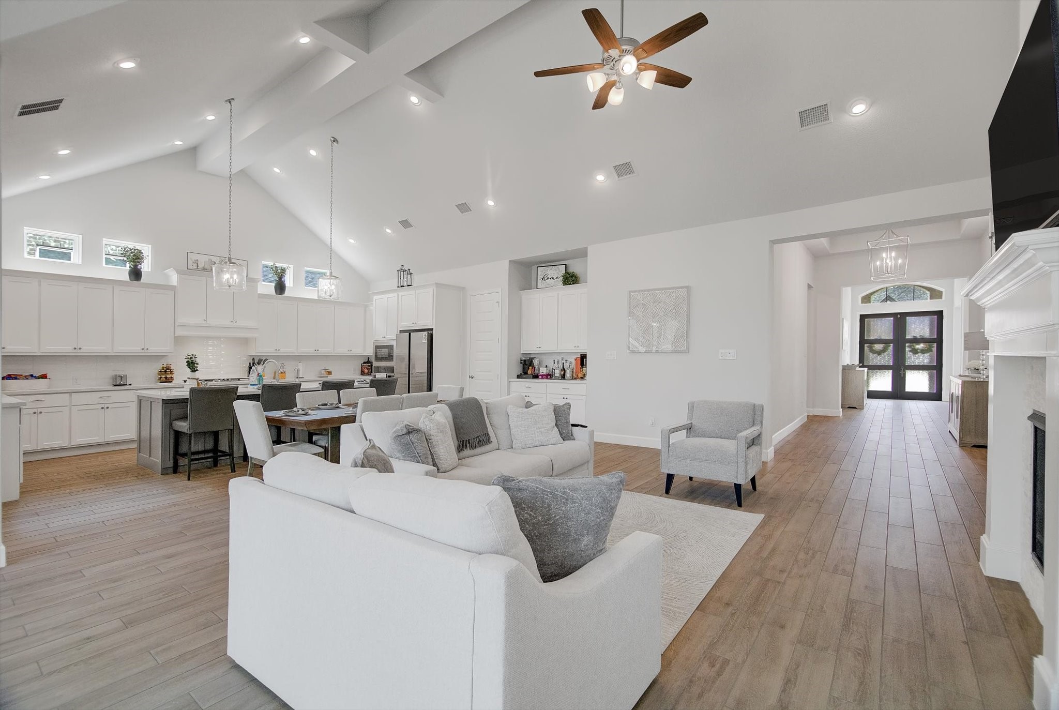
At the end of foyer, you're welcomed into a spacious living, dining, and kitchen area highlighted by 15' ceilings, abundant recessed lighting, and striking cathedral-style architectural lines that make the entire space feel open, bright, and impressive.
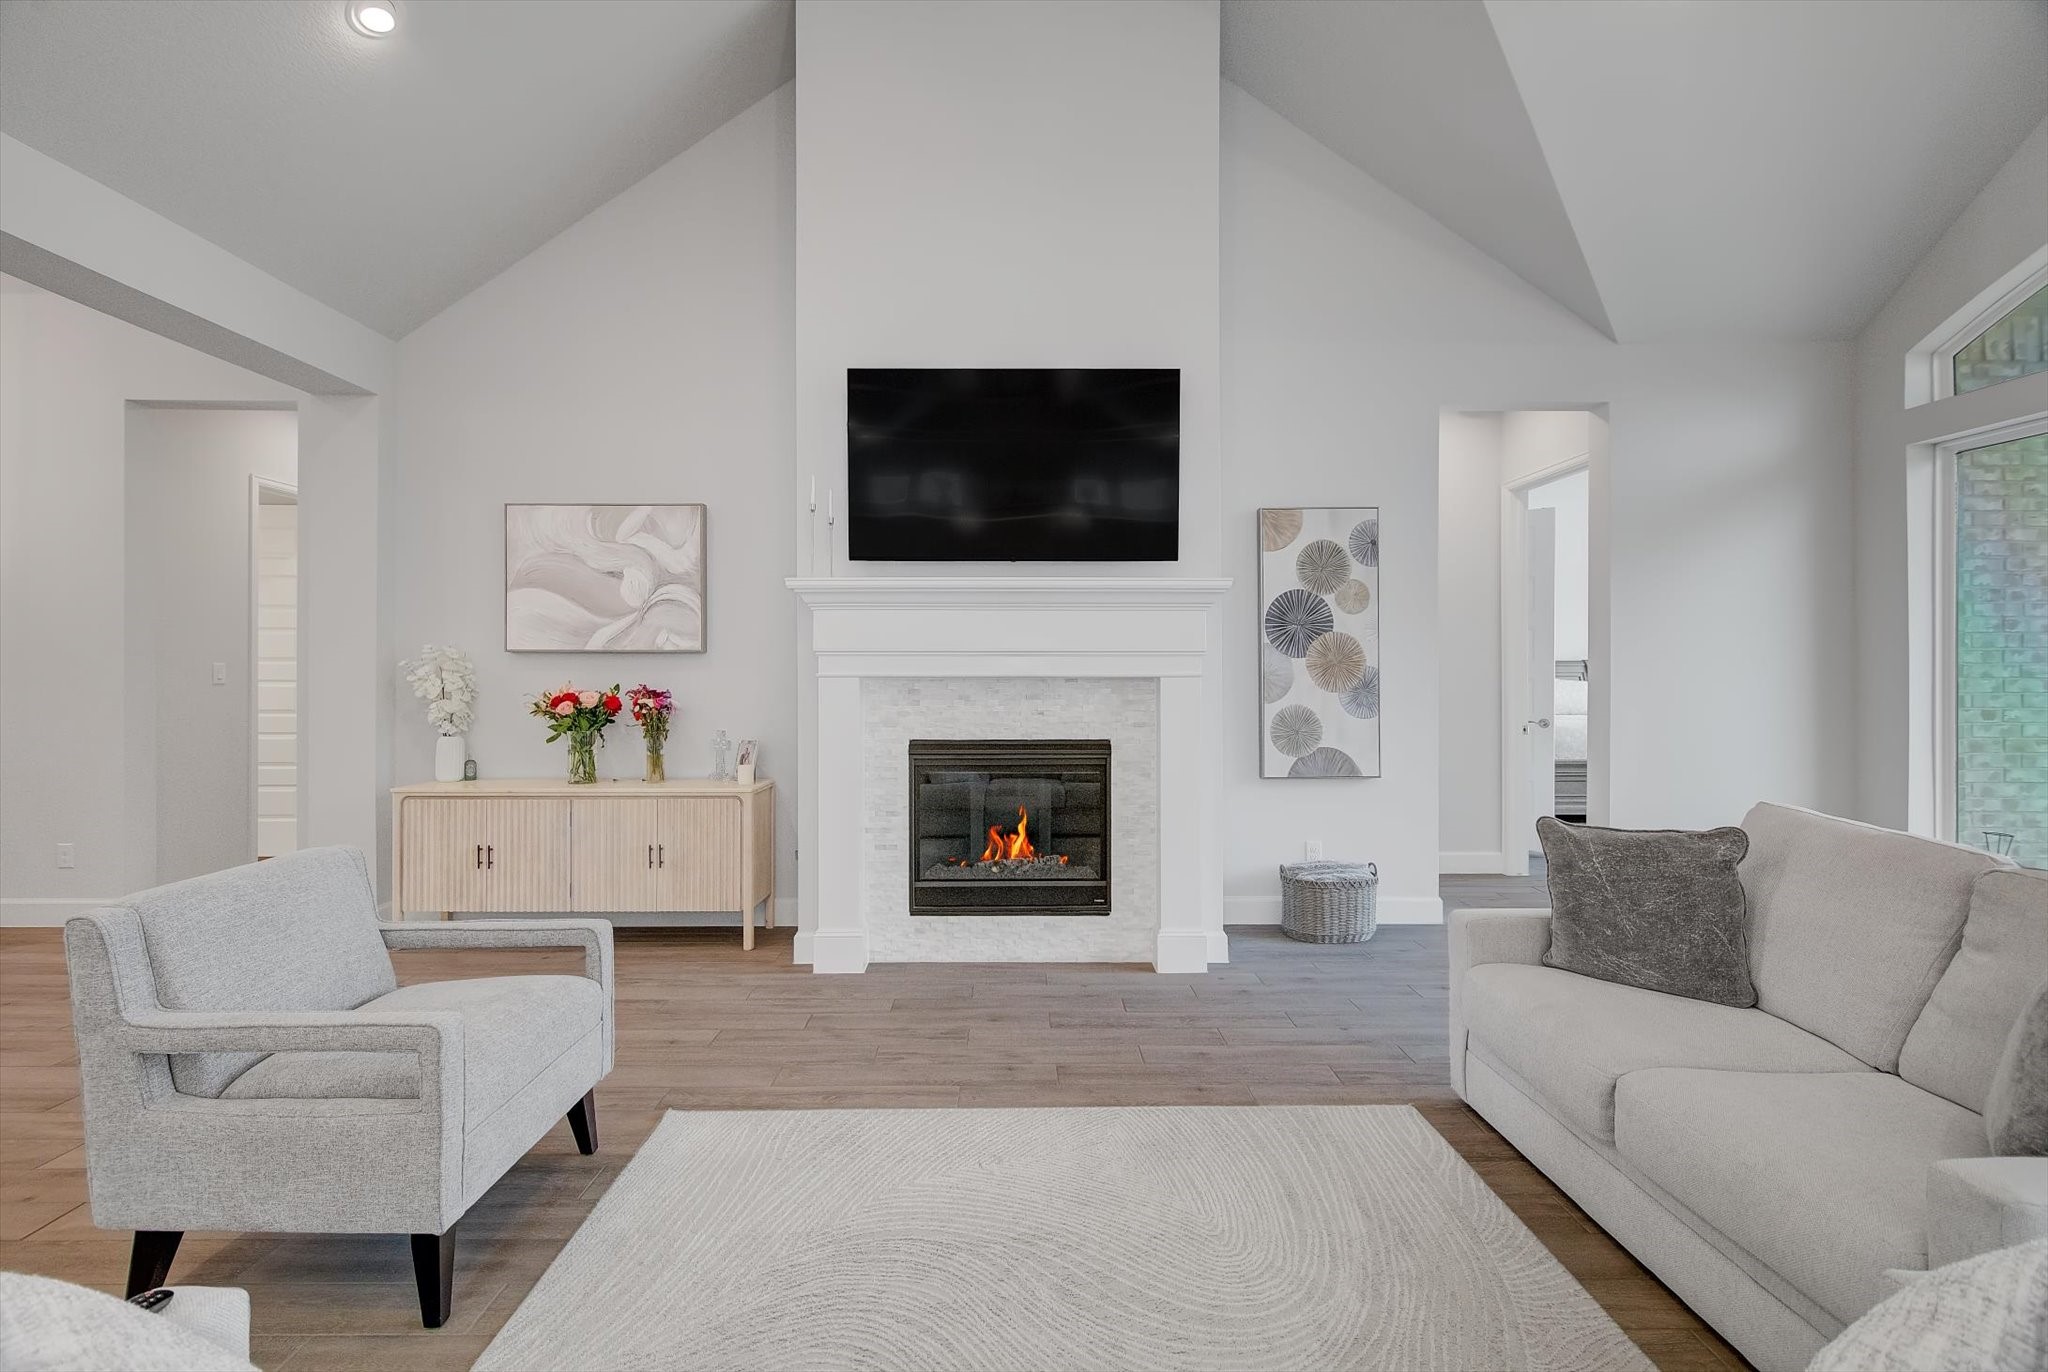
The impressive 19x25 living room offers dramatic 15' cathedral ceilings and a beautiful gas-log fireplace, providing the perfect setting for cozy winter nights and comfortable year-round living.
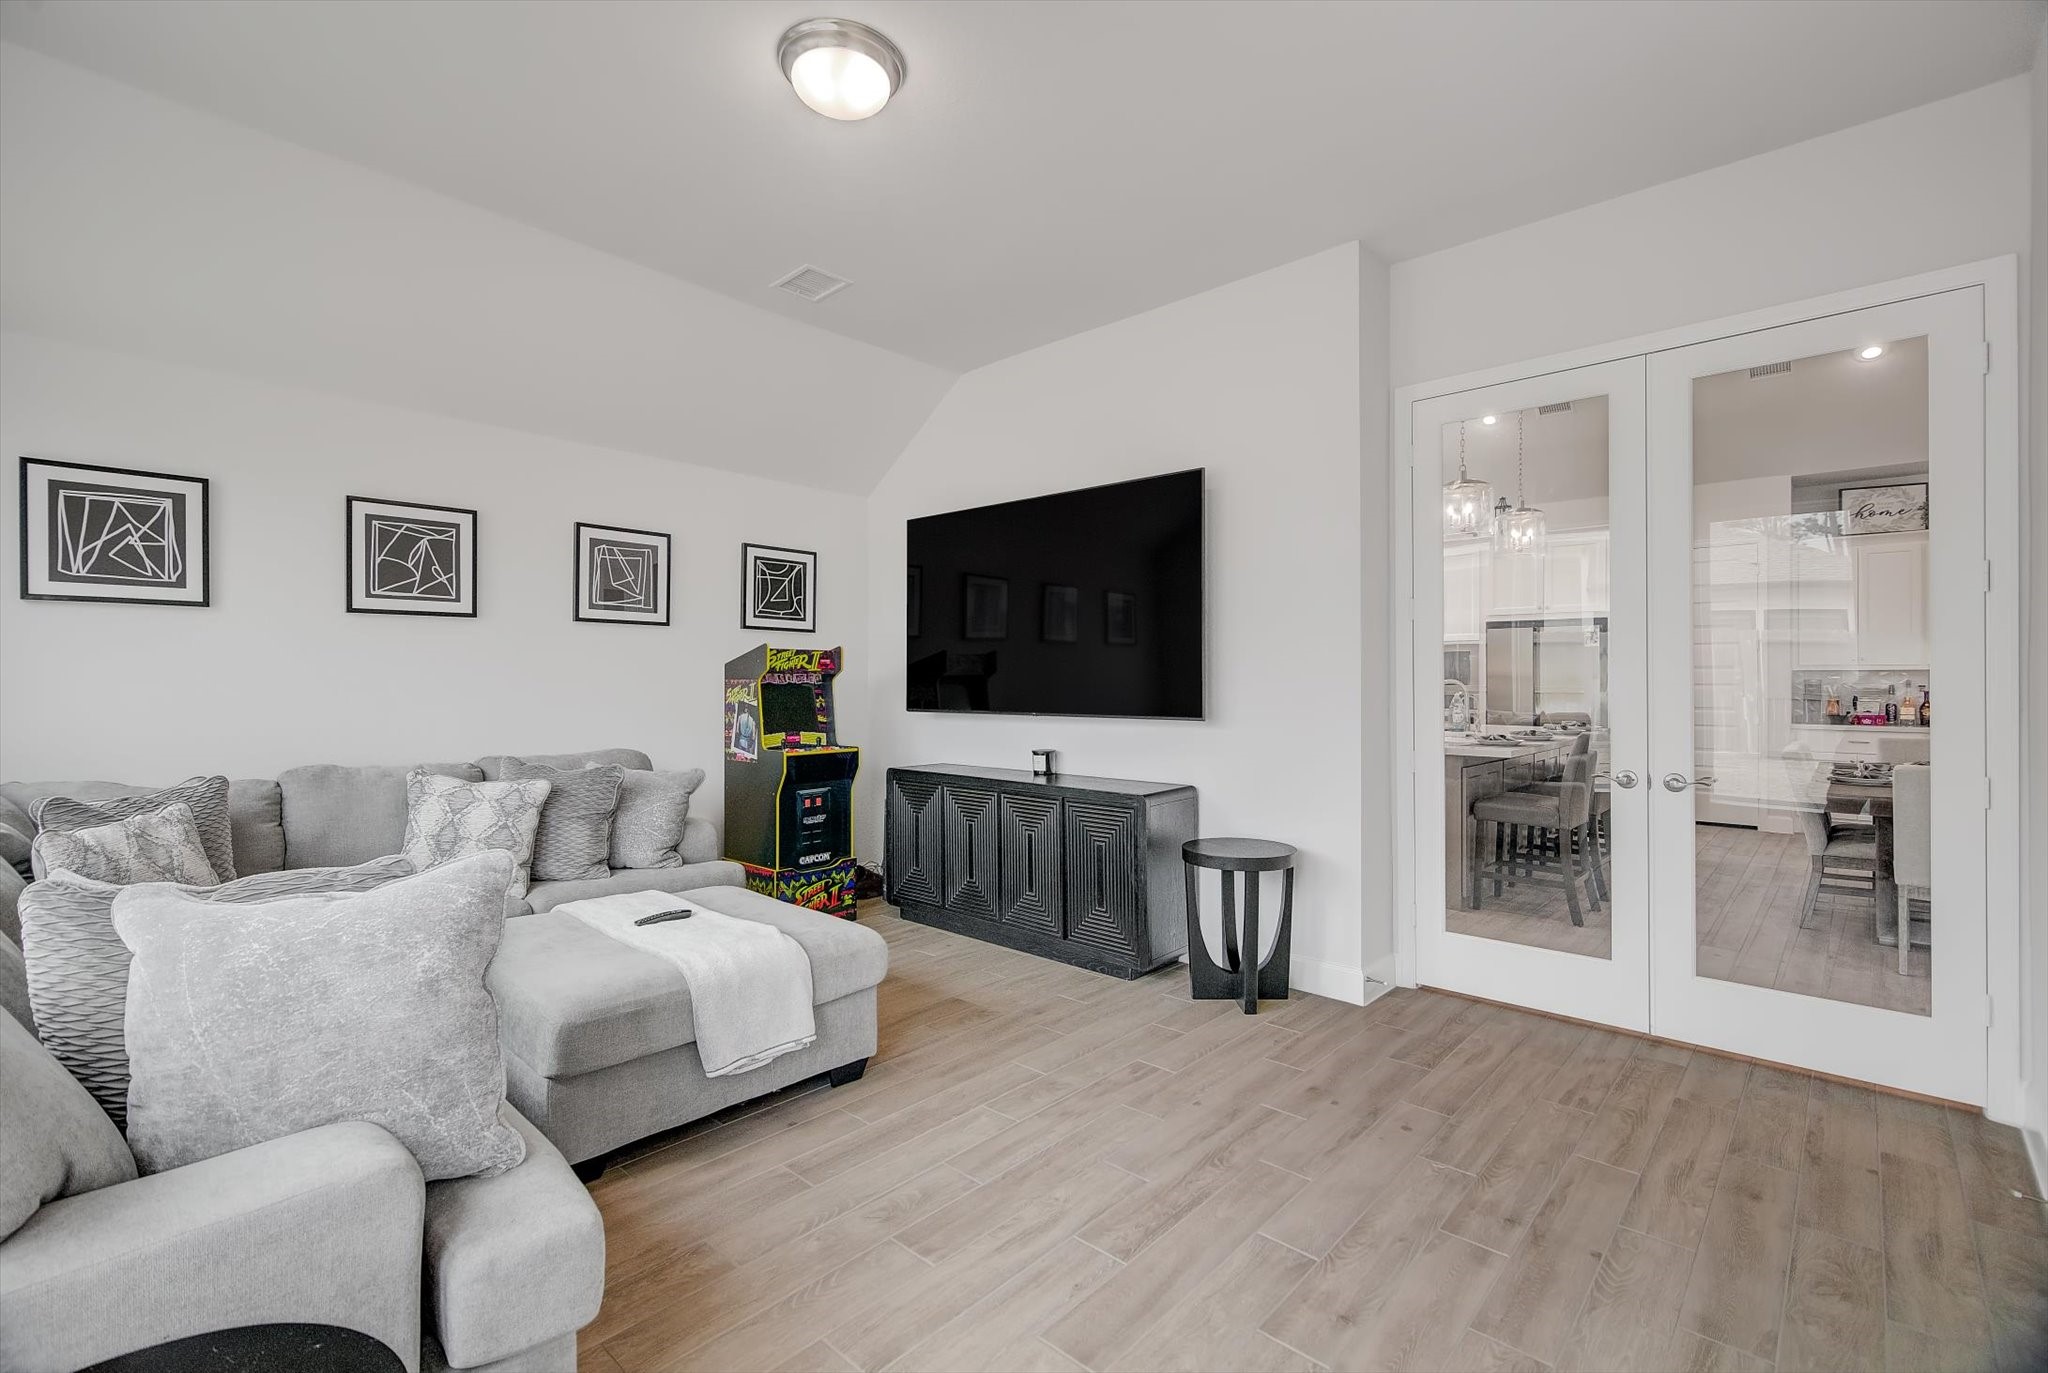
The dining and kitchen combo opens seamlessly onto the home's game room, accessed through a set of elegant French doors that extend the entertaining space and create an easy, open flow.
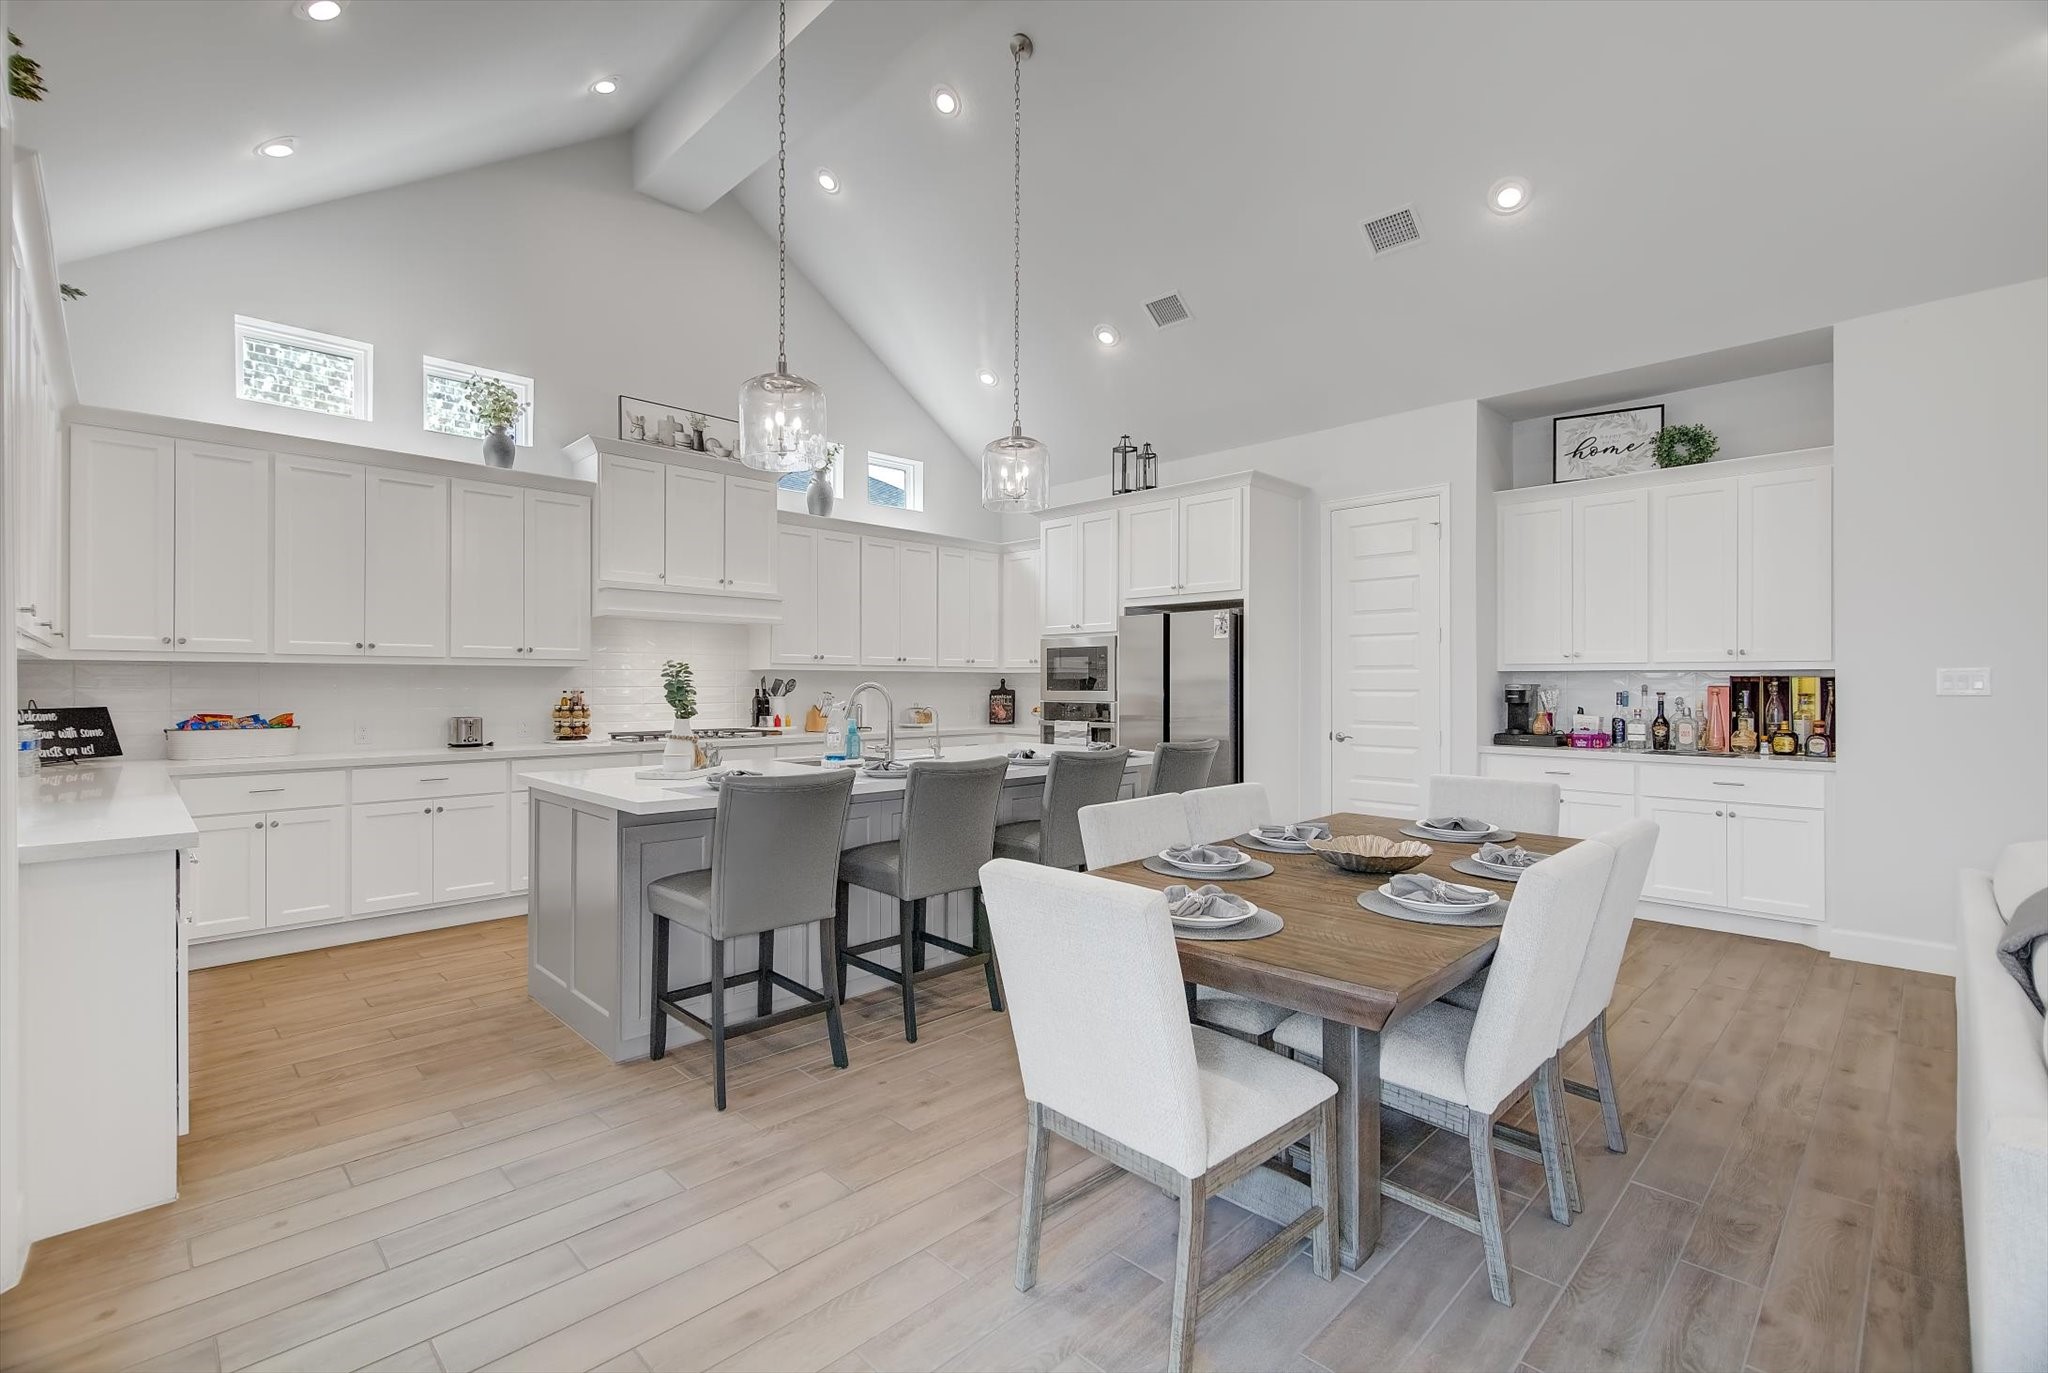
The dinning area also includes a stylish coffee/bar nook with abundant cabinet storage, creating a perfect spot for morning brews, evening cocktails, or extra serving space when entertaining.
The living room features a beautiful gas-log fireplace as its focal point, paired with a wall of windows that fills the space with natural light and offers a seamless view and easy access to the back patio.
The spacious kitchen-dining room combination is designed for effortless entertaining, offering the perfect backdrop for family gatherings, holiday festivities and special celebrations throughout the year.
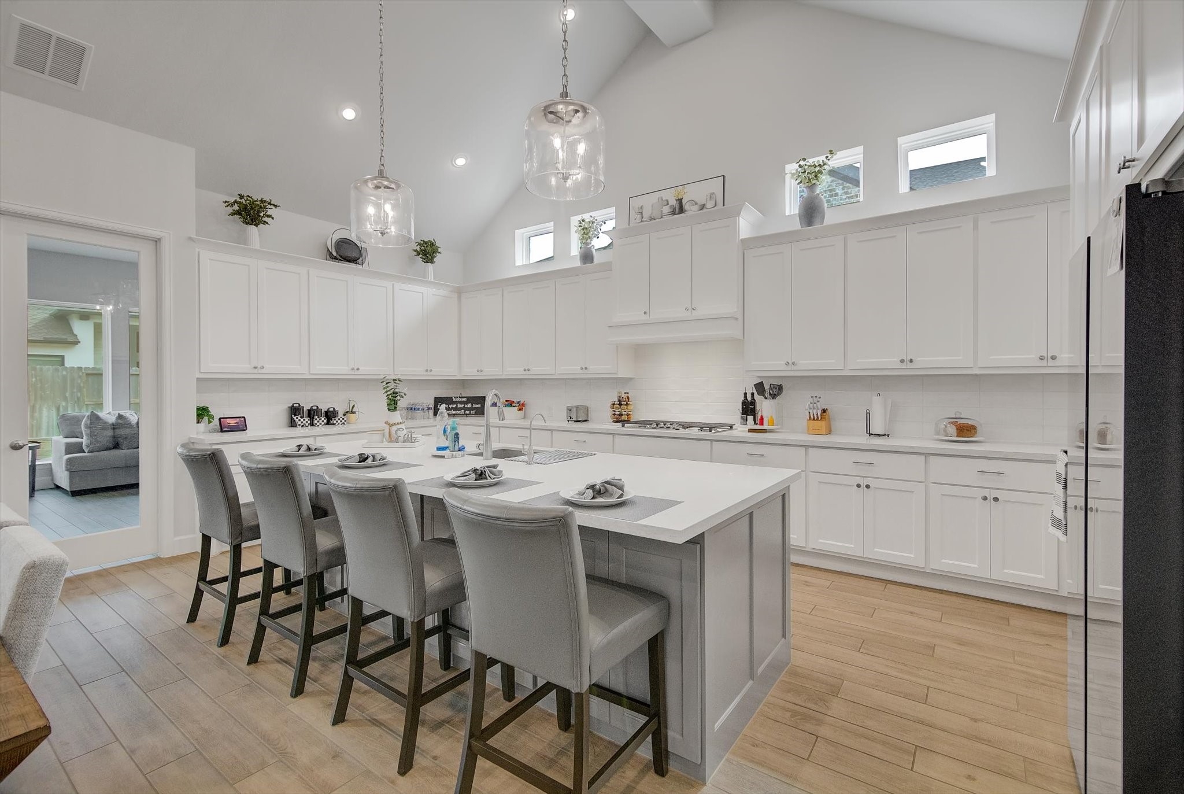
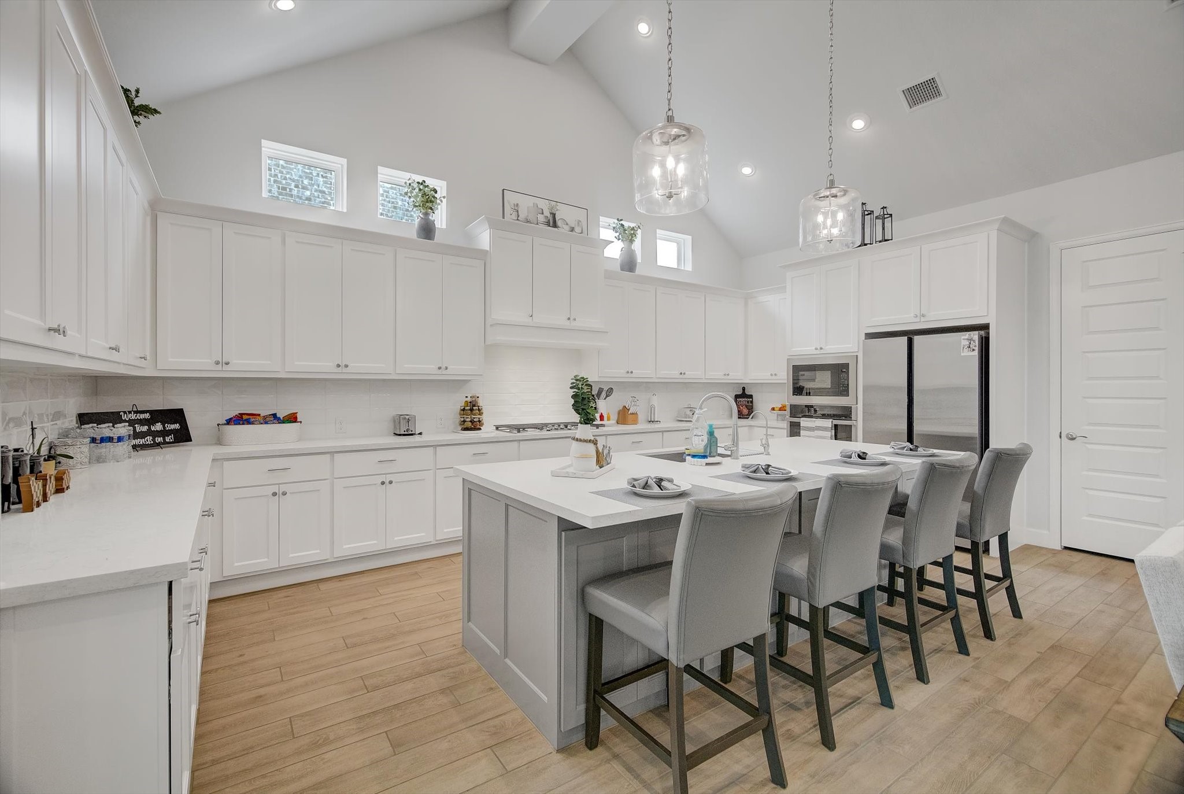
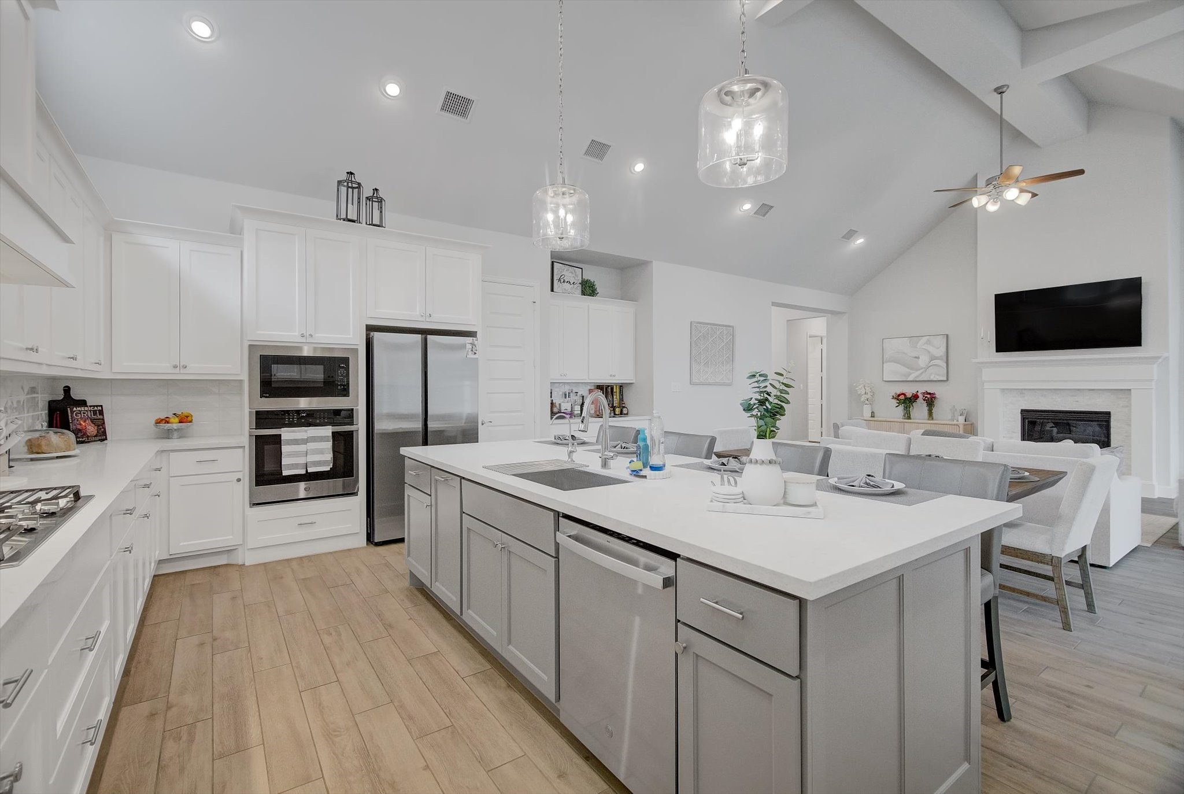
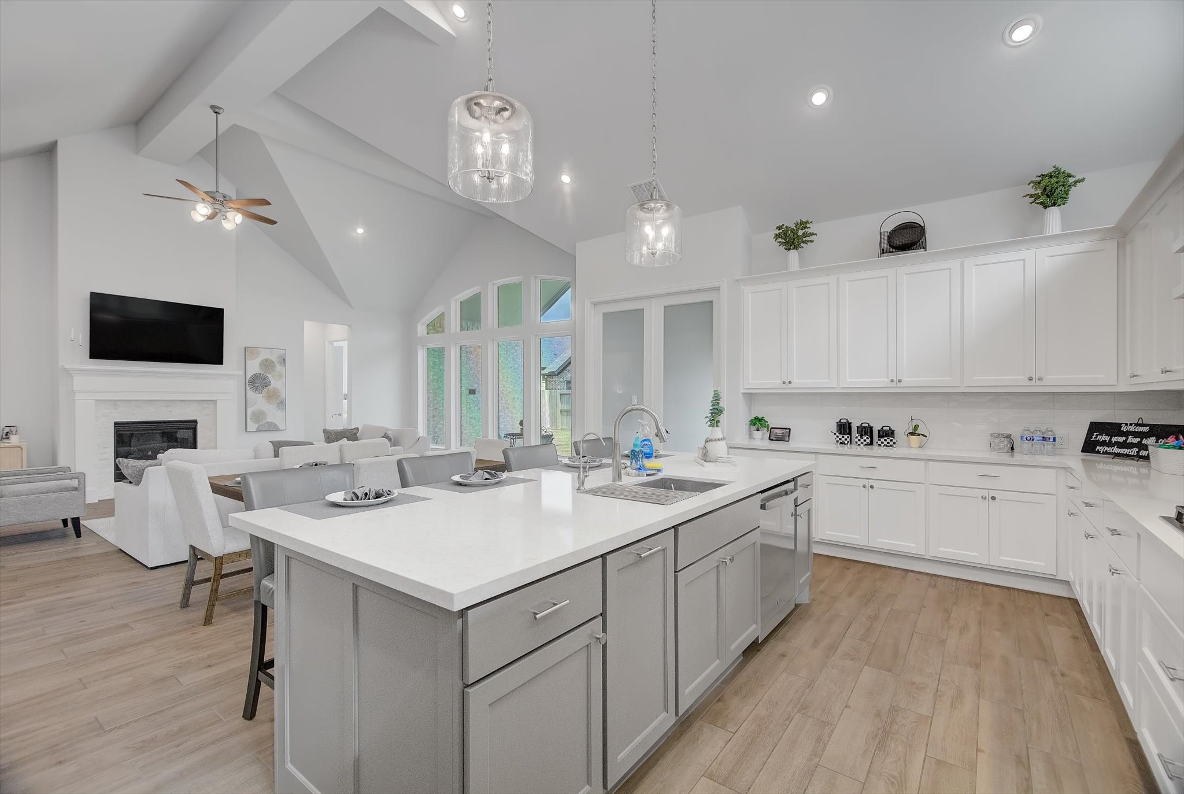
The gourmet kitchen is a culinary heaven, featuring a large island, a spacious walk-in pantry and designer finishes that elevate both style and function.
The kitchen features a large island with built-in seating, ample counter space, and a walk-in pantry, creating a highly functional layout that's perfect for cooking, serving and gathering.
The kitchen offers a gas cooktop, a separate gas oven with a microwave above, and soft-close cabinets and drawers, all complemented by beautiful white cabinetry and a coordinating backsplash. The island also includes a convenient under-sink setup, adding both function and style to the heart of the home.
This beautiful open floor plan allows you to host and entertain effortlessly, with 15' ceilings, abundant recessed lighting and wall of windows that fills the entire space with natural light and connects seamlessly to the outdoor area.
From the front door all the way into the family room, the home features high ceilings, recessed lighting and tile flooring that carries seamlessly through the main living areas. This creates an open, bright and cohesive feel from the moment you walk in.
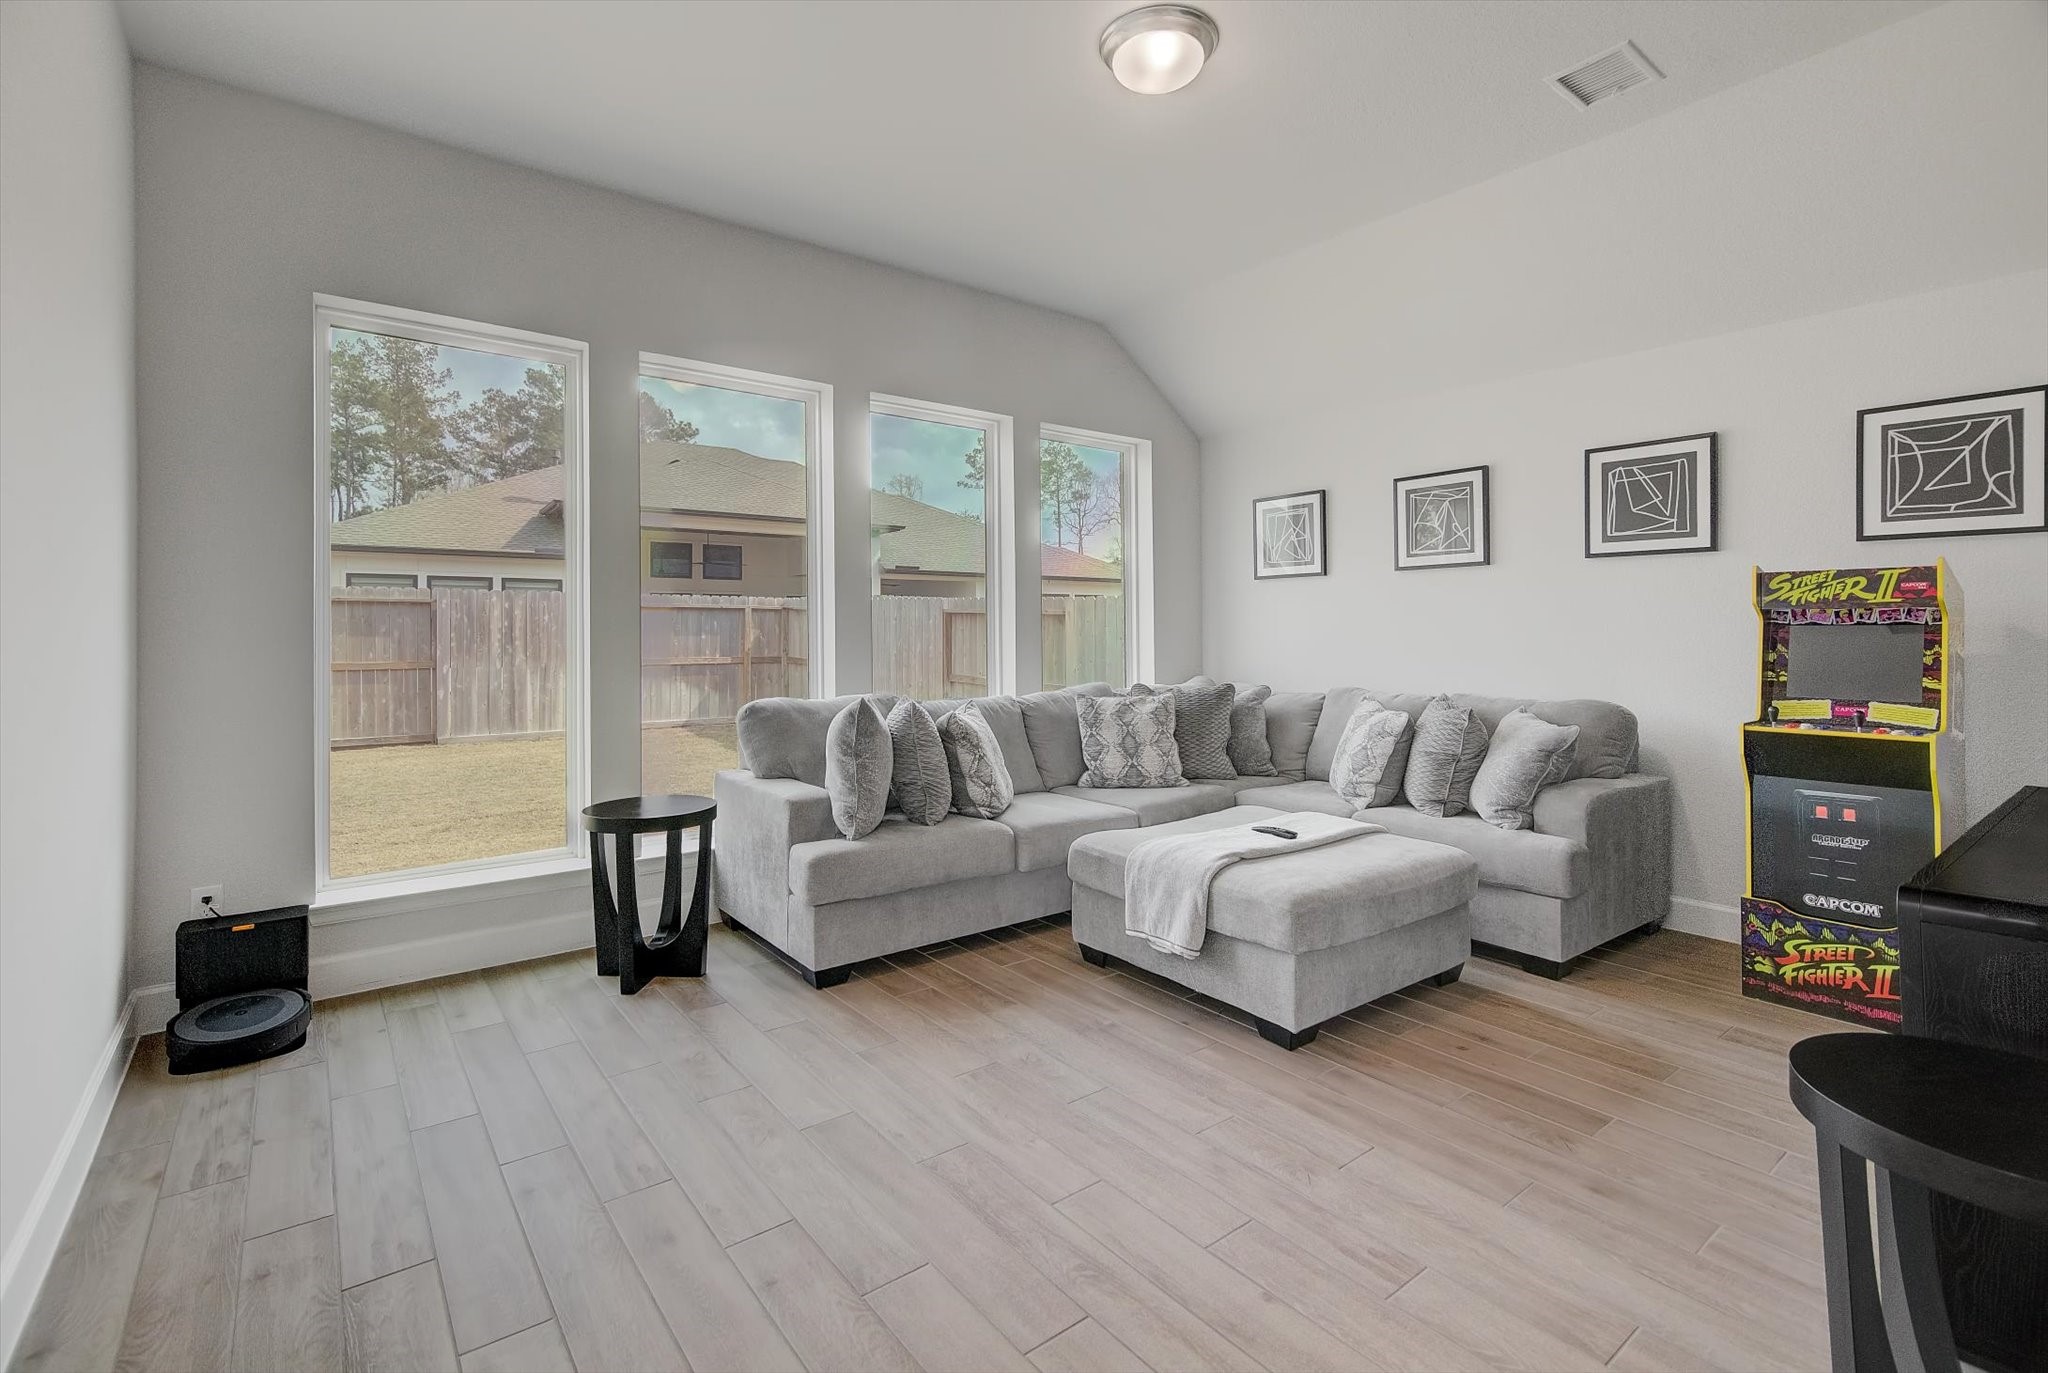
The spacious 17x14 game room sits just off the dining area and is accessed through elegant French doors, offering an inviting extension of the main living space. It provides ample room for hosting, entertainment or a second living area making it a versatile highlight of the home.
The game room also features a wall of windows, filling the pace with natural light and creating an open, inviting atmosphere that enhances its role as an entertainment hub.f
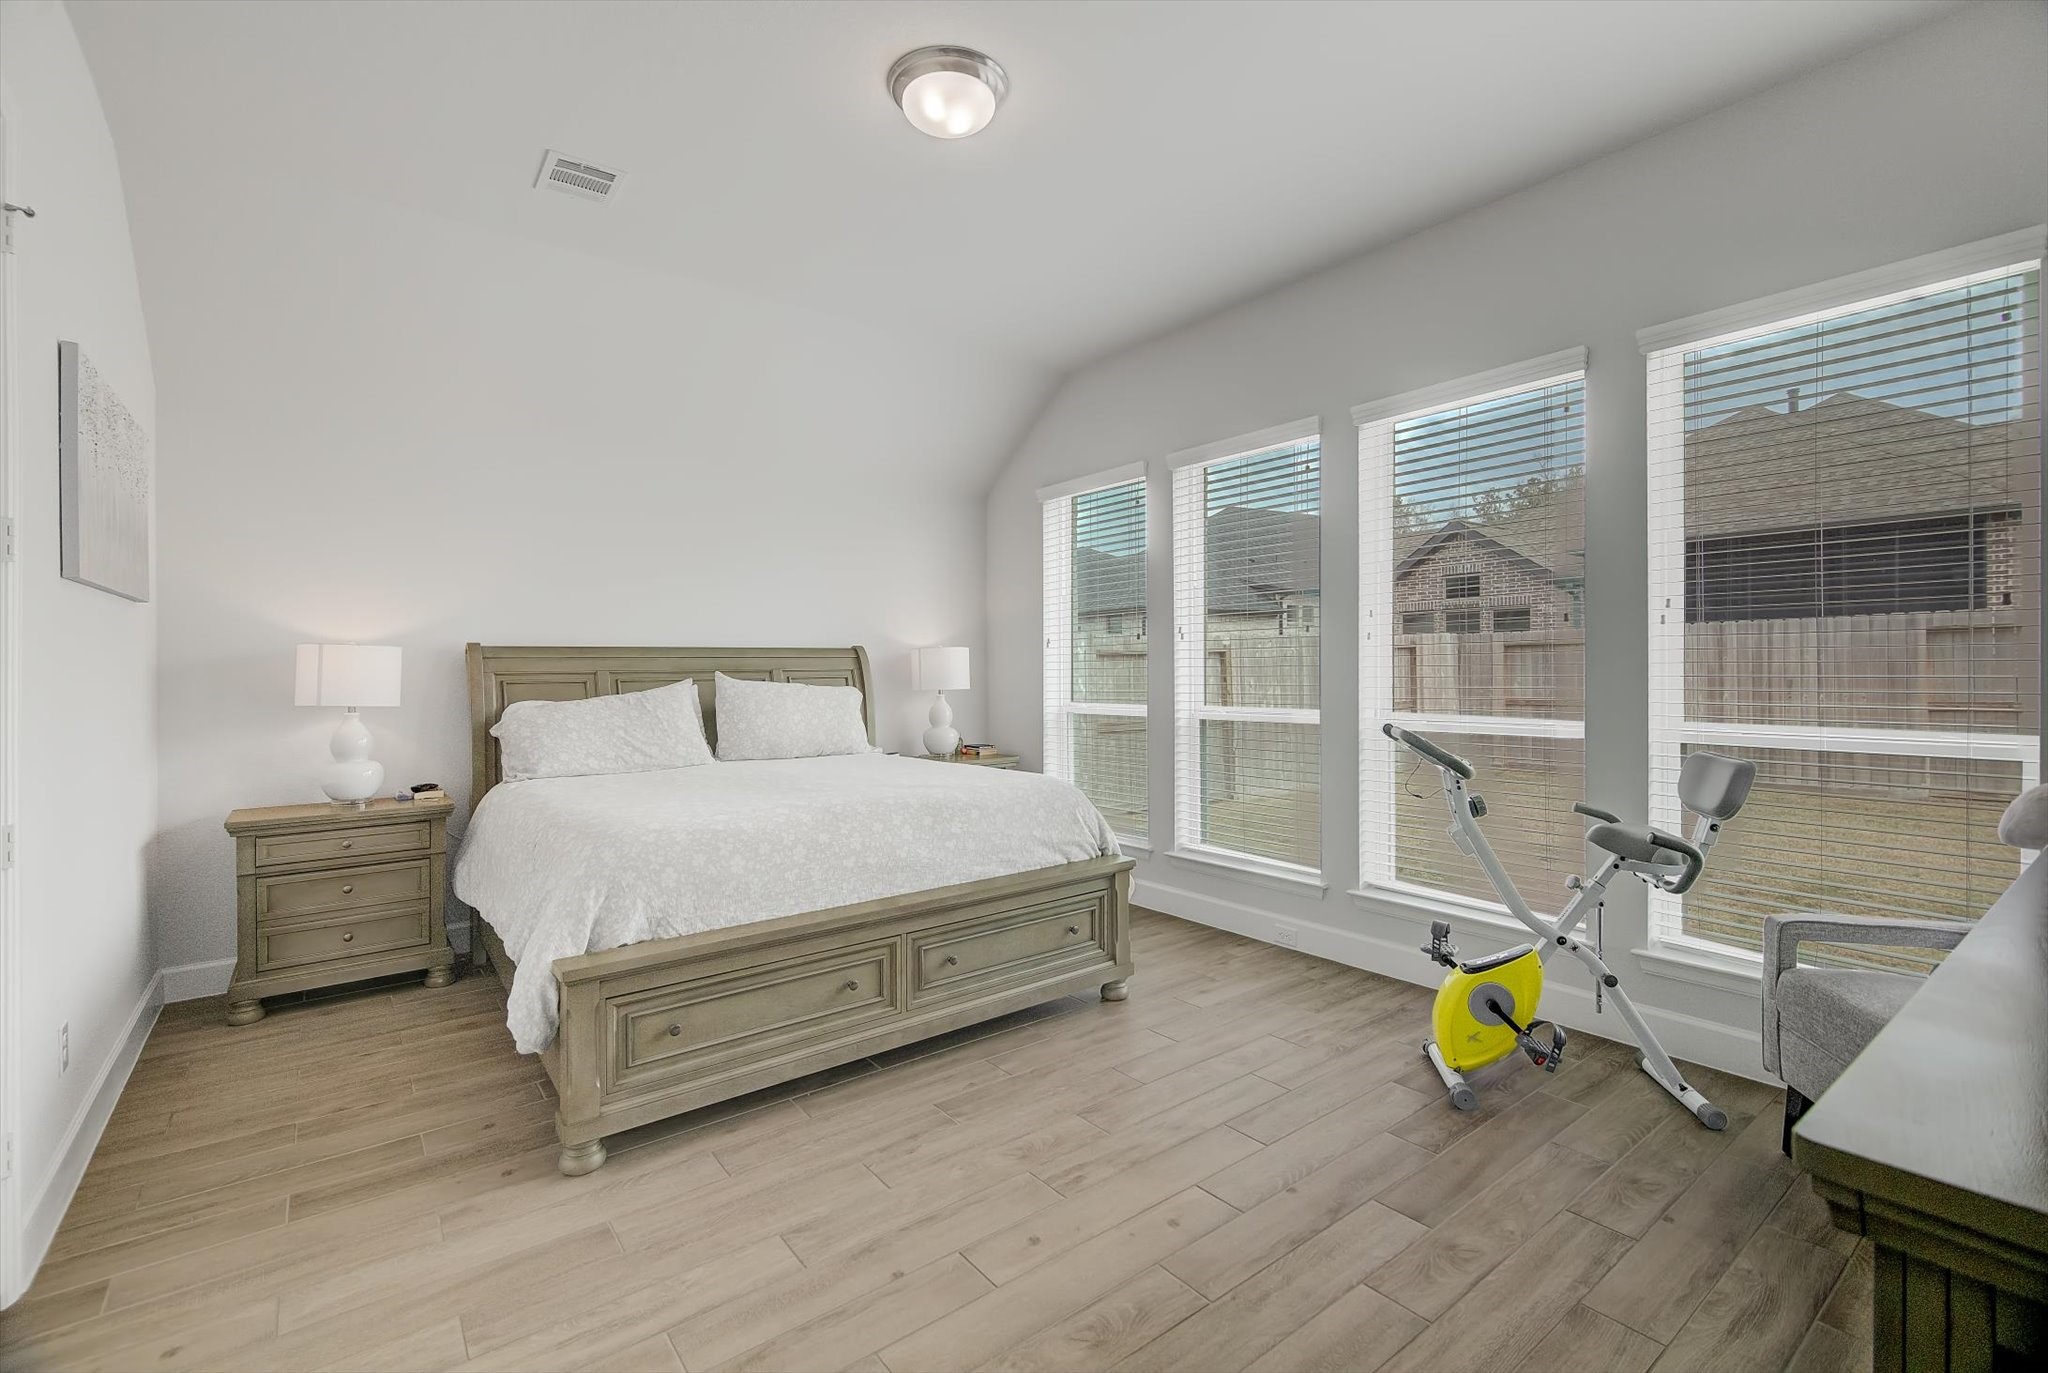
The primary bedroom continues the elegant tile flooring from the main living area and opens into a spacious 18x14 retreat highlighted by a wall of windows that fills the room with natural light and creates a serene, airy atmosphere.
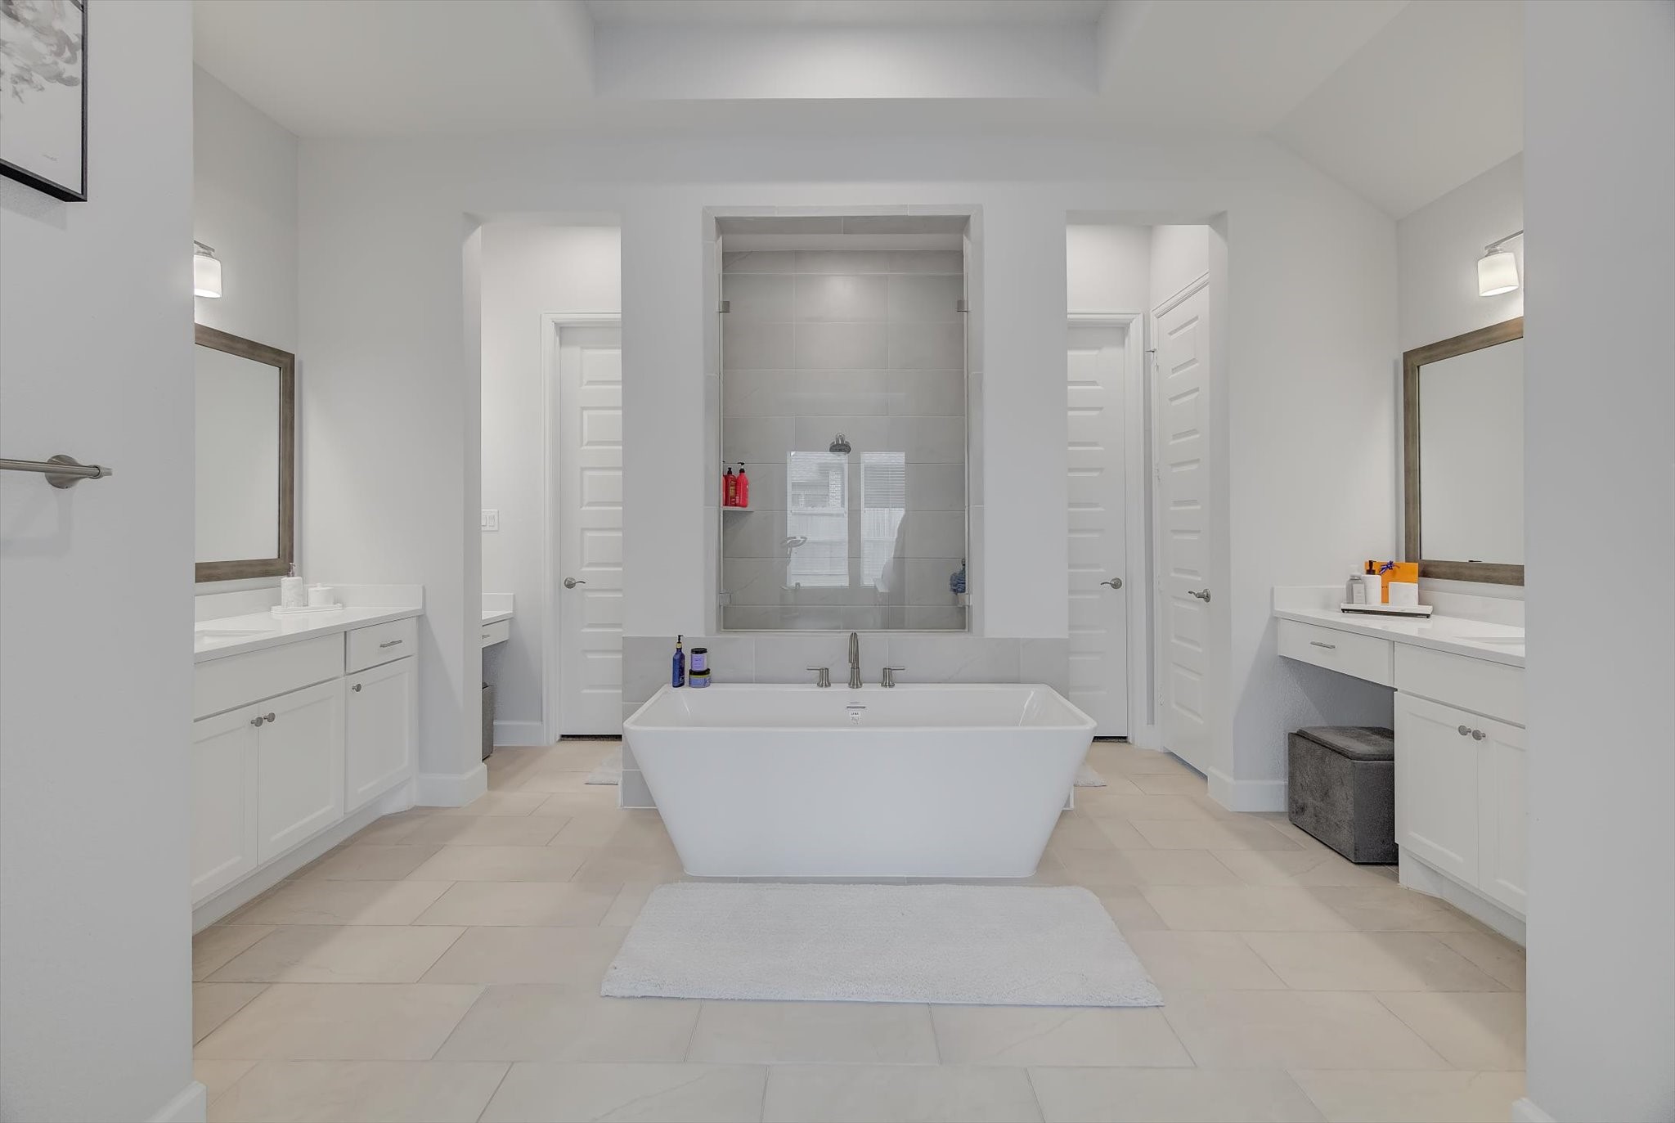
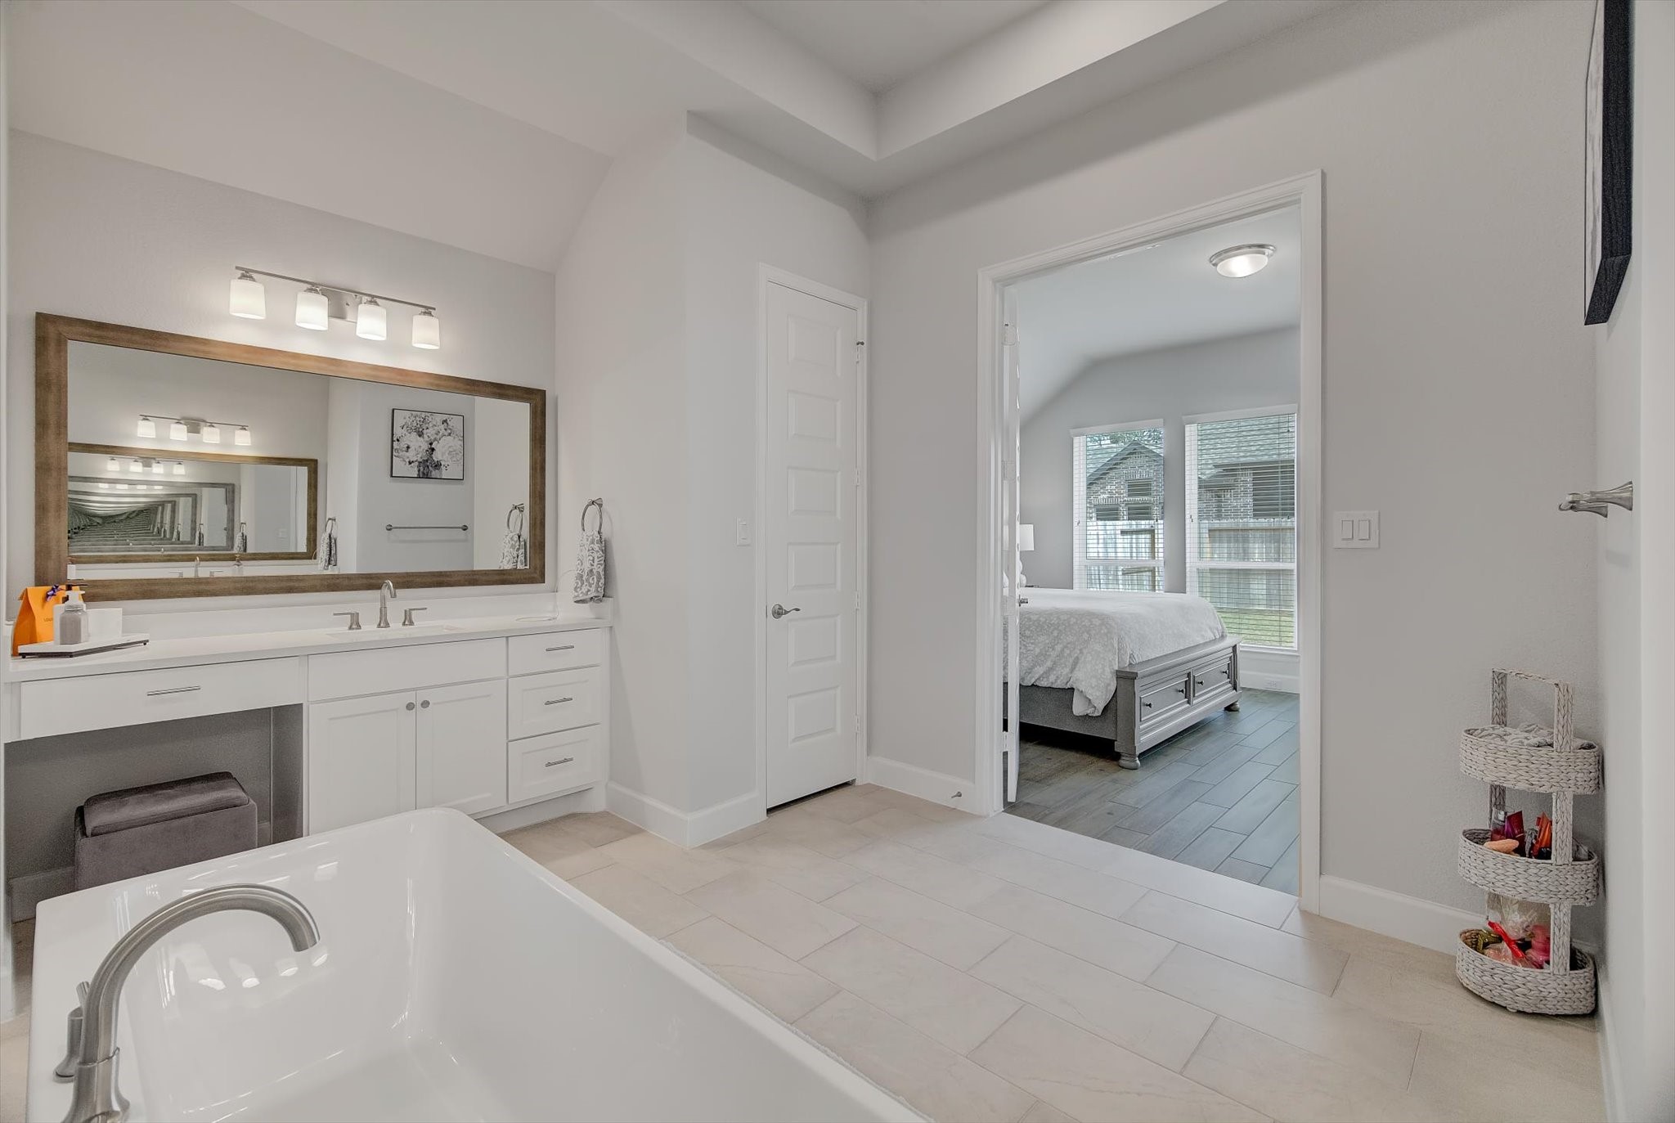
The primary suite includes a beautifully designed bathroom with dual vanities, a garden tub, a large glass-enclosed shower and two walk-in closets for exceptional storage.
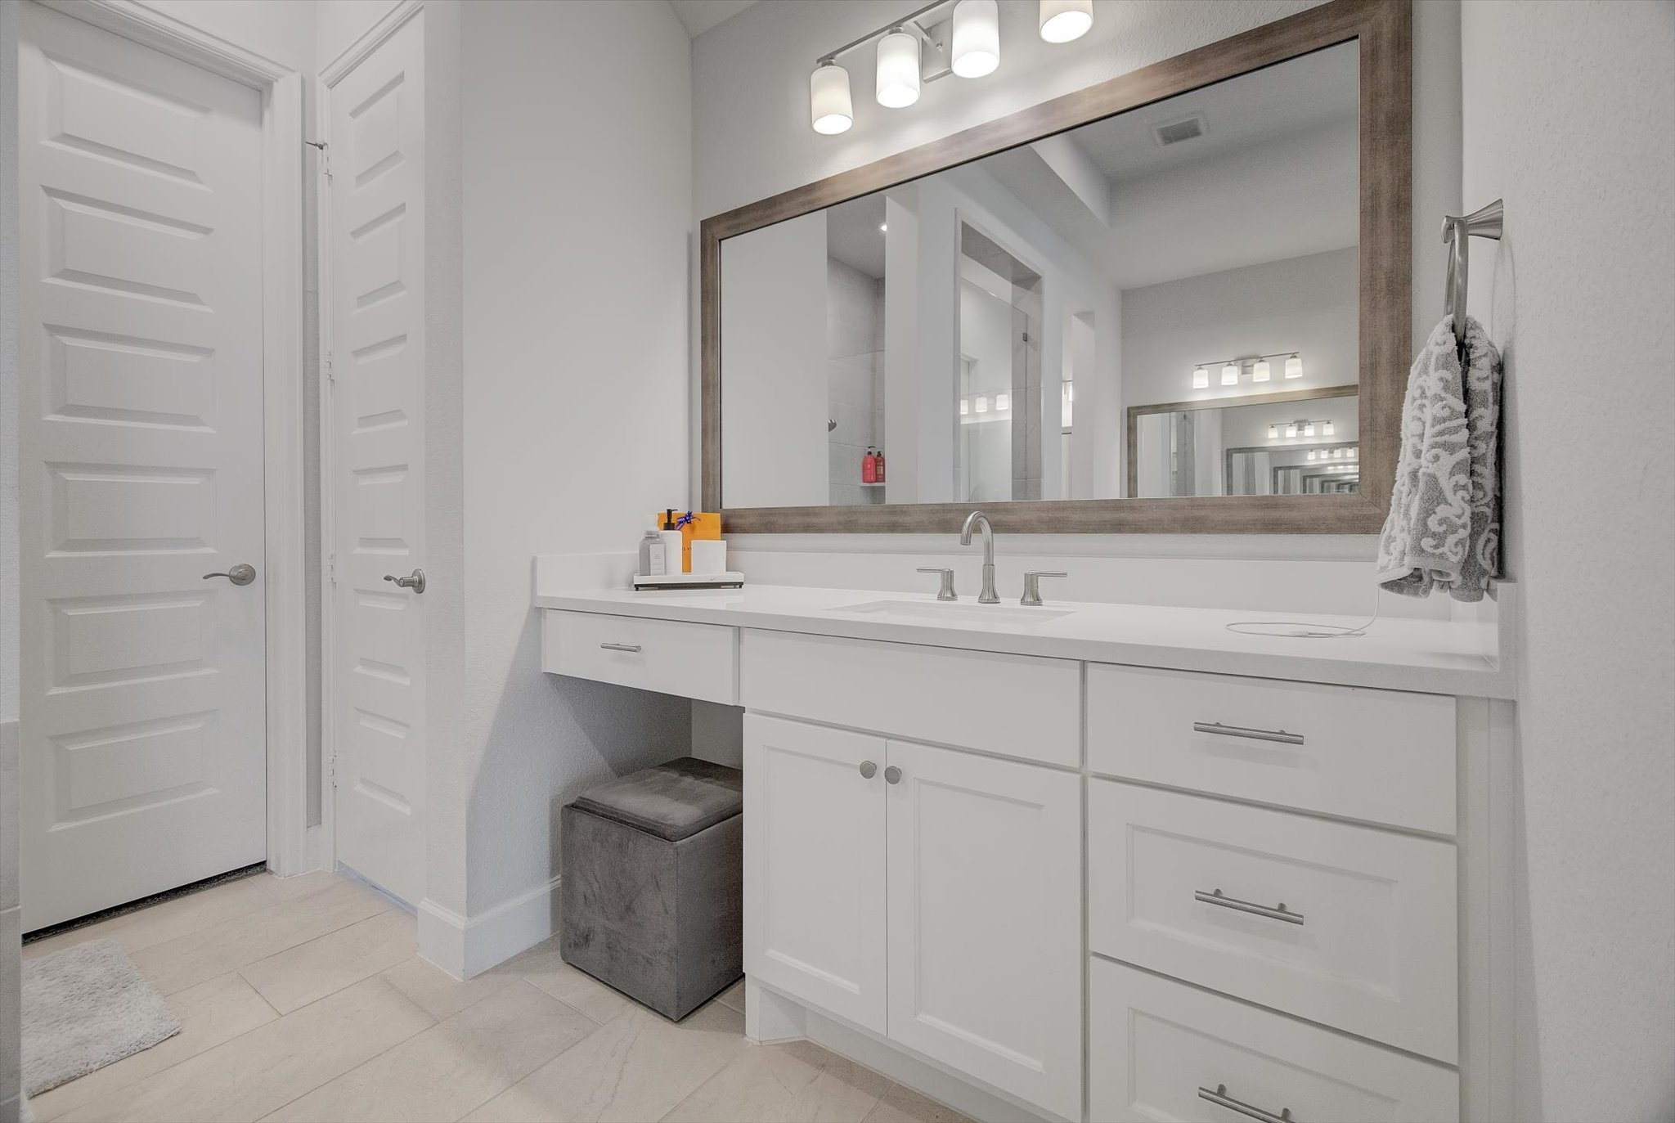
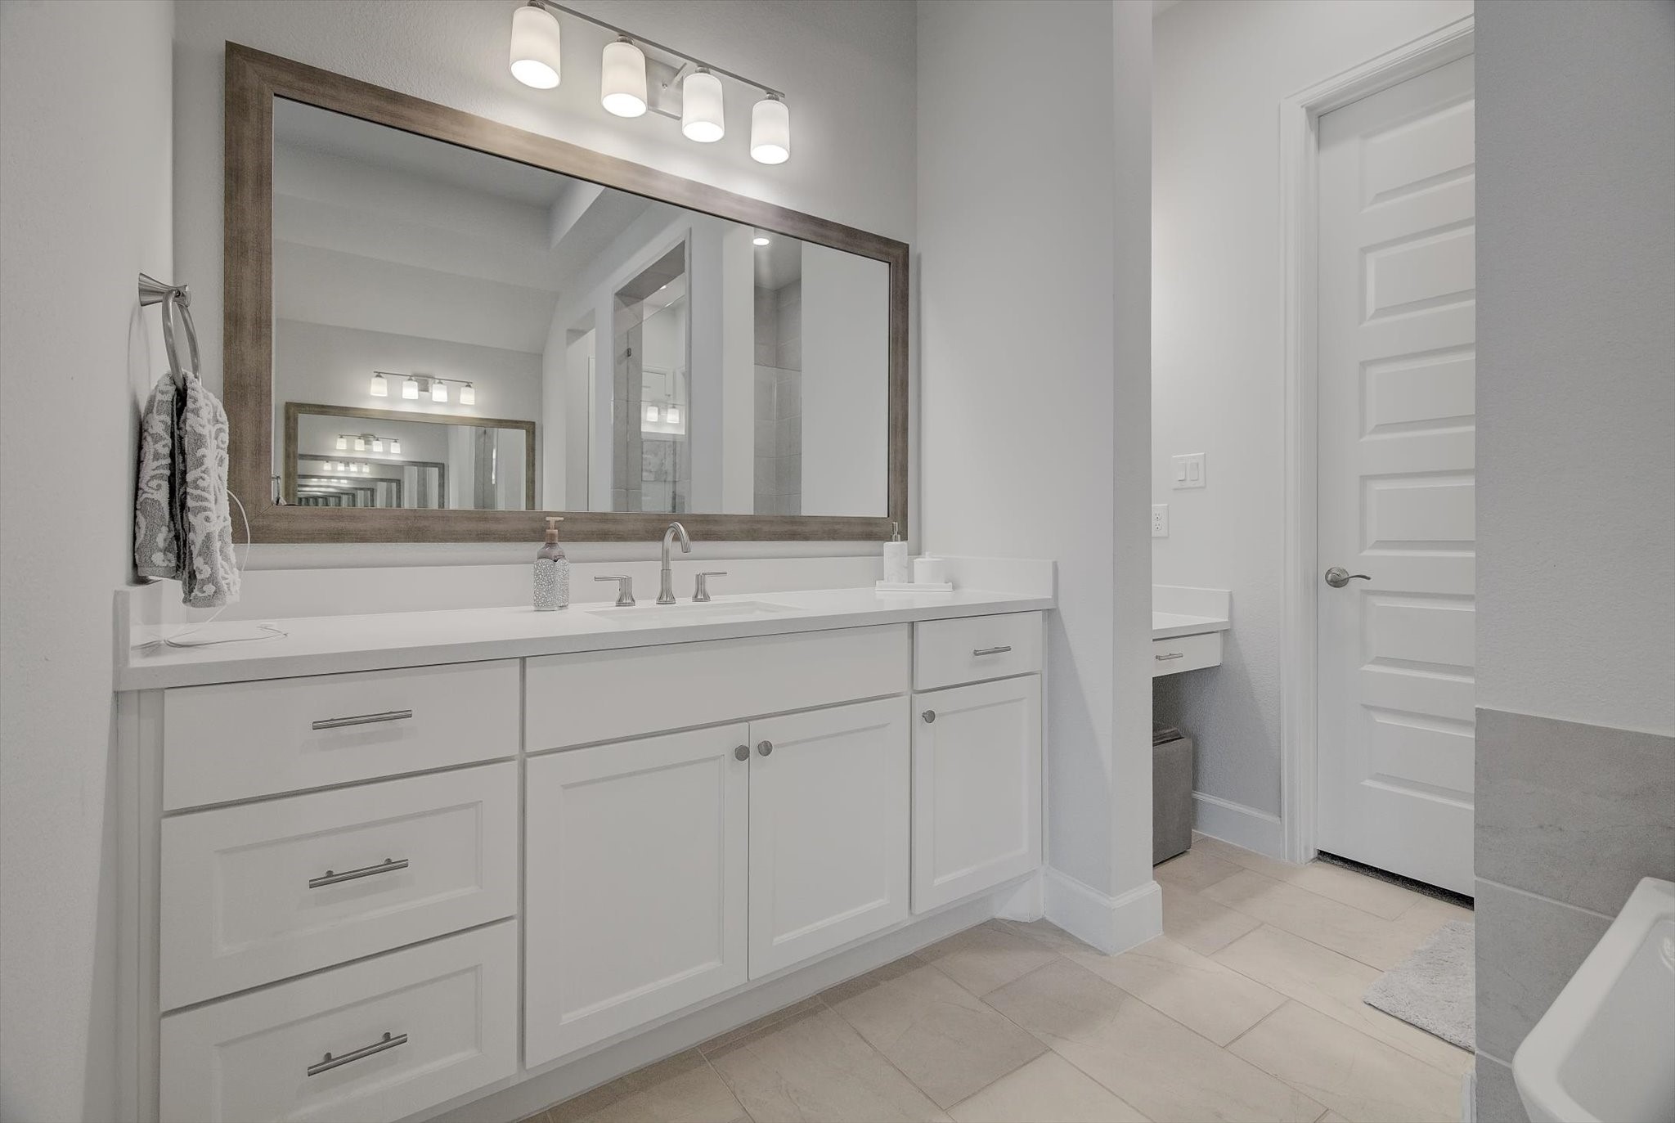
His private vanity area offers a comfortable seated vanity and upgraded soft-close cabinets and drawers for refined everyday use.
This impressive primary bathroom offers 11' ceilings, stylish French doors connecting to the primary bedroom and a beautifully detailed tray ceiling with recessed lighting.
Her private vanity offers soft-close cabinets and drawers, plus a separate makeup vanity with exceptional lighting--an ideal setup for both convenience and luxury.
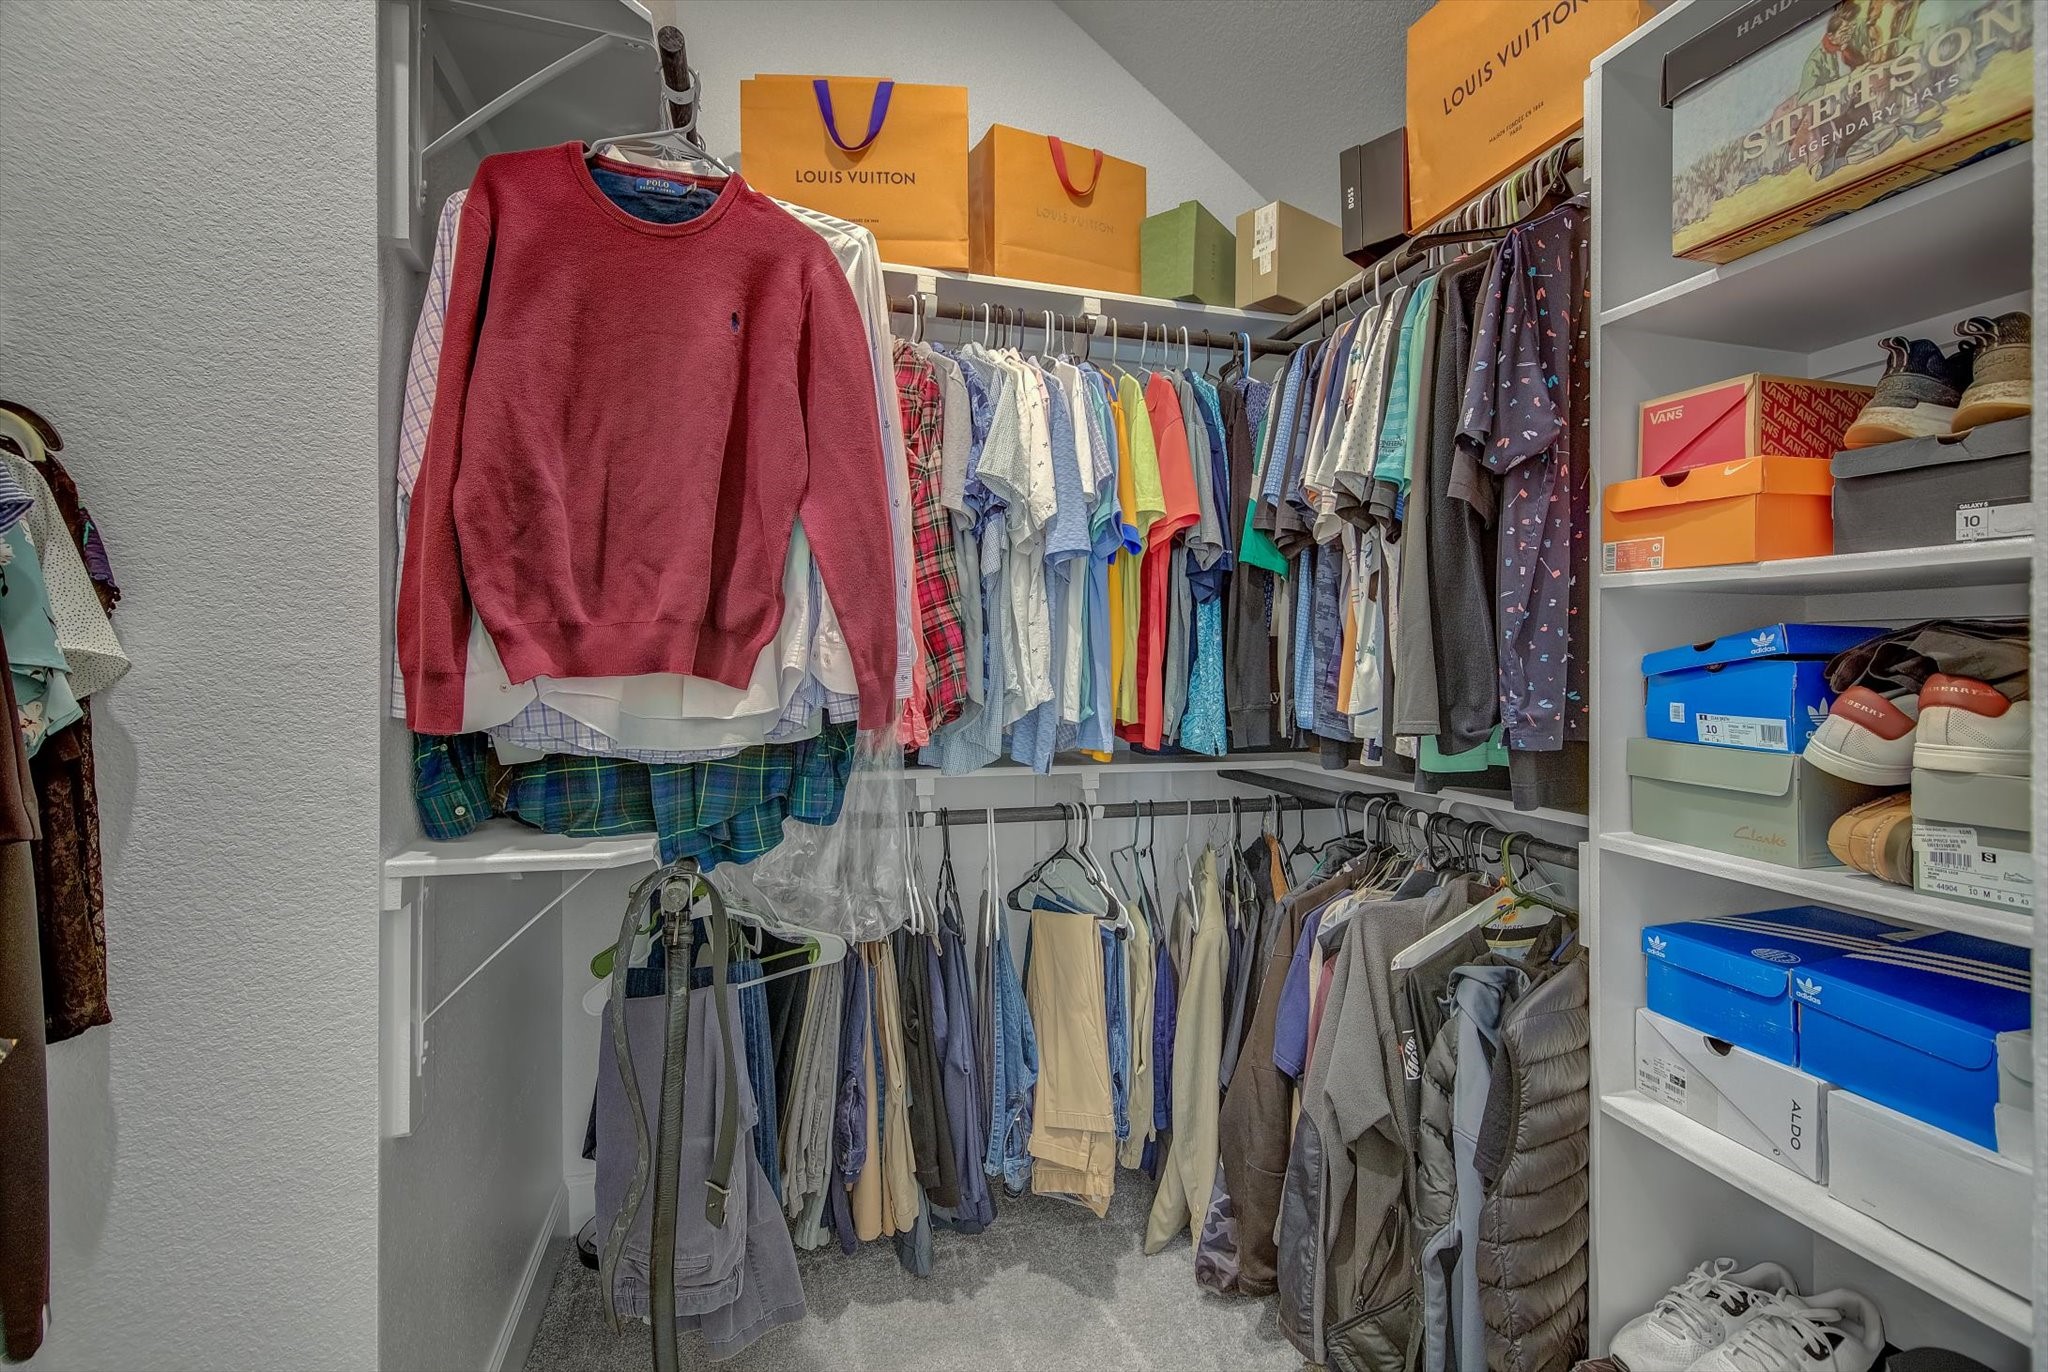
His spacious closet upper and lower hanging rails, complemented by curated shelving ideal for displaying shoes, hats etc......
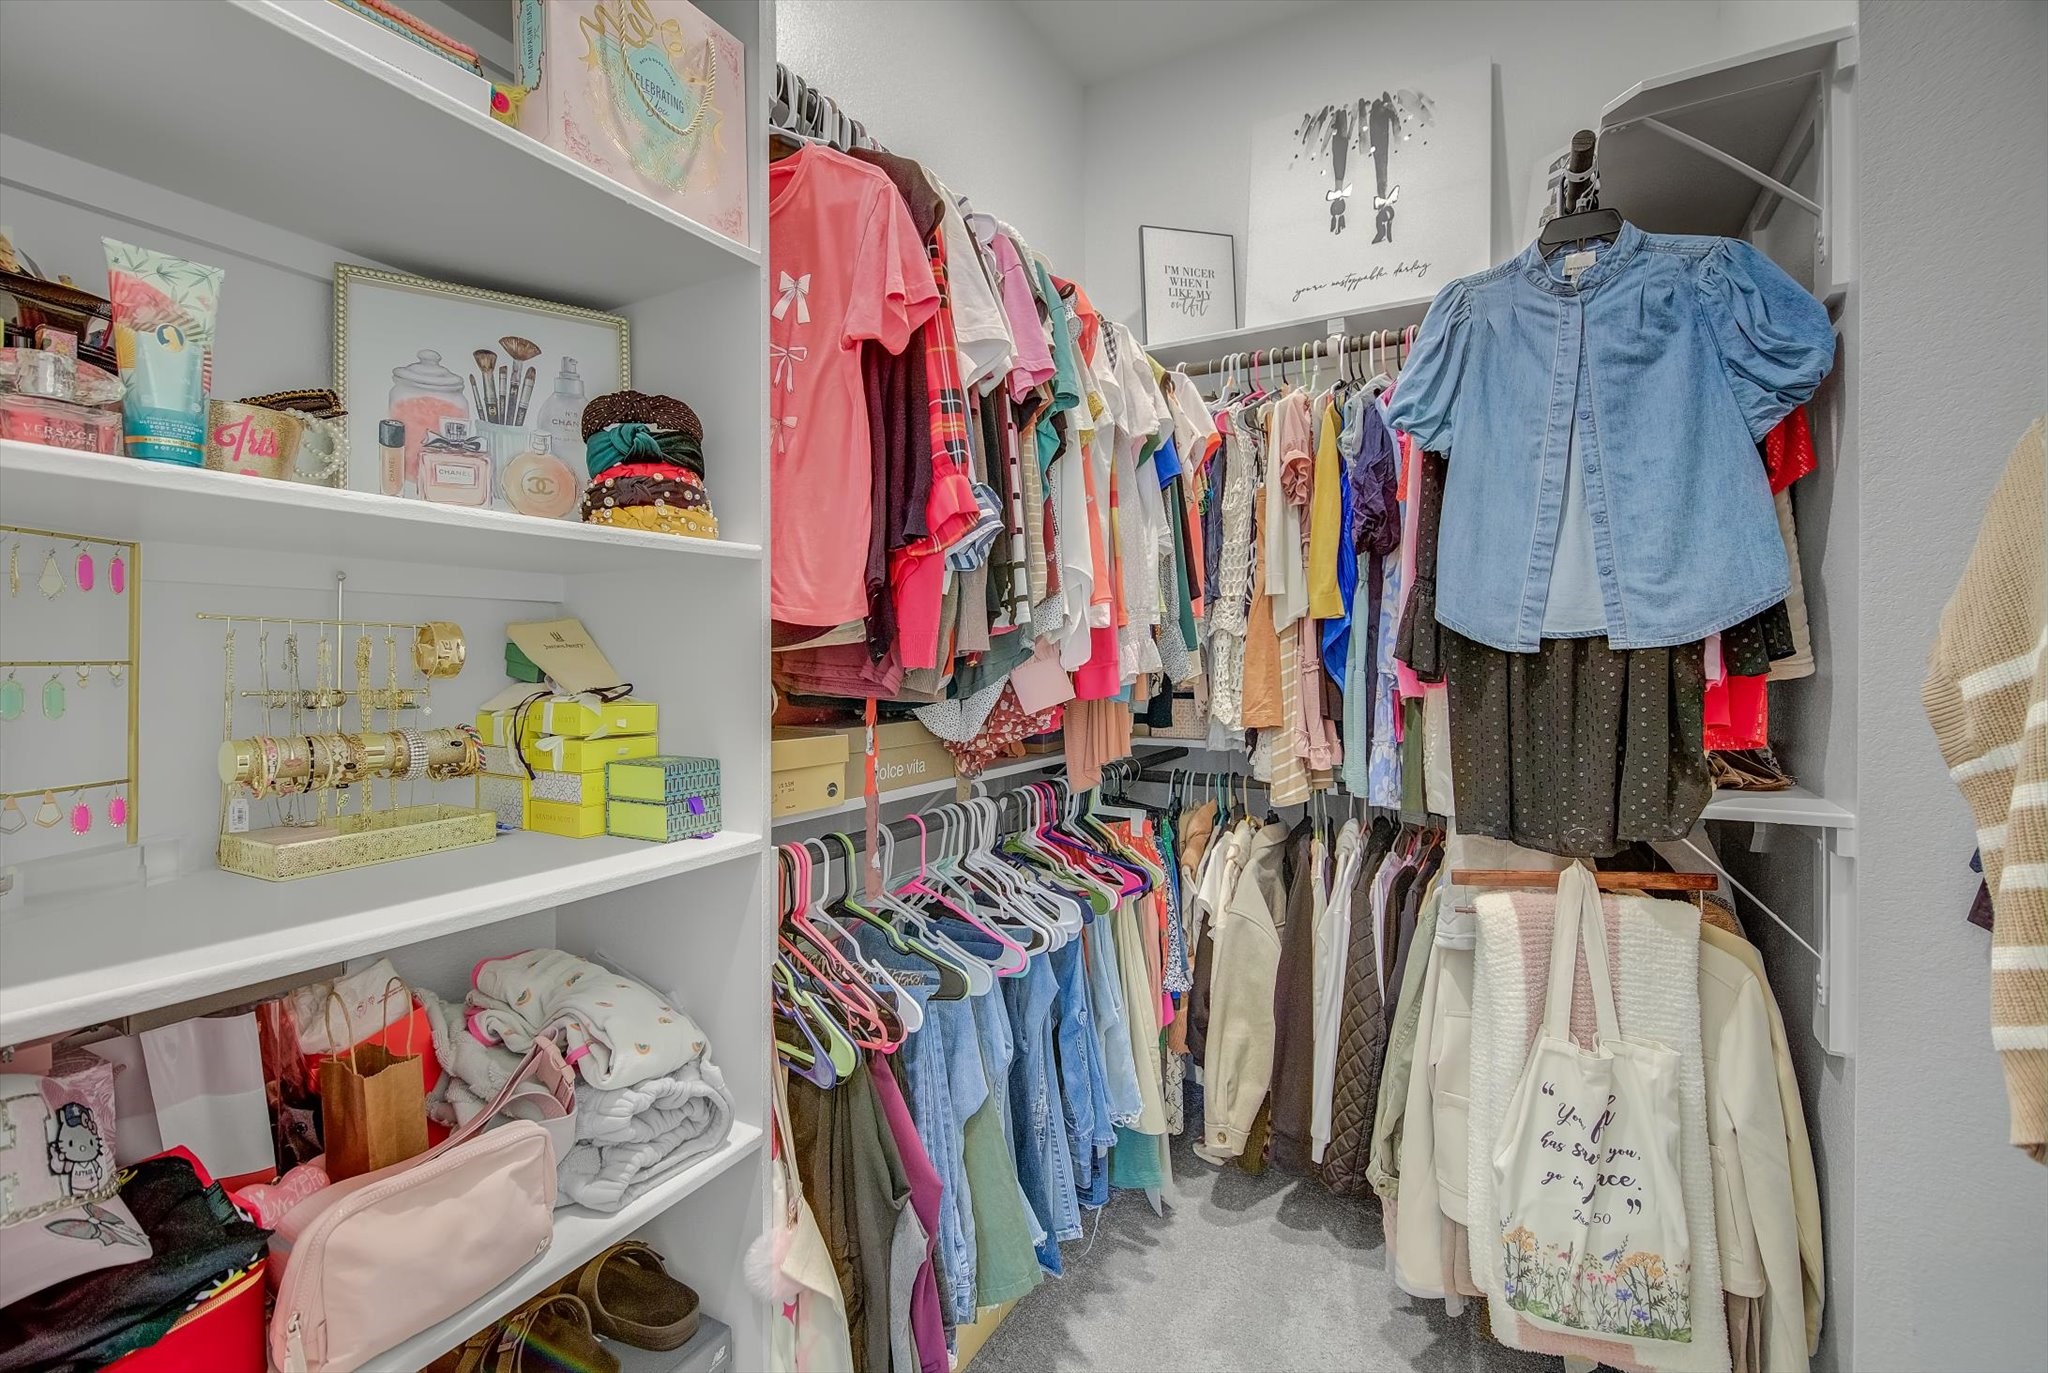
Her spacious closet offers upper and lower hanging rails, complemented by curated shelving ideal for displaying shoes, handbags and jewelry.
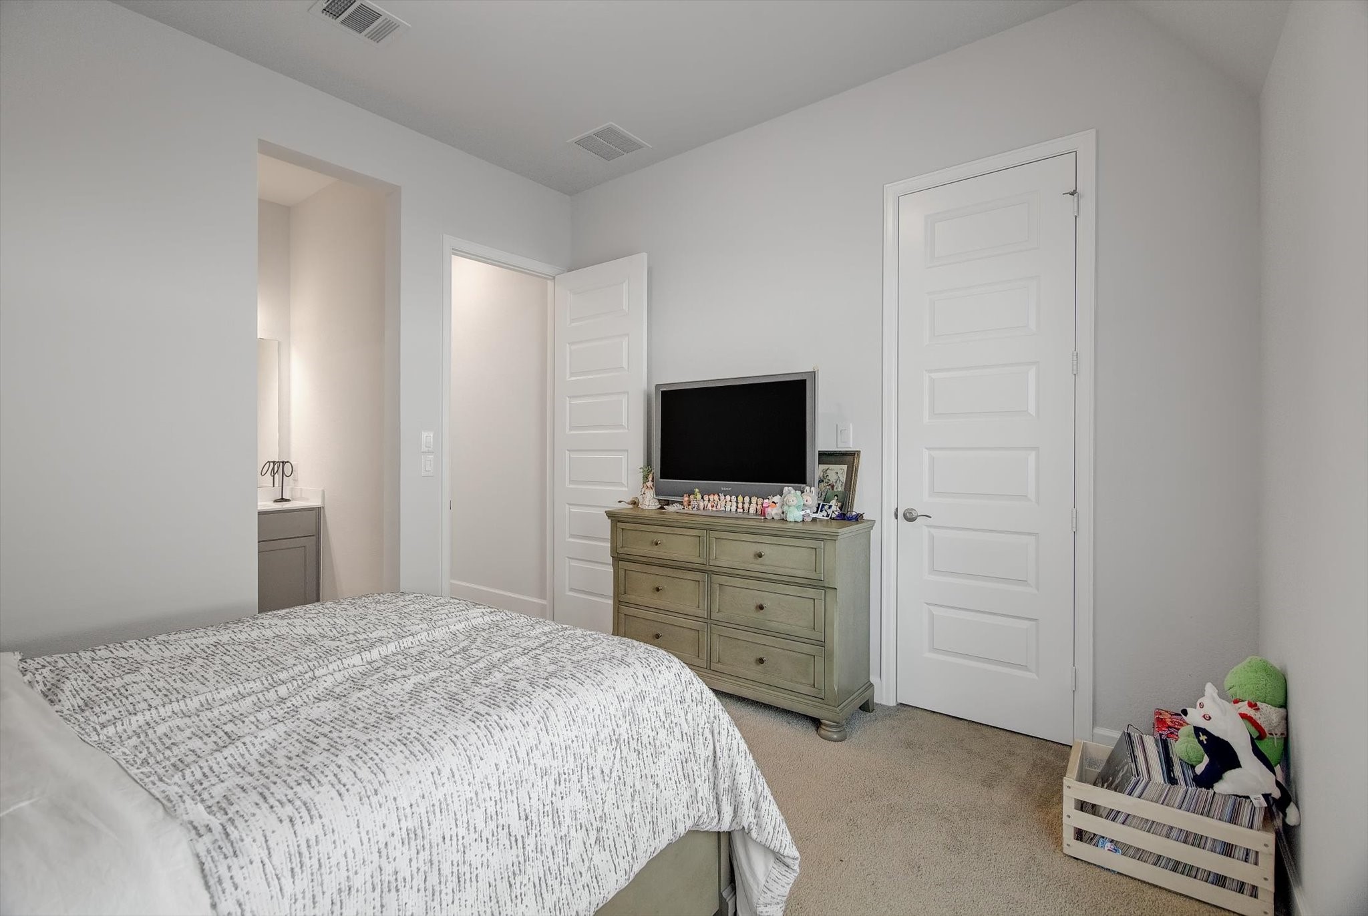
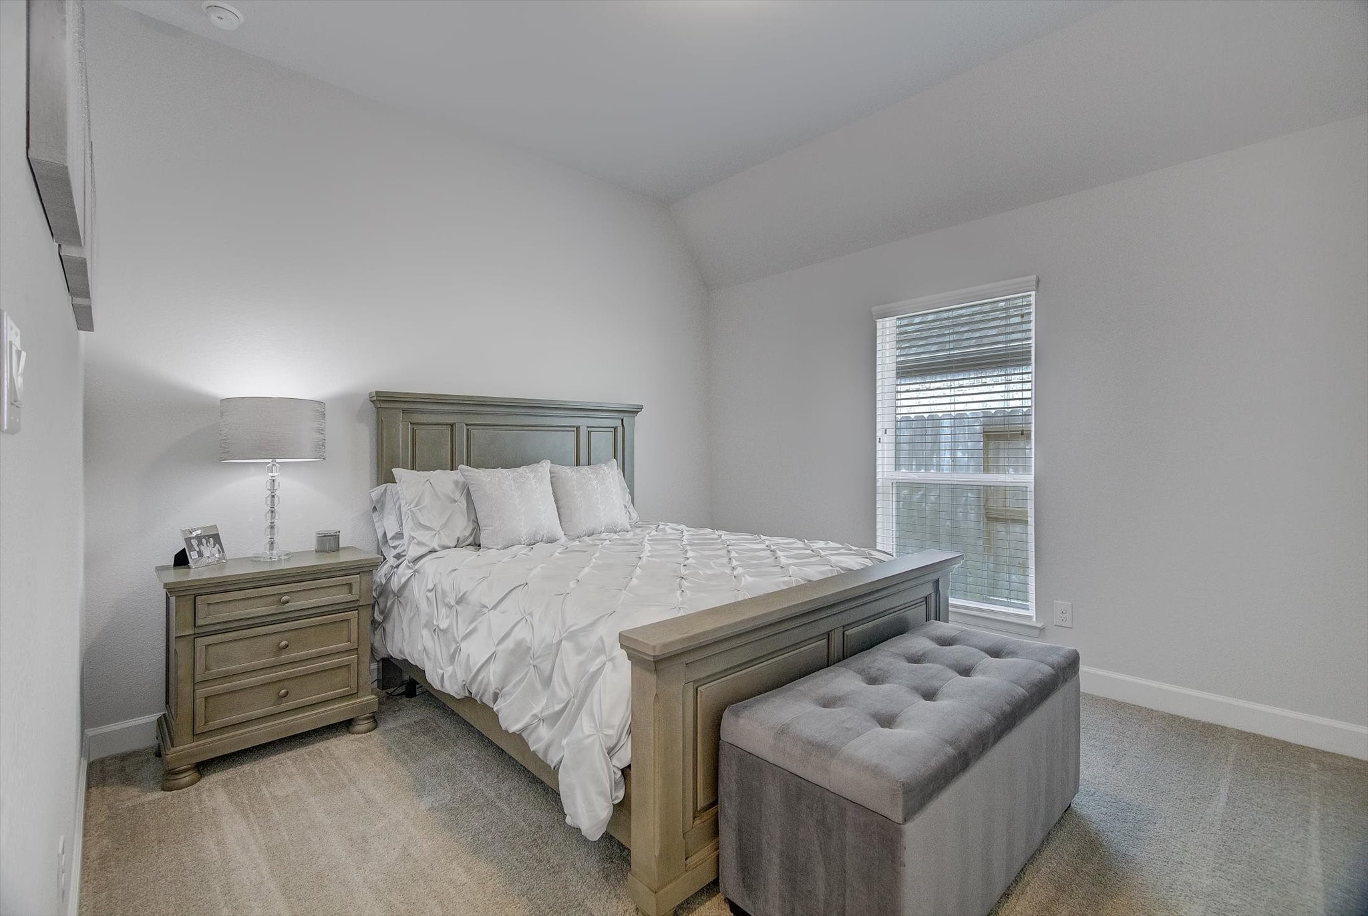
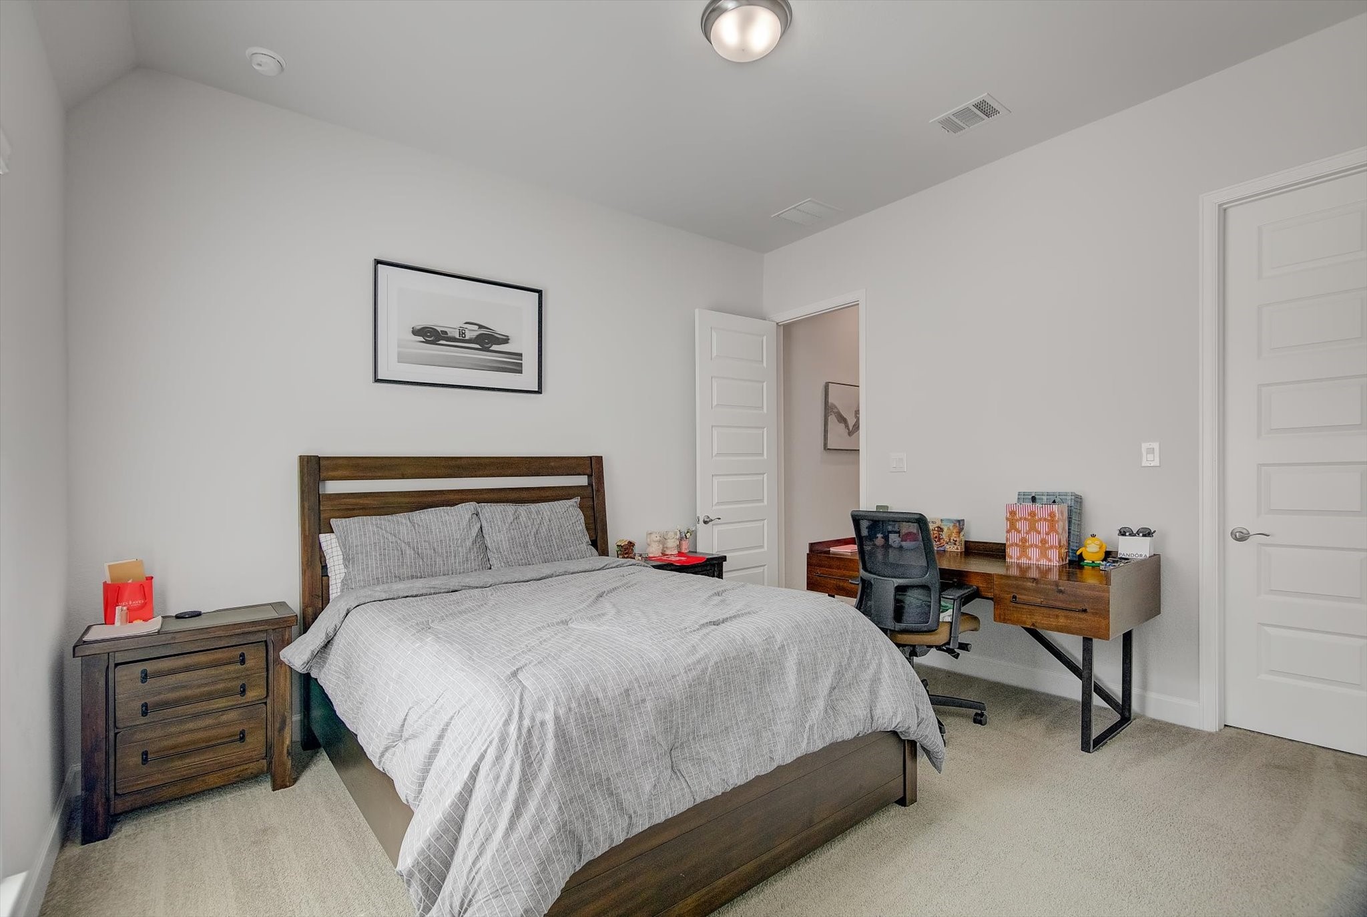
The front secondary bedroom offers a spacious 12x13 layout with a walk-in closet and access to a well-appointed Hollywood bathroom shared with the third bedroom.
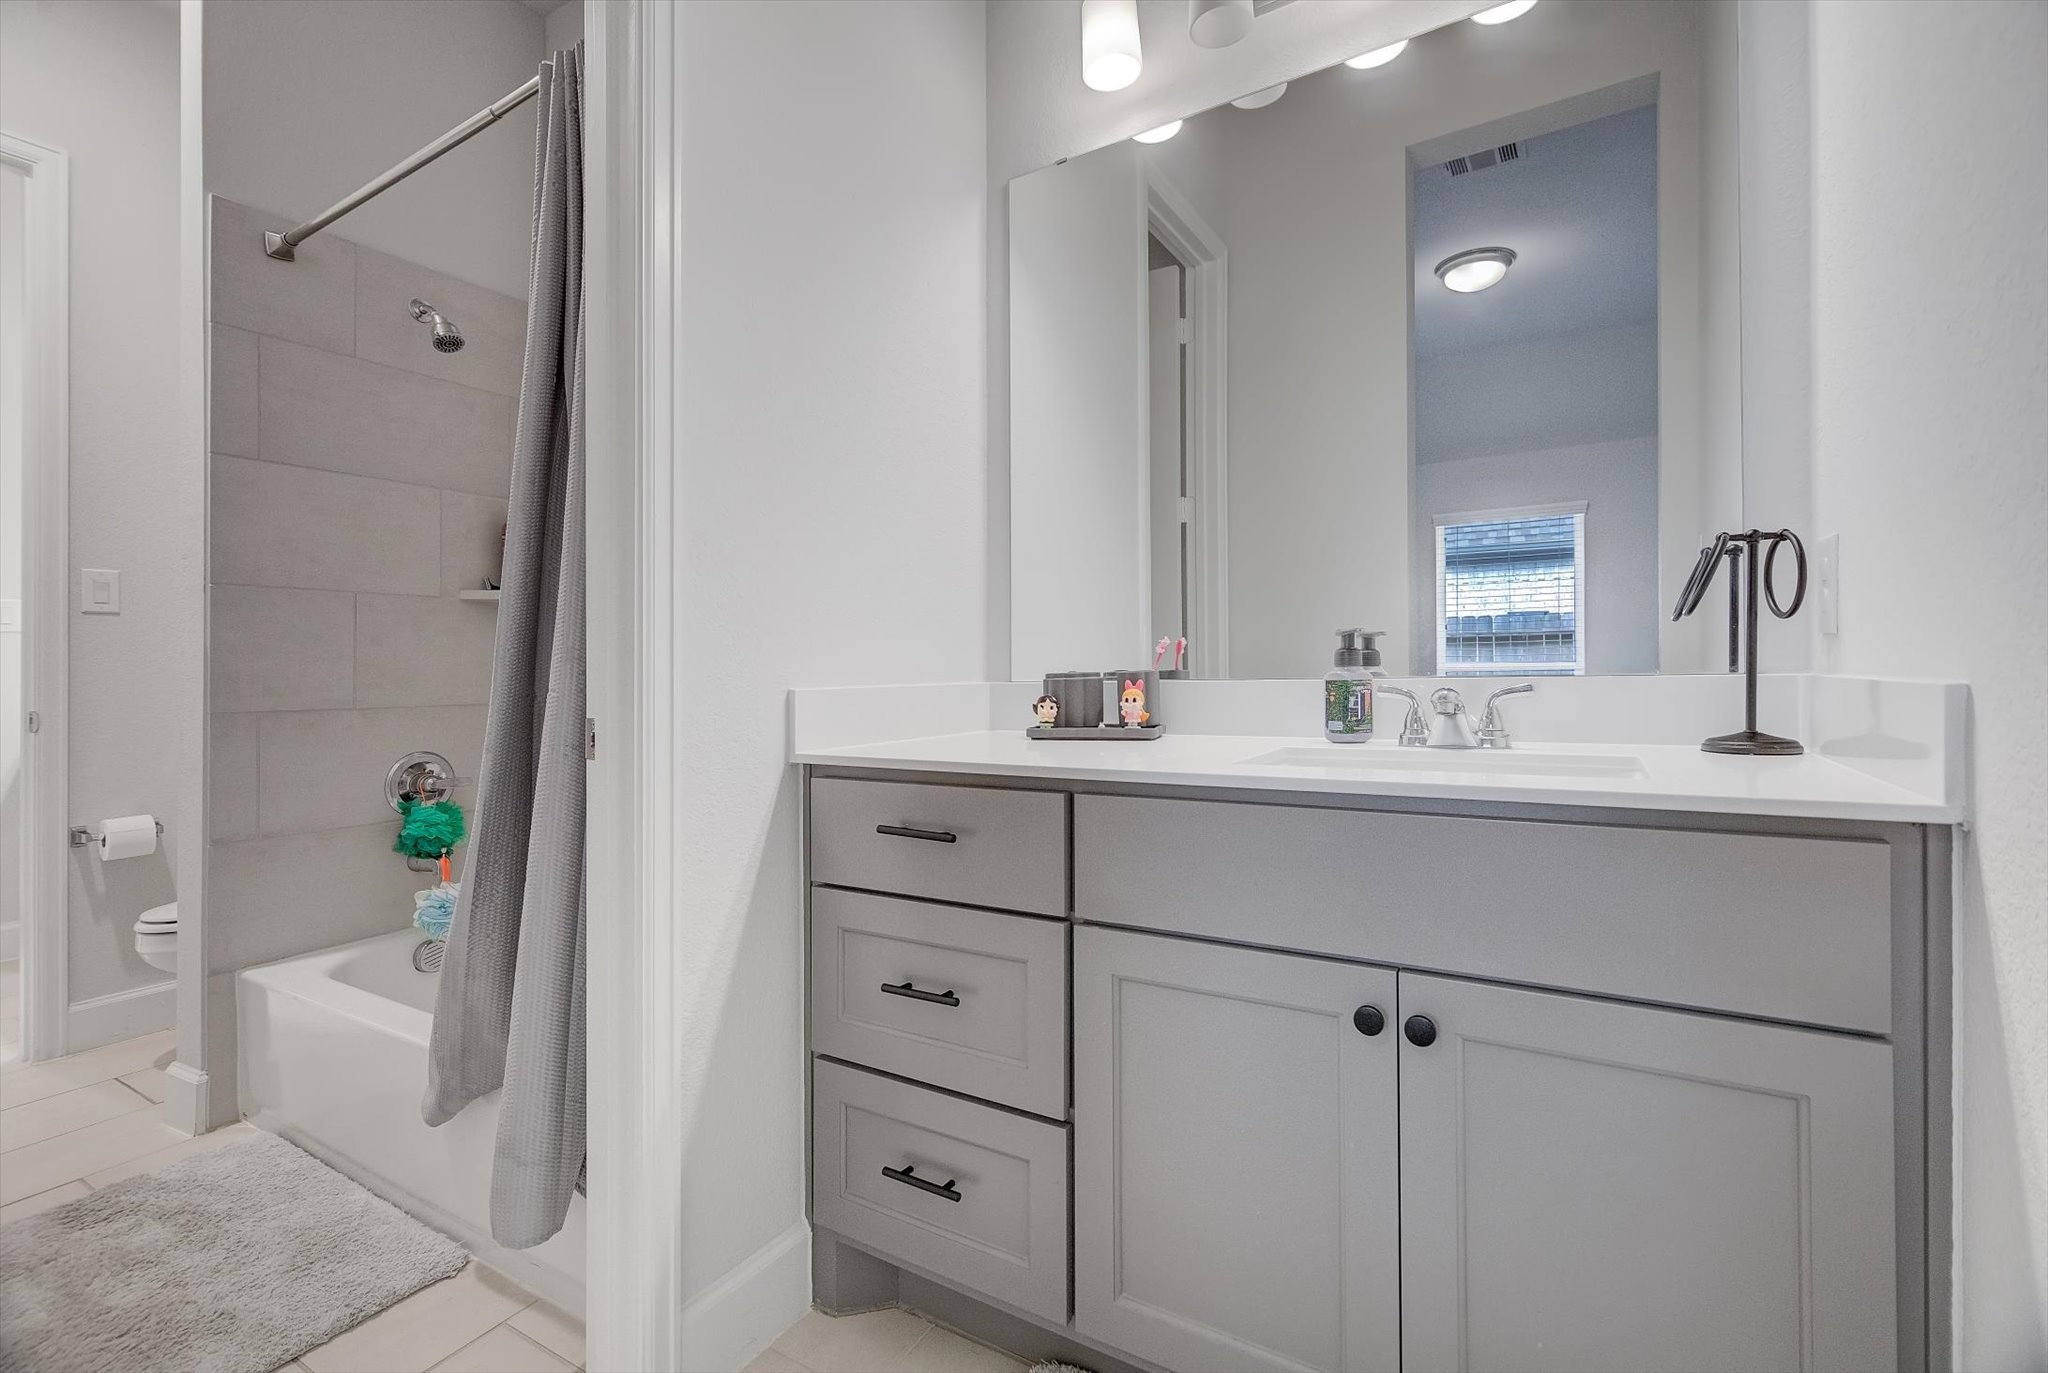
The secondary bedroom connects to a beautifully appointed Hollywood bath, complete with a private vanity offering soft-close cabinets and drawers, enhanced by bright, flattering light.
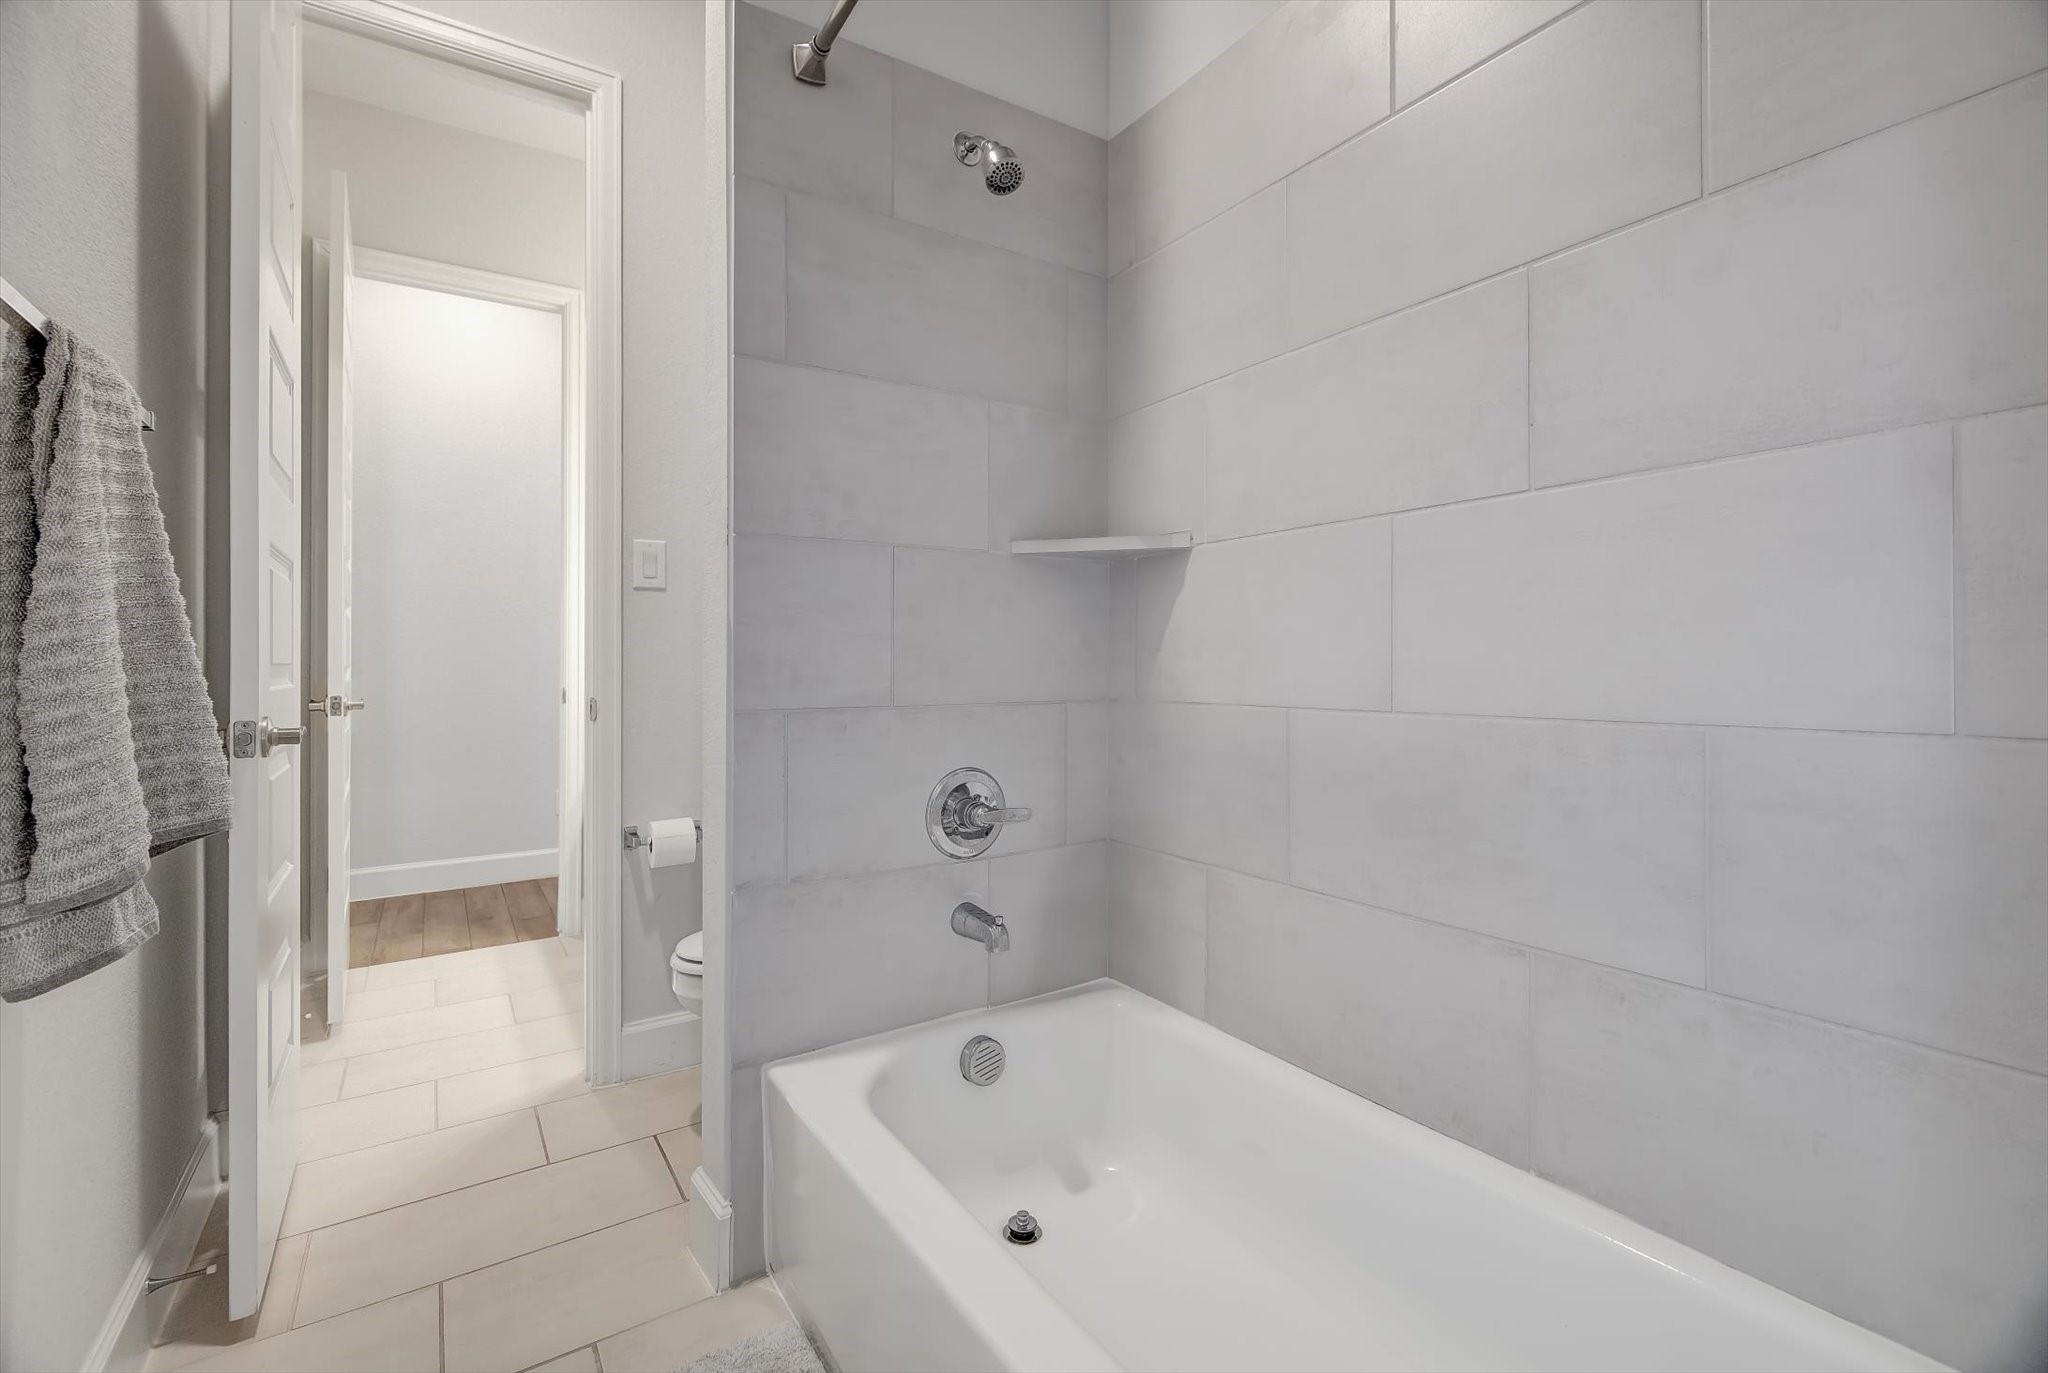
The shared Hollywood bath includes a well-designed shower-and-tub combo that provides direct access from both the second and third bedrooms. creating a functional and seamless layout.
The third bedroom offers its own vanity area leading into the Hollywood bath. highlighted by bright, flattering lighting ideal for daily routines
The spacious 12x13 third bedroom includes comfortable carpeting and high-ceiling creating an airy feel and excellent storage potential.
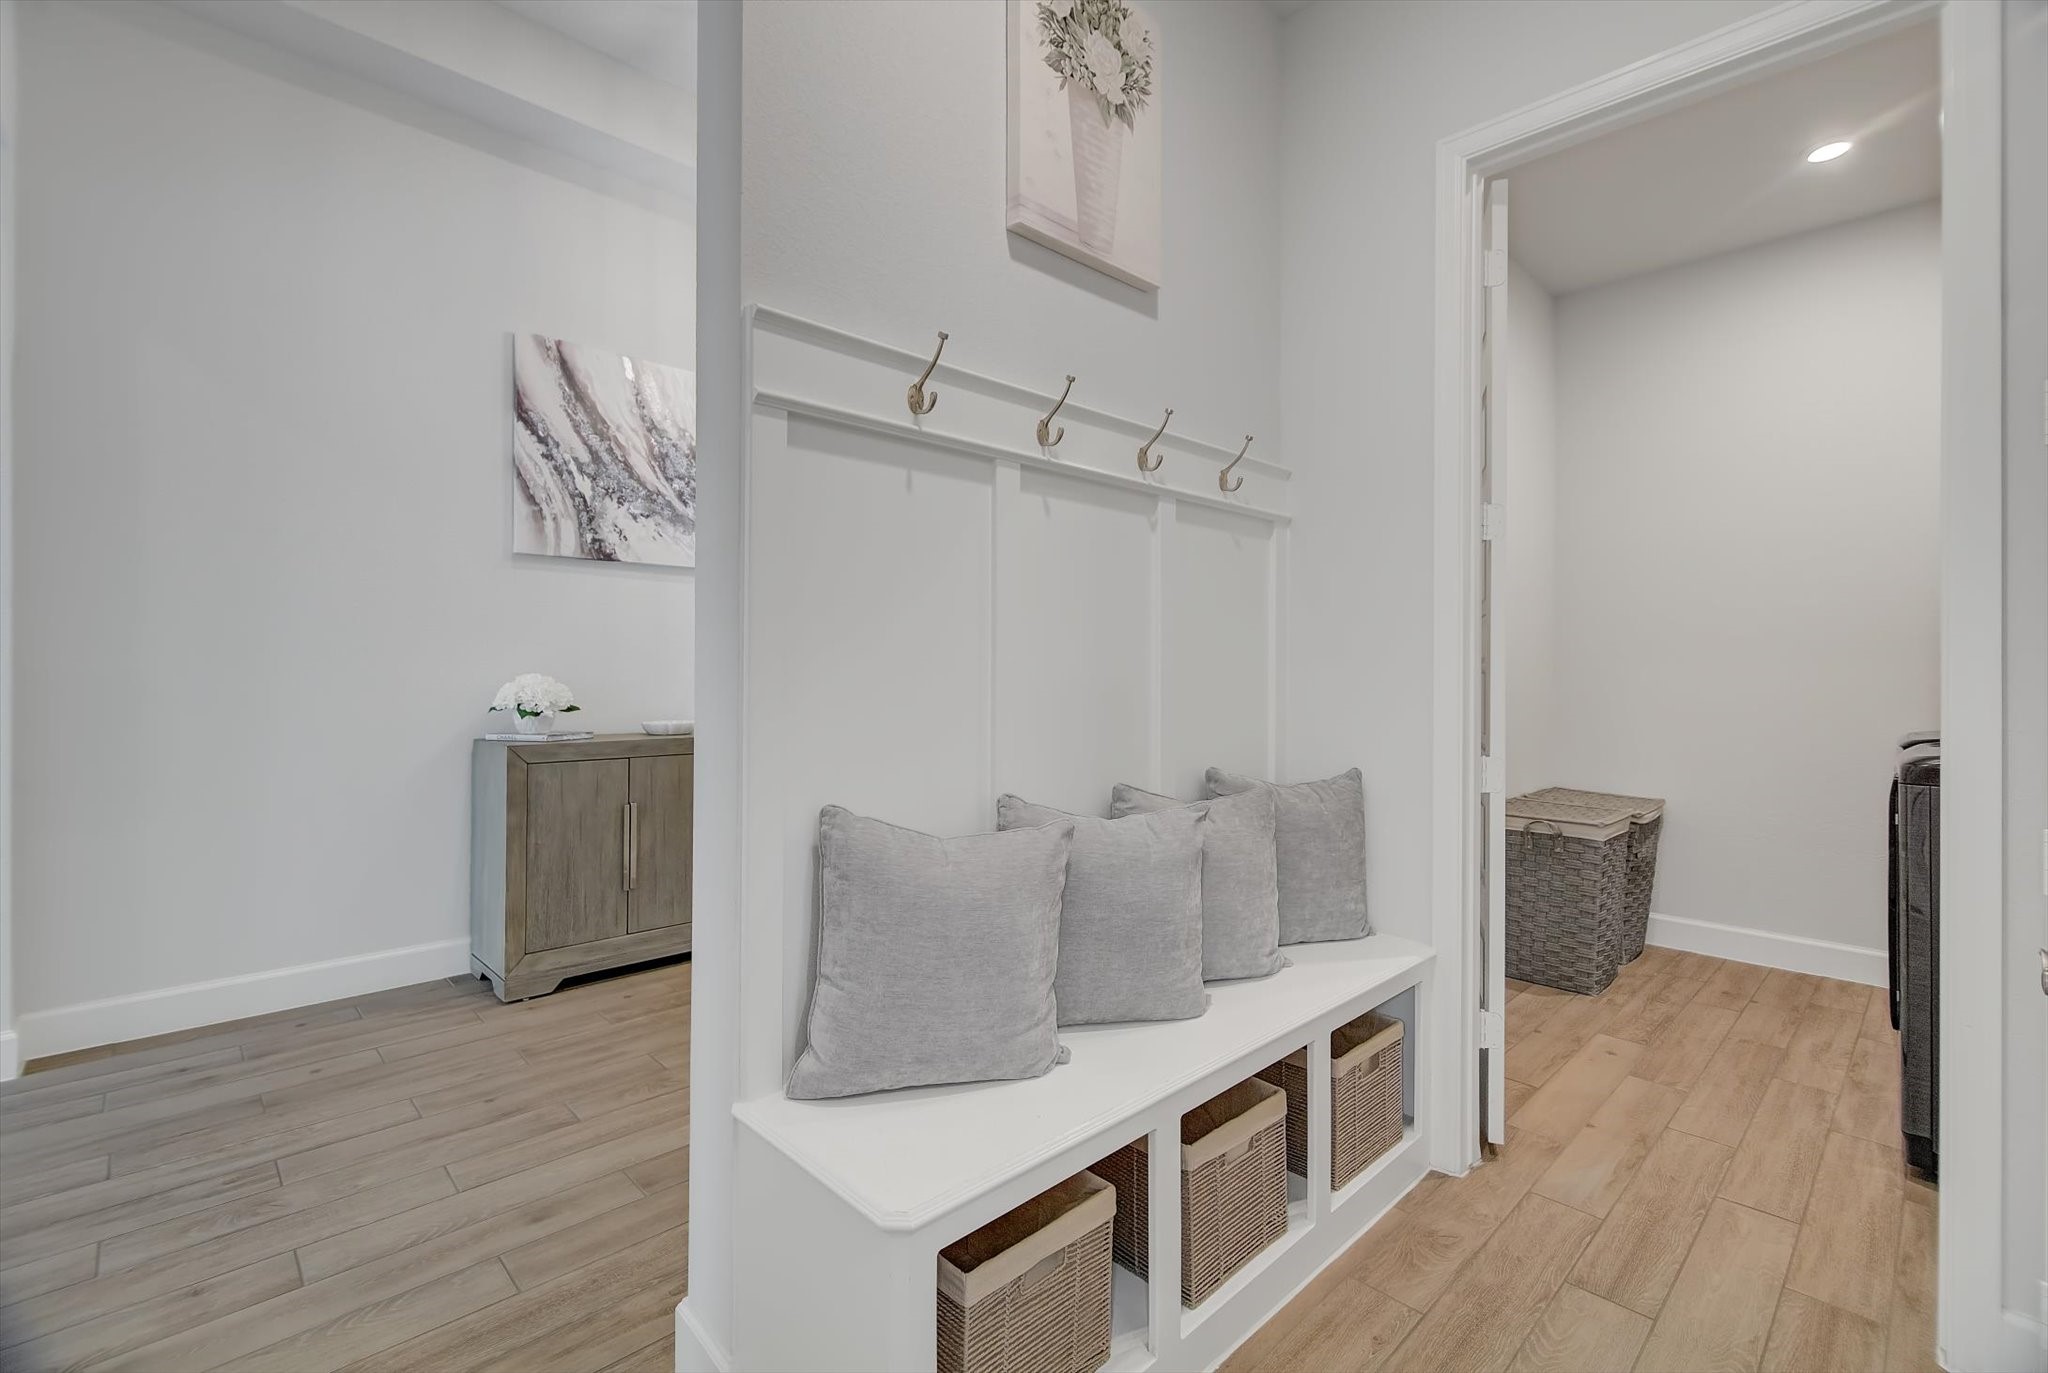
Directly off the three-car garage, the home opens into a well-appointed mudroom--an ideal drop zone for outerwear and everyday items--enhanced by an adjacent linen closet that adds valuable storage and convenience.
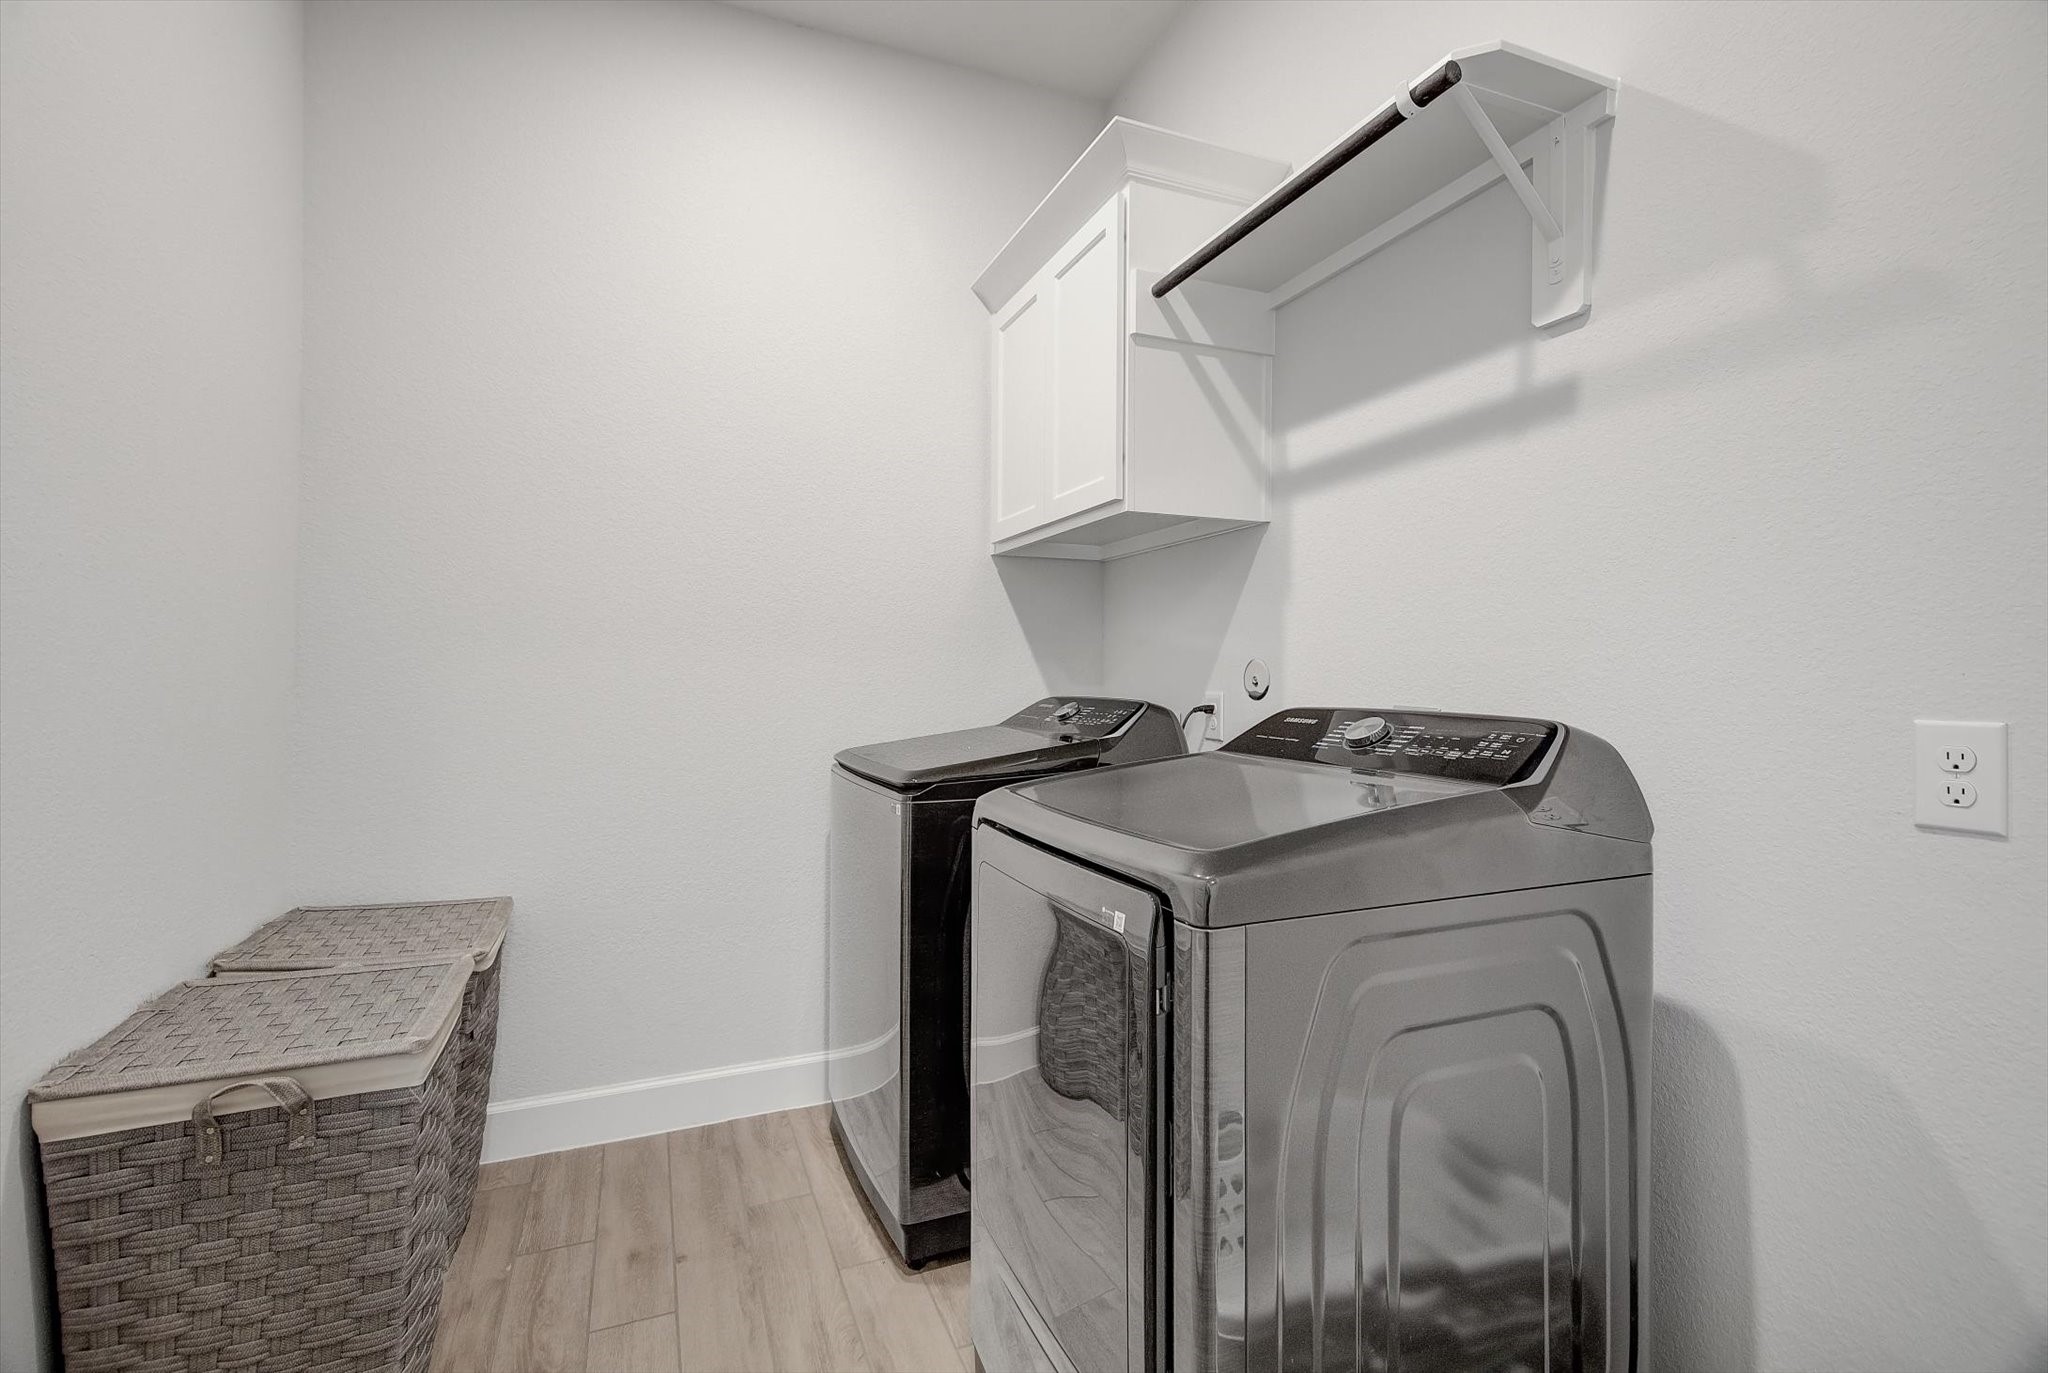
Just off the mudroom a generous laundry room offers a convenient hanging rail and well-appointed cabinetry to keep essentials neatly tucked away.
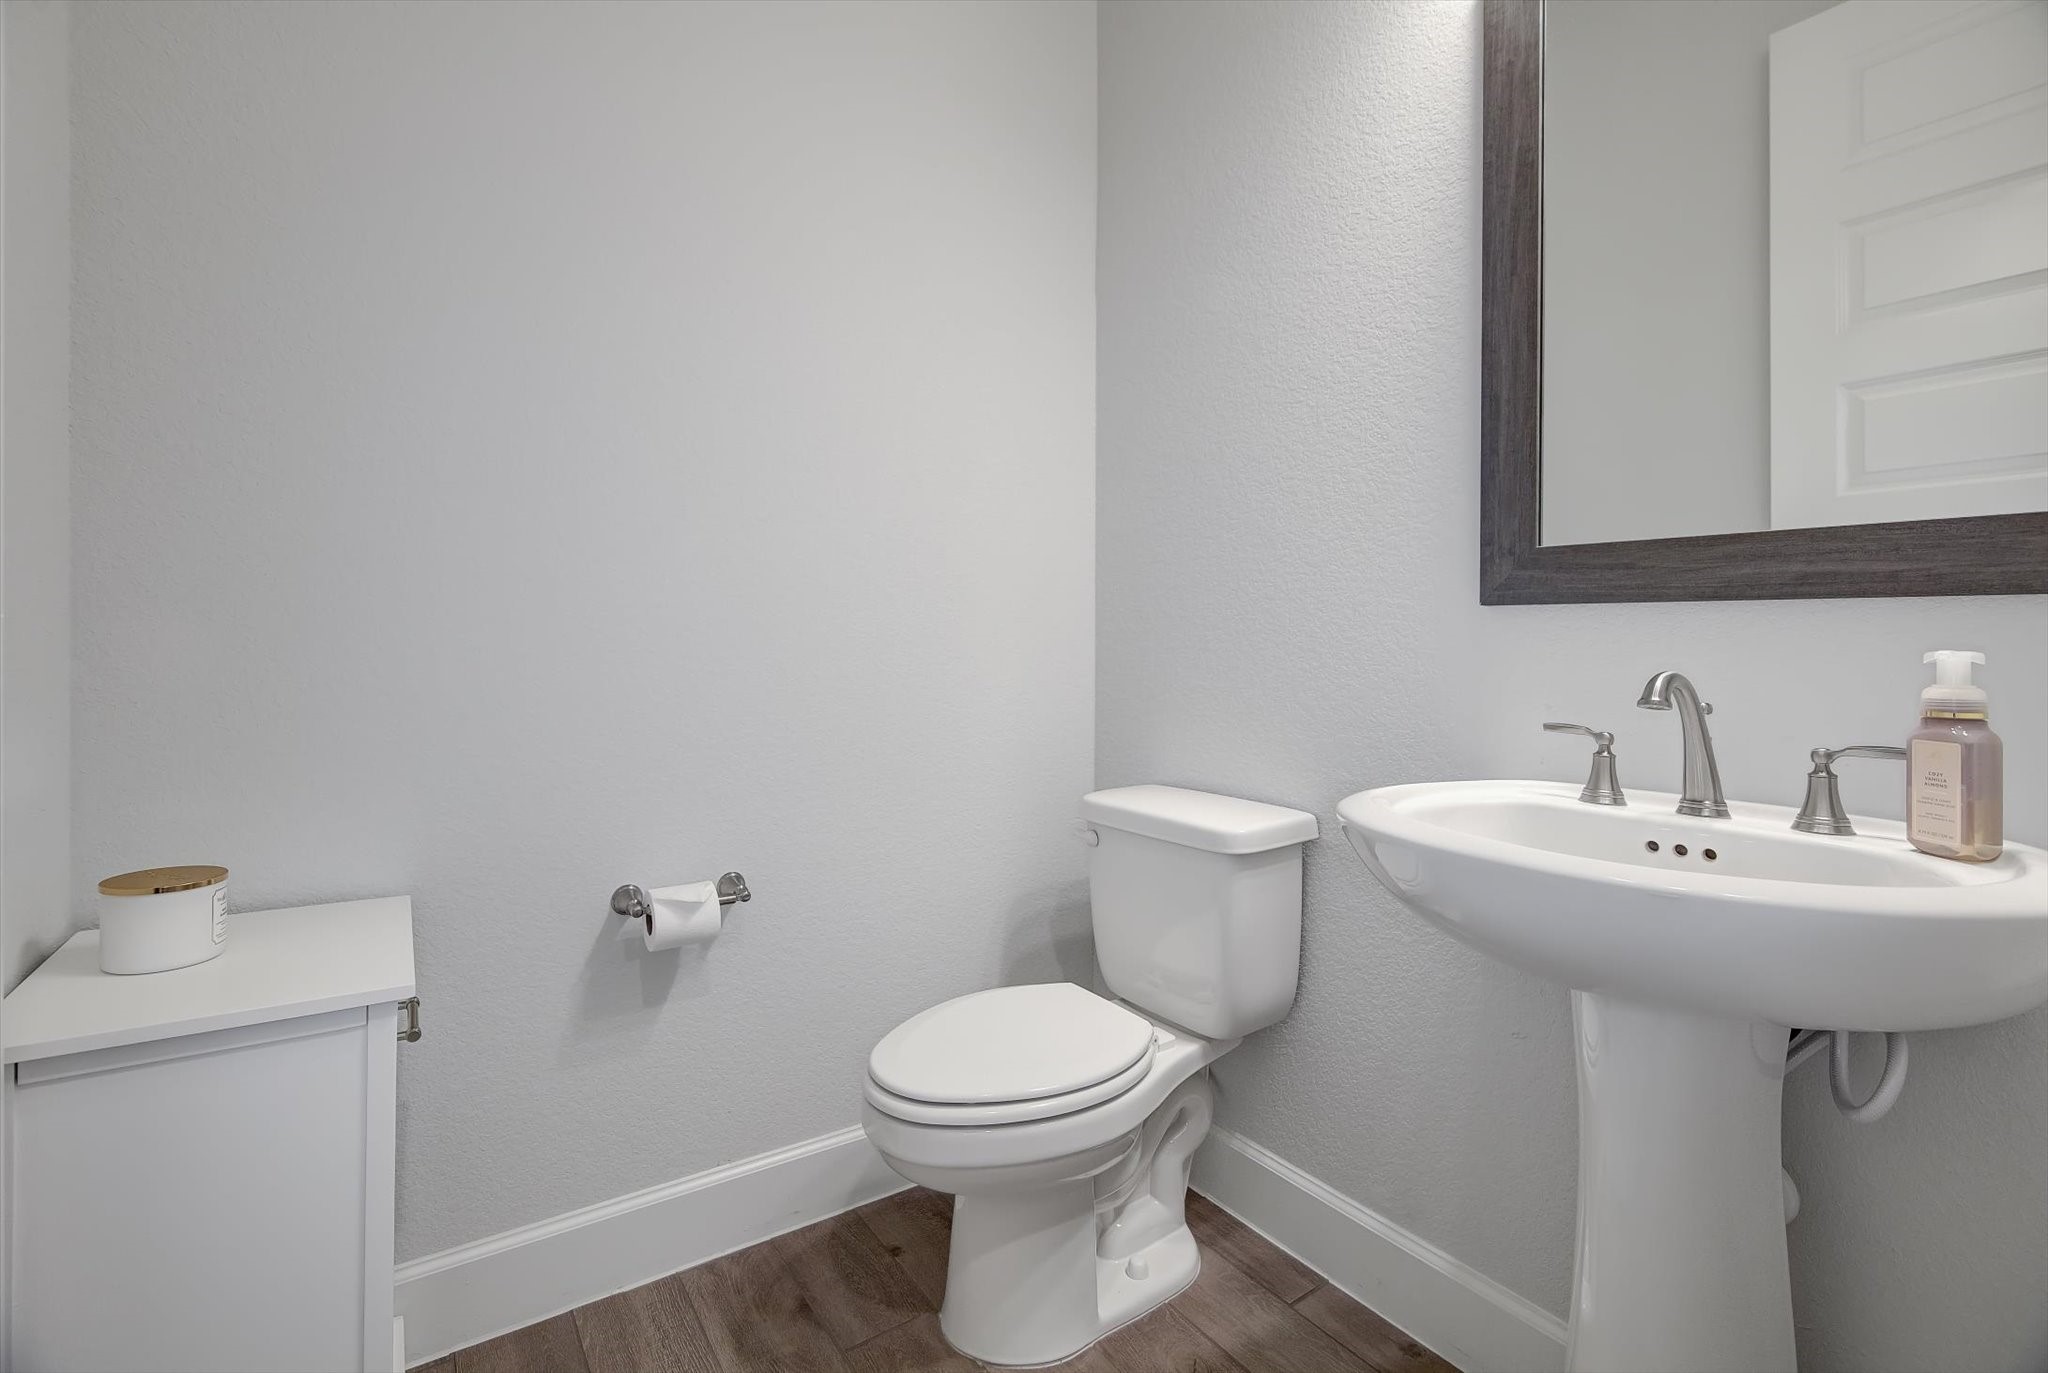
The hallway from the mudroom opens to a roomy half bath, complete with exceptional lighting that enhance the space. ****the cabinet is not staying In this half bath. *****
The generous 1412 fourth bedroom functions as a true ensuite offering a private full bath and a well-sized walk-in closet for added comfort and convenience
This private ensuite full bathroom includes a well-designed tub-and-shower combo, soft-close cabinetry for refined storage and exceptional lighting that enhance the space.
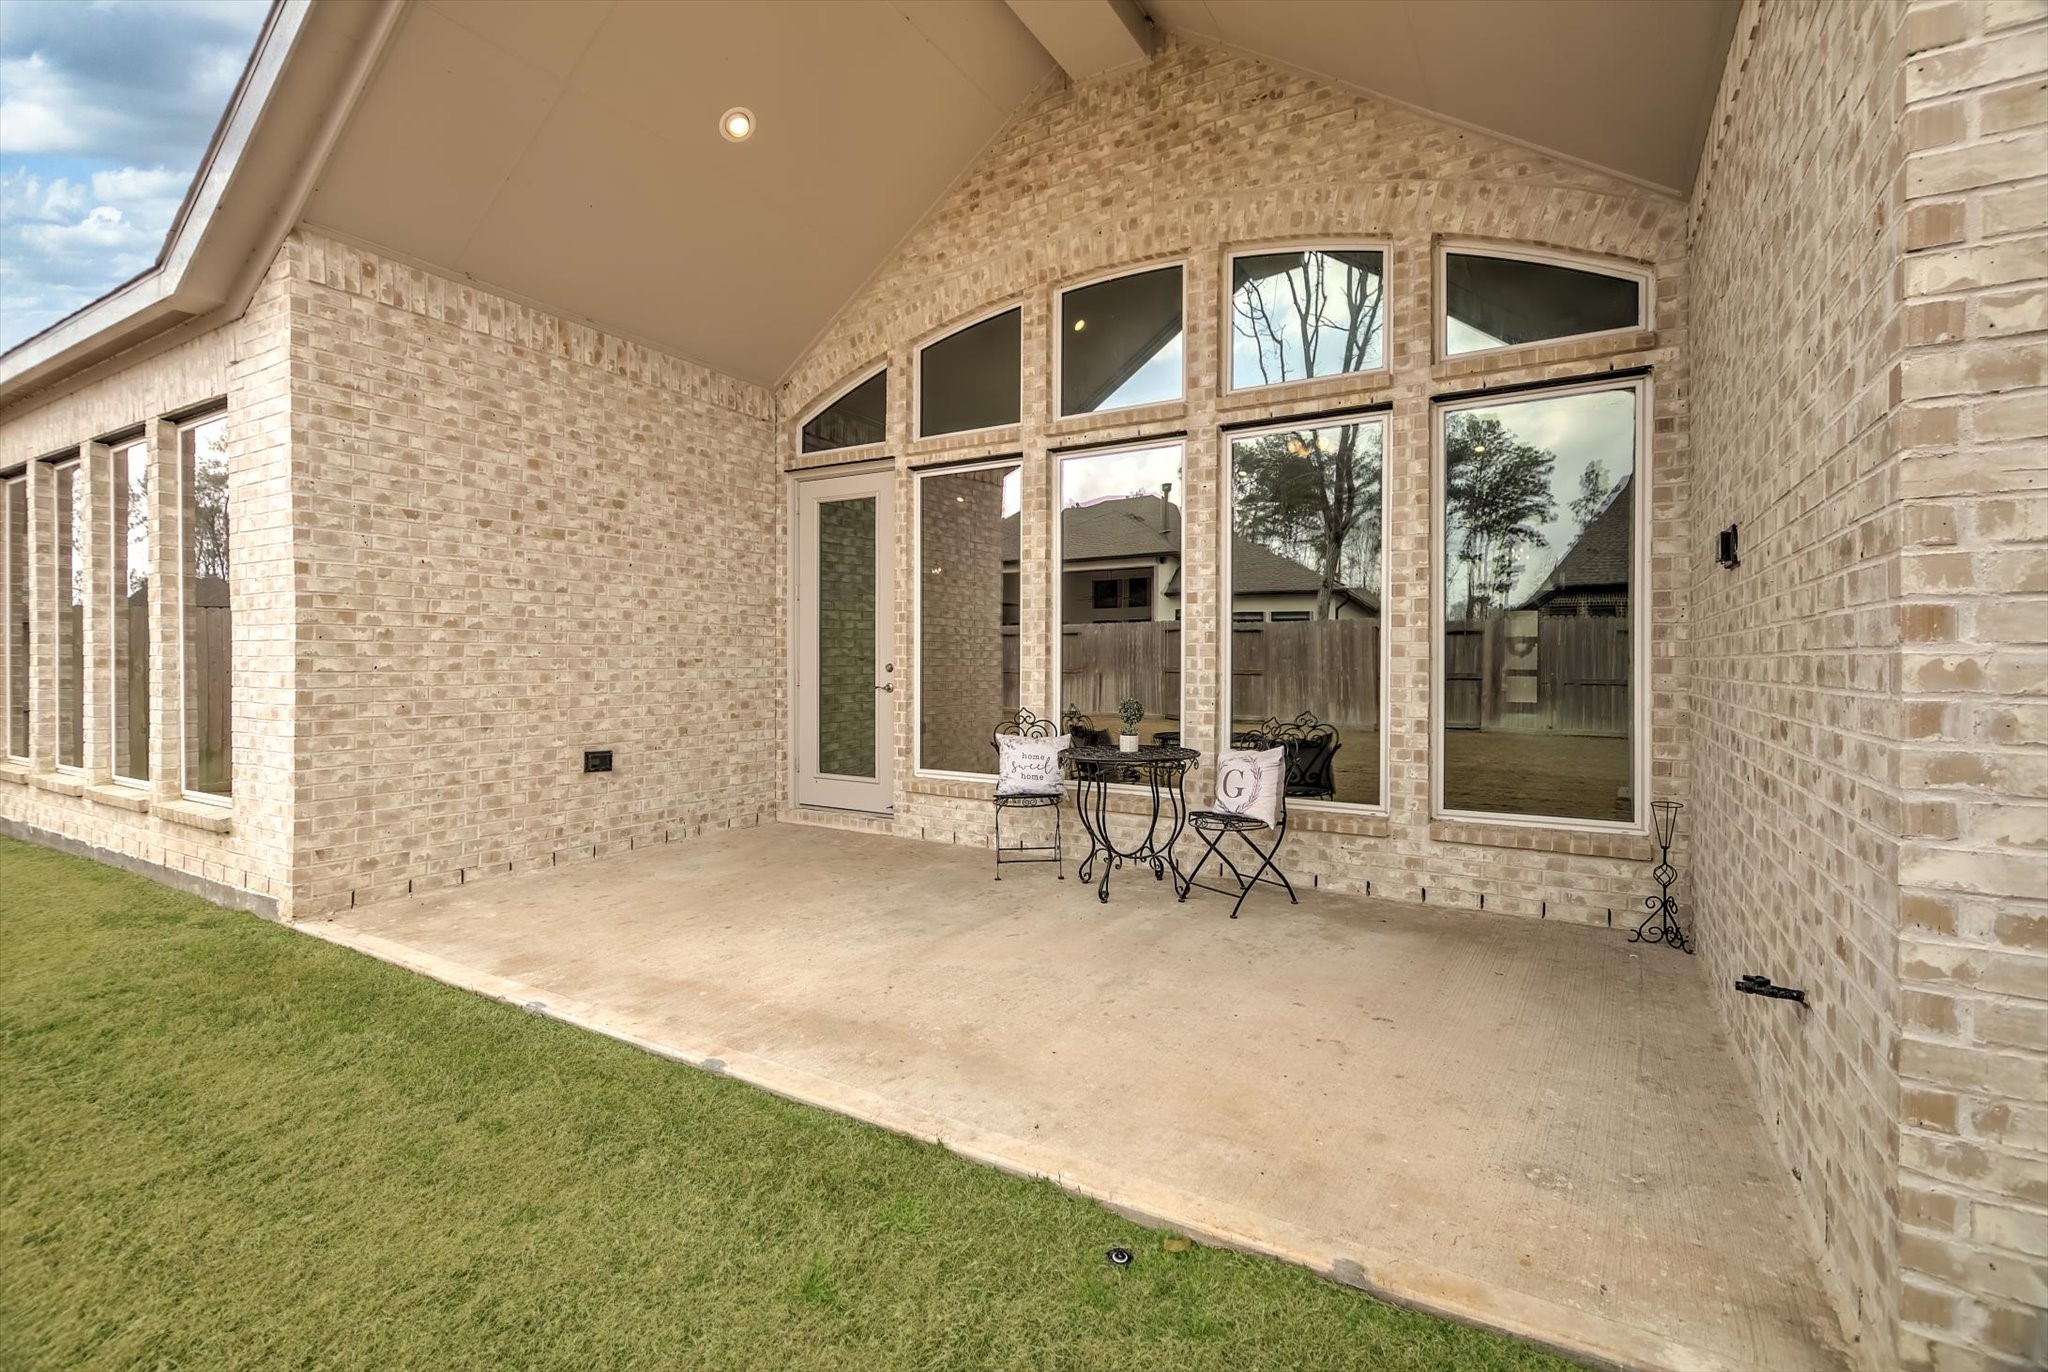
This spacious 18x10 covered patio comes equipped with a gas line for a future outdoor kitchen and convenient electrical outlets, making it ideal for creating a personalized outdoor entertainment area.
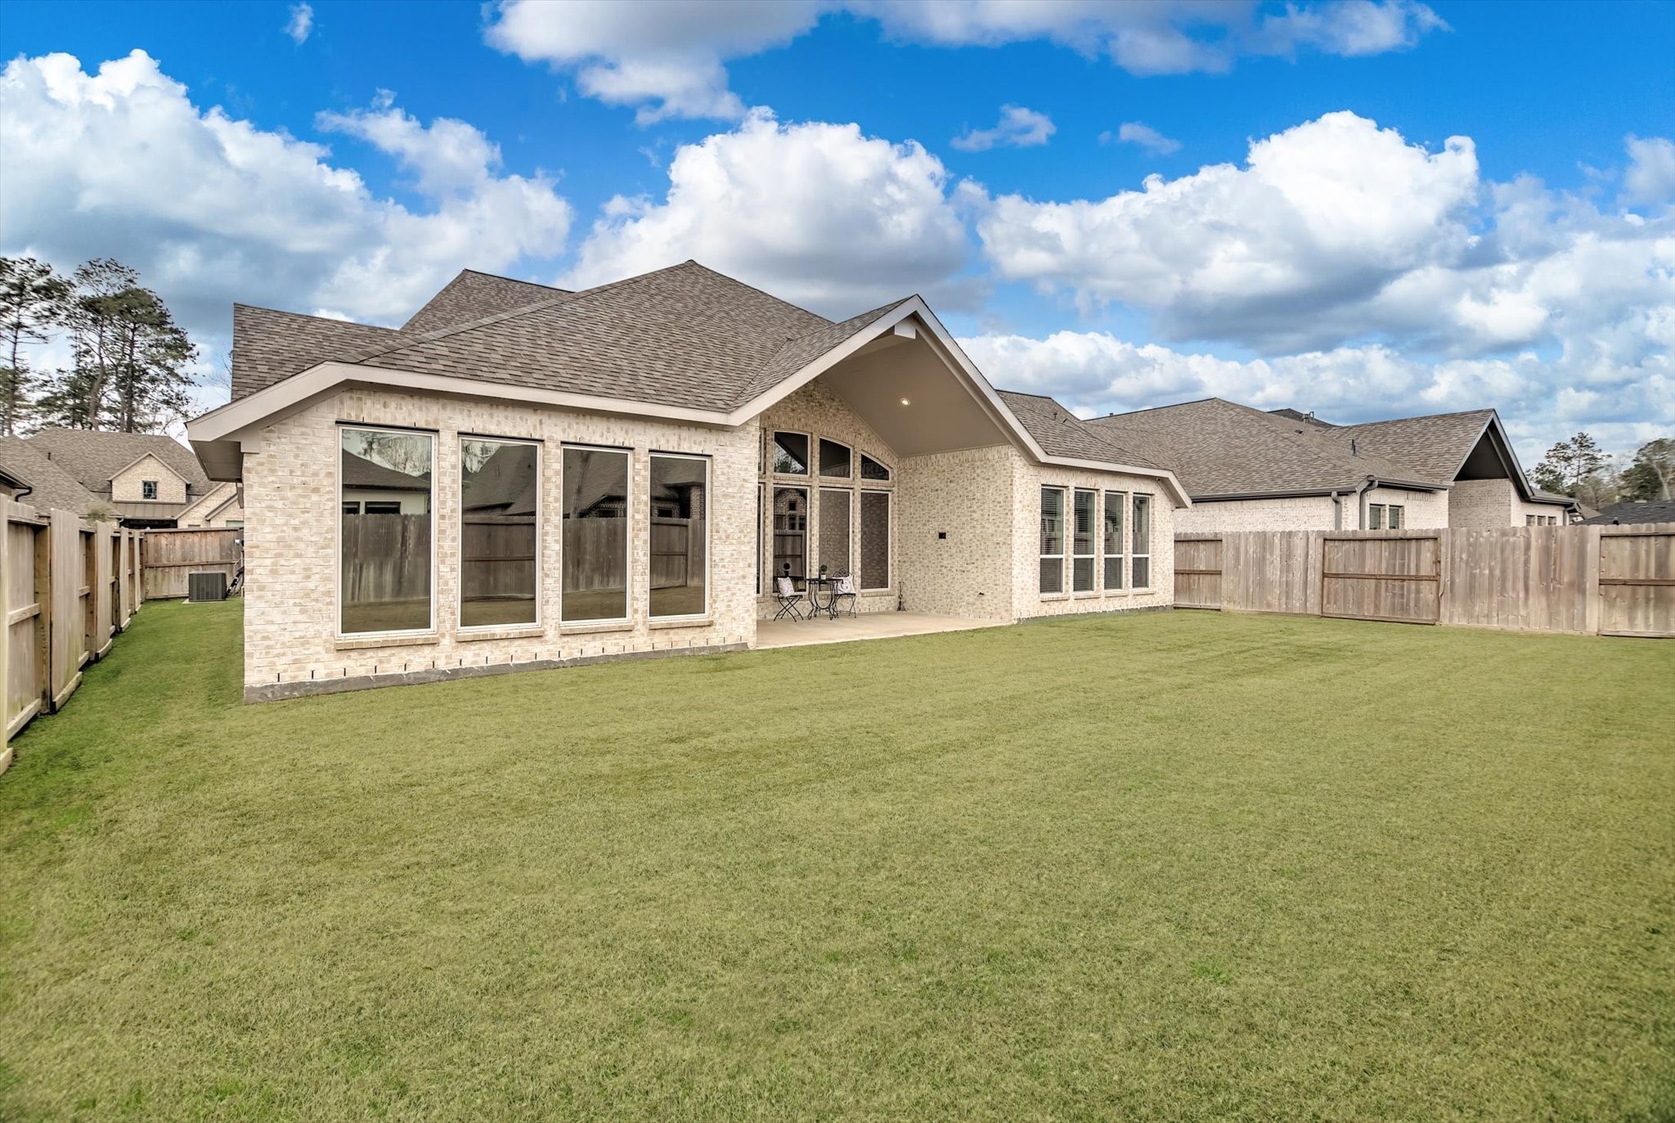
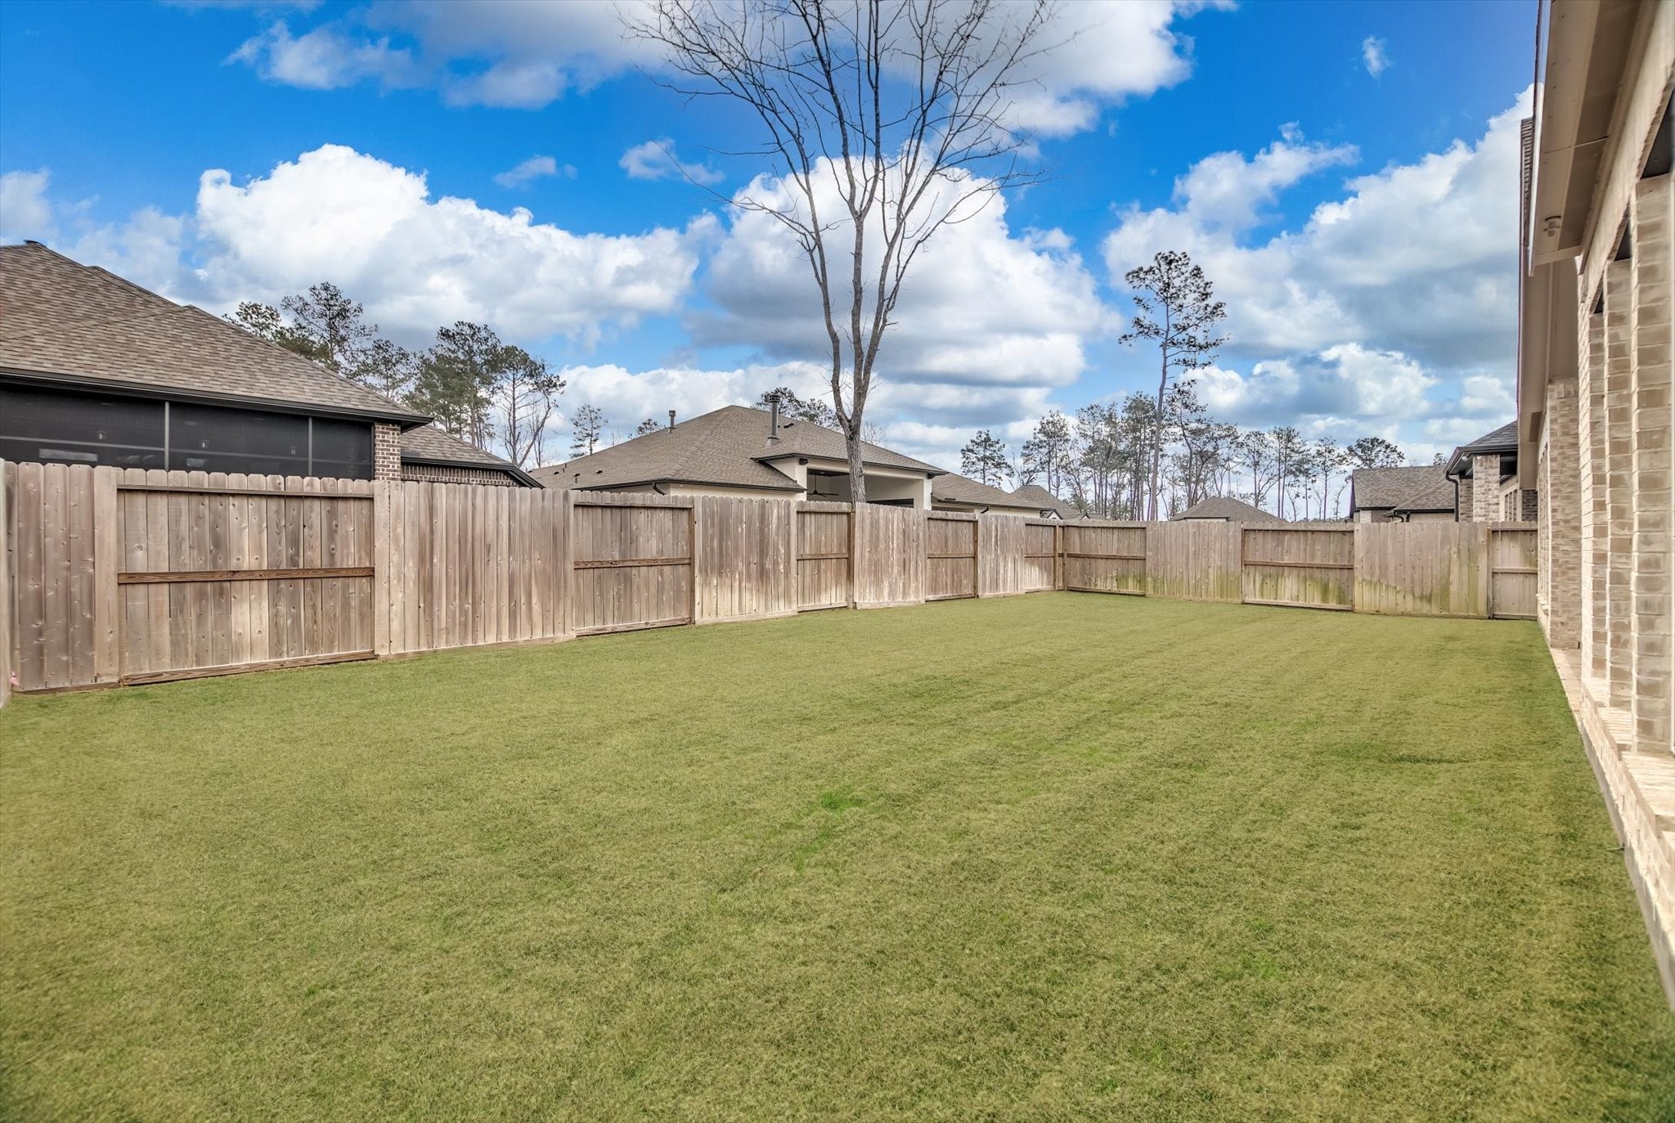
The nicely sized backyard creates an inviting space for entertaining , offering plenty of room for family gatherings cookouts and outdoor enjoyment.
The backyard presents a rare blank-slate paradise--an open versatile space ready for you to shape into the outdoor oasis entertainment area or garden sanctuary you've always imagined.
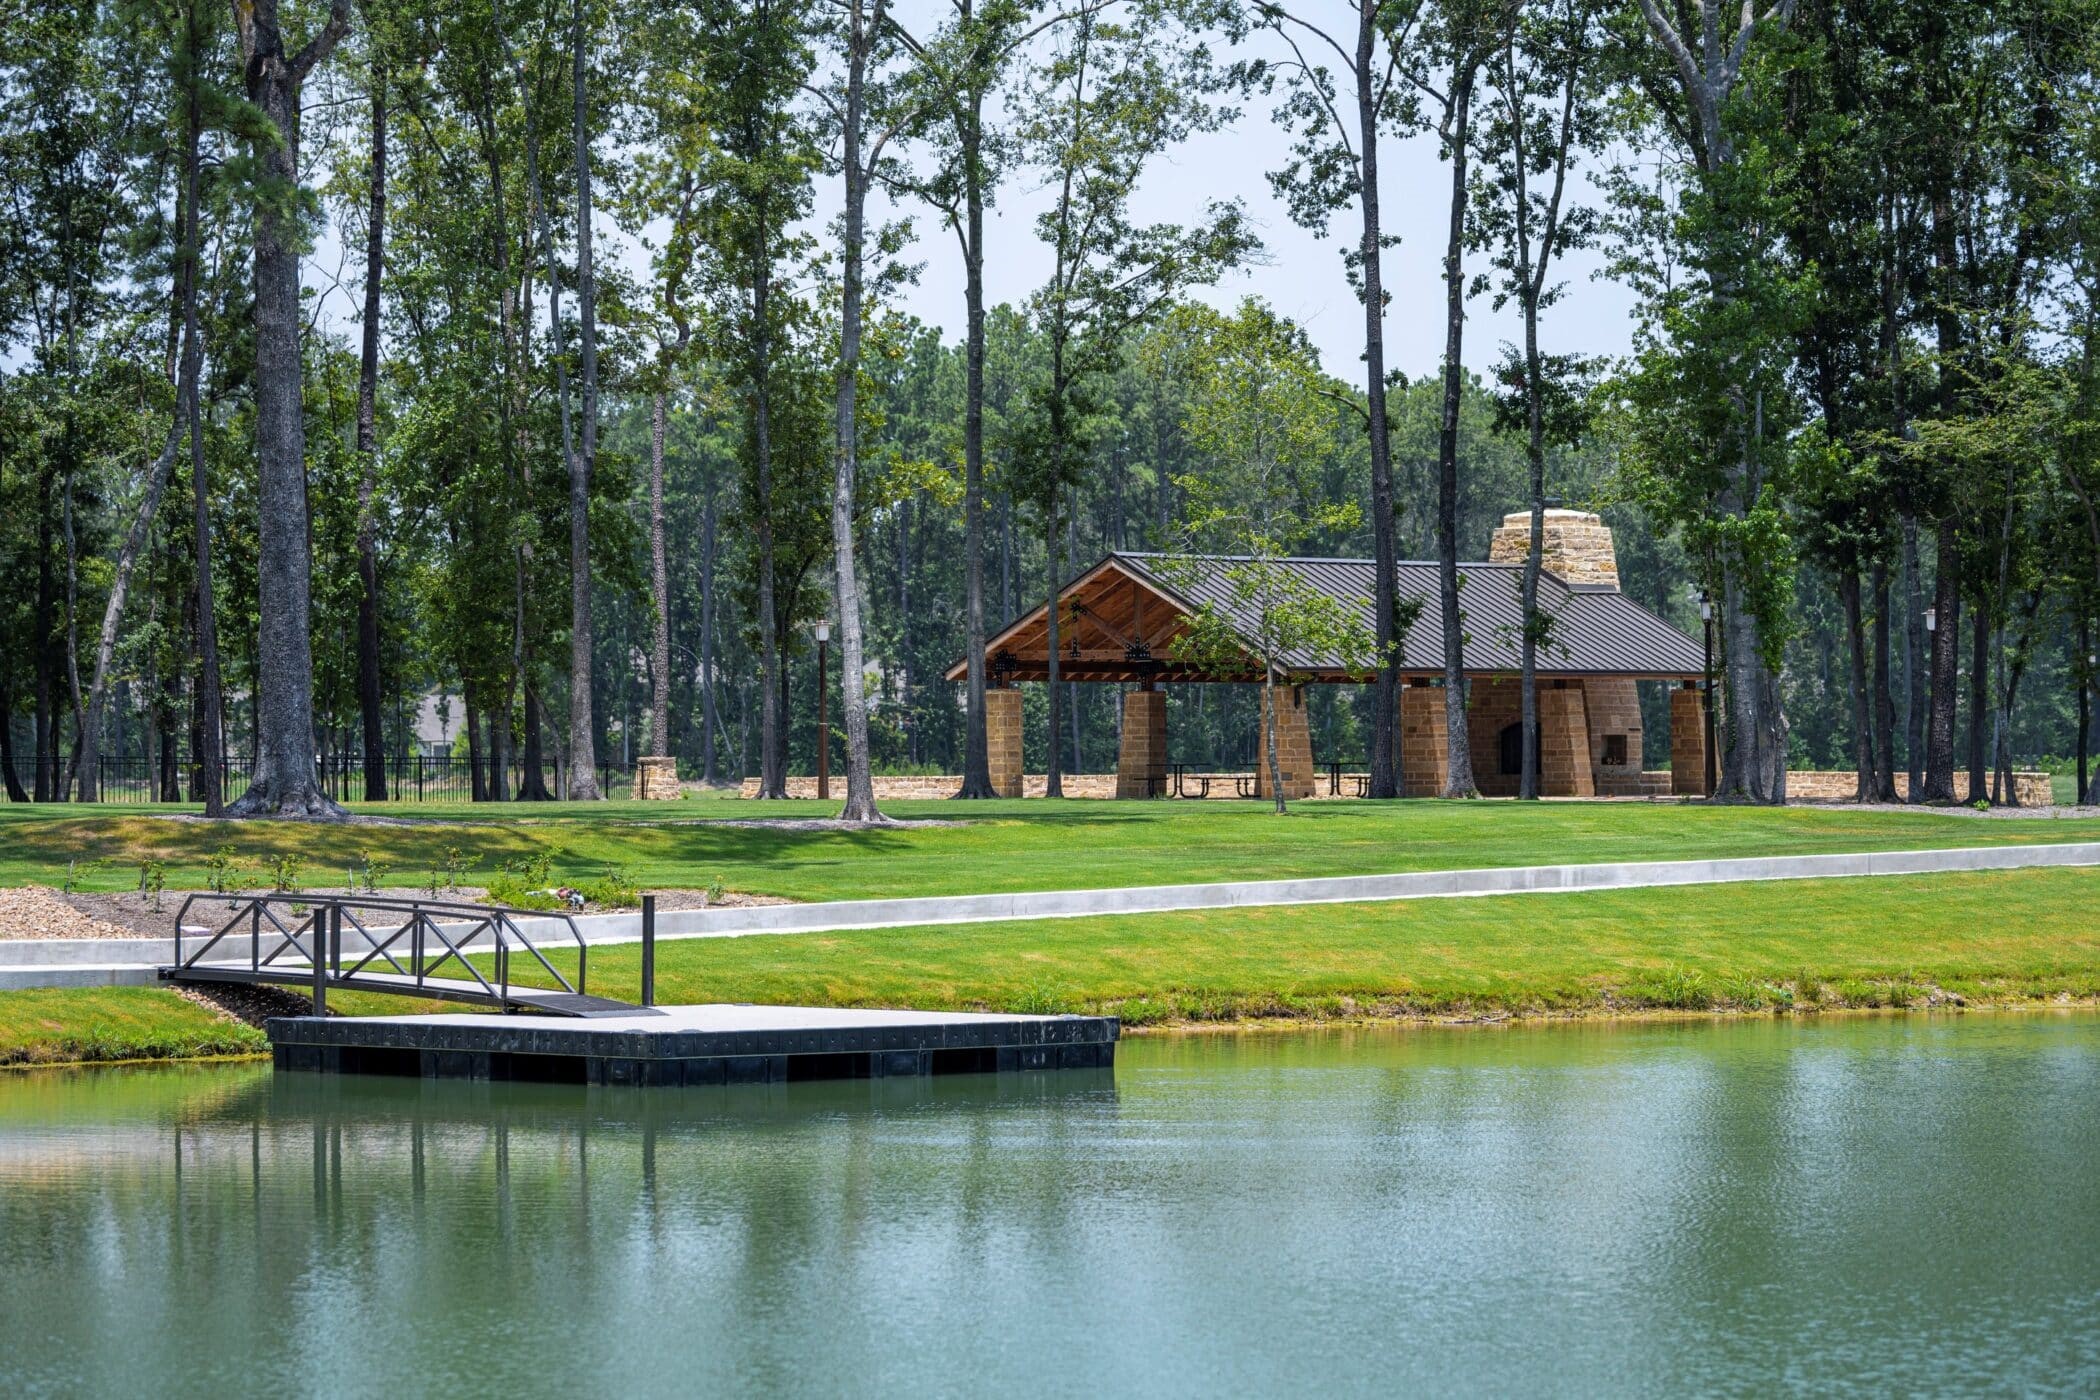
Mirror Lake Park offers a playground, sports field, nature trails, a covered pavilion, a fishing dock and direct lake access for paddle boarding and kayaking.
Let the kids splash and play all day at the water park and lazy river, while you cool off in the inviting resort-style pool.
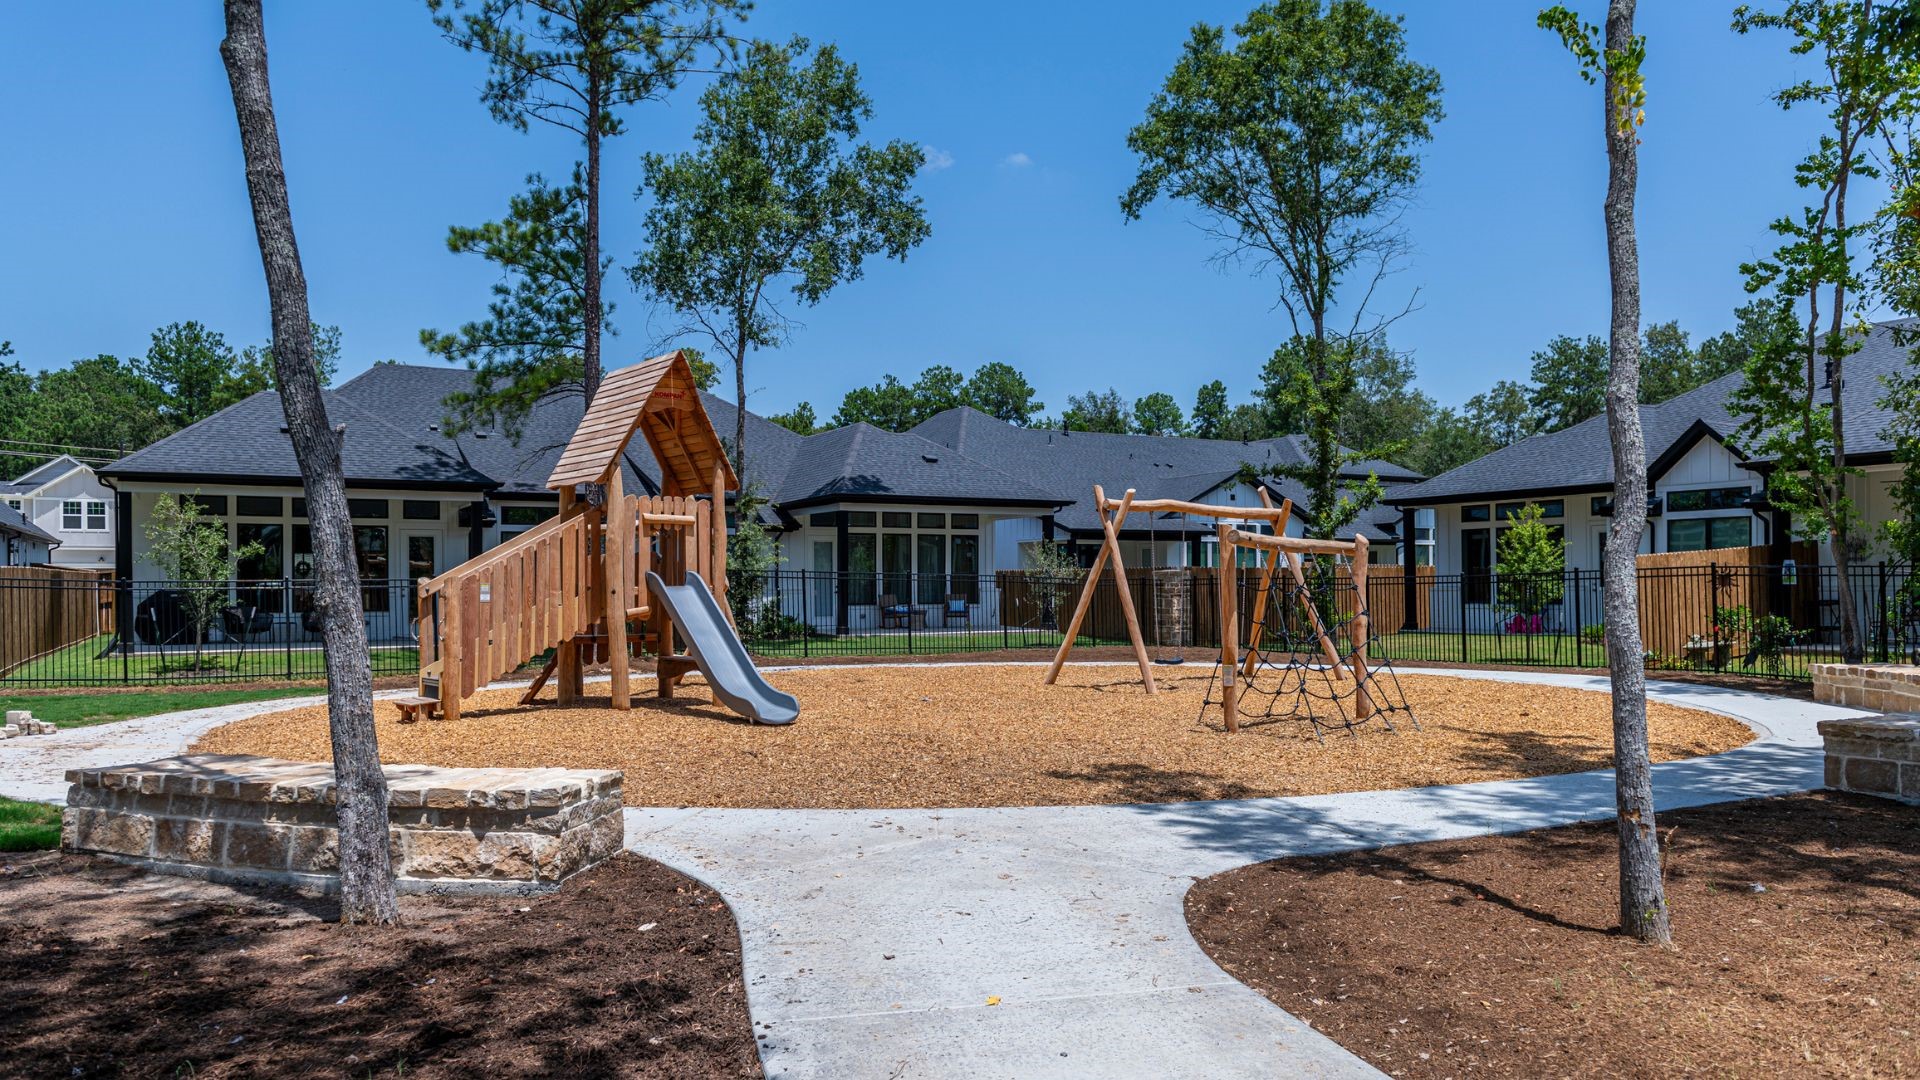
Sundew Park is a smaller more intimate version of Mirror Lake Park offering a green space, playground and a covered pavilion.
Highland Pines offers an 18-hole championship-level golf course designed for players of all skill levels.