

















Description
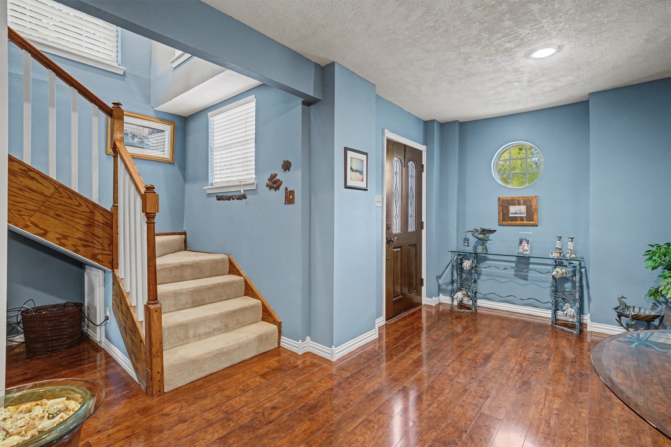
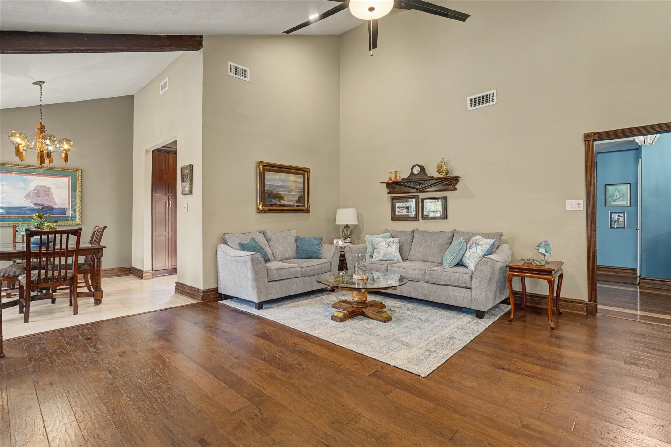
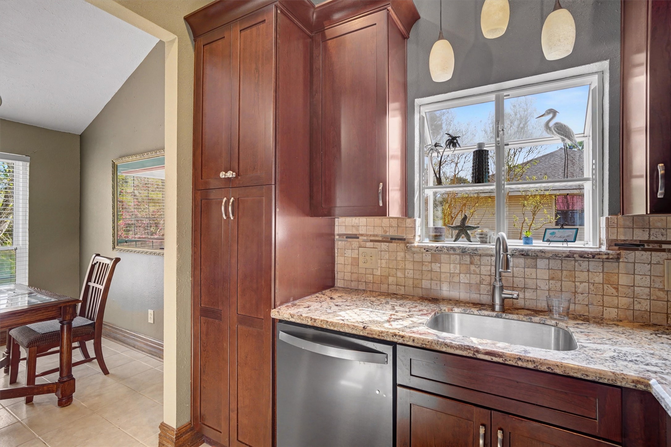
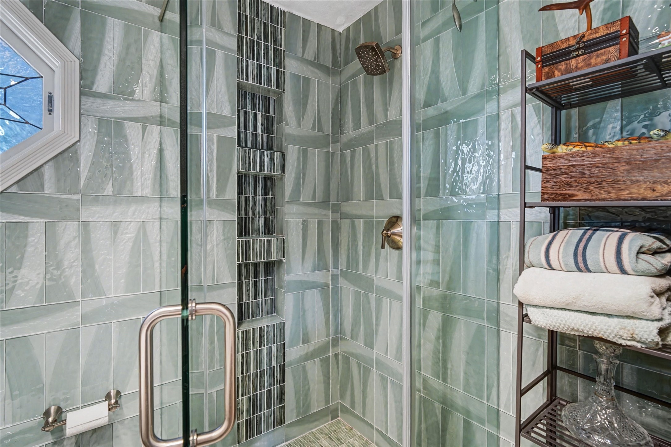
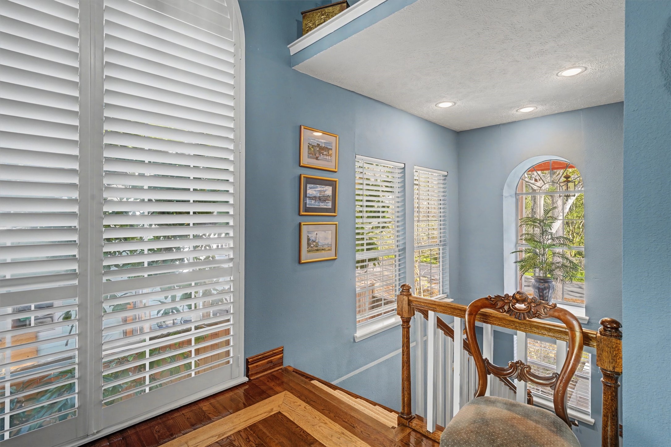
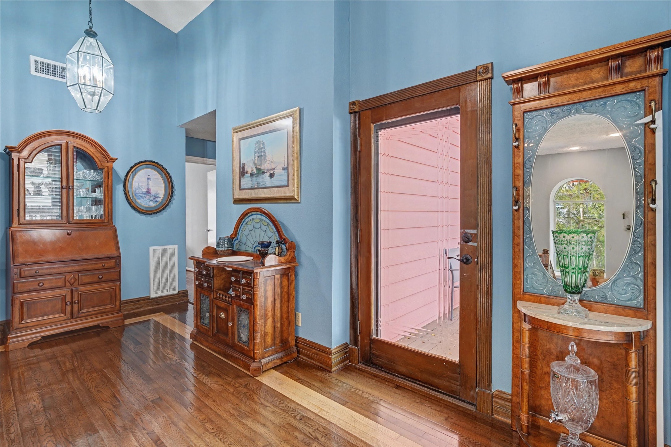
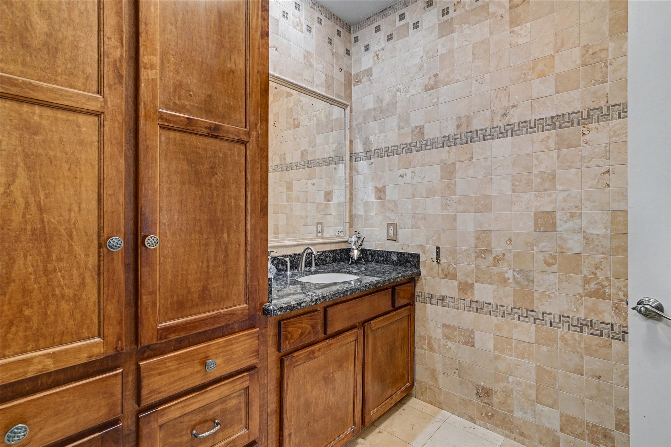
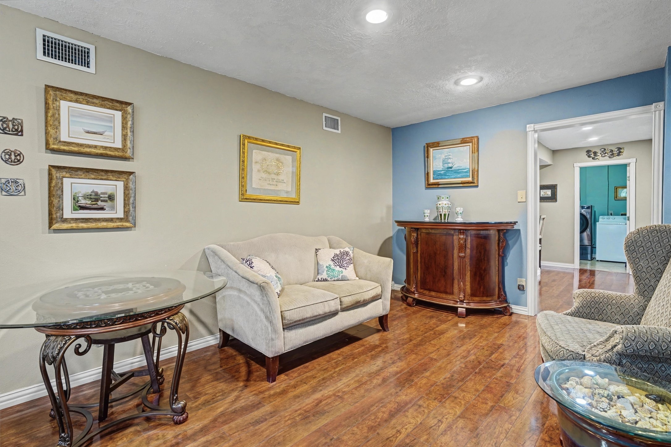
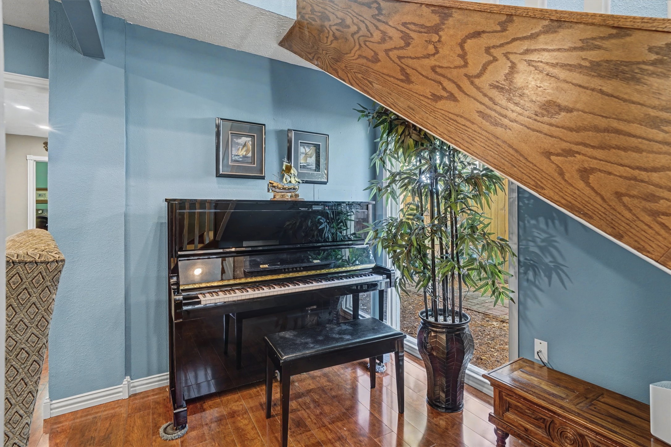
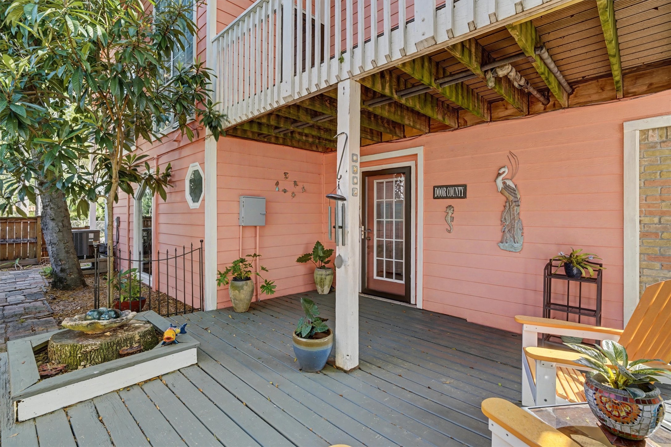
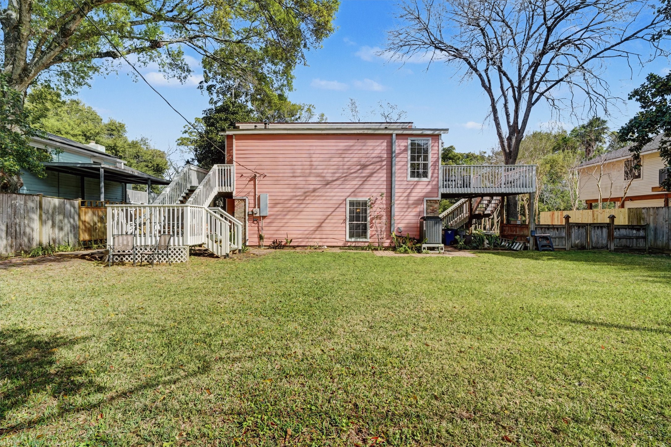
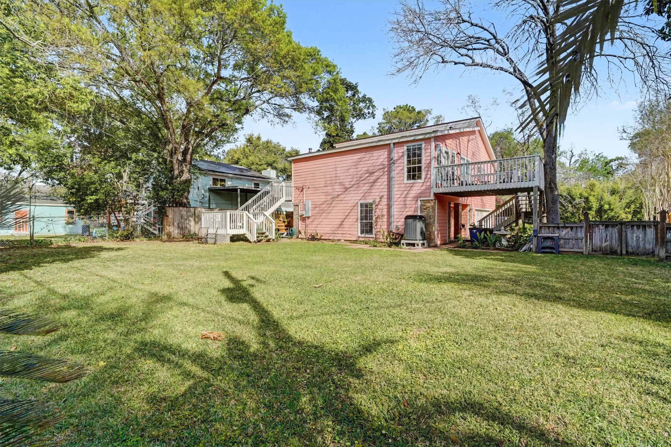
Welcome to 2205 Mission St in the charming Glen Cove area of Kemah. A unique coastal retreat just minutes from the water. This 3-bedroom, 2-bath home offers 2,552 sq ft and has been lovingly maintained by its original owner since 1979. The main living area is located on the second floor with beautiful wood floors and tile, creating a warm and inviting space that is perfect for entertaining. The kitchen features granite countertops and stainless steel appliances. The primary suite includes its own balcony, perfect for enjoying coastal breezes. A first-floor bedroom with private entrance and bath is ideal for guests or a mother-in-law suite. Recent updates include new furnace (2025), upstairs HVAC (2025), updated plumbing (2022 & 2025), copper electrical wiring, and fresh exterior paint. Situated on a 10,000+ sq ft lot with multiple decks, no HOA, and room to store a boat or RV. Perfect for enjoying the Kemah waterfront lifestyle.
Details
| MLS # | 39444705 |
|---|---|
| Listing Type | For Sale |
| Style | House |
| Sub-Type | Resale |
| Status | Active |
| Year | 1979 |
| Days On Site | 97 |
| Listing Provided By | RE/MAX Space Center | Amy Kershner |
Features
| Bed(s) | 3 |
|---|---|
| Bath(s) | 2 Total |
| SQ Feet | 2,552 |
| Garage | 2 |
| Story(s) | 1 |
| Acreage | 0.24 |
Exterior
| Lot Features | Subdivision |
|---|
Parking
| Garage Yes / No | Yes |
|---|---|
| Parking Features | Attached, Boat, Driveway, Garage |
Taxes
| Tax Annual Amount | 5443 |
|---|
Area Information
| State | TX |
|---|---|
| County | Galveston |
| City | Kemah |
| Zip Code | 77565 |
| Area | 33 |
| Subarea | League City |
| Community Name | Glen Cove Park |
| Listing VS Median (in Glen Cove Park) | |
Price: $375,000 low | high Med: $0 On site: 97 low | high Med: | |
Request a showing
Request a showing
Contact
Learn More About This Property

| State | TX |
|---|---|
| County | Galveston |
| City | Kemah |
| Zip Code | 77565 |
| Area | 33 |
| Subarea | League City |
| Community Name | Glen Cove Park |
| Listing VS Median (in Glen Cove Park) | |
Price: $375,000 low | high Med: $0 On site: 97 low | high Med: | |