
$290,675 $1,560 est/mo Sourced by Back At You
22003 Blue Sky Way,Splendora, TX 77372
Splendora, TX 77372

Description
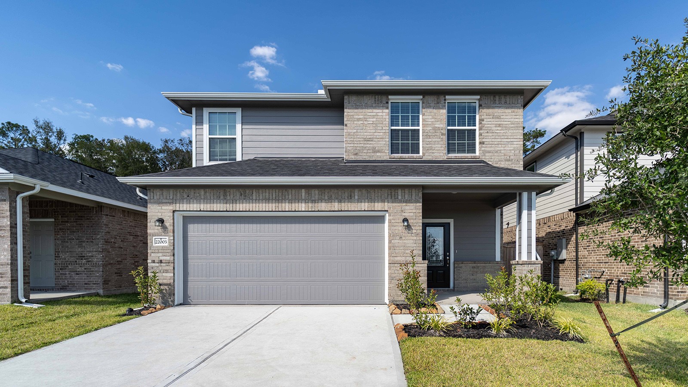
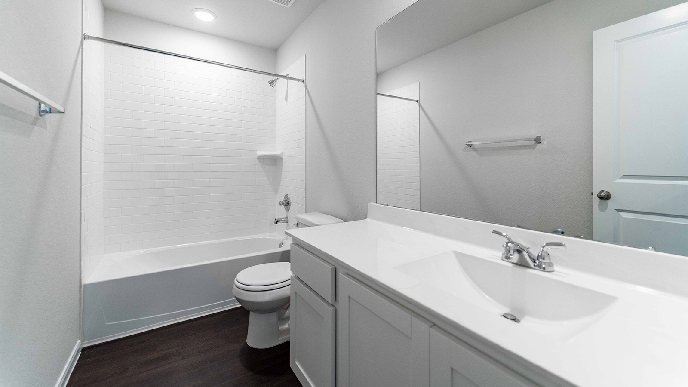
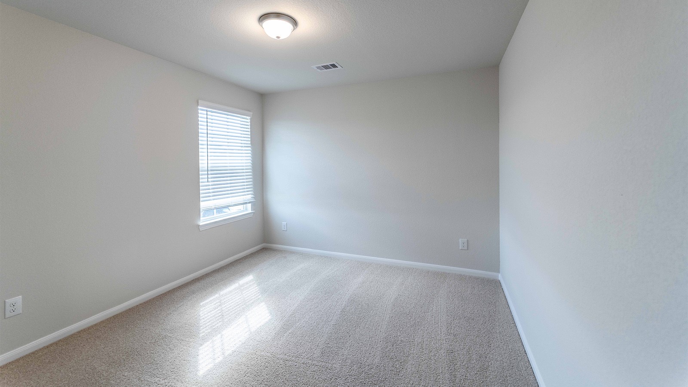
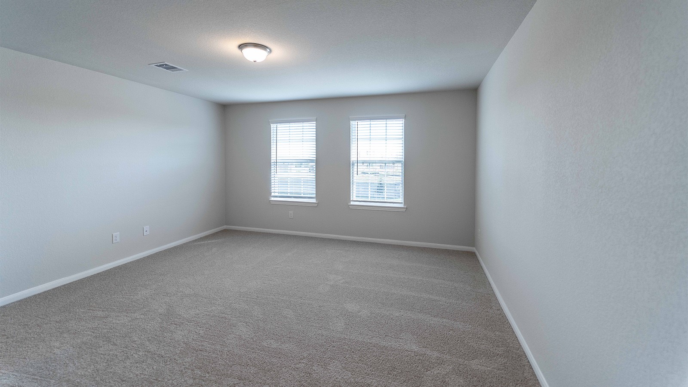
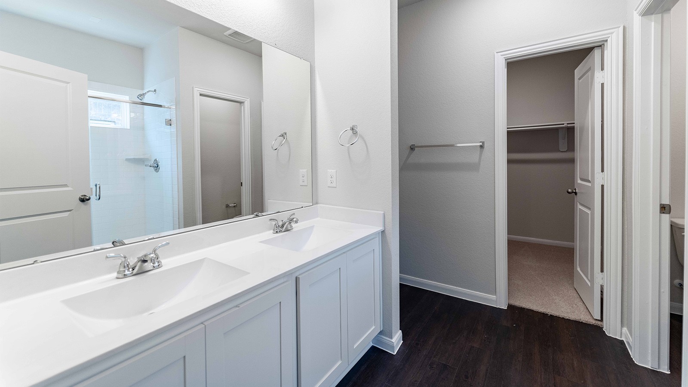
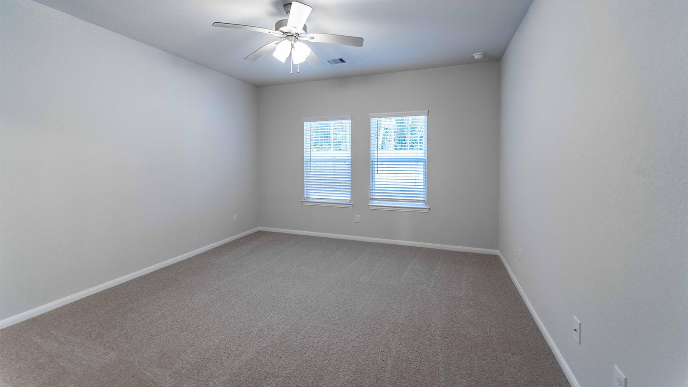
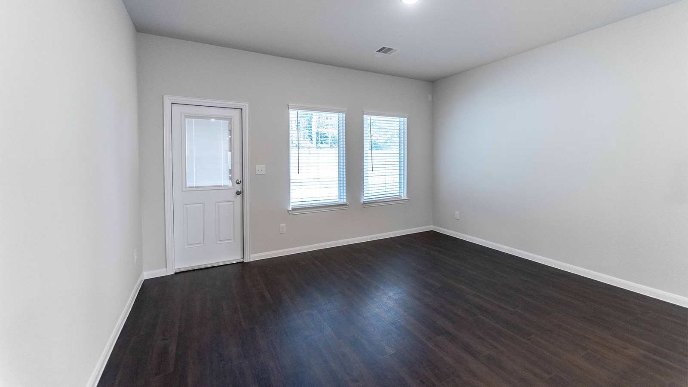
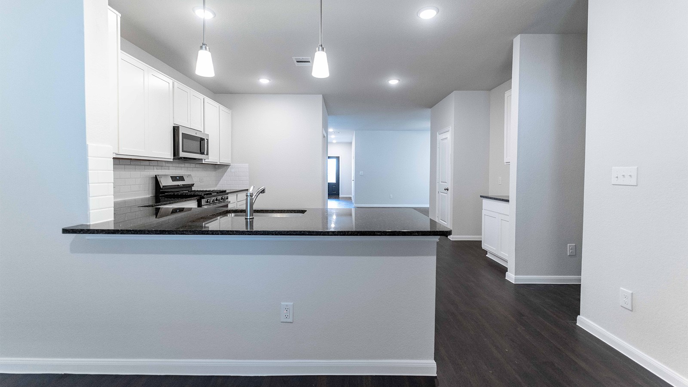
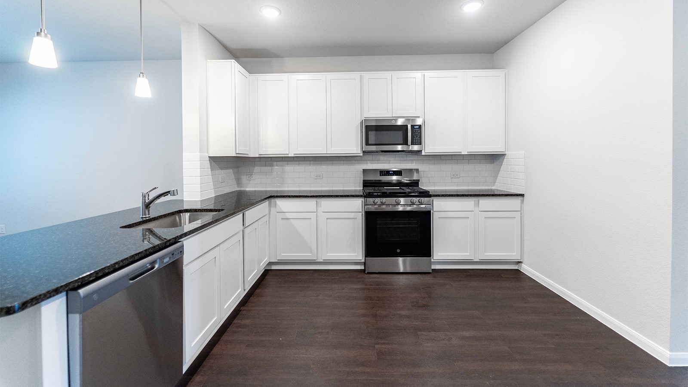
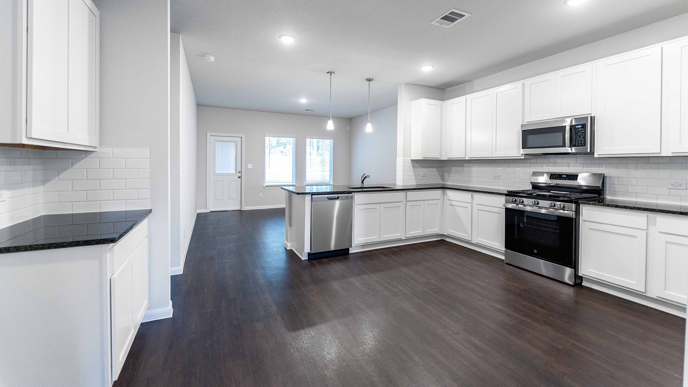
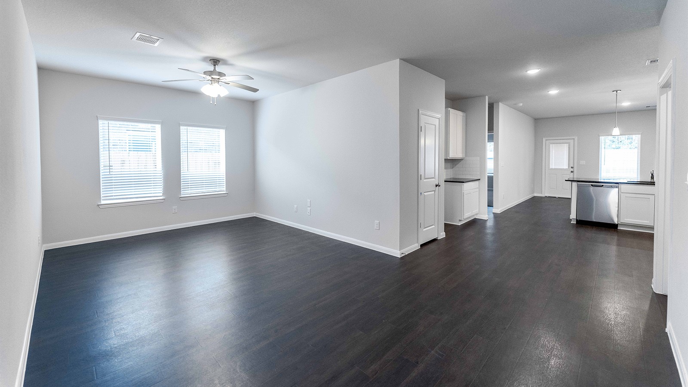
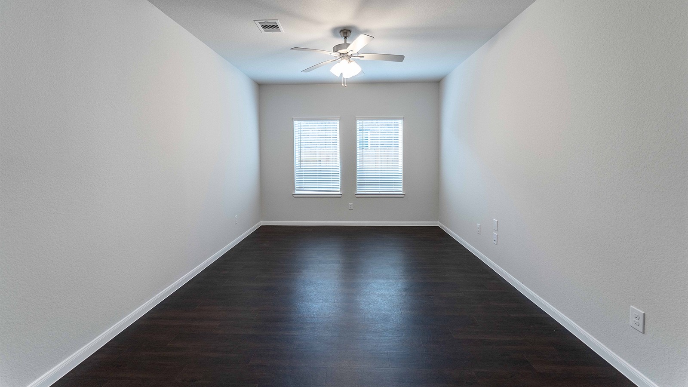
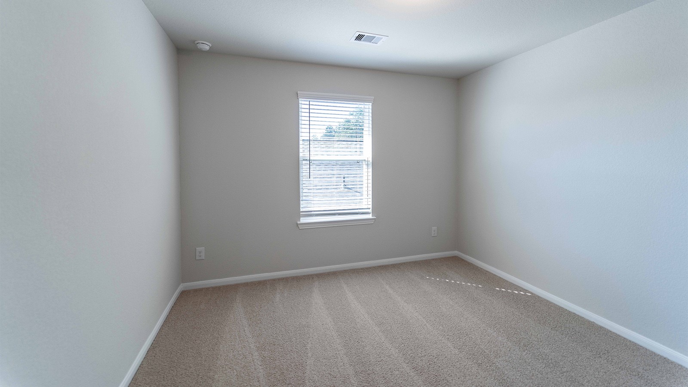
The Ash floor plan offers a harmonious blend of form and function, with its two-story design that exudes charm and character. From the two-tone painted exterior to the thoughtfully designed landscaping, every detail adds to the home's curb appeal. Inside, the vinyl plank flooring and elegant foyer set the stage for a spacious and inviting family room, perfect for hosting gatherings. The open kitchen, with its granite countertops and modern appliances, is a chef's delight, and the adjoining formal dining area provides a seamless flow for entertaining. Upstairs, the large game room and additional bedrooms offer ample space for family activities, making the Ash floor plan an ideal choice for those seeking a stylish and practical living space.
Details
| MLS # | 98966269 |
|---|---|
| Listing Type | For Sale |
| Style | House |
| HOA Dues | $750 |
| Sub-Type | New Construction |
| Status | Active |
| Year | 2025 |
| Days On Site | 618 |
| Listing Provided By | CastleRock Realty, LLC | Bryan Bass |
Features
| Bed(s) | 4 |
|---|---|
| Bath(s) | 3 Total |
| SQ Feet | 2,198 |
| Garage | 2 |
| Pool | Yes |
| Story(s) | 2 |
| Acreage | 0.11 |
Exterior
| Lot Features | Other |
|---|
Parking
| Garage Yes / No | Yes |
|---|---|
| Parking Features | Attached, Garage |
Location
| Community Features | Community Pool, Curbs, Gutters |
|---|
Area Information
| State | TX |
|---|---|
| County | Montgomery |
| City | Splendora |
| Zip Code | 77372 |
| Area | 40 |
| Subarea | Cleveland Area |
| Community Name | The Canopies |
Request a showing
Request a showing
Contact
Learn More About This Property

| State | TX |
|---|---|
| County | Montgomery |
| City | Splendora |
| Zip Code | 77372 |
| Area | 40 |
| Subarea | Cleveland Area |
| Community Name | The Canopies |
Listing Updated: July 24, 2026 at 7:17:54 AM PDT