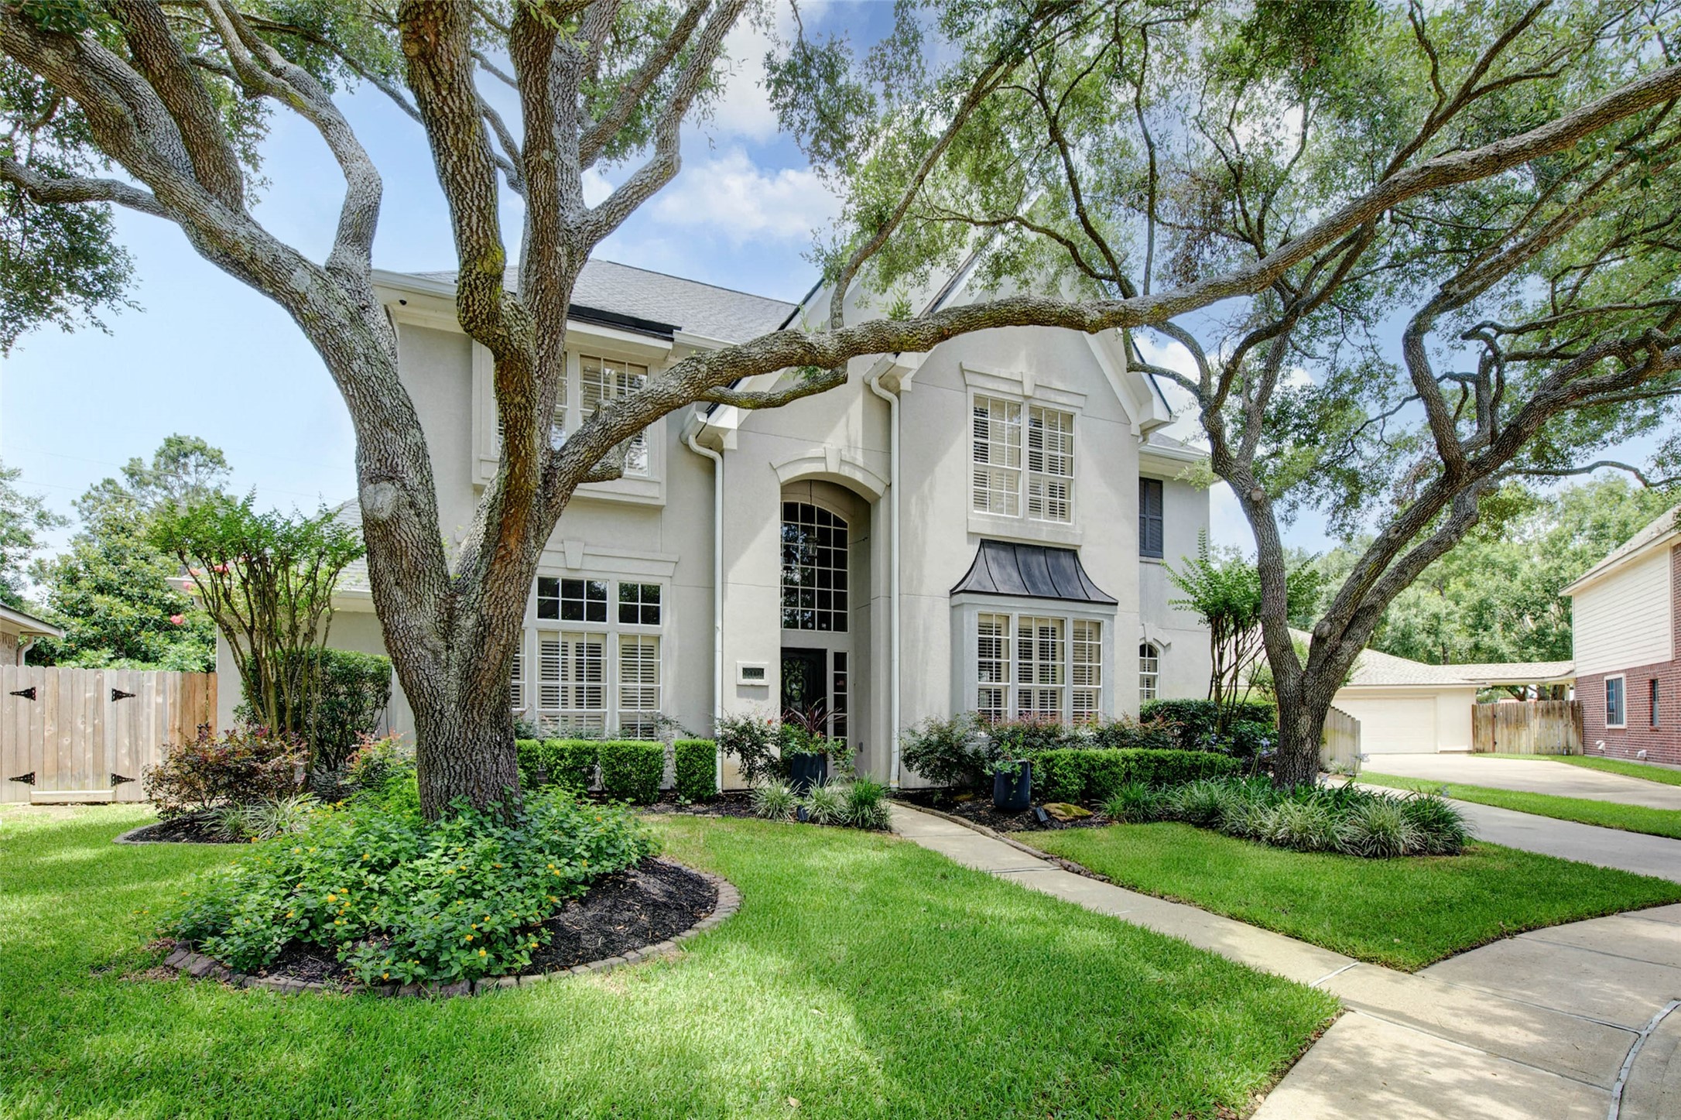
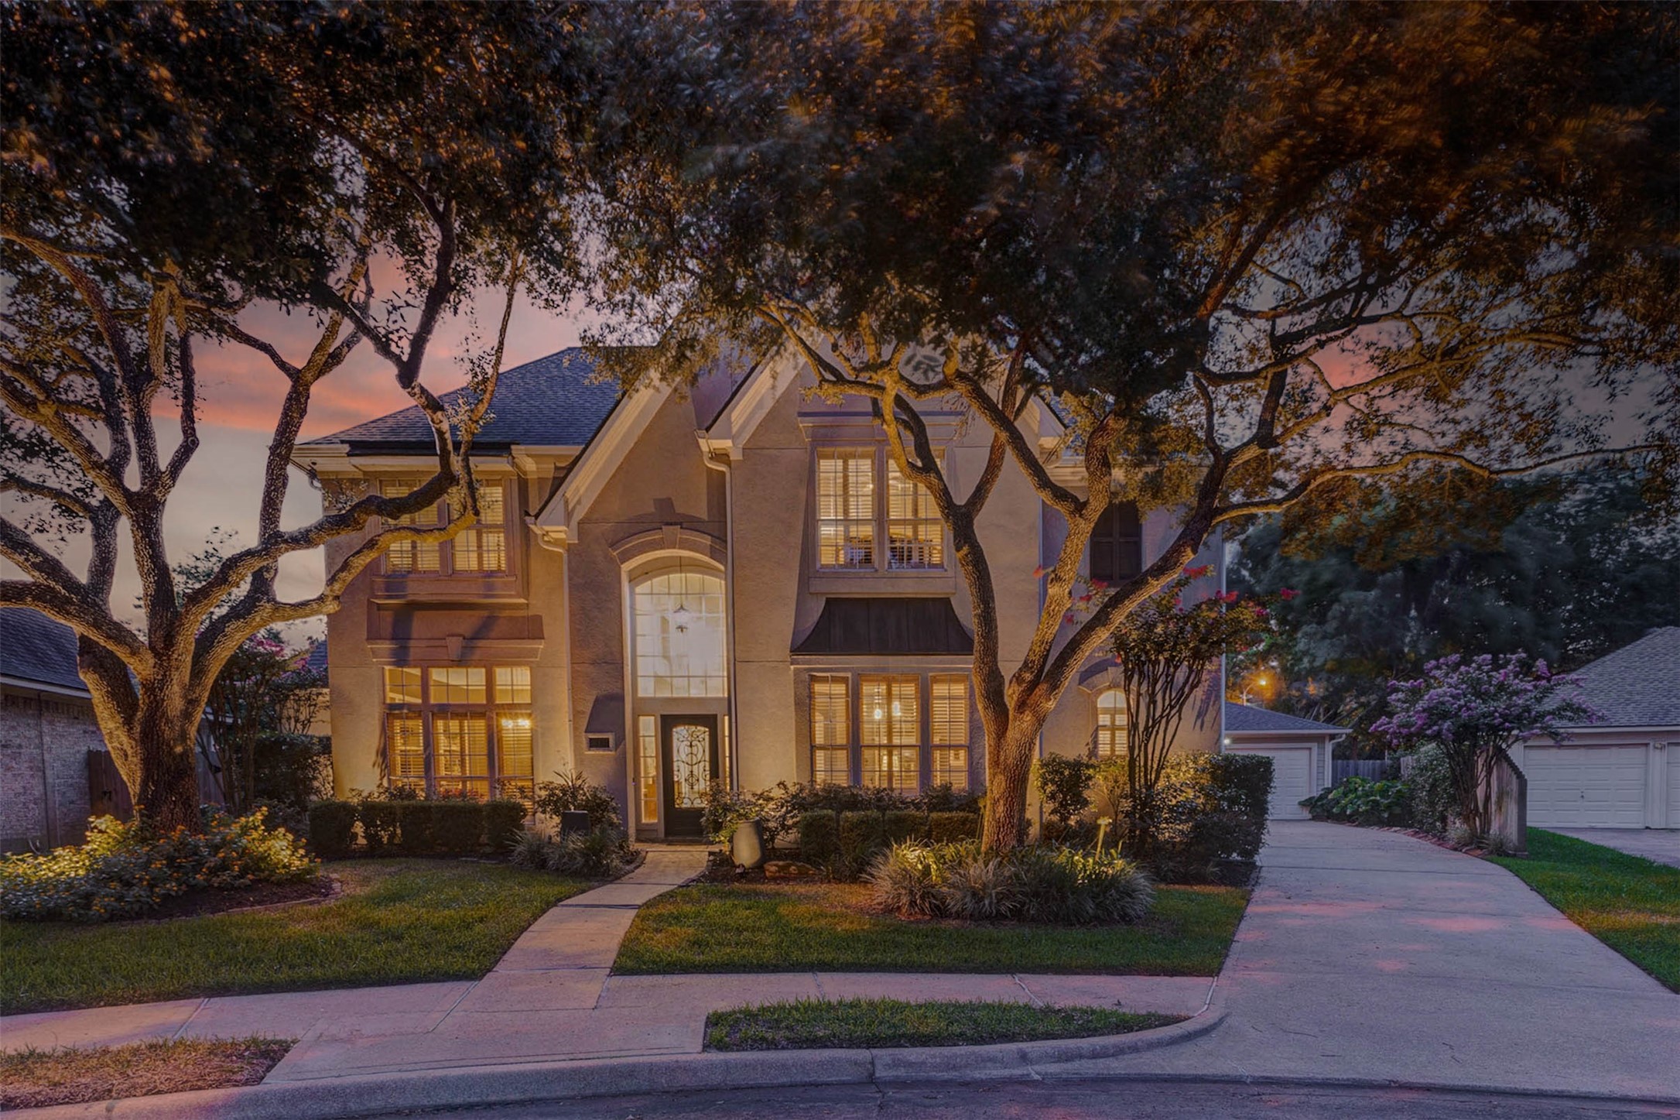
This elegant two-story home features a grand entrance with large windows and a beautifully landscaped front yard. Mature trees provide ample shade, and the driveway leads to a spacious garage. Ideal for those seeking a blend of style and comfort.
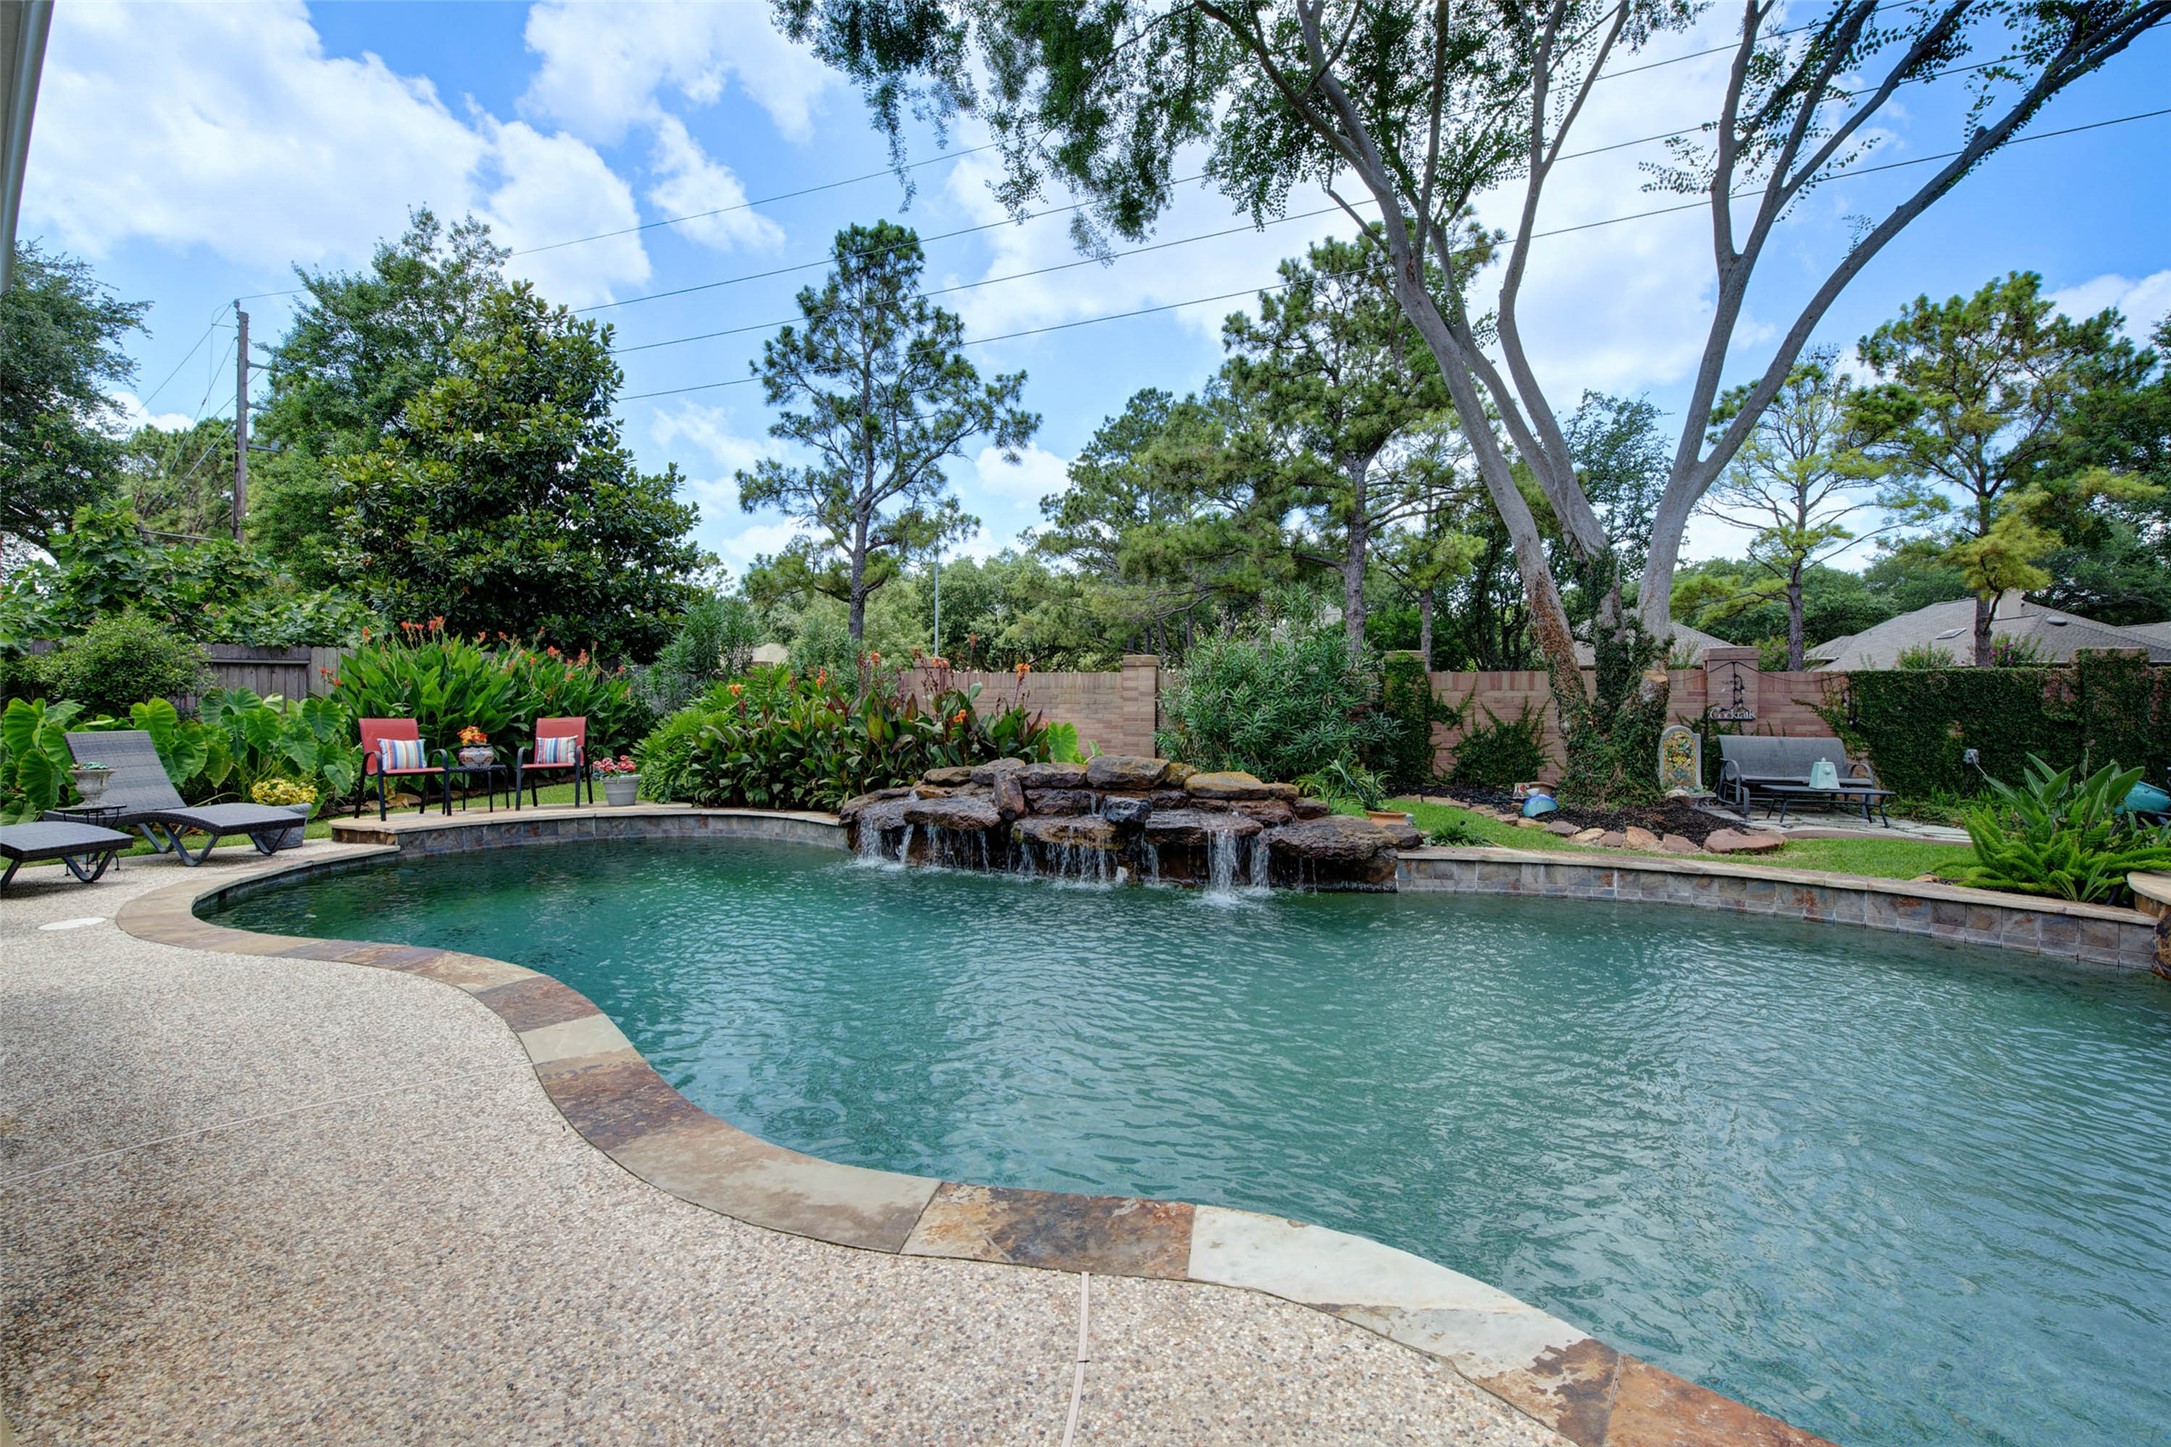
This photo showcases a serene backyard oasis featuring a curvy swimming pool with a rock waterfall feature. It's surrounded by lush greenery and mature trees, offering a private and tranquil retreat.
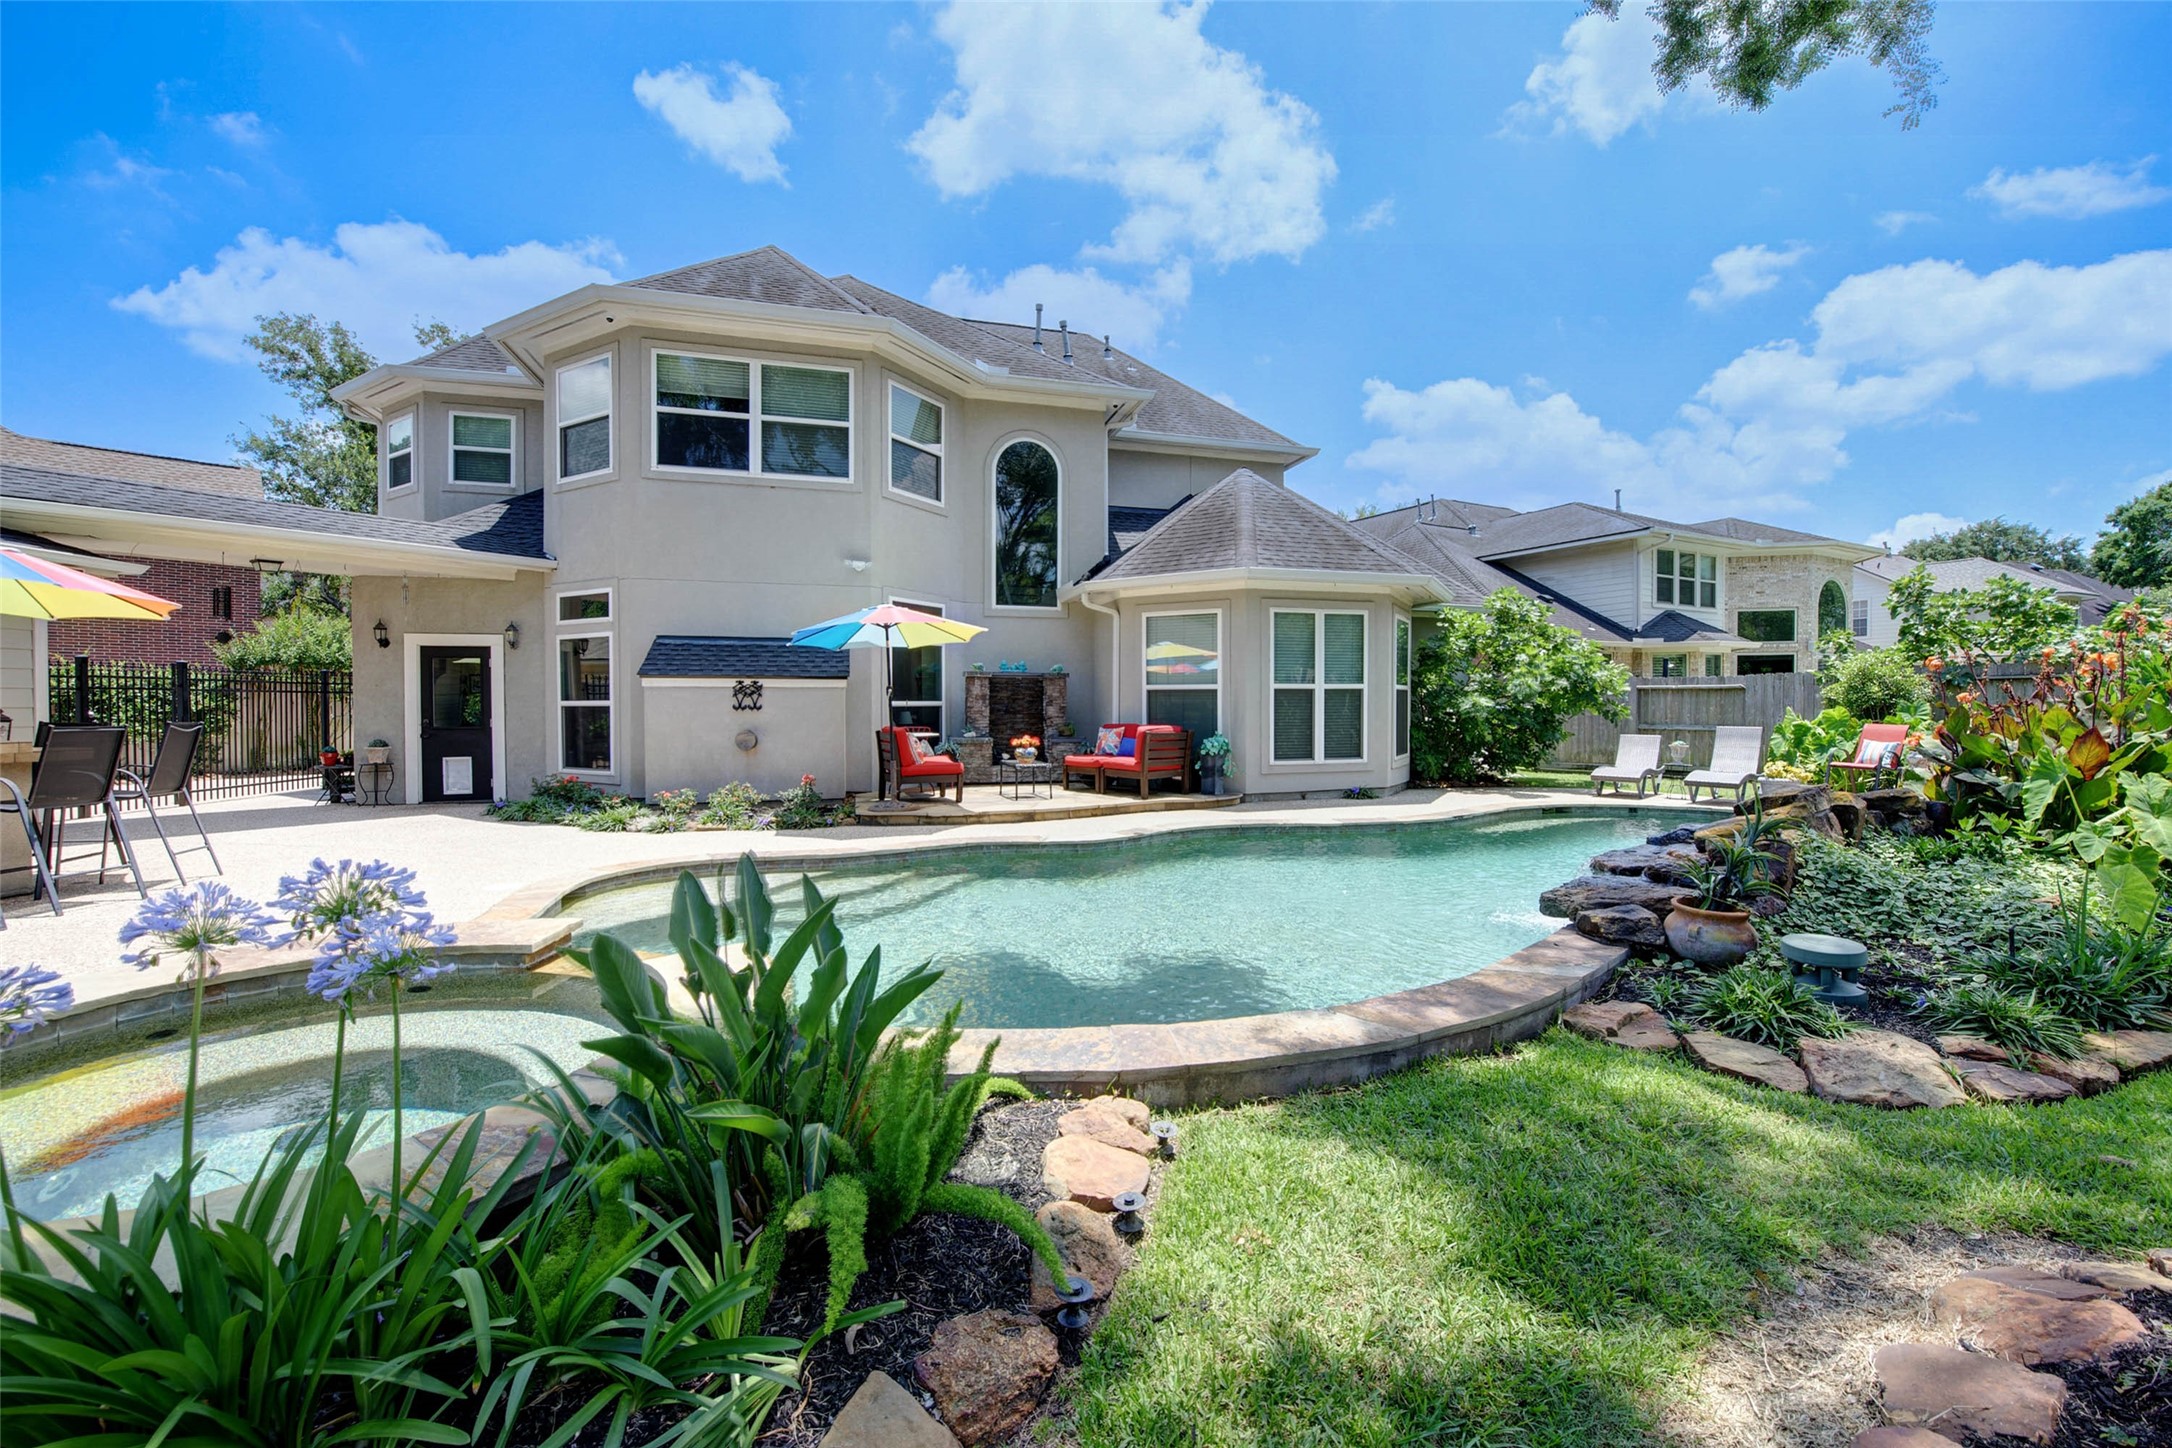
This photo showcases a spacious backyard featuring a beautiful swimming pool surrounded by lush landscaping. The two-story house has a modern design with large windows, offering plenty of natural light. There's a cozy outdoor seating area with umbrellas, perfect for relaxation and entertaining.
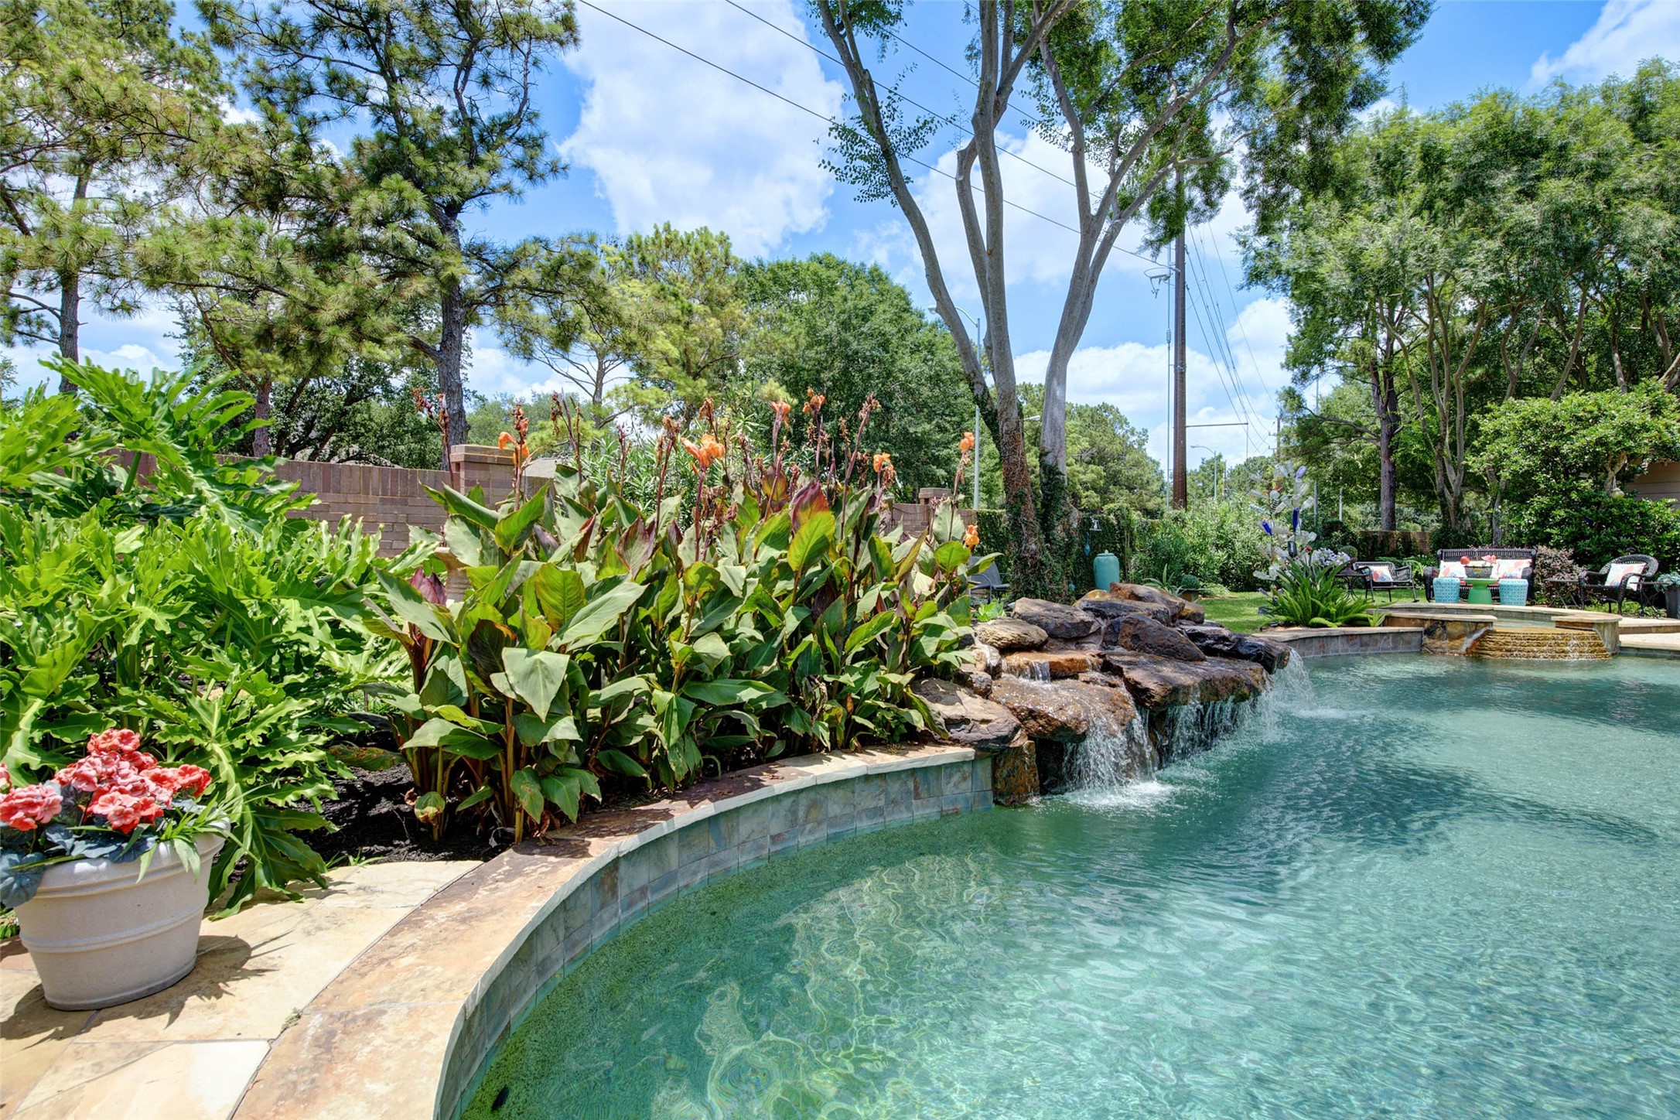
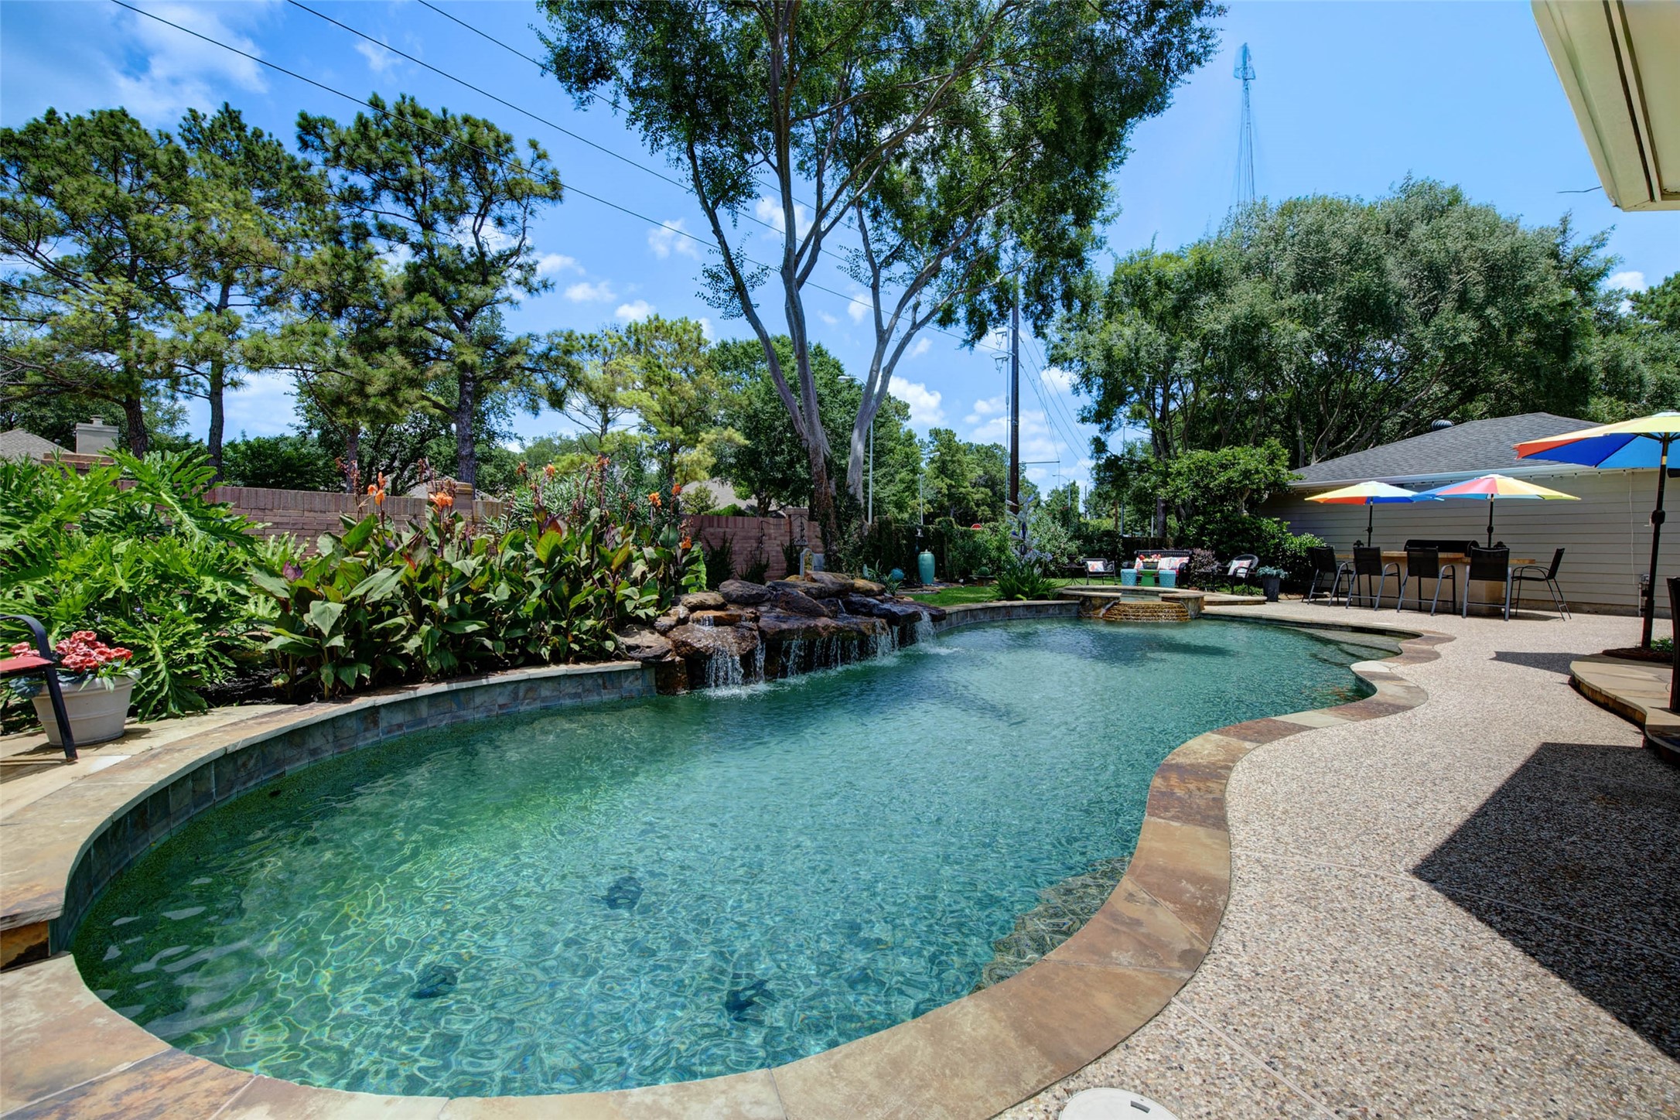
This photo showcases a beautifully landscaped backyard with a clear blue swimming pool featuring a rock waterfall. Surrounded by lush greenery and vibrant flowers, the setting offers a serene and inviting outdoor space perfect for relaxation and entertaining.
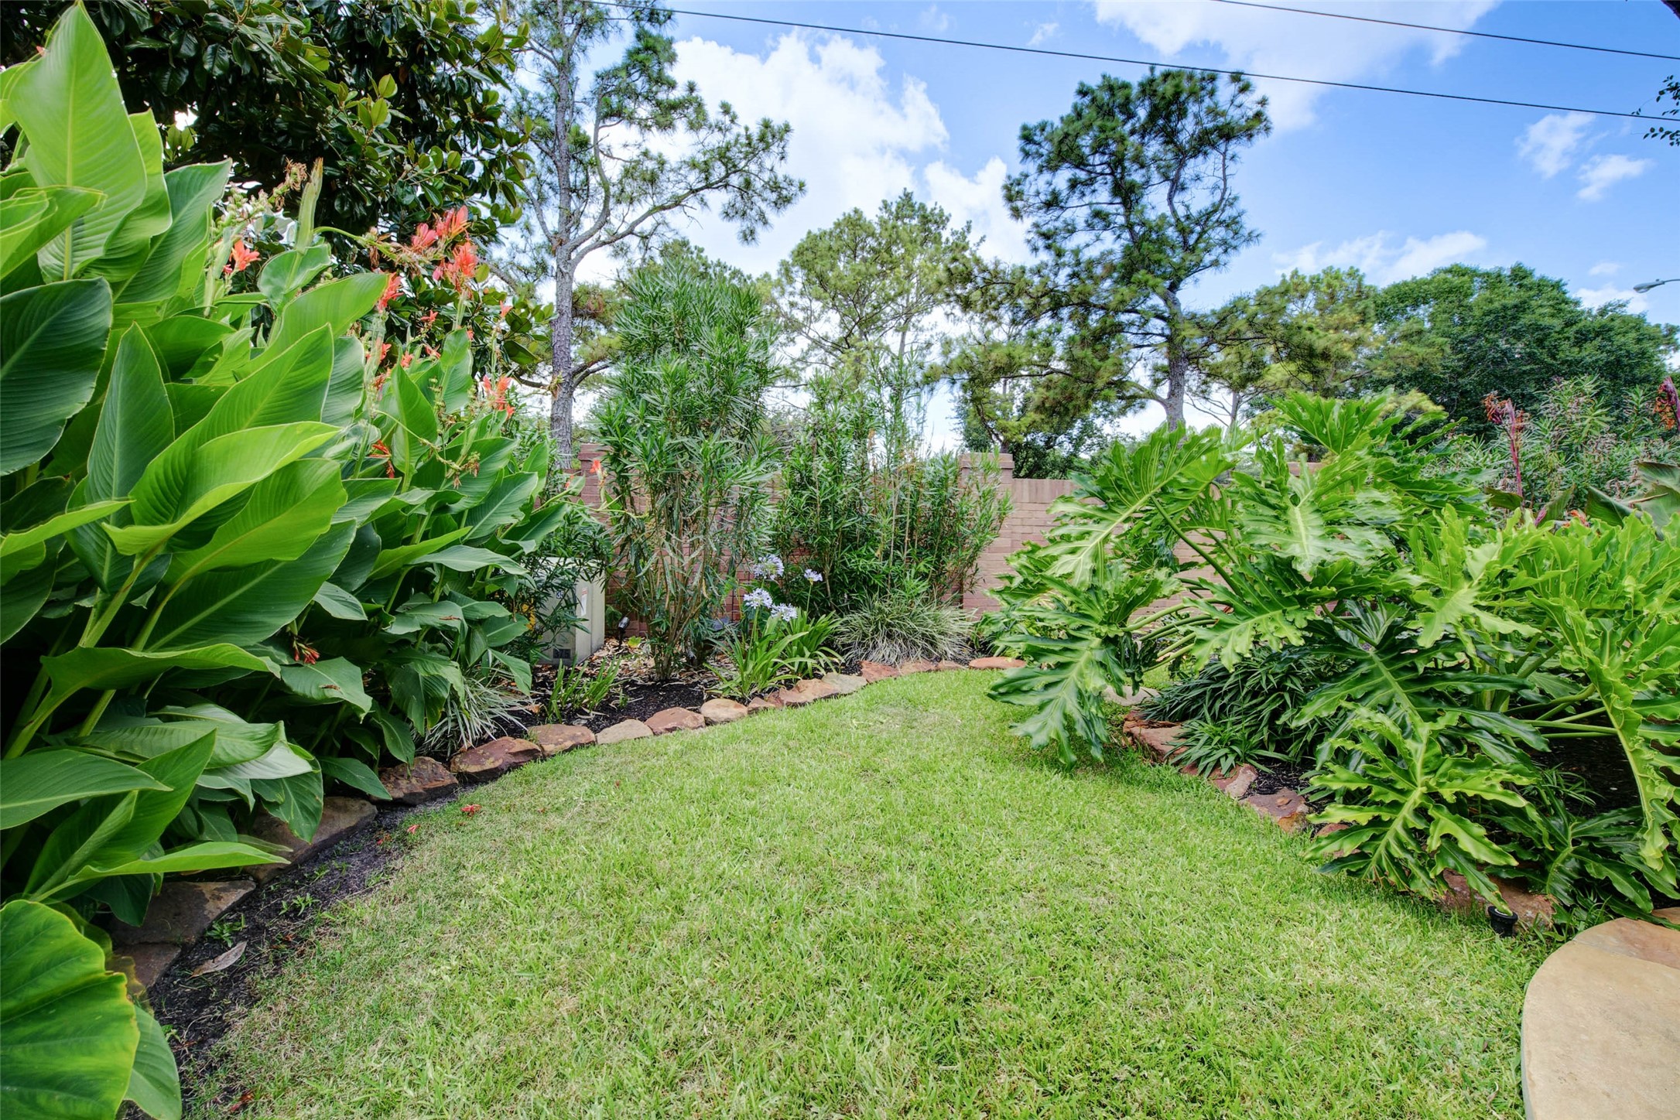
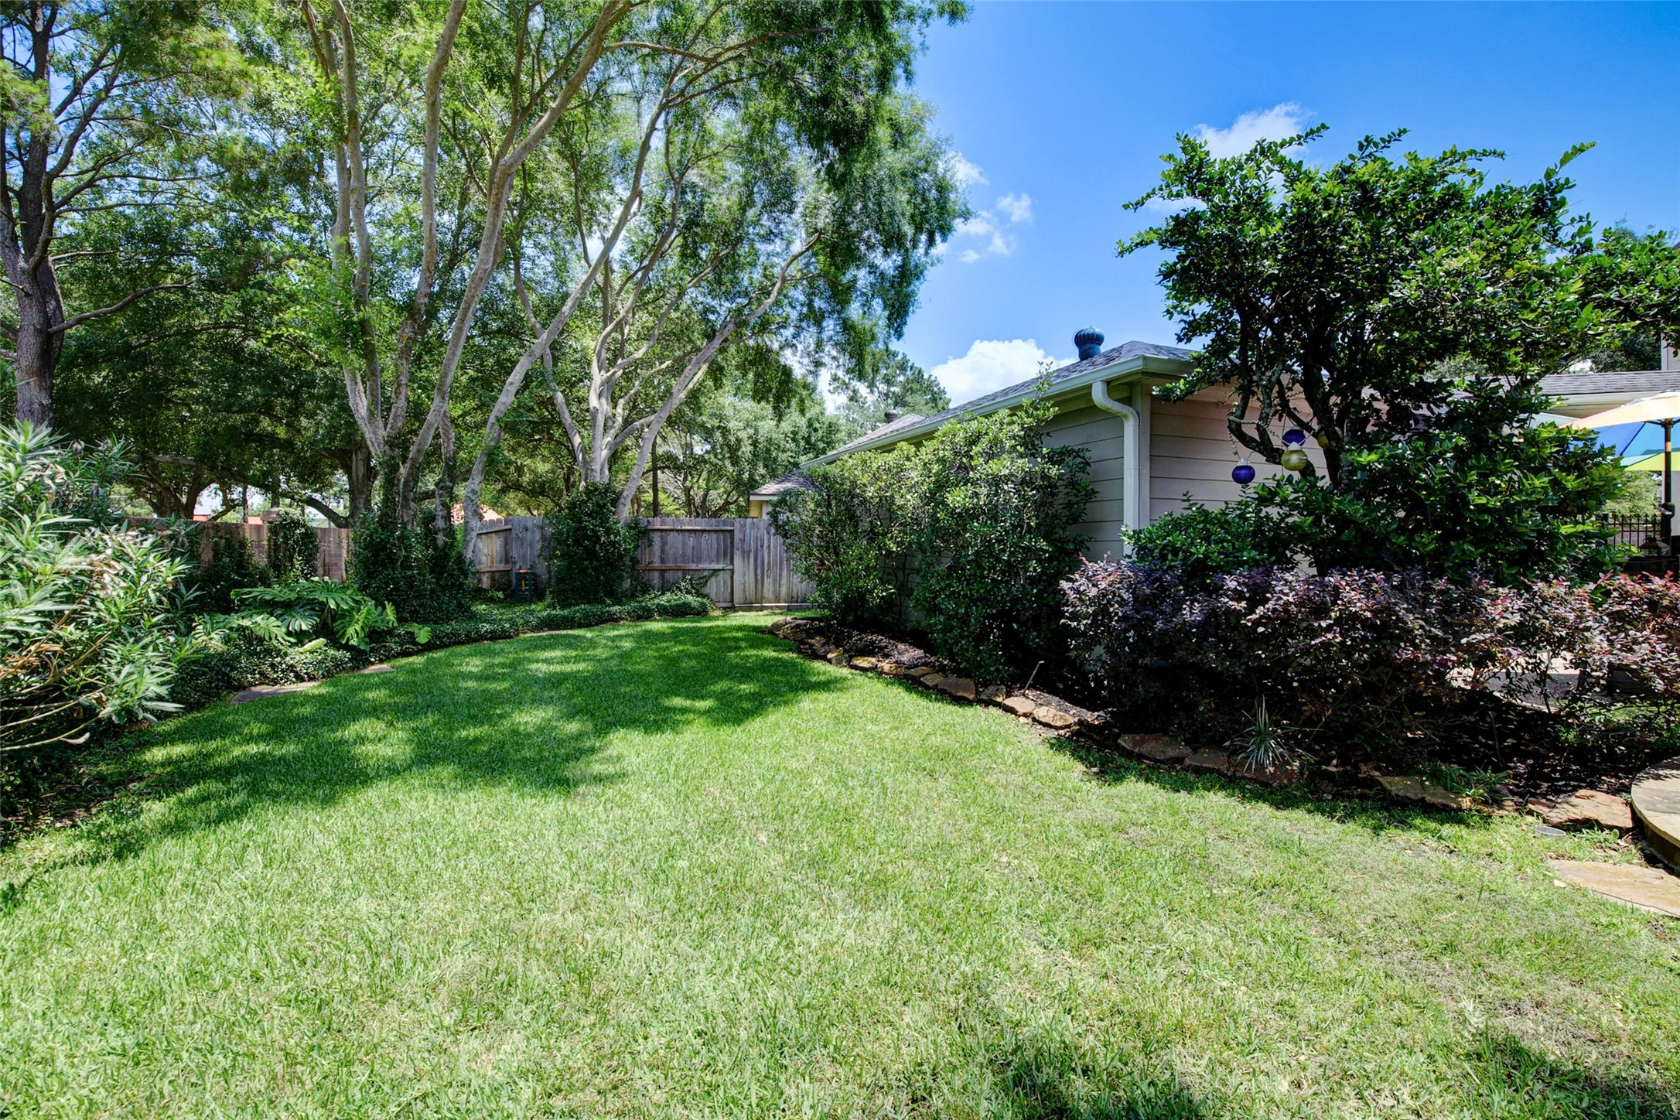
This photo showcases a lush, well-maintained backyard with vibrant greenery and tropical plants, bordered by stone edging. The space offers a serene outdoor setting, perfect for relaxation. Room for kids play house, trampoline or other play structures. Grass goes all the way around the pool.
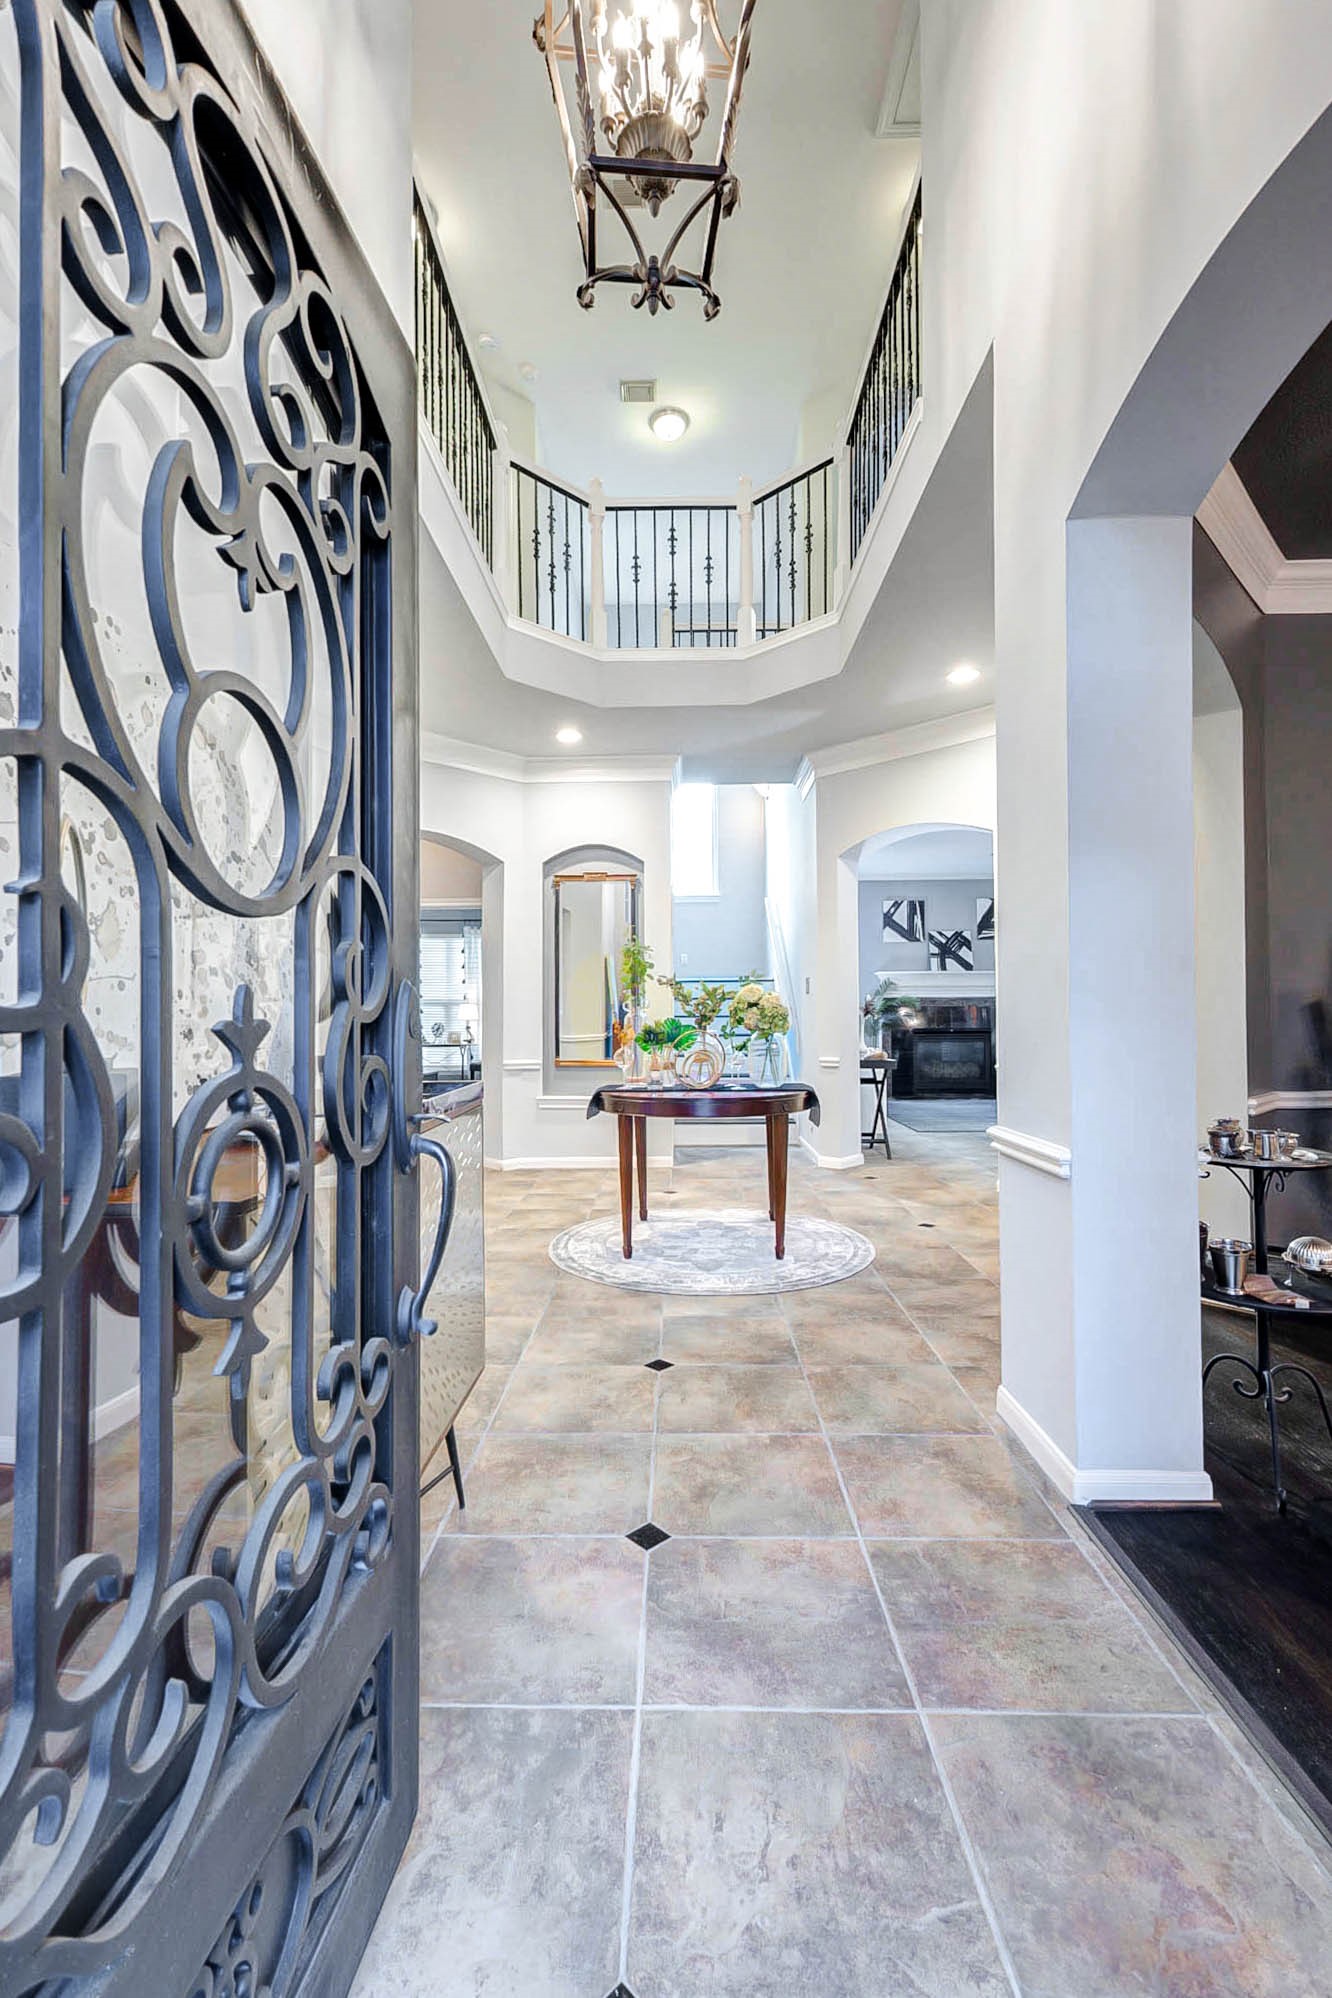
This photo showcases a grand entryway with a decorative wrought iron door, high ceilings, and elegant lighting. The space features tile flooring and an open view to the second floor, creating a spacious, inviting atmosphere.
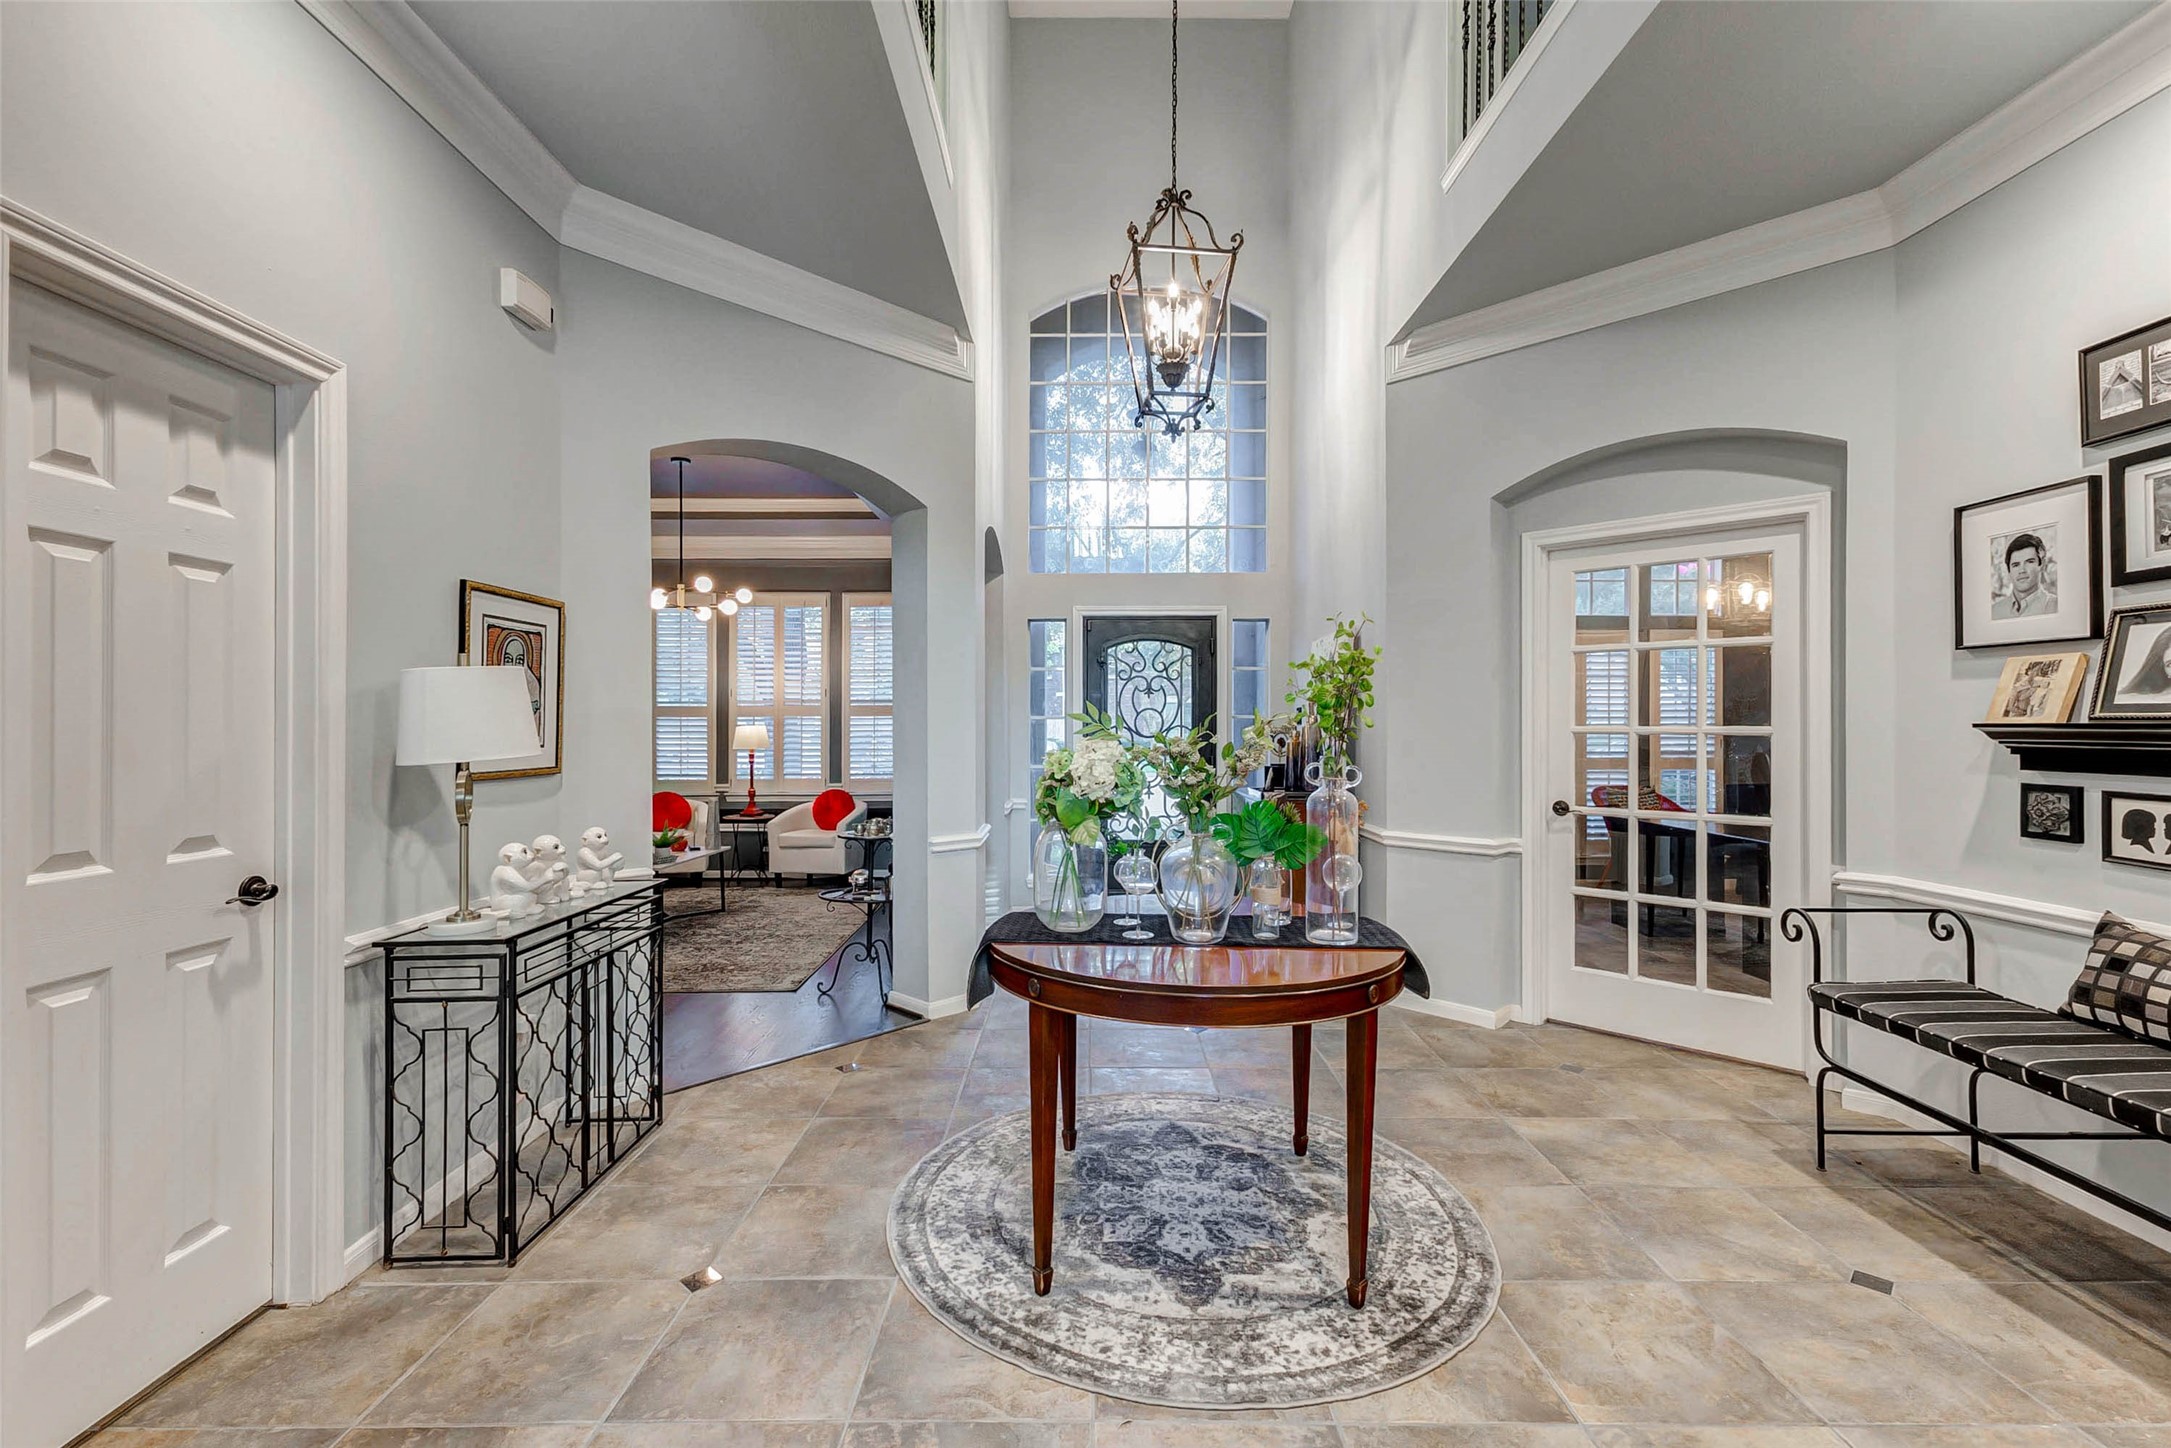
This elegant foyer features a high ceiling, chandelier, and large windows, creating a bright and welcoming space. The vestibule offers tiled flooring, large entry offers access to the dining room, office, master bedroom, family room, ½ bath and the stairs.
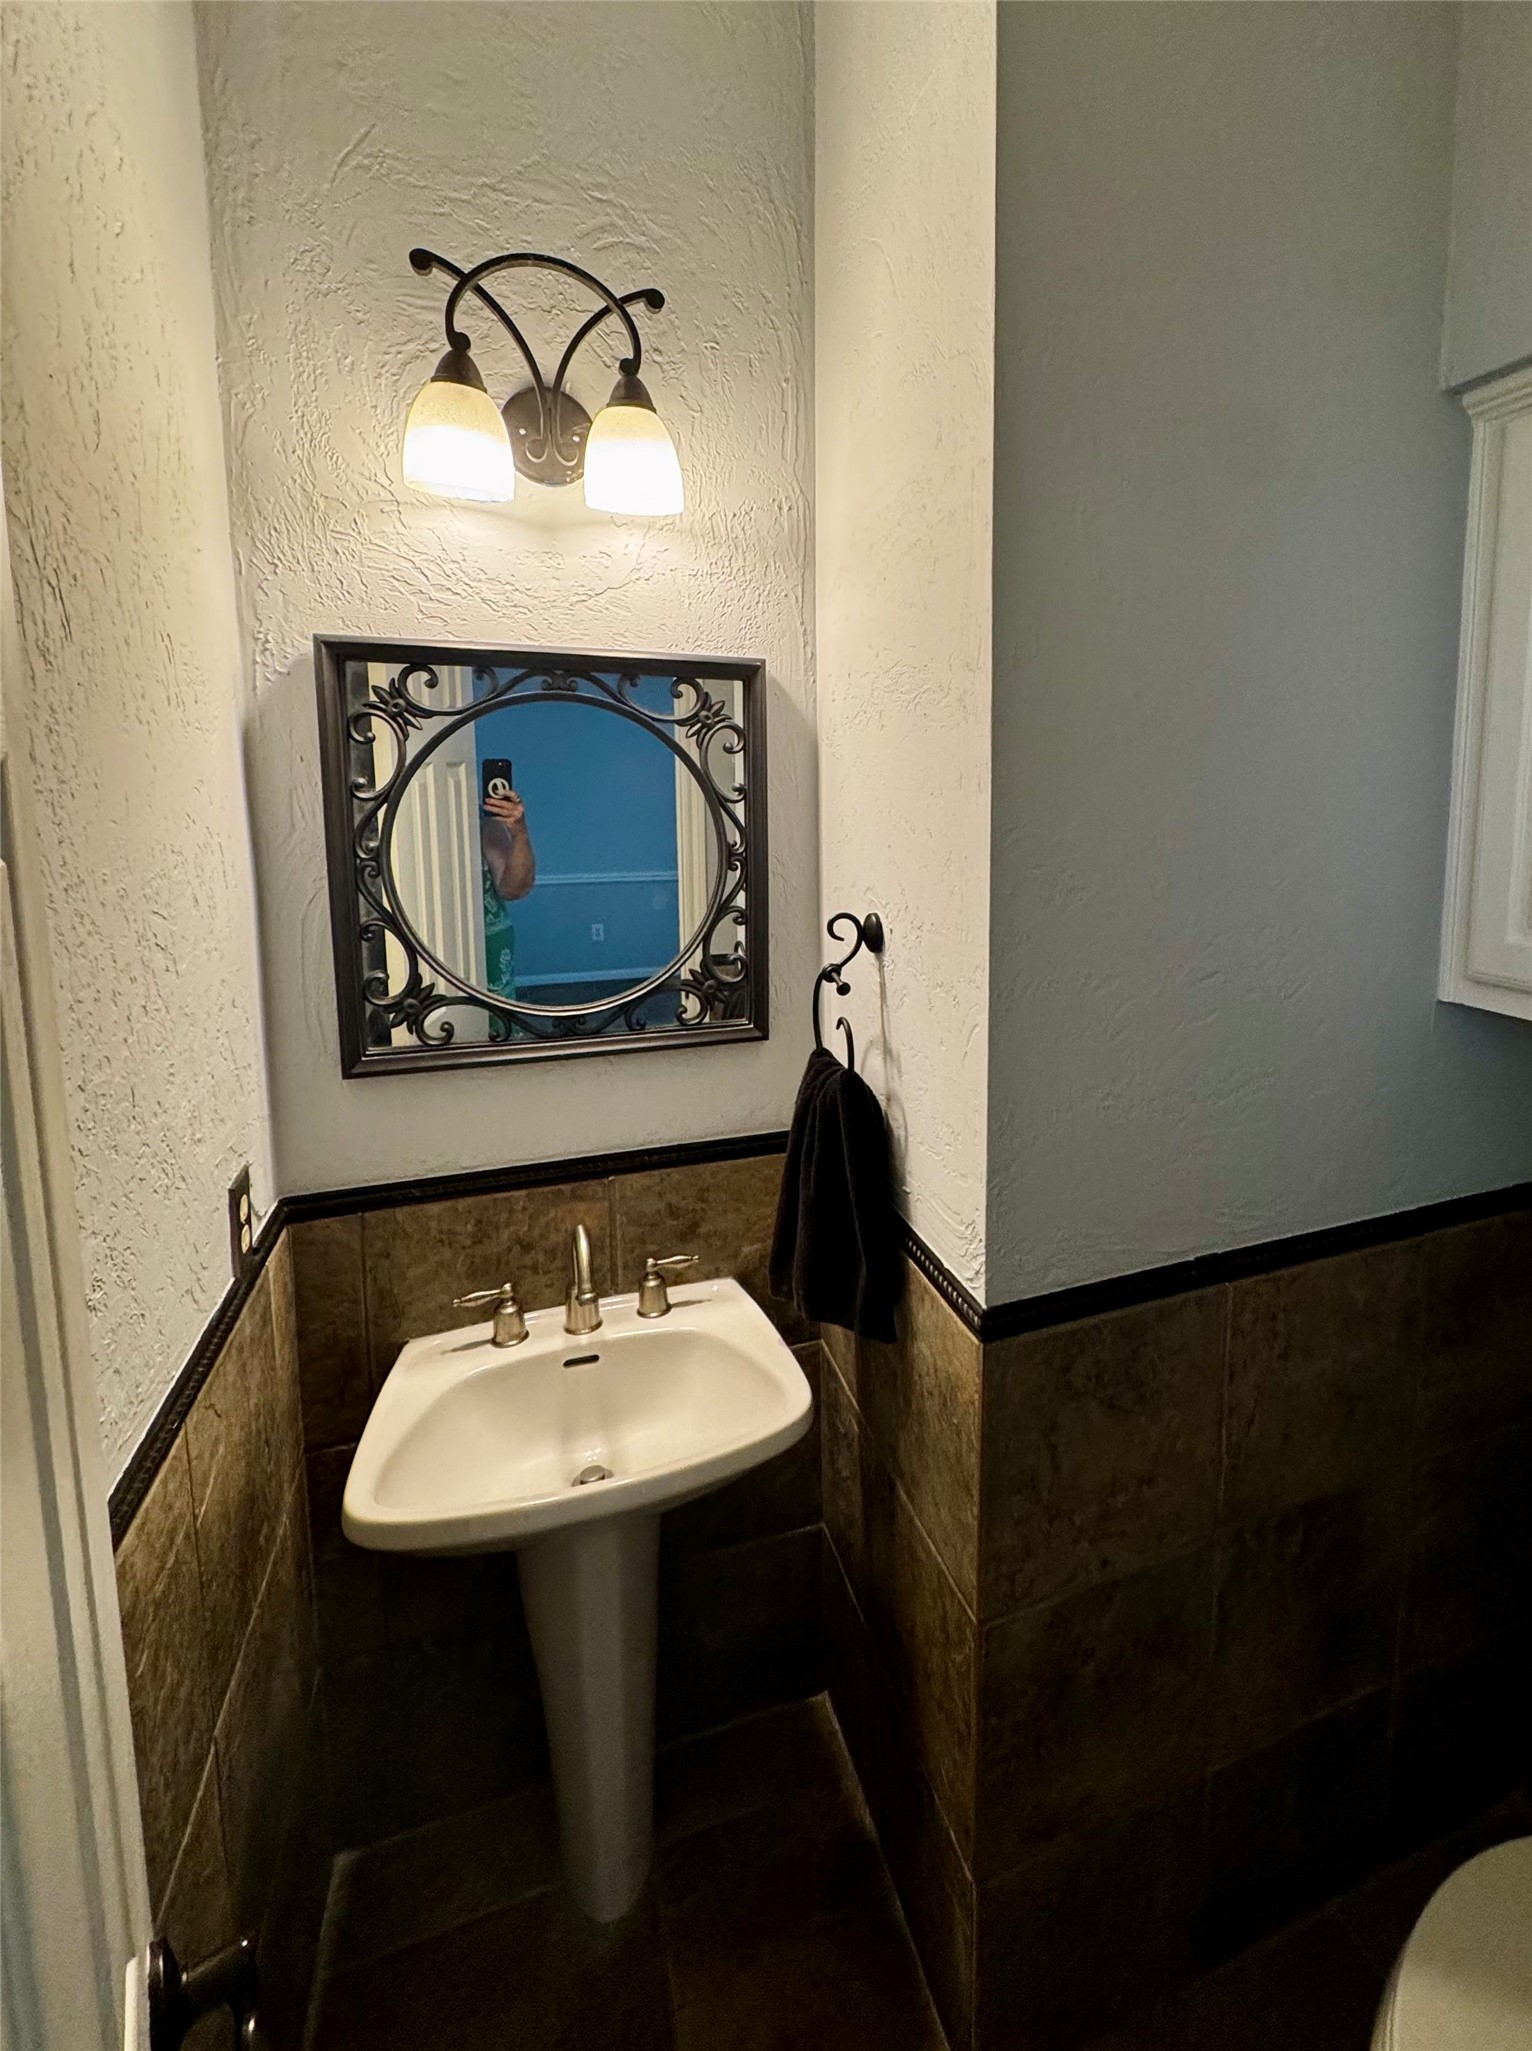
This bathroom features fresh painted walls (7/26) and decorative tiles. It includes a pedestal sink, wall cabinets, and a stylish mirror and light fixture.
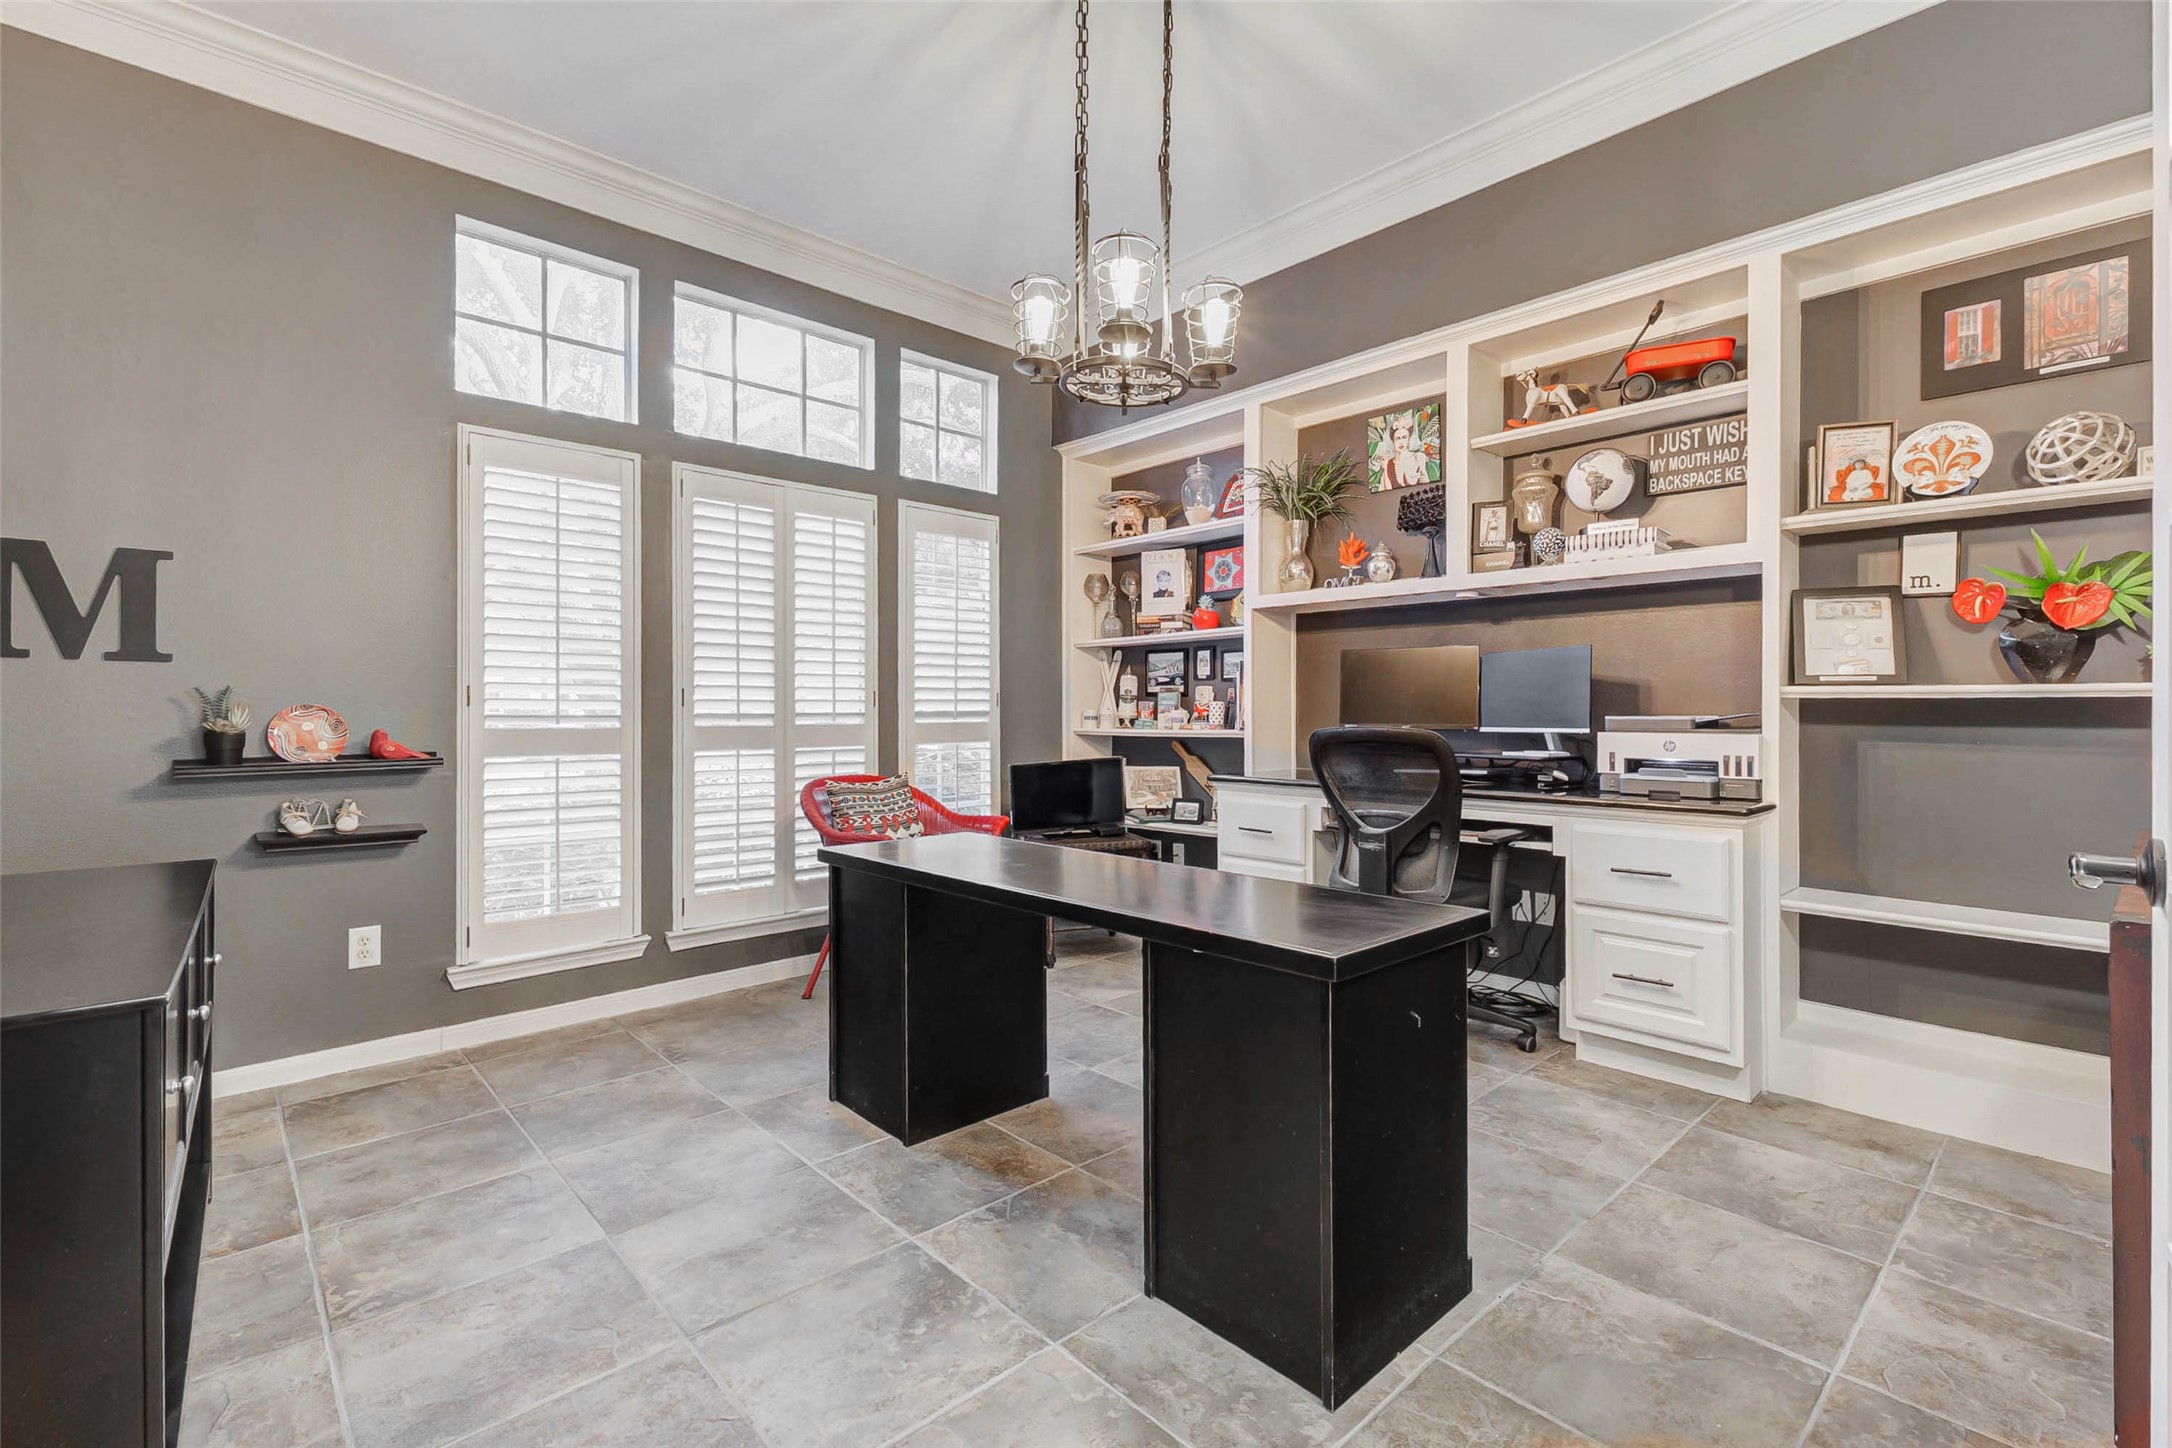
This photo showcases a bright home office with large windows featuring plantation shutters, built-in shelves, desk with granite top, and a modern chandelier. The space is accented with neutral tones and offers ample room for productivity.
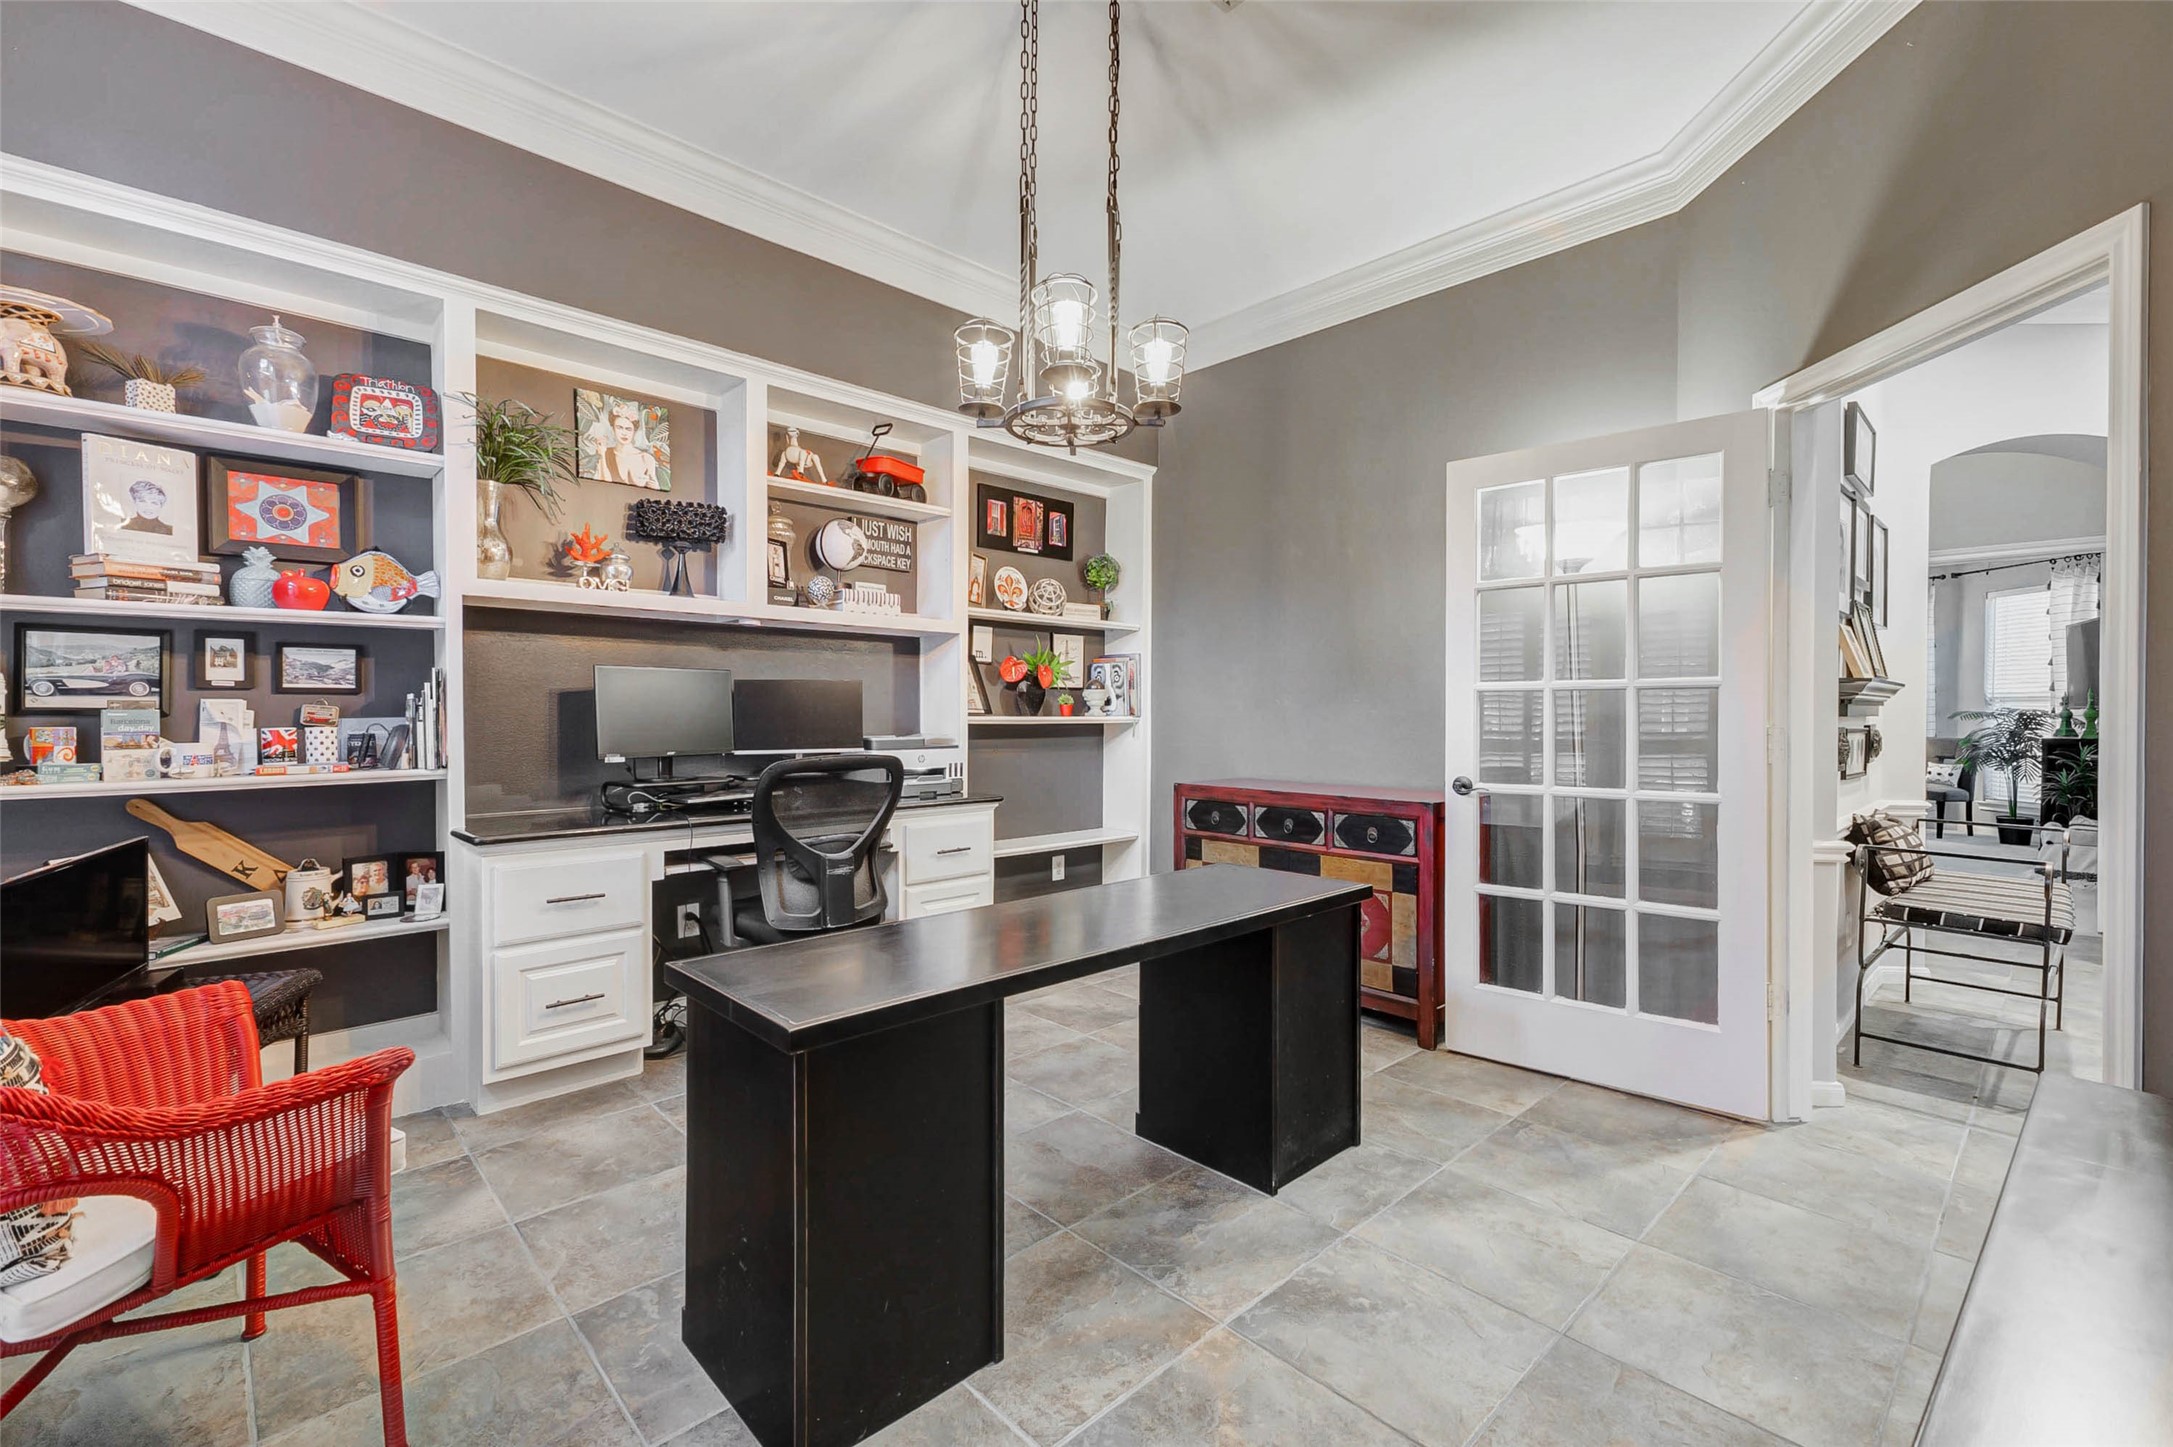
This home office features built-in shelving with ample storage and built-in desk with granite top.The room is well-lit with a decorative chandelier and has a modern, stylish design. French doors open to an adjacent room, creating a bright and inviting workspace.
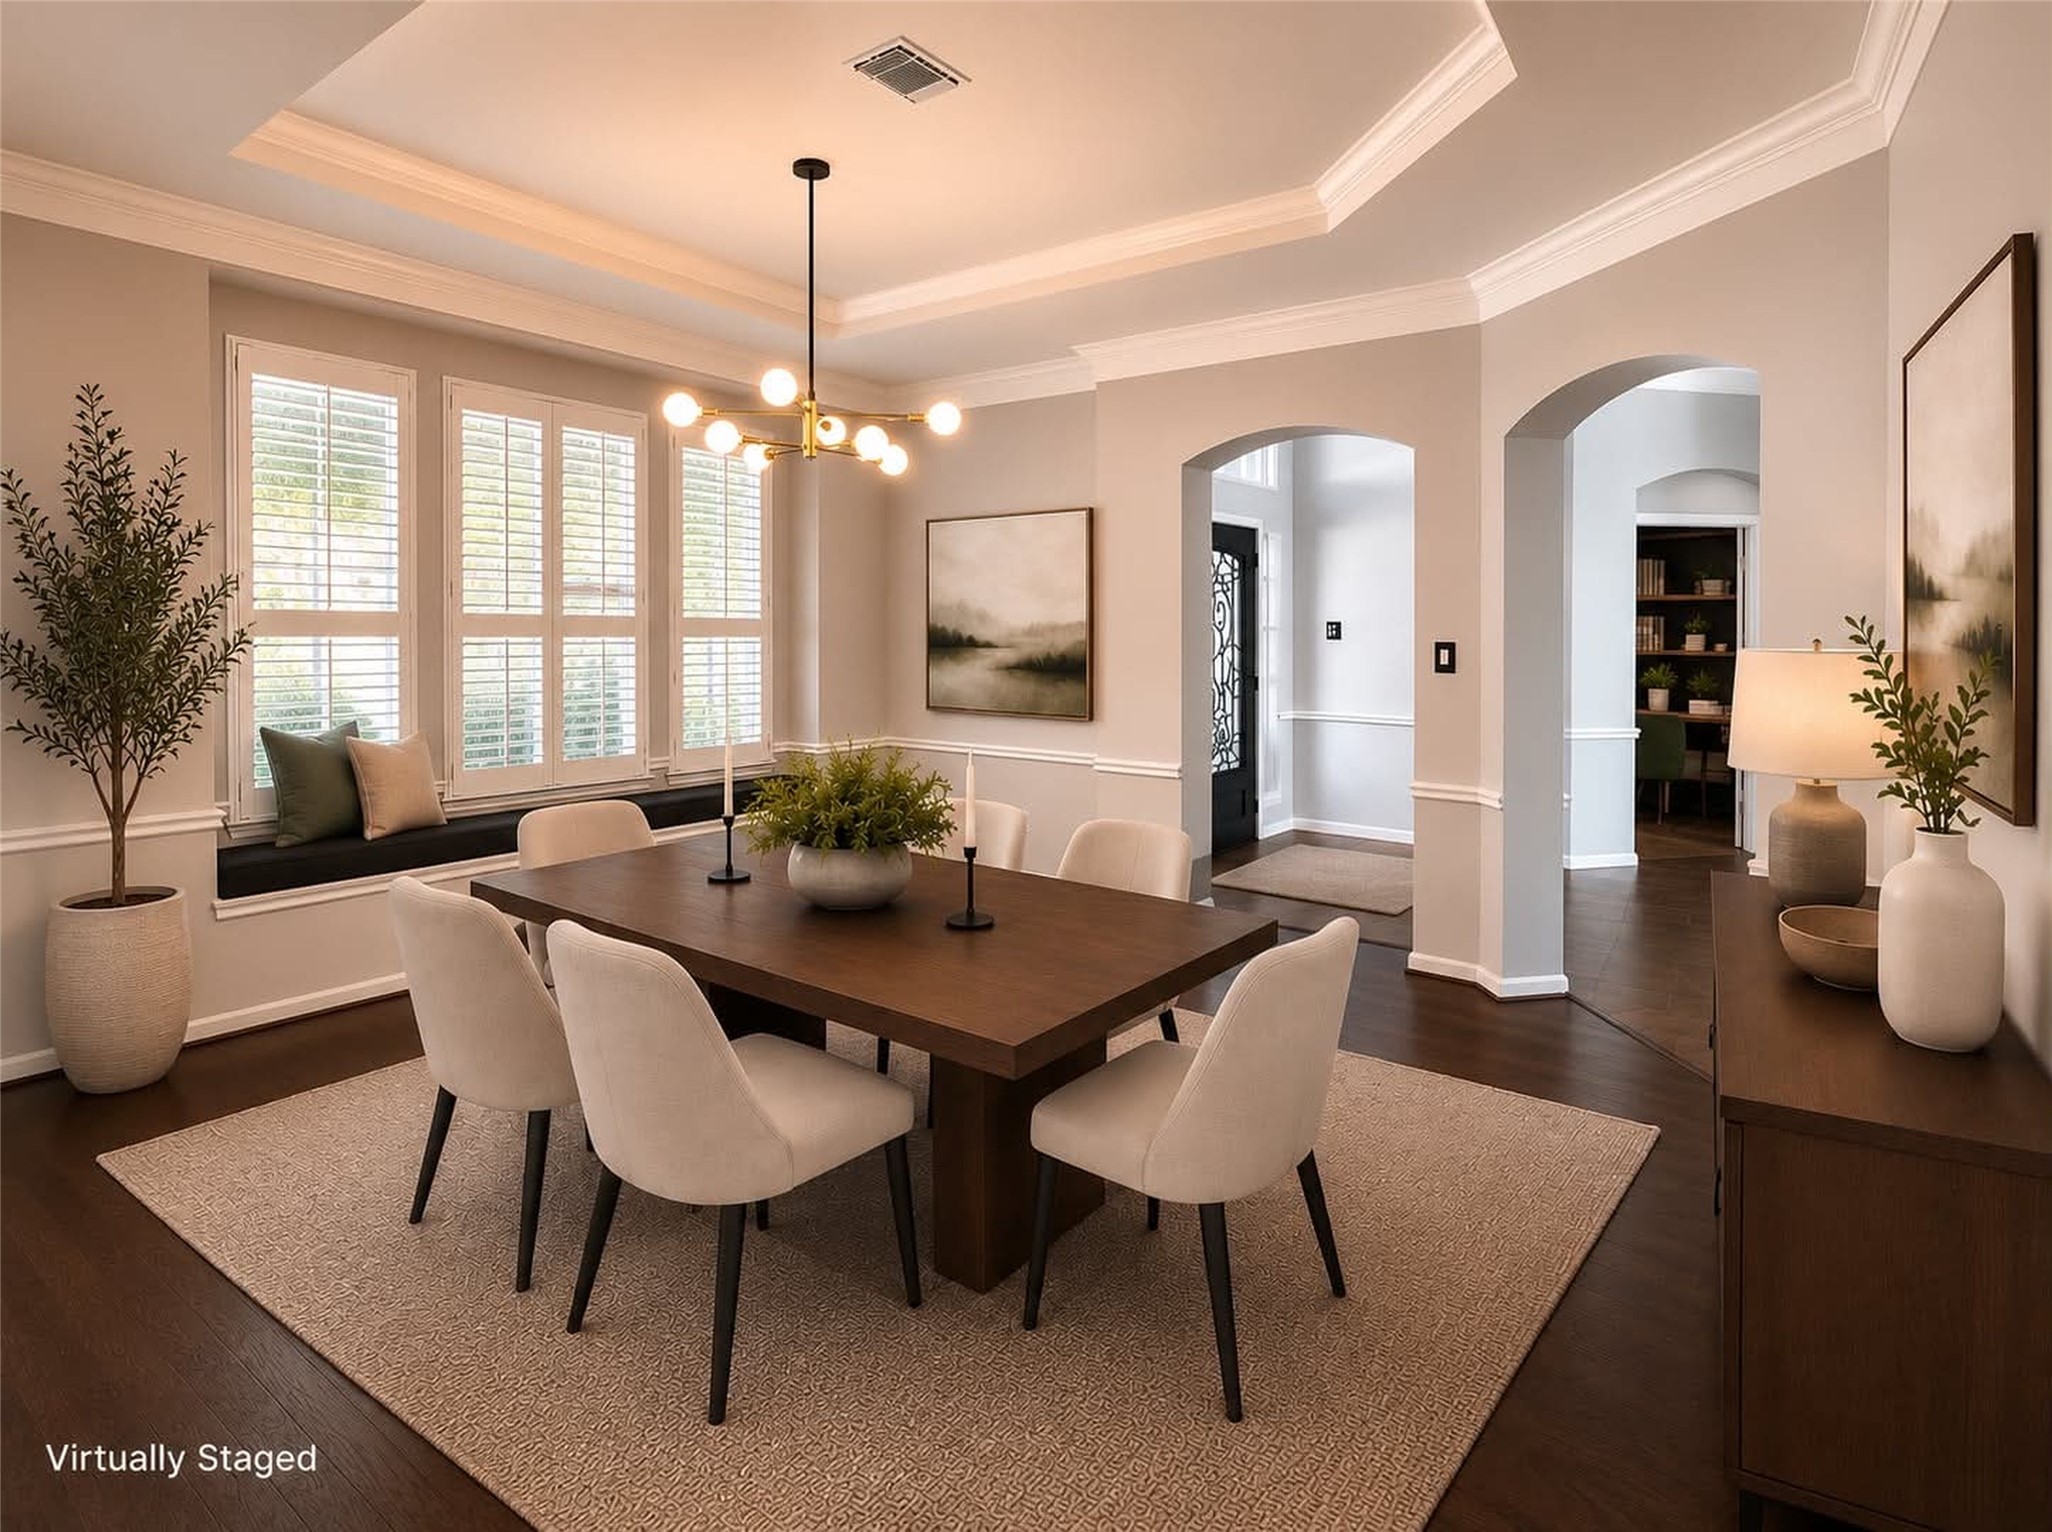
*virtually staged* photo showcases a stylish dining room with elegant light gray walls and white trim. It features a modern chandelier, large windows with shutters. The space is accented with dark wood flooring, offering a blend of sophistication and comfort. Custom crown molding that also continues throughout the house.
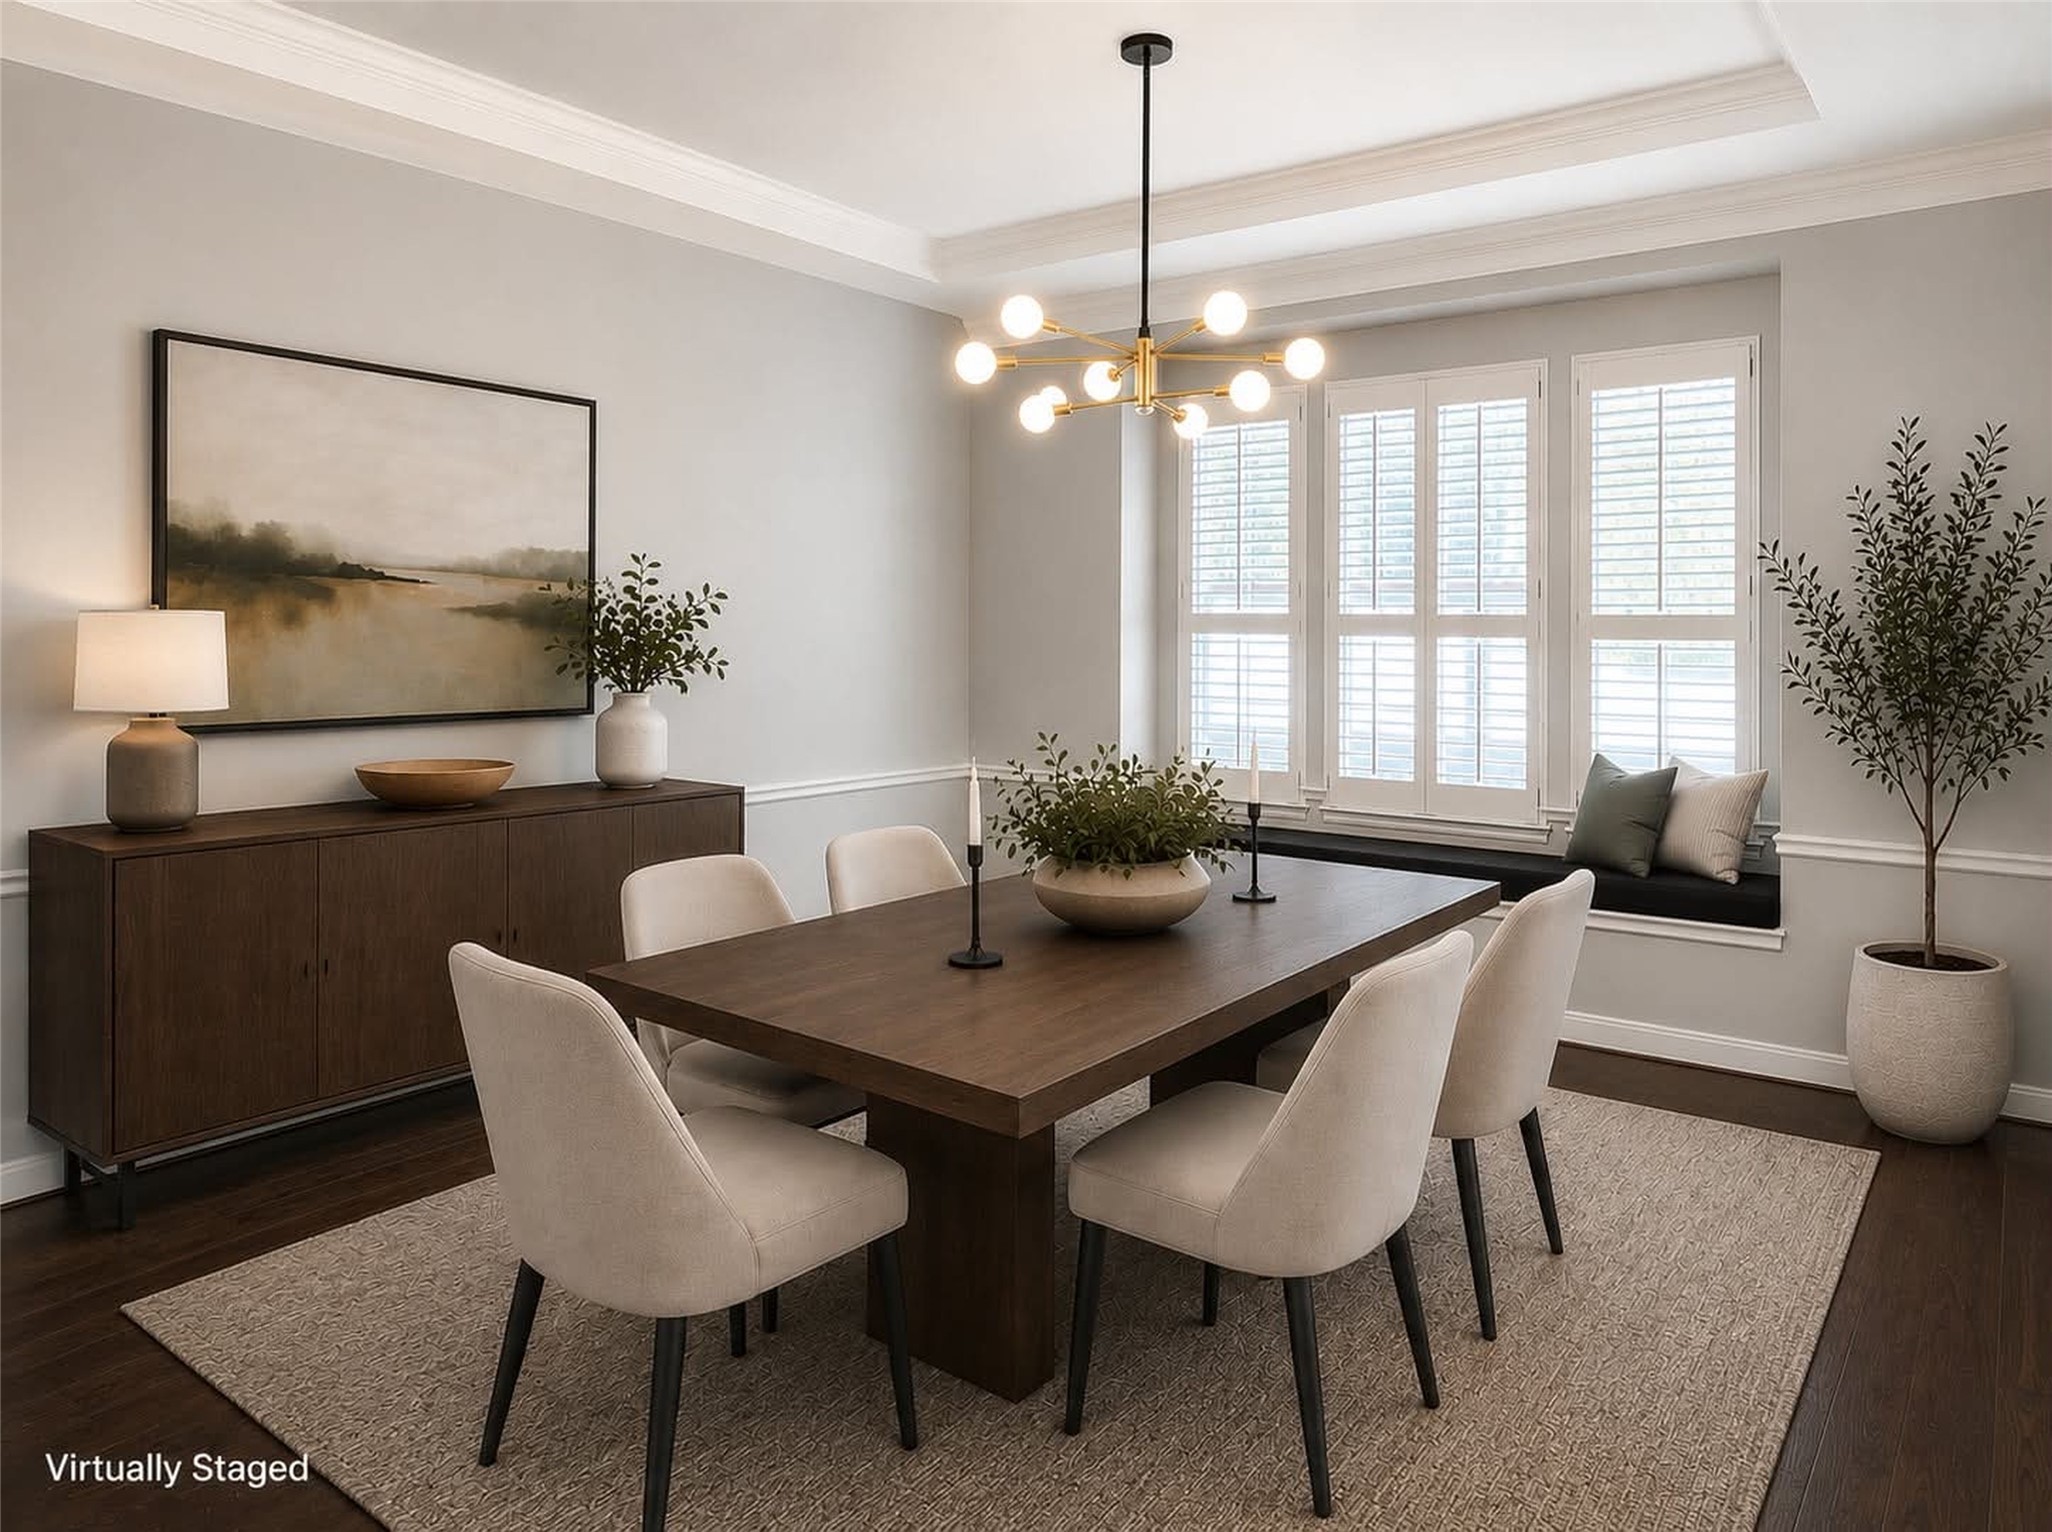
*virtually staged* photo showcases a stylish dining room with elegant light gray walls and white trim. It features a modern chandelier, large windows with shutters. The space is accented with dark wood flooring, offering a blend of sophistication and comfort. Custom crown molding that also continues throughout the house.
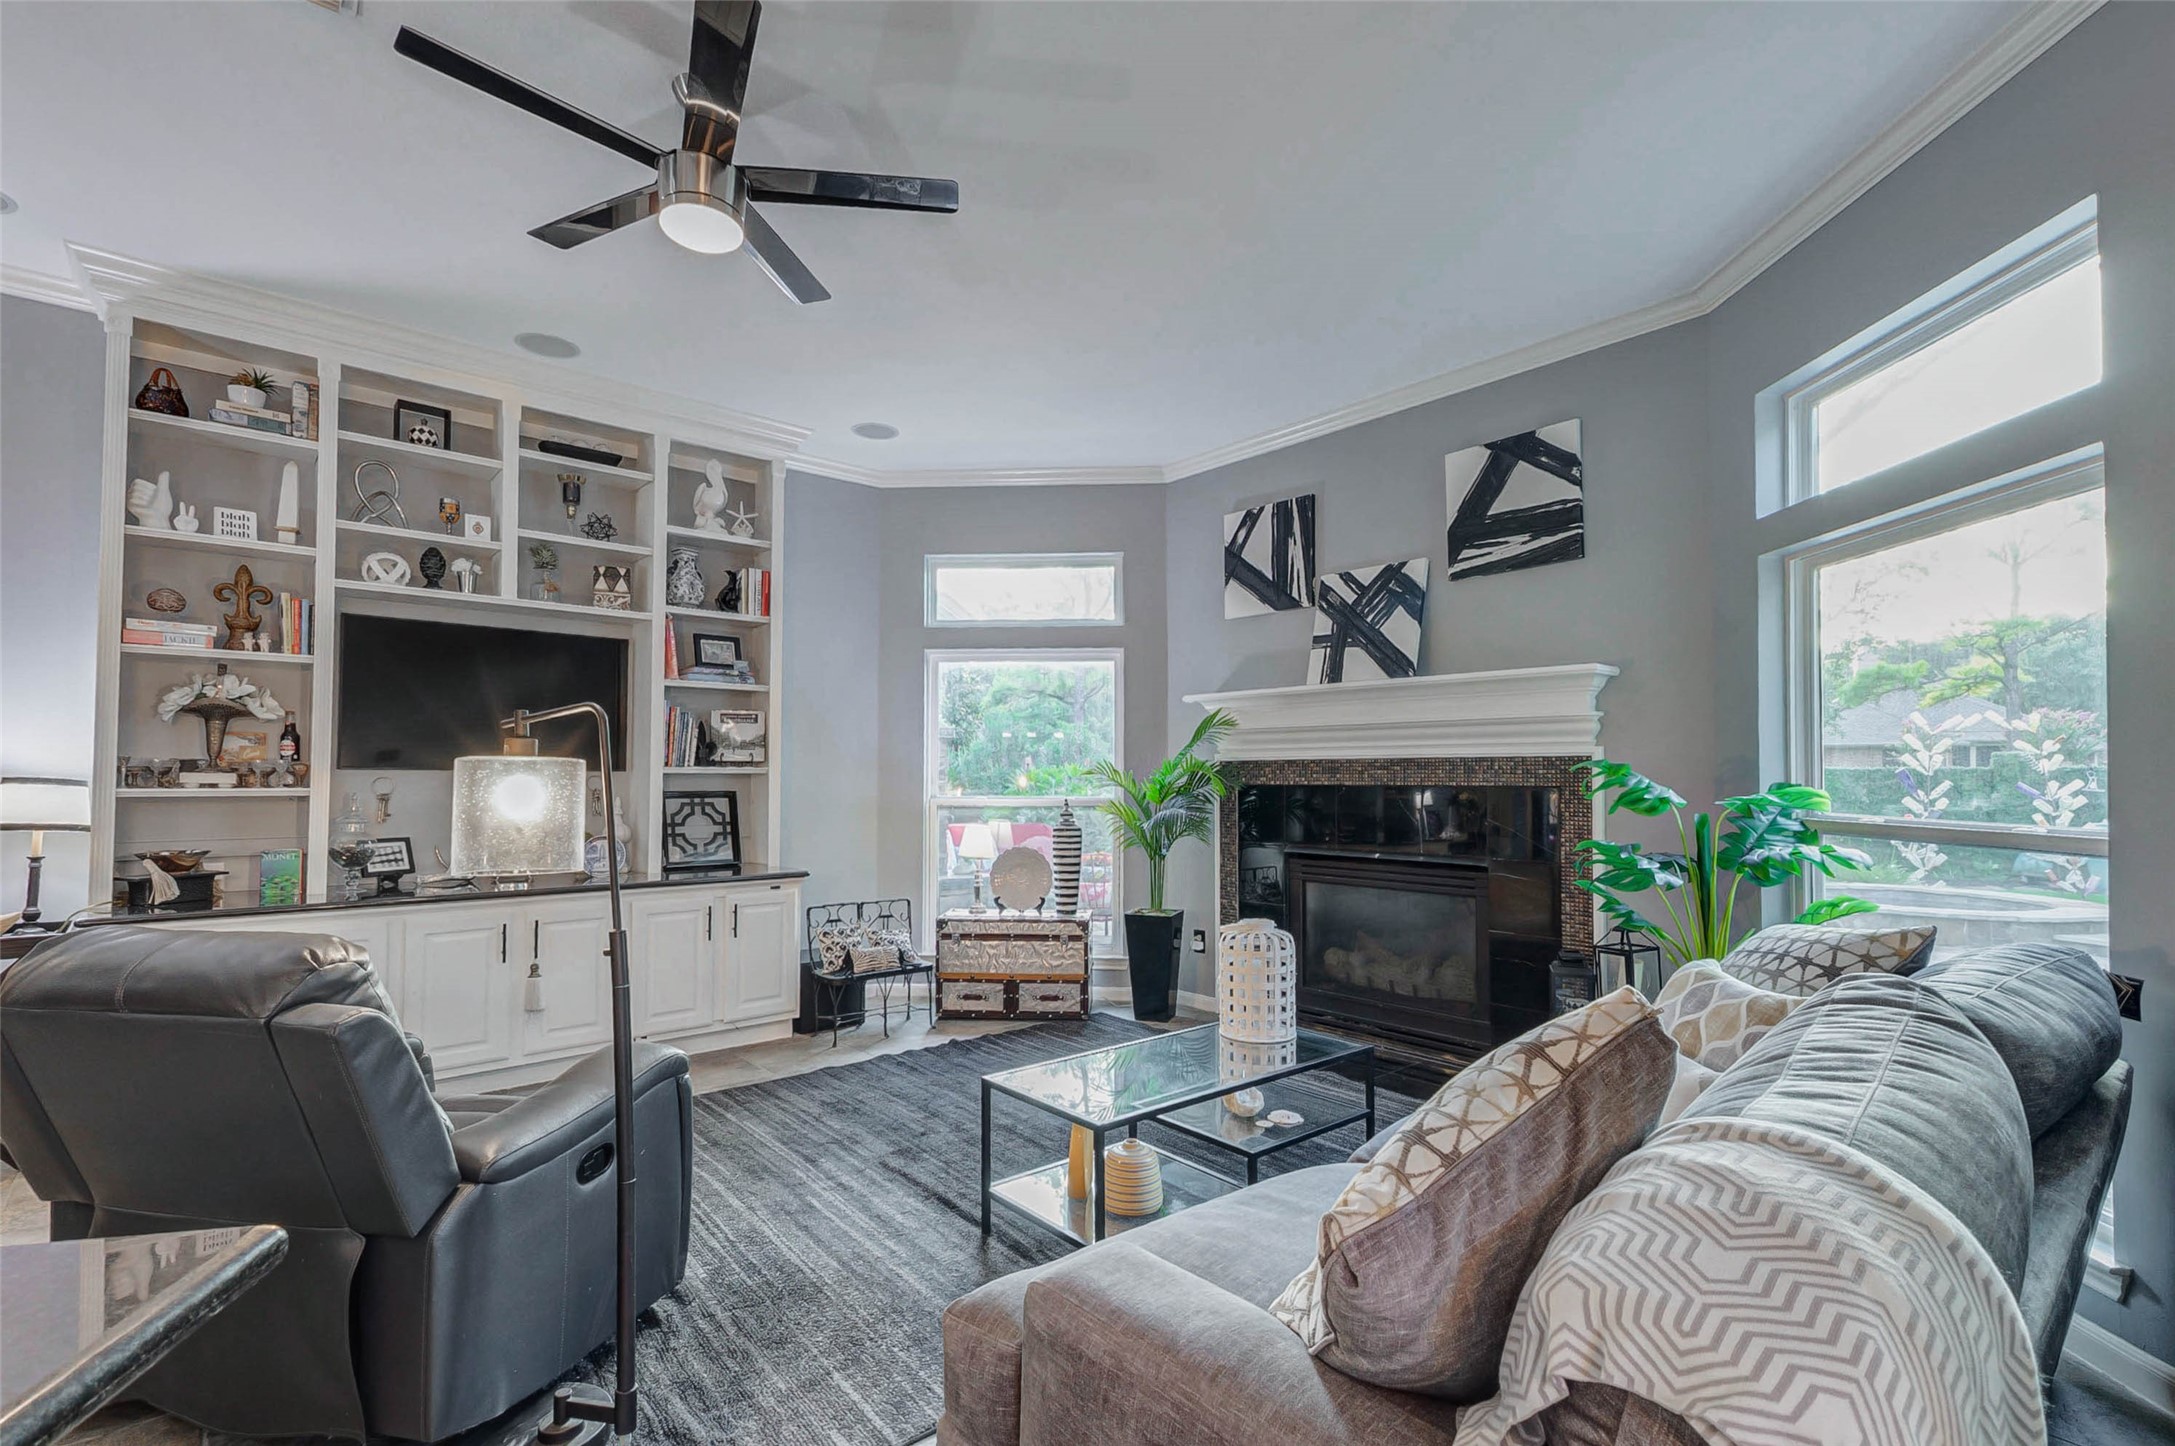
This inviting family room features a cozy fireplace, built-in shelving with granite, and large windows that provide plenty of natural light and views of backyard oasis. The modern decor, including a stylish ceiling fan, enhances the warm and welcoming atmosphere.
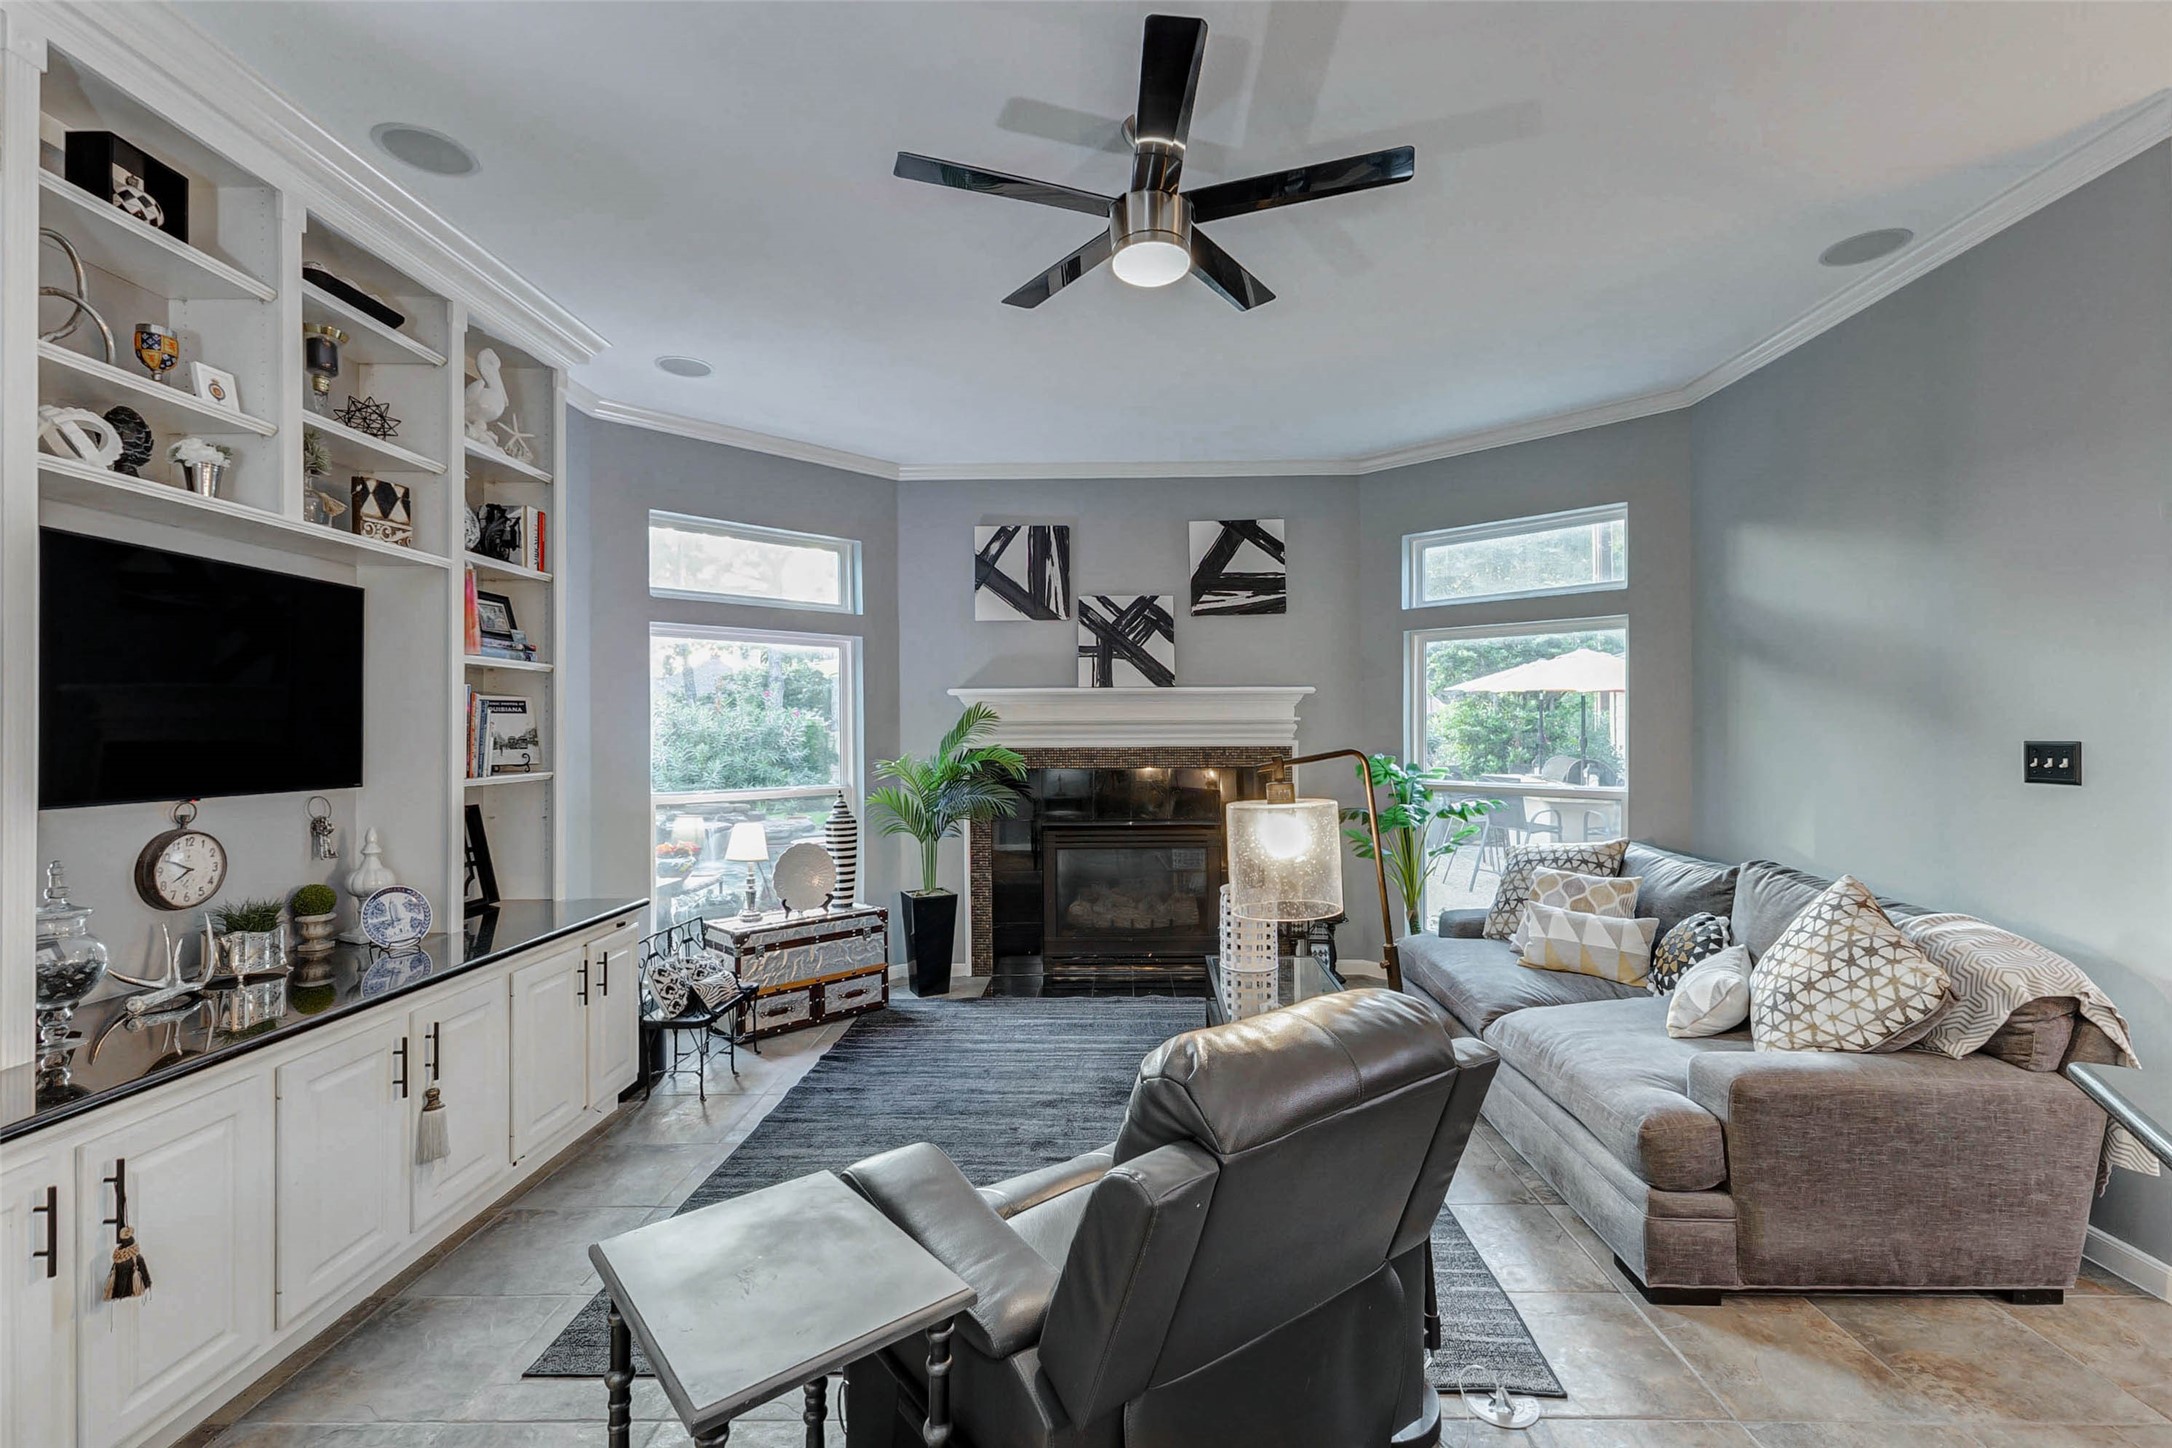
Bright and modern family room with a cozy fireplace, built-in shelving, and large windows showcasing stunning garden and pool views. The 50" LG TV and Denon receiver and Yamaha Audio 10" subwoofer will remain with the home.
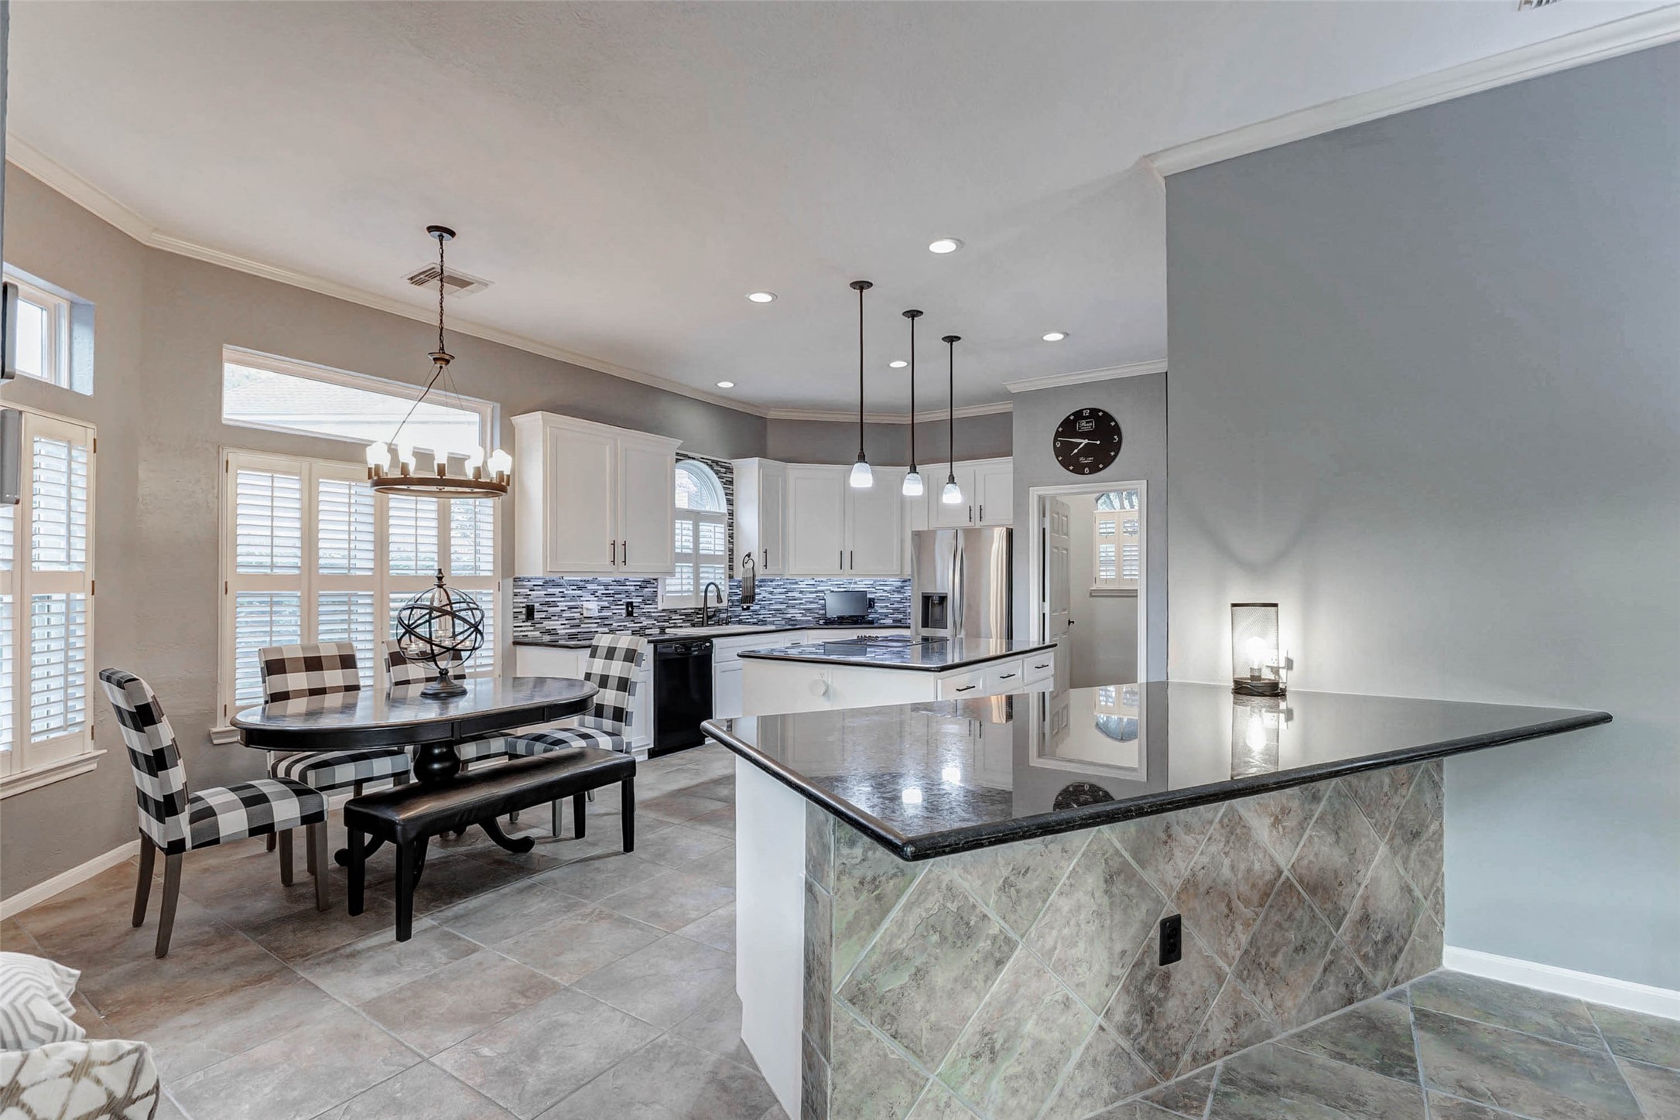
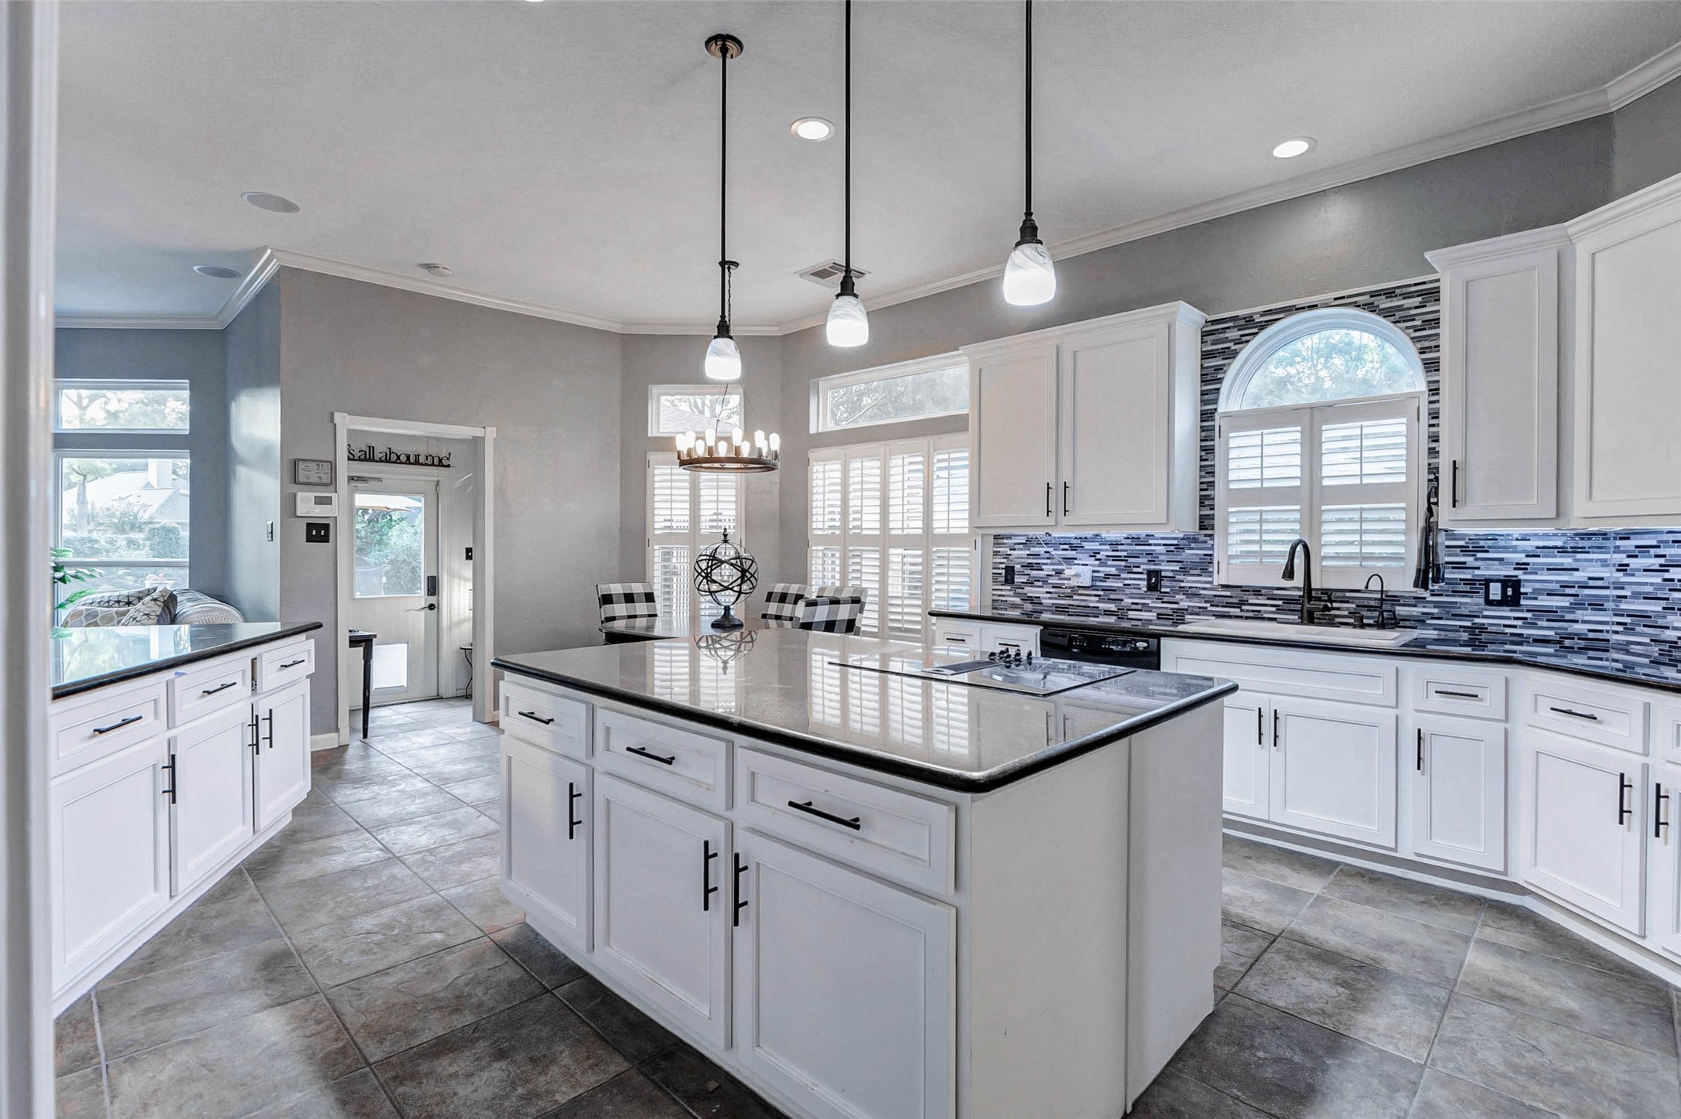
This modern kitchen features sleek white cabinetry, a stylish tile backsplash, and stainless steel appliances. It includes spacious island and large peninsula with breakfast bar. Both counter height, one with pendant lighting, adjacent to a cozy breakfast room, creating a bright and inviting space.
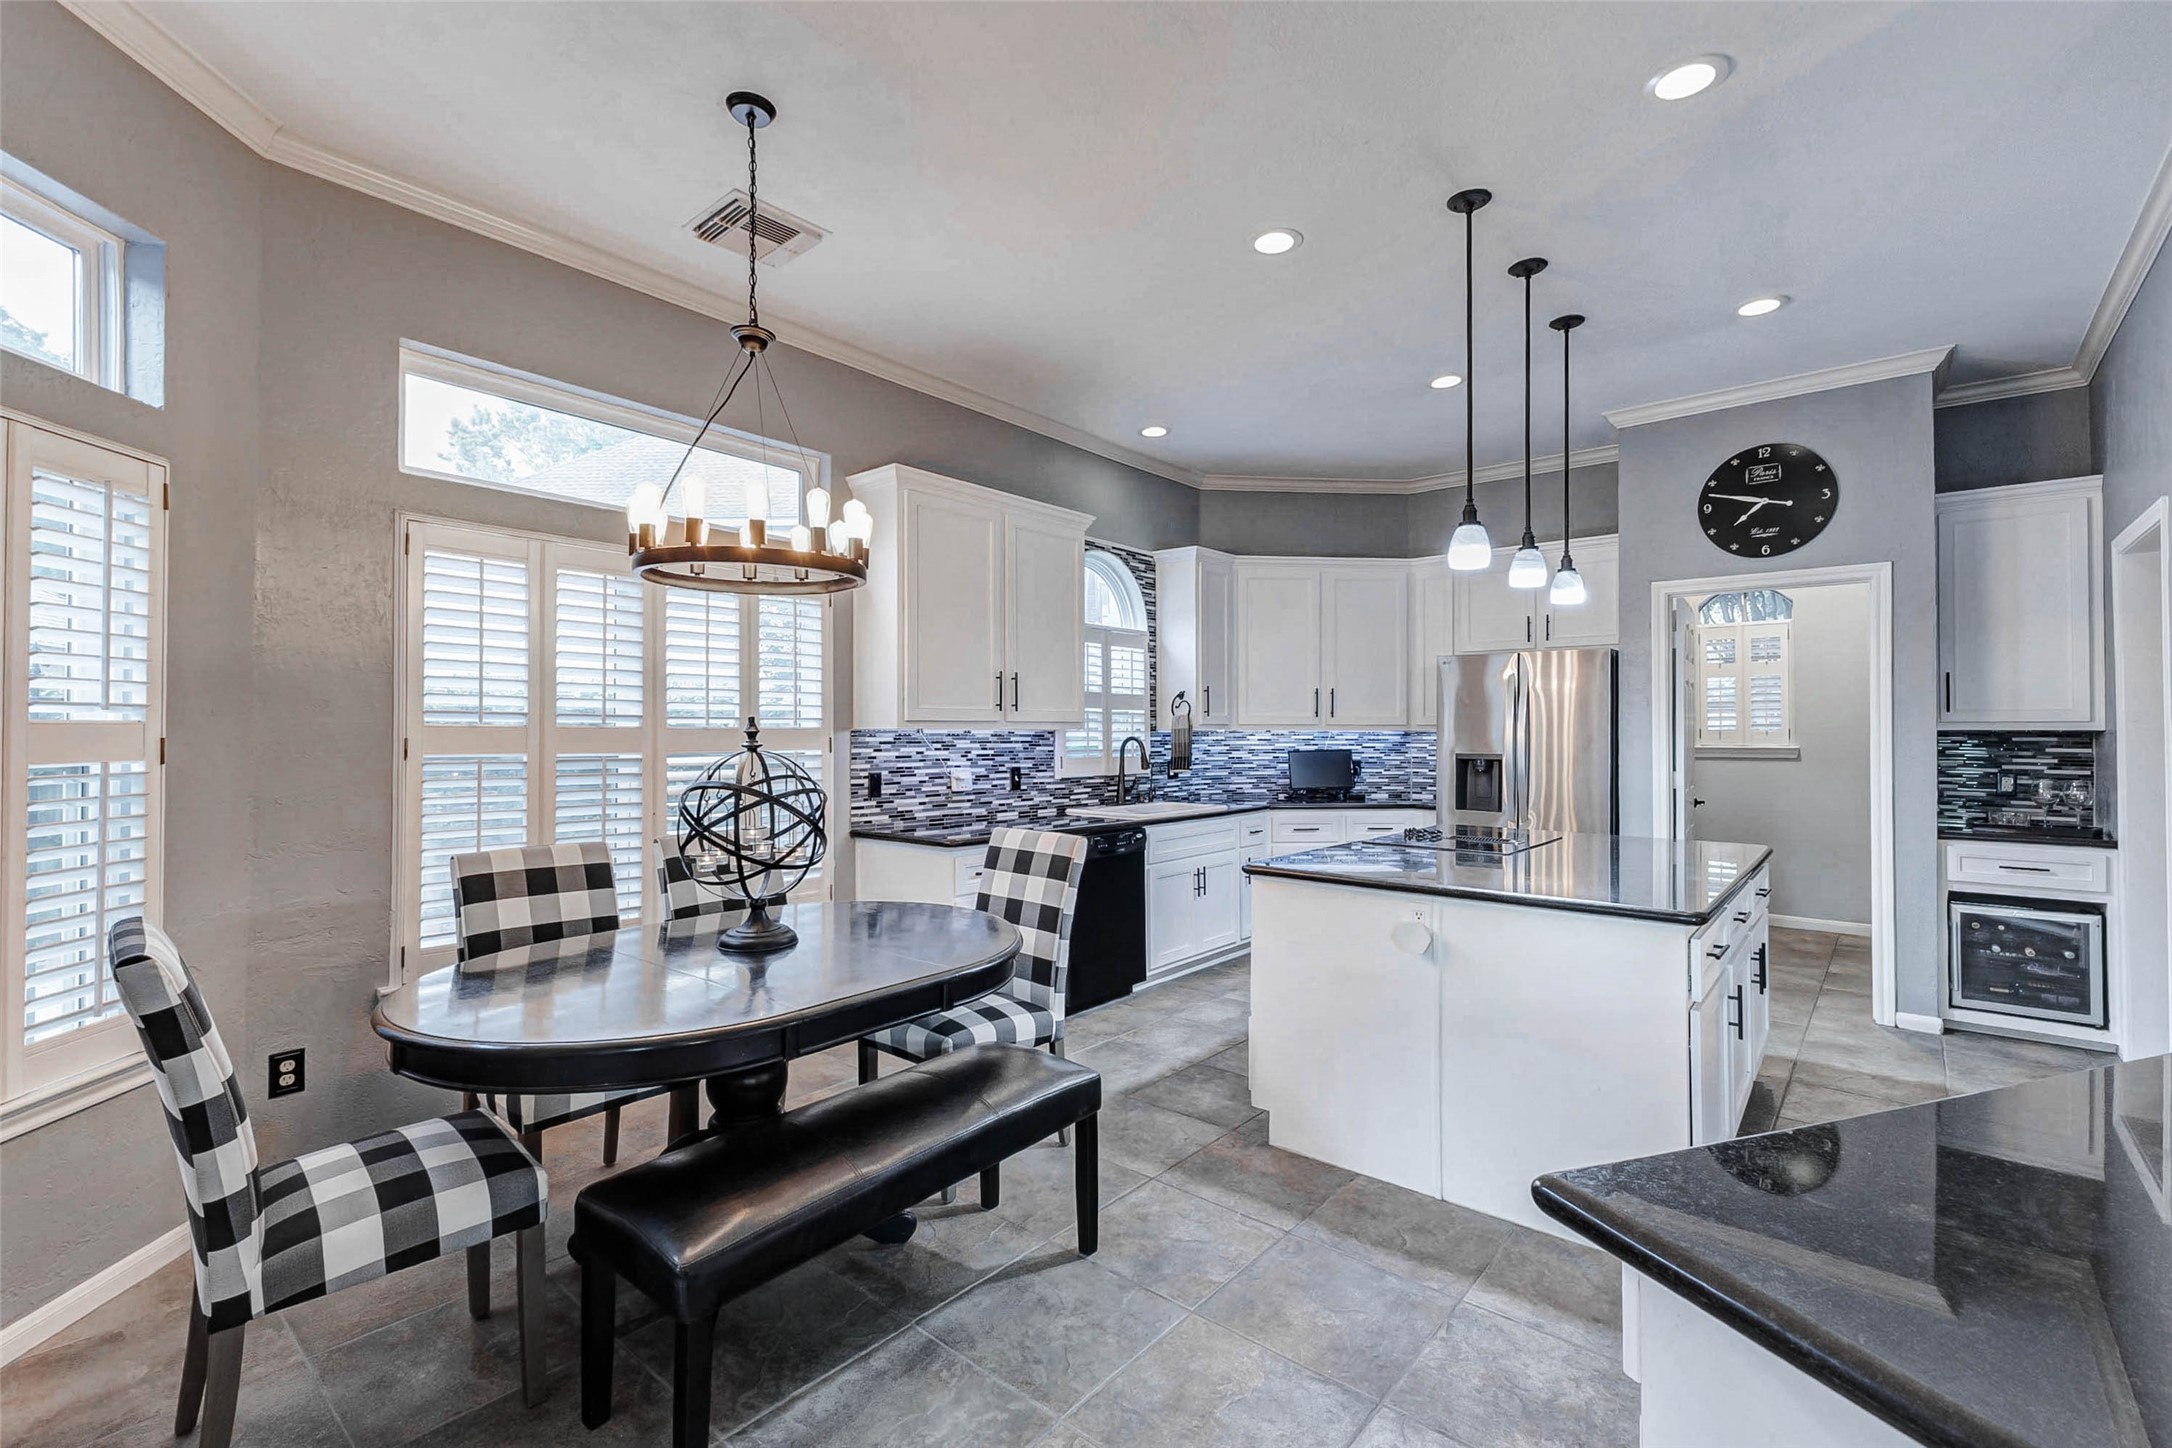
Bright and modern kitchen with ample natural light, featuring white cabinetry, a large island with pendant lighting, and black appliances. The breakfast room has space for a large table. Note, the large island in this kitchen area, Plus a bonus peninsula with breakfast baris open to the family room. Note, the wine fridge at the Butler's Pantry will stay.
This modern kitchen features white cabinetry, a central island with granite countertops, and pendant lighting. It includes a stylish tile backsplash, stainless steel appliances, and ample natural light through arched windows with shutters. Views of the Mud room in the background.
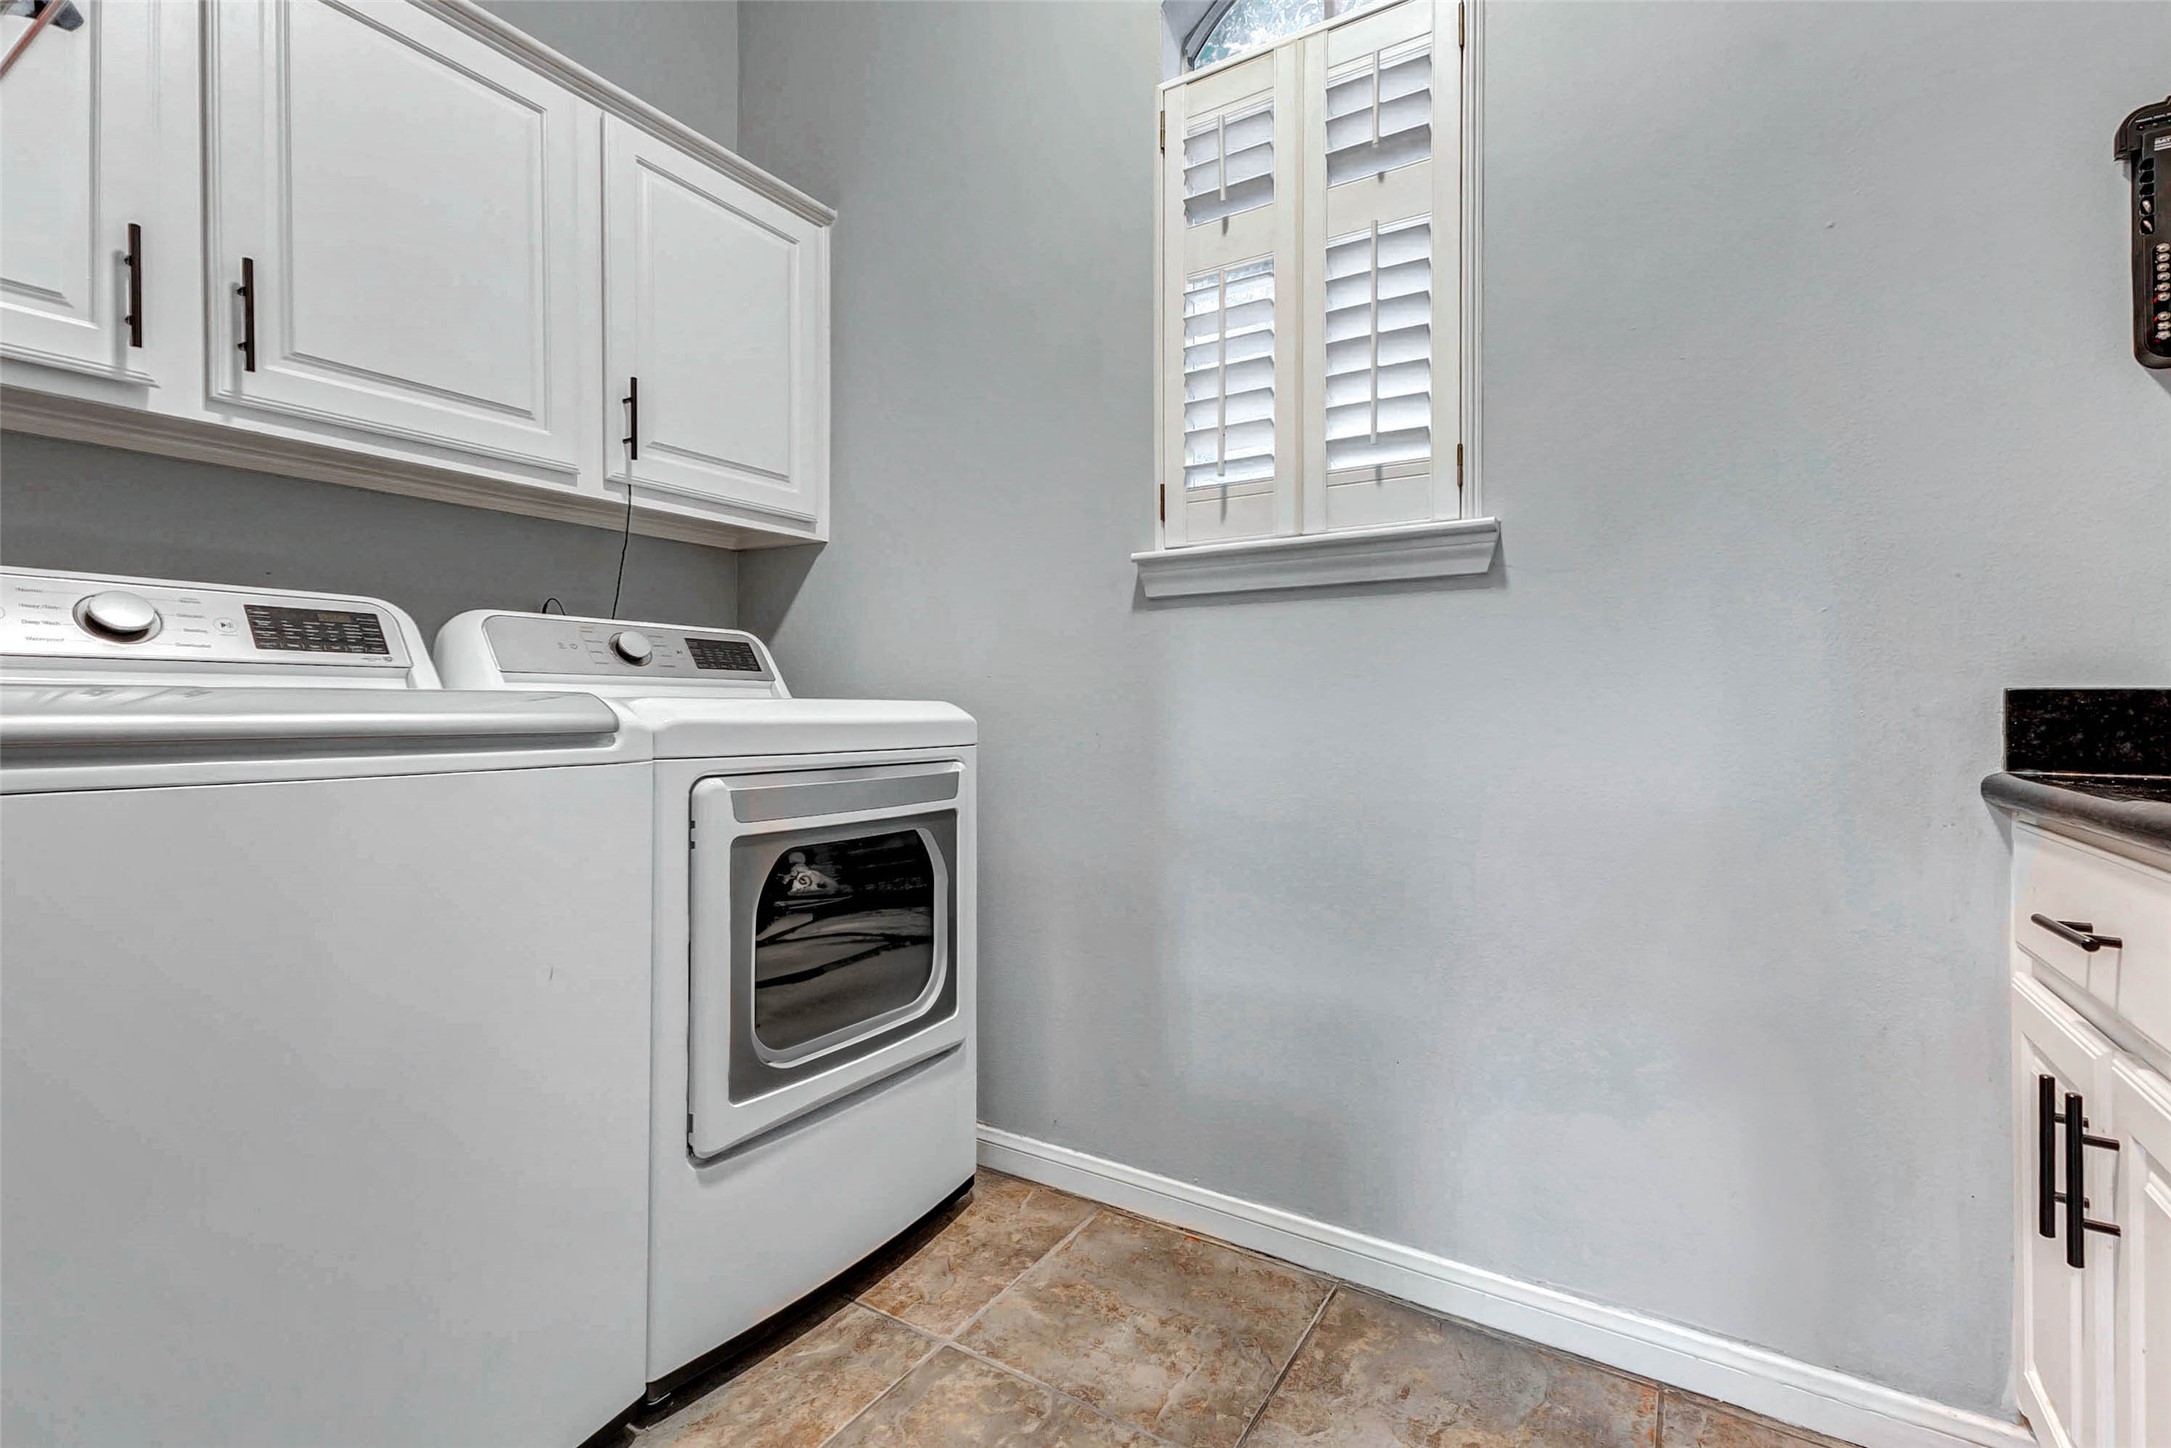
This laundry room features ample white cabinetry for storage, a sleek black granite countertop, and a window with shutters, creating a bright and functional space. Room for a full size refrigerator too!
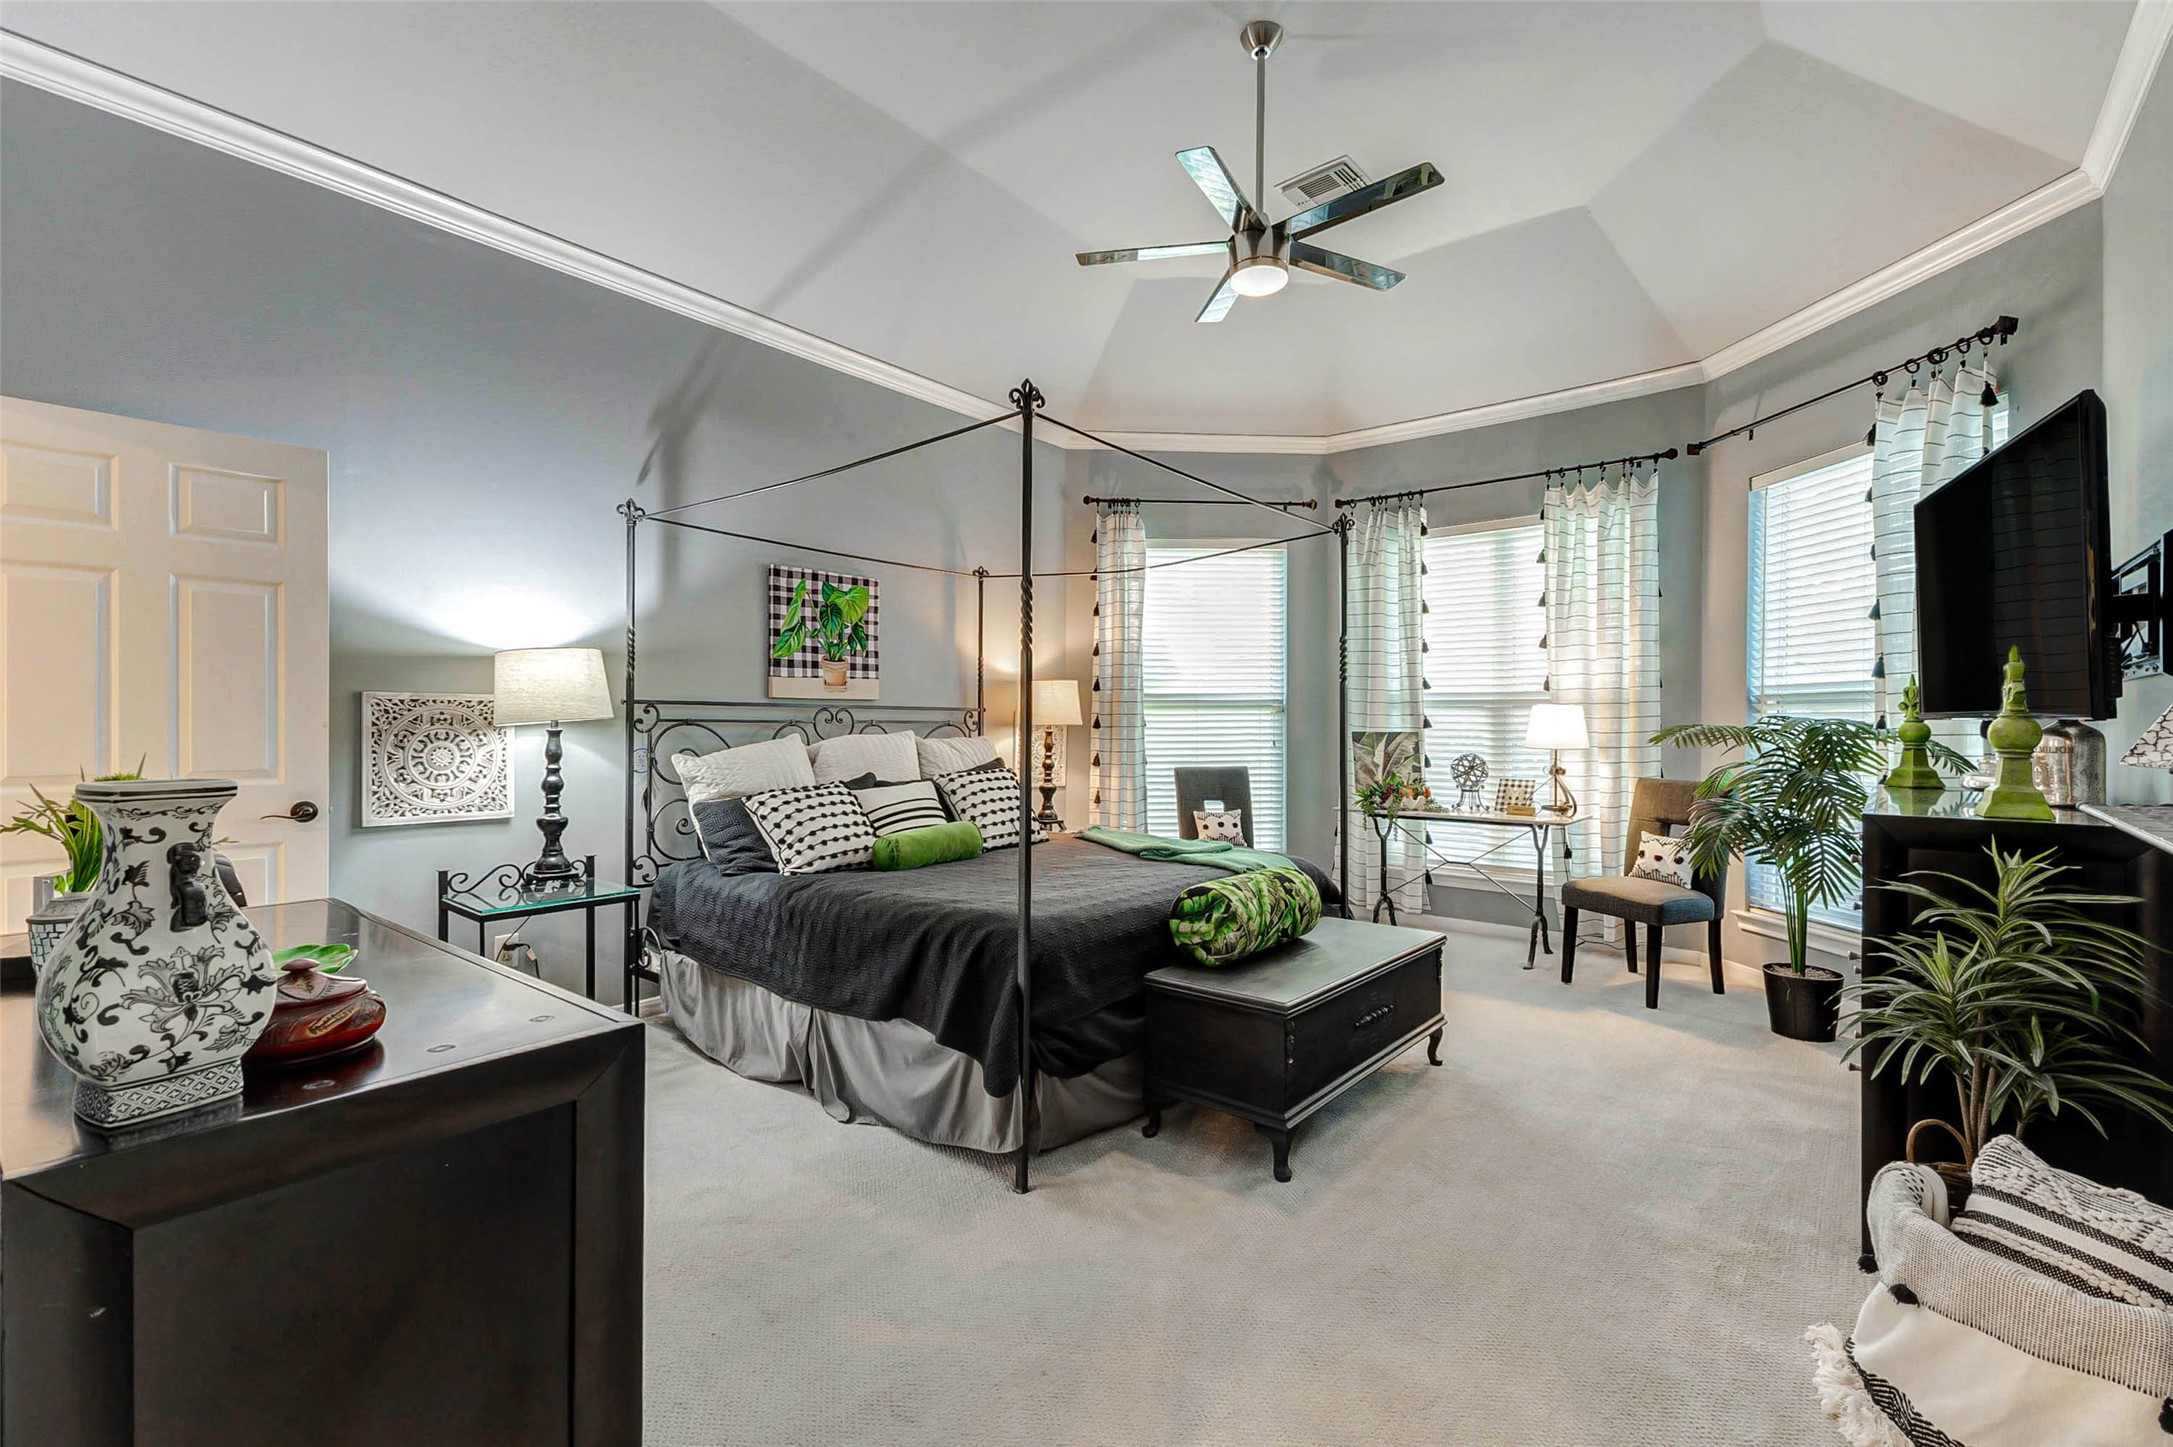
This spacious Primary bedroom features large windows that provide ample natural light with a wonderful view of the pool. The room creates a cozy and inviting atmosphere.
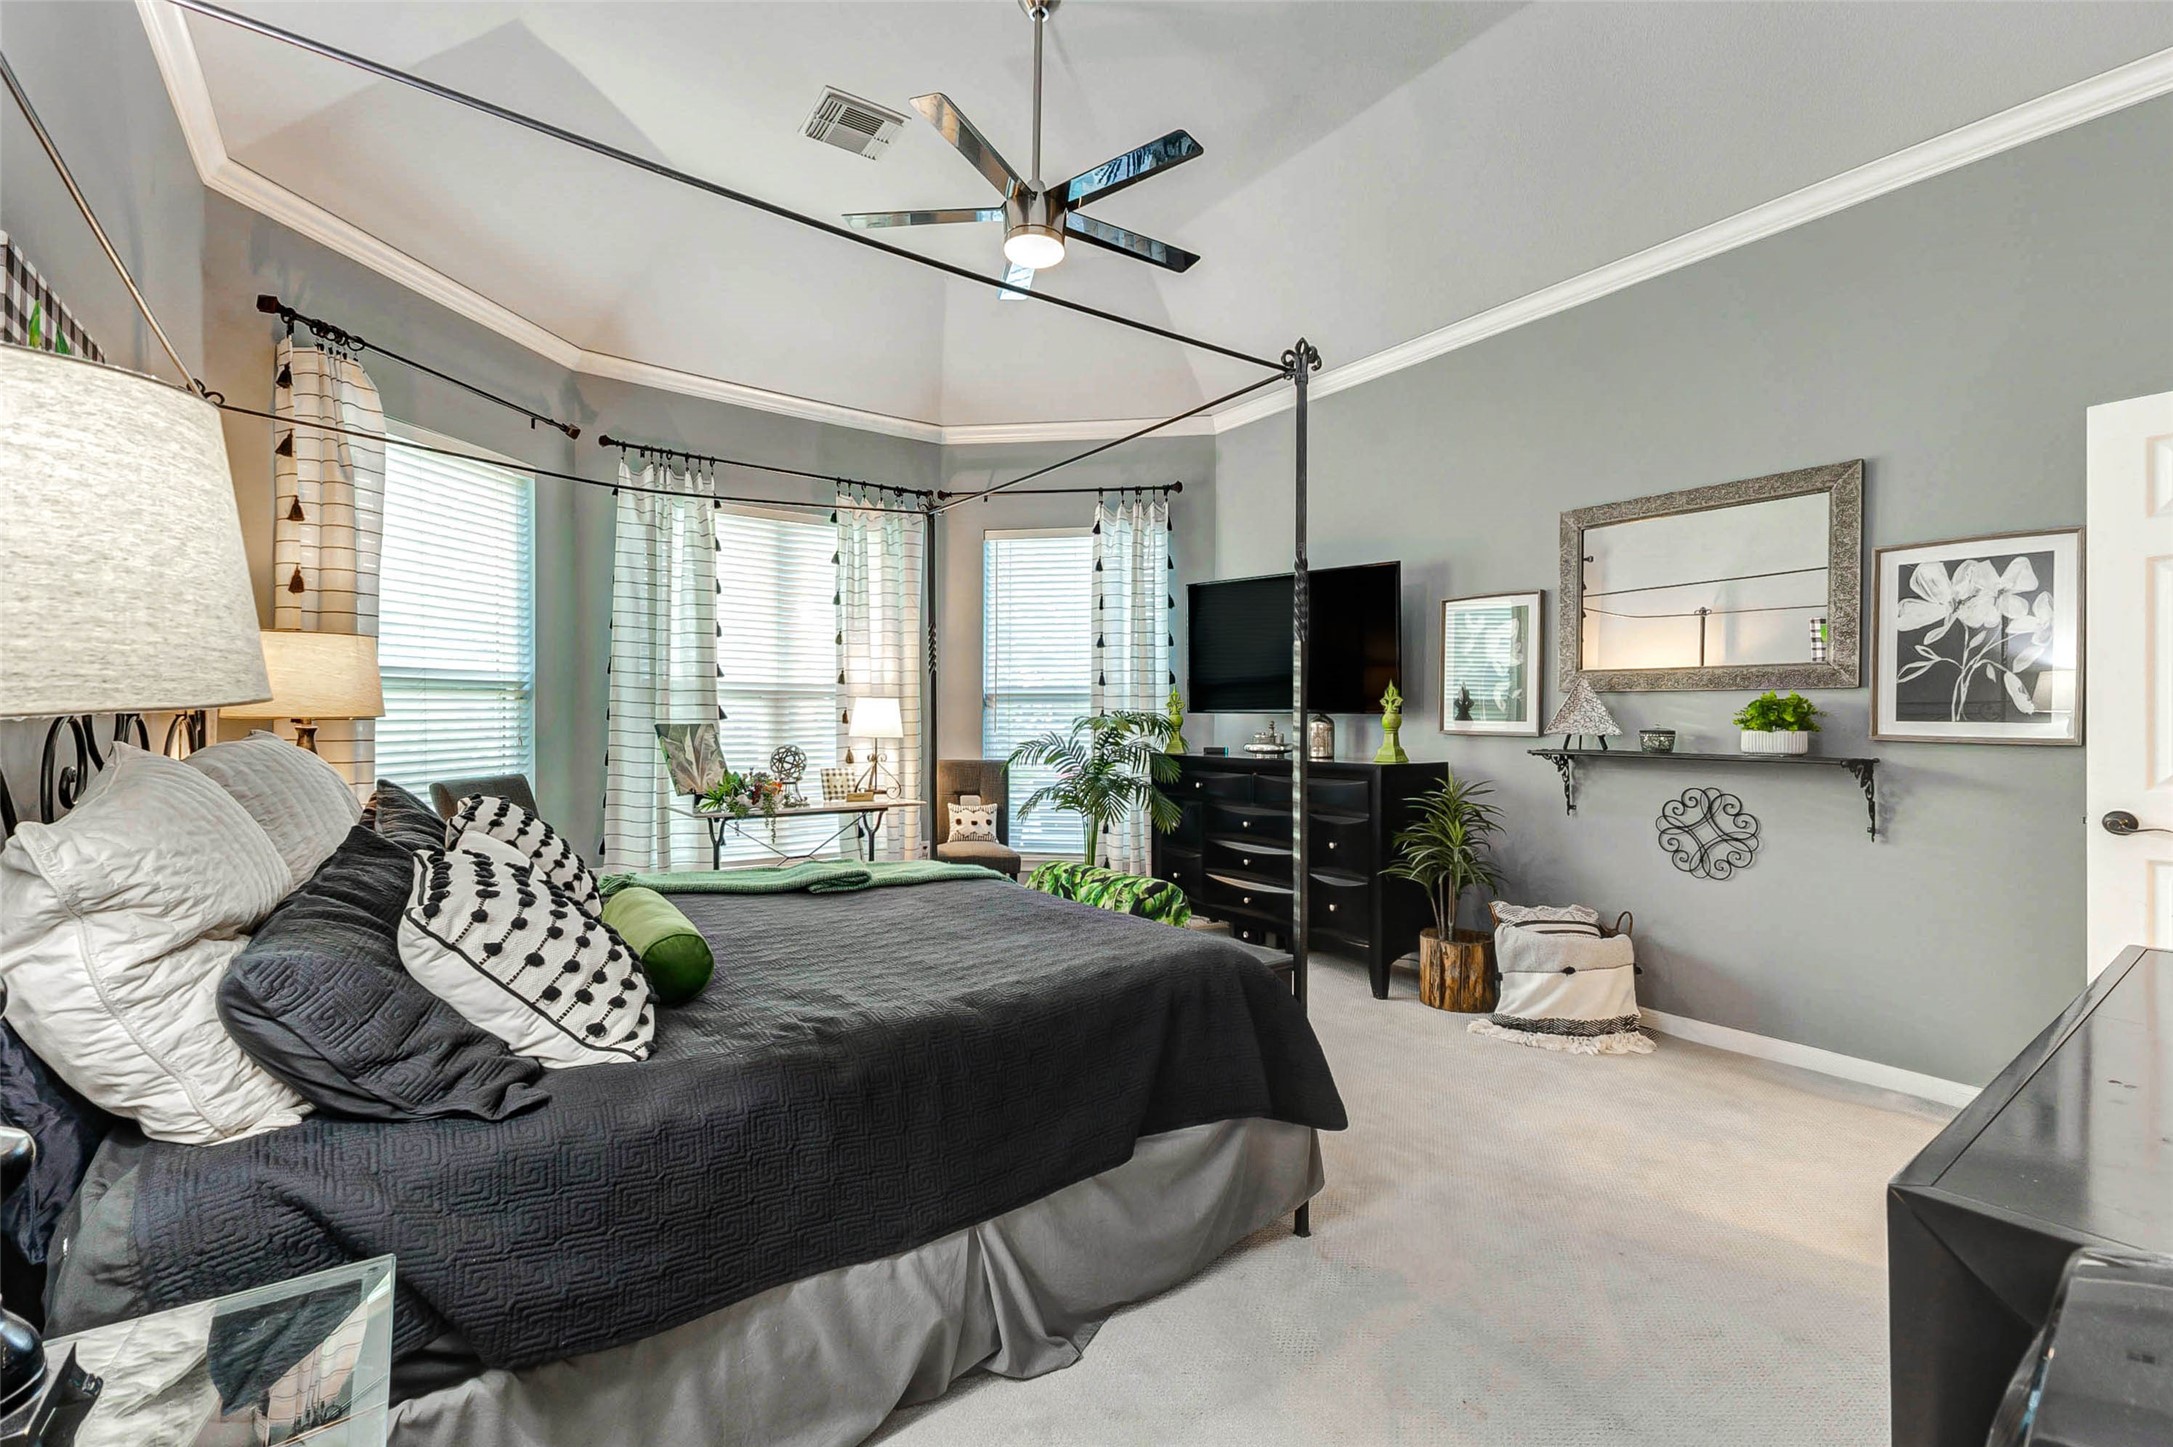
This spacious bedroom features a trey ceiling and large windows, creating a bright and airy atmosphere. The room's neutral tones offer a calming vibe, perfect for relaxation.
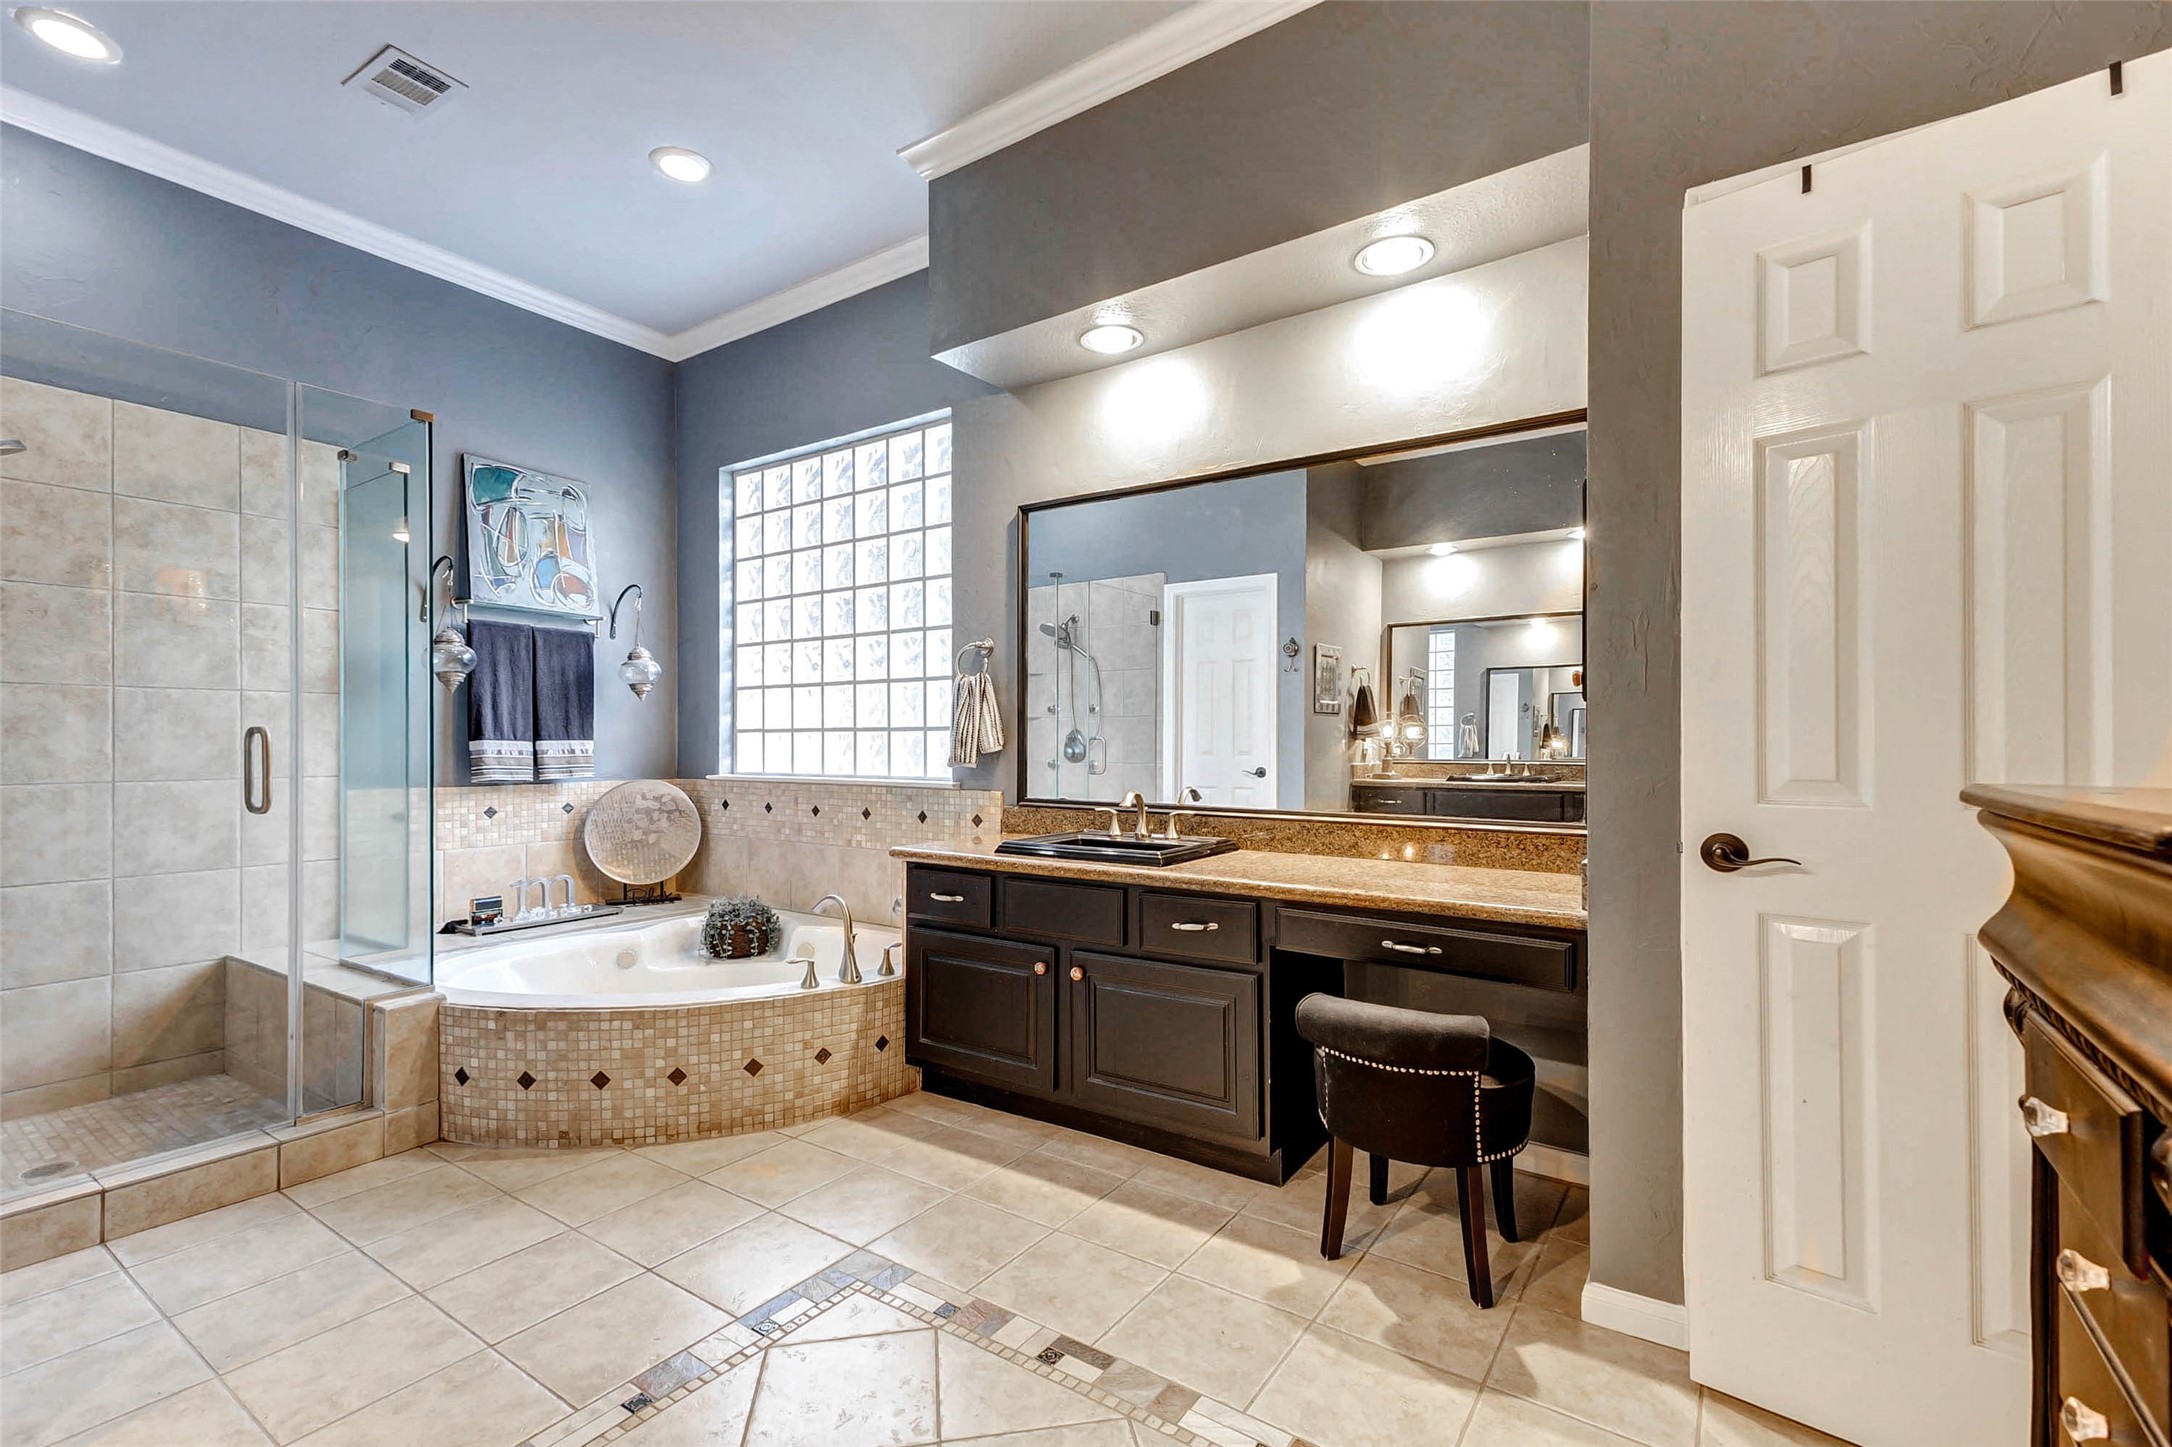
This spacious bathroom features a modern design with a large glass-enclosed shower, a luxurious corner jetted bathtub, and a dual-sink vanity with granite countertops. The space is enhanced by recessed lighting and stylish tile flooring. Shower has seating. The shower fixture has hand held and 4 body sprays and tub also has a hand held sprayer.
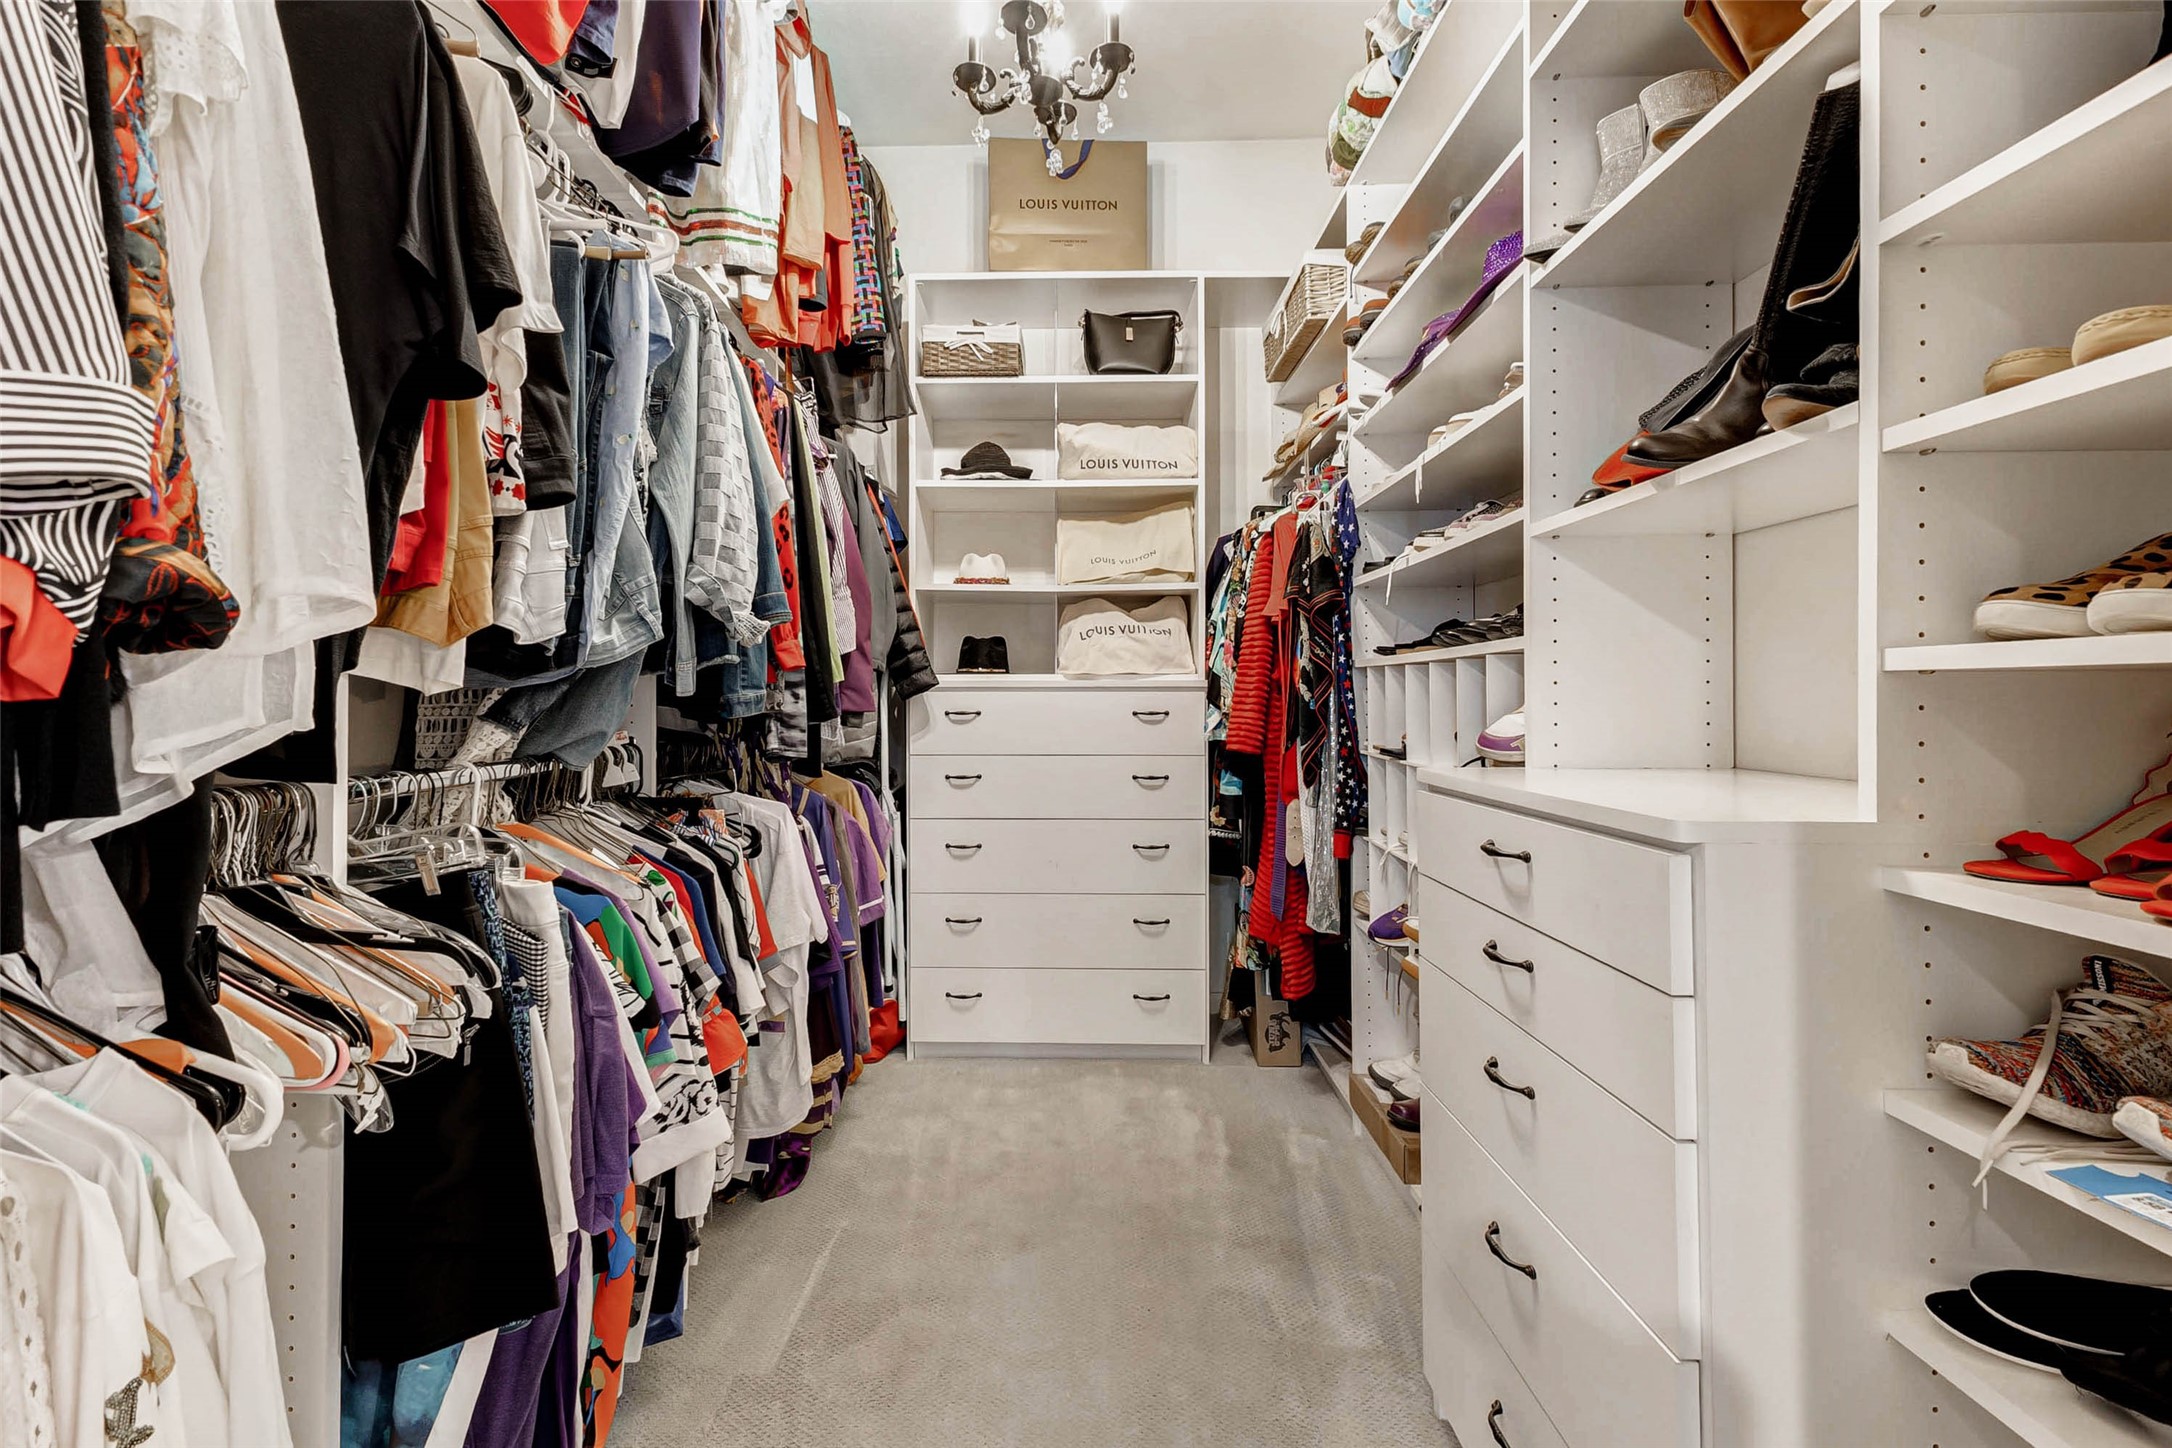
Spacious walk-in closet with custom shelving, hanging space, and drawers, featuring a chandelier for added elegance. Ideal for organized storage. Custom spacious walk-in closet, with shelving, 3 tiered hanging space, 2 sets of custom drawers, and space for 75 pairs of shoes, boots and sandals.
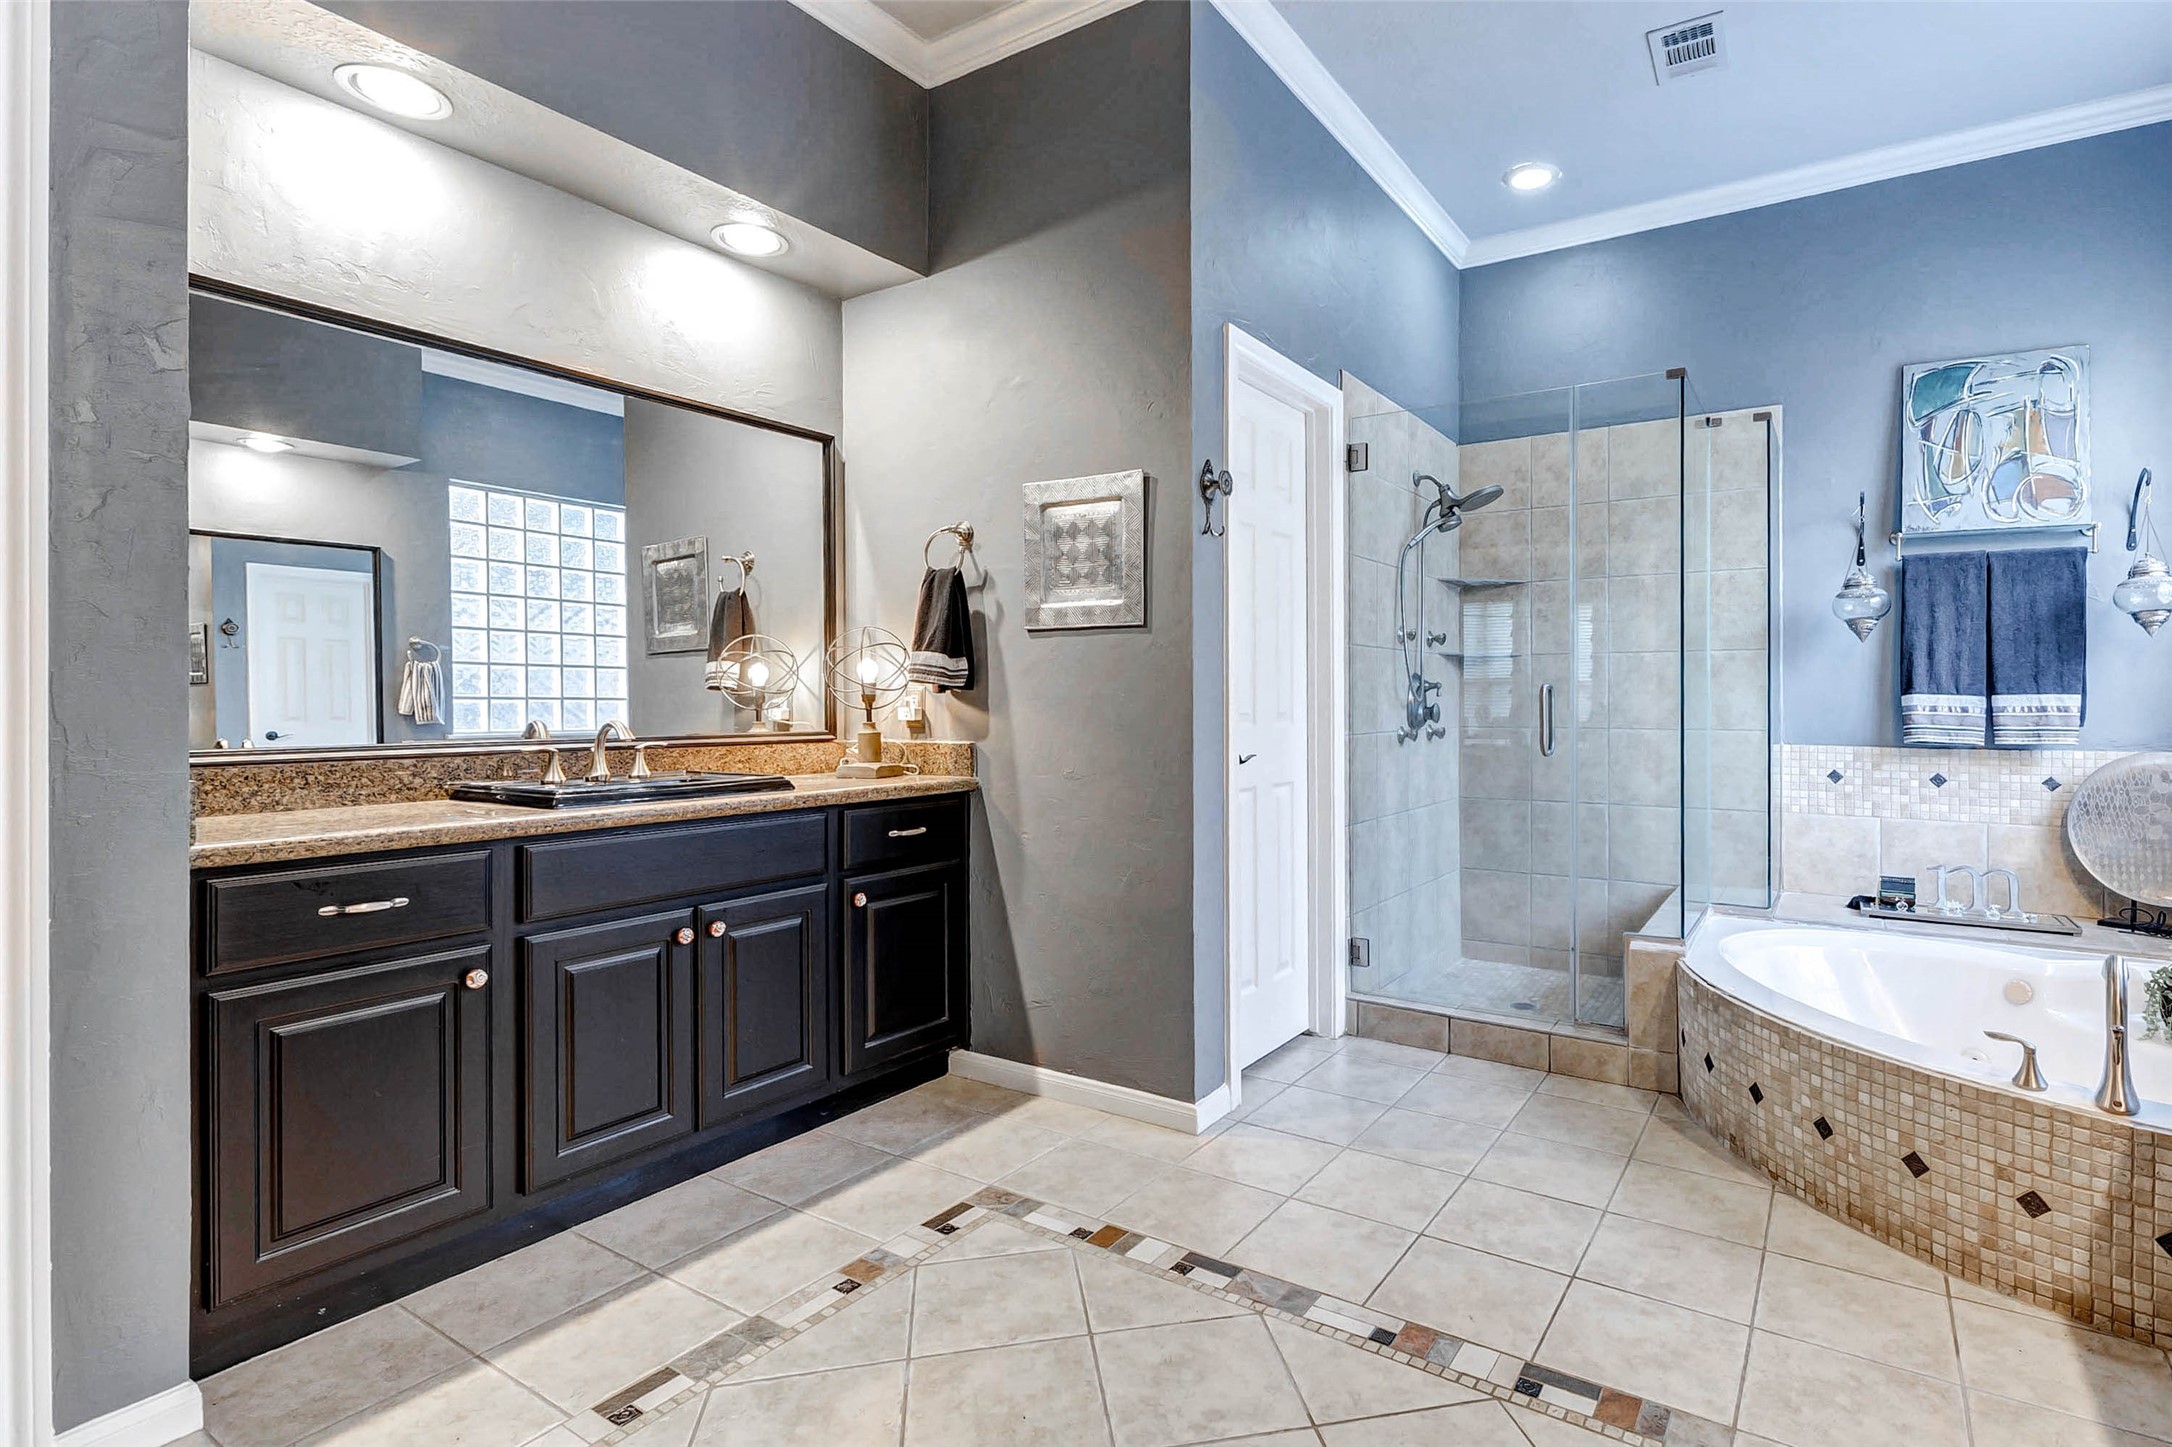
This bathroom features a spacious layout with a large vanity and double sinks, a glass-enclosed shower, and a corner soaking tub. The neutral tile flooring and soft wall colors create a serene atmosphere, complemented by ample lighting and elegant fixtures.
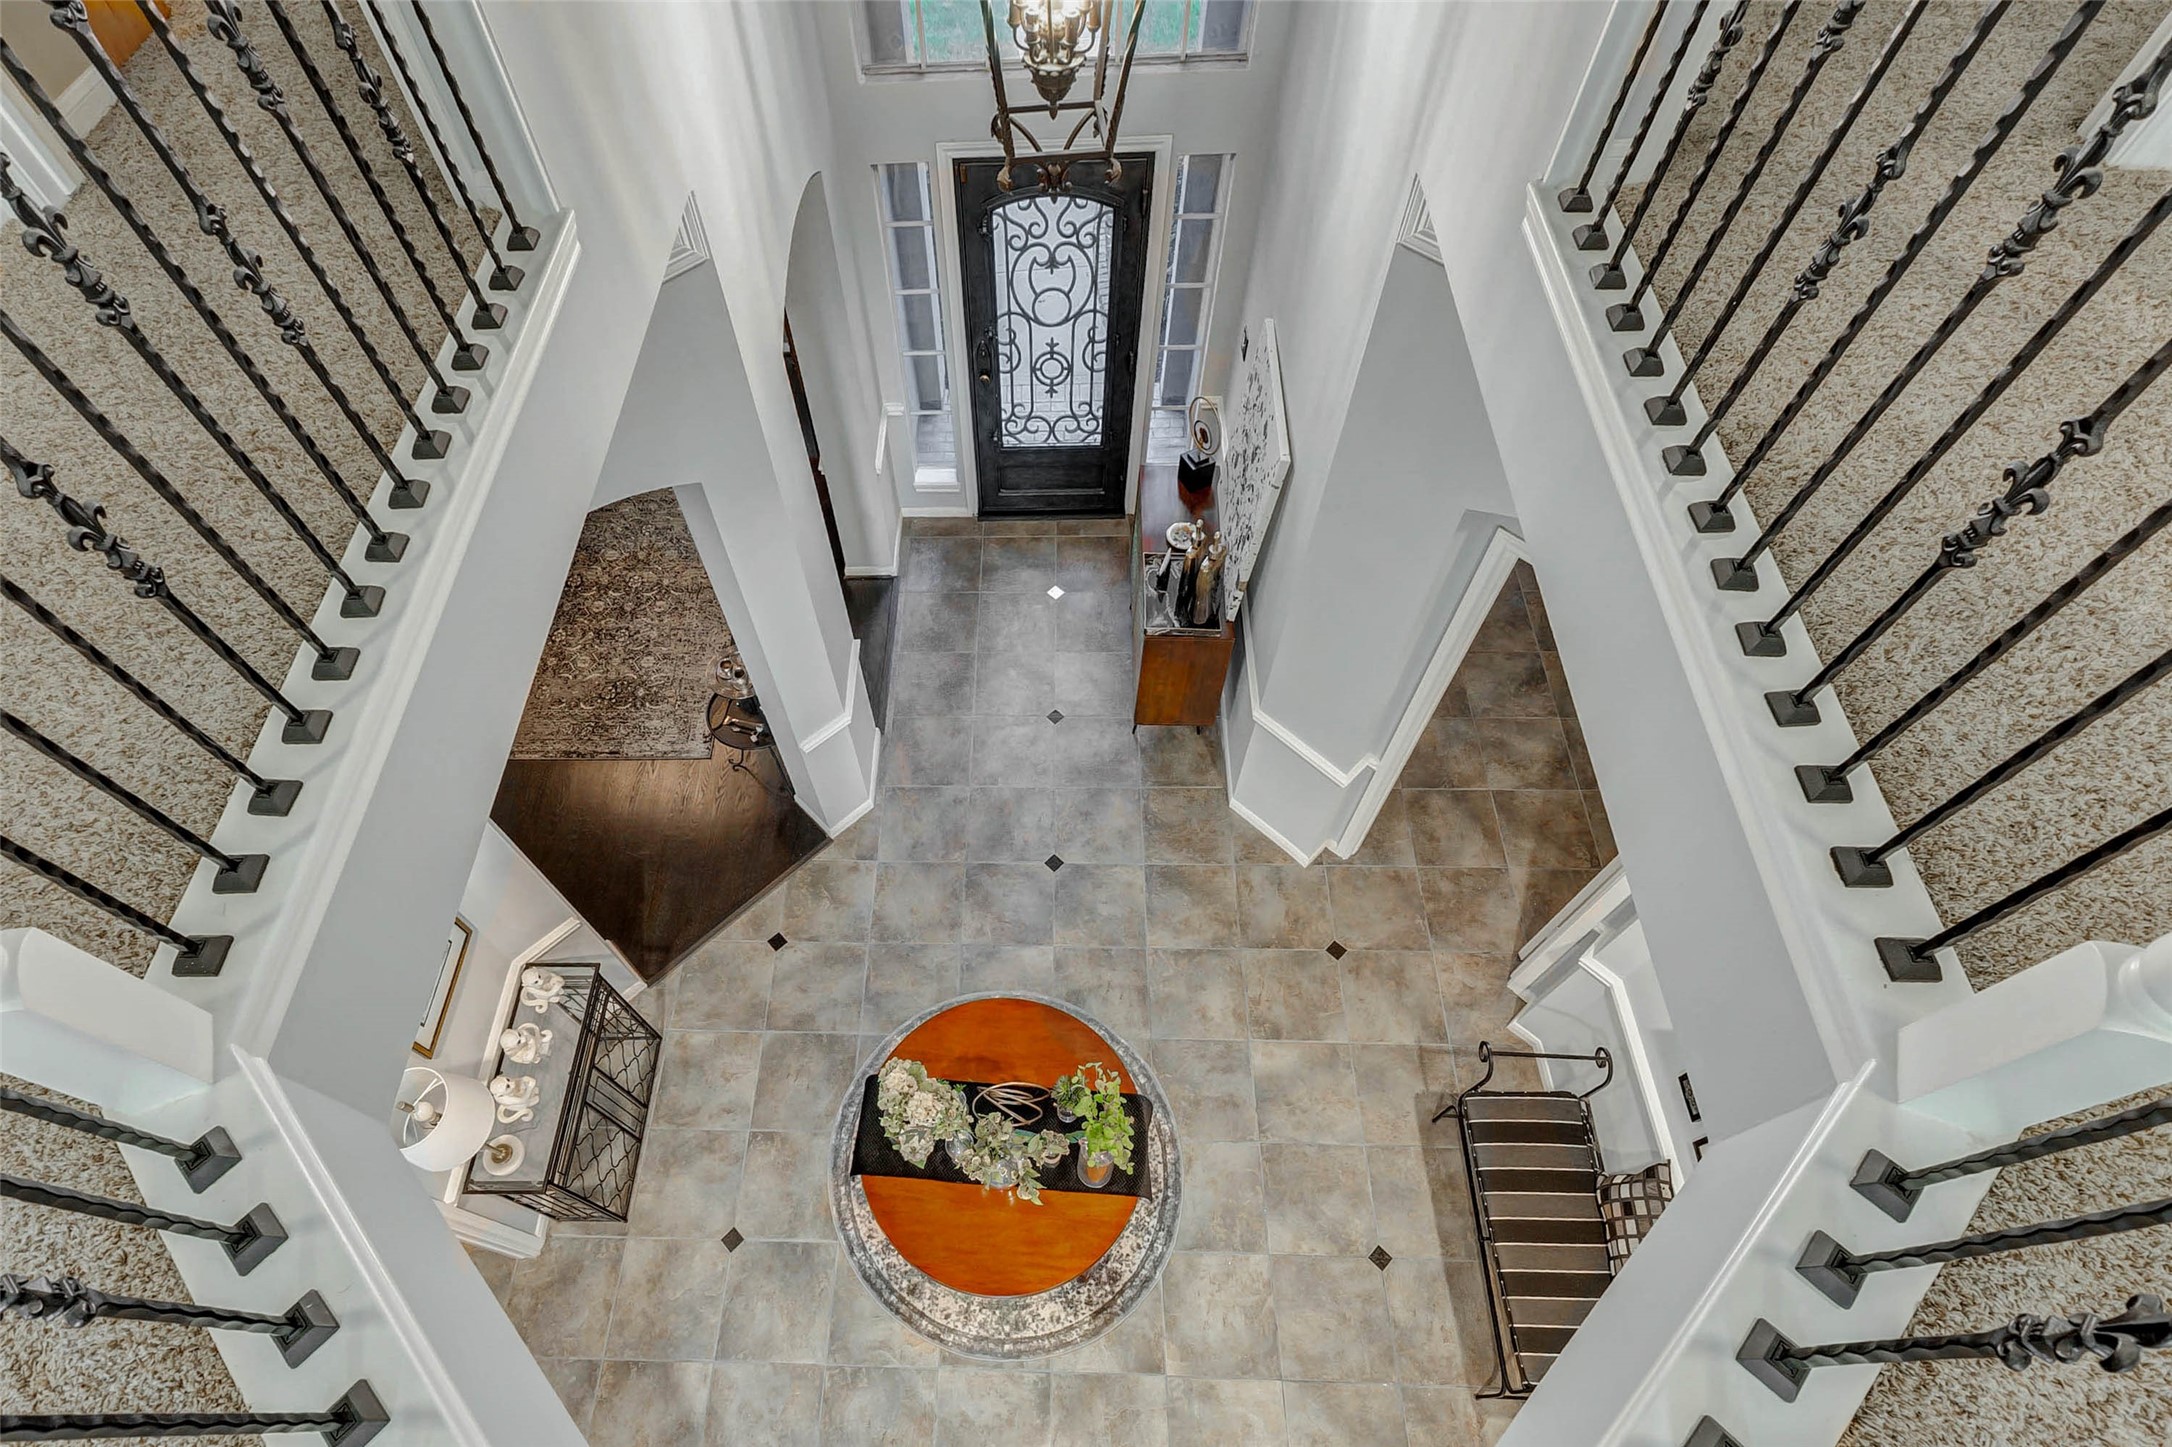
This photo showcases an elegant foyer with 20' high ceilings and an overhead view of a grand entrance. The space features a decorative wrought iron staircase, tiled flooring, and a gorgeous chandelier. Space for a round table with floral arrangements adds a welcoming touch.
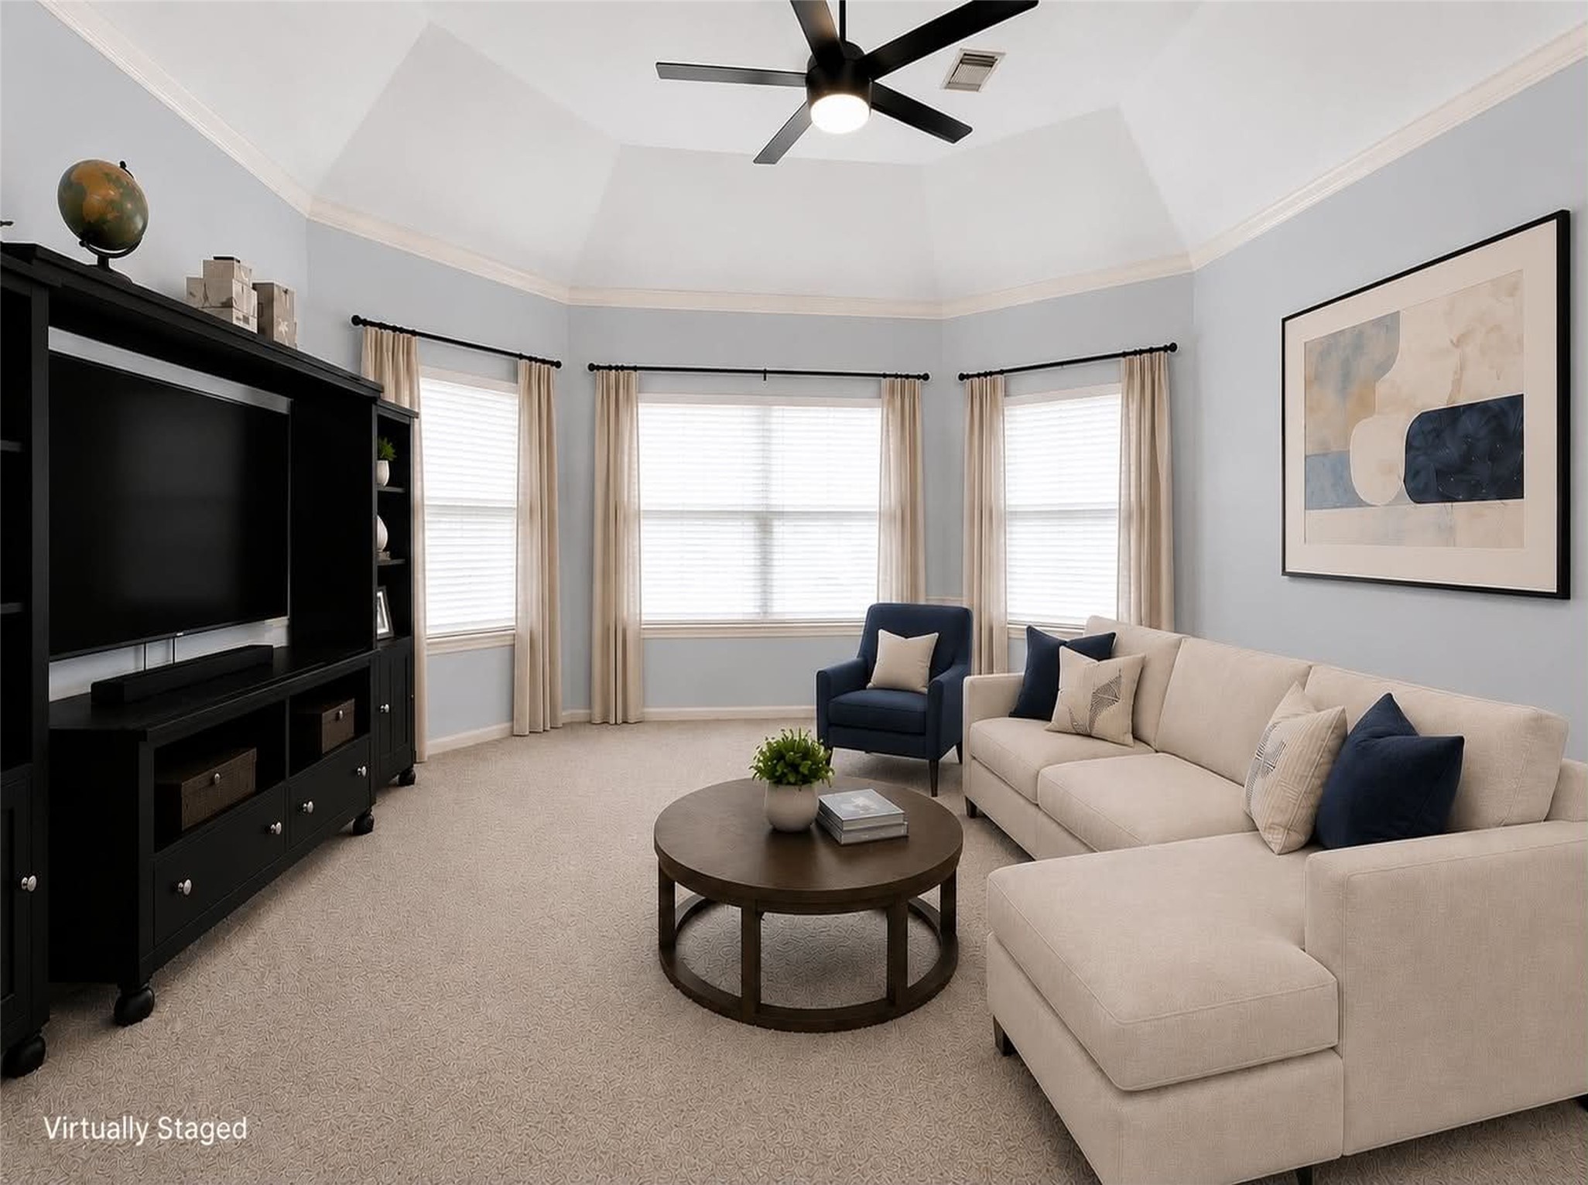
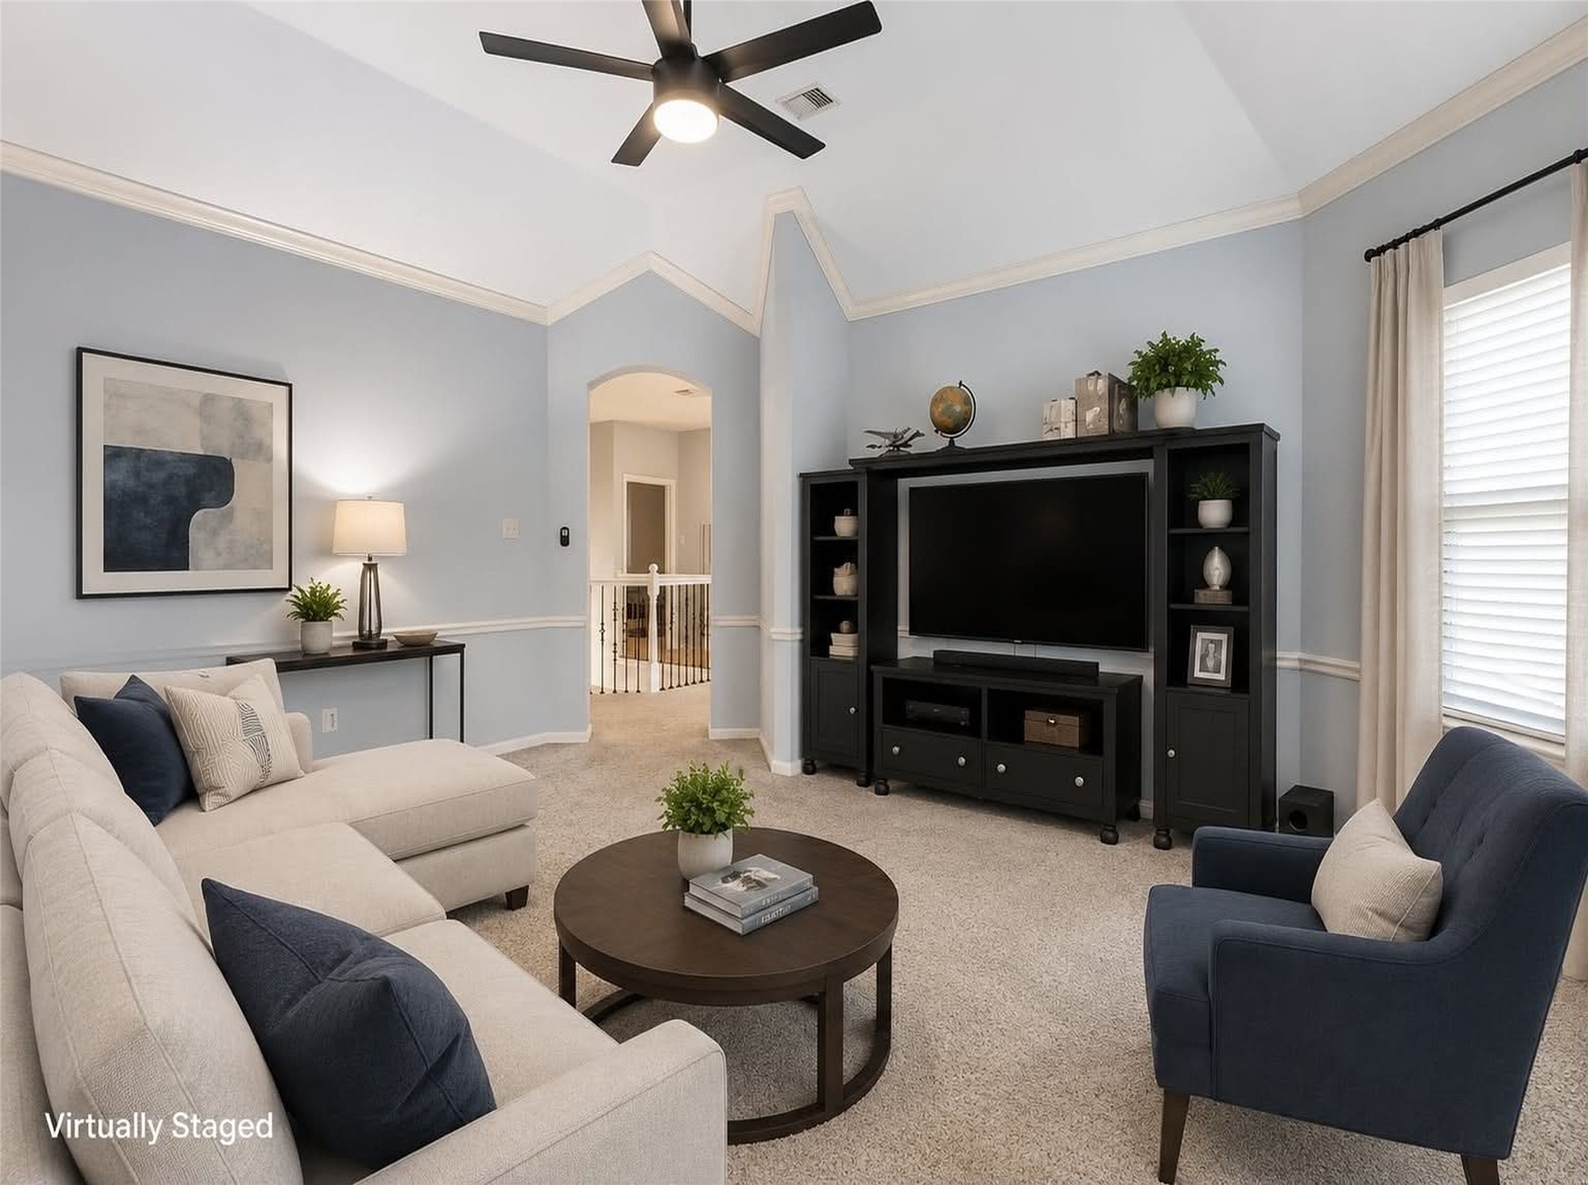
*virtually staged* This spacious game room features cozy carpet, large windows providing natural light, and a ceiling fan. The neutral tones offer a versatile backdrop for personal decor.
*virtually staged* Spacious game room with vaulted ceiling, neutral carpeting, and light grey walls. Room for a large entertainment center, 3 large windows with views of the backyard. The gameroom is set off of the upstairs hall and closed off to the downstairs.
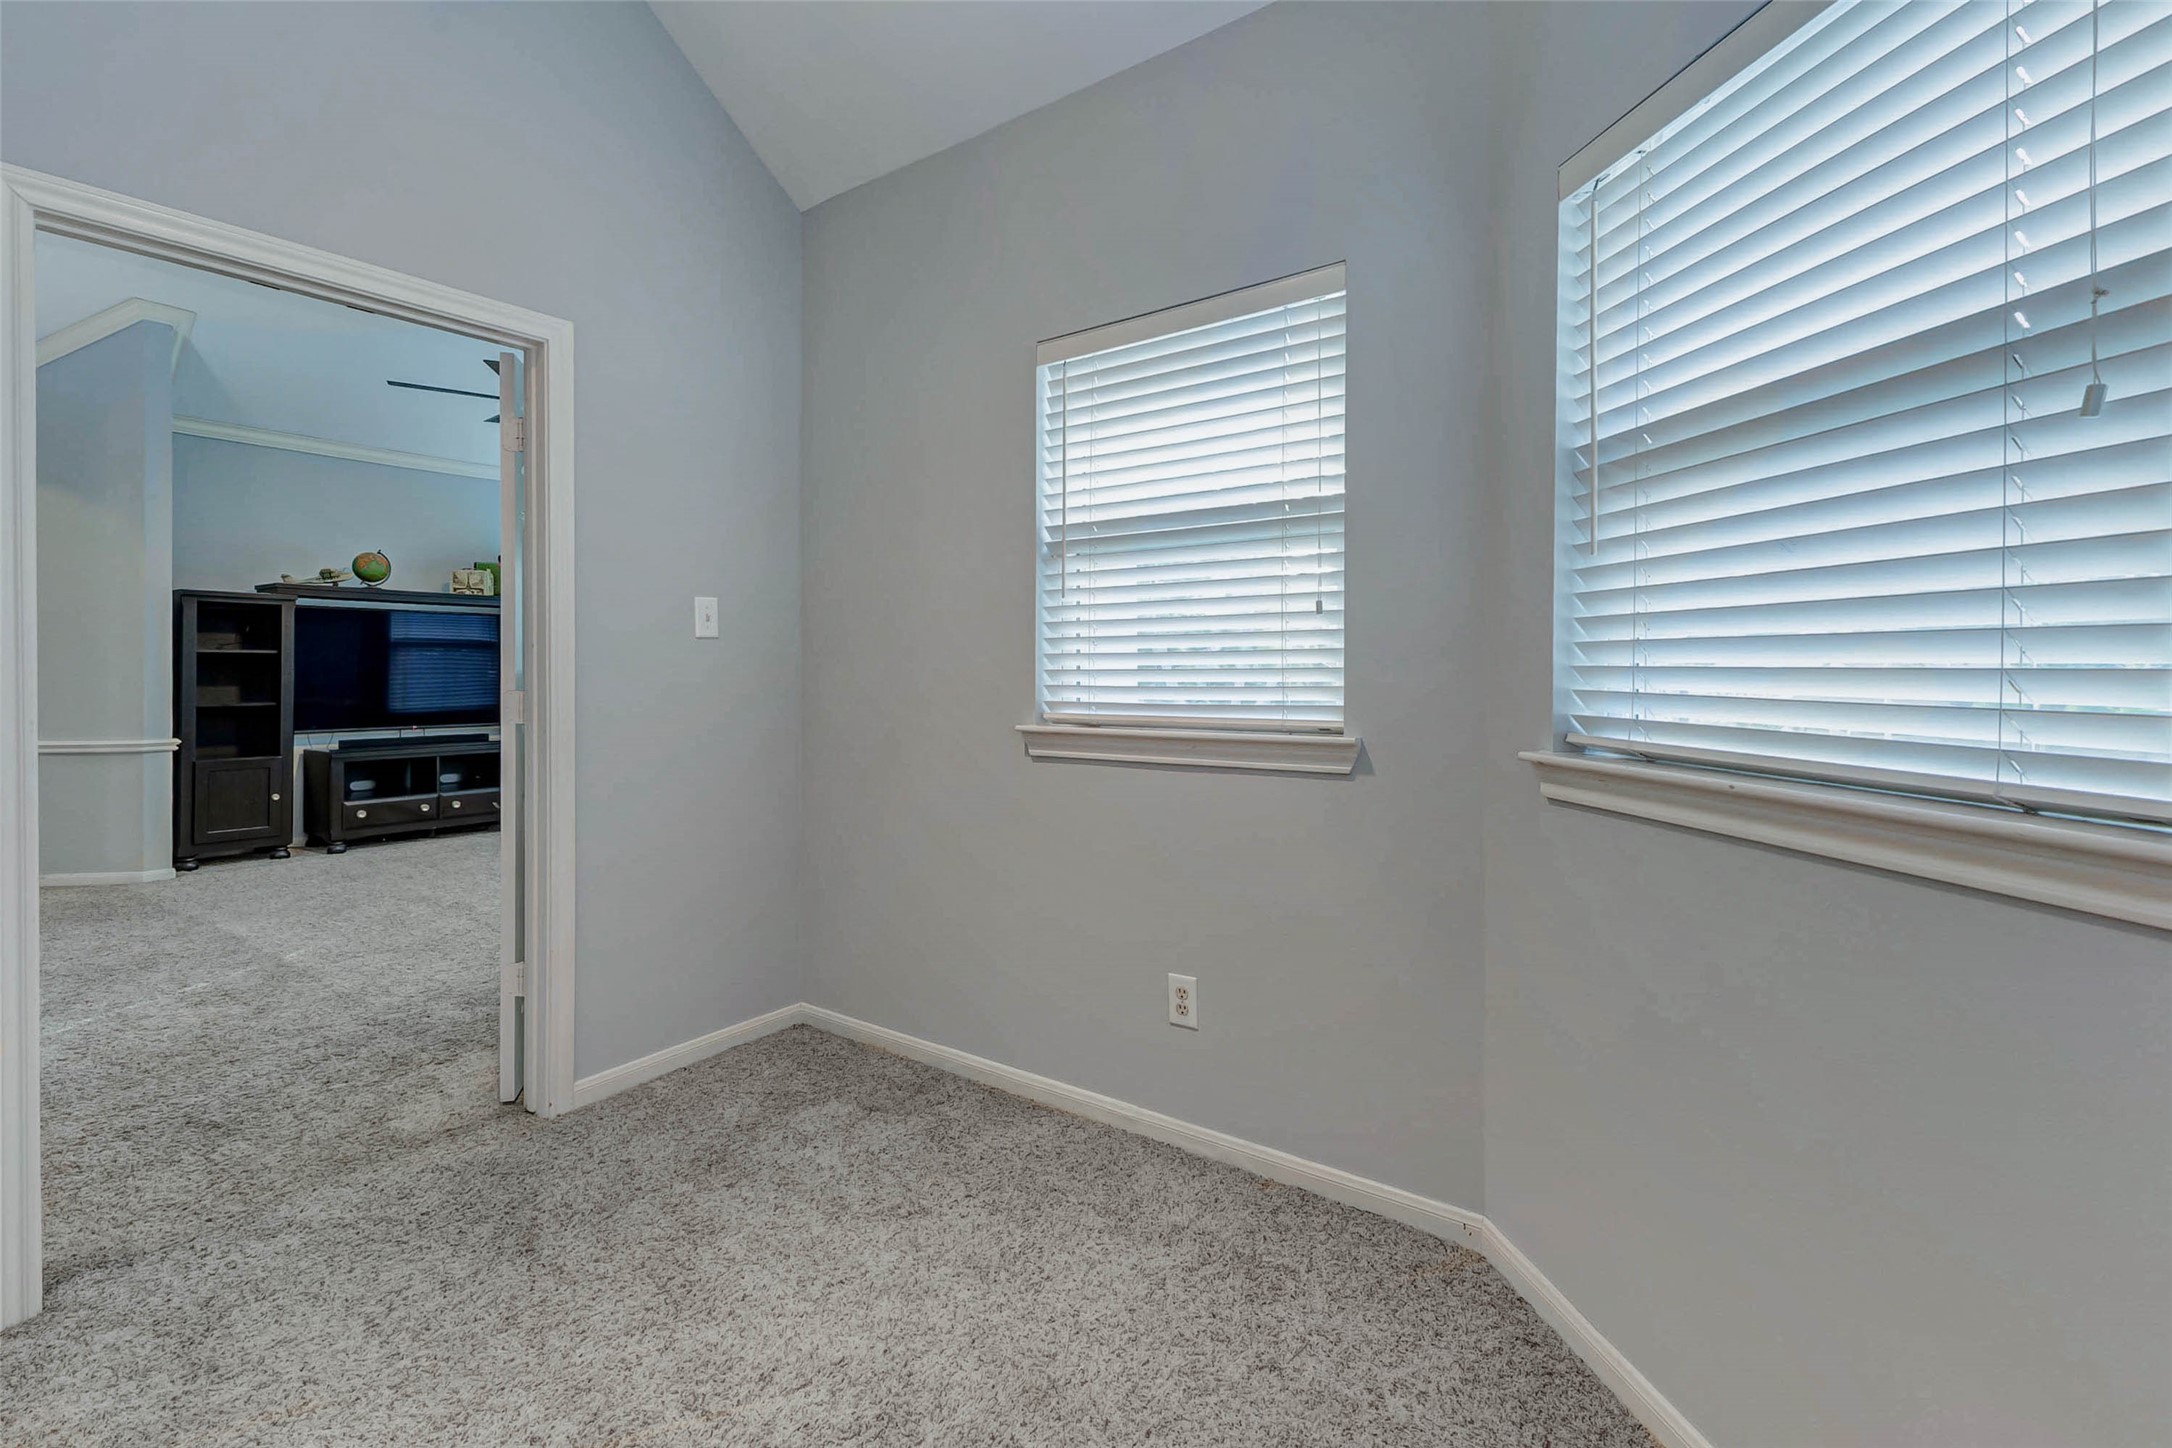
This photo shows 5th bedroom - great flex space room with three windows. It opens into the game room, suggesting a cozy and connected space. This could be study, craft room, nanny quarters, children's toy room, workout room. The options are endless!
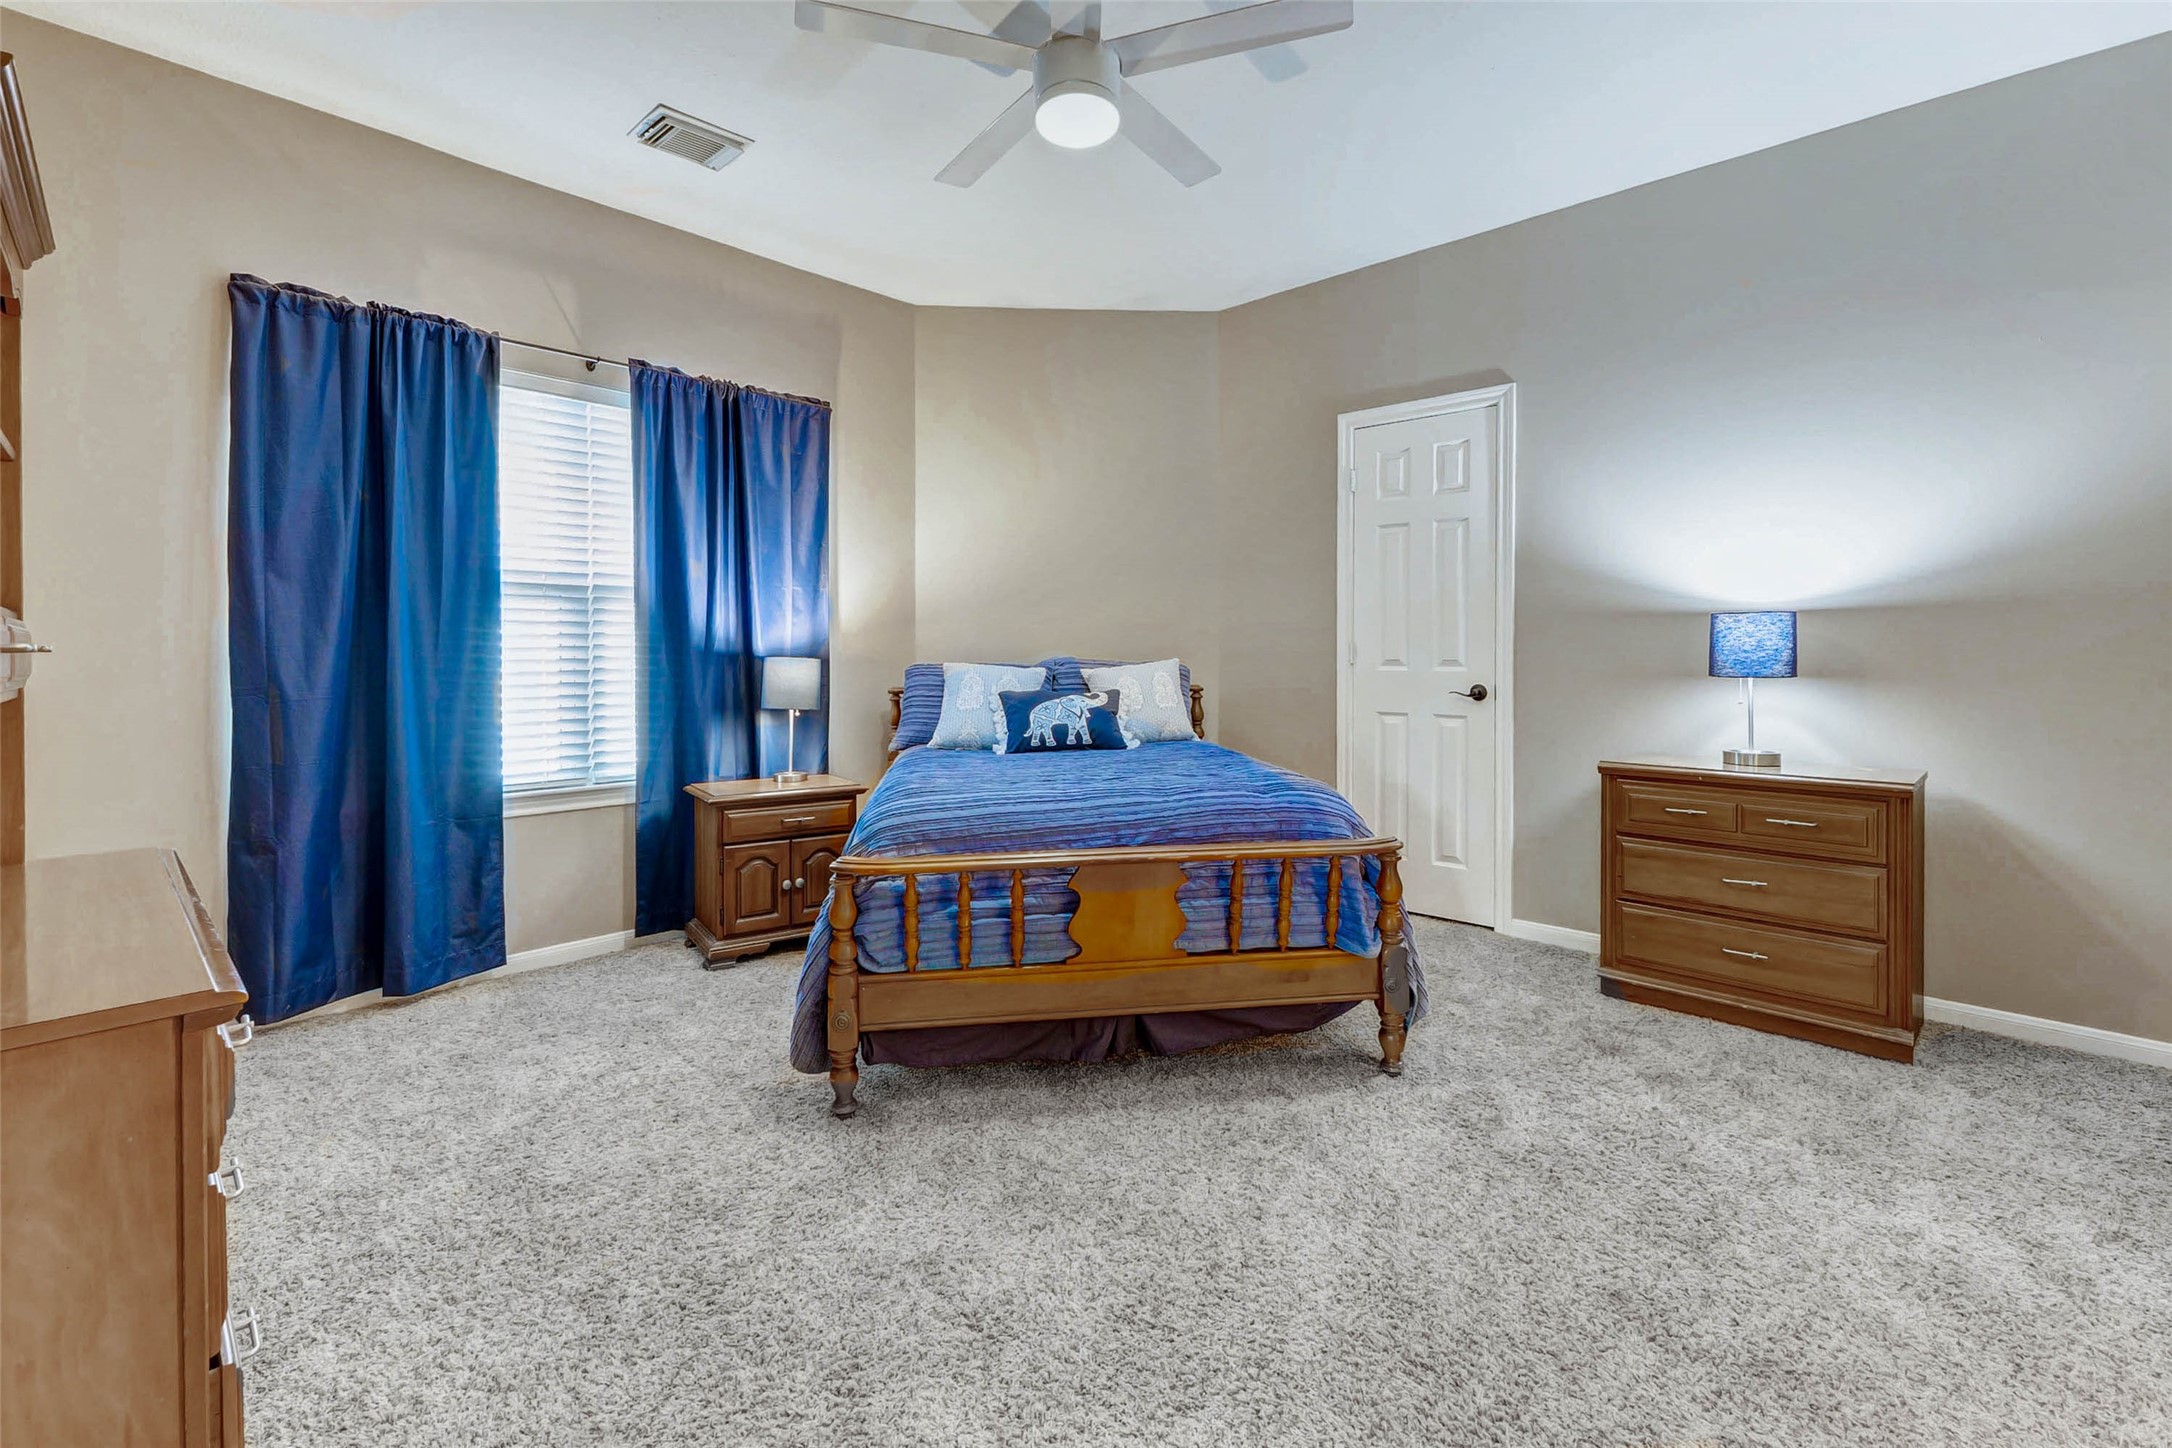
This cozy bedroom features soft carpet flooring, neutral walls, and a ceiling fan. It creates a warm and inviting atmosphere. Large walk in closet. Jack and Jill bathroom attached.
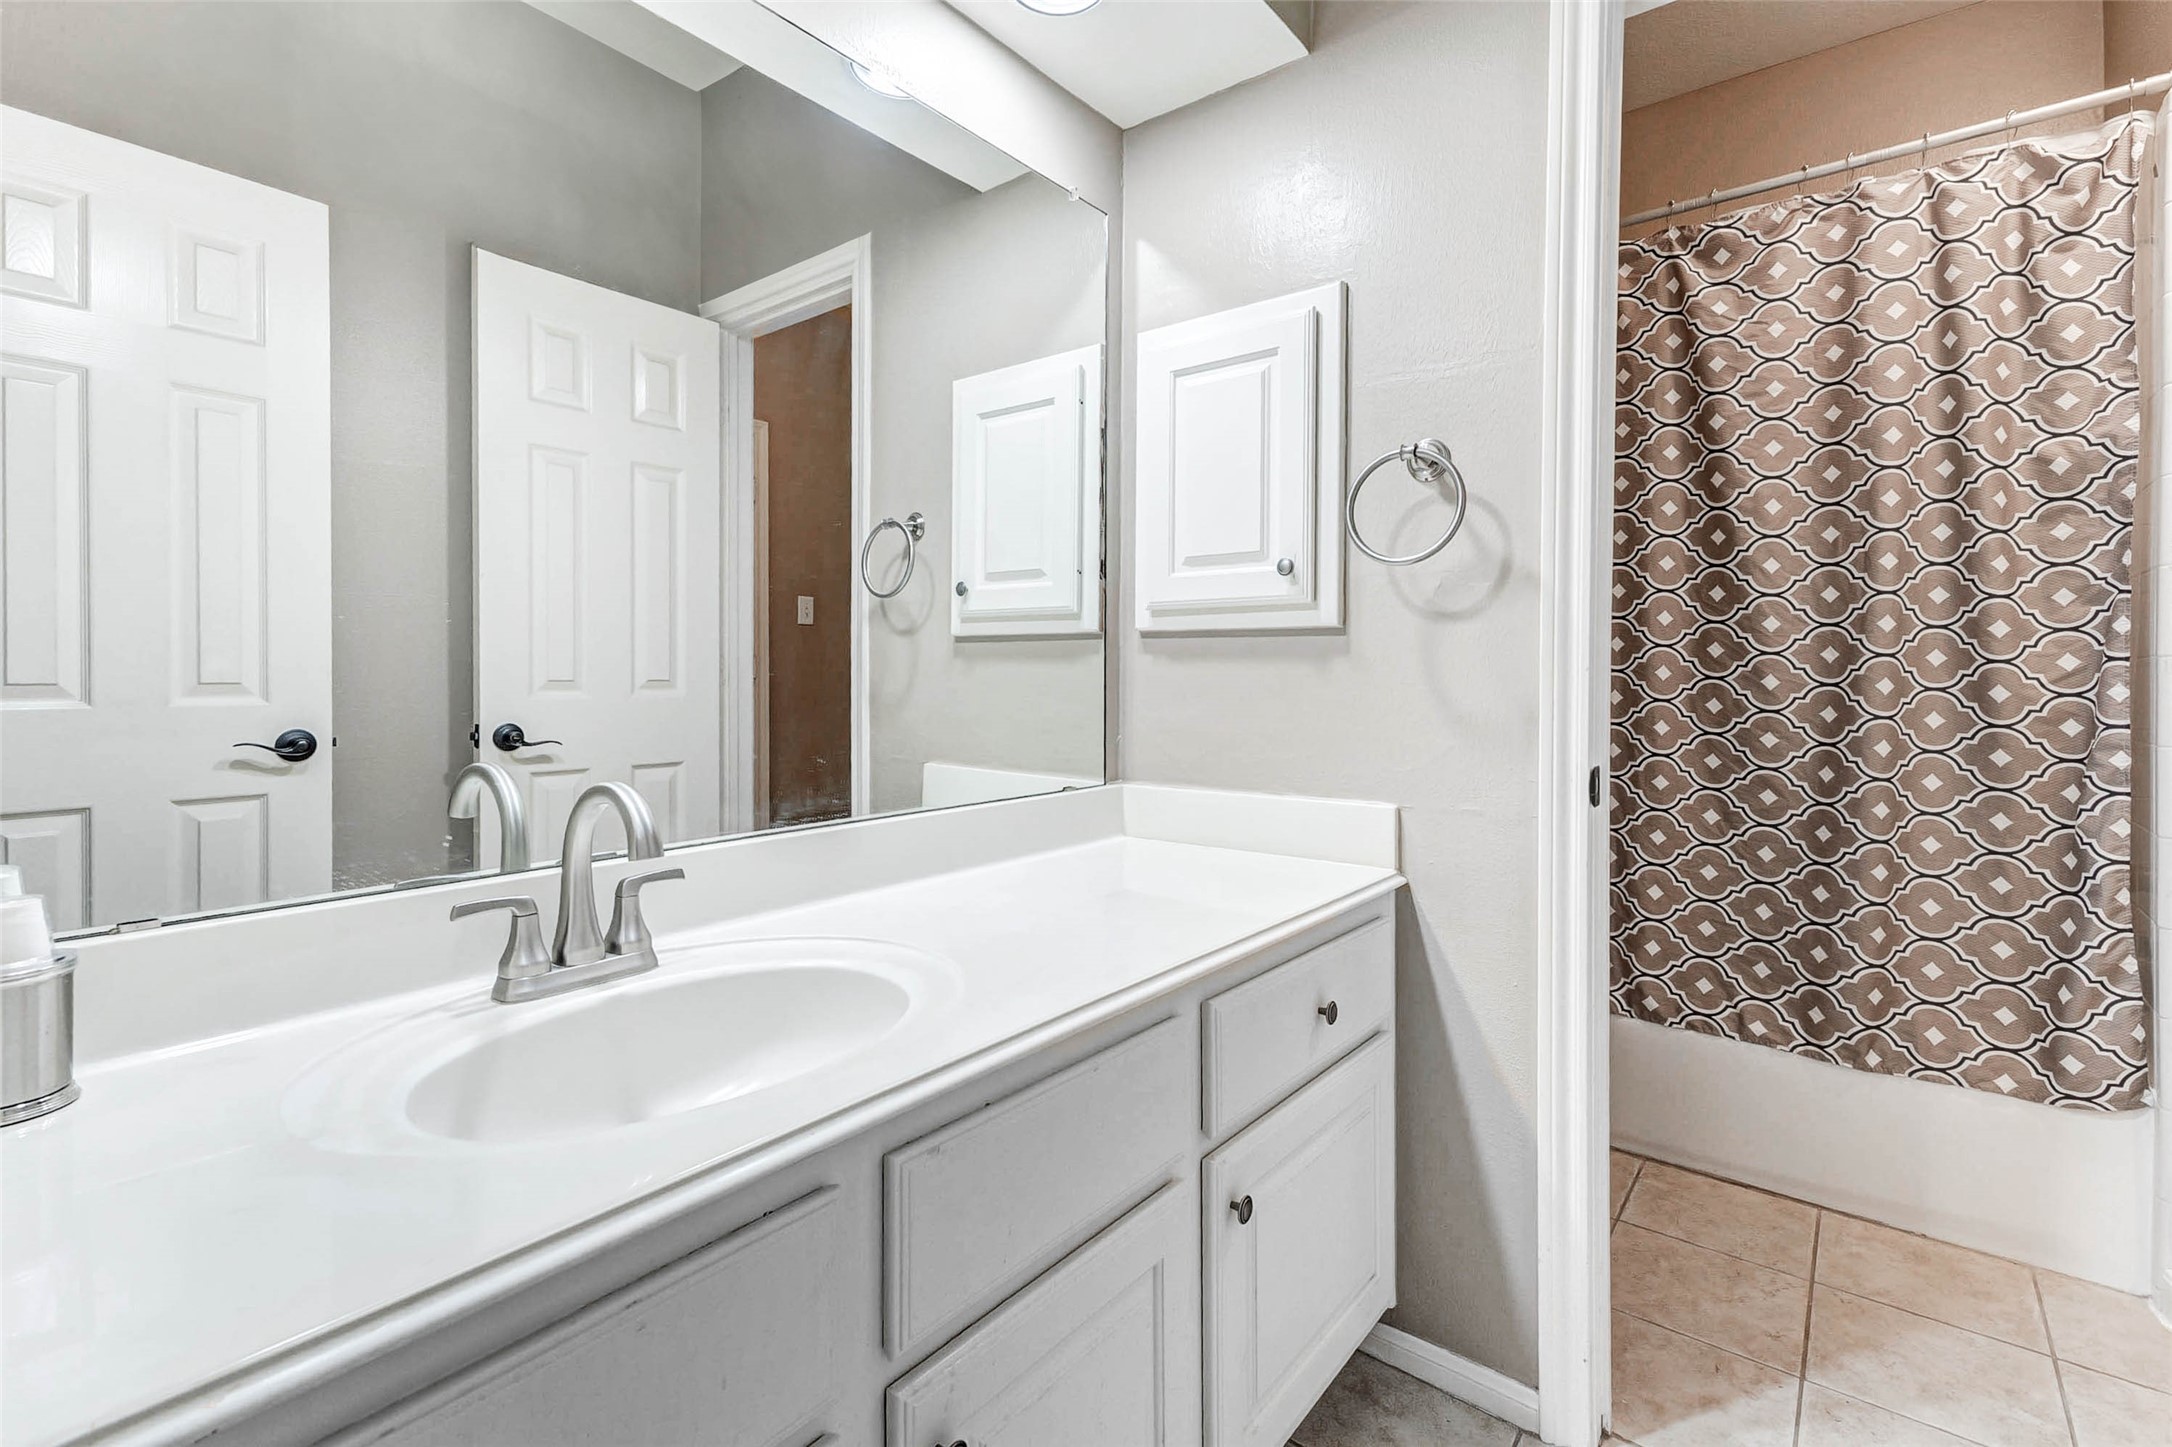
This Jack & Jill bathroom features a clean, modern design with a large vanity and ample storage. It includes a single sink, a mirrored cabinet, linen closet and a shared toilet-shower-tub combo. The neutral tones and tiled flooring create a fresh and inviting atmosphere.
This cozy bedroom features a soft carpeted floor, neutral walls, and a high ceiling with a fan. Natural light filters in through the window with shutters, creating a warm and inviting atmosphere.
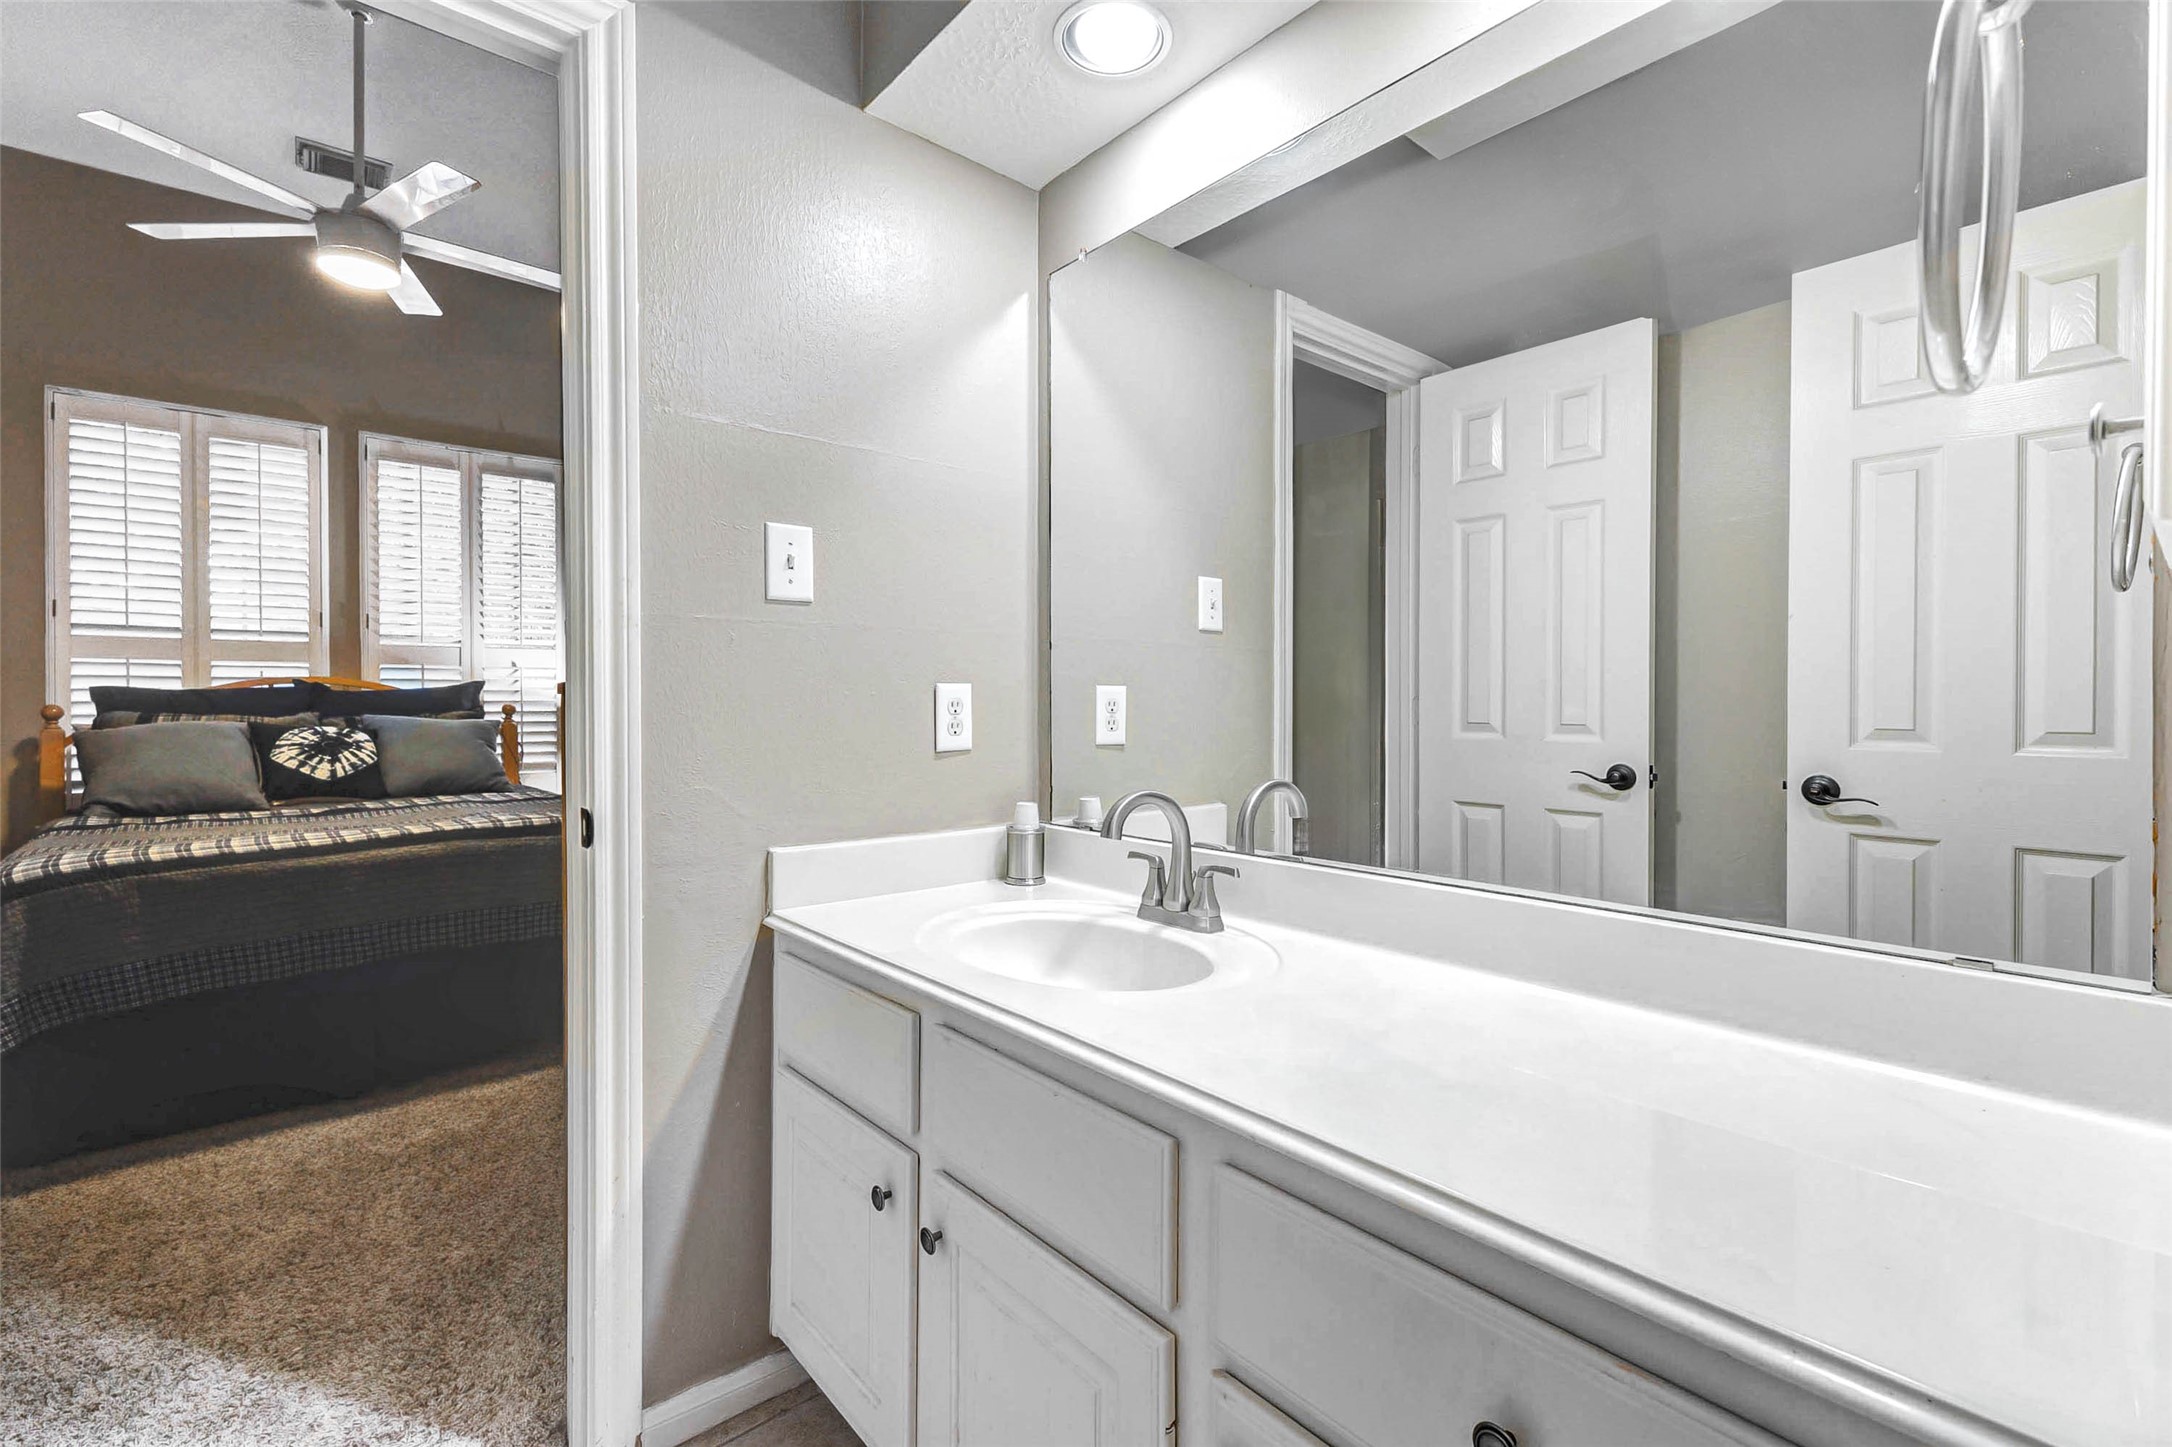
This photo shows the Jack & Jill bathroom with a sleek white vanity and large mirror, adjacent to a bedroom. Features a large linen closet.
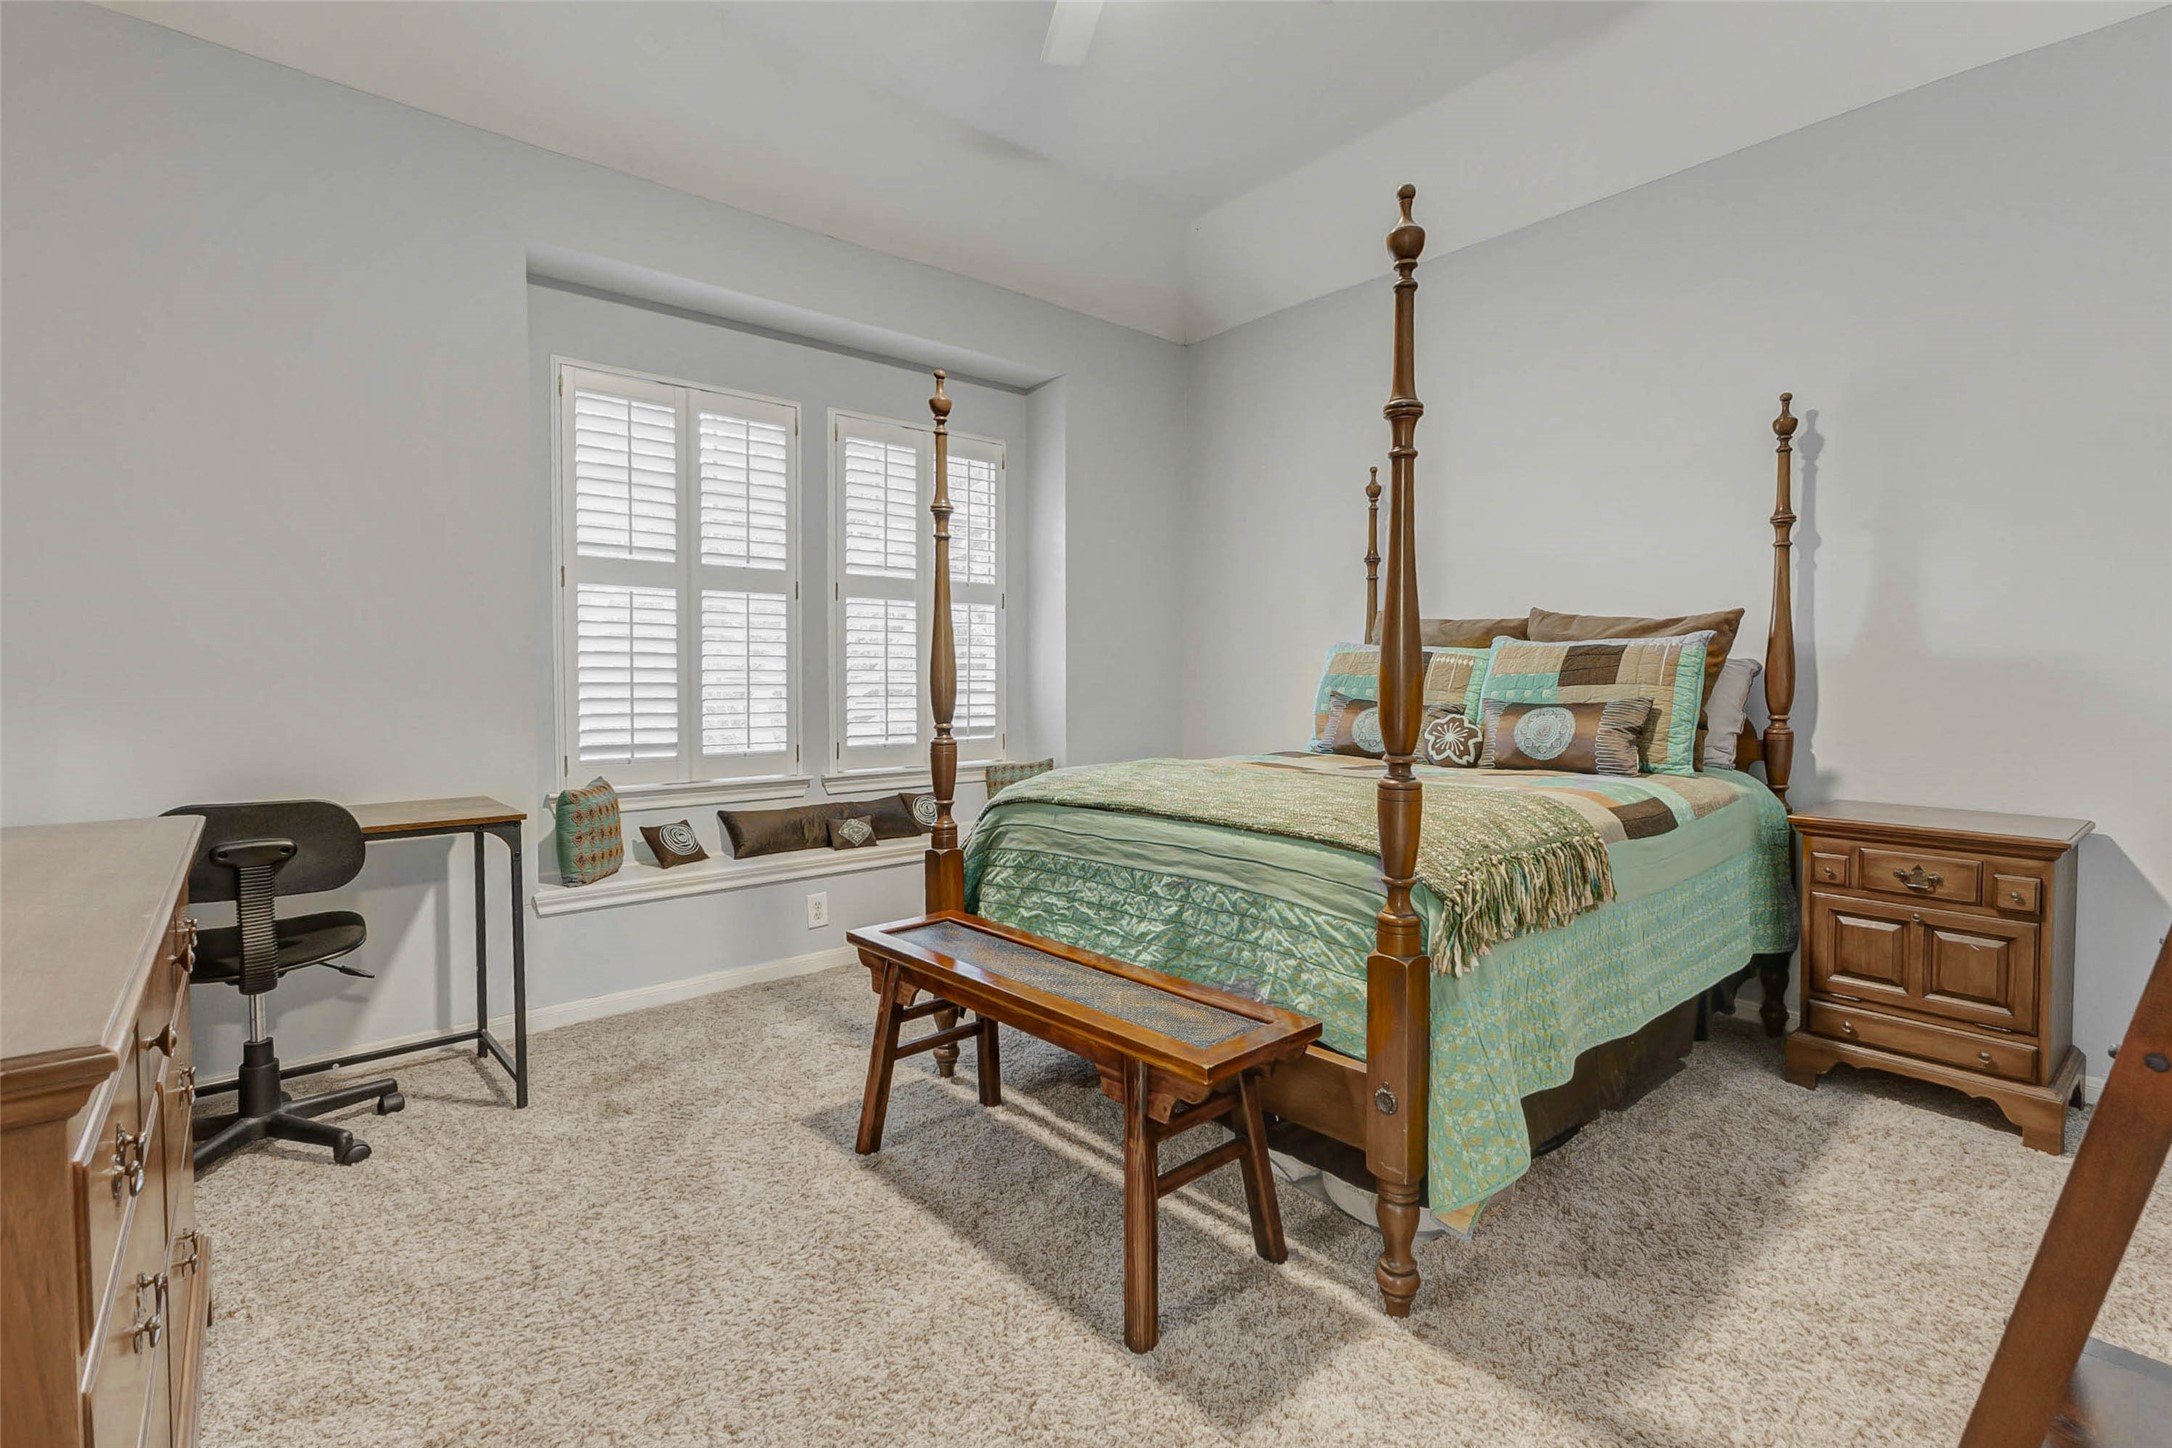
This bedroom features a window seat with shutters. The room has carpeted flooring and a neutral color palette, creating a warm and inviting atmosphere. This room is across from the game room and has full bath next door.
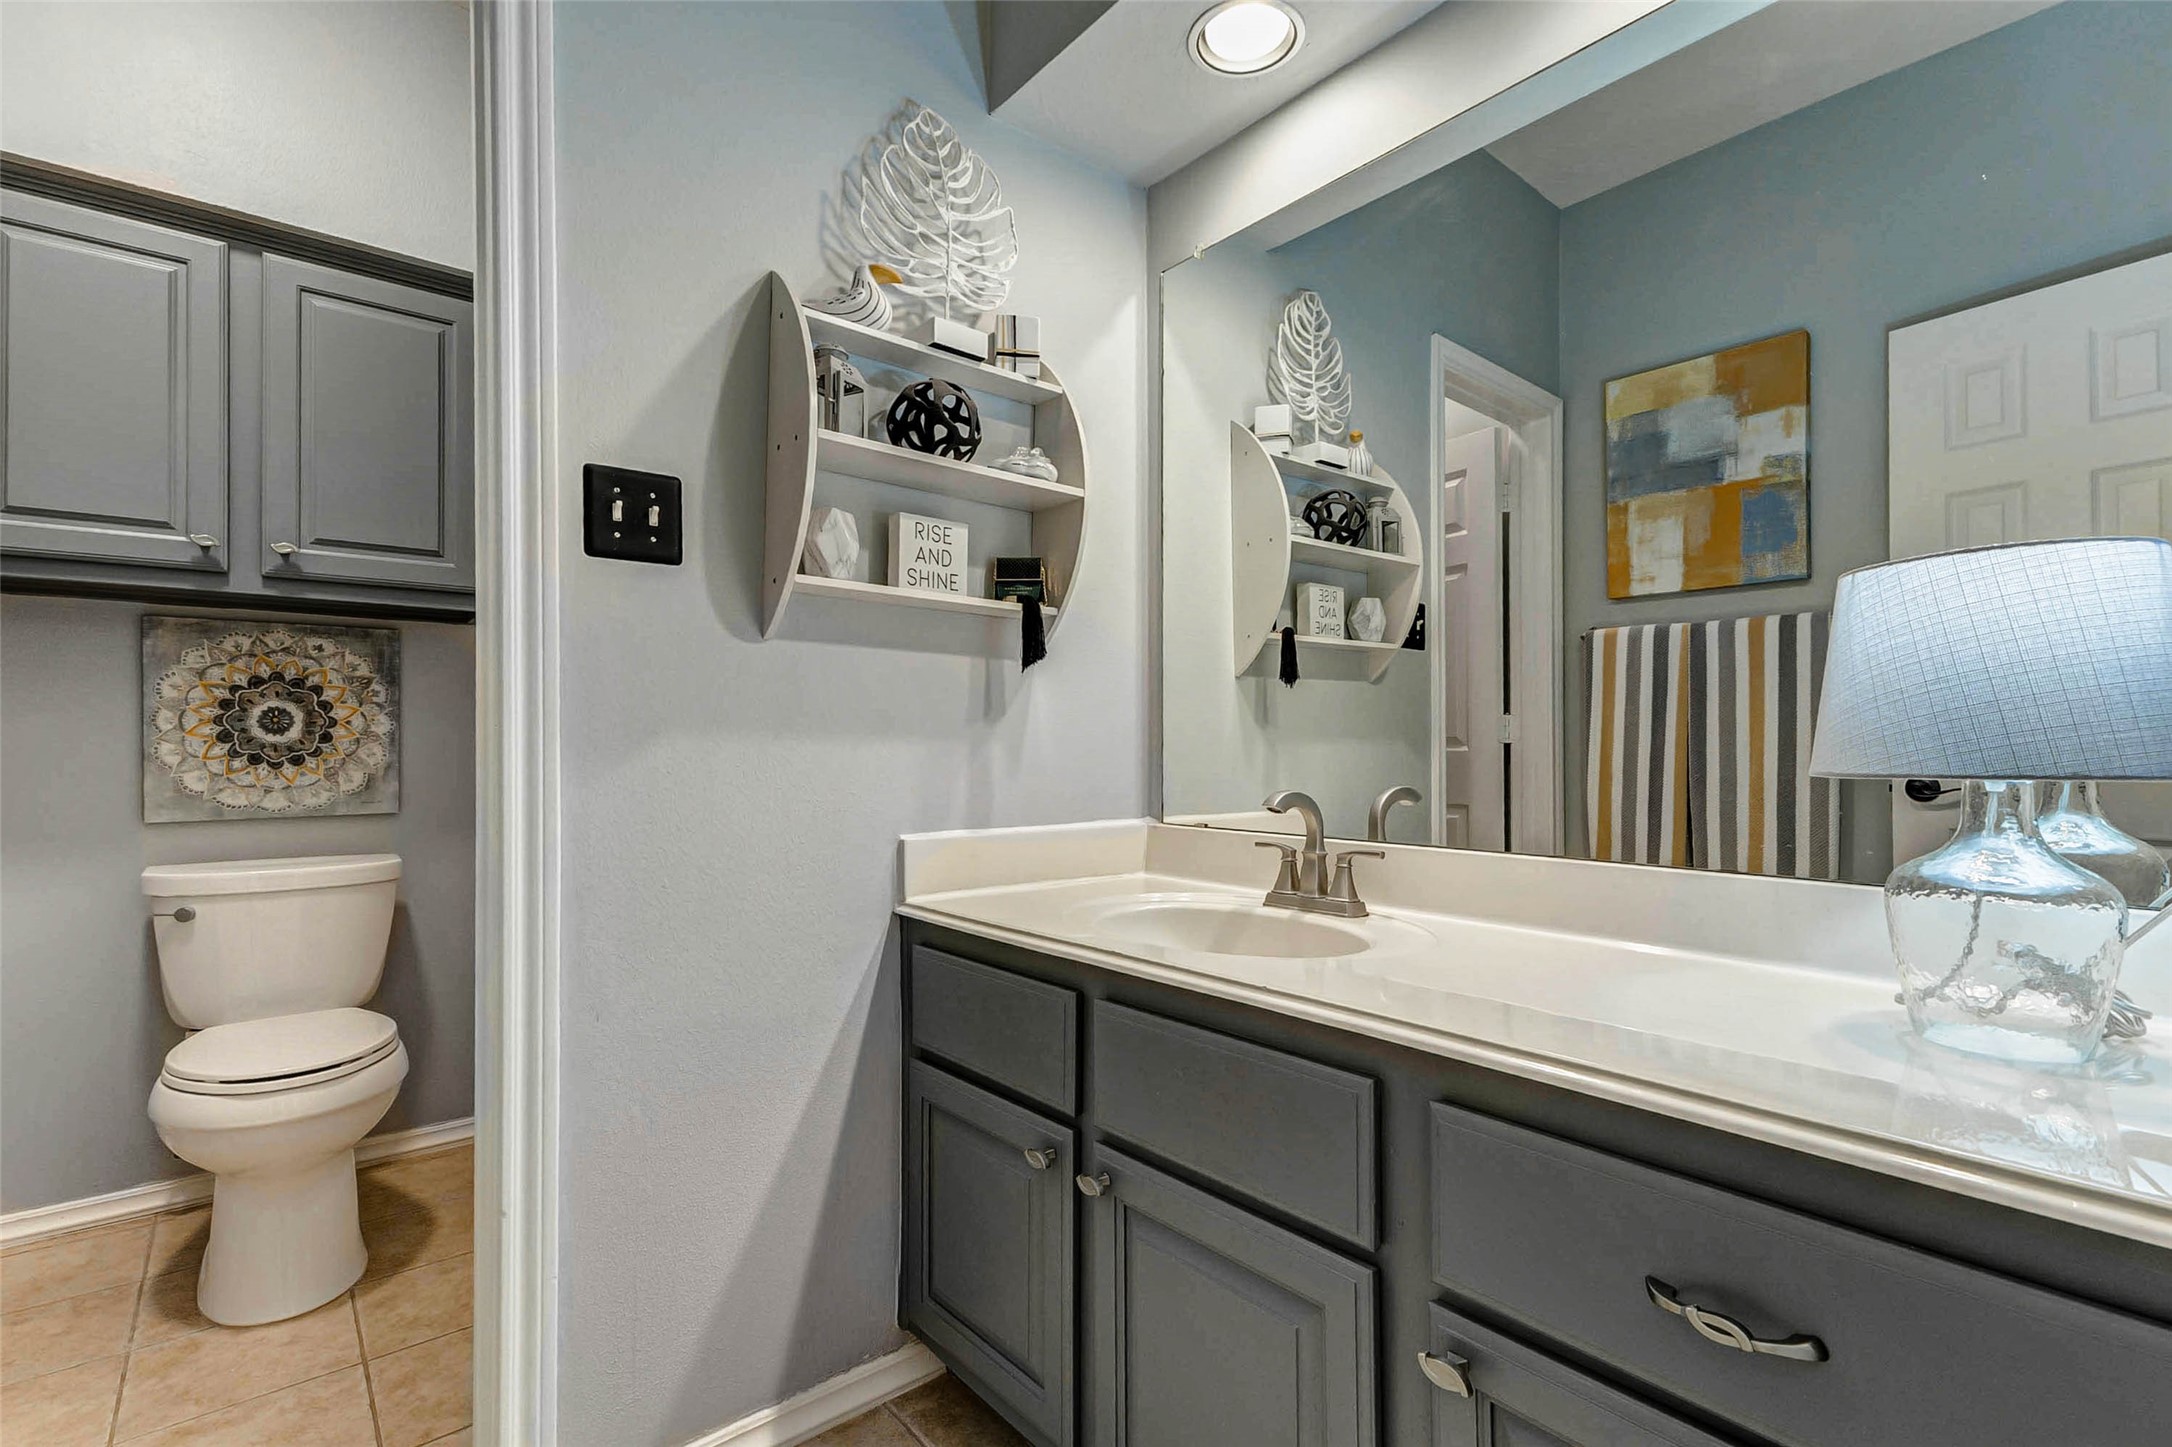
This bathroom features modern gray cabinetry with ample storage, a spacious vanity with a sleek countertop, and stylish decor. The room is well-lit with overhead lighting, it includes a separate toilet area with tile flooring for easy???????????????????????????????? maintenance.
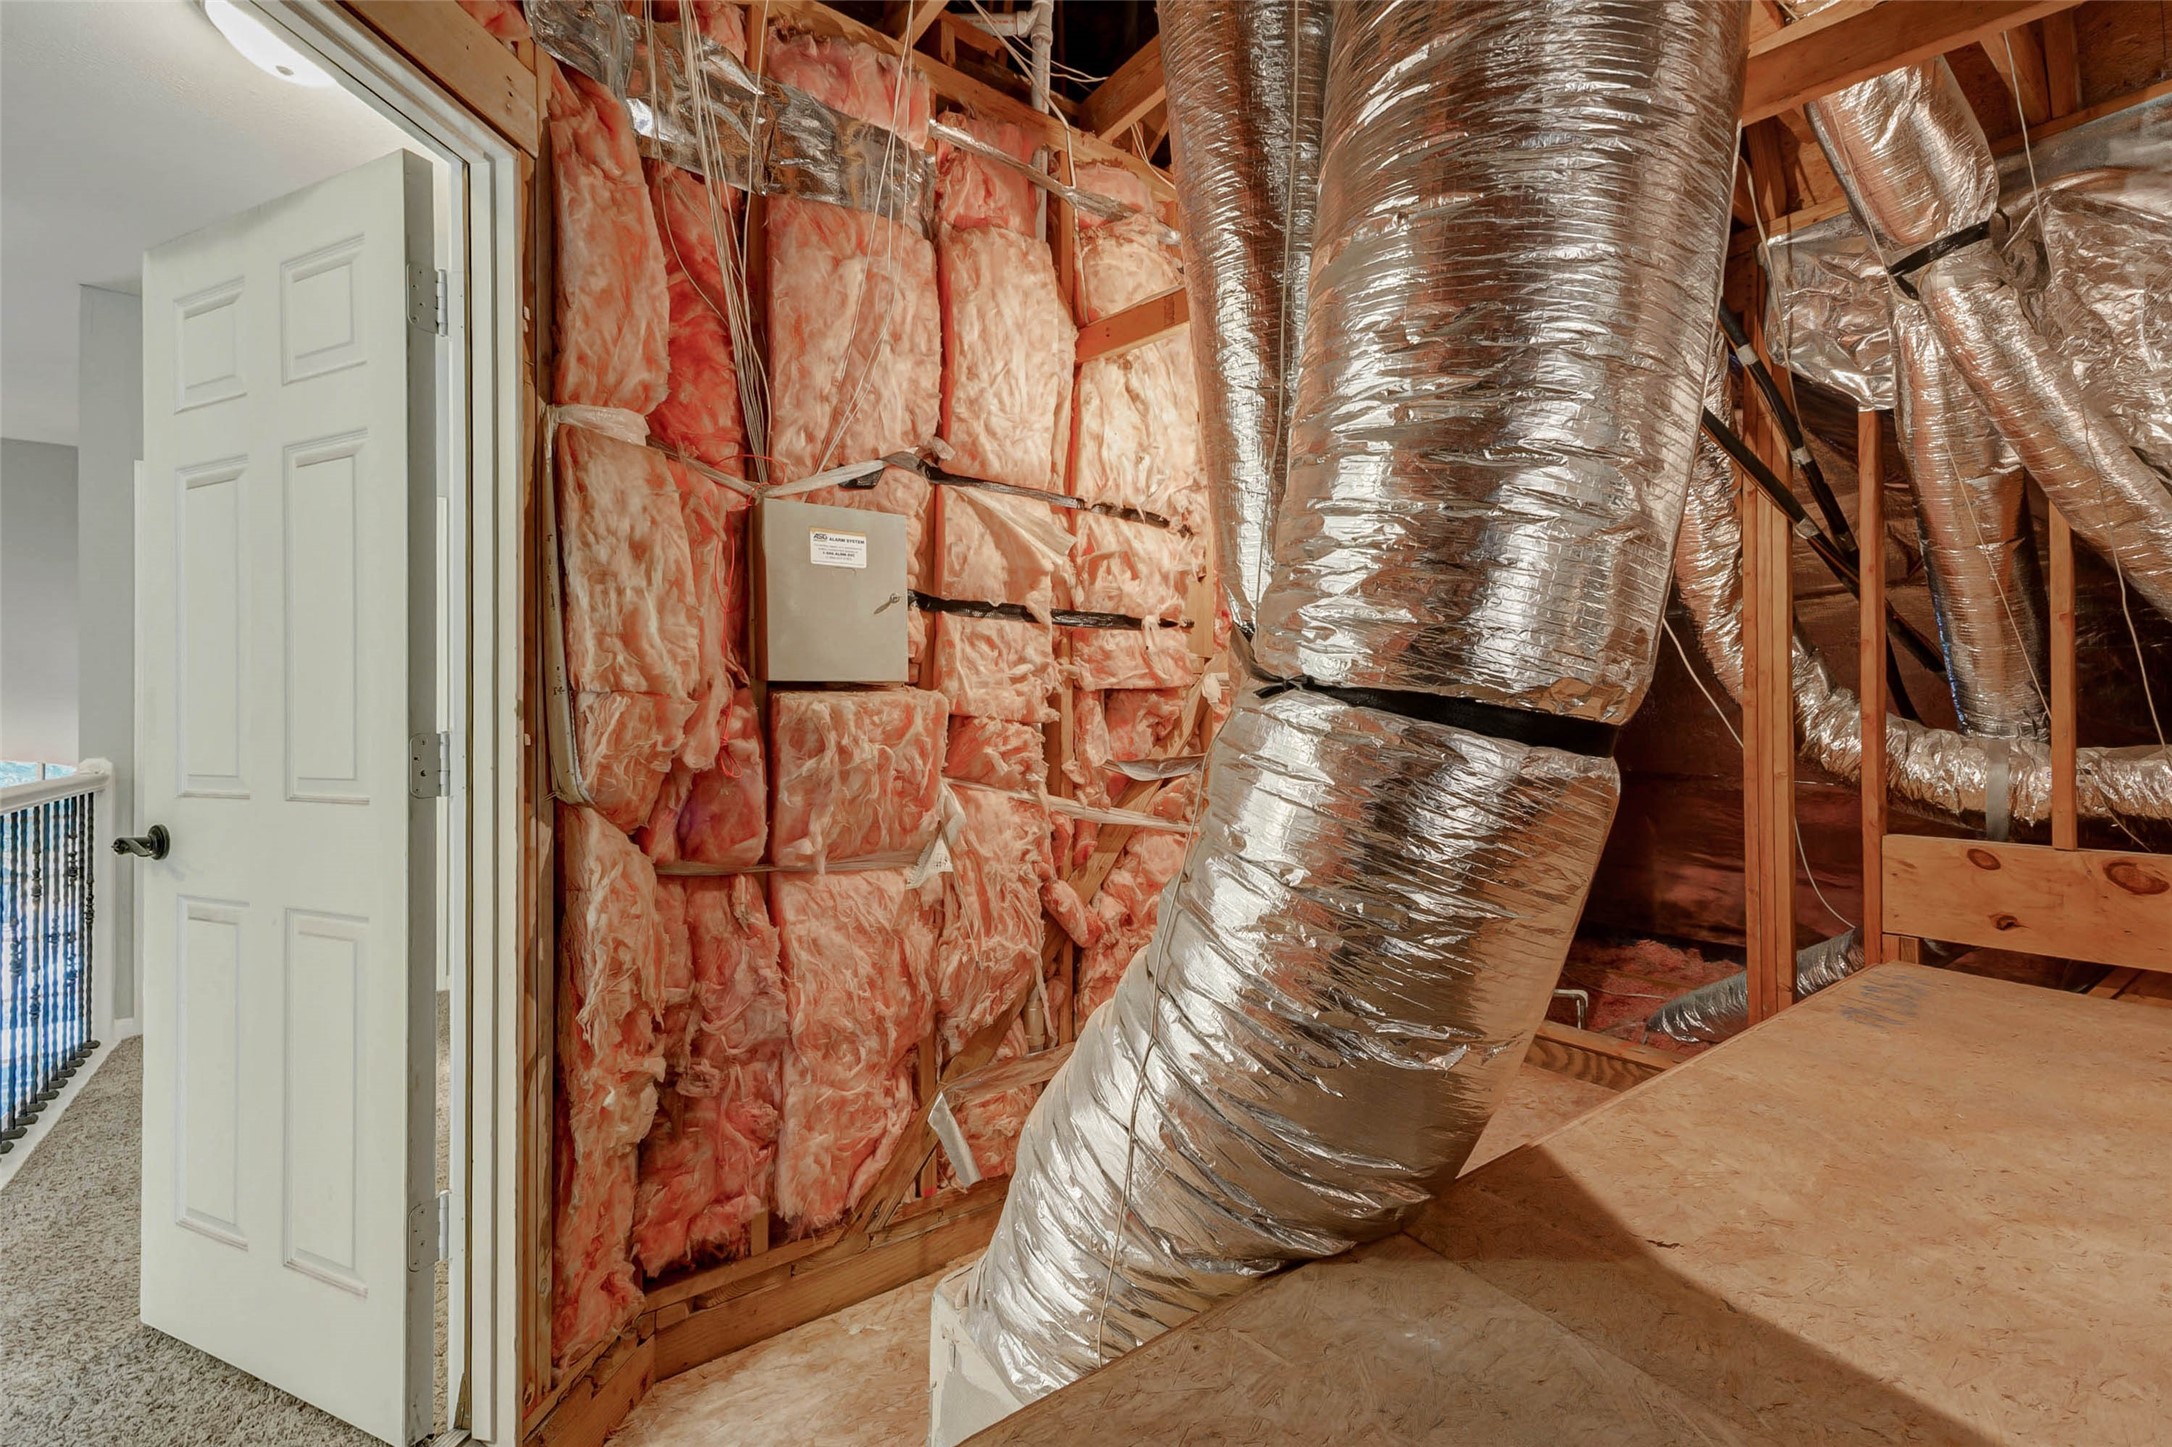
This photo shows the large floored attic area we call the Texas Basement! The area is accessible via a door from the upstairs hallway and makes pulling stored items so much easier. This door can be locked to limit access.
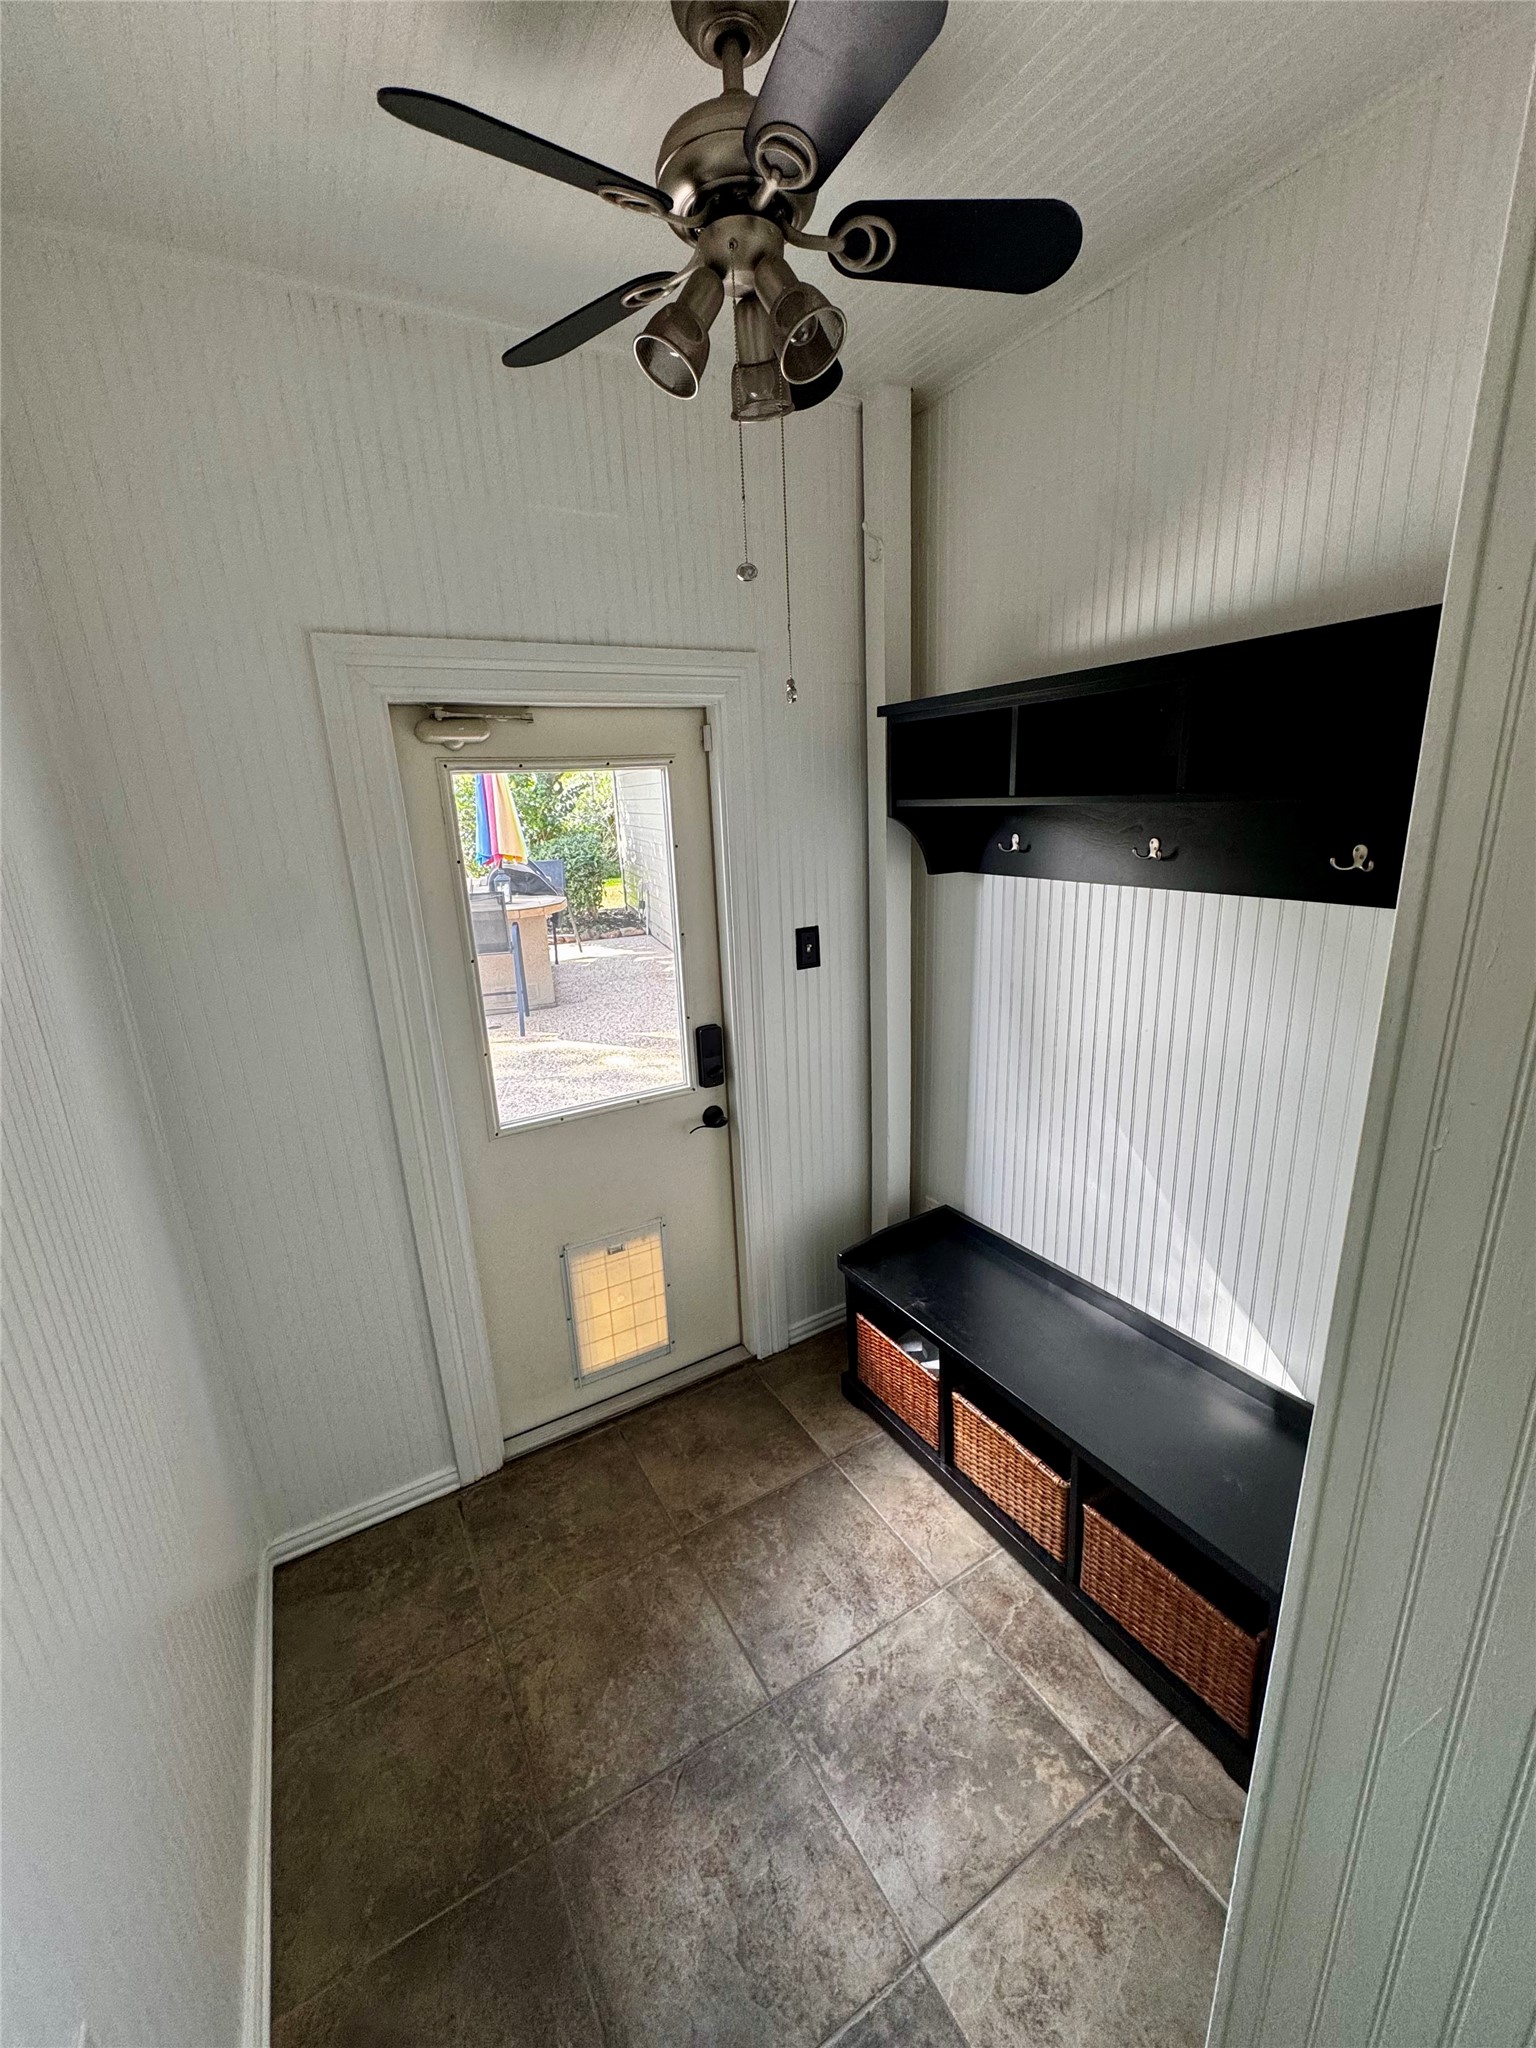
This entryway features a welcoming design with a bench and storage baskets for organization. Those stay with the house! Shelf with wall hooks offer space for hanging items. The exterior door provides easy outdoor access.
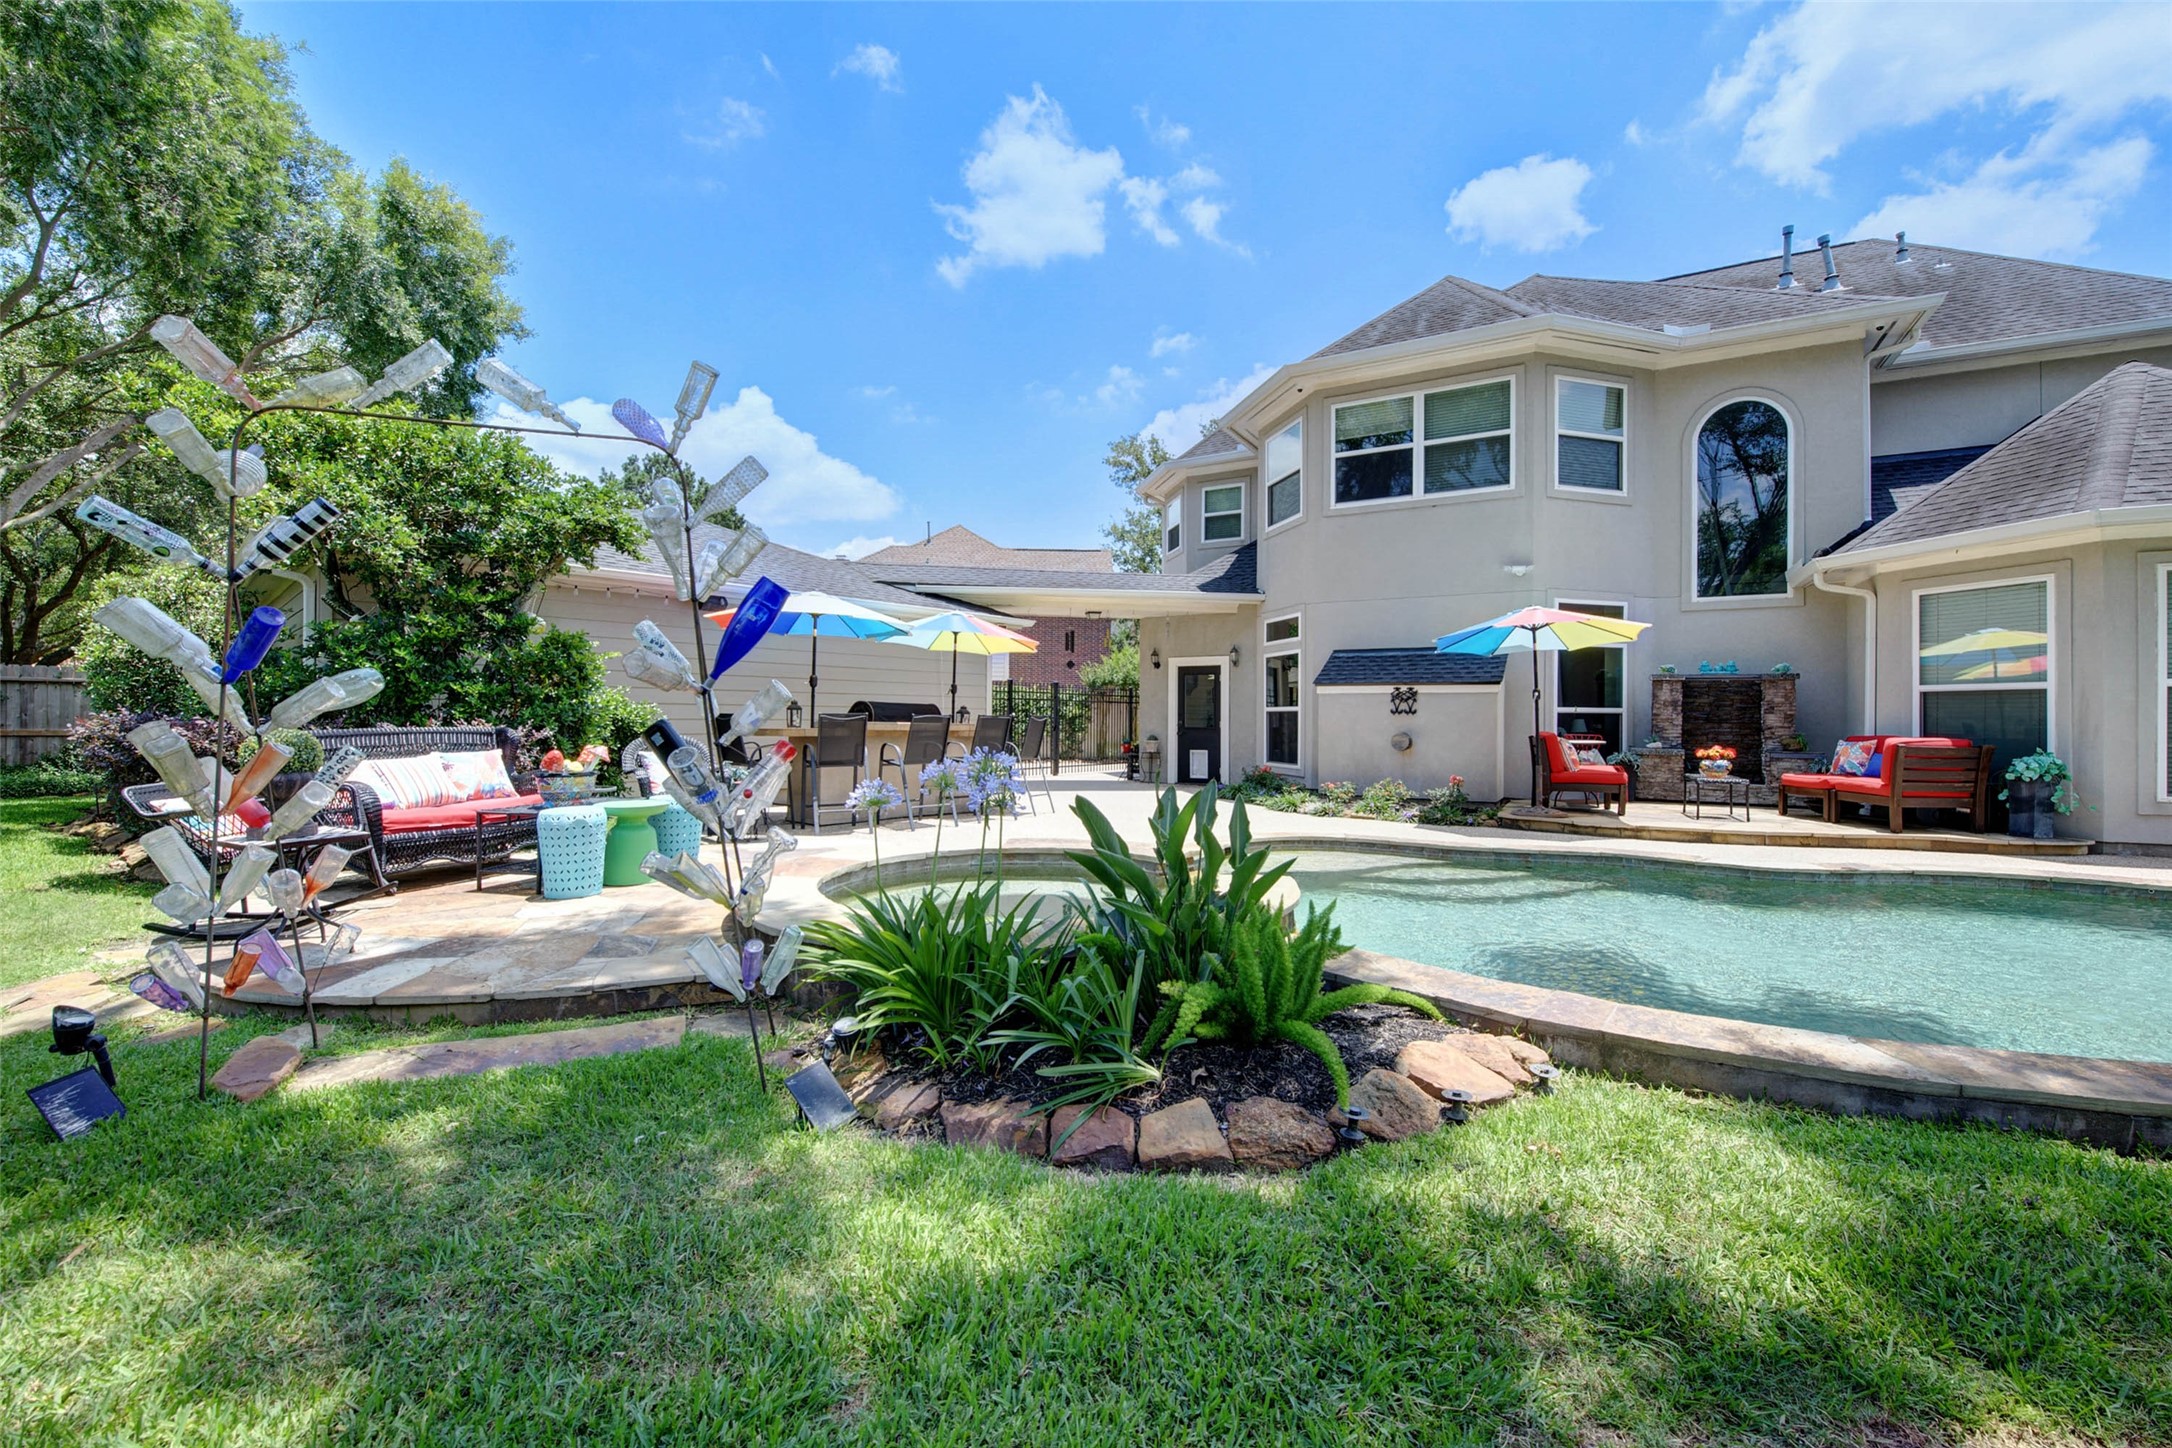
This photo features a beautiful two-story home with a spacious backyard showcasing a custom swimming pool surrounded by lush landscaping. There are seating areas with umbrellas, perfect for relaxing and entertaining, and the exterior is light-colored with large windows, providing plenty of natural light.
This backyard oasis features a sparkling pool with a waterfall, surrounded by lush greenery and vibrant flowers. Perfect for relaxation and entertaining. 4 surround sound speakers in backyard controlled from inside system.
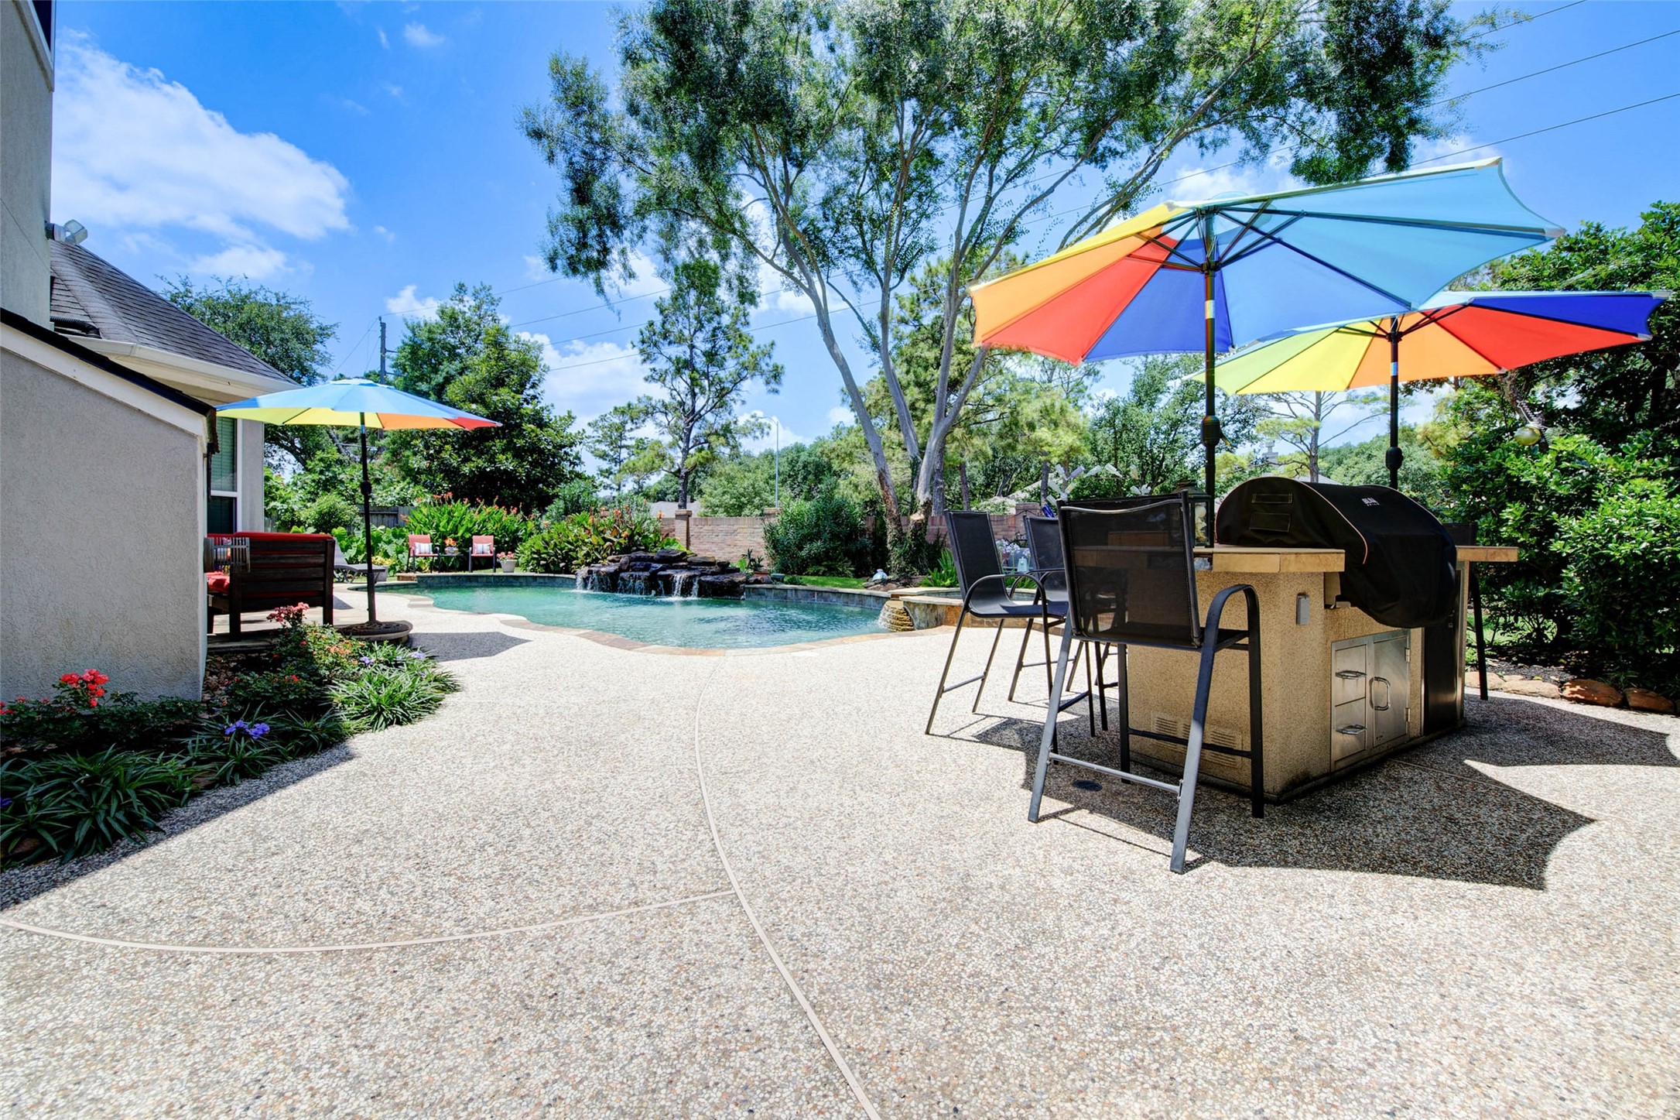
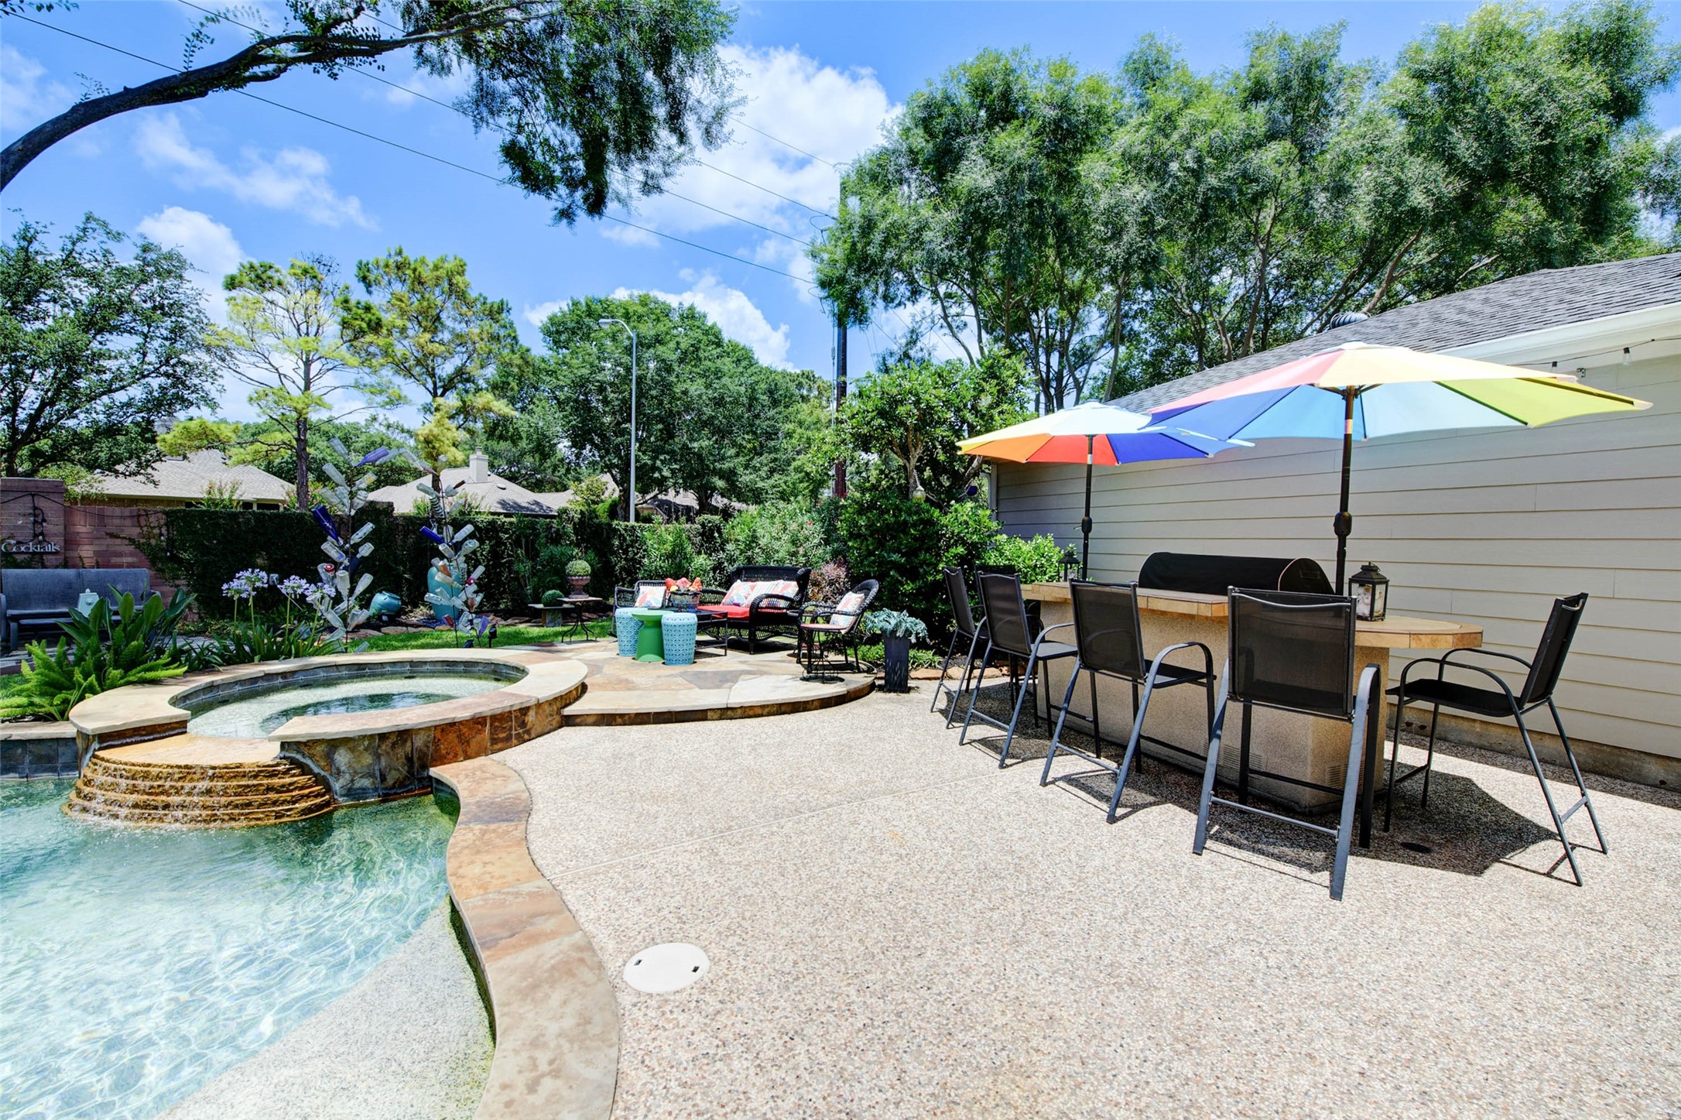
This inviting backyard features a sparkling pool with a waterfall, surrounded by lush greenery. There's a spacious patio with outdoor kitchen with bar seating and 2 umbrellas holes, 2 drawers, runs off of propane tank, plug underneath kitchen for refrigerator and one electrical outlet on the kitchen itself. Additional burner. Bull grill with 6 burners. Mini refrigerator in the outdoor kitchen comes with the house too. Perfect for outdoor entertaining and relaxation.

This photo showcases a beautiful backyard with a large, curved swimming pool featuring a waterfall. The pool is surrounded by lush greenery and a spacious patio area with seating and colorful umbrellas, providing a perfect setting for relaxation and entertainment.
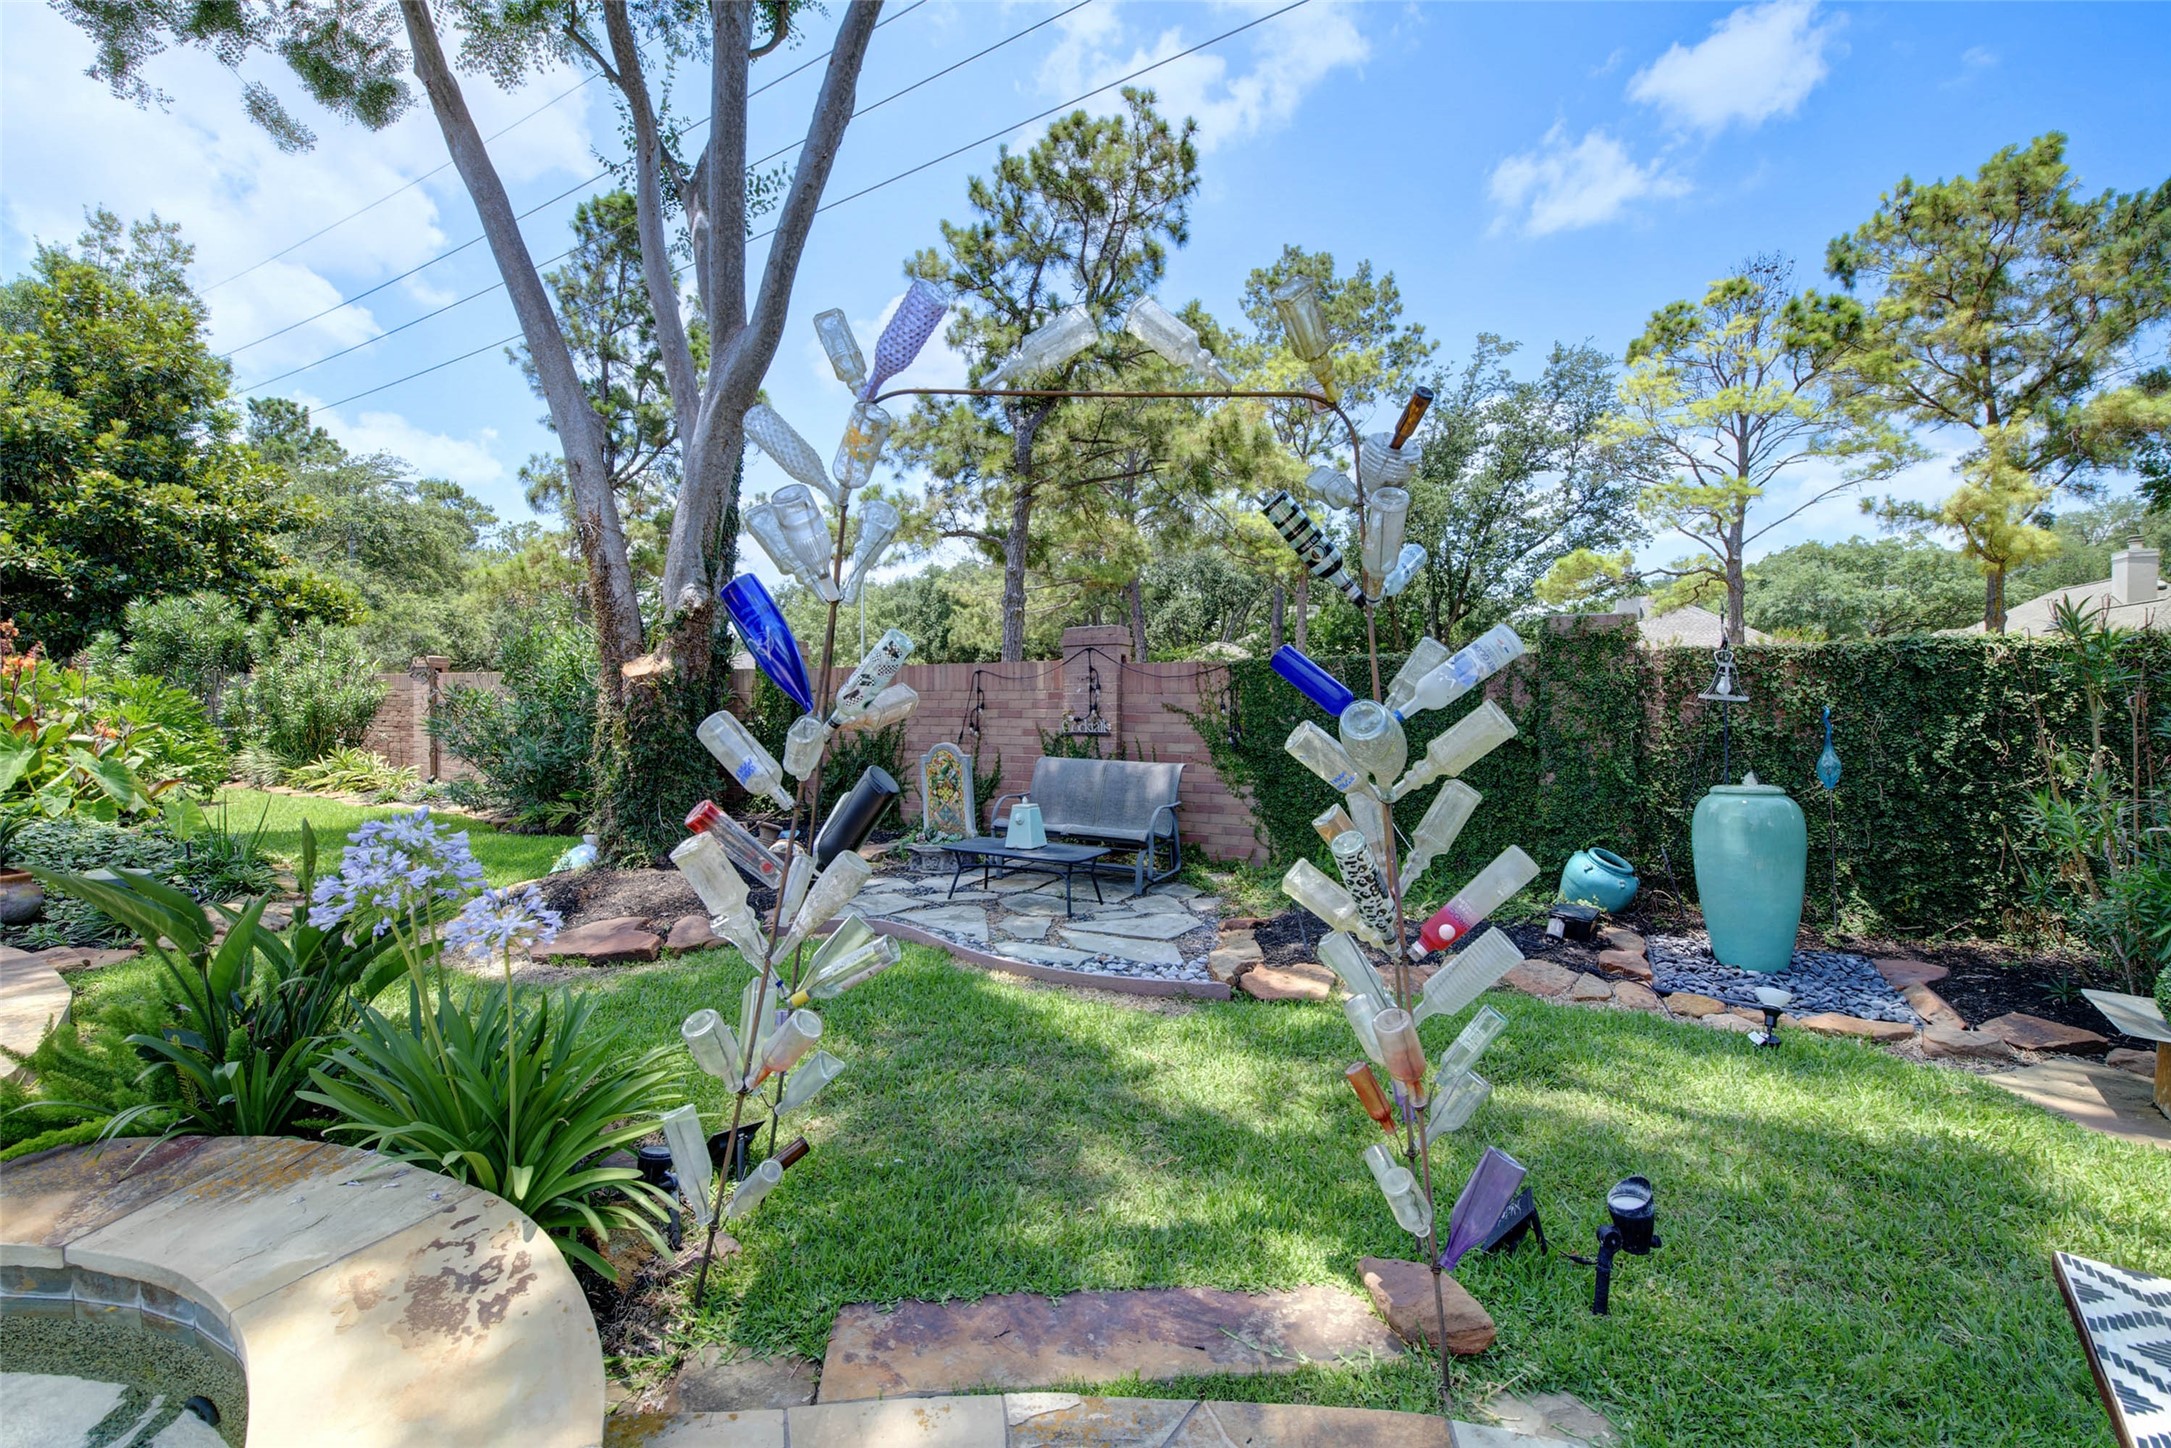
This photo showcases a lush, well-maintained backyard with a spacious lawn, mature trees, and attractive landscaping. The area is private and fenced, providing a peaceful outdoor space for relaxation or entertainment.
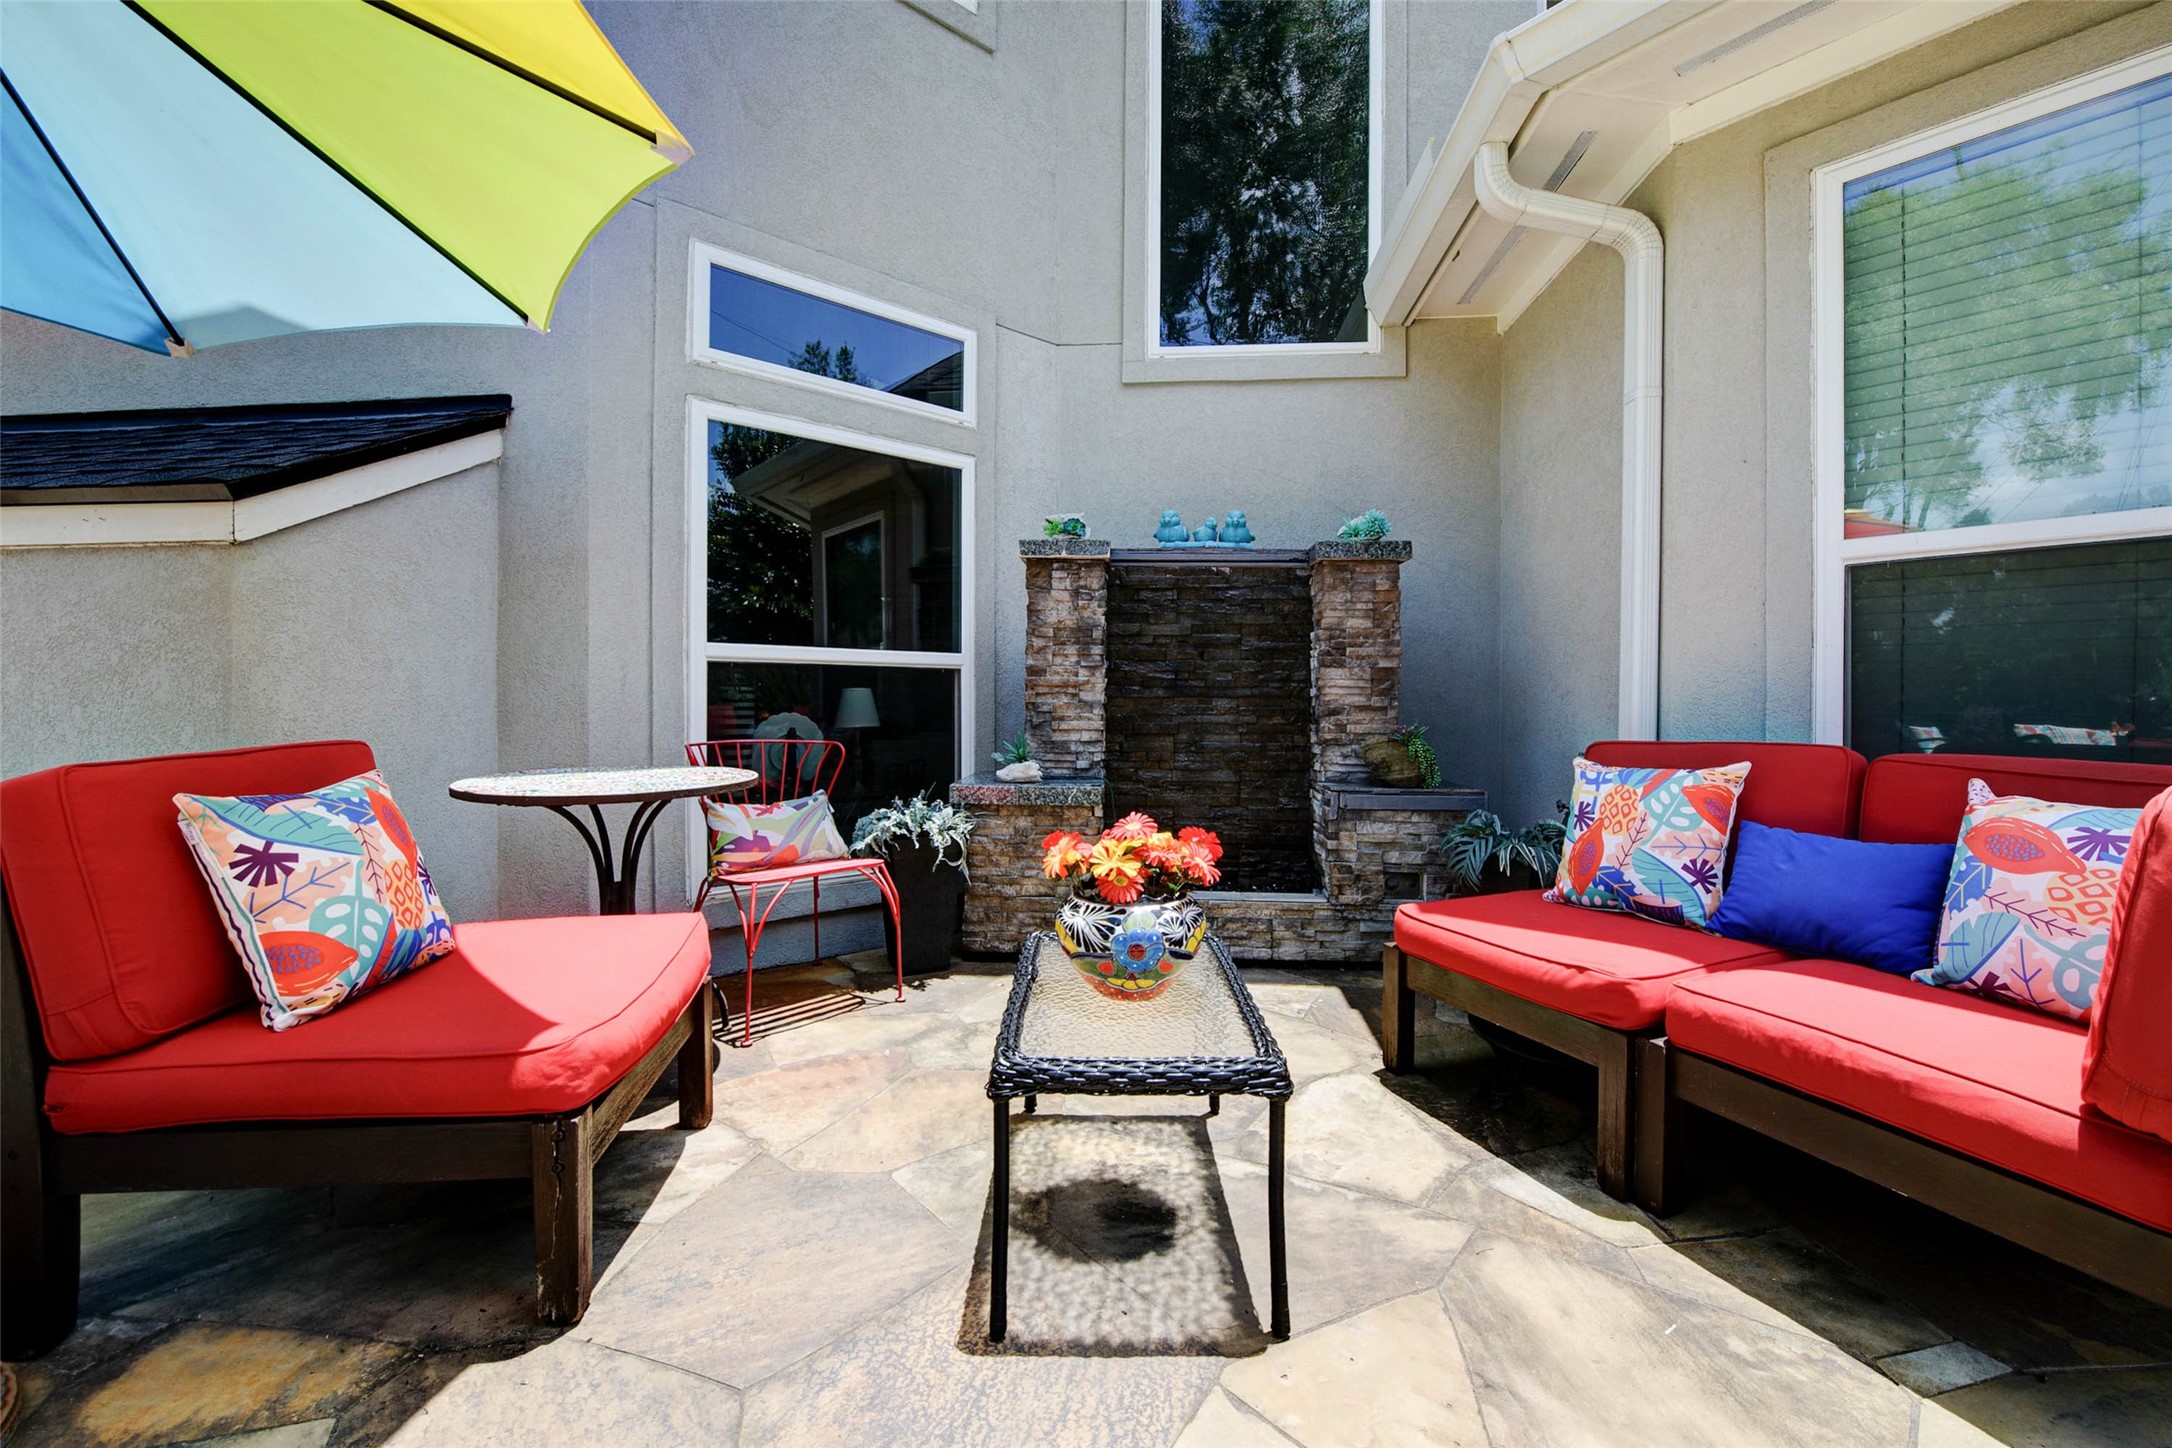
This inviting patio features a charming water feature. It's a cozy outdoor space perfect for relaxation and entertaining.
This backyard features a serene pool with a waterfall, surrounded by lush greenery. It includes a cozy seating area, perfect for relaxation and entertaining.
Enjoy a lush, private oasis with vibrant plants and trees in this beautifully maintained backyard retreat.
This backyard features a vibrant garden with lush greenery and mature trees. It includes a cozy seating area on a stone patio, and decorative elements like a large ceramic vase fountain. The space is perfect for relaxation and outdoor entertaining. The two fountains stay with the house.
This backyard features a serene swimming pool with a waterfall, surrounded by lush landscaping and ample patio space for relaxation.
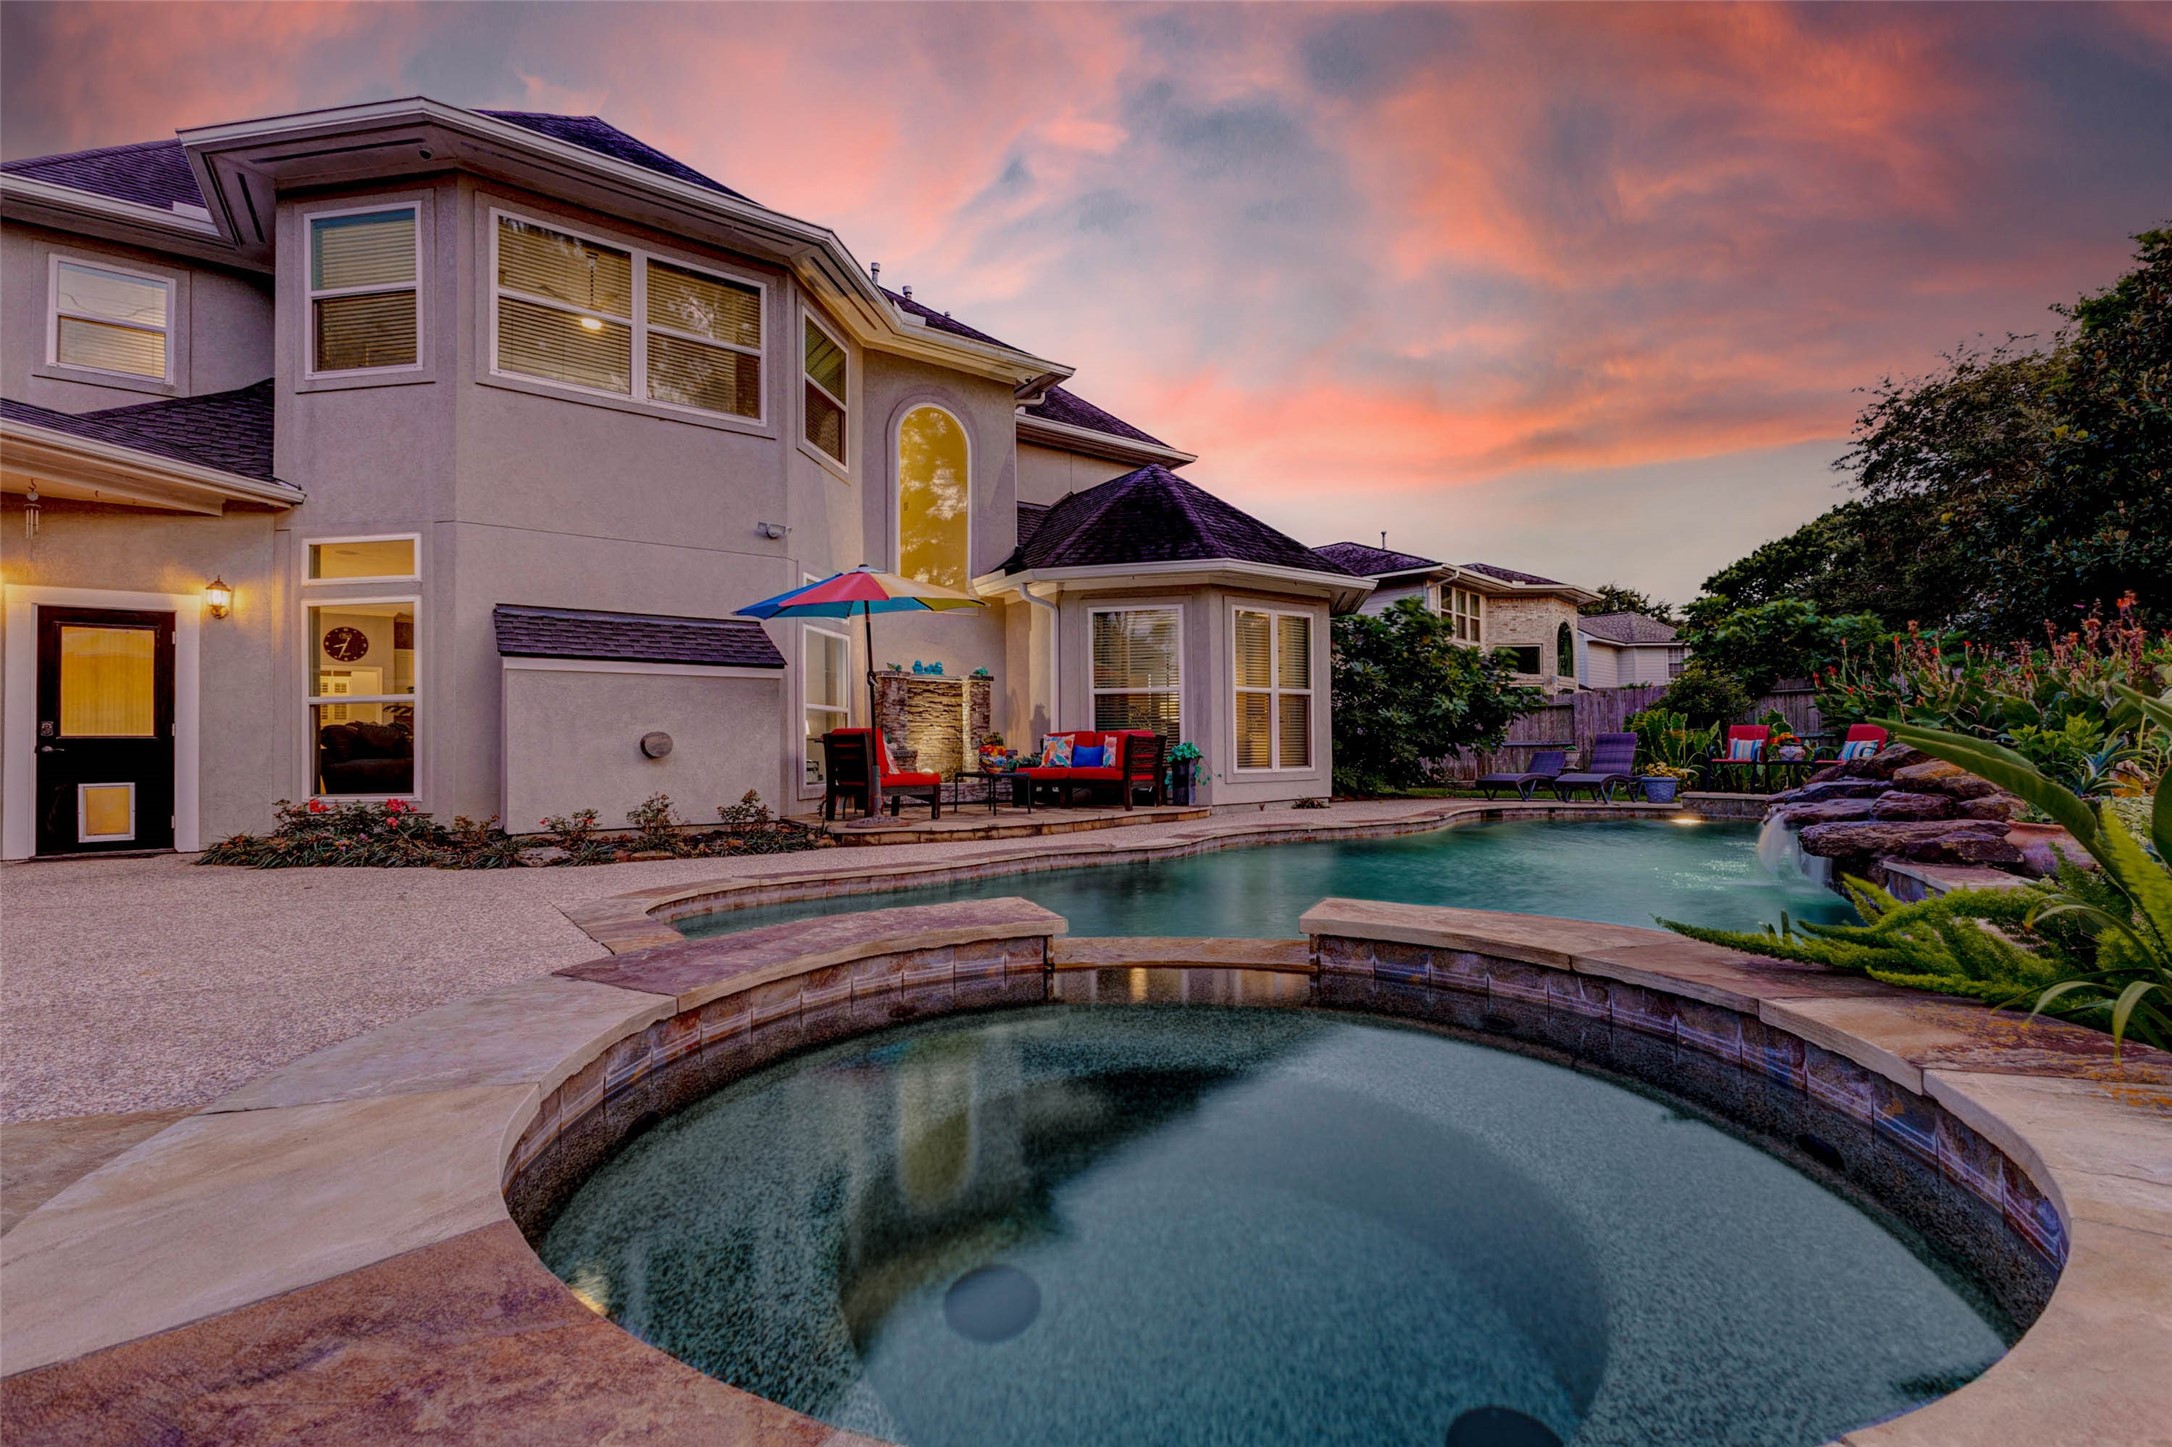
This stunning home features a spacious backyard with a luxurious pool and hot tub, perfect for entertaining. The elegant two-story exterior is complemented by a beautifully landscaped garden, creating a serene atmosphere. Mosquito system with 100 heads around the whole backyard, fences, eves, gutters, trees and beds and around to the garage.
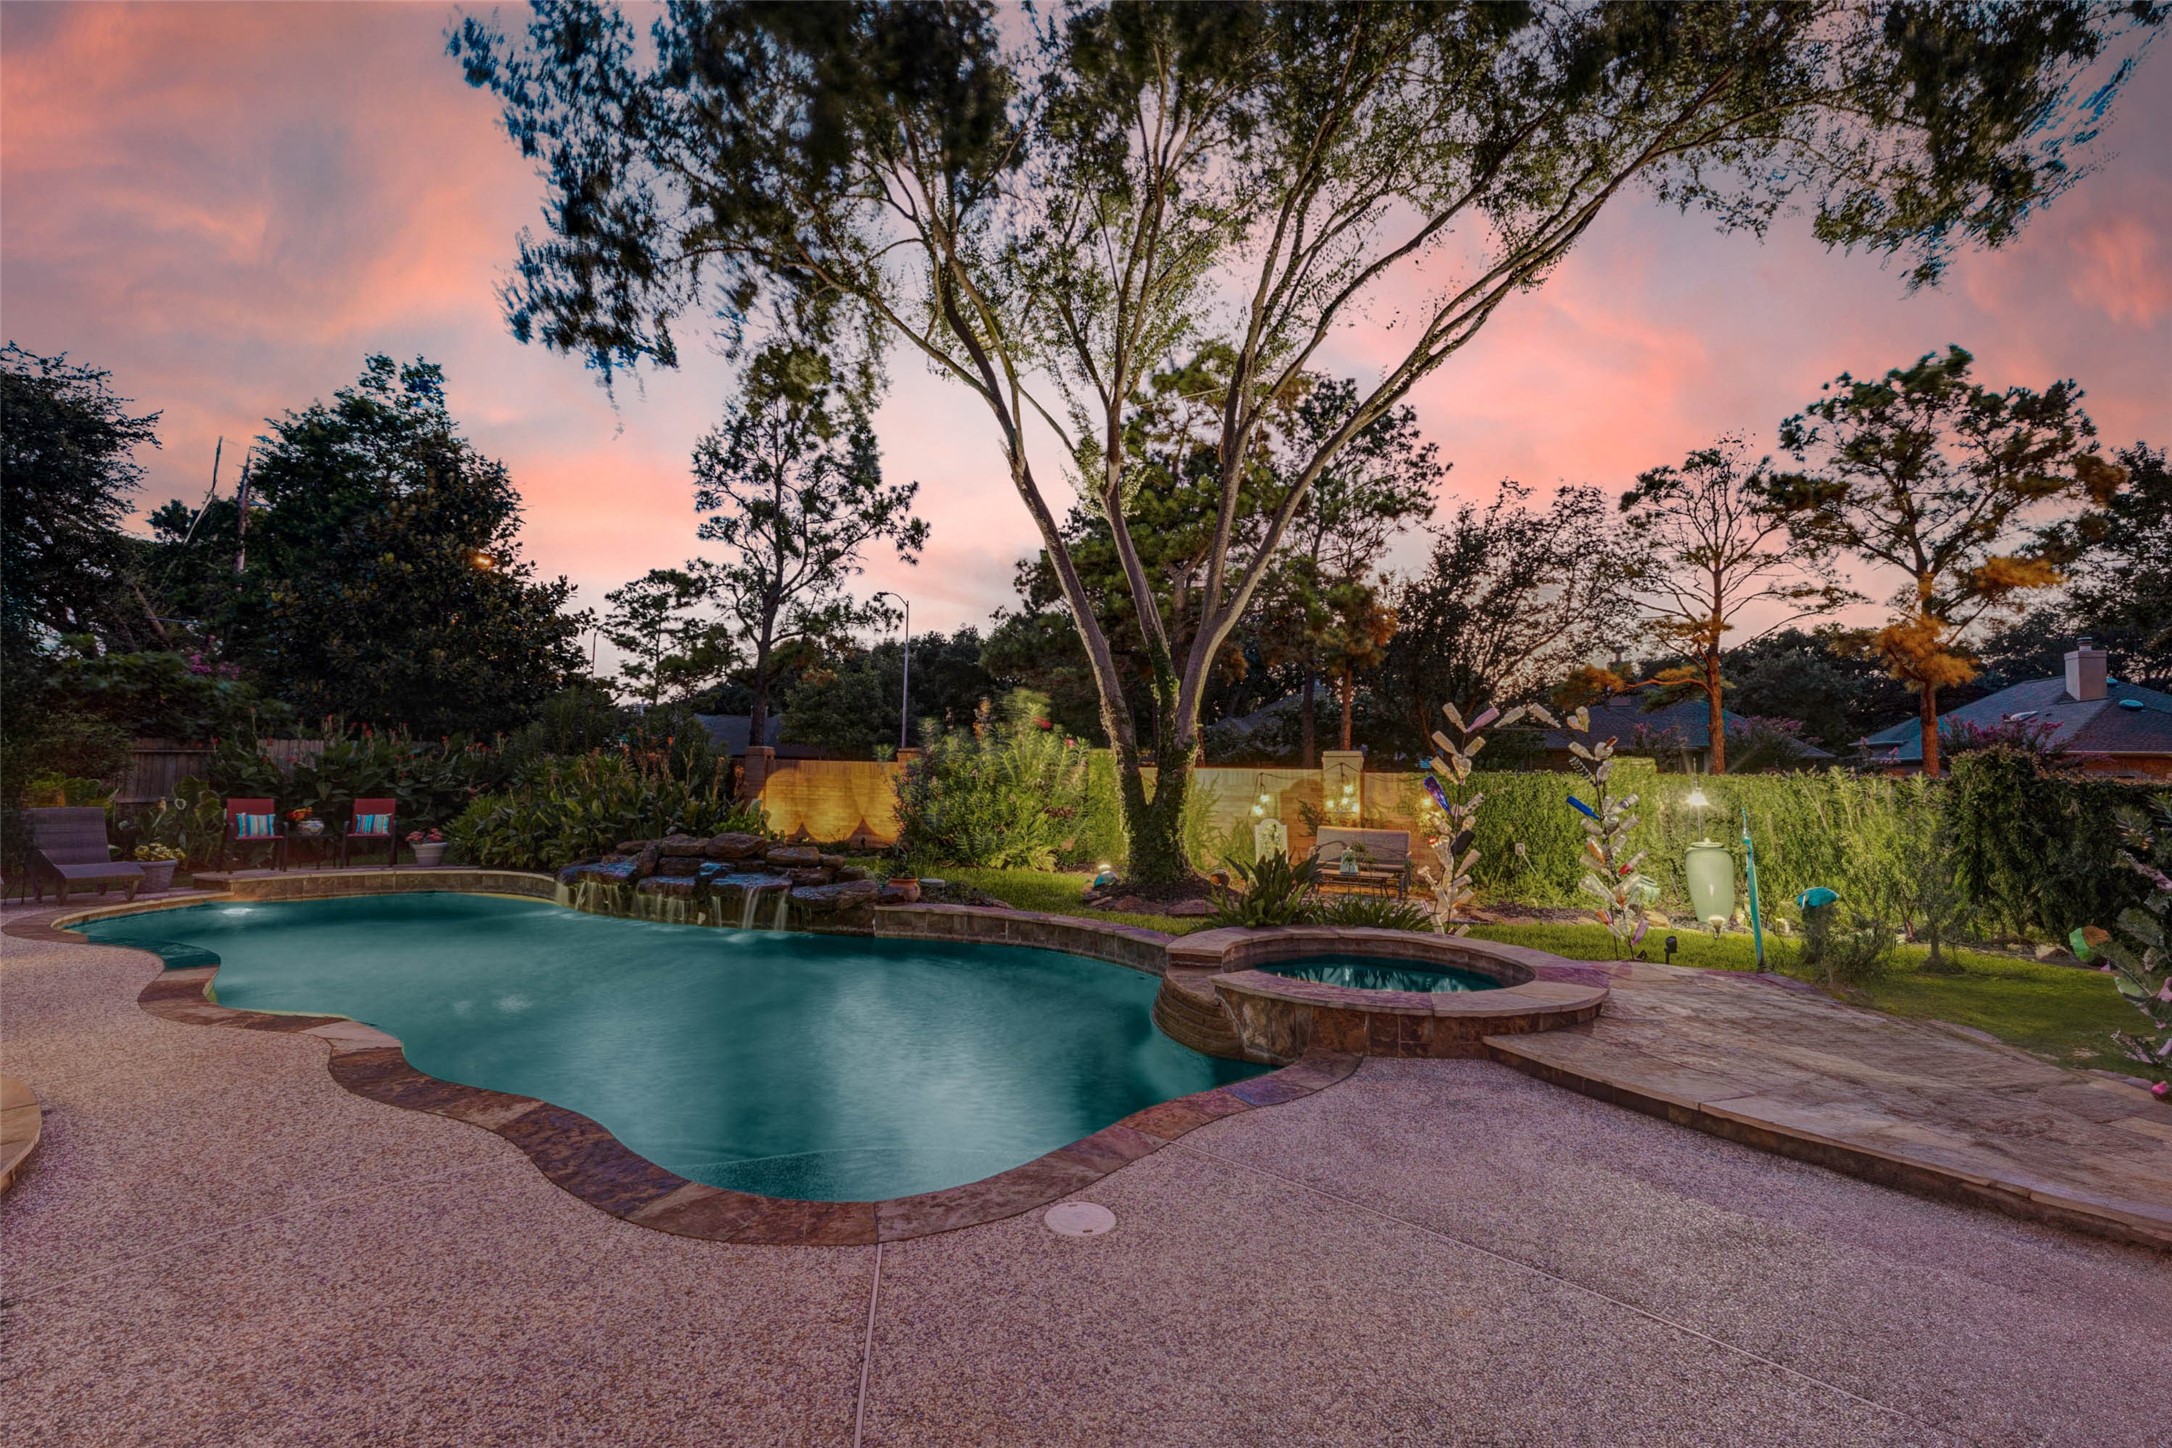
This backyard features a beautifully landscaped pool and spa, surrounded by lush greenery and mature trees. The stone patio offers a serene setting, perfect for relaxation or entertaining, with a backdrop of a colorful sunset sky. 8 outdoor plugs situated around the yard for outdoor lighting. Lighting stays with the house.
This stunning two-story home features elegant architectural details with large windows and a welcoming entrance. Surrounded by mature trees and well-maintained landscaping, it offers a charming curb appeal. The driveway leads to a spacious garage, perfect for family living.
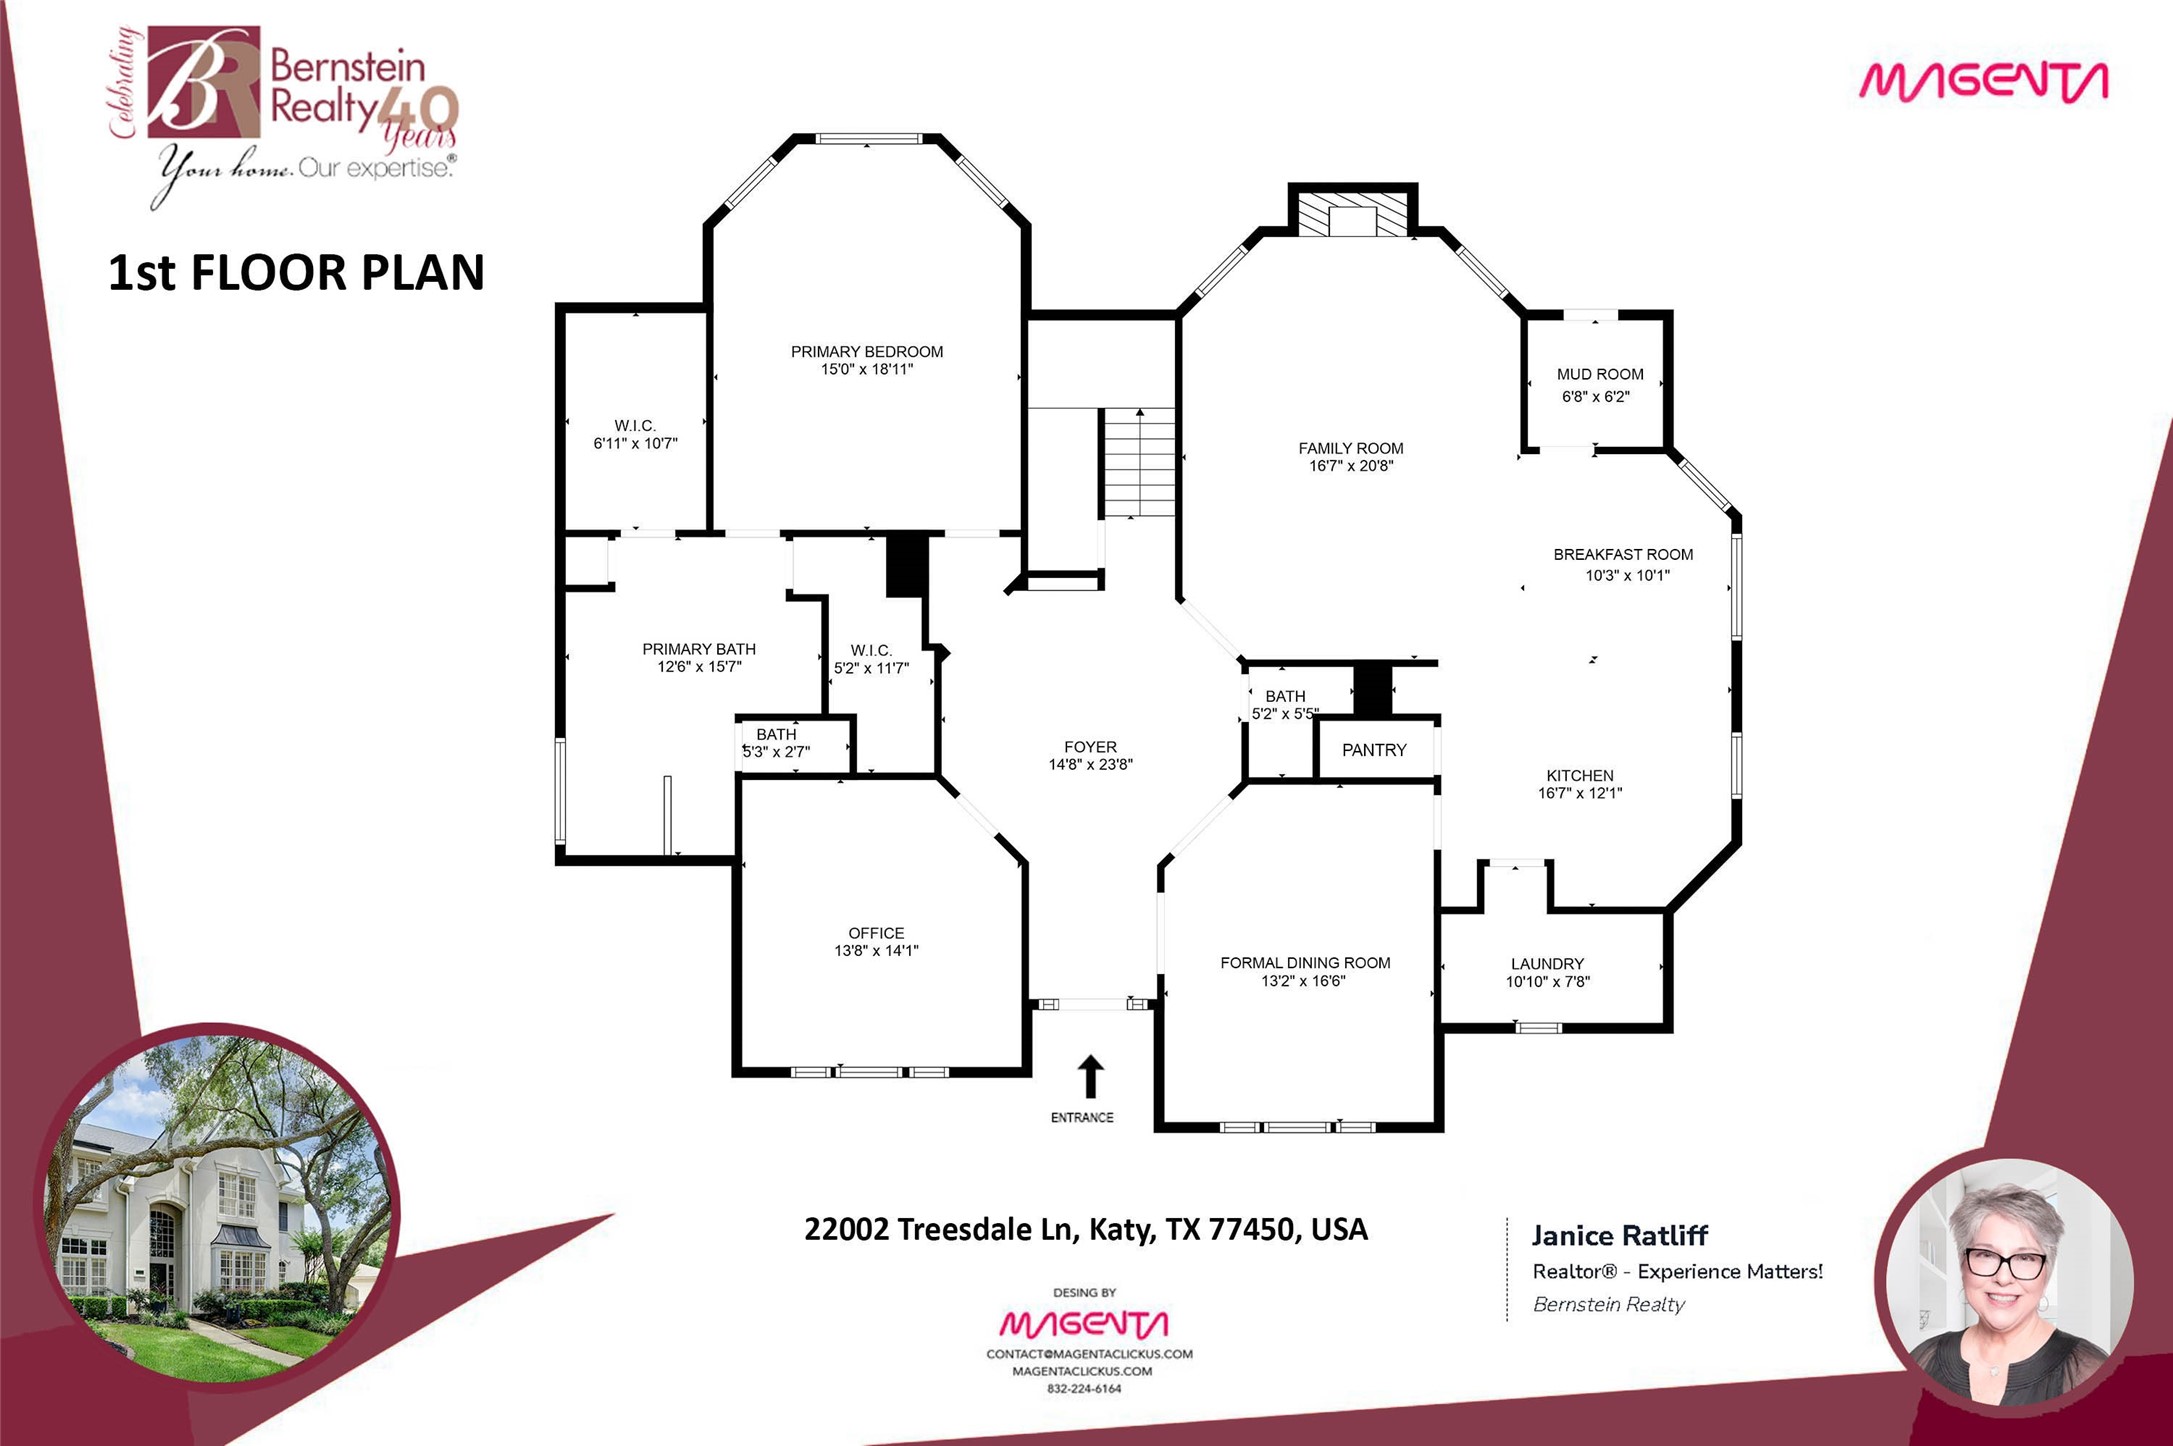
Discover this elegant home at 22002 Treesdale Ln. The floor plan boasts a spacious primary suite with two walk-in closets and a luxurious bath. Enjoy the open family room, formal dining area, and kitchen with a cozy breakfast nook. Additional features include an office, laundry room, mudroom, and pantry, offering ample space for comfortable family living.
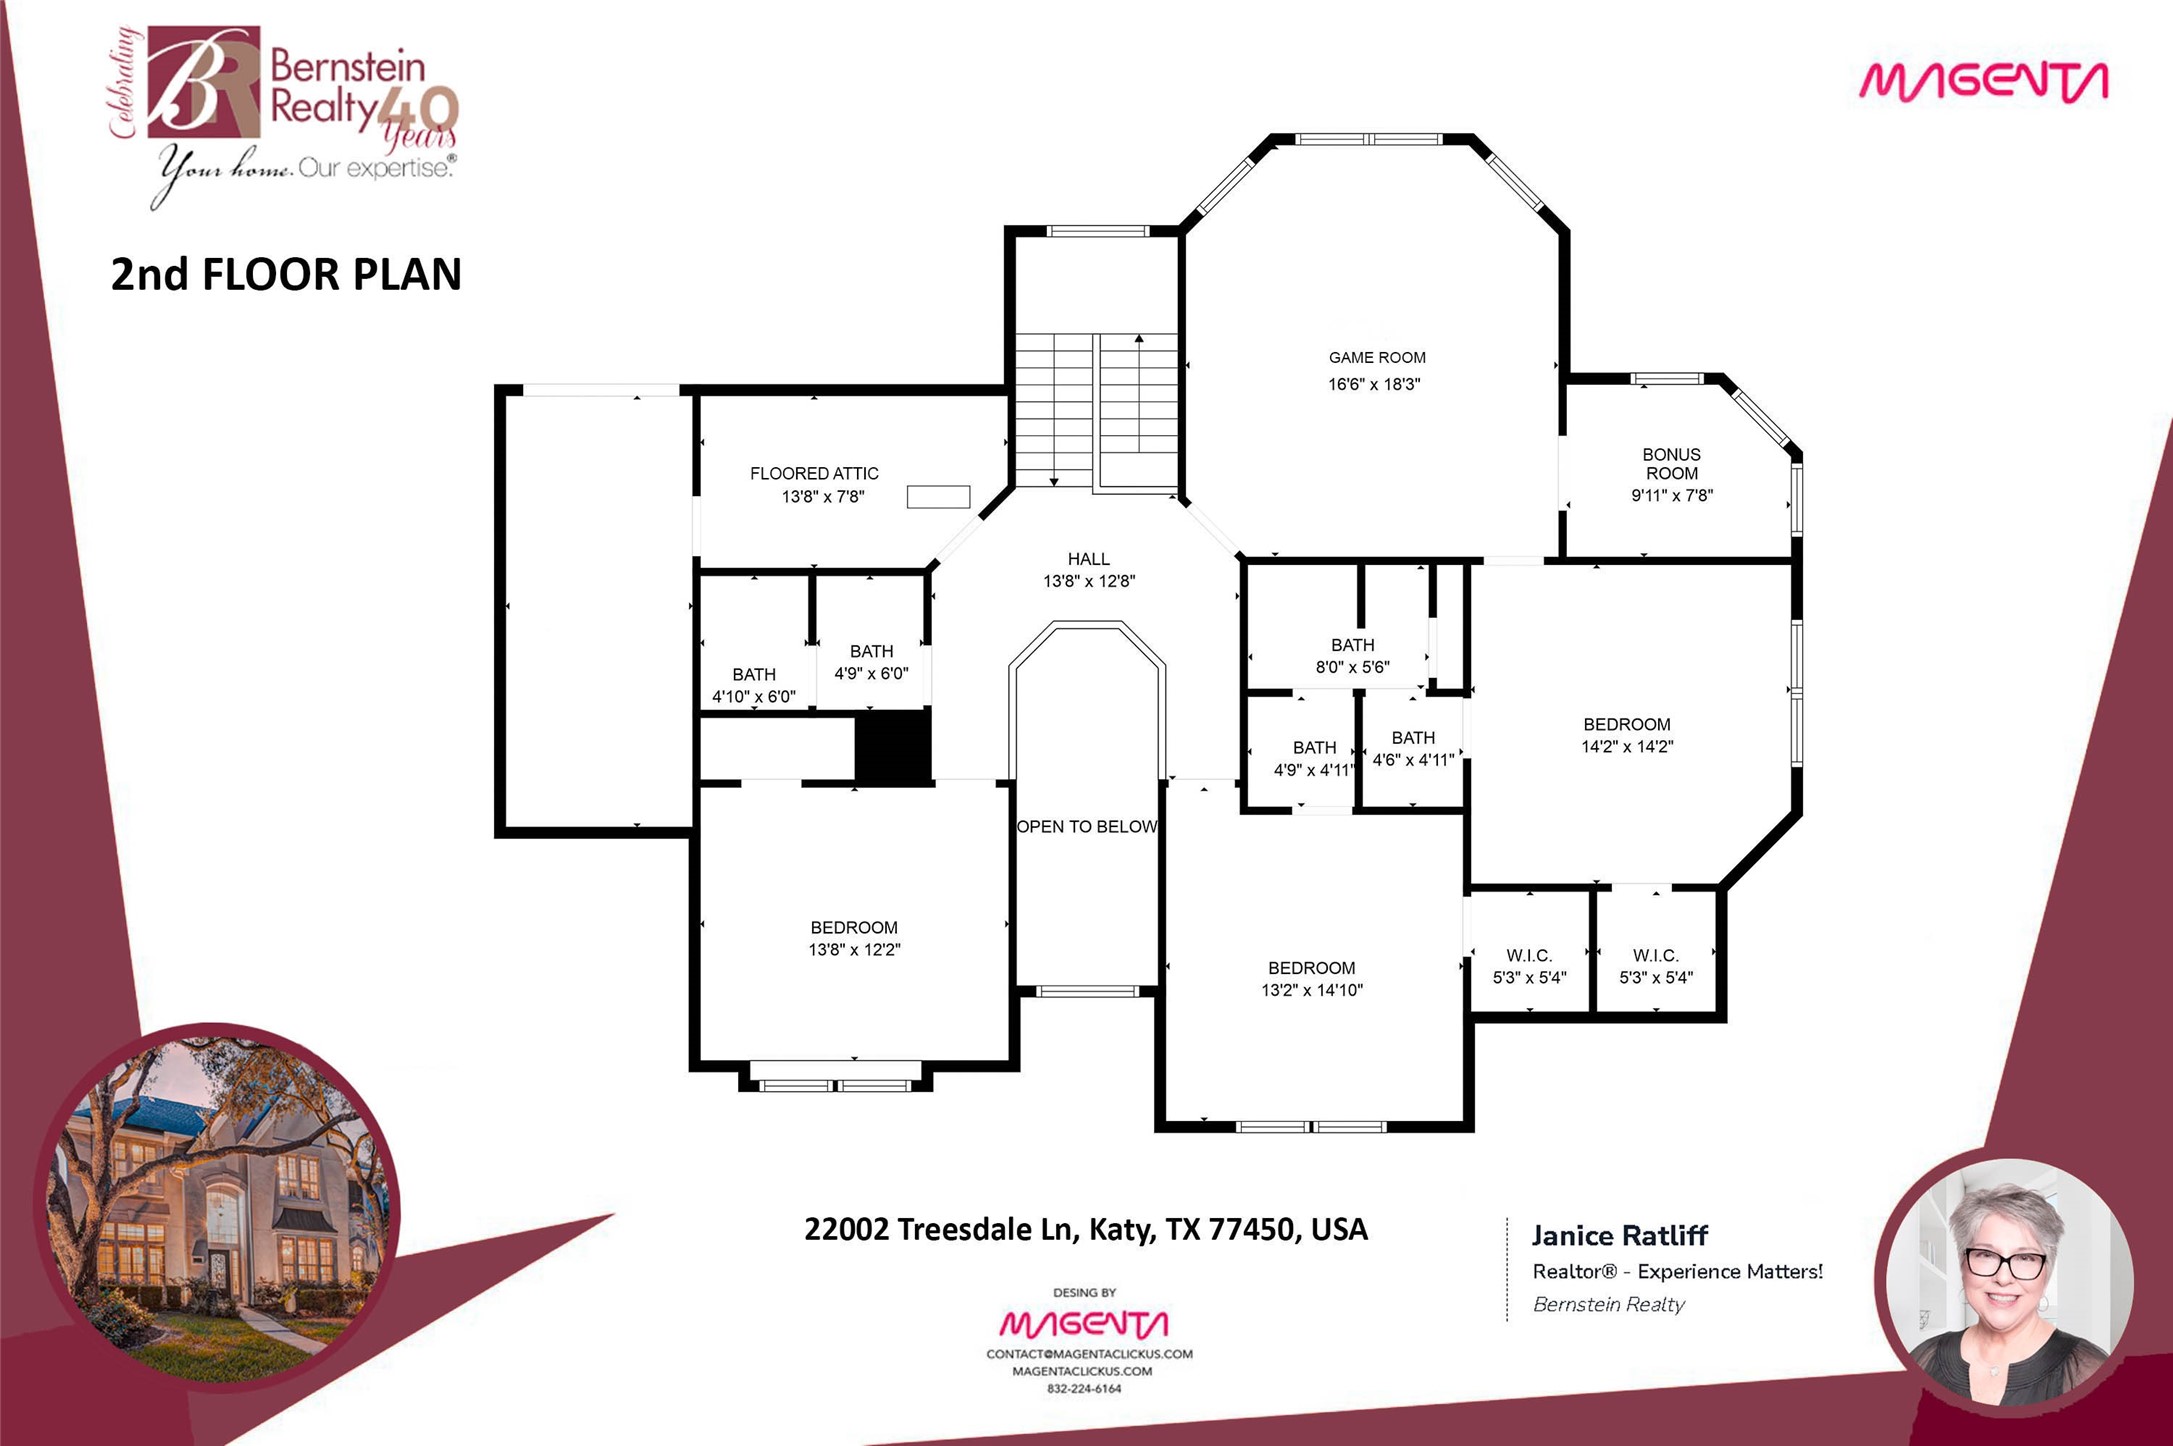
This image displays the second-floor plan. It features three bedrooms, each with a walk-in closet, a game room, a special flex- room, and a floored attic. The space is well-organized for family living, with open areas and private quarters.