
216 Sandhill Grove Trail,Waller, TX 77484
Waller, TX 77484











Description
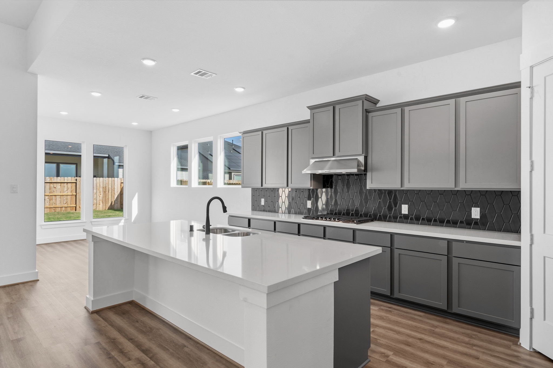
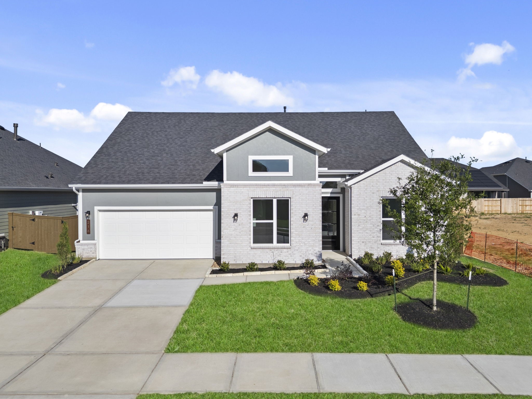
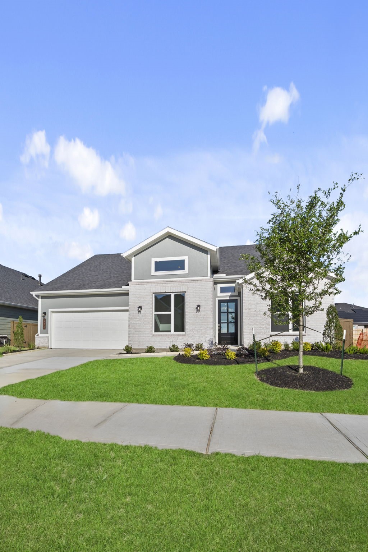
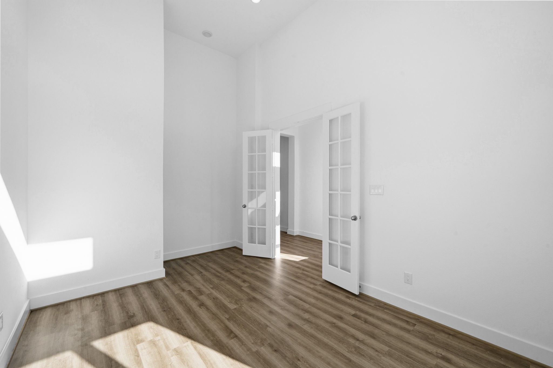
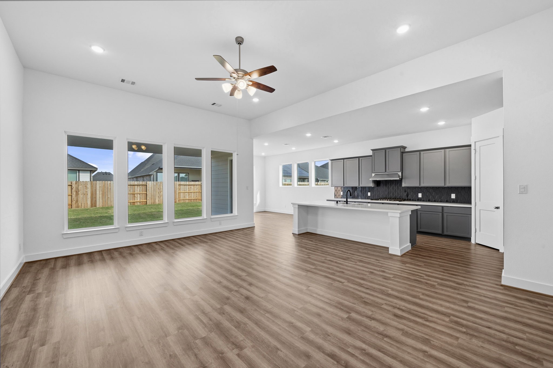
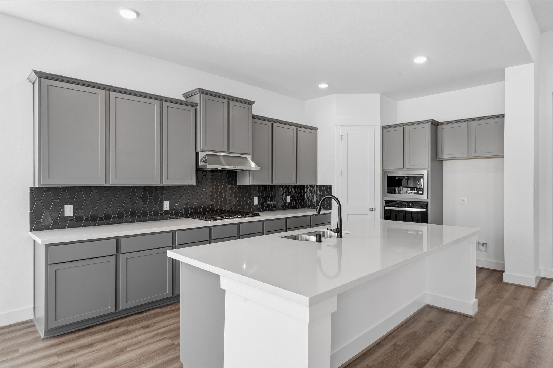
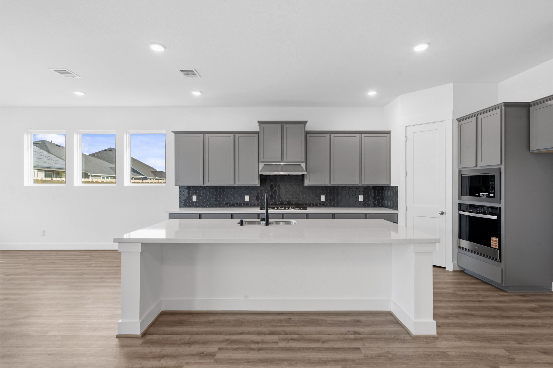
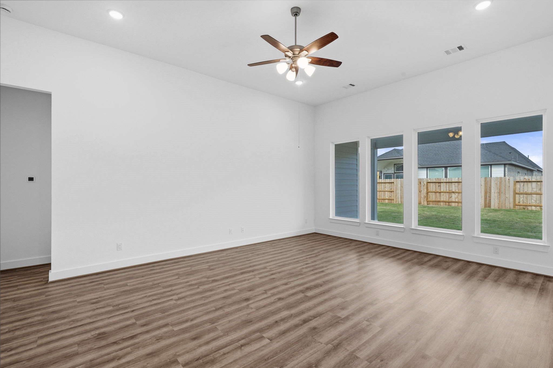
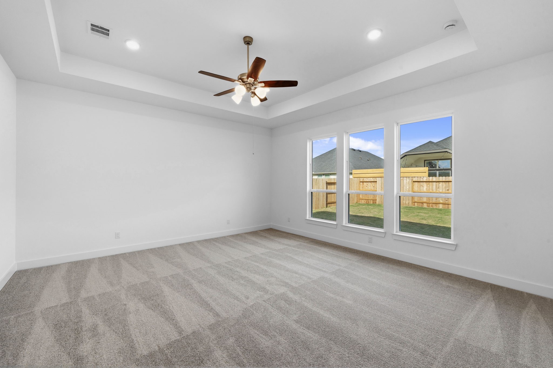
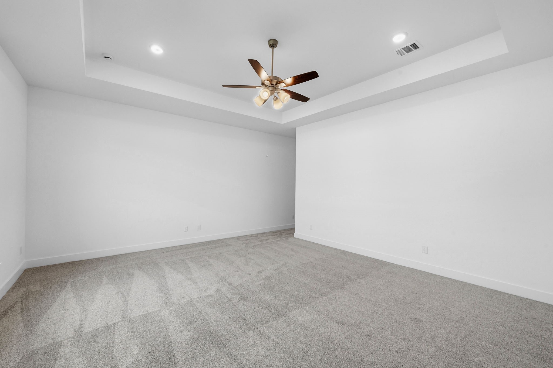
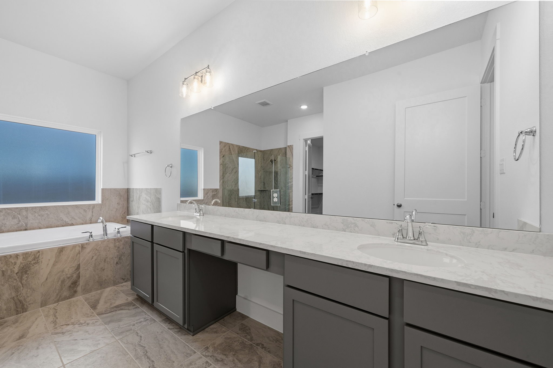
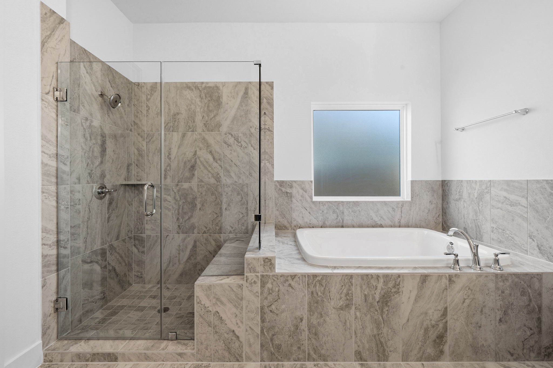
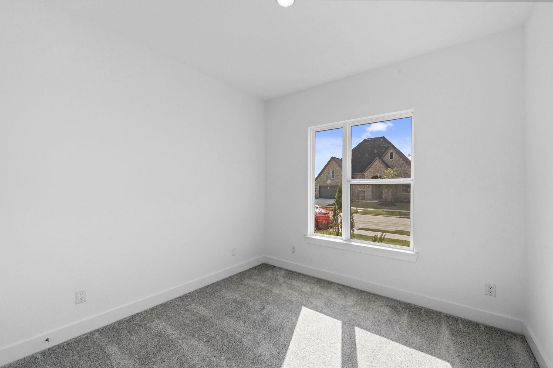
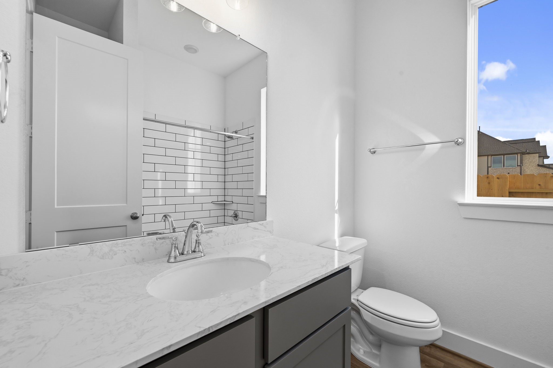
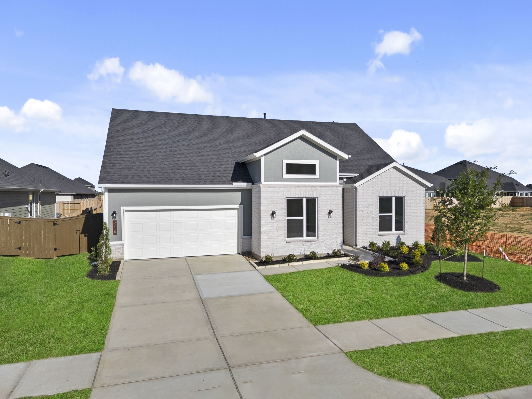
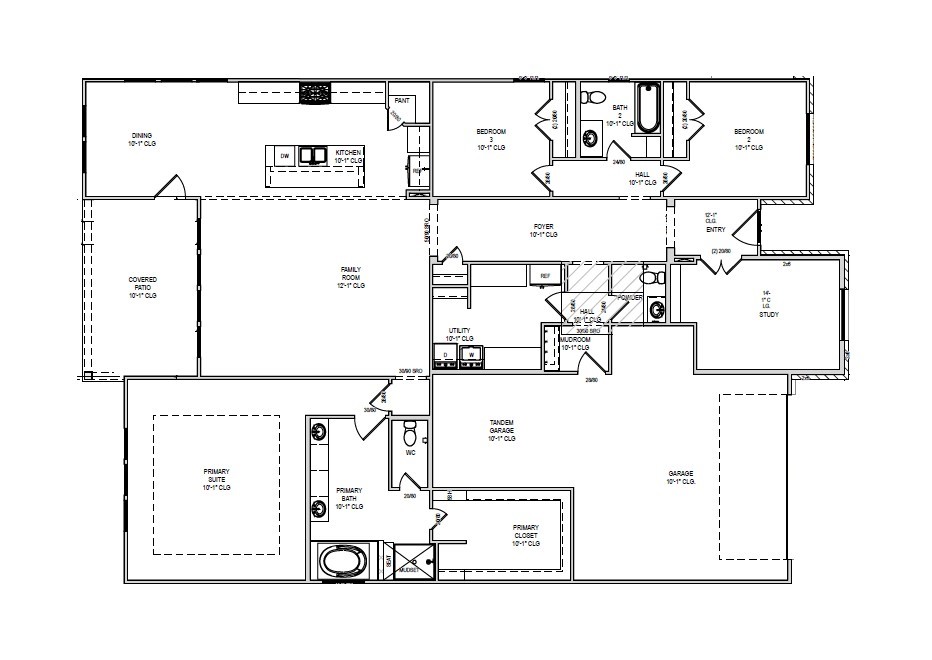
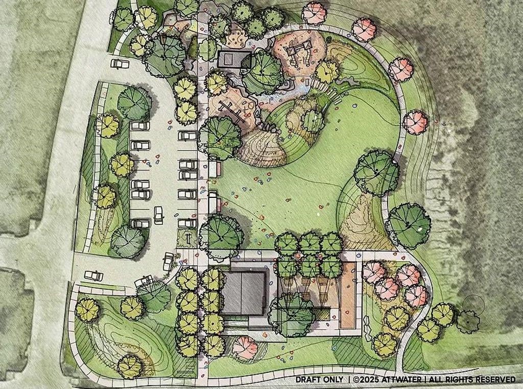
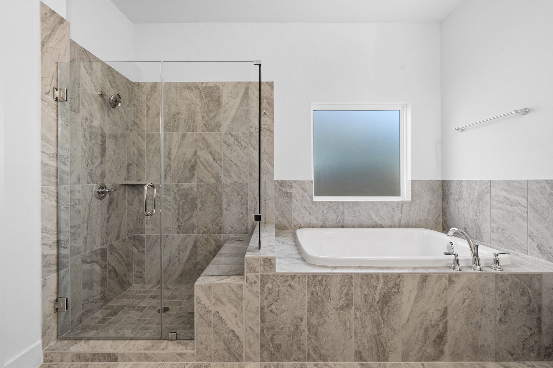
Welcome to the Alamo floorplan by Brohn Homes, a beautifully designed single-story home offering the perfect blend of comfort and functionality. The open-concept layout features a spacious family room, a modern kitchen with a center island, and an adjoining dining areaideal for entertaining and everyday living. The private primary suite includes a generous walk-in closet and ensuite bath, while secondary bedrooms are thoughtfully separated for added privacy. A dedicated study offers flexibility for a home office or guest room. Enjoy outdoor living on the extended covered patio, perfect for family gatherings or relaxing evenings. The 3-car tandem garage provides exceptional space for parking, storage, or hobbies. Located in the Attwater community with easy access to Hwy 290, shopping, and schools.
Details
| MLS # | 18374192 |
|---|---|
| Listing Type | For Sale |
| Style | House |
| HOA Dues | $1,200 |
| Sub-Type | New Construction |
| Status | Active |
| Year | 2026 |
| Days On Site | 238 |
| Listing Provided By | Brohn Homes | Jimmy Franklin |
Features
| Bed(s) | 3 |
|---|---|
| Bath(s) | 3 Total |
| SQ Feet | 2,496 |
| Garage | 3 |
| Story(s) | 1 |
| Acreage | 8388.00 |
Exterior
| Lot Features | Subdivision |
|---|
Parking
| Garage Yes / No | Yes |
|---|---|
| Parking Features | Tandem |
Area Information
| State | TX |
|---|---|
| County | Waller |
| City | Waller |
| Zip Code | 77484 |
| Area | 26 |
| Subarea | Waller |
| Community Name | Attwater |
| Listing VS Median (in Attwater) | |
Price: $429,990 low | high Med: $0 On site: 238 low | high Med: | |
Request a showing
Request a showing
Contact
Learn More About This Property

| State | TX |
|---|---|
| County | Waller |
| City | Waller |
| Zip Code | 77484 |
| Area | 26 |
| Subarea | Waller |
| Community Name | Attwater |
| Listing VS Median (in Attwater) | |
Price: $429,990 low | high Med: $0 On site: 238 low | high Med: | |