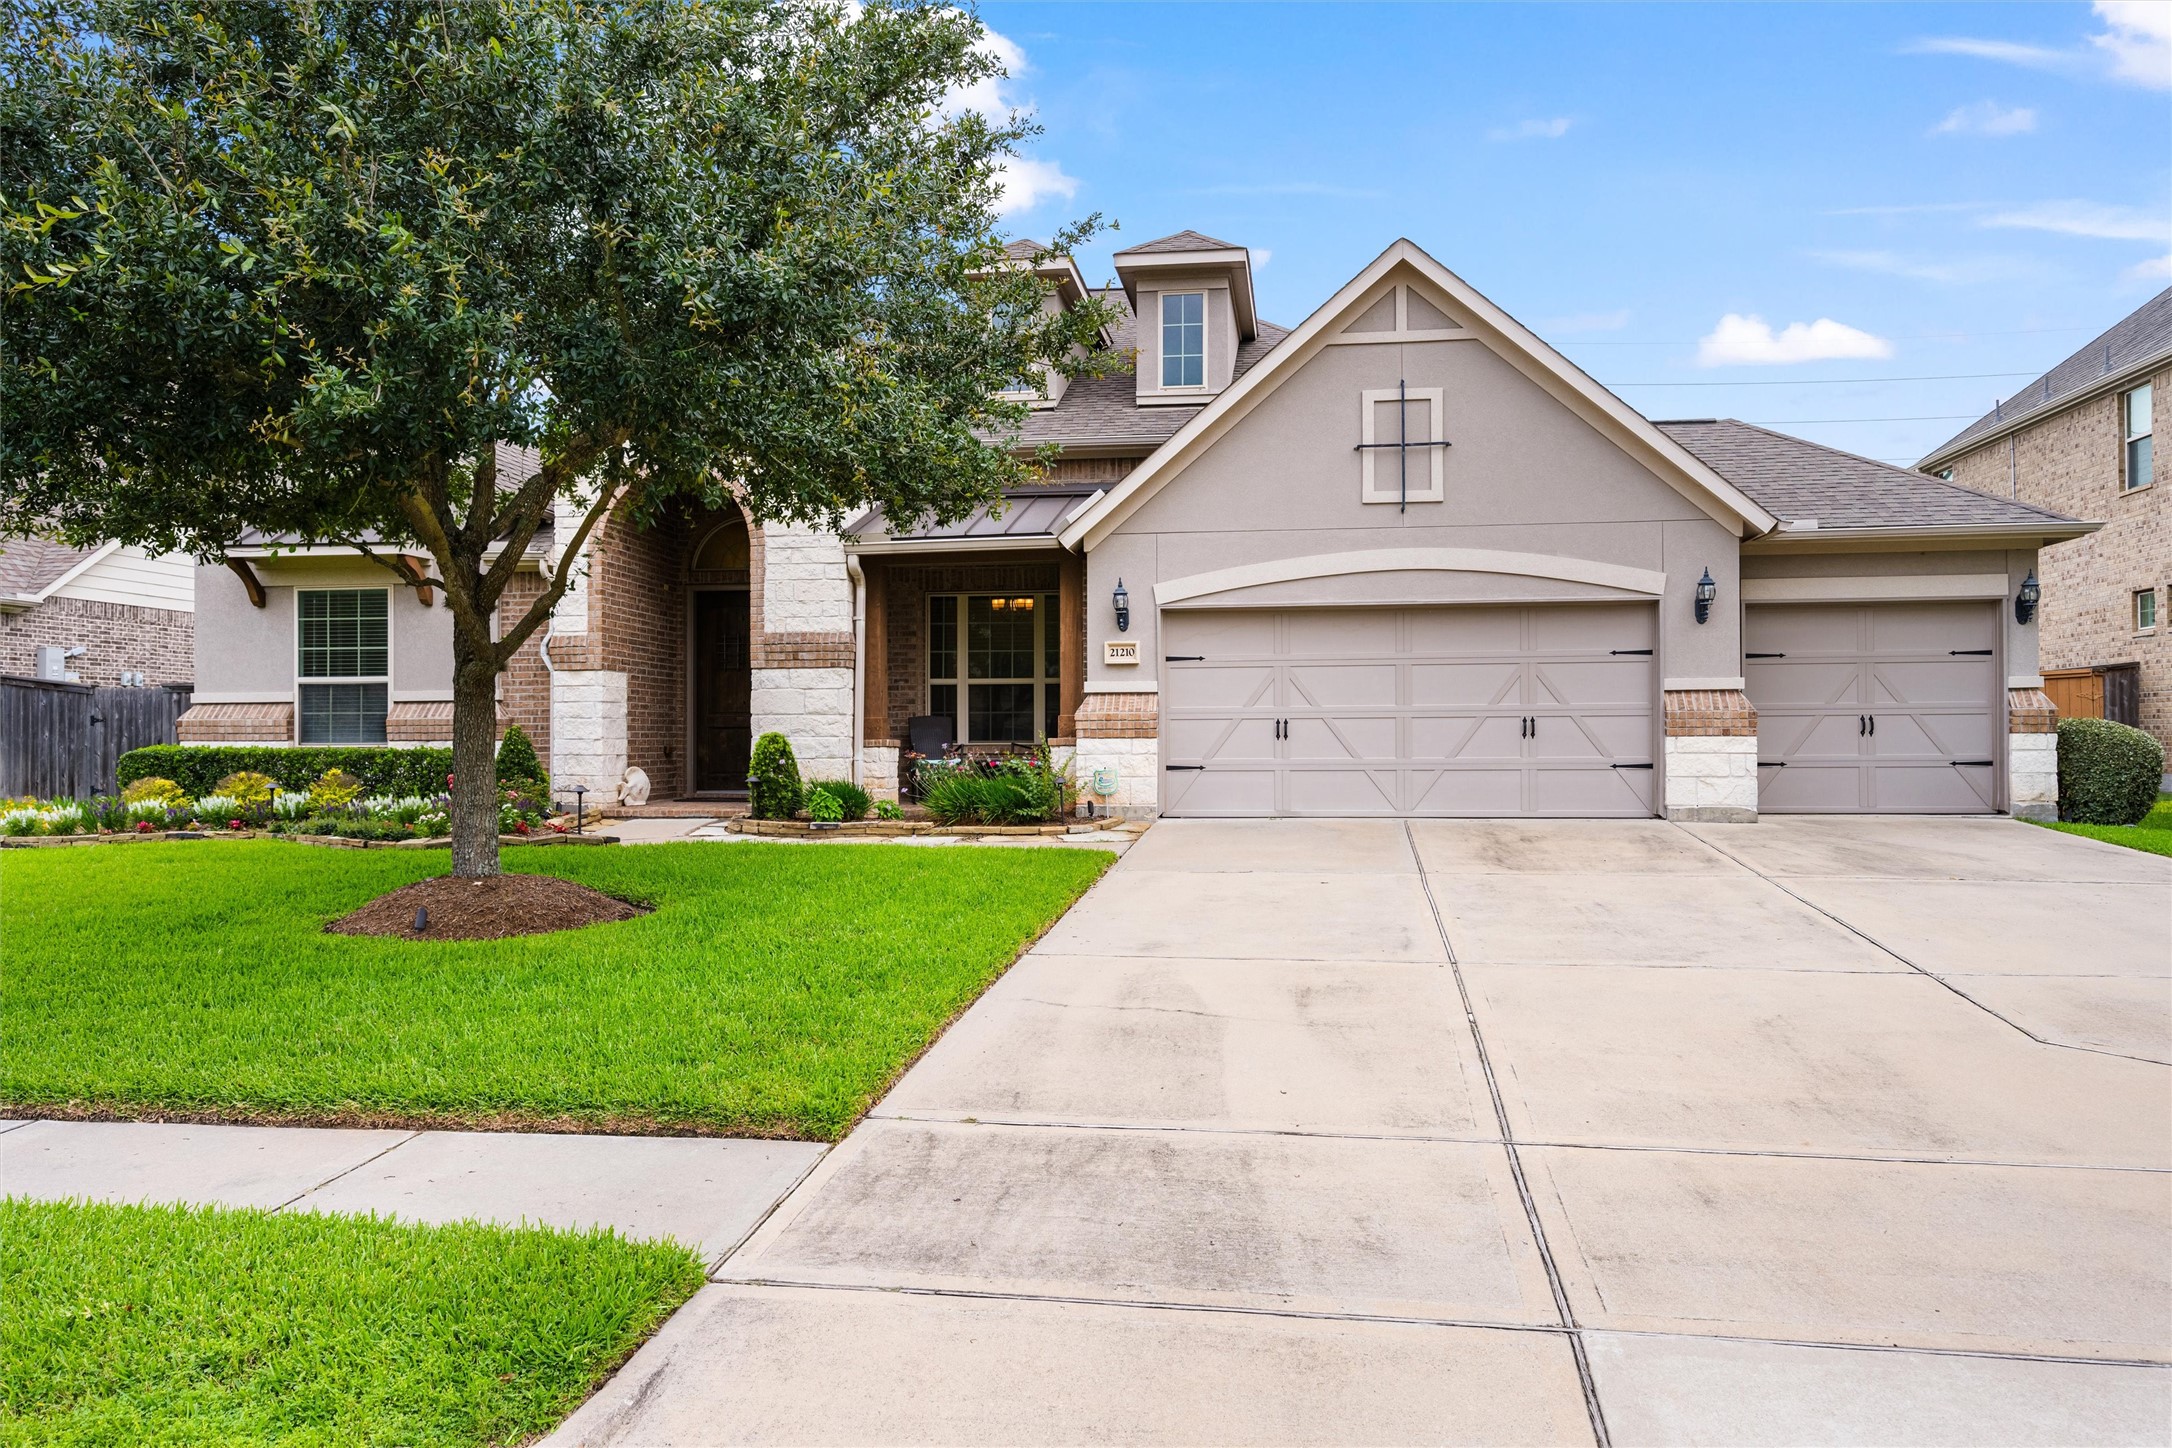
Welcome to this elegant 4-bed, 3.5-bath residence featuring a thoughtfully designed layout with all bedrooms conveniently located on the 1st floor. Soaring ceilings, refined finishes, & abundant natural light create a warm atmosphere throughout.
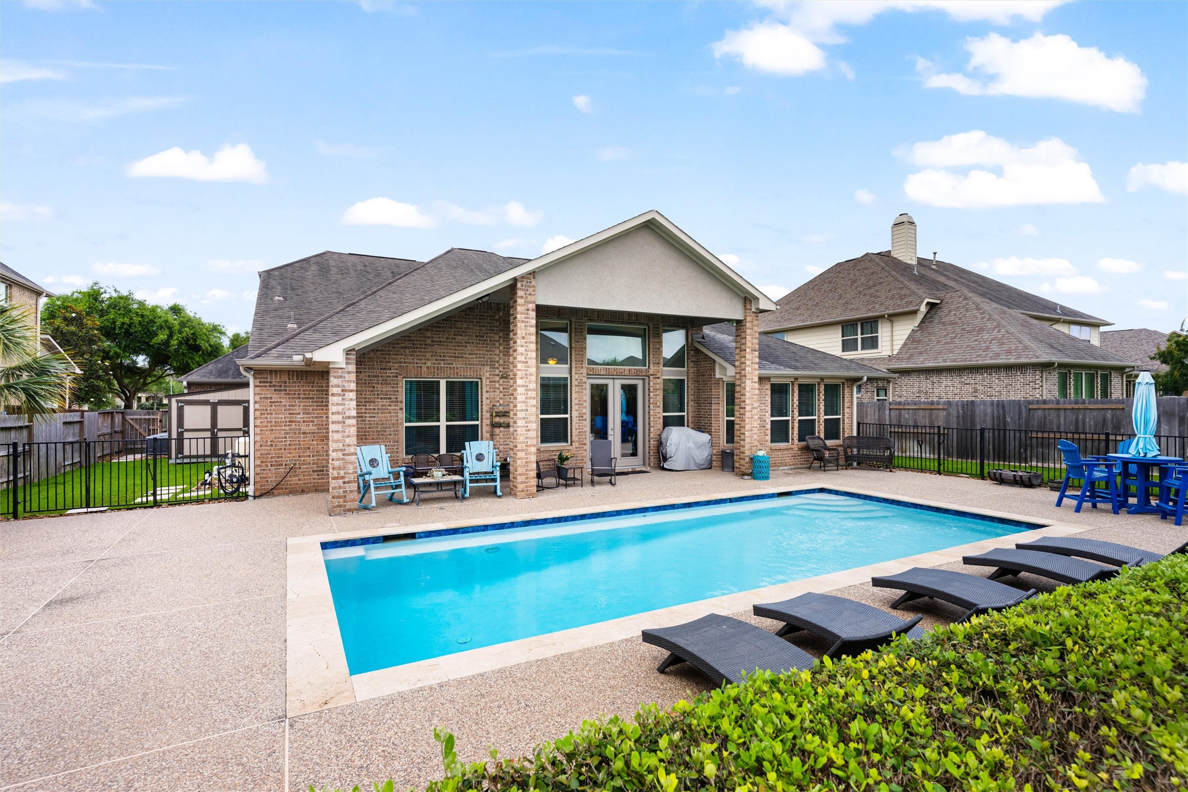
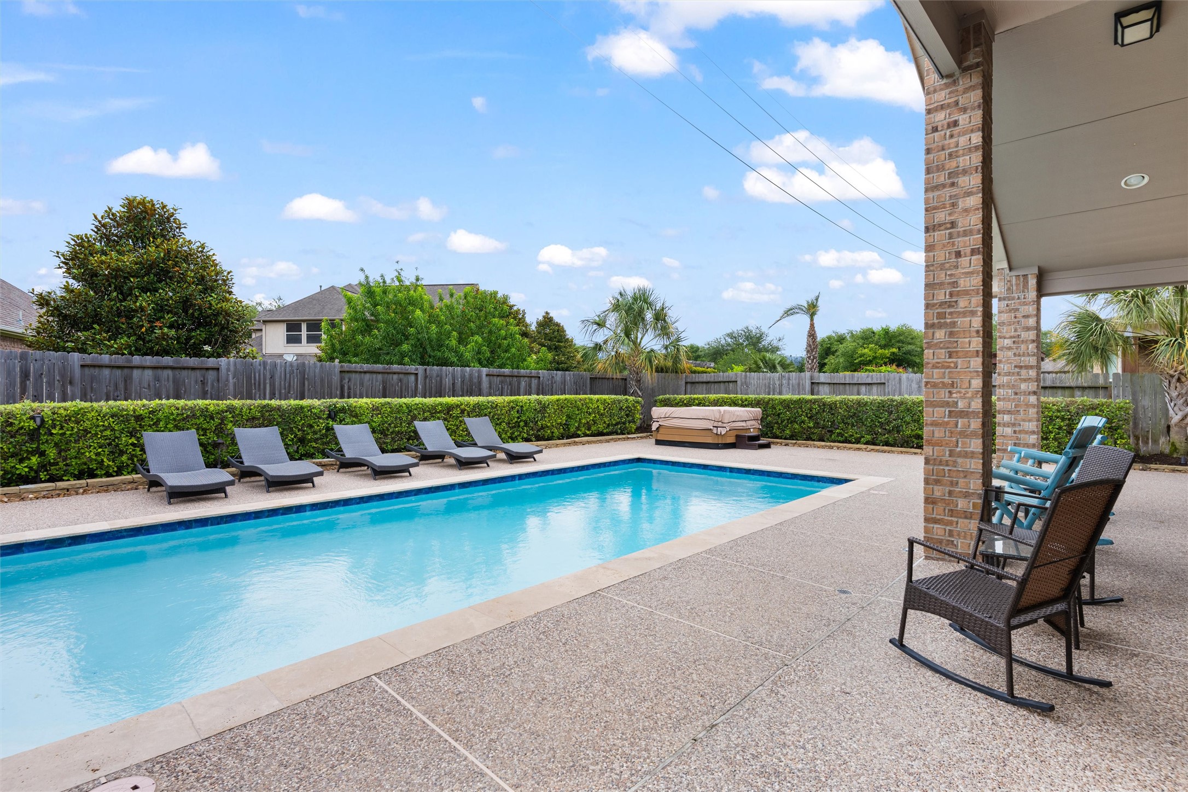
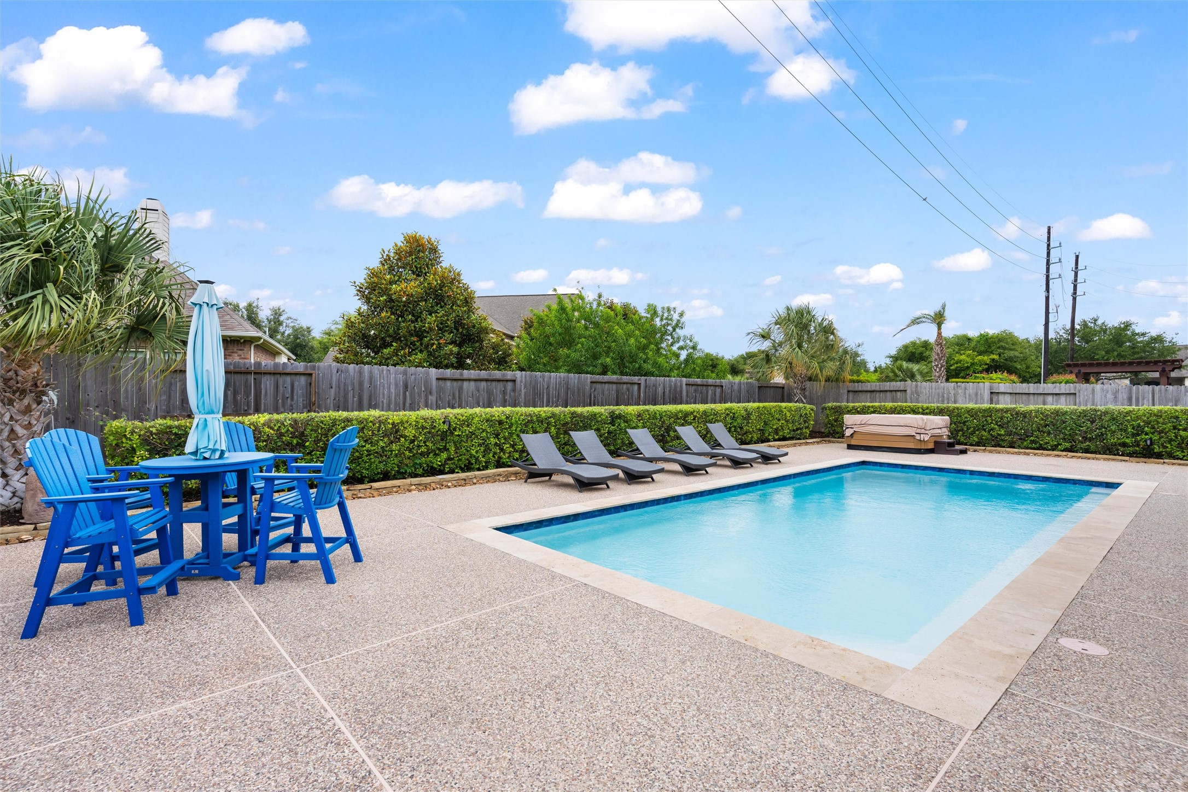
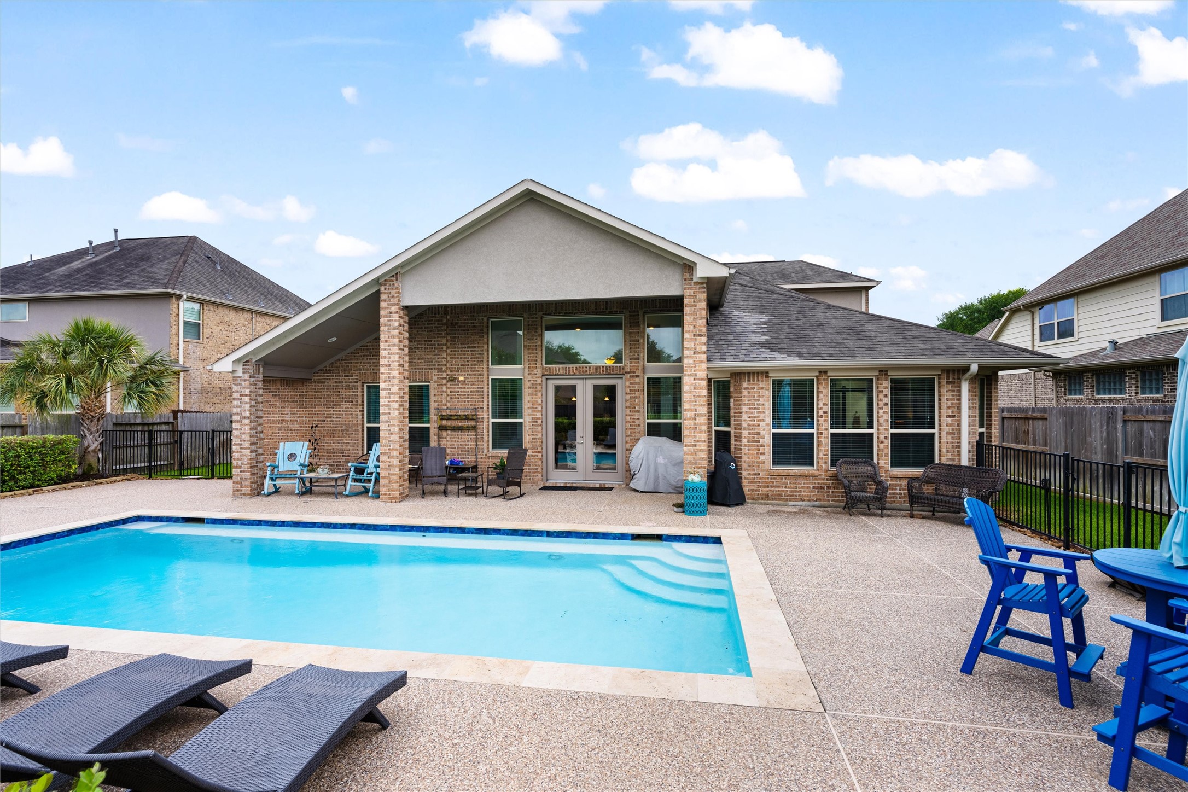
Resort-style backyard retreat featuring a sparkling in-ground pool, expansive patio decking, and a covered outdoor living area designed for entertaining and relaxing in style.
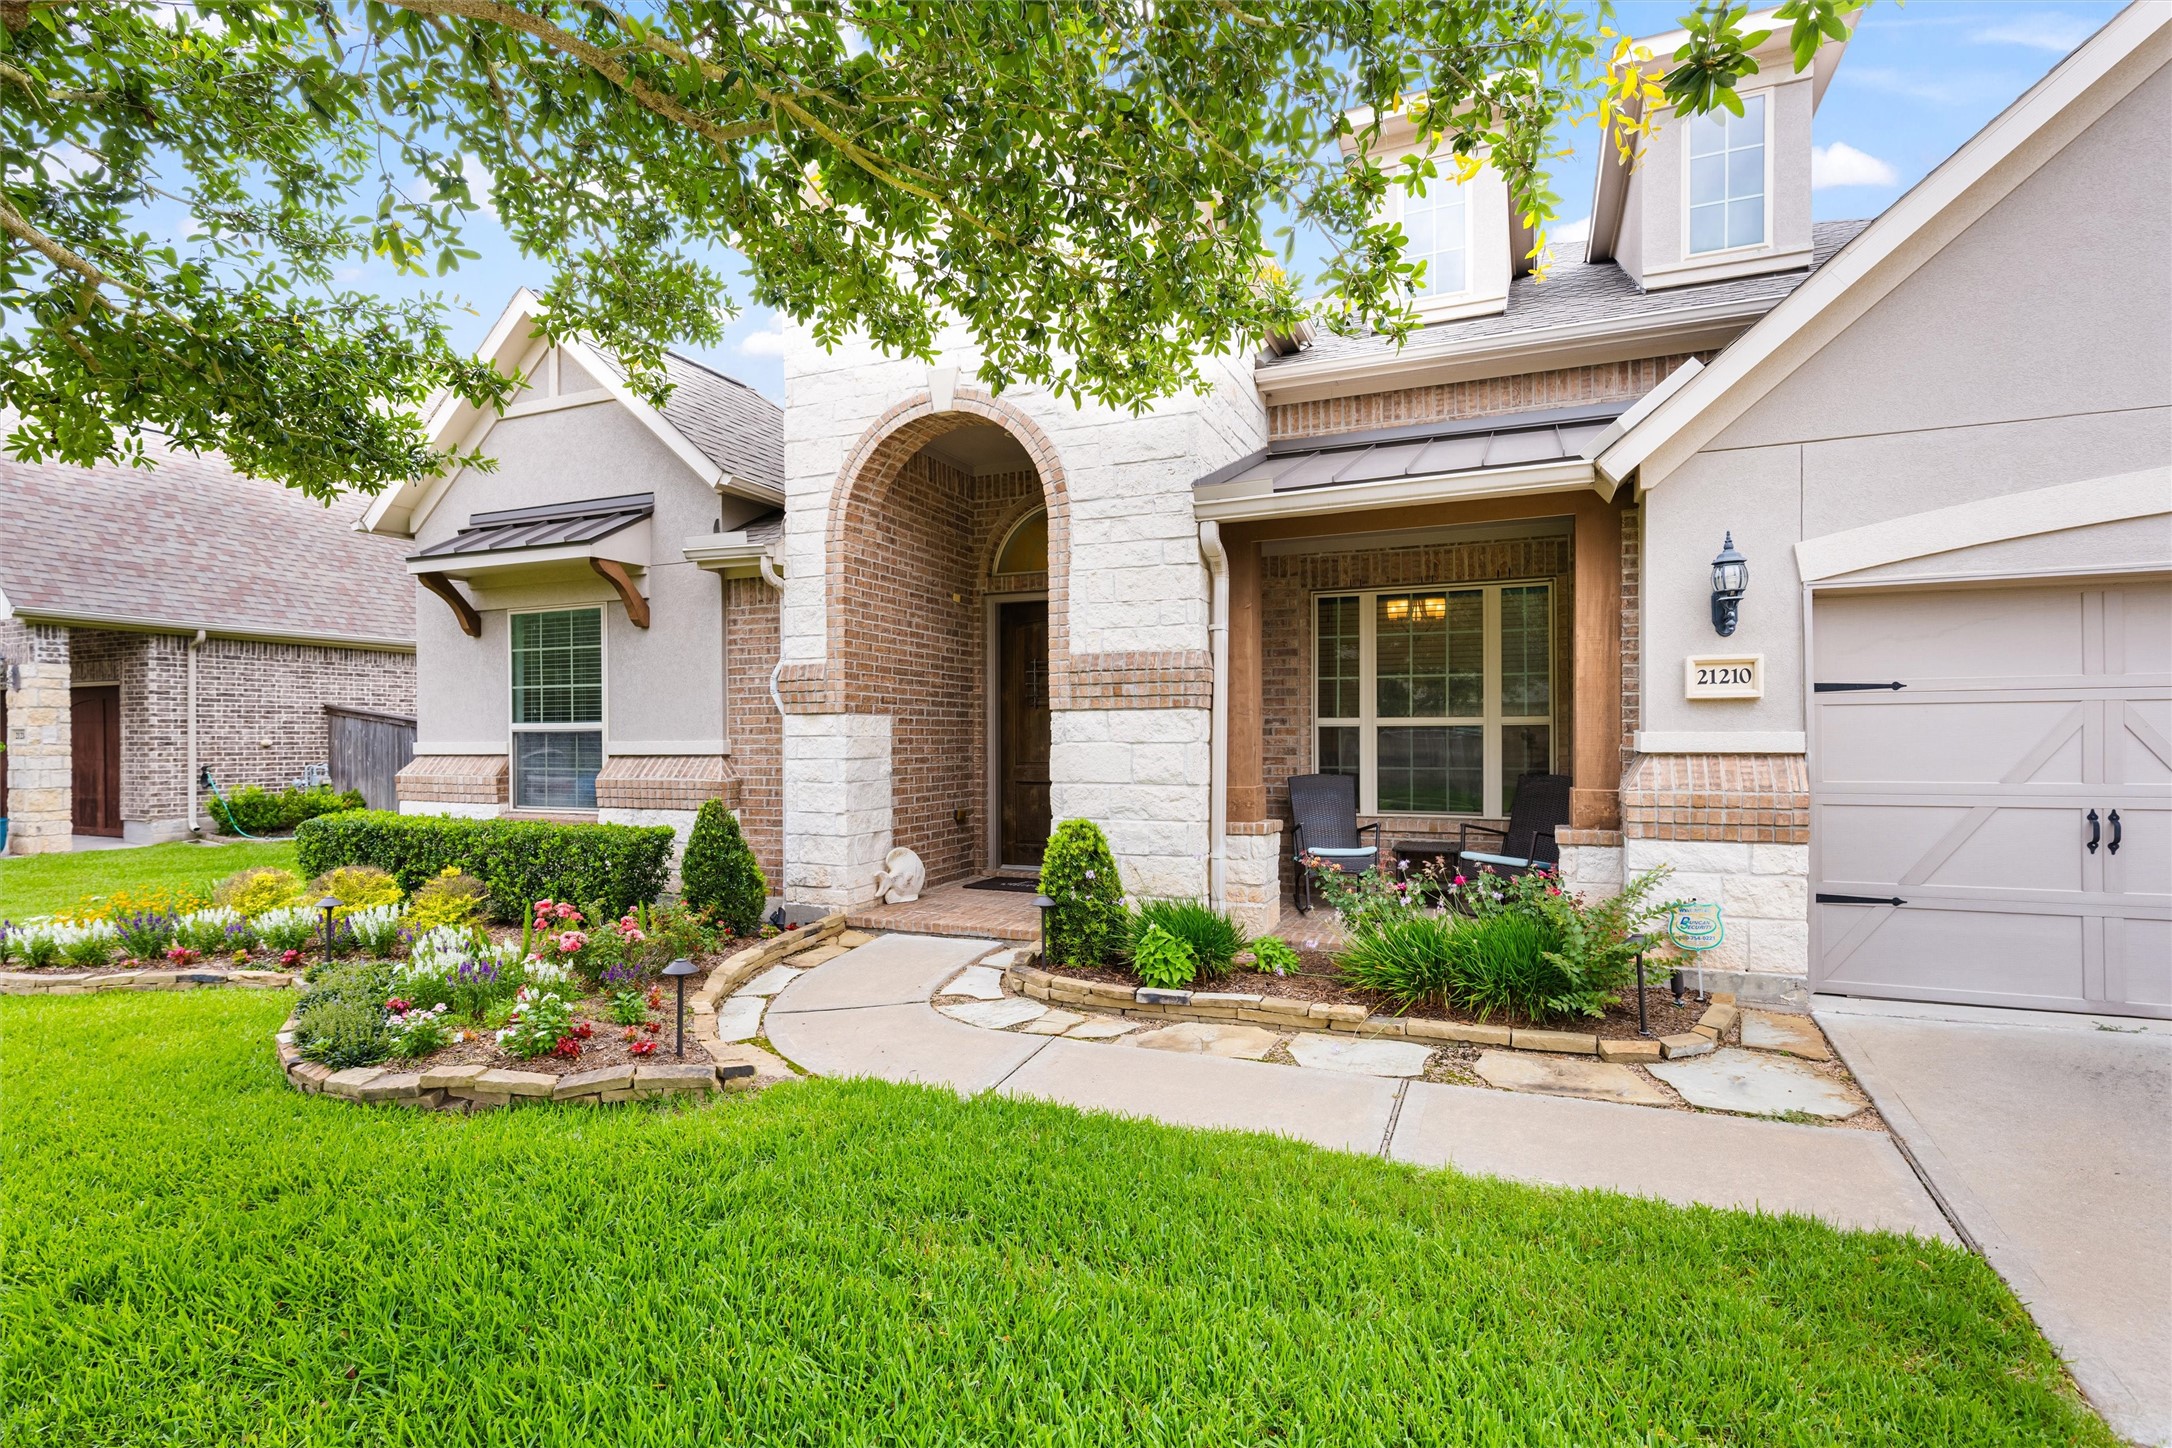
Charming covered front porch framed by lush landscaping, elegant stone accents, and graceful architectural details that create a warm and welcoming first impression.
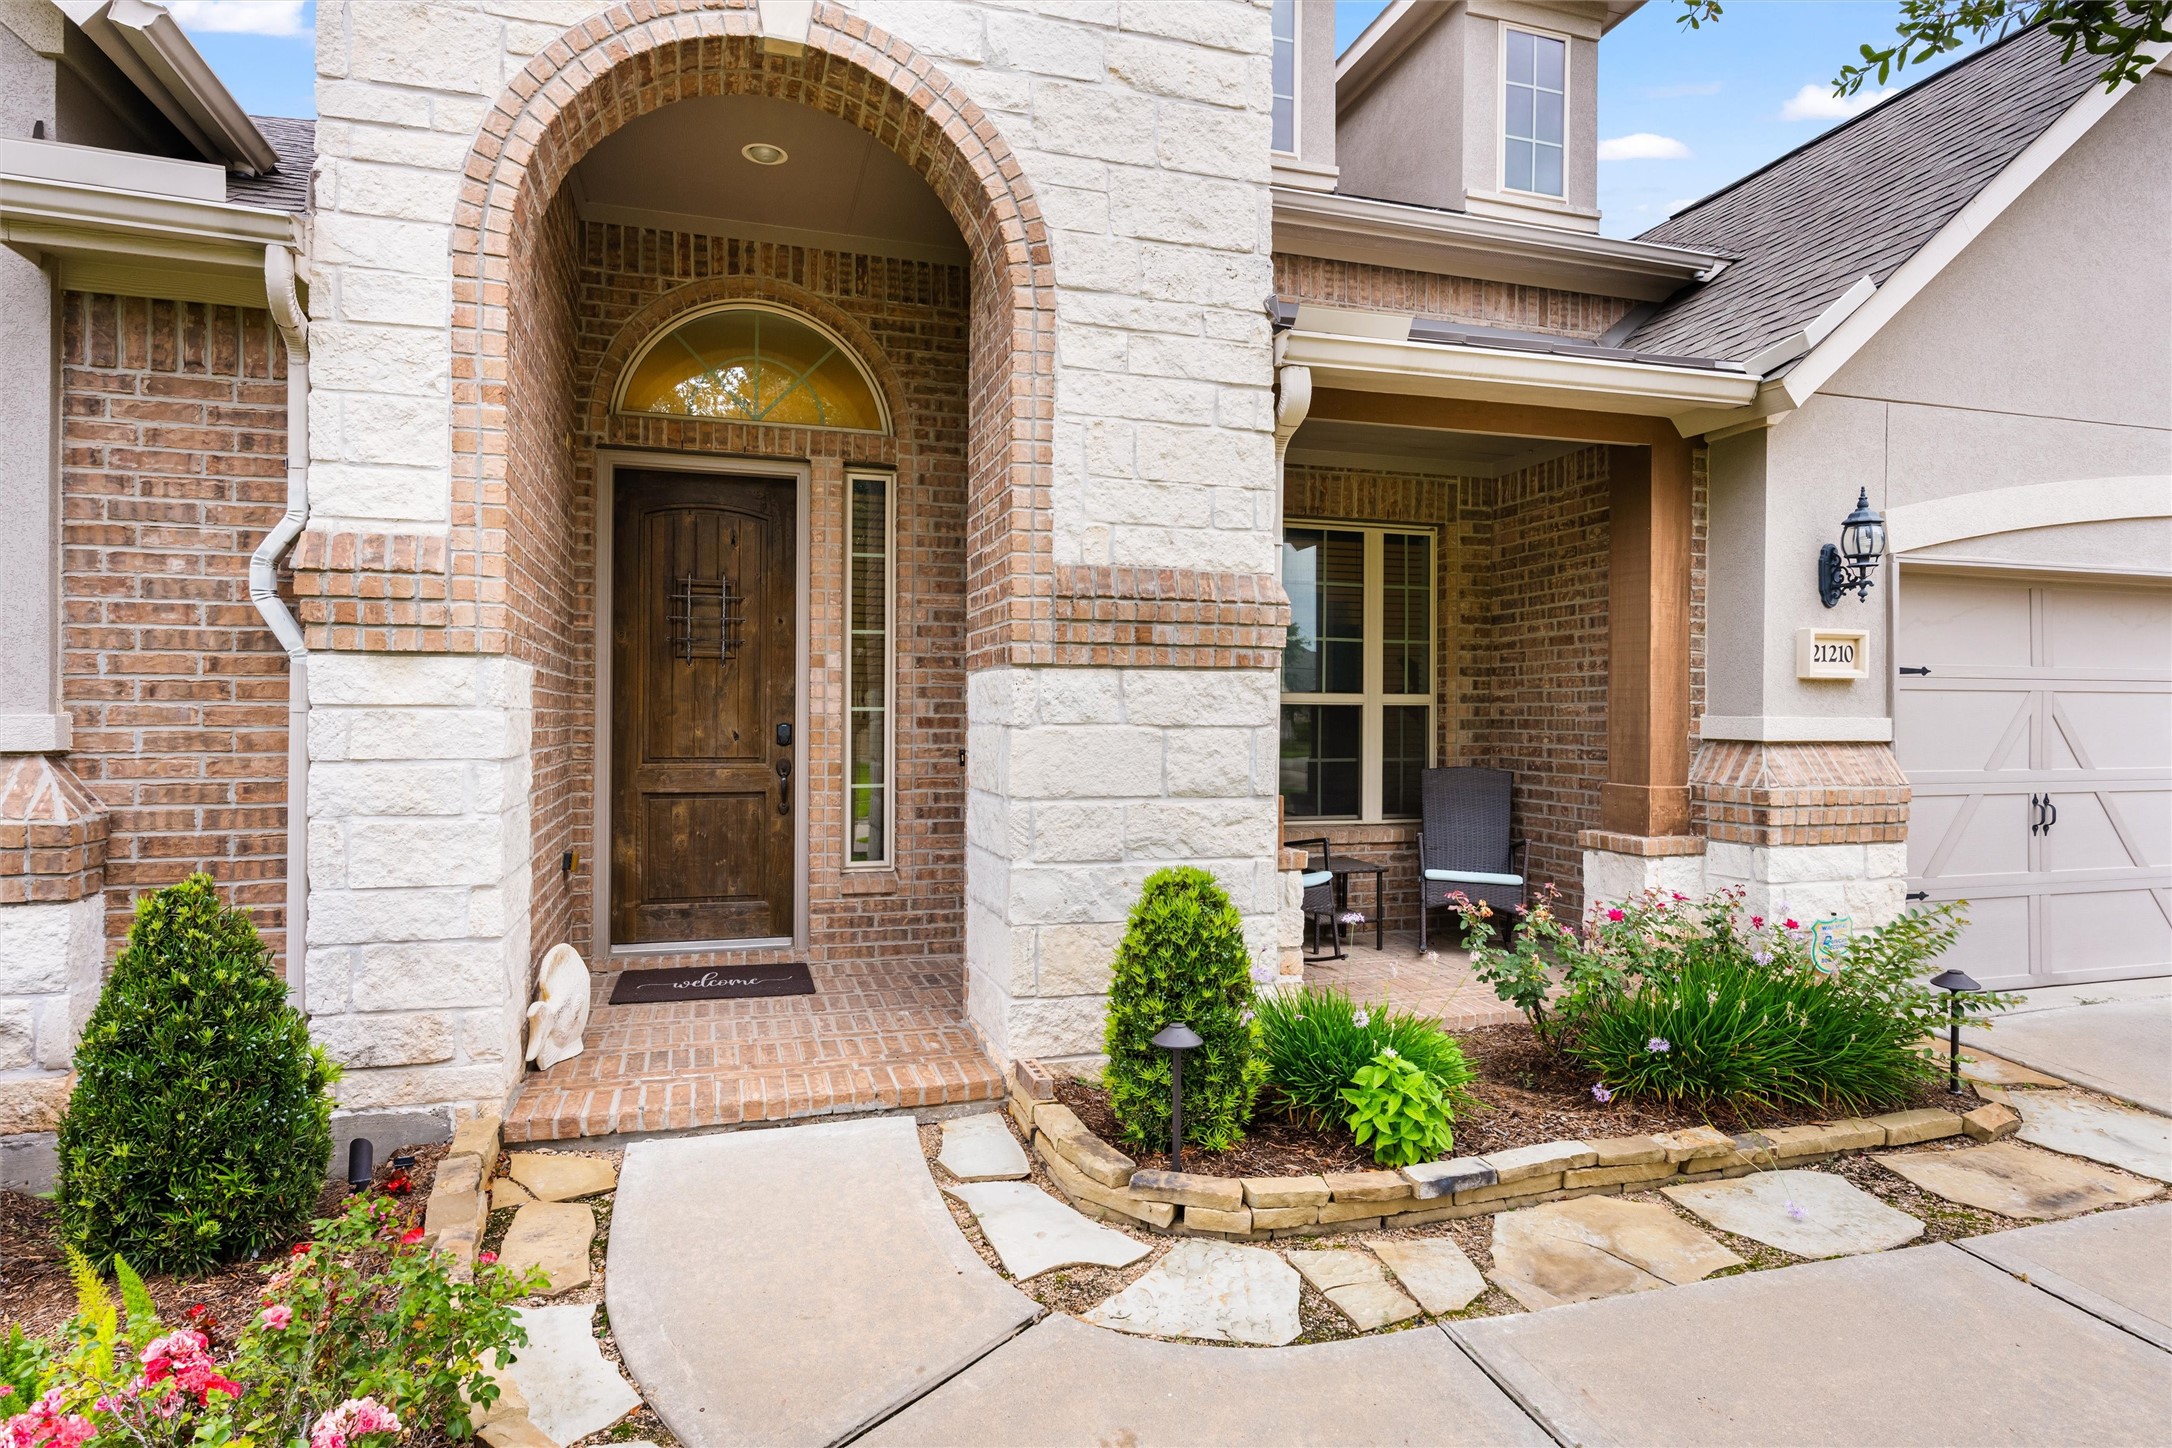
Grand front entry featuring a soaring arched stone surround, rich wood front door with decorative glass inserts, and beautifully landscaped garden beds enhancing the home’s elegant exterior.
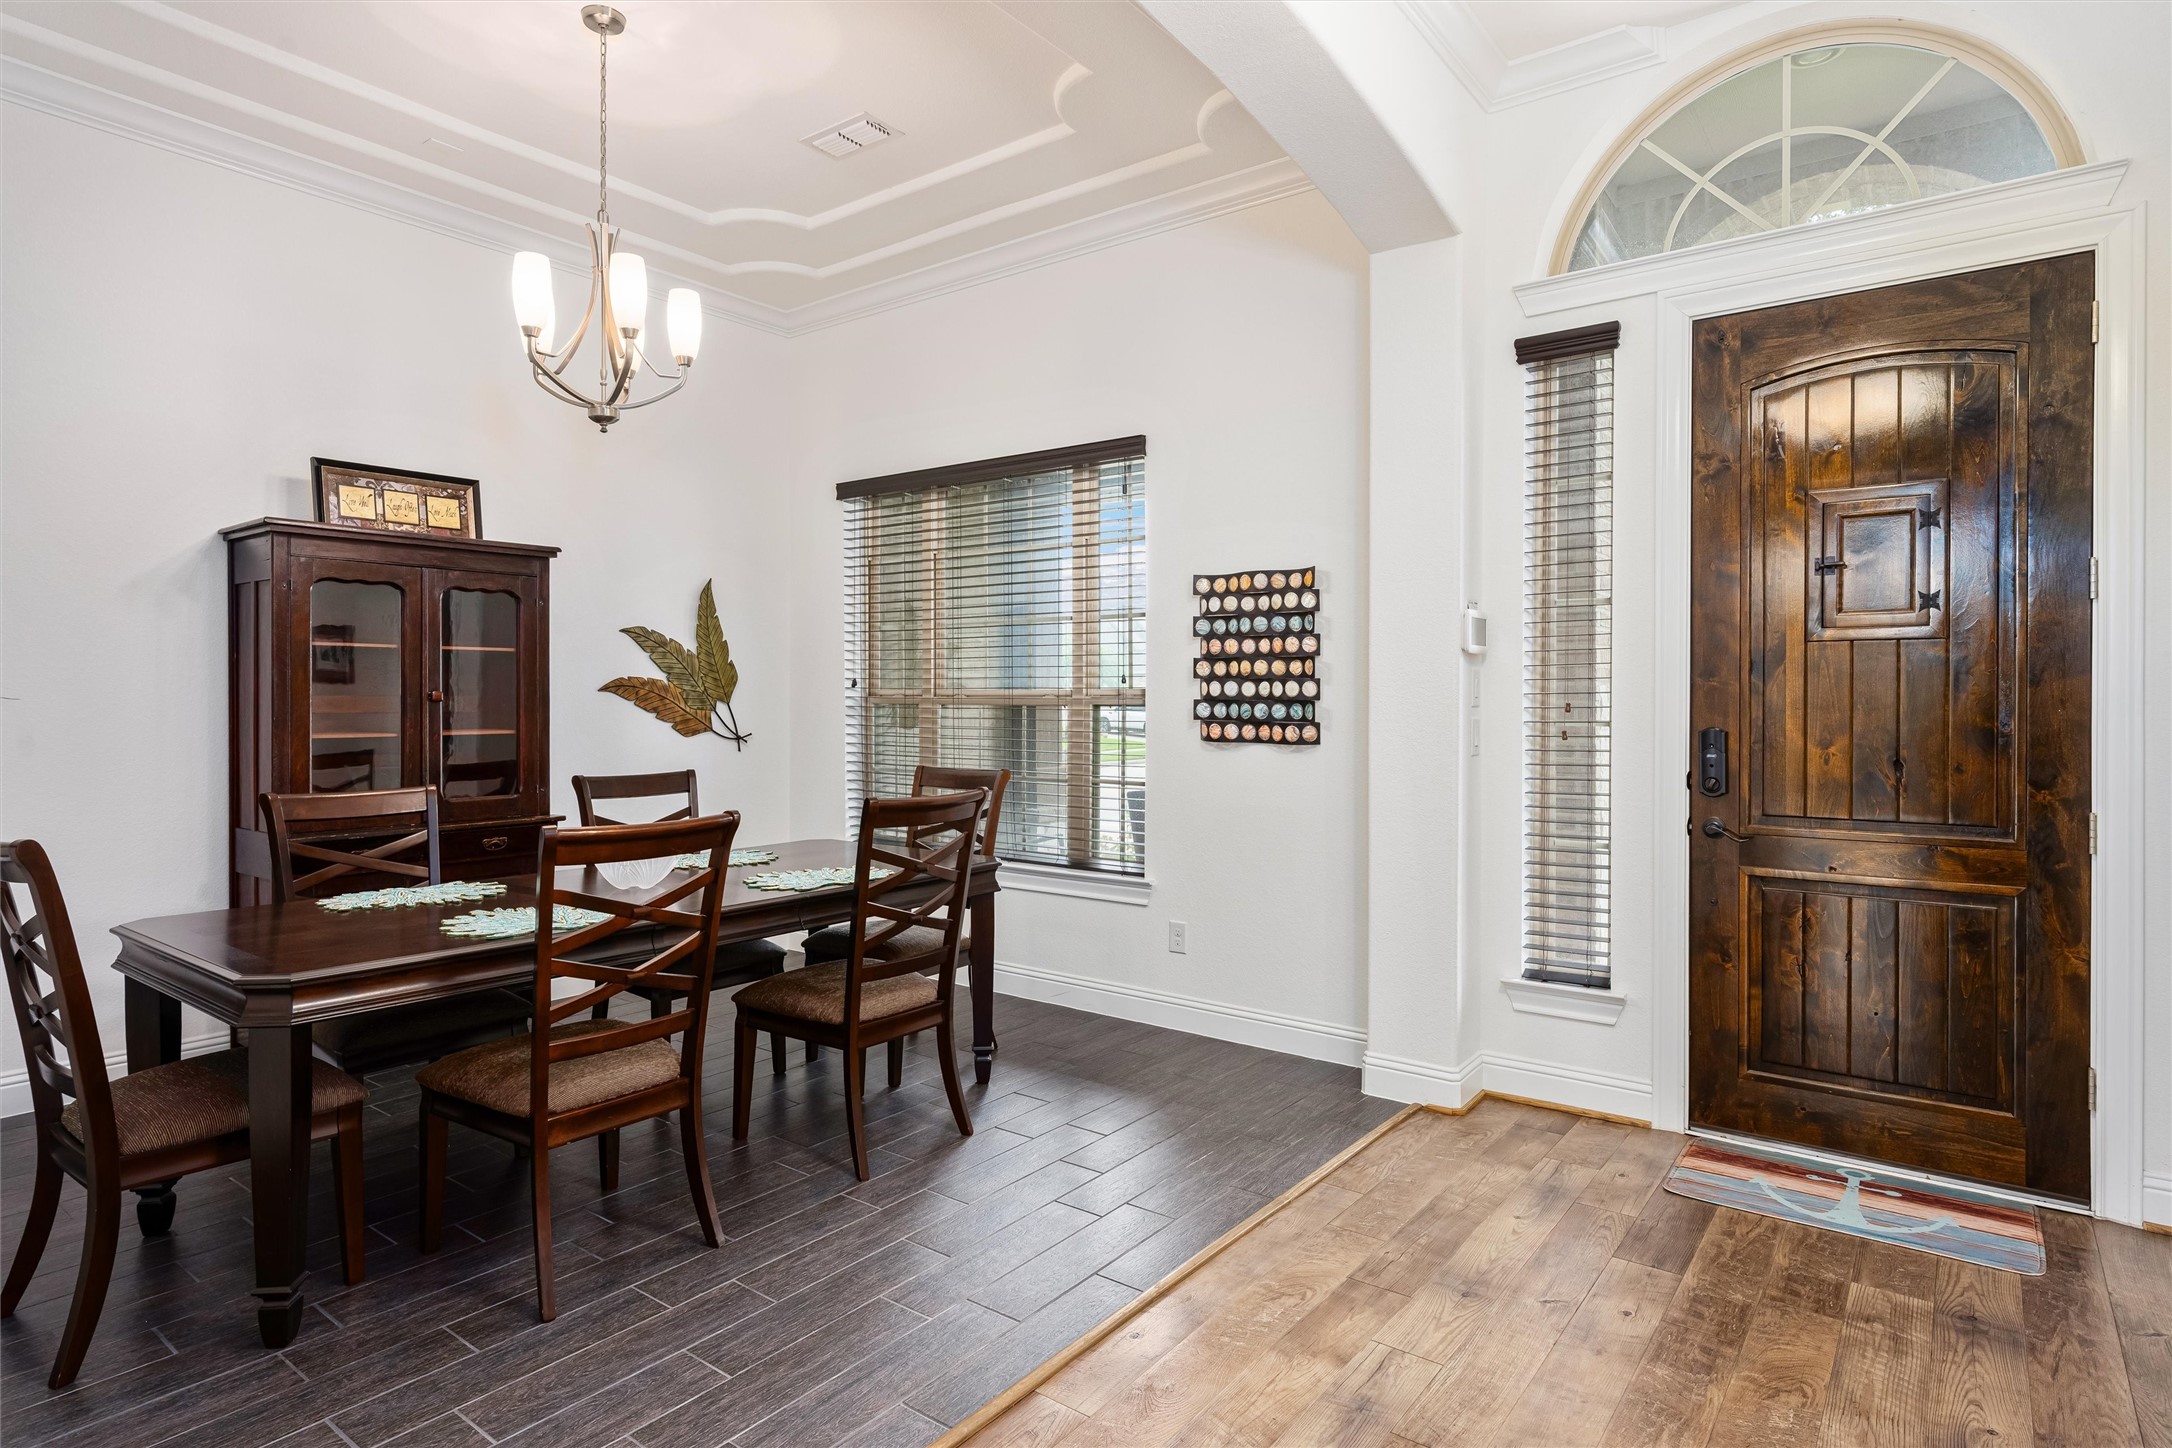
Elegant formal dining room positioned off the entry, featuring rich wood-look flooring, crown molding, tray ceiling detail, designer lighting, and abundant natural light.
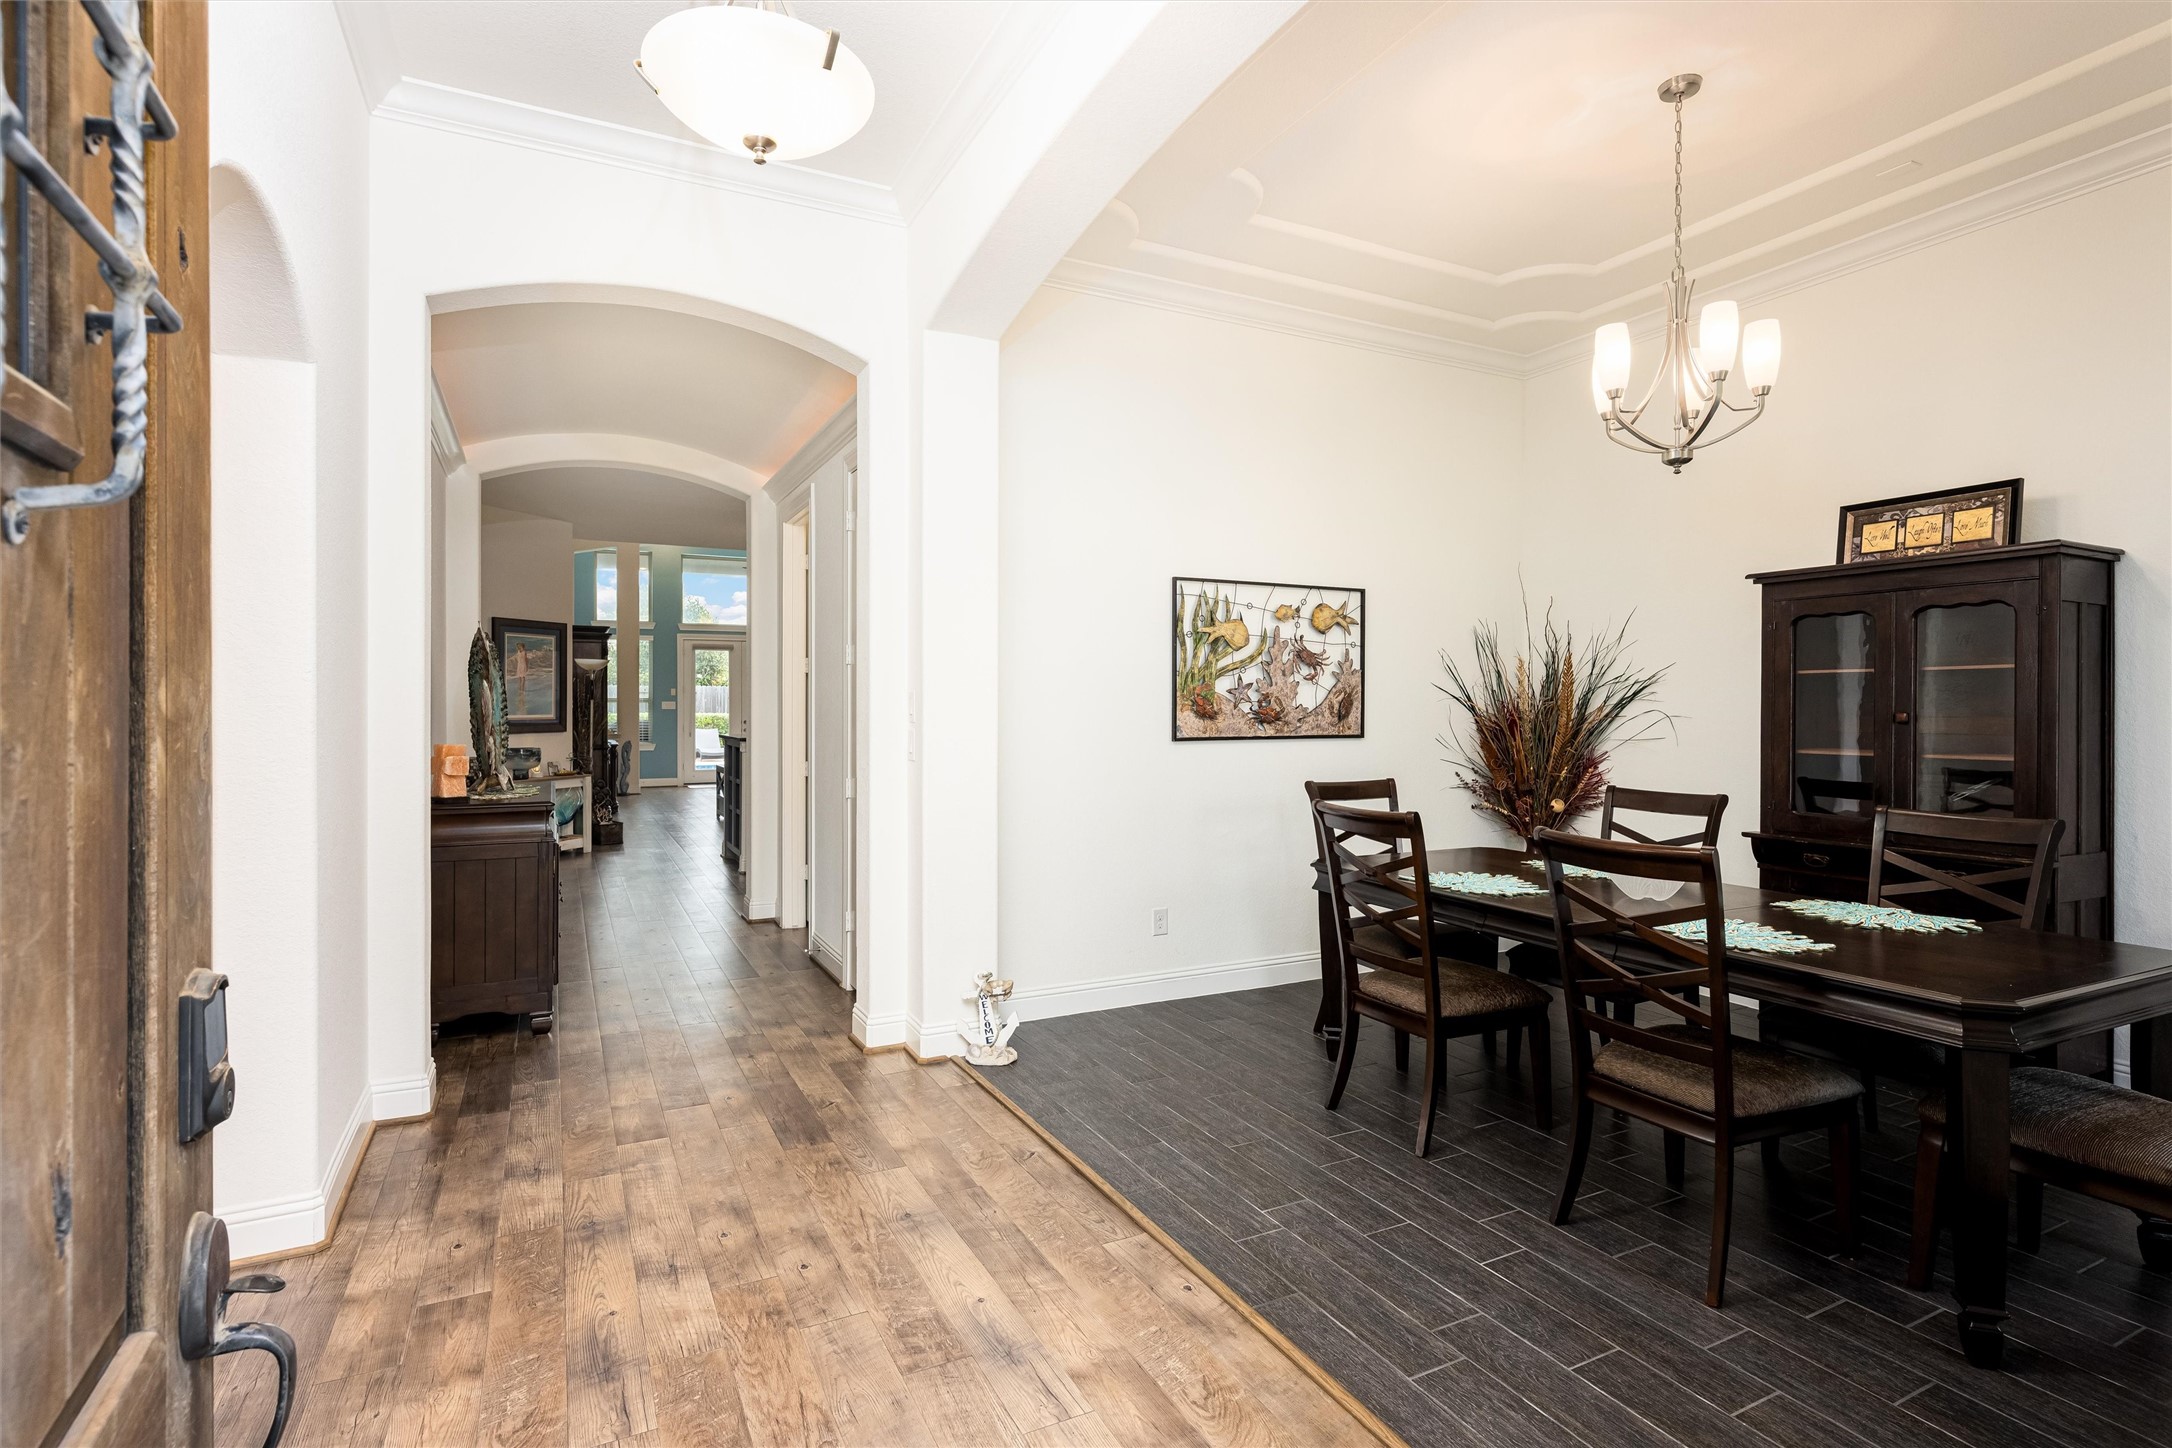
Another view of the welcoming entry highlights the soaring ceilings, arched hallway, rich flooring, and seamless flow into the home’s thoughtfully designed living spaces.
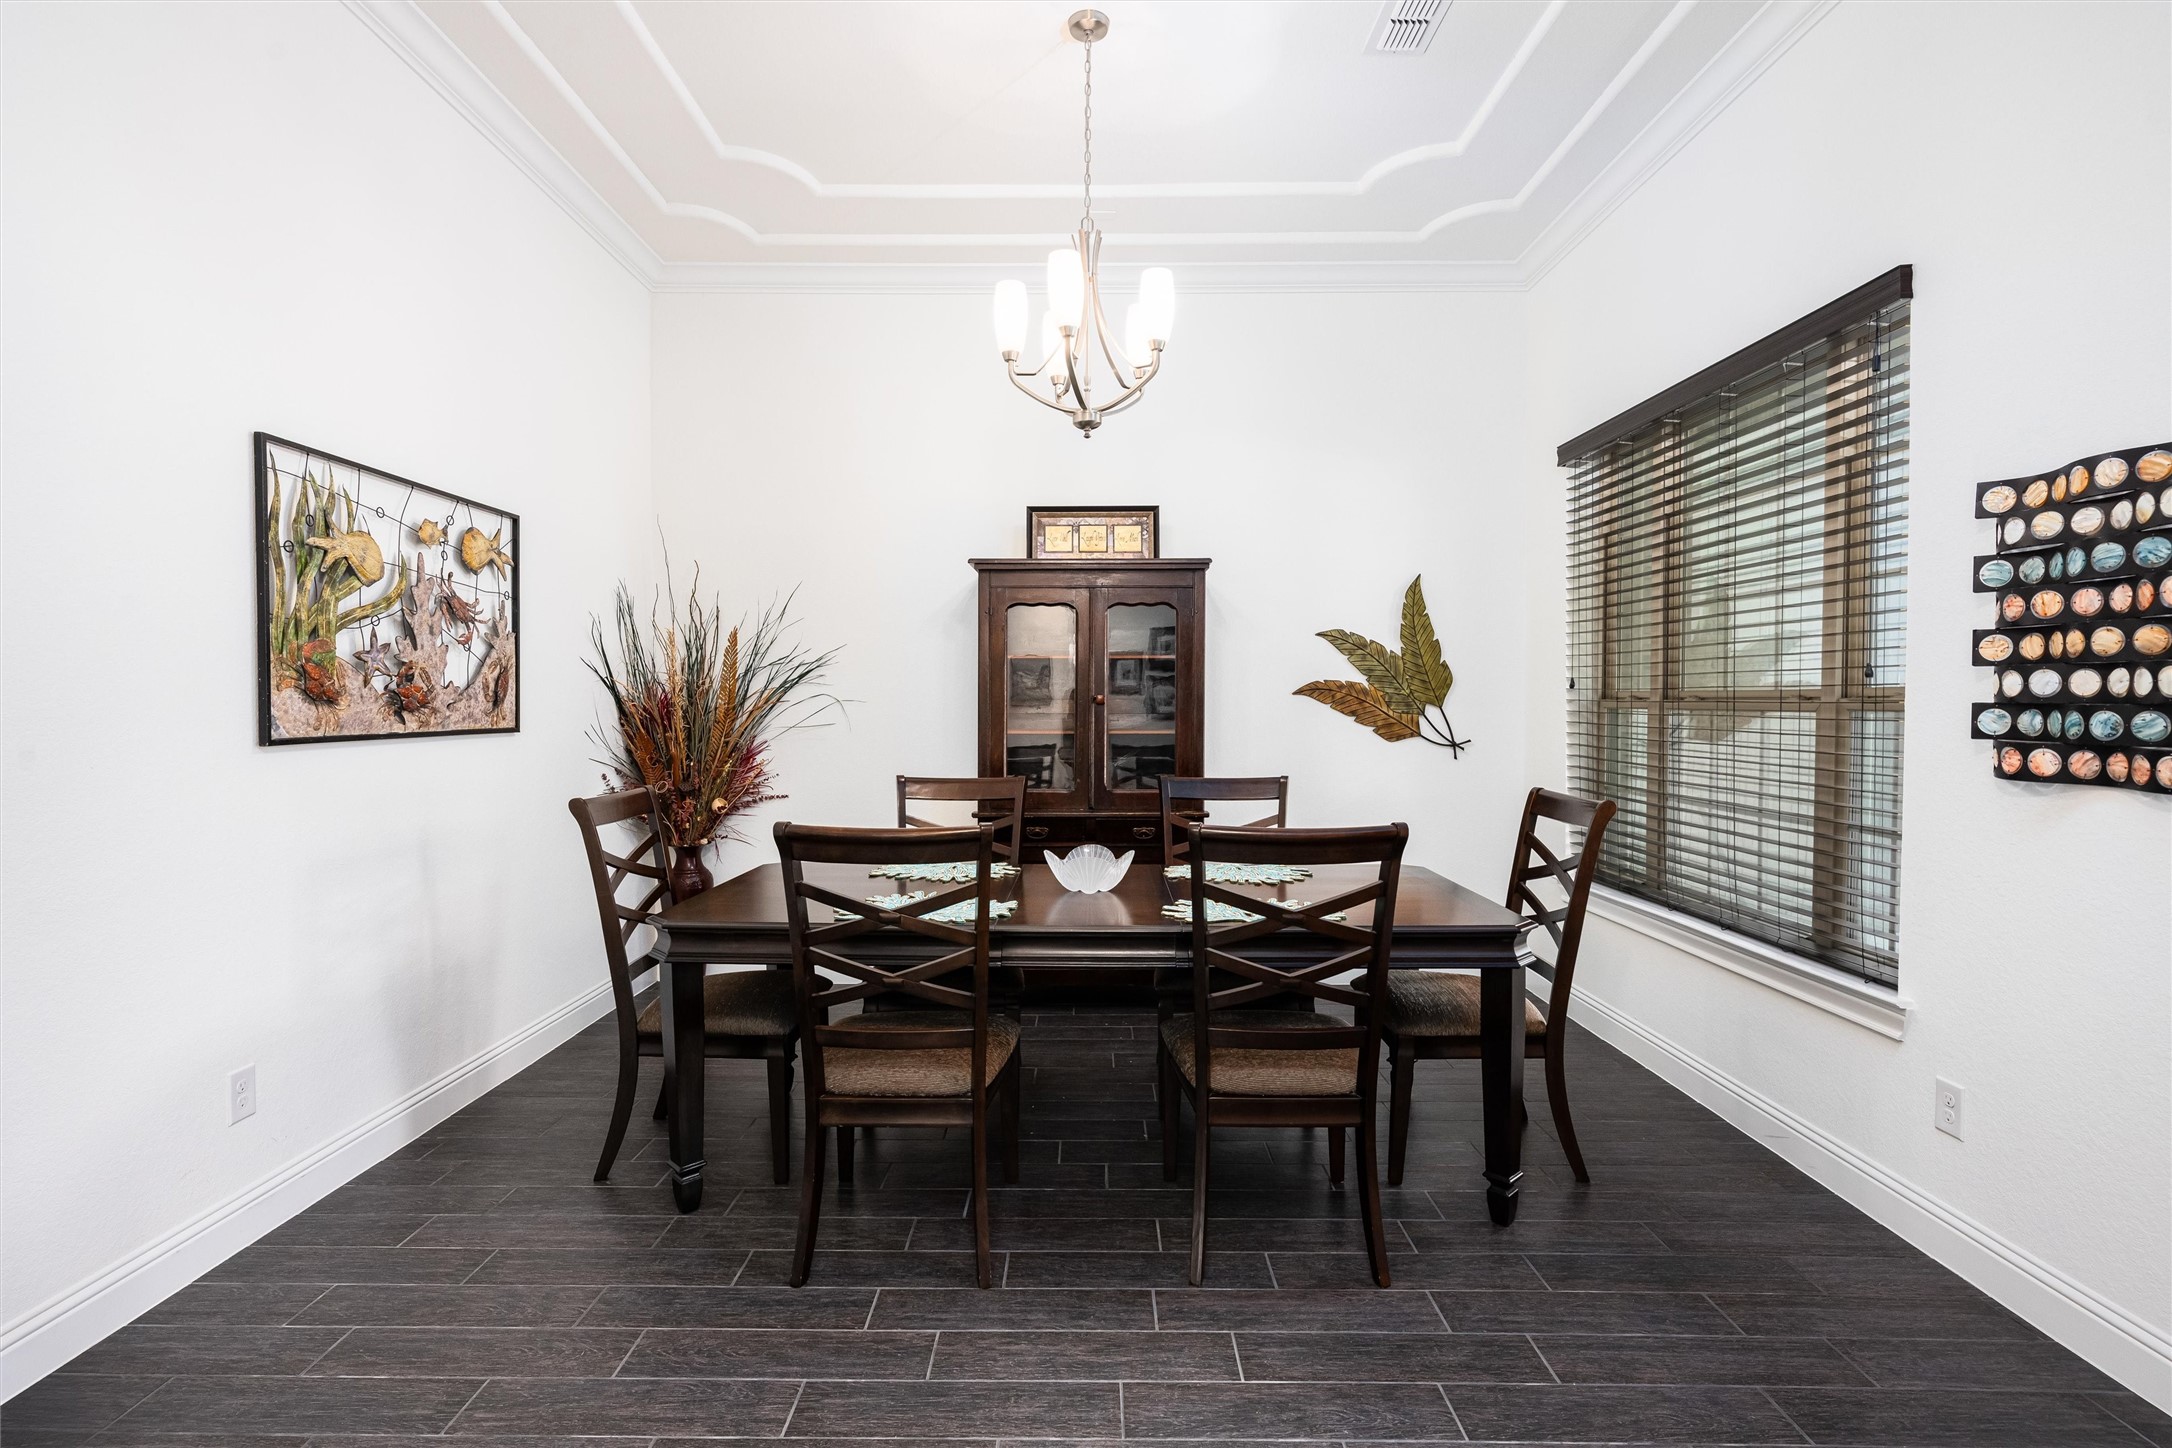
Spacious formal dining area offering sophisticated architectural details, oversized window with blinds, elegant chandelier, and ample room for hosting memorable gatherings.
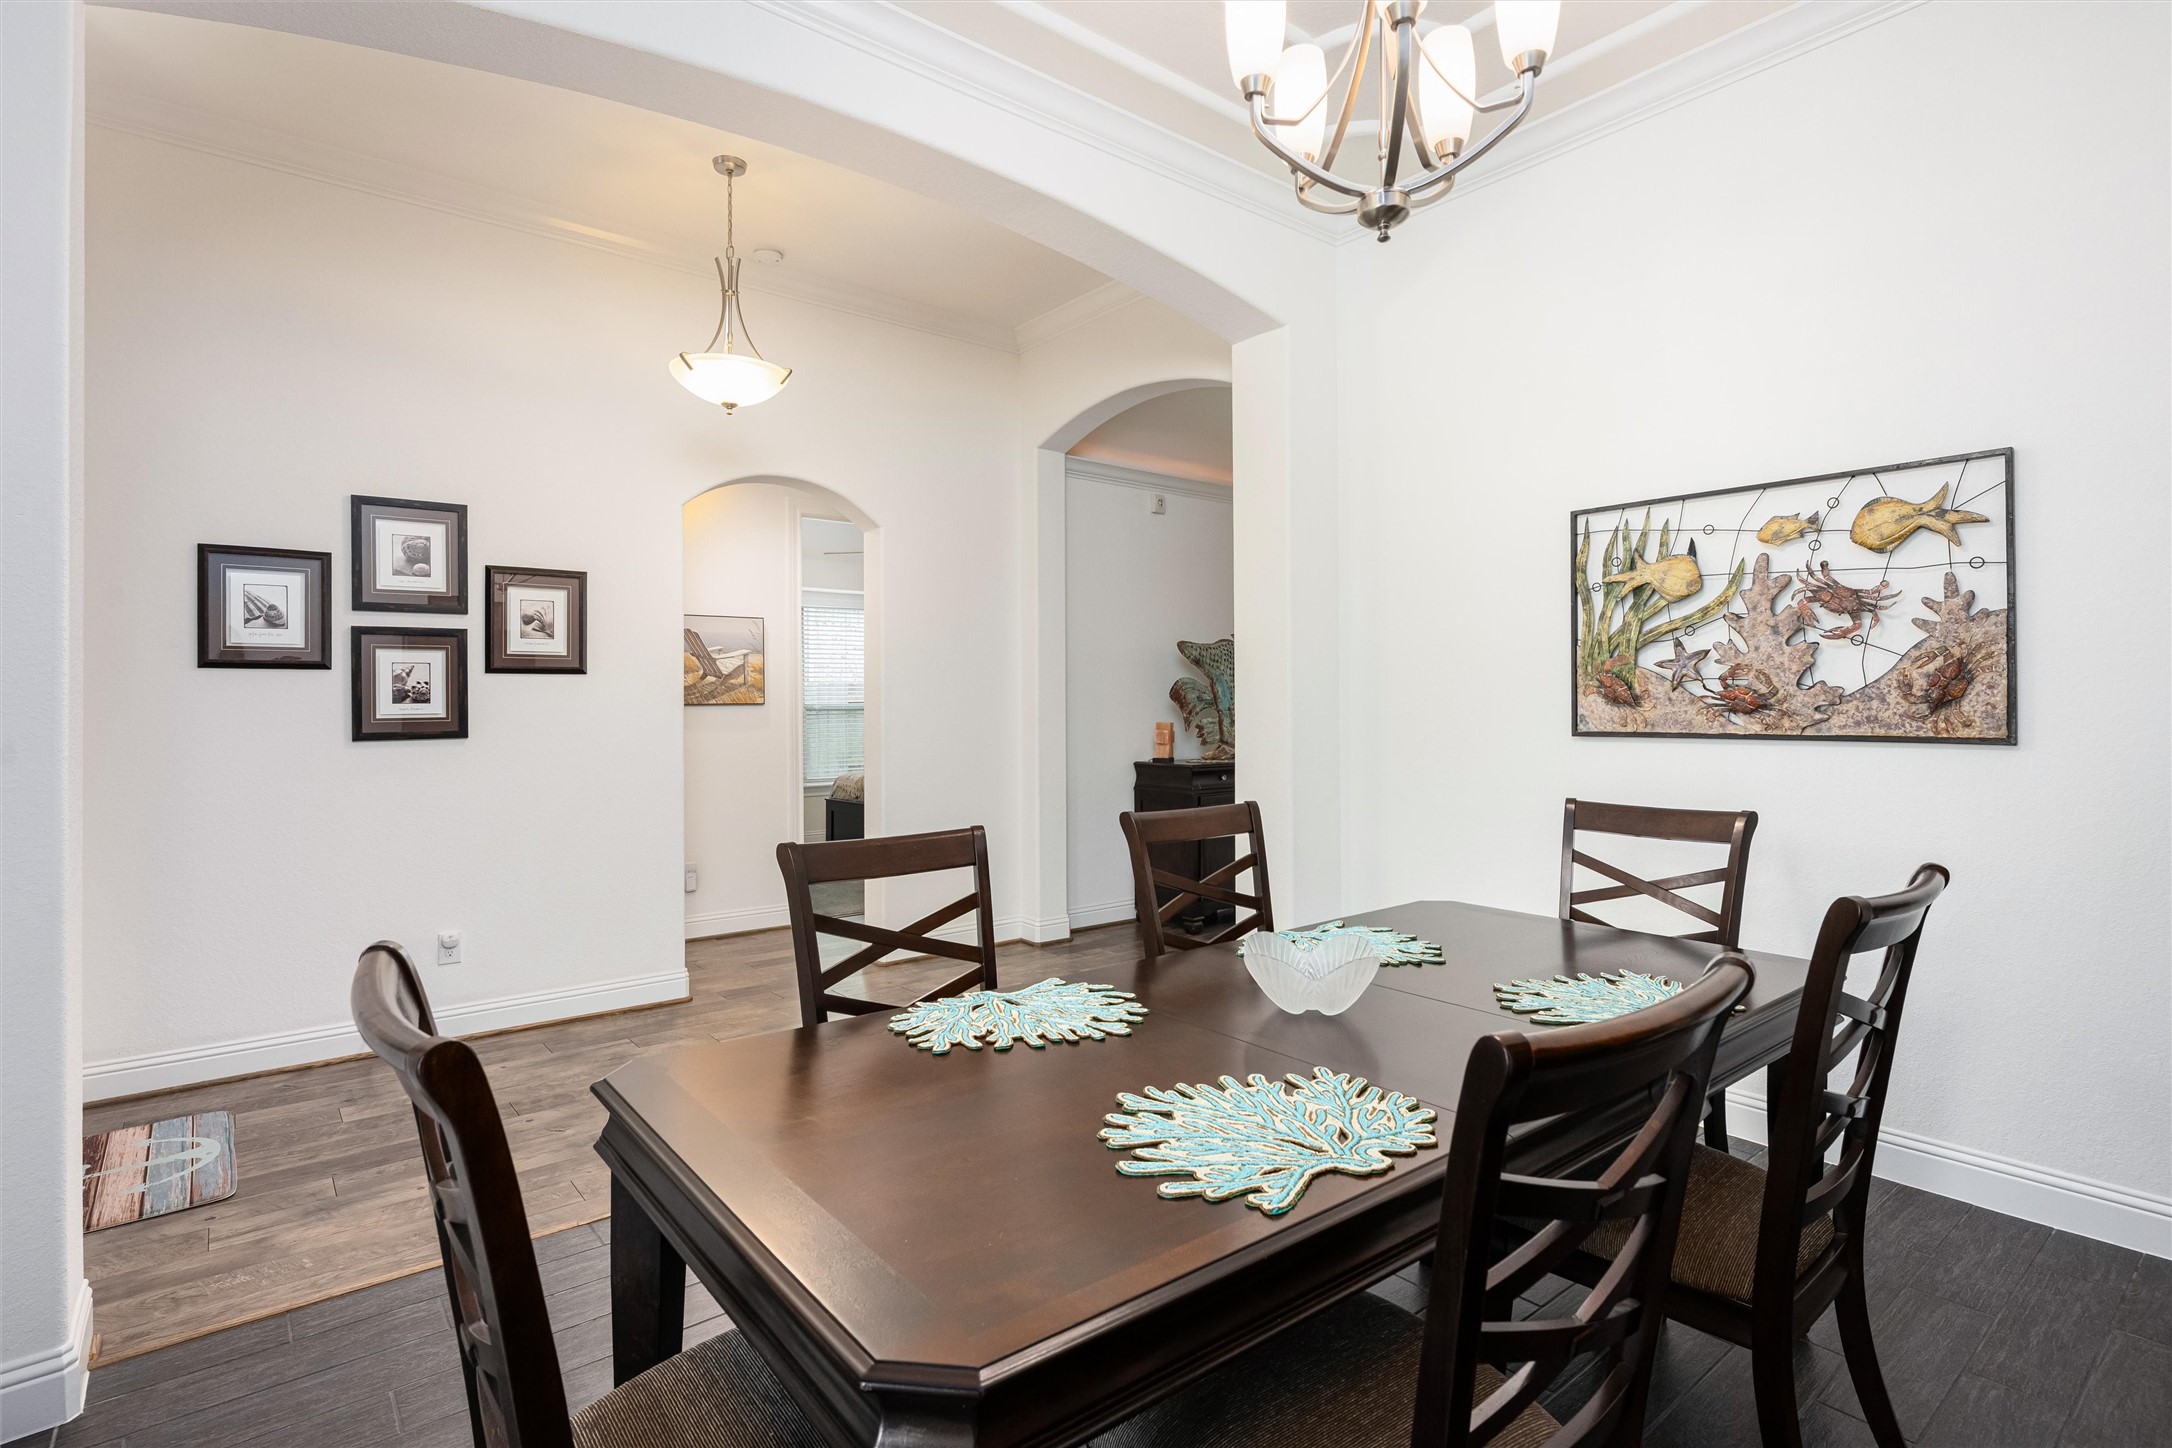
Alternate view of the formal dining room showcasing the open-concept flow, elevated ceiling detail, and refined finishes throughout the space.
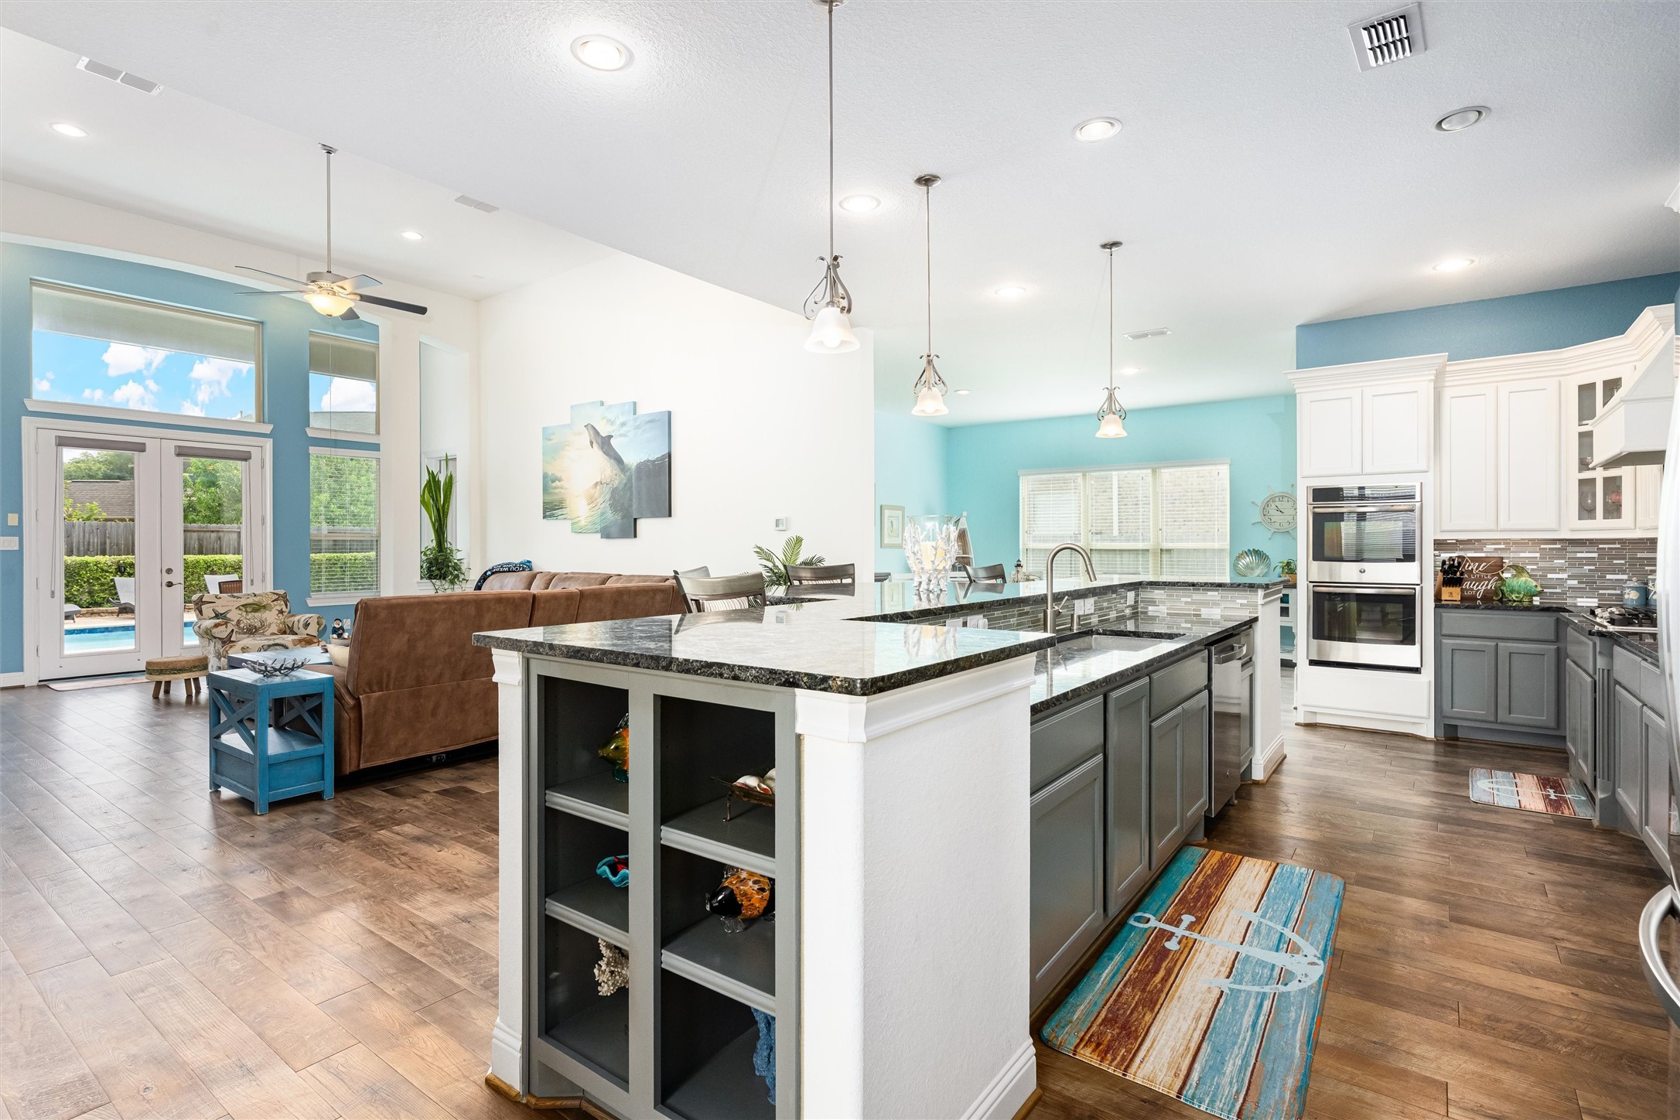
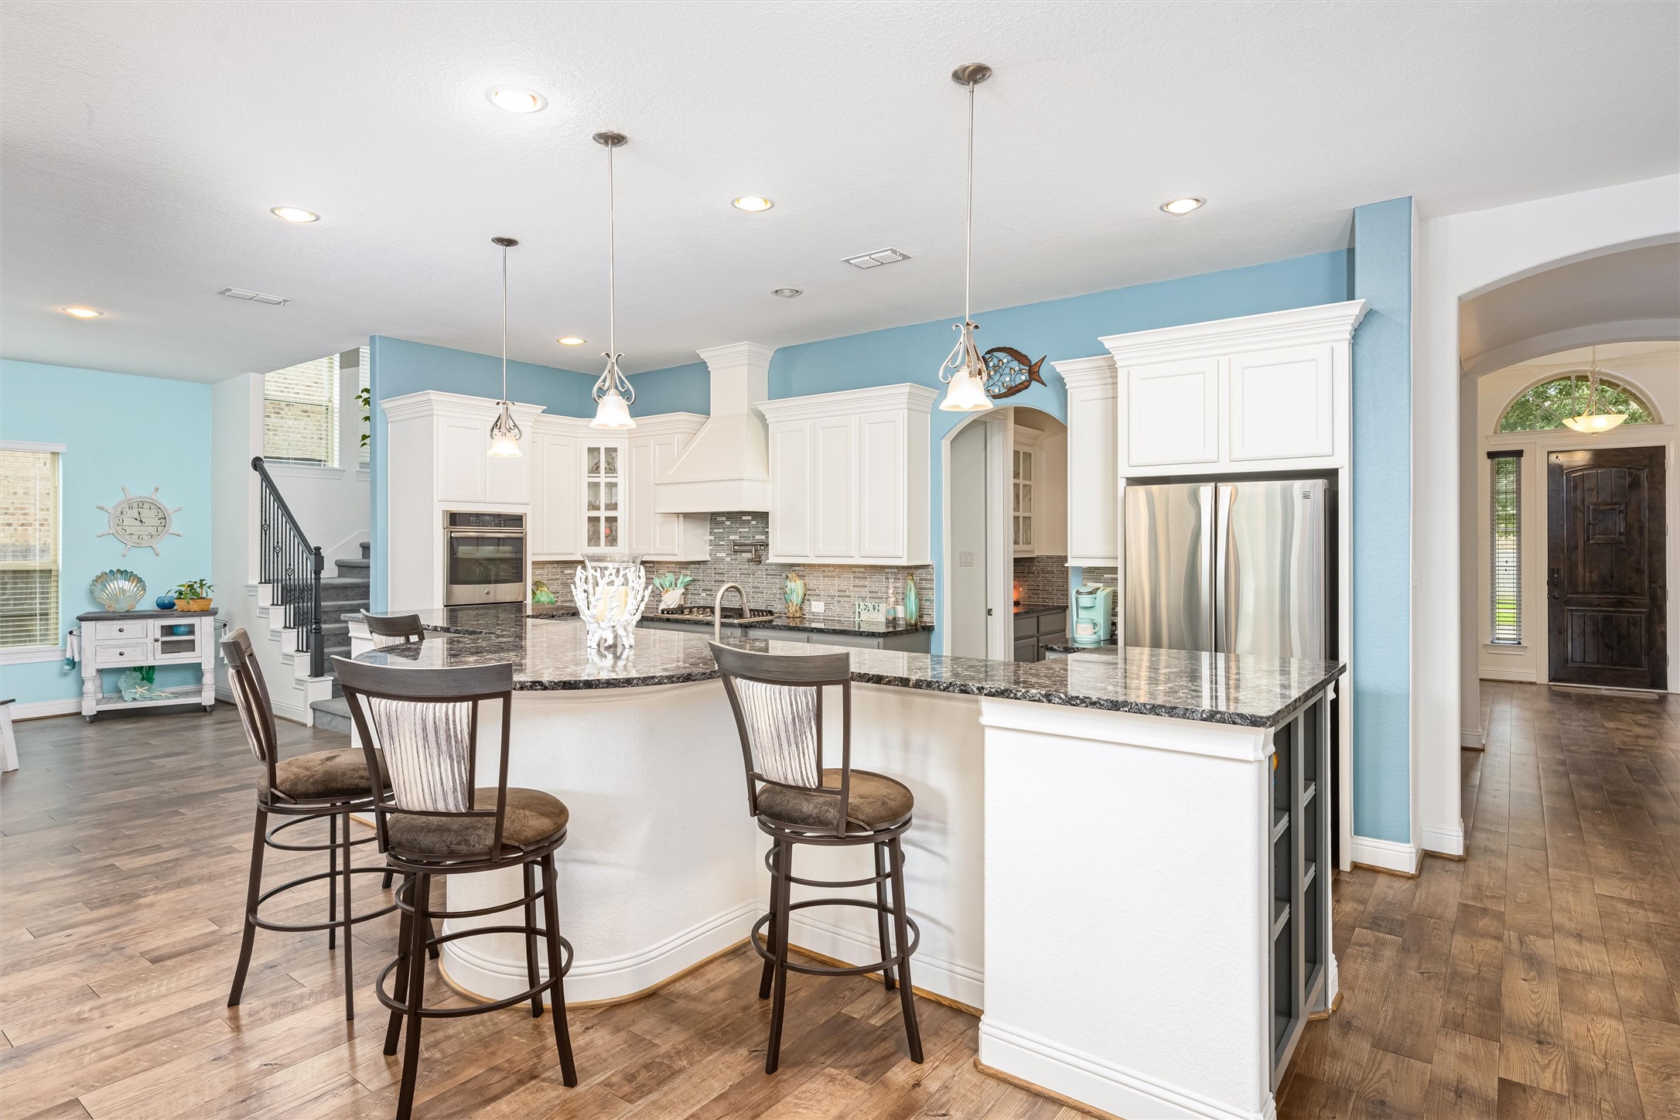
Chef-inspired kitchen designed for both beauty and functionality, featuring an oversized island with seating, granite countertops, pendant lighting, stainless steel appliances, and abundant cabinetry.
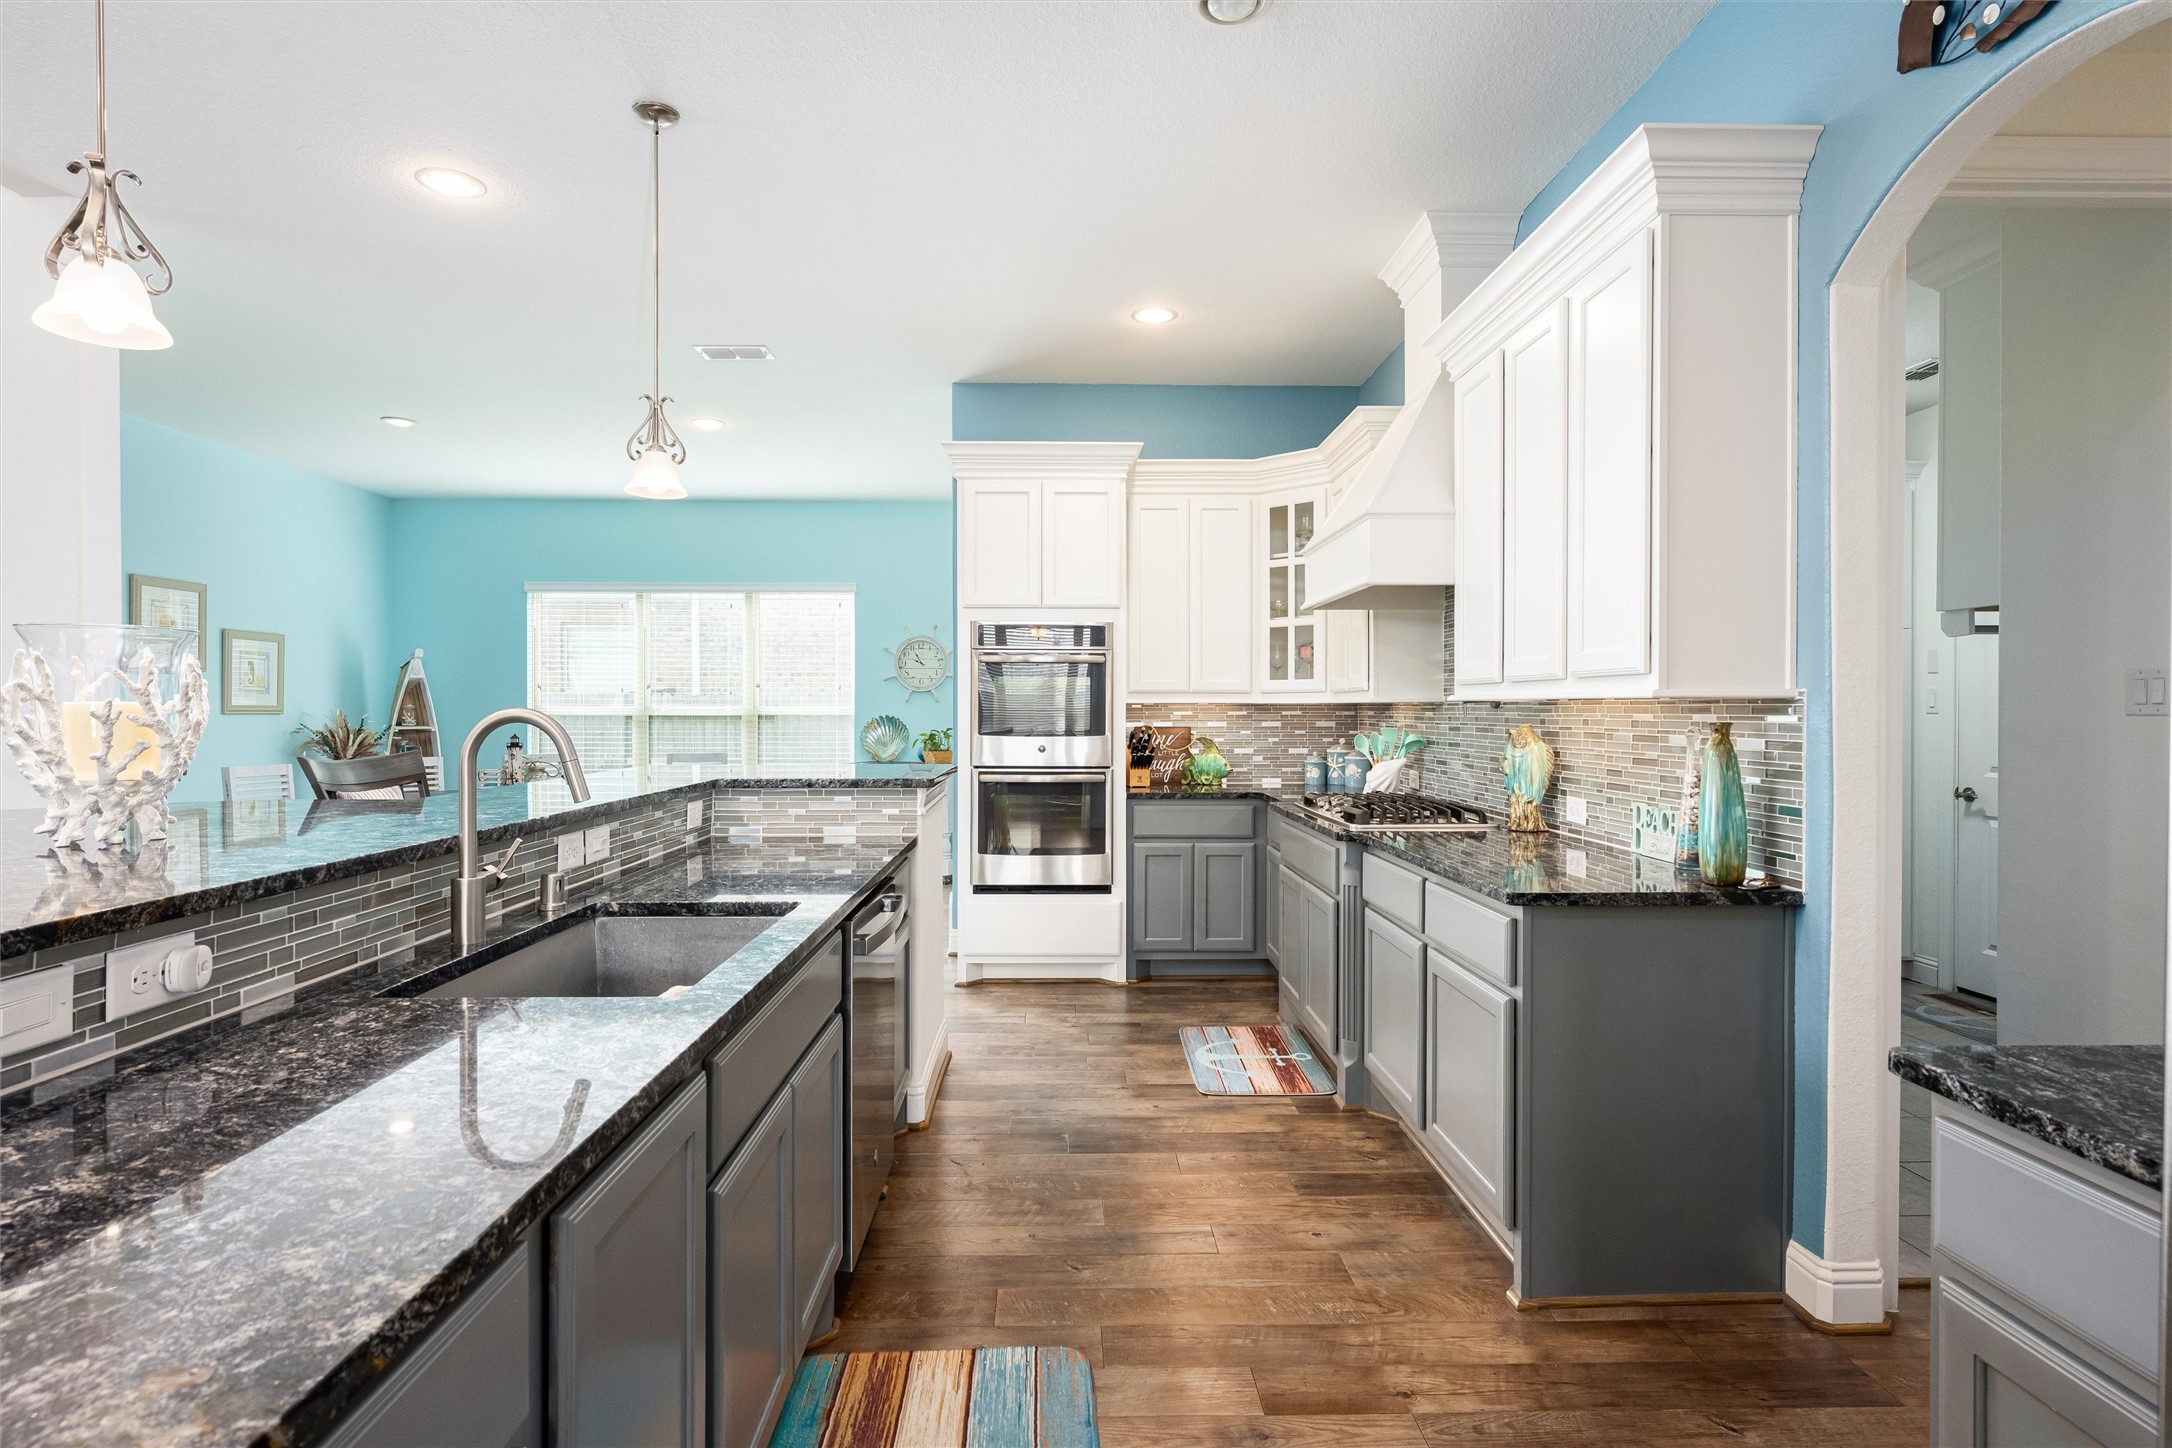
Expansive kitchen layout offering extensive prep space, rich granite surfaces, custom cabinetry, built-in appliances, and an open connection to the surrounding living areas.
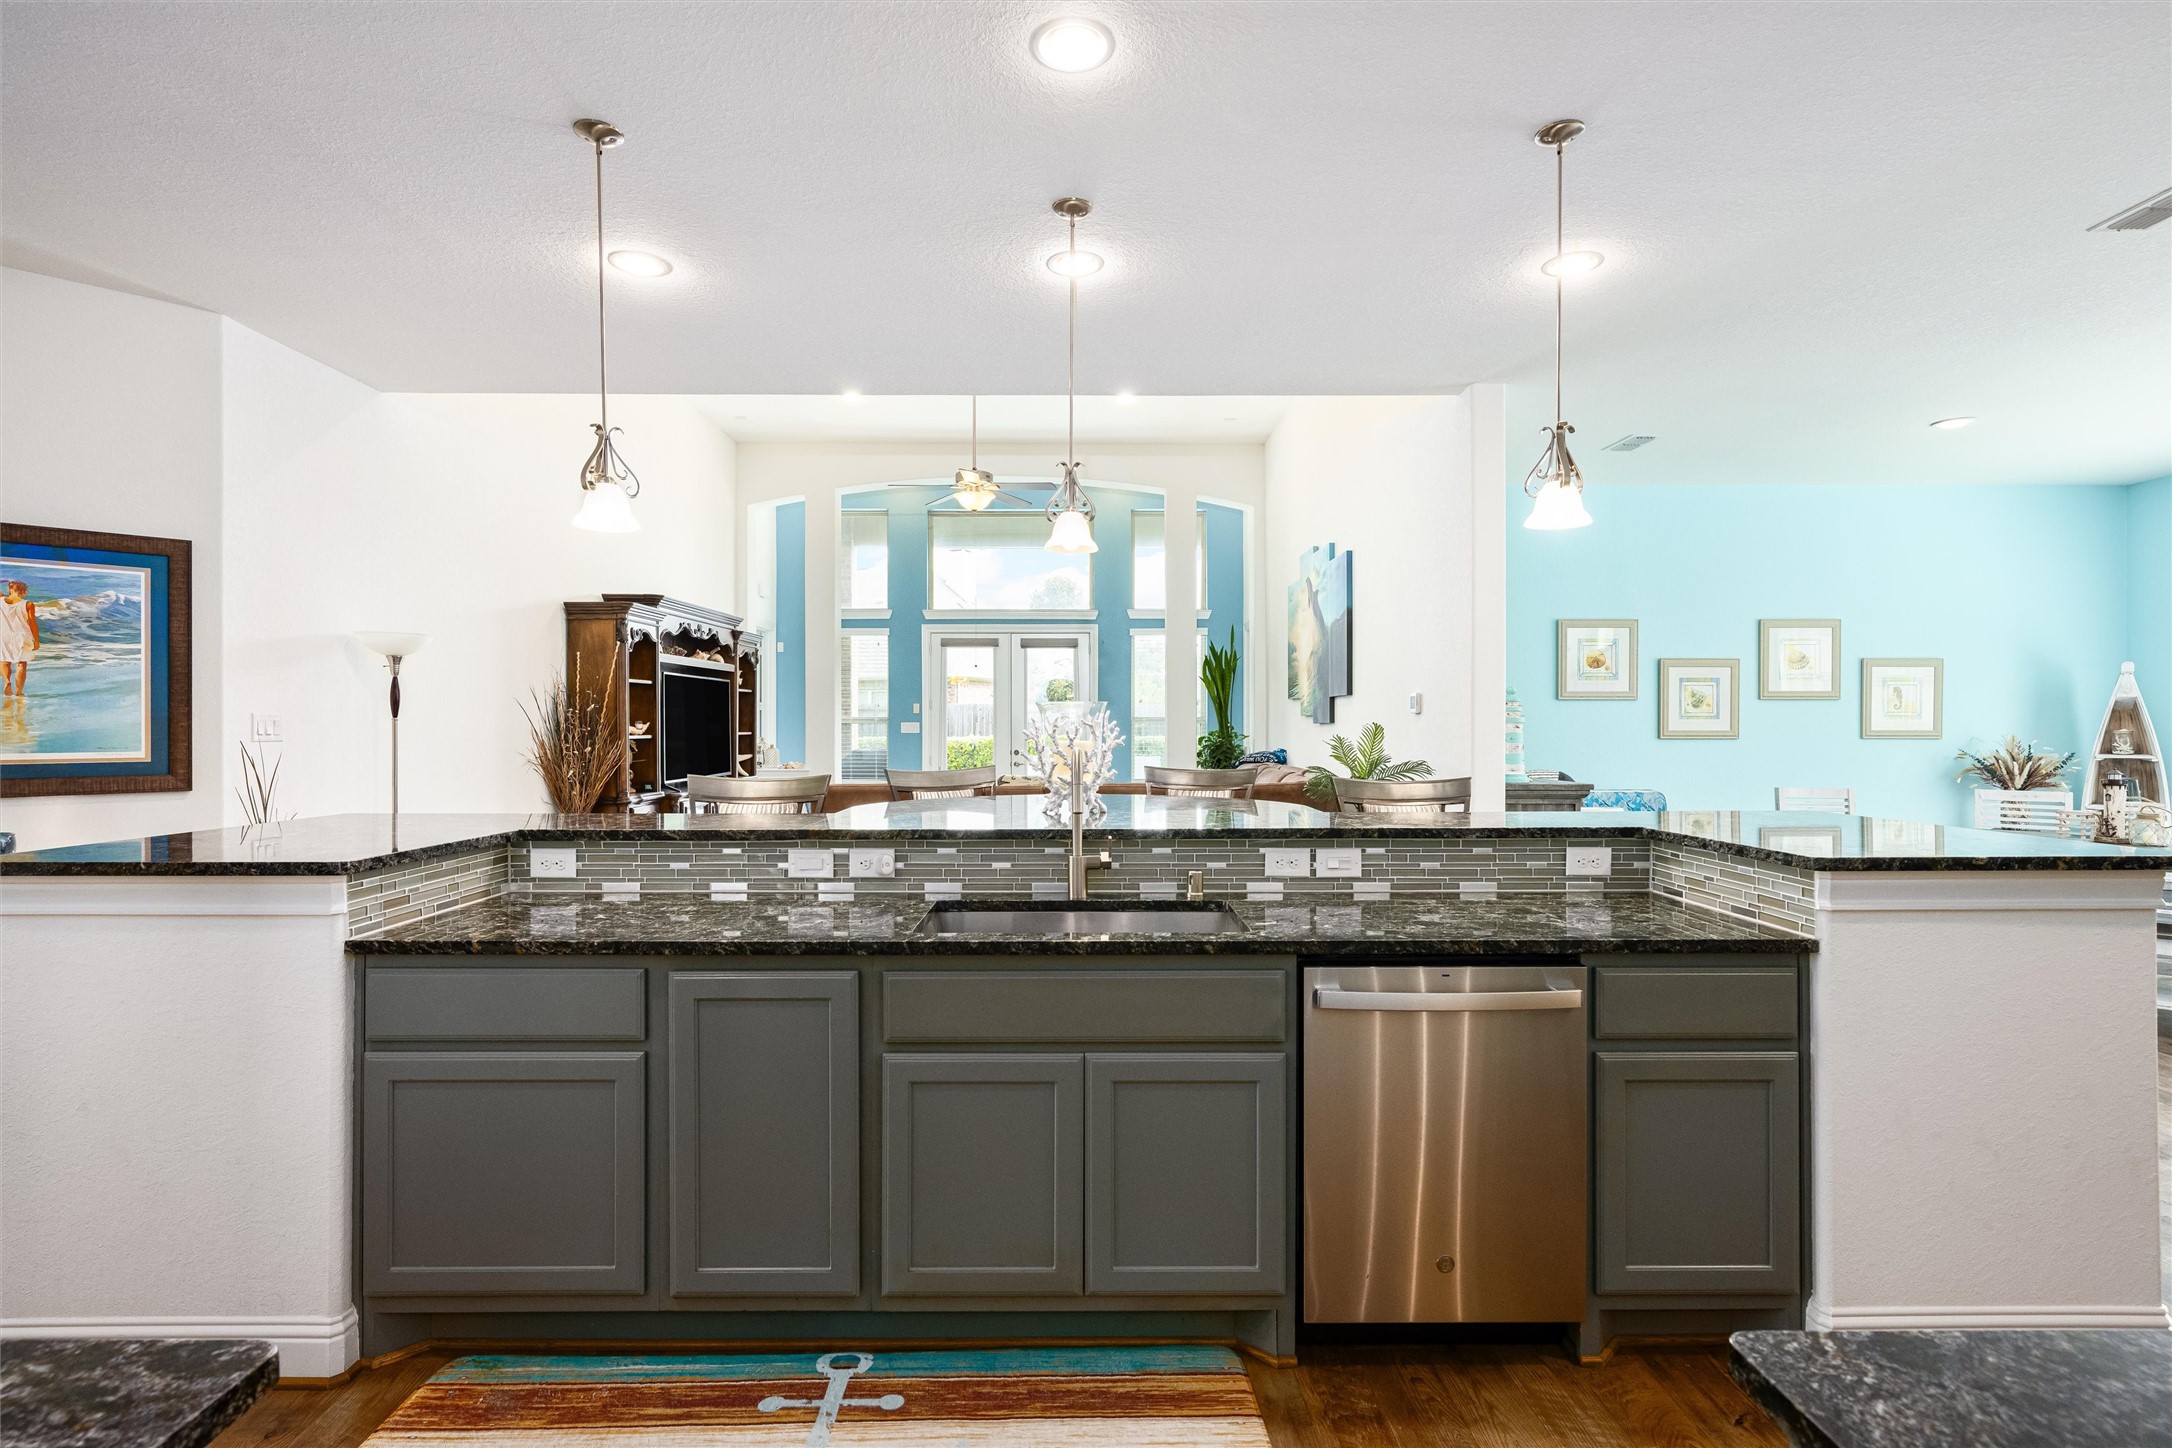
Another view of the oversized island highlights the generous counter space, additional storage, and seamless flow into the breakfast area and family room.
Beautifully appointed kitchen featuring granite counters, stainless steel appliances, custom vent hood, pendant lighting, and breakfast bar seating perfect for entertaining.
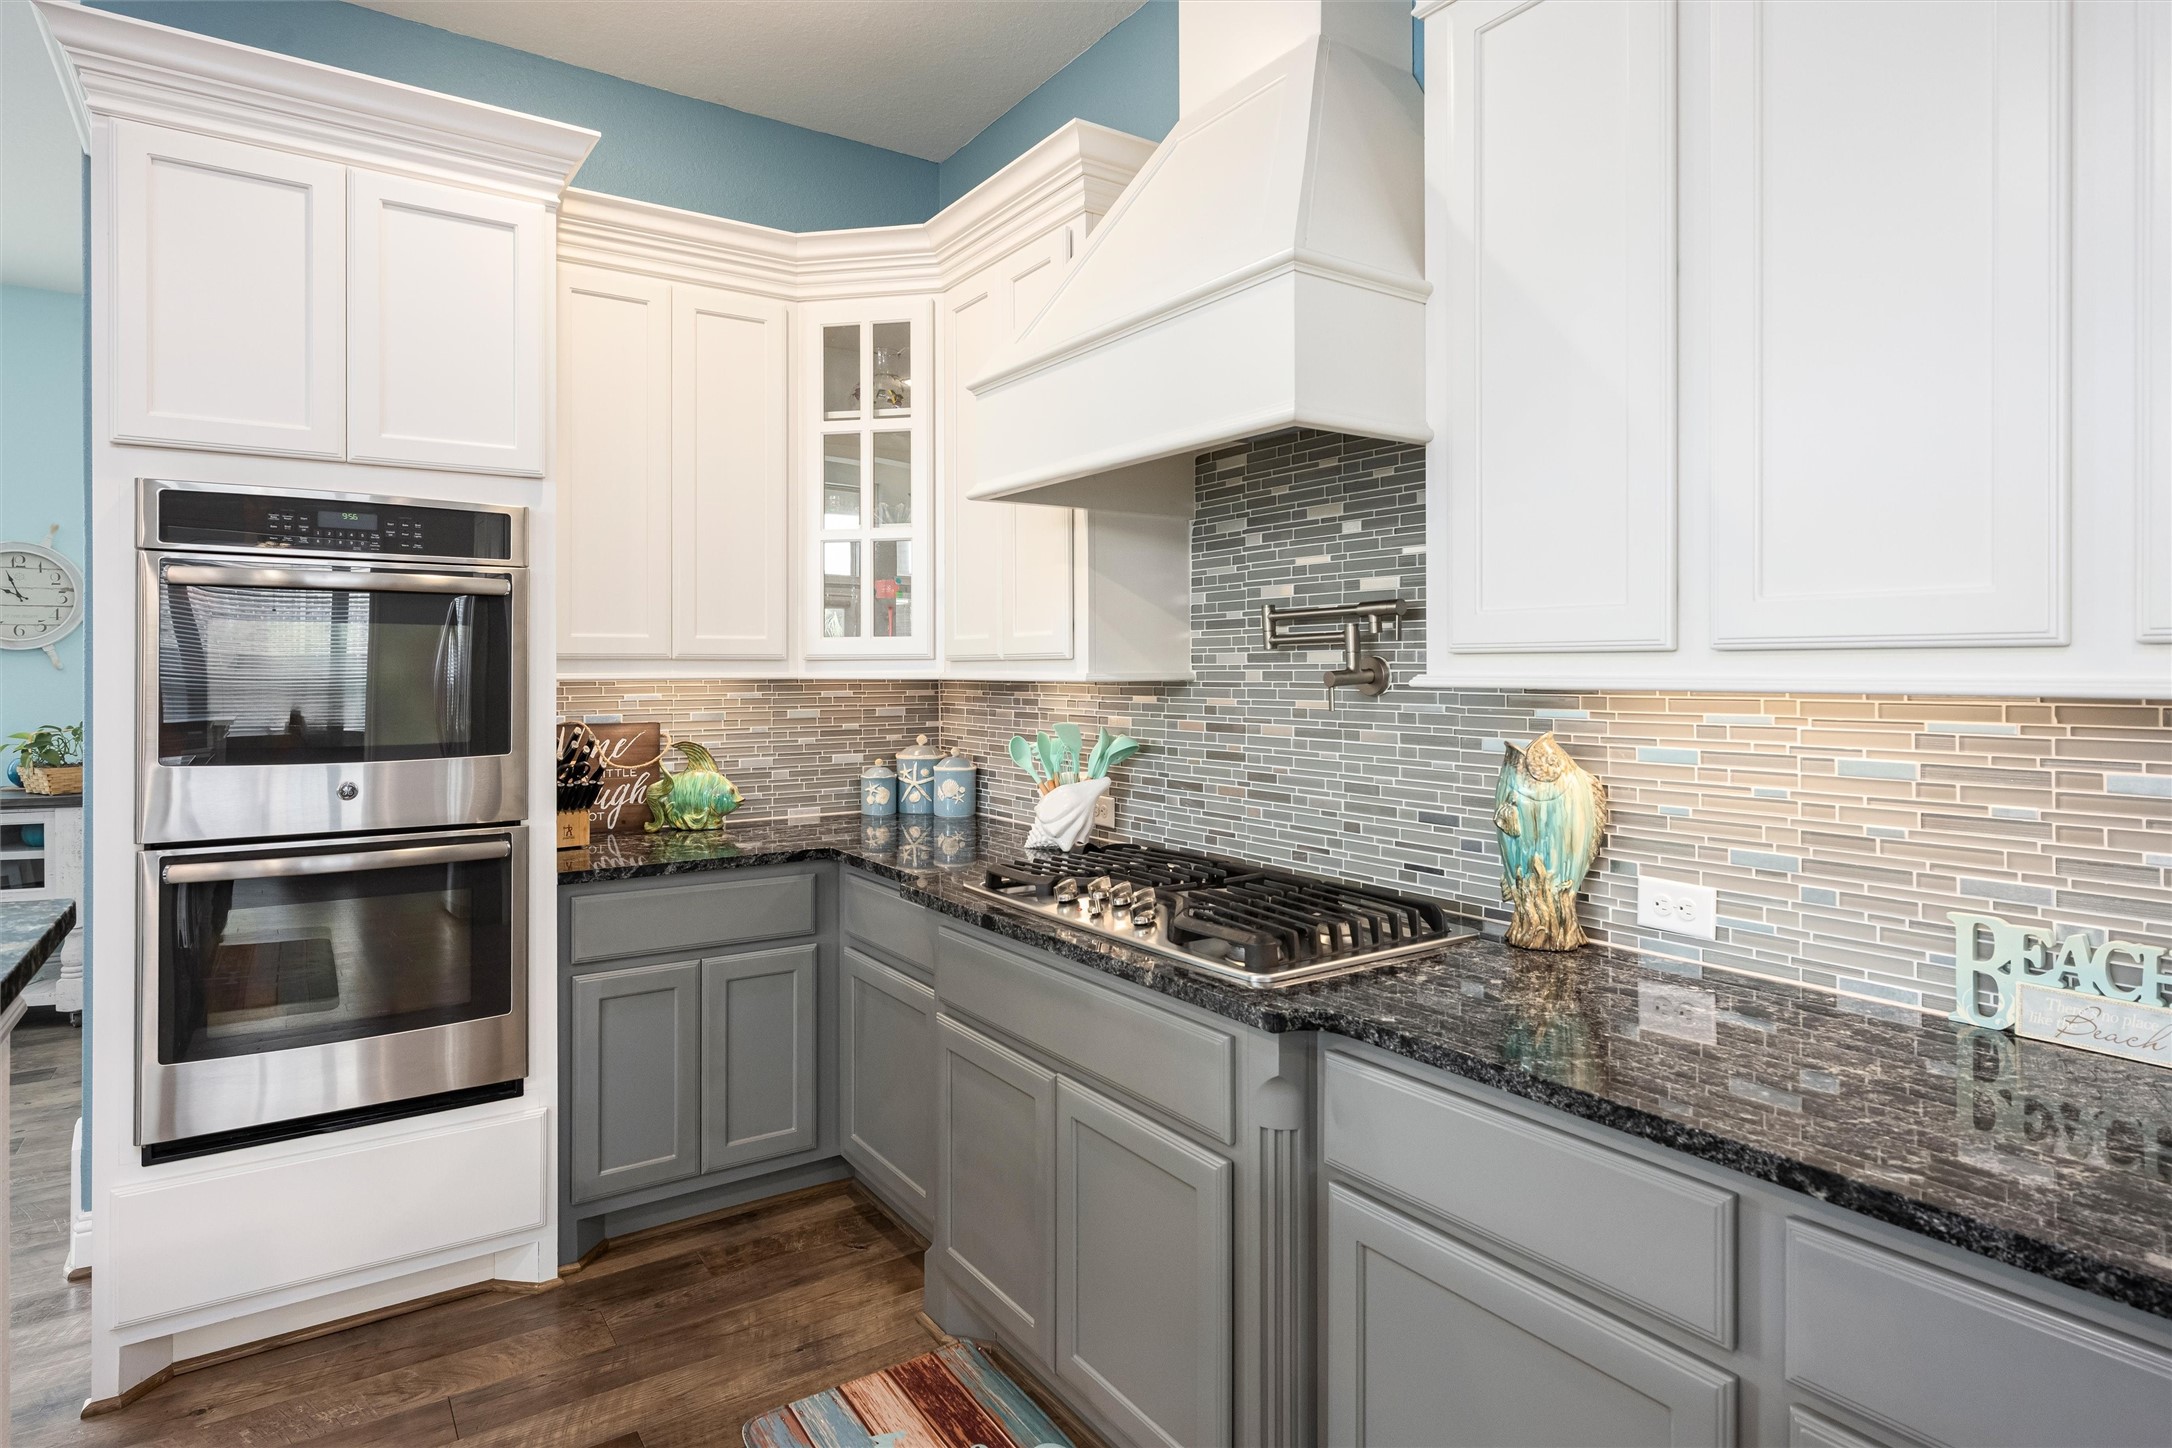
Stunning kitchen details include built-in double ovens, decorative backsplash, undercabinet lighting, and abundant cabinetry designed to maximize both storage and style.
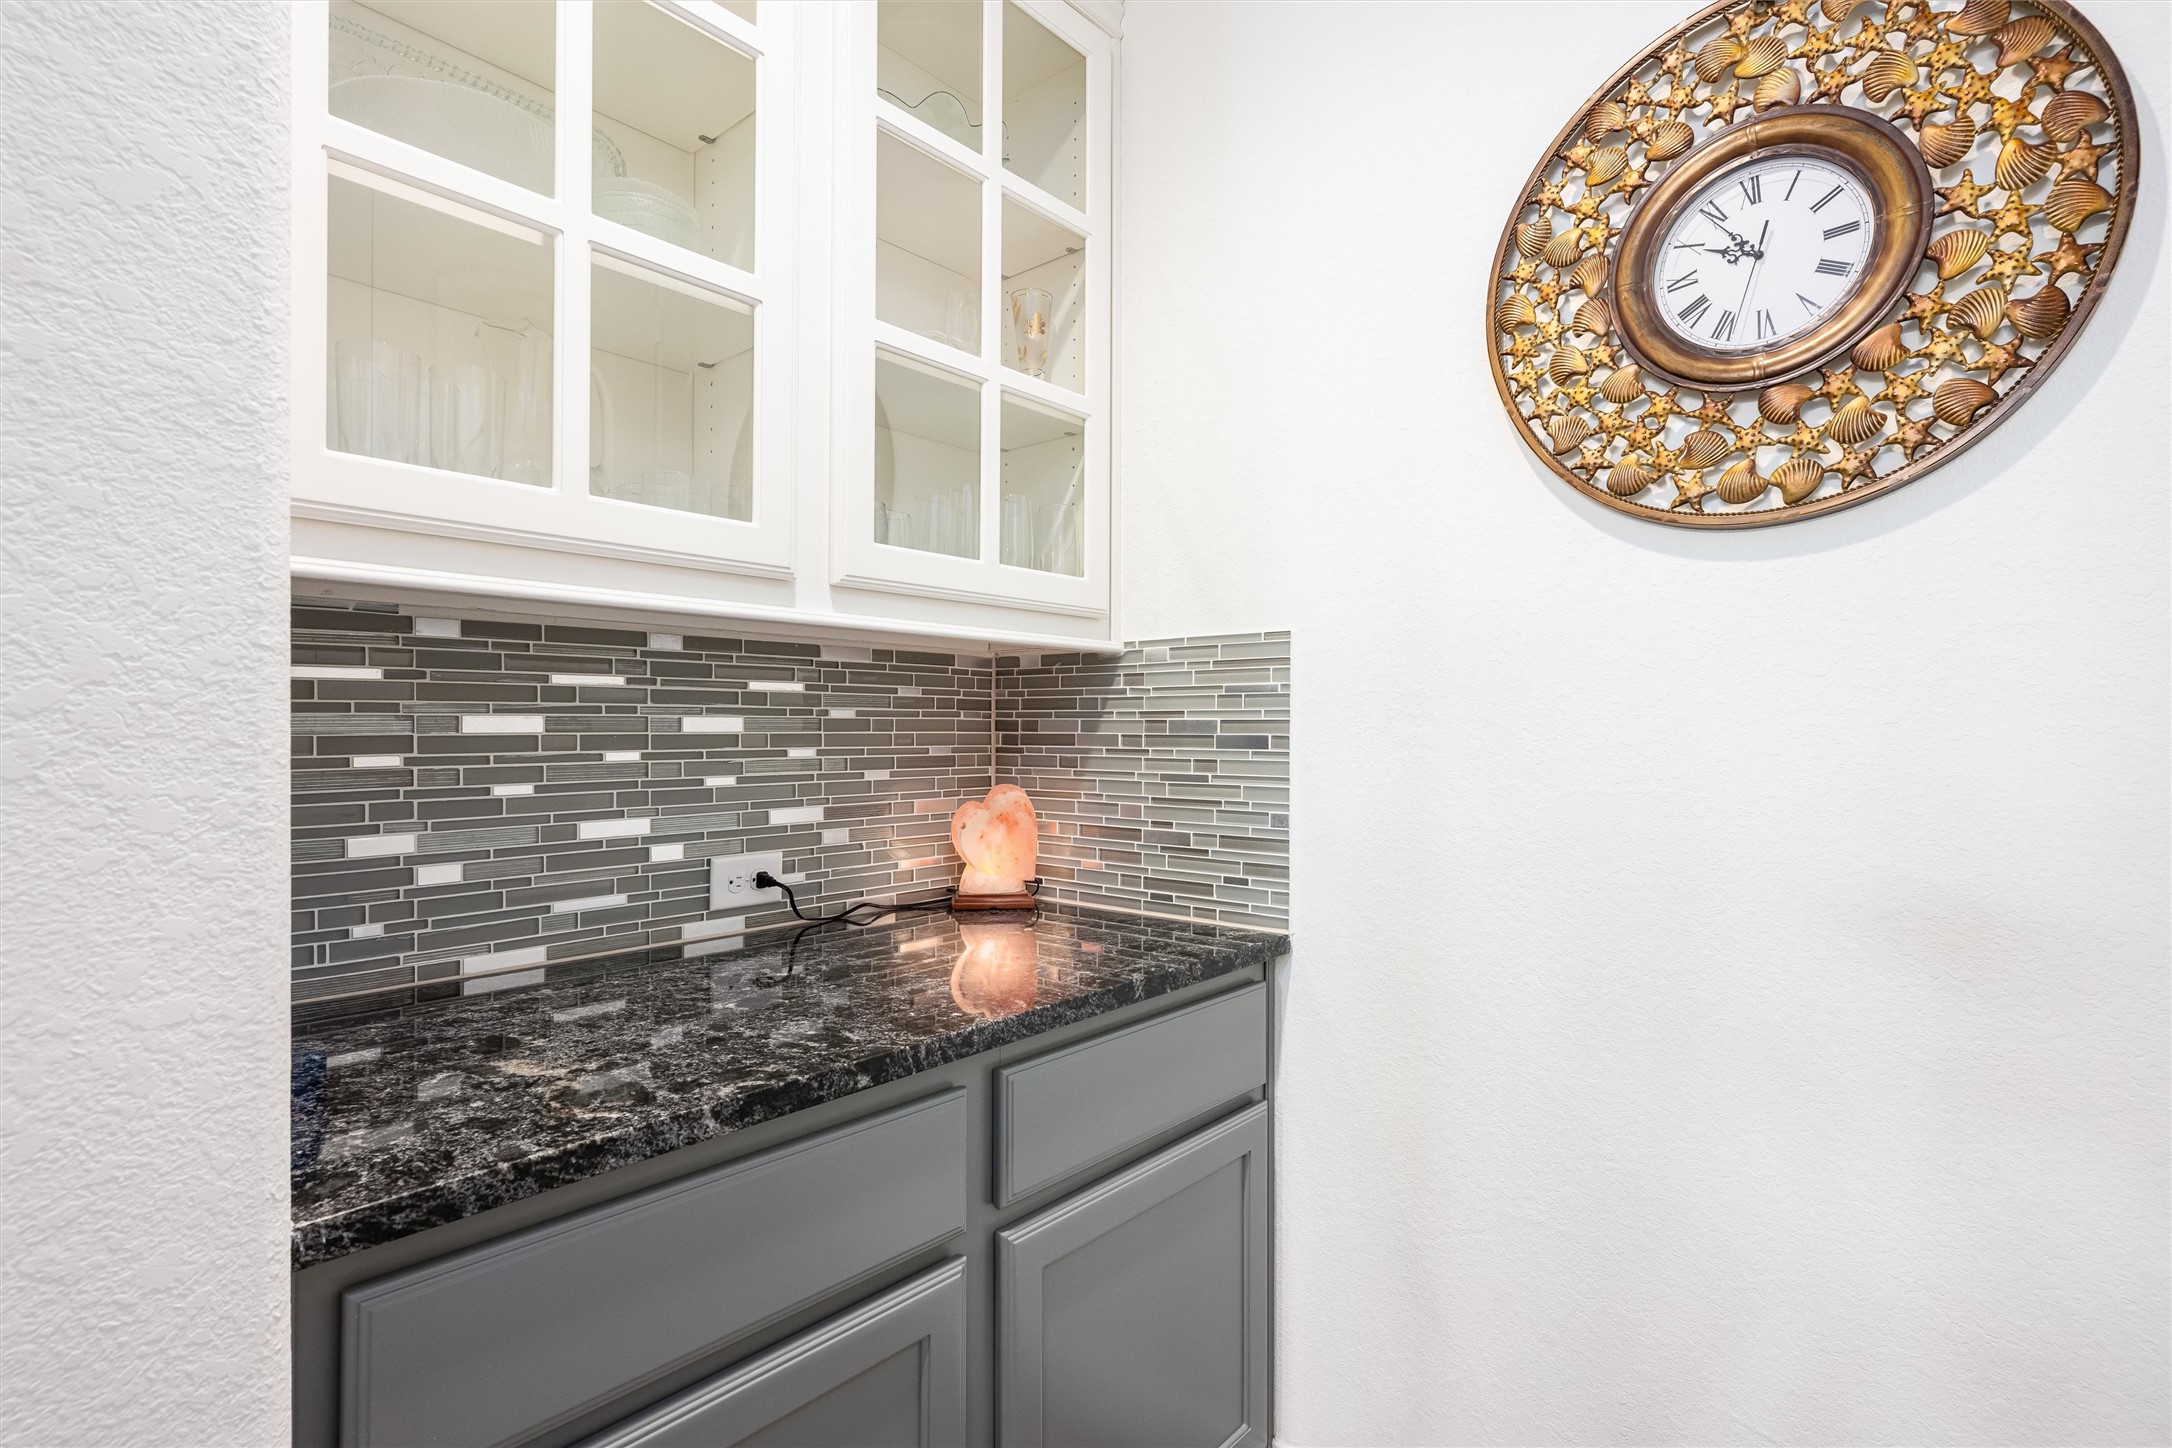
Elegant coffee or serving station showcasing upper glass-front cabinetry, granite countertops, designer backsplash, and sophisticated accent lighting.
Spacious breakfast bar and island seating area create the perfect gathering place while maintaining an open flow throughout the kitchen and living spaces.
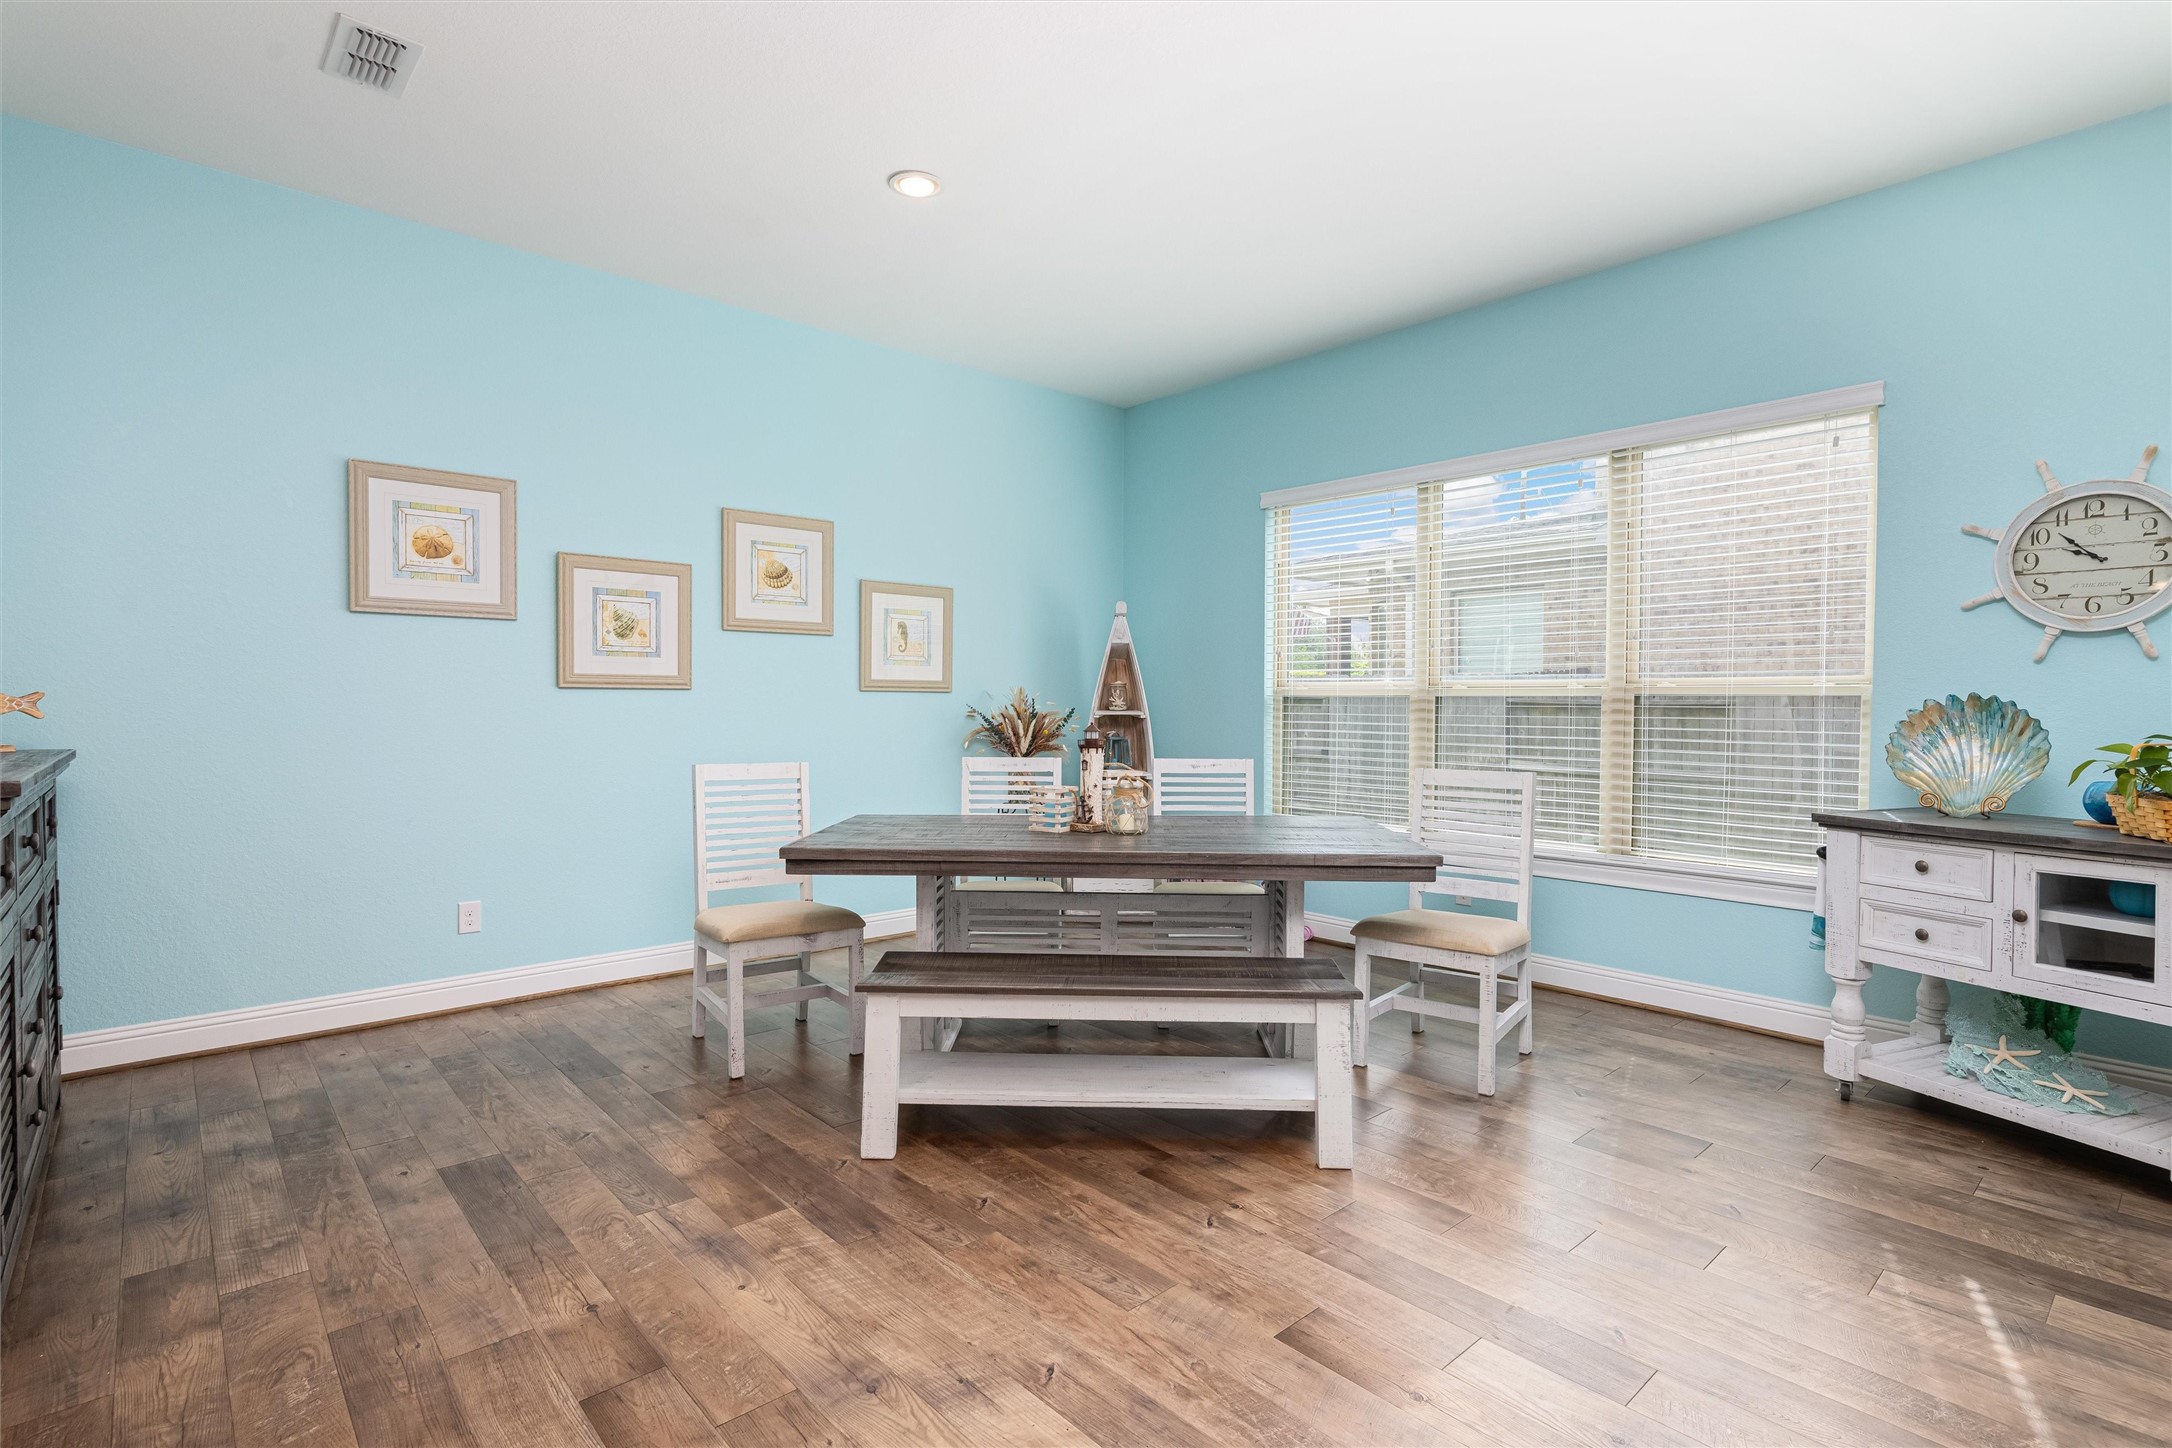
Bright breakfast area filled with natural light and surrounded by soft designer tones, offering the ideal setting for casual dining overlooking the backyard retreat.
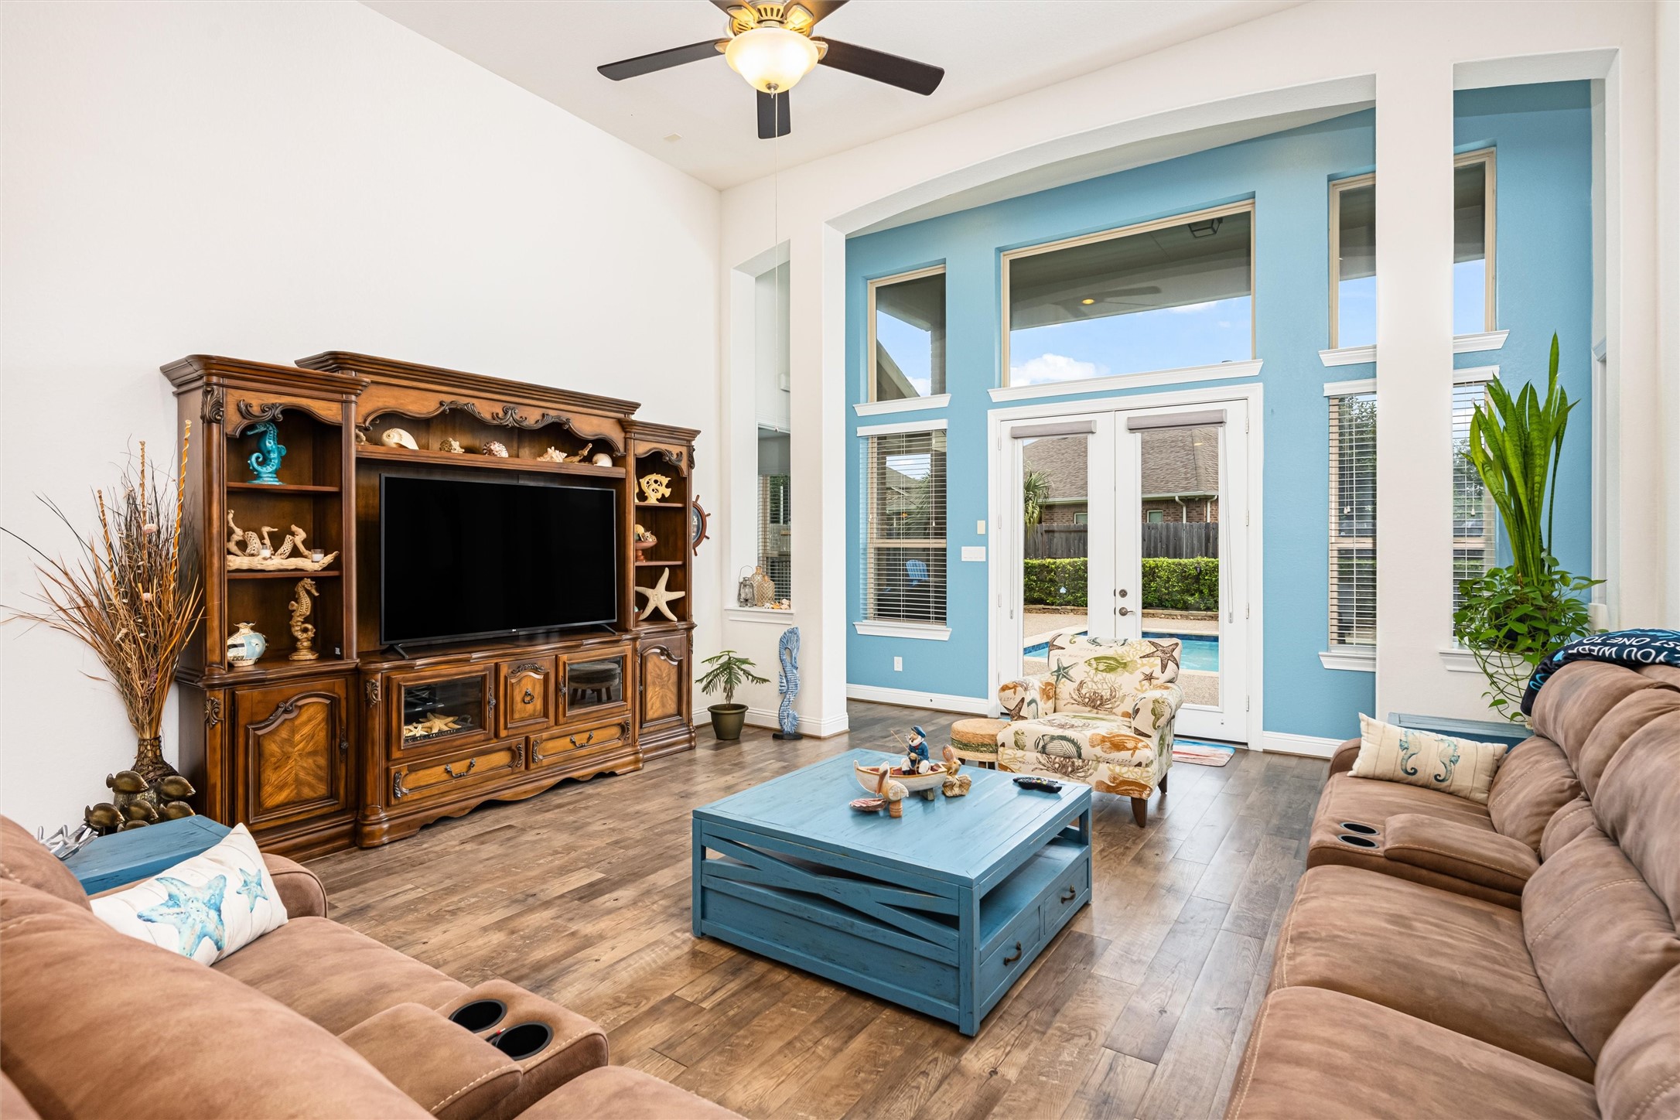
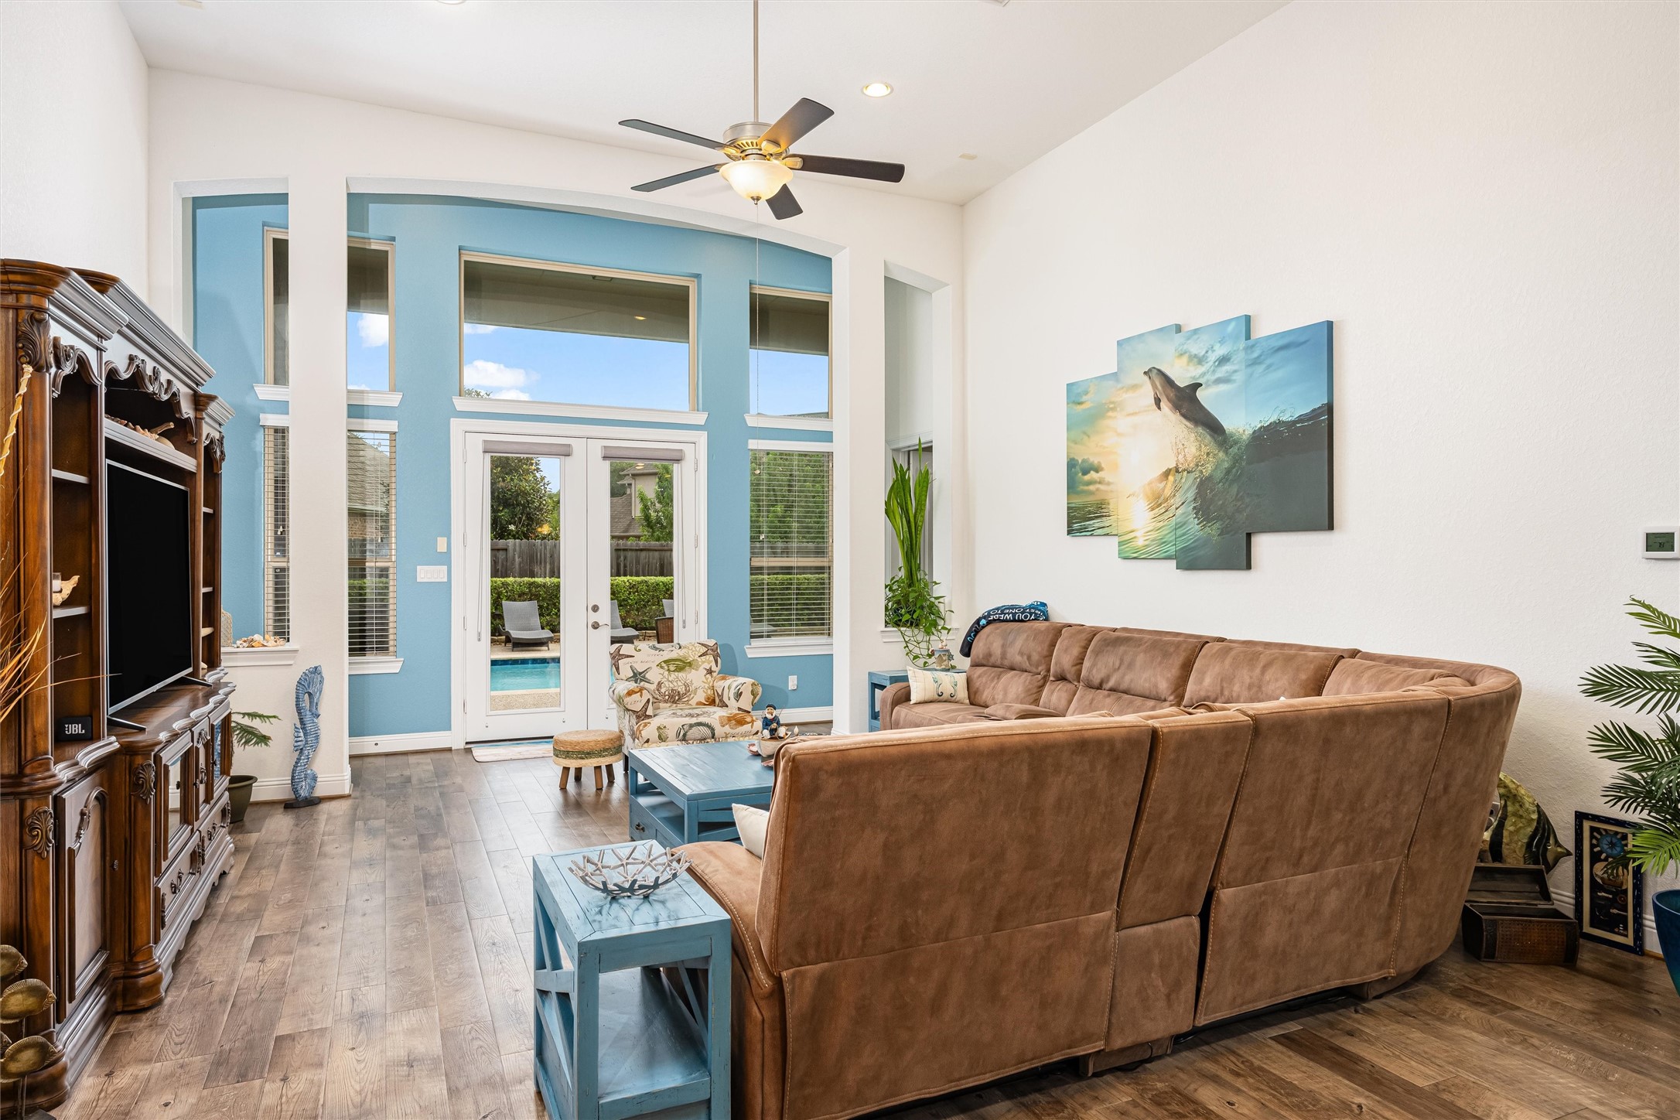
Dramatic family room featuring soaring ceilings, walls of windows, rich flooring, and breathtaking backyard views that fill the space with natural light.
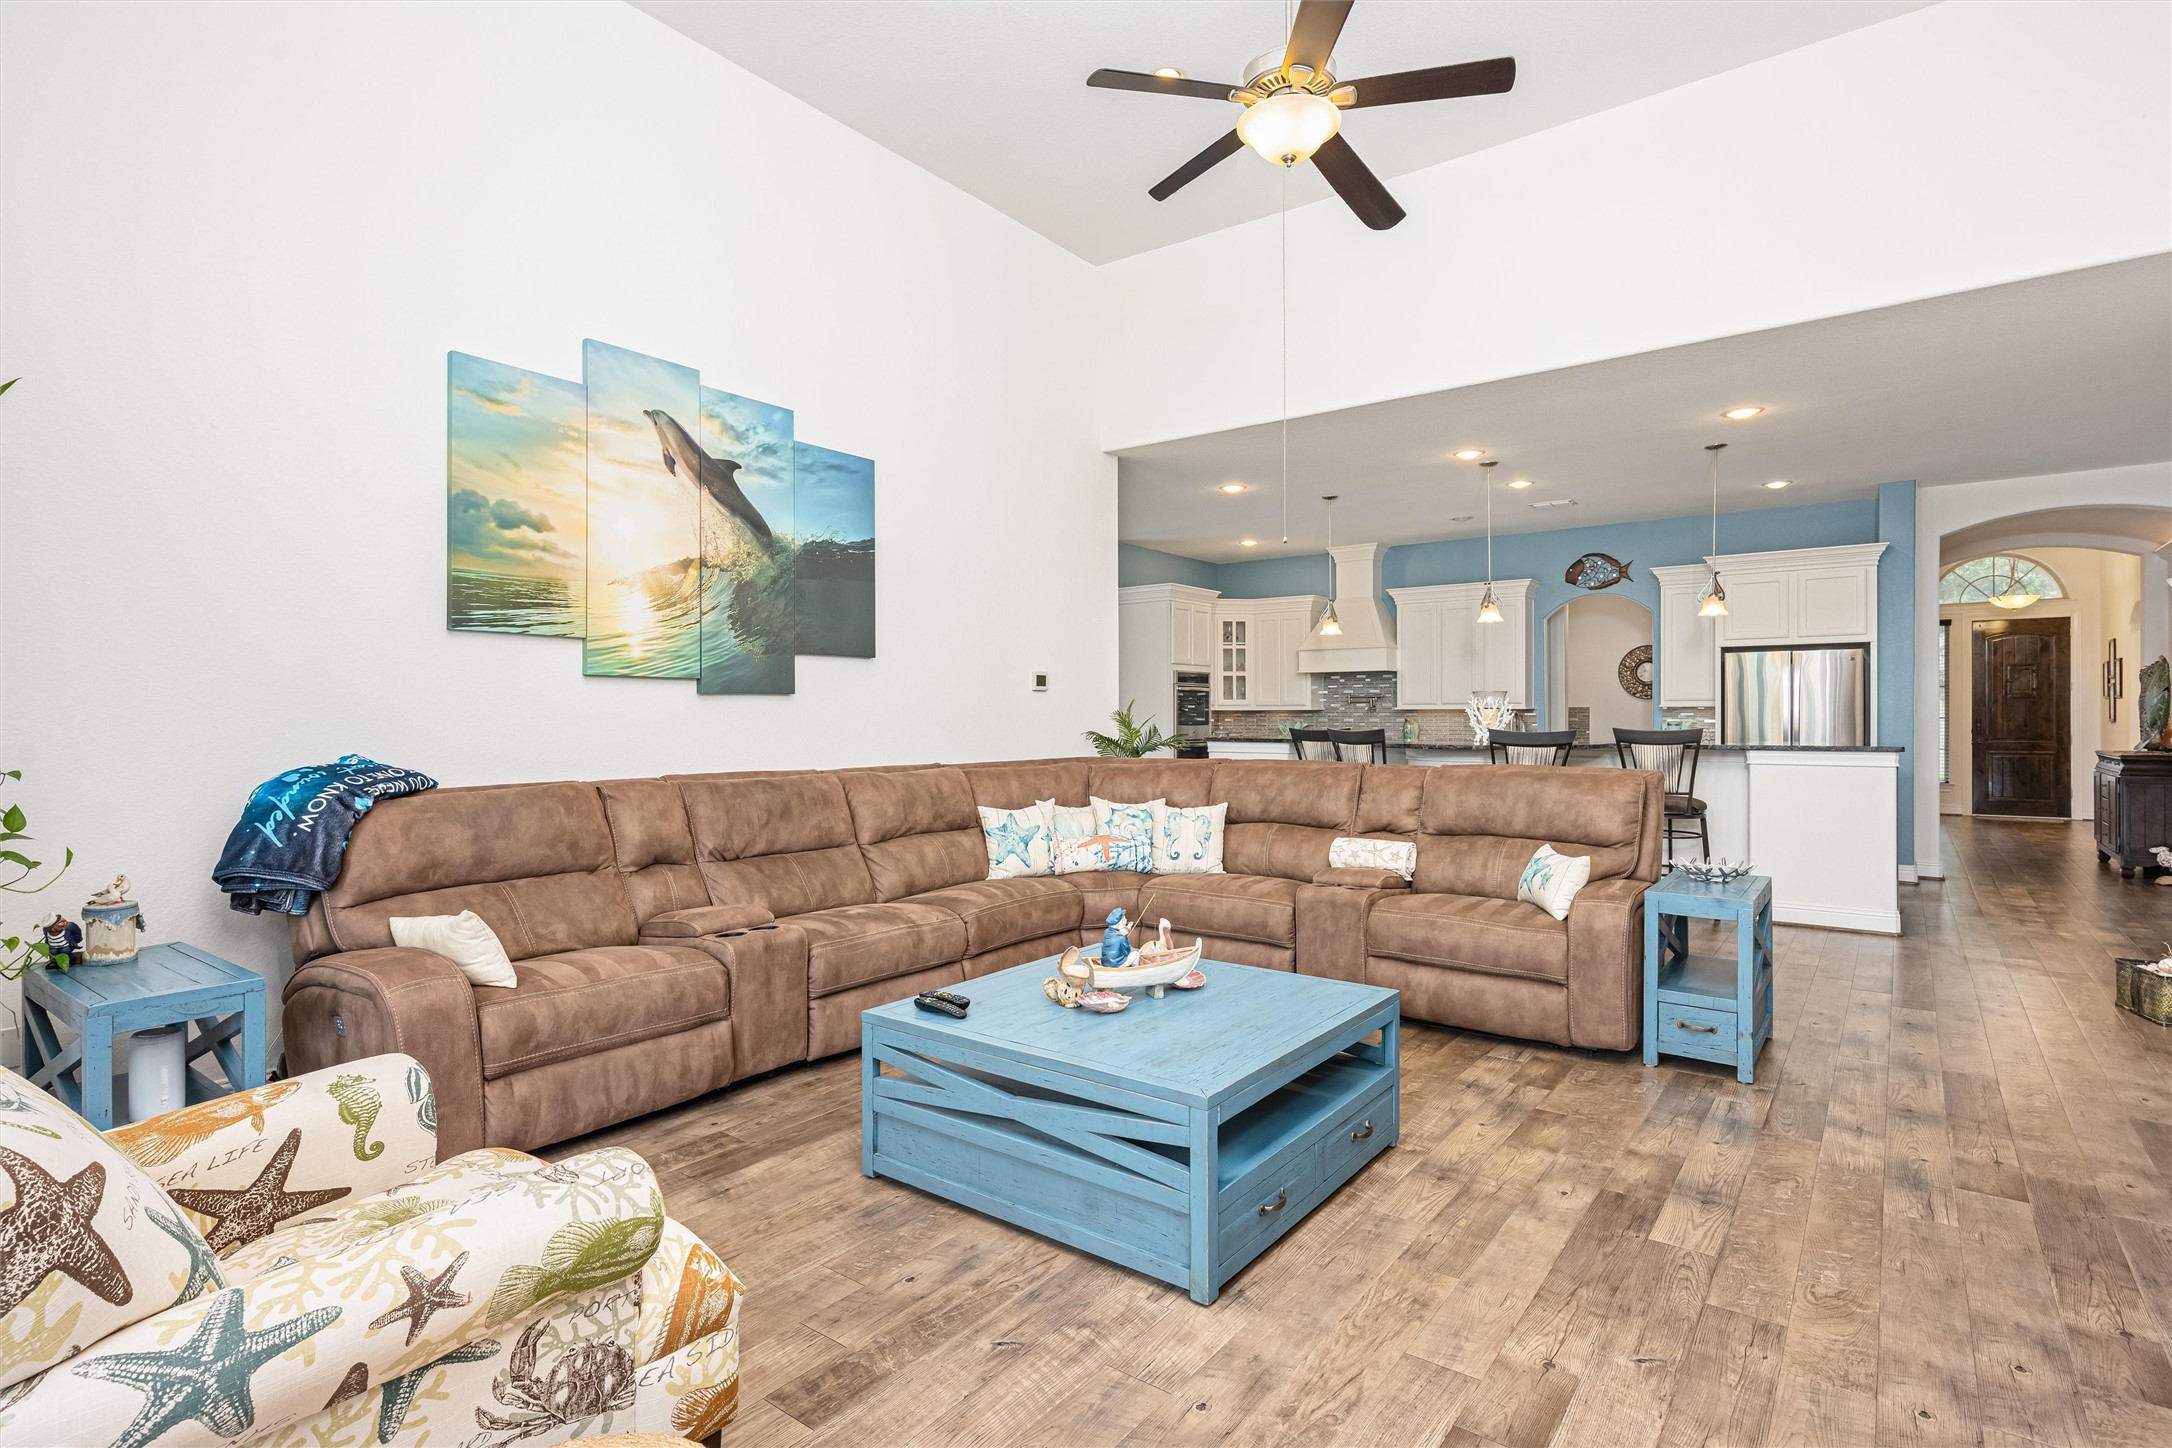
Another view of the spacious family room highlights the impressive ceiling height, oversized windows, and seamless indoor-outdoor connection to the covered patio and pool???????????????????????????????? area.
Open-concept family room offering comfortable gathering space with soaring ceilings, recessed lighting, and direct sightlines into the gourmet kitchen.
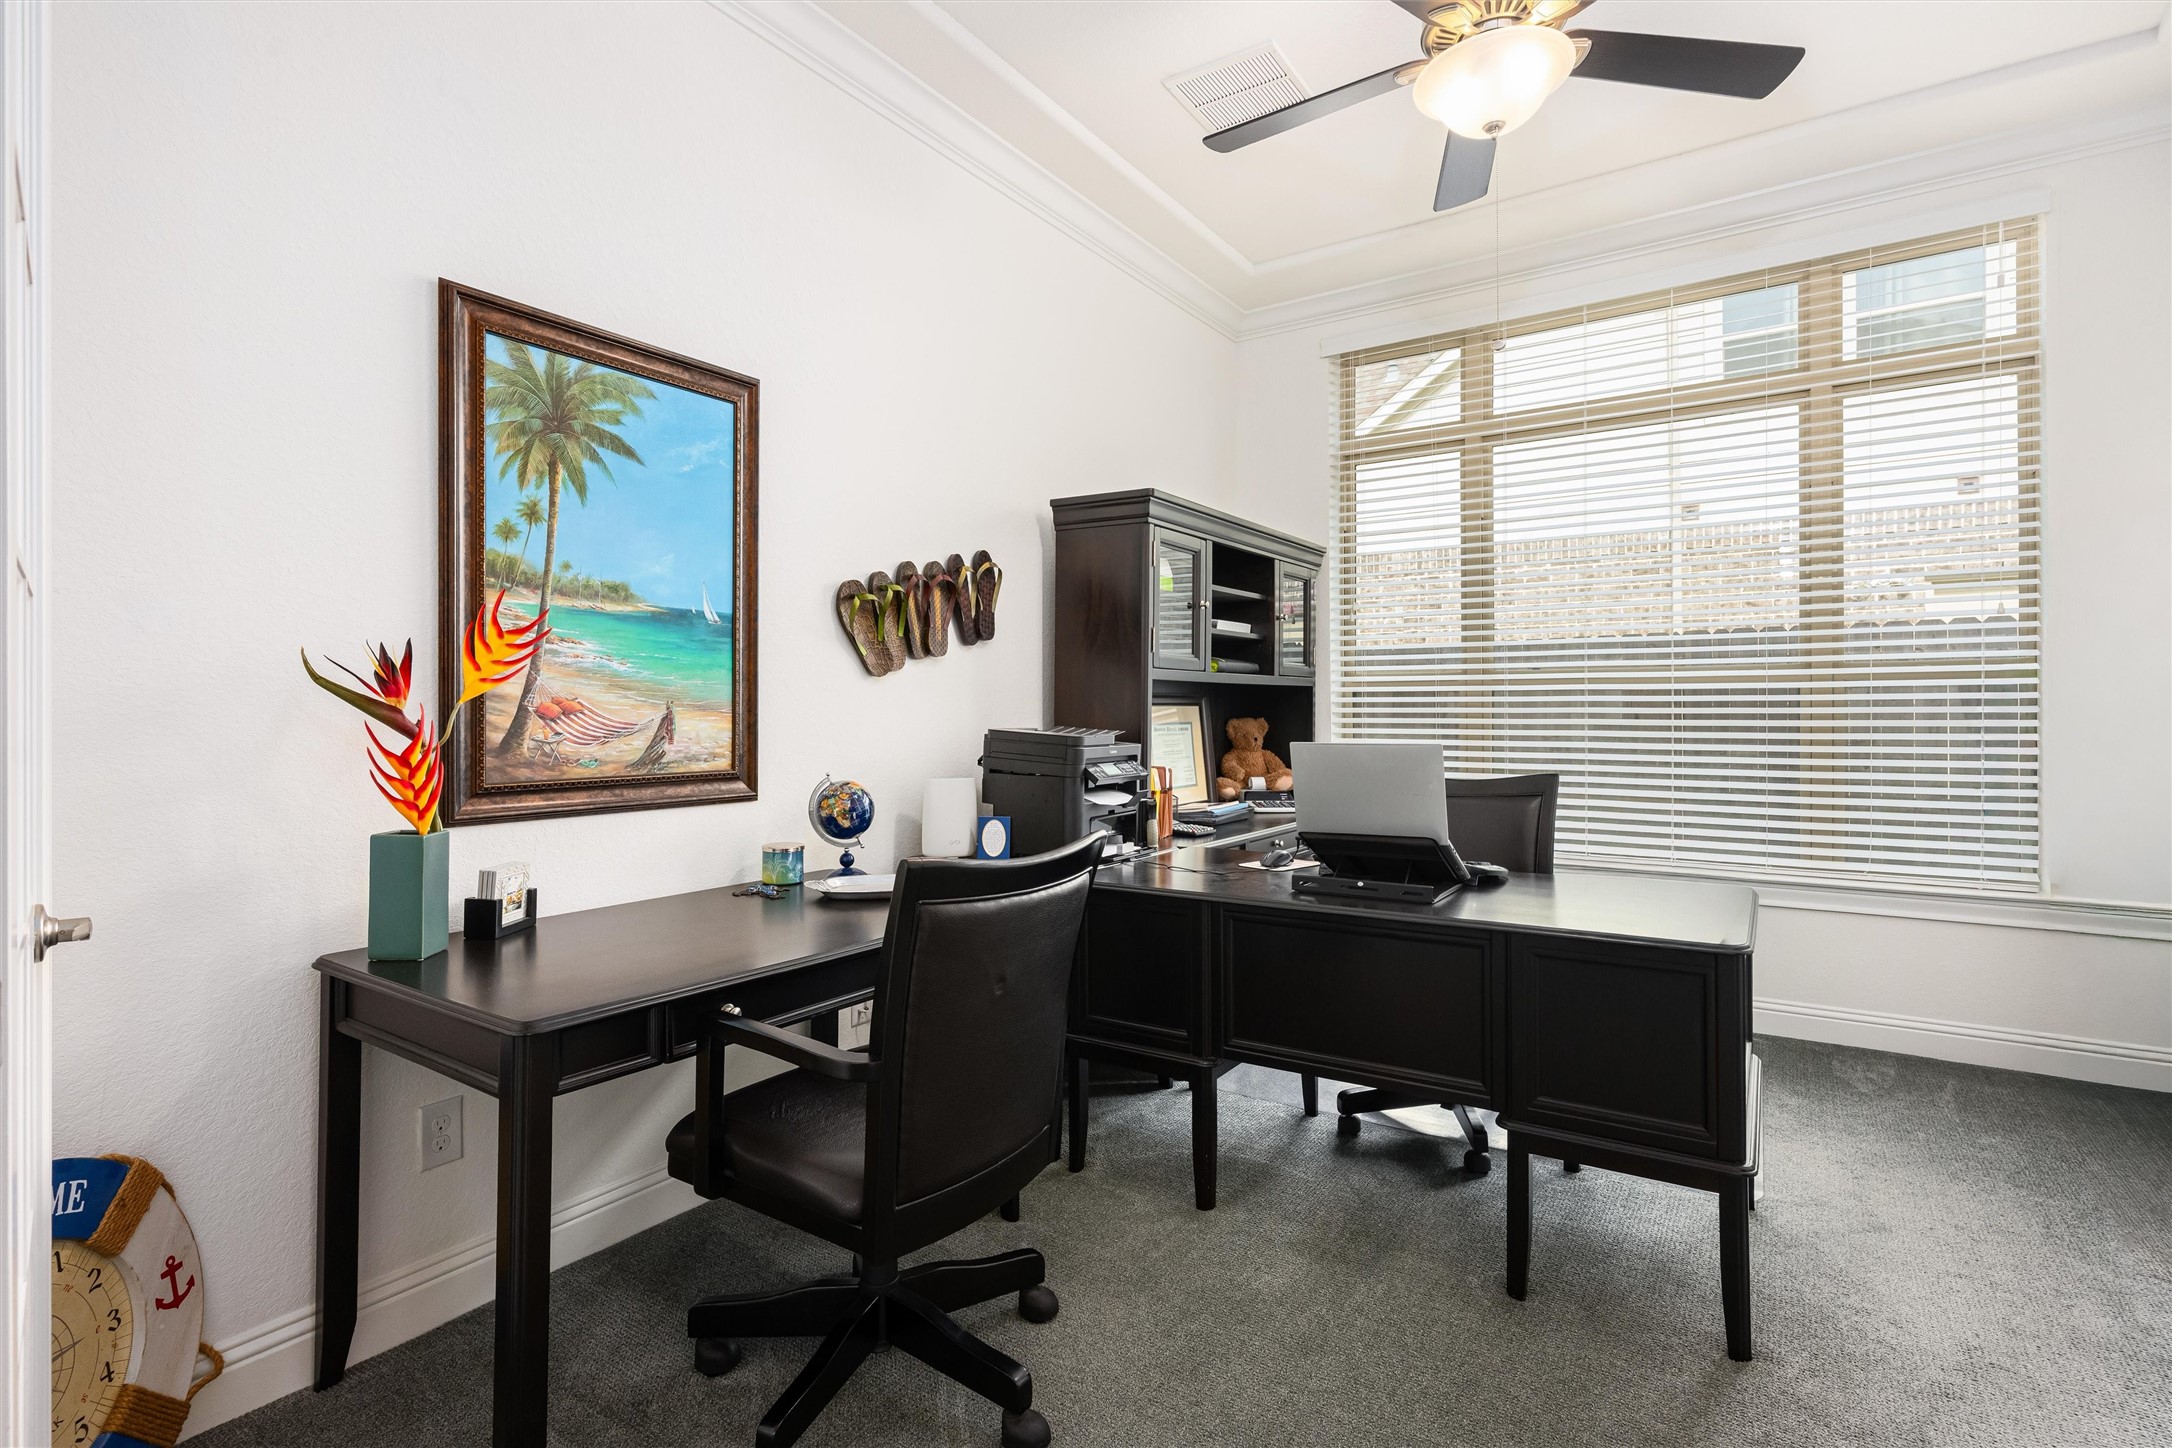
Private home office featuring elegant double French doors, oversized window with blinds, plush carpet, and a quiet setting ideal for work or study.
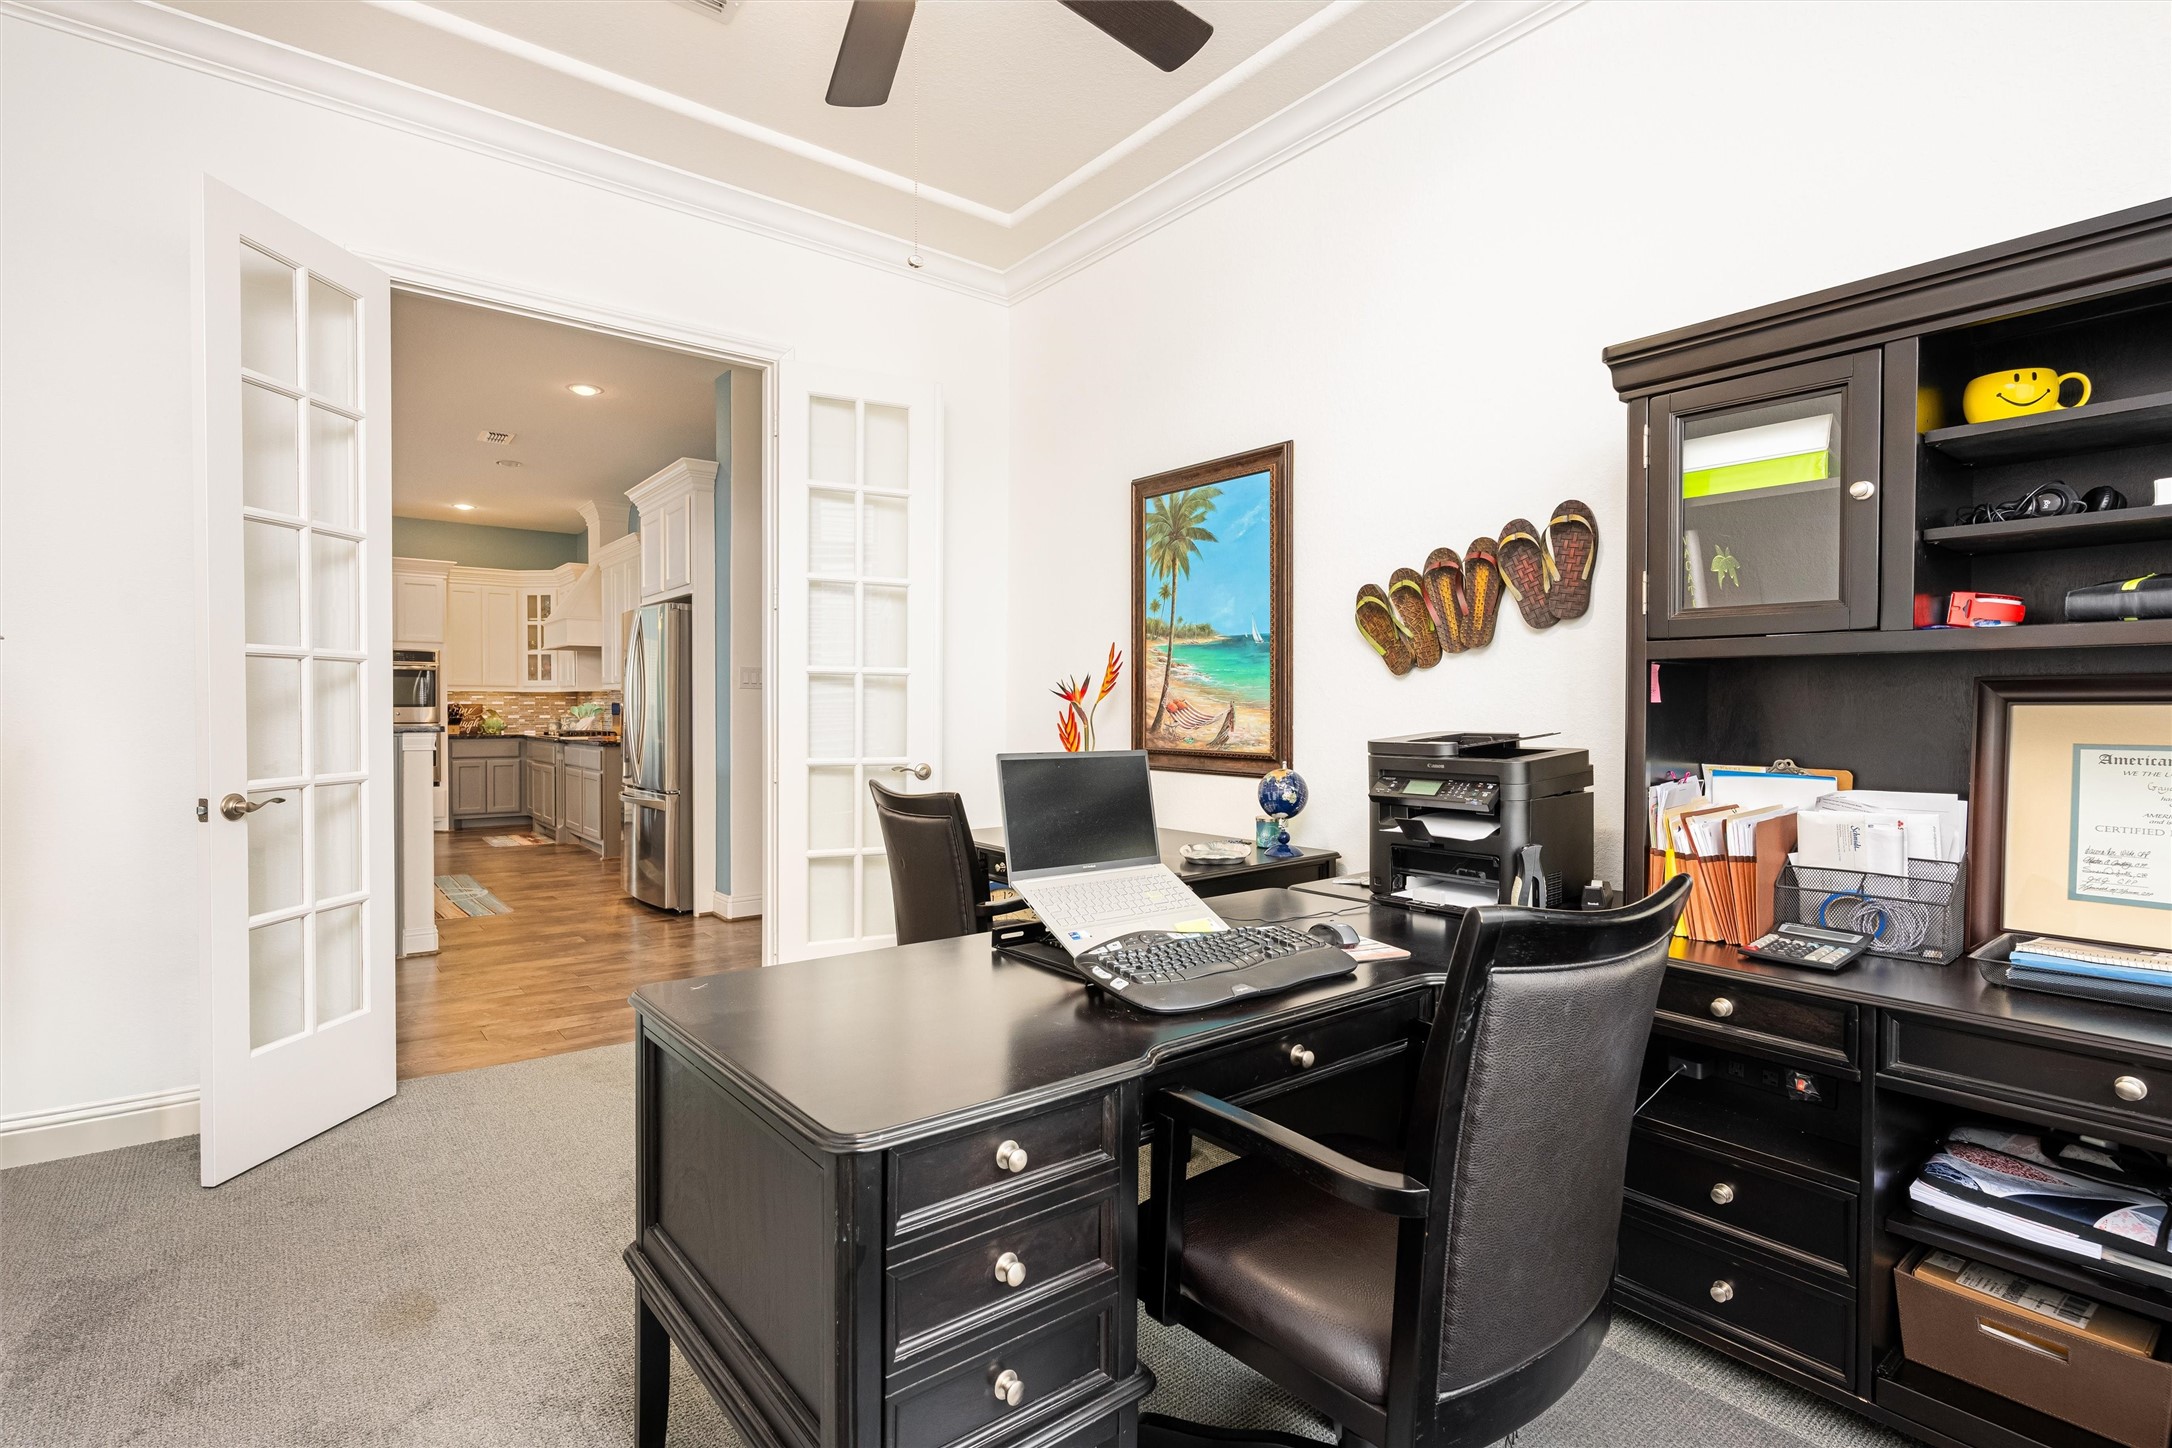
Another view of the home office showcases the spacious layout, tray ceiling detail, and French doors that open to the chef's kitchen.
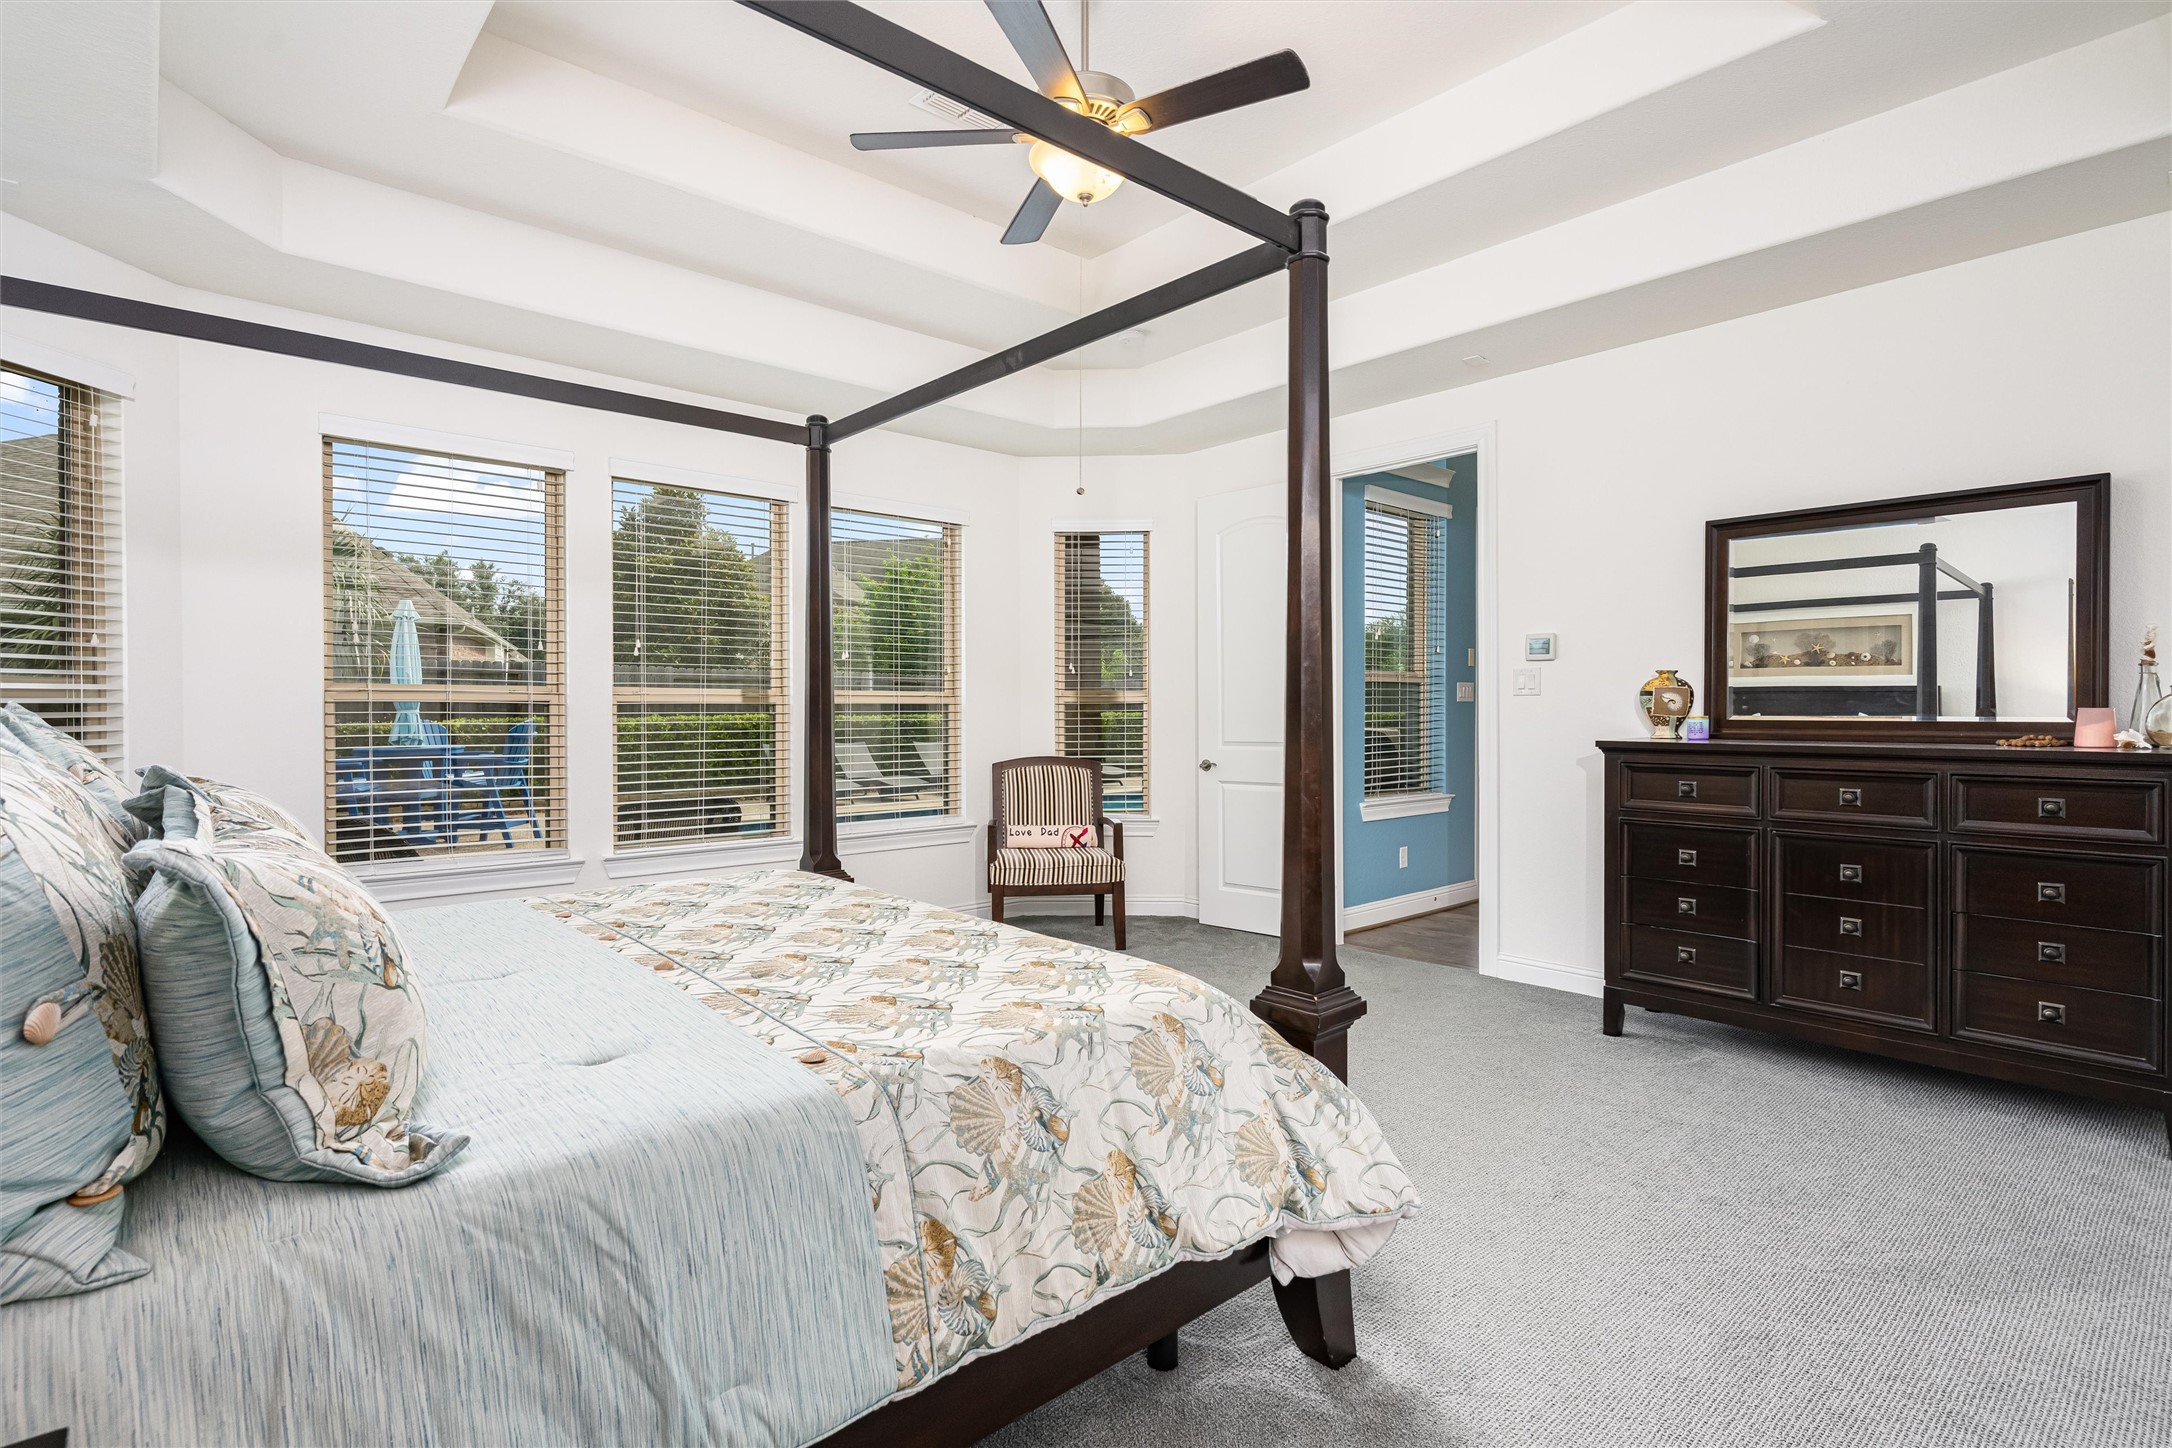
Luxurious primary suite offering a dramatic tray ceiling, plush carpet, abundant natural light, and generous space for large furnishings and a private sitting area.
Alternate view of the primary retreat highlights the expansive layout, elegant ceiling treatment, and peaceful backyard views through oversized windows.
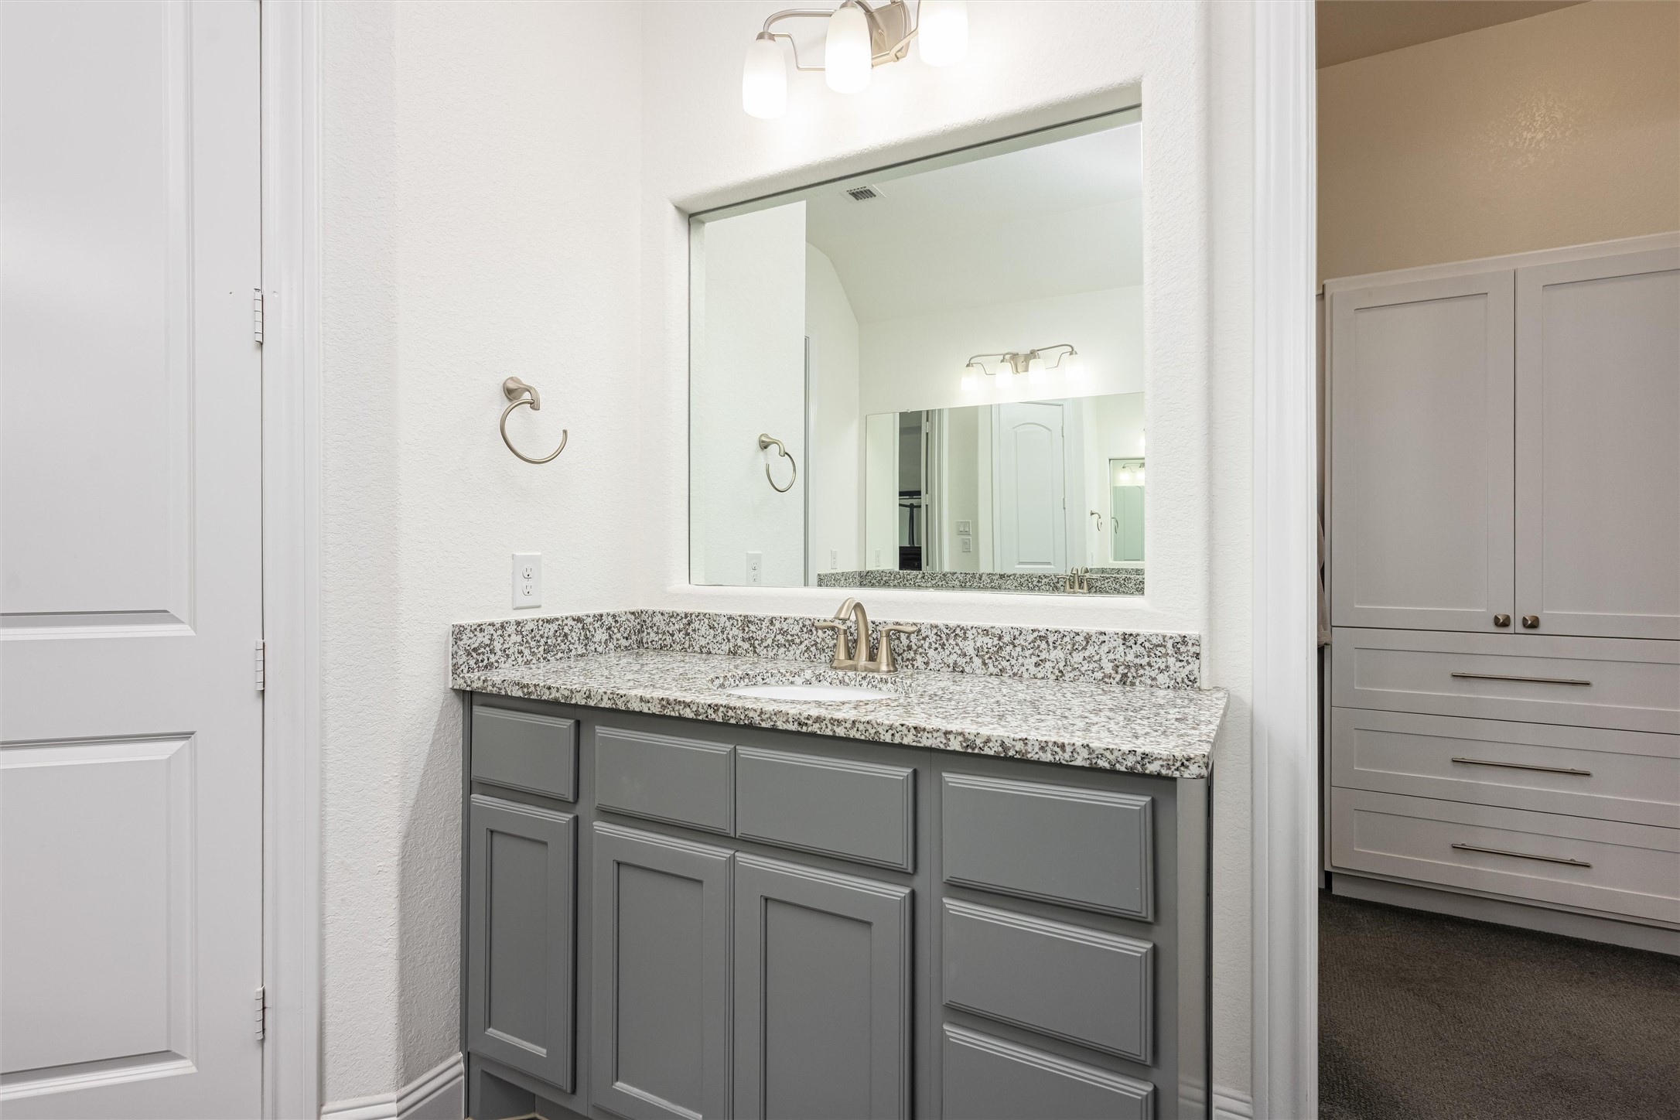
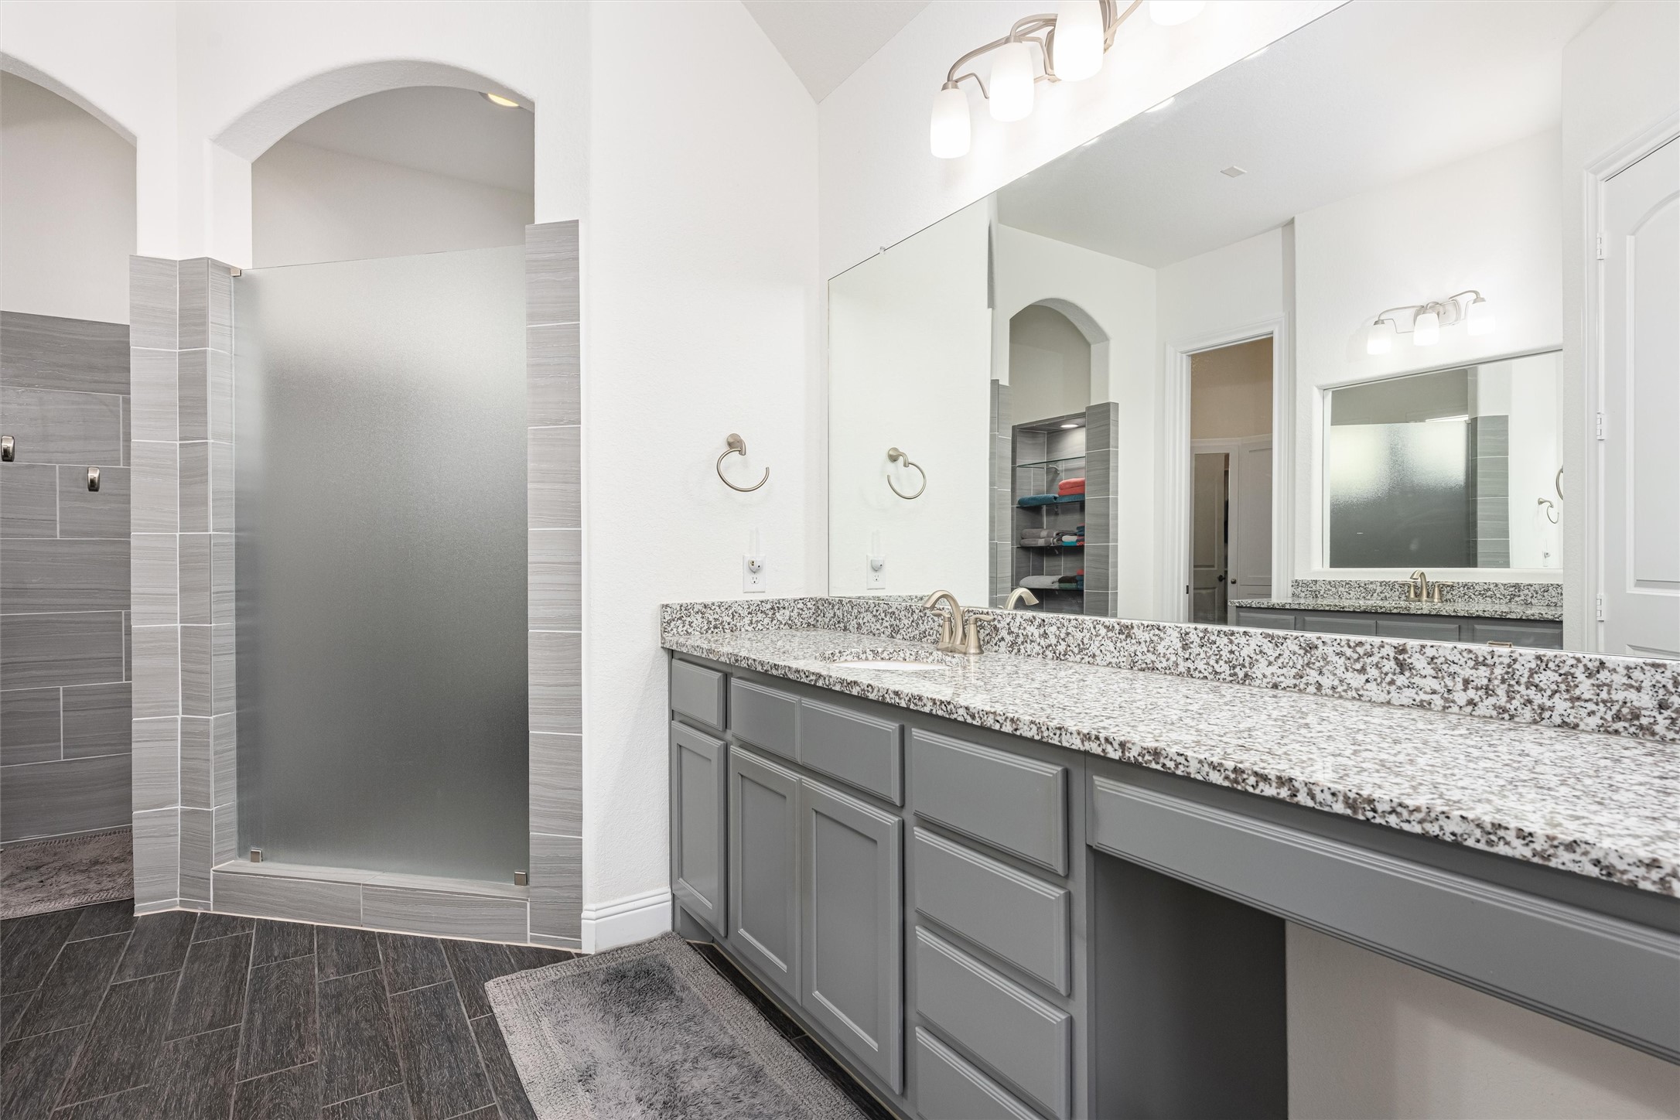
Spa-inspired primary bathroom featuring dual vanities with granite countertops, extensive cabinetry, and elegant arched architectural details throughout.
Another view of the luxurious primary bath showcases the oversized vanity area, designer lighting, and refined finishes that create a relaxing retreat atmosphere.
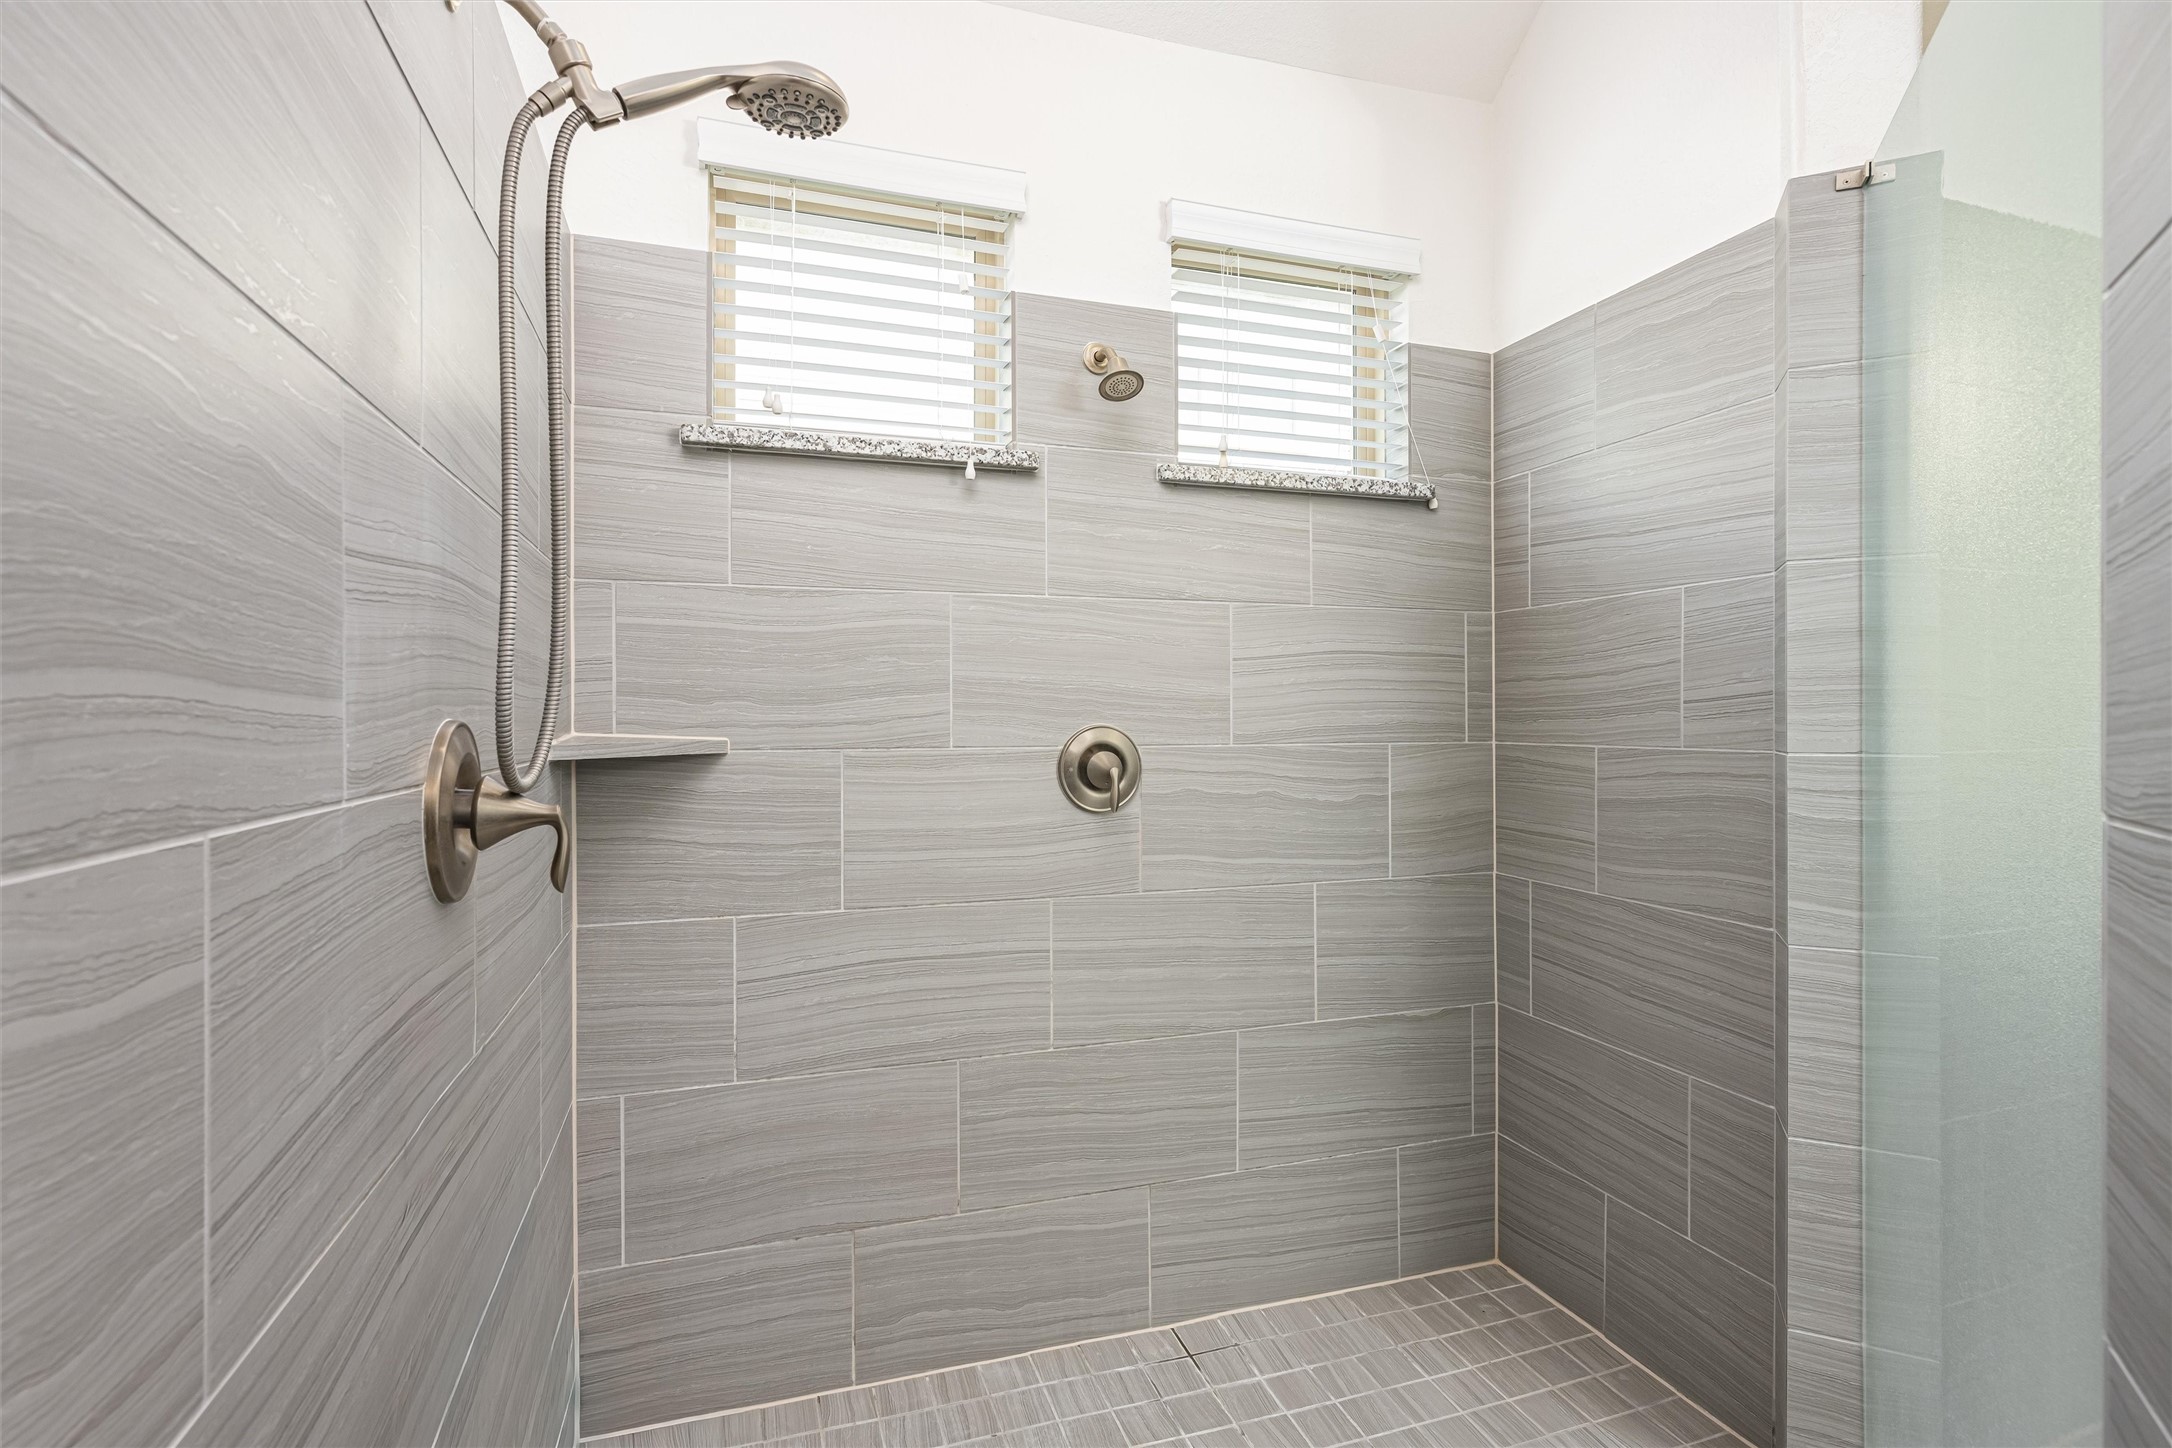
Spacious walk-in shower featuring floor-to-ceiling tile surround, built-in shelving, and natural light filtering through high windows.
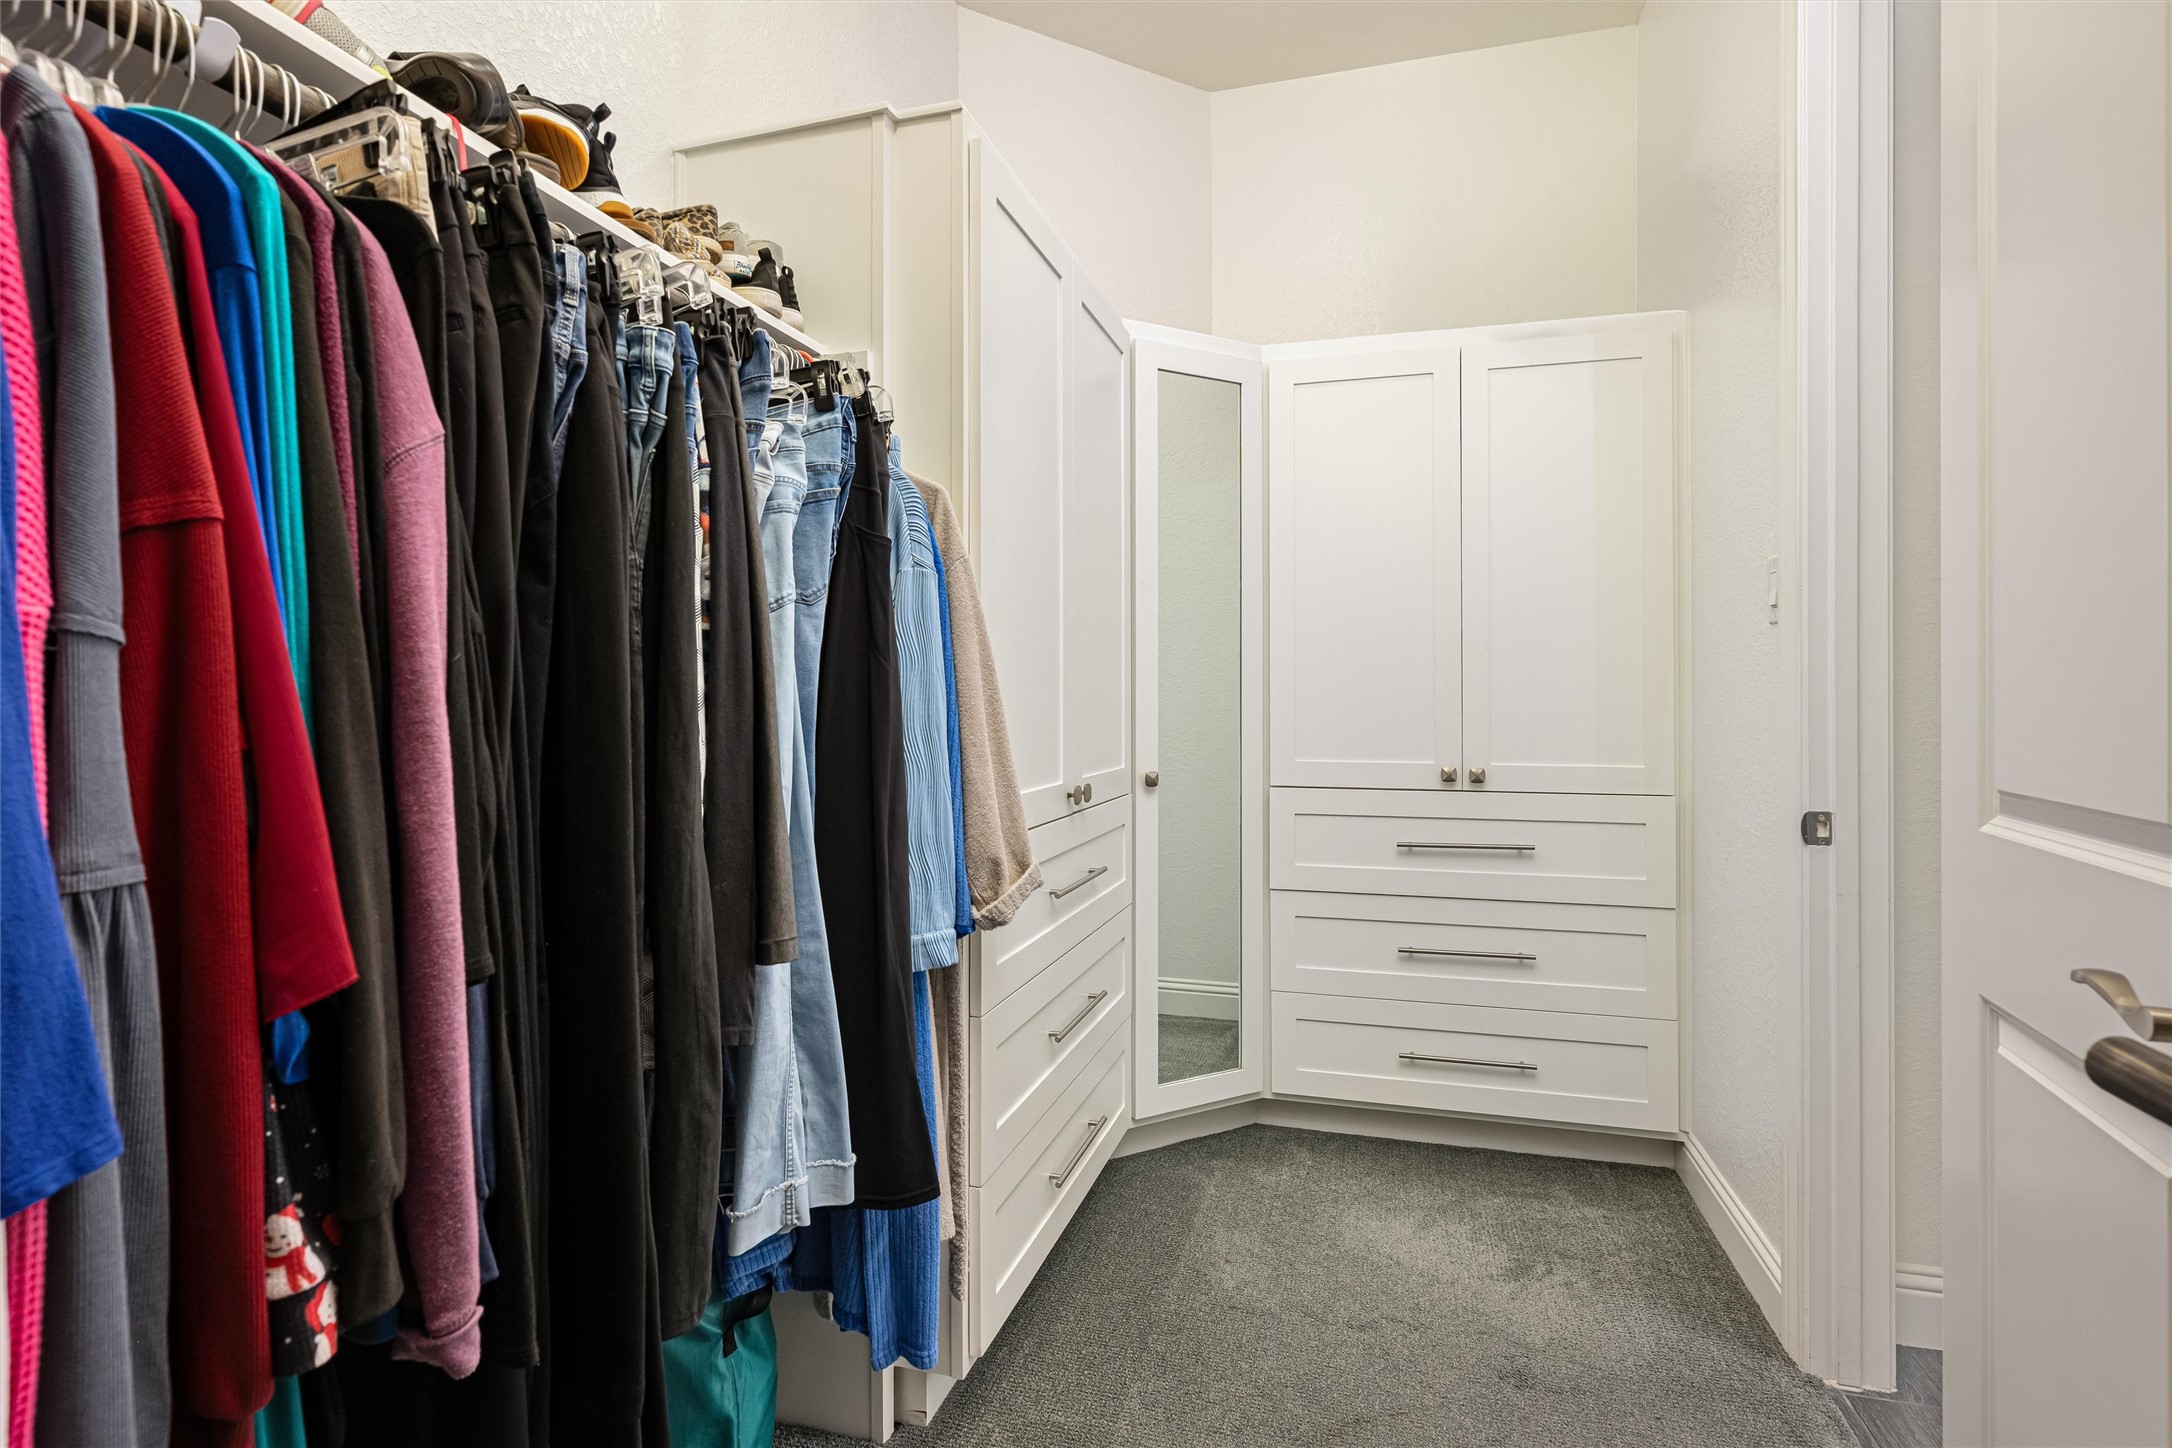
Expansive primary walk-in closet offering abundant hanging space, built-in storage, and organization options designed for convenience and functionality.
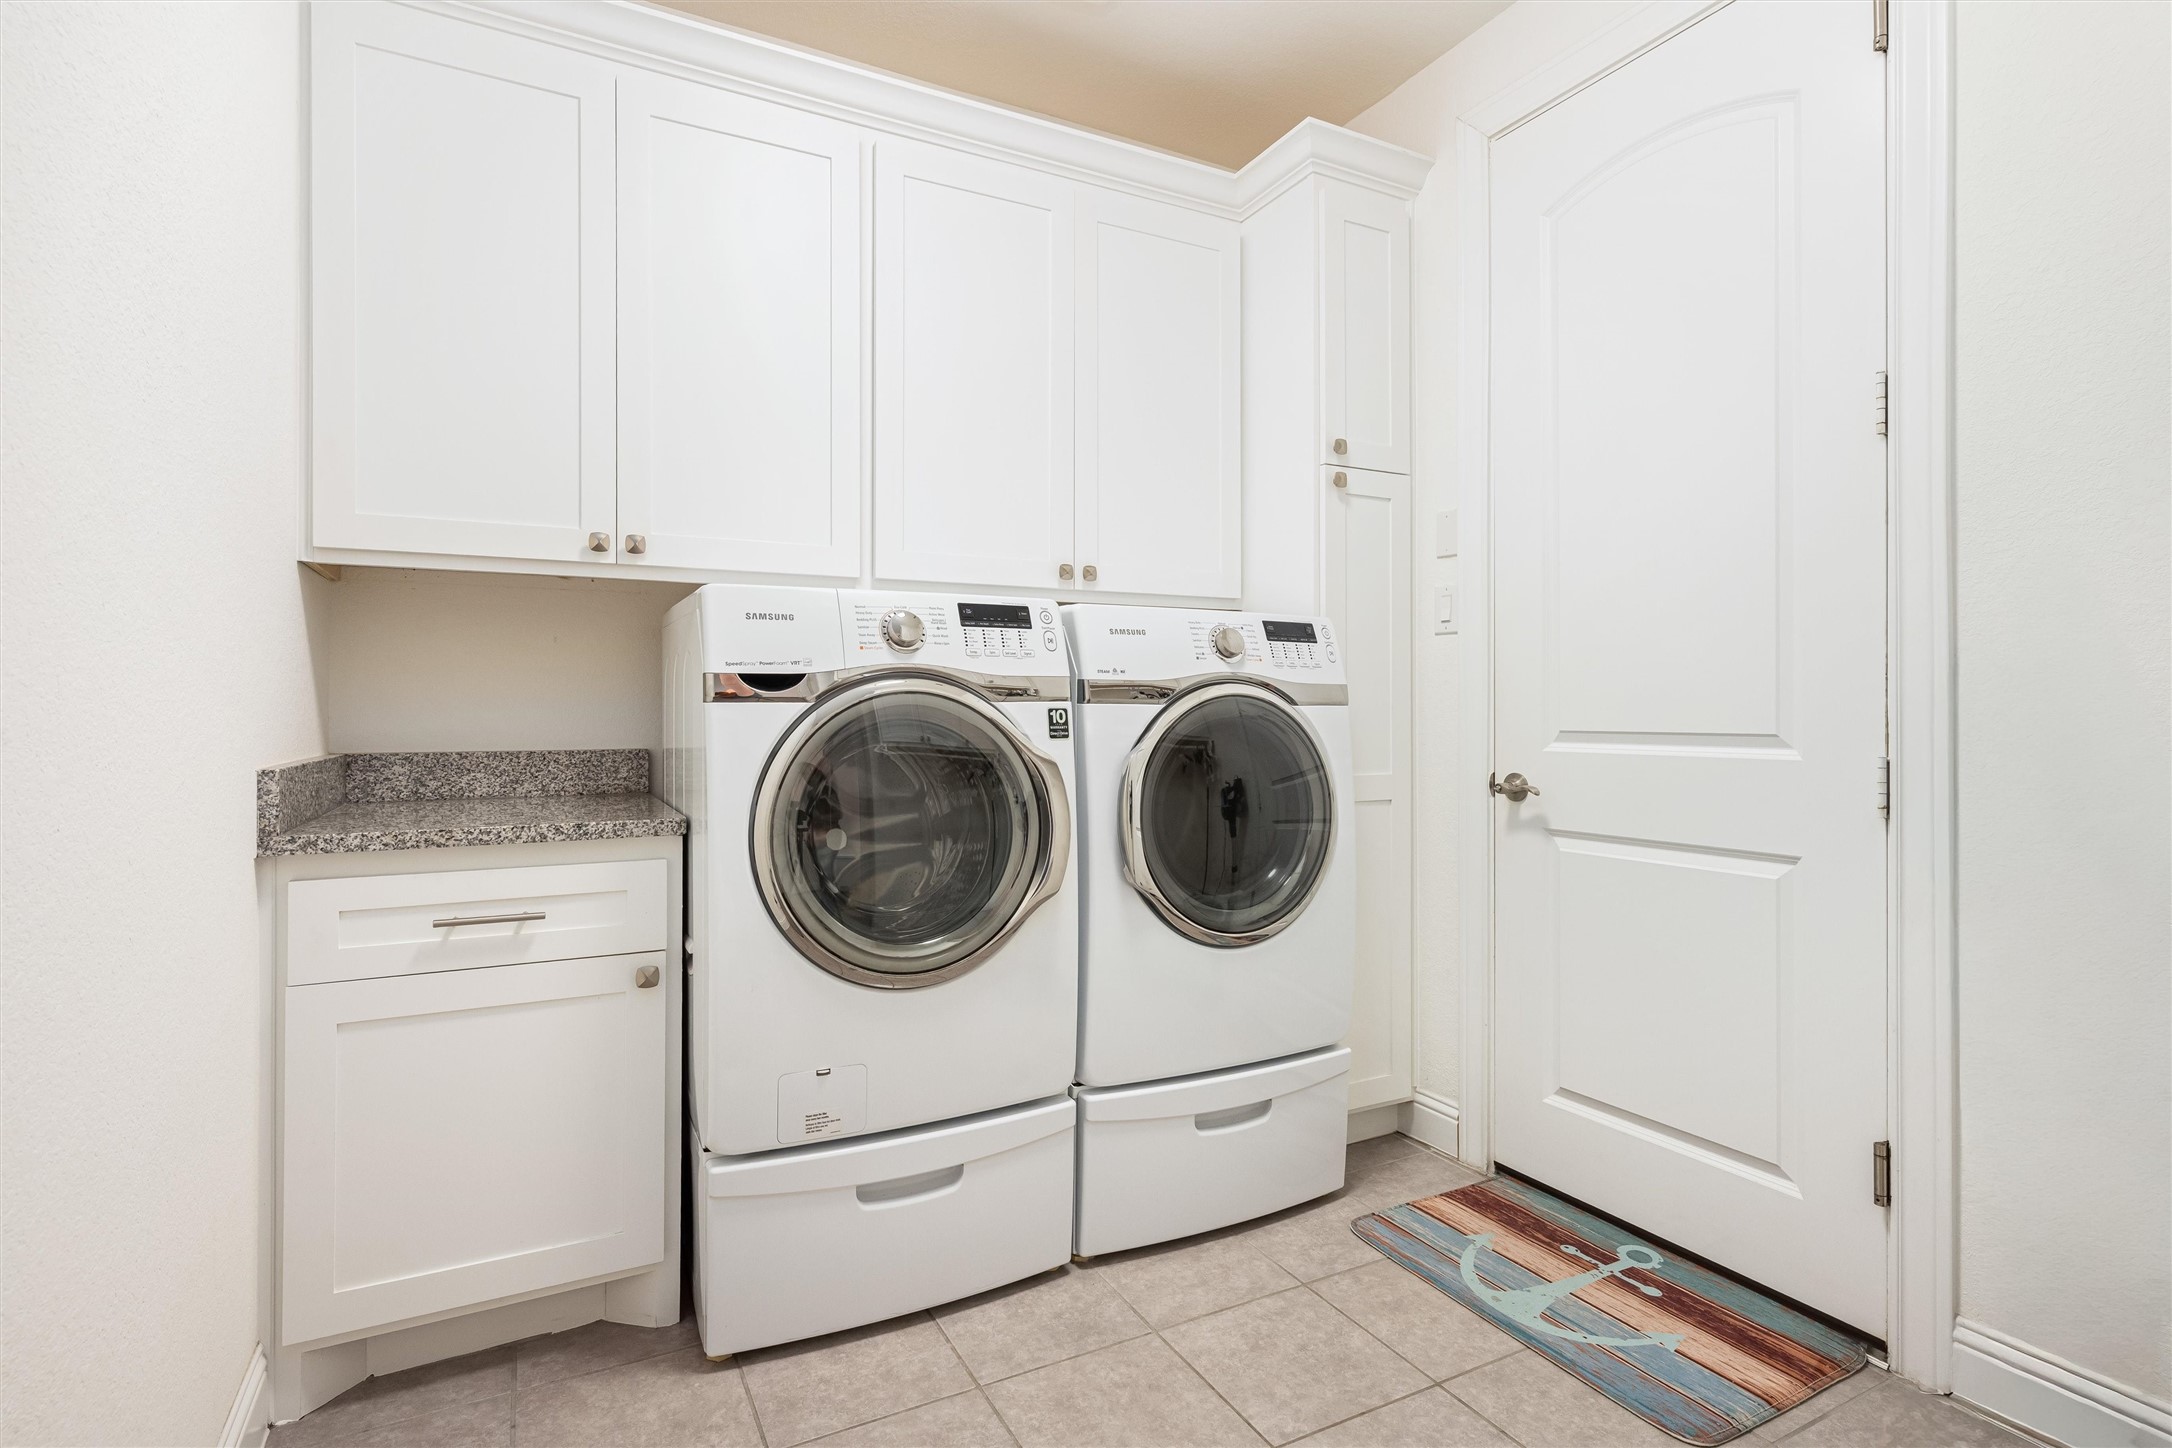
Well-appointed laundry room featuring upper and lower cabinetry, granite-look countertops, and additional storage space for everyday organization.
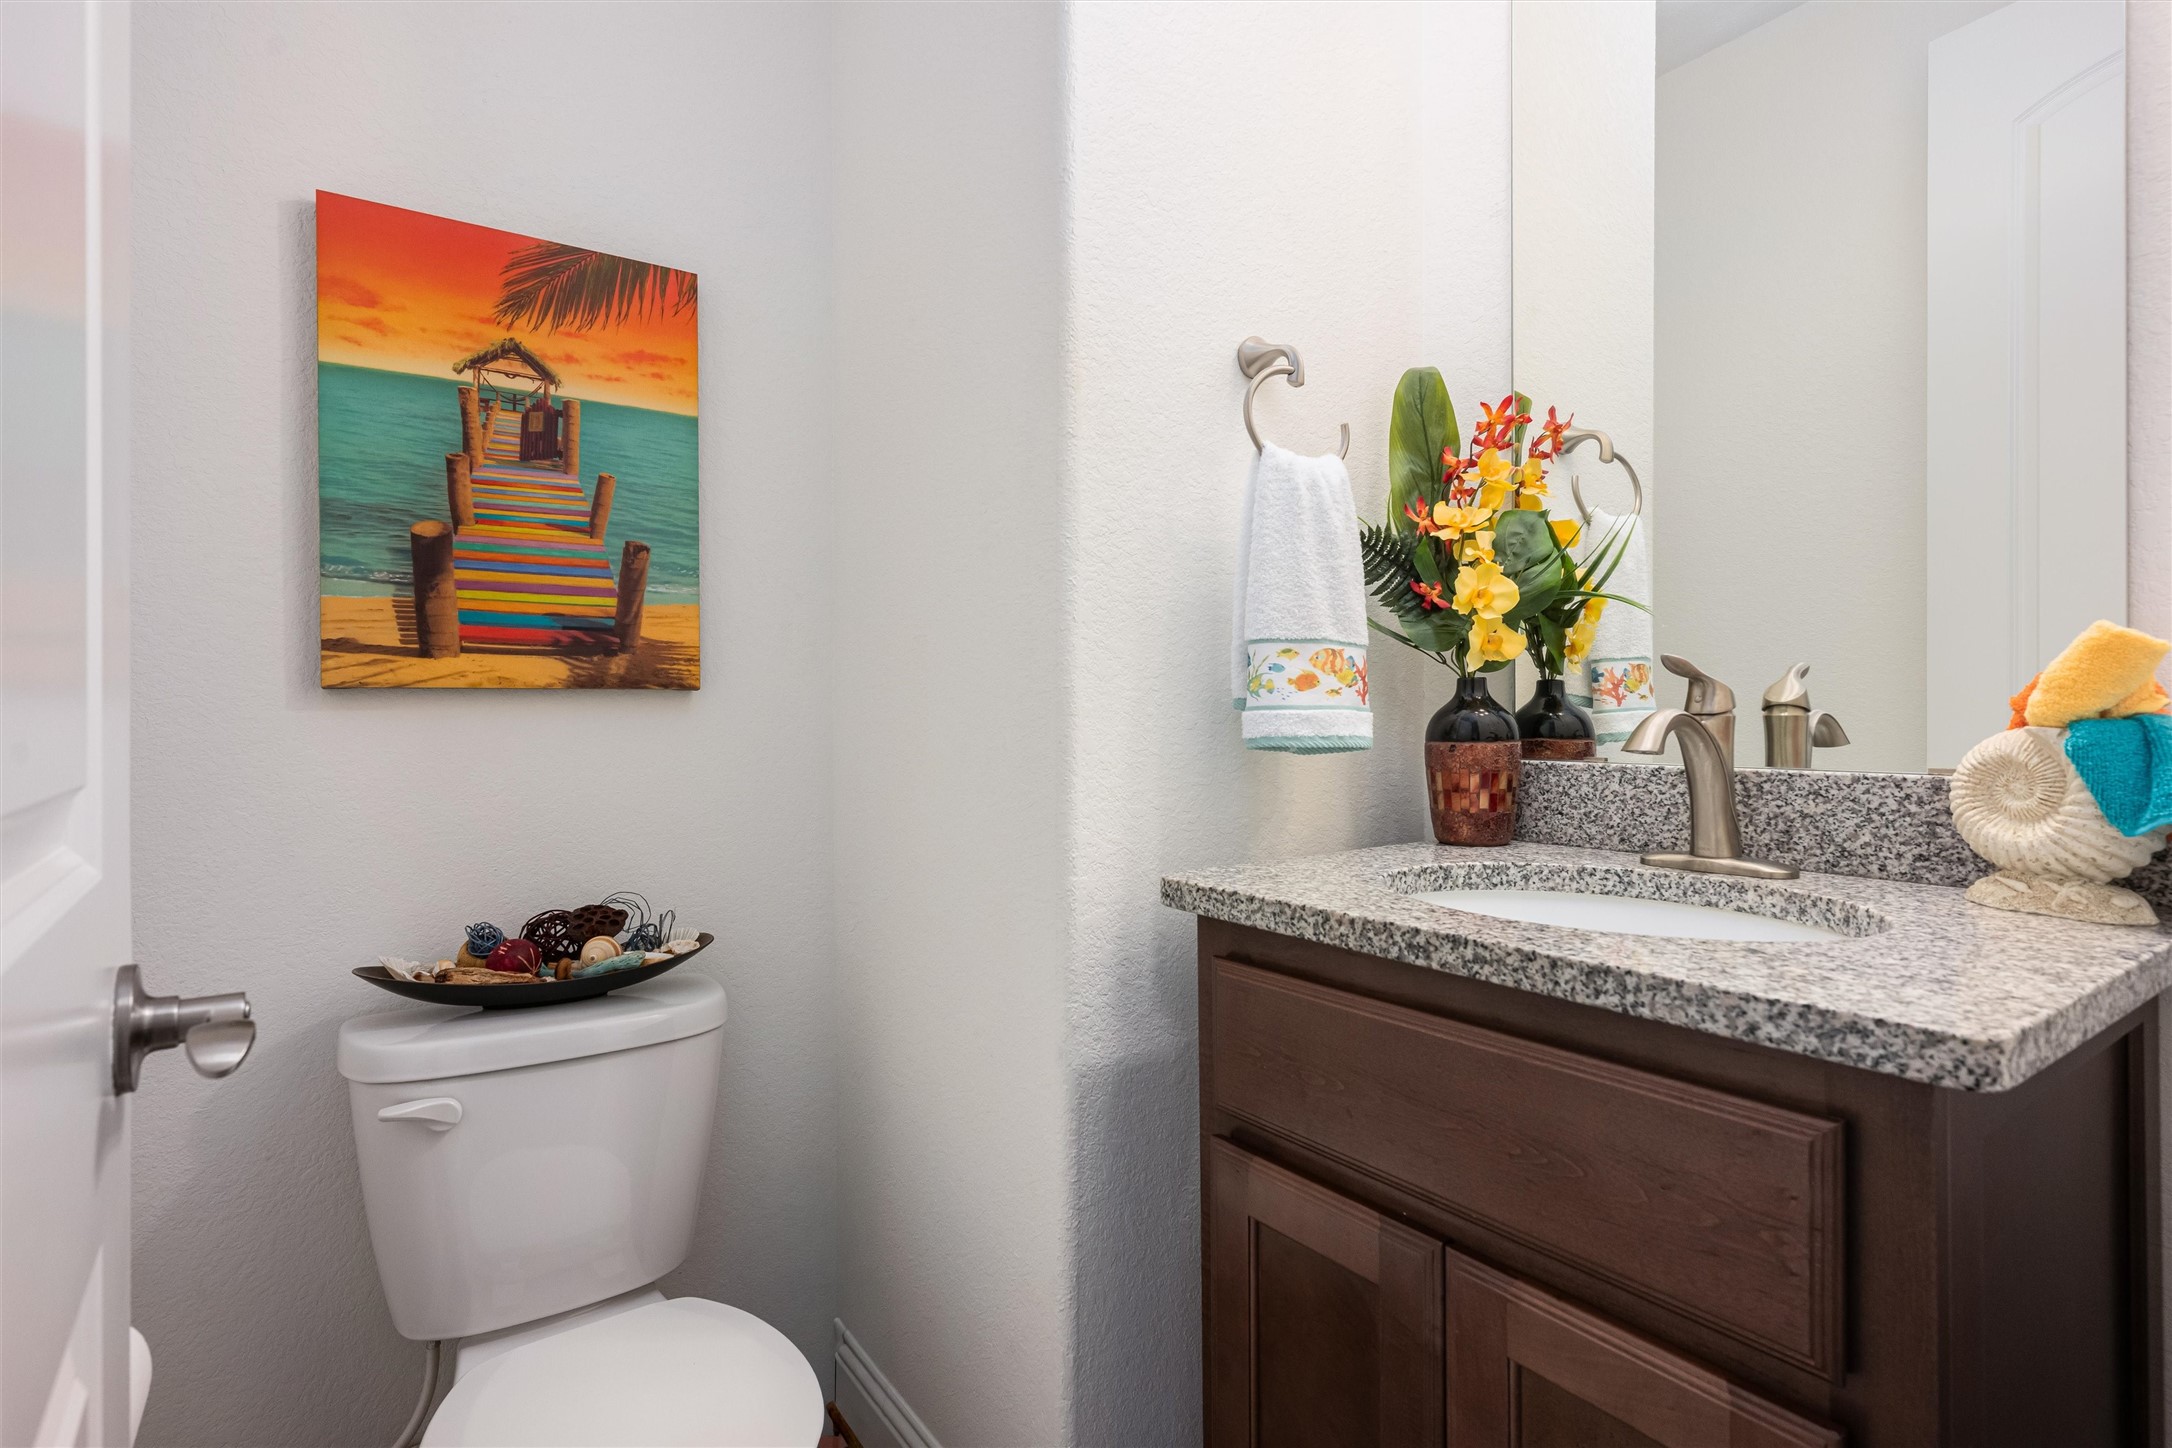
Stylish powder bath offering elegant finishes, pedestal sink, framed mirror, and a clean, sophisticated design for guests.
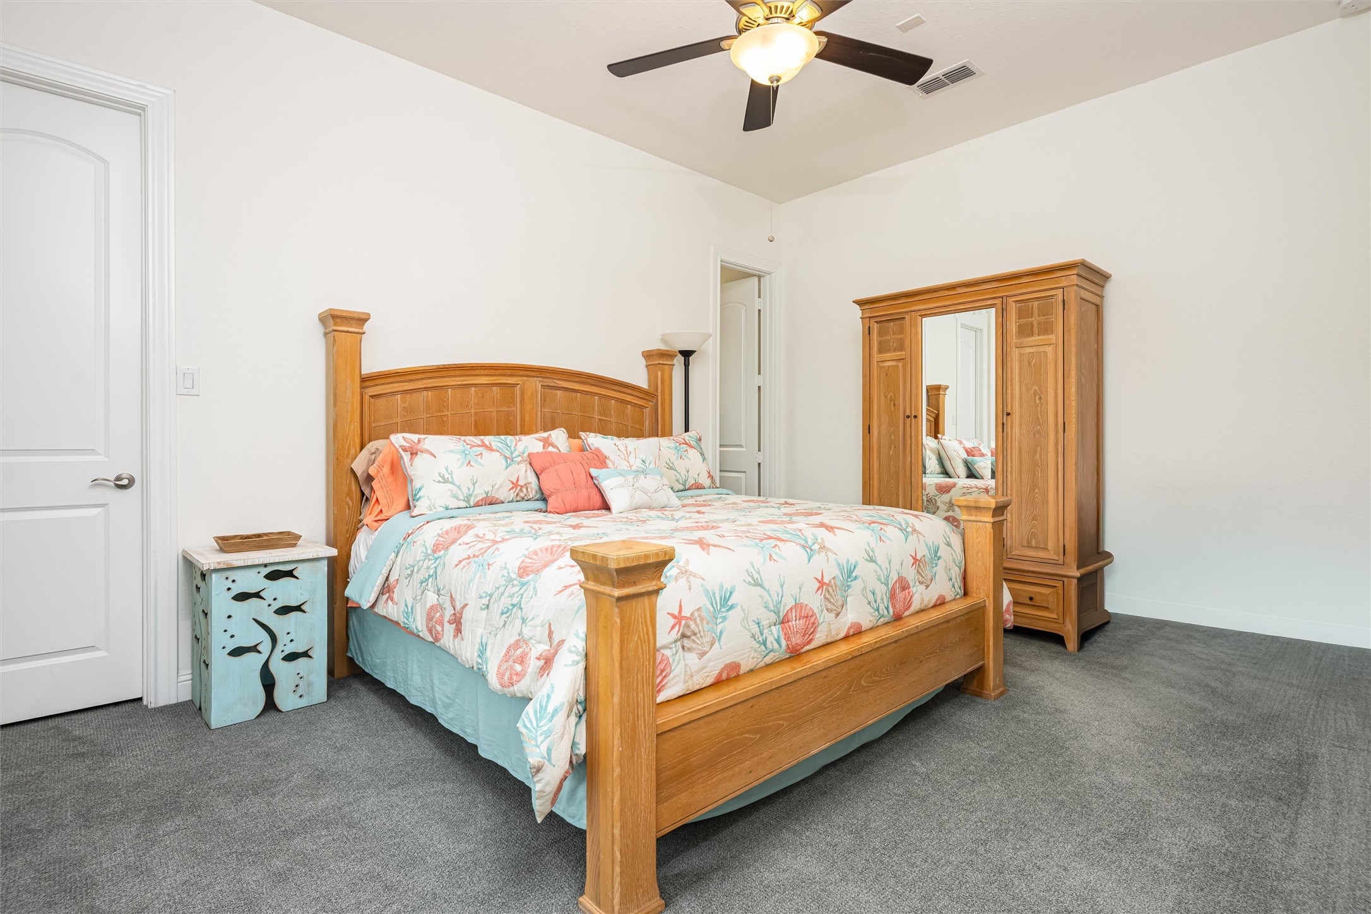
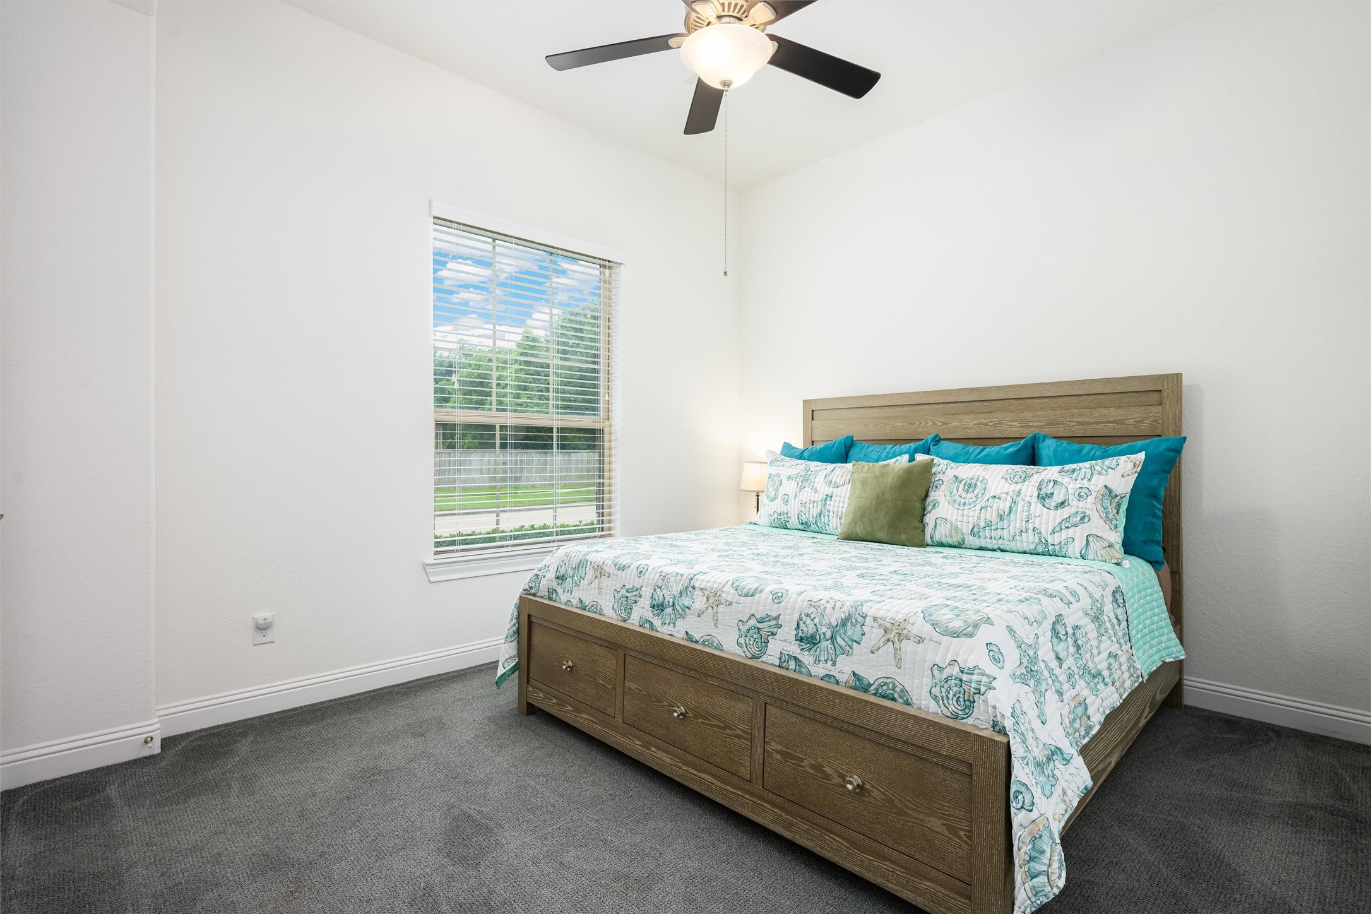
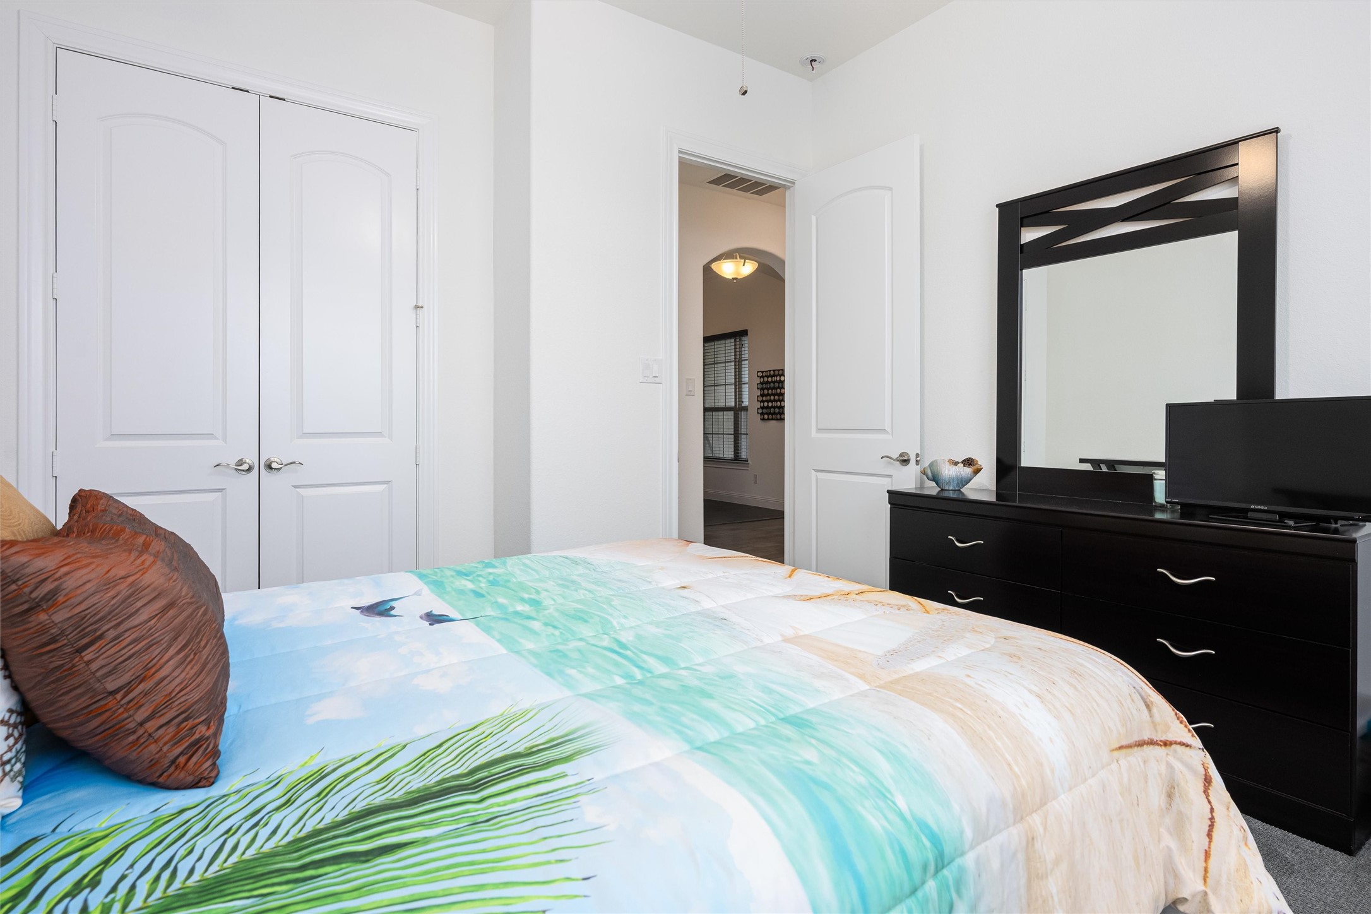
This spacious secondary bedroom offers plush carpet, soaring ceilings, a ceiling fan for added comfort, and a large window with blinds that fills the room with natural light. A generously sized closet provides excellent storage and functionality for family or guests.
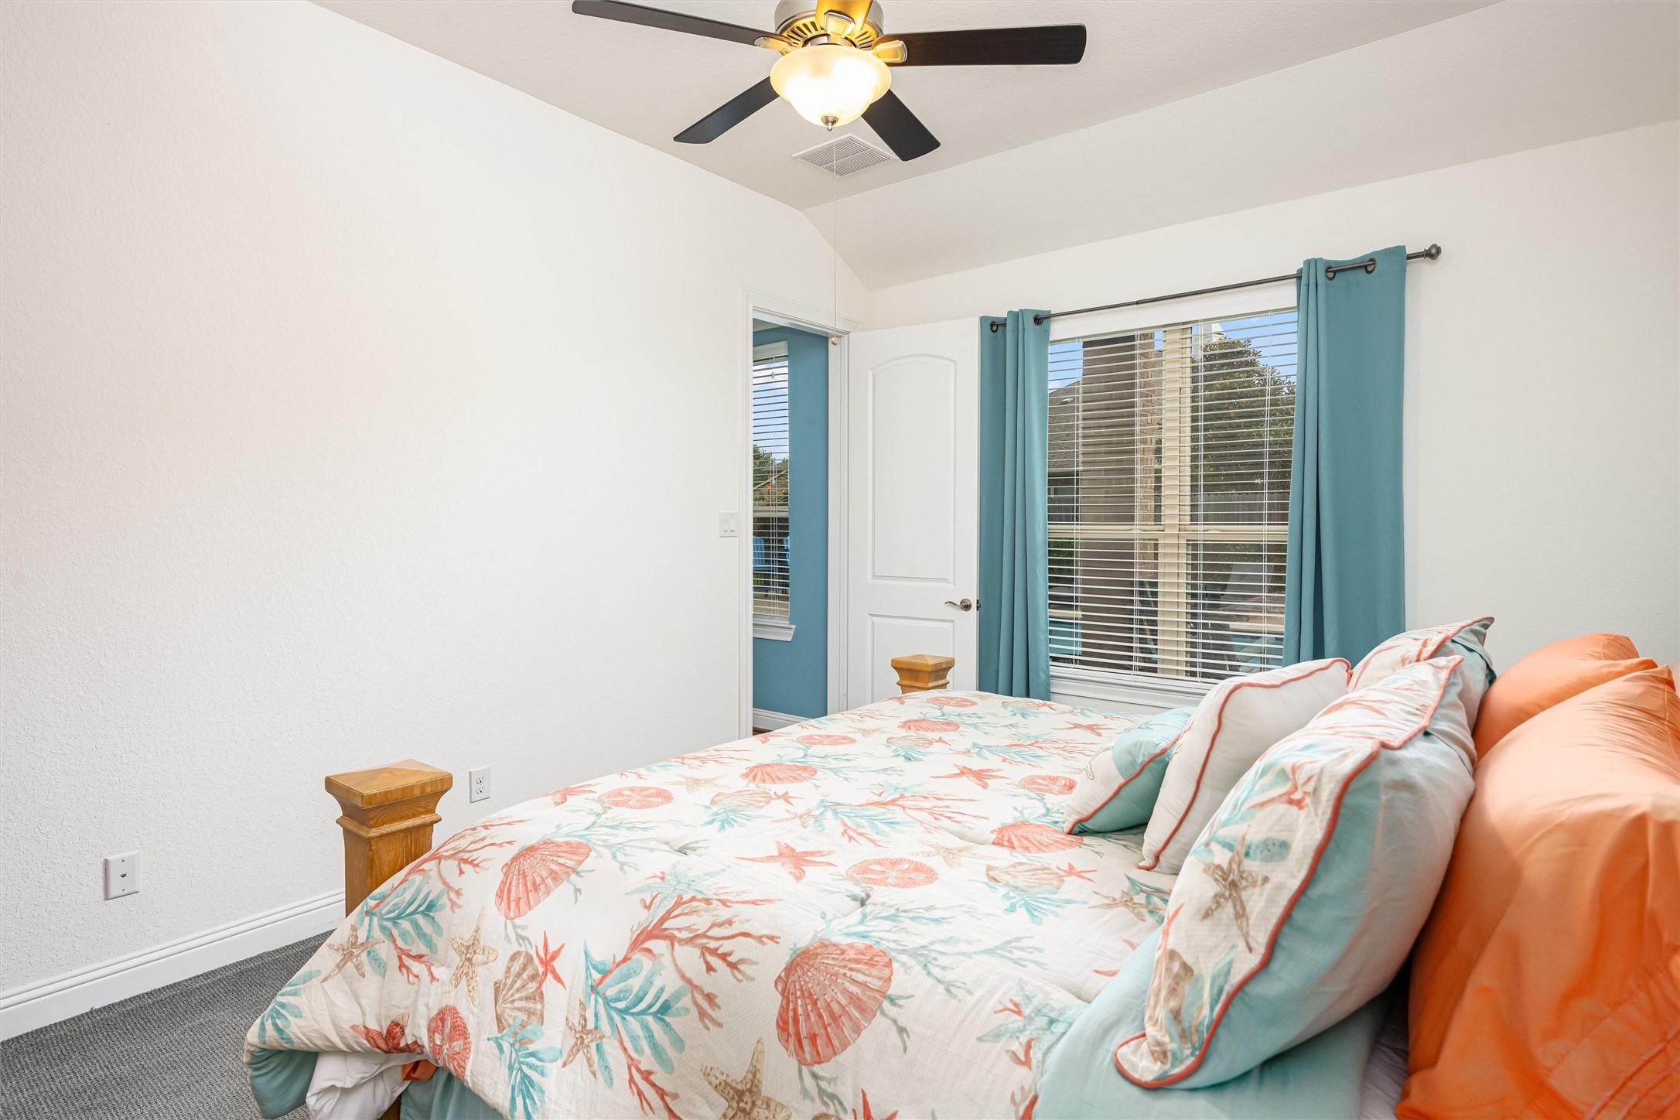
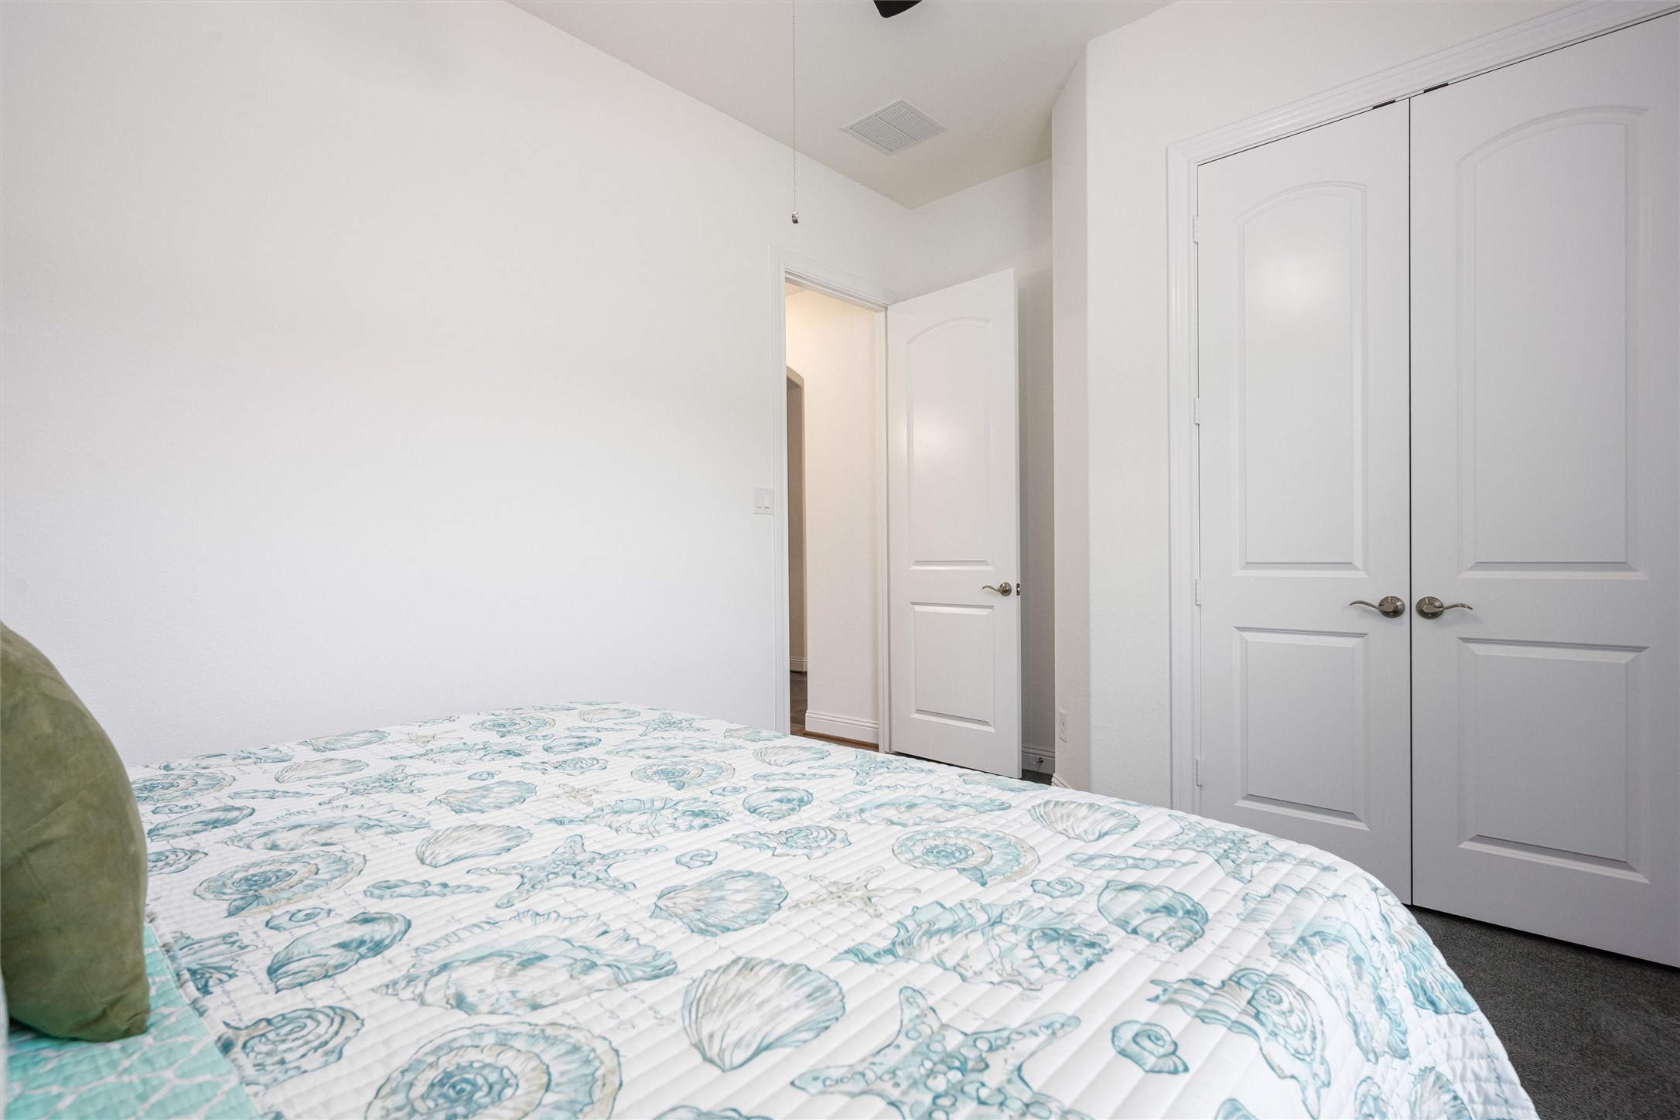
Another view of the secondary bedroom highlights the bright natural light, & high ceiling with fan. This bedrooms offers an ensuite bathroom for added convenience.
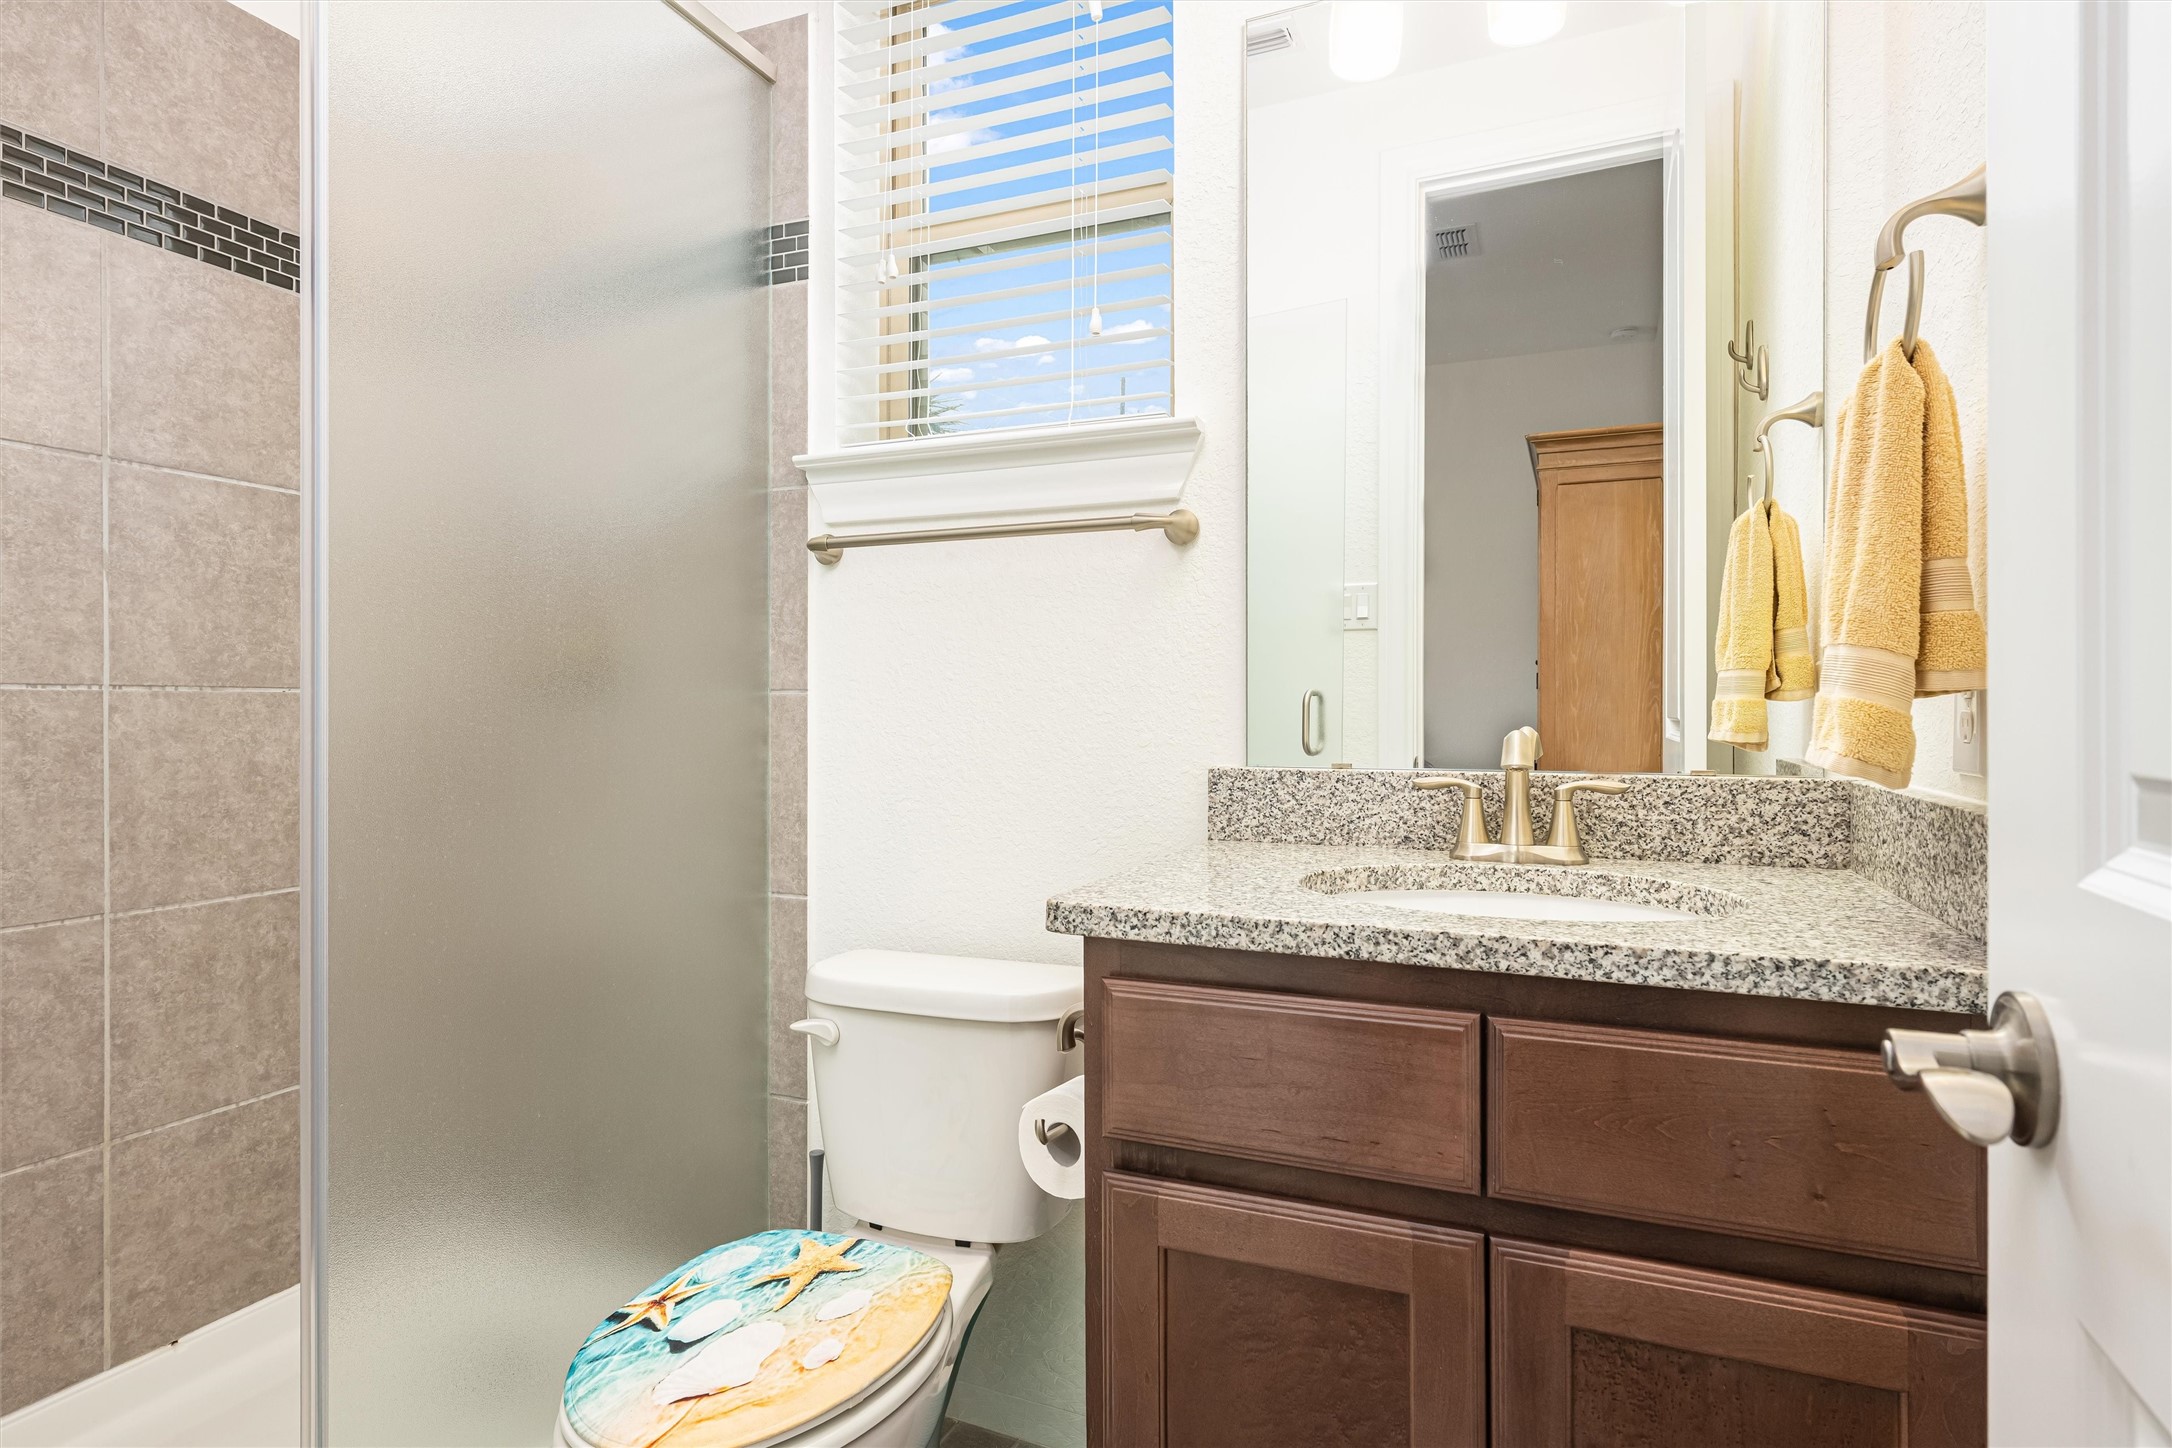
Secondary bathroom showcasing granite countertops, framed mirror, and a tiled tub/shower combination with elegant finishes.
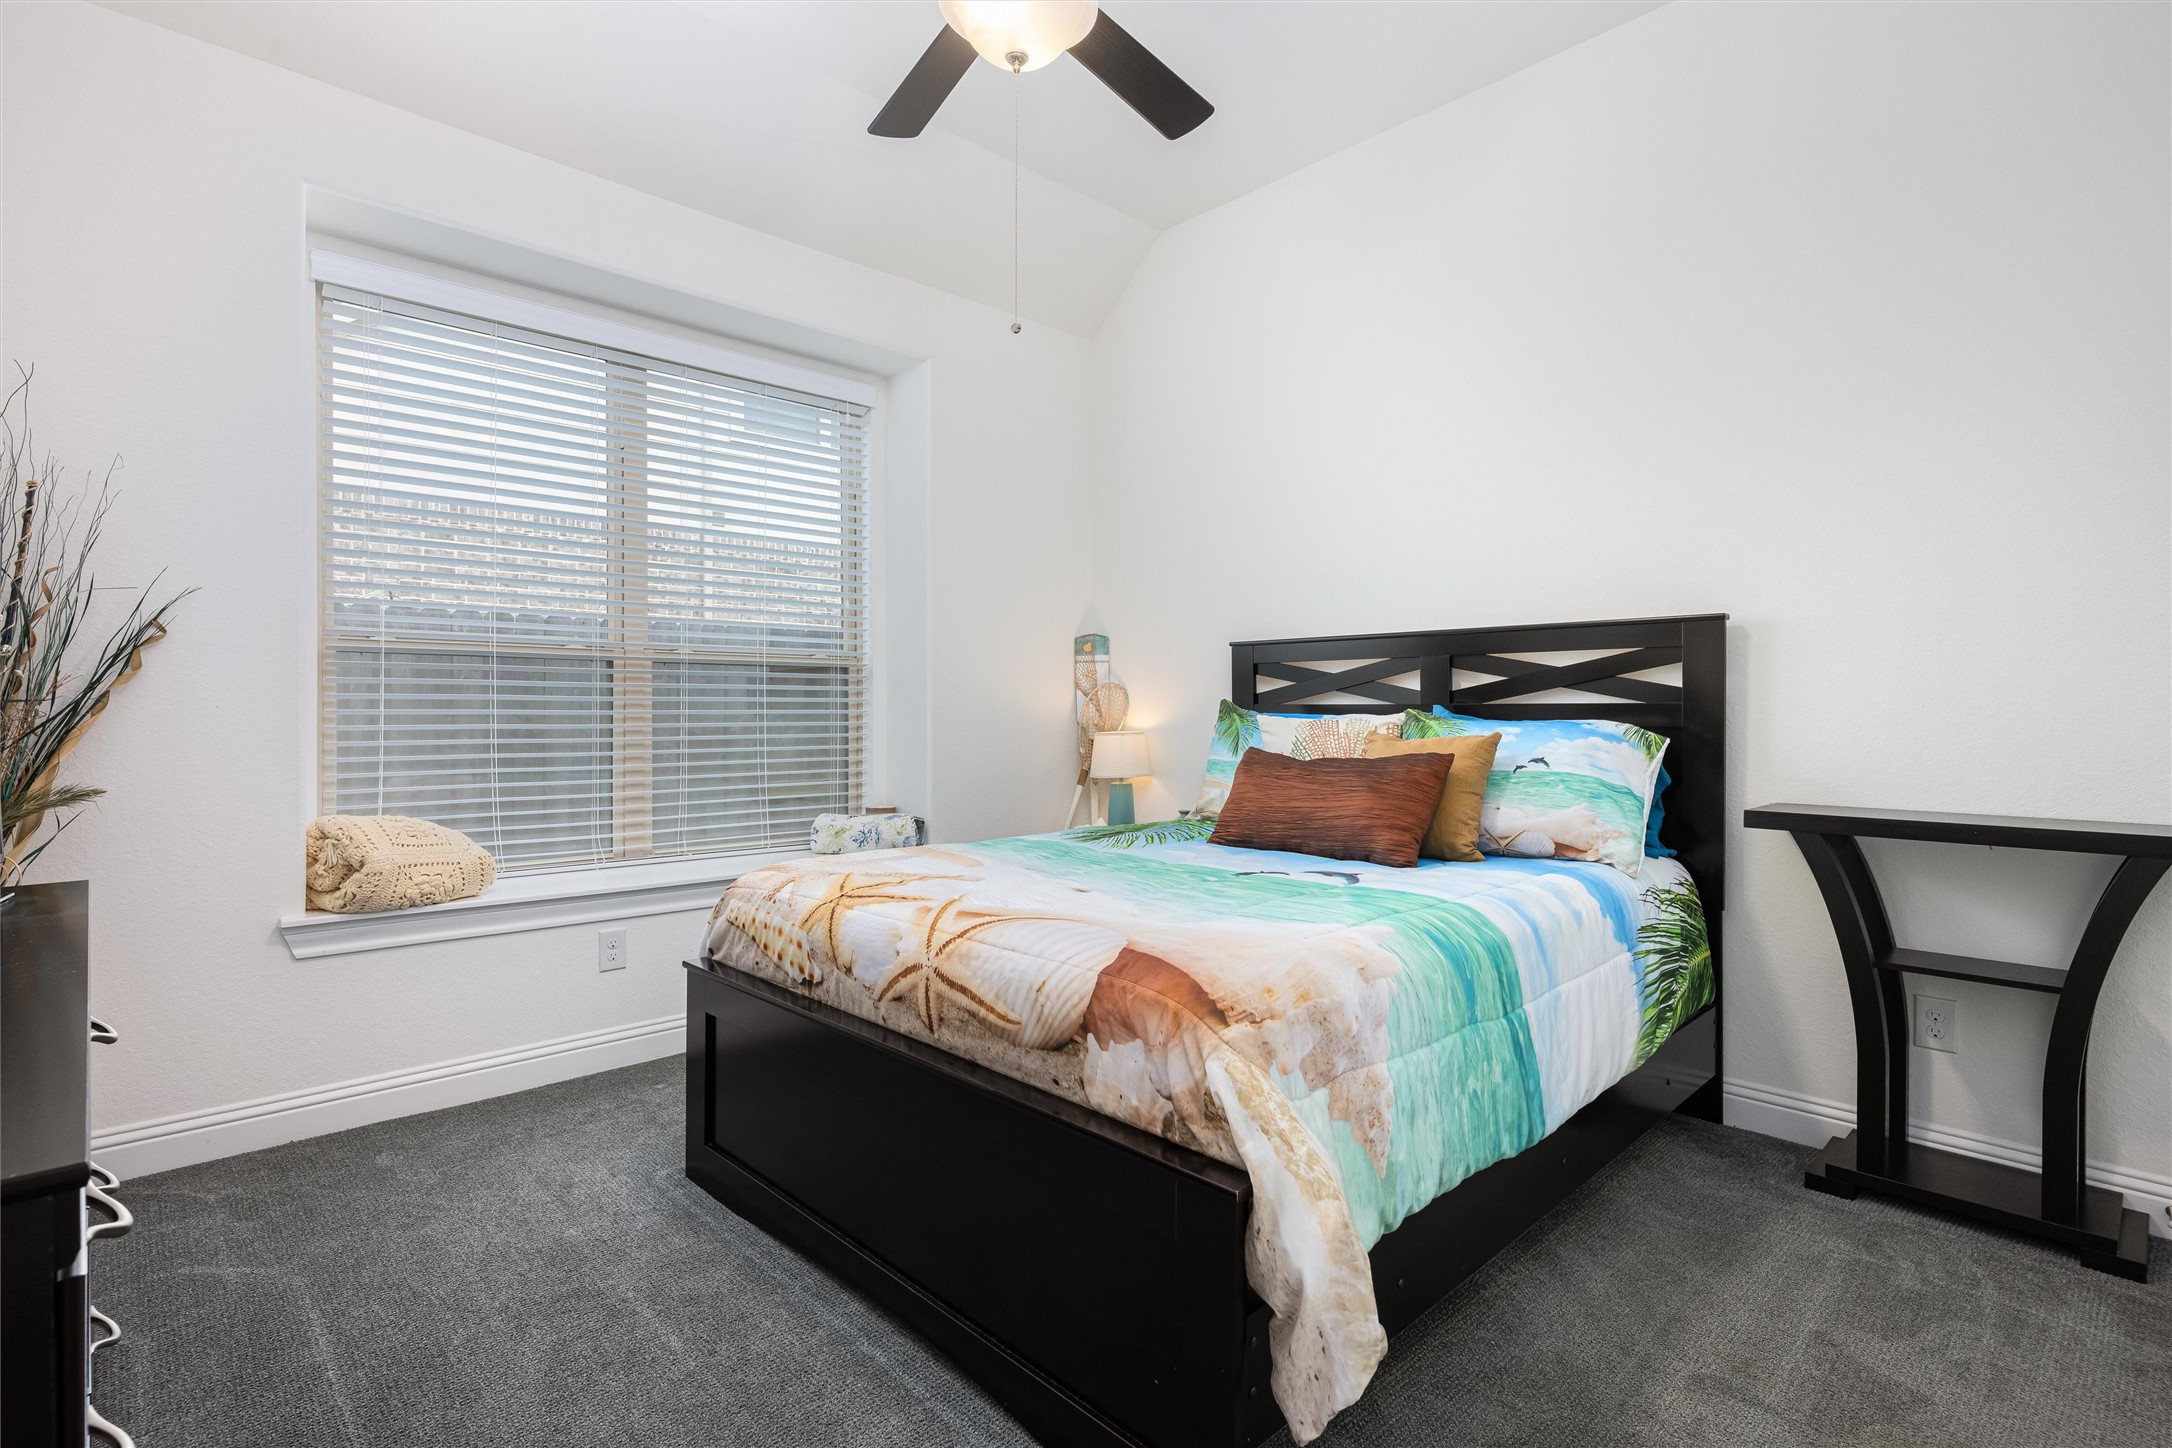
This inviting secondary bedroom showcases soaring ceilings, plush carpeting, and a ceiling fan for added comfort, while an oversized window with blinds fills the space with beautiful natural light.
Alternate angle highlights the generous layout, while the spacious closet offers excellent storage and organization options.
Well-appointed secondary bath featuring granite countertops, dual sinks, and a tiled shower enclosure with stylish finishes.
Another generously sized secondary bedroom offers soaring ceilings, plush carpet underfoot, and a ceiling fan that adds both comfort and style to the inviting space.
A large window with blinds fills the room with beautiful natural light, creating a bright and airy atmosphere. The spacious closet provides abundant storage and organization options, making this room ideal for family, guests, or a private retreat.
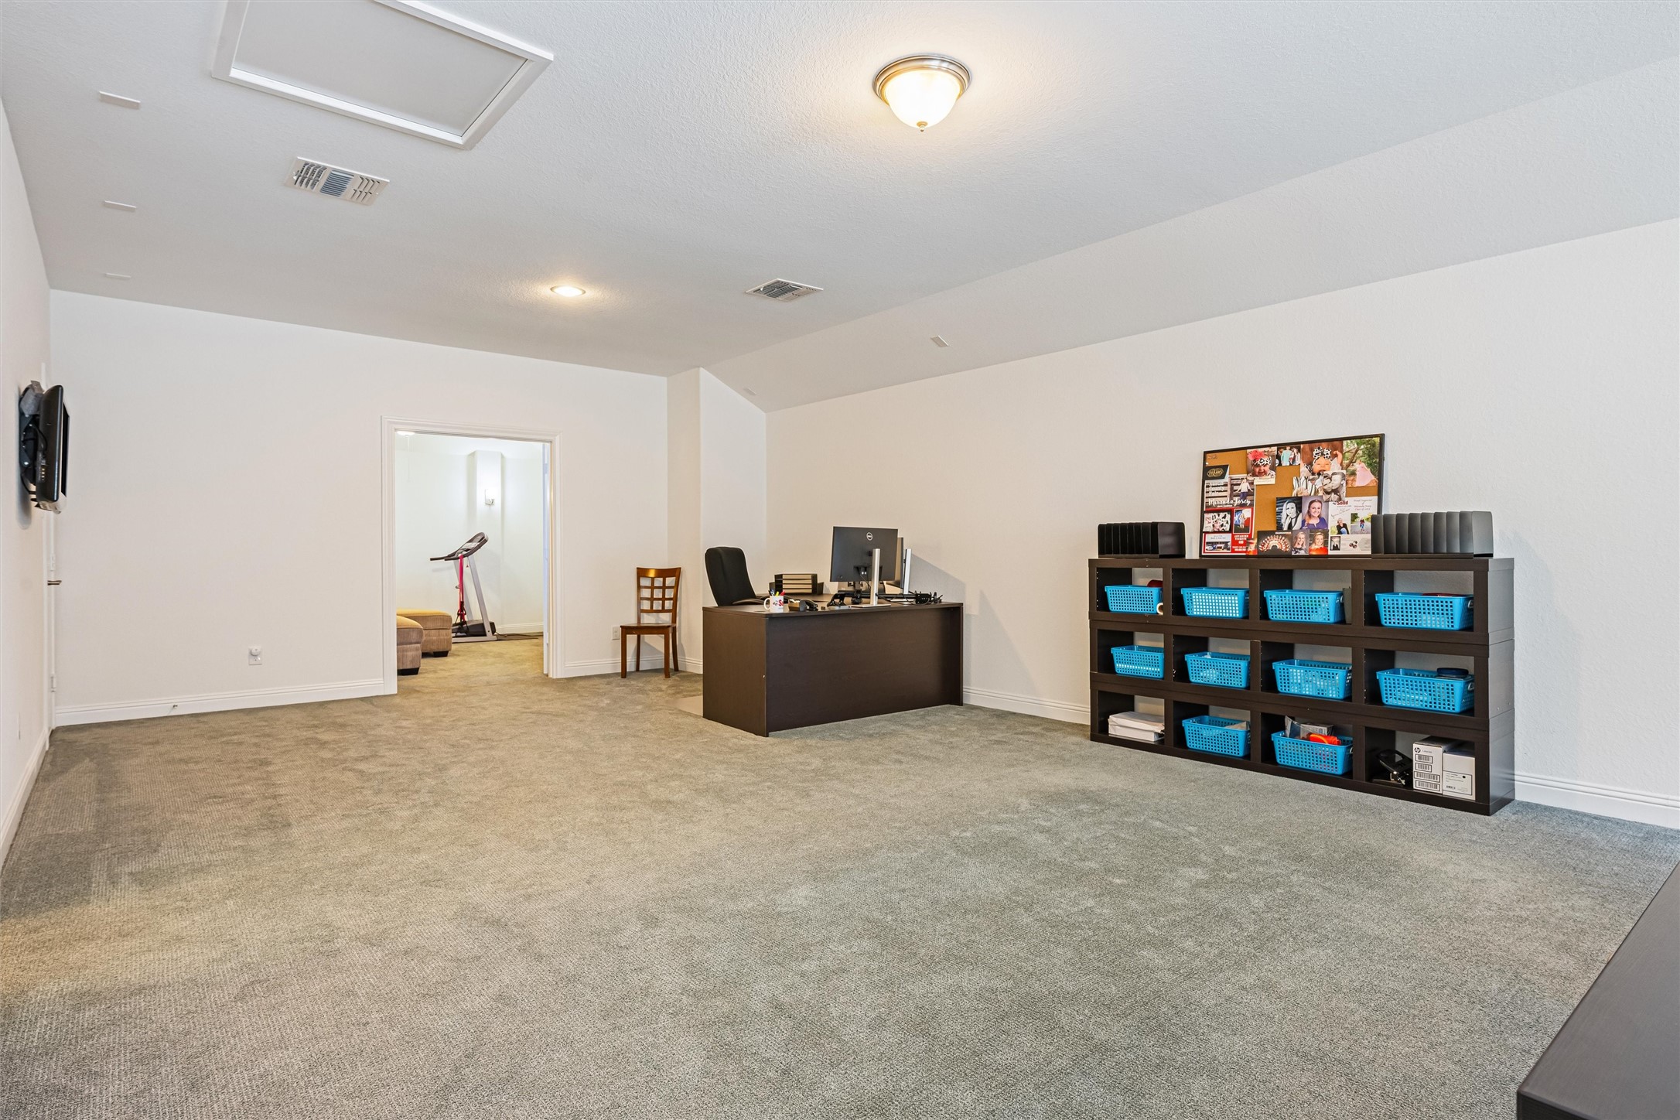
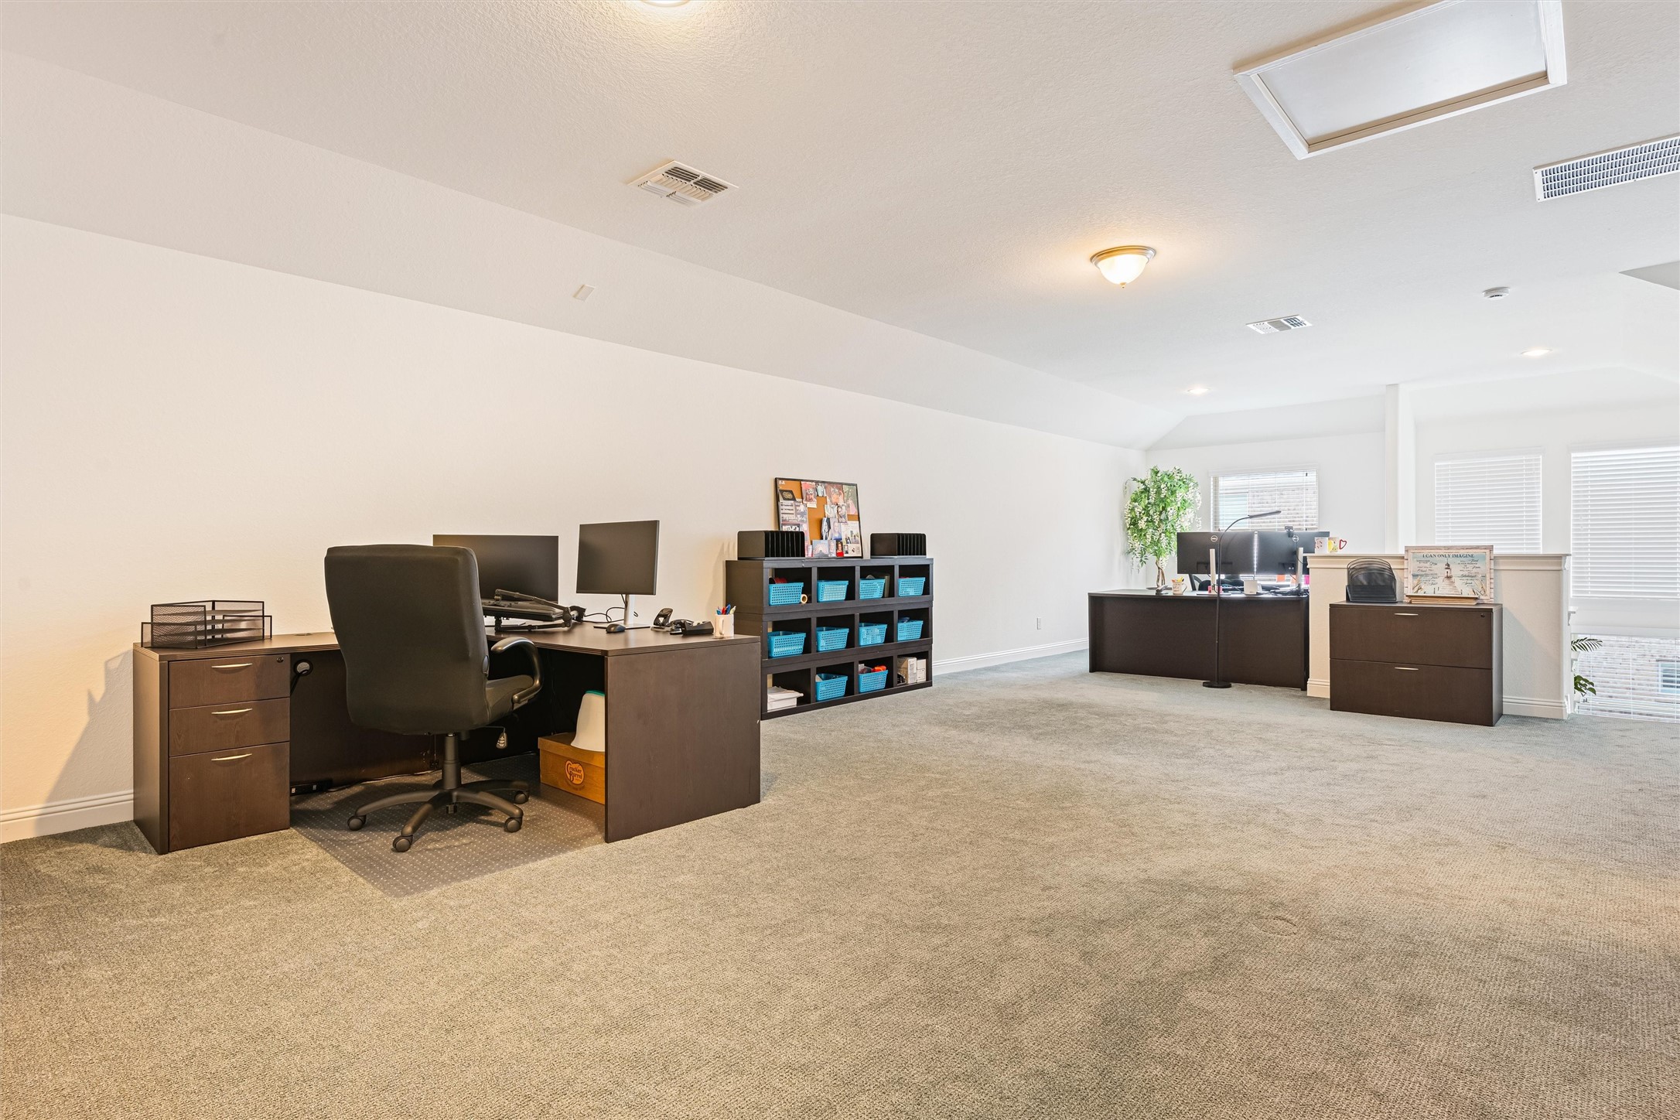
Oversized upstairs gameroom providing endless flexibility for entertainment, recreation, media space, or additional living areas.
Another view of the spacious gameroom highlights the generous dimensions, plush carpet, and versatile open layout.
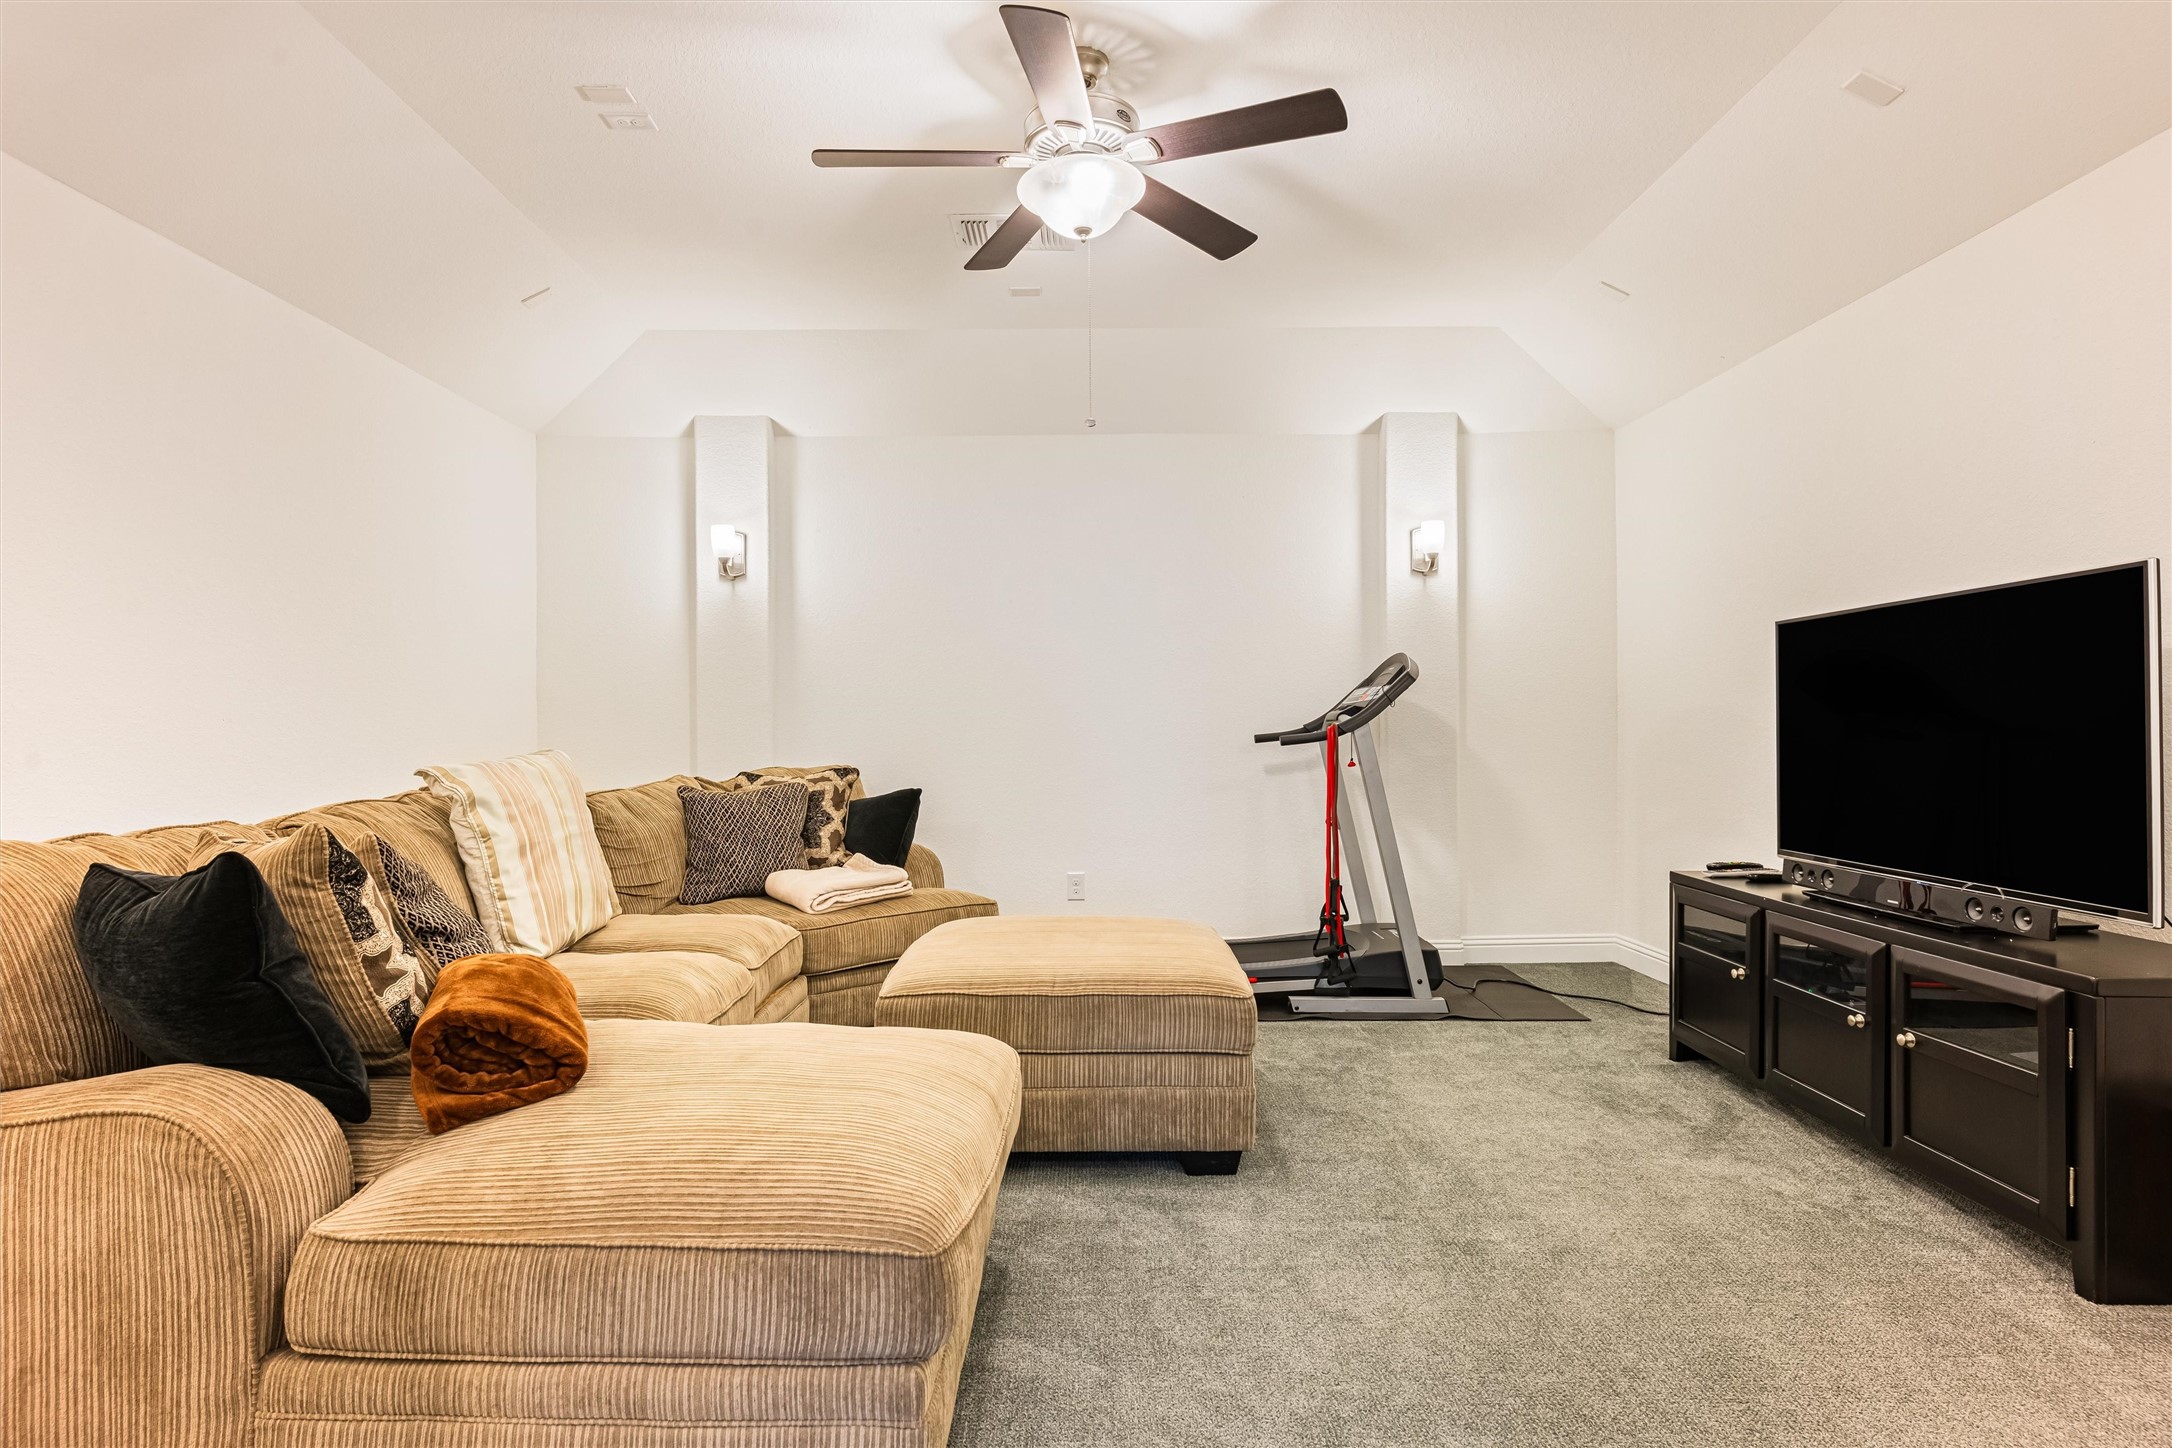
Dedicated media room featuring plush carpet, recessed lighting, and ample space for oversized seating and entertainment setups.
Well-appointed secondary bath featuring granite countertops, dual sinks, and a tiled shower enclosure with stylish finishes.
Sparkling in-ground pool surrounded by expansive decking and plenty of space for lounging, entertaining, and enjoying the Texas sunshine.
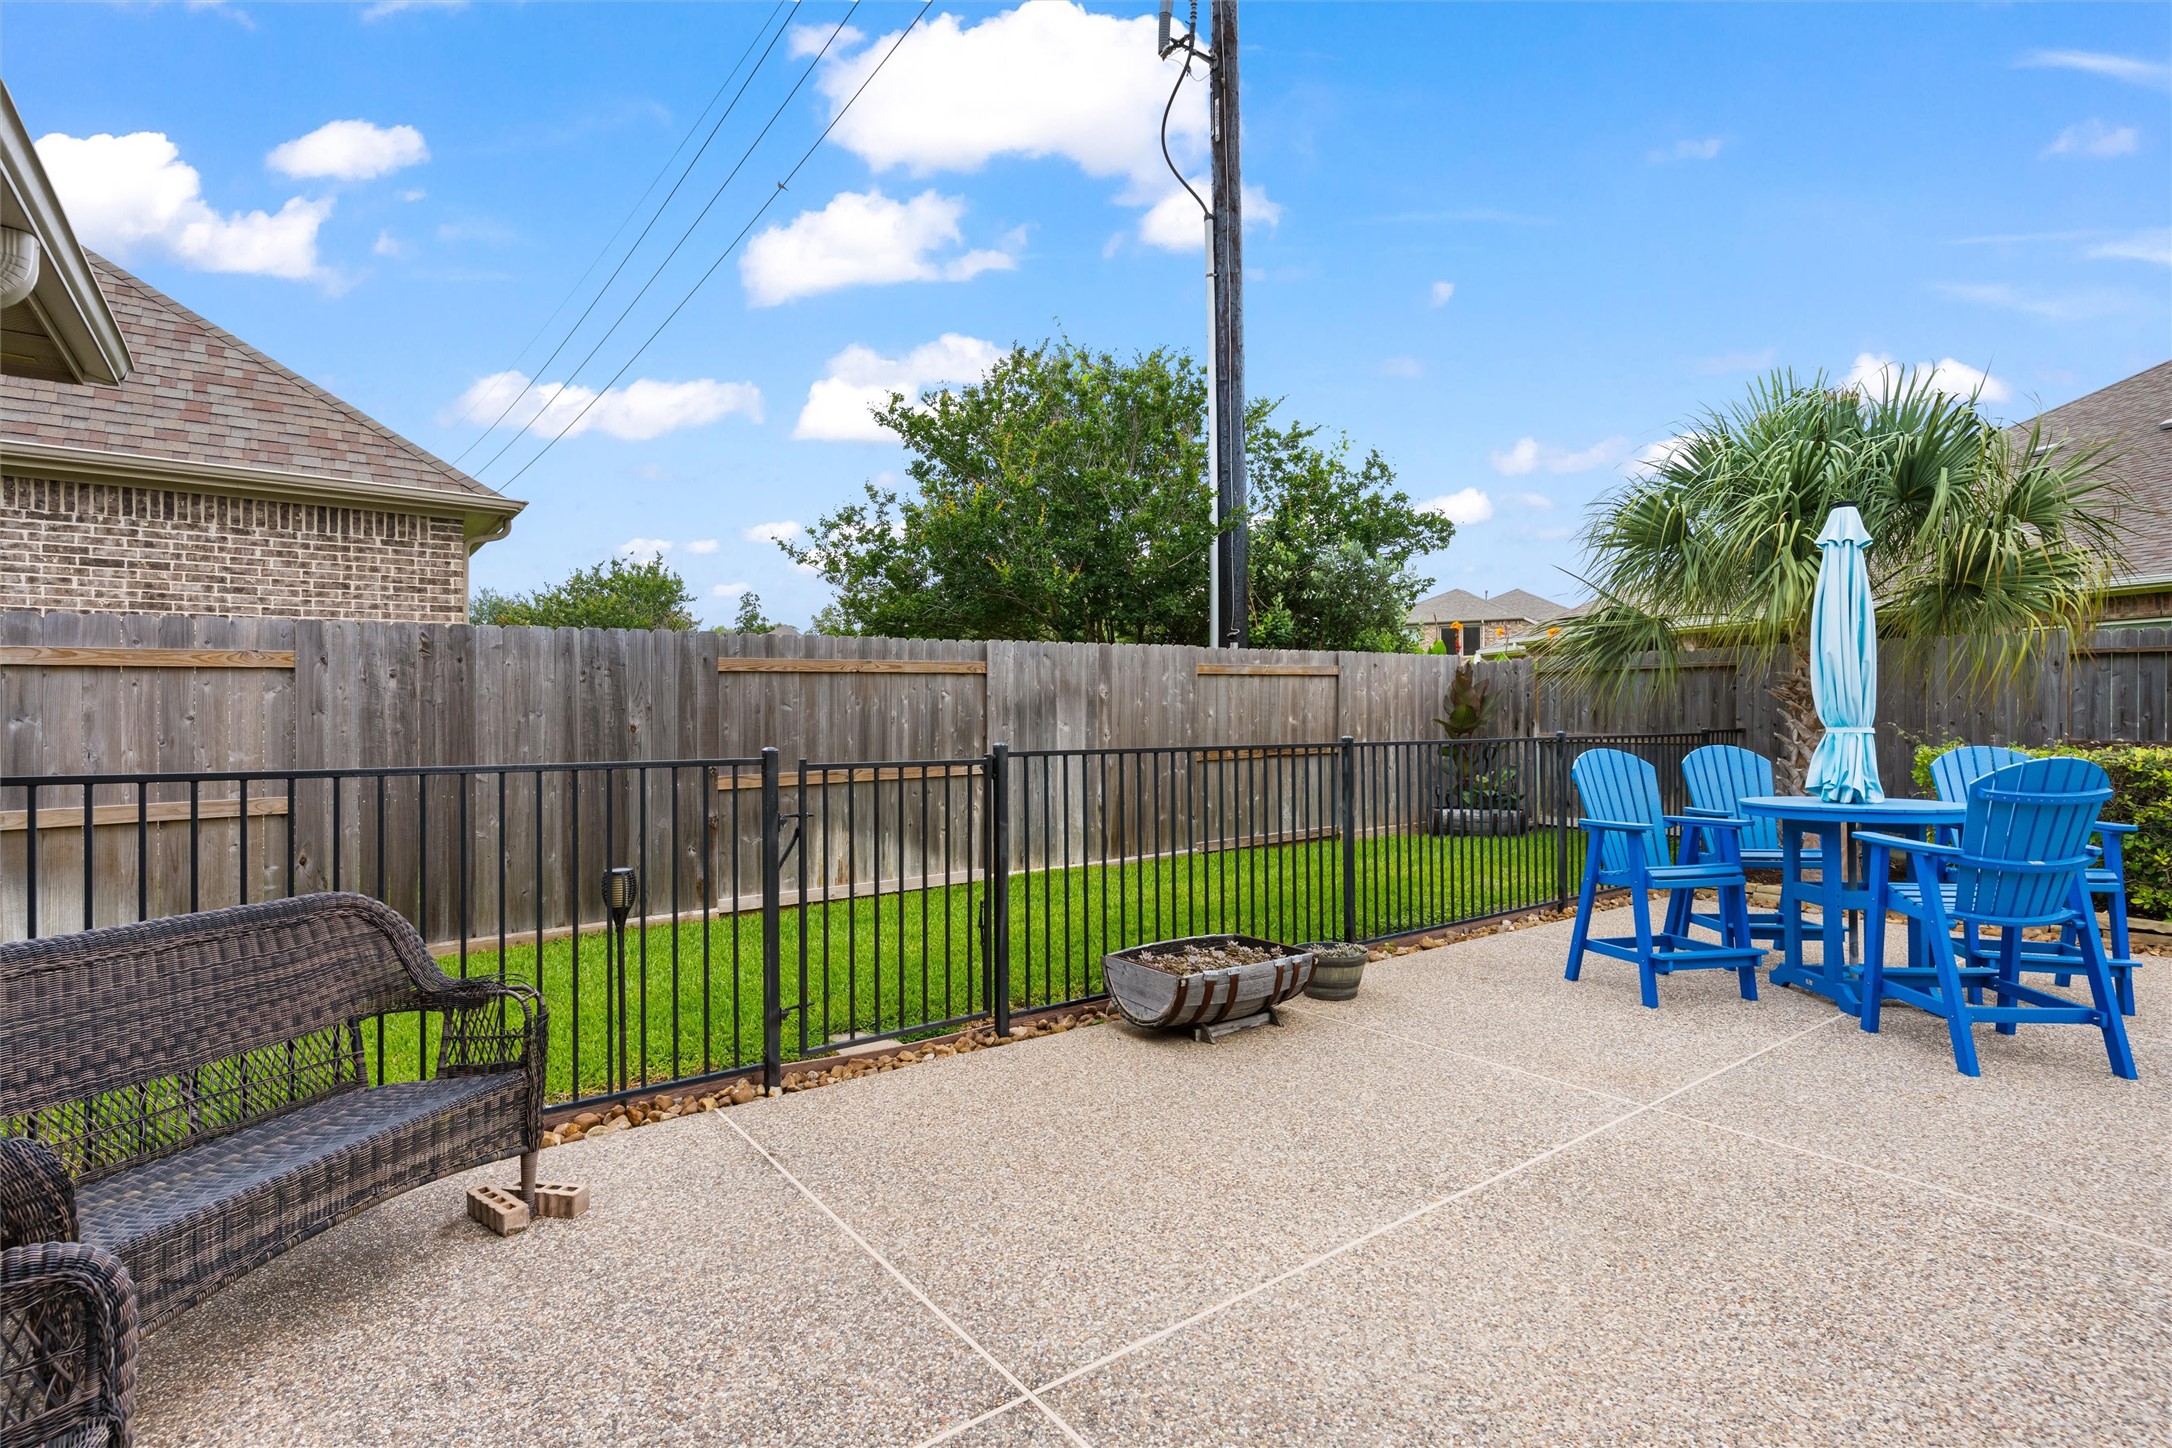
Resort-style outdoor retreat offering a spacious patio area, sparkling pool, and multiple seating spaces perfect for gatherings and outdoor living.
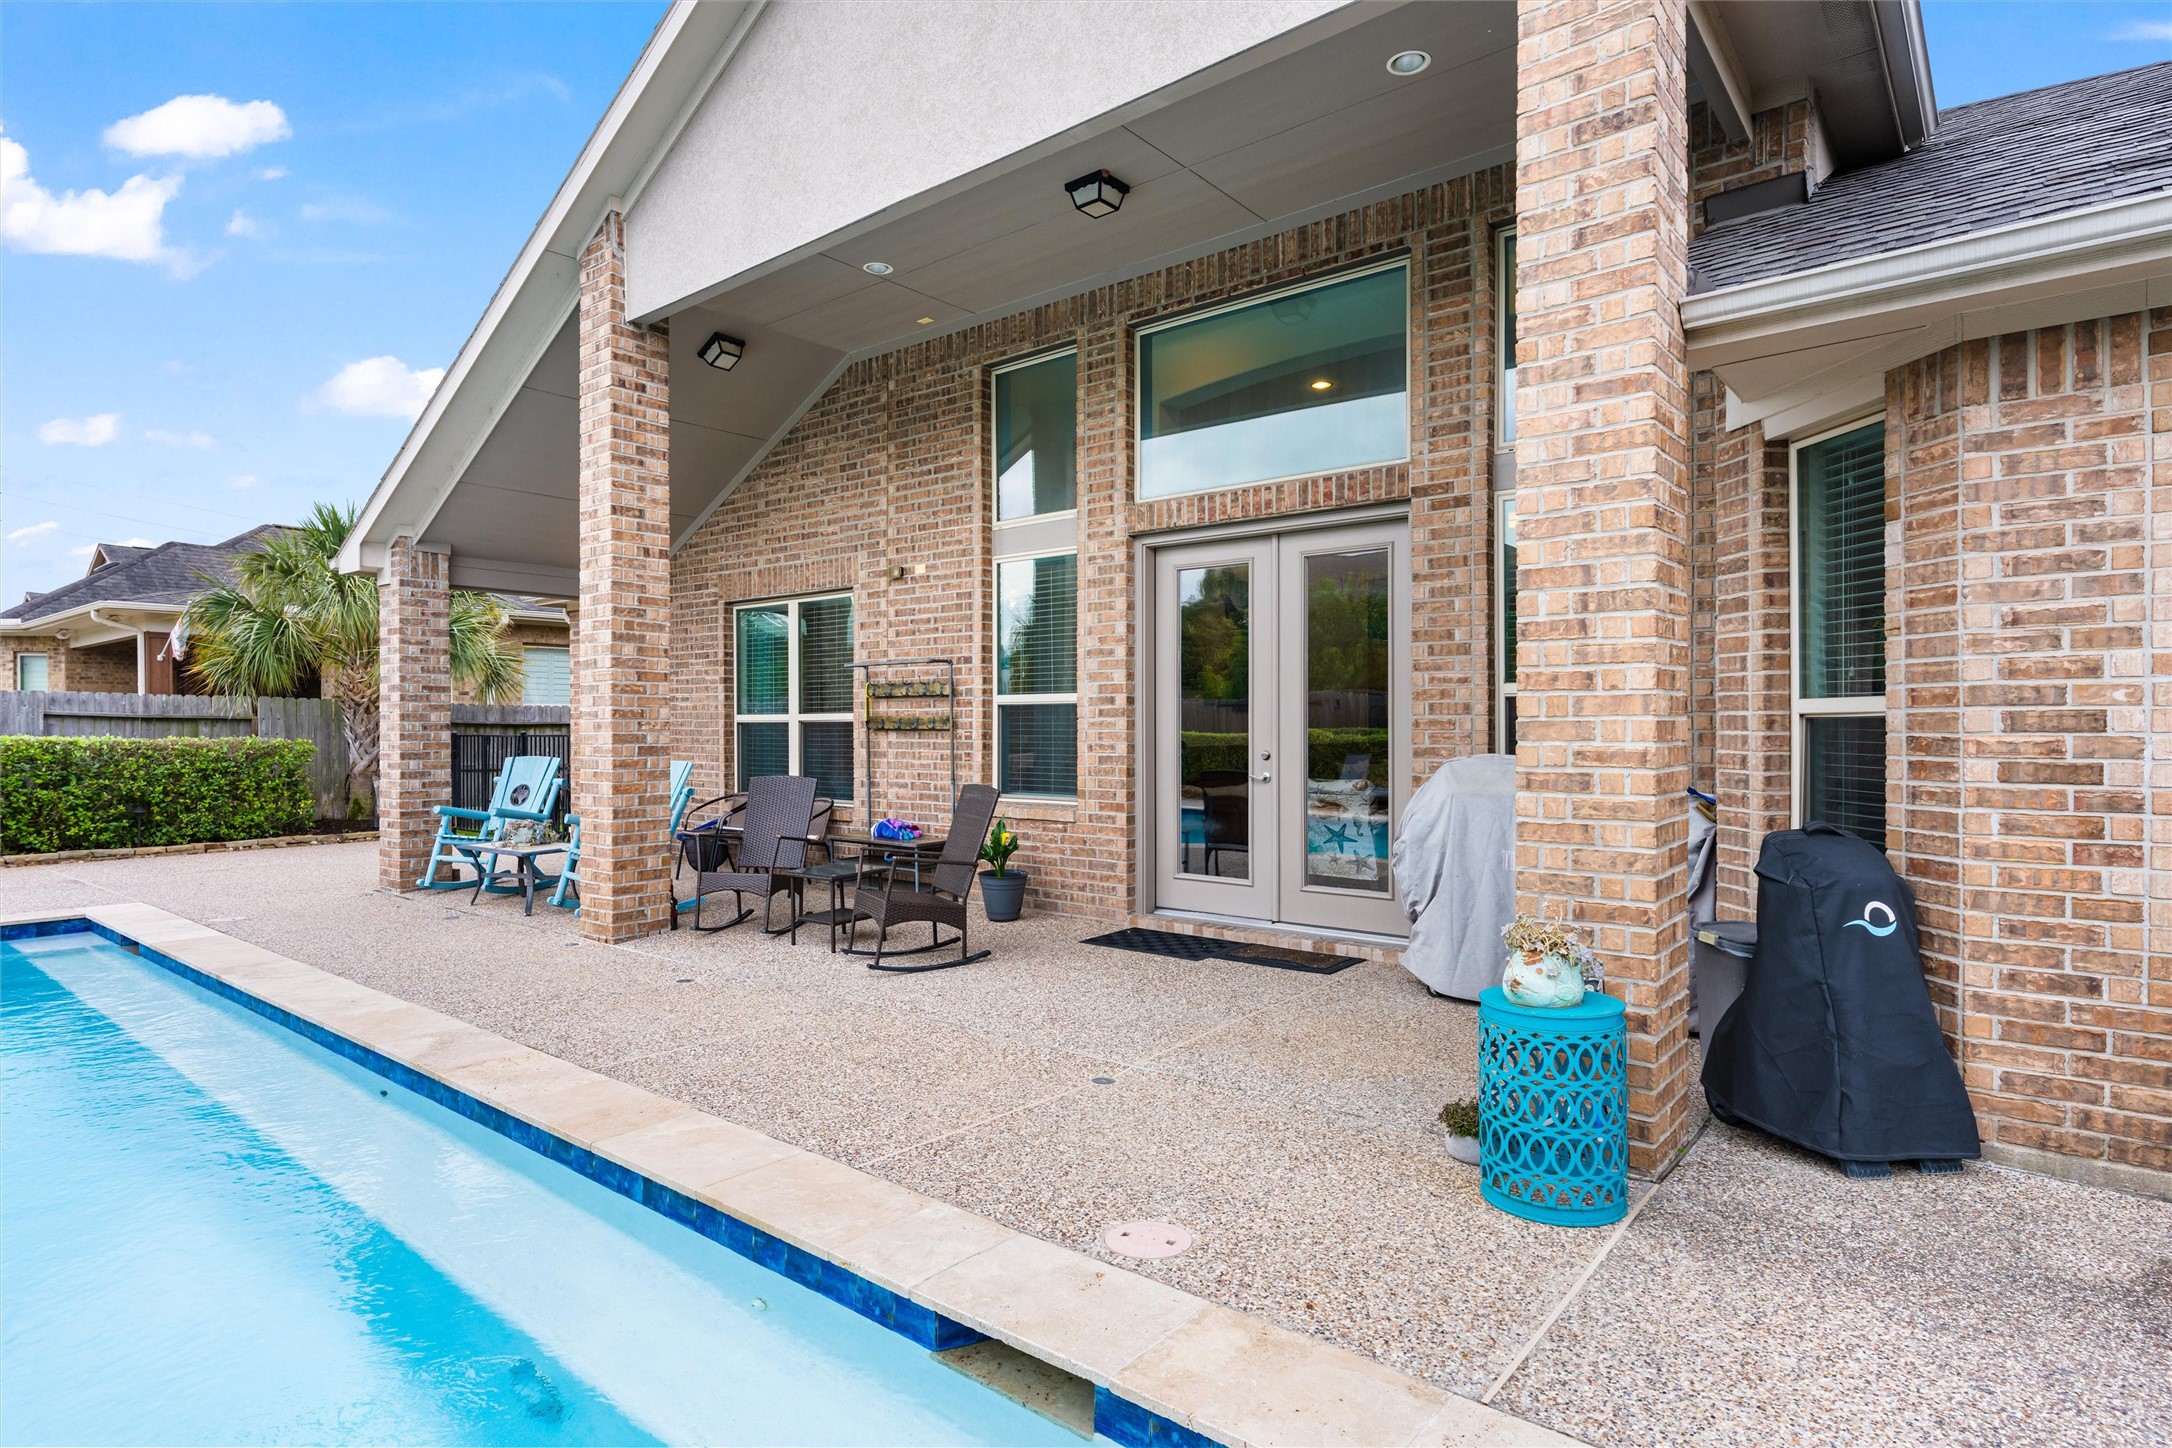
Covered outdoor living area featuring soaring ceilings, ample seating space, and seamless access to the pool and backyard entertaining areas.
Rear elevation showcases the home’s impressive architecture, oversized covered patio, expansive windows, and beautifully designed pool area.
Additional patio seating area provides the perfect setting for outdoor dining, relaxing, or enjoying peaceful evenings outdoors.
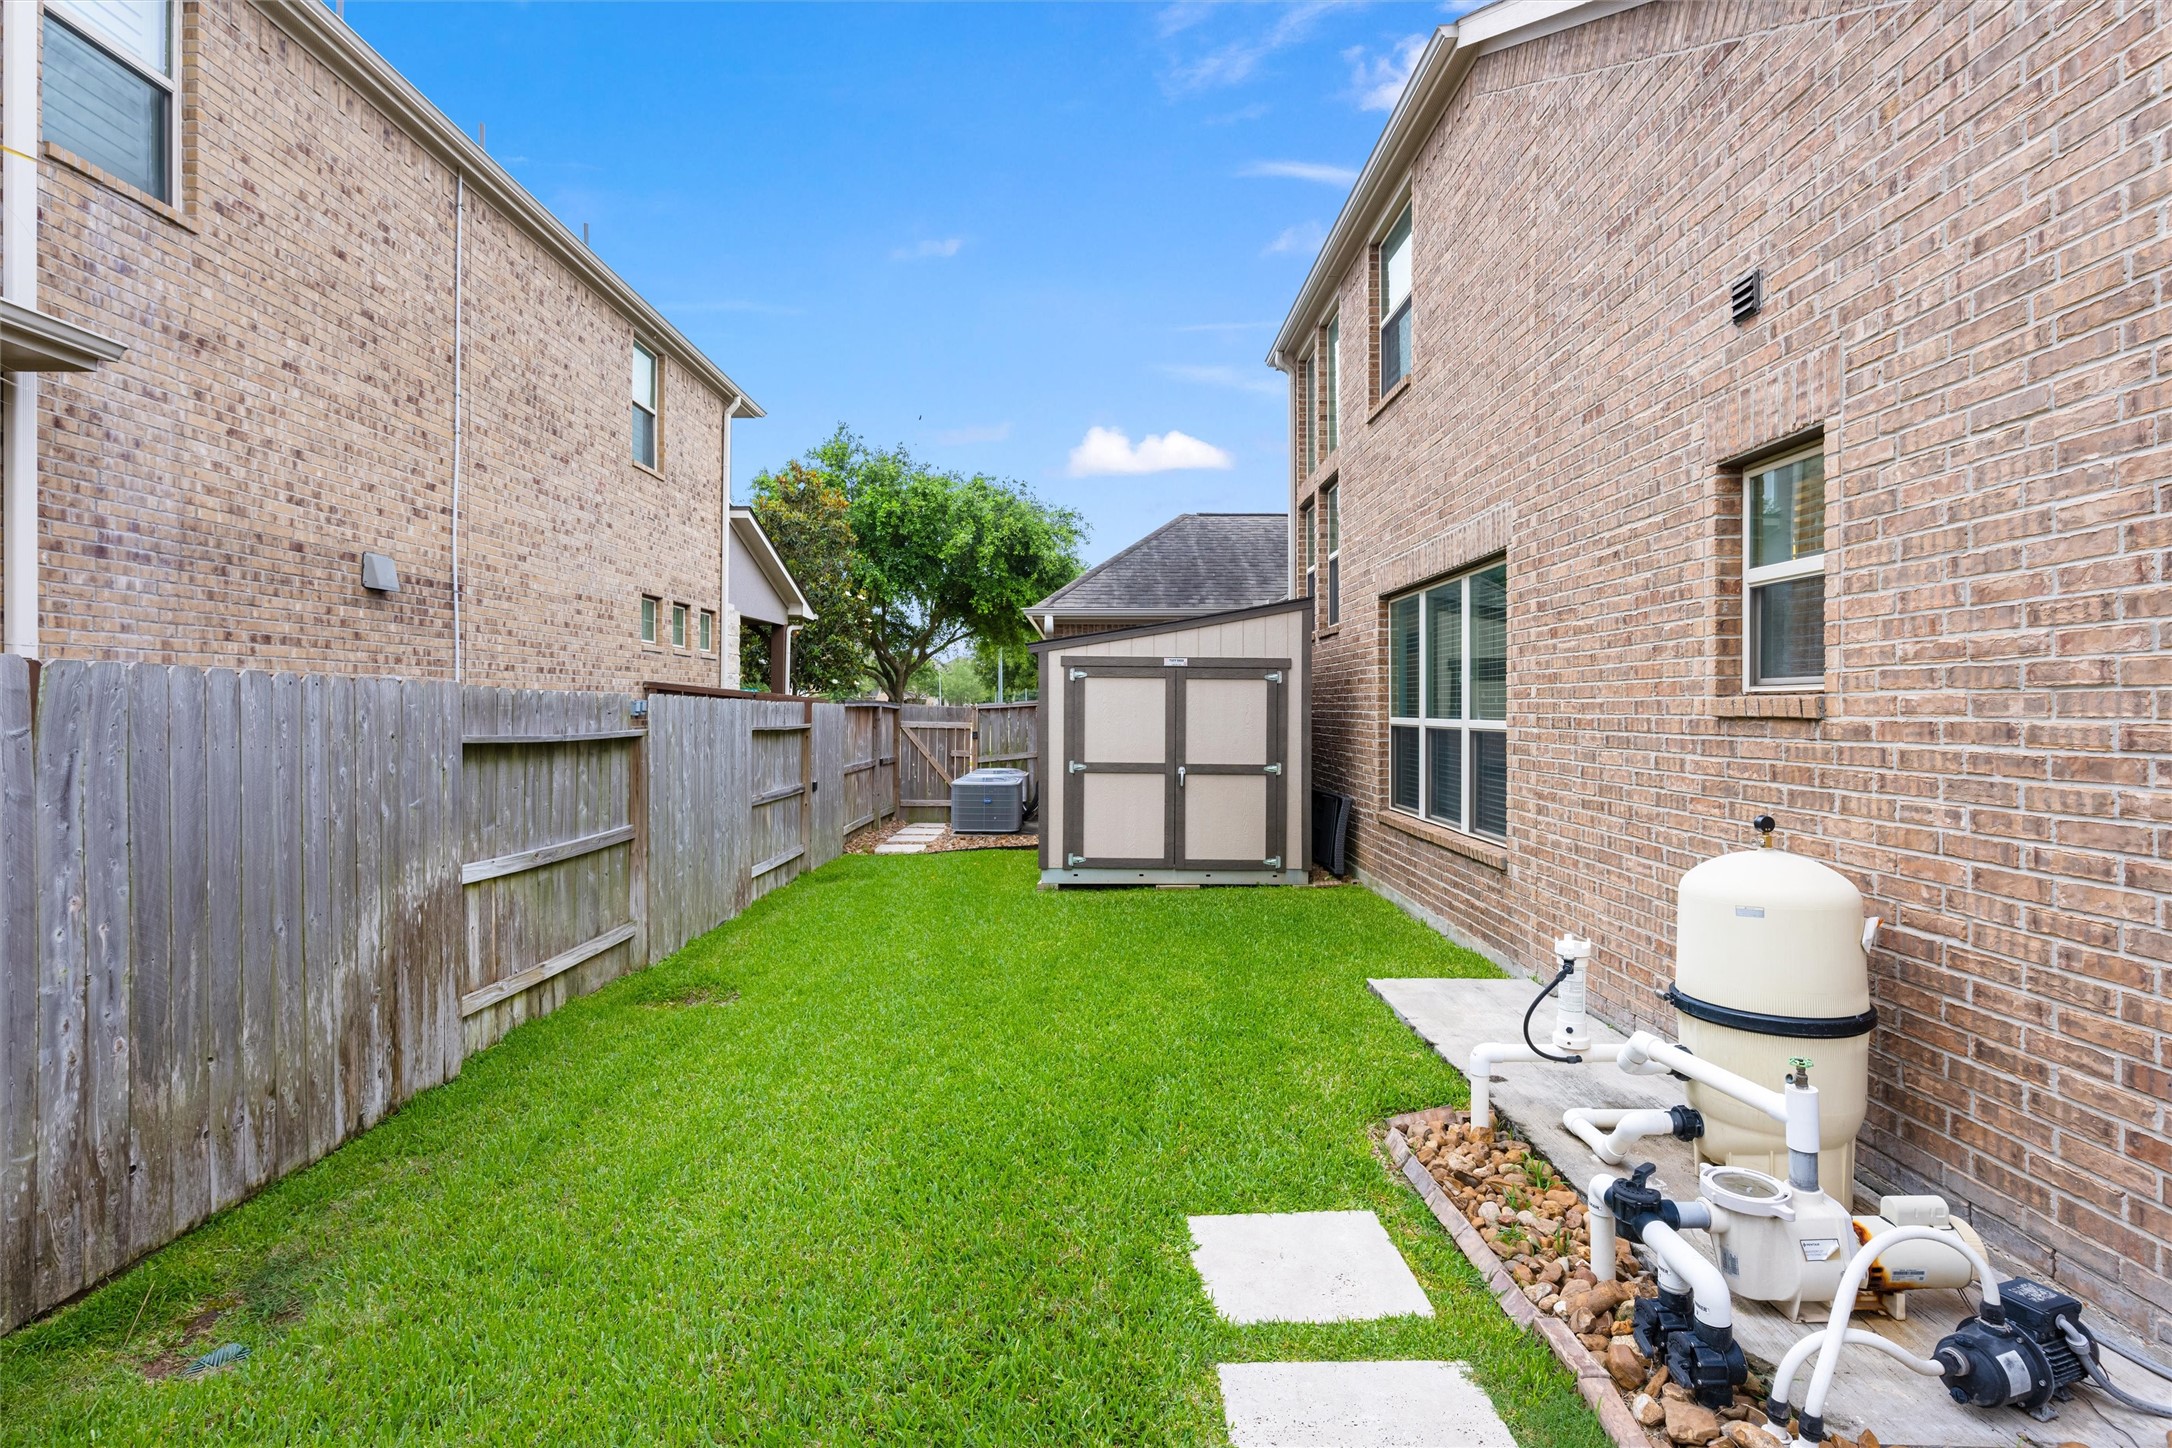
Side yard offers additional green space, privacy fencing, and convenient storage options while maintaining easy backyard access.
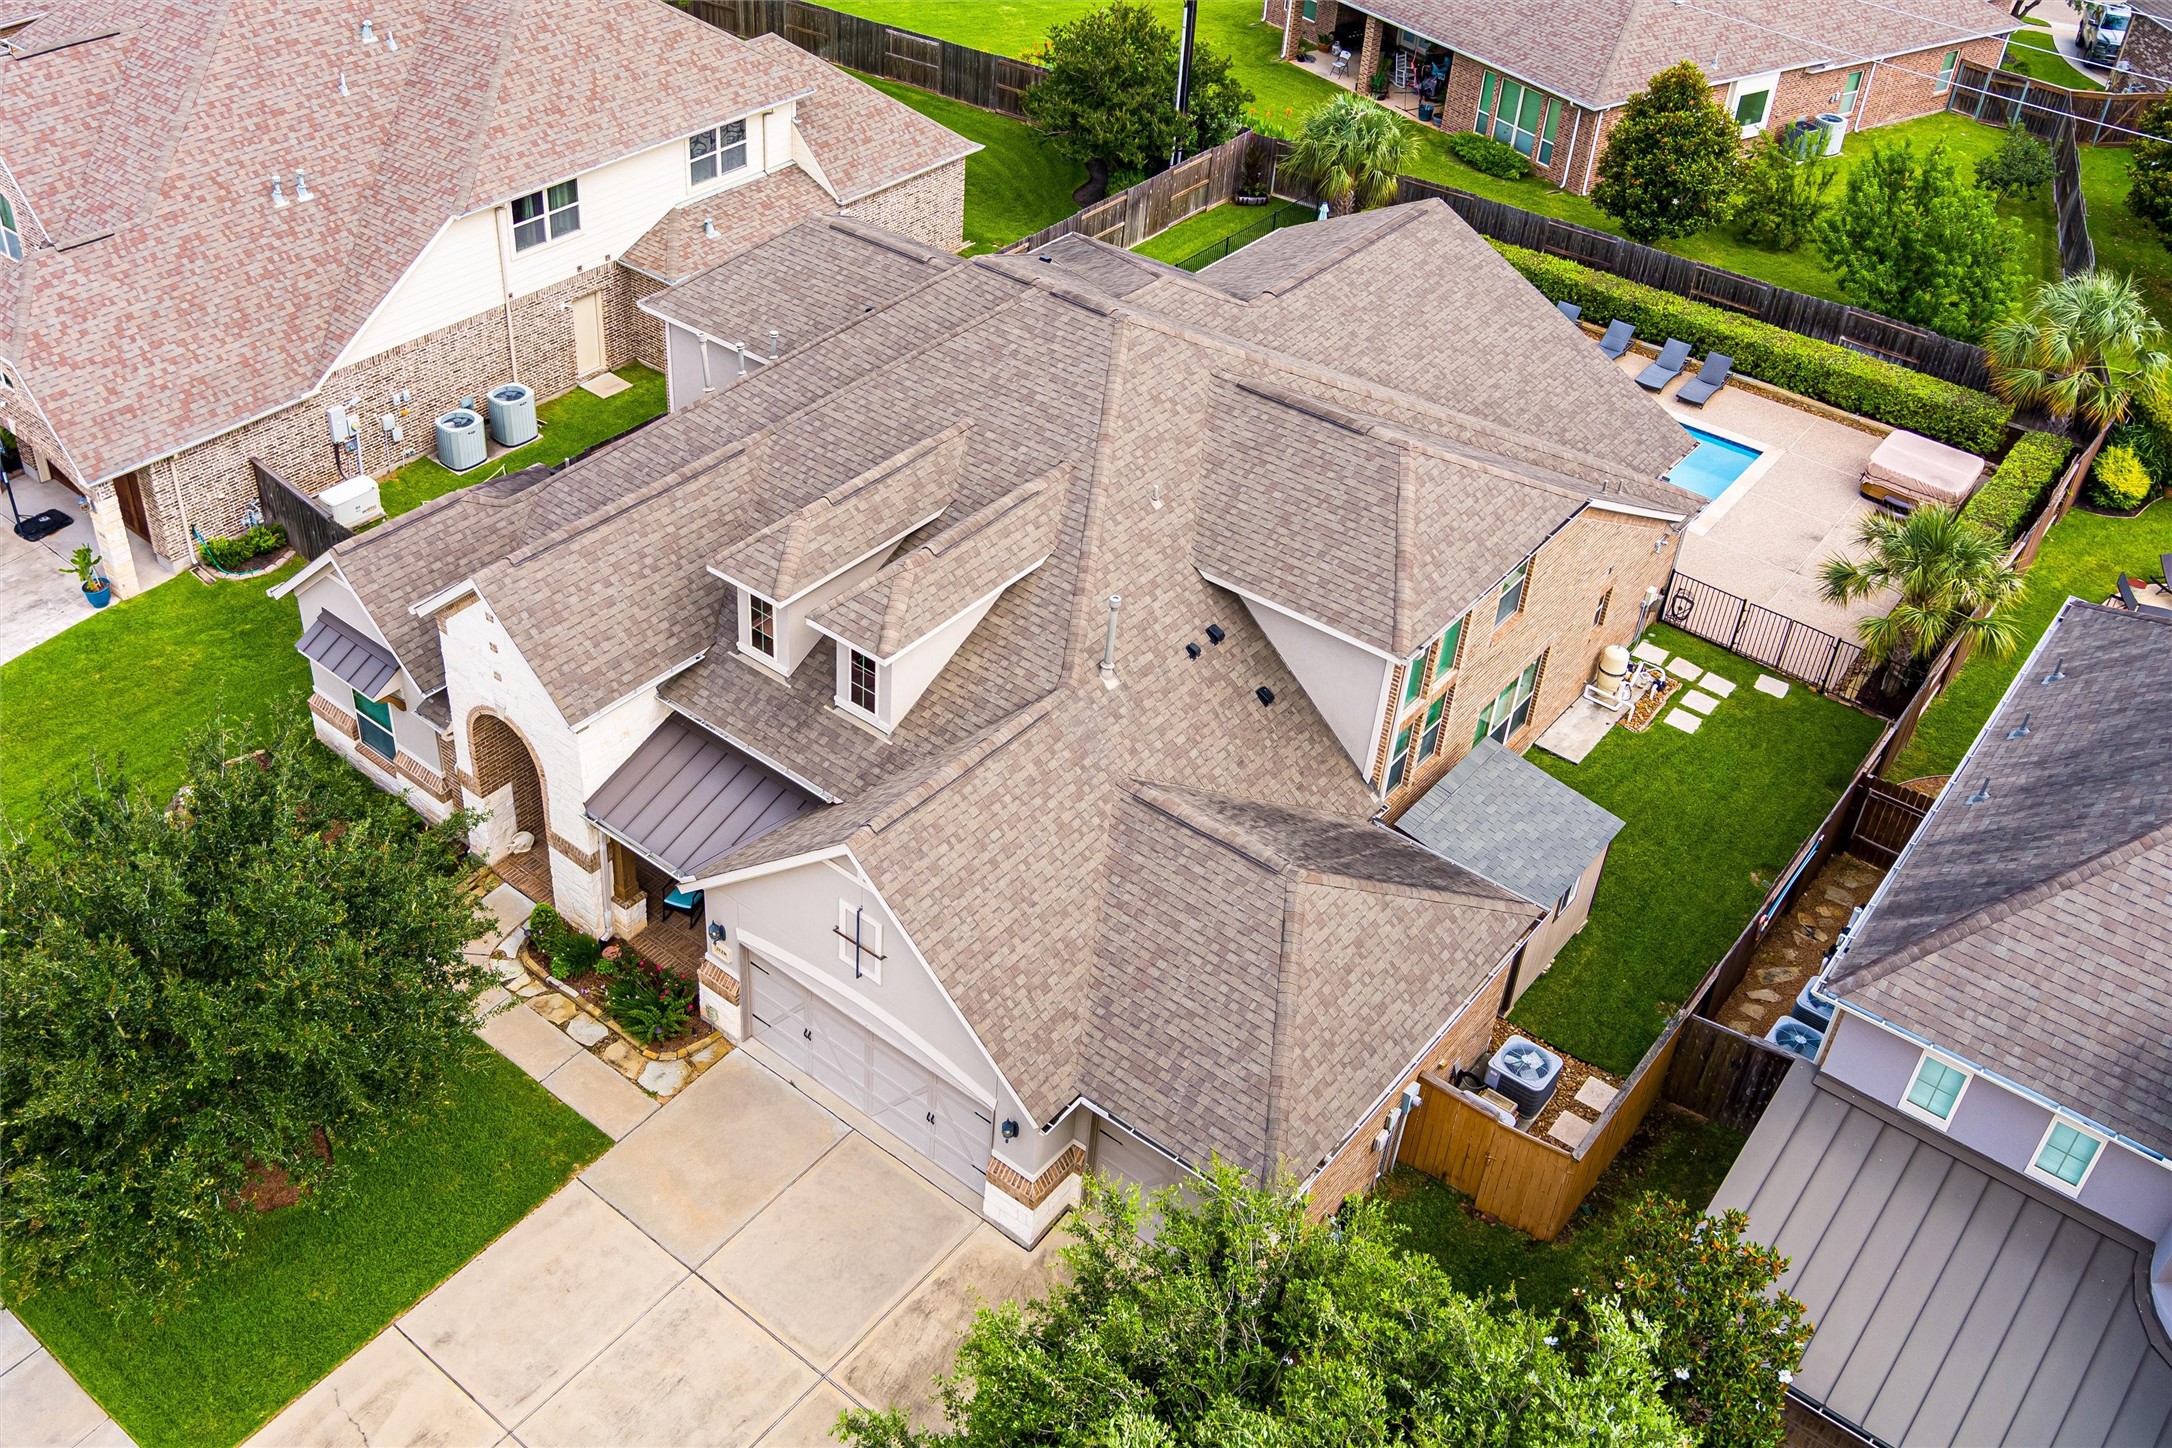
Aerial perspective highlights the home’s impressive footprint, beautifully maintained landscaping, and desirable positioning within the community.
Stunning aerial view of the backyard retreat showcases the resort-style pool, covered patio, and spacious outdoor living spaces from above.

 In-Person: 08/29 2:30 PM - 4:30 PM