
 Price Reduced Listing
$398,000 $2,137 est/mo Sourced by Back At You
21122 Milazzo Park Trail,Tomball, TX 77377
Tomball, TX 77377
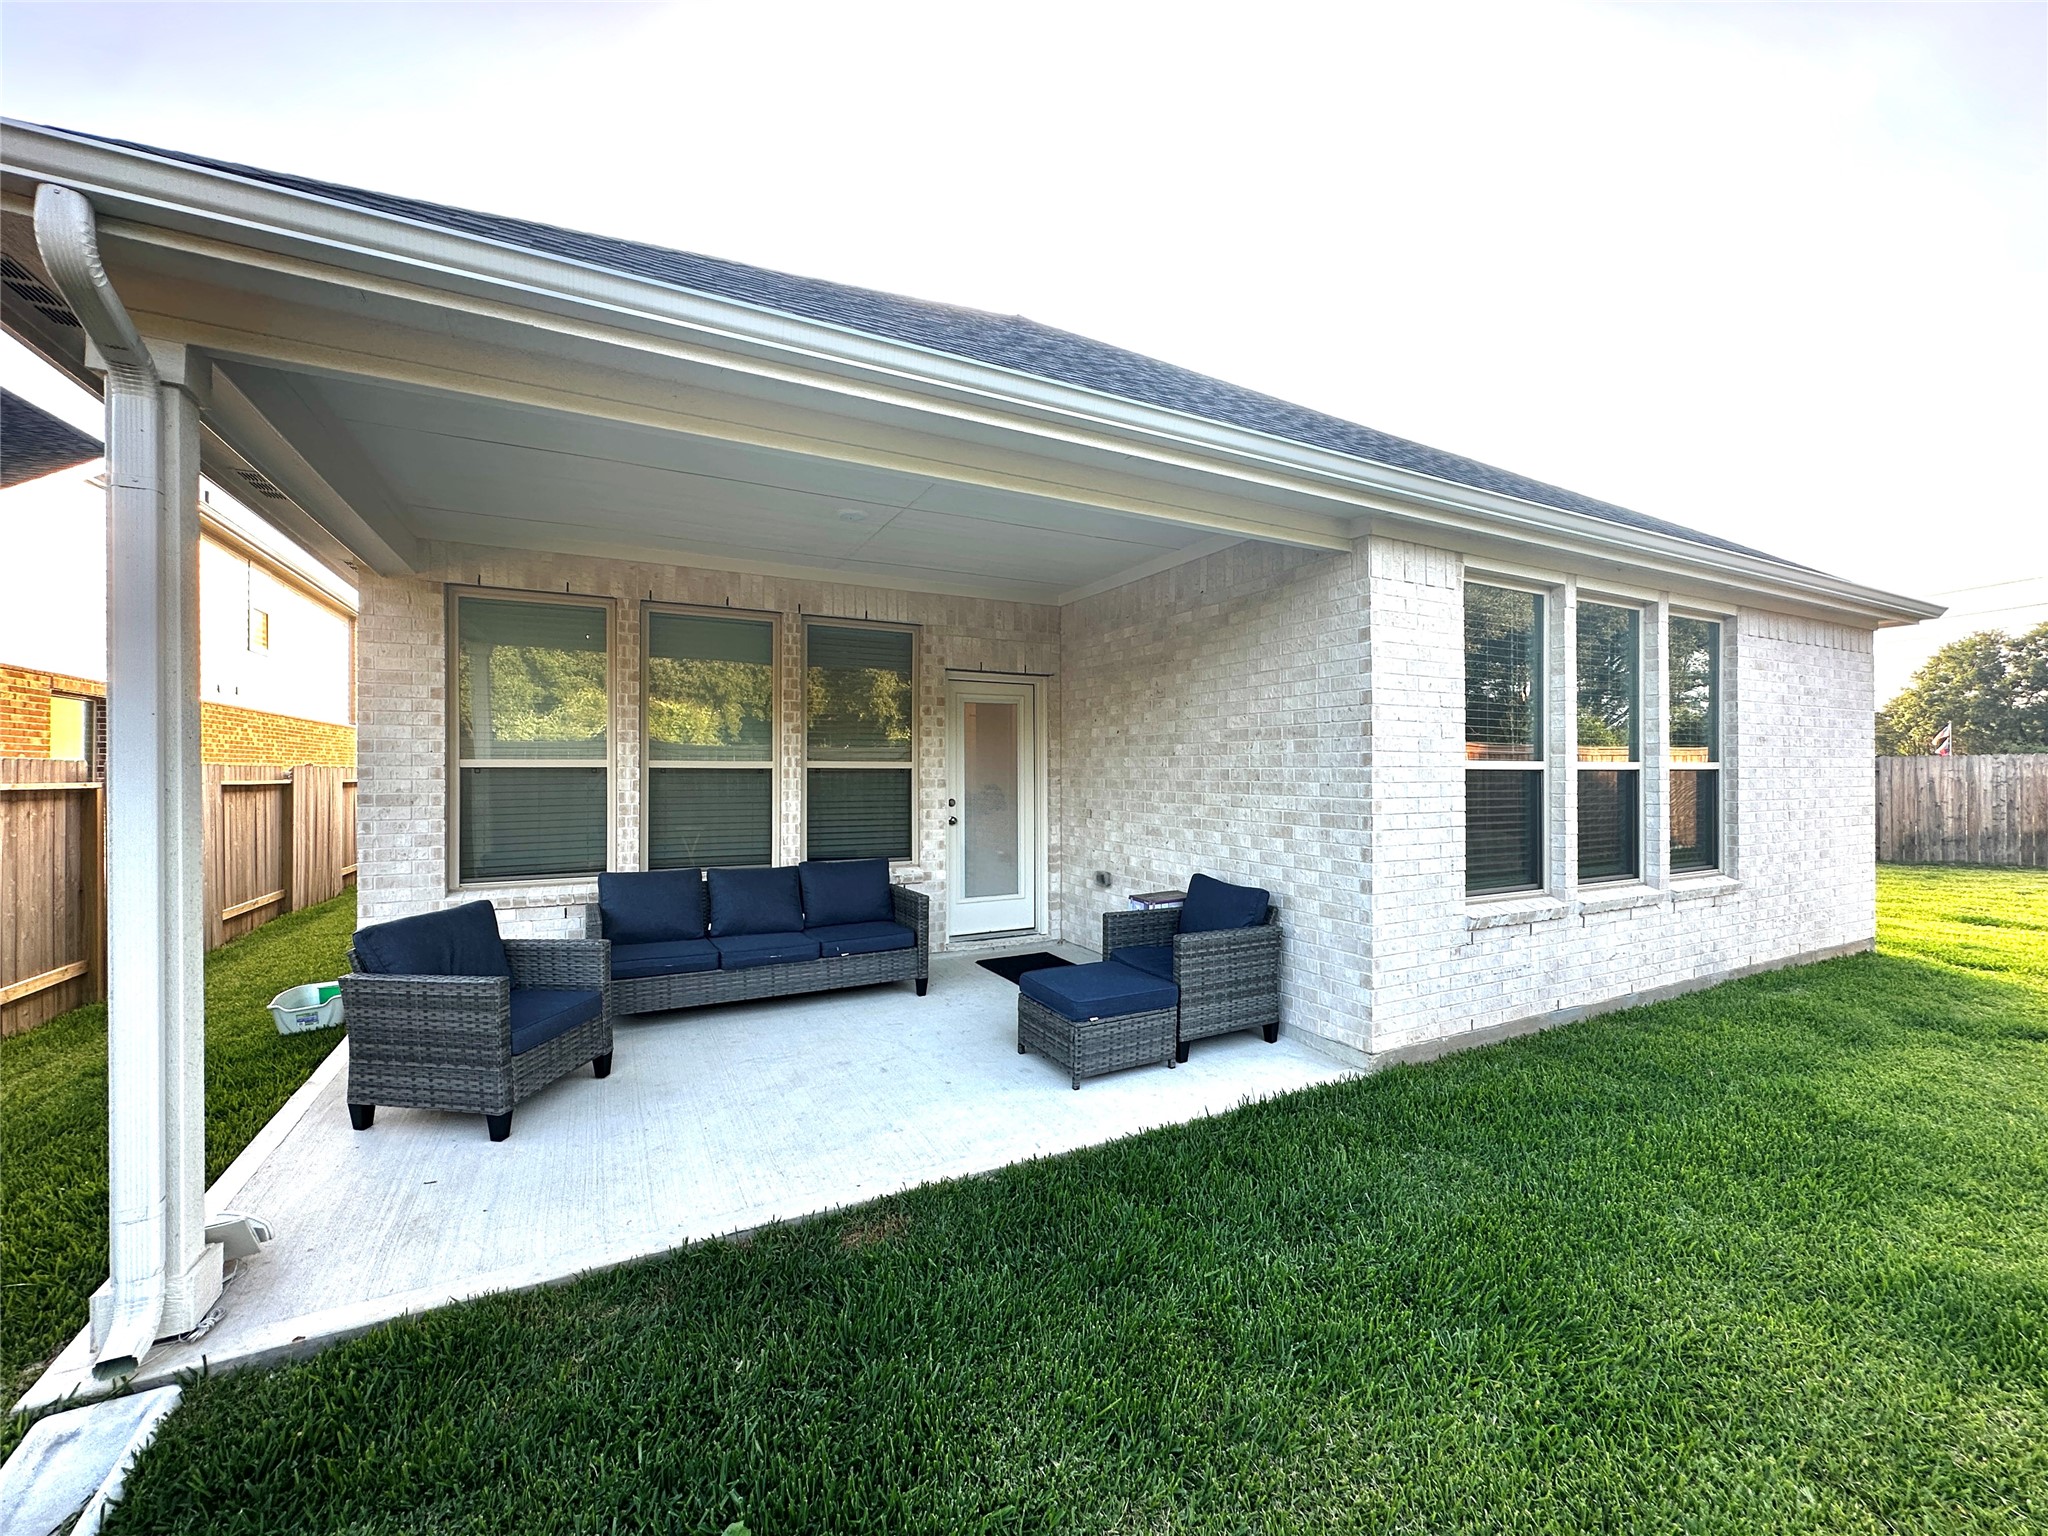
Spacious covered back patio with lots of space for seating, outdoor activities, and relaxation.
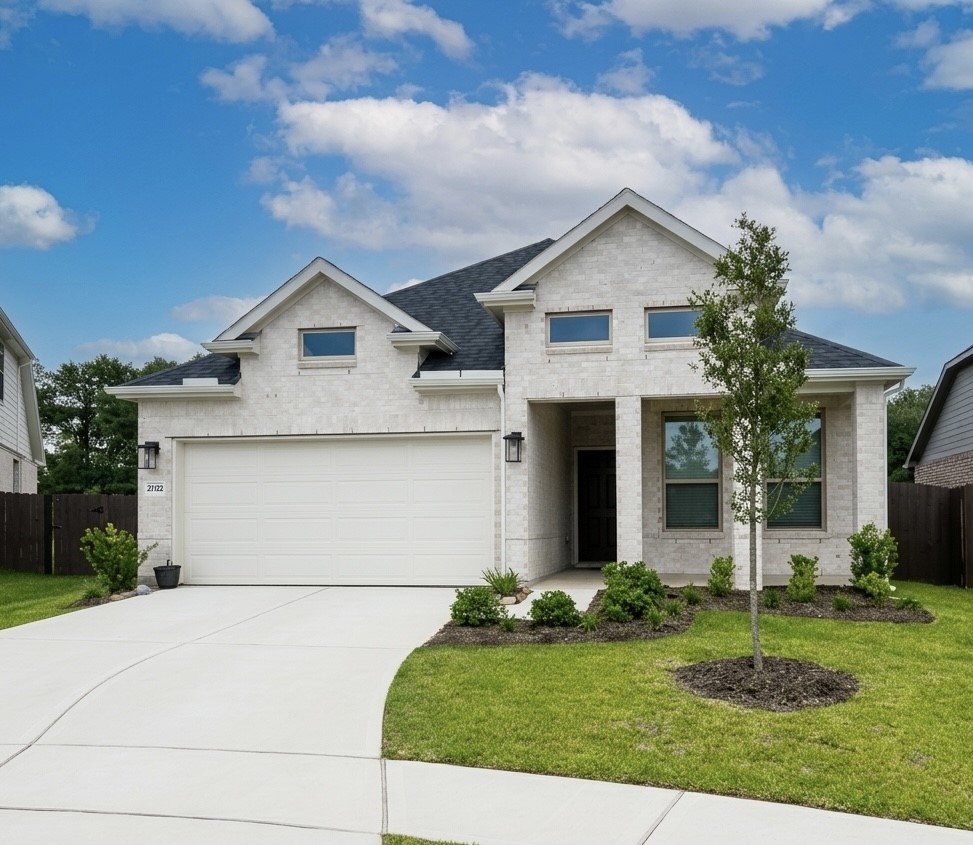
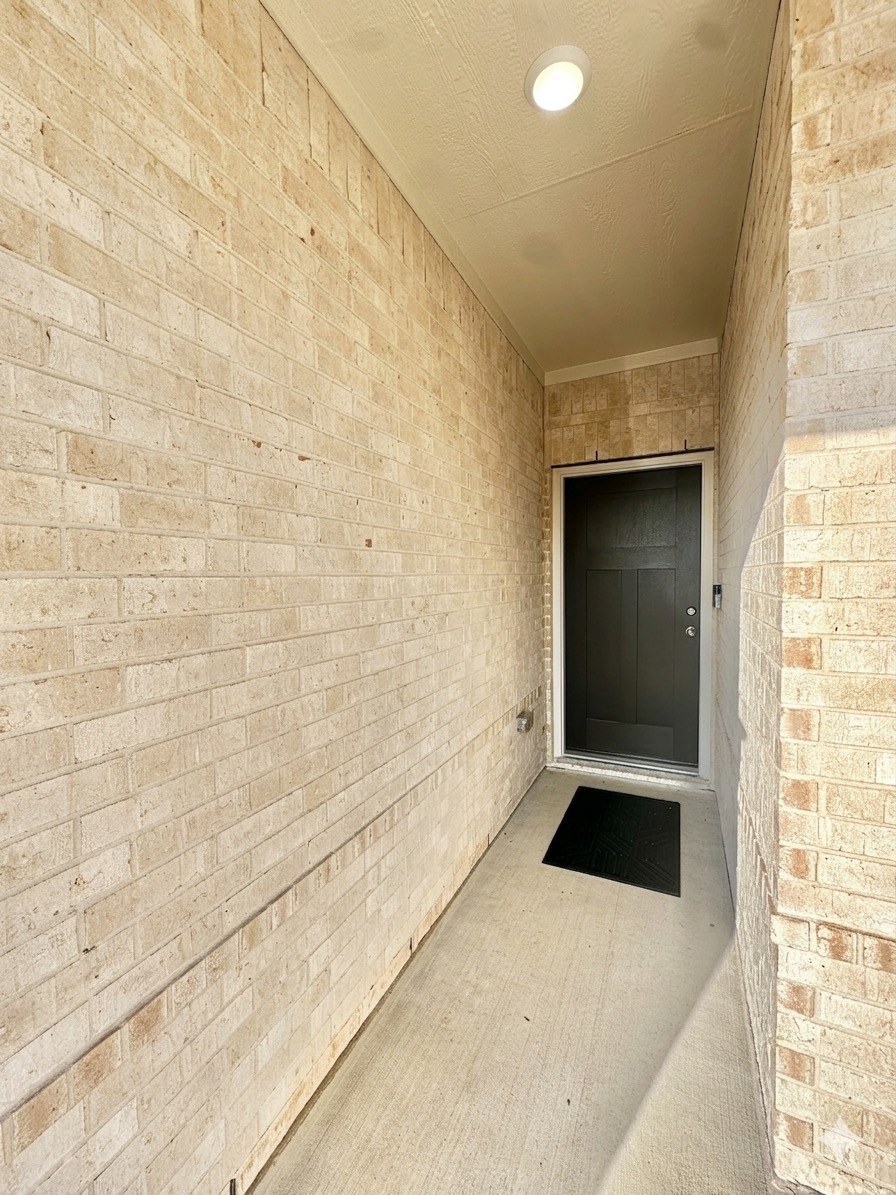
Located in Ellerden within Tomball ISD, this home offers a welcoming entry highlighted by light brick and a clean concrete walkway leading to the front door.
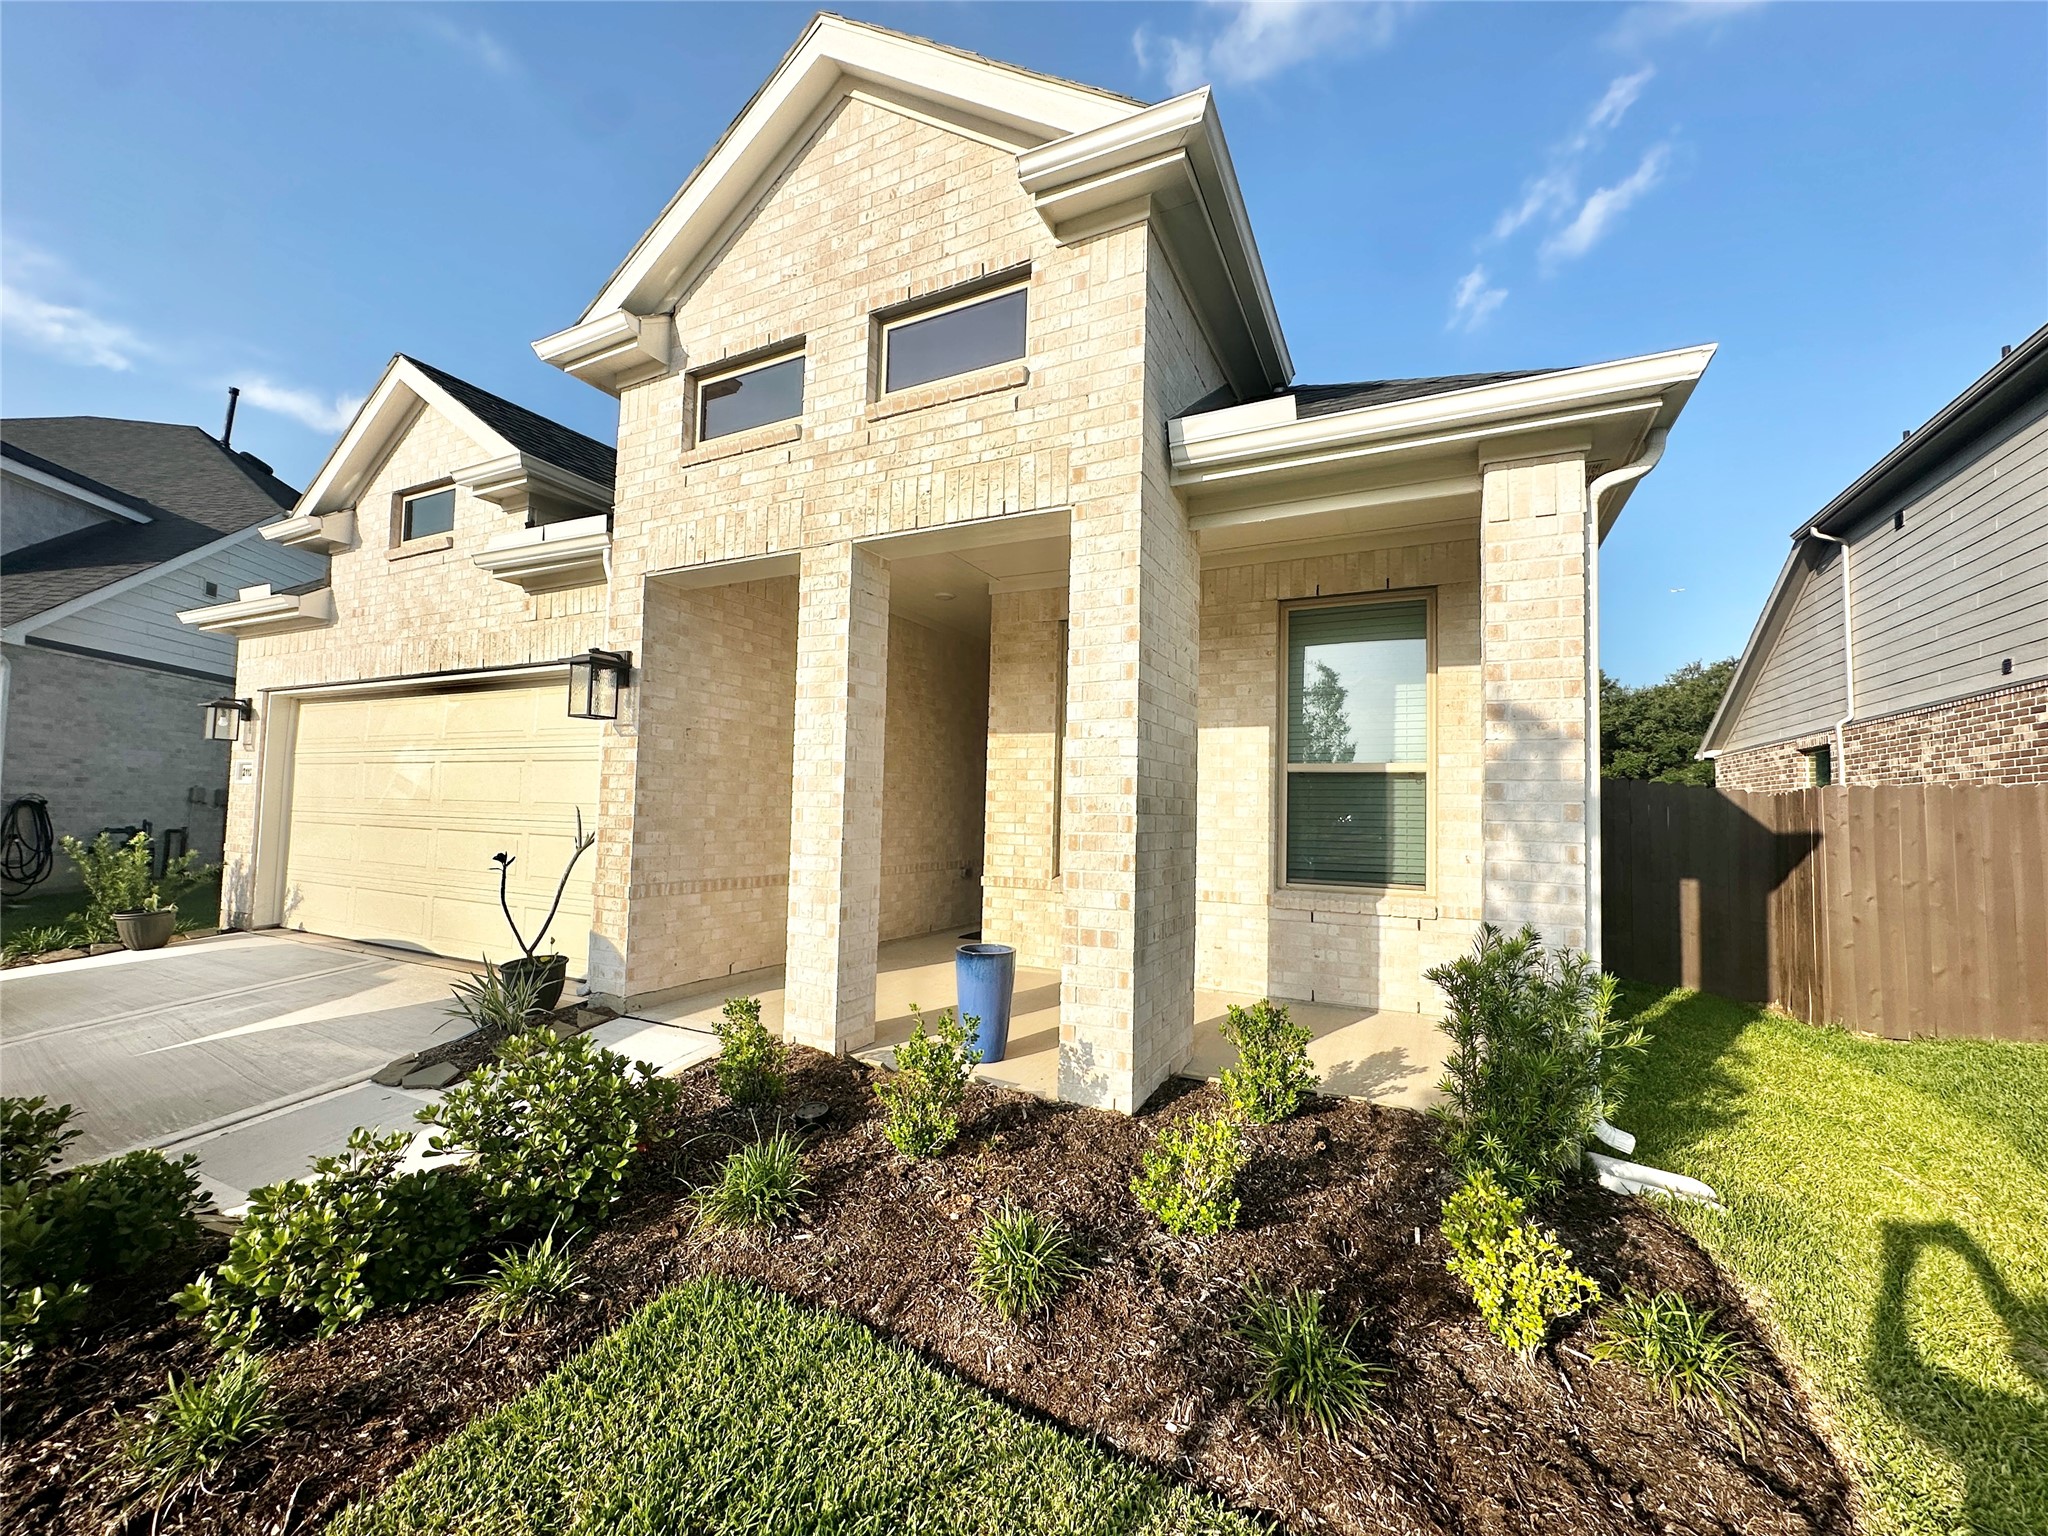
This is a modern, one-story brick home with a covered entryway and a neatly landscaped front yard featuring shrubs and a small garden area. The garage is attached, and the exterior is bright and inviting.
Gather, cook, and entertain in this impressive open kitchen featuring a large Silestone island, soaring ceilings, and a walk-in pantry. The inviting layout connects effortlessly to the breakfast area, family room, and outdoor living space.
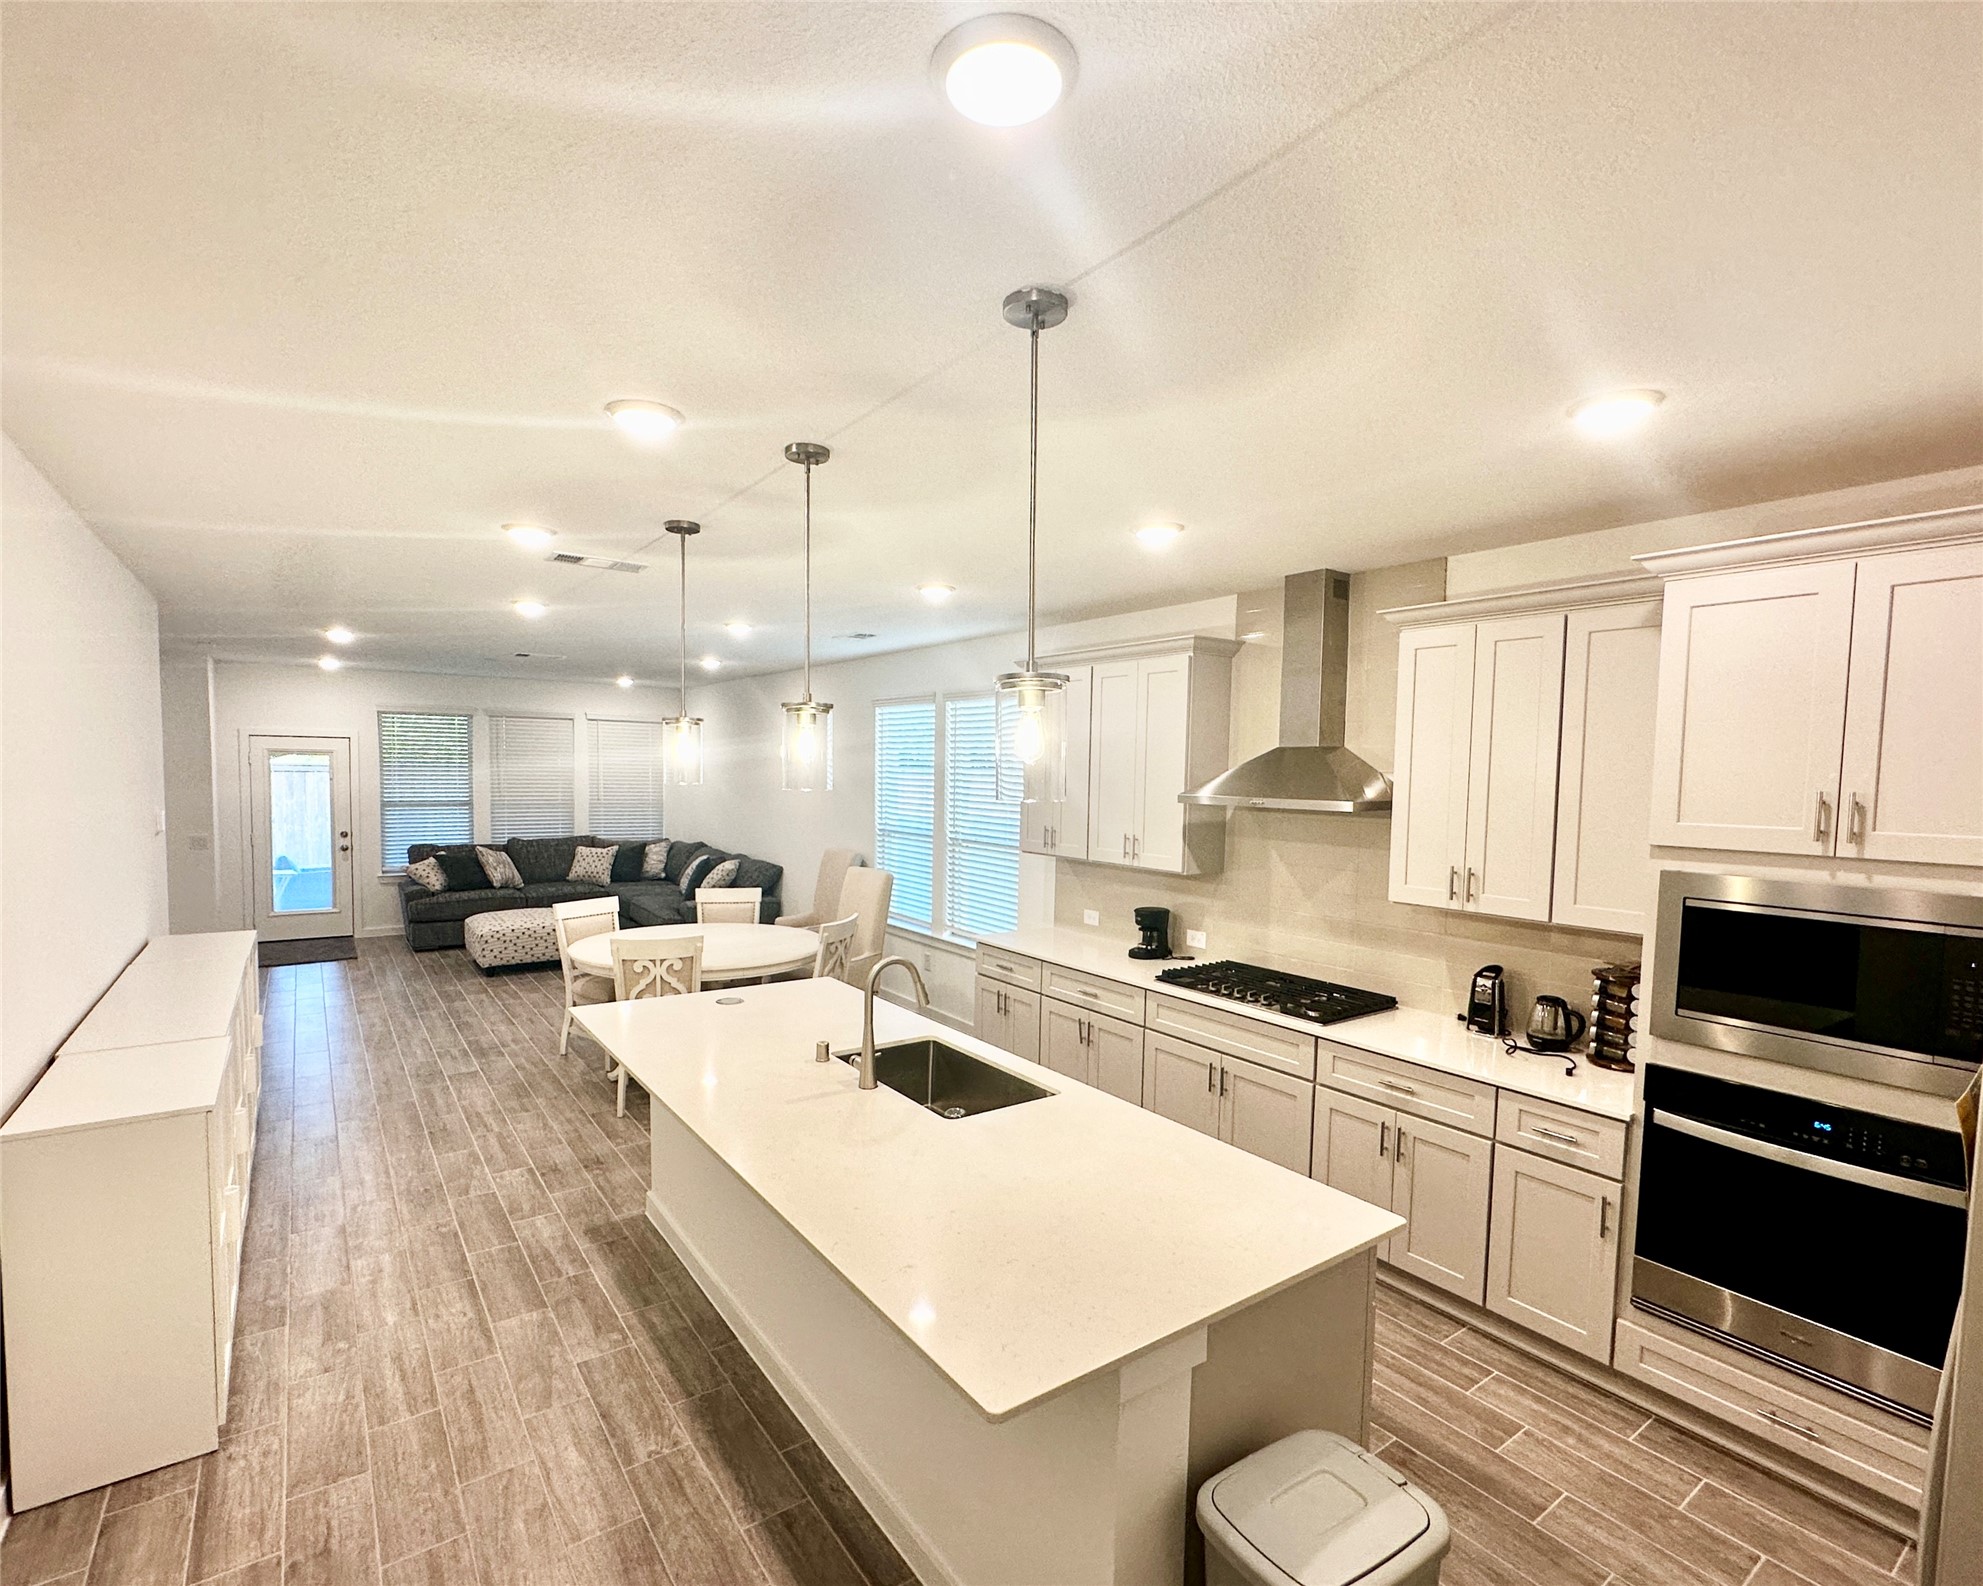
This open-concept space features a modern kitchen with an island, dining area, and living room. It has wood-look tile flooring, bright lighting, and a neutral color palette, creating a spacious and inviting atmosphere.
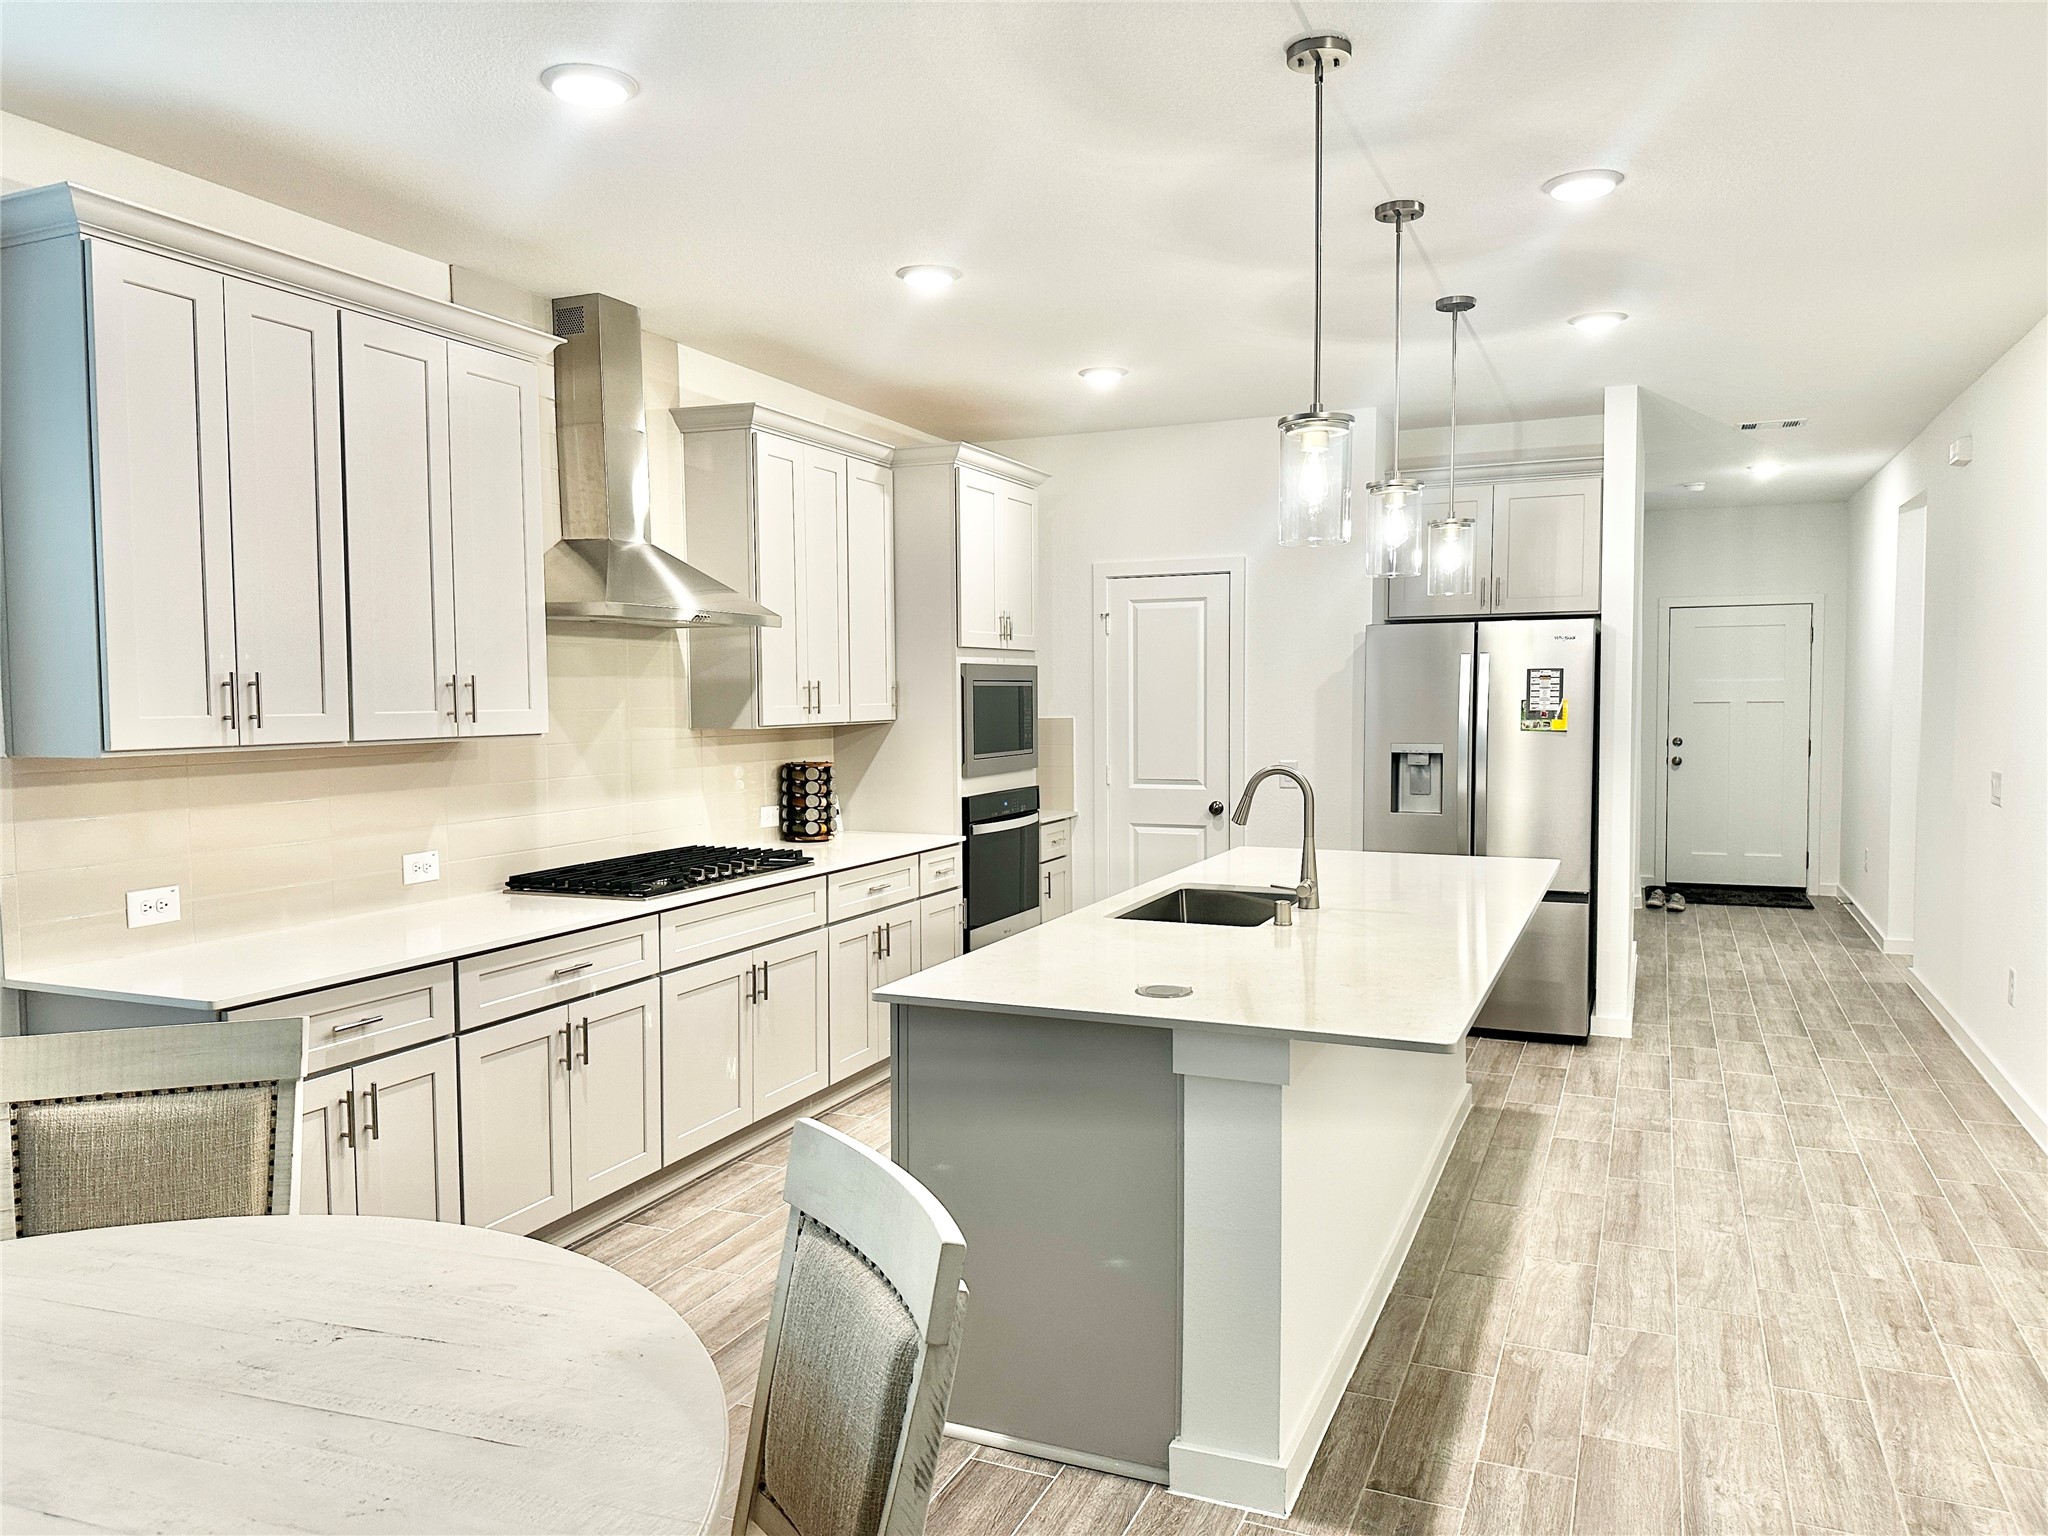
Beautiful open kitchen featuring a large Silestone island, abundant counter space, and a spacious walk-in pantry. Designed for both everyday living and entertaining.
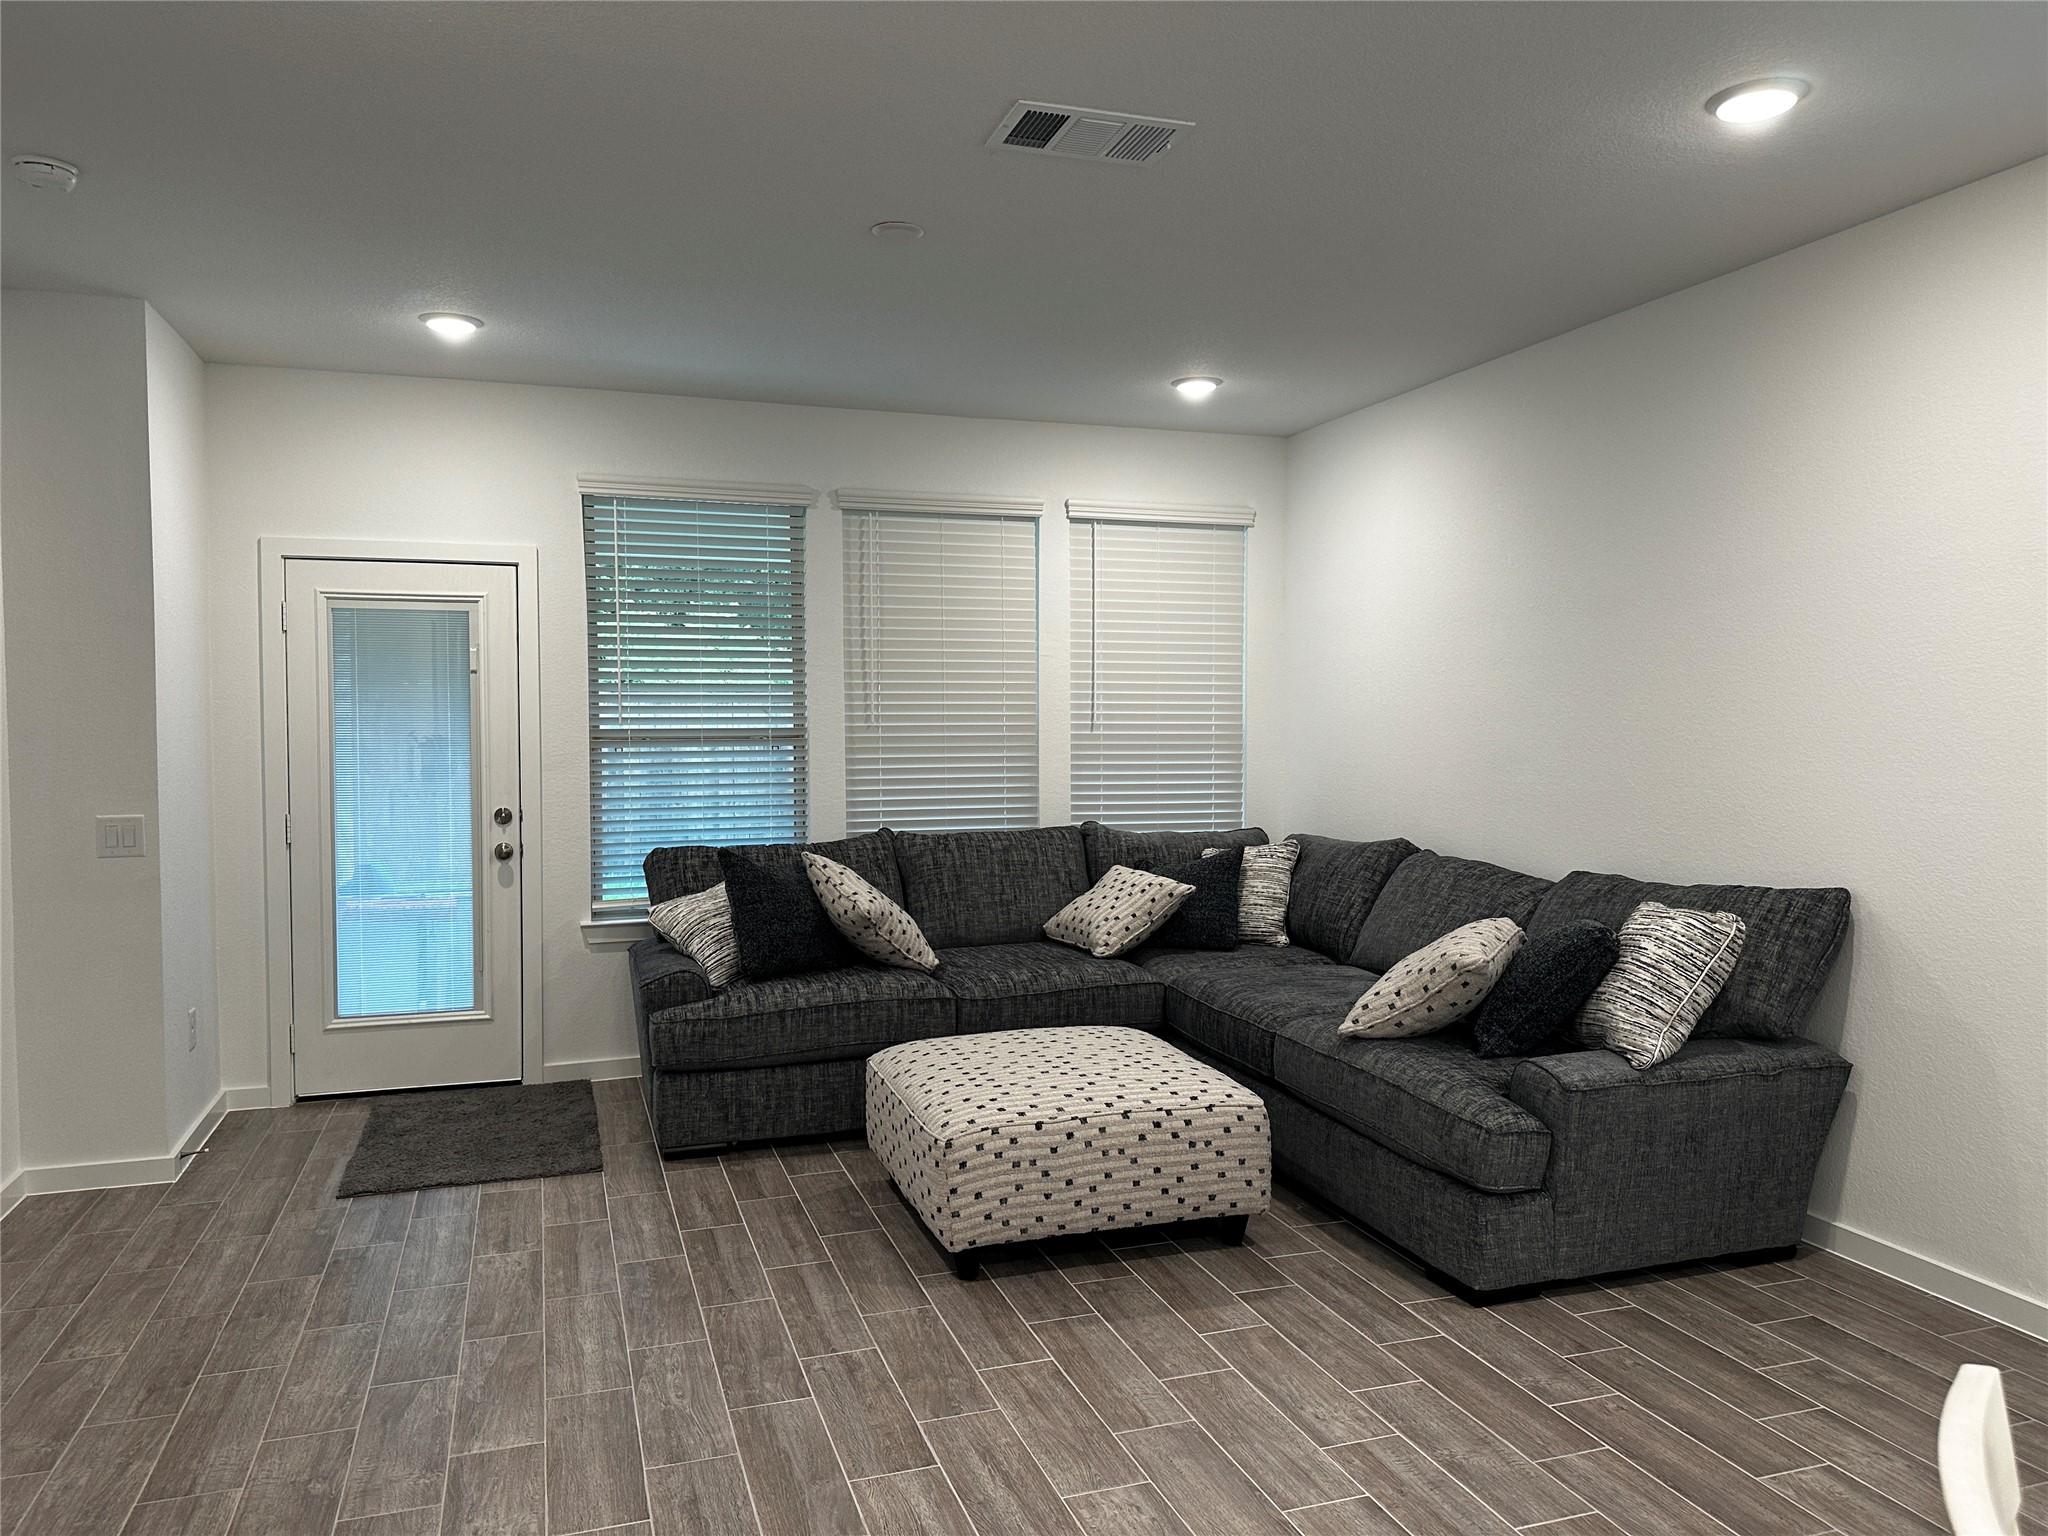
Bright and spacious family room with tall ceilings and an open design perfect for gathering and everyday living.
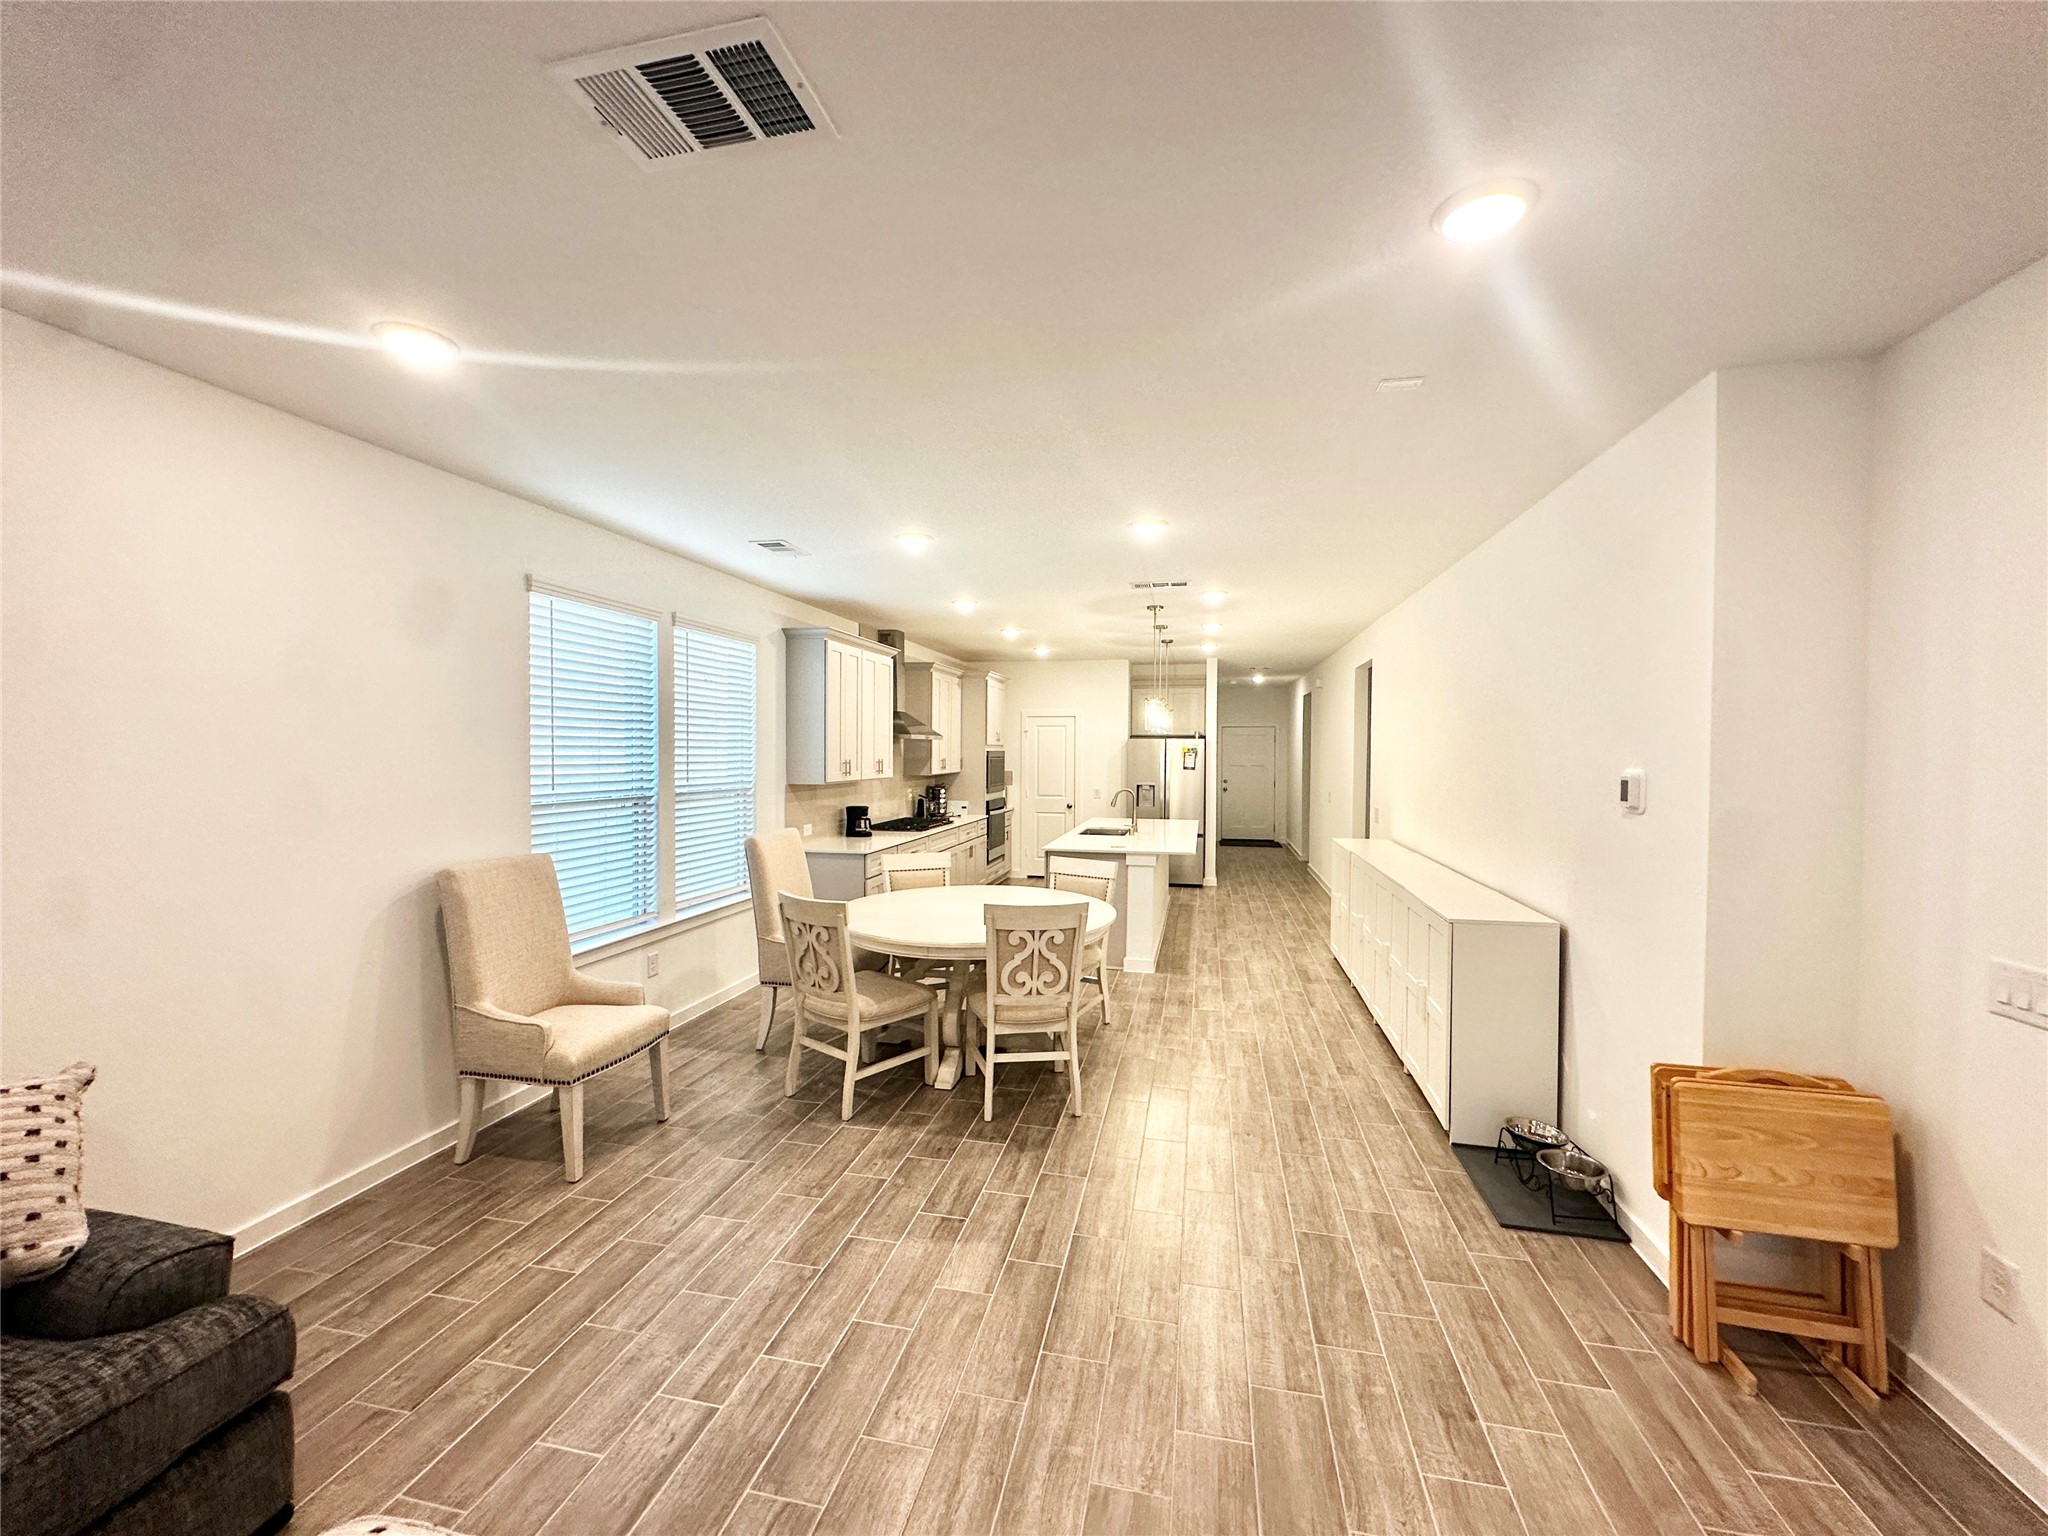
Another view of the spacious family room showcasing the open-concept design, with clear sightlines to the kitchen, breakfast area, and inviting entry. The thoughtfully designed layout creates a seamless flow throughout the main living spaces.
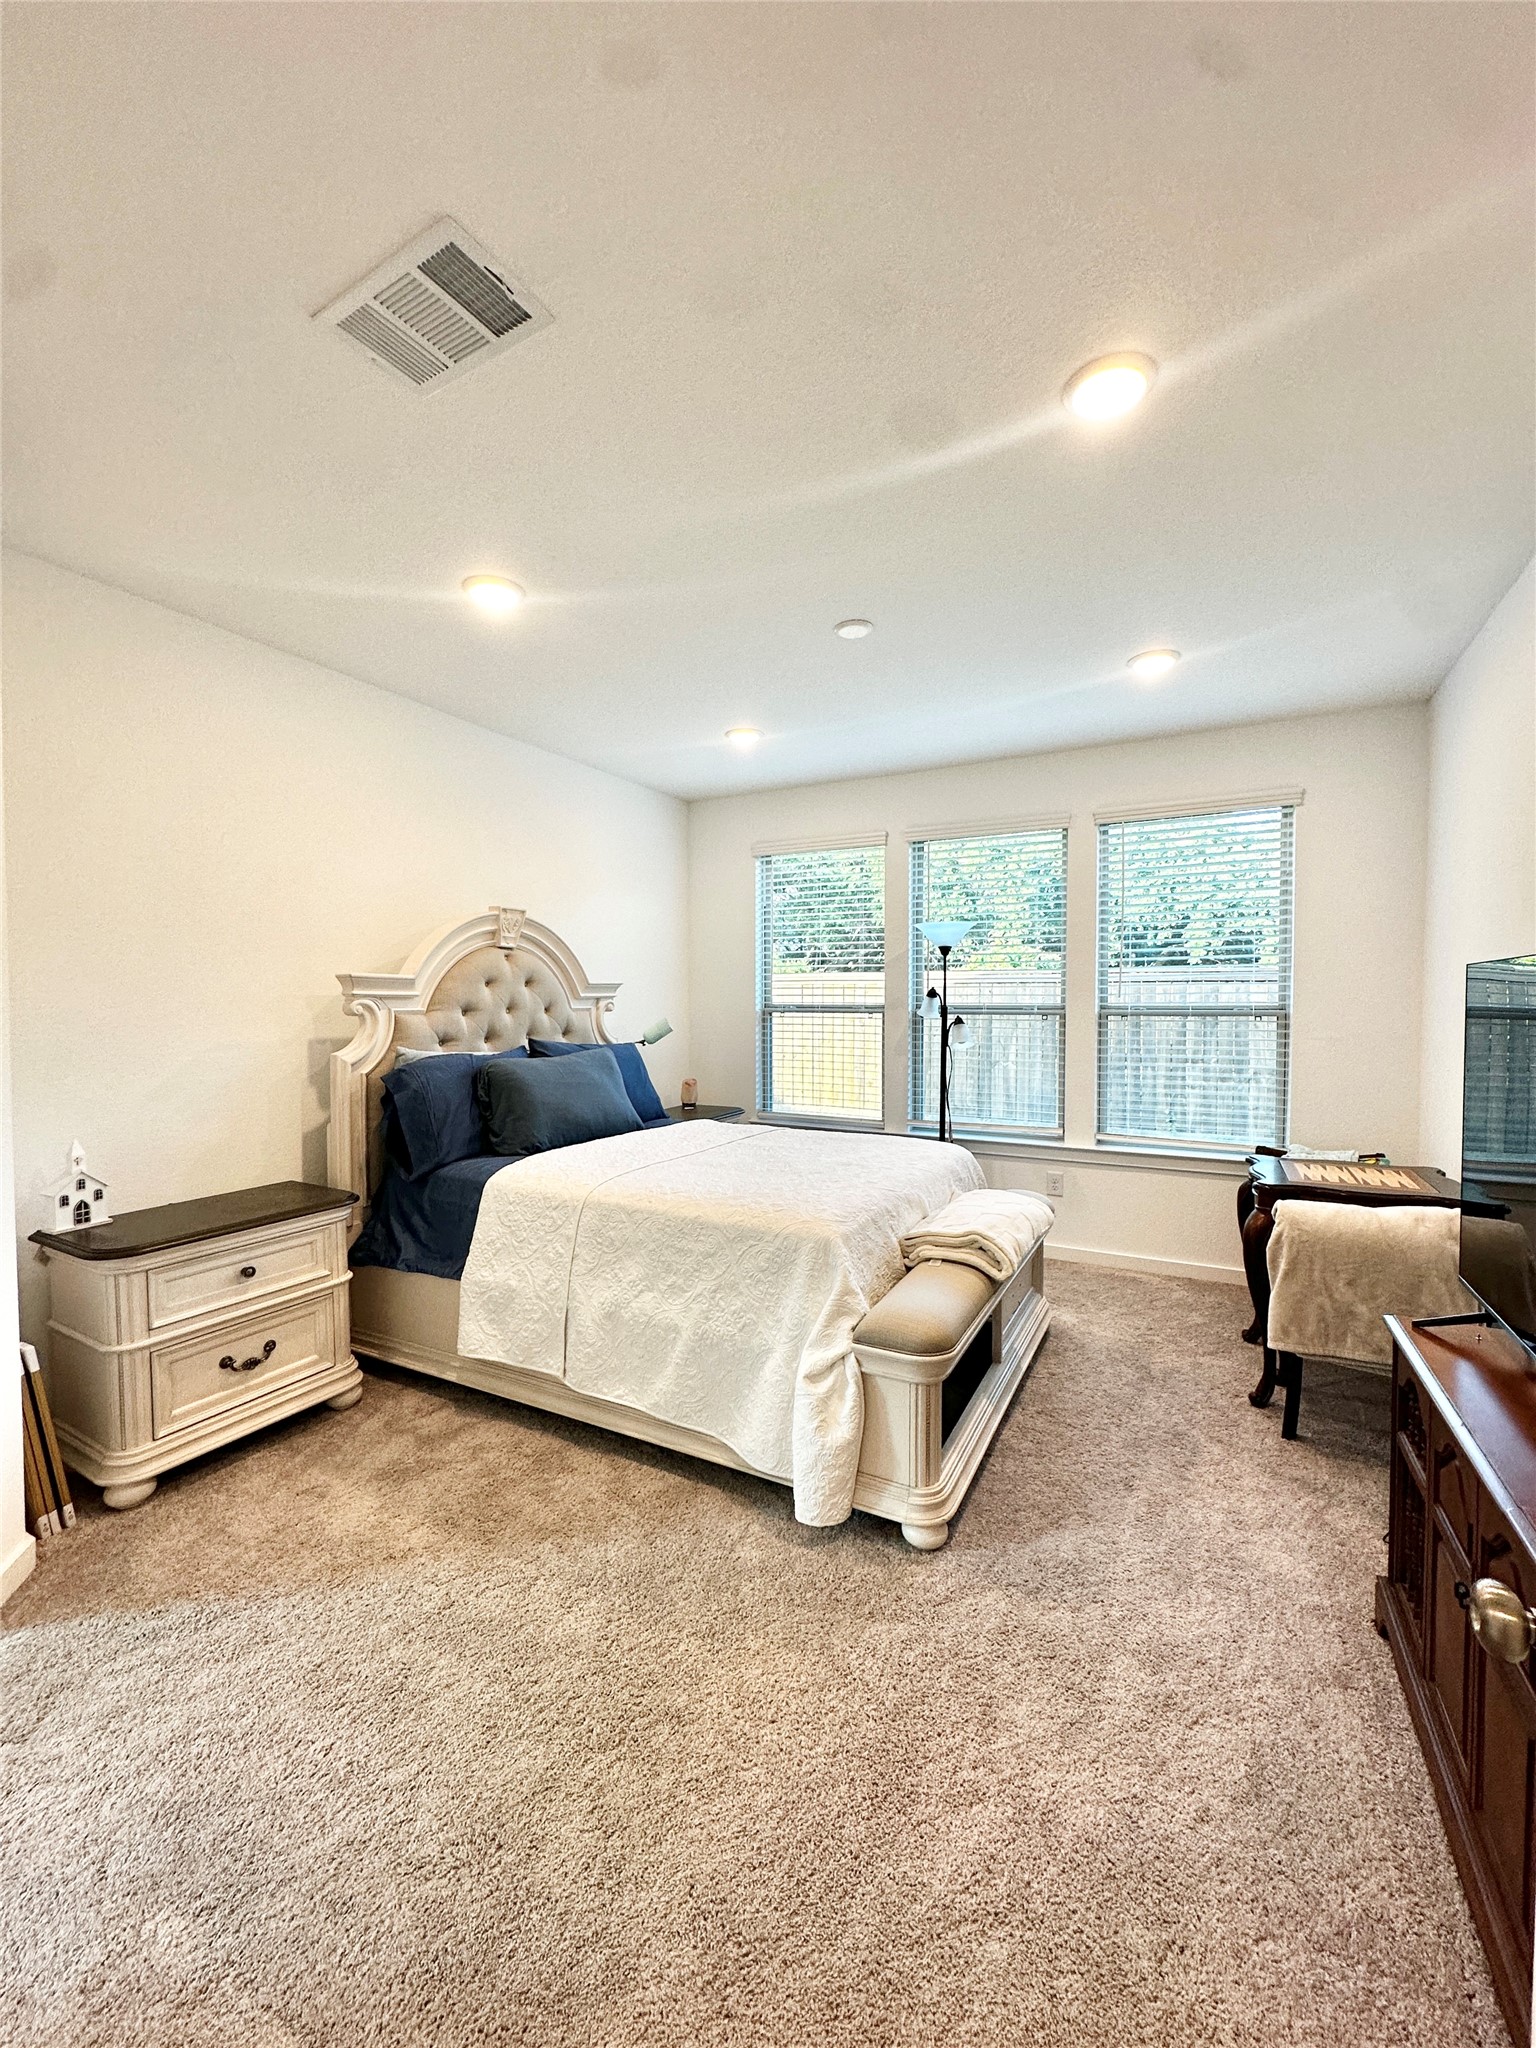
This master bedroom features soft carpeting and ample natural light from large windows, creating a bright and inviting atmosphere.
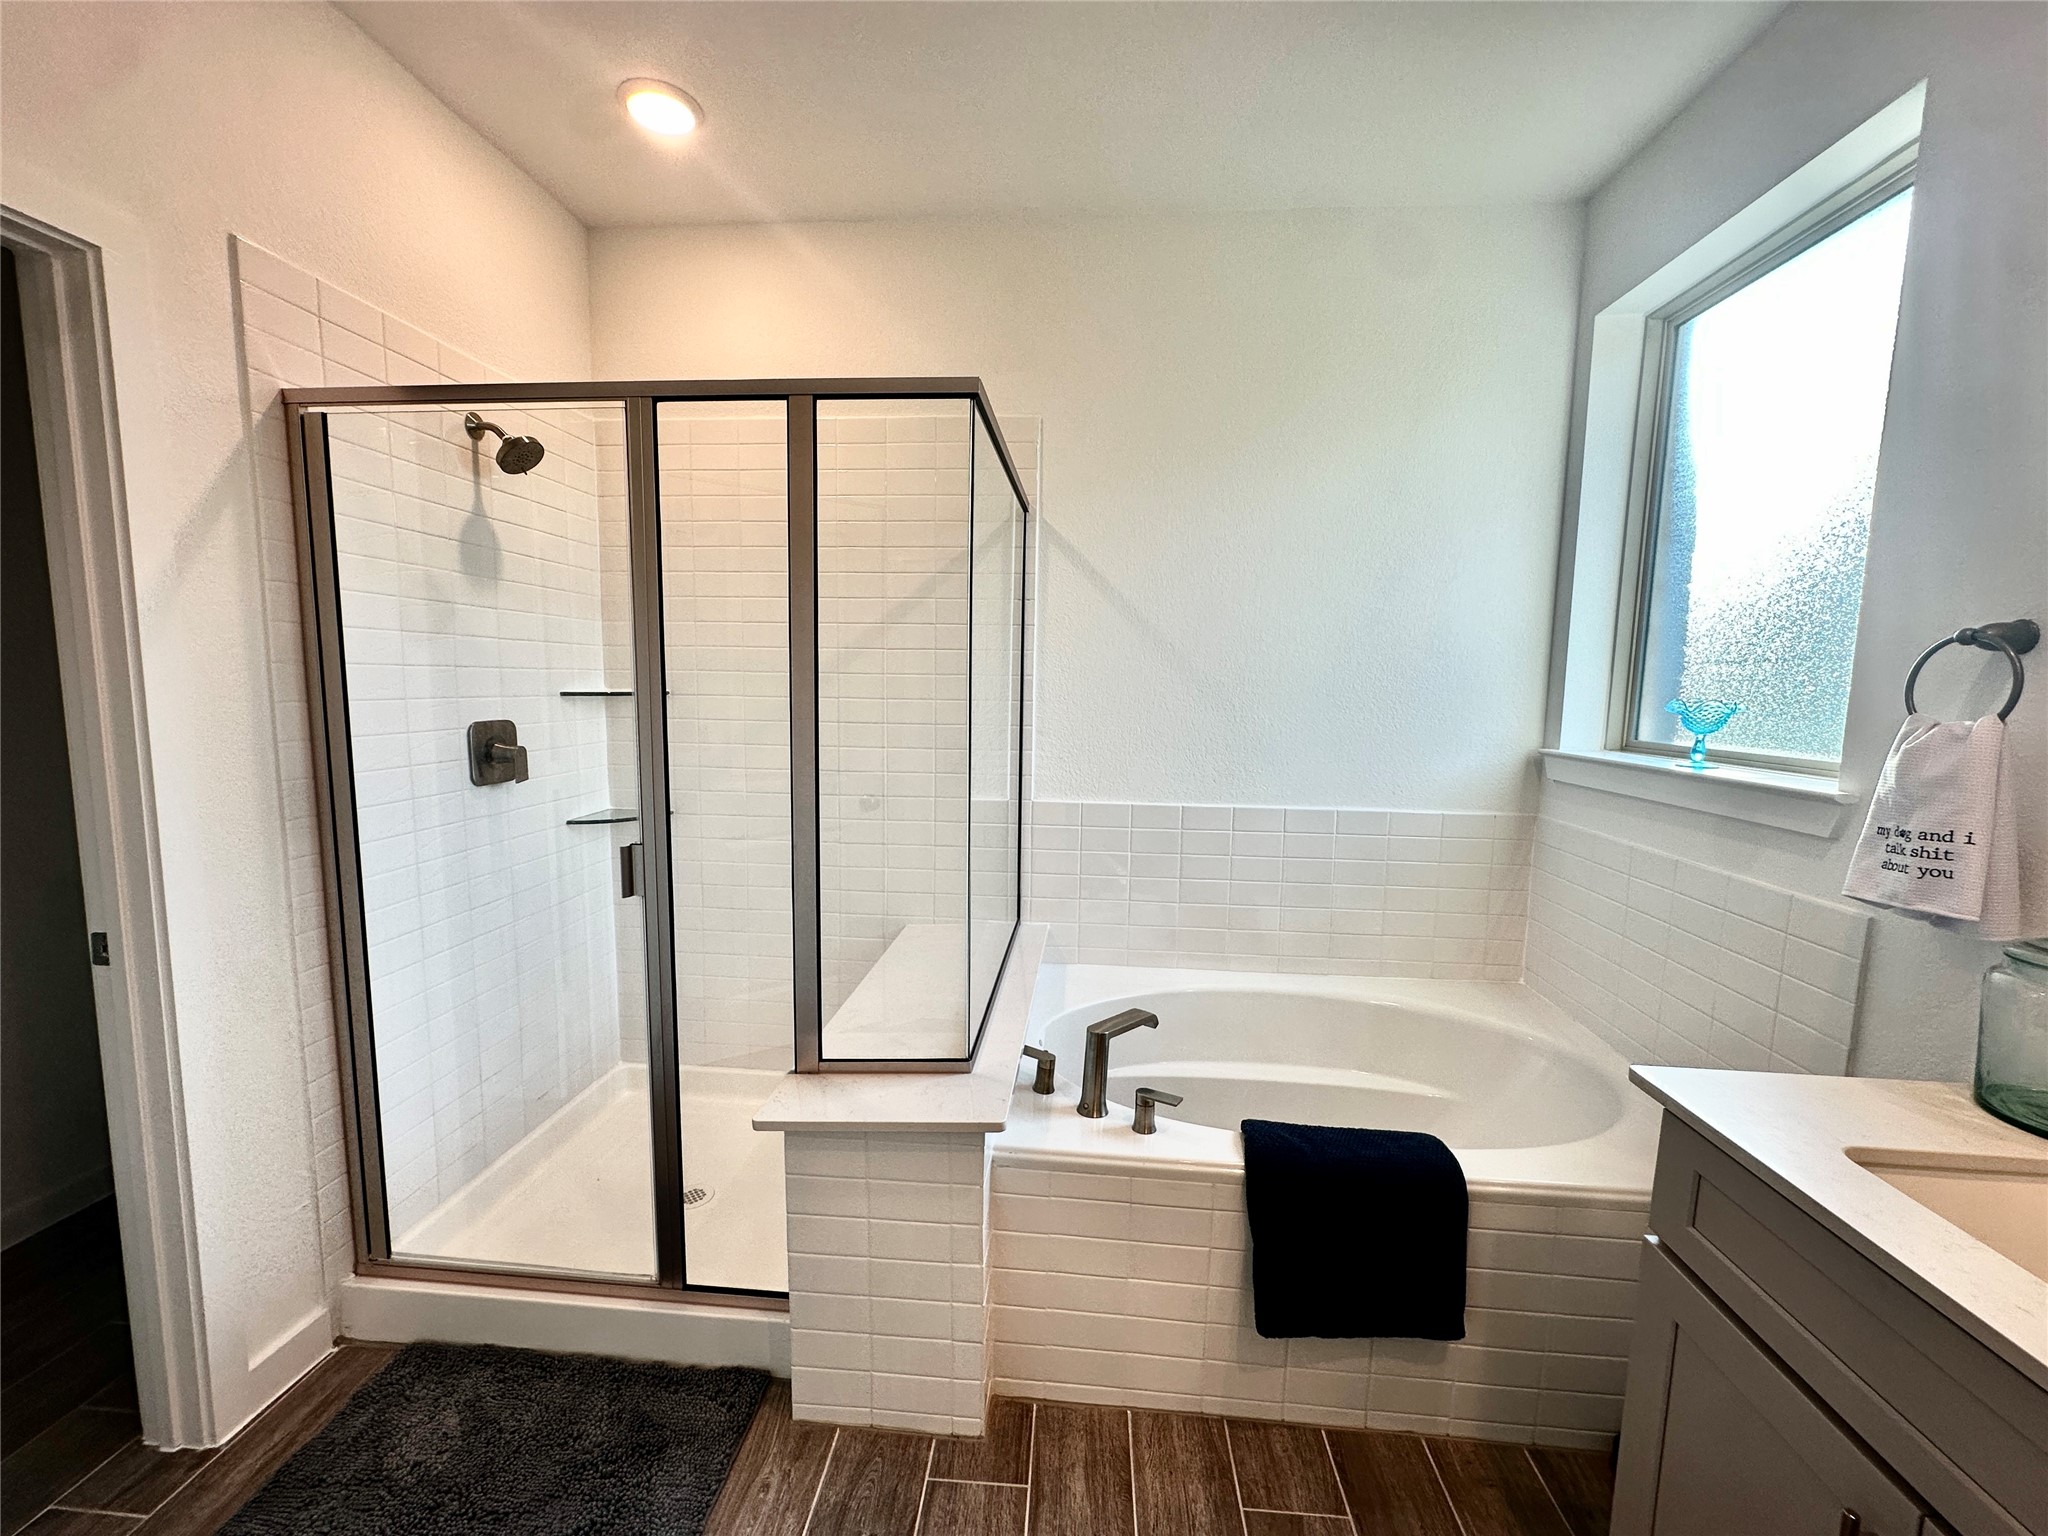
Spacious primary bath featuring a relaxing garden tub and separate shower, creating a spa-like retreat perfect for unwinding at the end of the day.
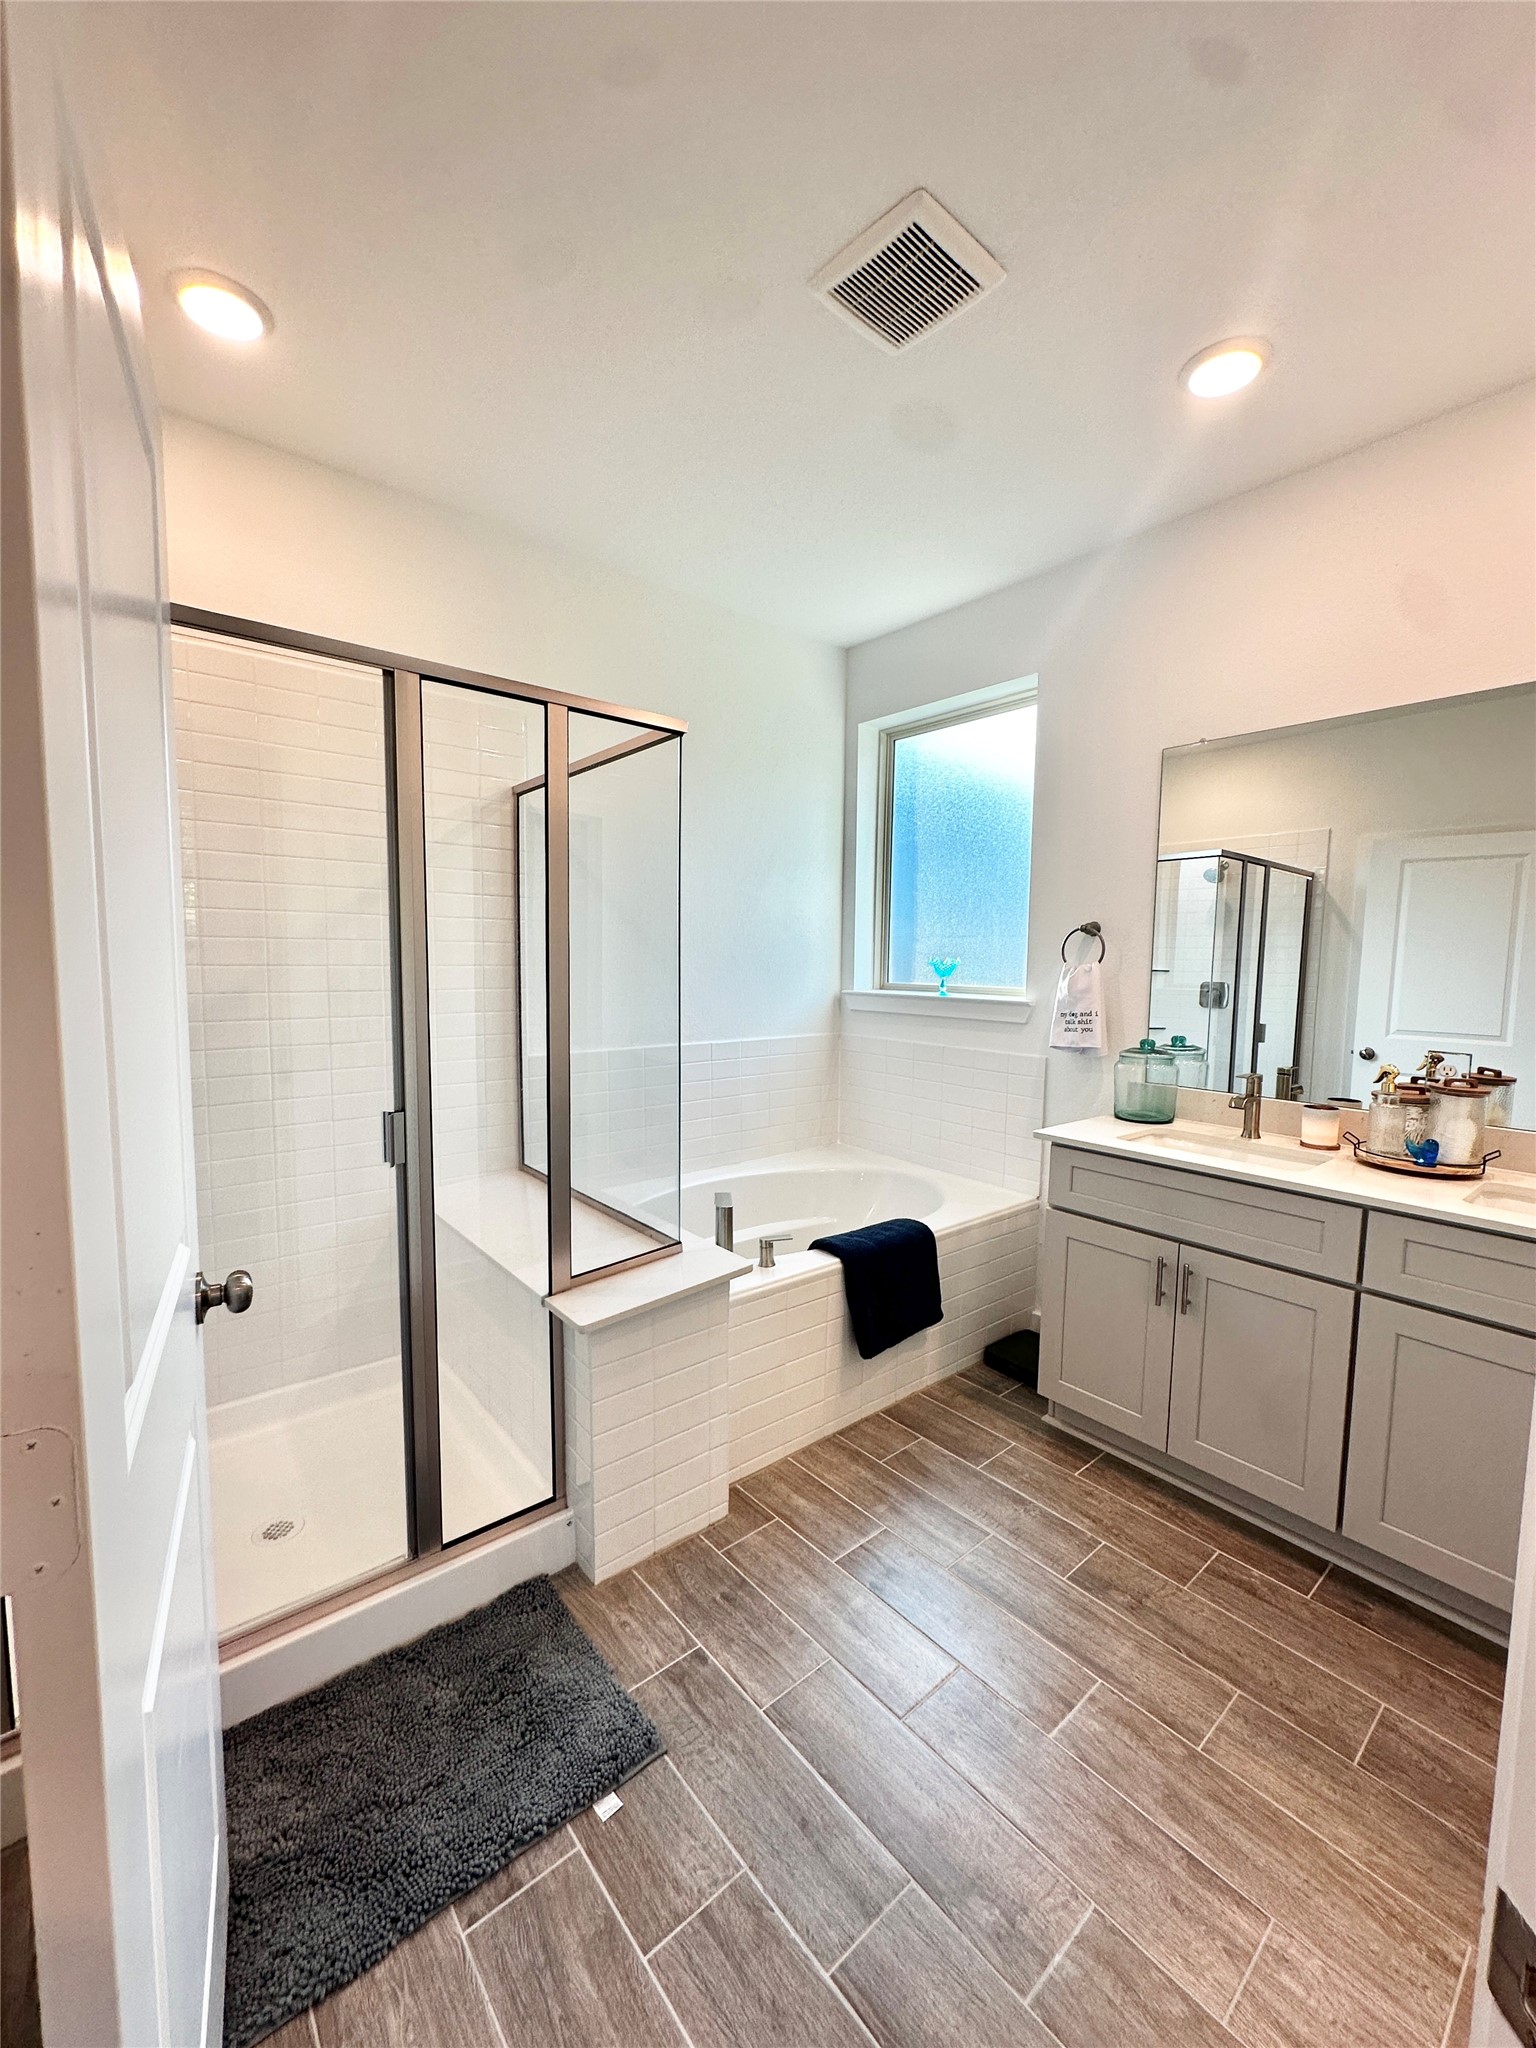
This modern bathroom features a spacious glass-enclosed shower, a cozy bathtub with natural light from a frosted window, and a sleek vanity with ample storage. The wood-look tile flooring adds warmth to the space.
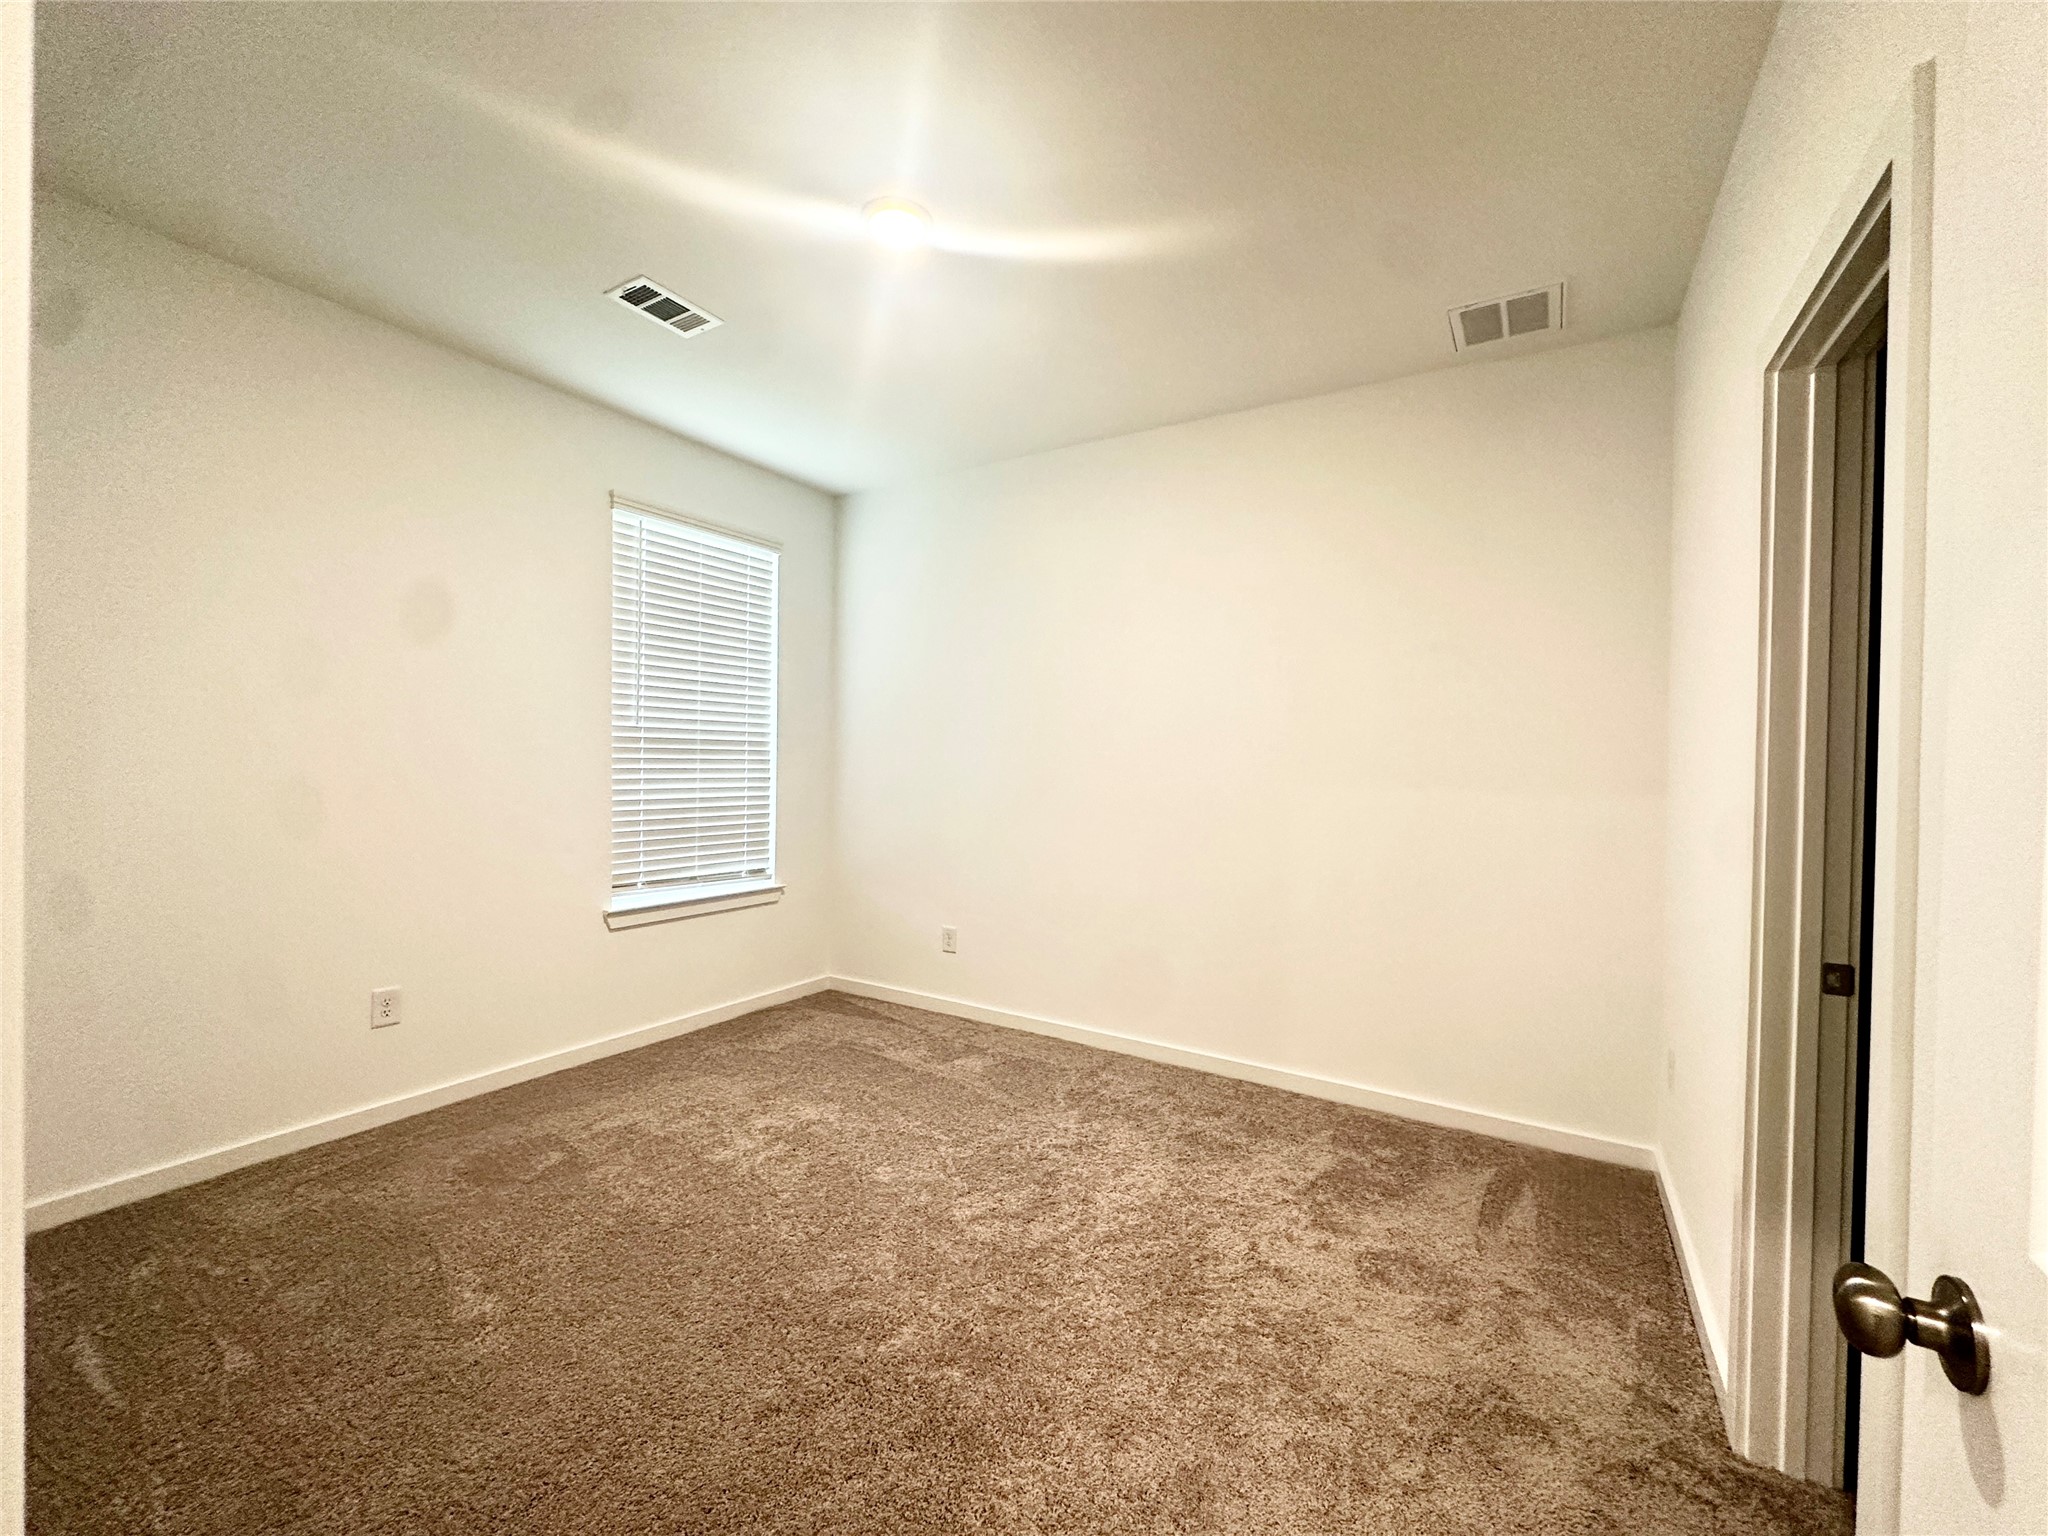
Bright secondary bedroom featuring plush carpeting, neutral paint tones, and a walk in closet. Conveniently located near the flexroom and full bath, this versatile room is ideal for an adult child, multigenerational living, or a comfortable guest retreat.
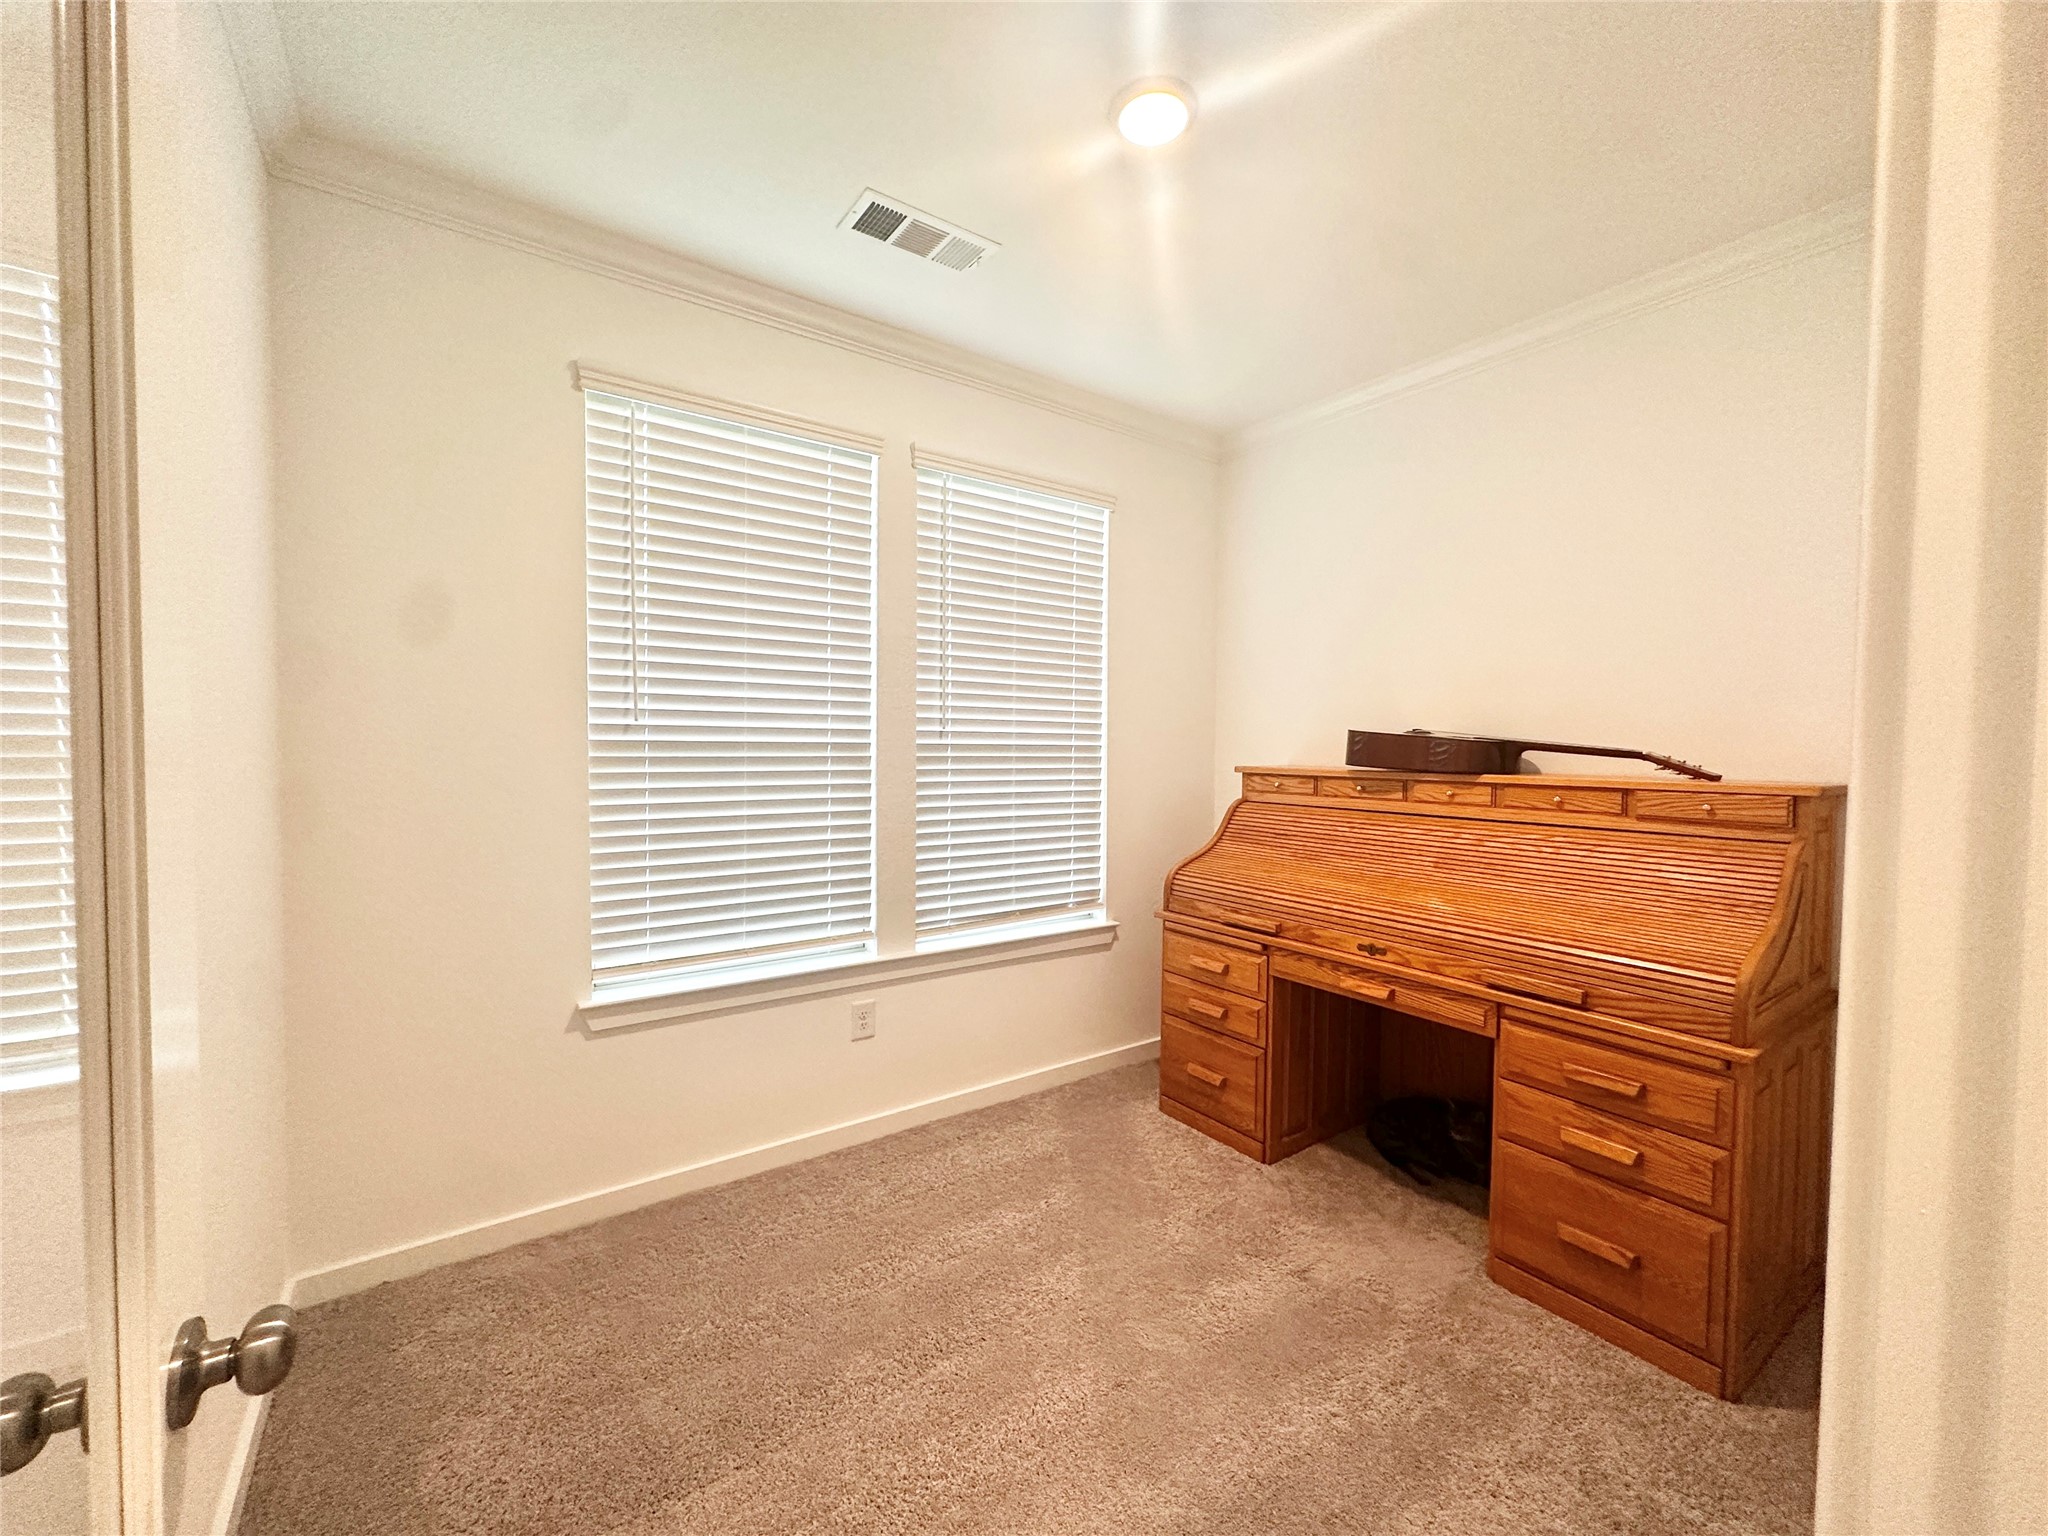
Versatile flex room offers endless possibilities—create the perfect home office, playroom, workout space, hobby area, or whatever fits your lifestyle.
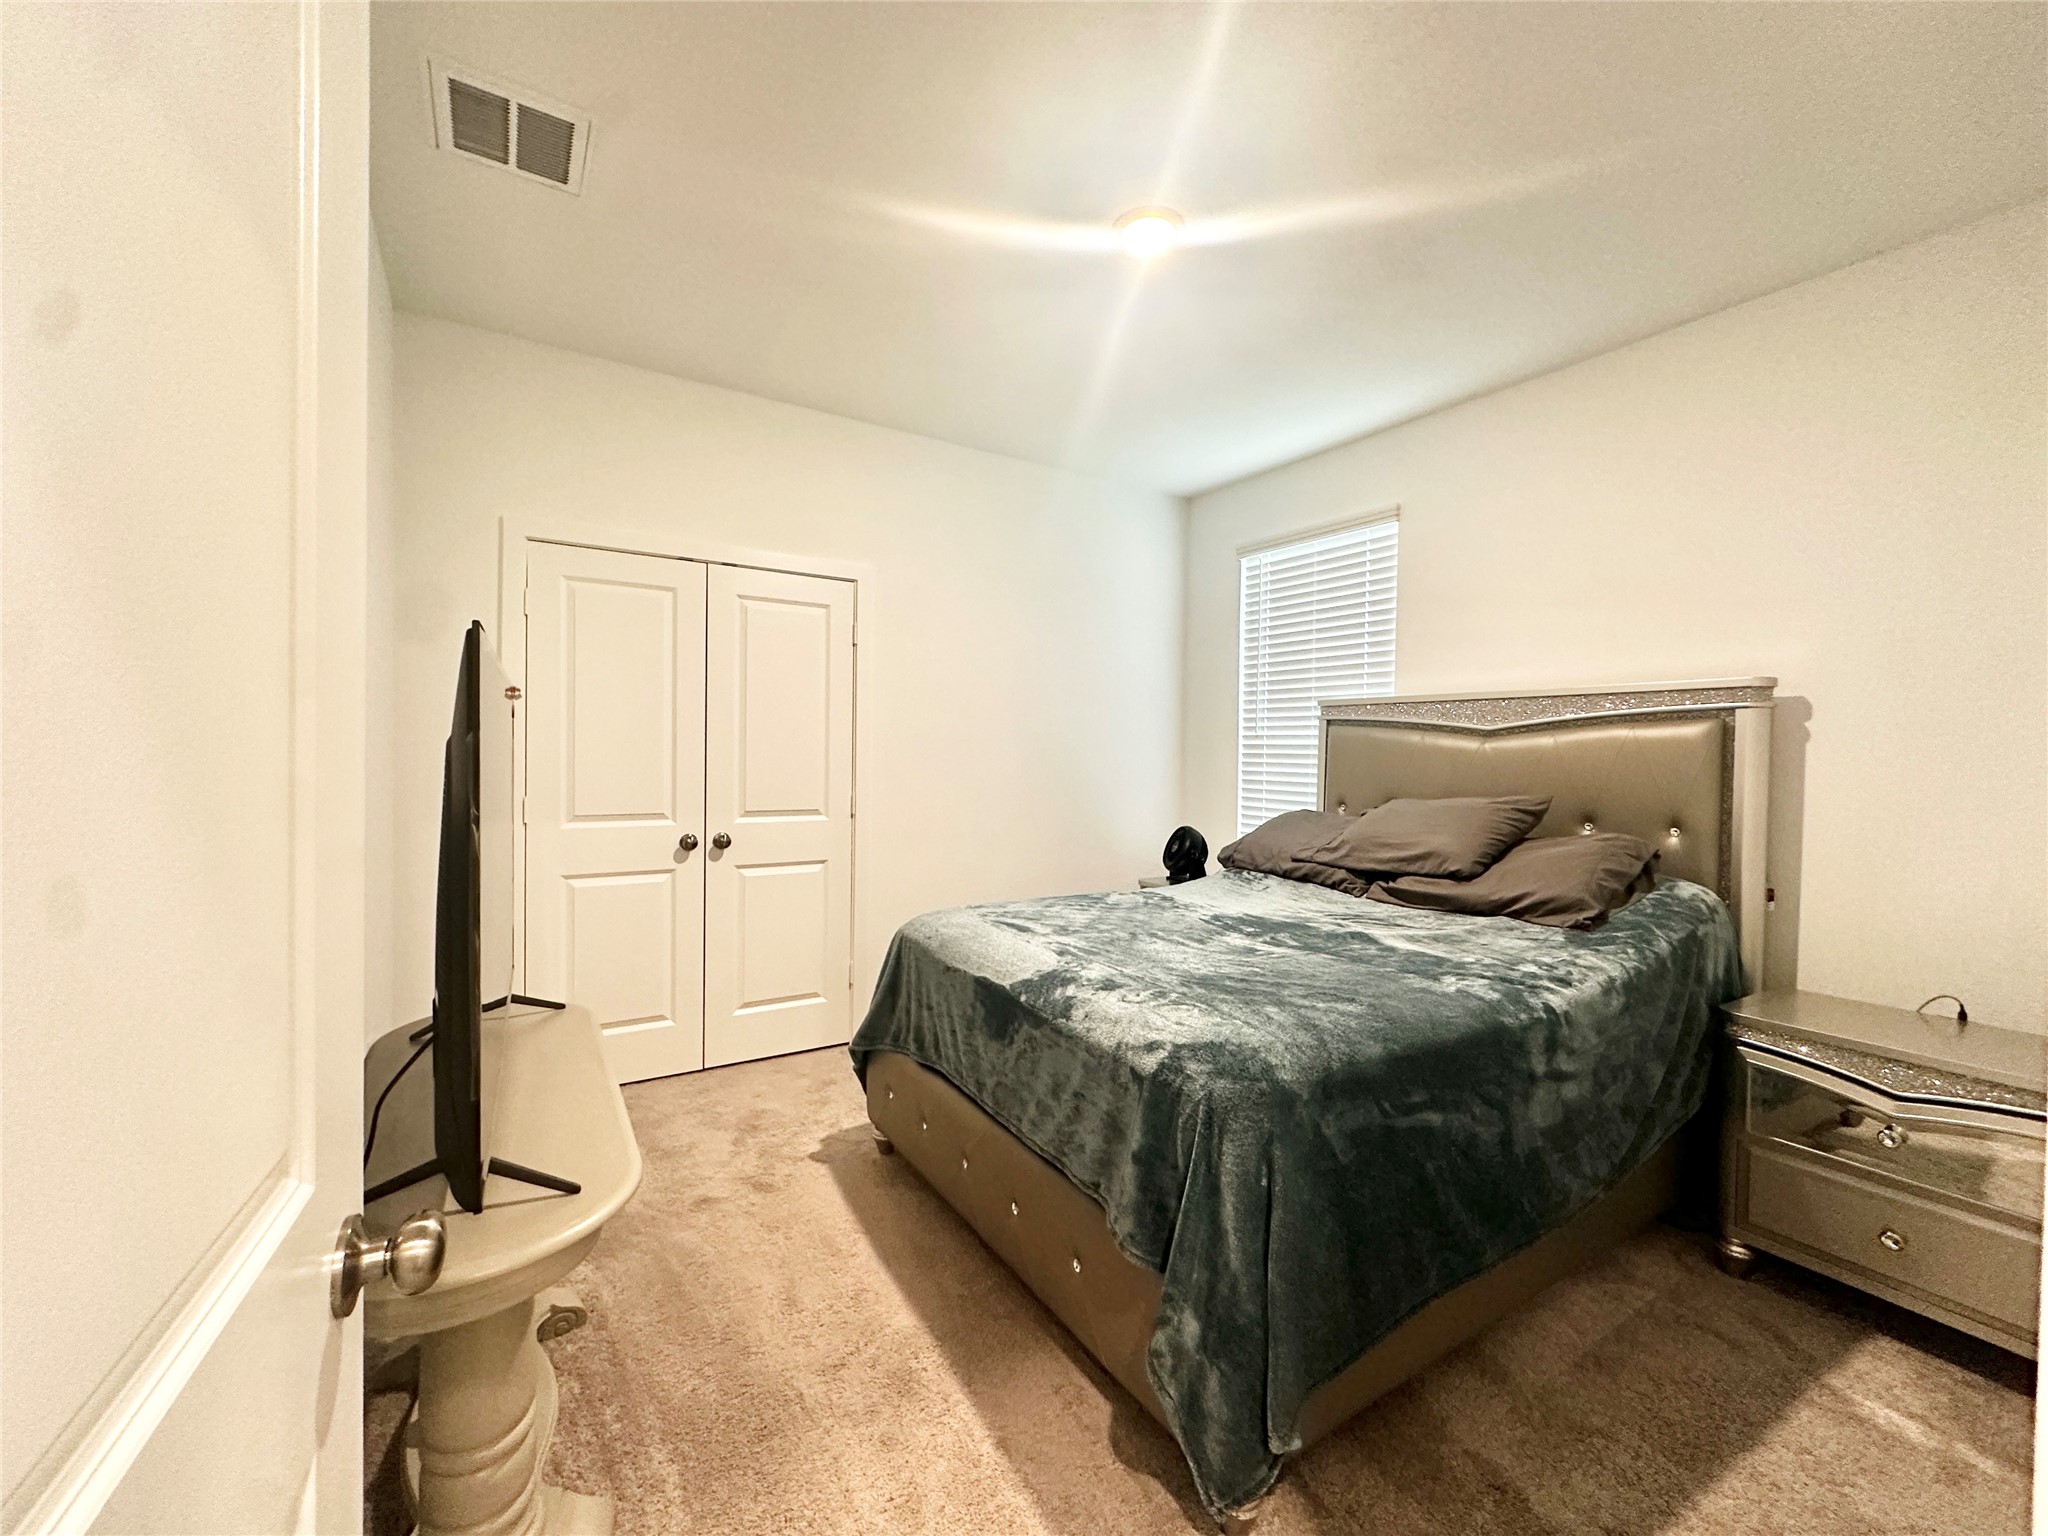
Beautifully designed split layout with private wing with 2 bedrooms, a flex space, and separate bath—perfect for guests, a home office, or additional living needs.
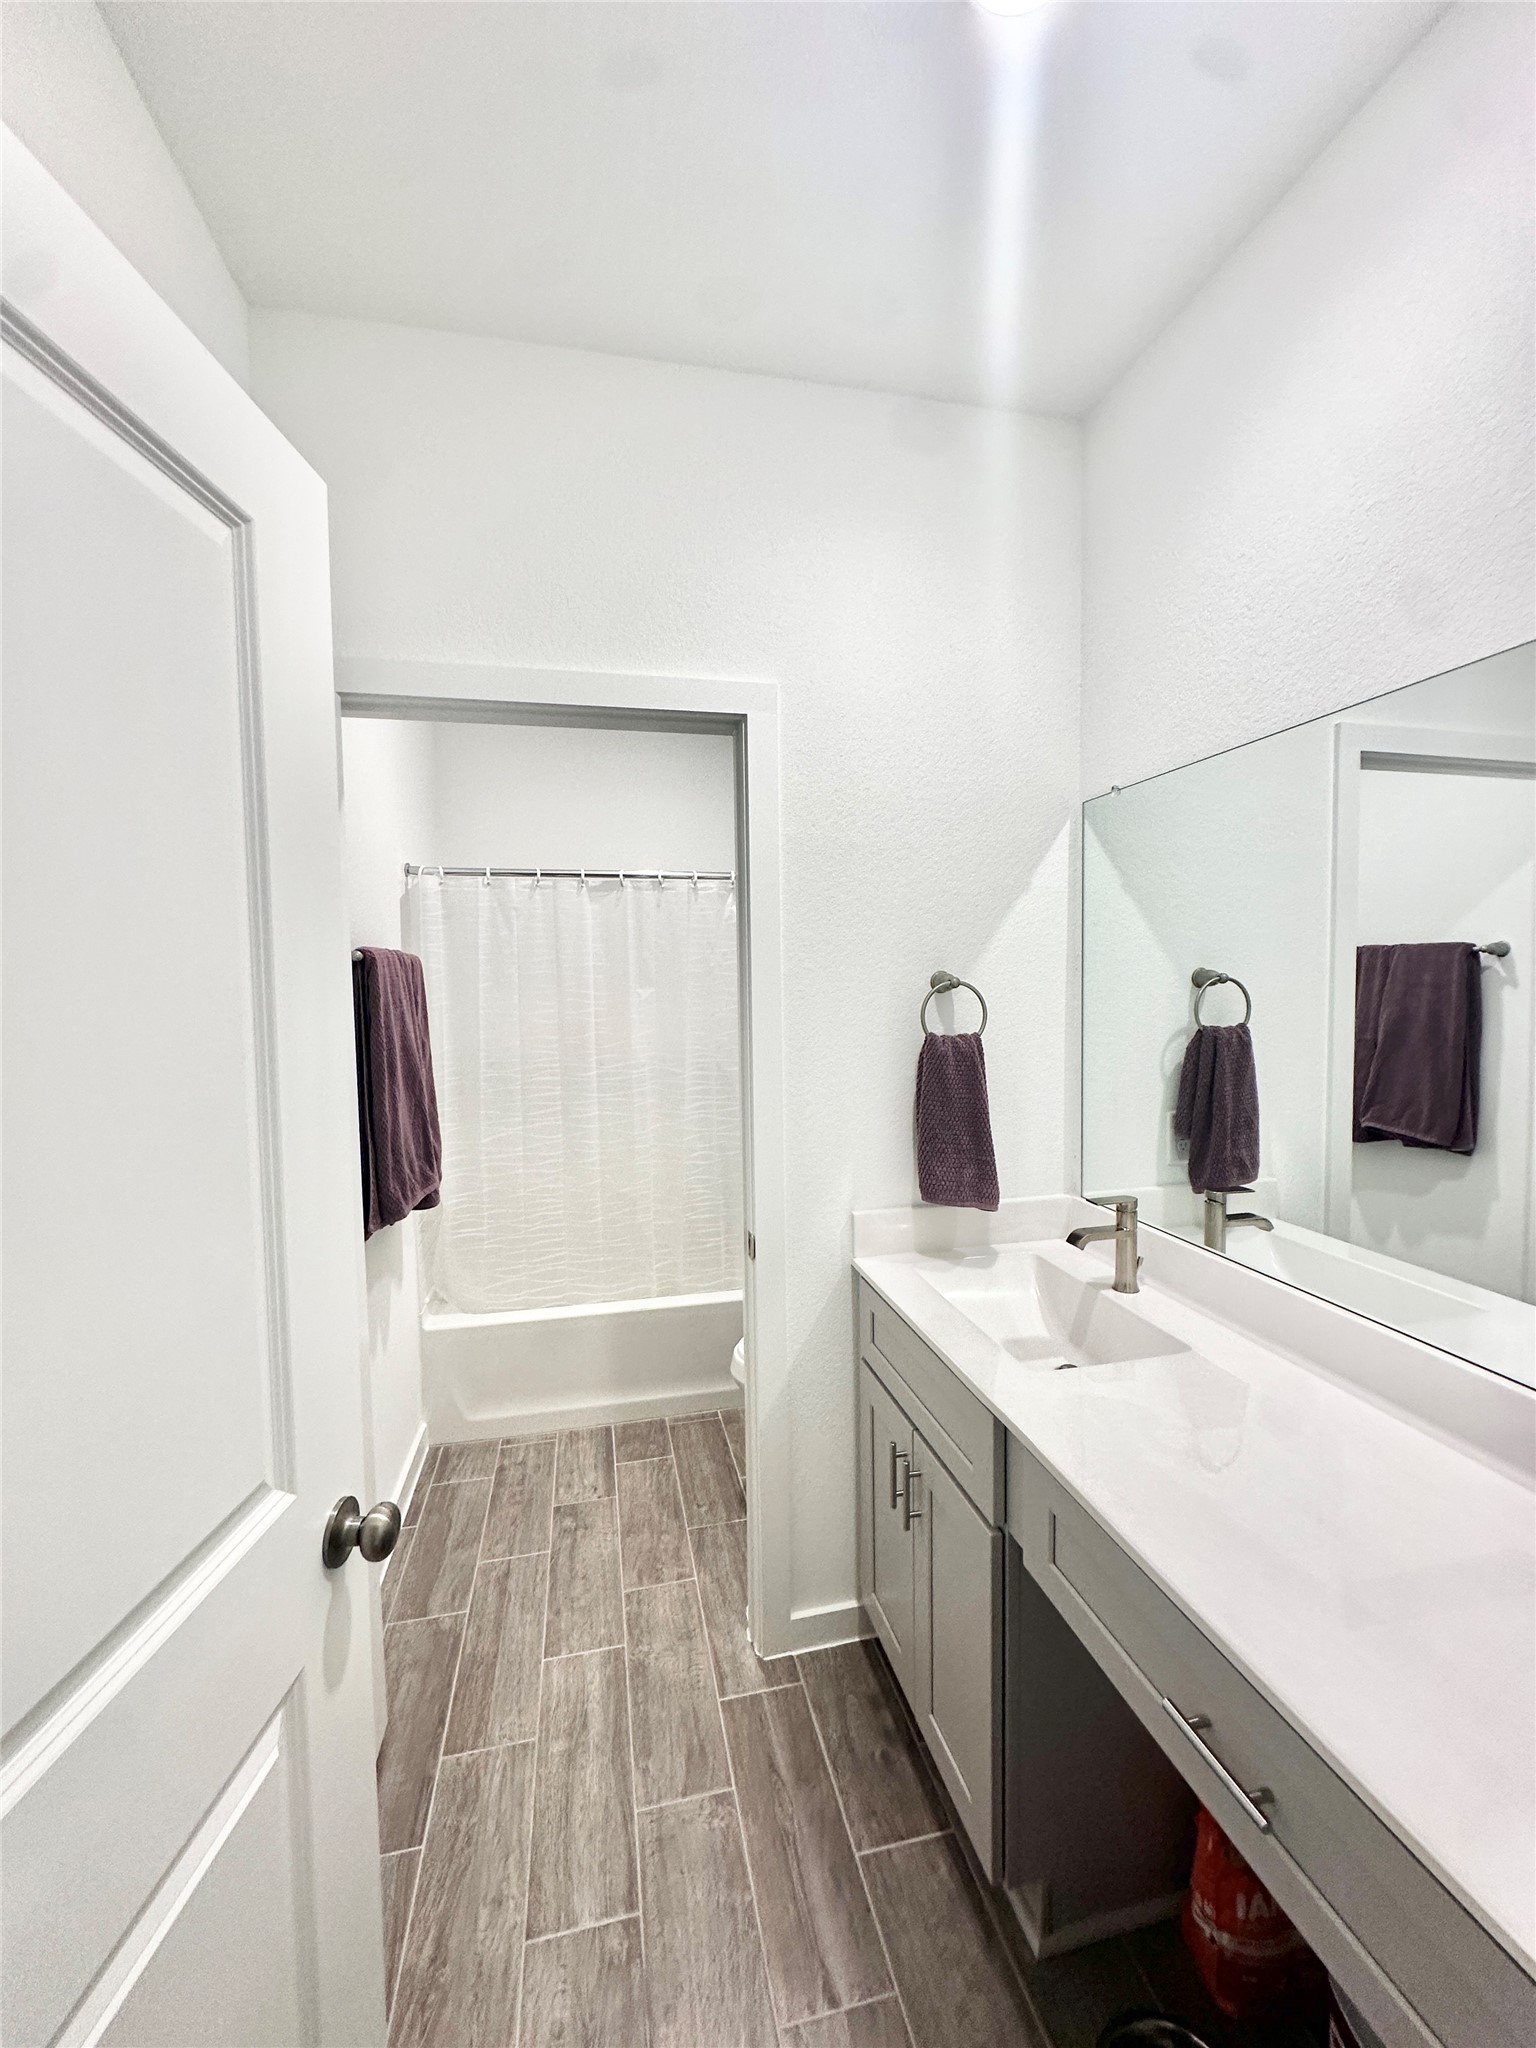
This bathroom features modern fixtures, a sleek vanity with ample storage, a large mirror, and a bathtub with a shower. The space is well-lit, and the wood-look tile flooring adds a stylish touch.
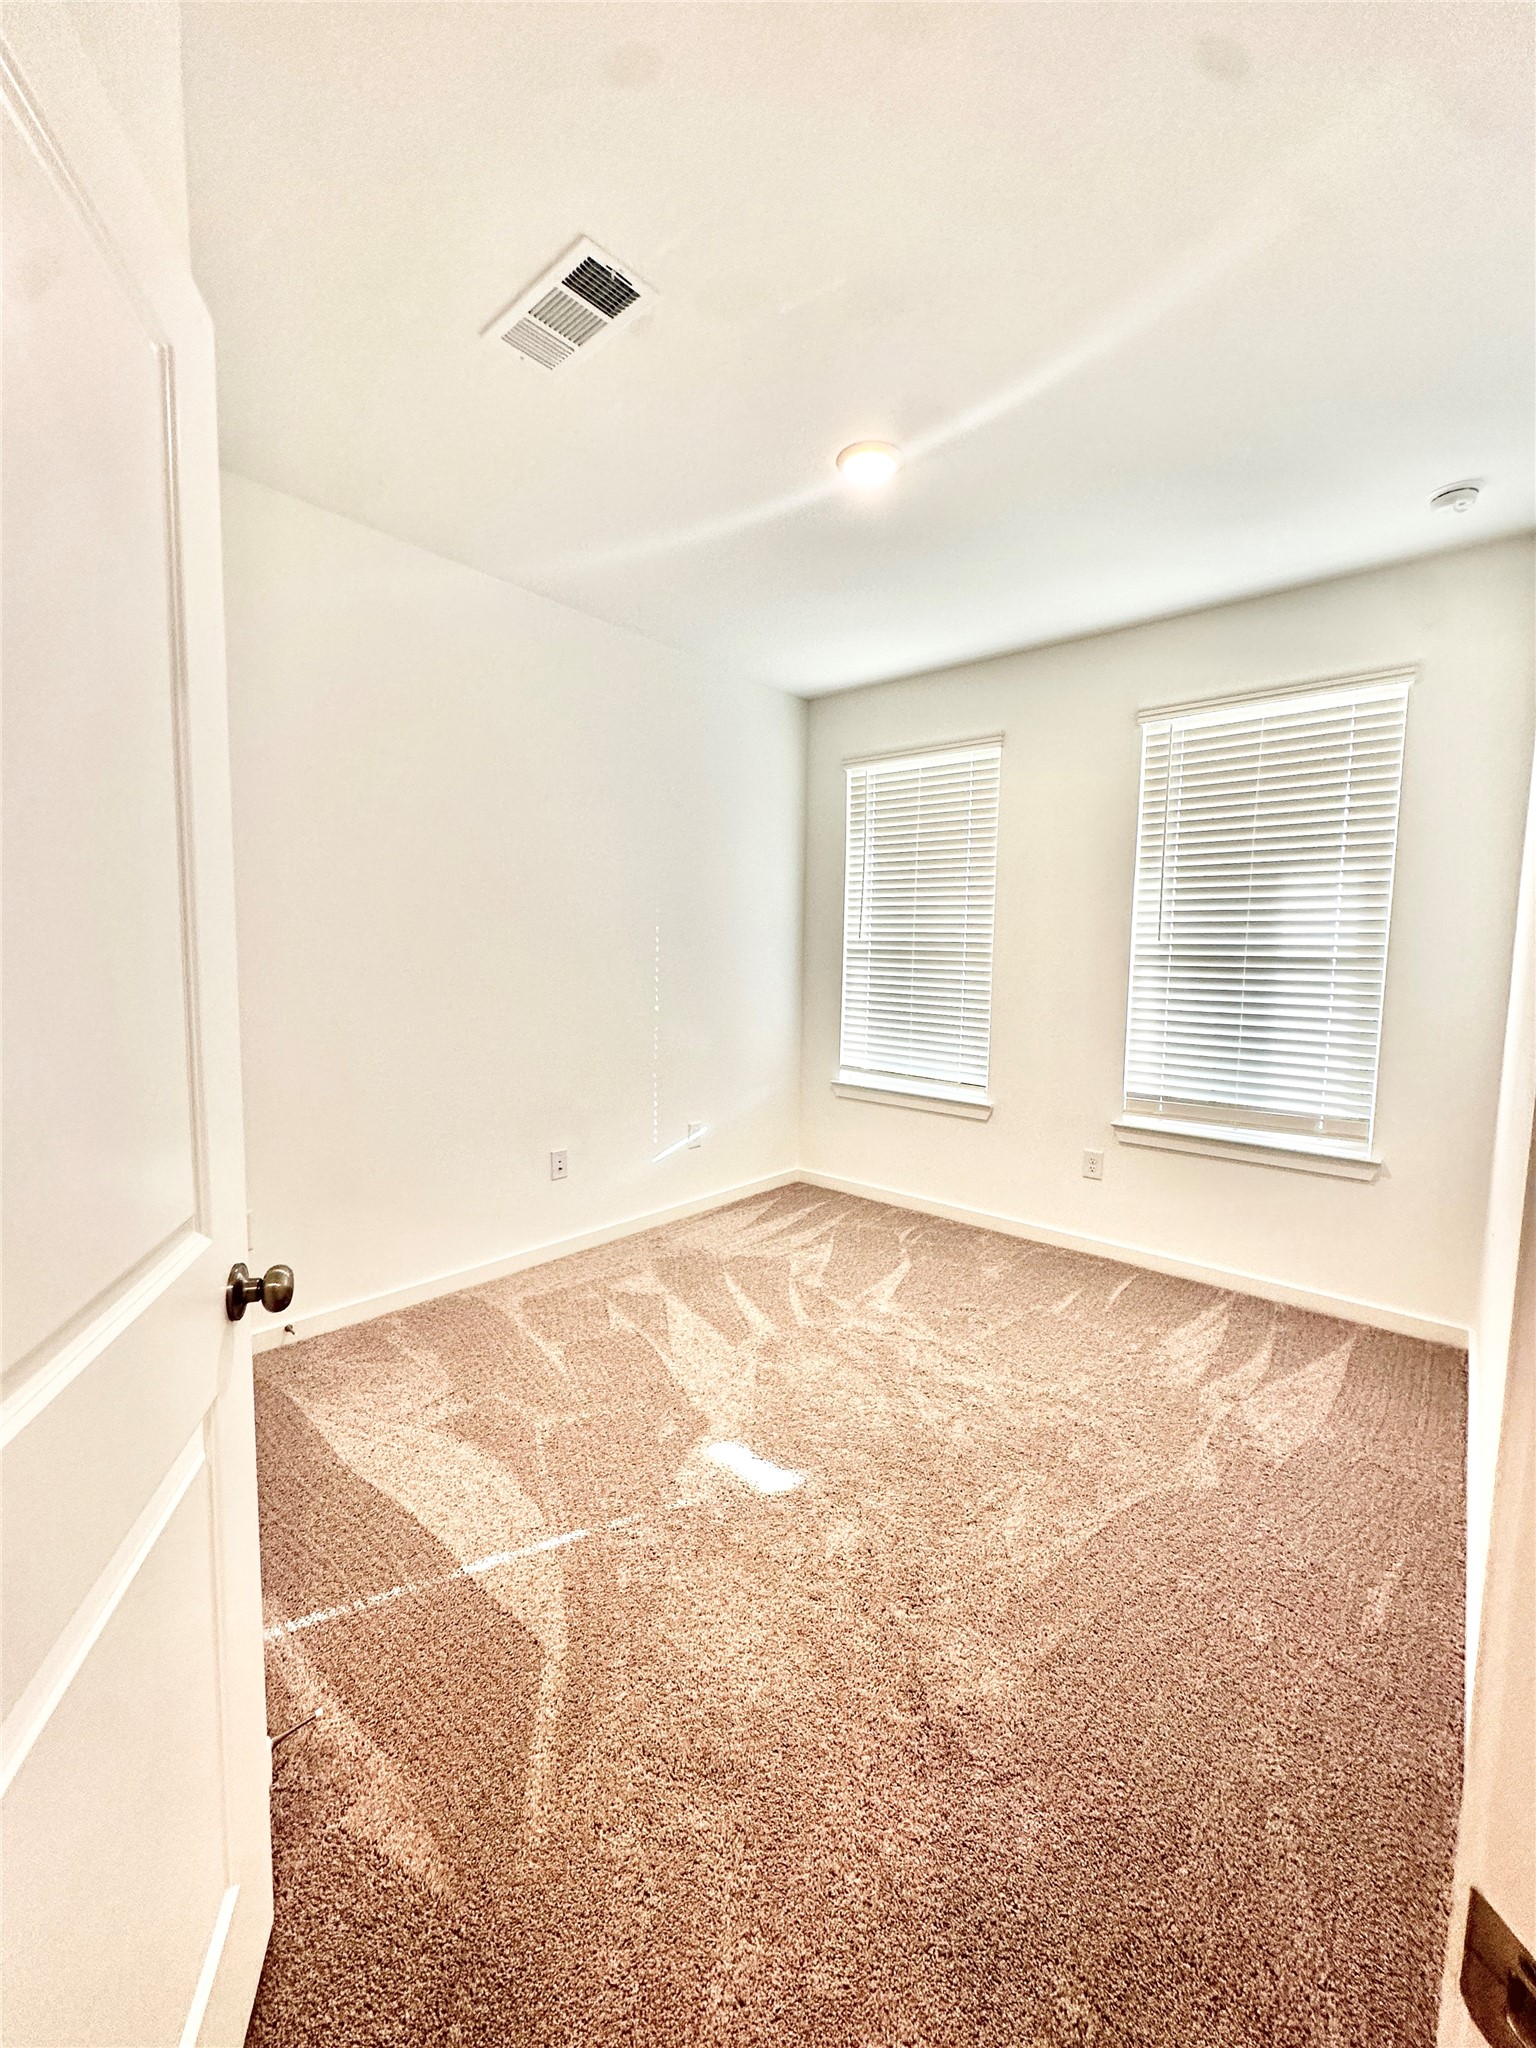
Bright secondary bedroom featuring plush carpeting, neutral paint tones, and two windows with blinds that fill the space with natural light. Conveniently located near a full bath, this versatile room is ideal for an adult child, multigenerational living, or a comfortable guest retreat.
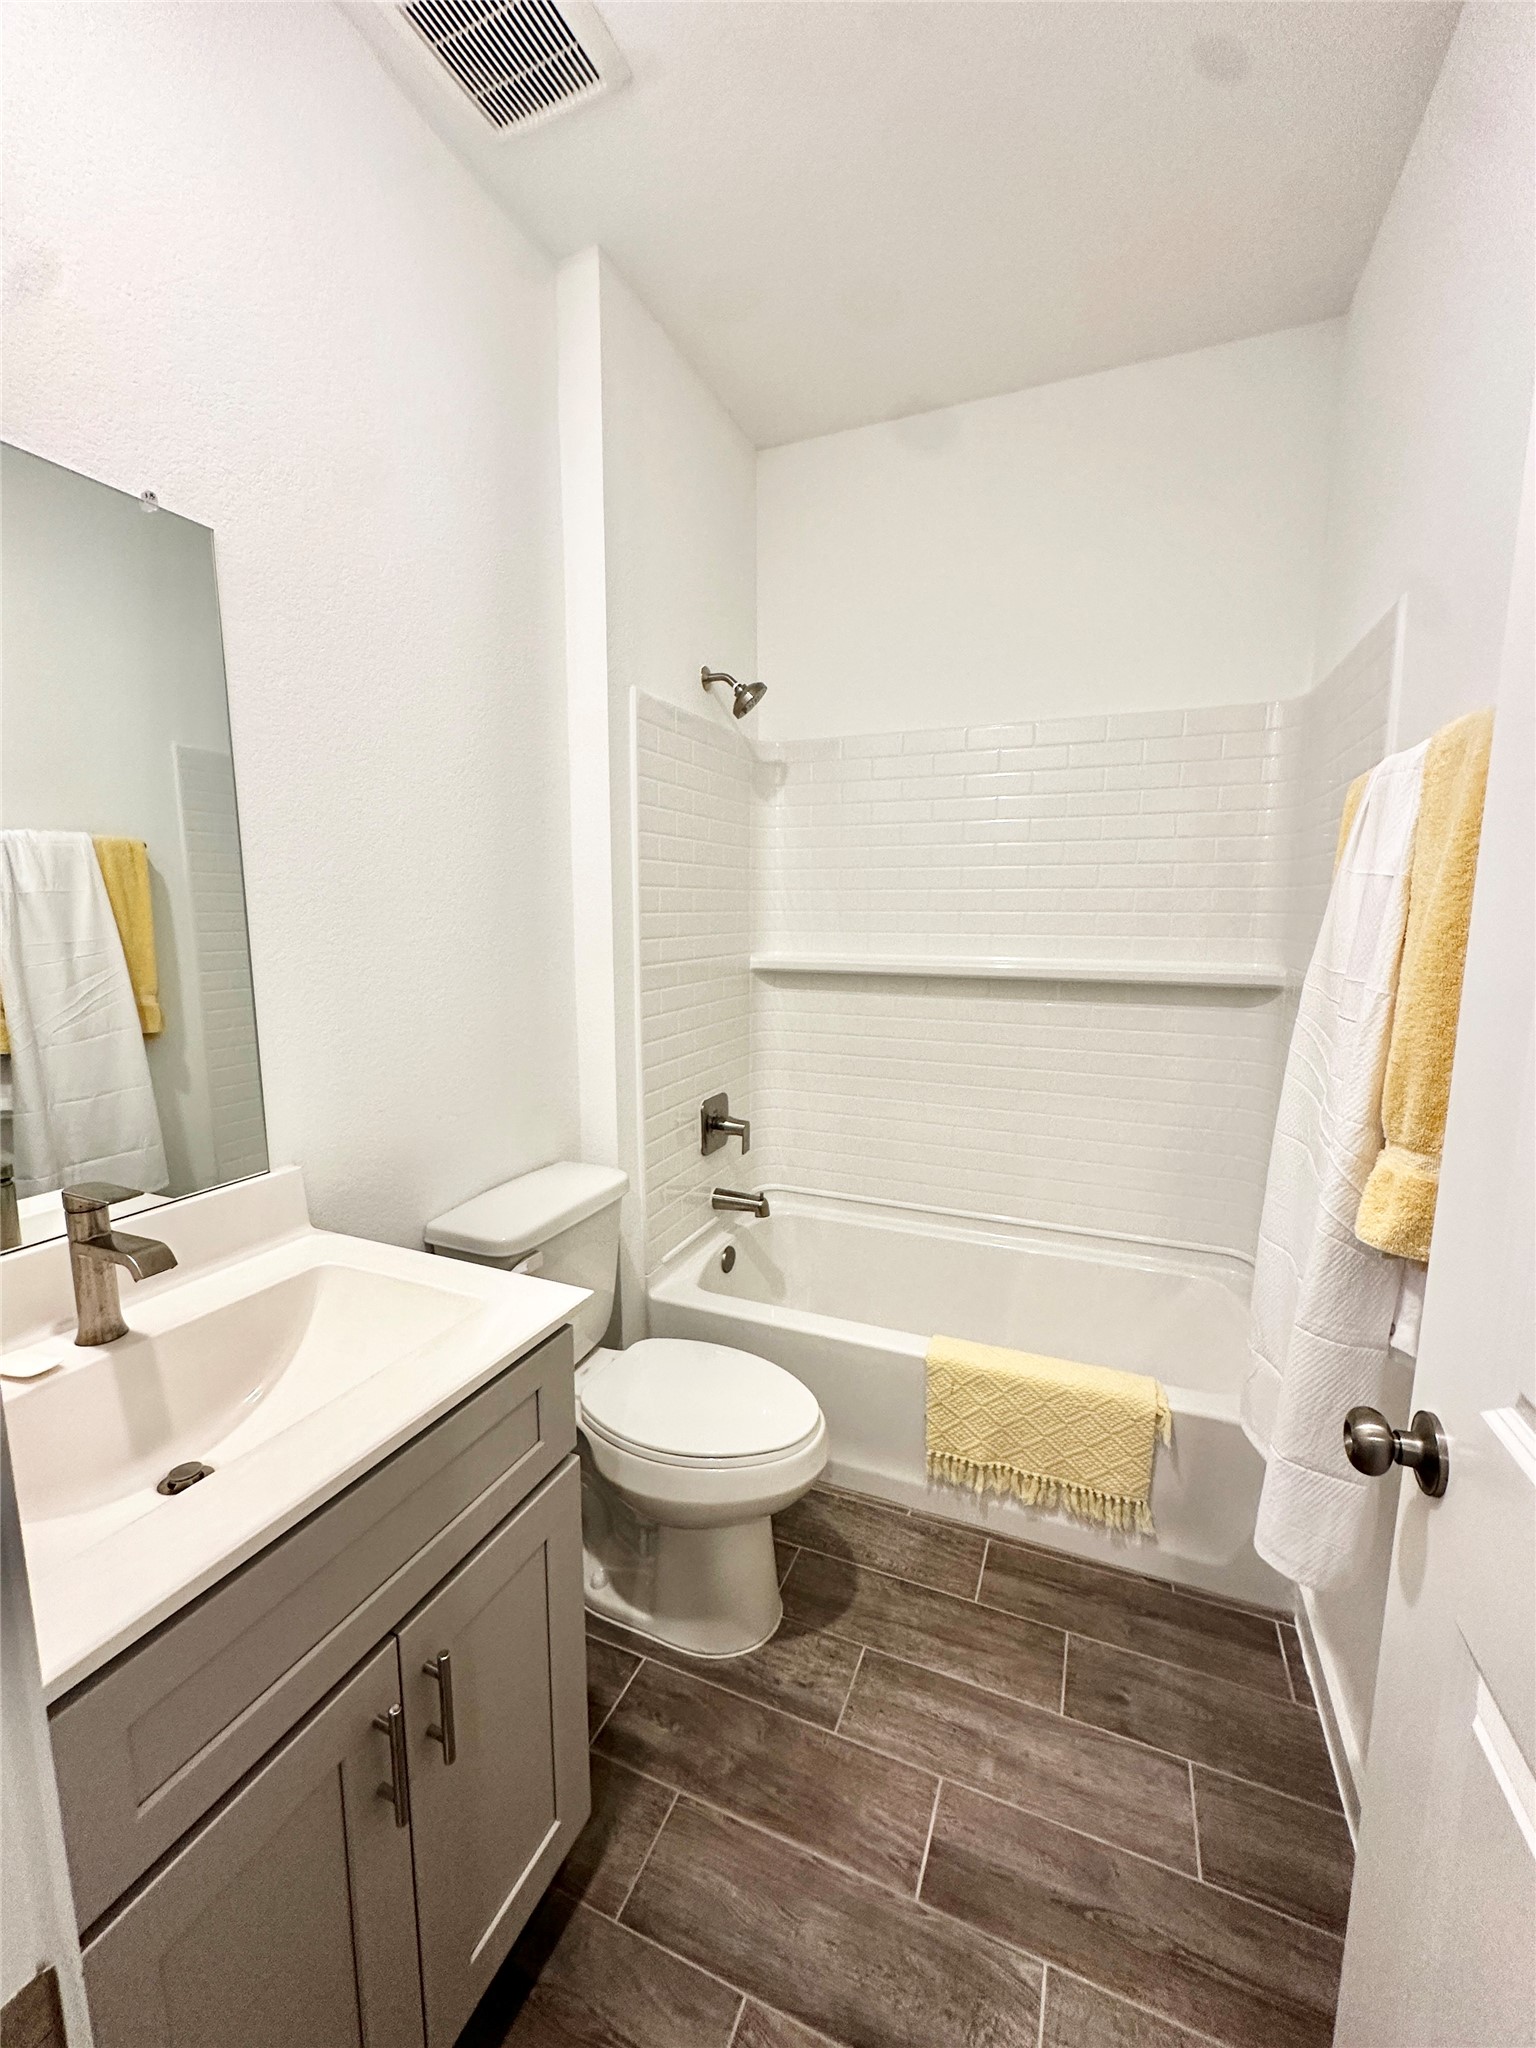
This bathroom features a modern design with a sleek vanity, a white tiled shower-tub combo, and wood-look tile flooring. Bright and inviting, it offers a clean and functional space.
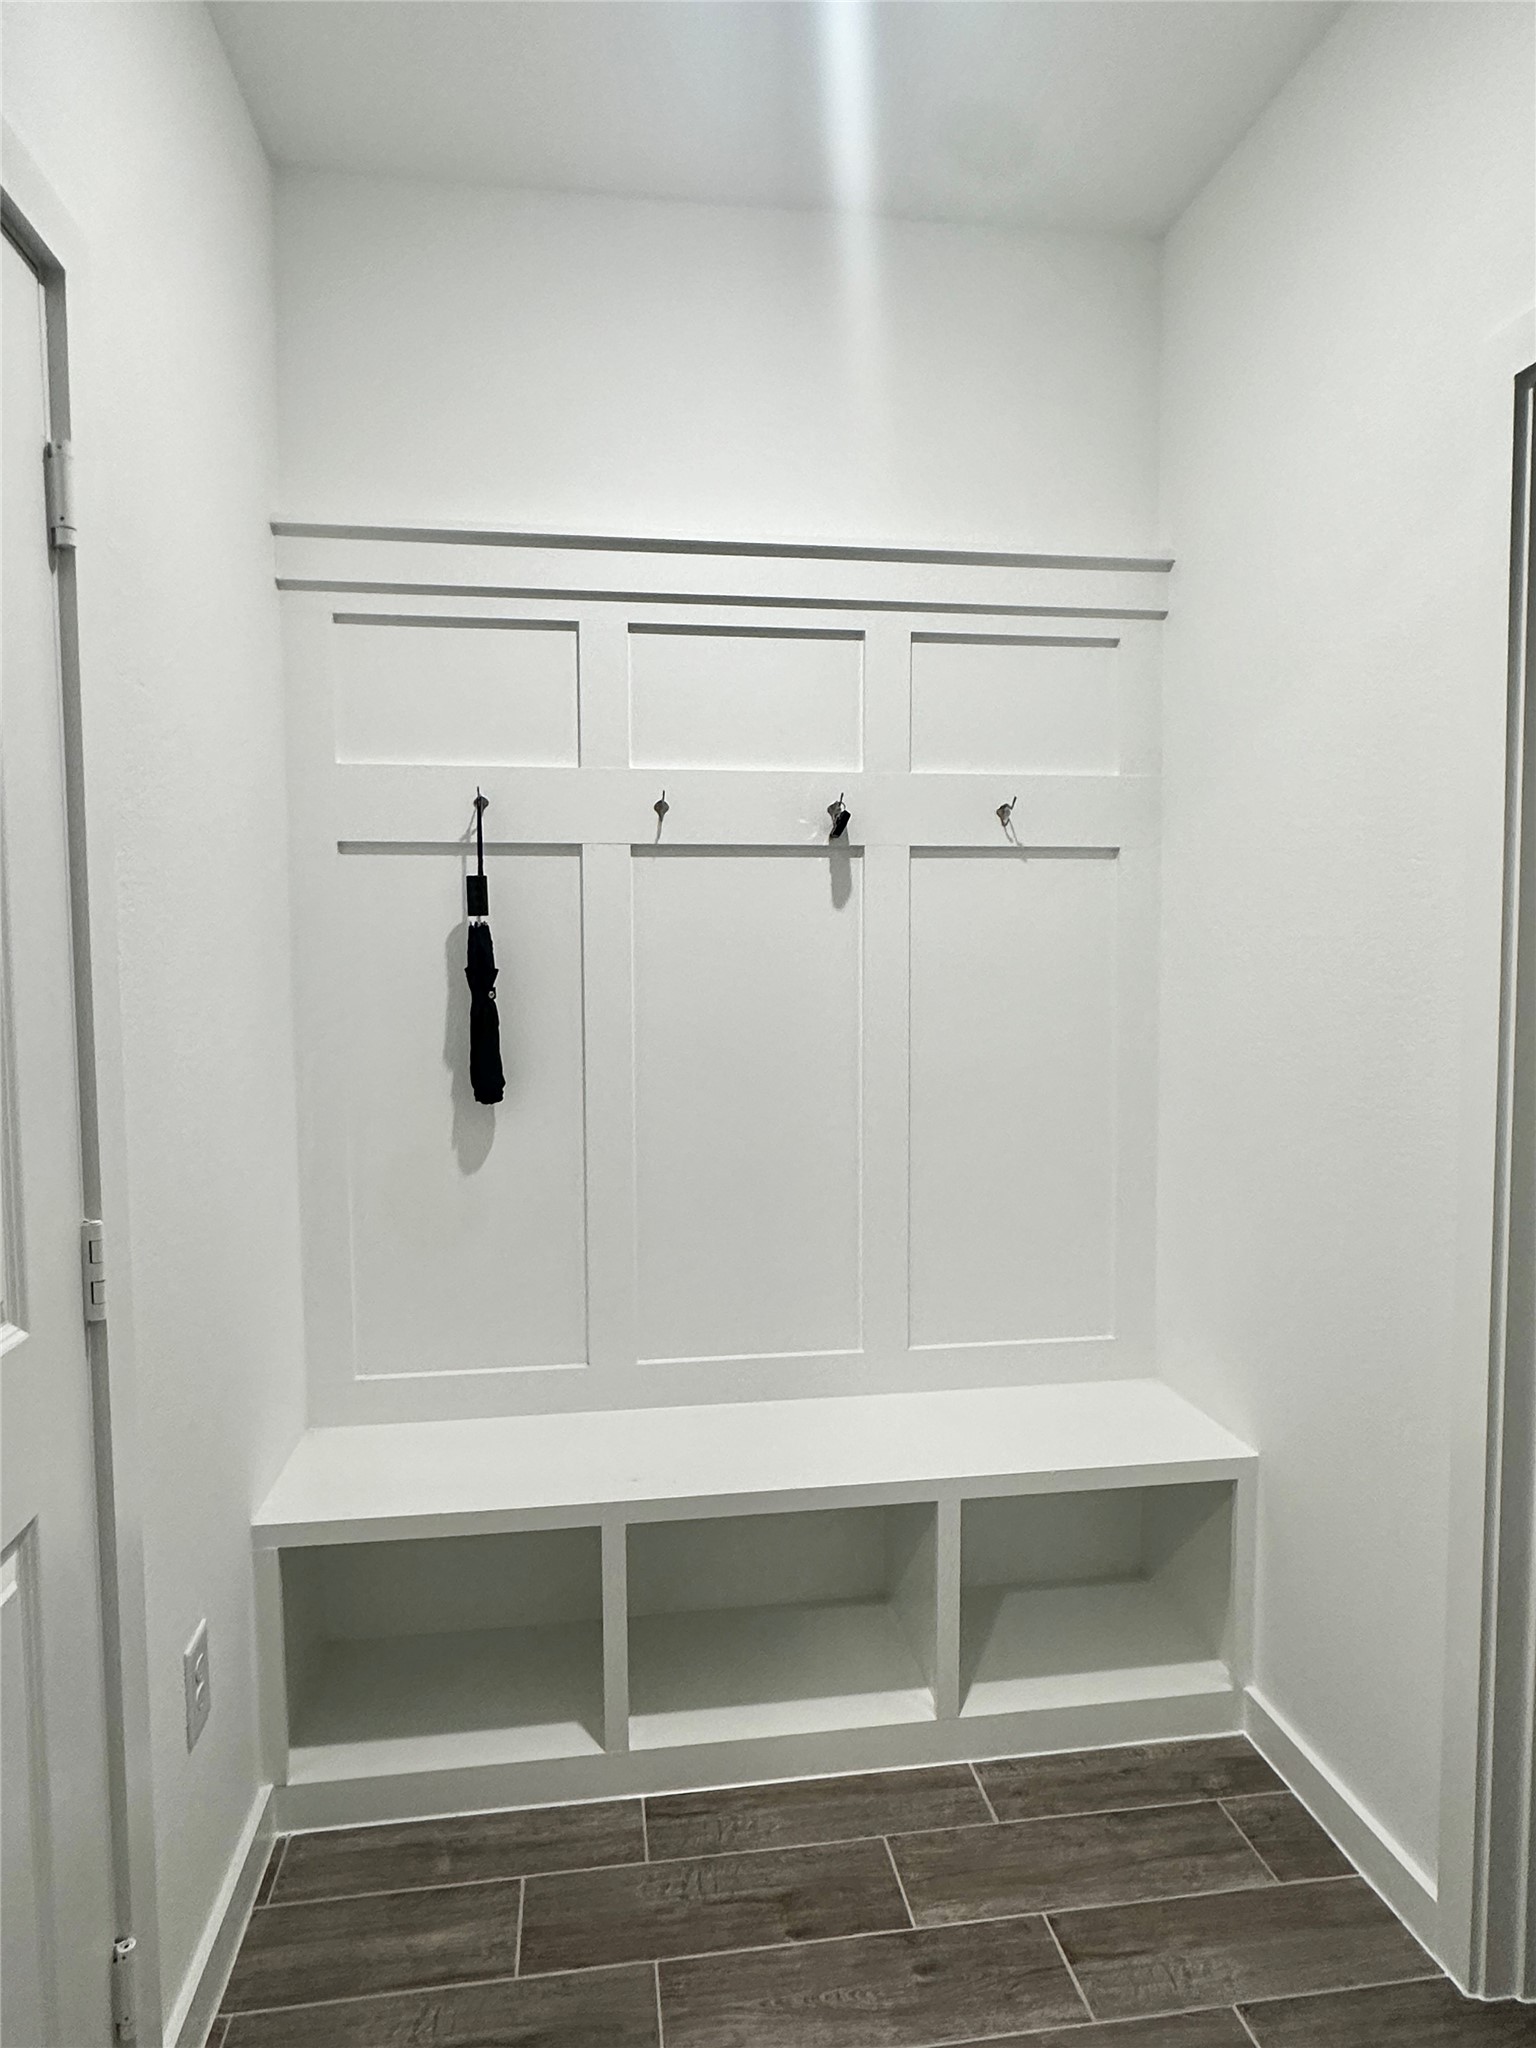
Charming mud corner provides a stylish and practical transition space to keep life organized and clutter-free.
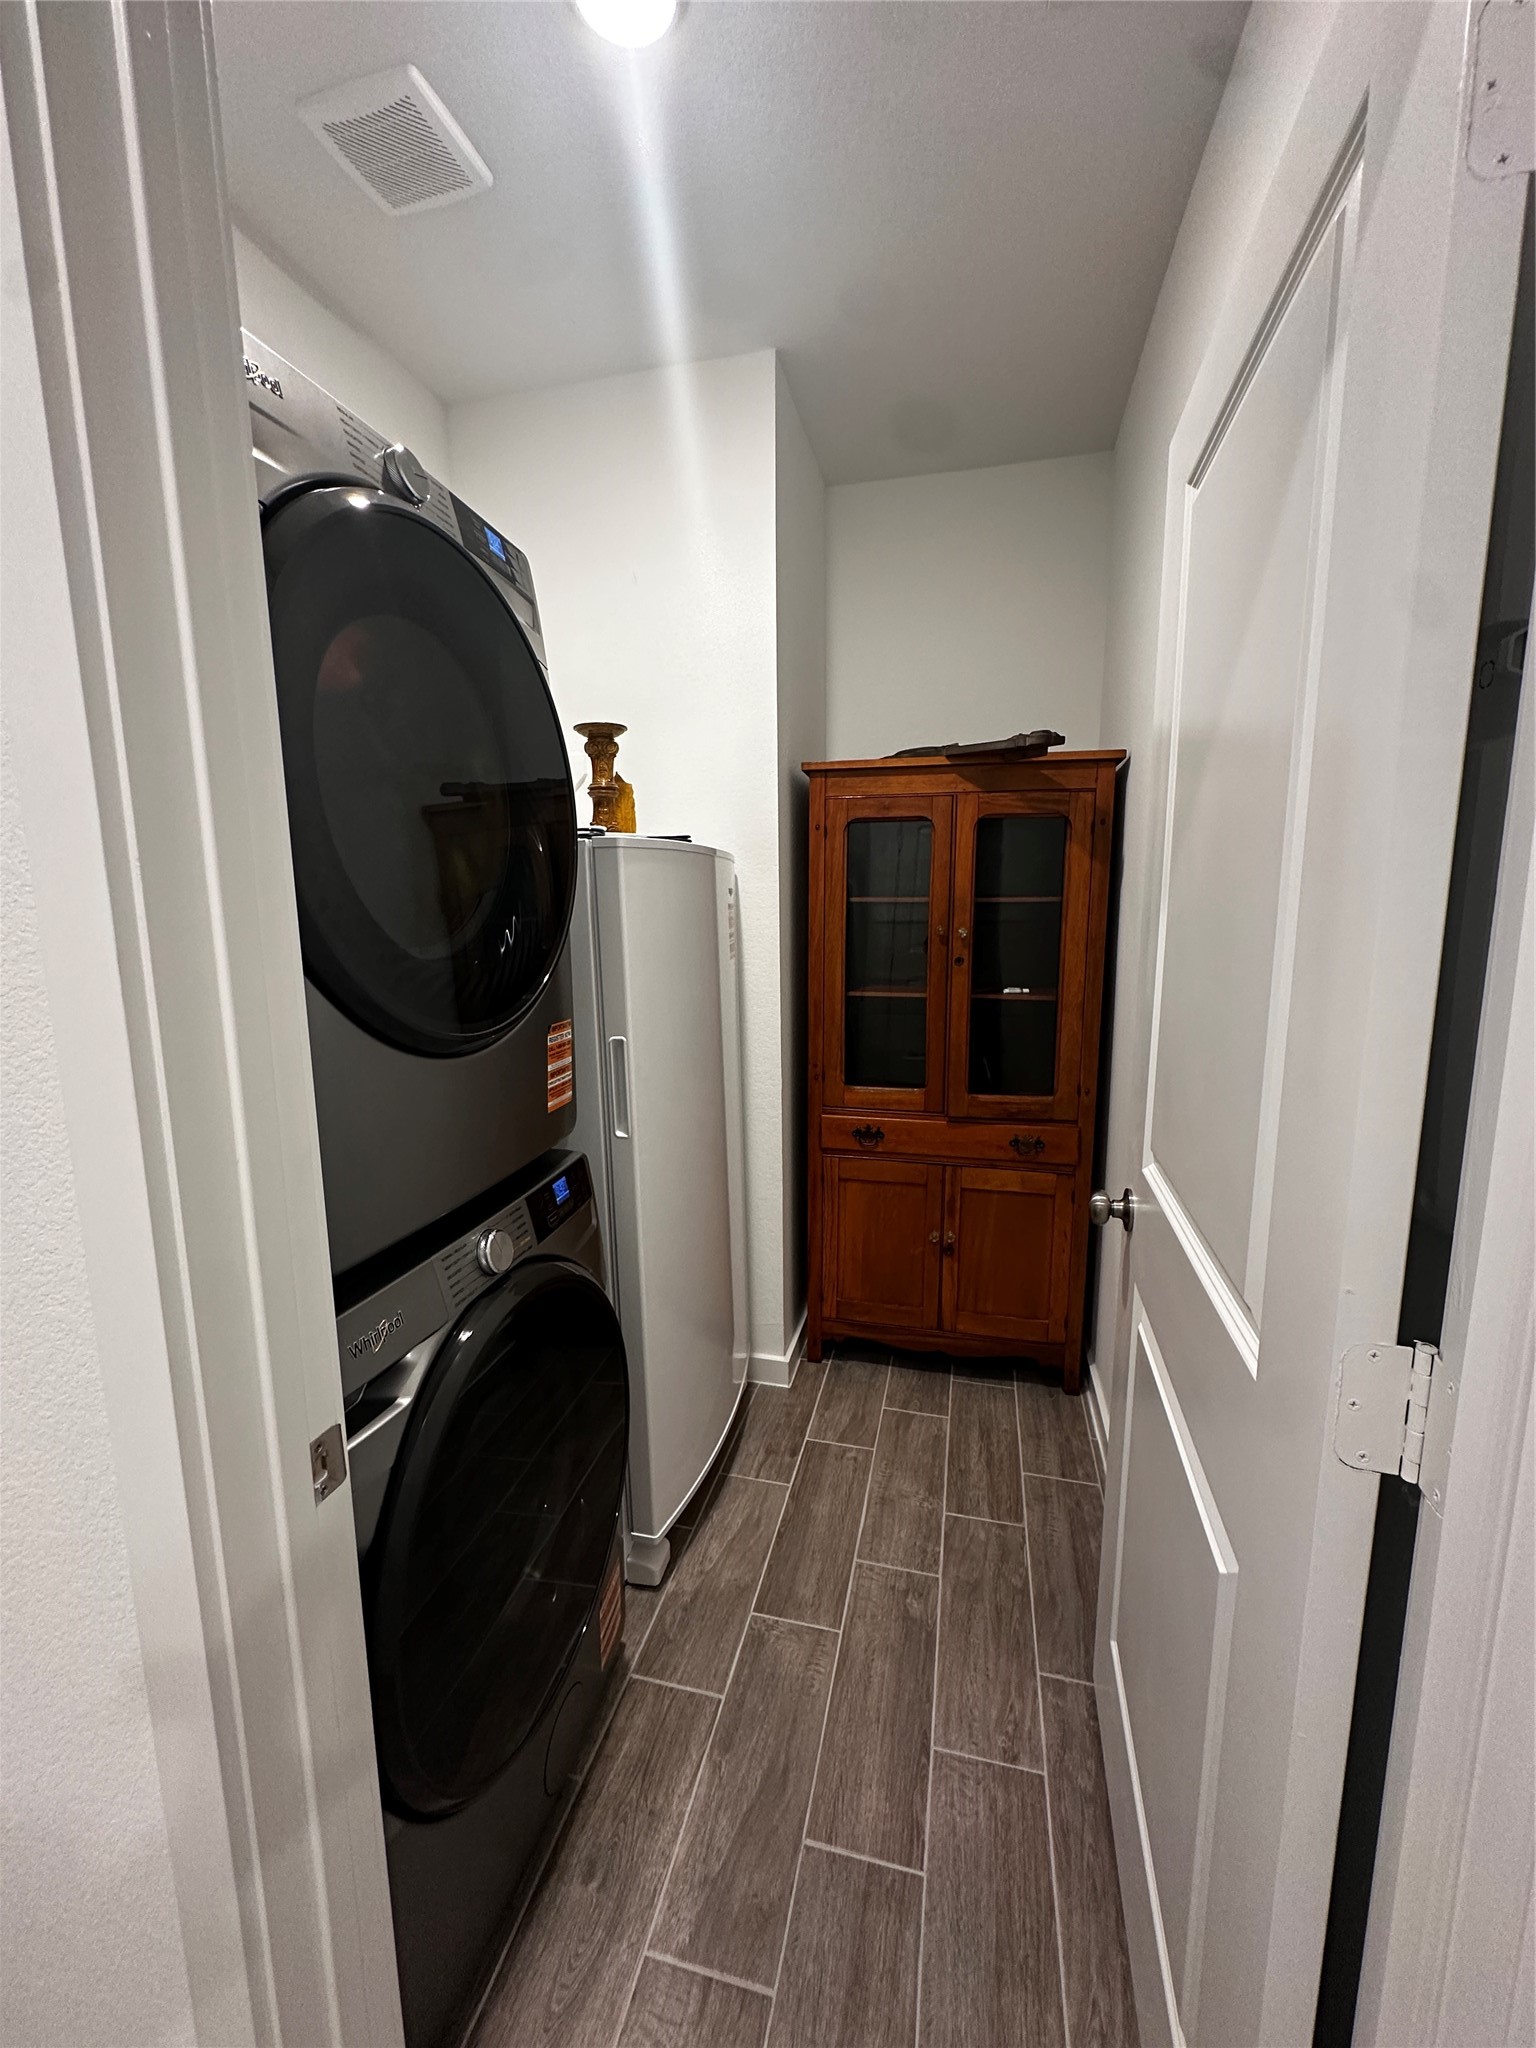
Convenient interior-access utility room with space for tall fridge, storage, and more—no garage walk-through required.
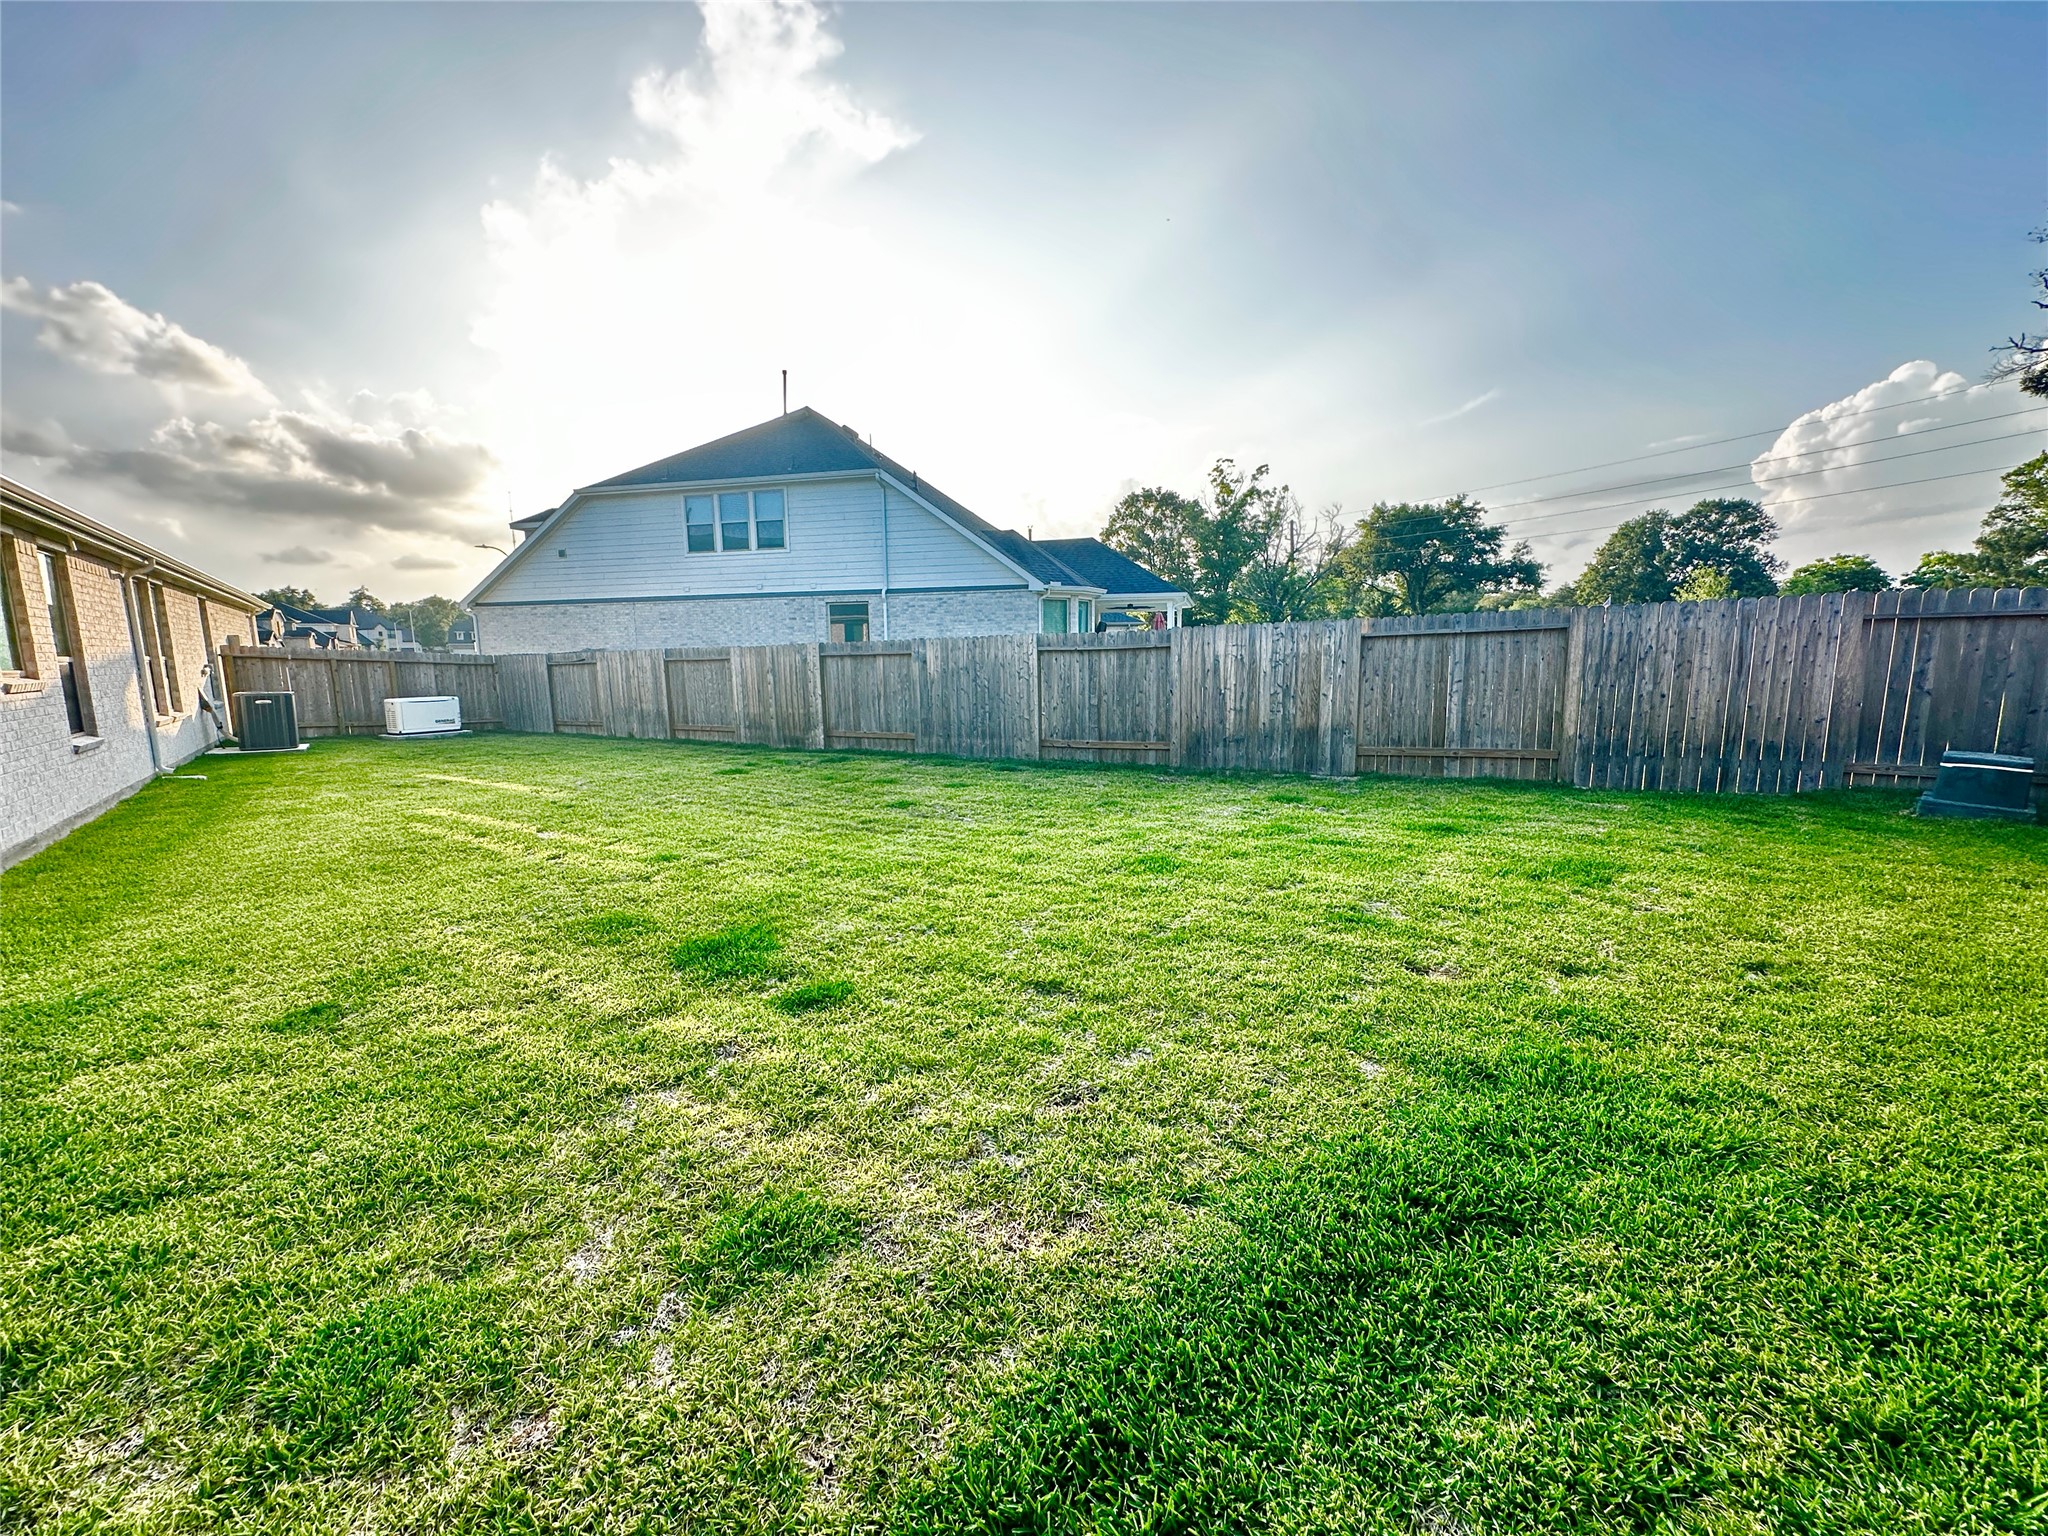
Spacious backyard with a large lawn and wood privacy fence, offering ample space for outdoor activities, entertaining, and relaxation.
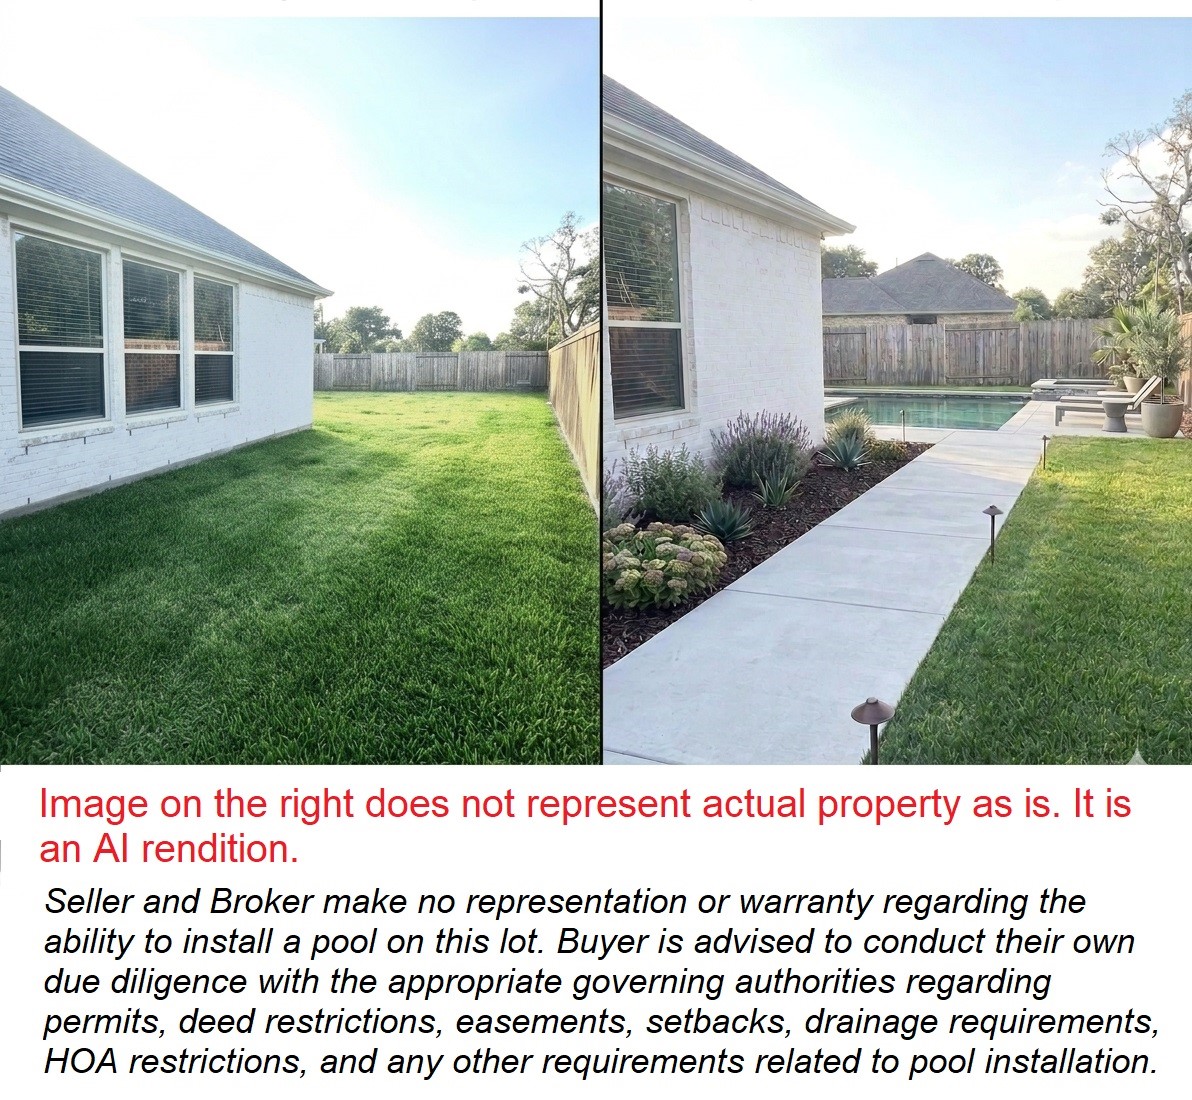
Image on the right does not represent the property as it is. It is an AI rendition.

Description
Loads of upgrades AND better than new! Immaculate 2025-built 1 story Haskell by Pulte on a premium lot with NO BACK NEIGHBORS. This 4-bed (plus flex room), 3-bath masterpiece features a Whole-House Standby Generator for permanent power security. Enjoy a true culinary retreat with the highest-tier appliance package (36" cooktop, canopy hood, built-in oven/micro), Silestone countertops, and sleek hard surface flooring. Includes a dedicated study, primary suite with upgraded garden tub, custom mud bench, whole-house blinds, covered back patio, and professional landscaping! This home is truly move-in ready and zoned to acclaimed Tomball ISD (Grand Oaks Elem, Grand Lakes JH). Minutes to TX-99/Cypress Rosehill, 249, and 290. Great location!
Details
| MLS # | 88166479 |
|---|---|
| Listing Type | For Sale |
| Style | House |
| HOA Dues | $1,150 |
| Sub-Type | Resale |
| Status | Active |
| Year | 2025 |
| Days On Site | 110 |
| Listing Provided By | World Wide Realty,LLC | Rocio Rincon |
Features
| Bed(s) | 4 |
|---|---|
| Bath(s) | 3 Total |
| SQ Feet | 2,028 |
| Garage | 2 |
| Pool | Yes |
| Story(s) | 1 |
| Acreage | 0.17 |
Exterior
| Lot Features | Subdivision |
|---|
Parking
| Garage Yes / No | Yes |
|---|---|
| Parking Features | Attached, Garage |
Taxes
| Tax Annual Amount | 1653 |
|---|
Location
| Community Features | Community Pool, Curbs, Gutters |
|---|
Area Information
| State | TX |
|---|---|
| County | Harris |
| City | Tomball |
| Zip Code | 77377 |
| Area | 35 |
| Subarea | Tomball Southwest |
| Community Name | Ellerden Sec 3 |
| Listing VS Median (in Ellerden Sec 3) | |
Price: $398,000 low | high Med: $0 On site: 110 low | high Med: | |
Request a showing
Request a showing
Contact
Learn More About This Property

| State | TX |
|---|---|
| County | Harris |
| City | Tomball |
| Zip Code | 77377 |
| Area | 35 |
| Subarea | Tomball Southwest |
| Community Name | Ellerden Sec 3 |
| Listing VS Median (in Ellerden Sec 3) | |
Price: $398,000 low | high Med: $0 On site: 110 low | high Med: | |
Listing Updated: August 24, 2026 at 11:12:46 AM PDT