Welcome to 2014 Holly Manor Court, perfectly located in the heart of Katy and zoned to the highly sought after Katy Elementary, Katy Junior High, and Katy High School trifecta.
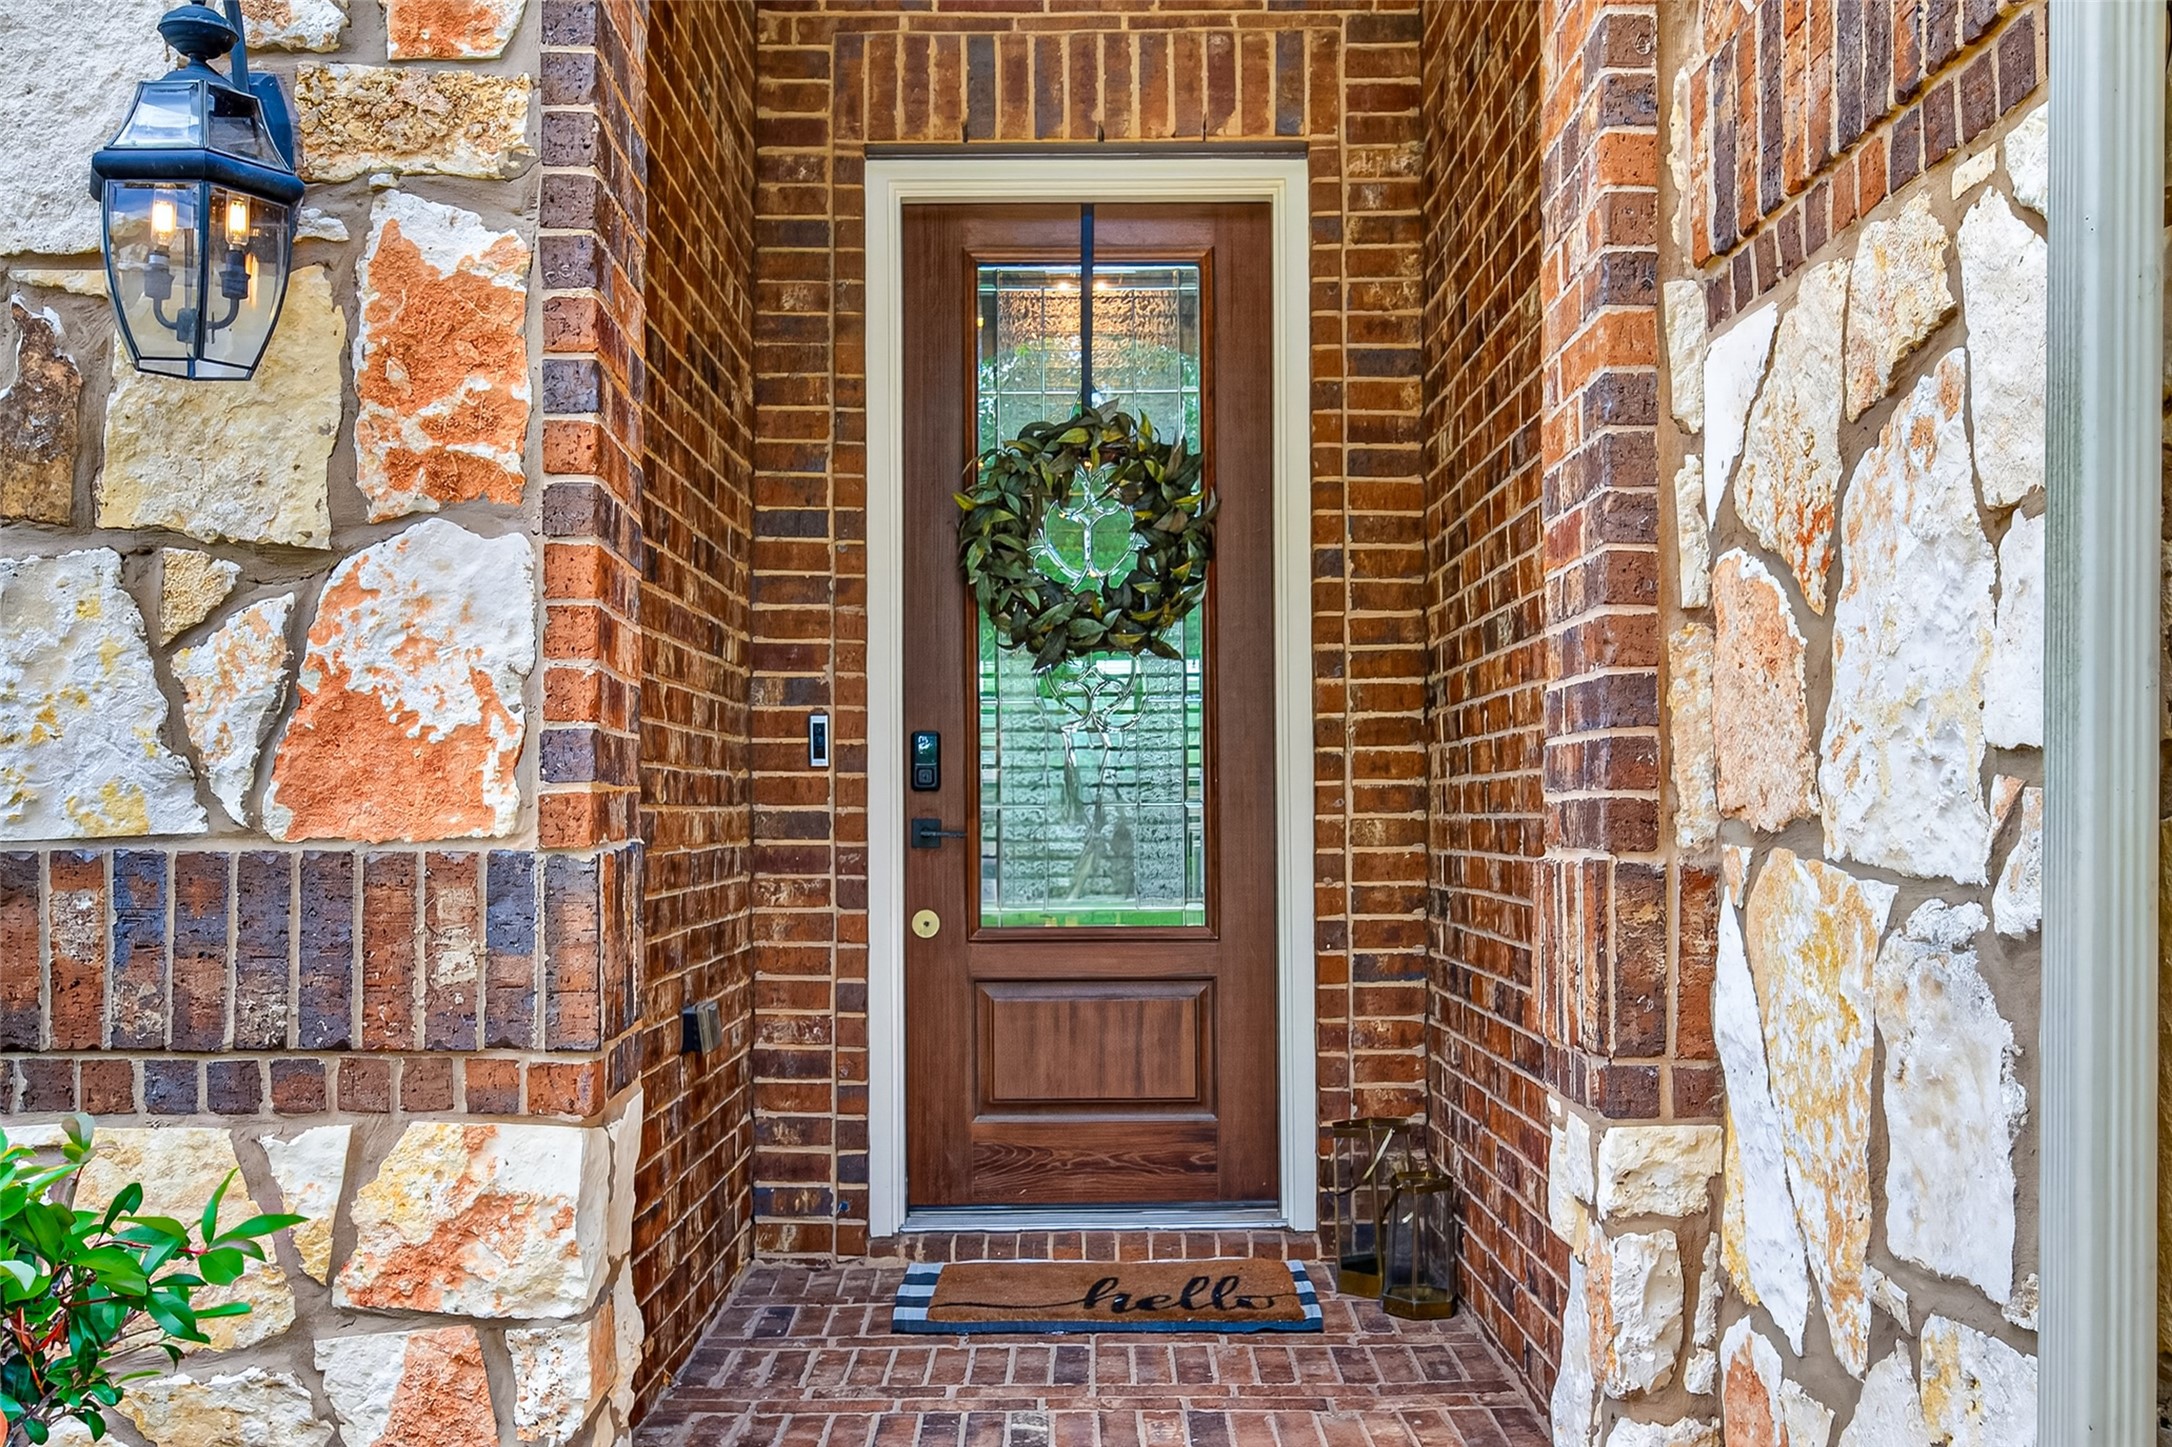
Stunning brick and stone exterior with impressive curb appeal, a double wide driveway, and a spacious 3 car tandem garage offering plenty of parking and storage.
Welcoming entrance designed to make family and guests feel right at home from the moment they arrive.
Grand front entry with soaring ceilings that create a bright, open, and inviting first impression.
Impressive view upon entering with three spacious secondary bedrooms conveniently located downstairs just off the entryway.
Full bath conveniently located at the base of the stairs, perfect for guests and serving the nearby secondary bedroom.
Bathroom just off the bedroom featuring a stand-alone shower, sink, and vanity area.
Spacious secondary bedroom filled with natural light from the large window, creating a bright and inviting space.
Another view of the secondary bedroom offering a comfortable layout and a generously sized closet for storage.
On the opposite side of the entry, you will find two additional secondary bedrooms connected by a convenient Hollywood style bath.
Convenient vanity area just off the bedroom, offering added functionality and privacy for busy mornings.
Shower and tub combo with an additional vanity area for the adjoining secondary bedroom, creating a functional Hollywood style bath layout.
Huge window fills this secondary bedroom with beautiful natural light, creating a bright and airy feel.
Spacious secondary bedroom with room for large furniture and a large walk-in closet for added storage and comfort.
Elegant formal dining room featuring a tray ceiling and large windows that fill the space with natural light.
Butler’s pantry conveniently located just off the dining room and across from an oversized walk in pantry with abundant storage space.
Another view of the dining room showcasing ample space for a large table and plenty of seating for gatherings and entertaining.
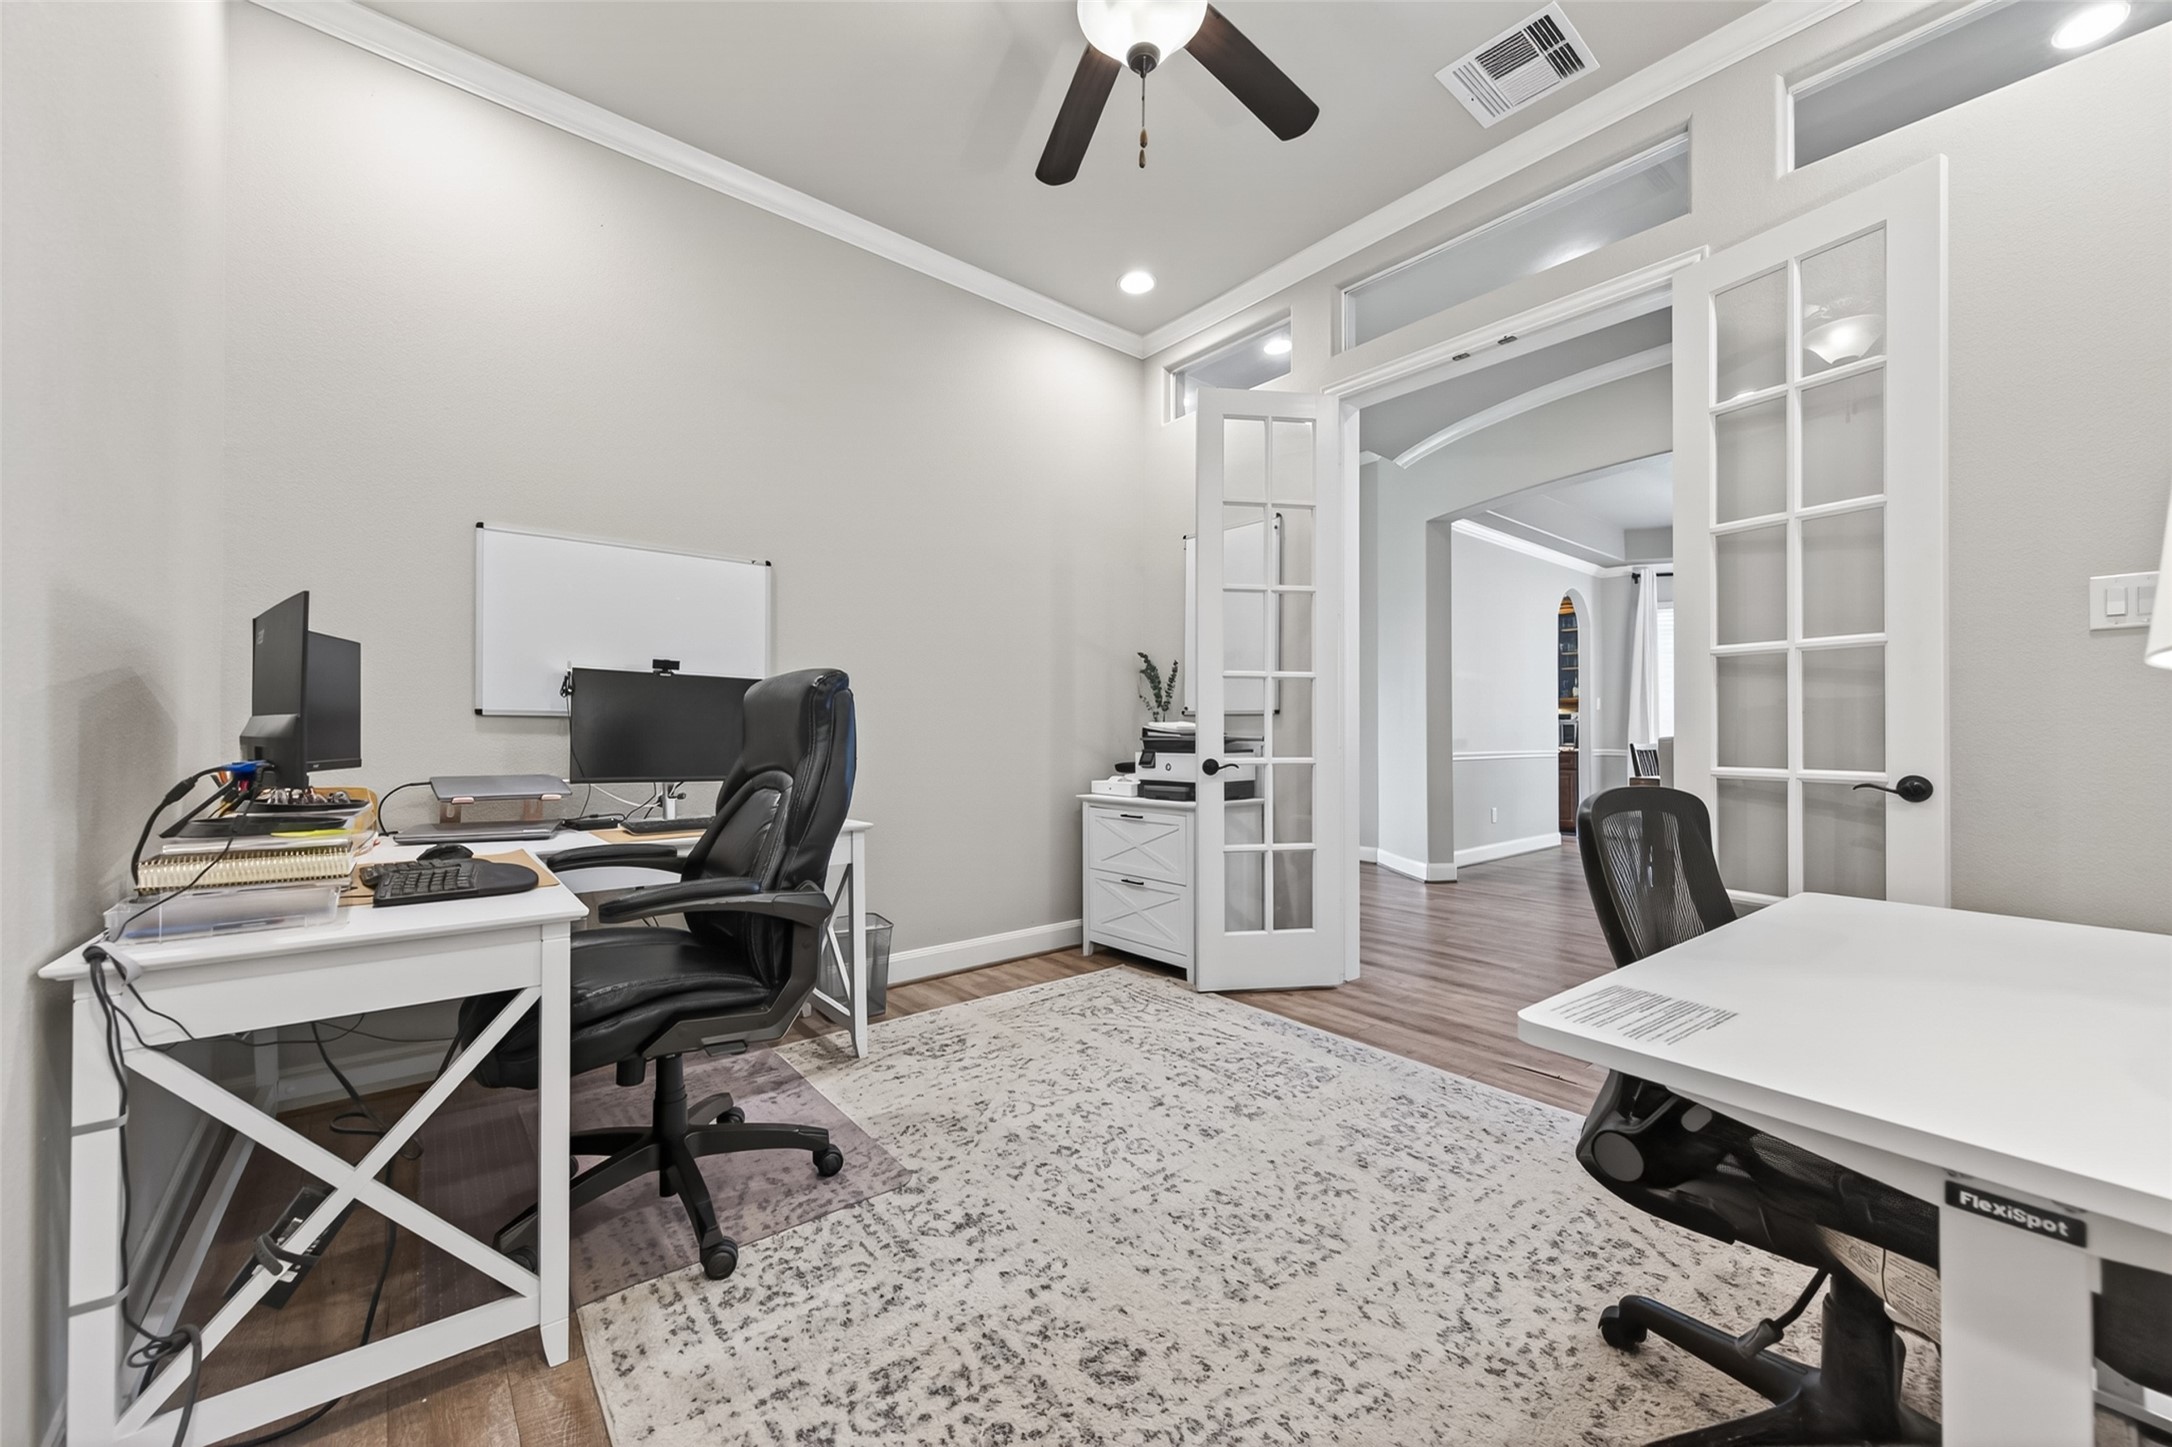
Just across from the dining room and off the entry, the private home office offers the perfect space for working from home or quiet study.
Spacious home office with room for multiple desks, French doors for privacy, and a closet for added functionality and storage.
Spacious family room open to the kitchen, creating the perfect layout for entertaining and everyday living.
Light color palette, ceiling fan, and canned LED lighting create a bright, welcoming family room.
Convenient breakfast bar offering additional seating and the perfect spot for casual dining or morning coffee.
Bright breakfast area with direct access to the screened in back patio, blending indoor comfort with outdoor living.
Screened in back porch allows you to enjoy the outdoors year round while staying comfortable and protected from the elements.
Plenty of room for outdoor furniture and a grill, plus a convenient gas bib ready for your outdoor cooking setup.
Awesome kitchen featuring abundant cabinetry with lighting, a gas cooktop, and plenty of space for cooking, gathering, and entertaining.
Another view of the kitchen showcasing the built in electric oven, microwave, and the thoughtfully designed layout.
Spacious family room with endless furniture arrangement possibilities and a cozy gas log fireplace as the focal point.
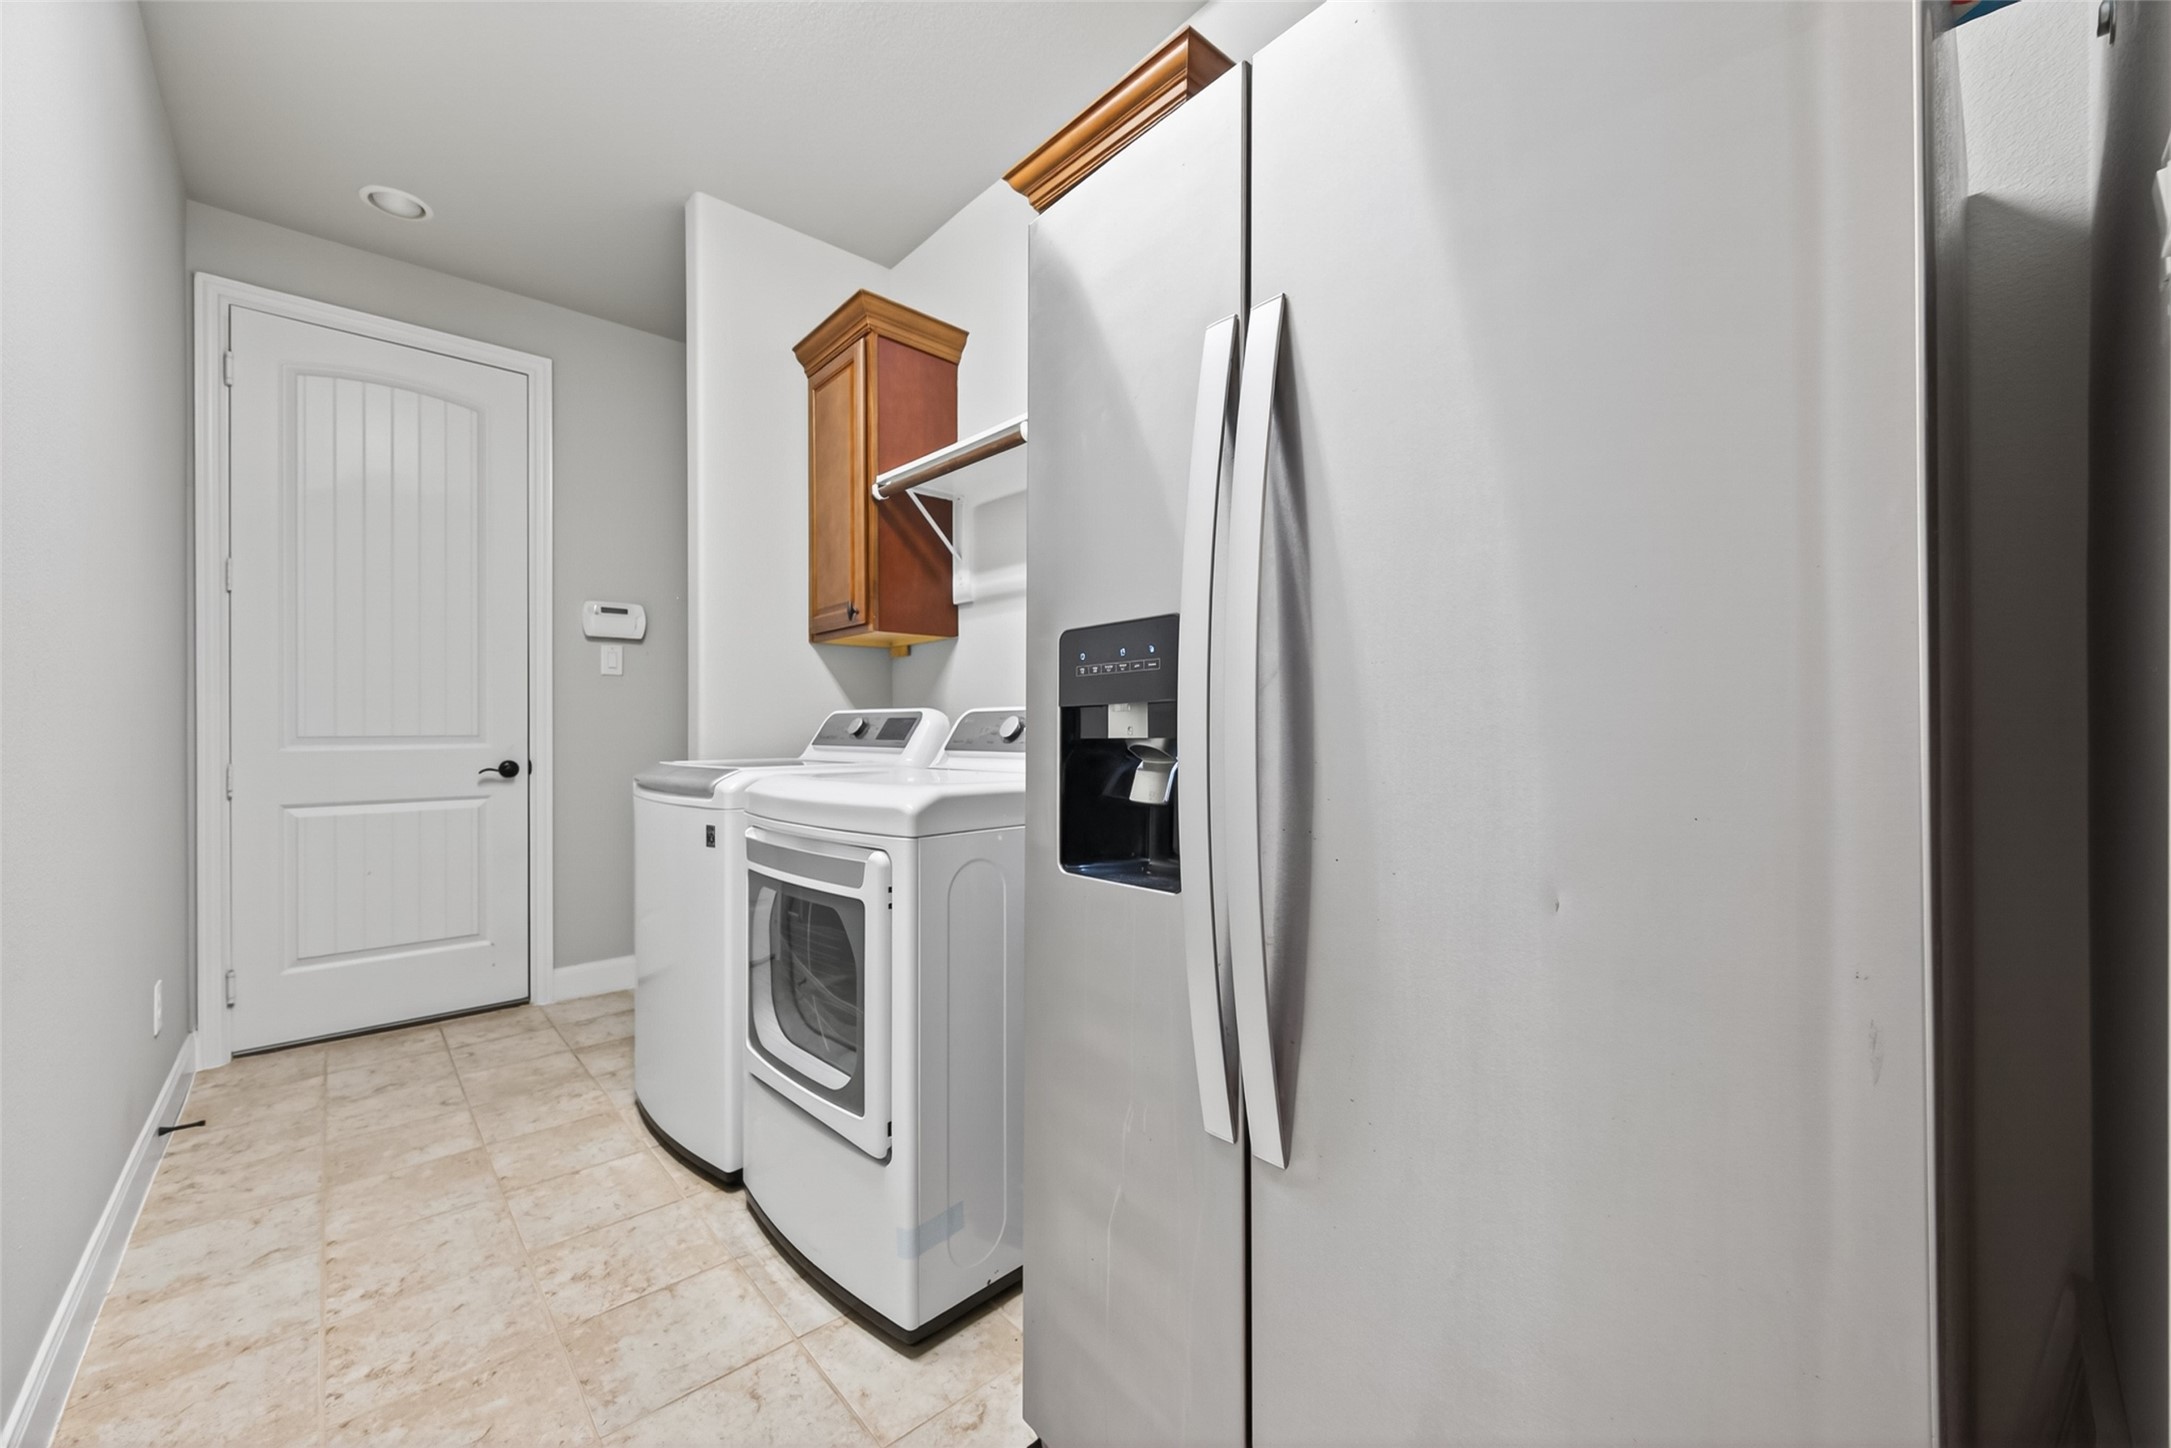
Convenient utility room located just off the family room and near the primary bedroom, featuring cabinets, a mud area, and space for an additional refrigerator.
Spacious owner’s retreat featuring tray ceilings and large windows that fill the room with natural light.
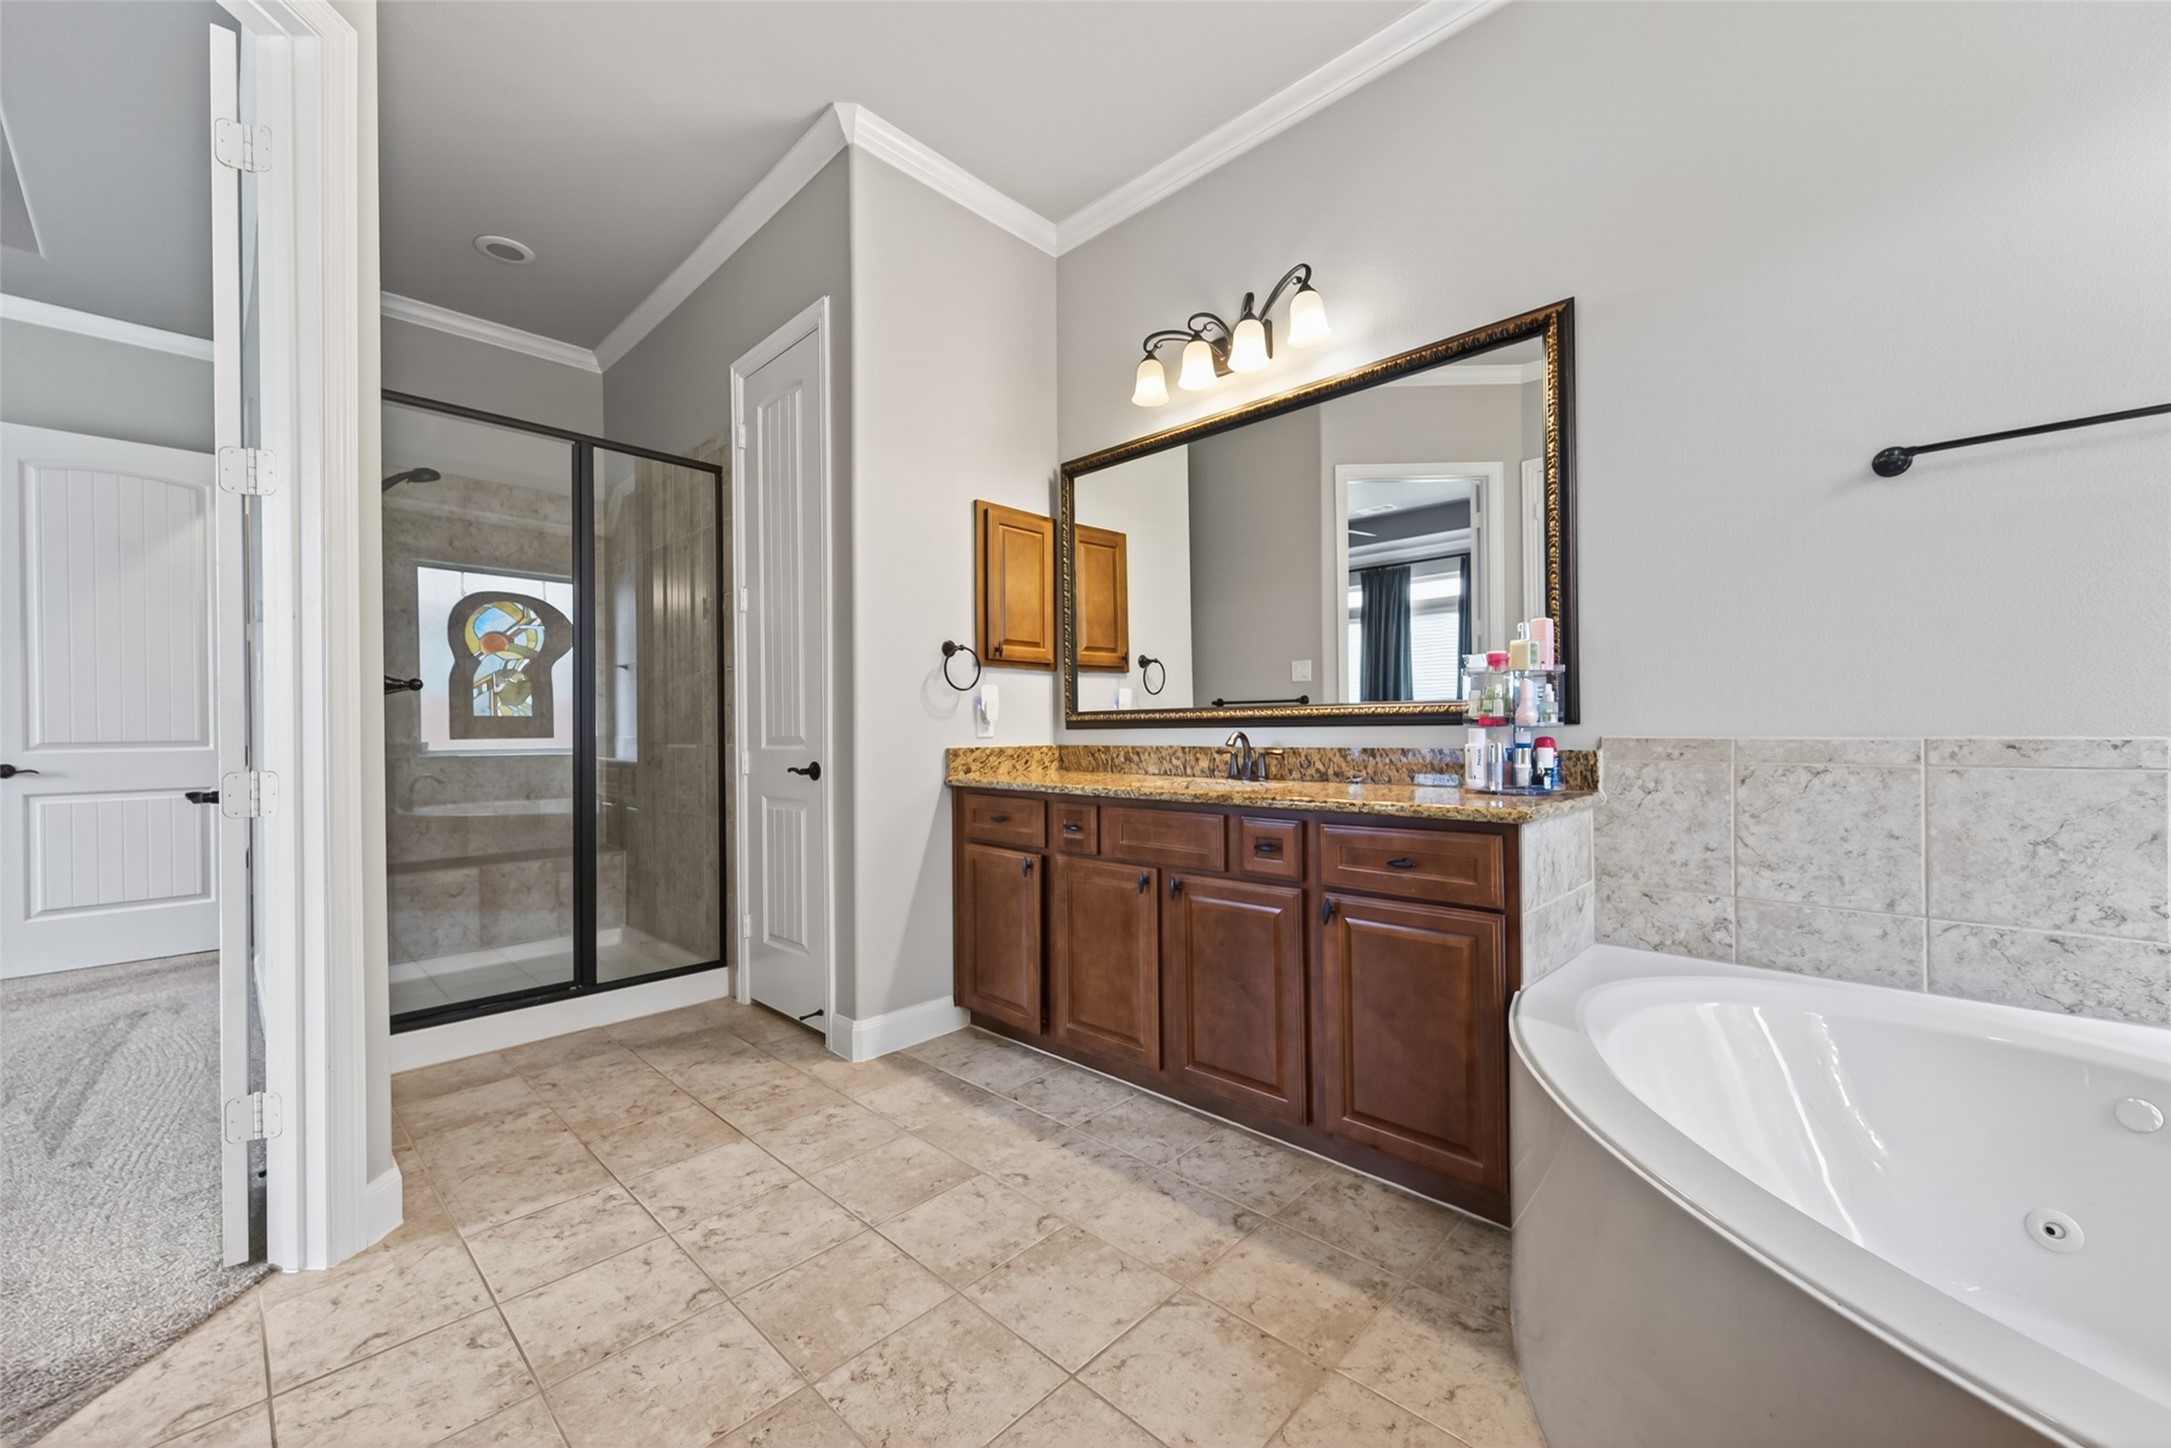
Spa like bathroom just off the primary bedroom, designed for relaxation and everyday comfort.
Primary bath featuring double vanities, a jetted soaking tub, and a huge walk in closet with plenty of storage space.
Large vanity area offering plenty of counter space and storage for everyday convenience.
Spacious walk in shower designed for comfort and a spa like experience.
Upstairs game room with a convenient half bath and adjoining media room, creating the perfect space for entertaining and relaxing.
Another view of the spacious game room with plenty of flexibility for entertainment, hobbies, or additional living space.
Convenient upstairs half bath located just off the game room and media room for added functionality.
Large media room currently being used as a teenager’s dream bedroom, offering incredible flexibility for your lifestyle needs.
Large enough to accommodate platform seating, a large screen, and projector for the ultimate movie night experience.
Spacious backyard with endless possibilities for all your recreational and outdoor living needs.
Great backyard with plenty of space and the perfect setting to design your dream pool and outdoor oasis.
Beautiful stained fence adds warmth, privacy, and a polished finish to the backyard space.
Falls at Green Meadows is a wonderful neighborhood known for its welcoming atmosphere, convenient location, and community charm.
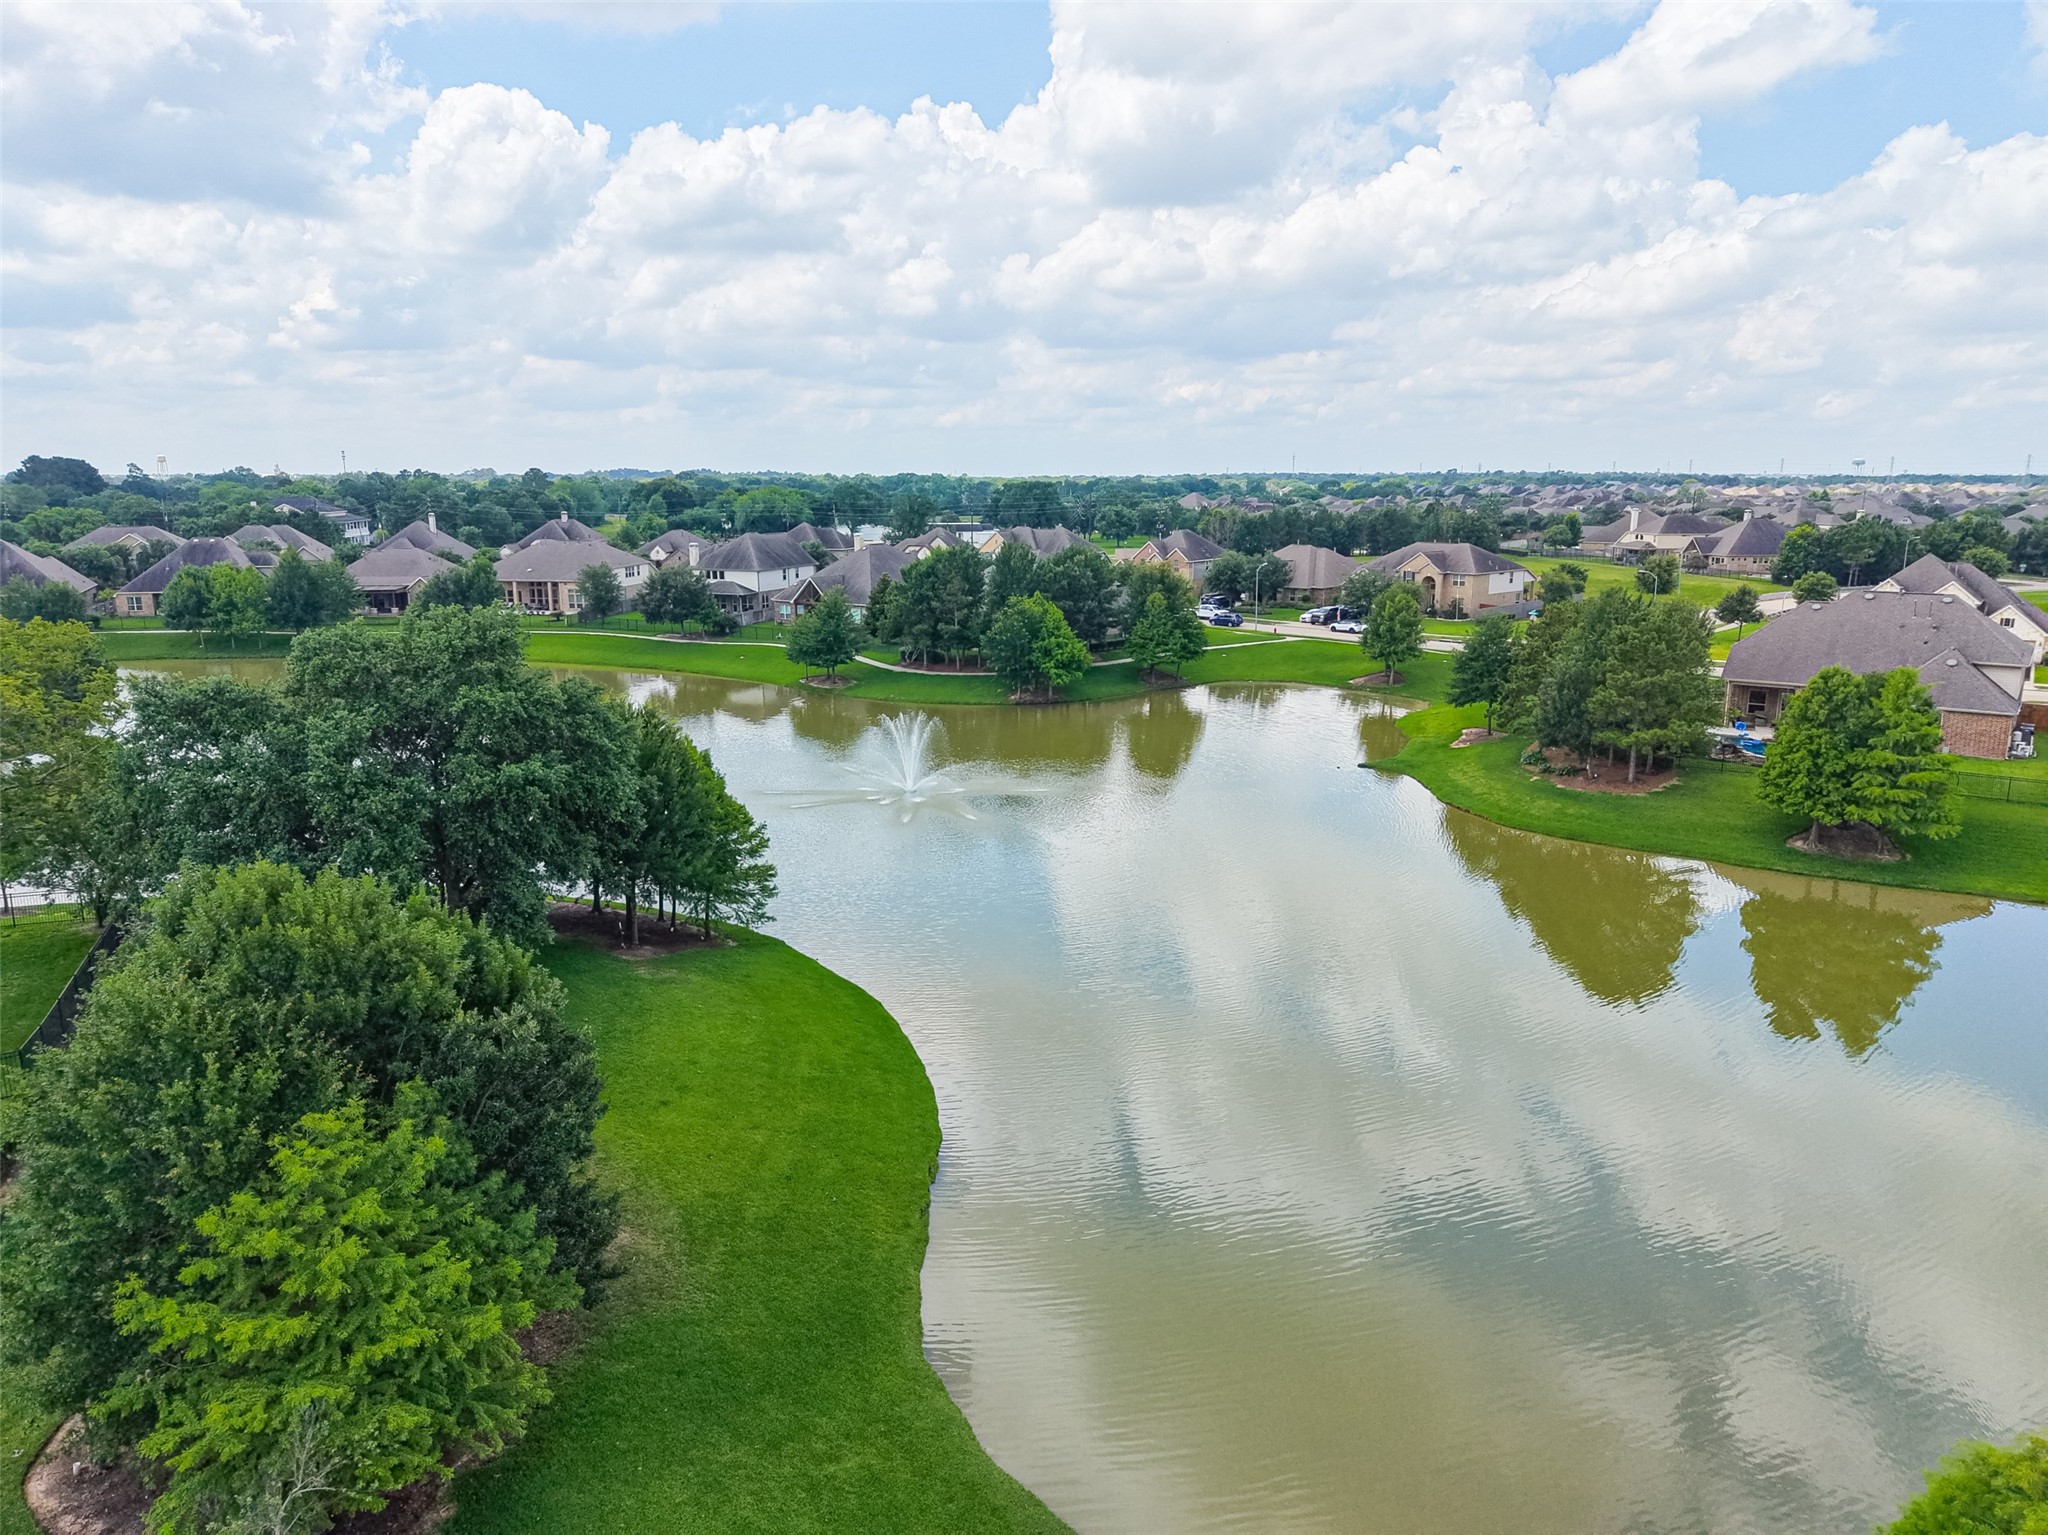
Situated on a quiet cul de sac with a lake at the end of the street, offering beautiful water views and a peaceful setting.
Here’s a beautiful view of the lake located at the end of the street, adding to the peaceful charm of this cul-de-sac location.
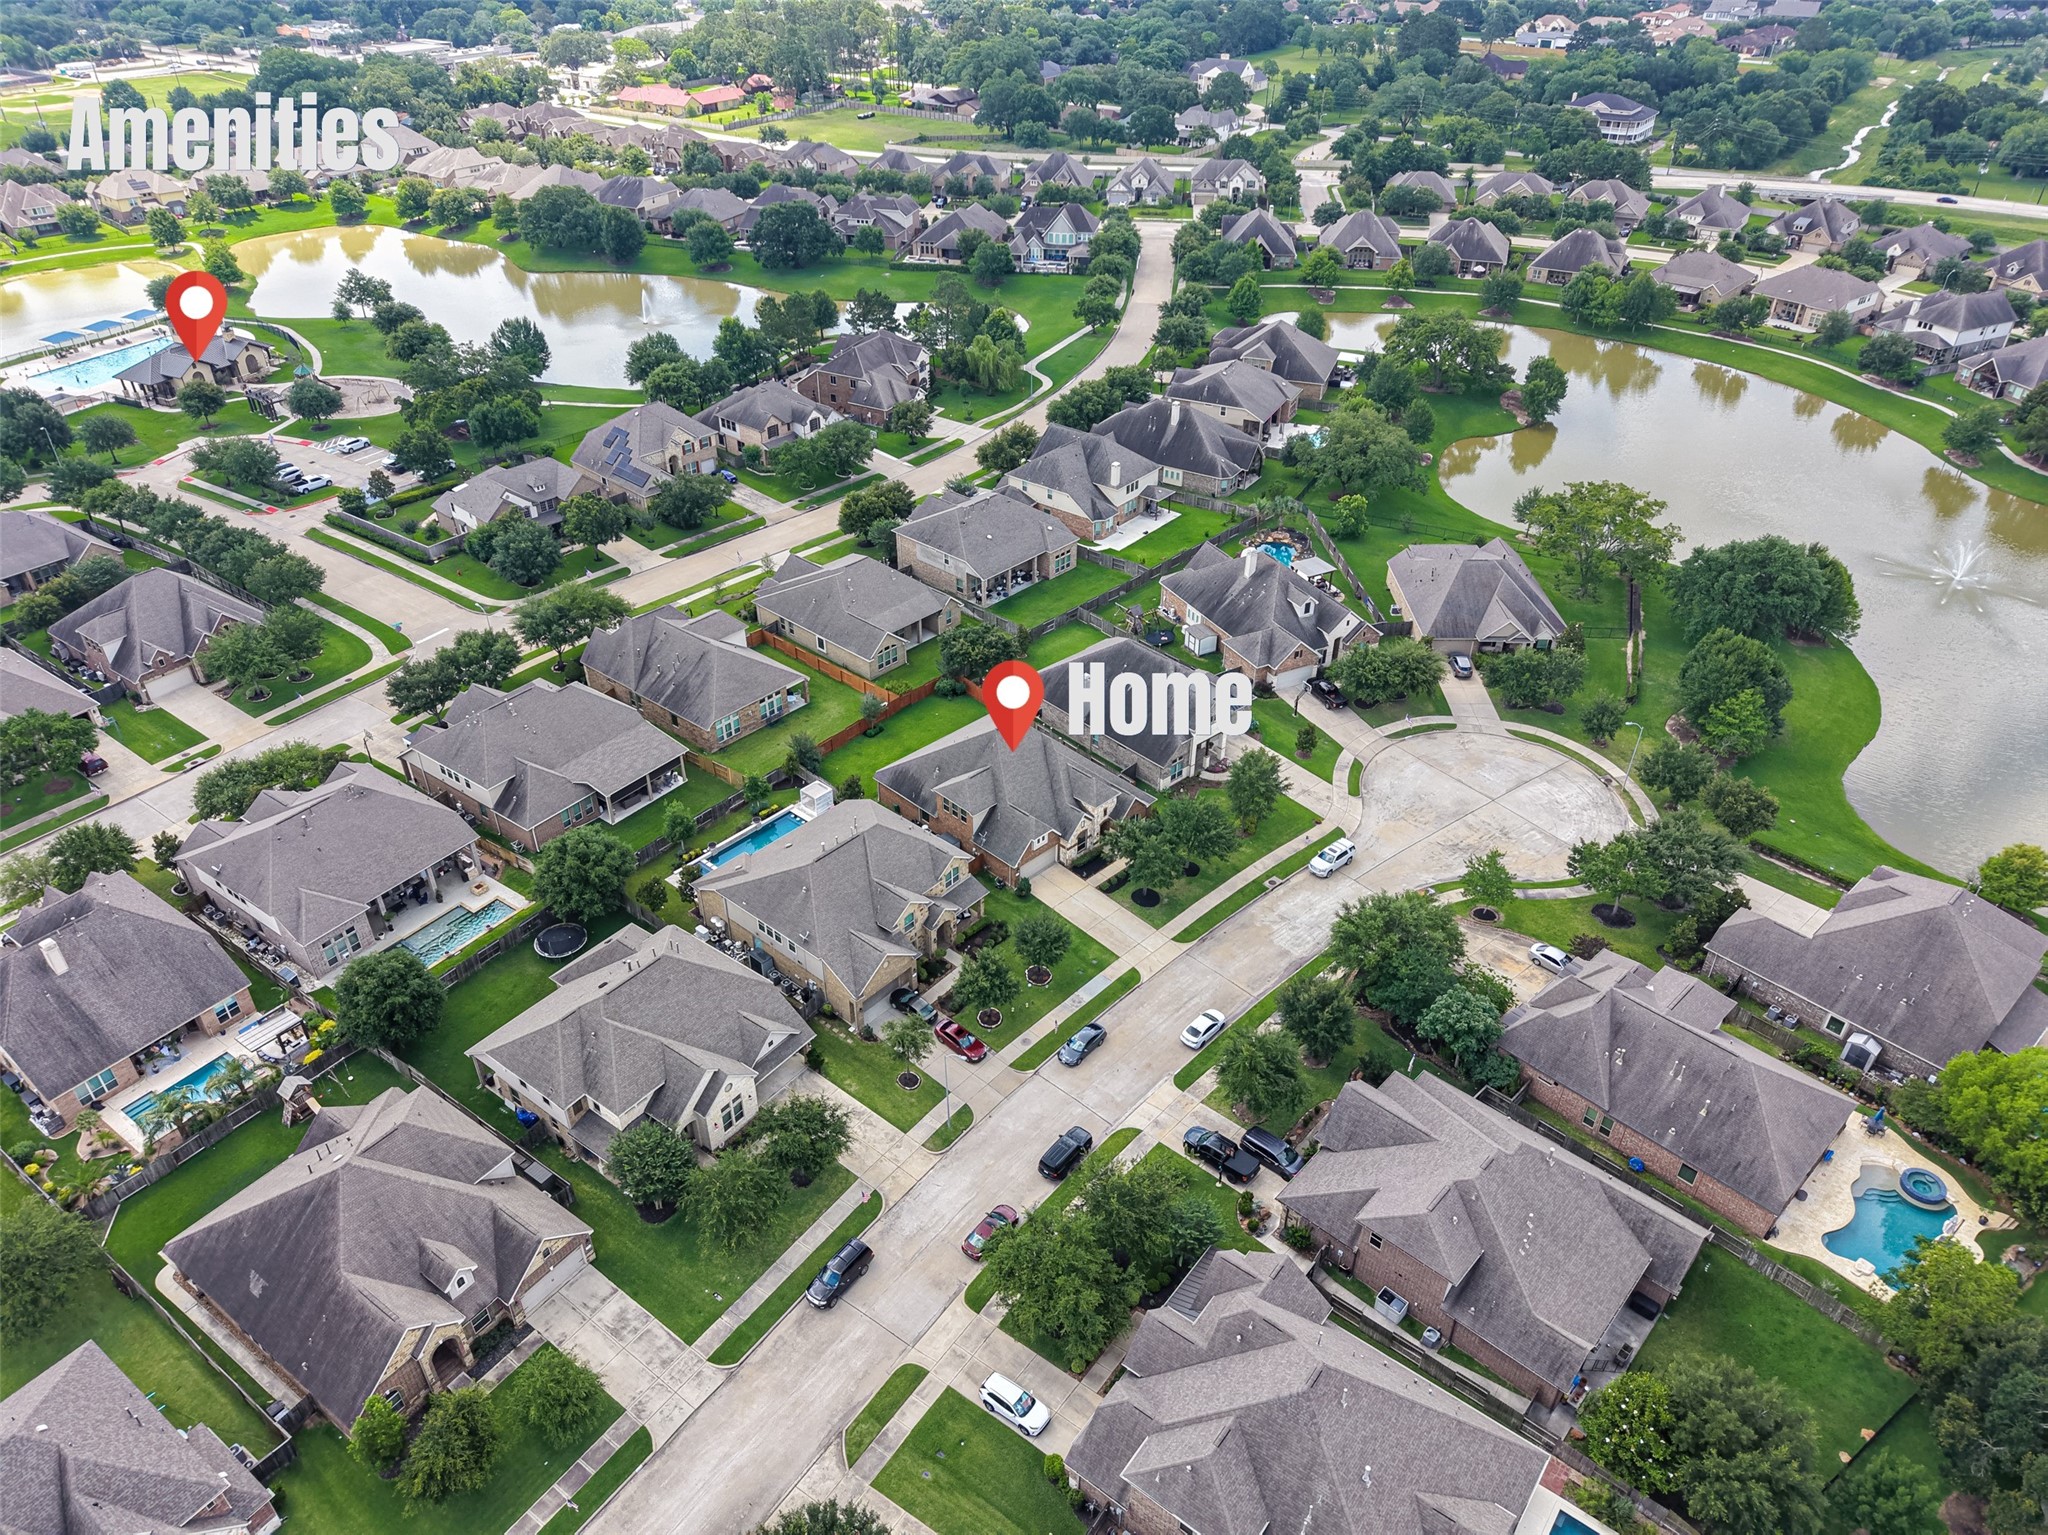
Look how conveniently located this home is to all the neighborhood amenities, making everyday living easy and enjoyable.
Enjoy easy access to the neighborhood lakes, pool, and park, offering fun and recreation for all ages.
Stunning neighborhood amenities designed to enhance your lifestyle and create a true sense of community.
Don’t let this incredible opportunity slip by. Schedule your private showing today before it’s gone!
Come experience true small town charm and community living right in the heart of Katy.

 Price Reduced Listing