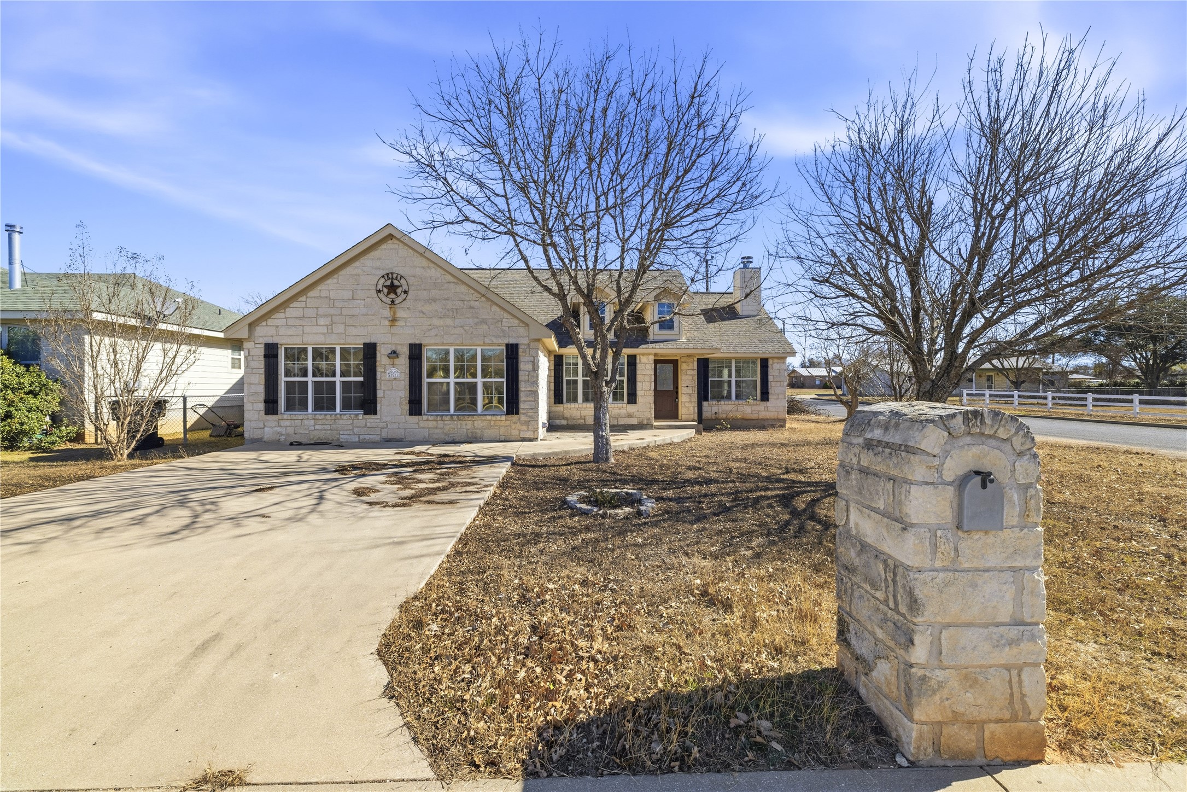
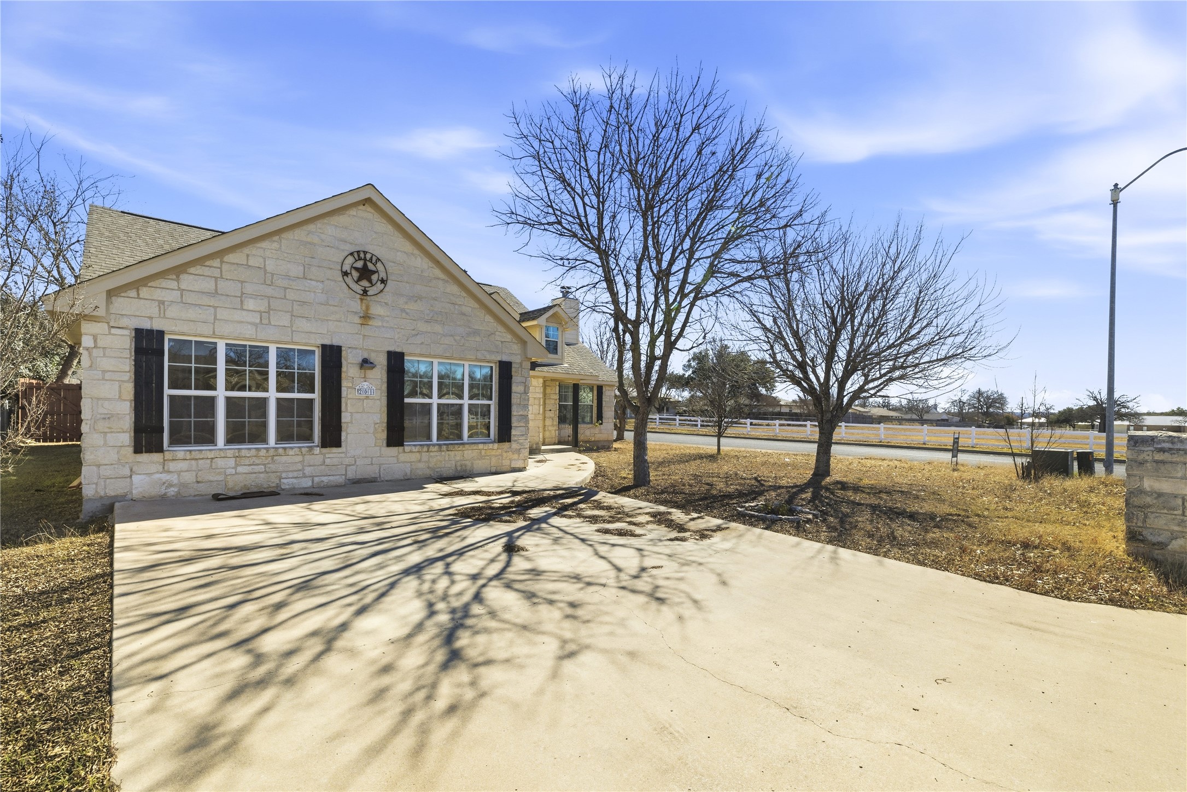
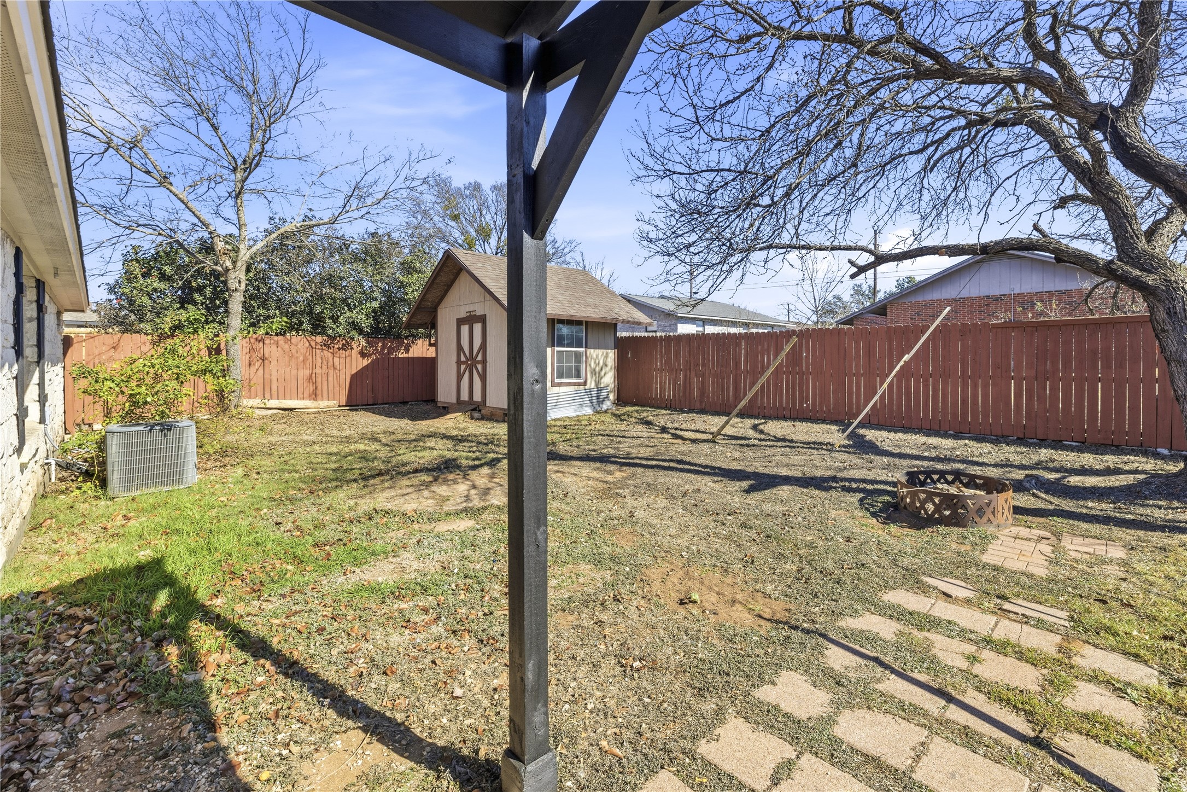
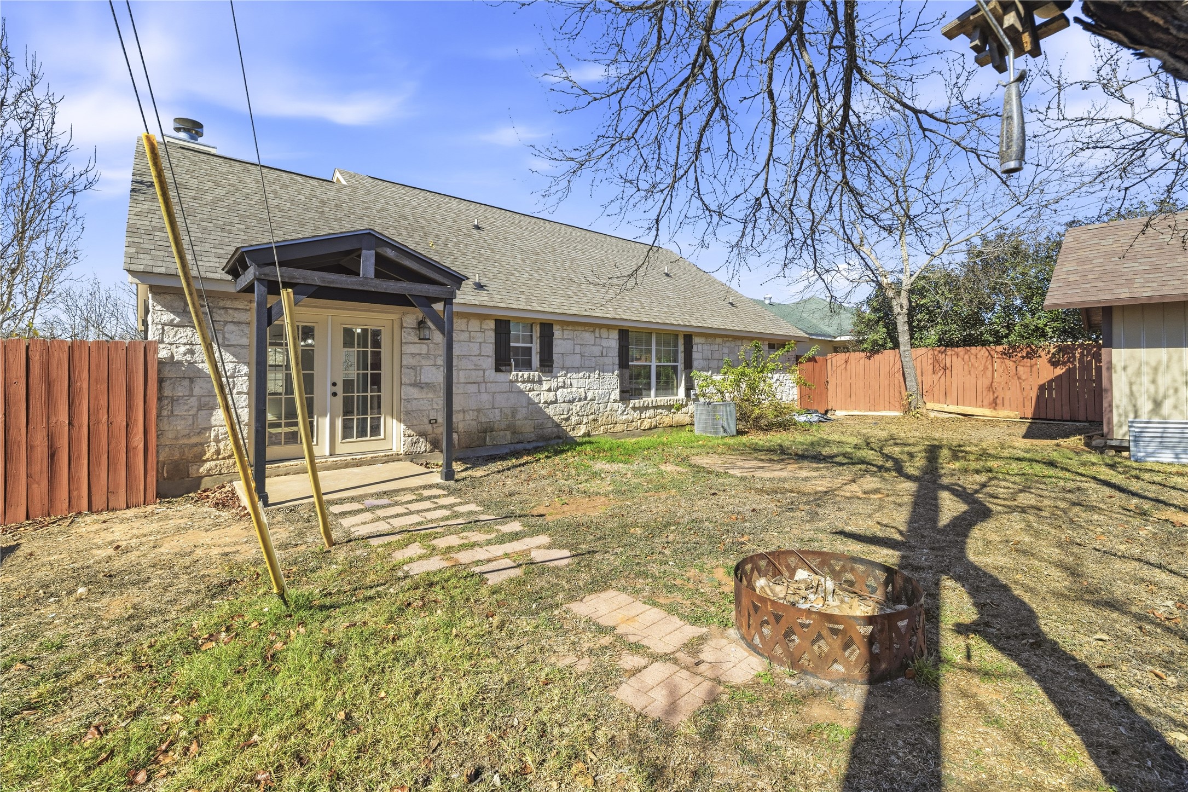
Welcome home to this delightful single-story residence that perfectly blends classic design with suburban comfort. Featuring a bright, light-brick exterior accented by striking dark shutters, this home offers immediate curb appeal.
A spacious concrete driveway leads to the entrance, while a stately stone mailbox adds a touch of elegance. This is the perfect canvas for living in your dream home in a welcoming neighborhood.
Step into this bright and airy retreat, bathed in natural light. The room features beautiful, easy-care hard surface flooring and a fresh, neutral color palette that reflects the sunlight perfectly. With its generous proportions and pristine condition, this inviting space is ready for you to move right in and make it your own.
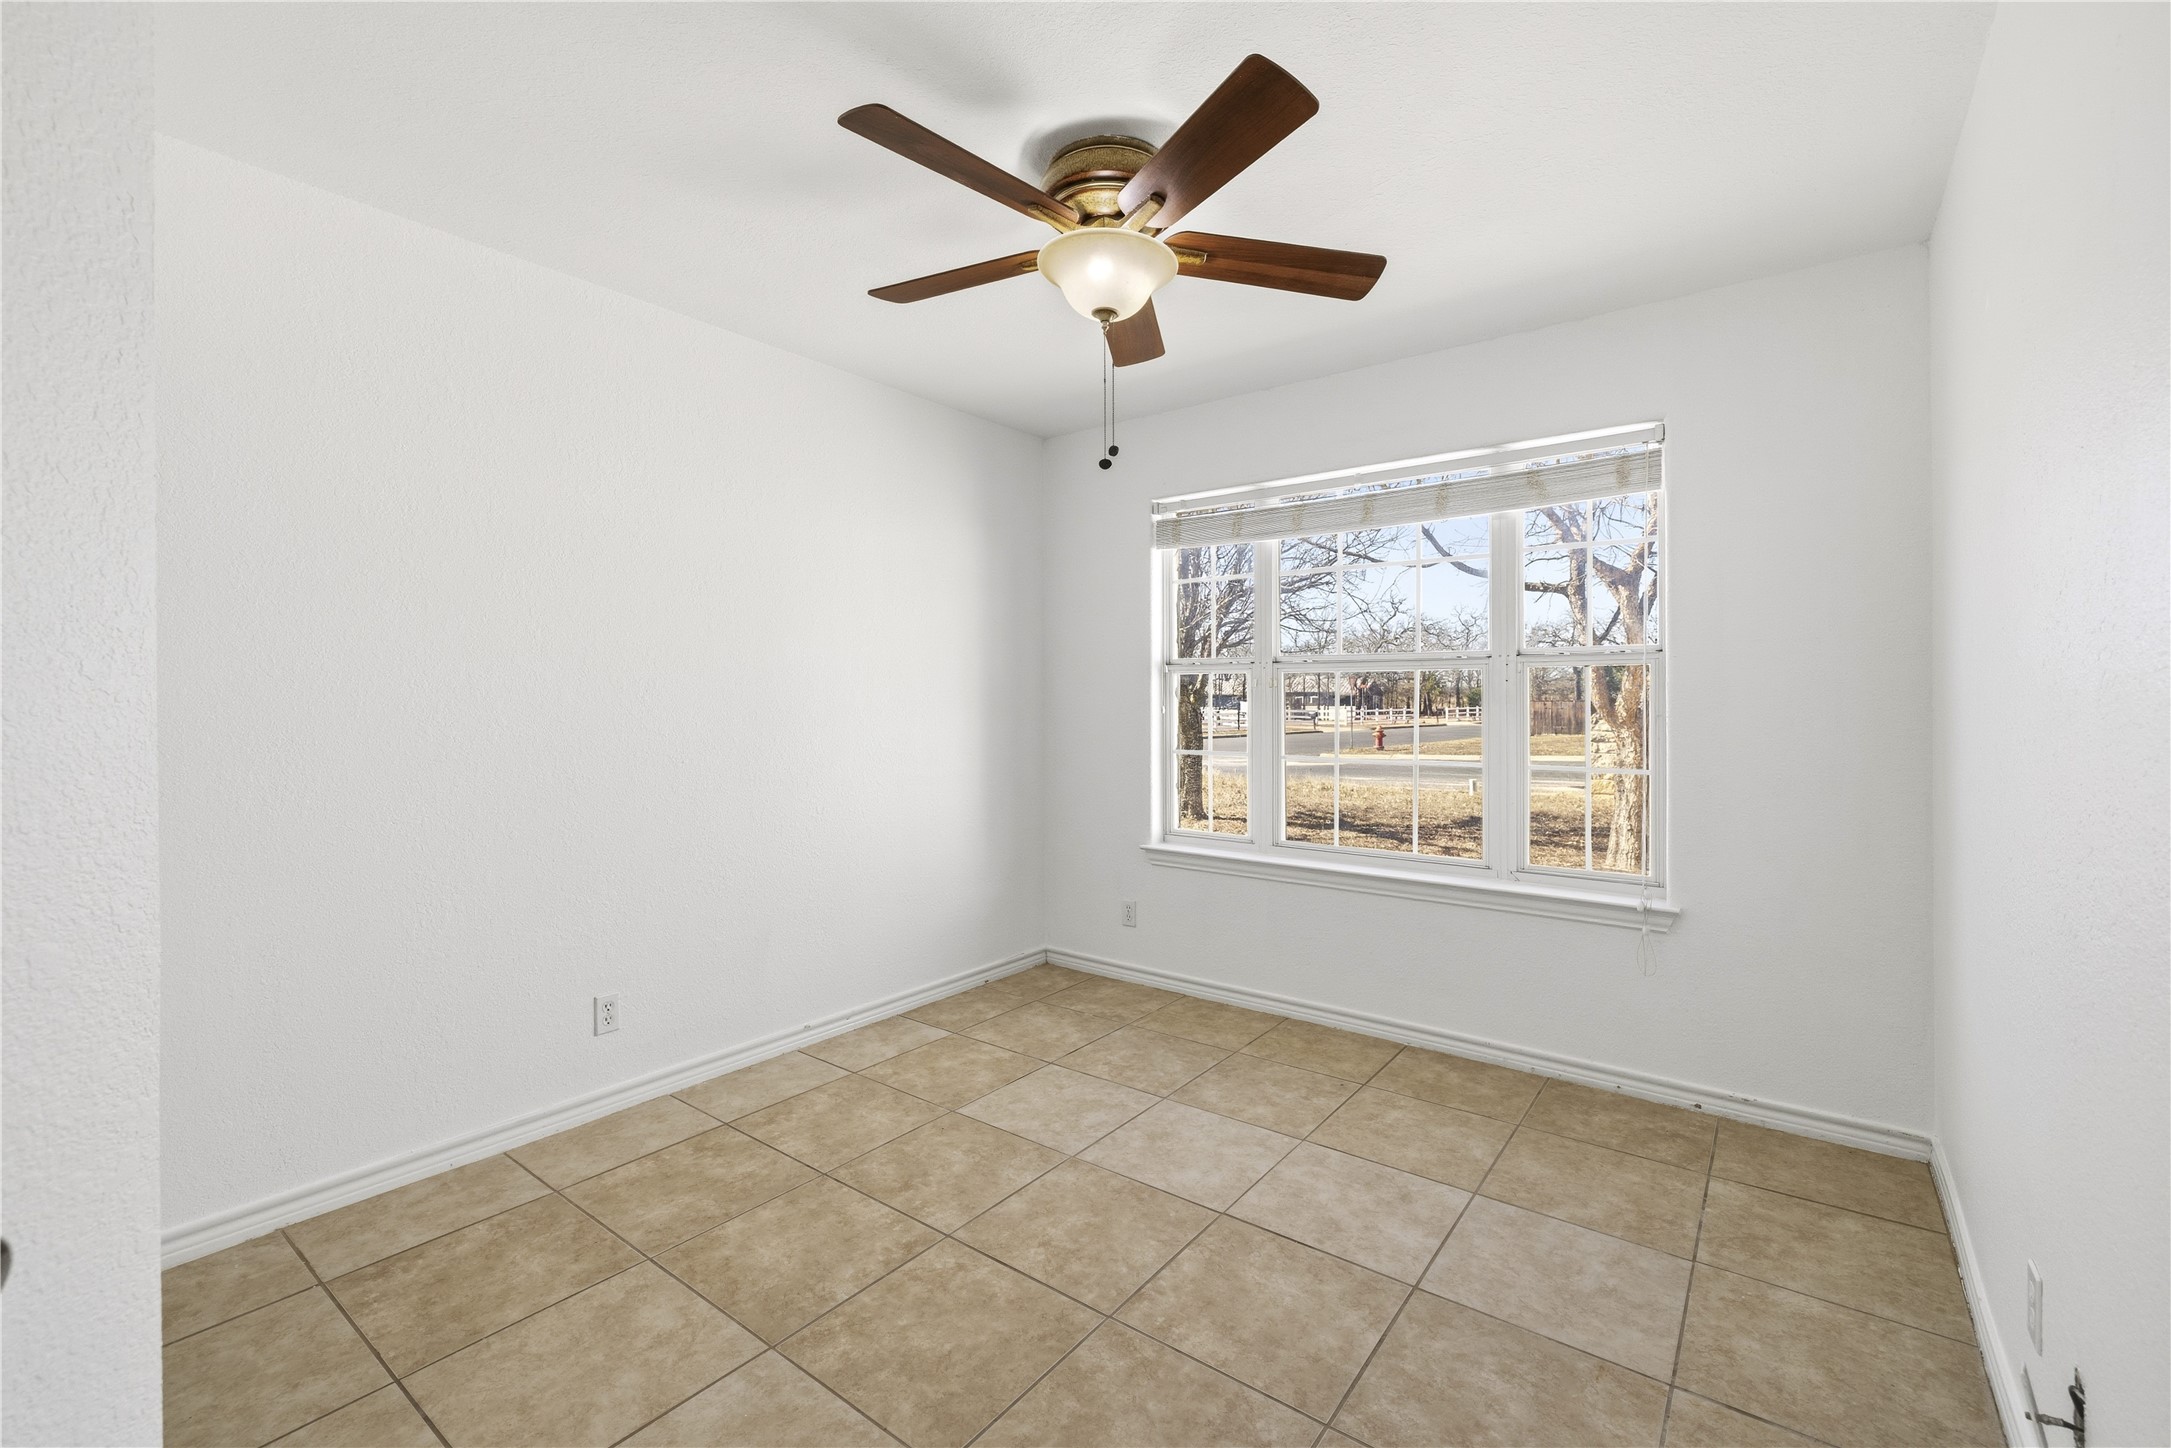
Bright and airy secondary bedroom offering a blank canvas for your design ideas. This inviting space features a large window that floods the room with natural light, complemented by neutral tiles and crisp white walls. A stylish ceiling fan ensures year-round comfort, making this the perfect spot for a guest room, home office, or nursery.
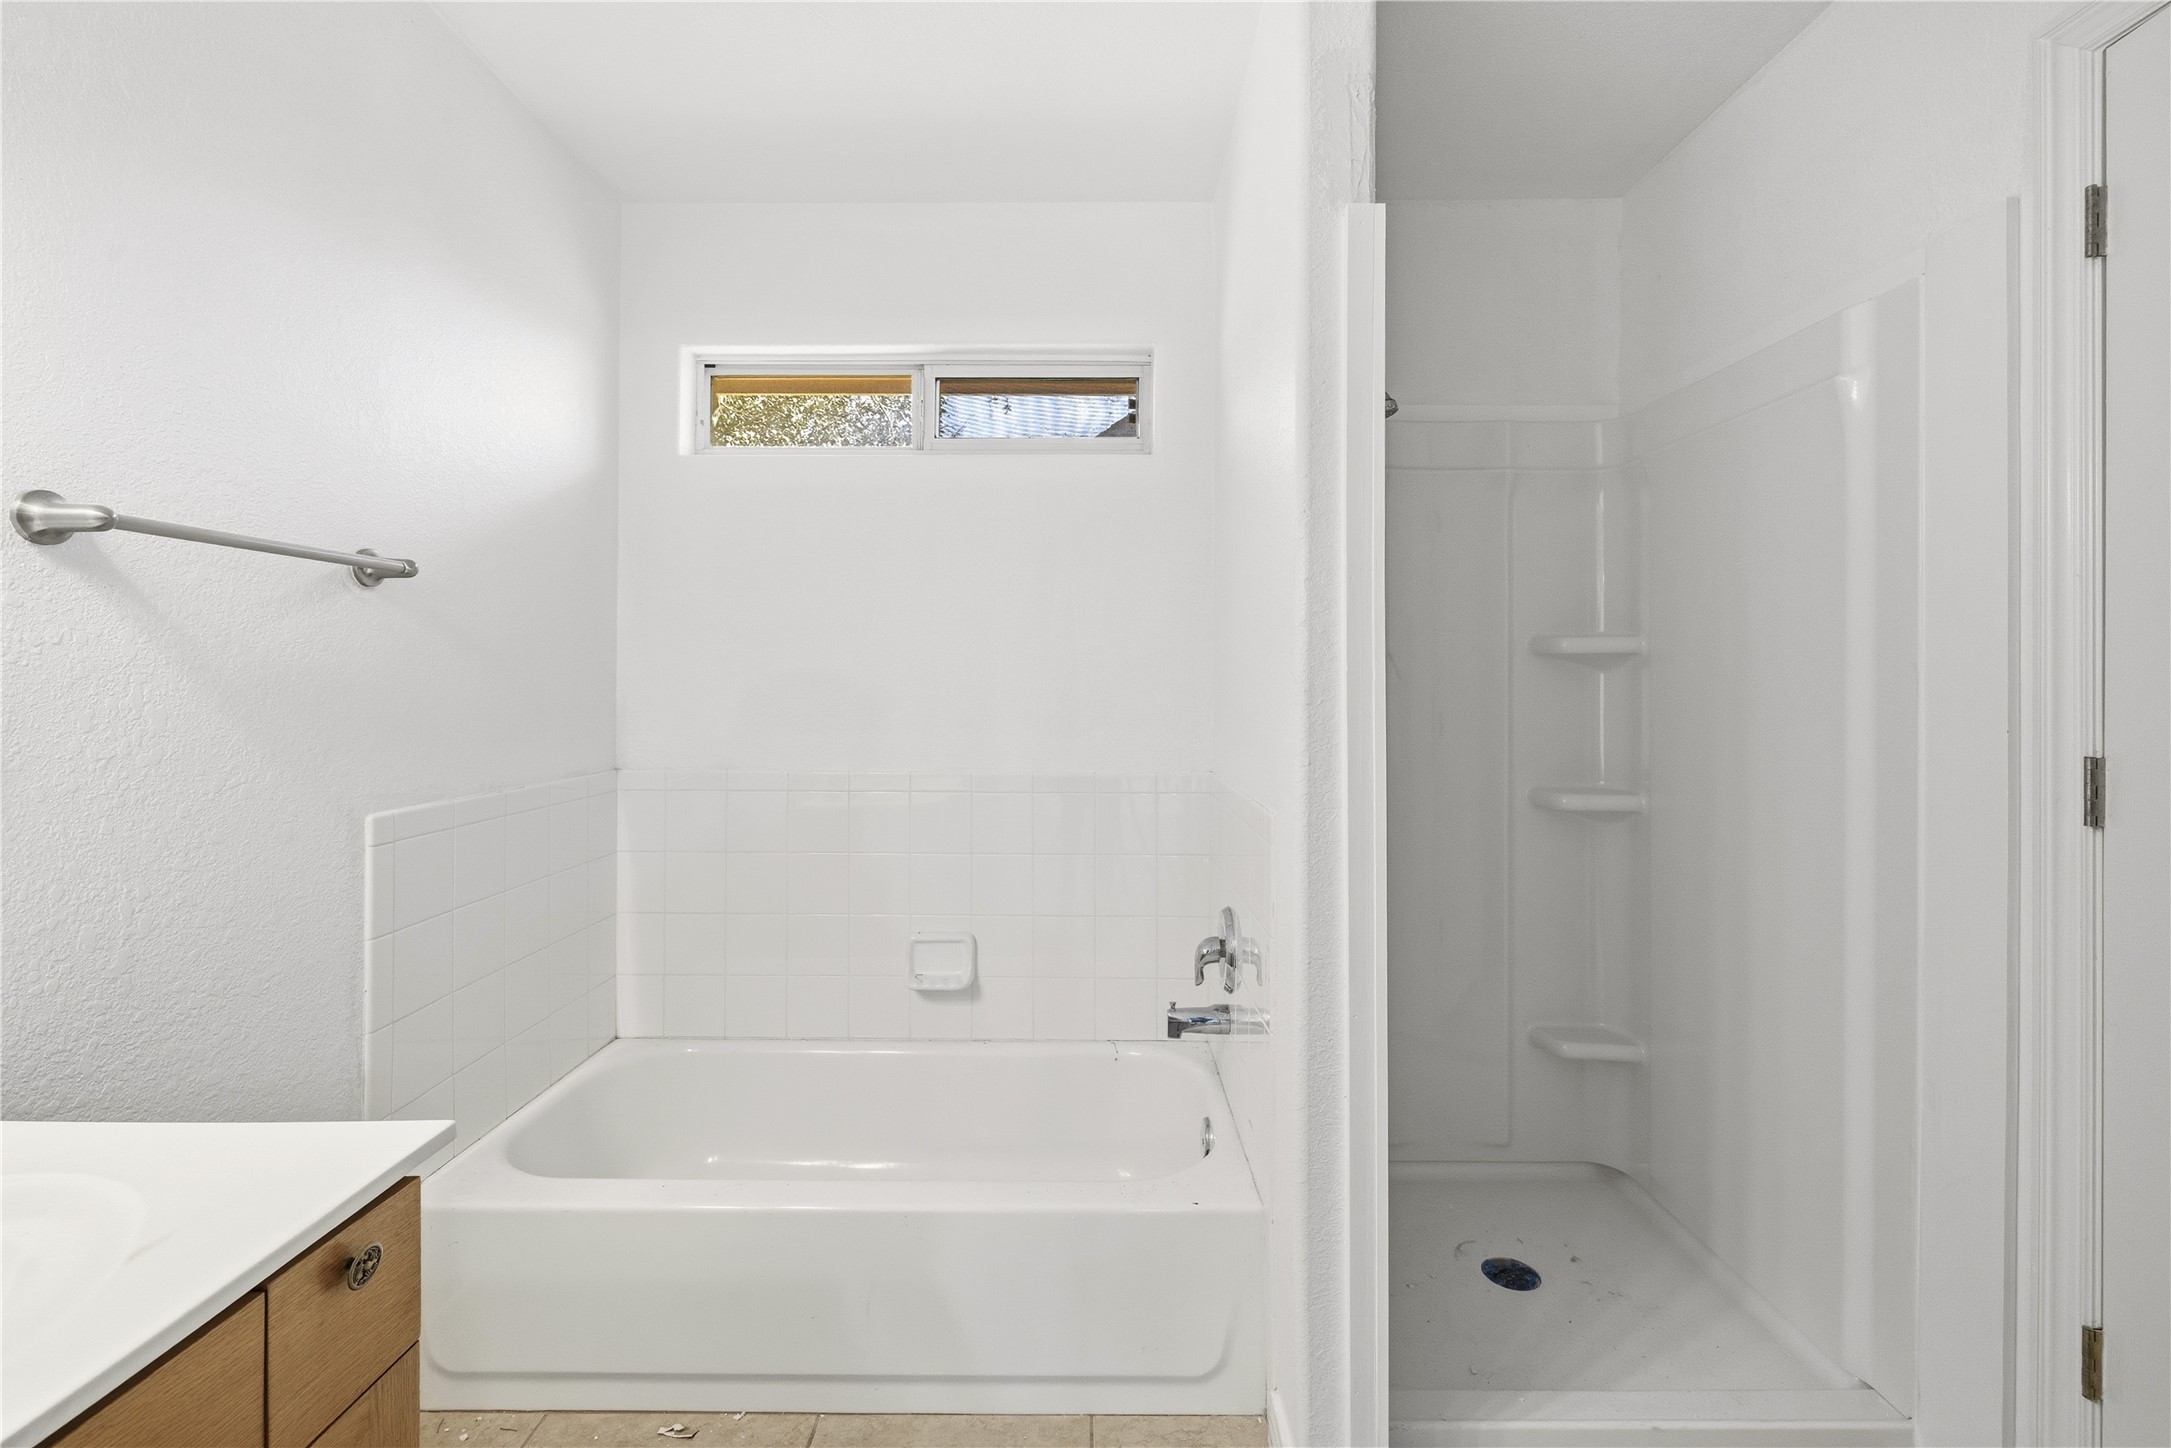
Bright & Versatile Bathroom Retreat This airy bathroom offers the best of both worlds with a soaking tub and a separate walk-in shower stall. A high-set privacy window fills the space with natural light, highlighting the crisp white walls and neutral tile surround. With a modern wood-tone vanity and chrome fixtures, this clean, neutral canvas is ready for your personal touch.
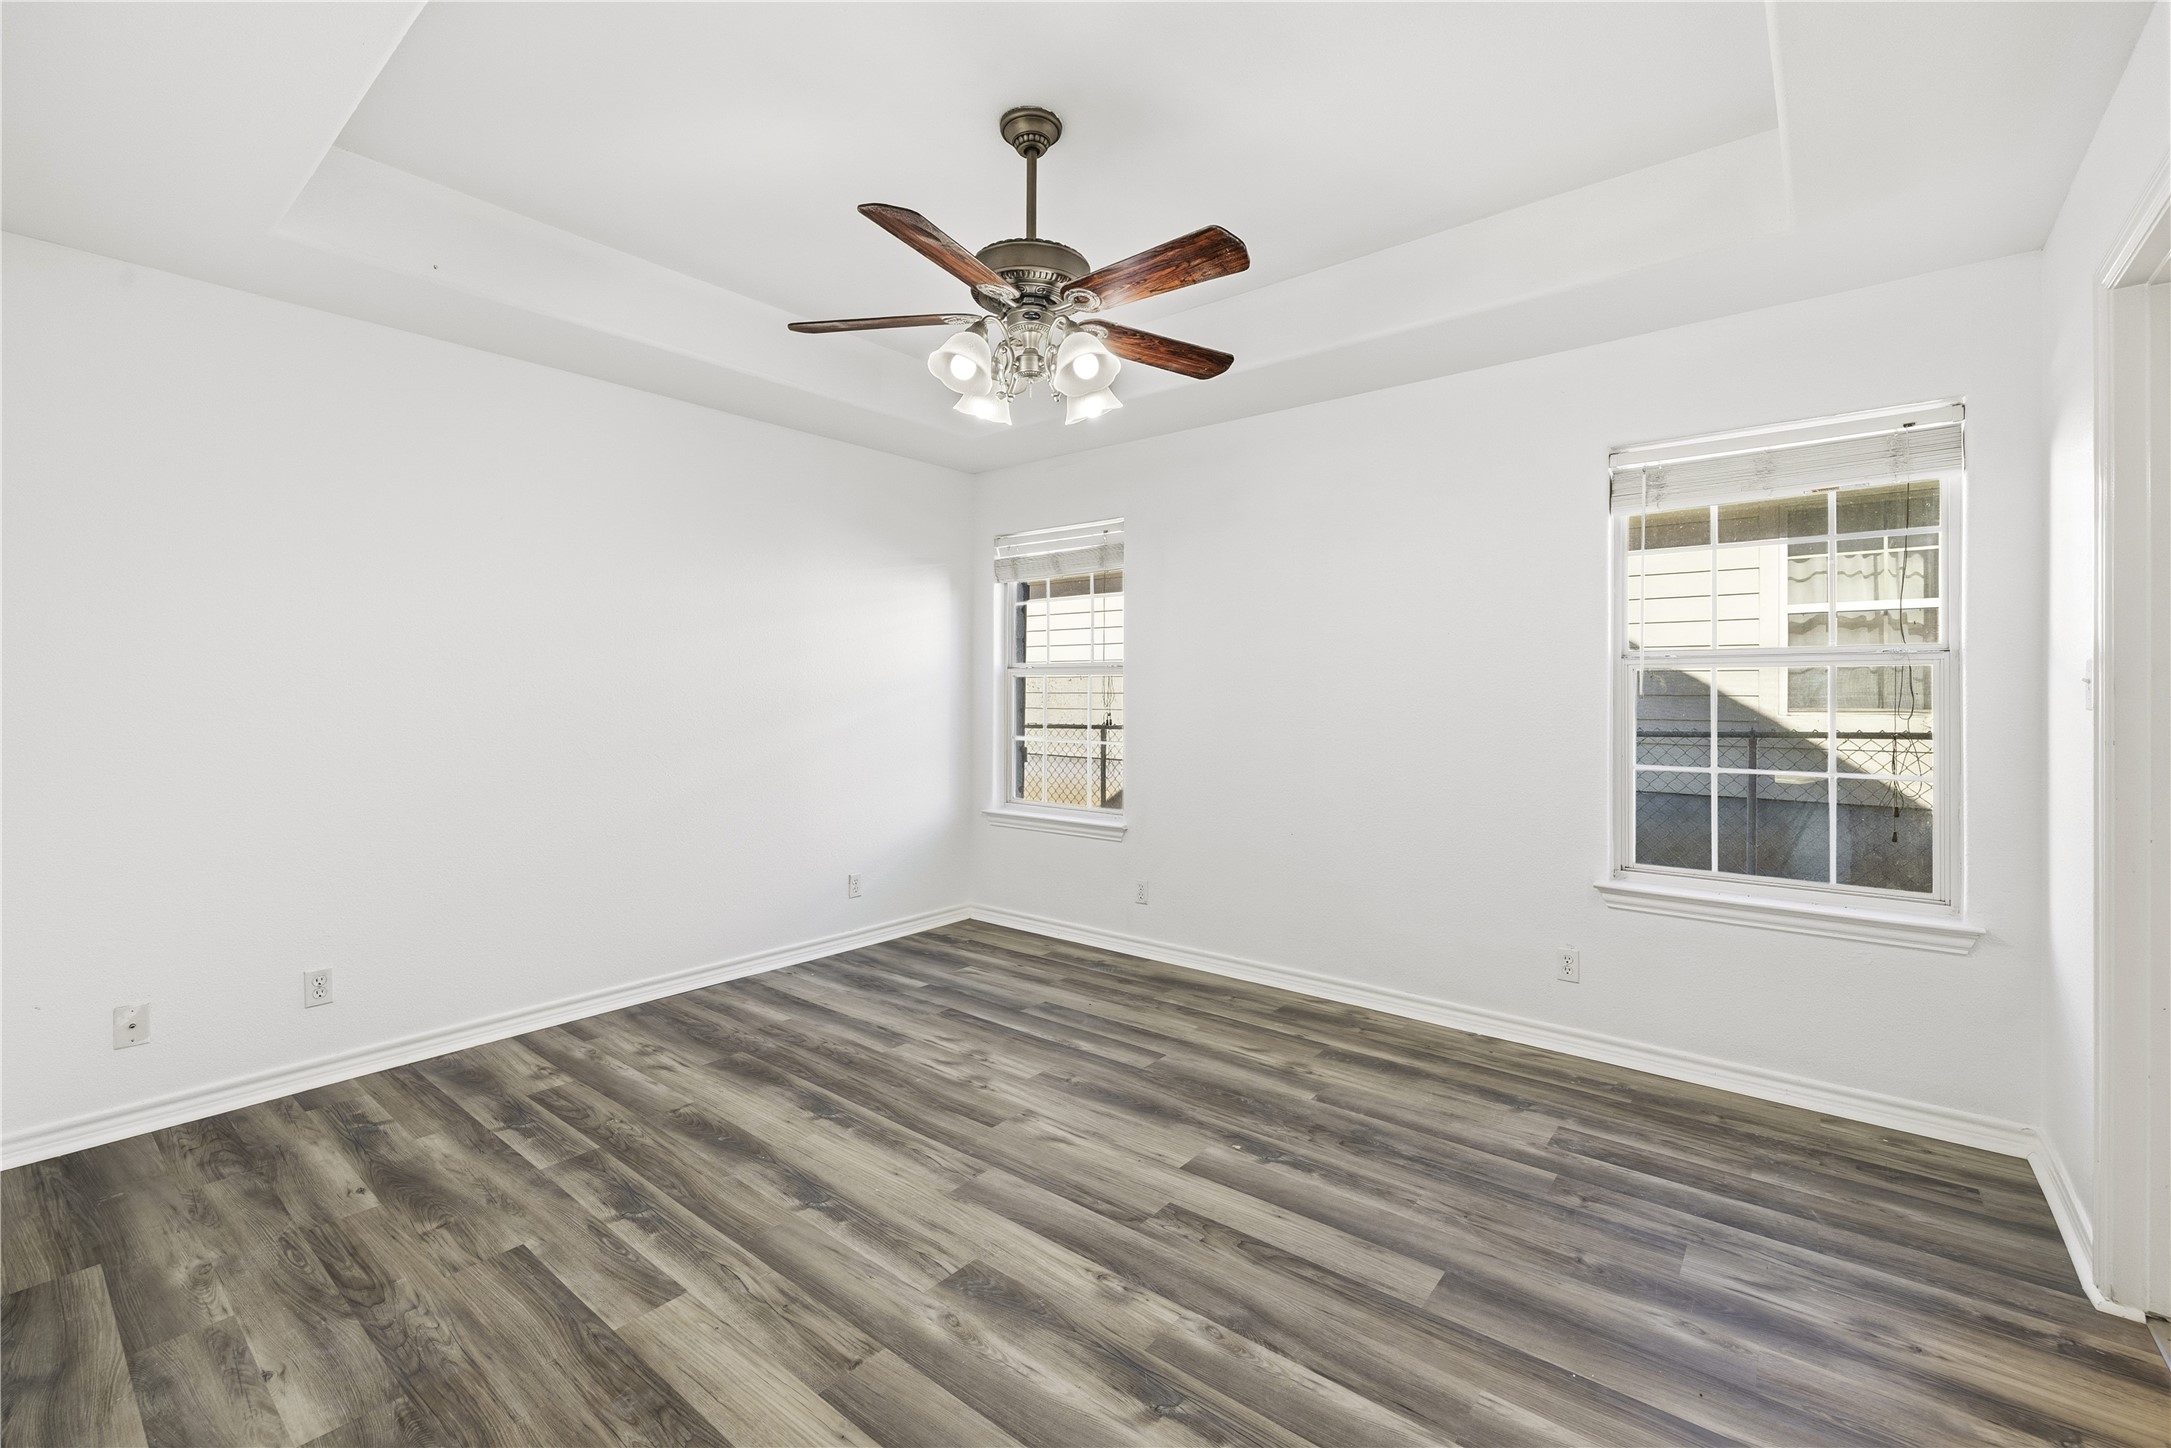
Bright and updated bedroom ready for immediate move-in. This space features a fresh, neutral color palette with crisp white walls and stylish, durable grey wood-look flooring. Key highlights include an elegant tray ceiling that adds architectural interest and height, plus a central ceiling fan for year-round comfort. Dual windows fitted with blinds allow for plenty of natural light.
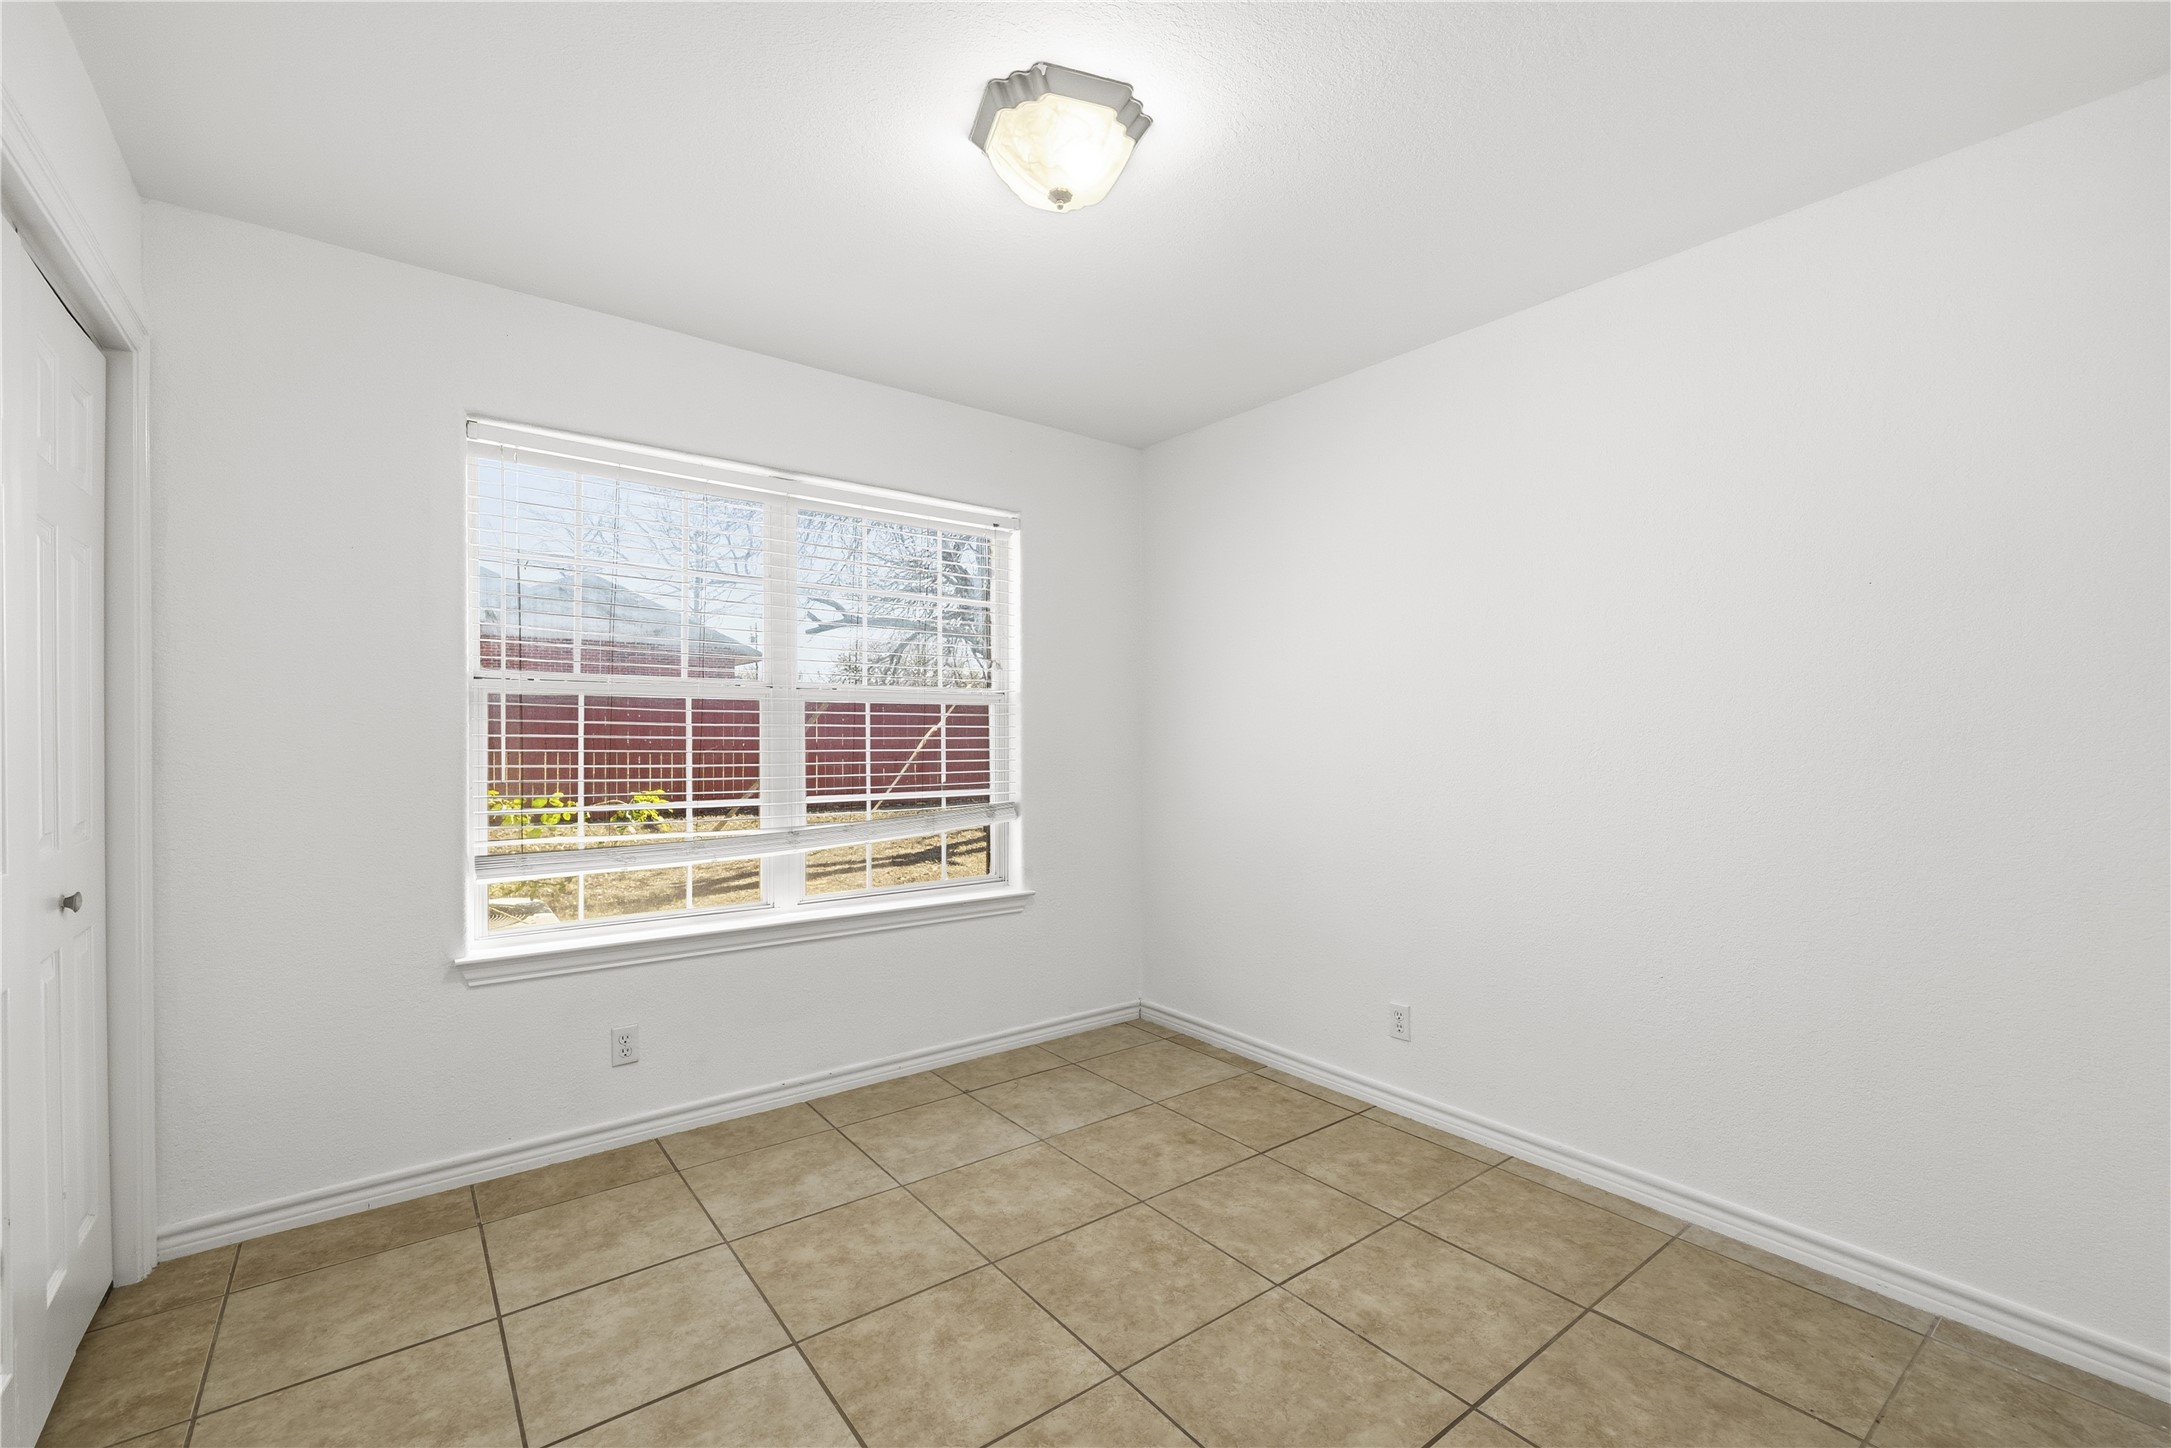
Bright and Versatile Living Space This inviting room features durable, neutral-toned ceramic tile flooring, making maintenance a breeze. Freshly painted crisp white walls and a large window allow for ample natural light, creating an airy atmosphere. This move-in-ready space serves as a perfect blank canvas for a secondary bedroom, guest room, or a dedicated home office.
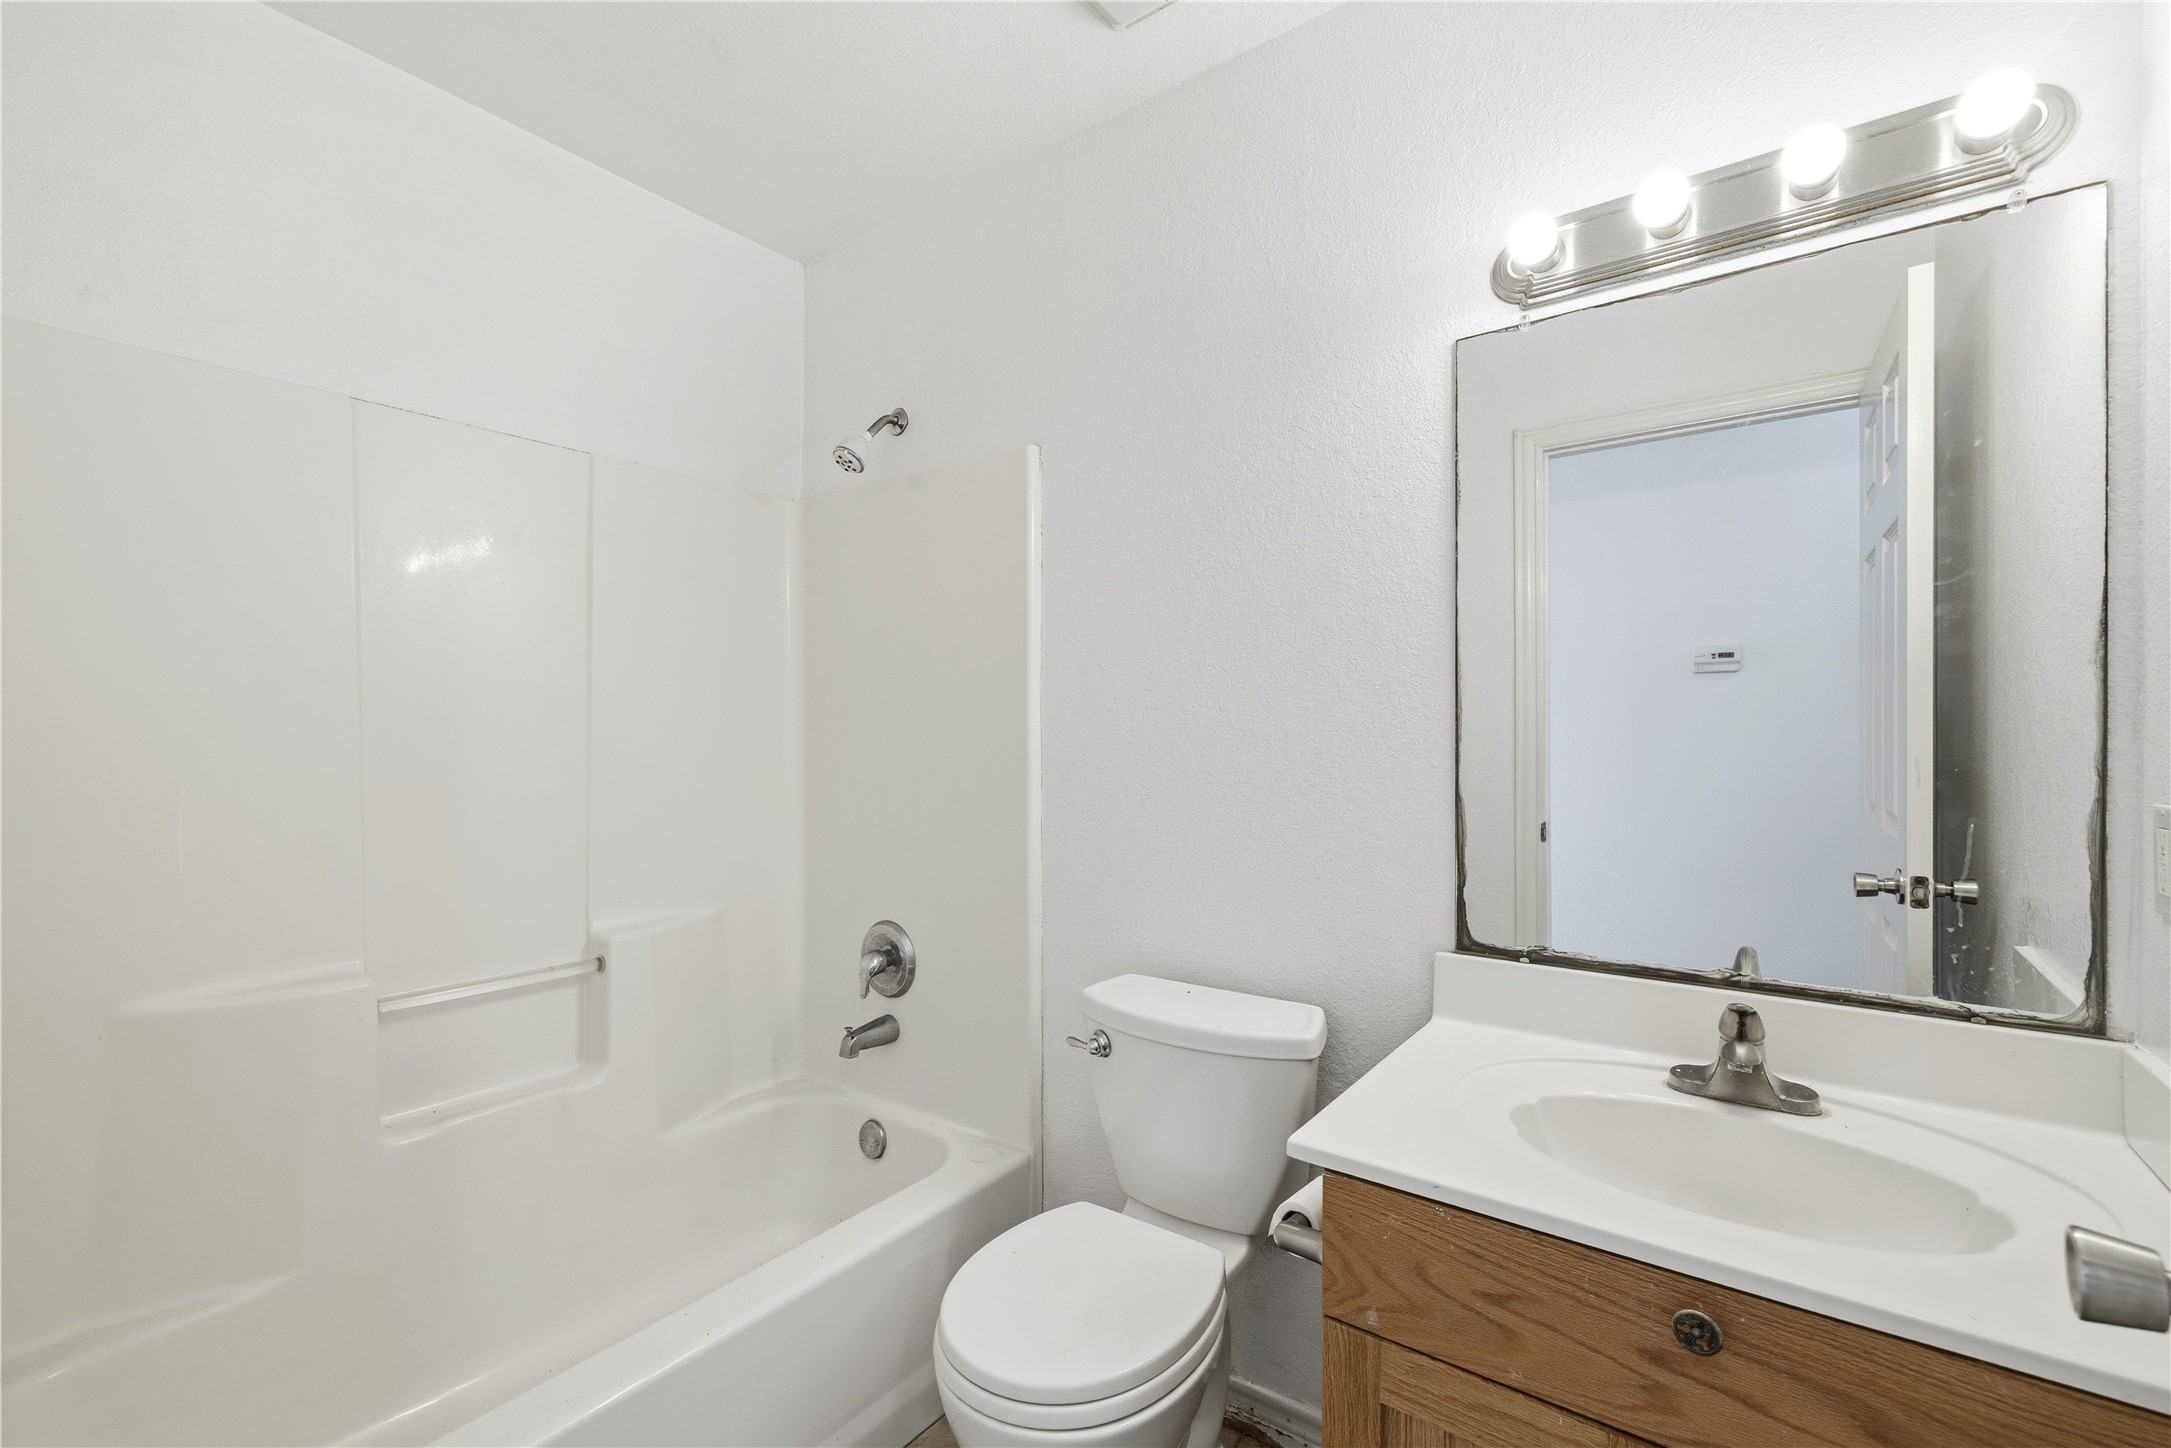
Functional and Bright Full Bath This clean, well-lit bathroom features a practical layout with a low-maintenance tub and shower combination. The space includes a wood-tone vanity with under-sink storage and ample counter space, topped by a large mirror and bright vanity lighting. With its neutral white walls, this bathroom is ready for immediate use or a quick cosmetic refresh to match your style.
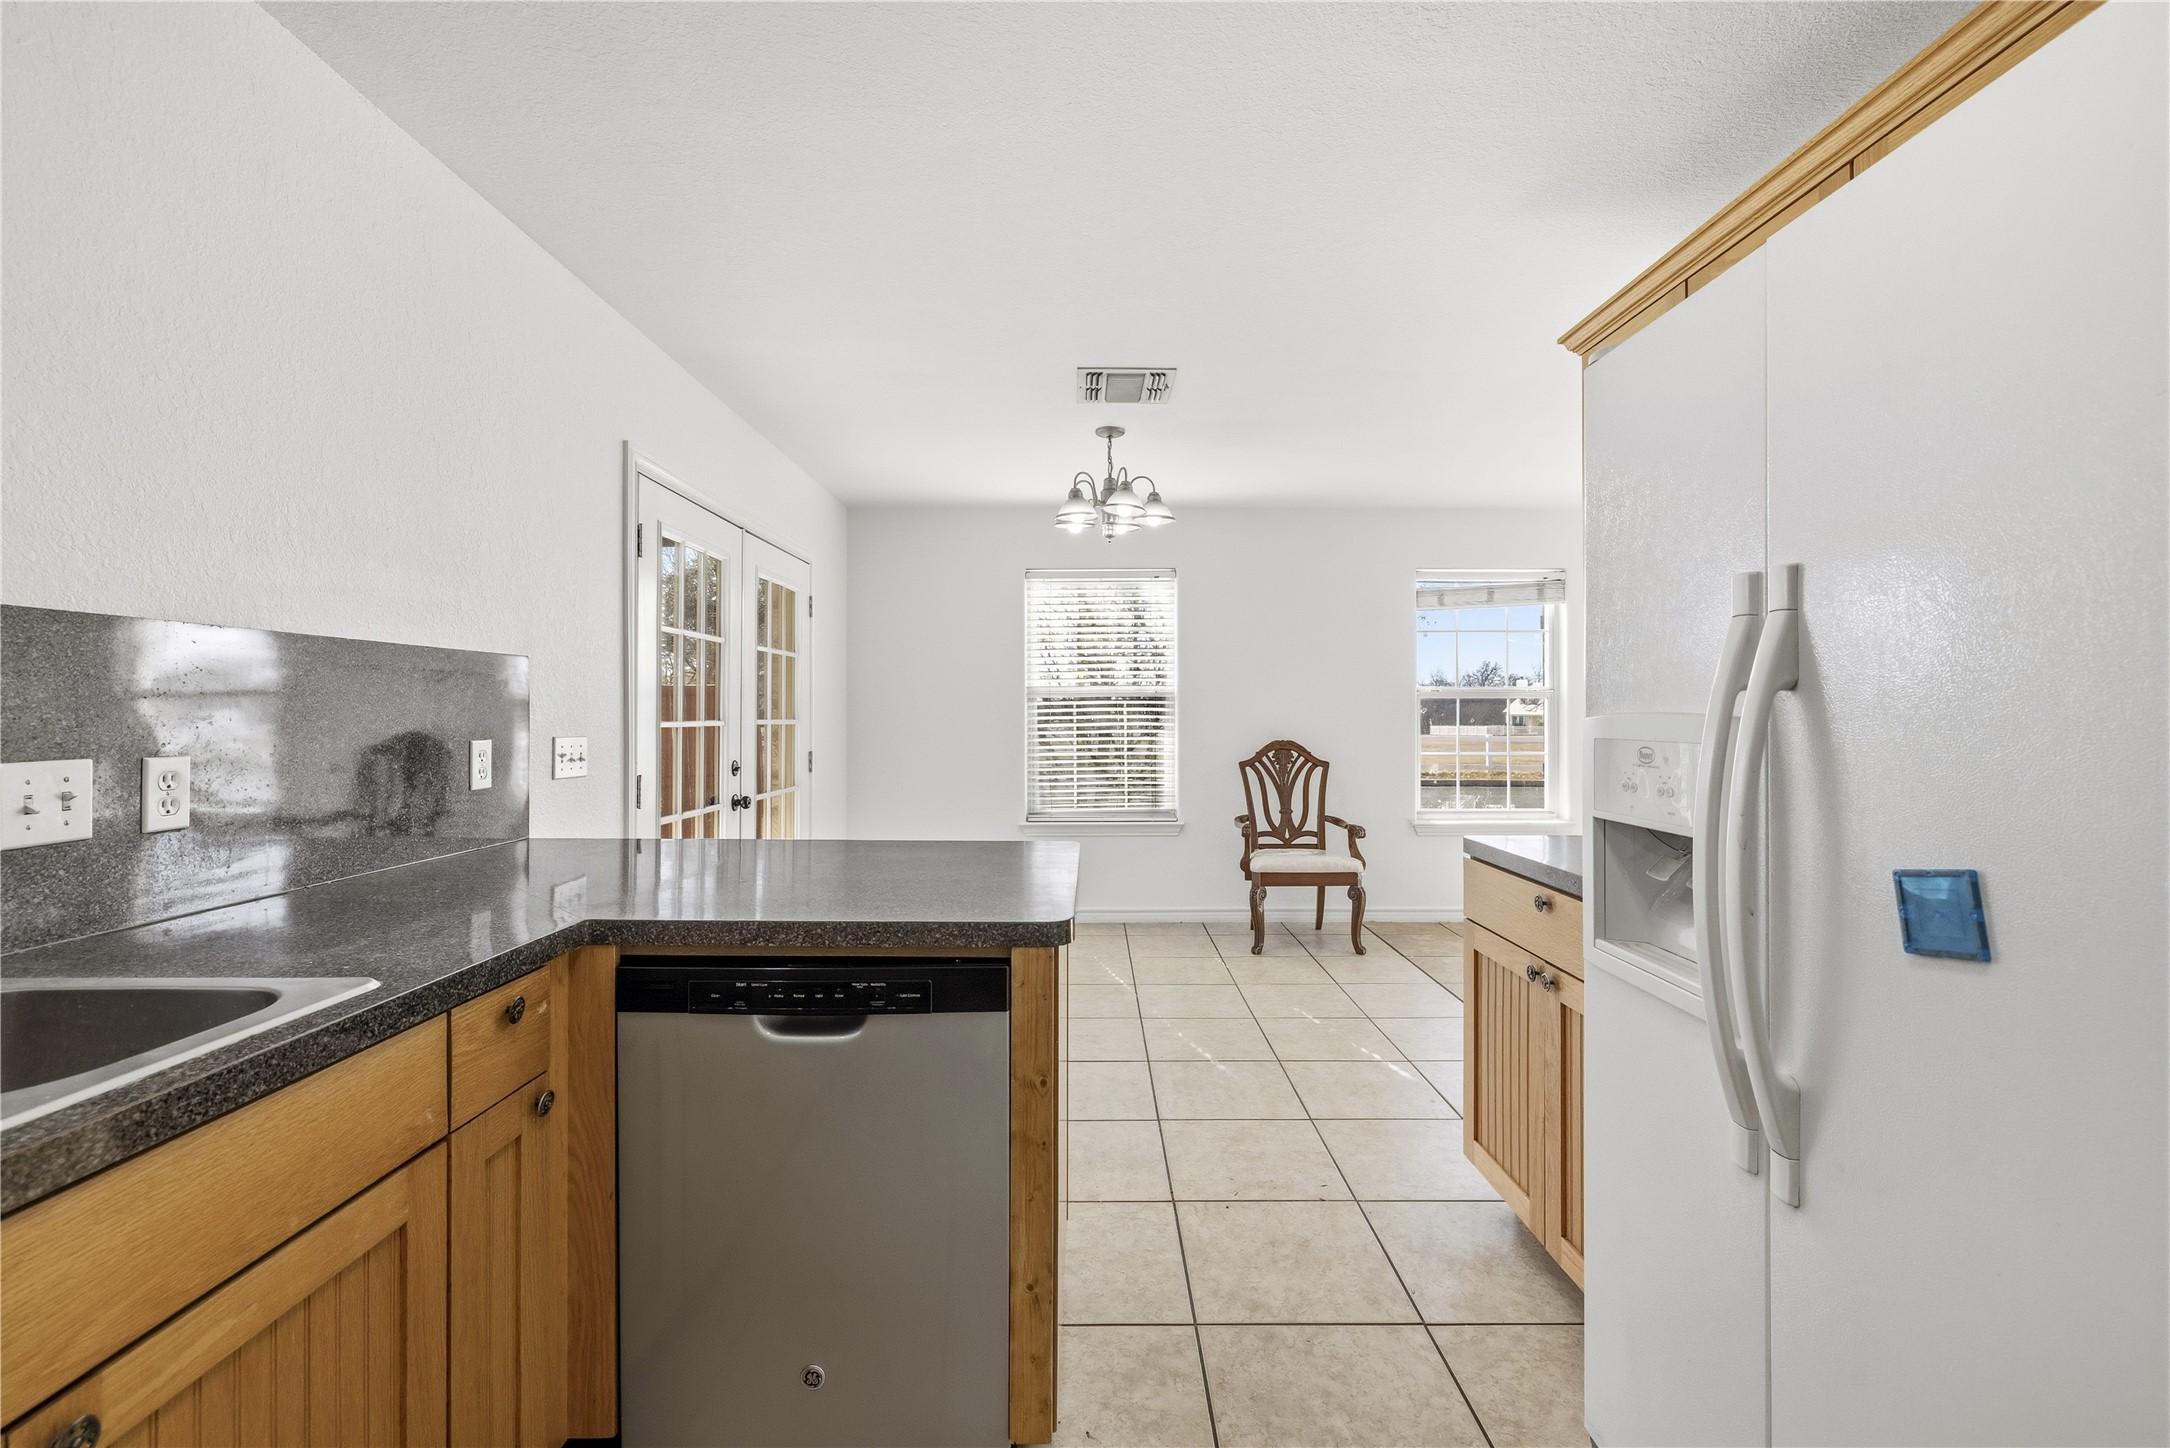
Bright Open-Concept Kitchen & Dining This spacious kitchen flows seamlessly into a sunlit dining area, creating an ideal setup for entertaining or casual meals. The space features warm wood cabinetry, modern stainless steel appliances—including a dishwasher and side-by-side refrigerator—and durable tile flooring throughout. Large windows flood the room with natural light, highlighting the generous counter space and functional layout.
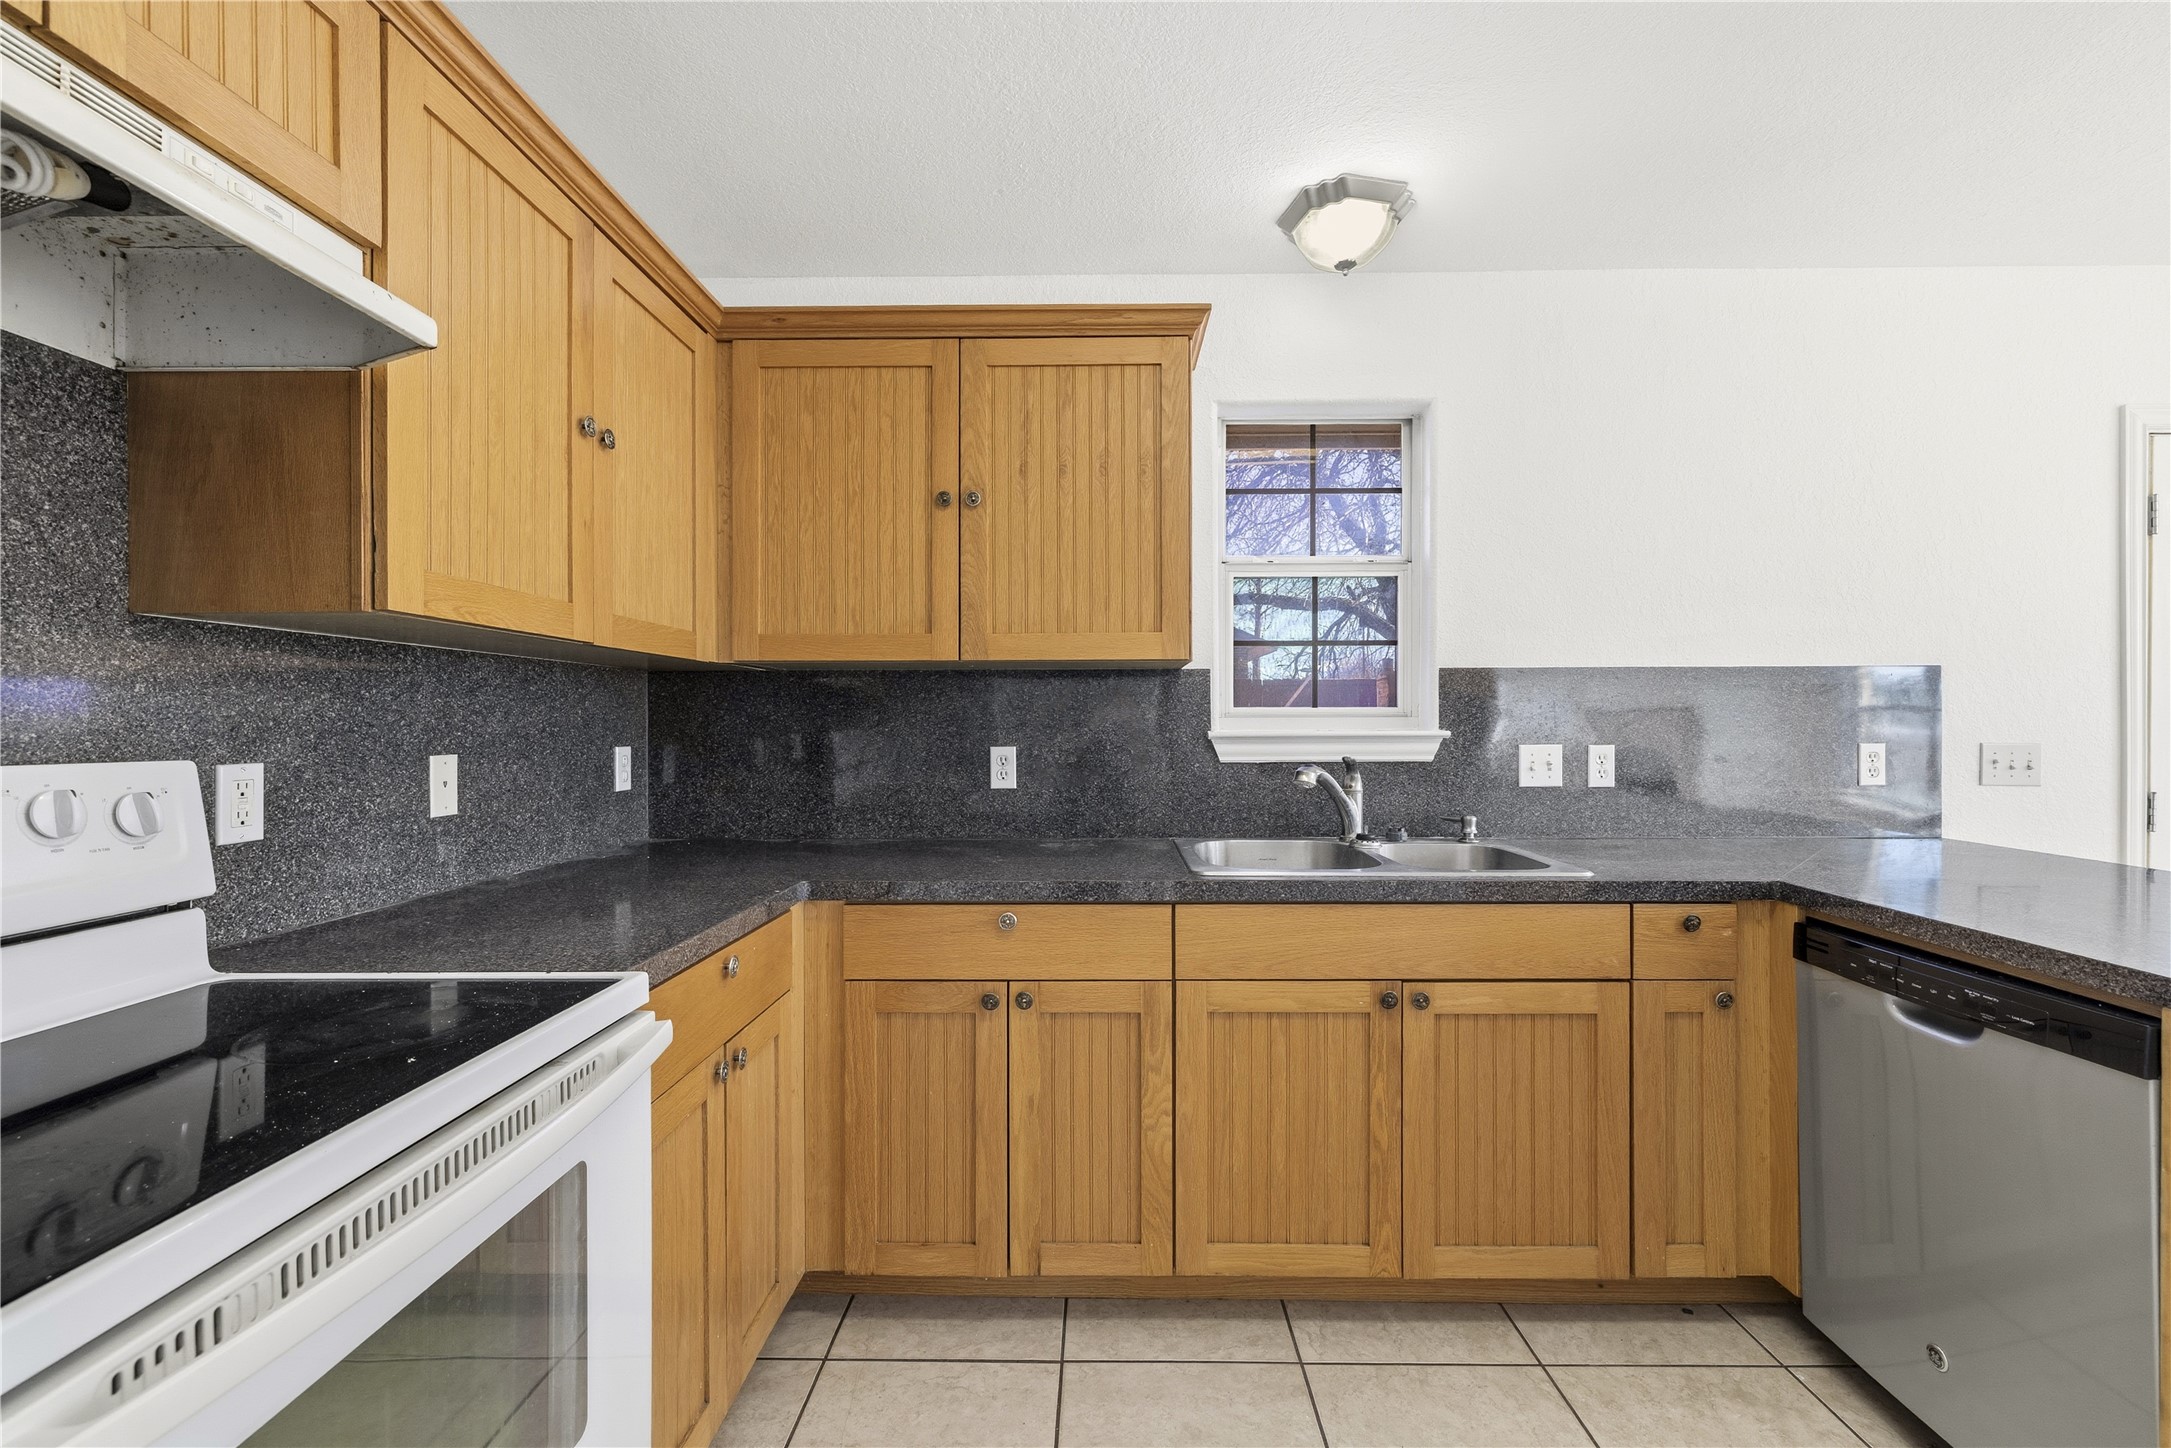
Bright Eat-In Kitchen & Functional Living This home features a spacious, open-concept kitchen and dining area, perfect for daily meals and gathering. The kitchen is equipped with ample wood cabinetry, a mix of white and stainless steel appliances, and a convenient window over the double sink. Durable ceramic tile flooring flows seamlessly throughout the space, leading into a clean, well-lit full bathroom that boasts a large vanity mirror and classic wood storage. With neutral paint and blinds already instal
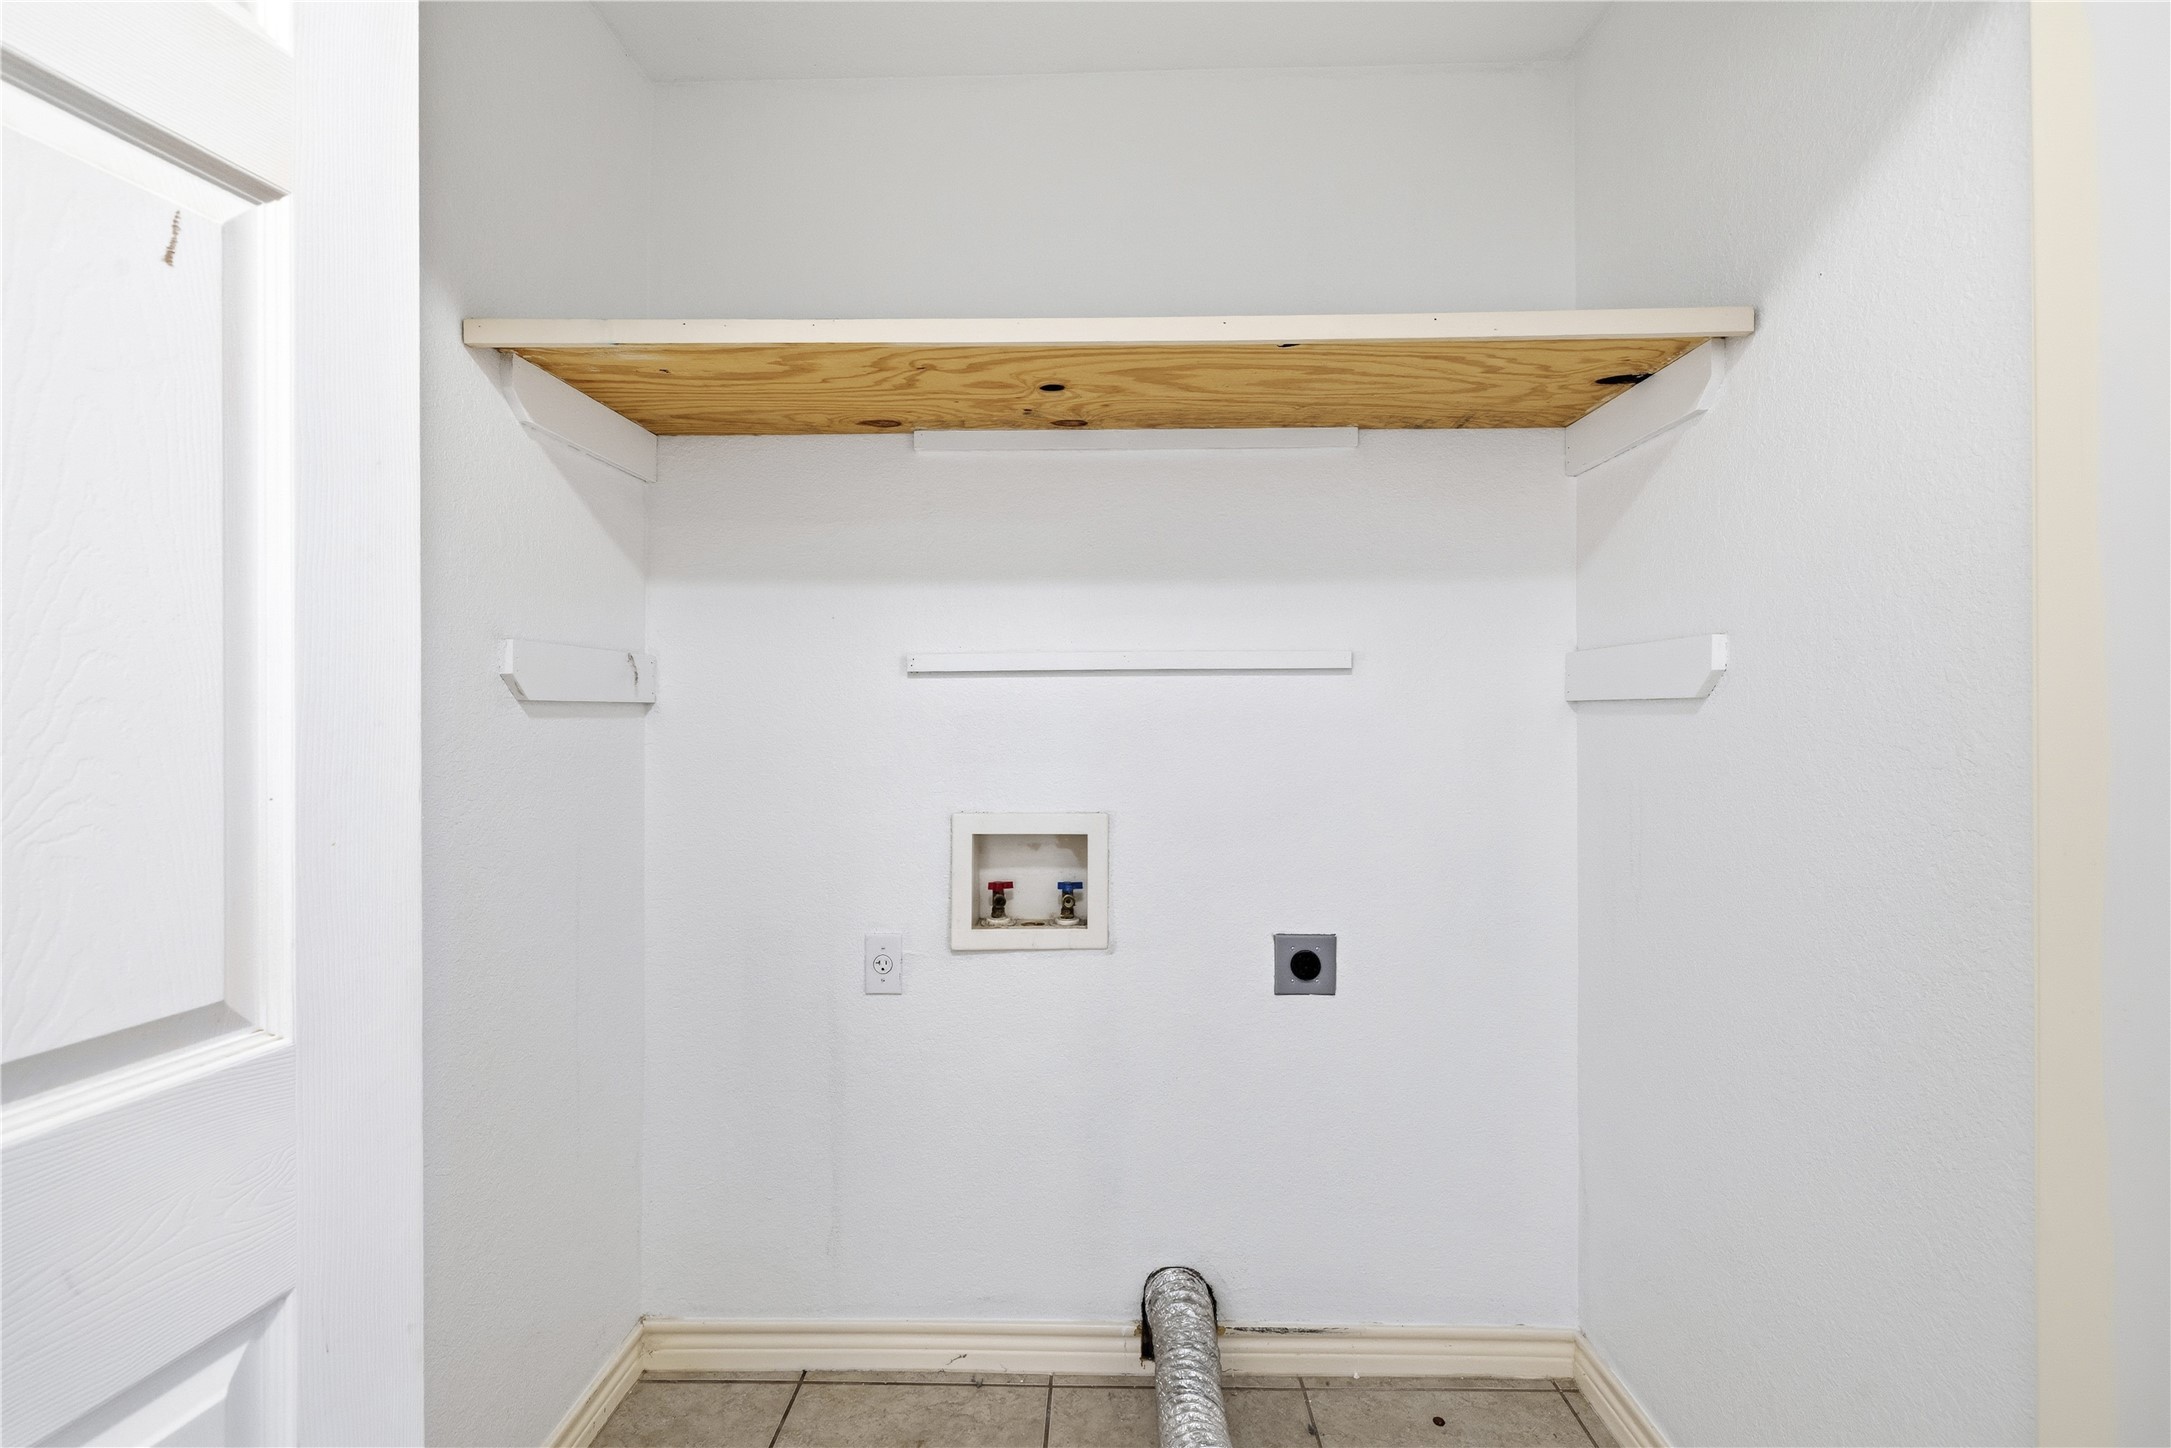
Pristine utility room has plenty of space for your washer and dryer and ample storage as well.
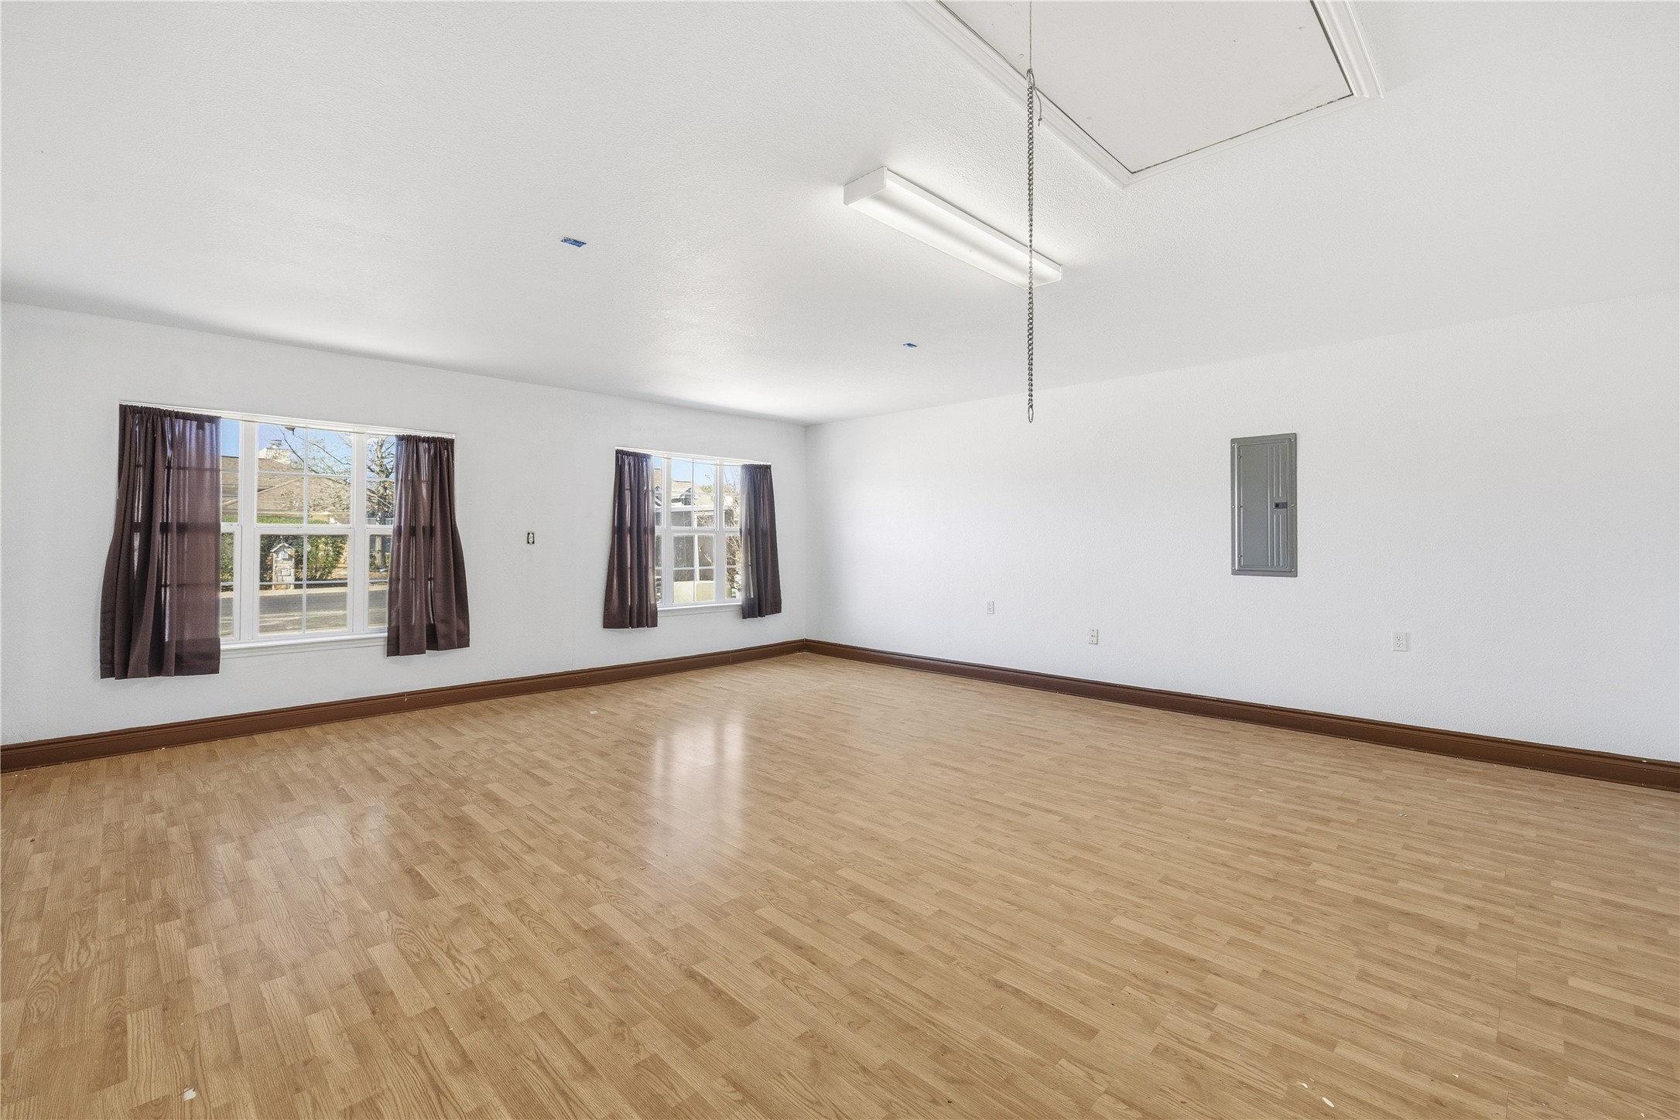
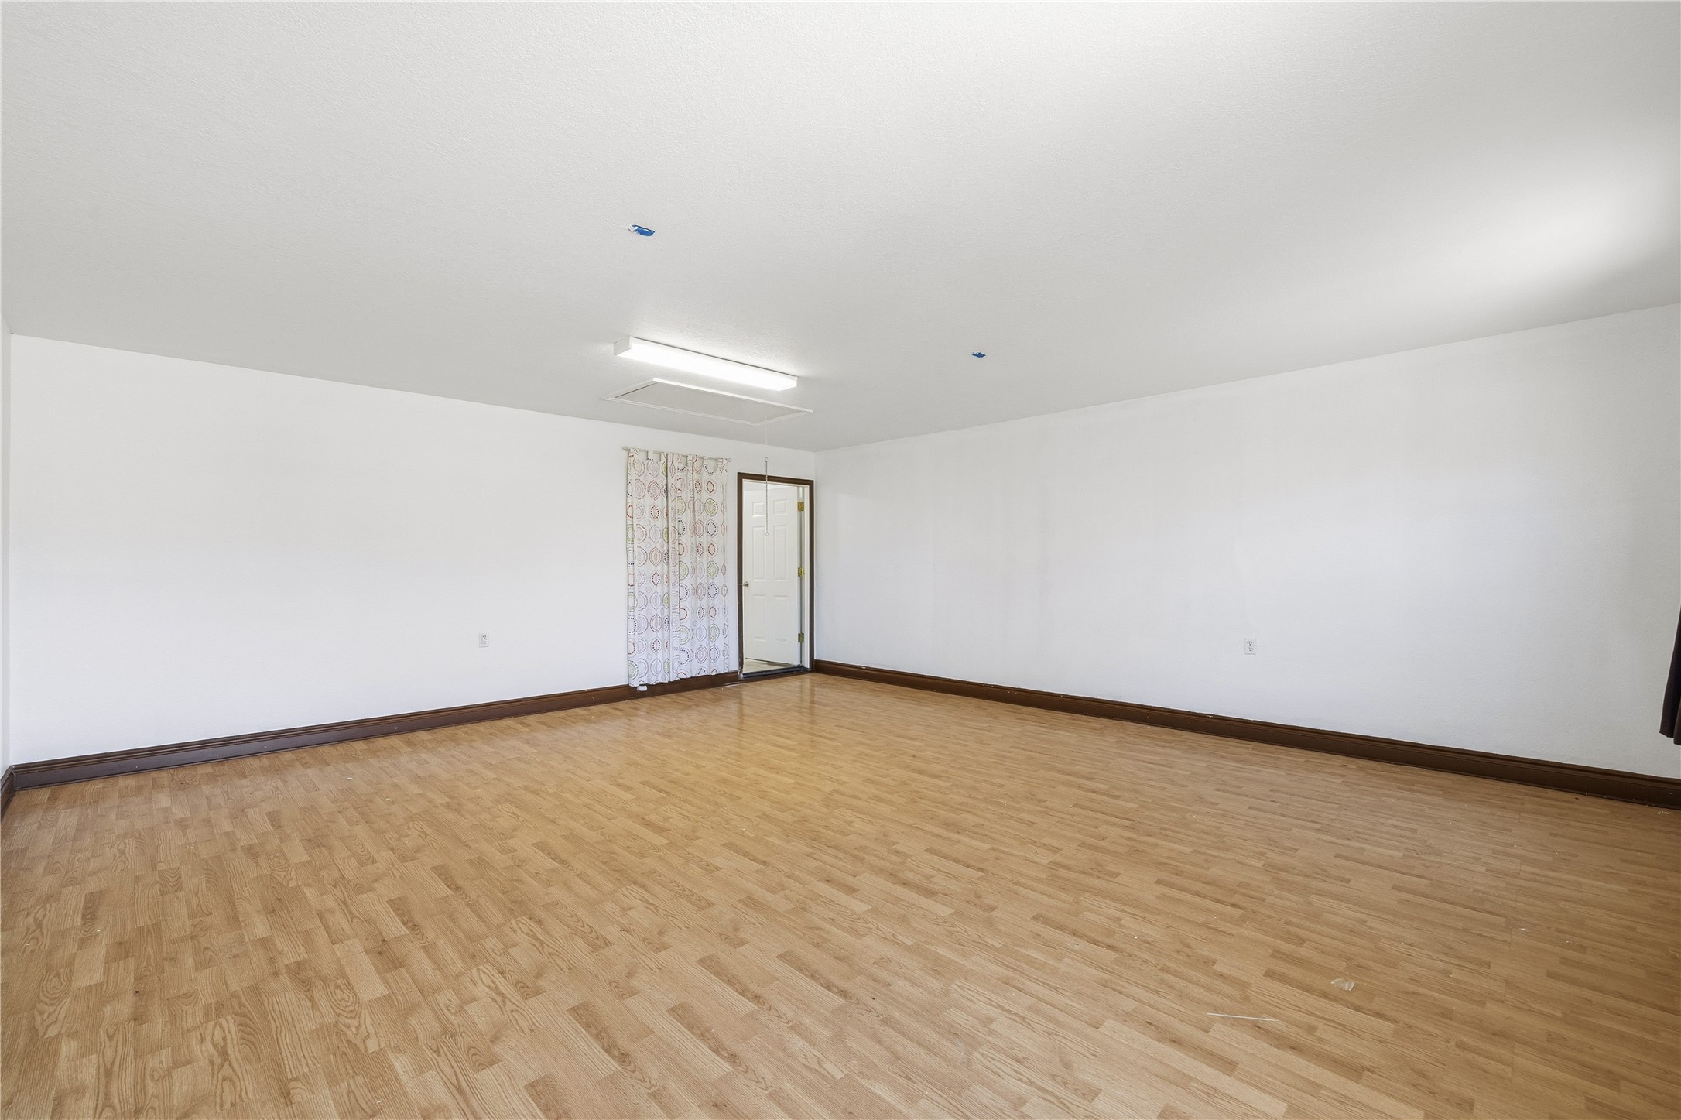
Expansive Multi-Purpose Flex Room This massive living room offers endless possibilities for customization. Featuring wood-look flooring and contrasting dark baseboards, the space feels warm yet modern.
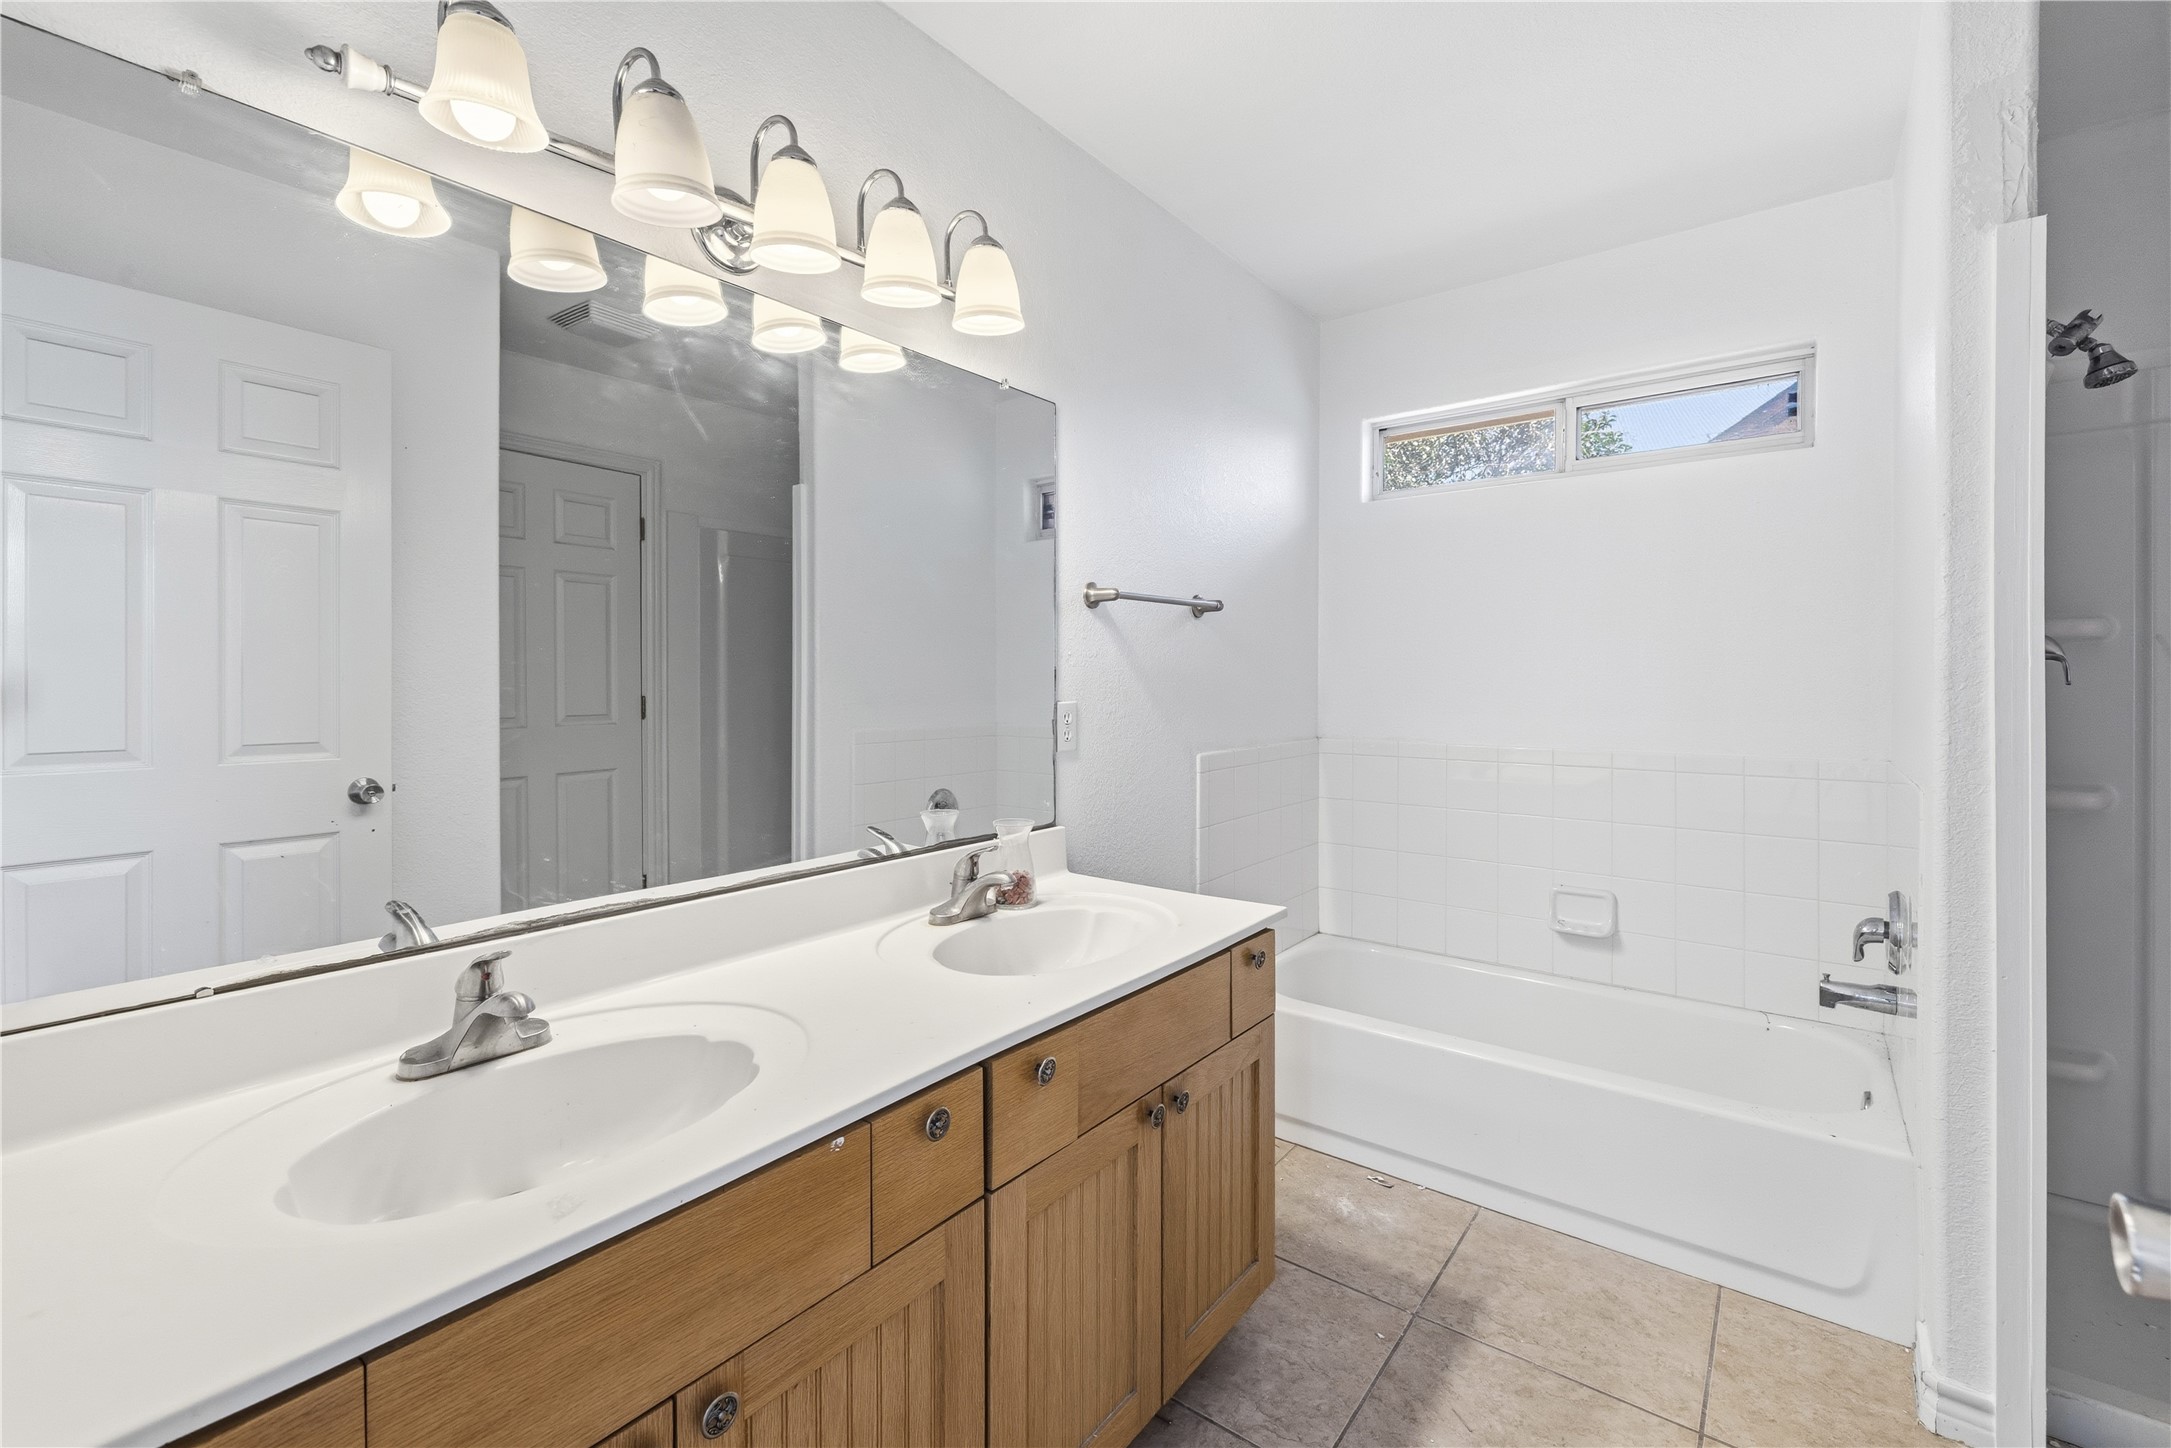
Large Bath with Dual Sinks Morning routines are easier in this generous bathroom equipped with dual sinks and a wall-to-wall mirror. The room offers excellent functionality with a separate tub and shower configuration, ensuring versatility. With durable tile flooring and neutral white walls, this space is clean, low-maintenance, and ready for use.
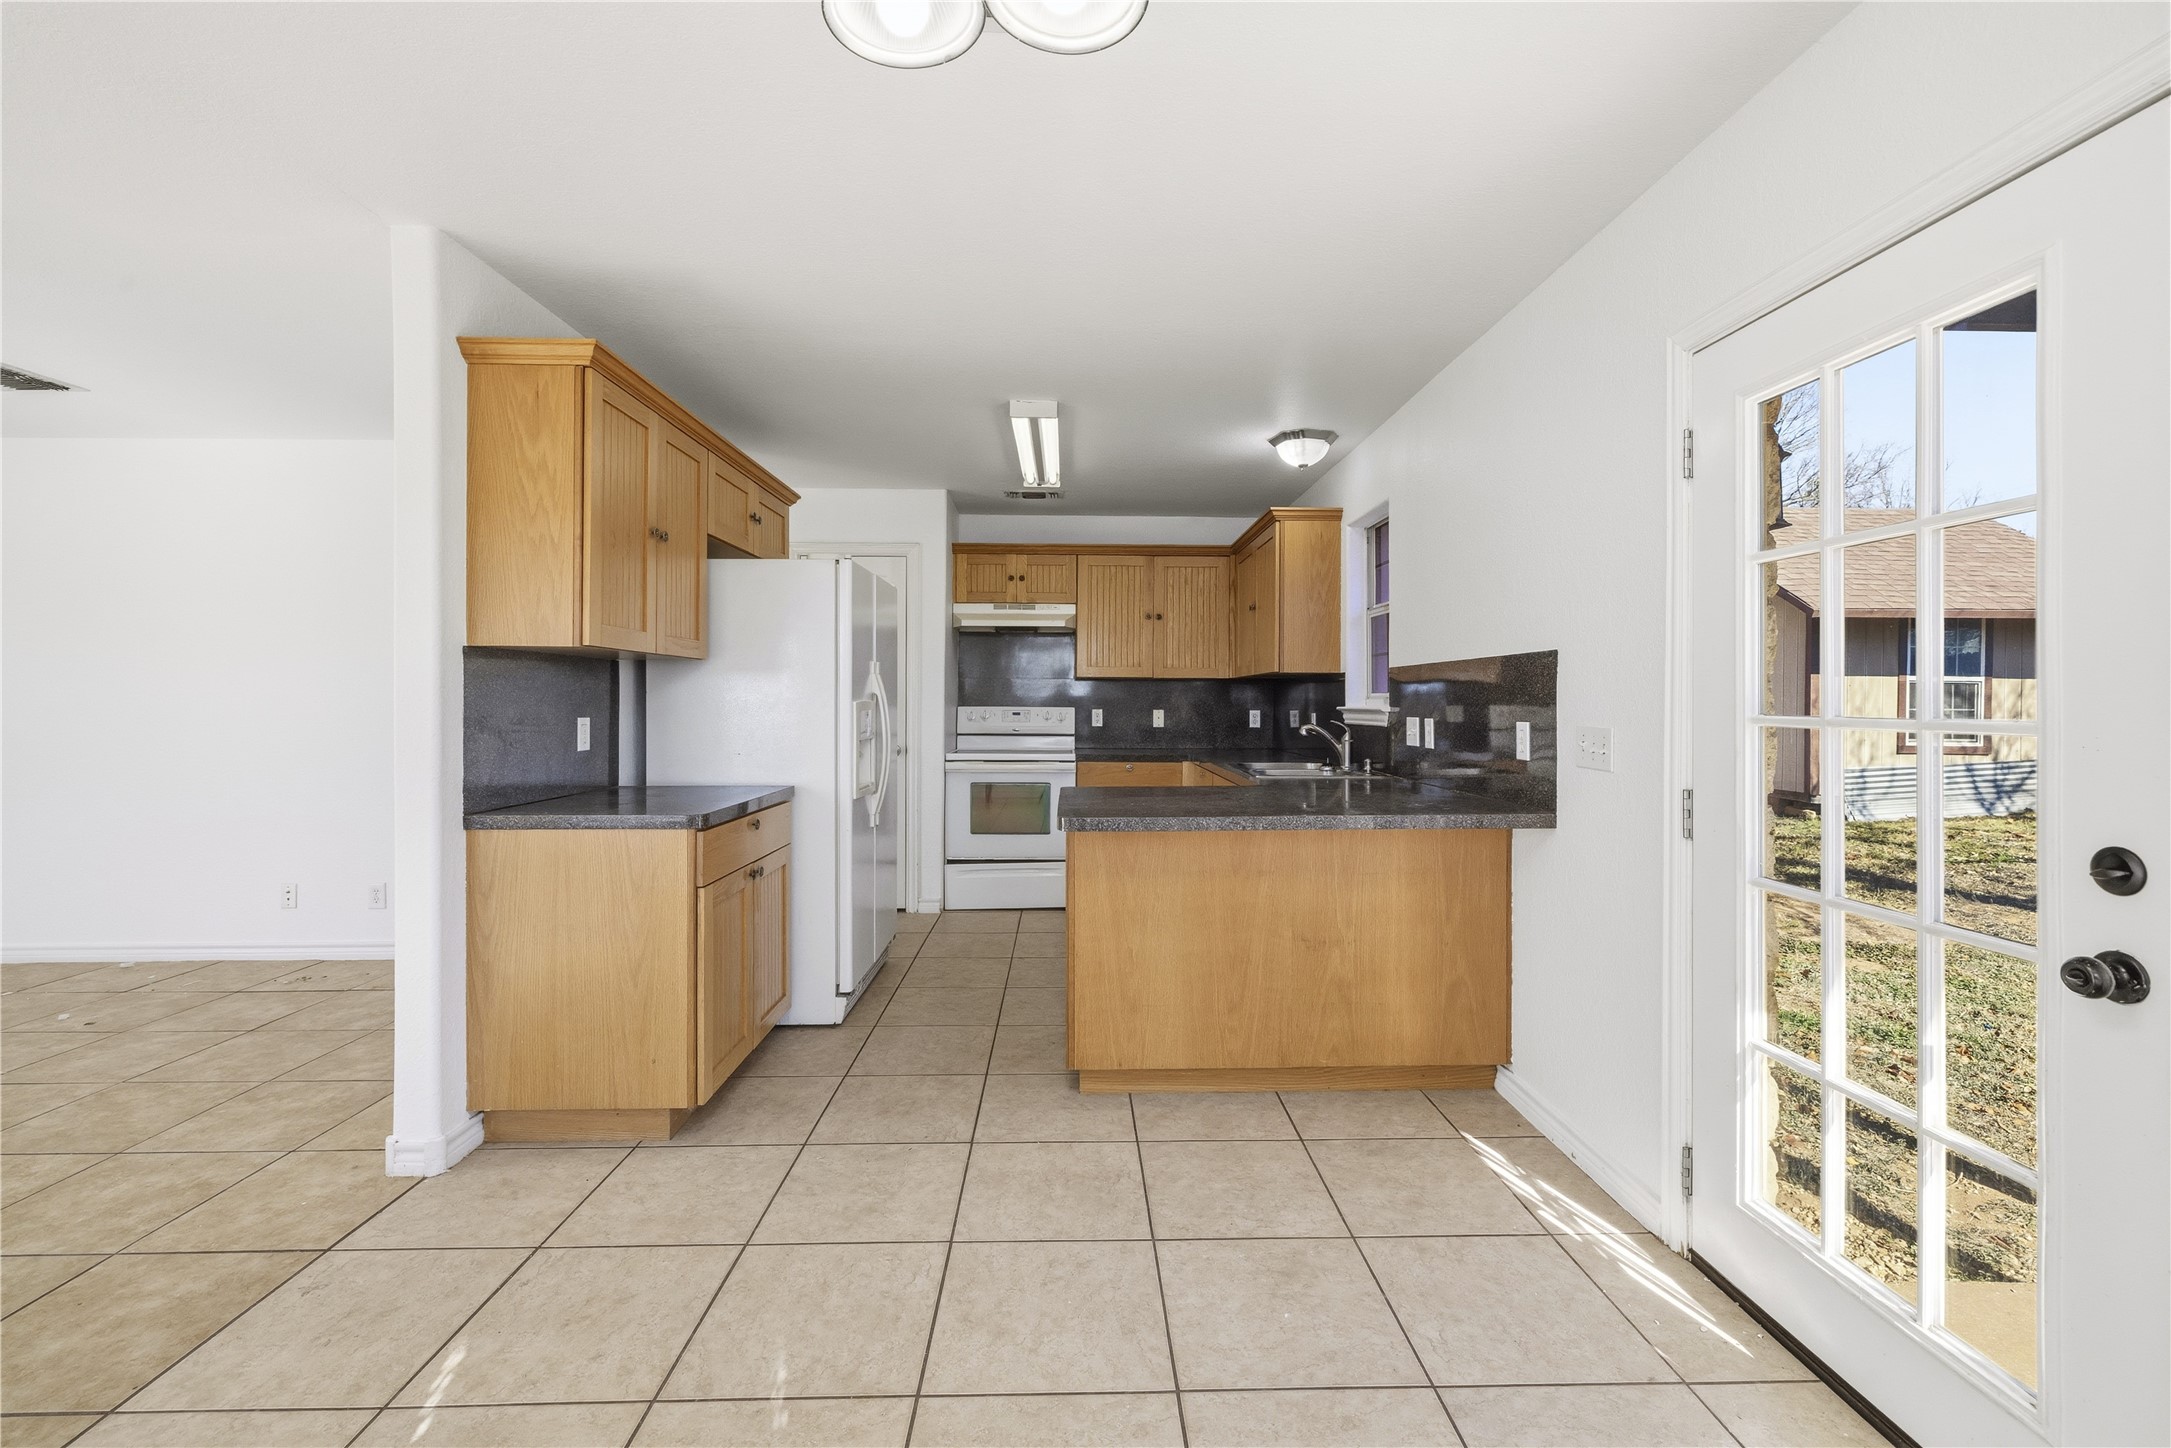
Bright Kitchen with Backyard Access This open and airy kitchen is designed for easy living, featuring a practical layout with ample wood cabinetry and durable ceramic tile flooring. The space is flooded with natural light thanks to a charming glass-paneled door that provides direct access to the backyard, perfect for summer grilling or keeping an eye on outdoor activities. A convenient breakfast bar separates the workspace from the dining area, maintaining an open feel while maximizing counter space.
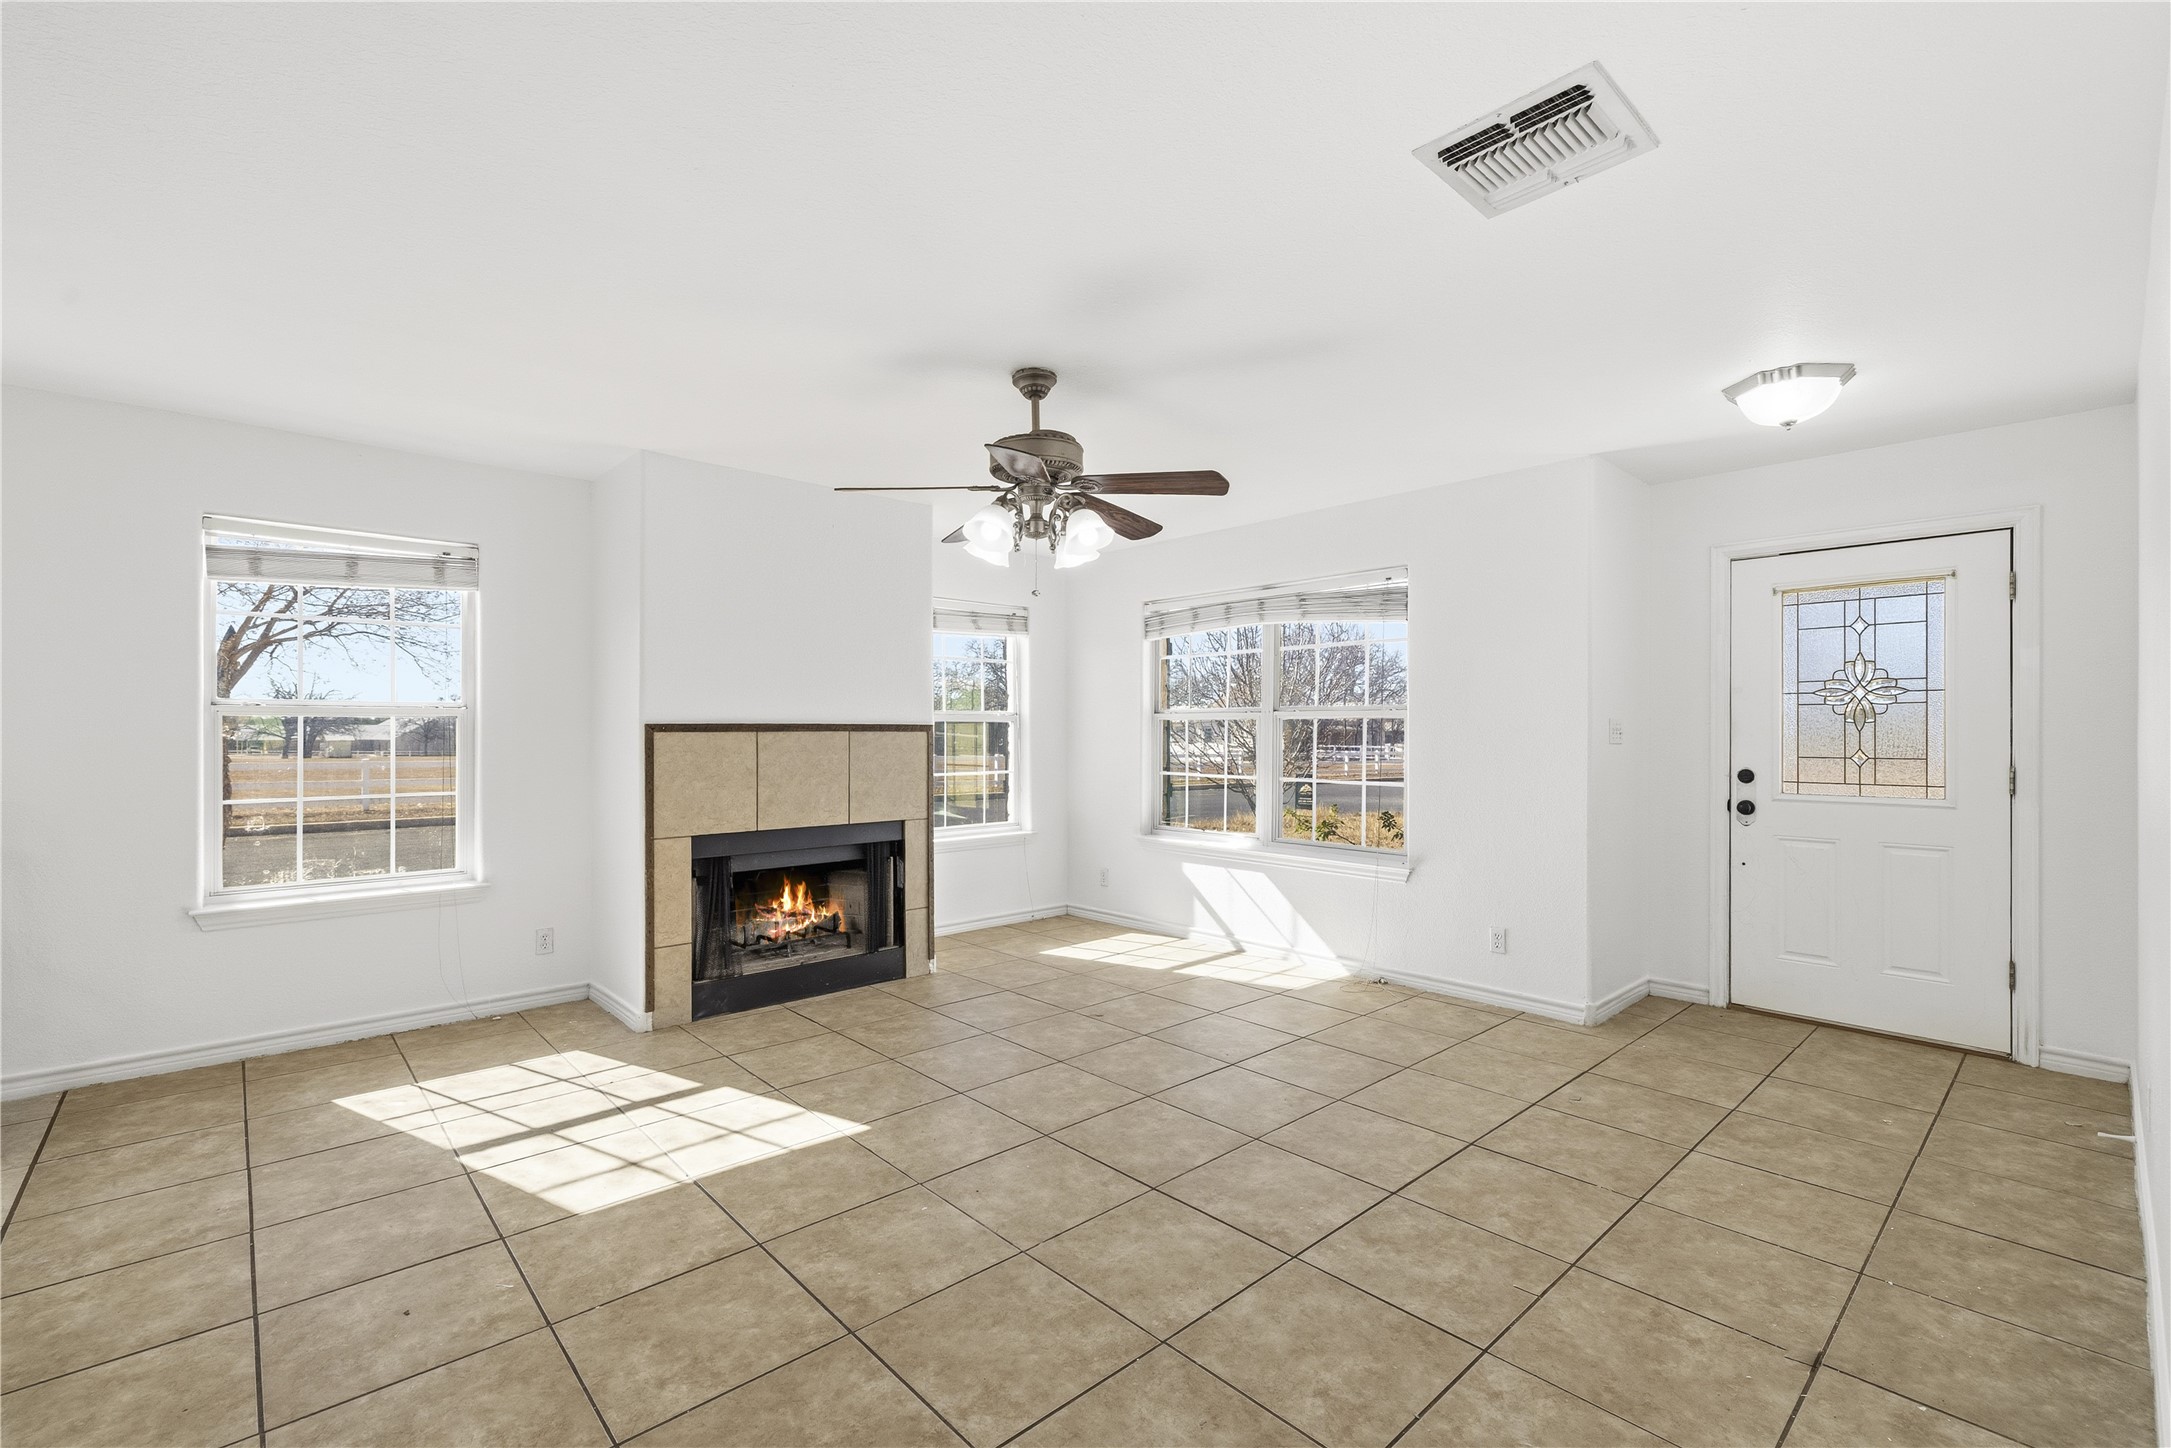
Welcoming Living Room with Fireplace Upon entering through the decorative glass-paneled front door, you are greeted by a spacious and bright living area. The focal point of the room is a charming corner fireplace with a neutral tile surround, perfect for creating a cozy atmosphere. Large windows on multiple walls flood the space with natural light, while a classic ceiling fan and durable ceramic tile flooring ensure comfort and easy maintenance year-round.
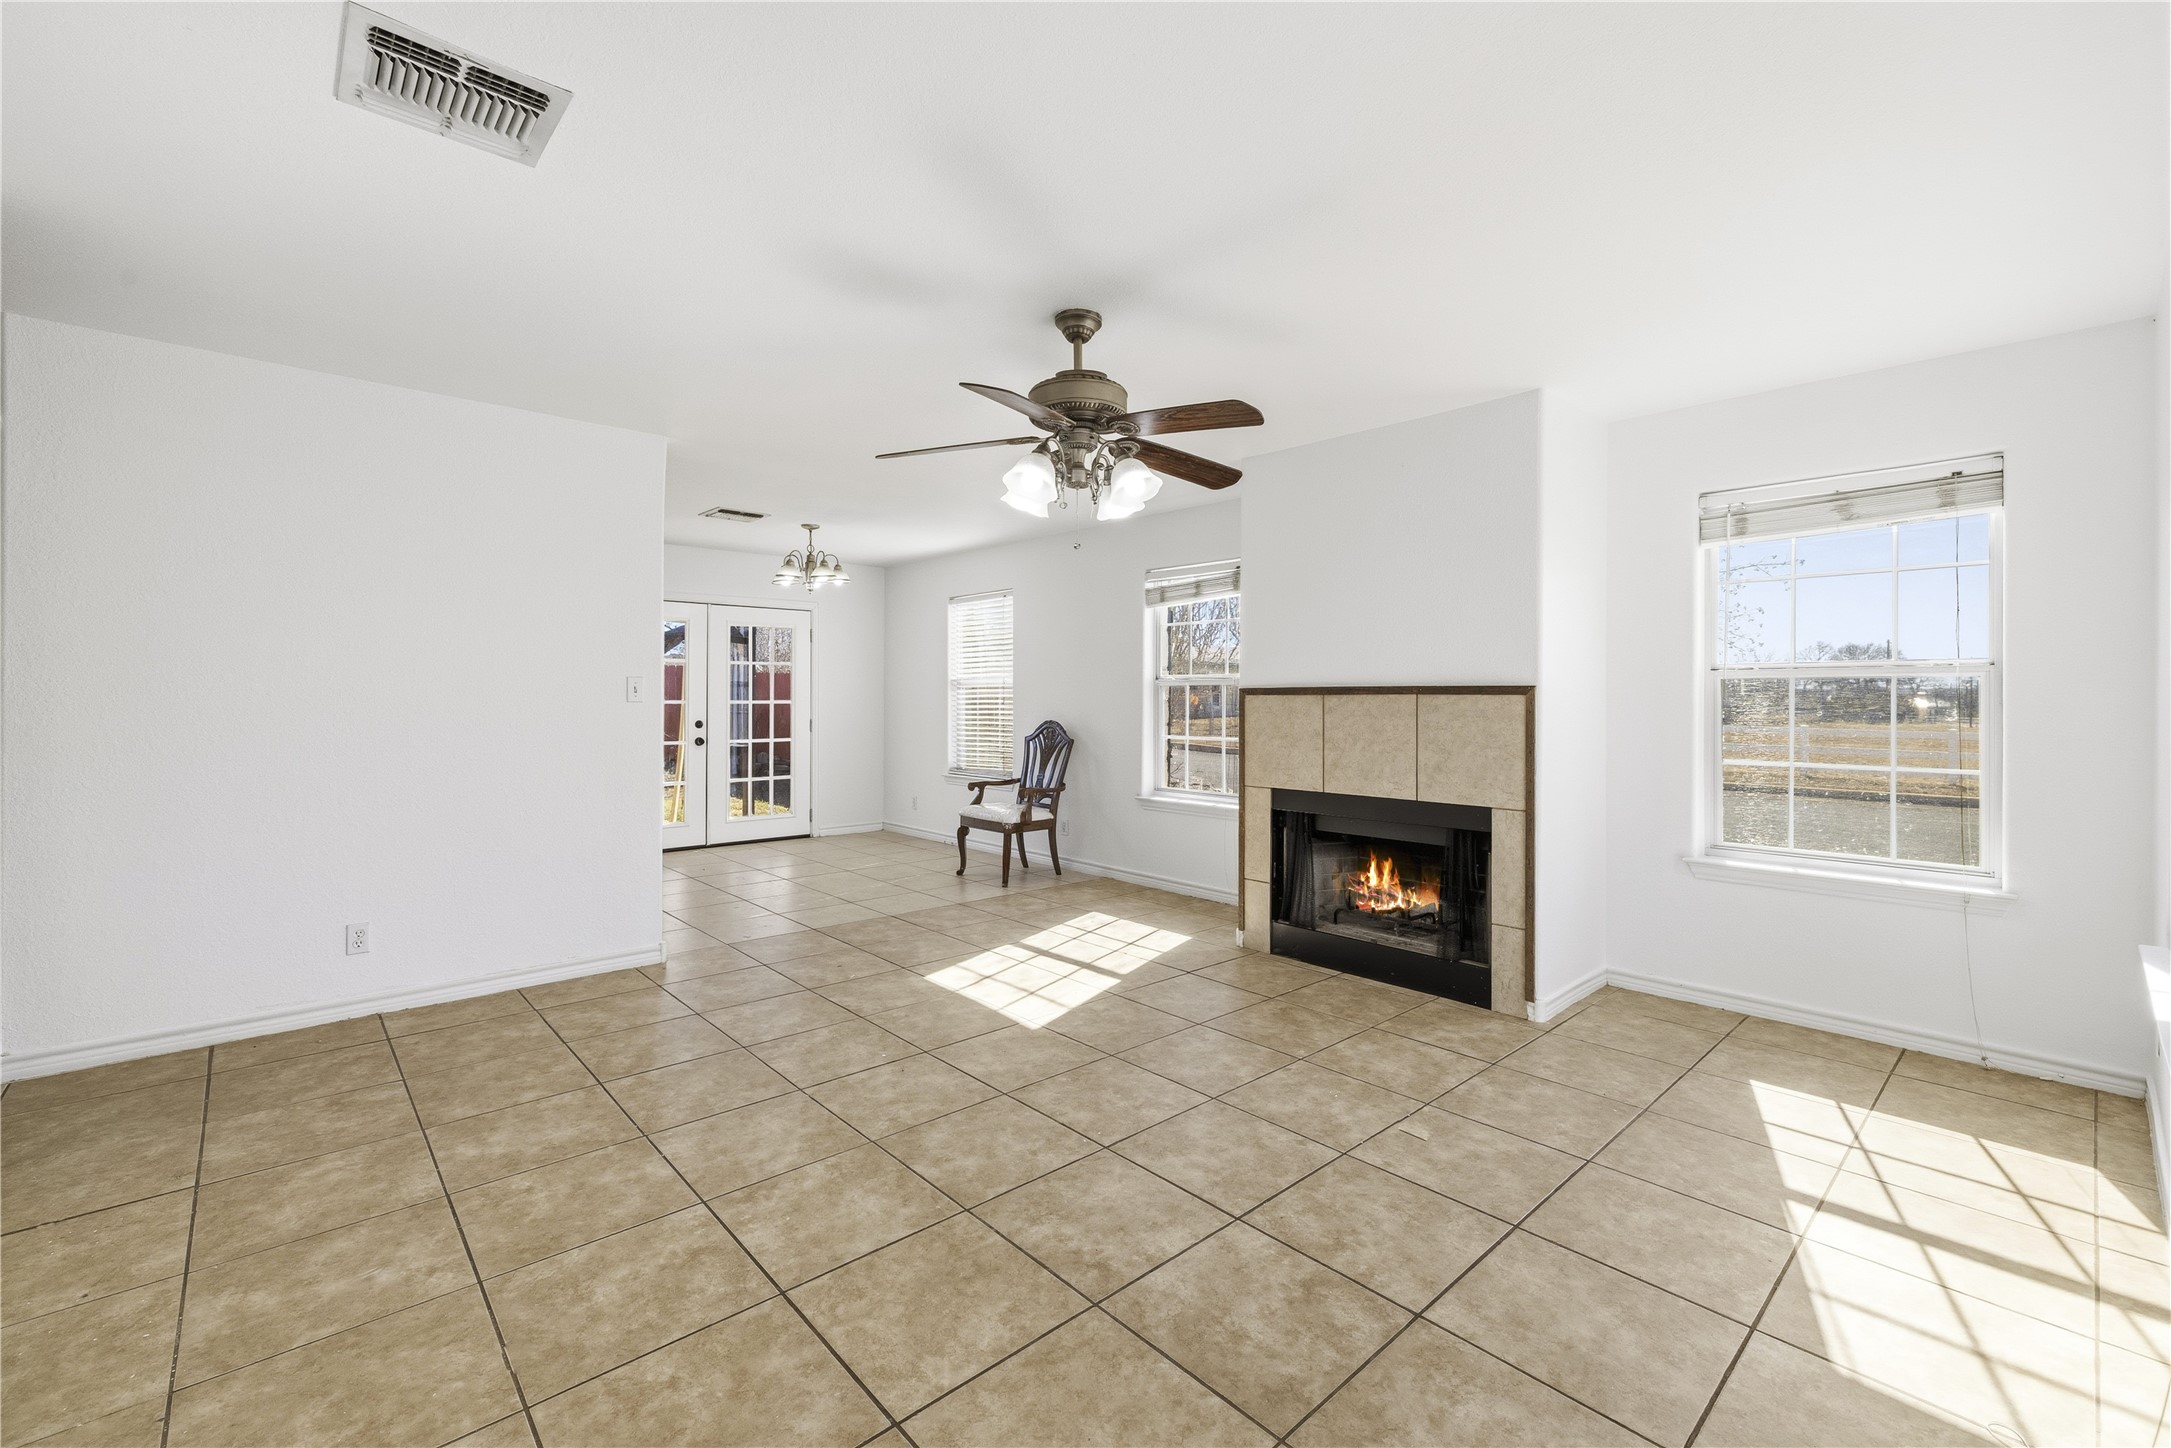
Perfect Space for Gathering Designed for entertaining, this expansive room allows you to host with ease. The layout invites guests to relax by the fire in the living room while maintaining a connection to those in the dining area. Natural light floods the space through multiple windows and the glass-paneled French doors, creating a warm and inviting atmosphere throughout the day. With durable ceramic tile extending through both zones, cleanup after any gathering is stress-free.