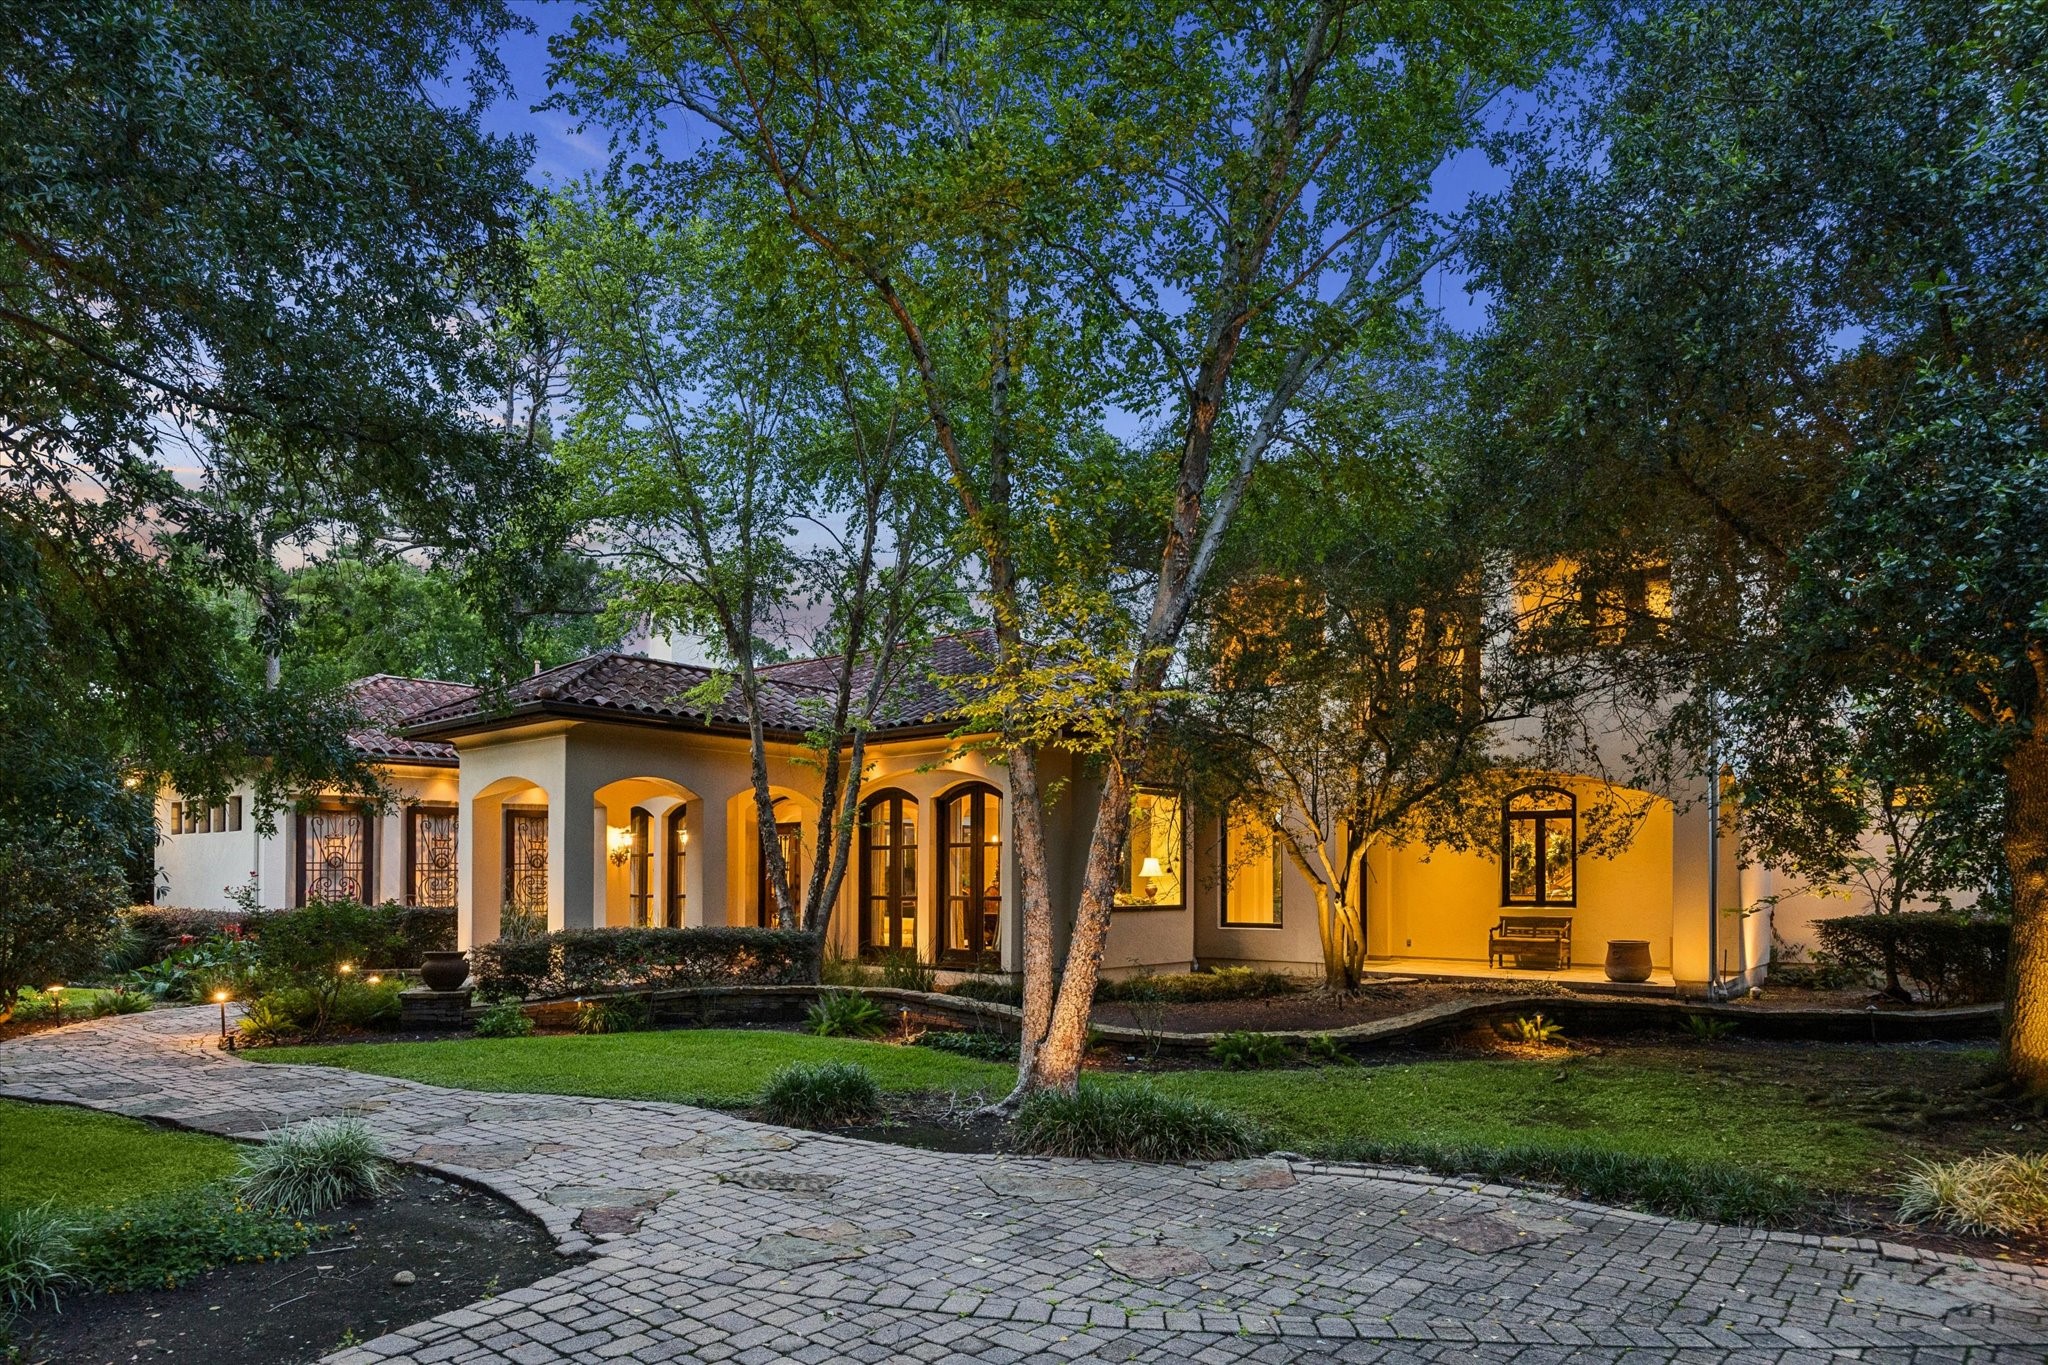
Elegant Mediterranean estate tucked away from the road on a secluded Piney Point lot with mature landscaping and a private, estate-like setting.
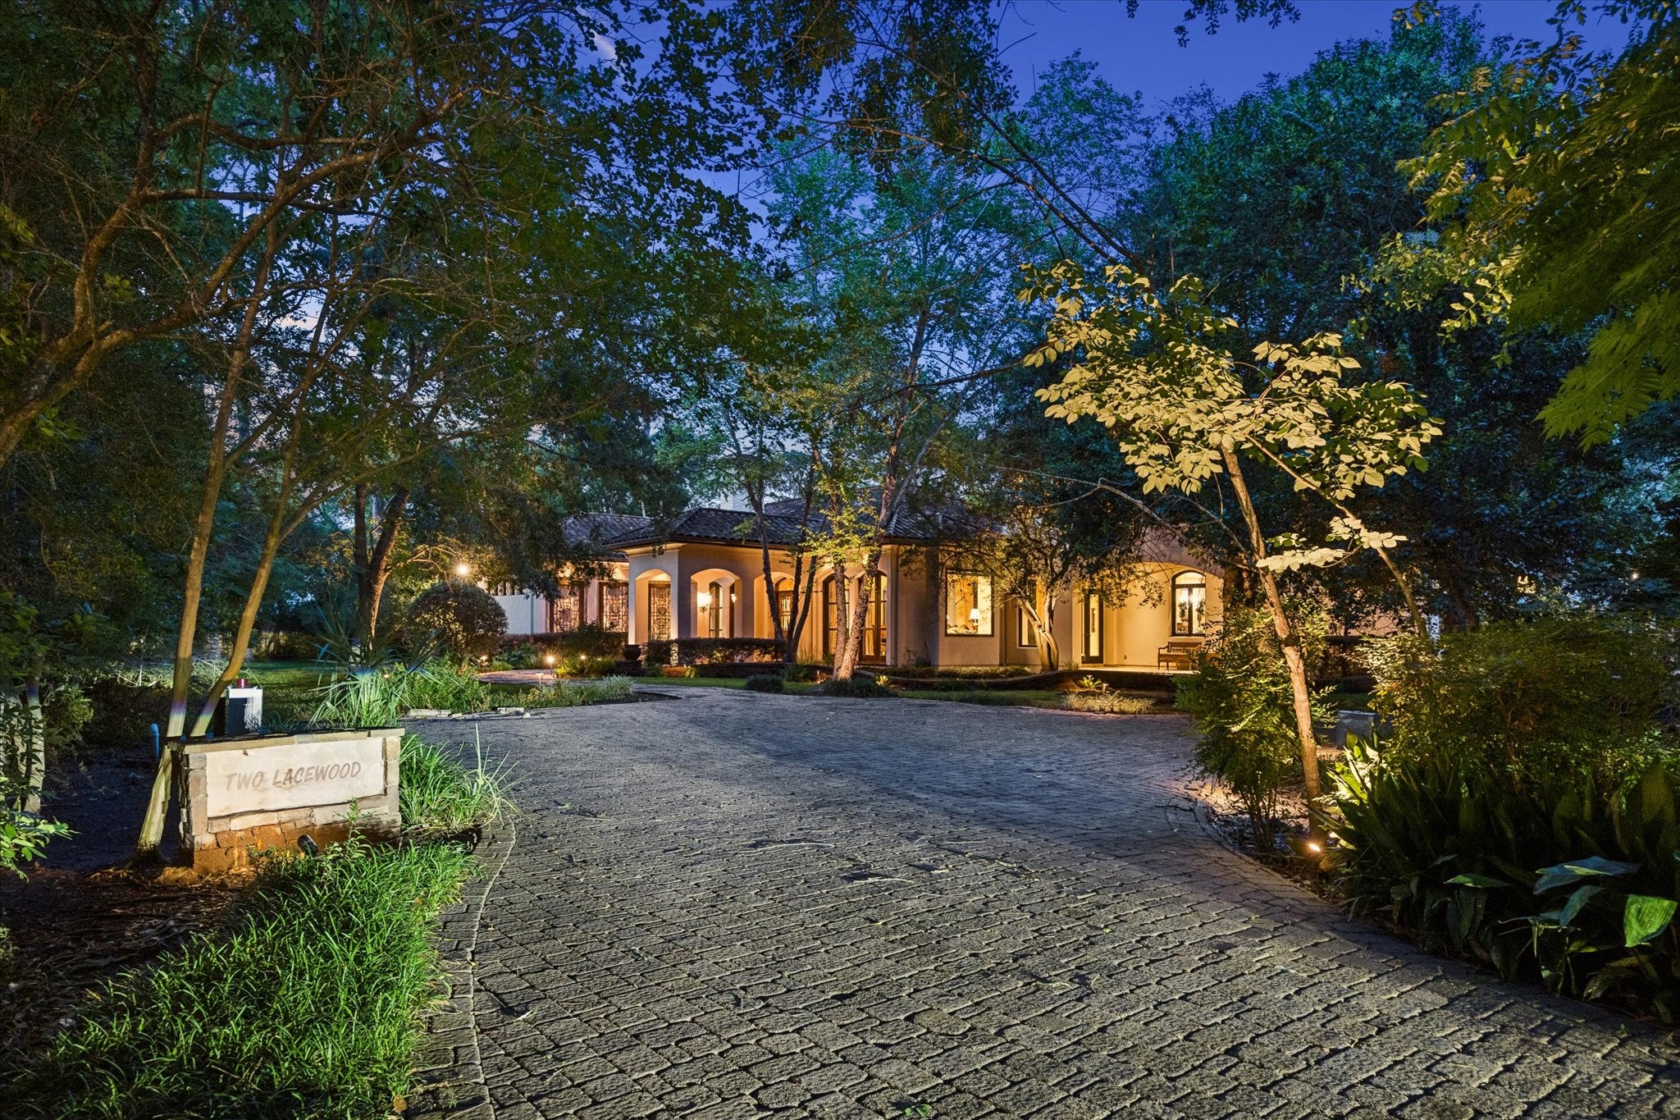
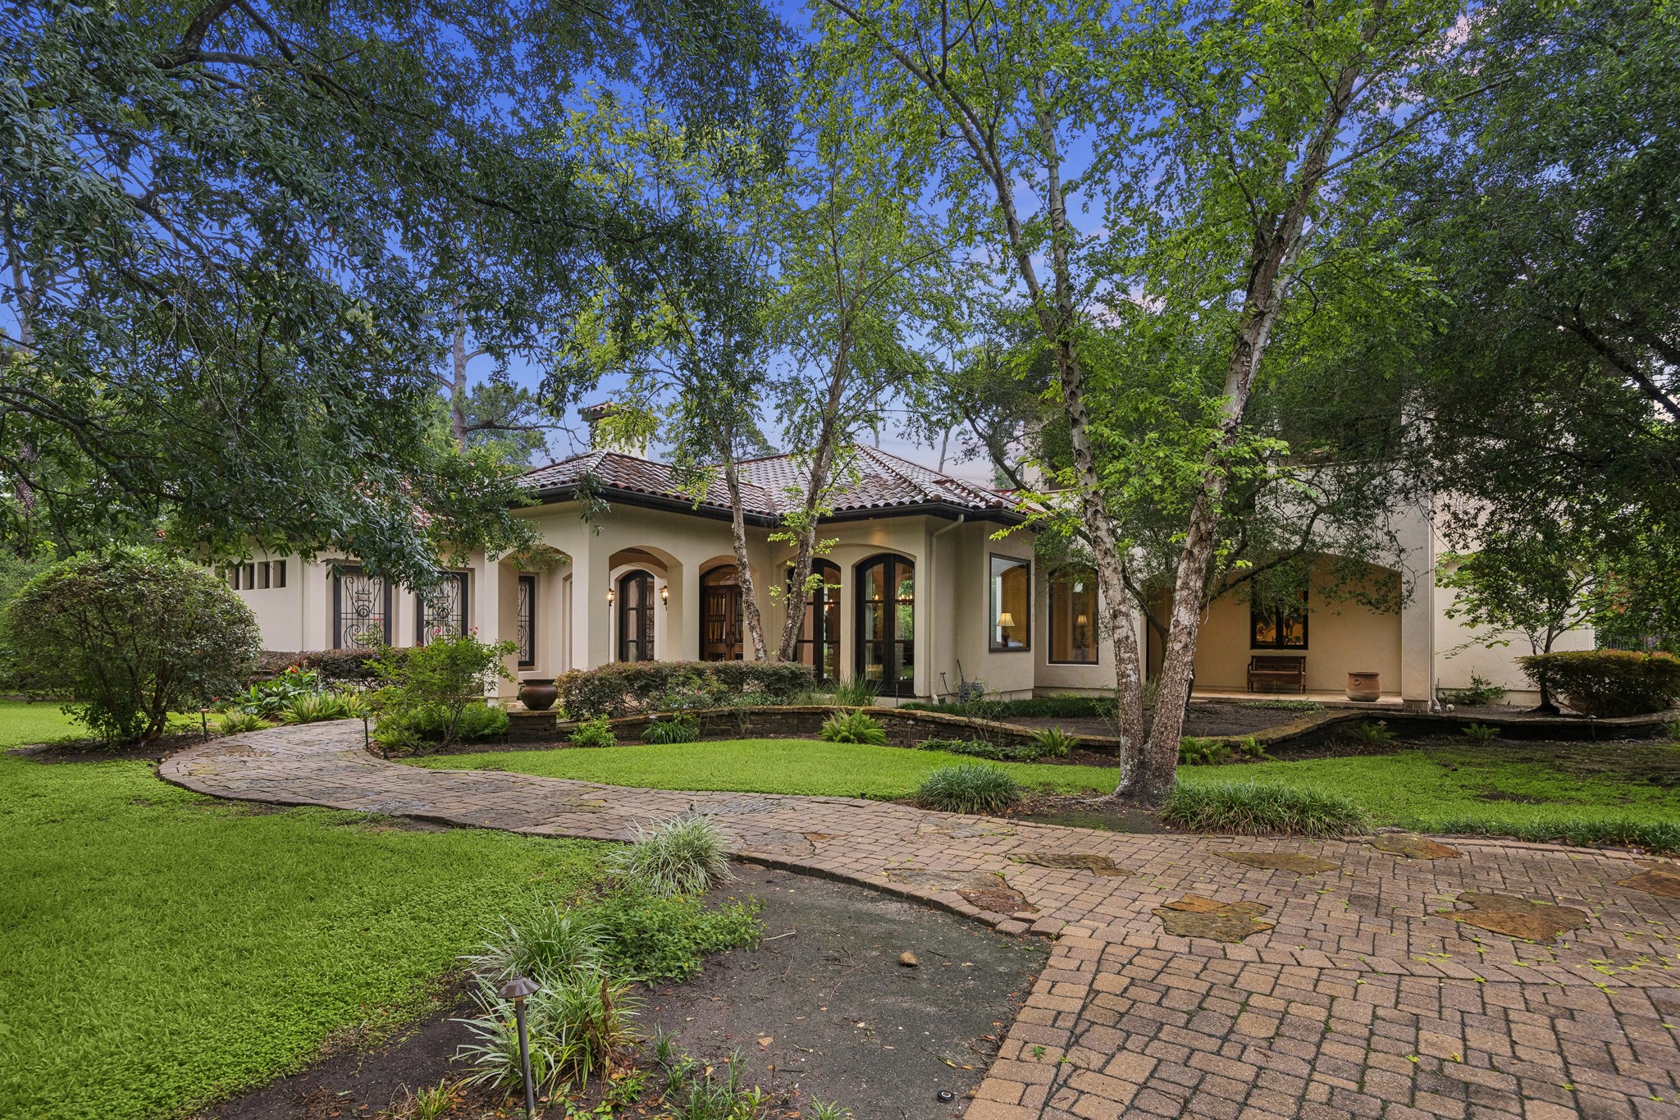
A private, tree-lined drive sets the tone for this secluded estate, offering a gracious arrival tucked away in an exceptional Piney Point setting.
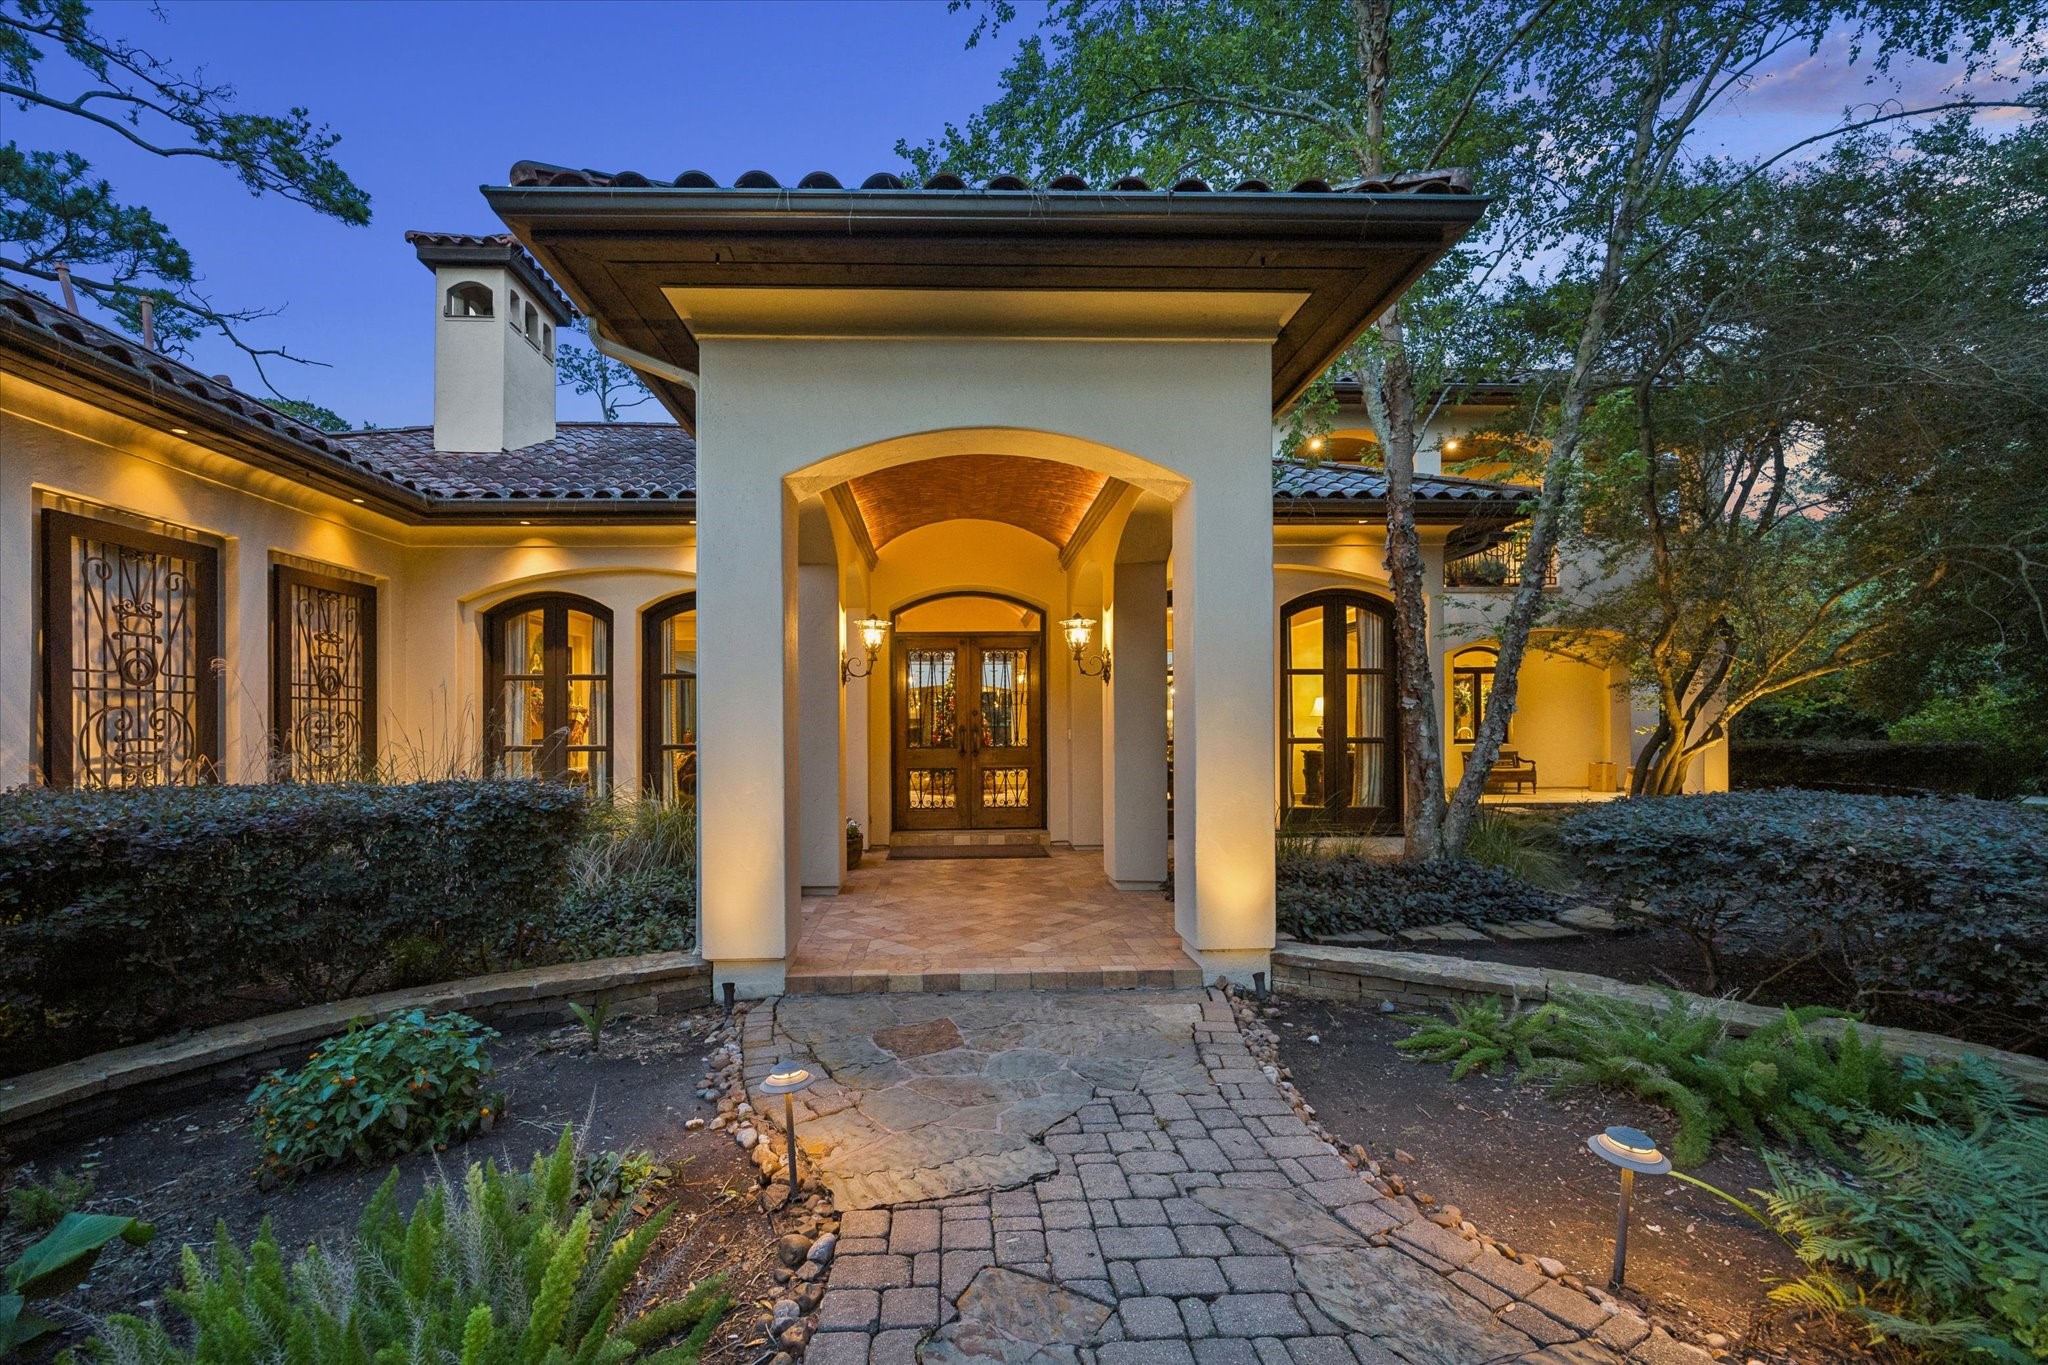
Warm twilight entry showcasing Mediterranean architecture, arched details, and mature landscaping in a private Piney Point setting.
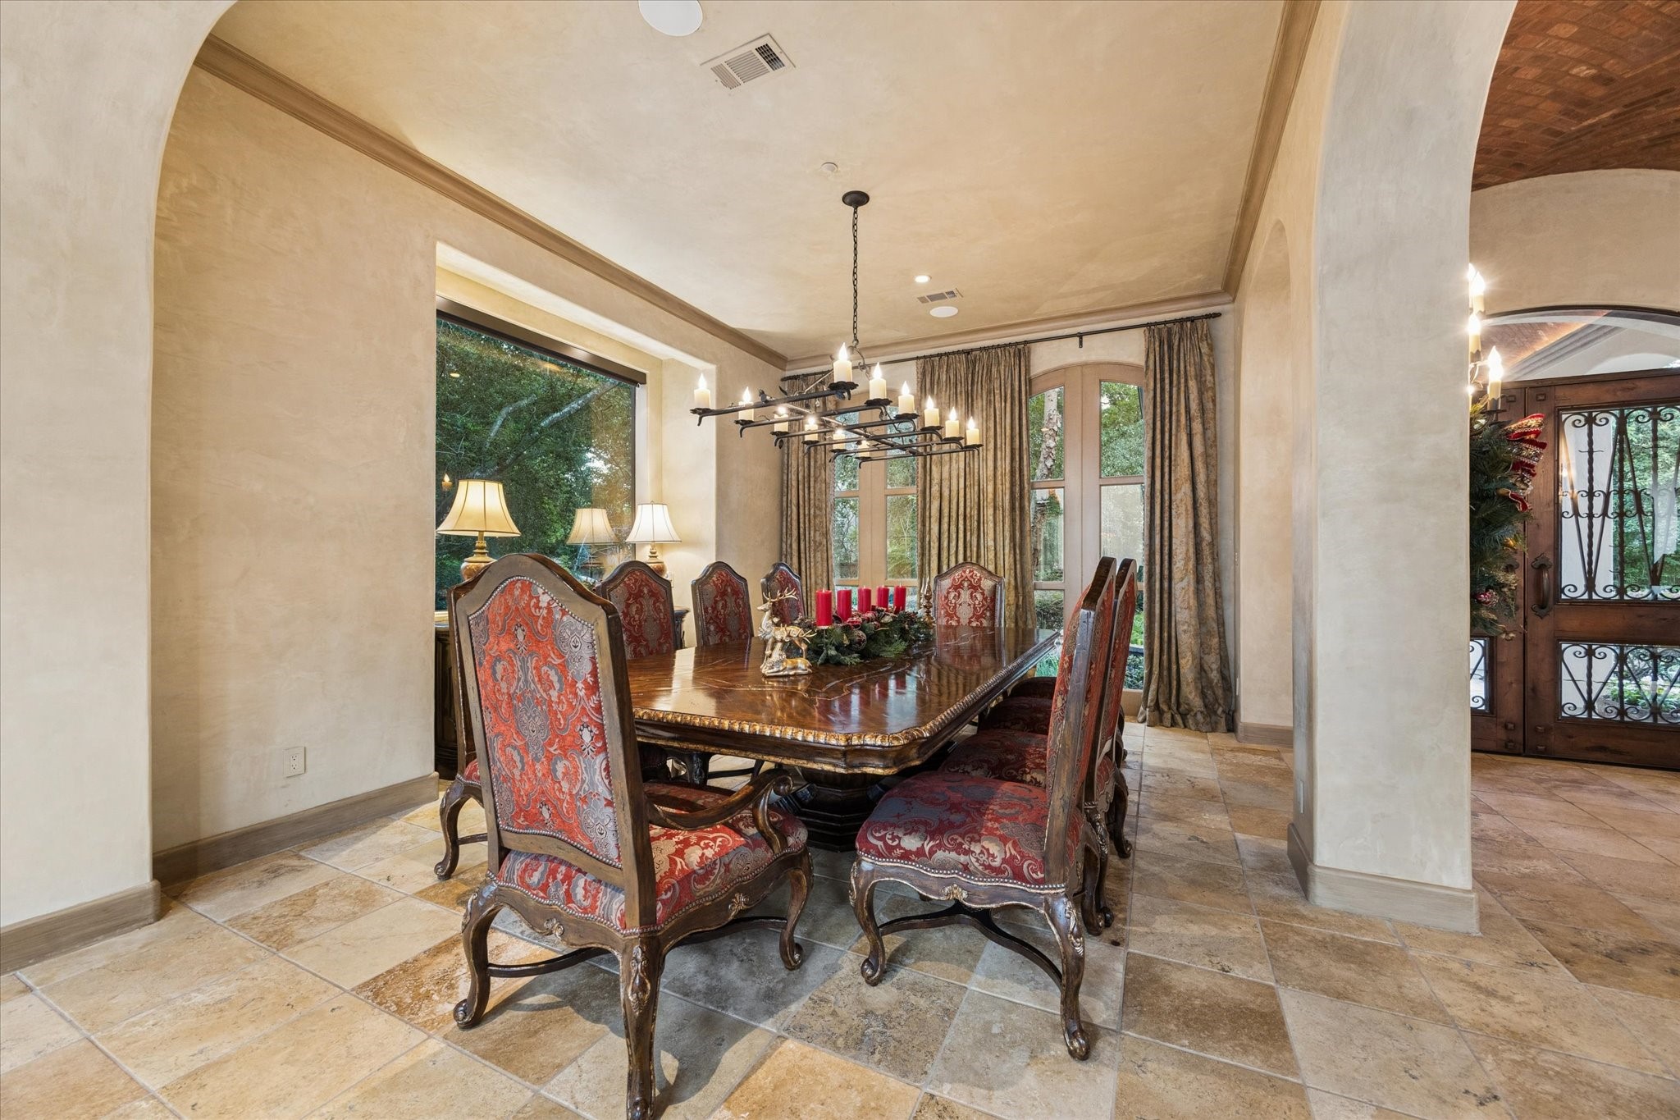
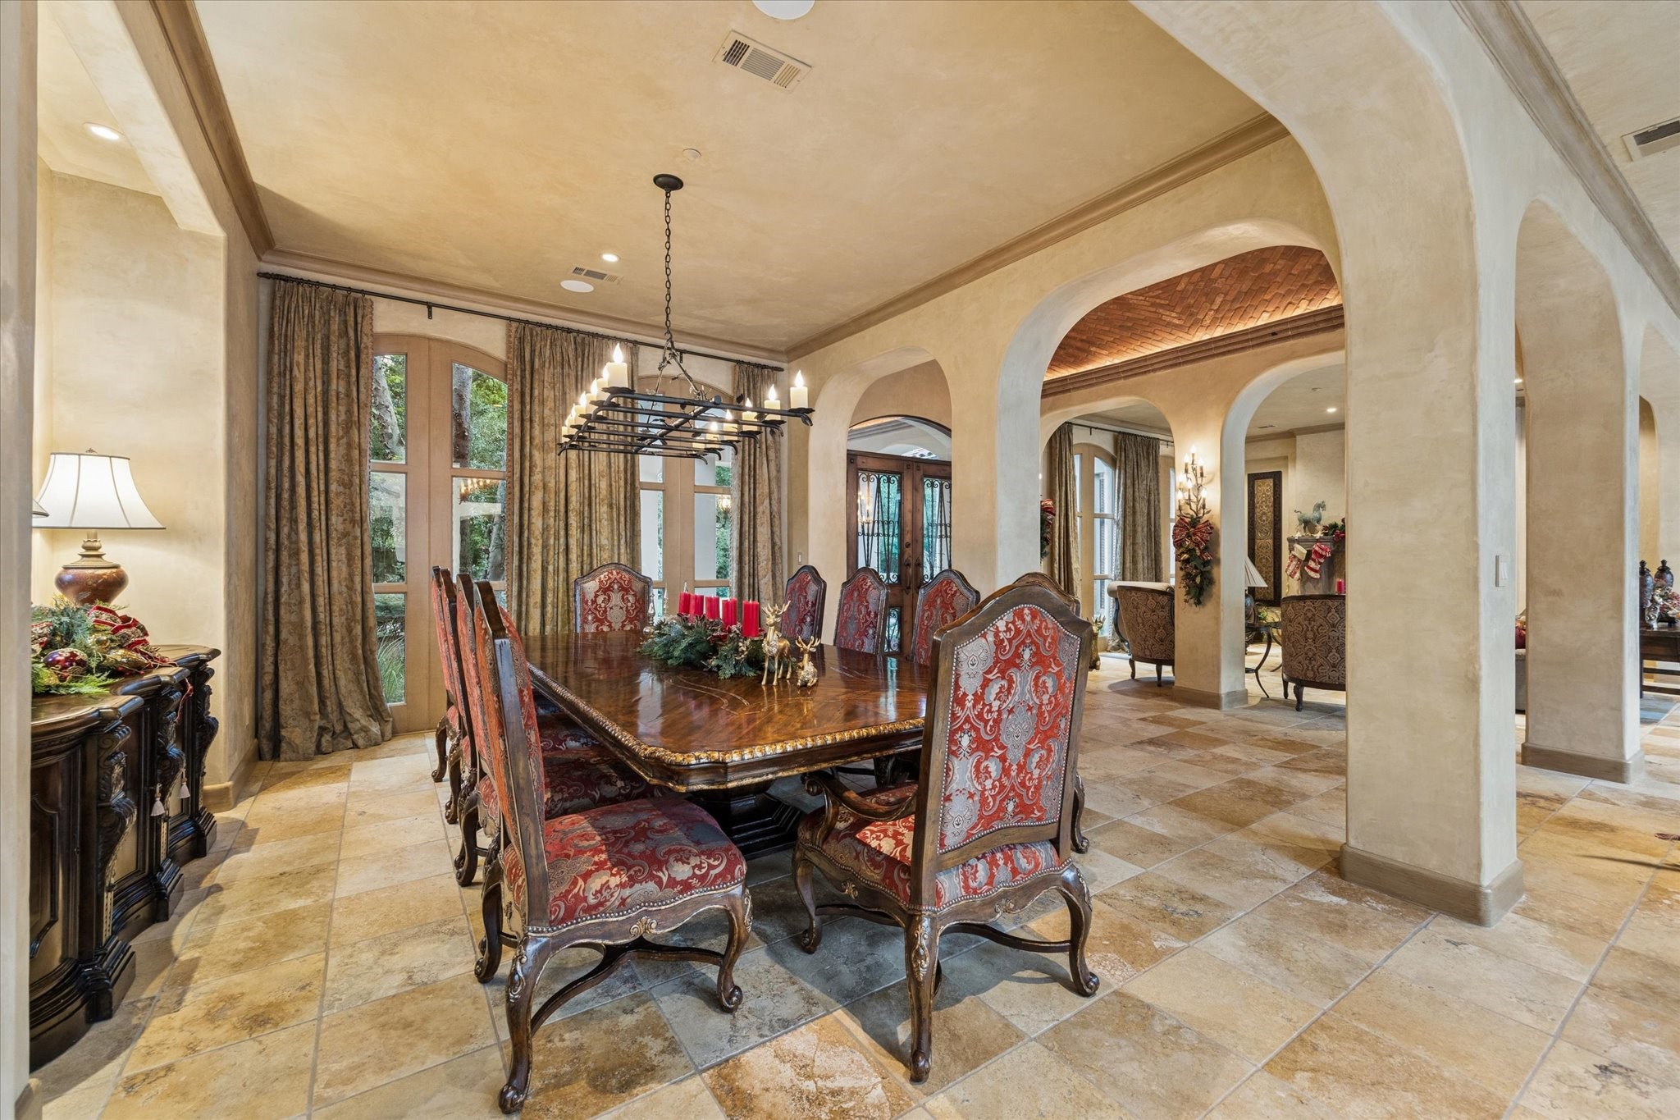
Refined formal dining space near the entry, framed by Mediterranean arches, warm stone flooring, and a timeless estate feel.
Additional view showcasing the dining area’s open connection to the formal living and entry spaces.
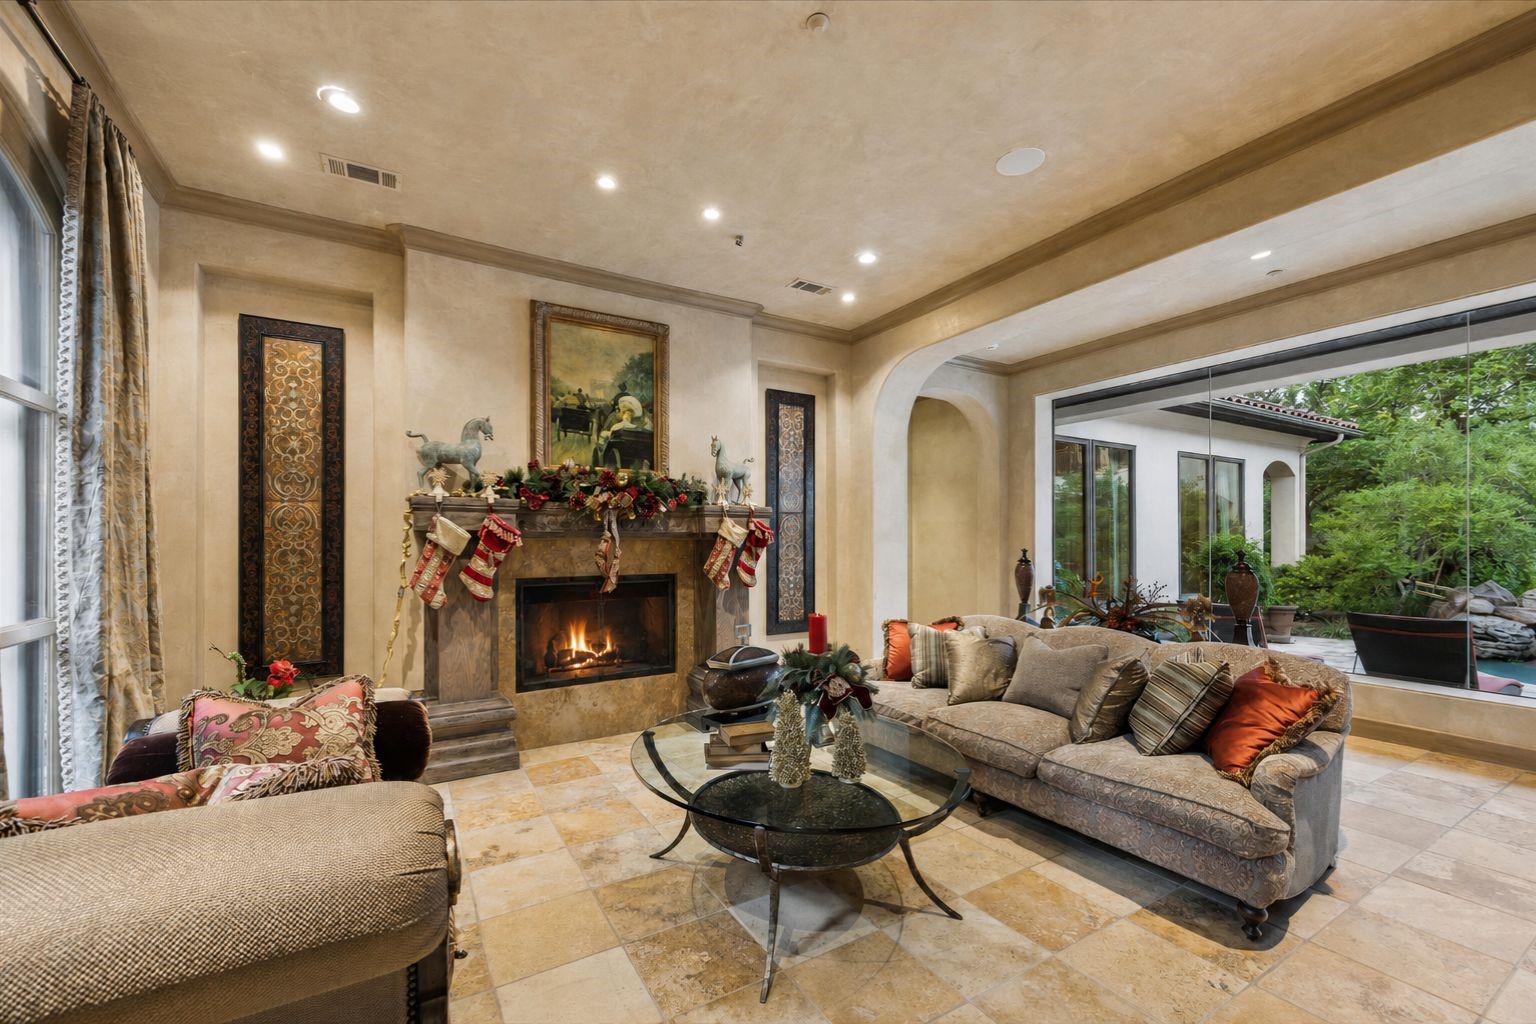
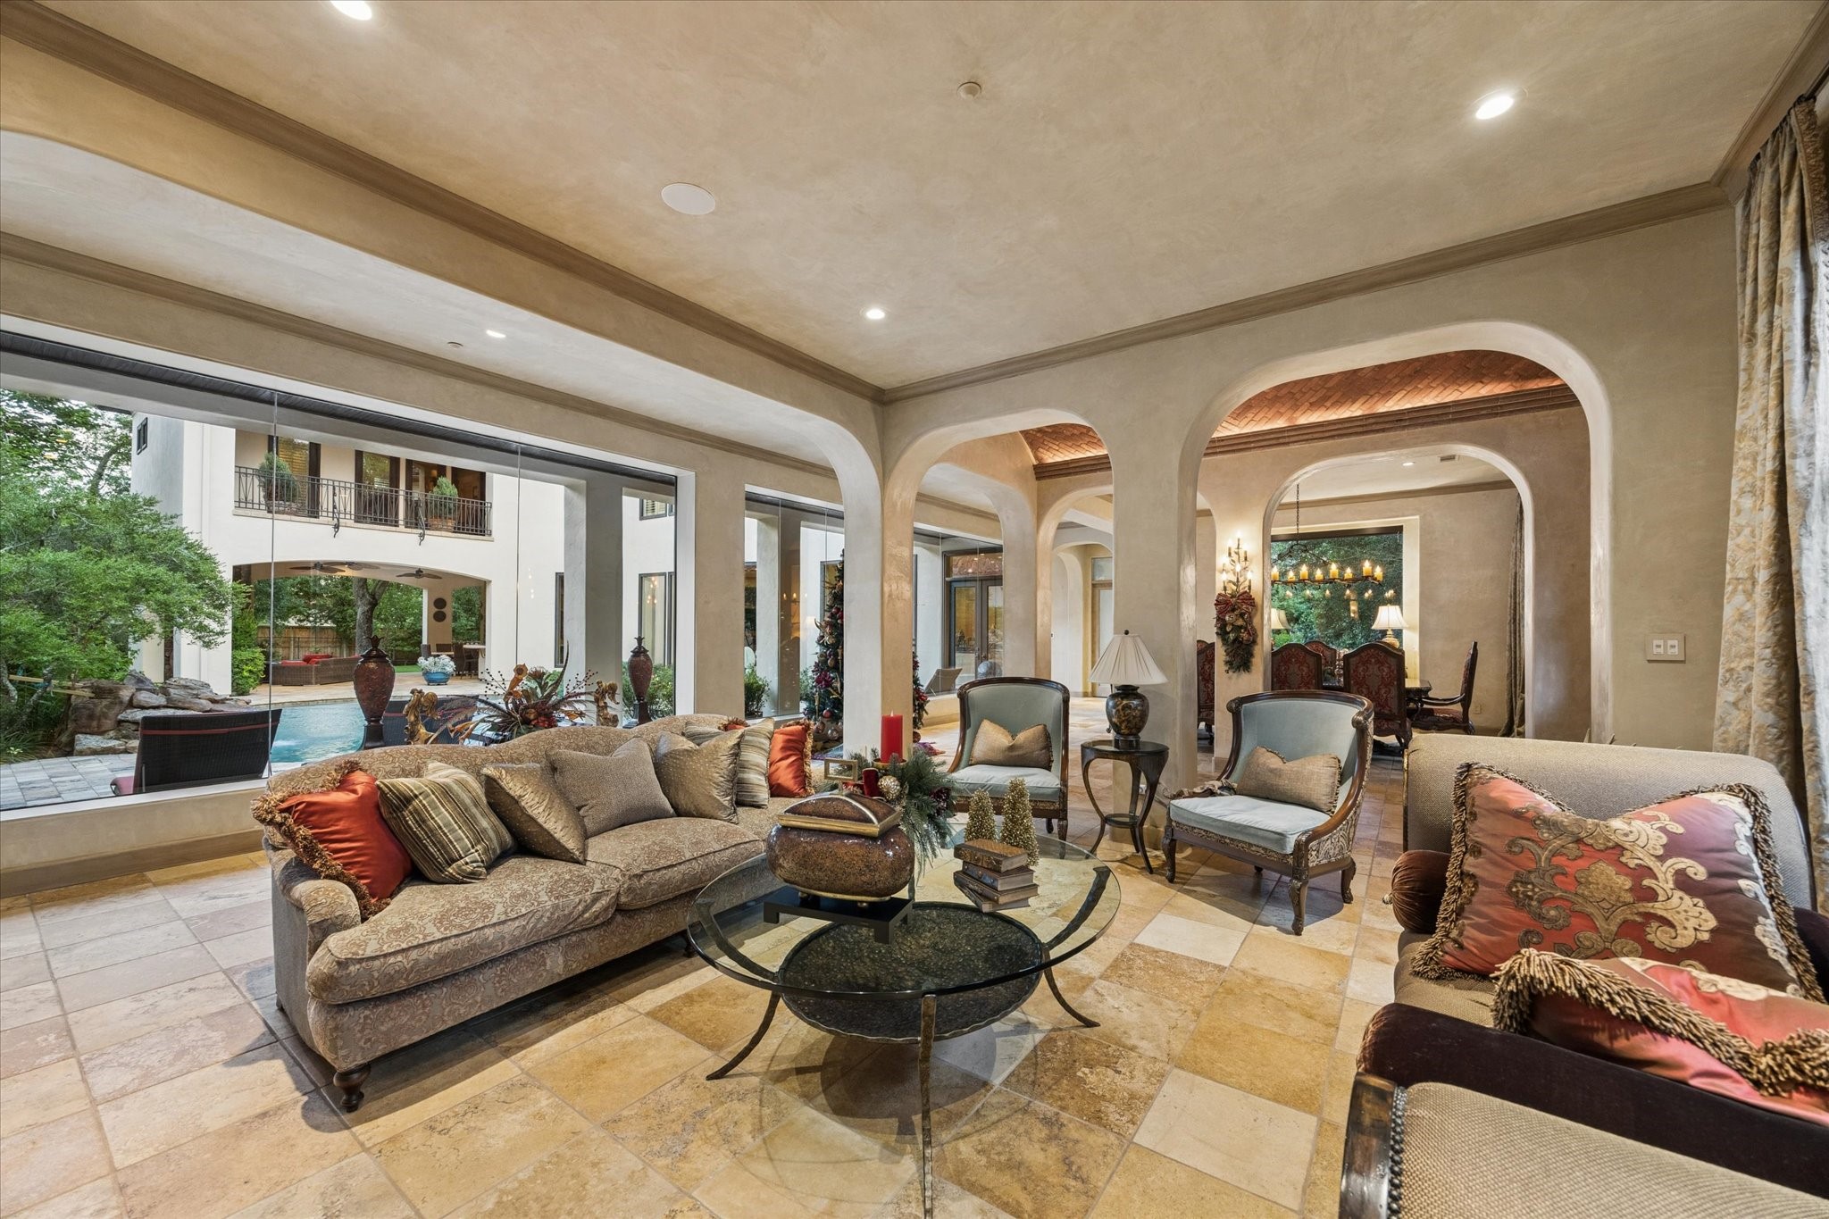
Elegant formal living room with fireplace, warm stone flooring, and expansive views to the private outdoor living spaces.**Formal living room with fireplace, warm stone flooring, and expansive views to the private grounds and outdoor living areas.**More luxury:**Elegant formal living room featuring a fireplace, arched architectural details, and floor-to-ceiling views of the lush outdoor settingElega
Additional view highlighting the home’s graceful arches, open sightlines, and connection to the poolside outdoor living areas.
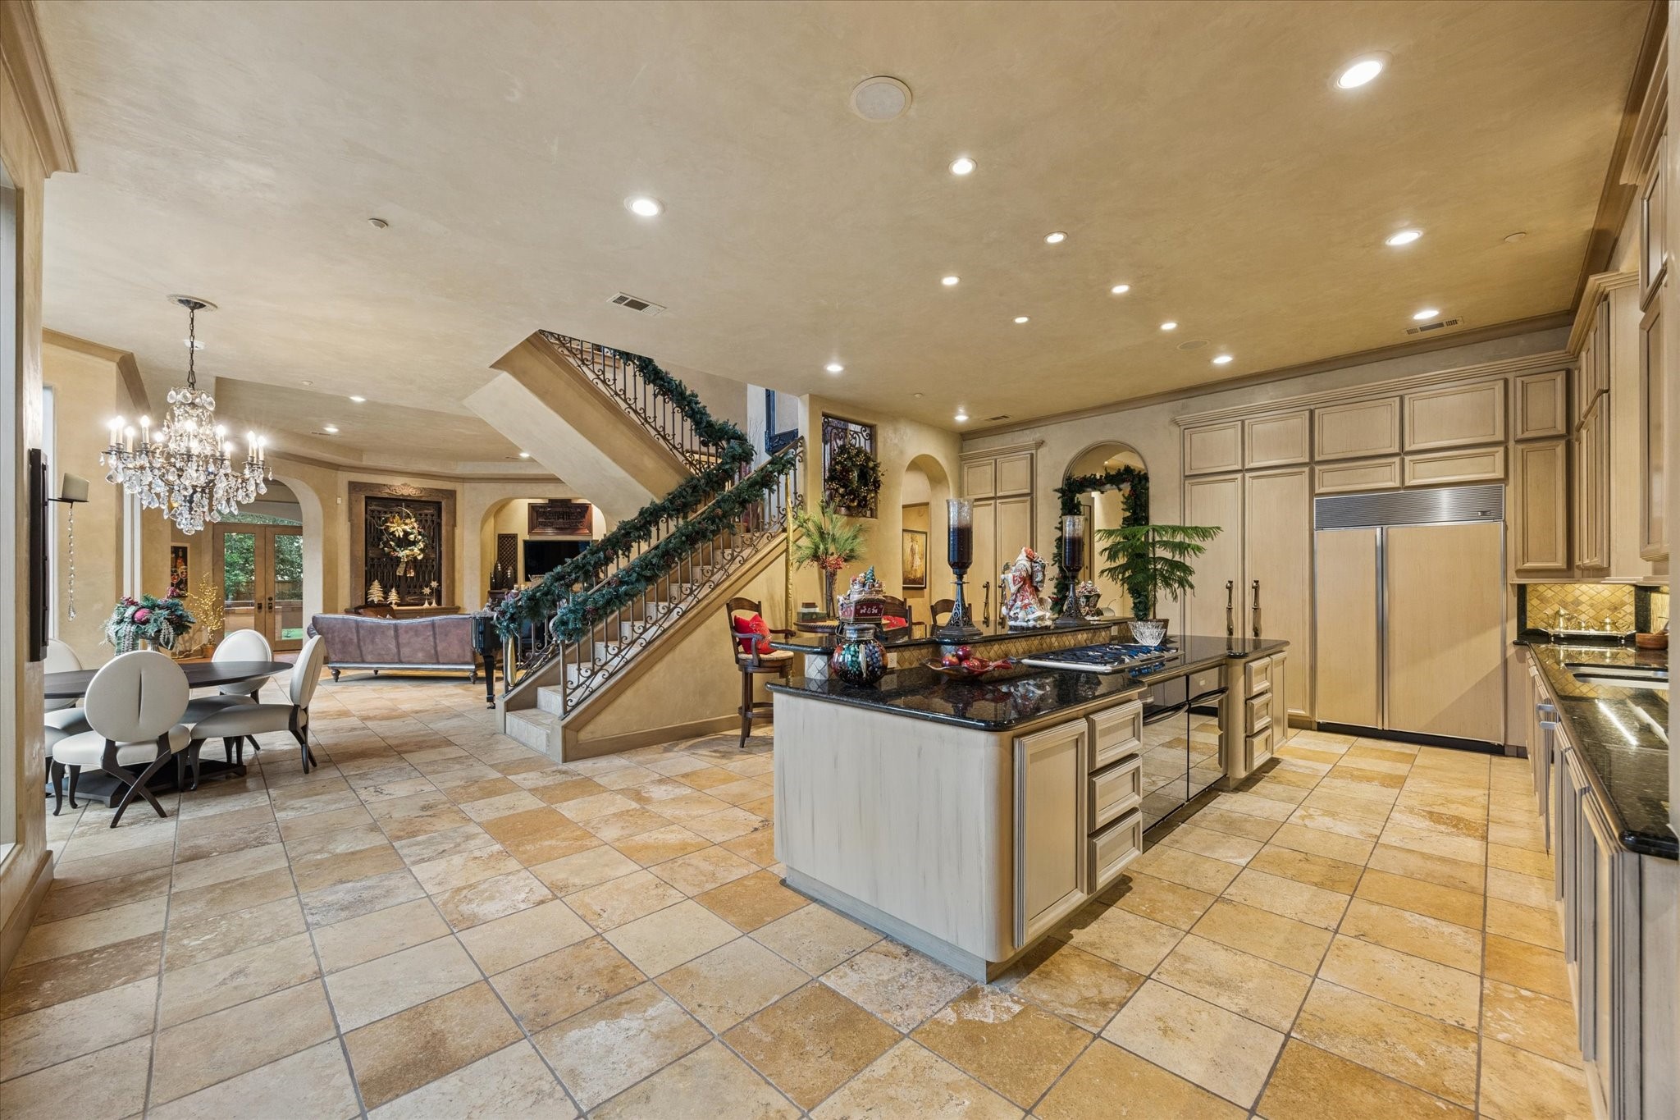
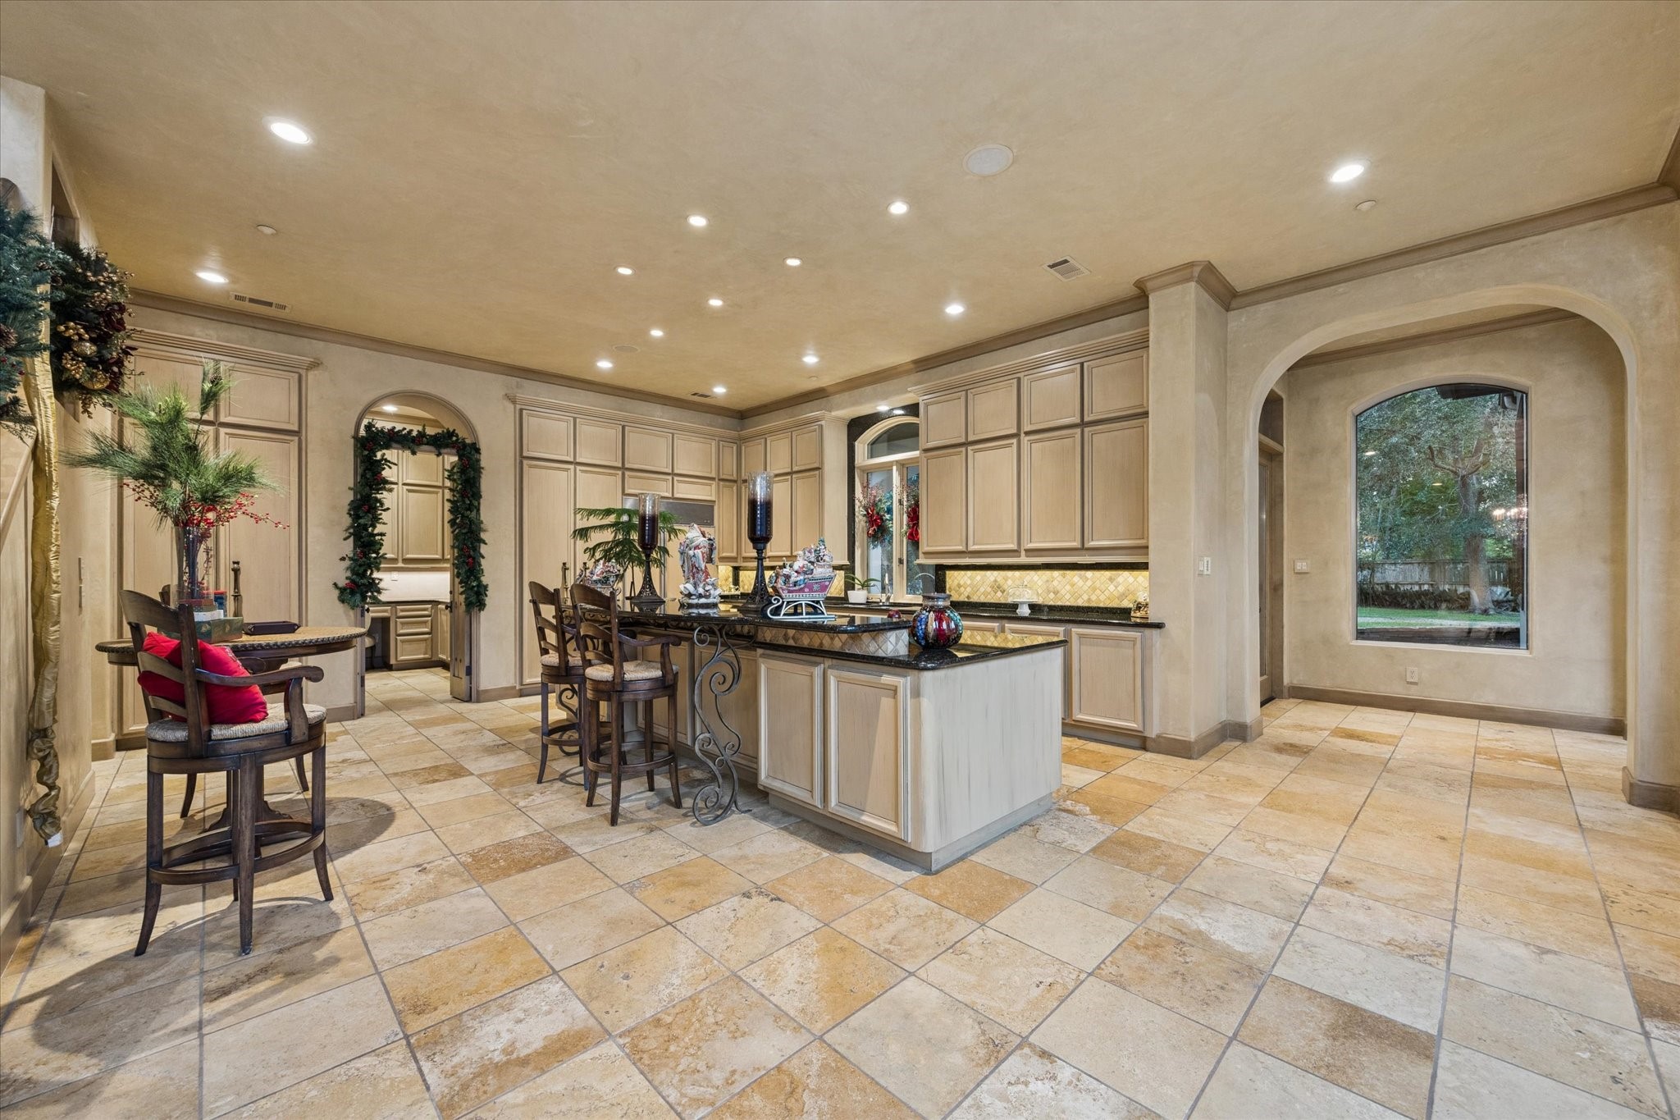
Grand kitchen designed for entertaining, with a large center island, custom cabinetry, and open flow to the breakfast area and den.
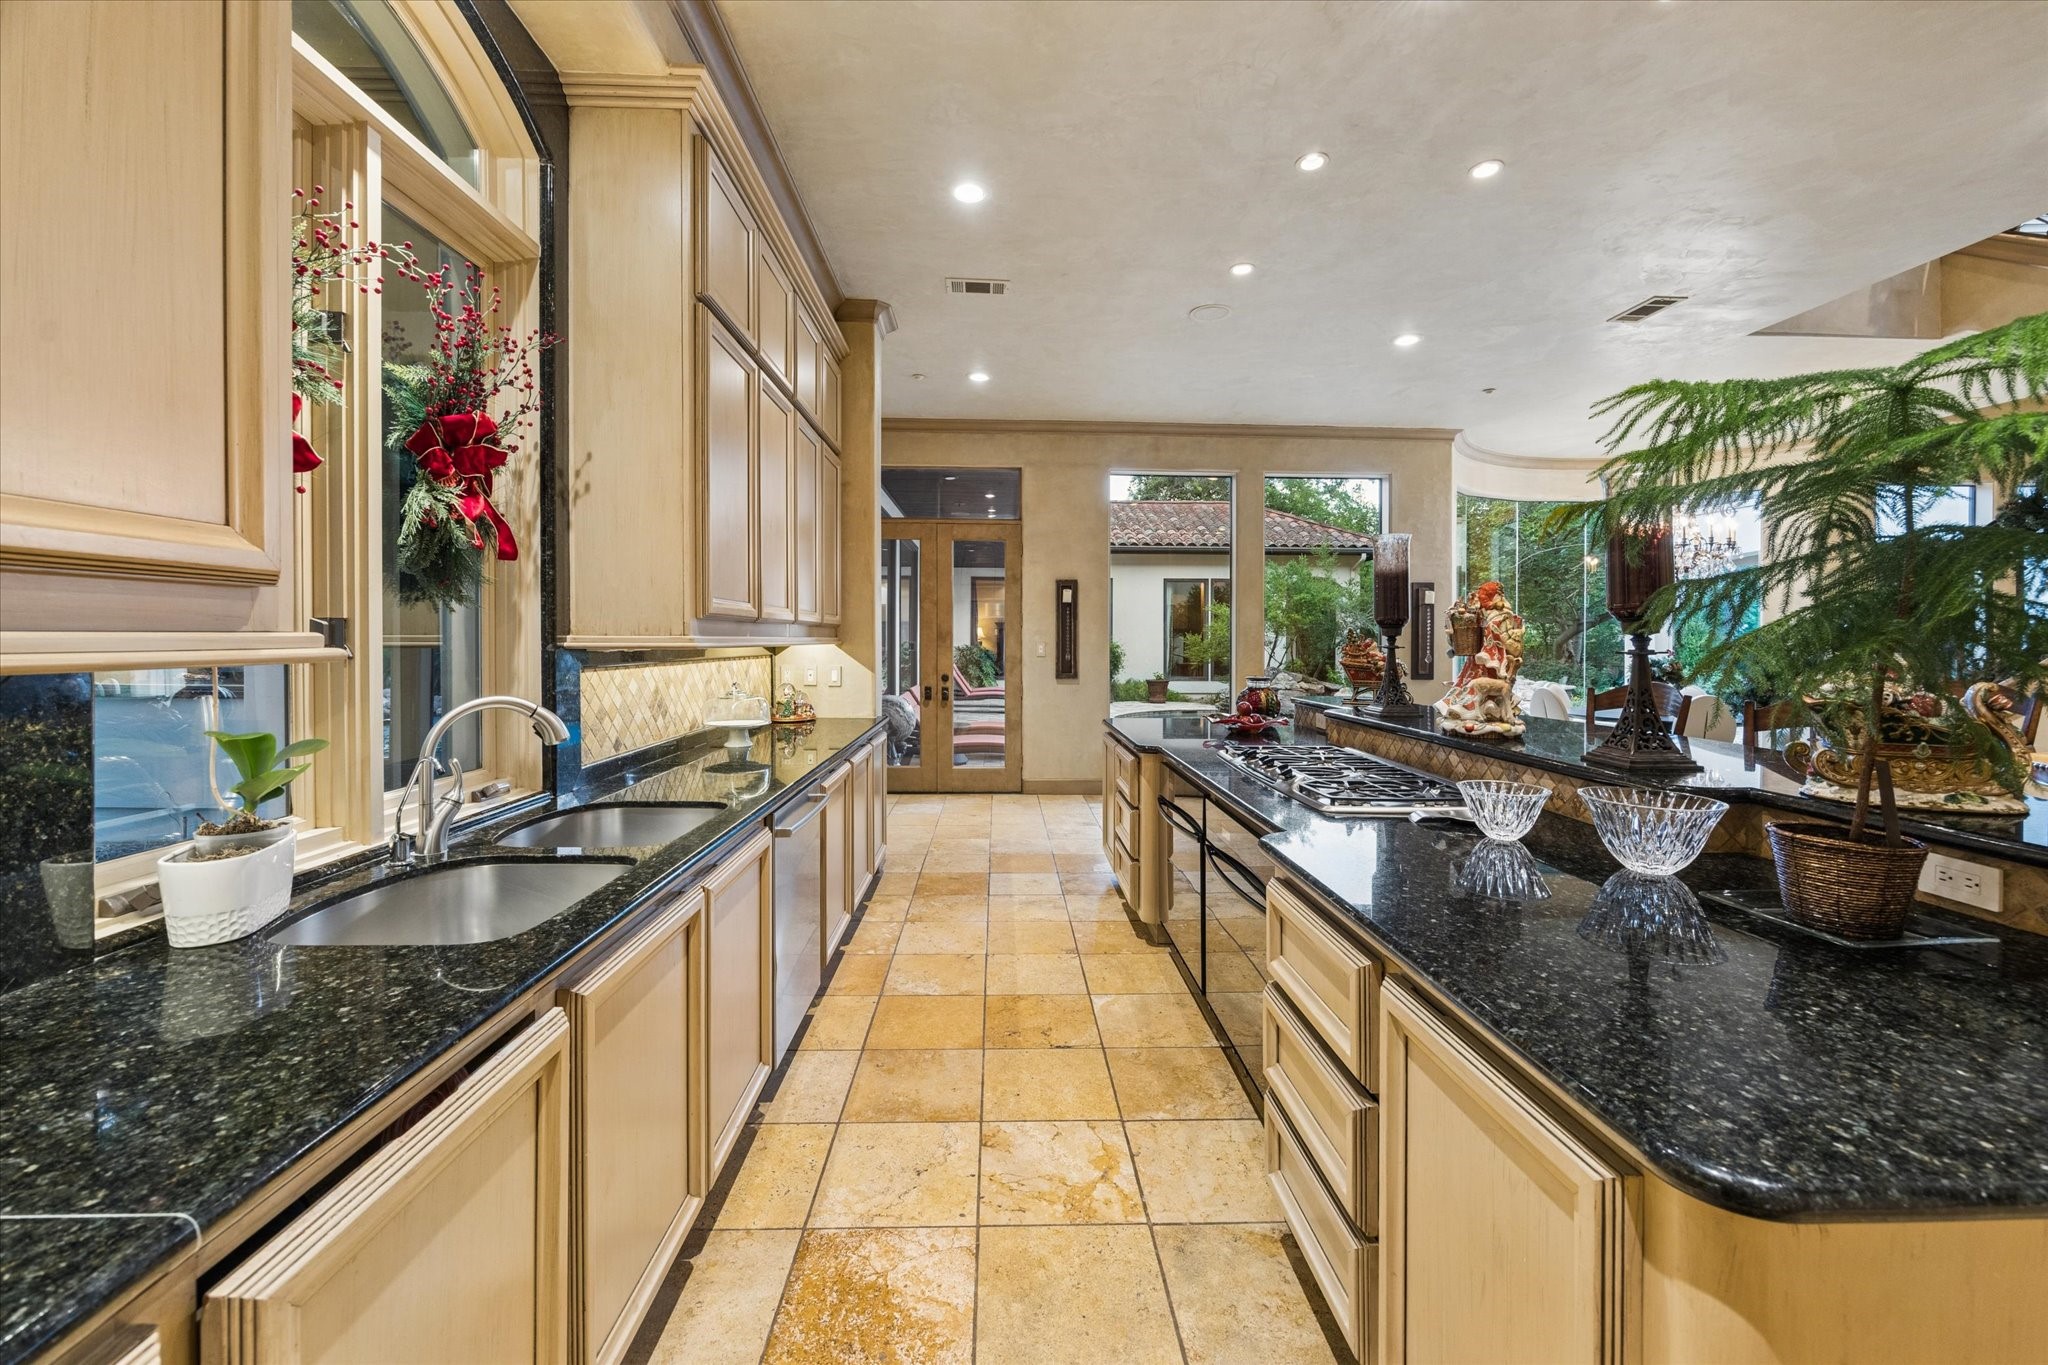
A wider kitchen perspective highlighting the large island, extensive cabinetry, and convenient flow to the butler’s pantry.
Designed for everyday living and entertaining, the kitchen offers extensive prep space, custom cabinetry, and direct flow to the outdoor areas.
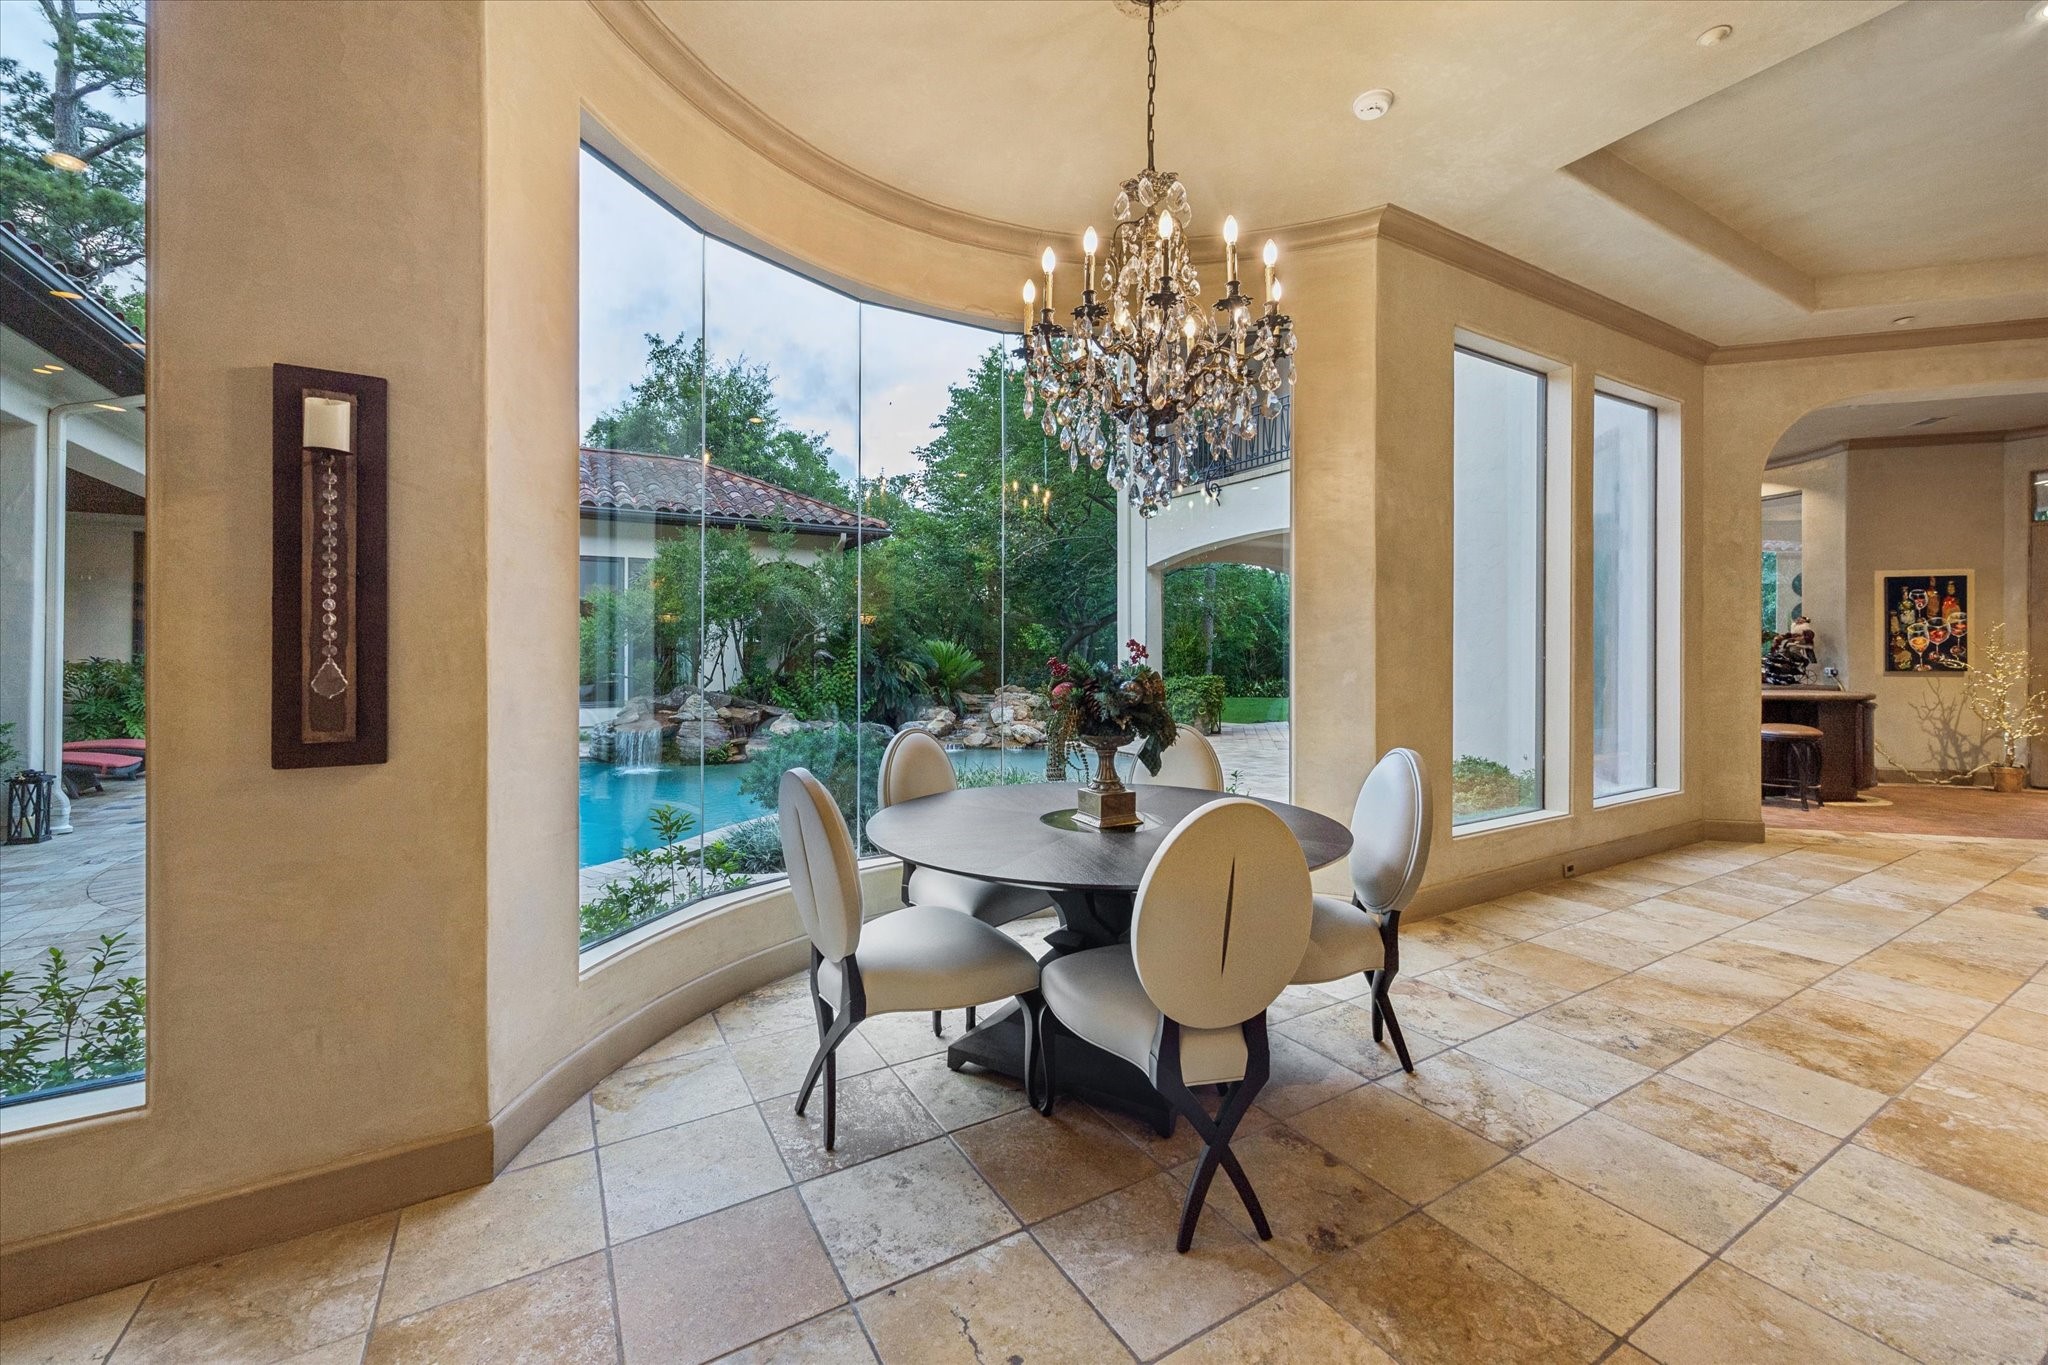
Light-filled breakfast area framed by expansive windows with serene views of the pool and outdoor living spaces.
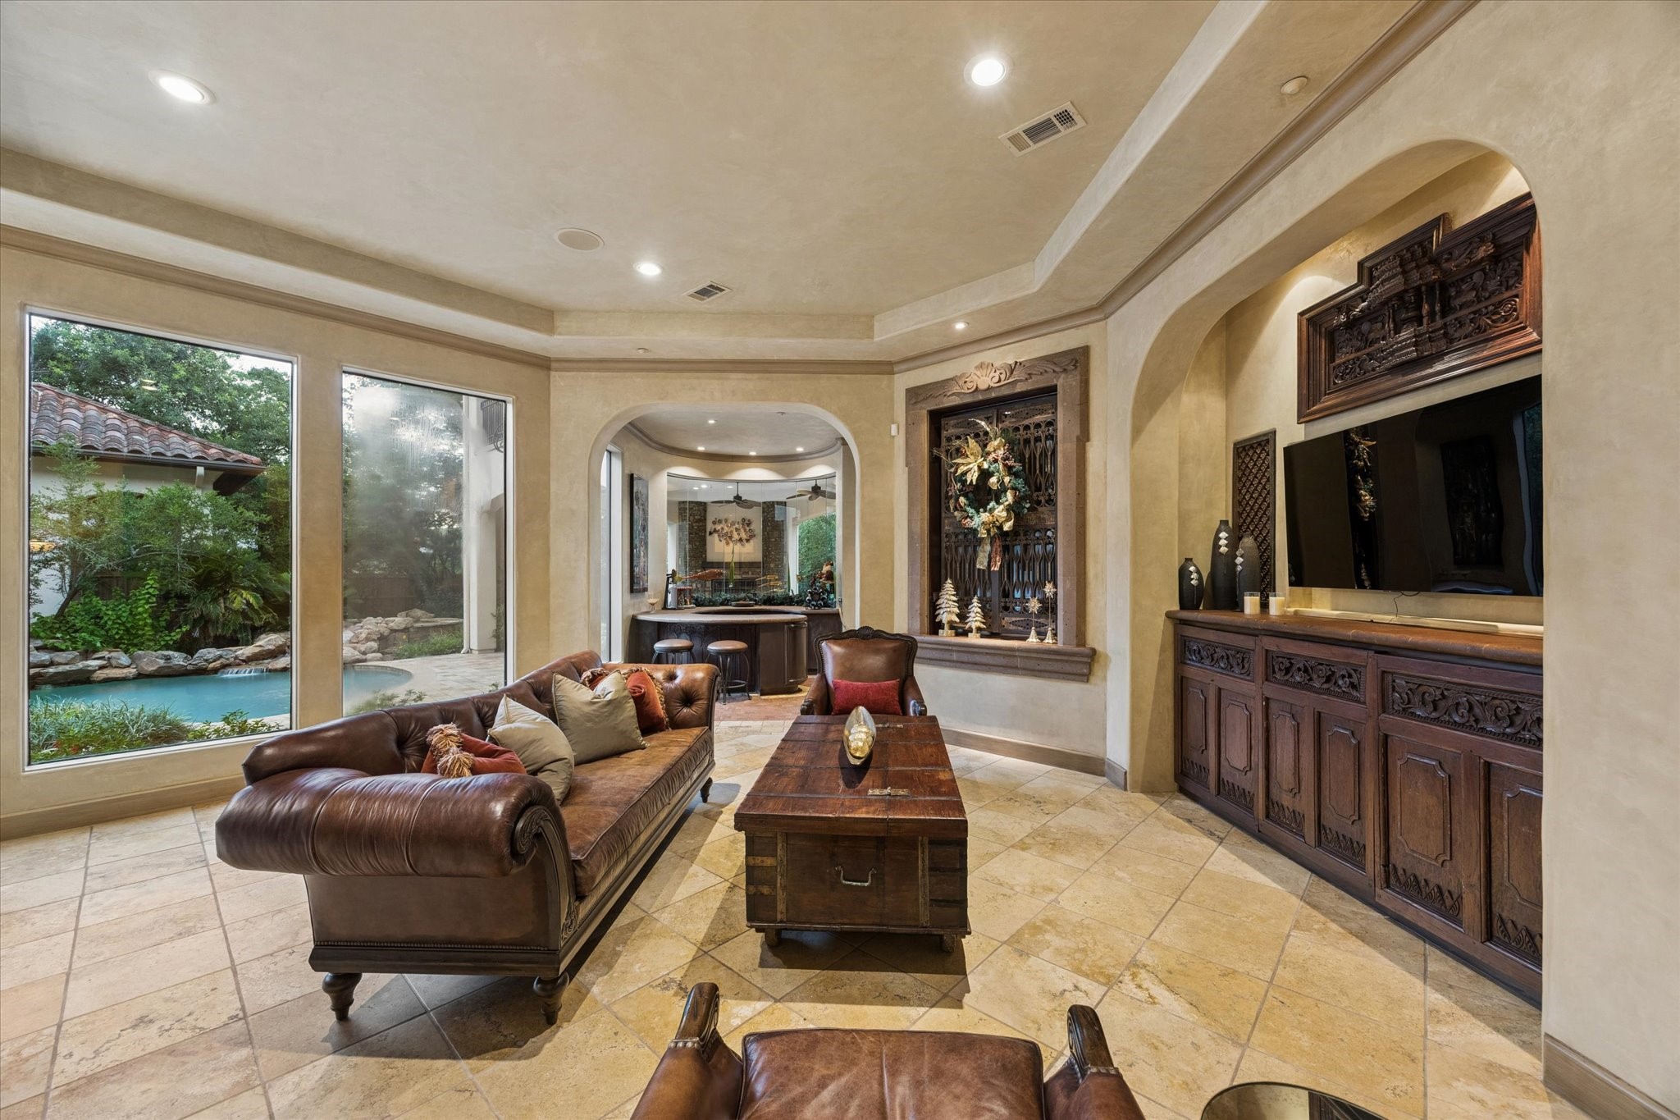
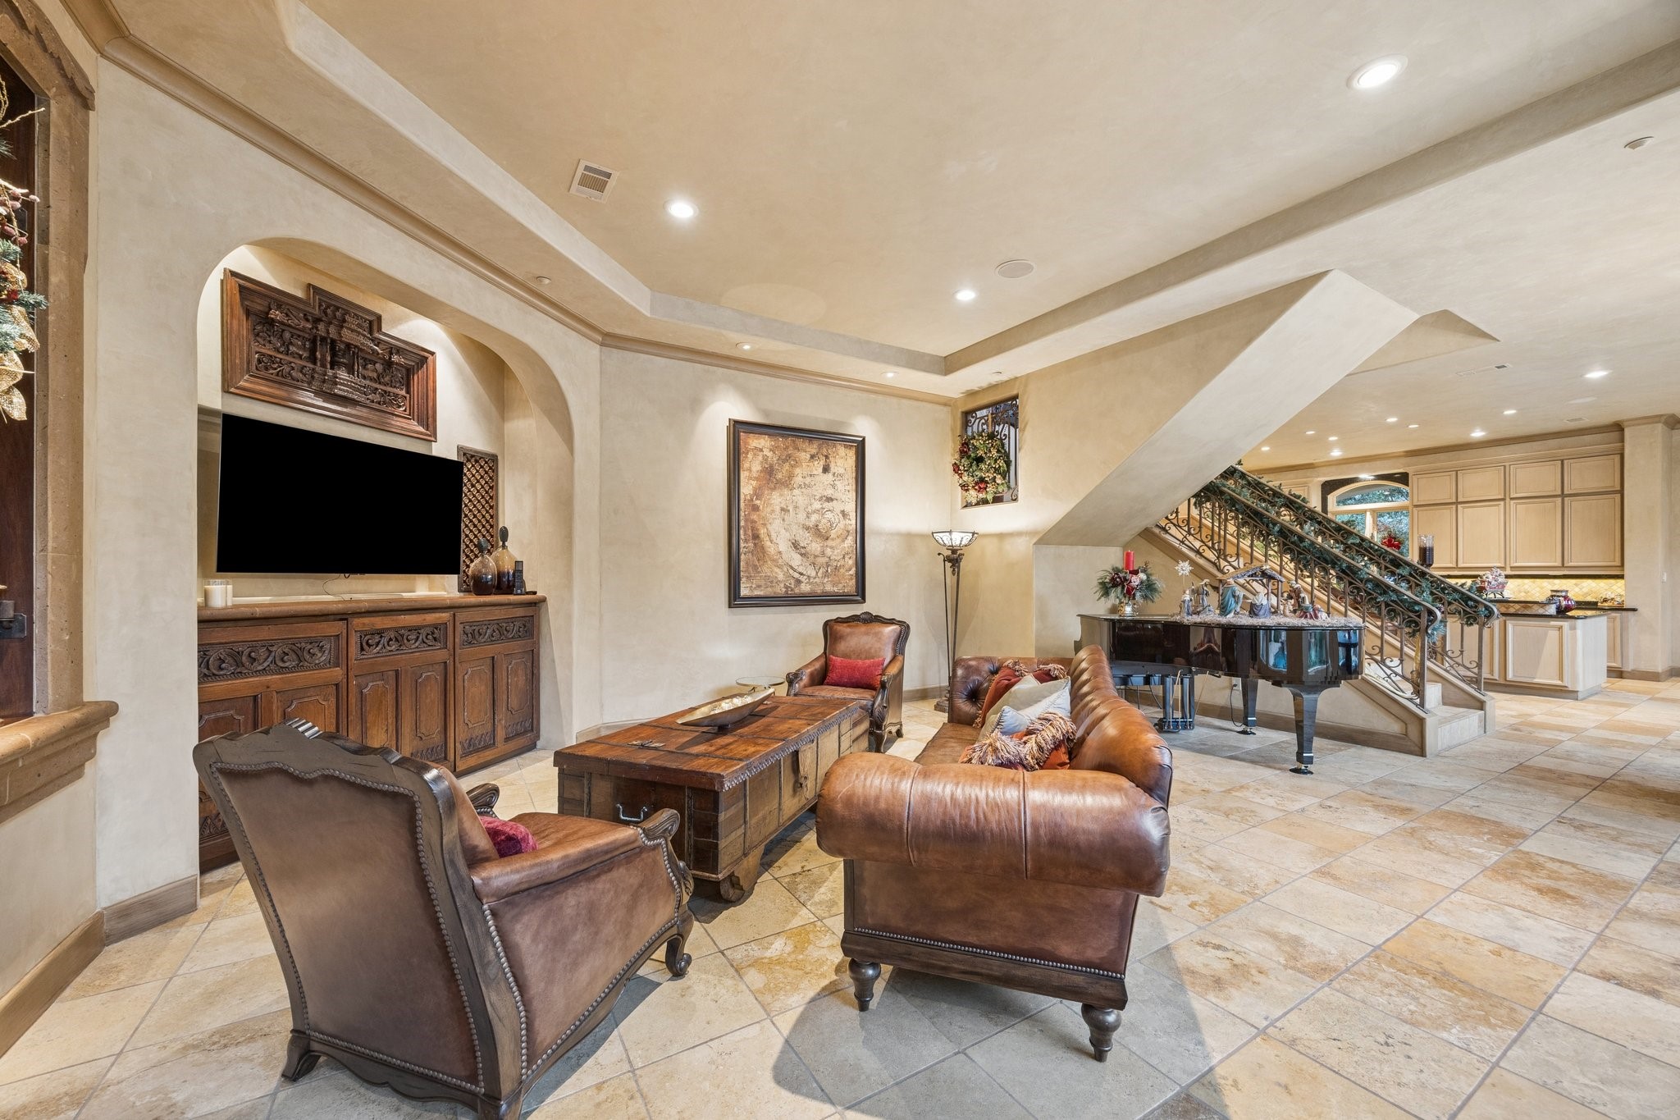
Richly detailed den with built-in media cabinetry, serene pool views, and convenient access to the bar area.
Comfortable den with open flow to the kitchen and breakfast areas, creating an inviting hub for everyday living.
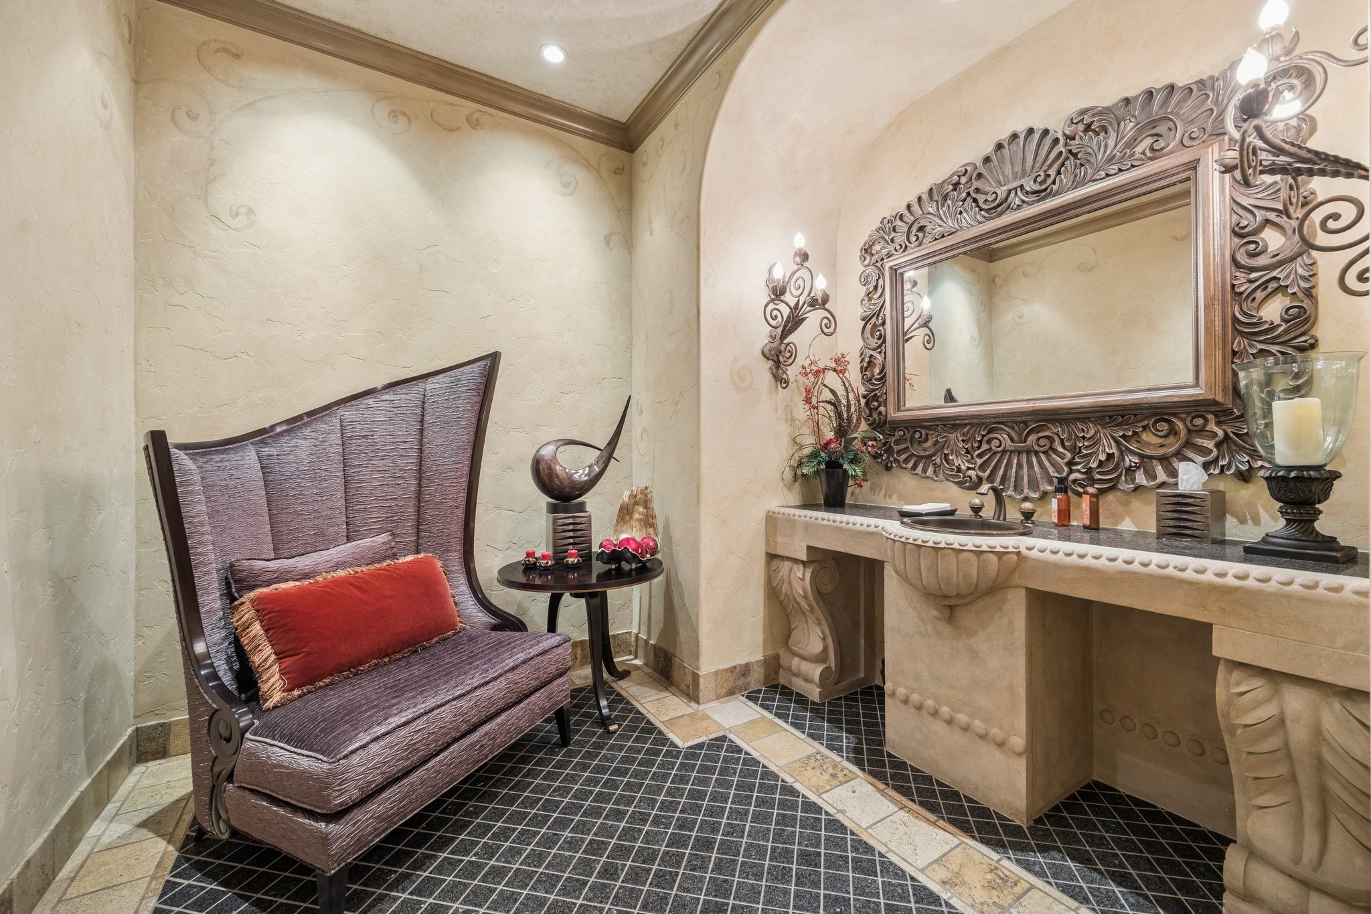
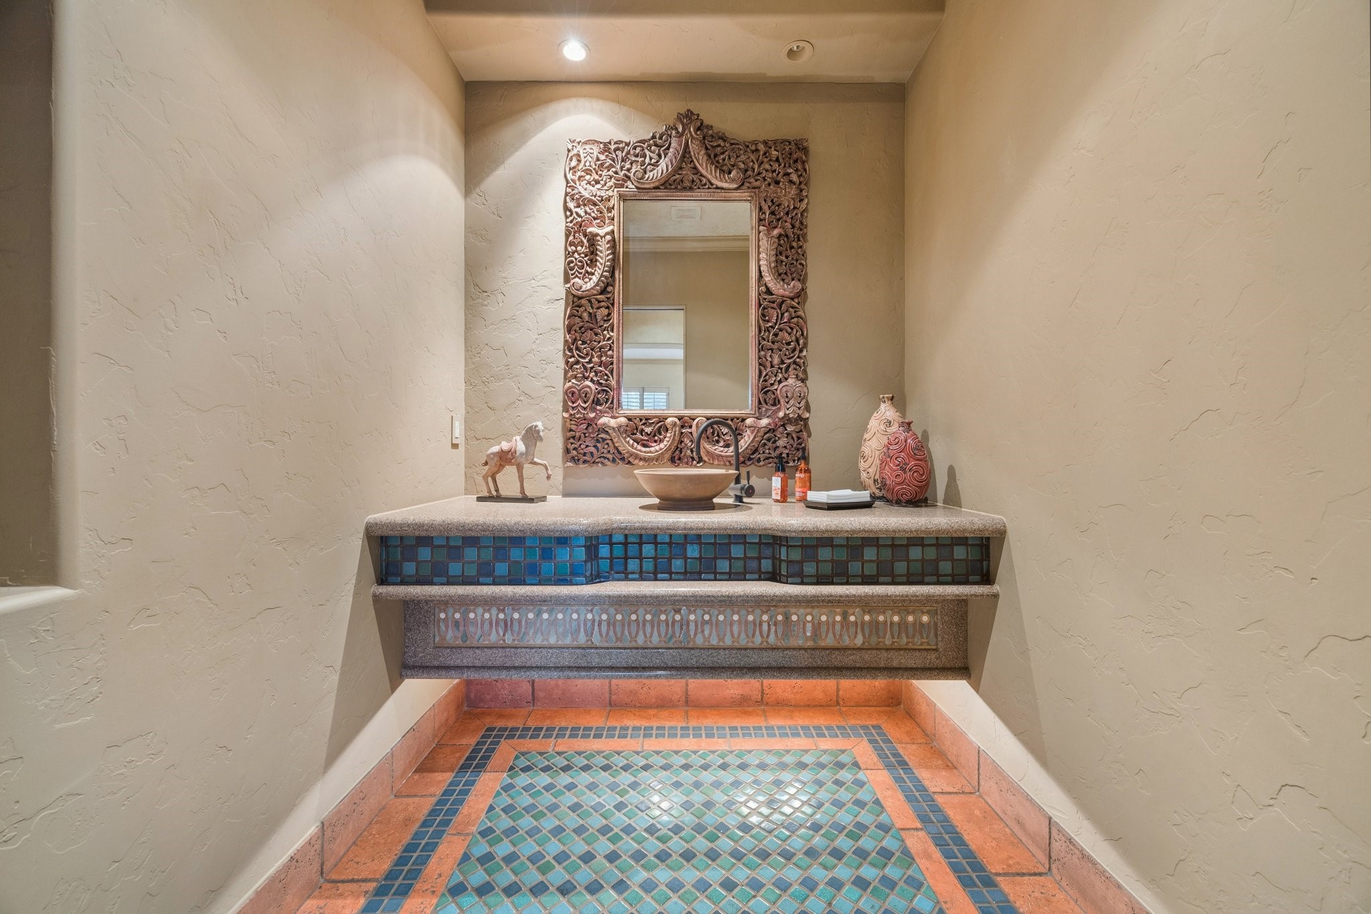
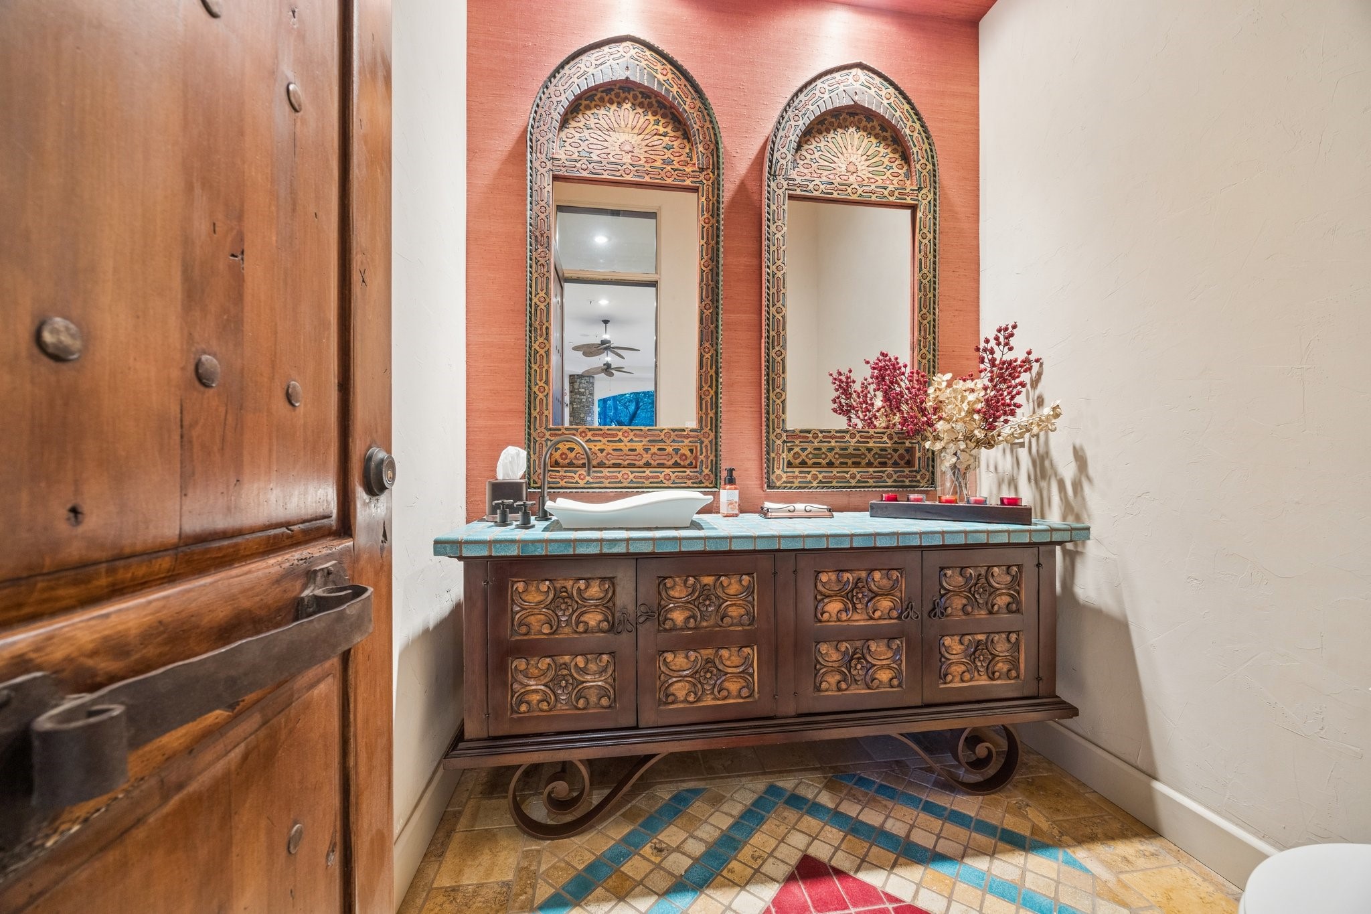
Stylish guest powder room featuring a custom stone vanity and distinctive designer details.
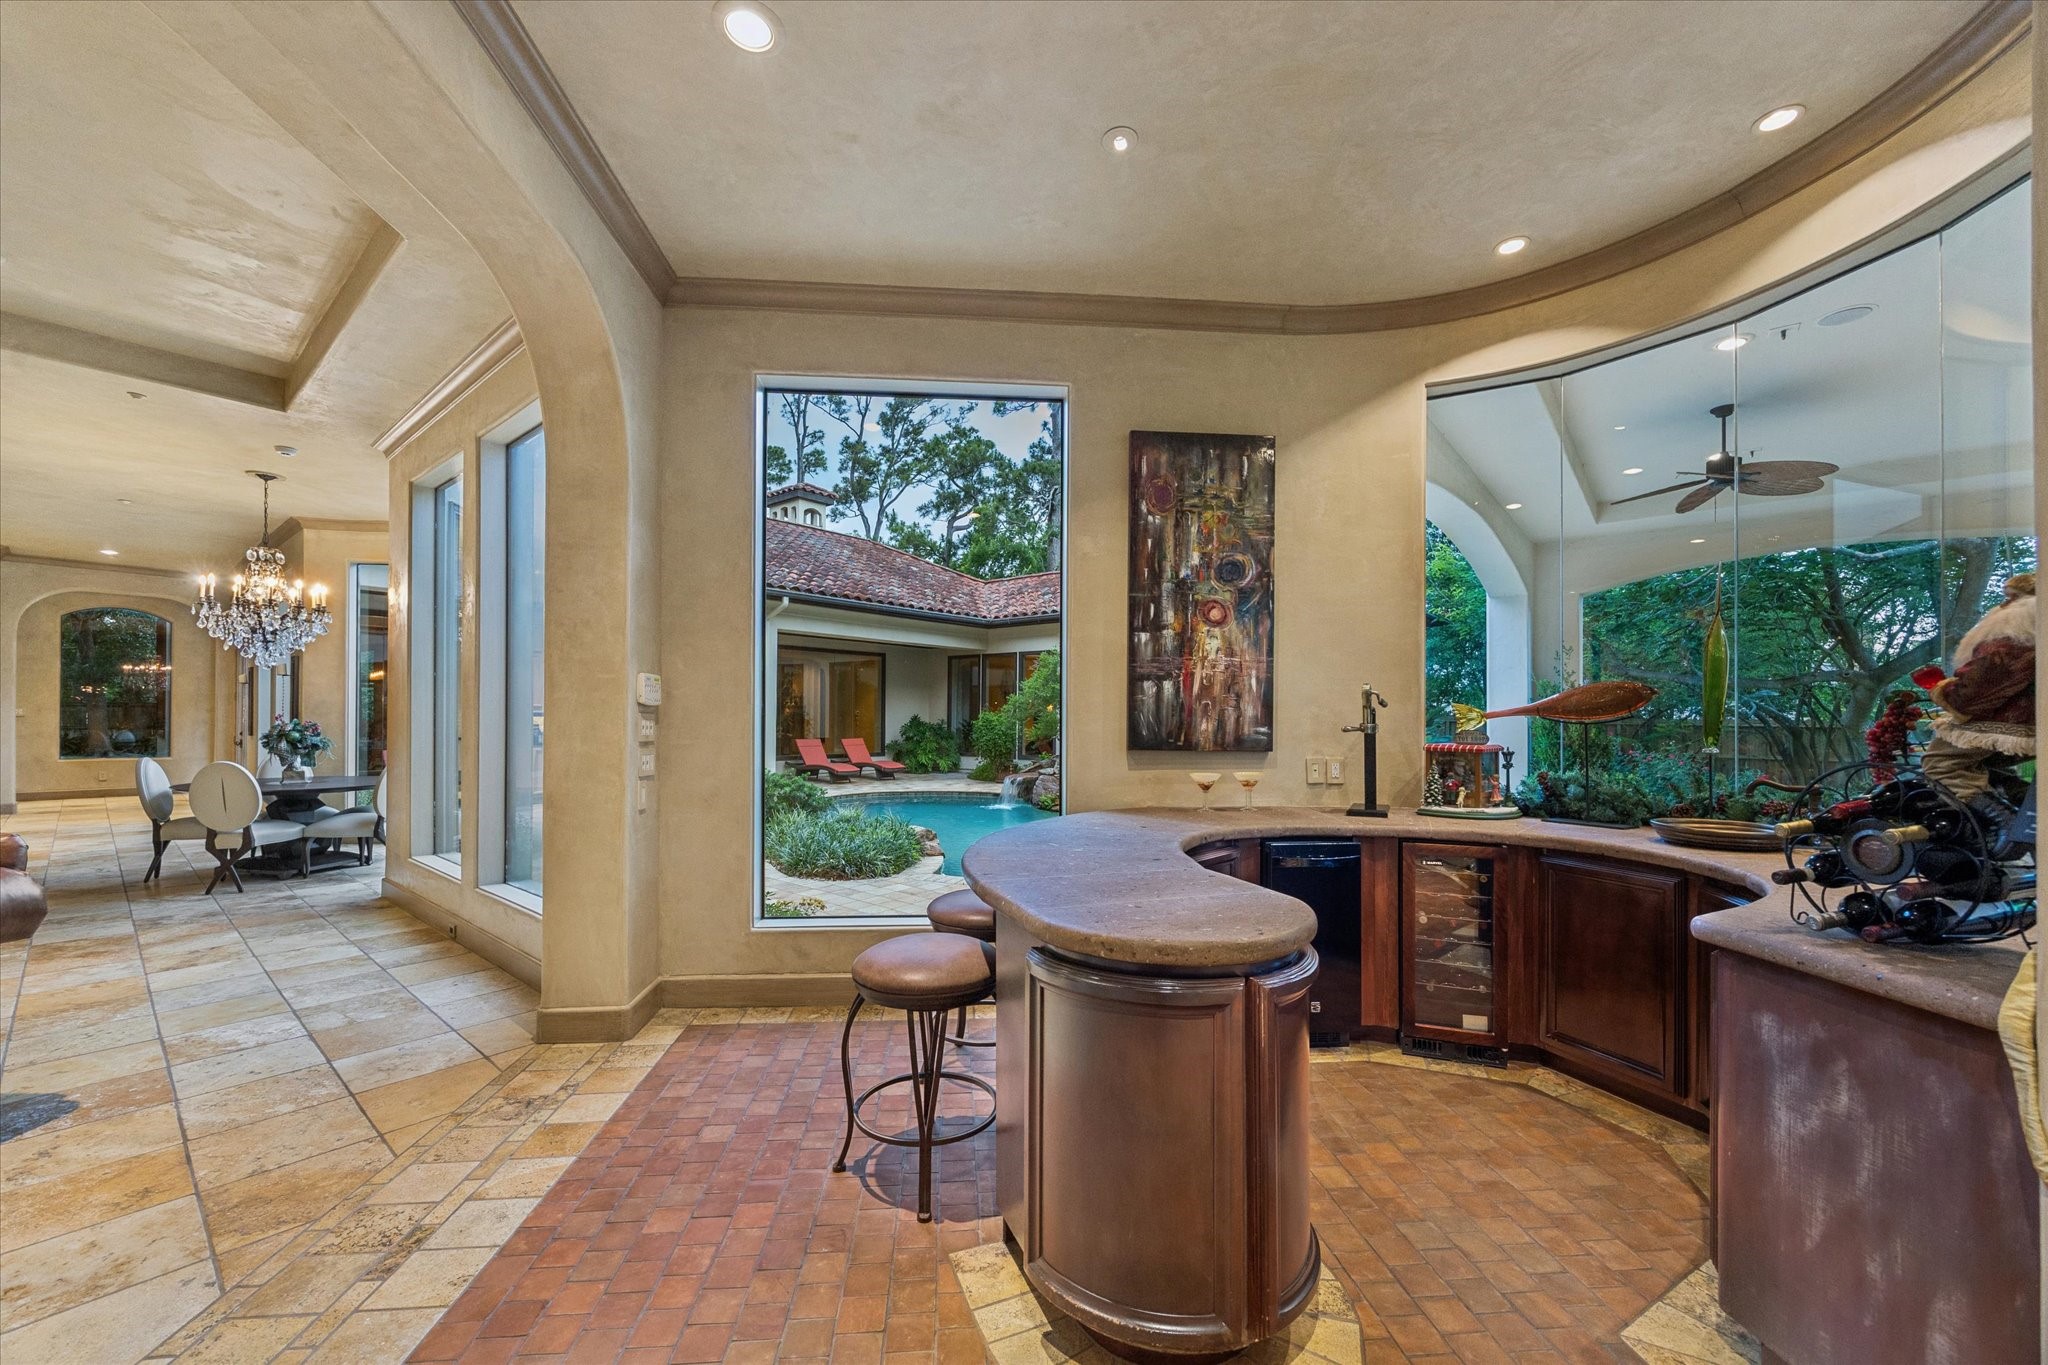
Entertaining bar area with custom cabinetry, poolside views, and easy flow to the den and outdoor living spaces.
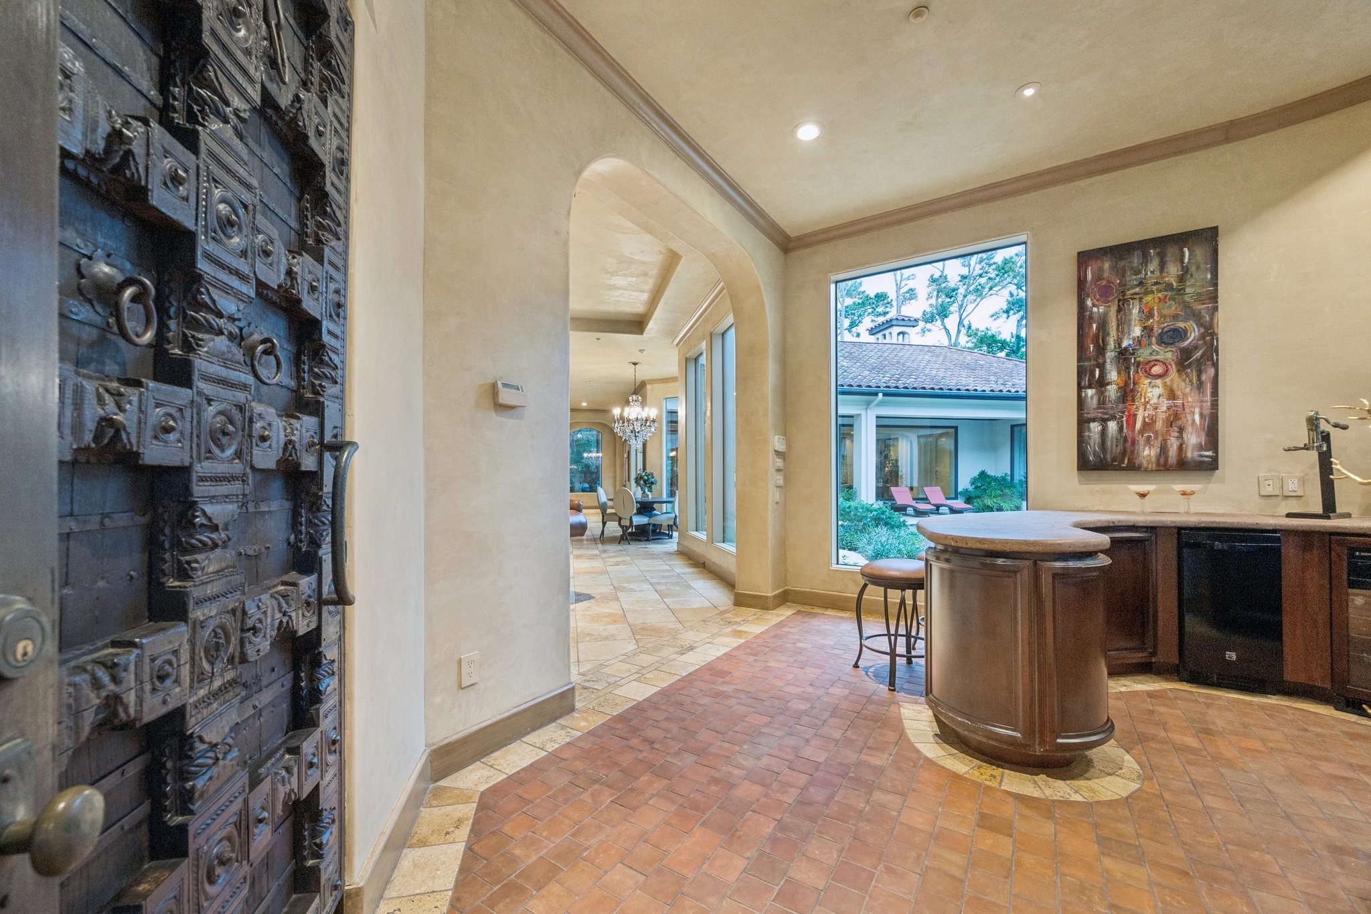
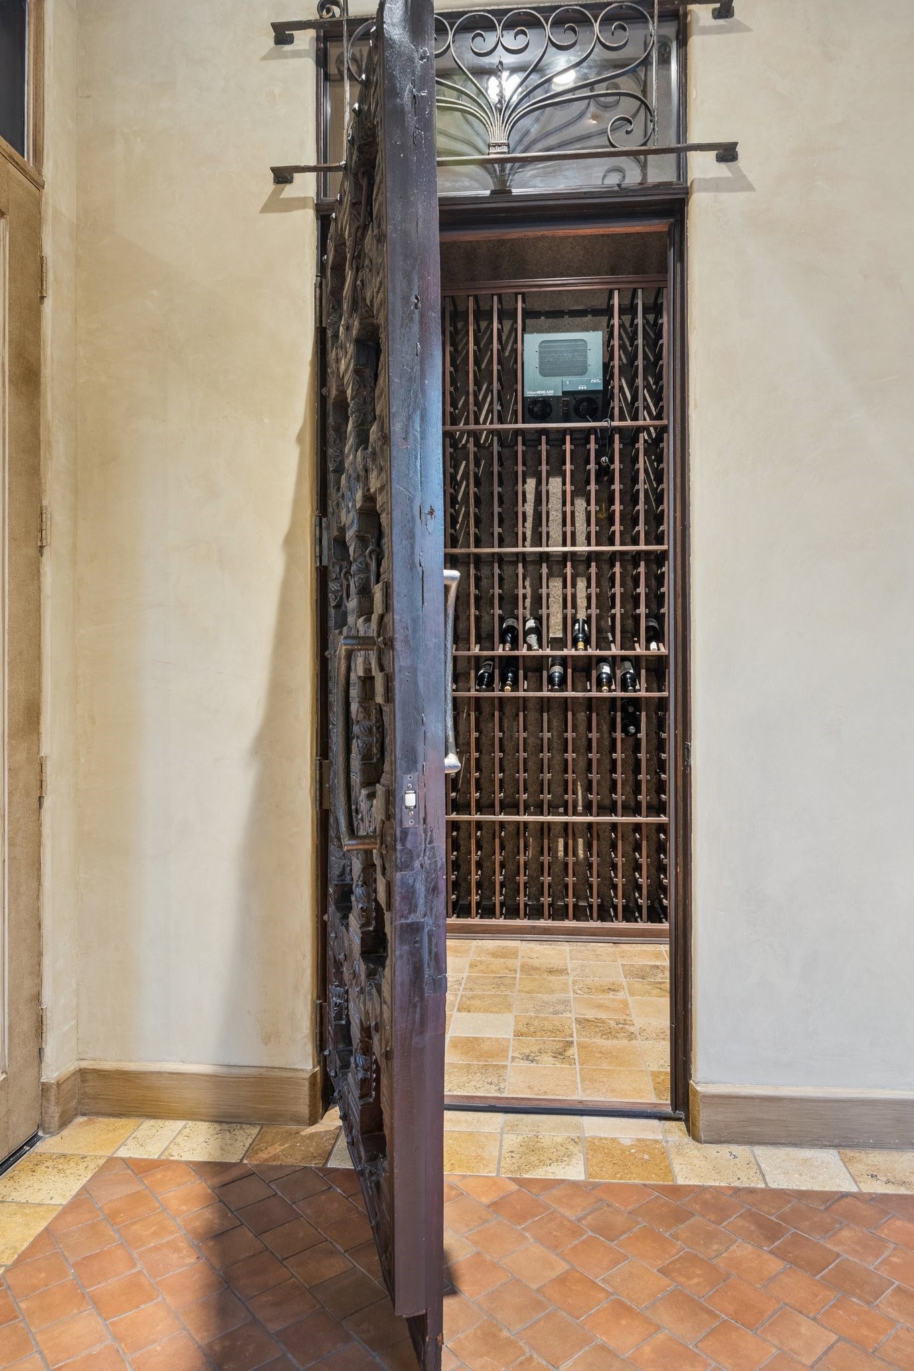
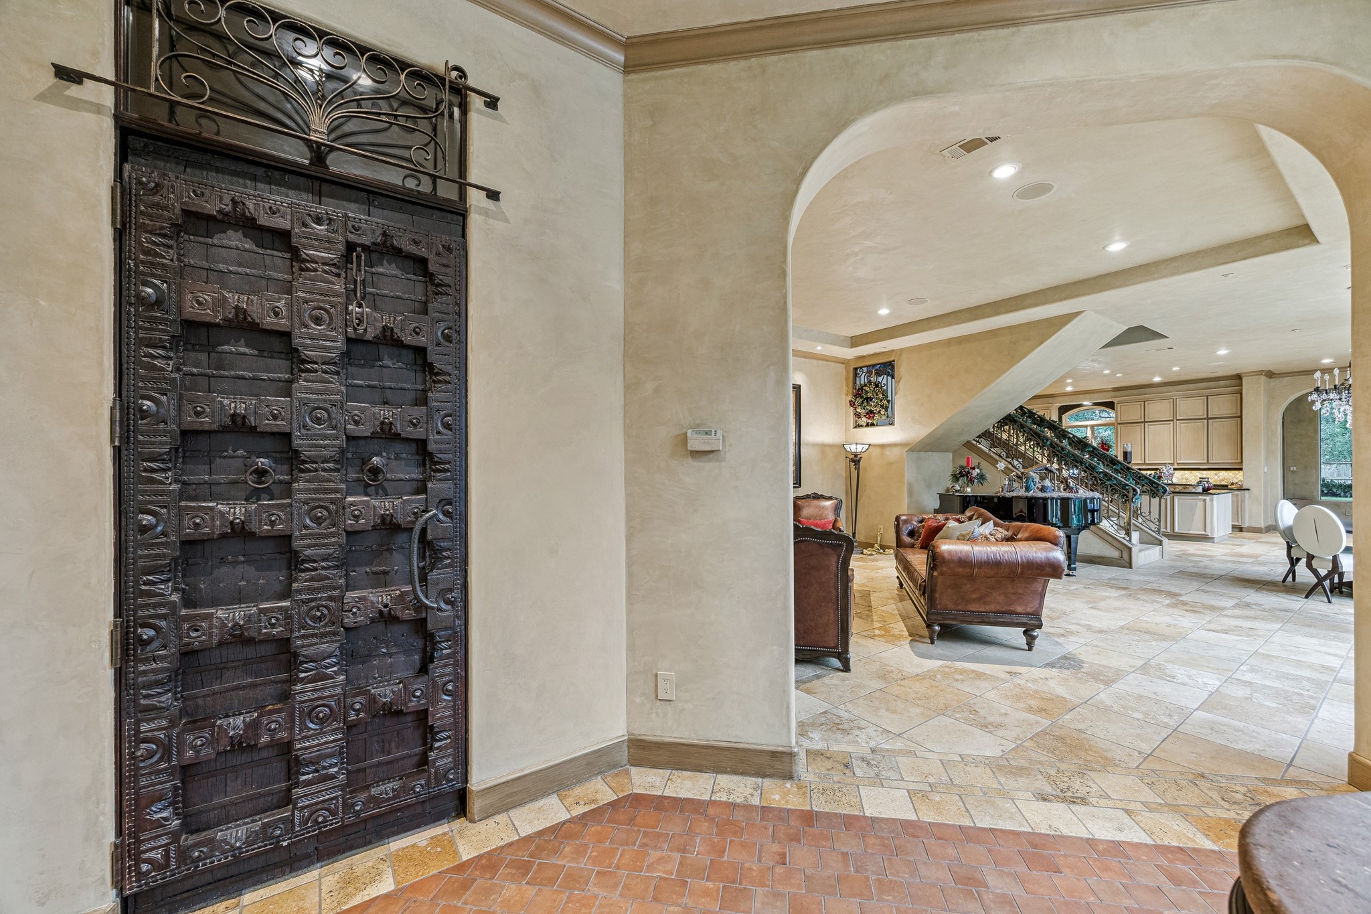
Distinctive wine cellar with custom storage and a Distinctive wine cellar with custom storage and a beautifully carved entry door.
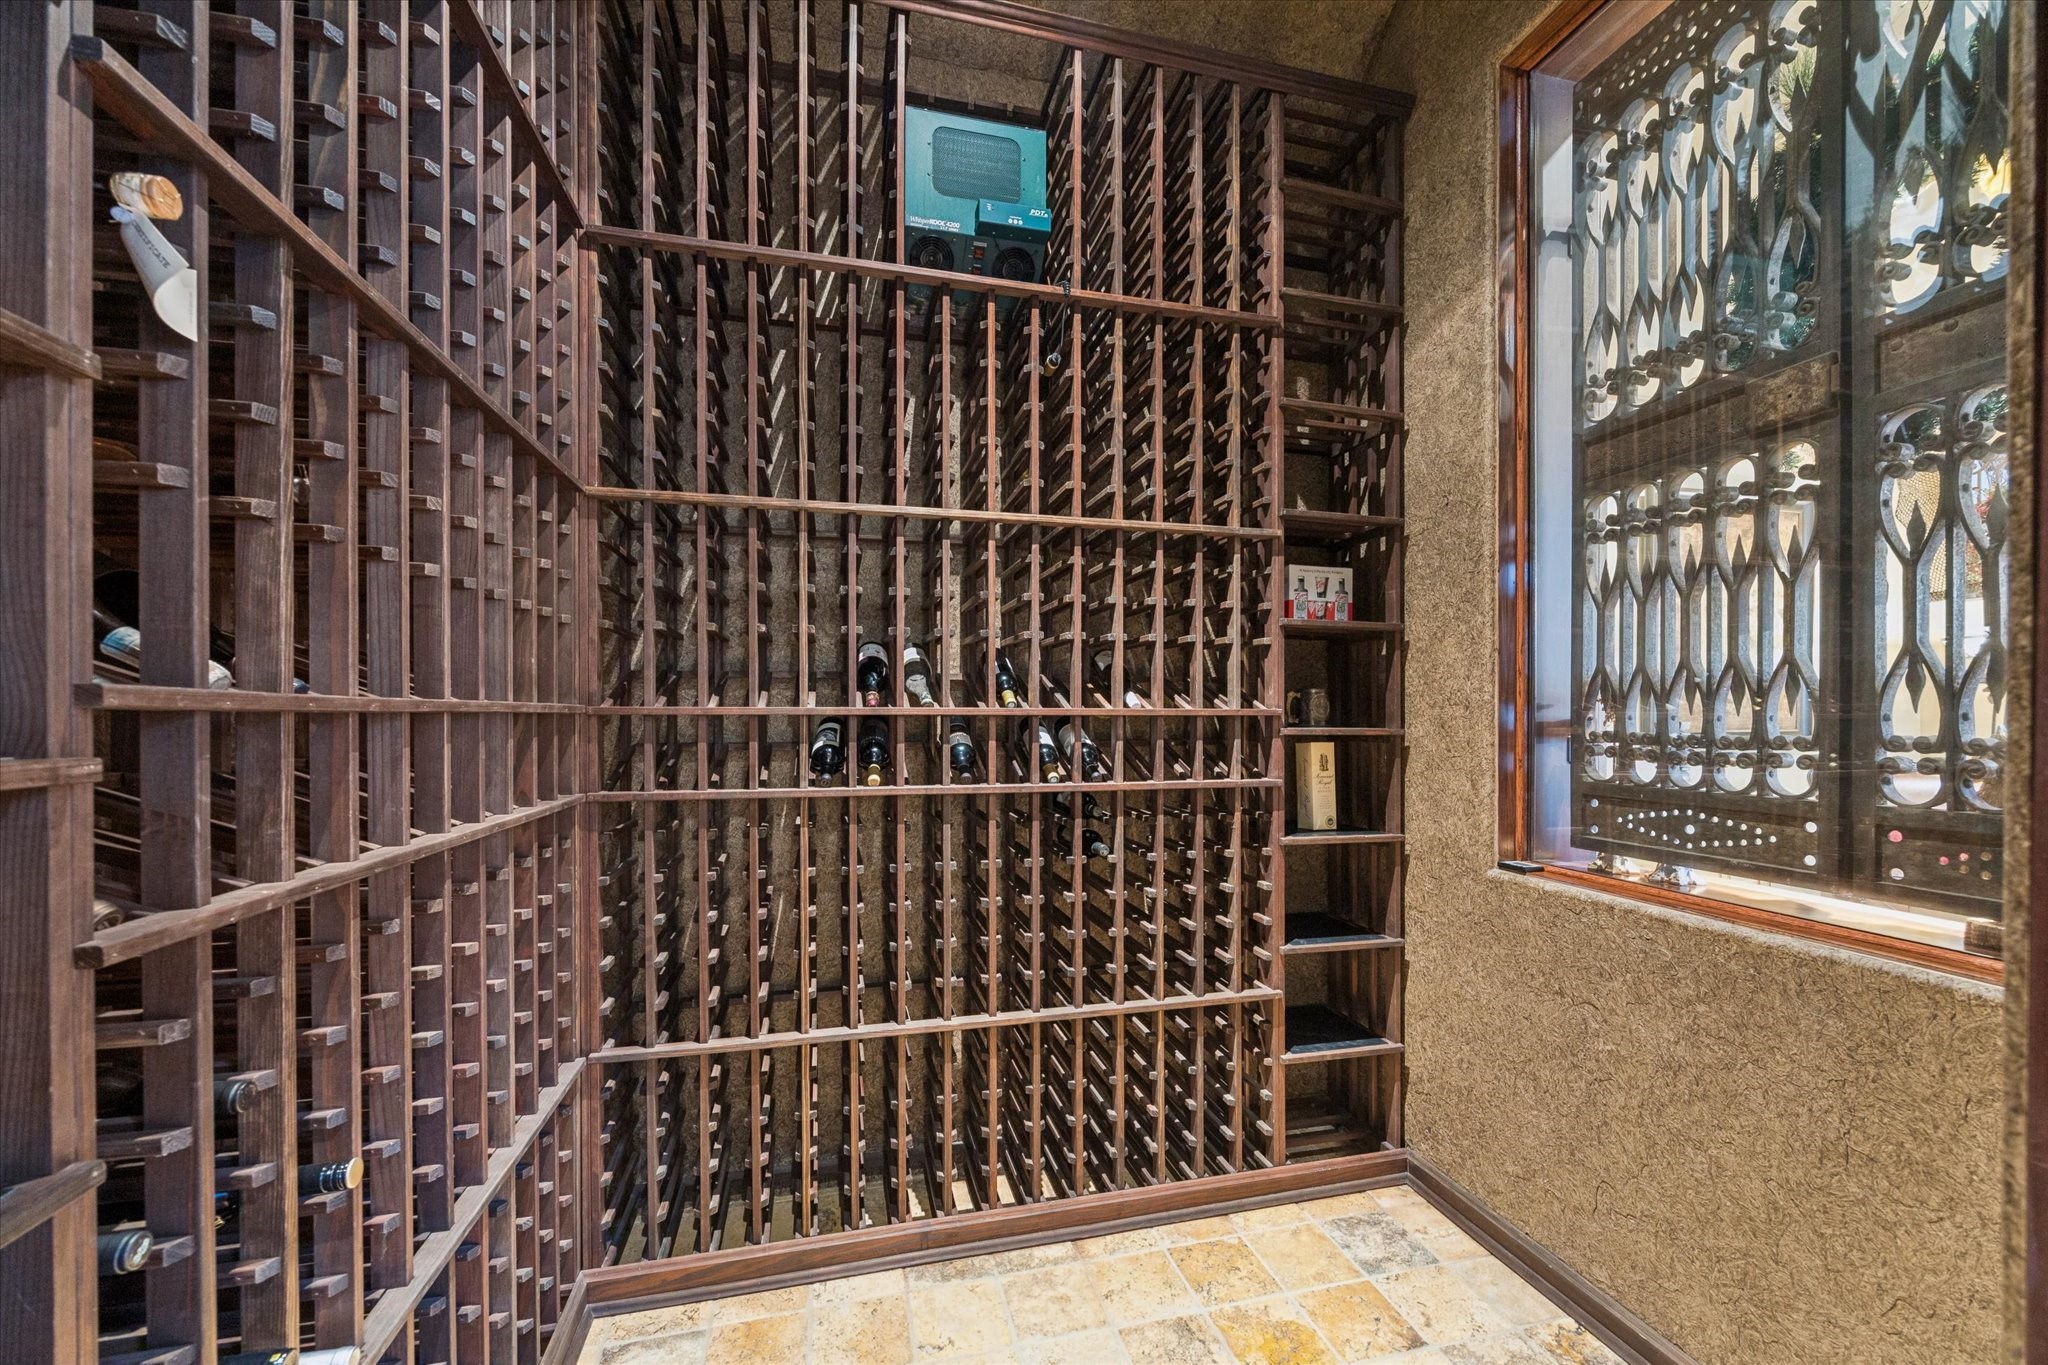
Dedicated wine cellar with extensive custom racking and display storage for a serious collection.
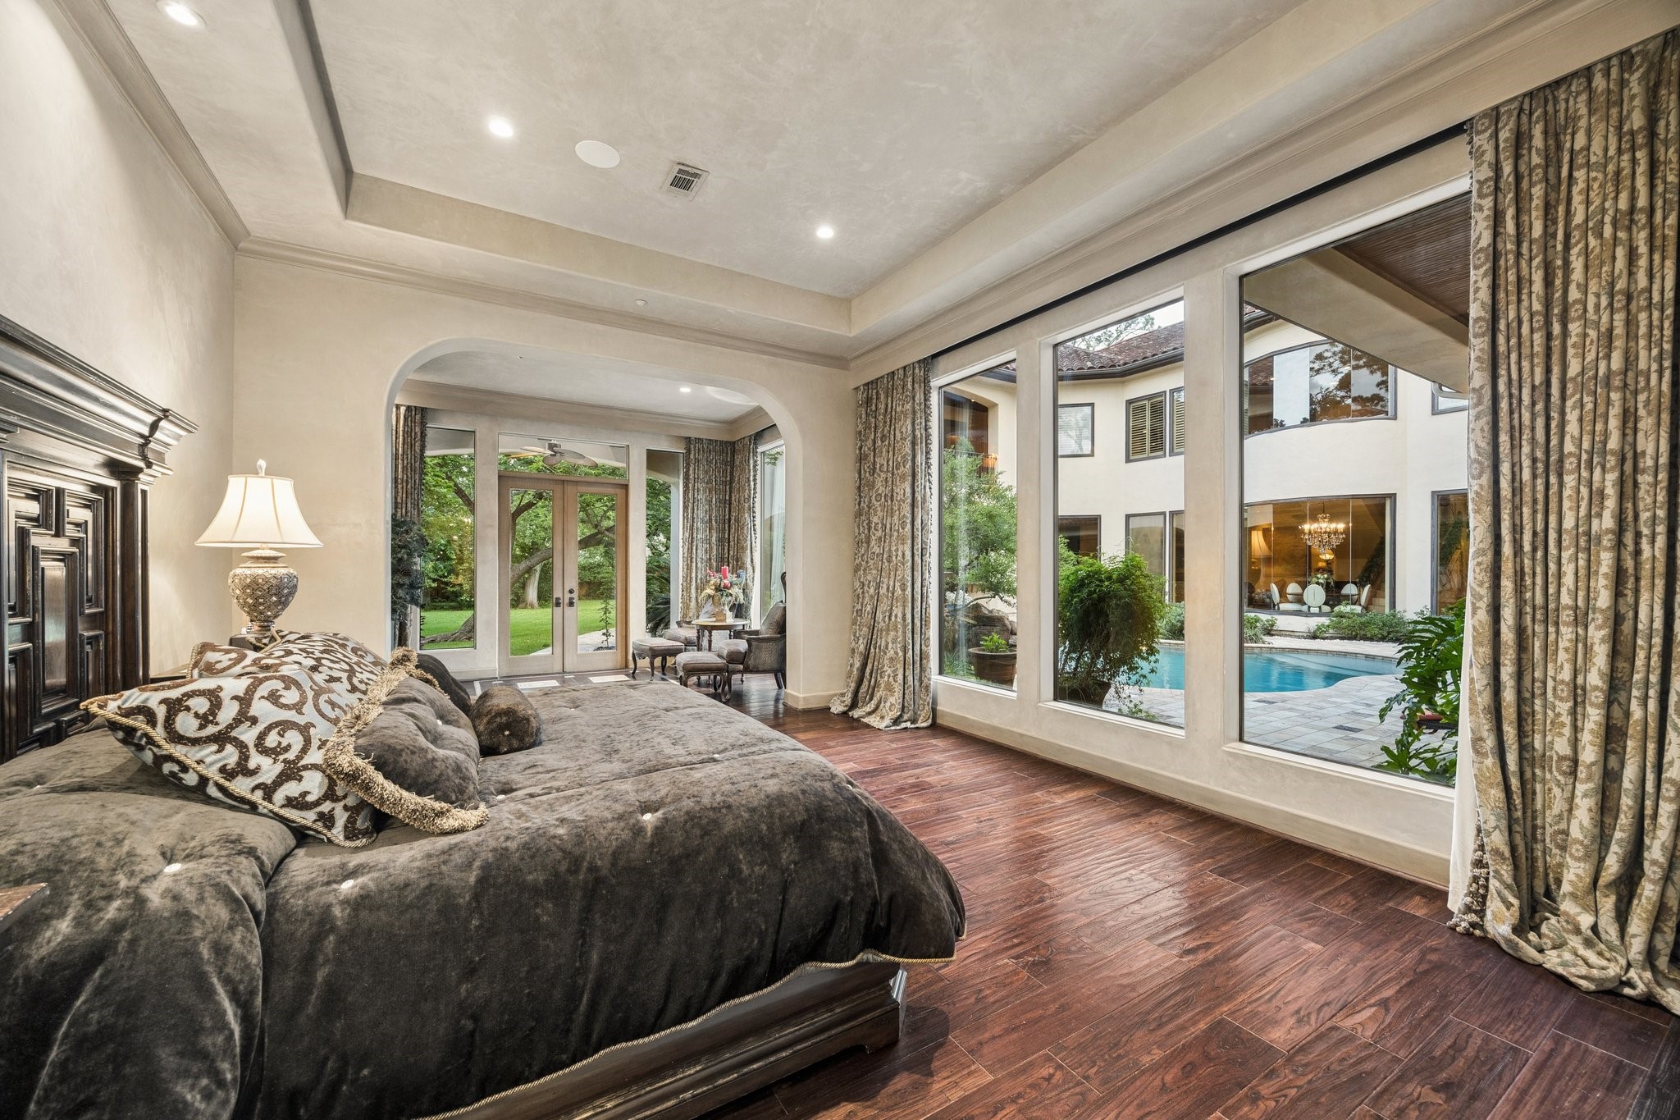
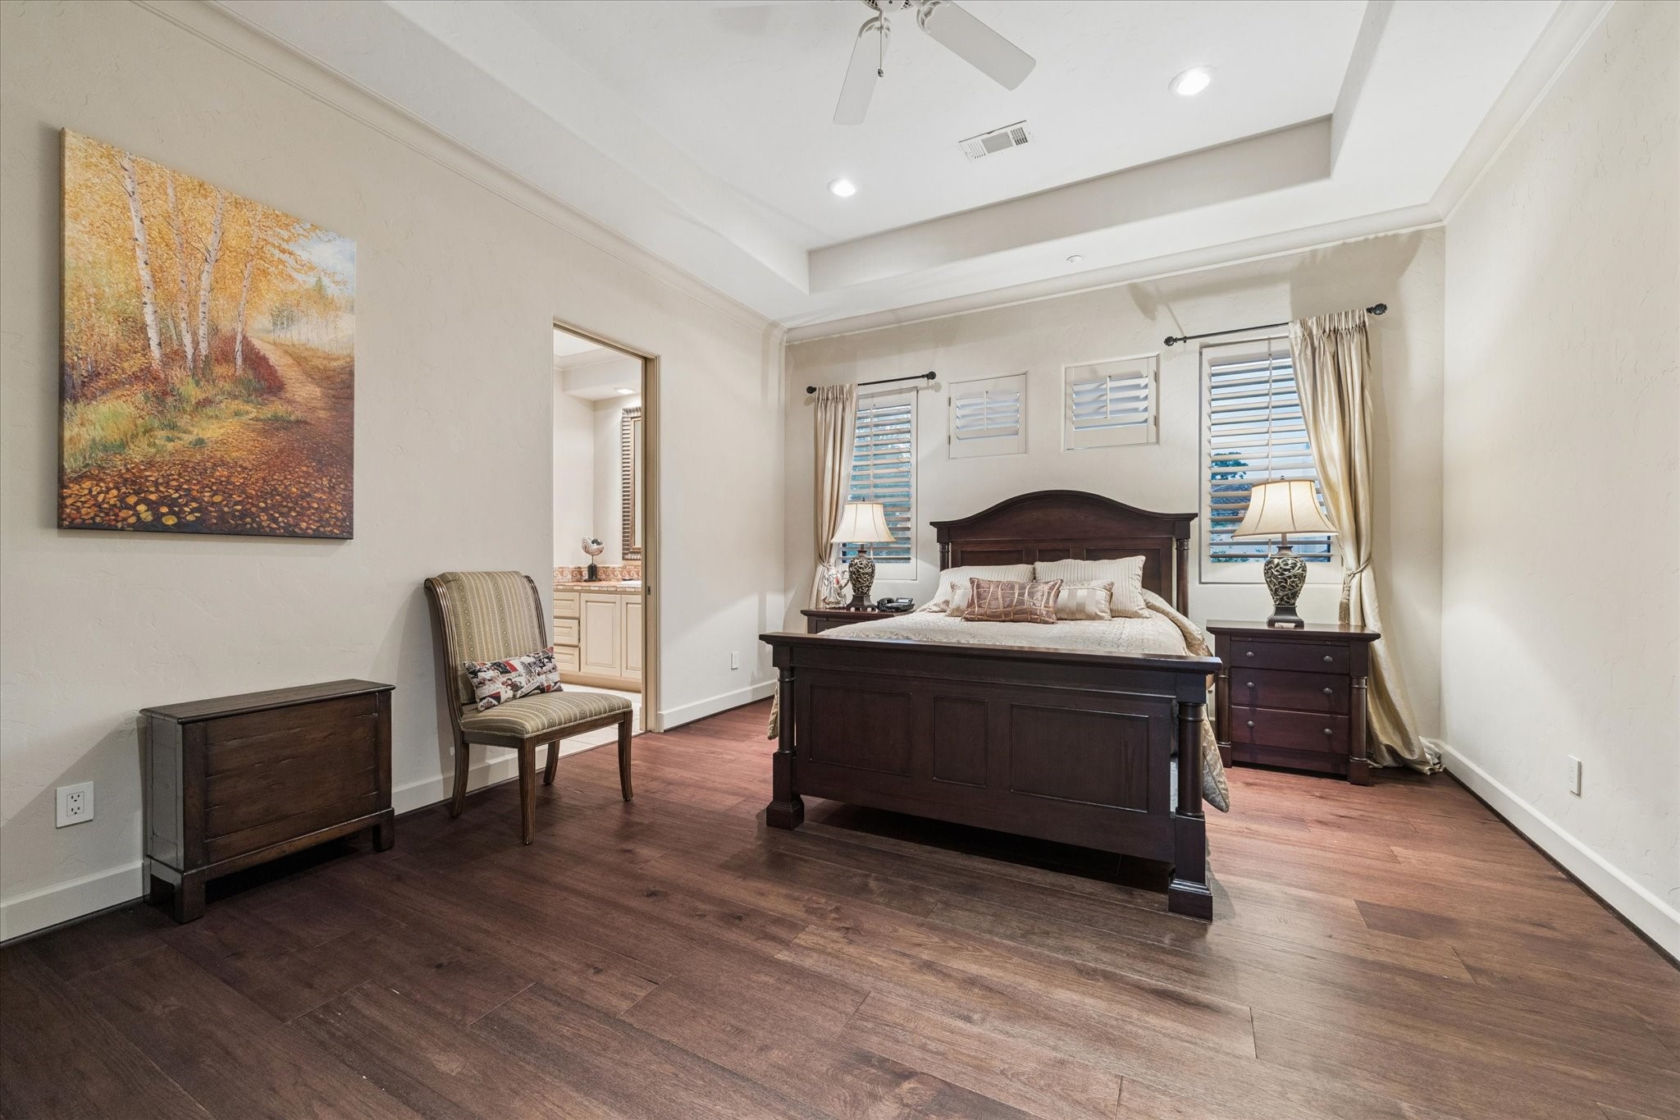
Luxurious owner’s suite featuring rich wood flooring, a private sitting area, and serene views over the pool and courtyard.
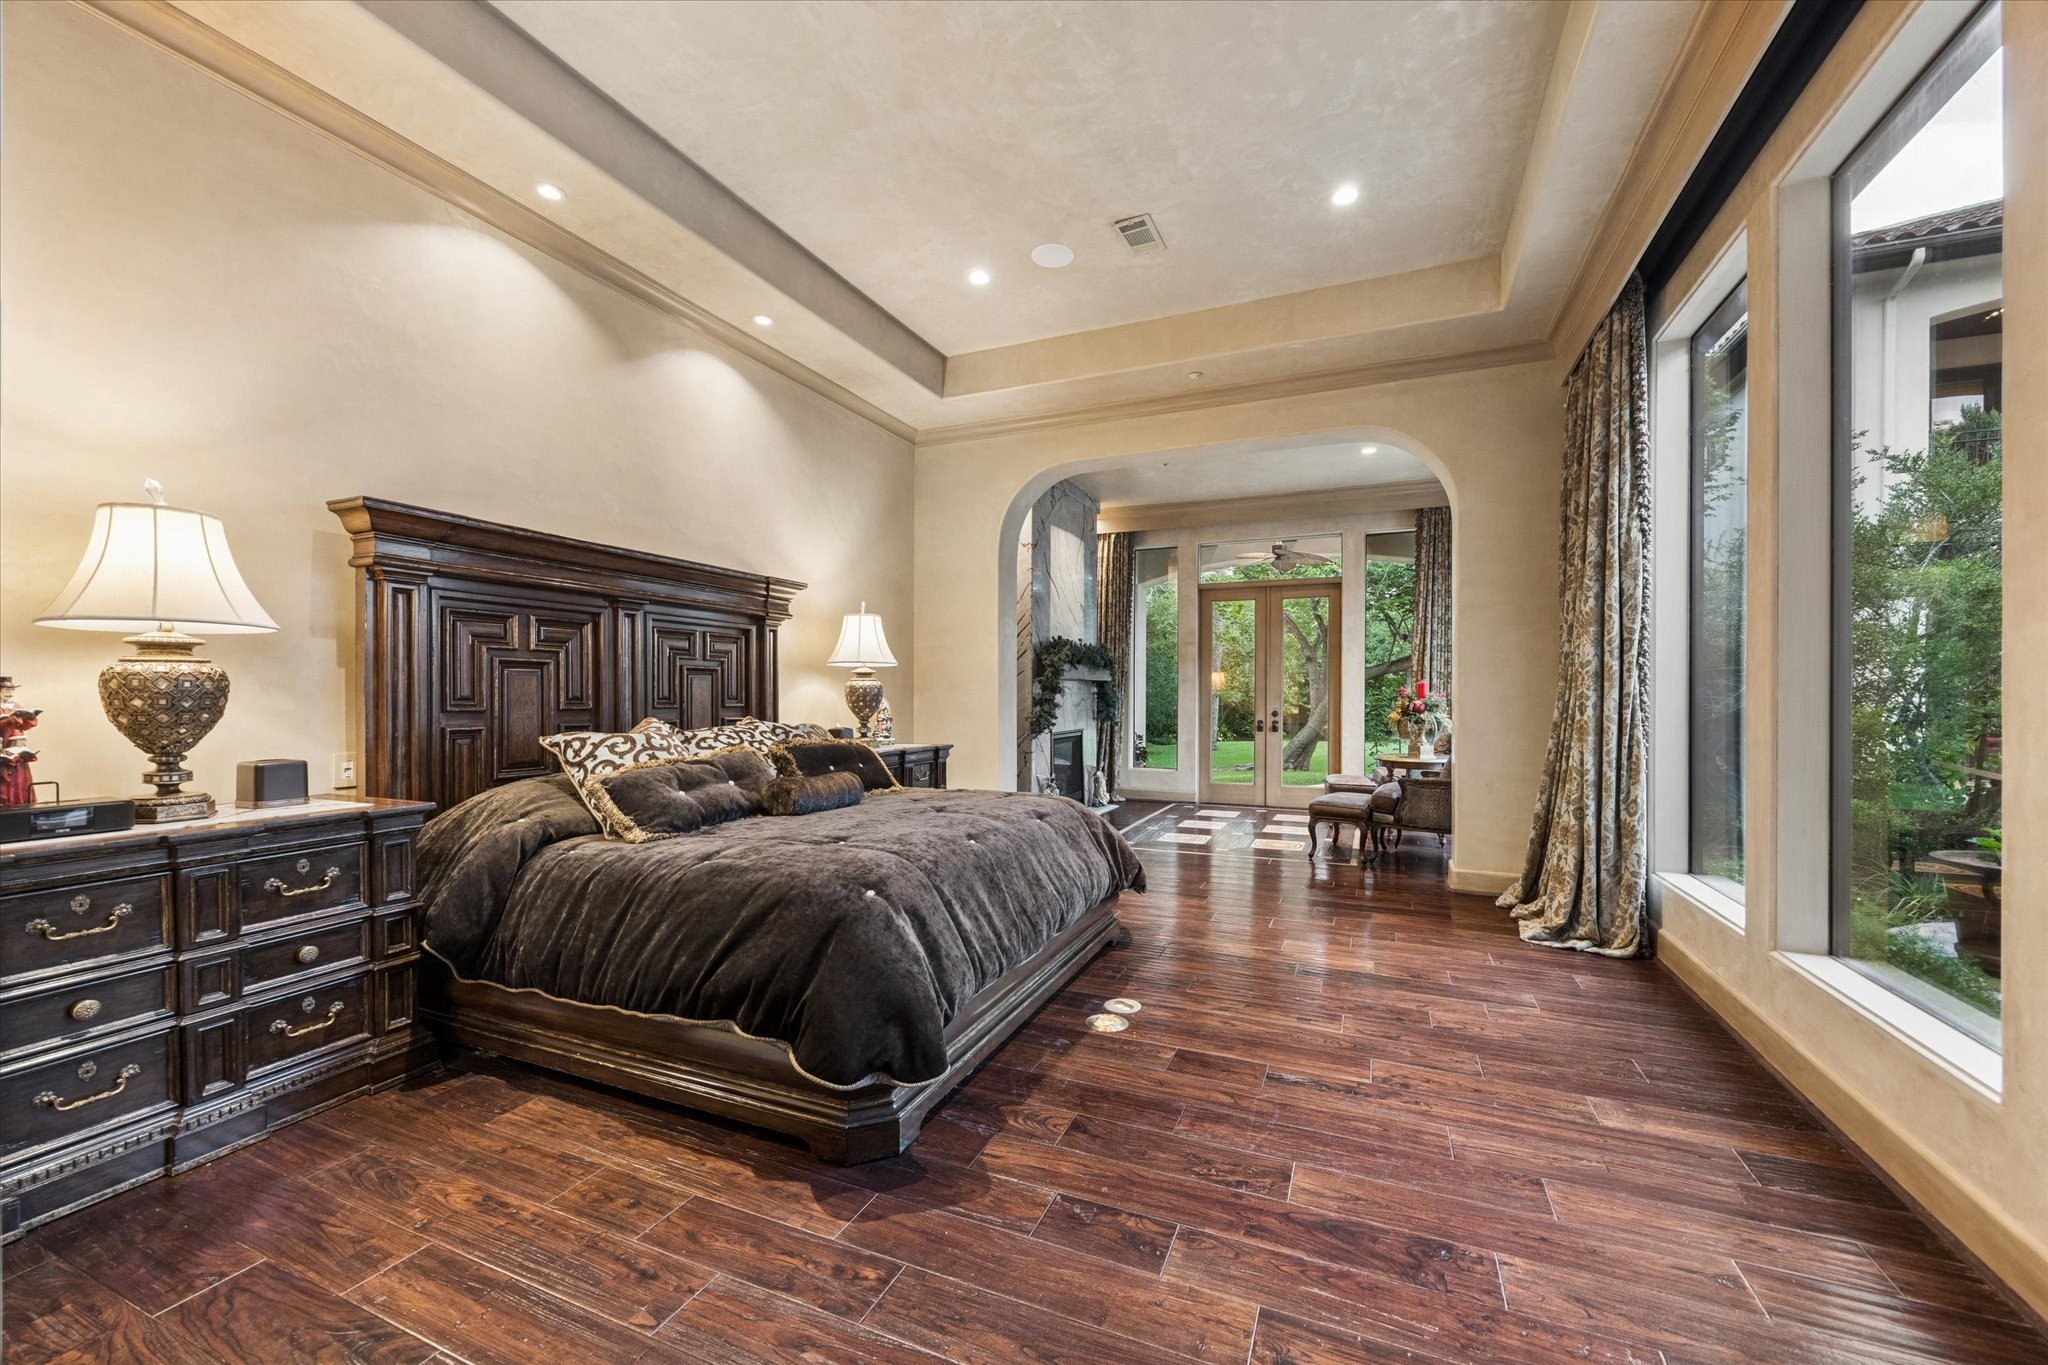
Another view of the owner’s suite emphasizing its expansive layout, elegant ceiling detail, and private sitting retreat.
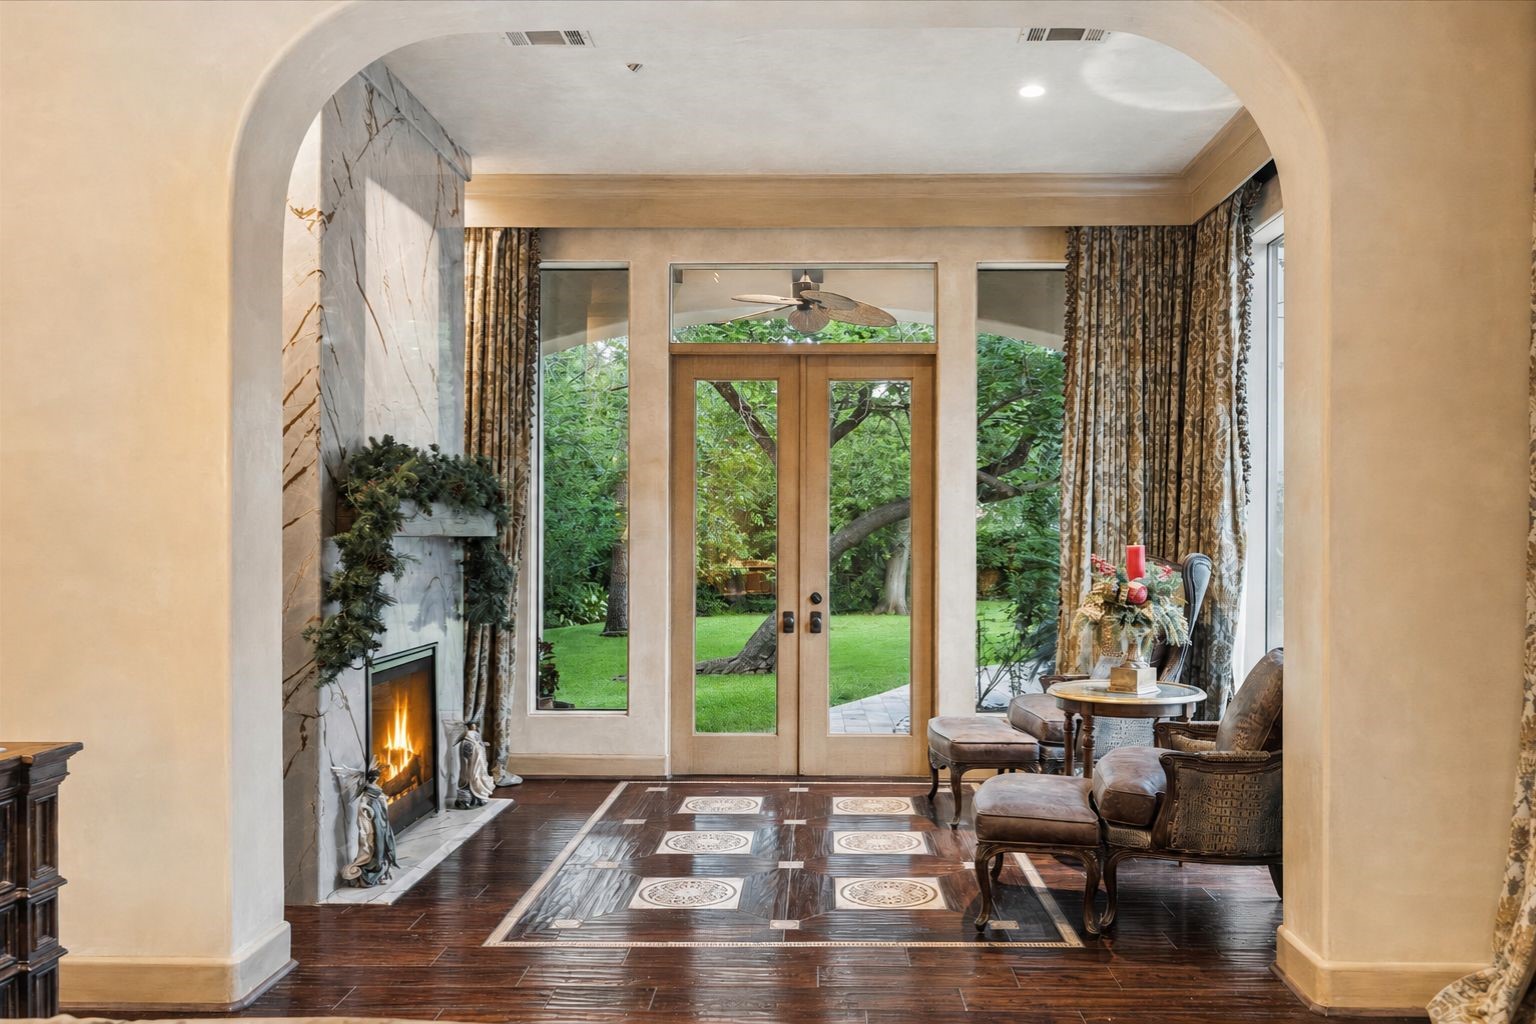
A serene owner’s suite sitting retreat with fireplace, elegant architectural framing, and peaceful views of the private???????????????????????????????? grounds.
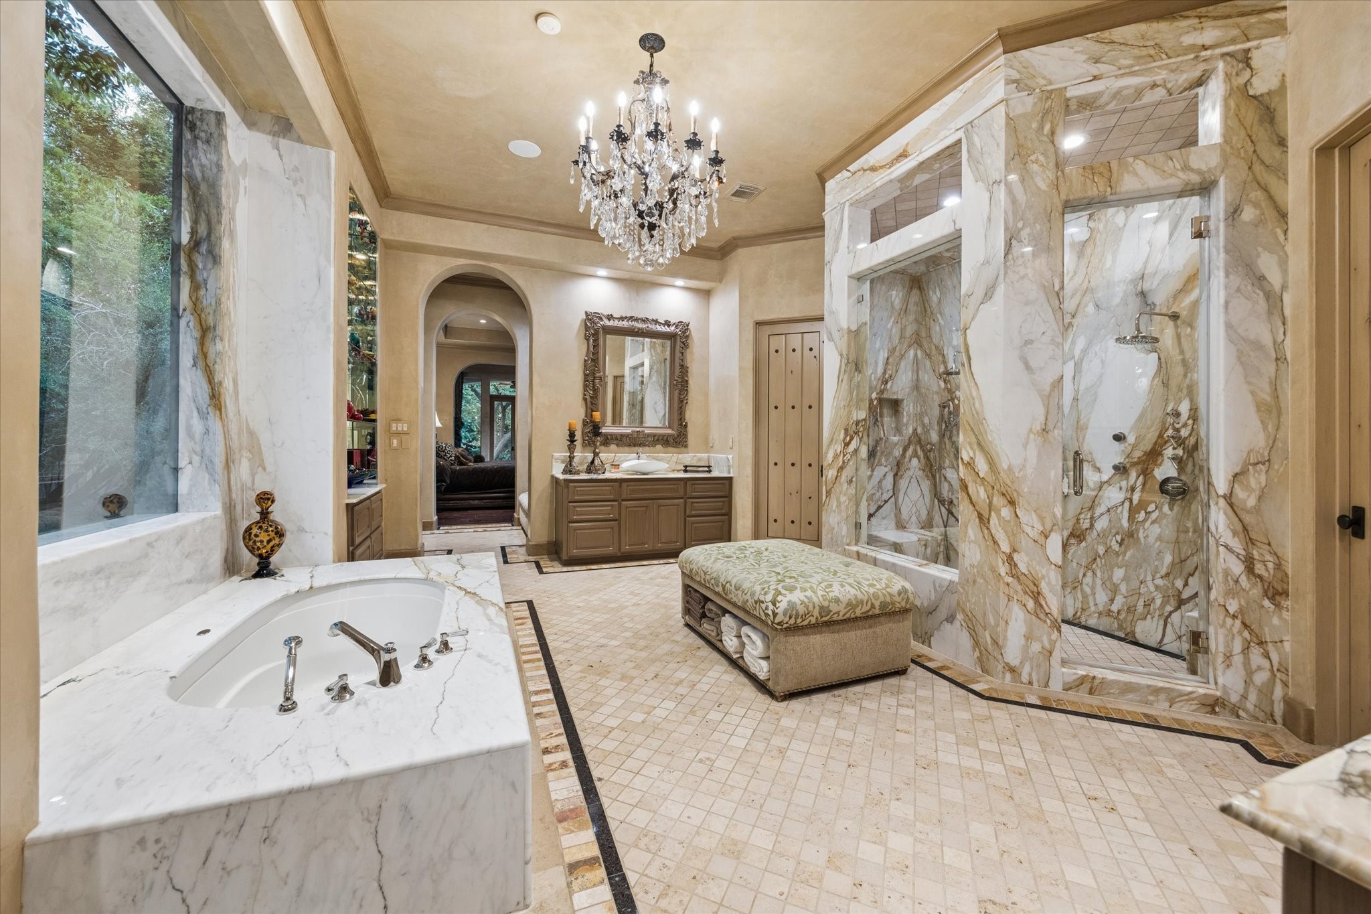
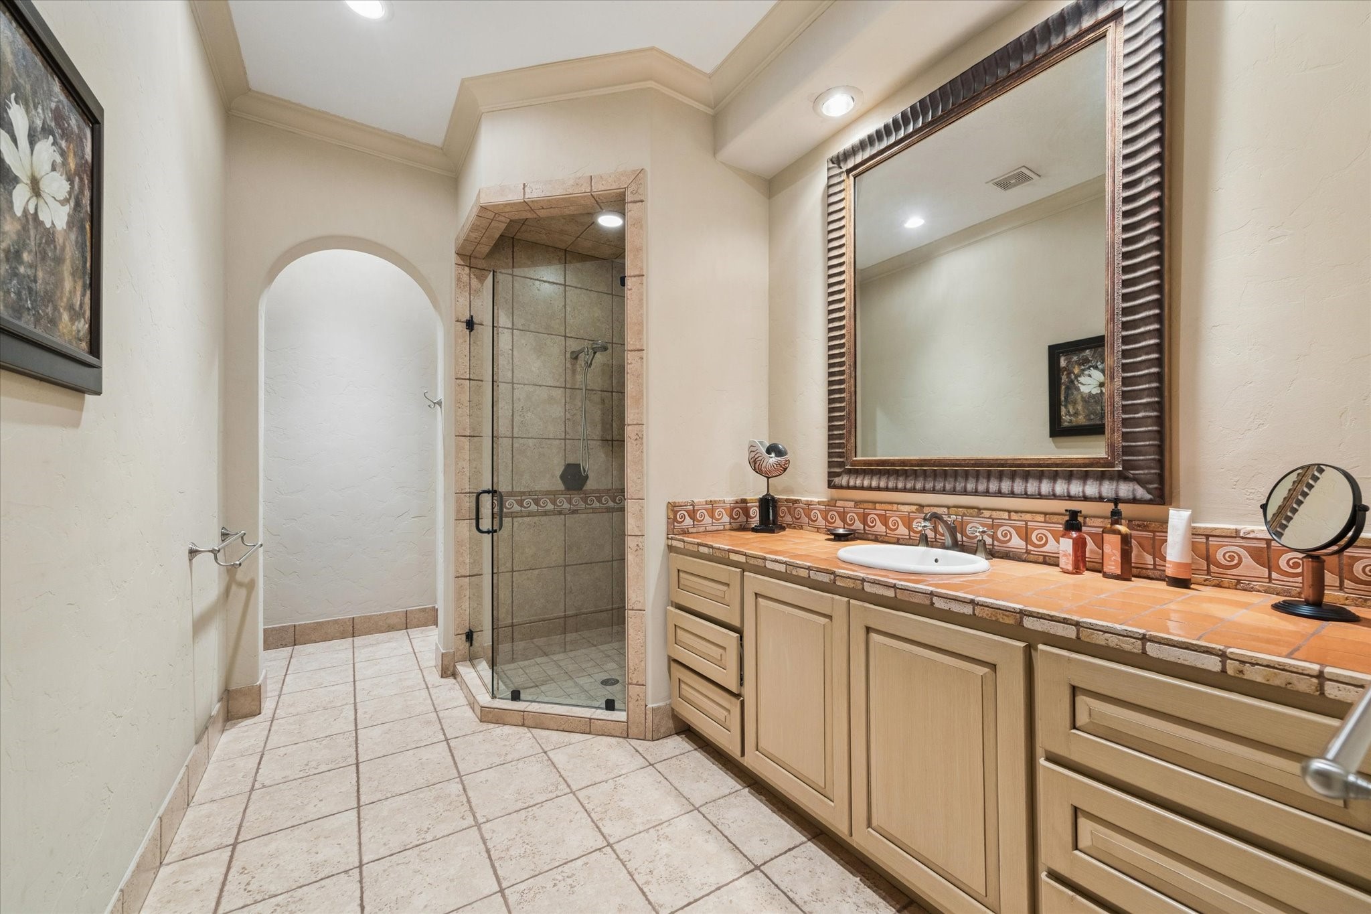
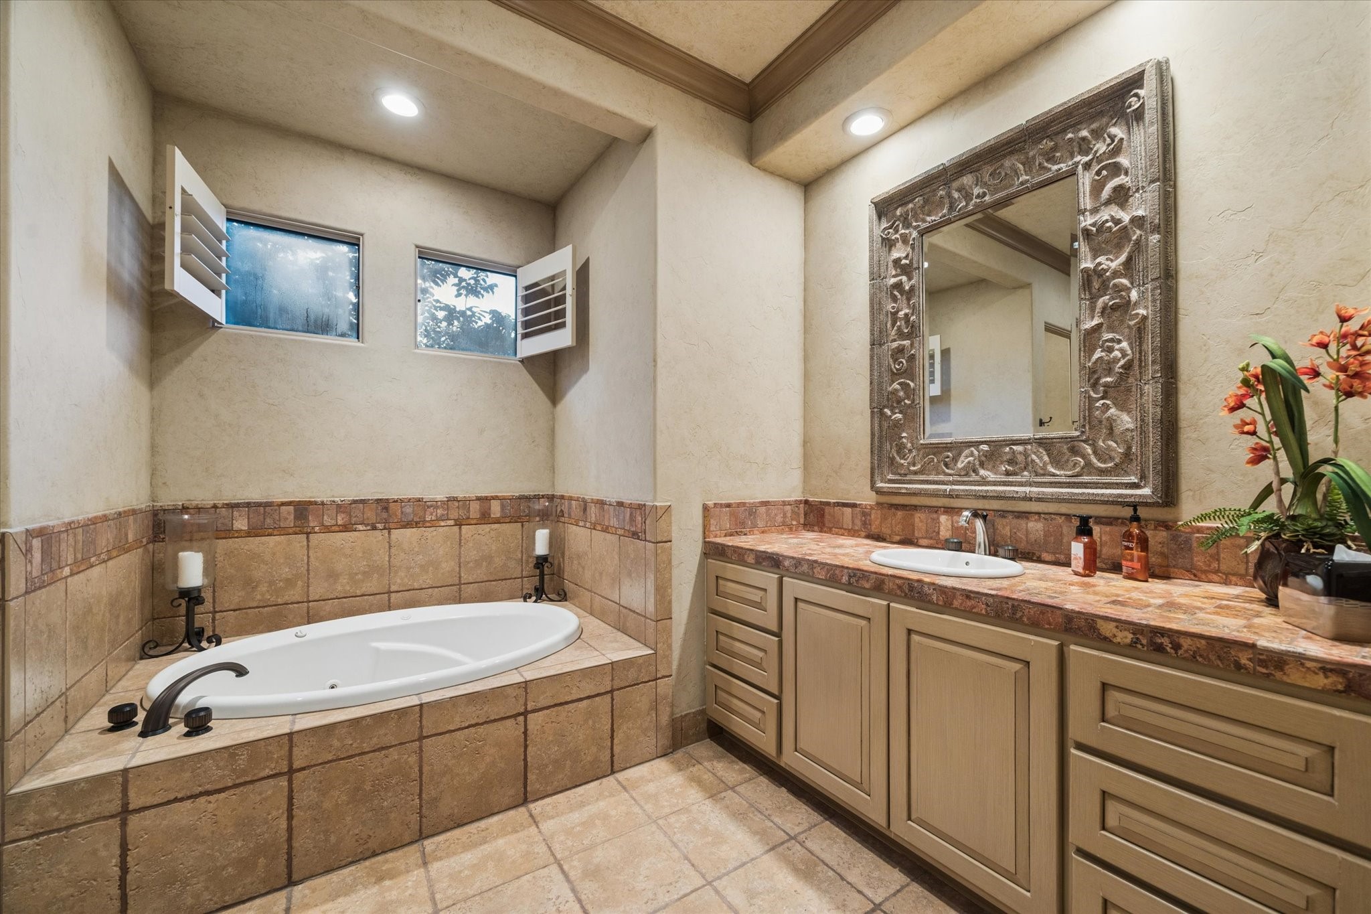
Spa-inspired owner’s bath featuring a dramatic marble shower, soaking tub, dual vanity, and refined designer finishes.
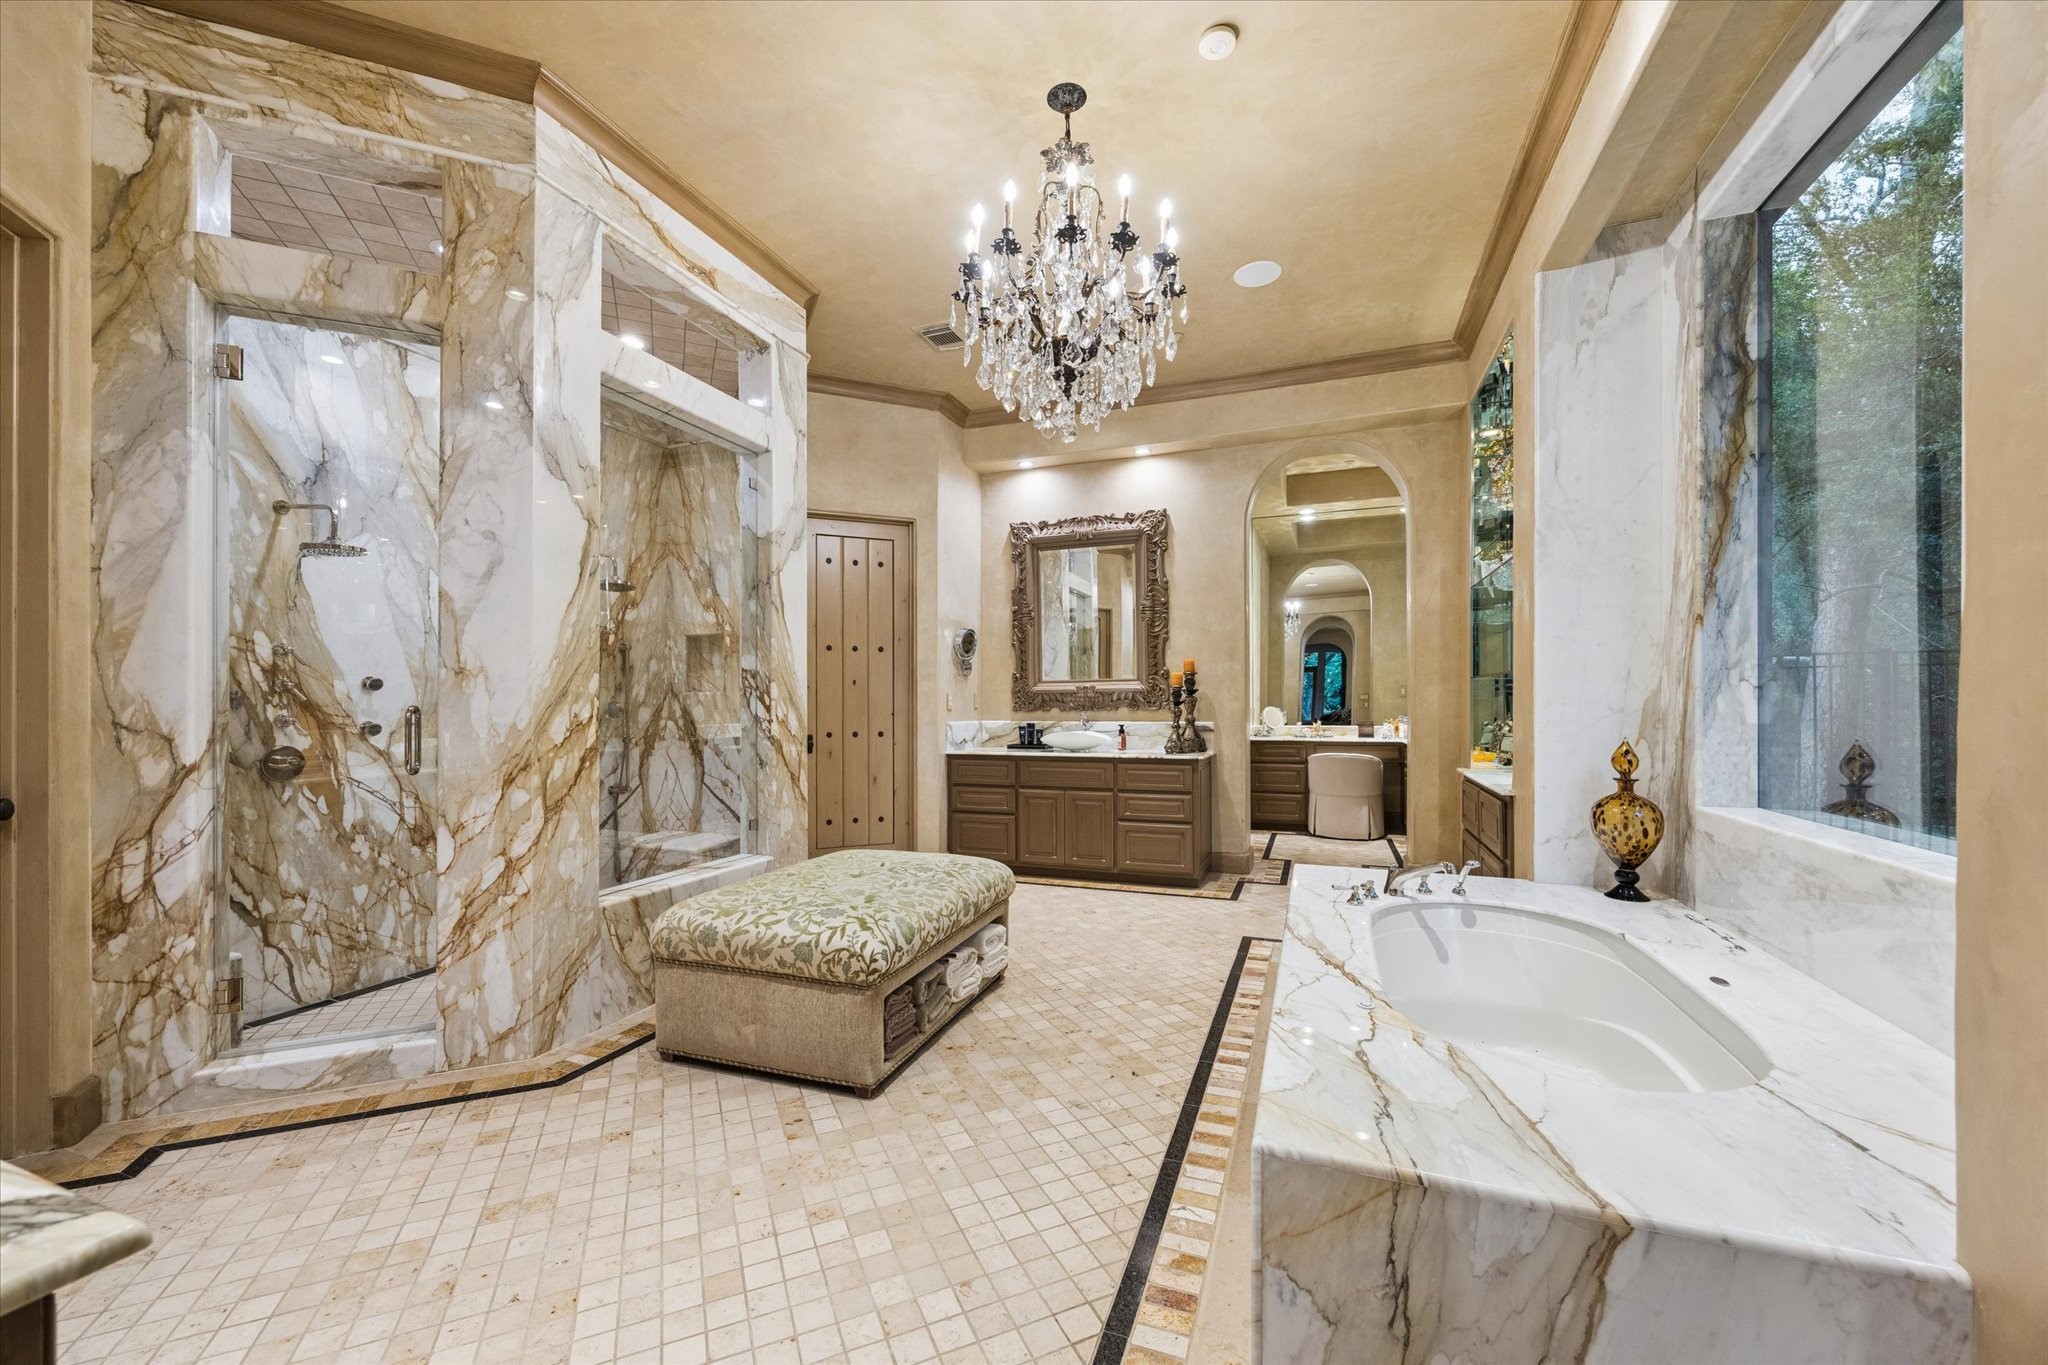
Additional owner’s bath view highlighting the marble soaking tub, dramatic walk-in shower, and separate vanity area leading to the custom-designed closet.
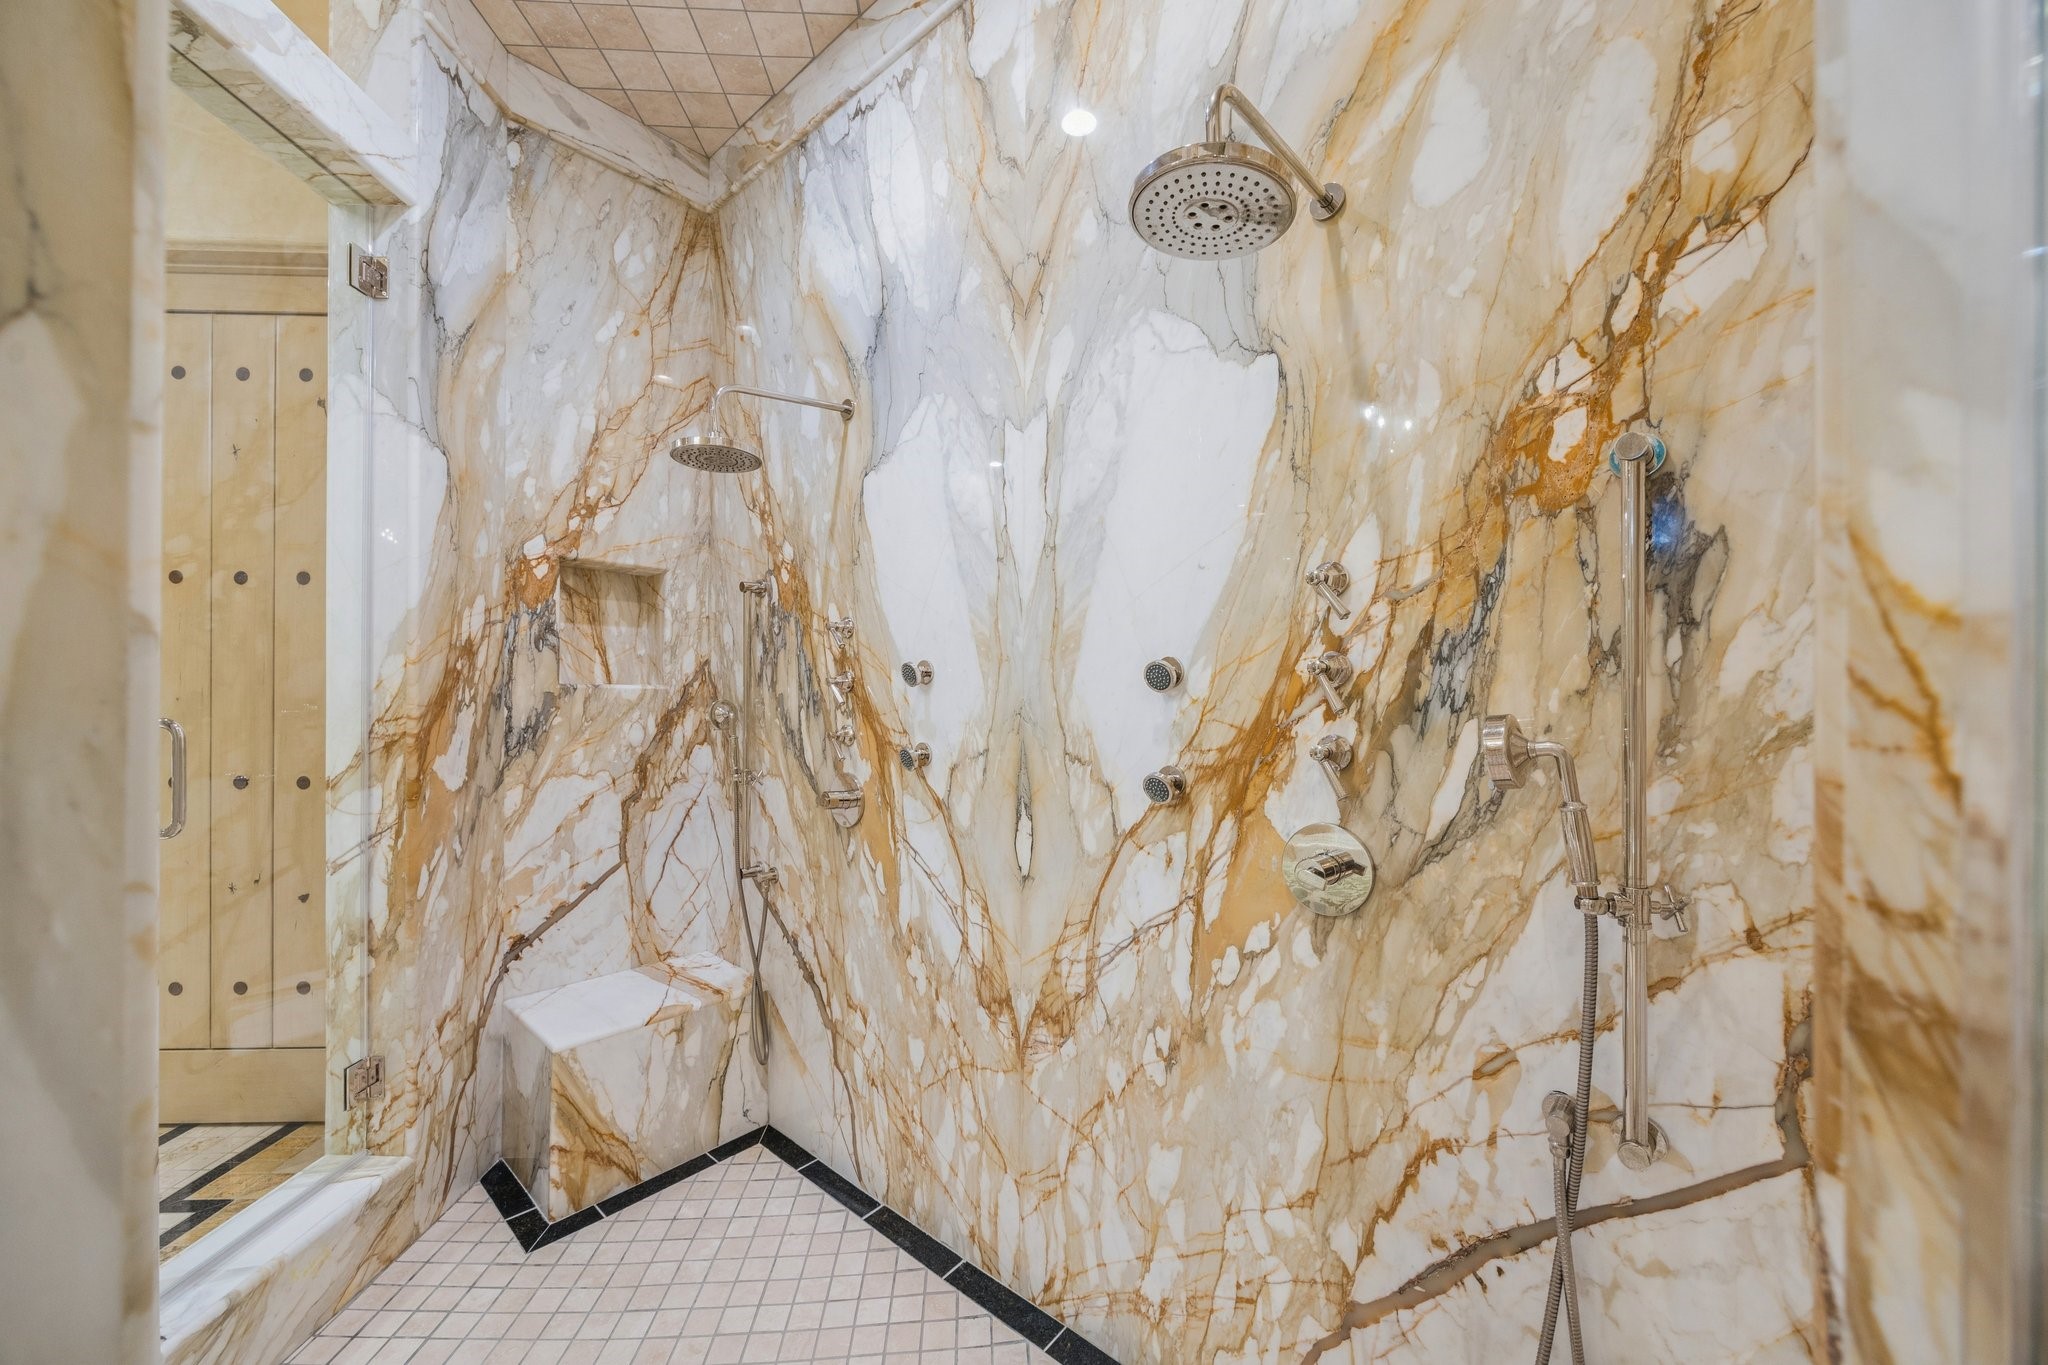
Statement walk-in shower clad in bookmatched imported Italian marble with striking custom detail.
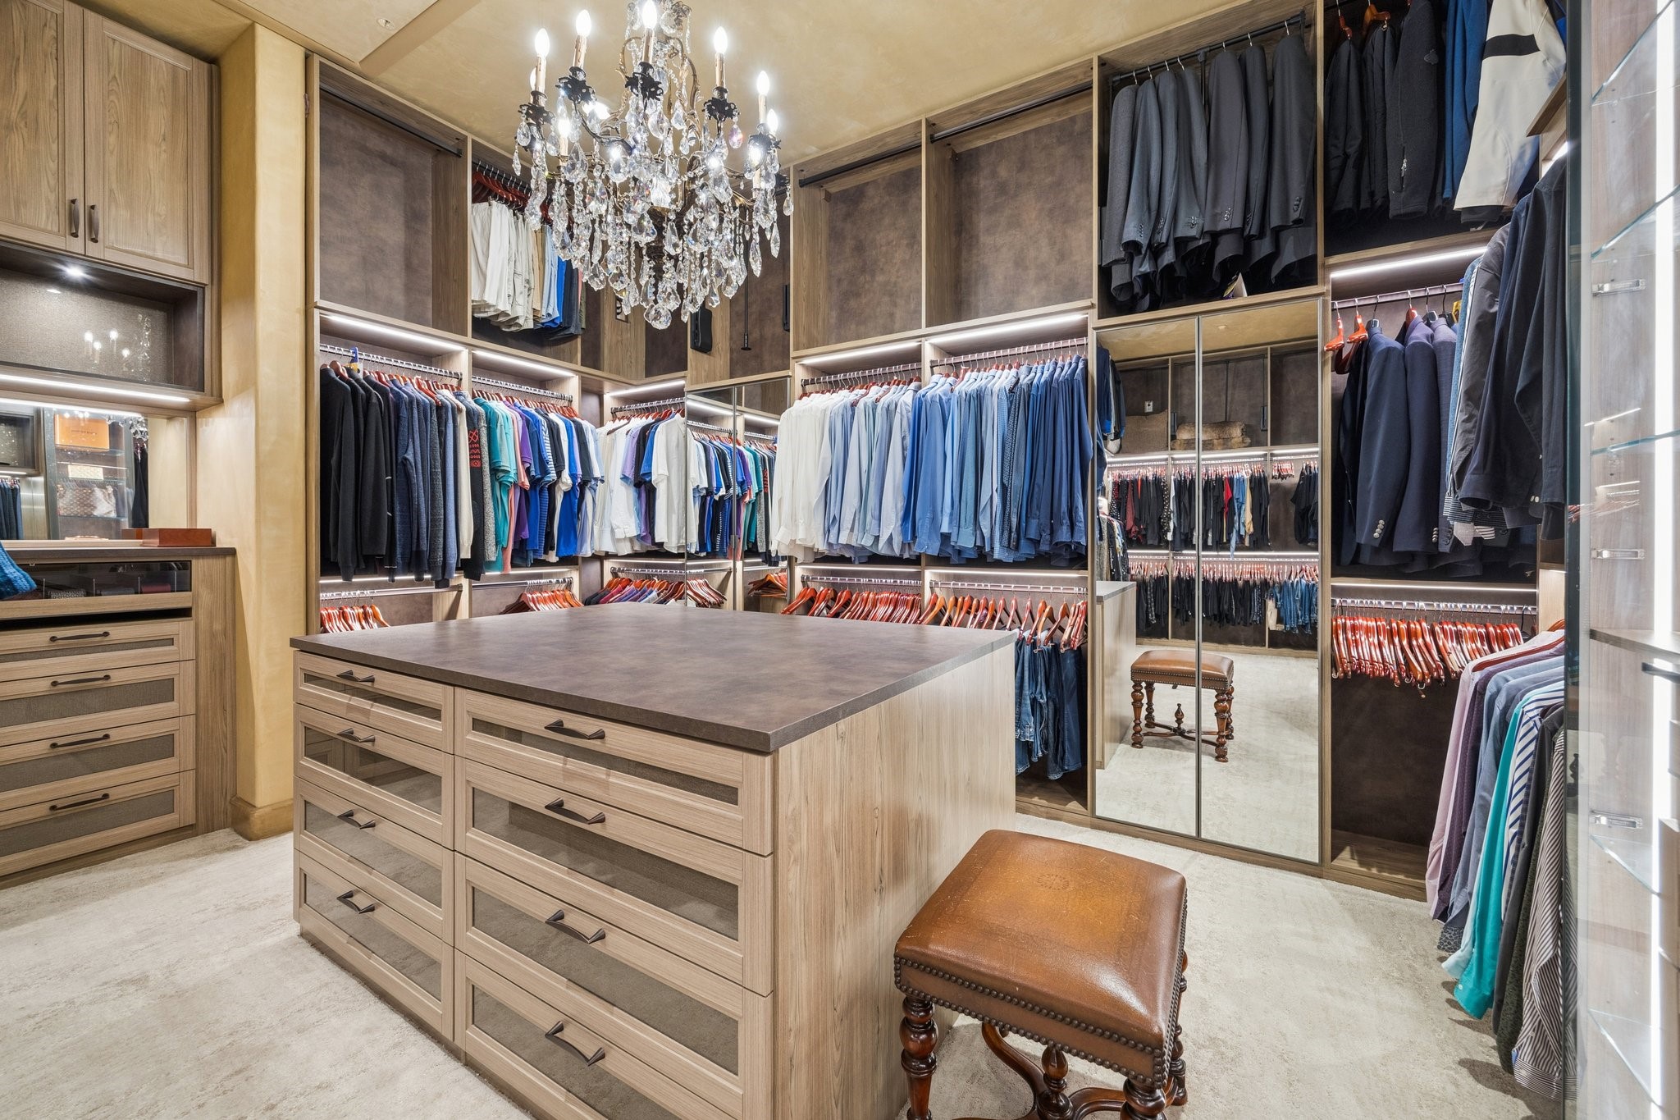
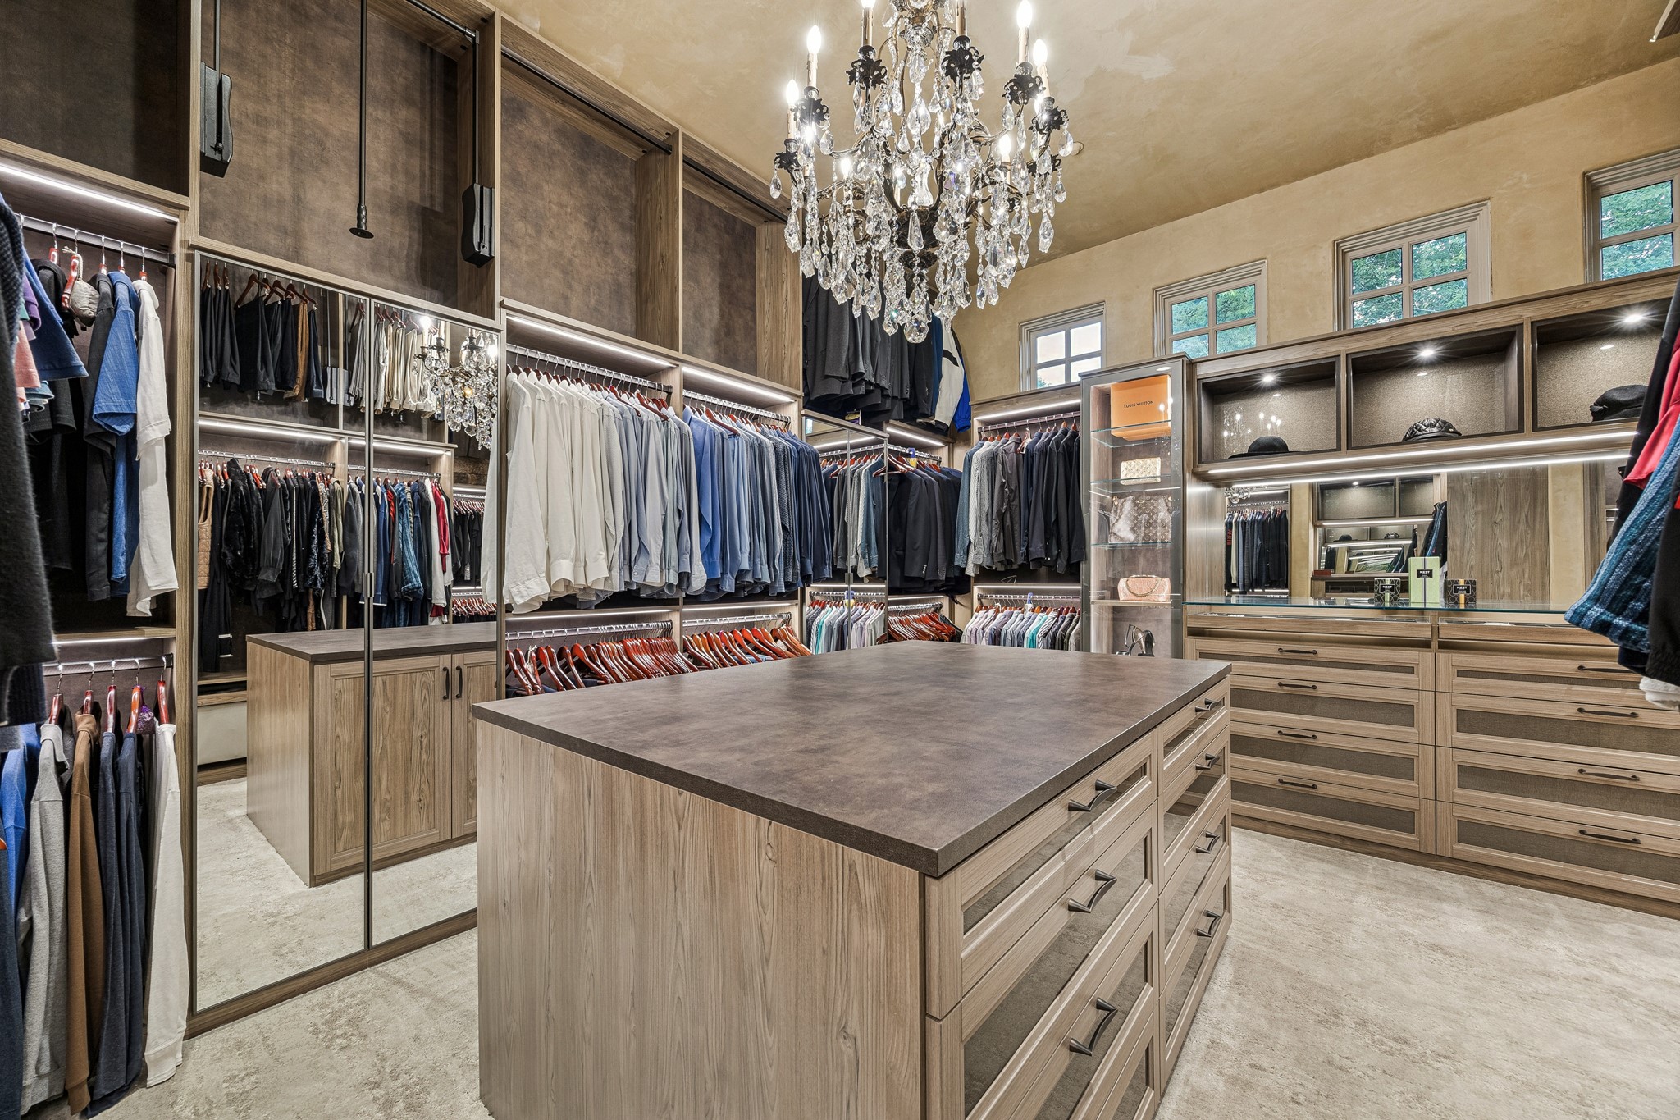
Custom-designed owner’s closet with boutique-style display, center island, illuminated storage, and chandelier detail.
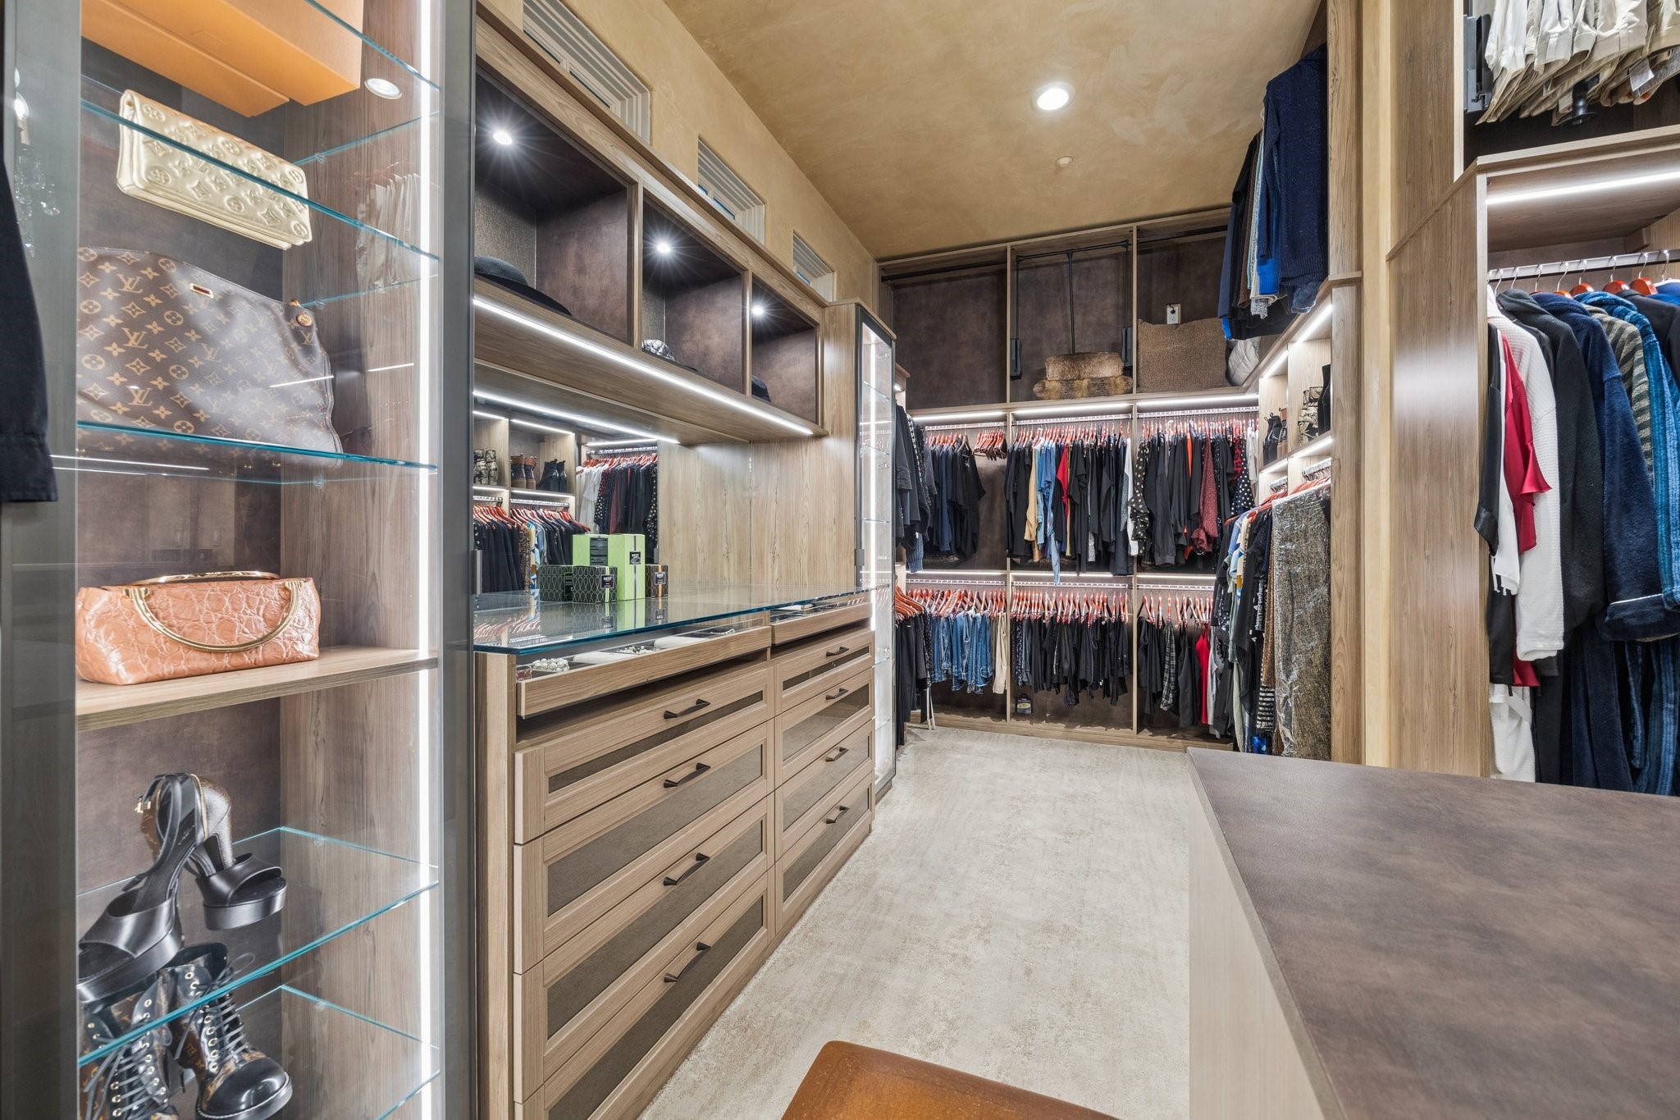
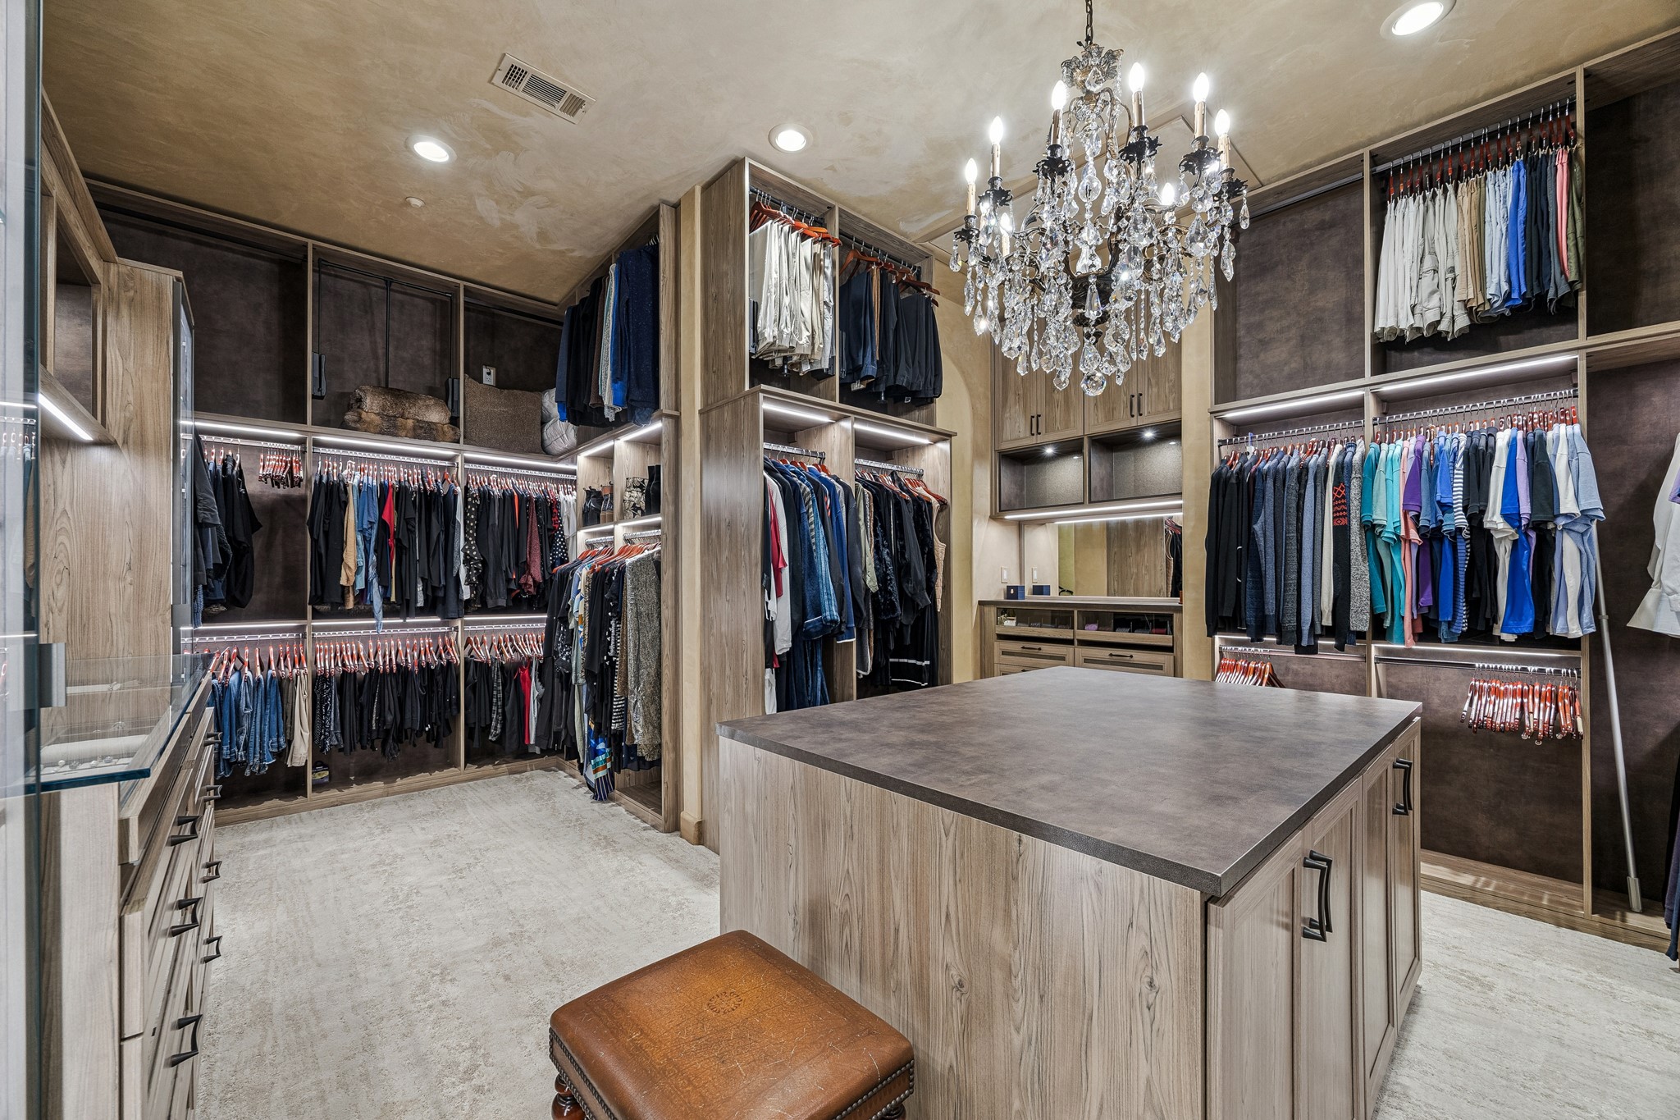
Additional owner’s closet view showcasing illuminated display cabinetry, extensive hanging space, and custom boutique-style storage.
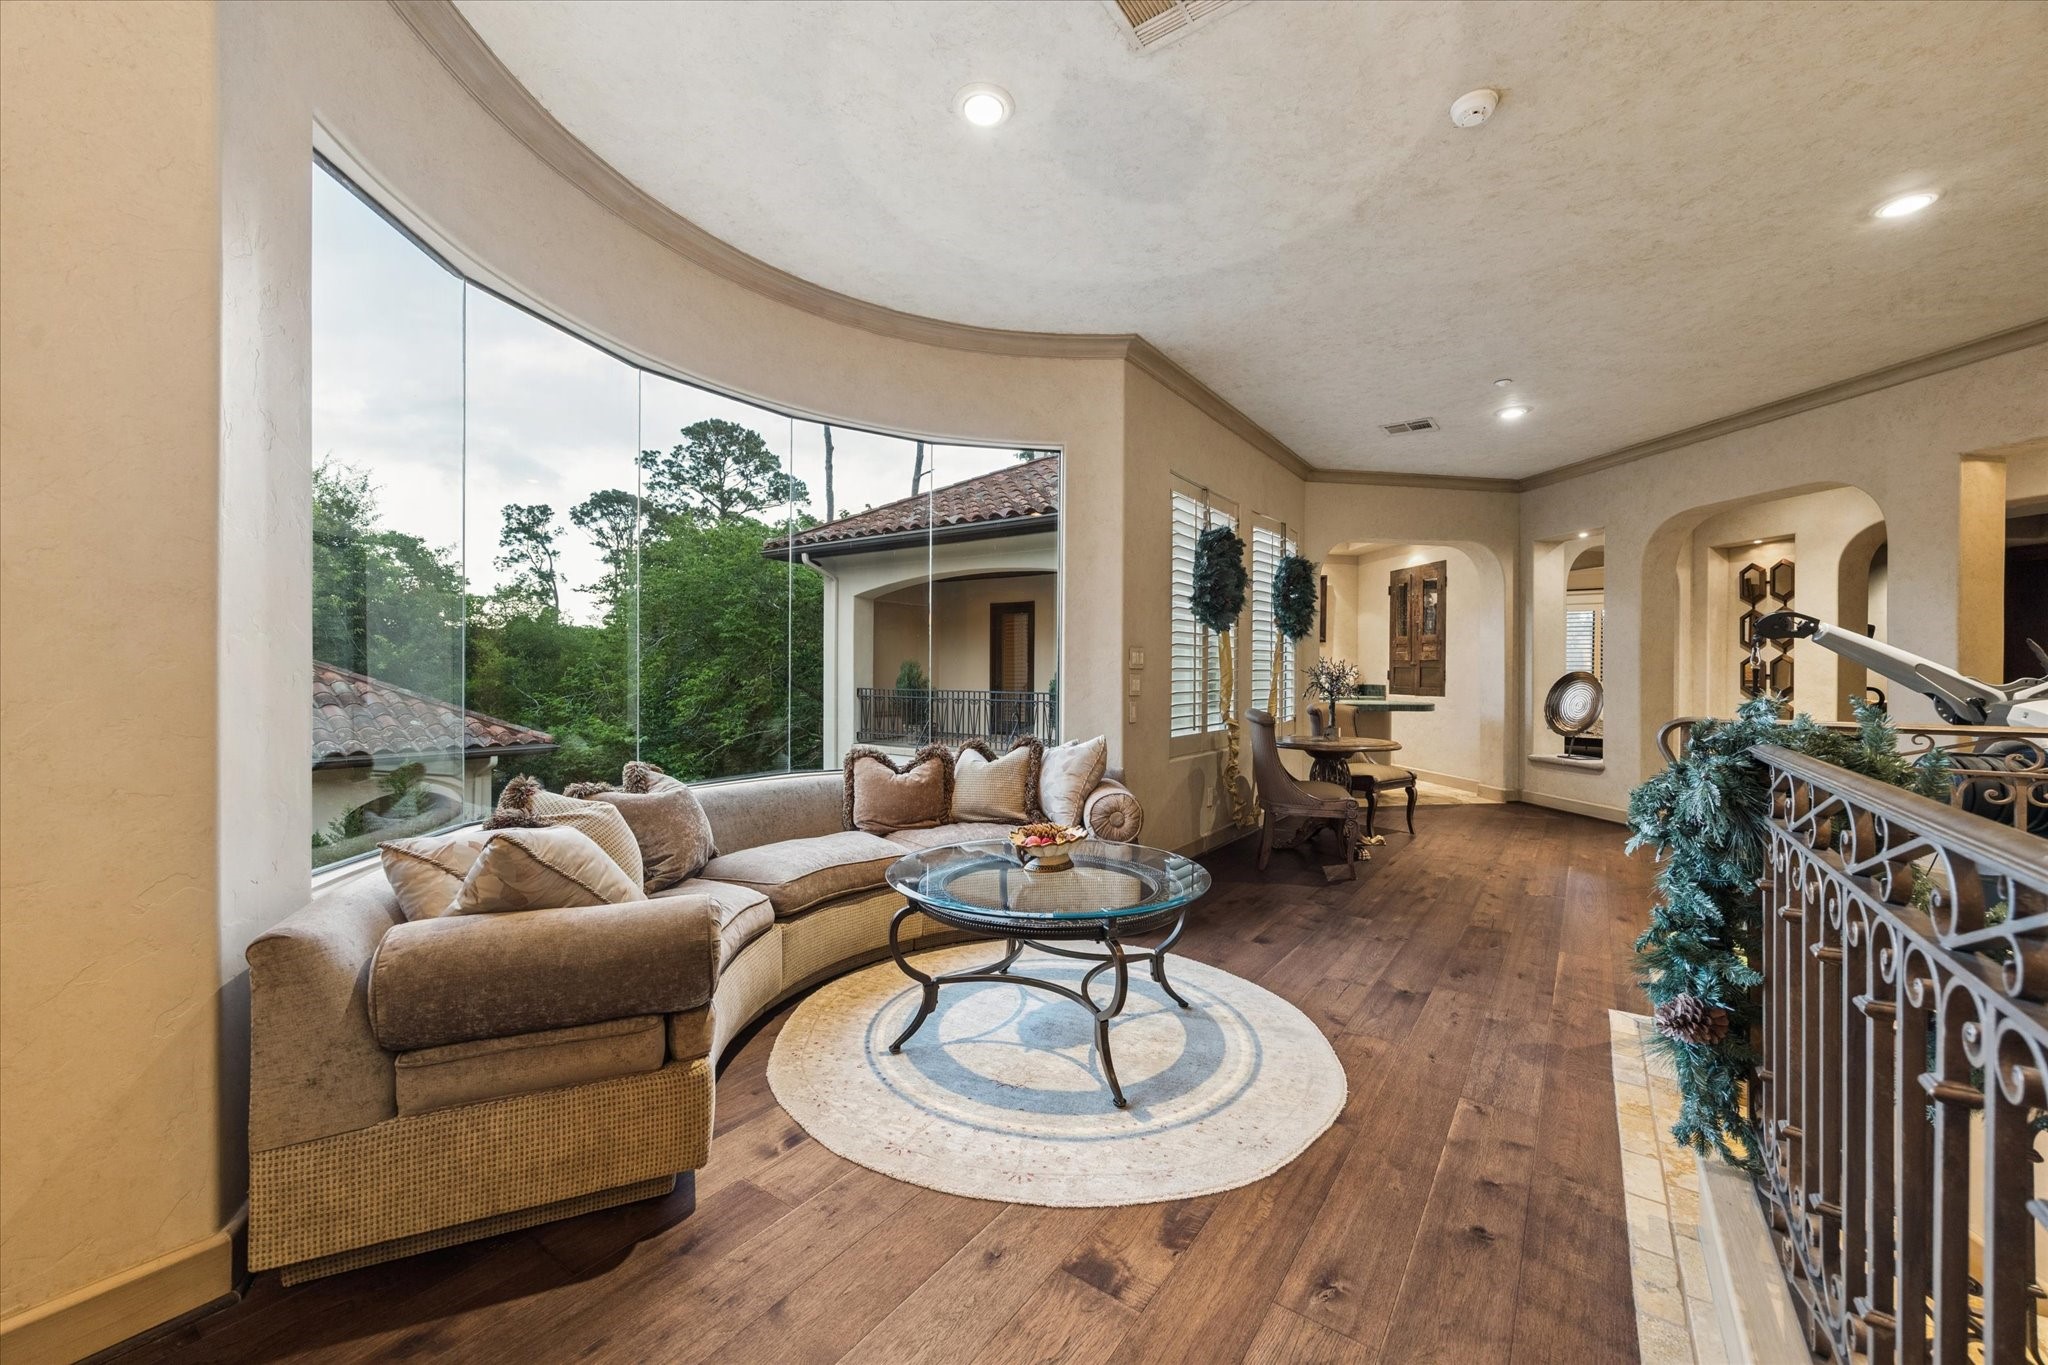
Upstairs landing with sitting area, rich wood flooring, and expansive windows overlooking the private grounds.
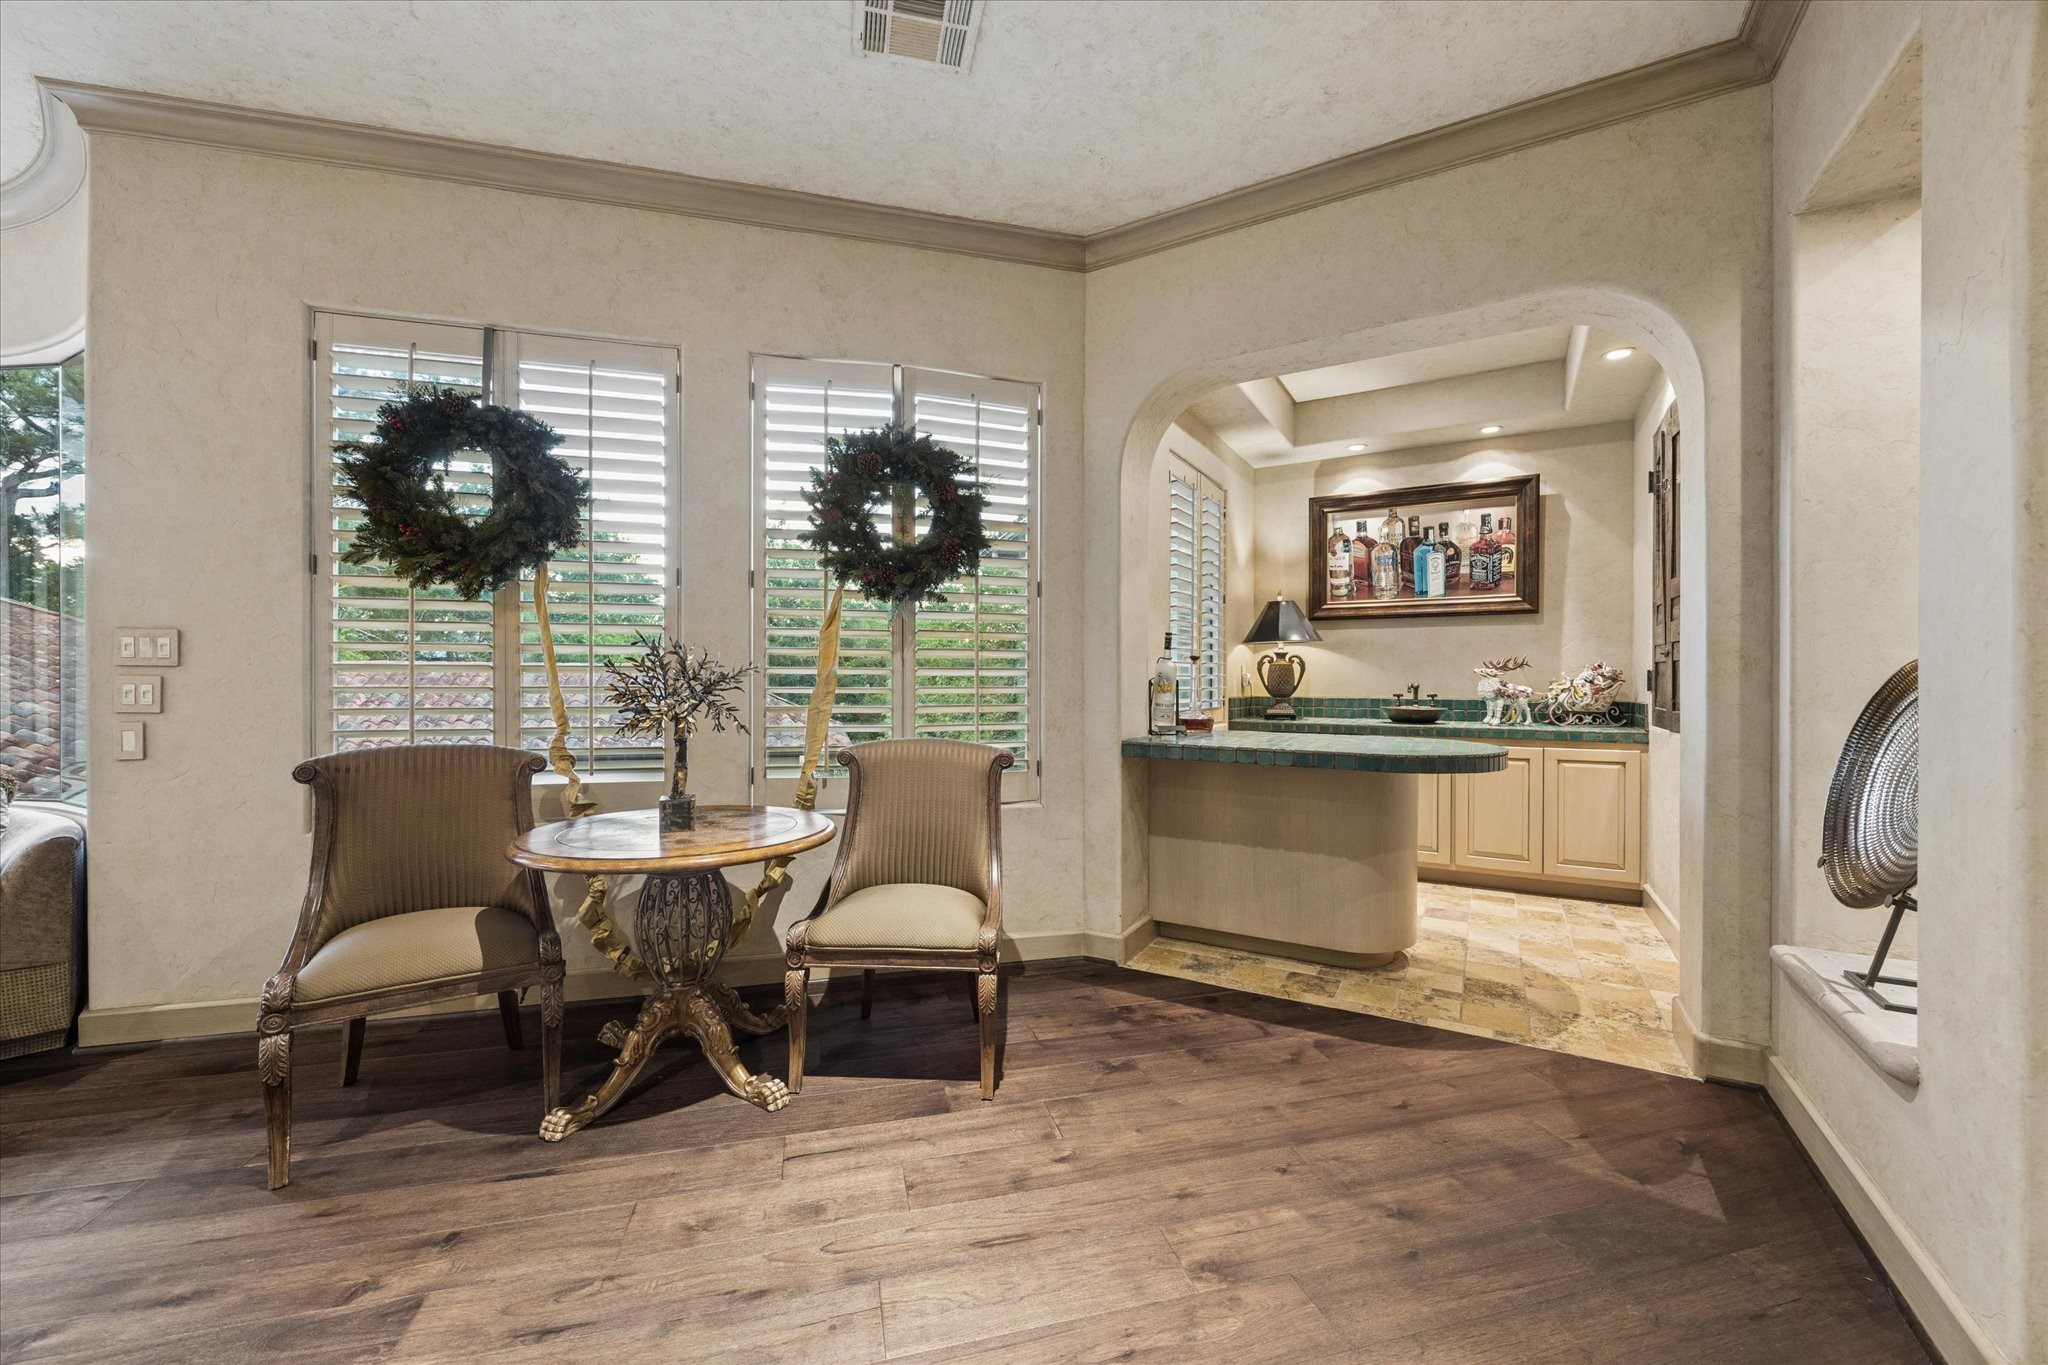
Upstairs landing continues into a charming sitting area with wet bar, warm wood flooring, and elegant arched entry.
Upstairs powder room featuring a custom vanity, colorful tile detailing, and an ornate statement mirror.
Sophisticated upstairs media room featuring custom built-ins and oversized lounge seating for an elevated home theater experience.
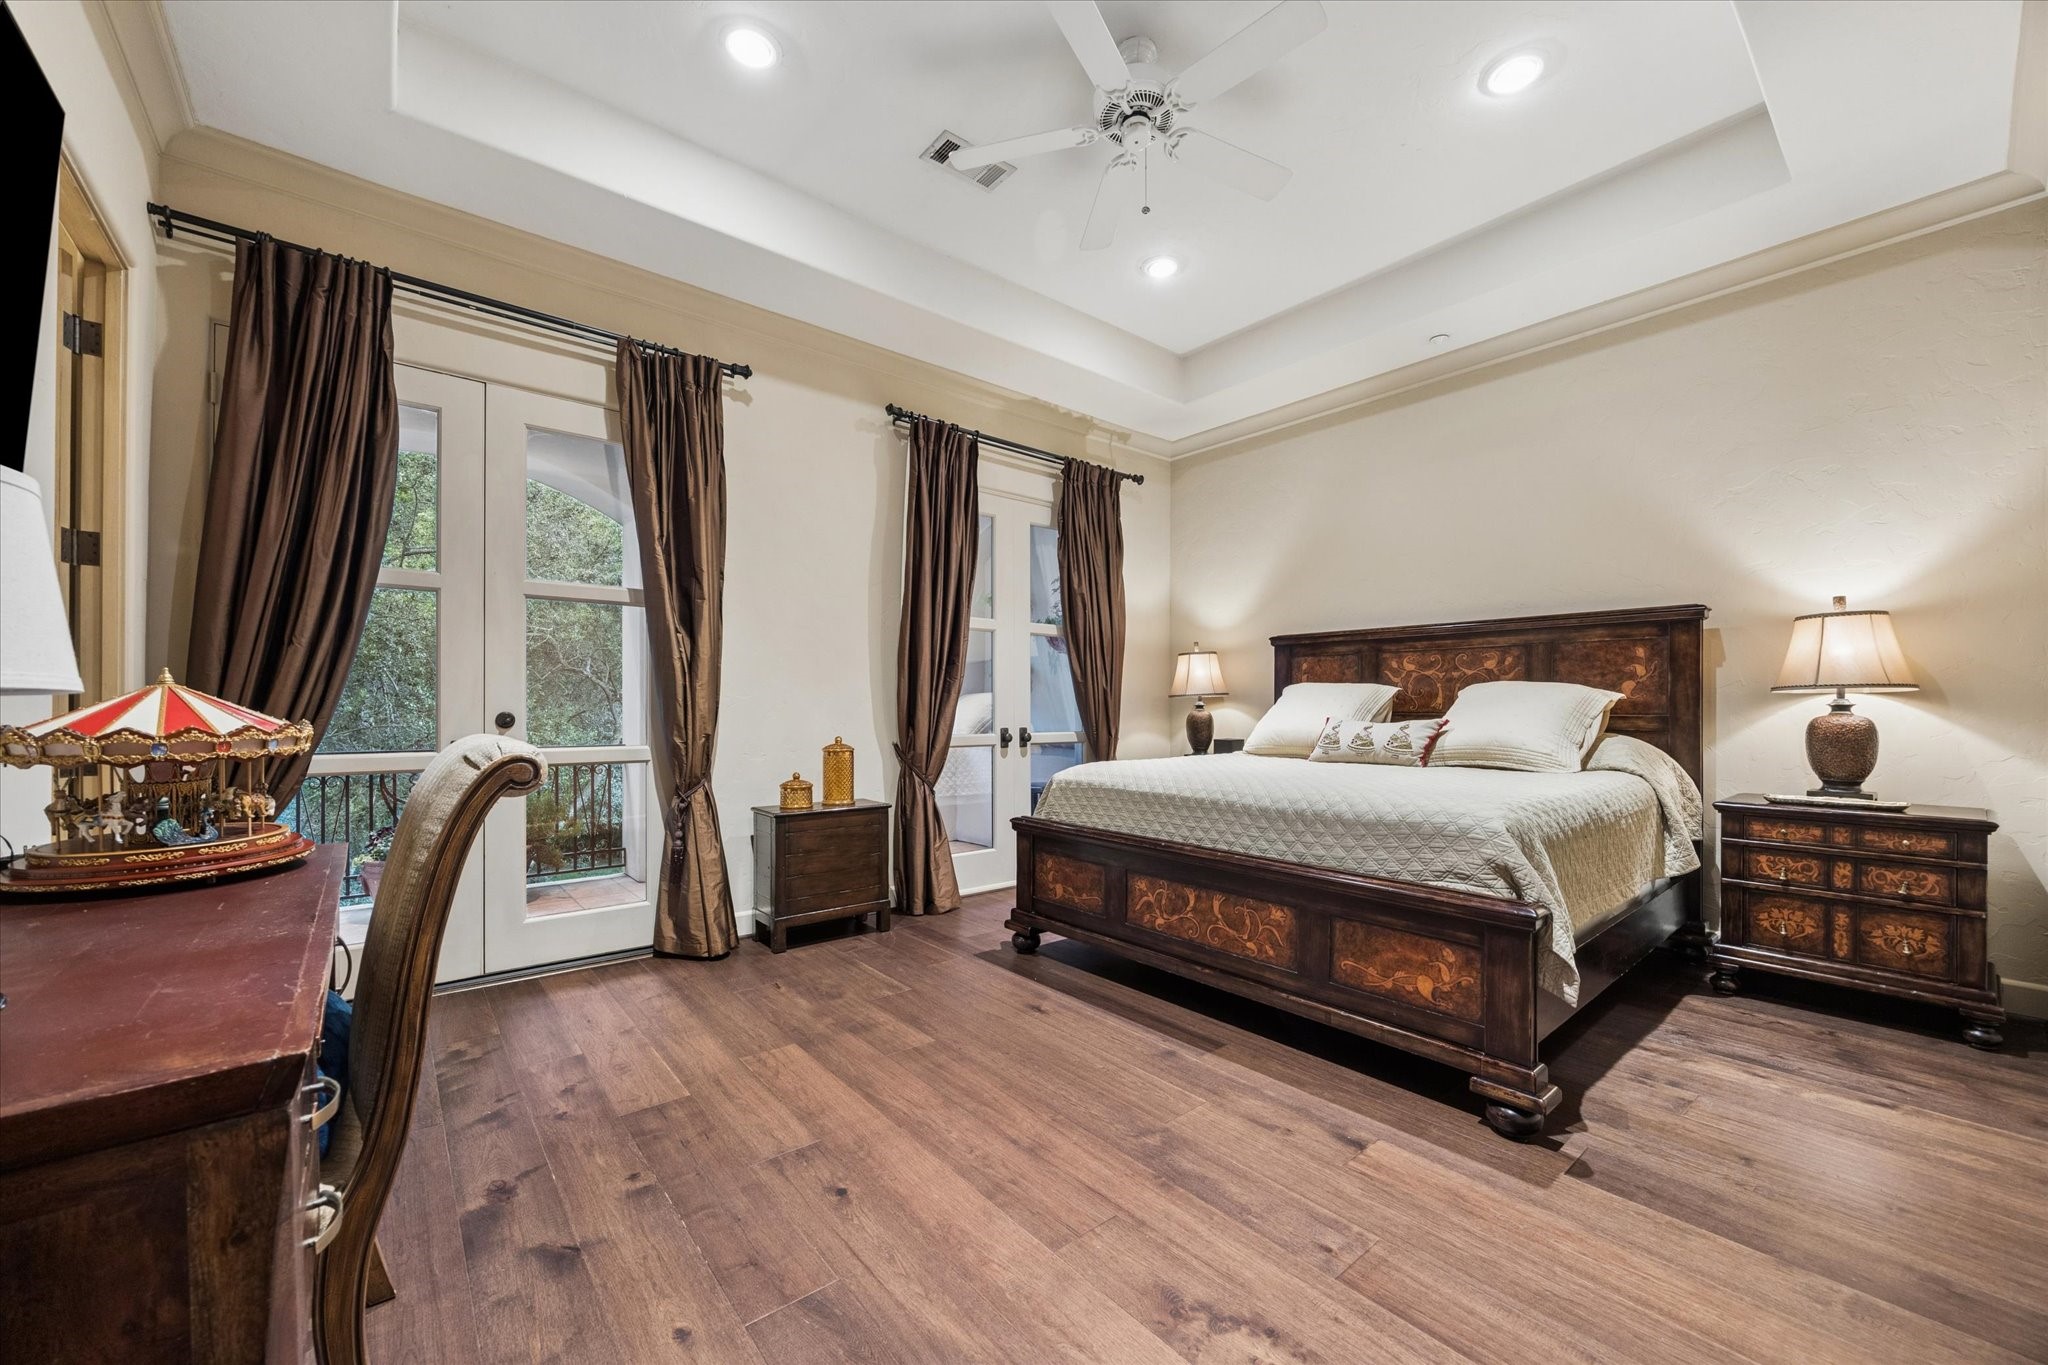
Generous upstairs suite with rich wood flooring, tray ceiling detail, private balcony access, and en-suite bath.
Private en-suite bath featuring a custom vanity, walk-in shower, and warm Mediterranean-inspired tile detail.
Upstairs en-suite bedroom with tray ceiling detail, warm wood flooring, and private balcony access overlooking the grounds.
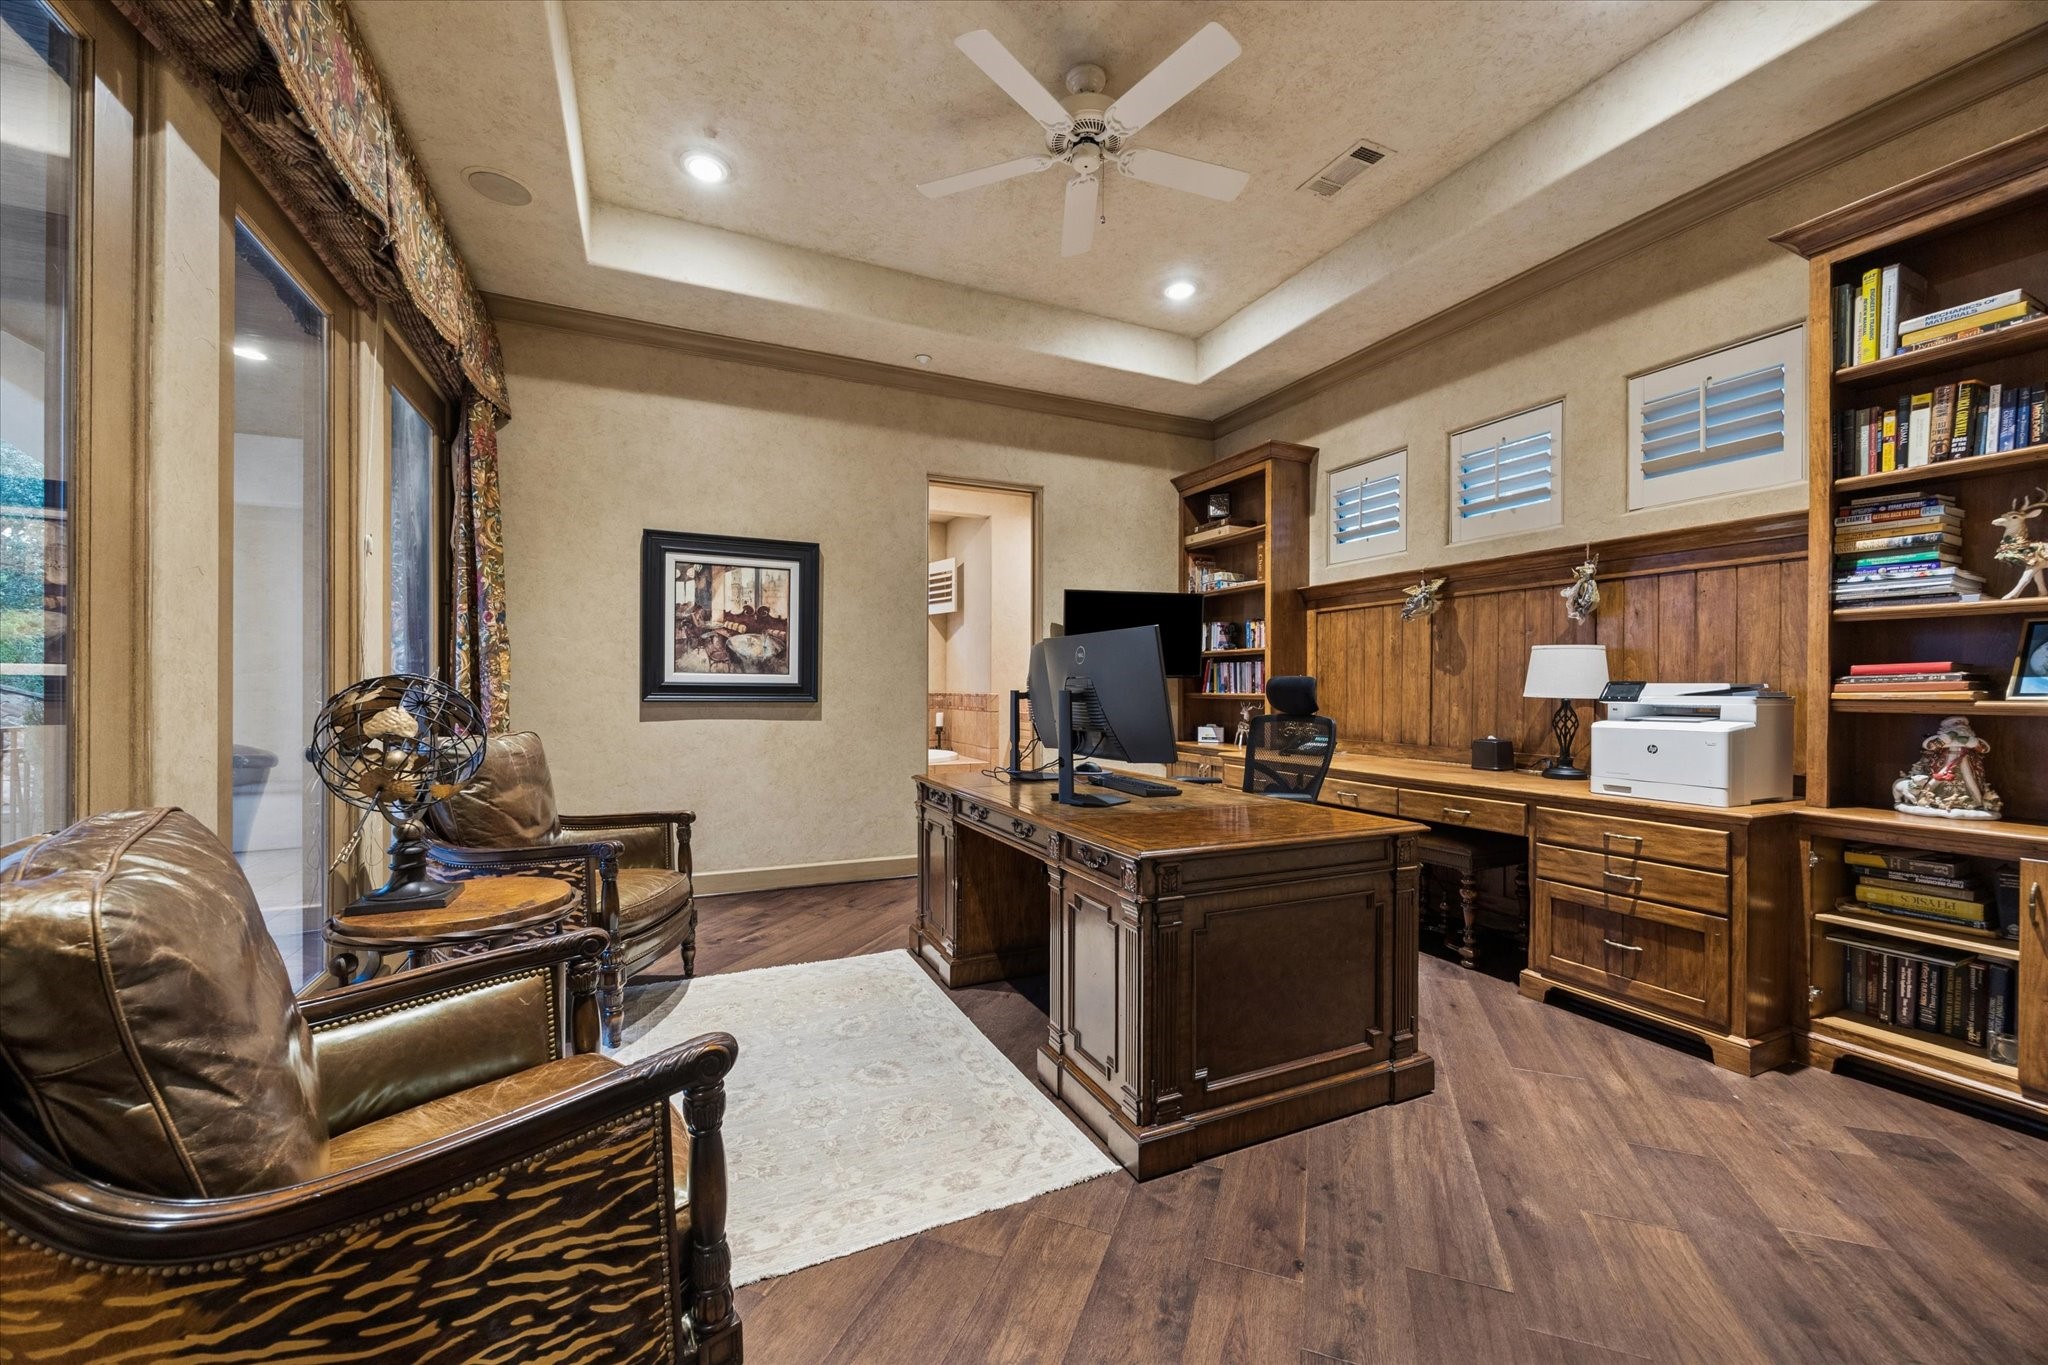
Versatile upstairs bedroom or private study featuring rich wood flooring, built-in shelving, and a refined tucked-away setting.
Private en-suite bath featuring a soaking tub, custom vanity, and warm Mediterranean-inspired tile detail.
Covered balcony off the study with serene pool views, creating a quiet upstairs outdoor retreat.
View from the upstairs balcony showcasing the resort-style pool, private courtyard, and lush treetop surroundings.
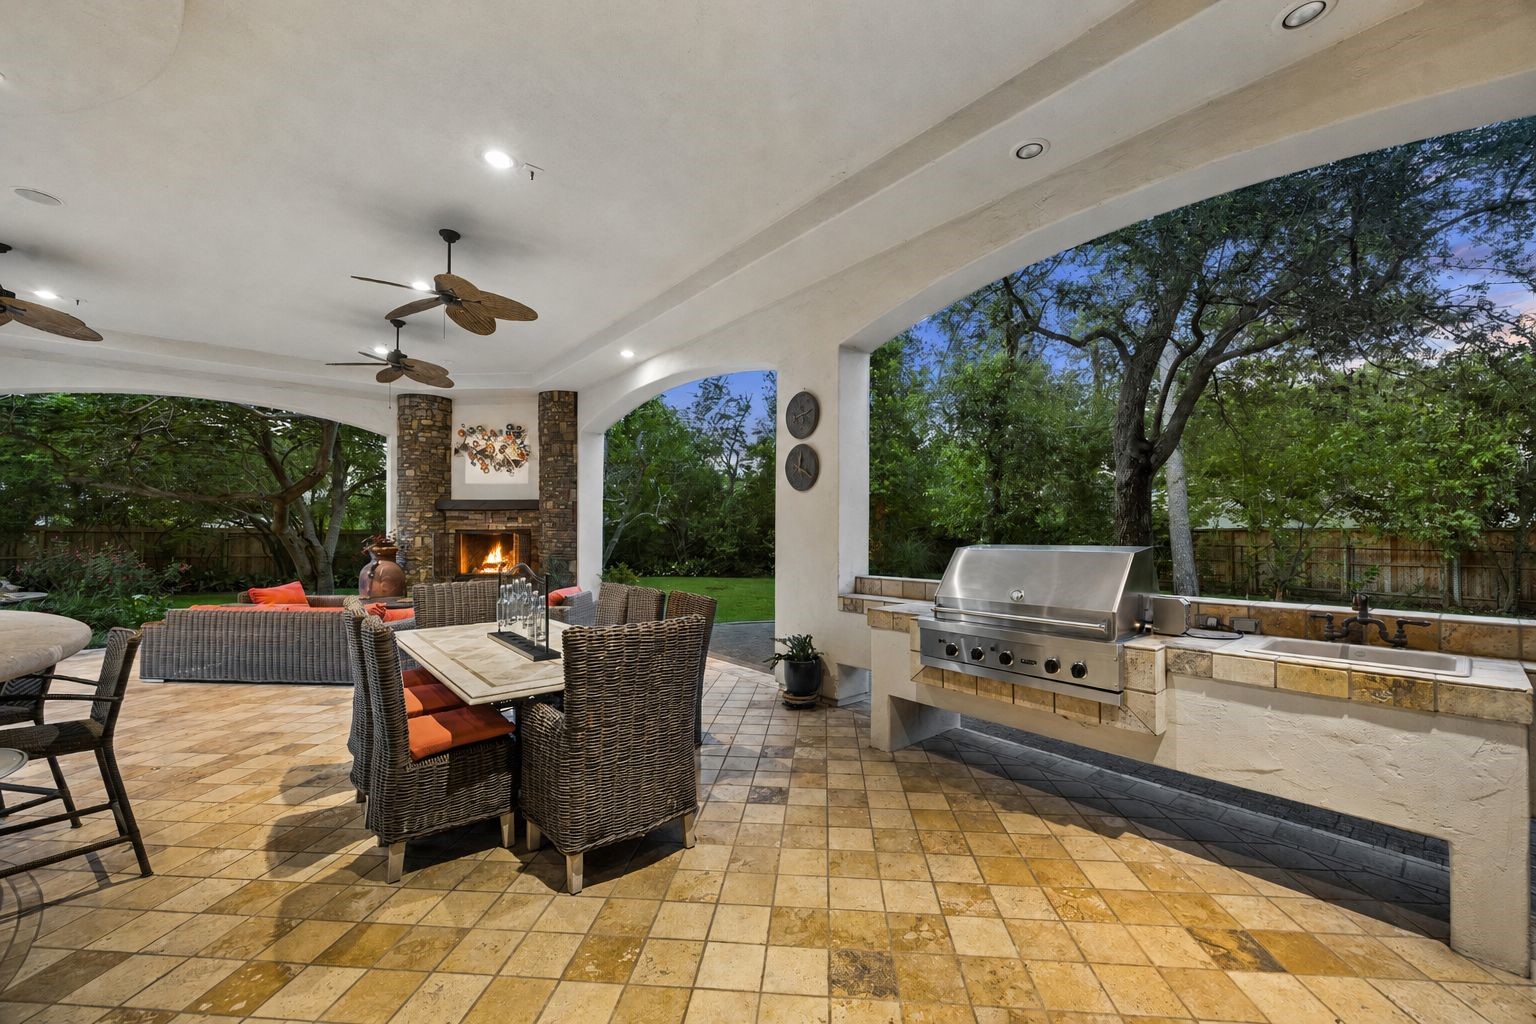
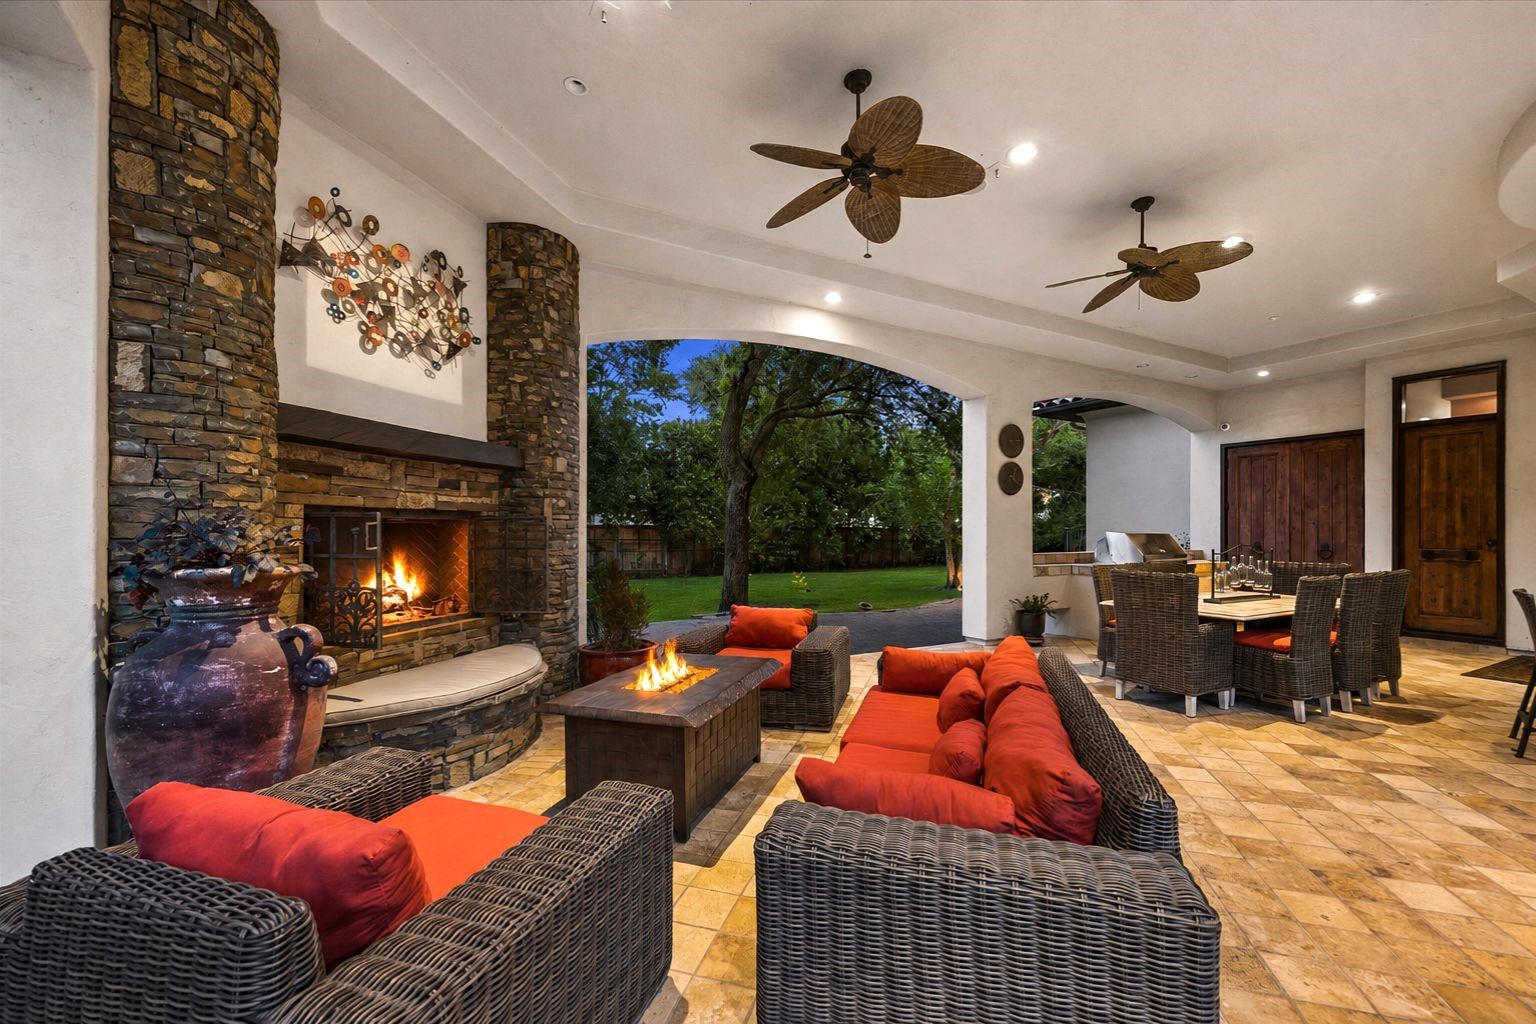
Expansive covered loggia designed for entertaining with outdoor dining, built-in grill, fireplace, and convenient outdoor powder room.
Inviting loggia lounge featuring a stone fireplace, comfortable seating, and seamless connection to the surrounding outdoor spaces.
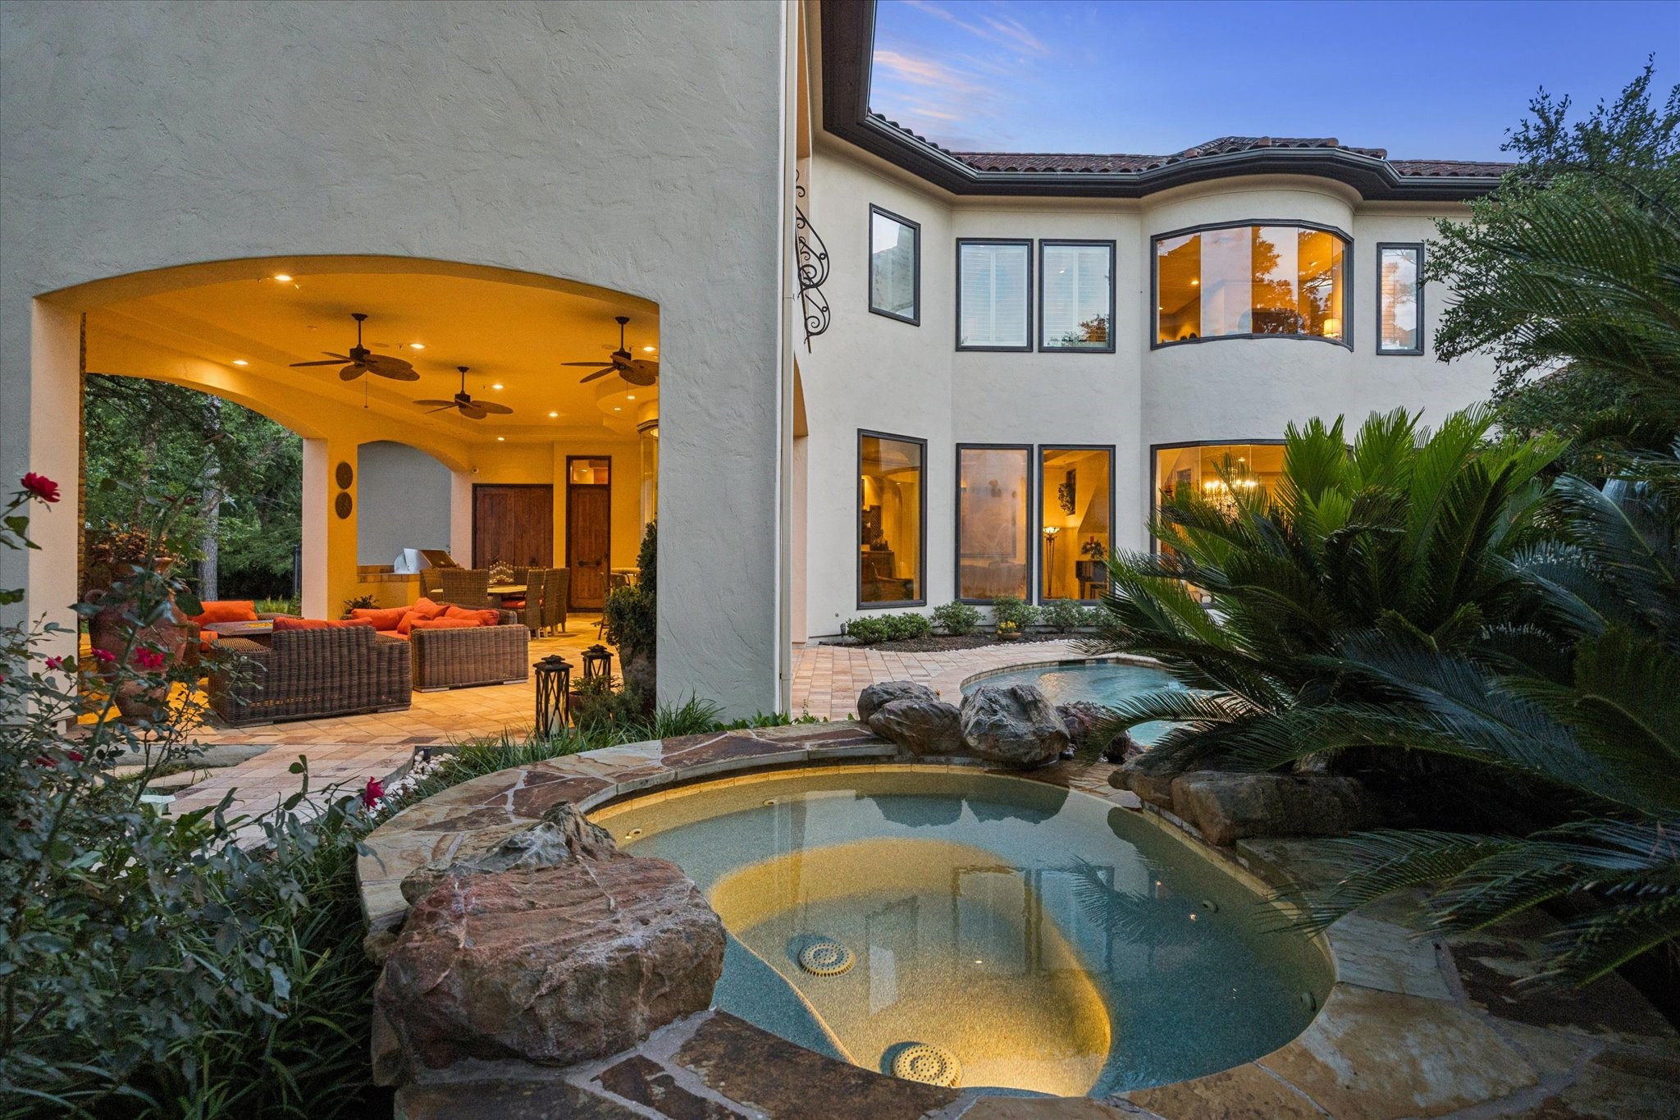
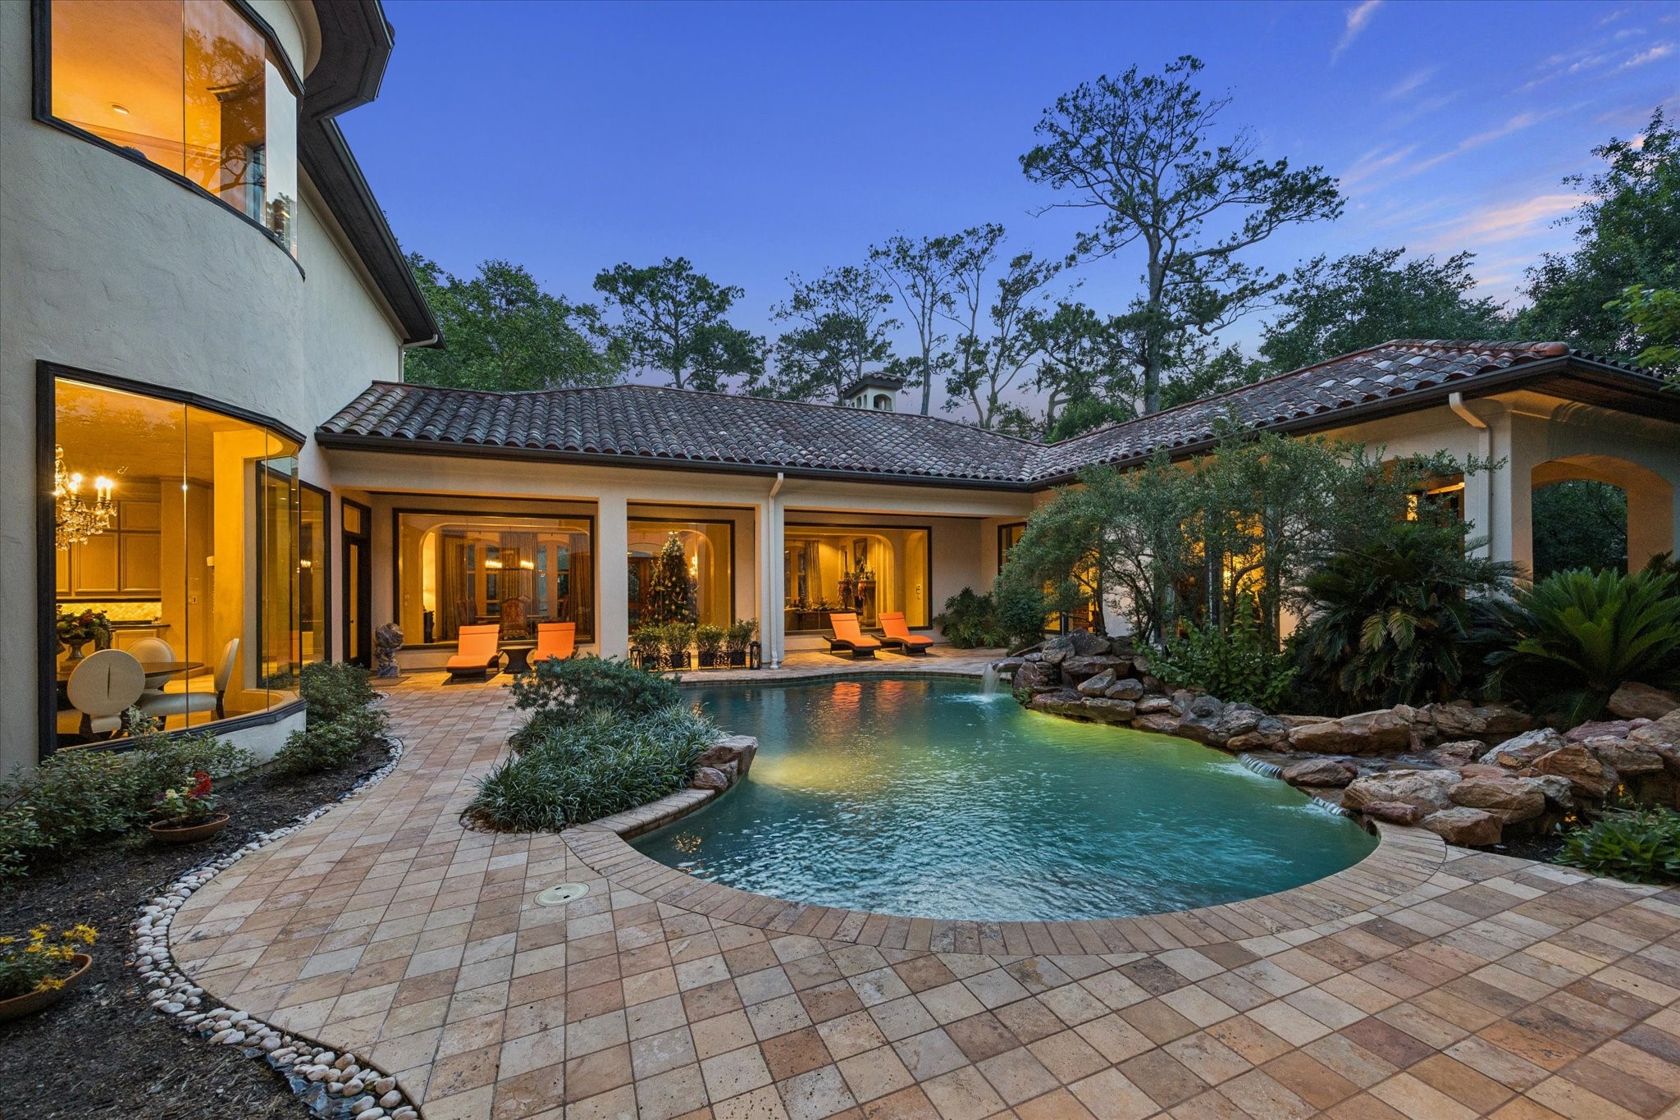
Resort-style pool and spa surrounded by lush landscaping, warm evening lighting, and seamless access to the covered loggia.

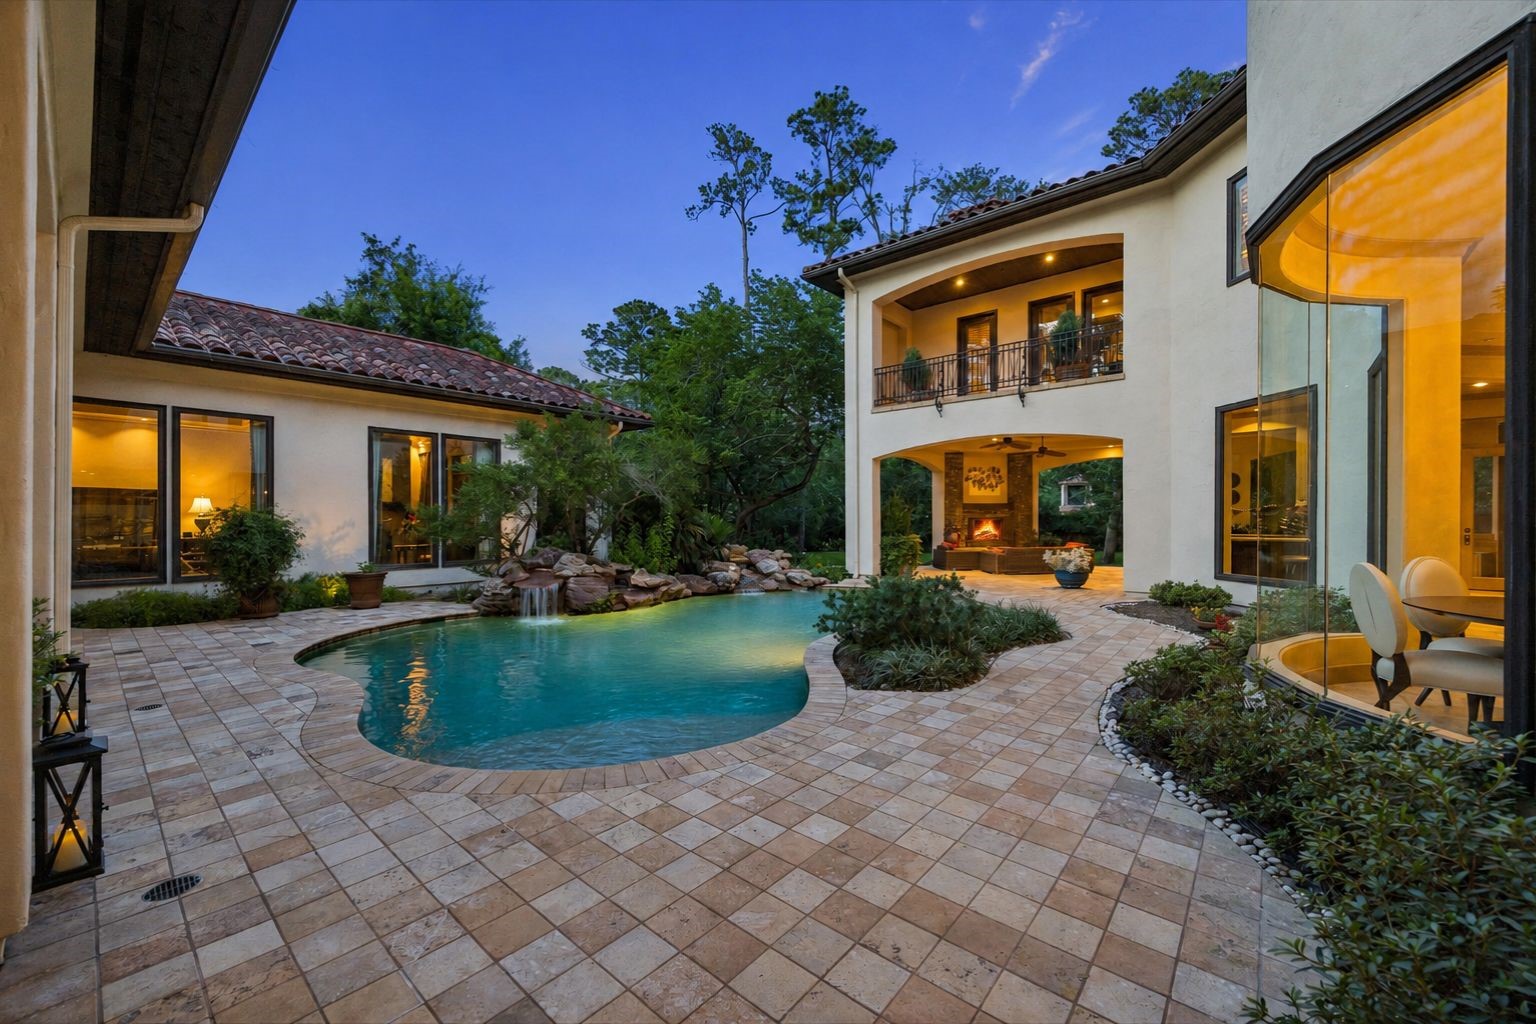
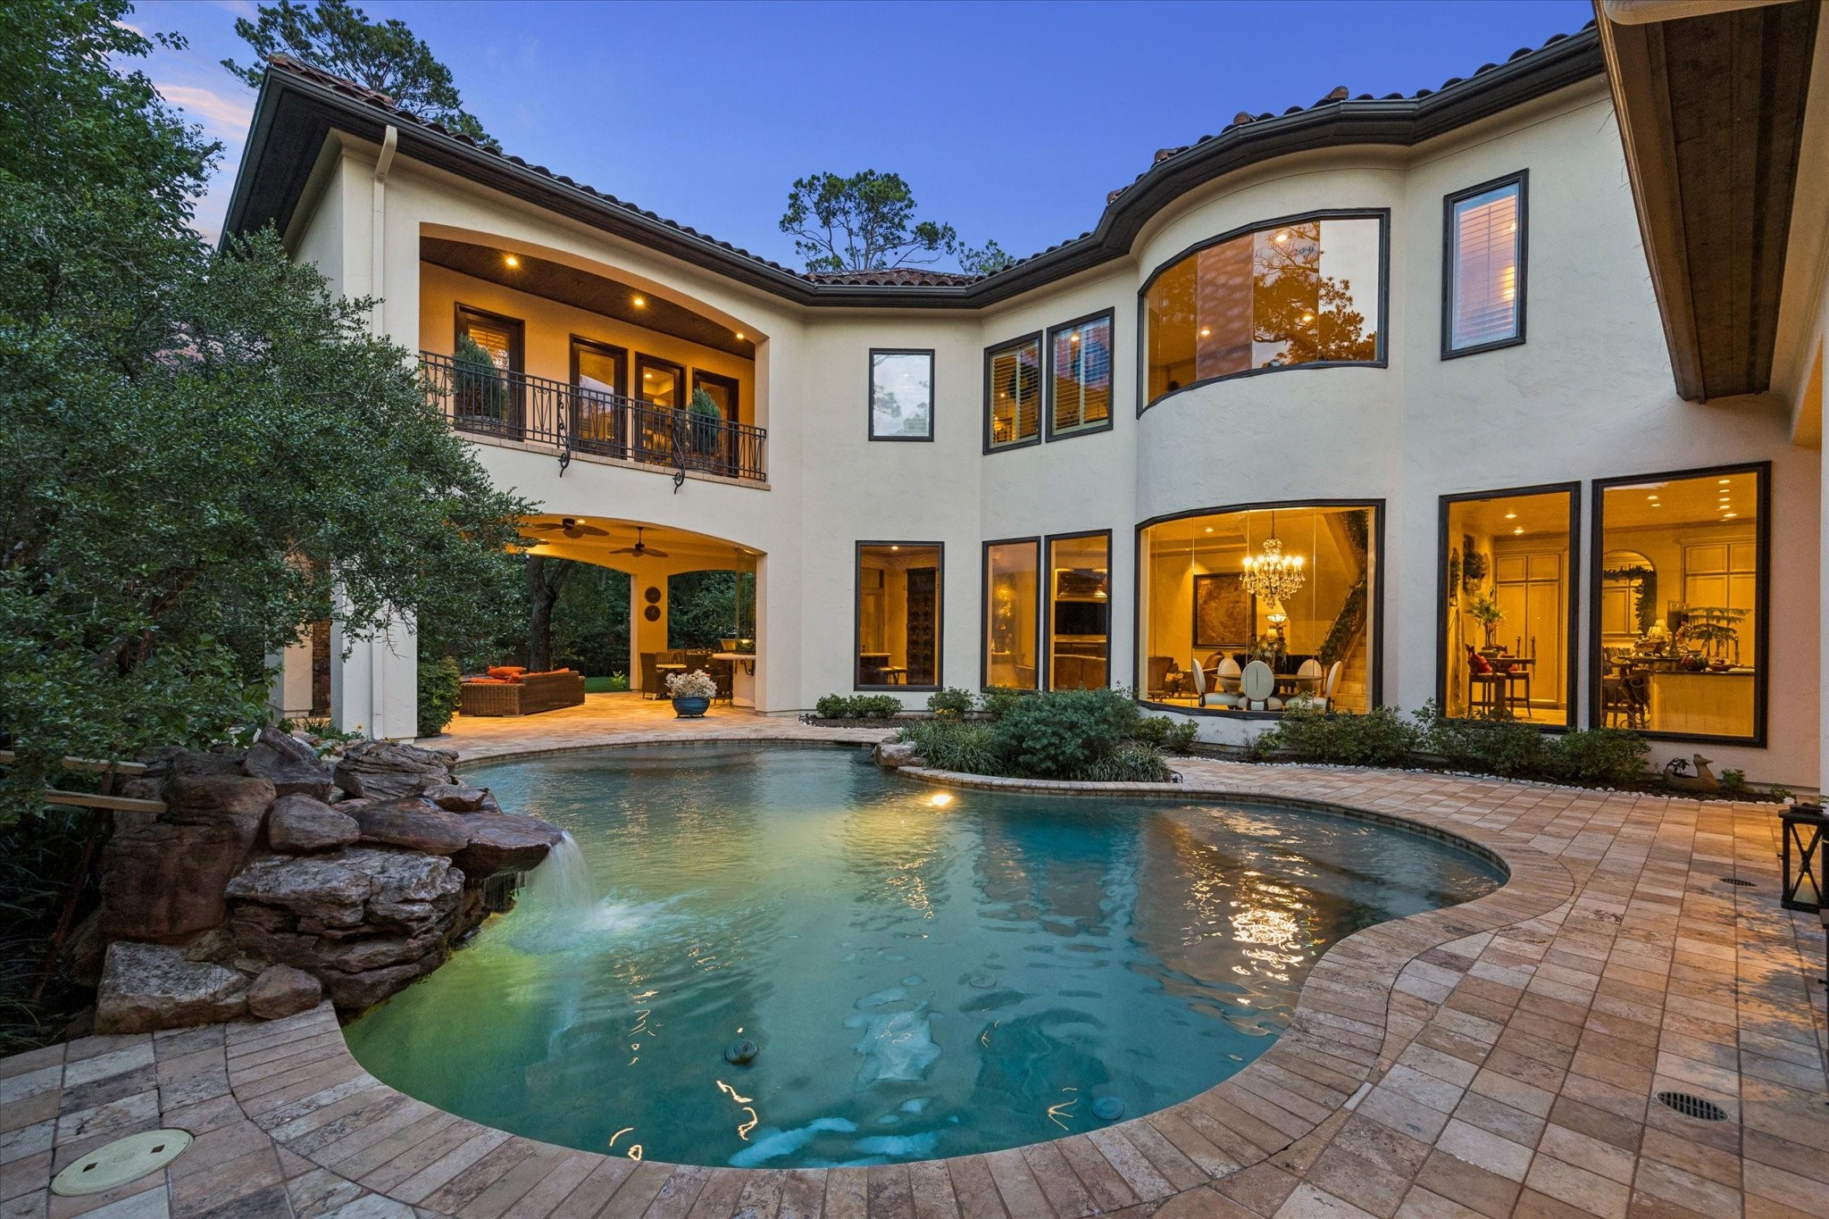
Evening courtyard view showcasing the resort-style pool, waterfall feature, covered outdoor living, and warm interior glow.
Expansive courtyard view highlighting the resort-style pool, waterfall feature, and the home’s seamless entertaining spaces oriented around the private pool courtyard.
Outdoor powder room featuring a custom vanity, colorful tile accents, and distinctive Mediterranean-inspired details.
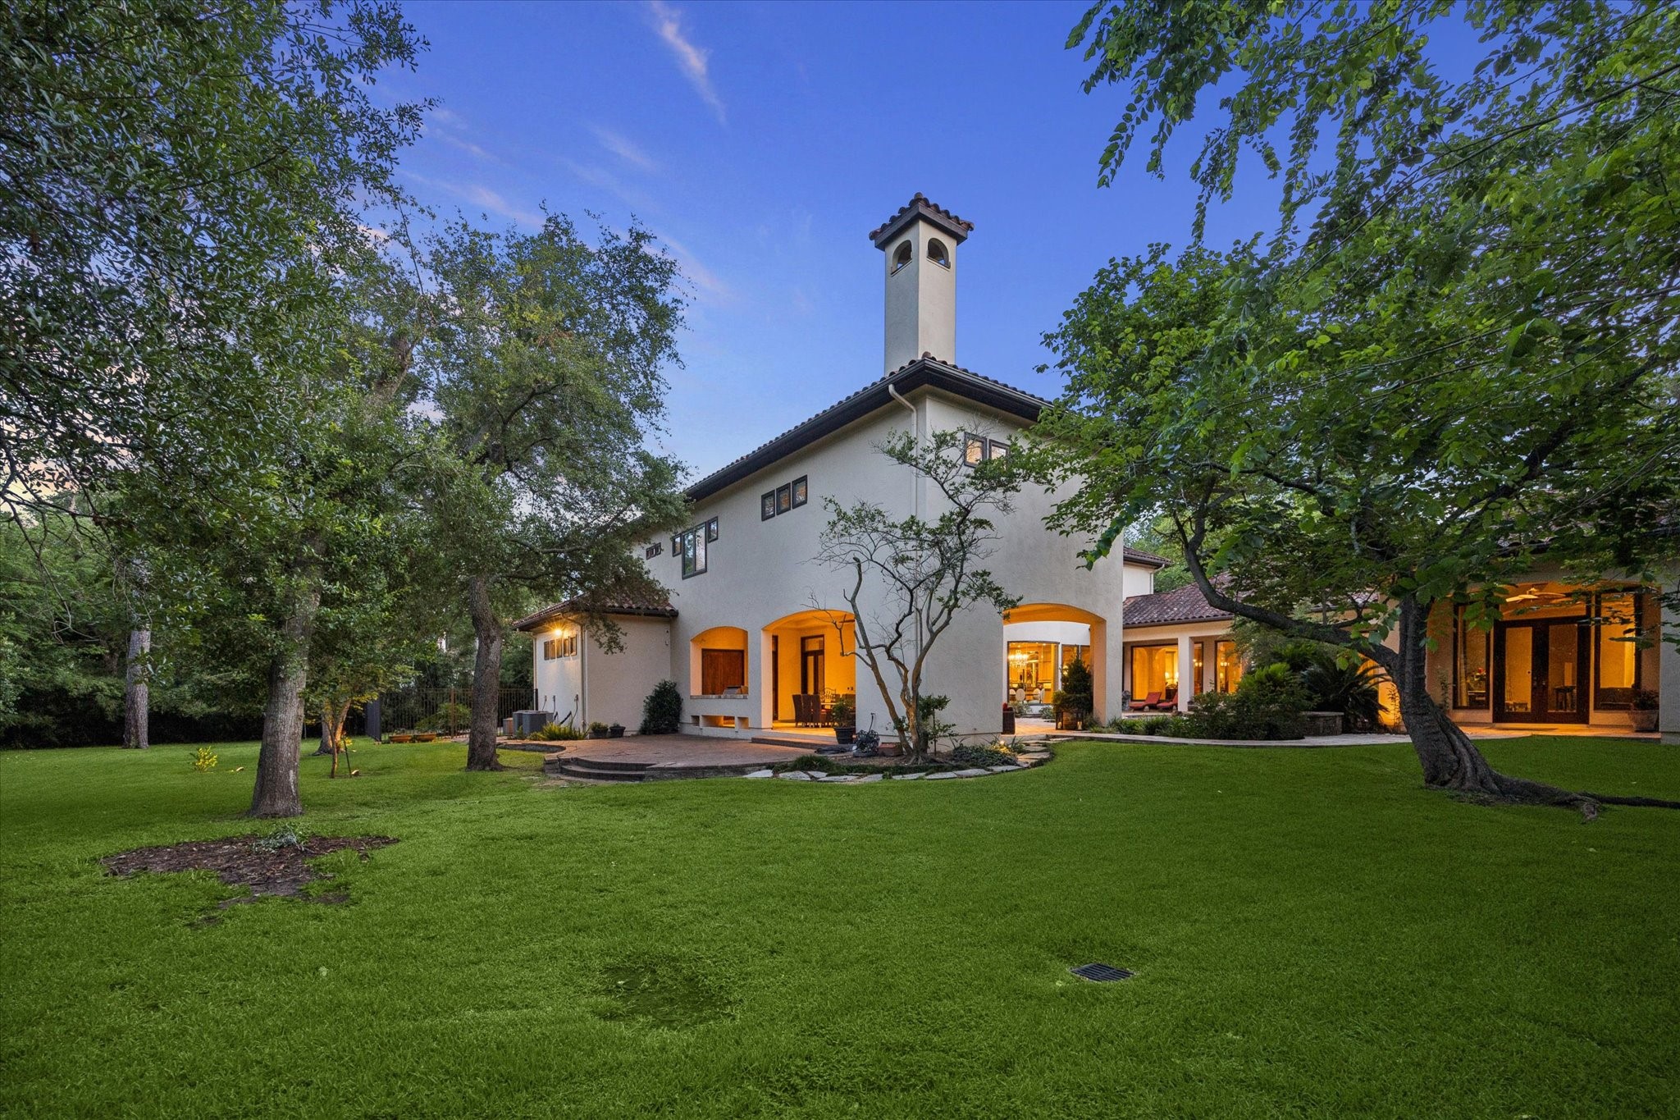
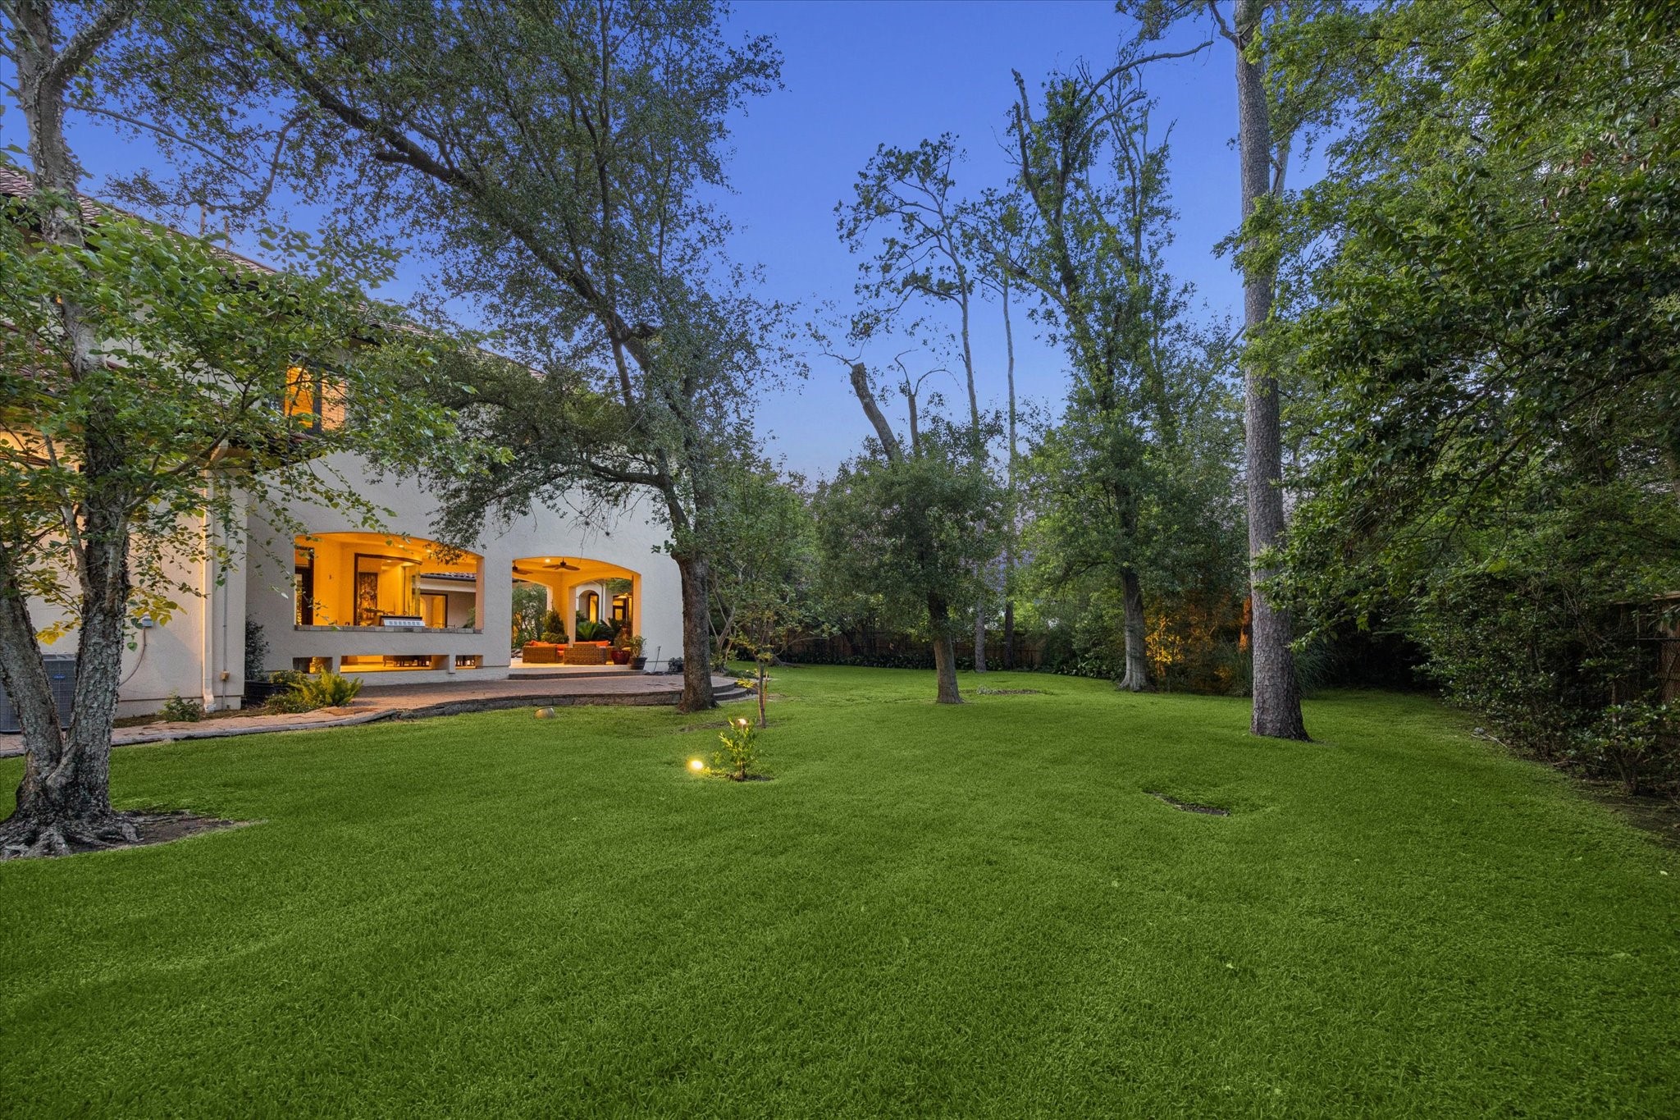
Expansive rear grounds framed by mature trees, showcasing the home’s private estate setting on a 40,590 sq. ft. lot.
A rare 40,590 sq. ft. Piney Point lot with expansive rear grounds, mature trees, and a secluded estate-like setting.