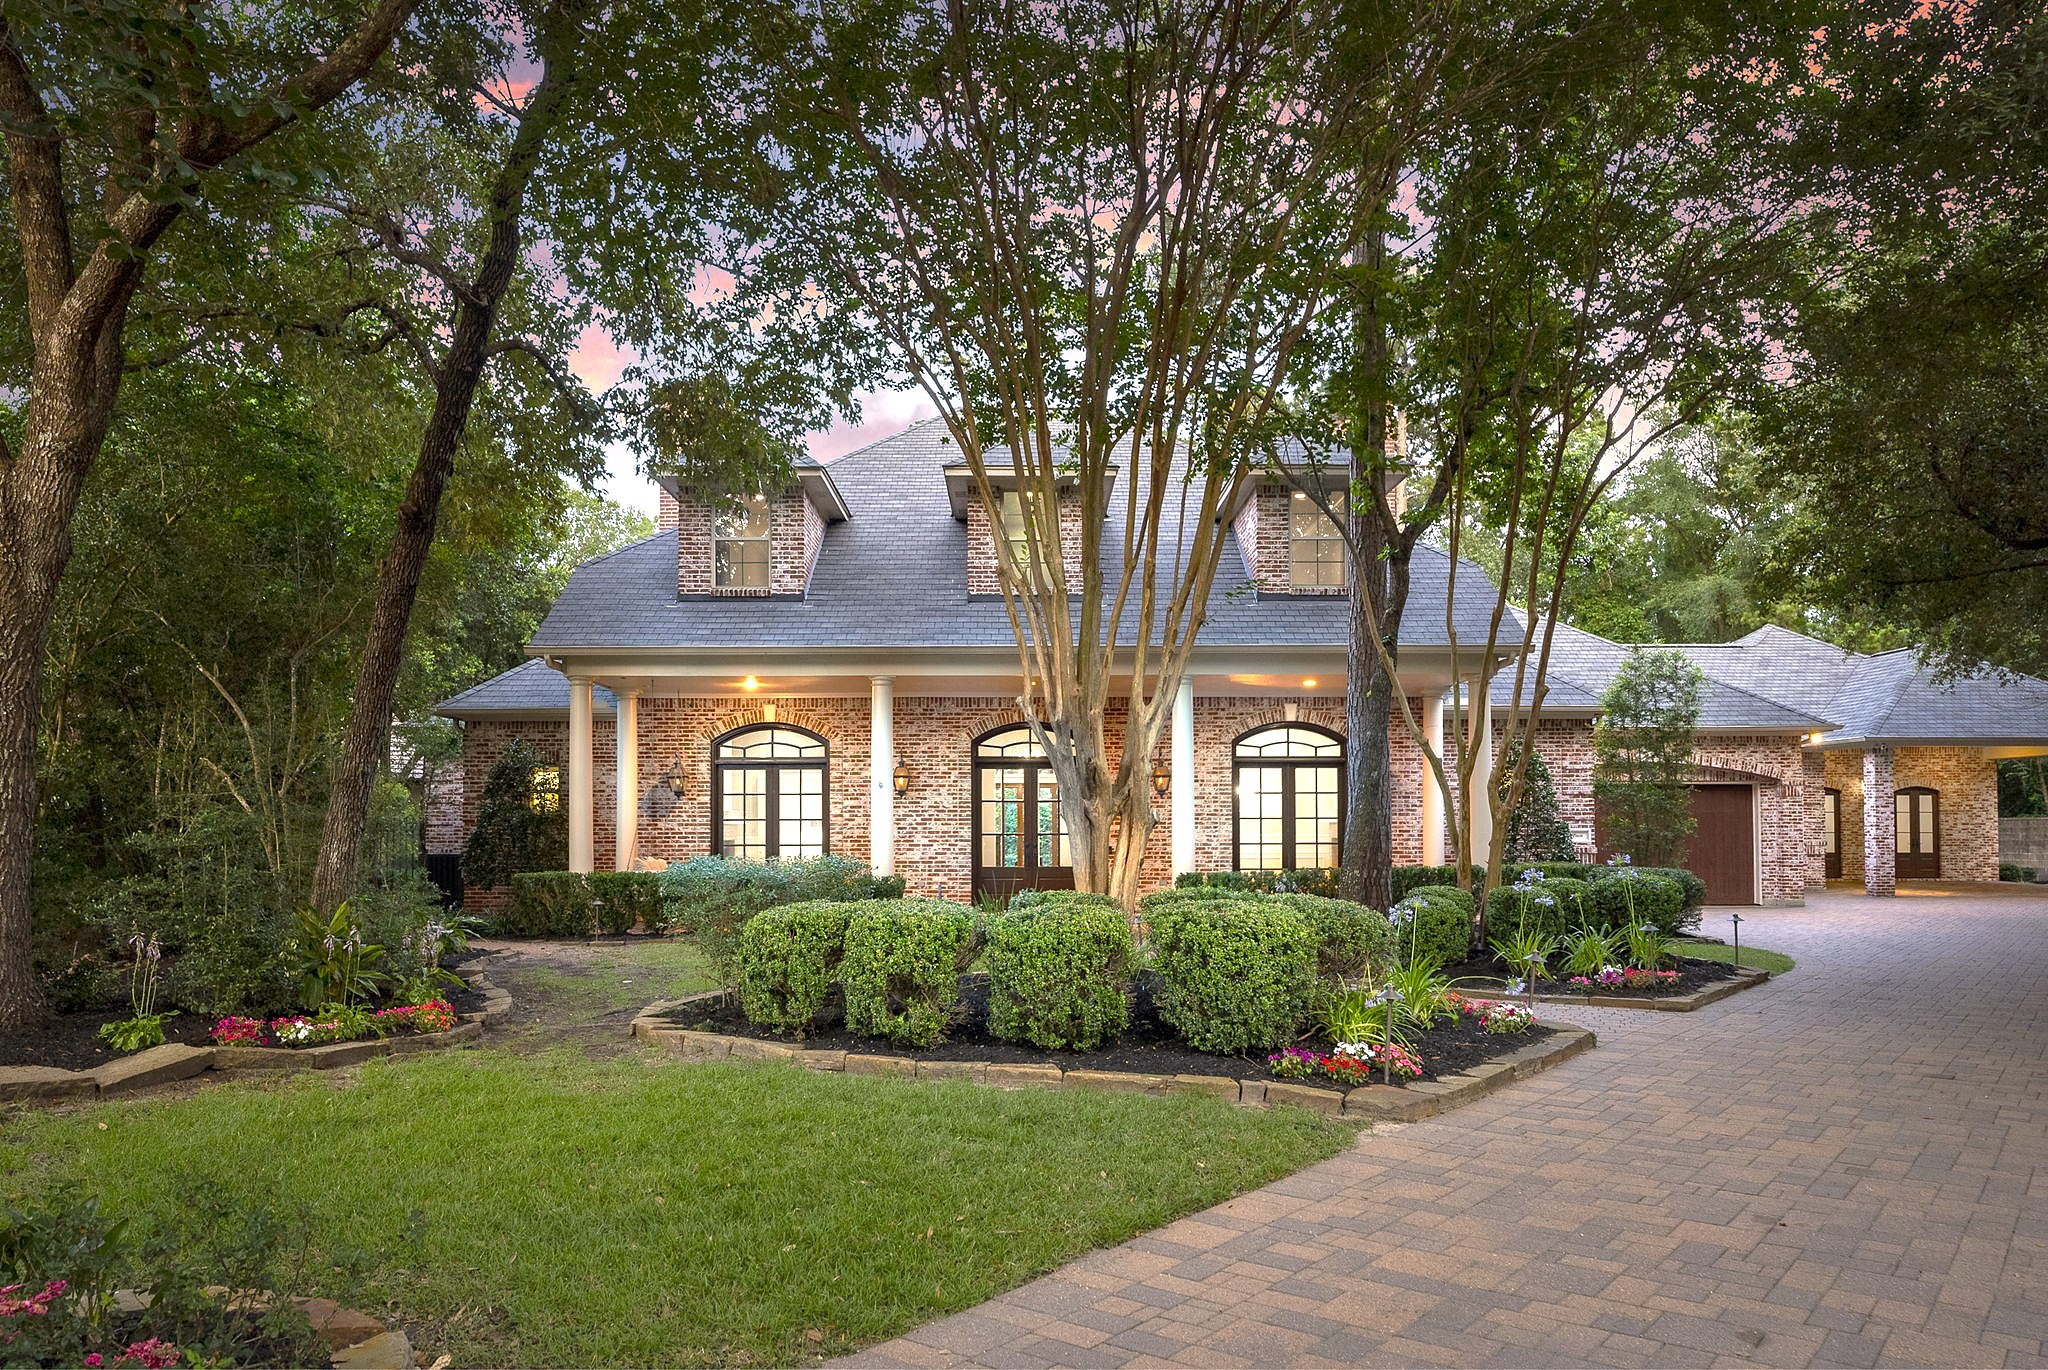
Timeless, Southern charm awaits.
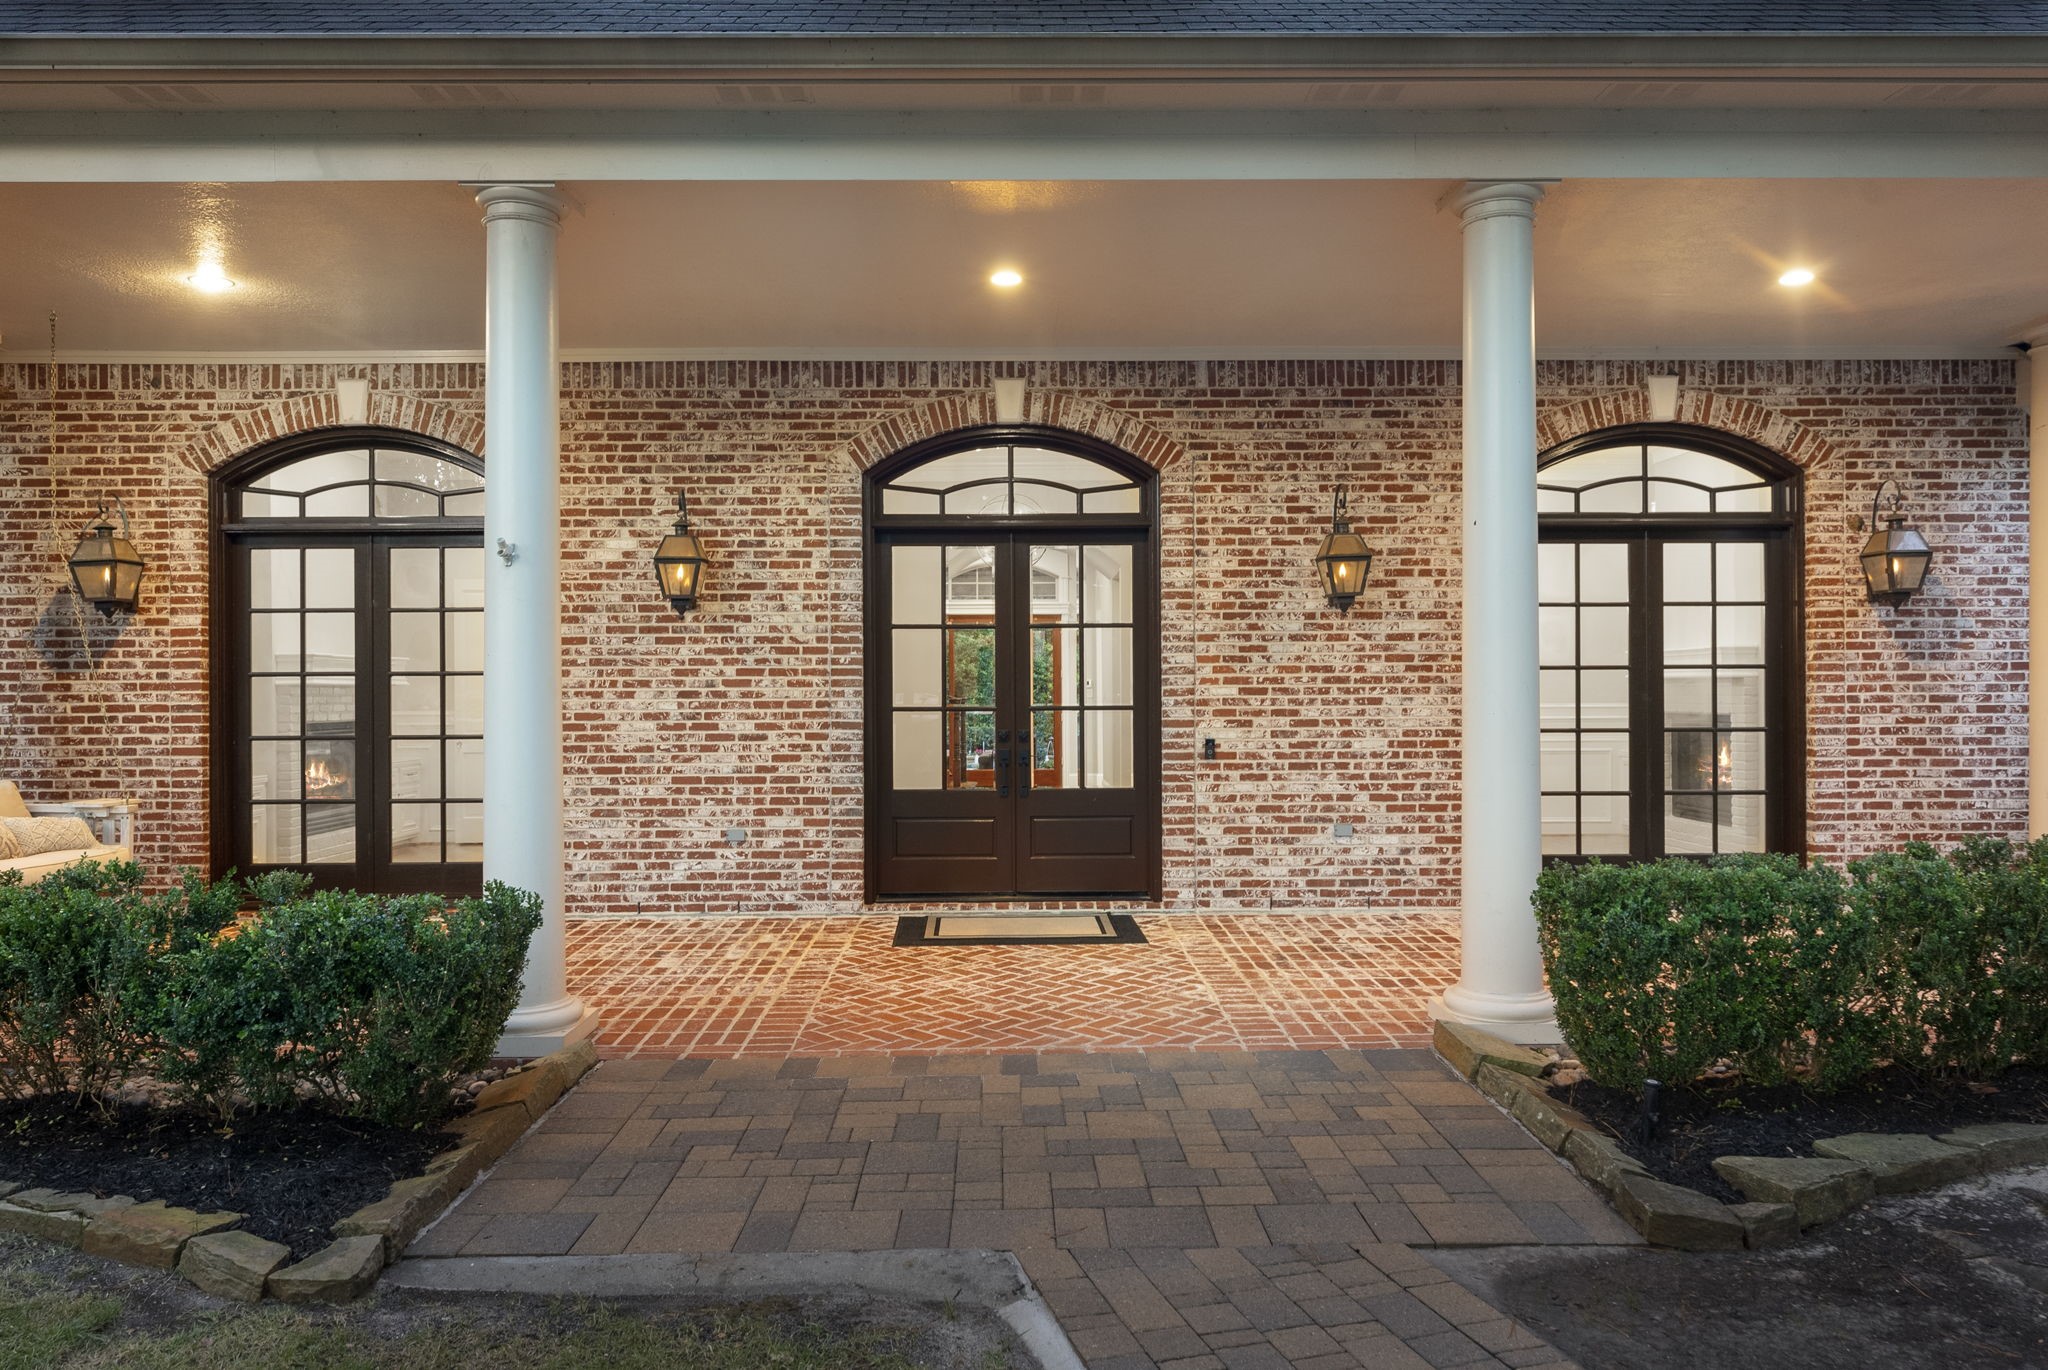
A truly captivating arrival, this elegant entryway showcases a timeless whitewashed brick façade, grand columns, and beautifully crafted herringbone brick flooring. Custom gas lanterns gracefully illuminate the French doors with a warm, inviting glow, while a delightful porch swing and meticulously maintained boxwood gardens add character and refinement.
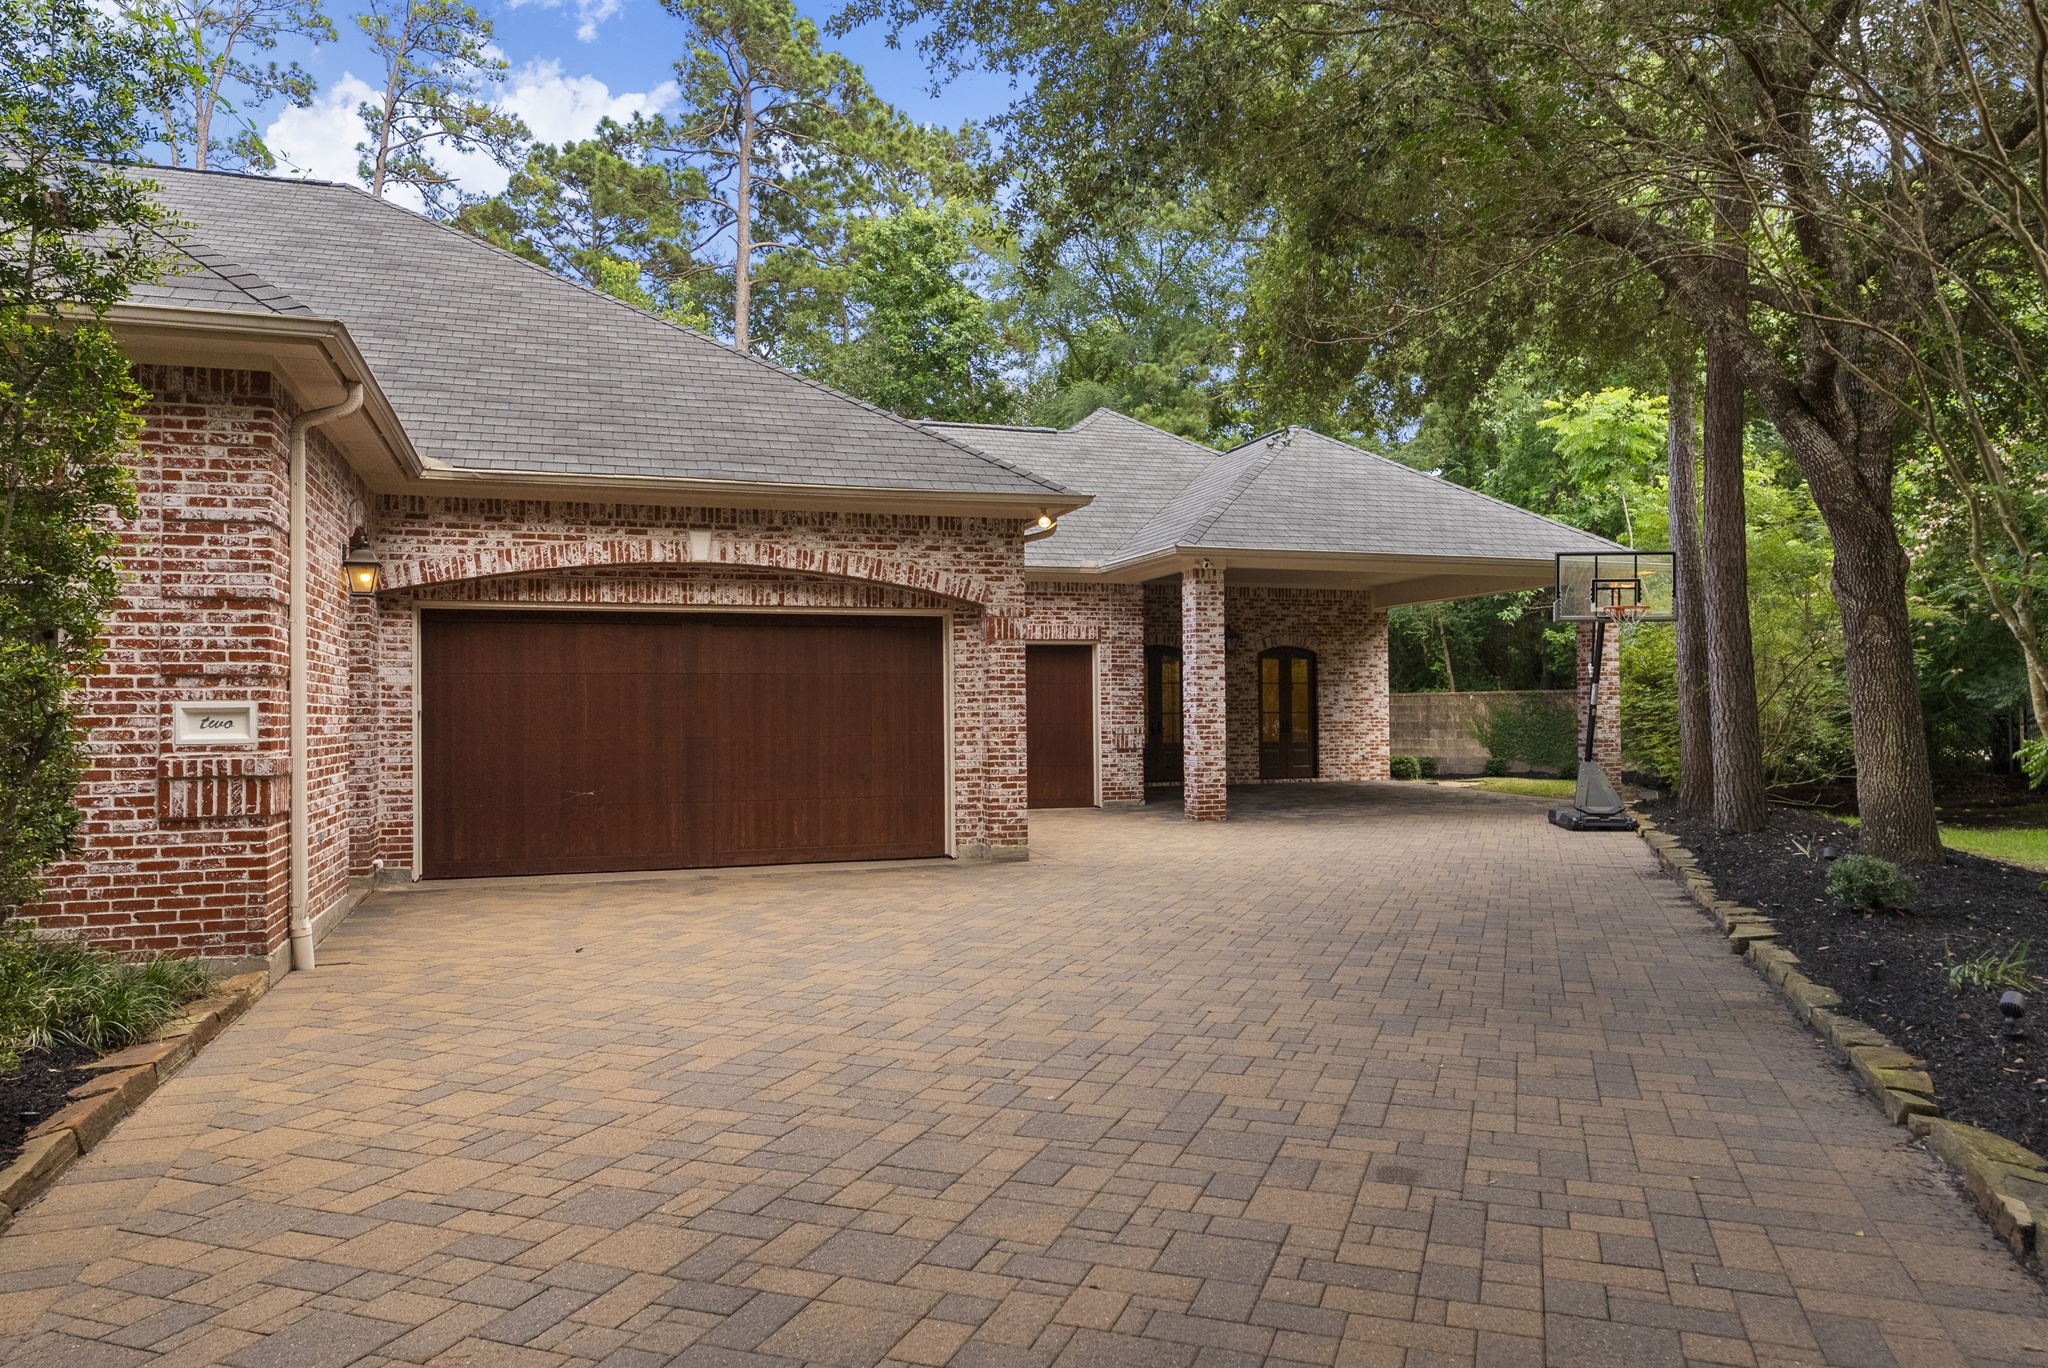
An expansive brick-paver driveway leads to the oversized garages, offering plenty of parking and a carport.
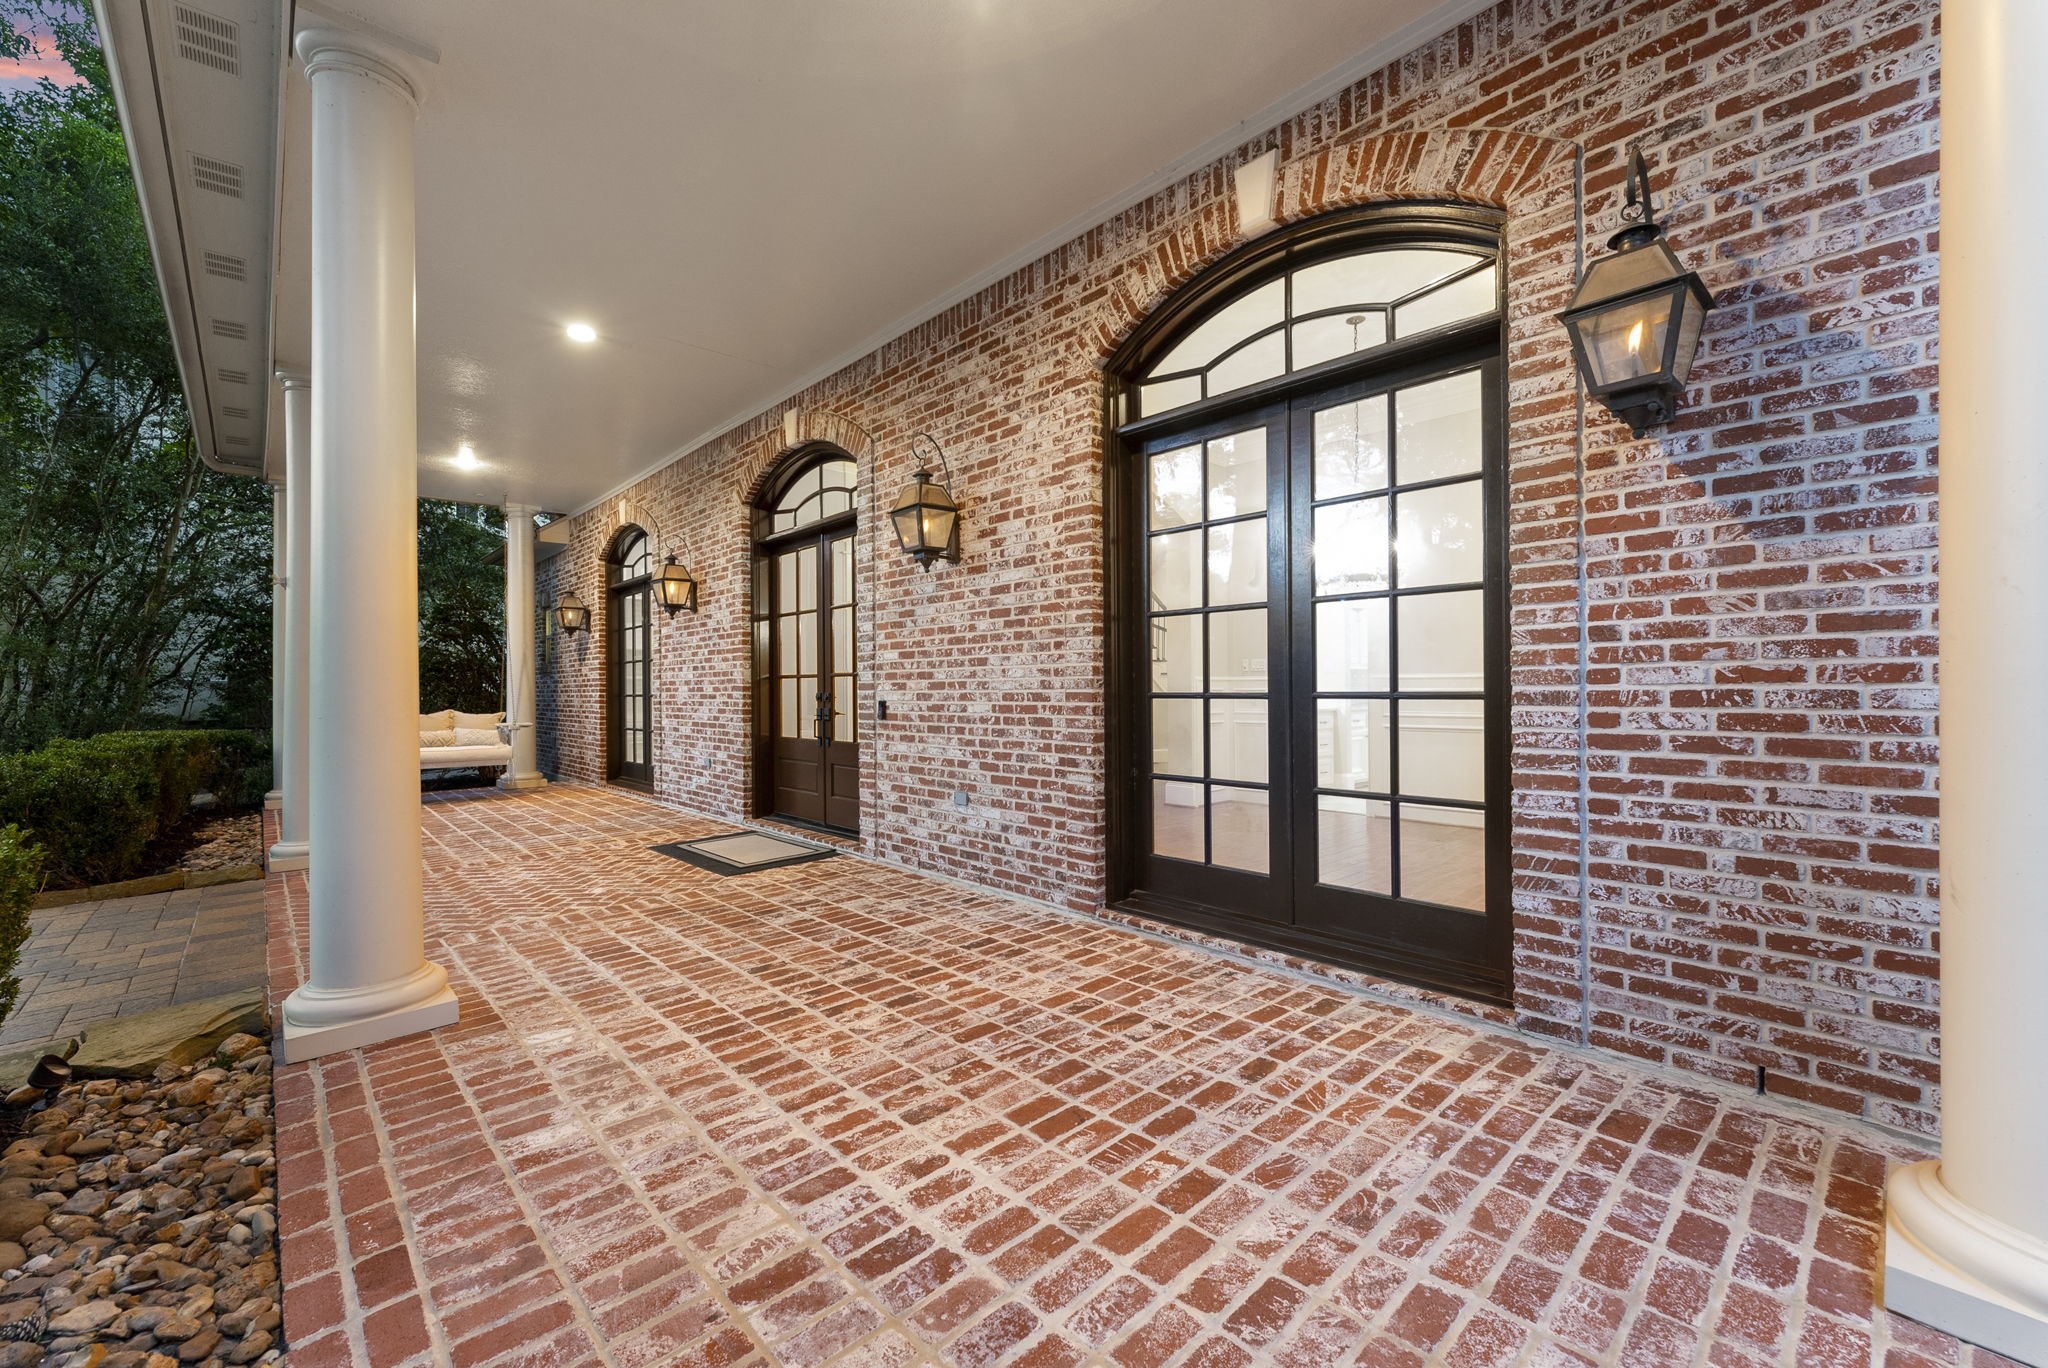
Another view of this charming front porch greets you with delight.
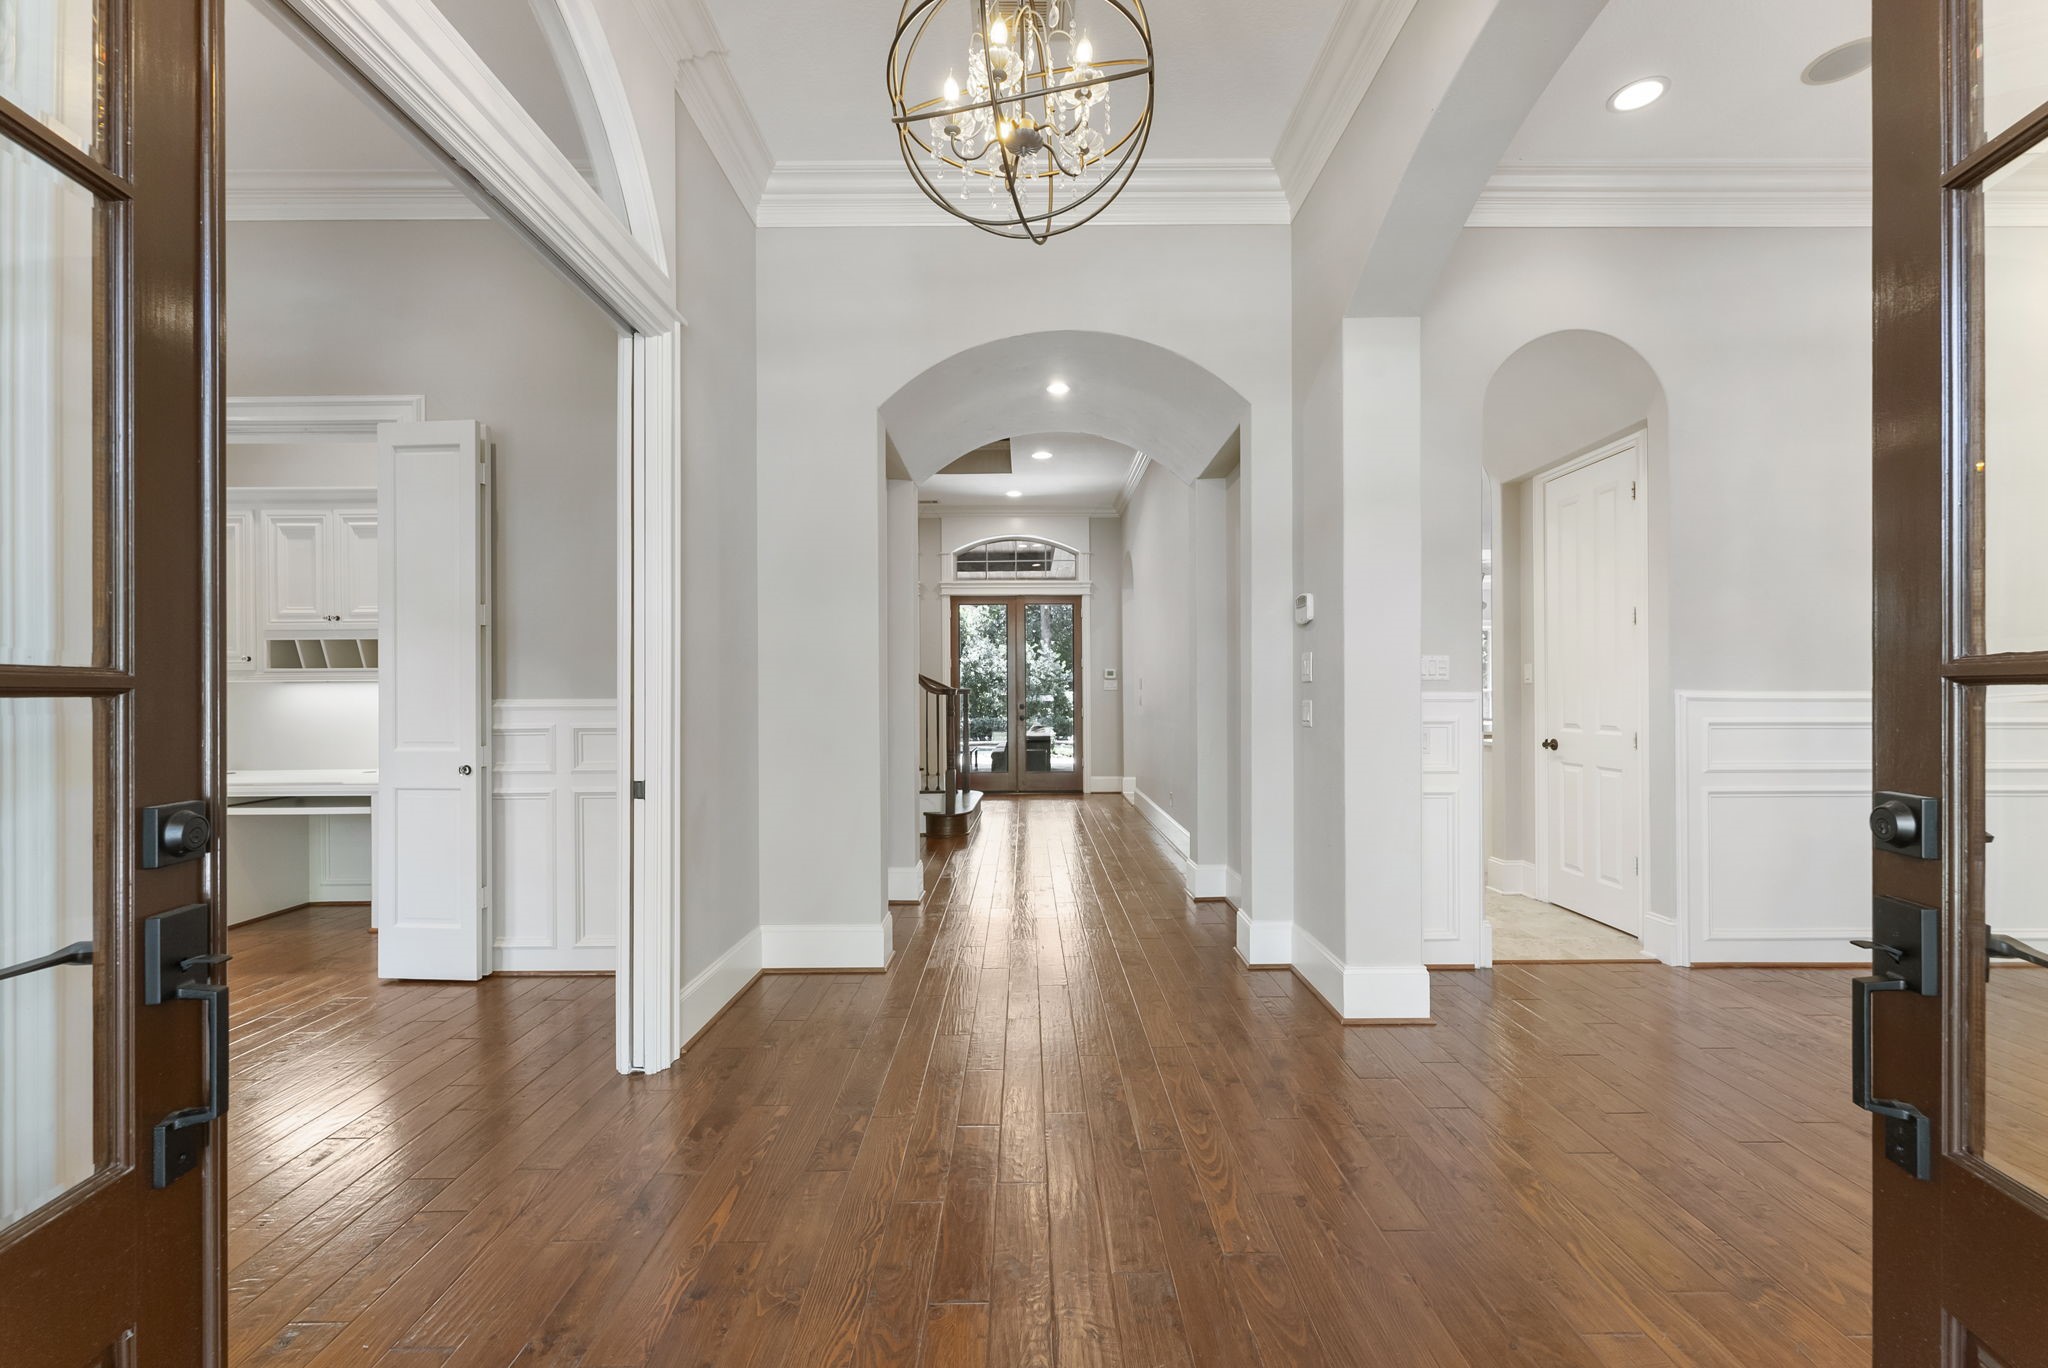
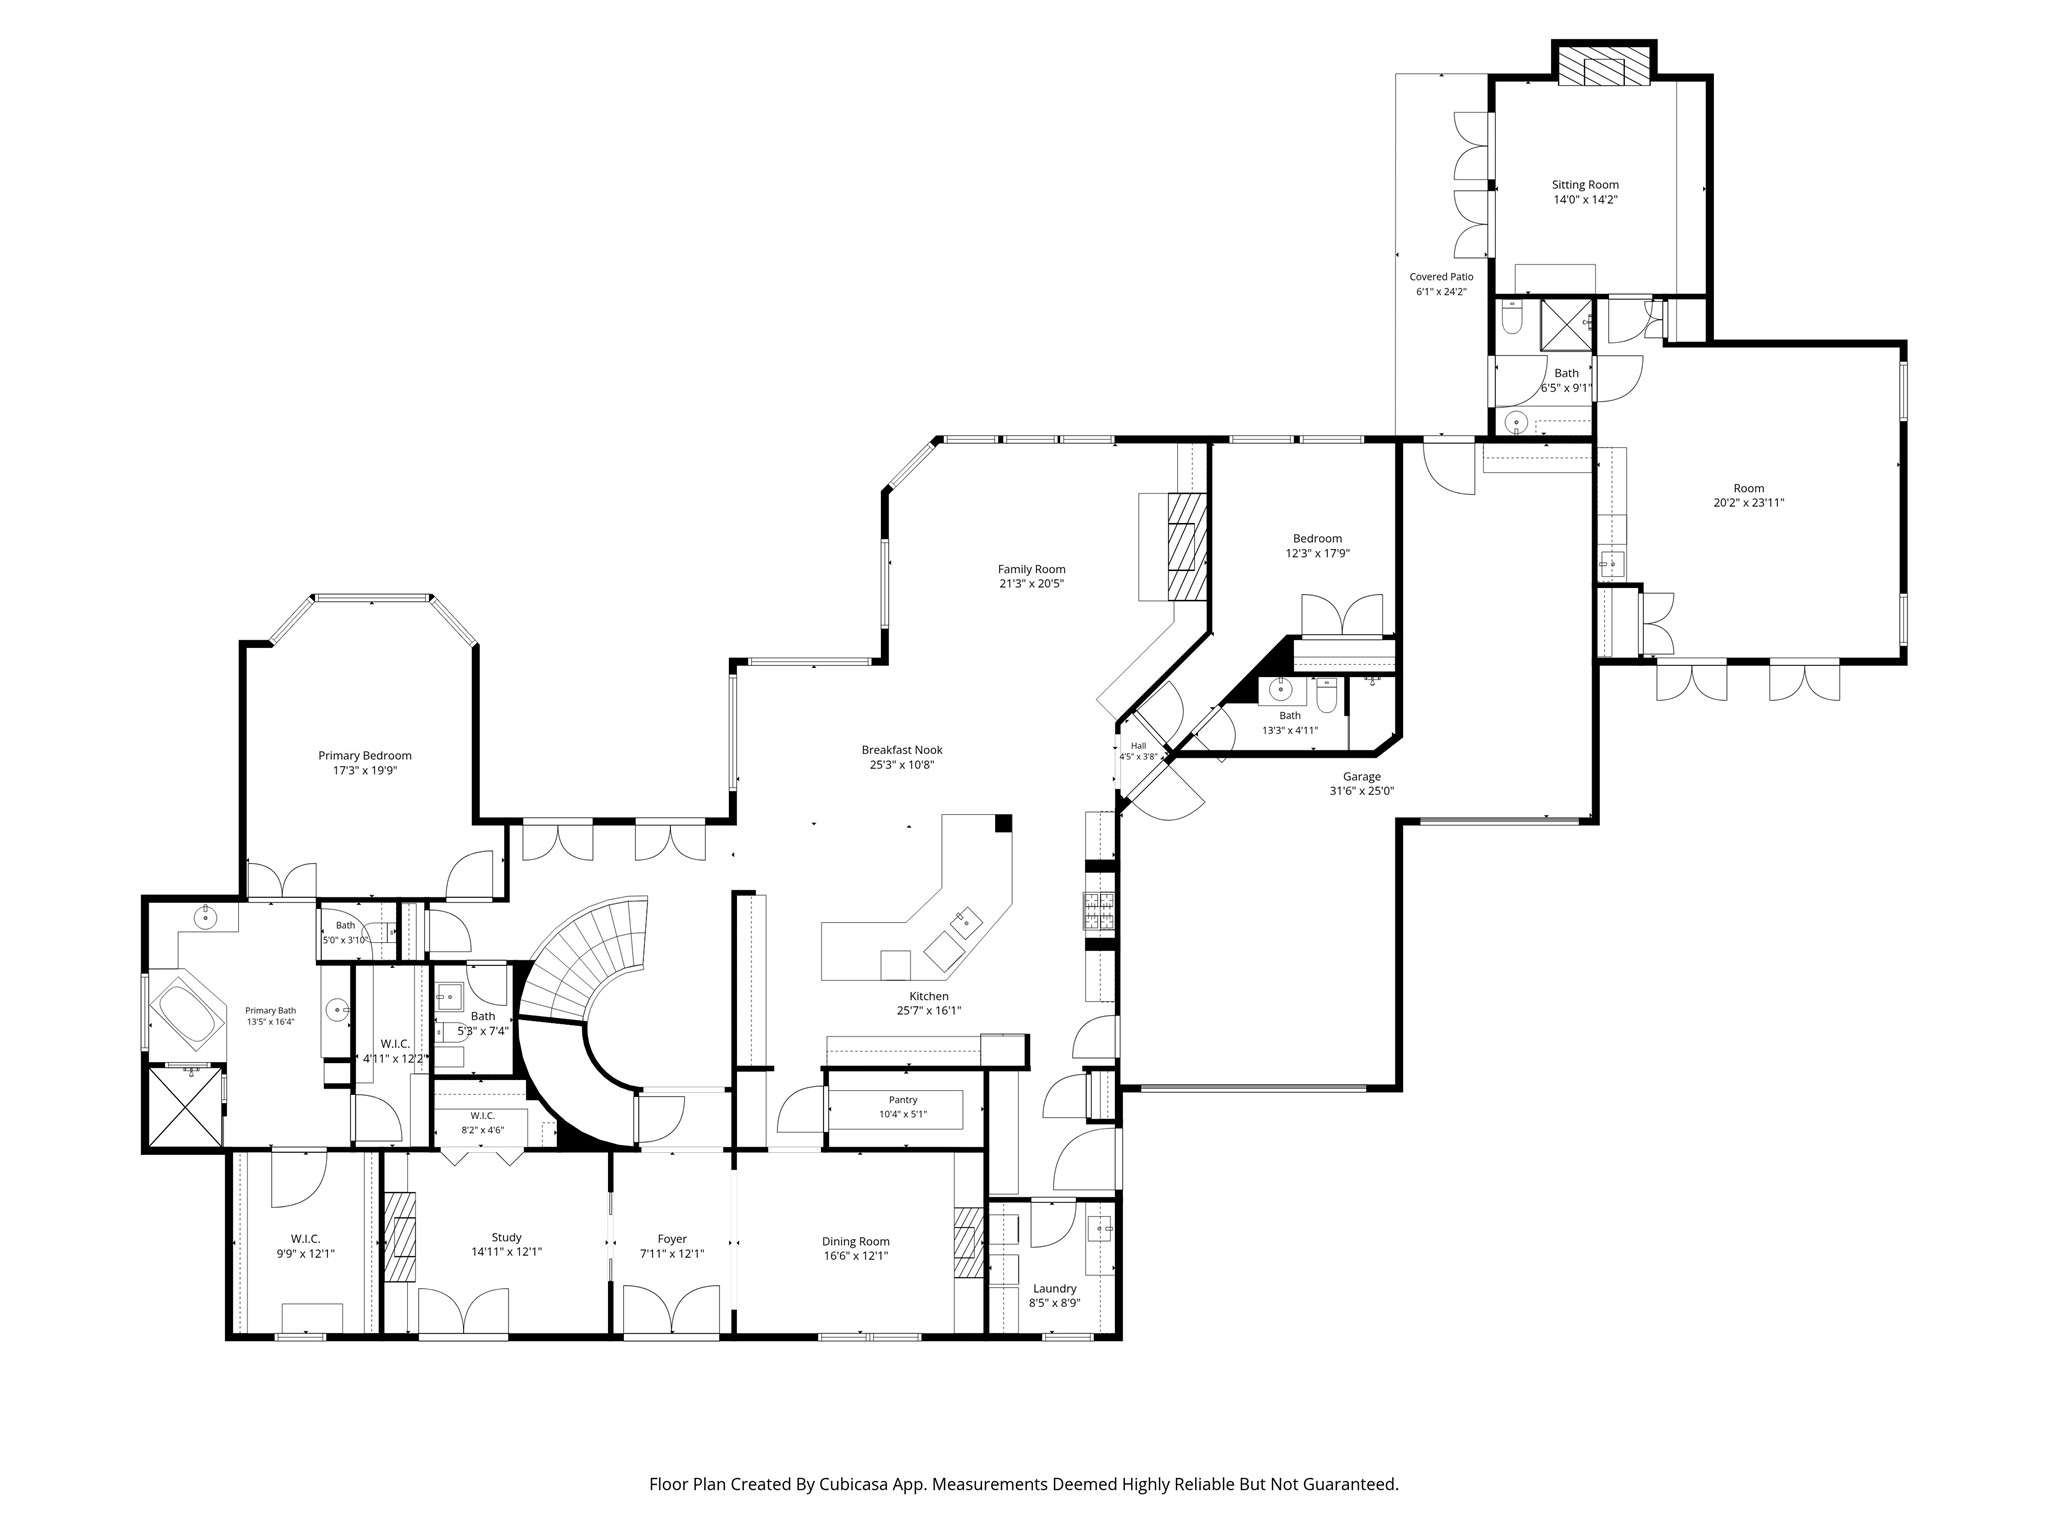
Step through the grand double doors into a magnificent foyer featuring rich hardwood floors and an immediate view of the sophisticated interior.
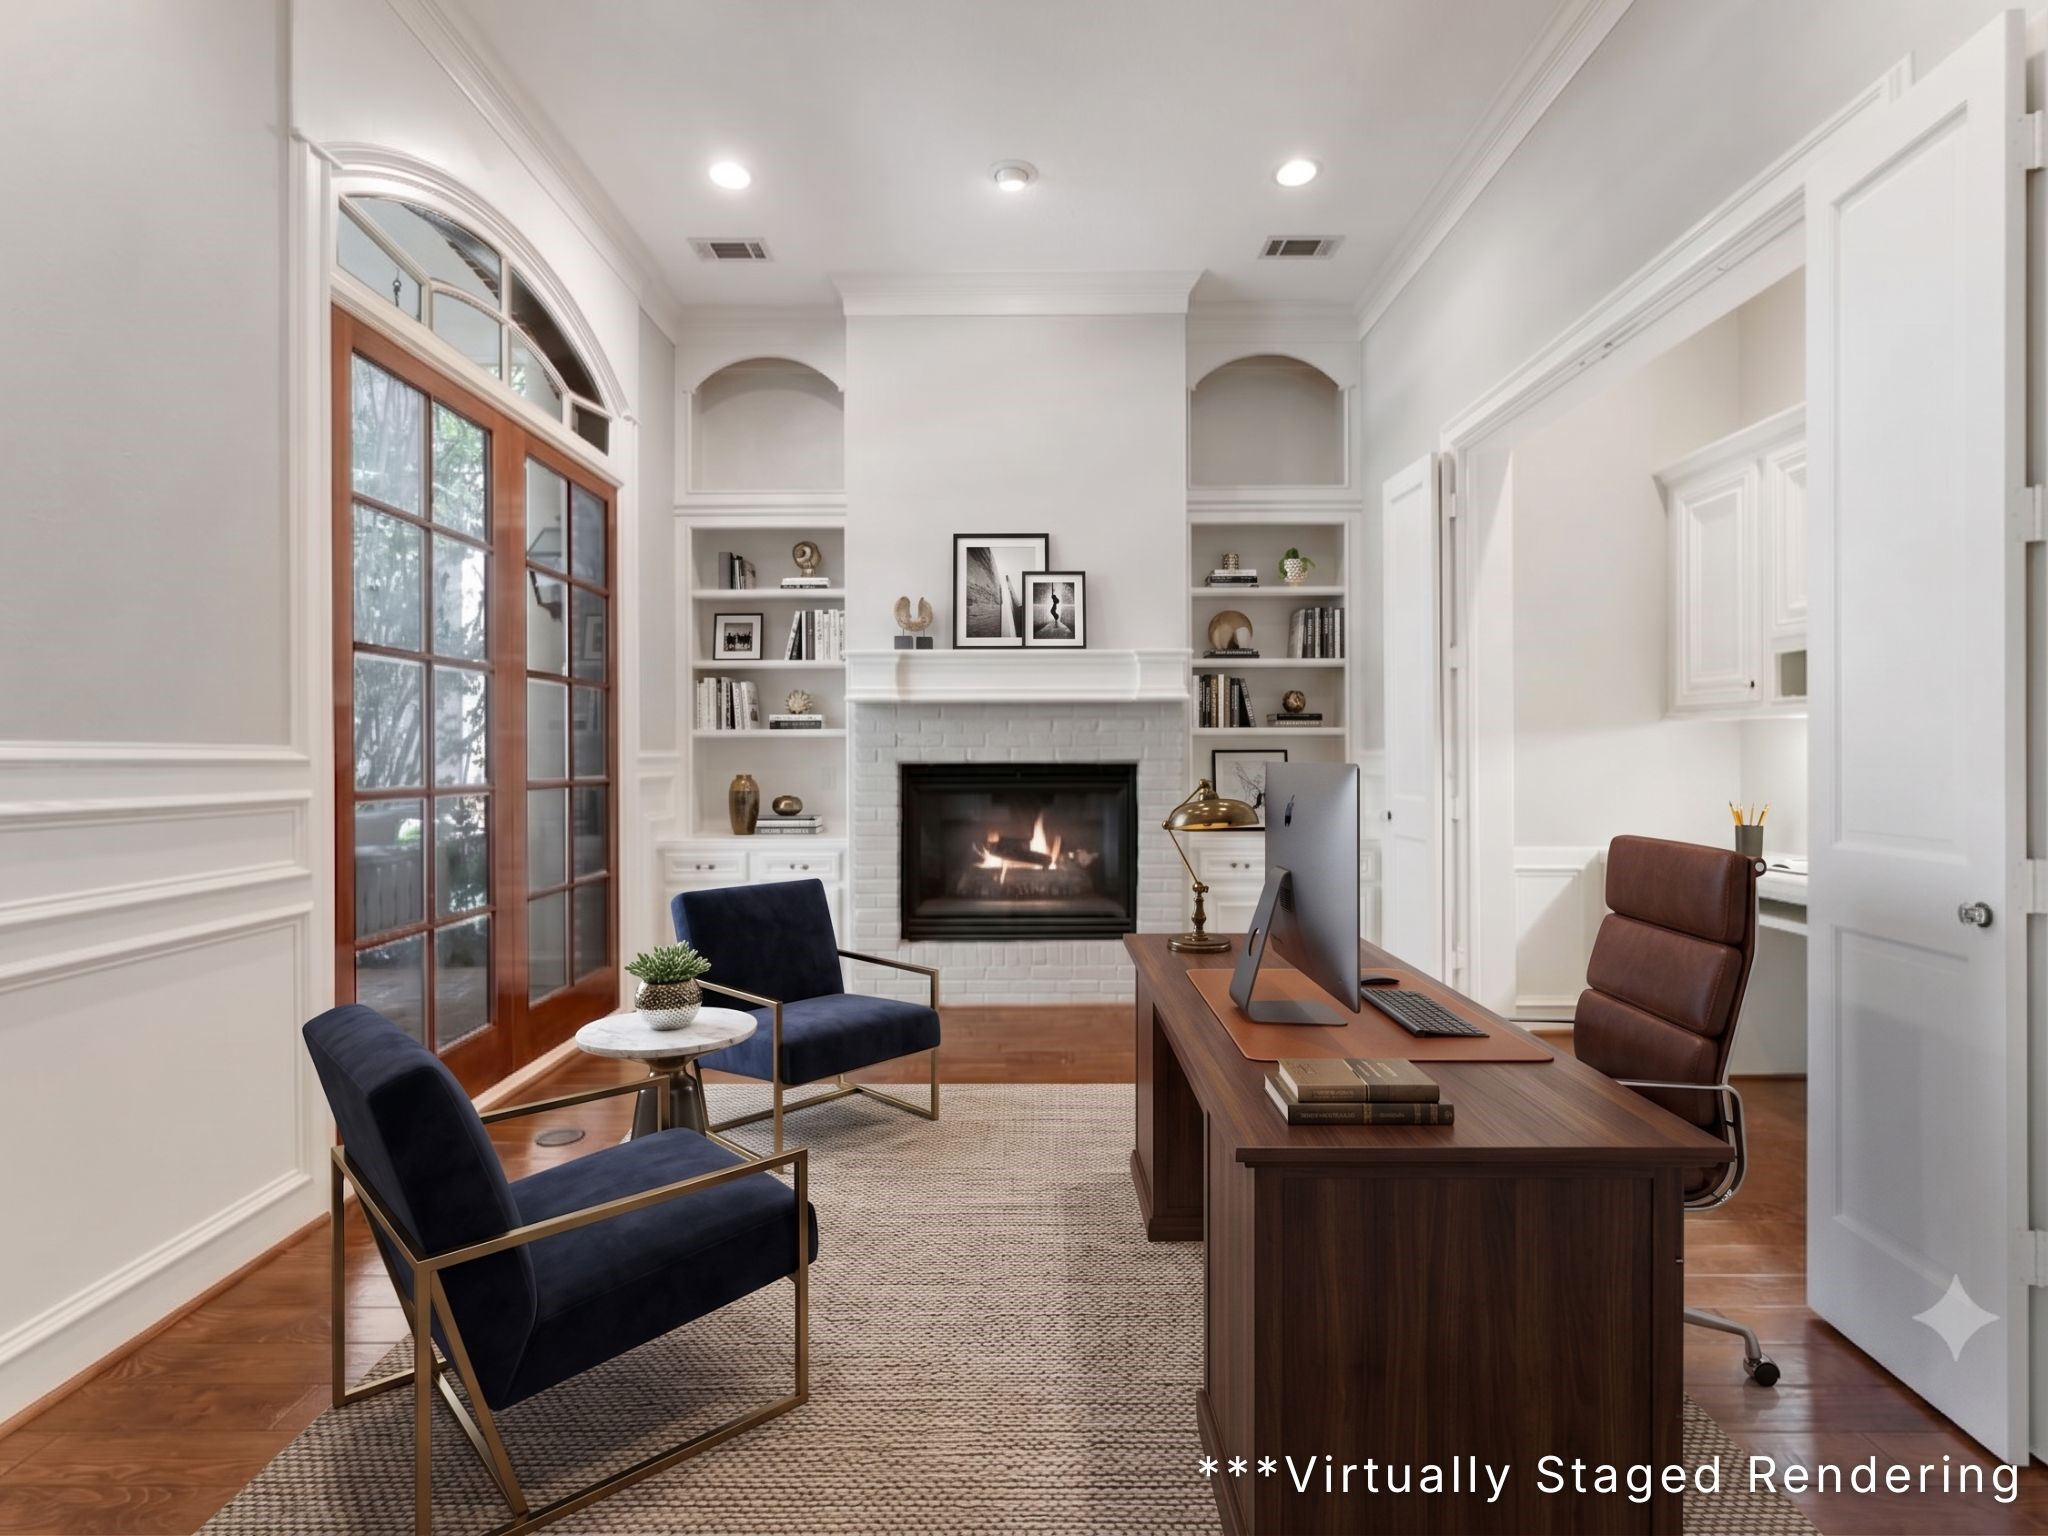
To the left, you are met with a home office space with a classic fireplace flanked by custom built-ins, gleaming wood floors, and walls of windows that look back out to the front porch.
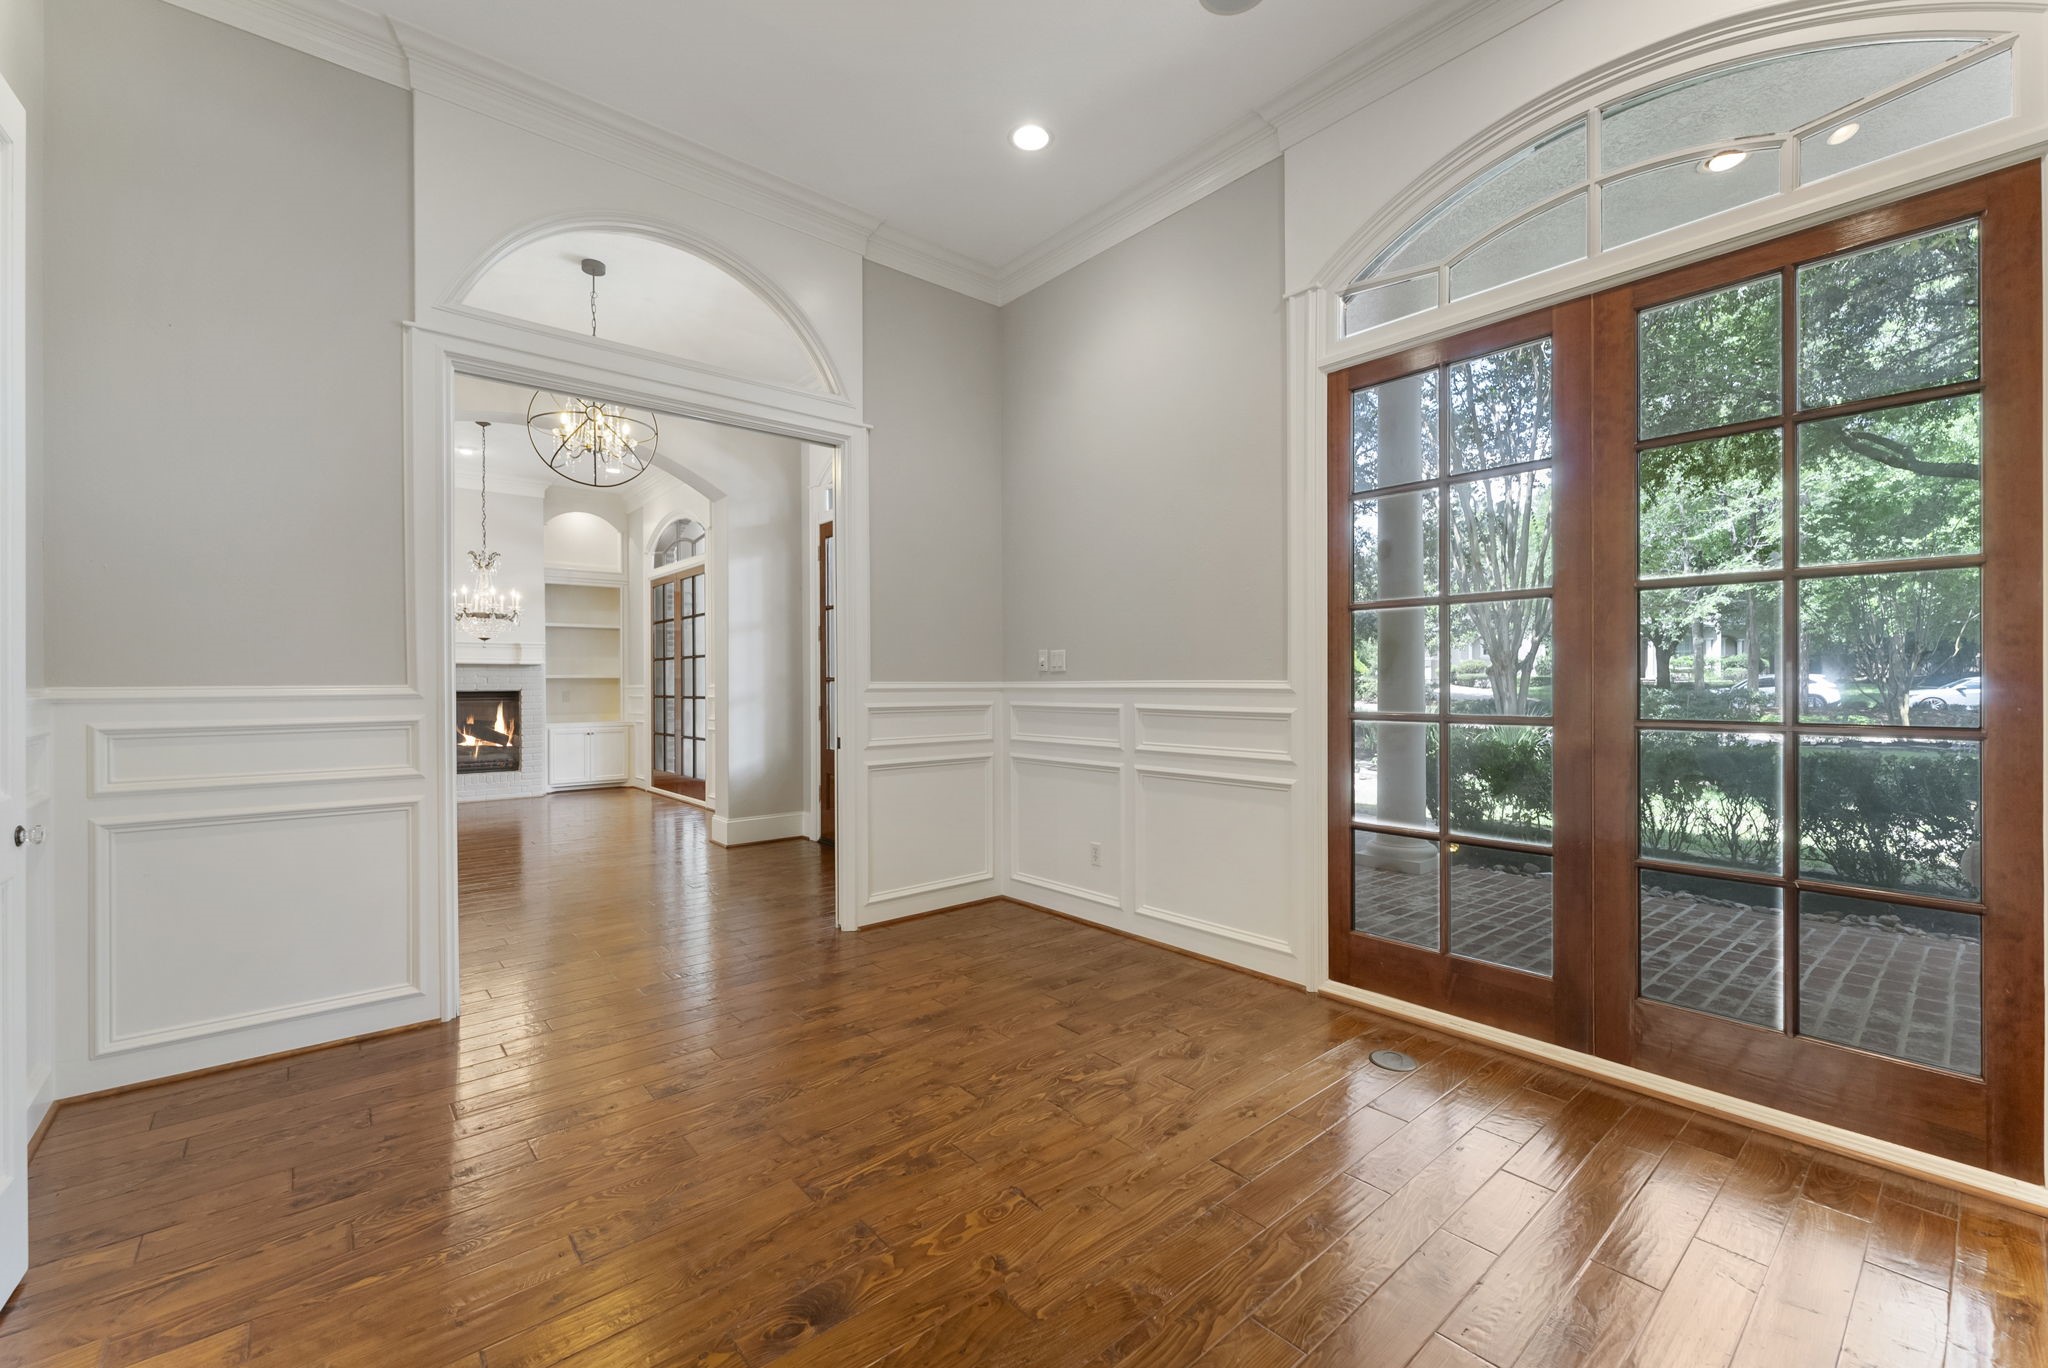
The view from the office so you can see the flow between the office, entryway and into the formal dining space.
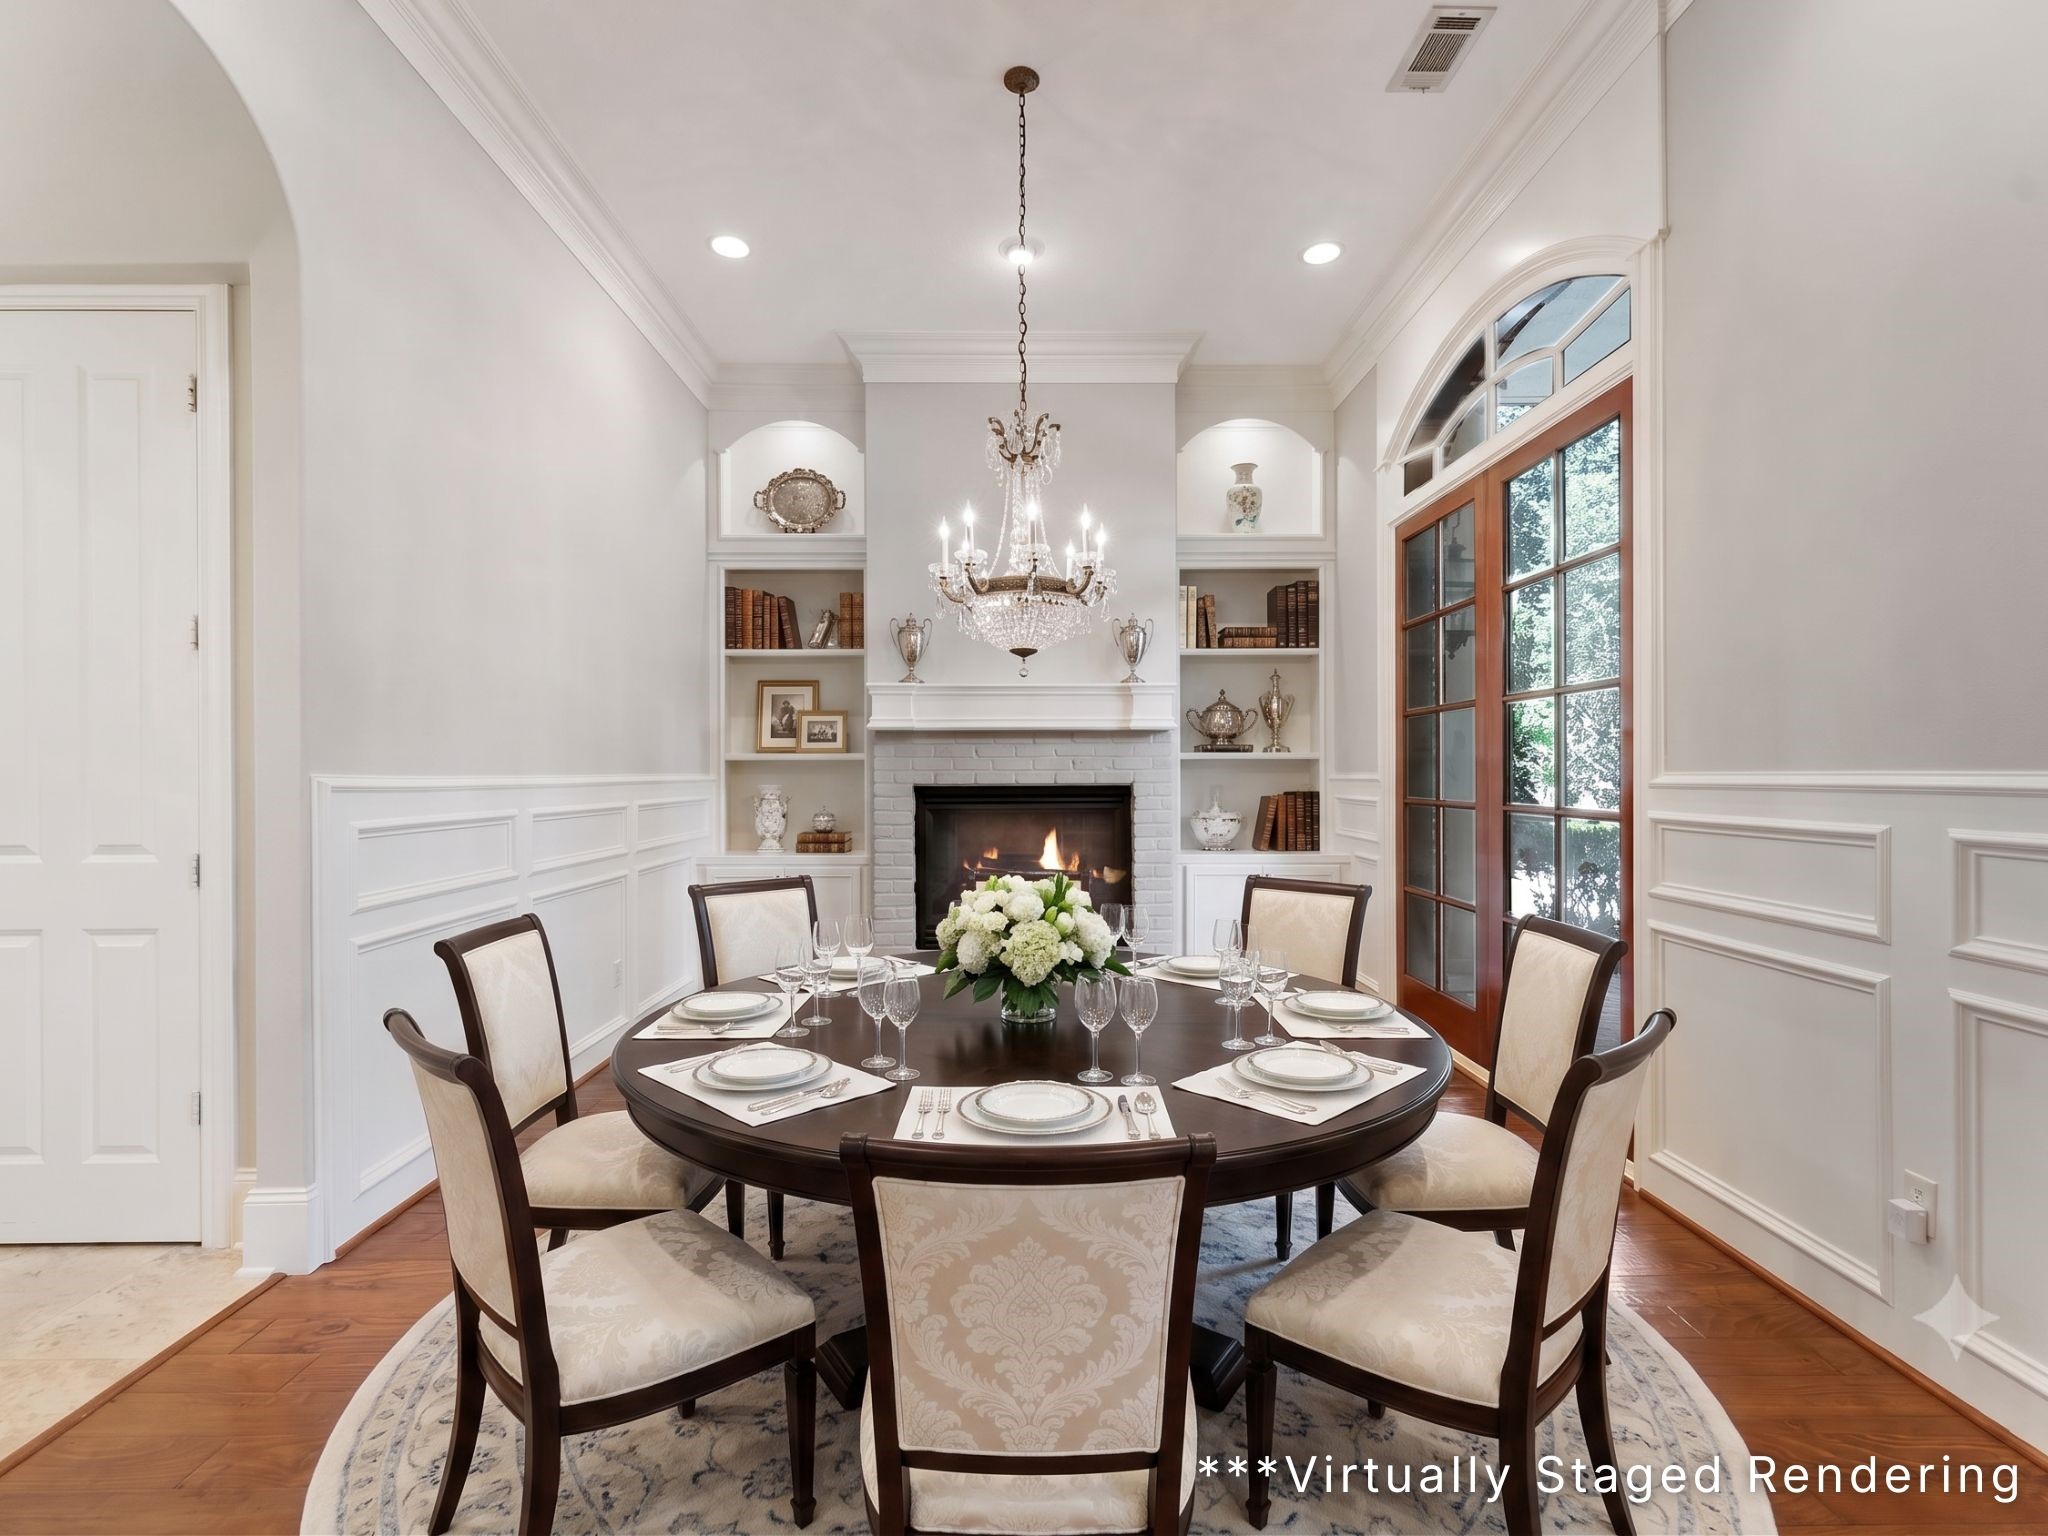
A fireplace, built-ins, and chandelier elevate this stunning formal dining room.
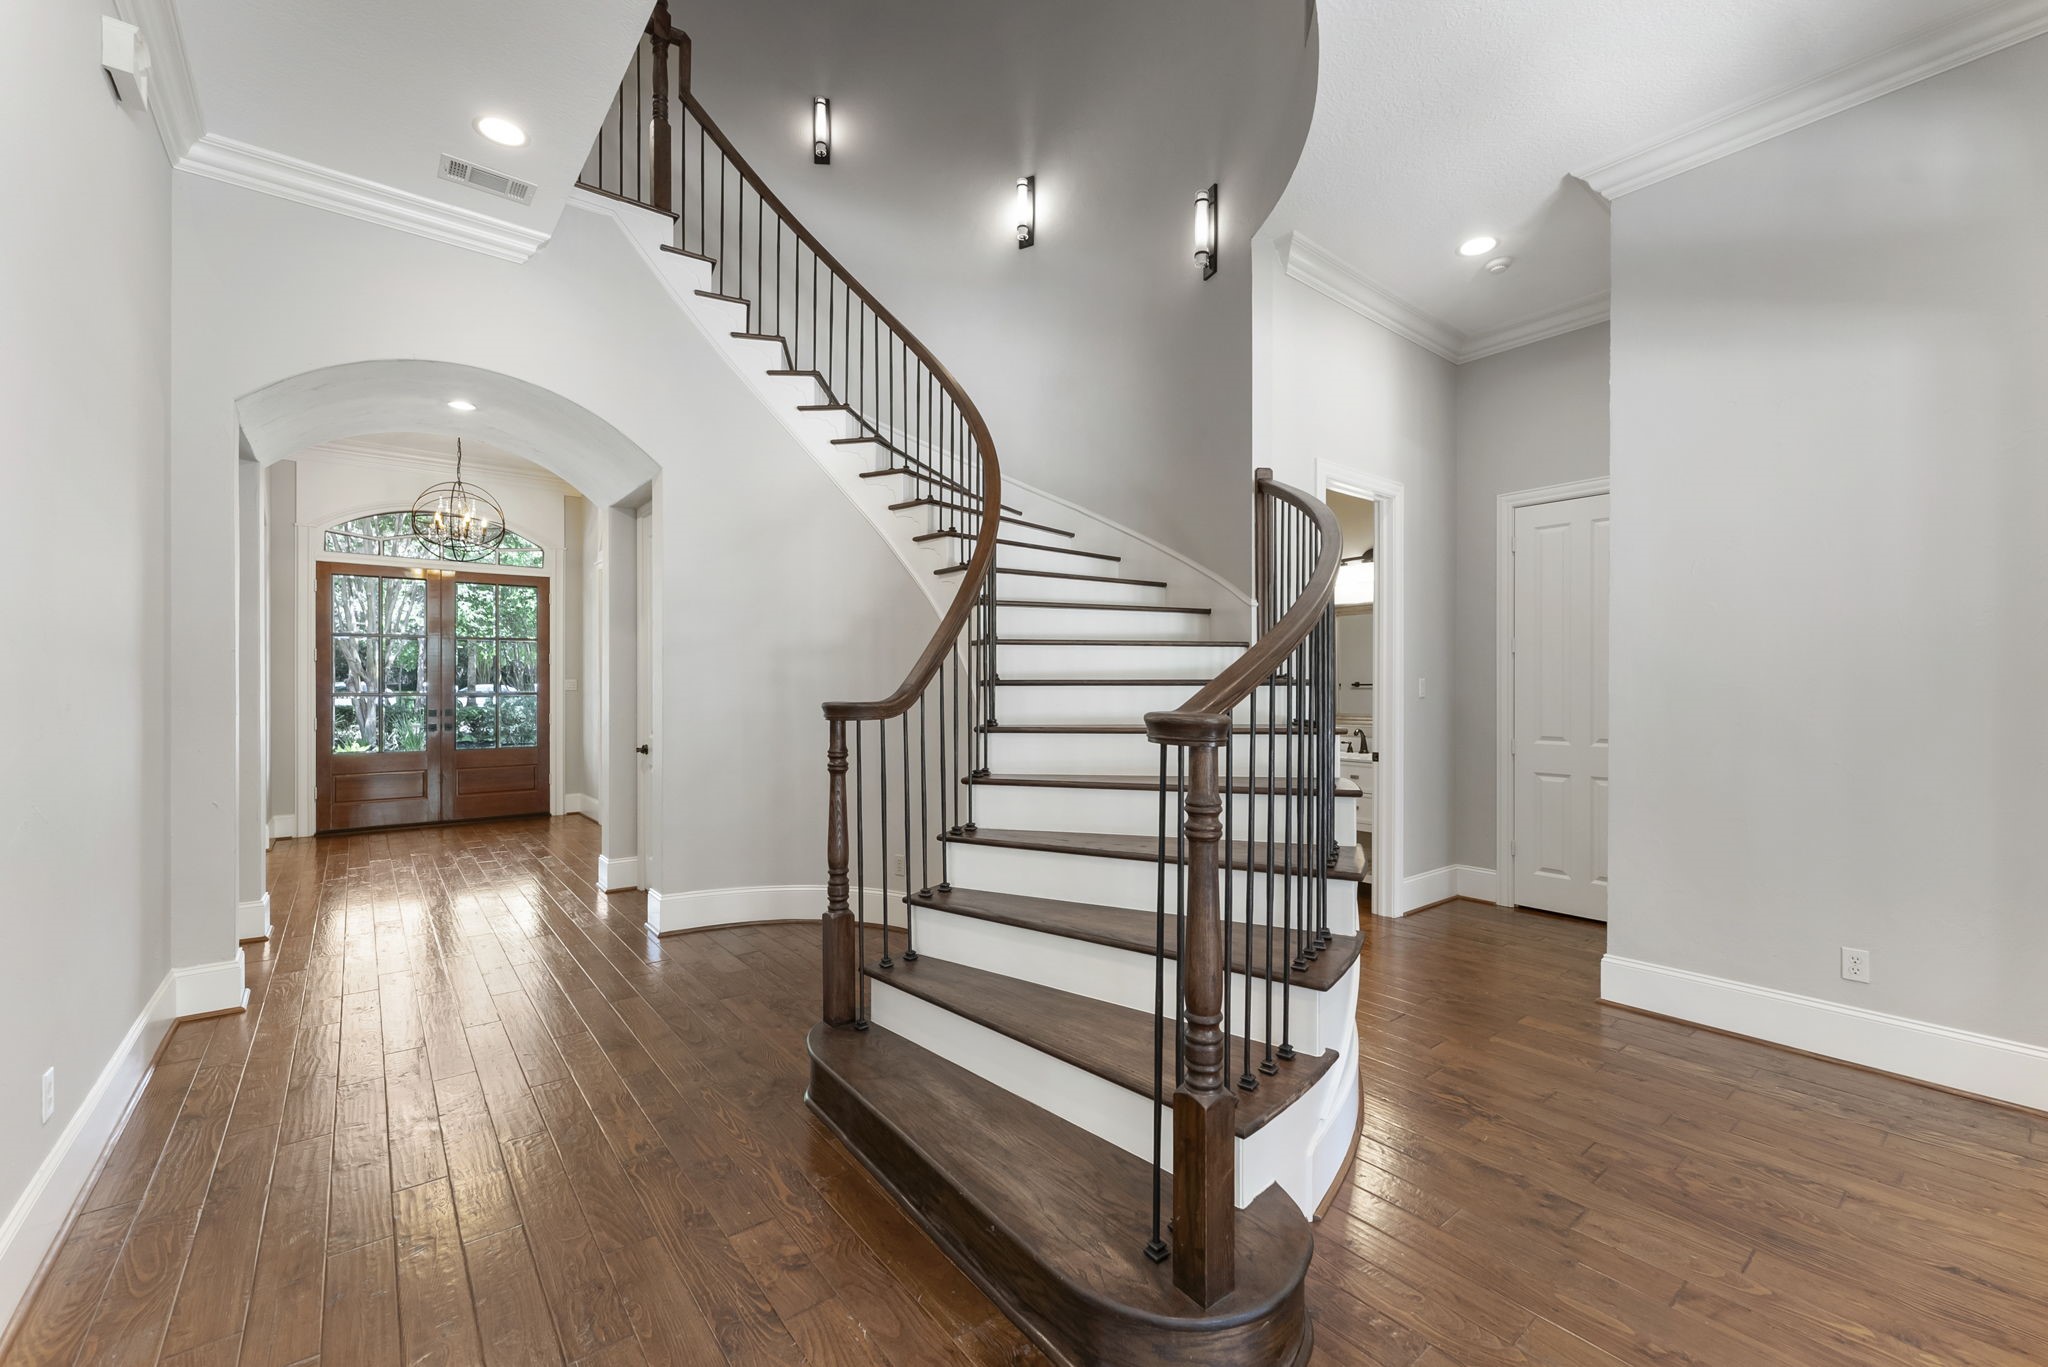
A show-stopping curved staircase with dark iron railings serves as a dramatic centerpiece in the main reception hall.
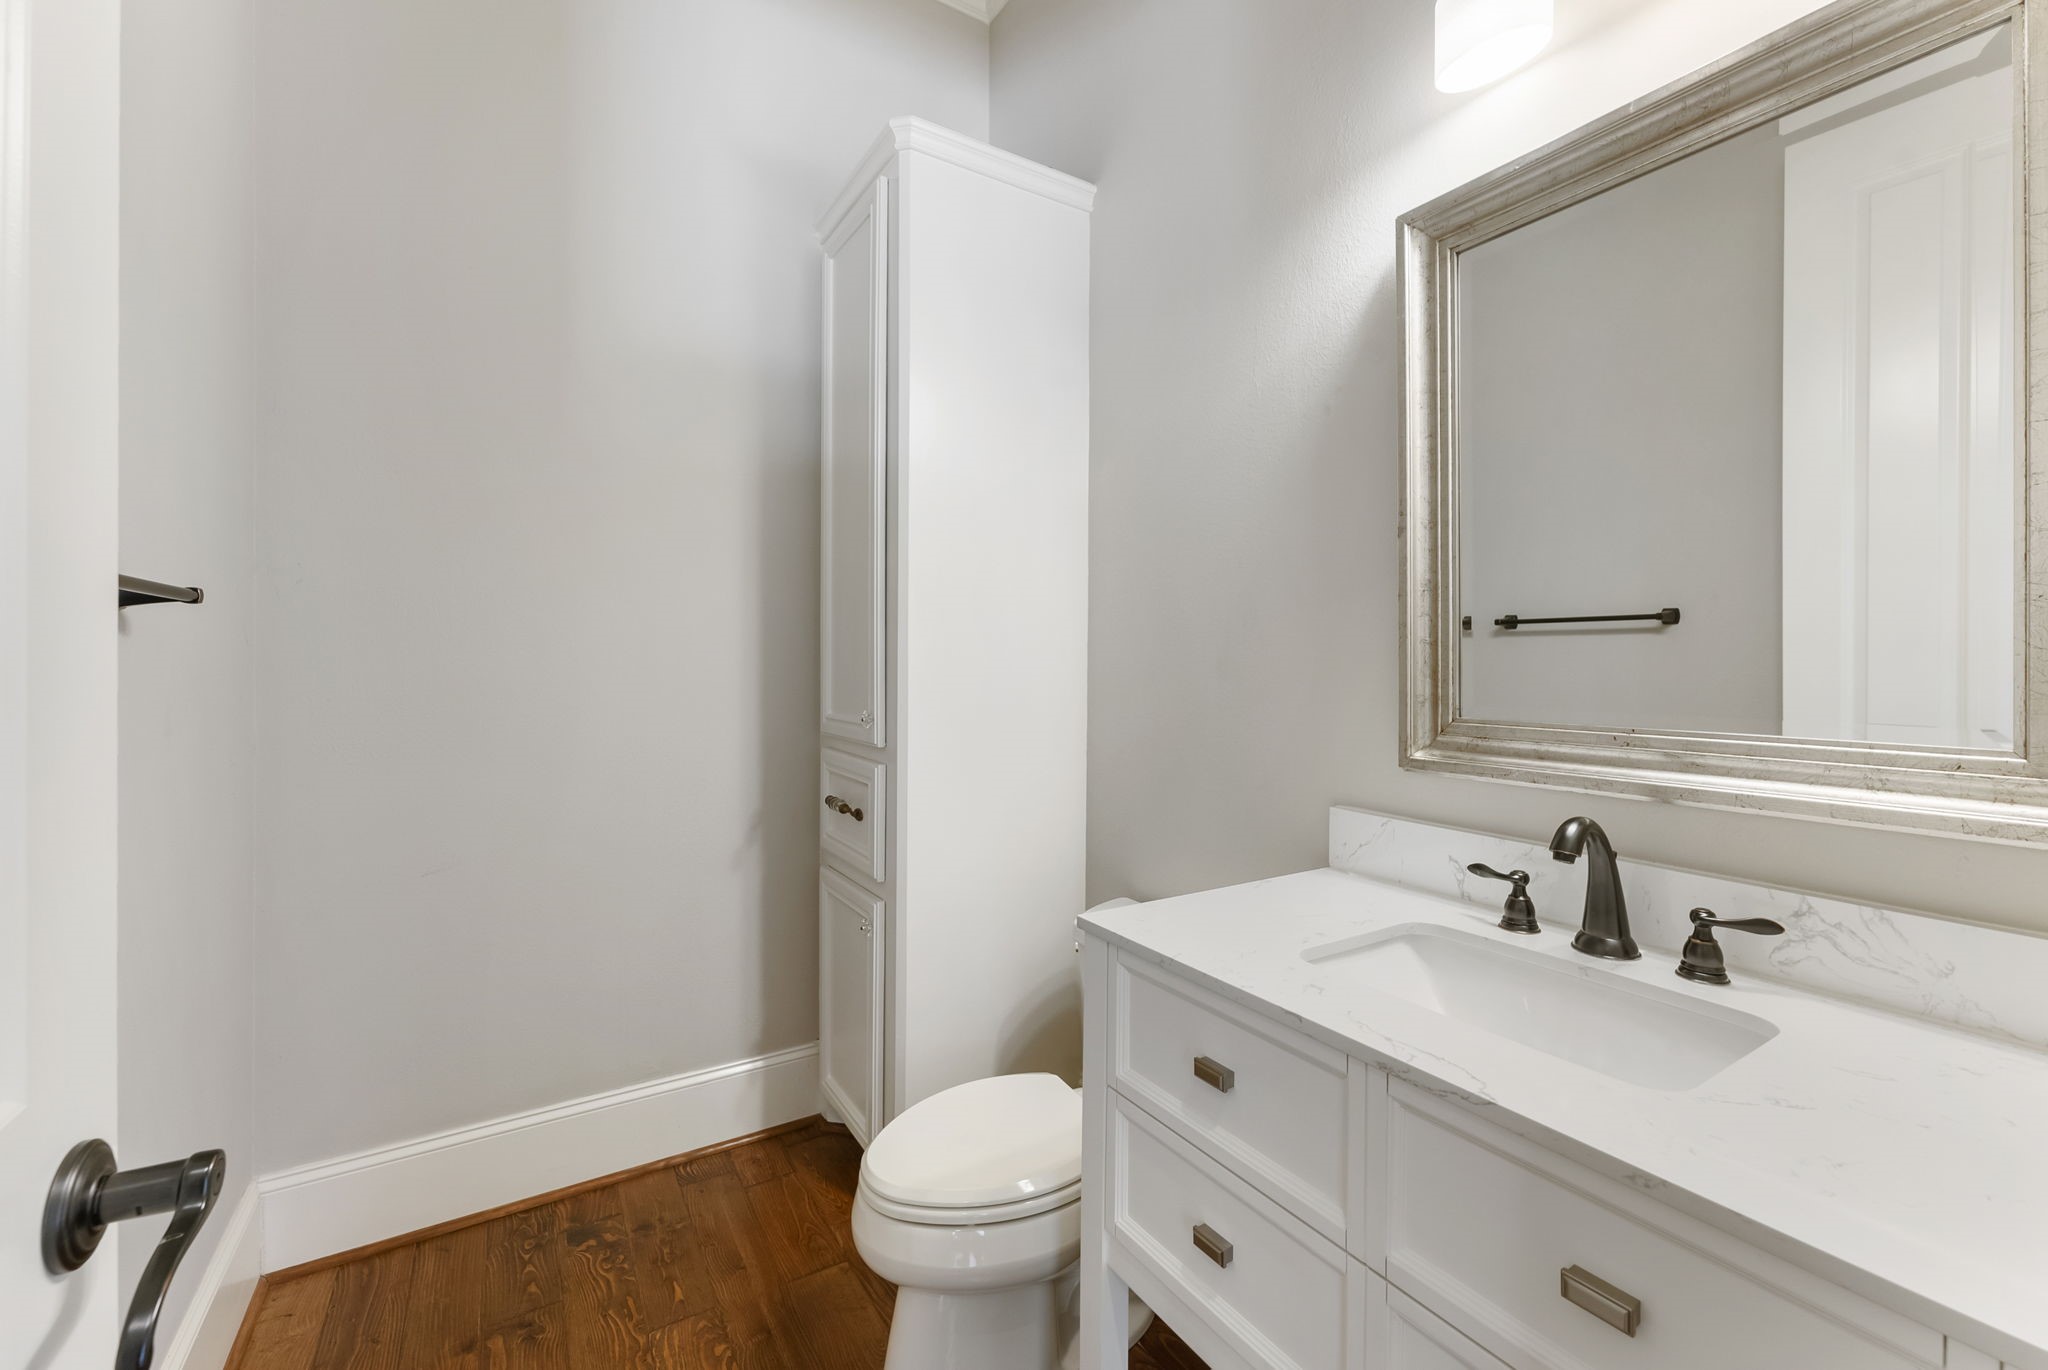
Substantial, yet quaint powder bathroom tucked away just beyond the staircase.
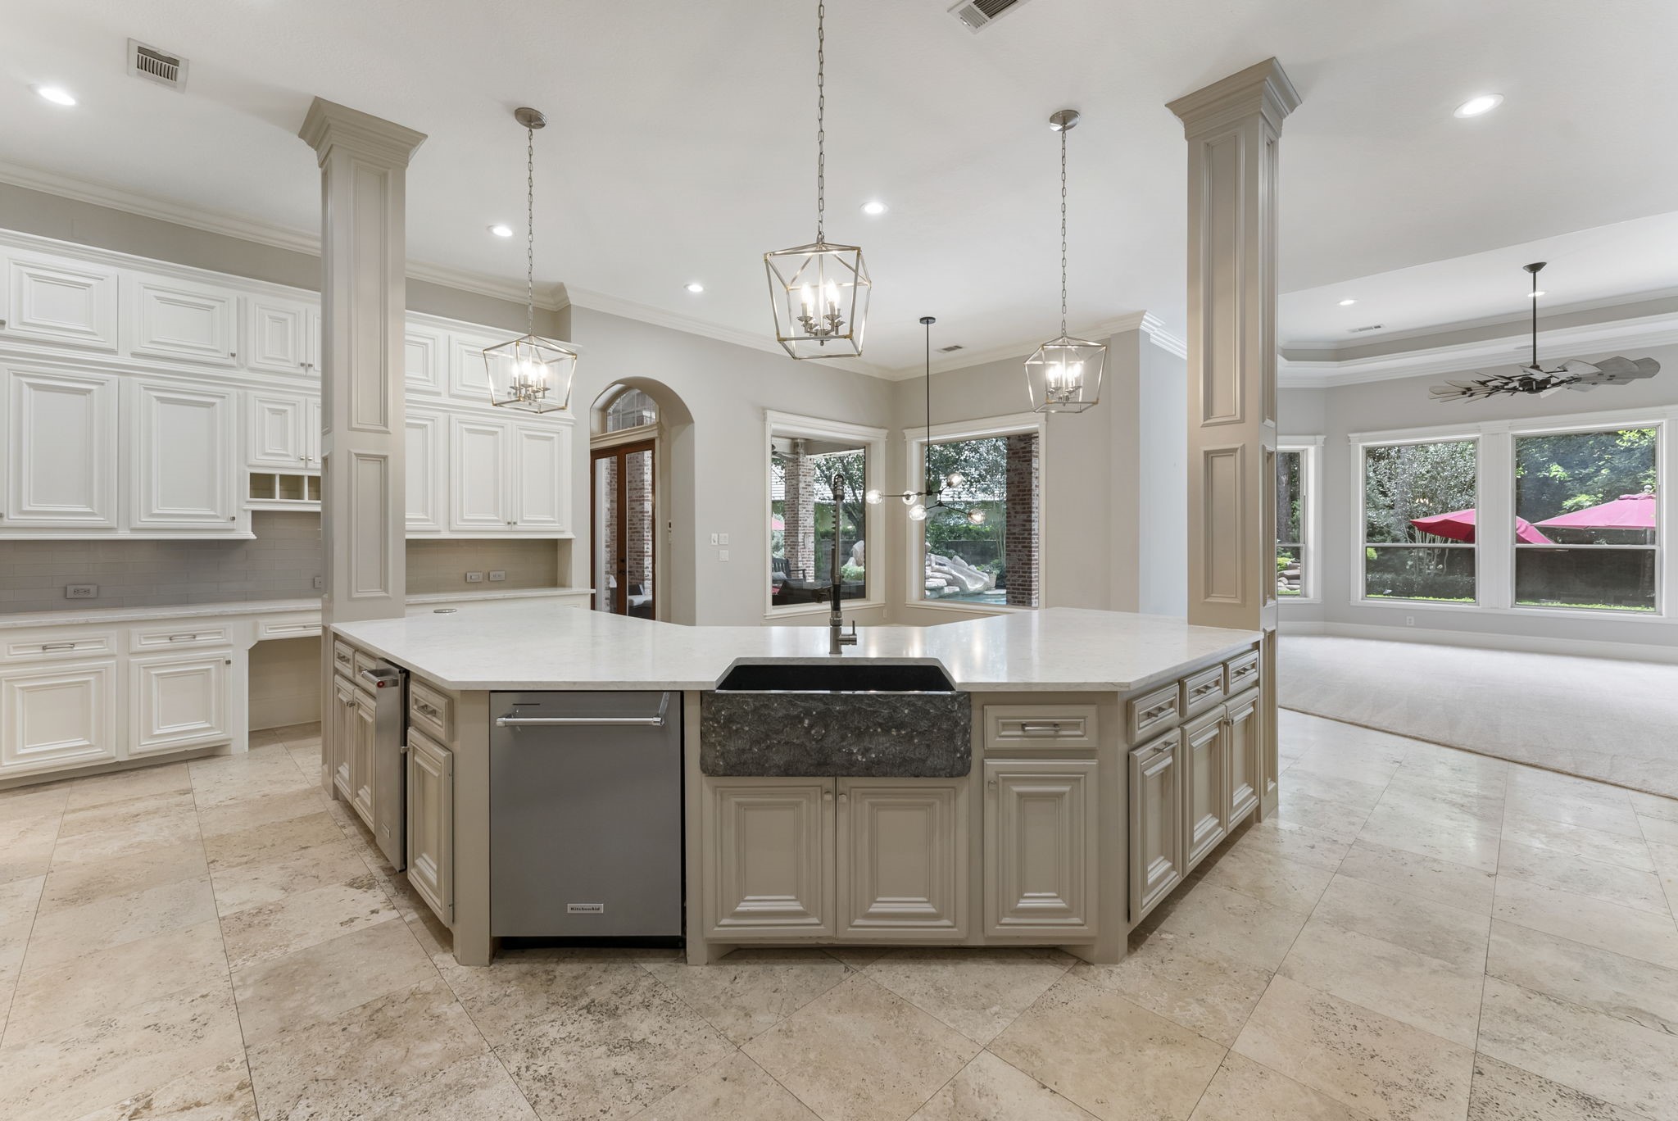
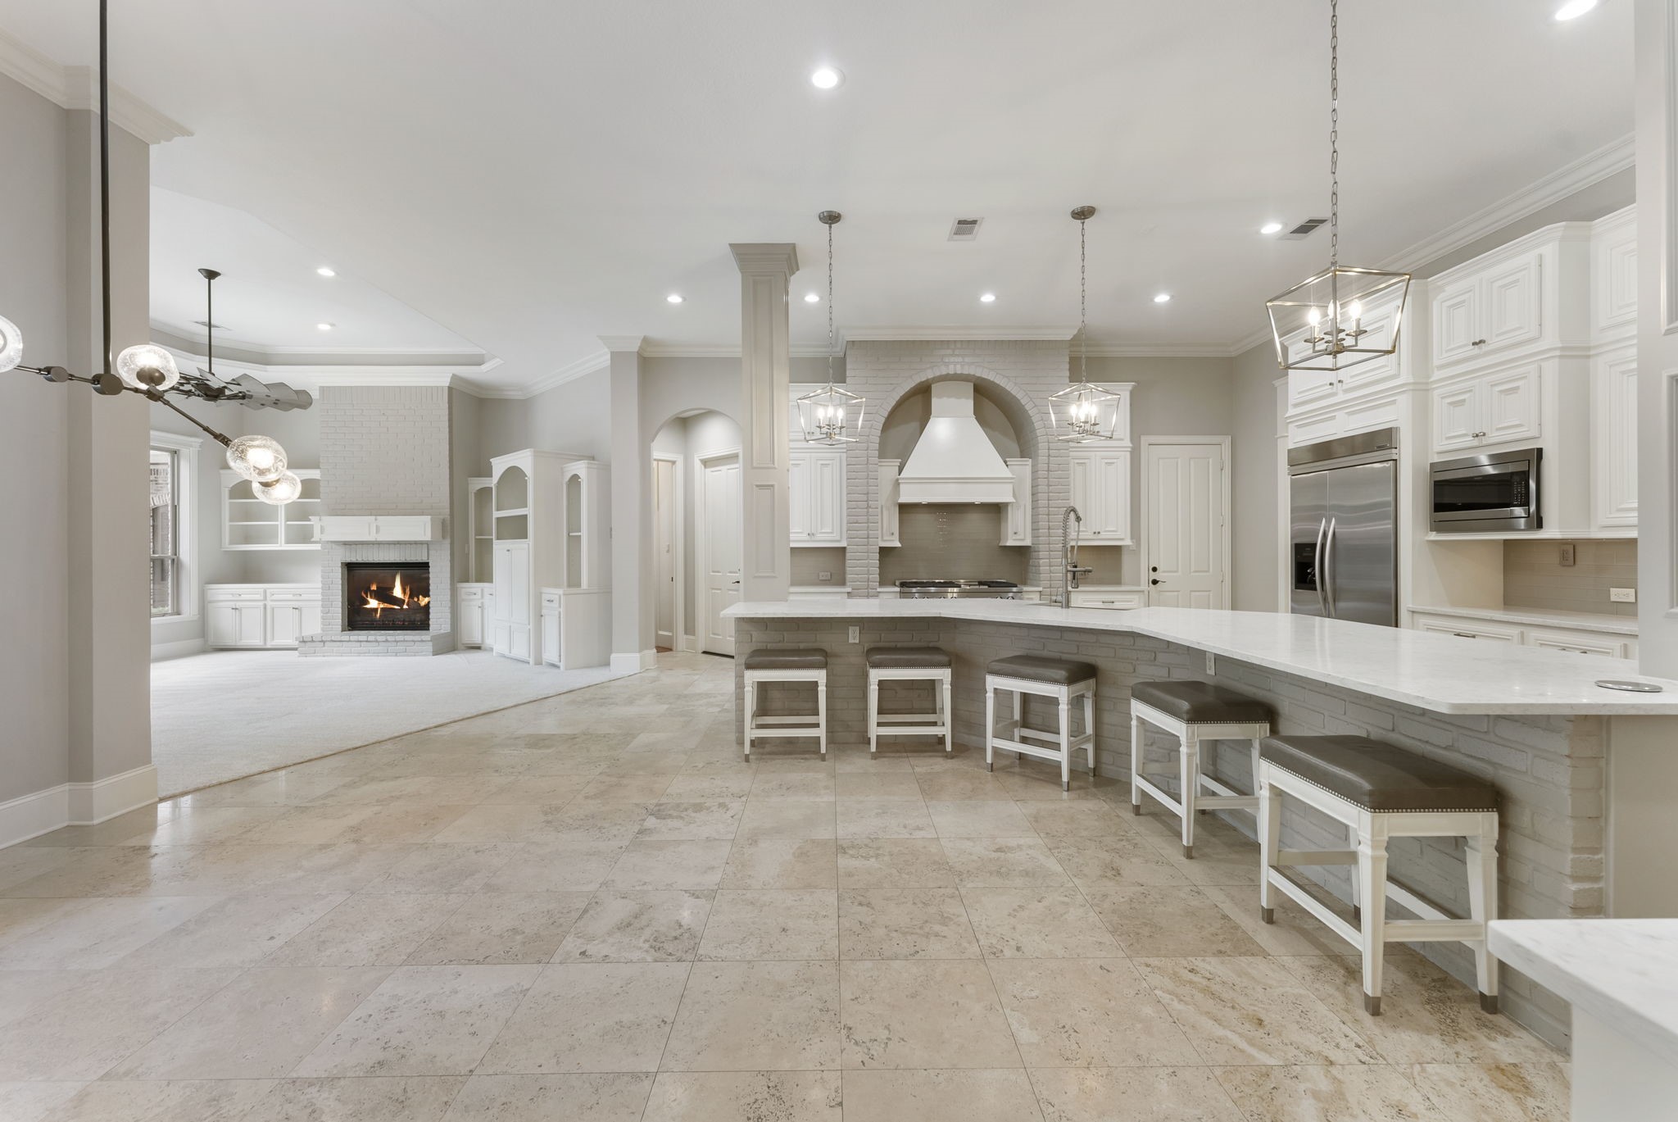
Welcome to WOW! The kitchen features a massive center island with breakfast bar seating, high-end stone countertops, custom cabinetry, and premium fixtures.
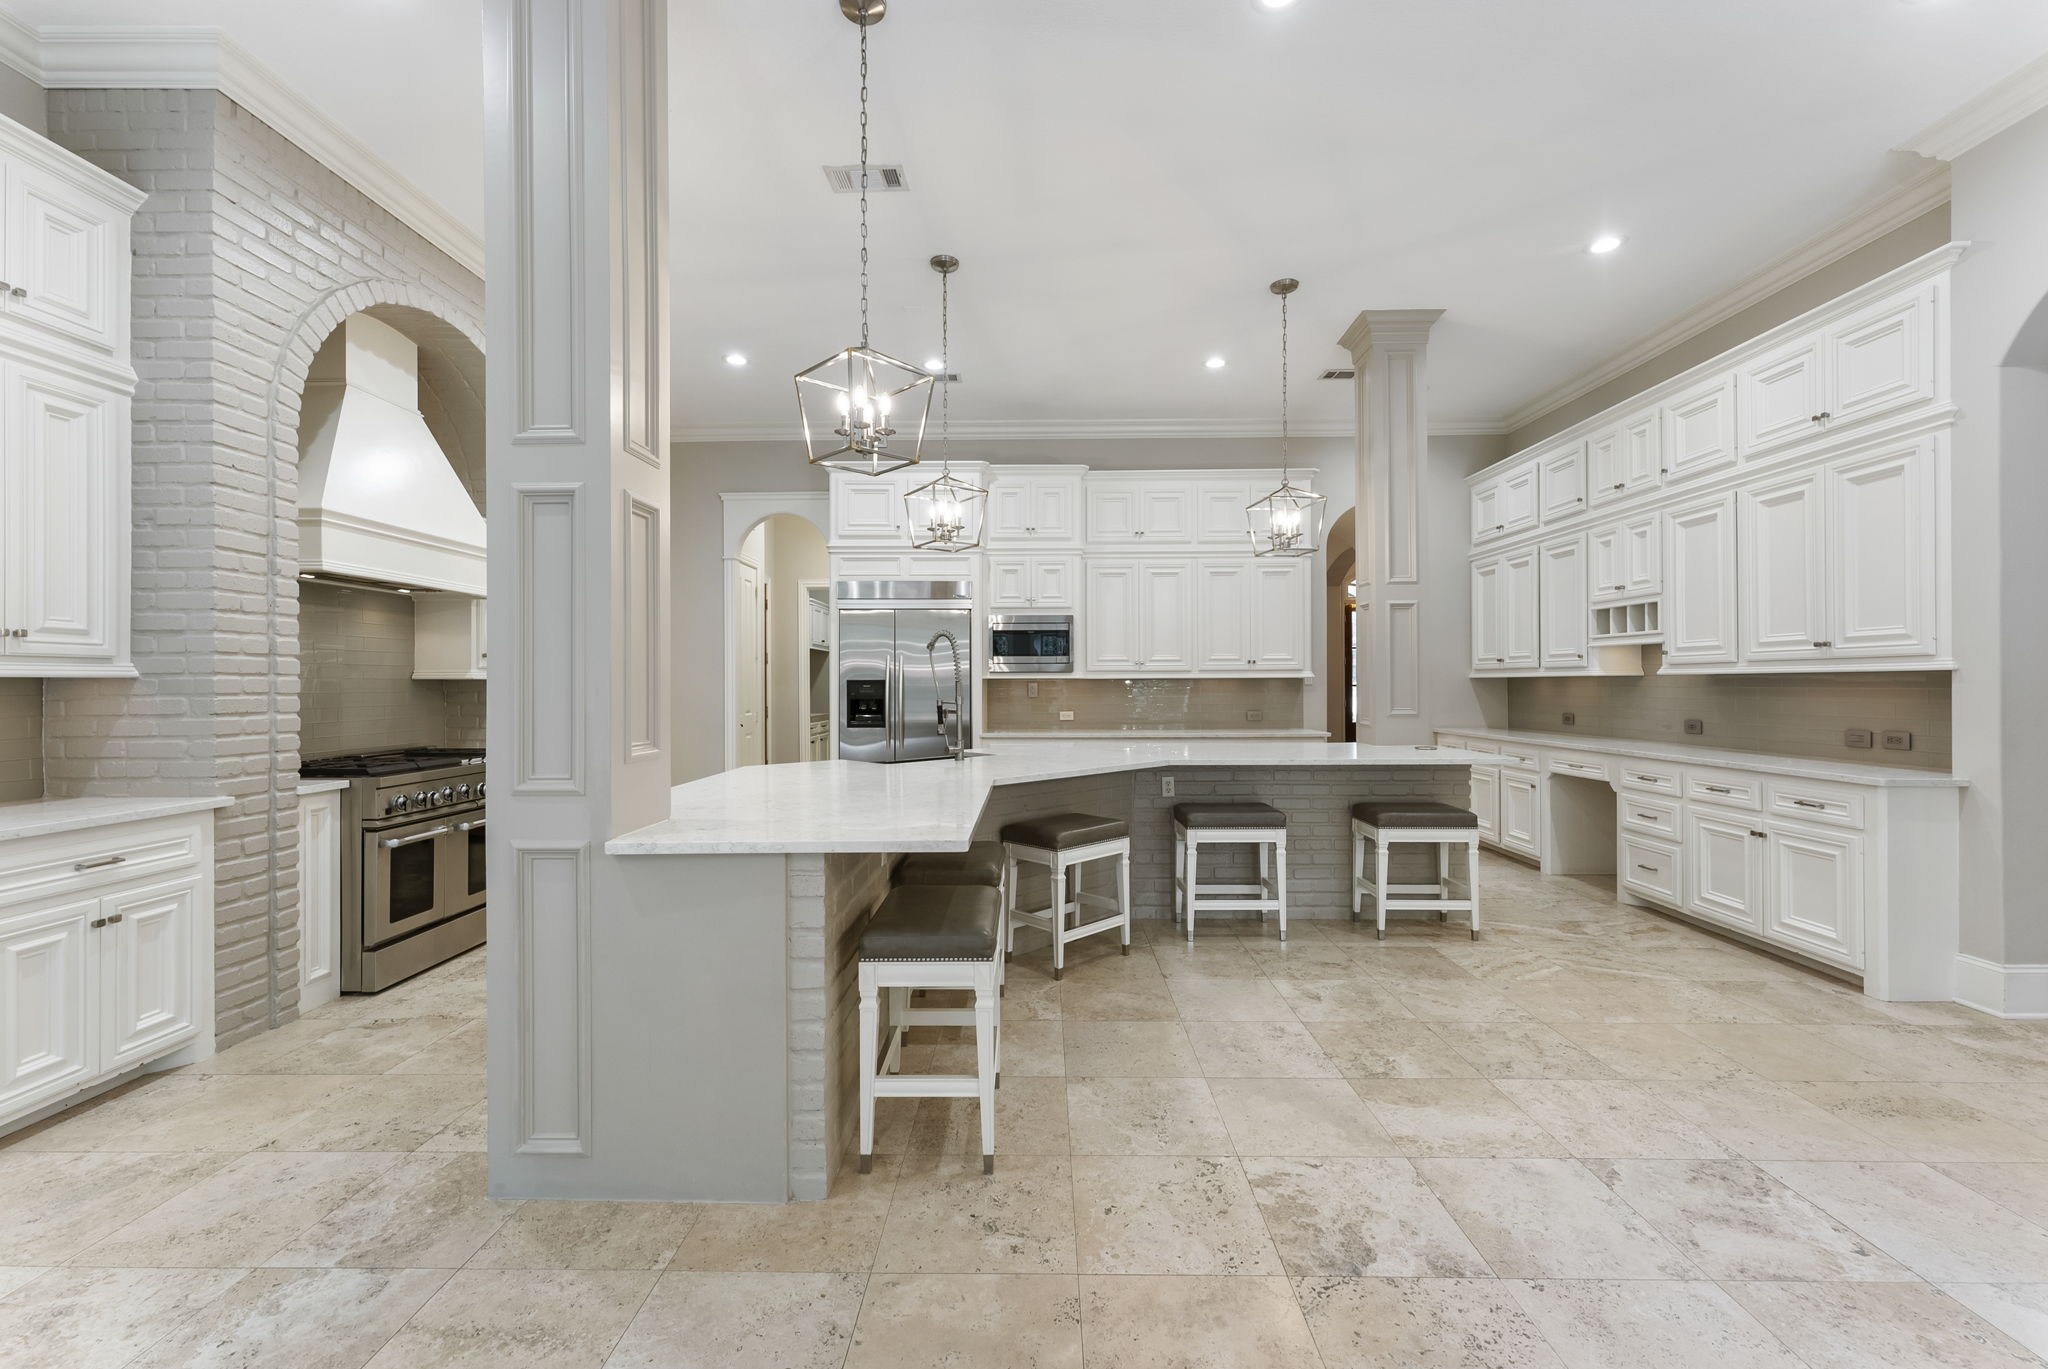
Designed for effortless meal prep, the gourmet kitchen boasts professional-grade appliances, custom hood vent, and a seamless open layout.
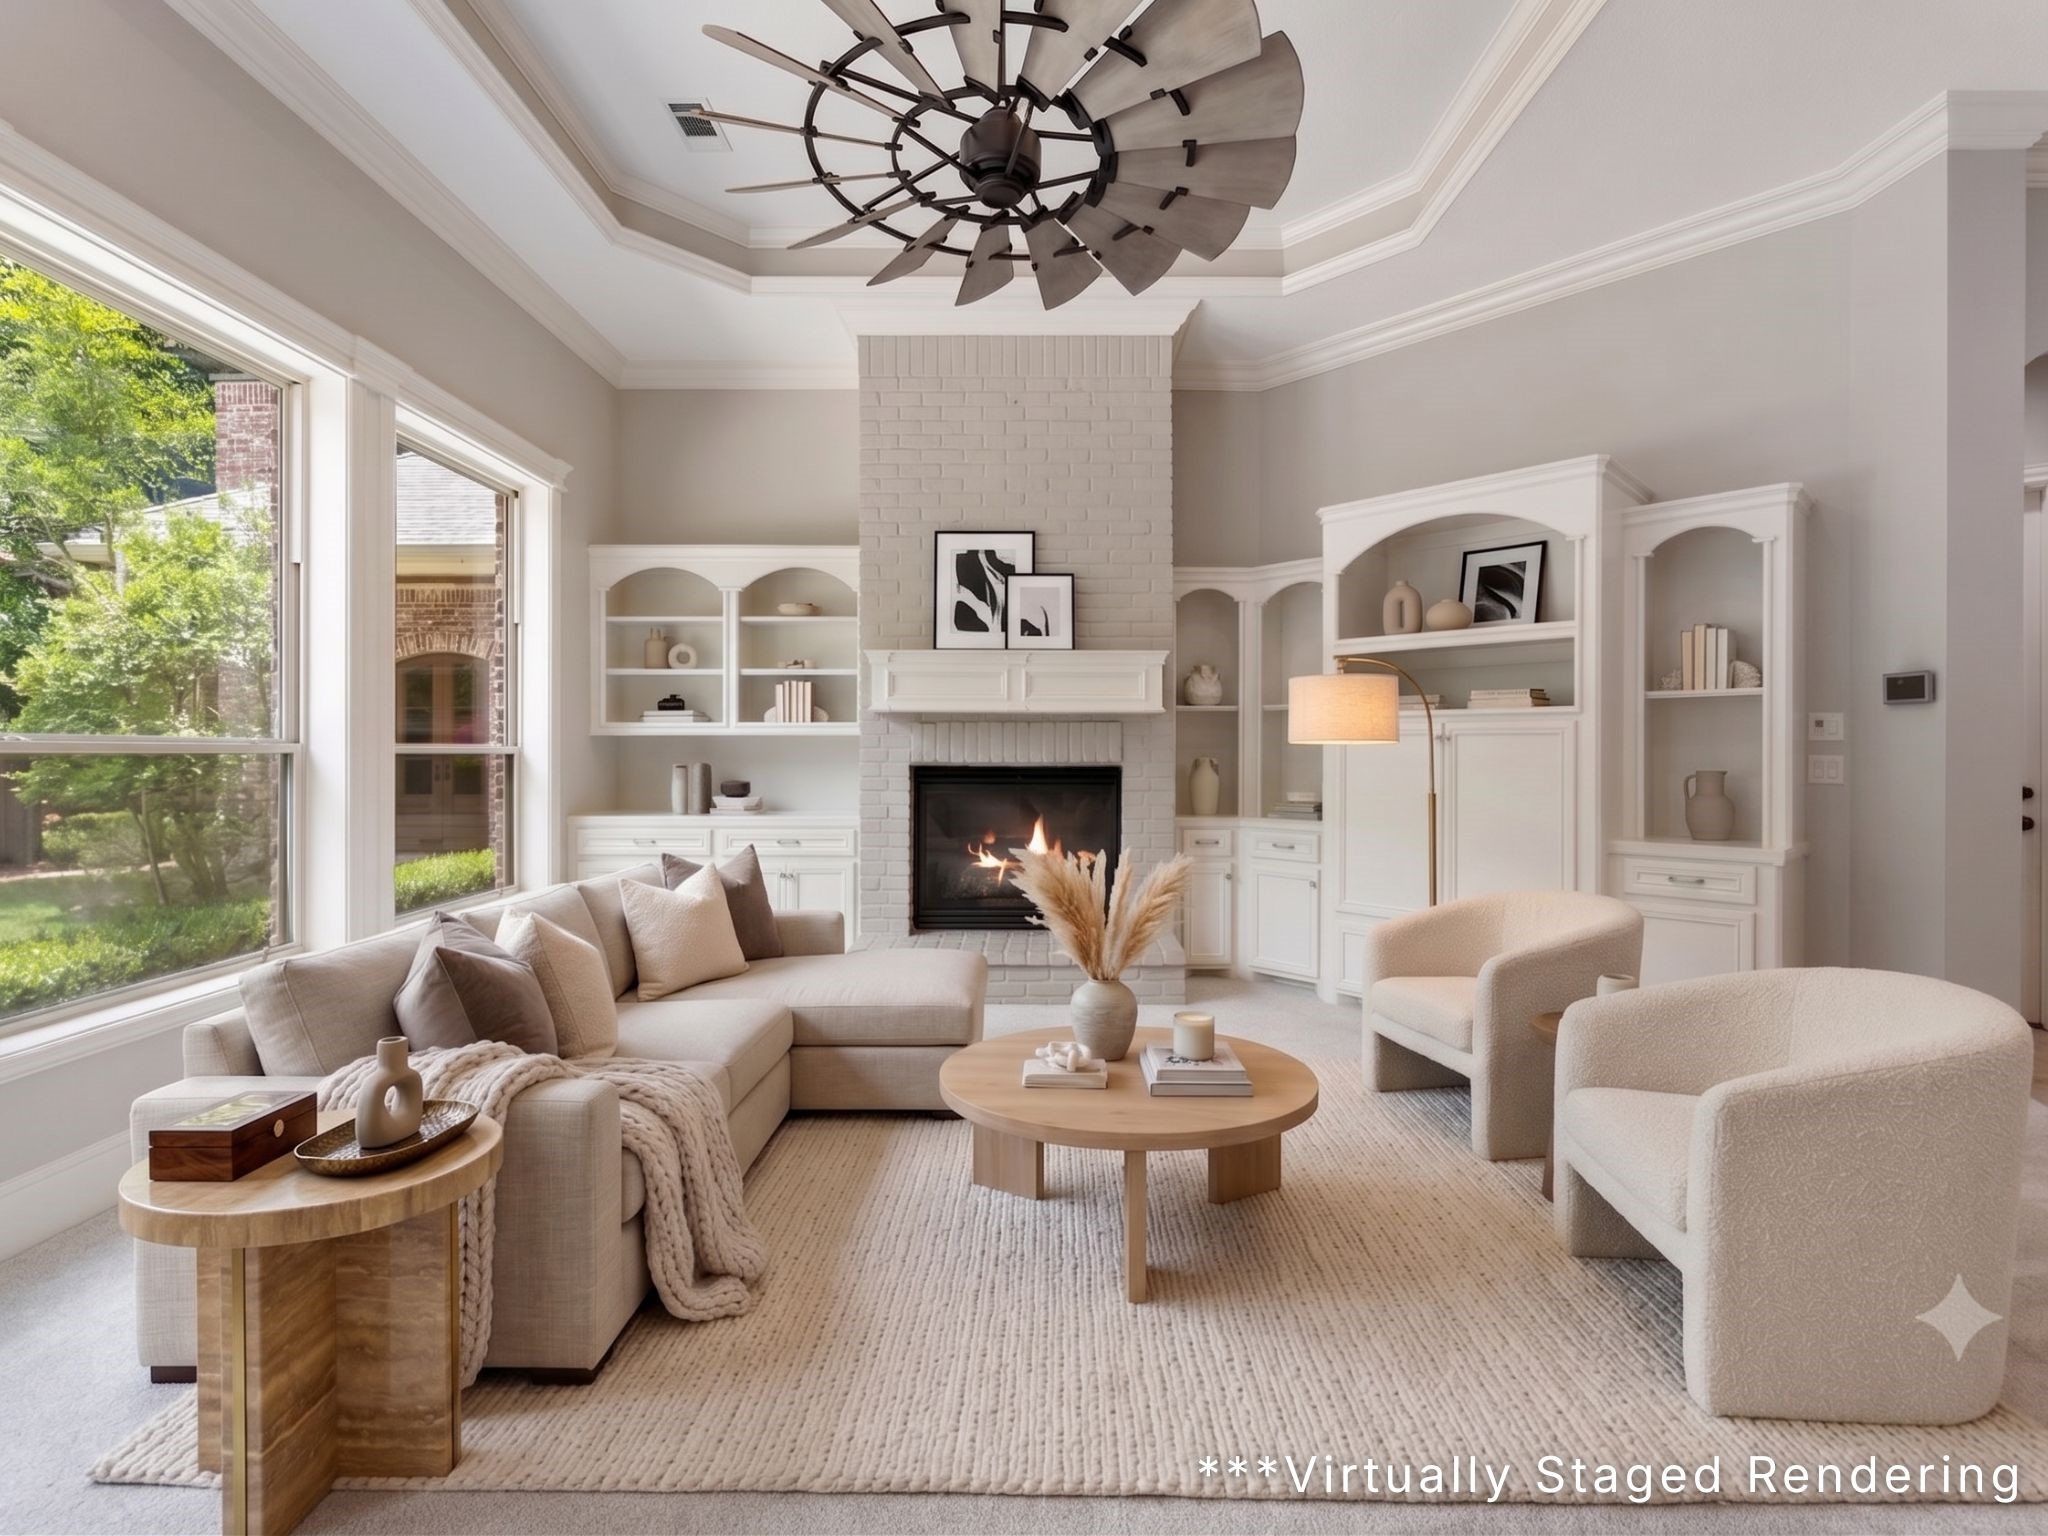
A spacious family room features a custom media center with a fireplace, tray ceiling detail, and a wall of windows looking out to the lush backyard.
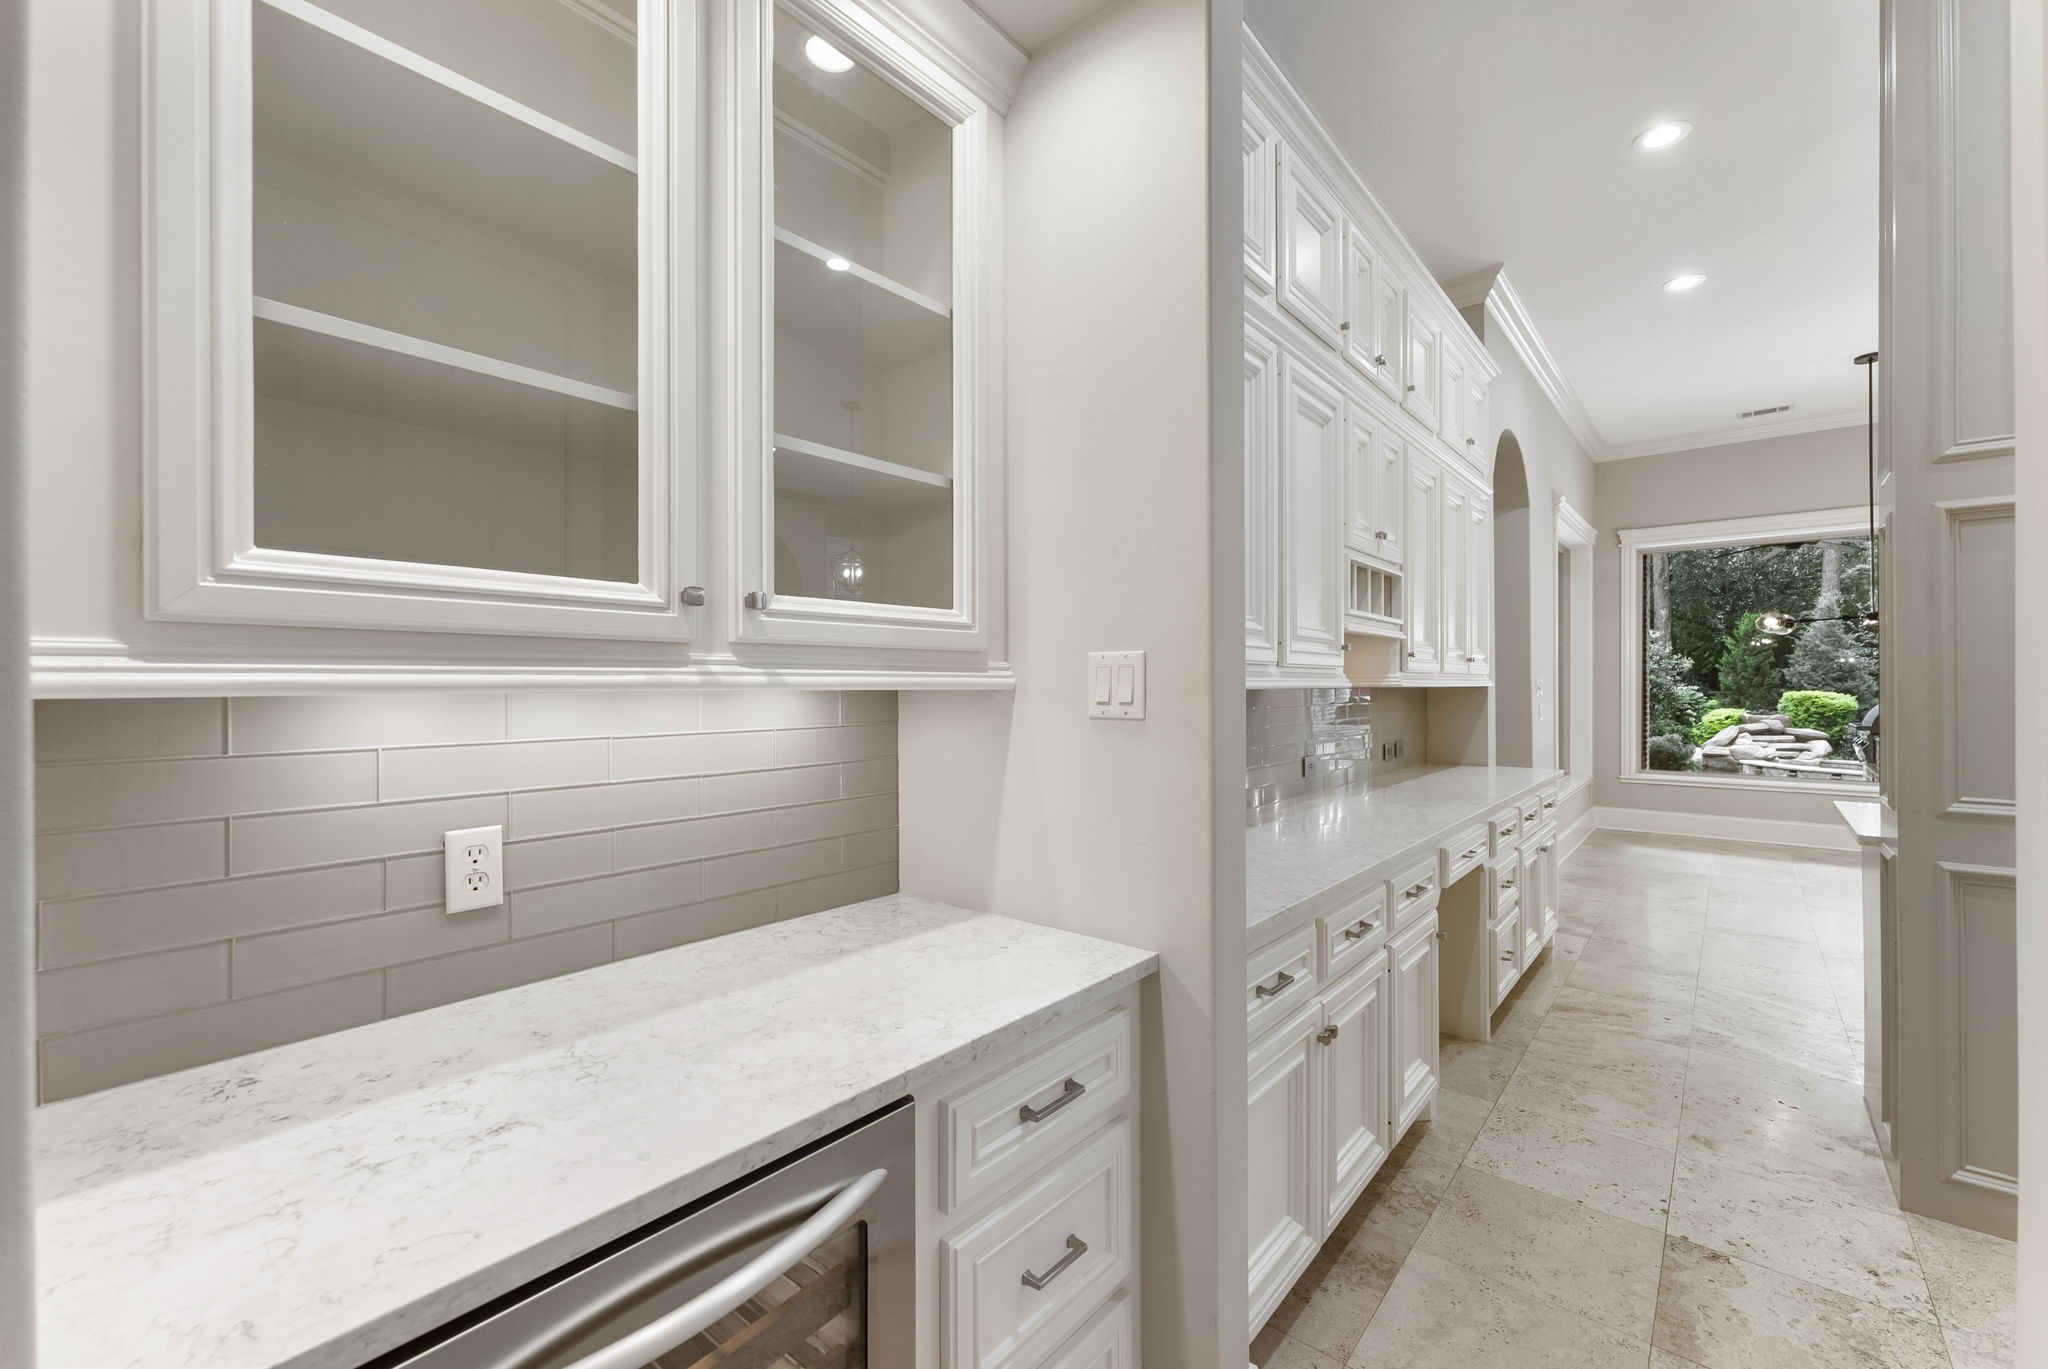
A beautifully appointed butler’s pantry offers exceptional storage, glass-front upper cabinets, and extra counter space—ideal for a coffee bar or wine station.
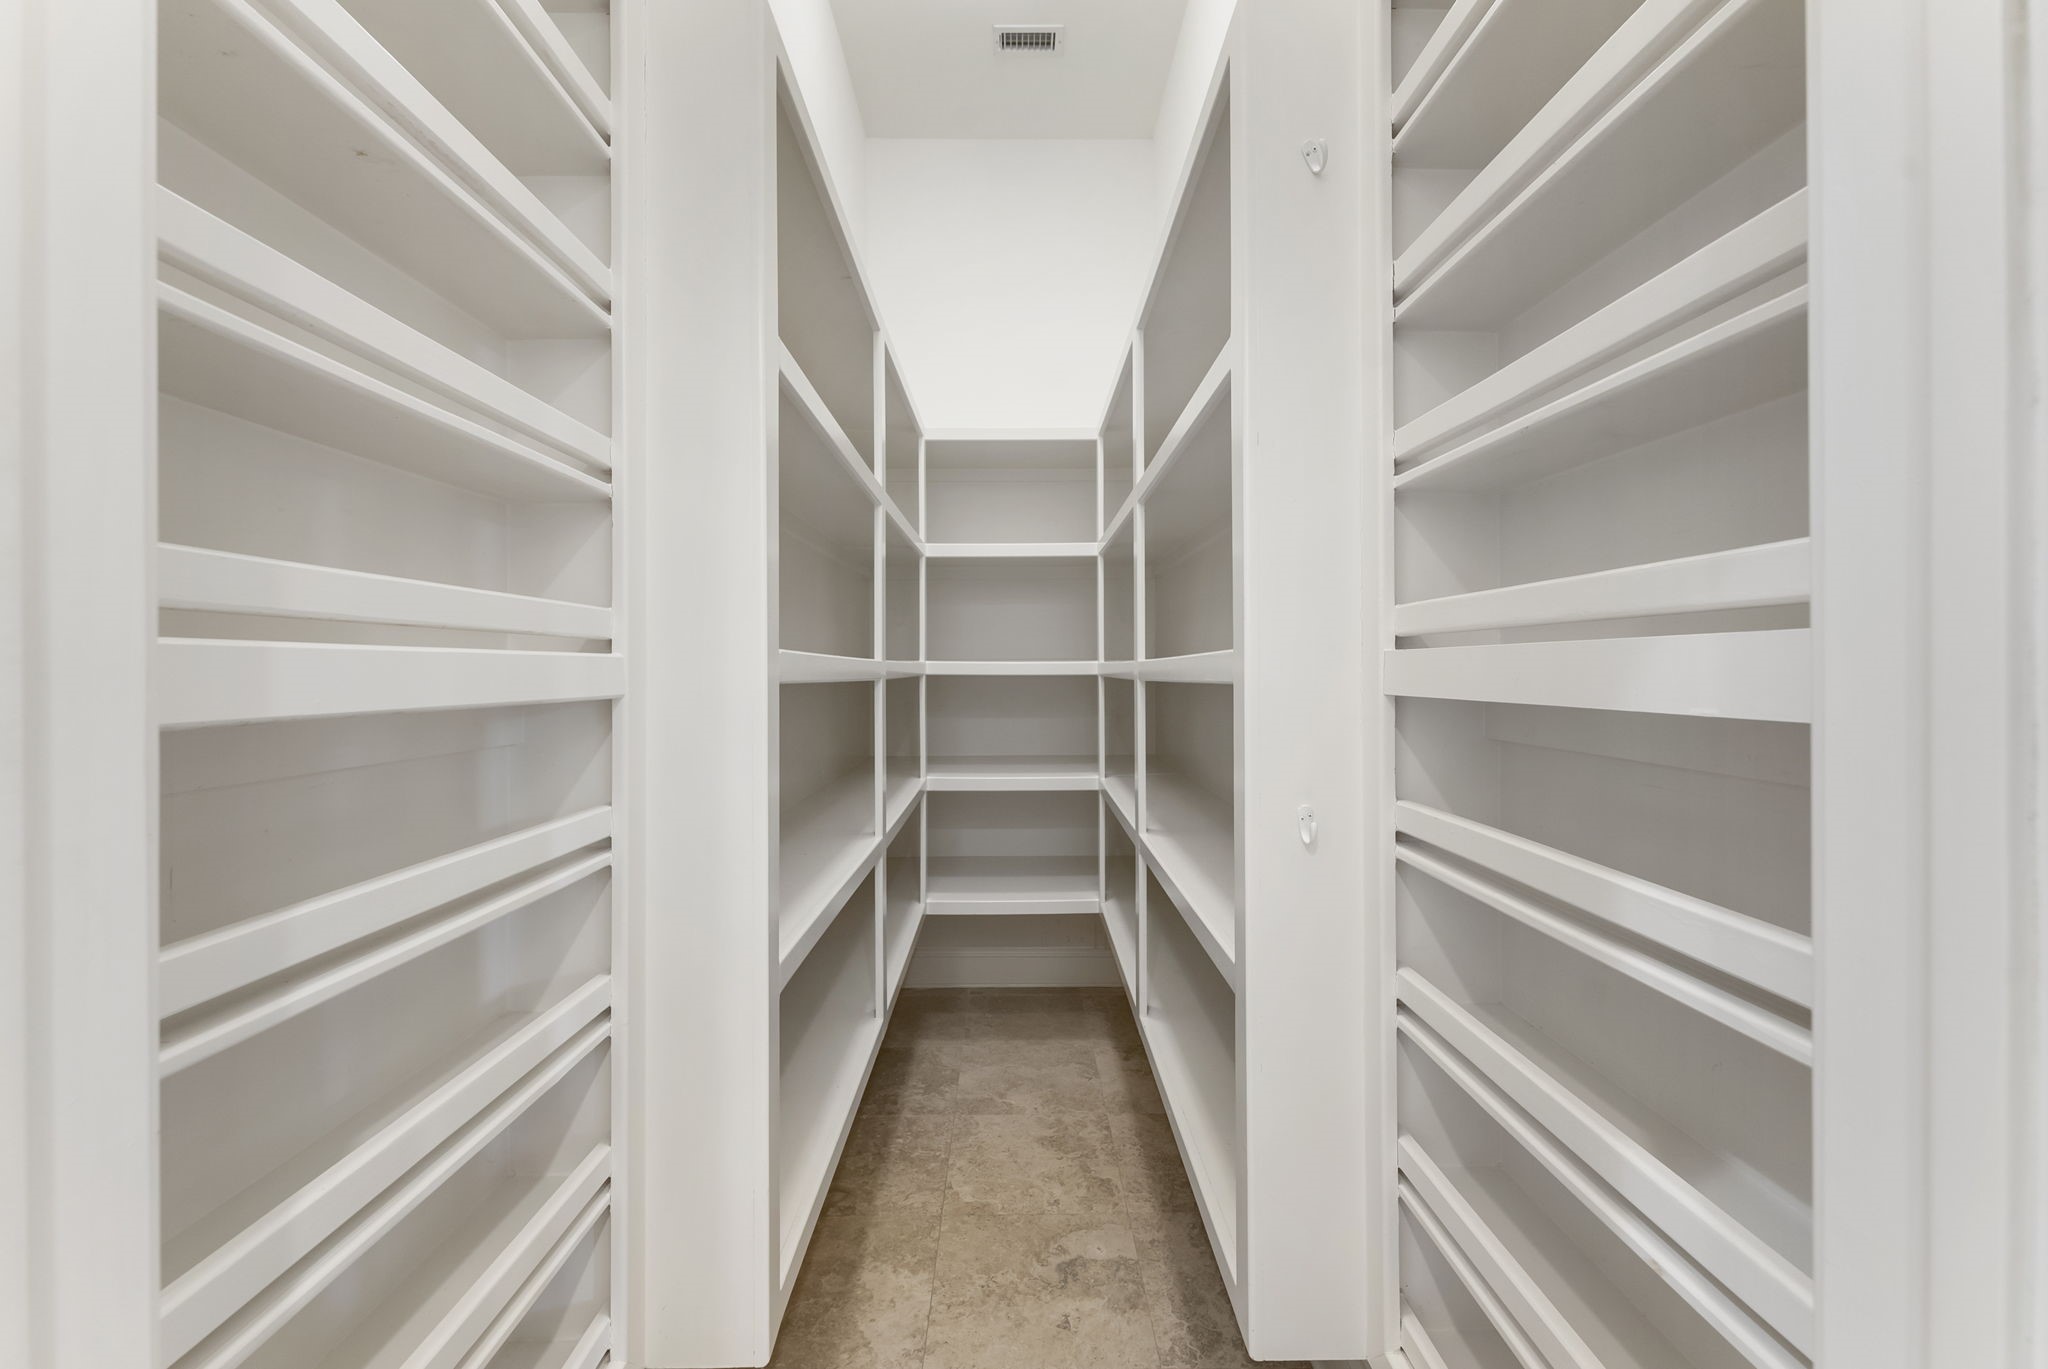
Storage galore! The massive walk-in pantry features extensive floor-to-ceiling custom shelving to keep your kitchen perfectly organized.
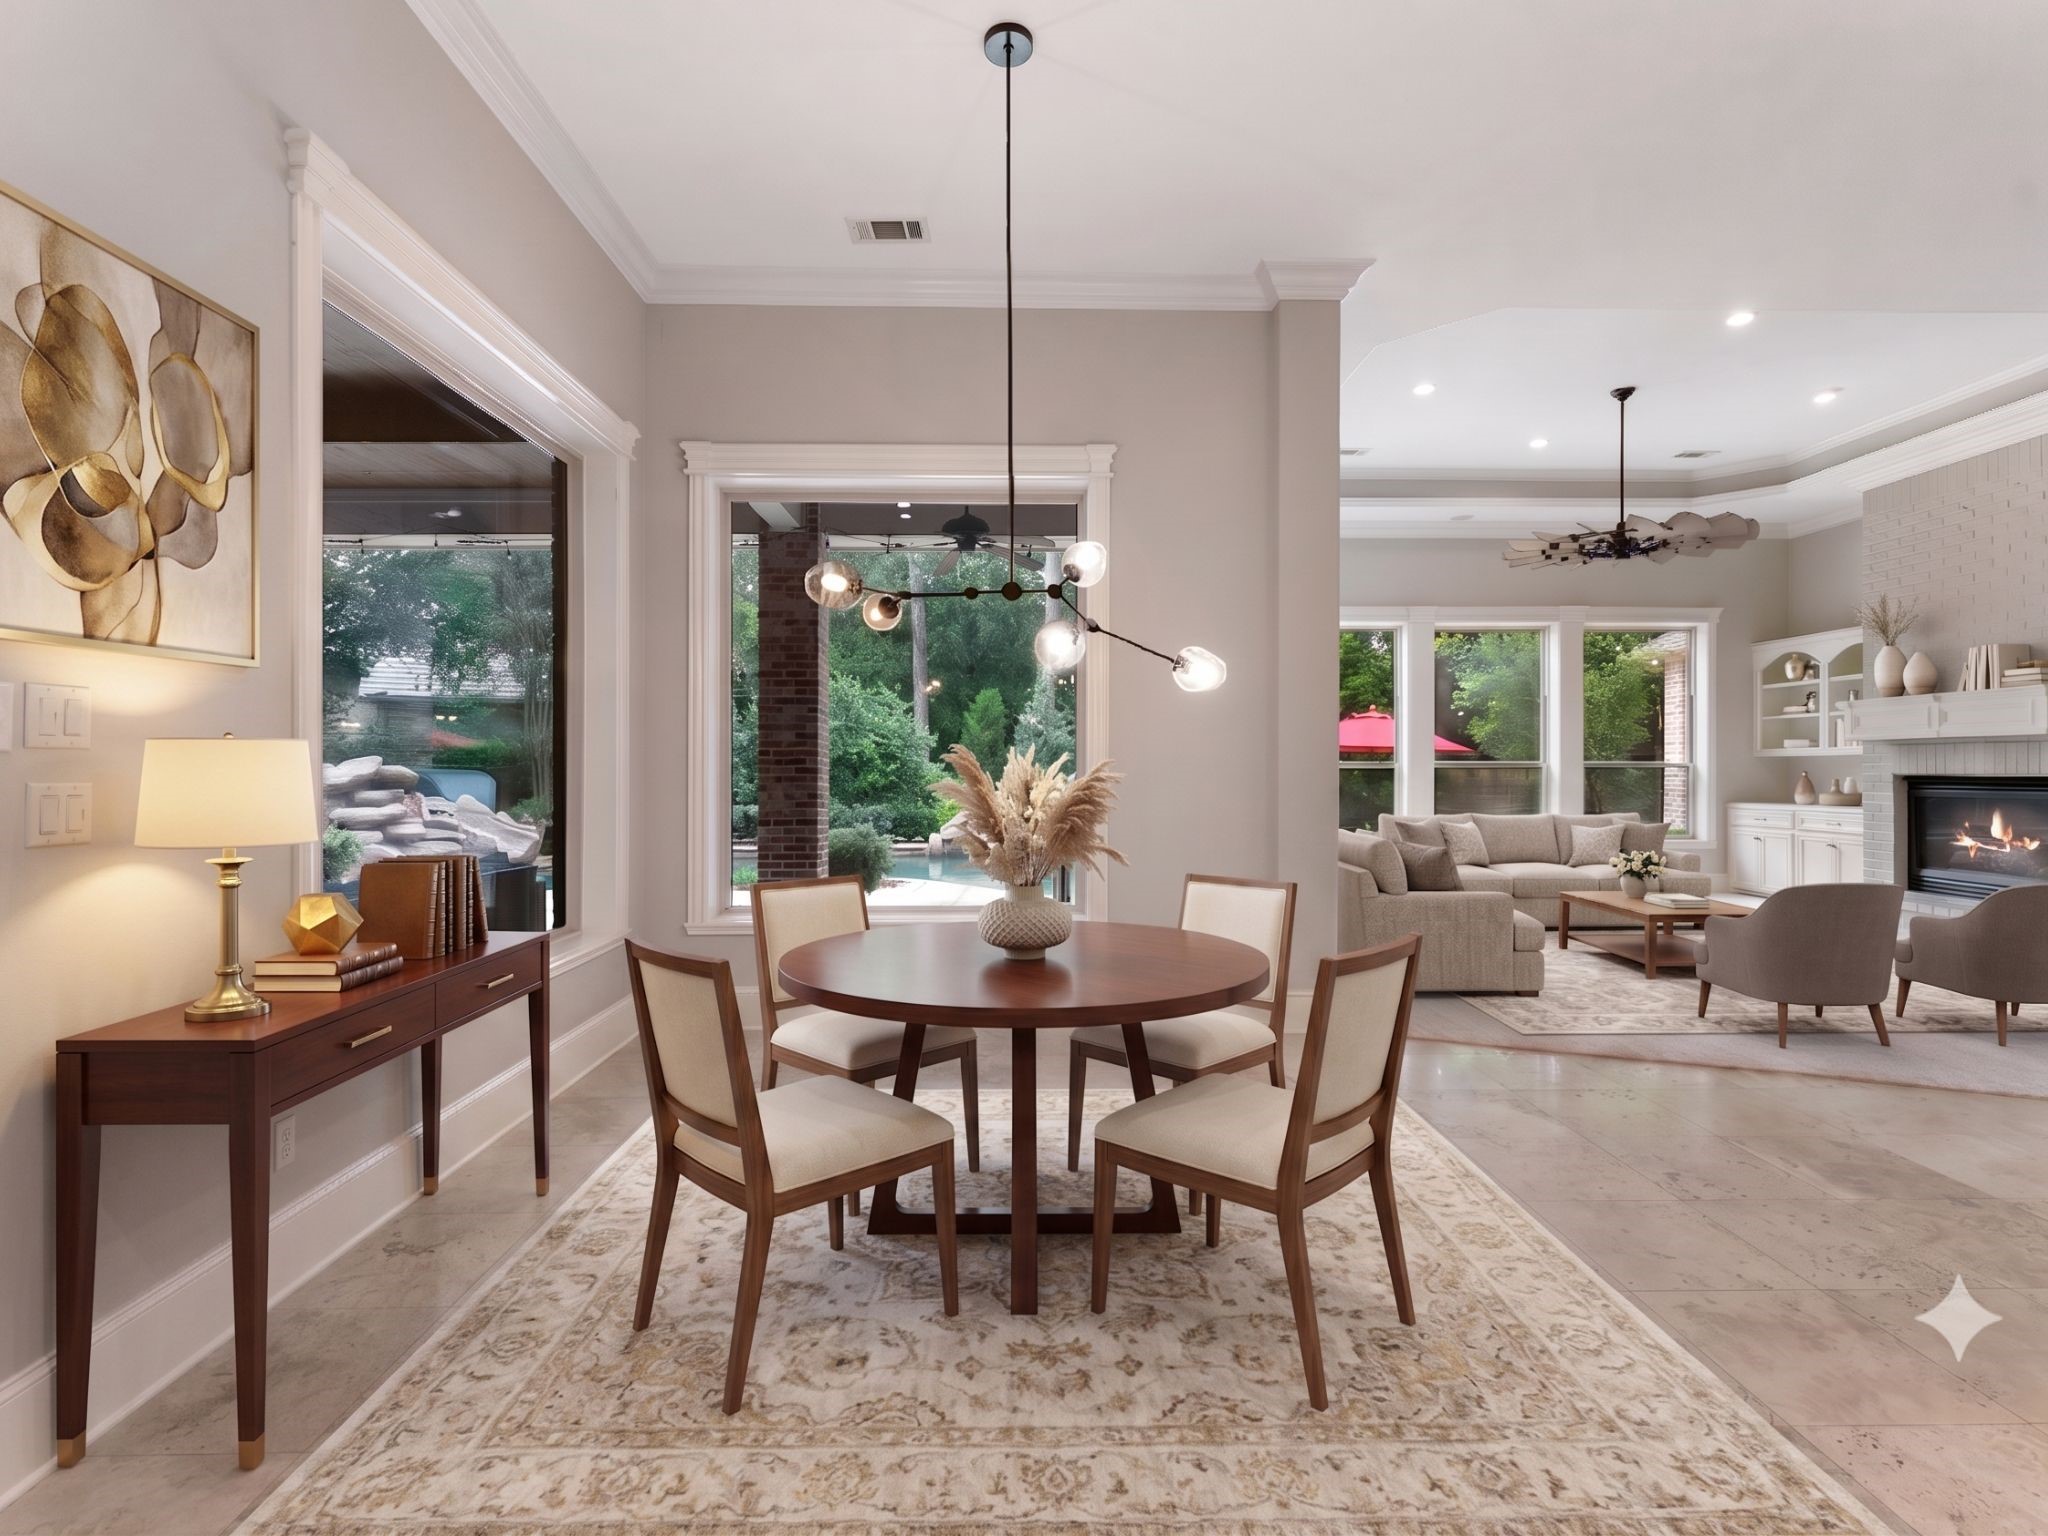
Flooded with natural light, this bright casual dining space provides a serene setting for everyday meals with panoramic views of the property.
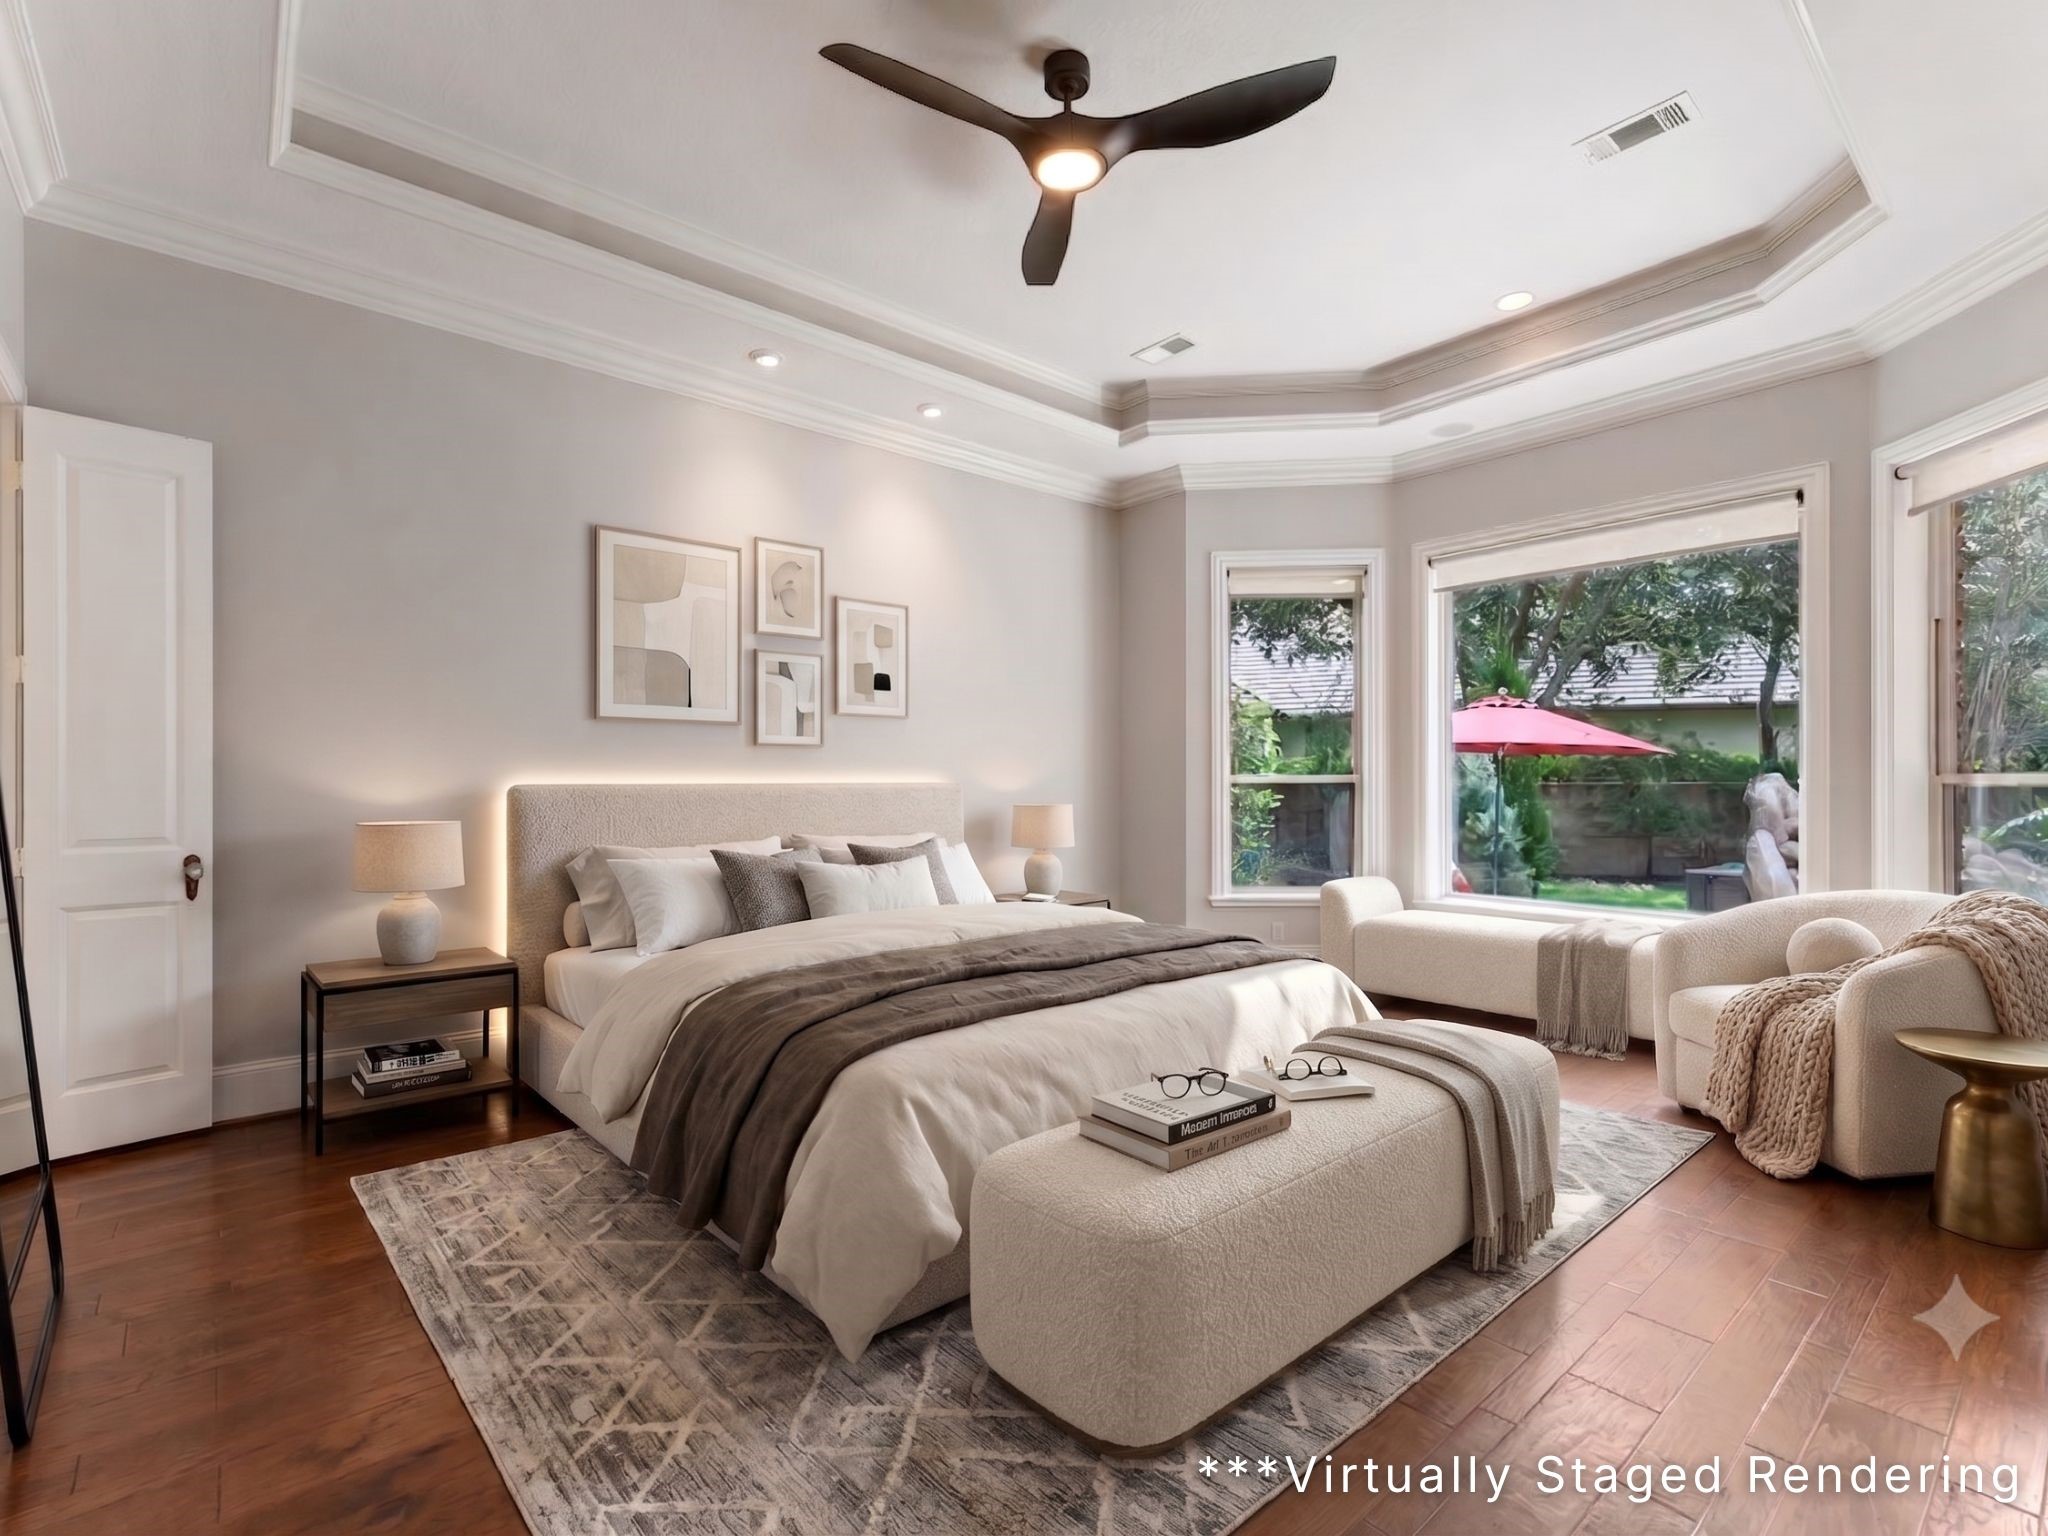
The expansive primary suite serves as a private retreat, featuring a tray ceiling, elegant fan, rich wood floors, and a curved wall of windows.
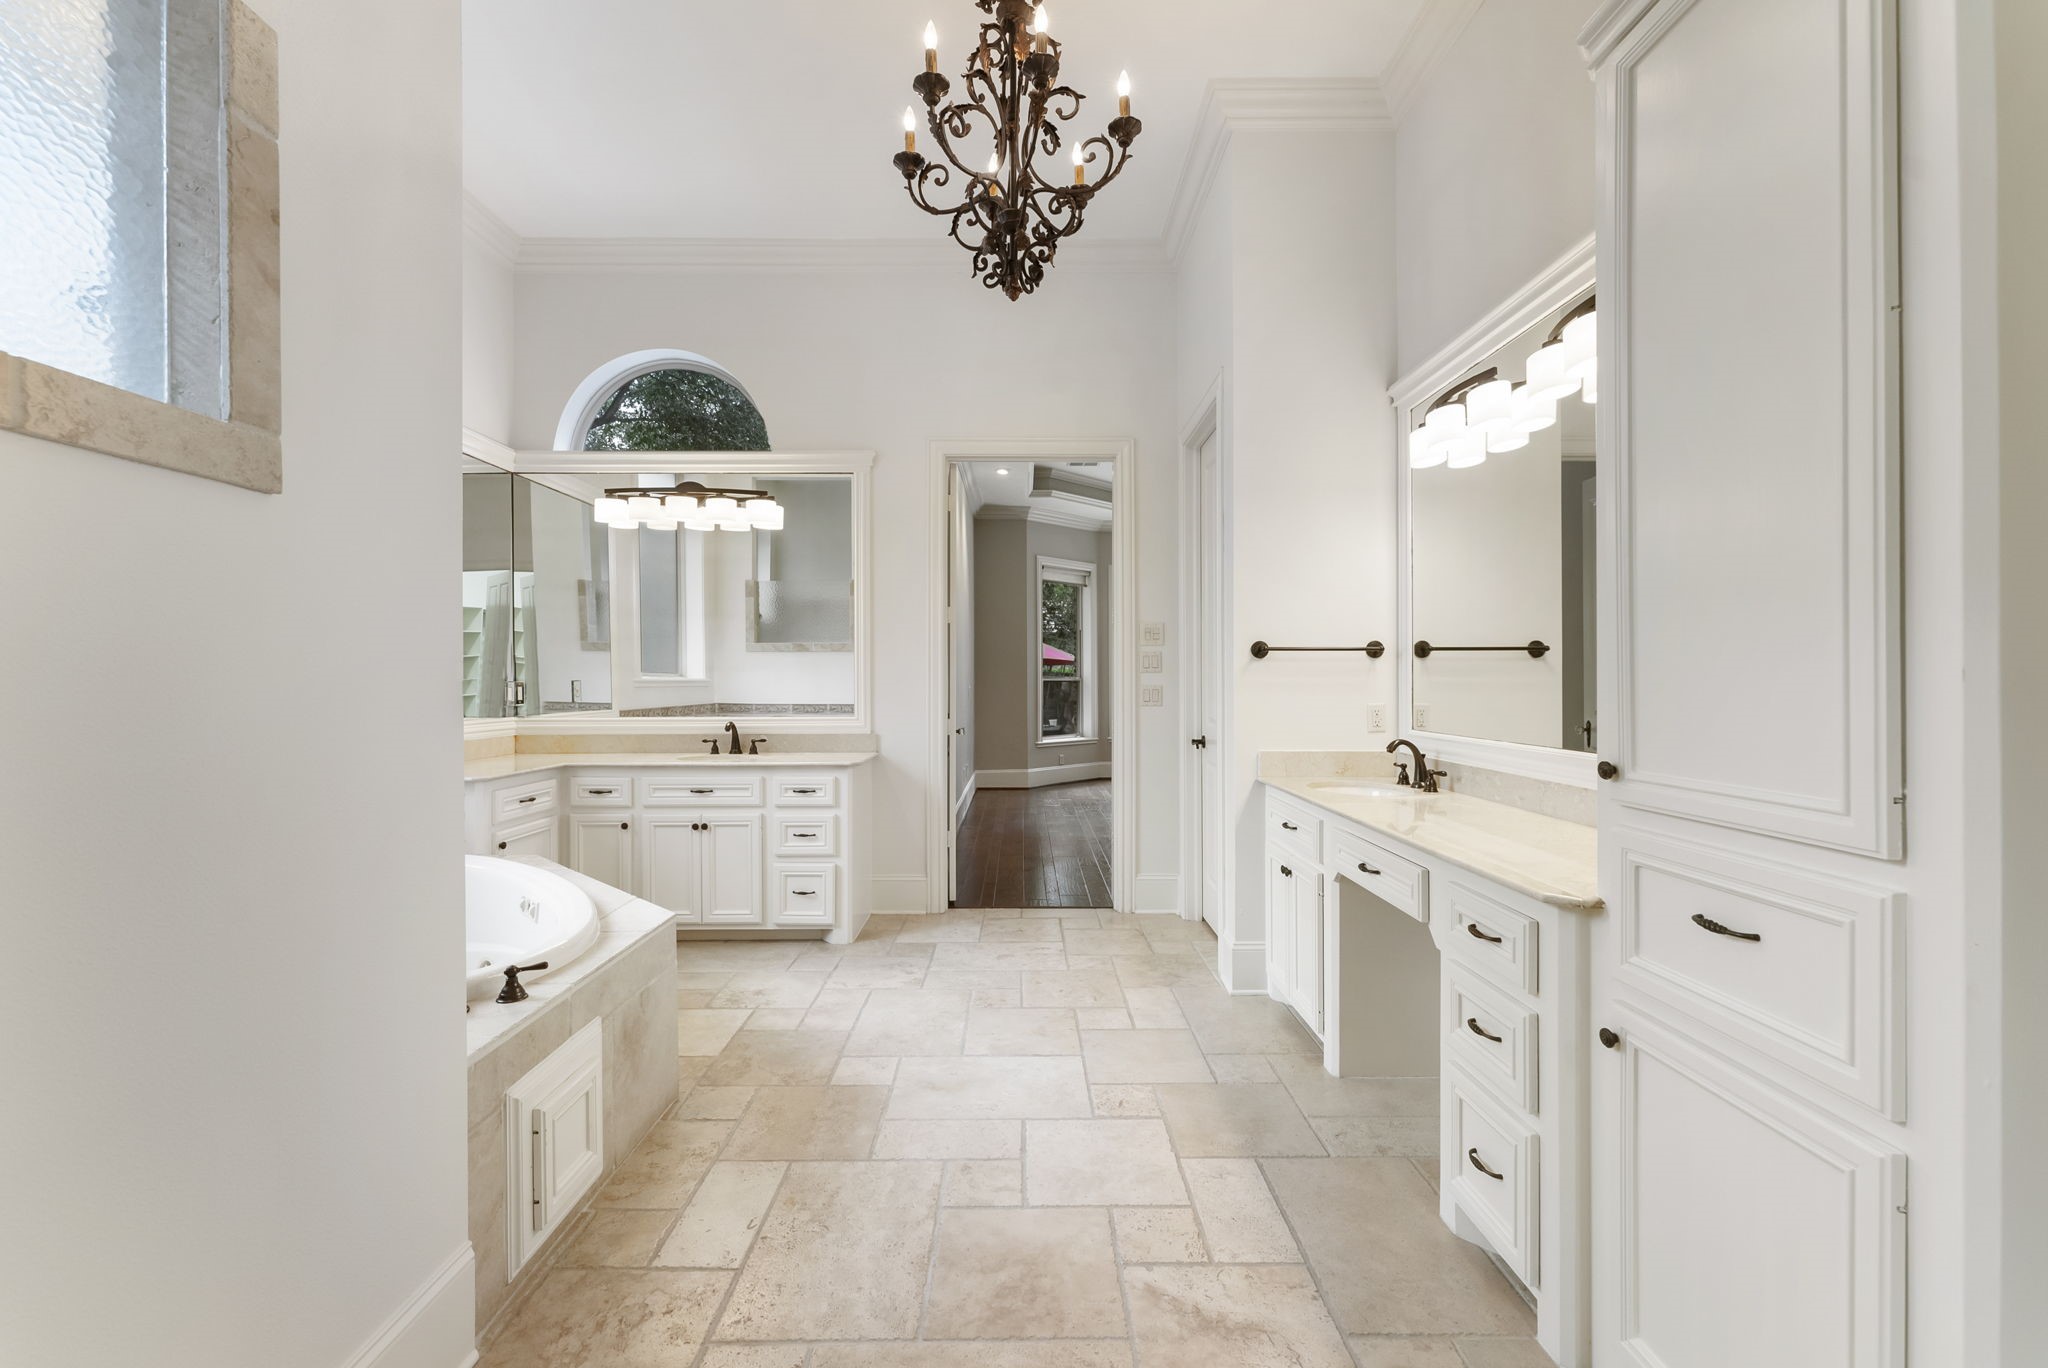
The spa-like primary bathroom is complete with double vanities, an abundance of custom cabinetry, a deep soaking tub, and a separate glass-enclosed shower.
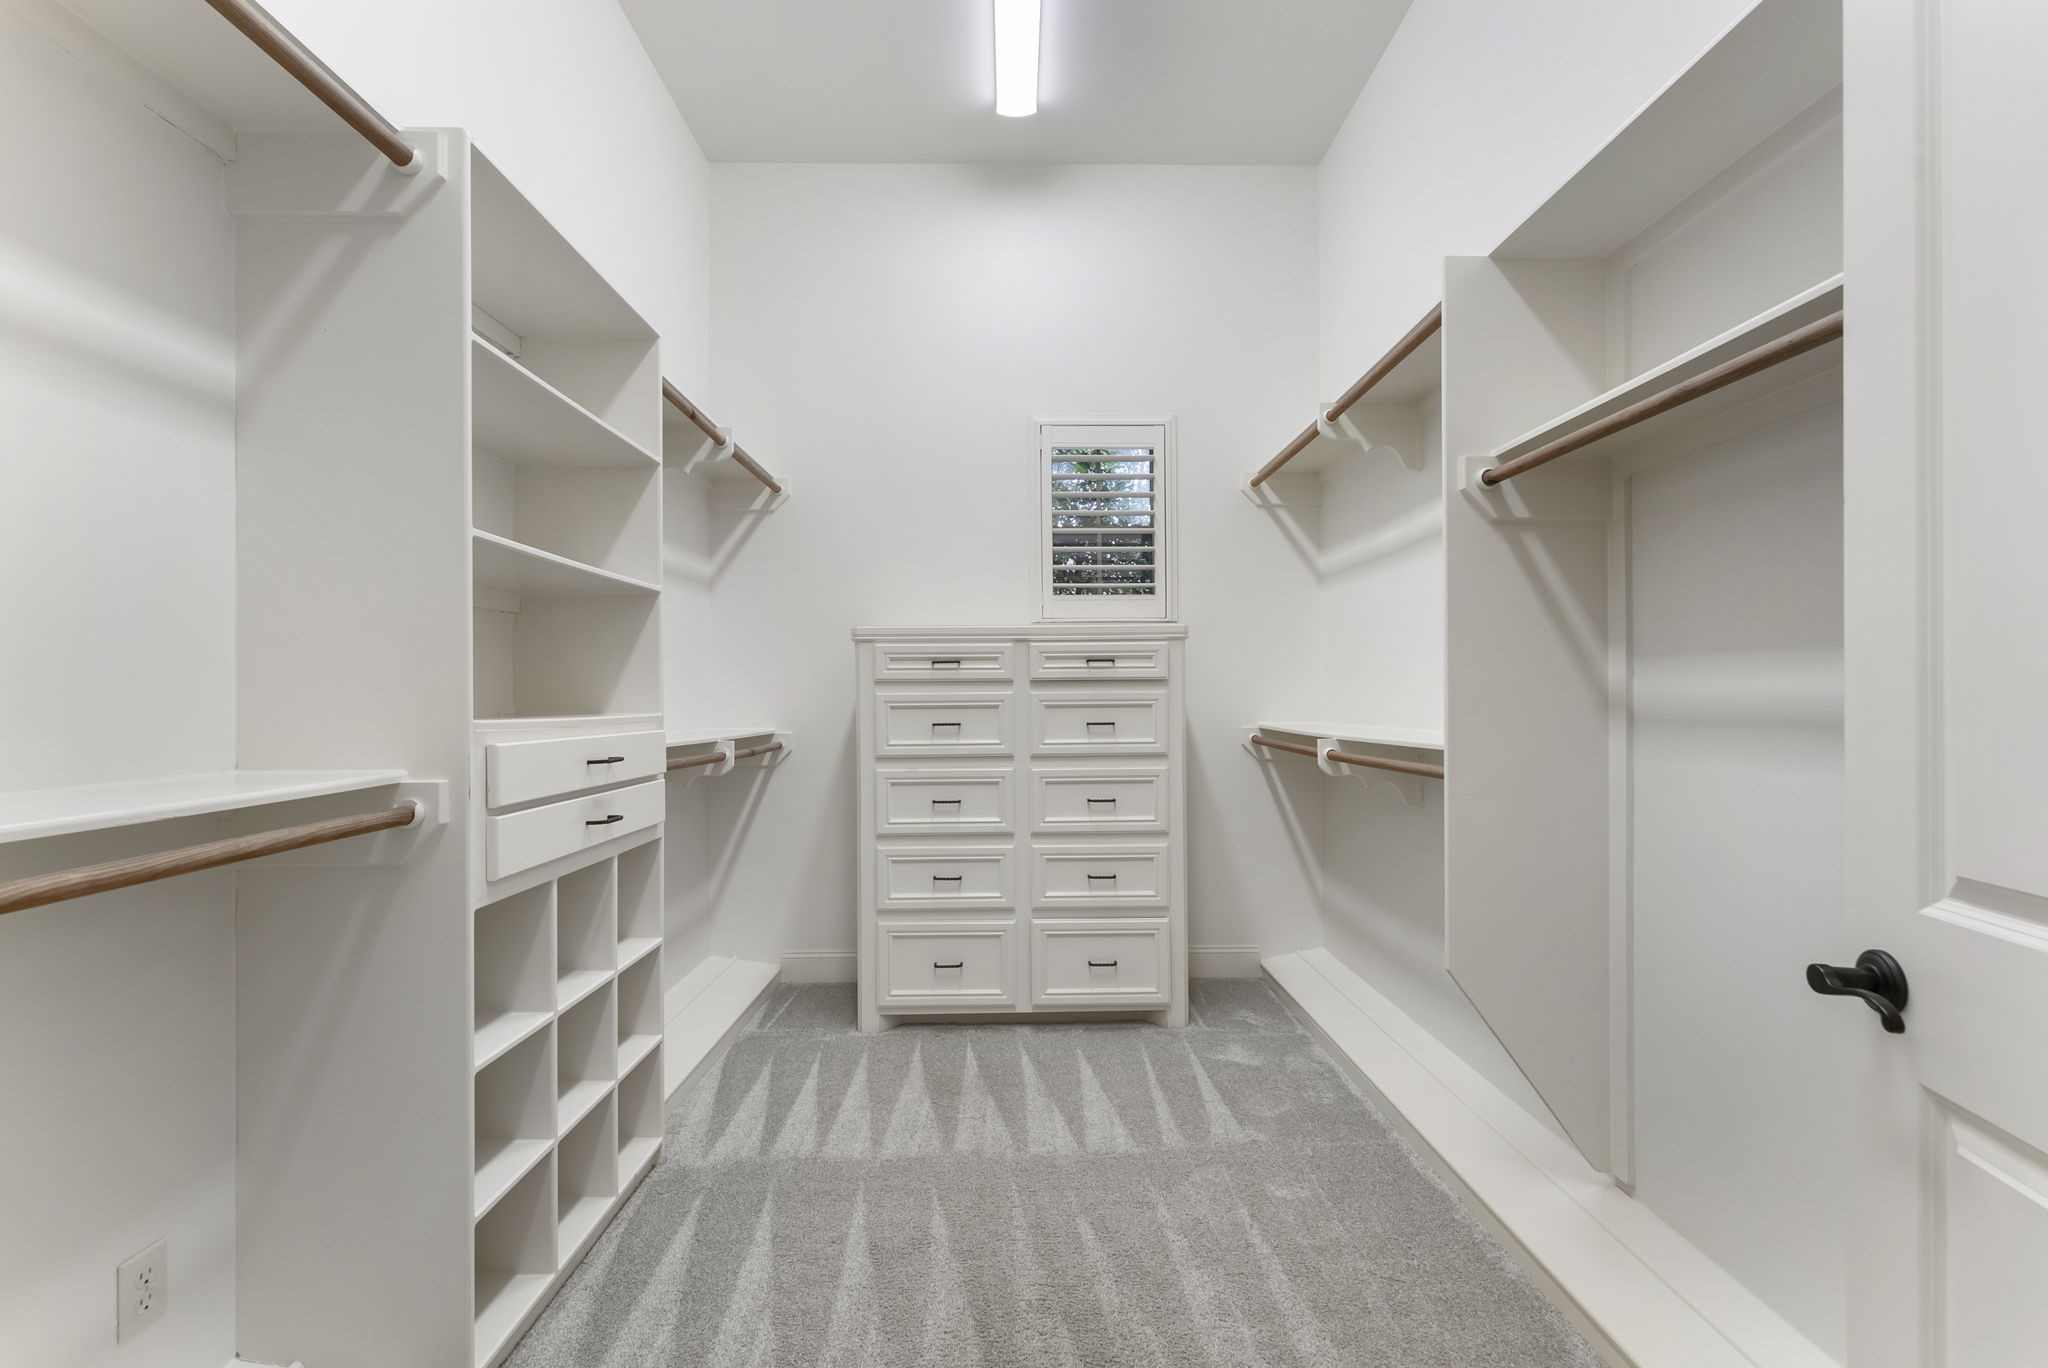
Secondary primary walk-in closet with custom built-in drawers, hanging rods, and ample storage.
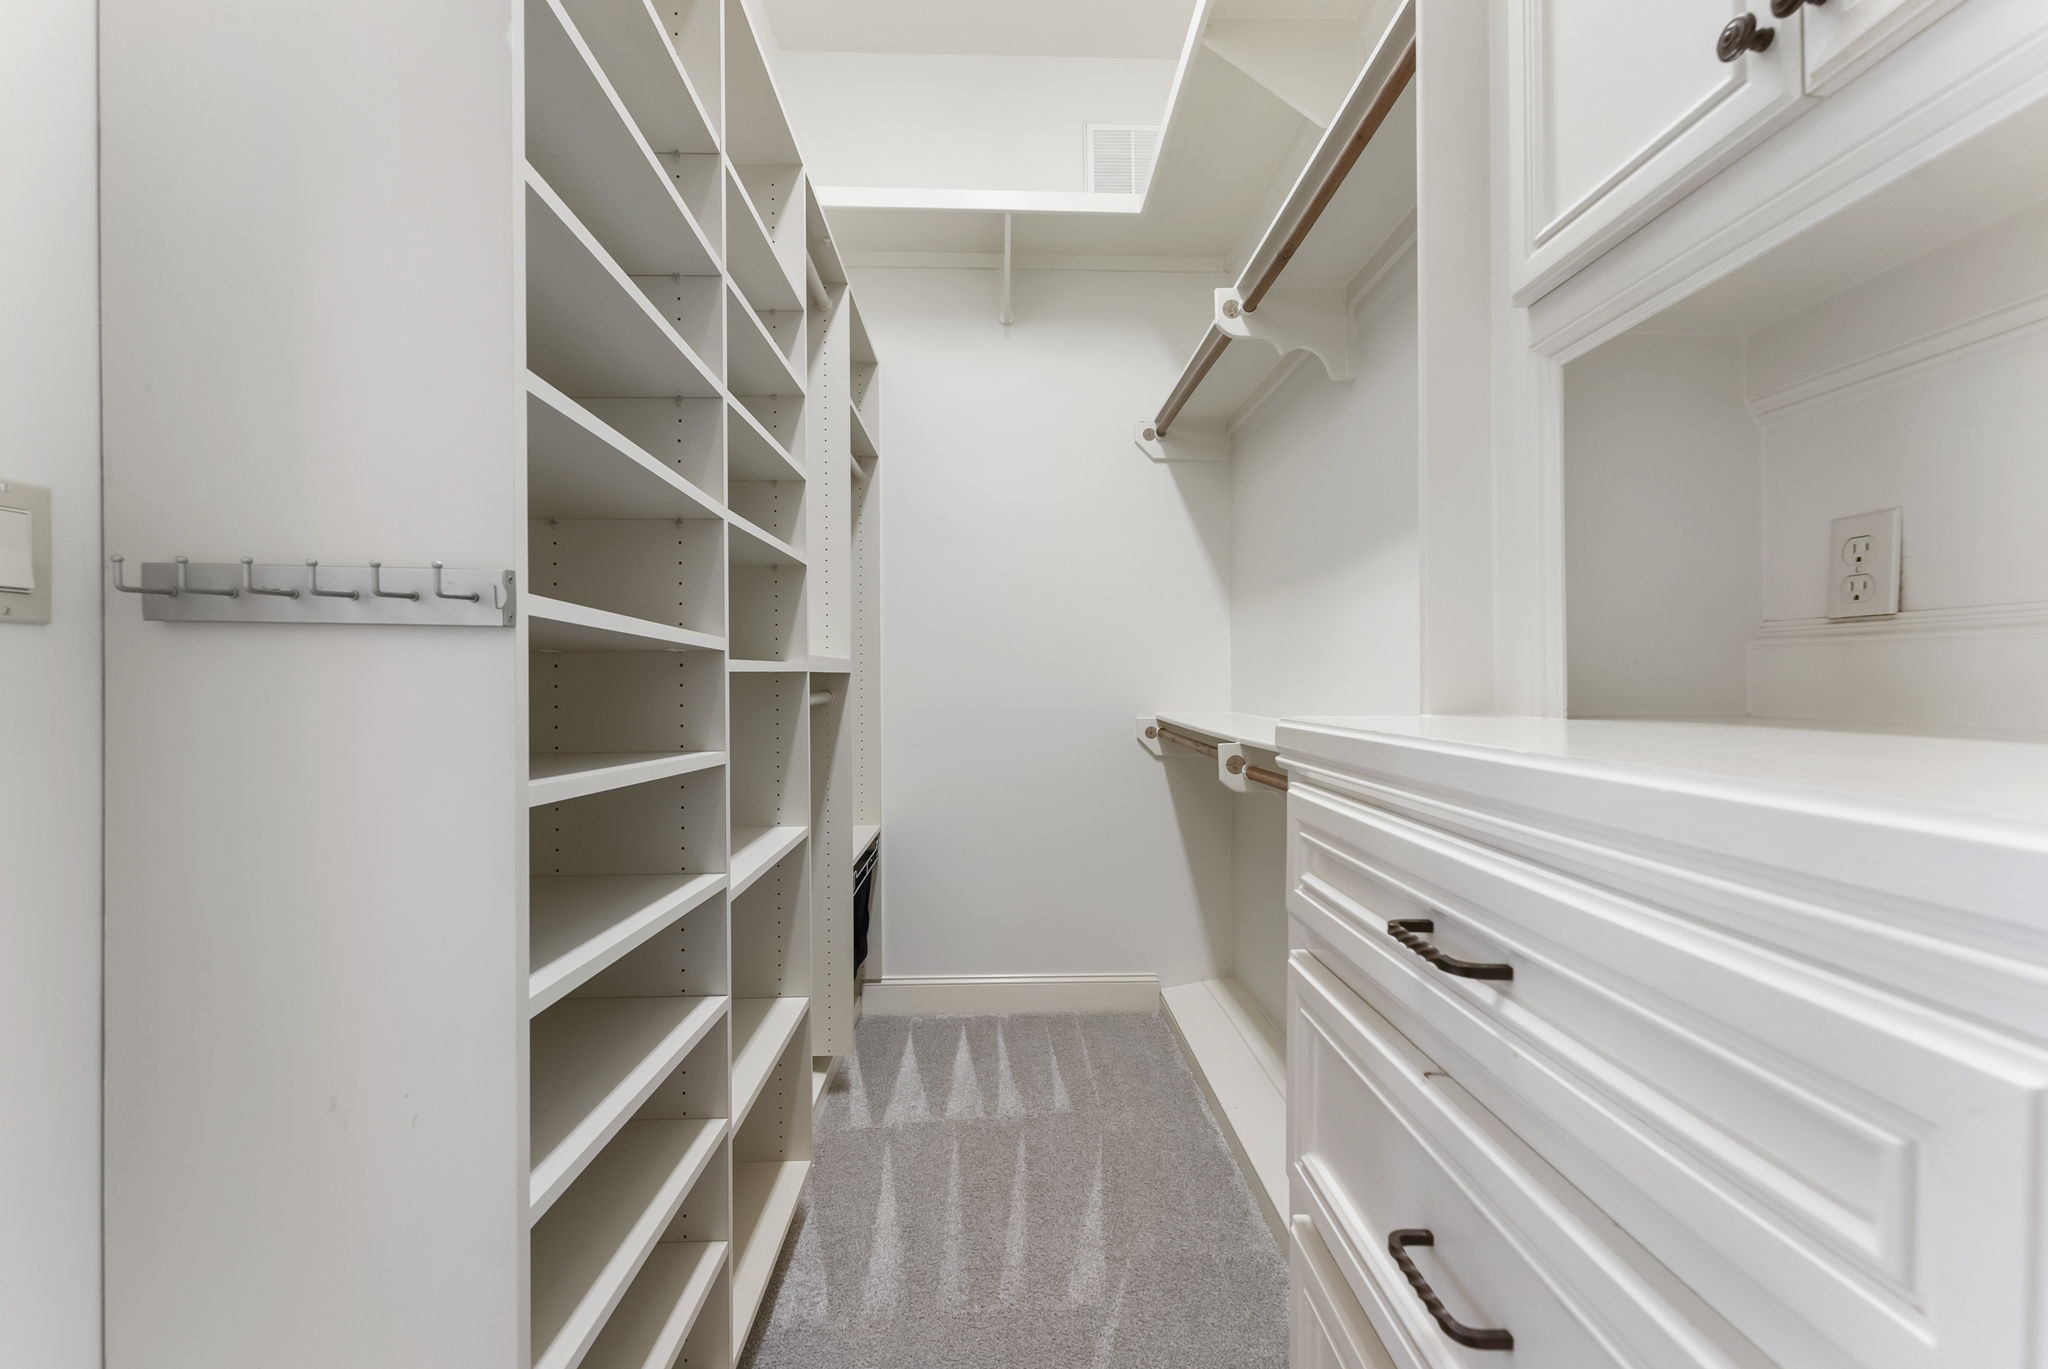
An incredible boutique-style primary walk-in closet, fully equipped with custom built-in drawers, and storage galore.
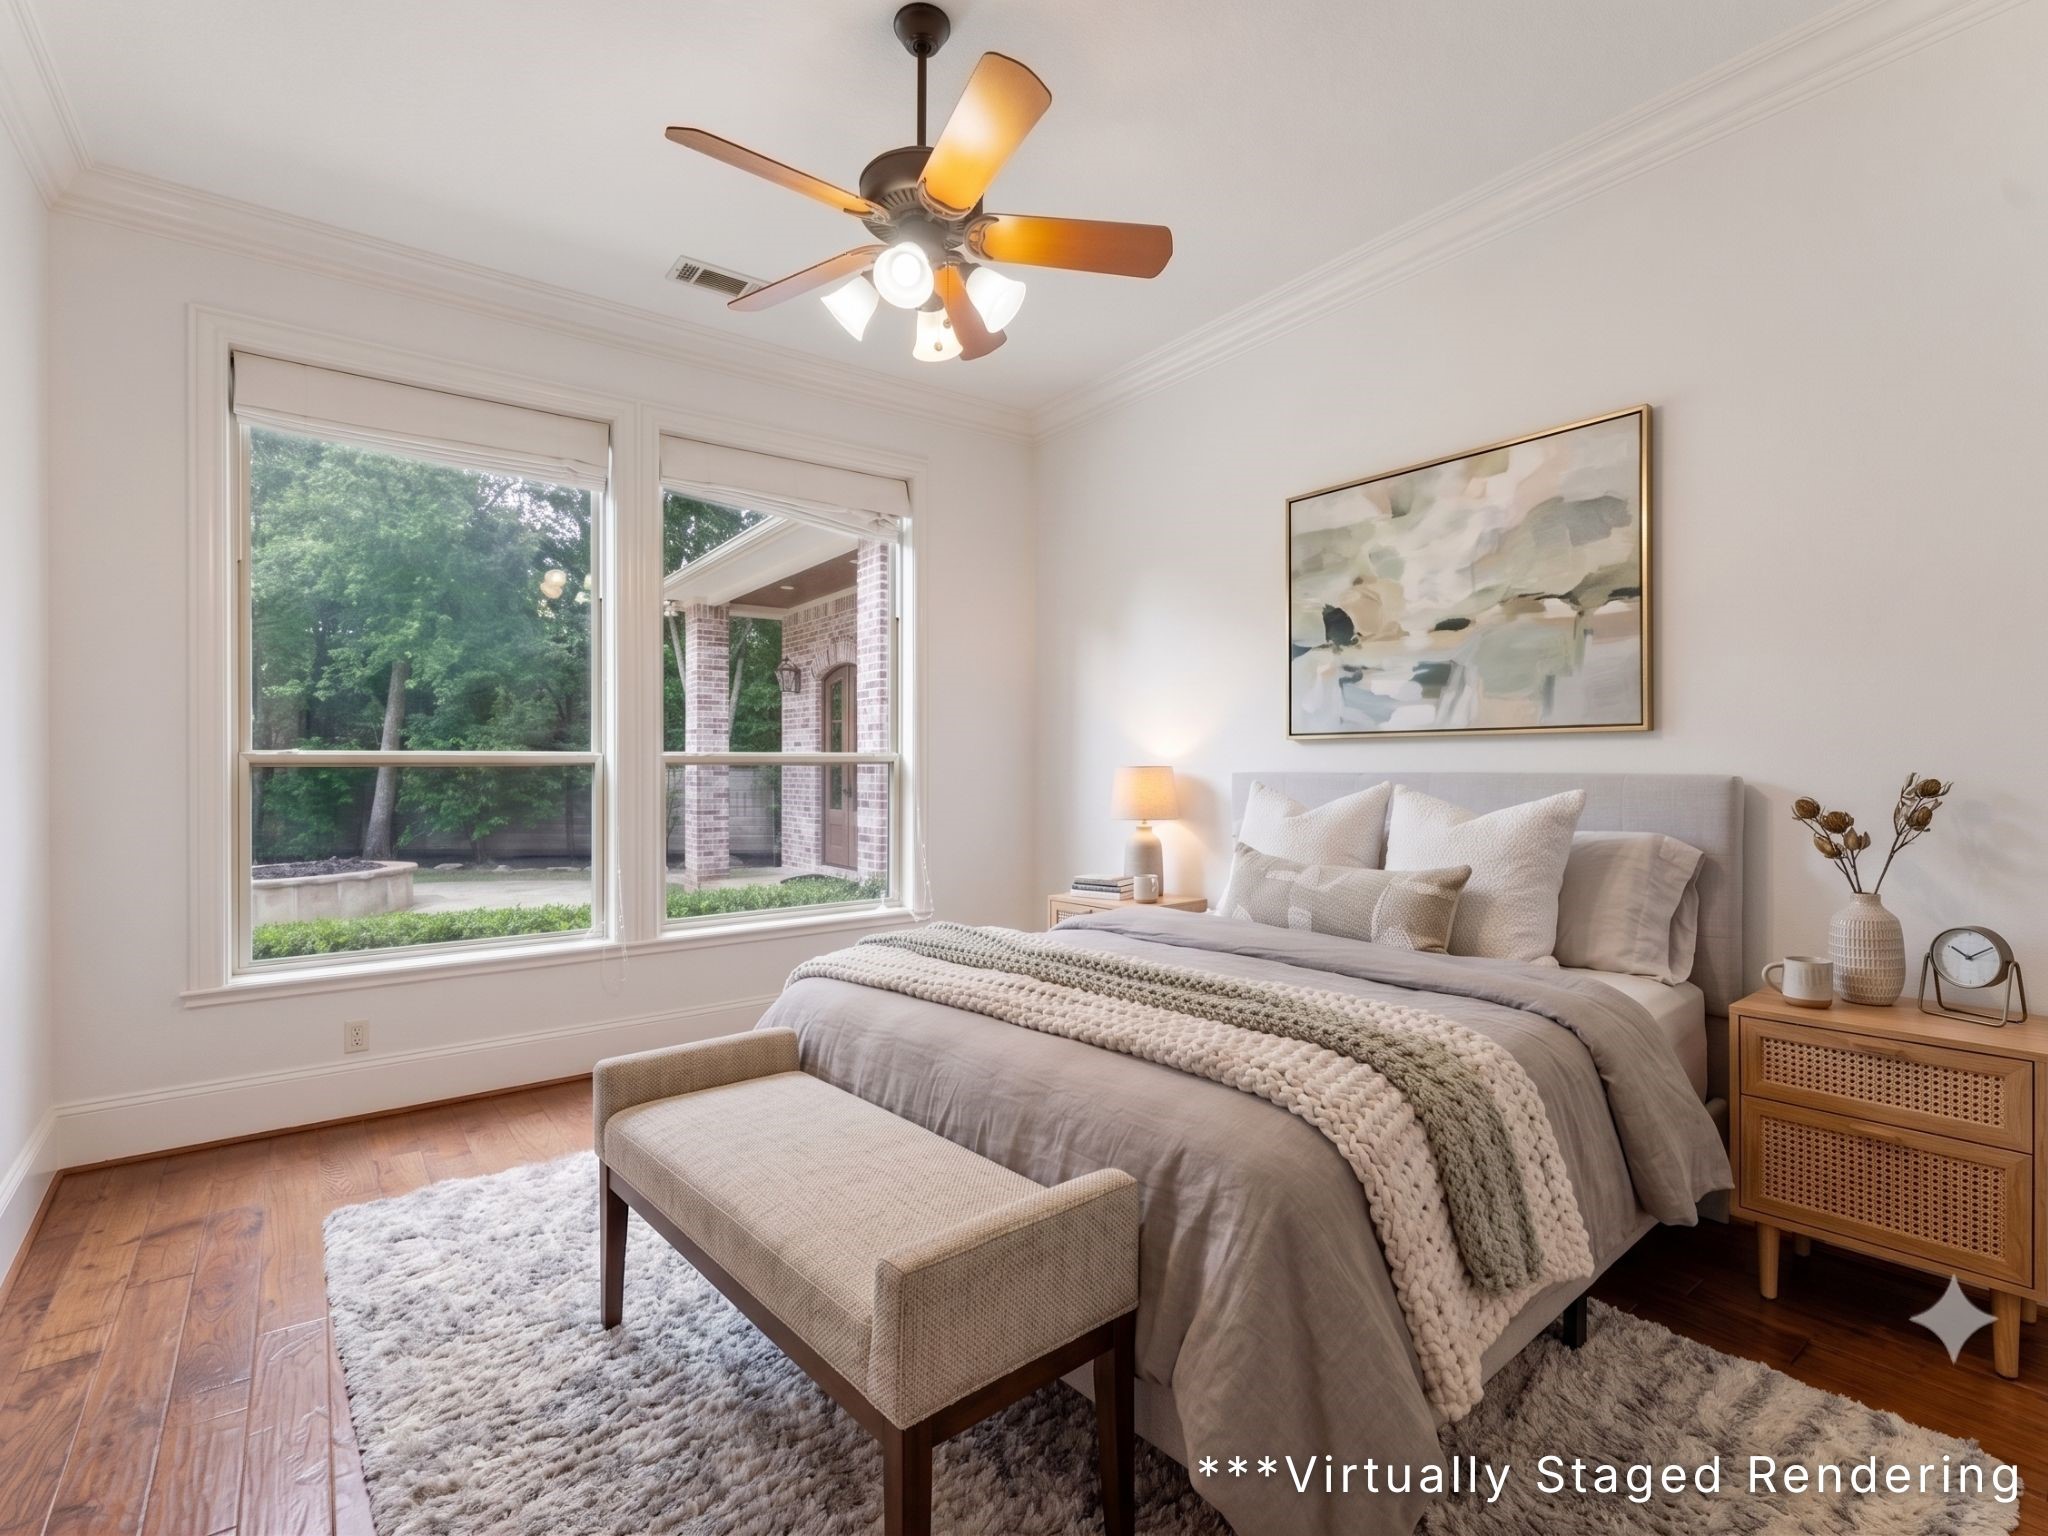
Generously sized secondary first-floor bedroom featuring warm wood flooring, neutral paint, a ceiling fan, and large windows bringing in great natural light.
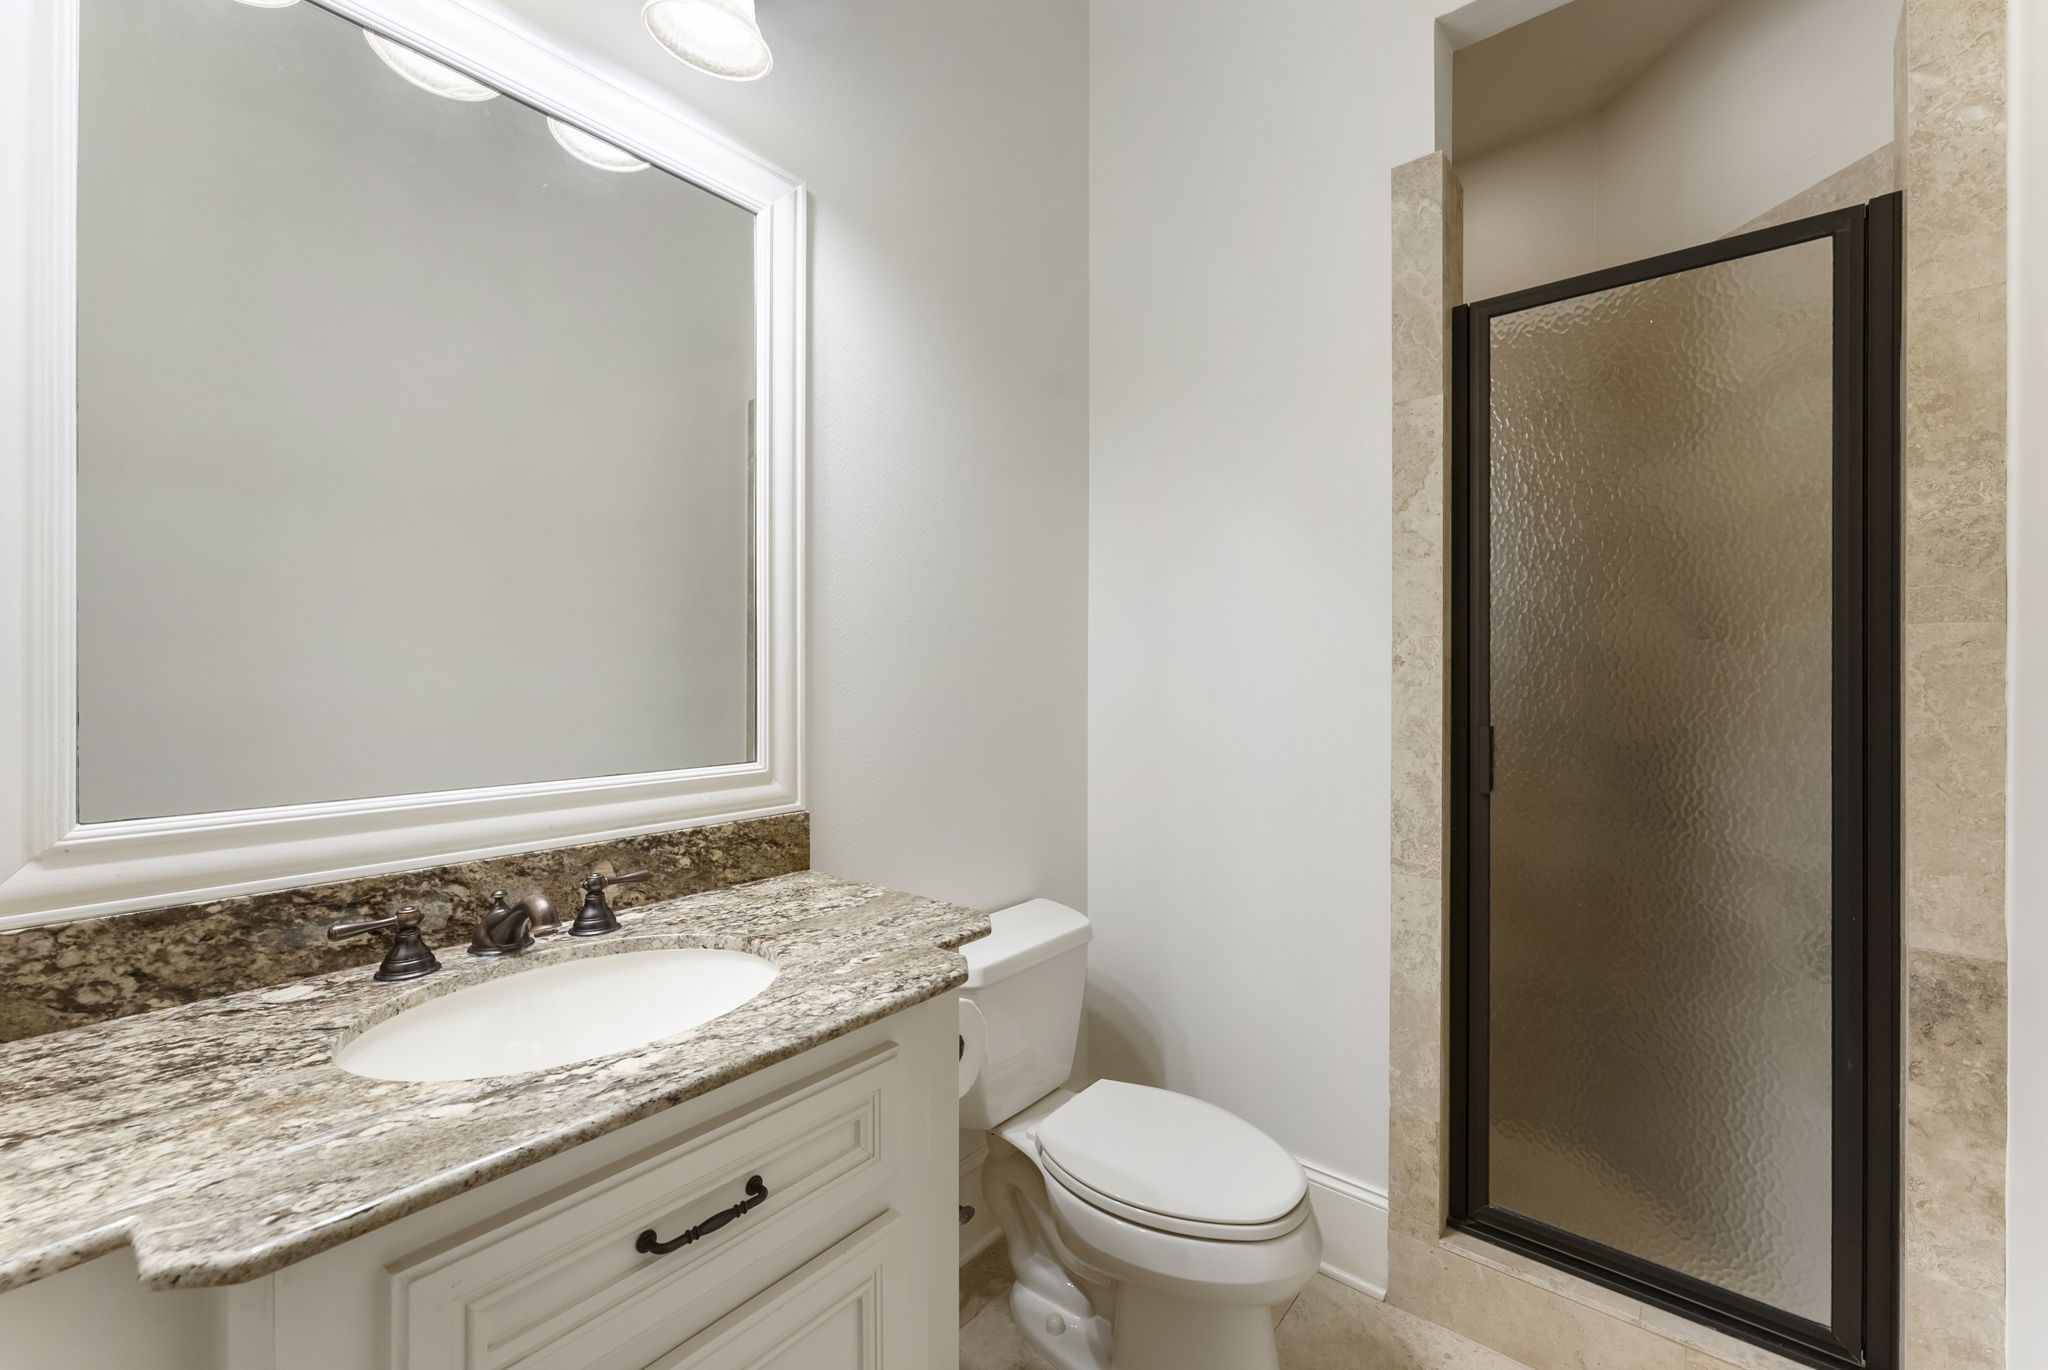
Secondary en-suite bathroom downstairs is beautifully appointed, featuring a granite countertop vanity, neutral tile tones and a sleek glass-enclosed shower.
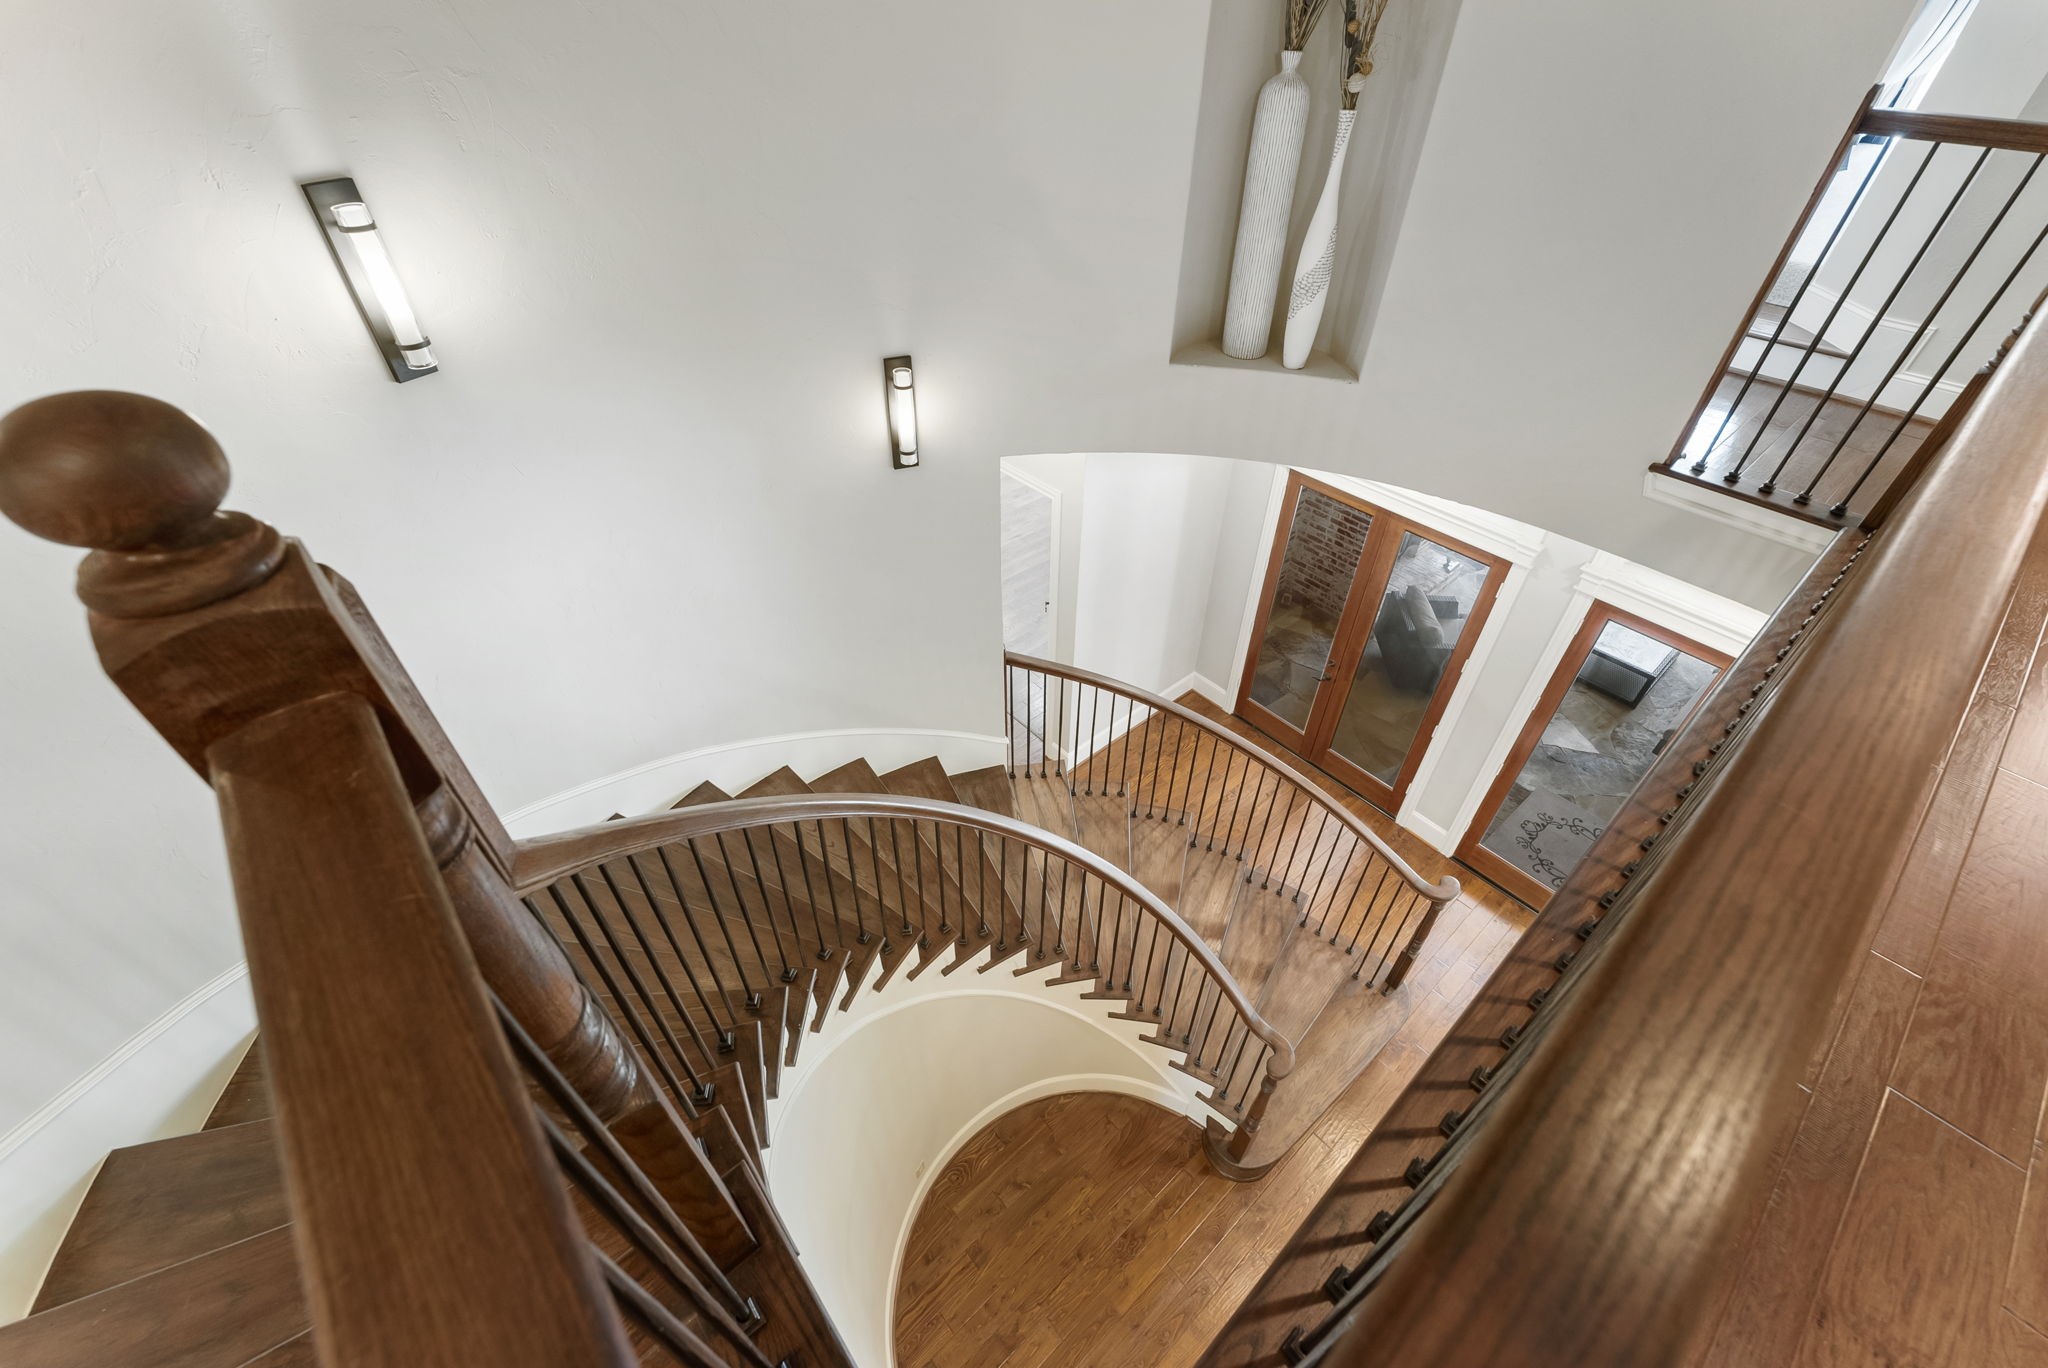
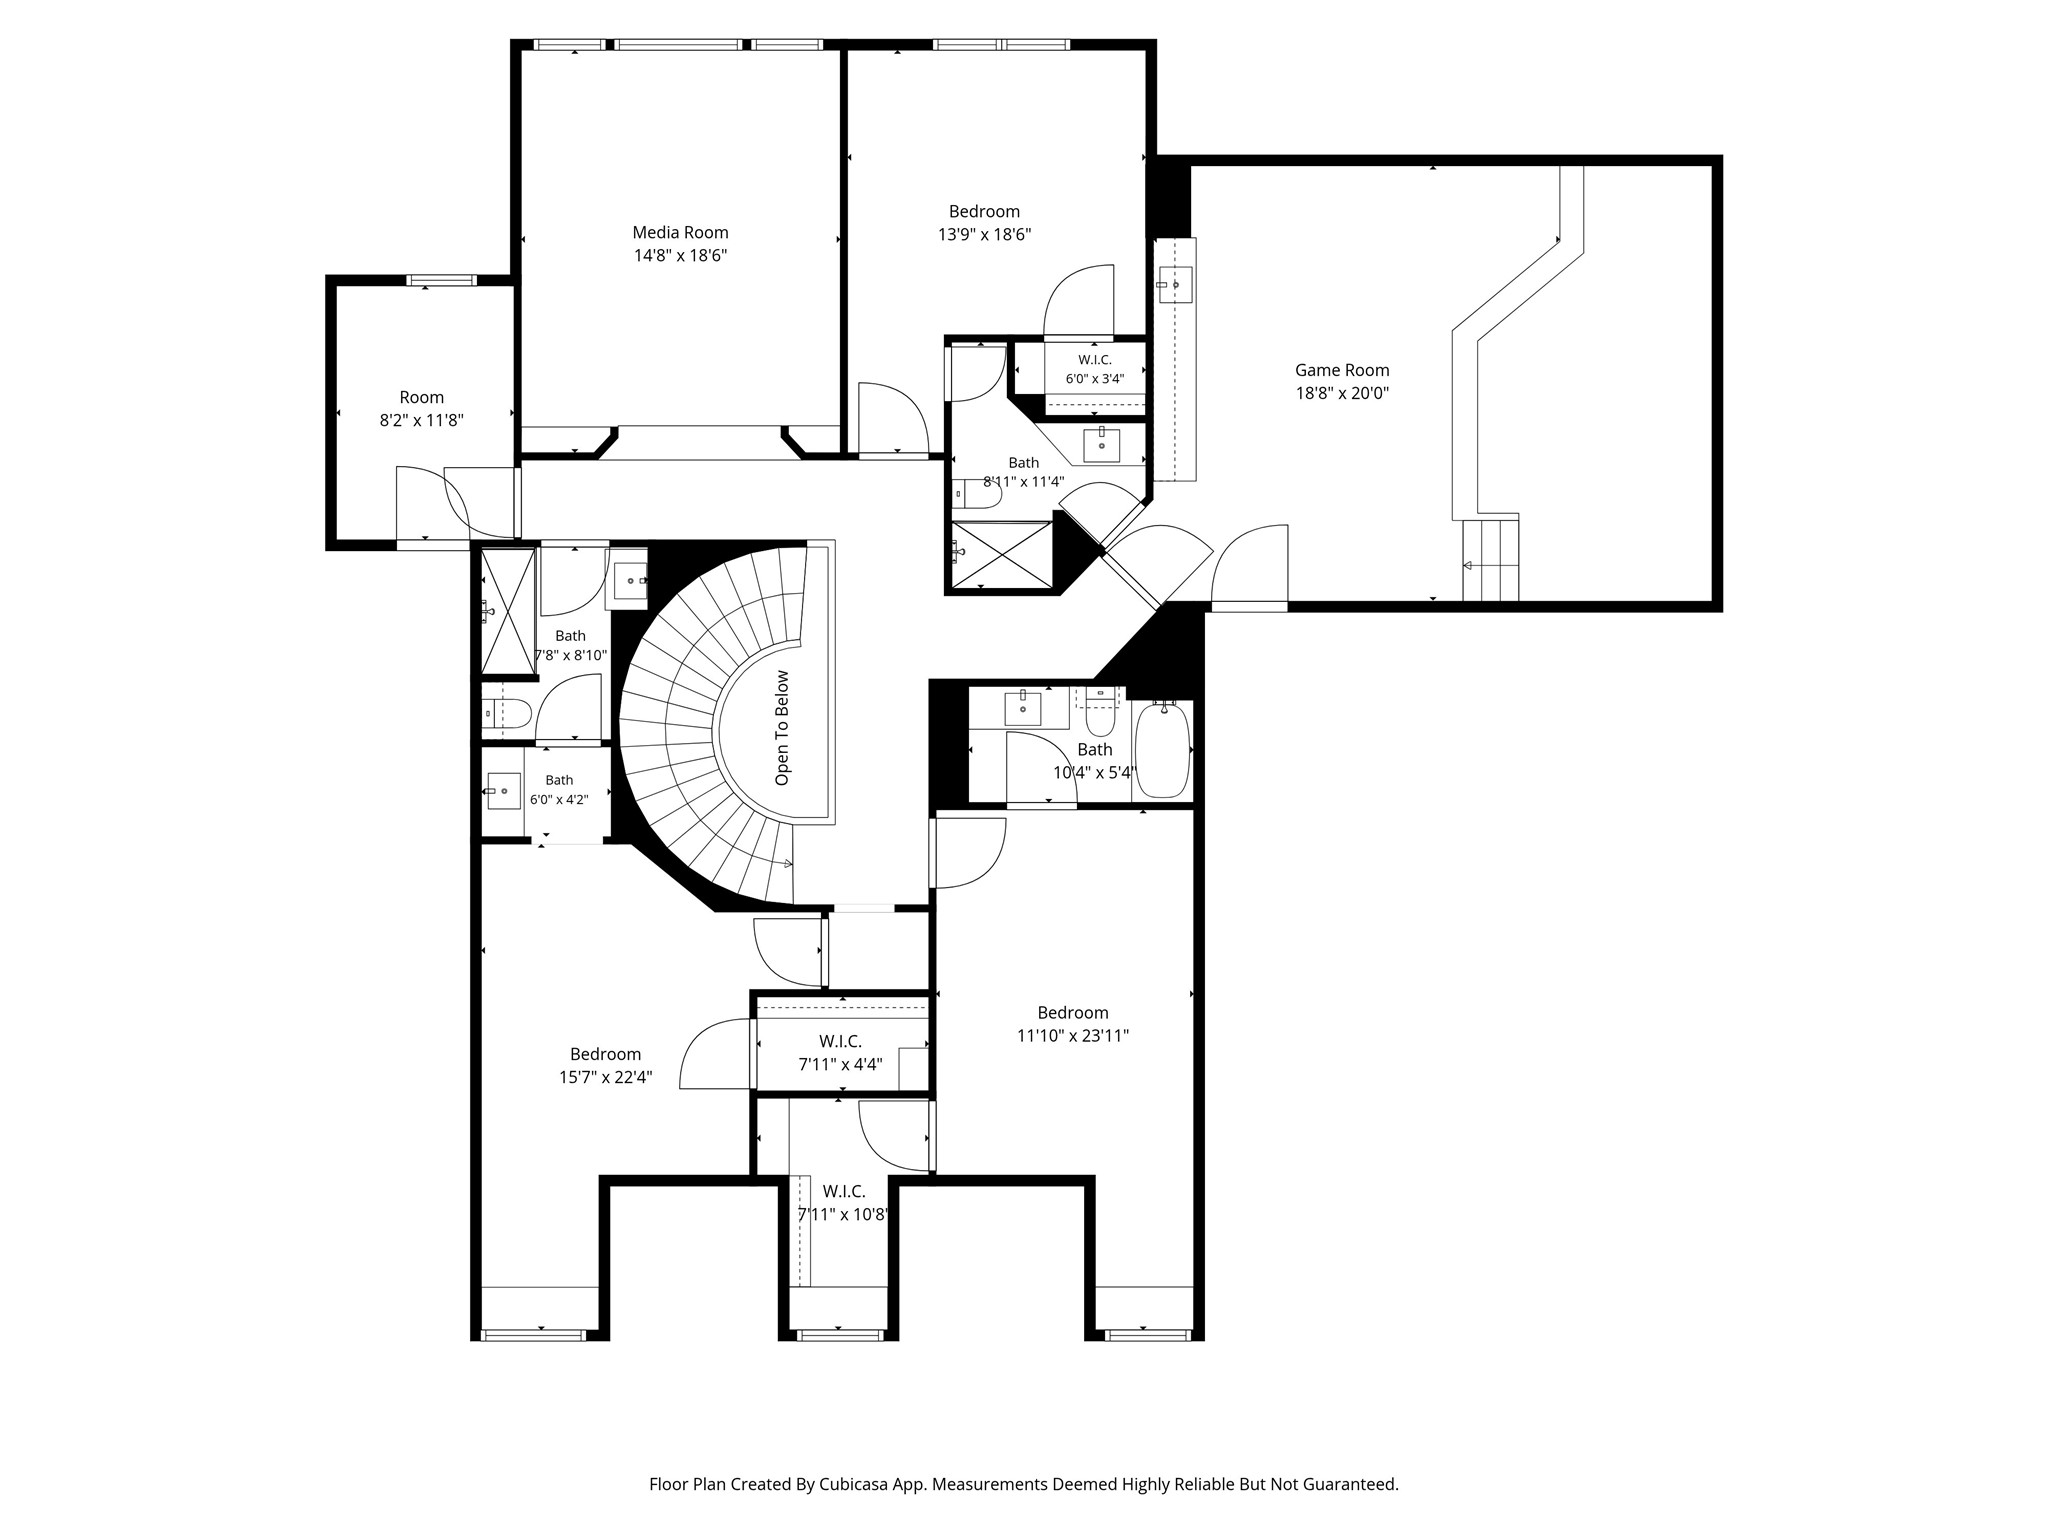
A dramatic bird's-eye view of the elegant curved staircase, emphasizing the home's grand architectural scale and open design.
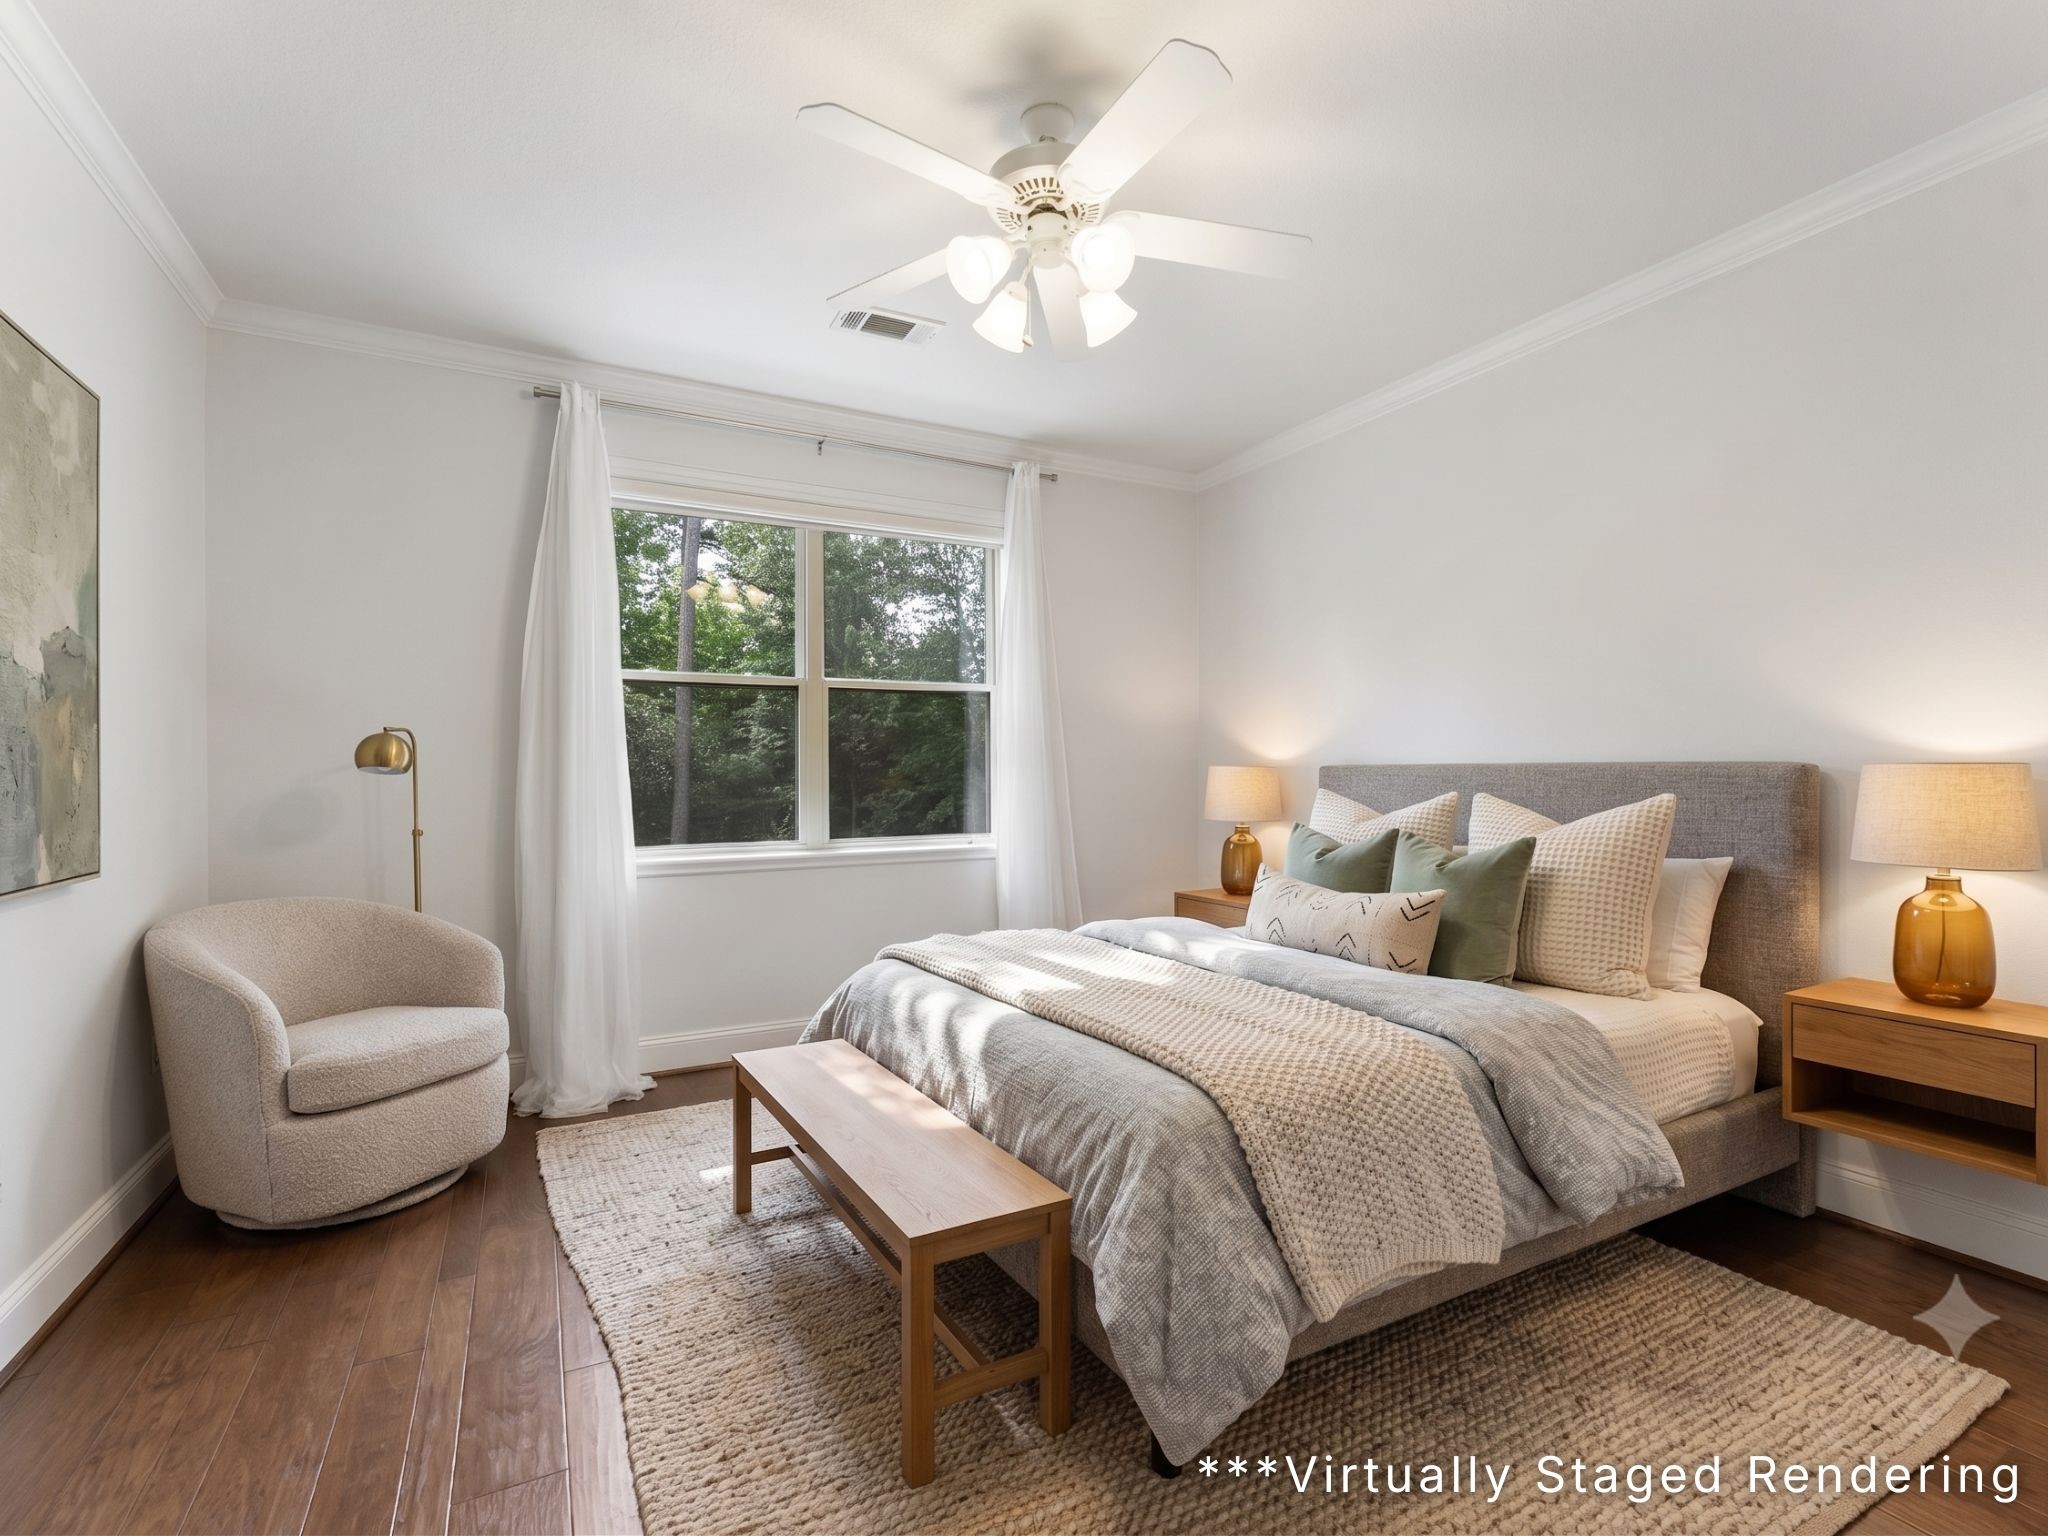
The first of three second story bedrooms offering crown molding, beautiful wood flooring, and an under window storage bench.
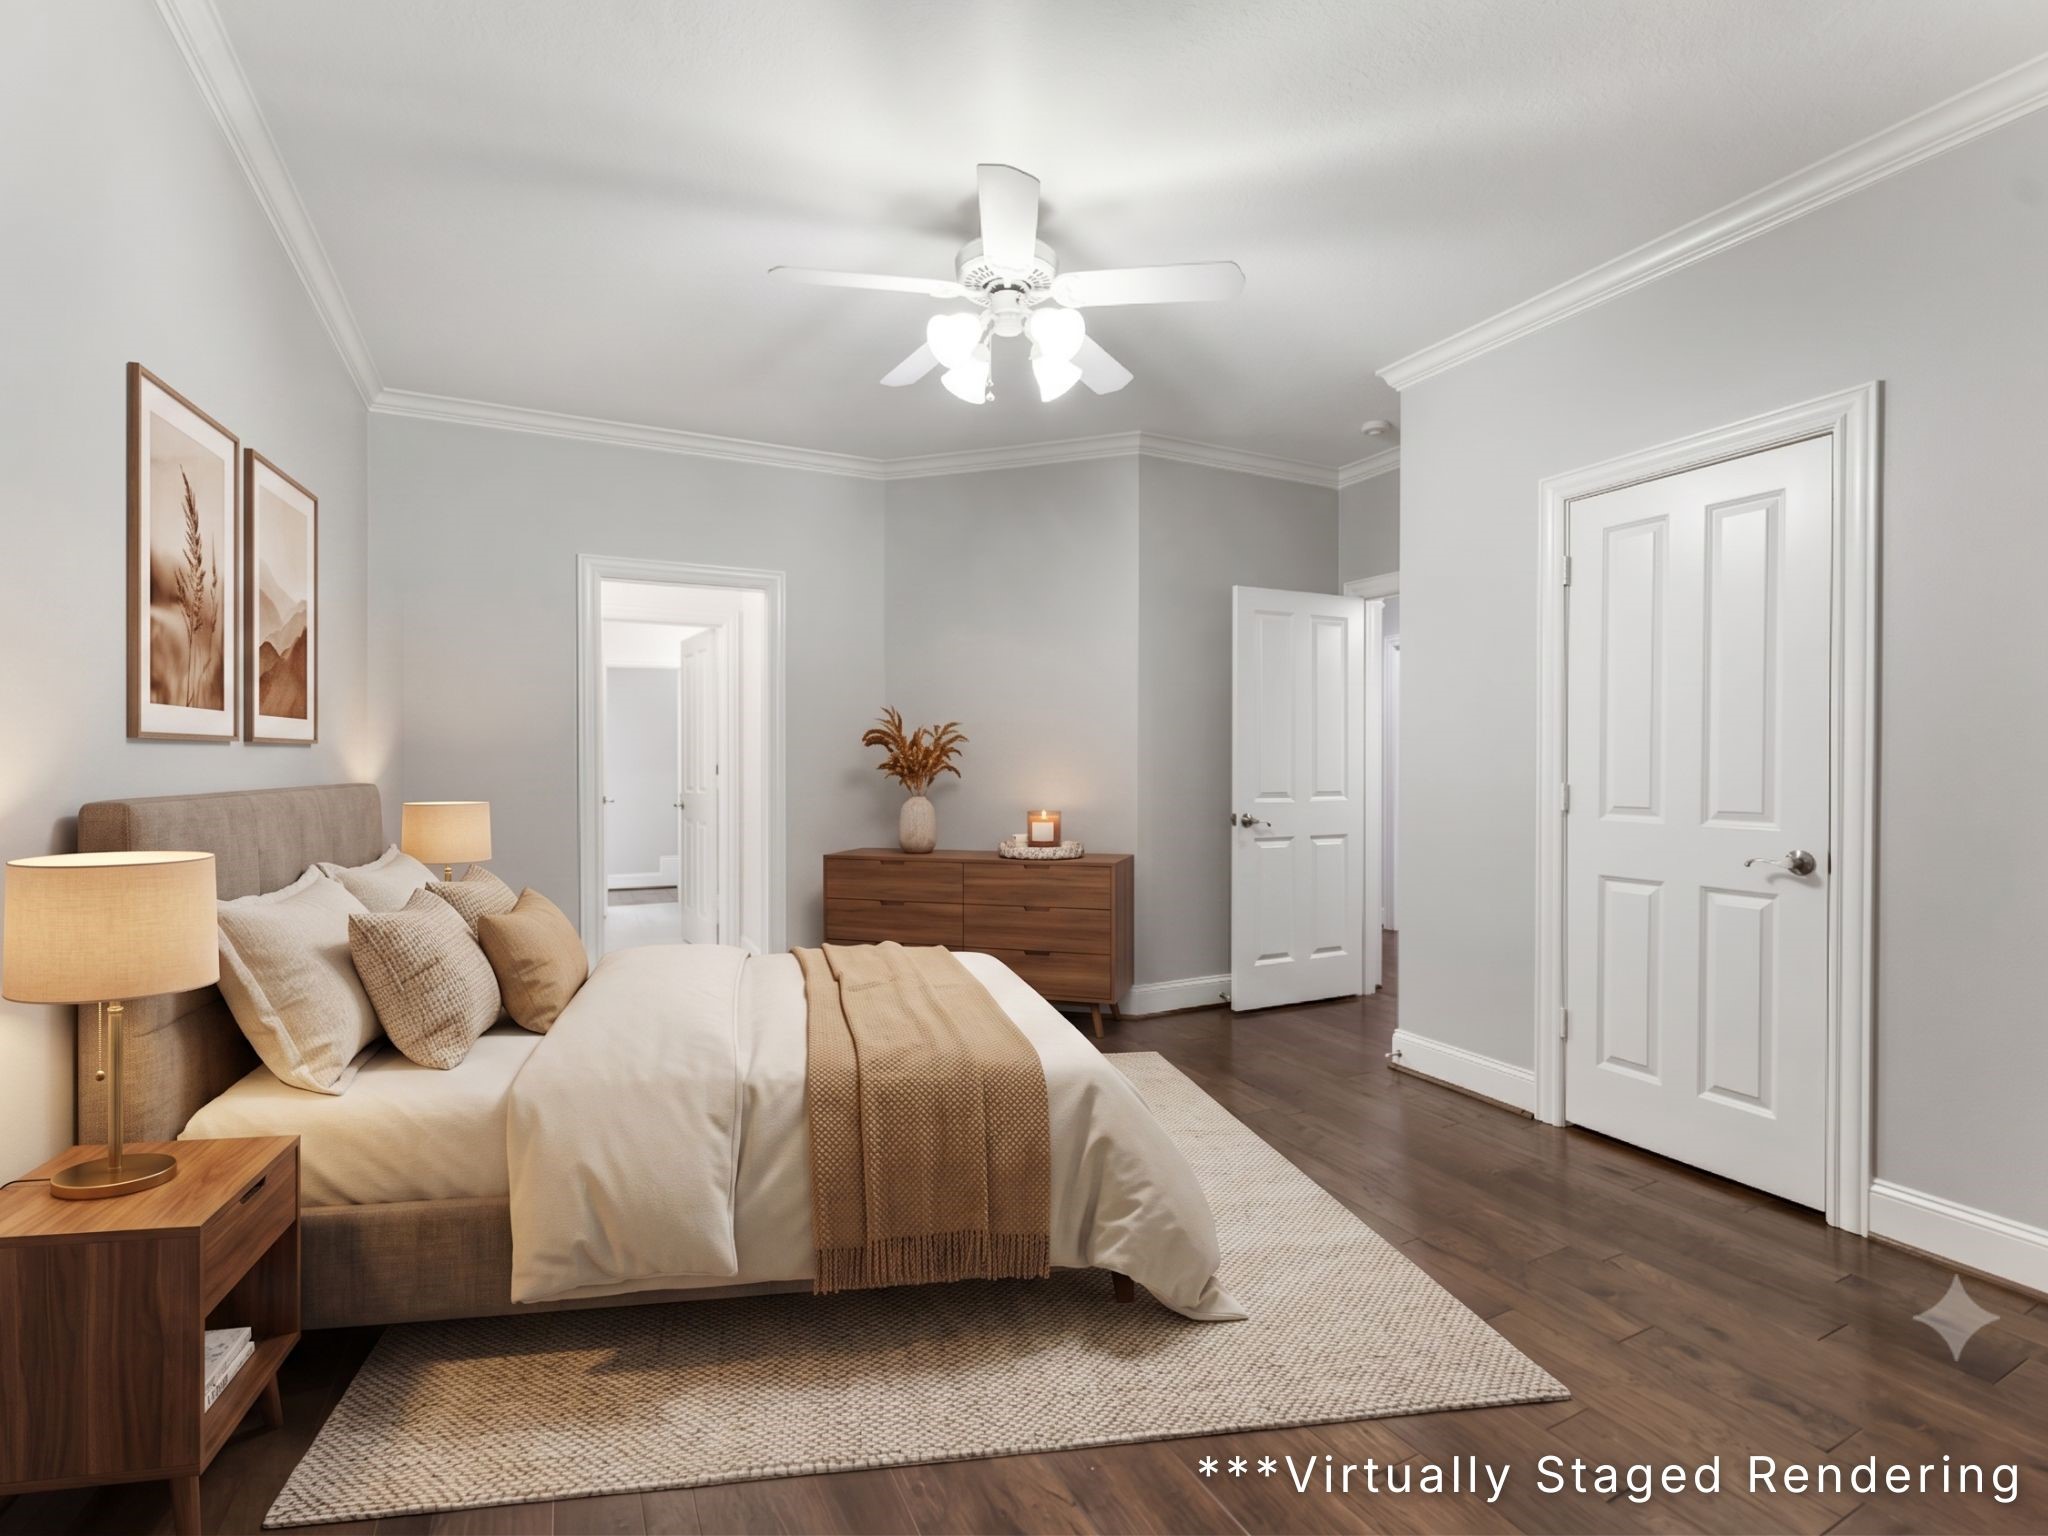
Second upstairs bedroom with a large closet and door to the bathroom that connects to another bedroom.
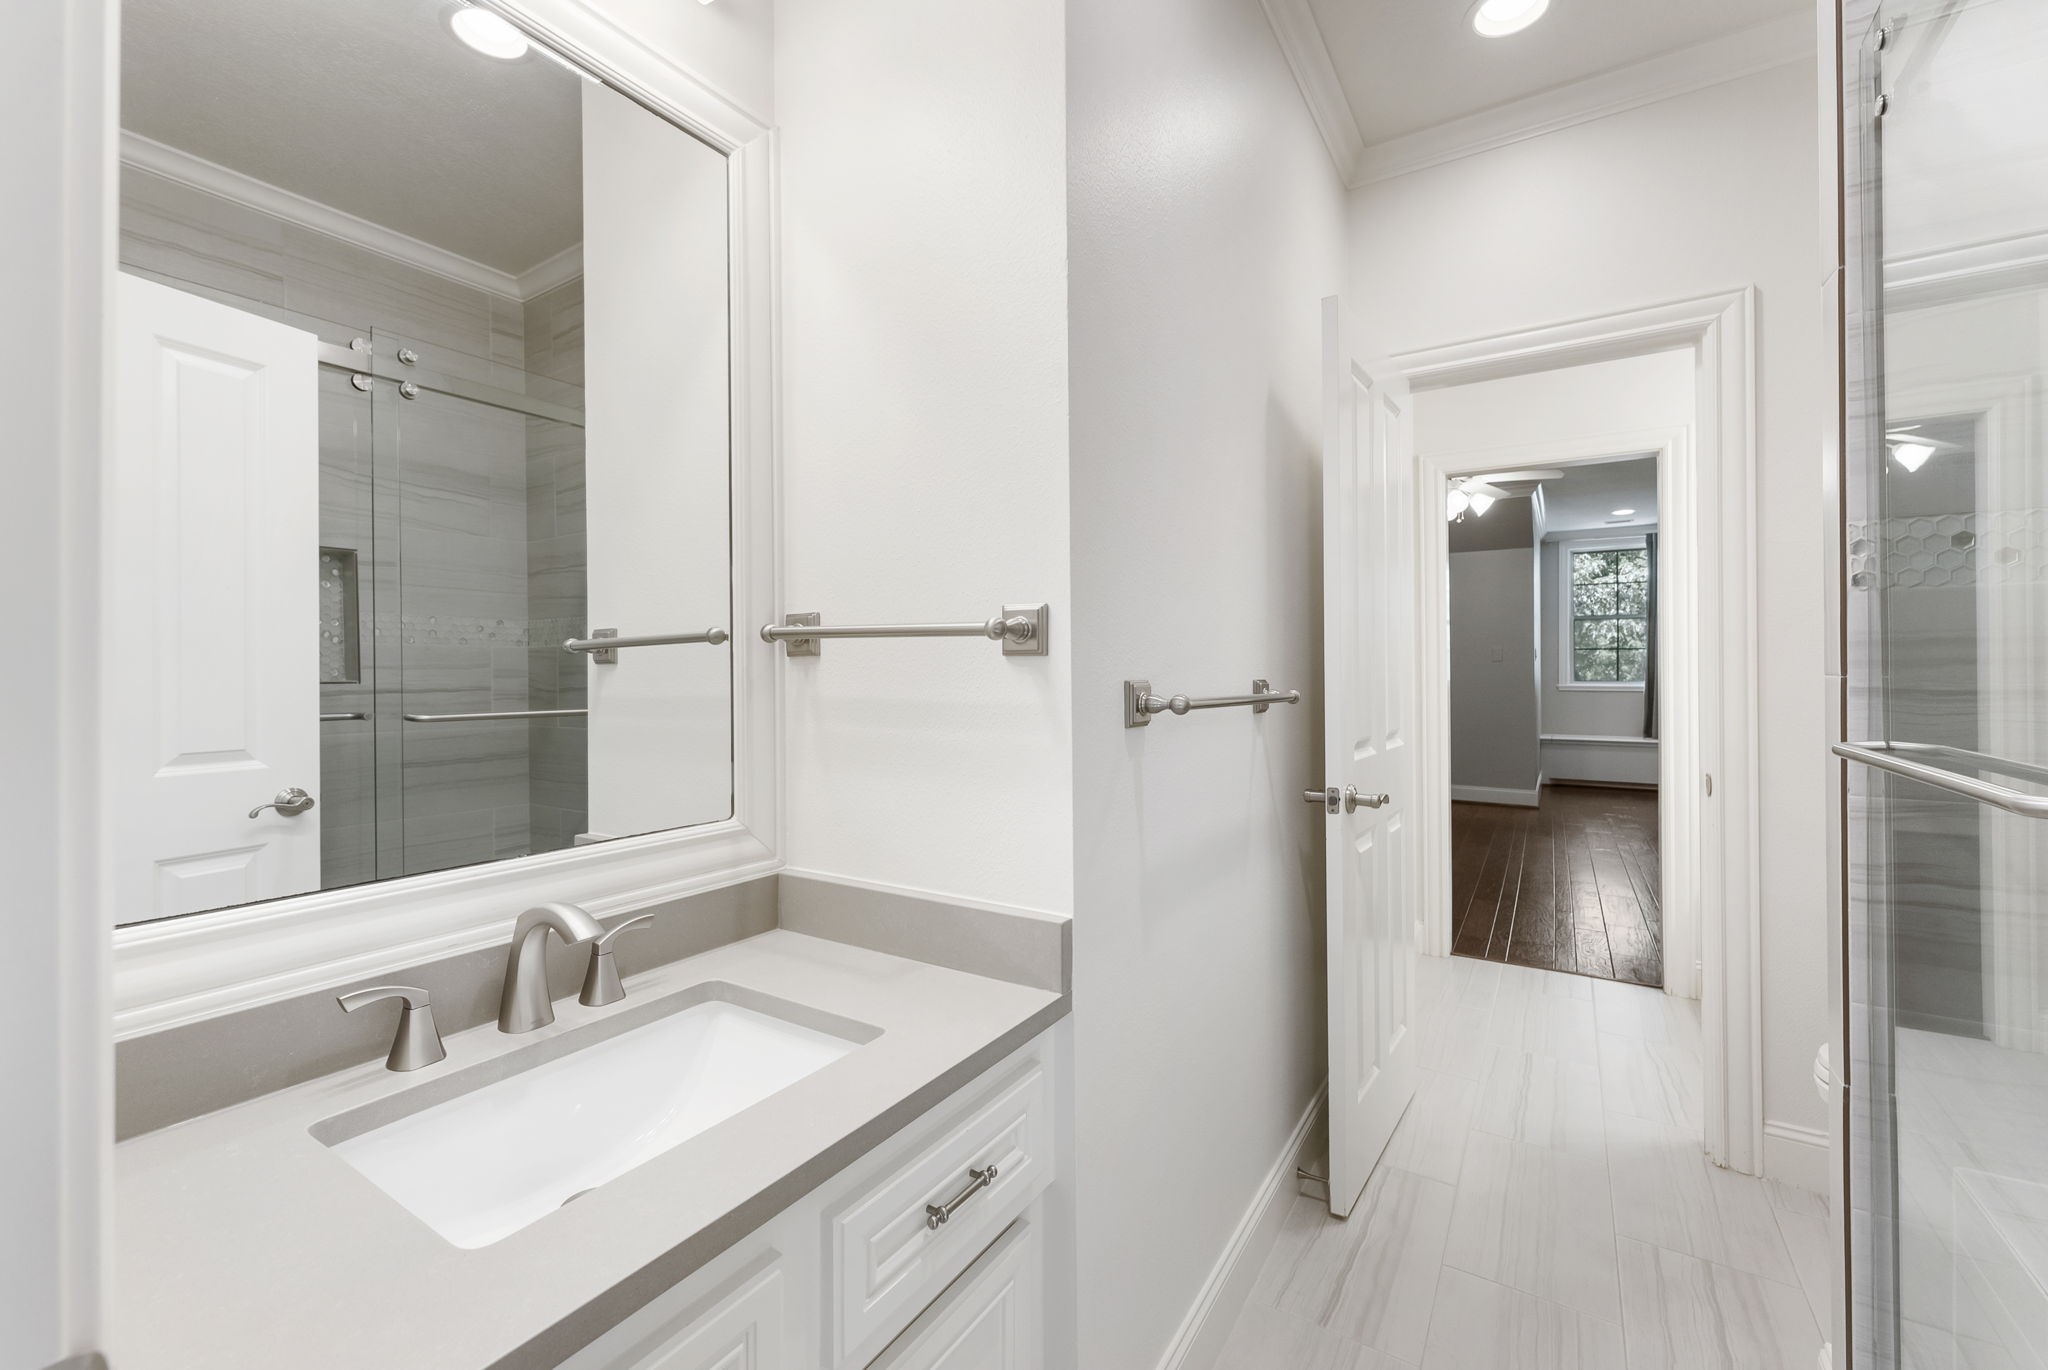
Upstairs bathroom that adjoins two of the secondary bedrooms.
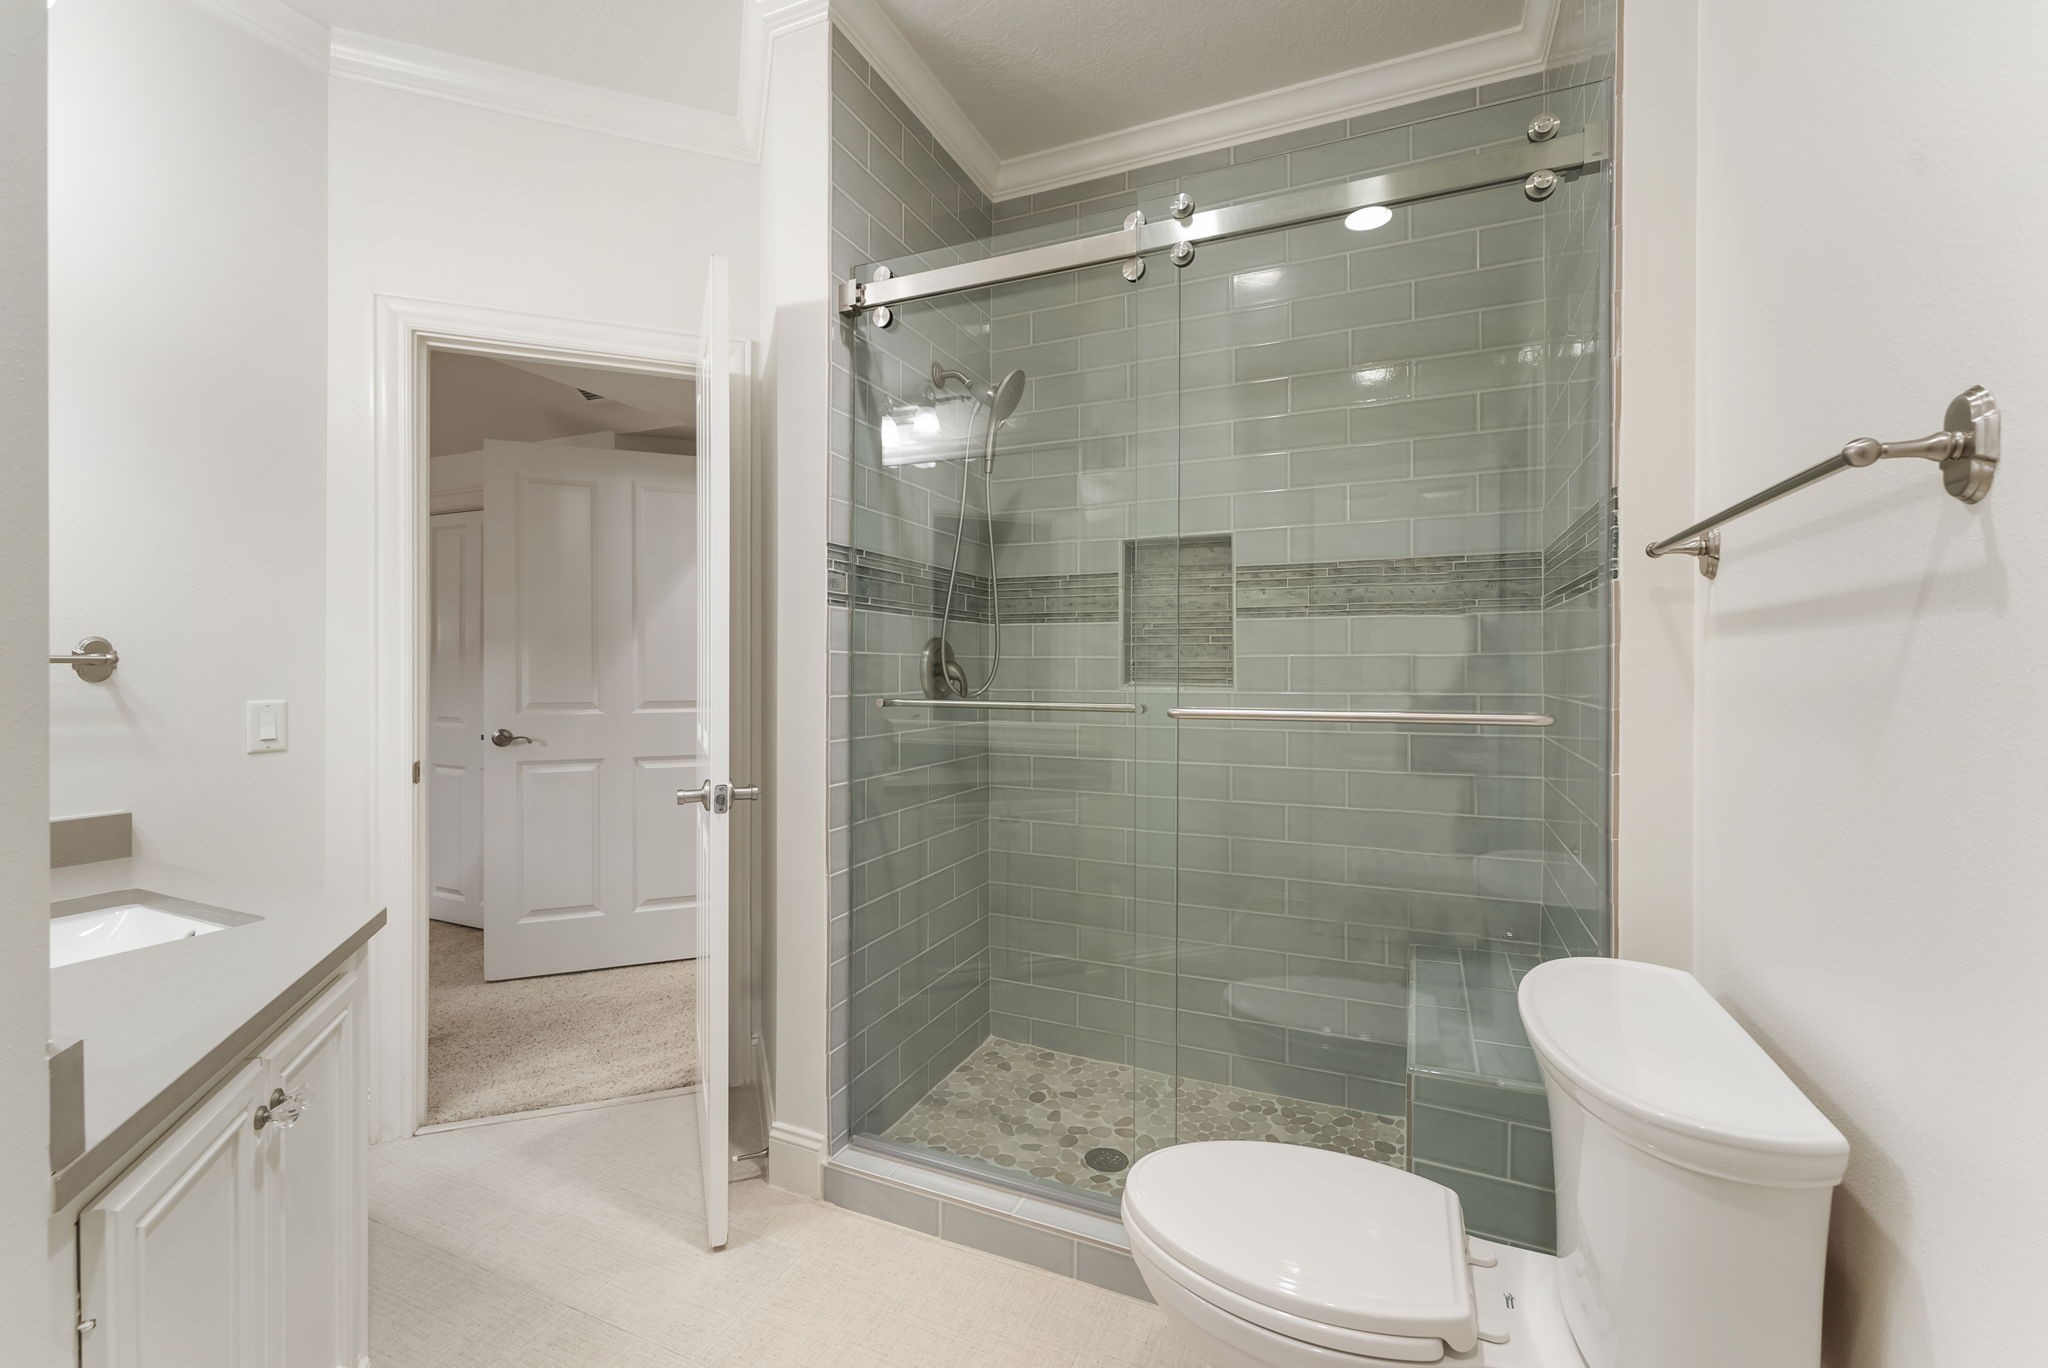
Guest en suite bathroom upstairs.
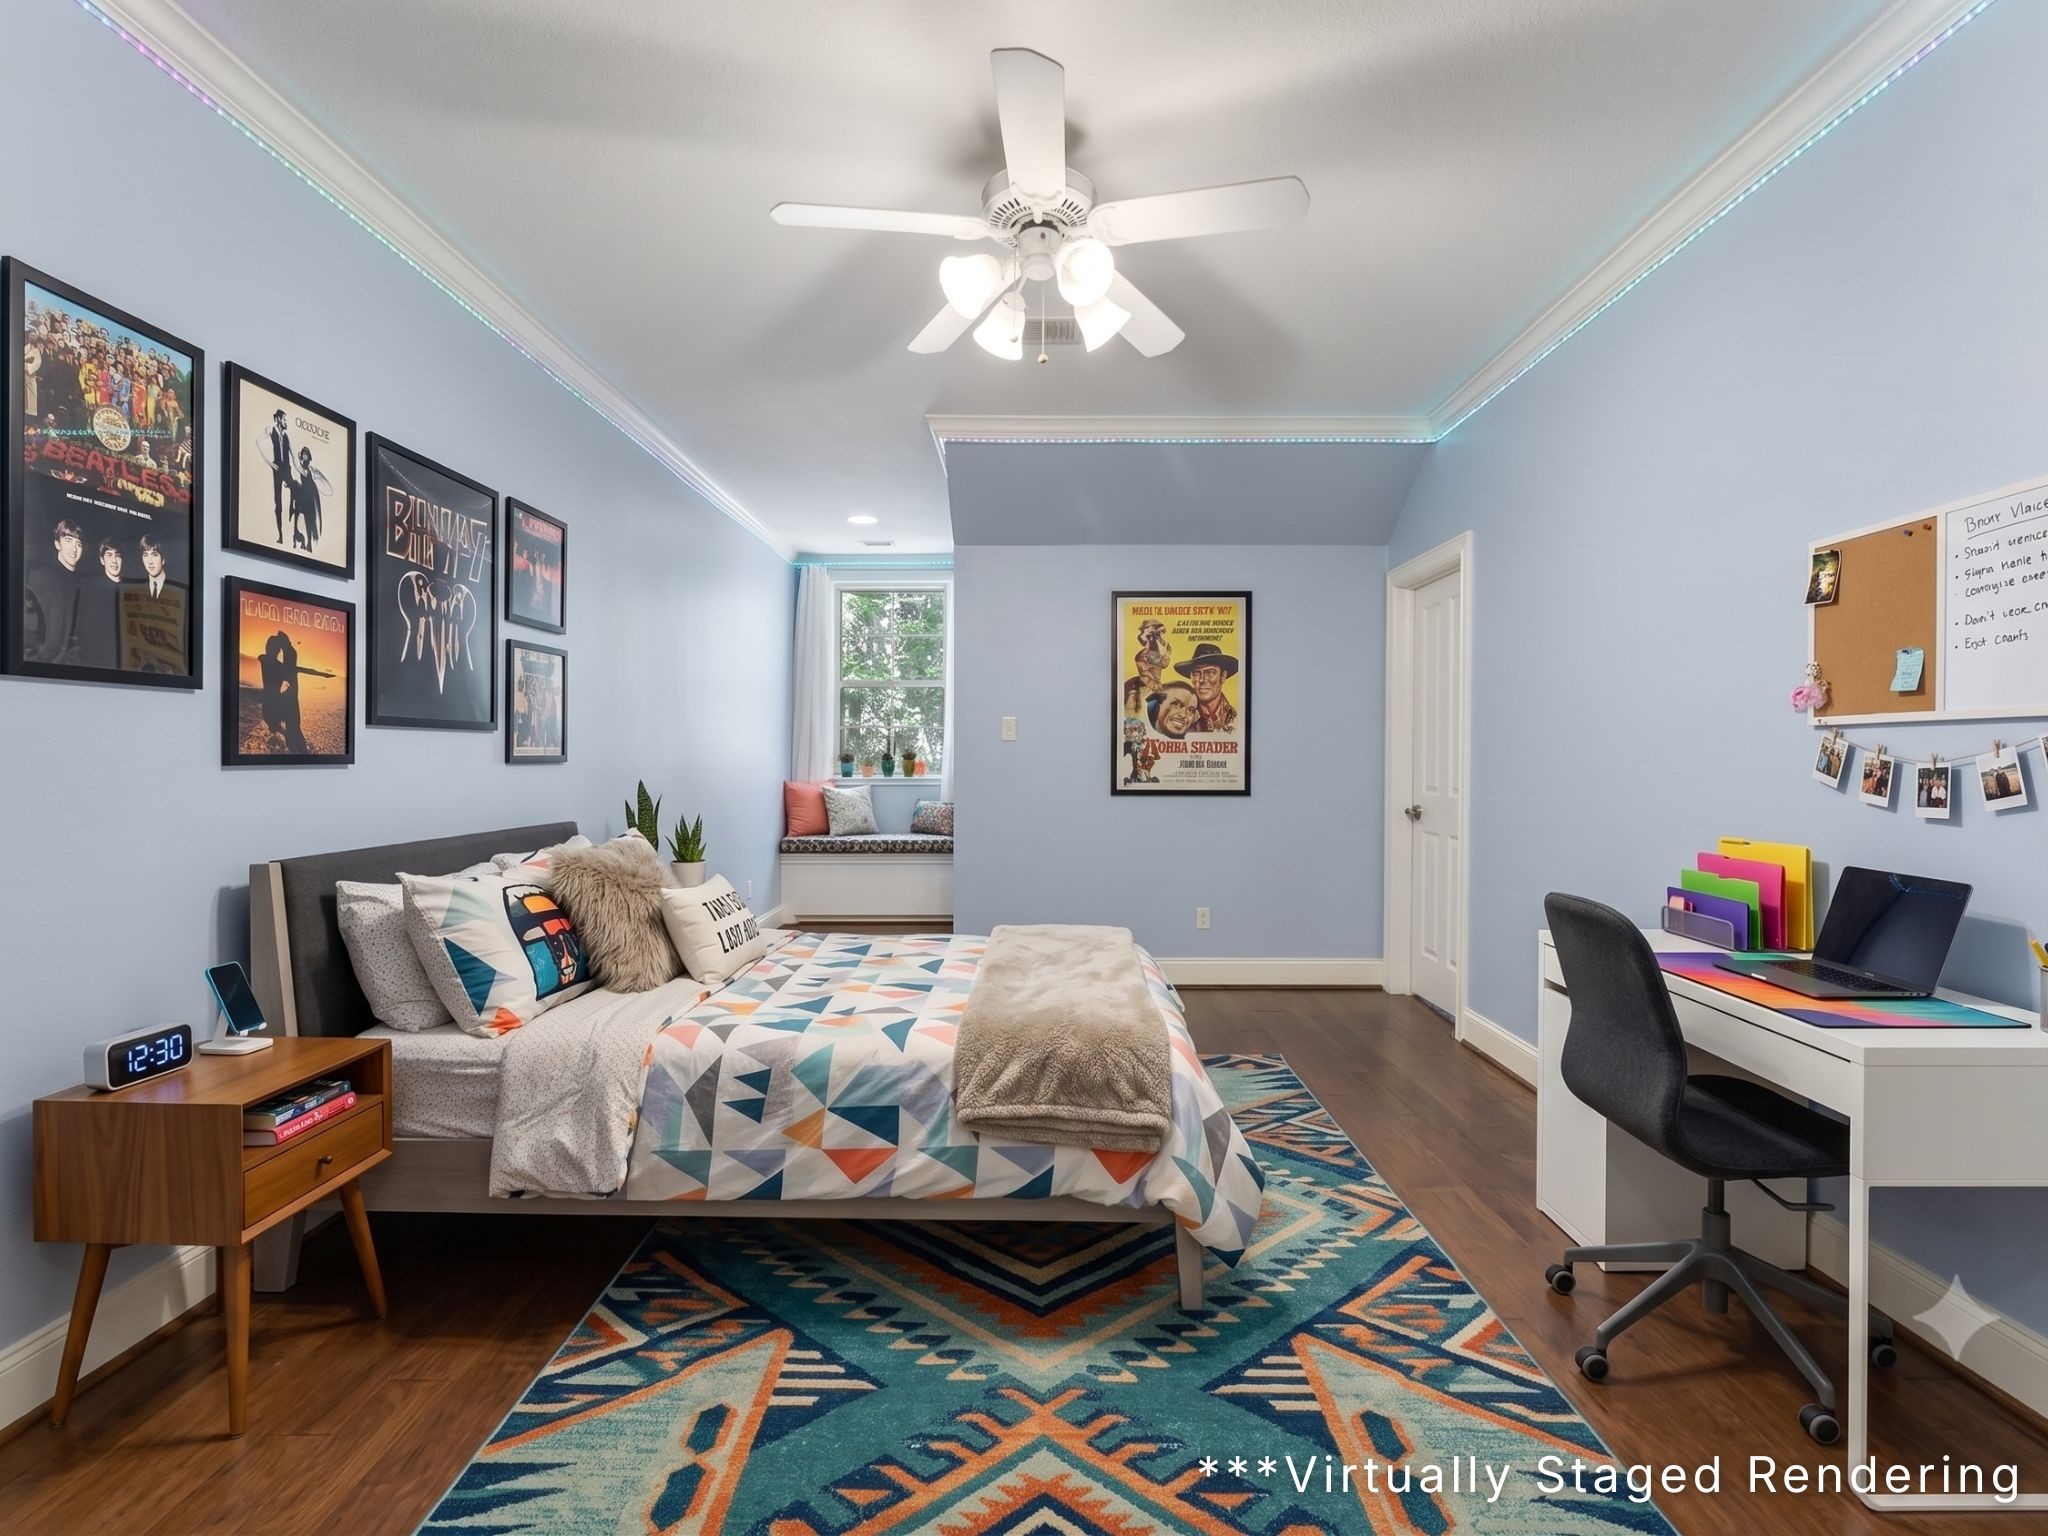
Third secondary bedroom upstairs.
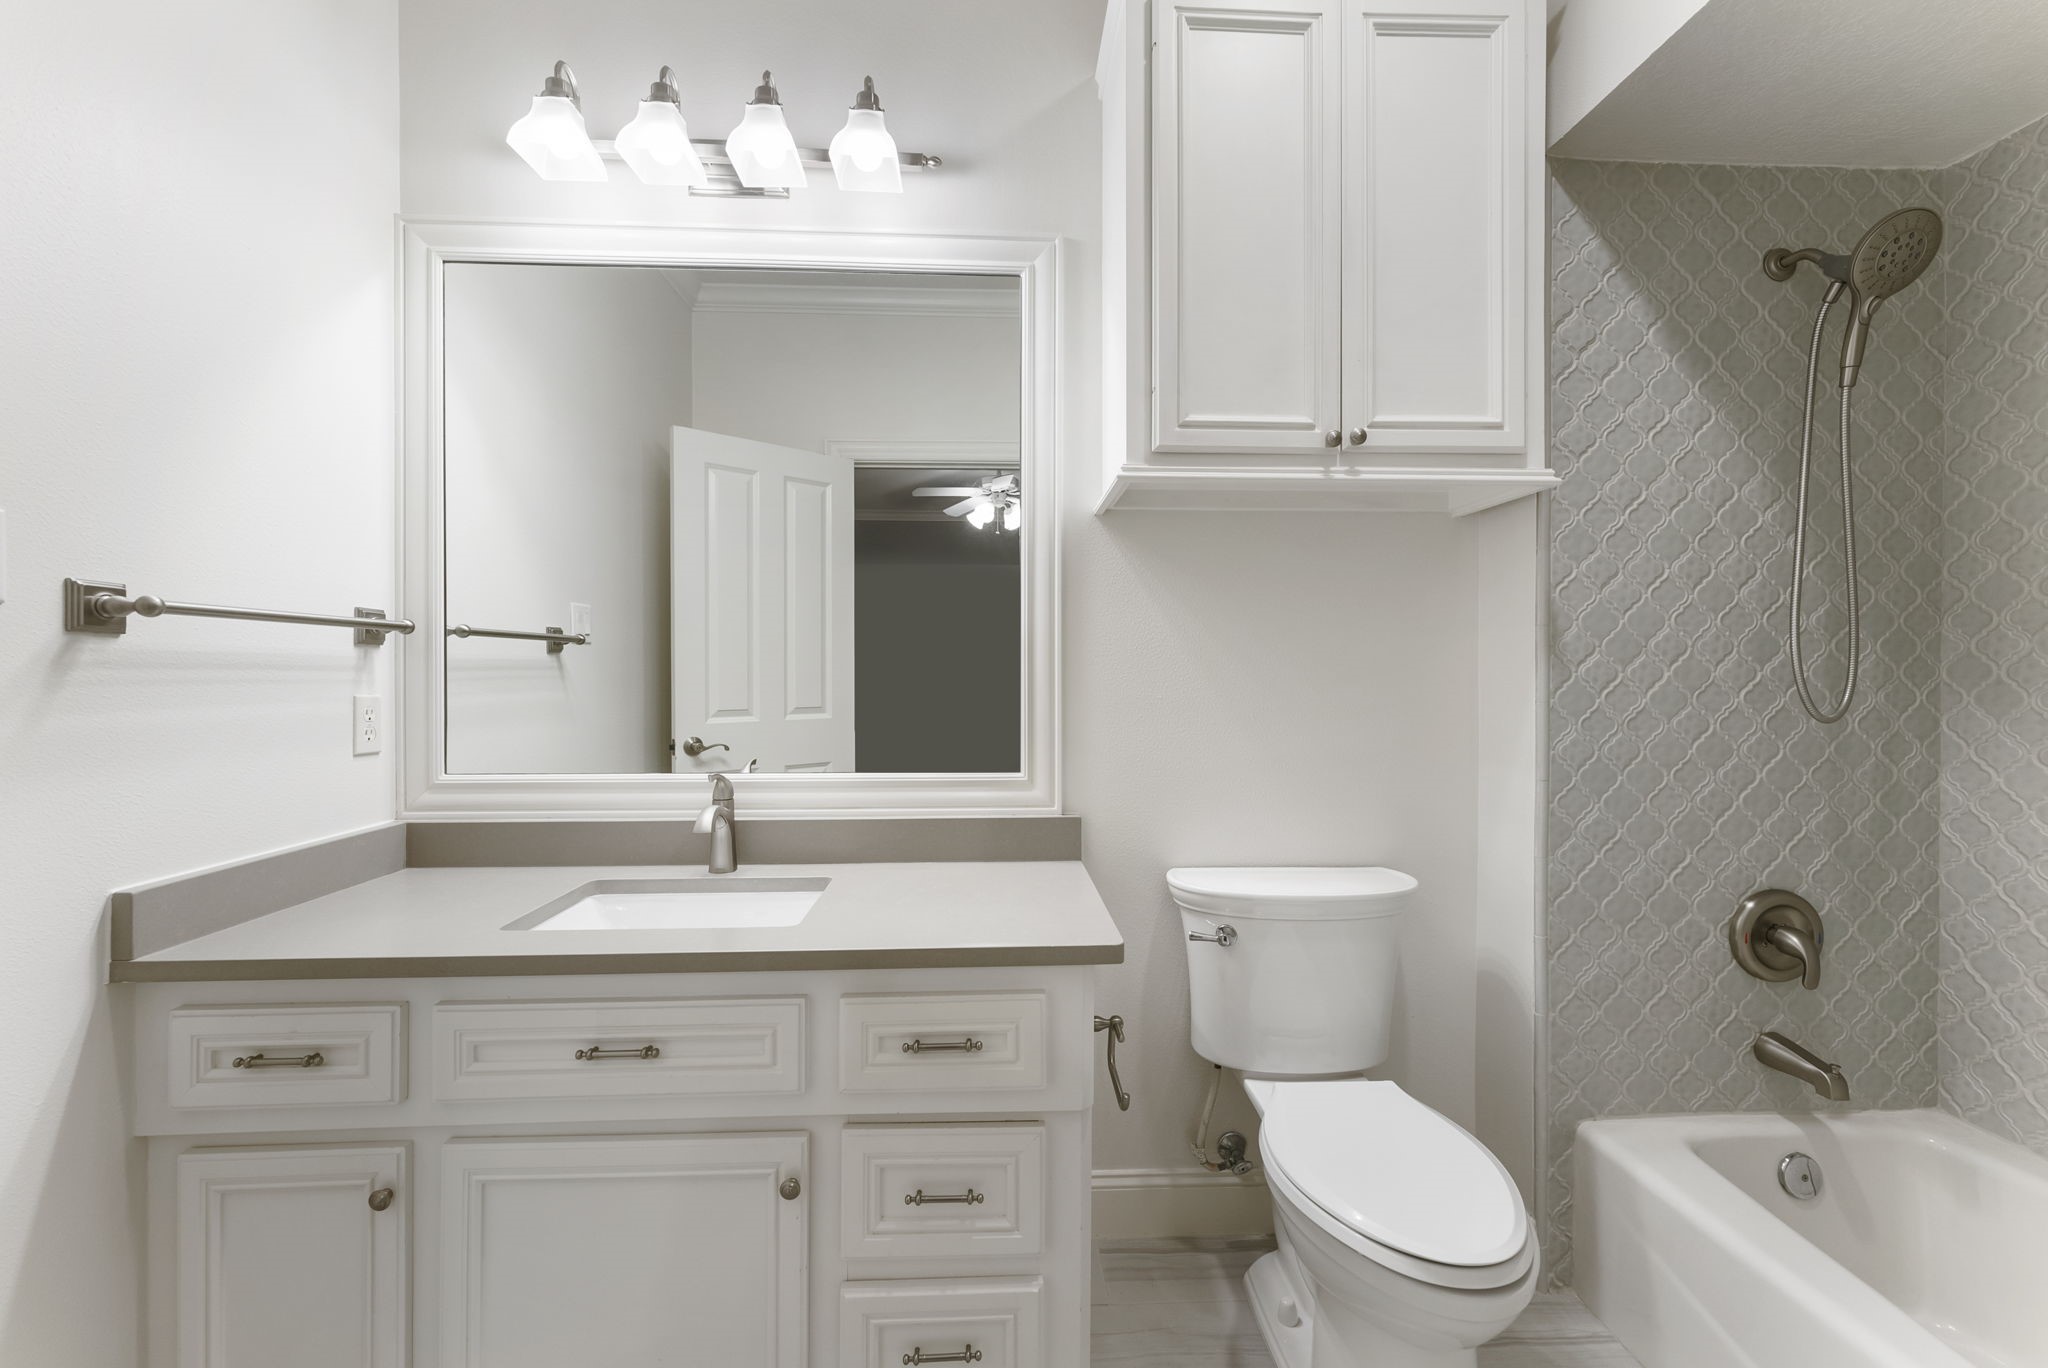
Third en suite full bathroom with shower/tub combo.
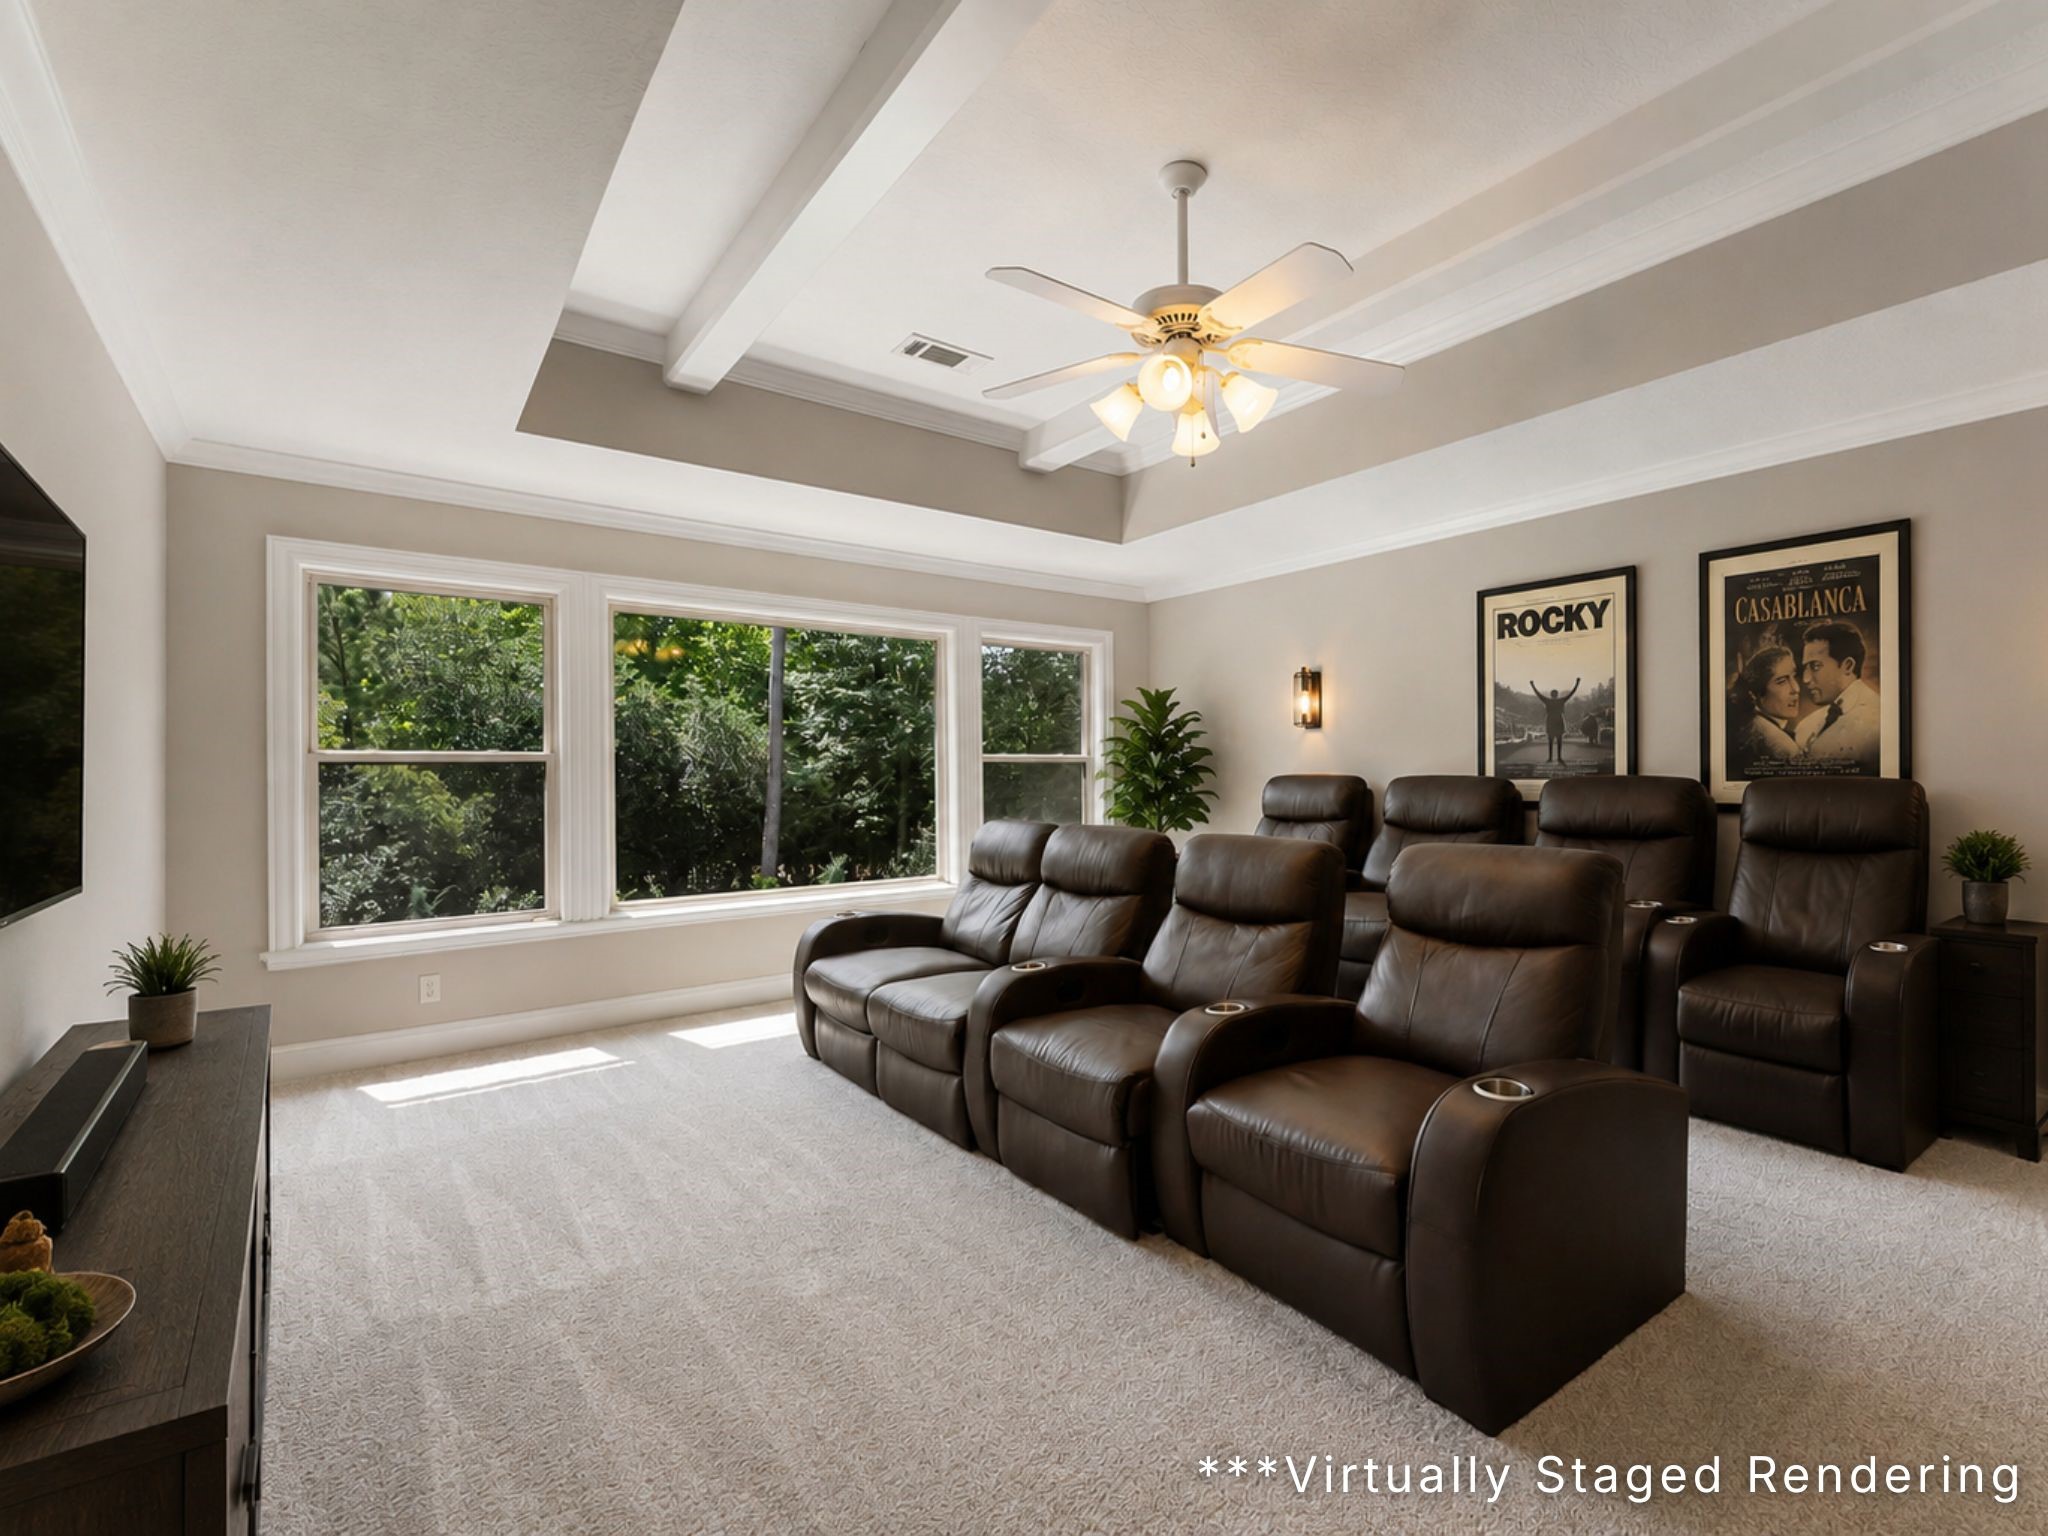
Experience the ultimate movie night in the dedicated home theater room, complete with tiered flooring for optimal viewing angles and a beautiful tray ceiling.
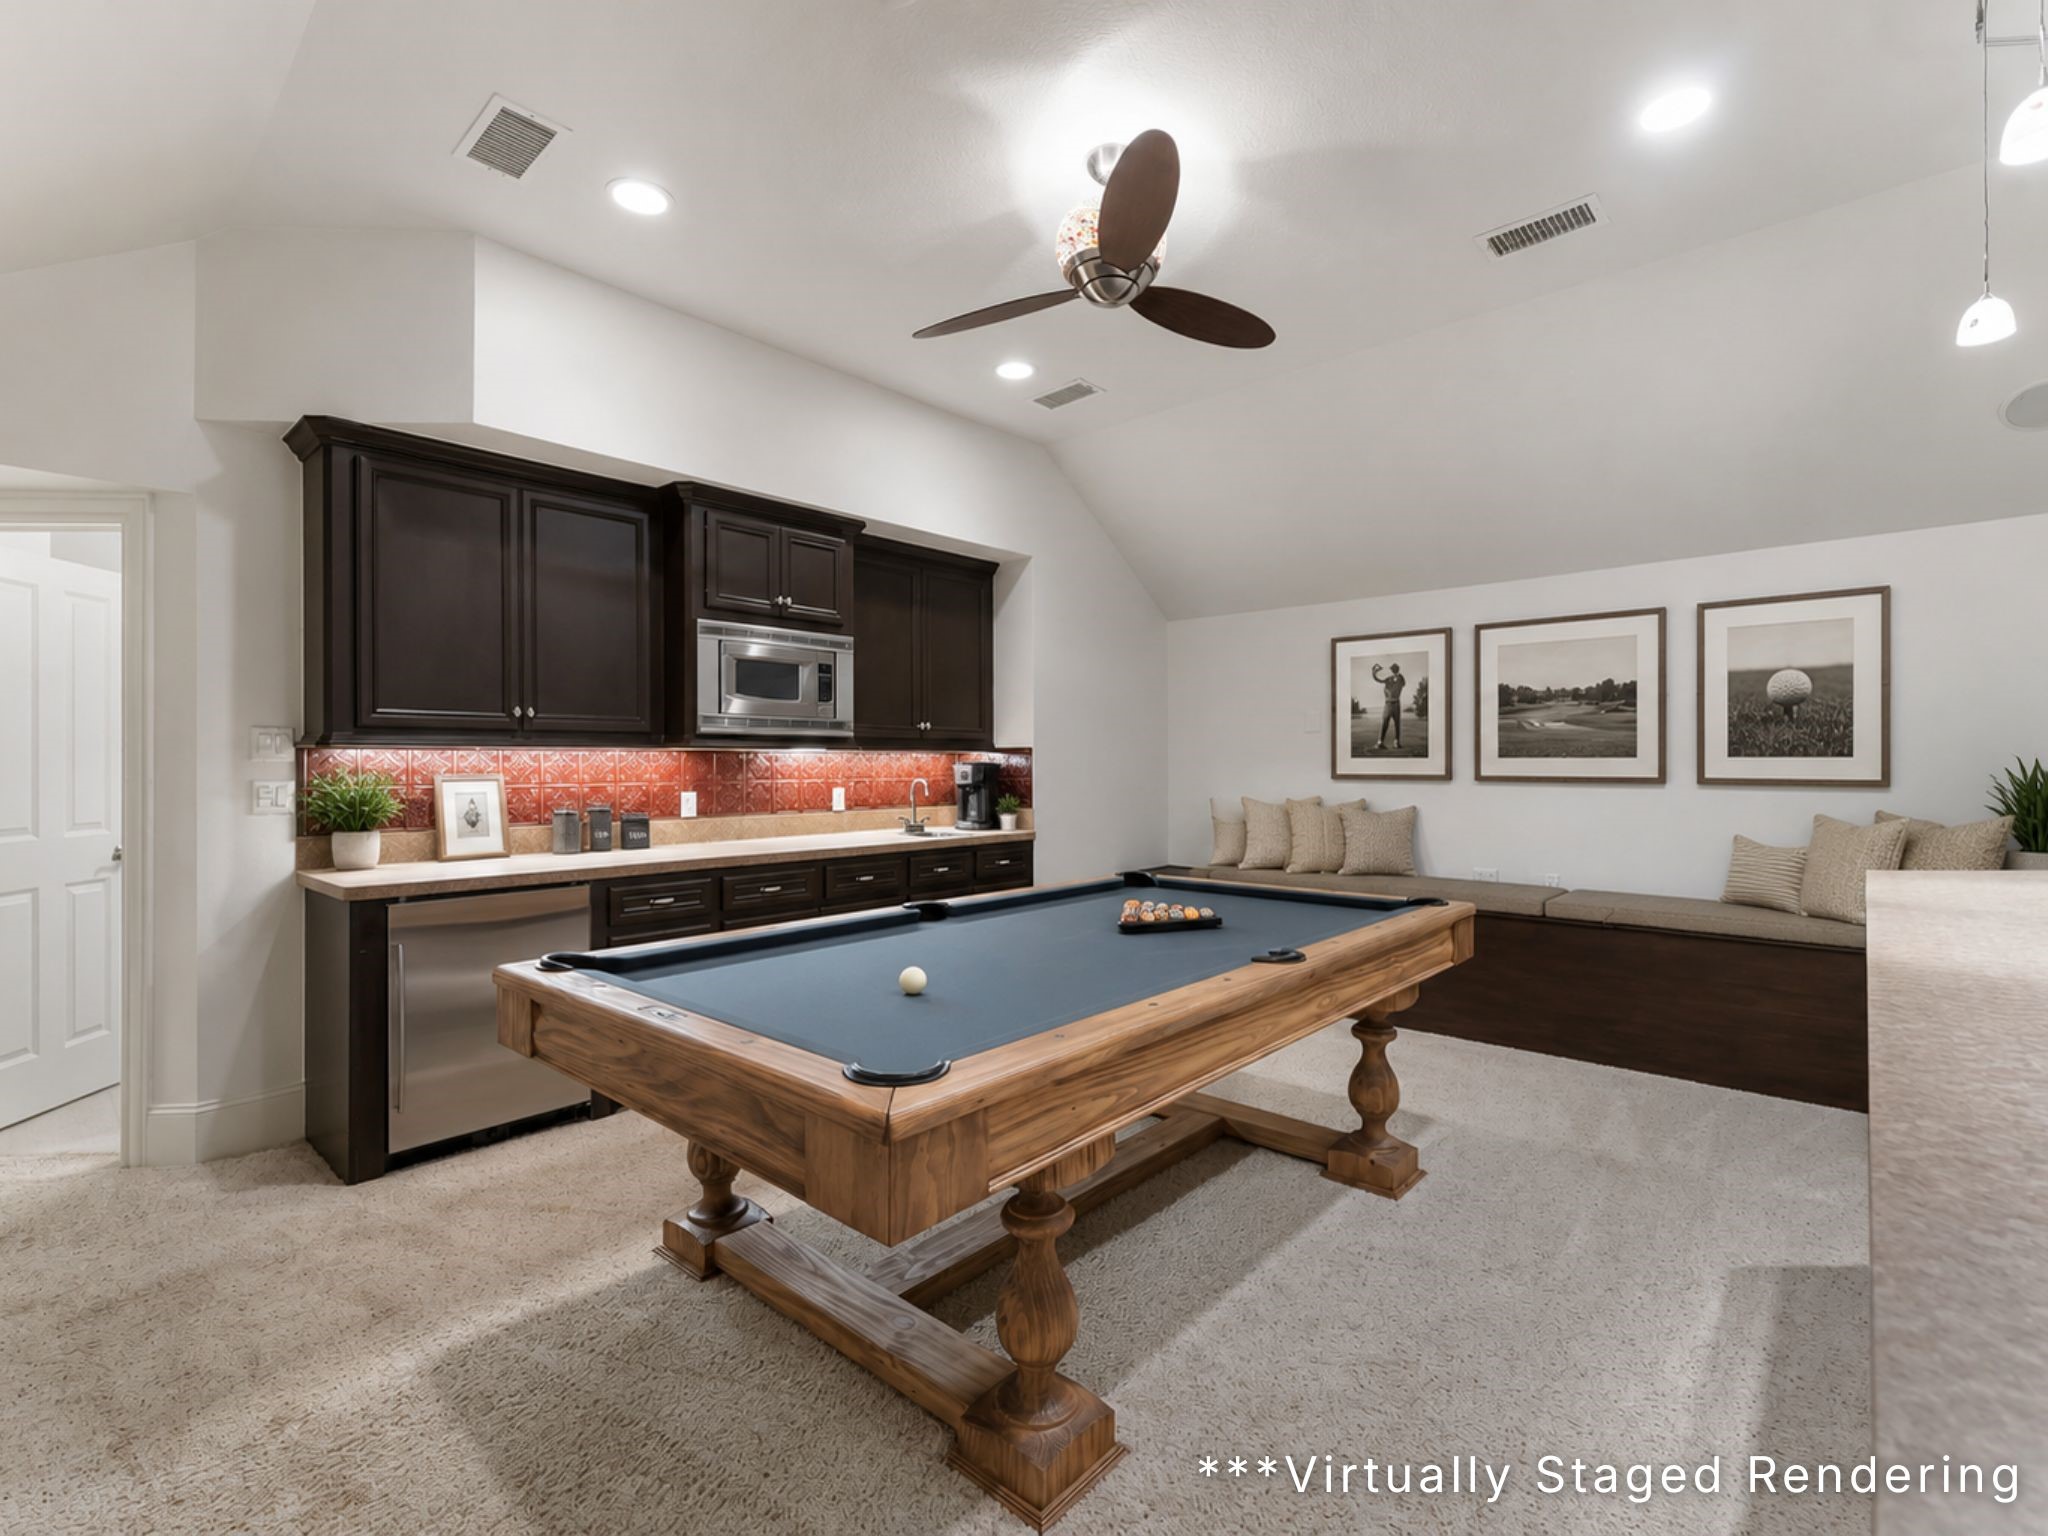
Let the entertaining continue in the spacious game room, large enough for a full-sized billiards table, complete with custom built-ins and a wet bar.
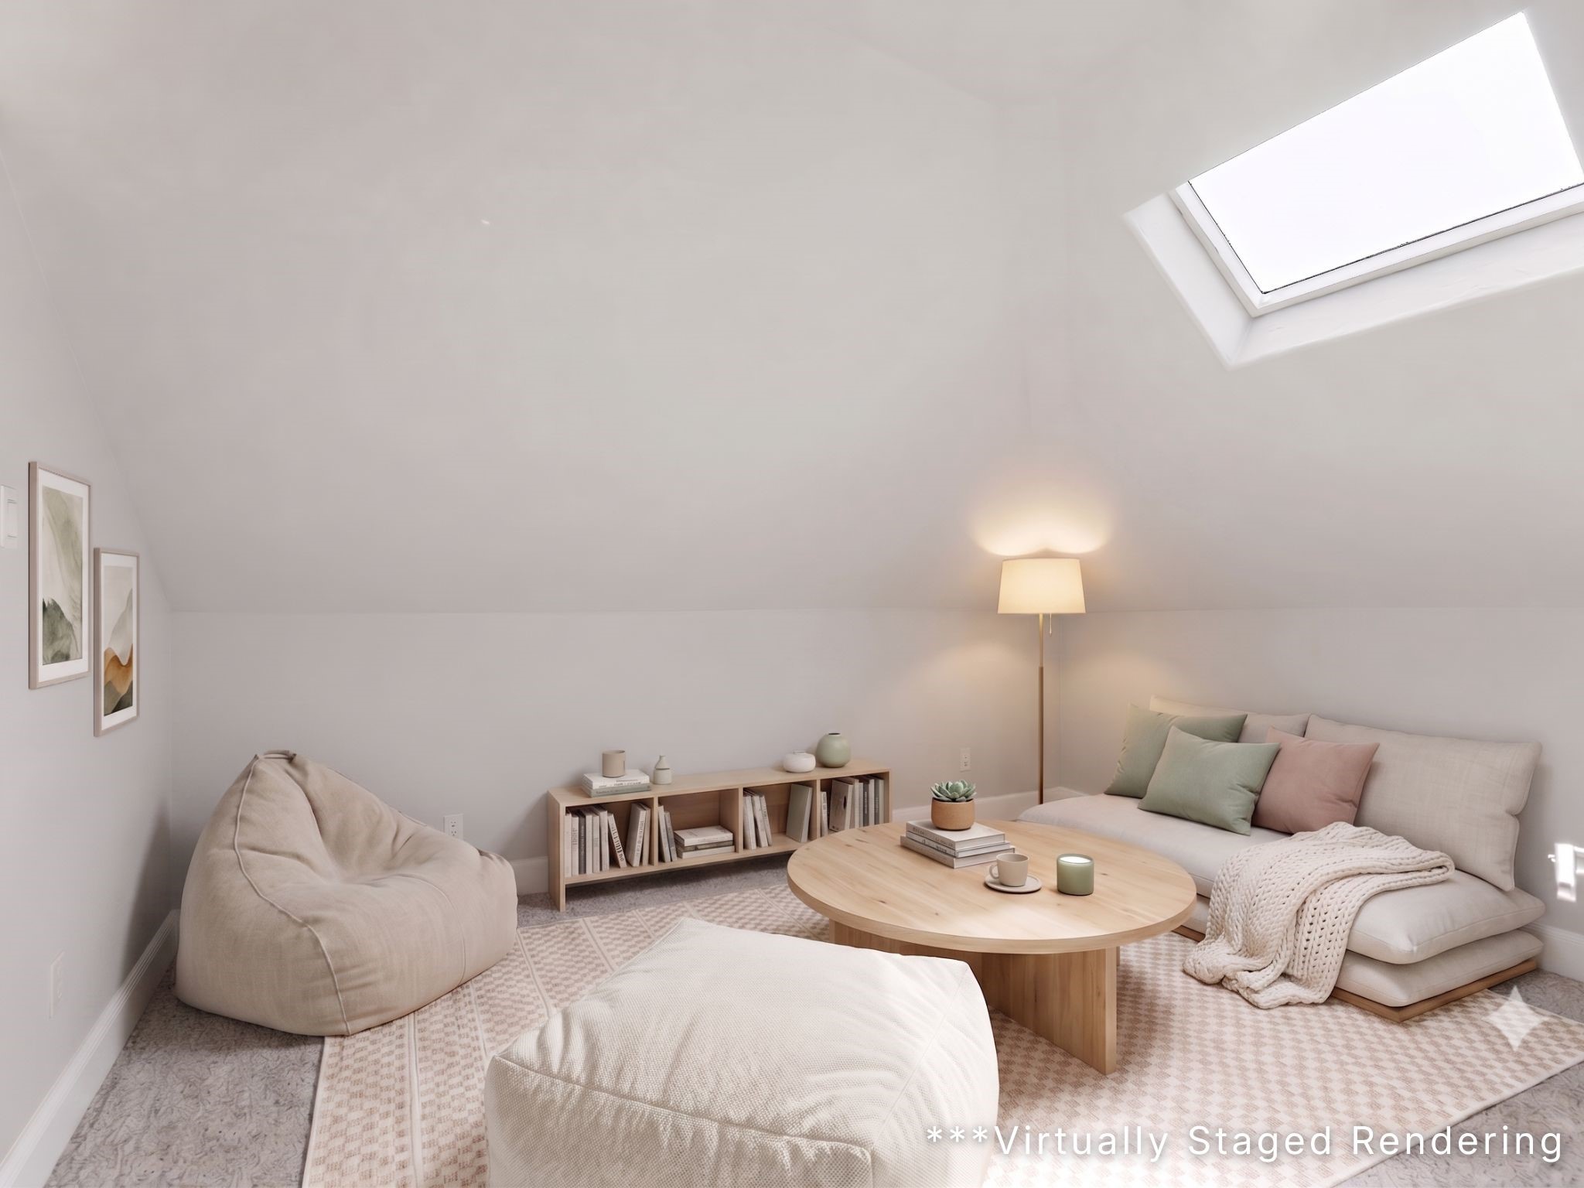
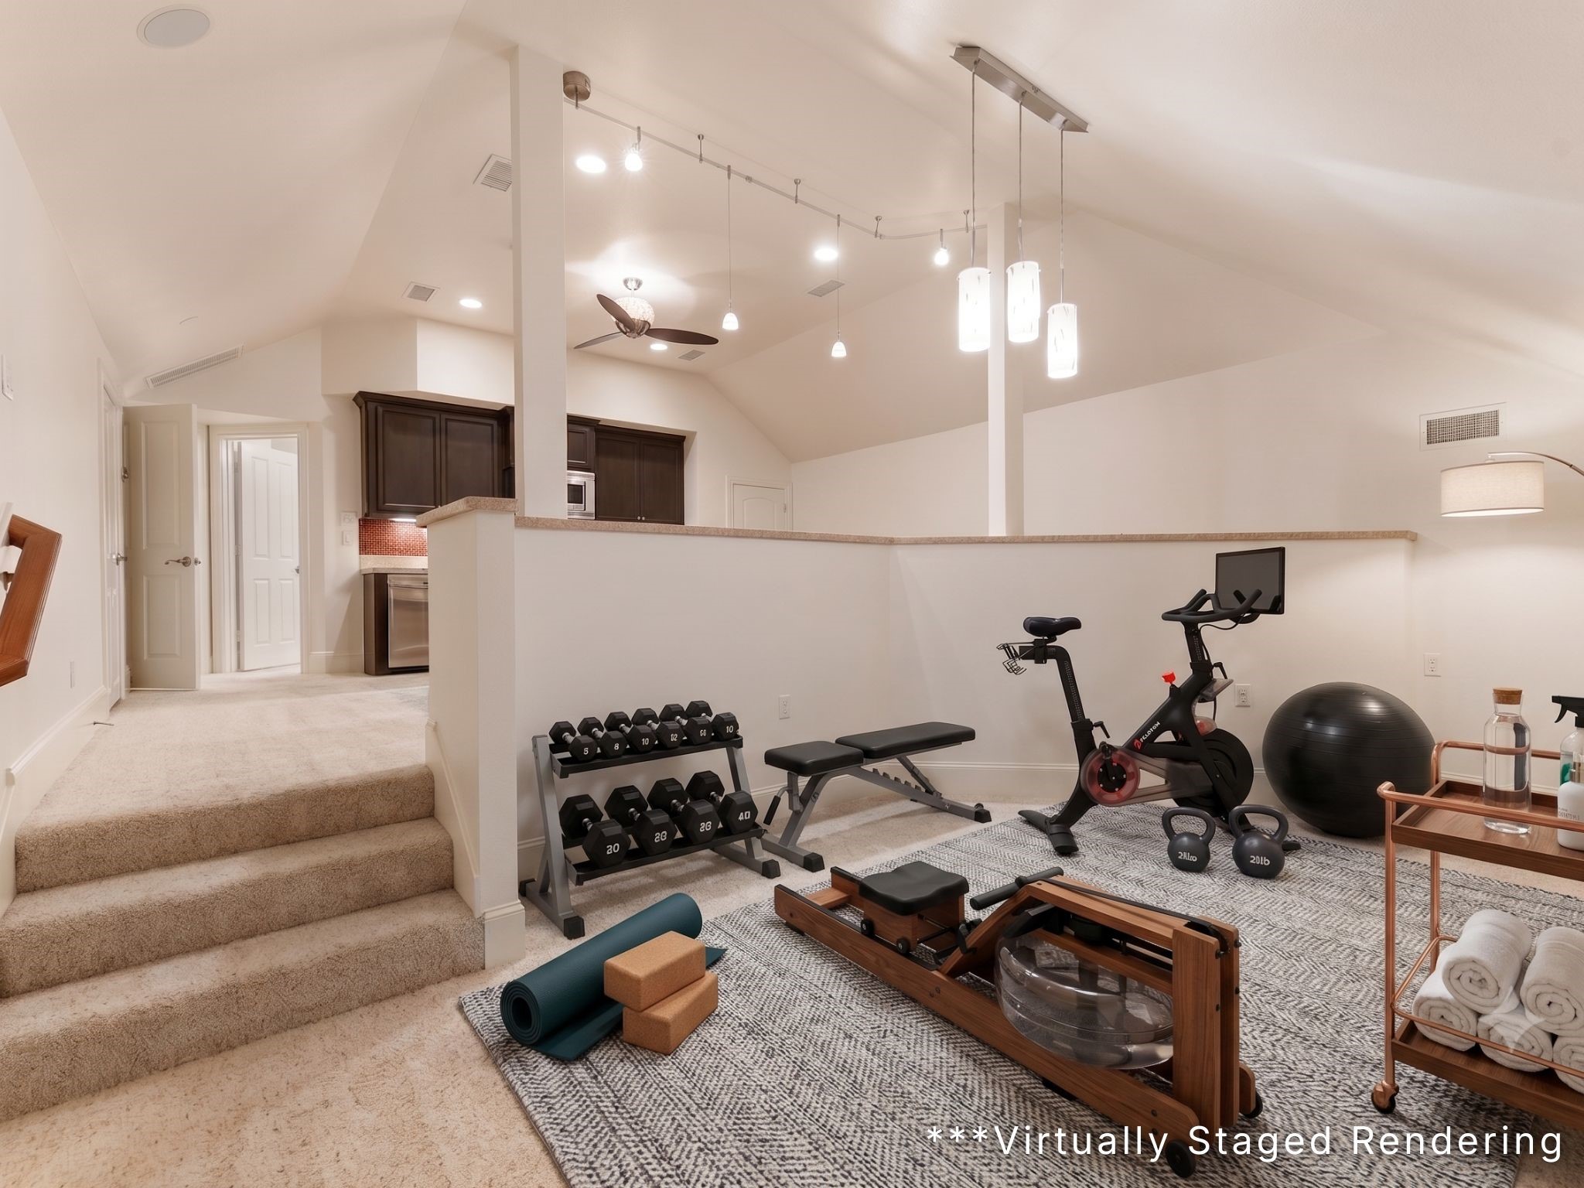
A versatile multi-purpose game room upstairs currently features a fitness area, offering plenty of space for a home gym, playroom, or studio.
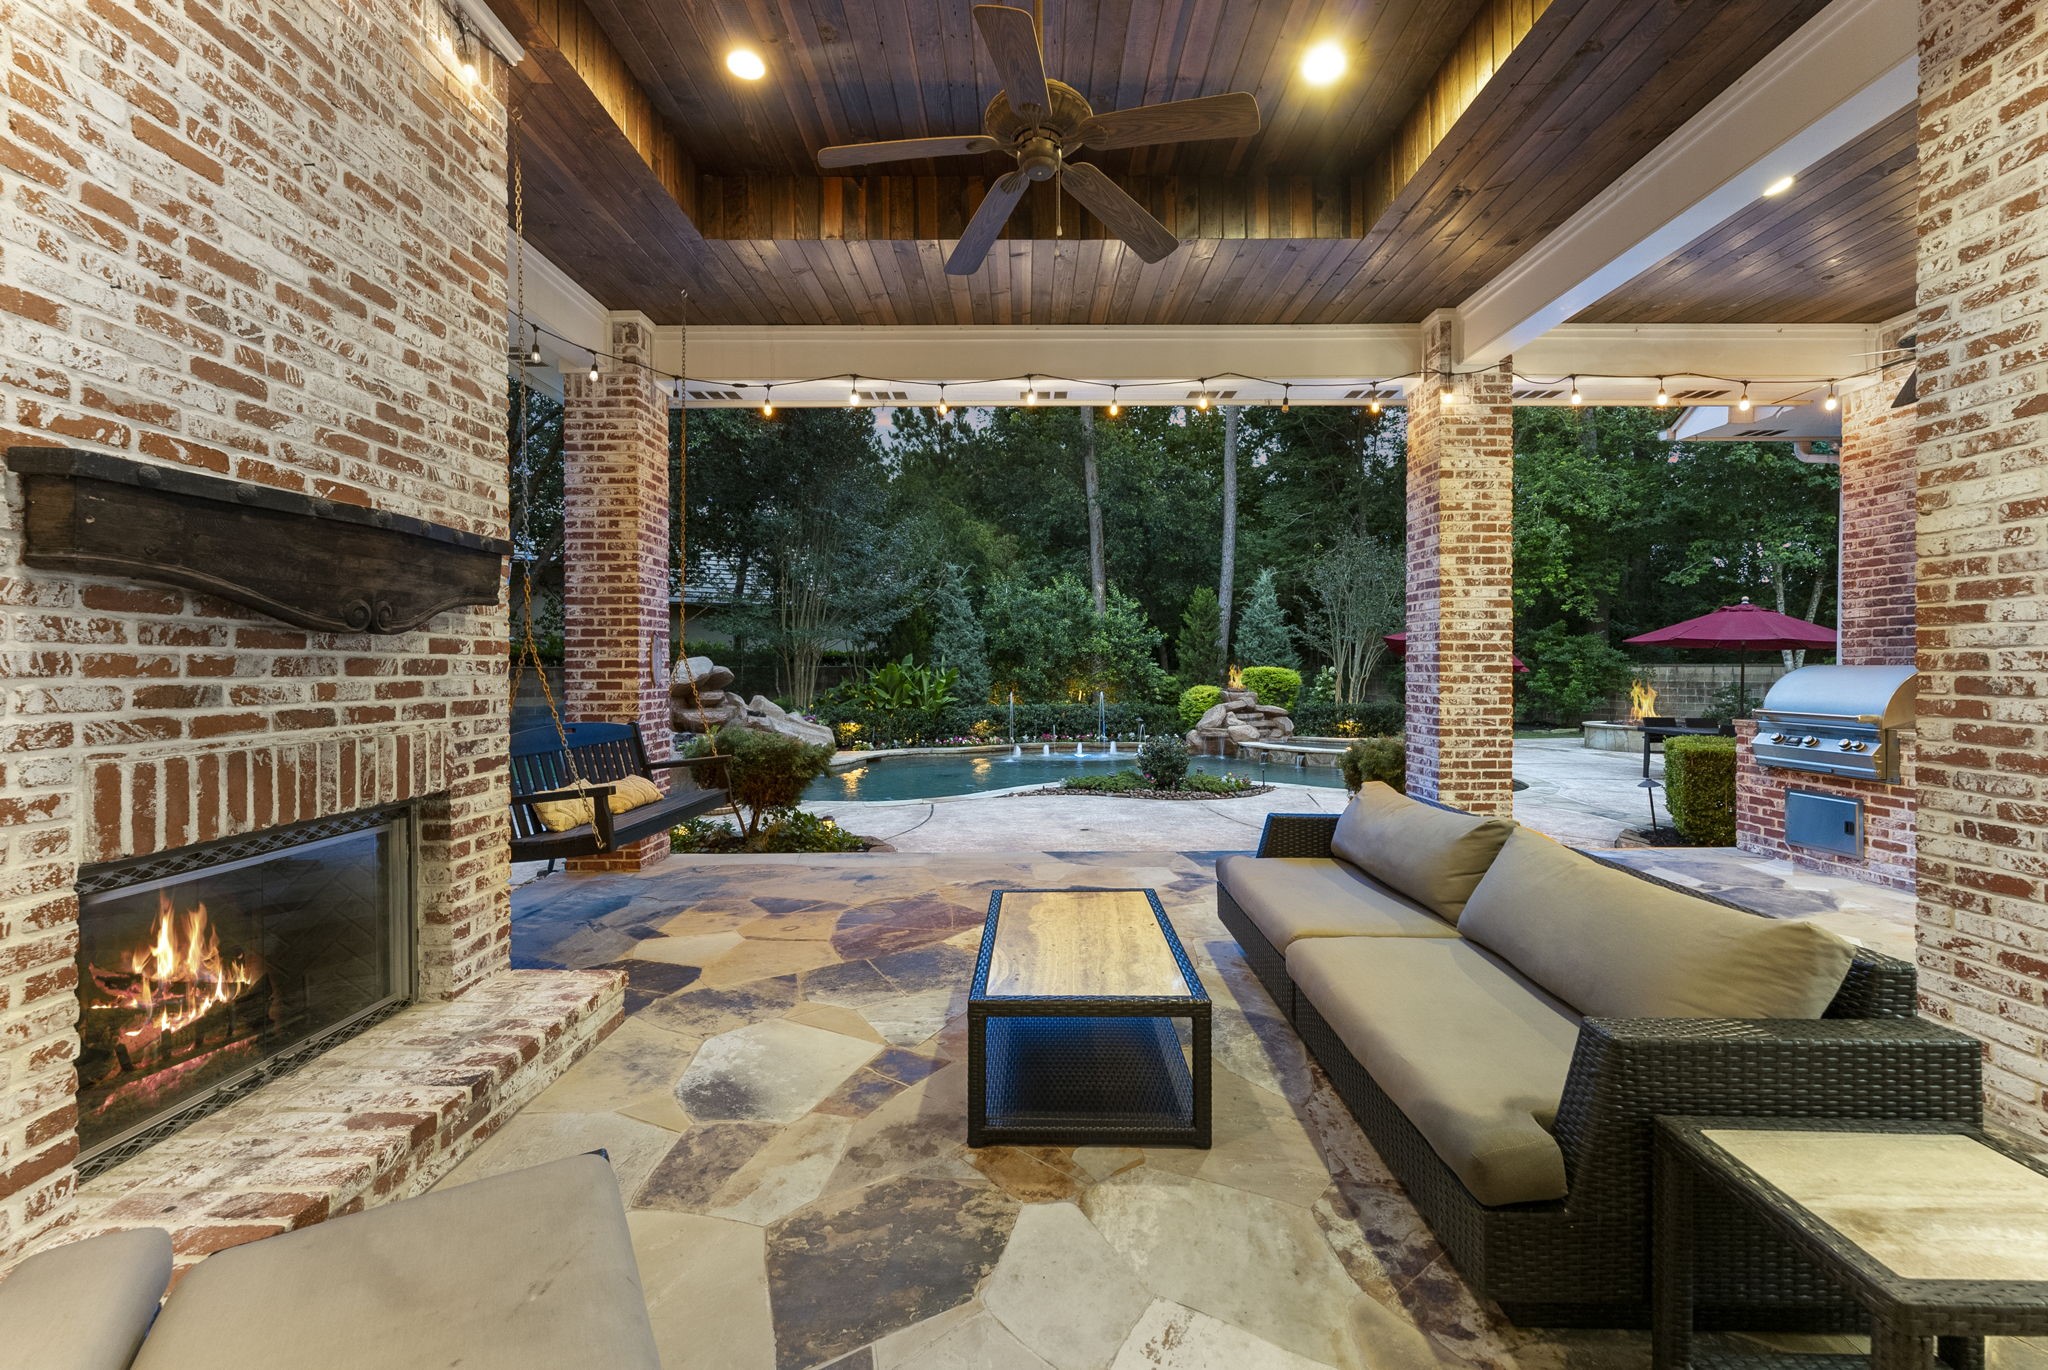
The vast outdoor living pavilion boasts a soaring wood-plank ceiling, recessed lighting, and a grand floor-to-ceiling stone fireplace for year-round enjoyment.
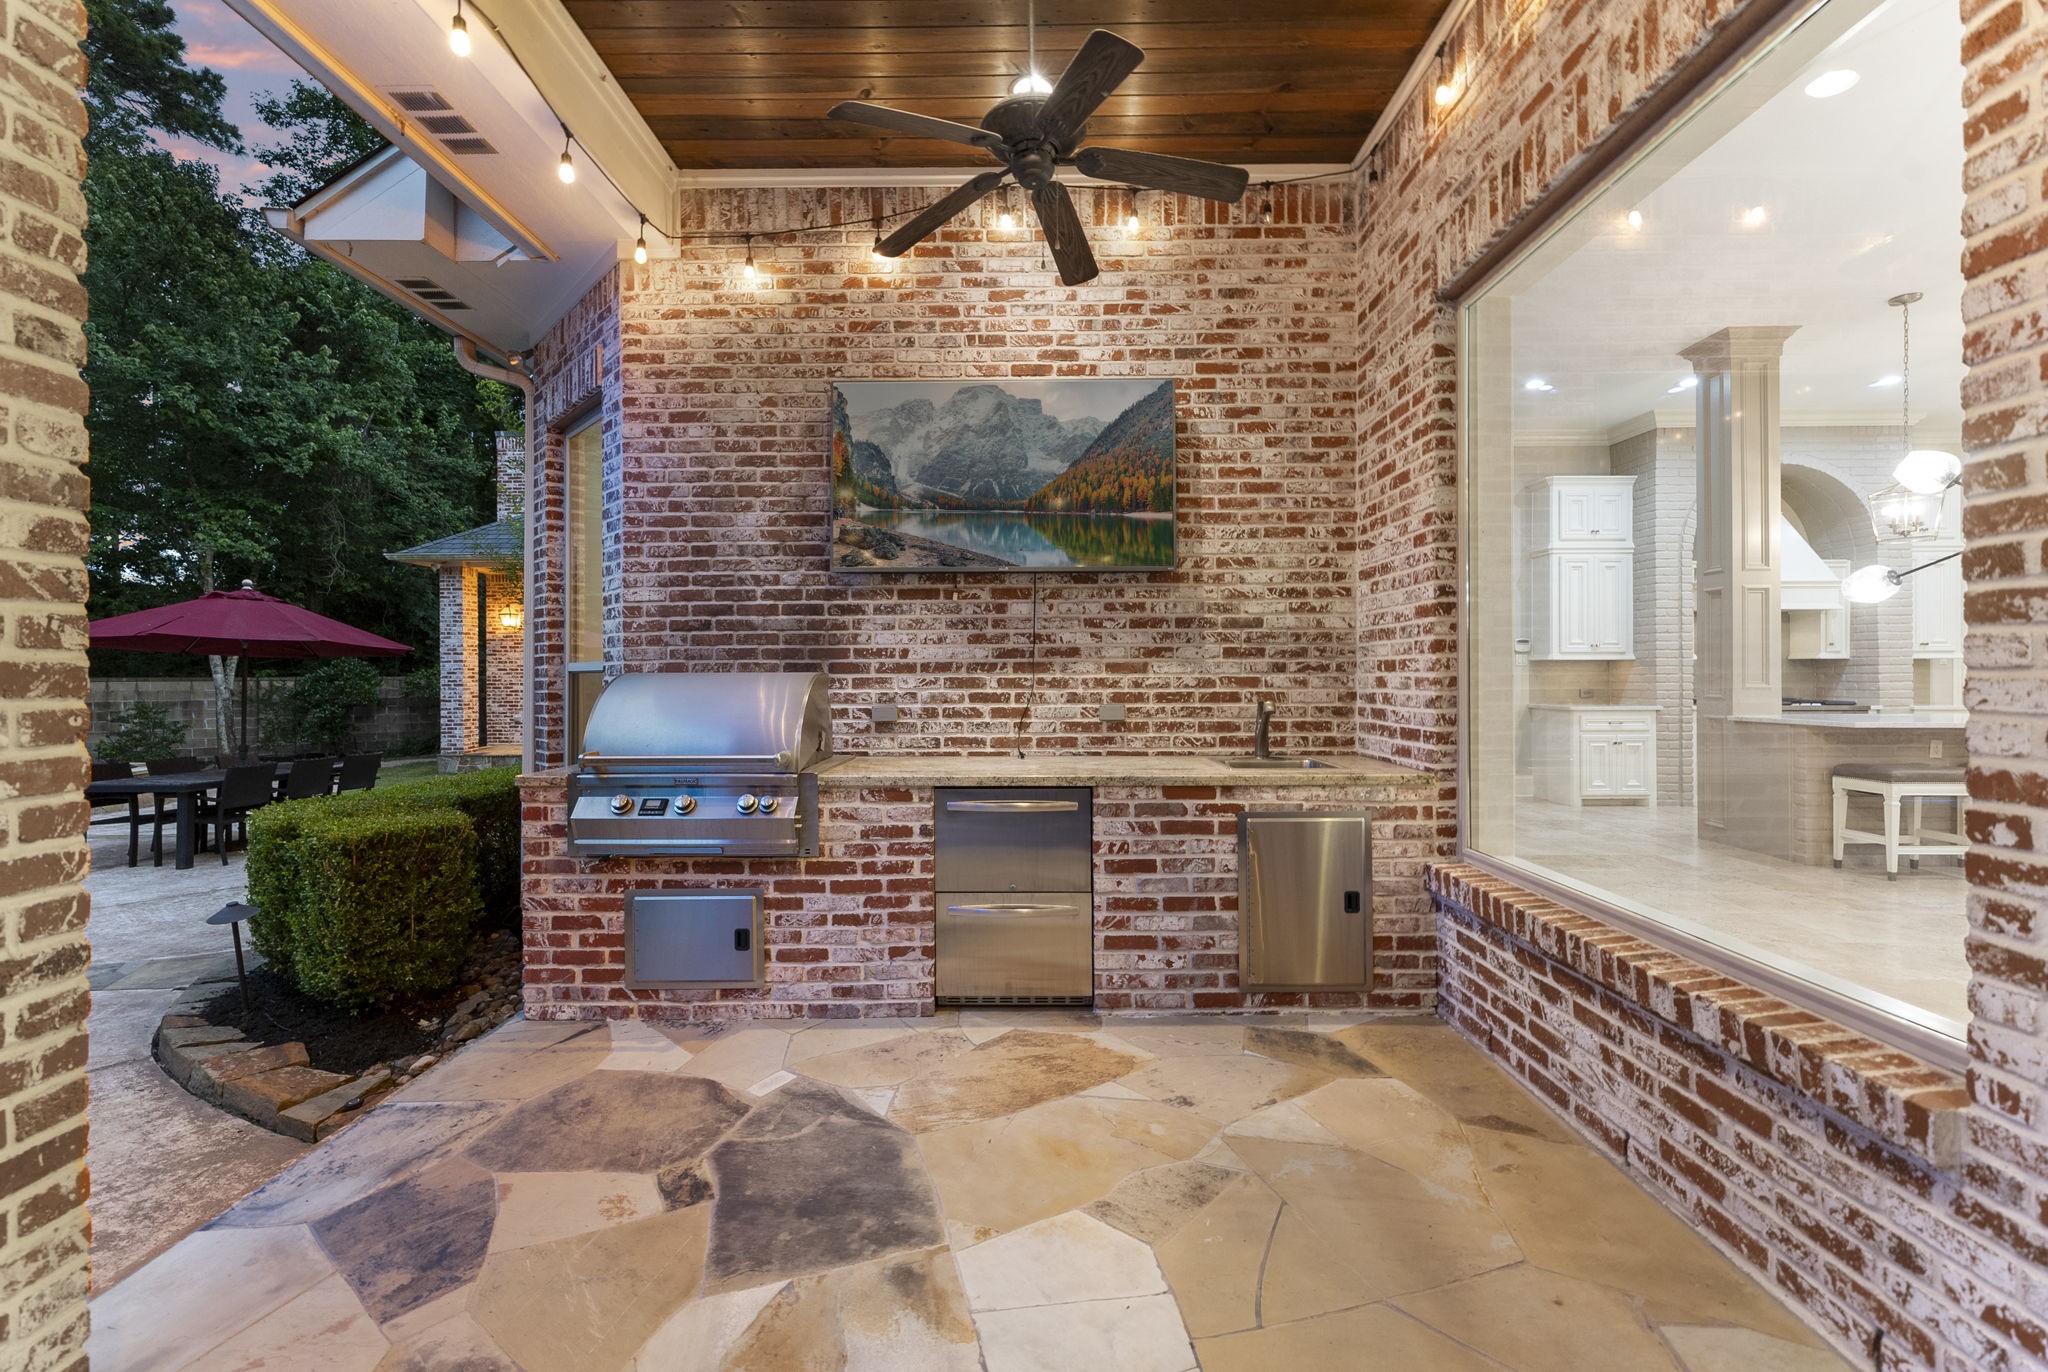
Host gatherings with ease utilizing the fully equipped outdoor summer kitchen, featuring premium built-in grill components and custom stonework.
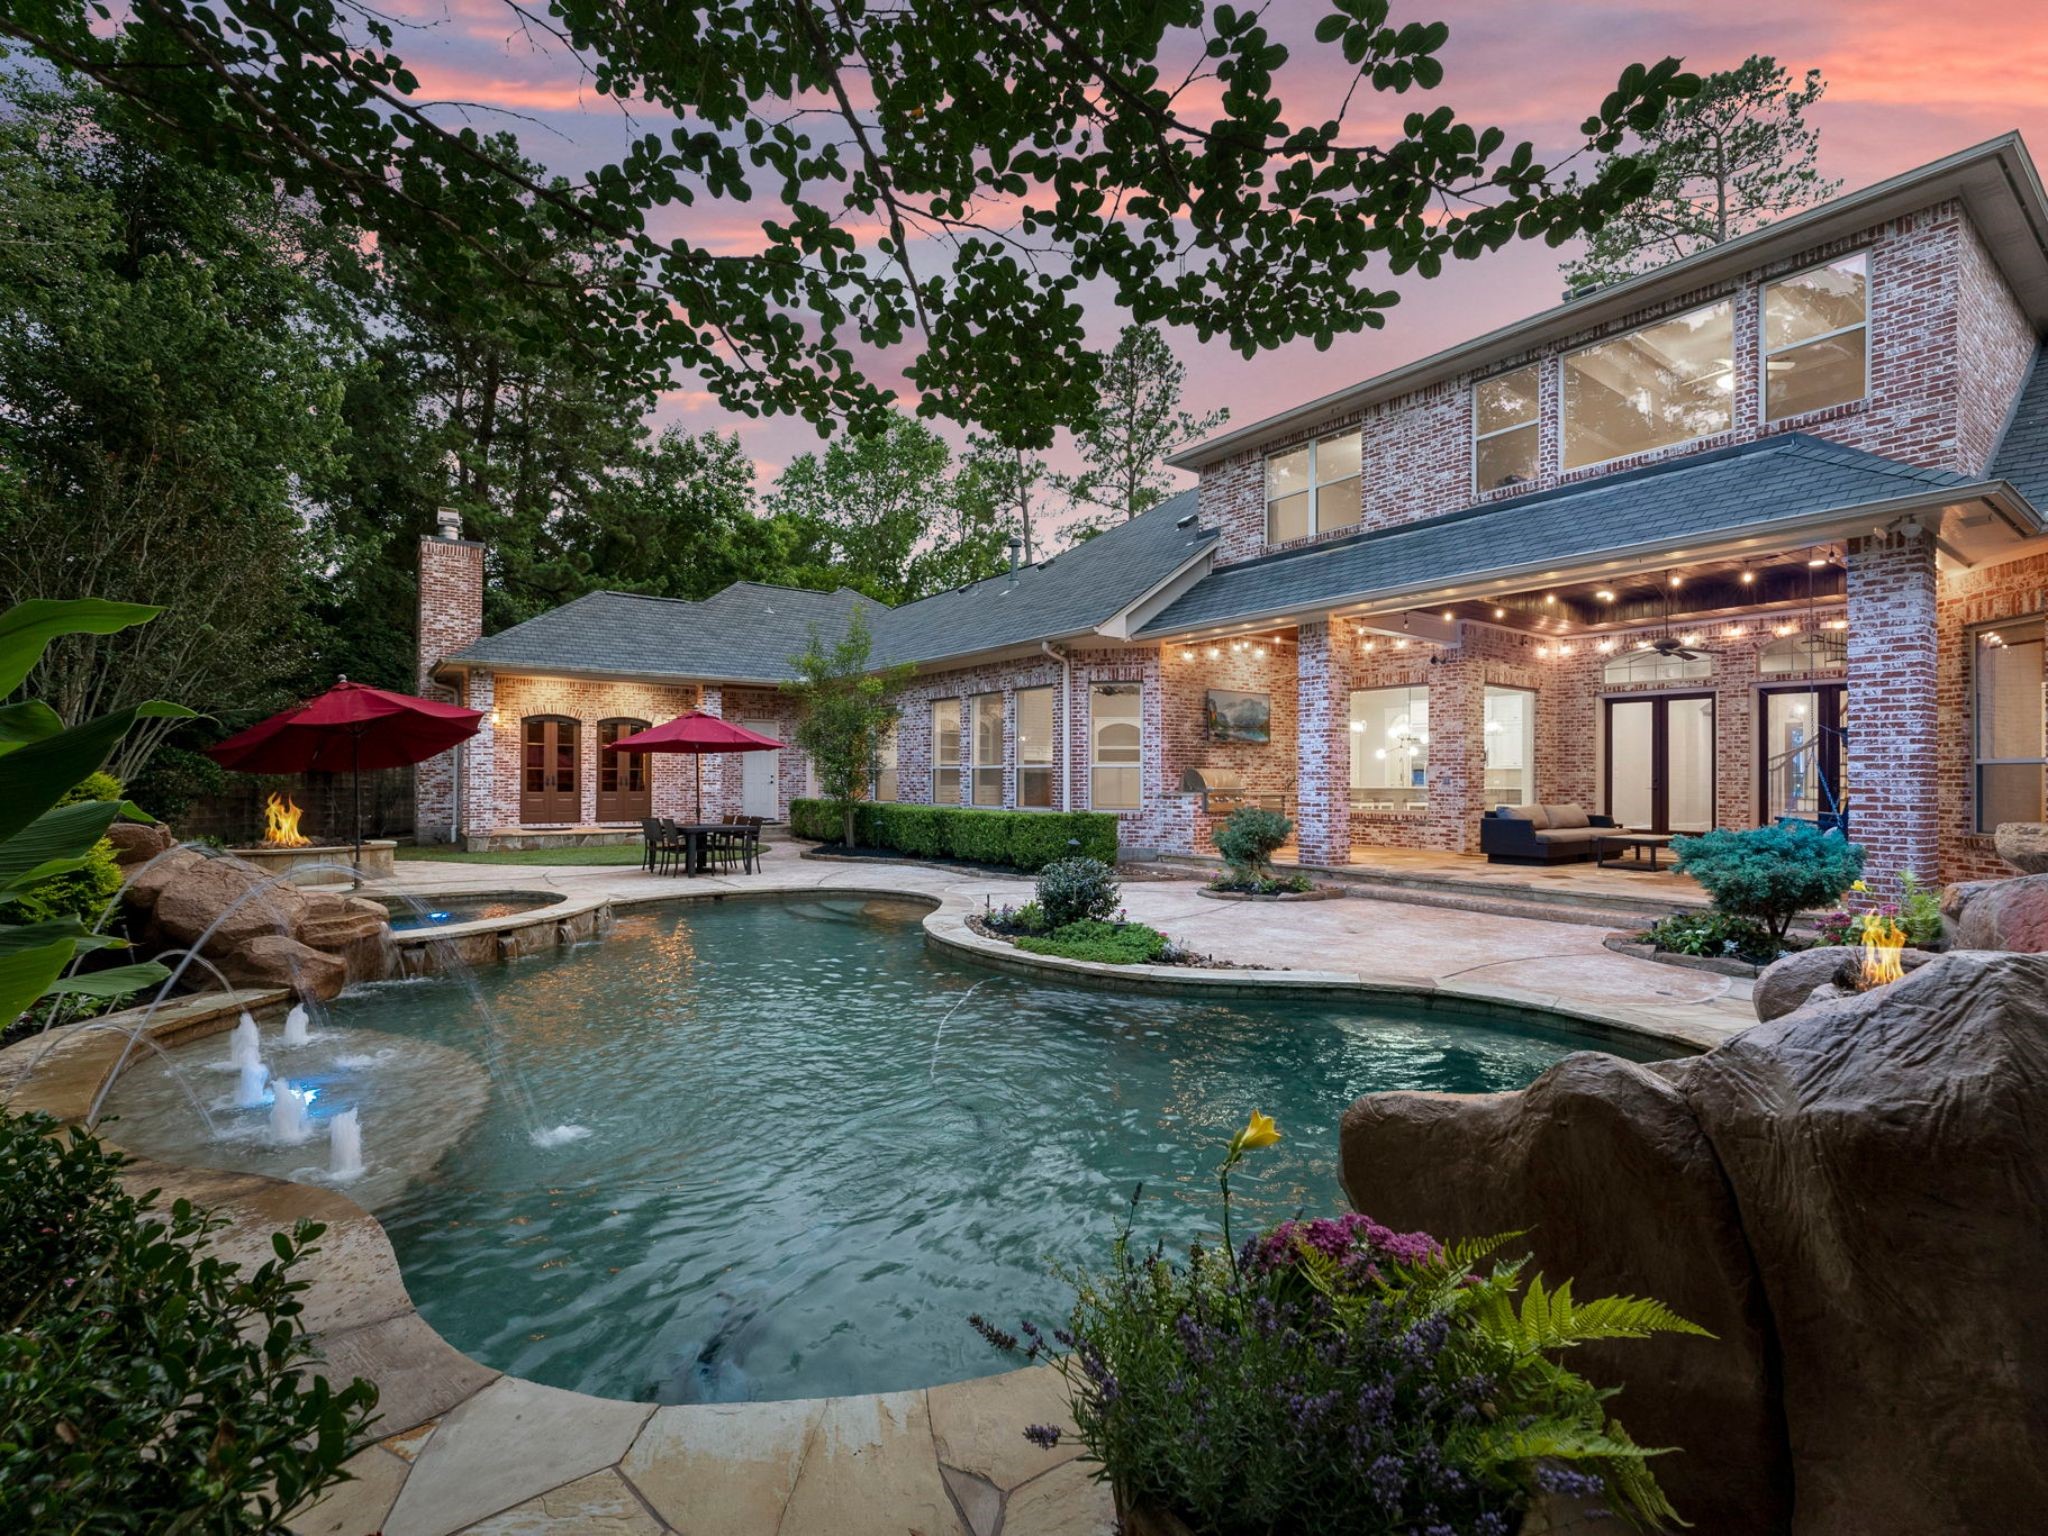
Features a magnificent custom pool complete with dramatic rock waterfalls, fountains, and embedded lighting.
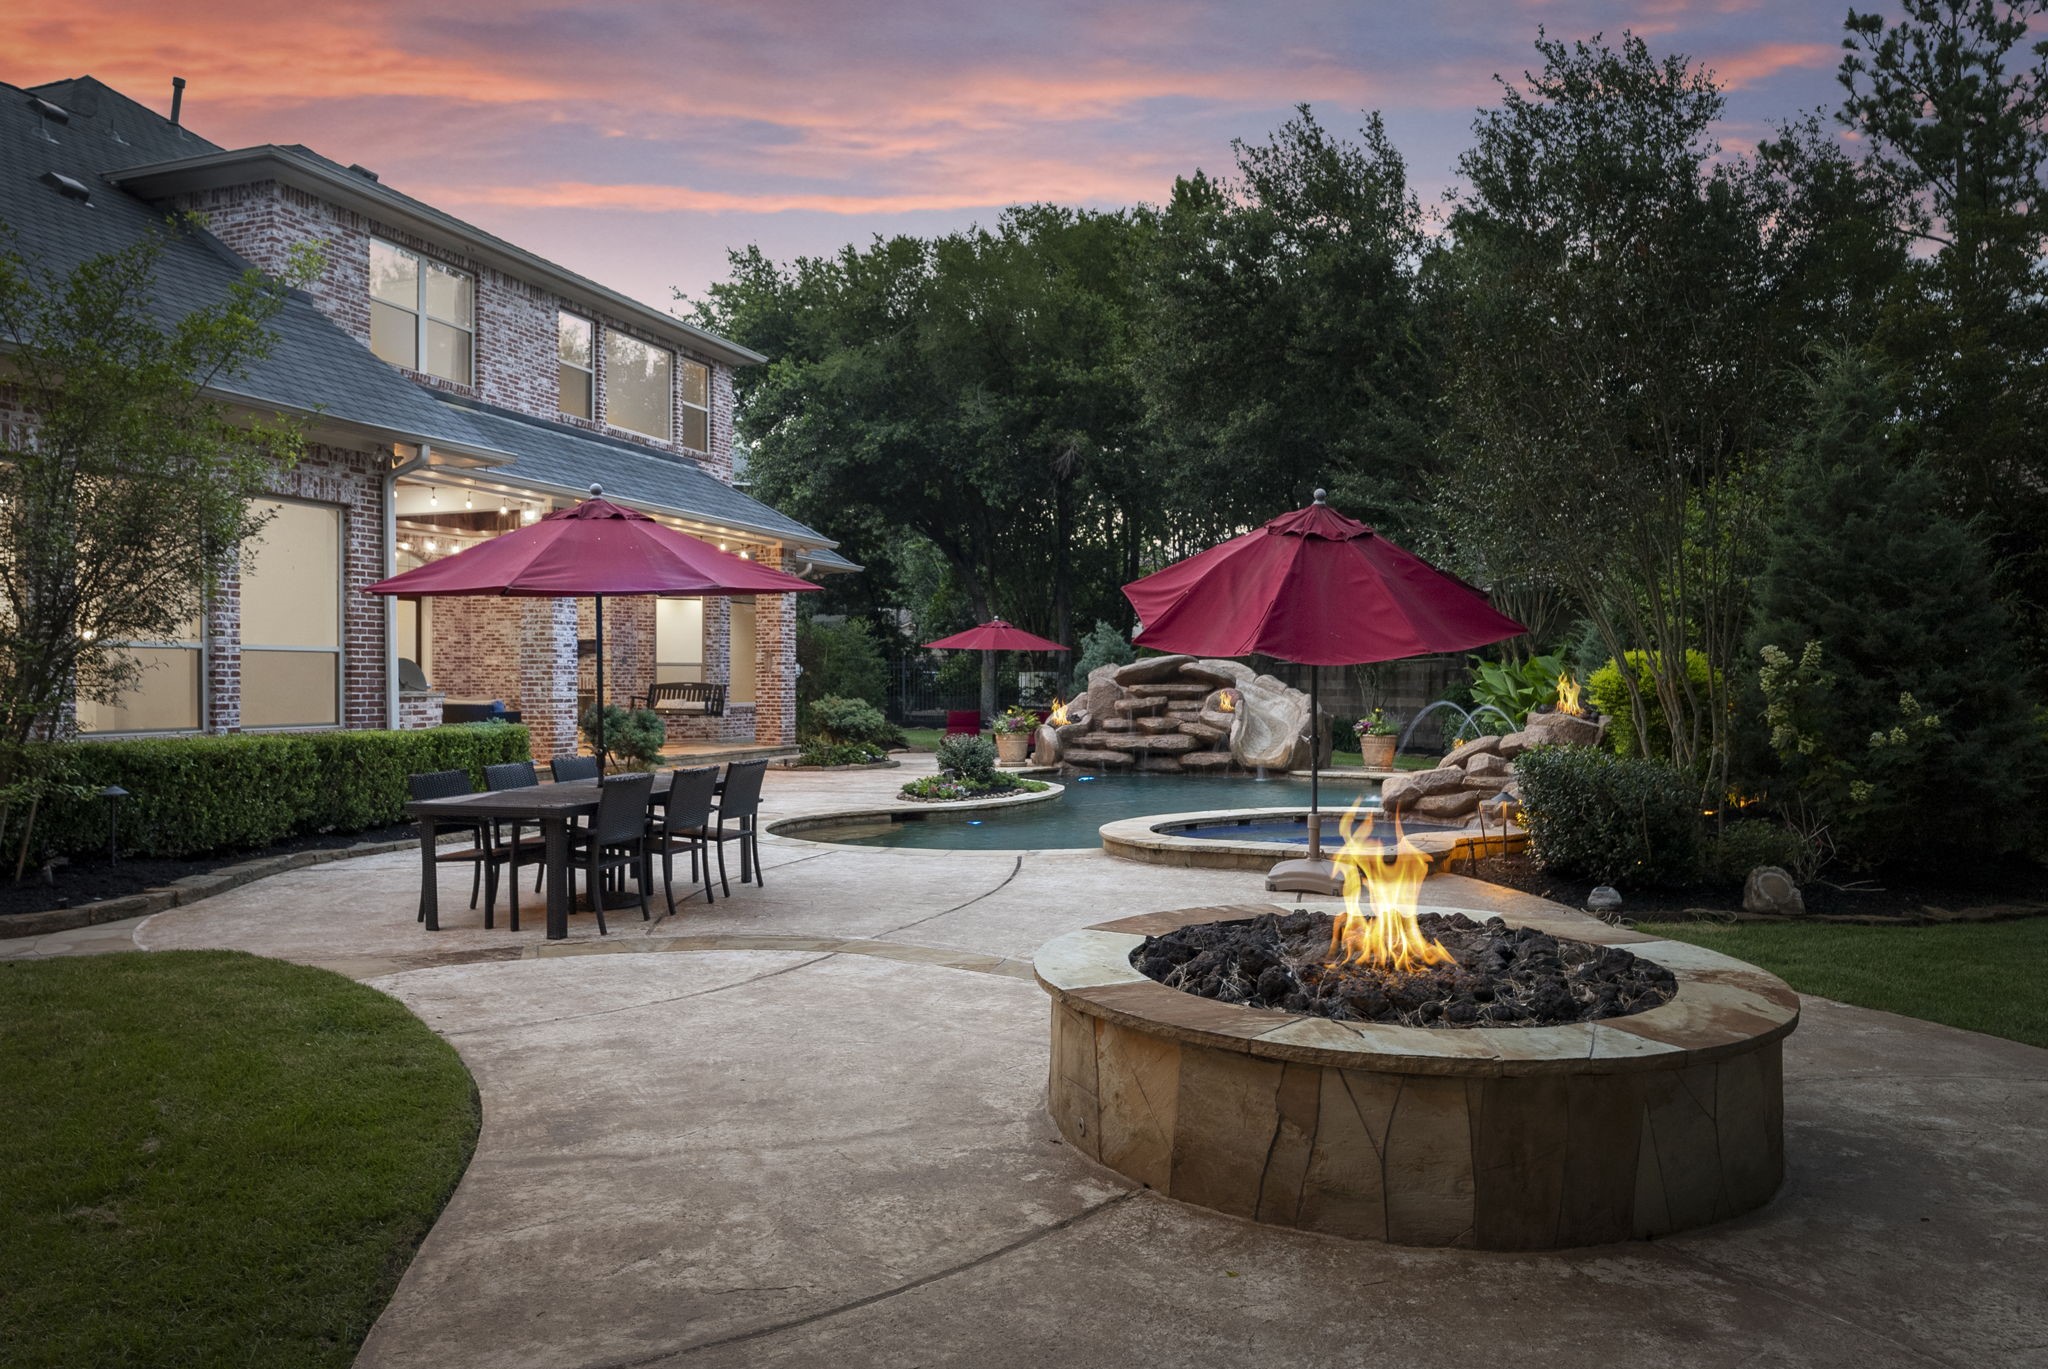
Cozy up by the custom fire pit or enjoy the warmth of the elevated rock-side fireplace as the sun sets over a beautifully landscaped, brick-framed oasis.
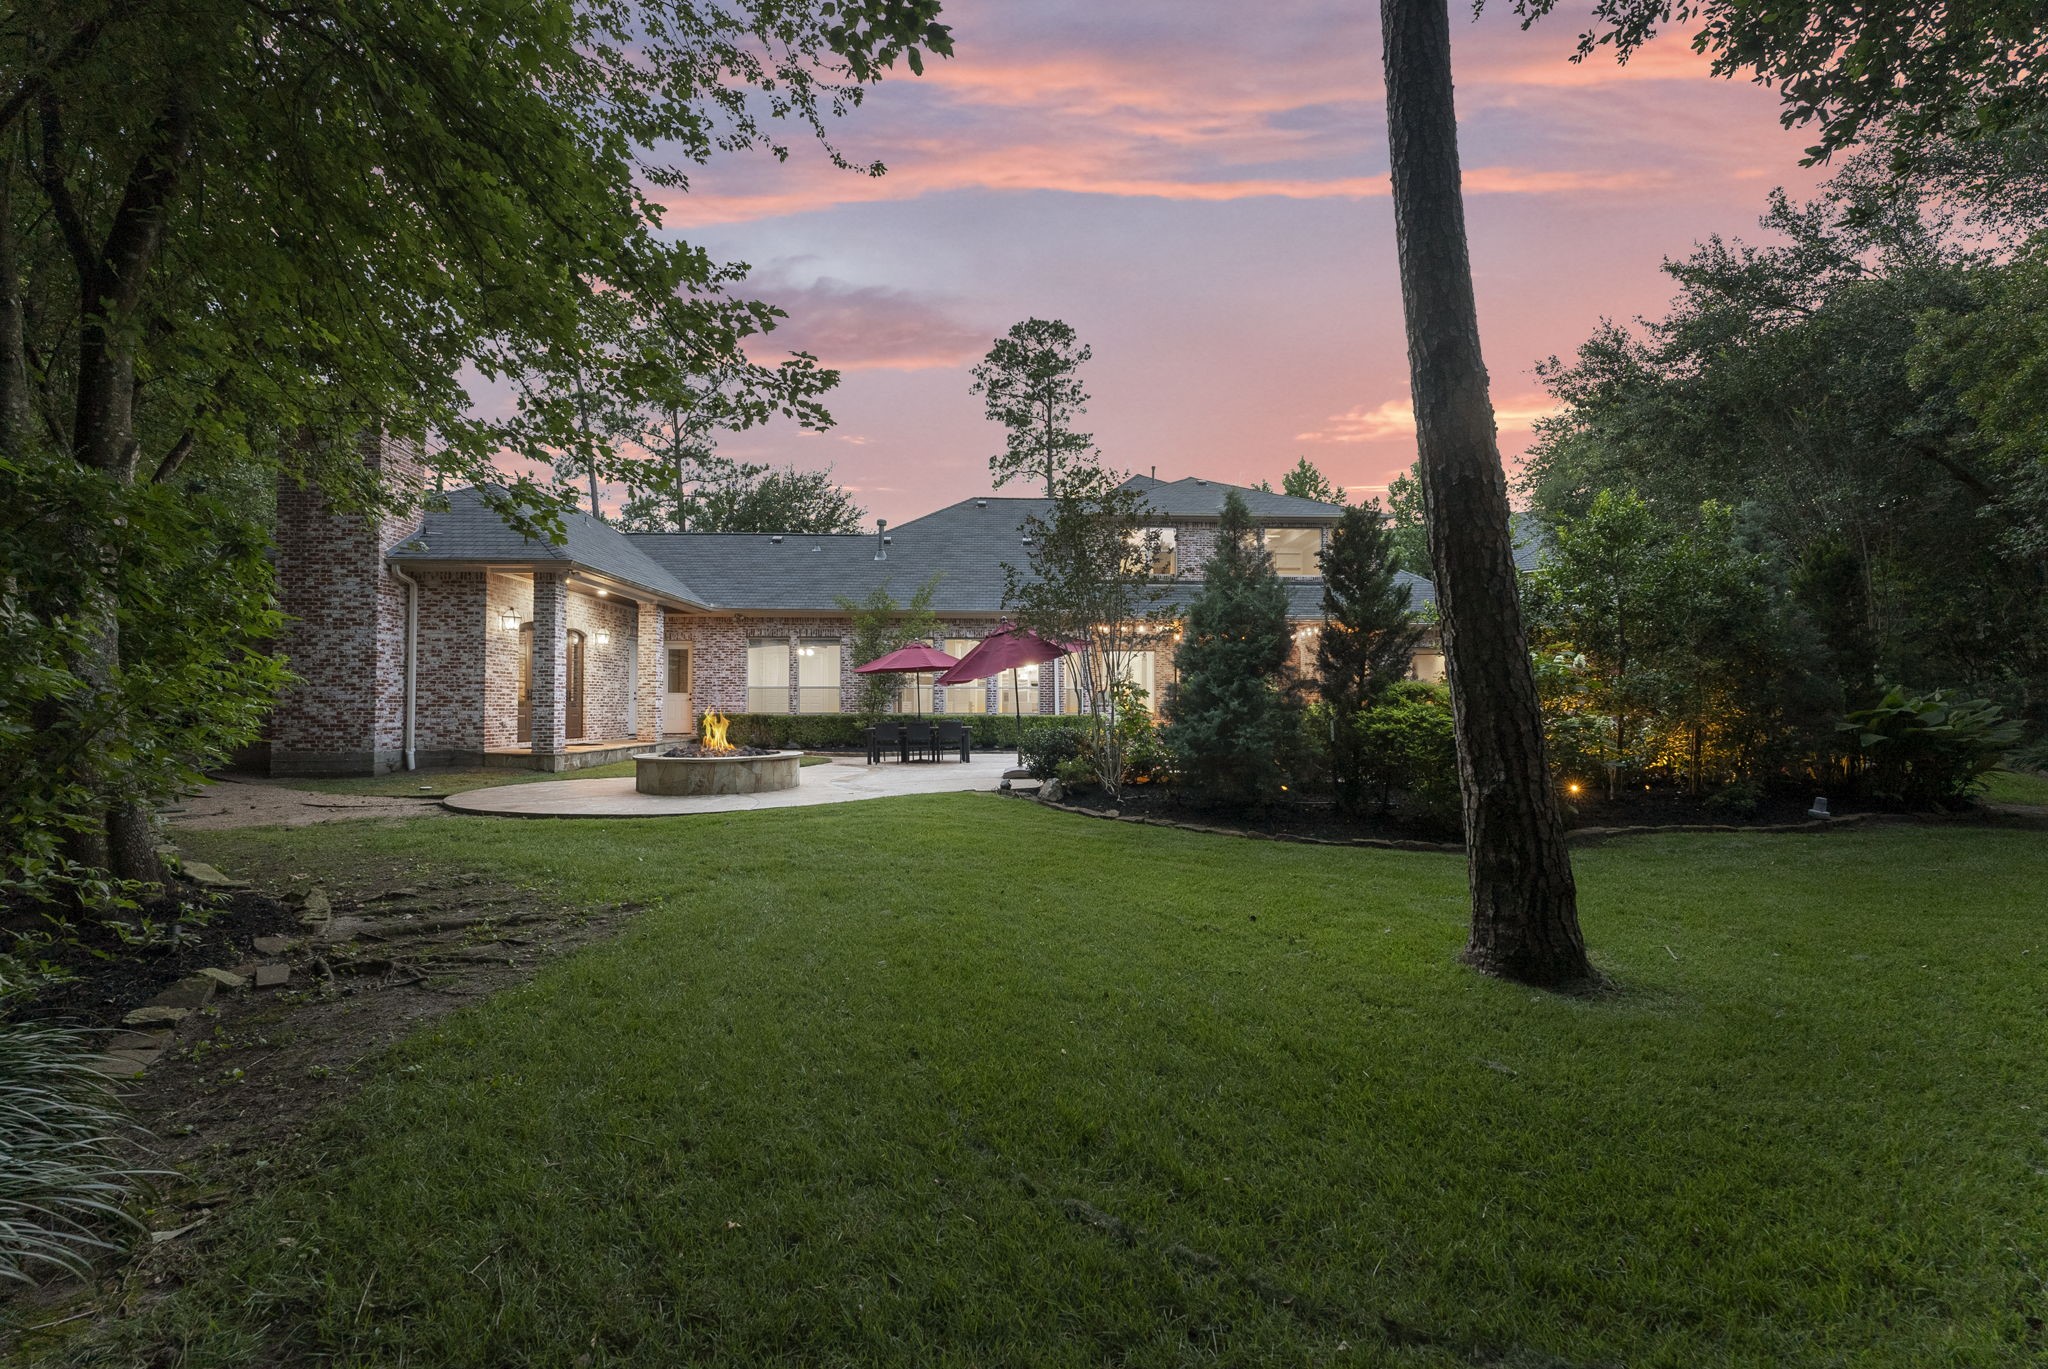
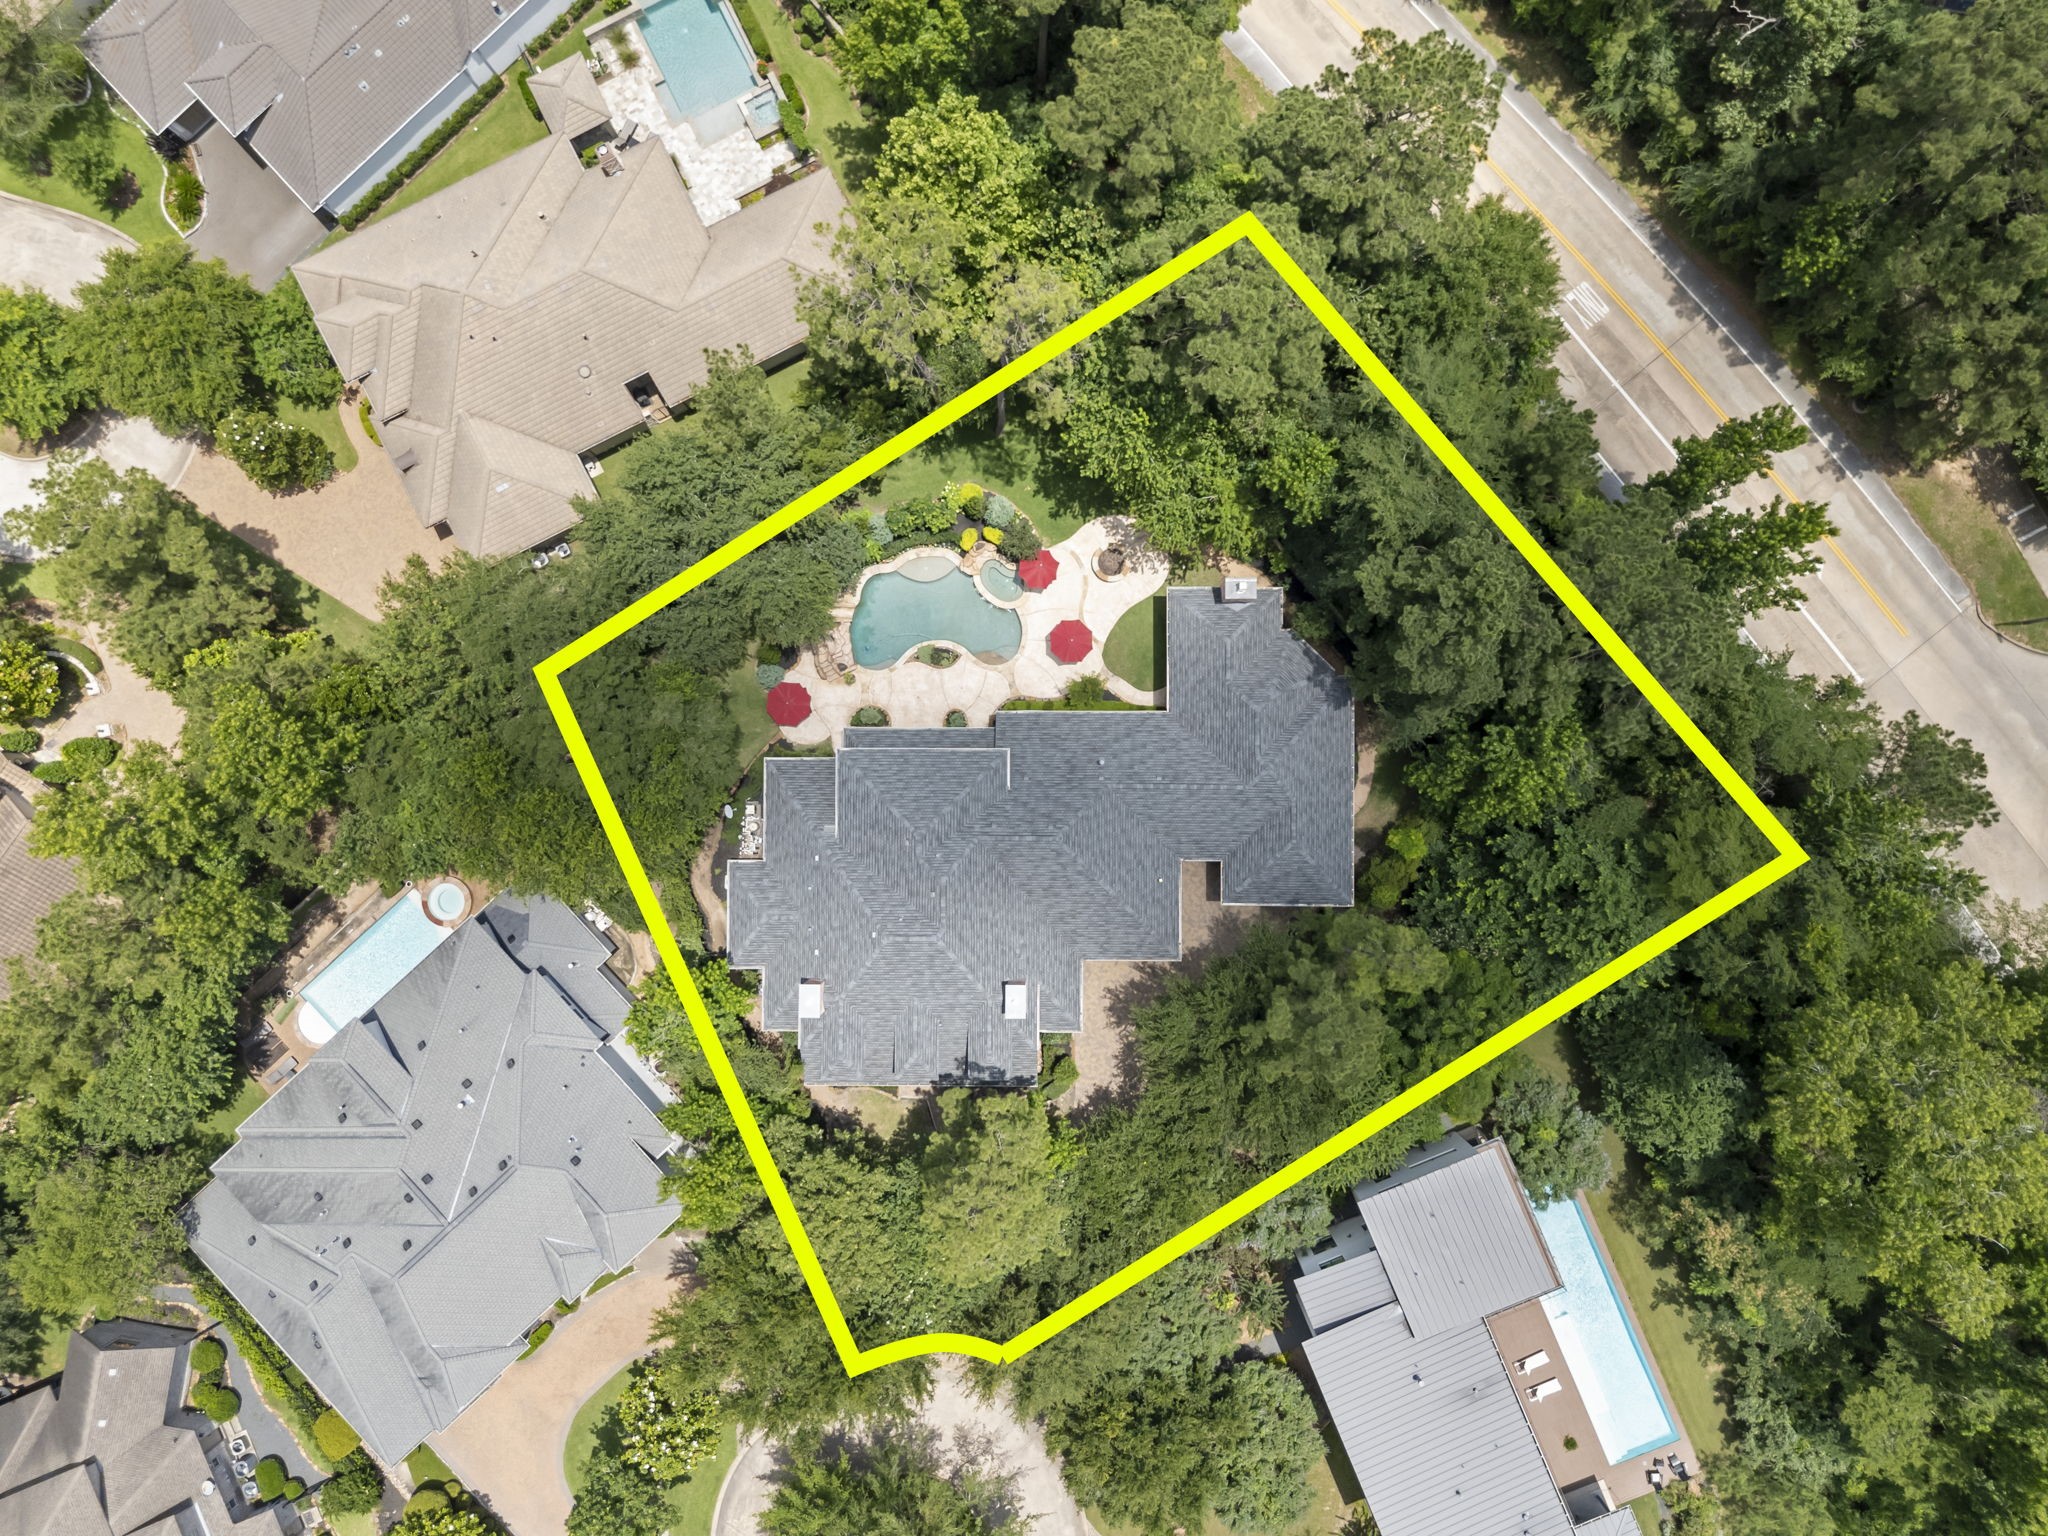
Escape to your own private oasis. The expansive, fully-fenced backyard is enveloped by mature trees, offering ultimate privacy and tranquility.
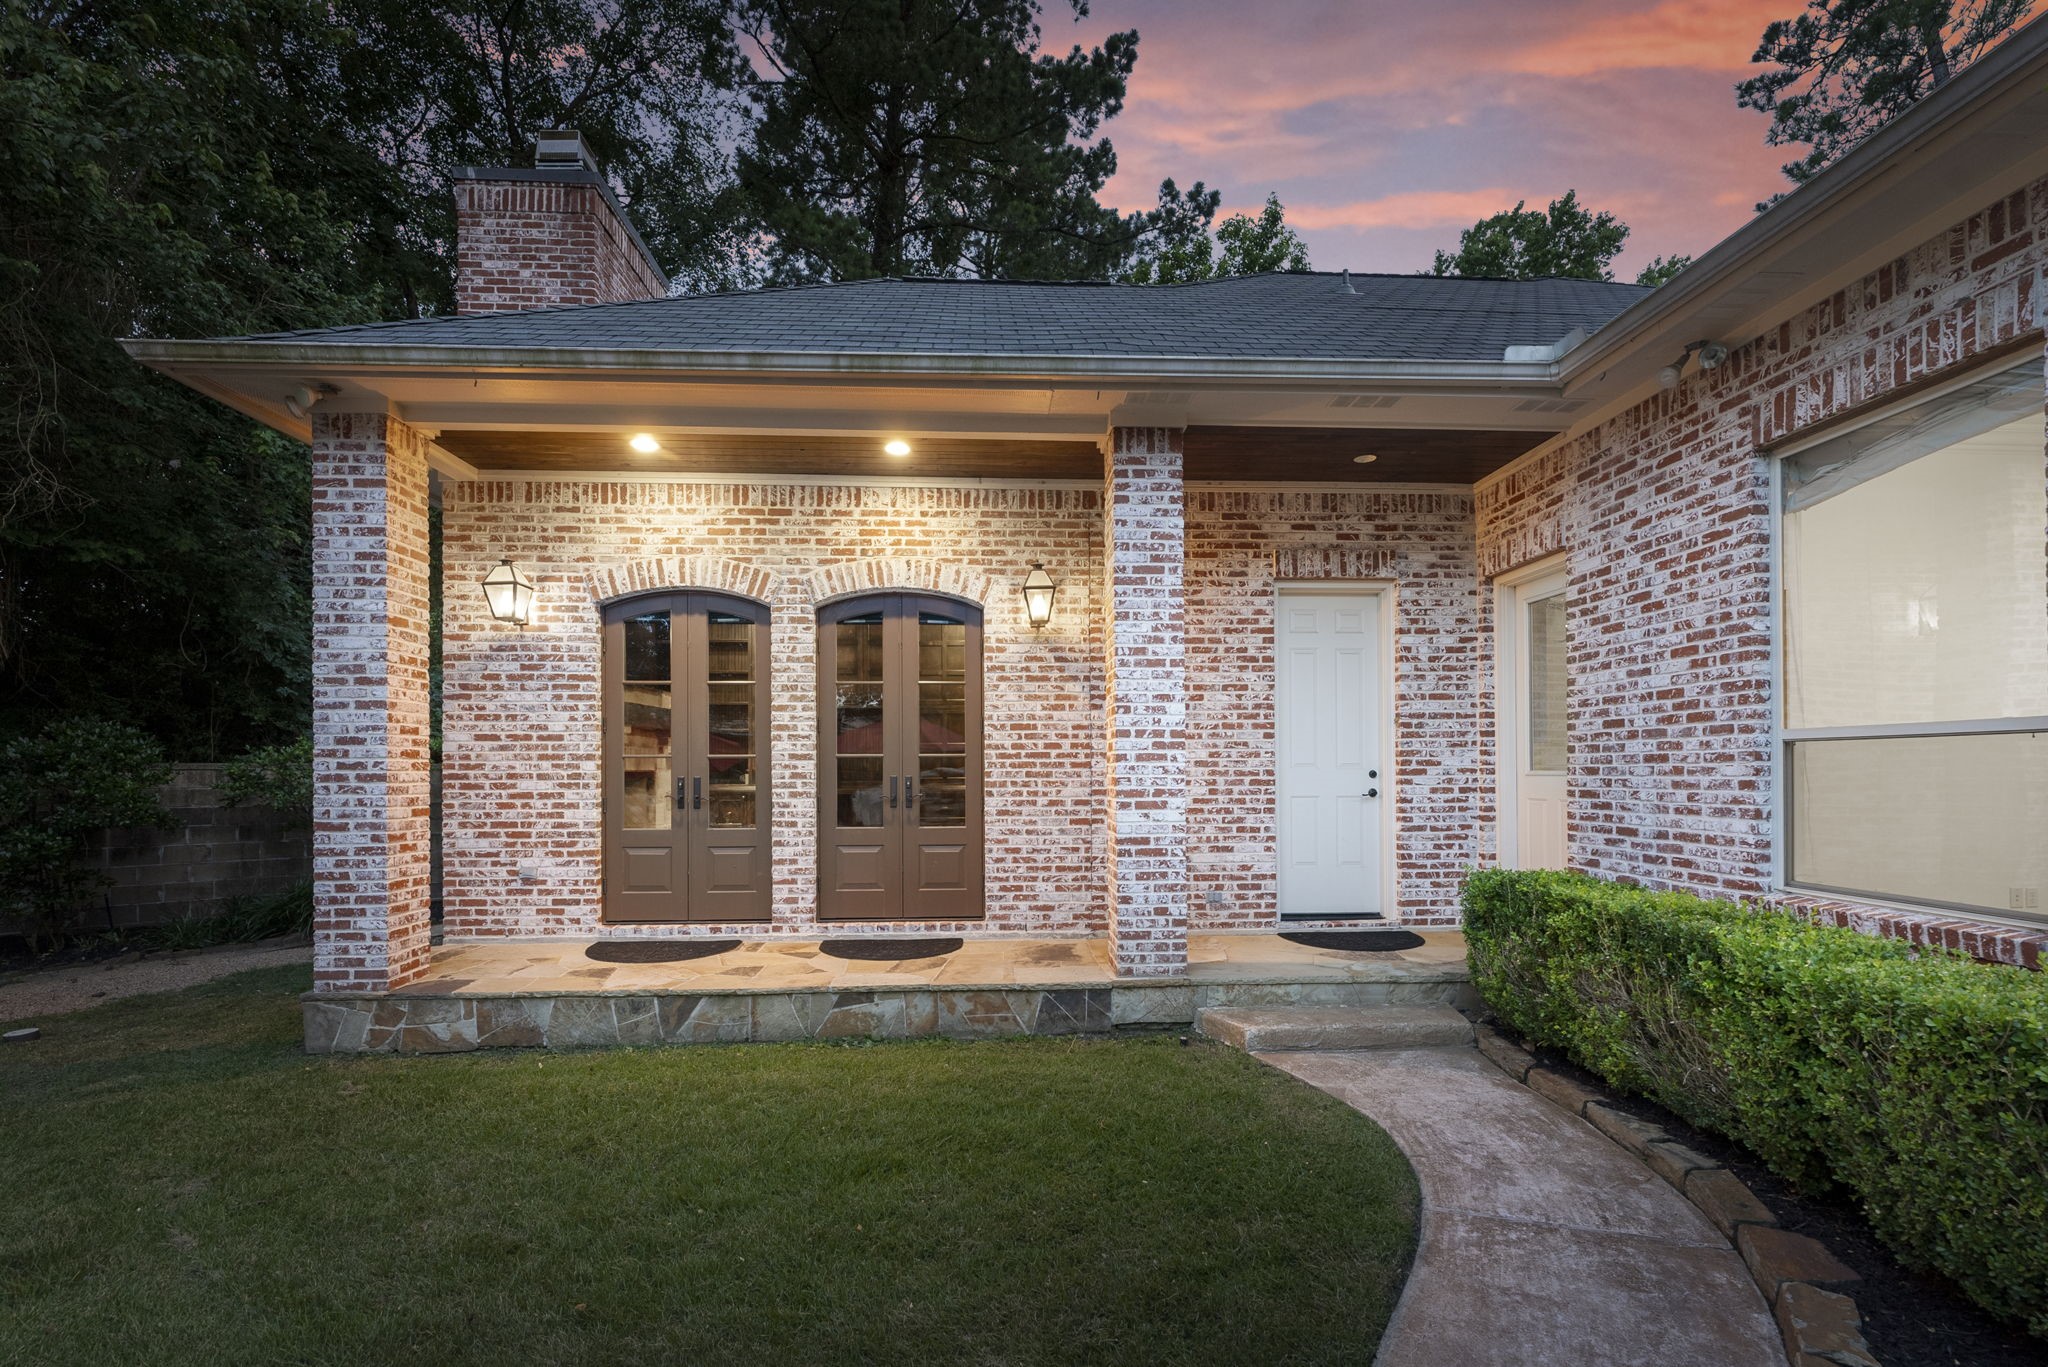
Welcome to the private casita! This incredible detached guest house features its own separate exterior entrance, offering complete independence and privacy for visitors or multi-generational living.
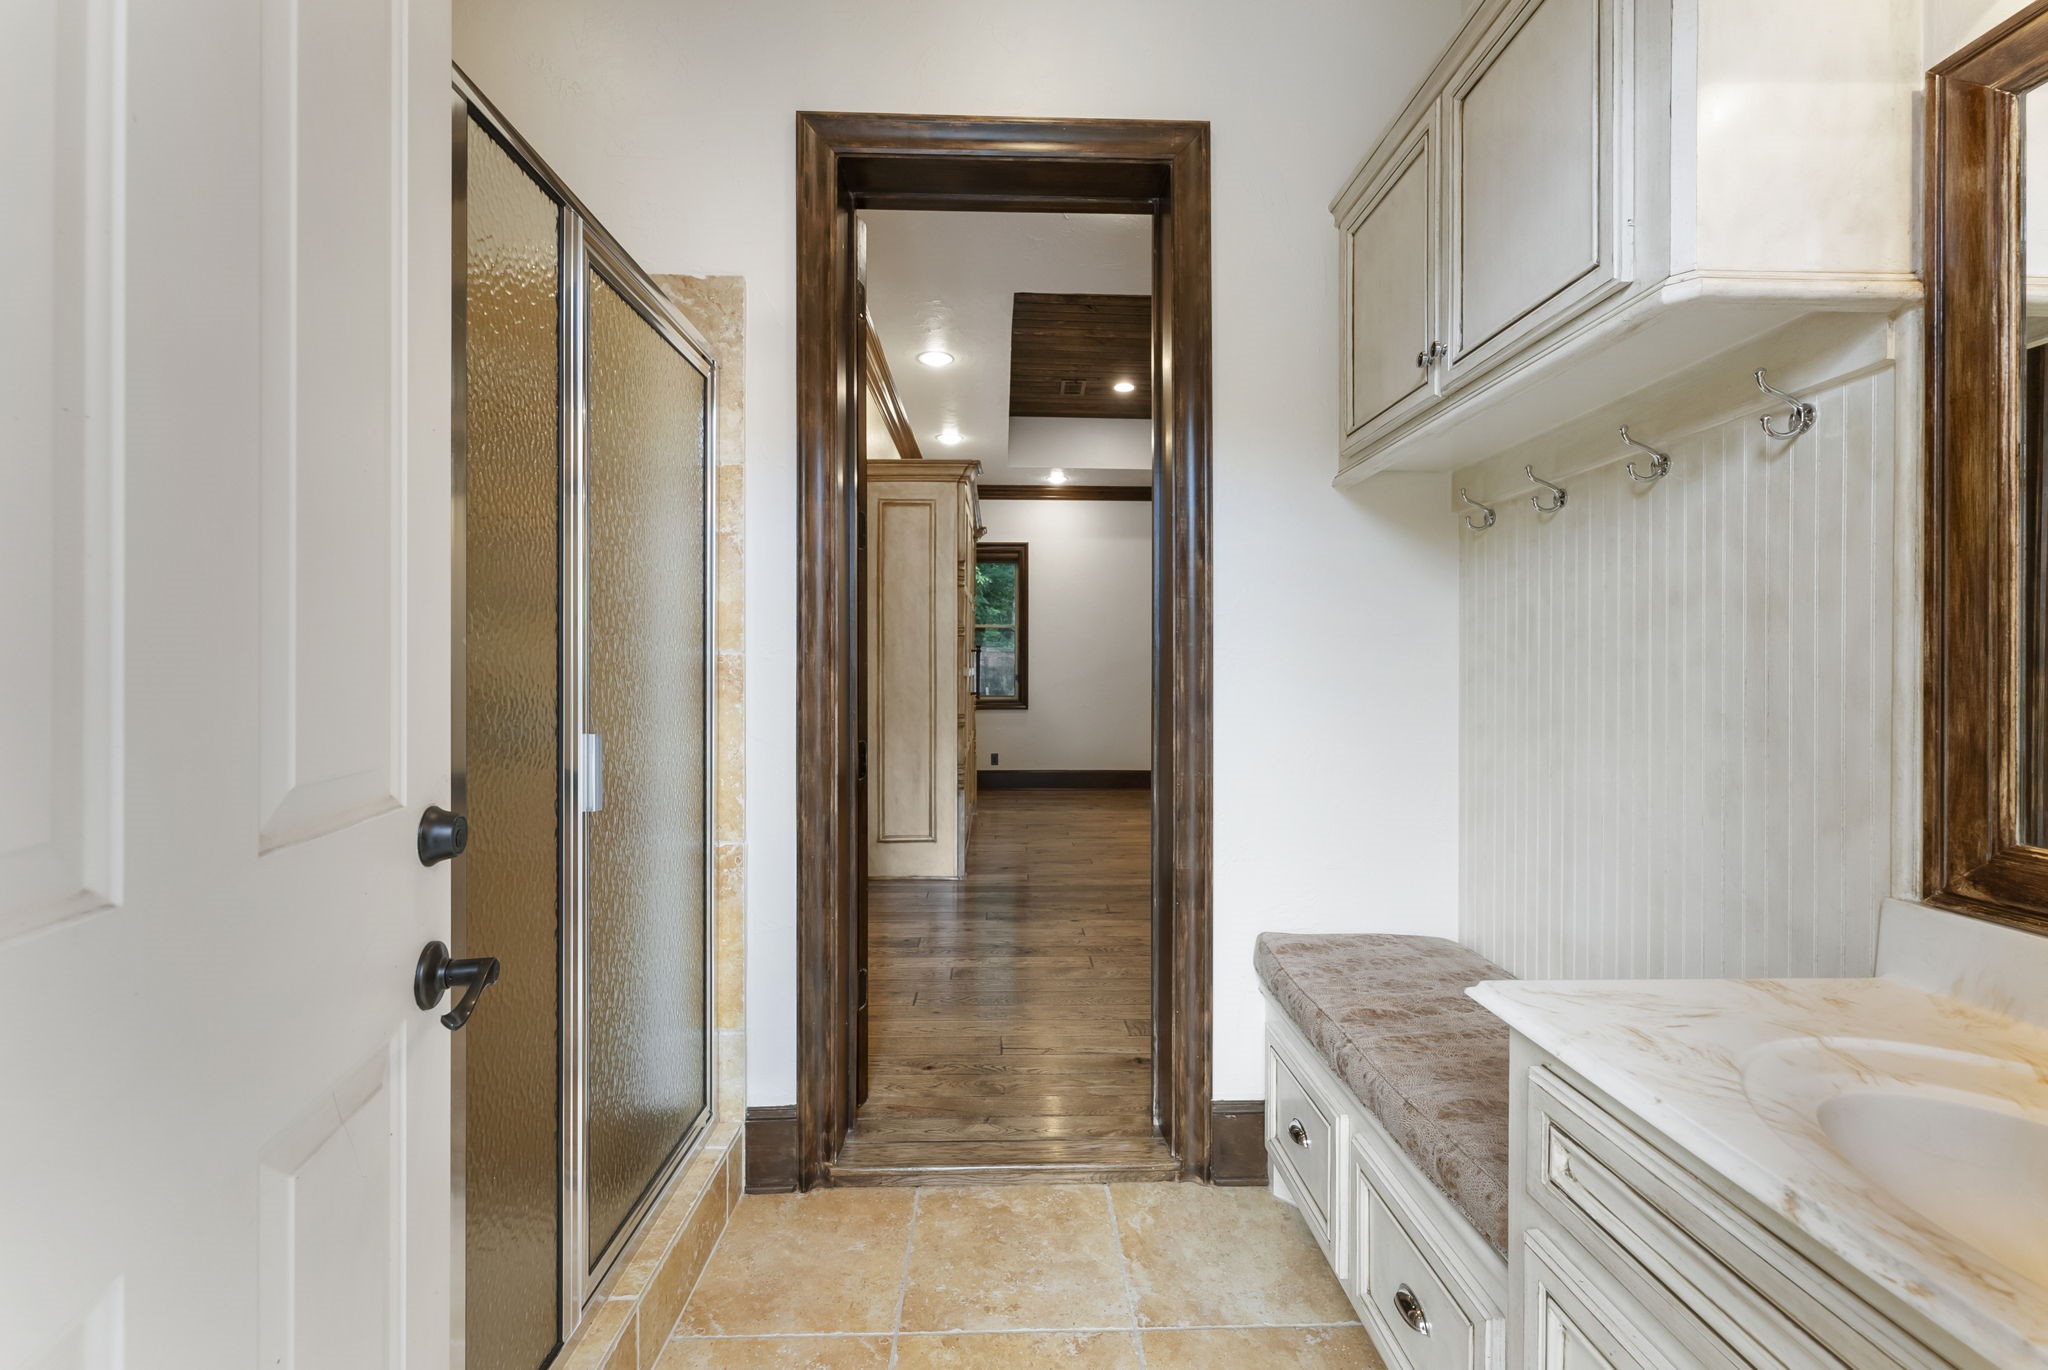
The entry to the casita with a shower and toilet to the left, sink on the right, a storage bench.
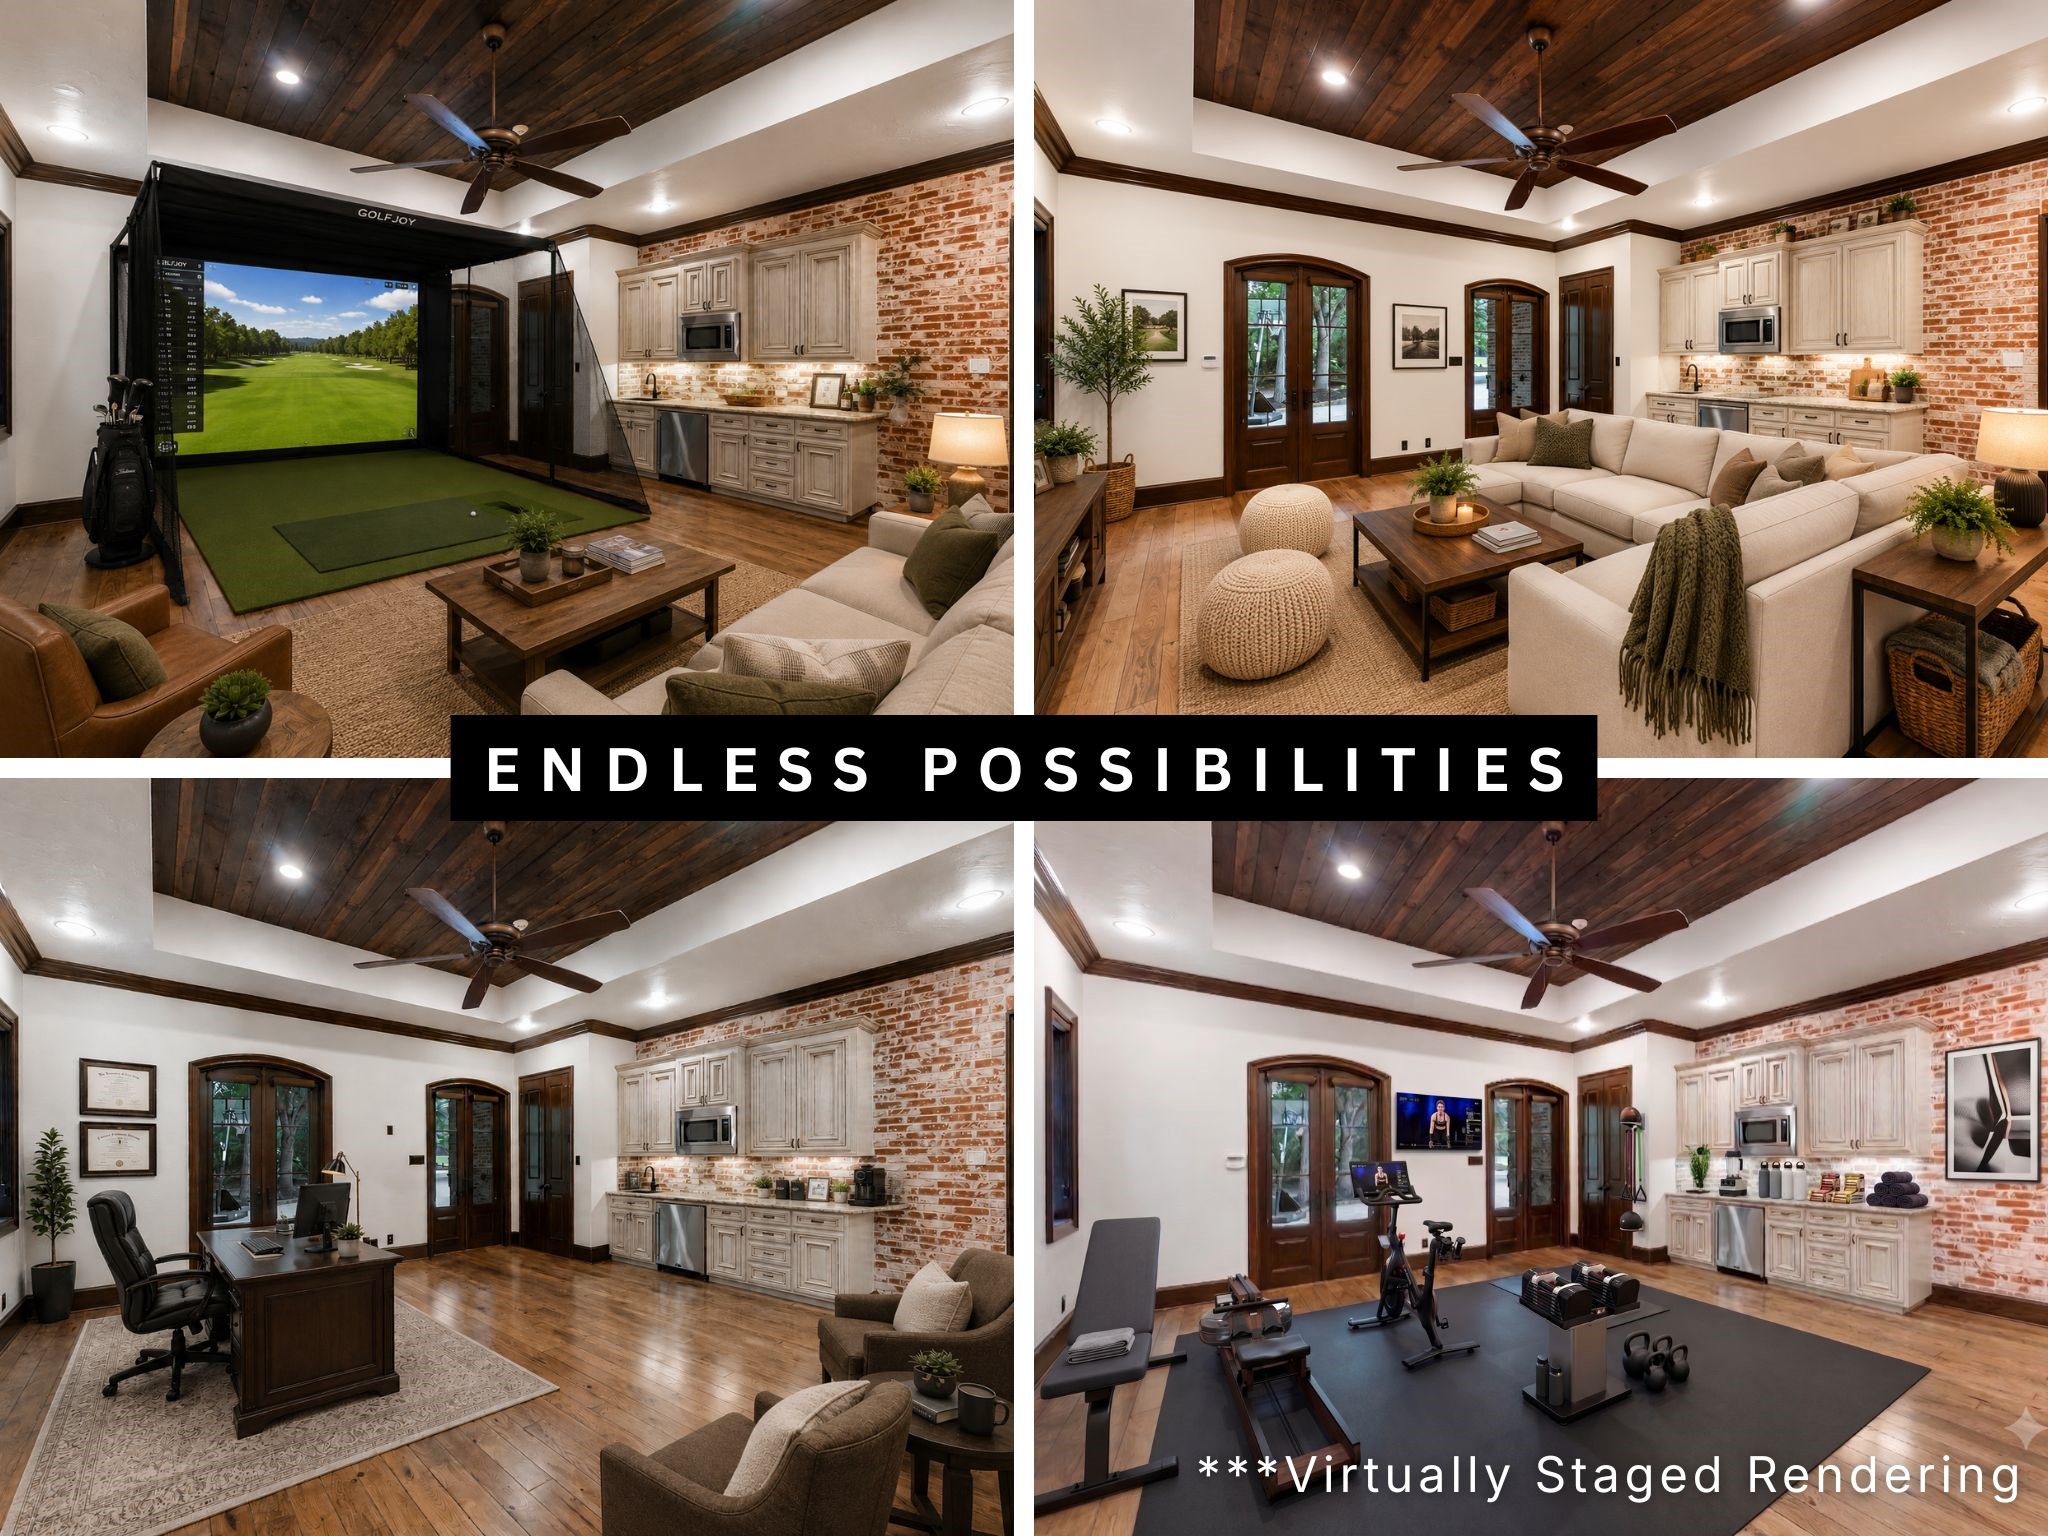
A wide-angle view of the casita's main area highlights its highly versatile, open-concept design. Grounded by rich hardwood floors, a stunning wood-paneled tray ceiling, and a beautiful accent brick wall, the space features a fully equipped kitchenette and a closet for a washer/dryer. This expansive, flexible room offers endless possibilities to perfectly fit your lifestyle.
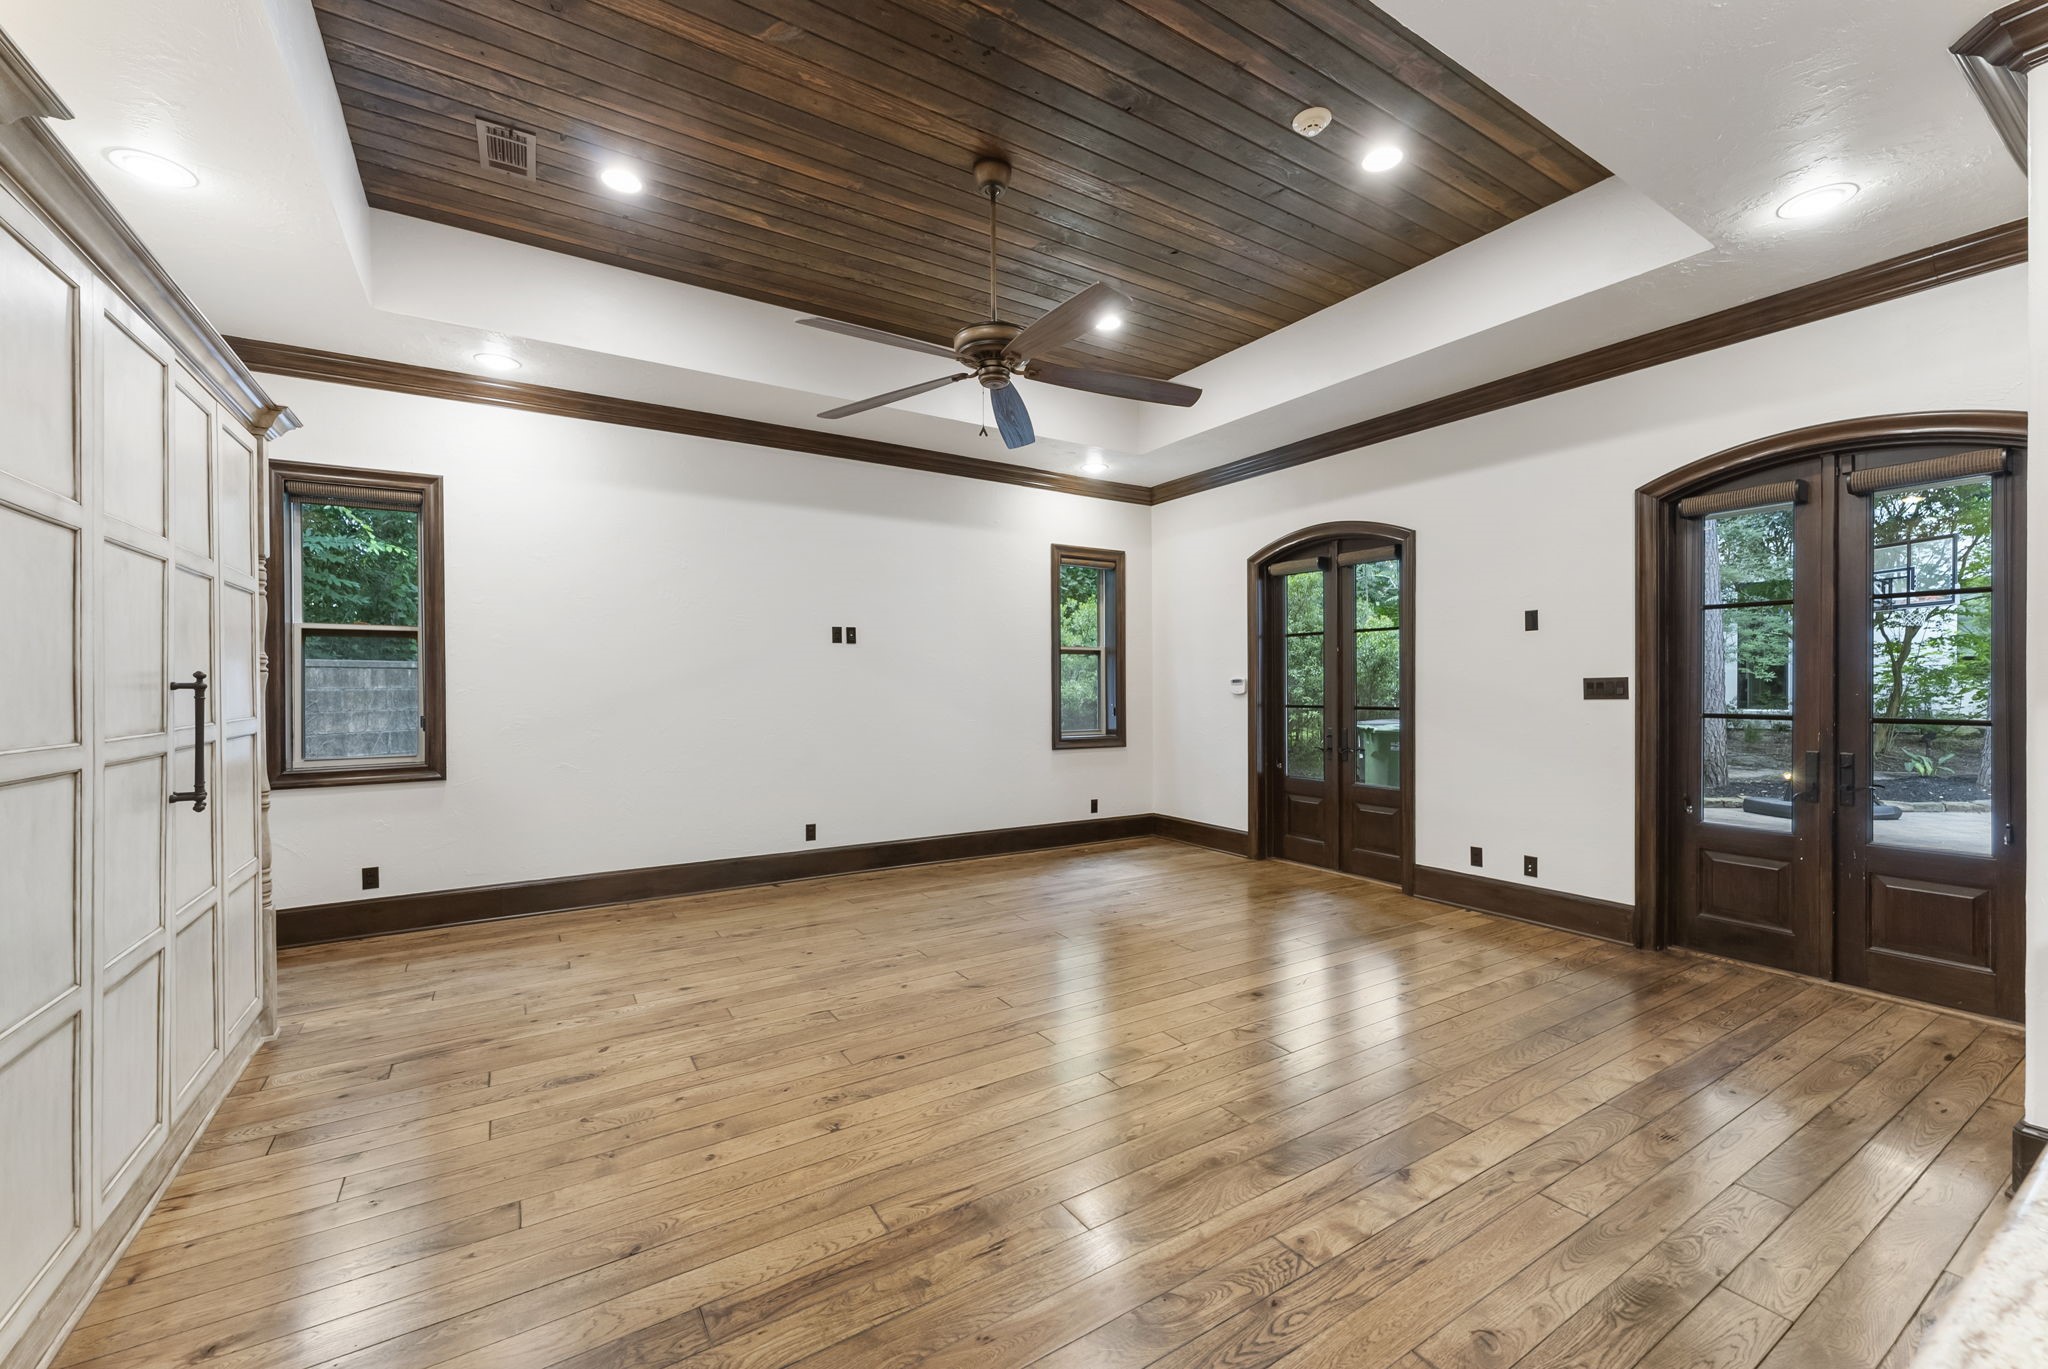
Inside the casita, luxury abounds with rich hardwood floors, an exquisite dark wood coffered ceiling, and multiple double doors that swing open to the outdoors. On the ledt, inside that cabinet, you will find a Murphy bed.
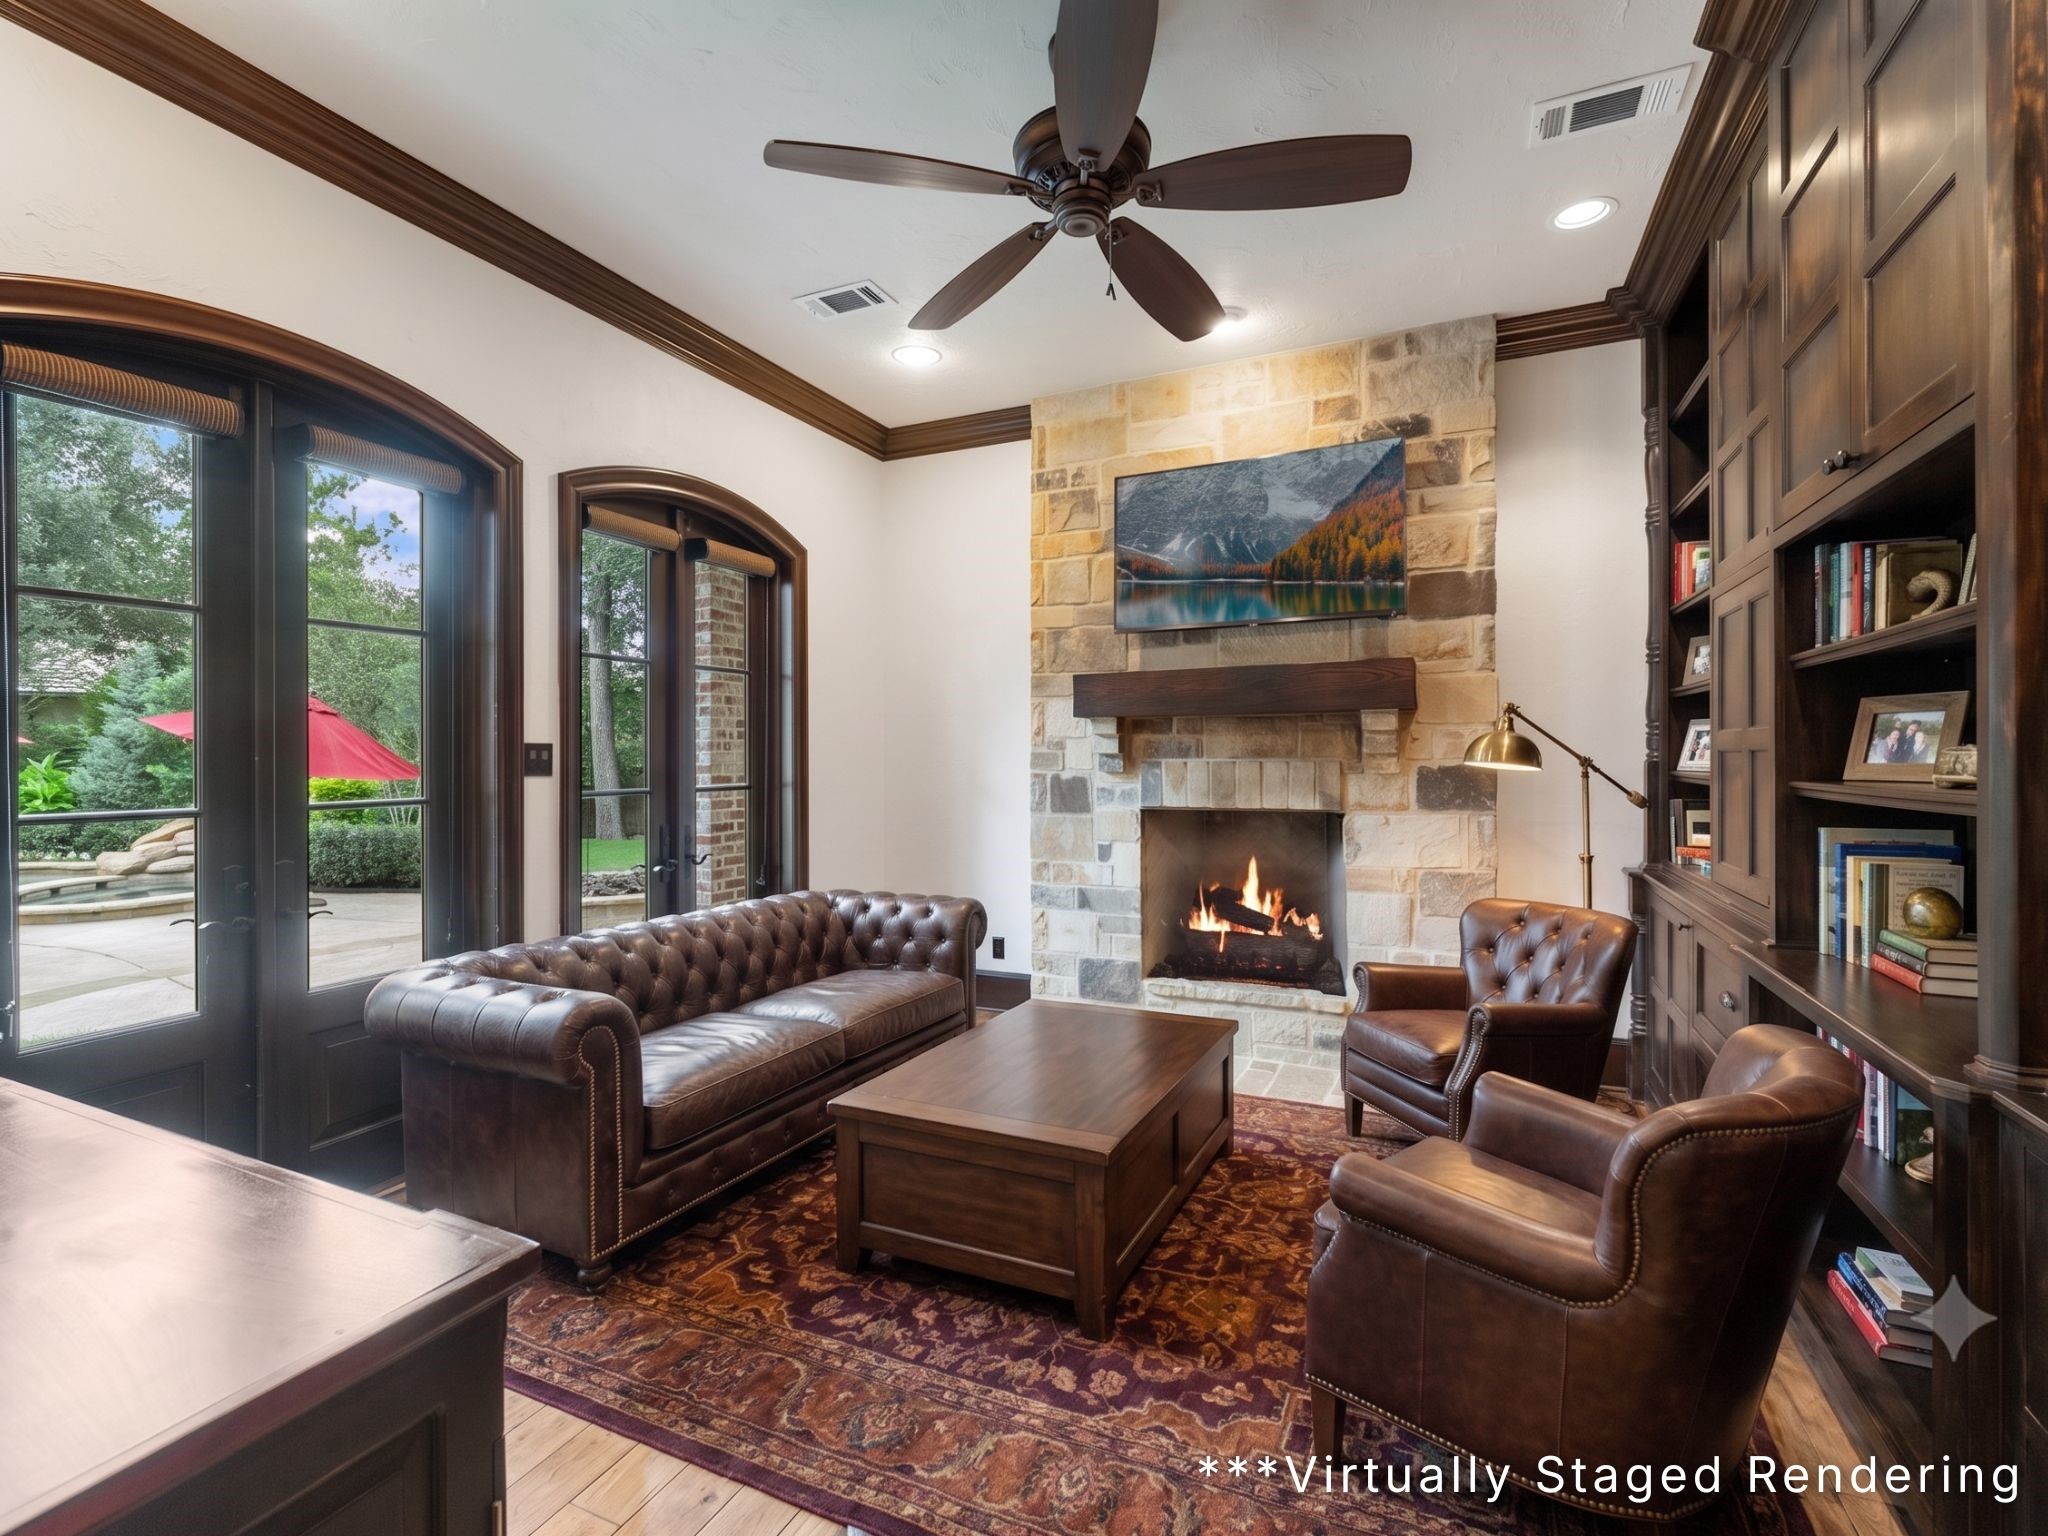
The cozy casita living area is anchored by a stone-surround fireplace and built-in media shelving, creating a premium, self-contained retreat.
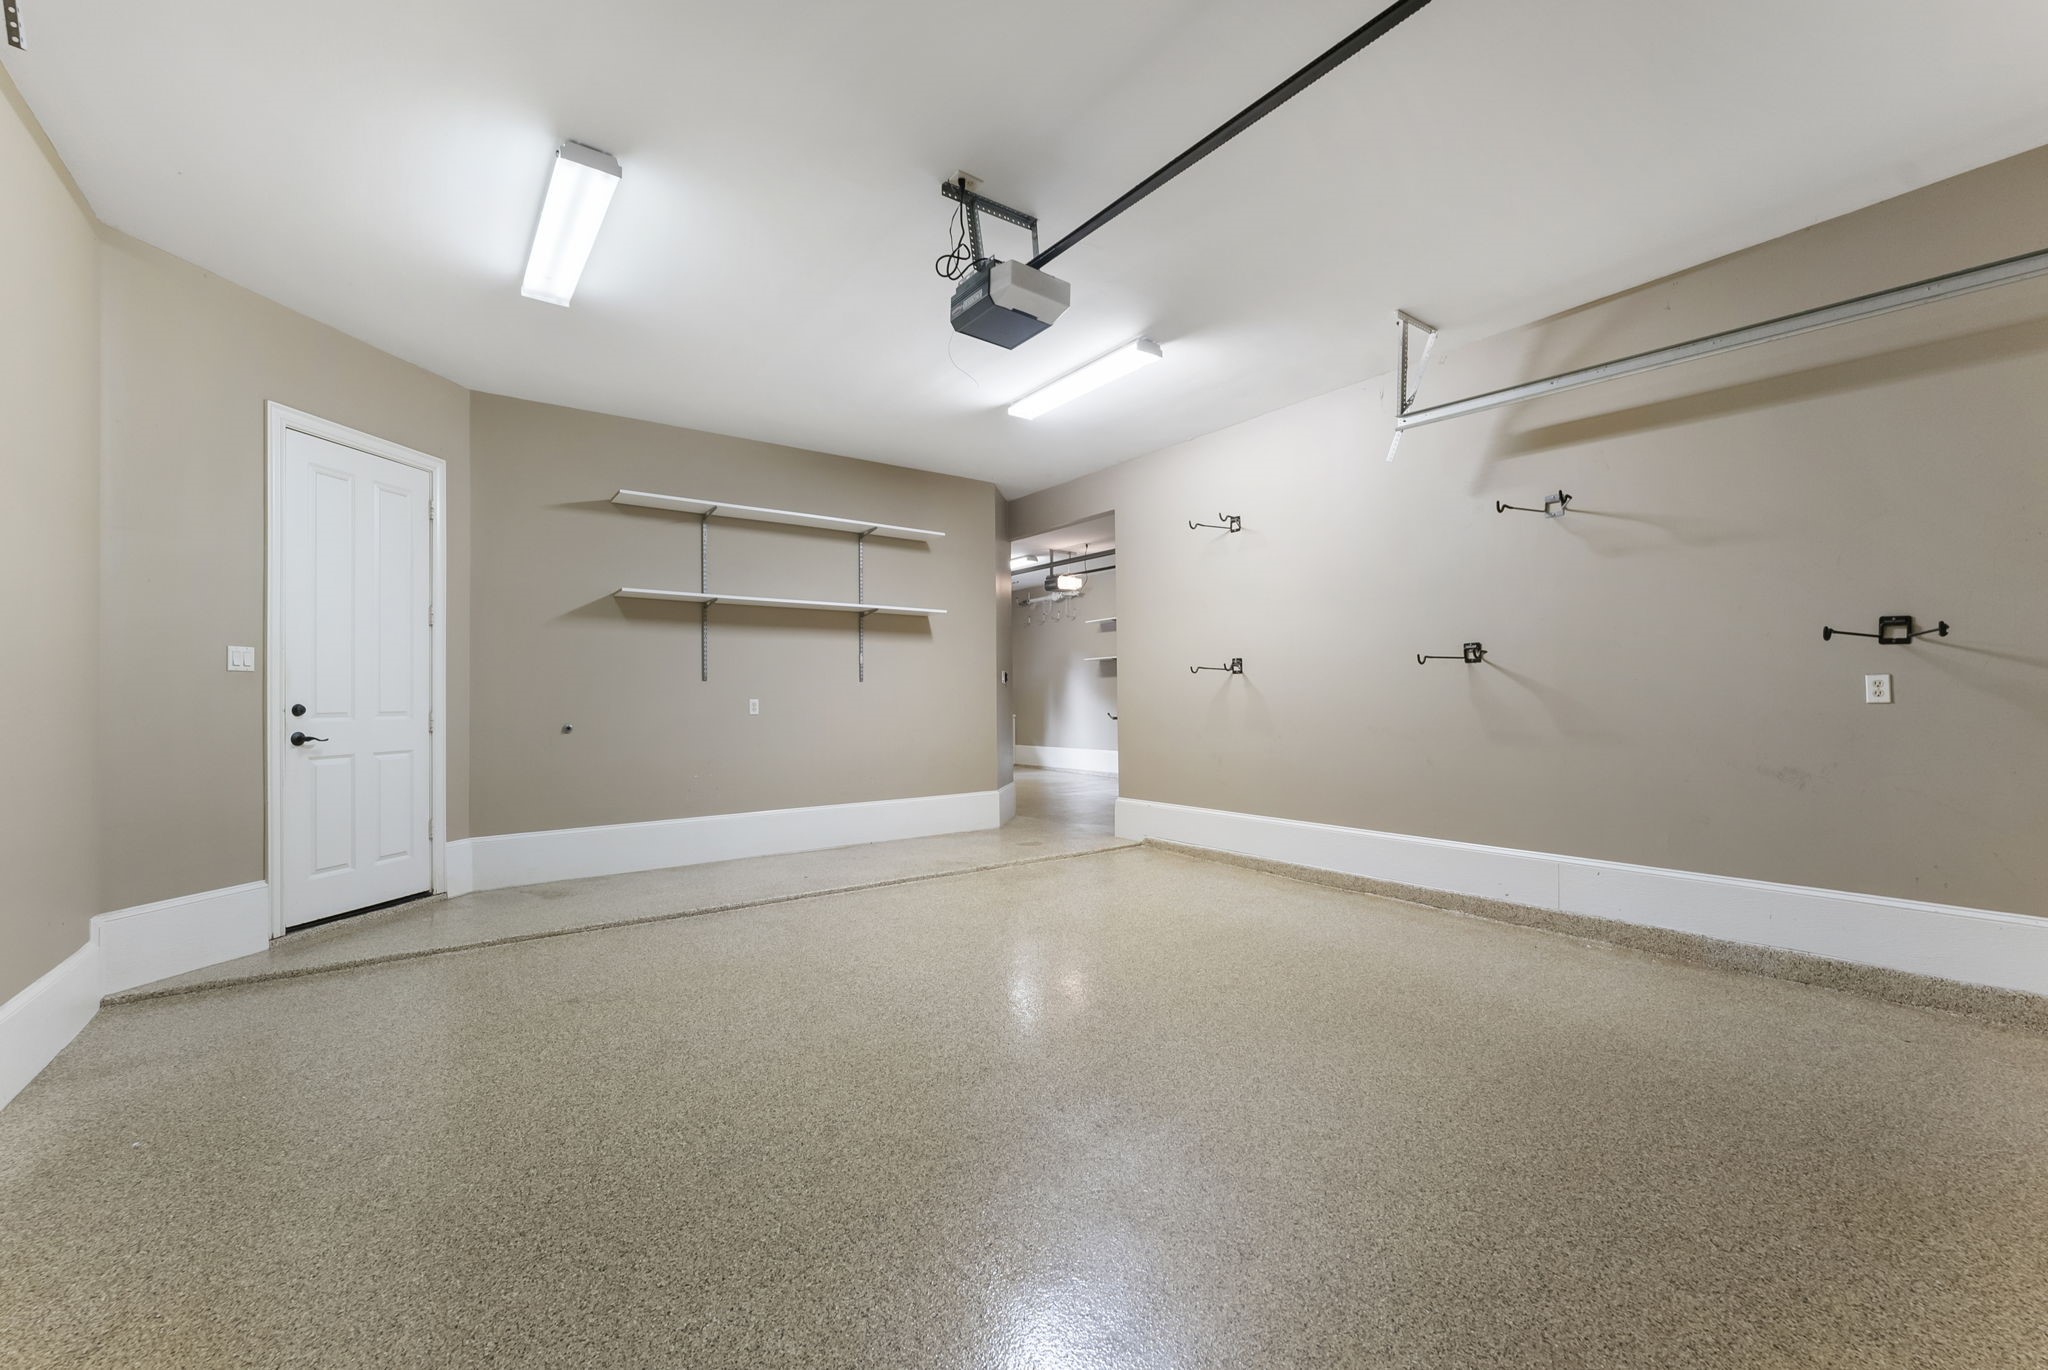
The pristine, oversized 3-car garage offers immaculate epoxy flooring, built-in wall organization systems, and plenty of room for vehicles and projects alike. There are two interior doors that lead to this garage as well as one that leads to the backyard.
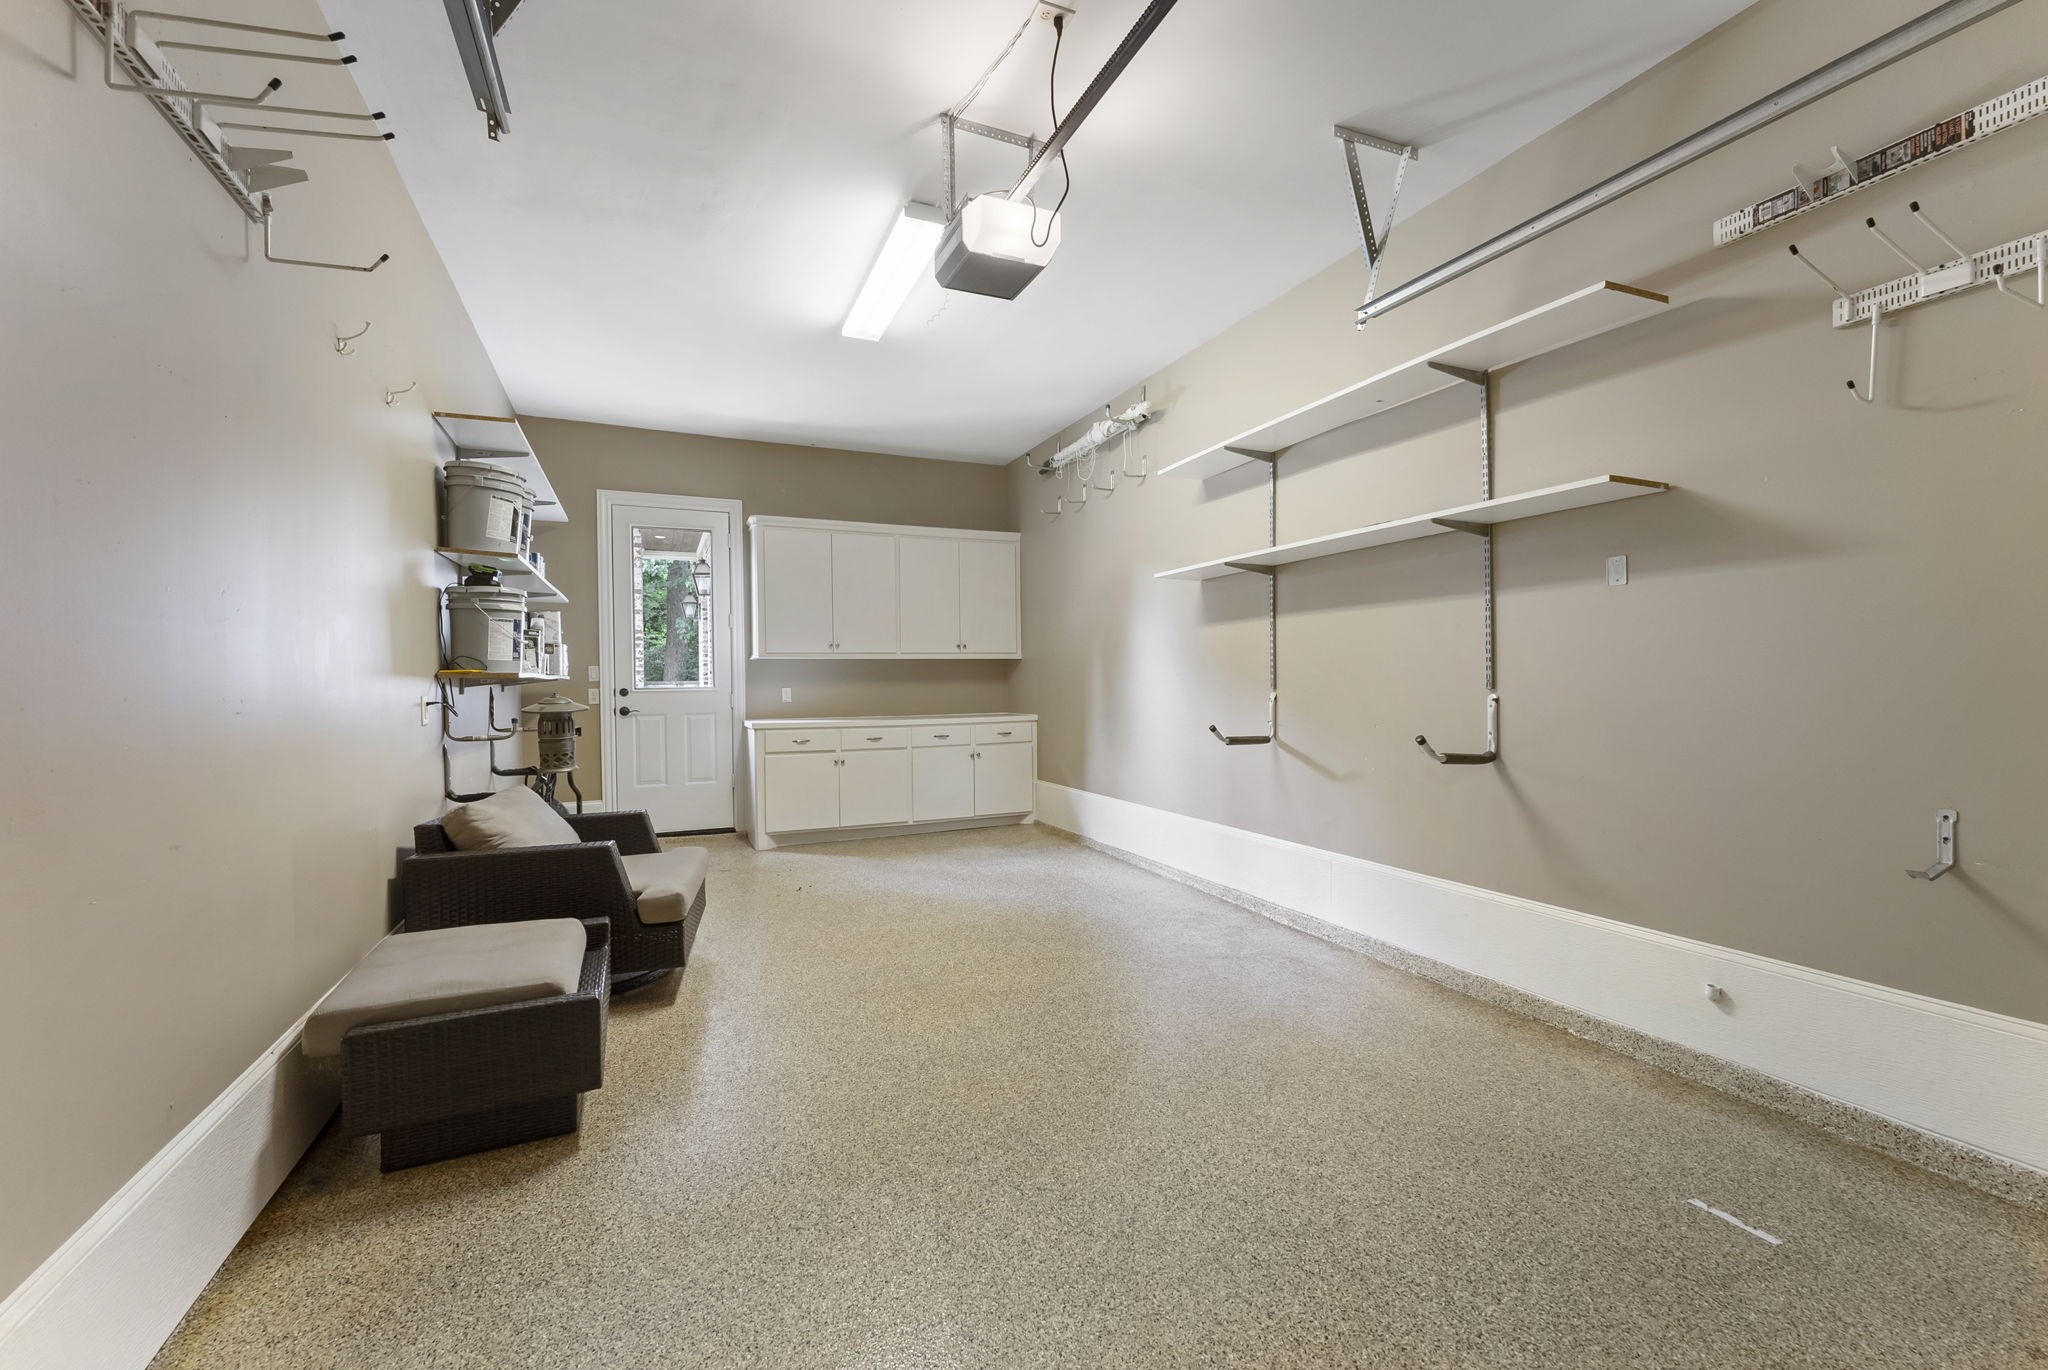
Third bay oversized garage, with access to the back yard and front porch to the Casita.
Timeless, Southern charm awaits.