
 Price Reduced Listing
2 Galleria Drive,San Antonio, TX 78257
San Antonio, TX 78257






Description
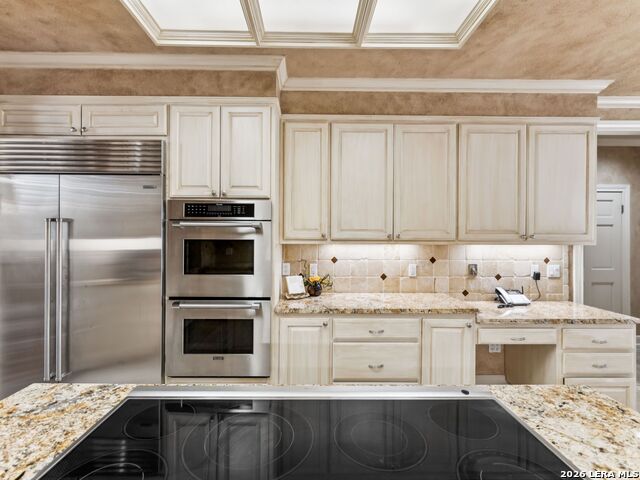
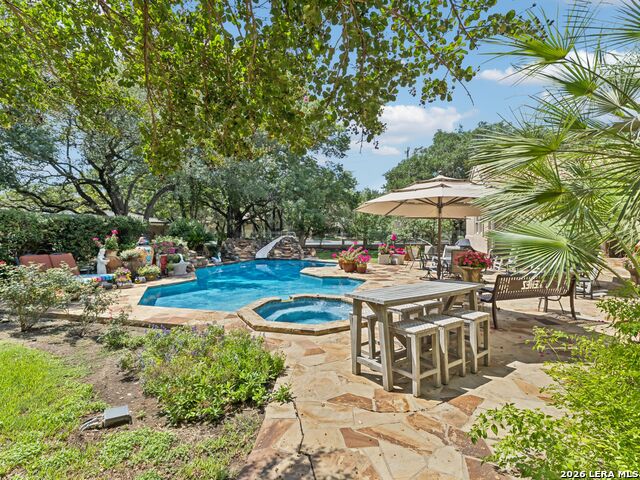
Positioned near the center of The Dominion, this substantial estate offers a rare combination of scale, privacy, and flexibility with an approximately 6,400 square foot main residence and a detached approximately 1,400 square foot guest house. The main home is designed around comfortable everyday living with the room and function expected of a true estate property, offering six bedrooms, five full baths, four main-level bedrooms, a private office, game room, media room, and generous gathering spaces throughout. Natural light carries through the interiors, softened by plantation shutters and complemented by timeless finishes, custom cabinetry, upgraded granite surfaces, and a well-appointed kitchen anchored by a built-in Sub-Zero refrigerator, Viking six-burner cooktop, double Thermador convection ovens, and Thermador dishwasher. The home's main living areas are designed for both formal and relaxed entertaining, with three fireplaces, a custom built-in bar, and multiple points of access to the outdoor living areas. The backyard is a true extension of the home, centered around a resort-style pool with three waterfall features, a flagstone patio, and shaded lounge areas that create a private setting for entertaining or unwinding. Upstairs, two additional bedrooms, two full baths, and a loft living area provide separation for guests, family, or a more private retreat. The detached guest house adds another level of versatility, offering two bedrooms, two full baths, a full kitchen, living area, laundry, and a double-sided wood-burning fireplace. Whether used for extended family, long-term guests, a private office, or studio space, it gives the property a level of flexibility rarely found within the neighborhood. Two separate side-entry two-car garages complete the estate, all within a prime Dominion setting near the golf course and club surroundings.
Details
| MLS # | 1965261 |
|---|---|
| Listing Type | For Sale |
| Style | House |
| Status | Price Change |
| Year | 1988 |
| Days On Site | 111 |
| Listing Provided By | Kuper Sotheby's Int'l Realty | Binkan Cinaroglu |
Features
| Bed(s) | 8 |
|---|---|
| Bath(s) | 7 Total |
| SQ Feet | 7,805 |
| Pool | Yes |
| Story(s) | 2 |
| Acreage | 1.00 |
| Golf Course | Yes |
Interior
| Interior | Two Living Area, Separate Dining Room, Eat-In Kitchen, Two Eating Areas, Island Kitchen, Study/Library, Game Room, Media Room, Utility Room Inside, Secondary Bedroom Down, 1st Floor Lvl/No Steps, Cable TV Available, High Speed Internet, Laundry Main Level, Walk in Closets |
|---|---|
| Heating | Central |
| Heating Fuel | Electric |
| Fireplace | Three+, Living Room, Primary Bedroom, Gas, Game Room |
| Number Of Fireplaces | 3+ |
Exterior
| Exterior | 4 Sides Masonry, Stucco |
|---|---|
| Exterior Features | Covered Patio, Deck/Balcony, Wrought Iron Fence, Sprinkler System, Has Gutters, Special Yard Lighting, Mature Trees, Detached Quarters, Additional Dwelling |
| Roof | Tile |
| Foundation | Slab |
Parking
| Garage Parking | Four or More Car Garage, Side Entry |
|---|
Utilities
| Waterorsewer | Water System, Sewer System |
|---|
Taxes
| Tax Property Id | 347531120021 |
|---|---|
| Taxed By Mltpl Counties | No |
| Total Tax | 37192.43 |
Area Information
| State | TX |
|---|---|
| County | Bexar |
| City | San Antonio |
| Zip Code | 78257 |
| Area | Bexar |
| Community Name | THE DOMINION |
| School District | Northside |
| Elementary School | Leon Springs |
| High School | Clark |
| Listing VS Median (in THE DOMINION) | |
Price: $1,795,000 low | high Med: $0 On site: 111 low | high Med: | |
Request a showing
Request a showing
Contact
Learn More About This Property

| State | TX |
|---|---|
| County | Bexar |
| City | San Antonio |
| Zip Code | 78257 |
| Area | Bexar |
| Community Name | THE DOMINION |
| School District | Northside |
| Elementary School | Leon Springs |
| High School | Clark |
| Listing VS Median (in THE DOMINION) | |
Price: $1,795,000 low | high Med: $0 On site: 111 low | high Med: | |