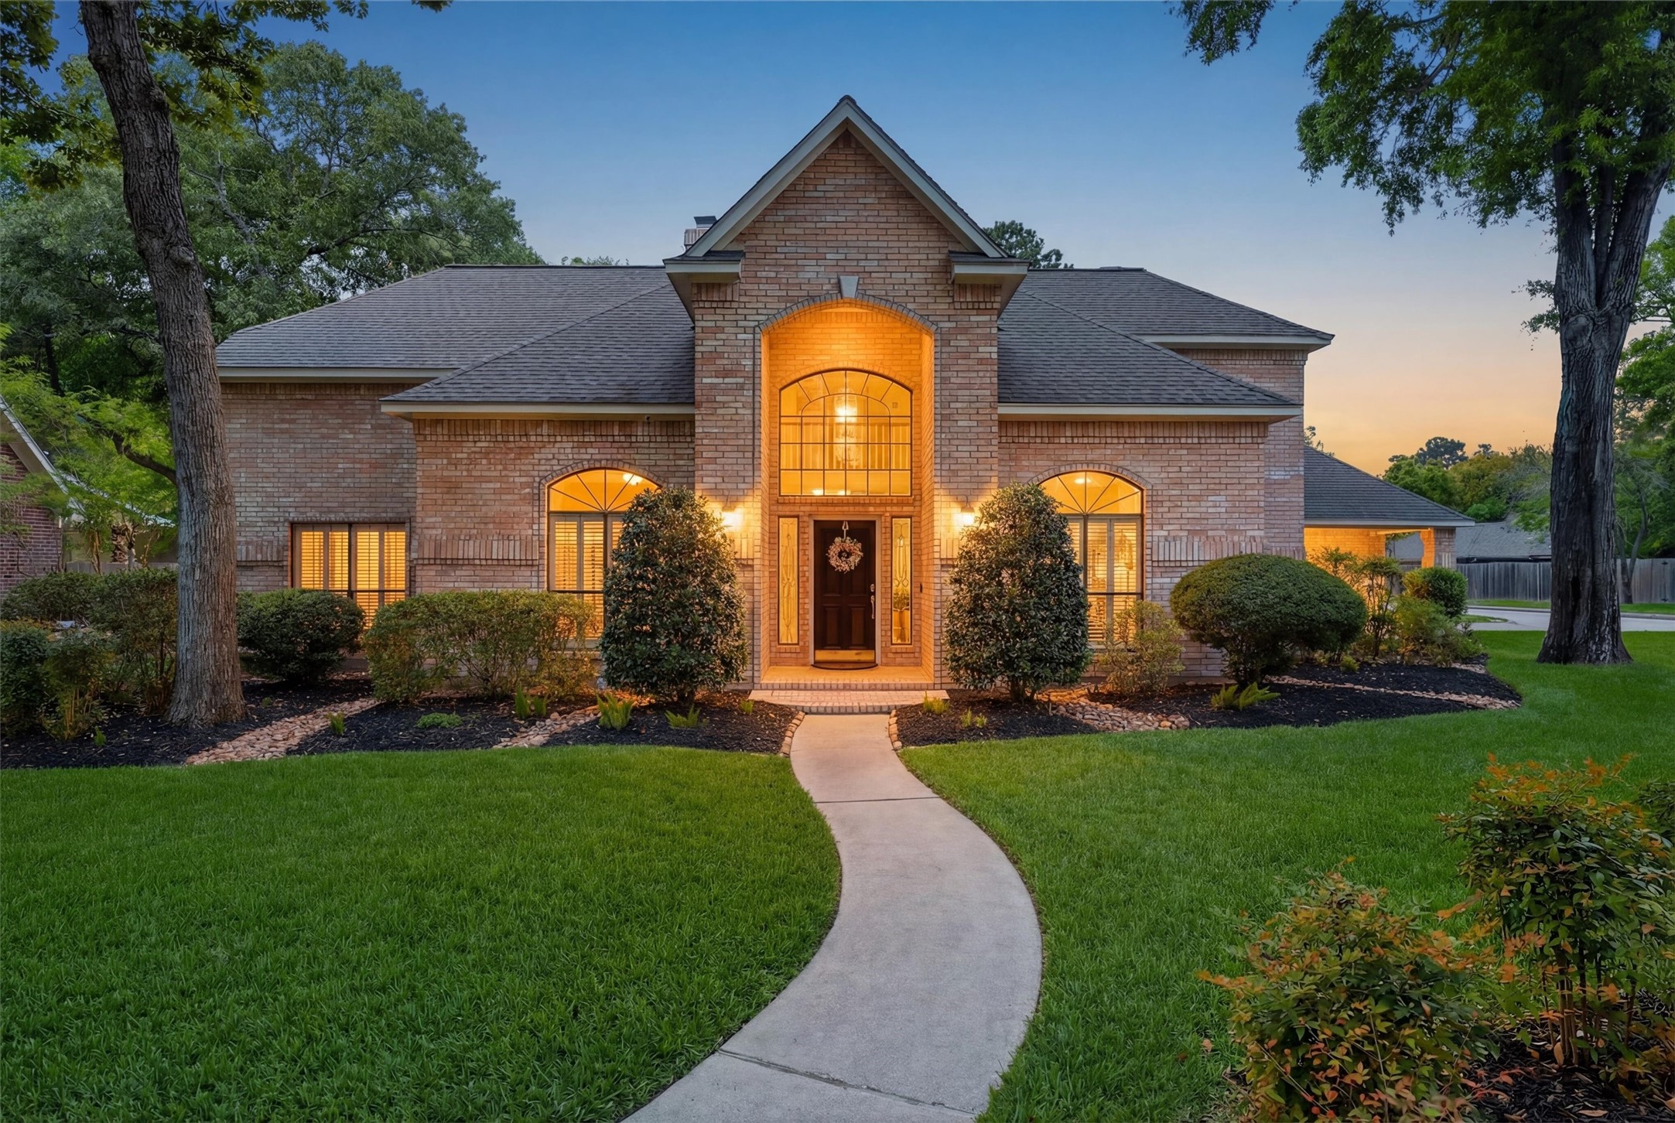
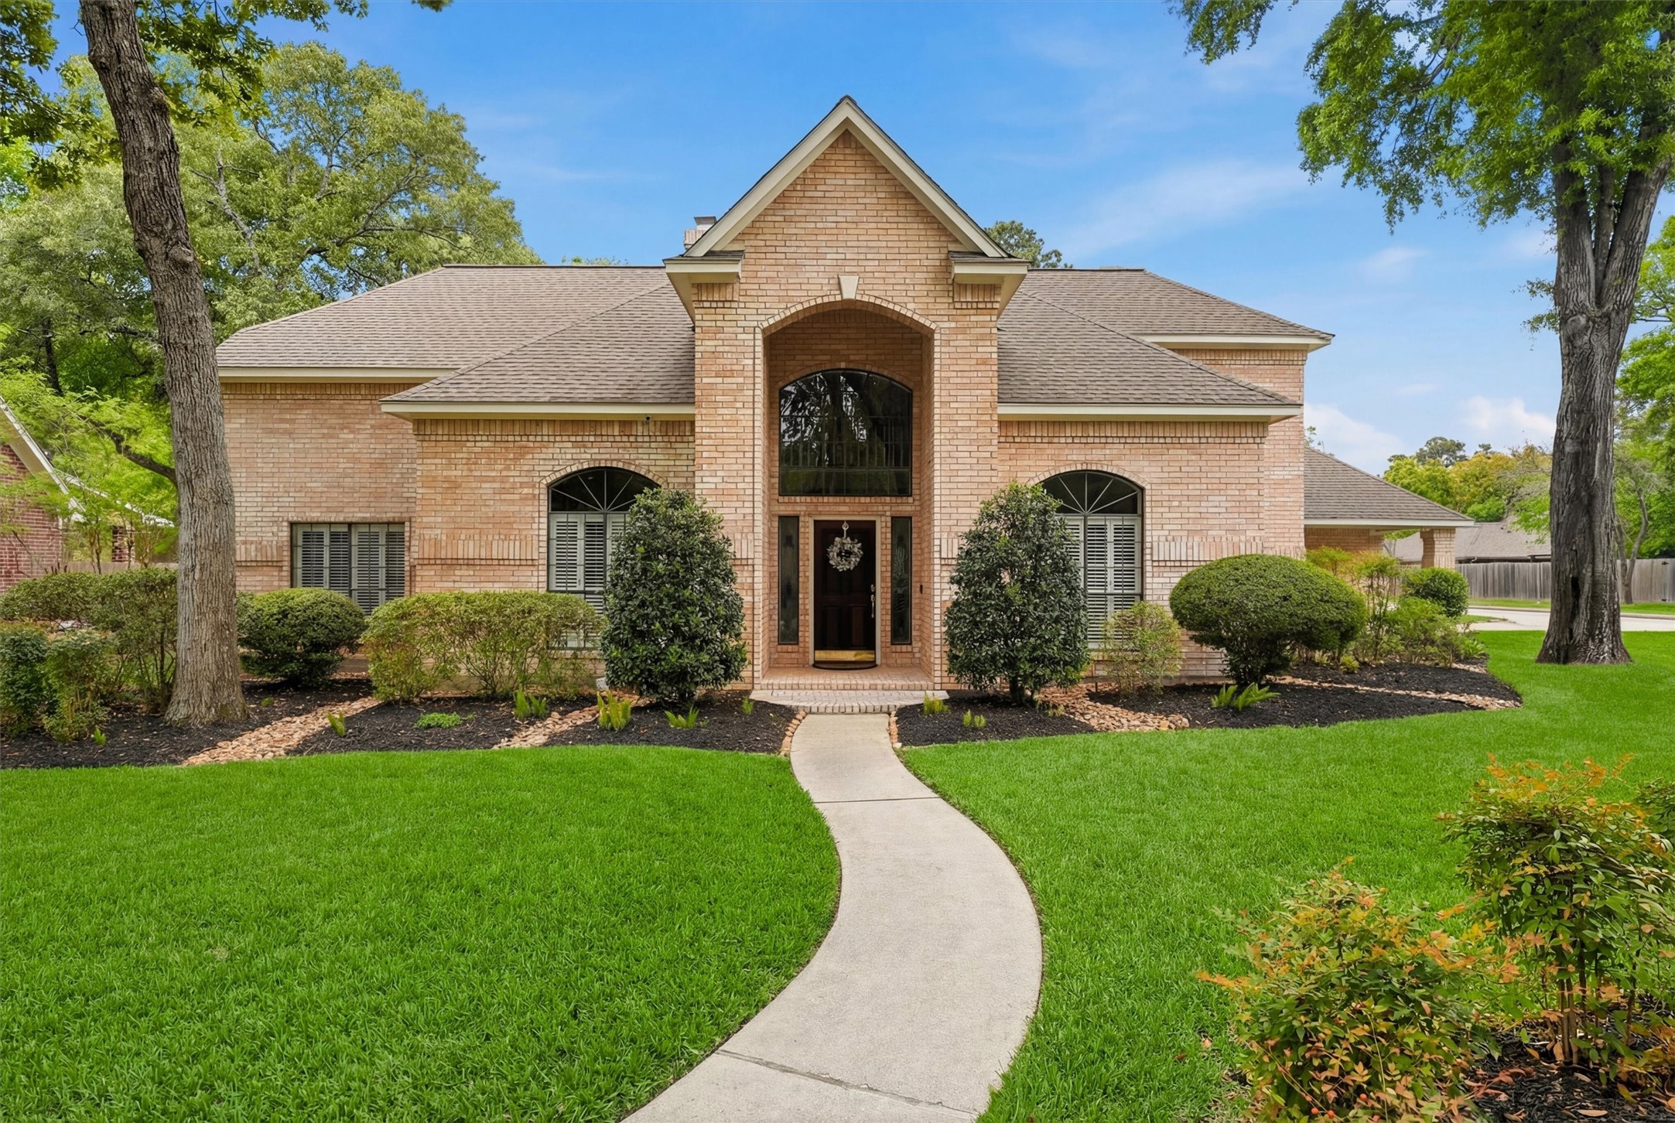
This inviting brick home features a well-maintained front yard with lush green grass and manicured shrubs. A curved pathway leads to a warmly lit entrance under a high arched window, giving the house a welcoming and elegant curb appeal.
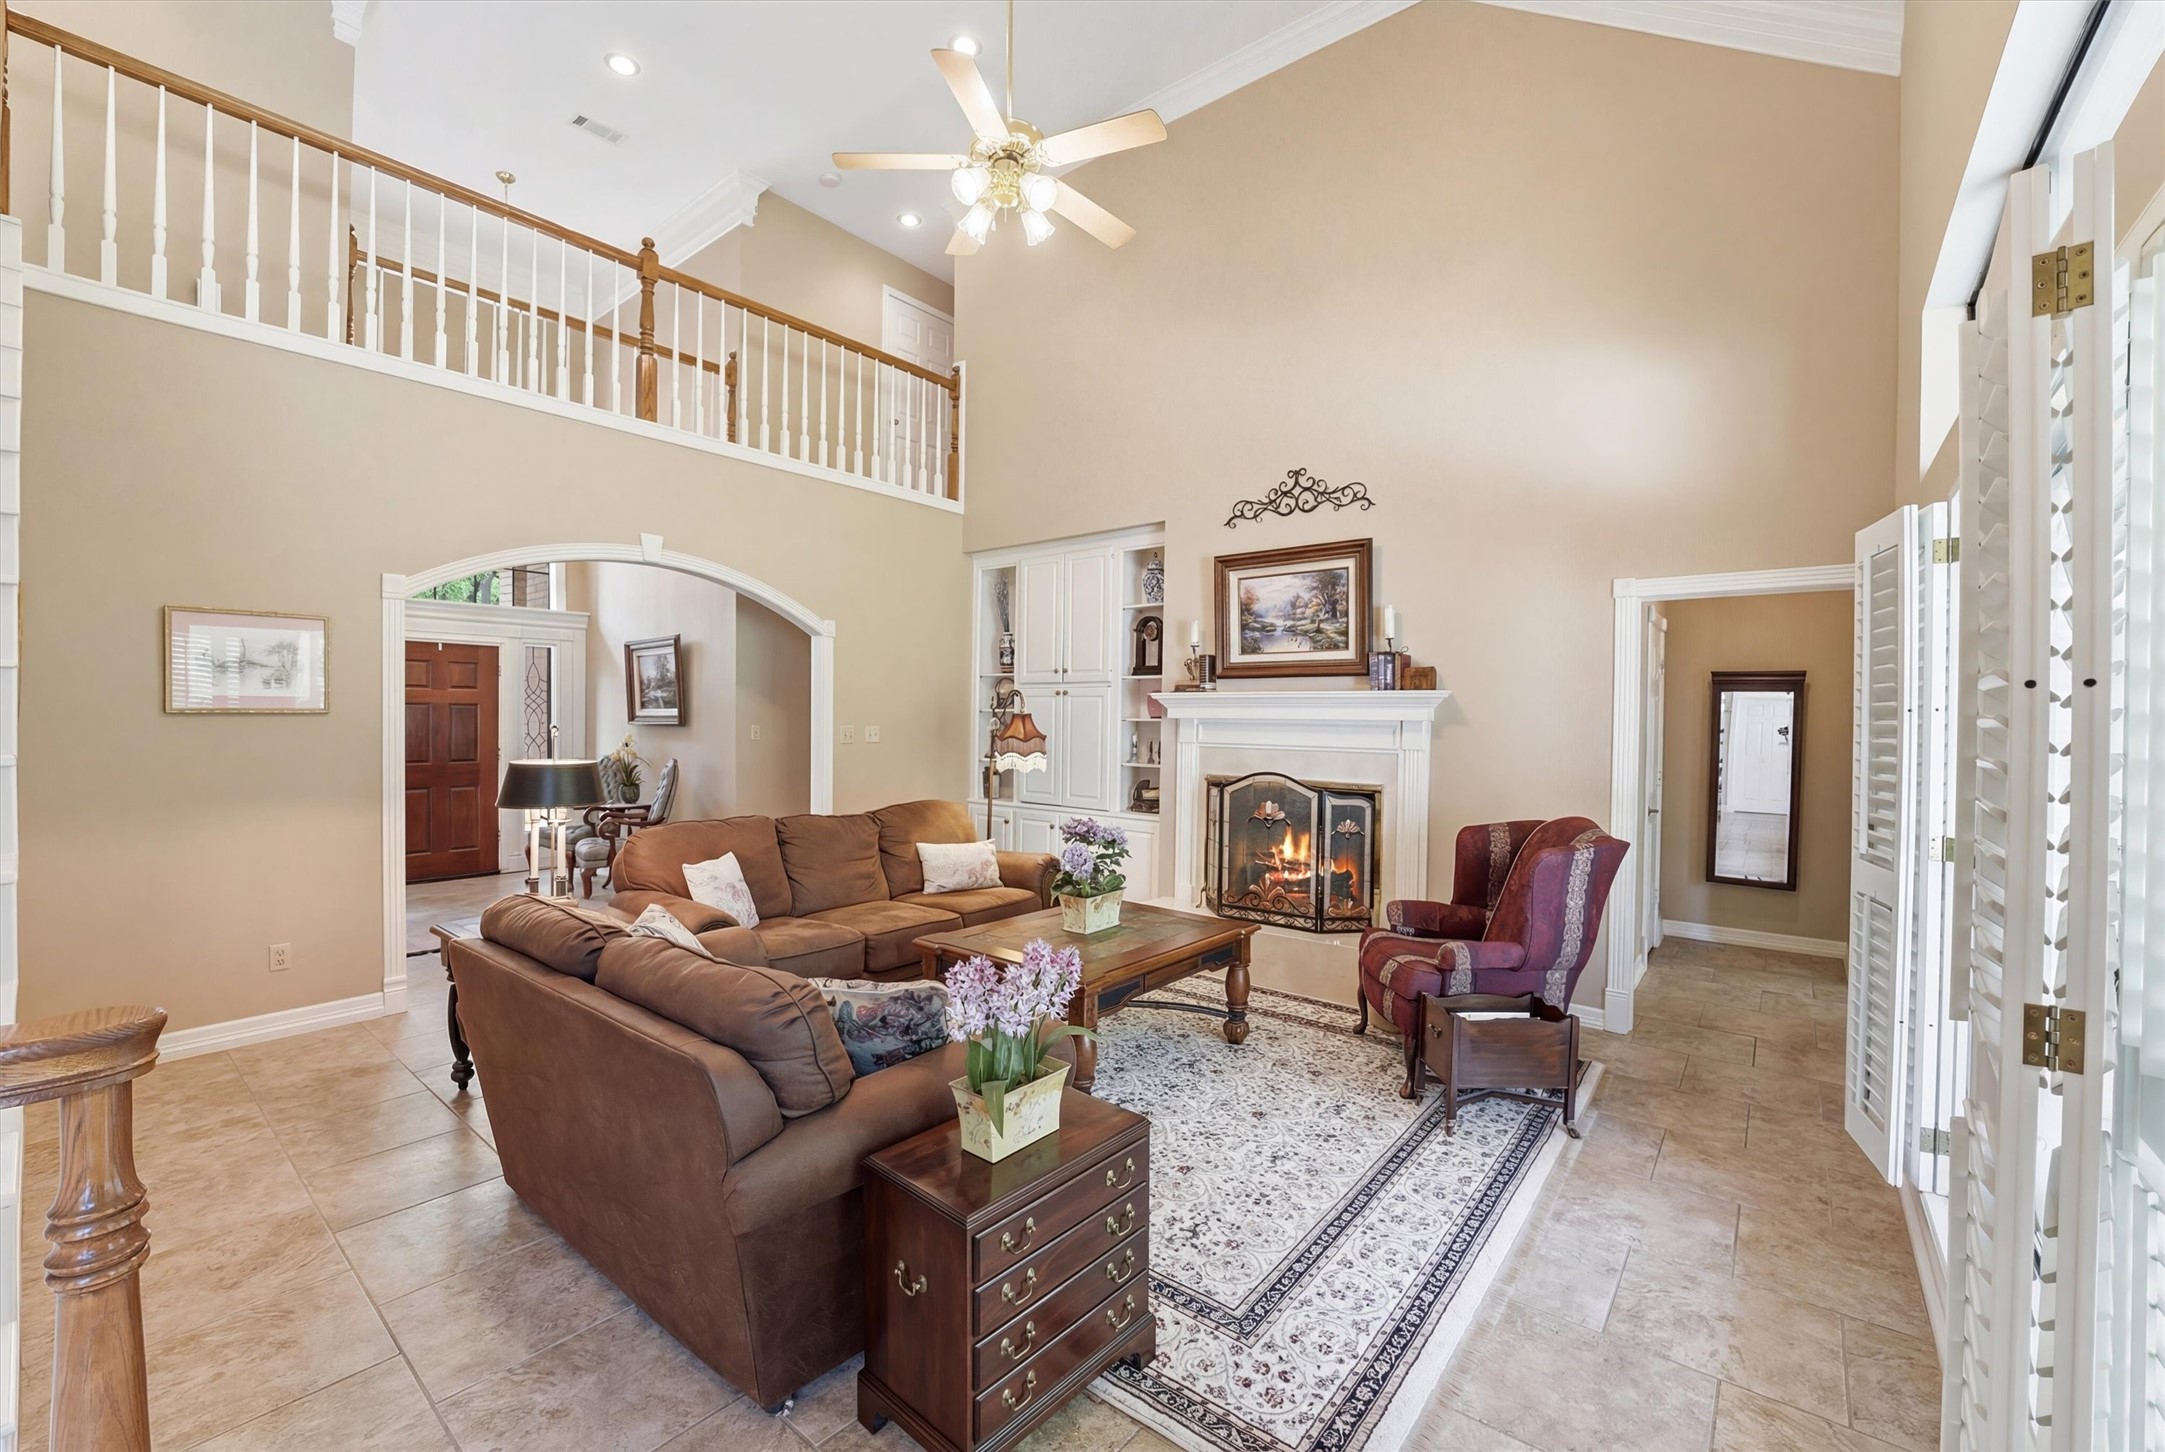
This spacious living room features high ceilings, a cozy fireplace, and a large sectional sofa. Natural light floods in through ample windows, complementing the neutral tones and elegant decor. A second-story balcony overlooks the room, adding to the open and airy feel.
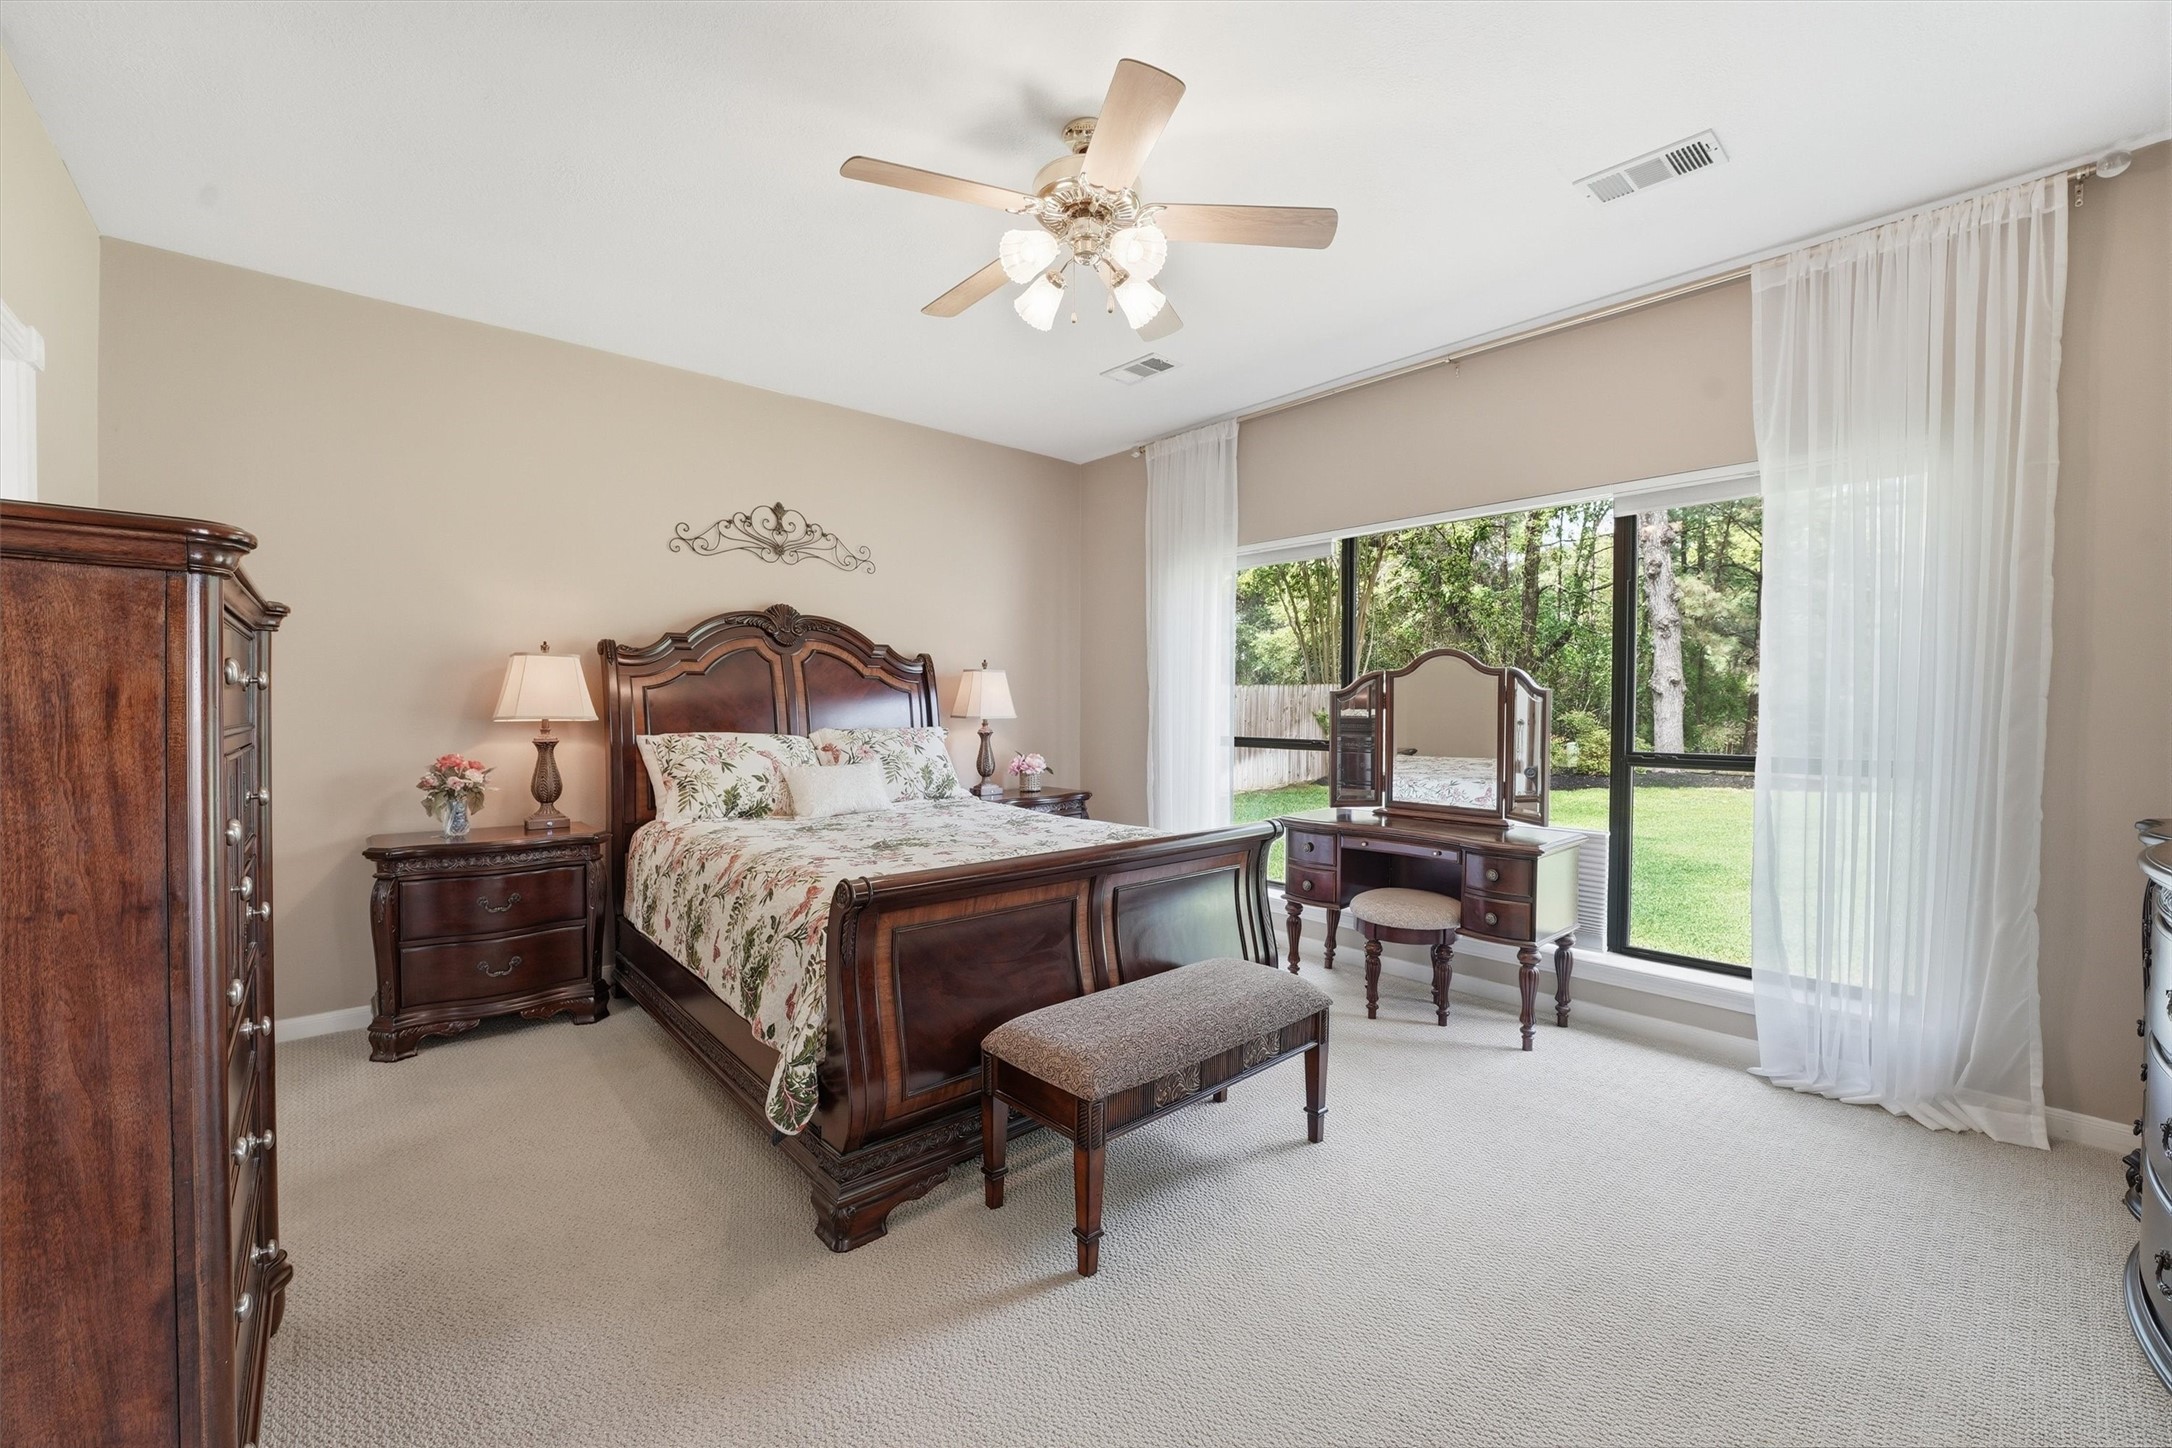
This spacious bedroom features a classic, elegant design with a large window offering scenic garden views. It includes a cozy bed, matching wooden furniture, and a ceiling fan, creating a comfortable and inviting atmosphere.
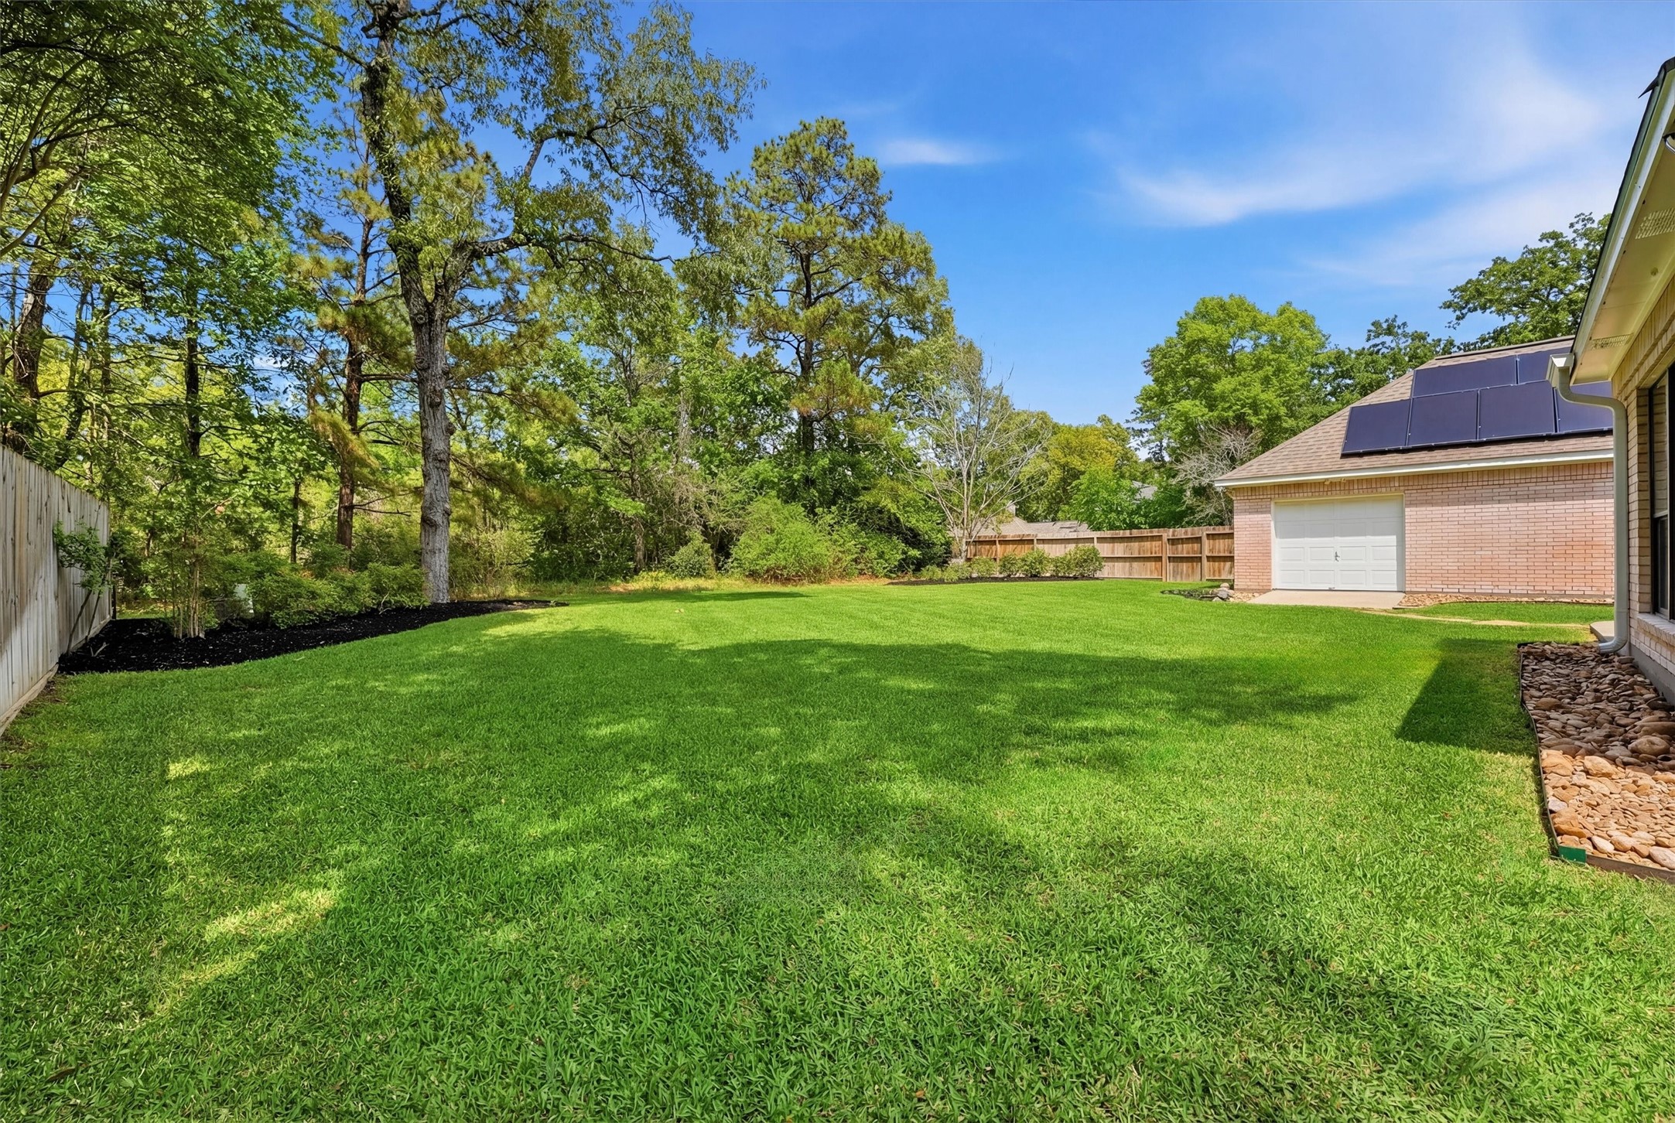
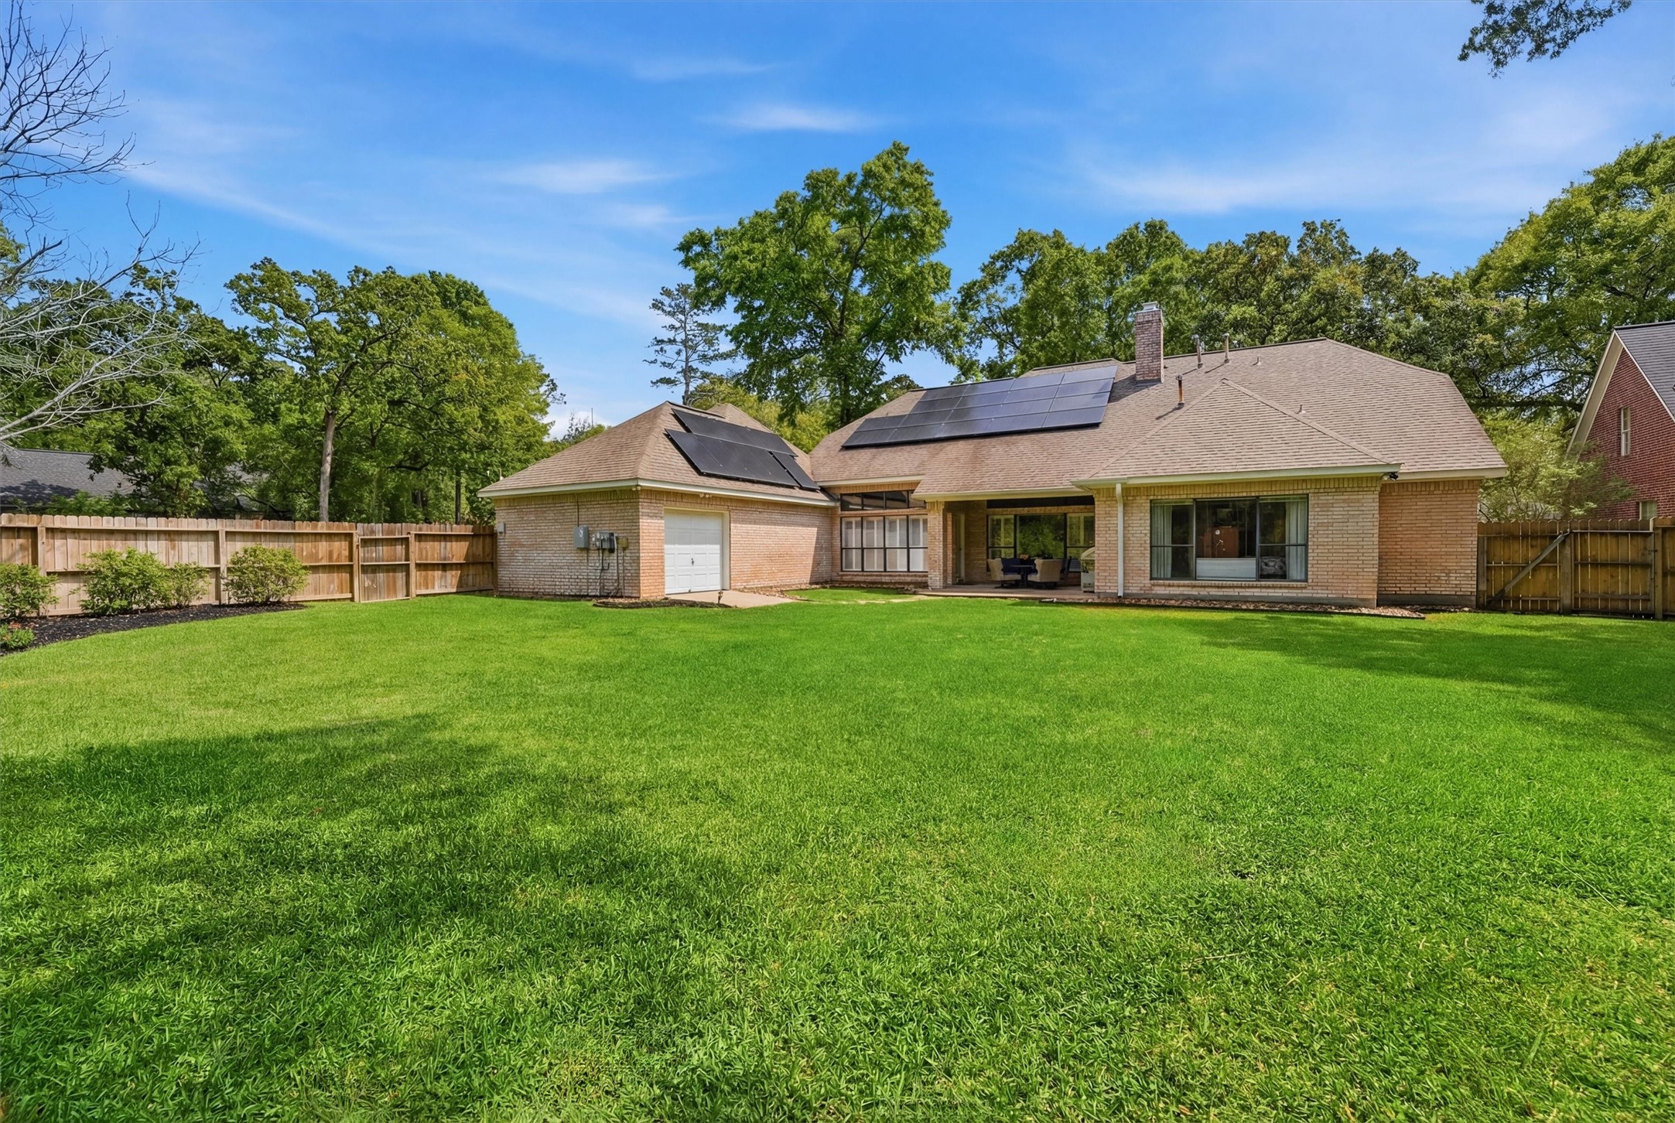
This photo showcases a spacious backyard with lush green grass, mature trees providing shade, and a privacy fence. The brick house features solar panels, and there is a large detached garage. Ideal for outdoor activities and energy-efficient living.
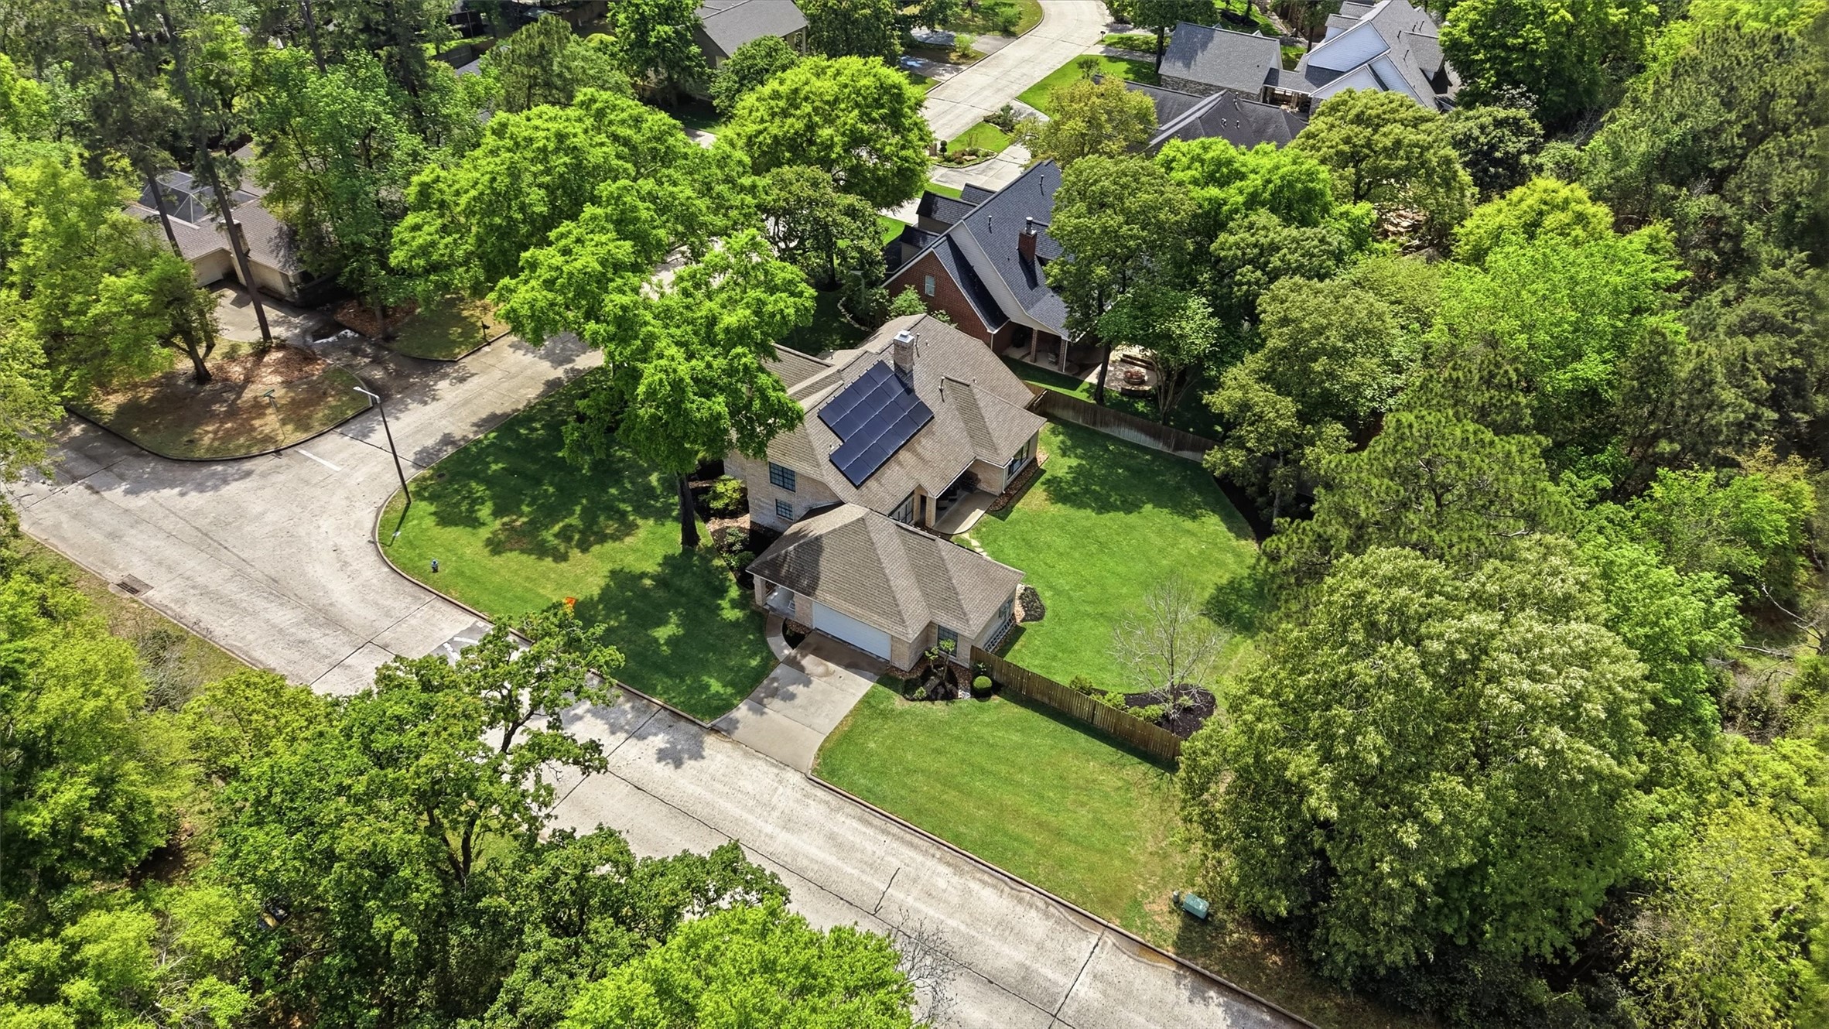
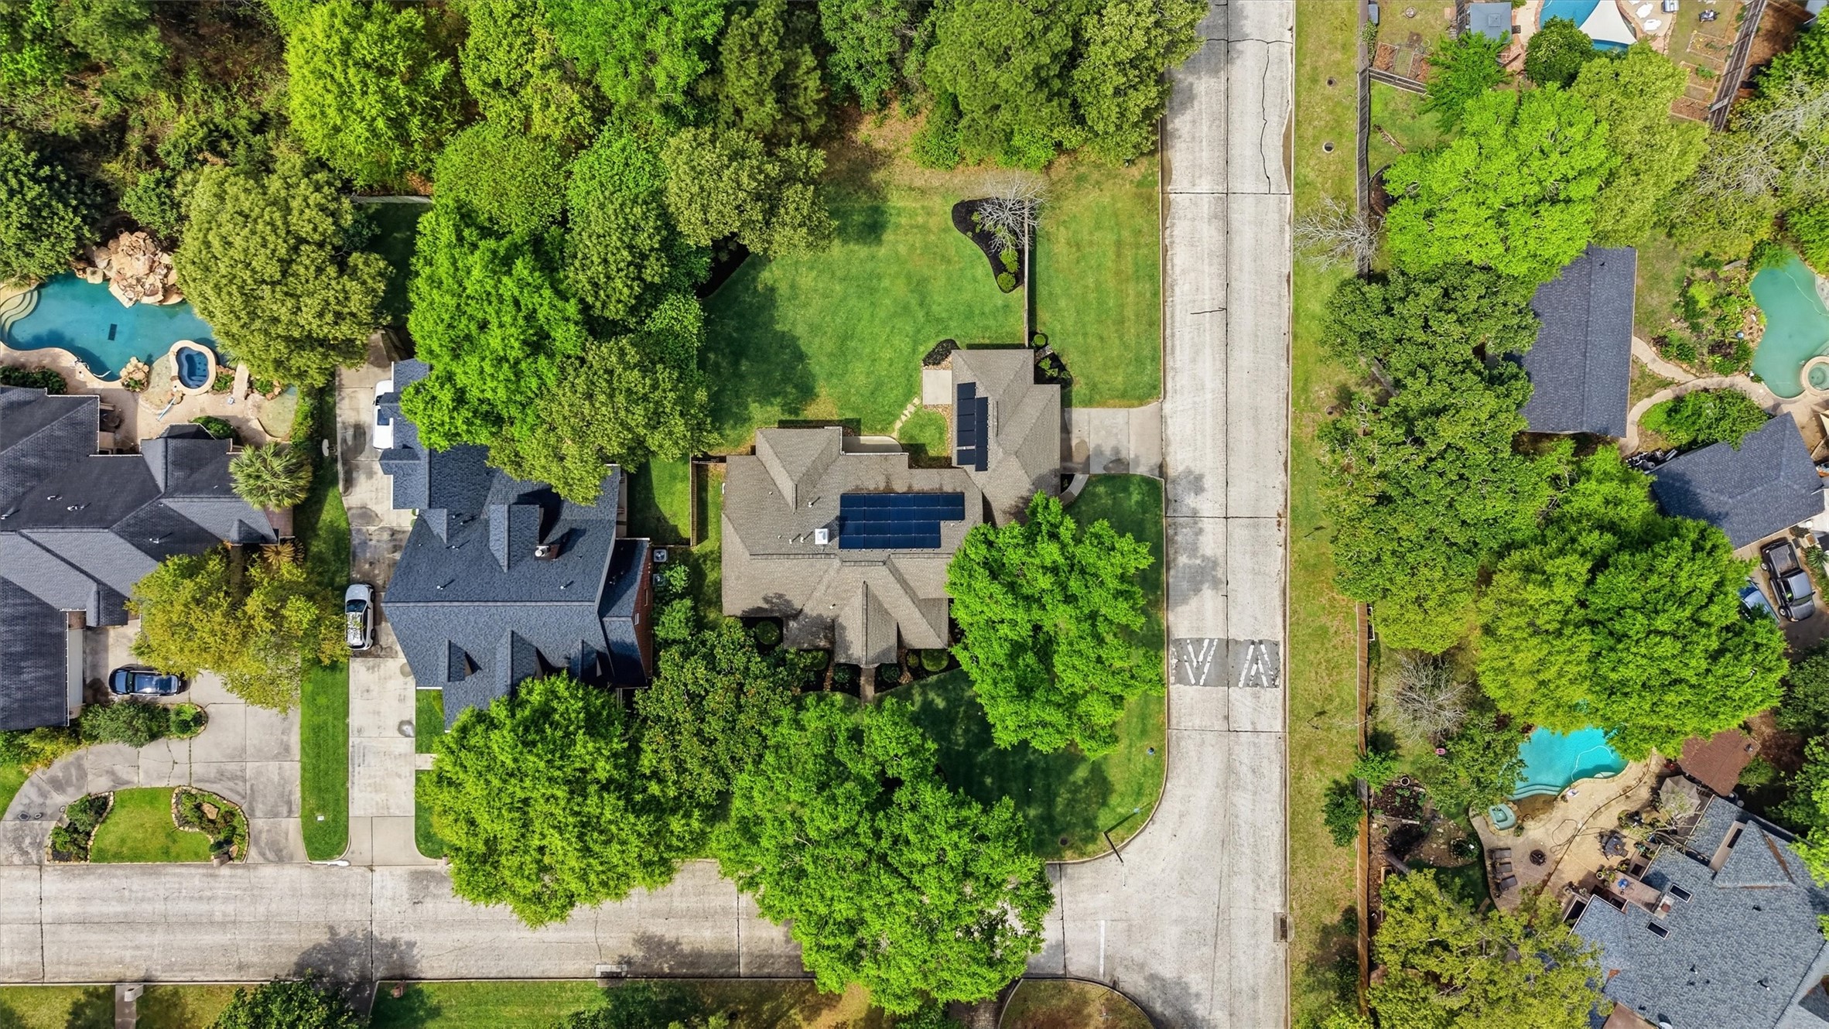
This aerial photo showcases a charming suburban home with a spacious, well-maintained lawn and surrounding lush greenery. The house features solar panels on the roof, indicating energy efficiency. It is situated on a corner lot in a quiet, tree-lined neighborhood, offering privacy and a serene environment.
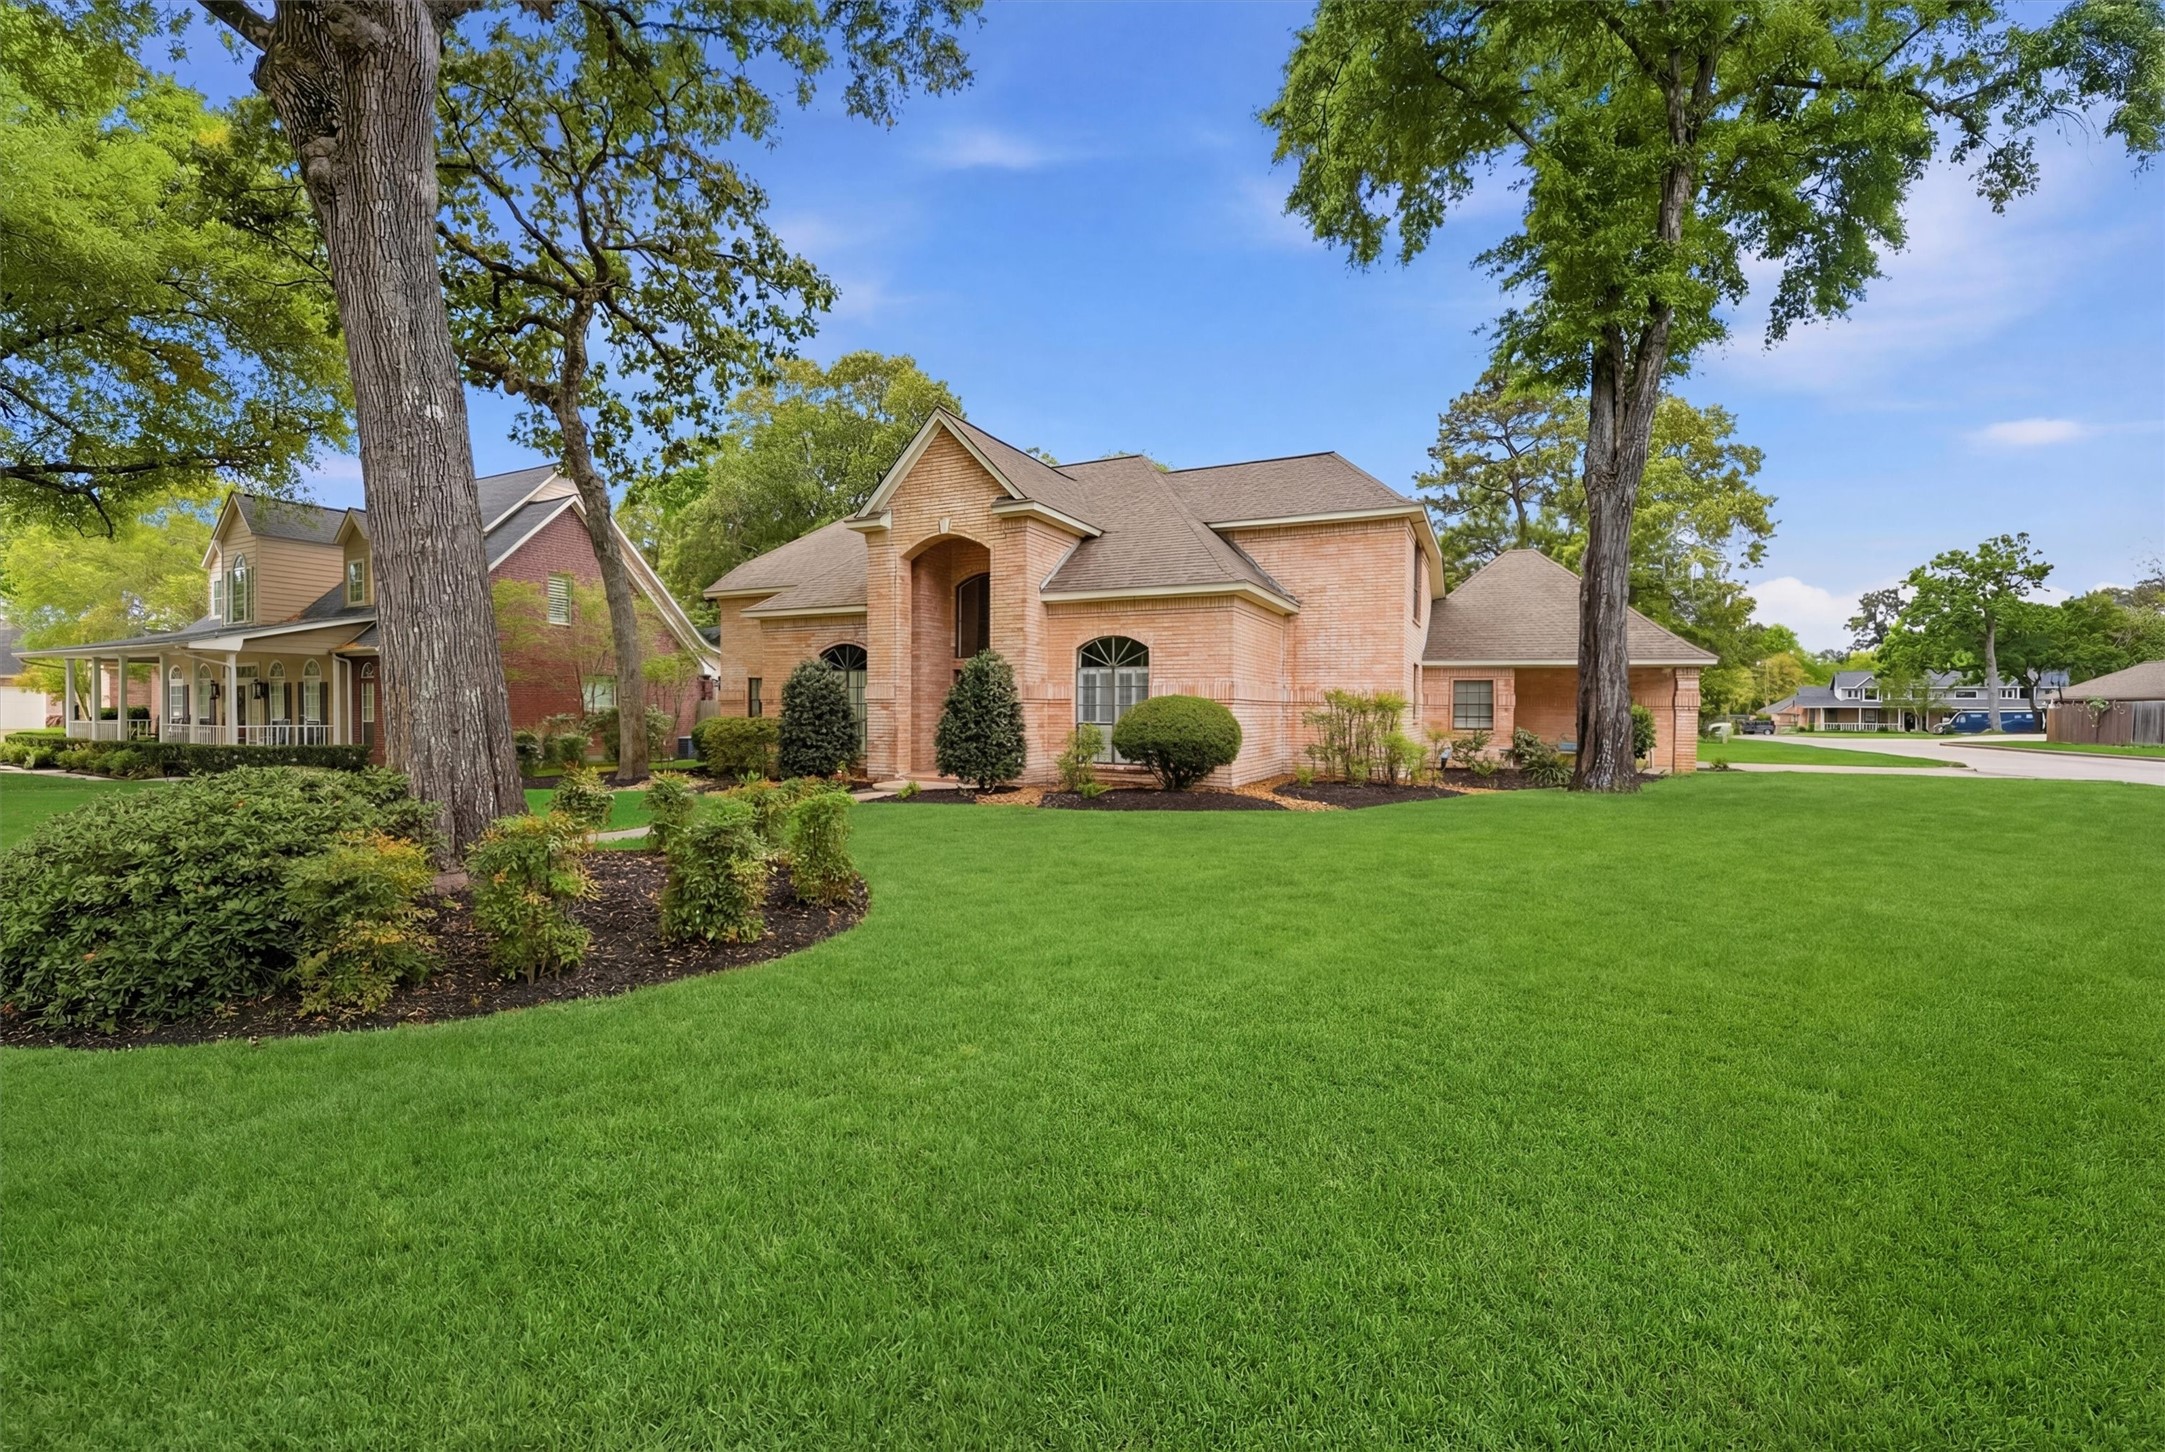
This photo shows a charming brick home with a well-maintained lawn and mature trees, offering excellent curb appeal in a suburban neighborhood.
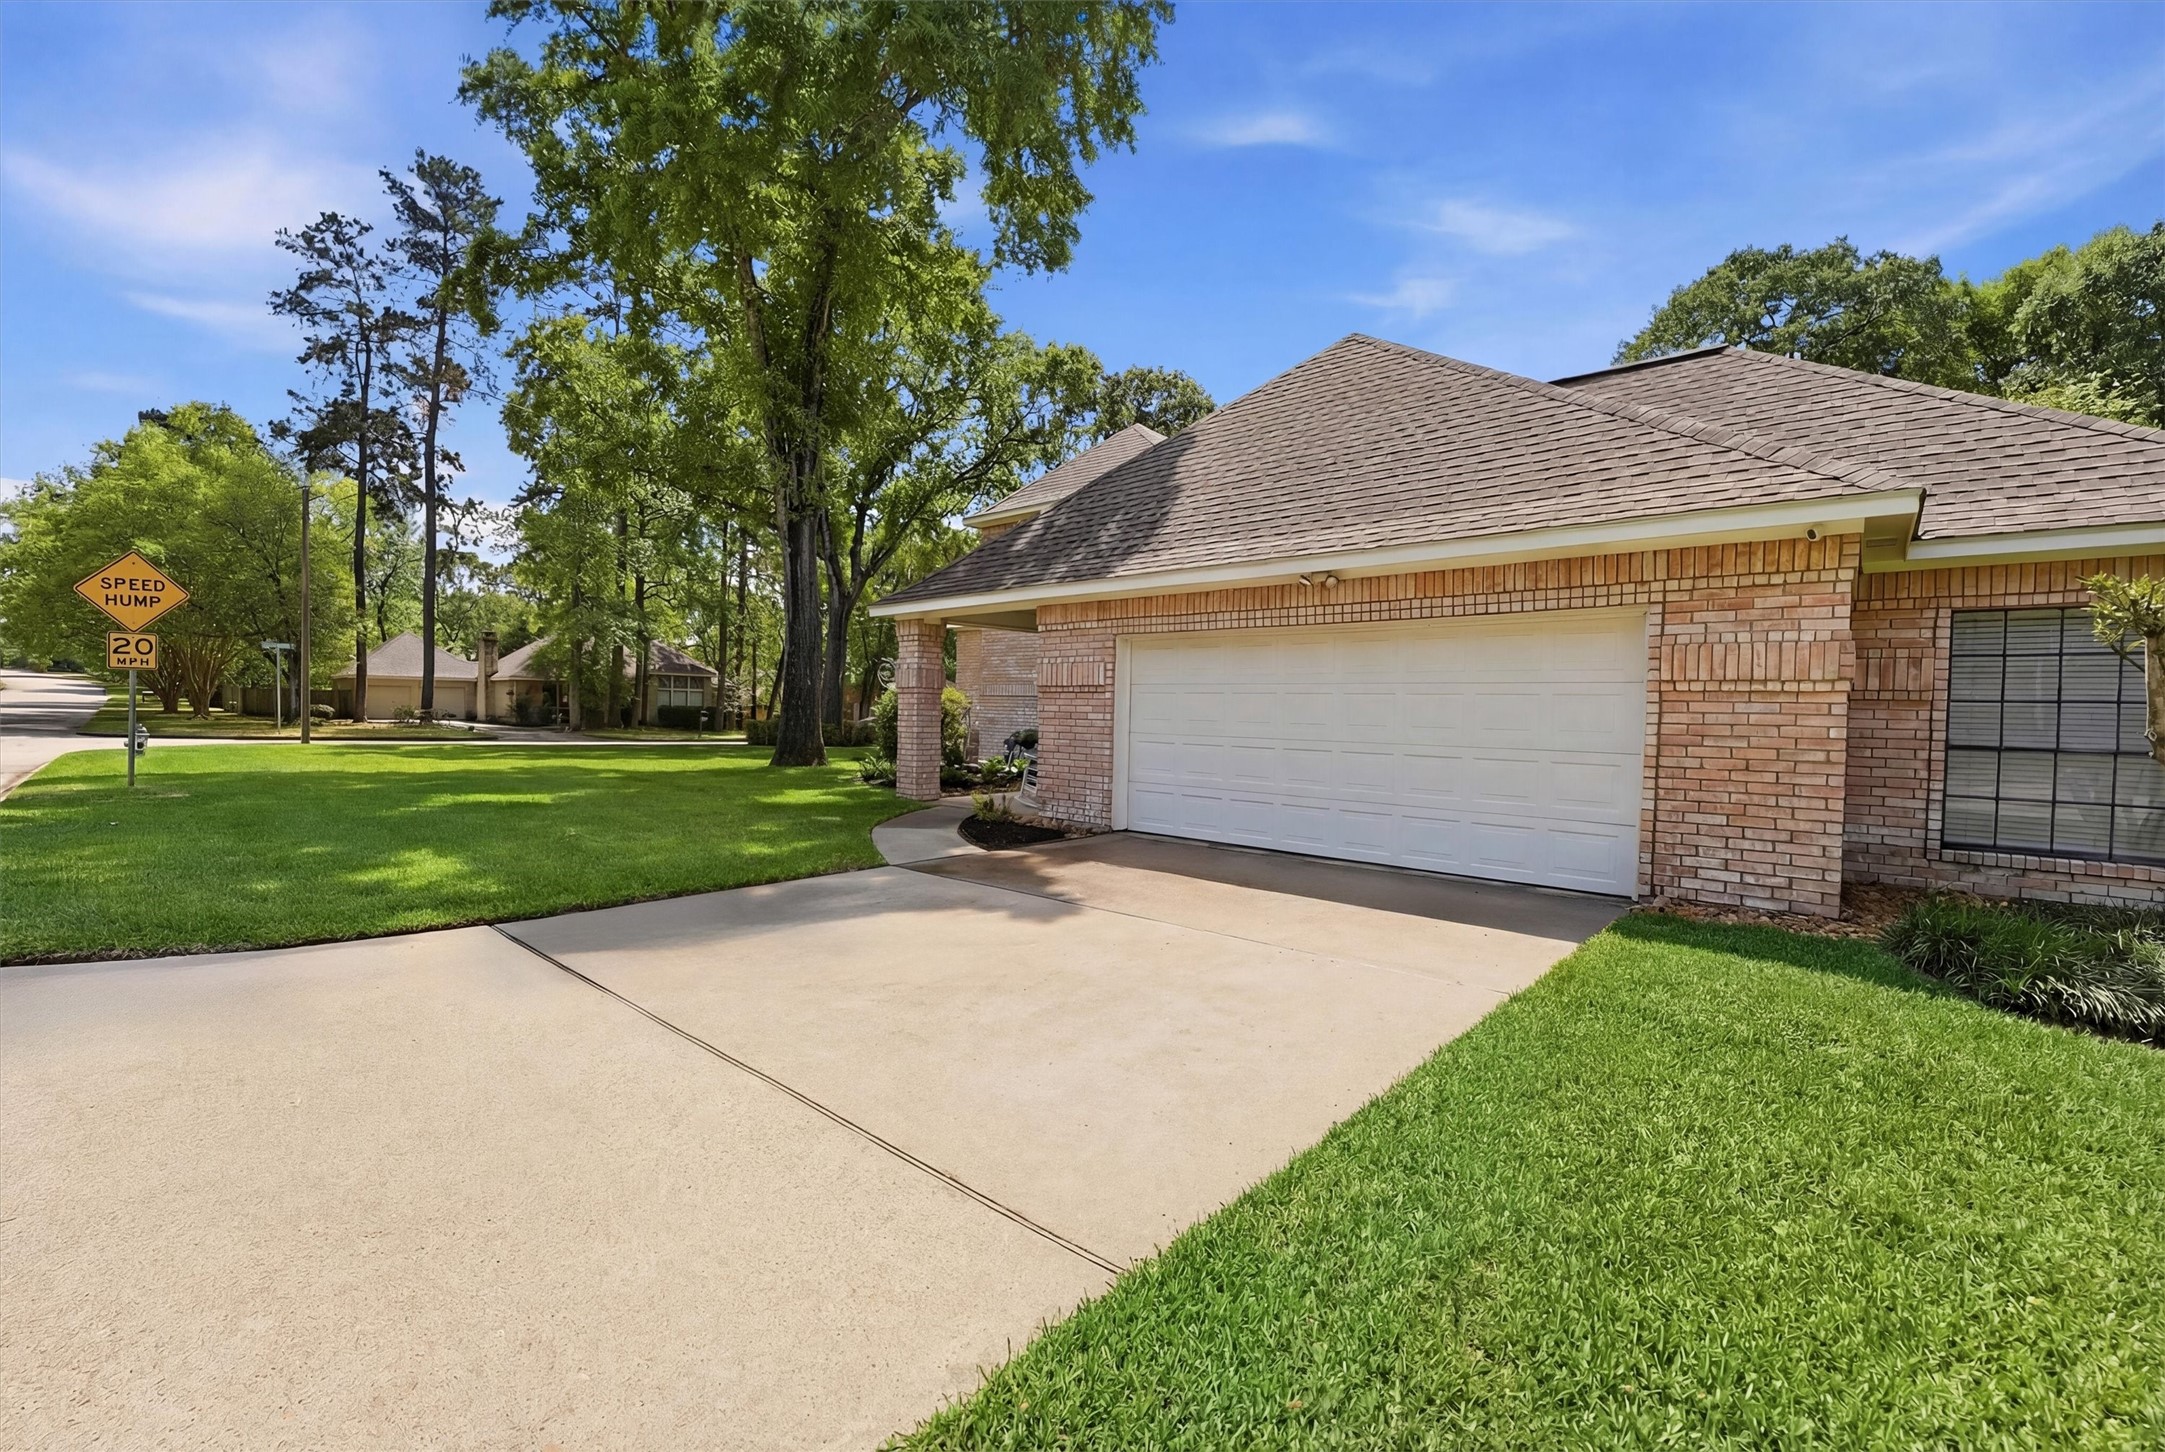
This photo showcases a charming brick home with a two-car garage, set on a corner lot with lush green lawns and mature trees. The neighborhood appears quiet and well-maintained, with a speed hump sign indicating a safe, residential area.
This photo showcases a charming brick home with a welcoming entryway, large windows, and a well-maintained lawn. The landscaping features neatly trimmed bushes and mature trees, adding to the home's curb appeal.
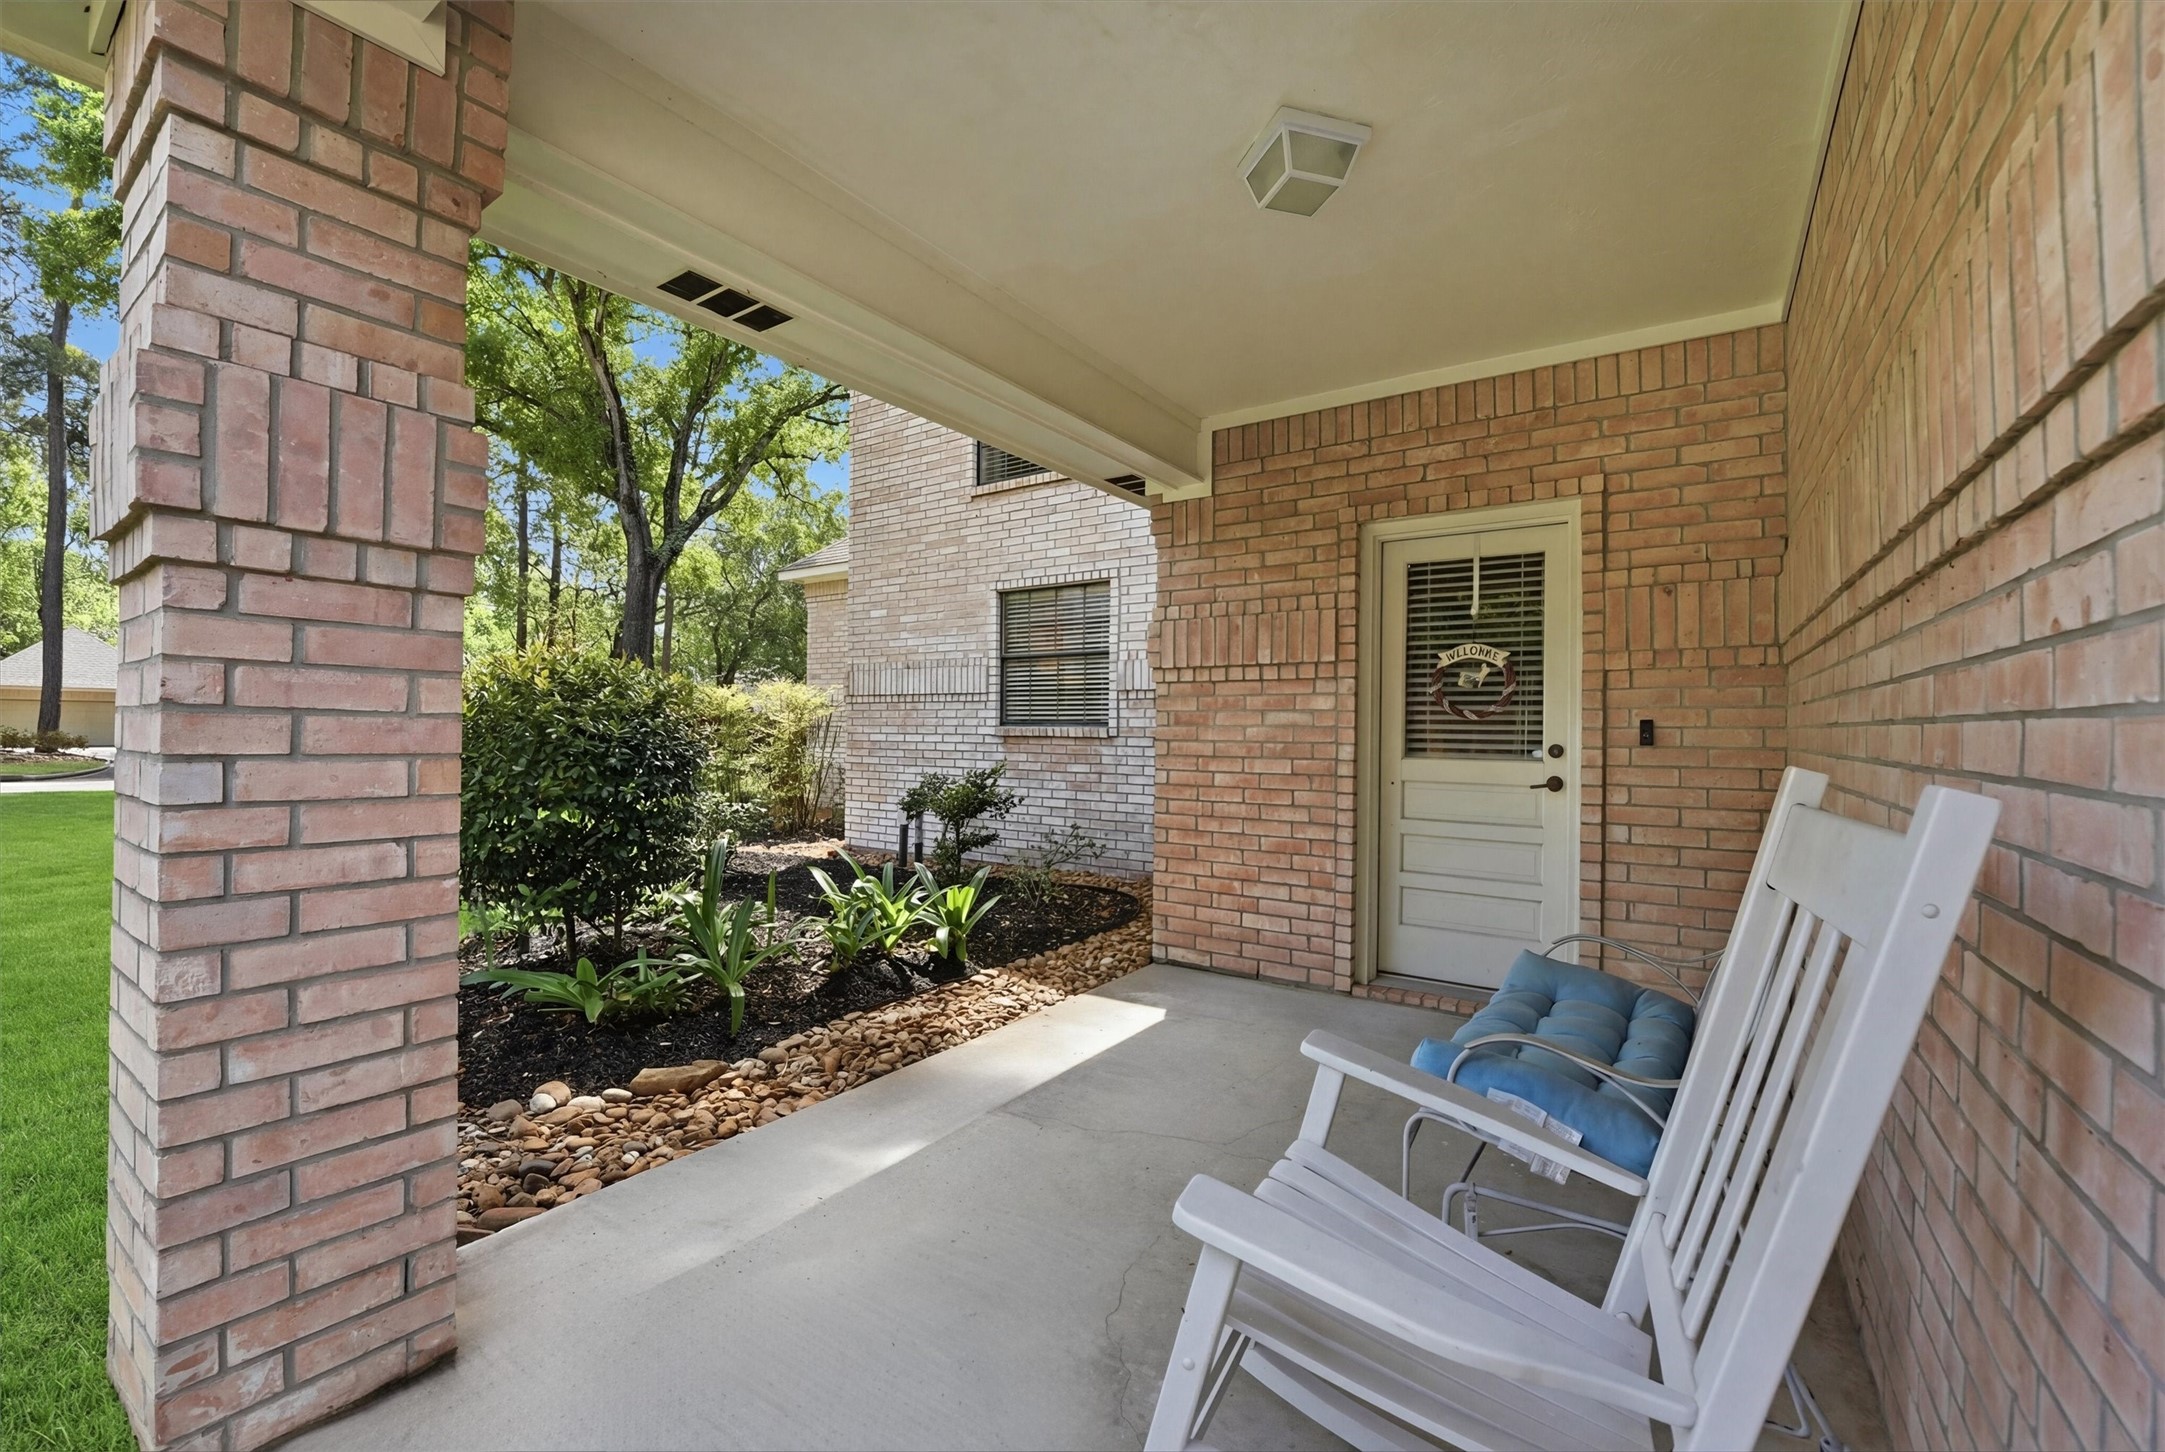
This inviting front porch features a cozy seating area with rocking chairs, surrounded by well-maintained landscaping and brickwork, perfect for relaxing and enjoying the view of the lush greenery.
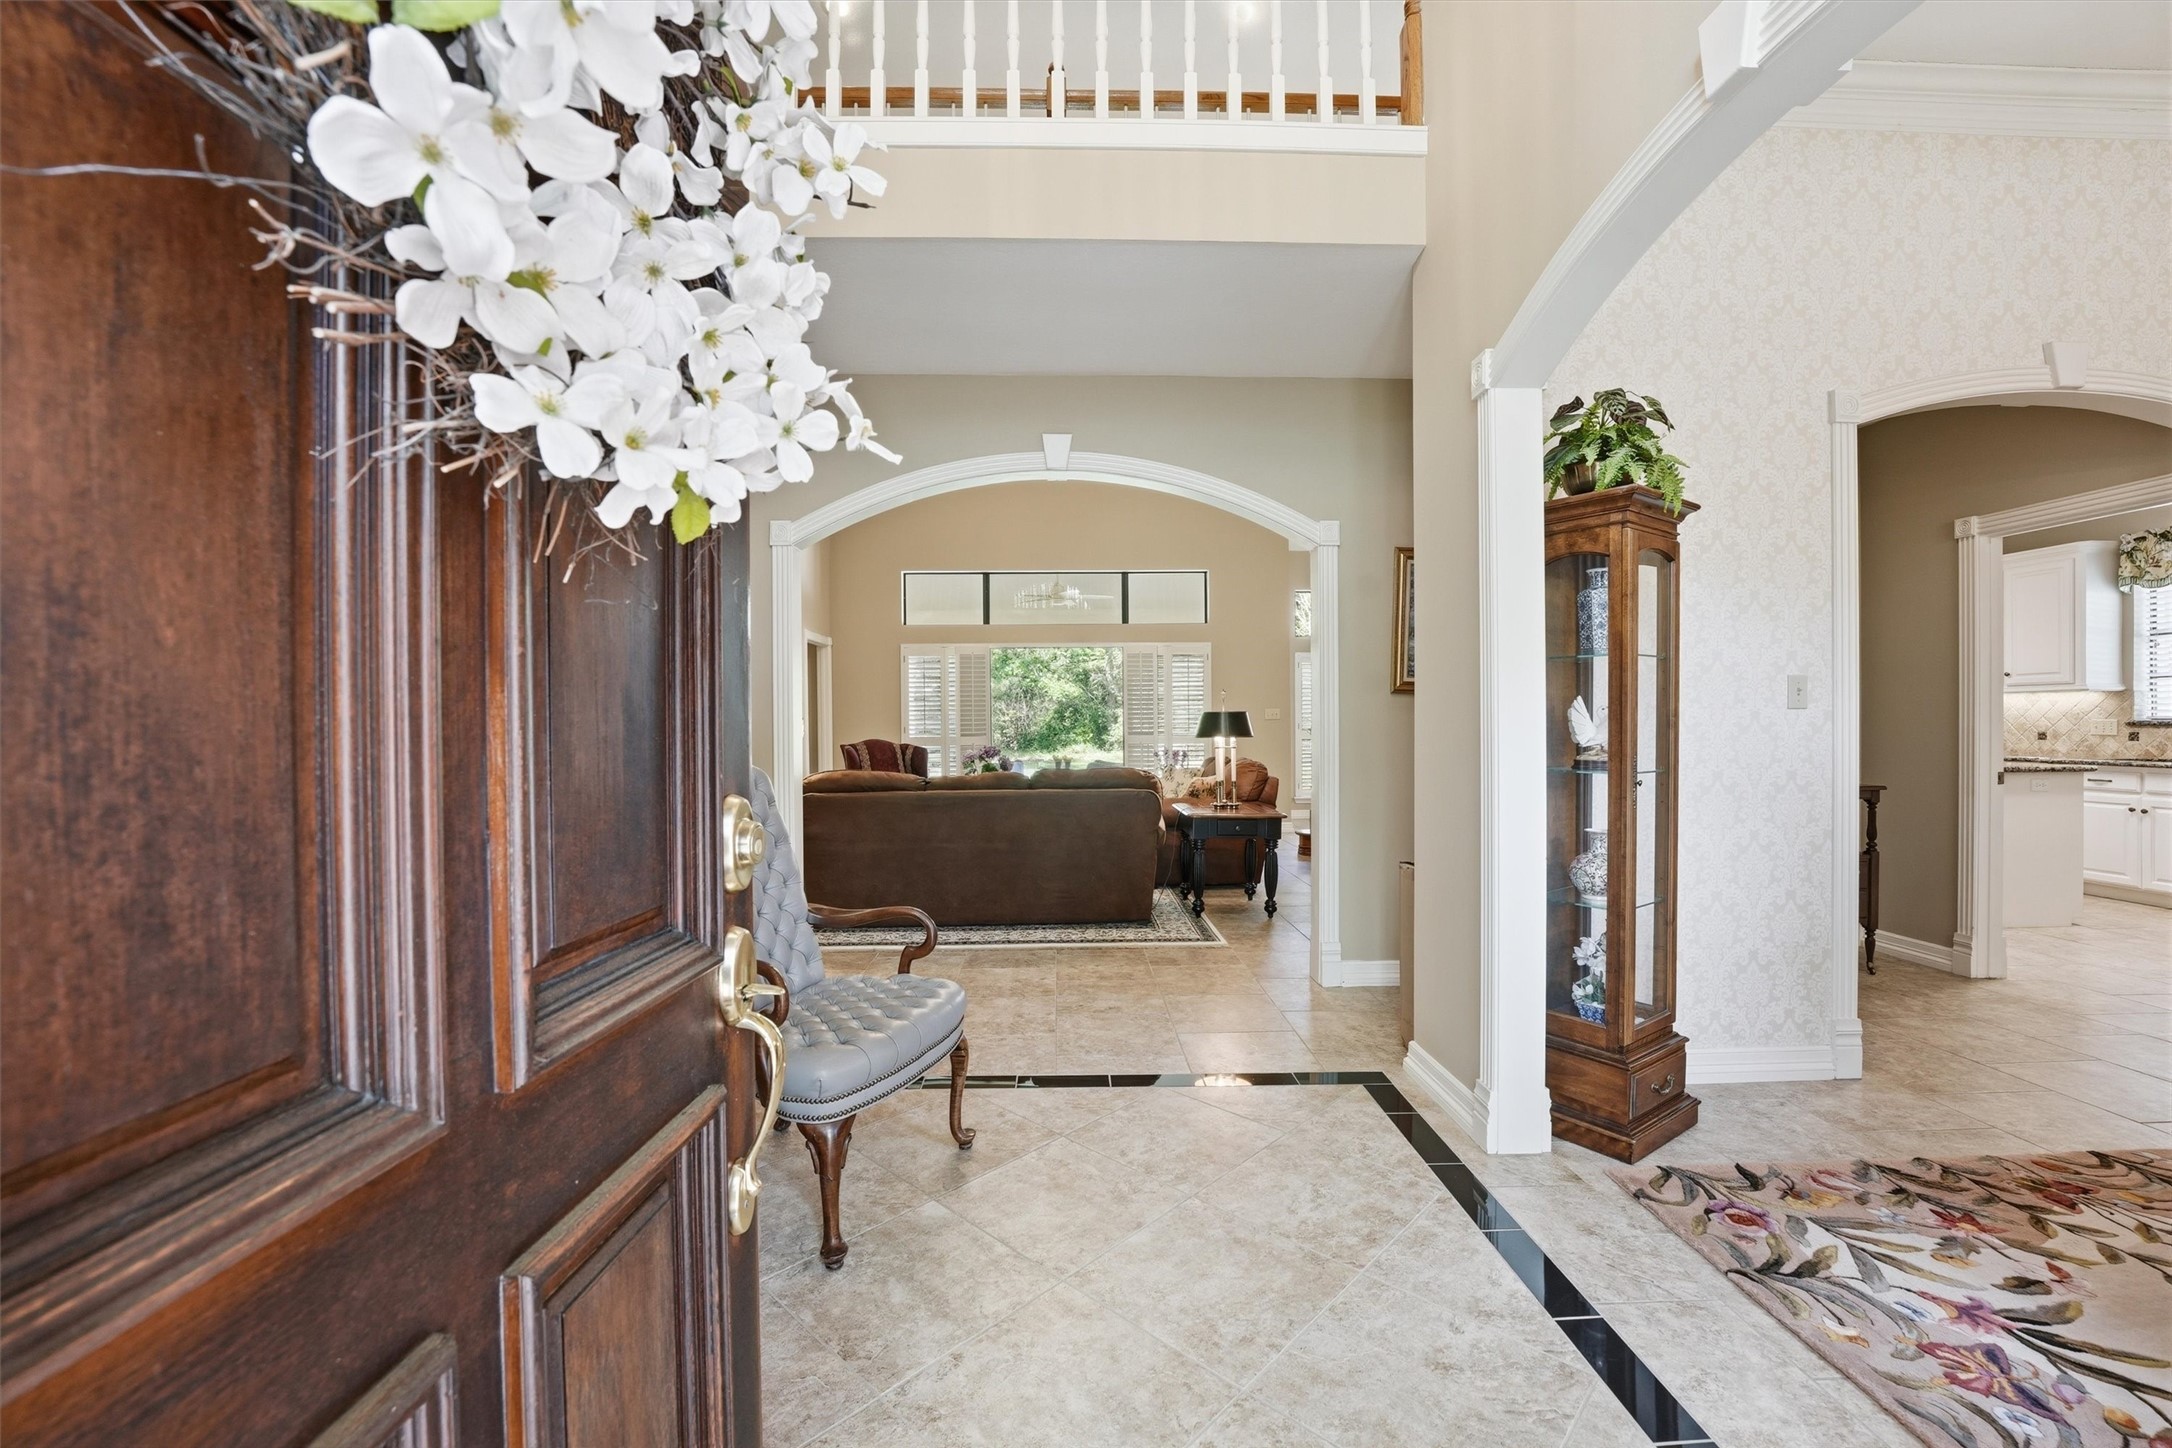
This welcoming foyer features a wooden door adorned with flowers, elegant tile flooring, and archways leading to a cozy living room with ample natural light and a view of the backyard. A glimpse of the kitchen is visible to the right, showcasing a spacious and open layout.
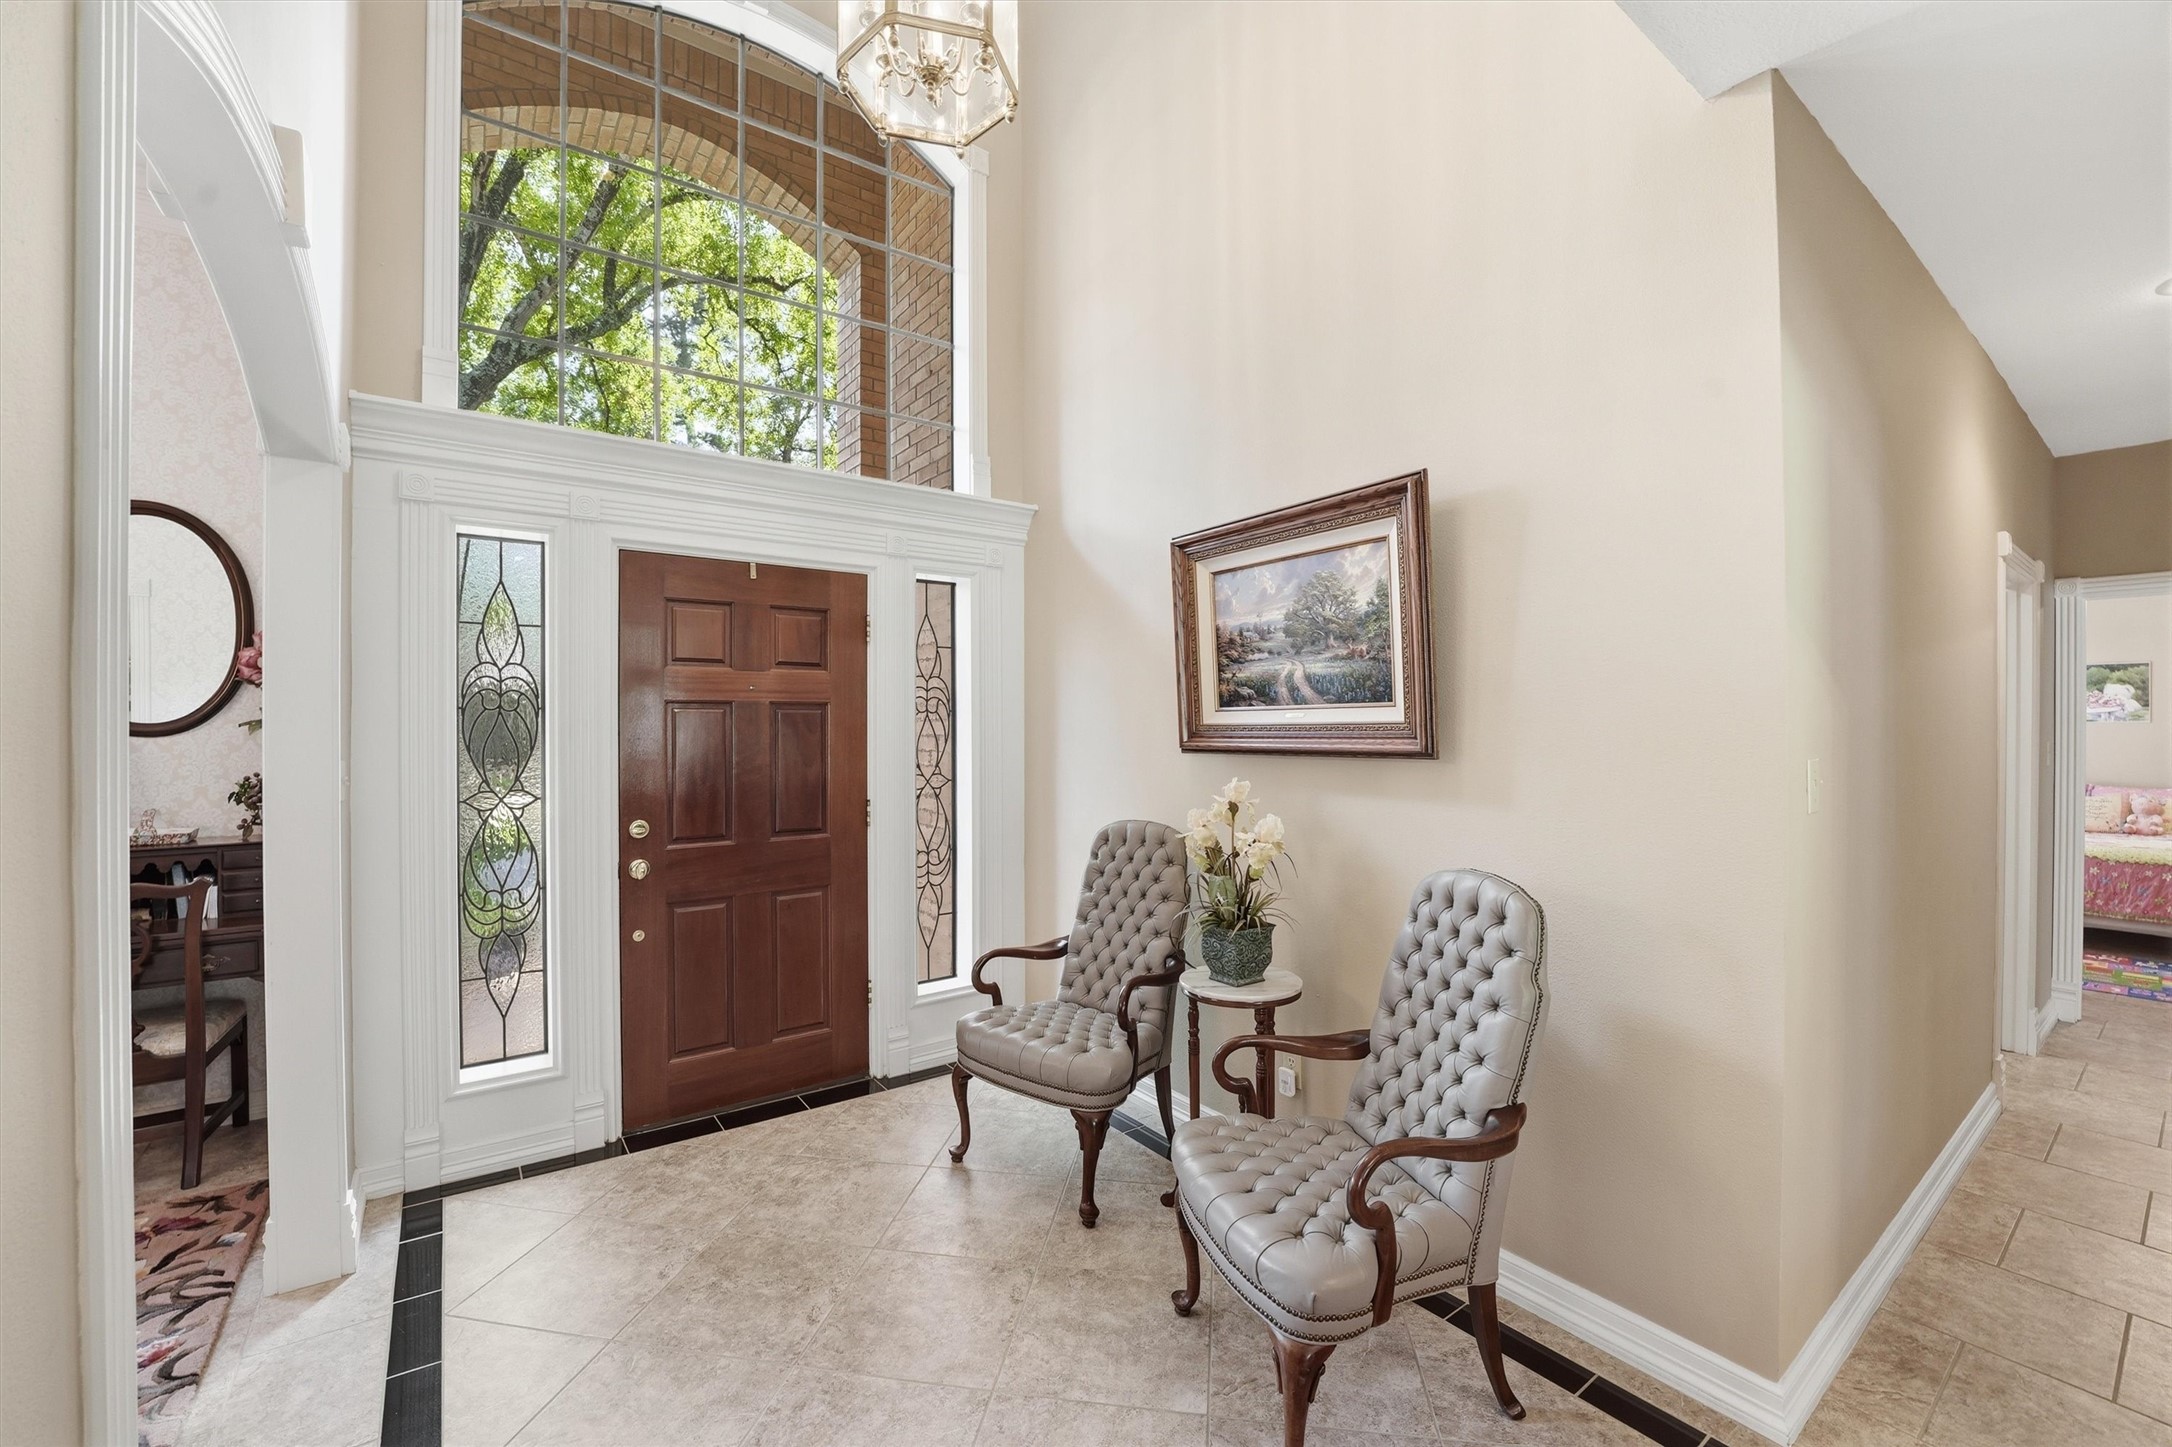
The entryway features a rich wooden front door with decorative glass panels, high ceilings, and a large window for natural light. The elegant space includes two tufted chairs and a small table, creating a welcoming atmosphere.
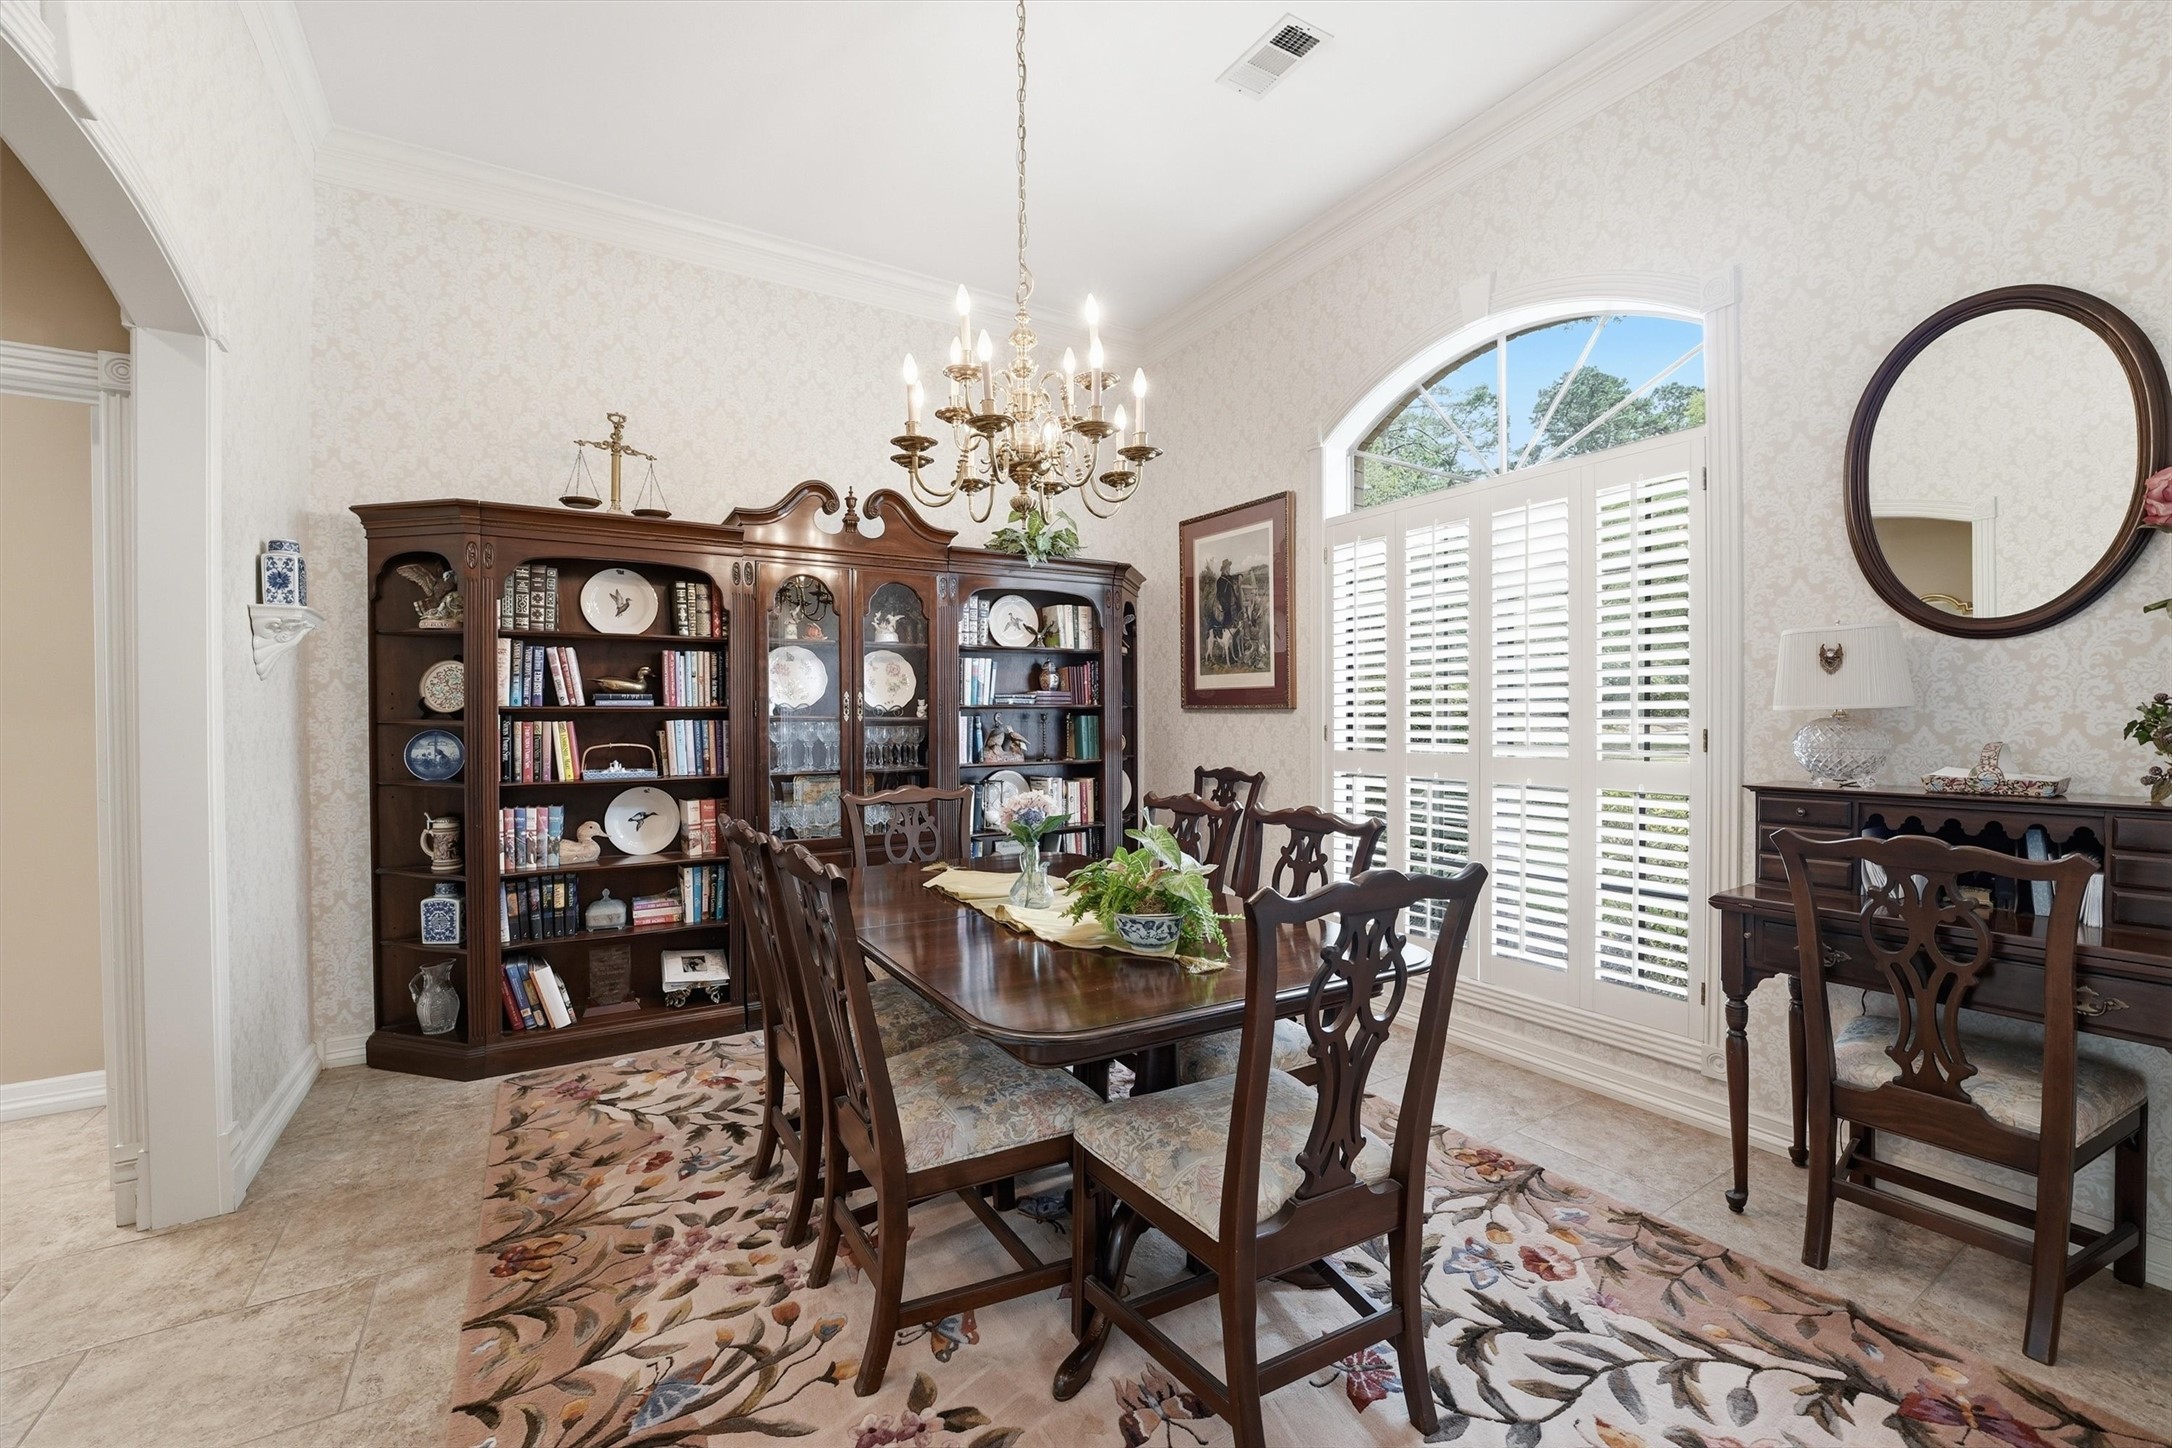
This elegant dining room features a traditional design with a wooden table and chairs, a large cabinet displaying decorative items, and a chandelier. The room is brightened by a large arched window with shutters, and an ornate rug adds warmth to the space.
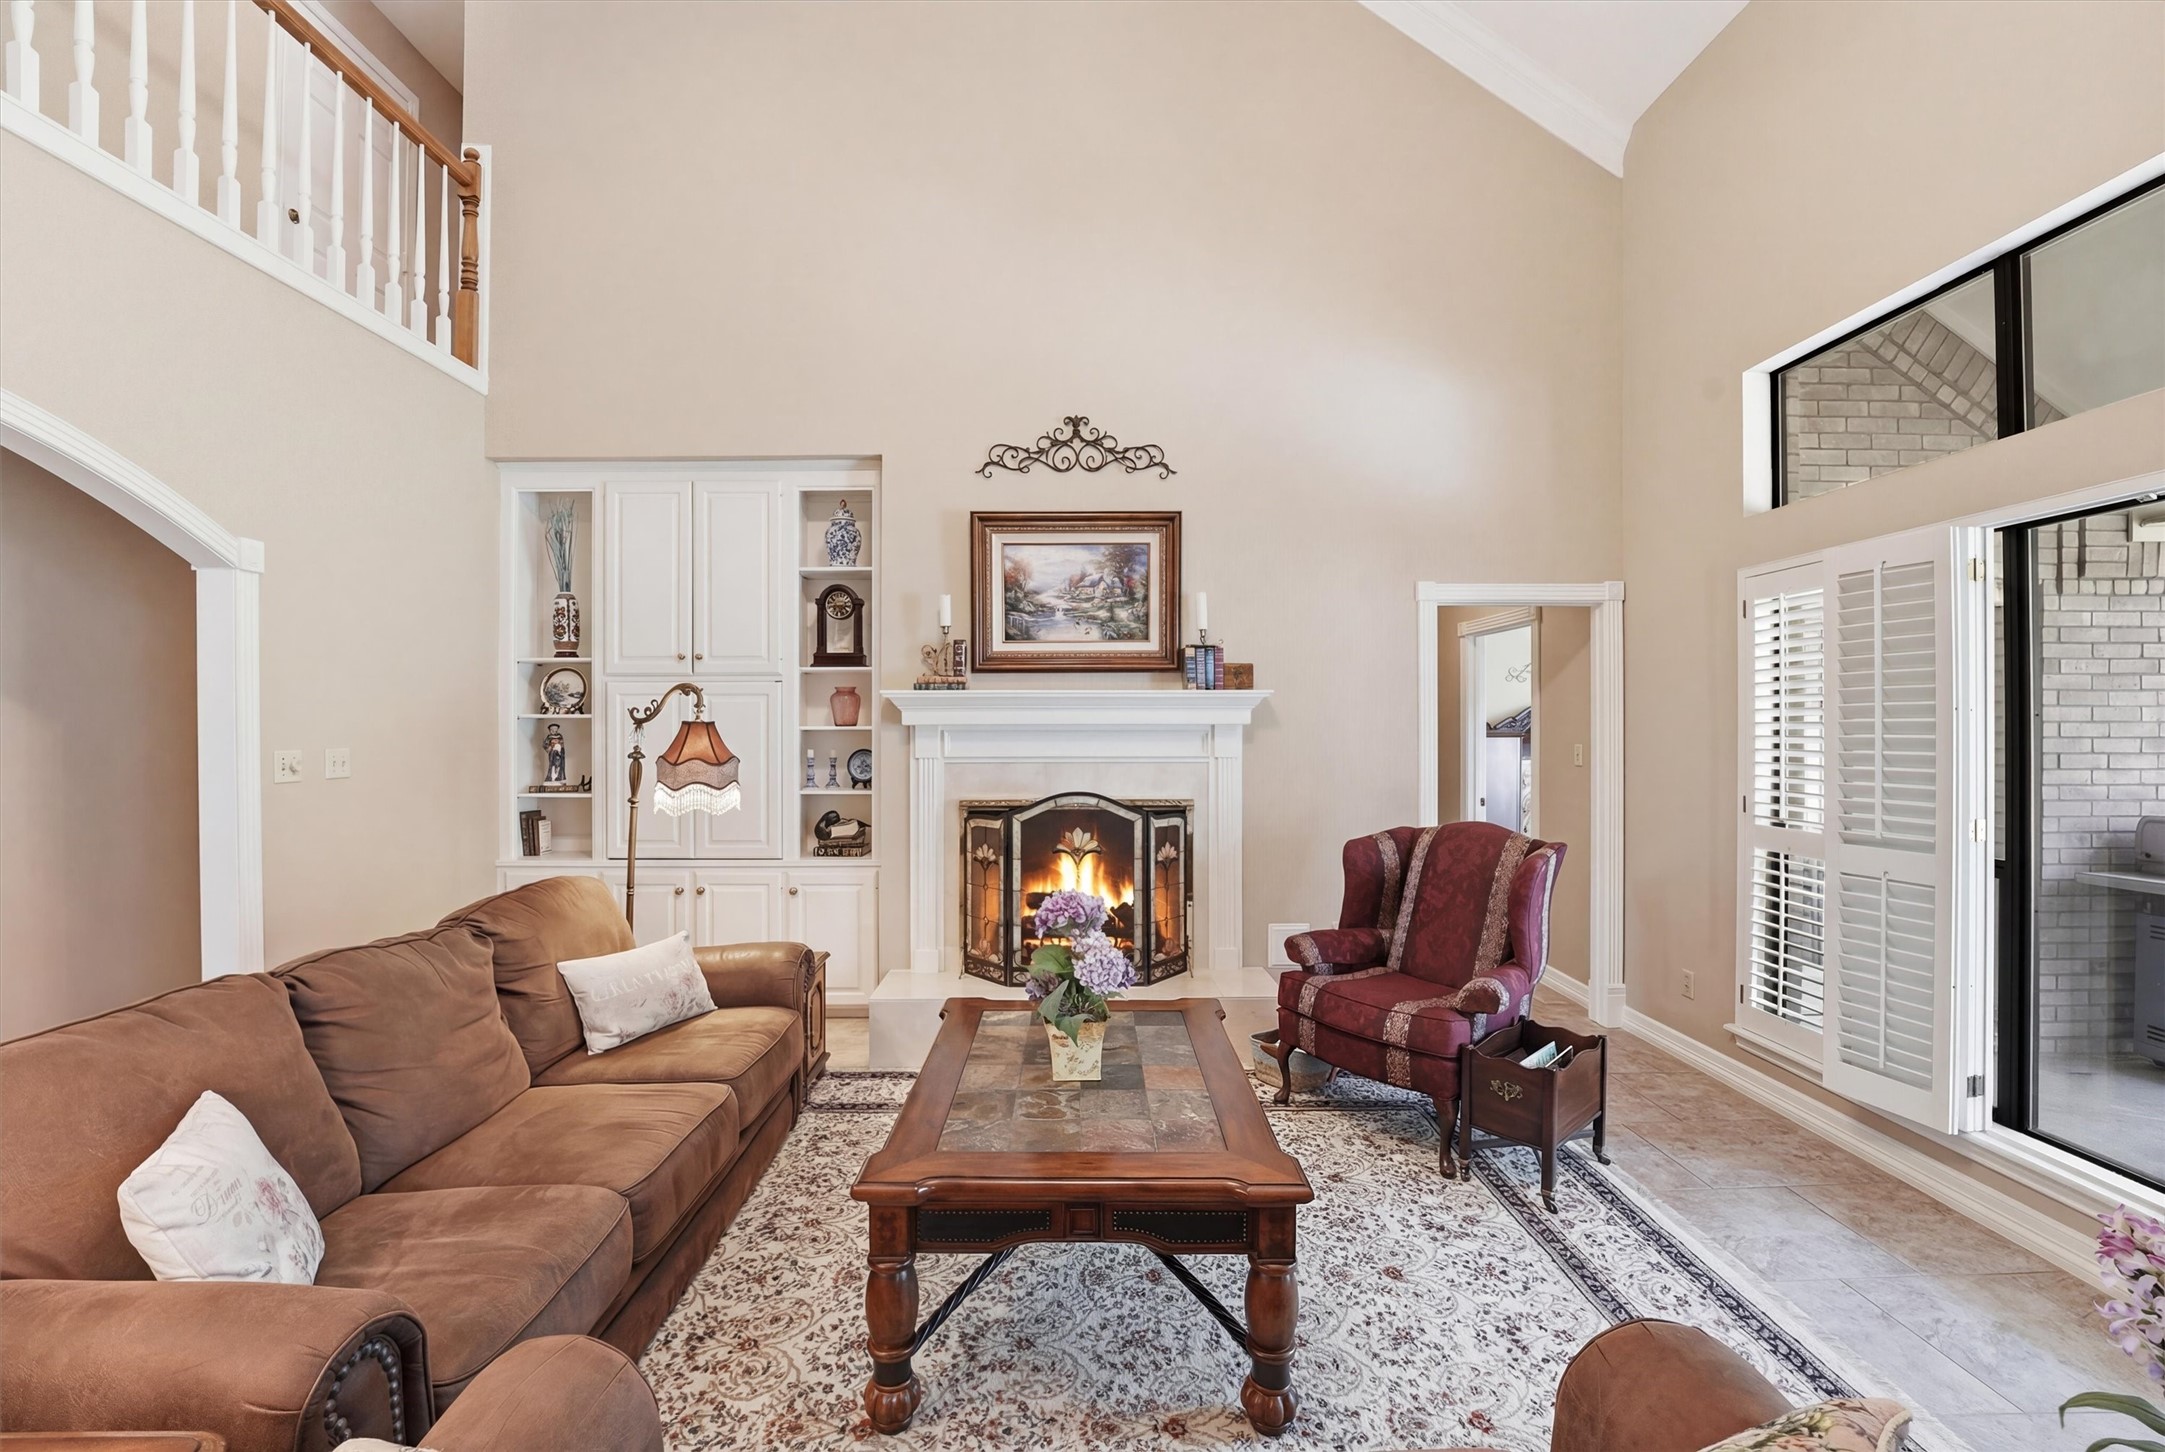
This spacious living room features high ceilings and a cozy fireplace with a classic mantel. It includes built-in shelving, a large window with shutters, and comfortable seating, creating a warm and inviting atmosphere.
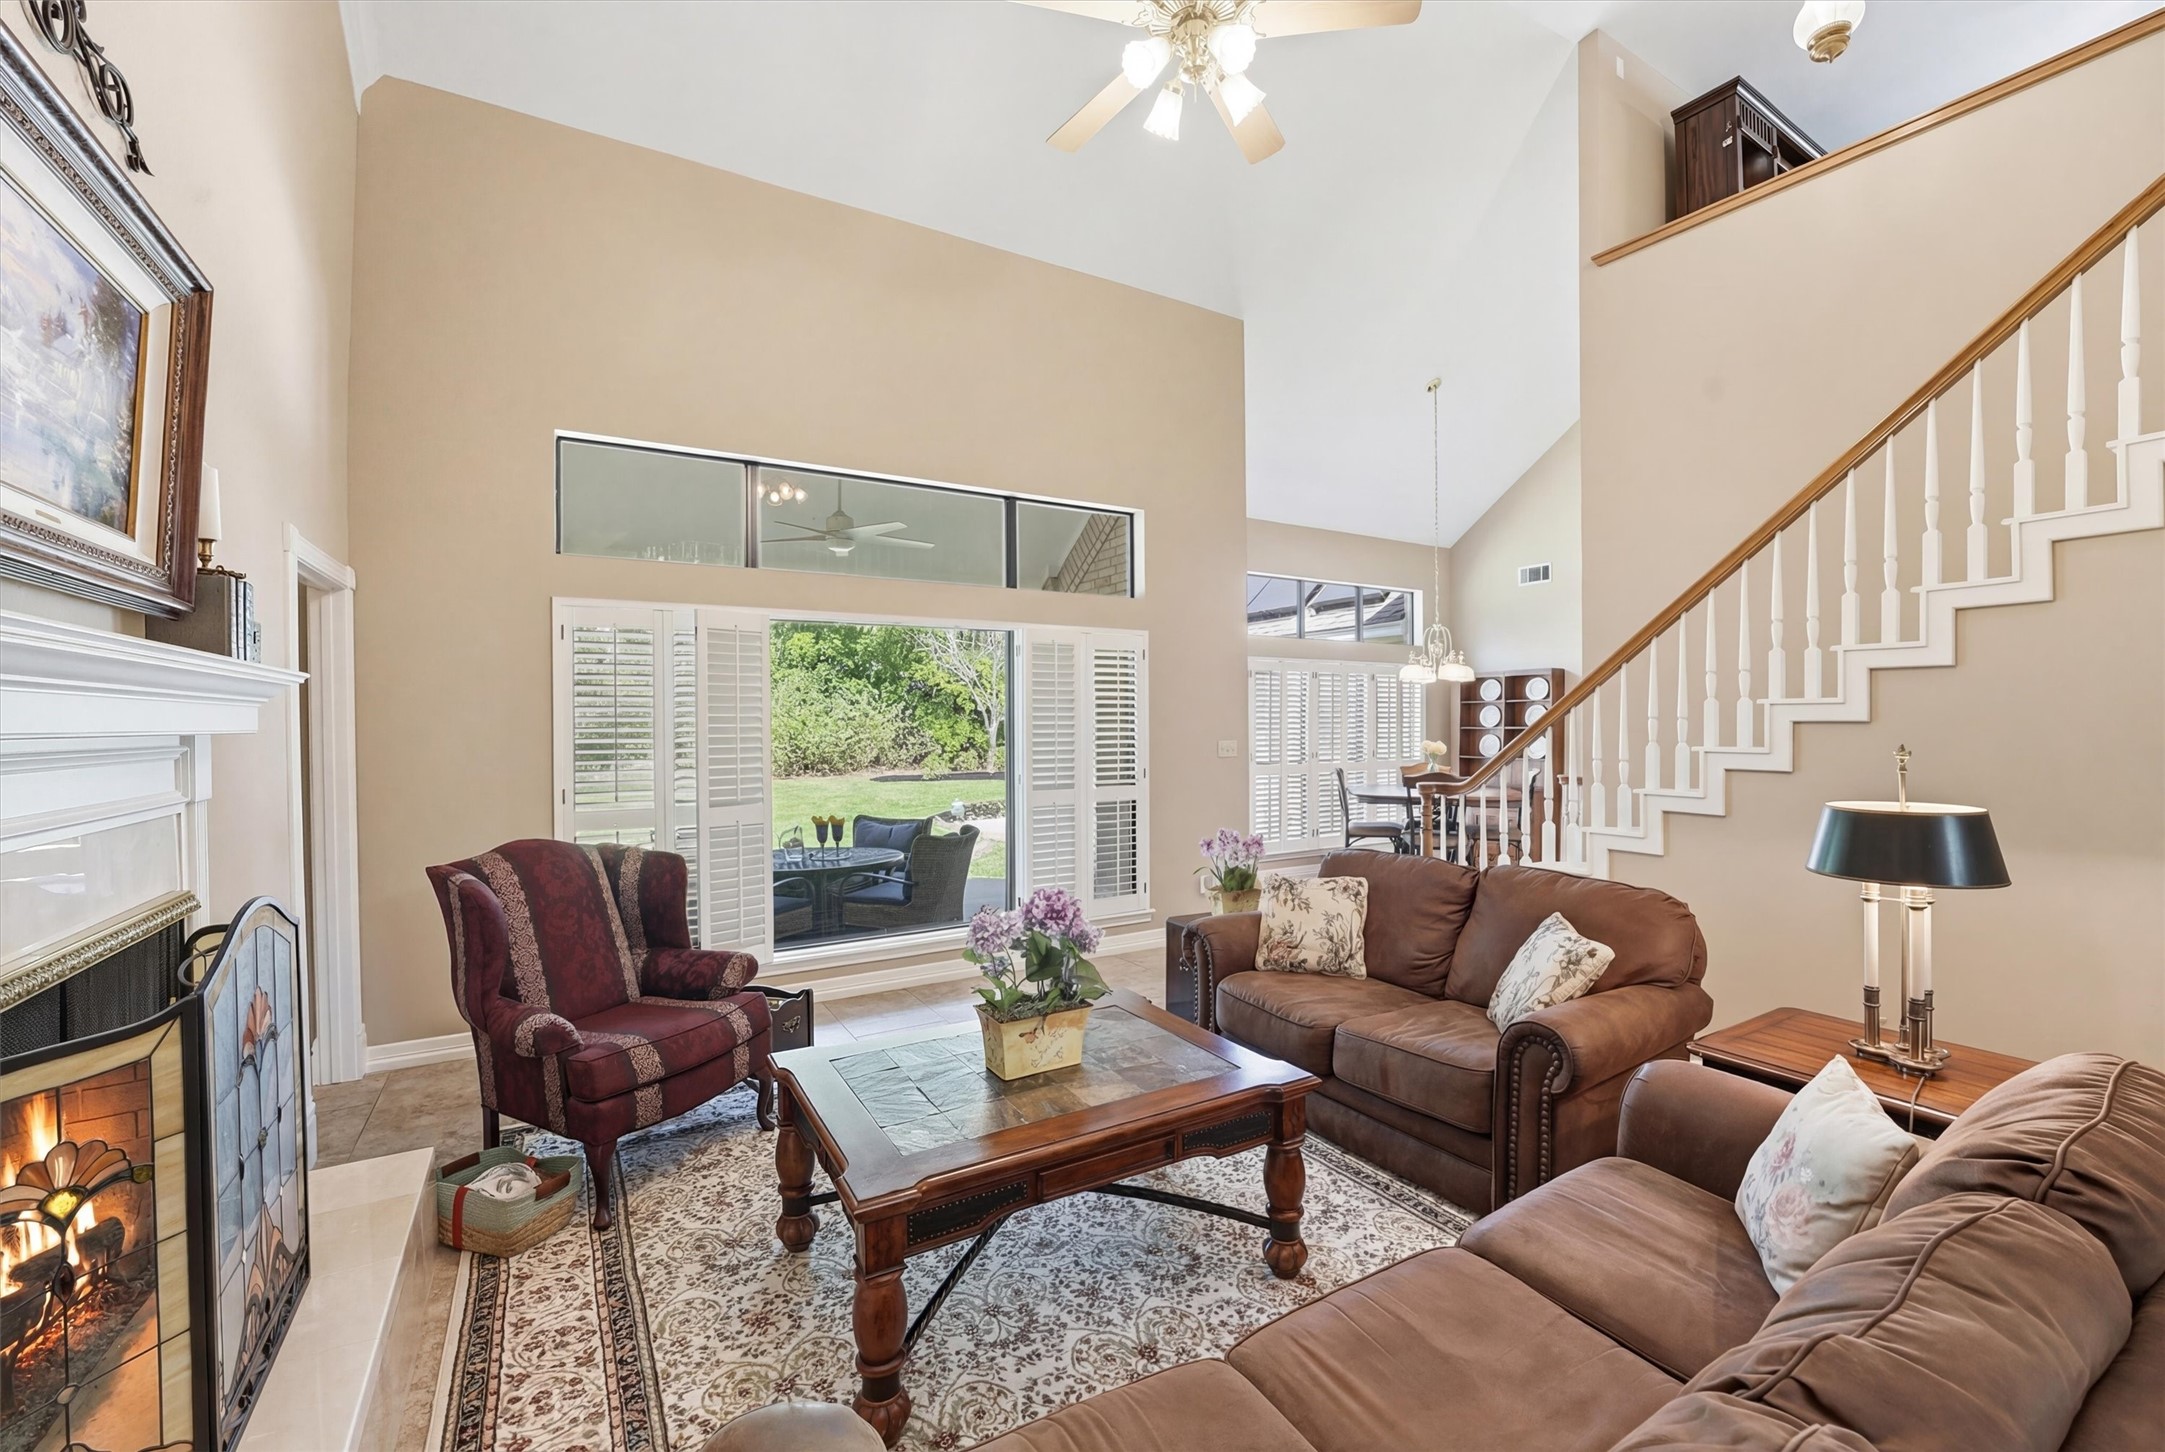
This spacious living room features high ceilings, a cozy fireplace, and elegant staircase. Large windows and glass doors offer abundant natural light and views of the lush backyard. The open layout seamlessly connects to a dining area, ideal for entertaining.
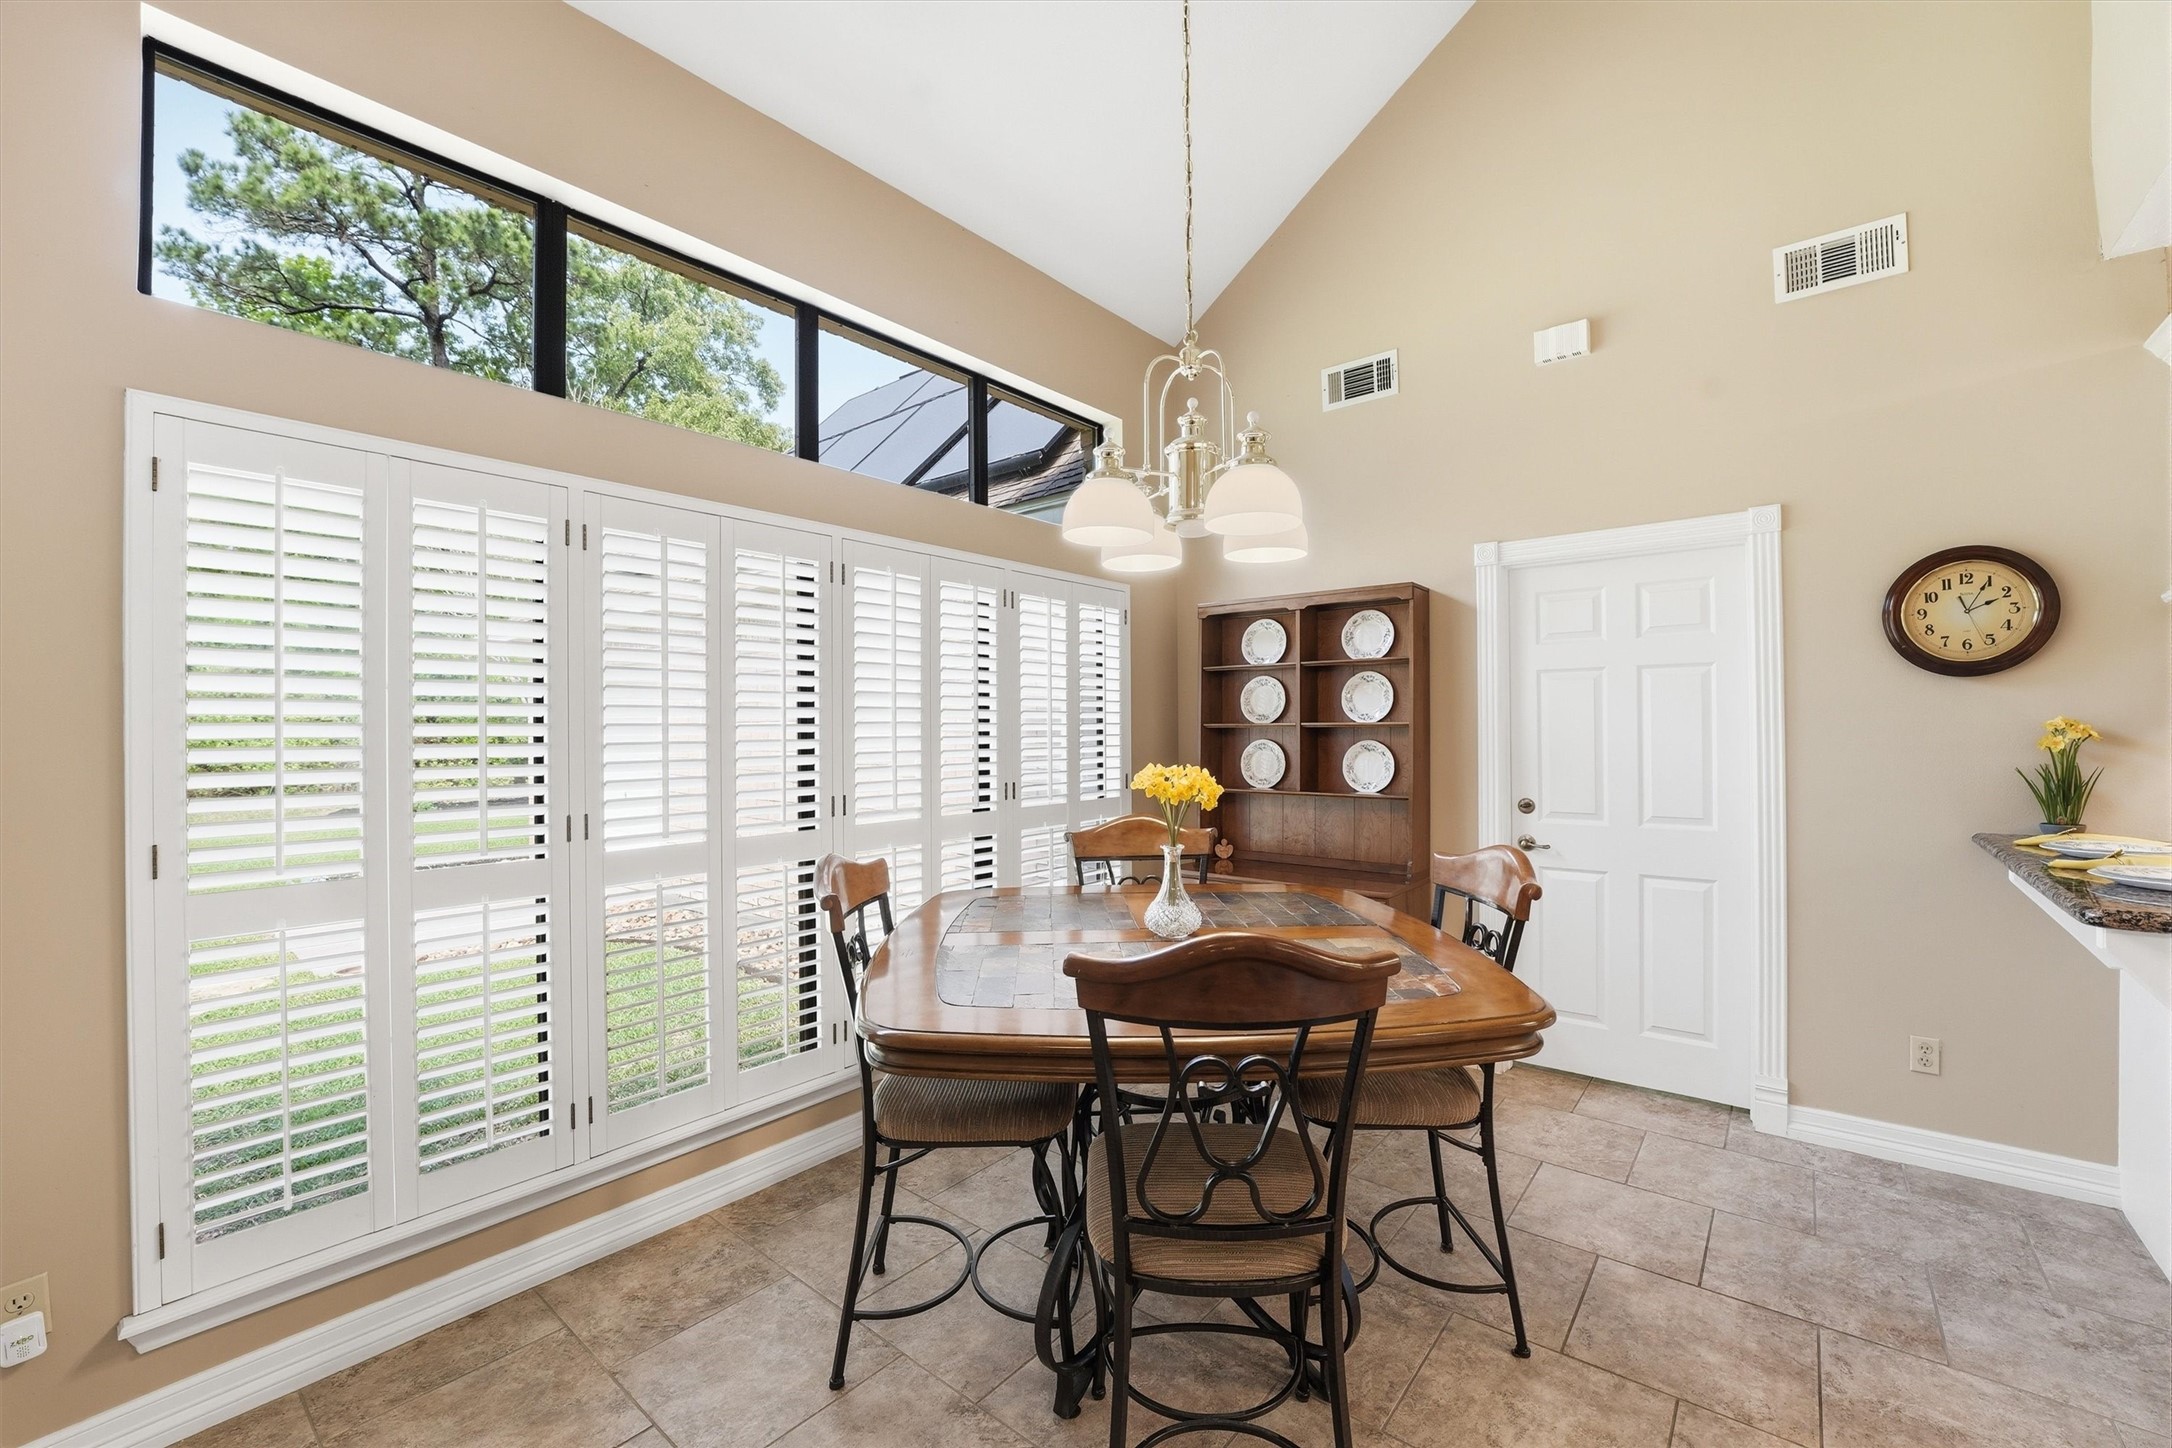
This bright dining area features high ceilings, large windows with shutters, and a charming chandelier. It includes a cozy wooden table set and a hutch for displaying dishes, creating a warm and inviting space.
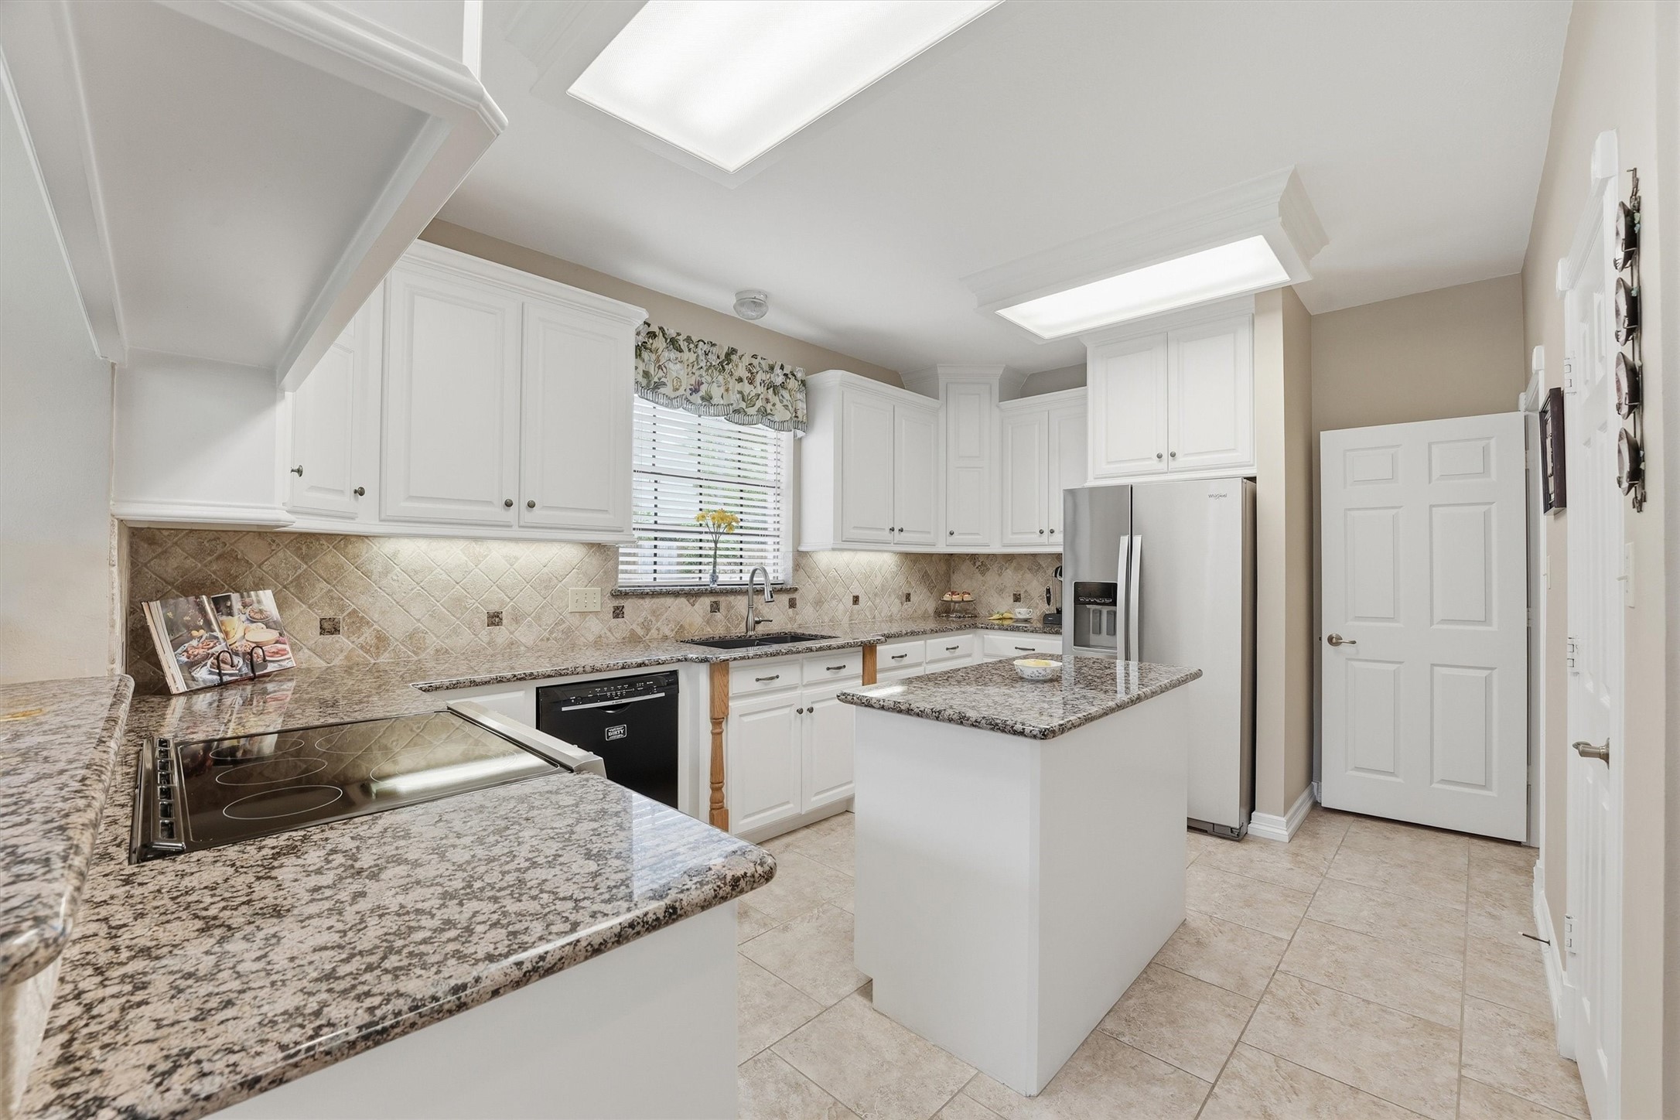
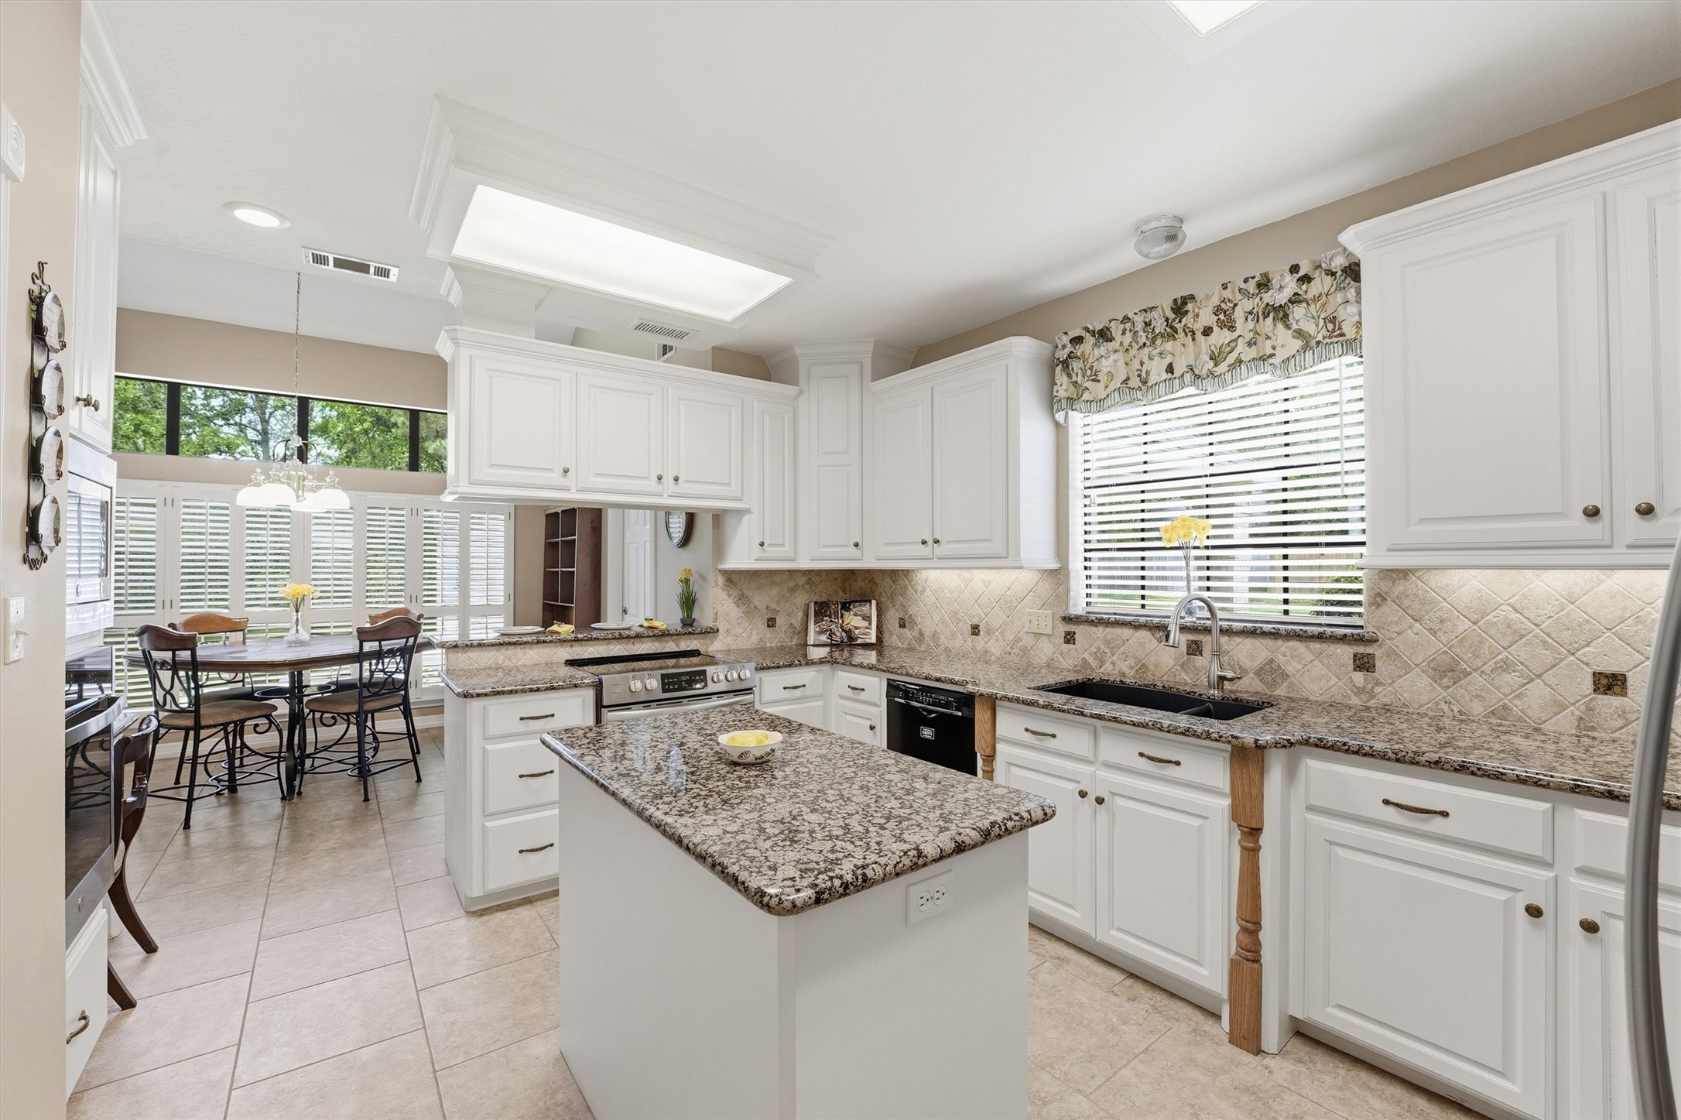
This kitchen features modern granite countertops, white cabinetry, and stainless steel appliances. It includes a central island, tiled backsplash, and ample natural light, creating a bright and welcoming space.
This bright kitchen features white cabinetry, granite countertops, and a central island. It opens to a cozy dining area with large windows, offering ample natural light and a pleasant view.
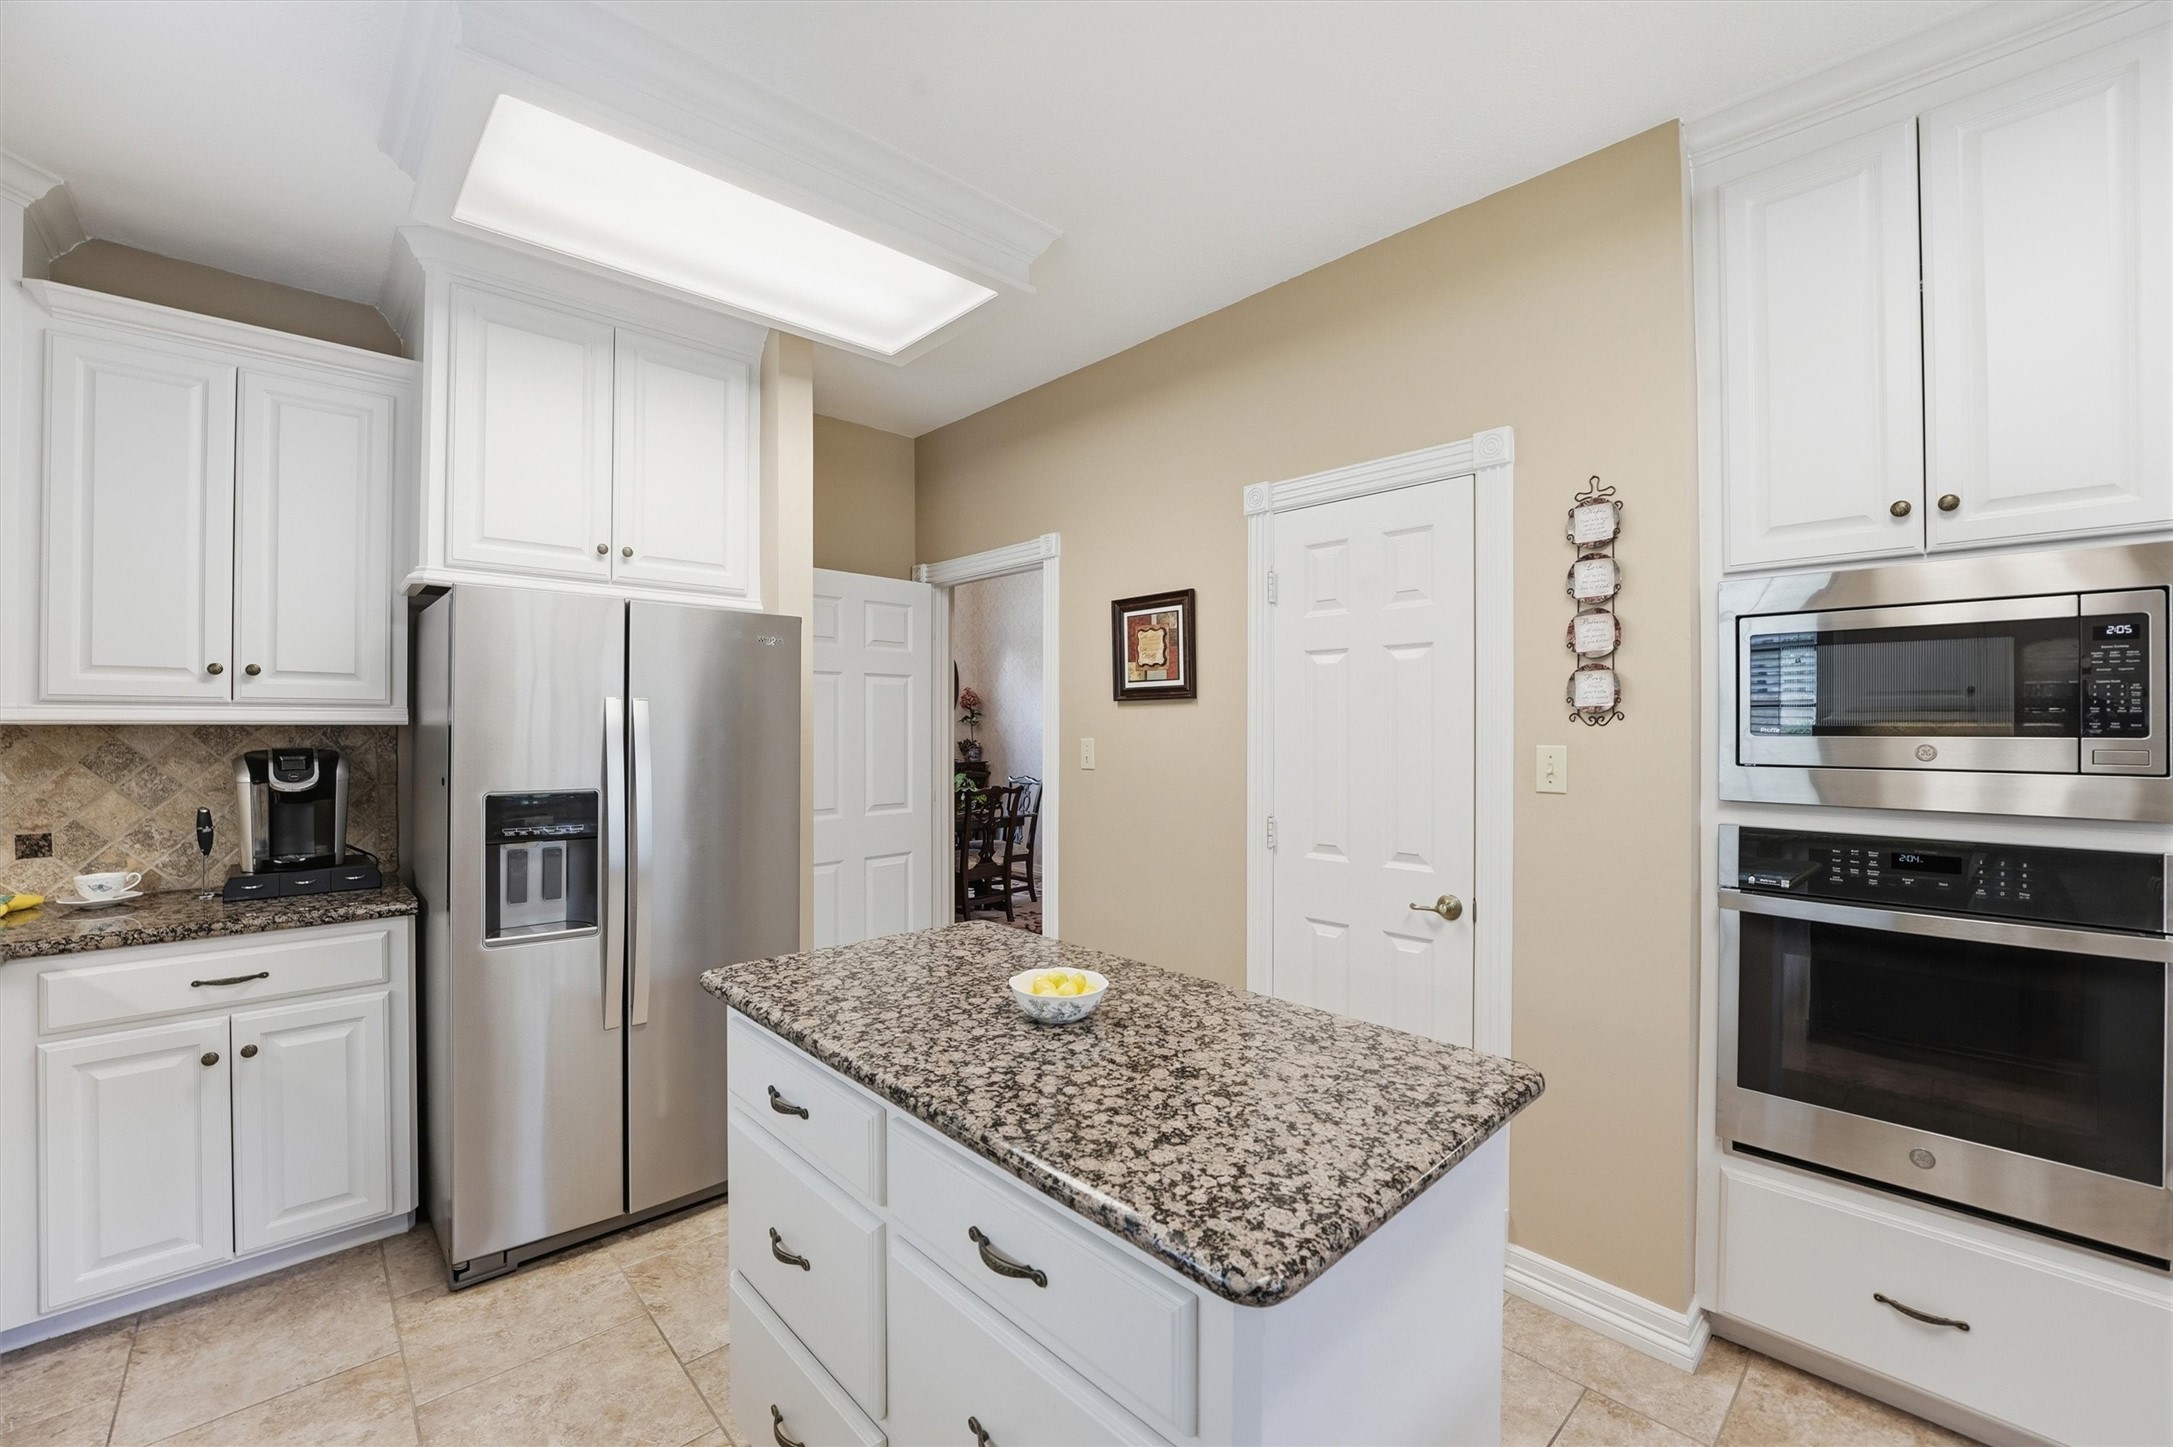
This kitchen features modern stainless steel appliances, including a double oven and a large refrigerator. It has granite countertops with a central island, white cabinetry, and a neutral tile floor, creating a bright and functional space.
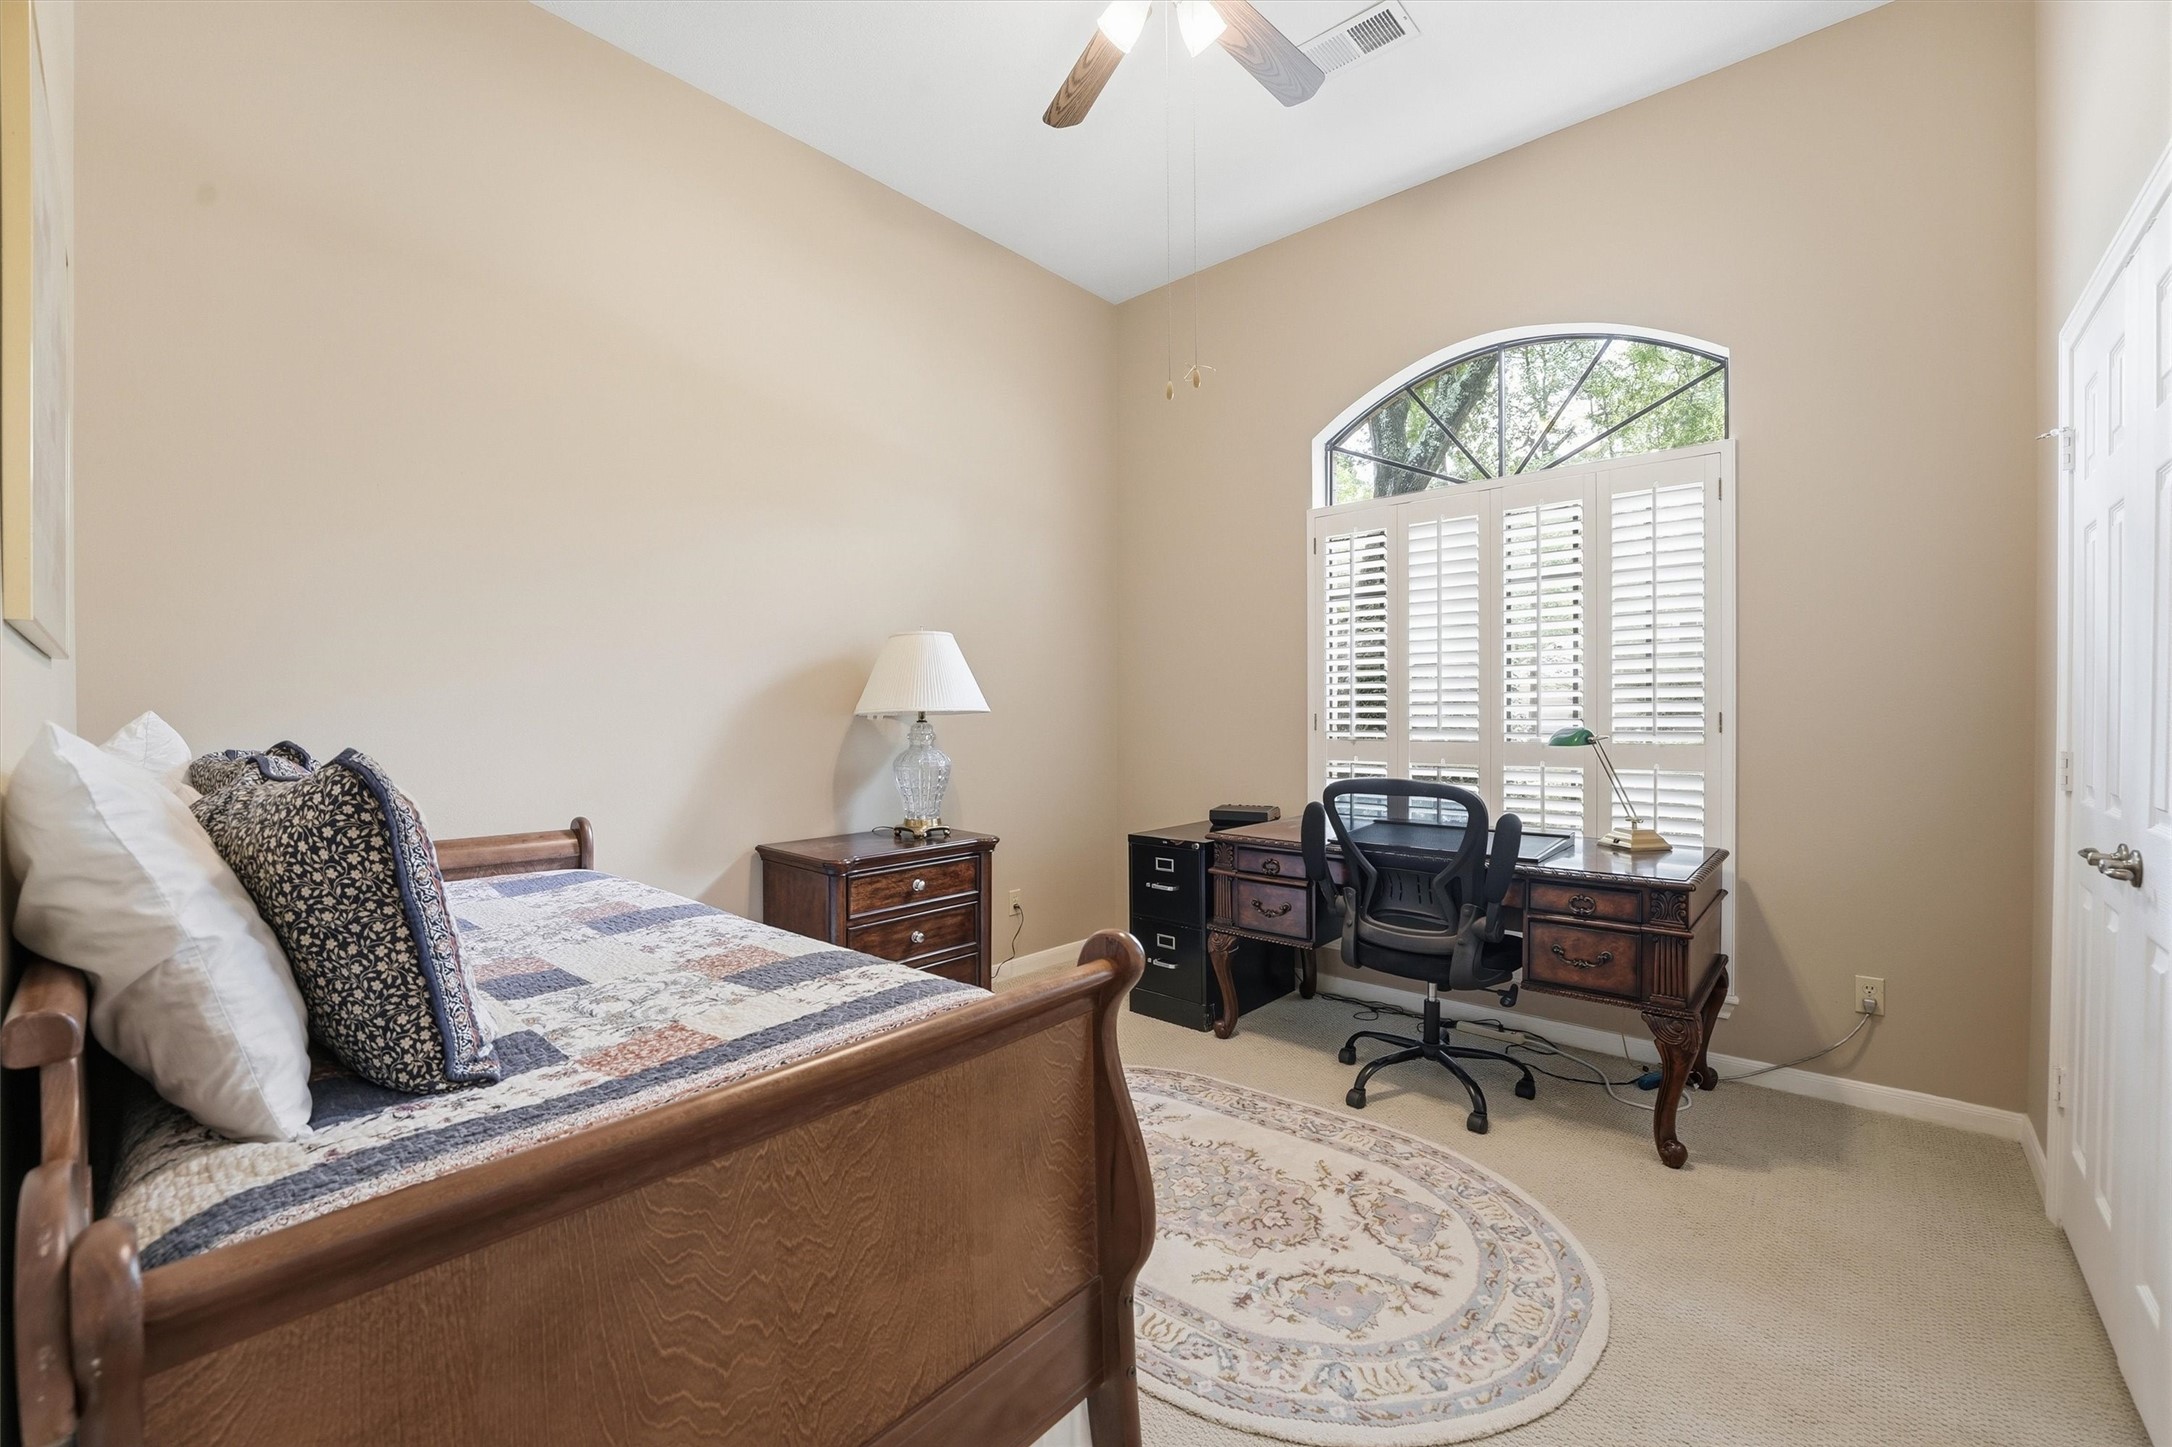
This room features a daybed, a cozy workspace with a desk, and a chair by a window with plantation shutters. The neutral walls and ceiling fan create a warm and inviting atmosphere.
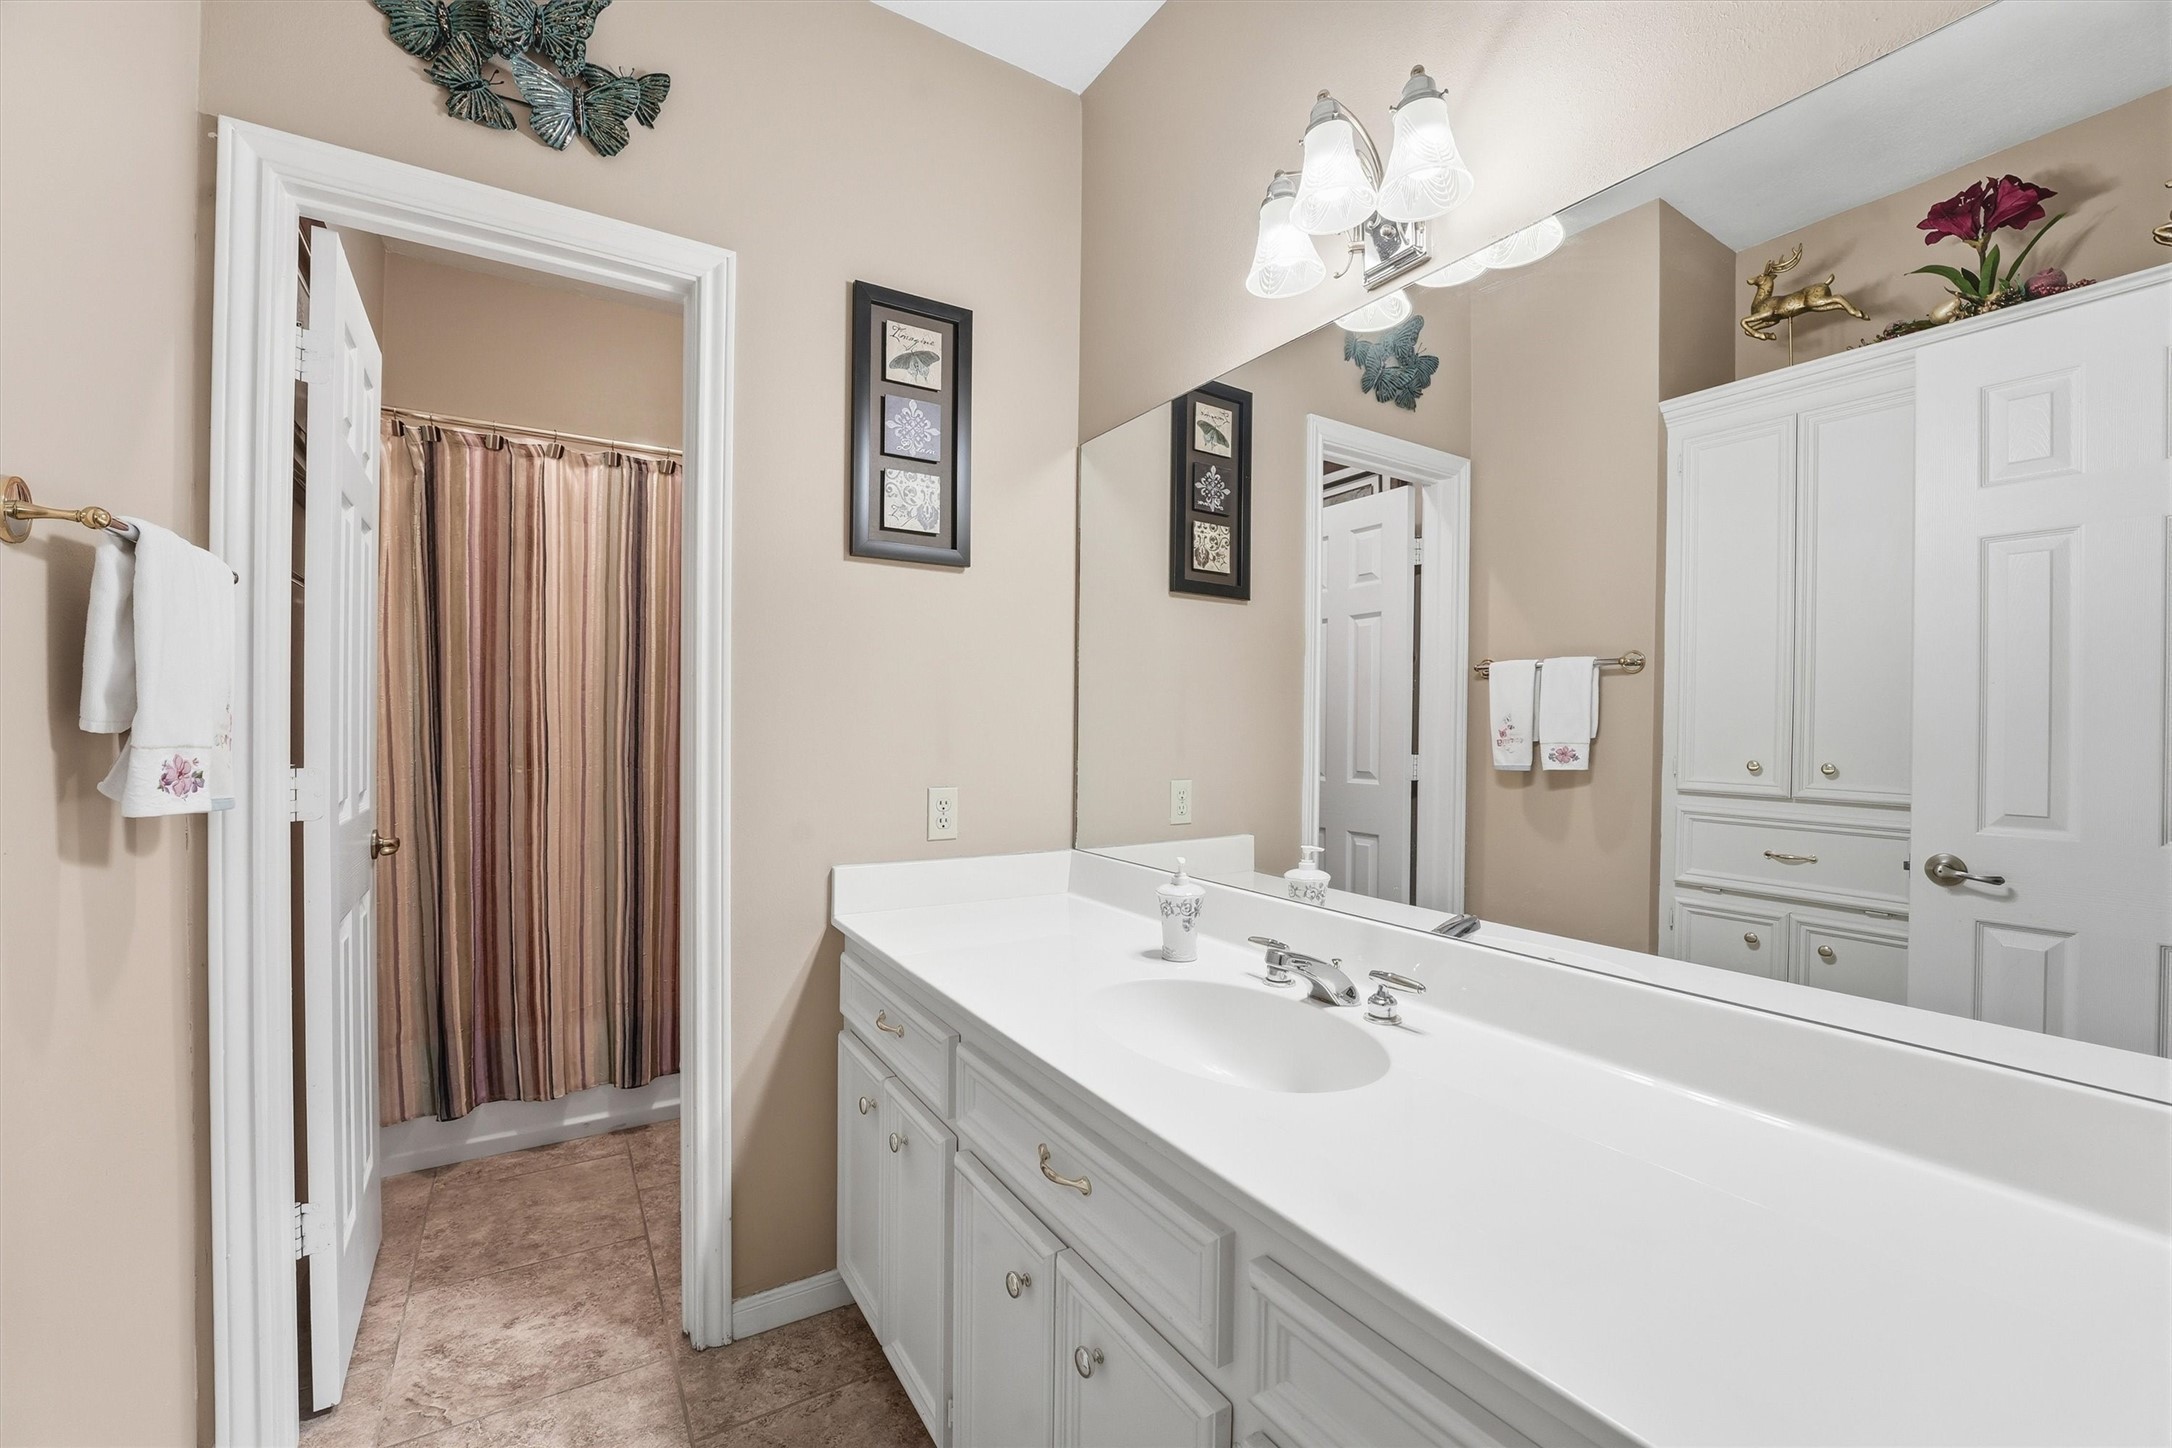
This bathroom features a long white vanity with ample storage and a large mirror. Warm beige walls complement the tiled floor. It includes a shower with a striped curtain and decorative accents, creating a cozy and functional space.
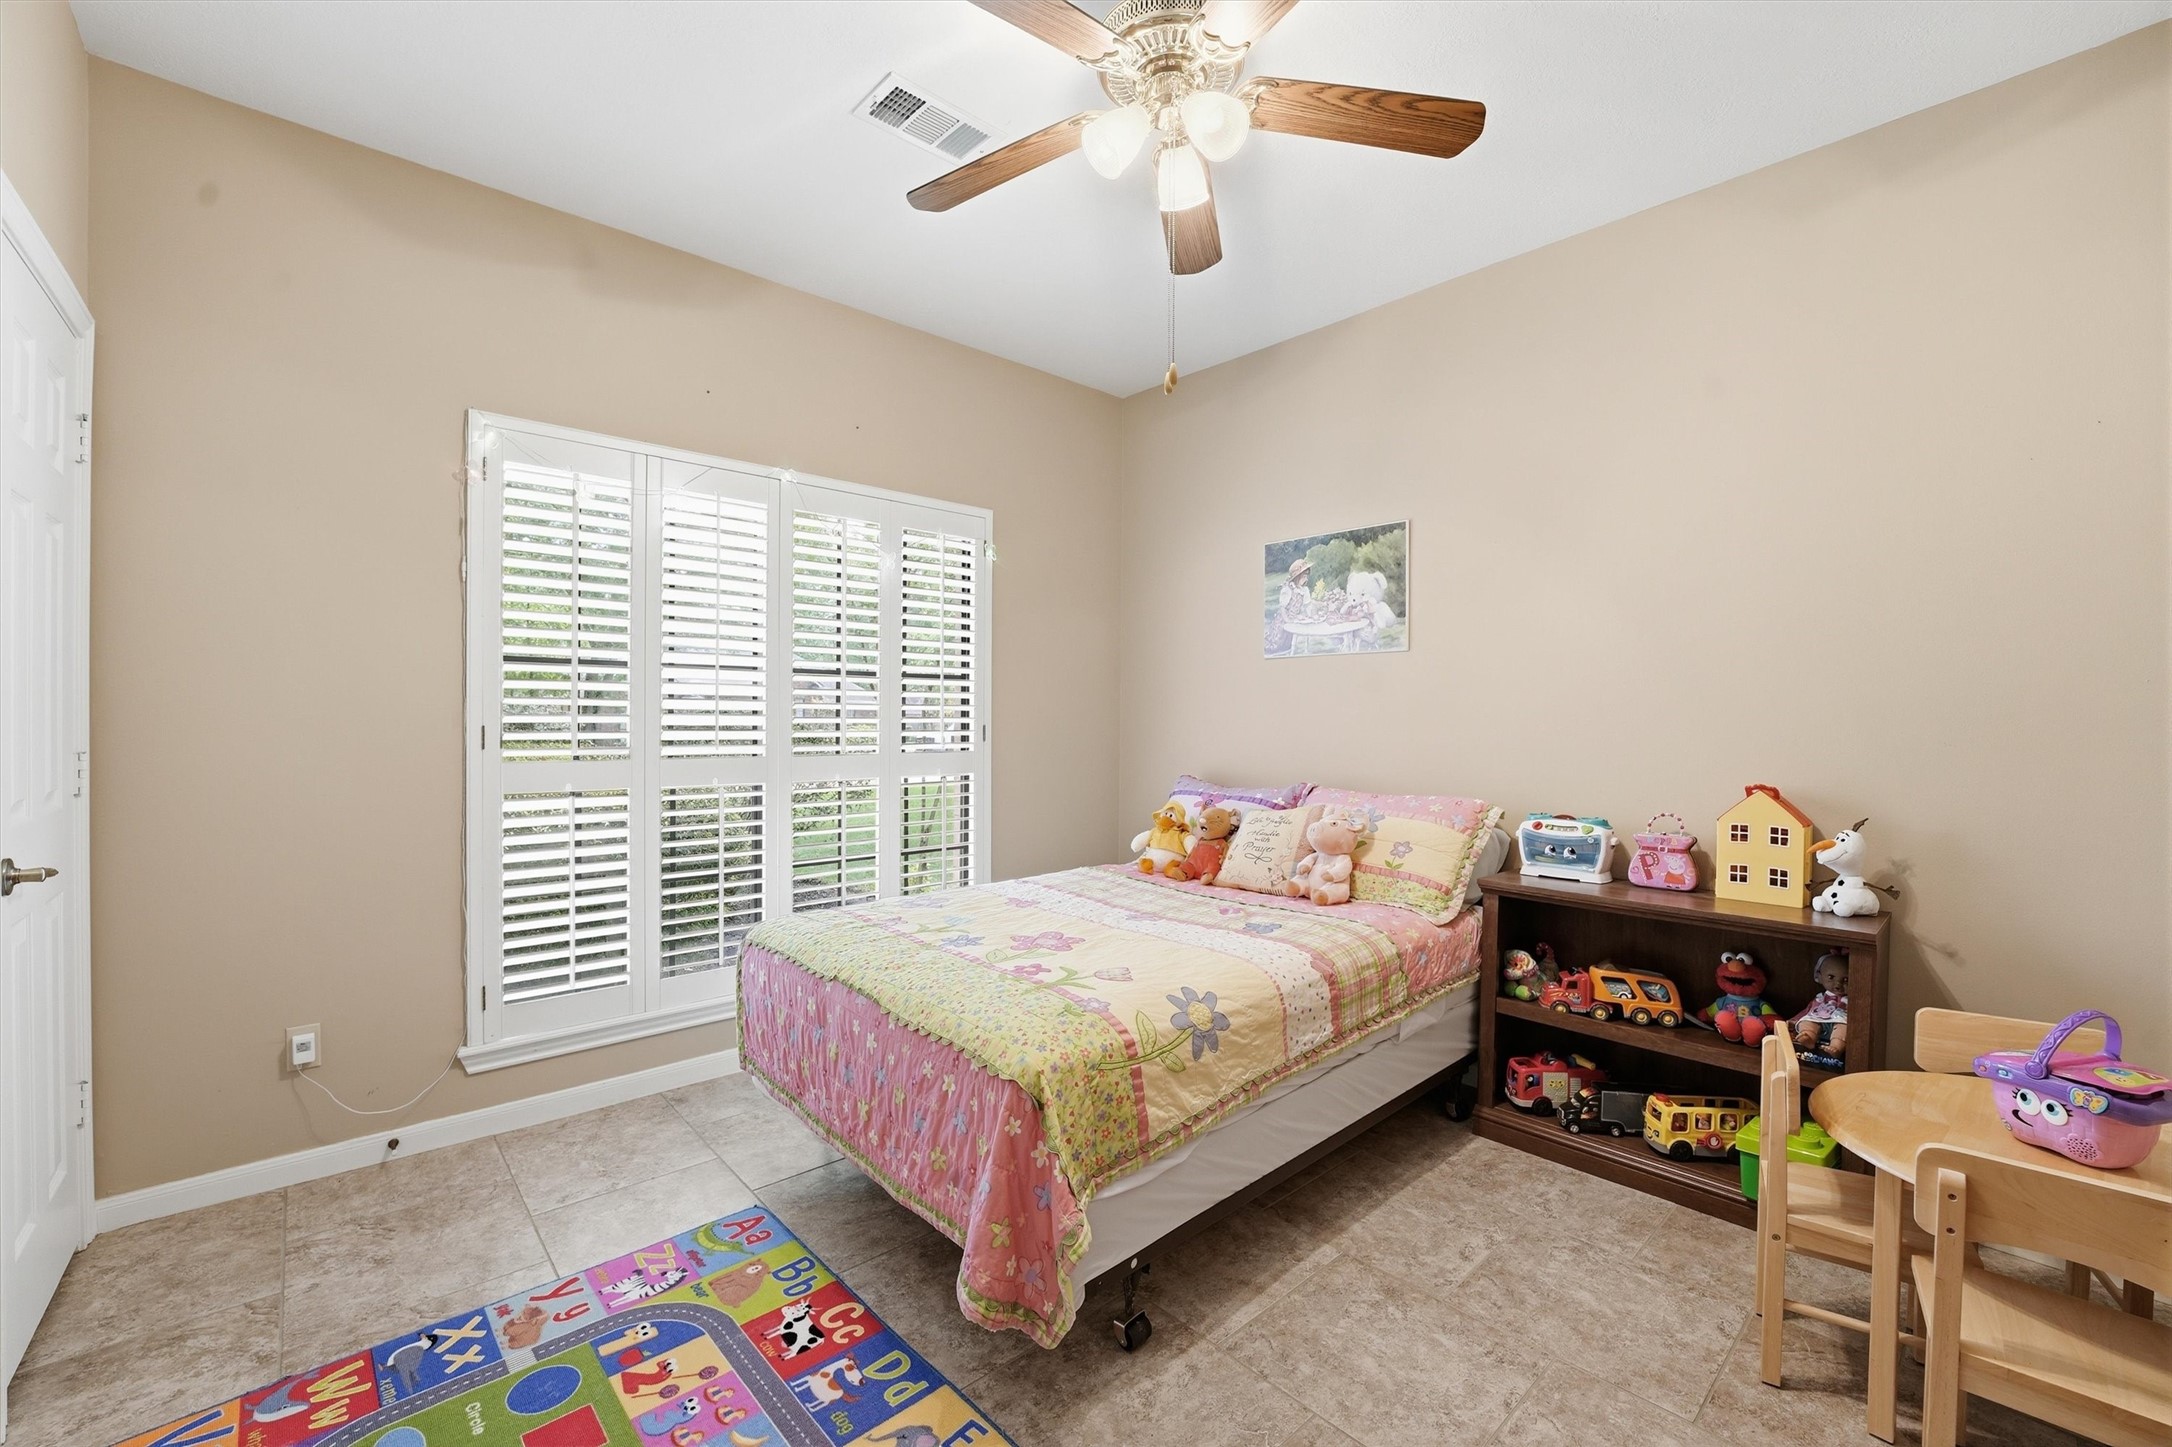
Cozy child's bedroom with neutral walls, featuring a bed, ceiling fan, and large window with shutters. Includes a play area with toys and a small table, creating a welcoming space for kids.
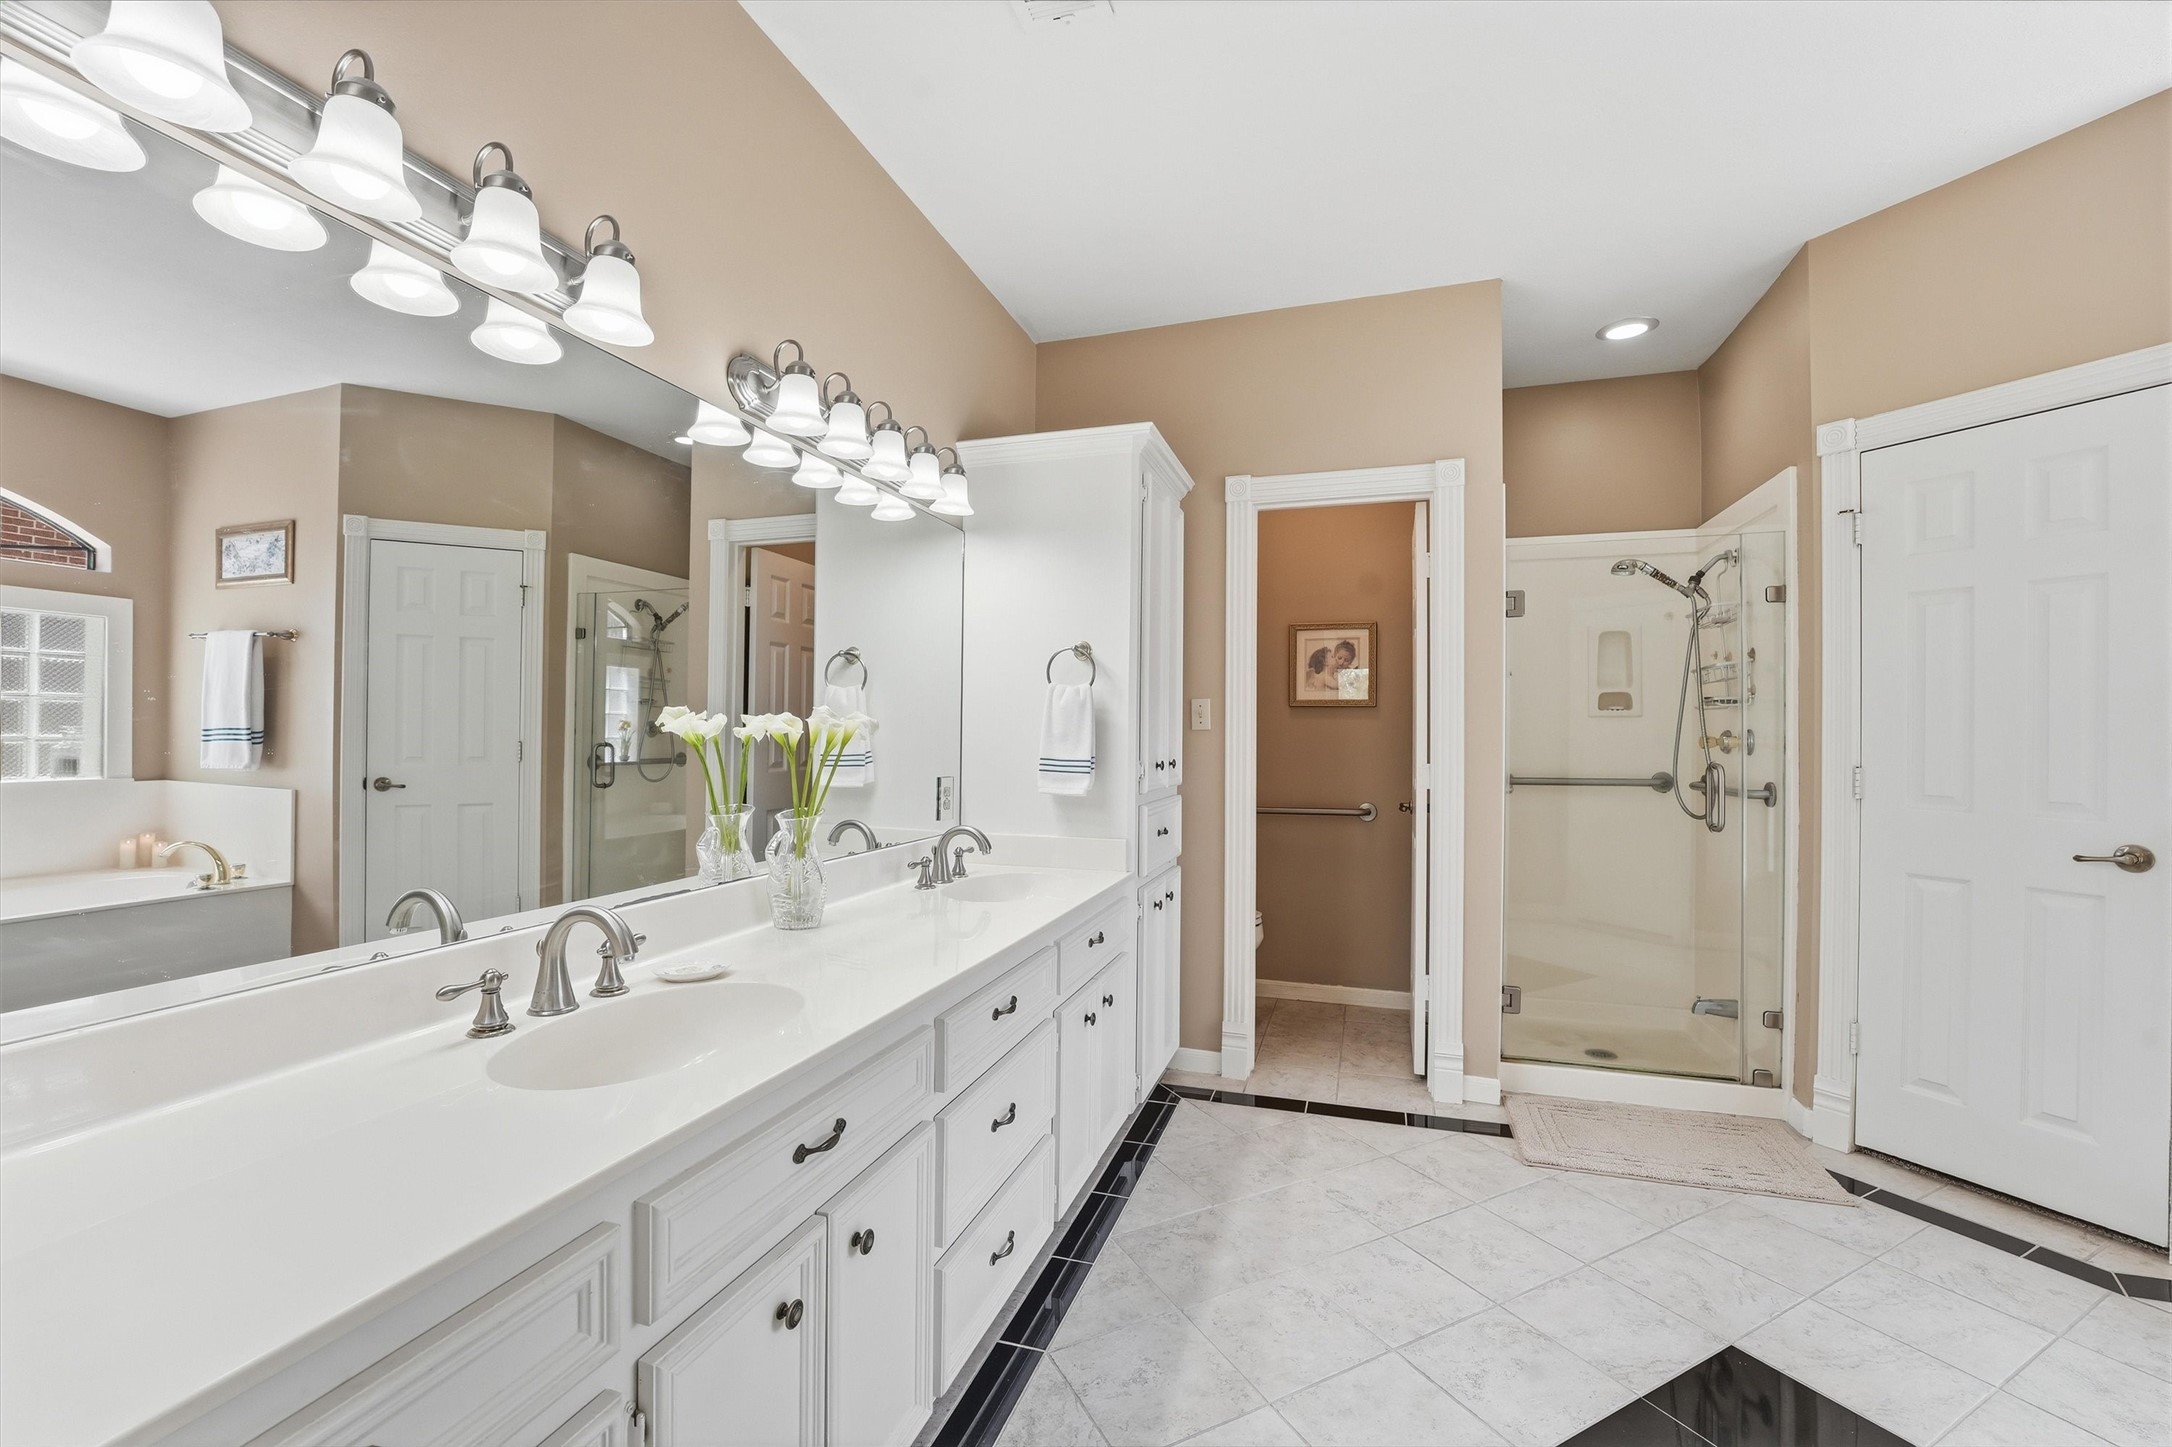
This spacious bathroom features a double vanity with ample storage and modern fixtures. It includes a glass-enclosed shower and a separate soaking tub, complemented by neutral tones and bright lighting.
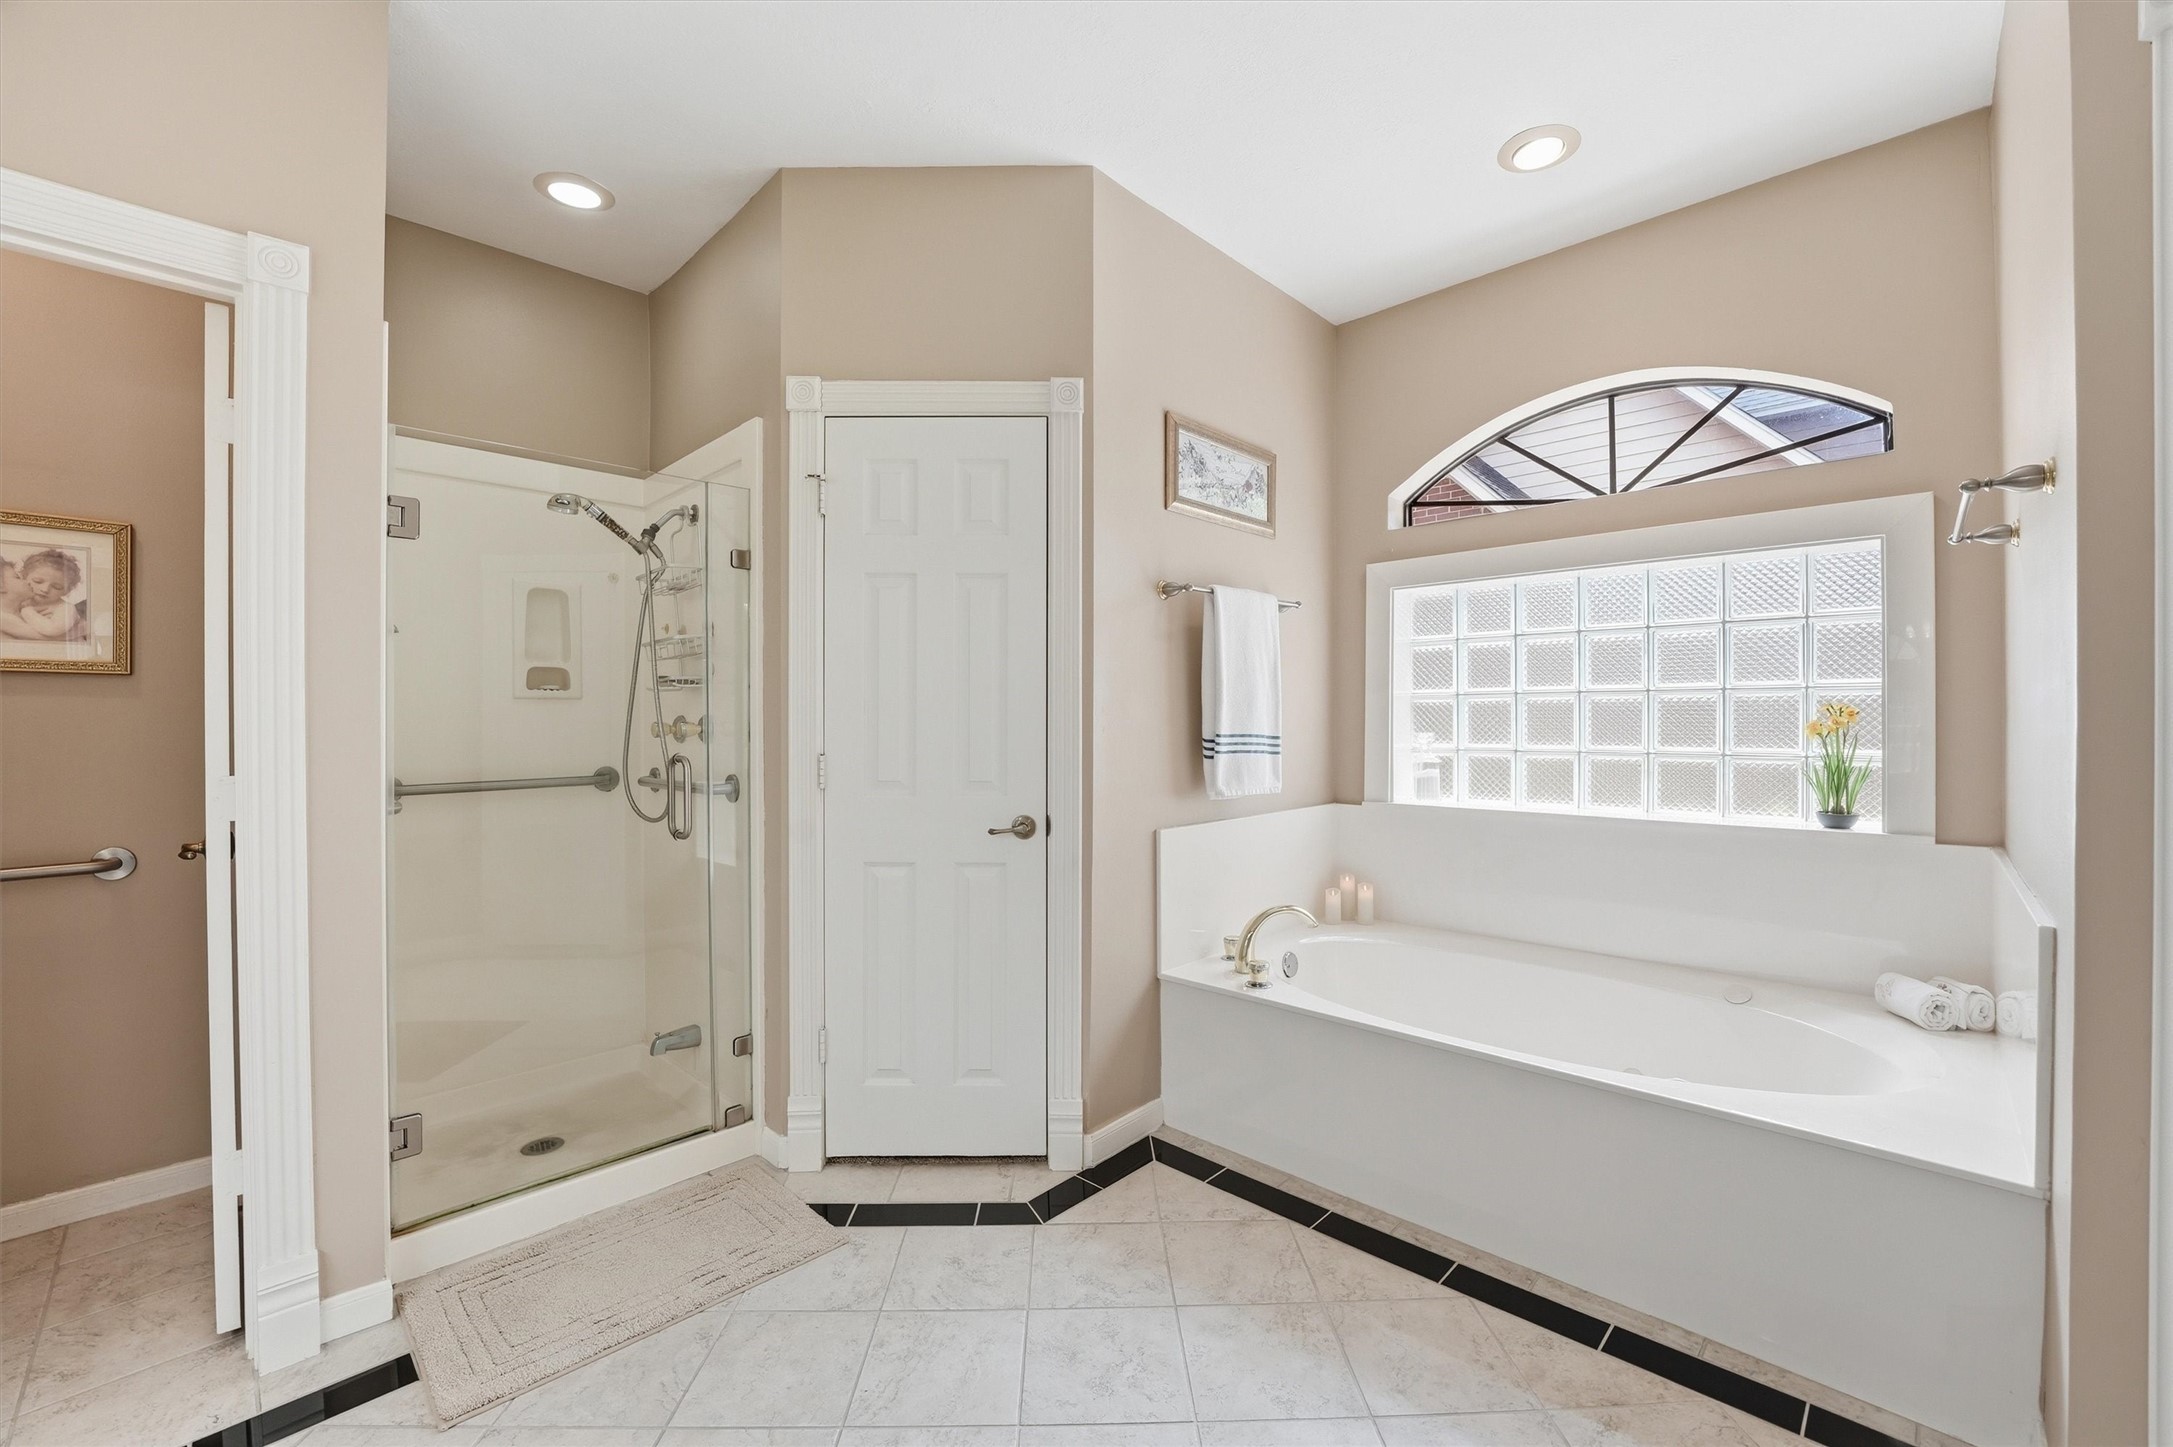
This spacious bathroom features a glass-enclosed shower and a large soaking tub beneath a stylish arched window, providing ample natural light. Neutral tones and elegant tile flooring create a serene atmosphere.
This spacious walk-in closet features ample hanging space, organized shelving, and storage bins. It's well-lit and includes a carpeted floor, making it a practical and inviting space for clothing and accessory storage.
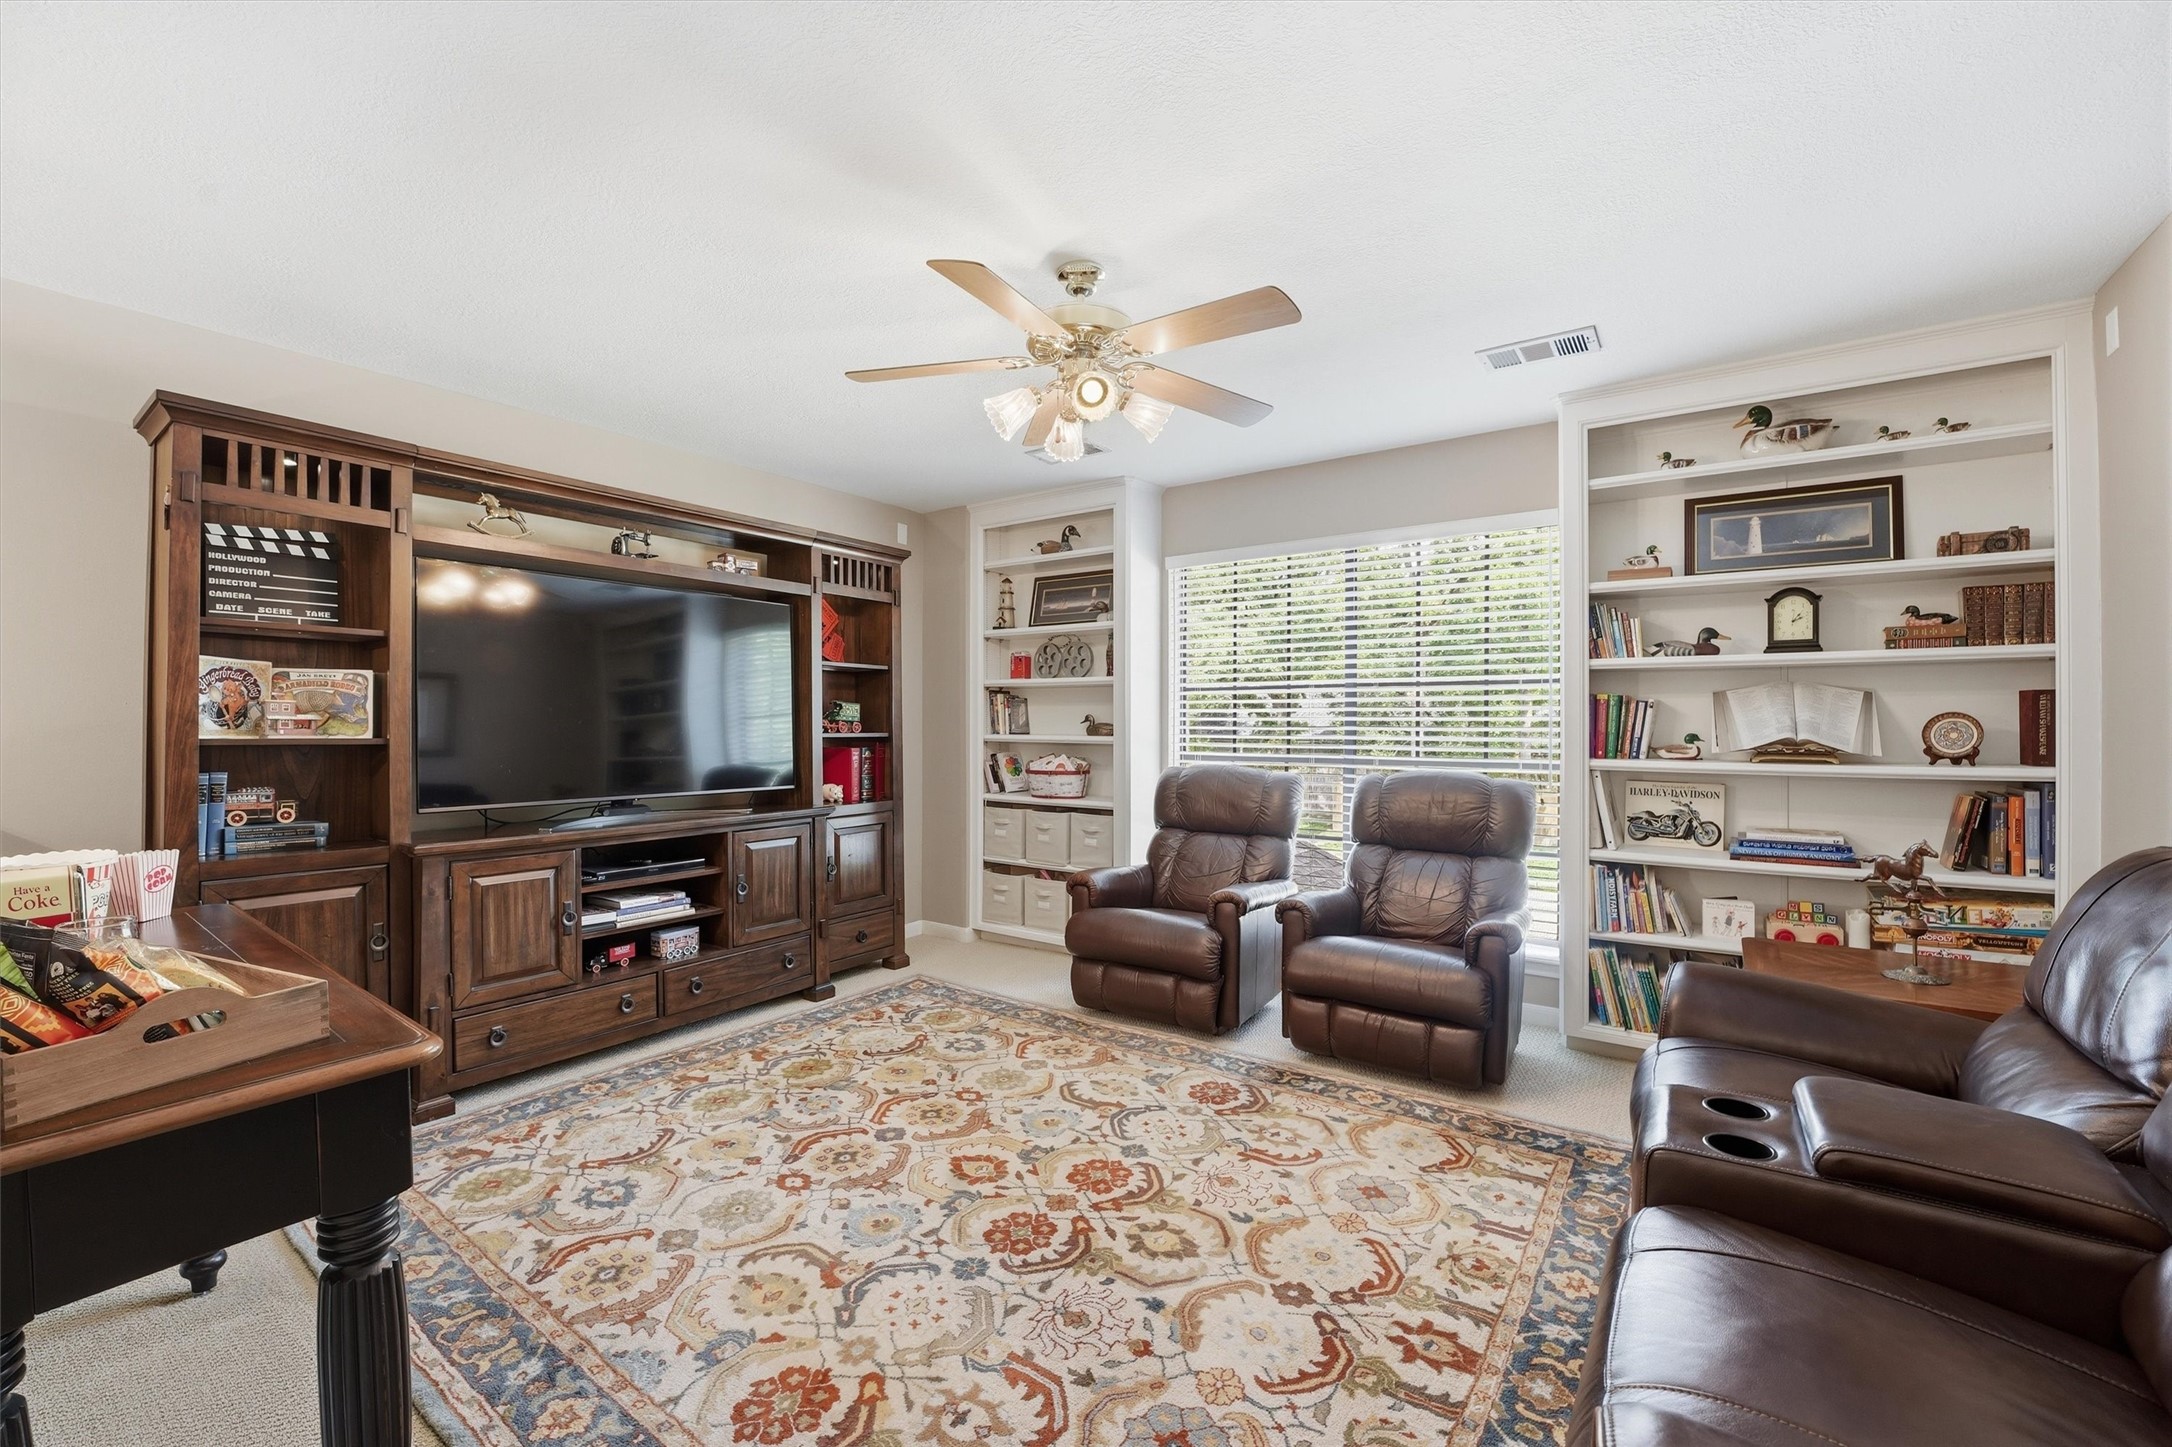
This cozy living room features a large entertainment center with a flat-screen TV, comfortable leather recliners, built-in bookshelves, and a decorative area rug. Natural light streams in through a wide window, creating a bright and inviting atmosphere.
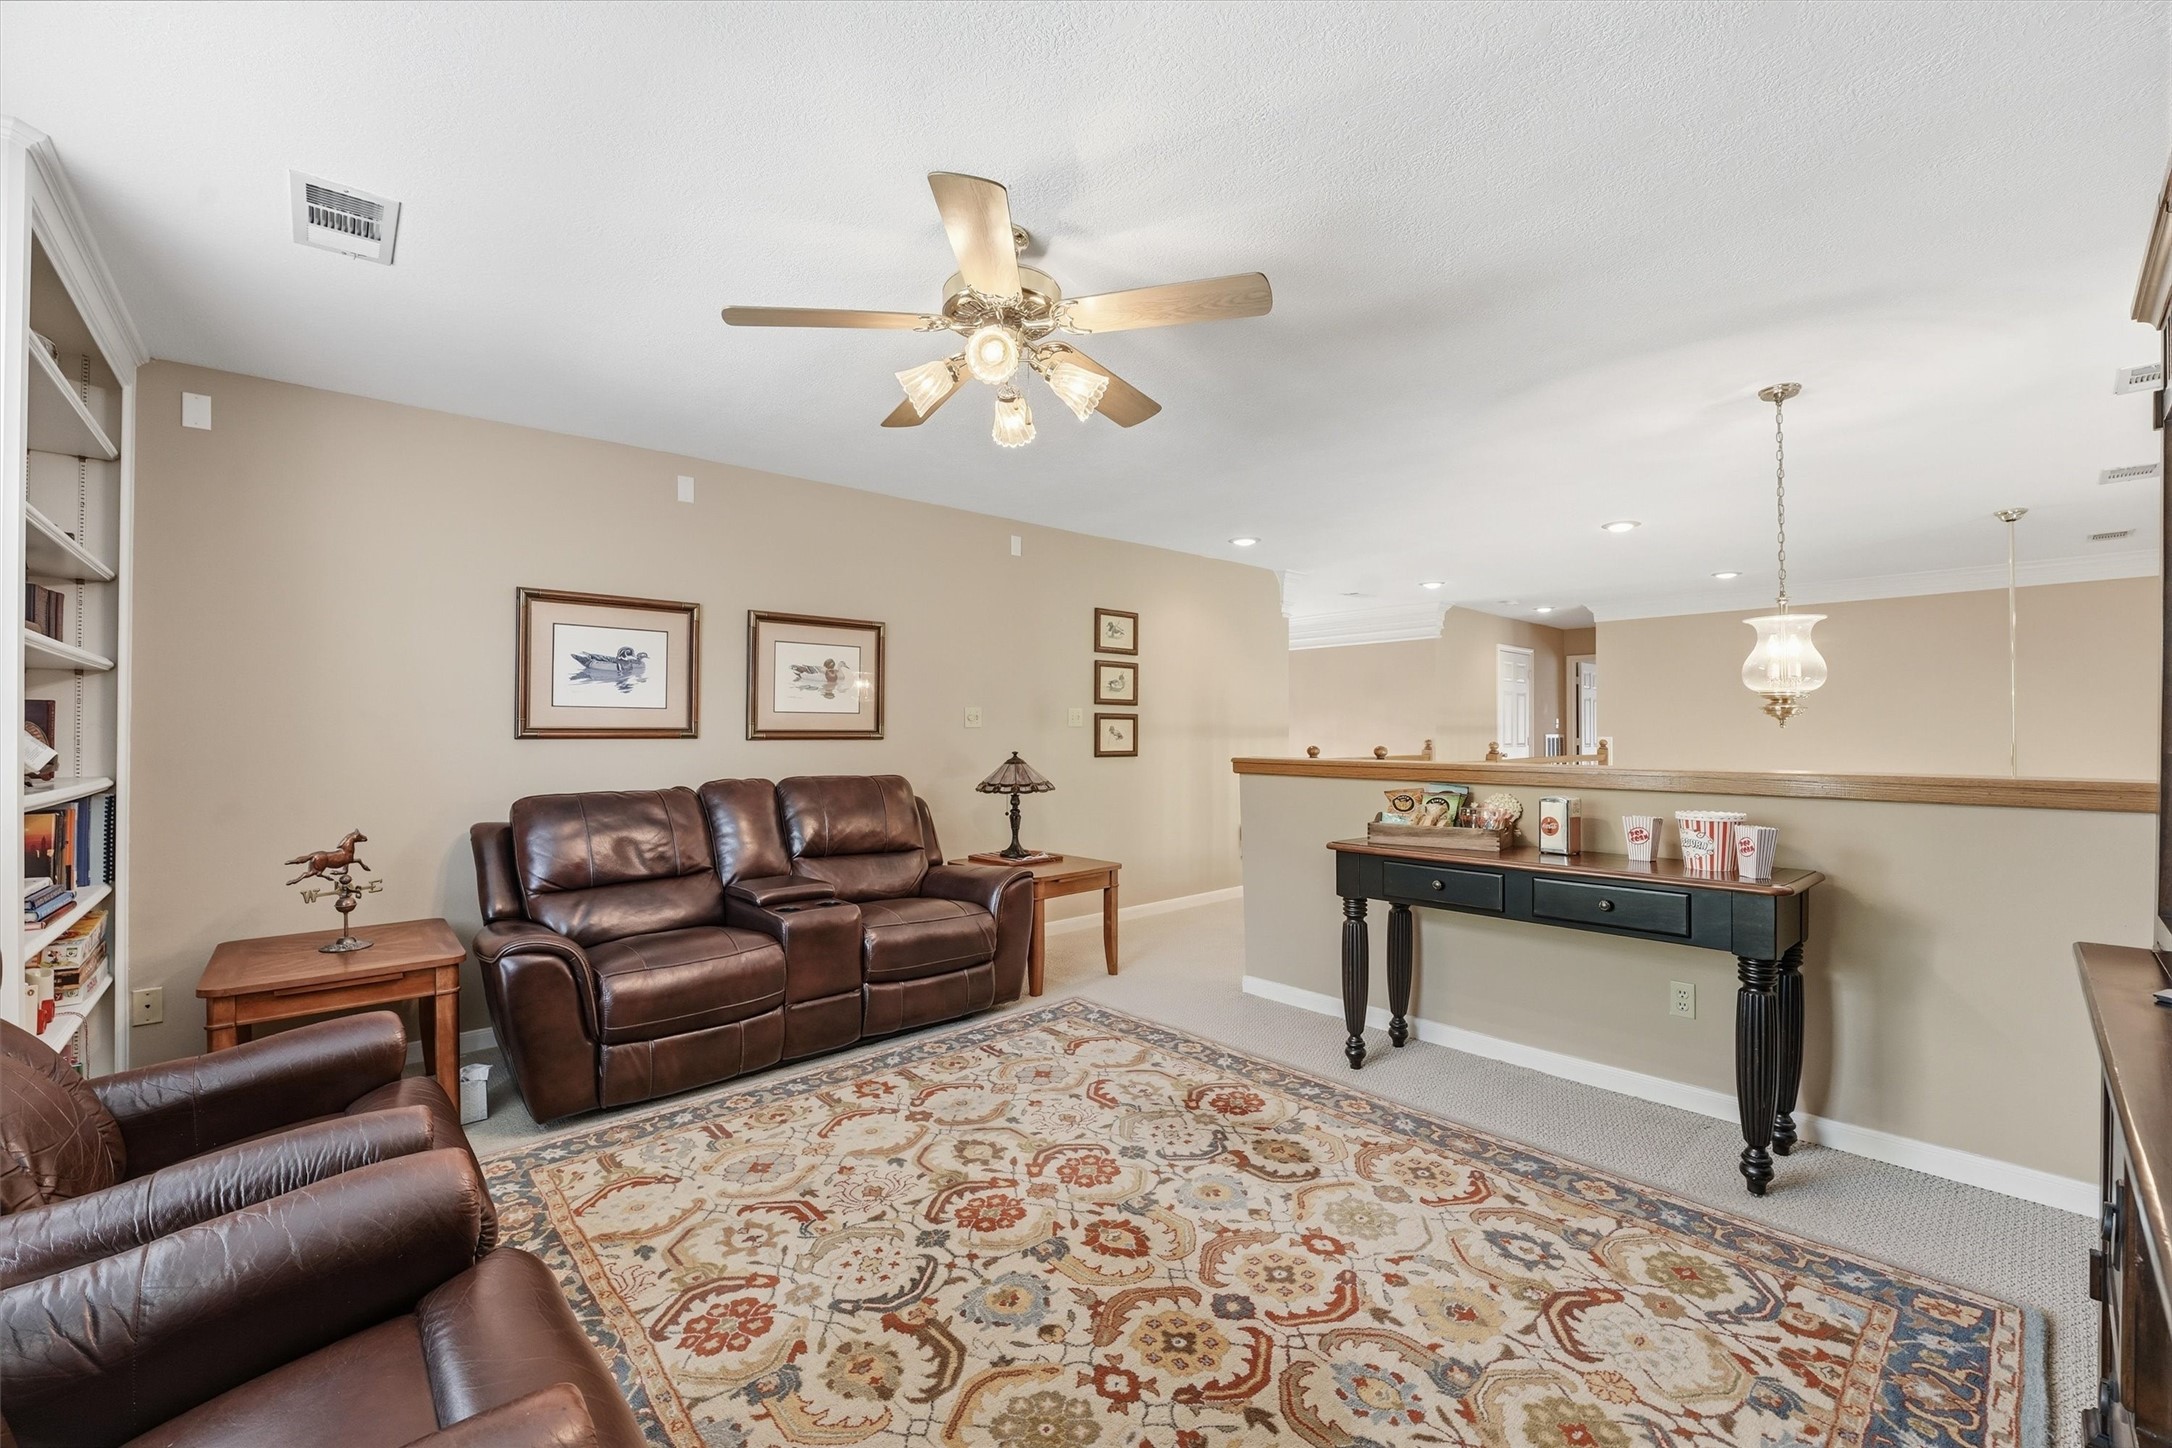
This inviting living area features plush leather seating, built-in shelving, and a ceiling fan. The room is bright and open, with neutral walls and a decorative rug adding warmth. Ideal for relaxation and entertaining.
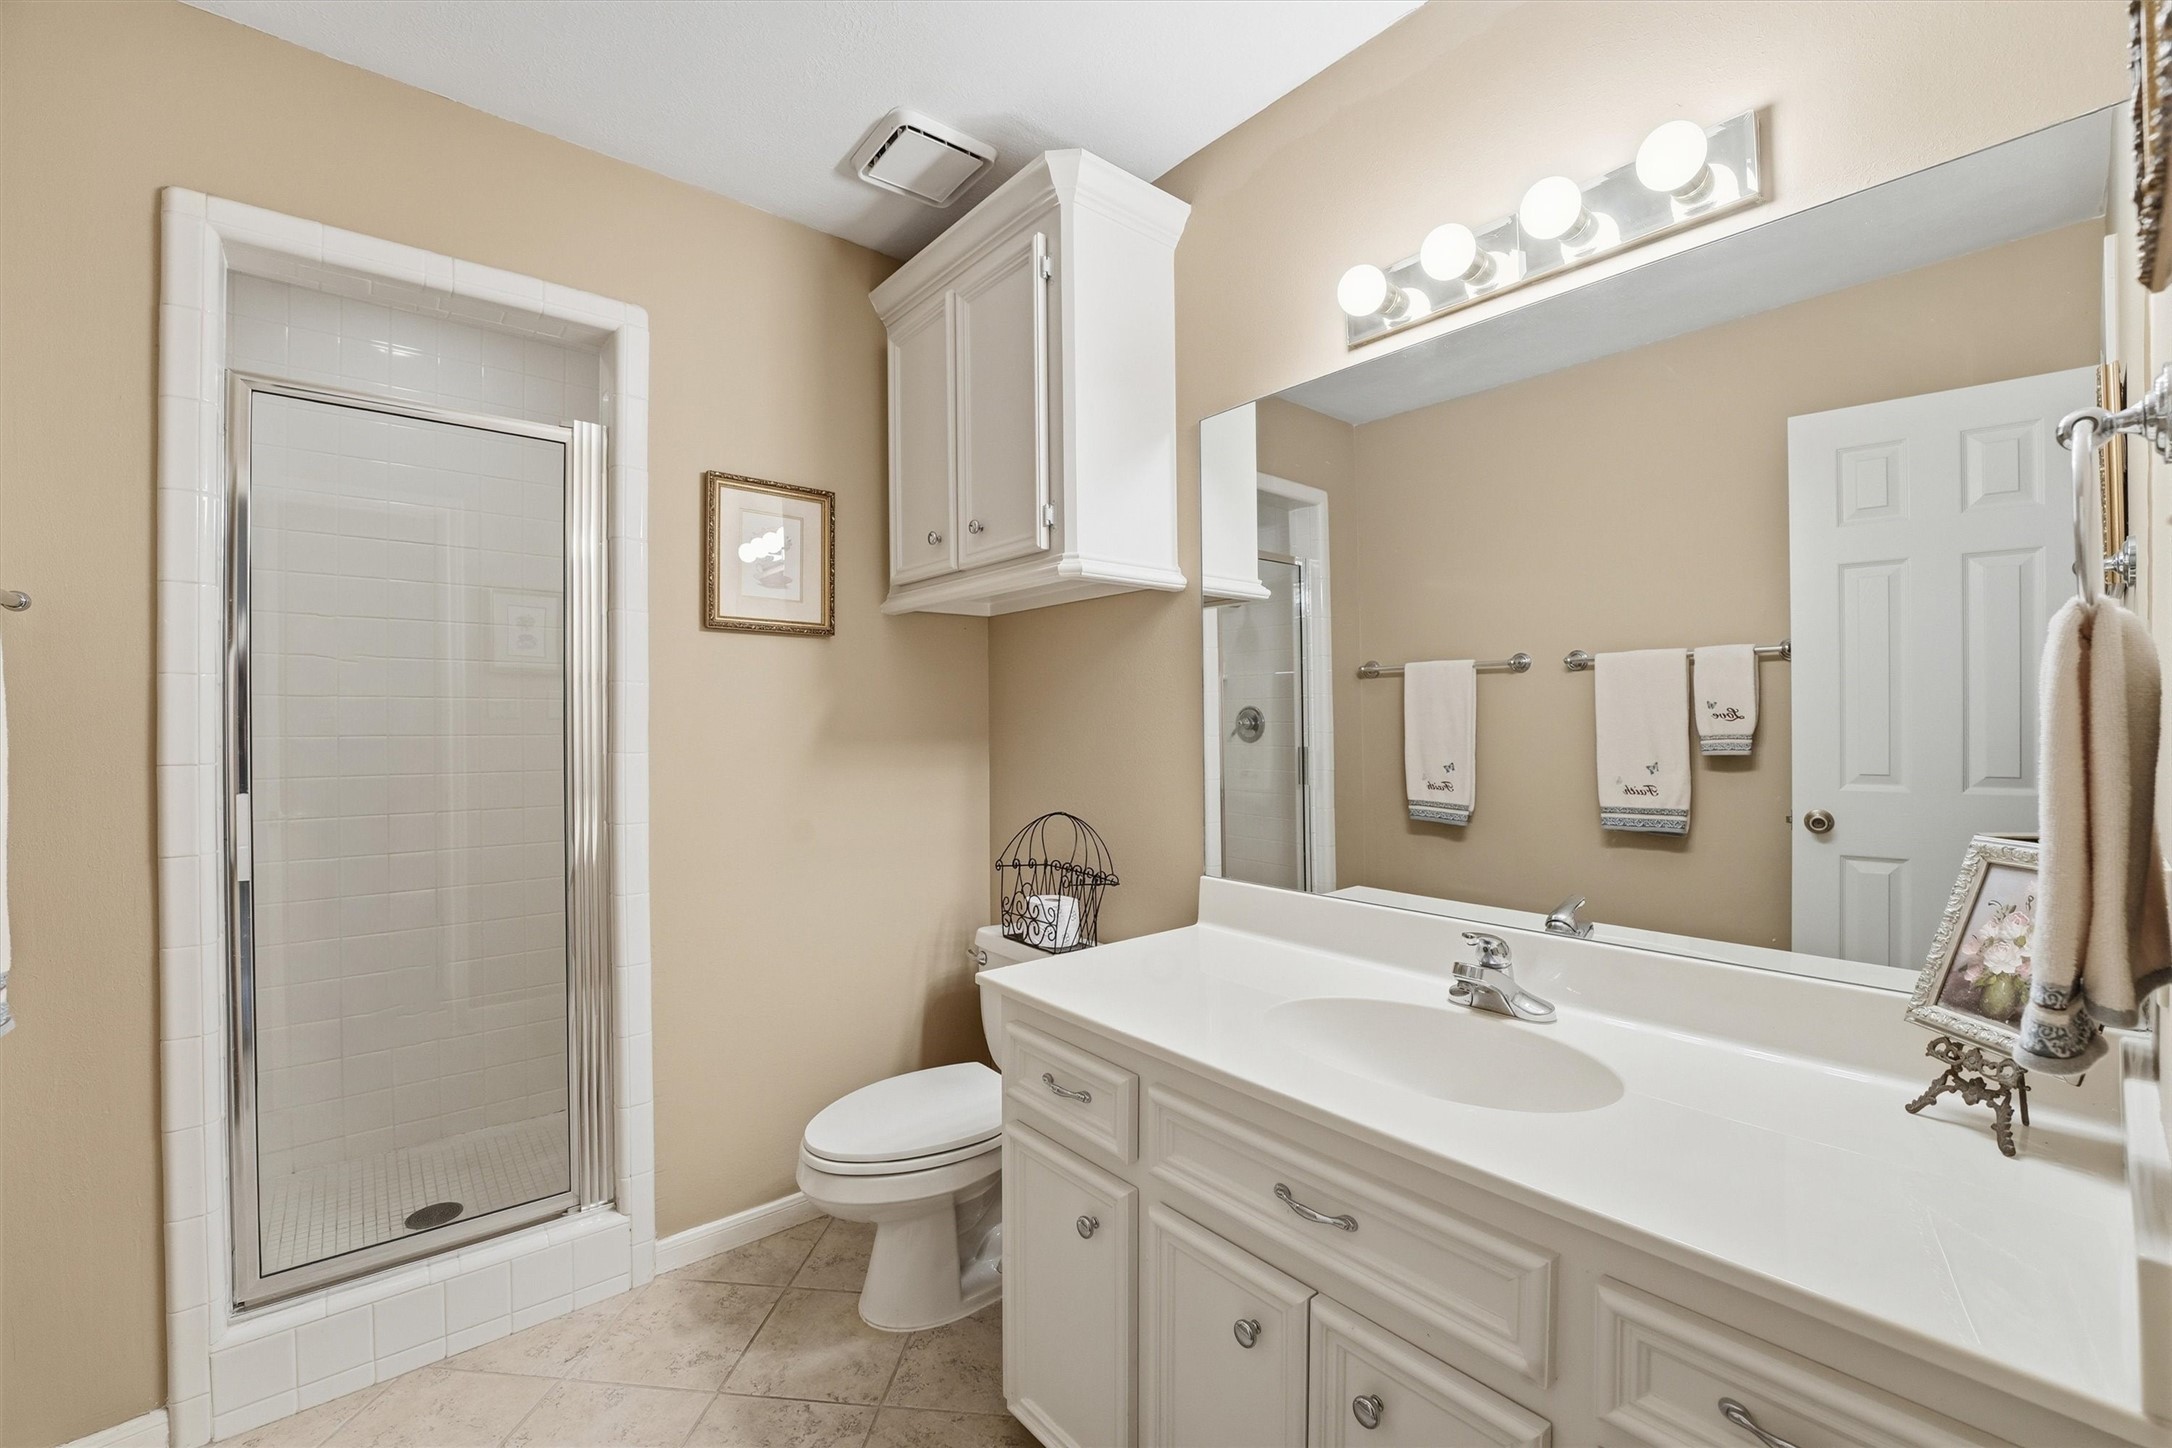
This bathroom features a spacious vanity with ample storage, a large mirror with bright lighting, and a glass-enclosed shower. The neutral color palette and tiled floor create a clean, inviting atmosphere.
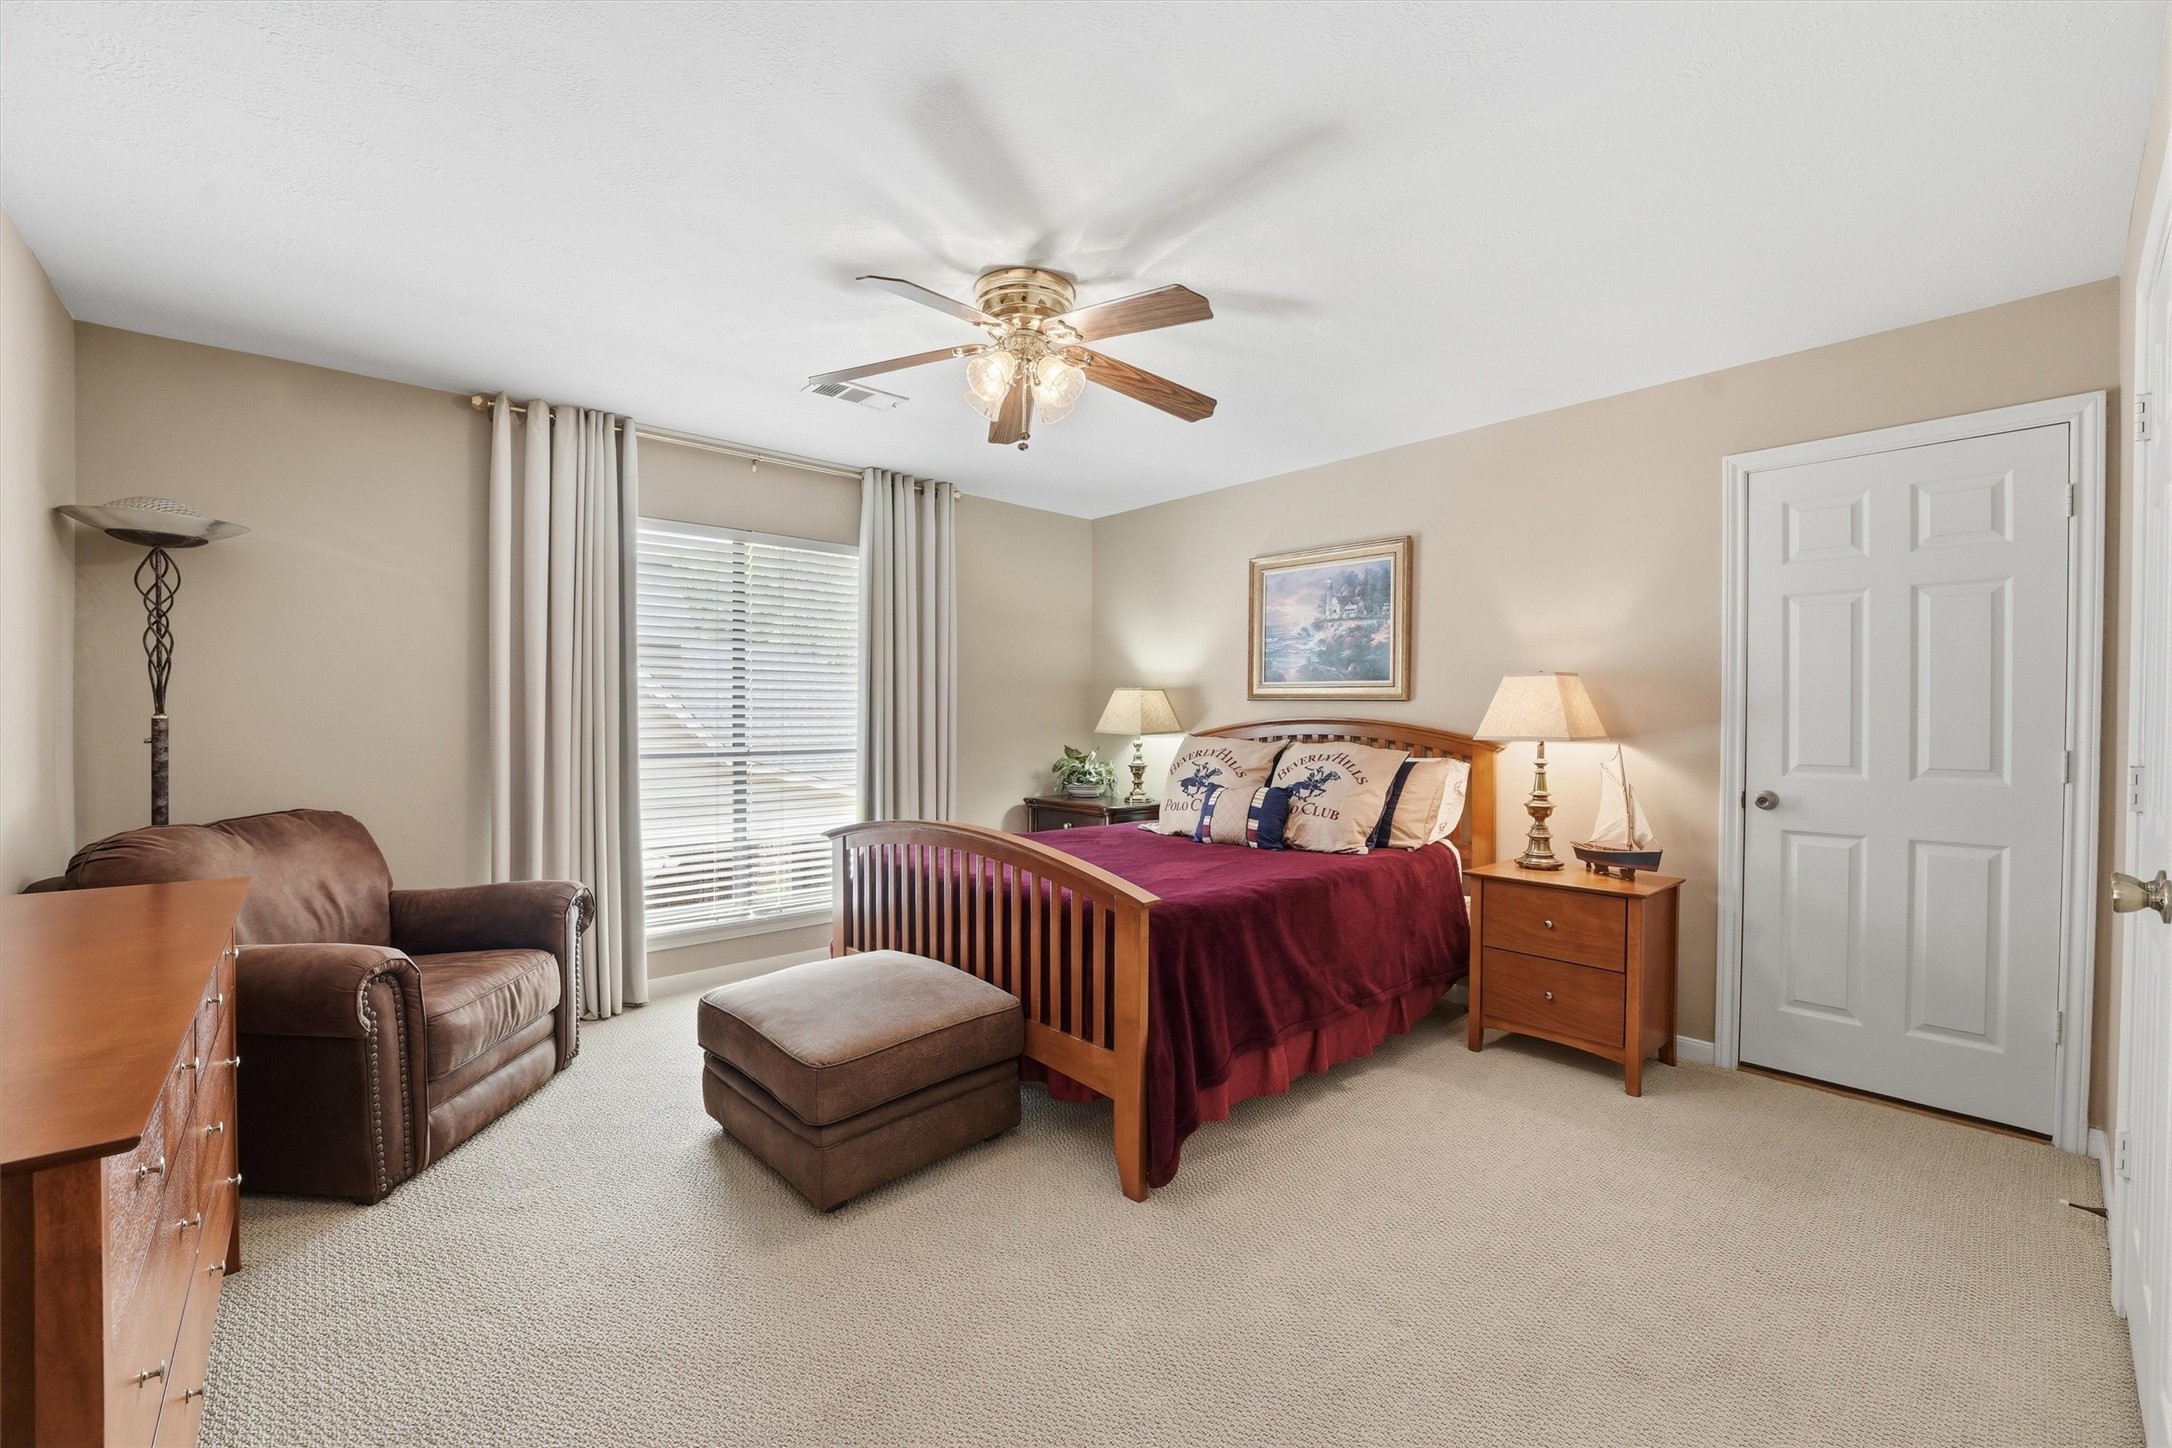
This cozy bedroom features neutral walls and carpet, a wooden bed with a deep red comforter, and matching nightstands. Natural light flows through large windows with blinds and curtains, complemented by a ceiling fan. A comfortable armchair and a dresser complete the space.
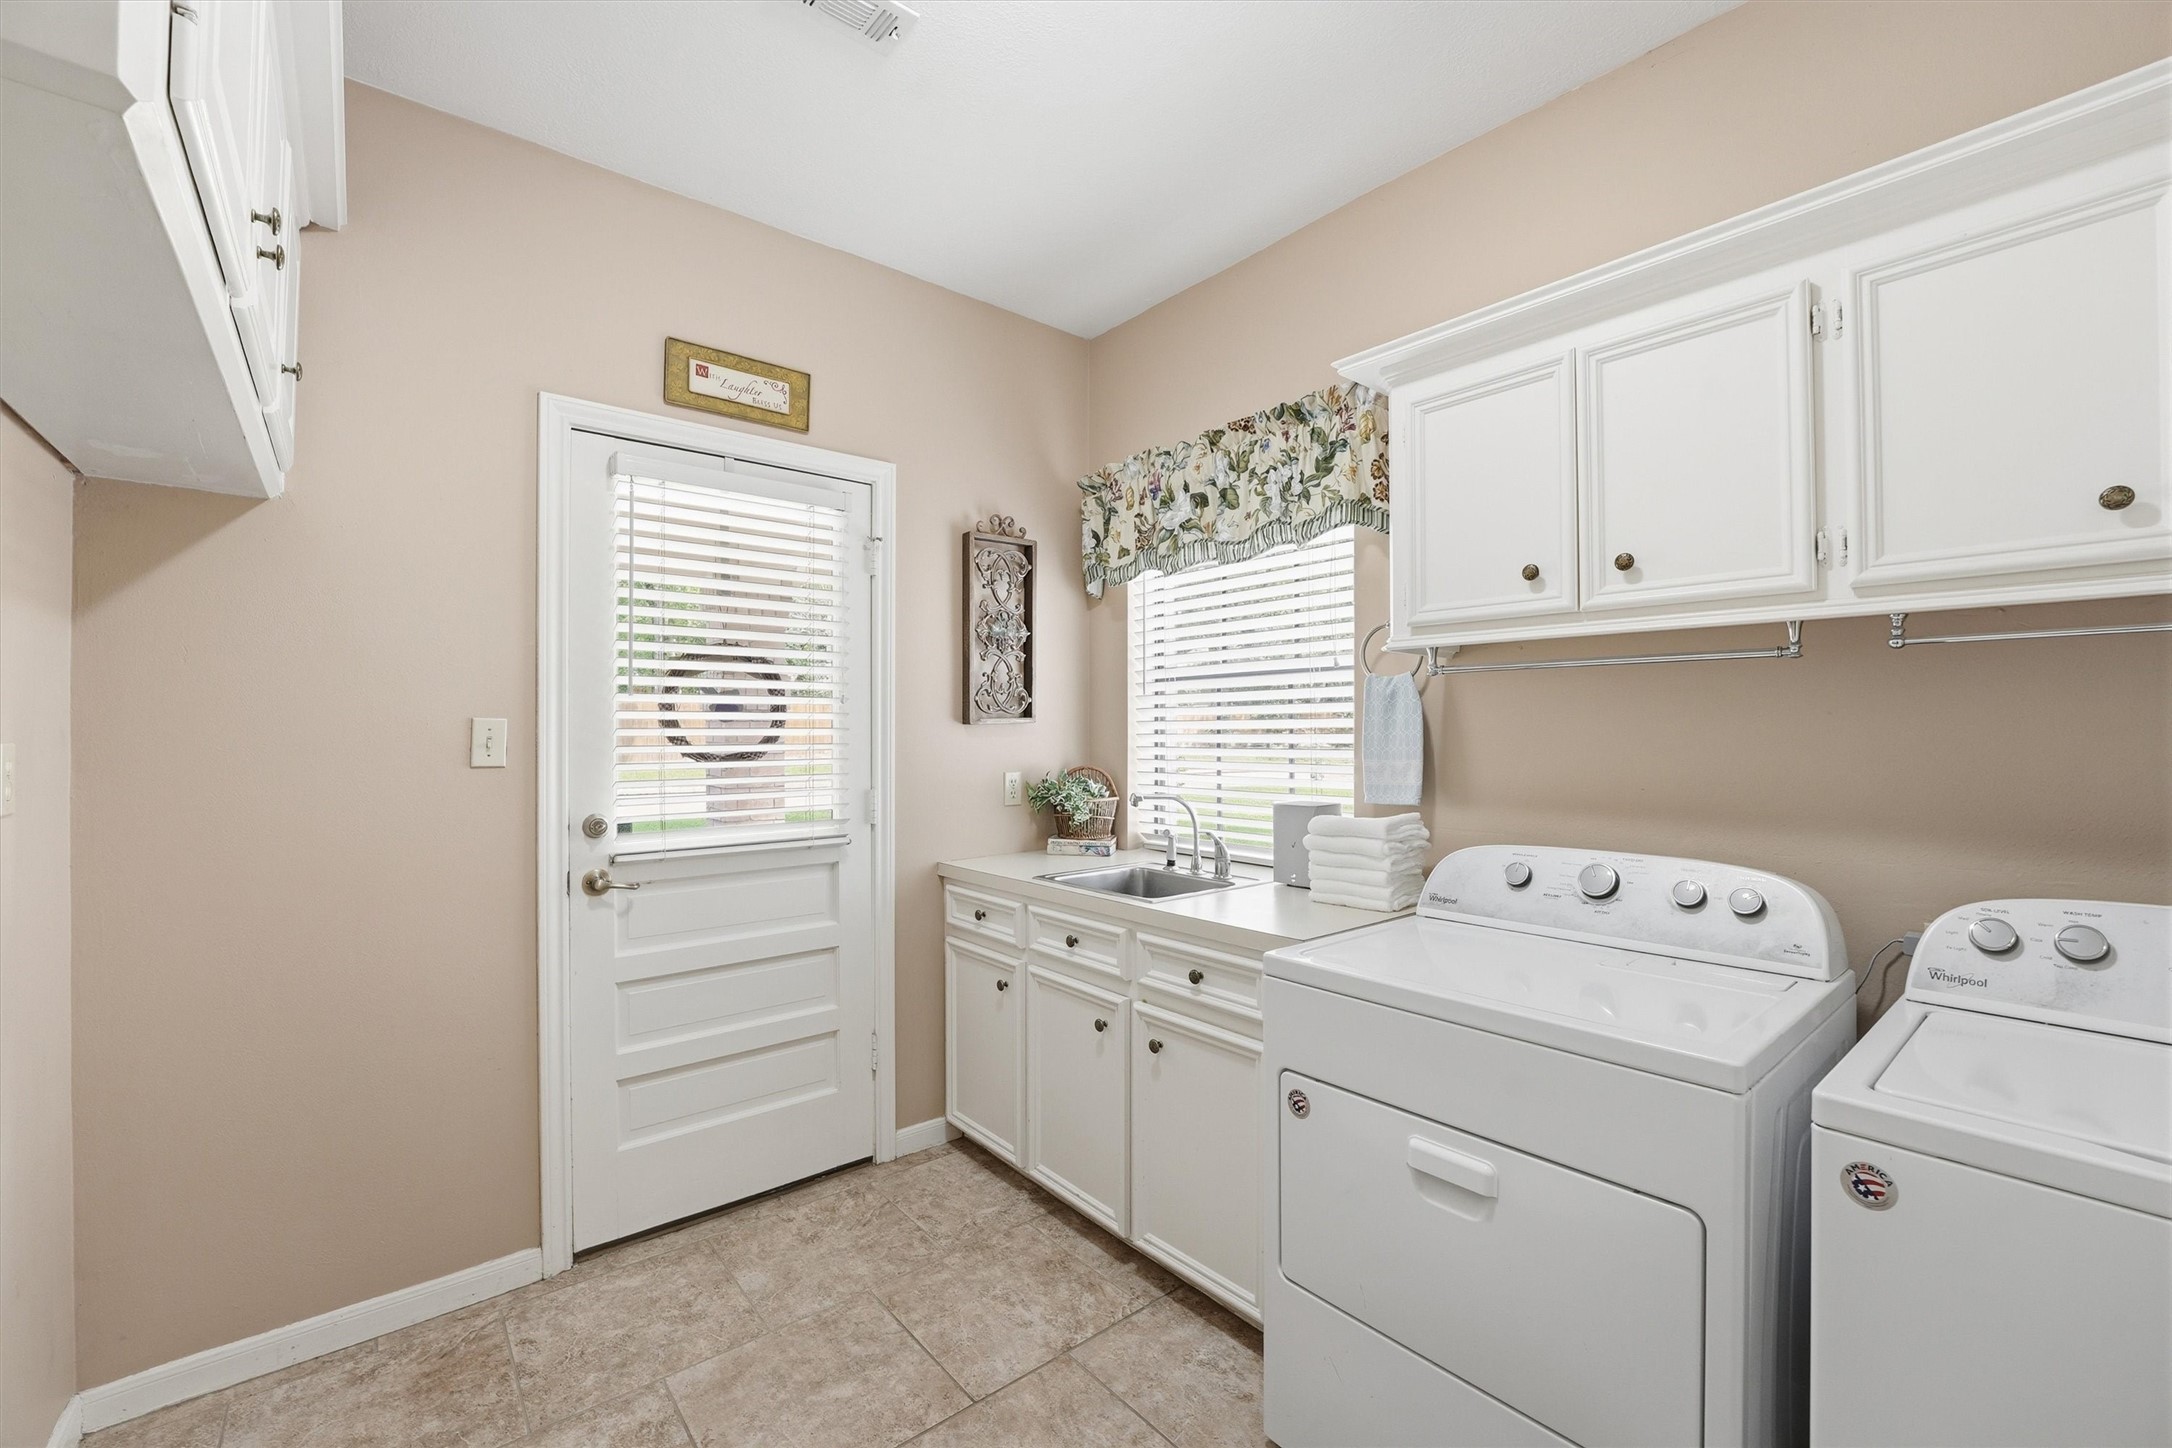
Bright and spacious laundry room with beige walls, featuring a washer and dryer, ample cabinetry for storage, and a sink. A door with a window leads outside, providing natural light.
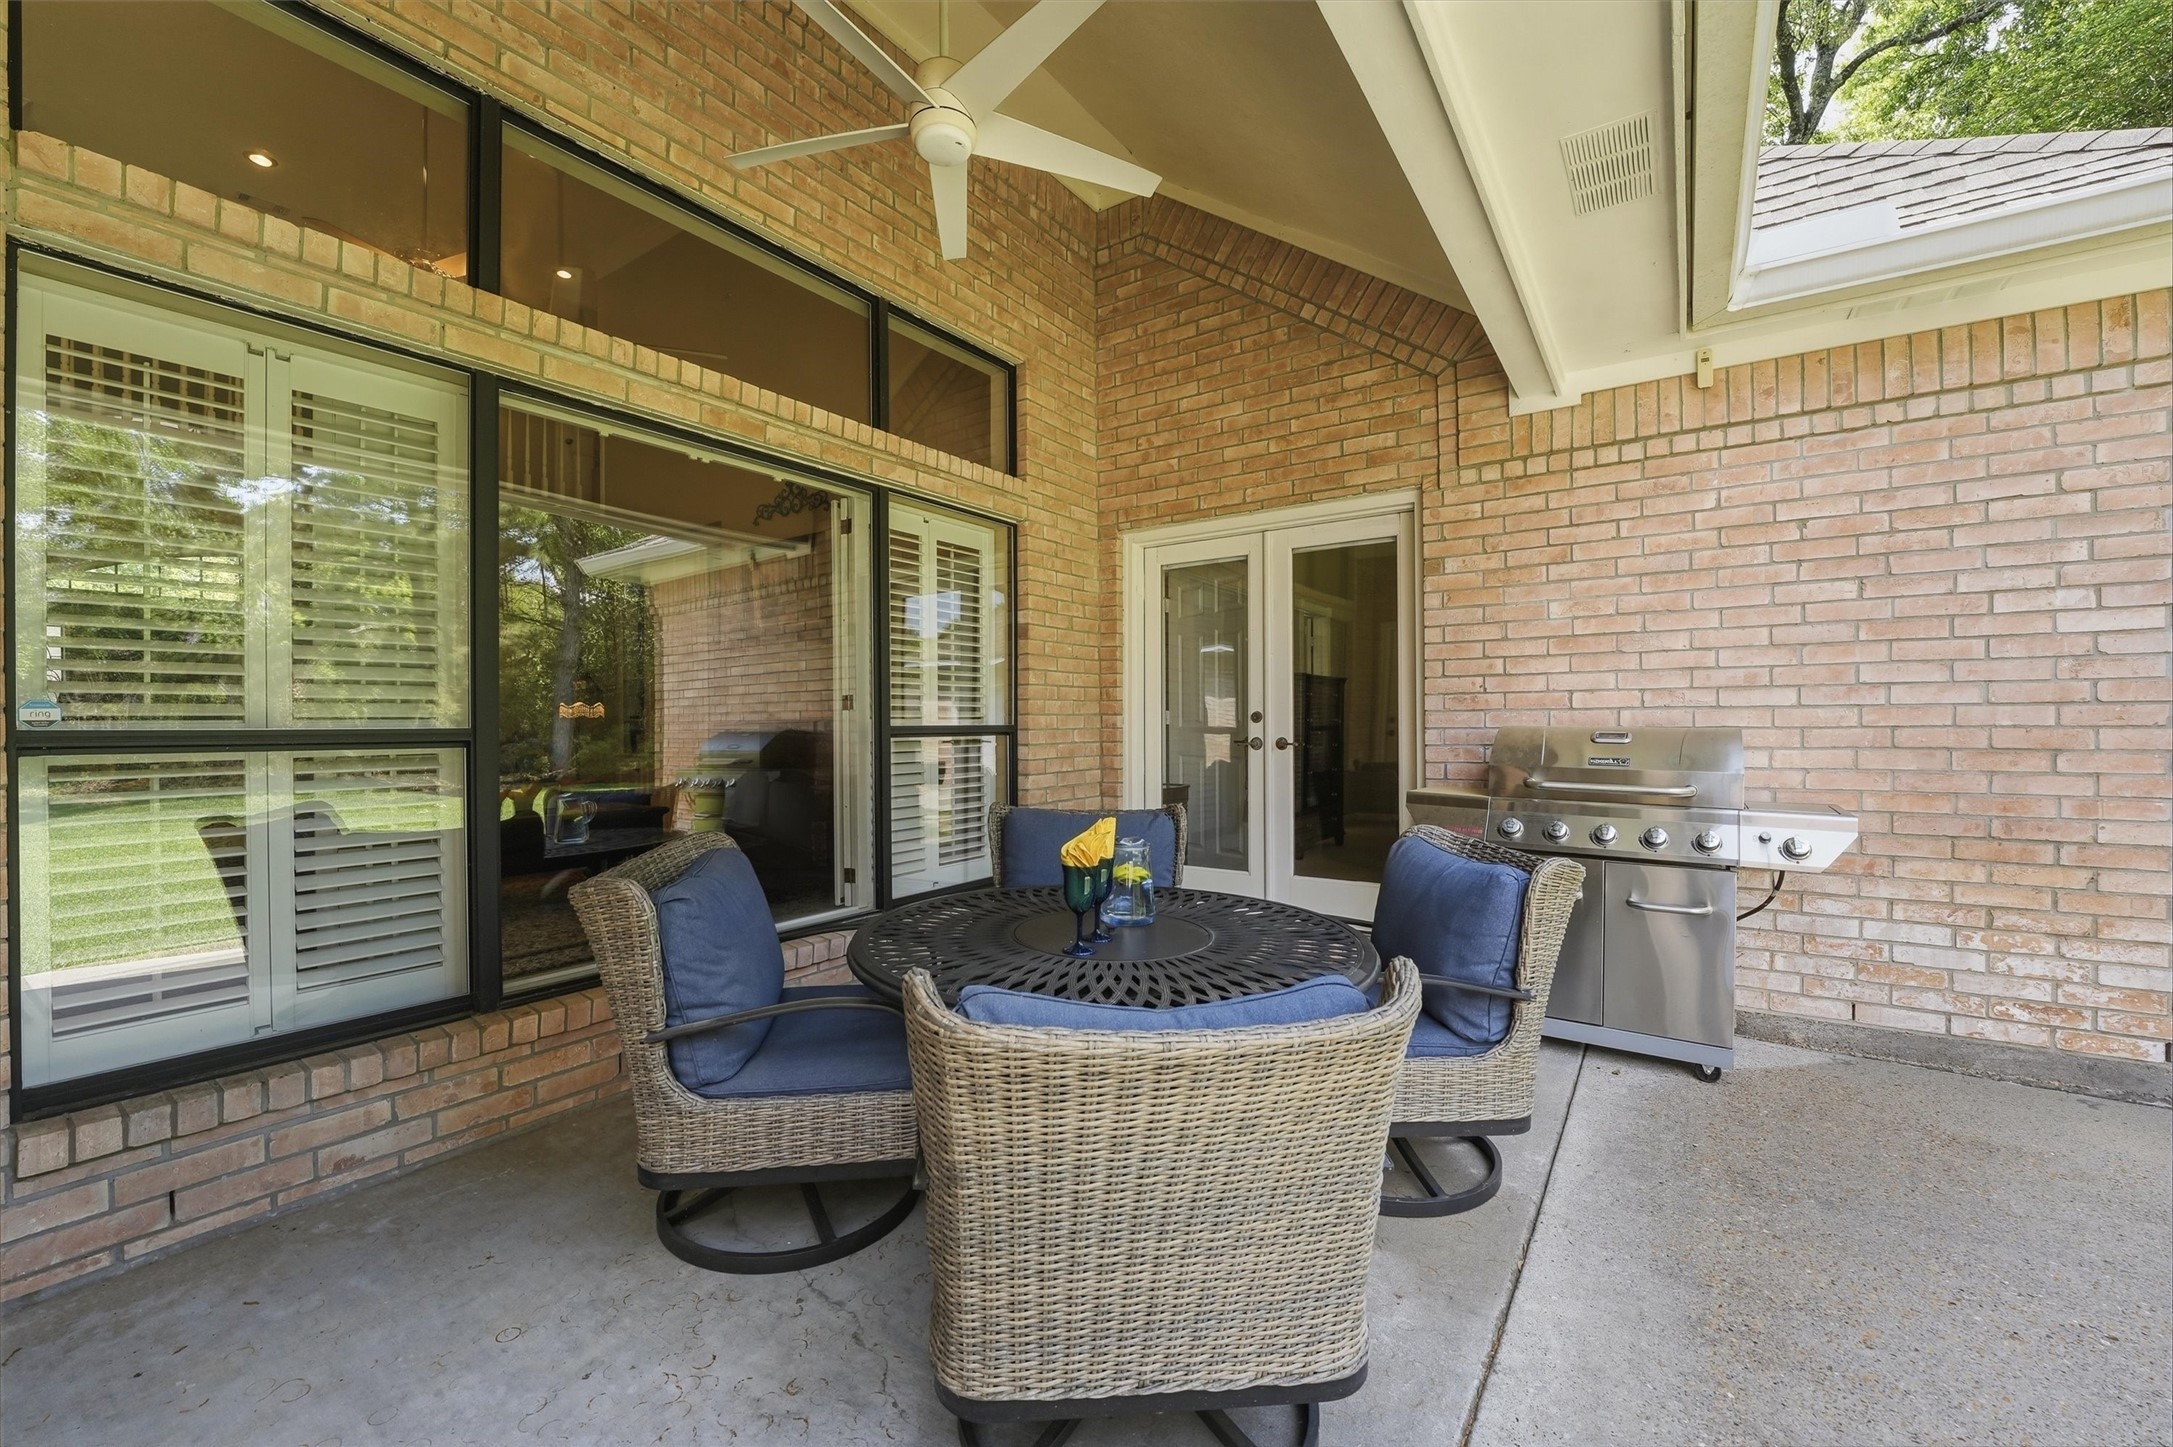
This inviting outdoor patio features a brick wall, comfortable wicker seating with blue cushions, a ceiling fan, and a gas grill, ideal for entertaining. Large windows and double doors provide easy access to the indoor space.
Spacious backyard featuring a well-maintained lawn, large patio, and solar panels on the roof, ideal for outdoor activities and energy efficiency. Surrounded by a wooden fence and mature trees, offering privacy and a natural setting.
This aerial photo showcases a spacious residential lot surrounded by lush greenery. The property features a large, manicured lawn and mature trees, providing privacy and a serene atmosphere. The neighborhood is peaceful, with well-maintained roads and nearby homes, offering a desirable setting for potential buyers.
This aerial photo showcases a spacious property with a well-maintained lawn, surrounded by lush greenery. The home features solar panels on the roof, and the neighborhood includes nearby homes with pools, indicating a desirable residential area.
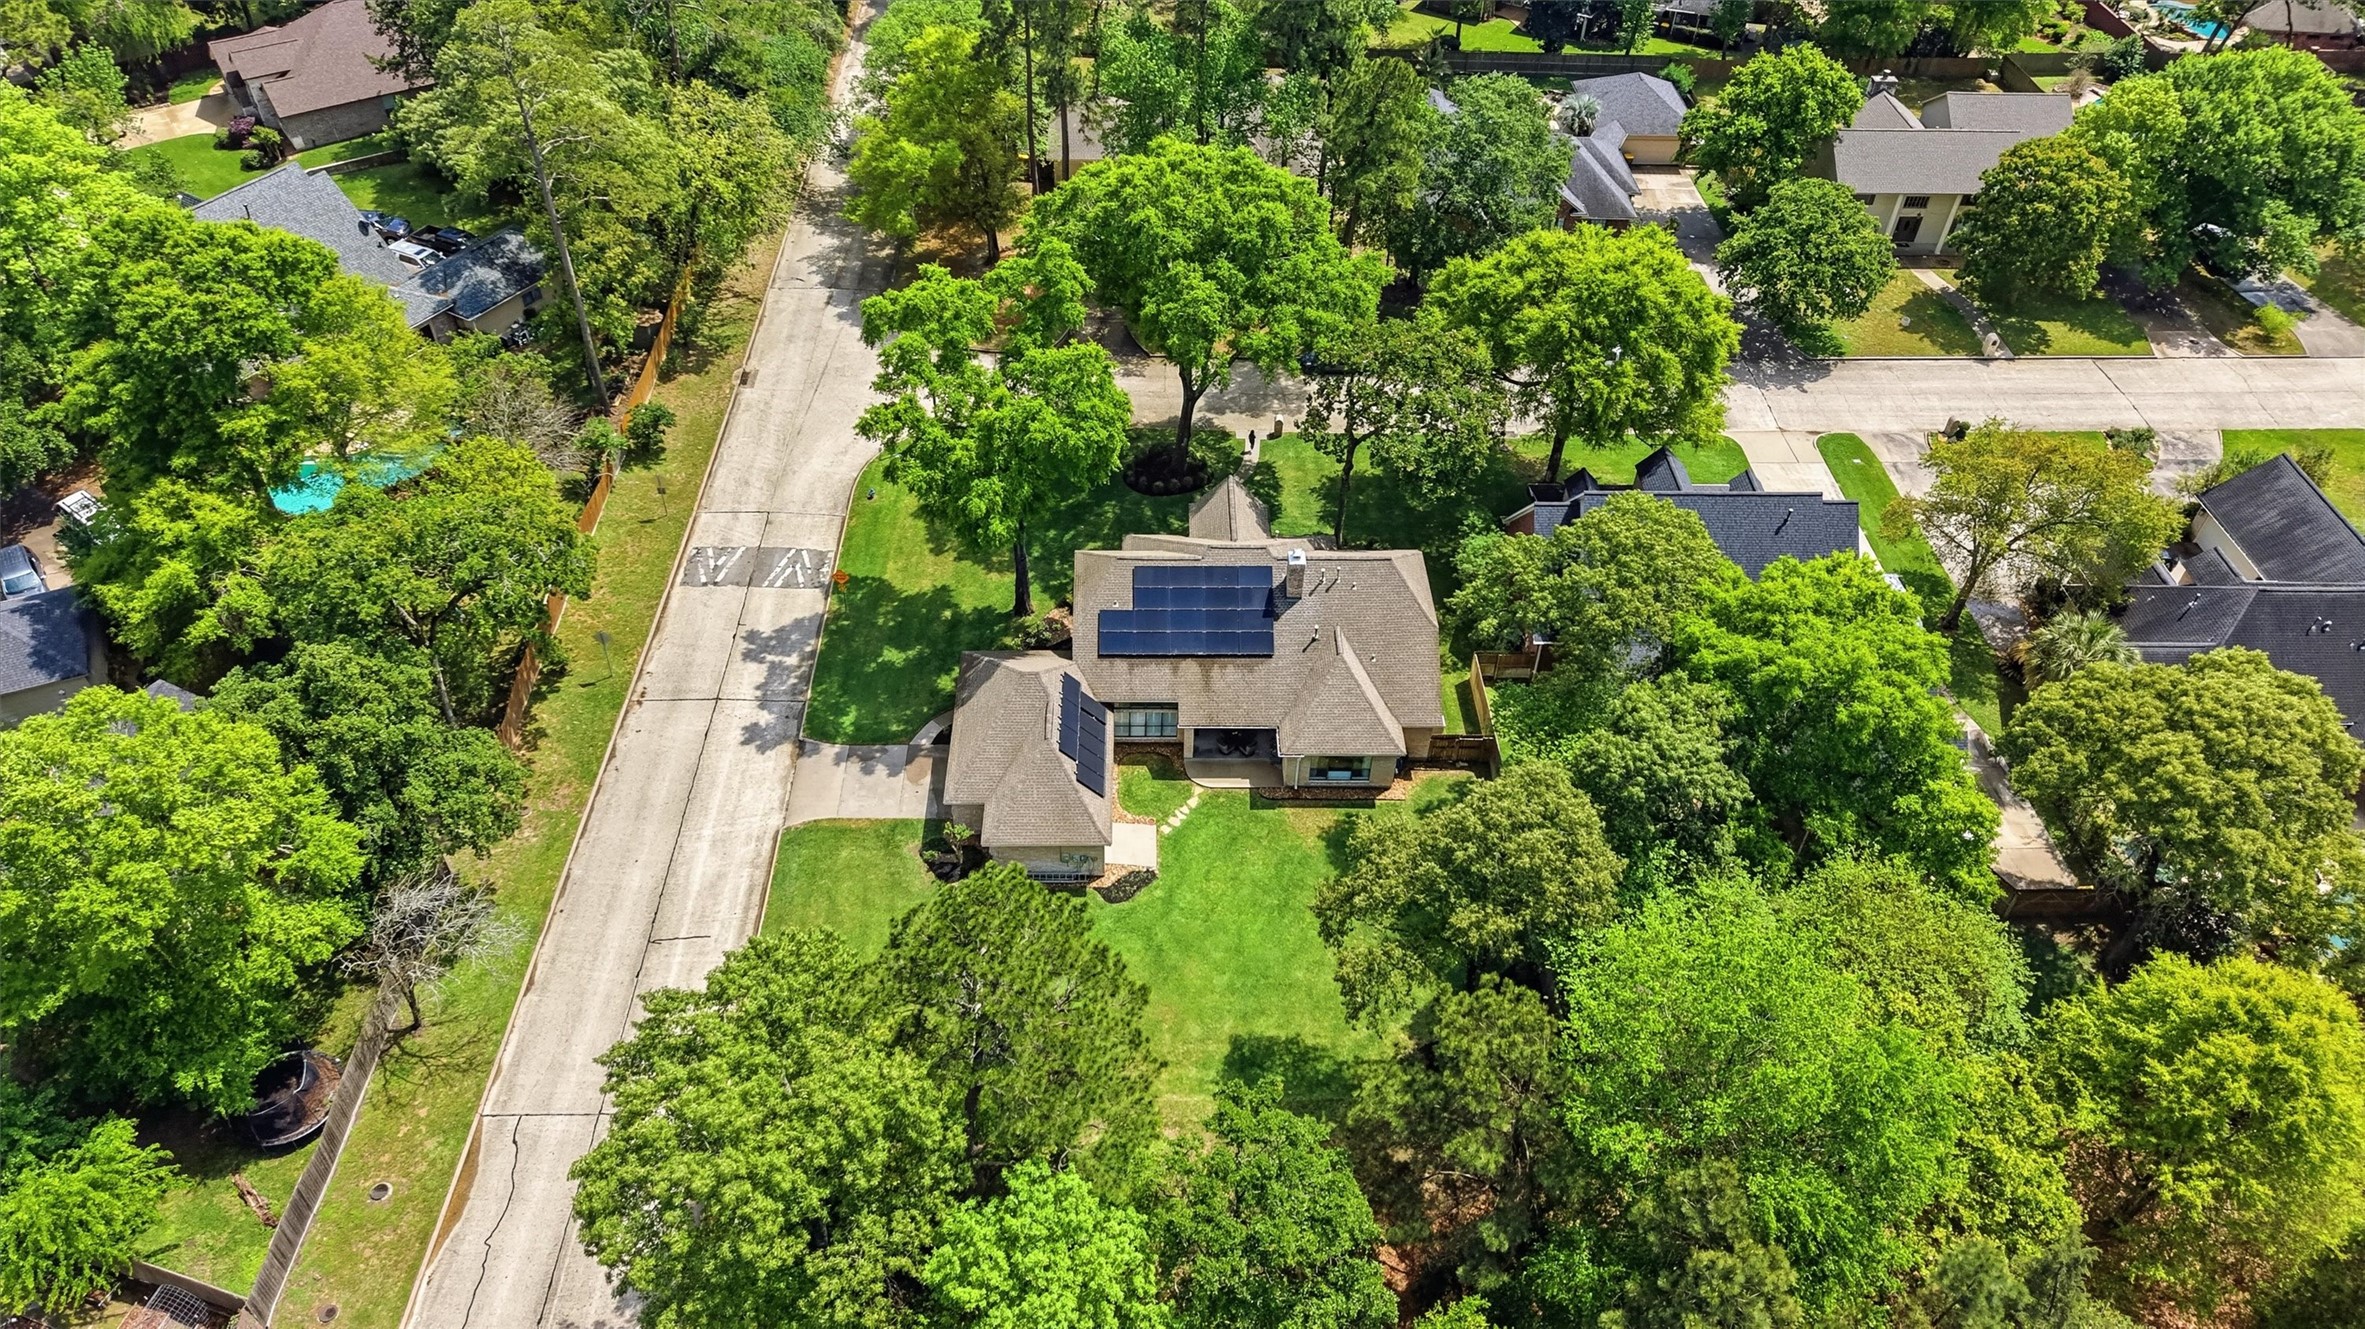
This aerial photo showcases a charming home with solar panels, nestled in a lush, green neighborhood. The property features a spacious lawn and is surrounded by mature trees, offering a serene and private atmosphere. Ideal for those seeking a peaceful residential setting.
This photo showcases a serene residential neighborhood surrounded by lush greenery and mature trees. The area features spacious homes with well-maintained yards, a small pond, and nearby wooded areas, offering a peaceful and private setting.
This floor plan shows a two-story home. The first floor features a primary bedroom with an ensuite bath and walk-in closet, two additional bedrooms, a bath, a living room, dining room, kitchen with breakfast nook, pantry, laundry, and foyer. The second floor includes a bedroom, bath, family room, and open areas overlooking the lower level.