'Looks just like a painting, doesn't it? The best part is that you can populate this idyllic scene every day or night, while soaking up gorgeous front lake views from the comfort of your home.
Make this perfectly palatial beauty yours, today! This gorgeous brick, single family, 2-story gem exudes magnificent curb appeal in a most show stopping way! Meticulously maintained, inside and out, the home is located at 19731 Mission Pines Lane, Richmond, TX, in the lush Grand Mission Estates community. And, there are no back neighbors!
Welcome to 19731 Mission Pine Lane. Another view of this perfectly beautiful home!
What a bright and friendly welcome past creative, beautifully groomed landscaping, into the recessed/grandly arched covered main entry. Inside this 2007 jewel are 4 bedrooms, 3.5 baths, 2-story foyer, two staircases and more, all gracing a 9,375 square-foot-lot with 4,280 square-feet of interior living space.
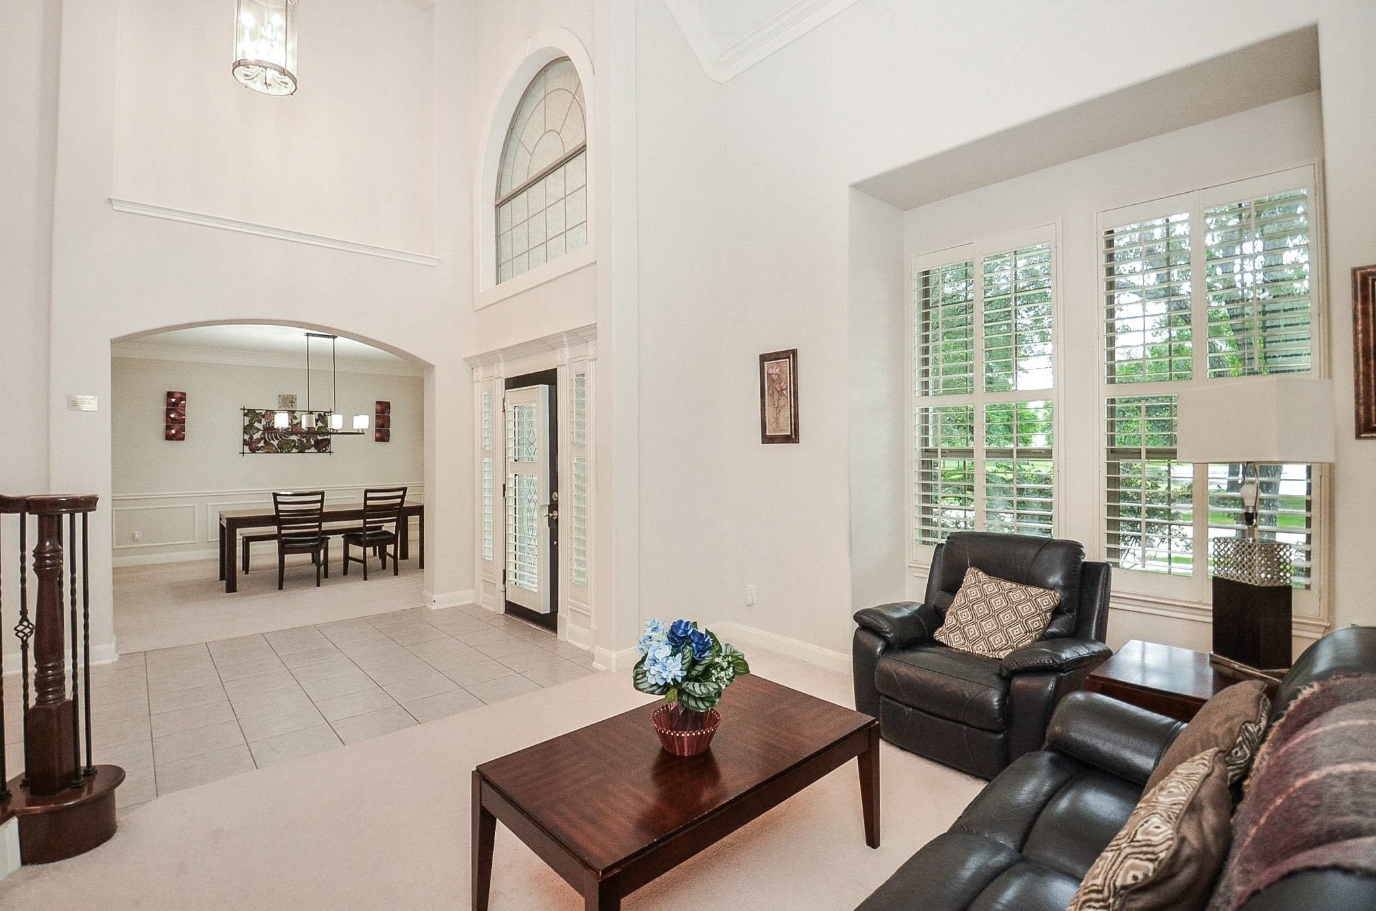
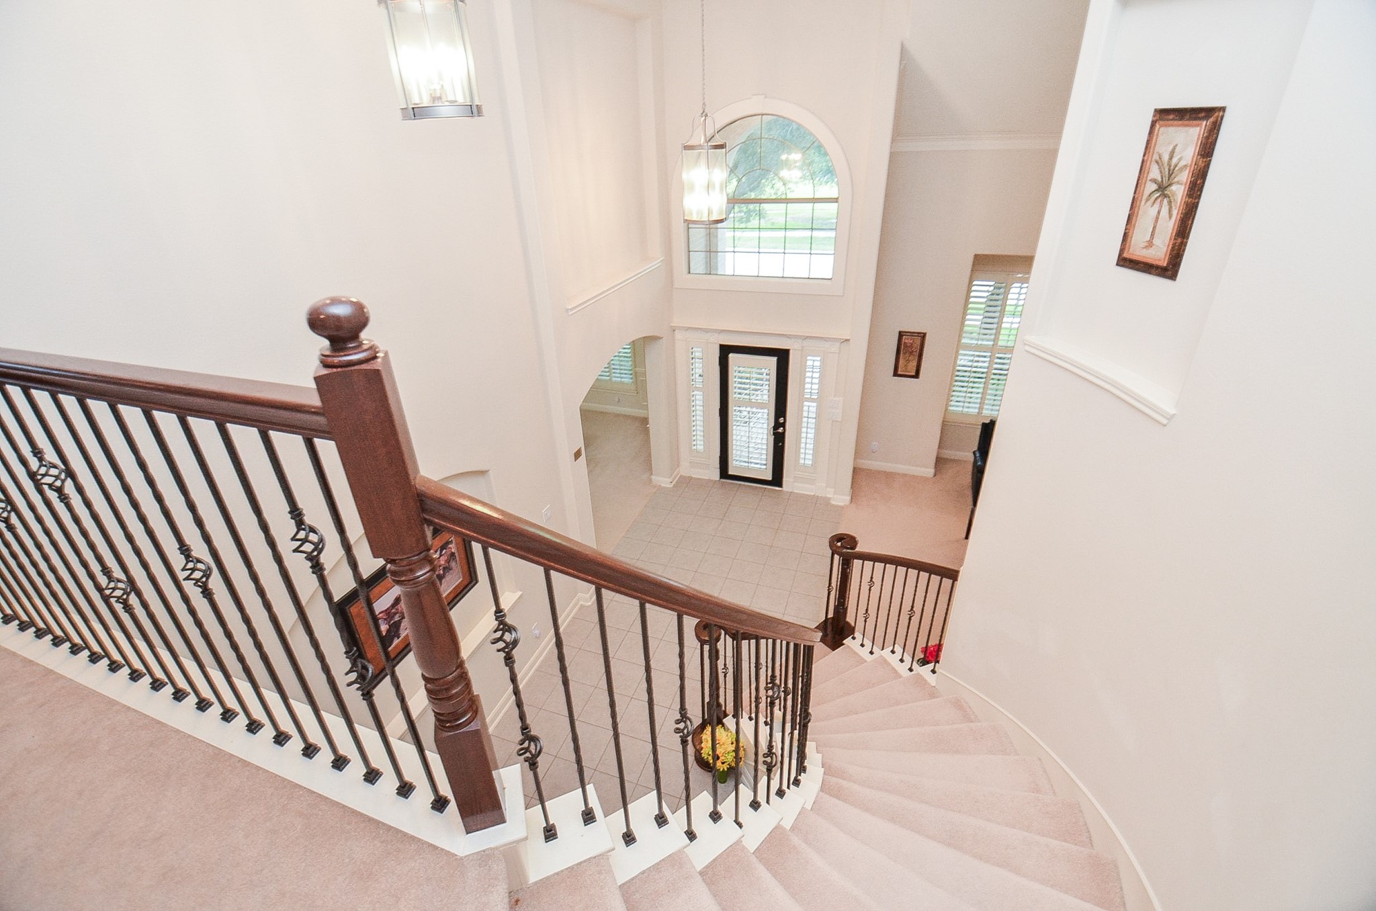
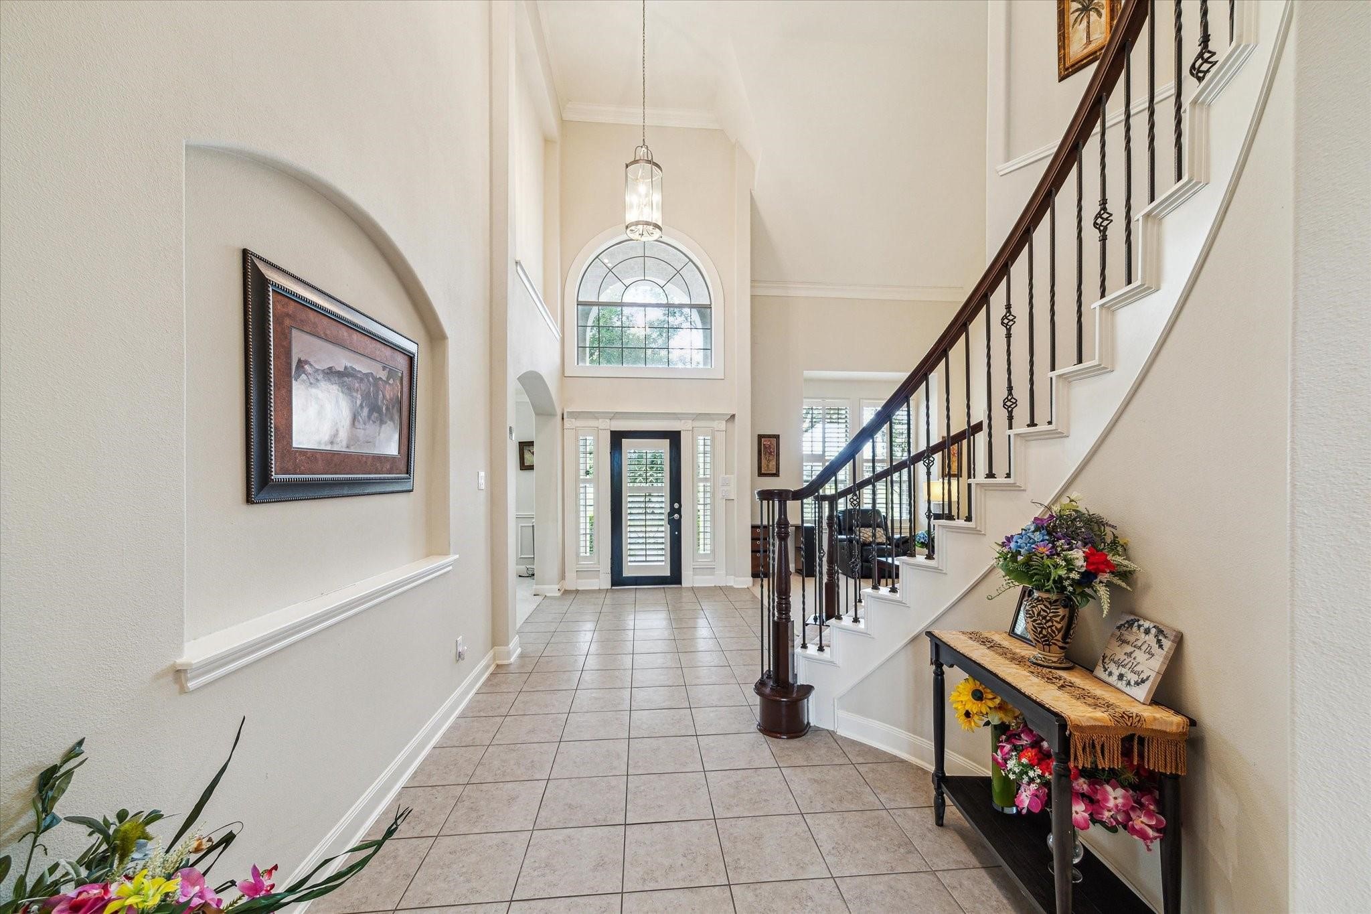
What a regal view as you enter the front foyer, with amazing vaulted ceiling, beautiful chandelier, pale neutral walls with crown molding, and charming design details (niches on right and left above stairs); with the breathtaking carpeted spiral stairway topping off this luxurious first sight! Through the arched doorway, right, is the stunning family area.
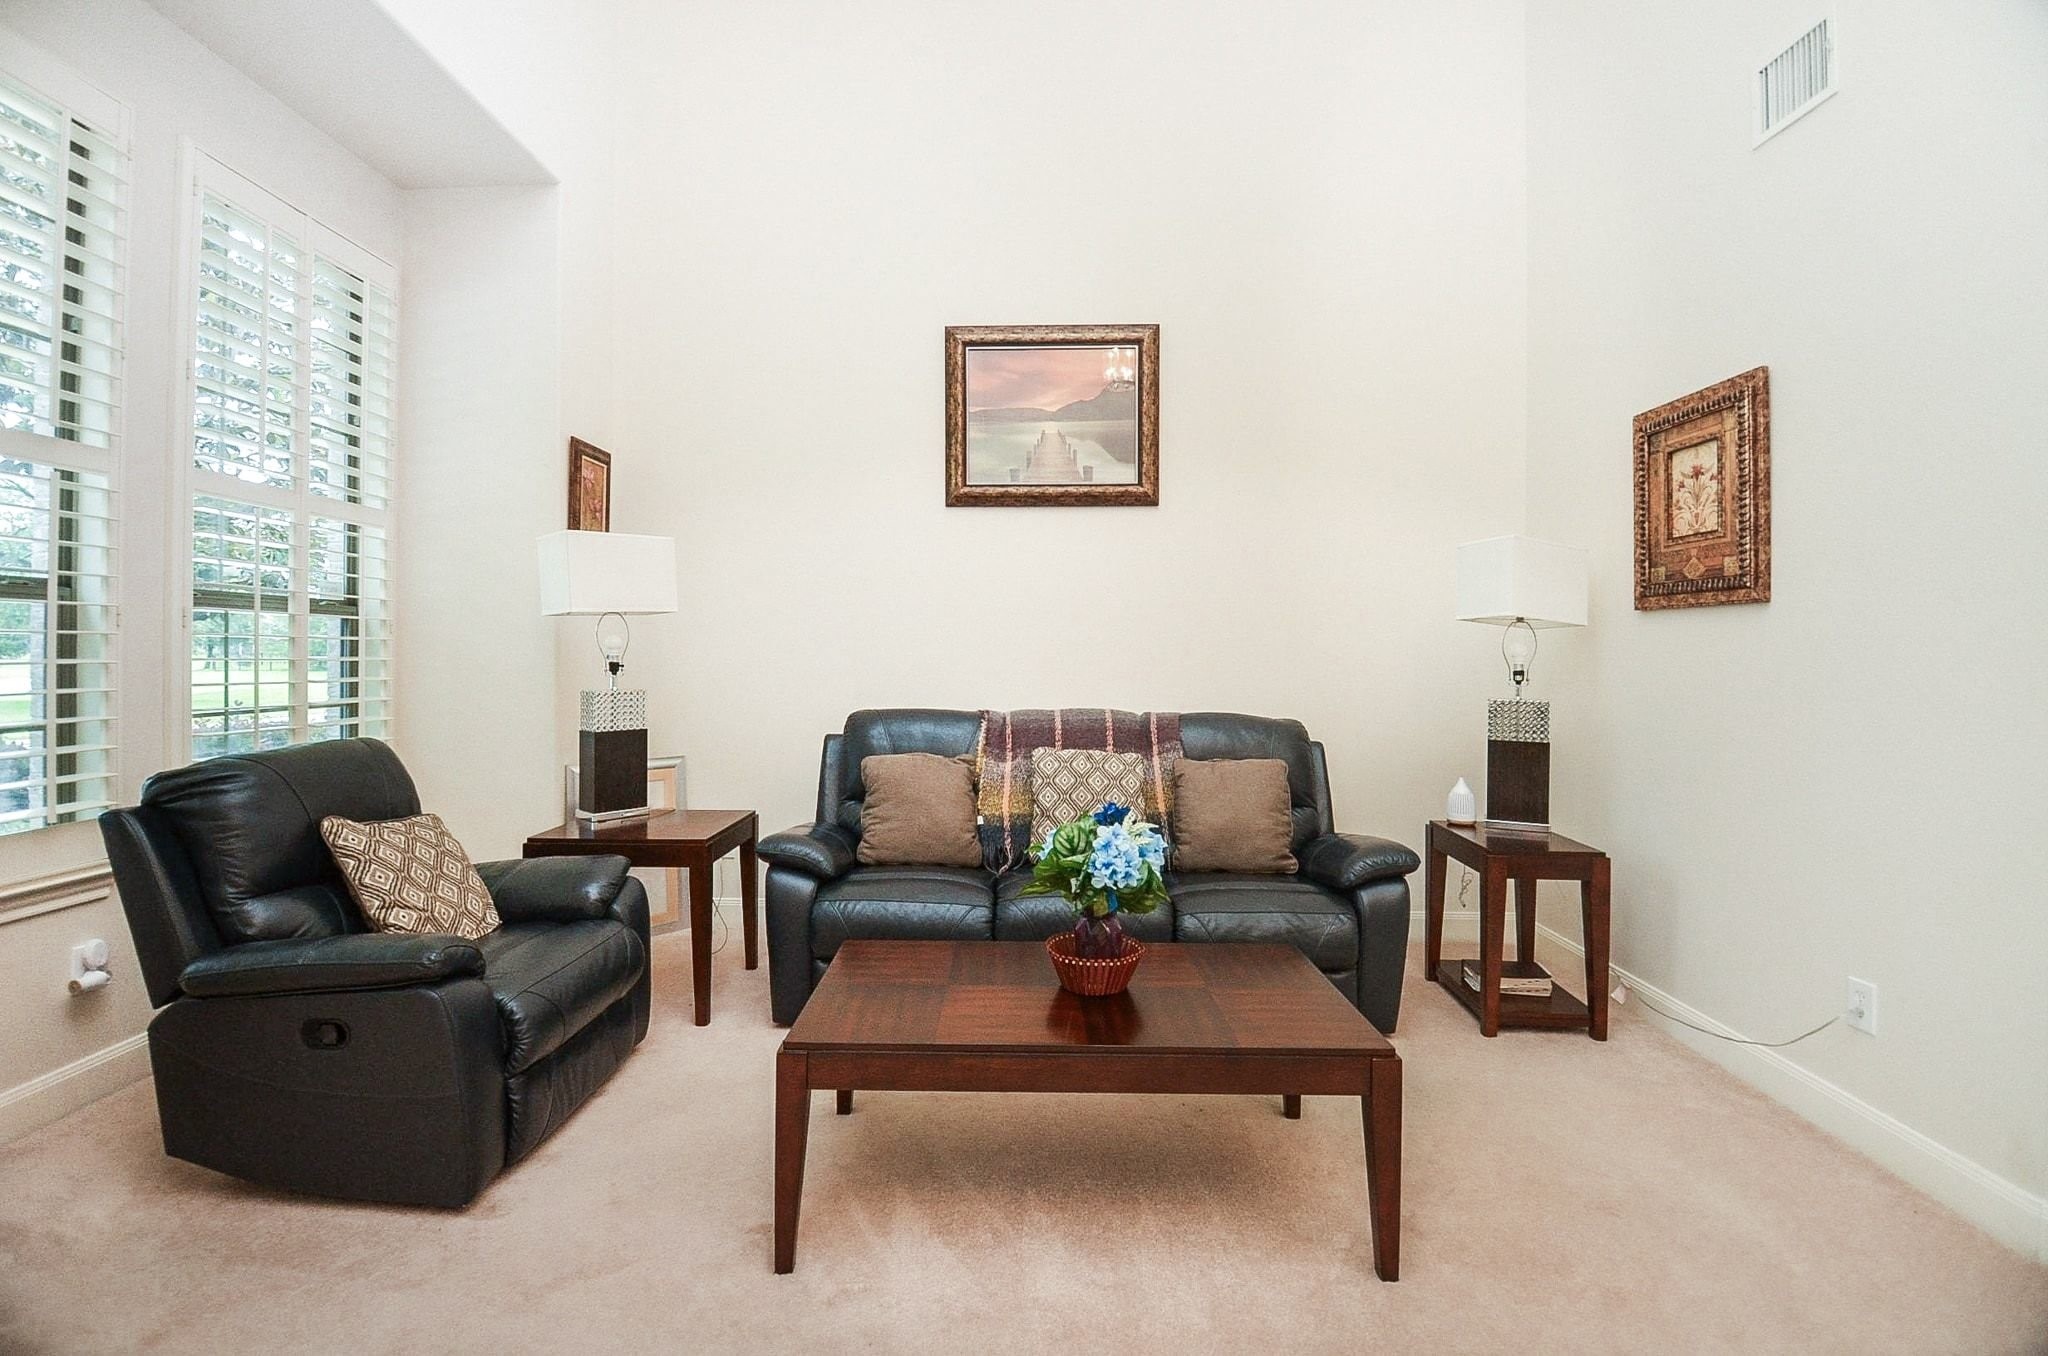
This wide open area off the main entry foyer has so many possibilities with bright natural light and appealing plantation shutters. Maybe a private sitting area? Home office? You decide.
This living room is filled with abundant natural light, has a high ceiling, and features cozy seating, perfect for entertaining.
The formal dining room area is filled with abundant natural light, perfect for hosting memorable gatherings. The living room is on the right.
Experience elegant dining in this beautifully lit room, featuring stylish decor and ample space for gatherings. The kitchen entry is on the left.
perfect extra space for everyday use and entertaining, with convenient access to the formal dining area from the kitchen.
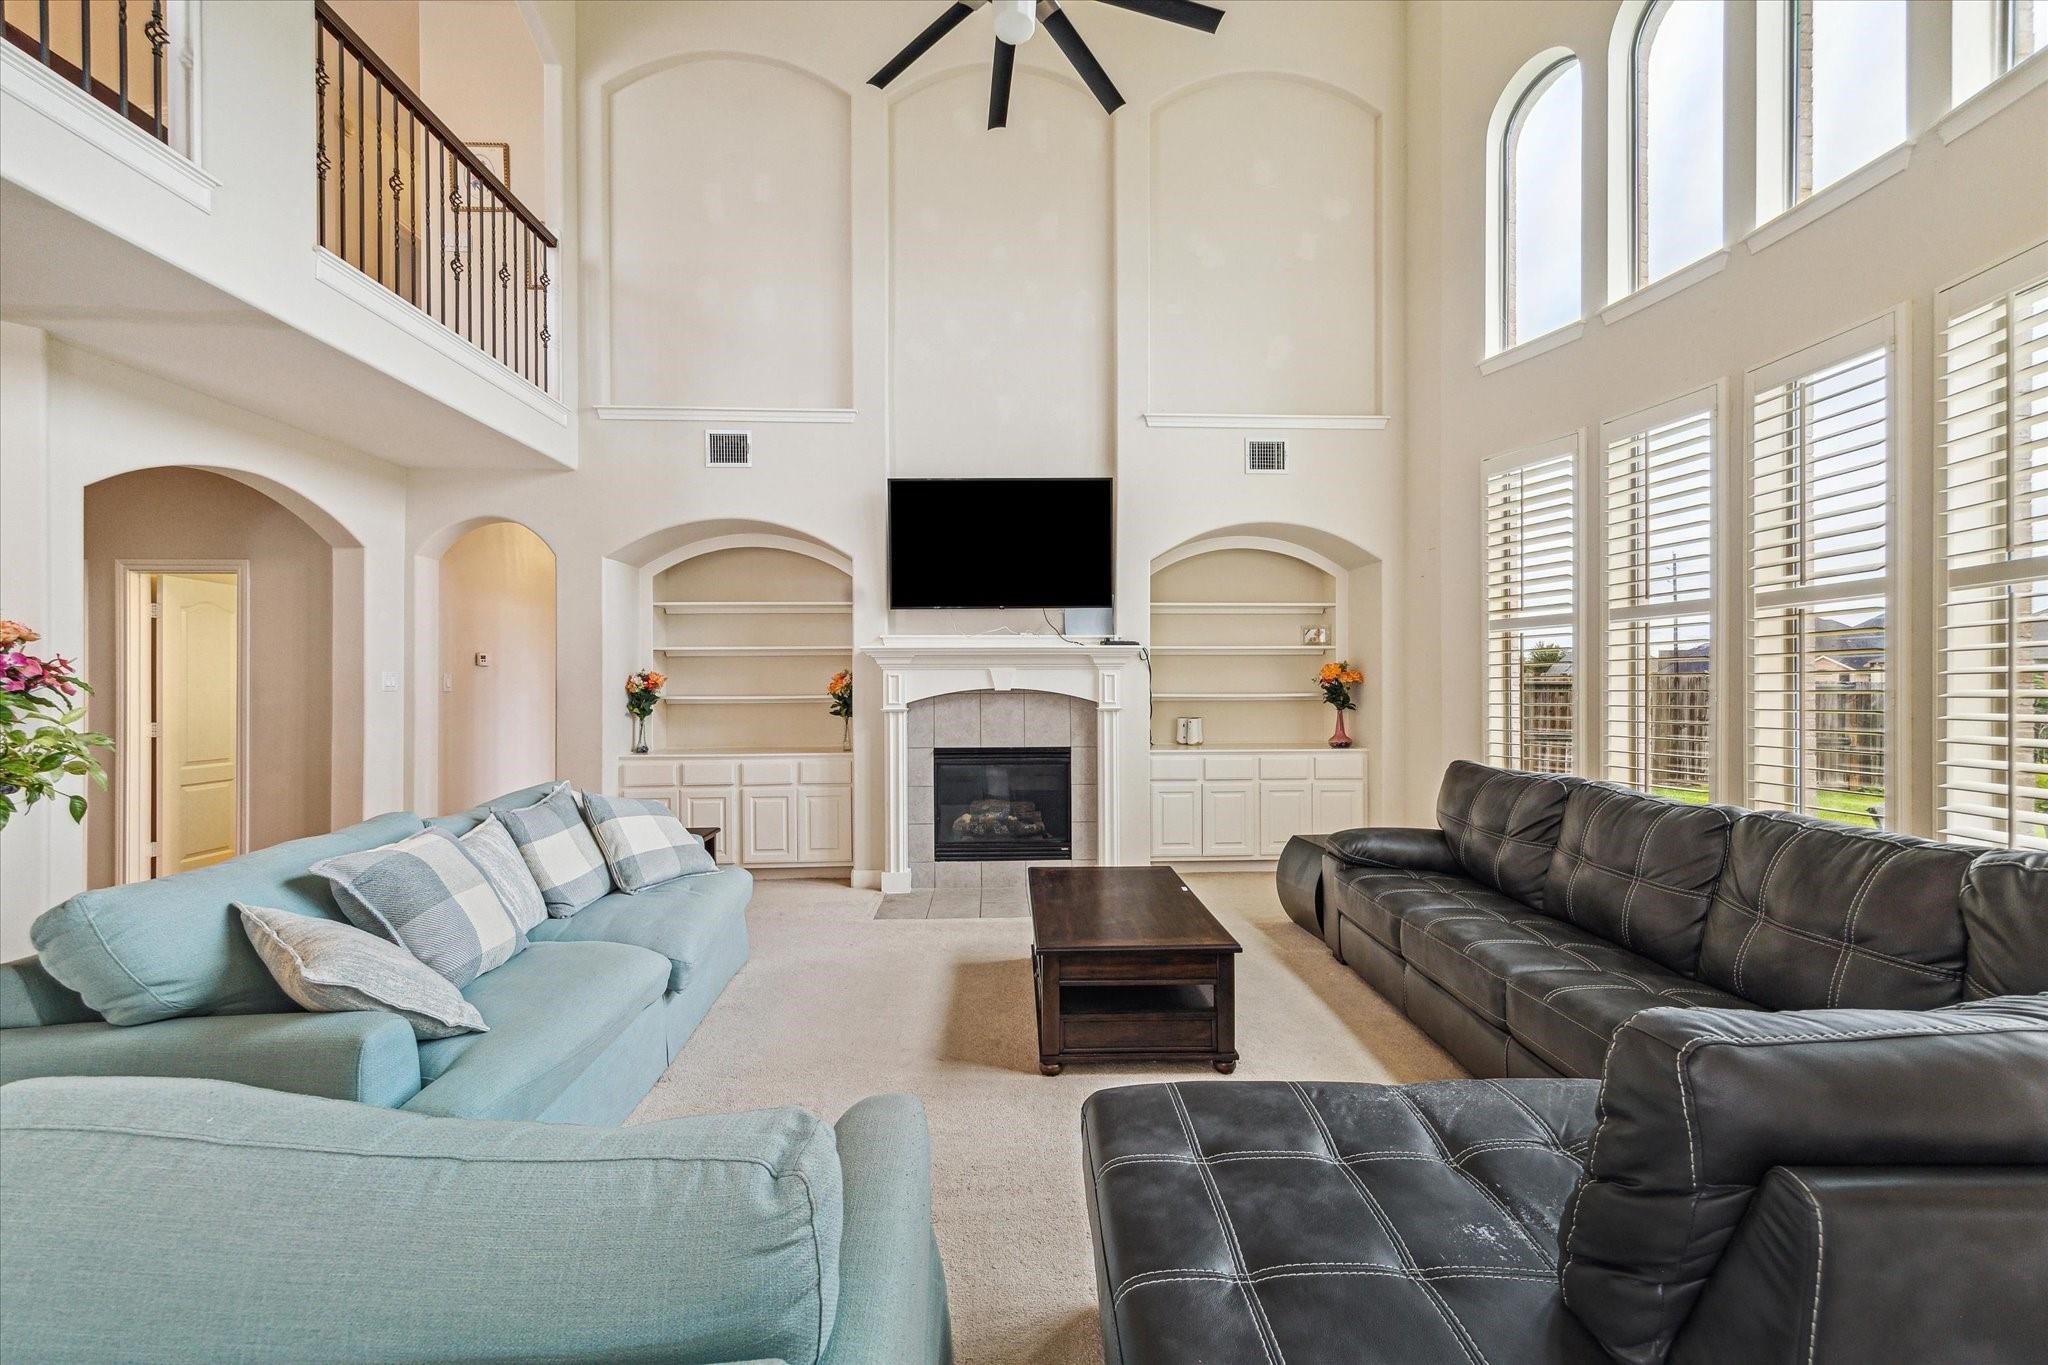
Elegant and inviting family room featuring high ceilings, abundant natural light, and a cozy fireplace—perfect for gatherings.
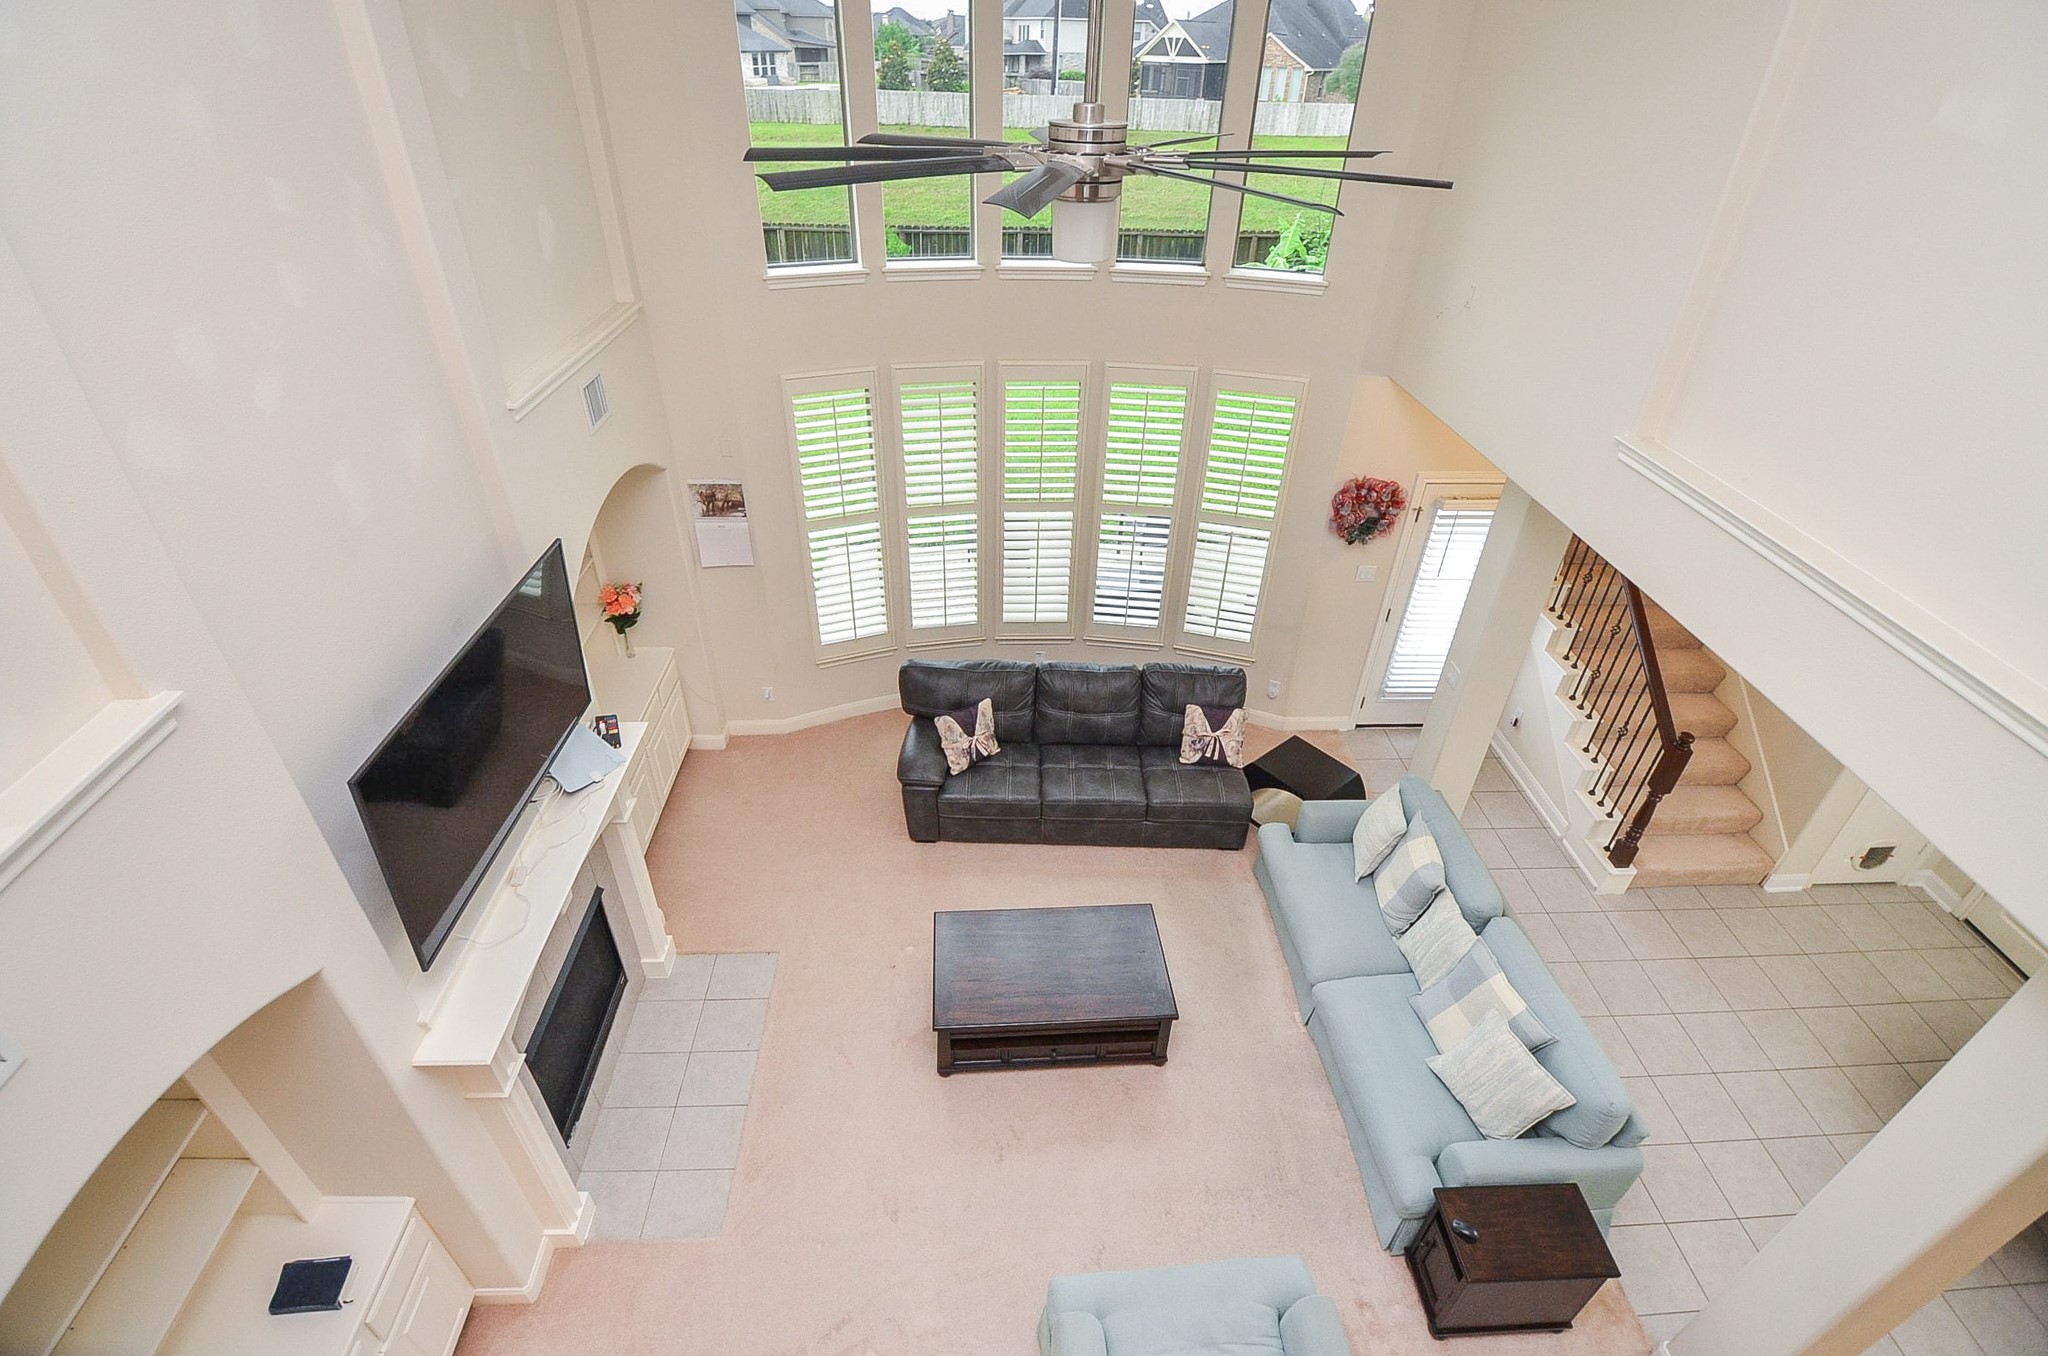
Contemporary/modern structural simplicity equals a special kind of elegance in this family space. Imagine it lit up at holiday time, while you entertain family and guests. It's the little details that offer huge charm, with a wall of arched windows fitted with plantation shutters, generous wall and floor space, complemented by the focal fireplace/mantel, and recessed, built-in shelving units on either side. At right, is the second staircase for convenience.
Another view of the formal family room with lots of windows that bring in the natural light to the right is the breakfast area.
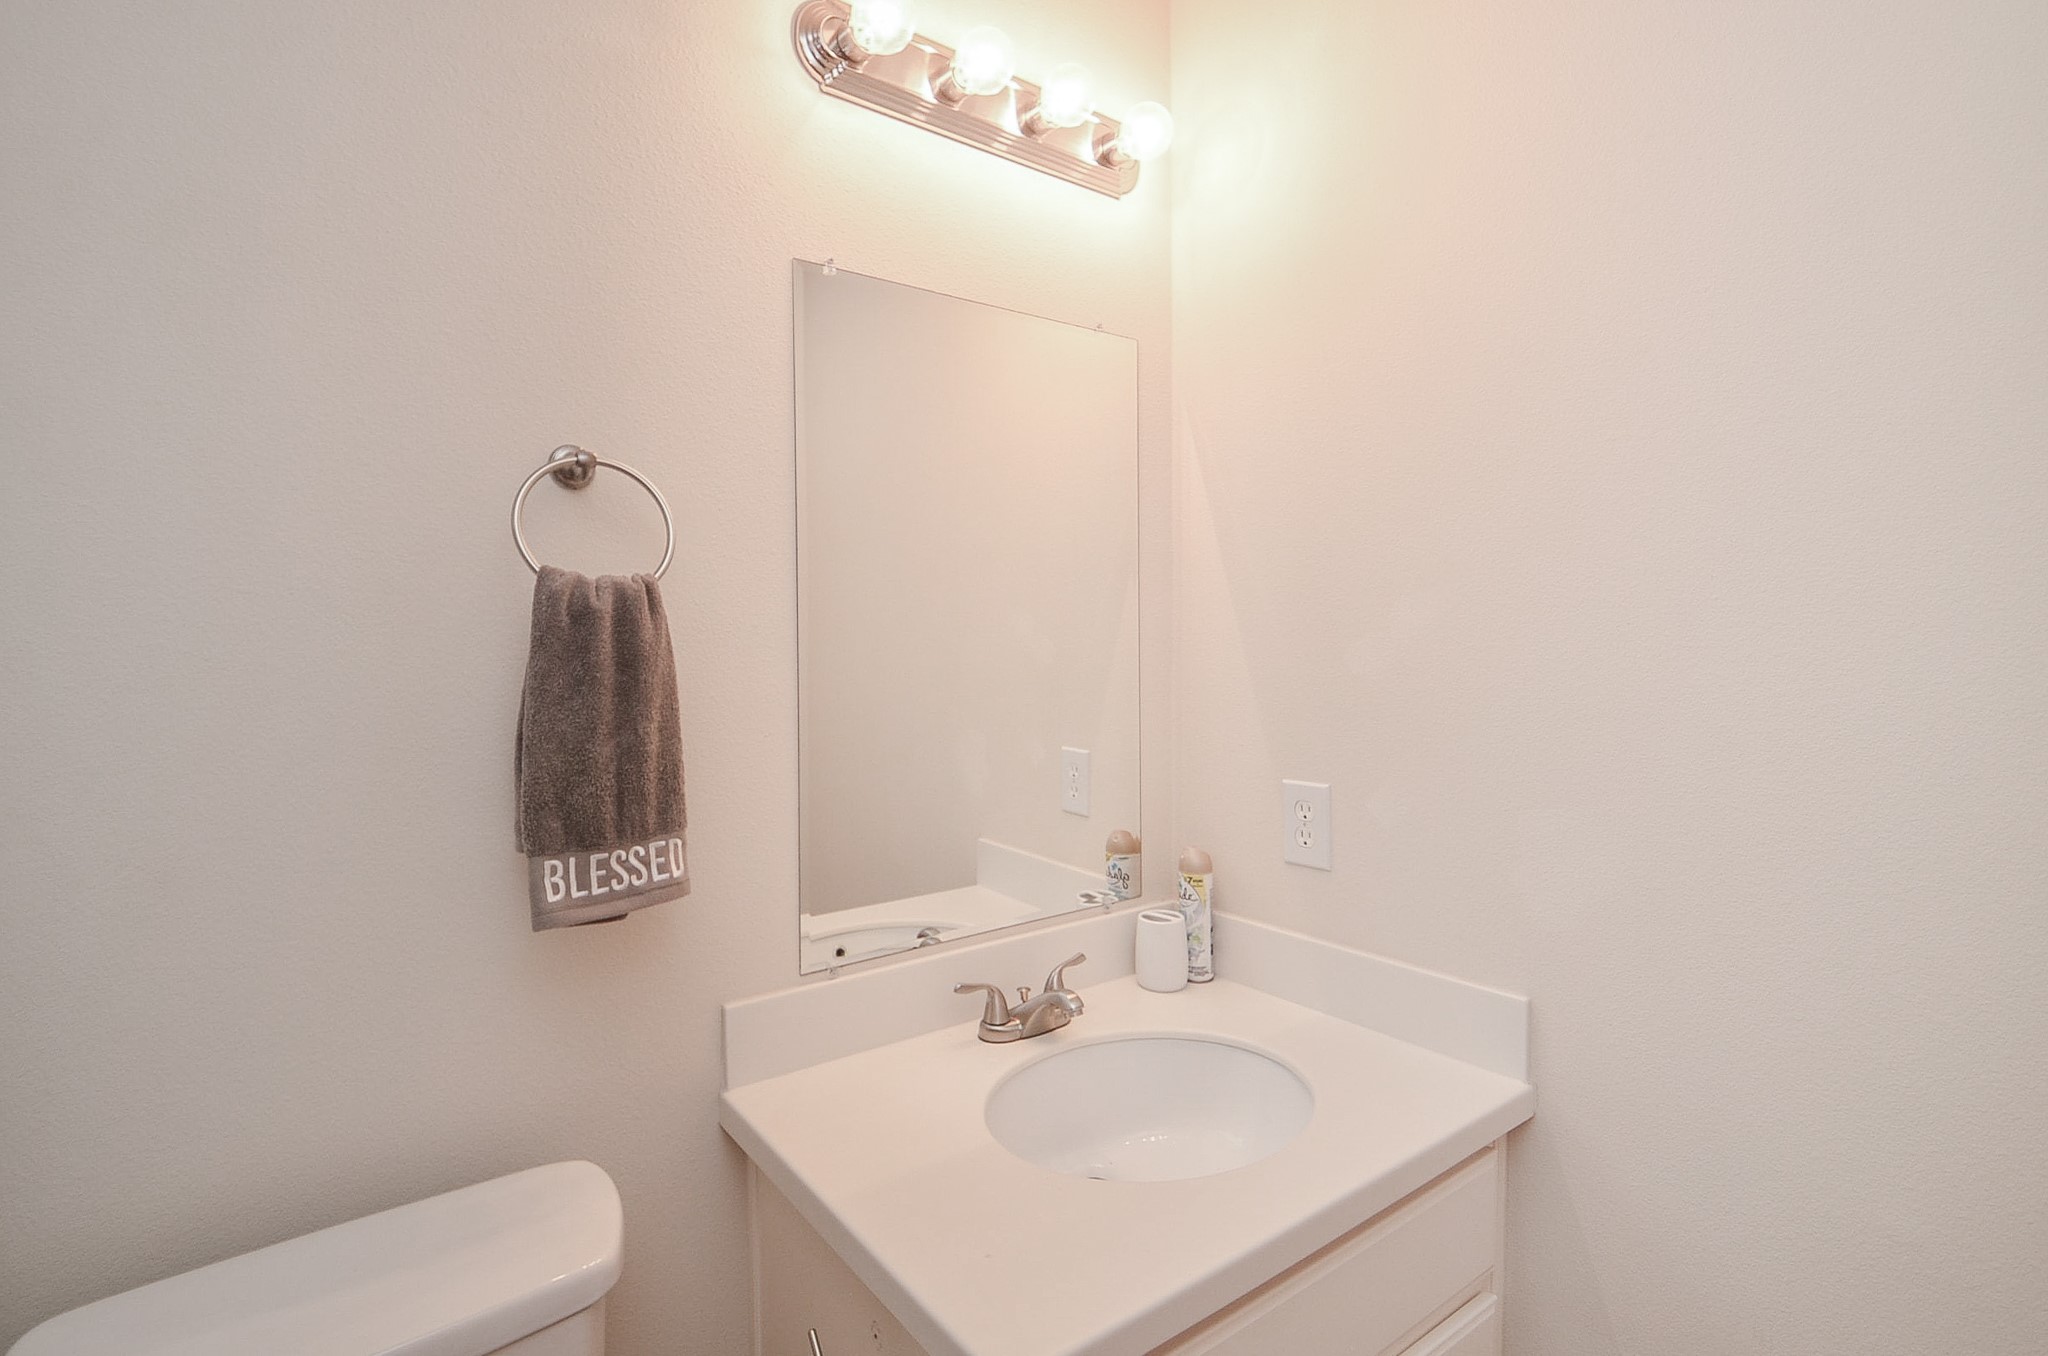
A half-bath with a classic pedestal sink, perfect for guests.
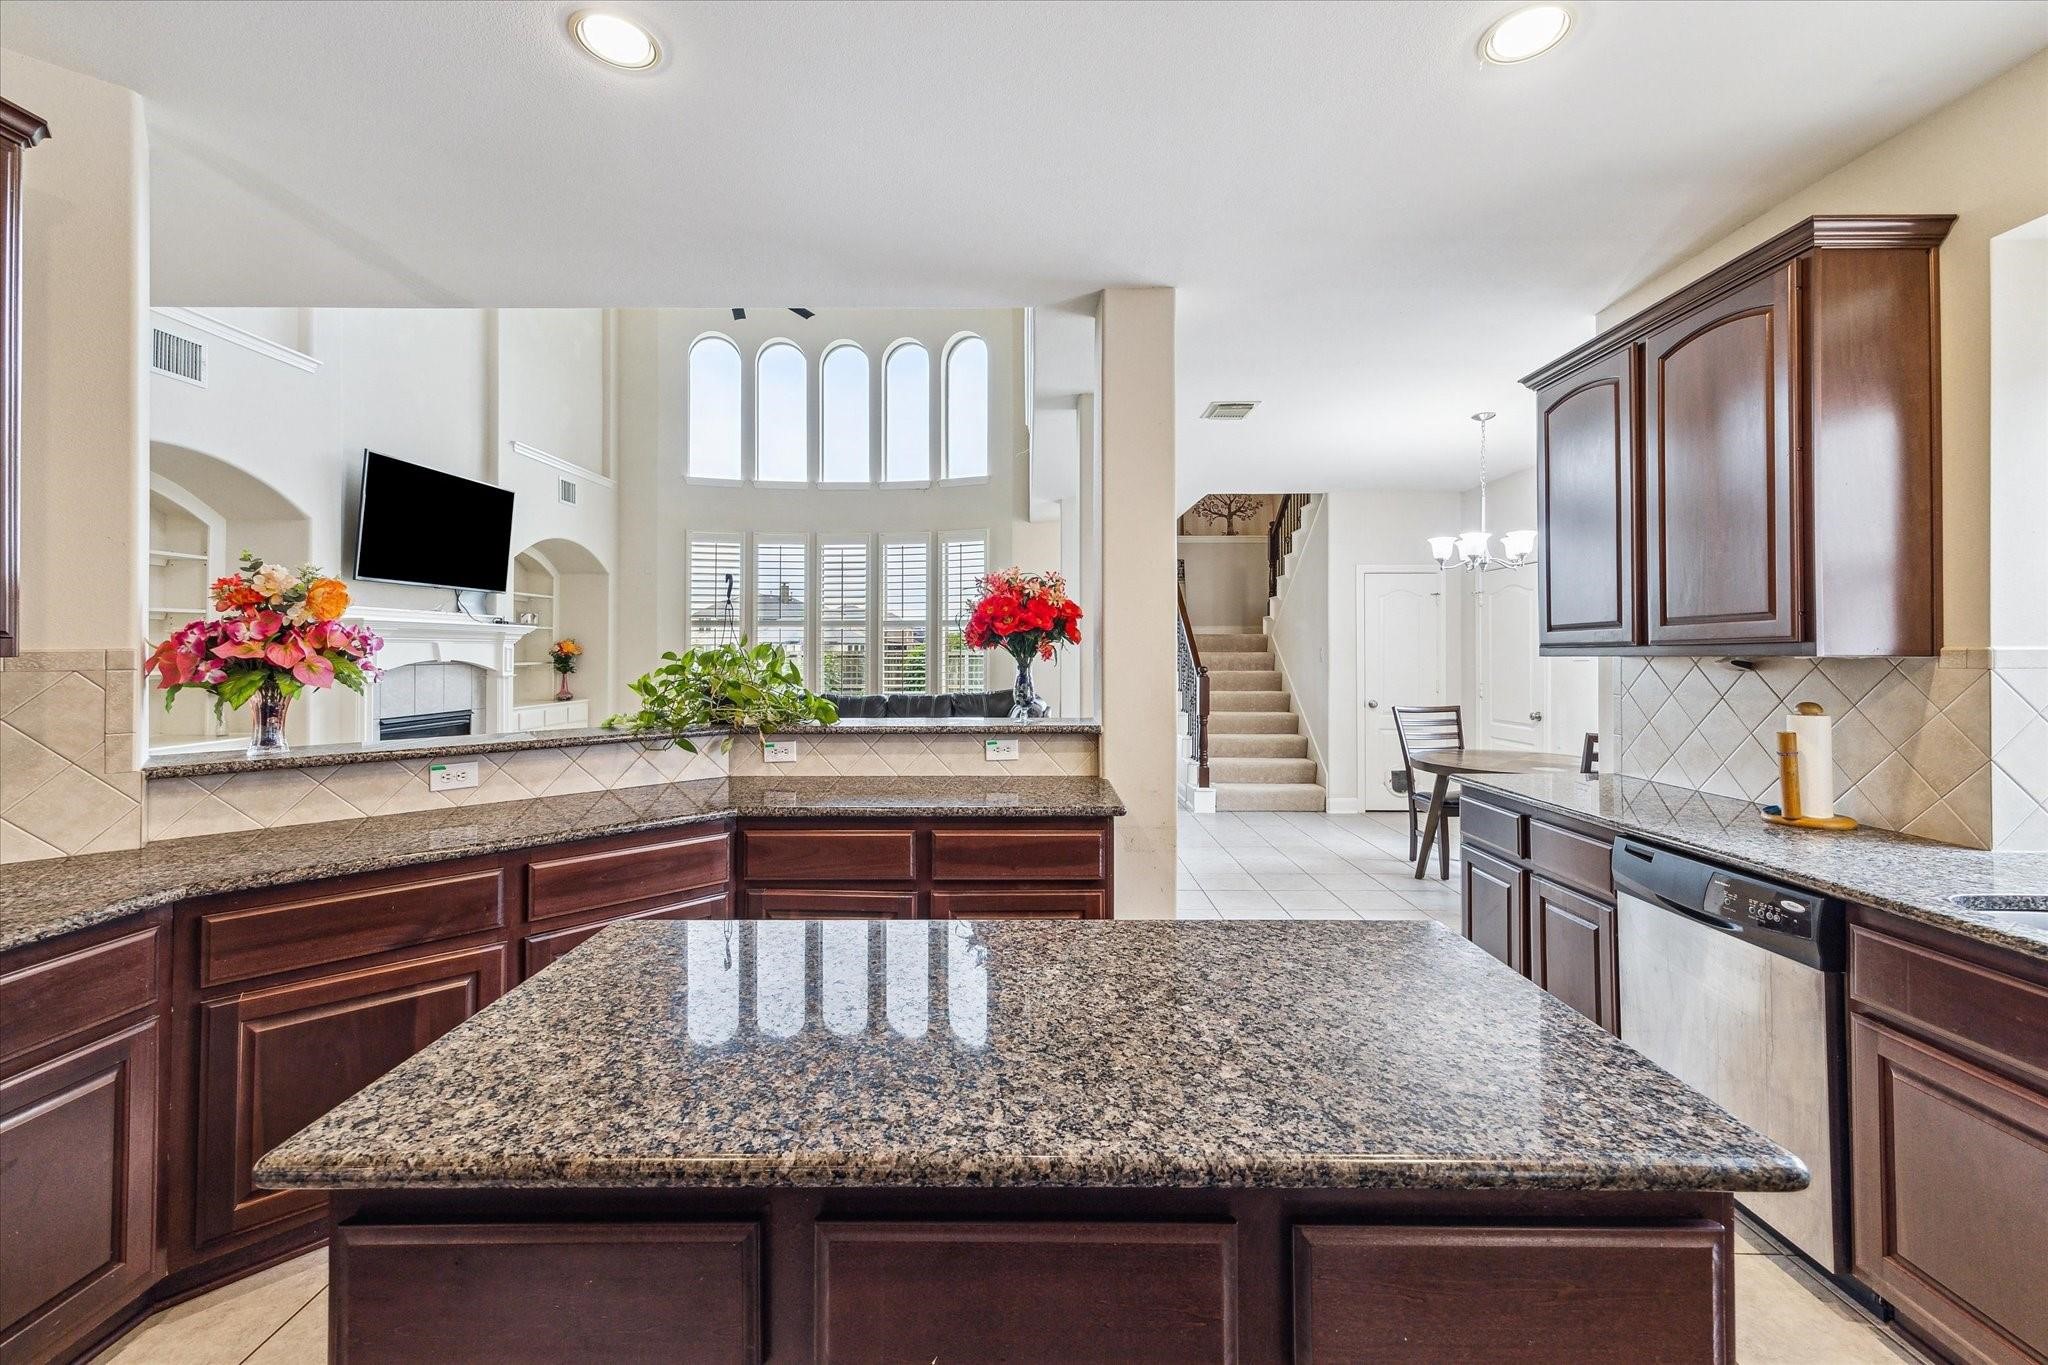
Spacious kitchen featuring elegant wood cabinetry, modern appliances, and a central island for effortless meal prep and entertaining.
Warm, chocolate-toned kitchen cabinetry lines the walls and floor, complemented by 5 gas burner cooktop and stainless steel microwave and oven.
Spacious kitchen featuring elegant wood cabinetry, granite countertops with lots of space, and a central island for effortless meal prep and entertaining.
Bright breakfast nook with convenient second staircase access.
Spacious primary bedroom featuring elegant tray ceiling, large windows for natural light, and ample room for relaxation.
The intimacy of a sedate tray ceiling embraces a wall of windows in your huge primary suite, on the first floor, where you have plenty of room for sizeable bedroom pieces and accents.
Your primary ensuite bath peeks out up center, next to another welcomed window.
The delicacy and functionality of this brilliant primary ensuite bath features dual/separate sinks/vanity; wall-wide framed mirrors, with quaint lighting above, plenty of counter space, and restful tiled flooring.
This cozy jetted tub under an arched privacy window may just be your first stop after move in day comes to a close!
Spacious walk-in shower with seating for ultimate relaxation.
Spacious walk-in closet with ample storage for a well-organized wardrobe.
Leave footprints to find your way back from this extraordinary primary walk-in closet, with shelving, hanging rods and storage, galore.
Elegant staircase leading to a bright and spacious upper and lower level with a stunning view of the grand entryway.
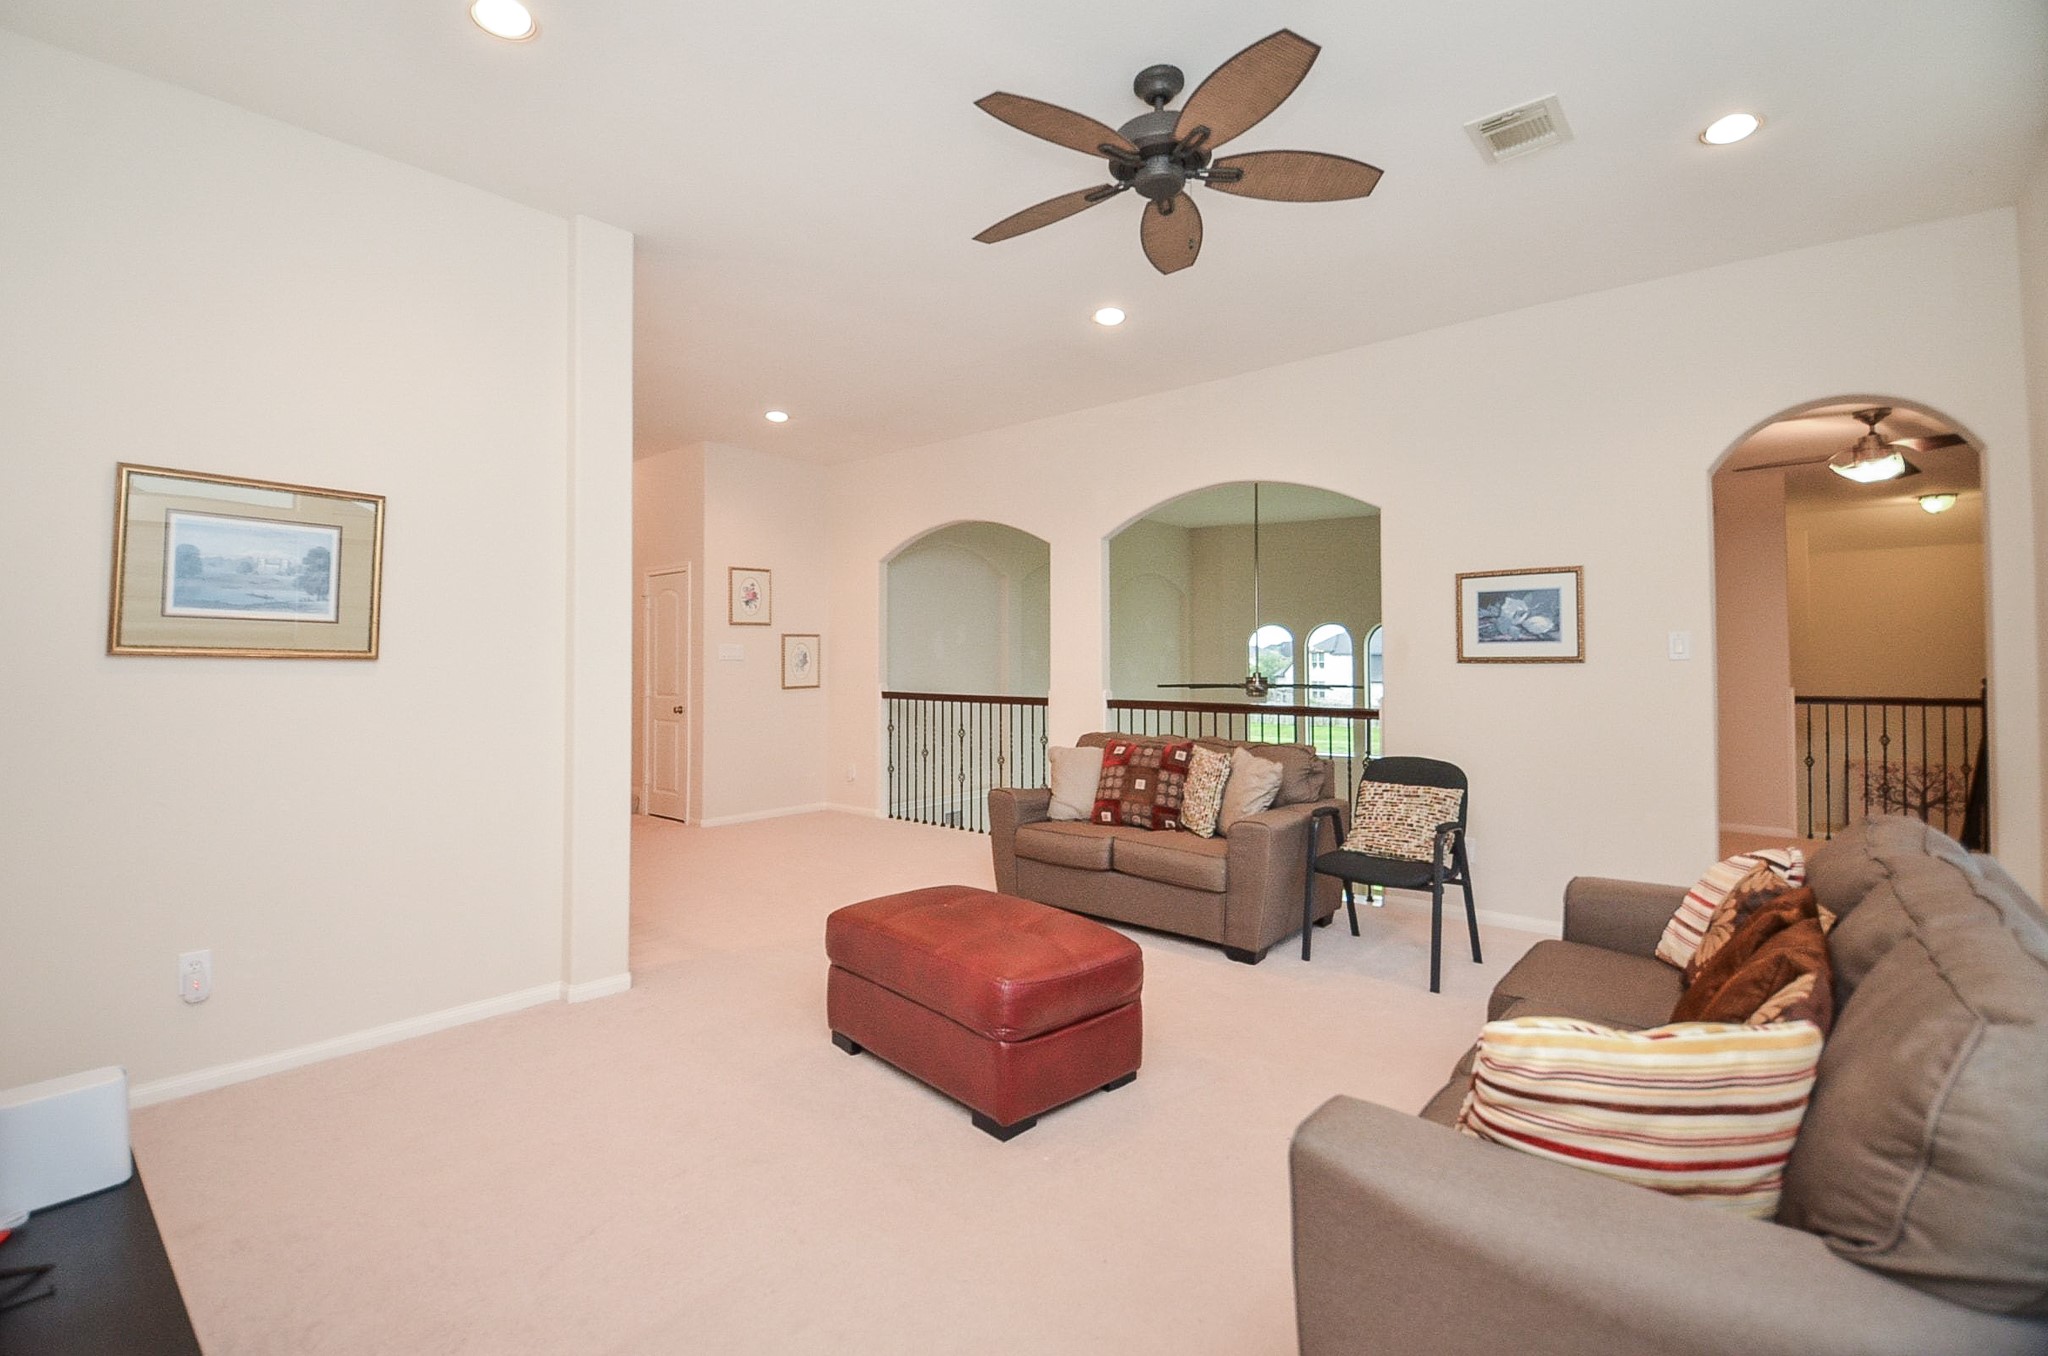
What a charming flex room, featuring enough space for any lifestyle purpose. Don't you love the high, square windows, and access (via another simple arched doorway) into the game room space, ahead, on the second floor?
Upstairs bedrooms are within easy walking distance of each other here on the second floor, with a great open view into the living area below, from the center railings.
Make this rich space on the second floor the official game room and/or a second fun family space which is also perfect for visiting or staying guests.
Elegant aerial view of the spacious living area, showcasing towering windows and a cozy fireplace.
Stunning two-story view overlooking a spacious, light-filled family area with elegant arched windows.
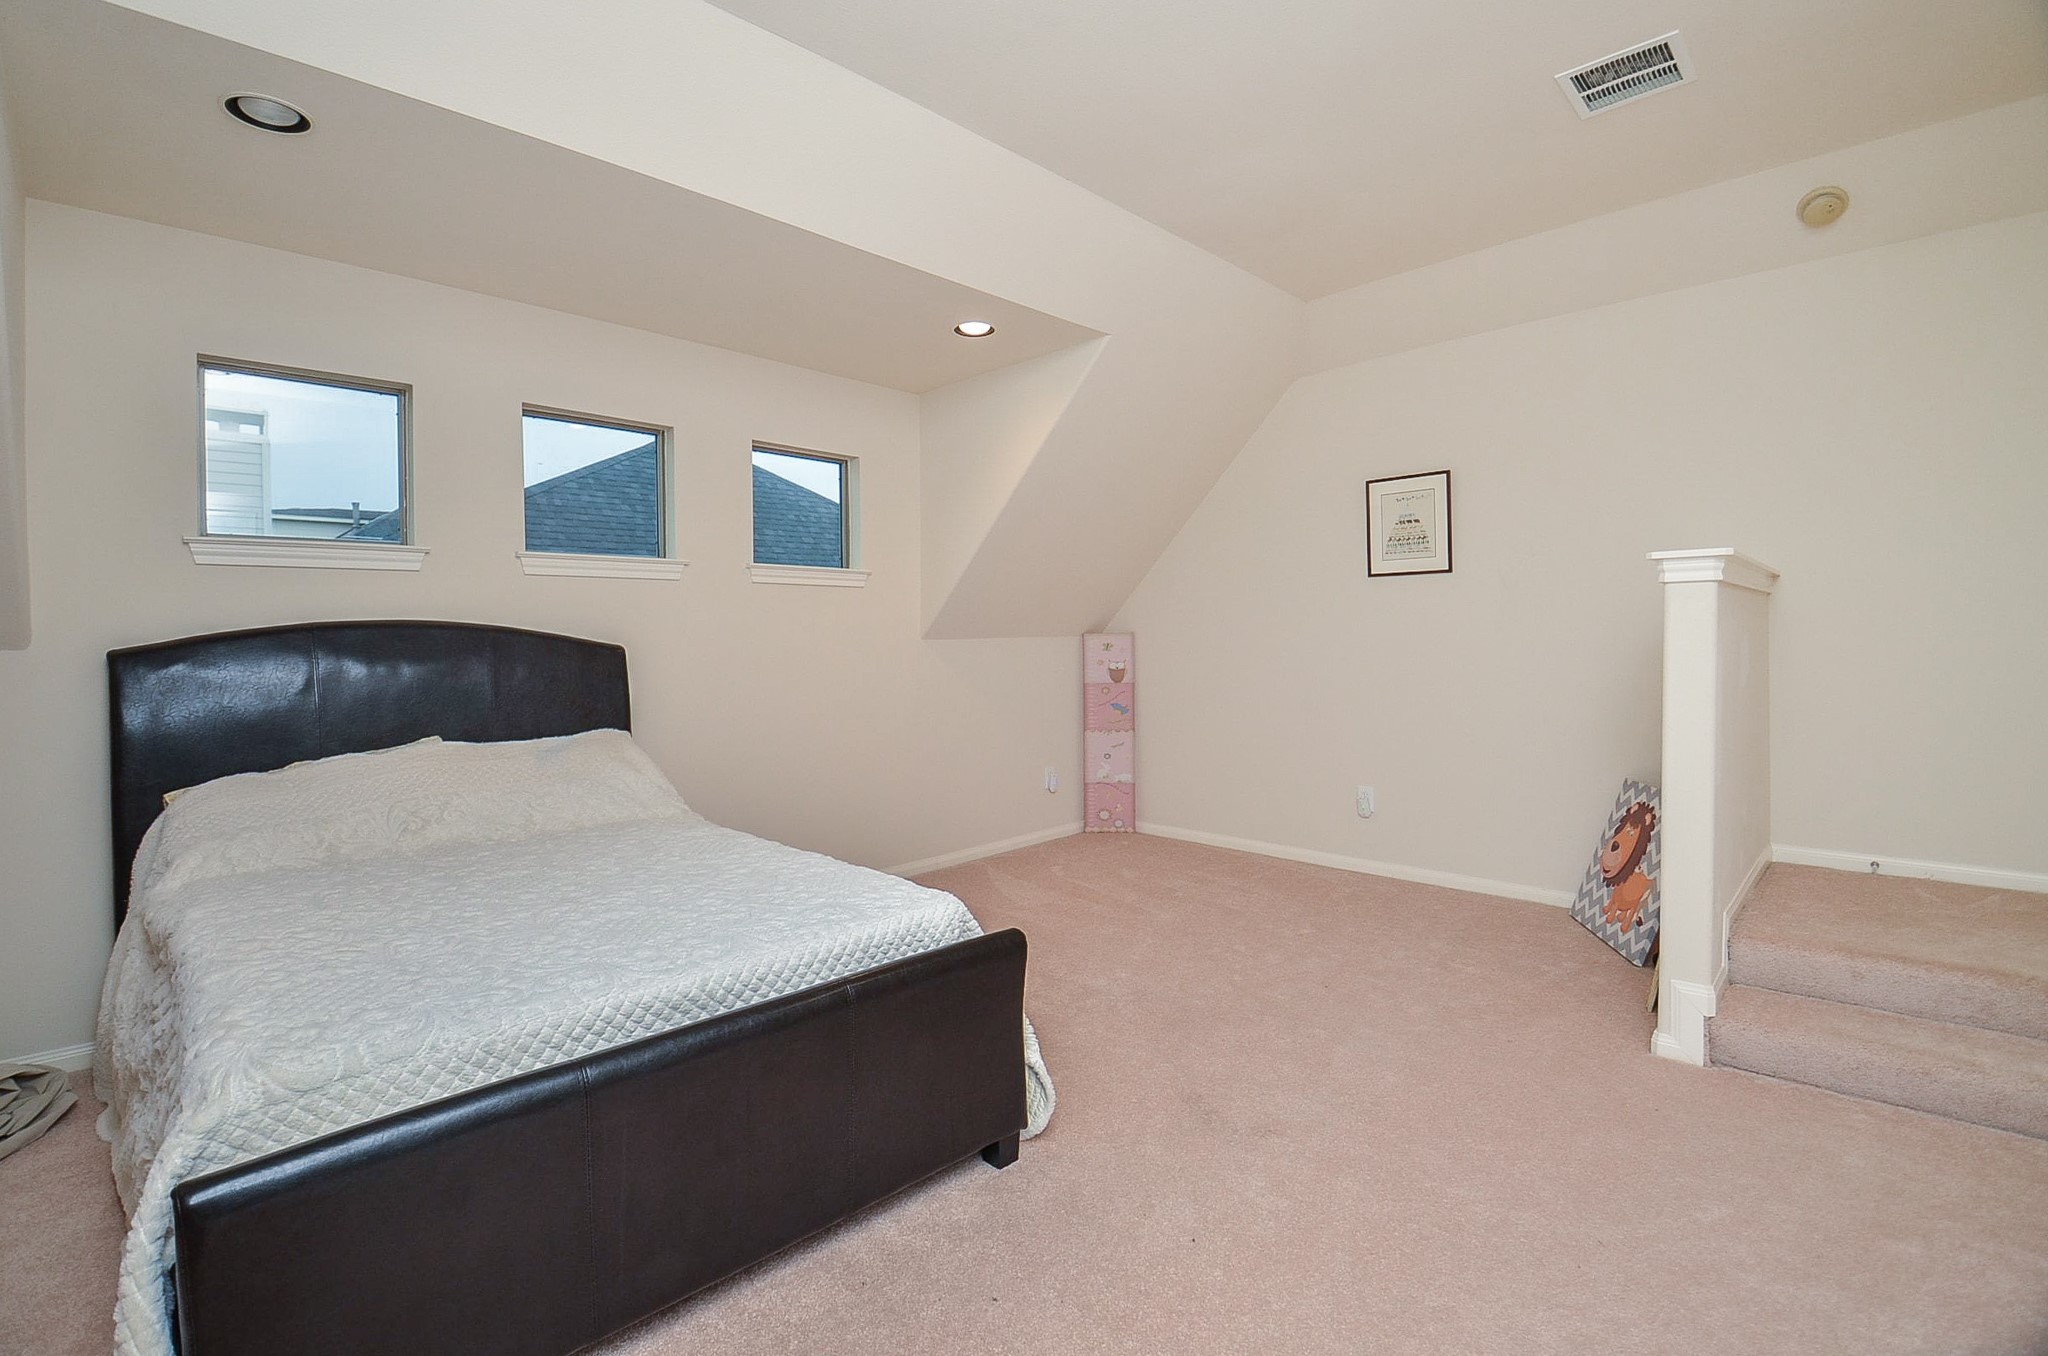
A versatile space perfect as a cozy theater room or an additional bedroom.
Serene balcony views from the theater room, perfect for relaxation and entertainment.
A super large and refreshing secondary bedroom will delight all!
Spacious secondary bedroom with ample natural light and a cozy atmosphere. Jack and Jill bathroom is on the left.
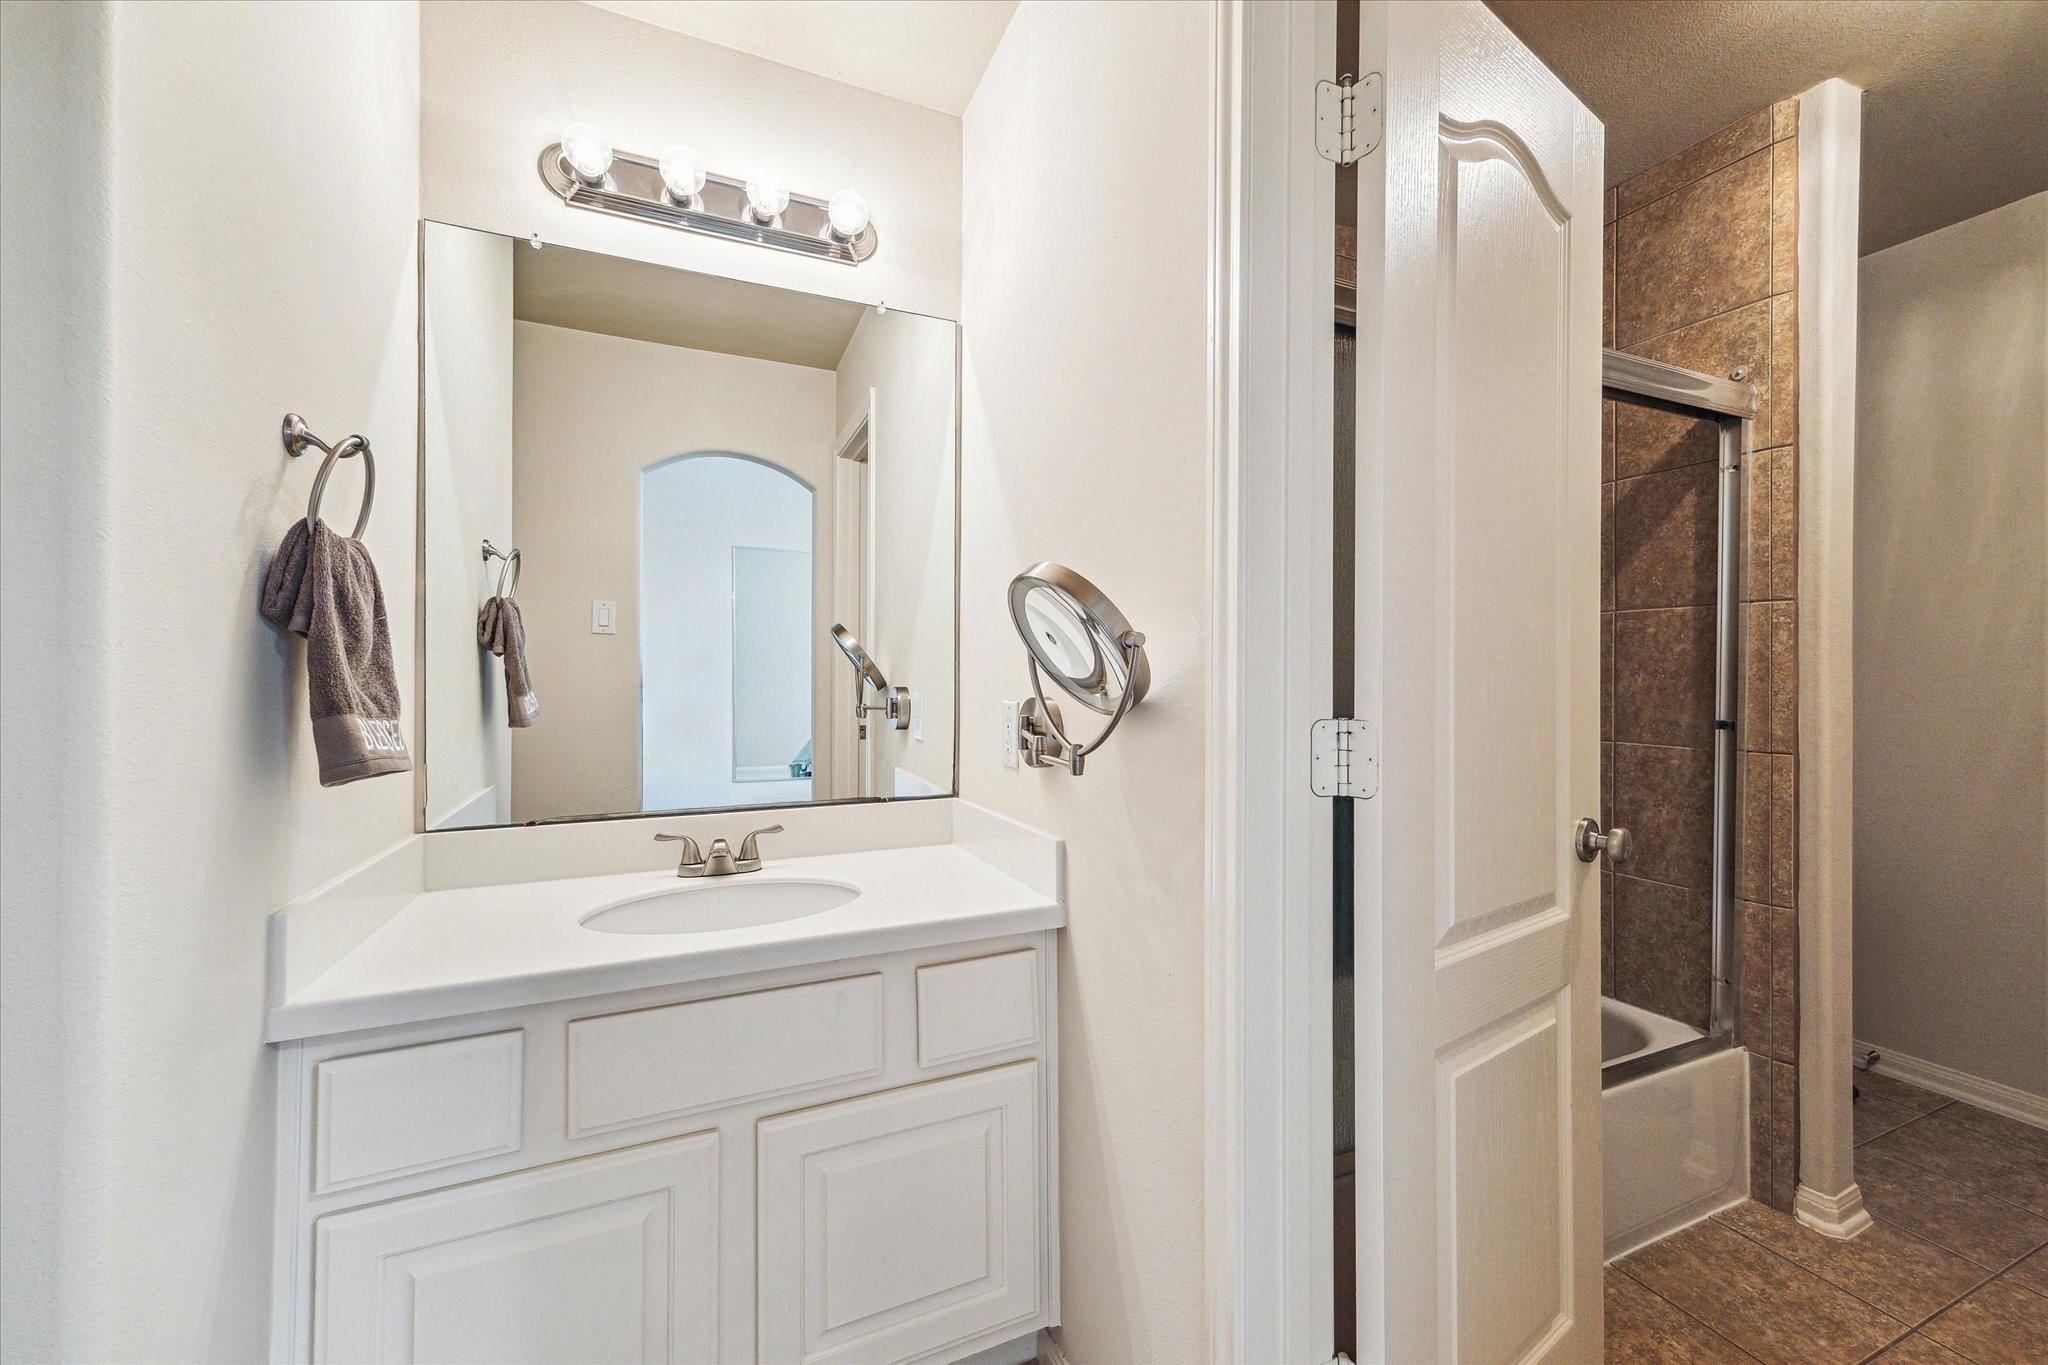
Discover the convenience of this Jack and Jill bathroom, featuring a modern design with shared access—perfect for families or guests.
This inviting Jack and Jill bathroom offers convenience and privacy with dual entries, a modern vanity, and a stylish shower-tub combination.
Family and guests will love this spacious third bedroom with nice natural light and convenient jack and Jill bathroom left.
Cozy third bedroom with ample natural light and a spacious mirror, perfect for guests.
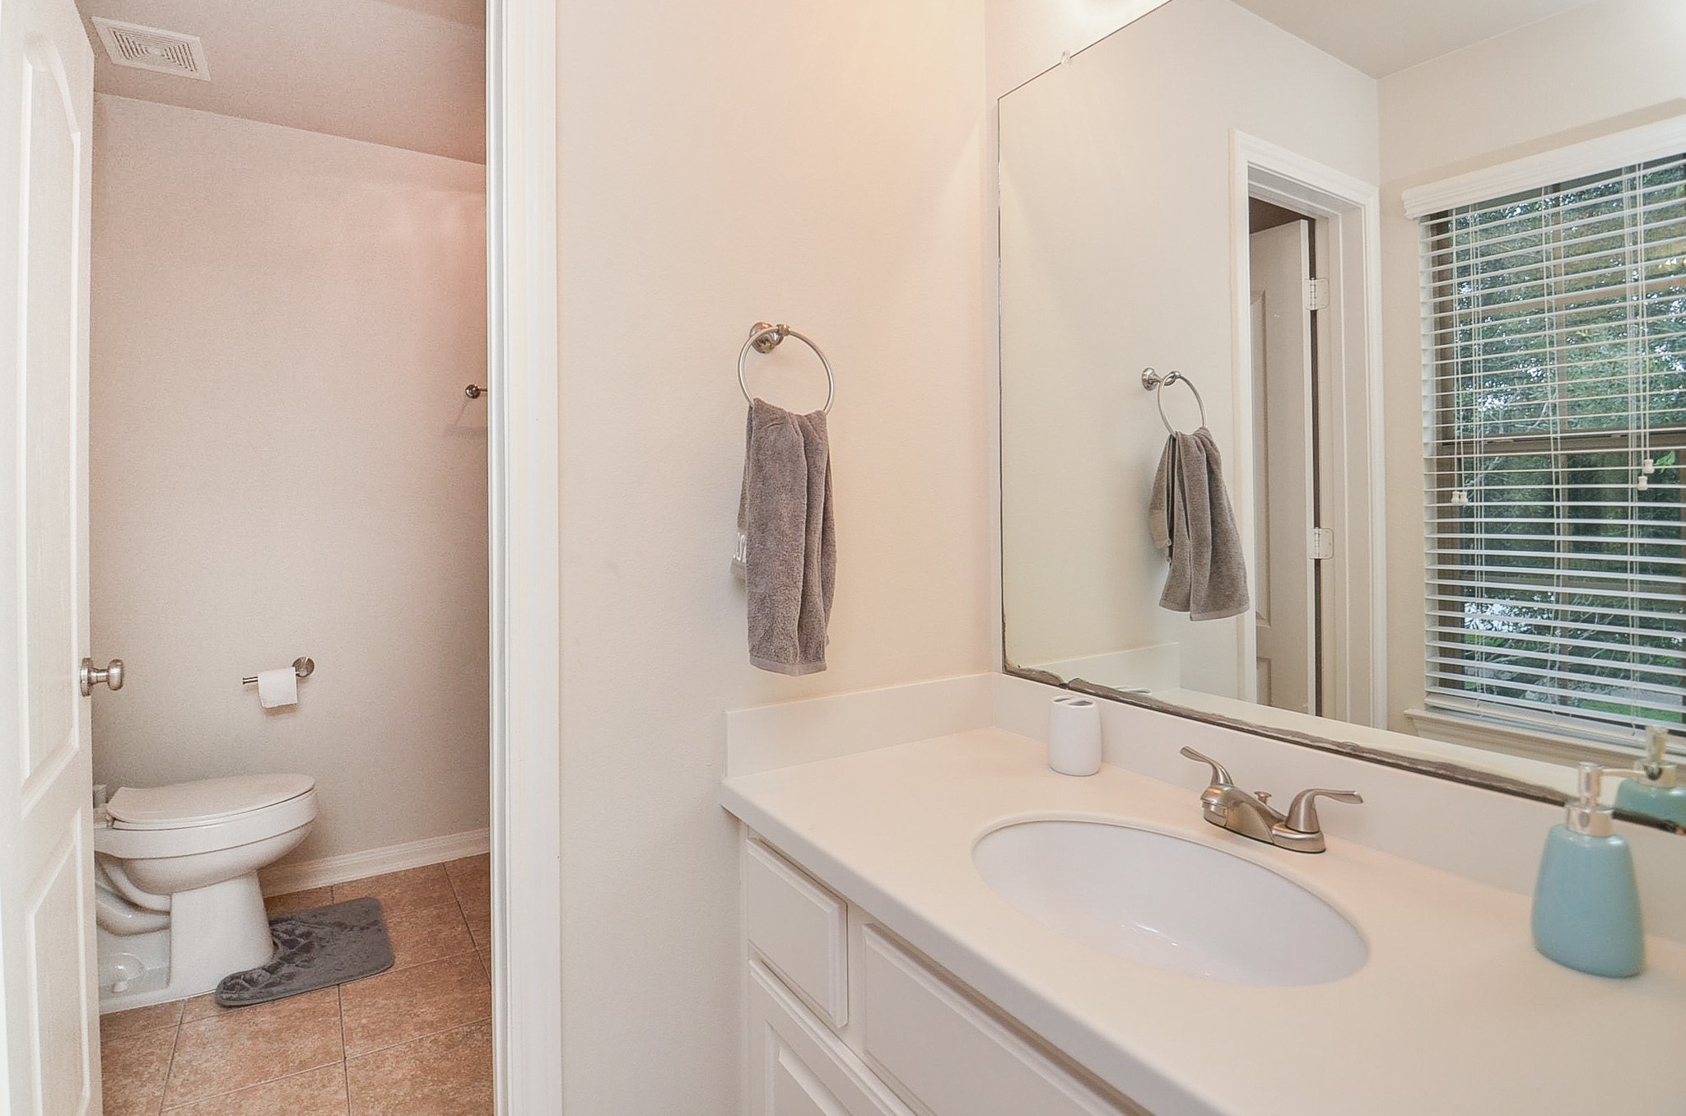
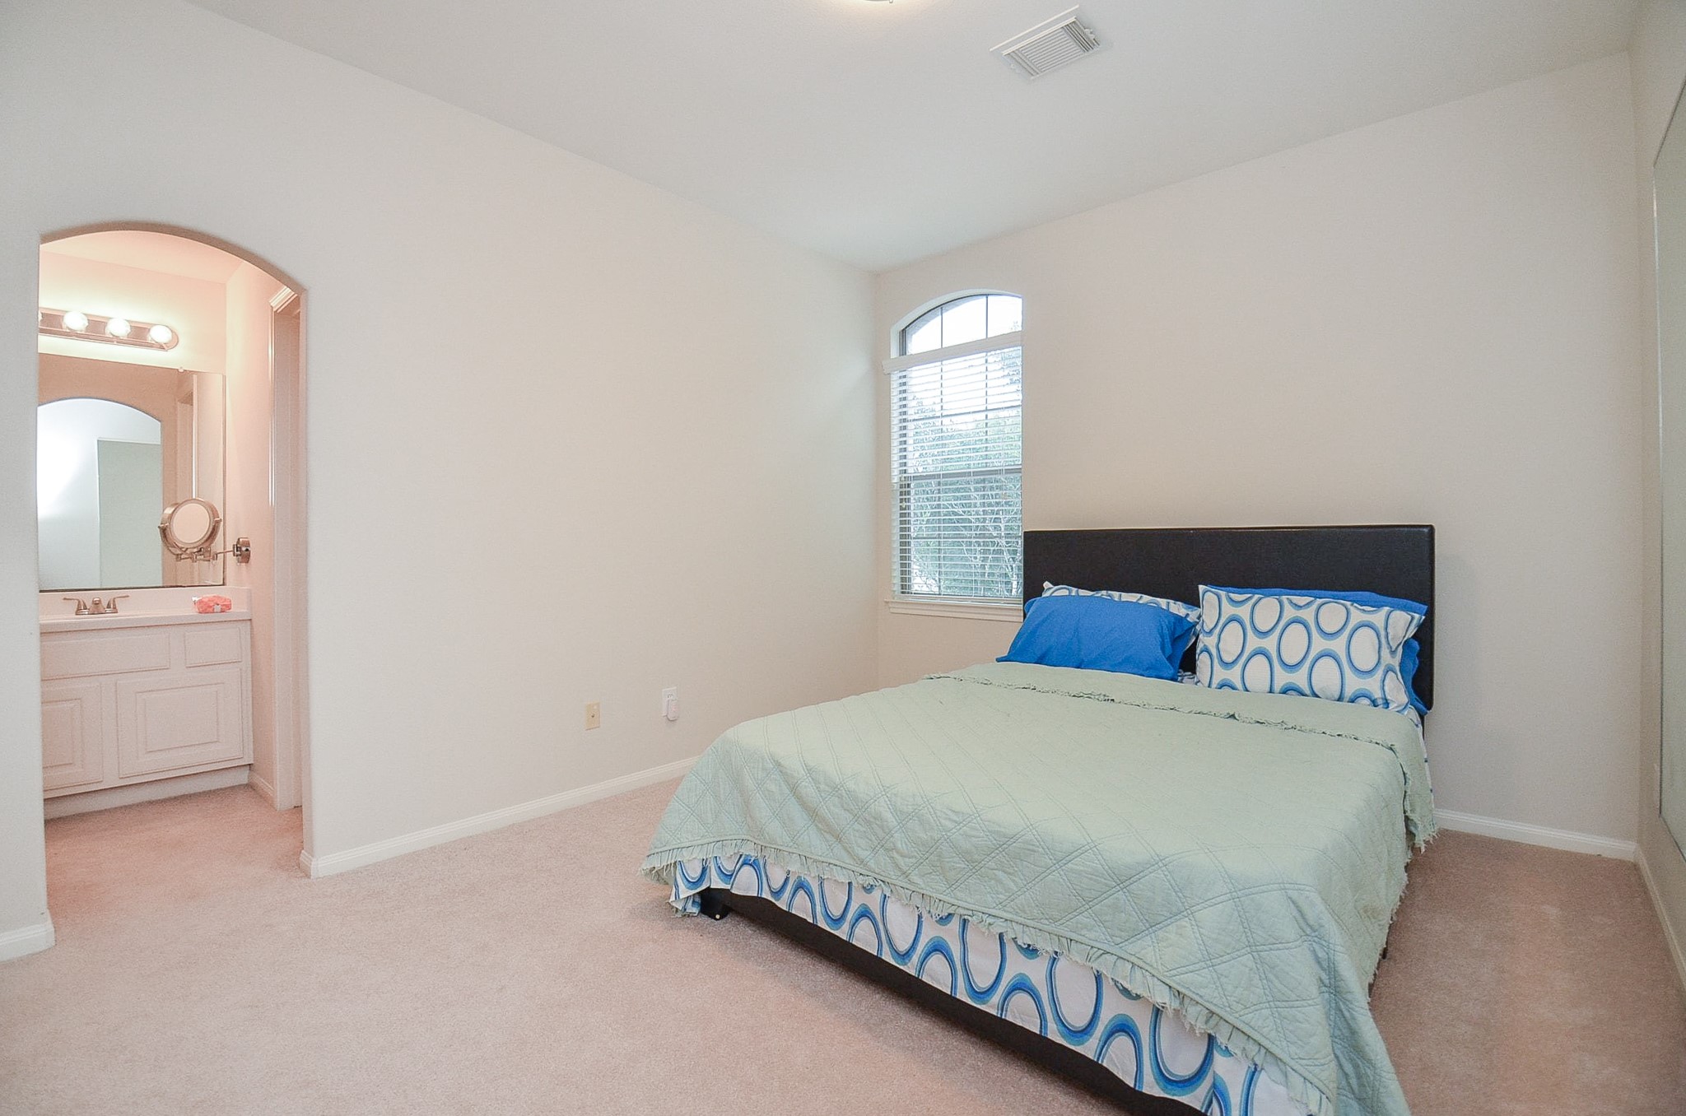
Spacious fourth bedroom with a private ensuite bathroom.
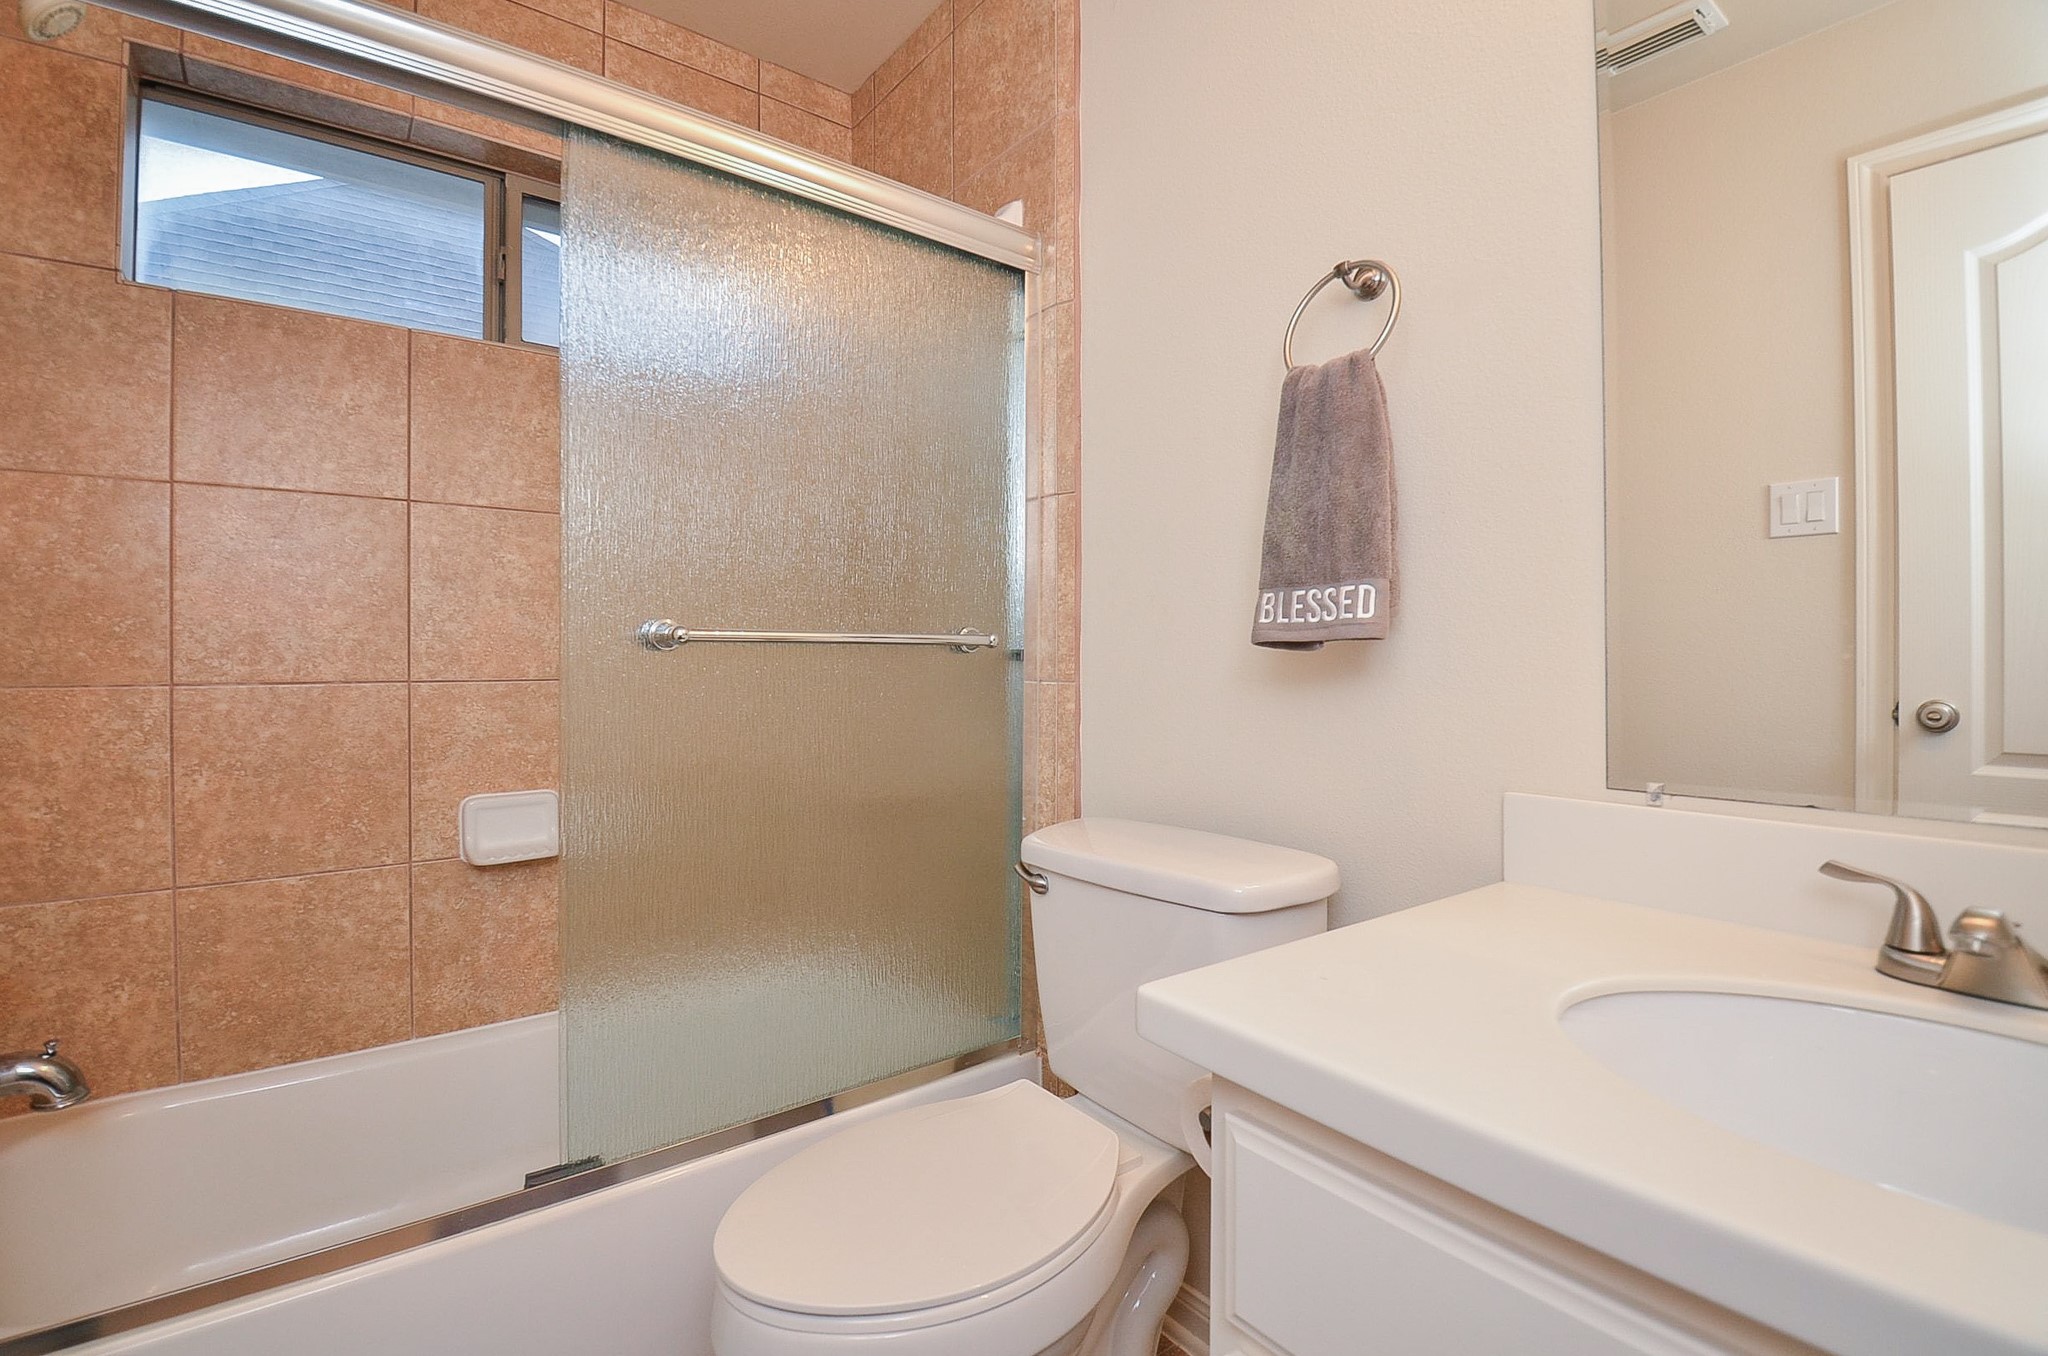
This ensuite offers a convenient combined bathtub and shower.
Ensuite sink with modern fixtures.
Experience elegance as you descend the staircase, greeted by a grand, light-filled foyer with stunning architectural details.
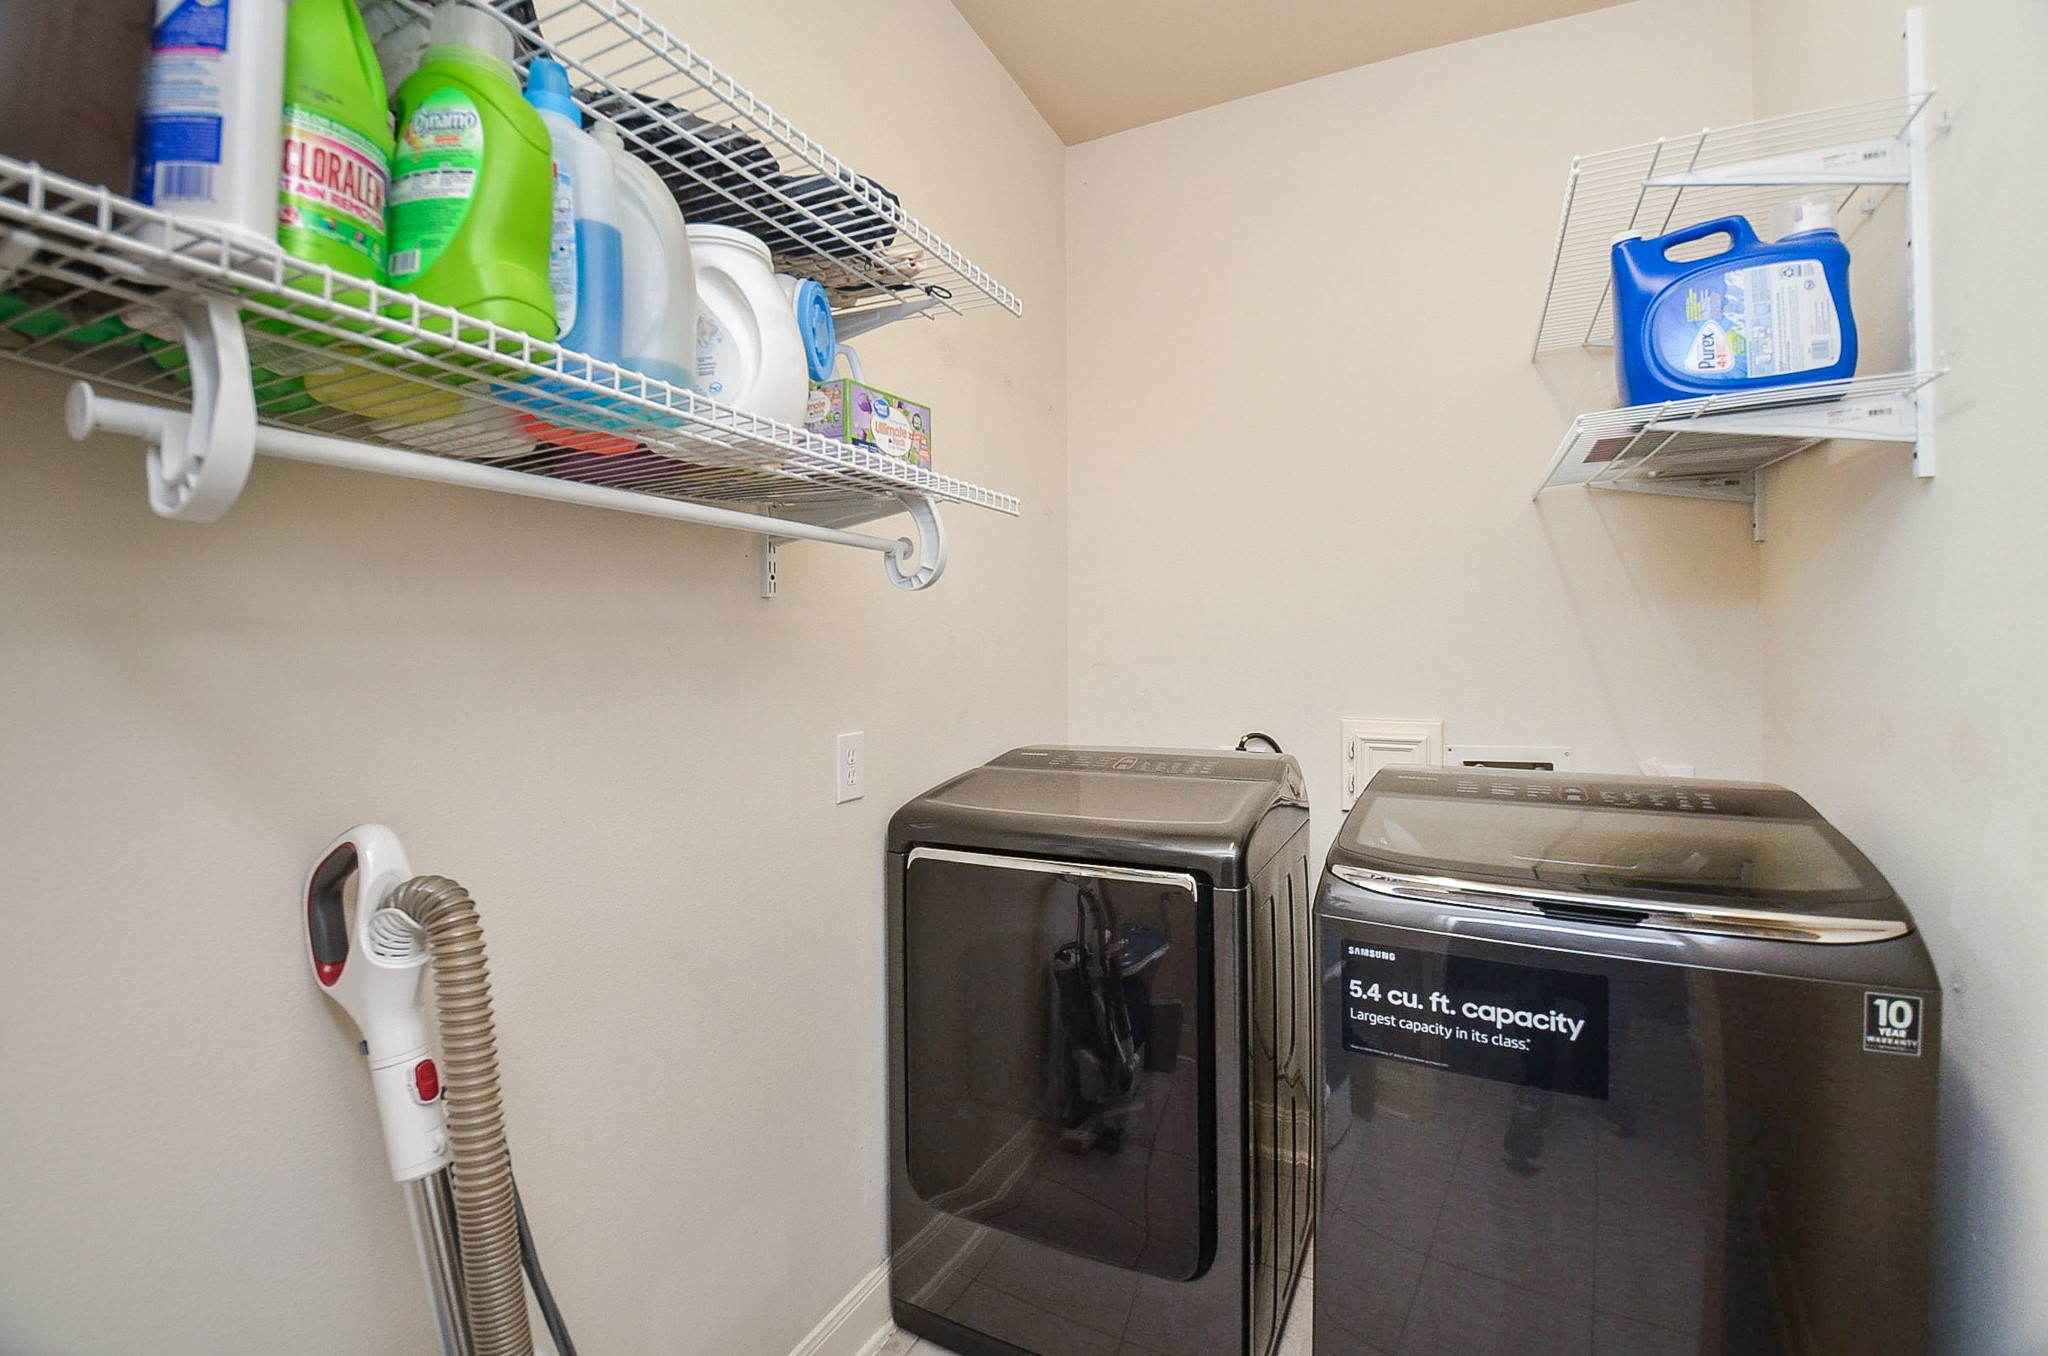
Efficient and well-organized laundry room featuring modern appliances and ample shelving for storage.
A spacious carport leads to a large rear courtyard, offering easy access to three attached garages and home entries.
Spacious two-car garage with easy access and ample driveway space. Perfect for storage and convenience.
Spacious tandem garage for versatile parking.
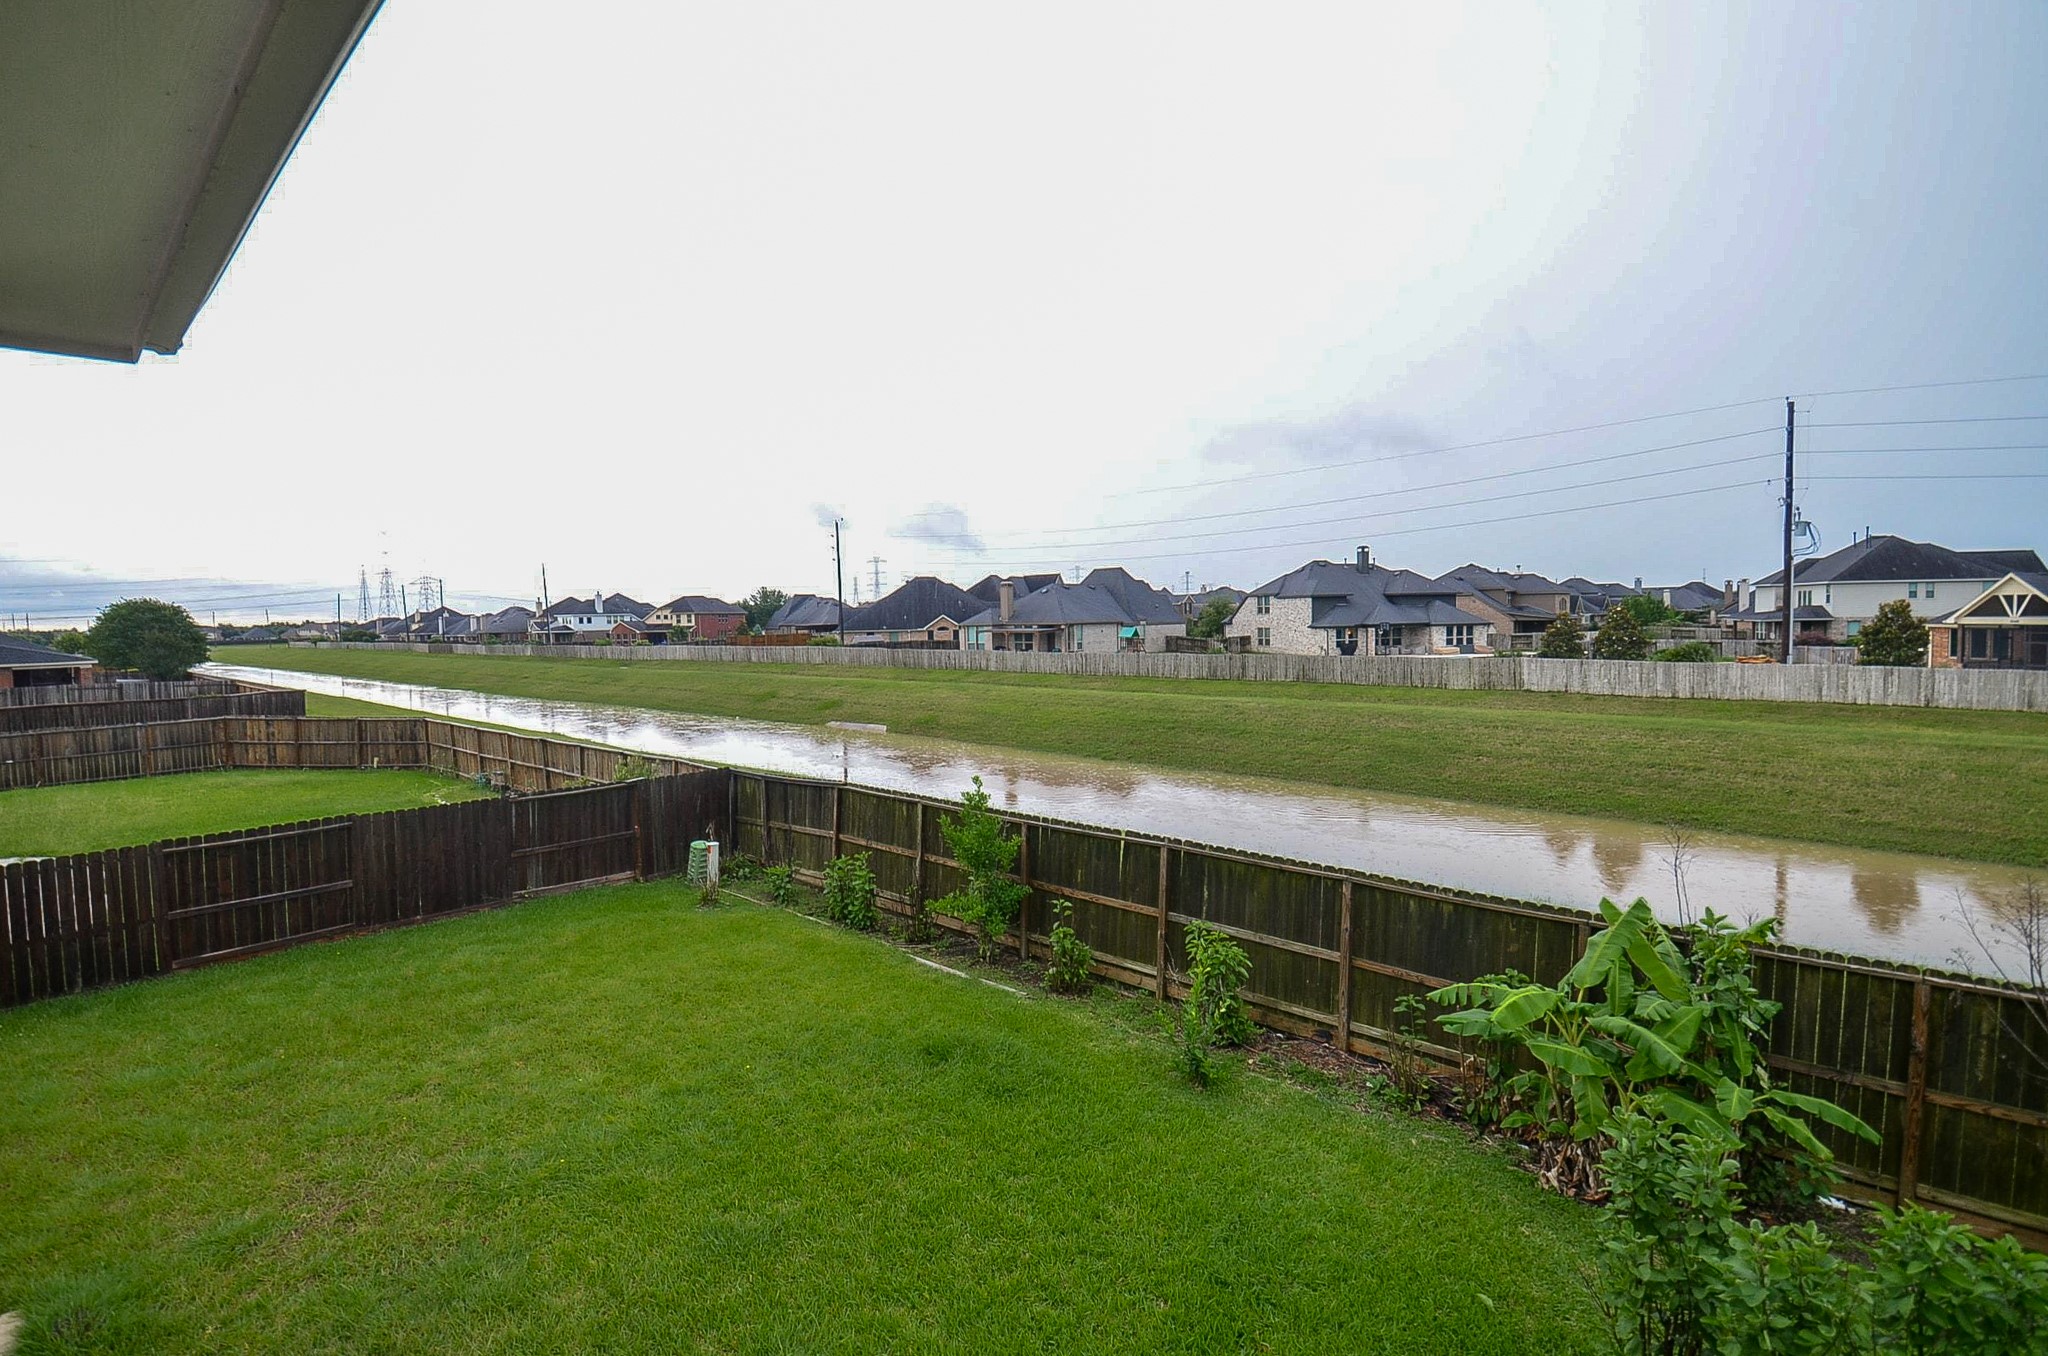
Expansive backyard with lush greenery and a serene view, perfect for relaxation and outdoor activities.
Stunning backyard oasis with expansive views. Perfect for family gatherings.