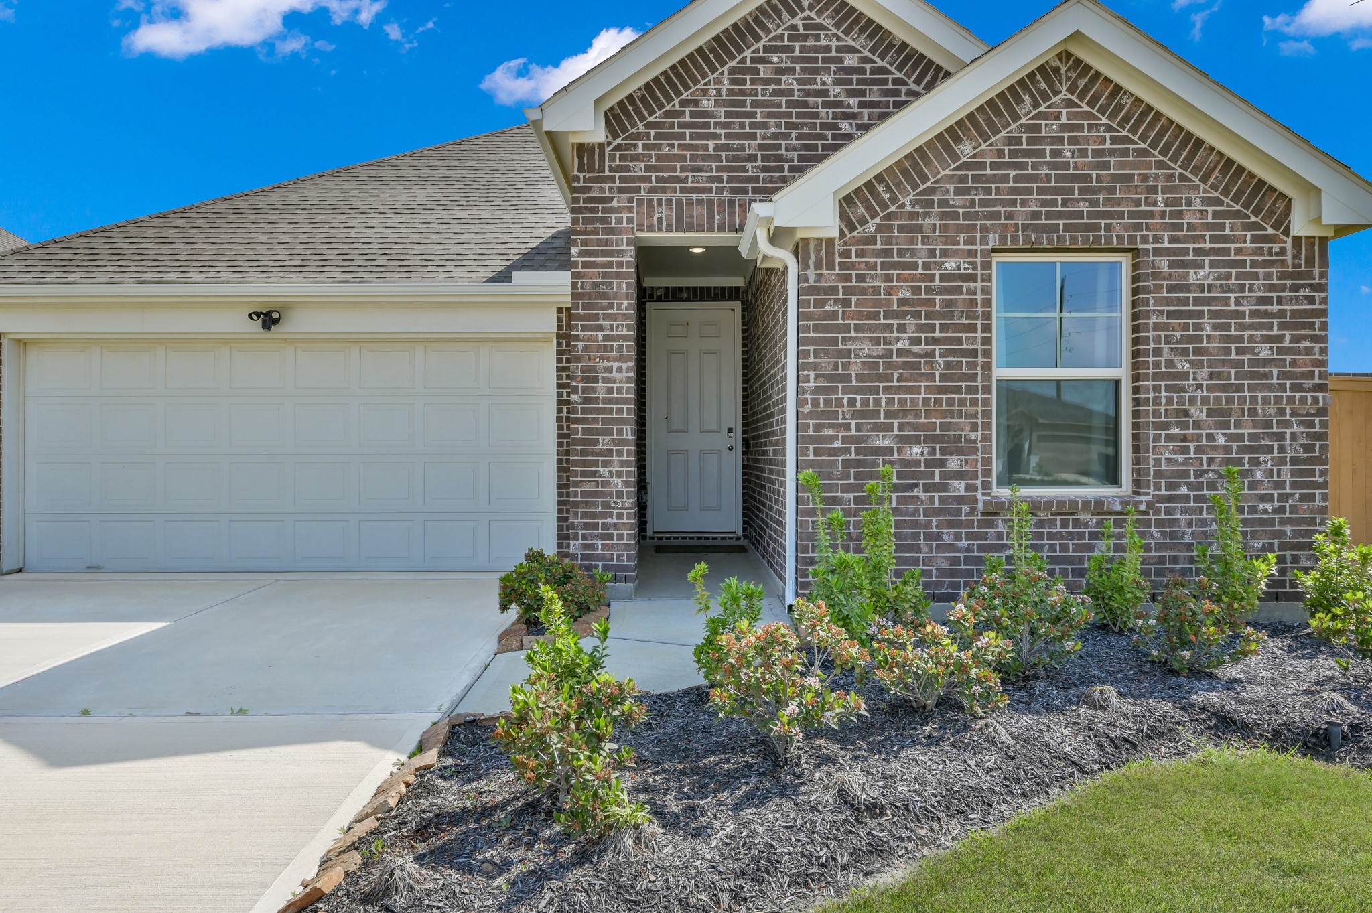
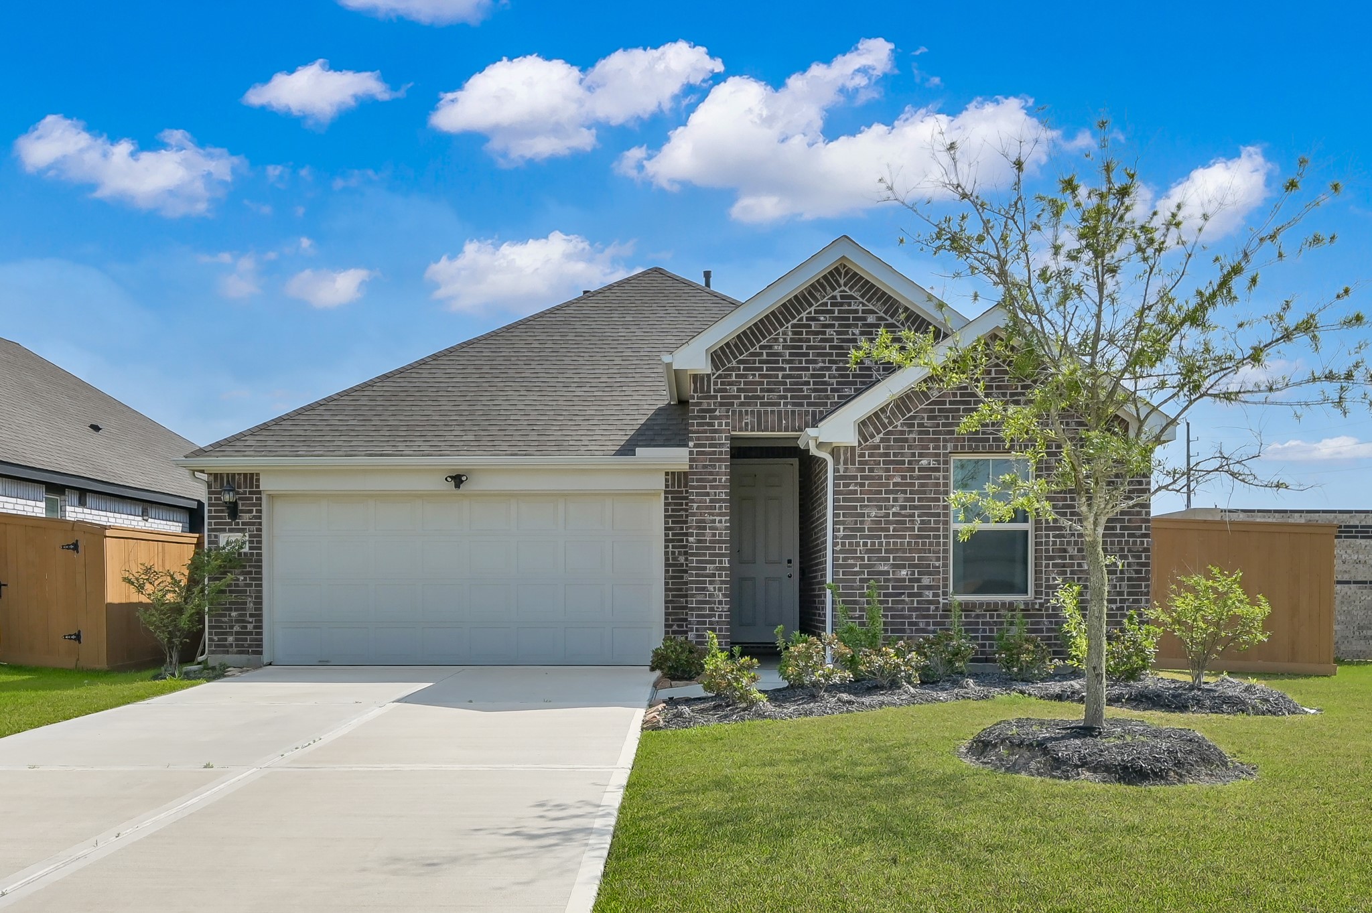
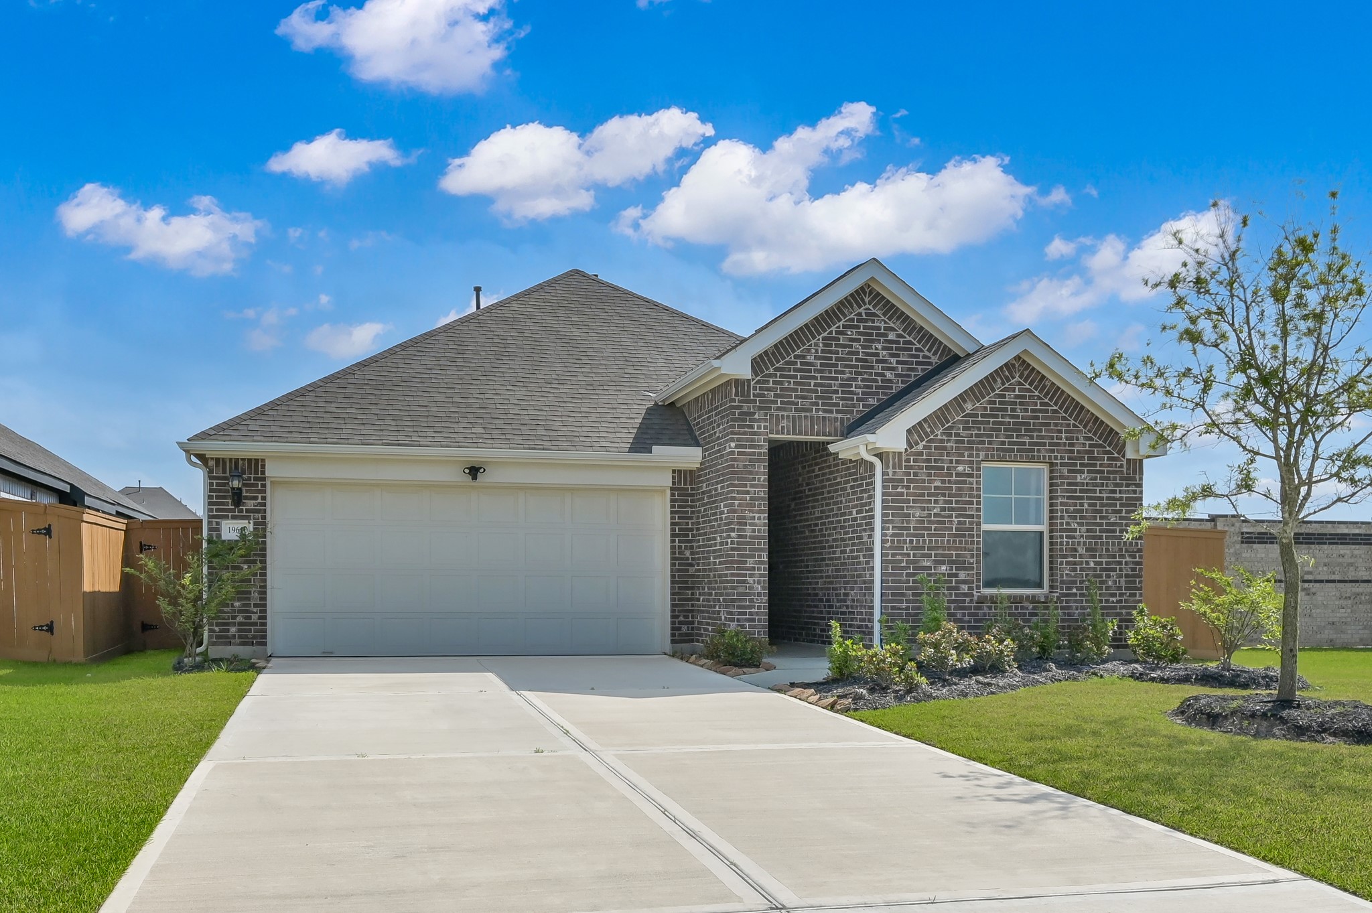
Charming curb appeal on a peaceful cul-de-sac with no back neighbors, offering privacy and serenity.
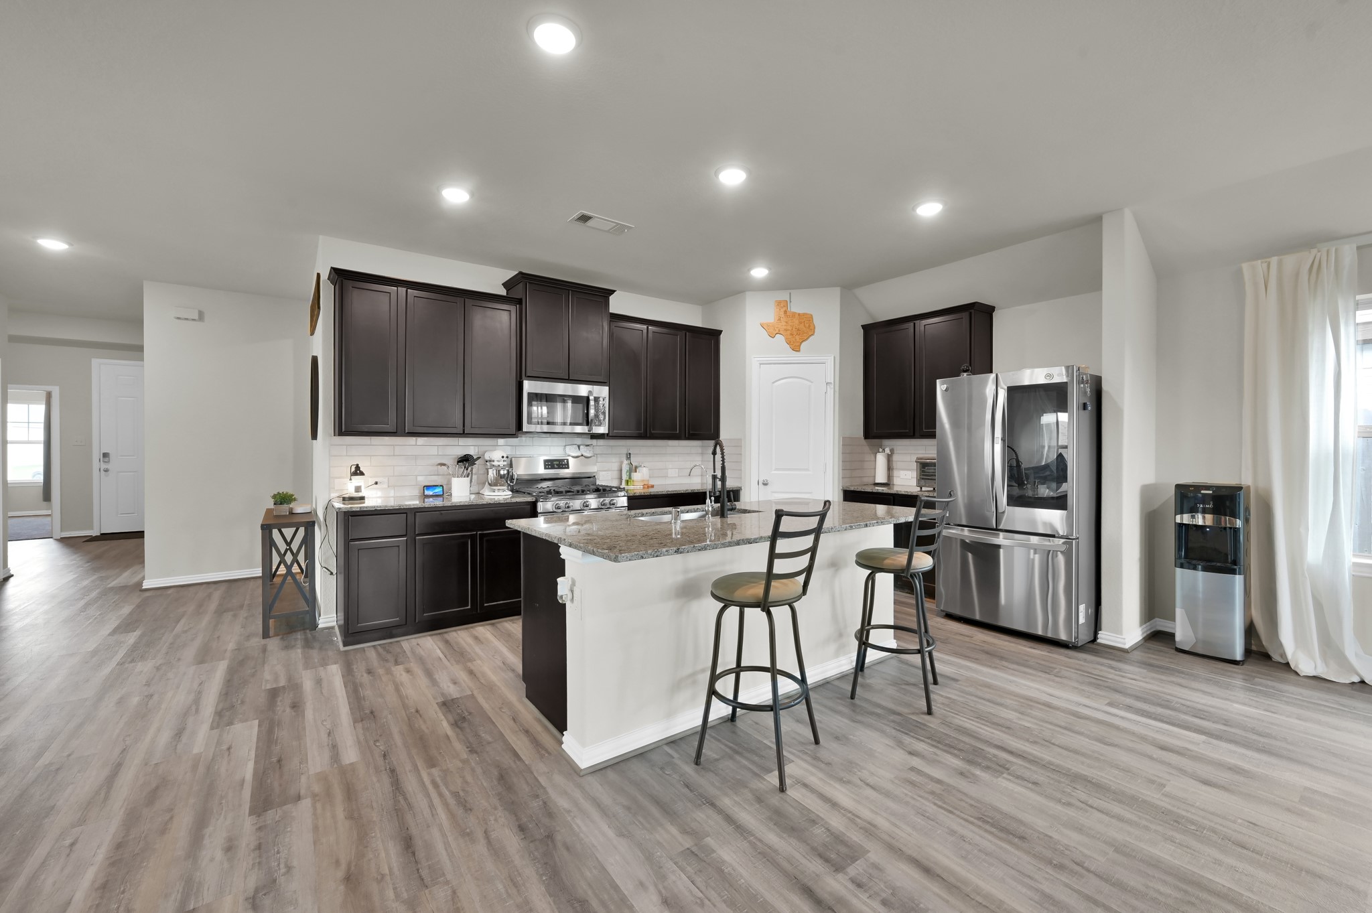
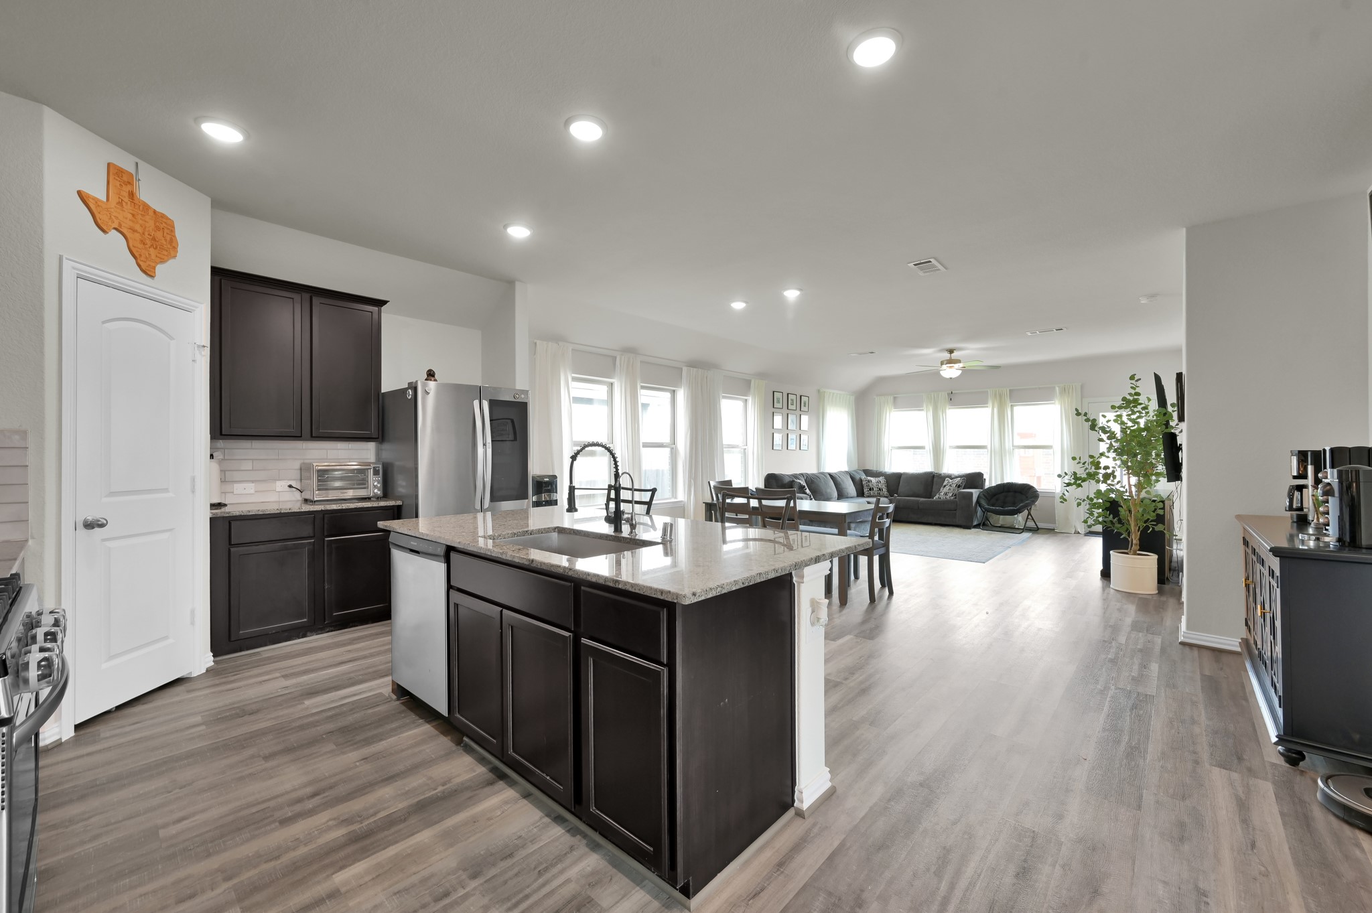
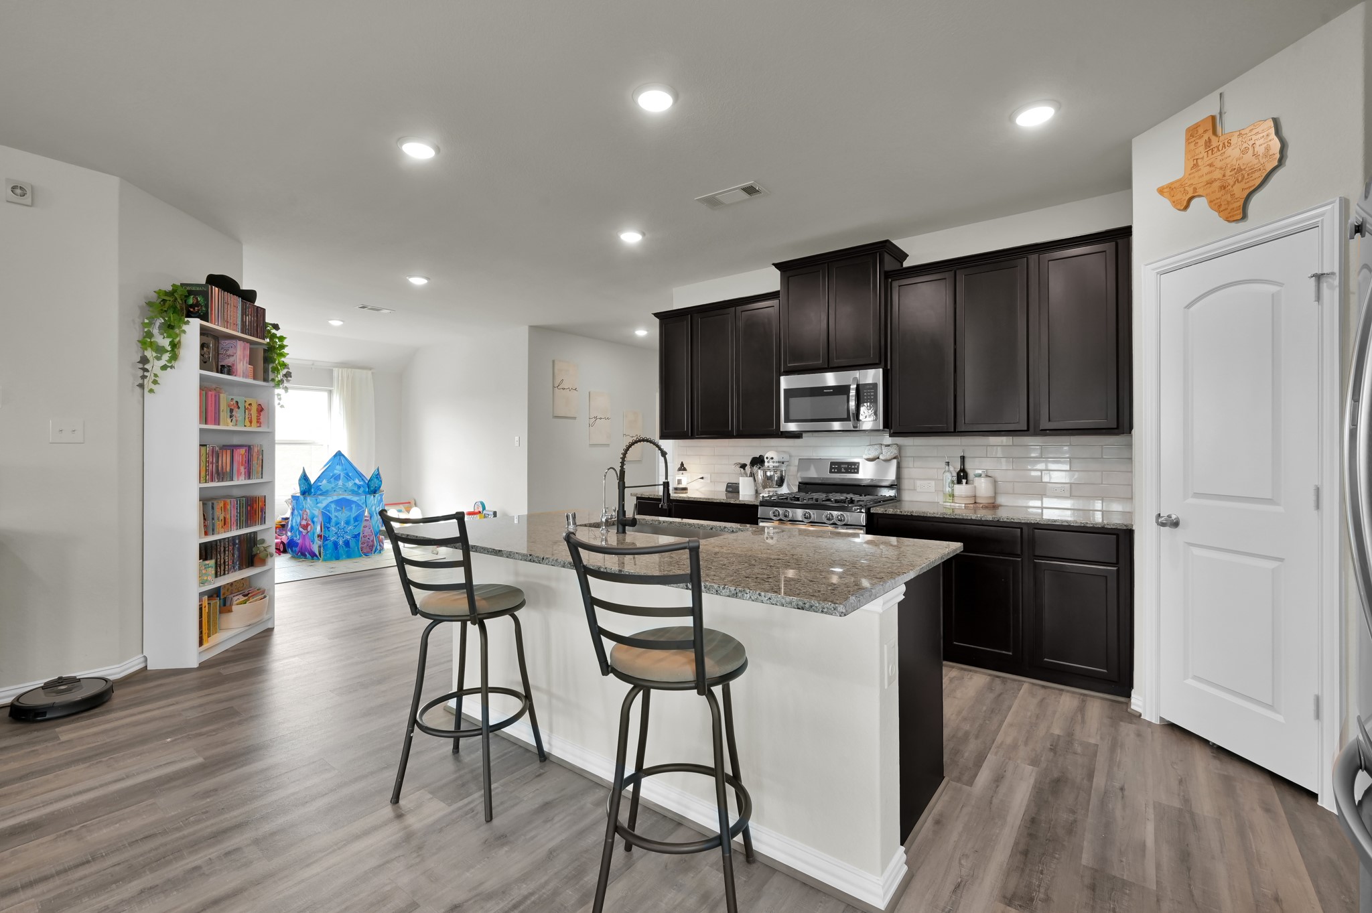
Spacious and open-concept kitchen and dining area, perfect for family meals and entertaining guests.
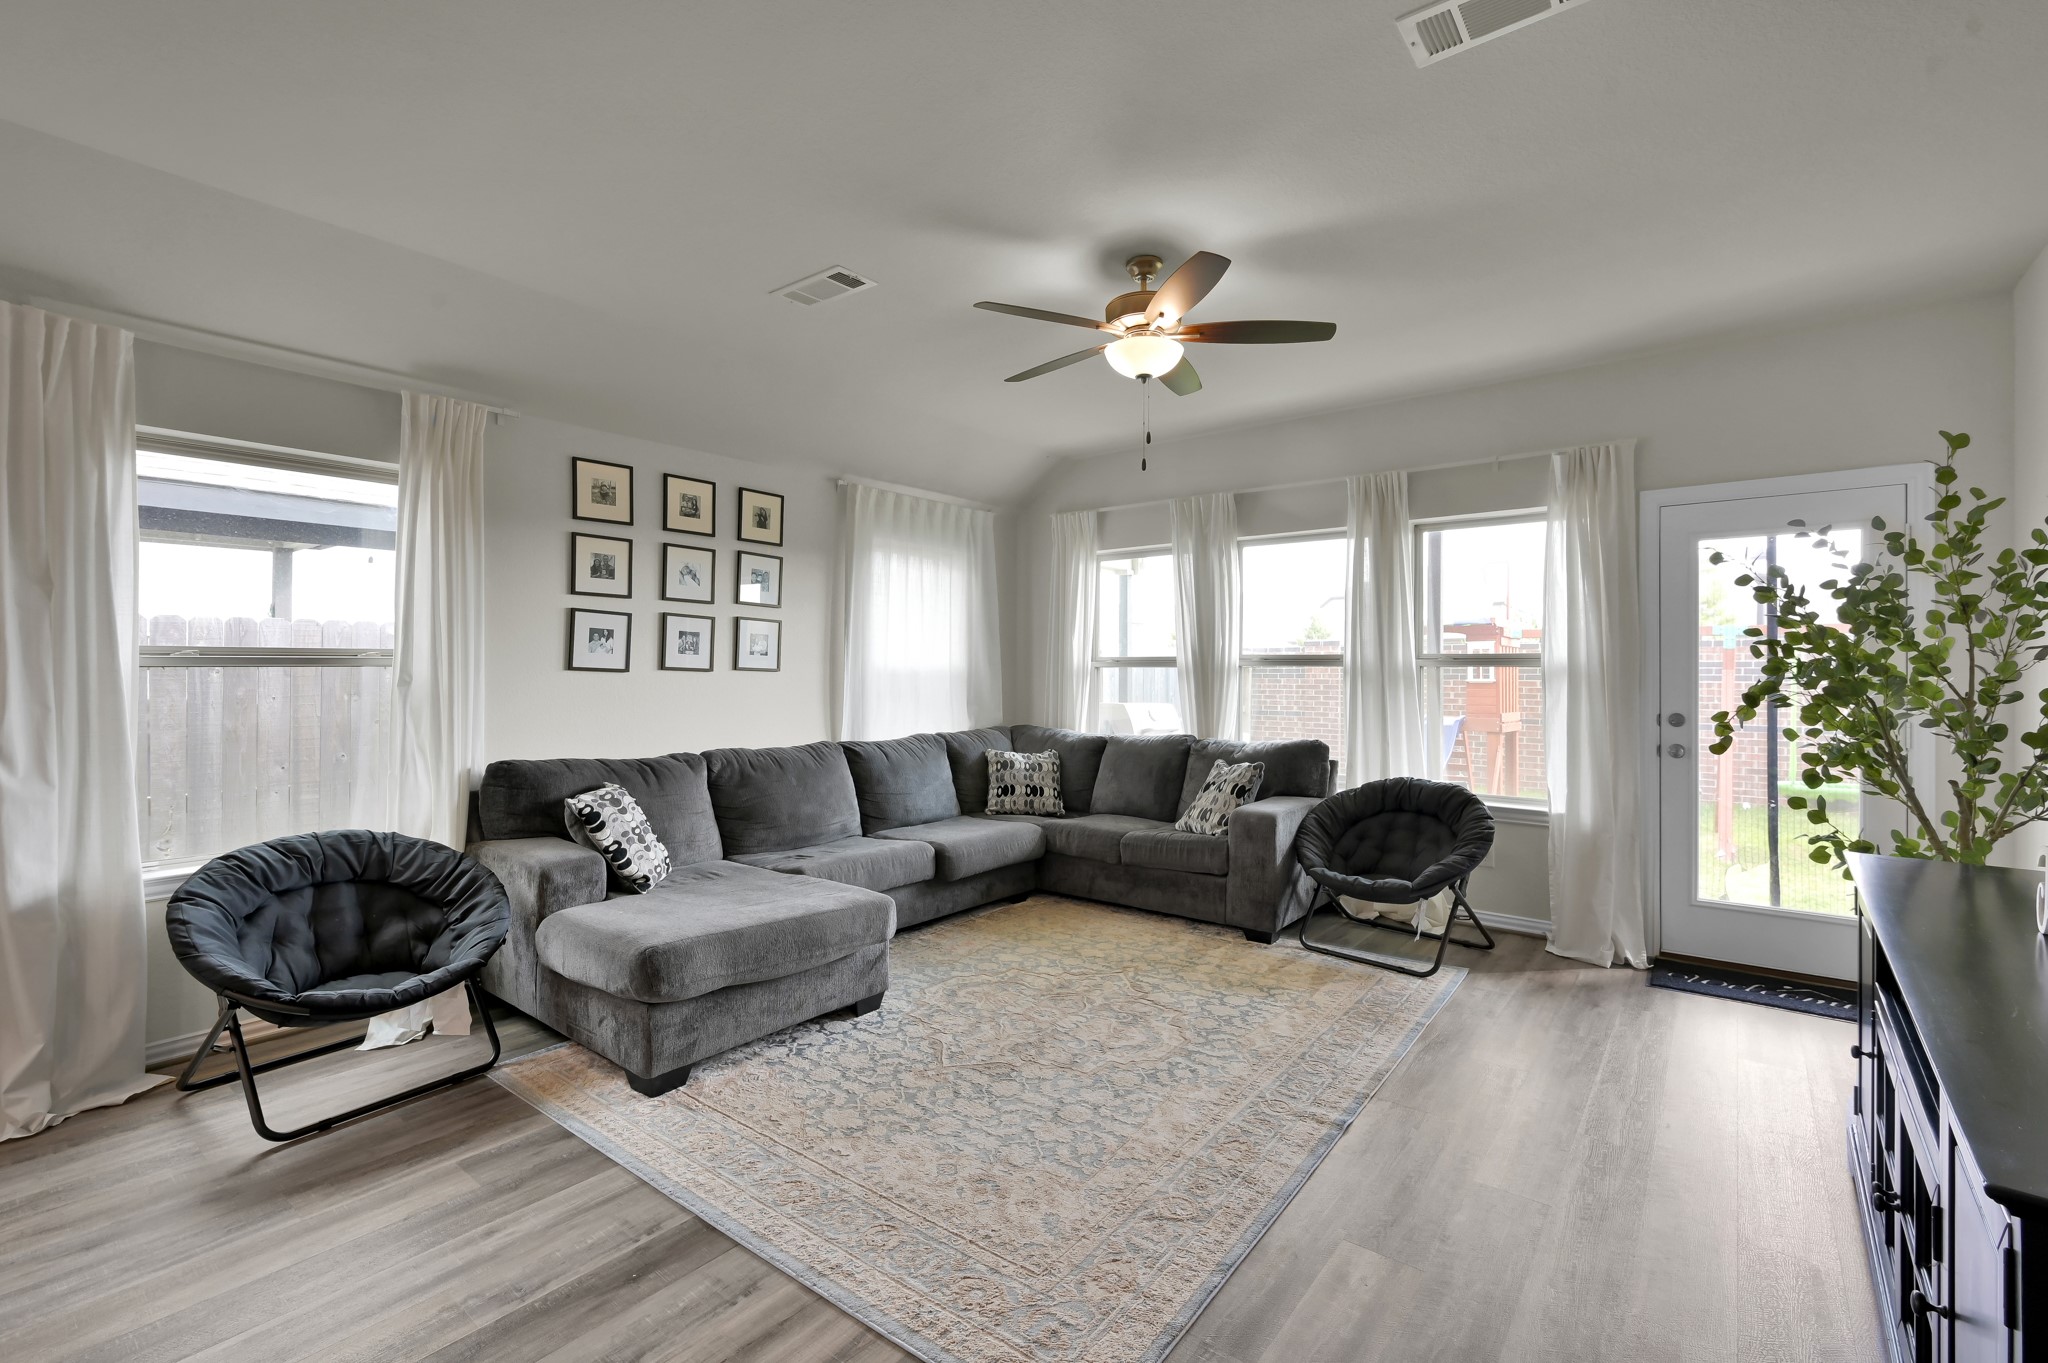
Bright and welcoming living room with upgraded flooring and abundant natural light.
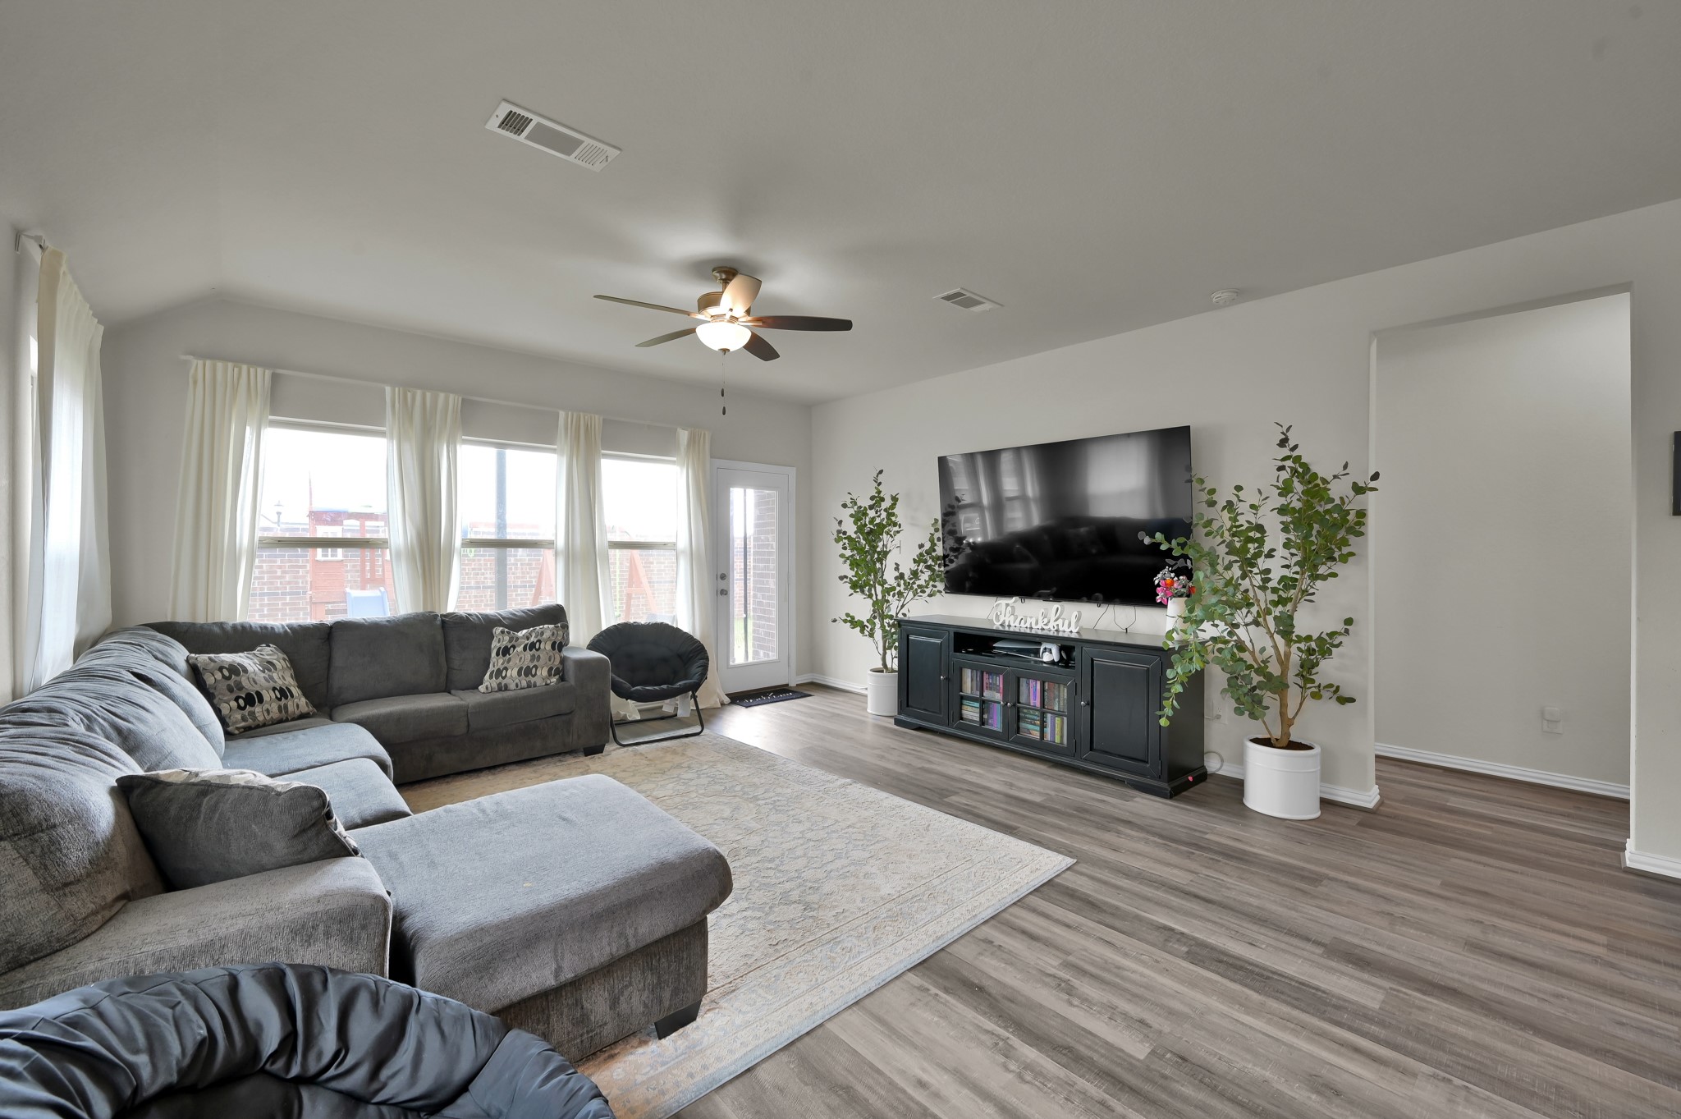
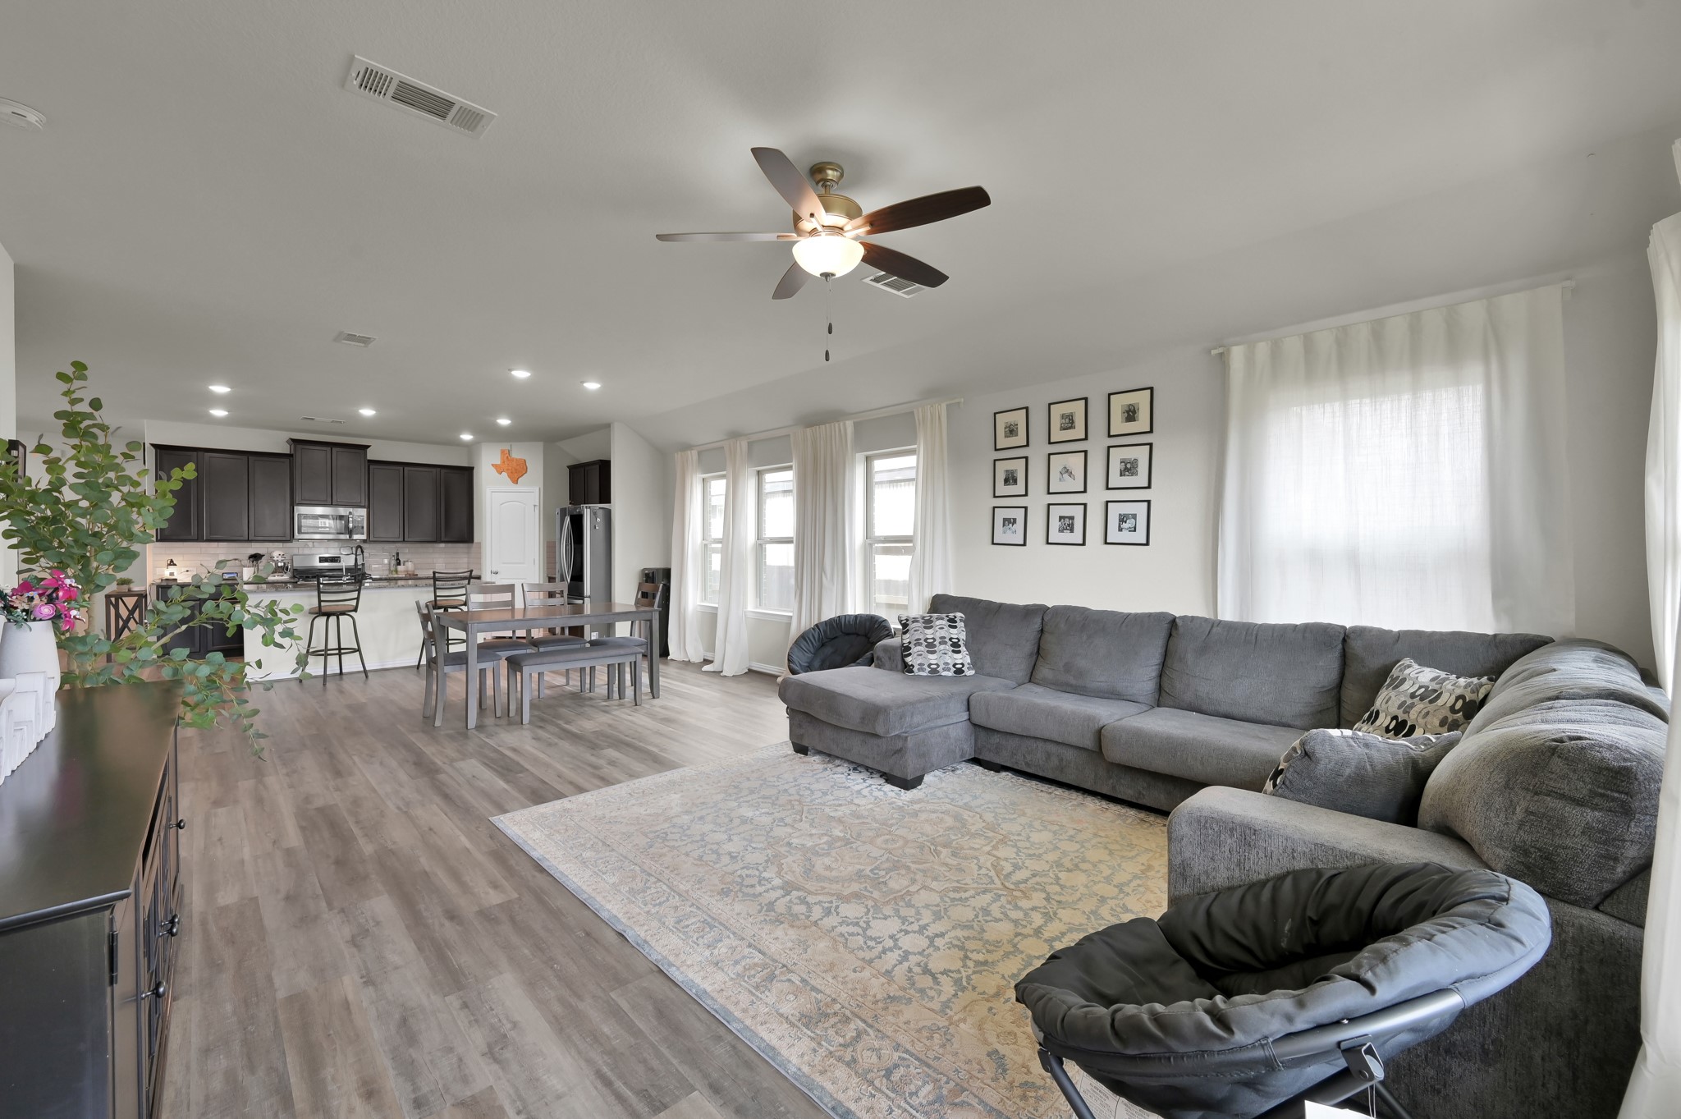
Another view of the cozy living room, seamlessly connected to the kitchen for an open flow.
Another angle of the home showcasing the well-maintained lawn and upgraded sprinkler system.
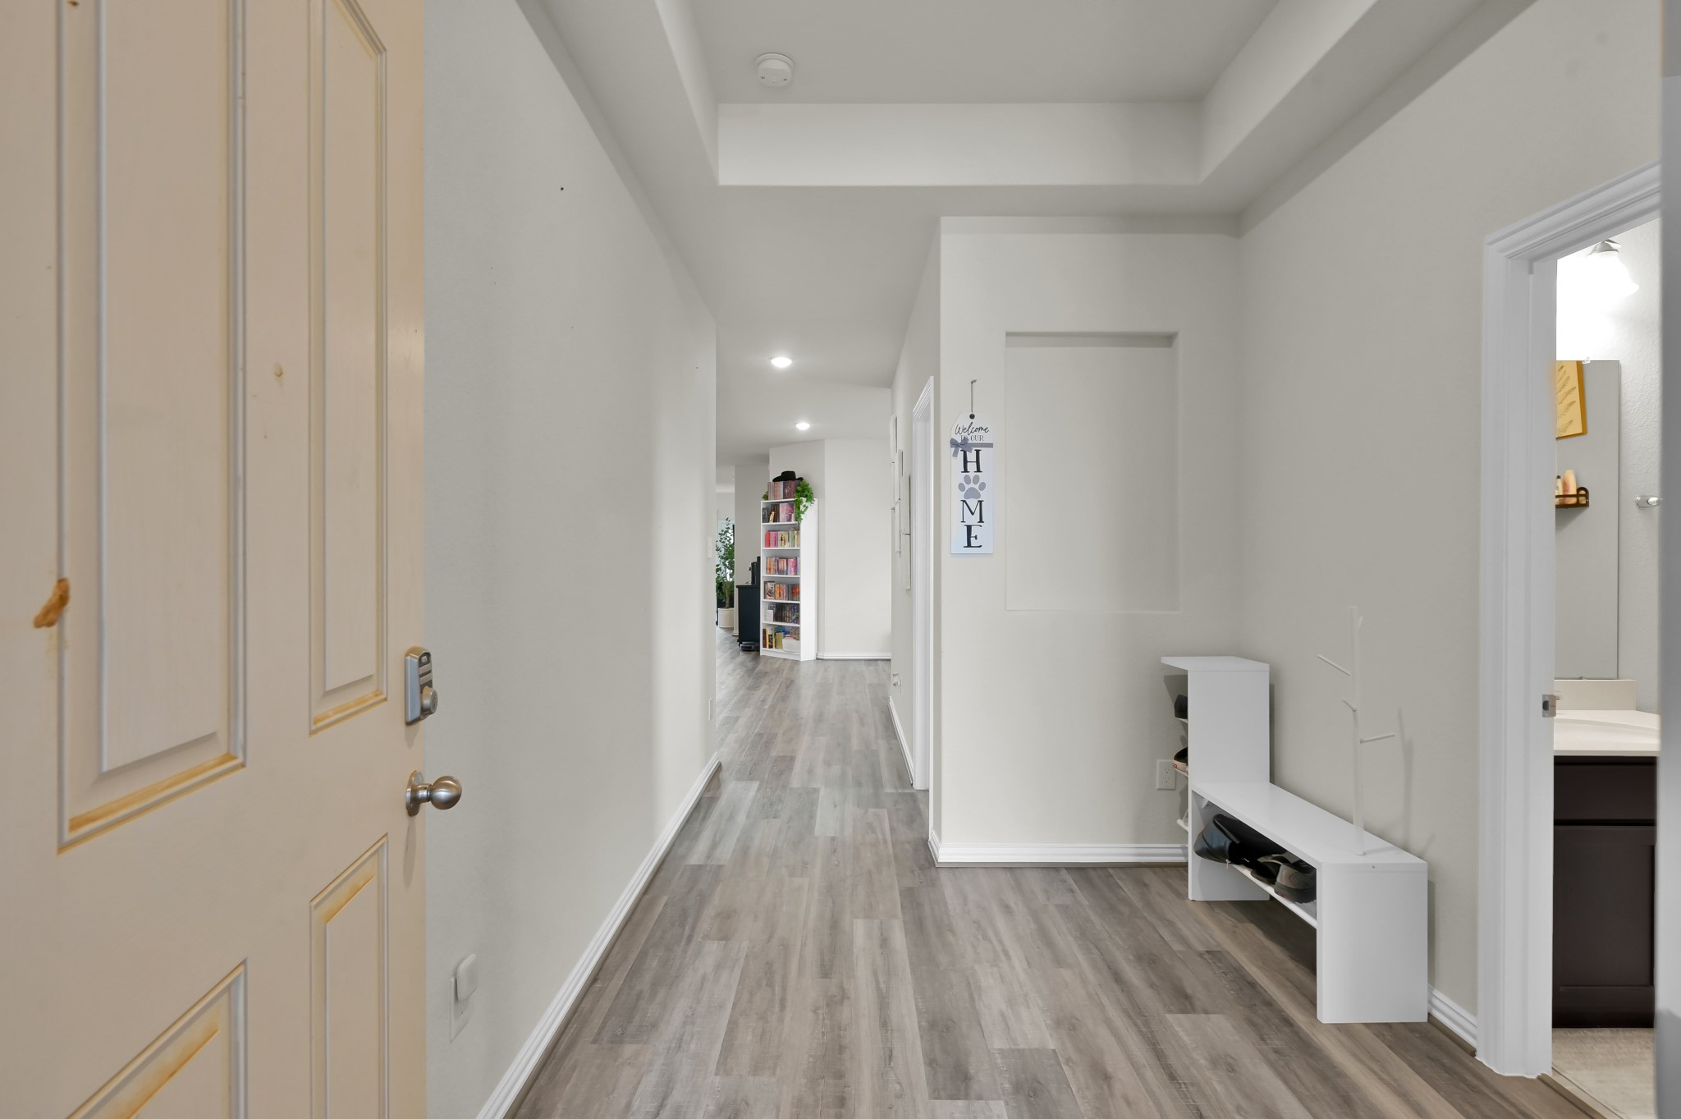
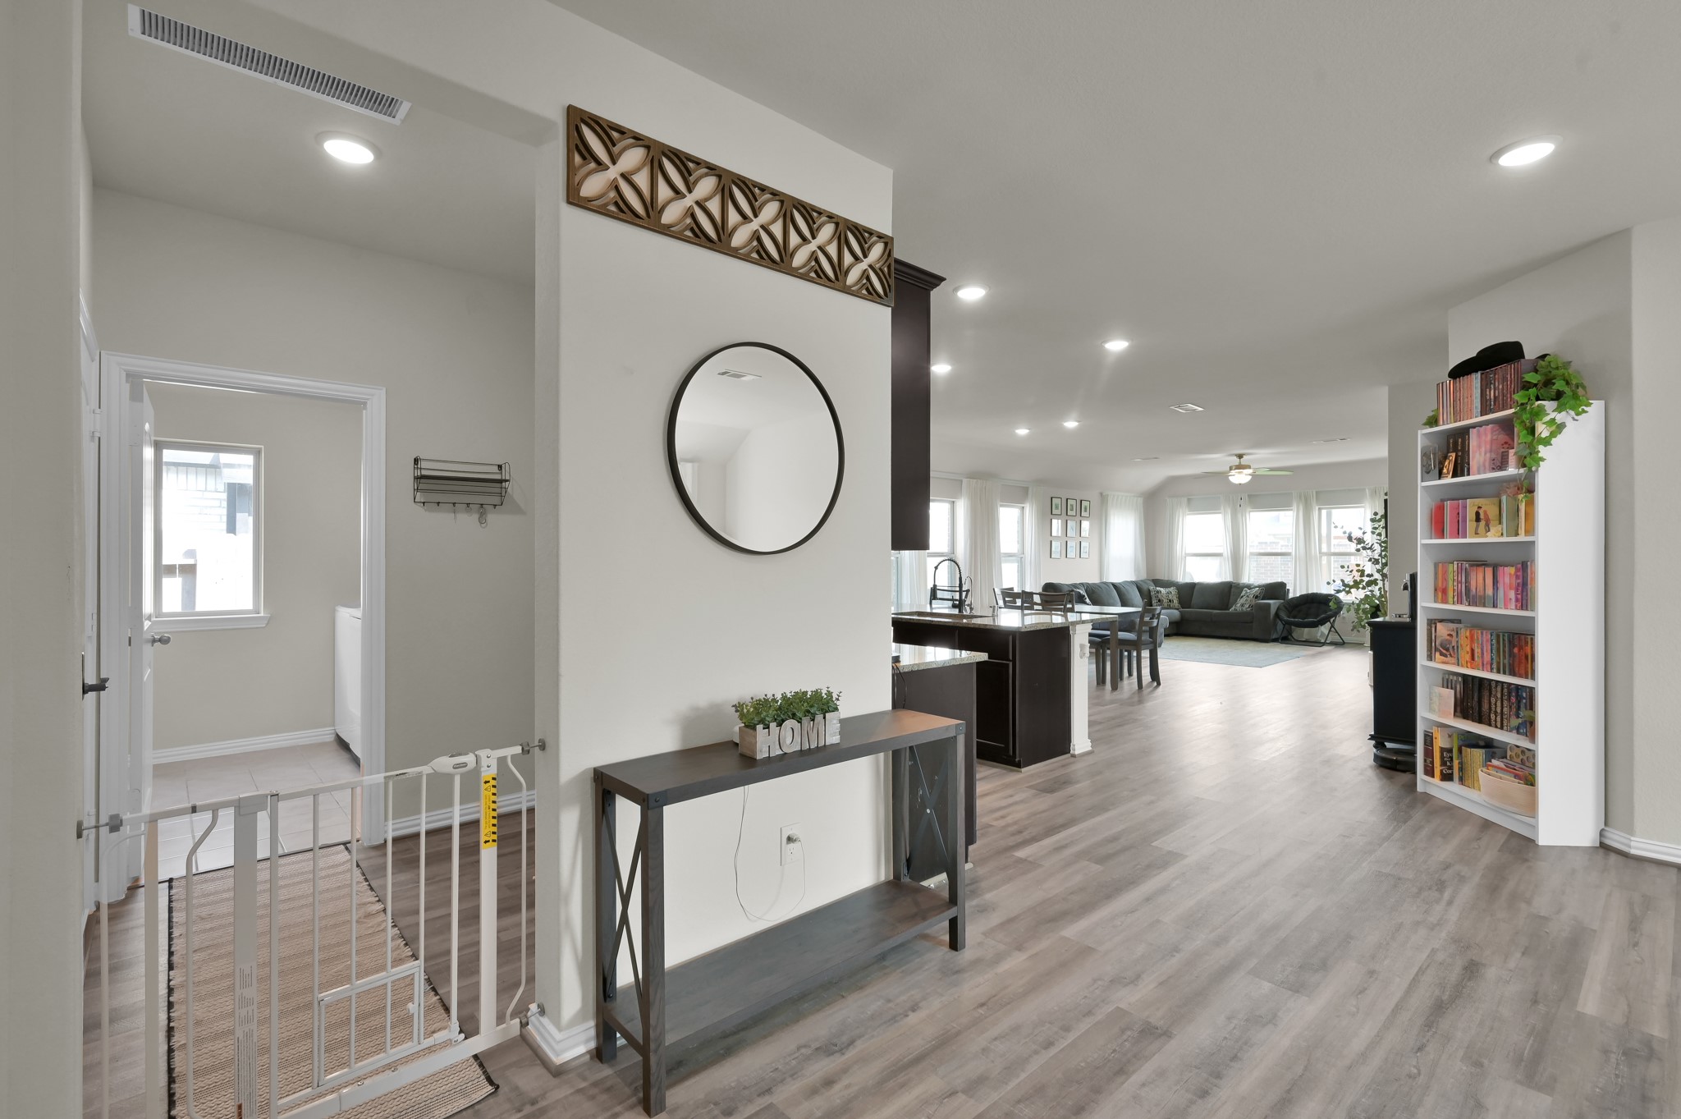
Inviting front entry with a wide hallway and stylish finishes.
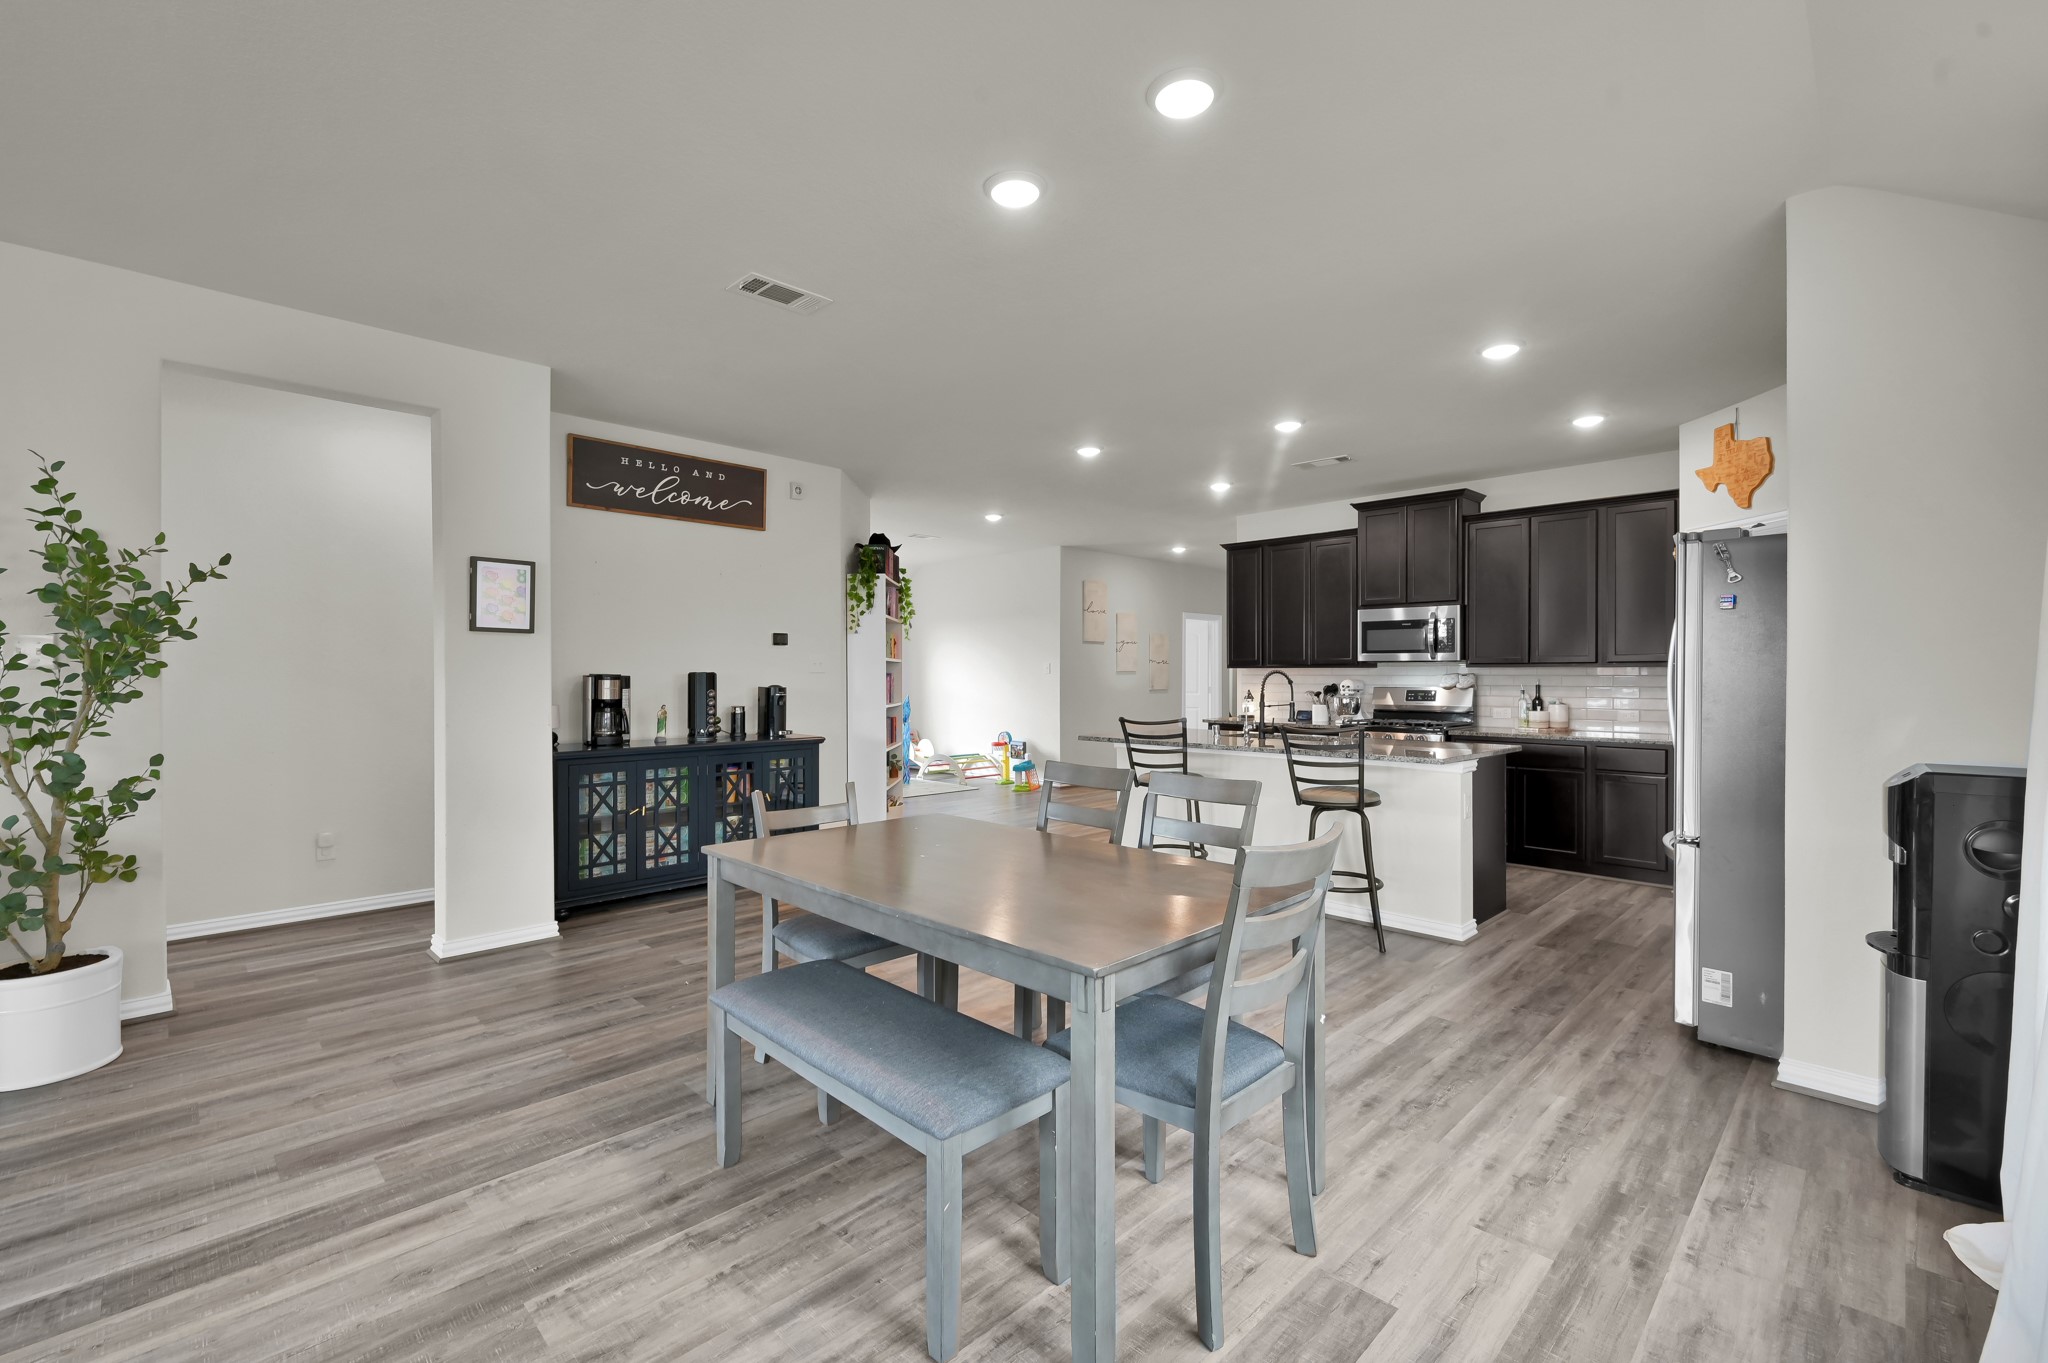
Open-concept layout that connects kitchen, dining, and living spaces with elegant lighting.
Modern kitchen with upgraded backsplash, island seating, and stainless steel appliances.
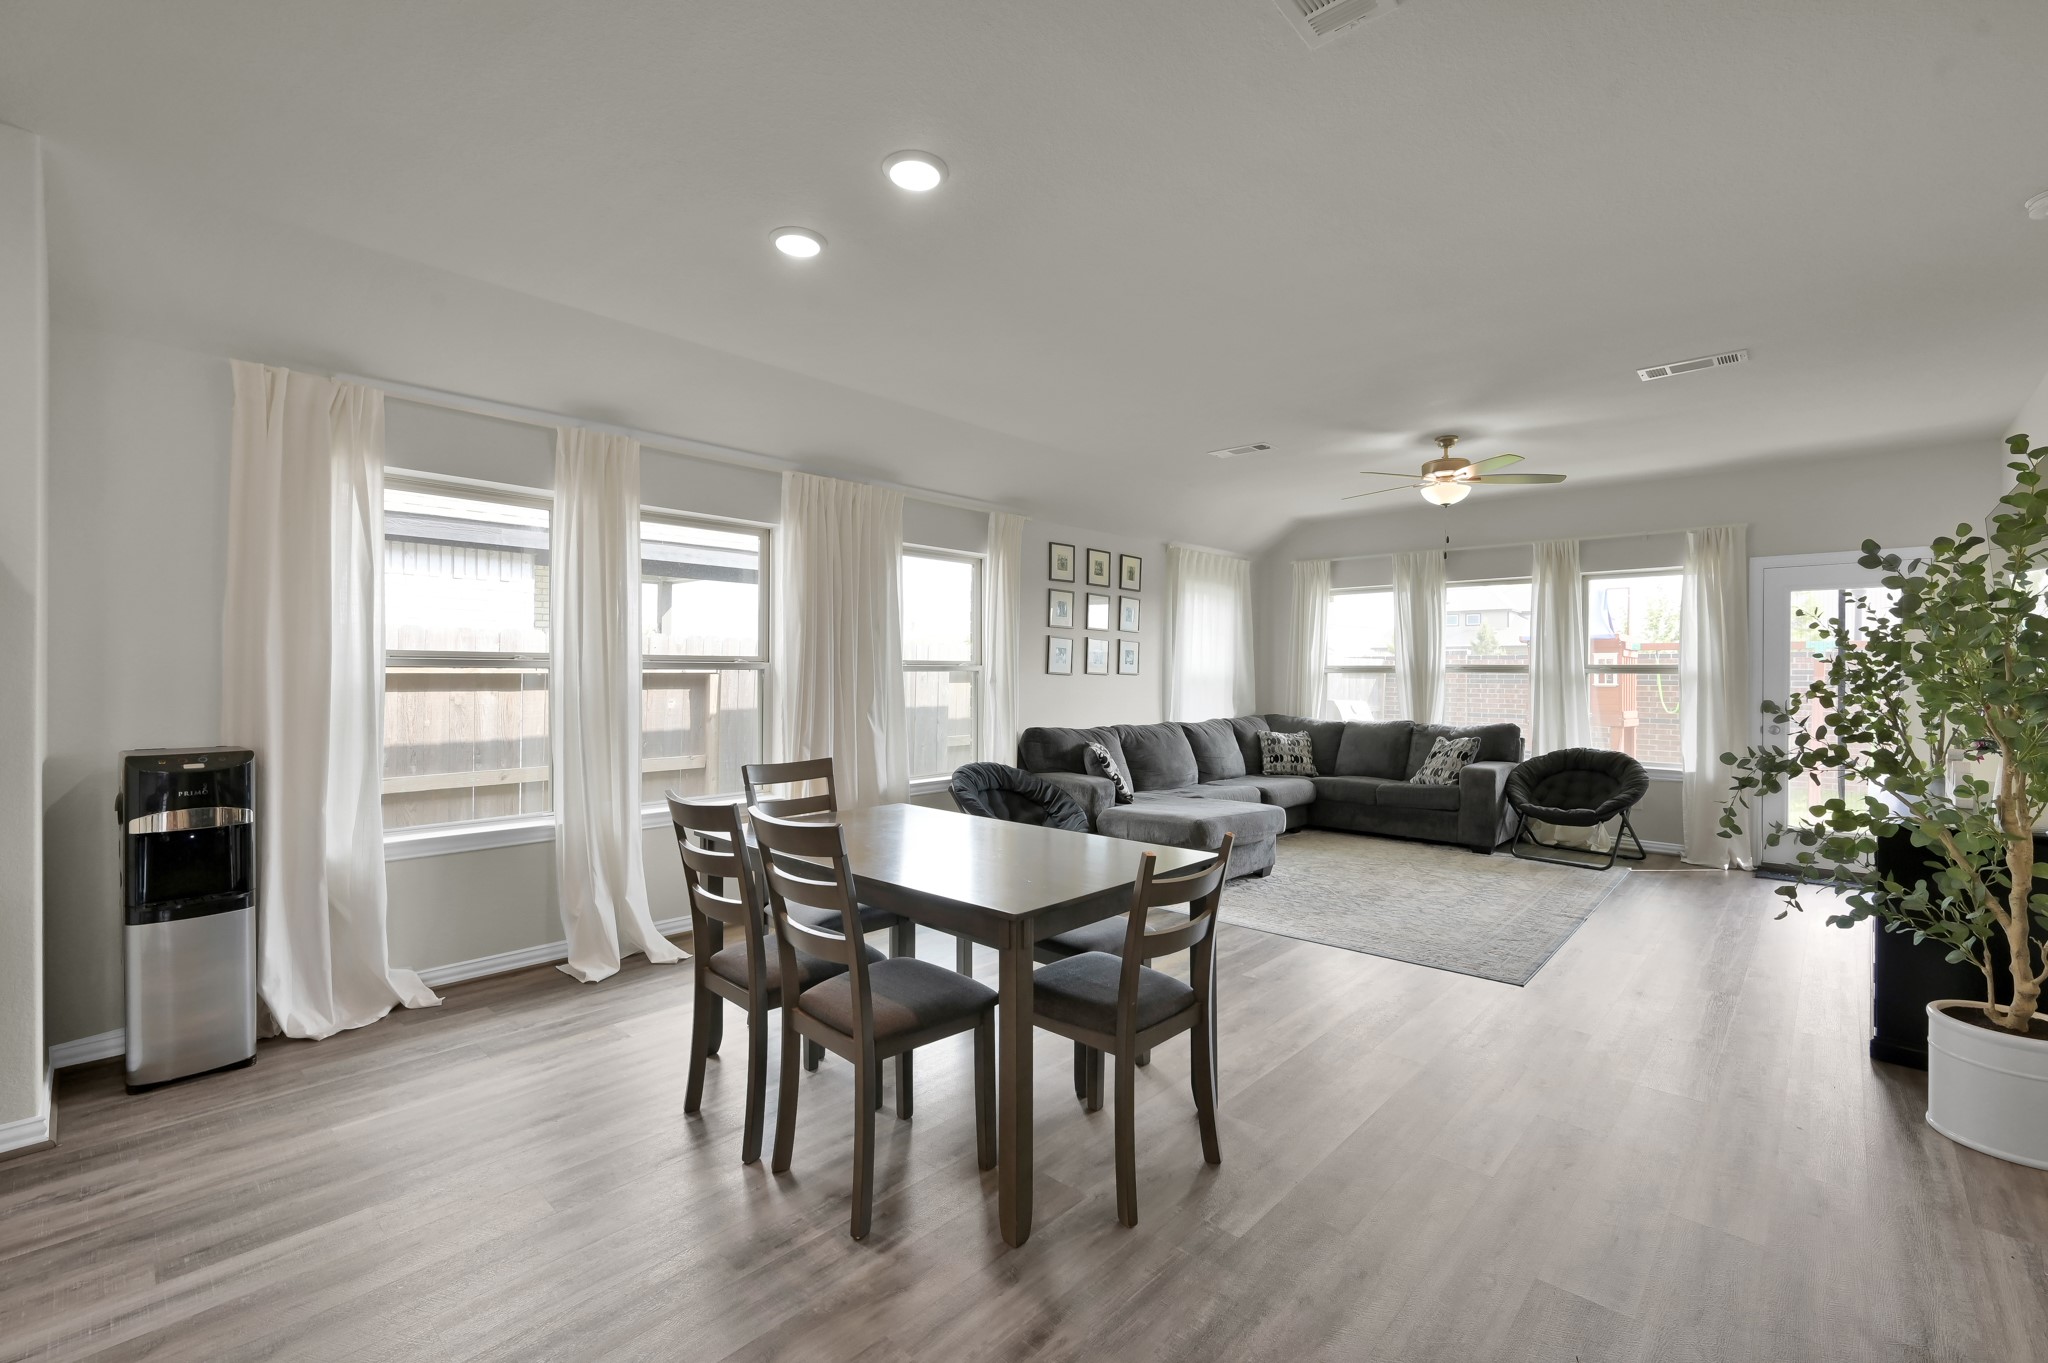
Dining area with large windows overlooking the backyard, perfect for bright, cheerful meals.
Full view of the open living, kitchen, and dining areas—ideal for modern living.
Cozy and comfortable living room with ceiling fan.
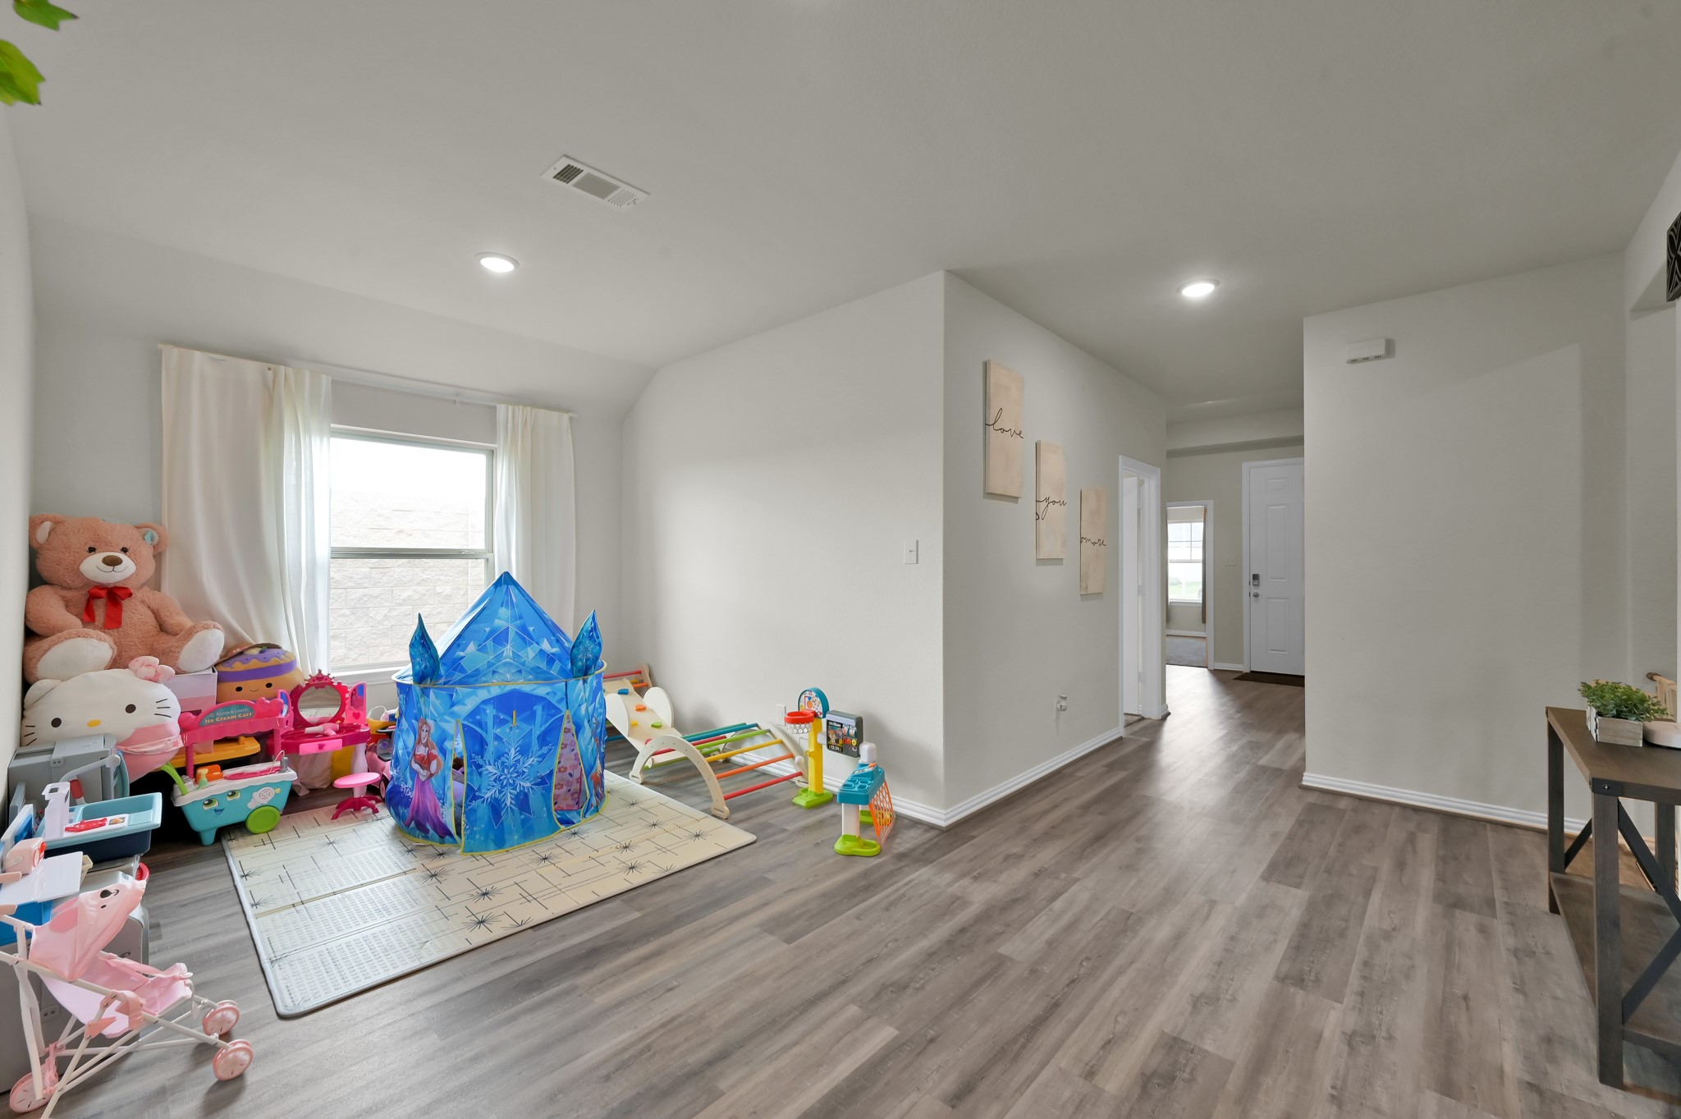
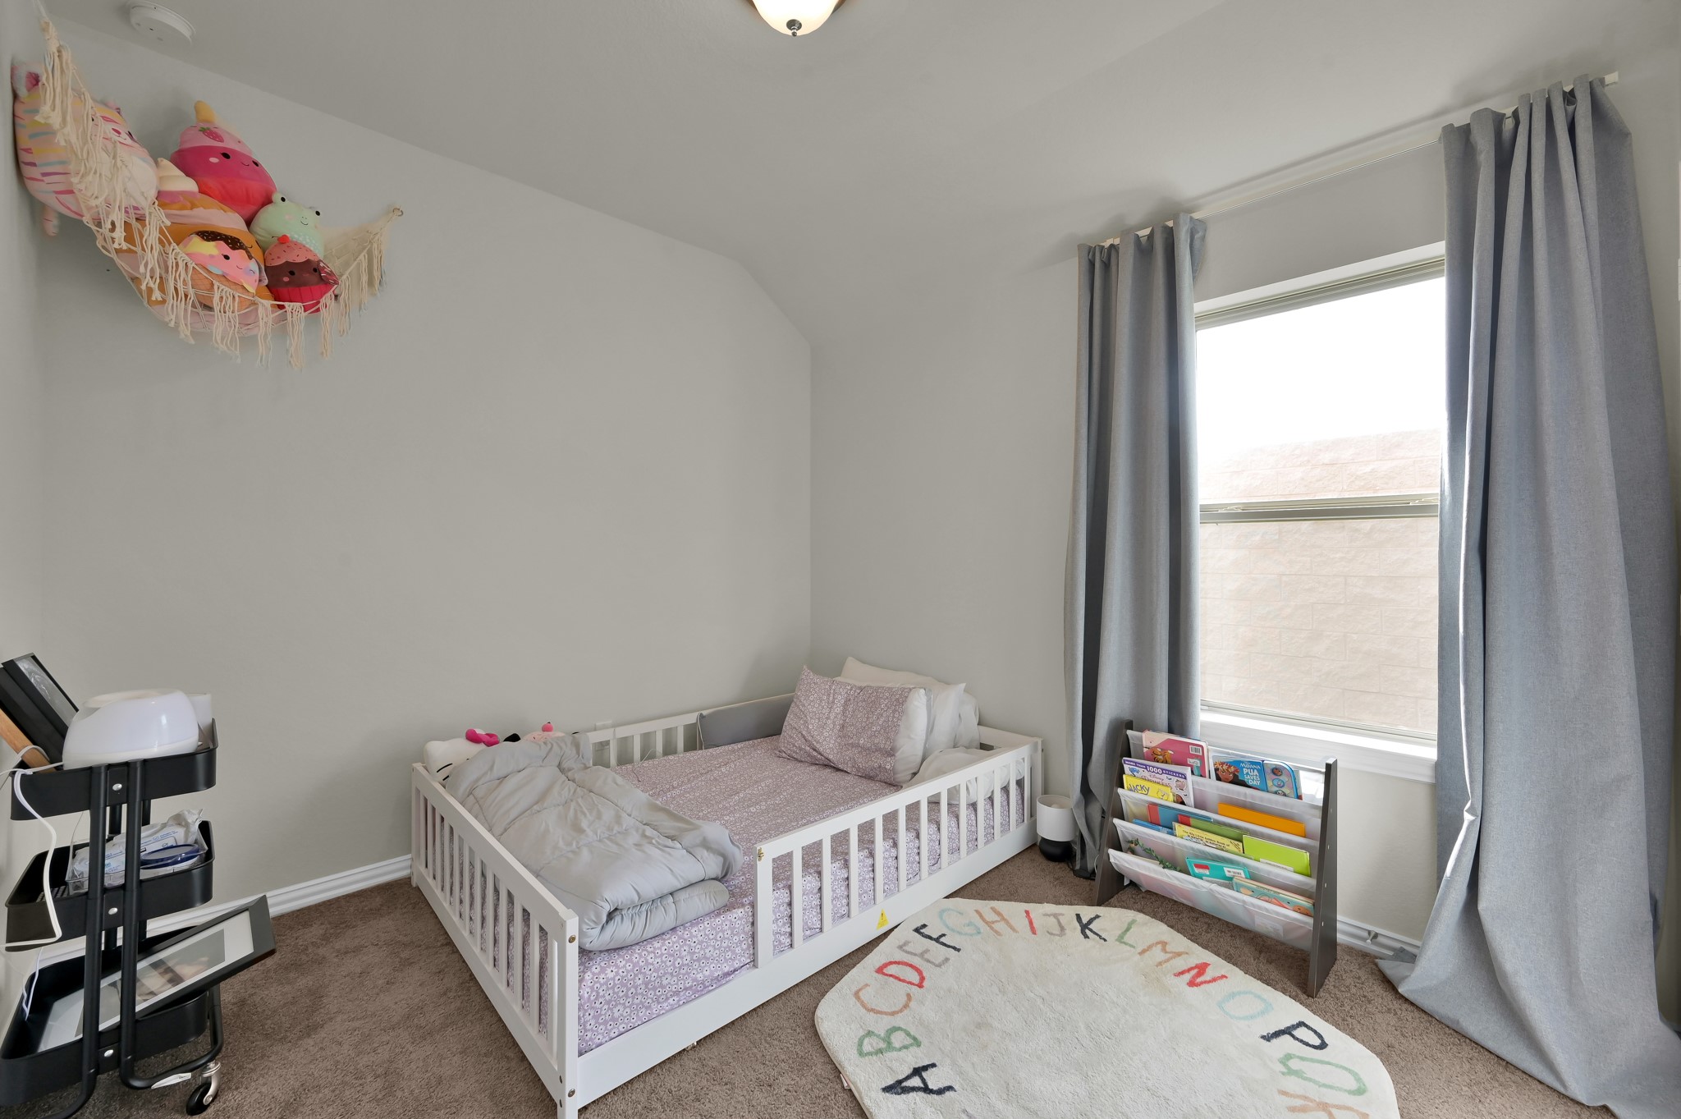
Flex room currently used as a playroom—ideal for a home office, gym, or creative space.
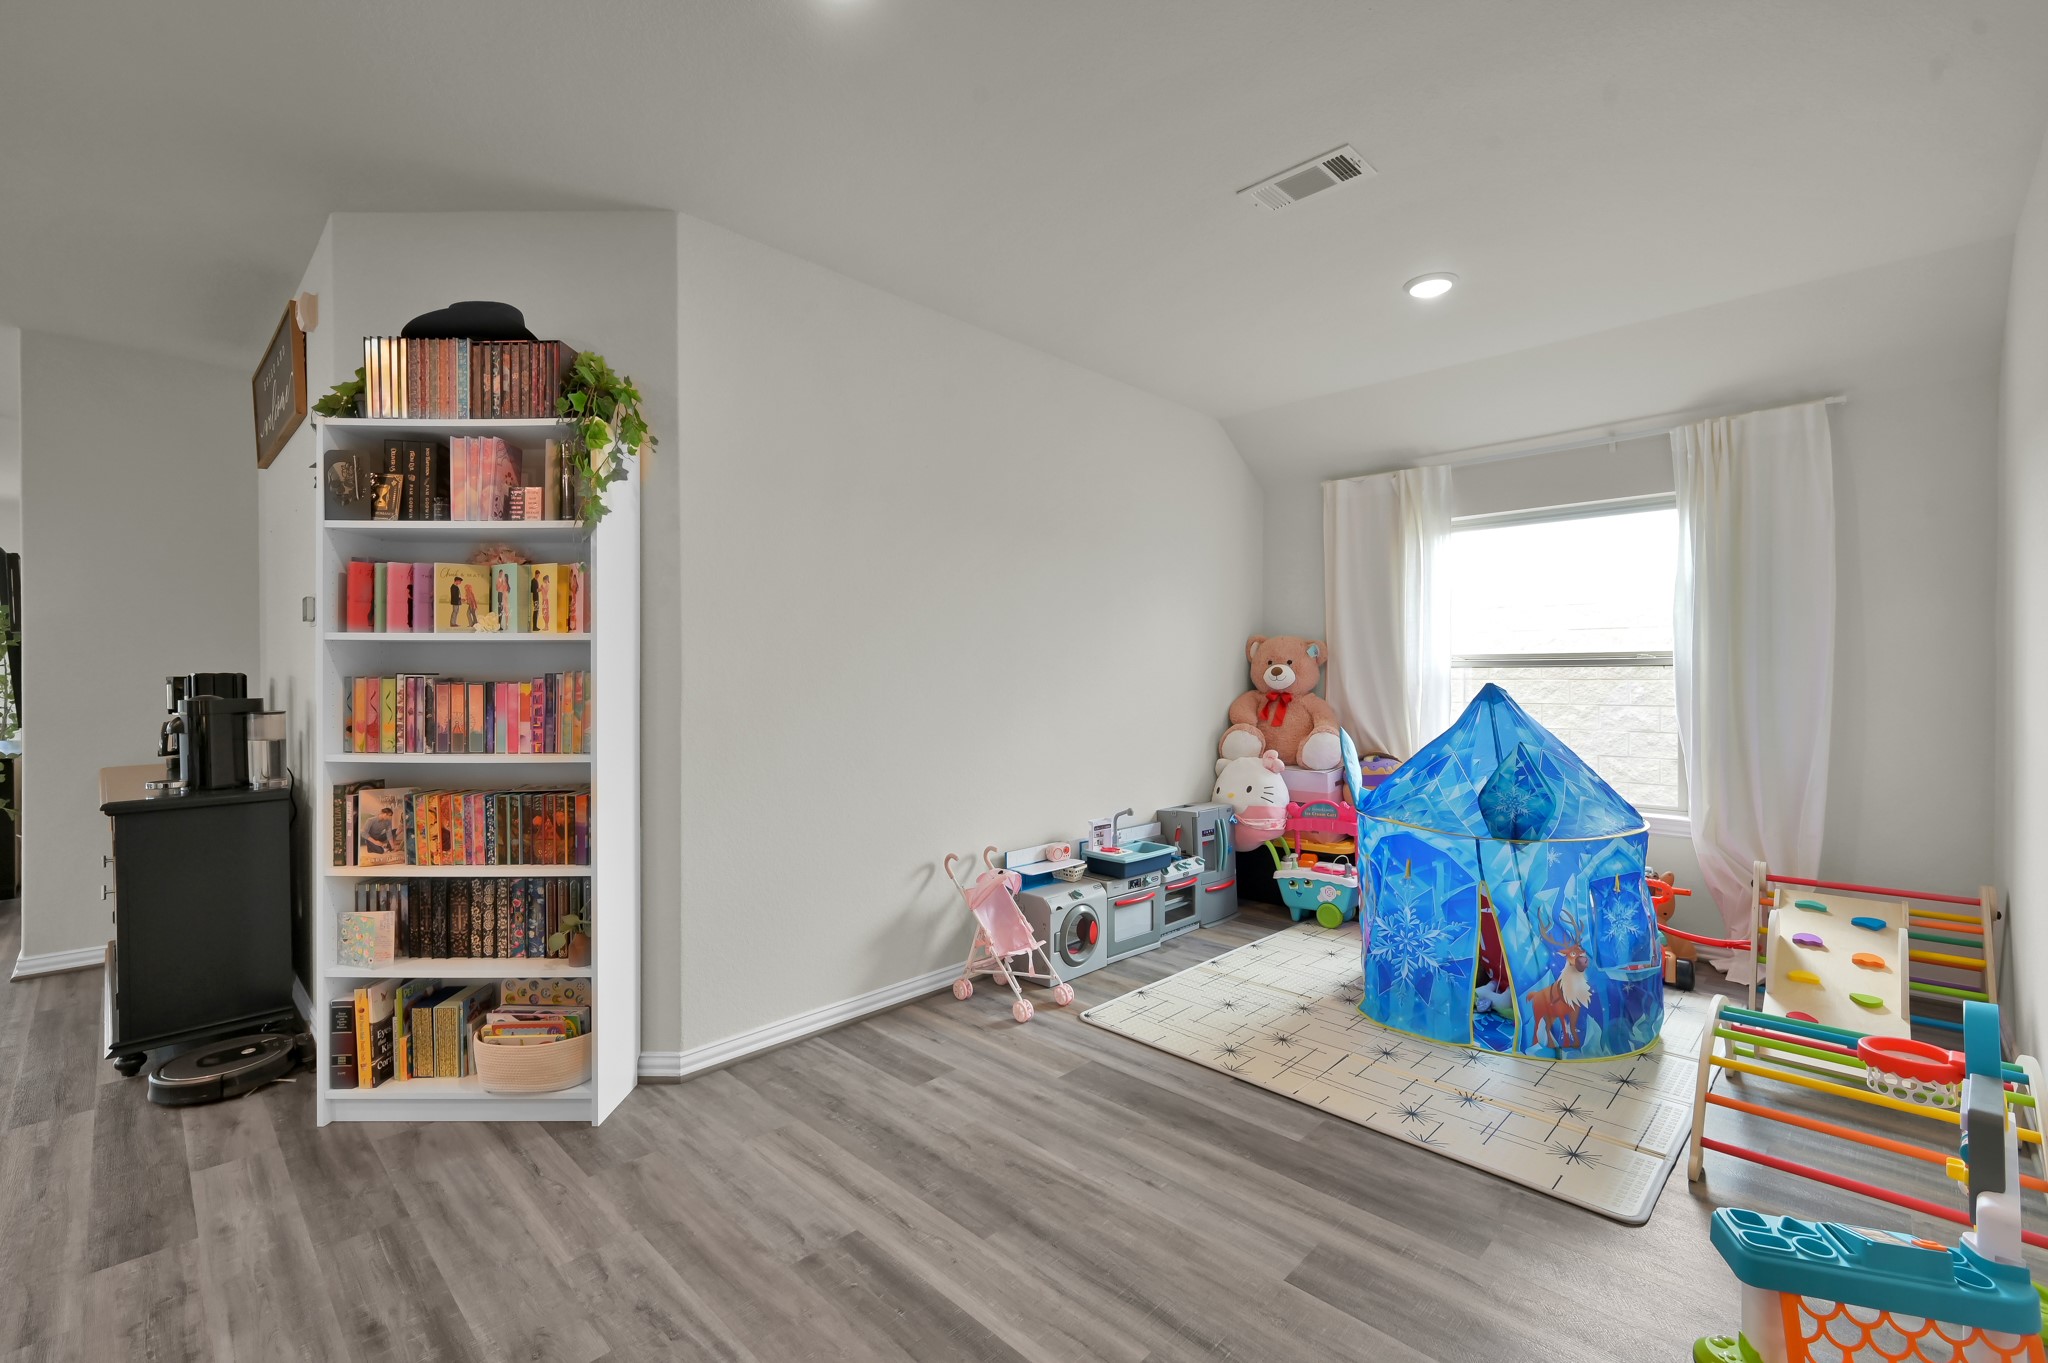
Another angle of the playroom/flex space—customize it to fit your lifestyle needs
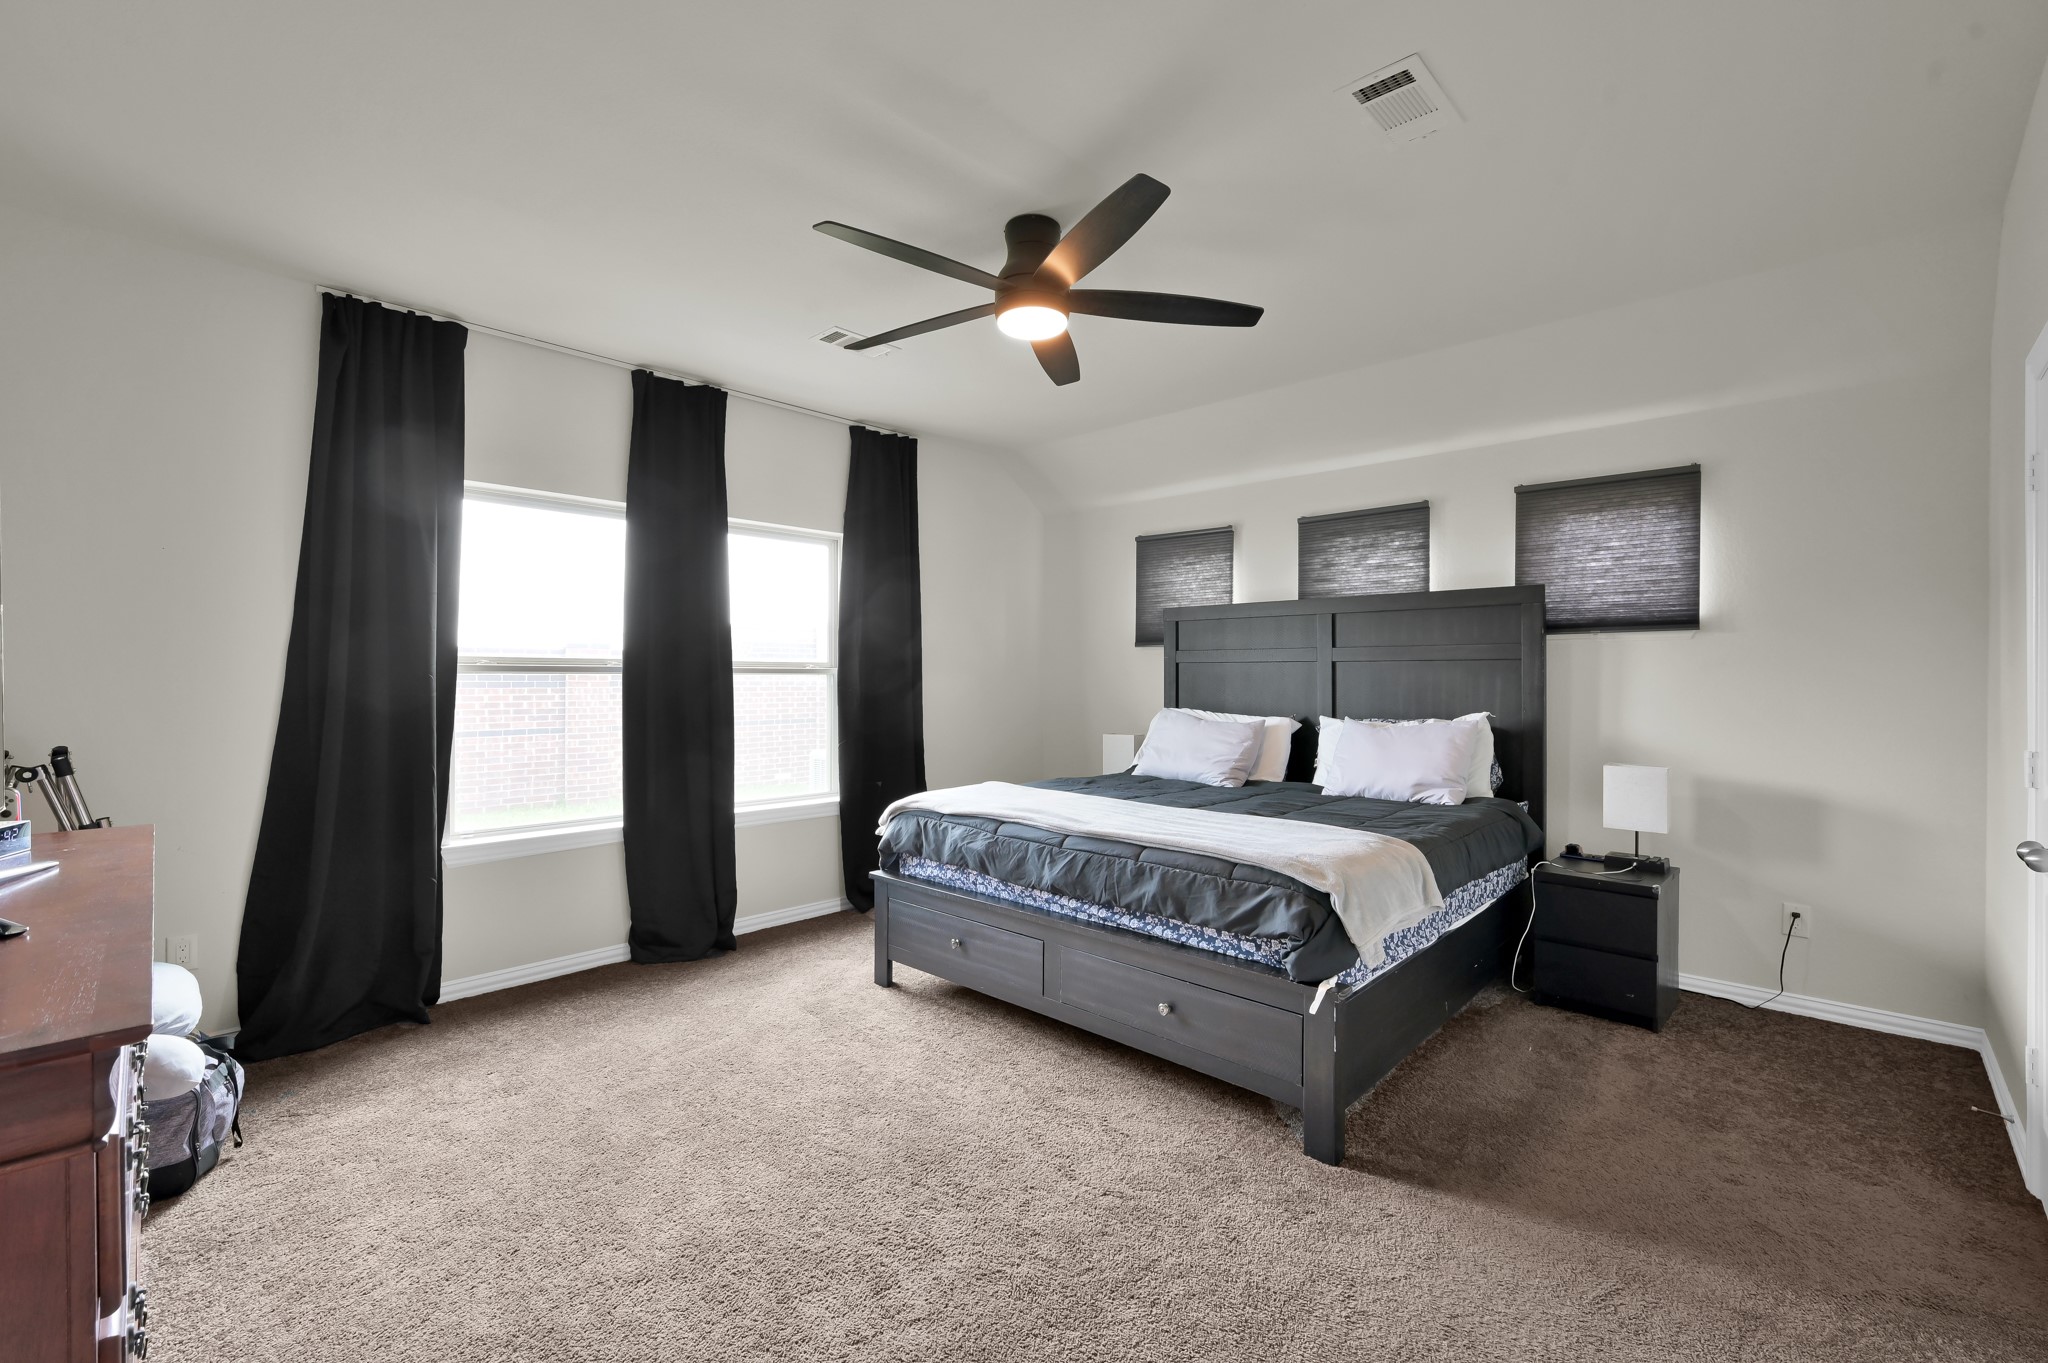
Primary bedroom suite with ceiling fan and large windows for natural light.
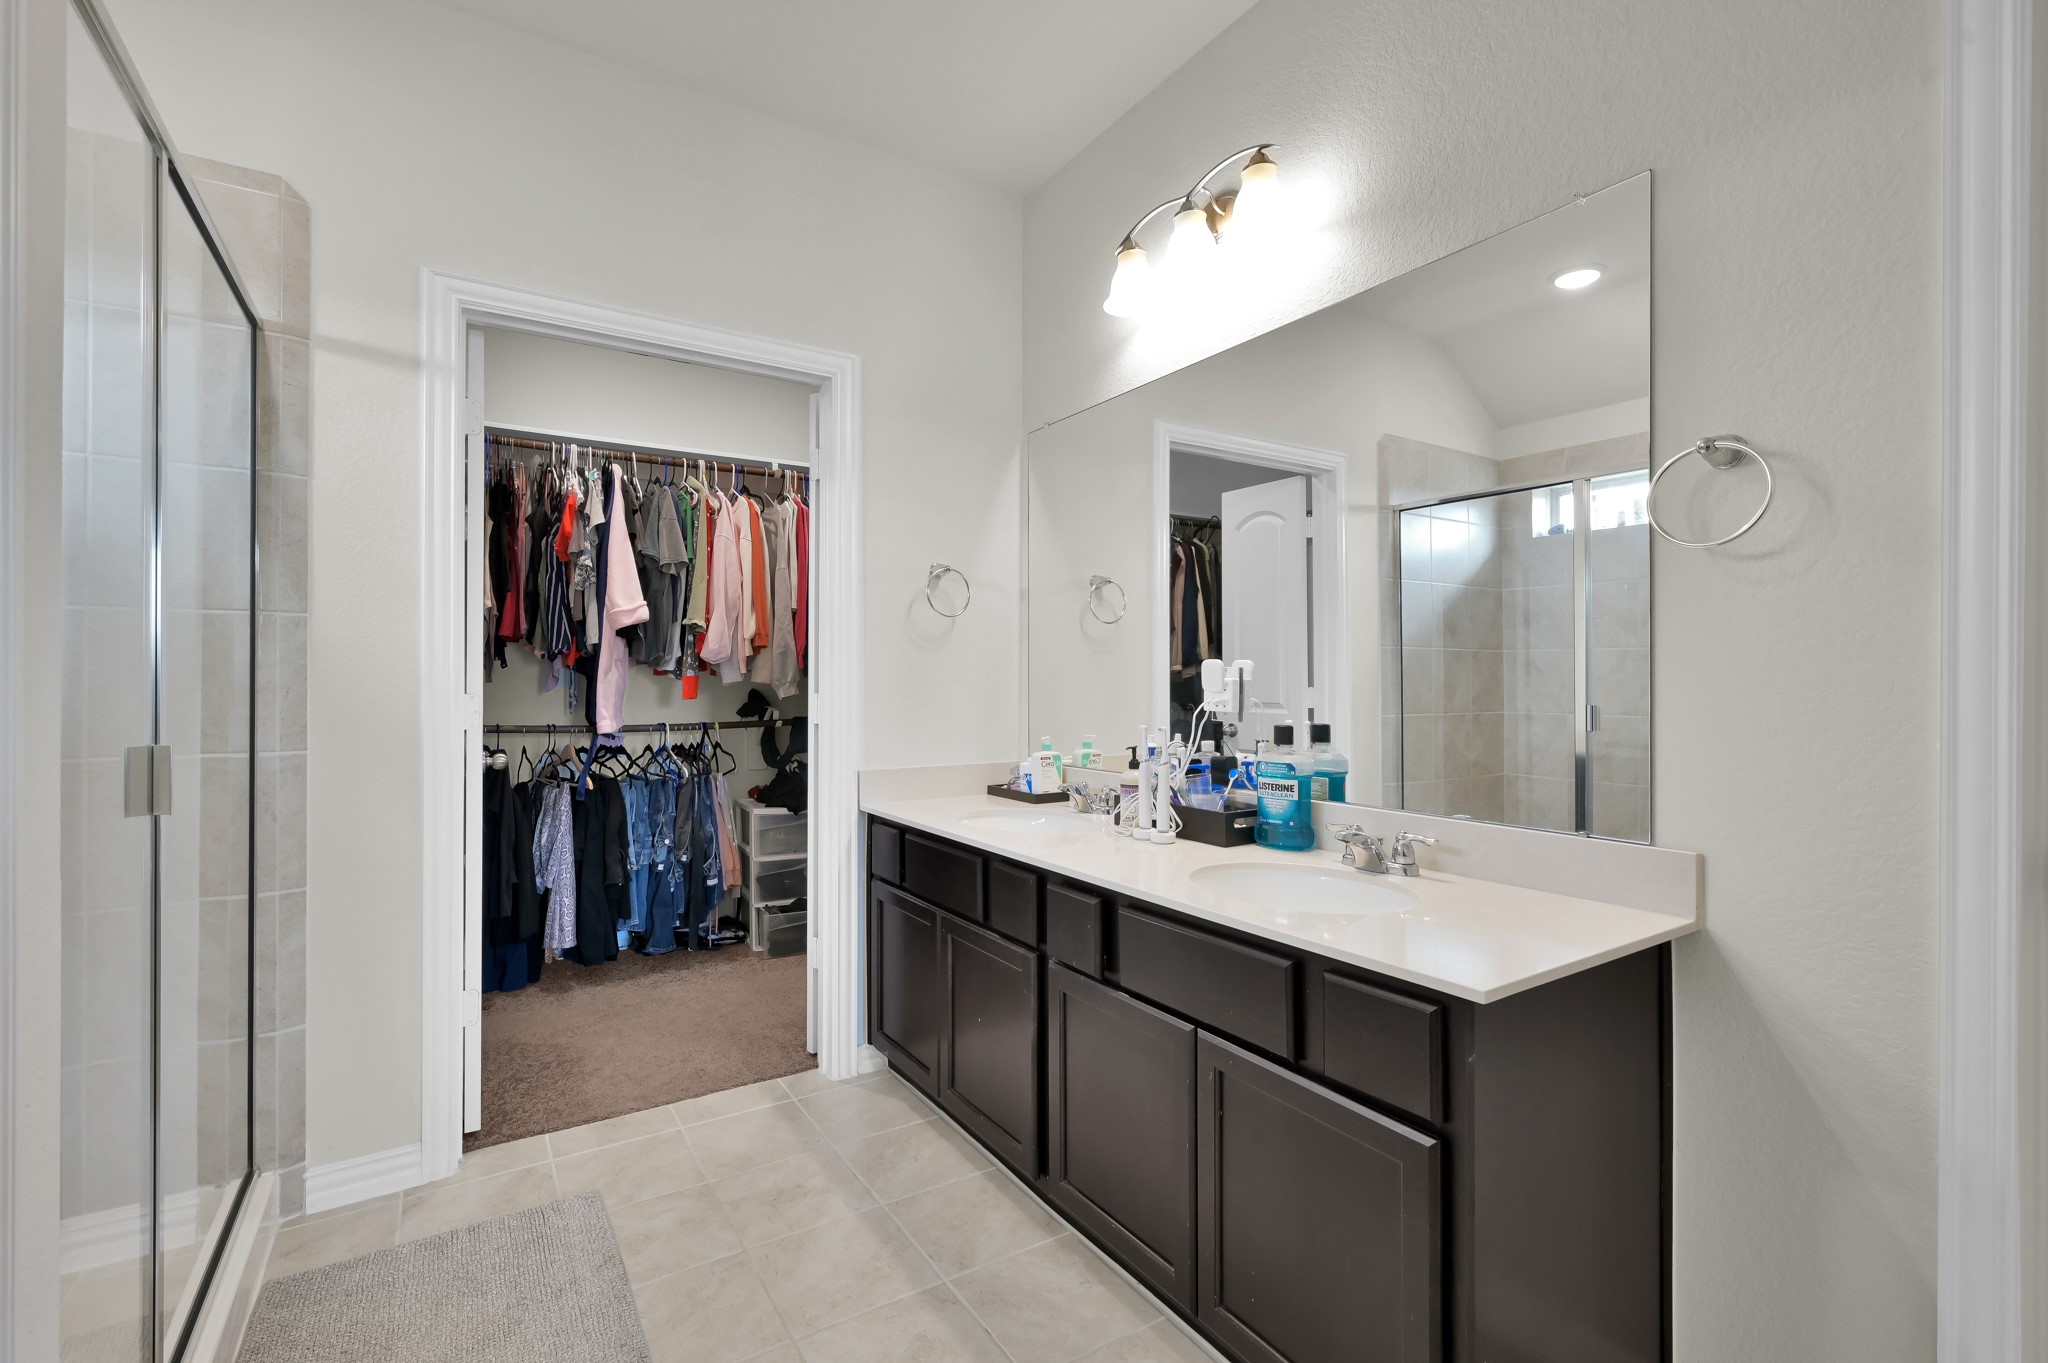
Primary ensuite bathroom featuring dual vanities and walk-in shower.
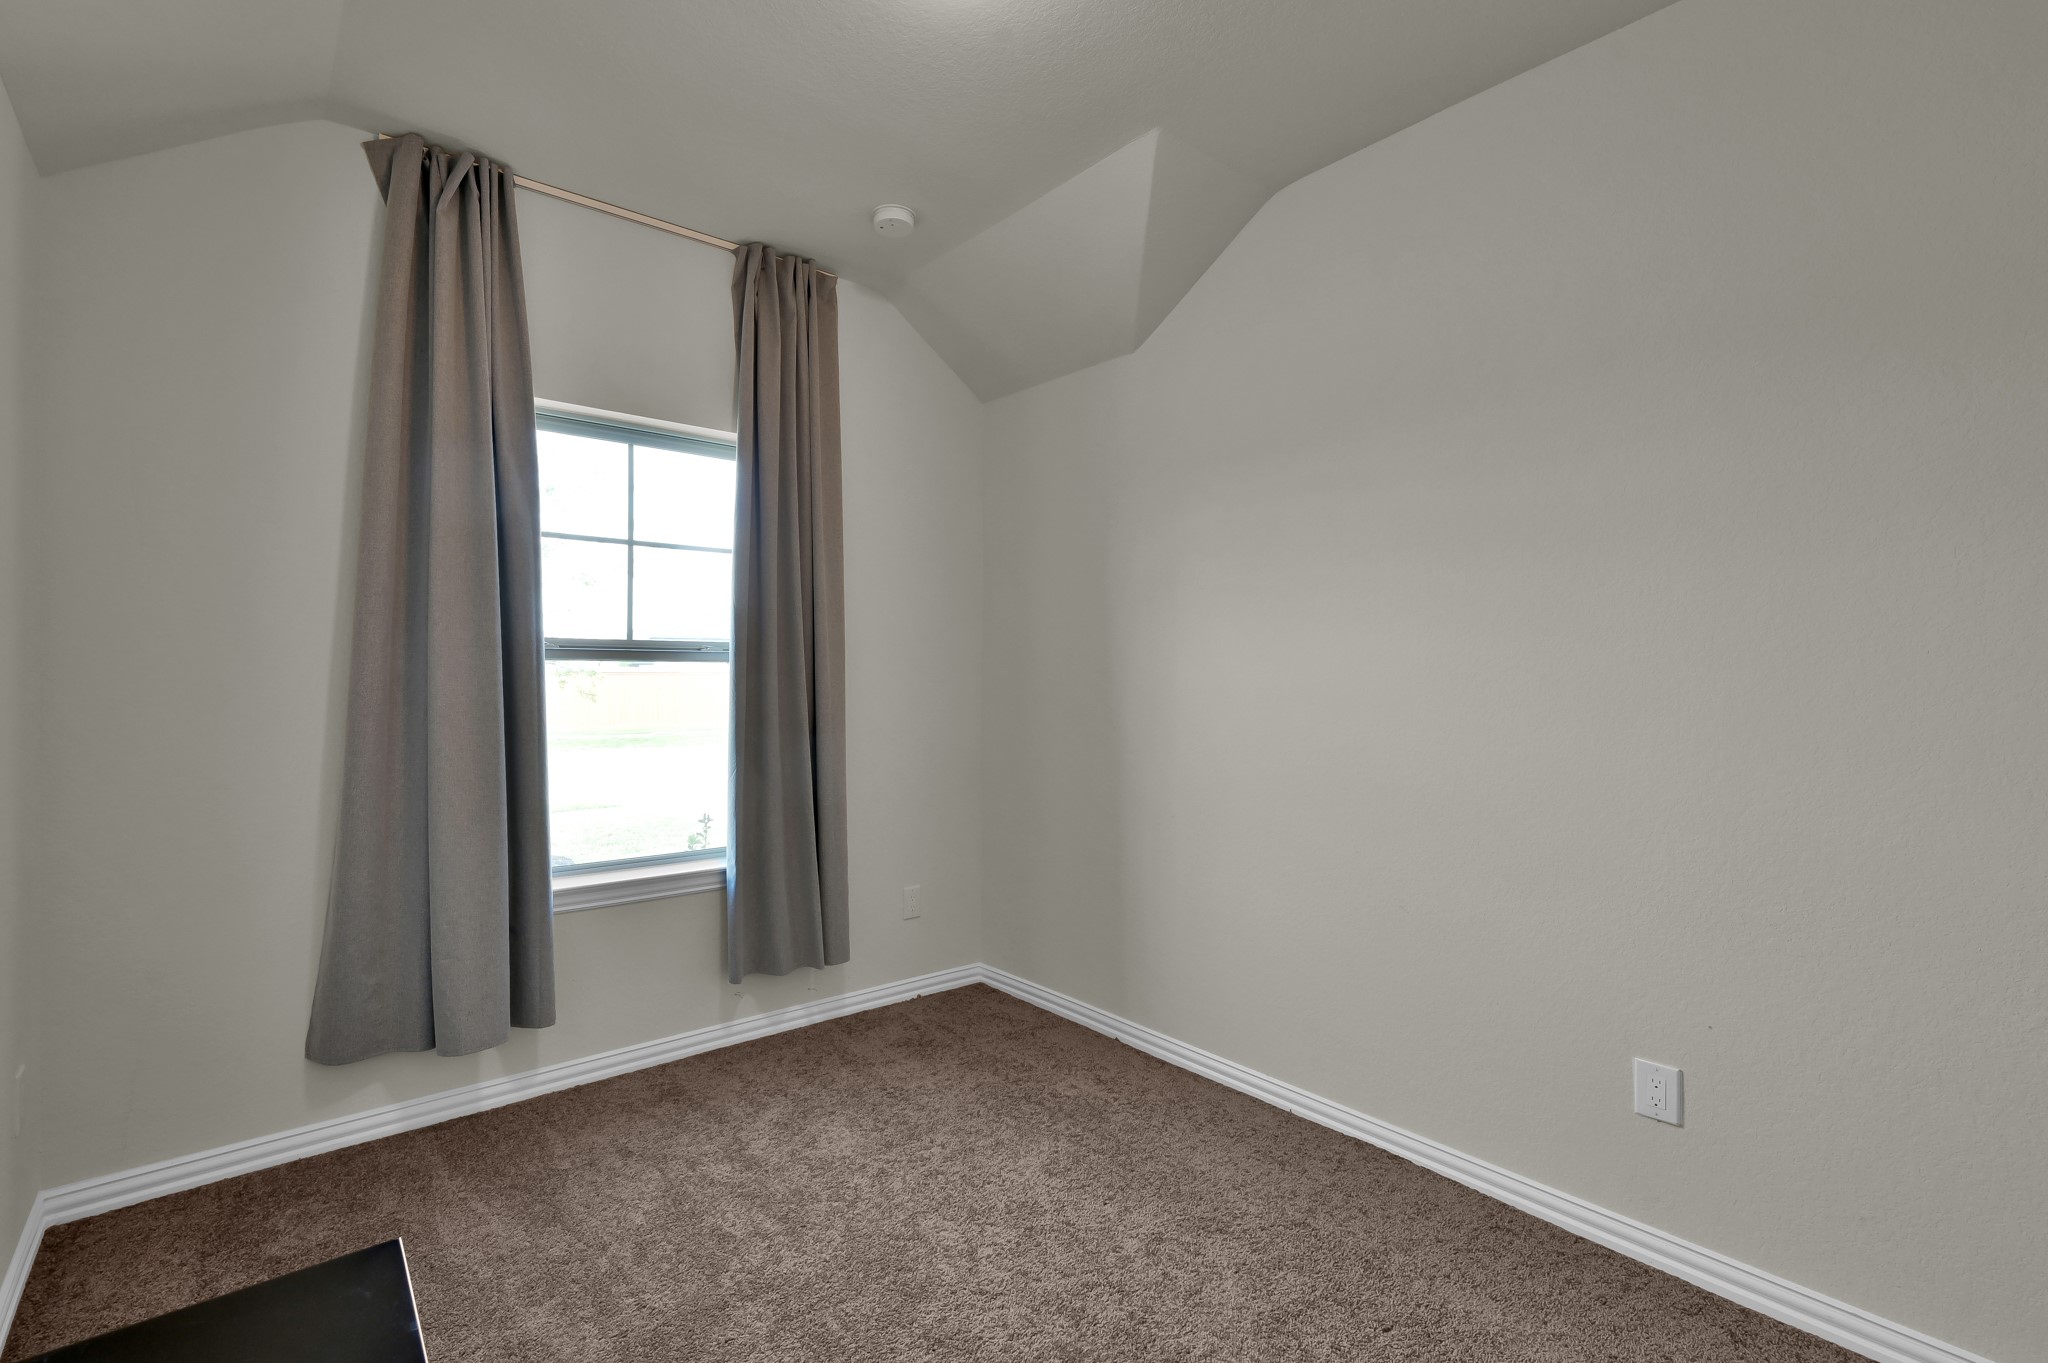
Secondary bedroom with neutral tones and bright natural lighting.
Third bedroom, perfect for guests, kids, or additional workspace.
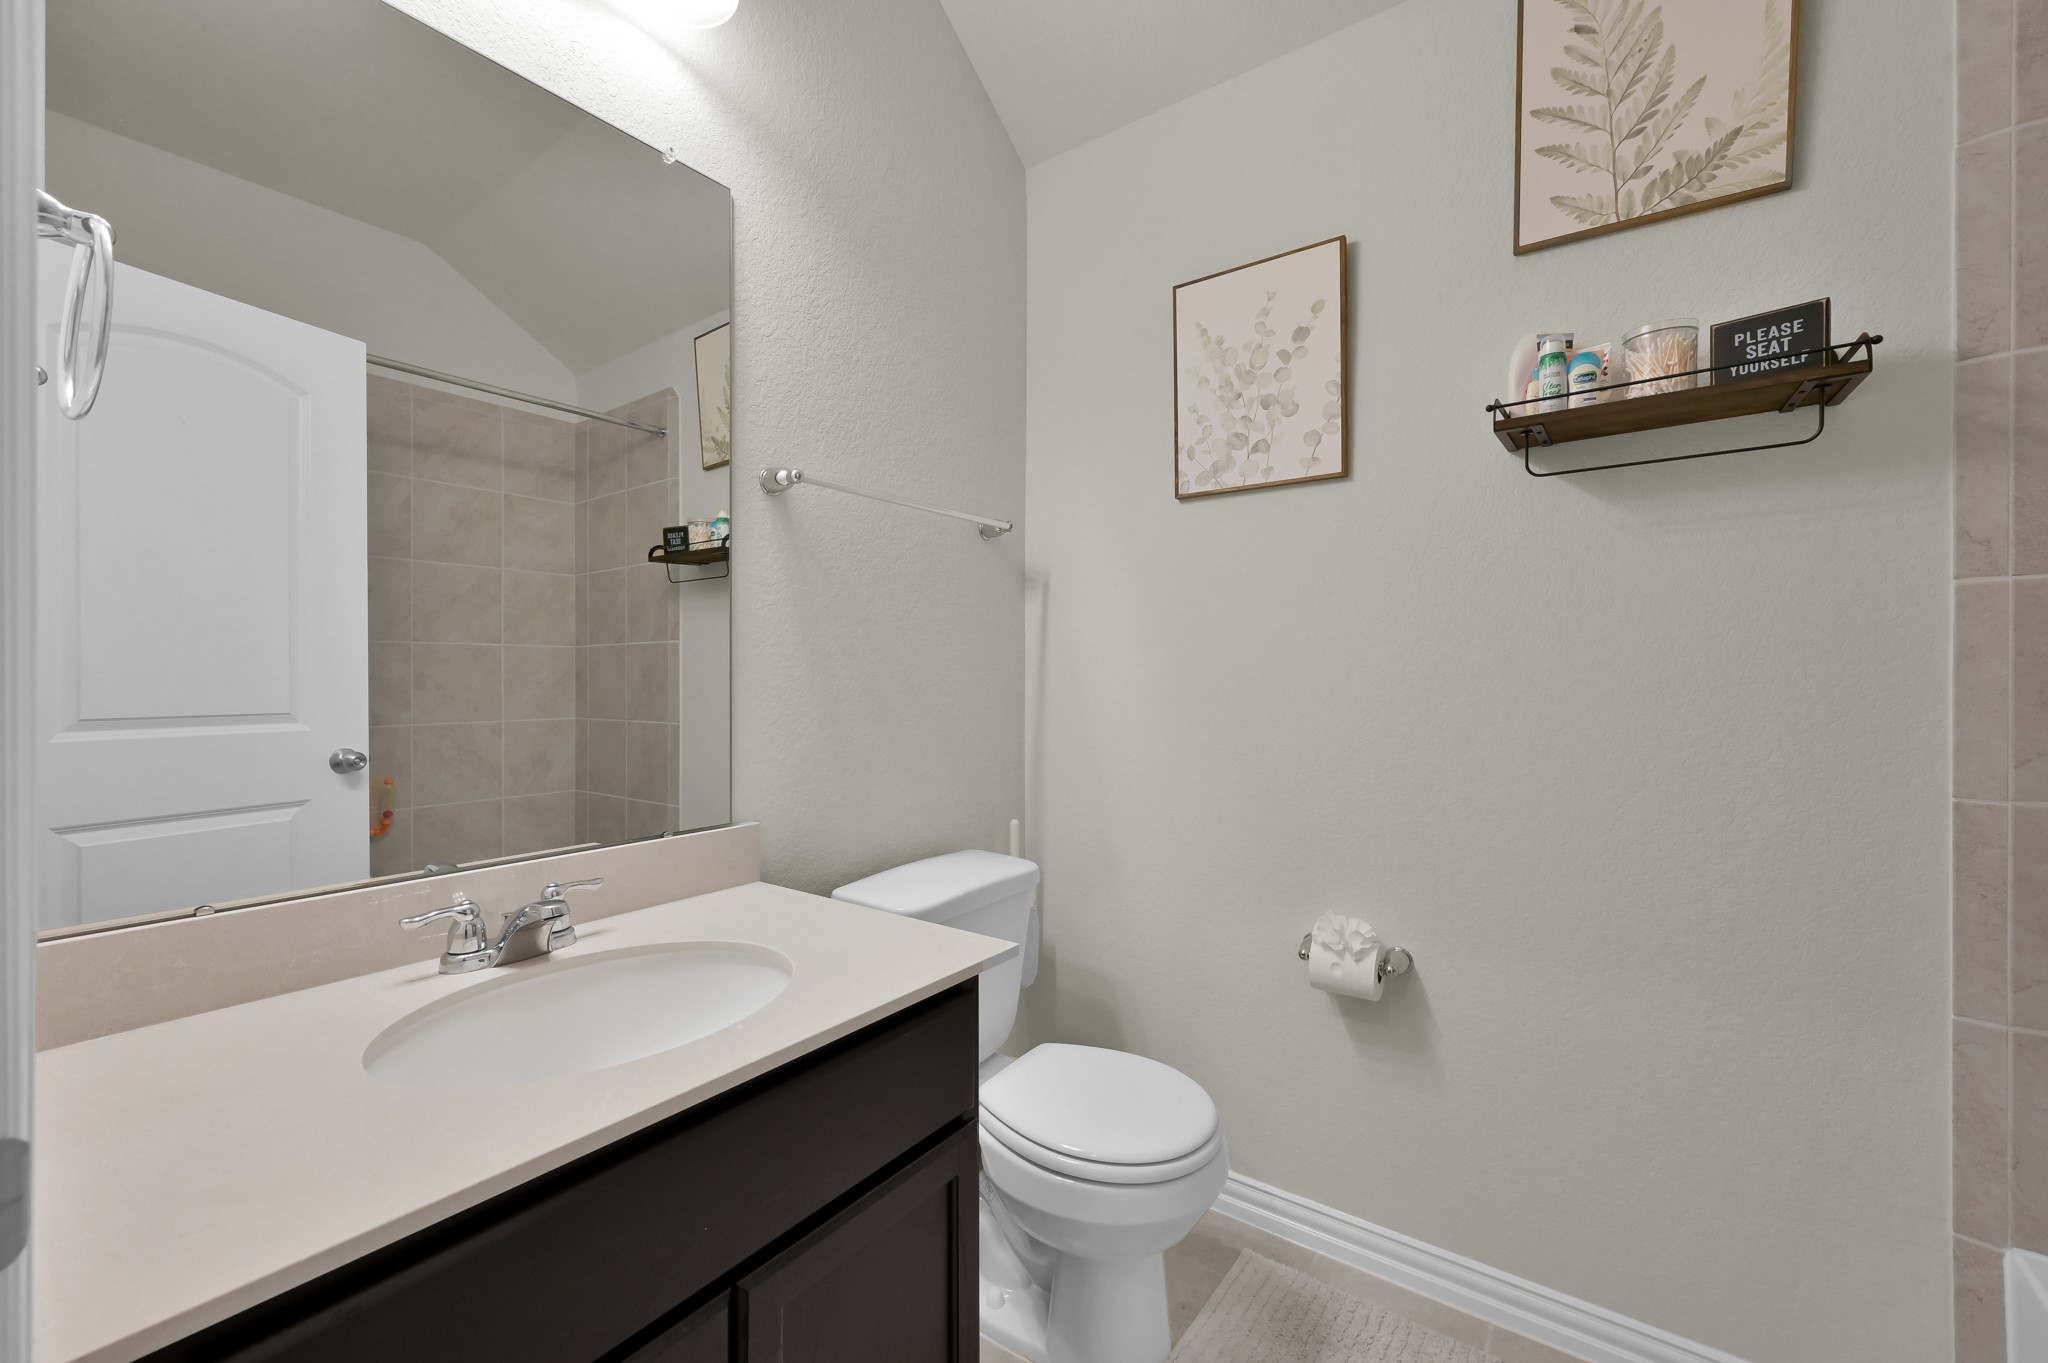
Second full bathroom with modern finishes and convenient layout.
Hallway view showing the spacious flow between bedrooms and main living areas.
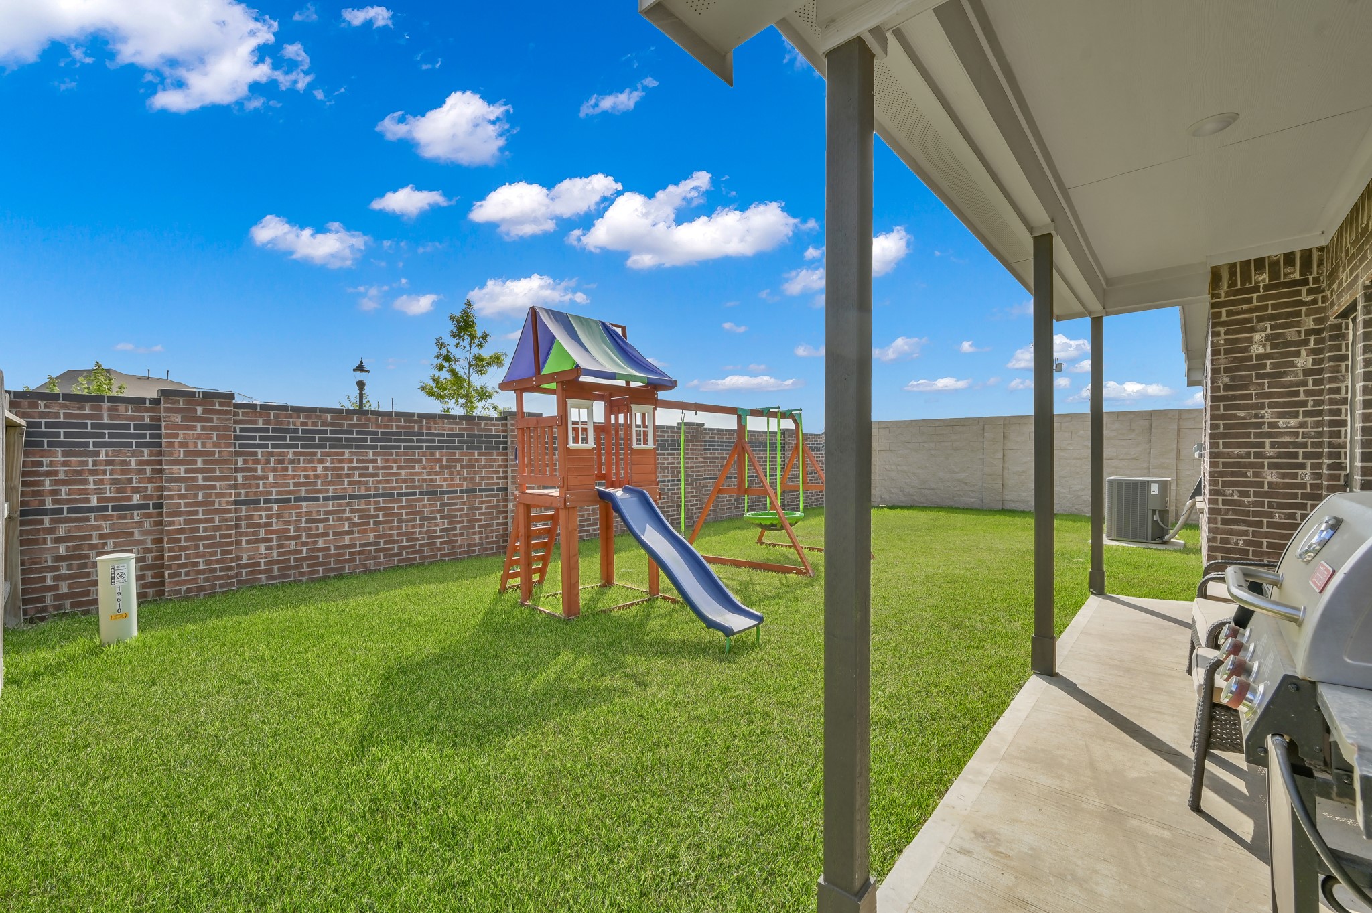
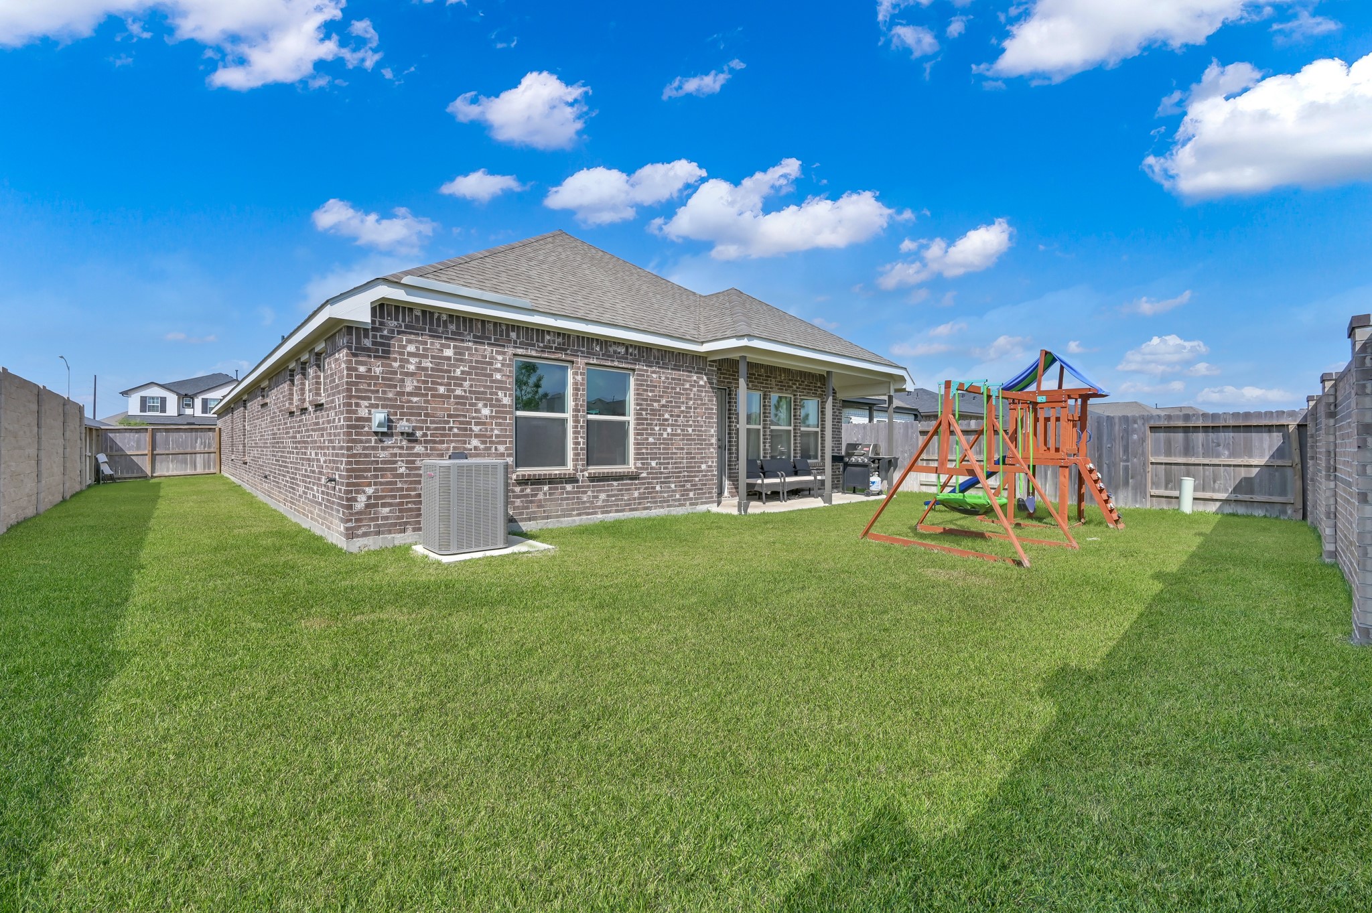
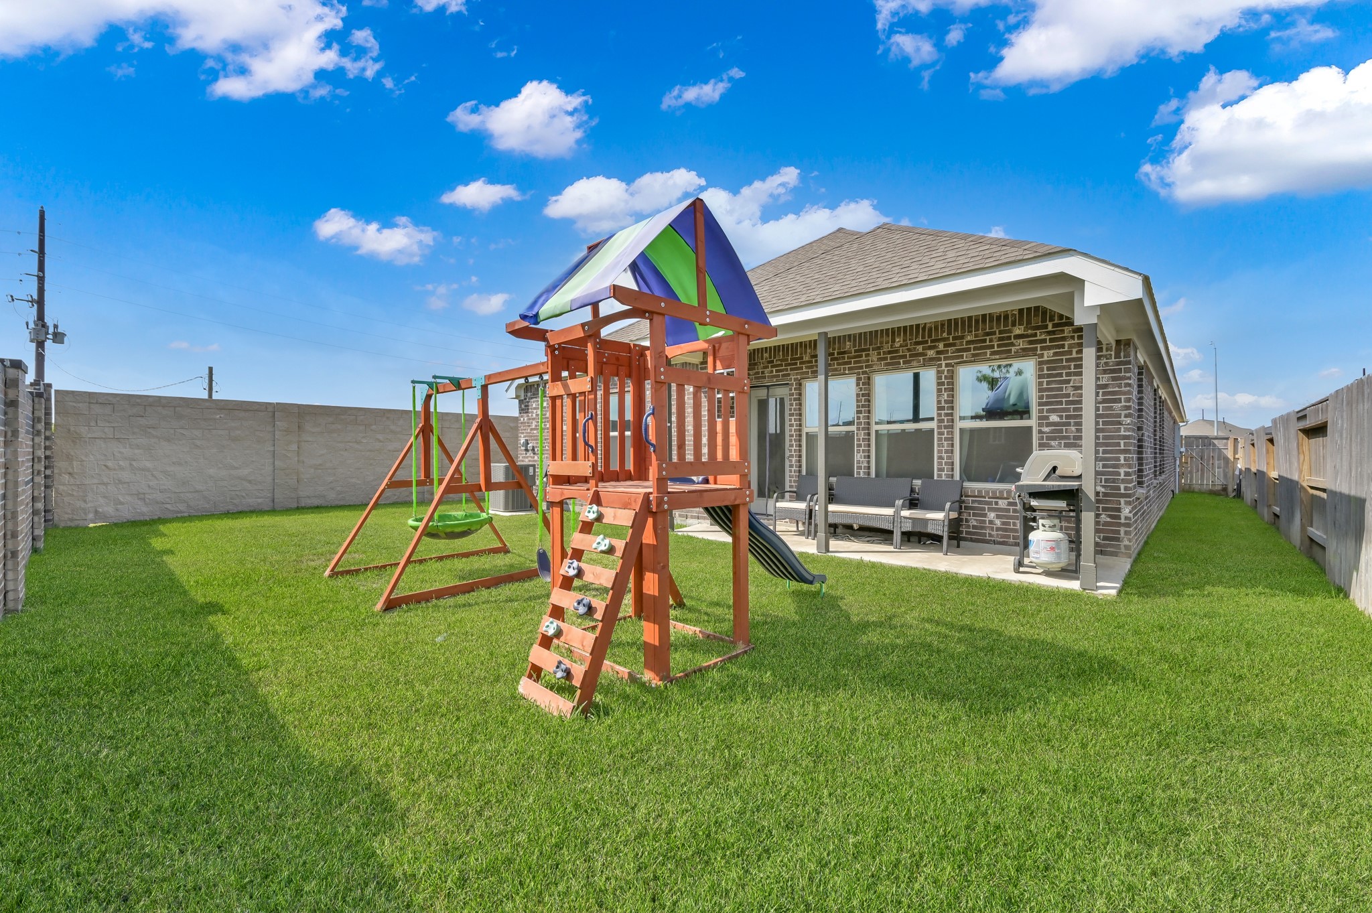
Covered patio ideal for outdoor lounging, BBQs, and relaxing evenings. No back neighbors, either!
Backyard view with ample green space for play or gardening.
Rear view of the home showing the covered patio and beautifully maintained yard.