











Description
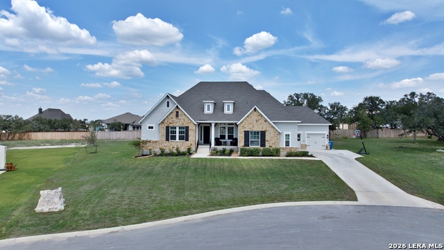
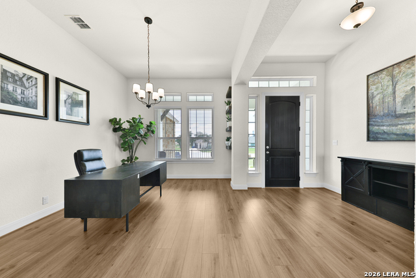
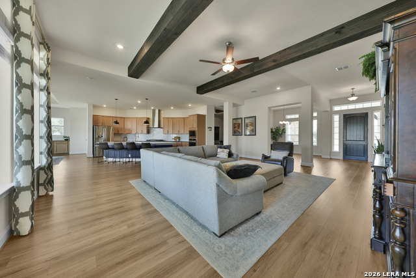
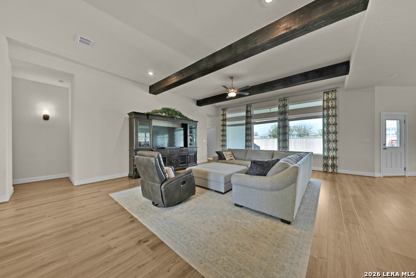
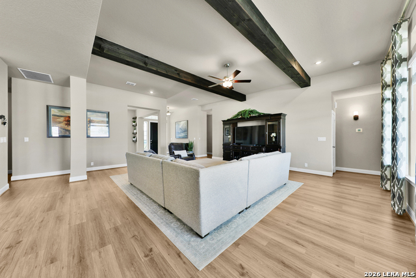
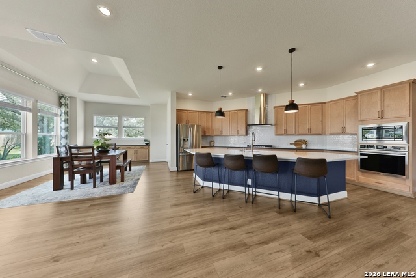
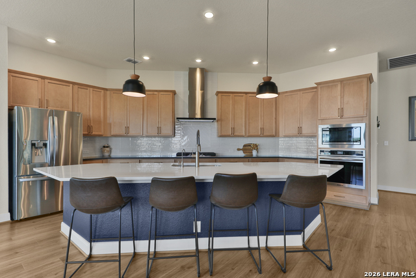
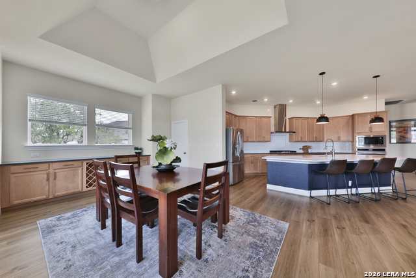
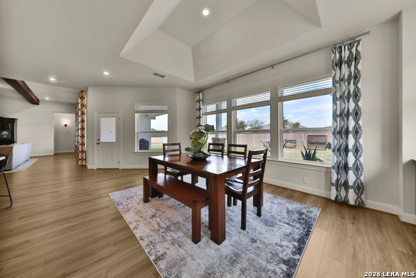
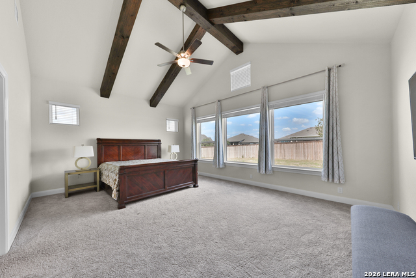
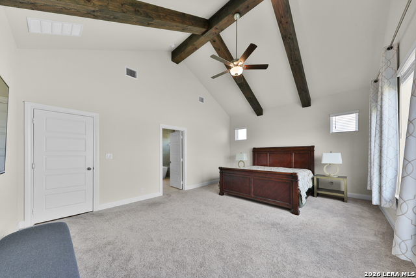
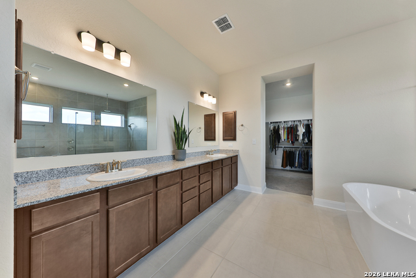
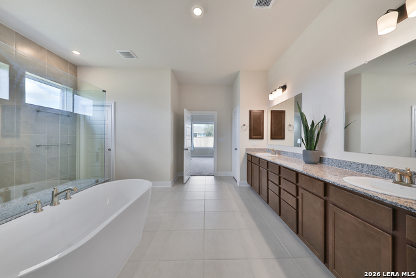
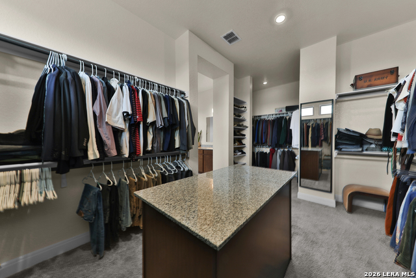
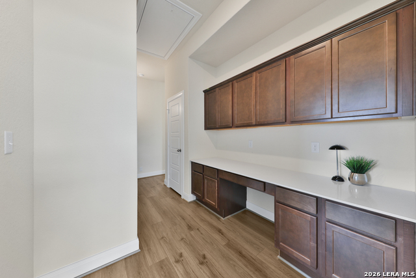
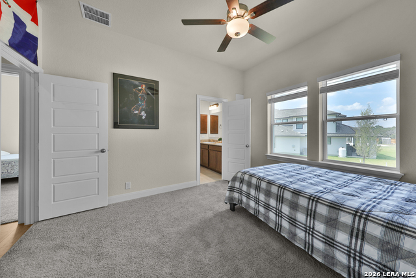
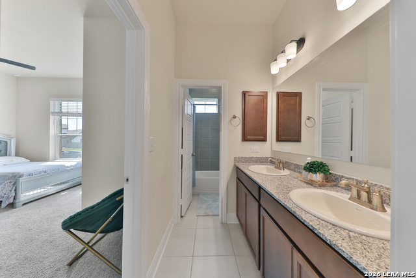
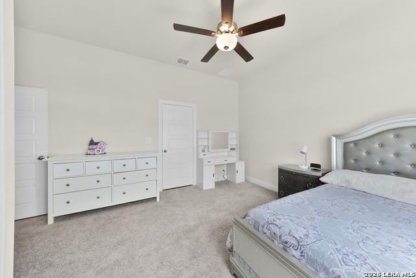
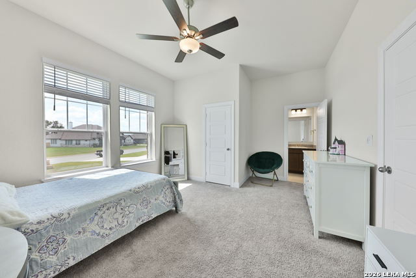
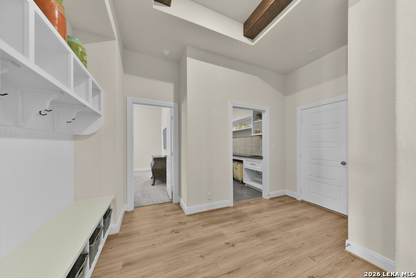
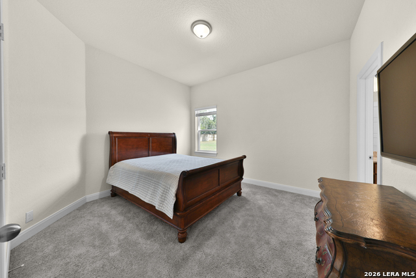
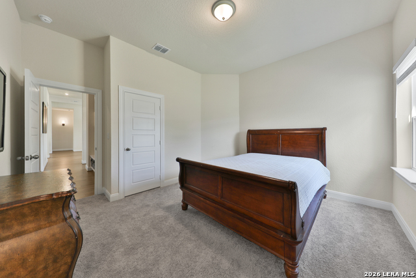
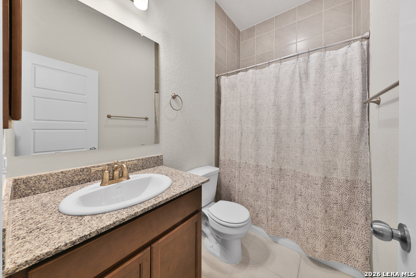
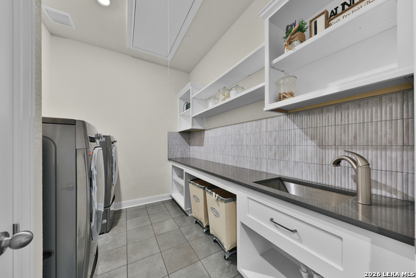
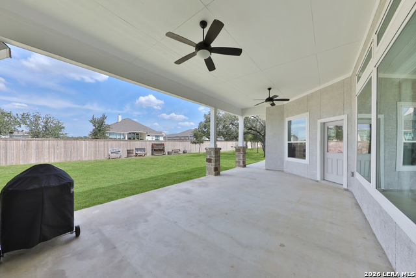
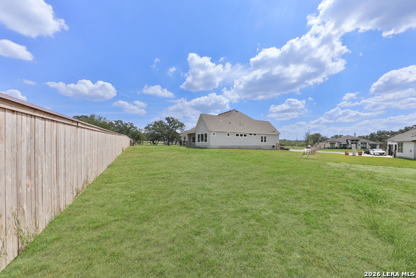
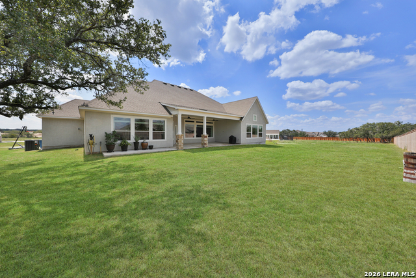
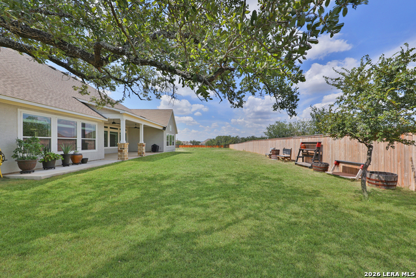
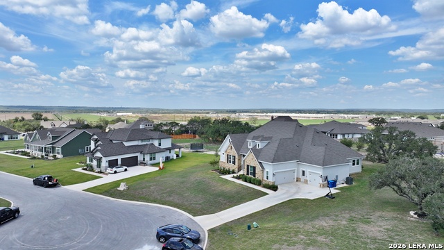
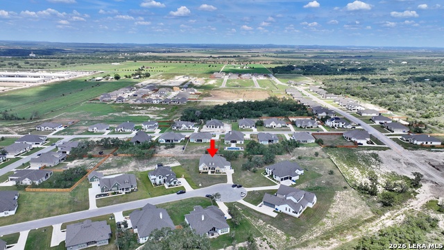
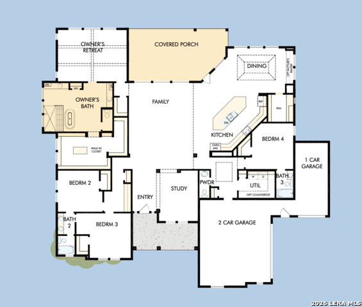
Welcome to this beautifully upgraded Gabrielle floor plan by David Weekley Homes, ideally situated on a spacious 0.673-acre cul-de-sac lot in Megan's Landing. Built just a year and a half ago, this 4-bedroom, 3.5-bath home offers the feel of new construction with thoughtful upgrades already in place. From the moment you arrive, you're greeted by a welcoming front porch and a versatile front room perfect for a study, formal dining, or flex space. The open-concept living area is the heart of the home, featuring soaring ceilings with exposed beams and abundant natural light, seamlessly connecting to the kitchen and dining spaces. The kitchen is designed to impress with gas cooking, a large center island, HUGE pantry, and a custom built-in server with added cabinetry and counter space in the dining area that brings both function and style. The dining area also showcases a striking canopy ceiling, creating the perfect space for gathering. The oversized private Owner's Retreat features a spacious bedroom with beam accents, a spa-like bath with a large walk-in shower, and a generous walk-in closet with built-in drawers and counter space. Two secondary bedrooms share a Jack-and-Jill bath and each include walk-in closets, with a built-in desk area nearby for added functionality. A separate guest suite with its own bath provides ideal privacy for visitors. Additional highlights include an added mud drop zone, an updated laundry room with cabinetry, backsplash accent wall, and utility sink, plus an oversized extended covered back patio with stone-wrapped columns-perfect for outdoor living and entertaining, complete with a propane connection for a grill. The newly added back fence adds even more privacy and convenience. The home features an EV charger, tankless water heater, and pre-plumbing for a water softener. This home is also zoned for the new Creekview High School opening this fall. This move-in-ready home offers space, flexibility, and modern upgrades-all in a prime cul-de-sac location. See additional documents for a full list of updates and upgrades. VA ASSUMABLE LOAN OPPORTUNITY!
Details
| MLS # | 1963261 |
|---|---|
| Listing Type | For Sale |
| Style | House |
| Status | Active |
| Year | 2024 |
| Days On Site | 118 |
| Listing Provided By | Evans Home Solutions LLC | Darren Evans |
Features
| Bed(s) | 4 |
|---|---|
| Bath(s) | 4 Total |
| SQ Feet | 3,410 |
| Garage | 3 |
| Story(s) | 1 |
| Acreage | 0.67 |
Interior
| Interior | One Living Area, Separate Dining Room, Eat-In Kitchen, Two Eating Areas, Island Kitchen, Walk-In Pantry, Study/Library, Utility Room Inside, 1st Floor Lvl/No Steps, High Ceilings, Open Floor Plan, High Speed Internet, All Bedrooms Downstairs, Walk in Closets |
|---|---|
| Heating | Heat Pump |
| Heating Fuel | Electric |
| Fireplace | Not Applicable |
Exterior
| Exterior | 4 Sides Masonry, Stone/Rock, Stucco |
|---|---|
| Exterior Features | Covered Patio, Partial Fence, Sprinkler System, Double Pane Windows, Mature Trees |
| Roof | Composition |
| Foundation | Slab |
Parking
| Garage Parking | Three Car Garage |
|---|
Utilities
| Waterorsewer | Water System, Sewer System |
|---|
Taxes
| Tax Property Id | R514241 |
|---|---|
| Taxed By Mltpl Counties | No |
| Total Tax | 16823 |
Area Information
| State | TX |
|---|---|
| County | Medina |
| City | Castroville |
| Zip Code | 78009 |
| Area | Medina |
| Community Name | MEGANS LANDING |
| School District | Medina ISD |
| Elementary School | Castroville Elementary |
| High School | Medina Valley |
| Listing VS Median (in MEGANS LANDING) | |
Price: $715,000 low | high Med: $0 On site: 118 low | high Med: | |
Request a showing
Request a showing
Contact
Learn More About This Property

| State | TX |
|---|---|
| County | Medina |
| City | Castroville |
| Zip Code | 78009 |
| Area | Medina |
| Community Name | MEGANS LANDING |
| School District | Medina ISD |
| Elementary School | Castroville Elementary |
| High School | Medina Valley |
| Listing VS Median (in MEGANS LANDING) | |
Price: $715,000 low | high Med: $0 On site: 118 low | high Med: | |