
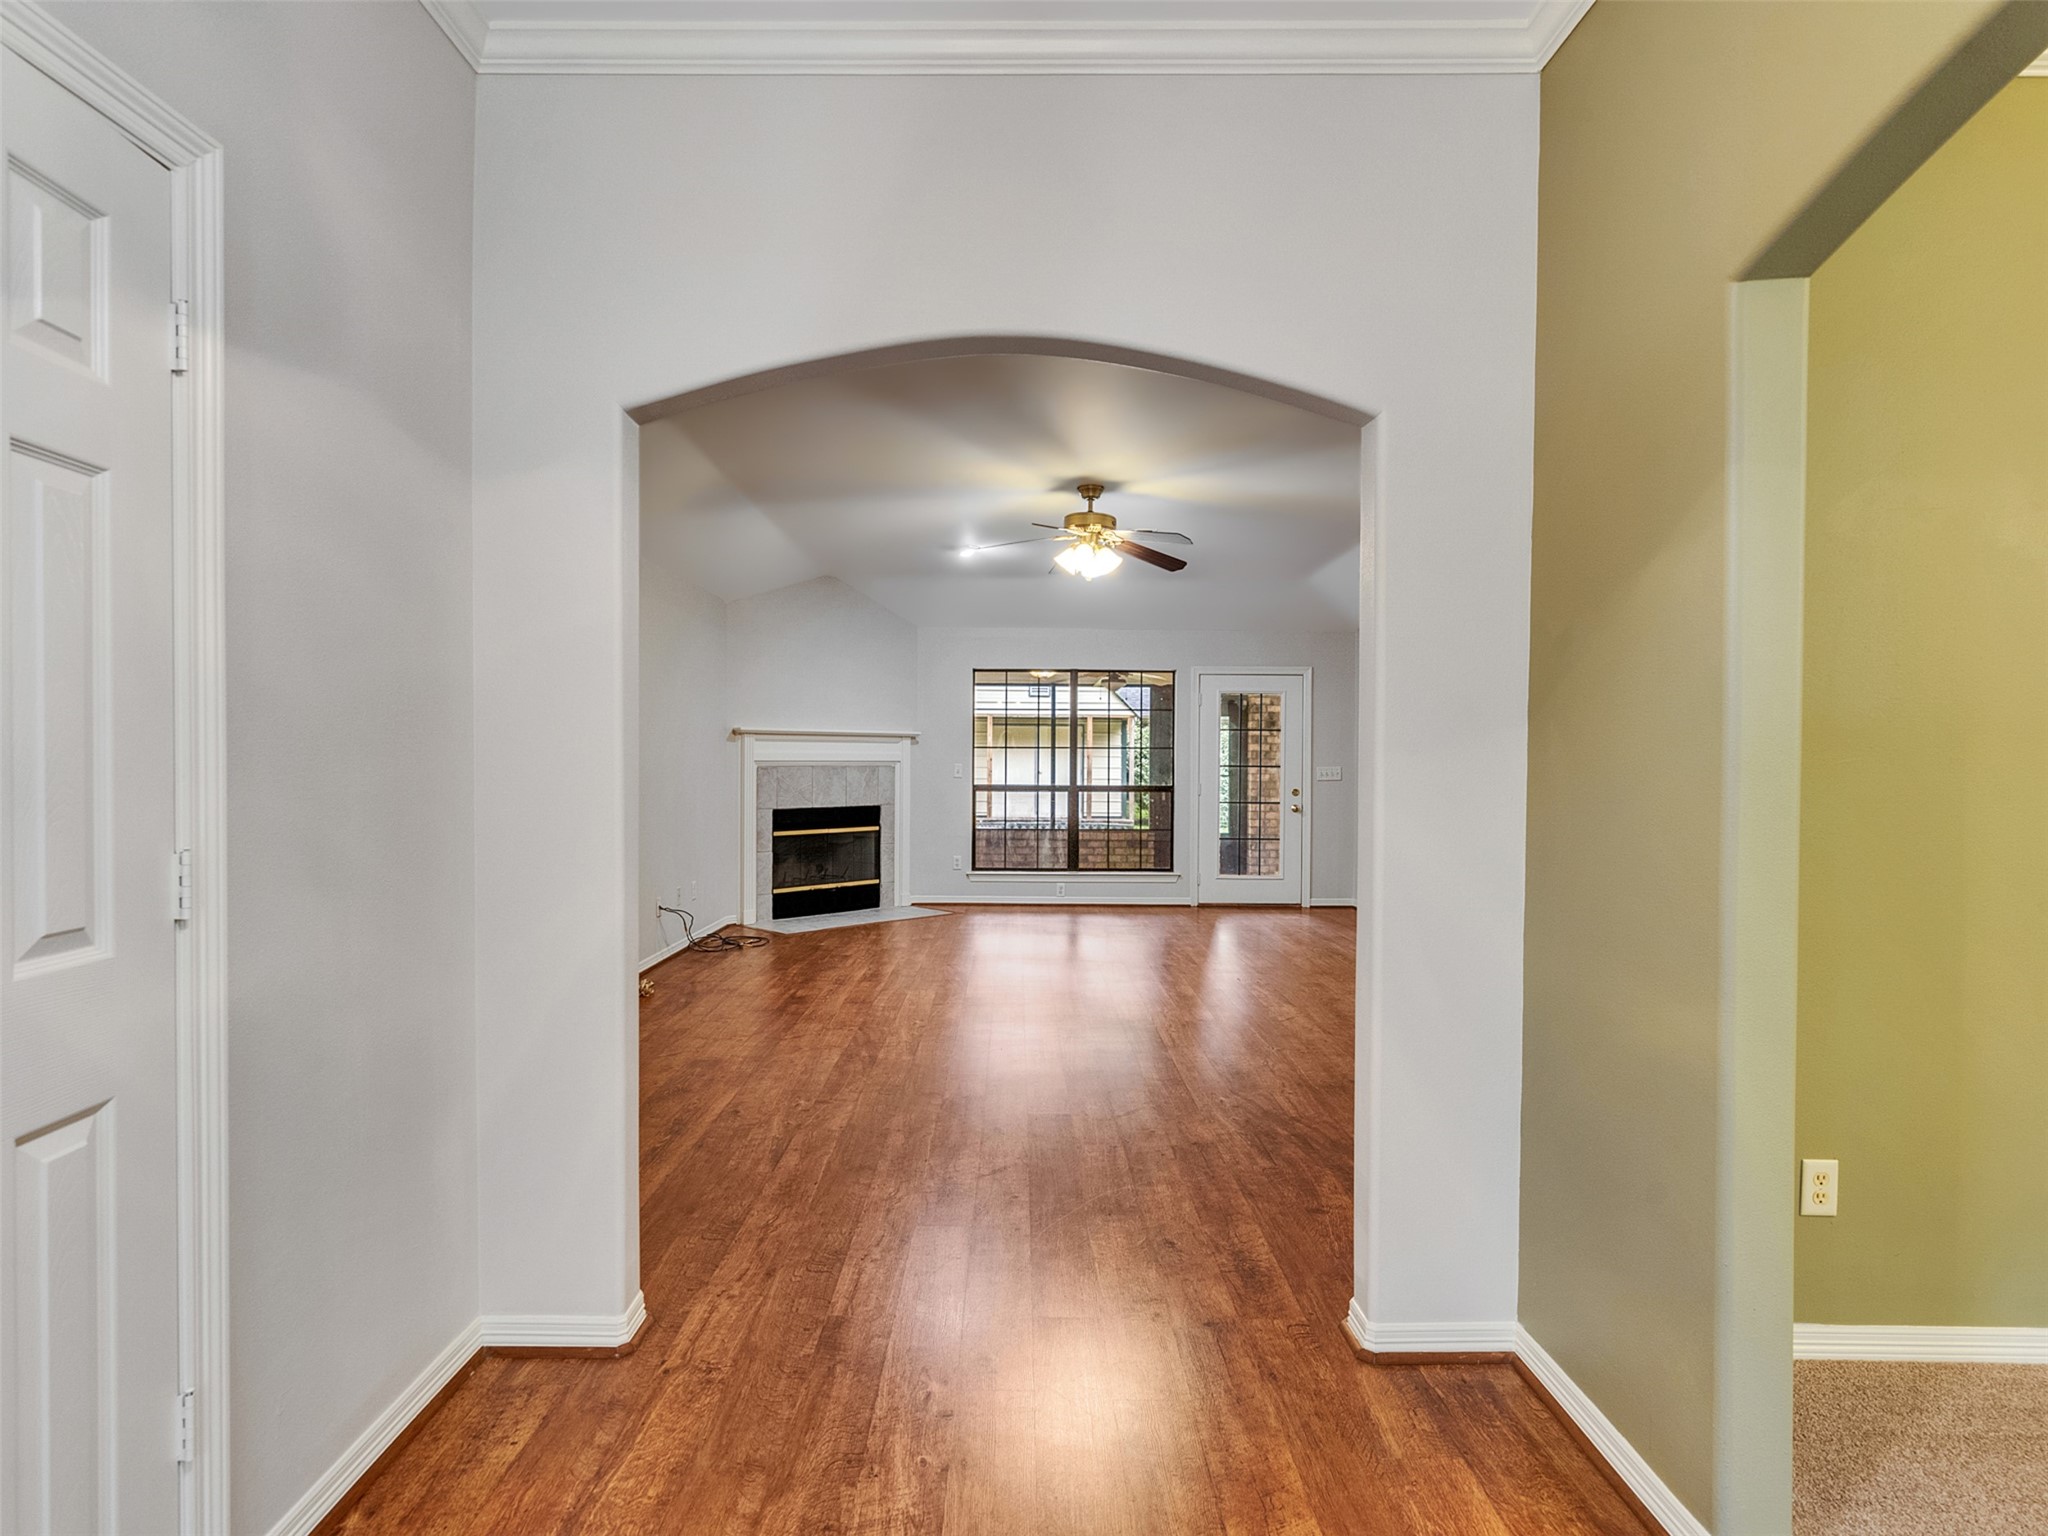
Just inside the front door. Formal Entry showing formal dining to the right and how the foyer opens up to the Living room.
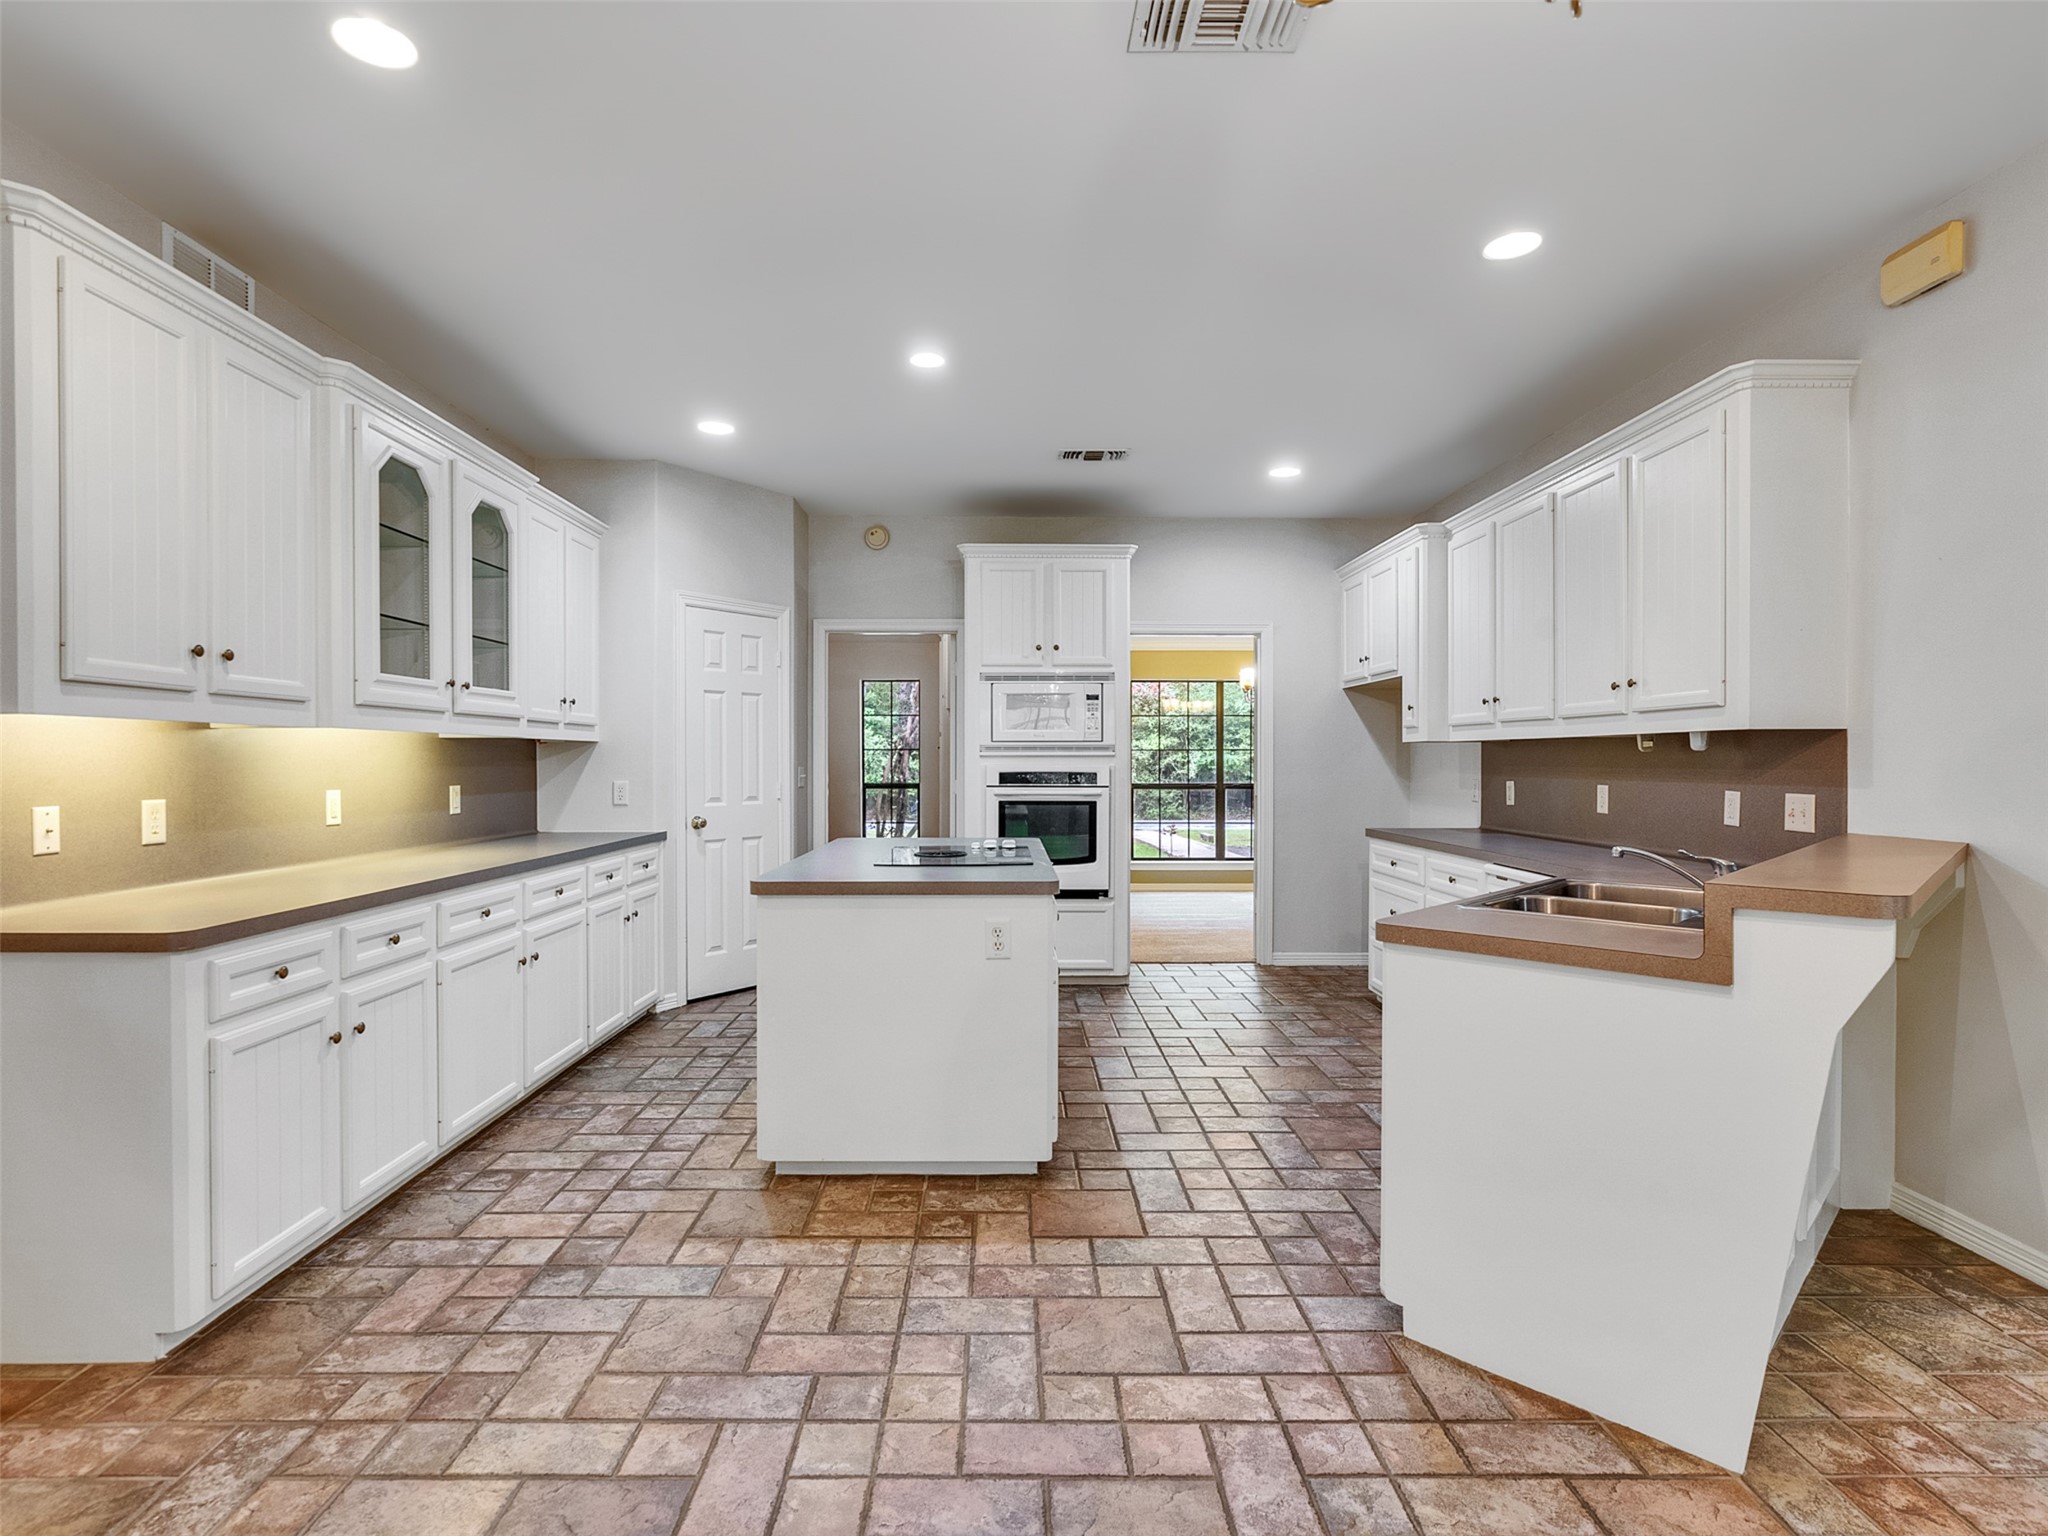
Huge kitchen with a walk in pantry.
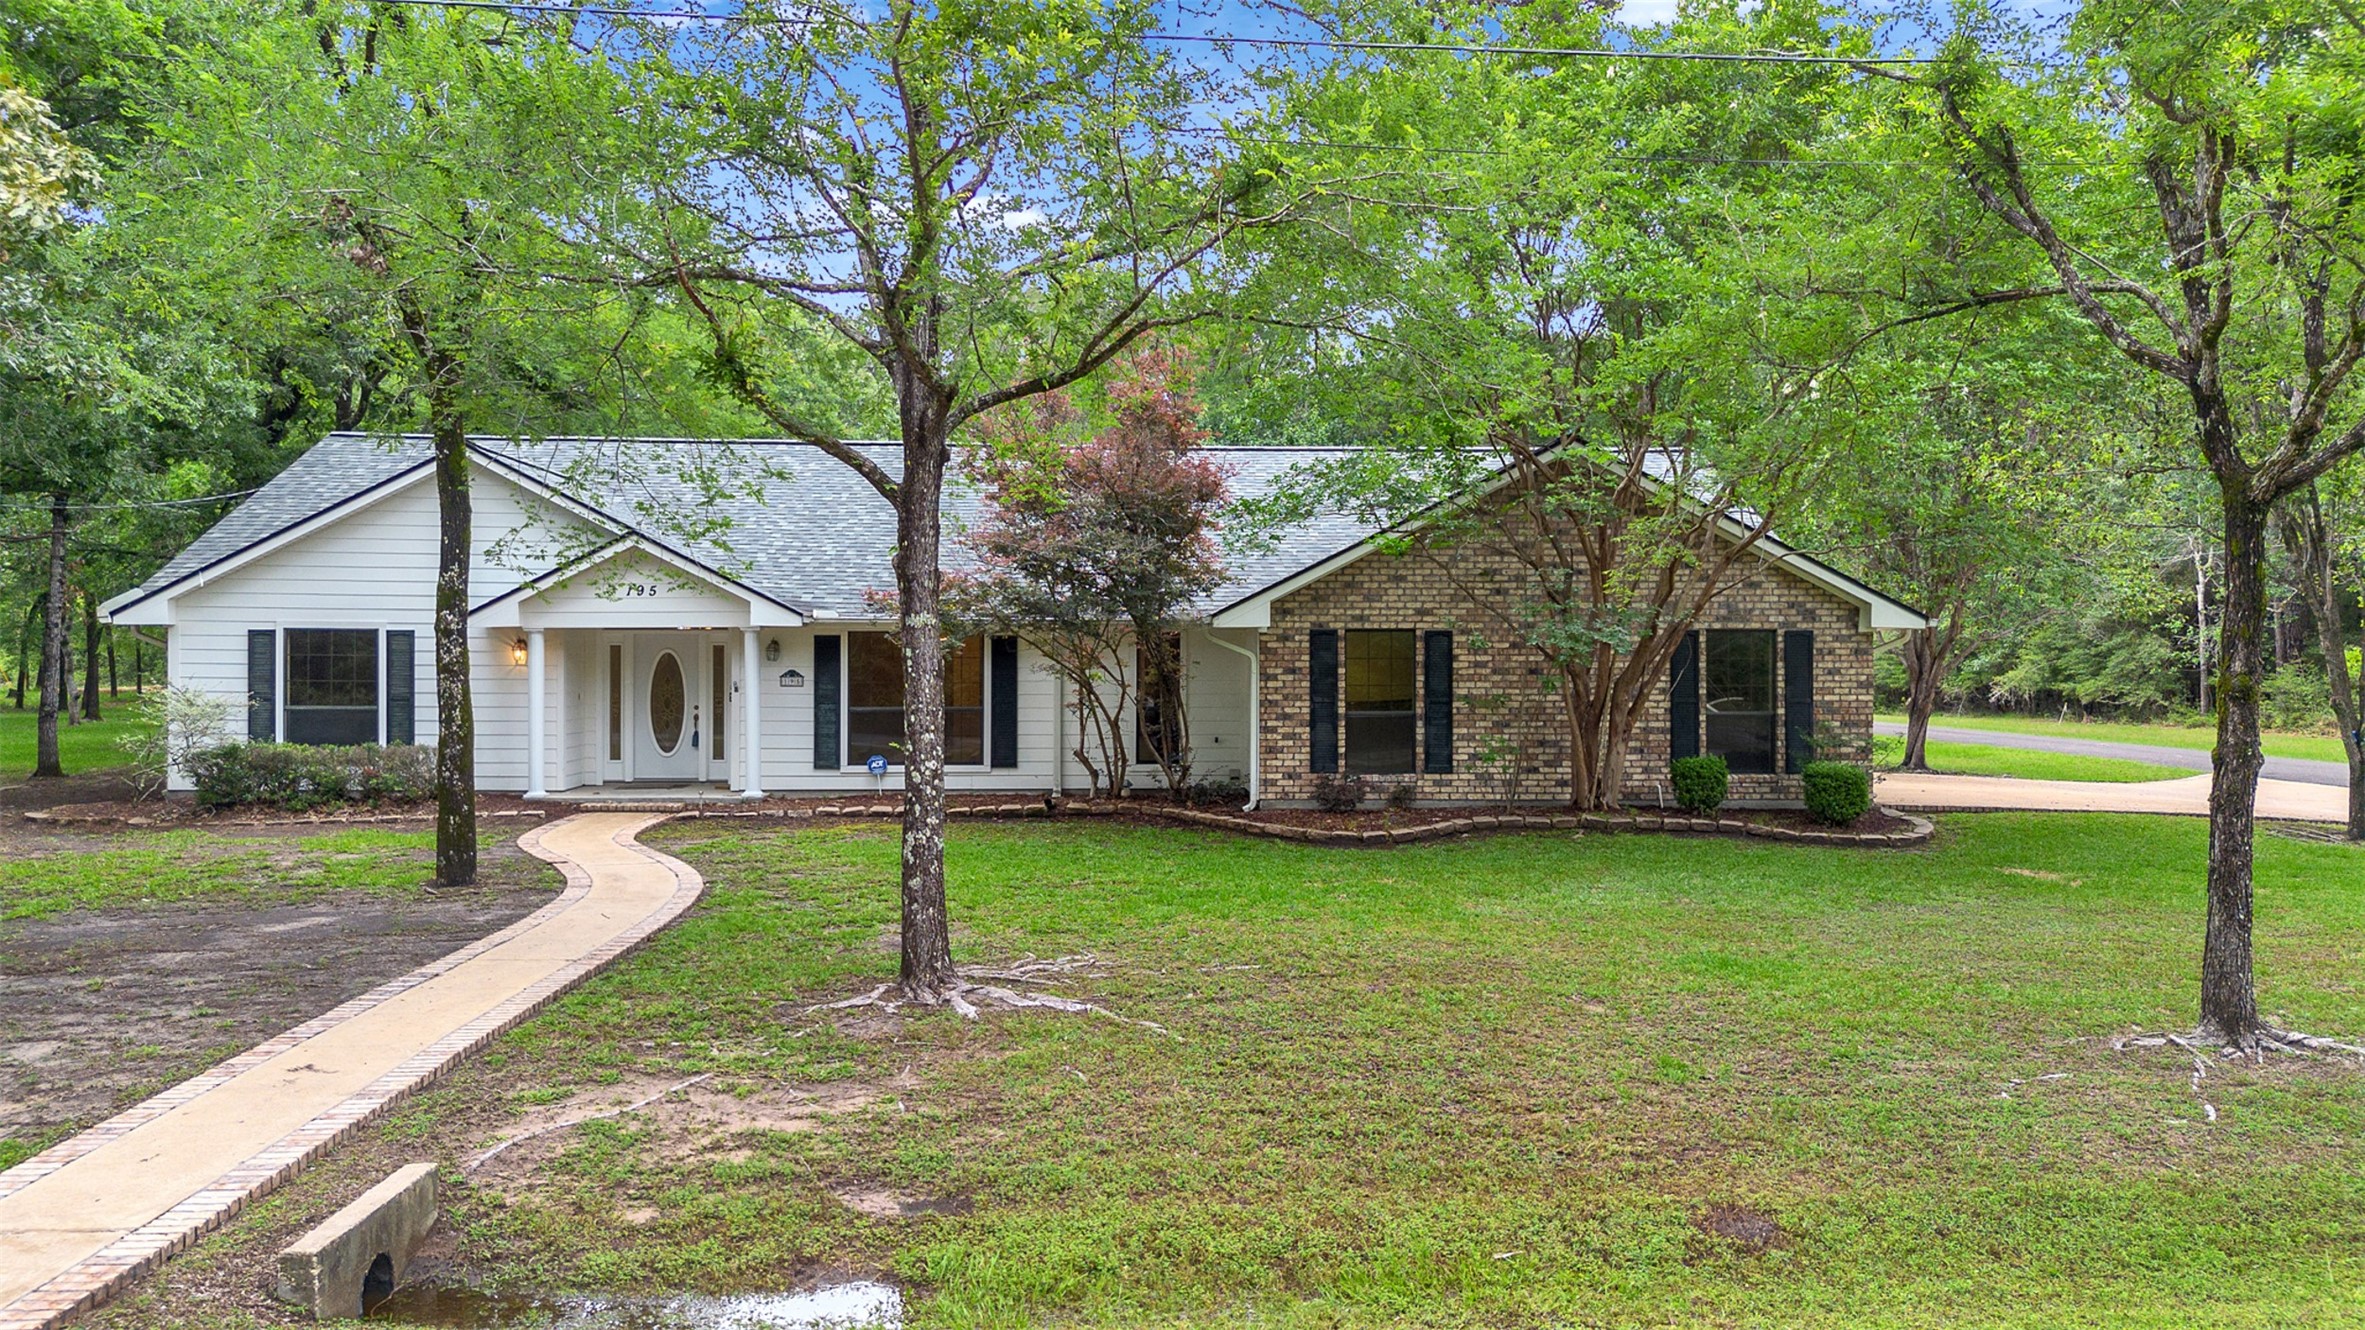
Allow me to introduce 195 Coral Gables.
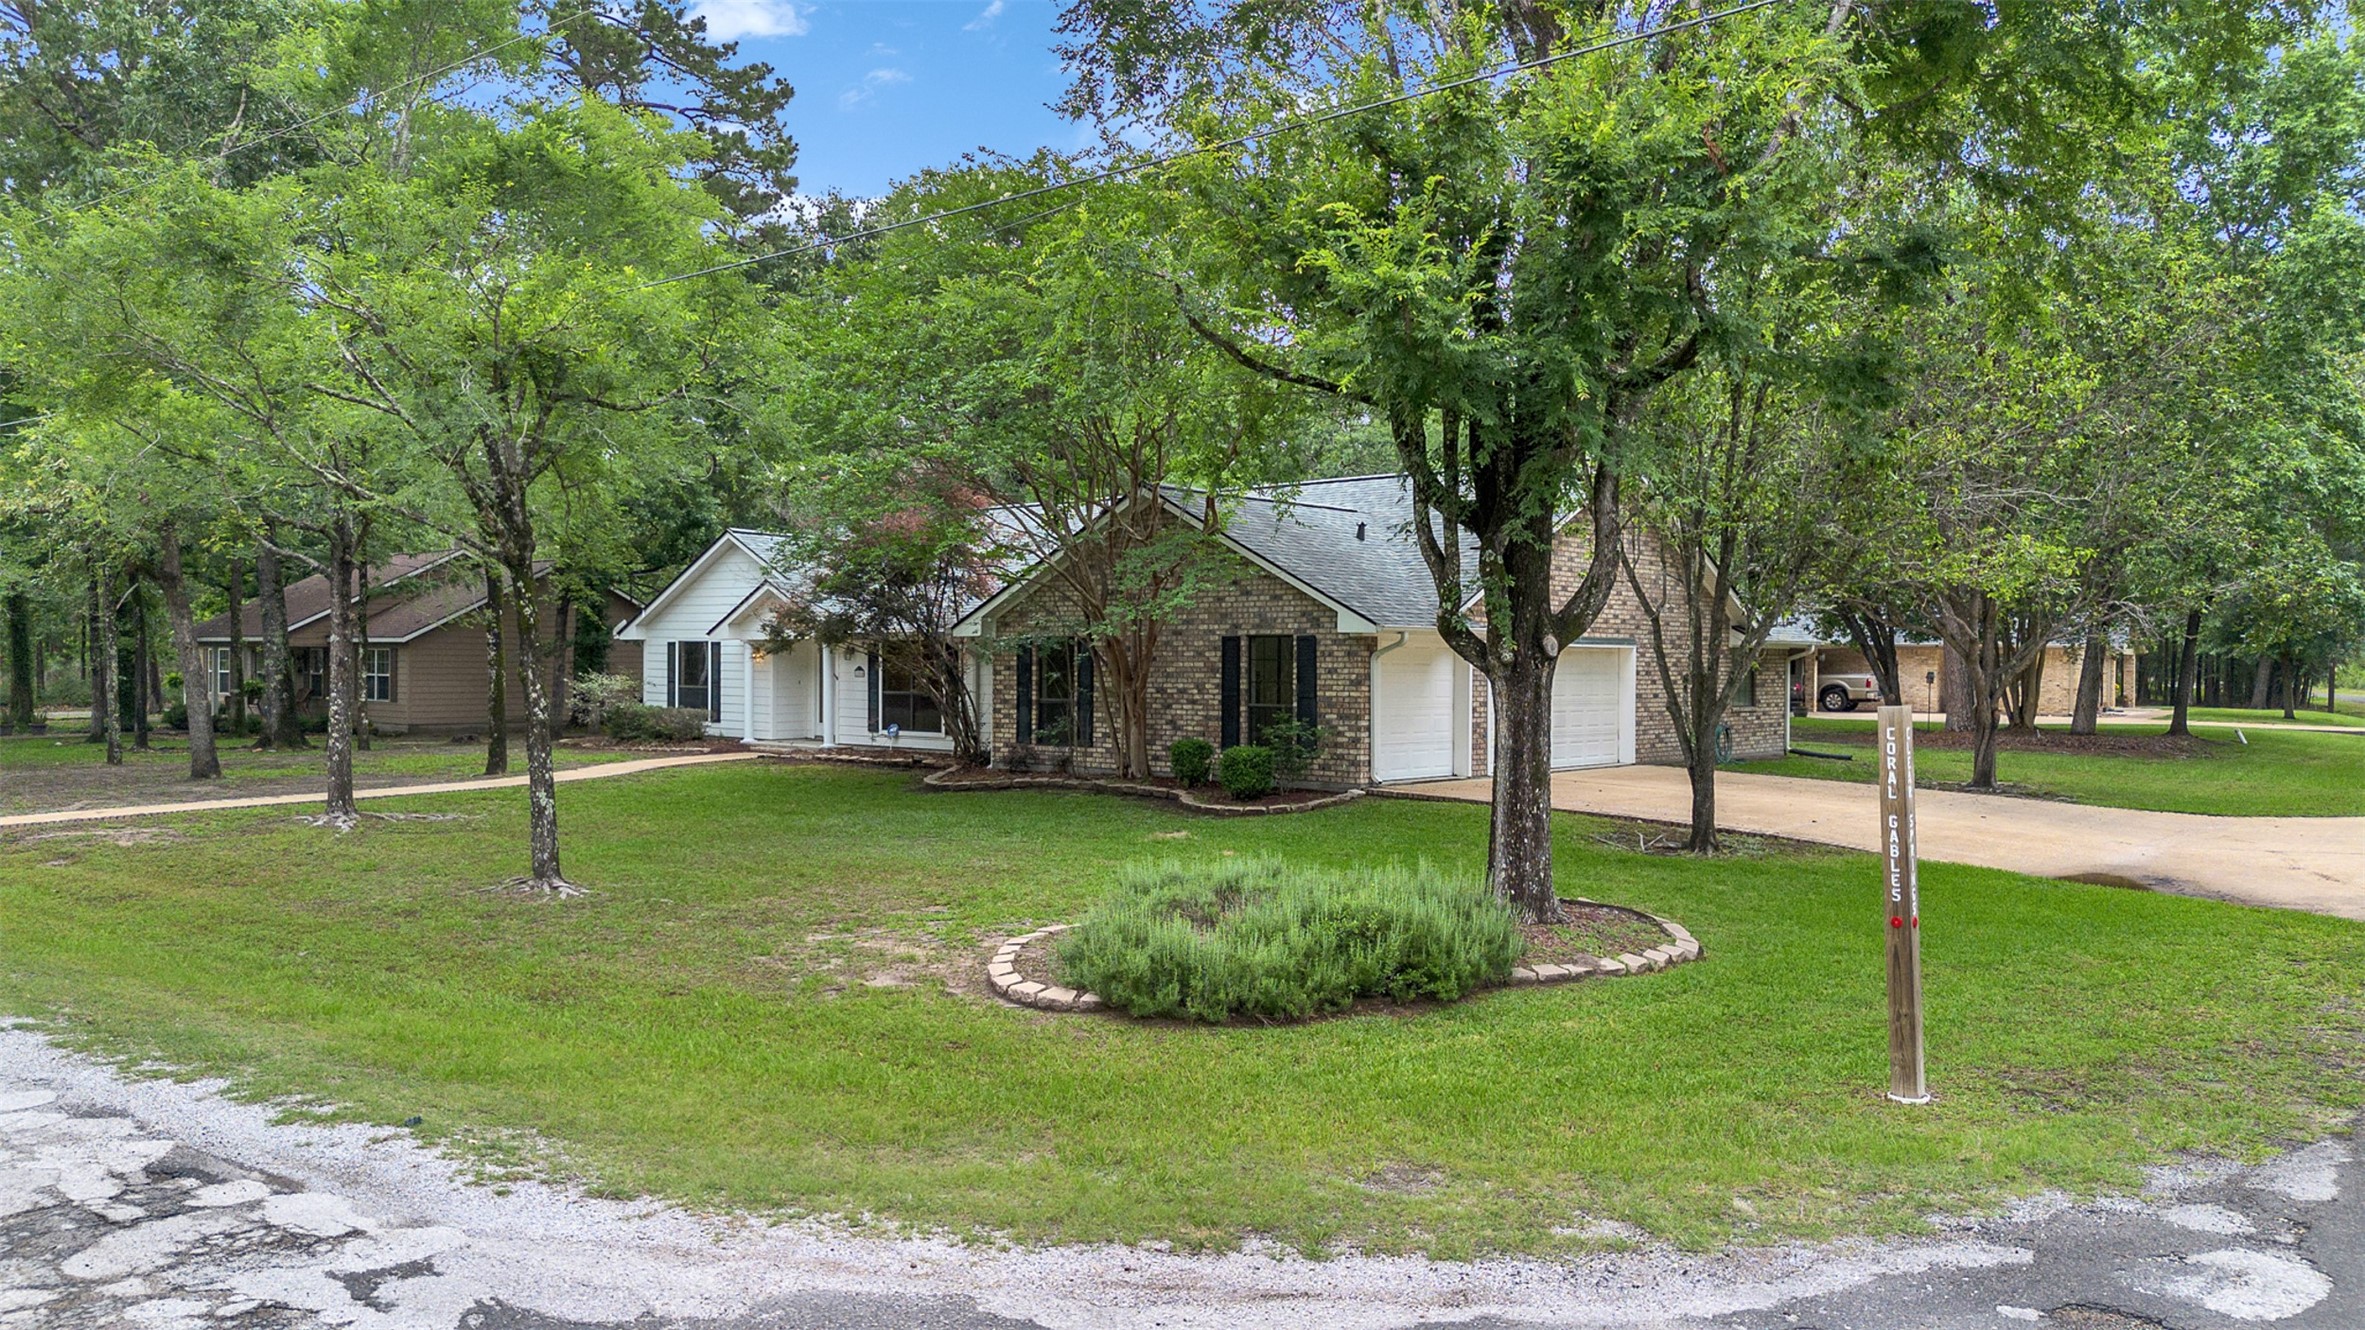
This property is on a corner lot.
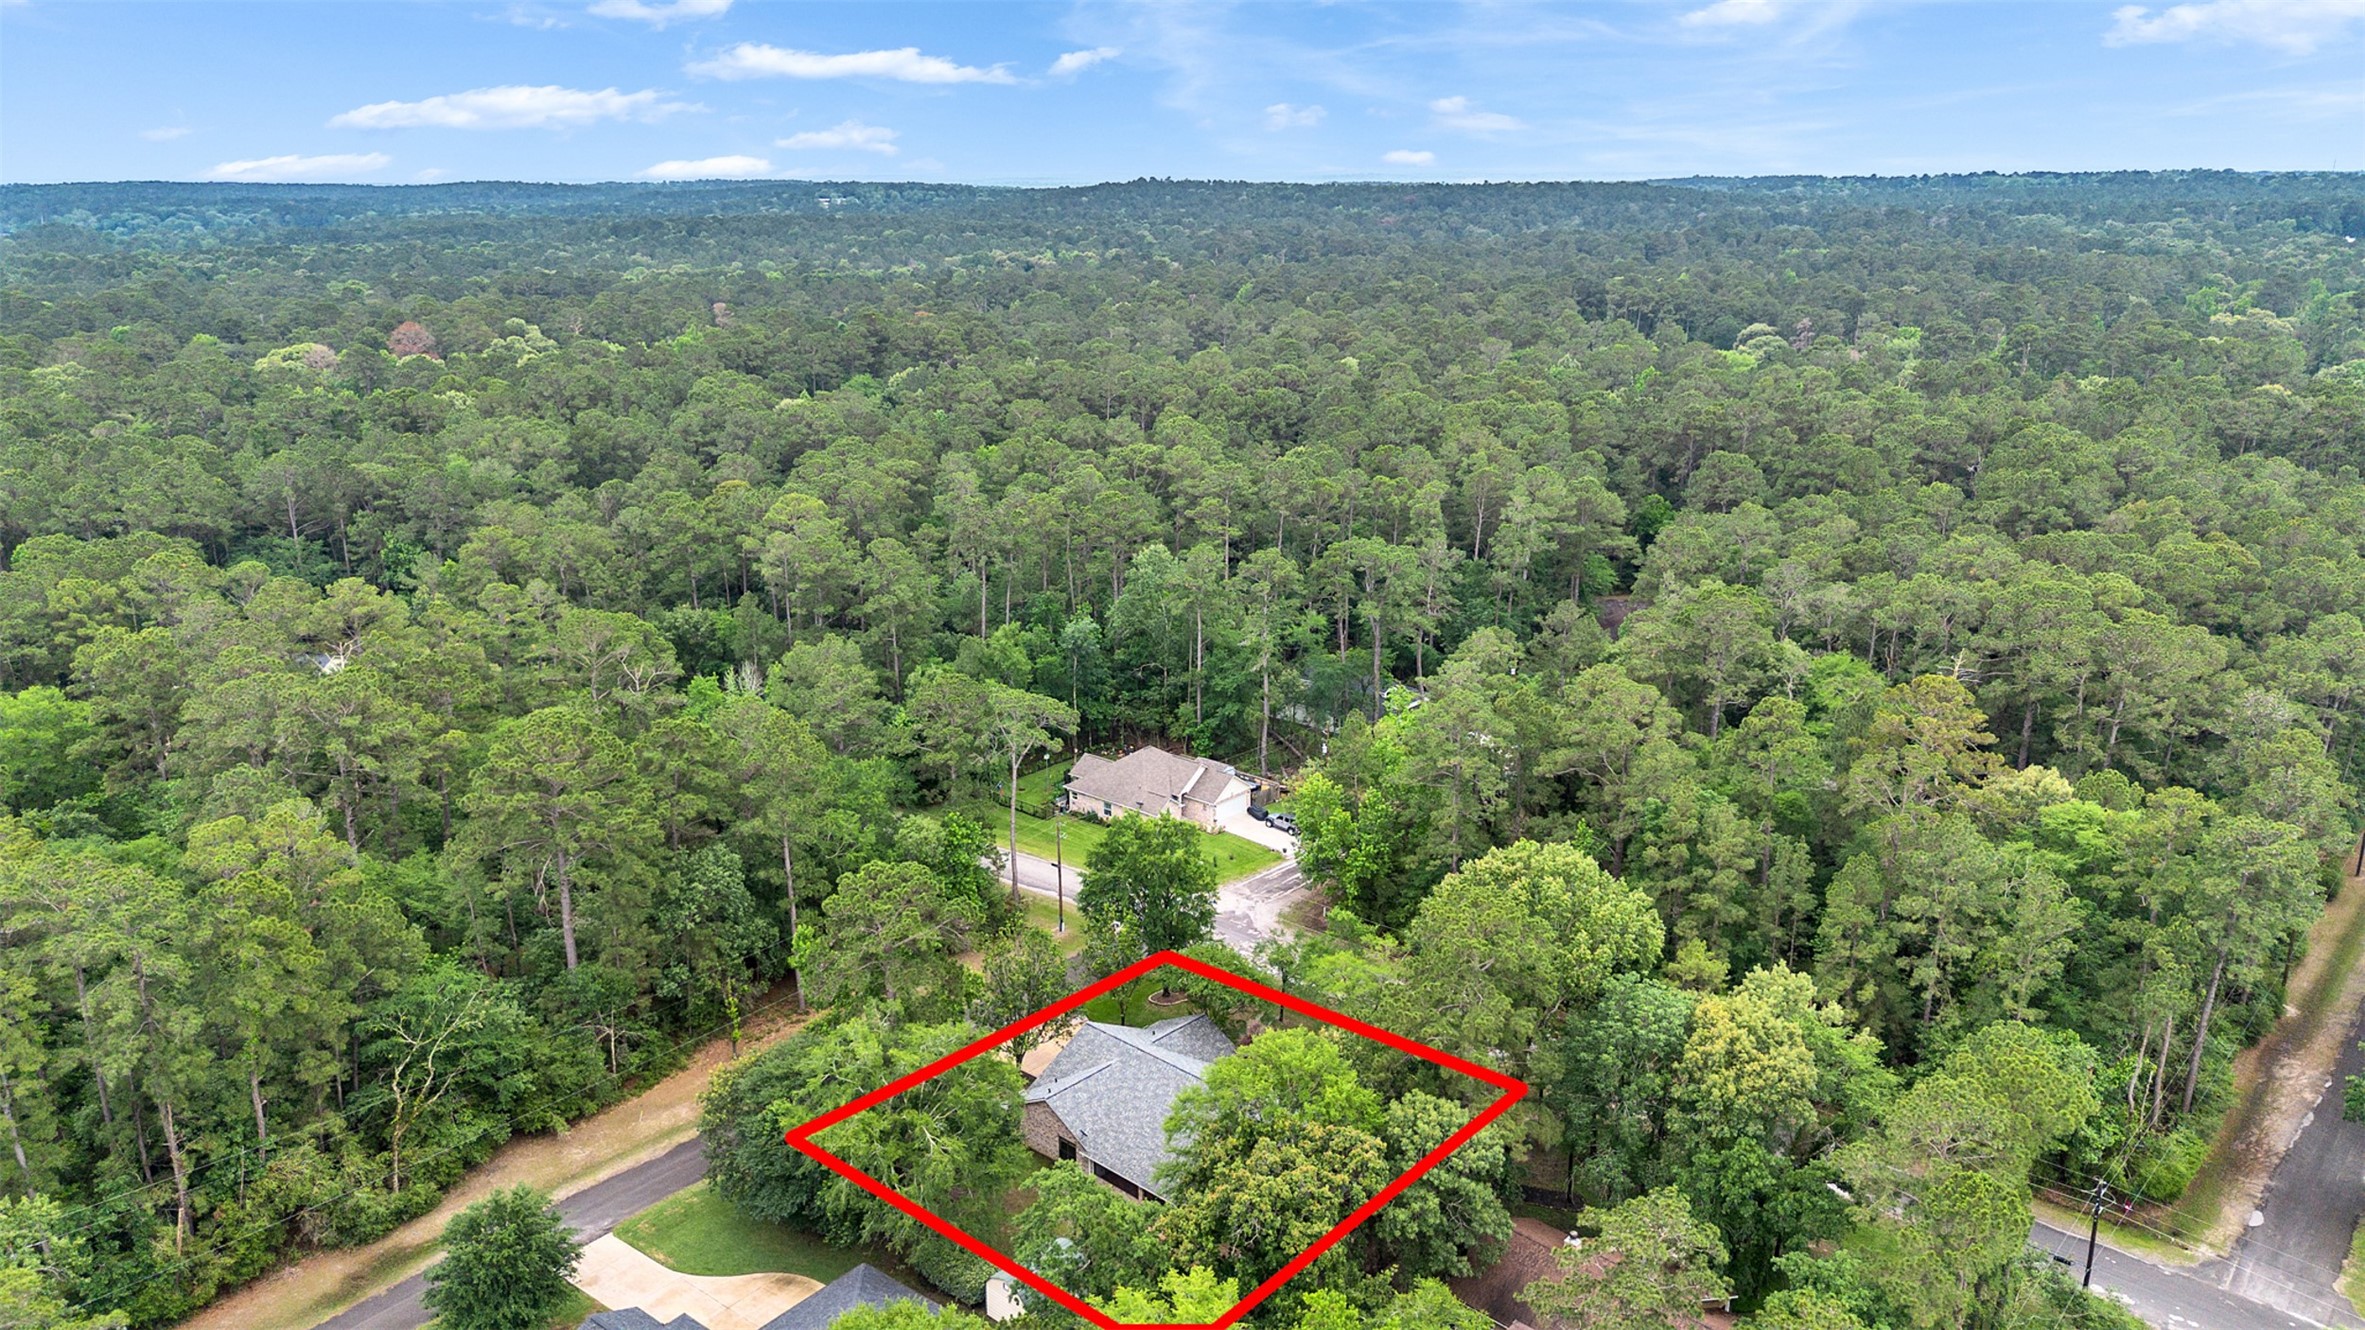
Drone picture in One direction.
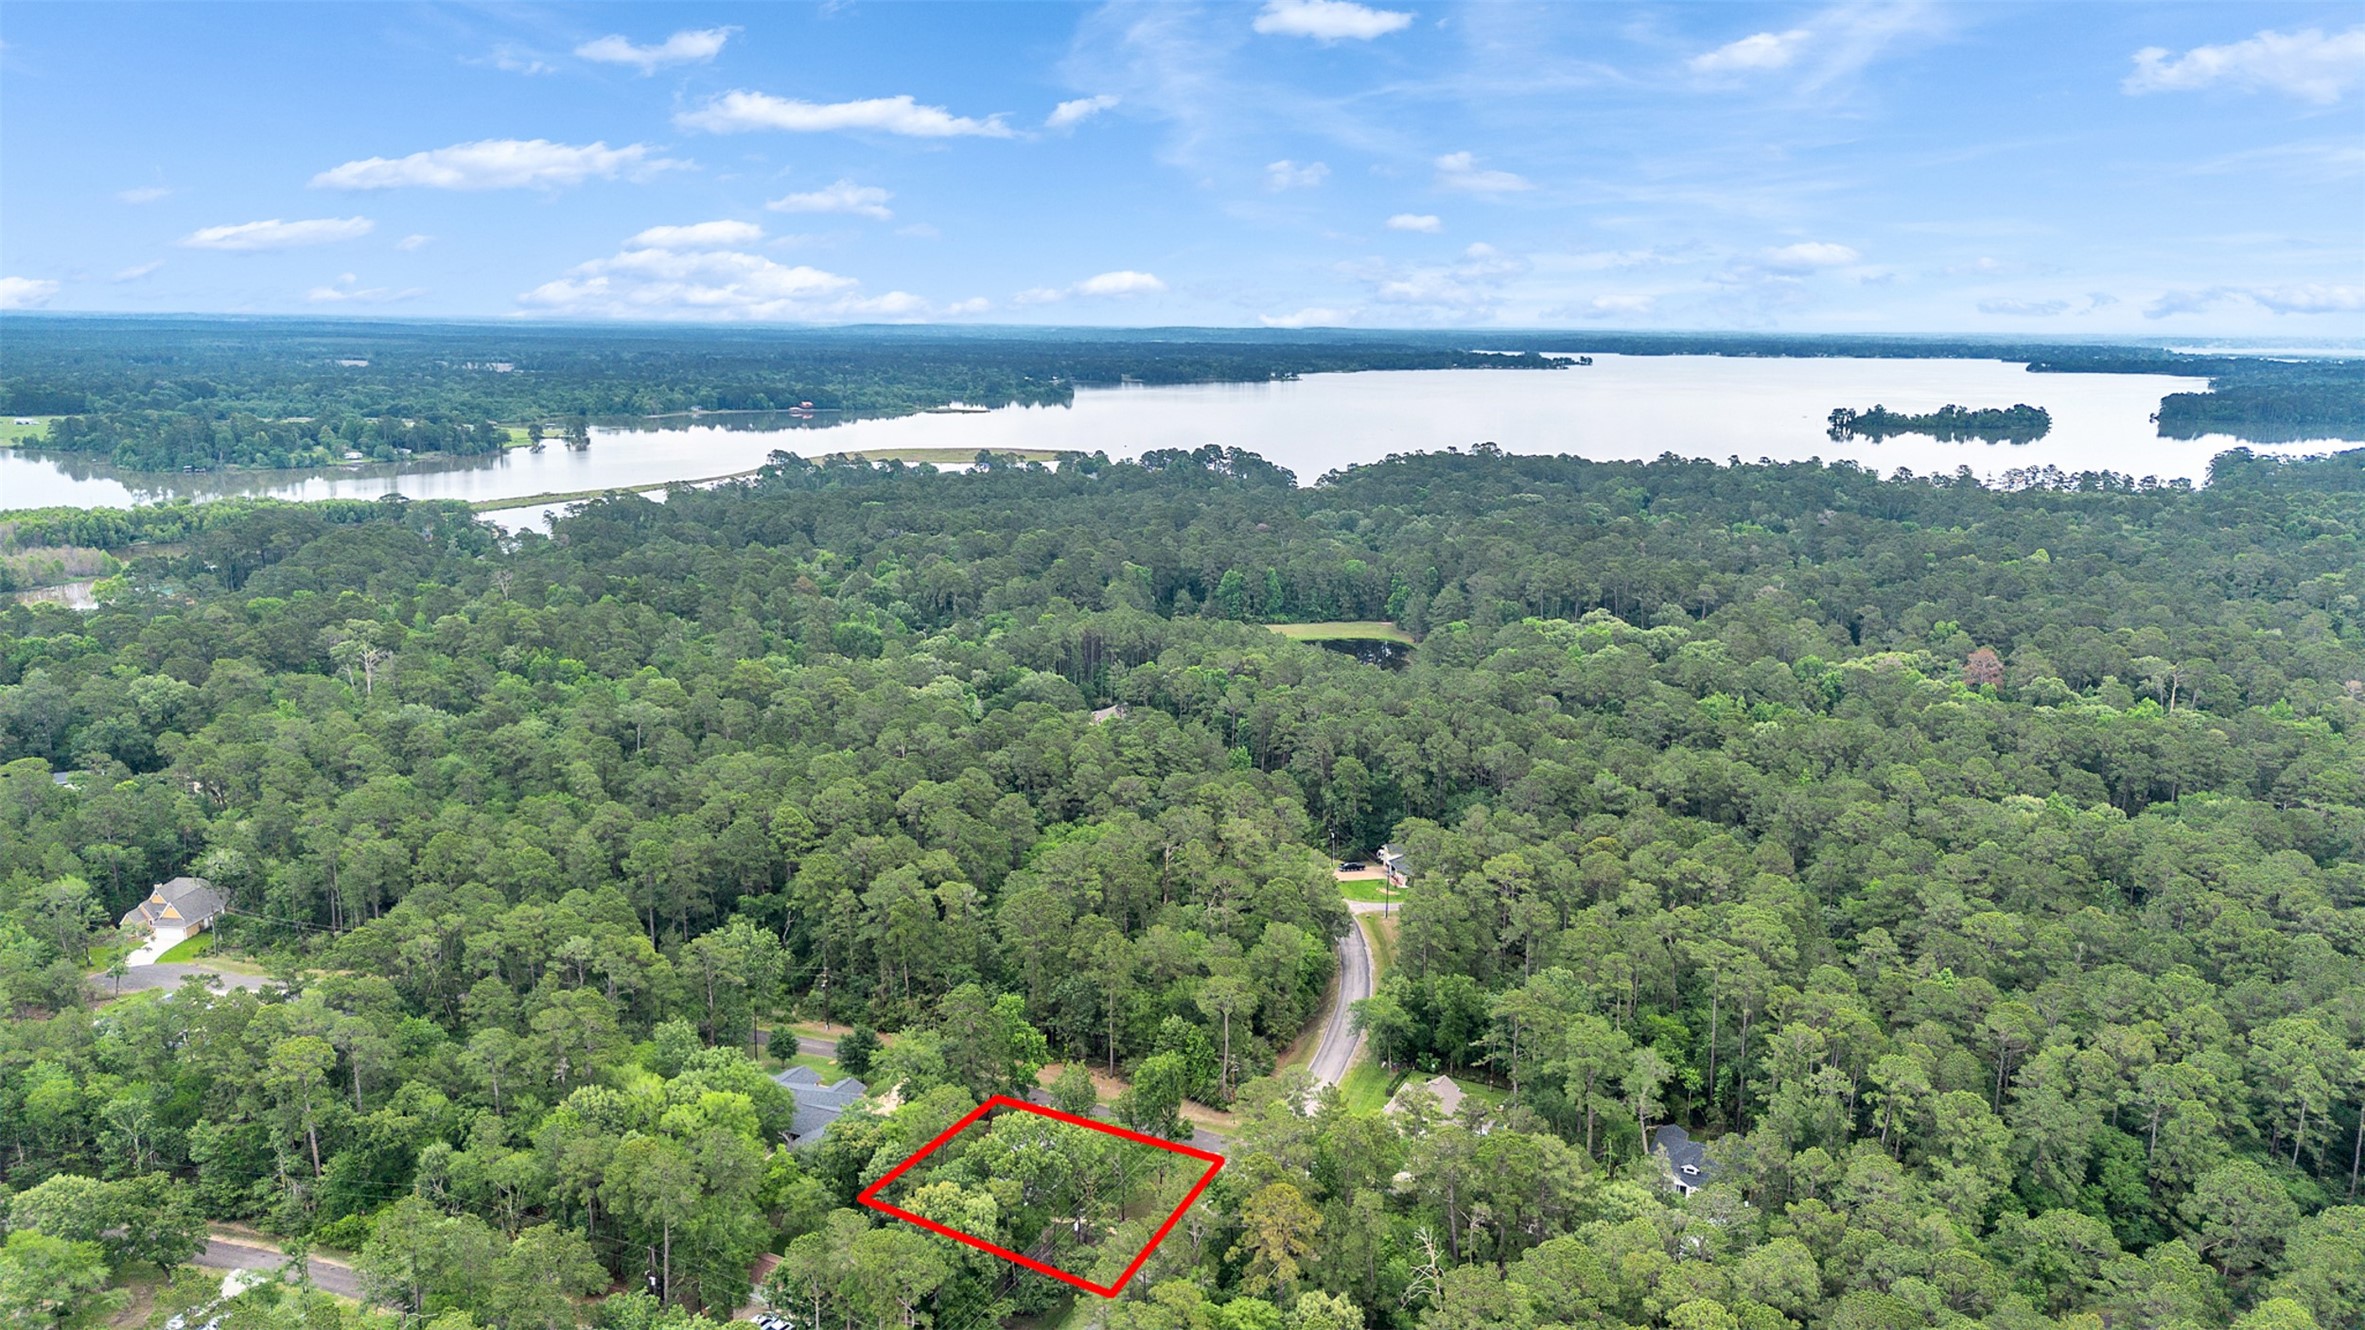
Drone picture showing where Lake Livingston is.
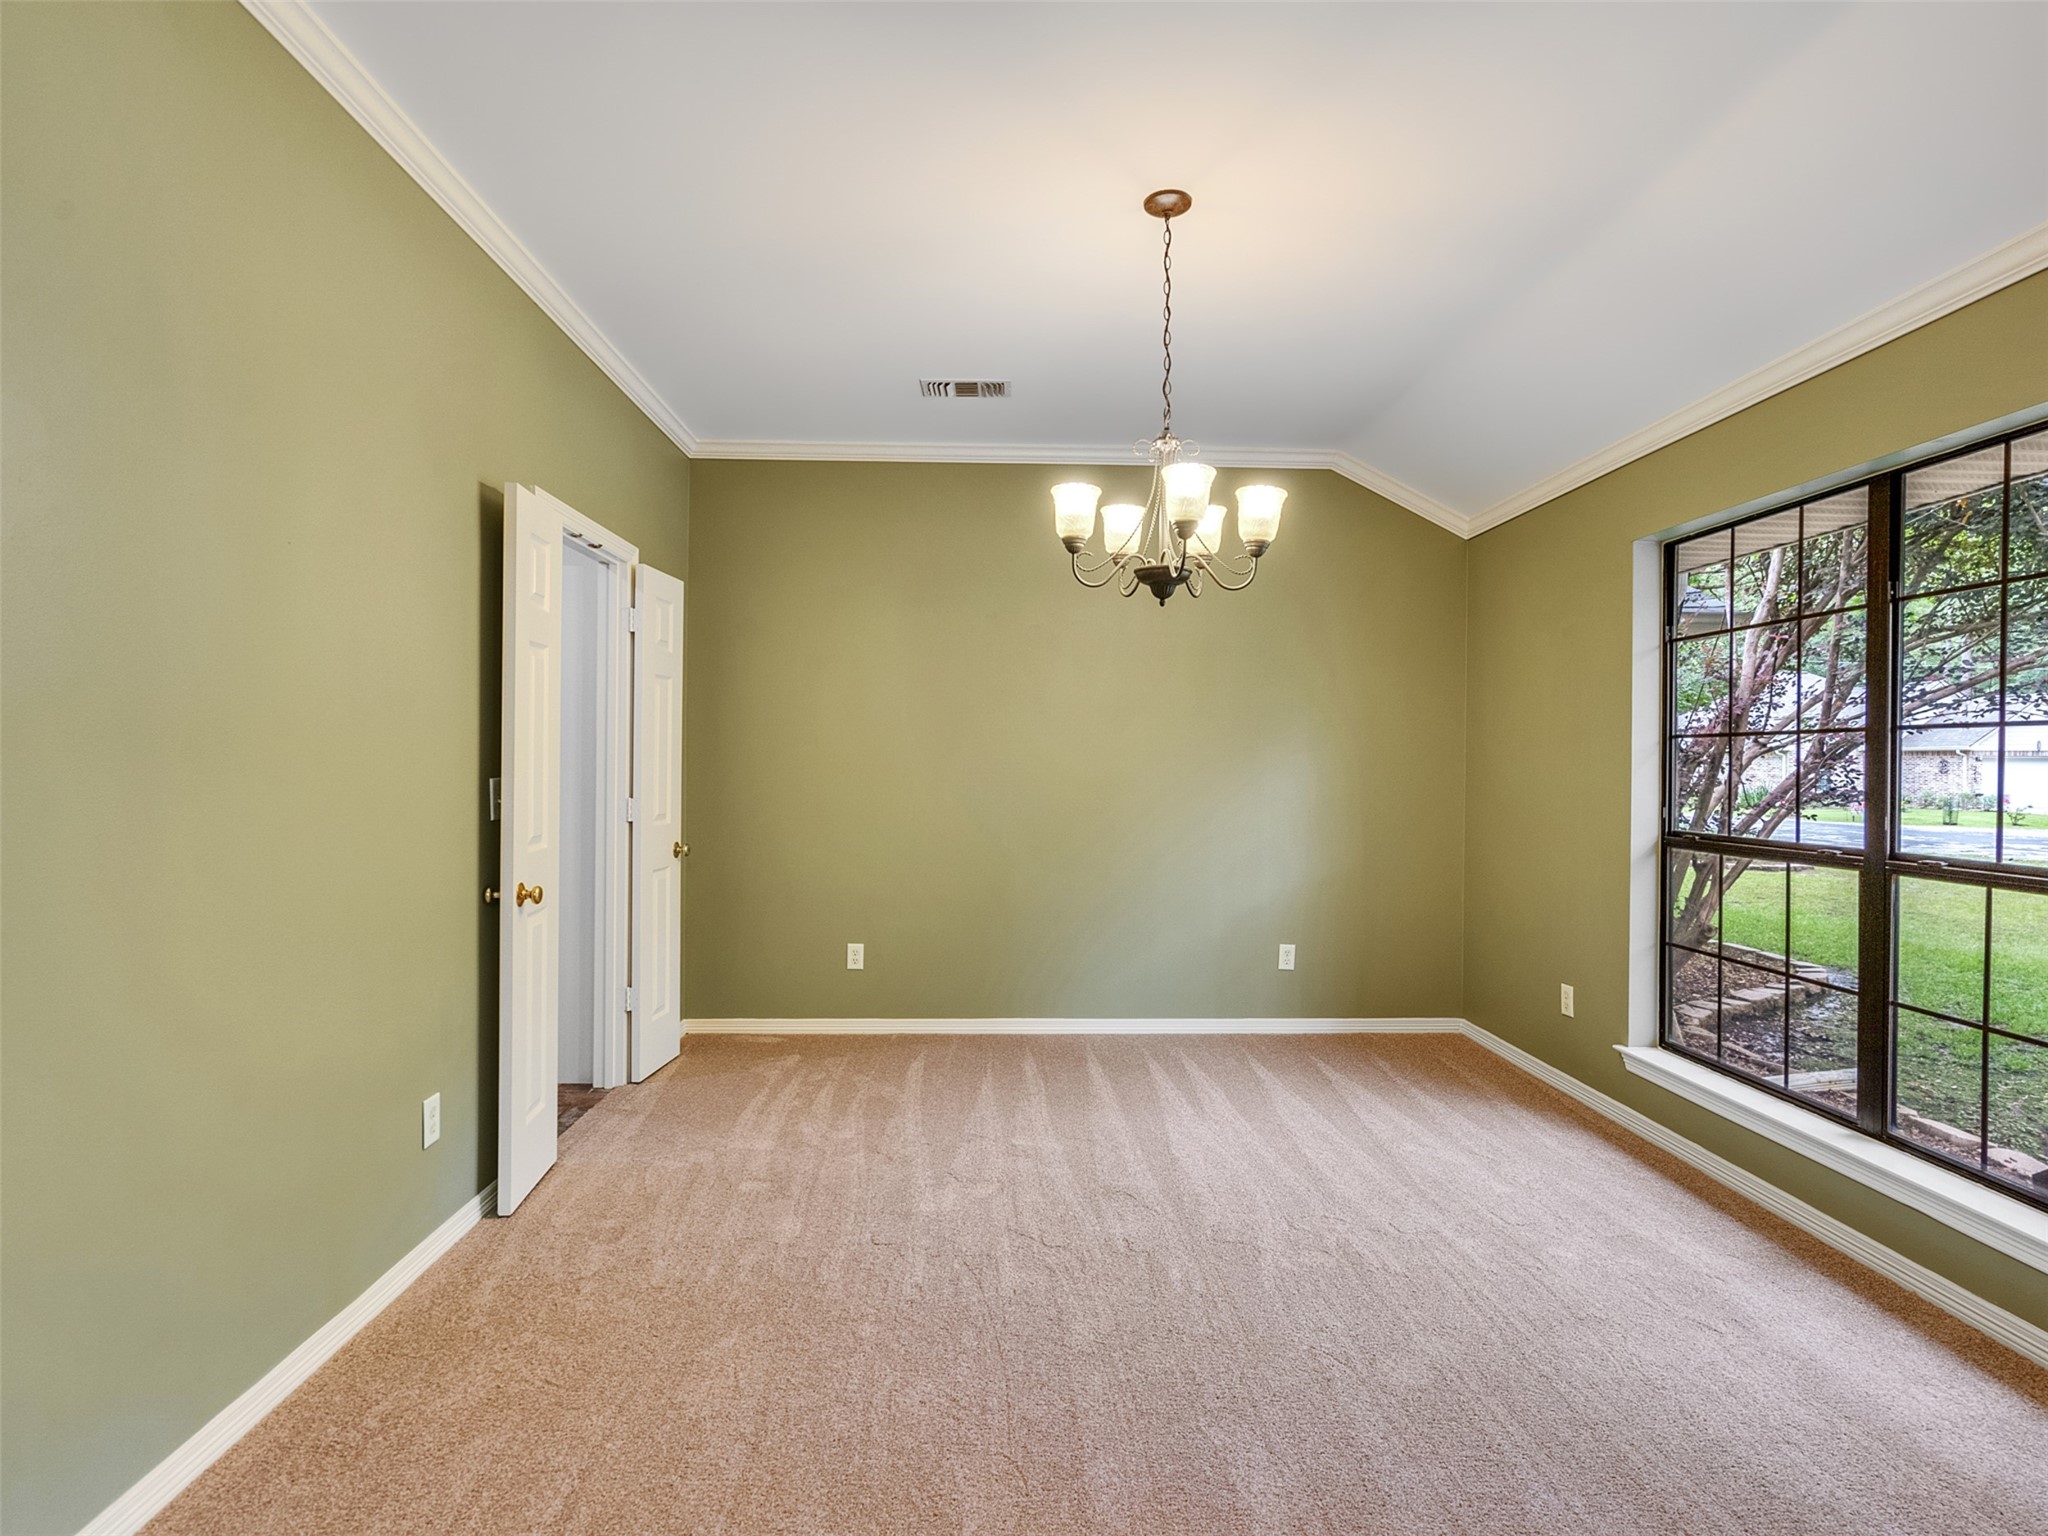
Formal dining room with a large window allowing great natural lighting.
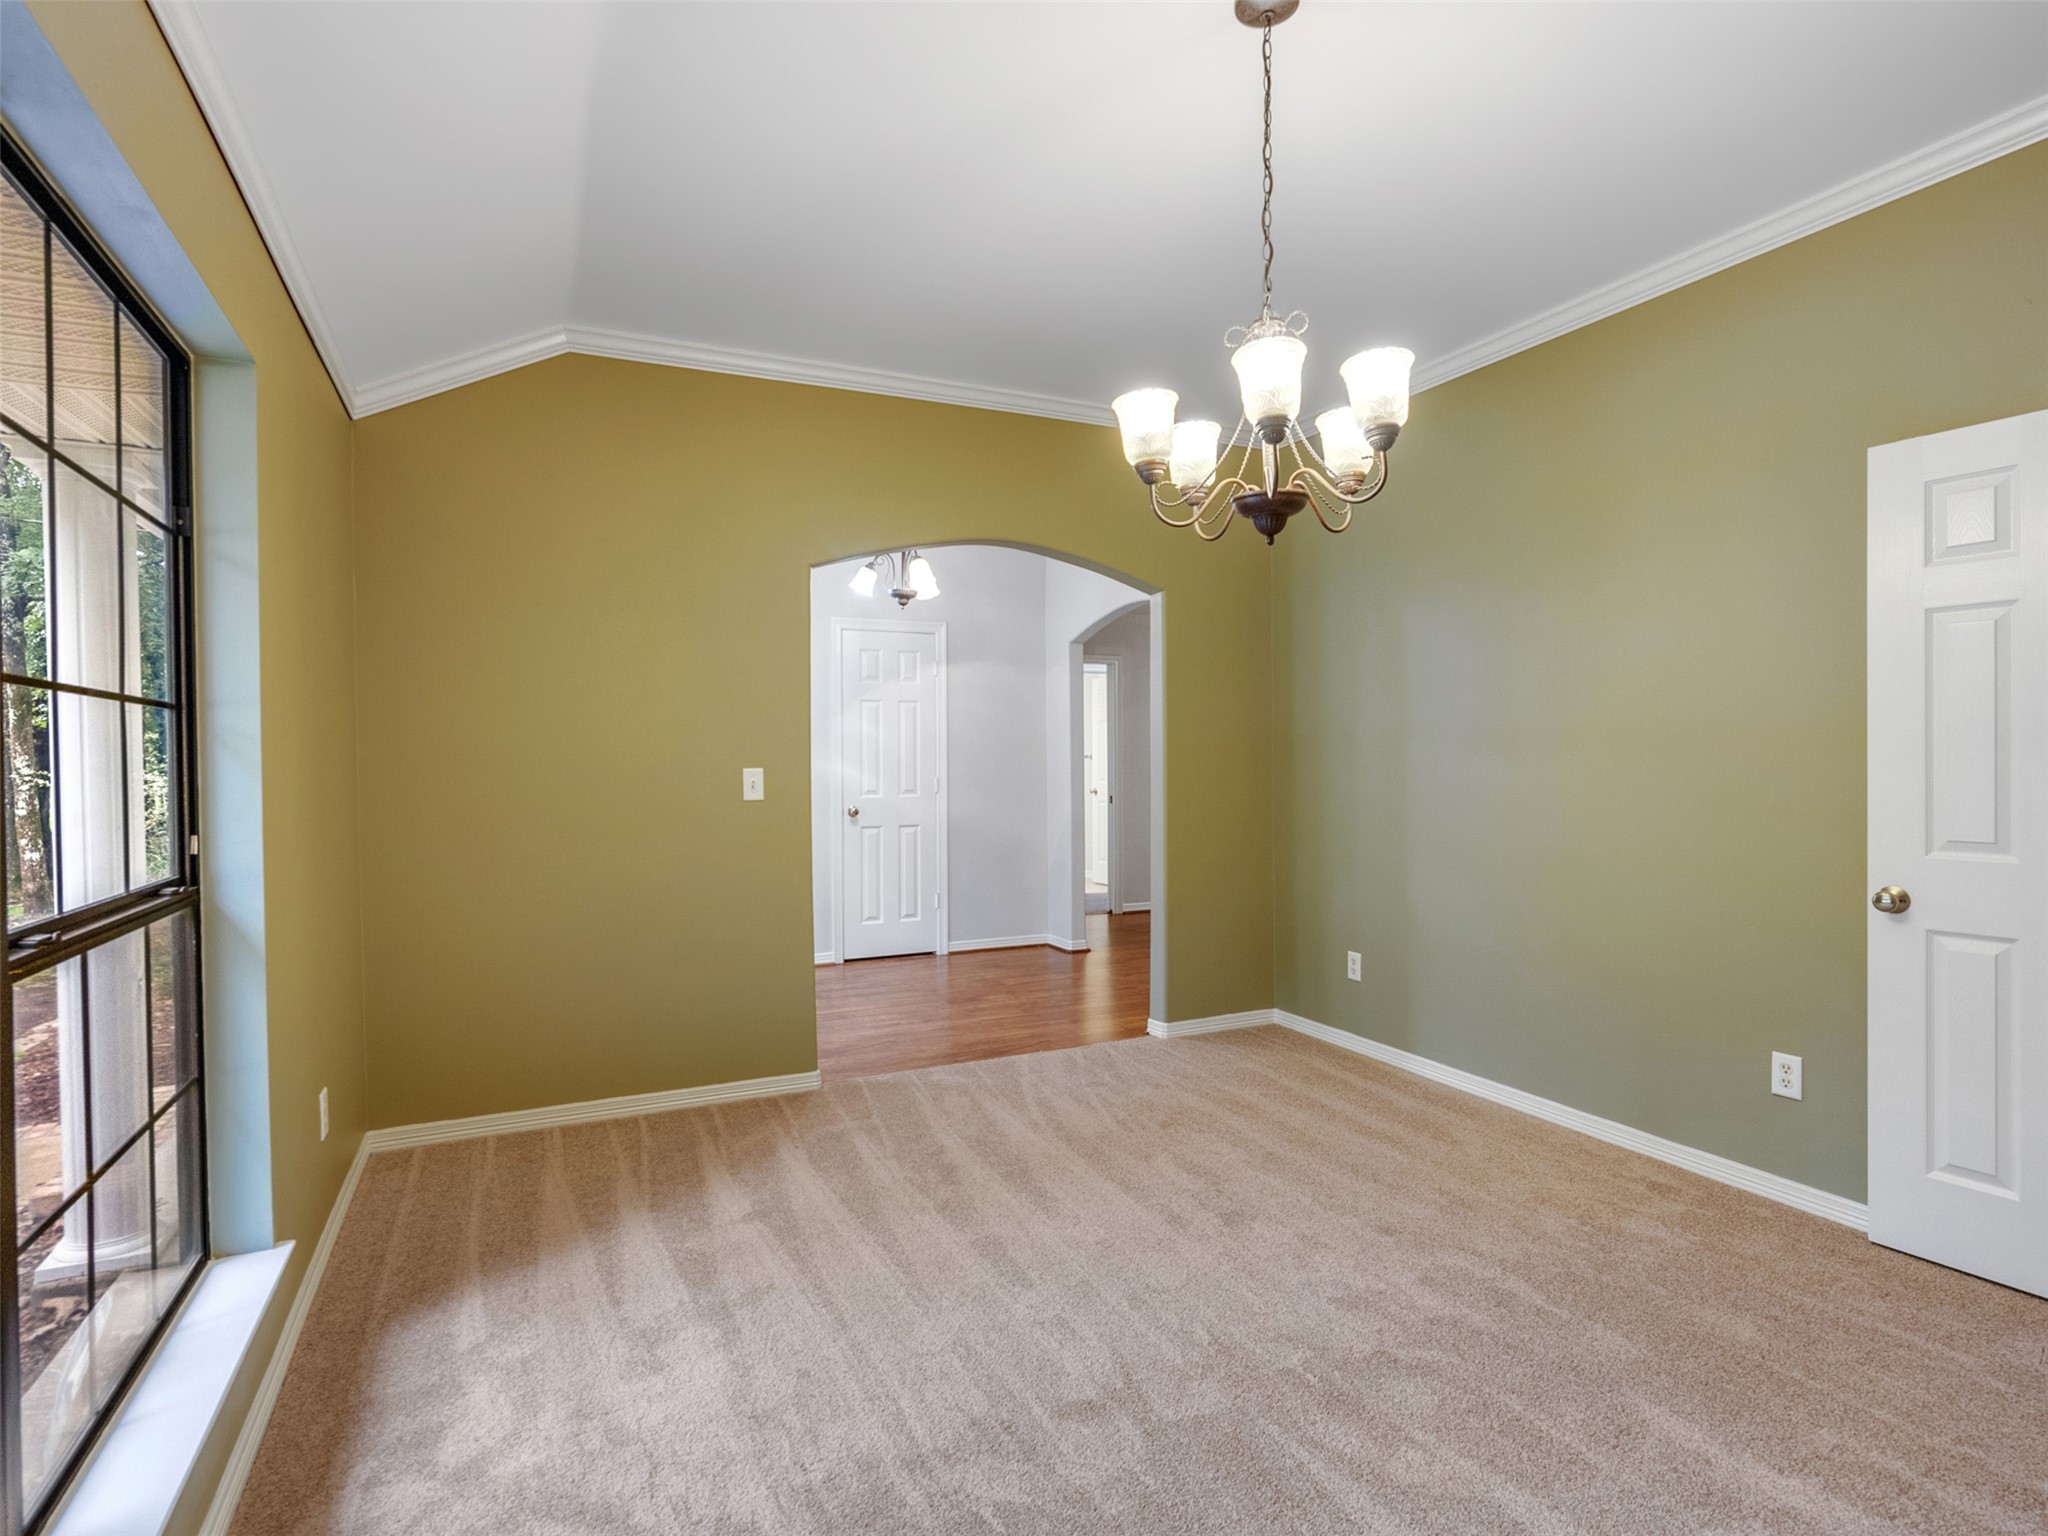
The dining room has an entrance from the foyer and the kitchen.
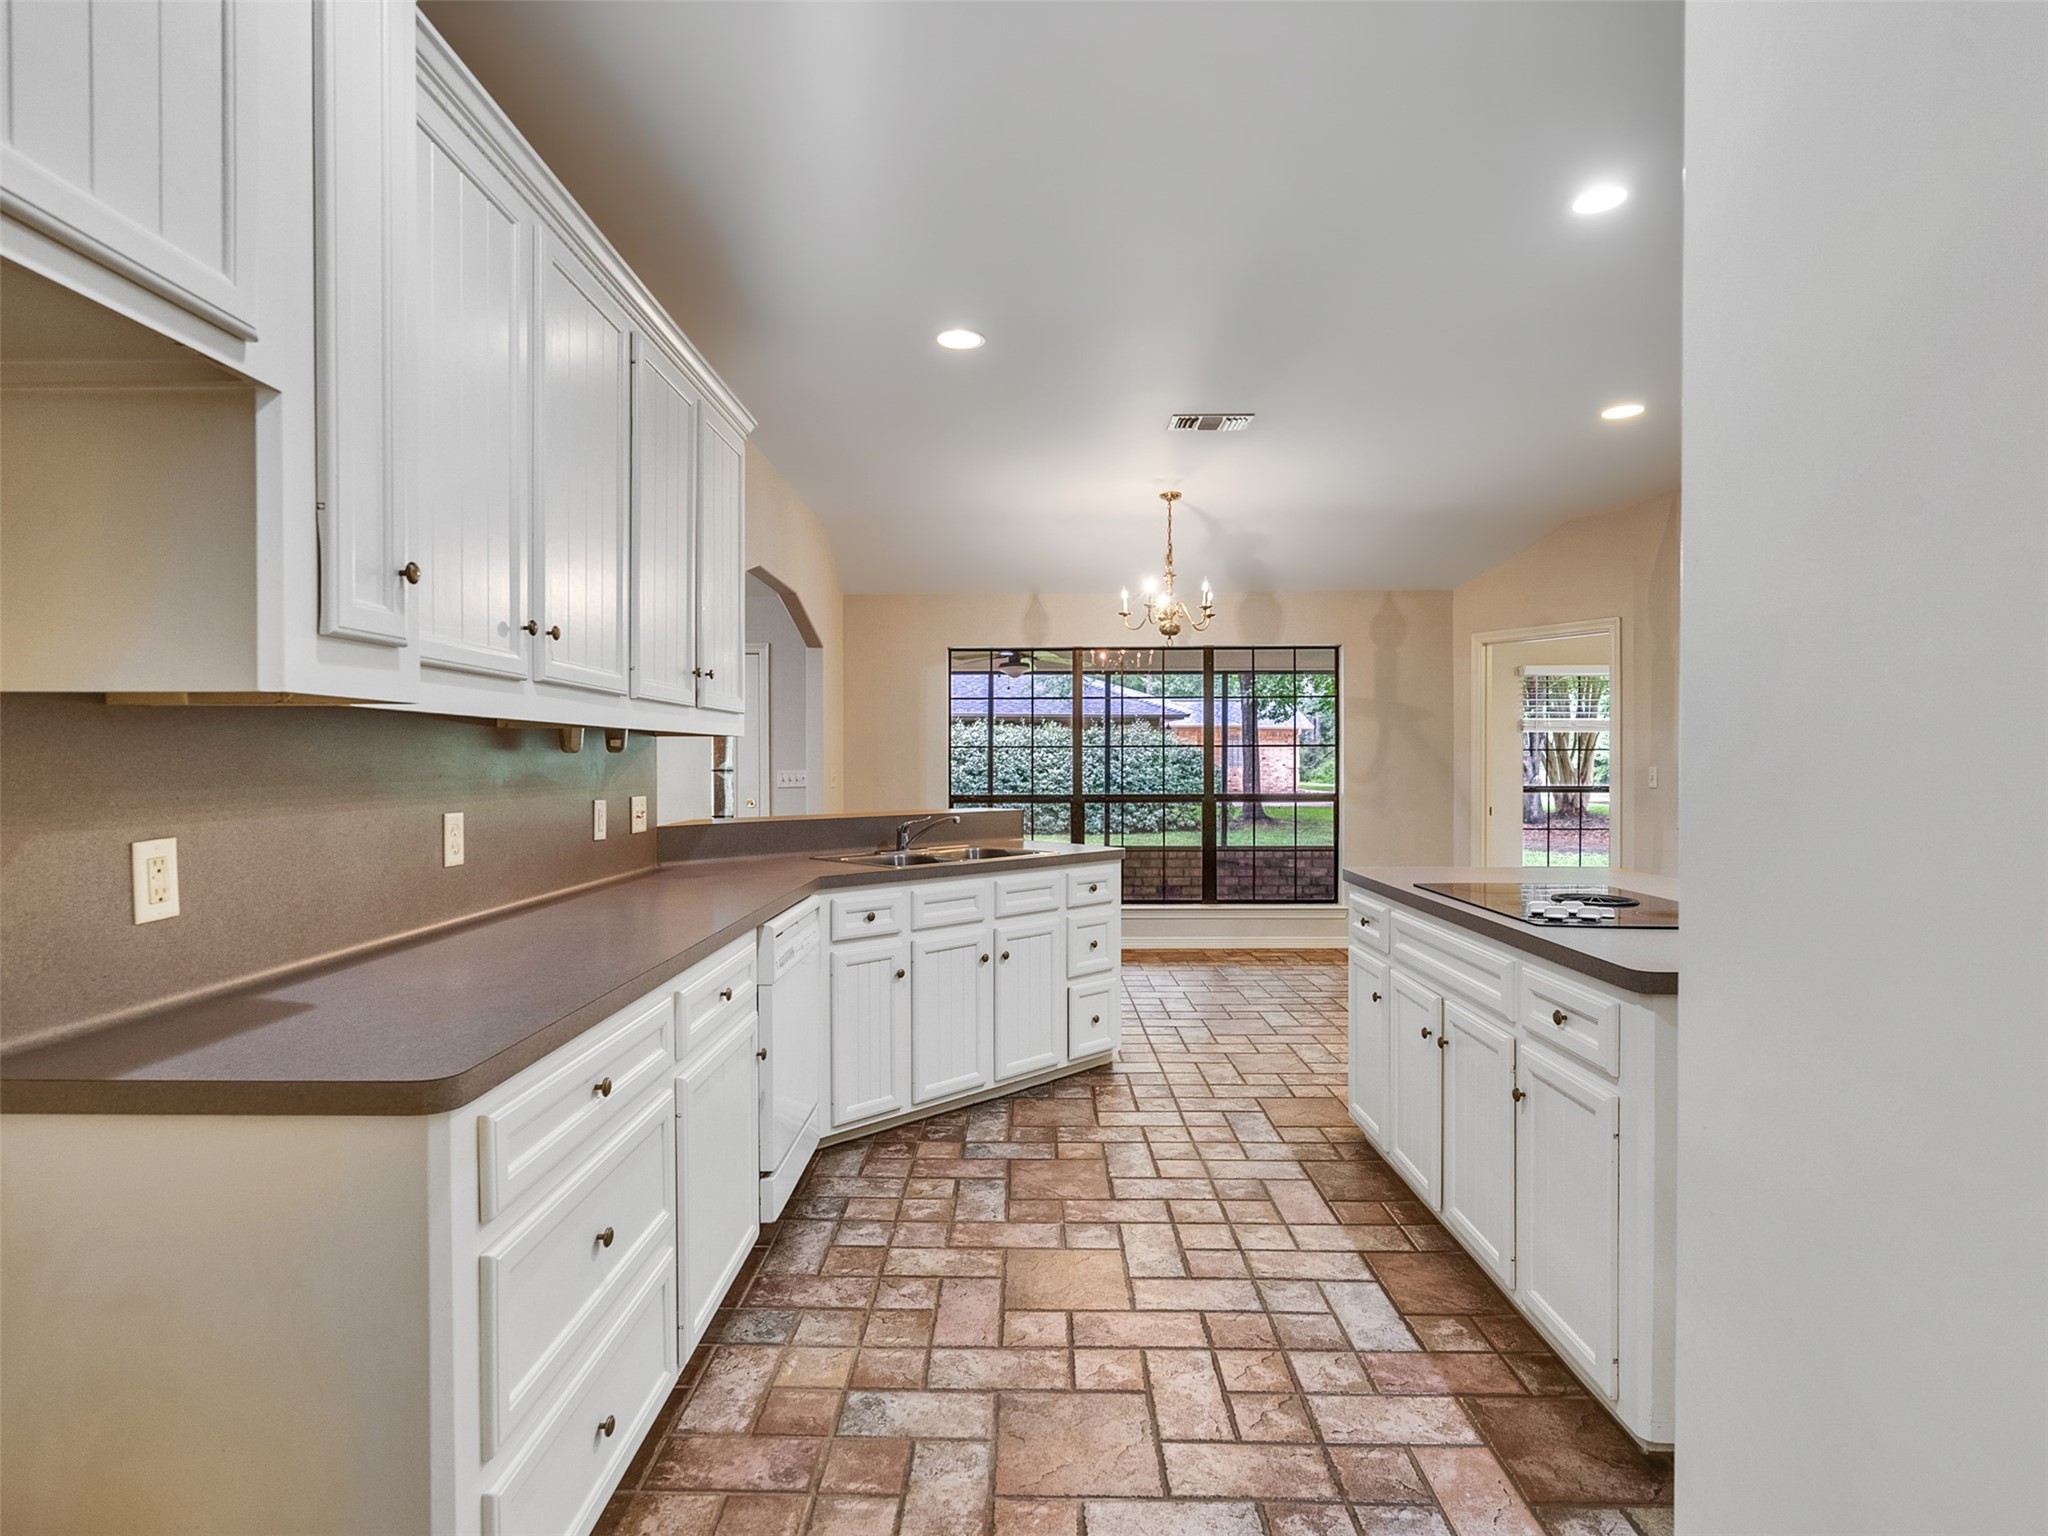
Look at all the cabinets in this kitchen.
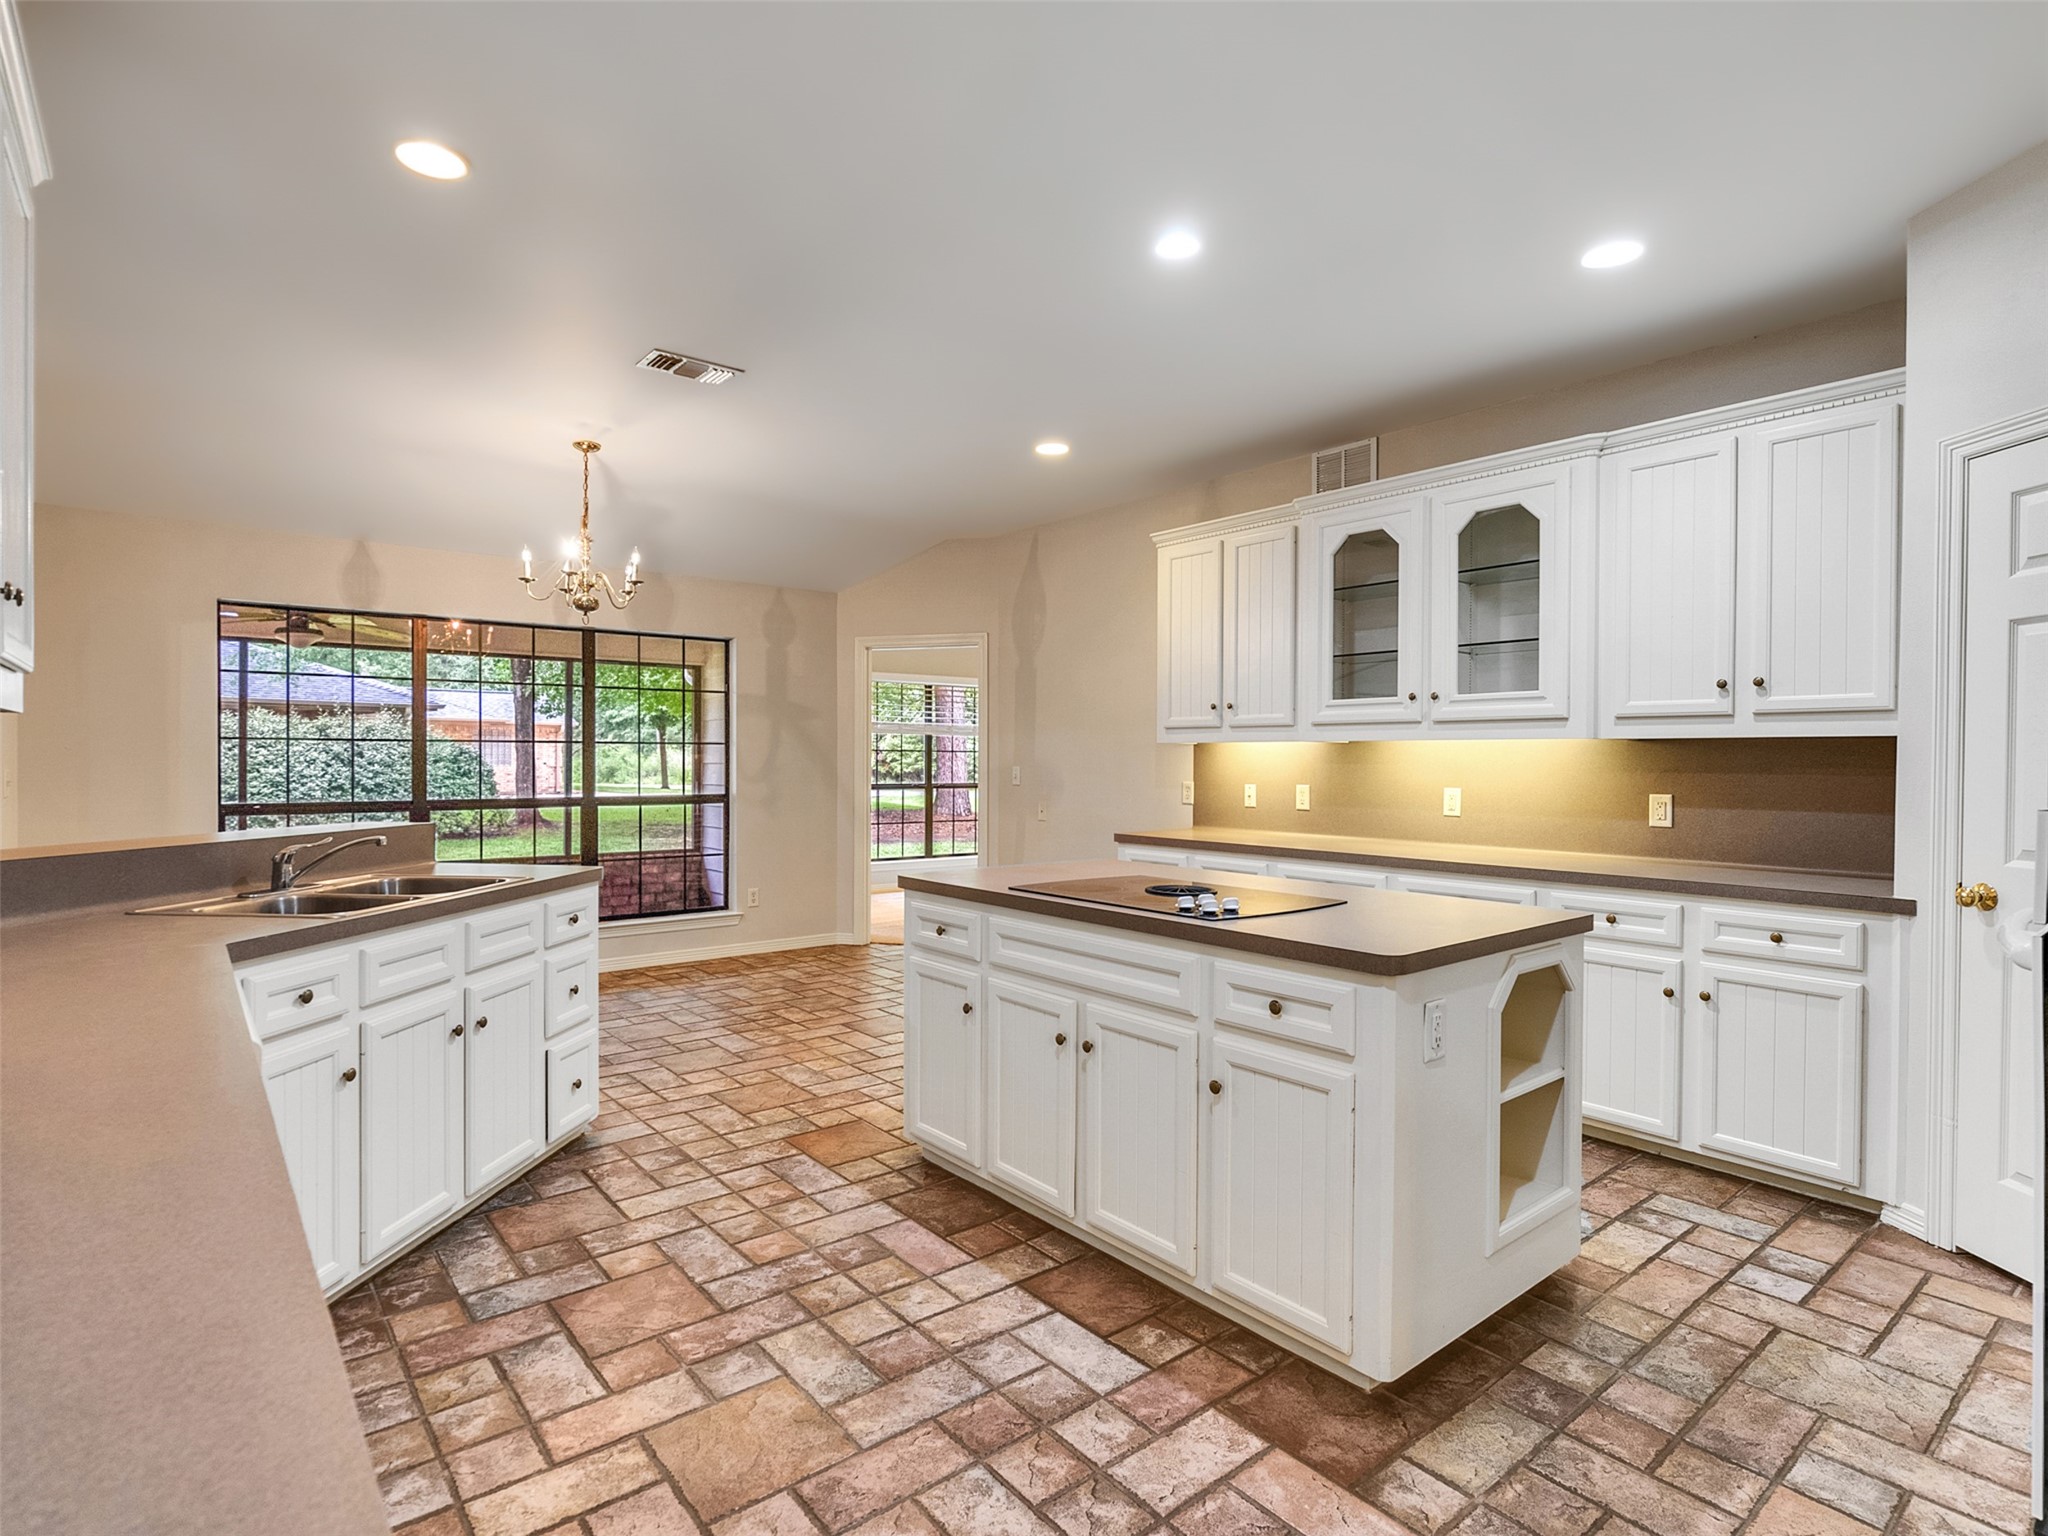
Island in kitchen with cook top.
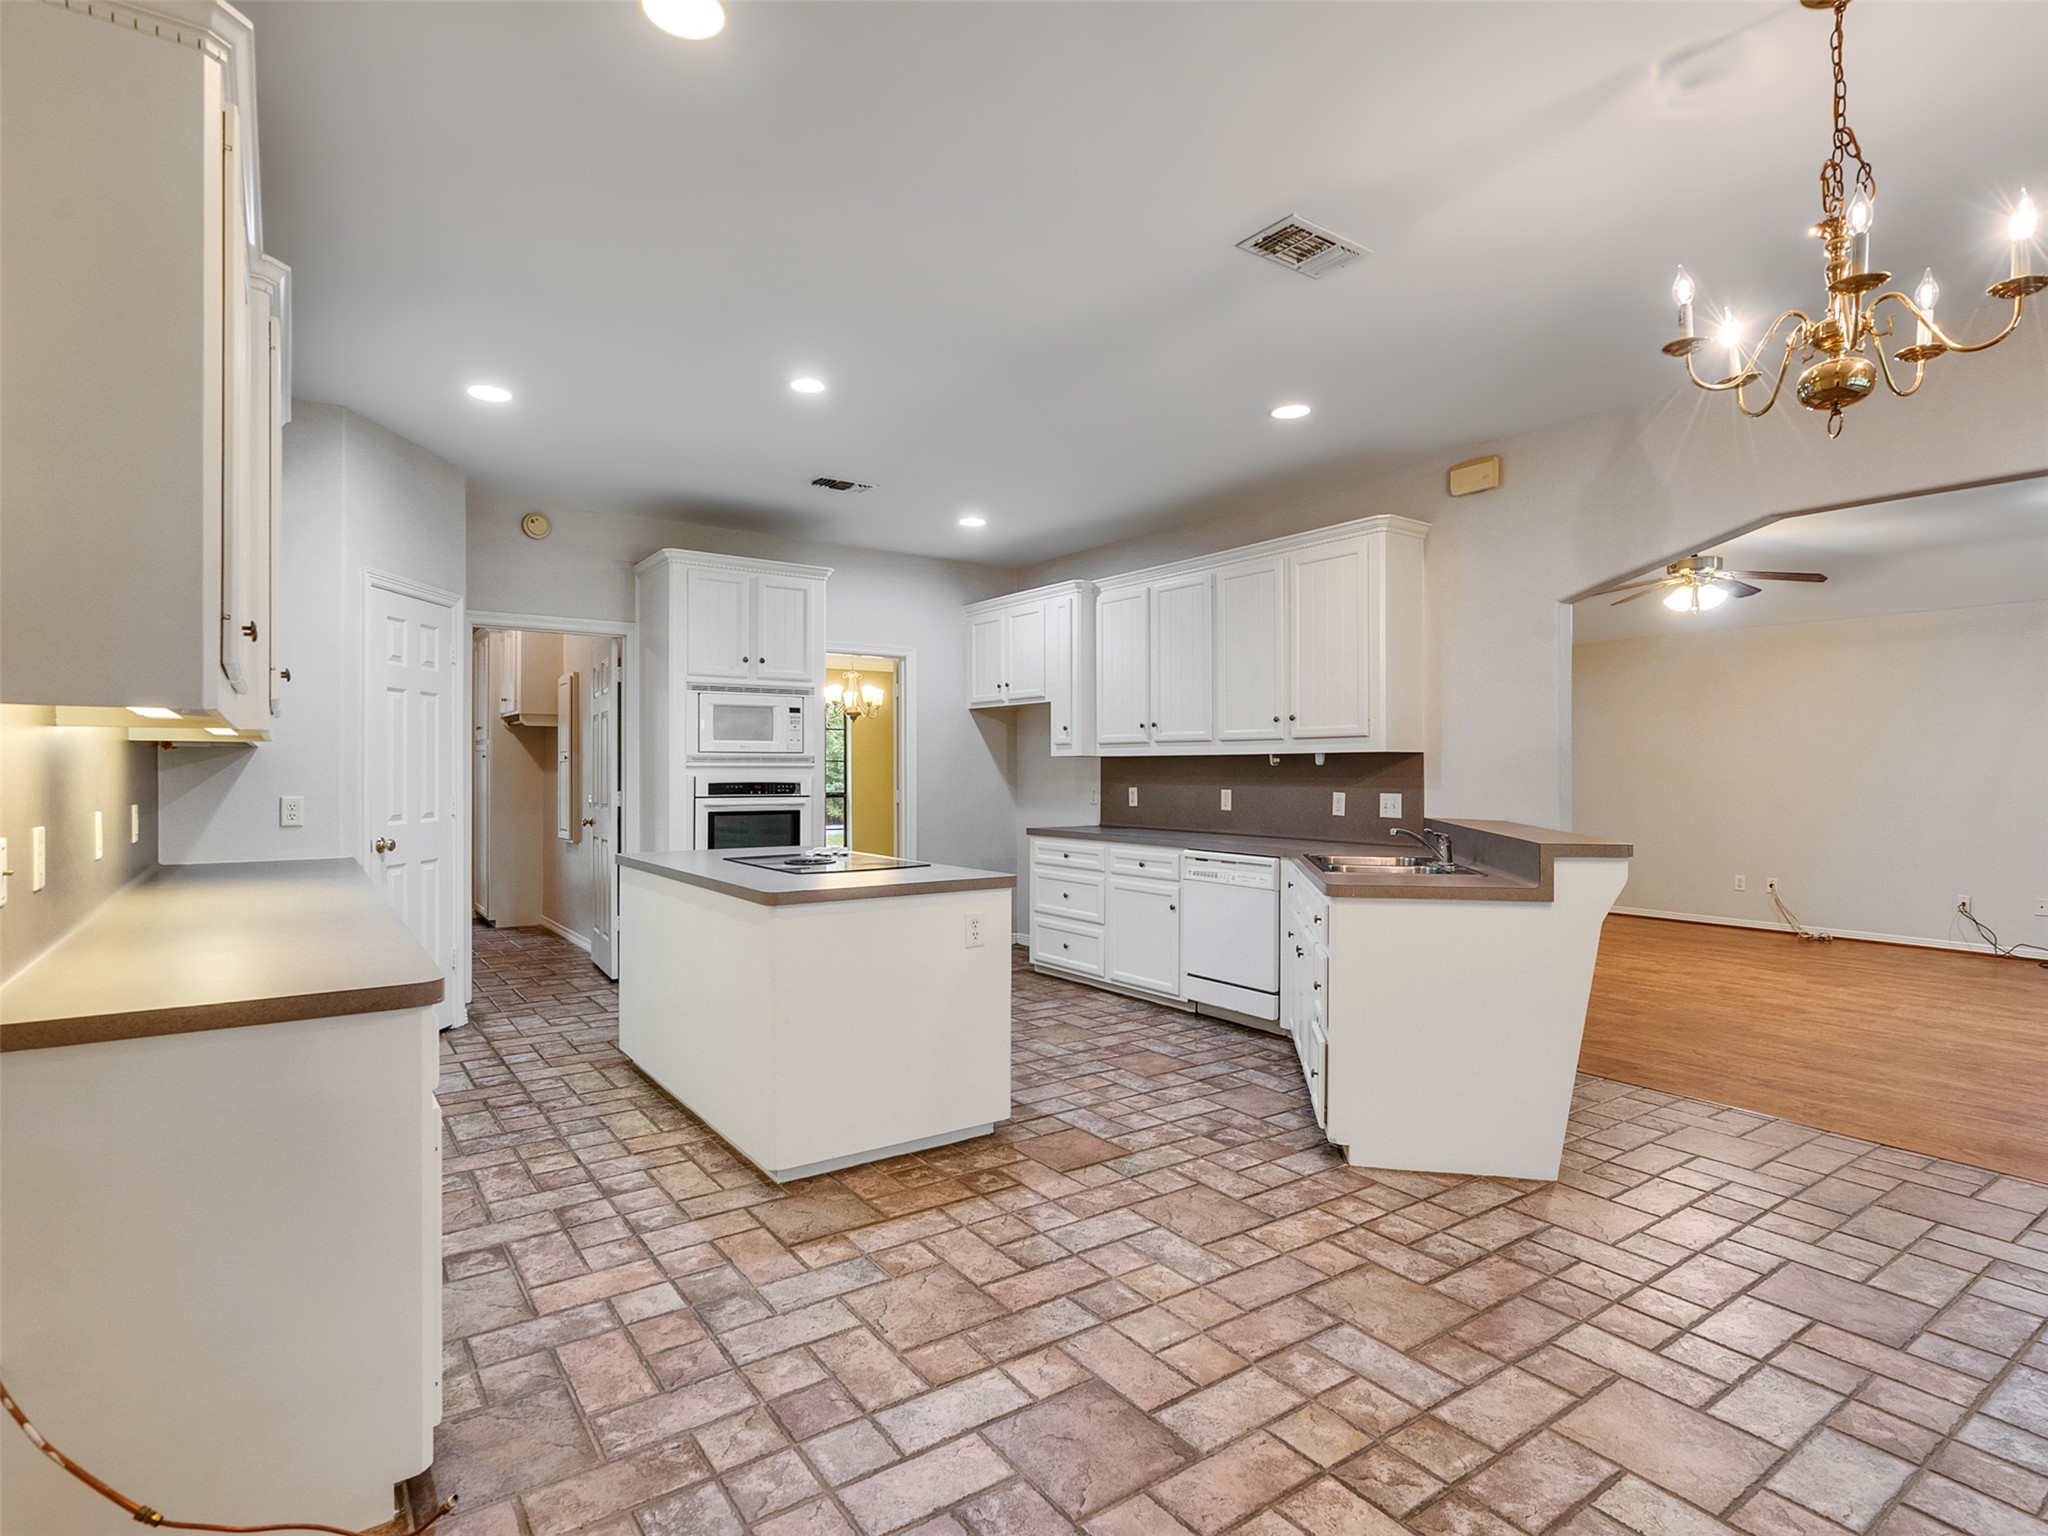
View of dining room and the breakfast nook.
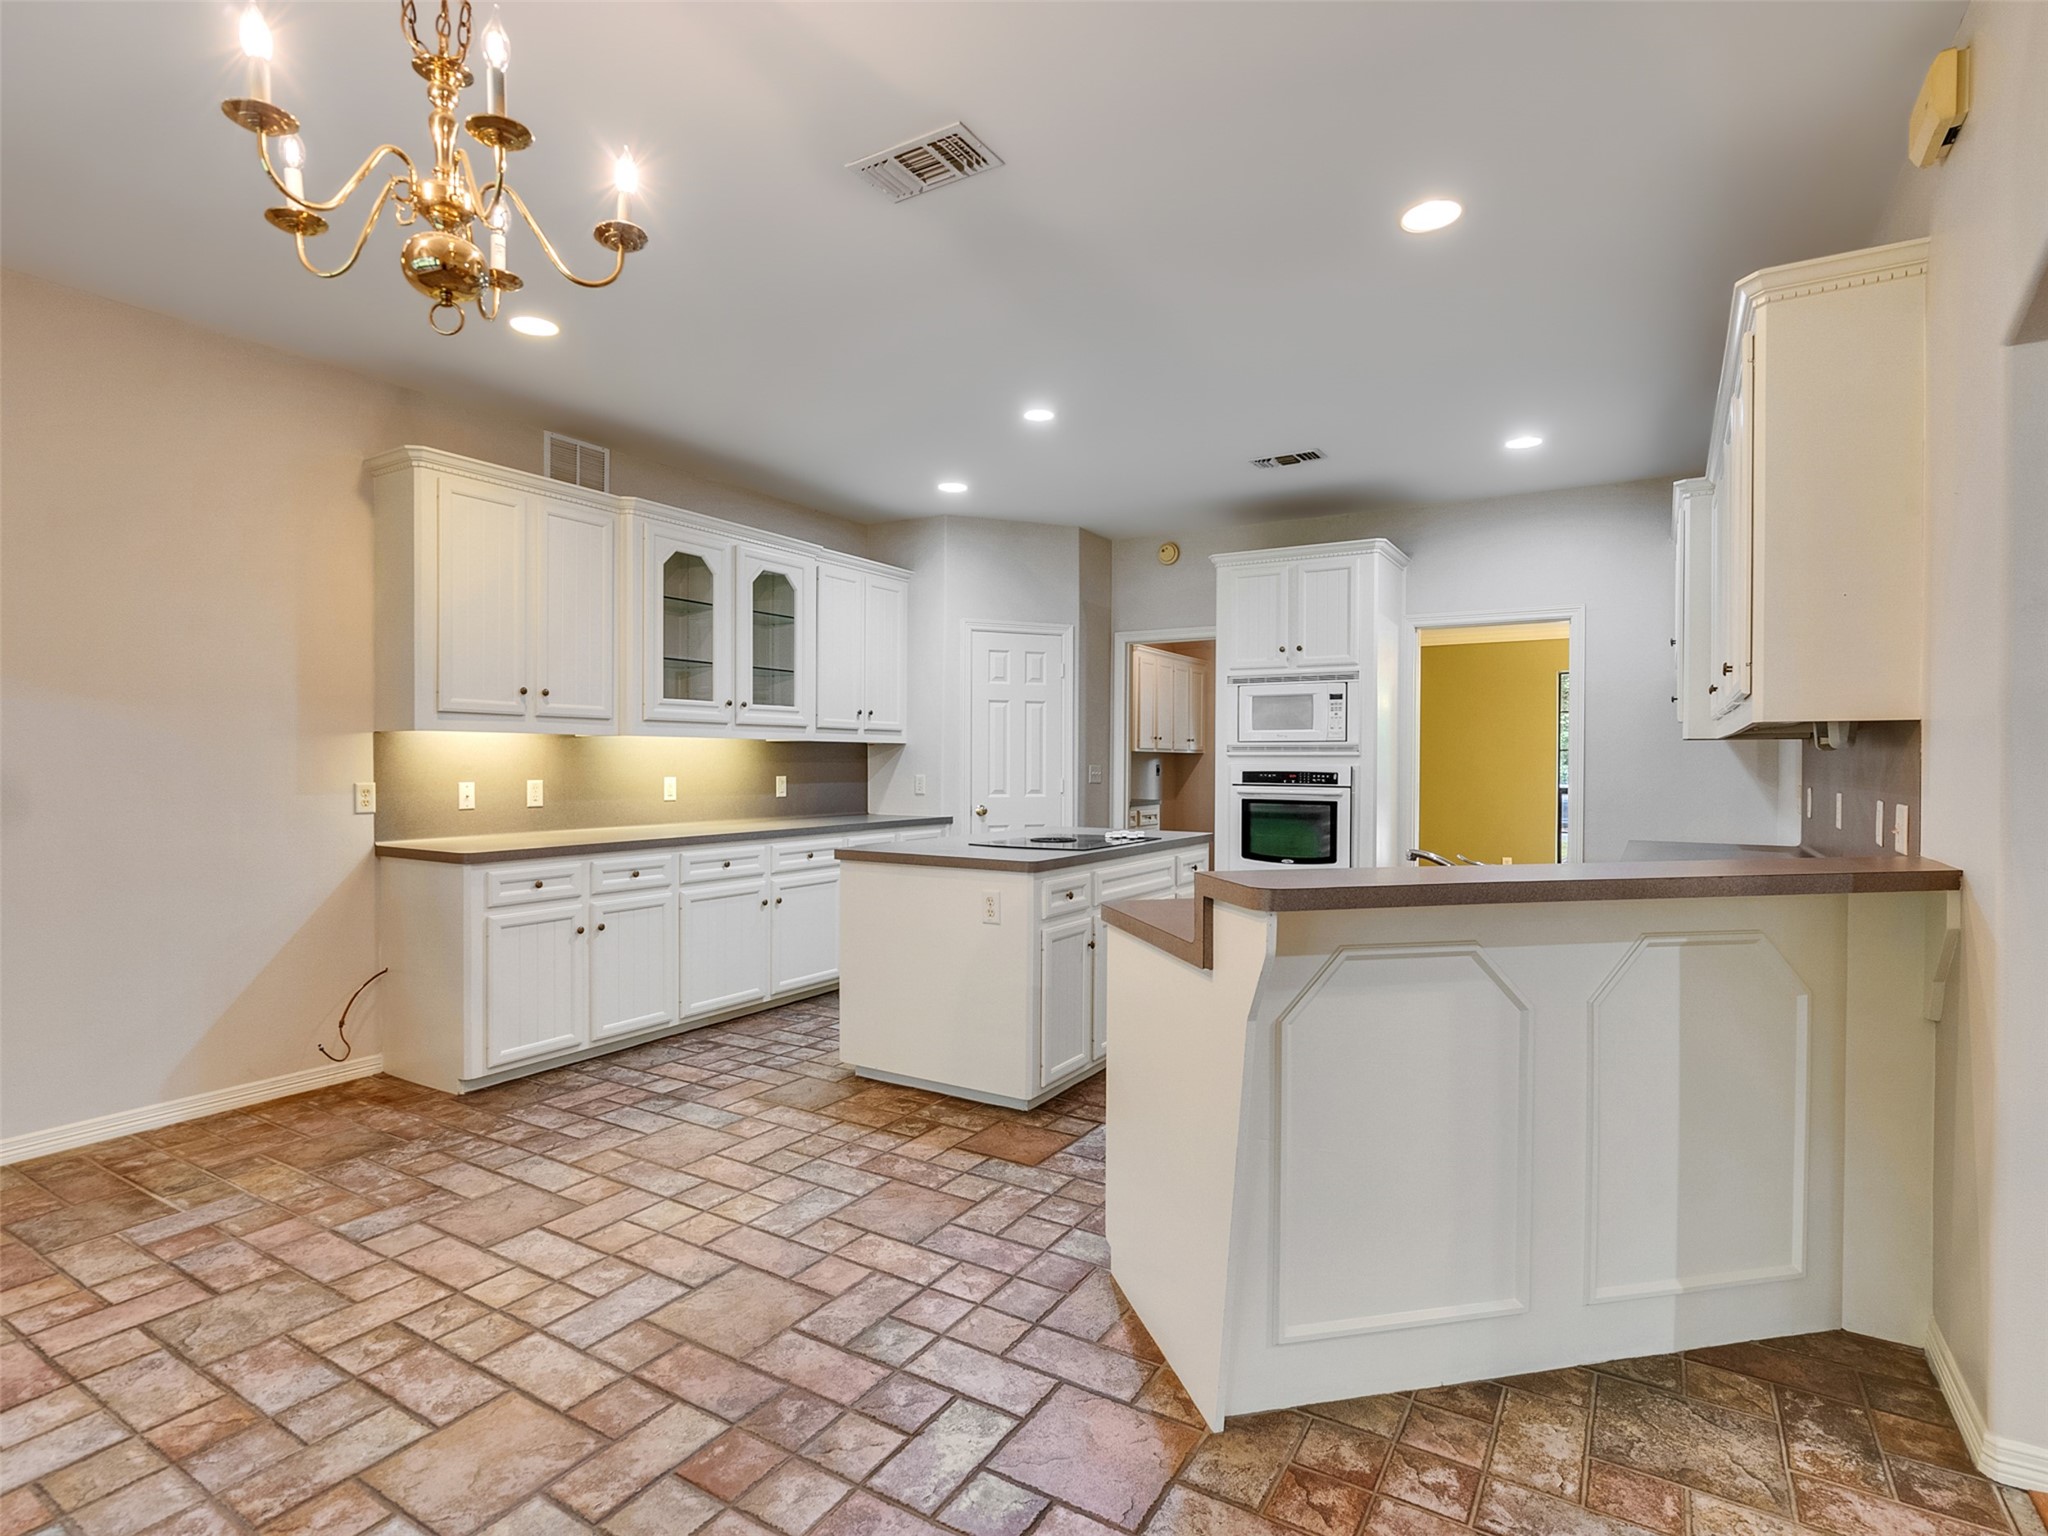
Tons of lighting for a bright kitchen.
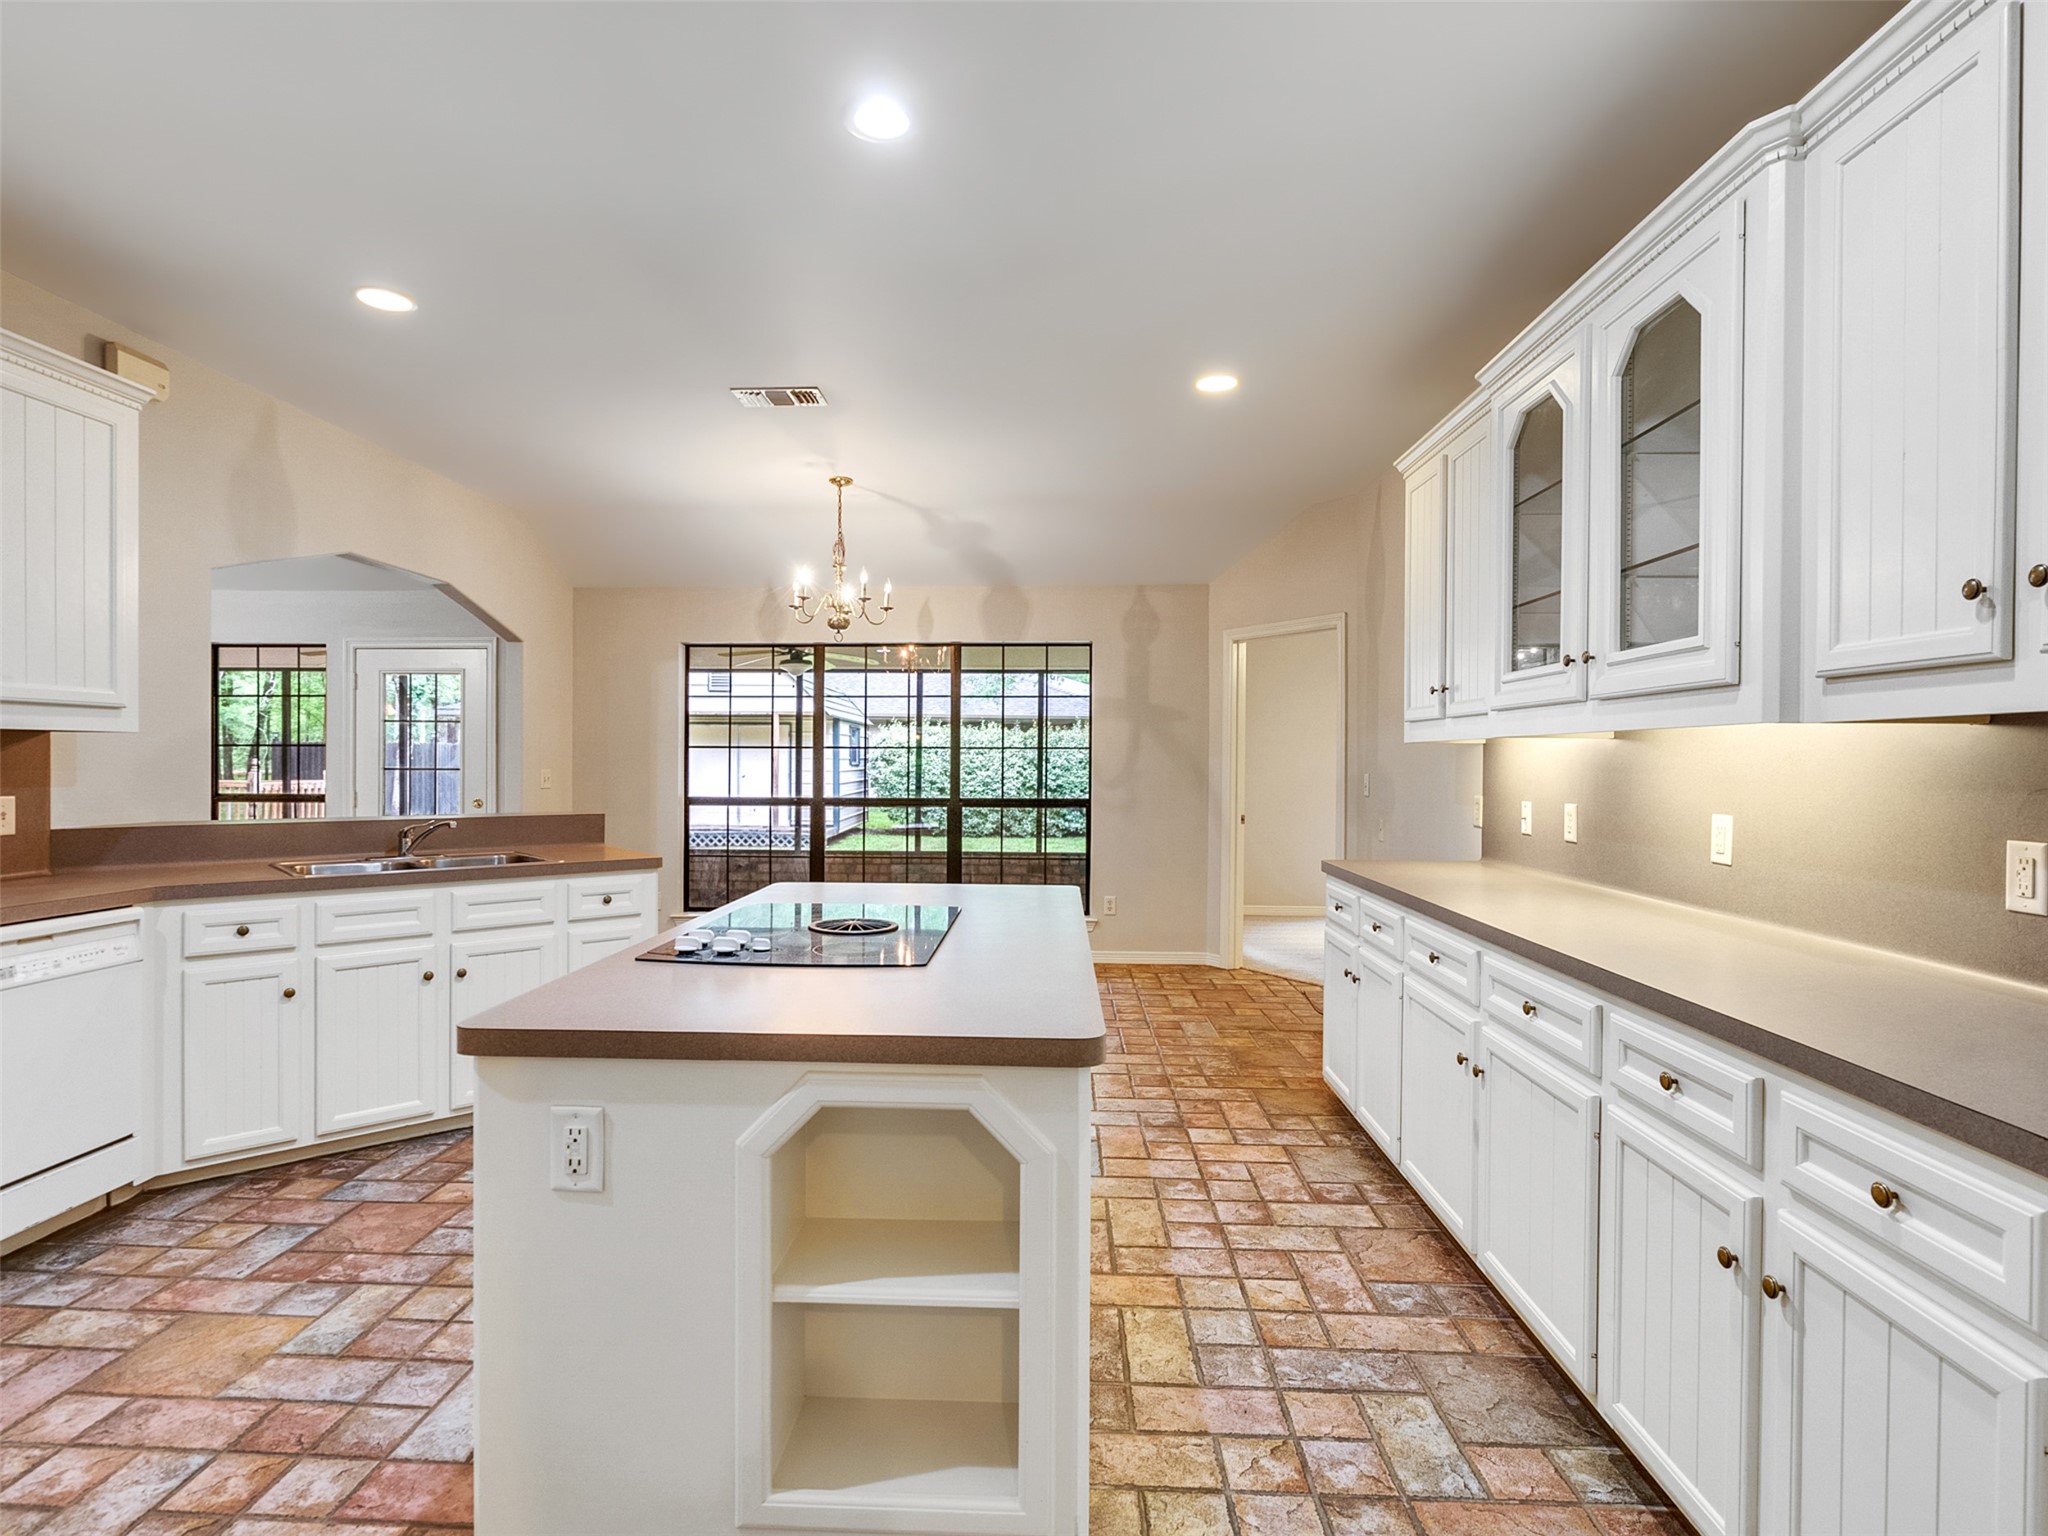
The island has 2 shelves for your favorite cook books.
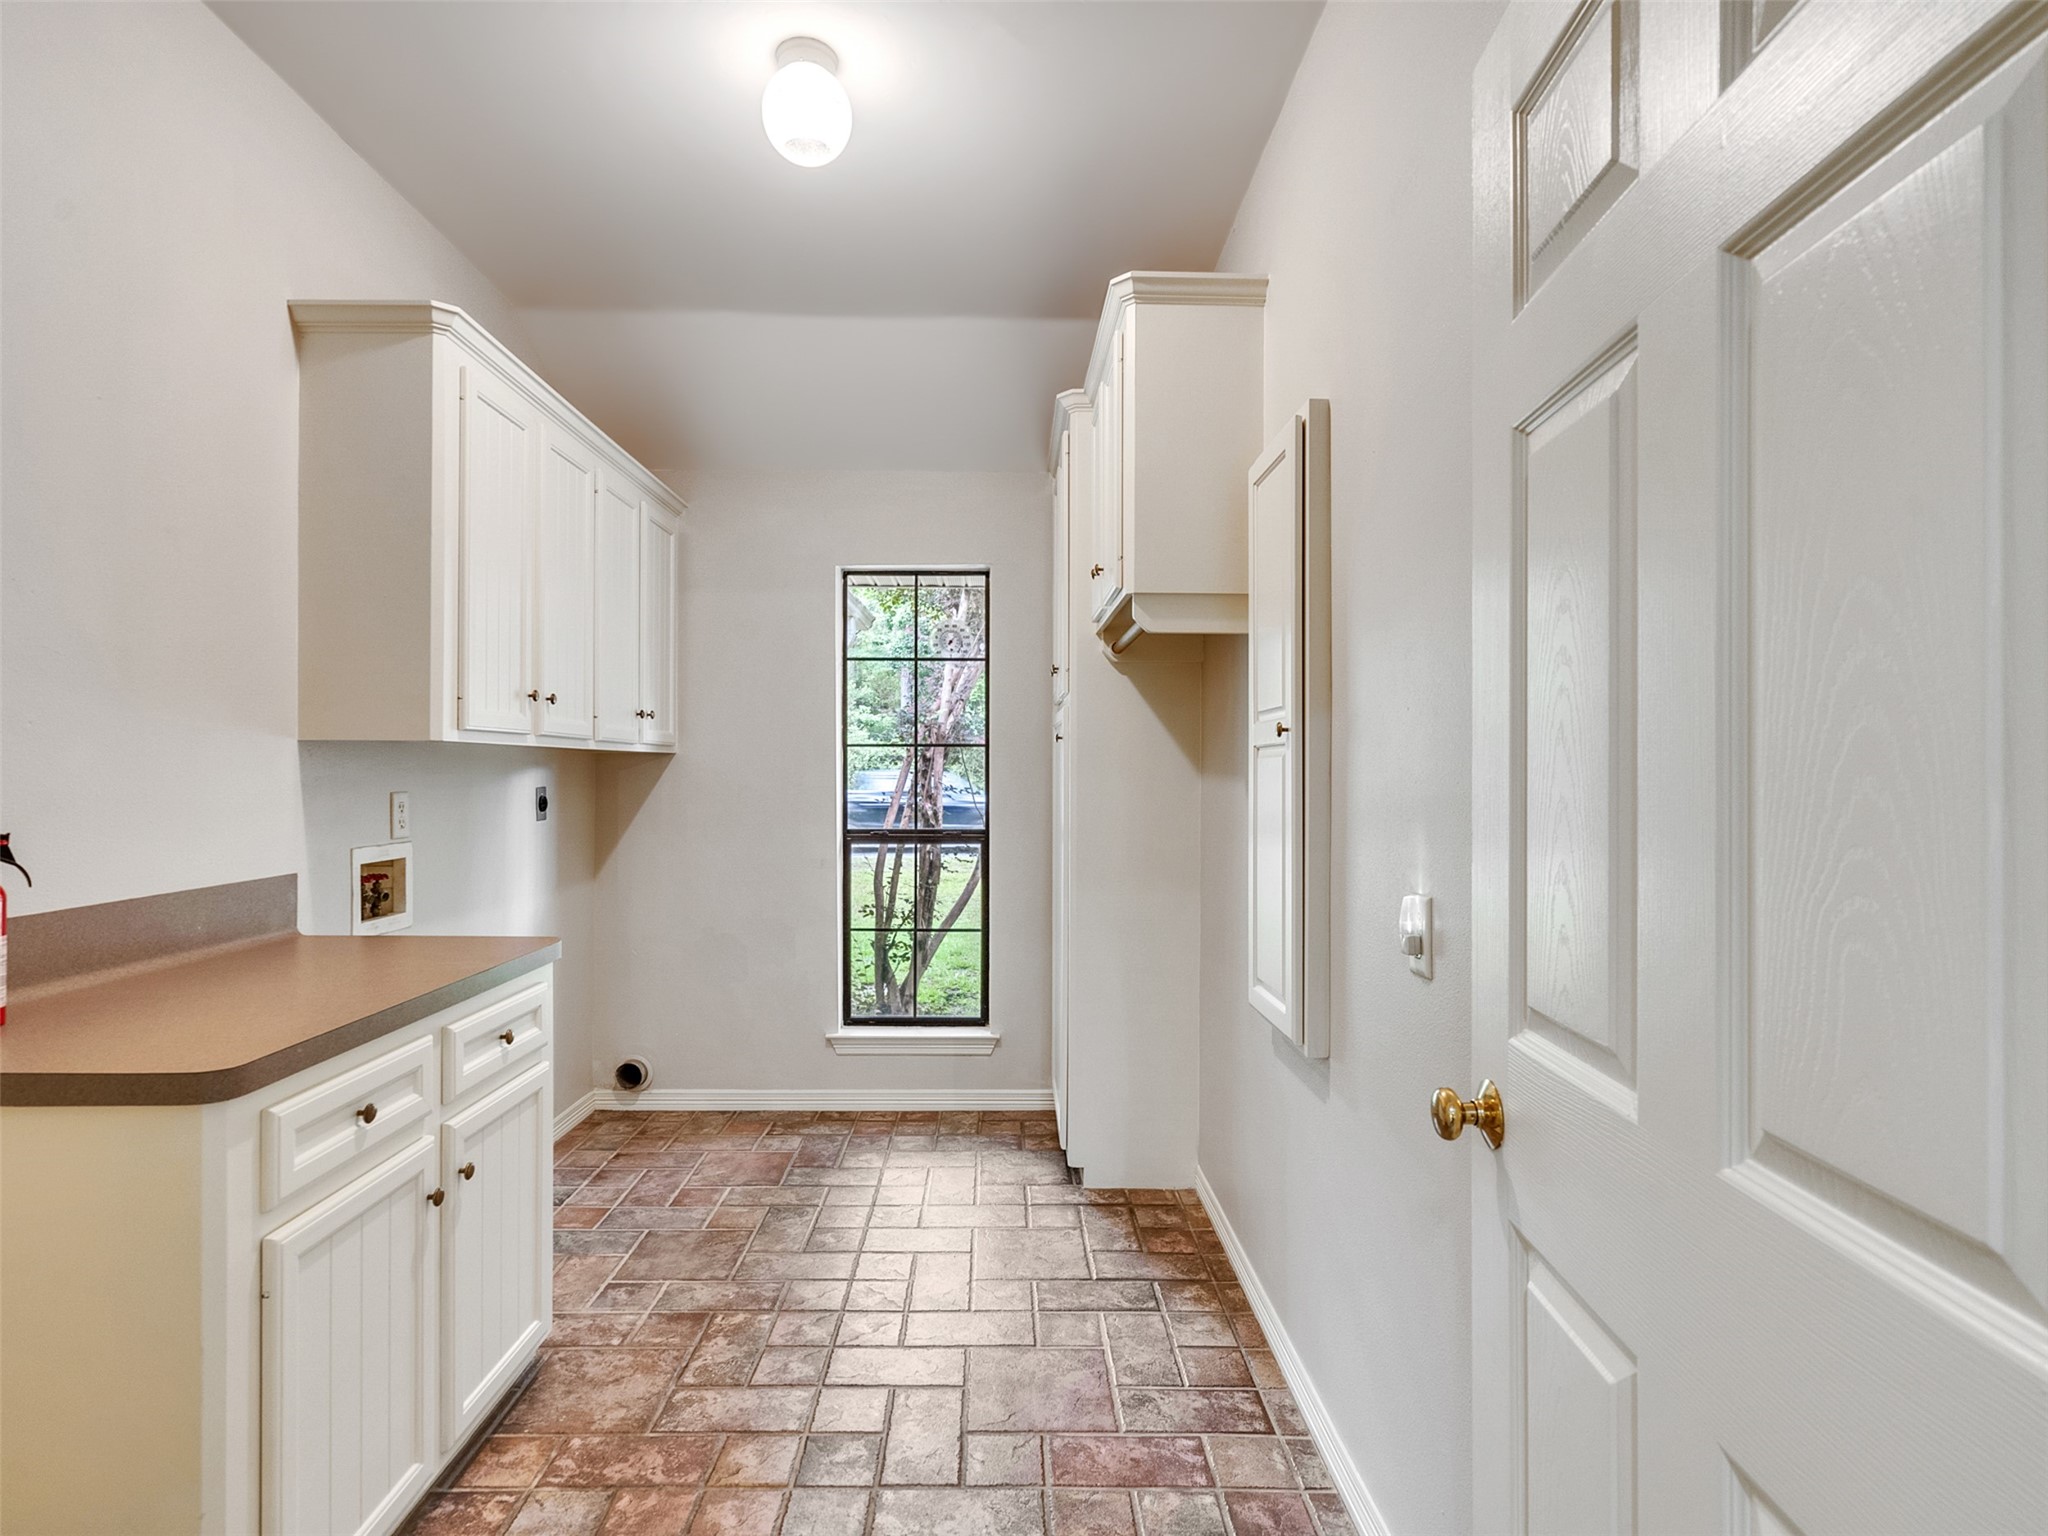
Over sized laundry/utility room just off the kitchen with a door to the garage.
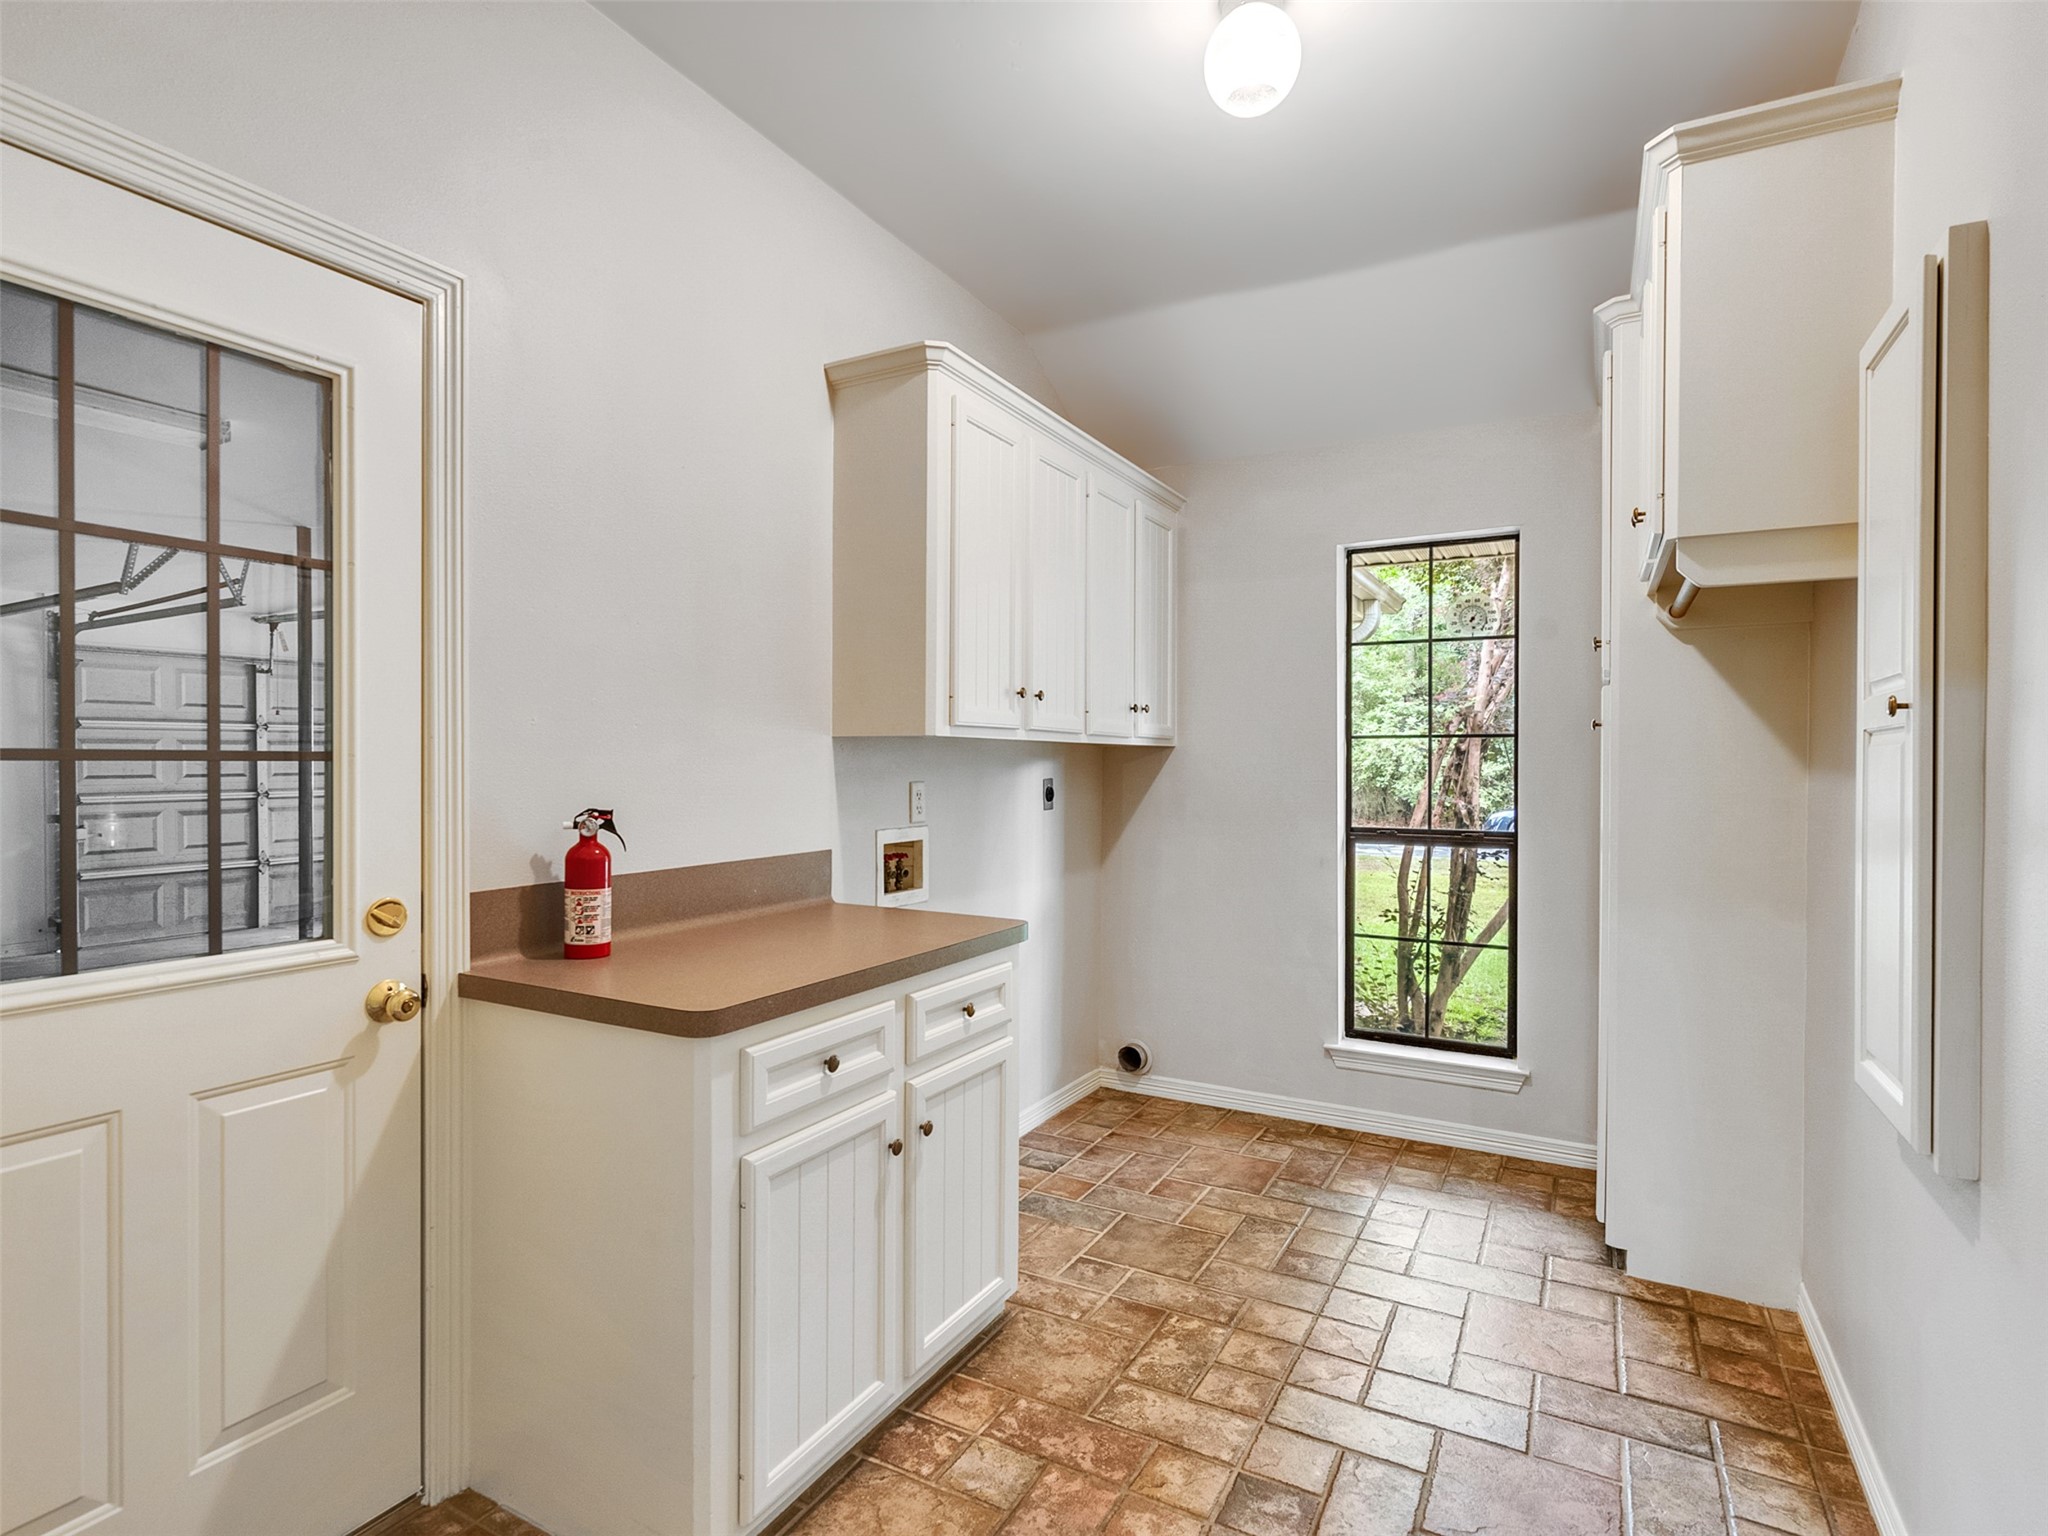
Love the window and the folding area for the clean laundry.
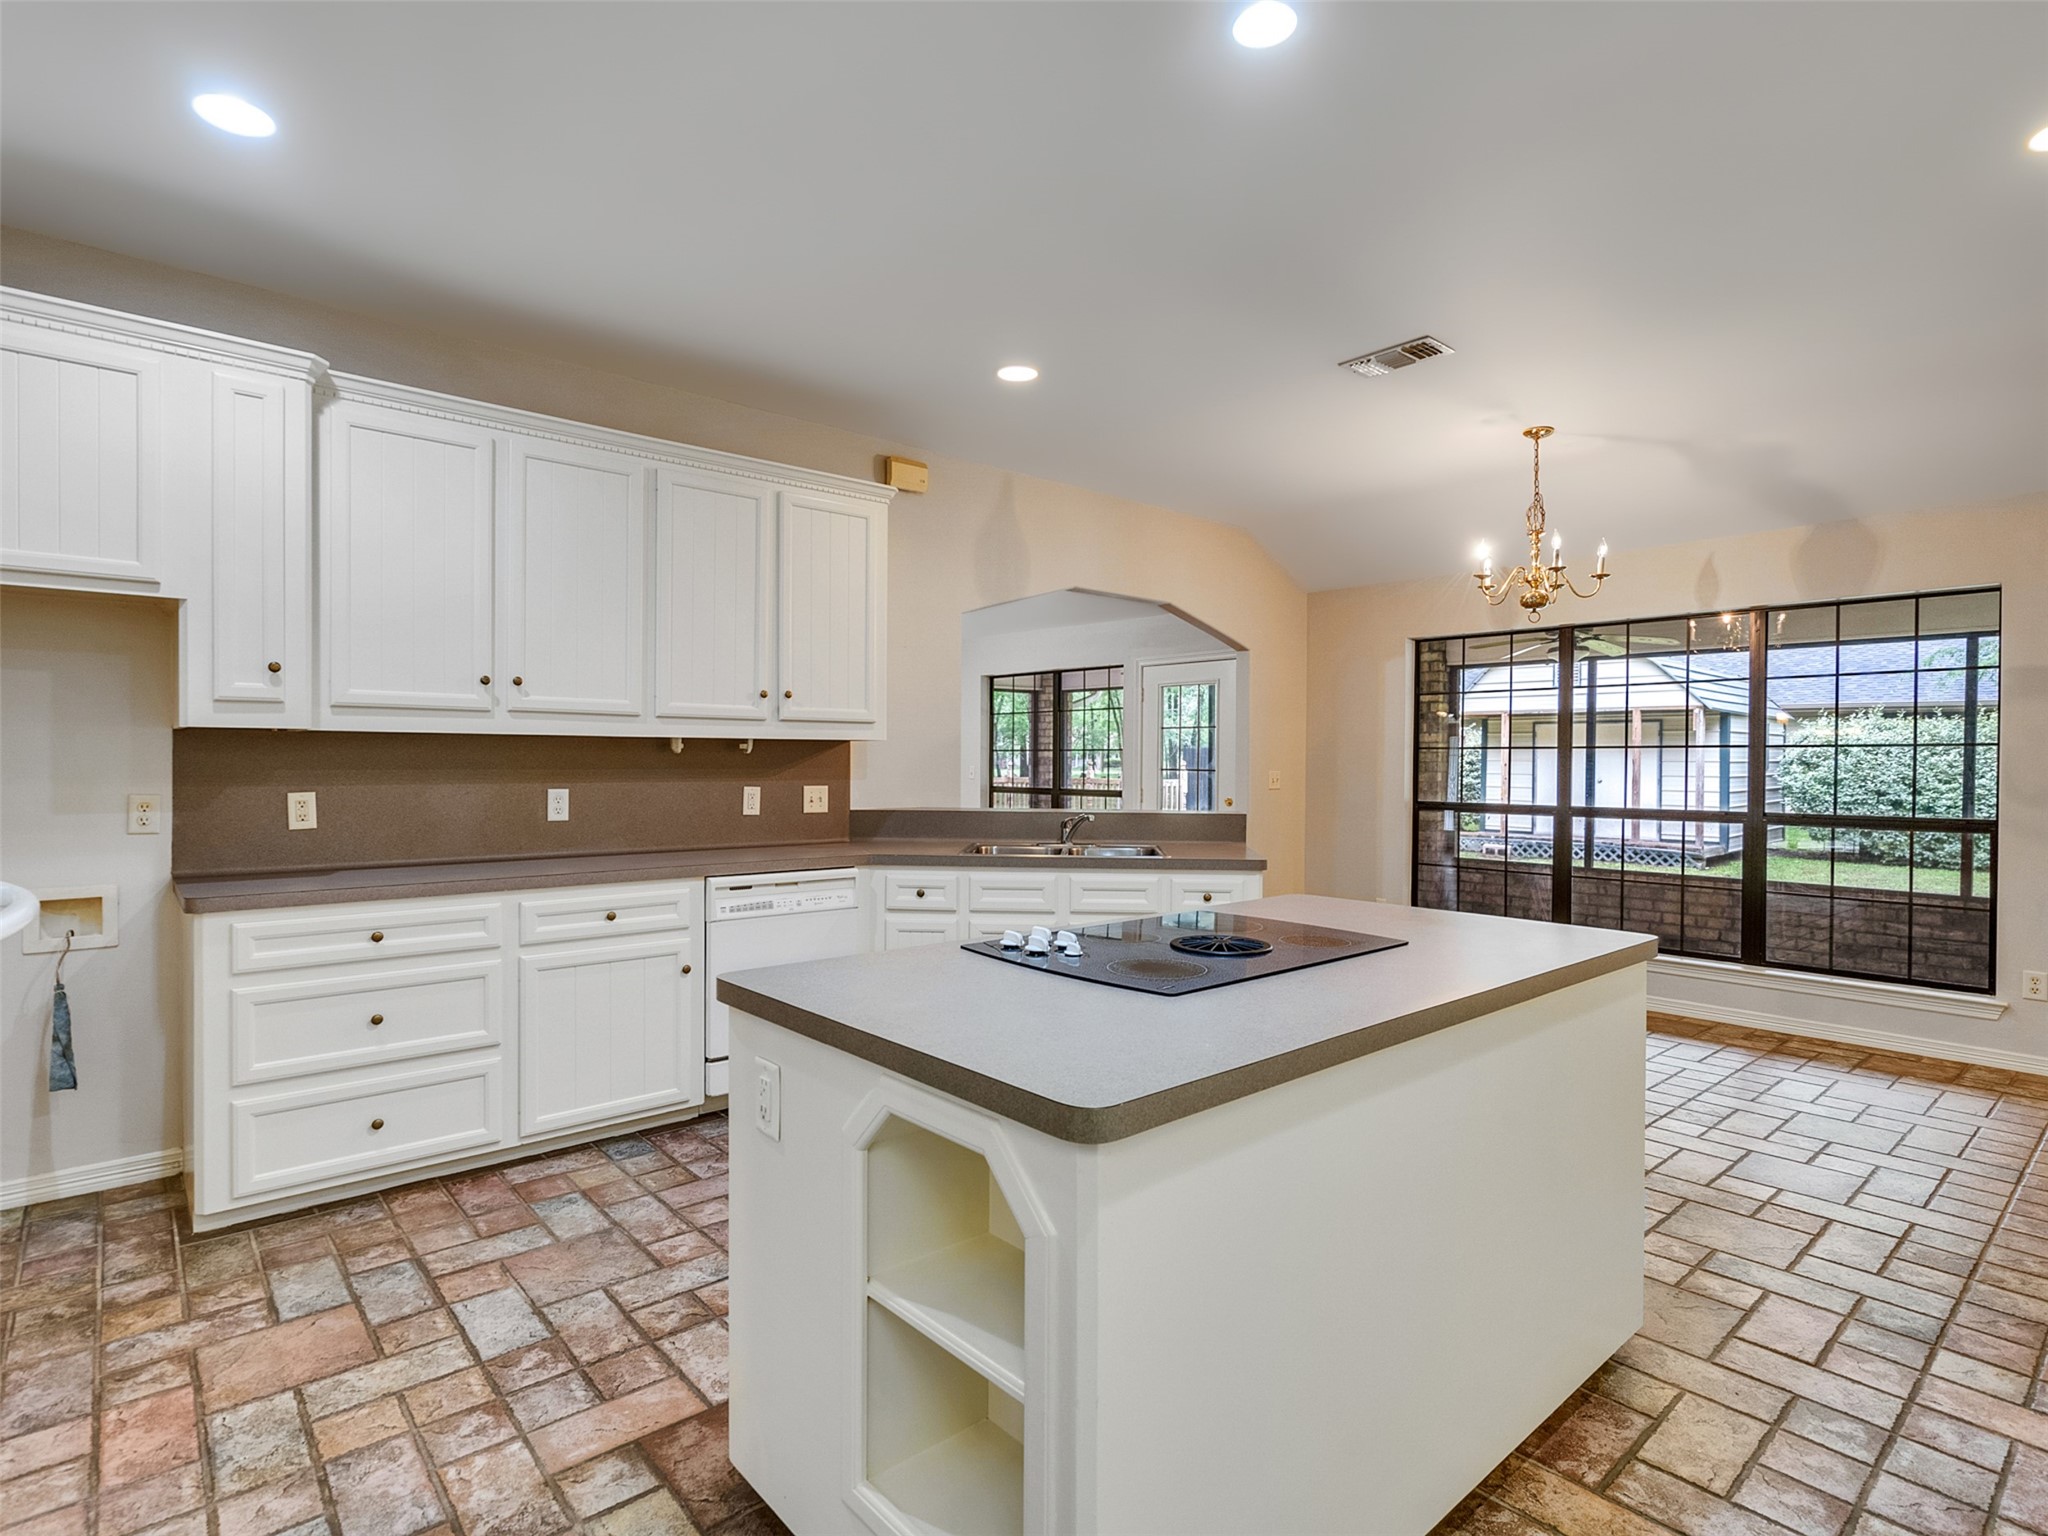
This home has lots of windows that provide an enormous amount of natural lighting.
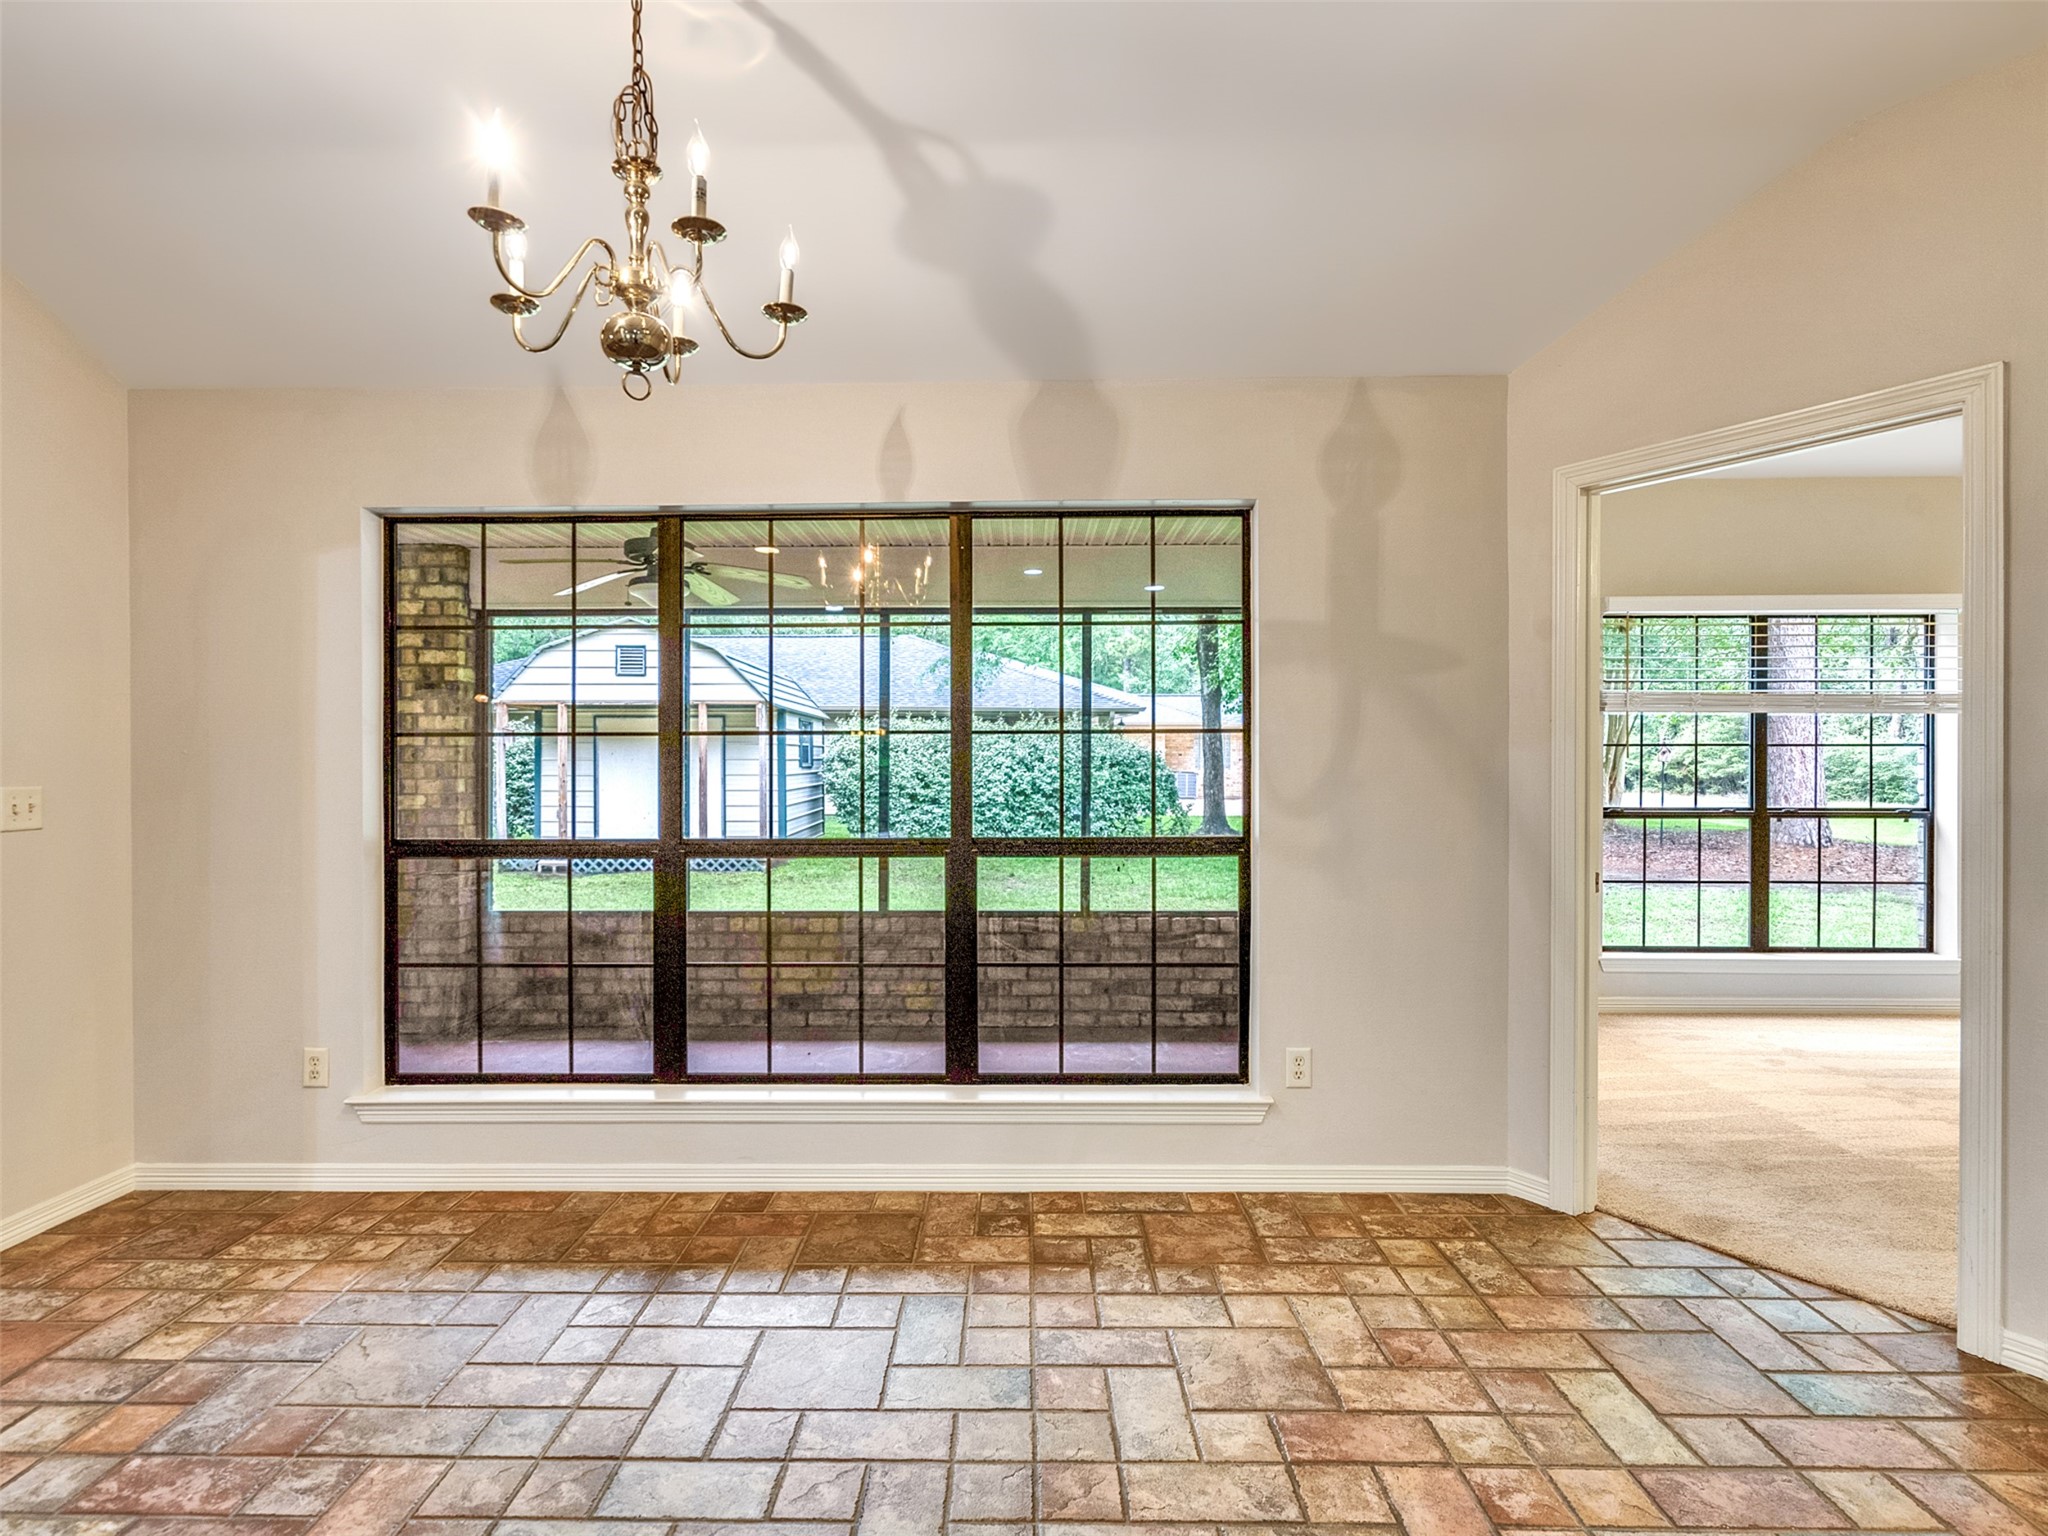
The breakfast room off of the kitchen.
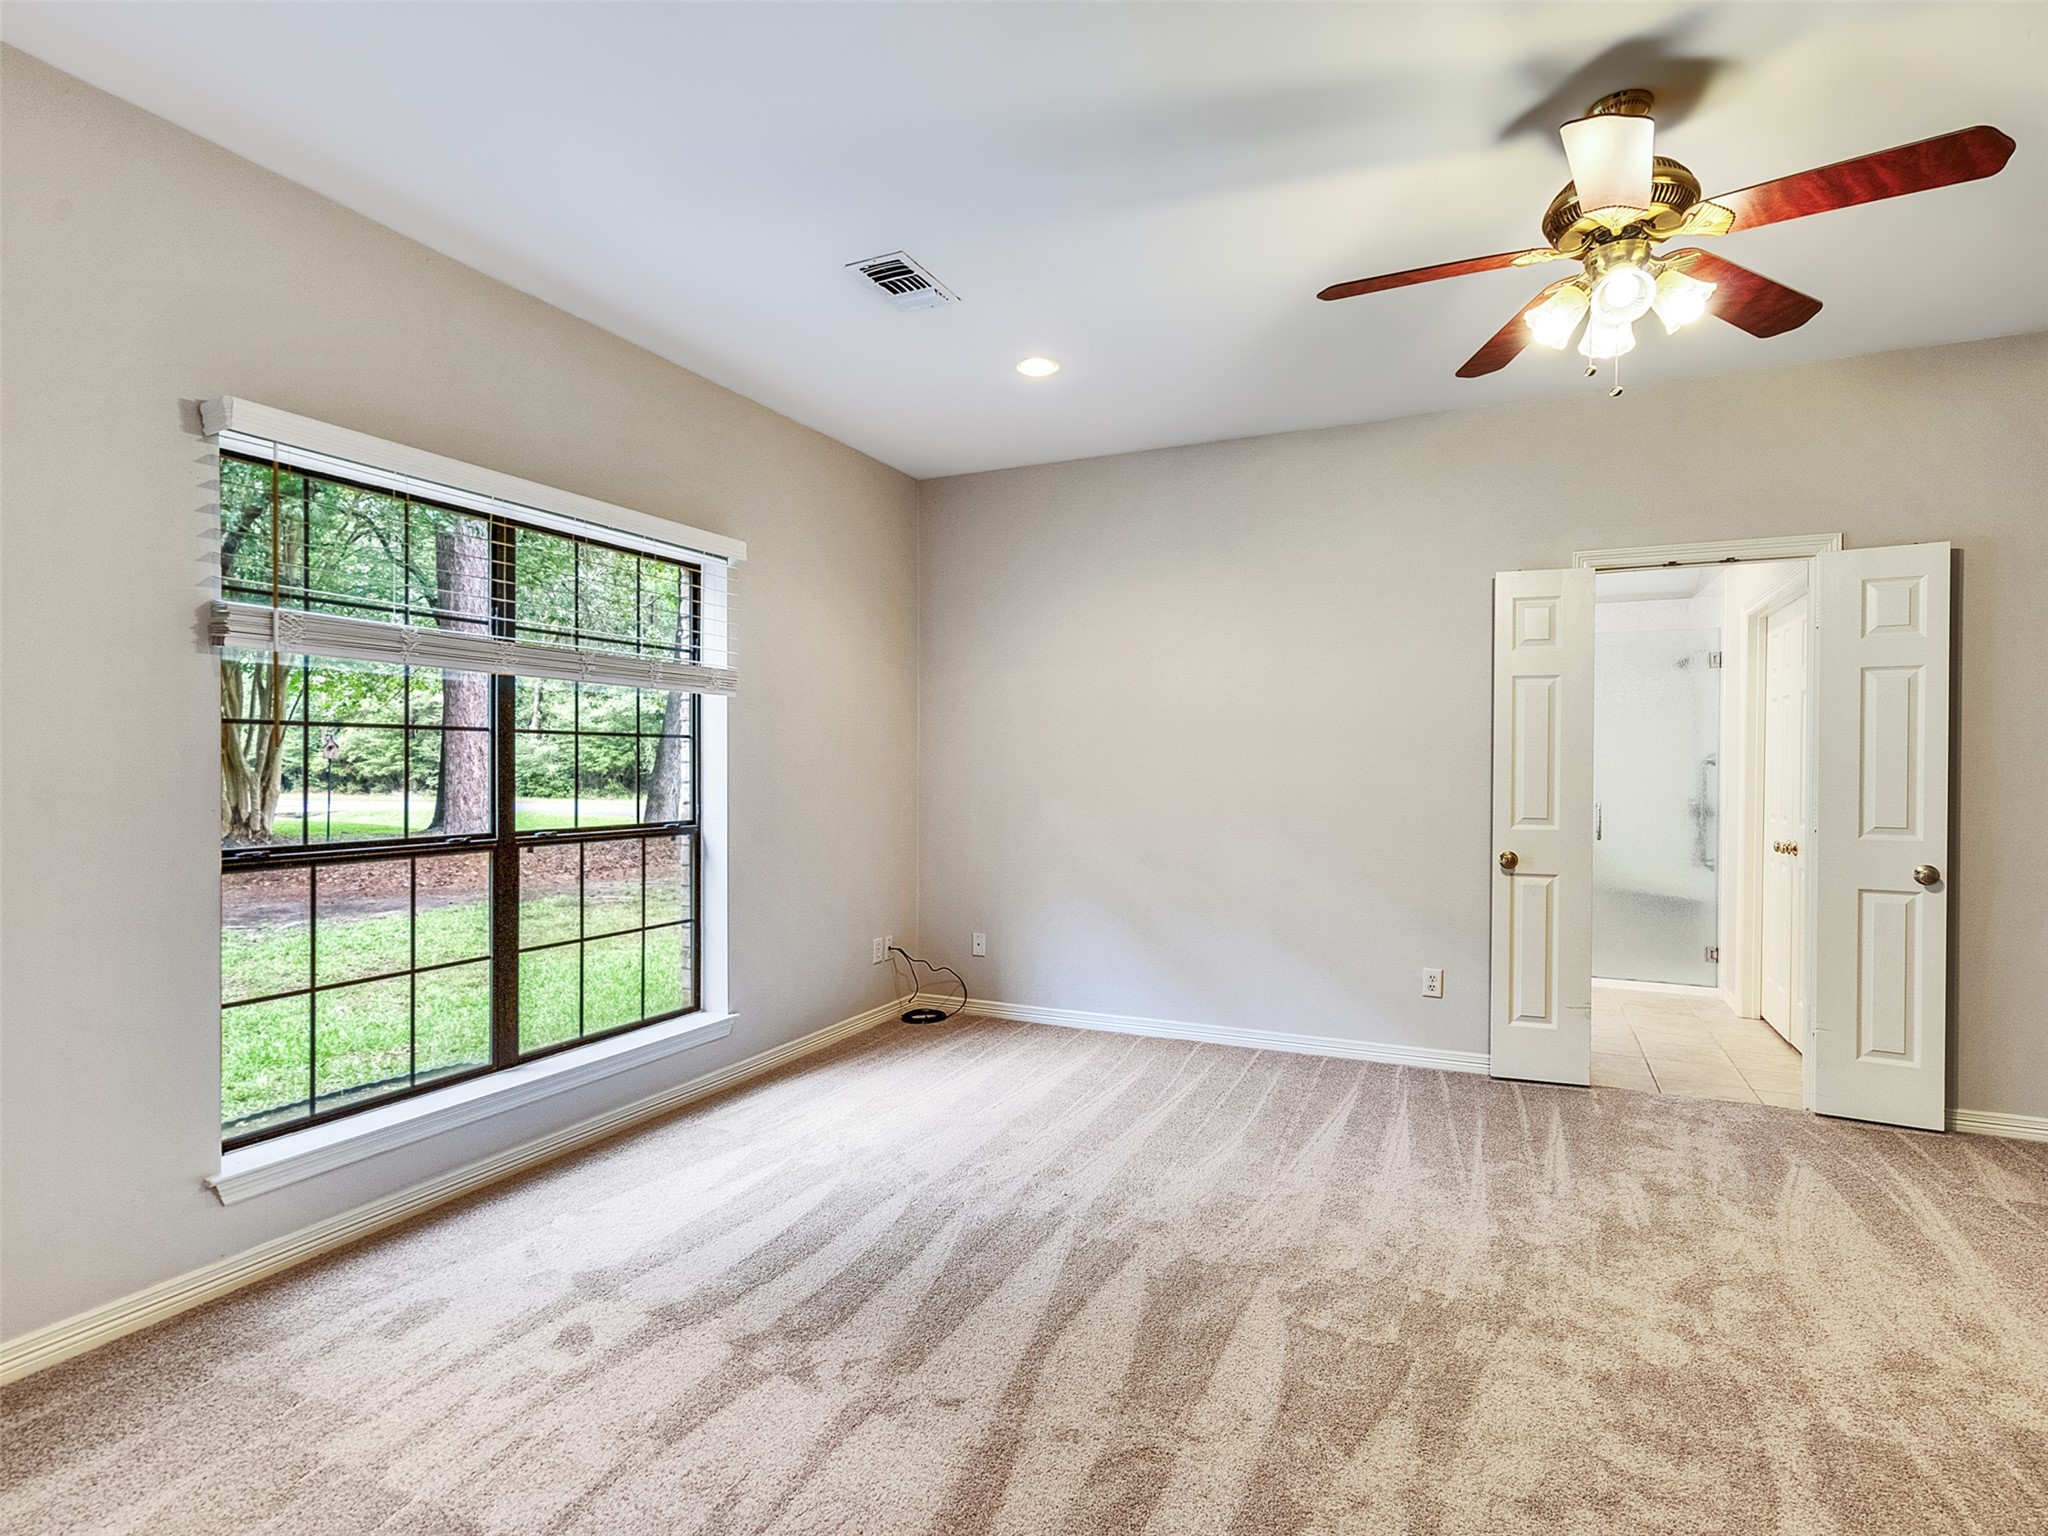
Primary bedroom is extra large and has one of the beautiful windows.
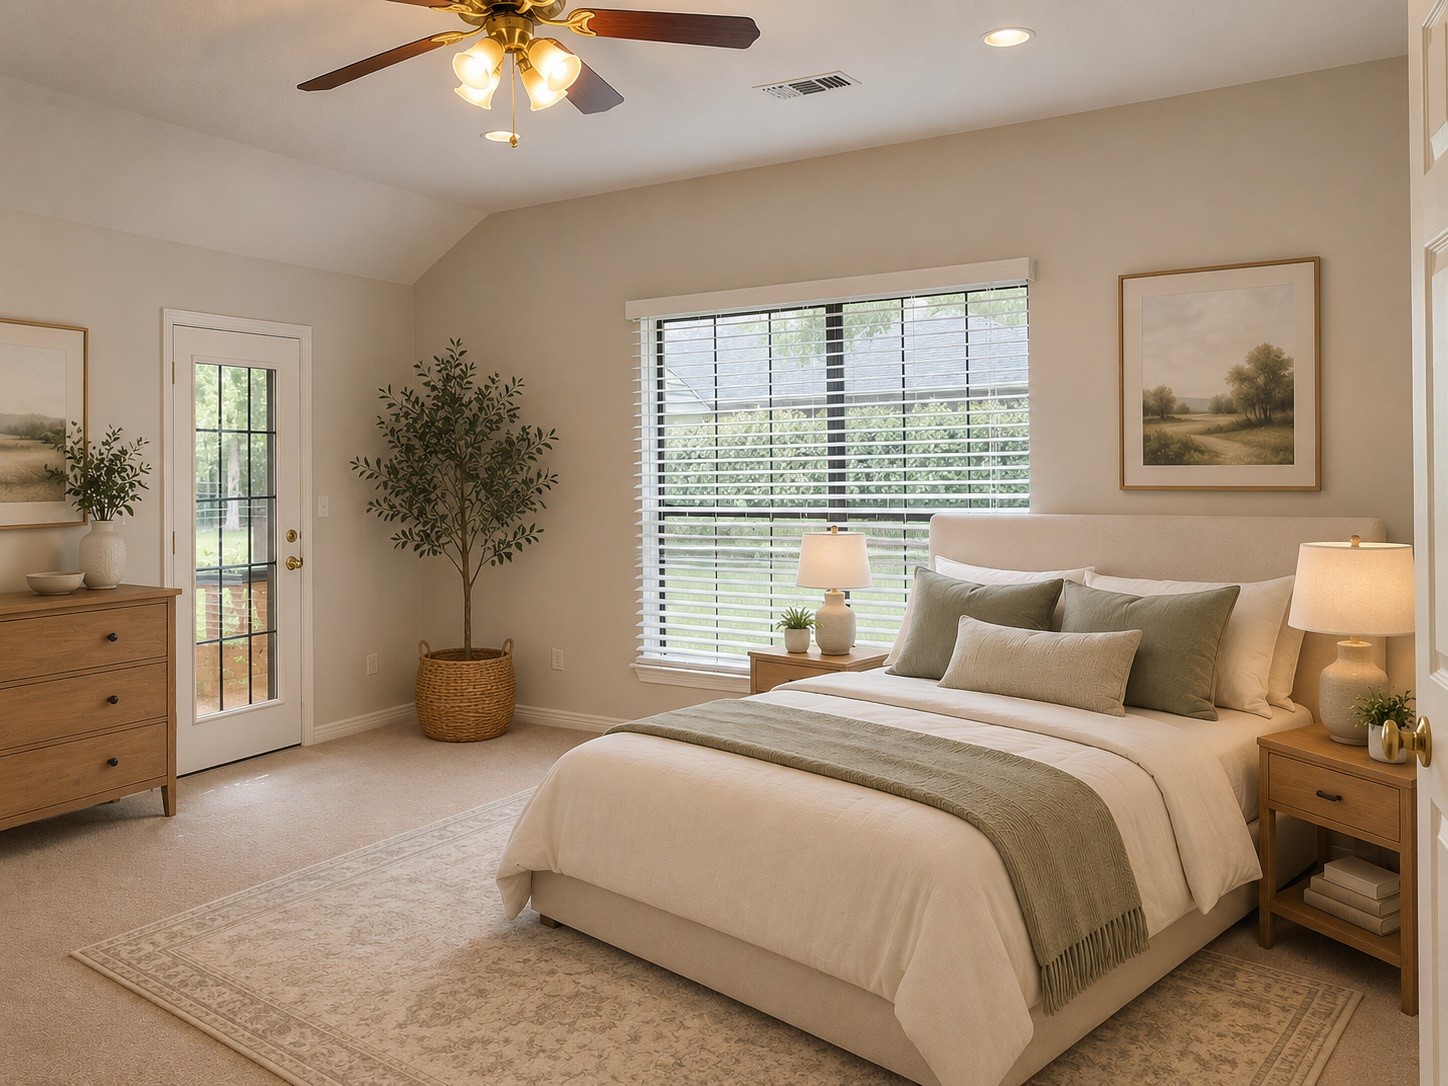
Idea of how the room looks staged.
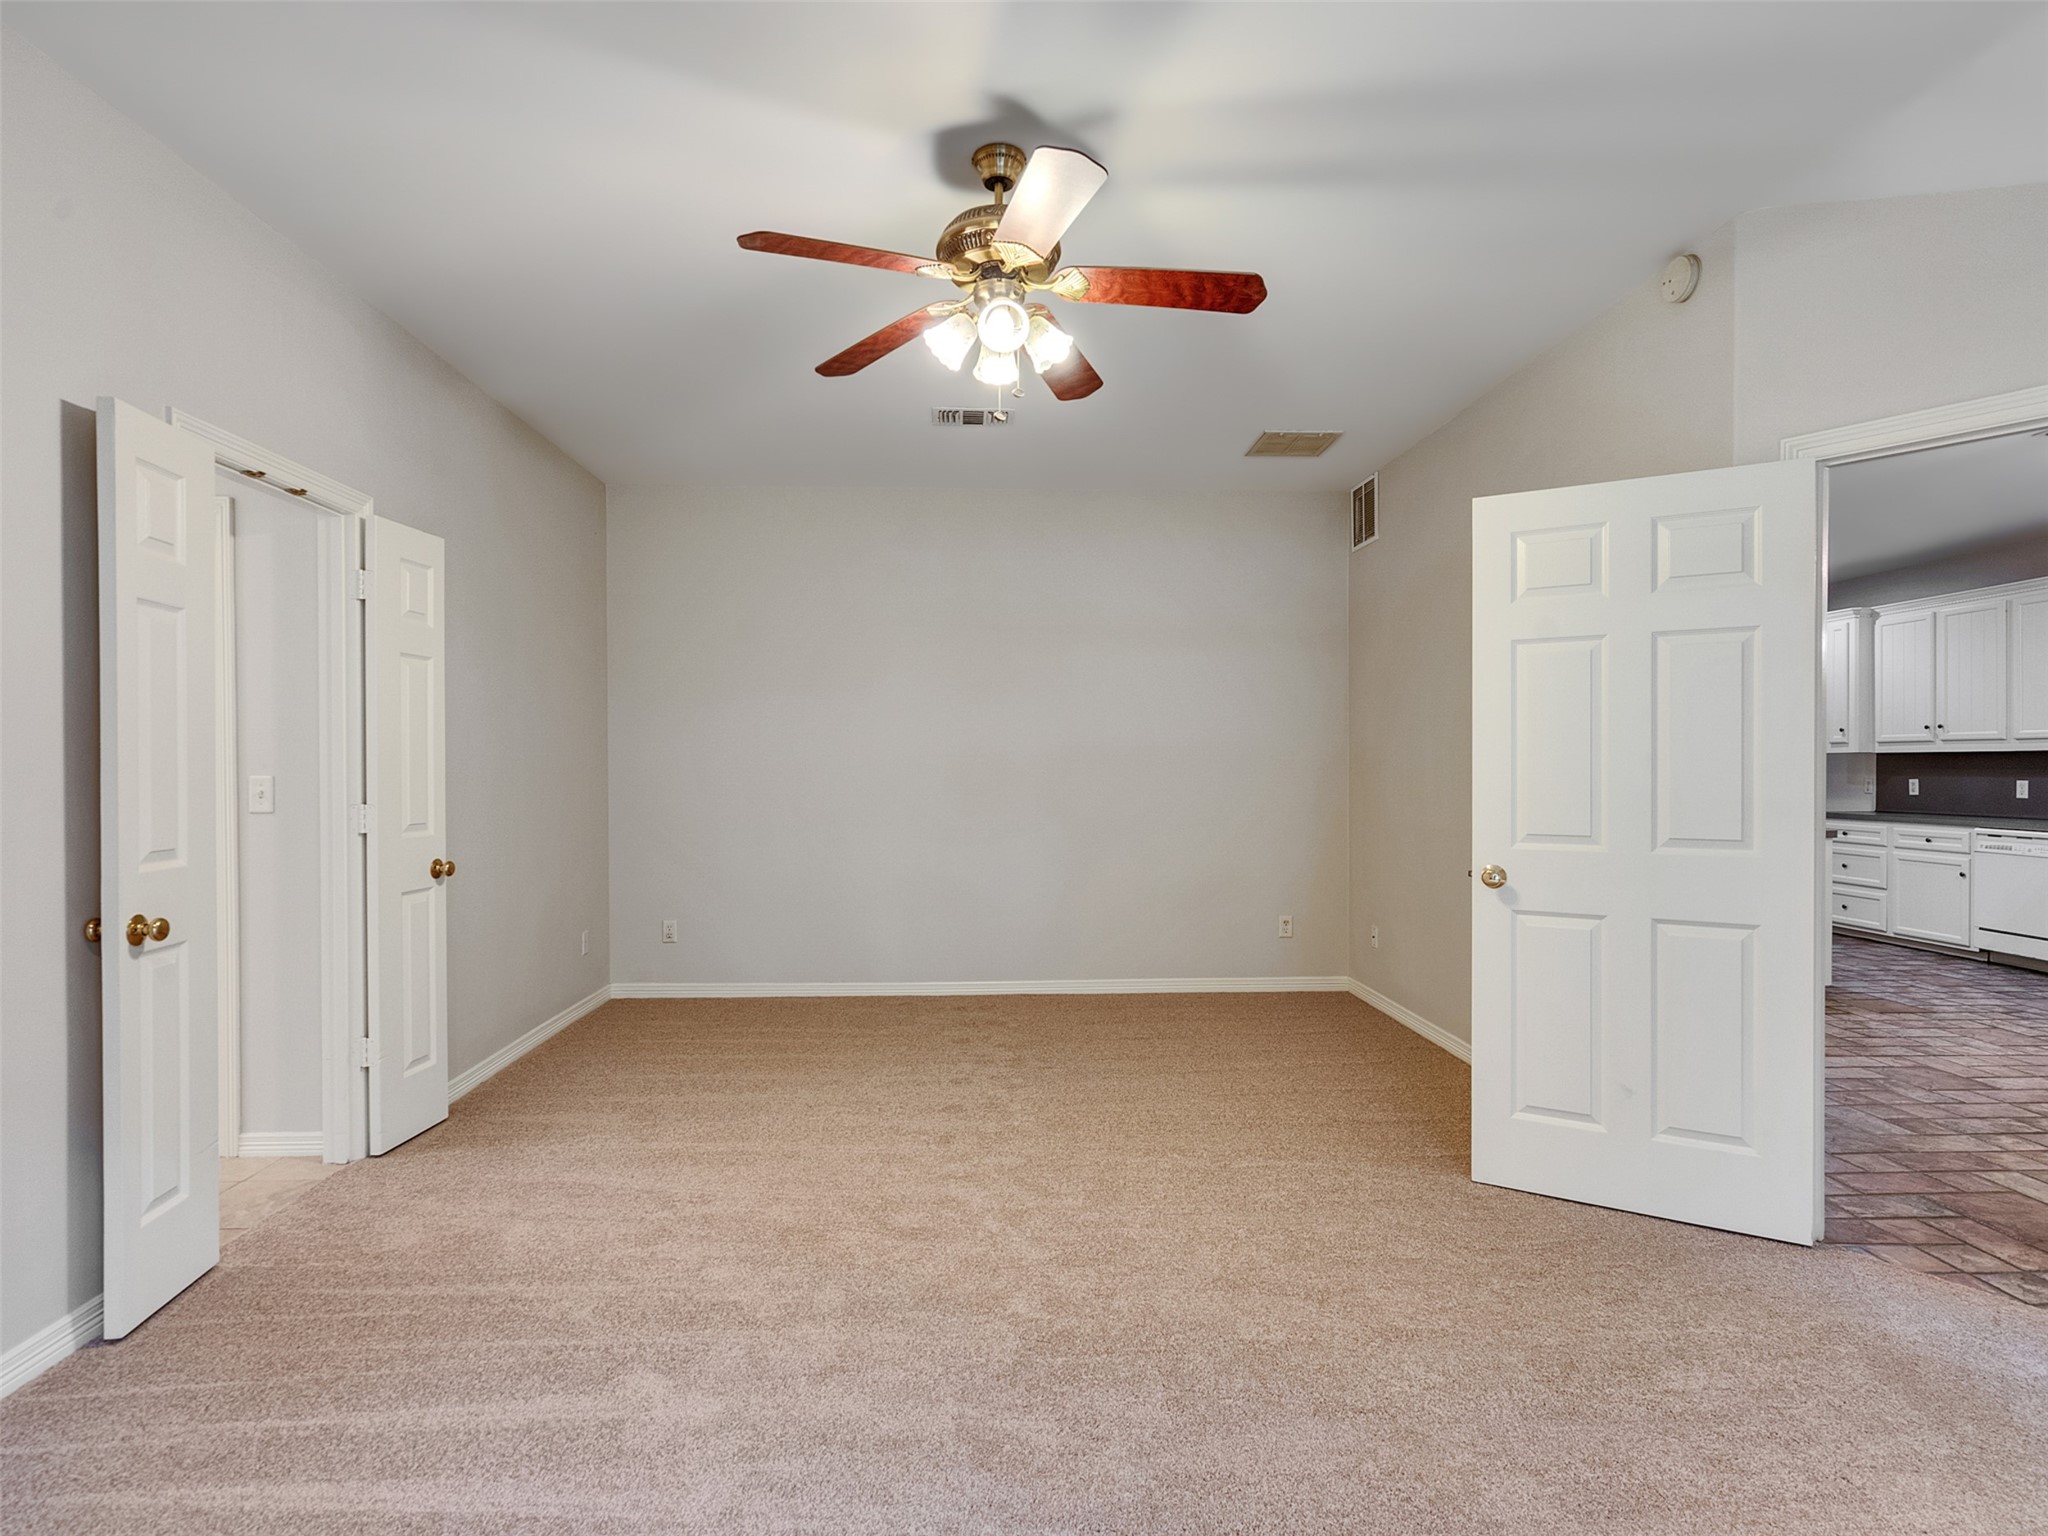
View of the Primary room from the window.
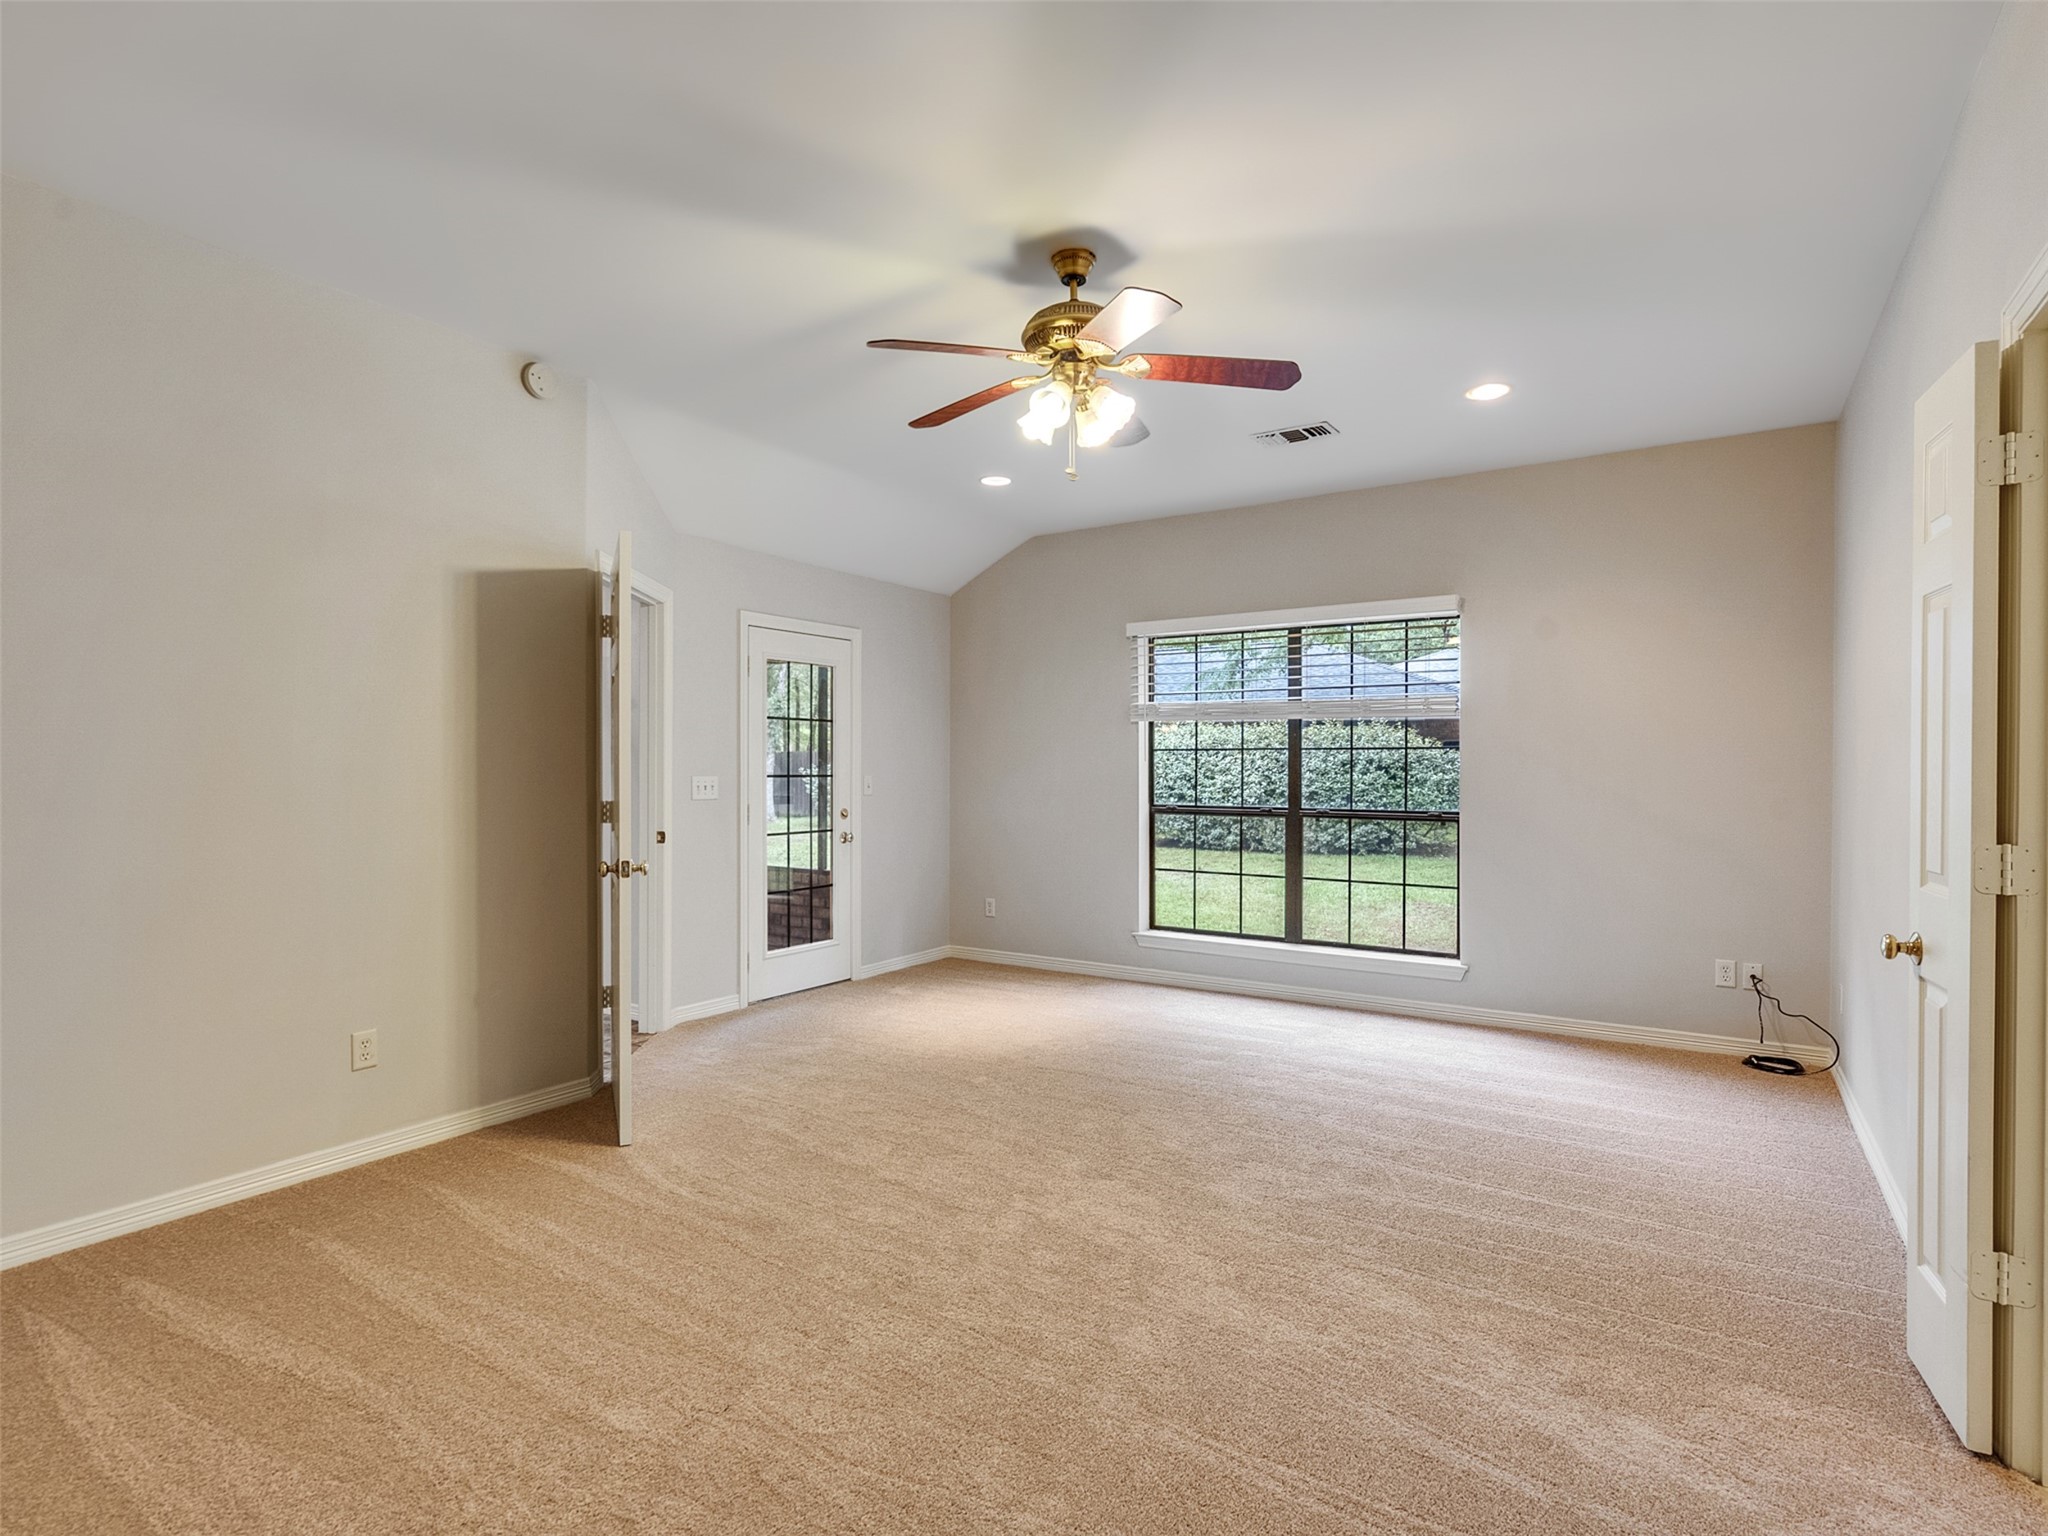
Look at this huge Primary bedroom.
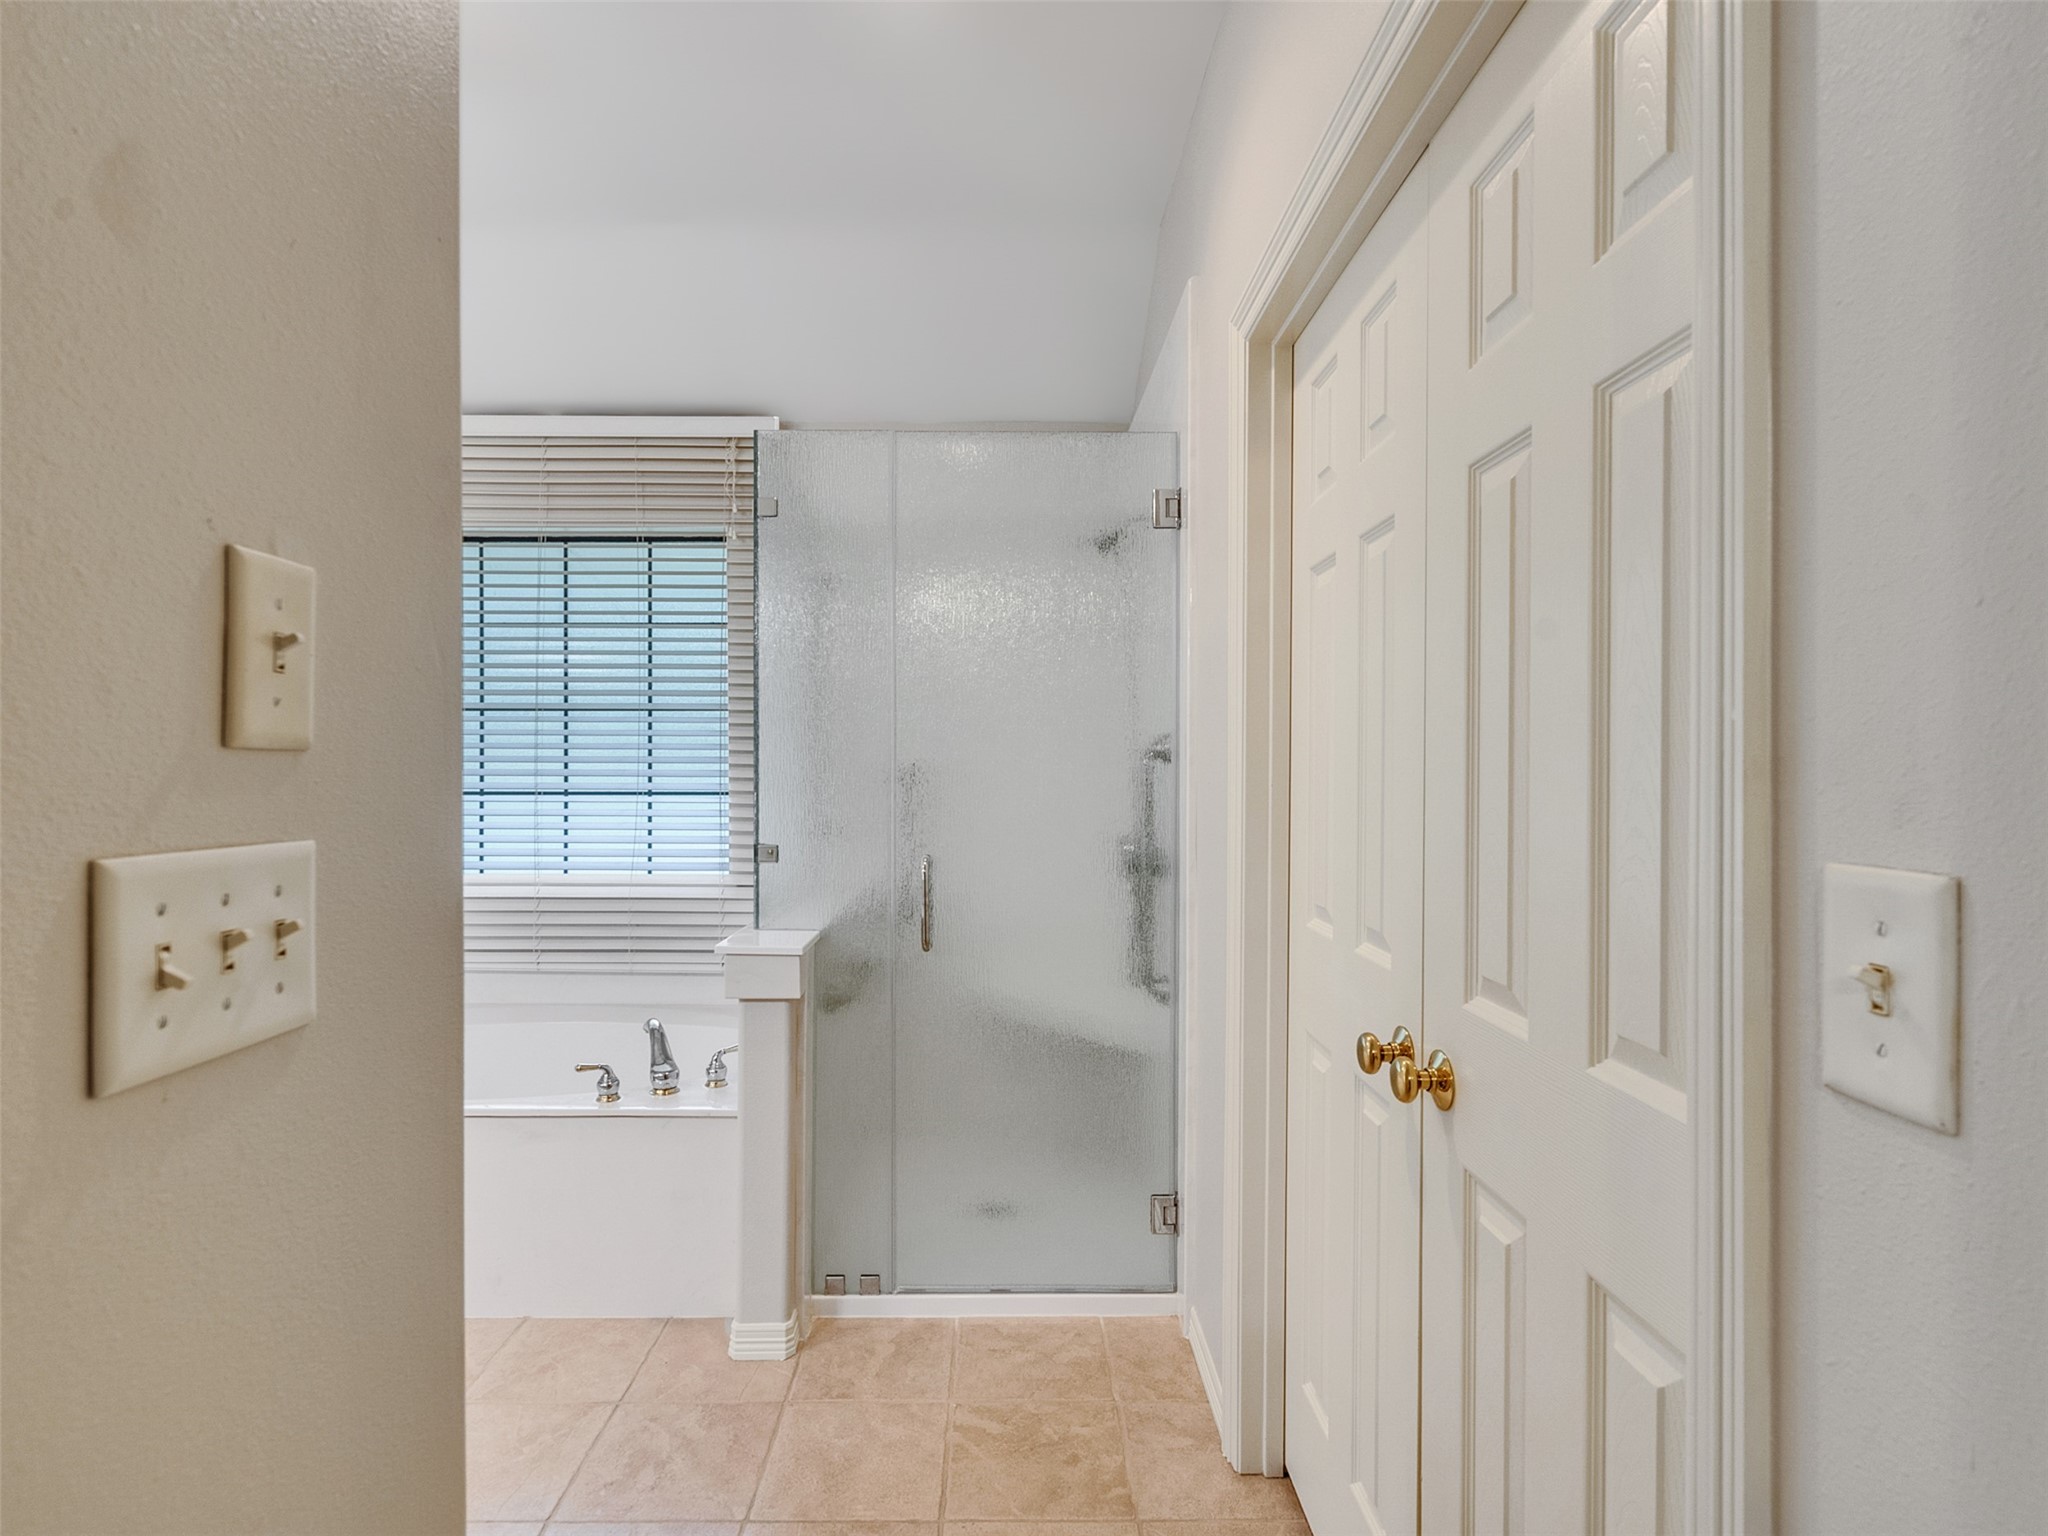
Entrance to the Primary bathroom.
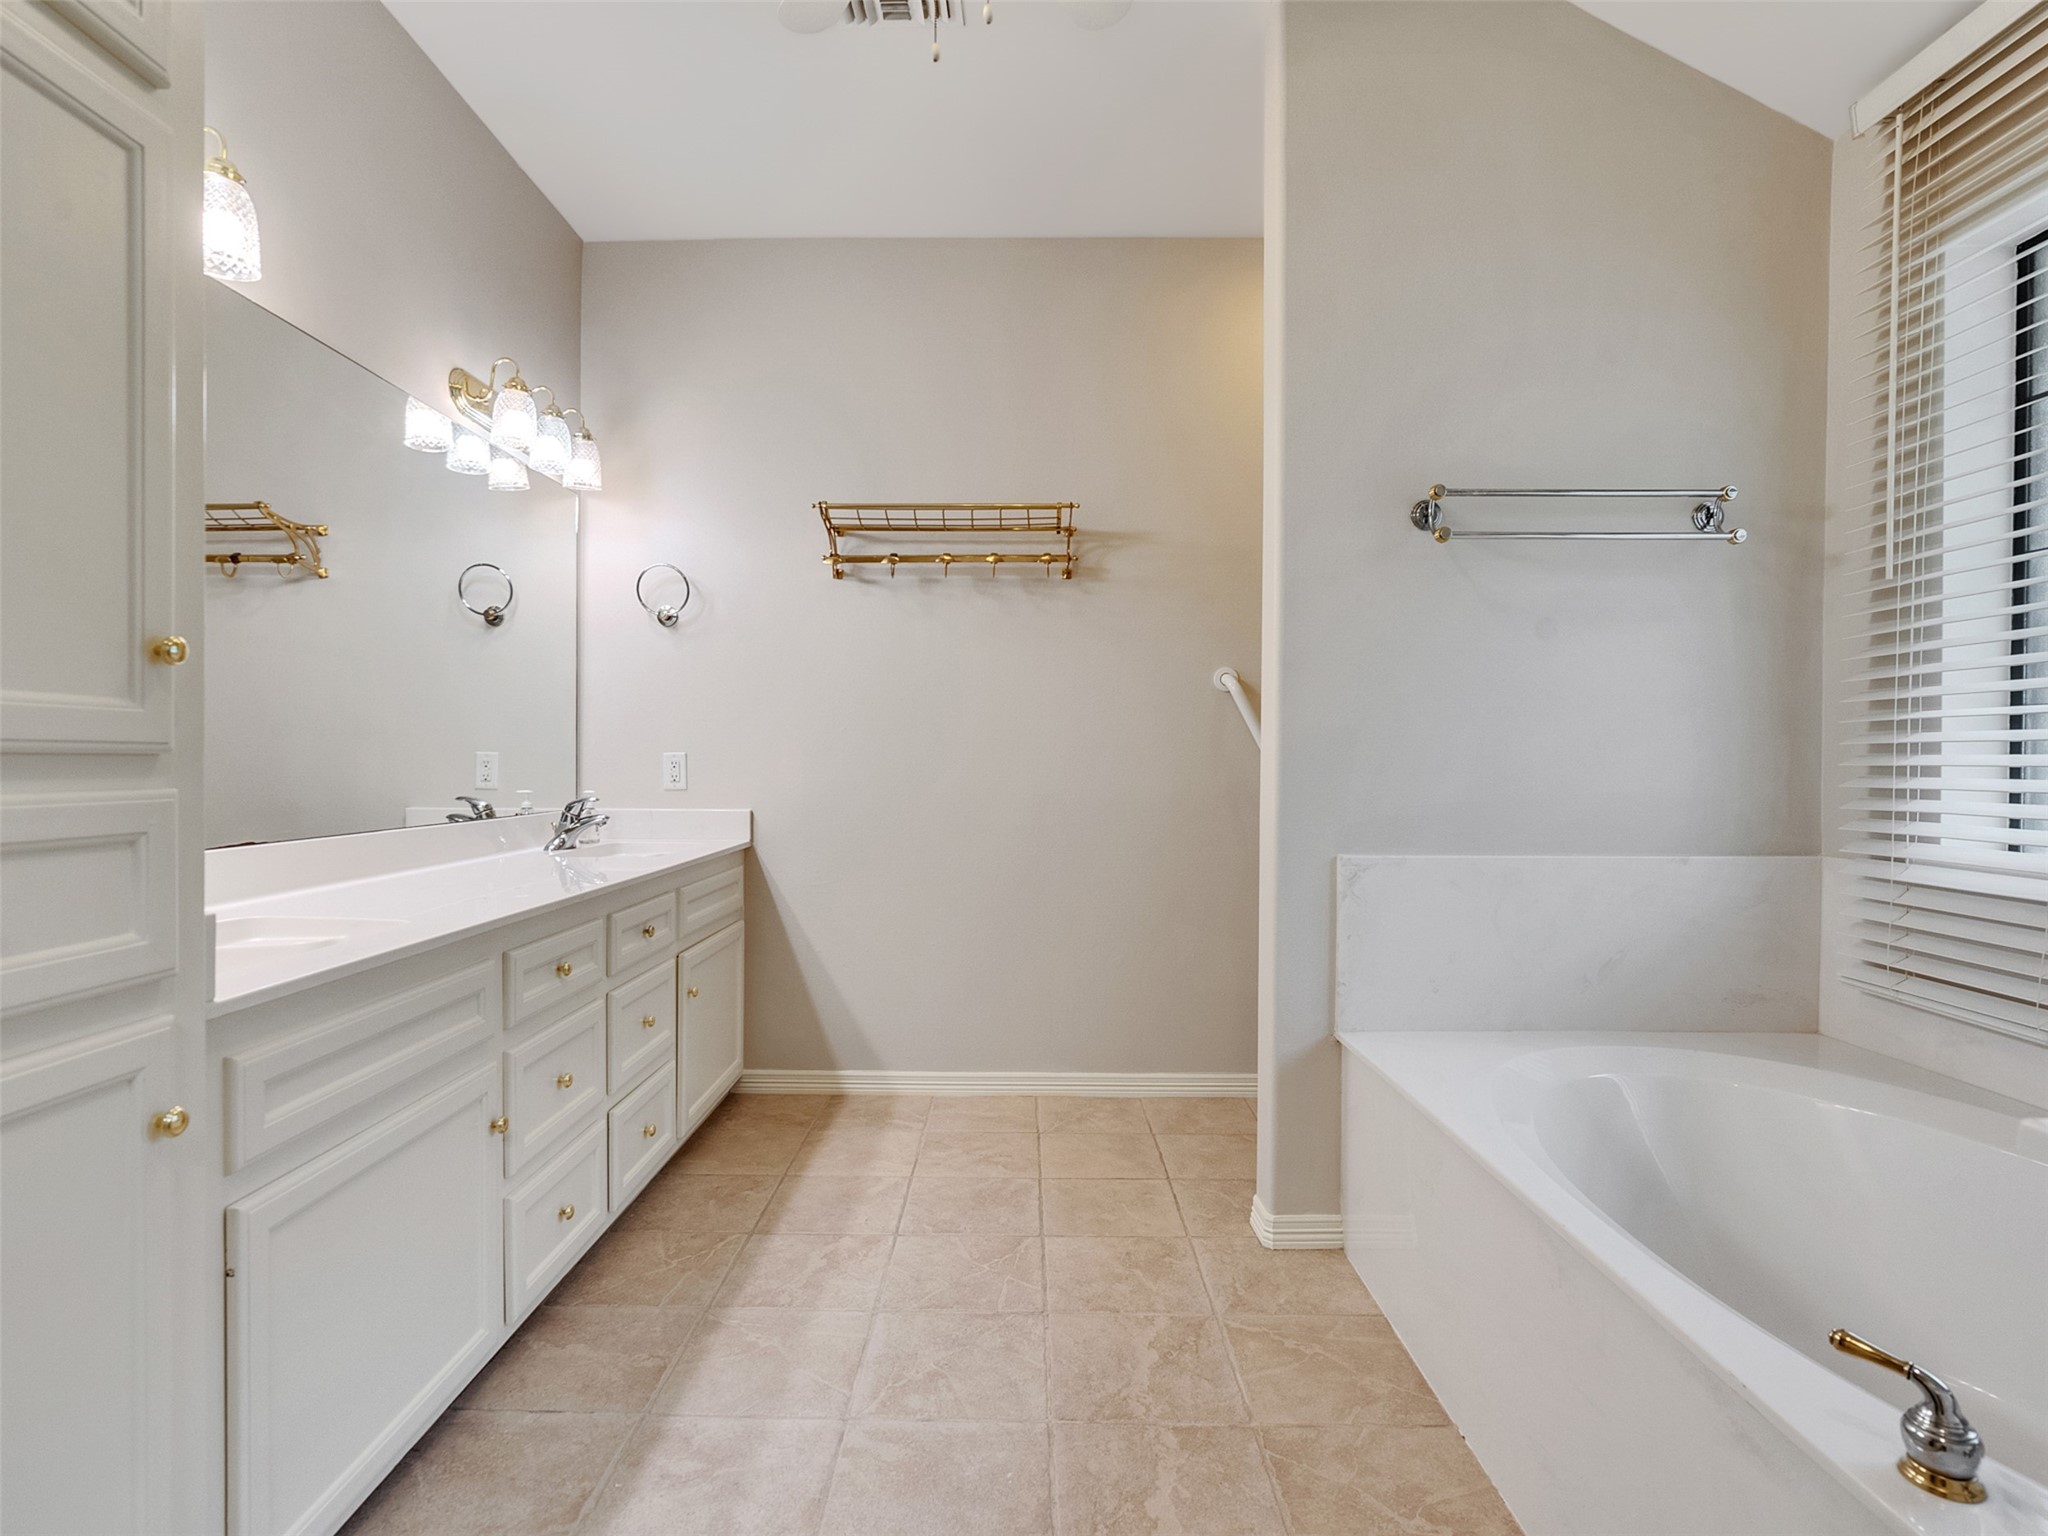
Primary bathroom has 2 sinks, great counter space and cabinets.
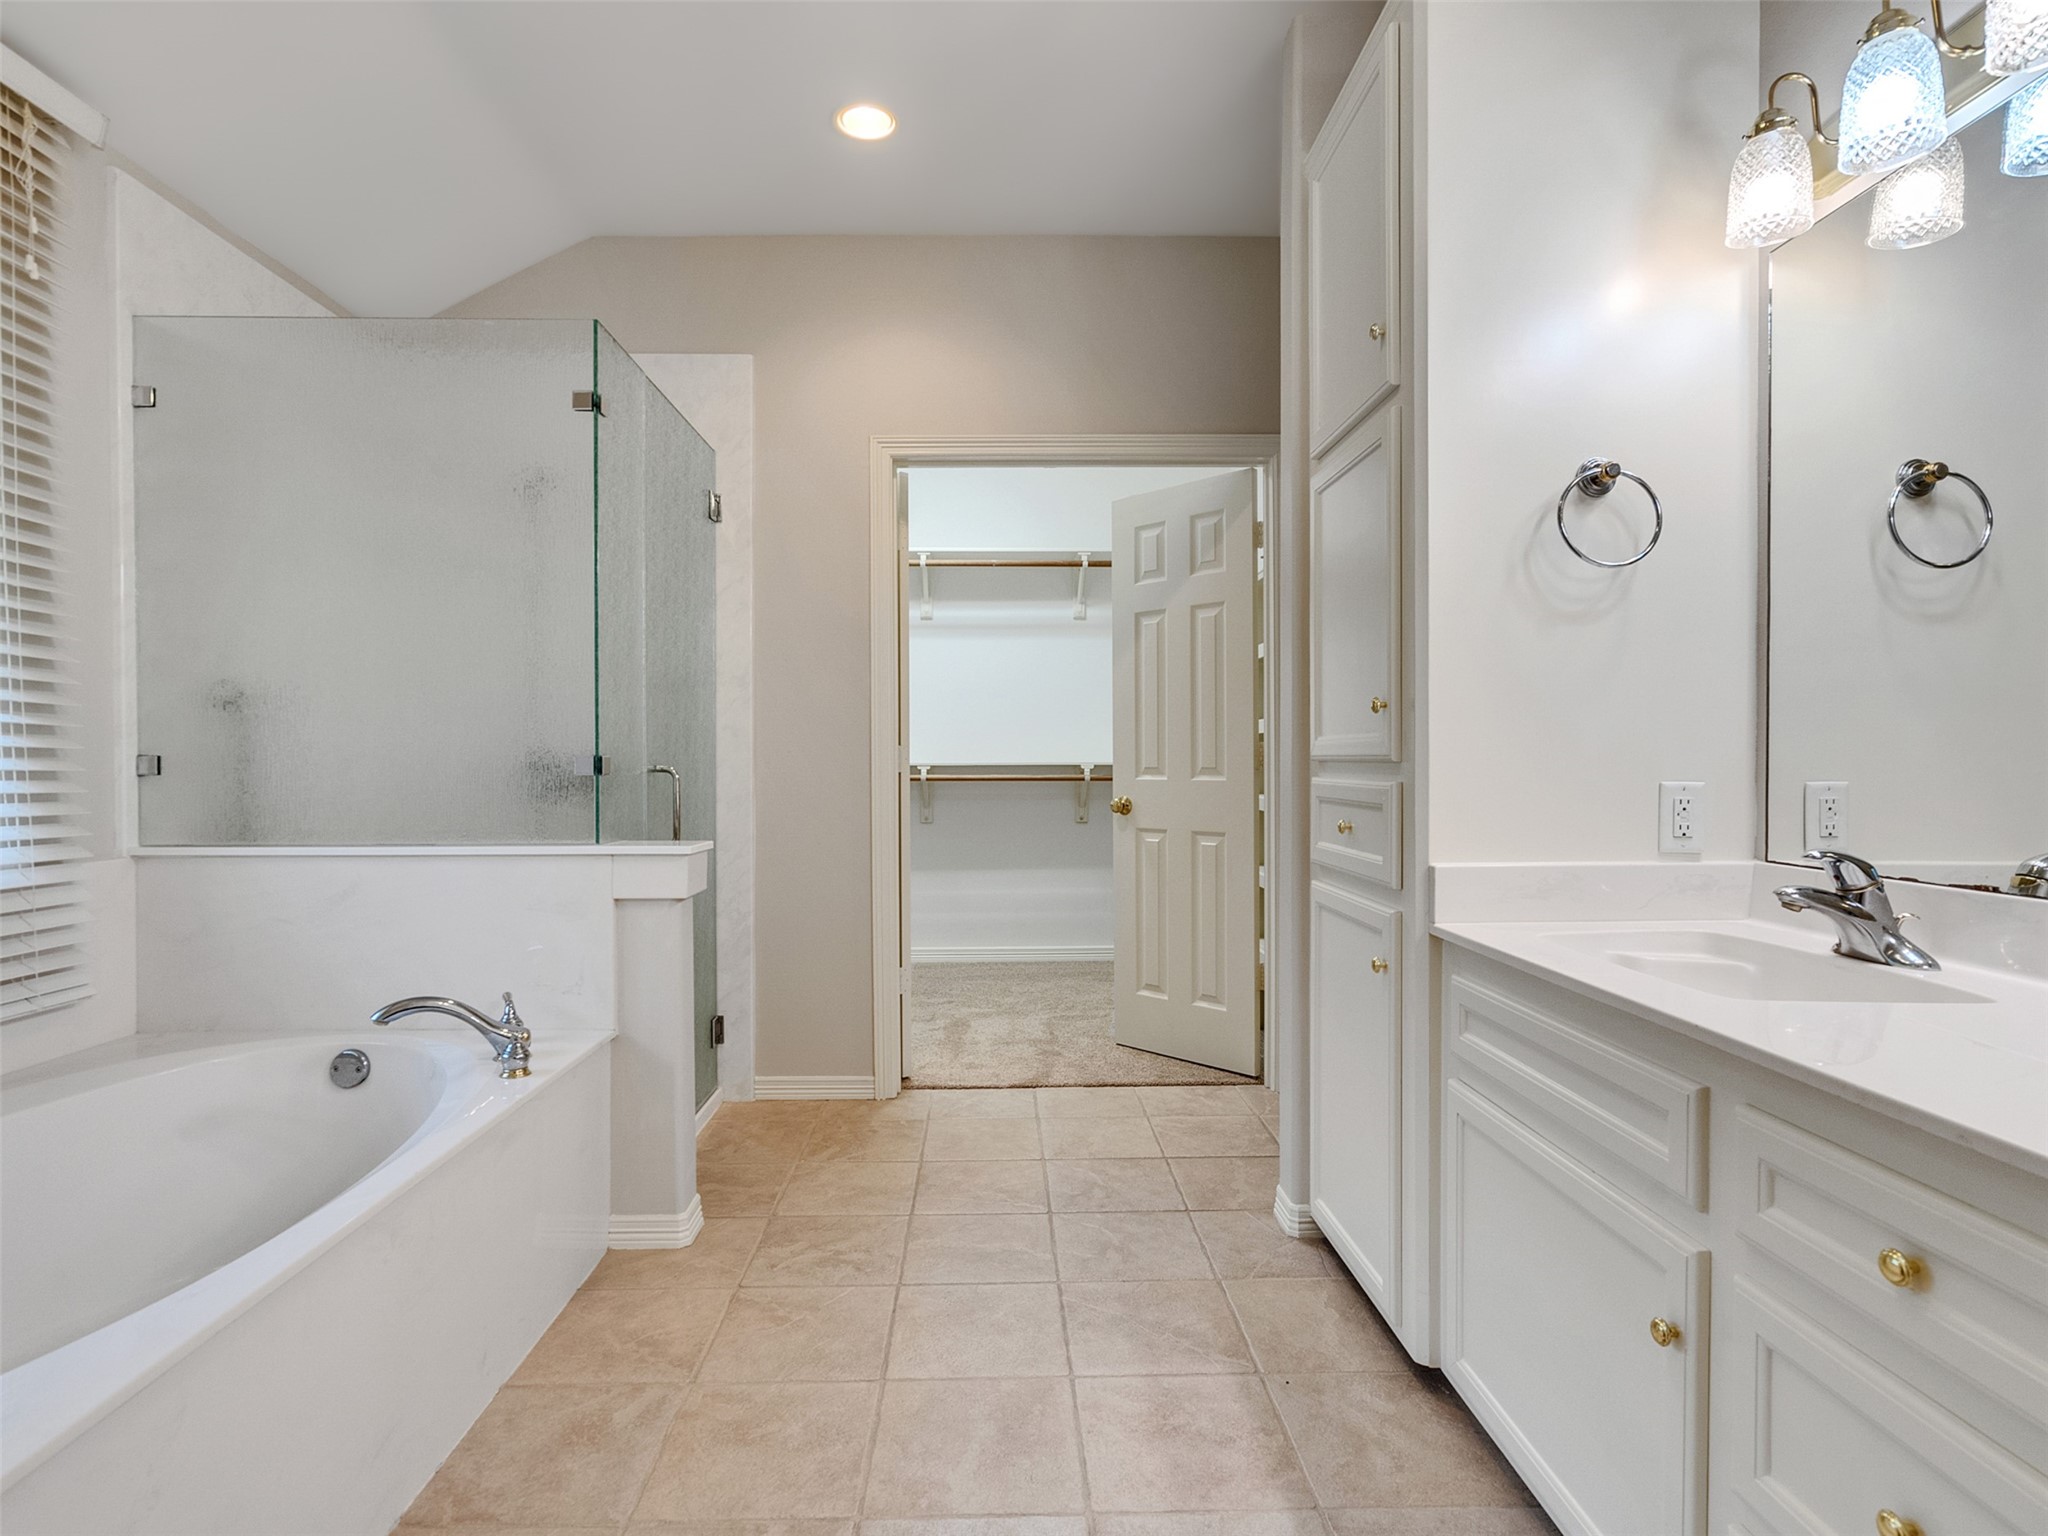
Primary bath has separate tub and shower.
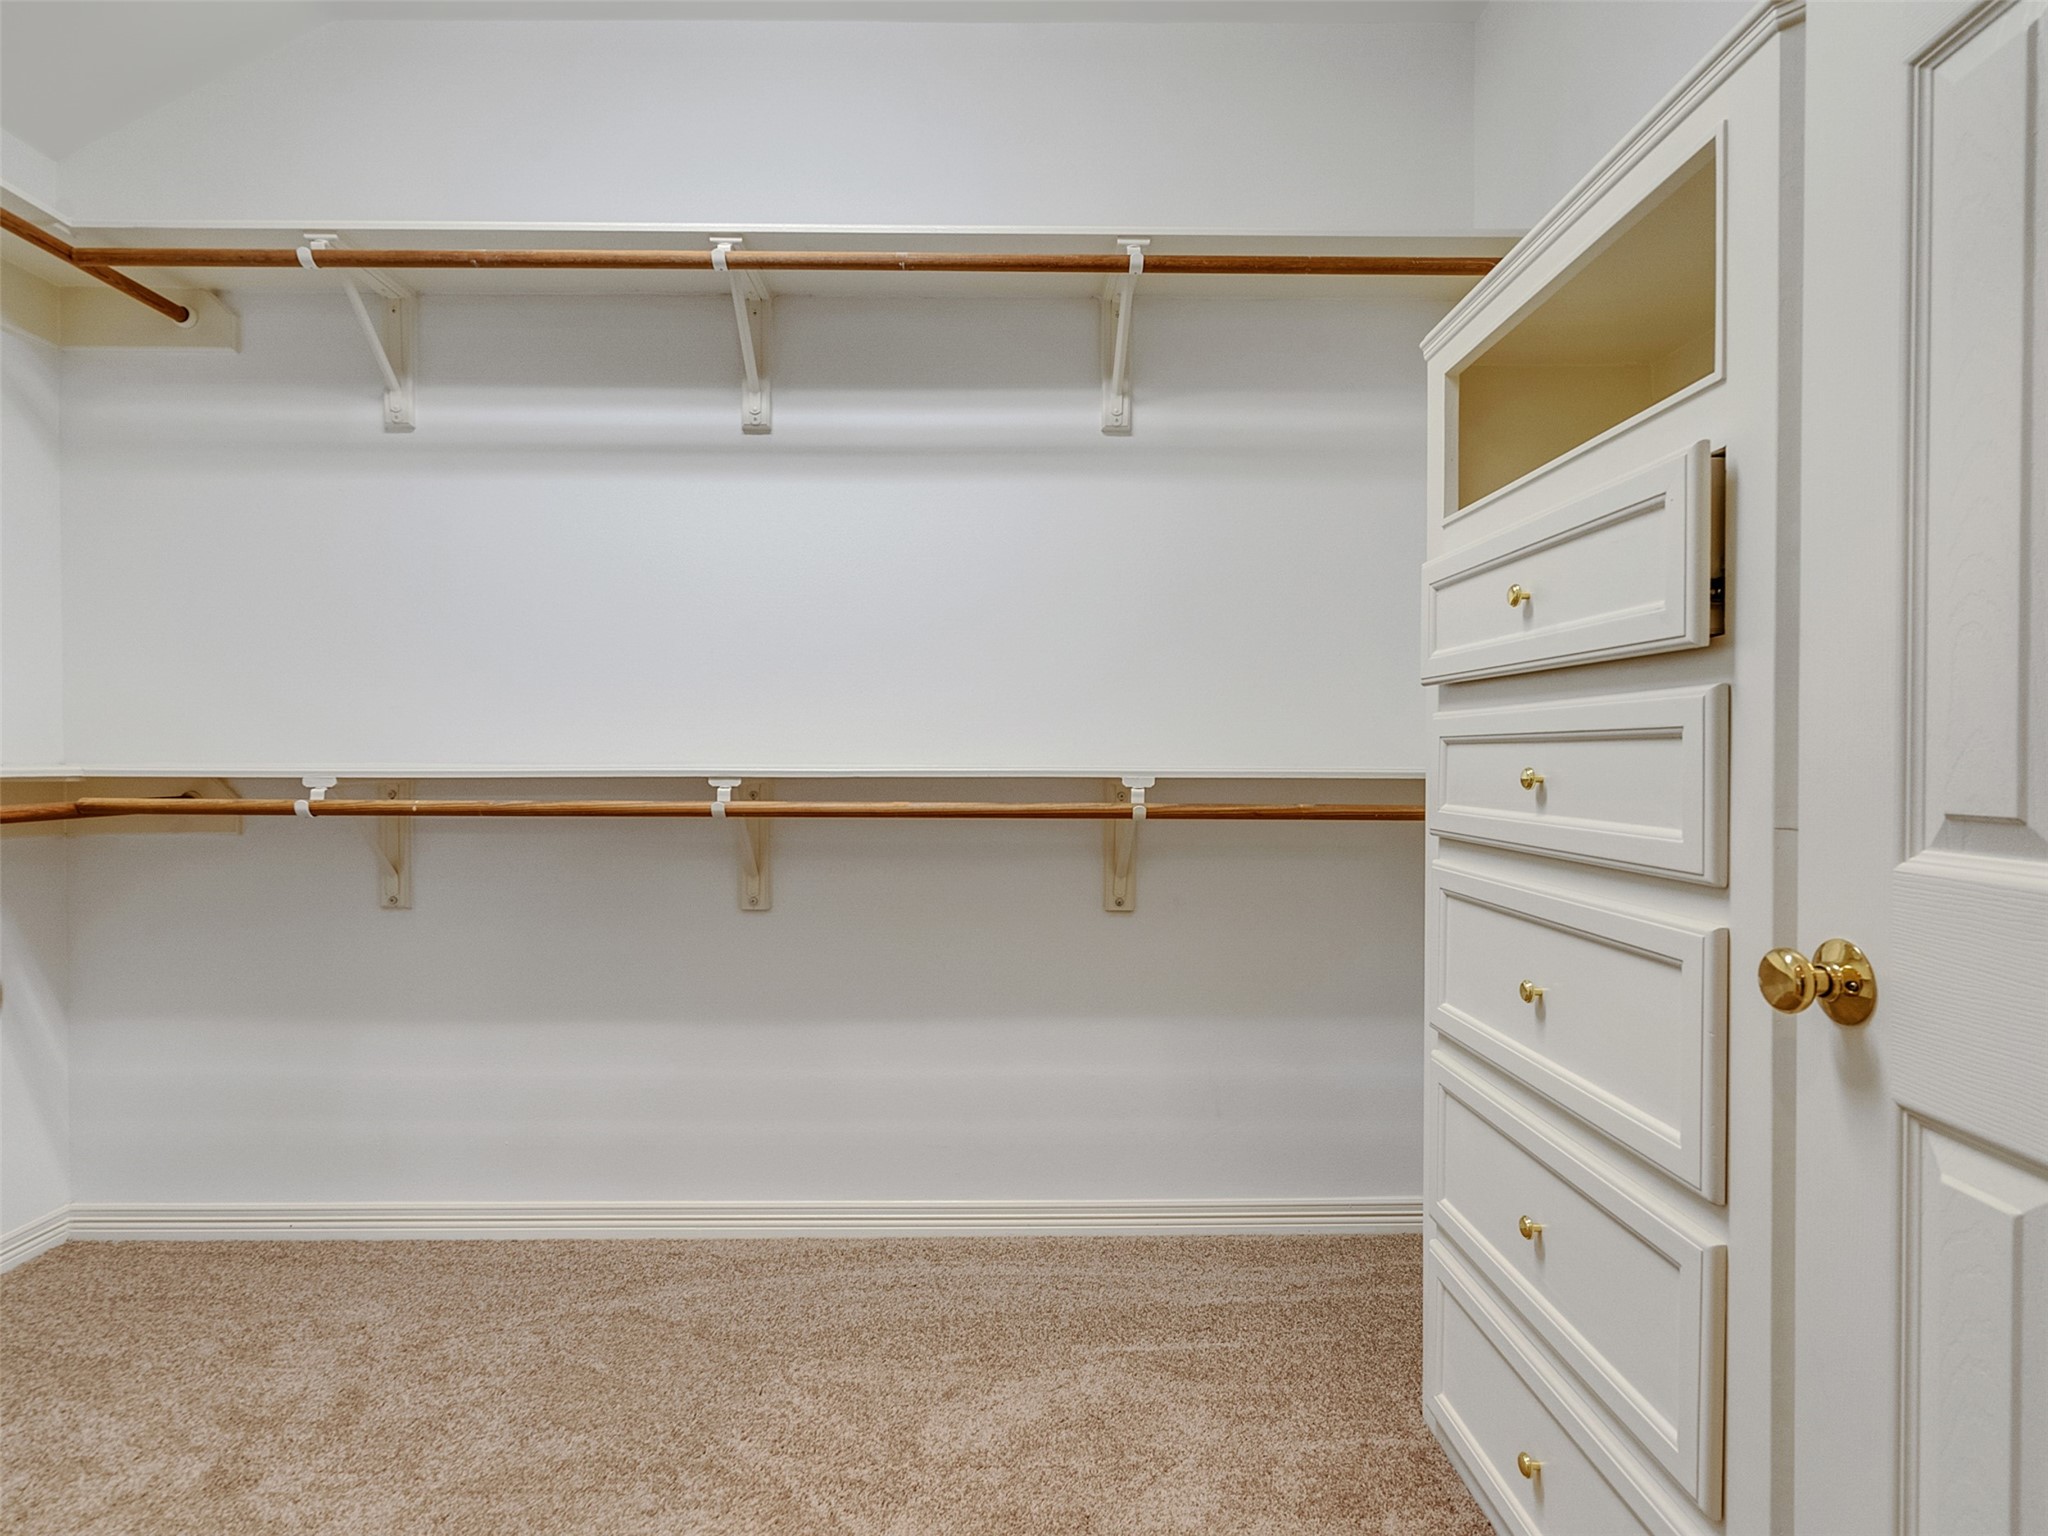
Primary closet has drawers and shelves for storage.
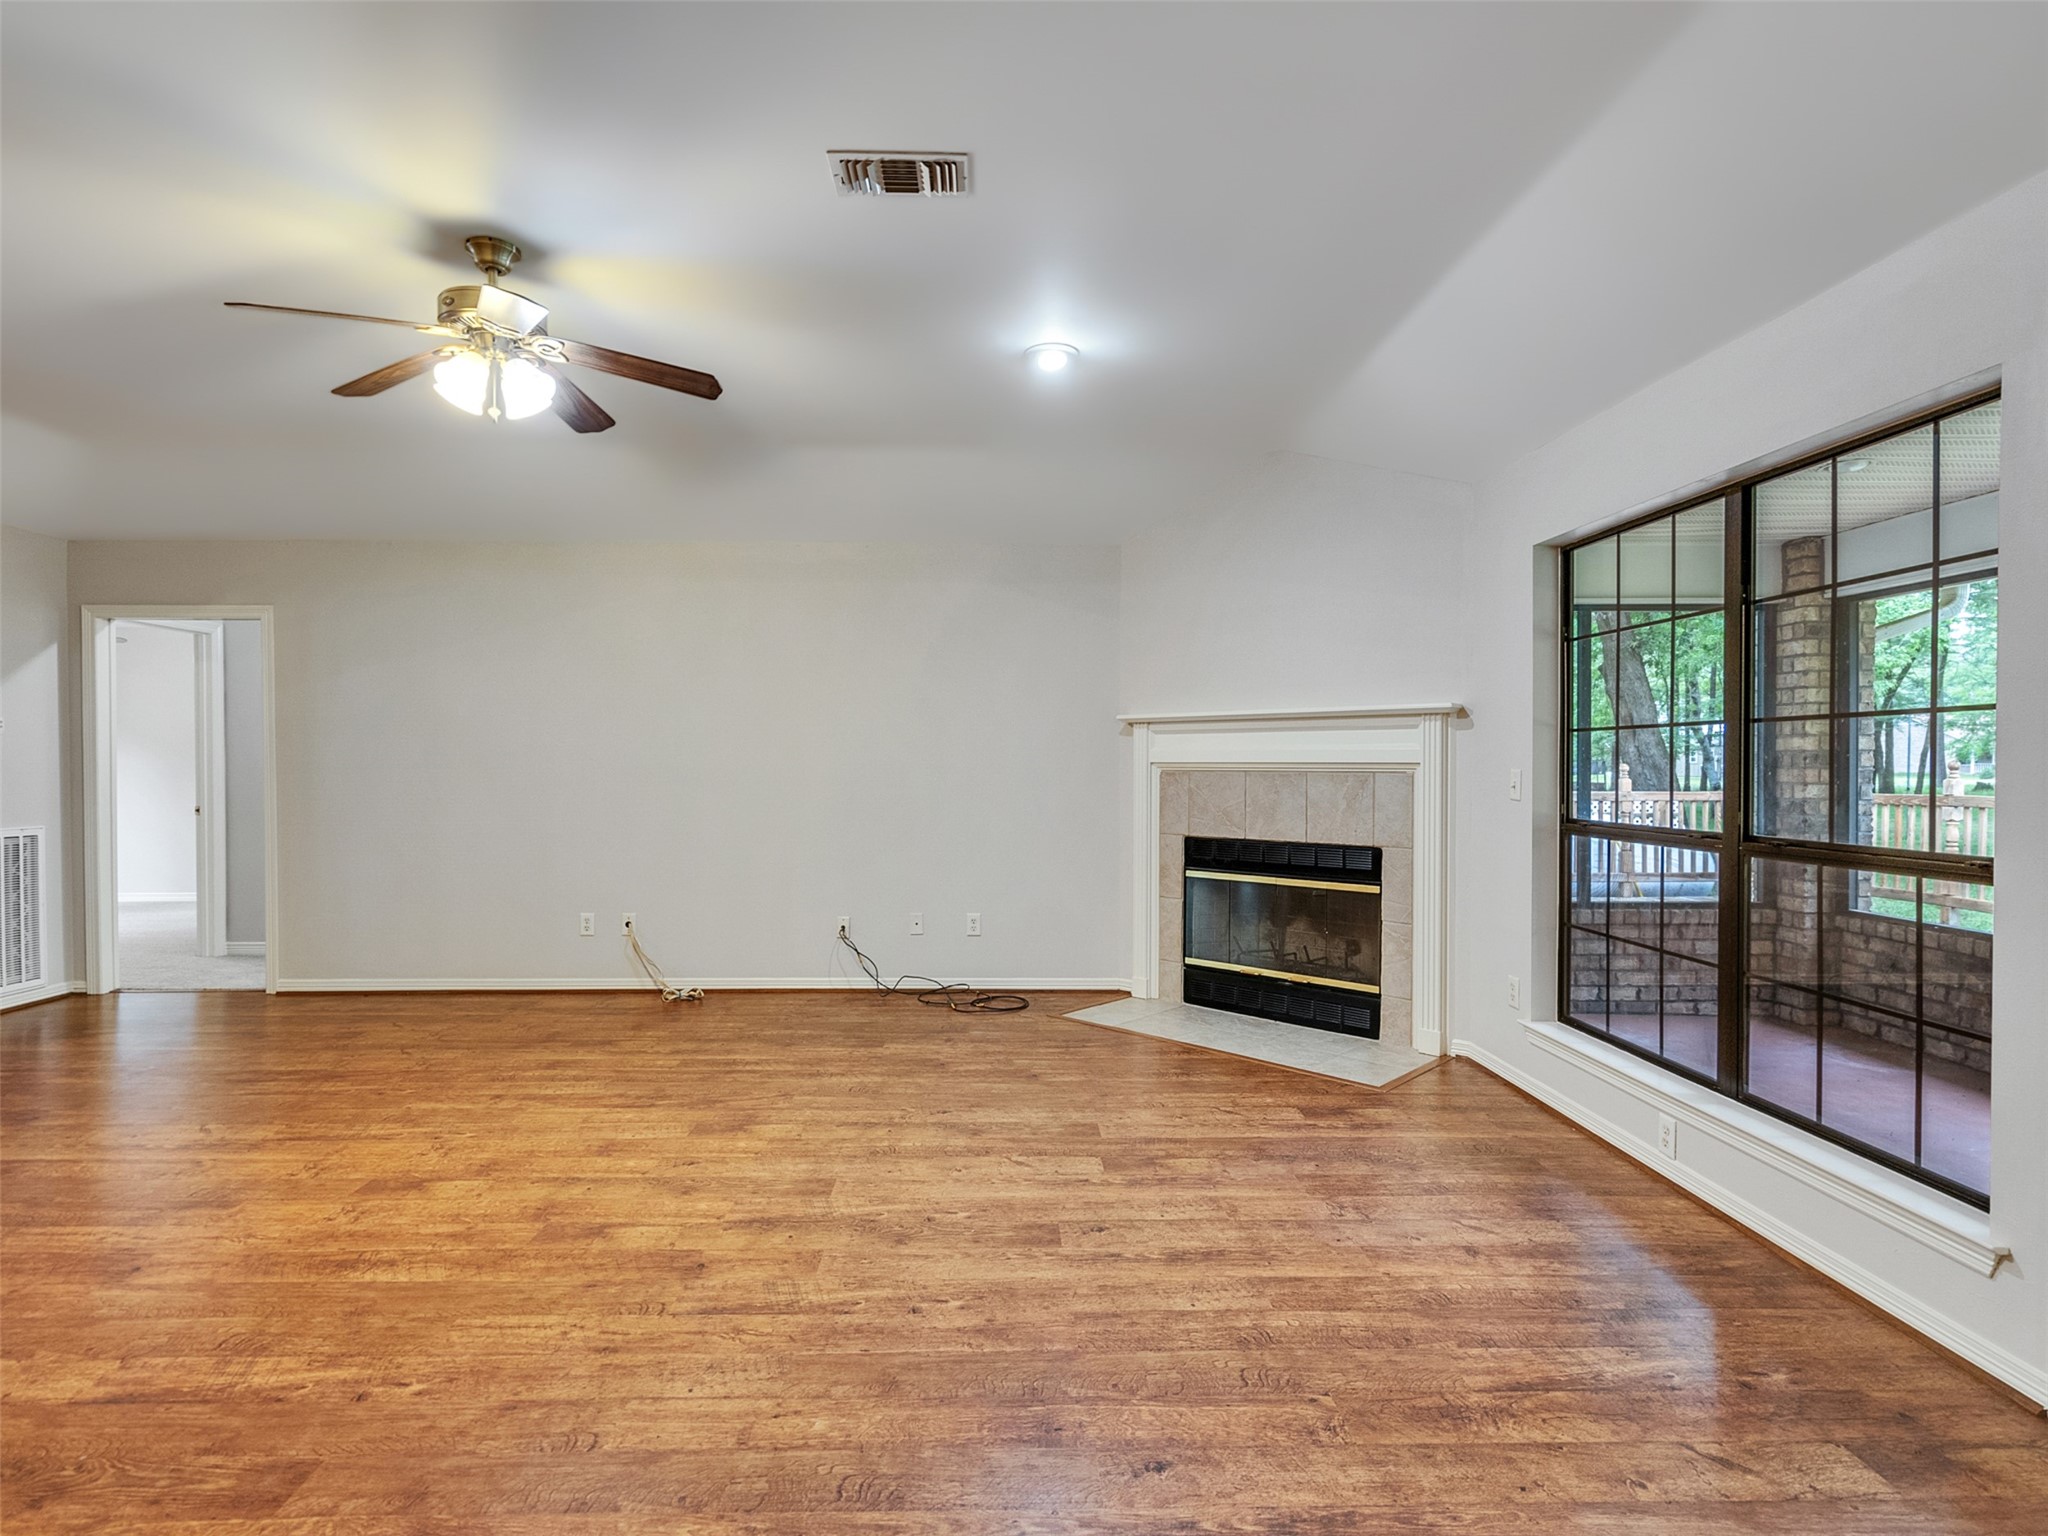
From the breakfast room into the living room.
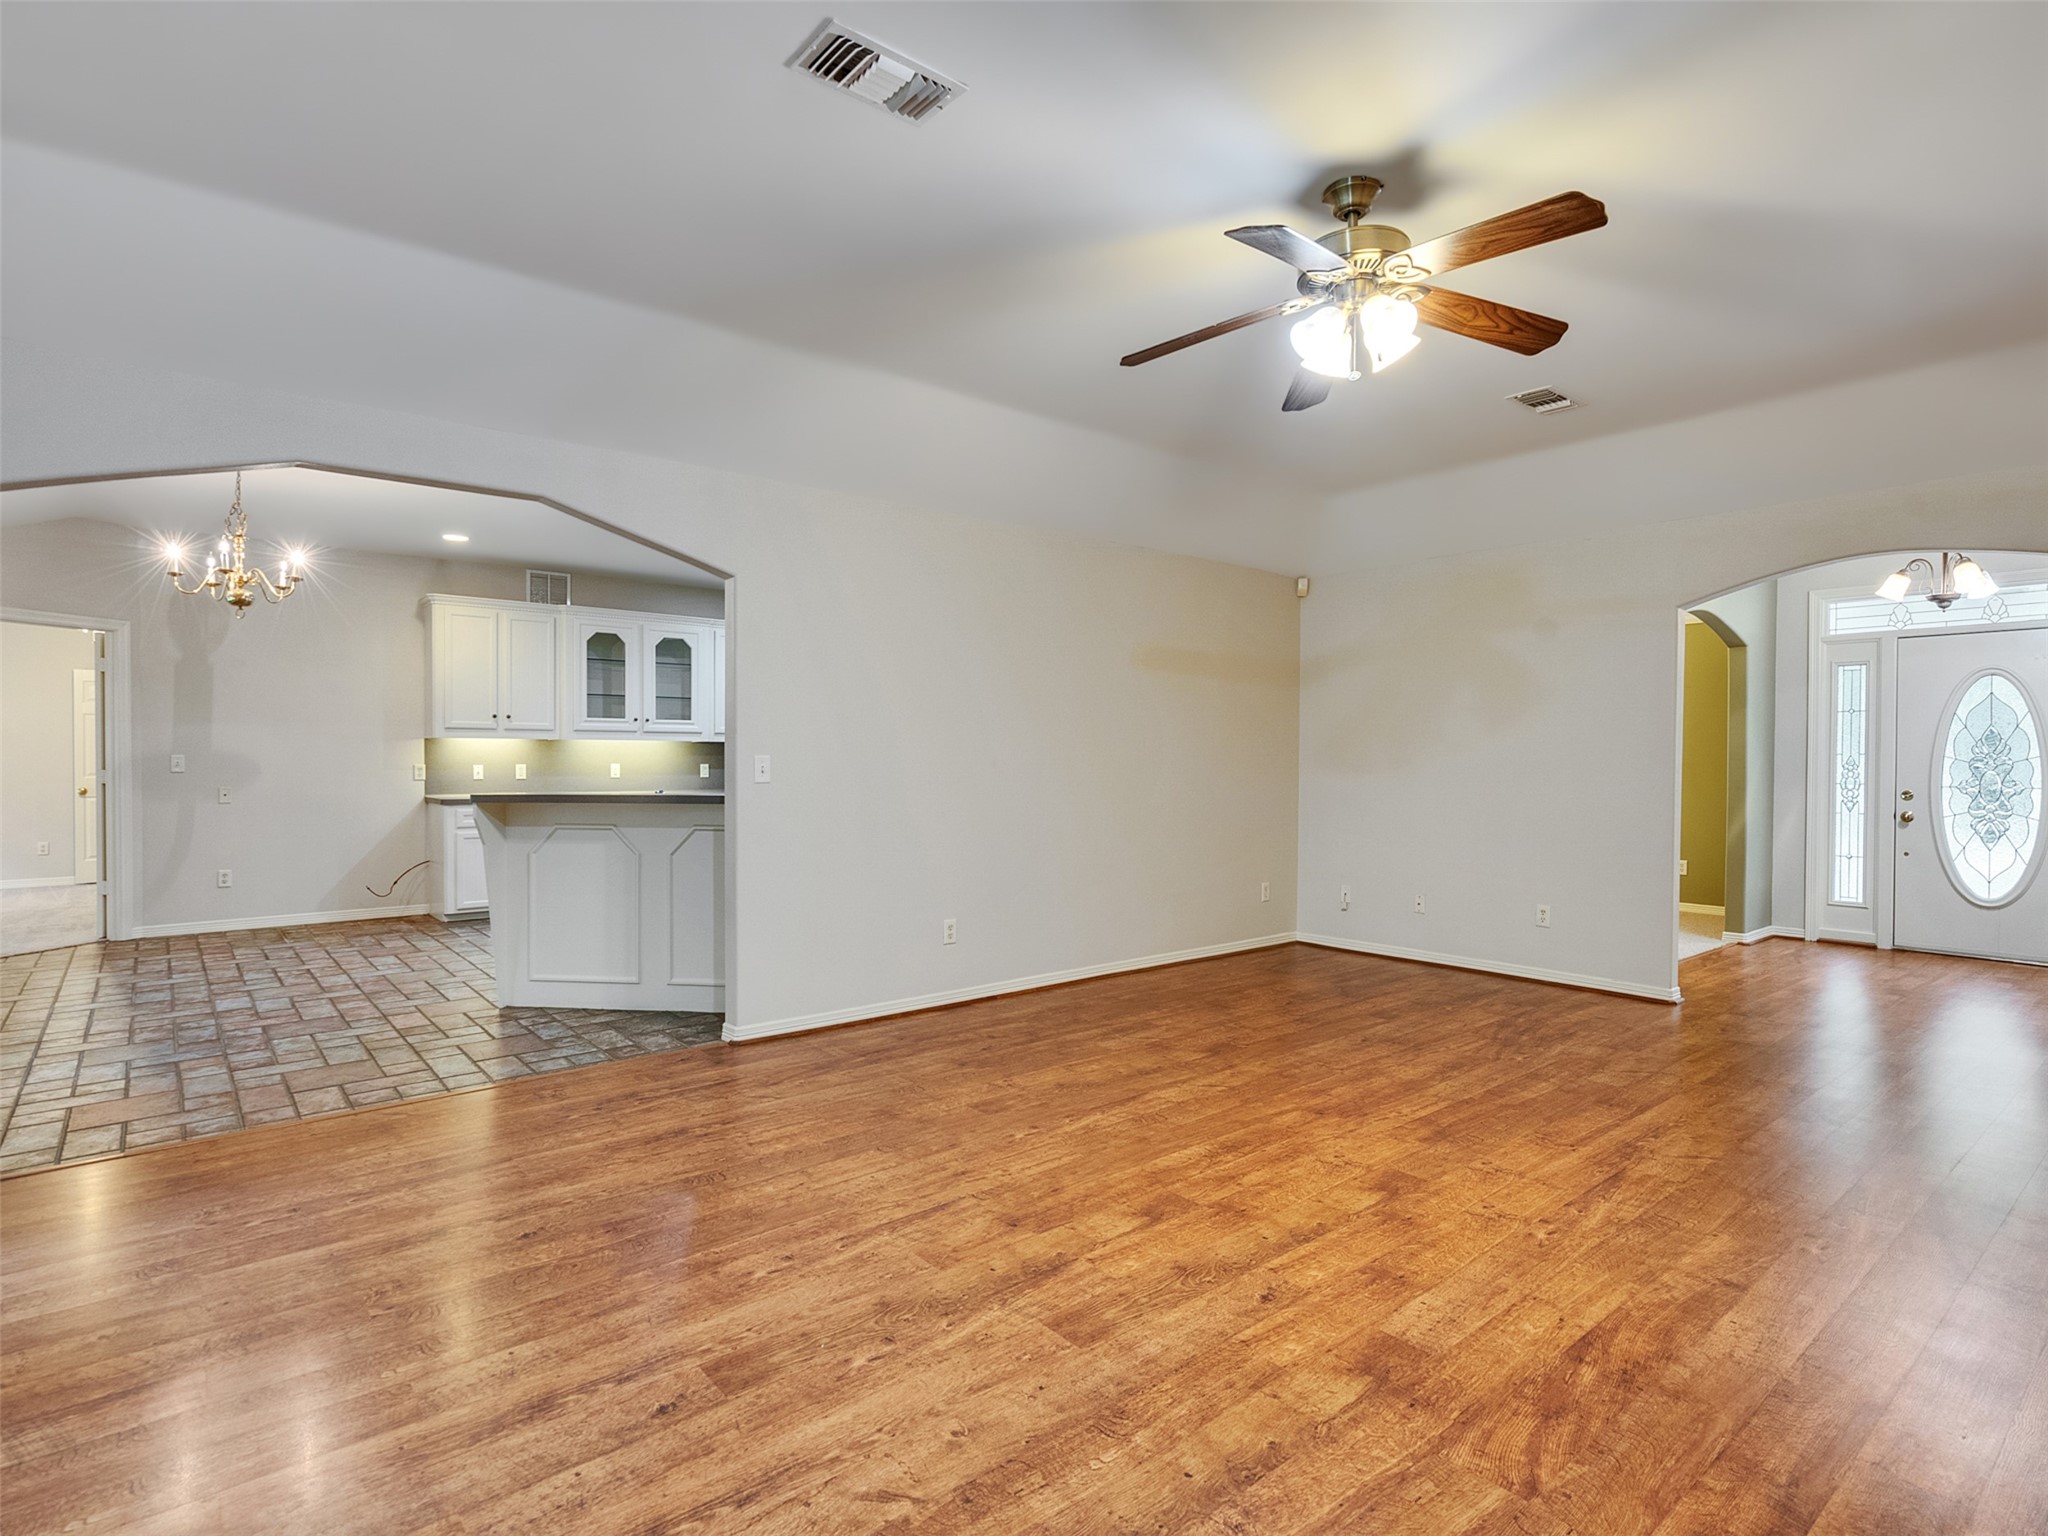
Living room showing the kitchen to the right and the foyer off to the far left side.
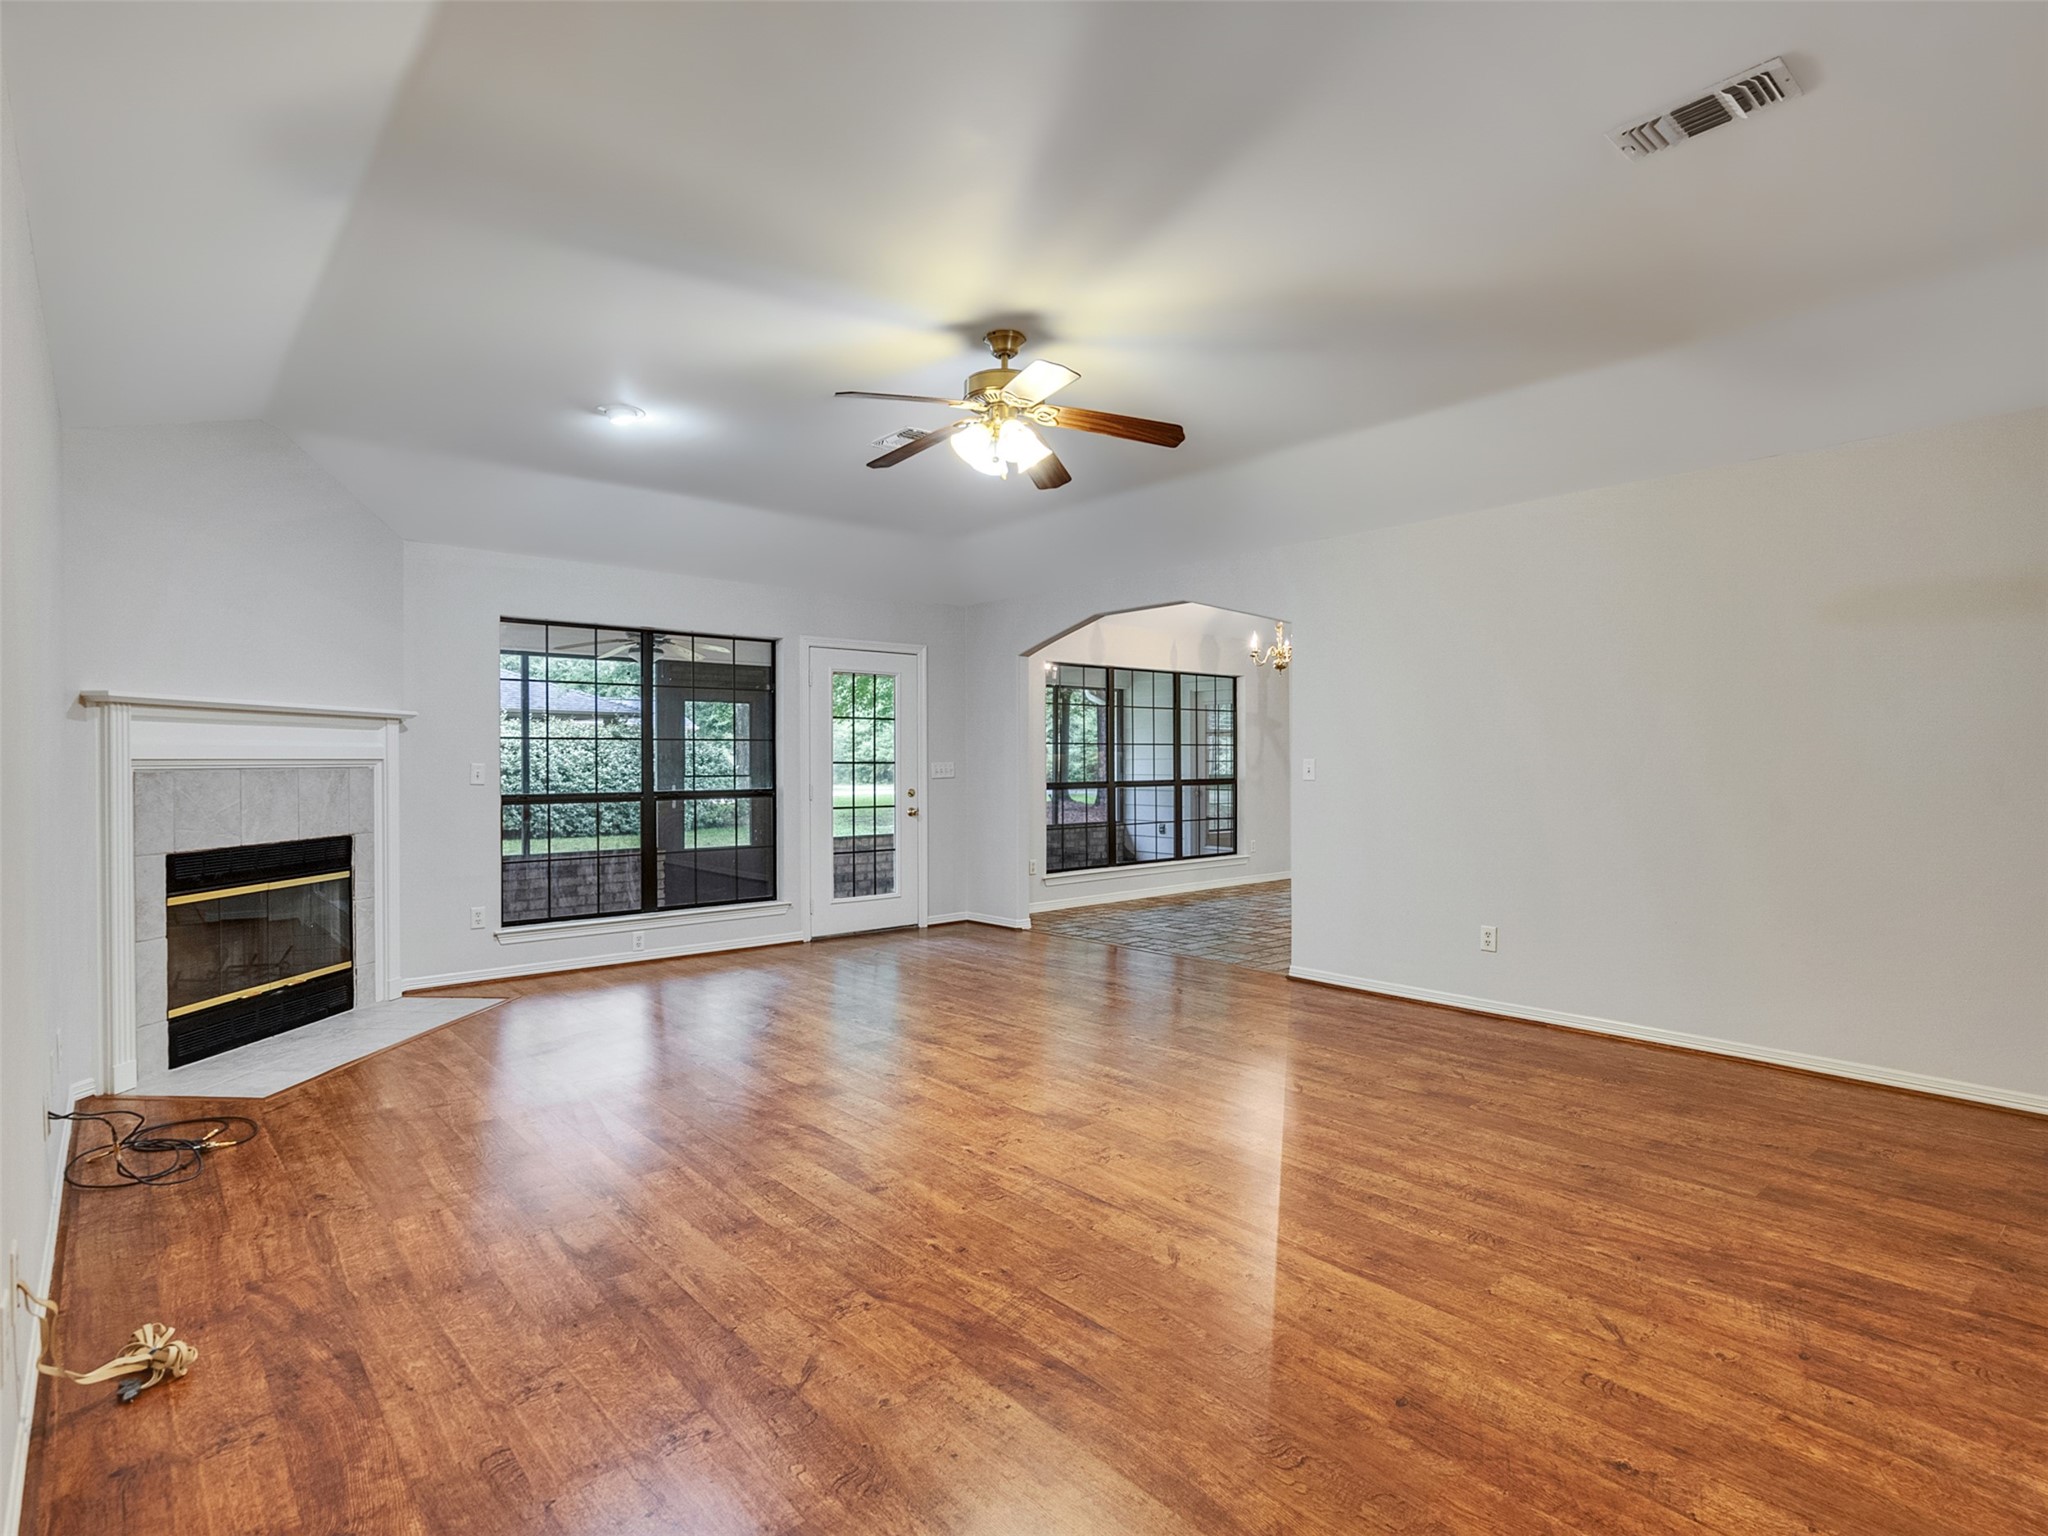
From the foyer into the living room.
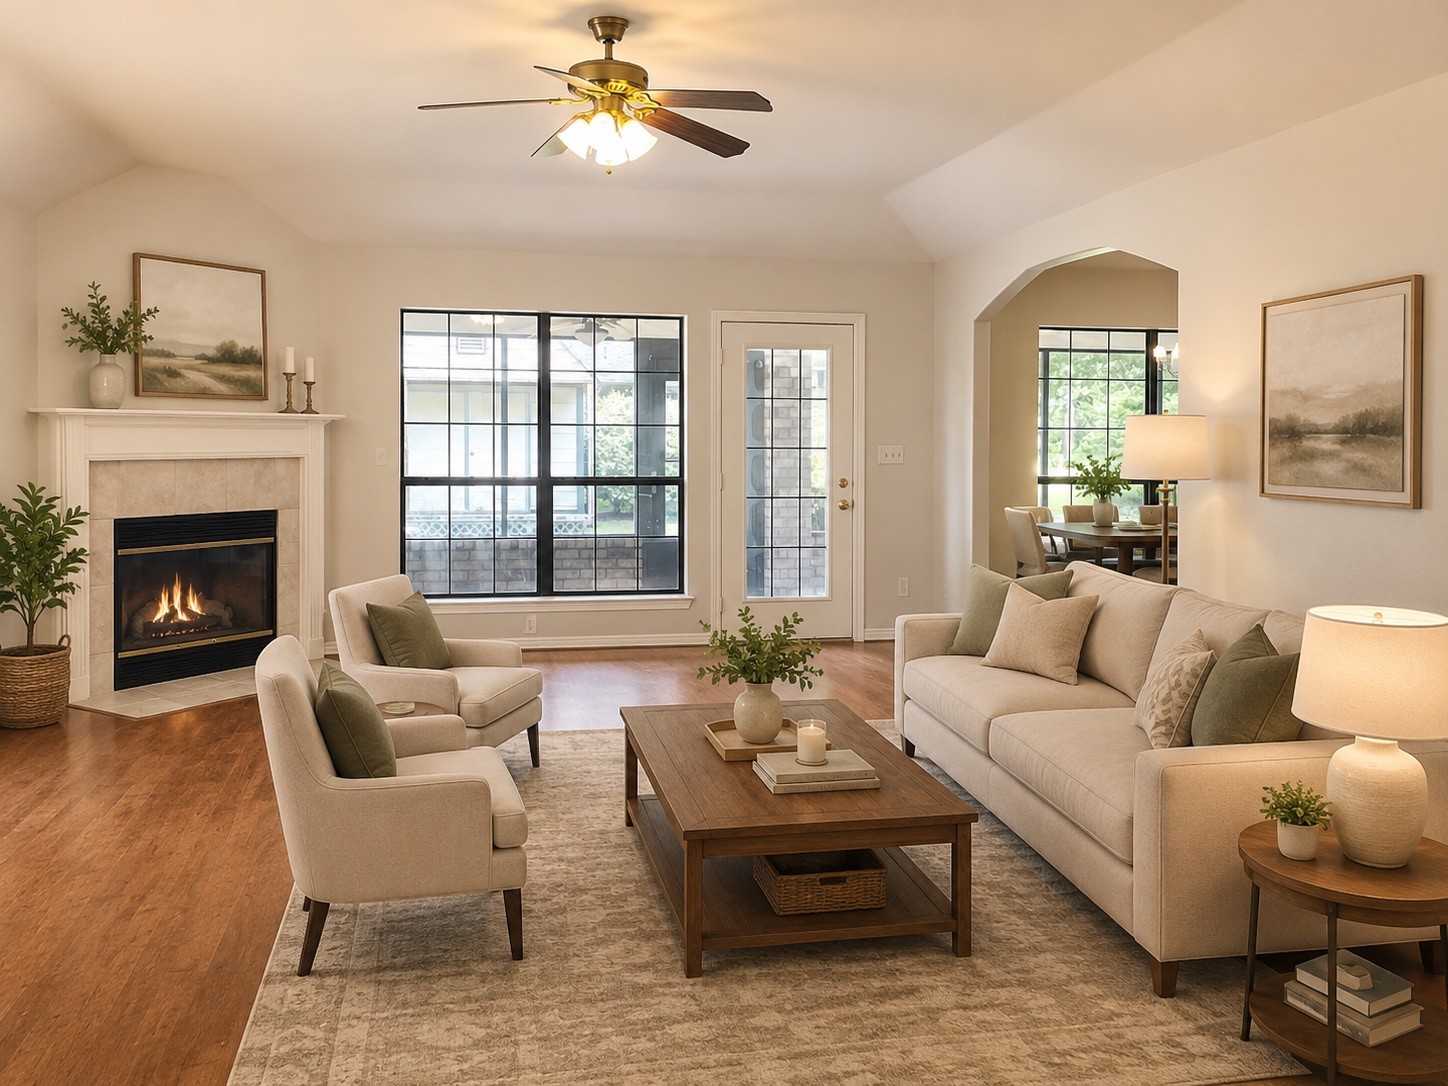
Staged living room. This room can hold a good amount of furniture.
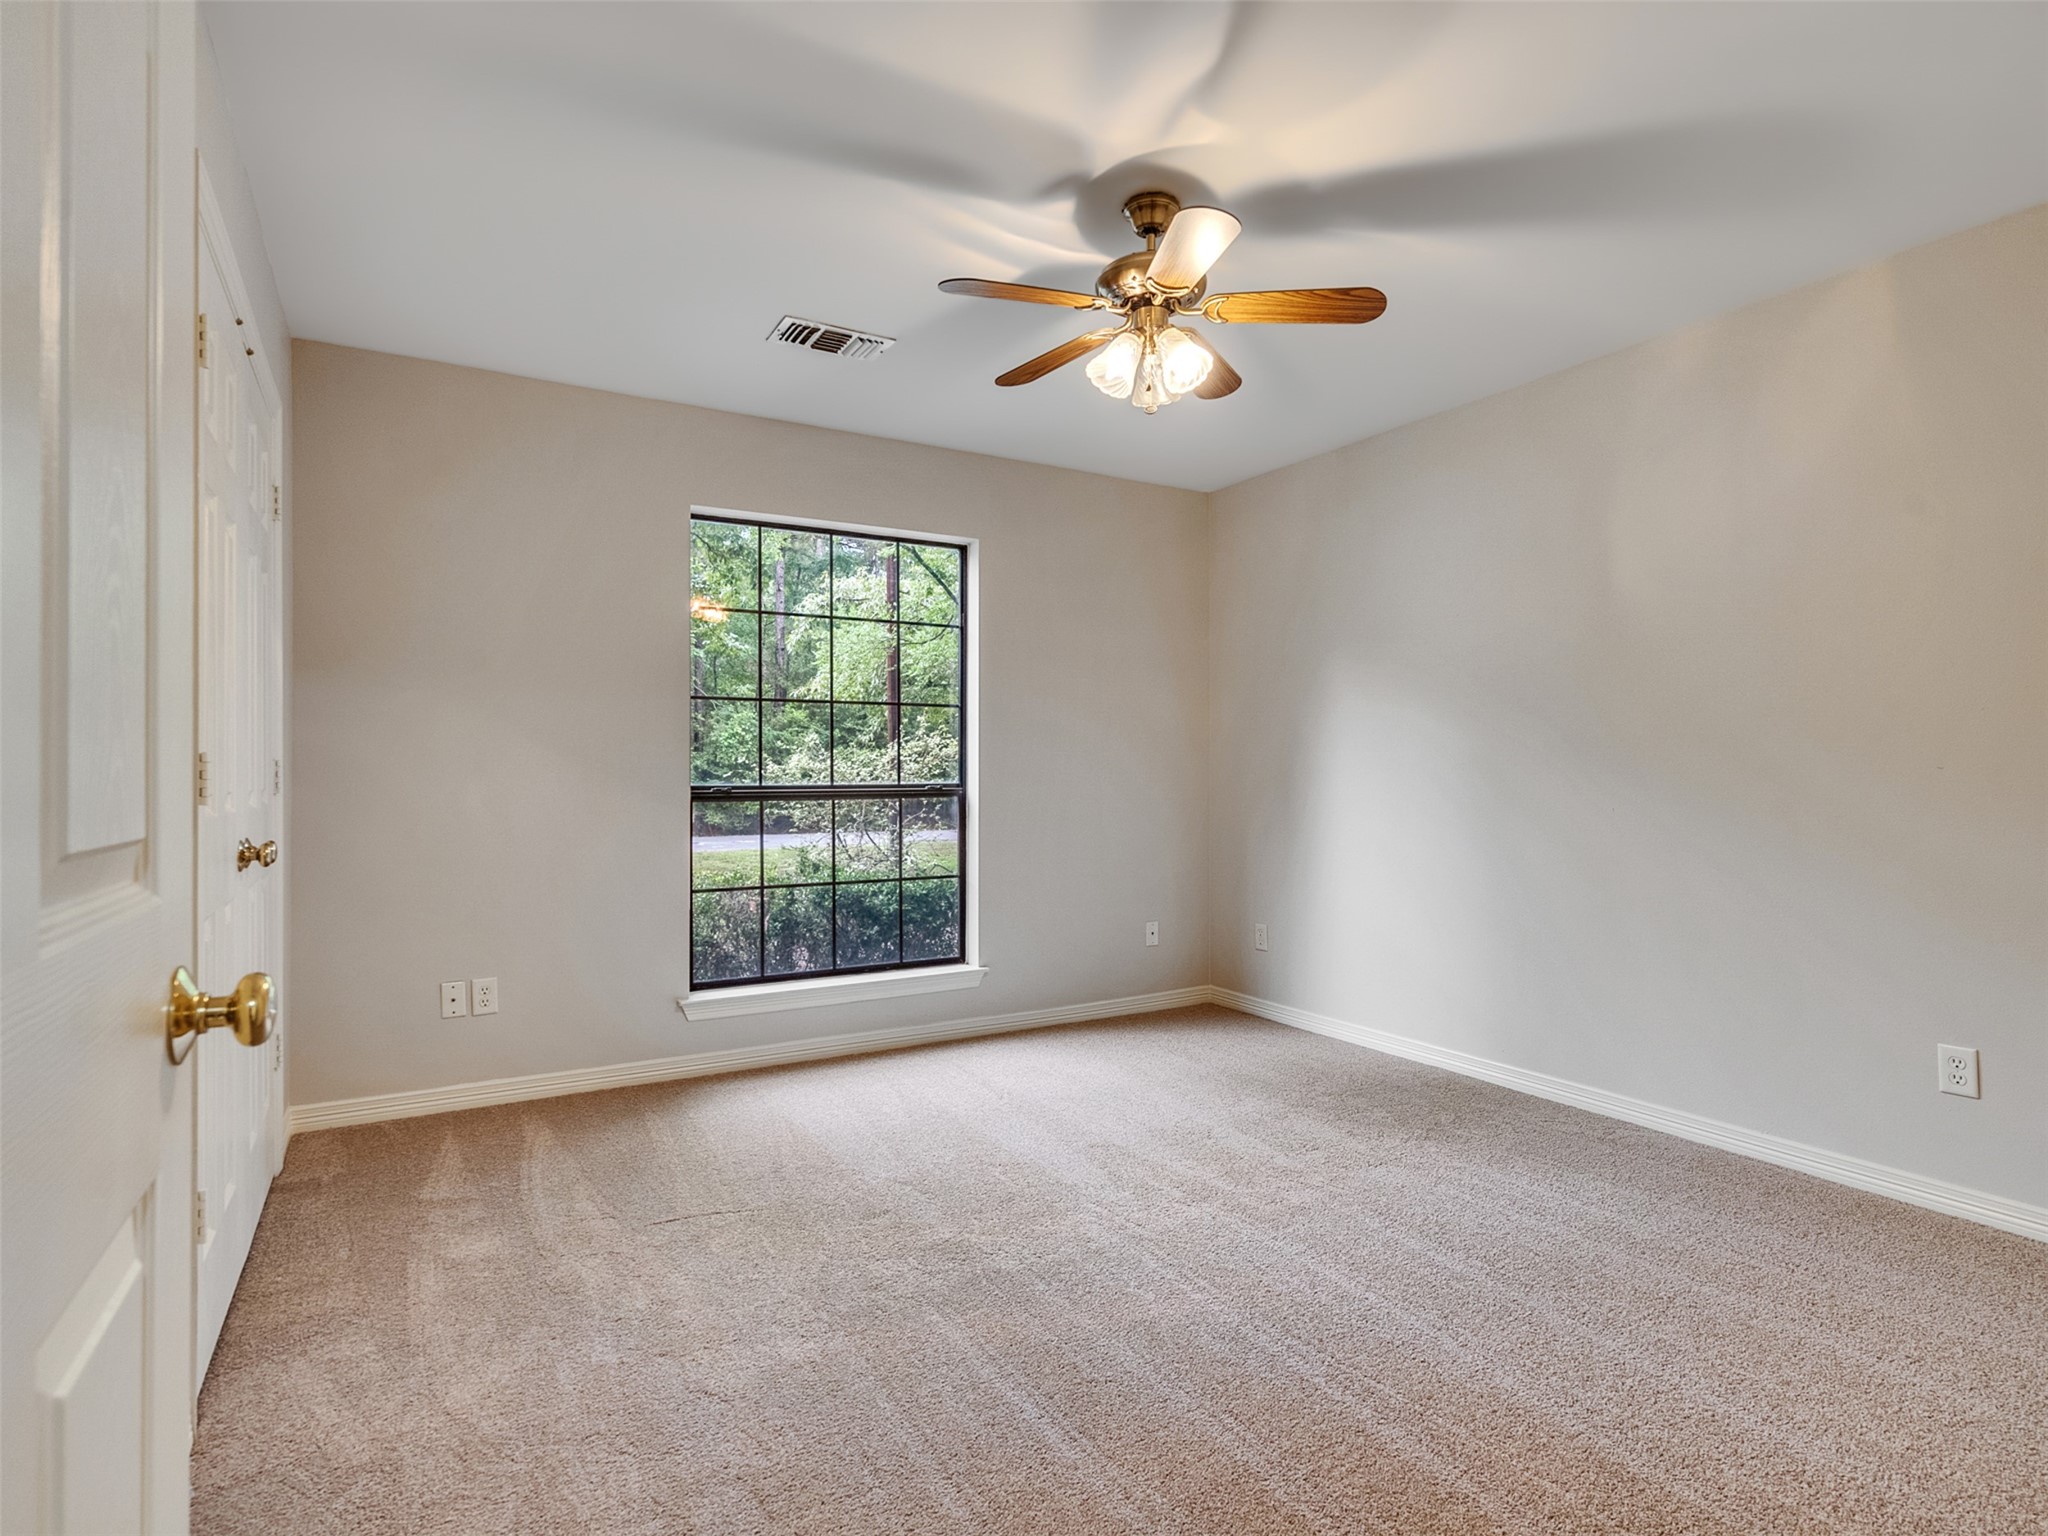
This home offers a split plan with the bedrooms . This is the front guest bedroom.
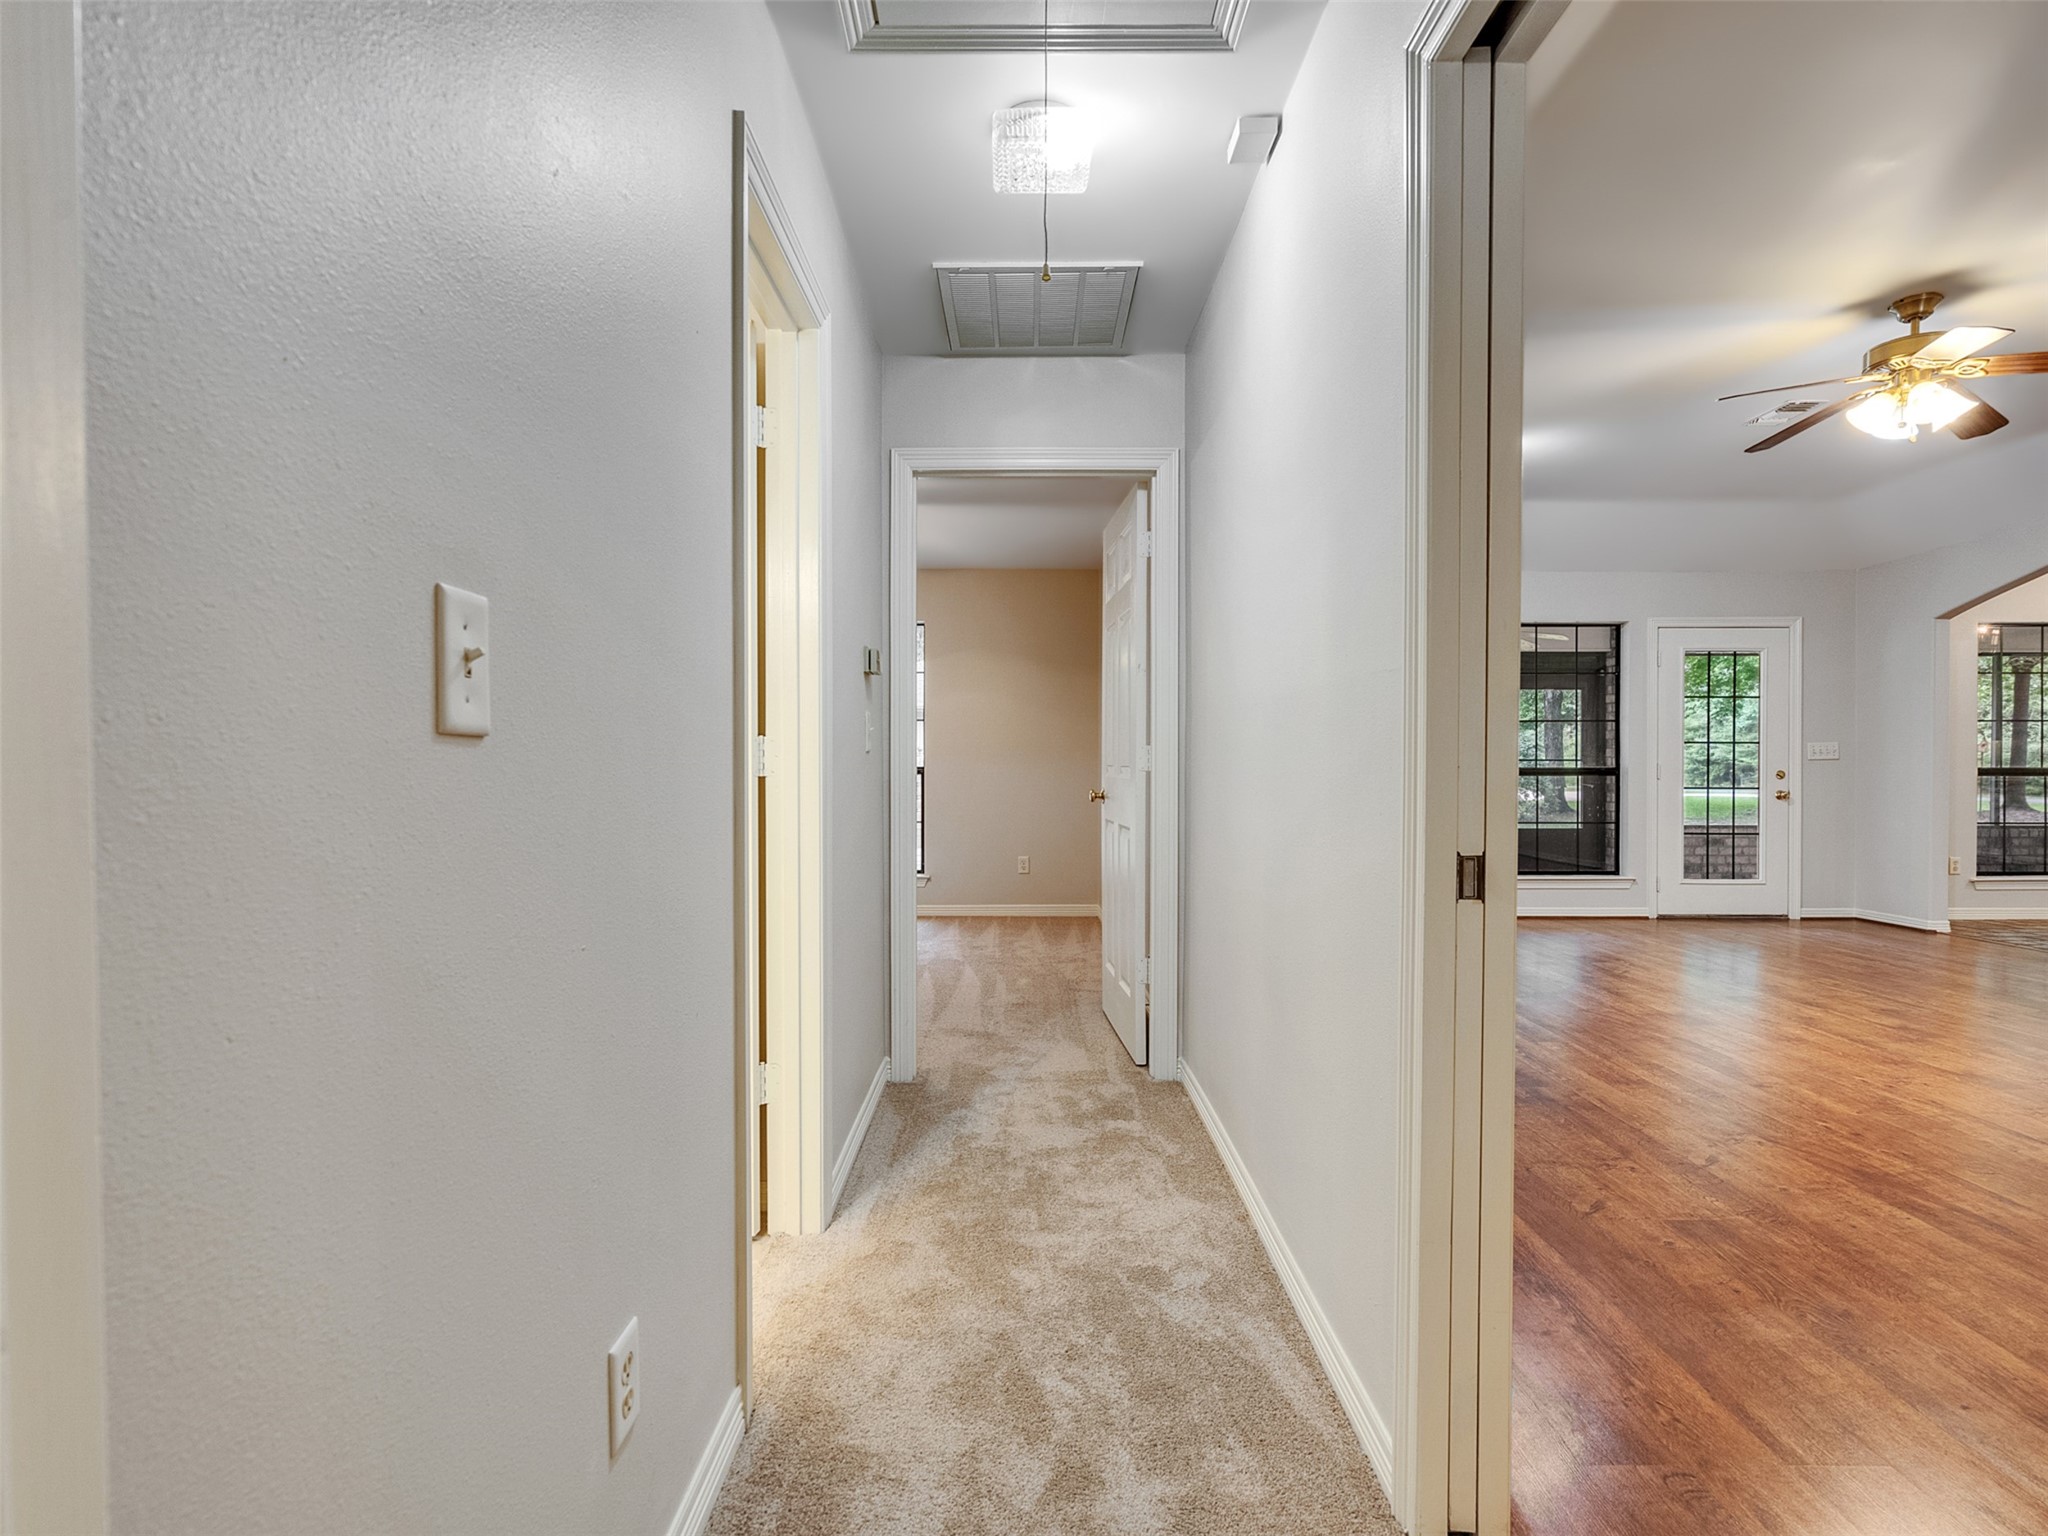
This is the hall way from the front guest room to the back guest room with the secondary bathroom in the middle.
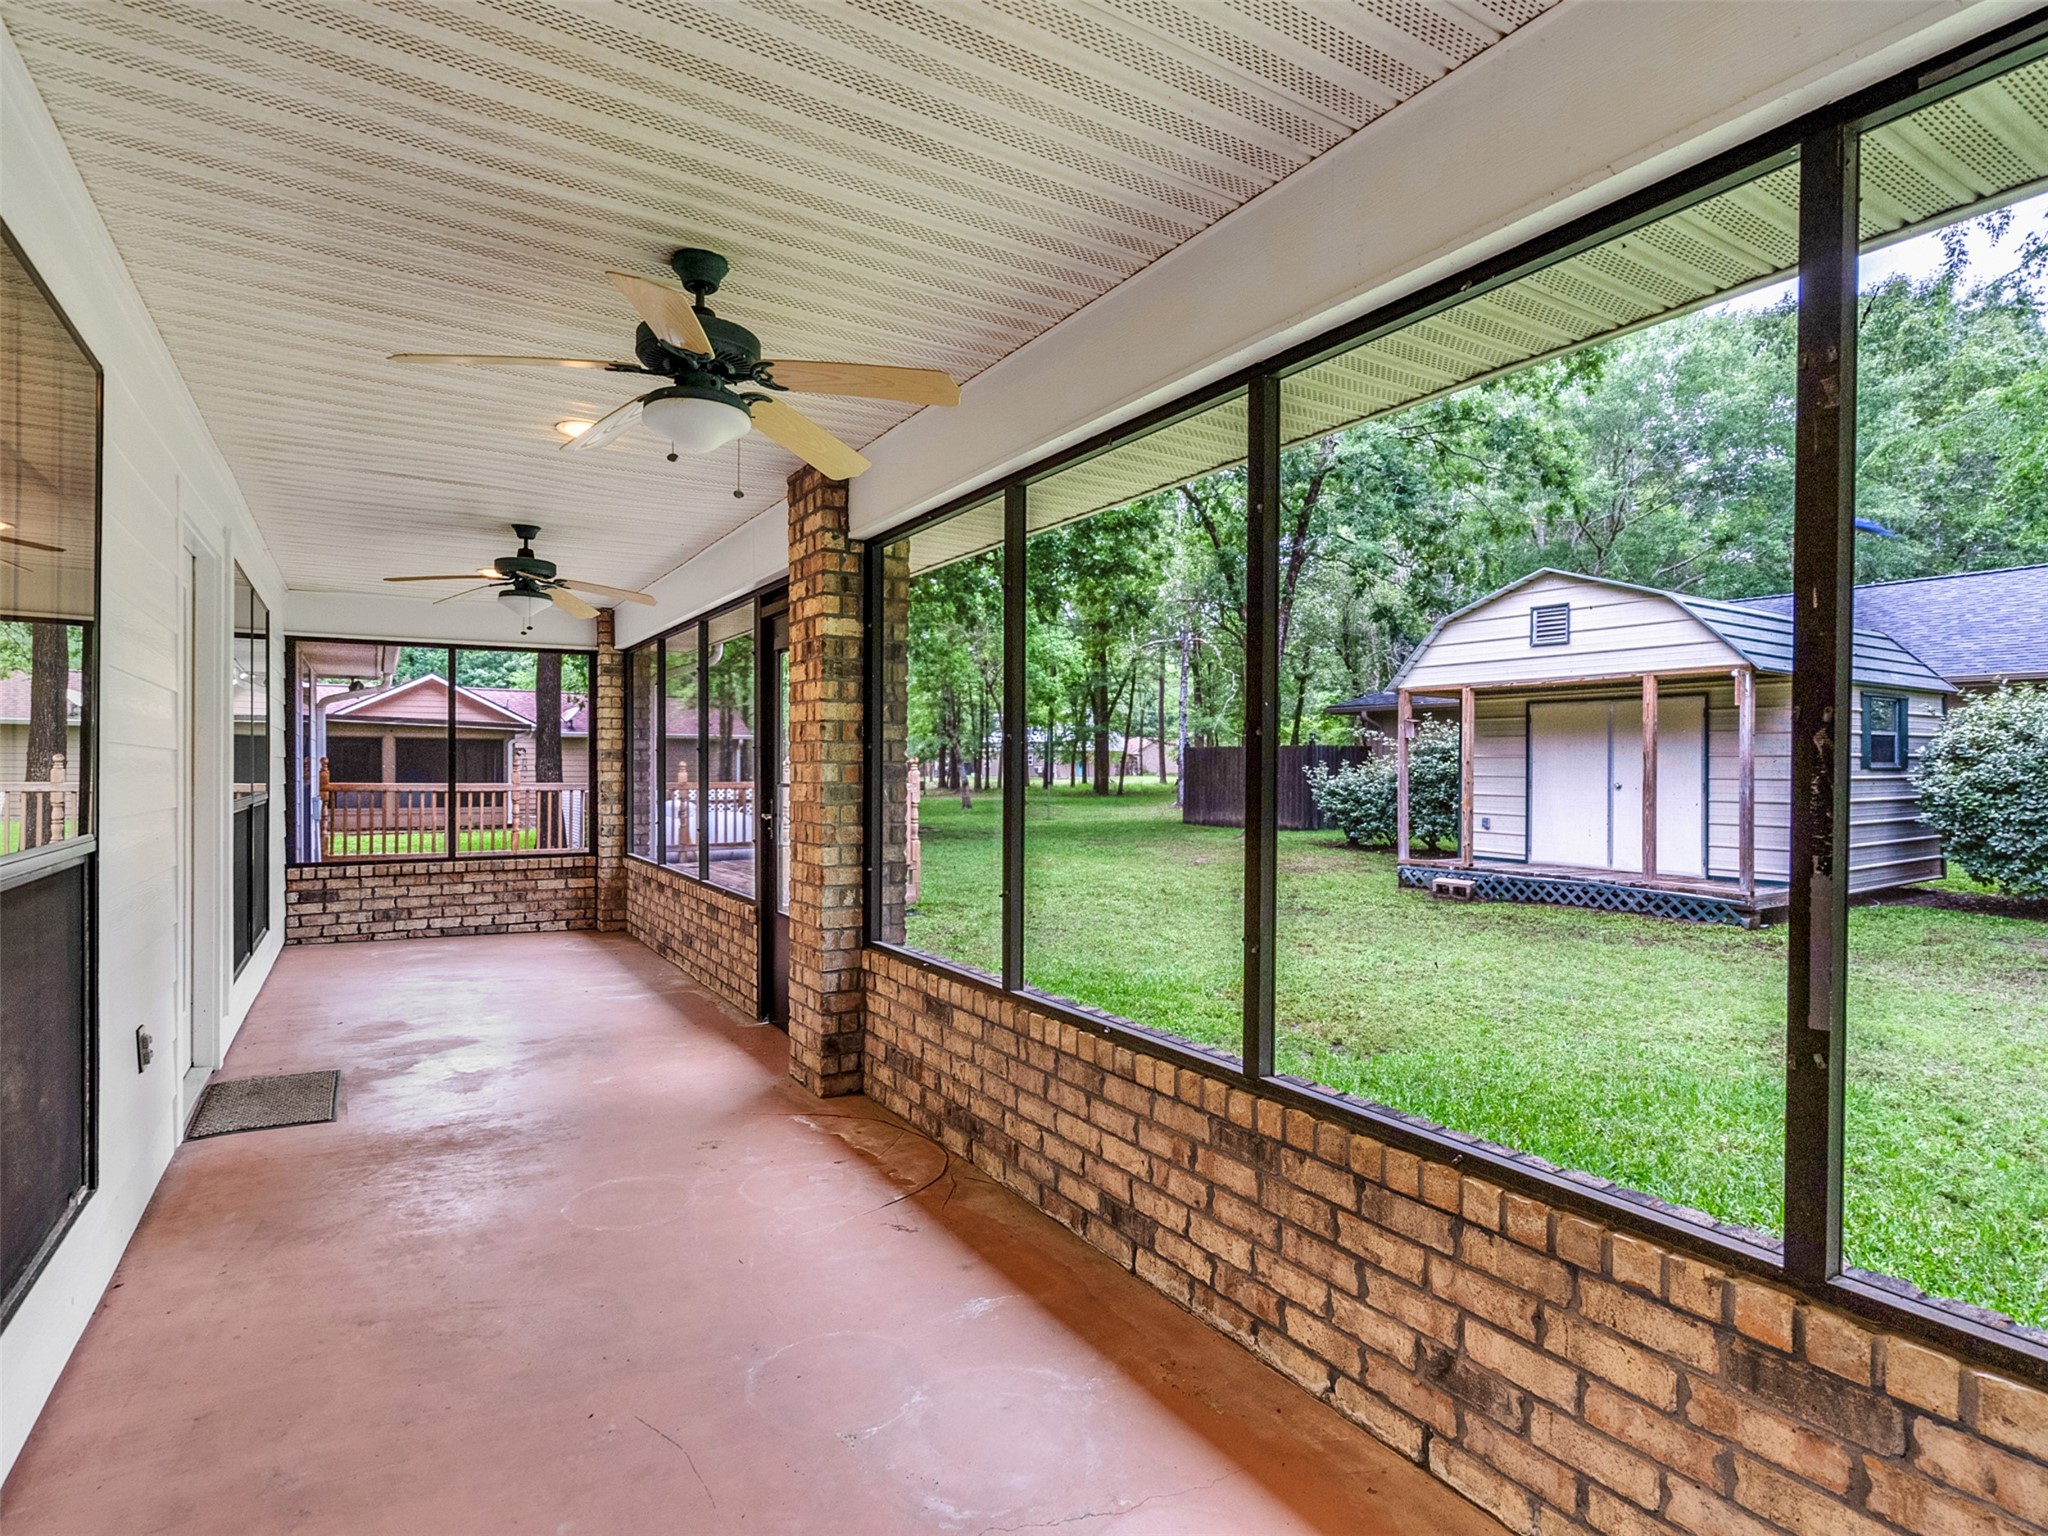
The other direction of the screened in porch with a view of the storage room.
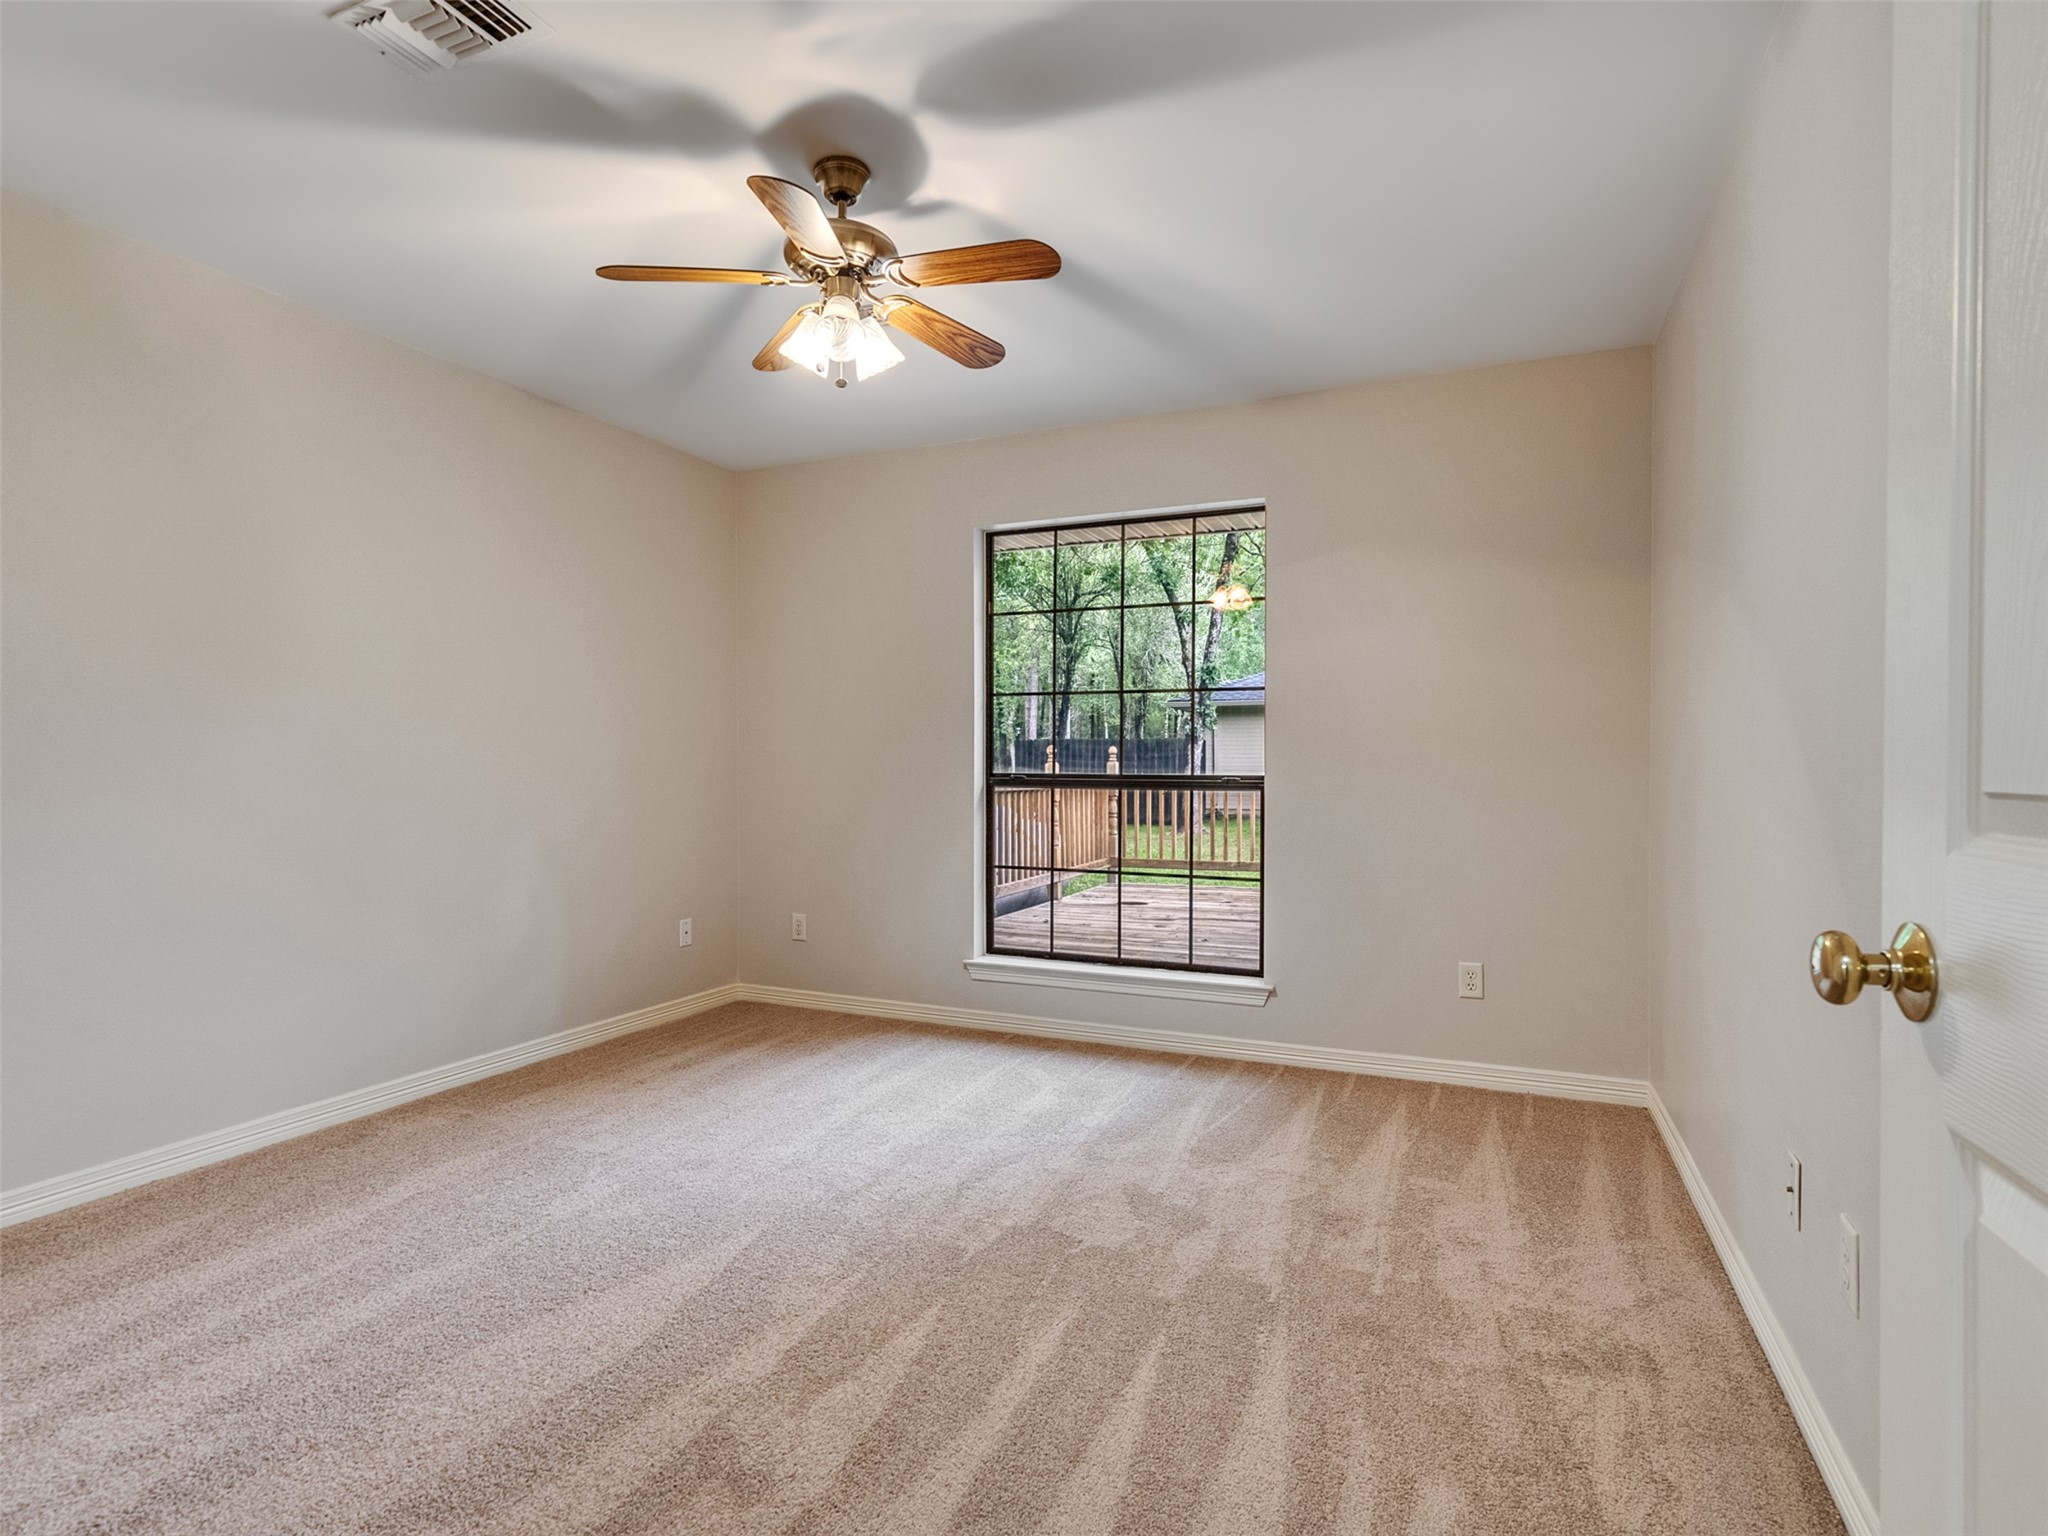
This is the guest bathroom and offers lots of space.
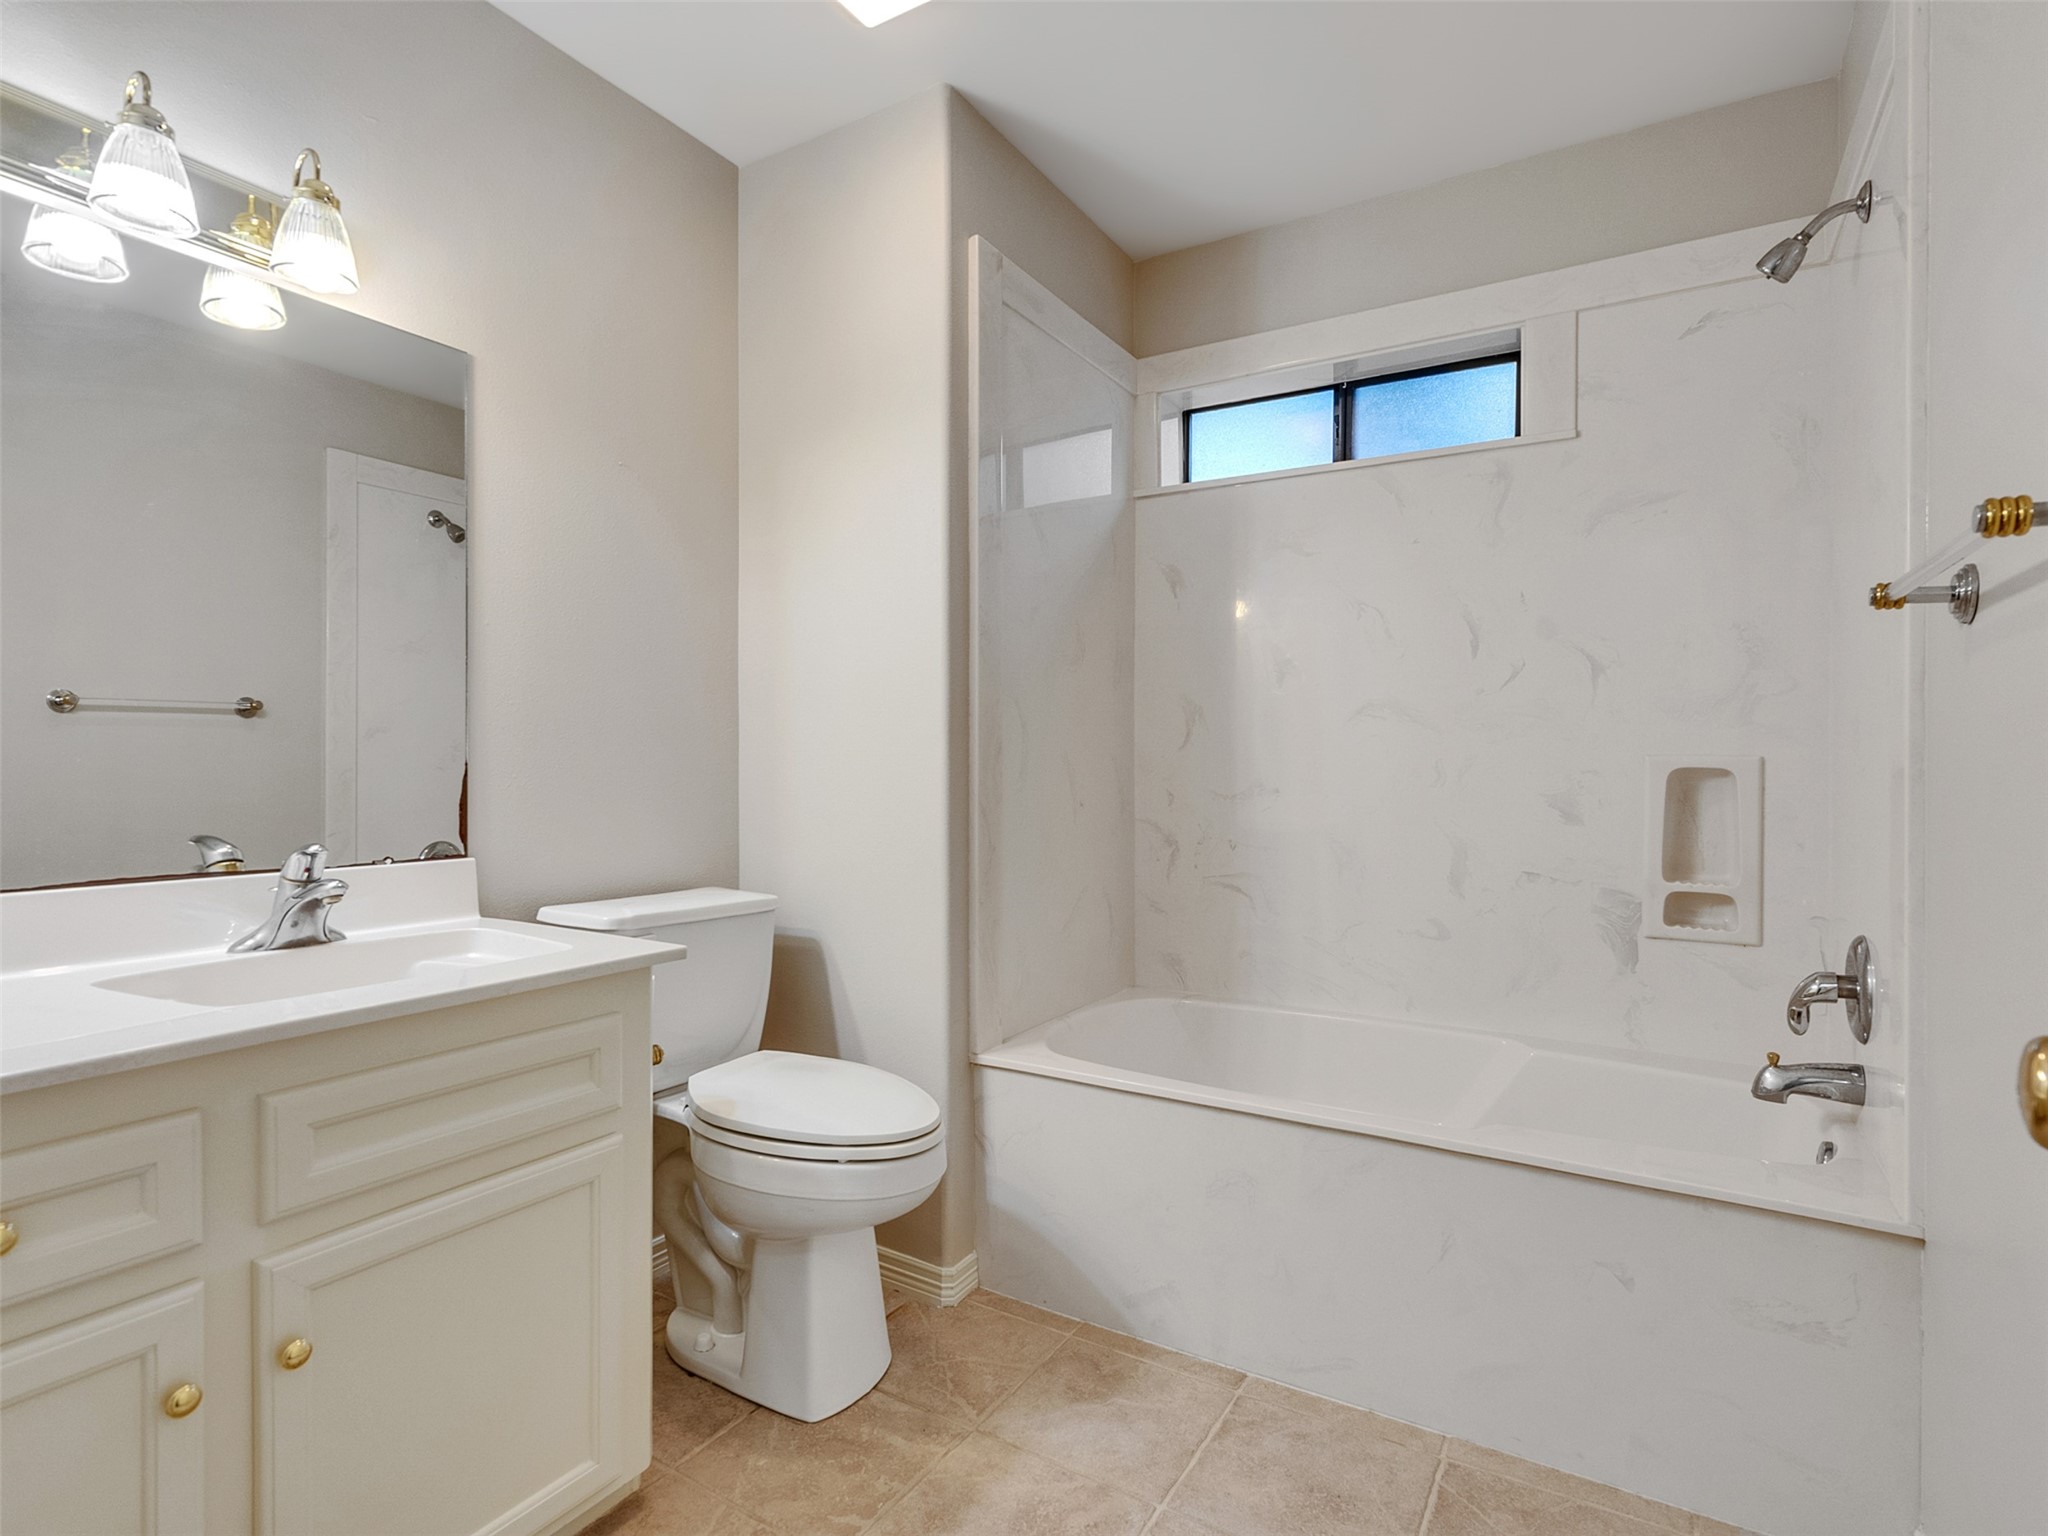
This is the guest bathroom and offers lots of space.
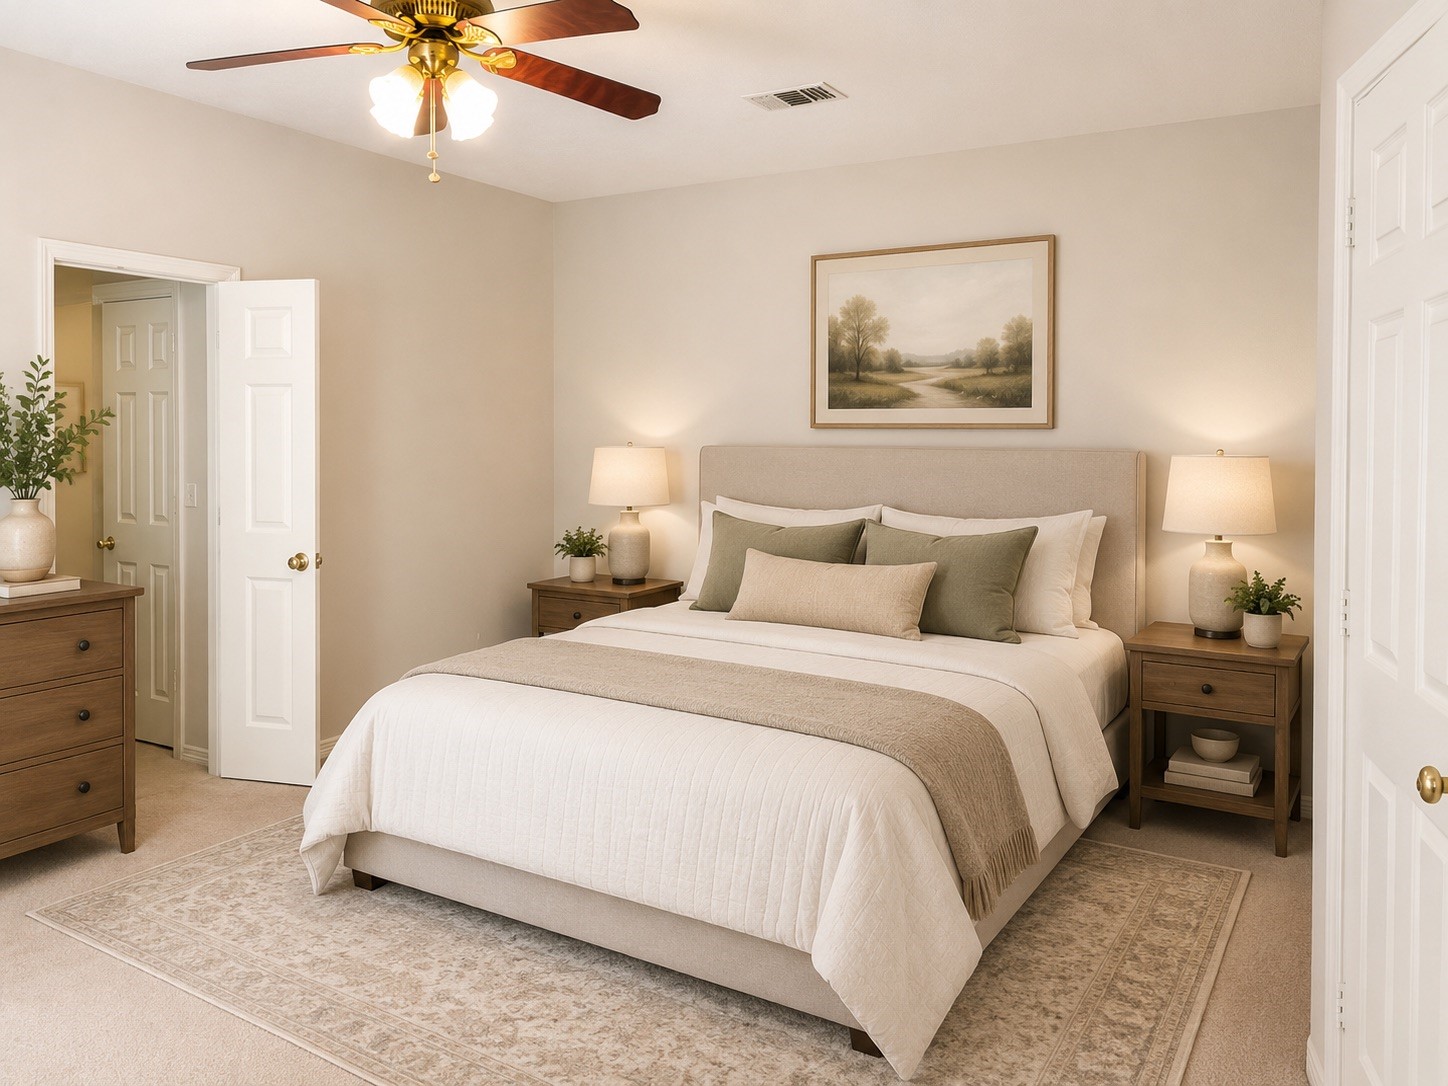
Secondary bedroom staged.
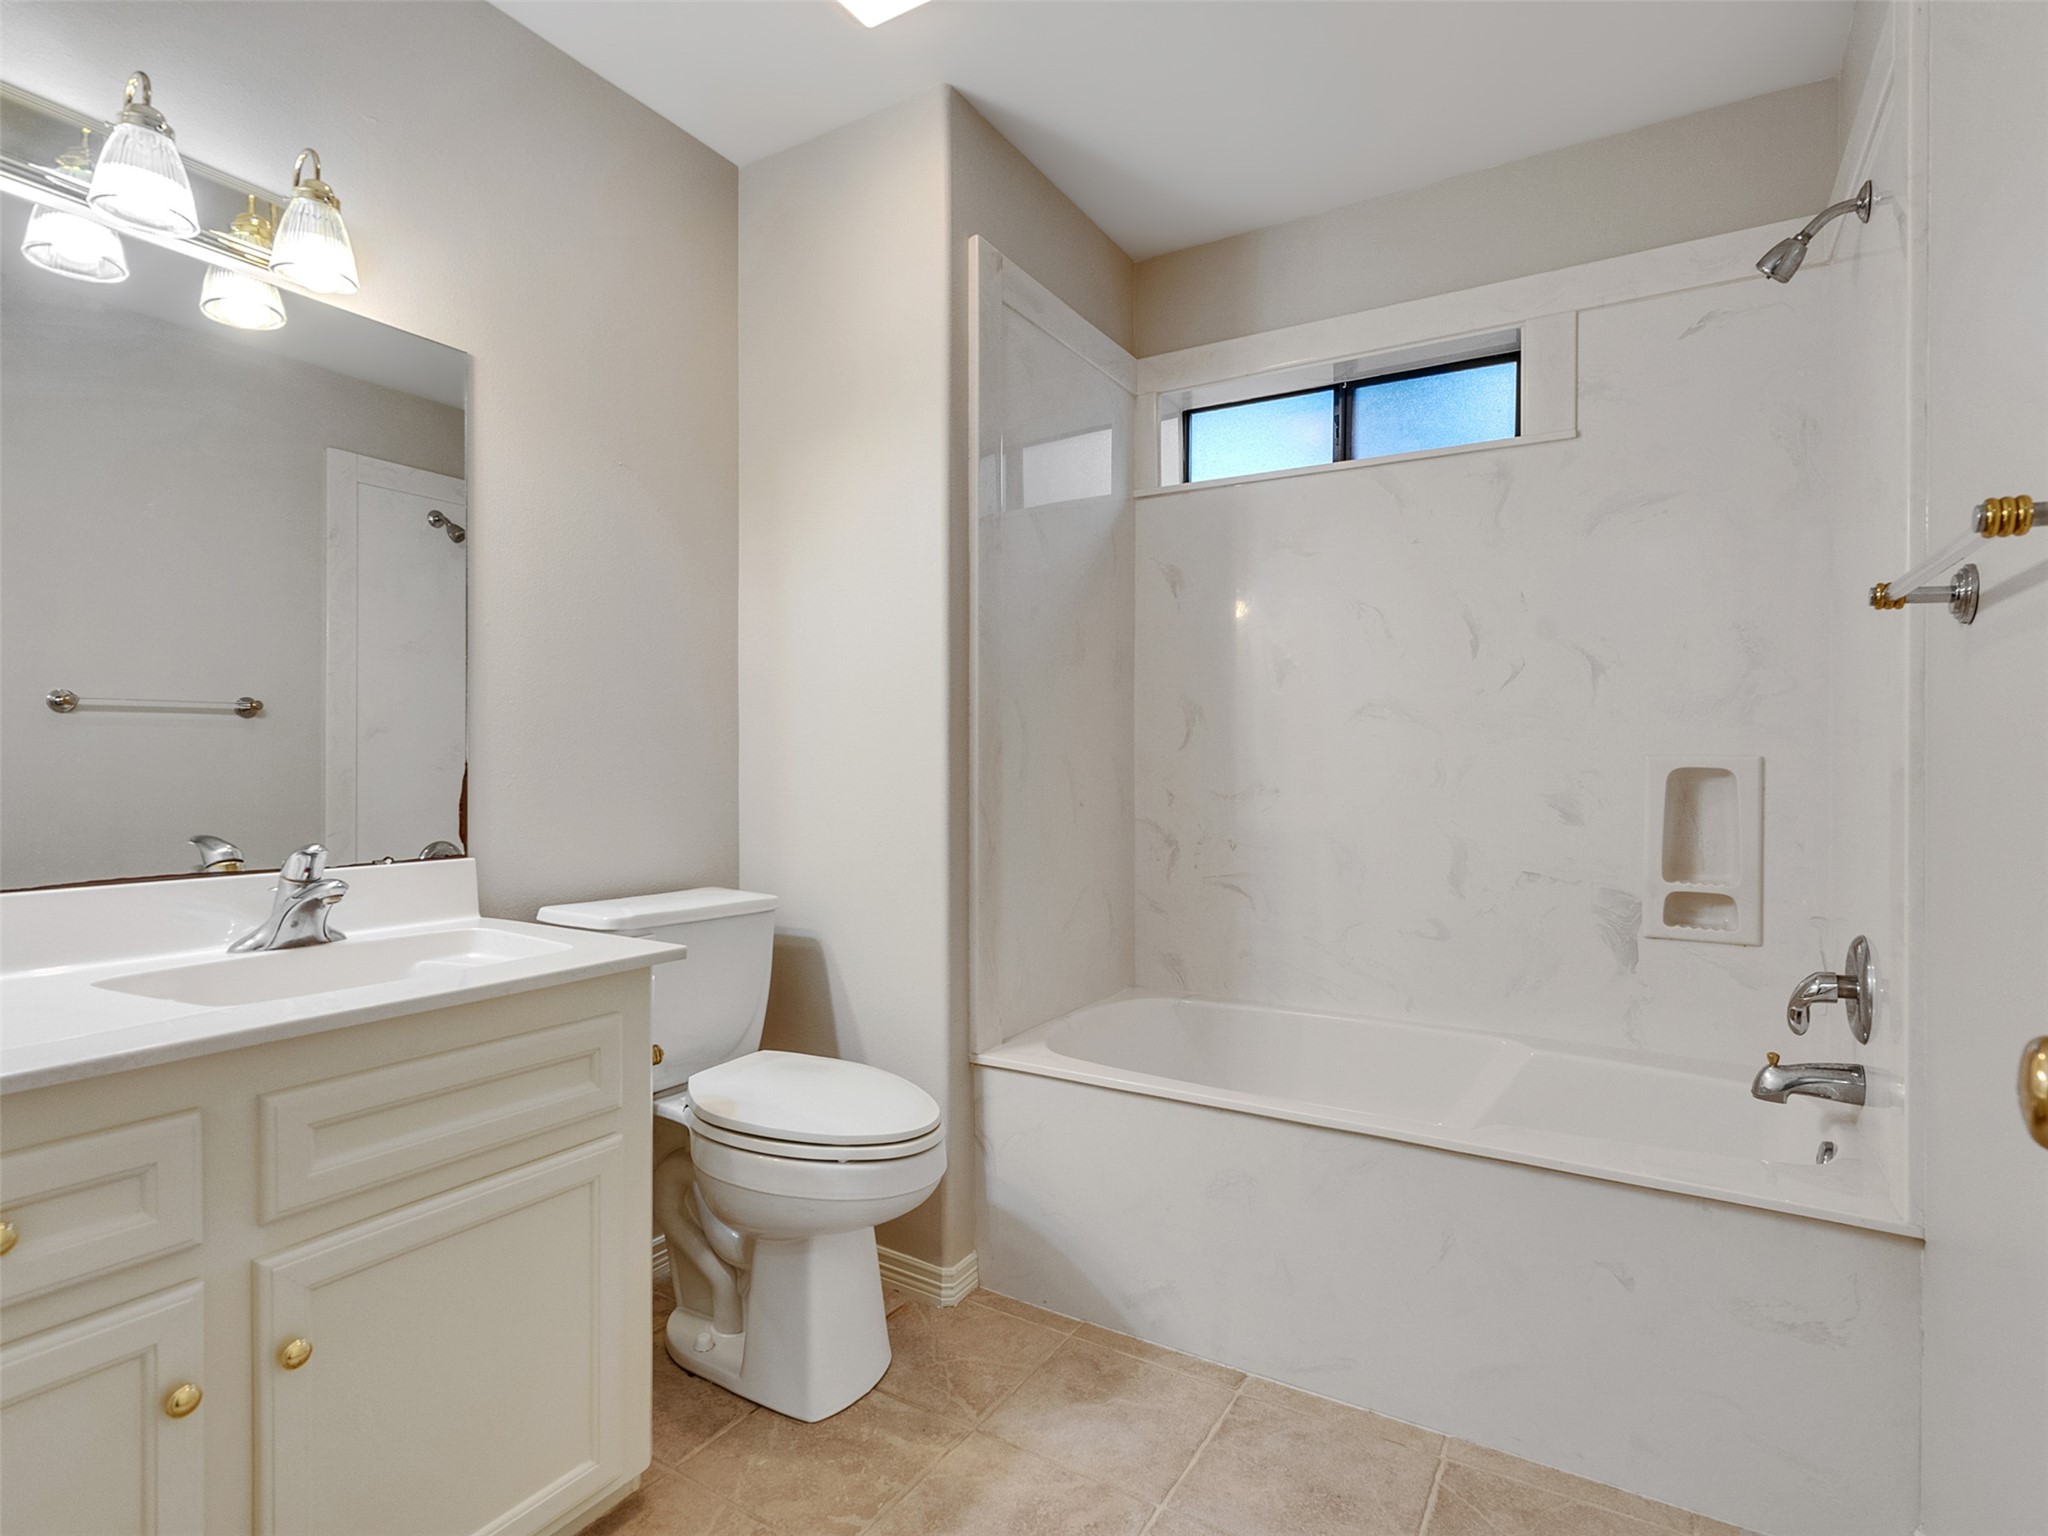
Lovely screened in porch and the primary bedroom has a private entrace.
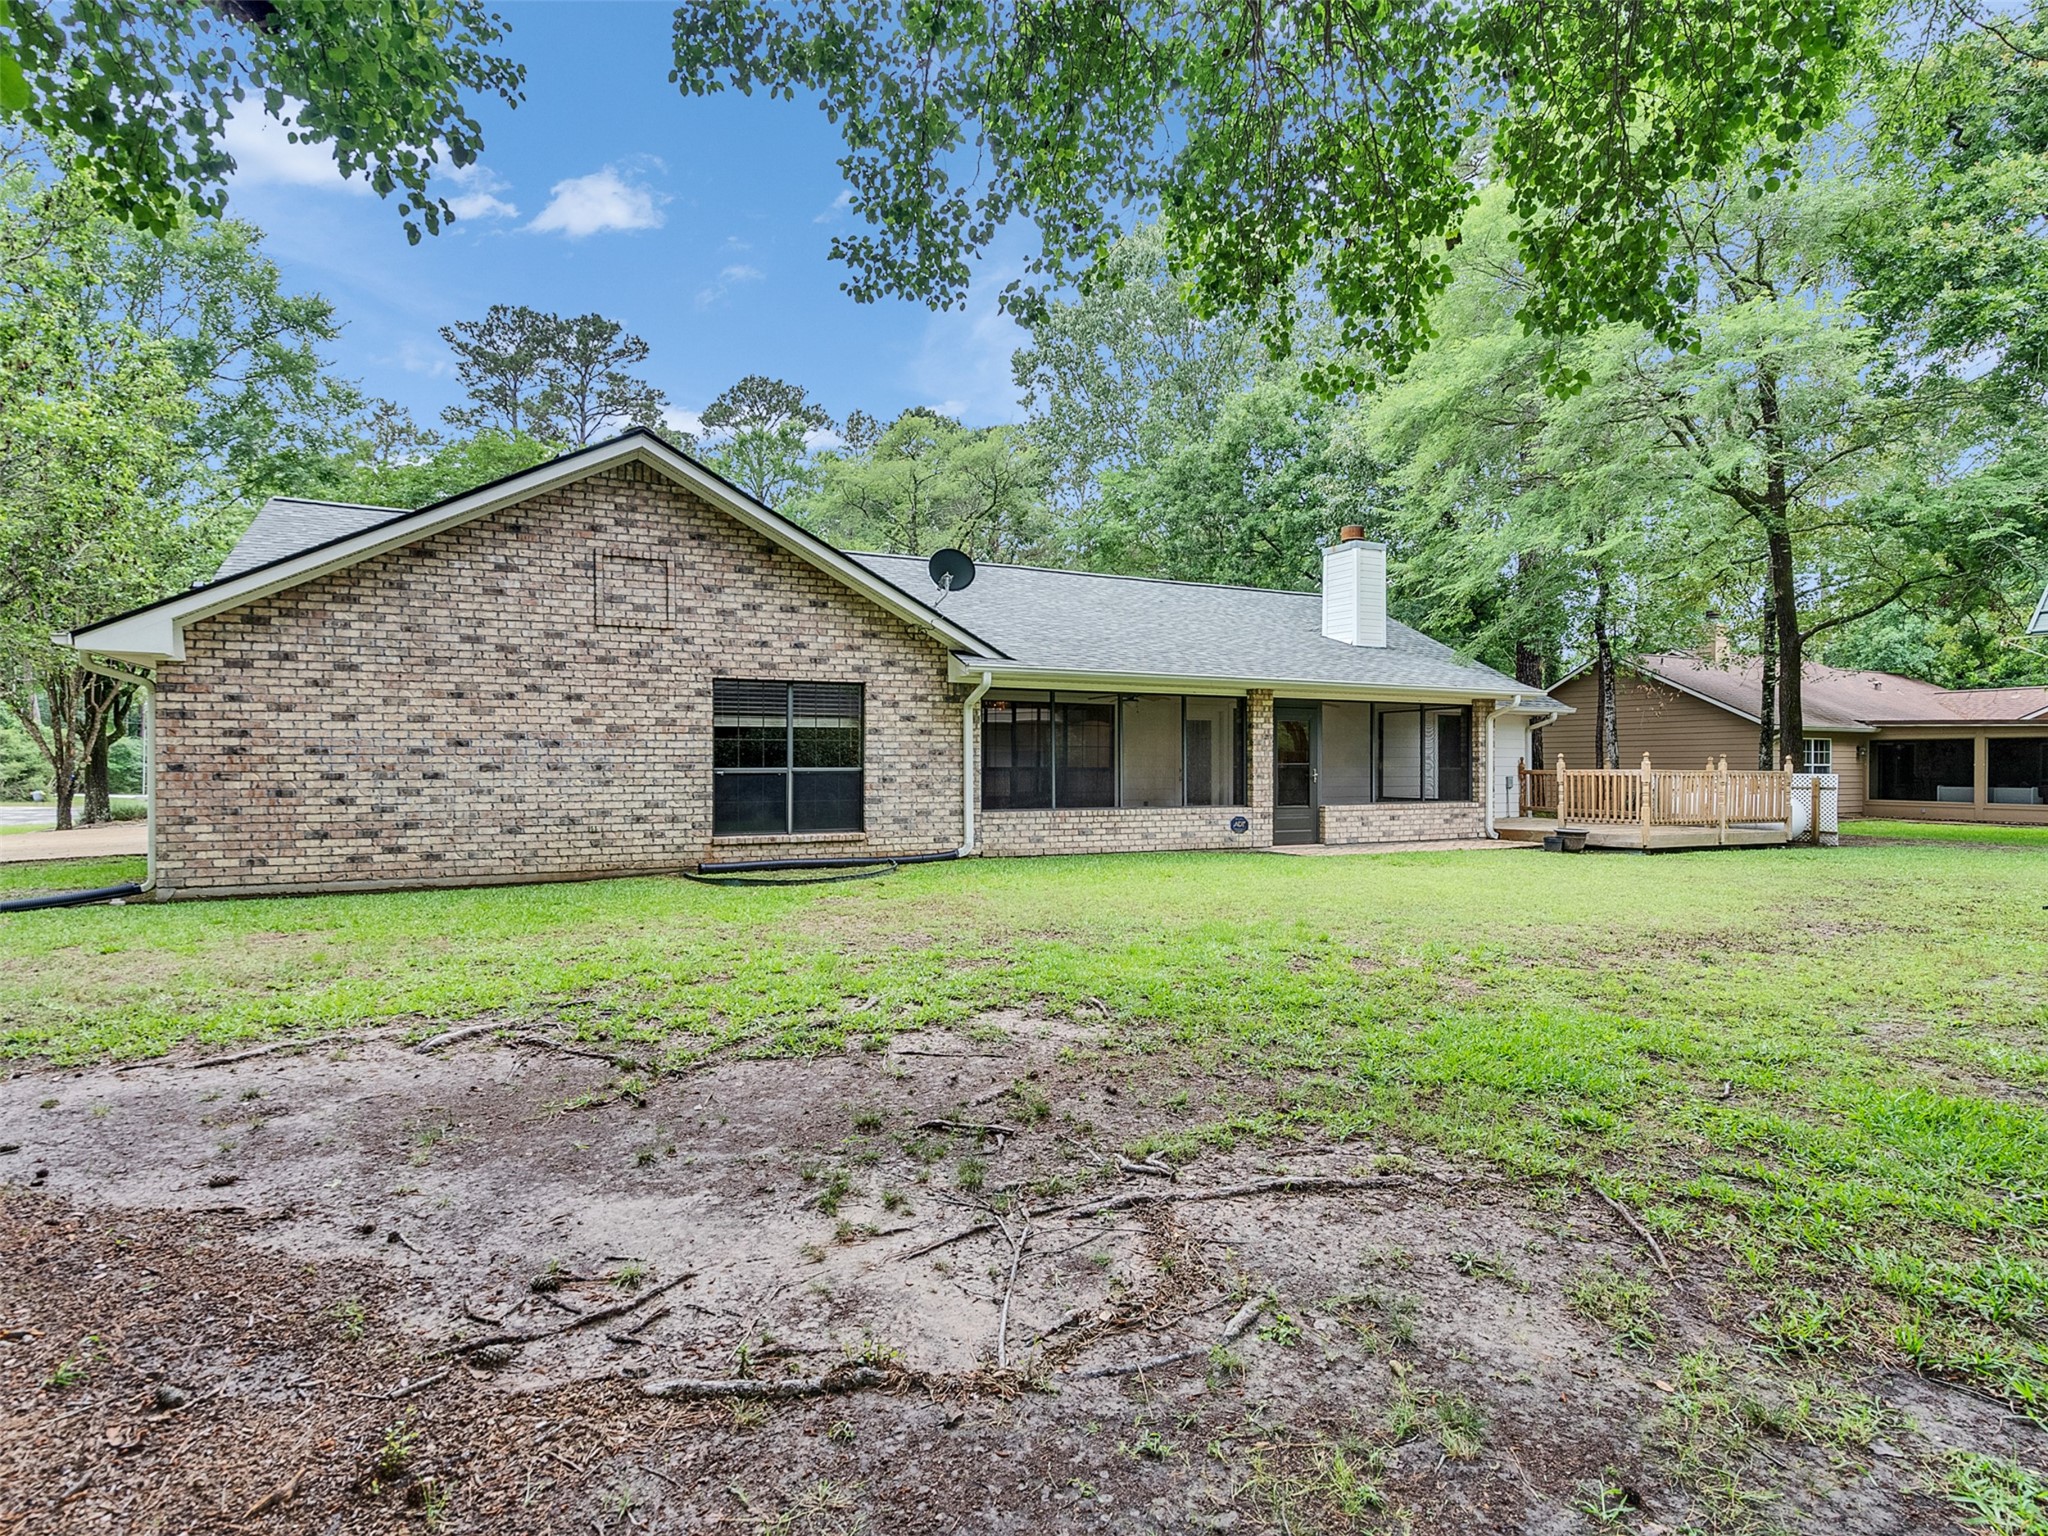
View of the back of the house.
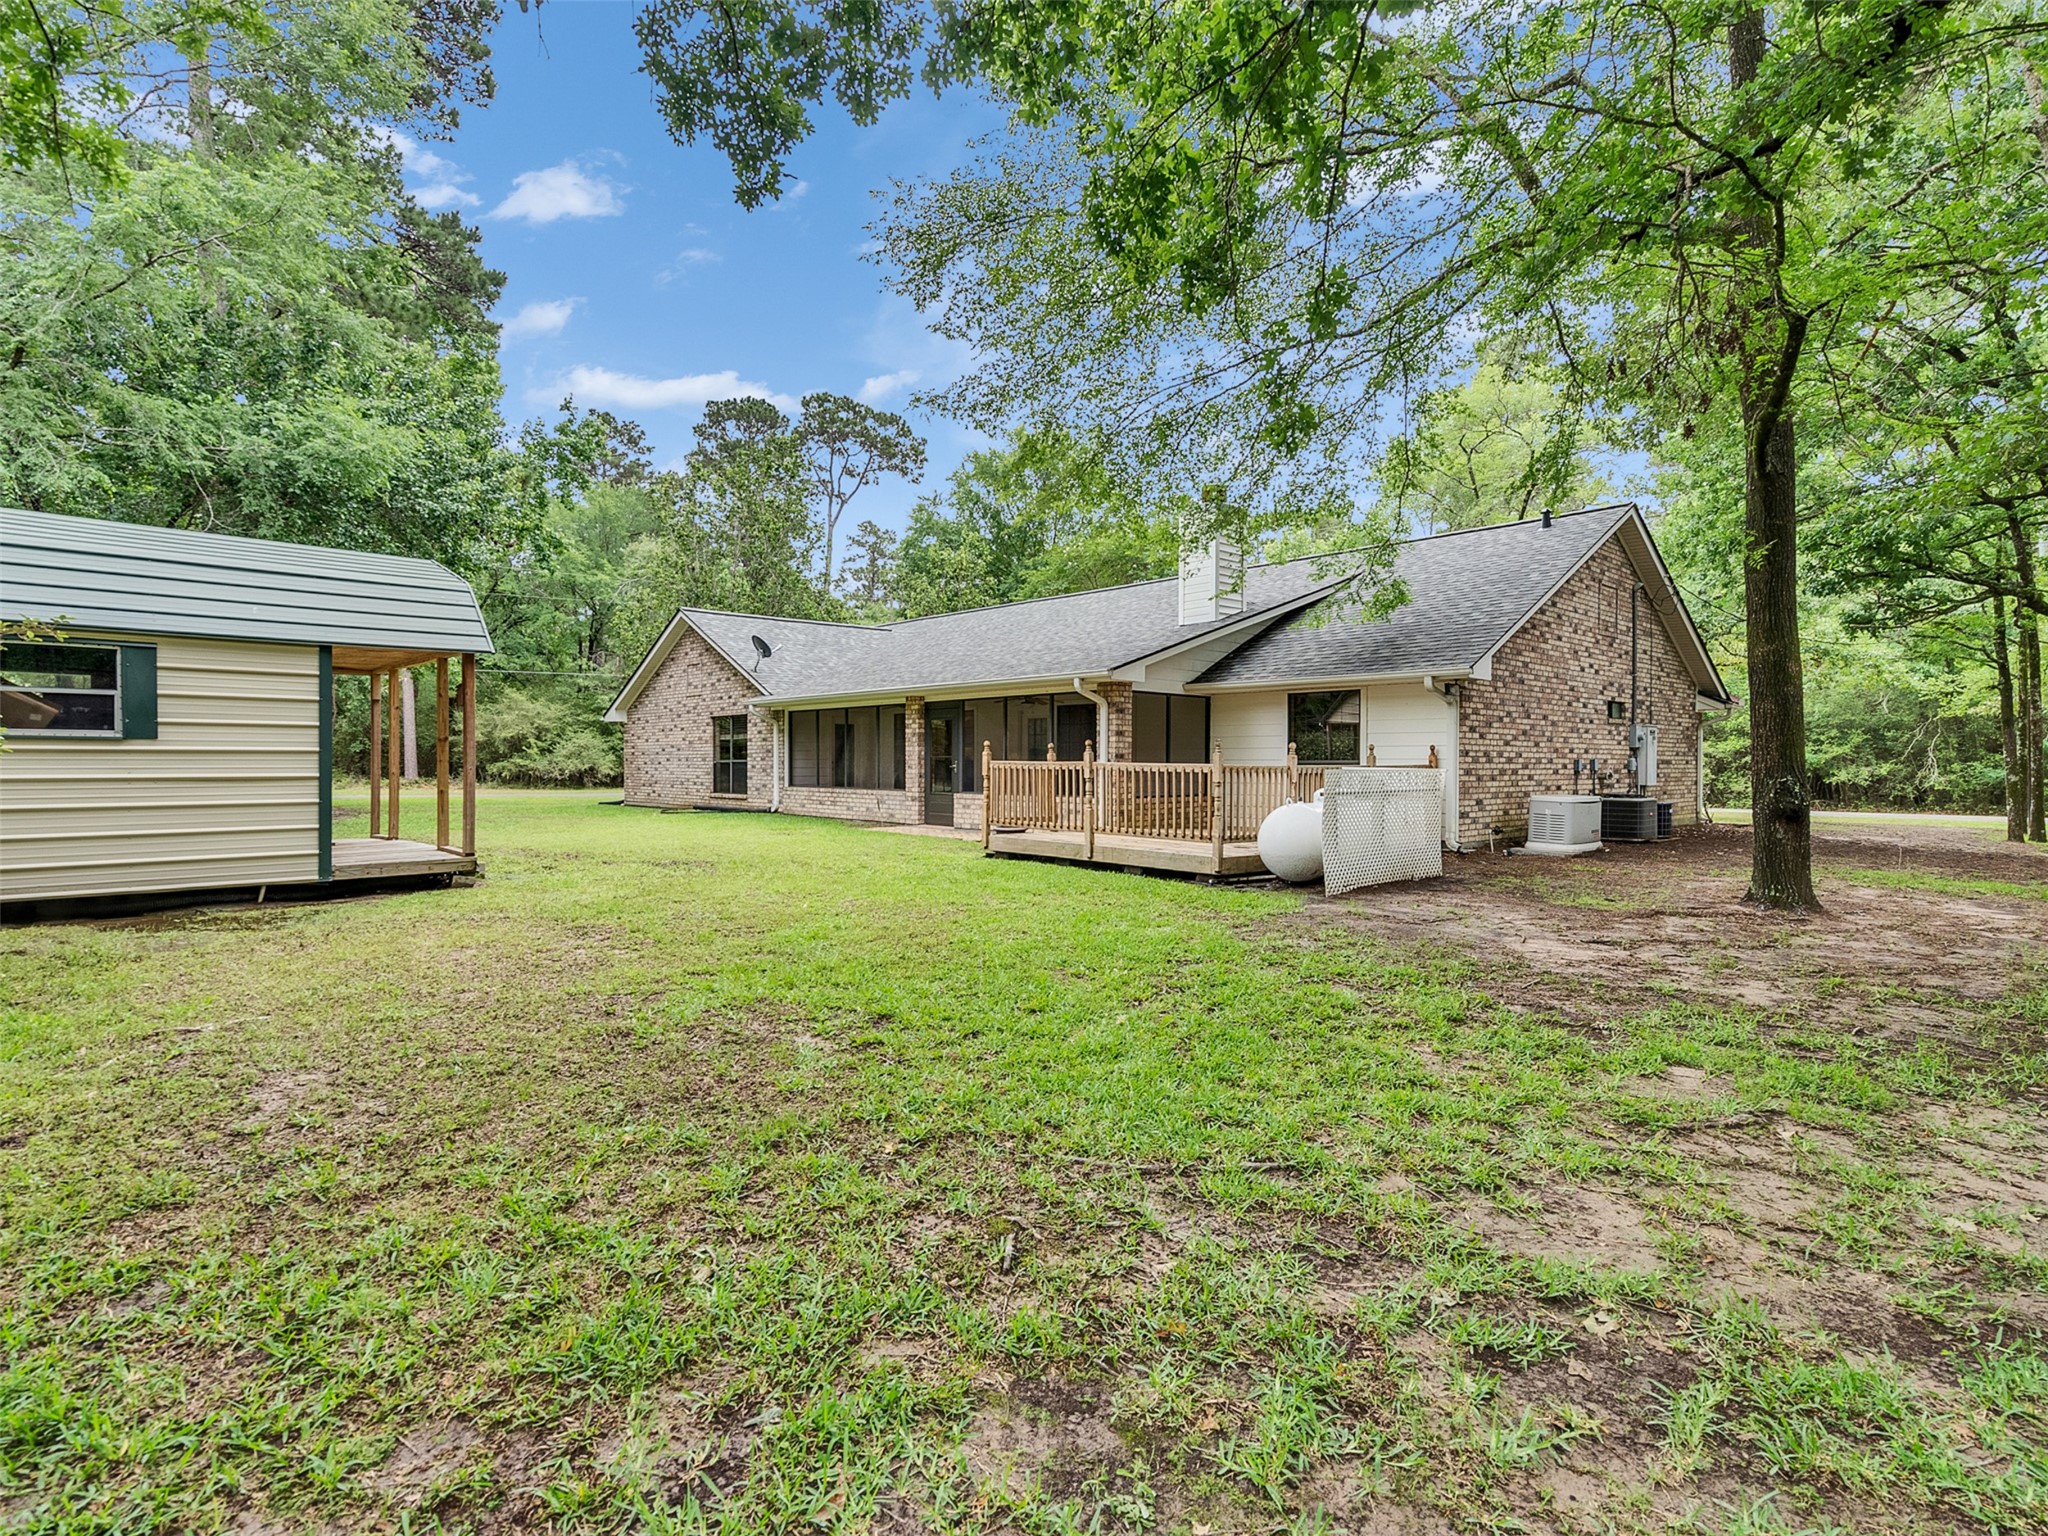
view of the back yard from the other direction.
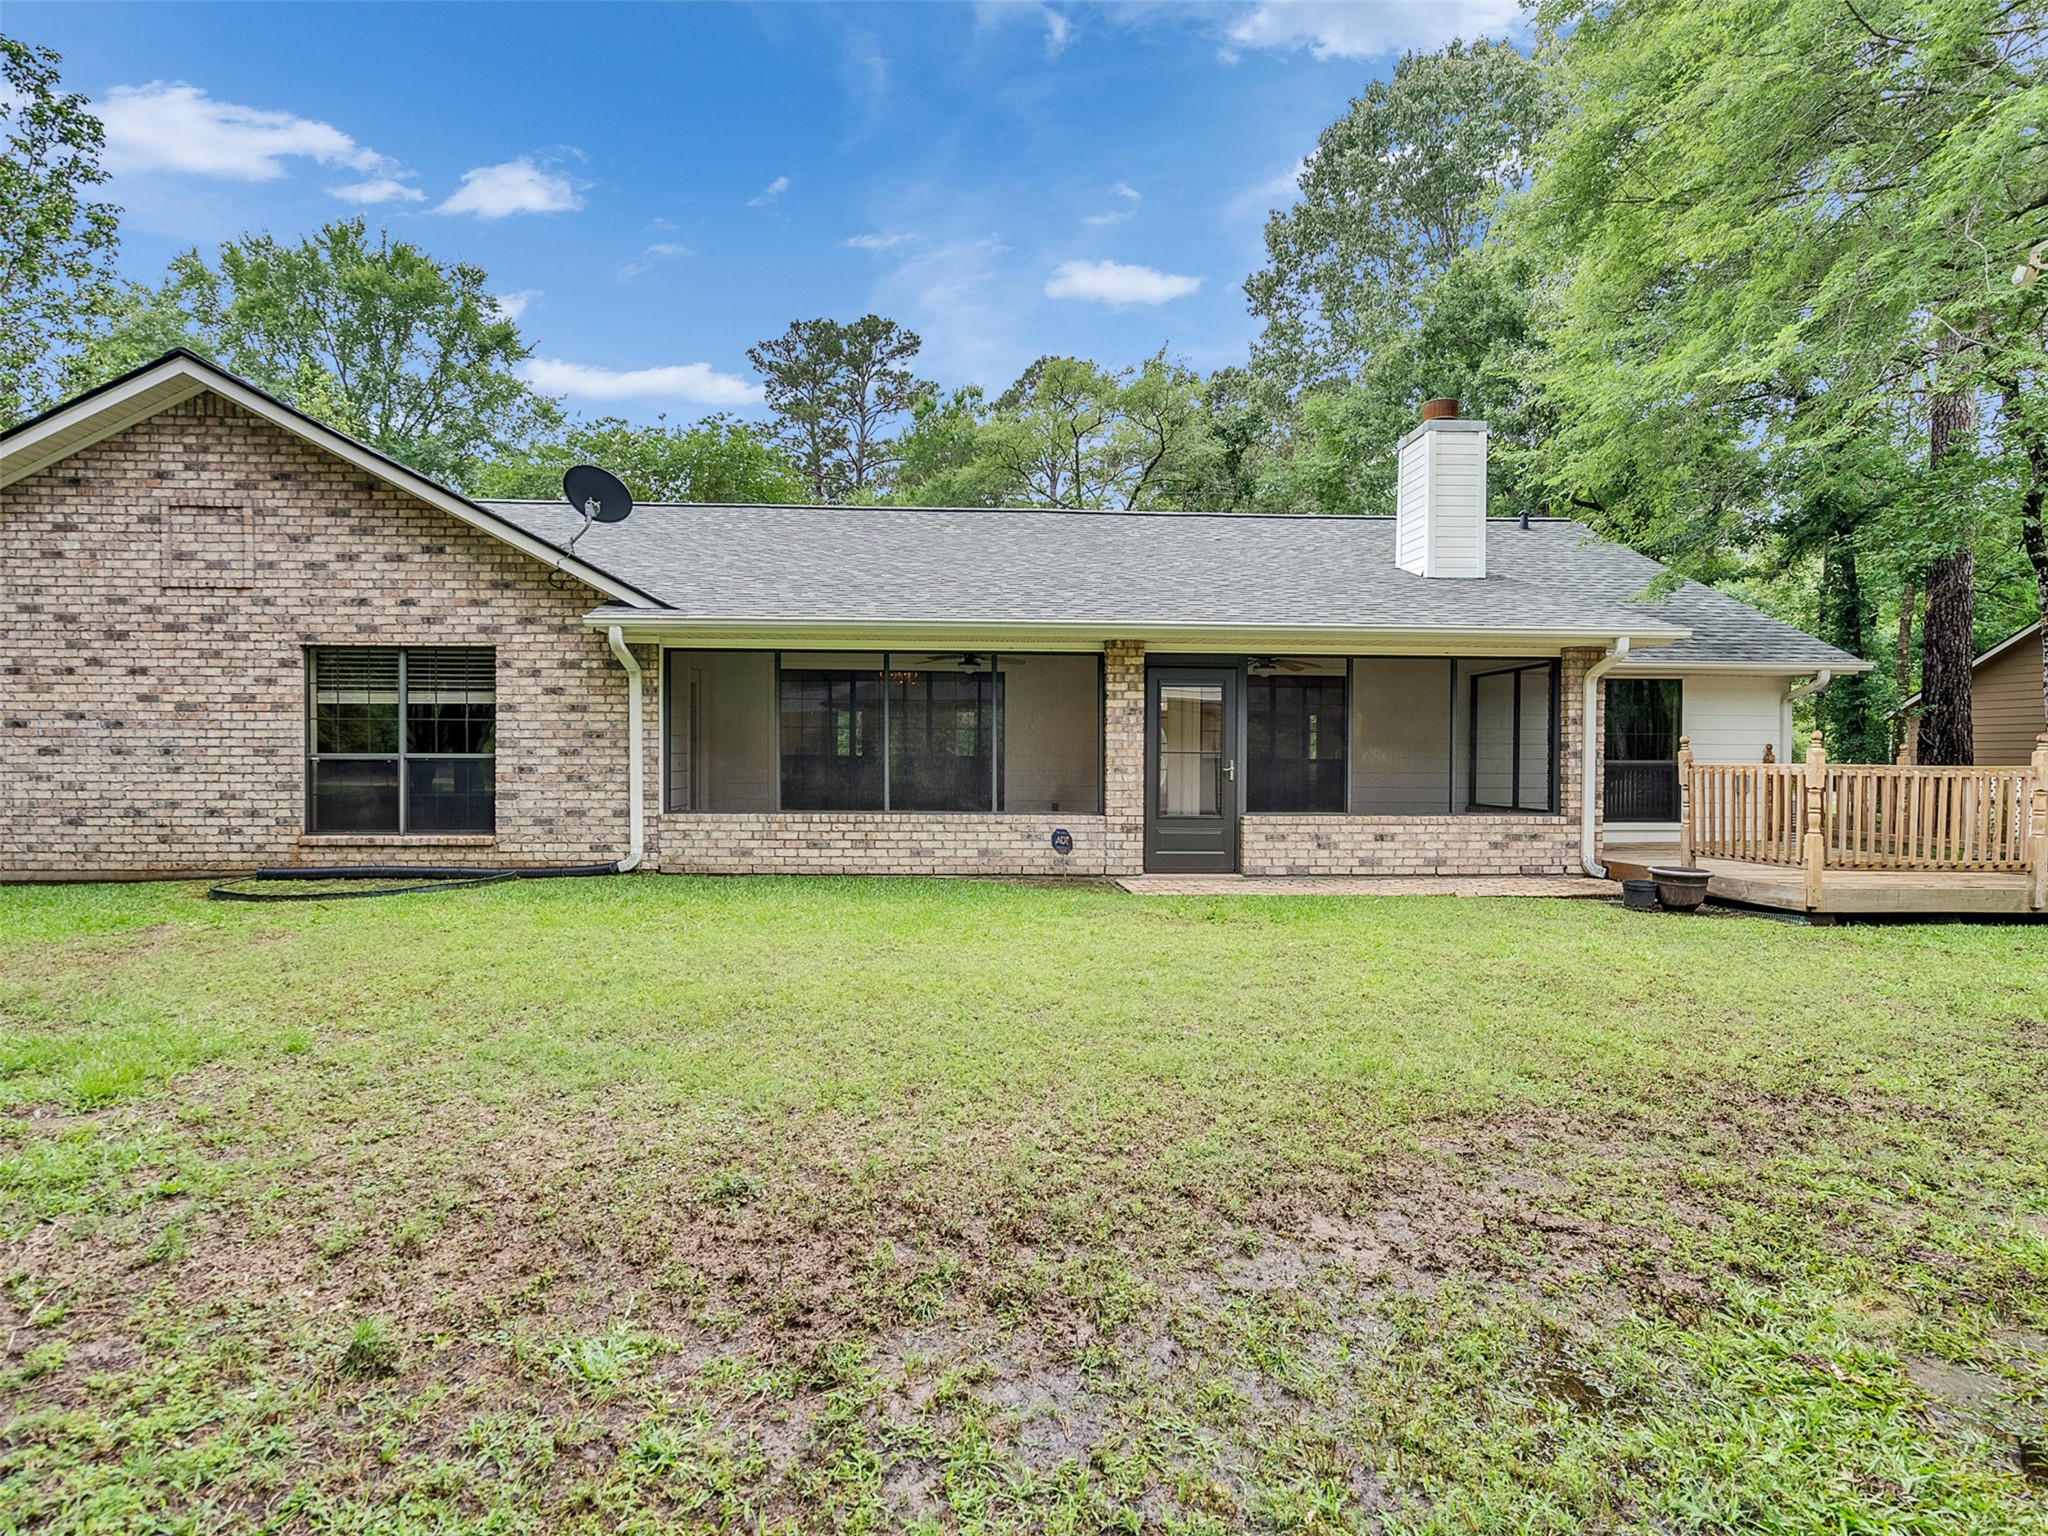
The screened in porch is a great size with a wooden deck on the right side.
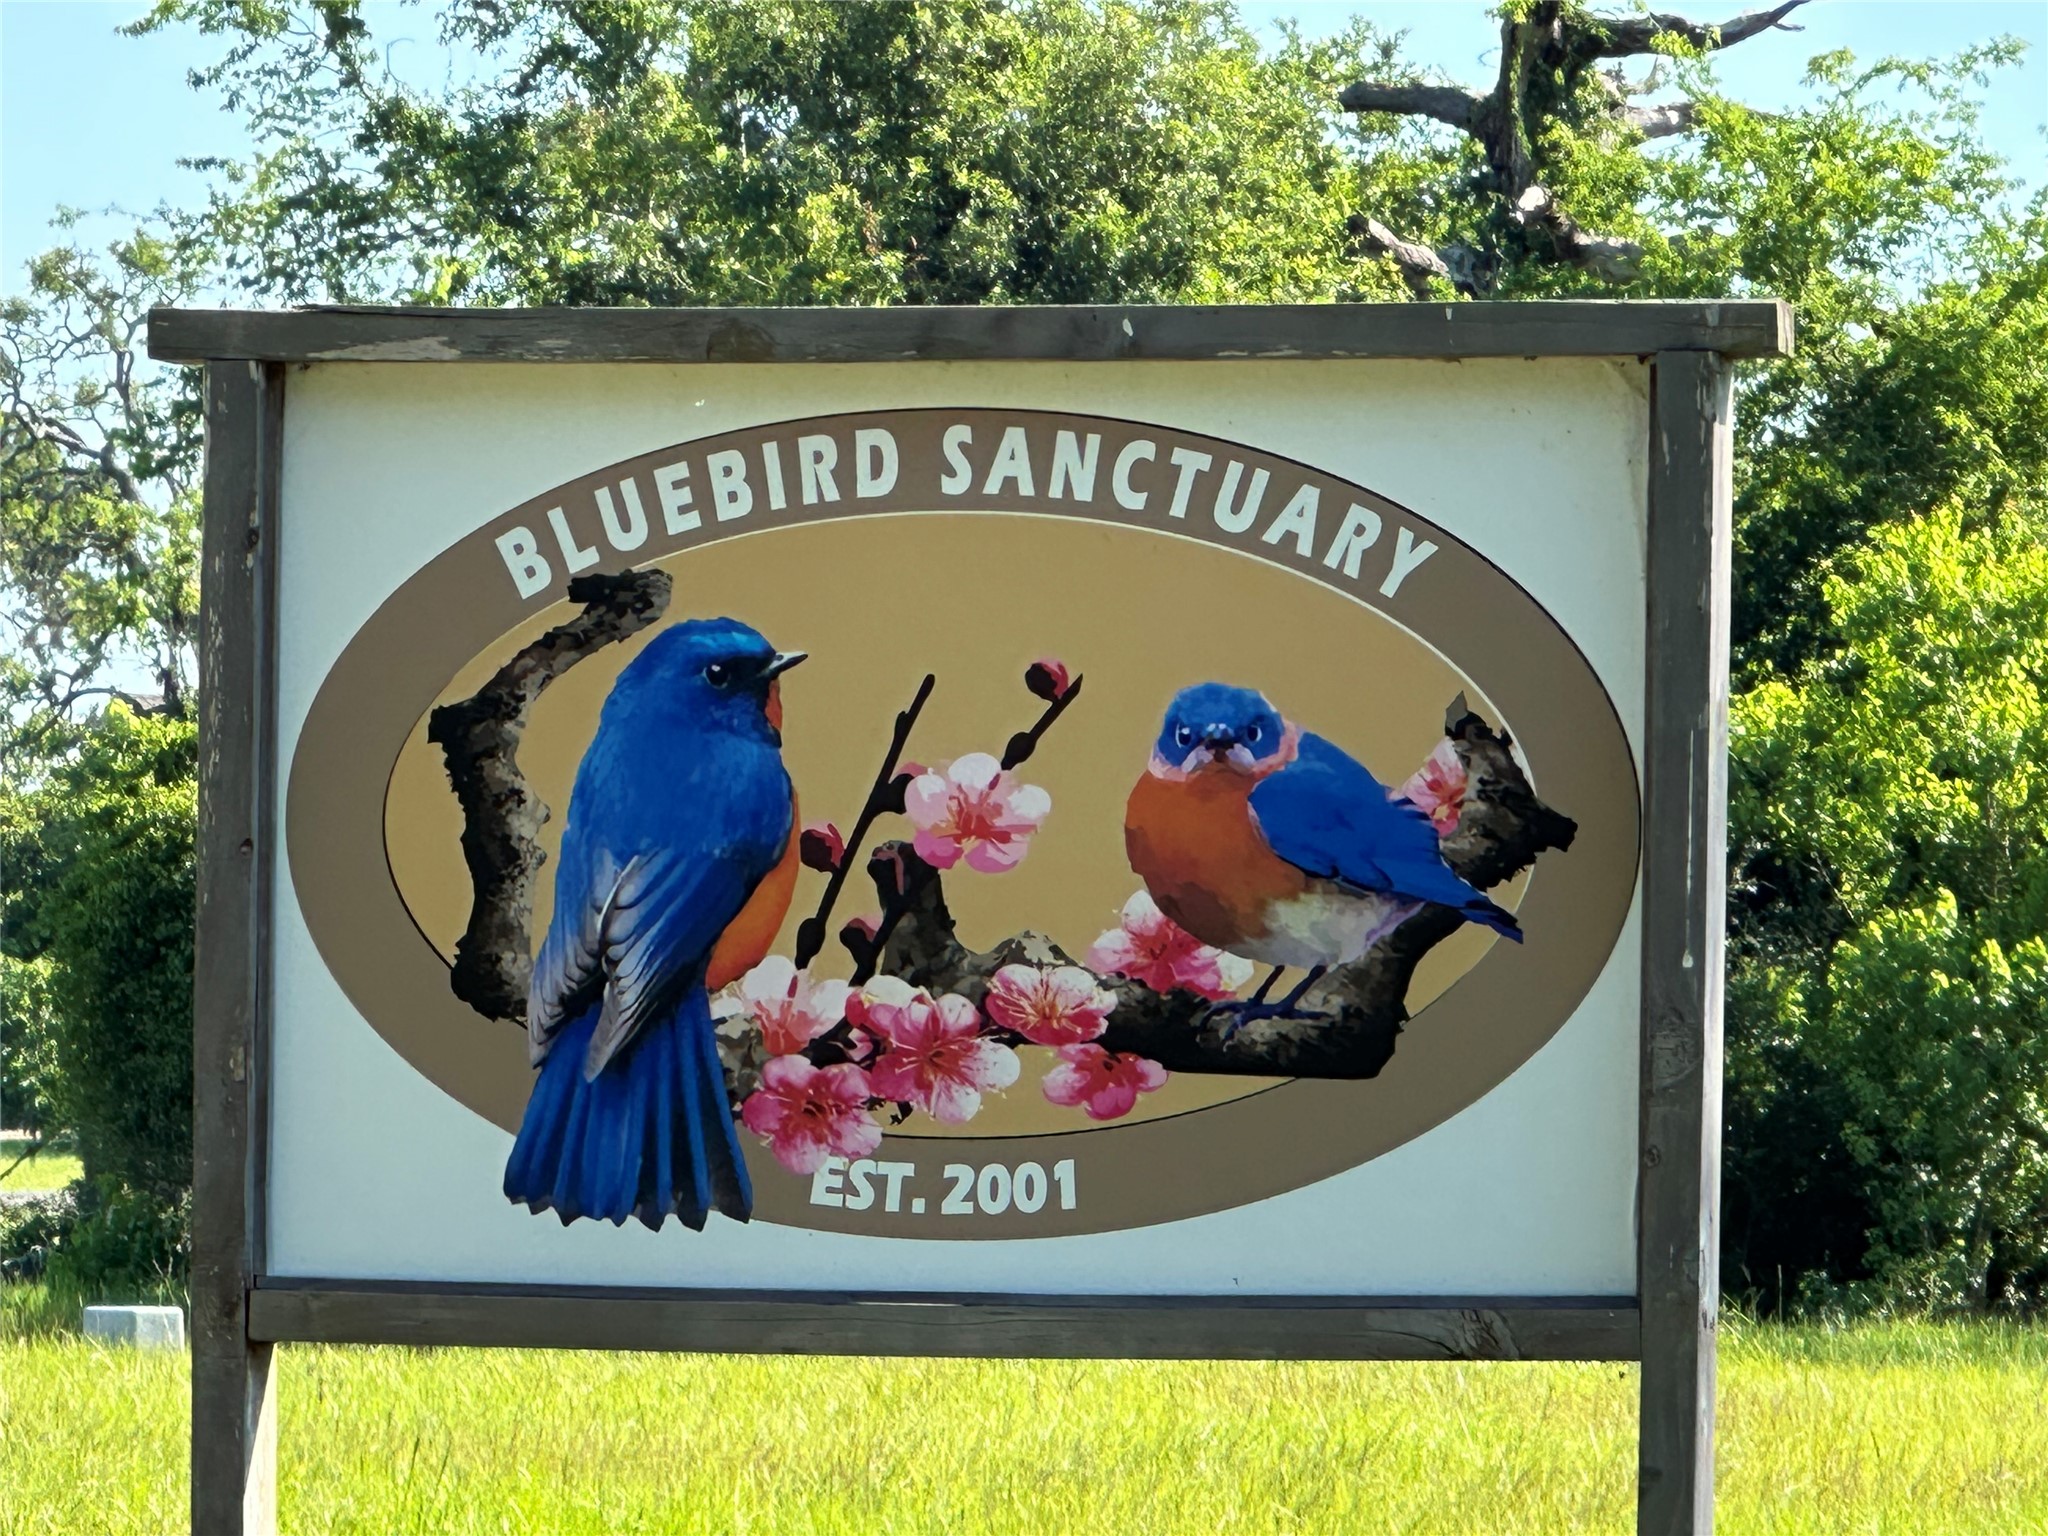
Westwood Shores has been designated a Bluebird Sanctuary. You will see these beautiful birds throughout the community and all year long.
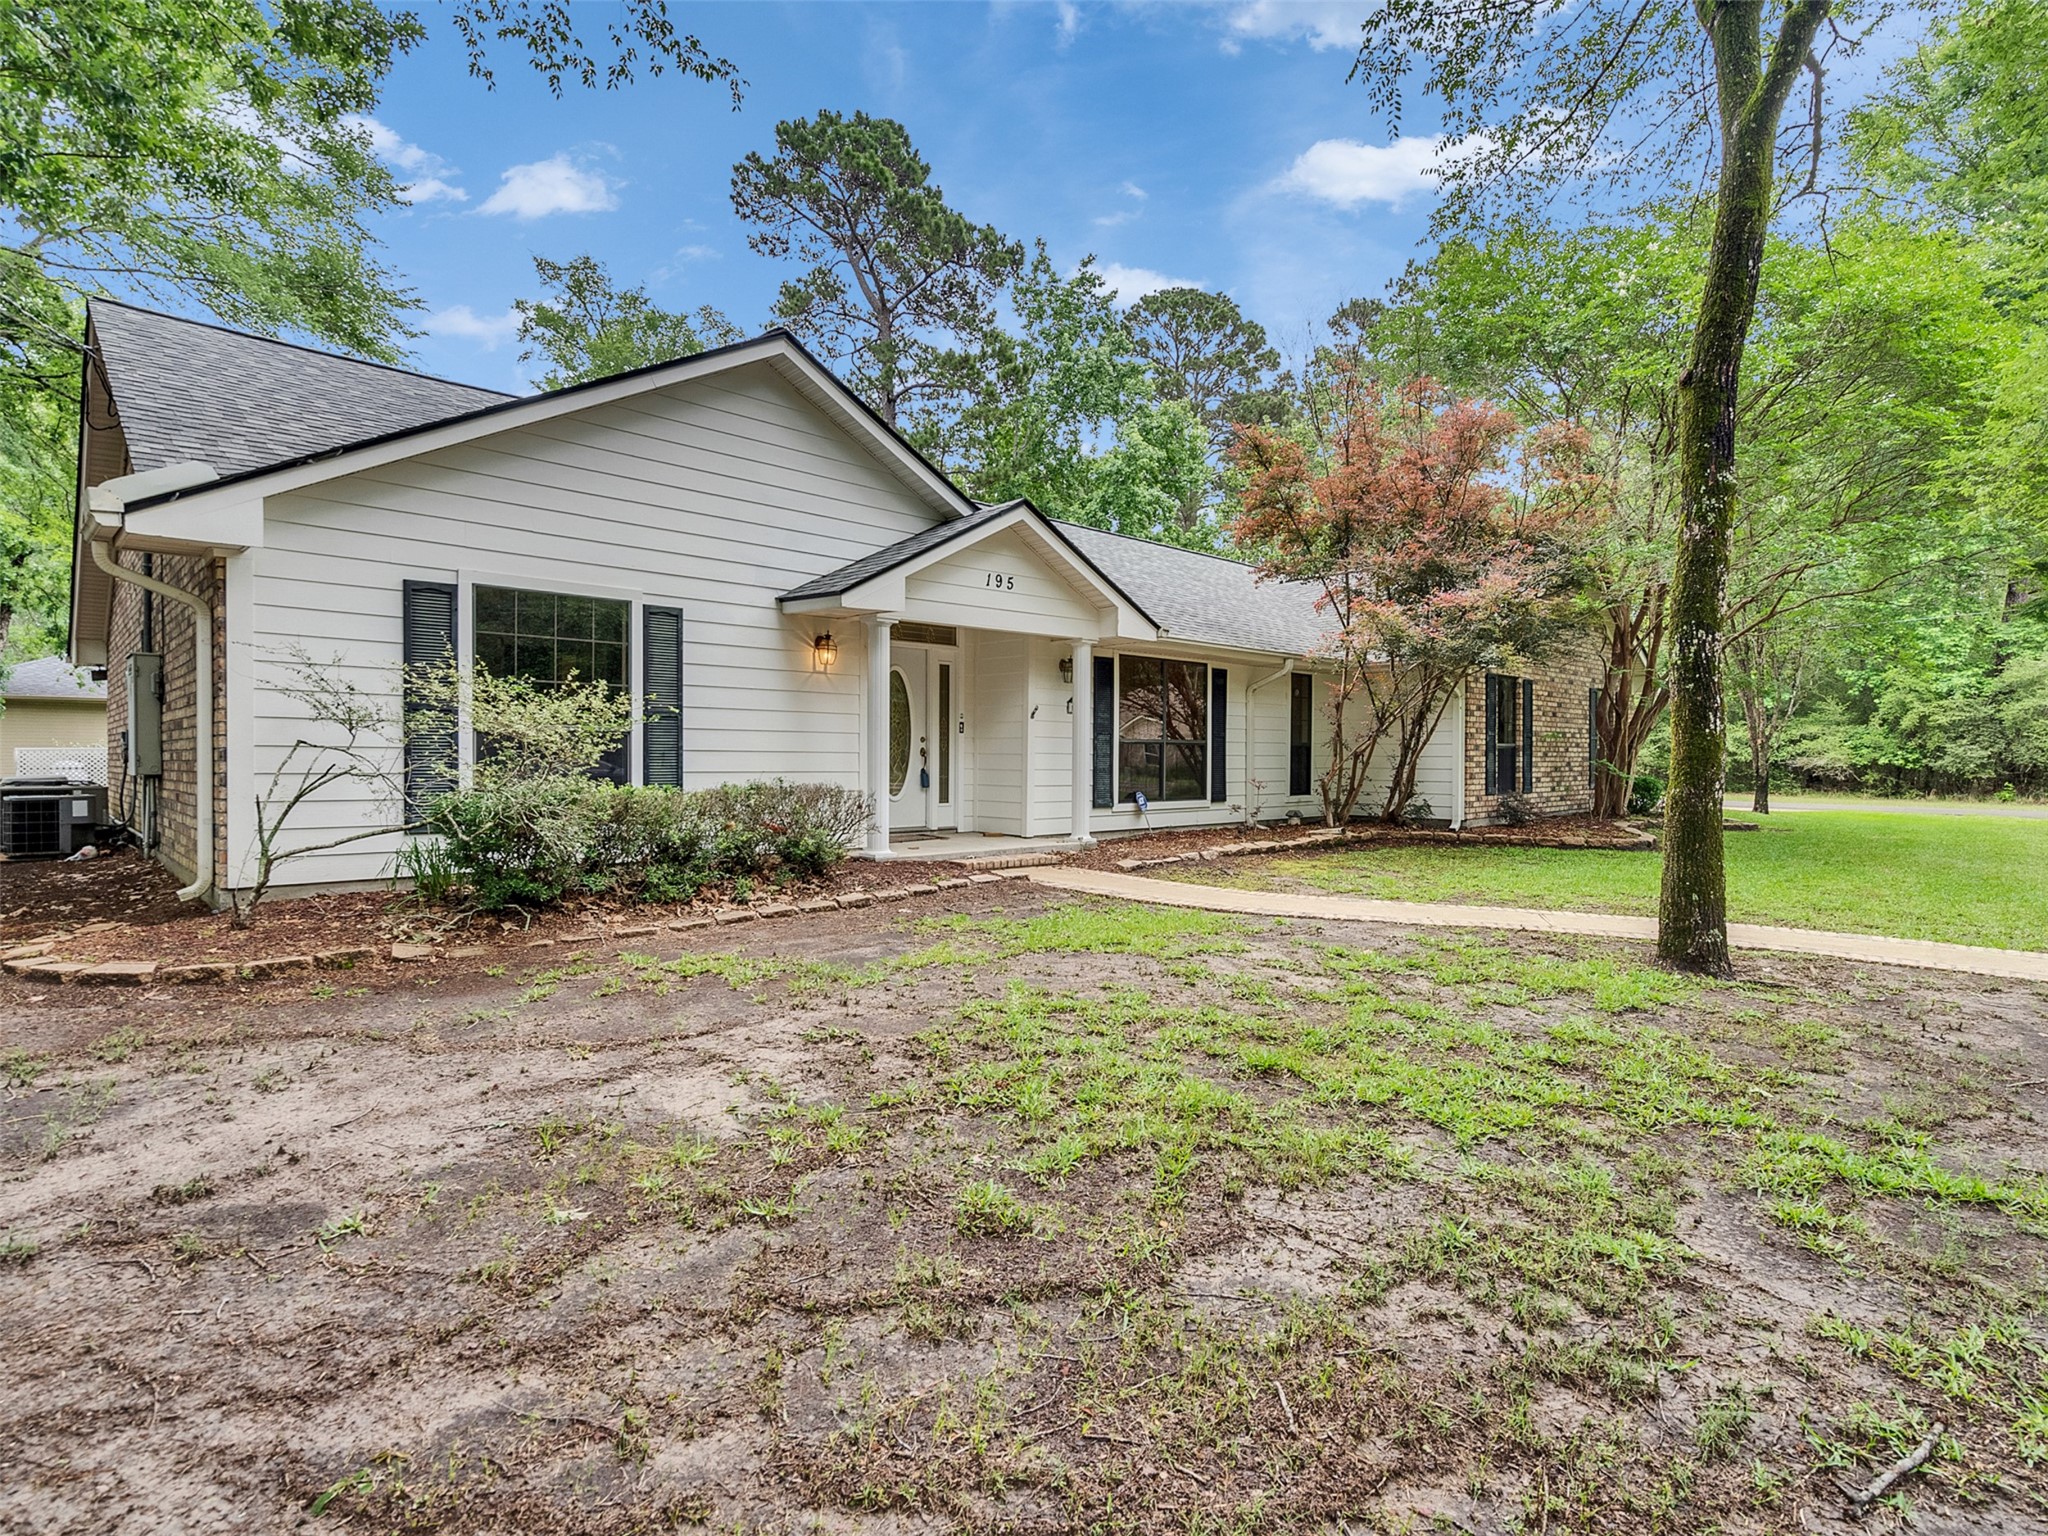
This property is 2 combined lots with only 1 annual maintenance fee to the POA.
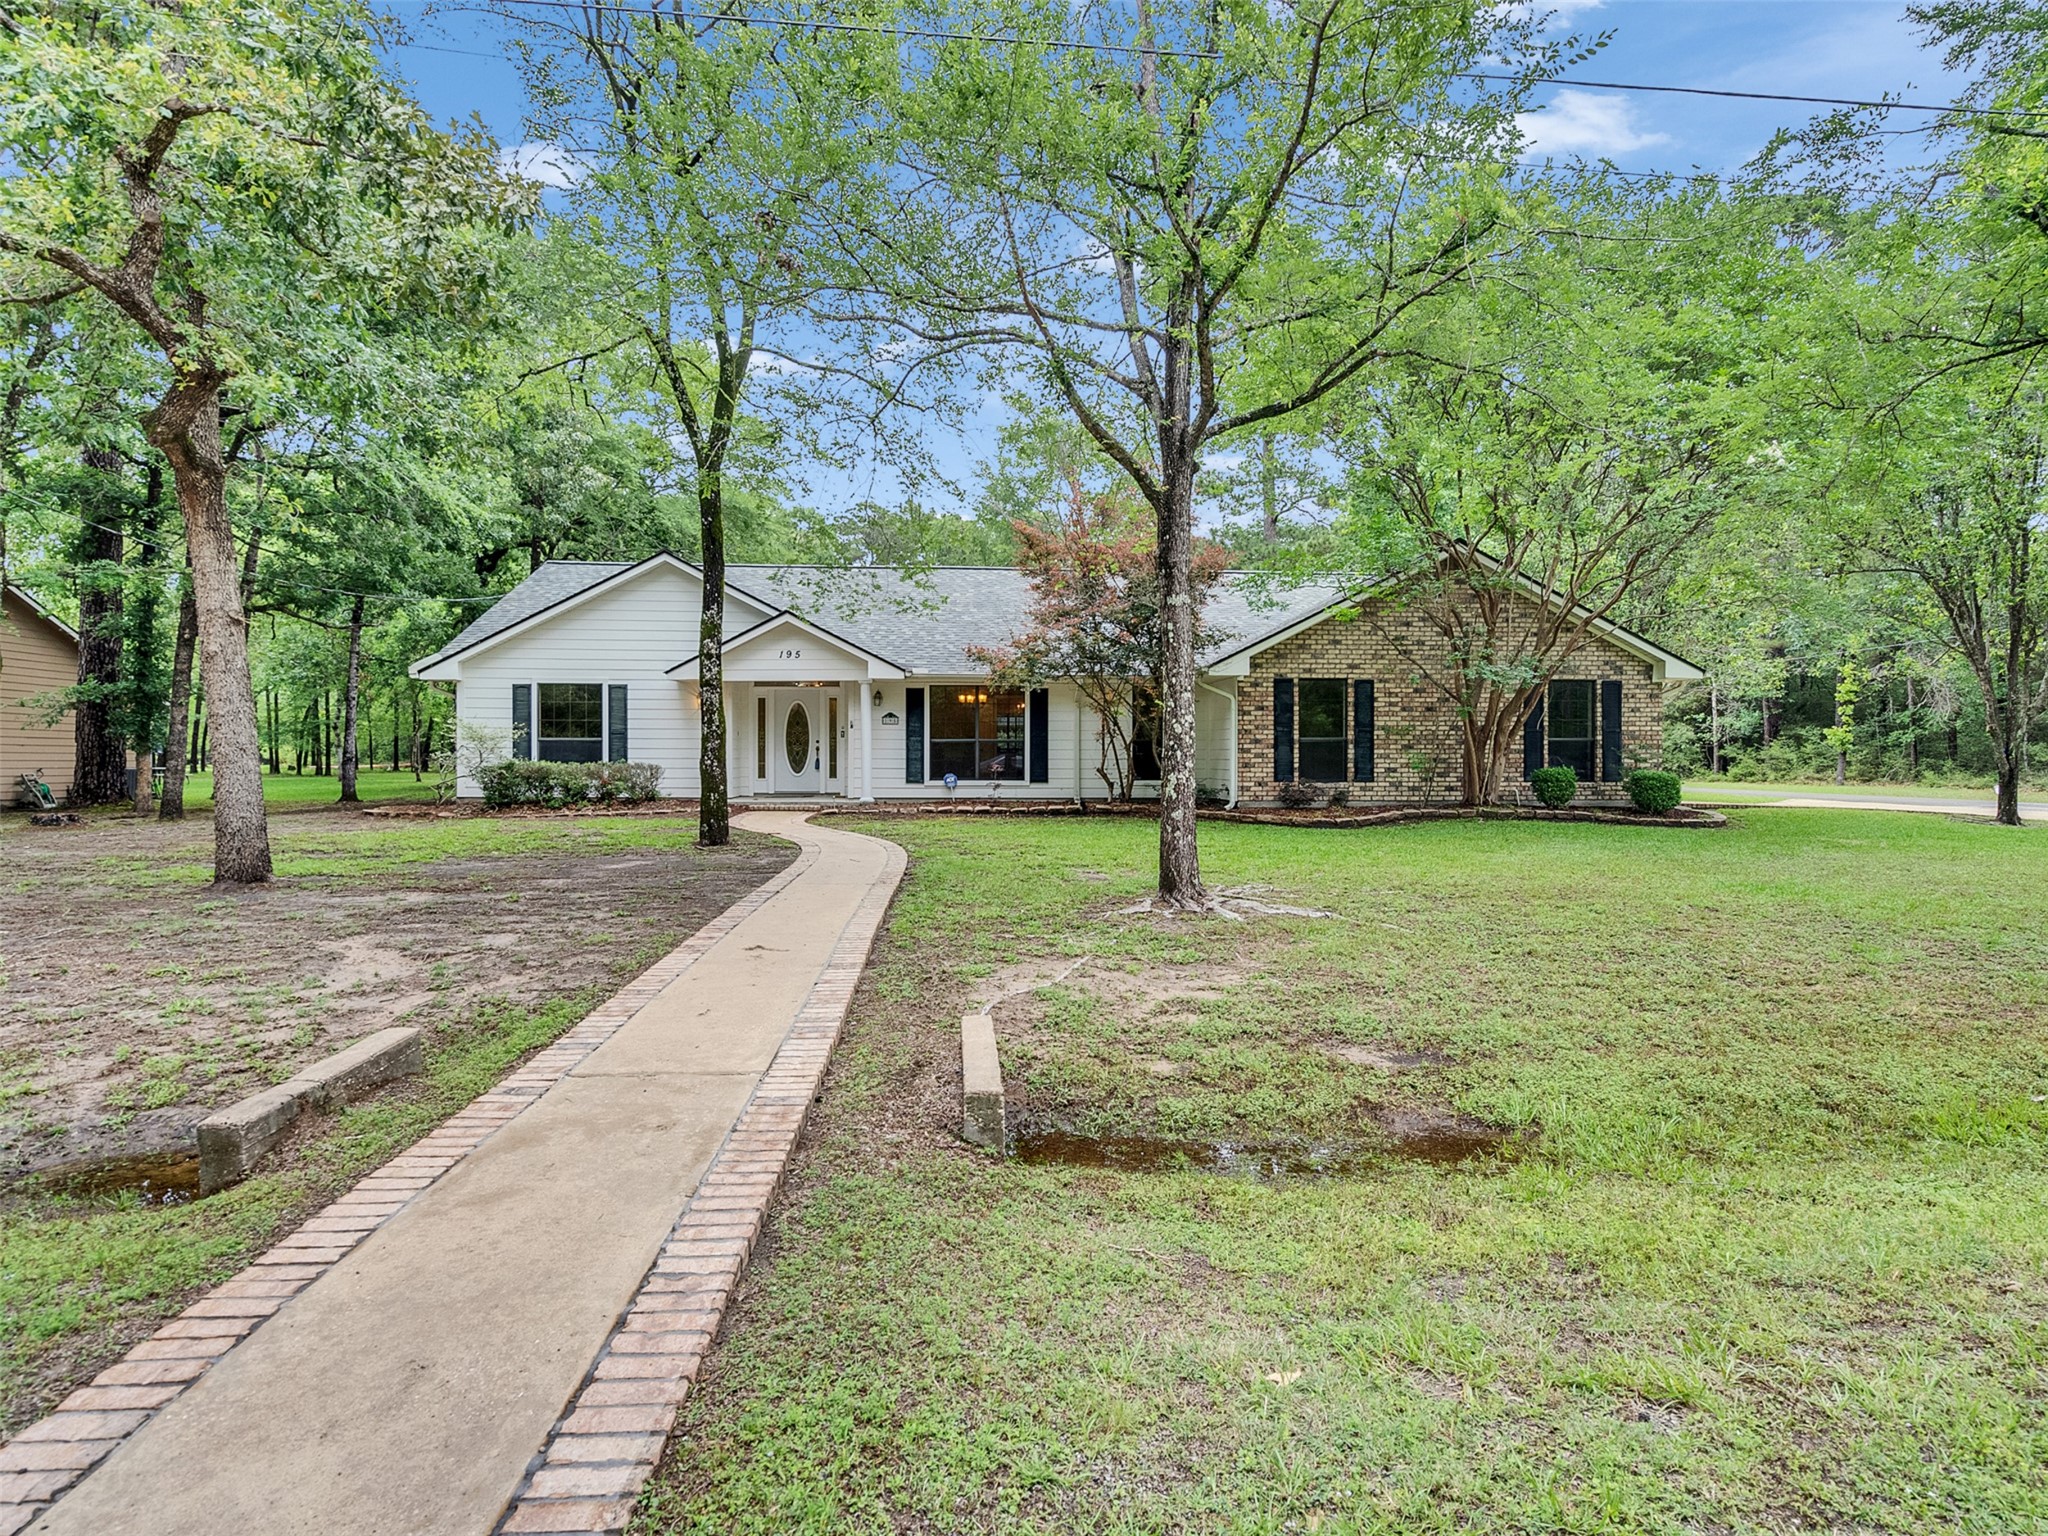
Front sidewalk has a pretty brick border on both sides. Very nice touch.
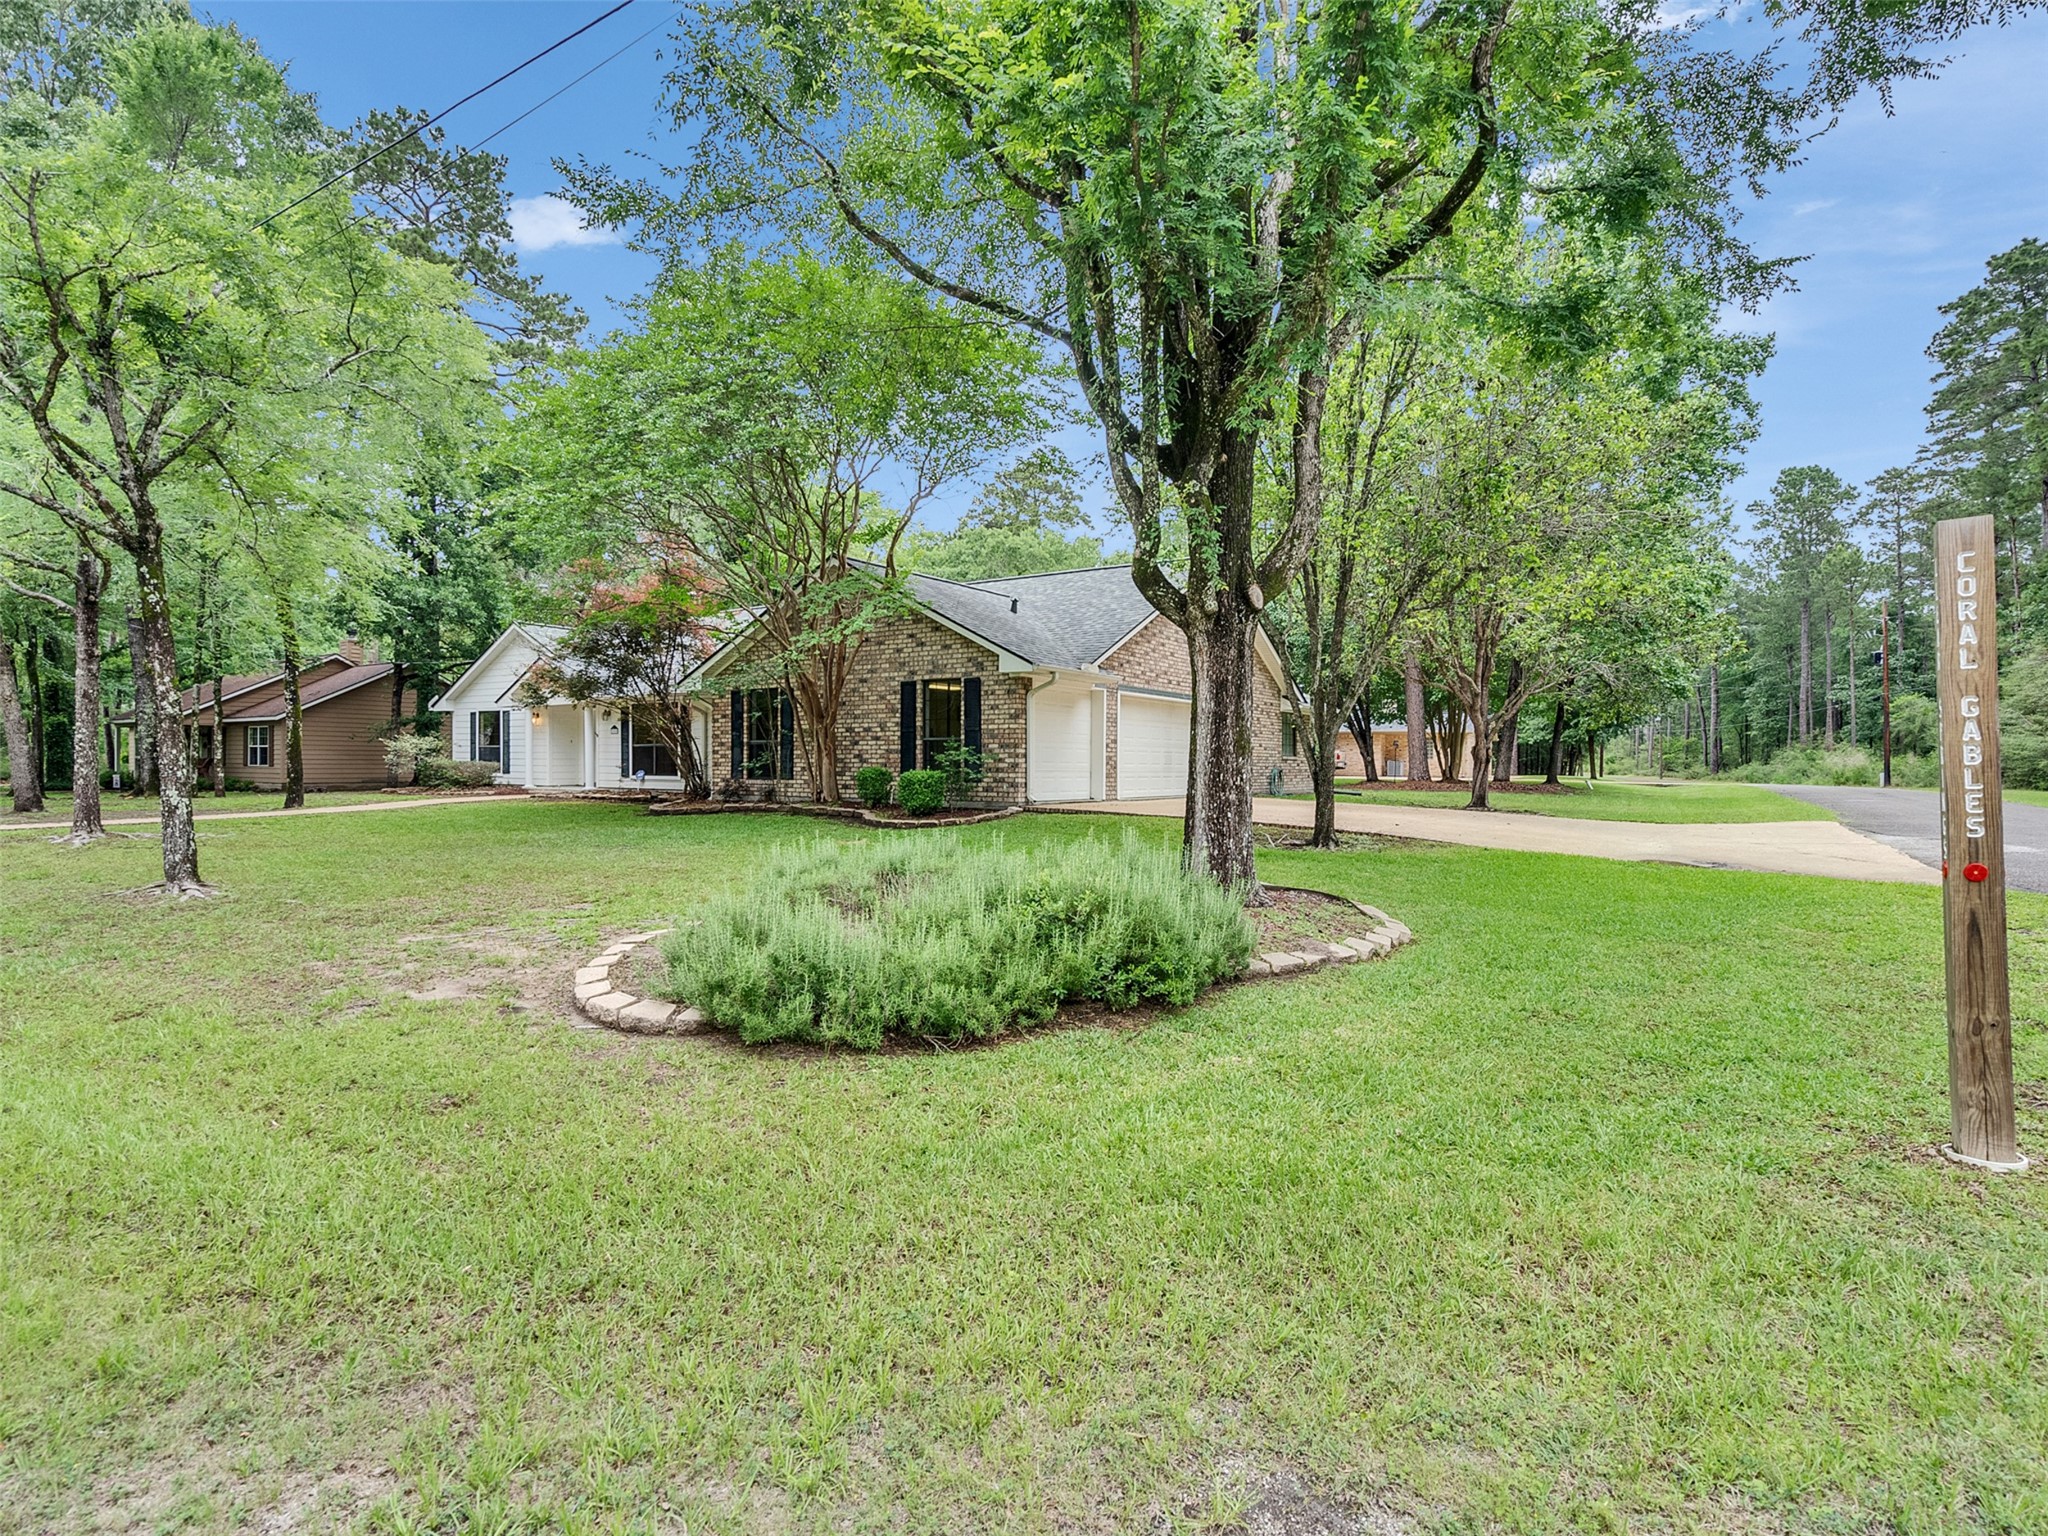
View from the corner looking at the property.
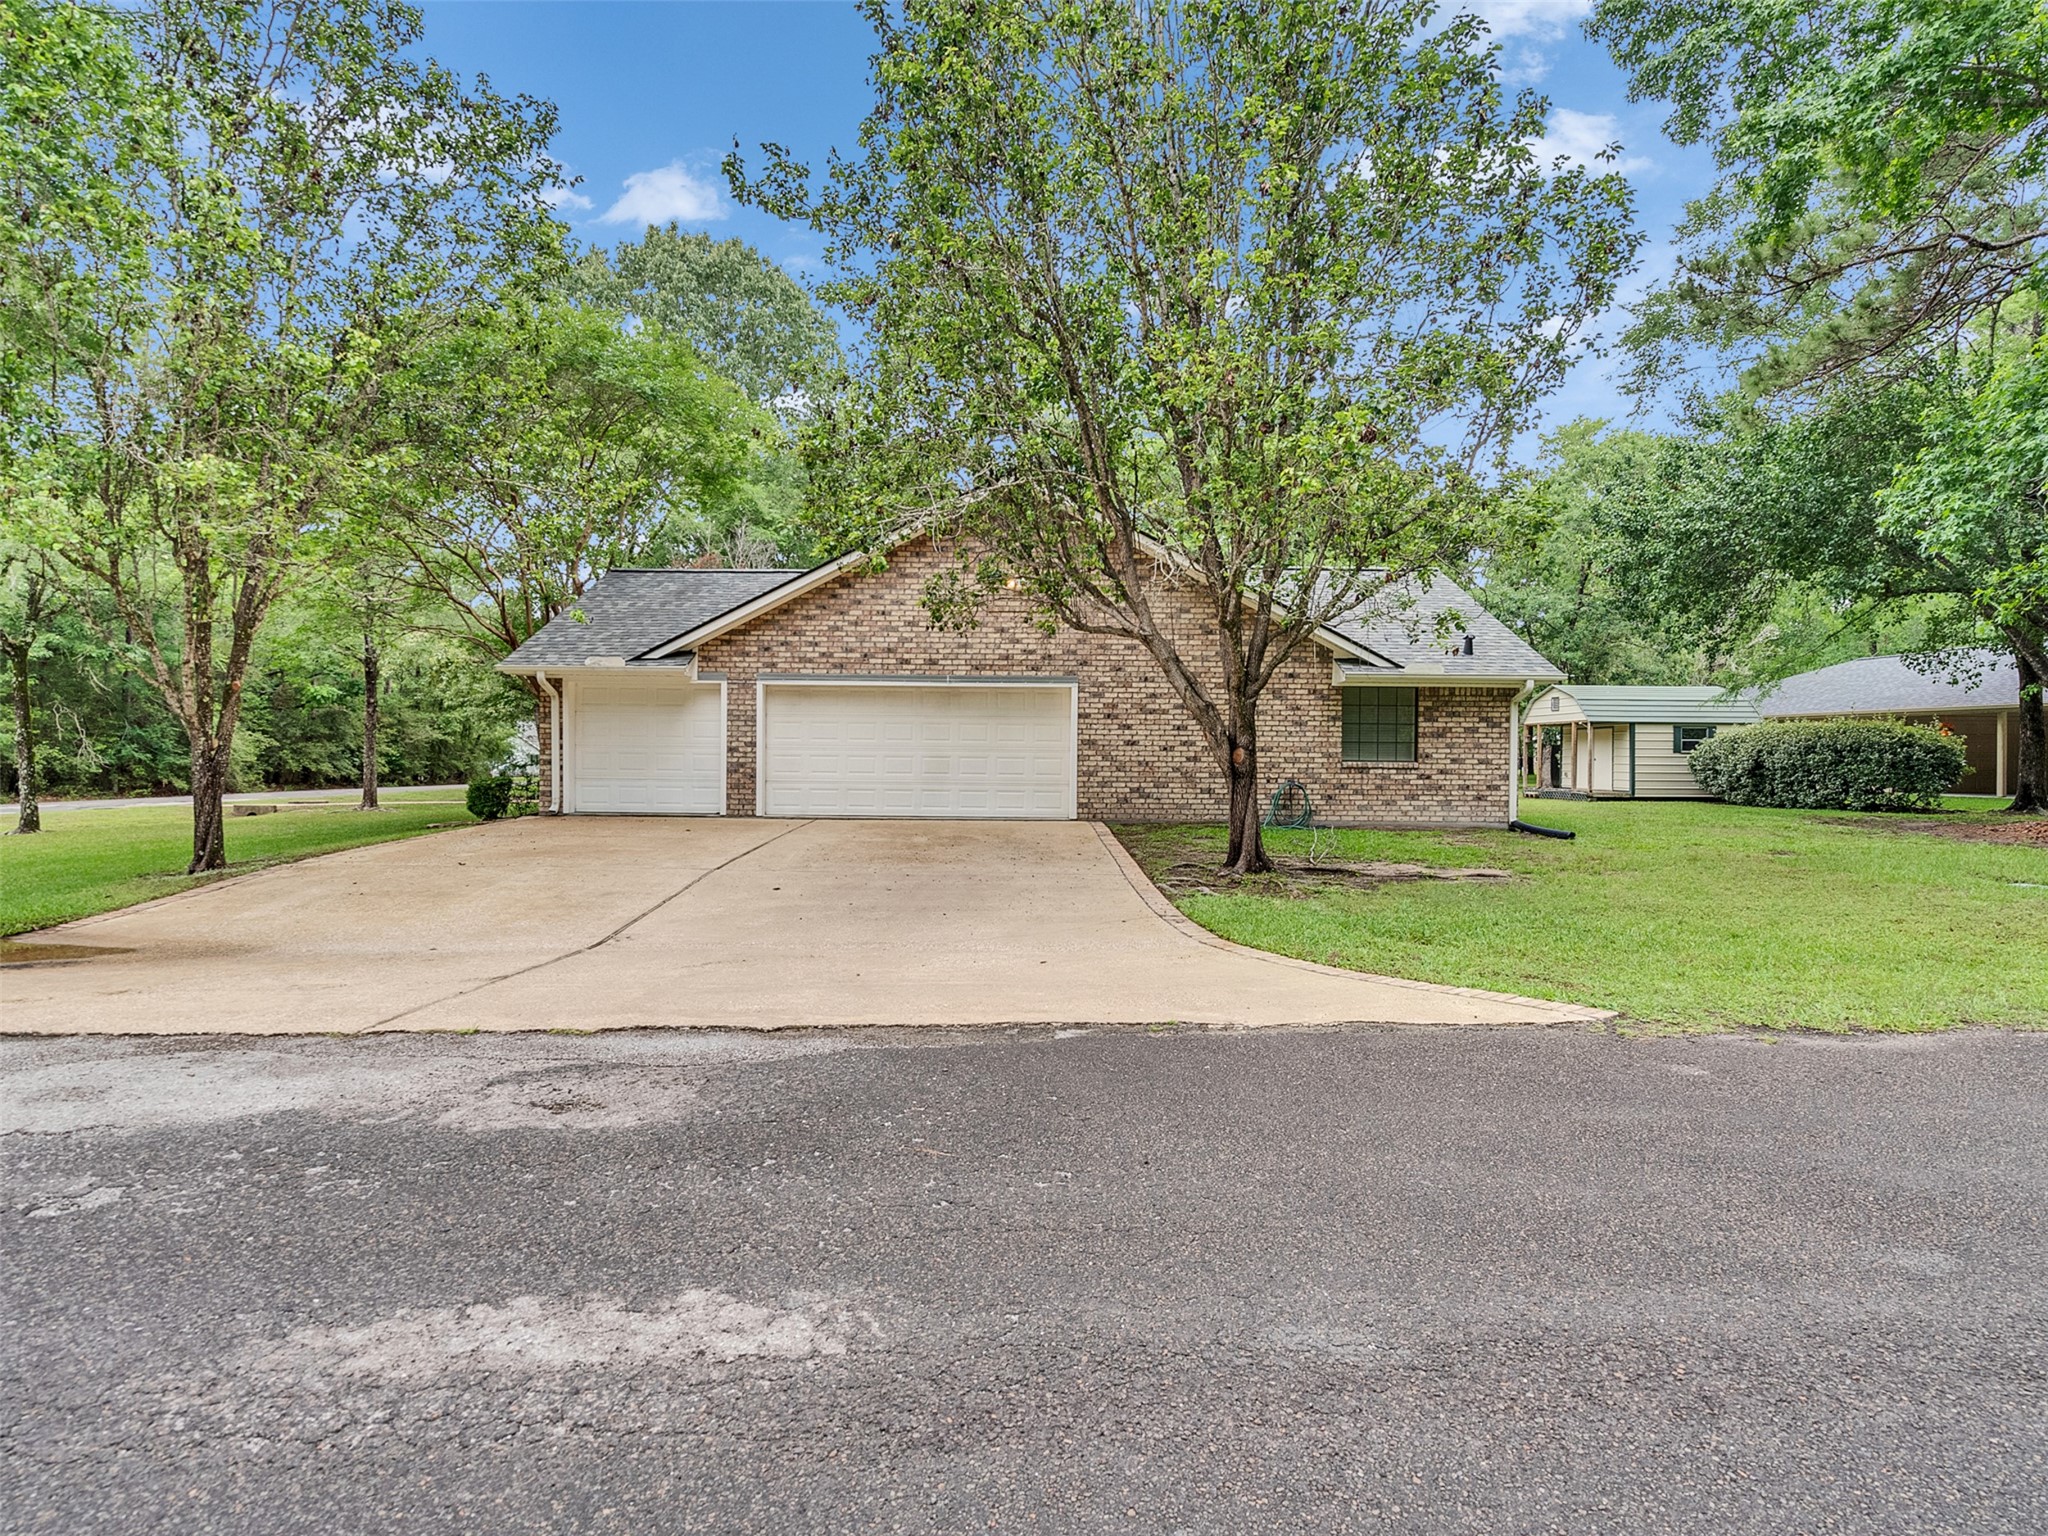
There is an oversized 3 car garage on this property with a three car wide driveway.
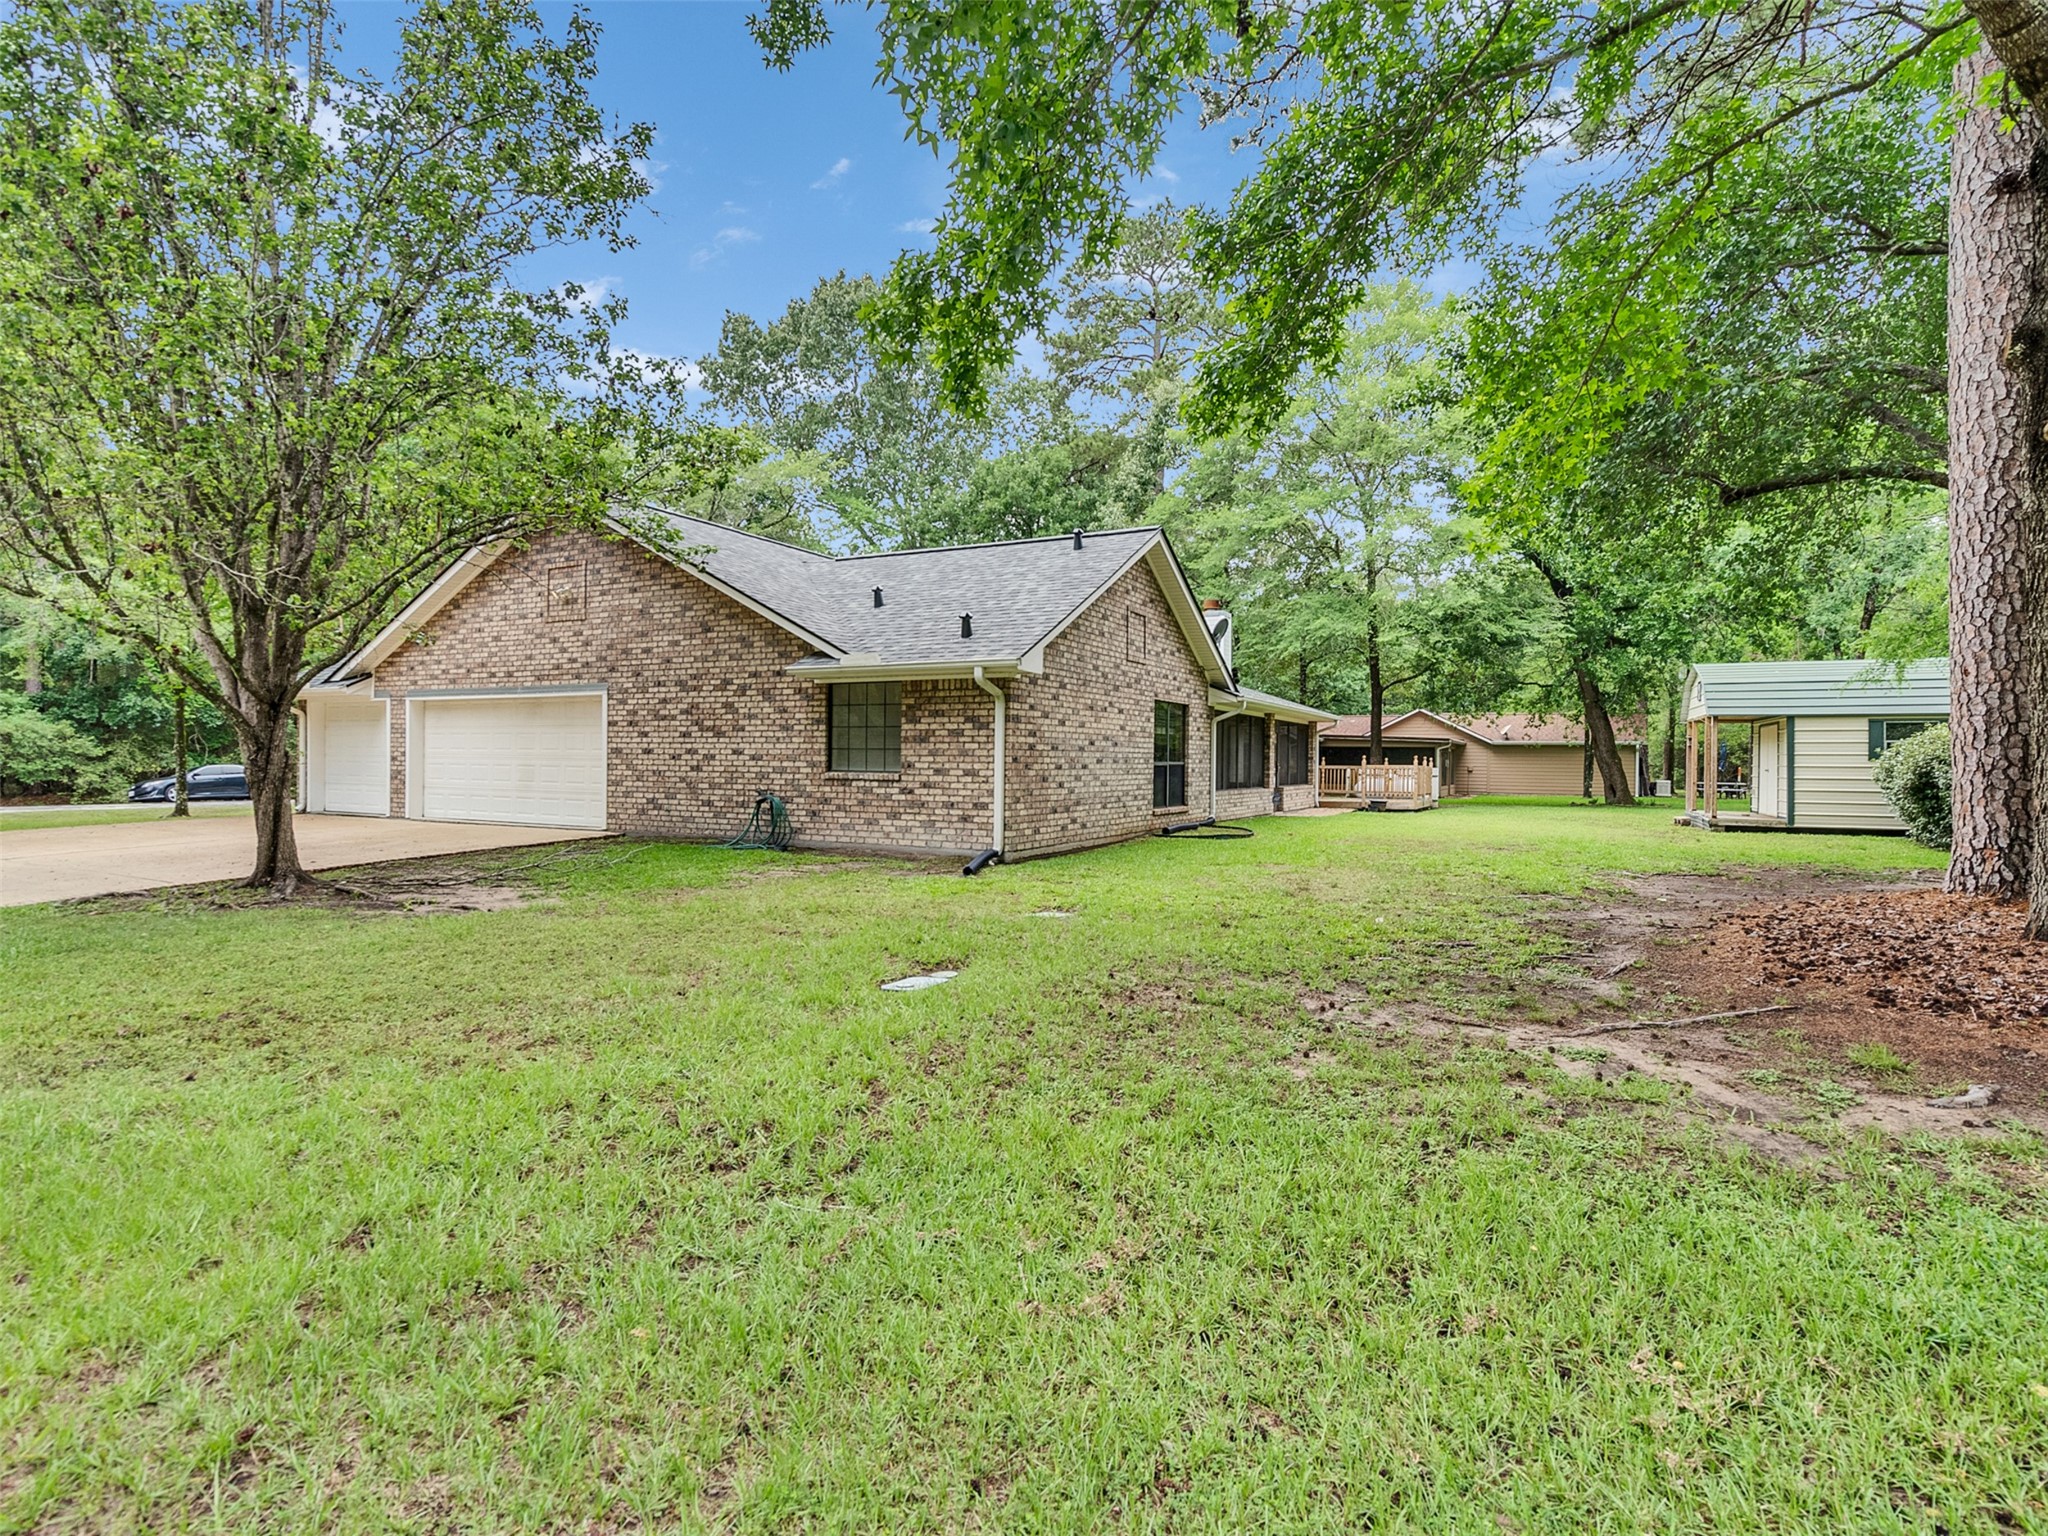
Be sure to check out the length of the garage - it will accommodate your long vehicle.
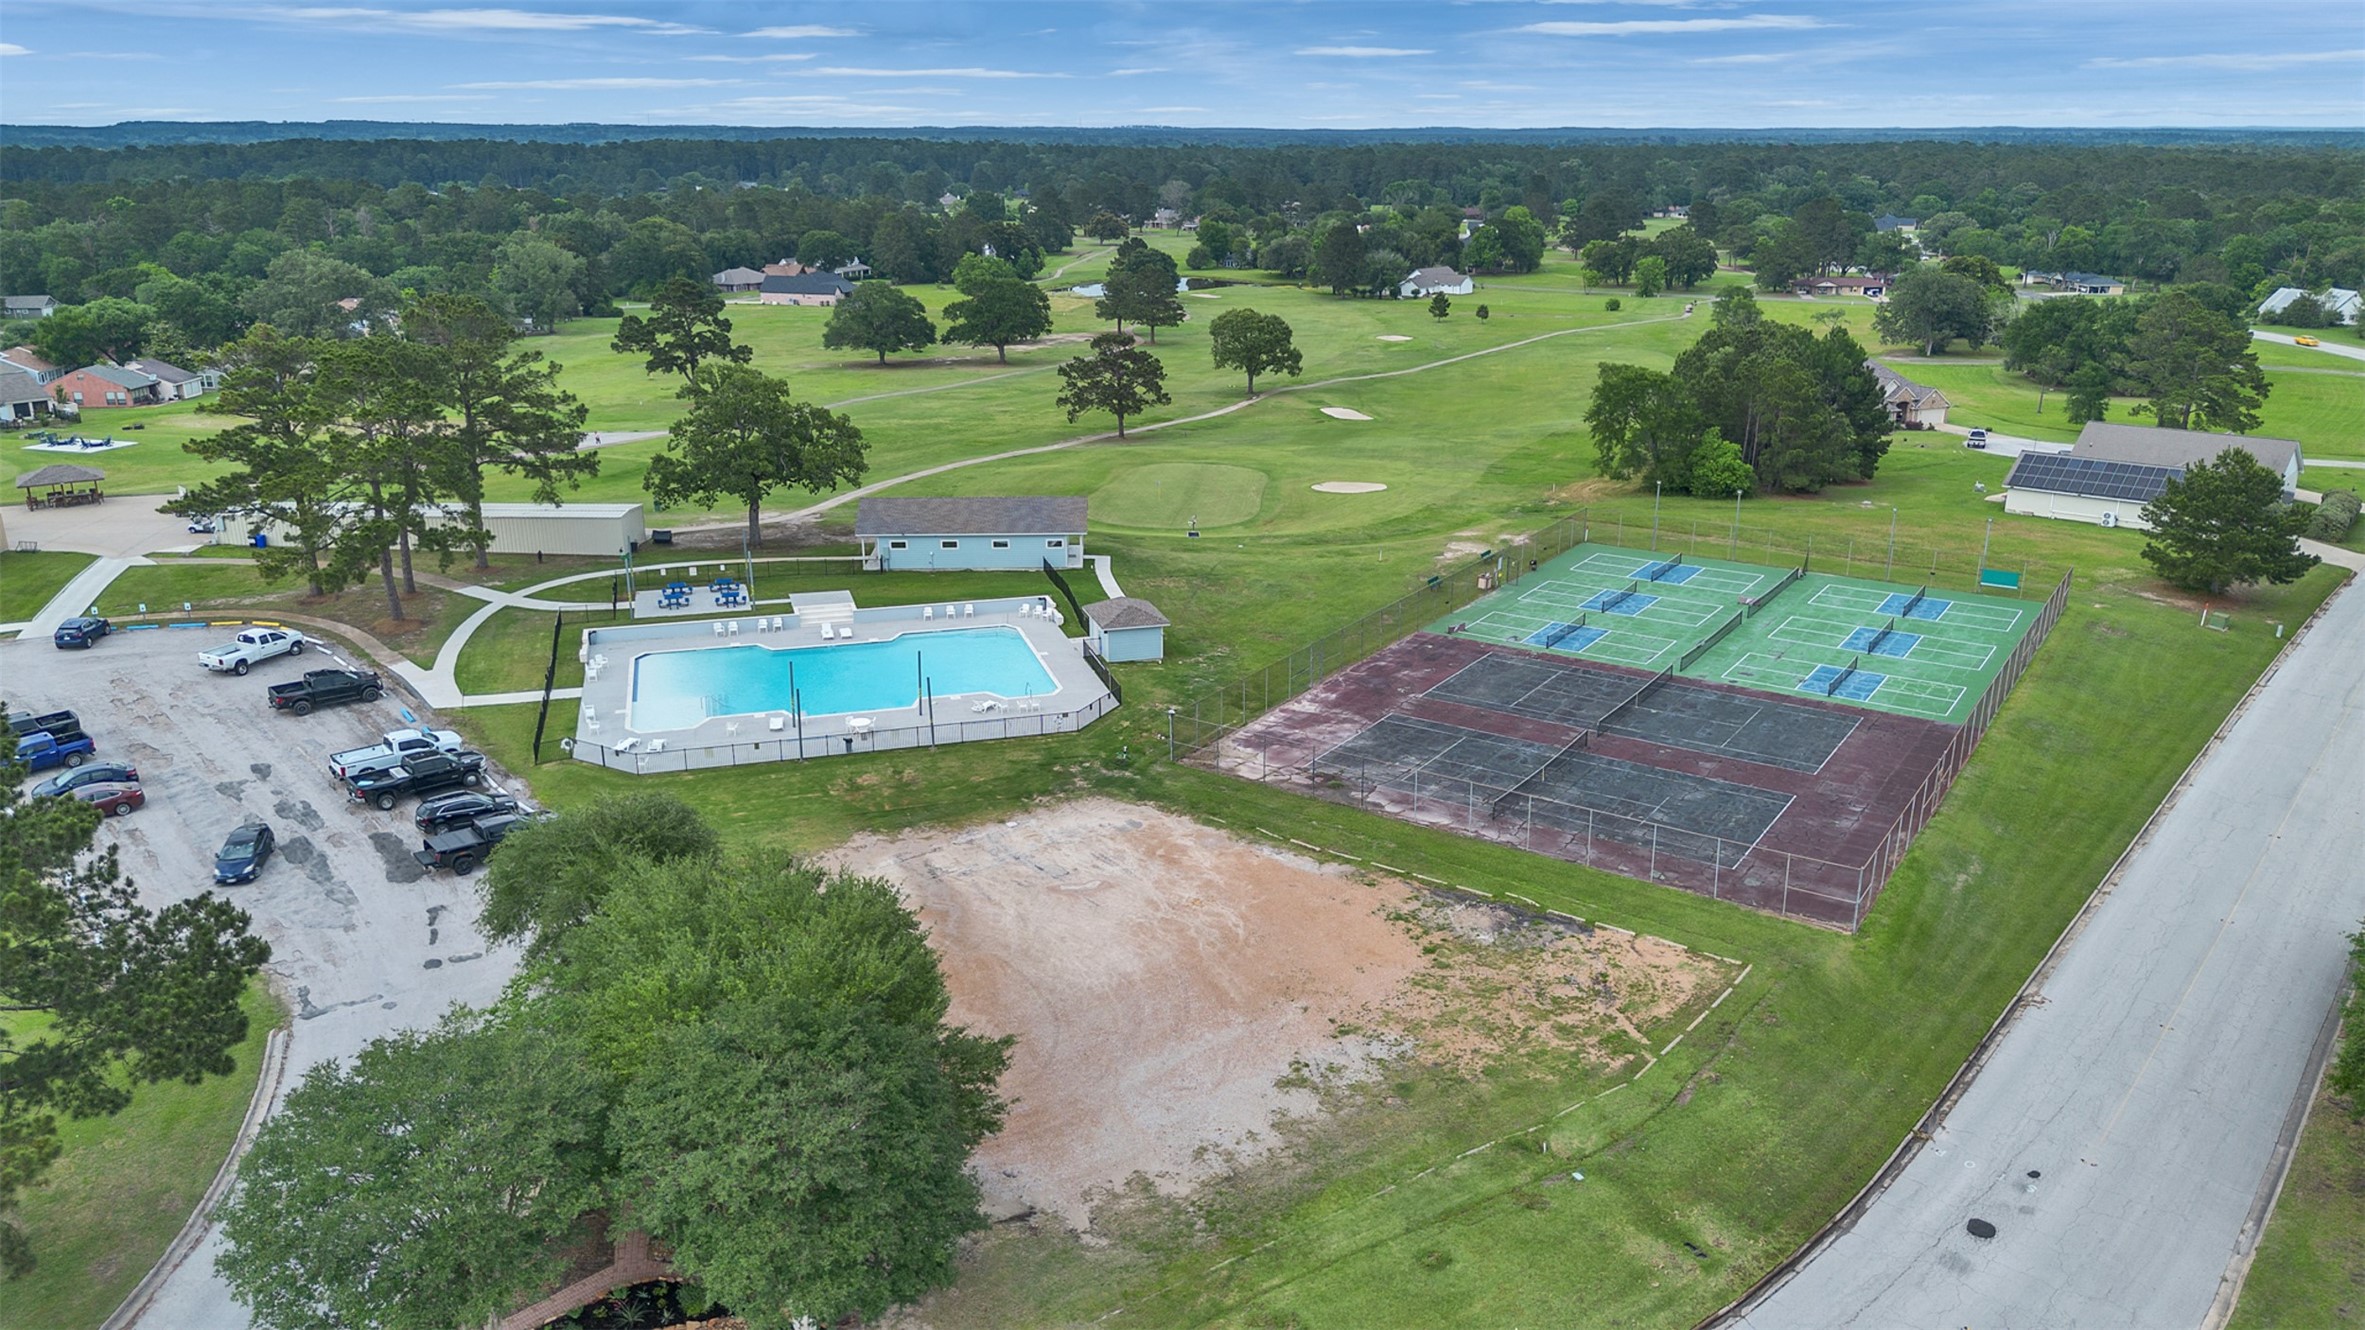
Westwood Shores is a golf community. This is a picture of one of the pools, tennis courts and pickle ball courts. There is a fitness room just off the pool that overlooks the golf course.
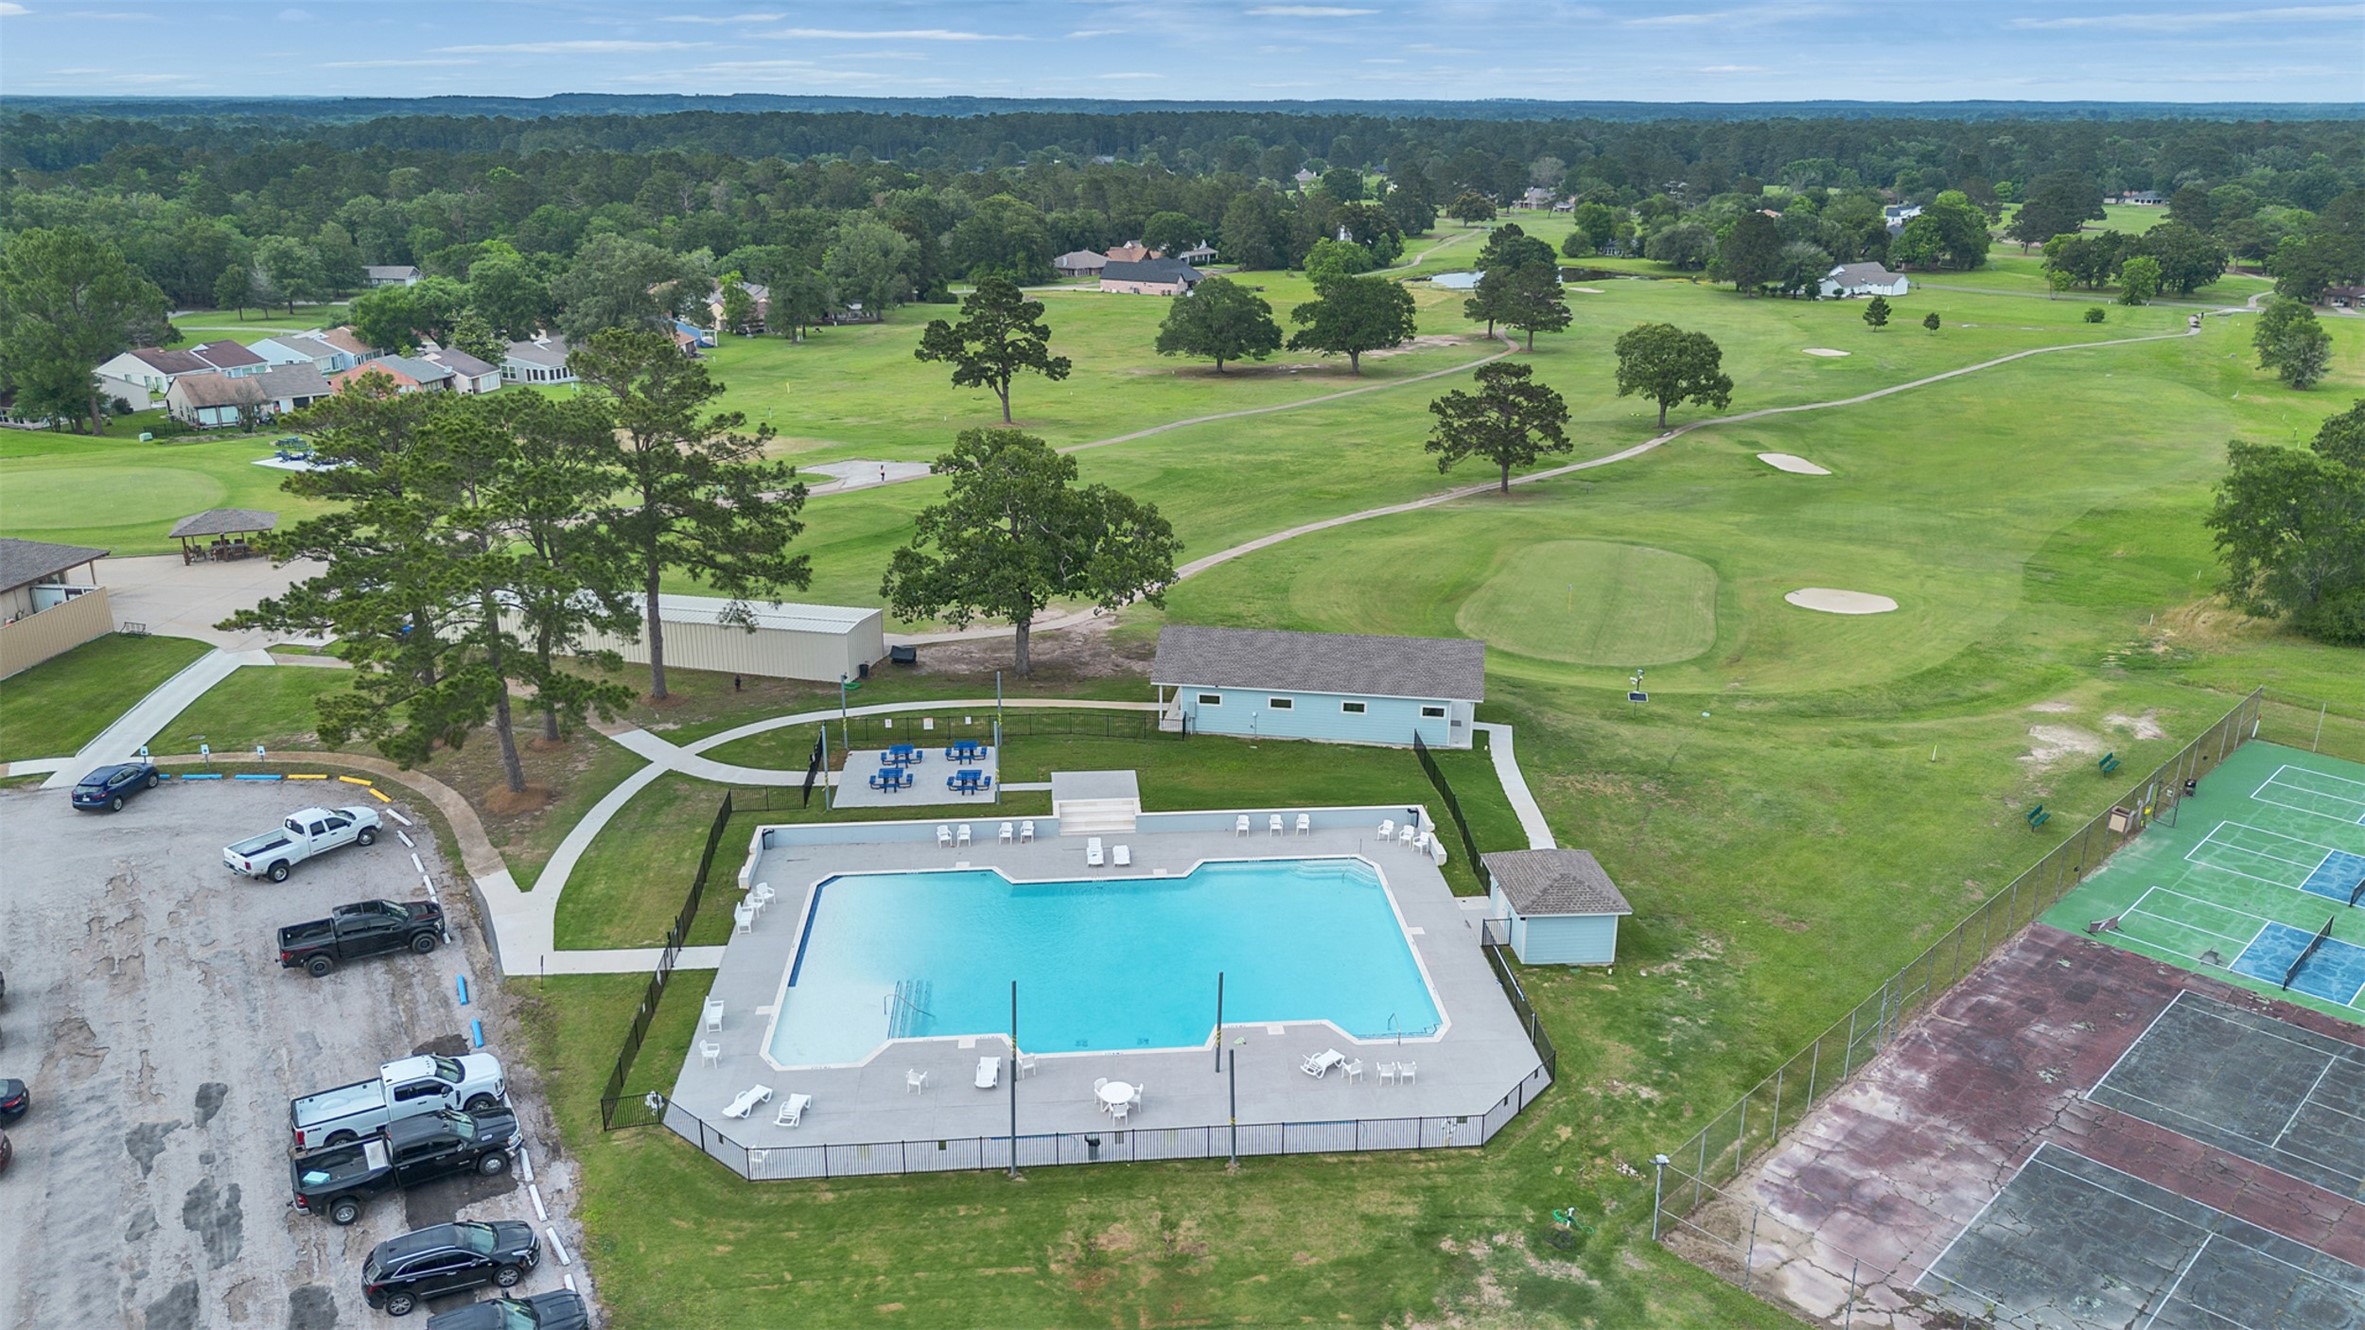
The pool at the clubhouse was just resurfaced with new decking within the past year.
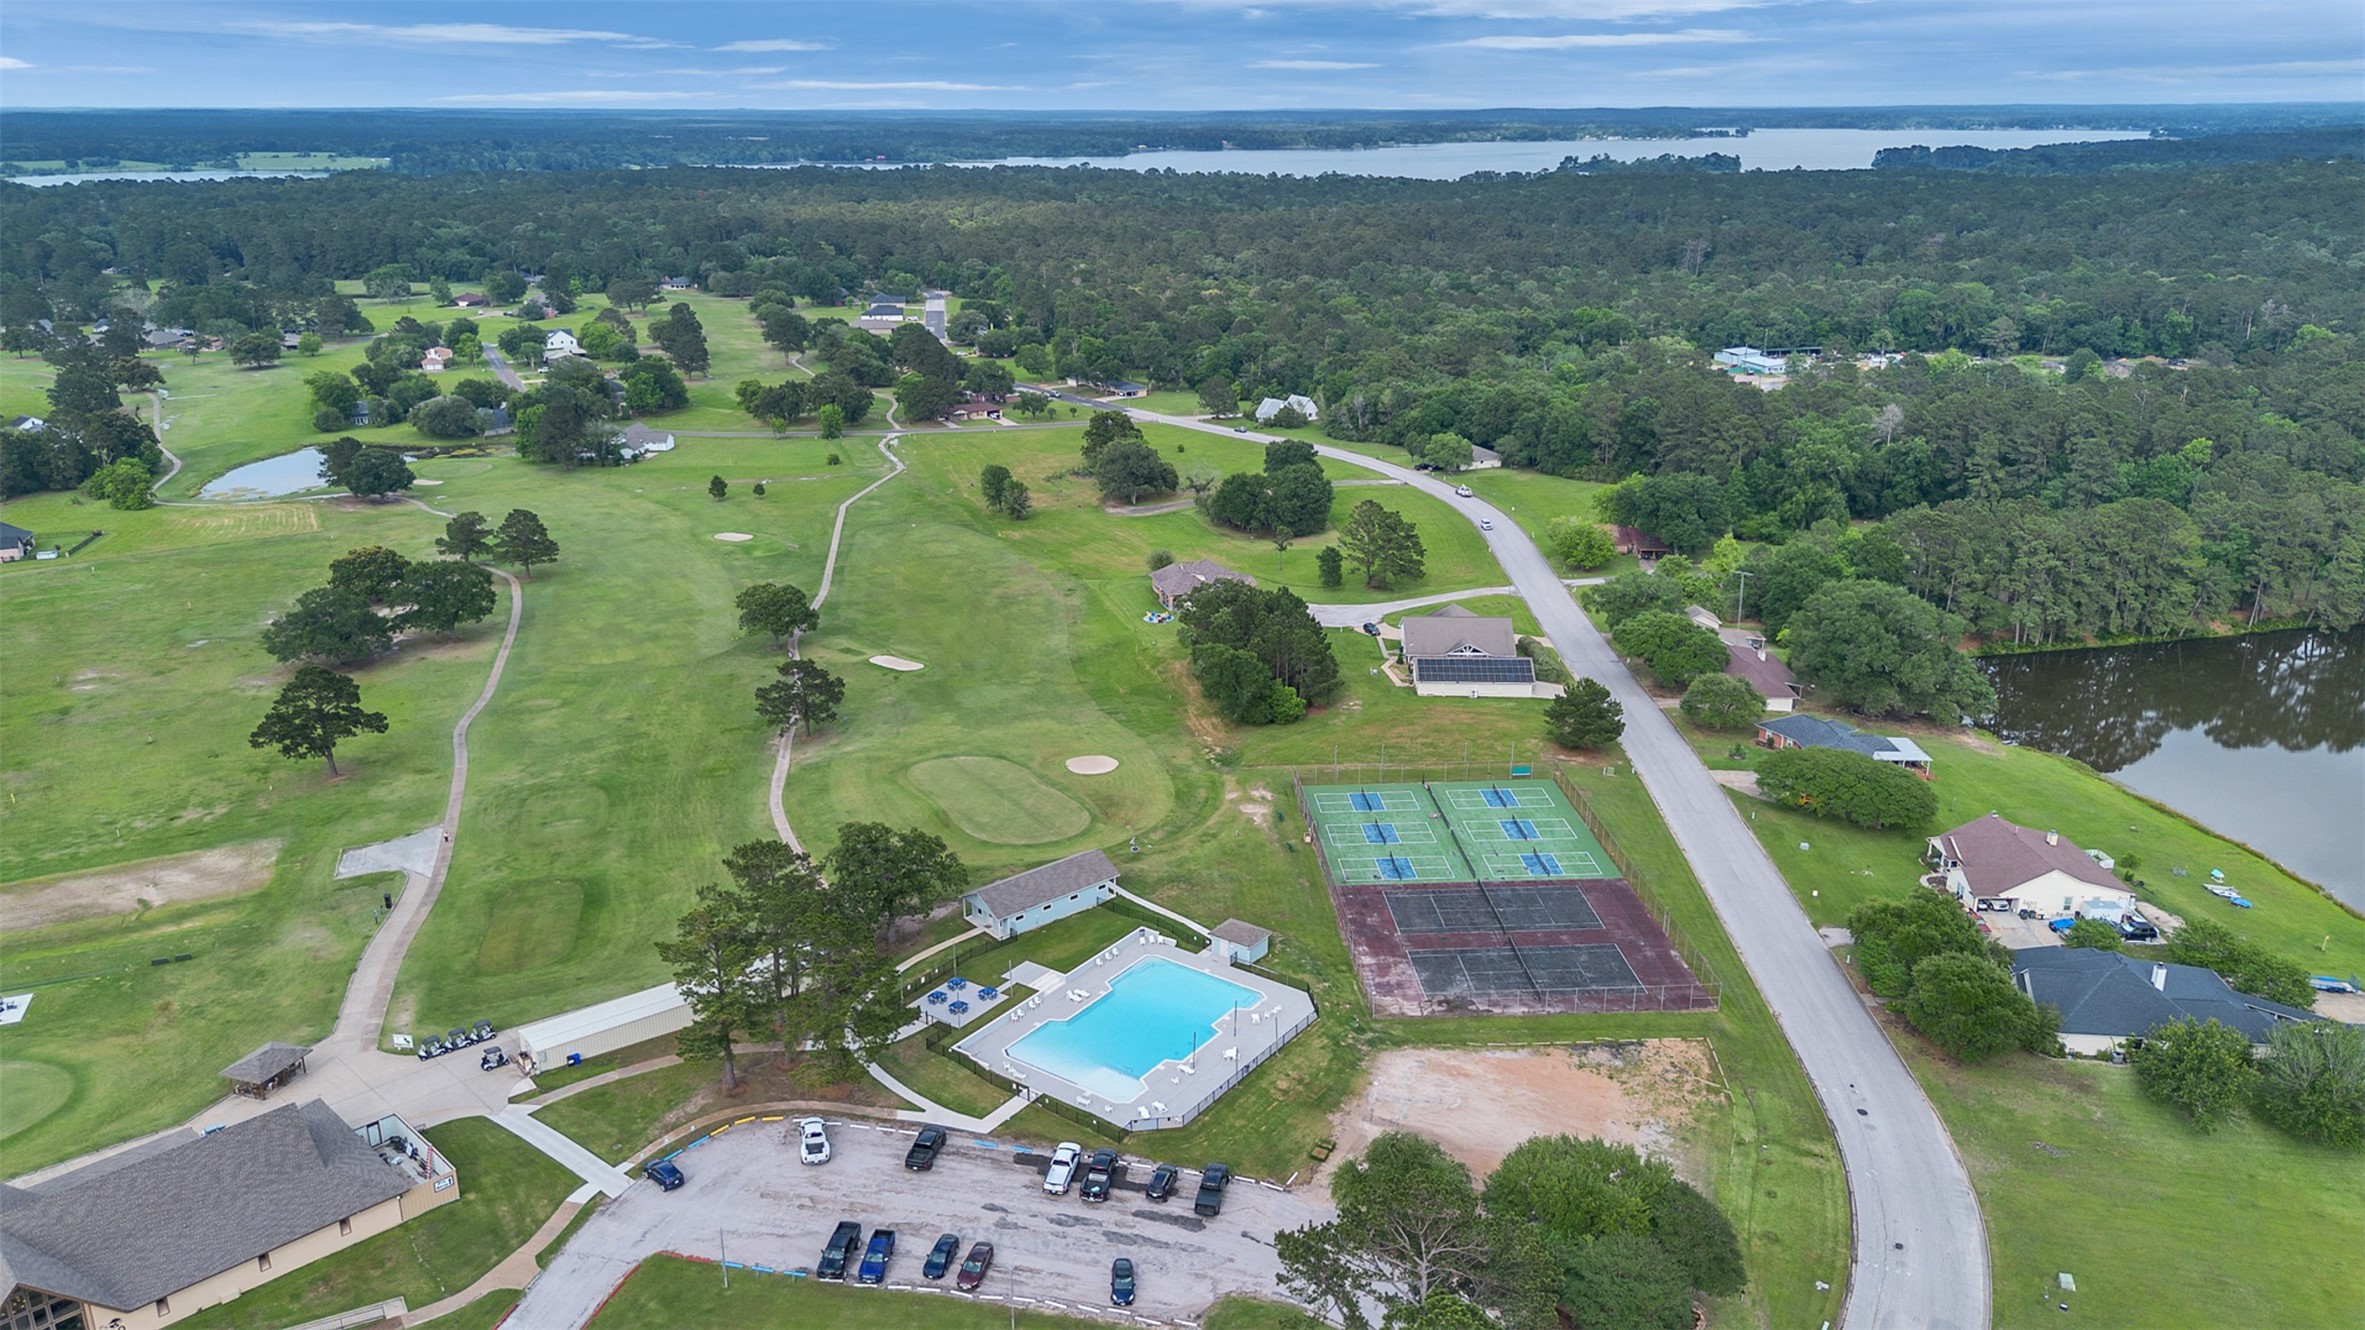
The residence of Westwood Shores are very proud of our community.
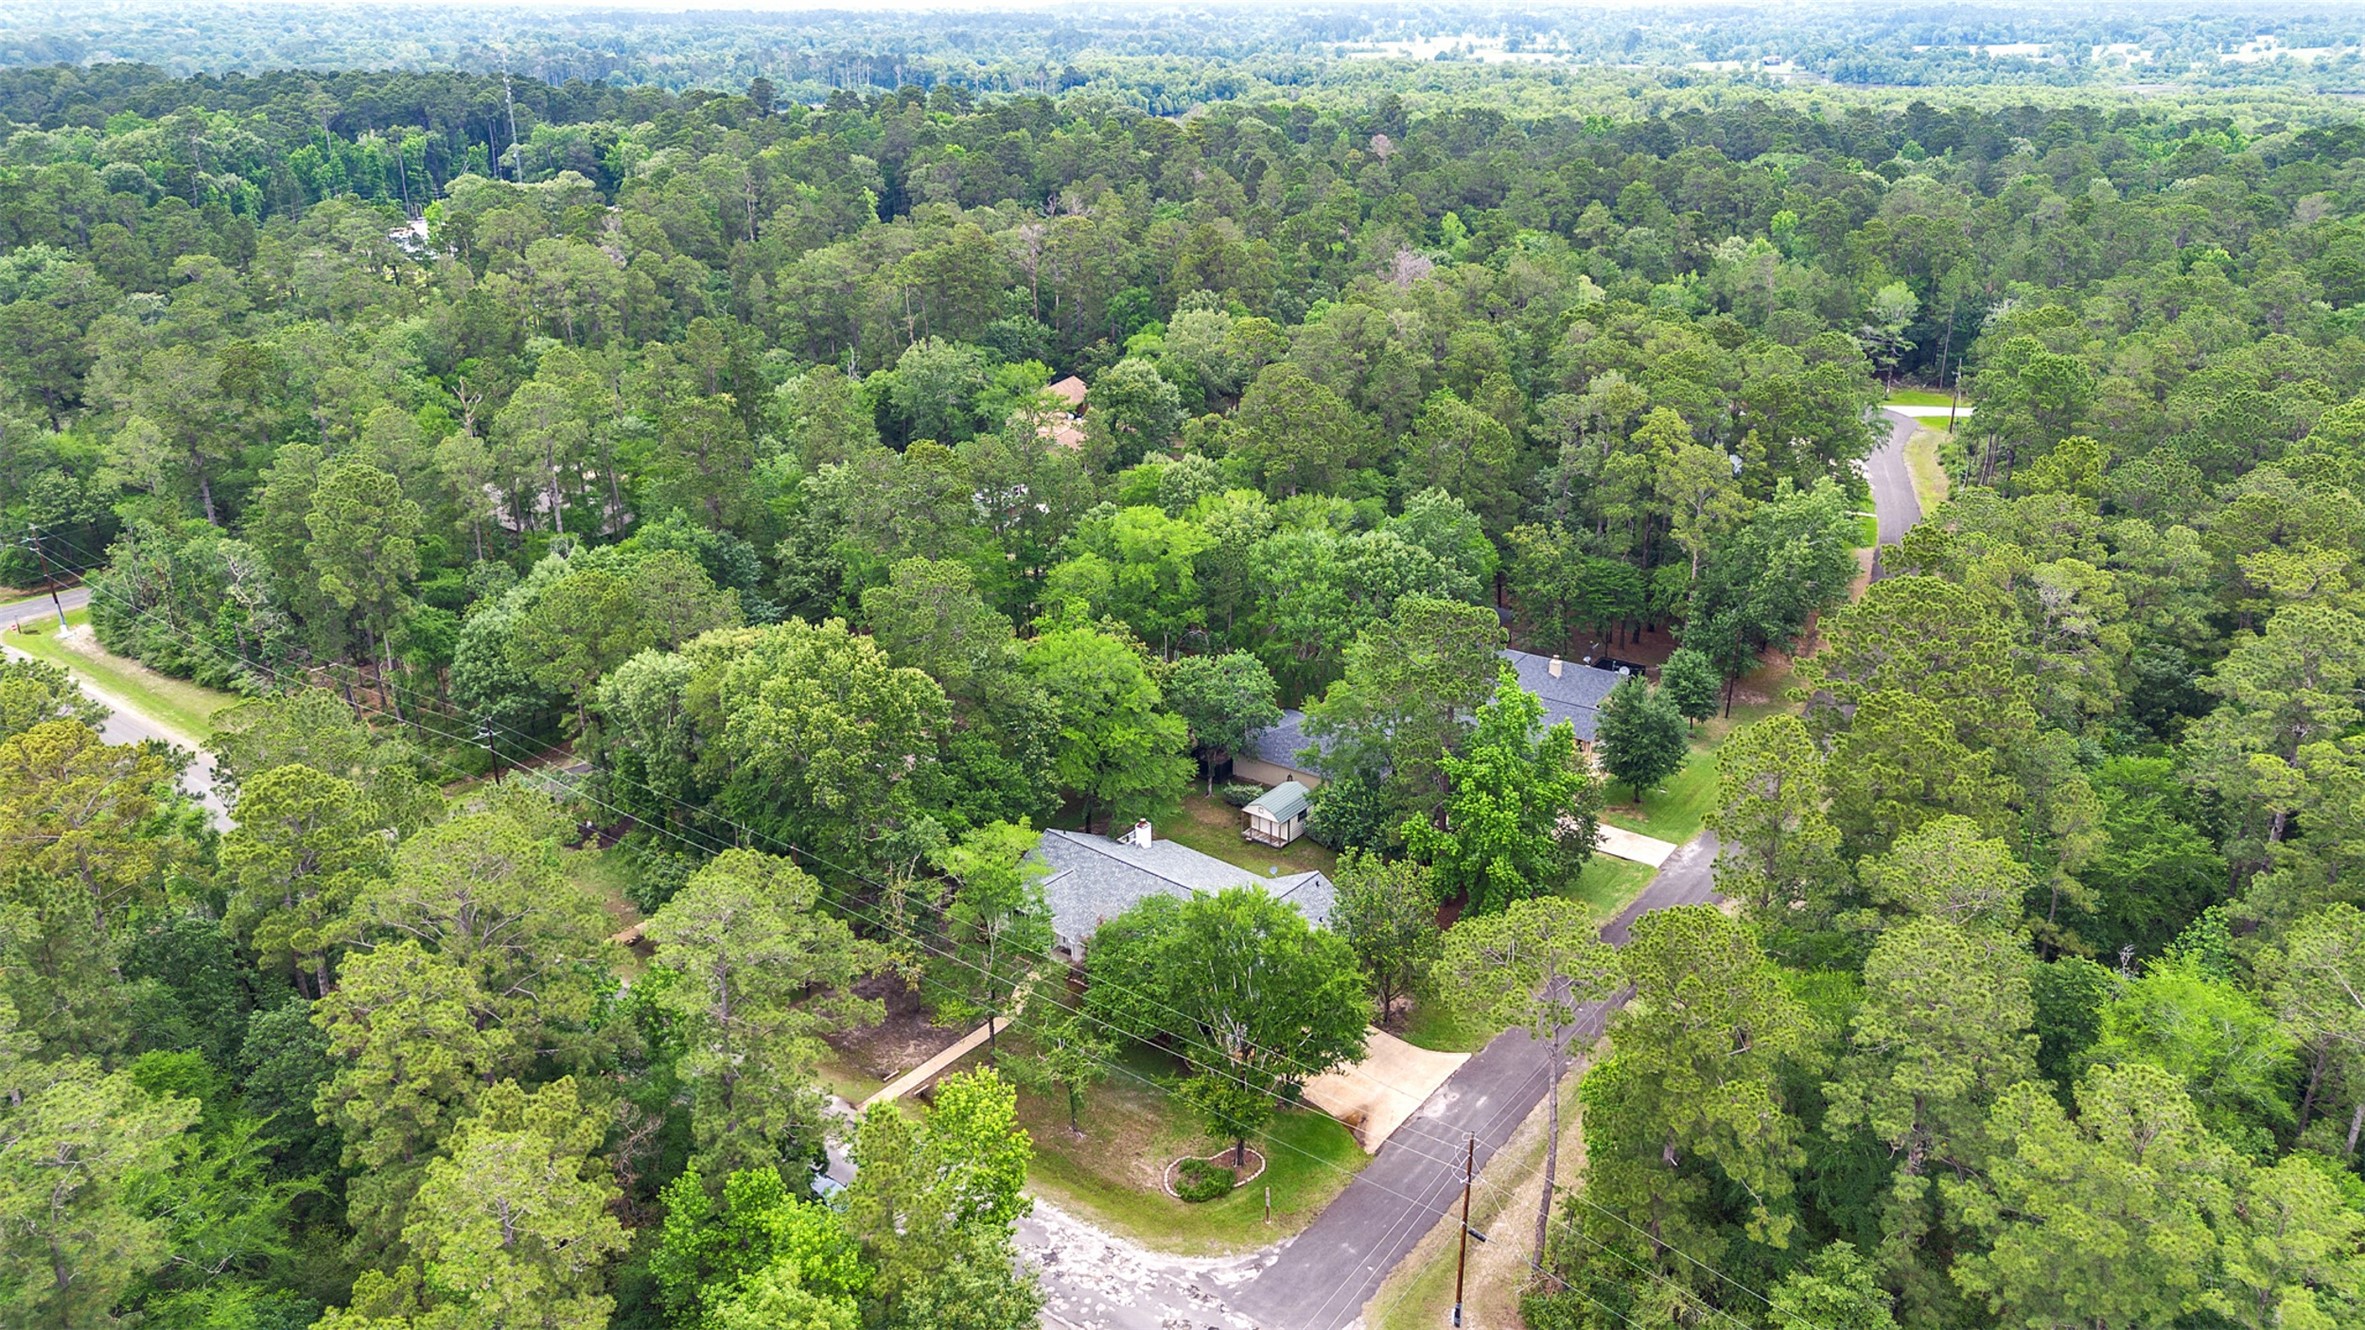
Drone 1 picture.
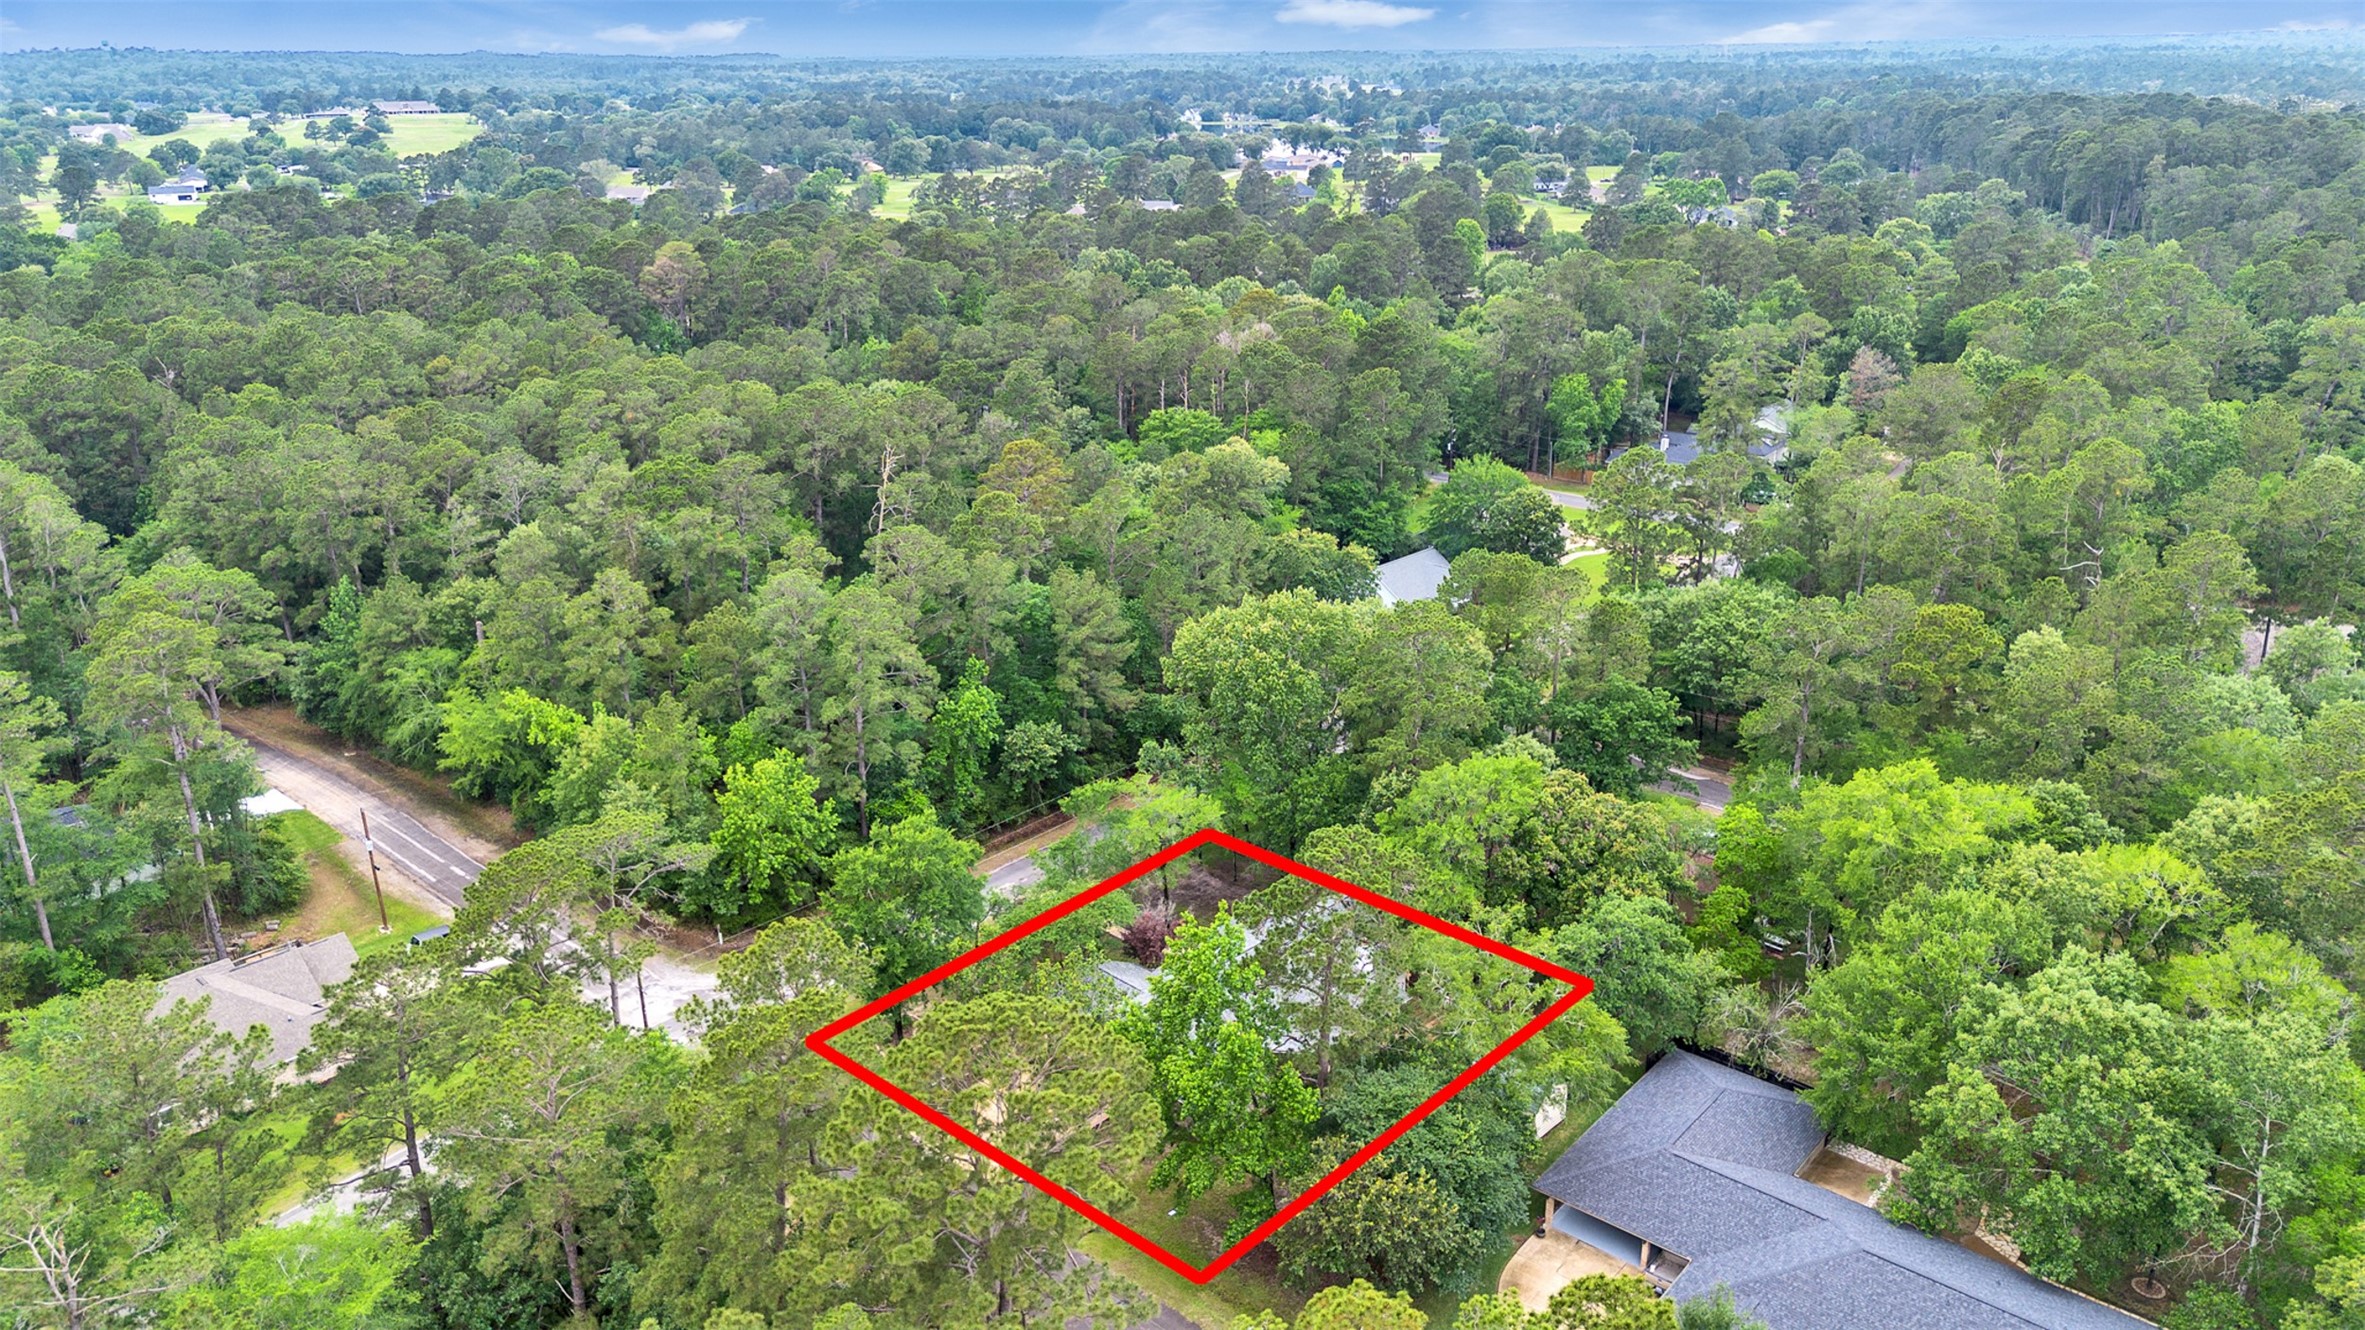
Drone 2 picture.

Description
Welcome to this custom built home with recent indoor paint, new carpet, NO WALLPAPER, located on a corner lot, featuring a large screened in back porch, a Generac generator, oversized three car garage, and a storage building in the back. Nestled in a manned subdivision entrance with a golf course, pro shop, fitness room, pickle ball and tennis courts, swimming pools, boat ramp, and a clubhouse restaurant. This very established subdivision offers endless activities for everyone to enjoy.
Details
| MLS # | 78755258 |
|---|---|
| Listing Type | For Sale |
| Style | House |
| HOA Dues | $2,676 |
| Sub-Type | Resale |
| Status | Active |
| Year | 2000 |
| Days On Site | 128 |
| Listing Provided By | Berkshire Hathaway HomeServices Premier Properties | Peggy Caldwell |
Features
| Bed(s) | 3 |
|---|---|
| Bath(s) | 2 Total |
| SQ Feet | 2,220 |
| Garage | 3 |
| Pool | Yes |
| Story(s) | 1 |
| Acreage | 0.34 |
| Golf Course | Yes |
Exterior
| Lot Features | Cleared, Near Golf Course, Subdivision |
|---|
Parking
| Garage Yes / No | Yes |
|---|---|
| Parking Features | Attached, Garage, Garage Door Opener, Oversized |
Taxes
| Tax Annual Amount | 6639 |
|---|
Location
| Community Features | Community Pool, Golf |
|---|
Area Information
| State | TX |
|---|---|
| County | Trinity |
| City | Trinity |
| Zip Code | 75862 |
| Area | 42 |
| Subarea | Lake Livingston Area |
| Community Name | Westwood Shores Sec 7 |
| Listing VS Median (in Westwood Shores Sec 7) | |
Price: $270,000 low | high Med: $0 On site: 128 low | high Med: | |
Request a showing
Request a showing
Contact
Learn More About This Property

| State | TX |
|---|---|
| County | Trinity |
| City | Trinity |
| Zip Code | 75862 |
| Area | 42 |
| Subarea | Lake Livingston Area |
| Community Name | Westwood Shores Sec 7 |
| Listing VS Median (in Westwood Shores Sec 7) | |
Price: $270,000 low | high Med: $0 On site: 128 low | high Med: | |
Listing Updated: August 12, 2026 at 5:00:11 AM PDT