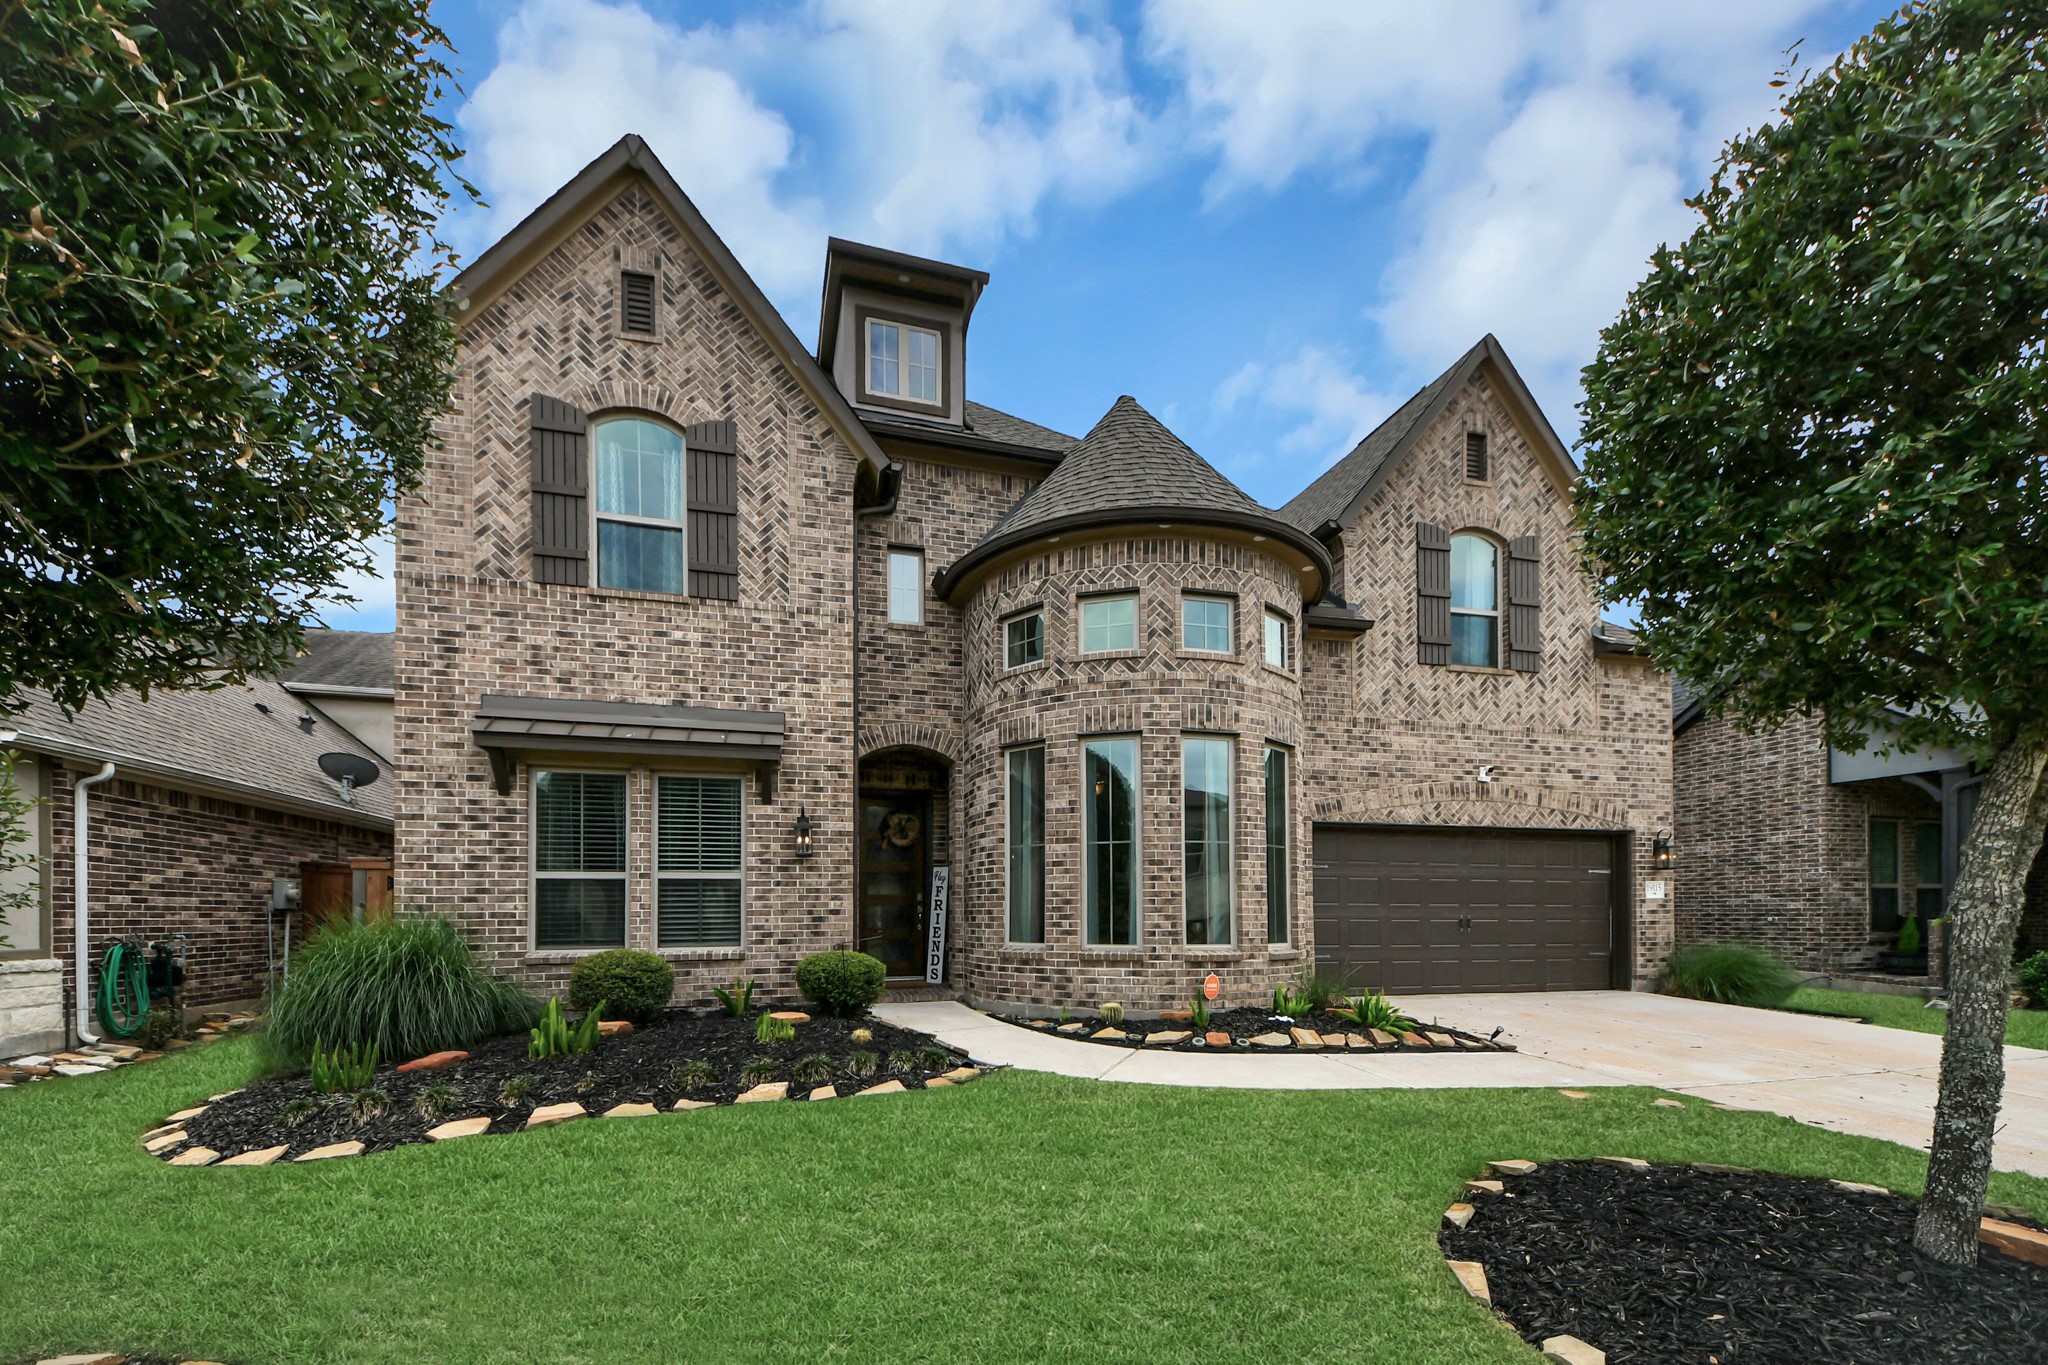
Elegant 5-bedroom residence with private study in the highly sought-after Towne Lake, showcasing a distinctive turret-style architectural feature, arched windows, and a three-car tandem garage. The beautifully manicured front yard is complemented by lush landscaping and a graceful curved walkway, creating a warm and inviting first impression.
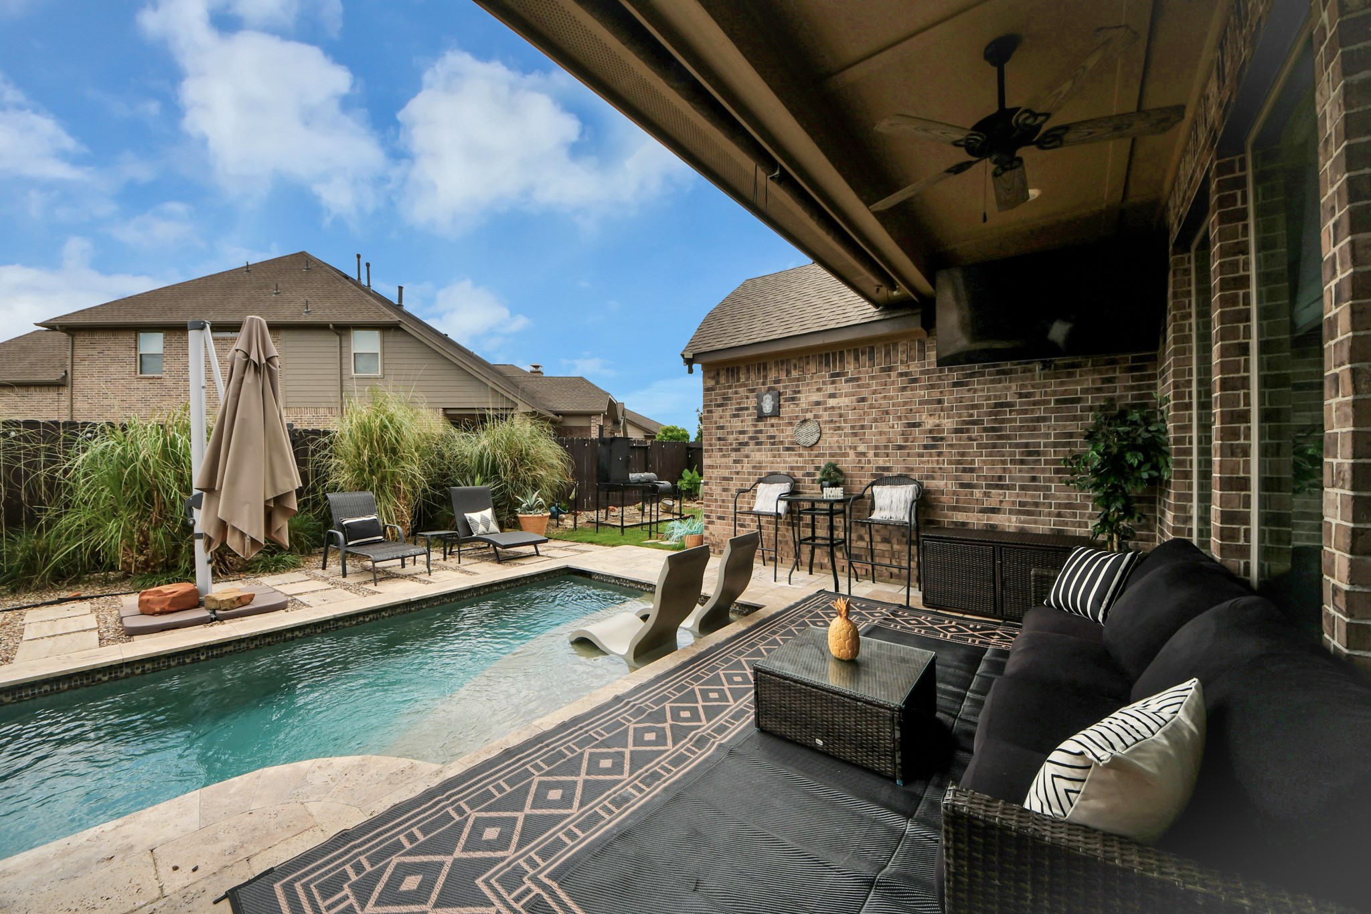
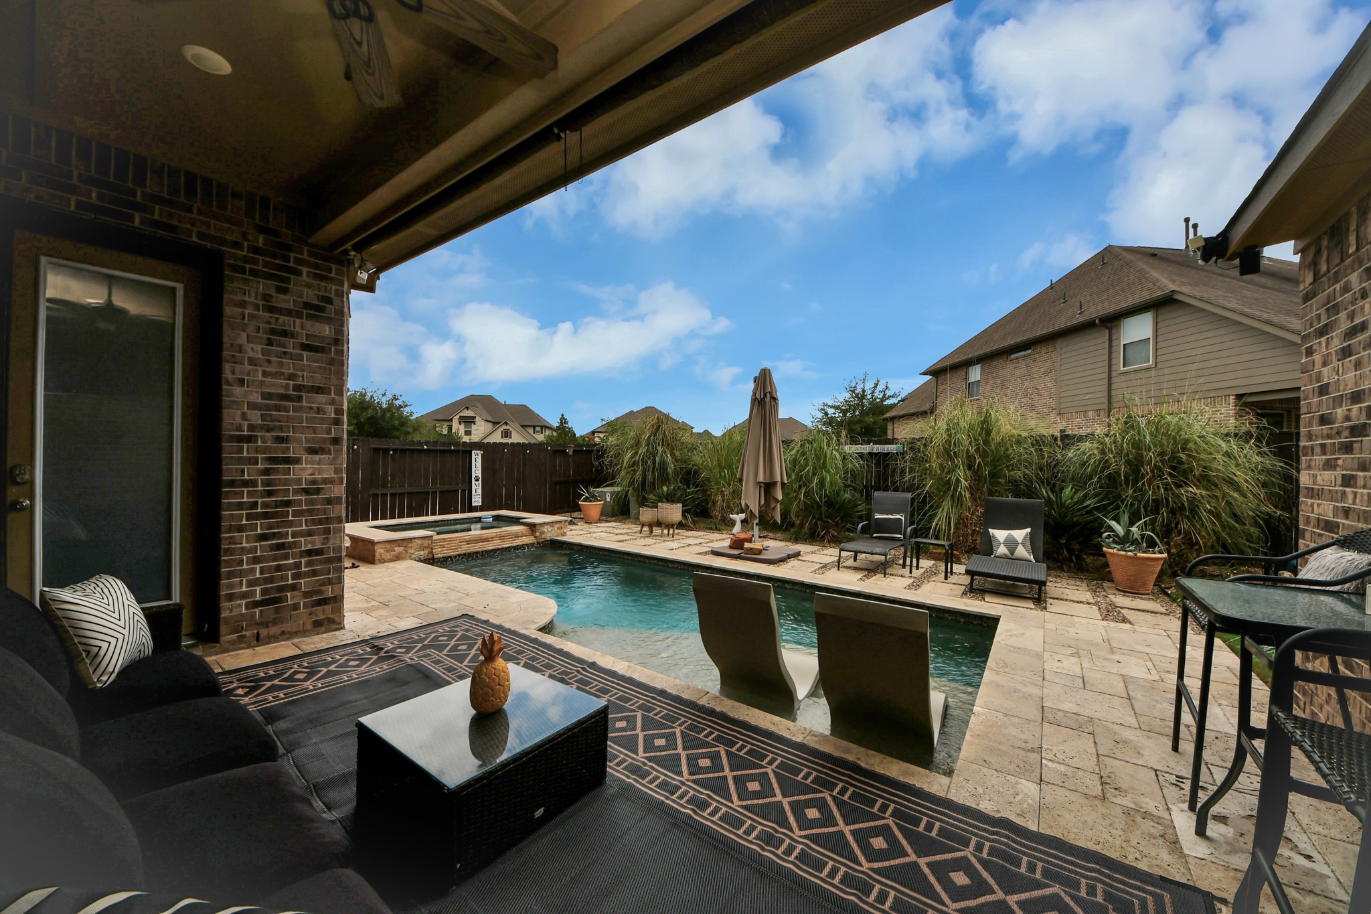
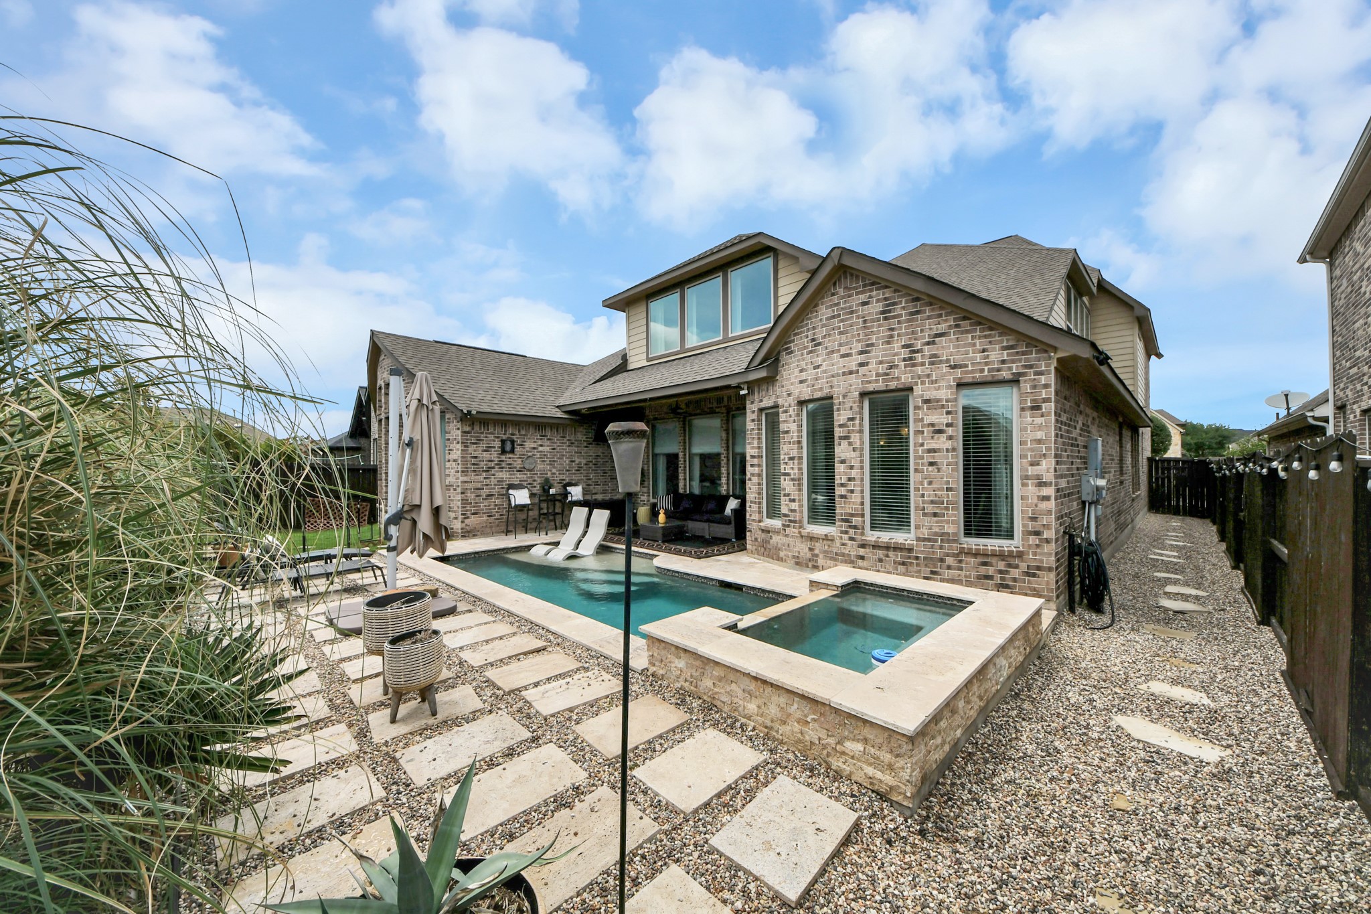
Resort-style outdoor living area, offering a lounge space surrounded by travertine tile, ideal for entertaining with beautiful pool views.
An impressive entry welcomes you with a beautifully crafted wood door, leading into an expansive foyer featuring designer dark tile flooring. A graceful sweeping staircase with wrought iron balusters rises beneath soaring ceilings, setting the tone for the bright and open living areas ahead.
Light-filled private study featuring double French doors, soaring ceilings, and expansive windows that bathe the space in natural light.
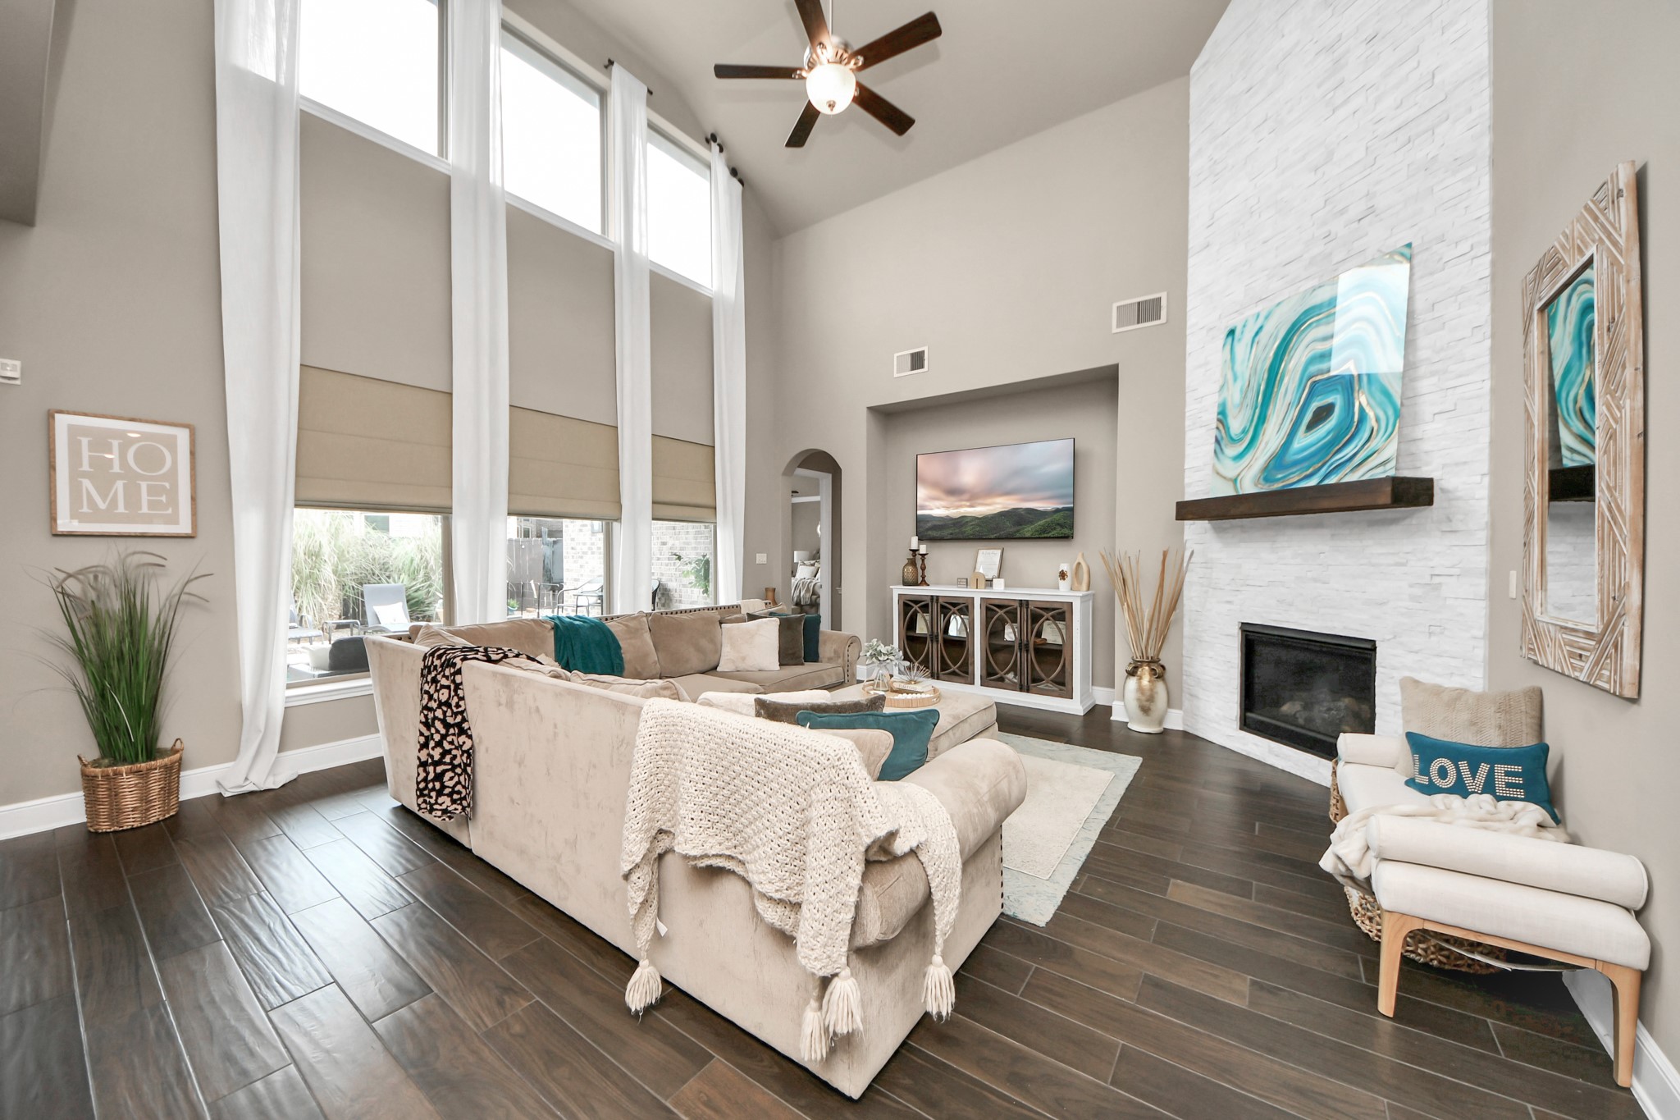
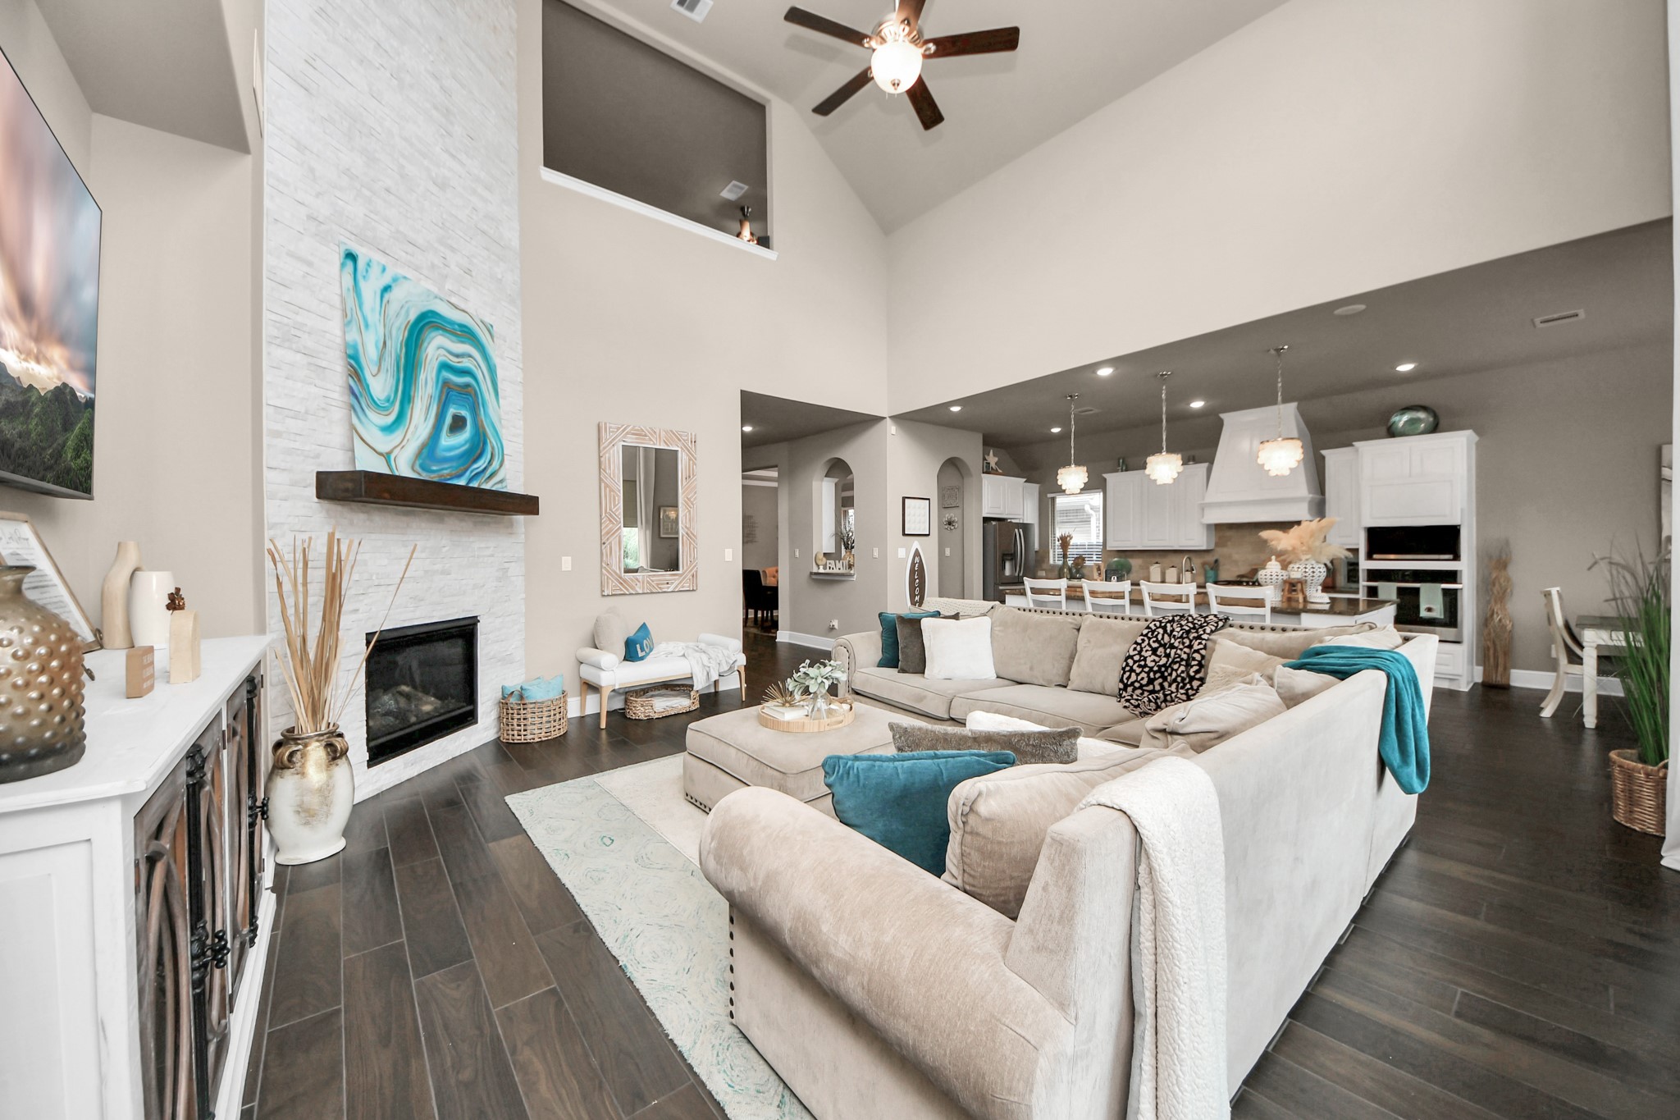
Impressive living area featuring dramatic ceilings and a modern gas log fireplace with stacked stone surround. Expansive windows bathe the room in natural light and offer picturesque views of the pool and backyard oasis.
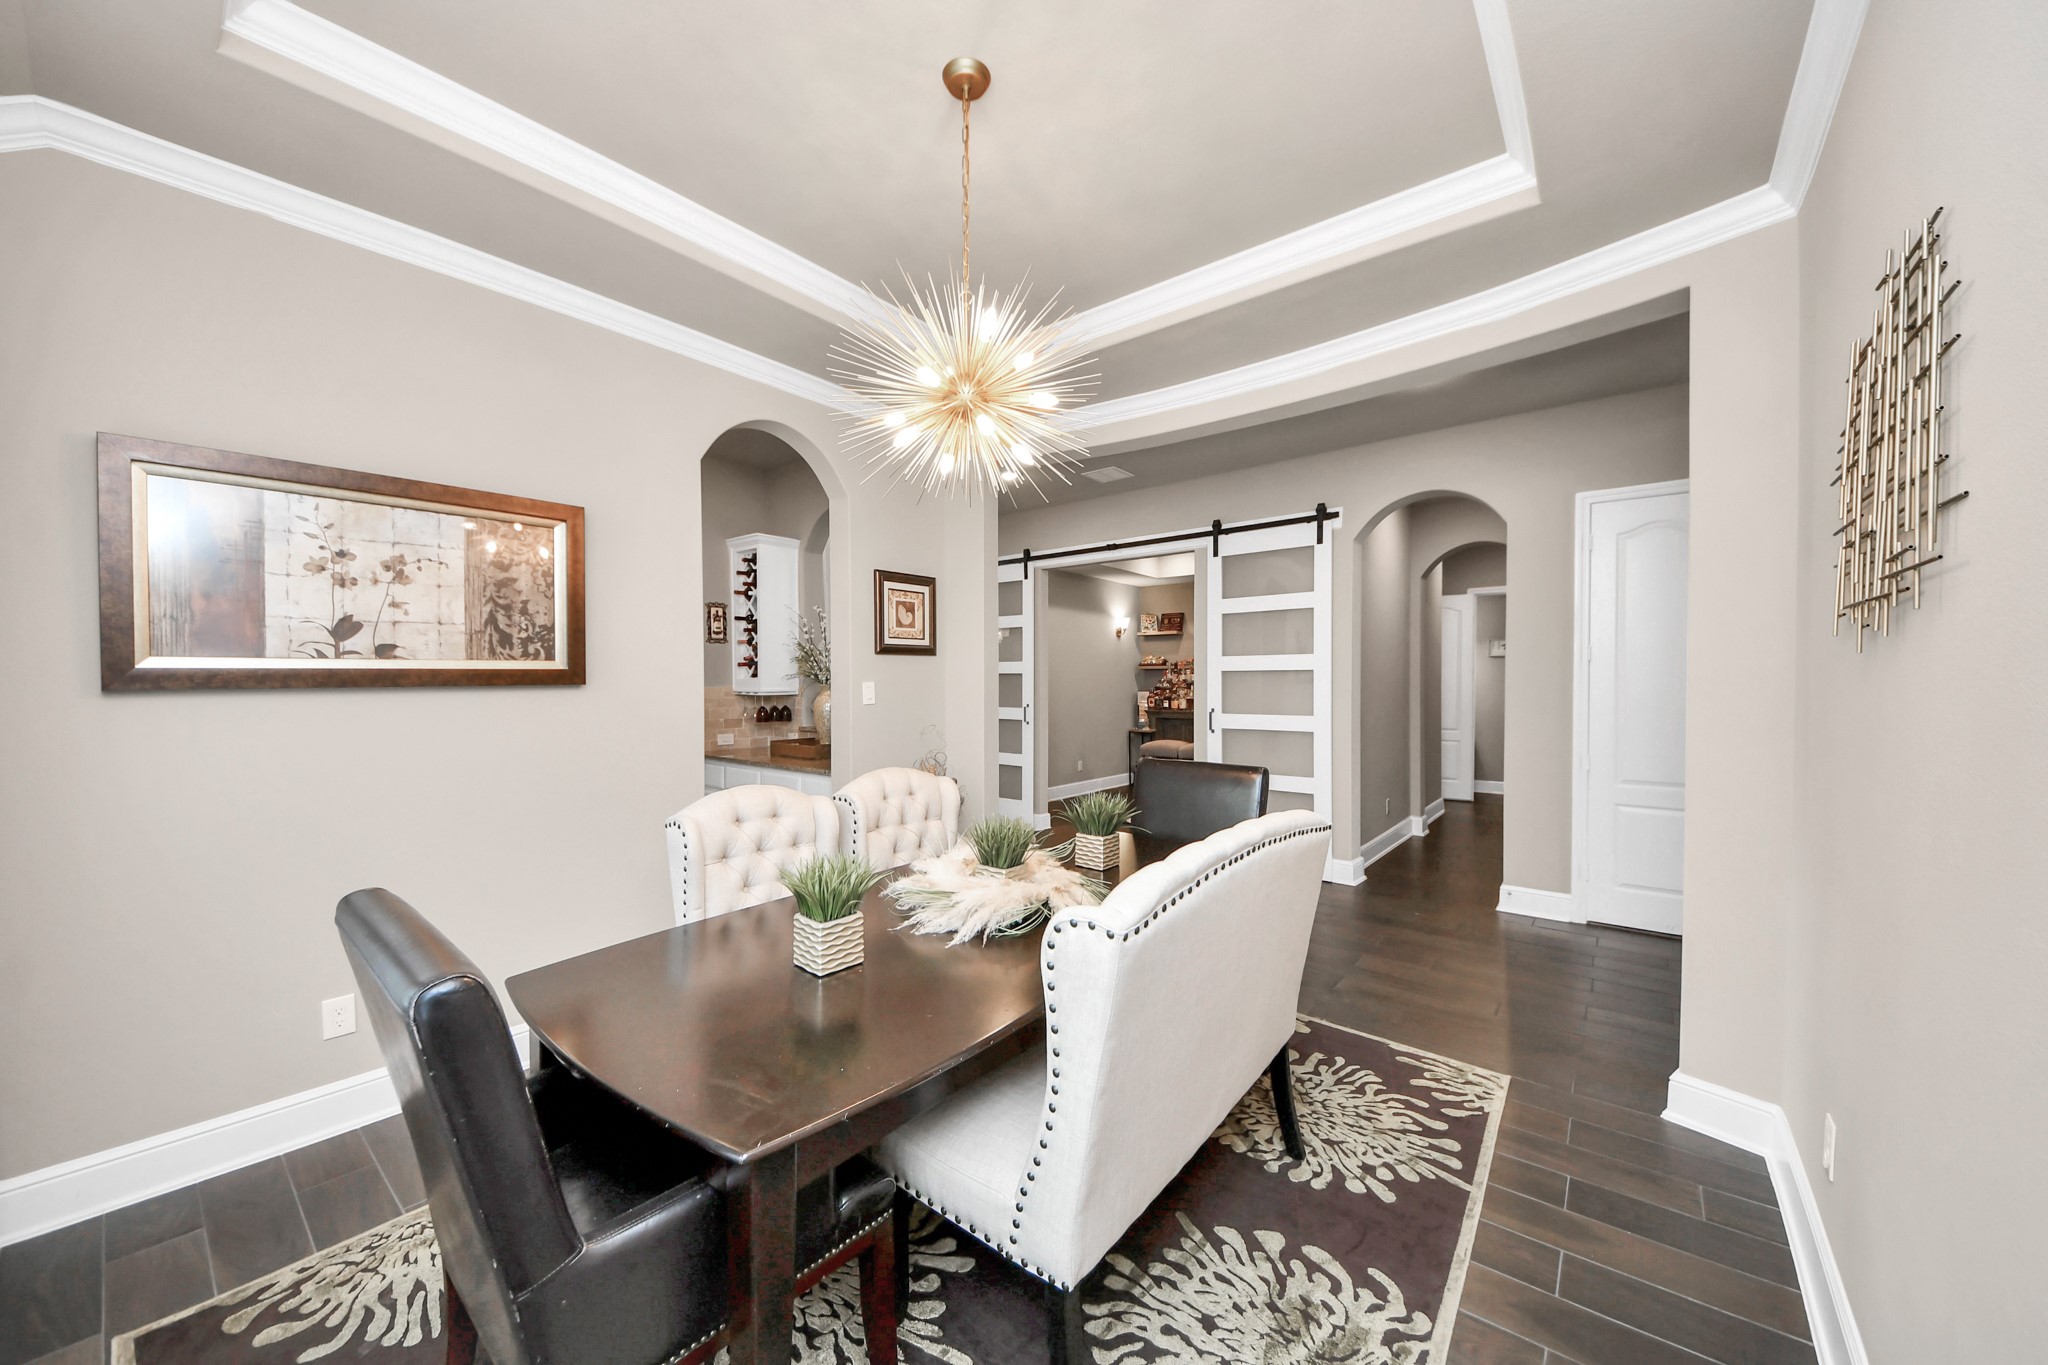
Refined dining area highlighted by a tray ceiling with crown molding, striking modern chandelier, and expansive windows that create a bright, airy ambiance perfect for entertaining.
Another view of the formal dining area with tray ceiling and custom arches.
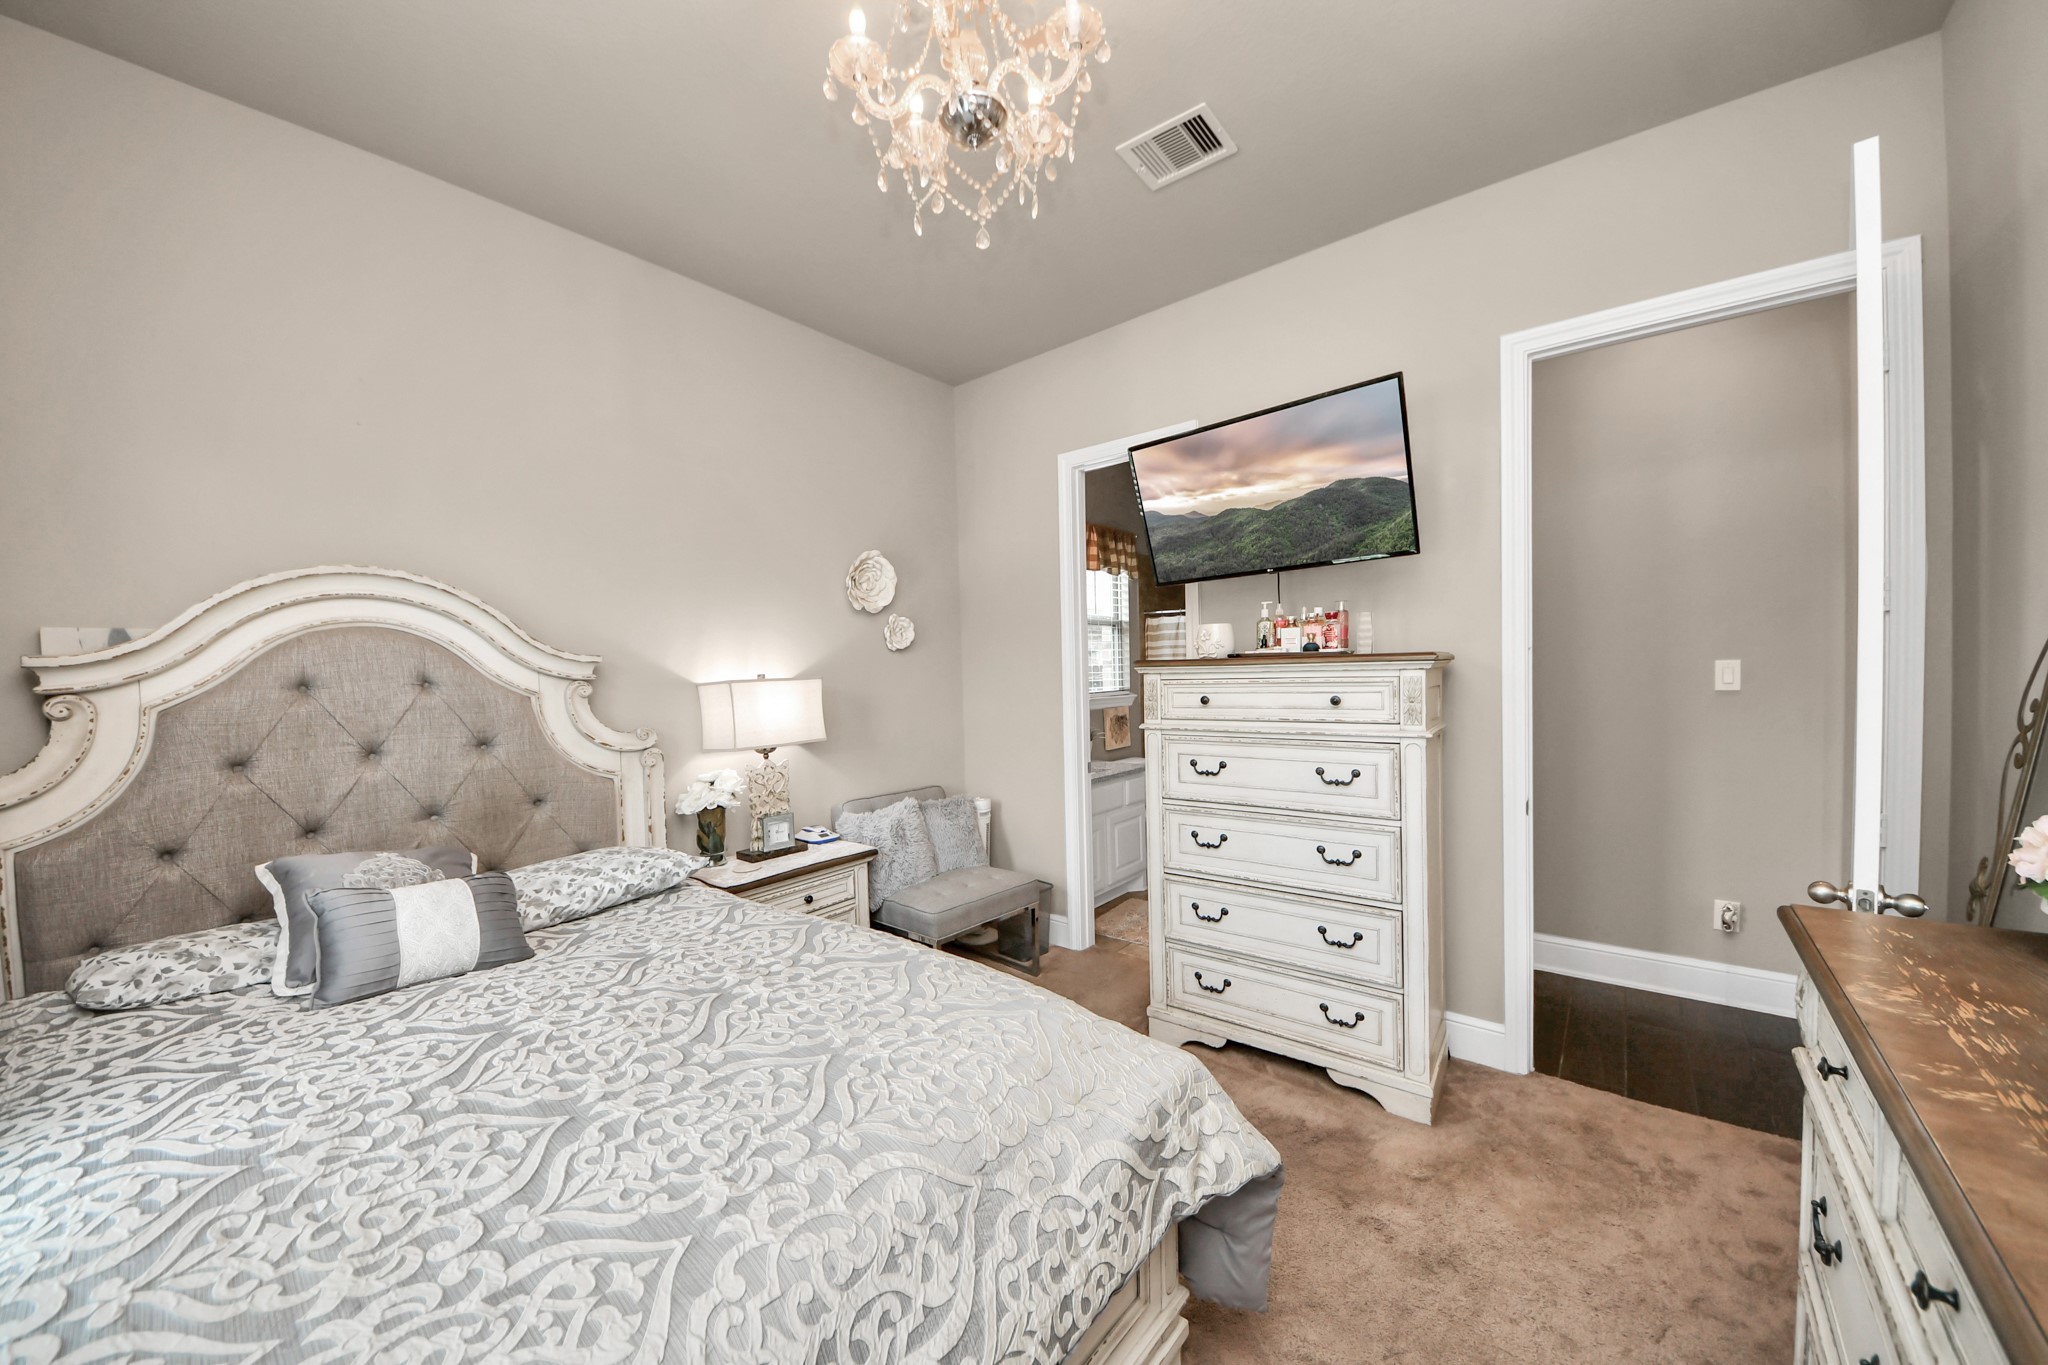
Well-appointed first-floor guest retreat showcasing large windows, a walk-in closet, and a private en suite bath—perfect for extended stays or hosting guests.
Private en suite bath featuring a granite countertop, modern fixtures, a large mirror, and generous under-sink storage, all enhanced by natural light from a???????????????????????????????? window
Stylish media lounge featuring a tray ceiling, recessed lighting, and an inviting ambiance—creating the perfect space for entertaining or enjoying private movie nights
Beautifully appointed butler’s pantry with custom wine storage, graceful arches, granite countertops, and stylish glass-front cabinets.
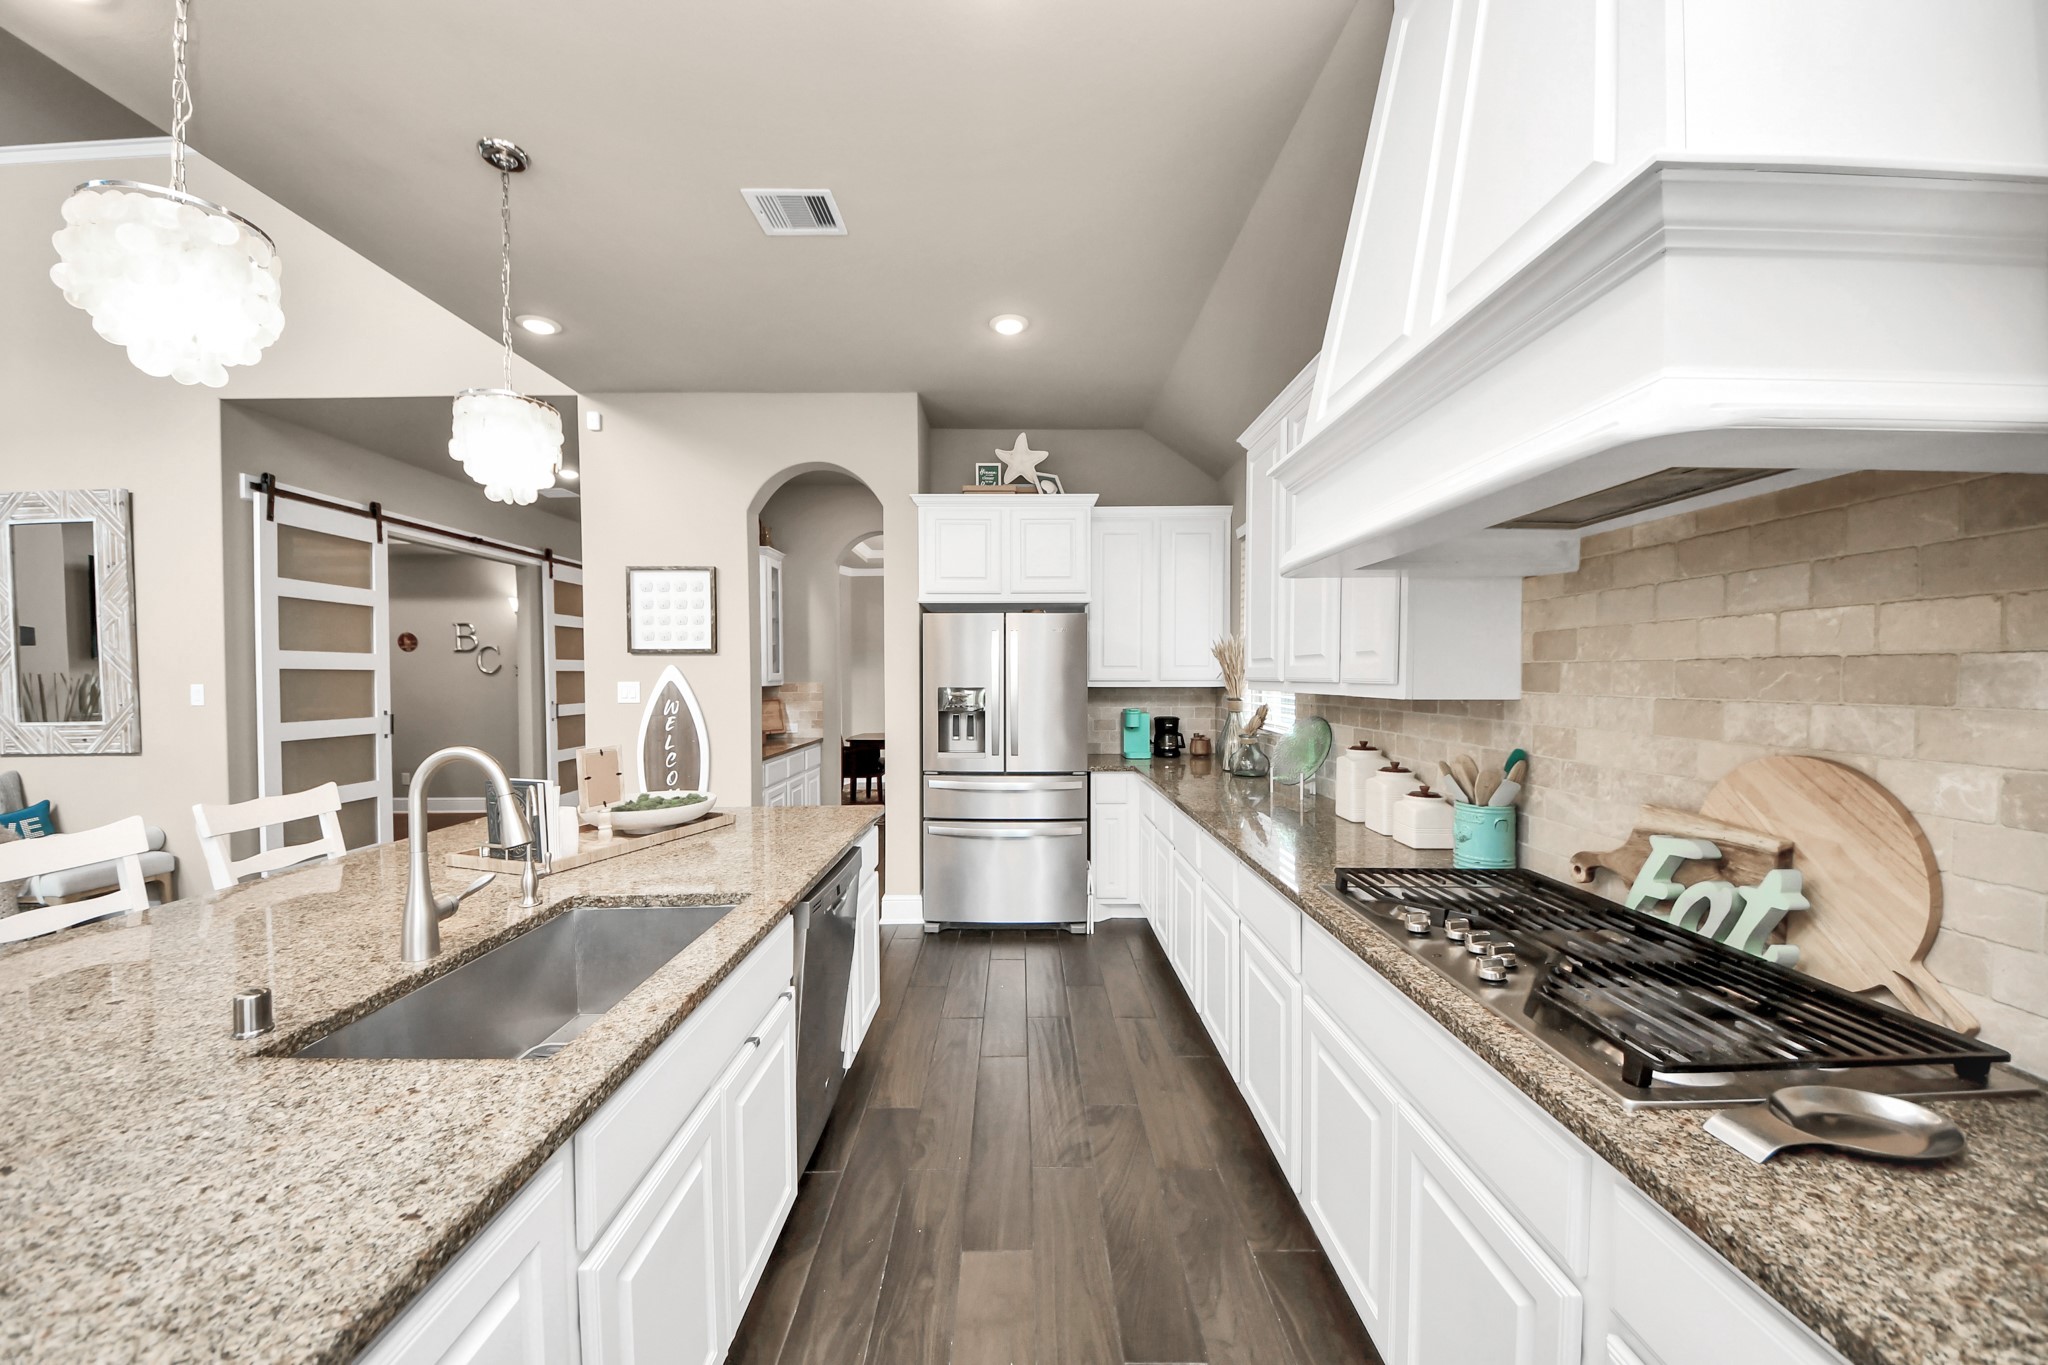
Spacious, modern kitchen with sleek white cabinetry, custom hood vent, stainless steel appliances, a large island with bar seating, and elegant pendant lighting.
Another view of the kitchen which features an open layout that flows into the living space, creating a welcoming and functional area perfect for entertaining.
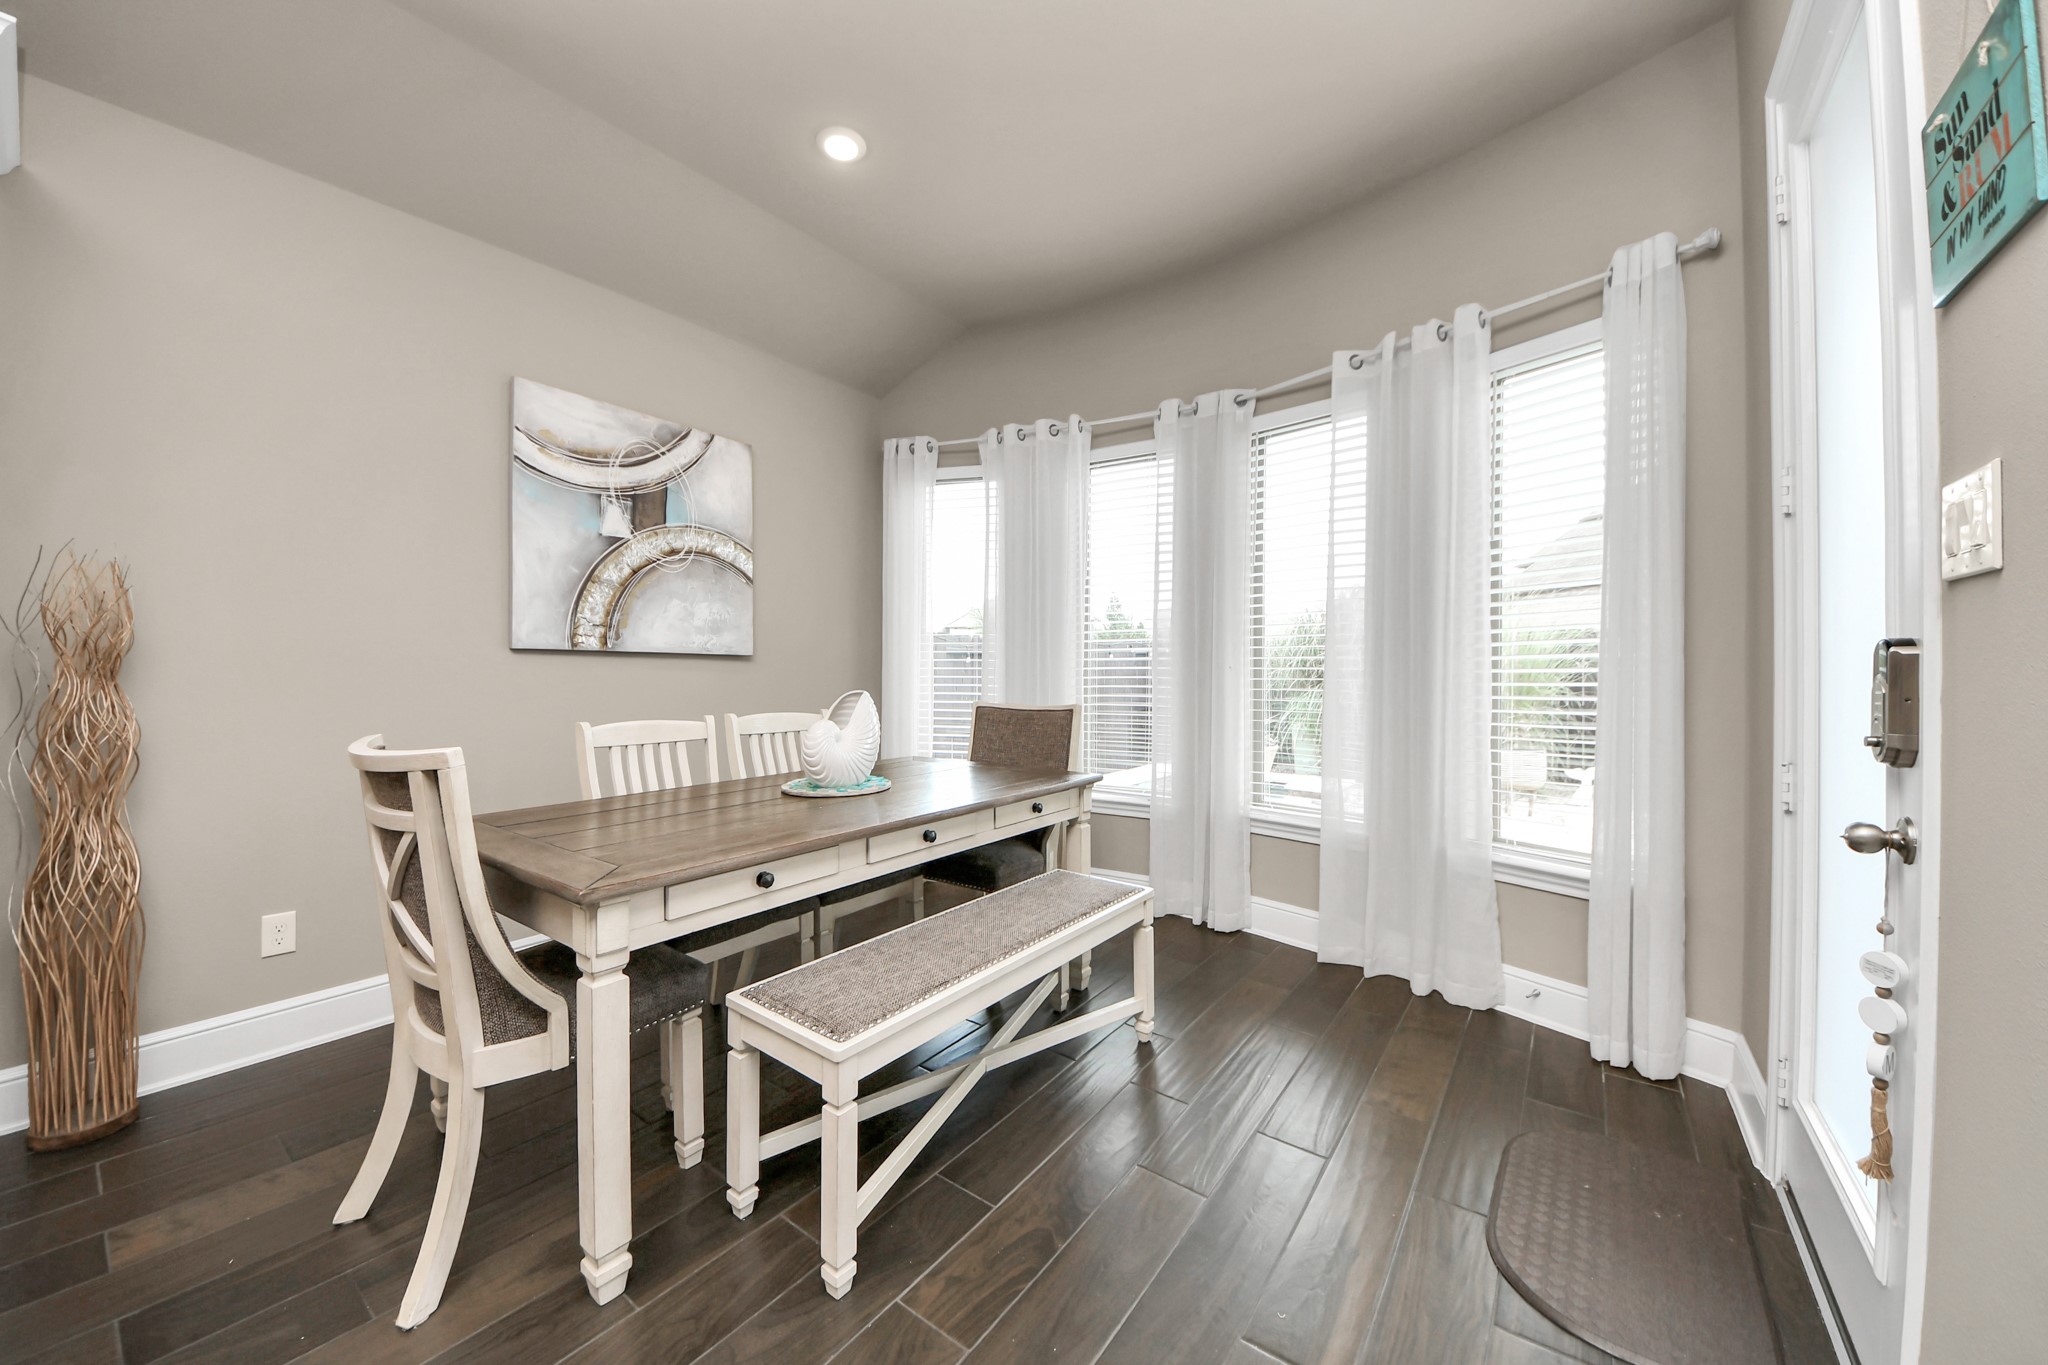
Inviting breakfast area surrounded by a backdrop of large windows overlooking the backyard and pool, creating a cozy and inviting atmosphere.
Grand open-concept living space showcasing soaring ceilings and rich tile flooring. A stylish sitting area centered around a gas log fireplace with a contemporary stacked stone surround flows effortlessly into a luminous kitchen with a statement island, perfect for elevated entertaining.
Well-appointed main-level guest powder bath offering both comfort and accessibility.
Spacious laundry room across from the Mudroom, featuring ample shelving for storage and a convenient hanging rack
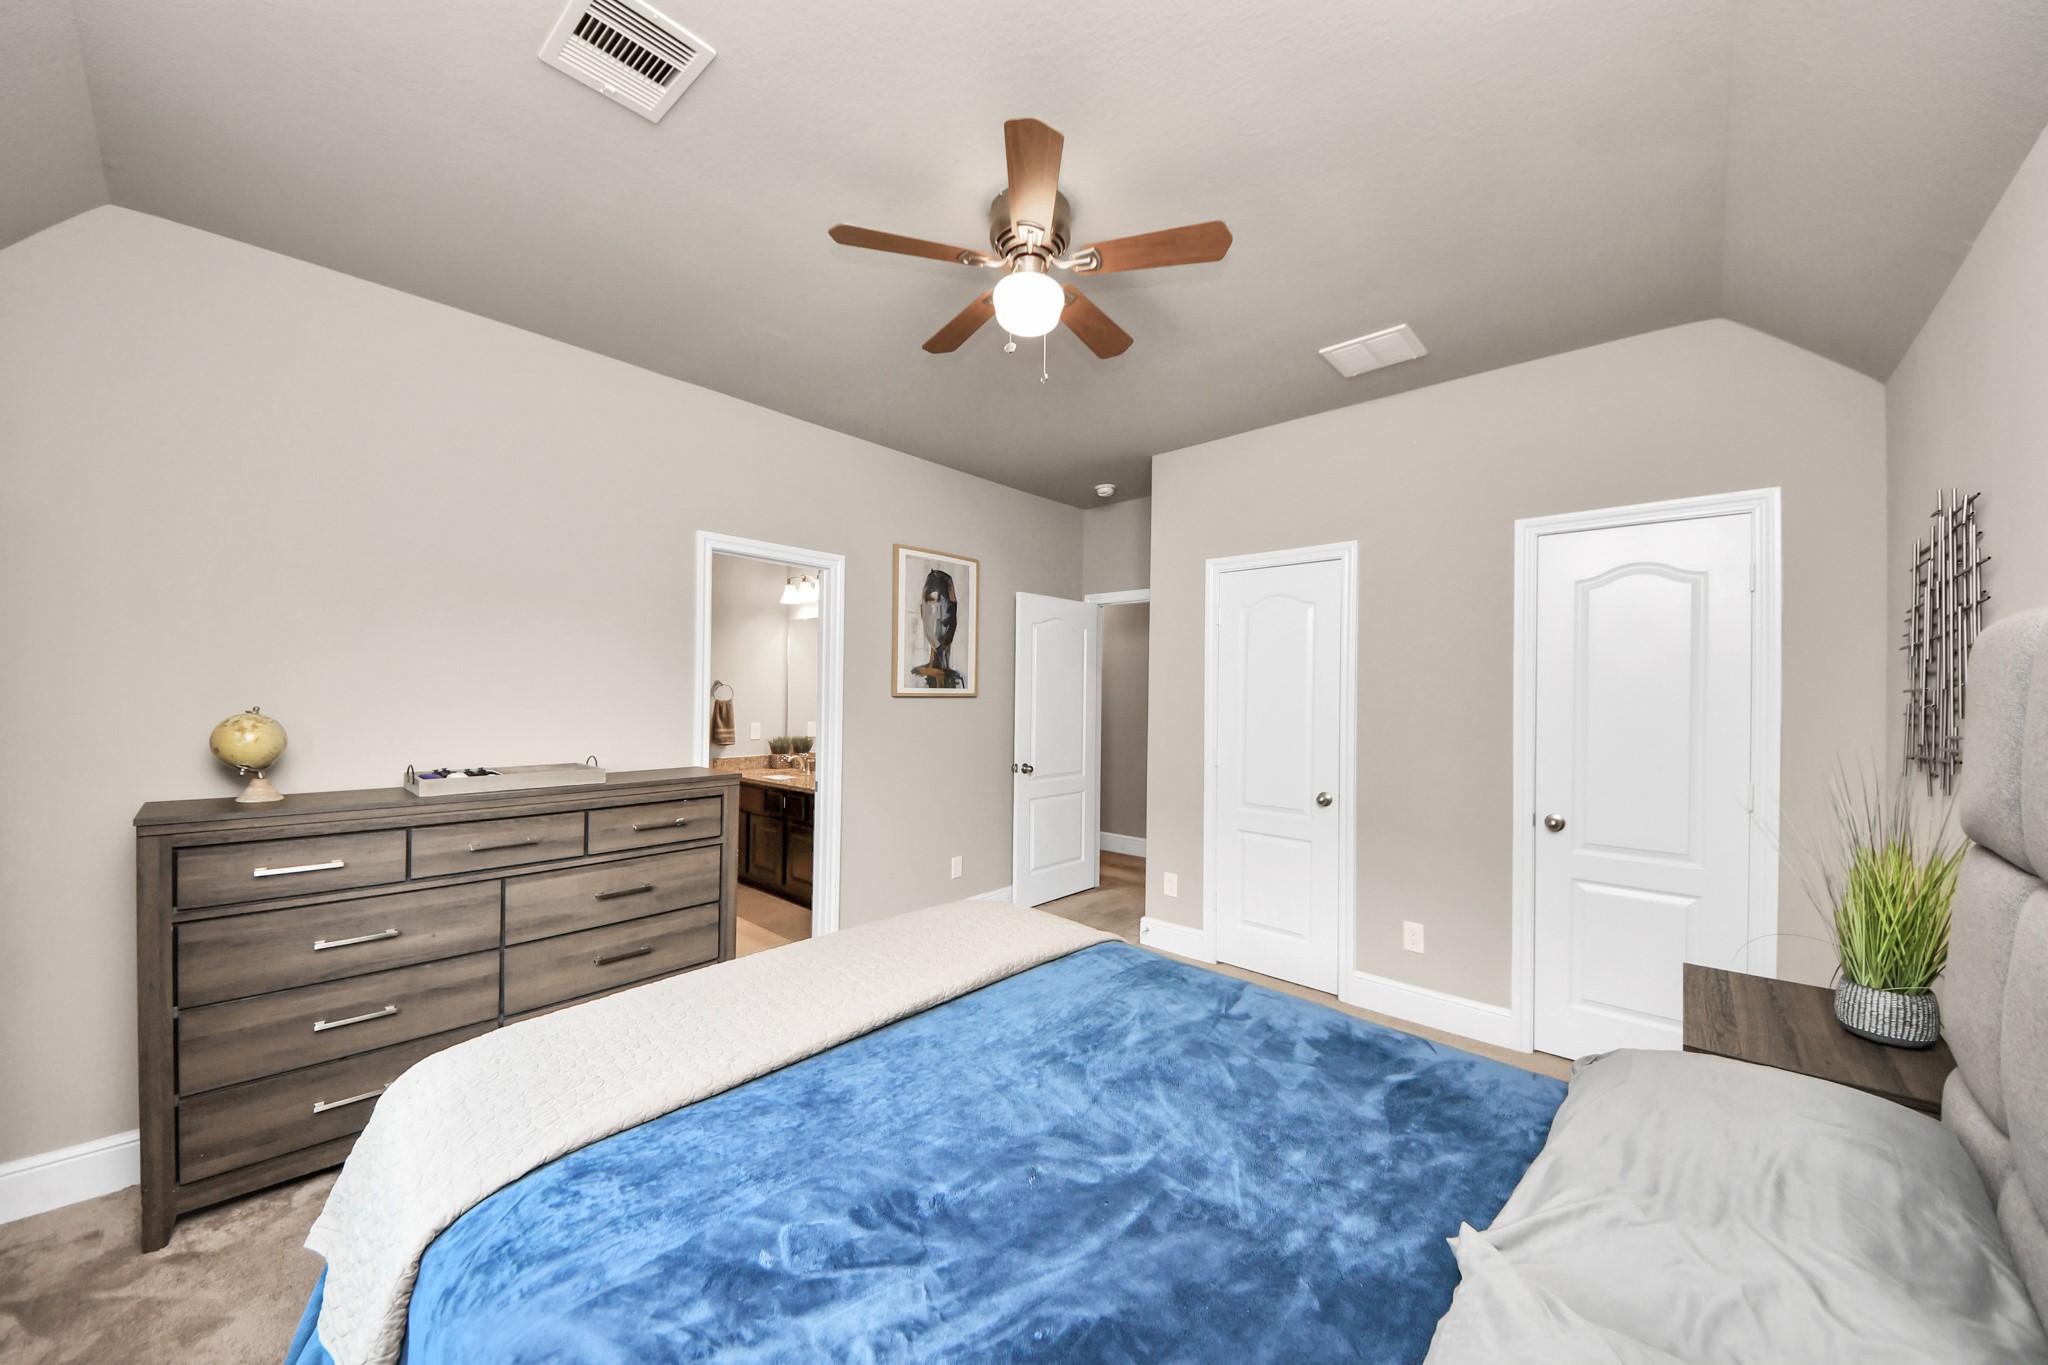
Impressive primary retreat highlighted by a vaulted ceiling, statement barn door, rich tile flooring, and expansive windows that create a bright, airy ambiance
Another view of the spacious primary retreat
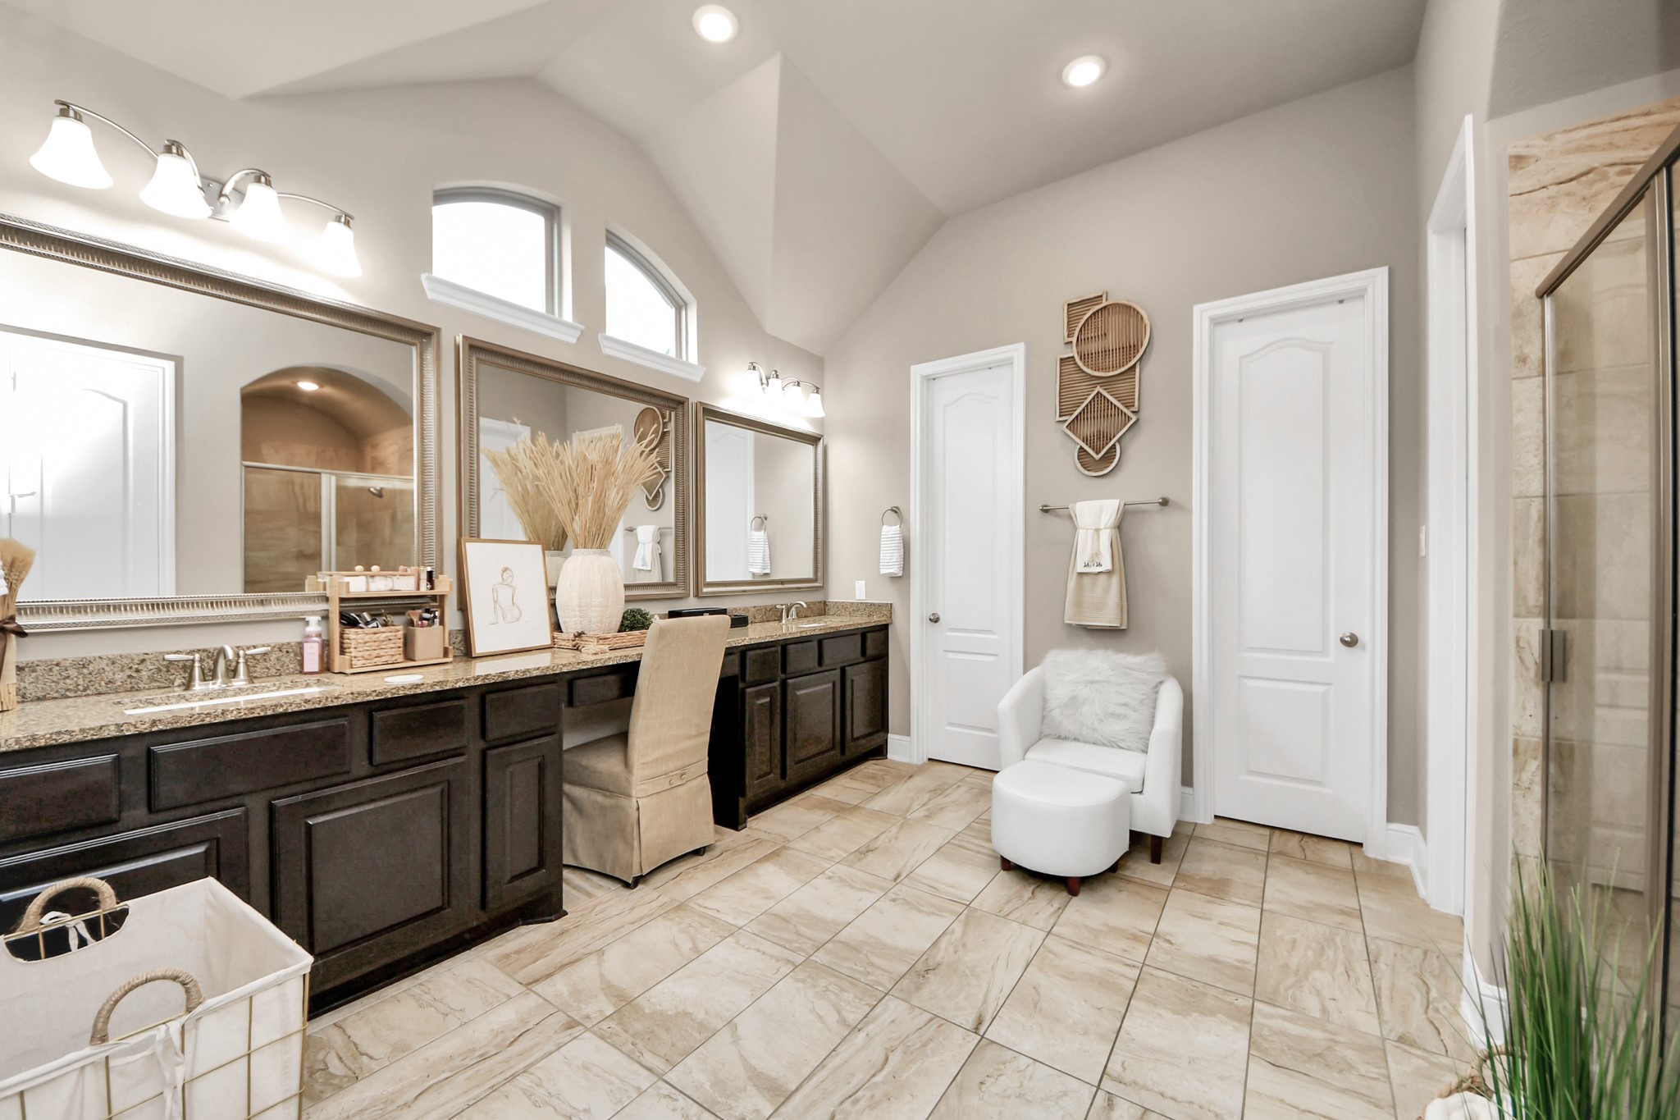
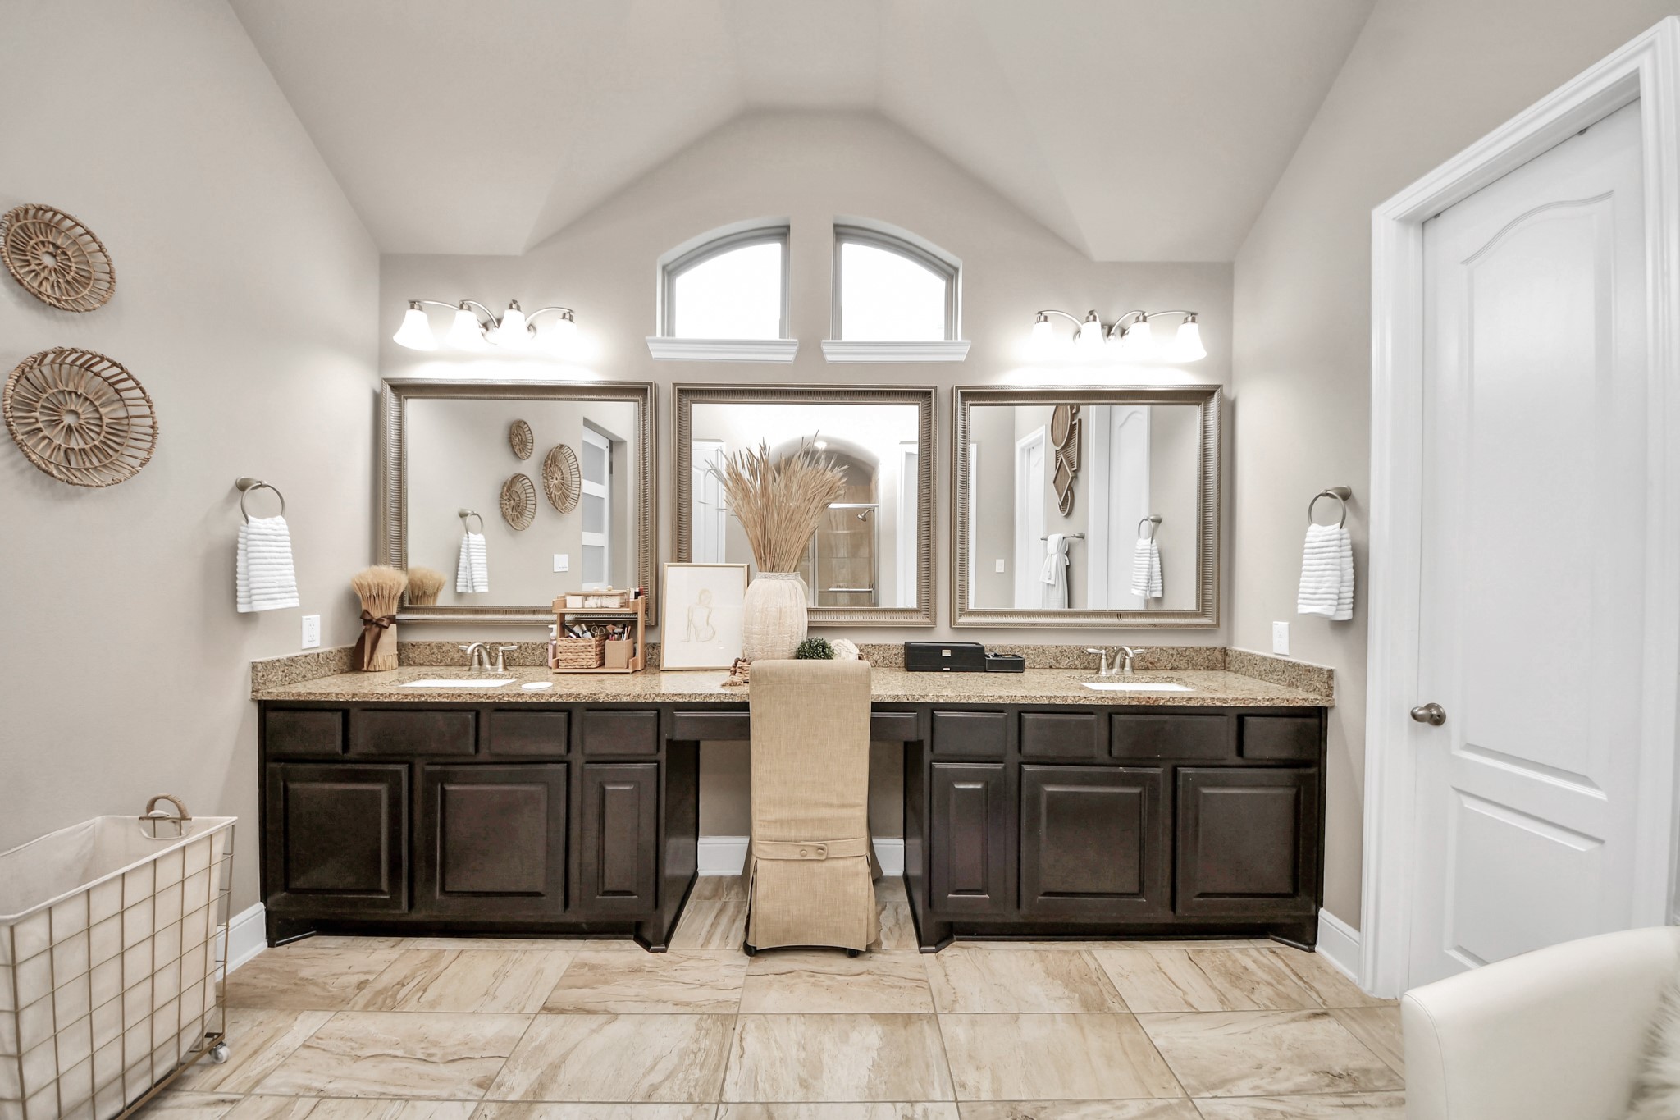
spacious primary ensuite features high ceilings, dual sinks with granite countertops, large extended mirrors with overhead lighting, elegant dark wood cabinetry and elegant tile flooring.
Private en suite showcases a walk-in glass barrel mud shower with seating.
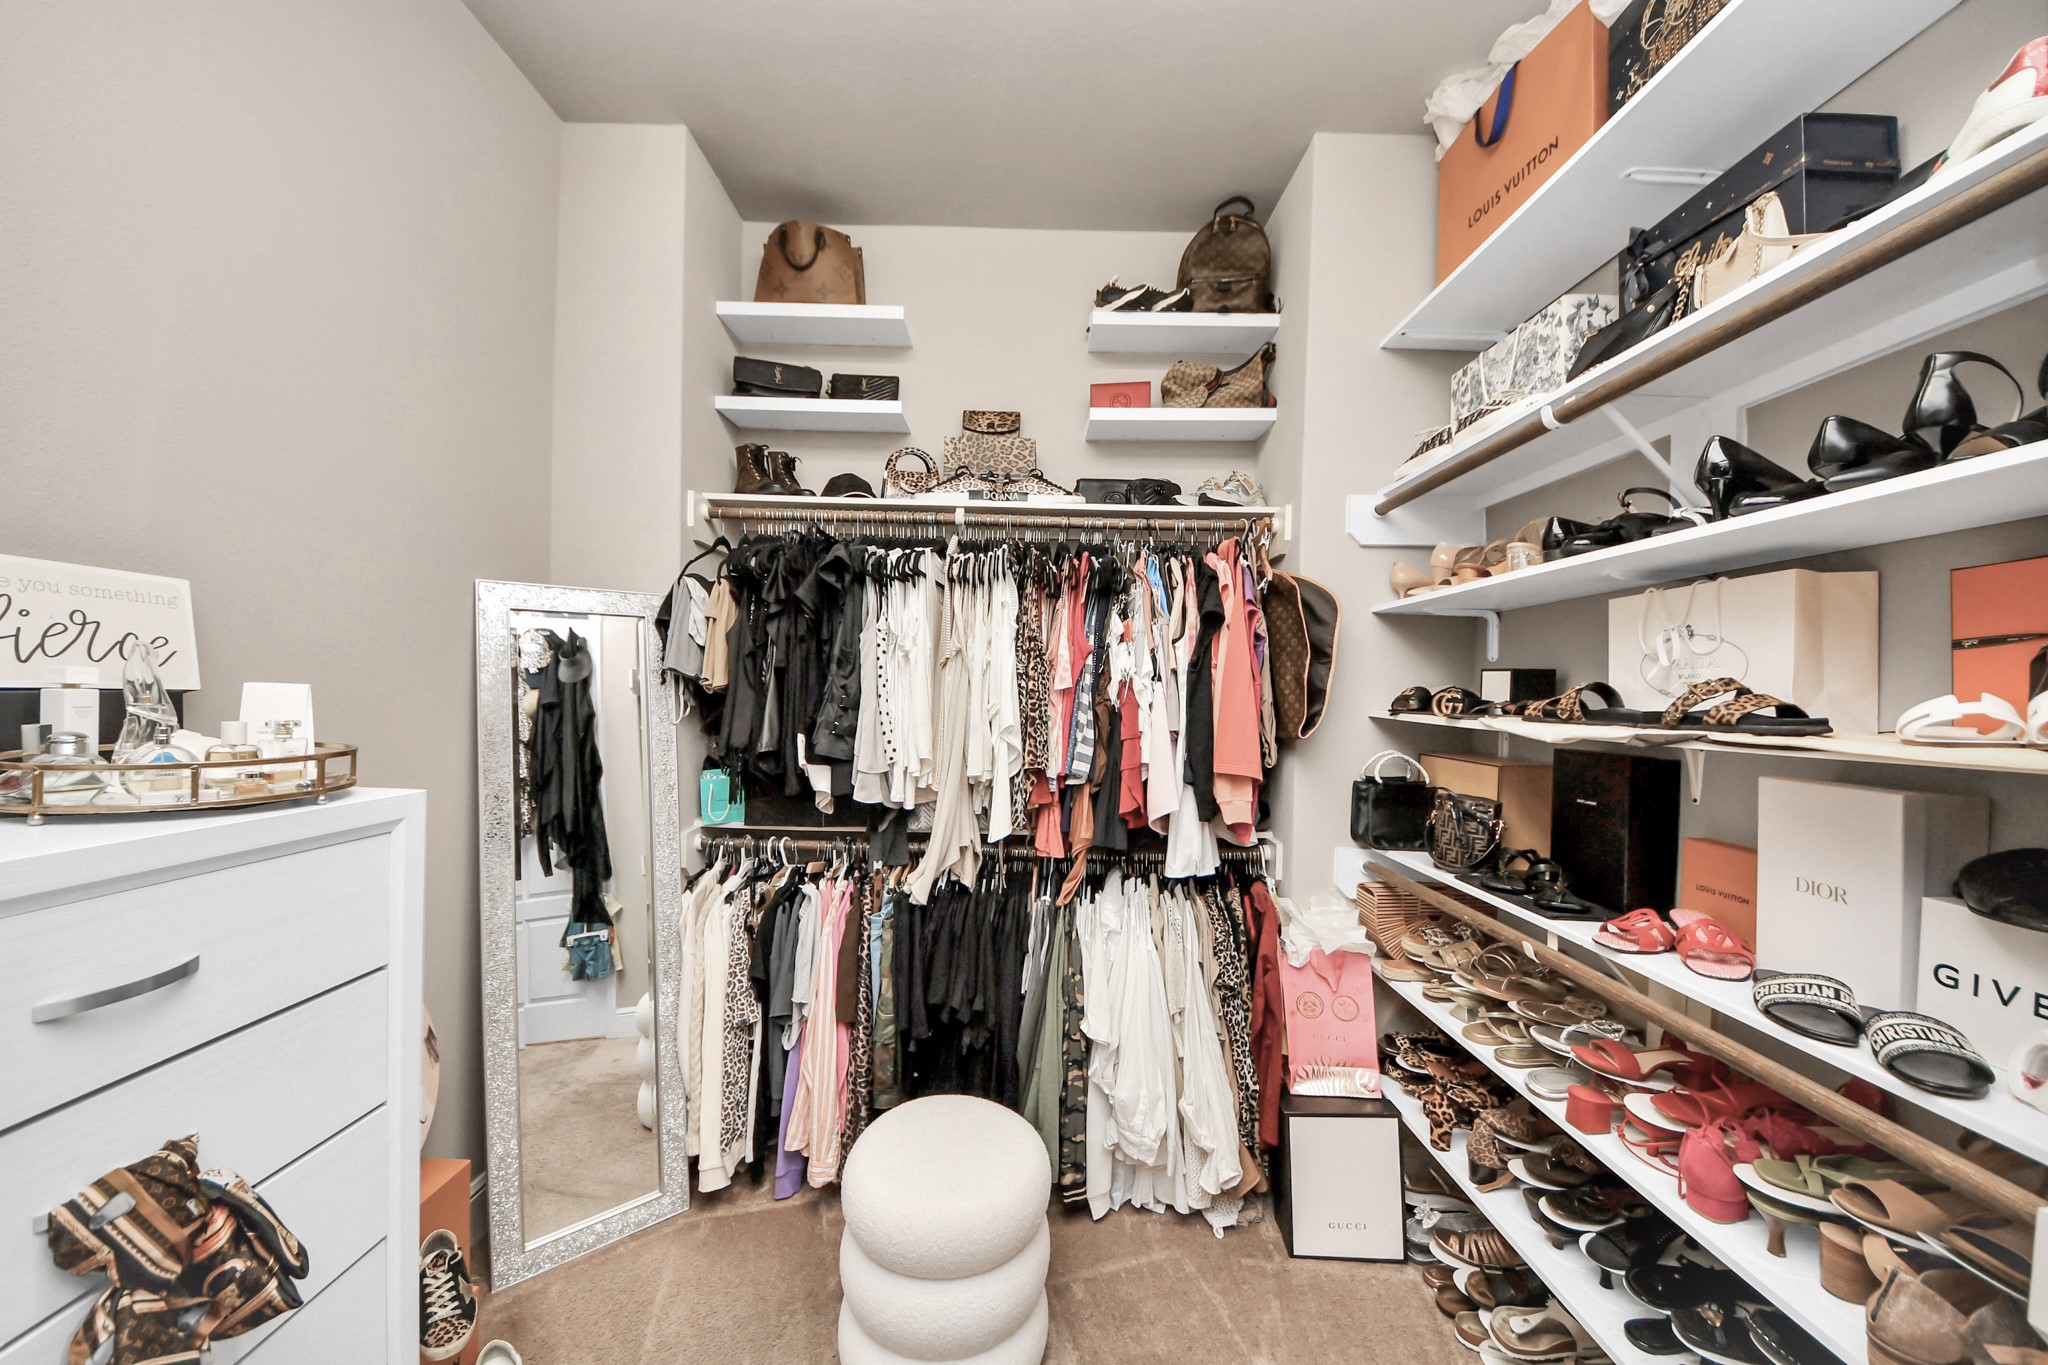
One of two spacious walk-in closets in the primary retreat, featuring custom shelving and hanging systems, offering abundant storage and organization.
Second of two spacious walk-in closets in the primary retreat, offering ample storage with organized shelving and hanging space.
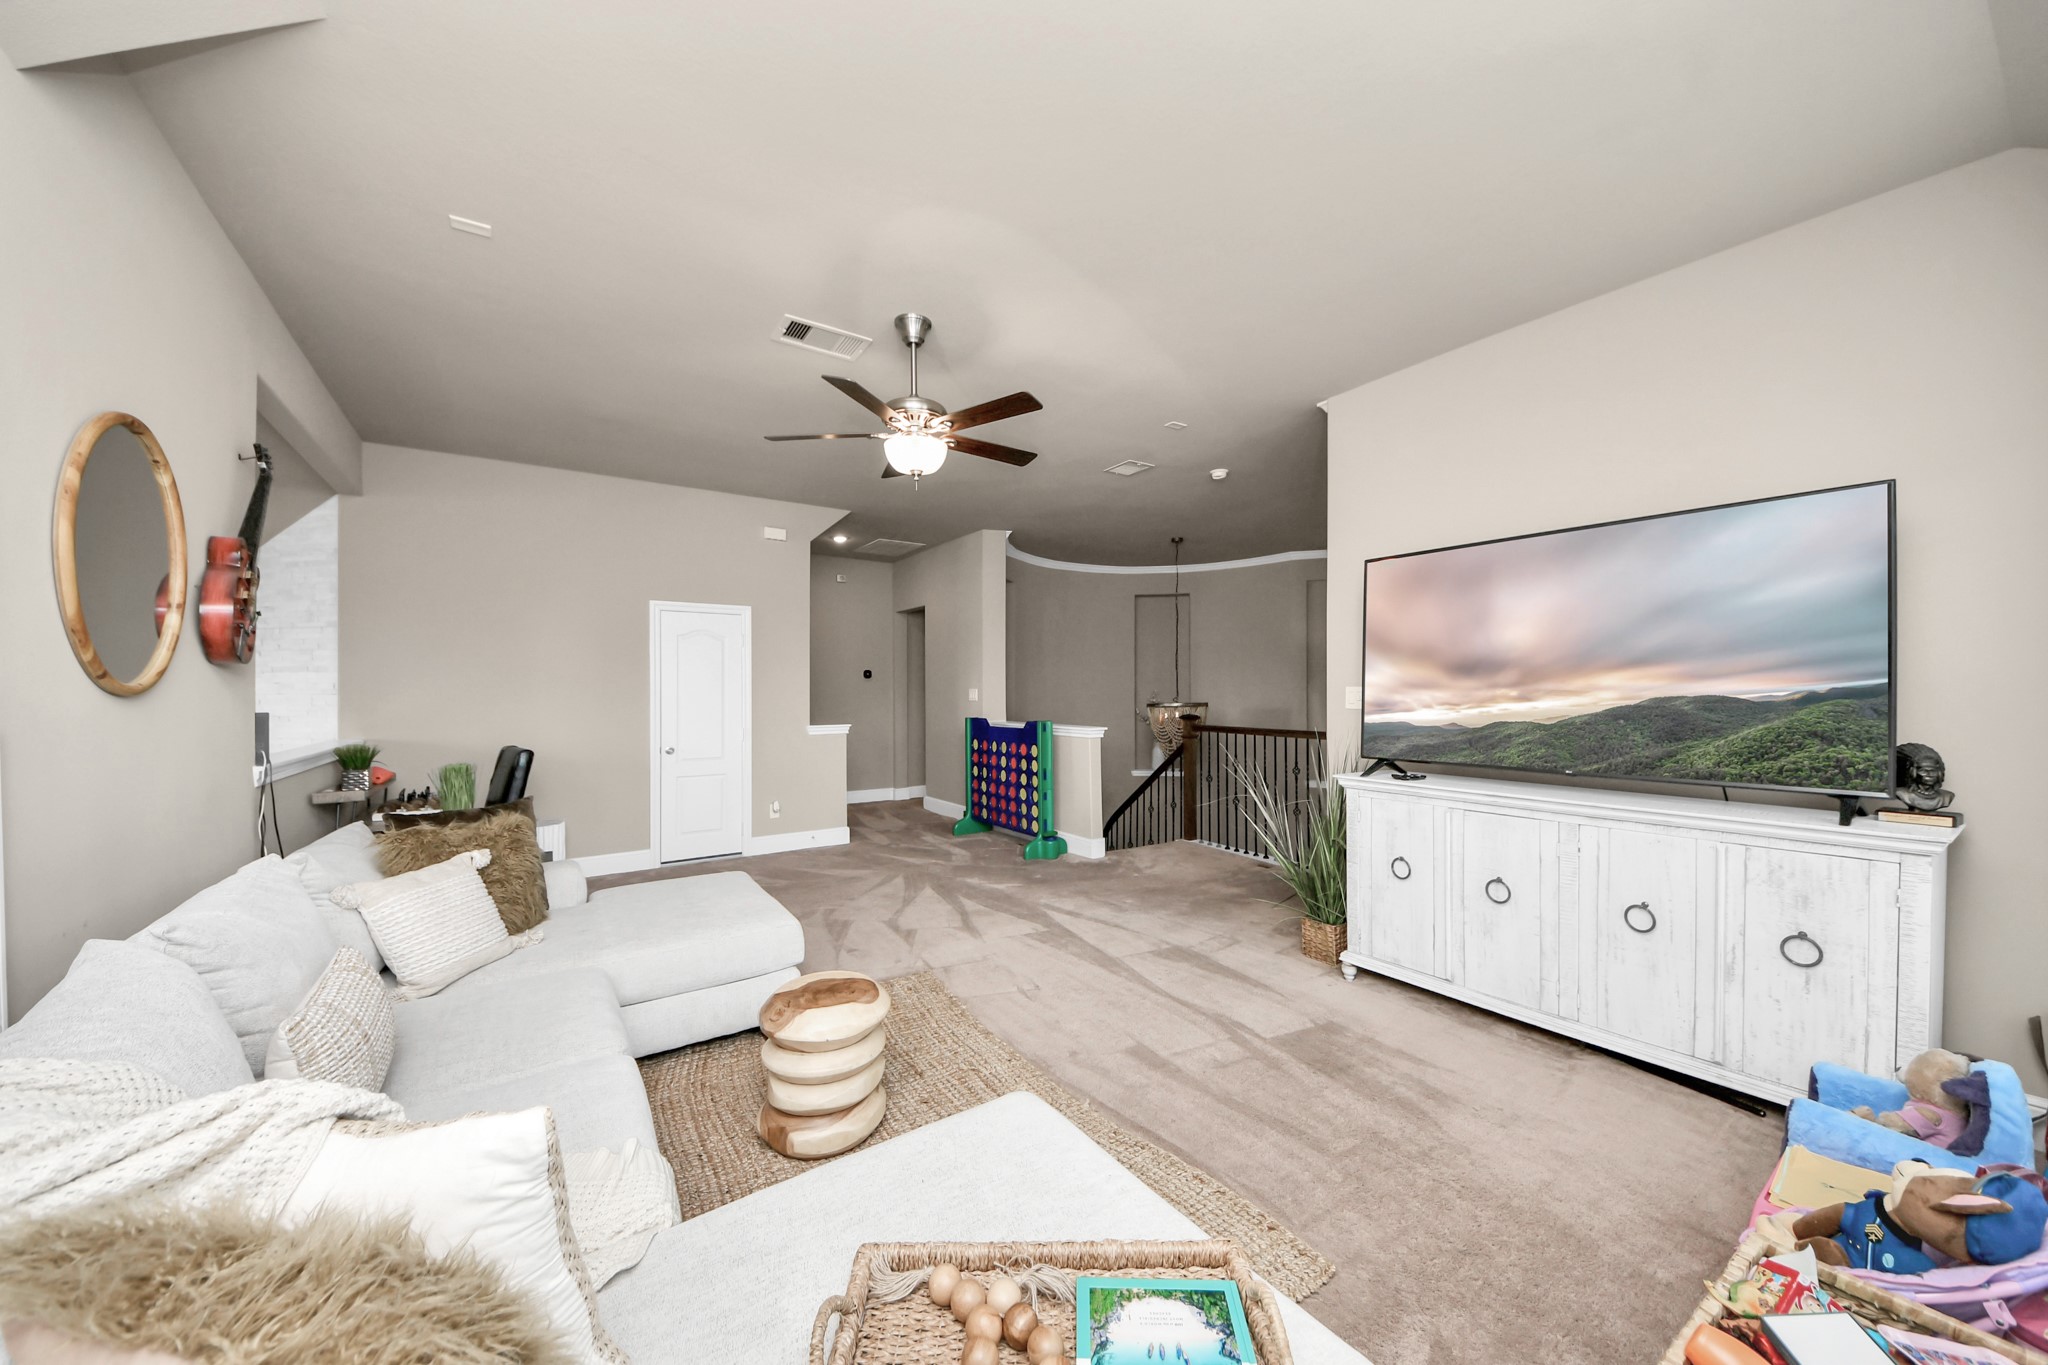
Expansive upstairs game room bathed in natural light from multiple windows, offering a versatile space perfect for leisure, recreation, or entertaining.
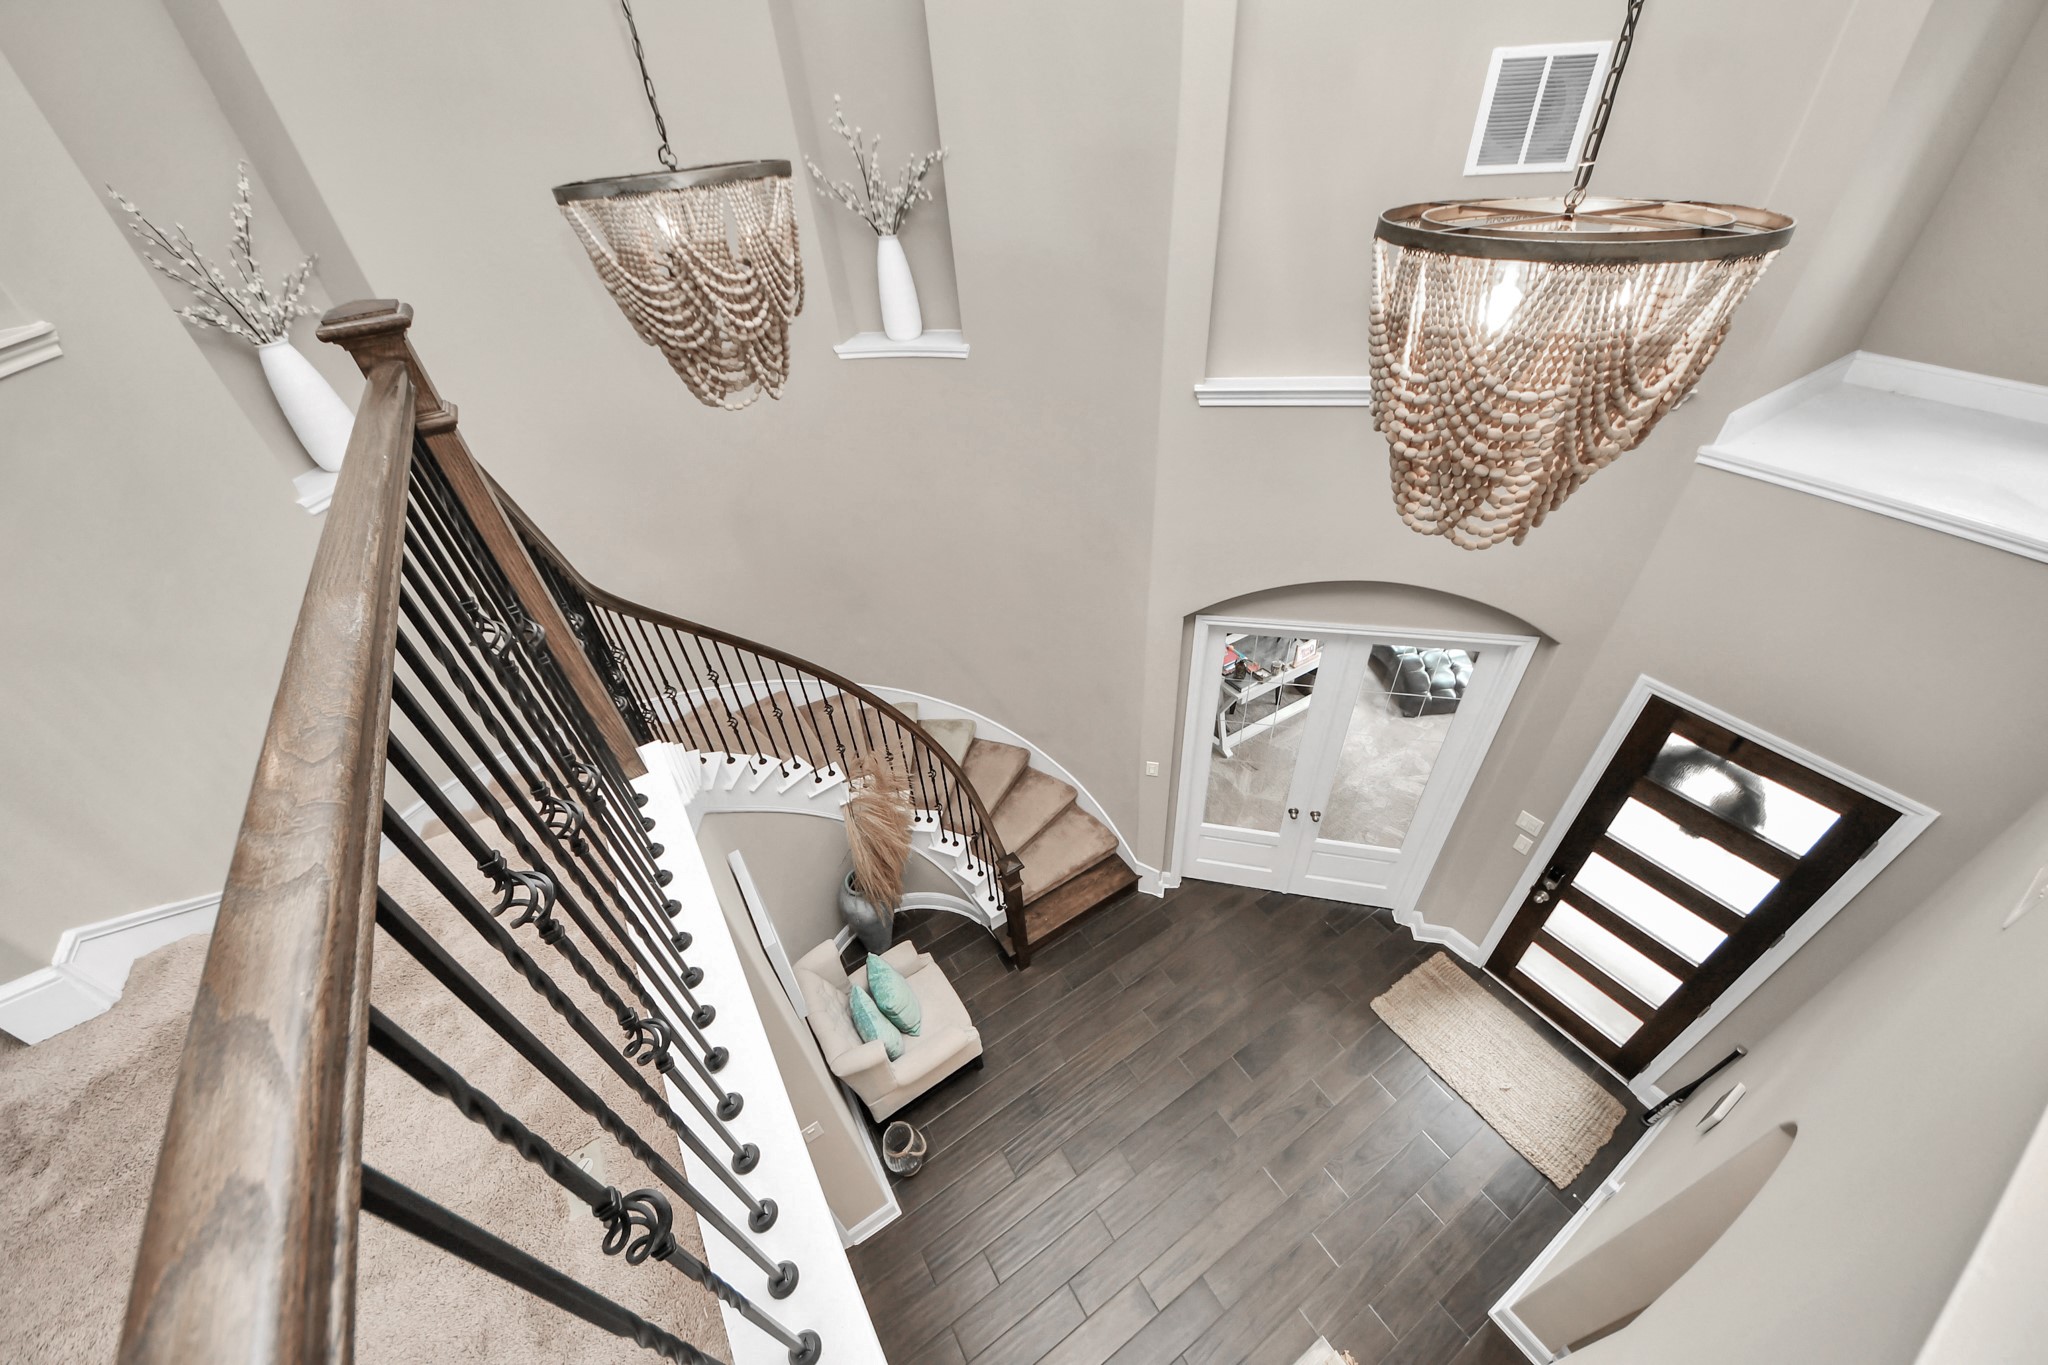
Grand open-to-below foyer sets the tone for this exceptional home, featuring soaring ceilings, a dramatic sweeping staircase, and a statement chandeliers. Rich tile flooring, French glass doors to the study, and a contemporary wood entry door elevate the space
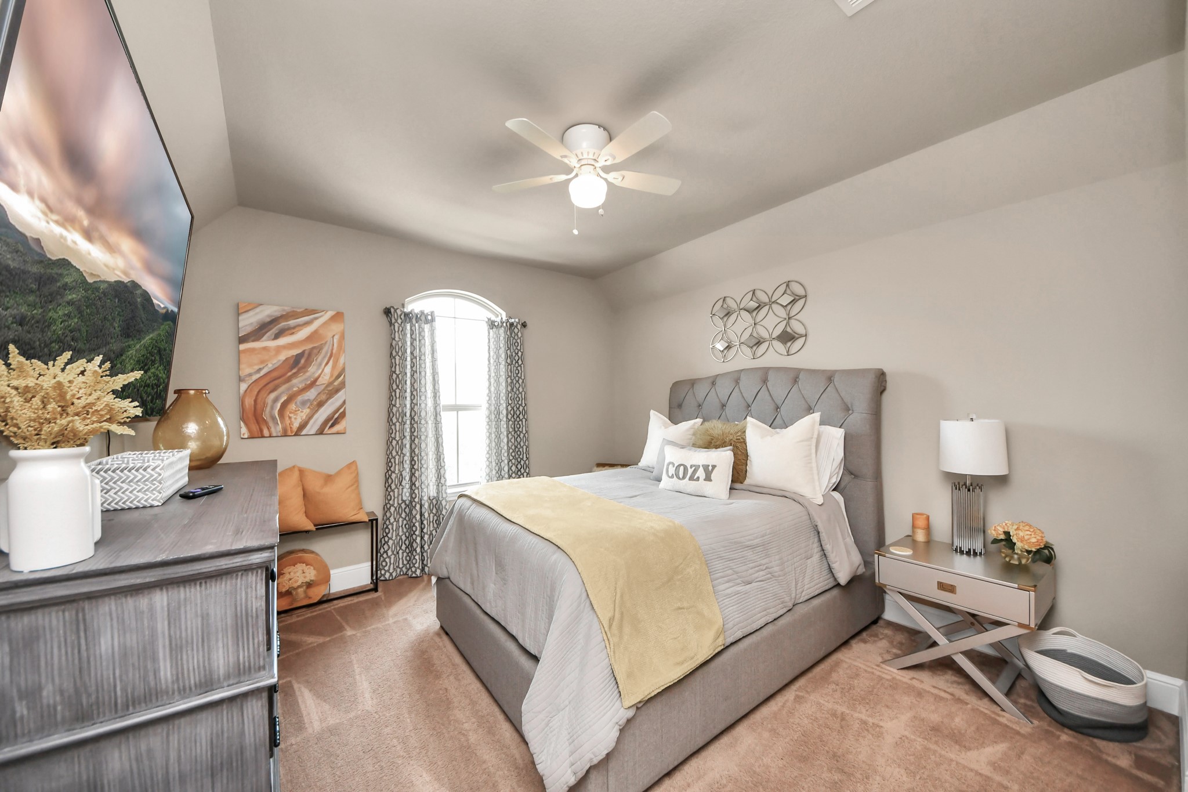
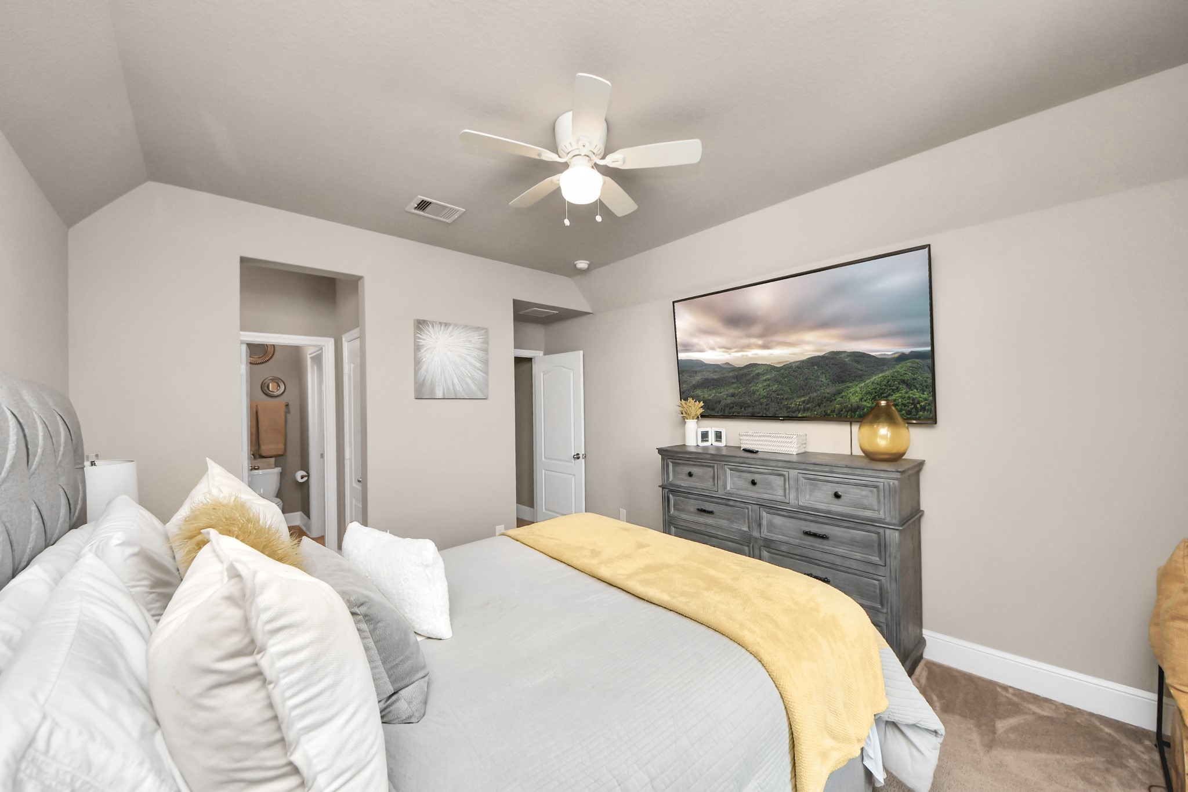
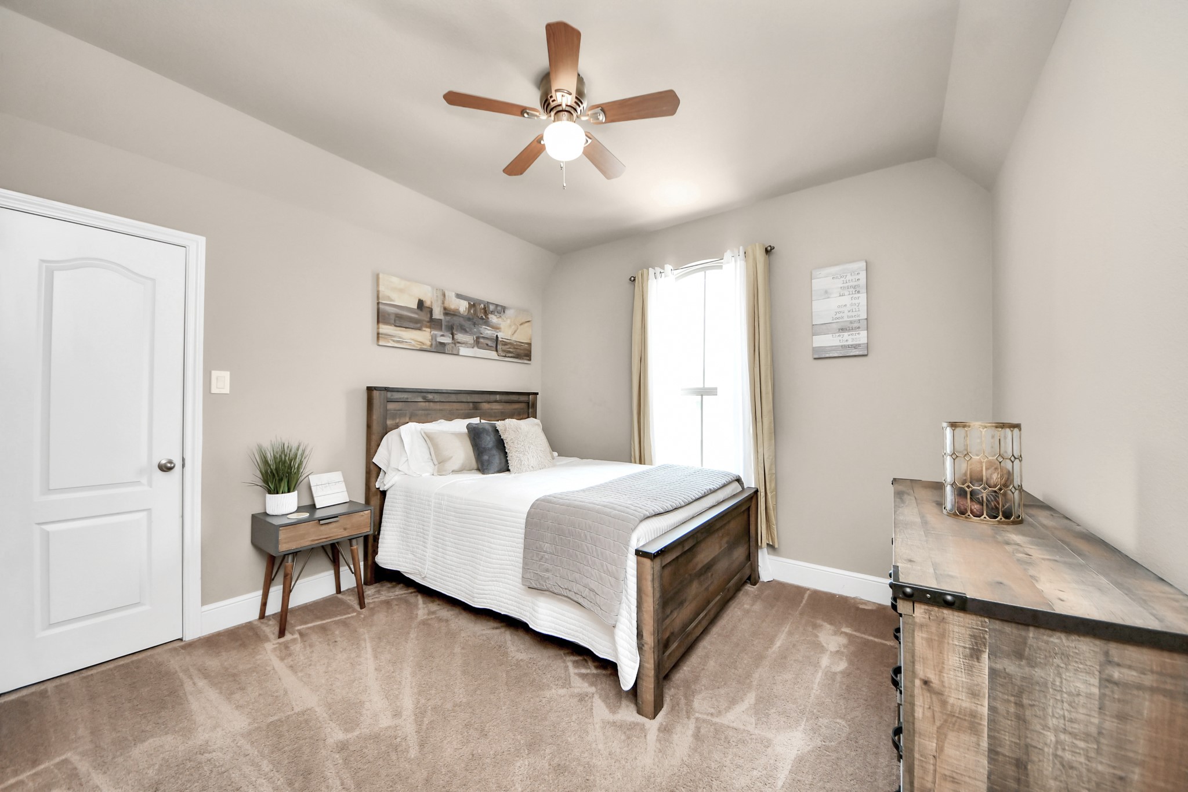
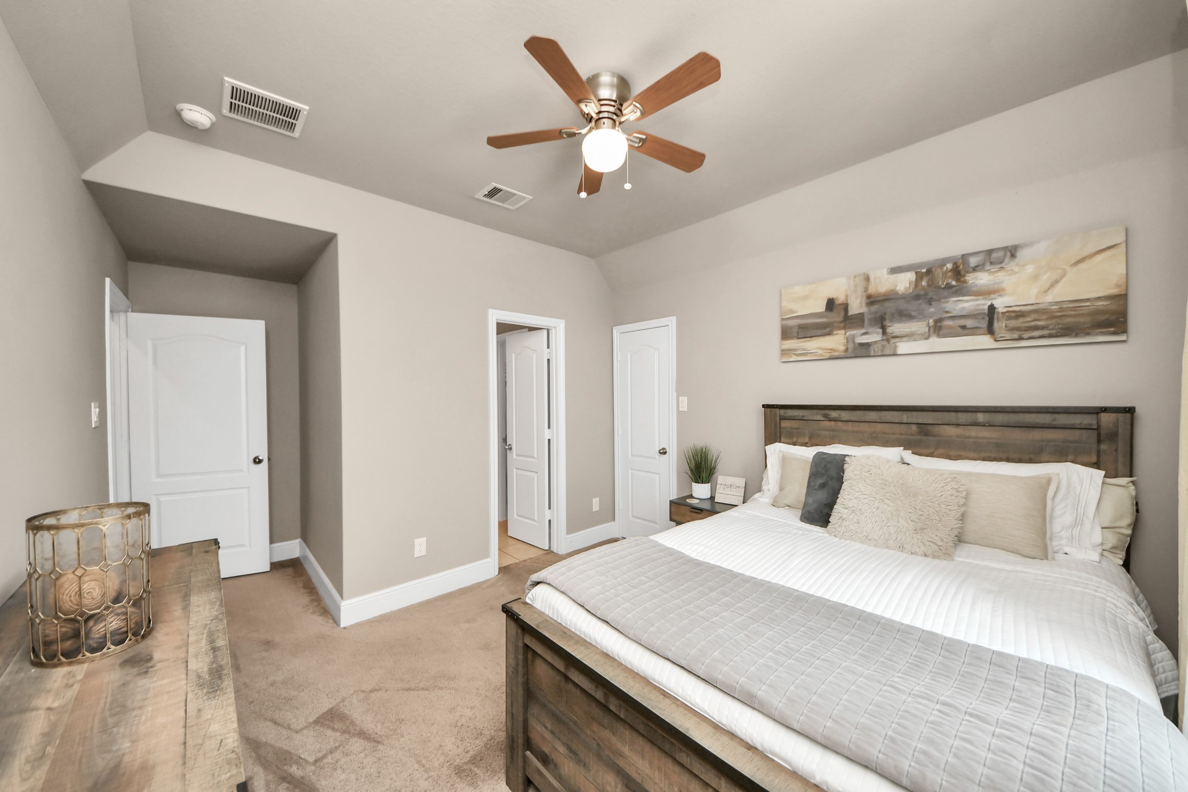
One of three spacious upstairs bedrooms offering abundant natural light through an arched window, a ceiling fan, and seamless connection to a Hollywood-style bath.
Hollywood style full bathroom off the upstairs game room connecting to one of the secondary bedrooms.
This second secondary bedroom exudes a welcoming and bright atmosphere, while connecting to a Jack and Jill full bathroom.
Jack and Jill full bathroom features a modern double vanity with granite countertops, sleek dark cabinetry, contemporary fixtures with overhead lighting.
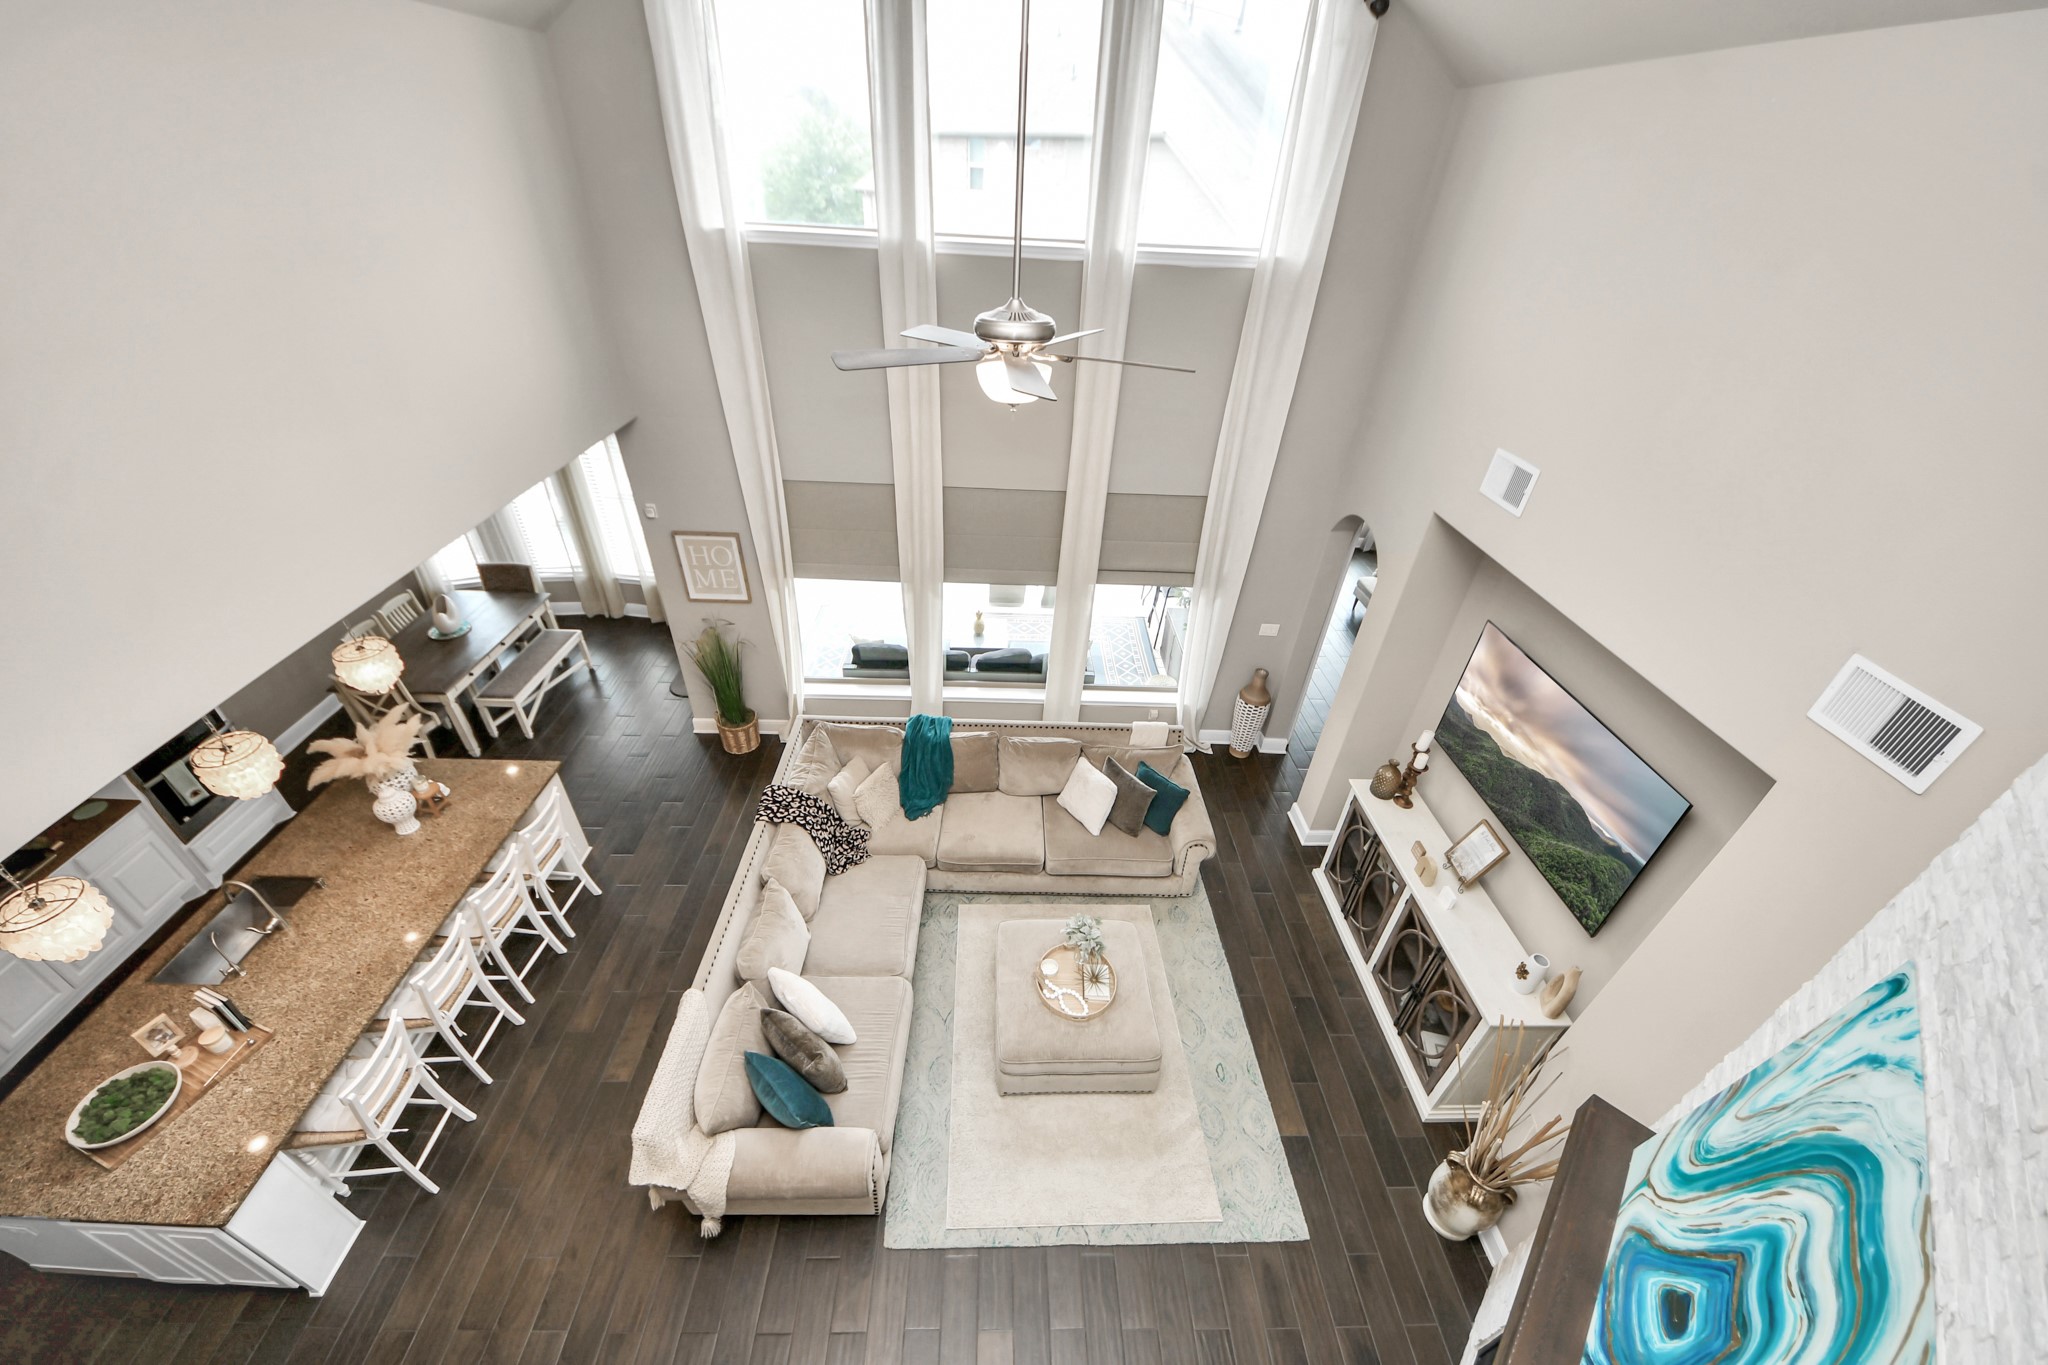
Grand open-to-below overlook offering a breathtaking perspective of the expansive living space, soaring ceiling, anchored by a dramatic wall of windows that flood the home with natural light and showcase serene pool views.
The third oversized secondary upstairs bedroom, that connects to the Jack and Jill full bathroom.
Step out into a little piece of paradise!
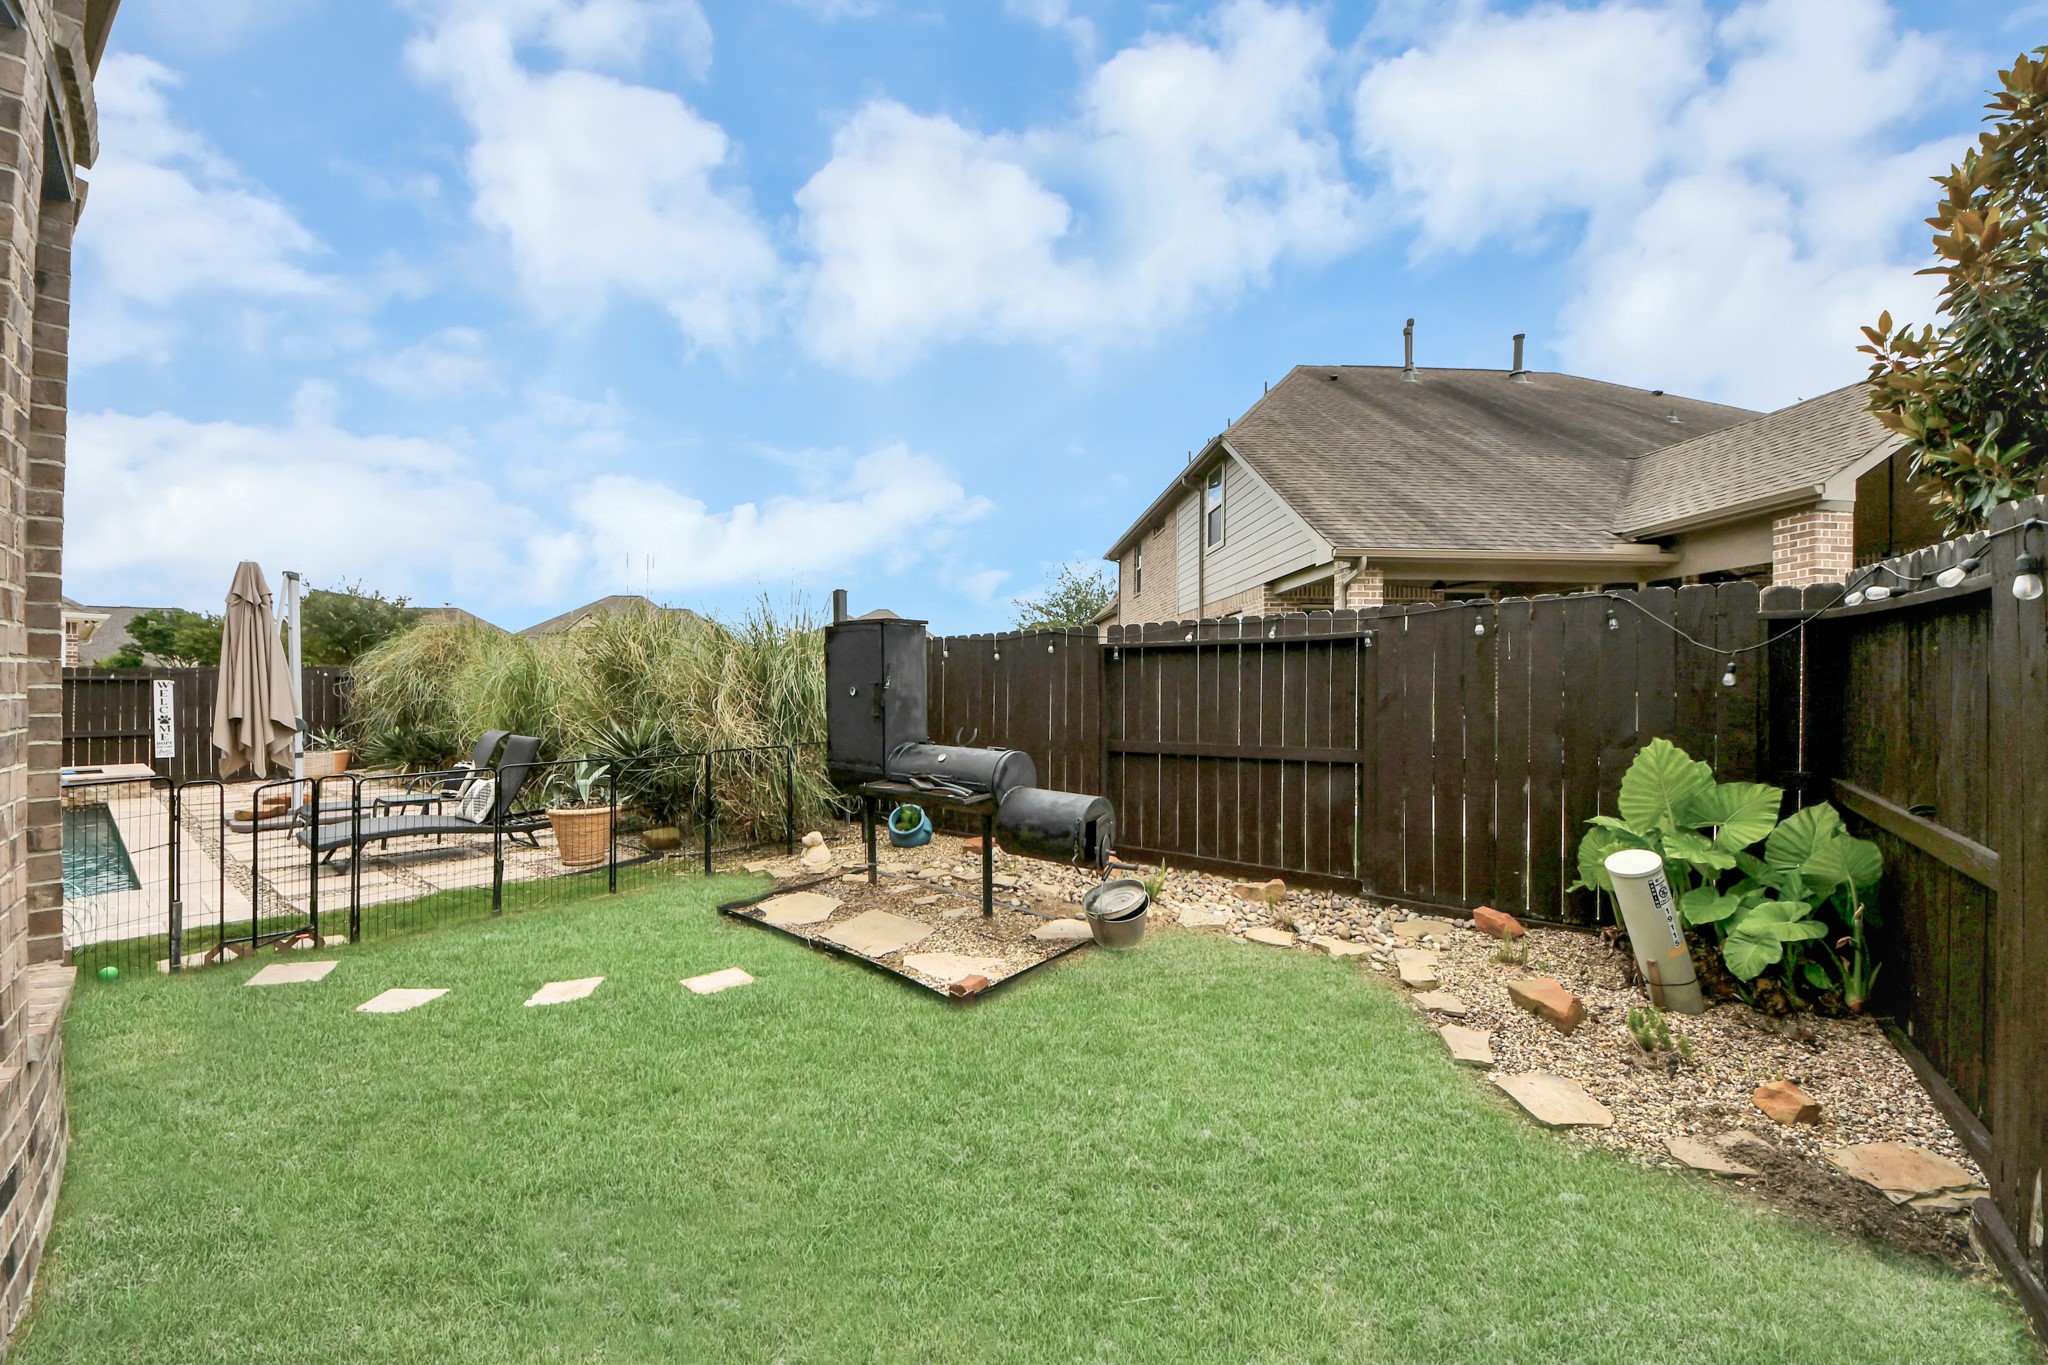
Resort style backyard with a covered patio, a stylish pool, sun shelf, raised spa surrounded by exquisite travertine tile, lush greenery, perfect for relaxation and entertaining.
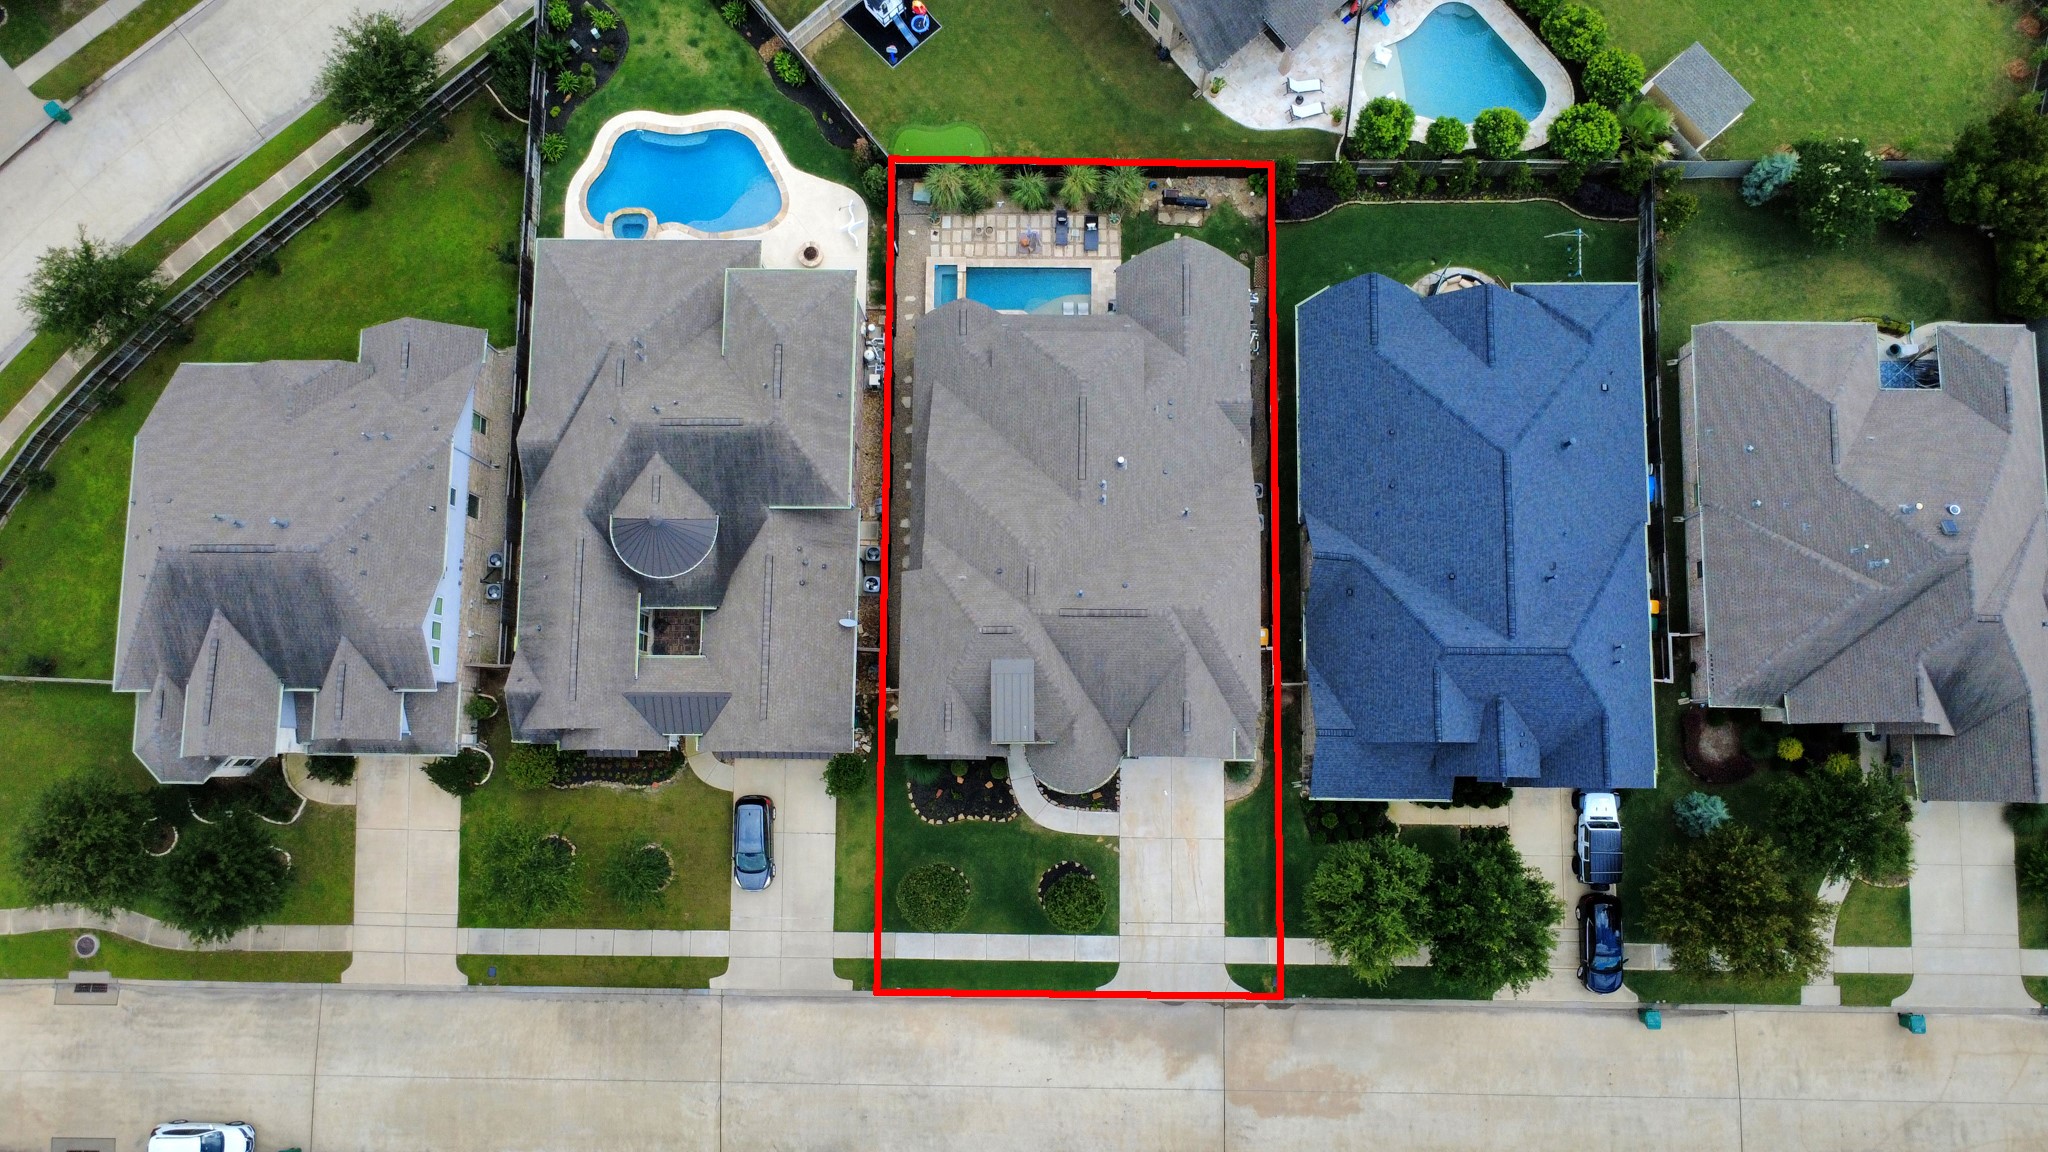
Aerial view showcasing a backyard with resort style pool, spa, covered patio
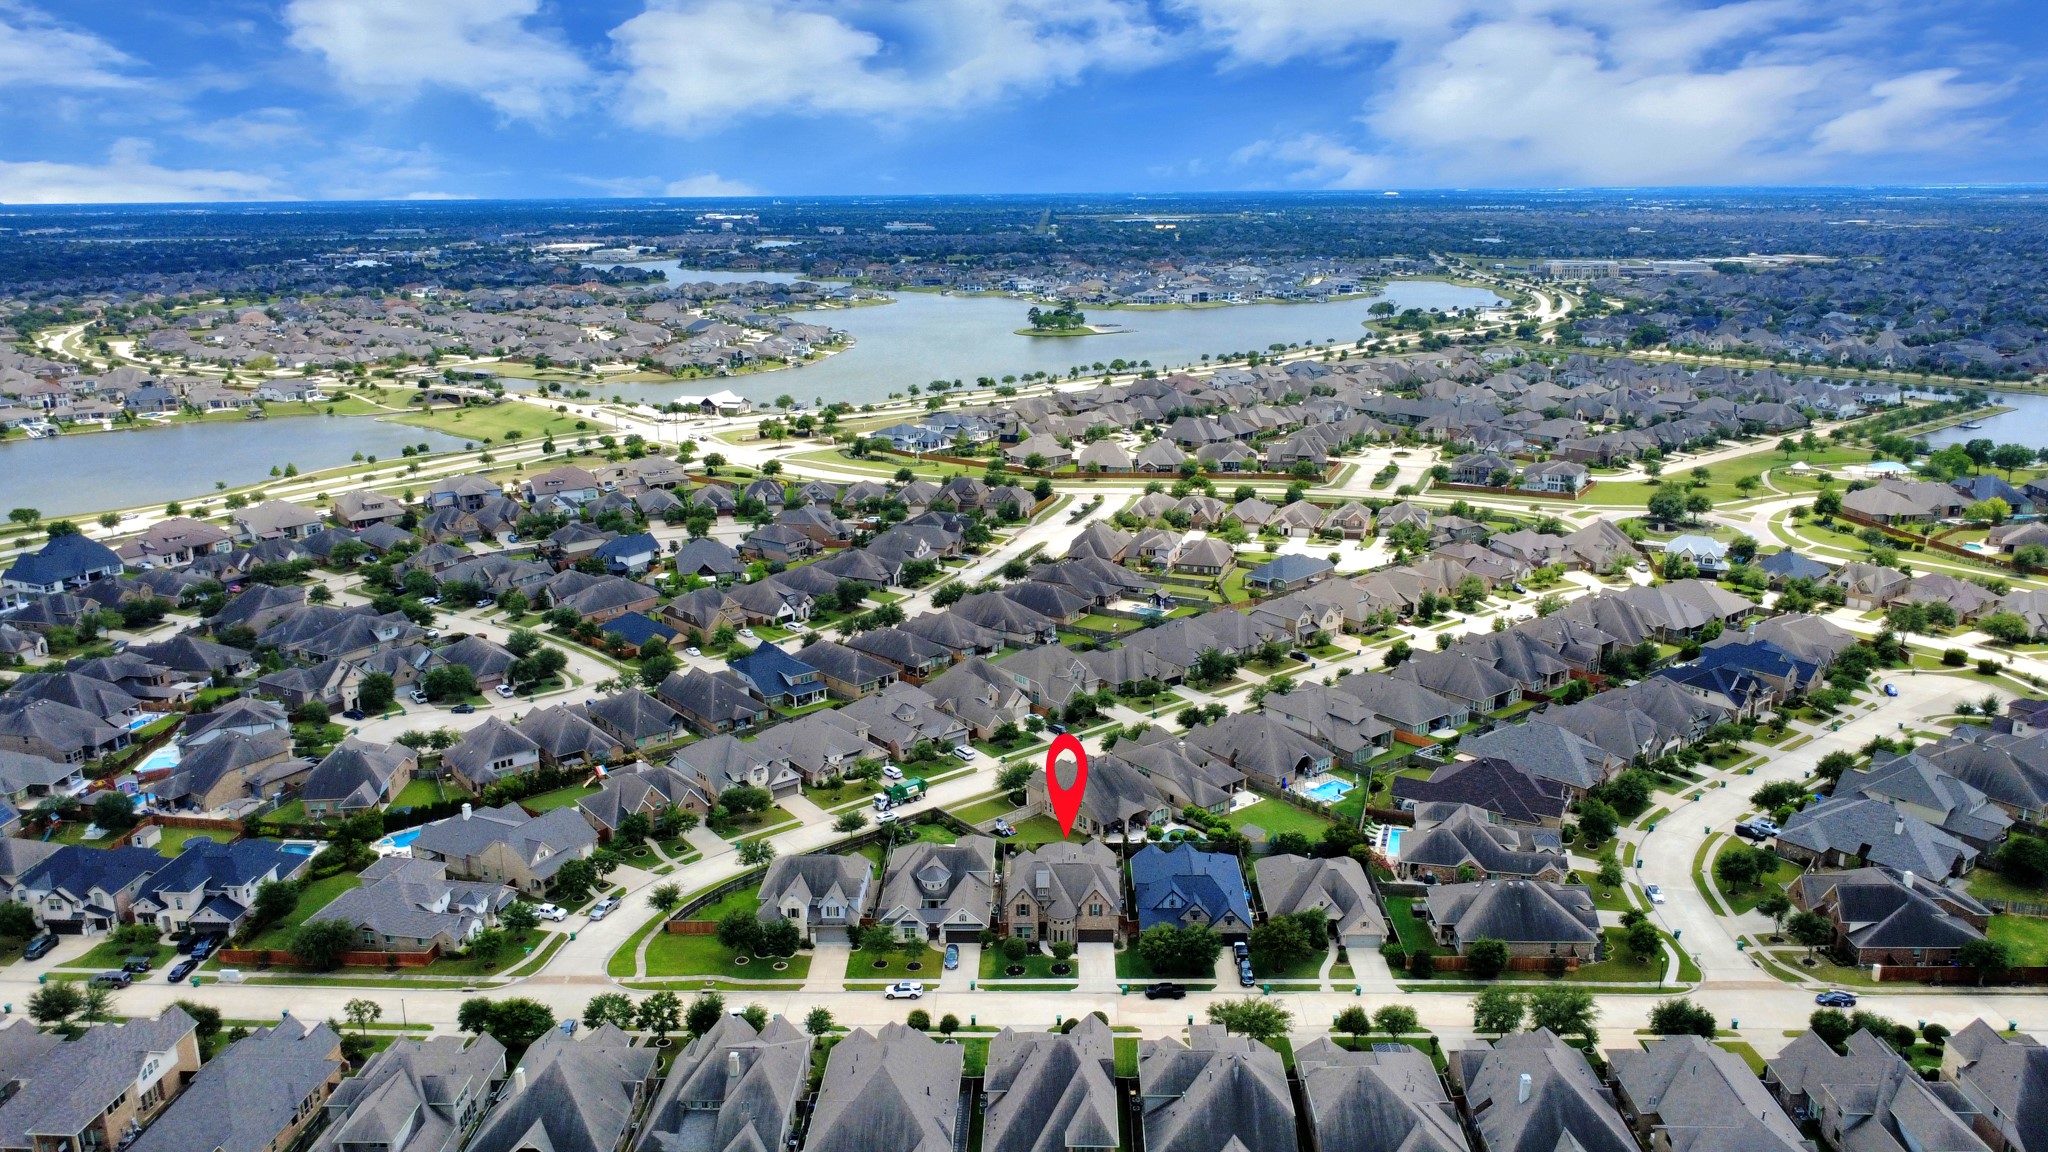
Restaurants and shopping minutes away at the Boardwalk.
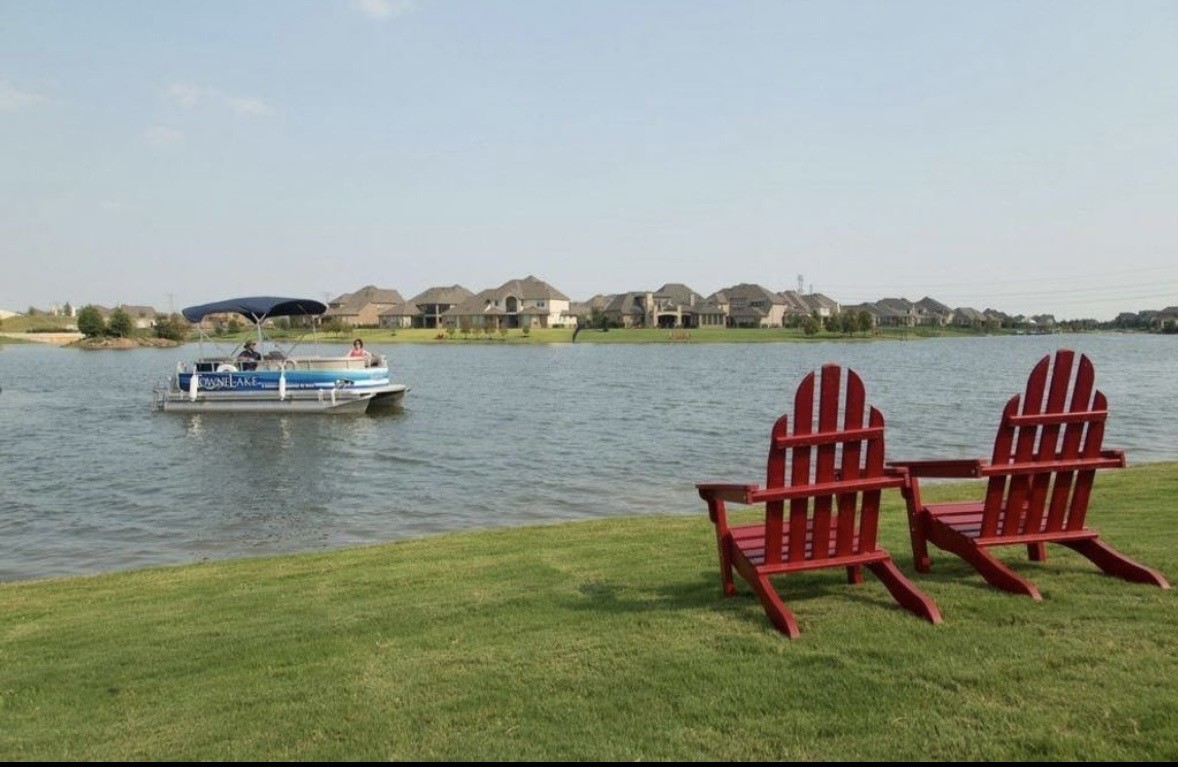
Watersports and cruising on Towne lake
Residents get to enjoy Towne lakes pool area that features a lazy river.

 Price Reduced Listing