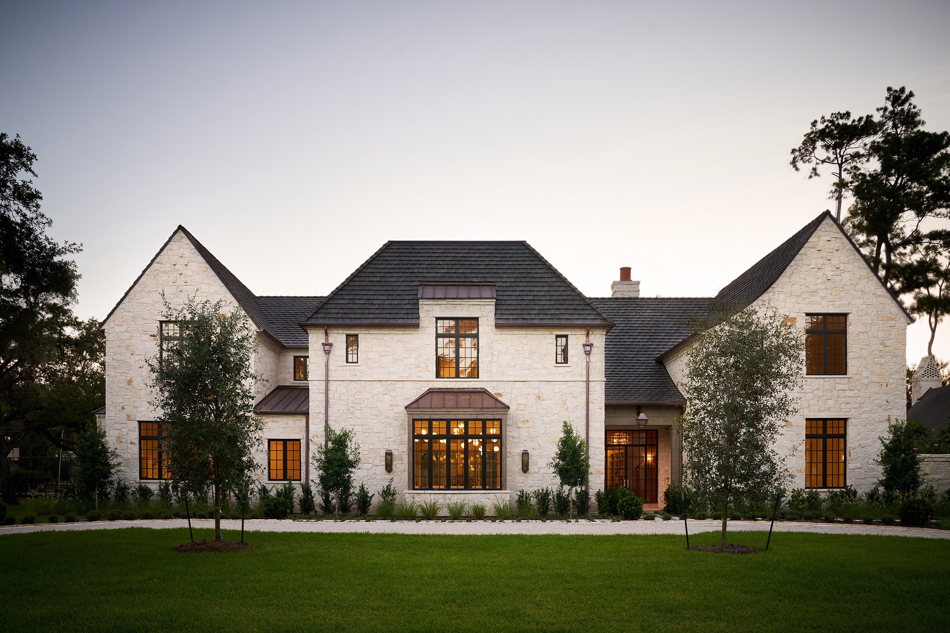
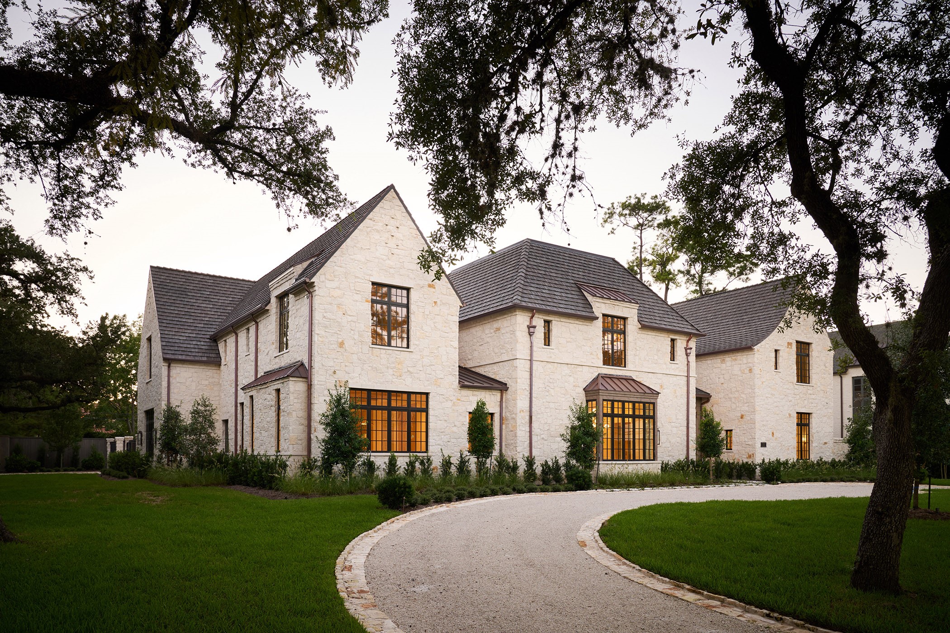
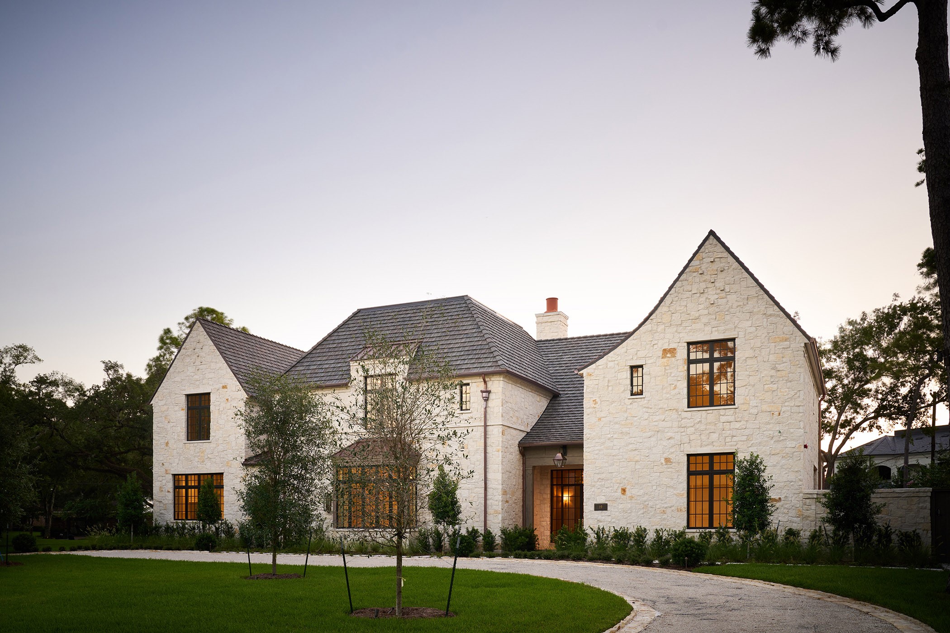
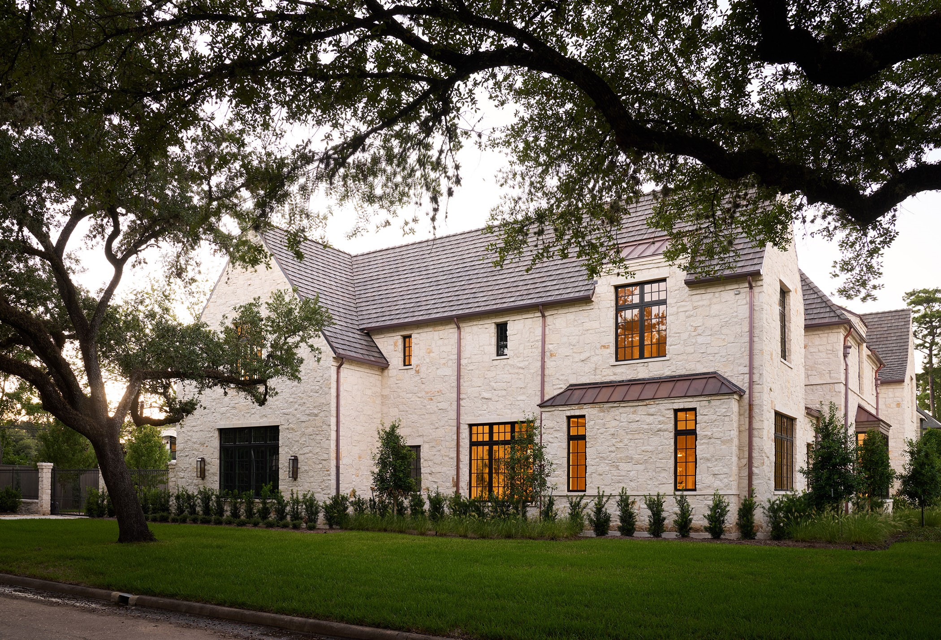
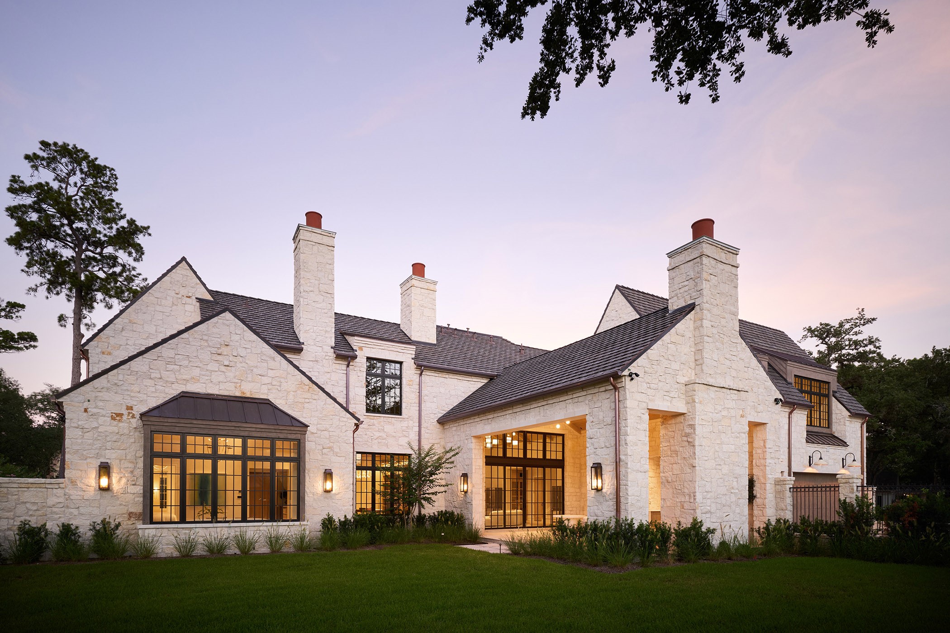
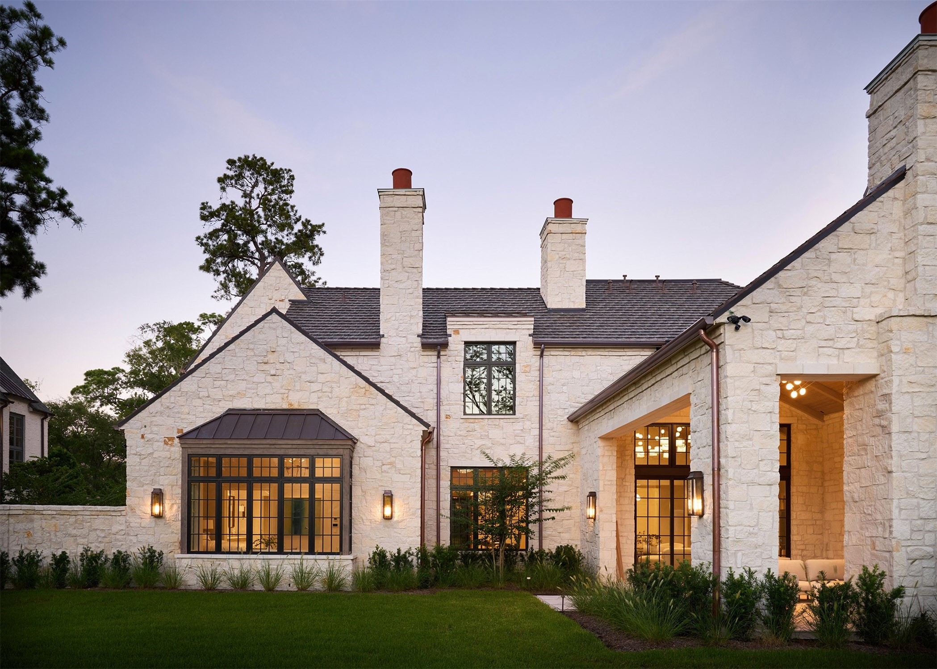
Exceptional new construction by Build 48 situated on a sprawling 22,400 SF lot, offering 8,450 SF of thoughtfully designed living spaces with 5 bedrooms and 5.3 baths.
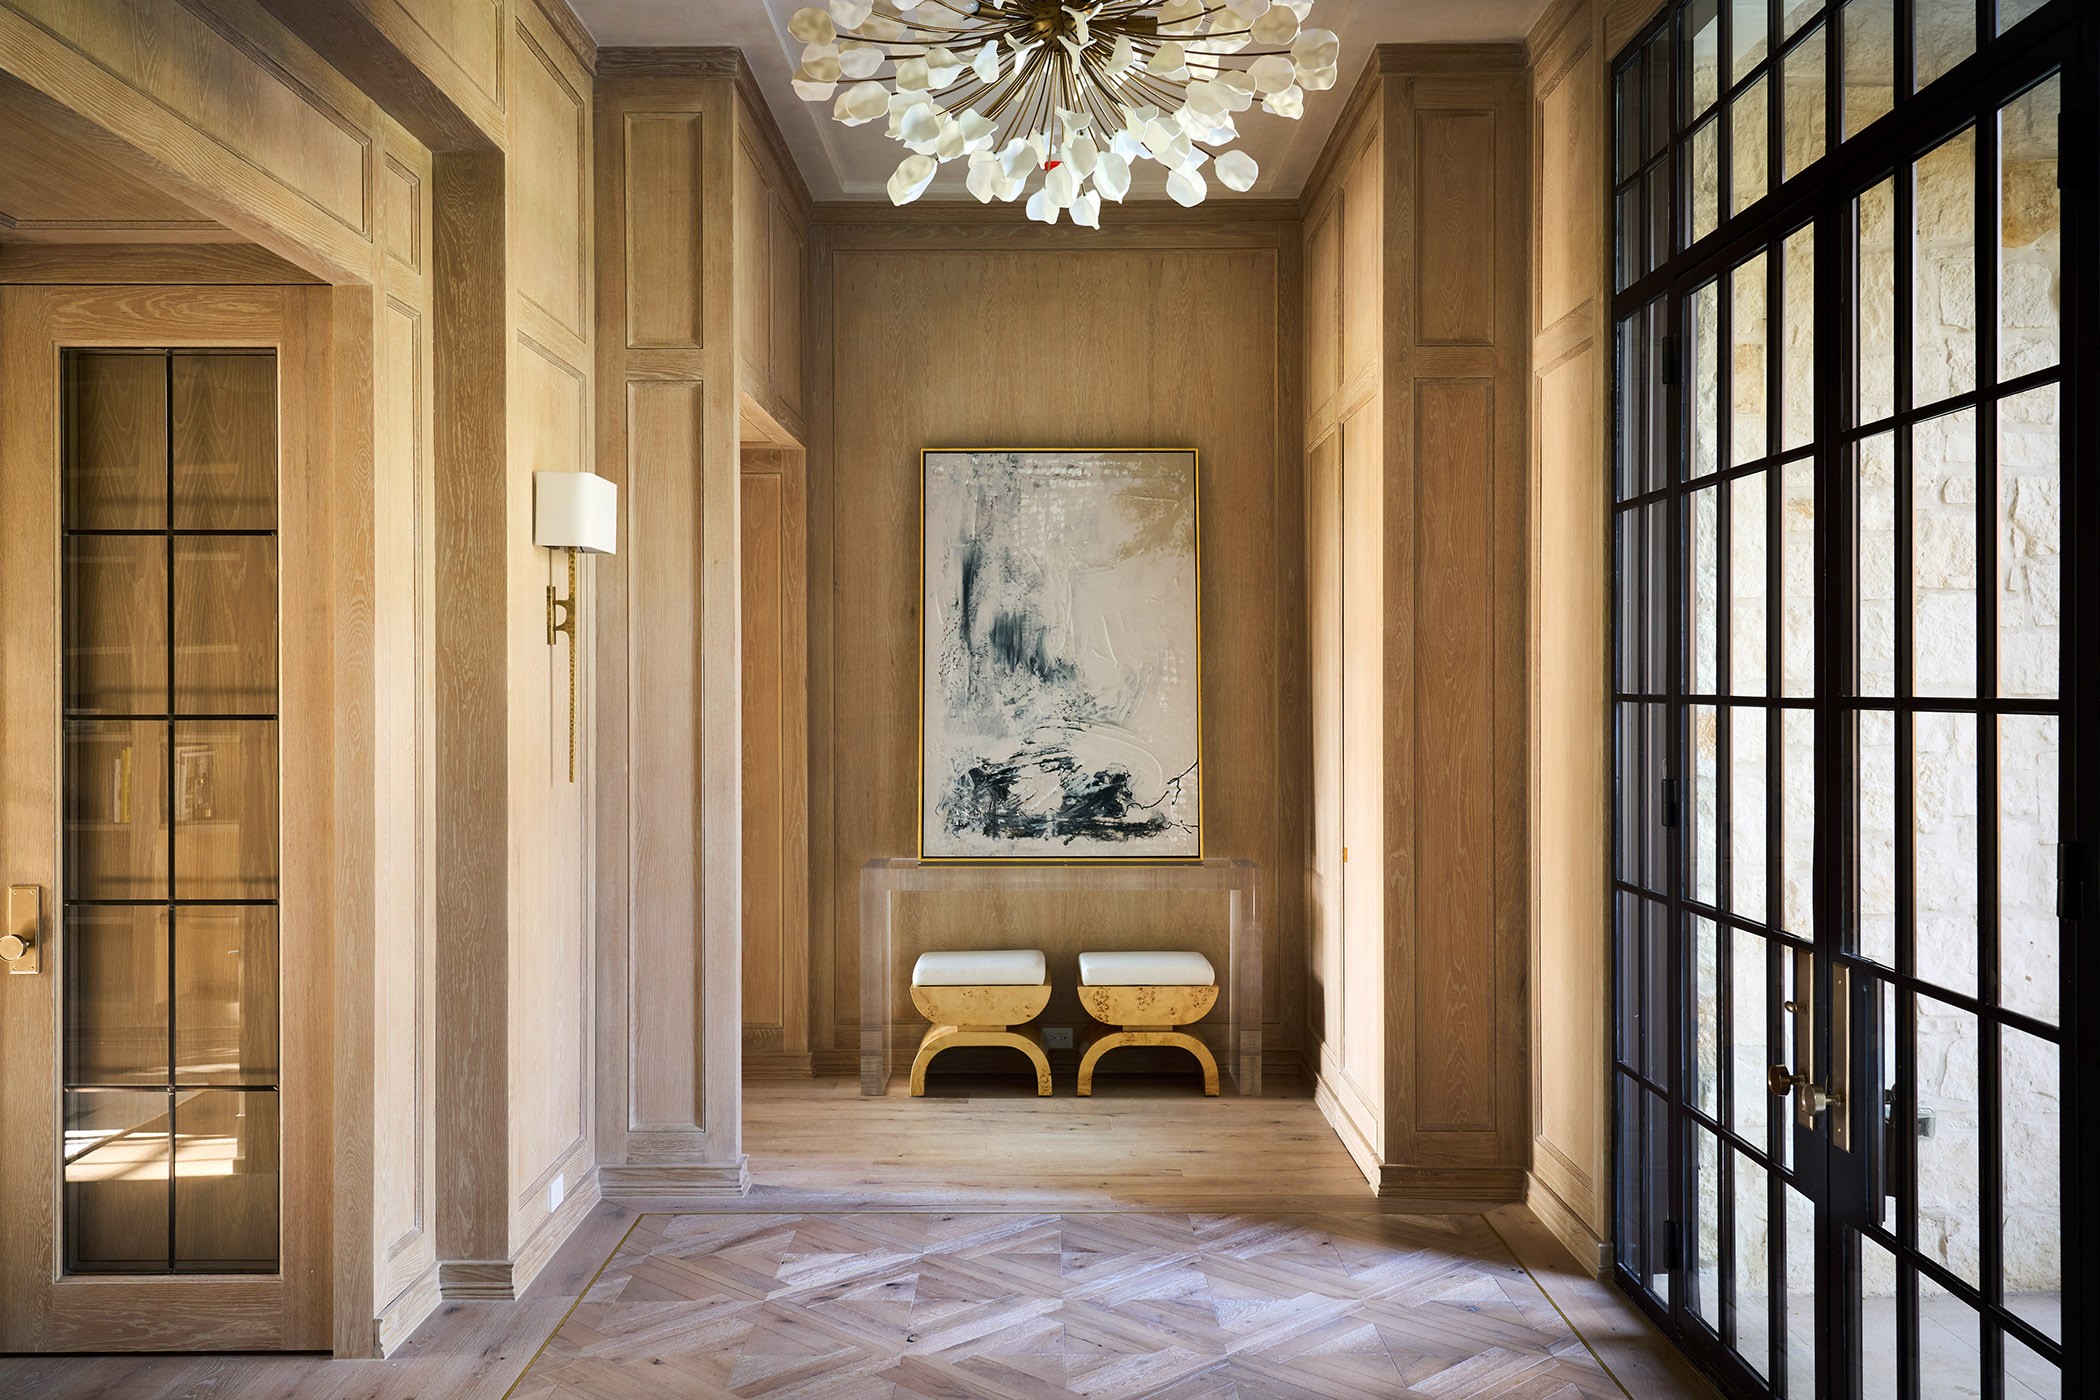
Upon entry, you're welcomed by double steel and glass front doors, white oak flooring with elegant brass inlays, a designer light fixture, and dual hidden coat closets that blend seamlessly into the space.
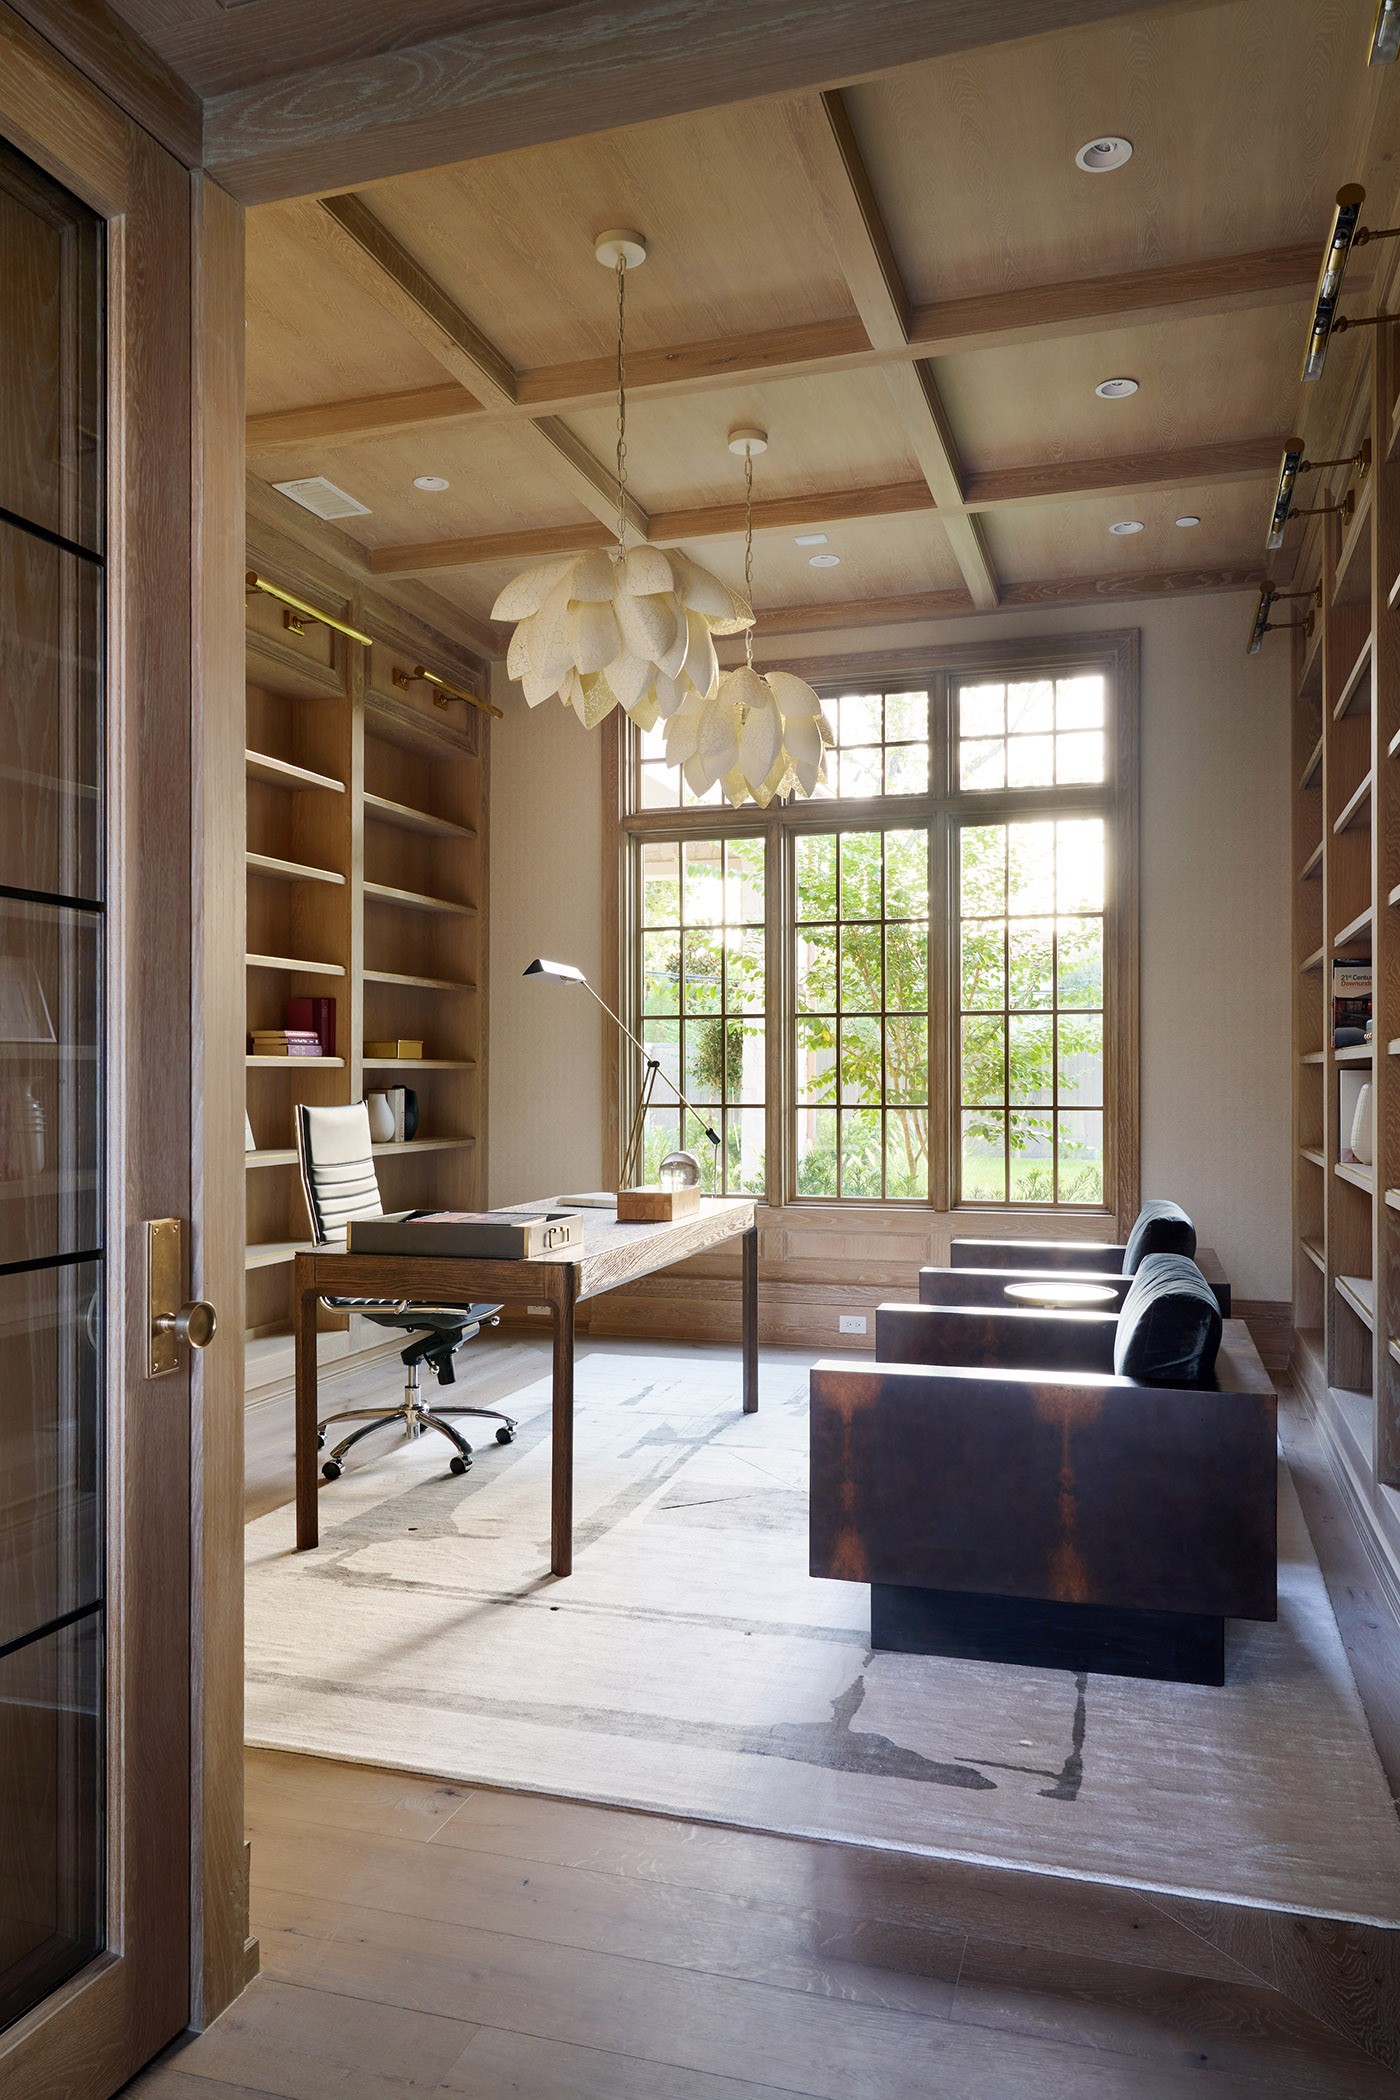
Located just off the foyer, the study offers flexibility as a formal living room and features a coffered ceiling, stained paneling with Phillip Jeffries handwoven wallpaper, porcelain chandeliers, integrated library lighting, brass accents, and custom built-ins with hidden storage.
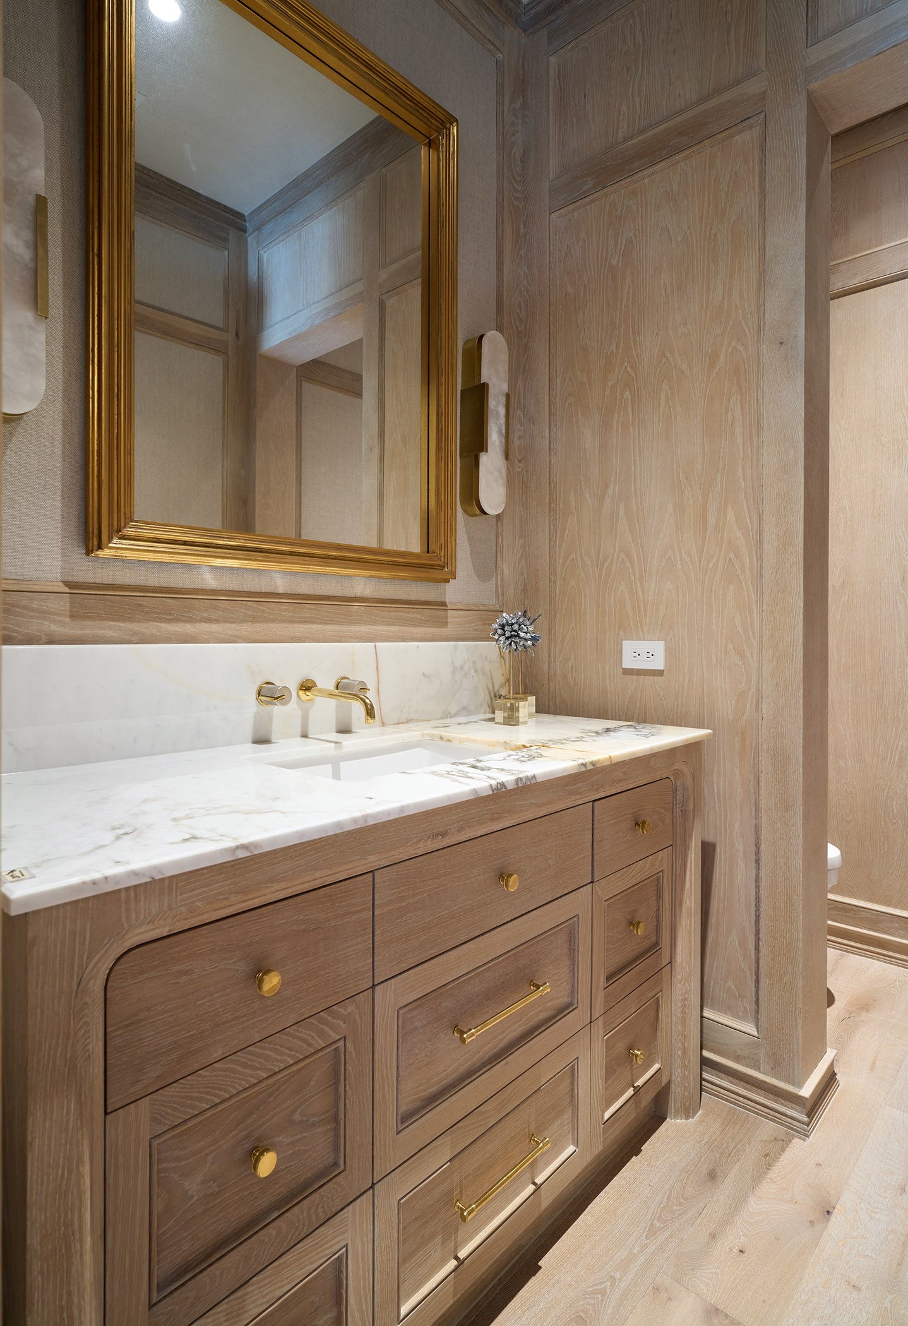
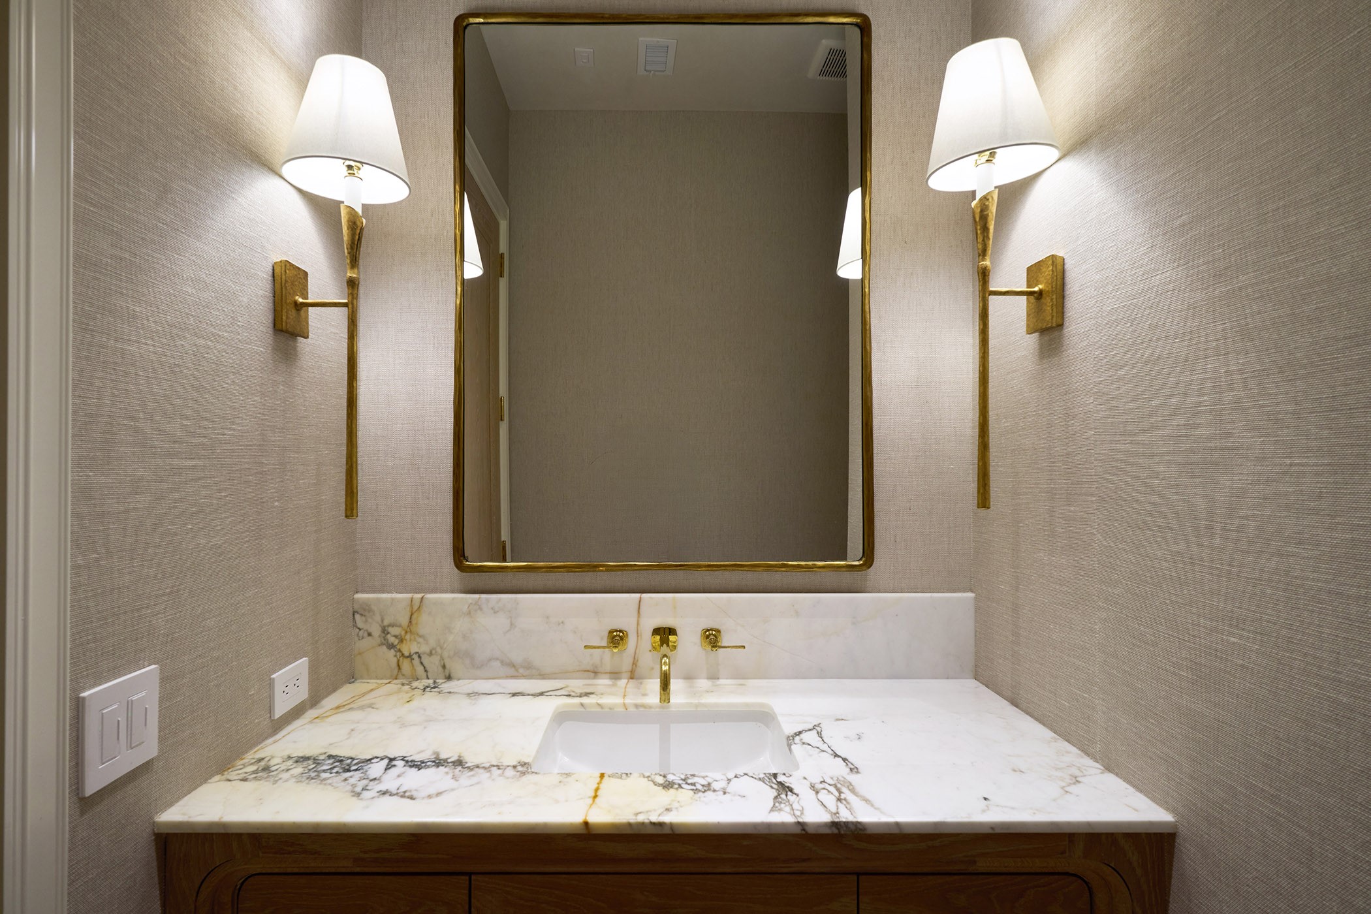
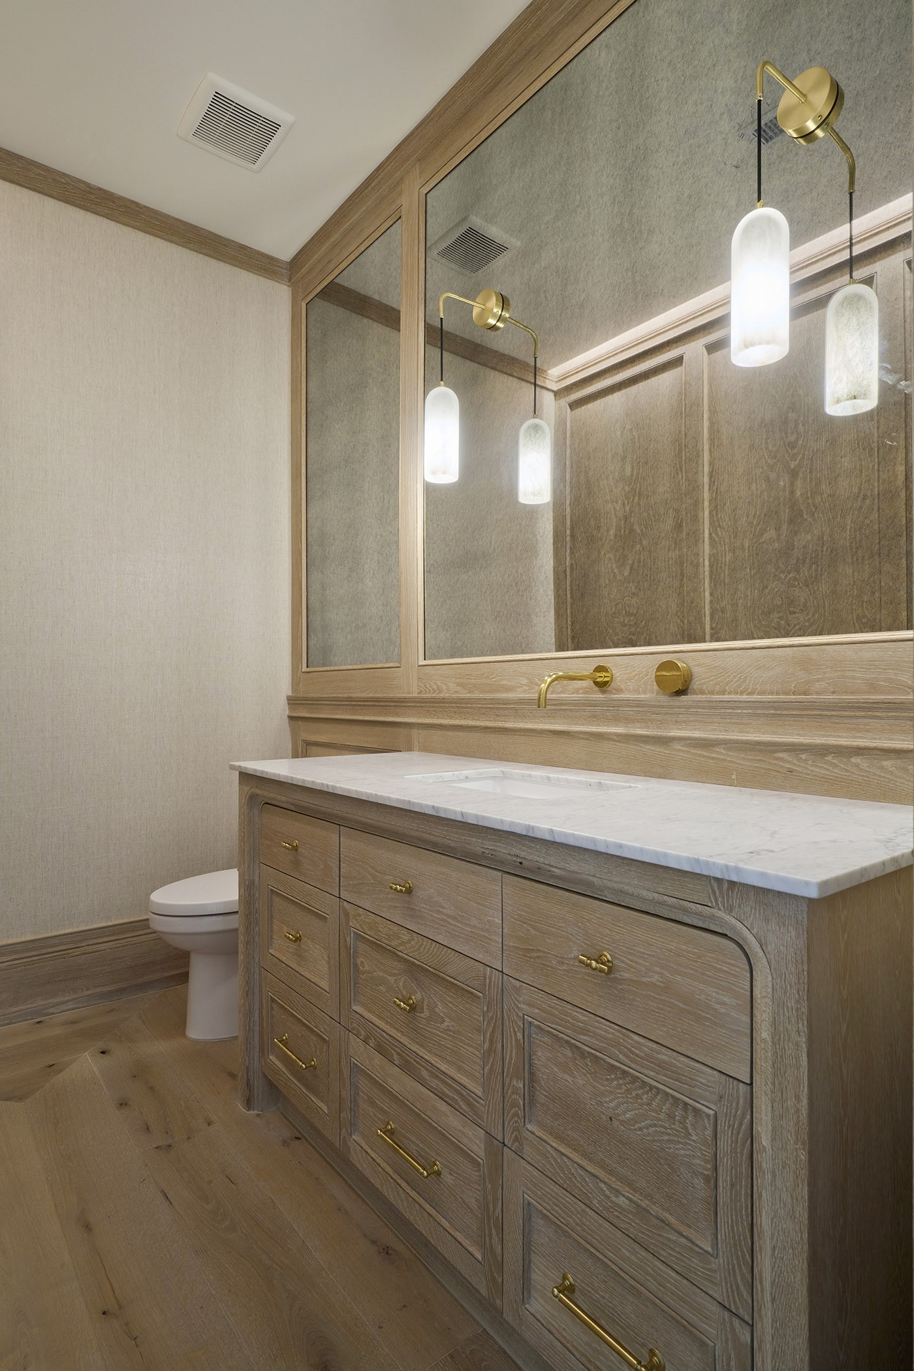
Located off the foyer, the elegant powder bath features Phillip Jeffries wallpaper, custom millwork, and designer wall-mounted sconces.
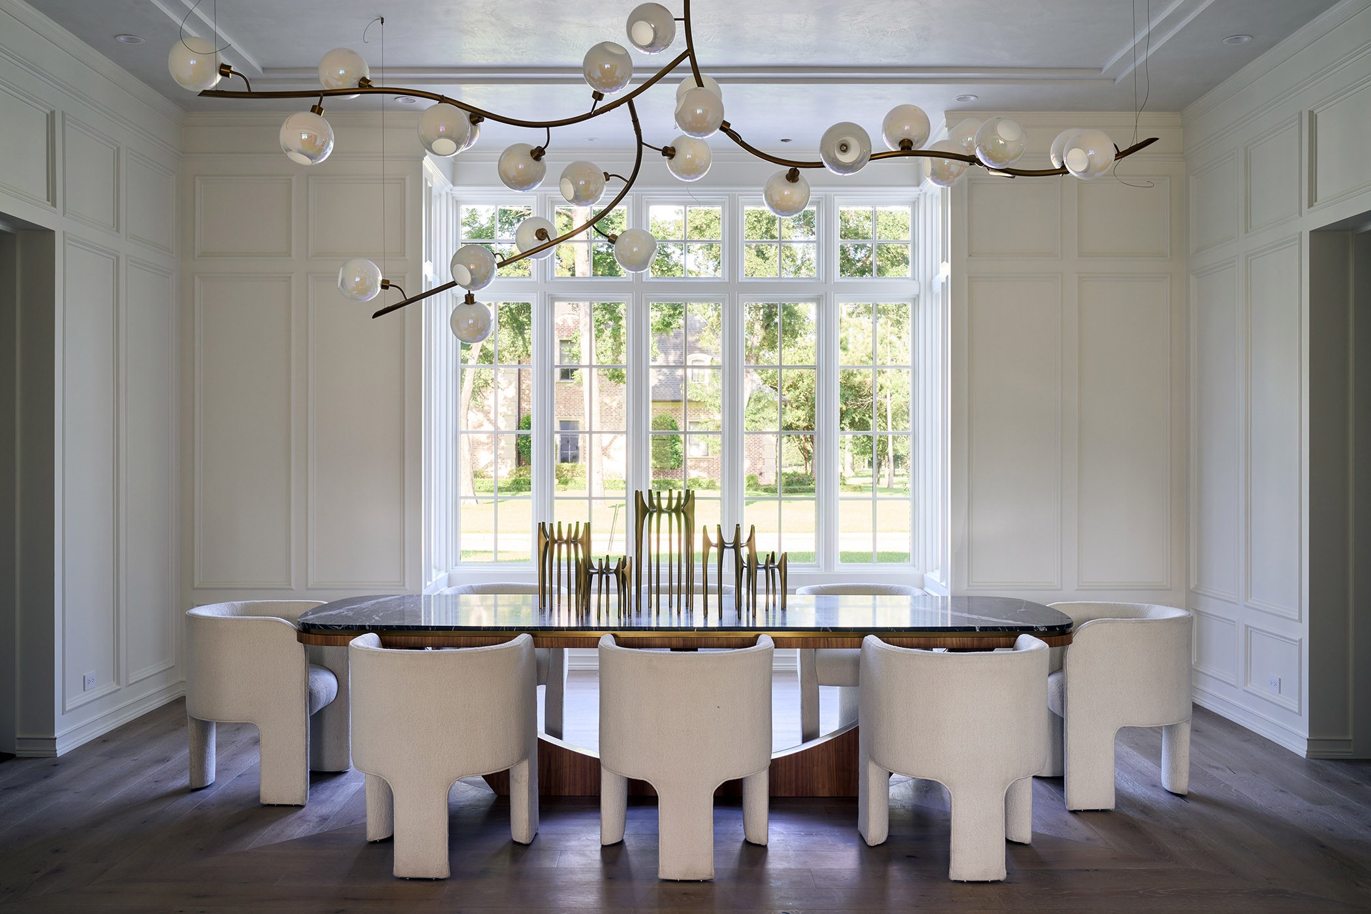
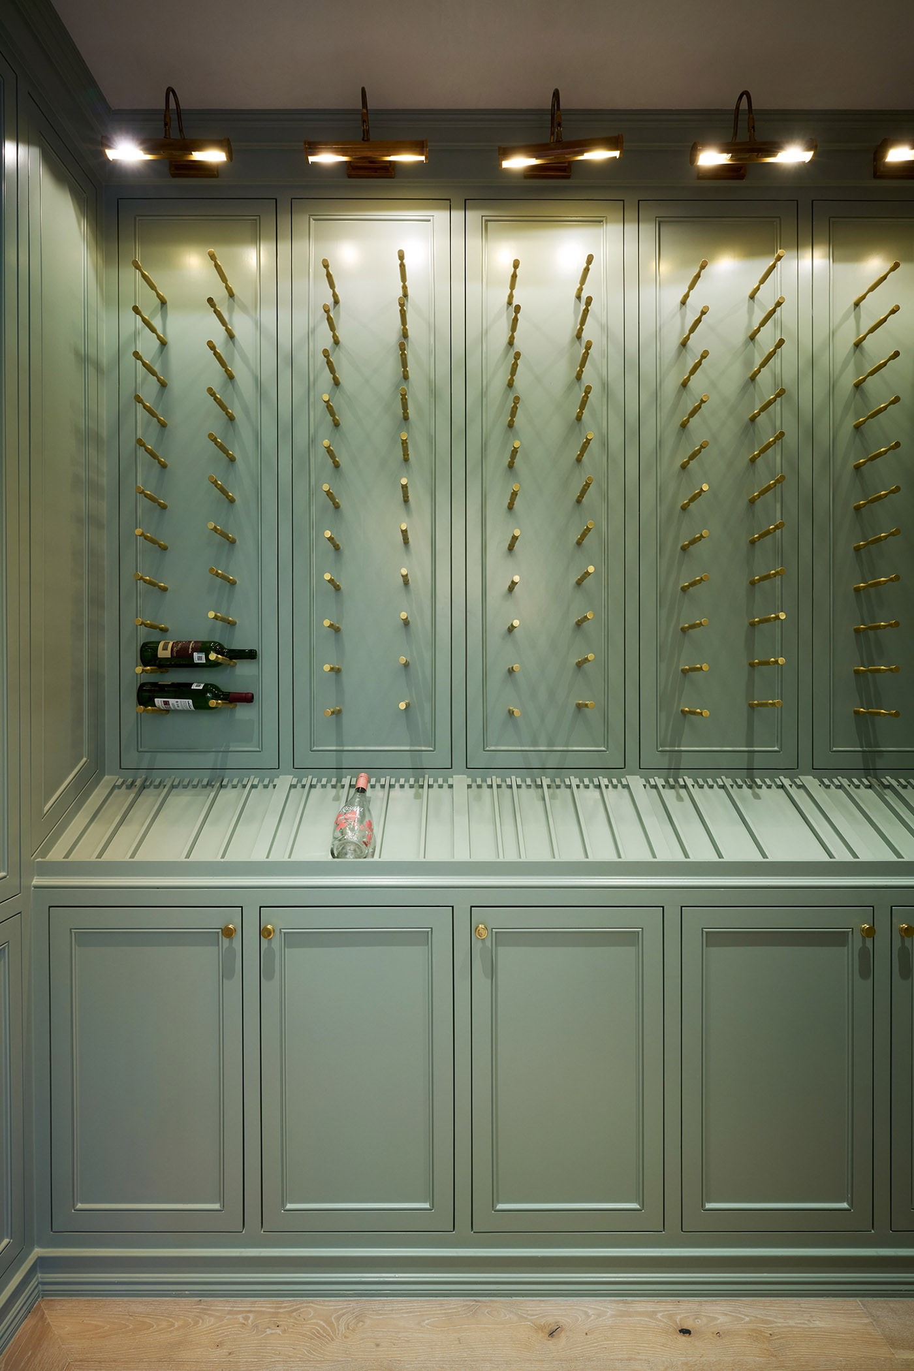
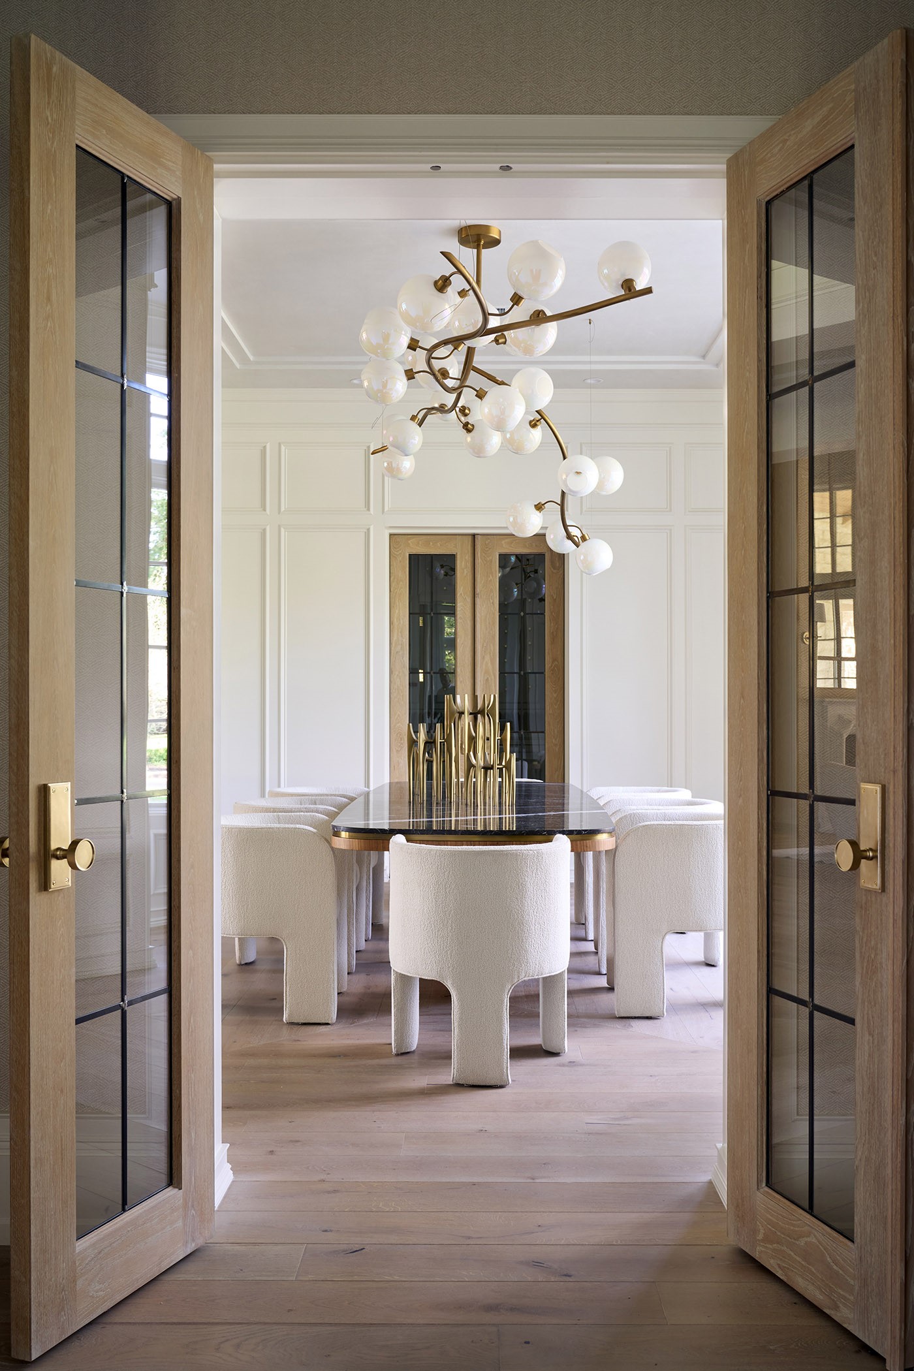
The formal dining room is appointed with plaster finished walls, refined wall paneling, a statement designer light fixture, and a climate-controlled wine room,
Climate-controlled wine room with full display wall and custom storage.
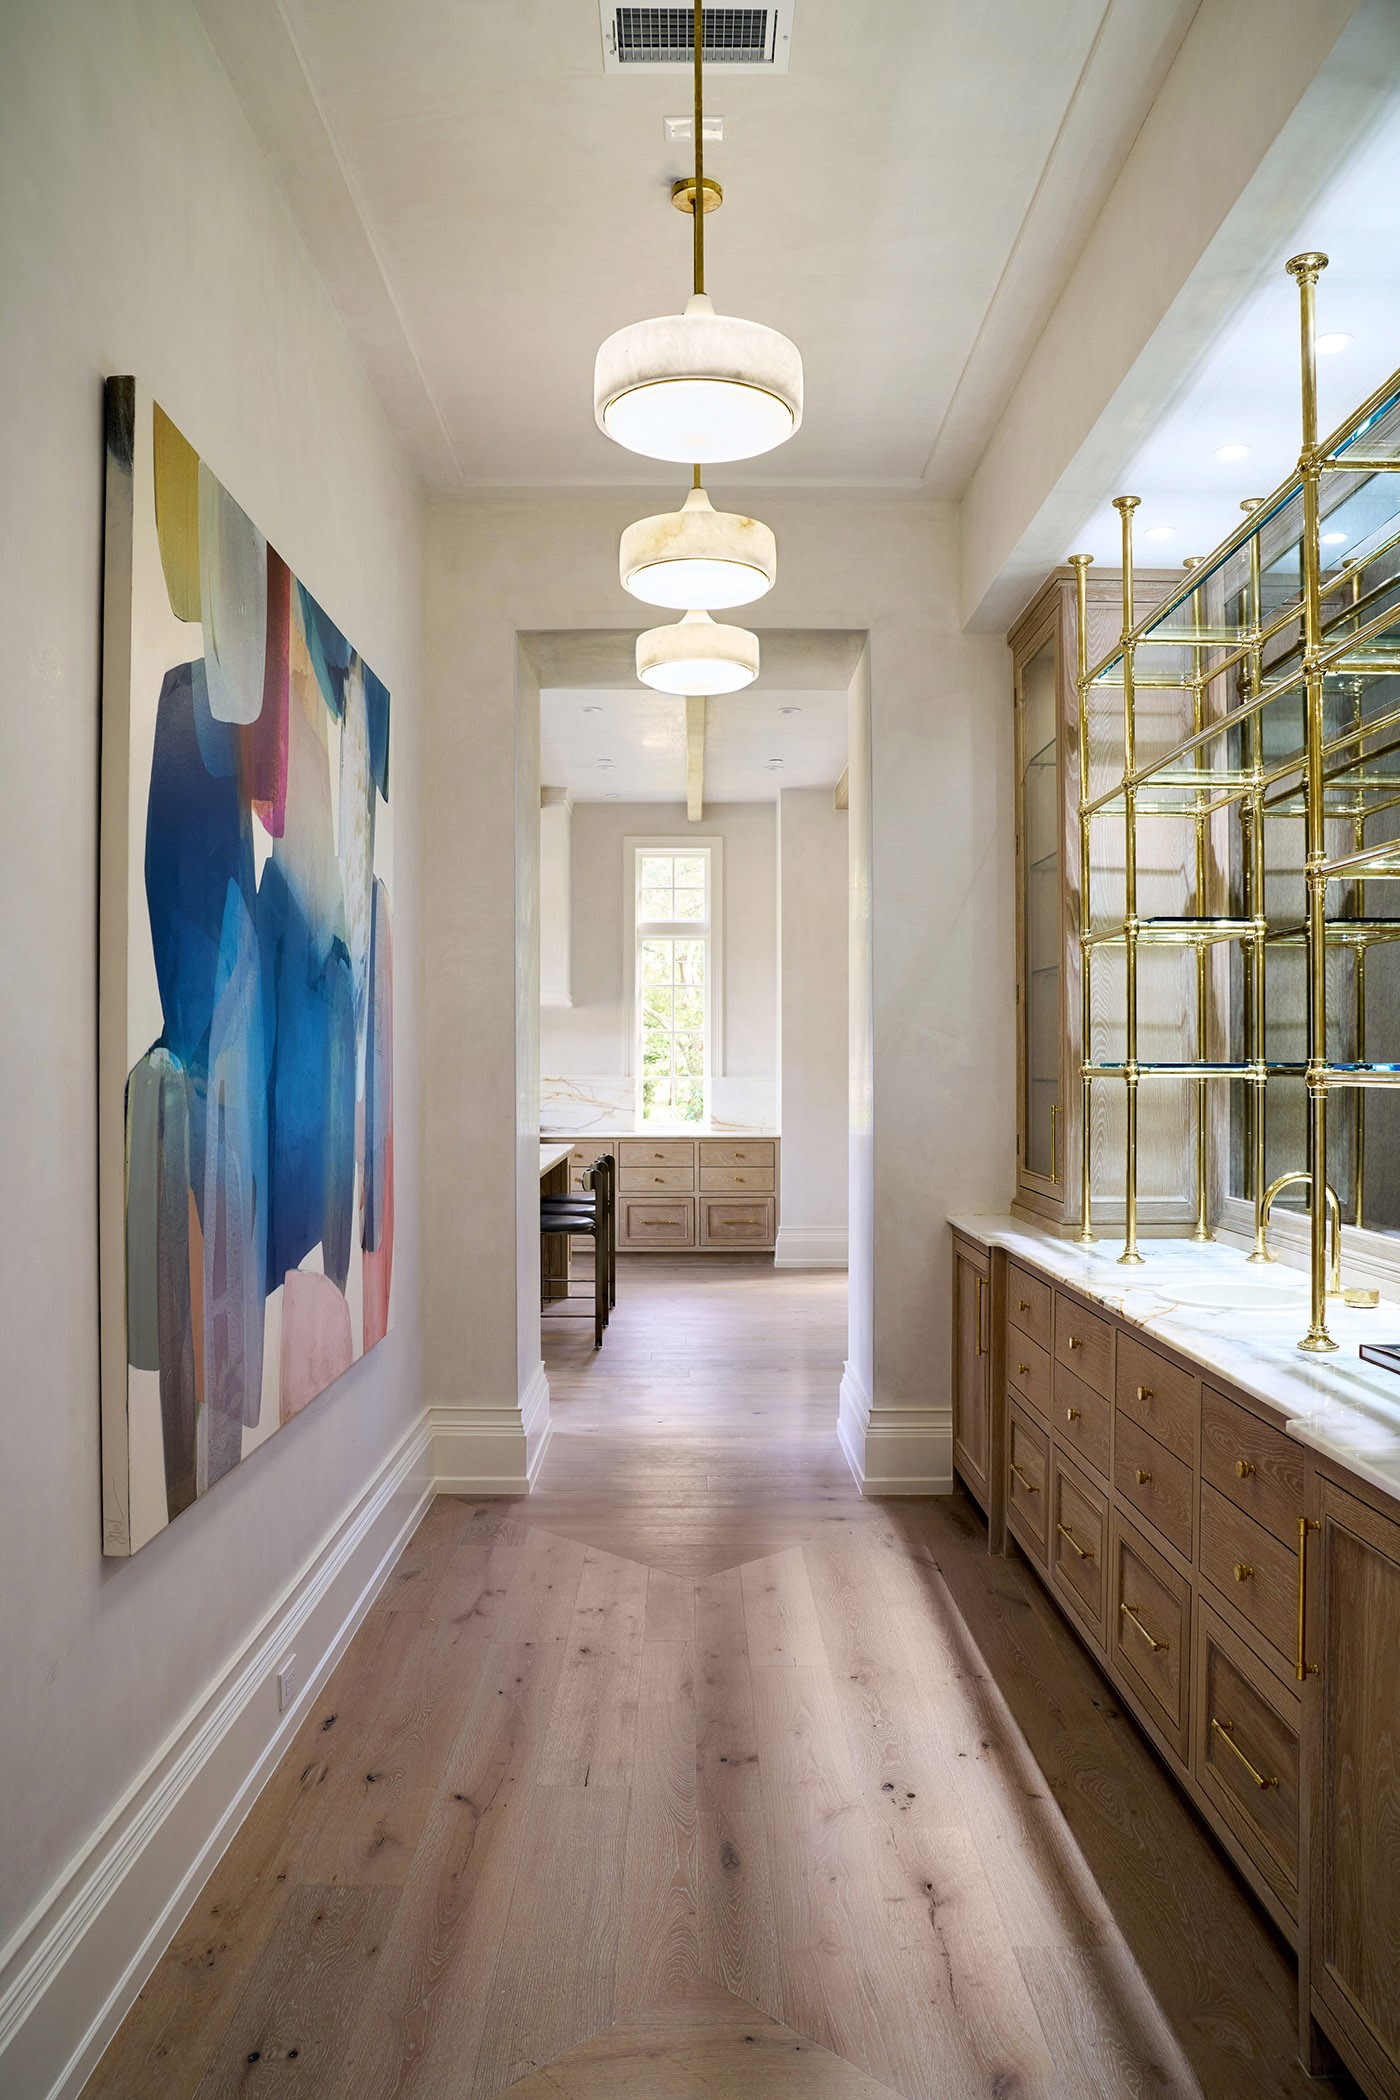
View of the formal dining room from the butler's pantry.
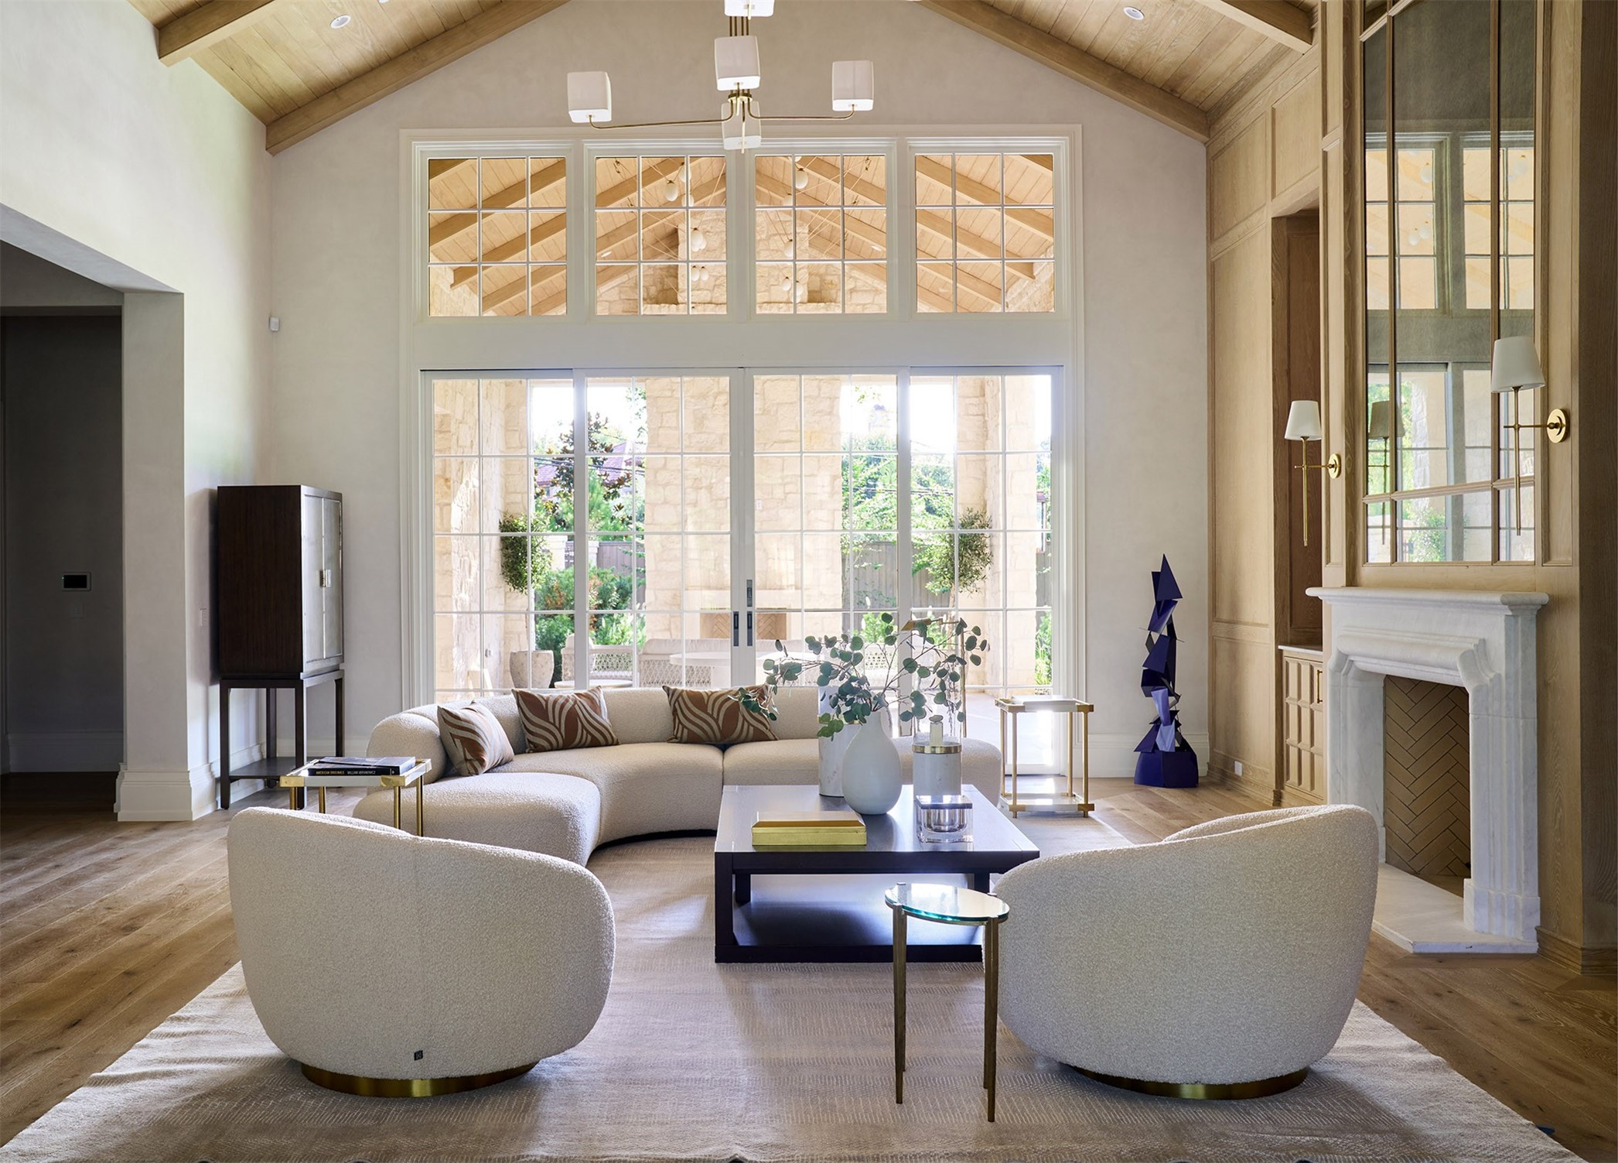
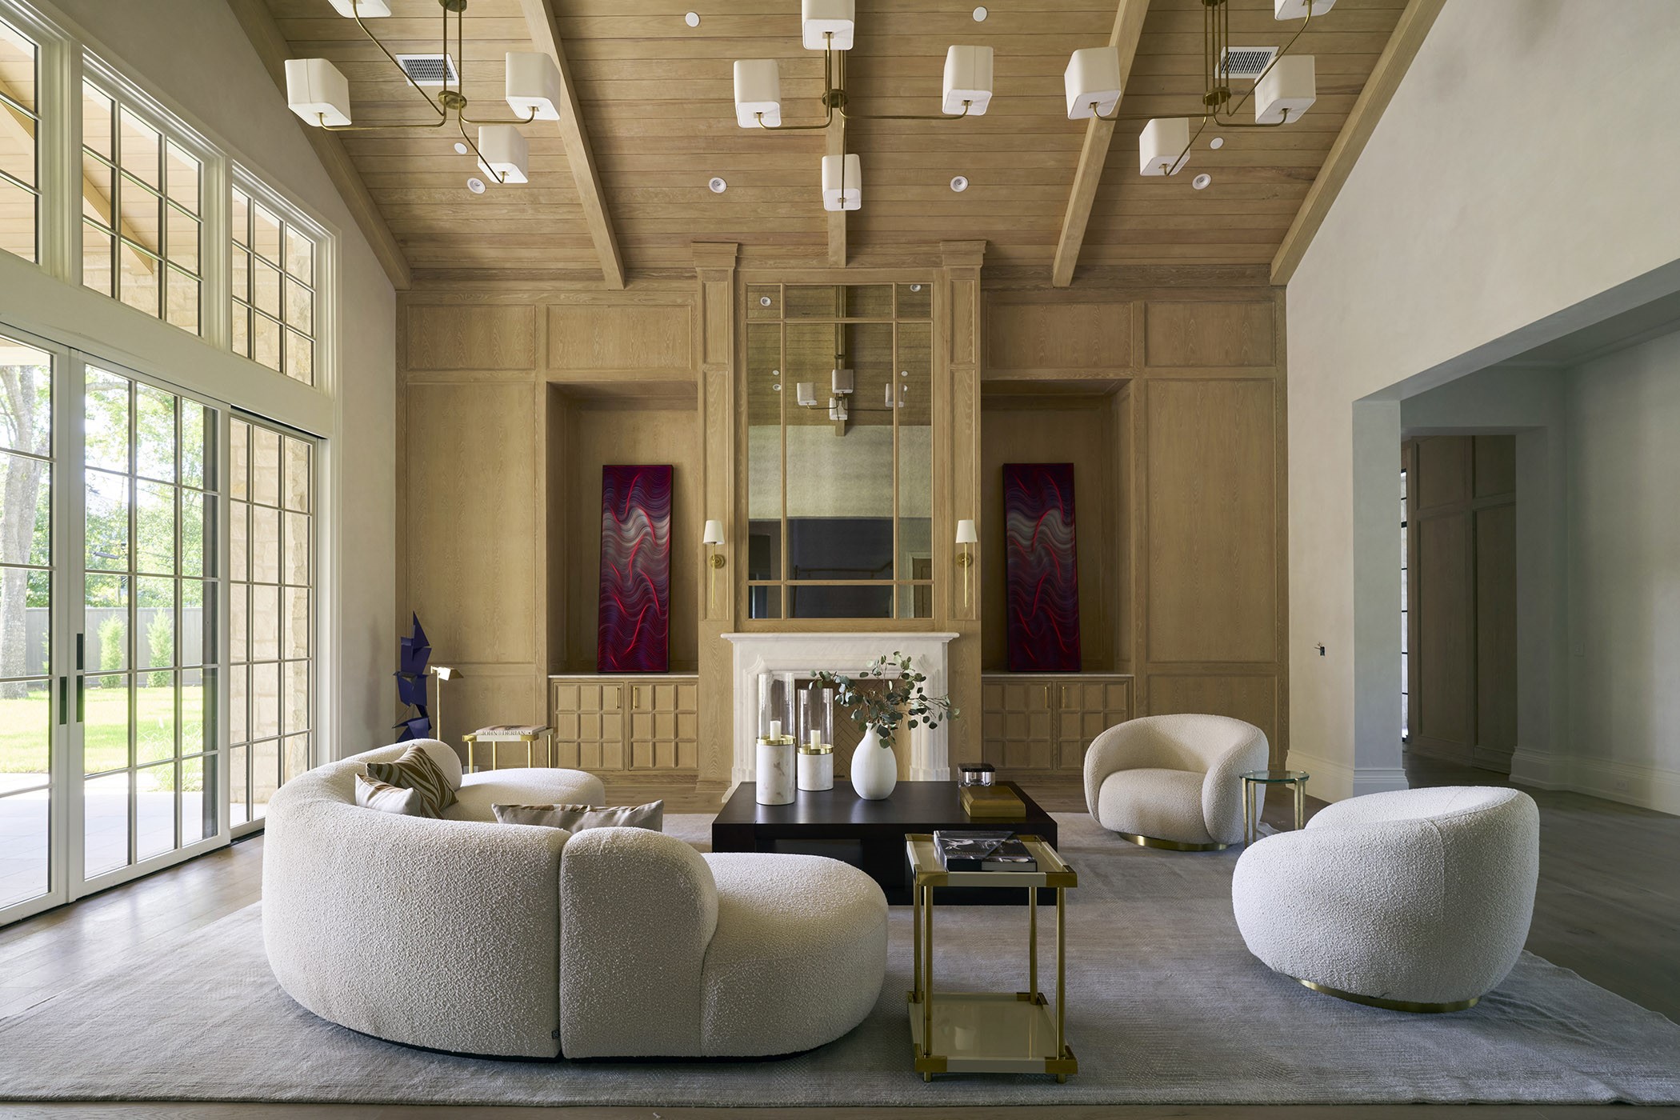
The family room features soaring vaulted ceilings, three designer light fixtures, plaster-finished walls, an antique mirrored accent wall, a cozy fireplace, and sliding glass doors that open to the covered patio for seamless indoor-outdoor living.
Alternative view of the family room.
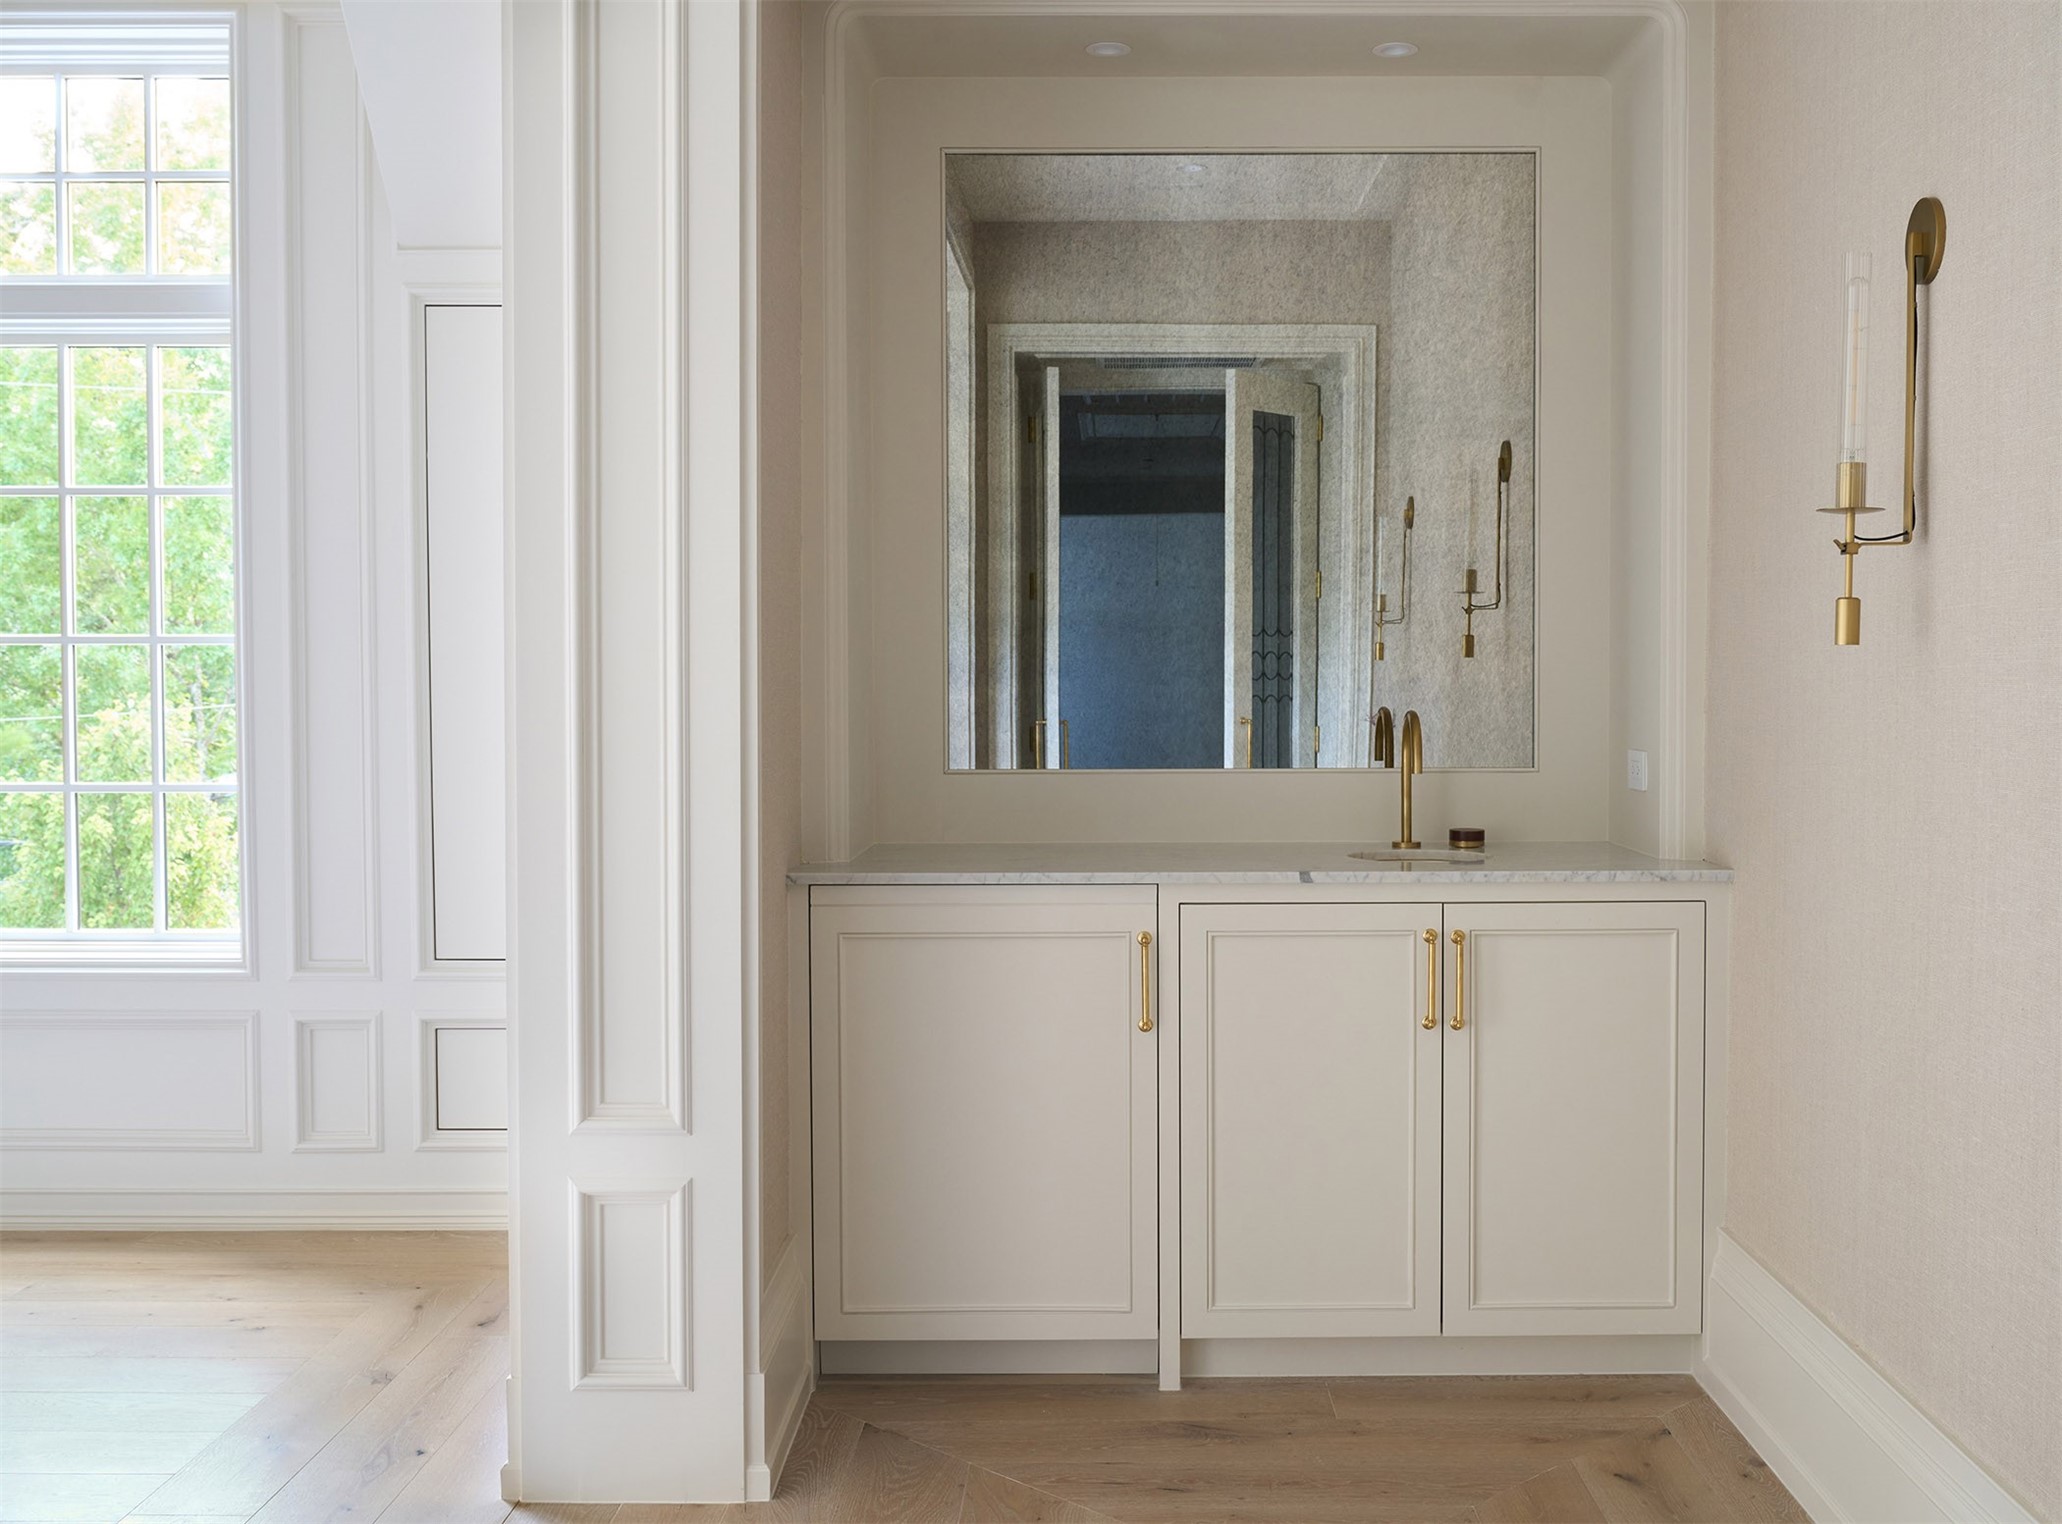
The bar is equipped with antique mirror, brass-supported glass shelving, a SubZero beverage refrigerator, ice maker, and alabaster chandeliers.
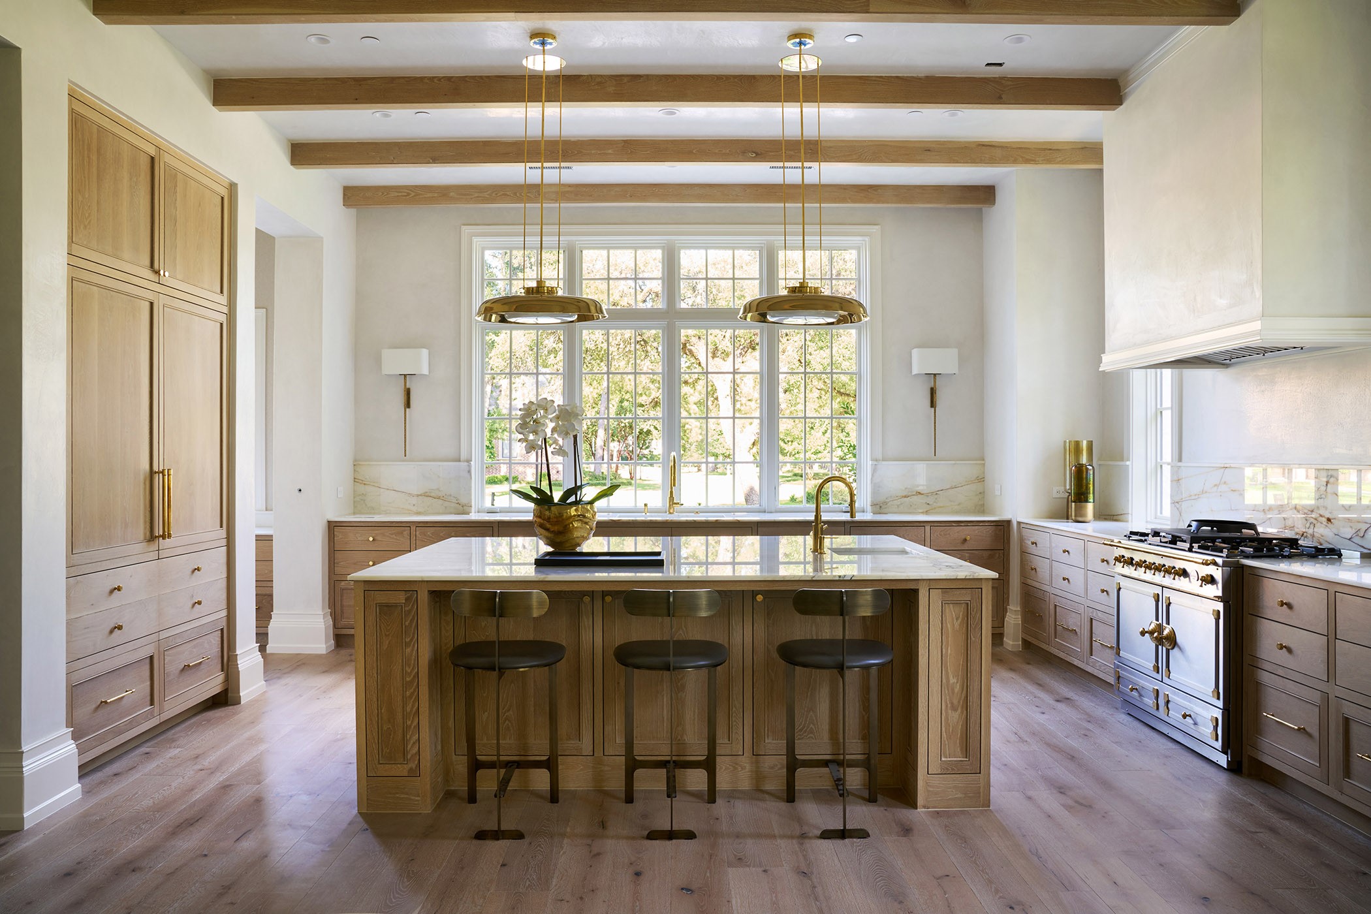
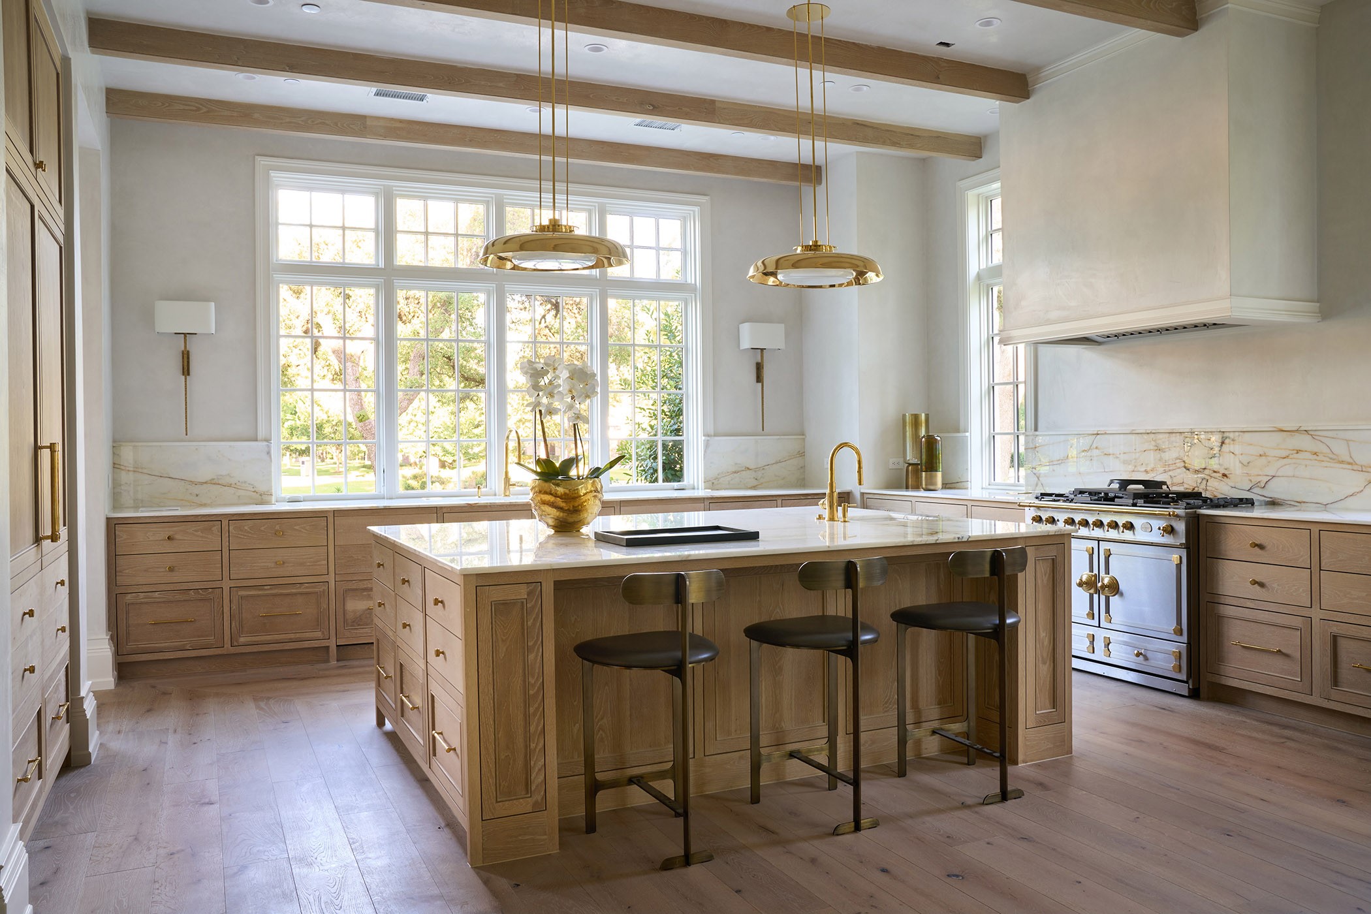
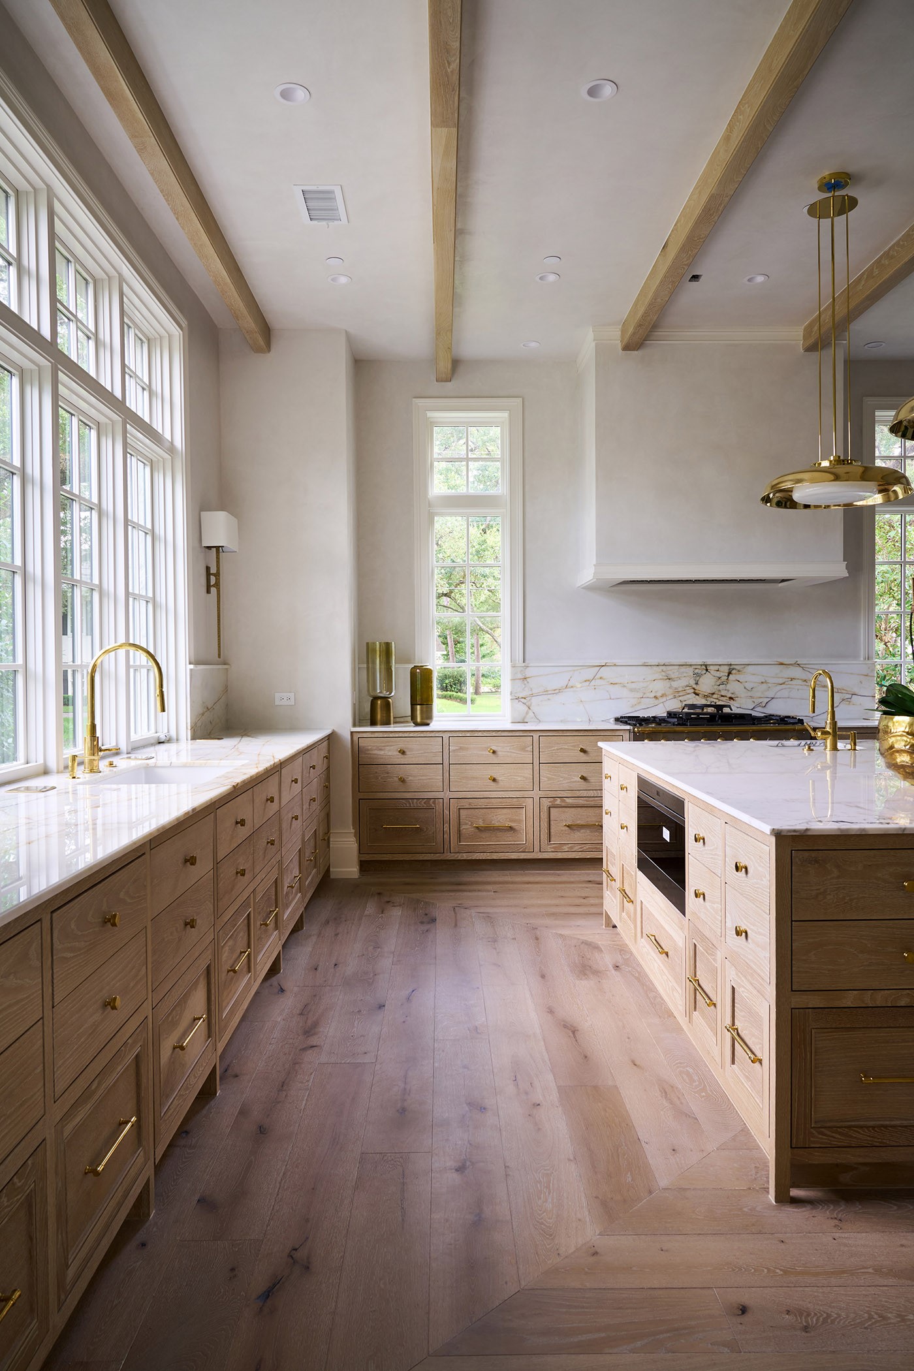
The showpiece kitchen is equipped with a La Cornue range, dual paneled Sub-Zero refrigerators, an oversized island, plaster-finished walls, a hidden walk-in pantry, and abundant custom storage.
Exposed wood beams and large windows create a bright, airy kitchen filled with natural light.
Alternative view of the kitchen.
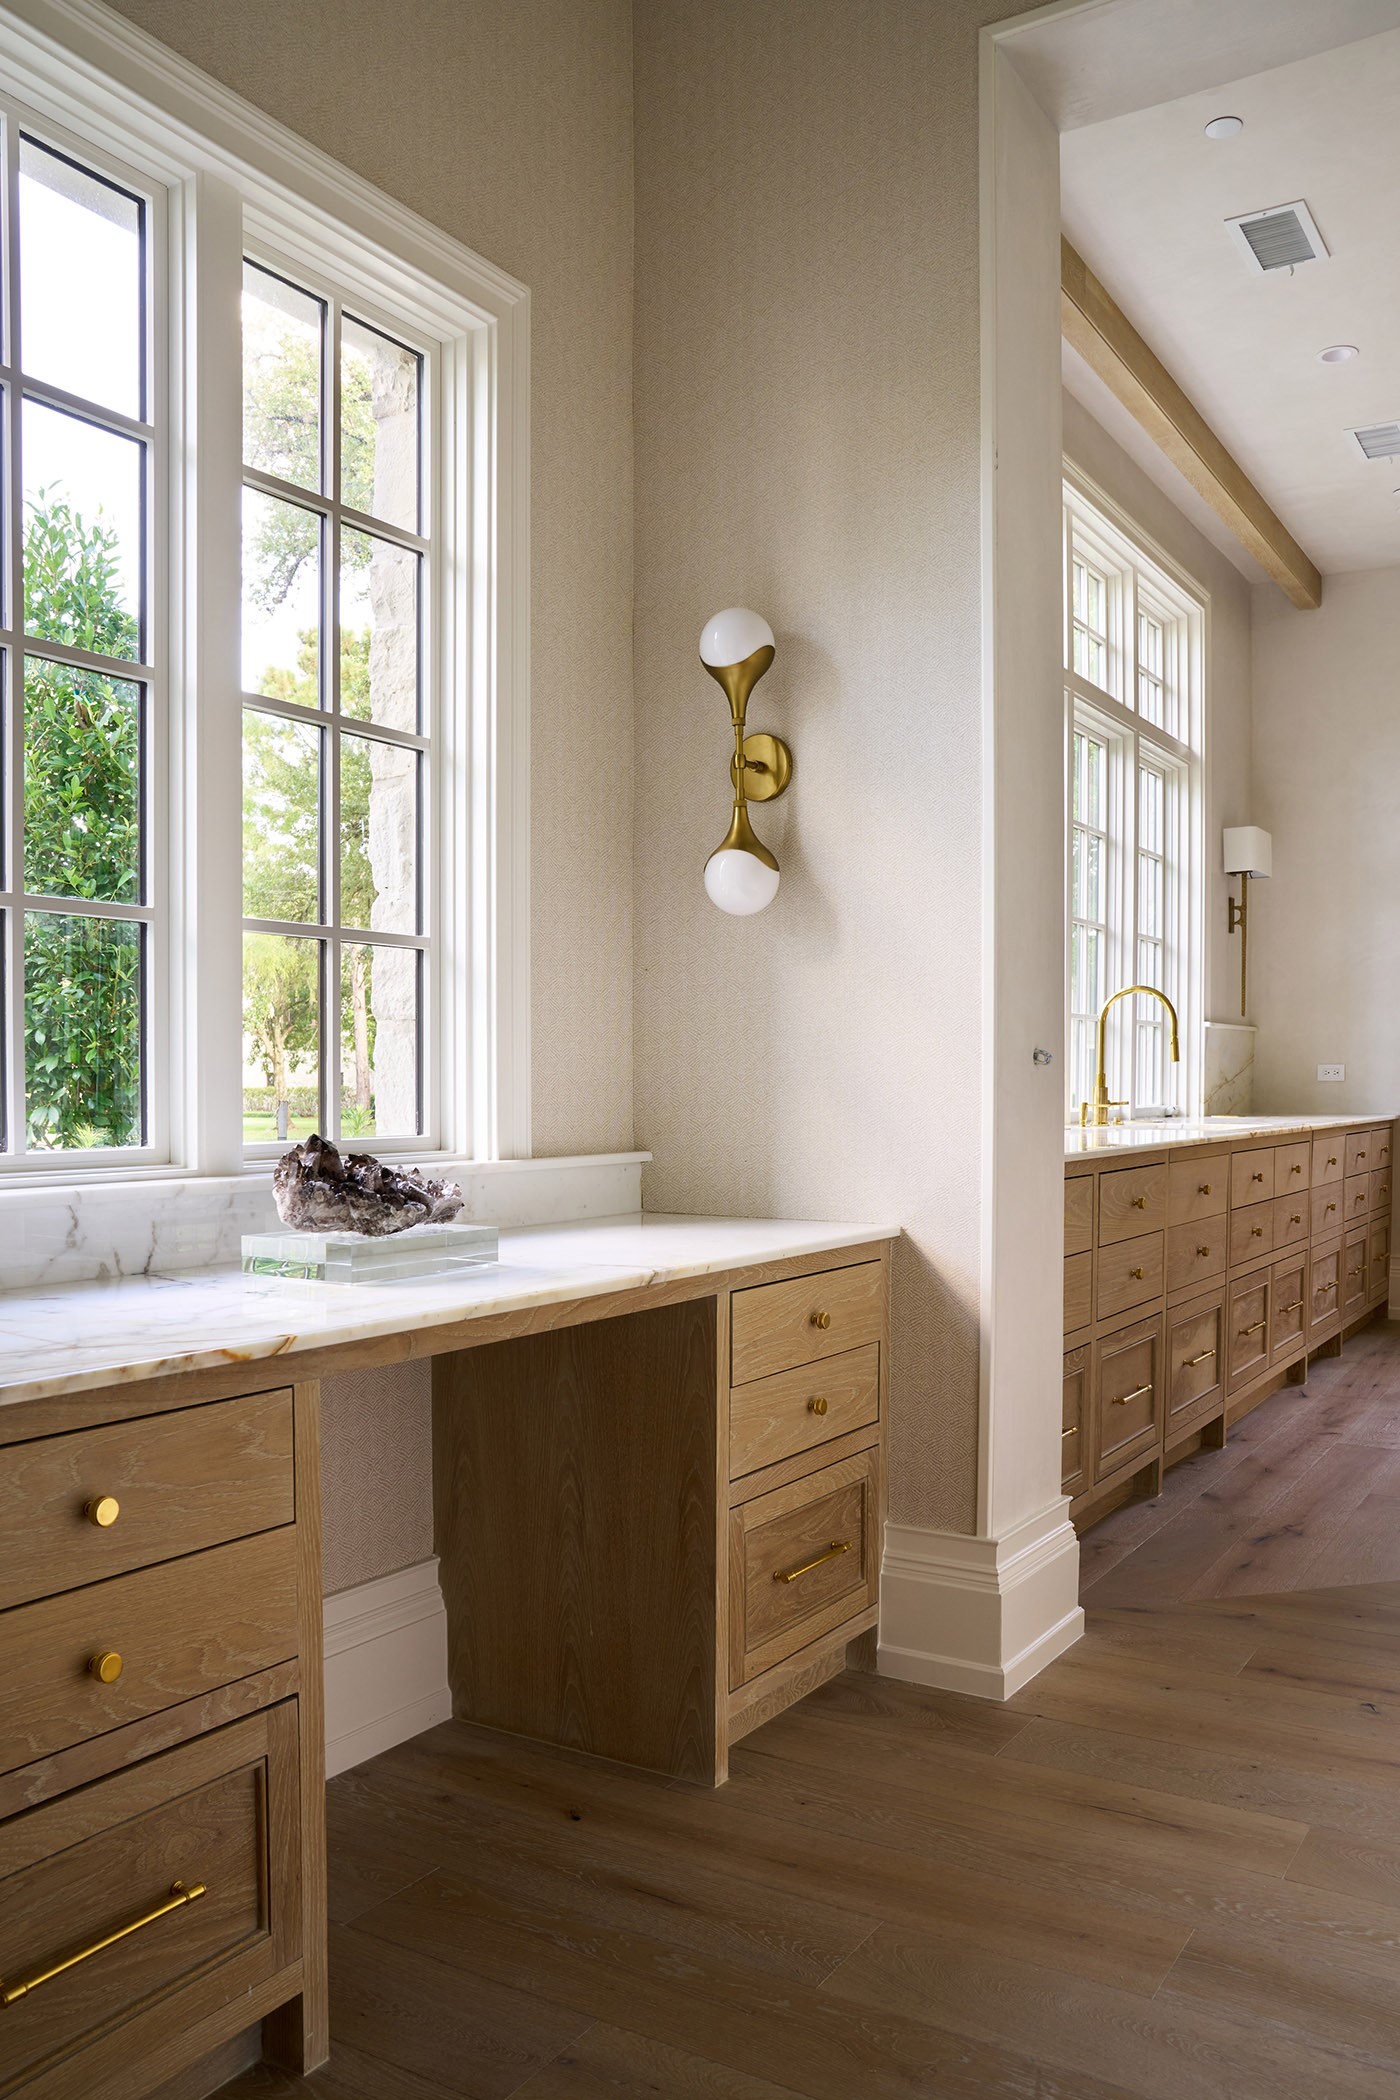
Located just off the kitchen, the cozy nook includes a built-in desk and Phillip Jeffries handwoven wallpaper.
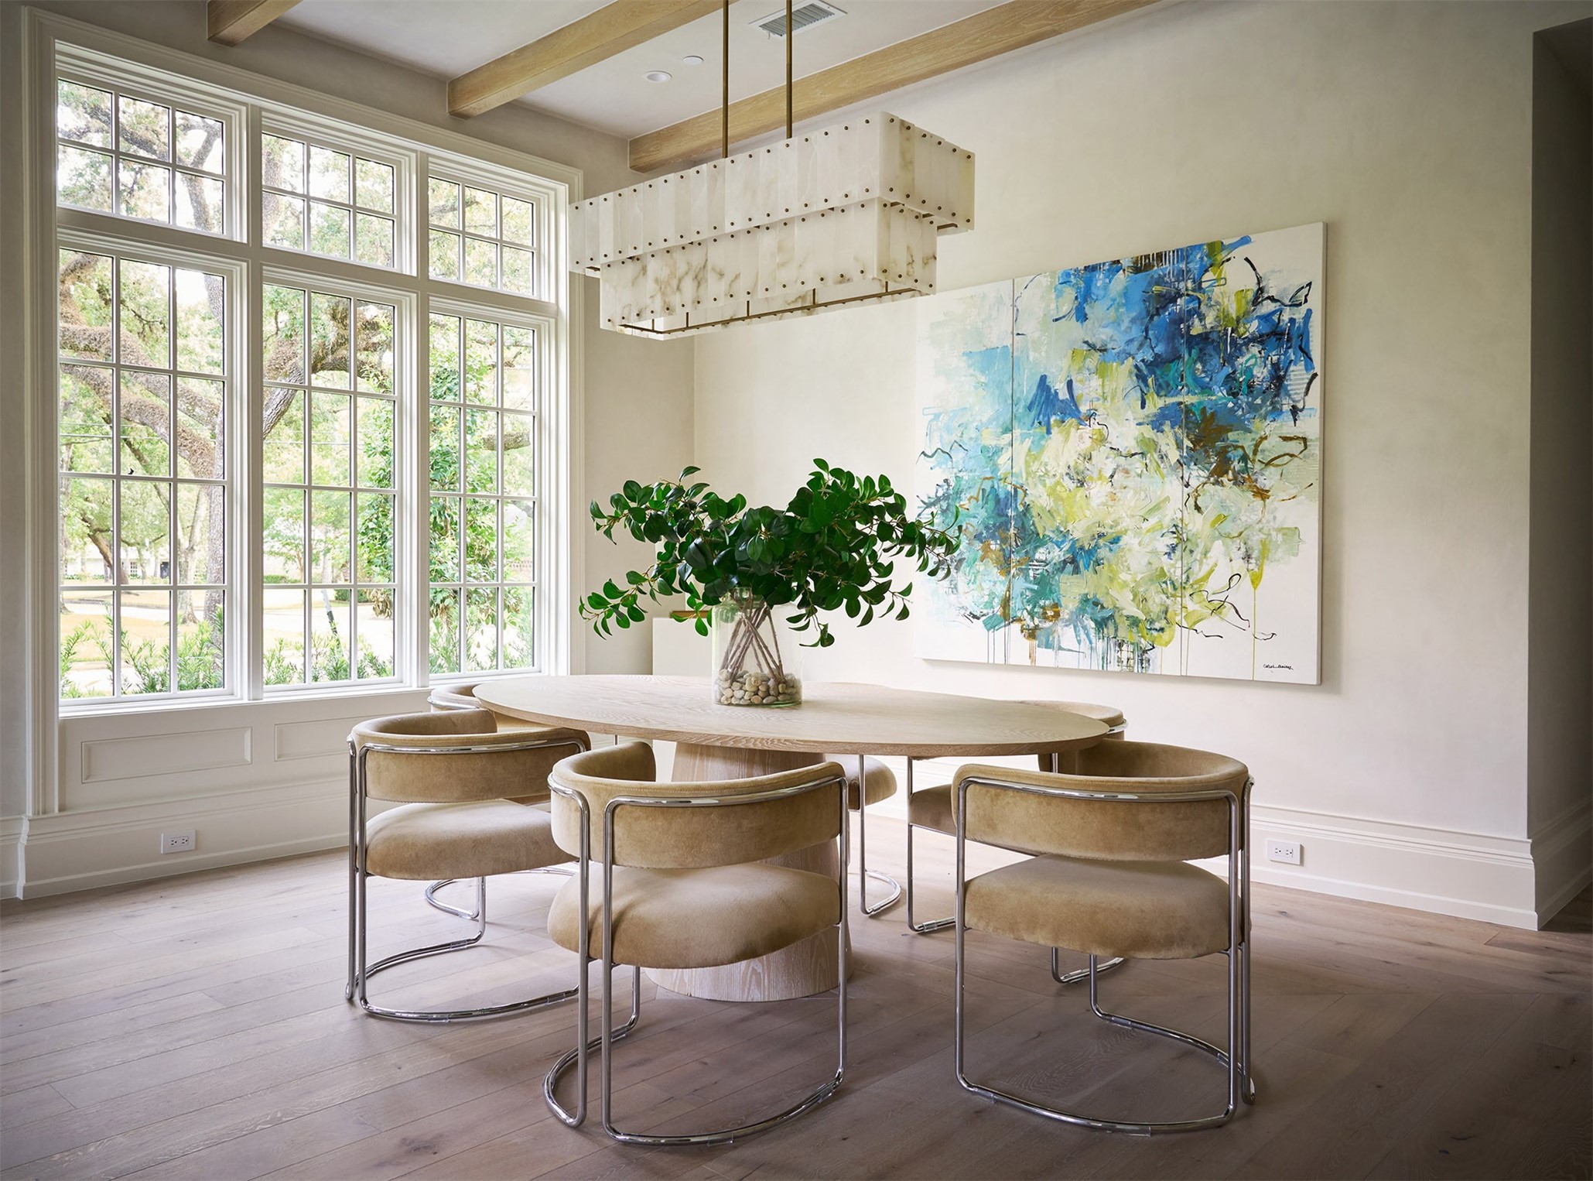
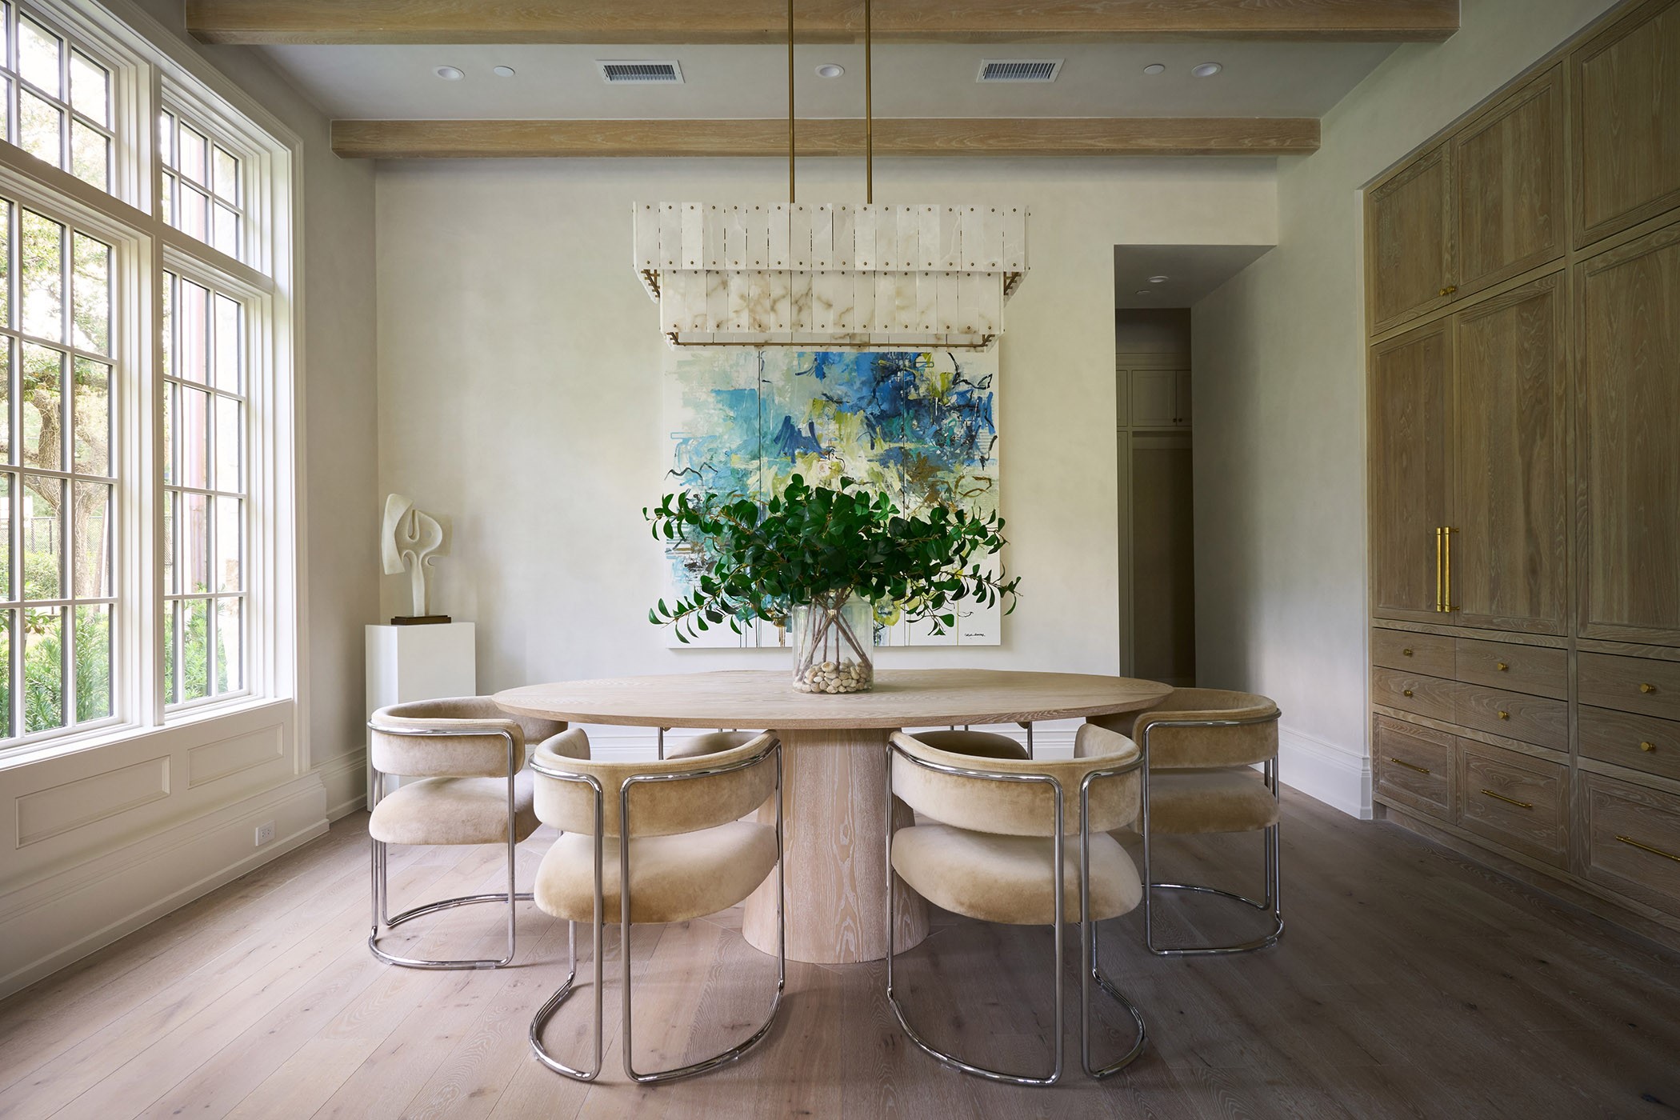
The breakfast room features exposed wood beams, plaster-finished walls, and large windows that brighten the space.
Alternative view of the breakfast room.
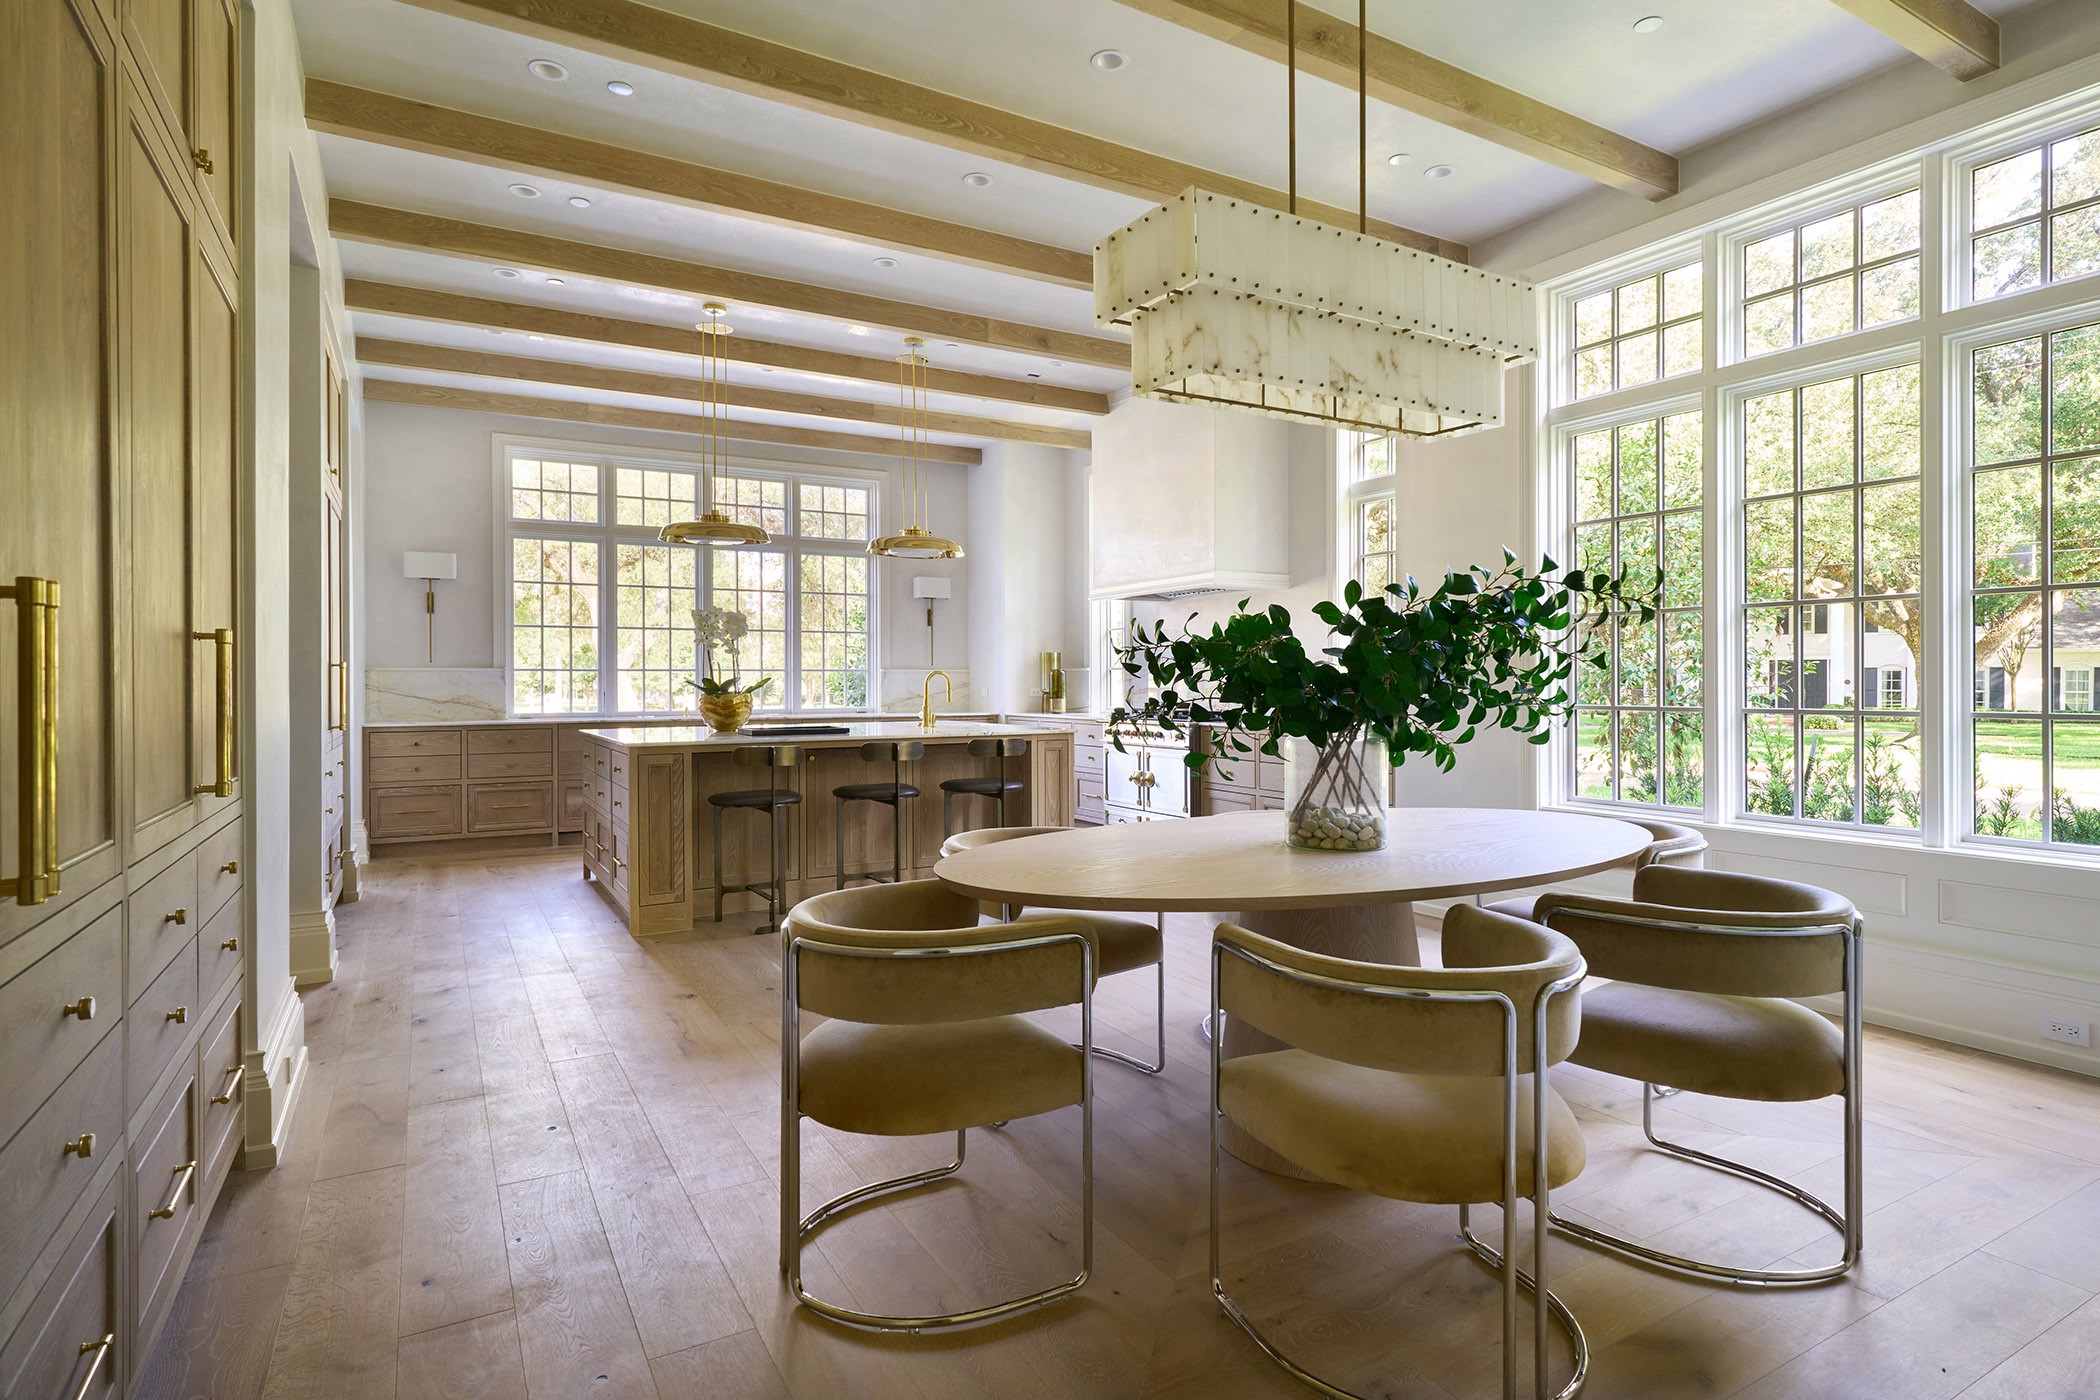
Alternative view of the breakfast room and kitchen.
The powder bath is situated off of the garage and features Phillip Jeffries wallpaper and designer wall-mounted sconces.
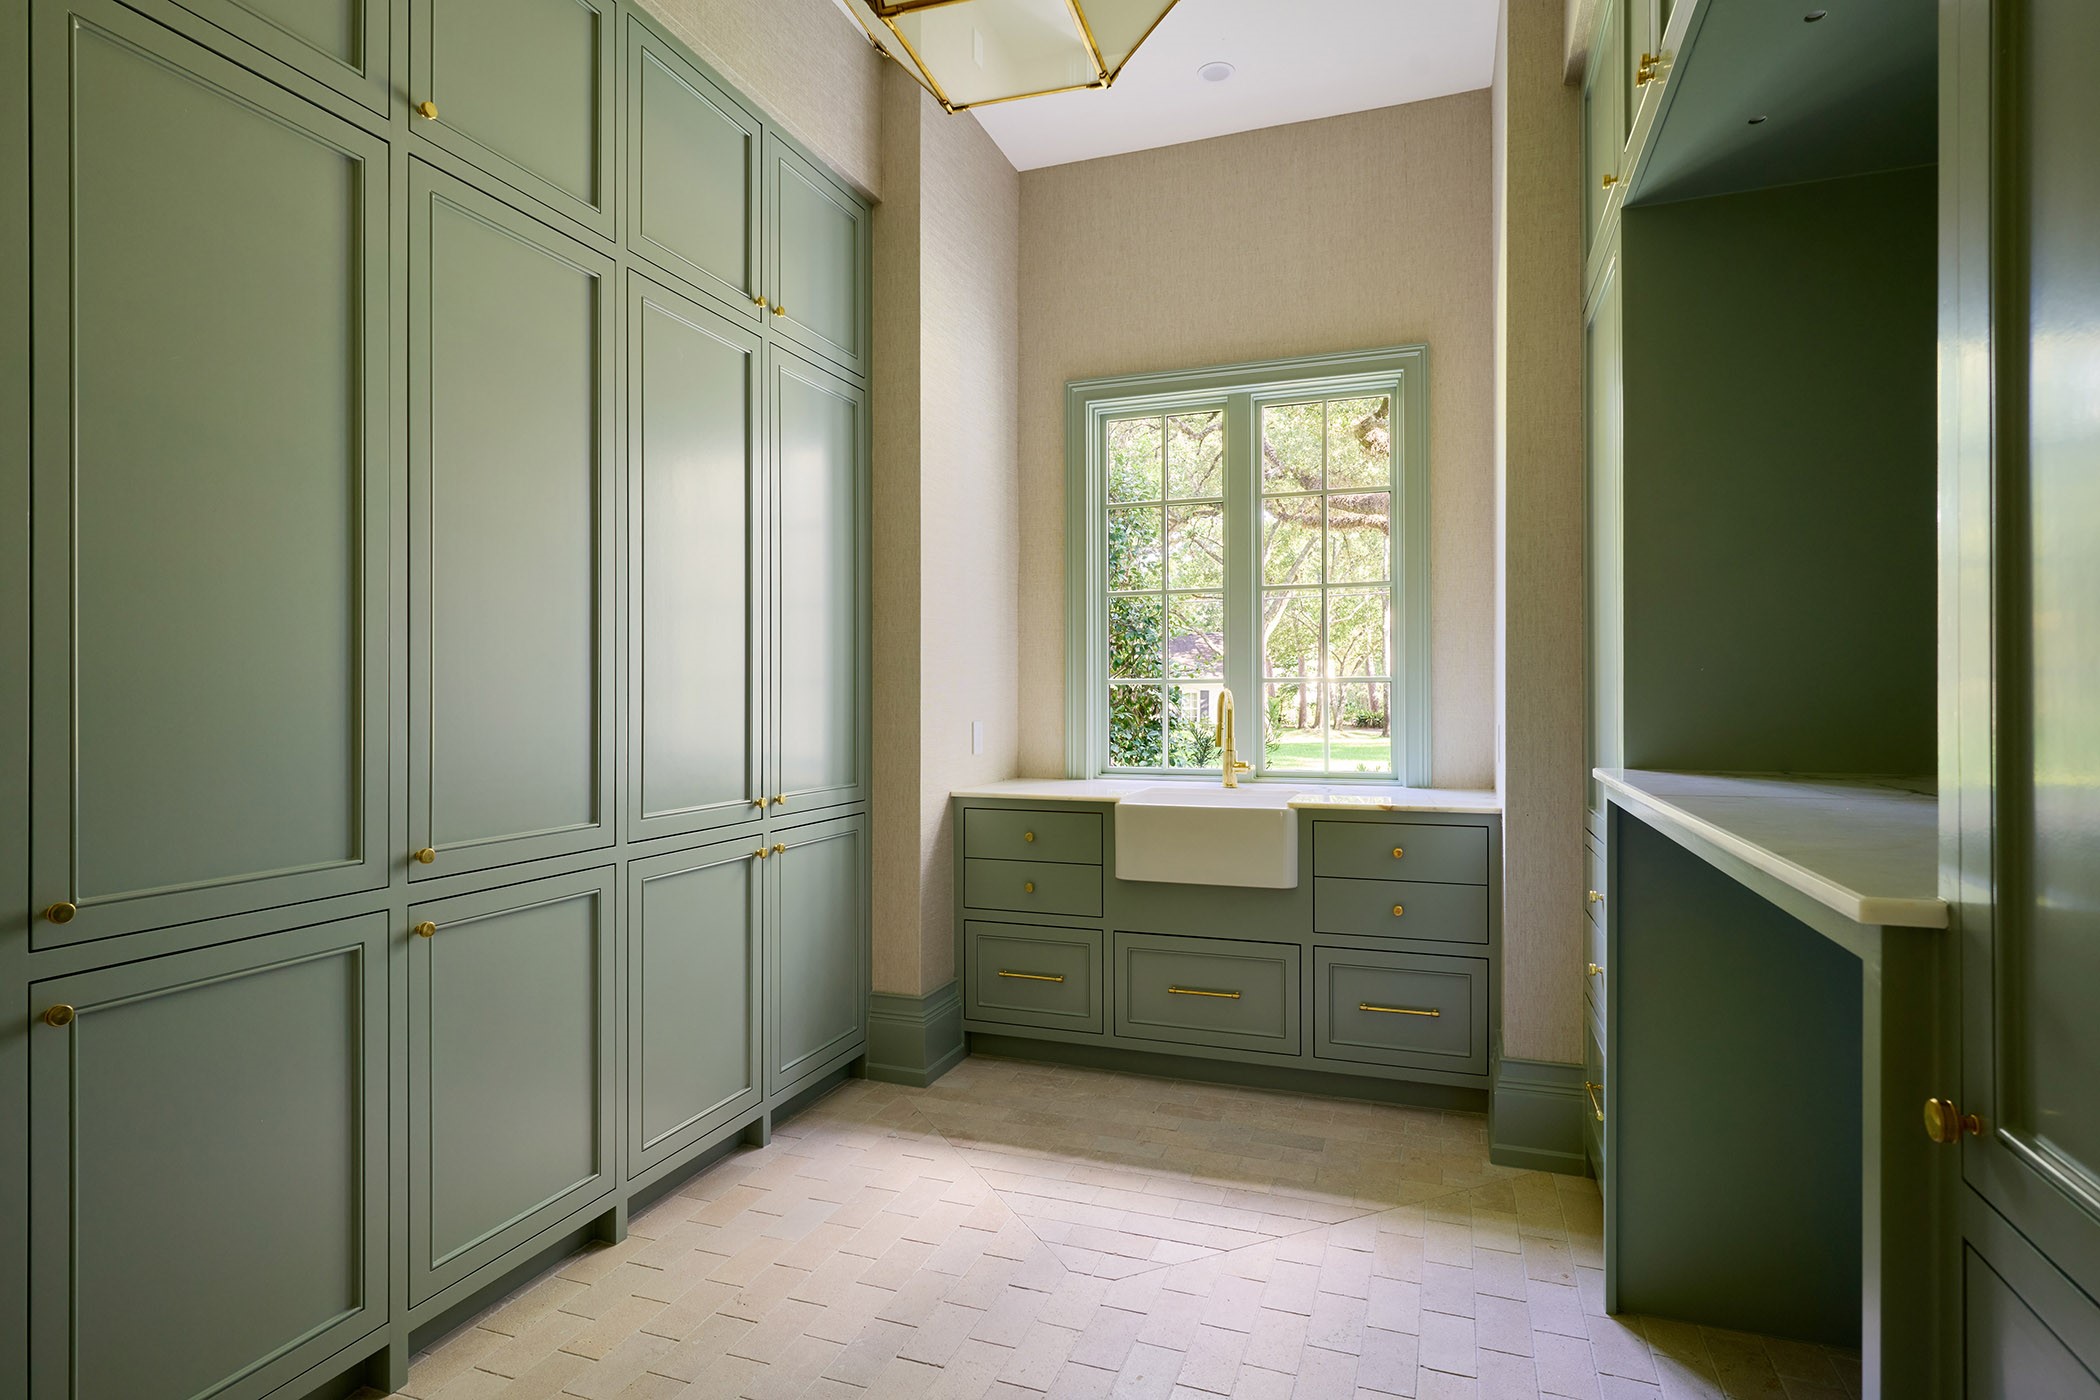
Conveniently located off the garage, the utility room features limestone flooring, a designer light fixture, Philip Jeffries wall paper, and custom inset storage.
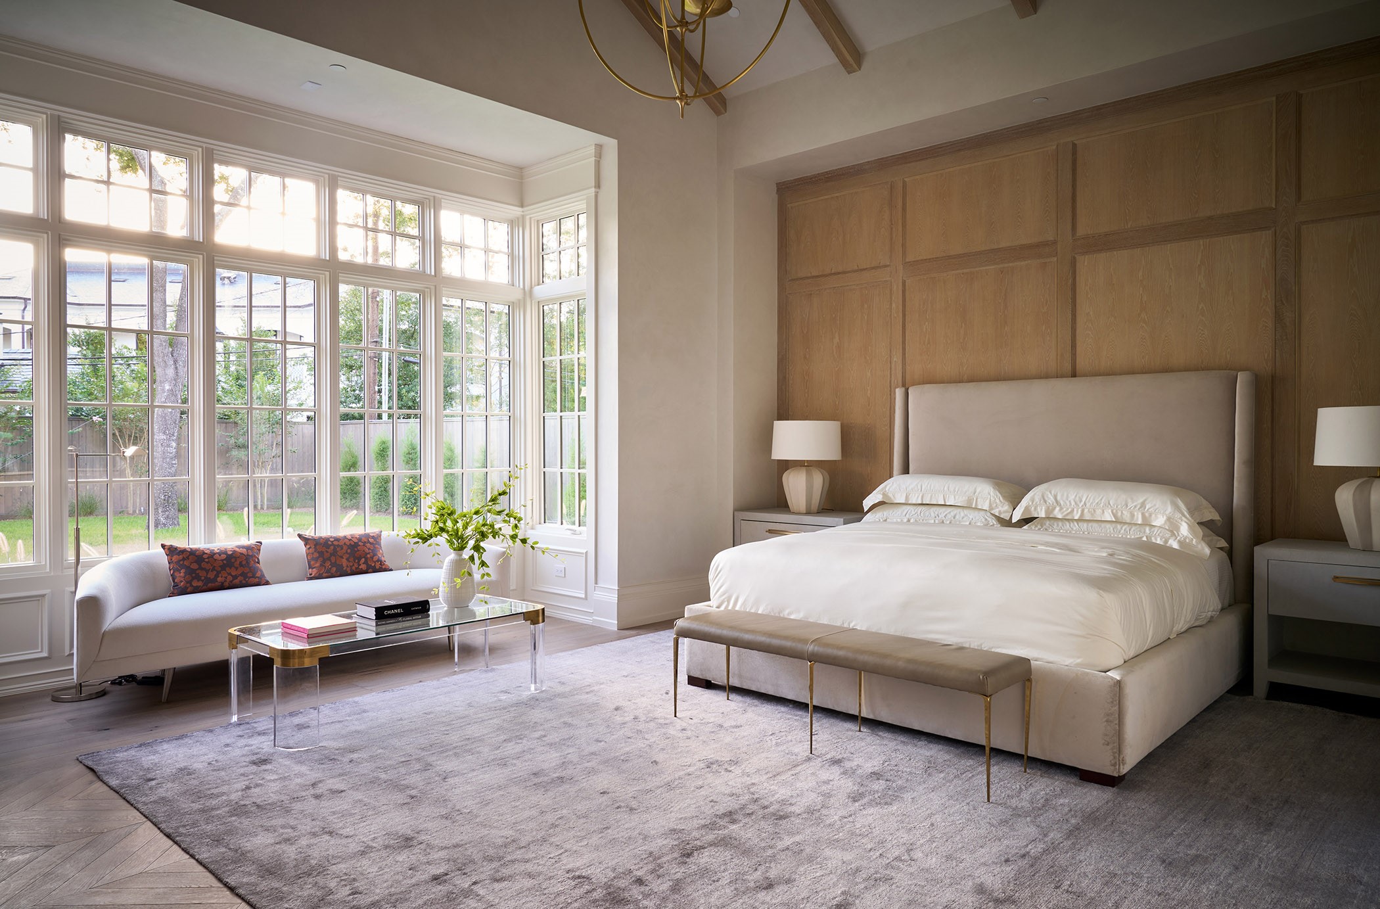
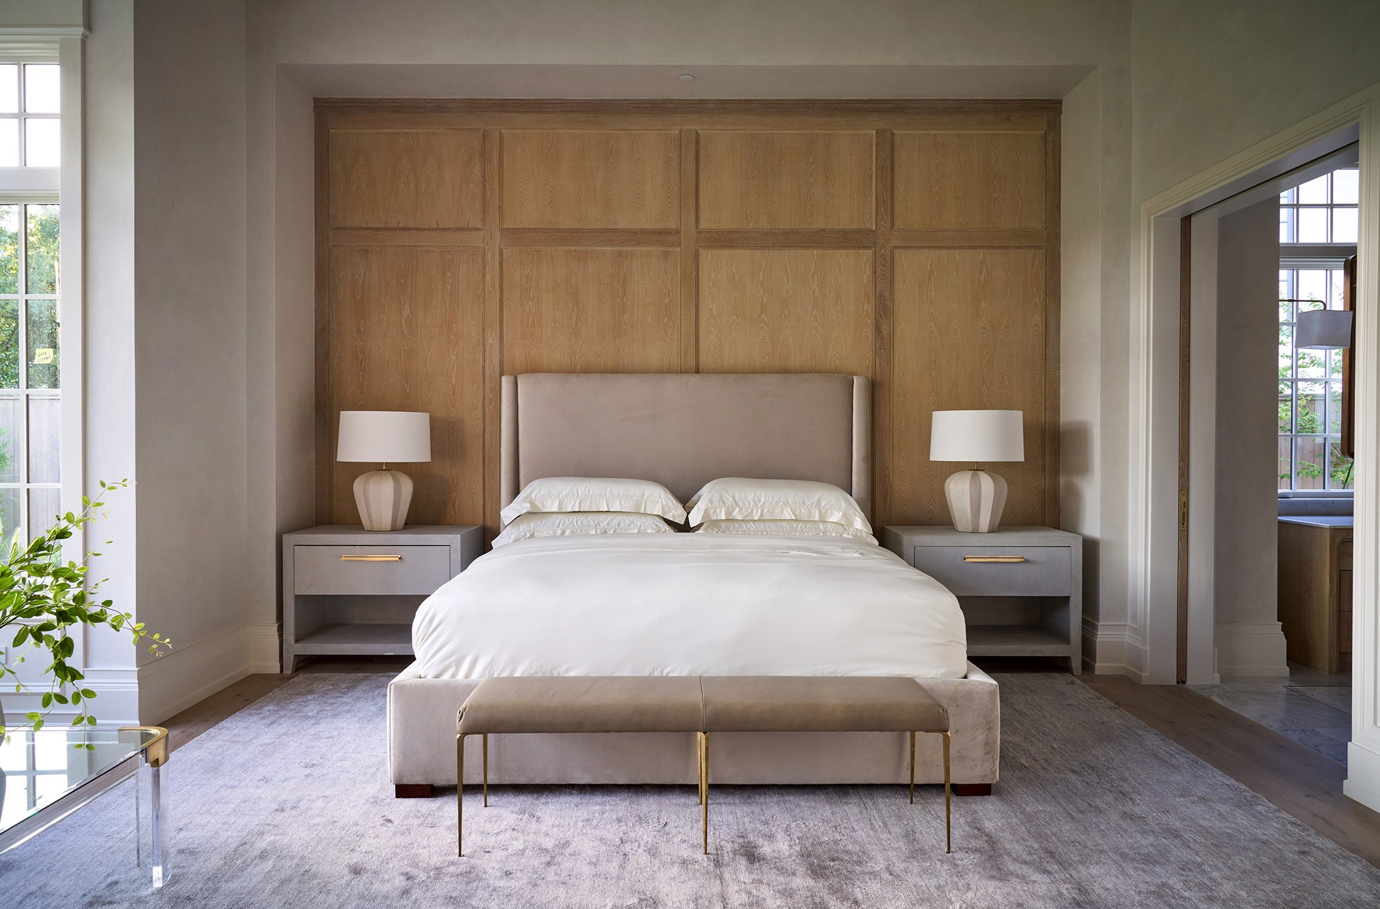
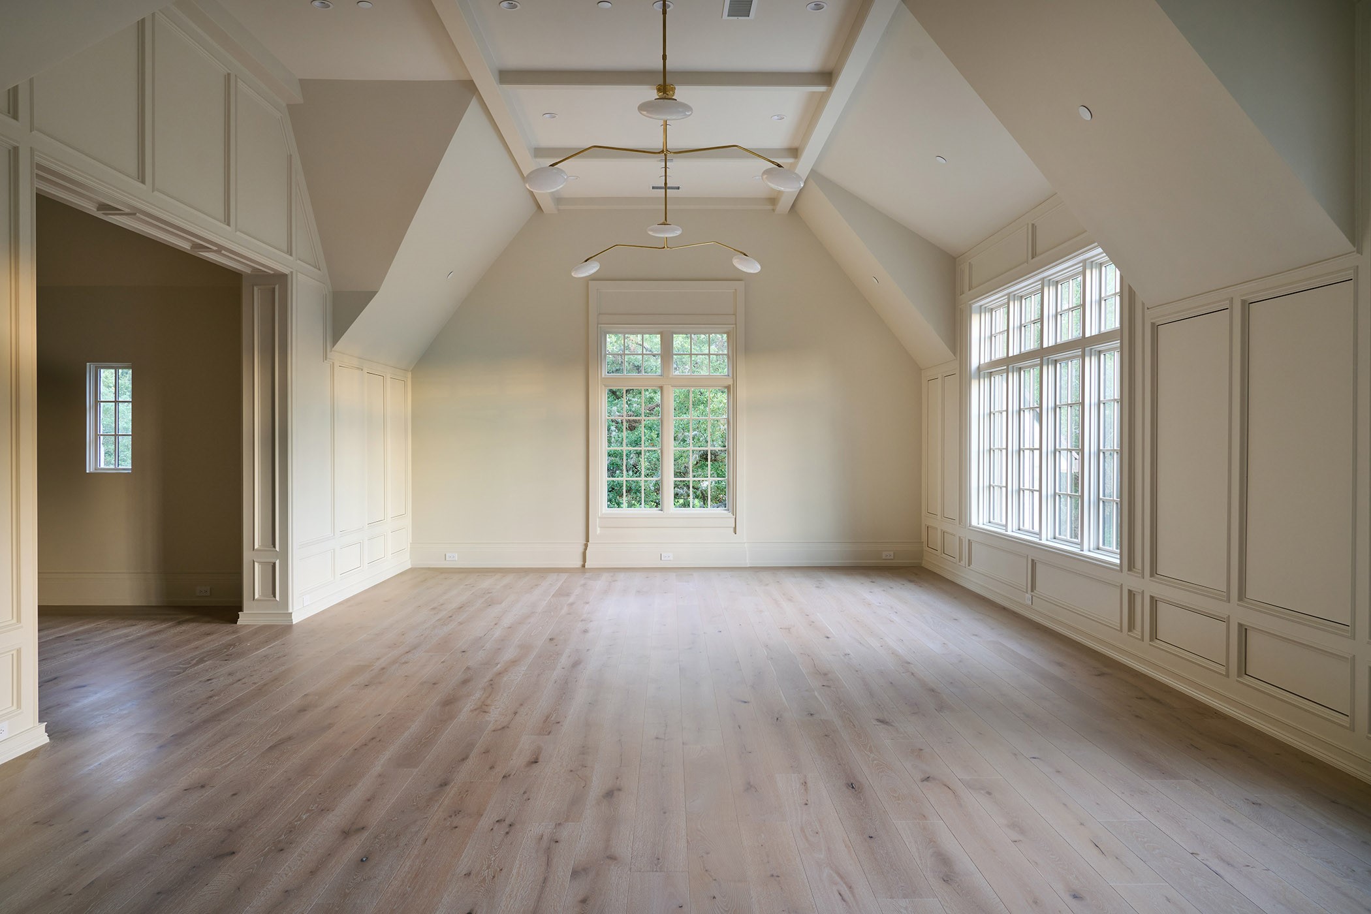
The primary suite offers a private entry with a coffee bar and beverage refrigerator, along with chevron white oak flooring, vaulted ceilings with exposed beams, plaster-finished walls, and a comfortable sitting area.
Alternative view of the primary bedroom.
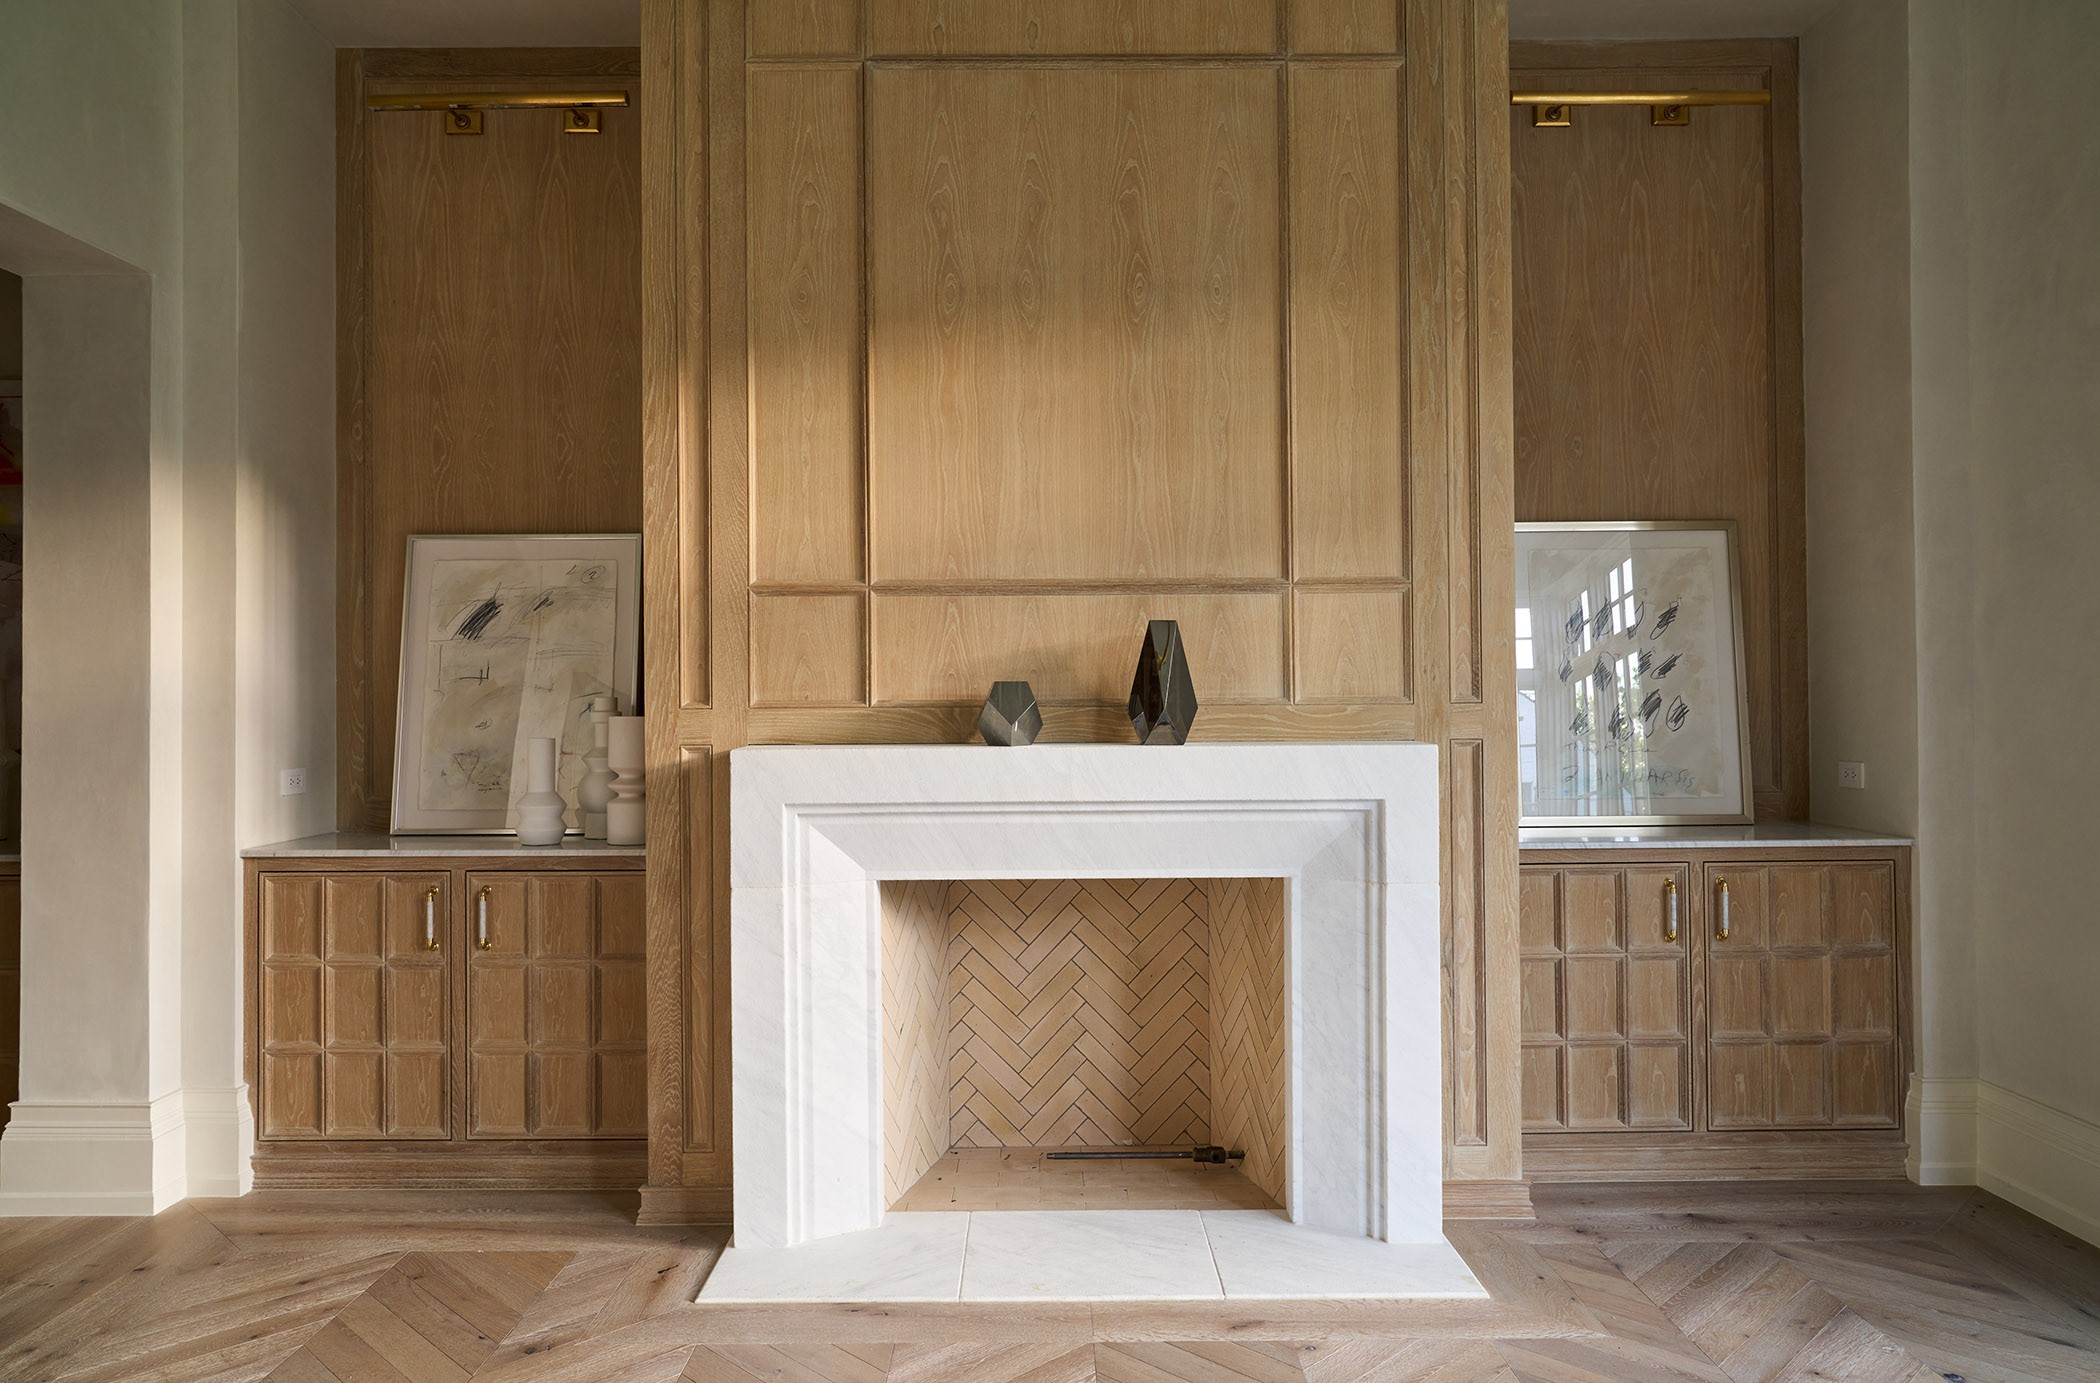
The primary suite showcases a hand-carved Carrara marble fireplace, custom art nooks, and Visual Comfort art lighting.
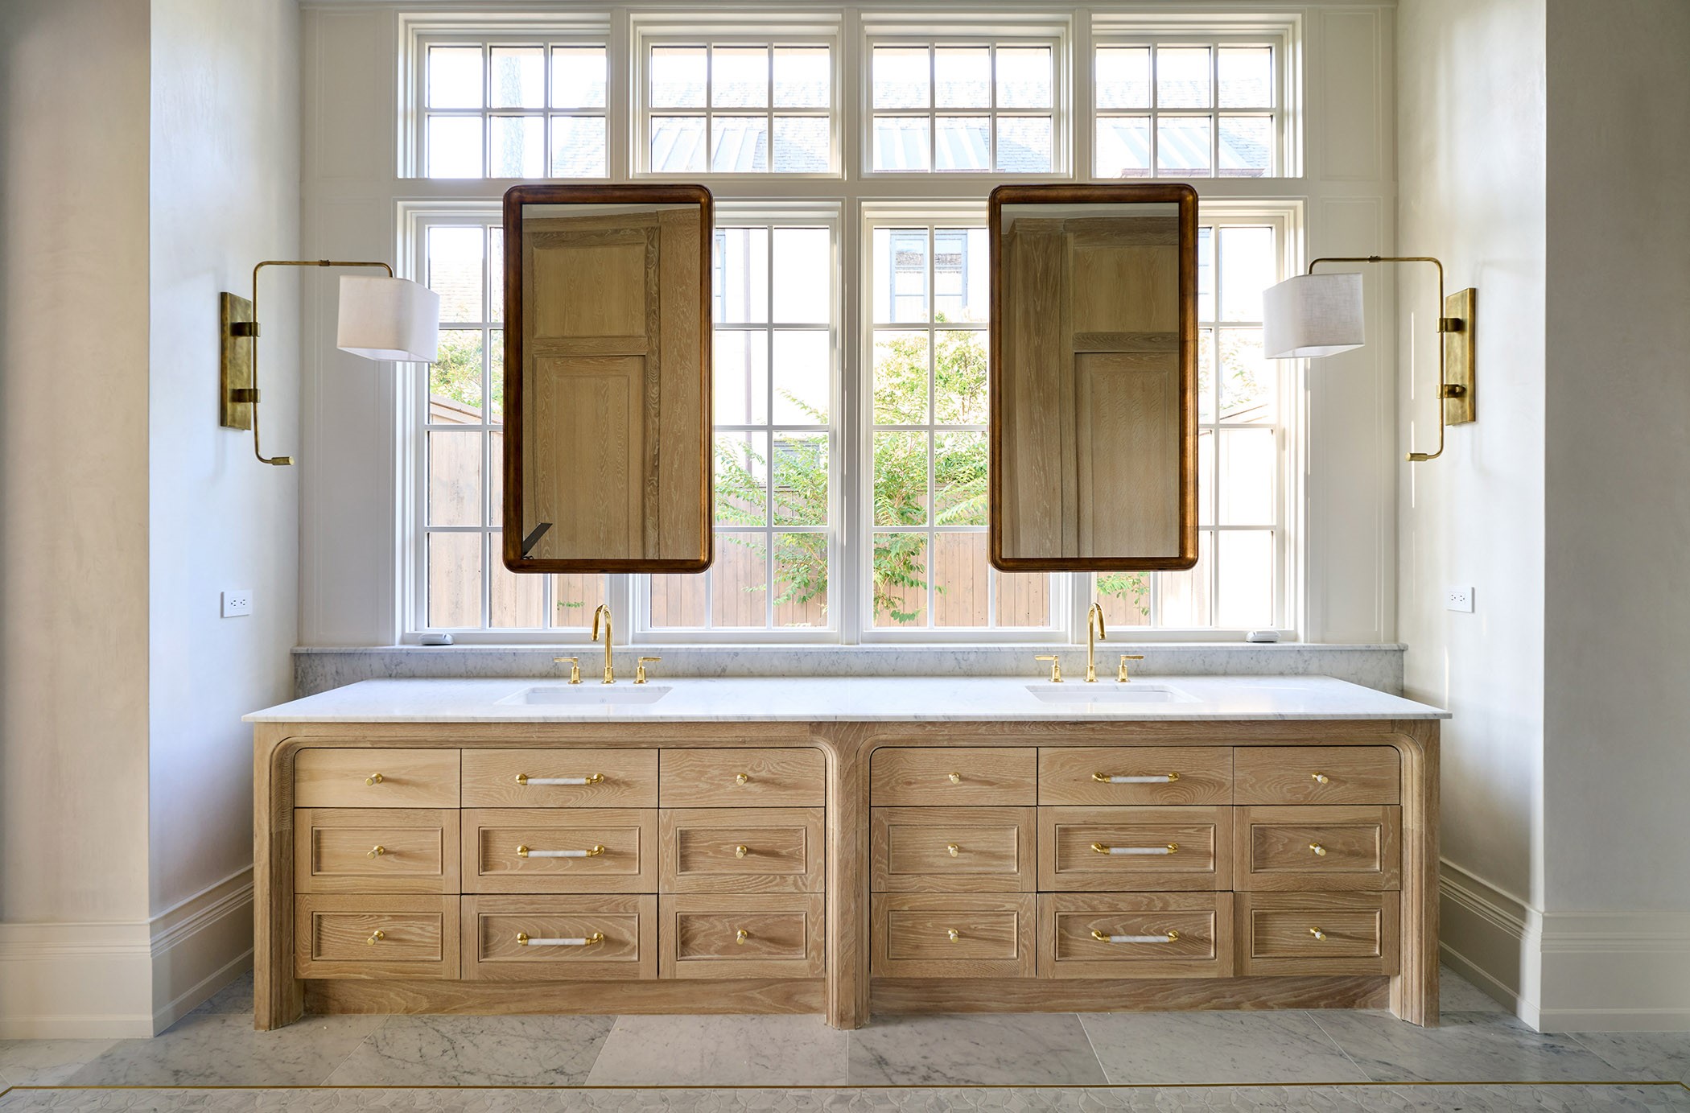
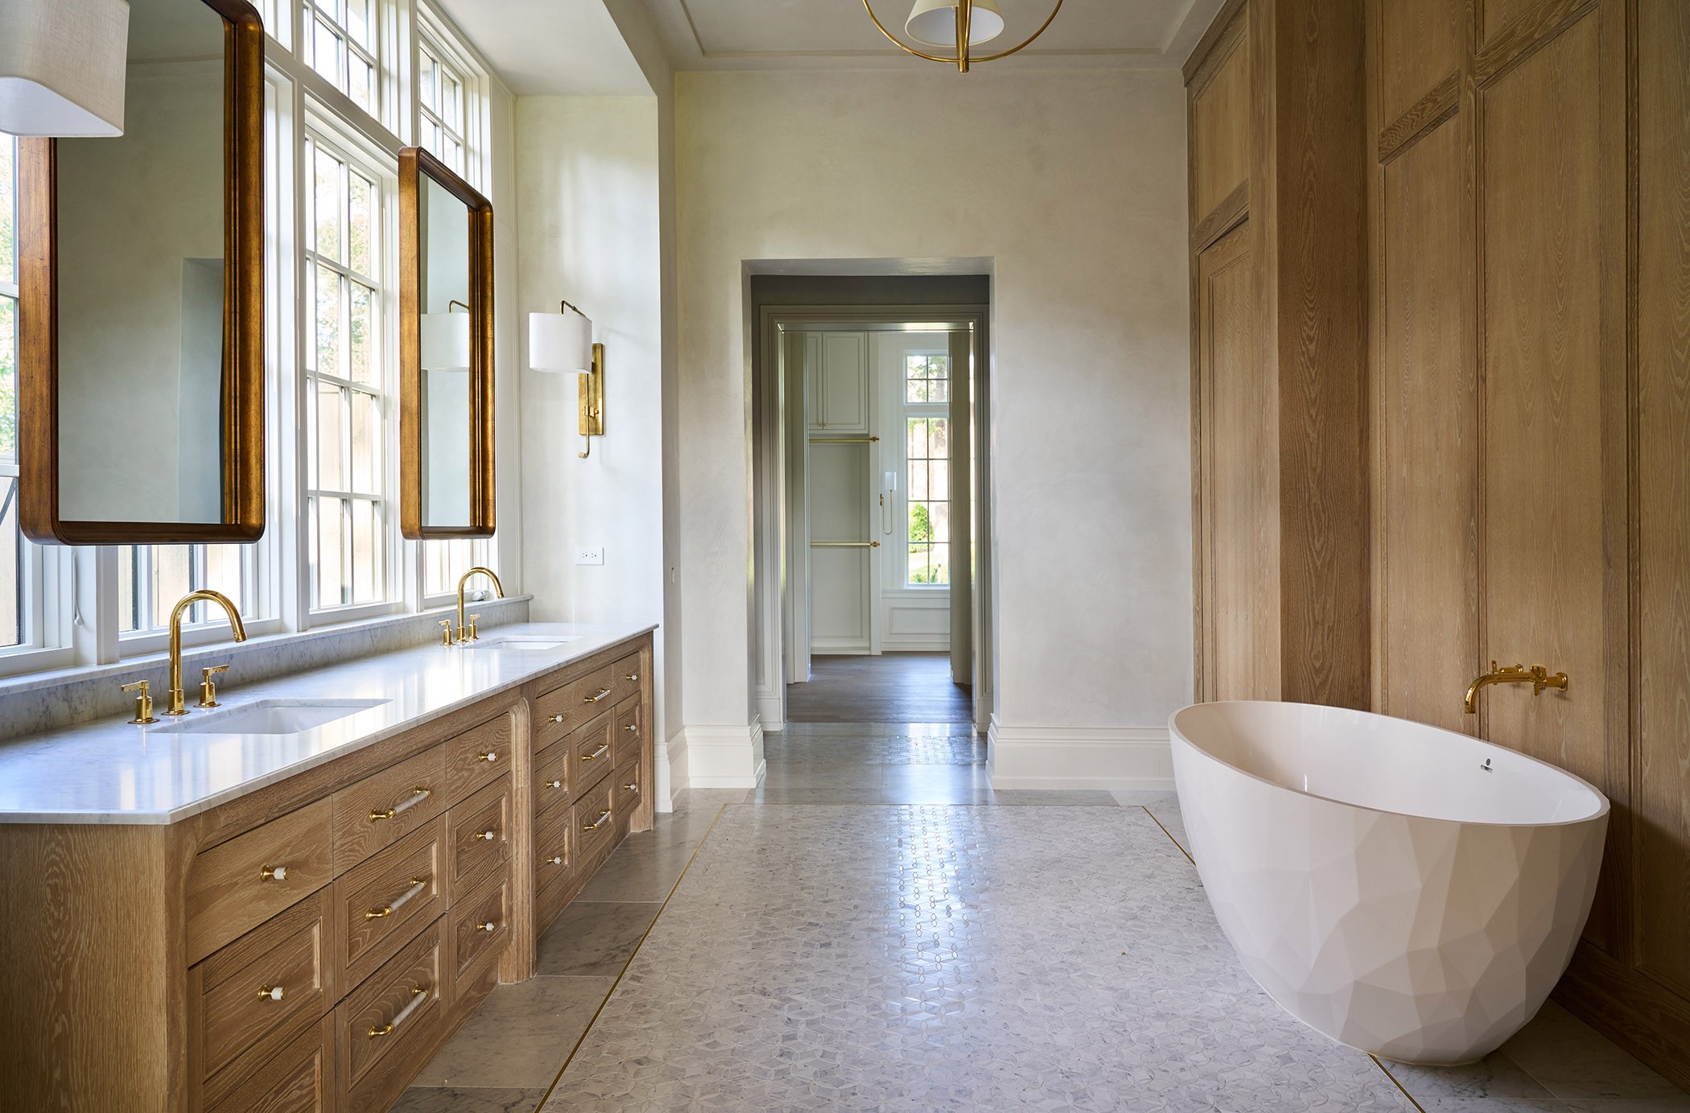
Spa-like primary bathroom with freestanding tub, dual water closets, and dual vanities with floating Belgian gilt mirrors.
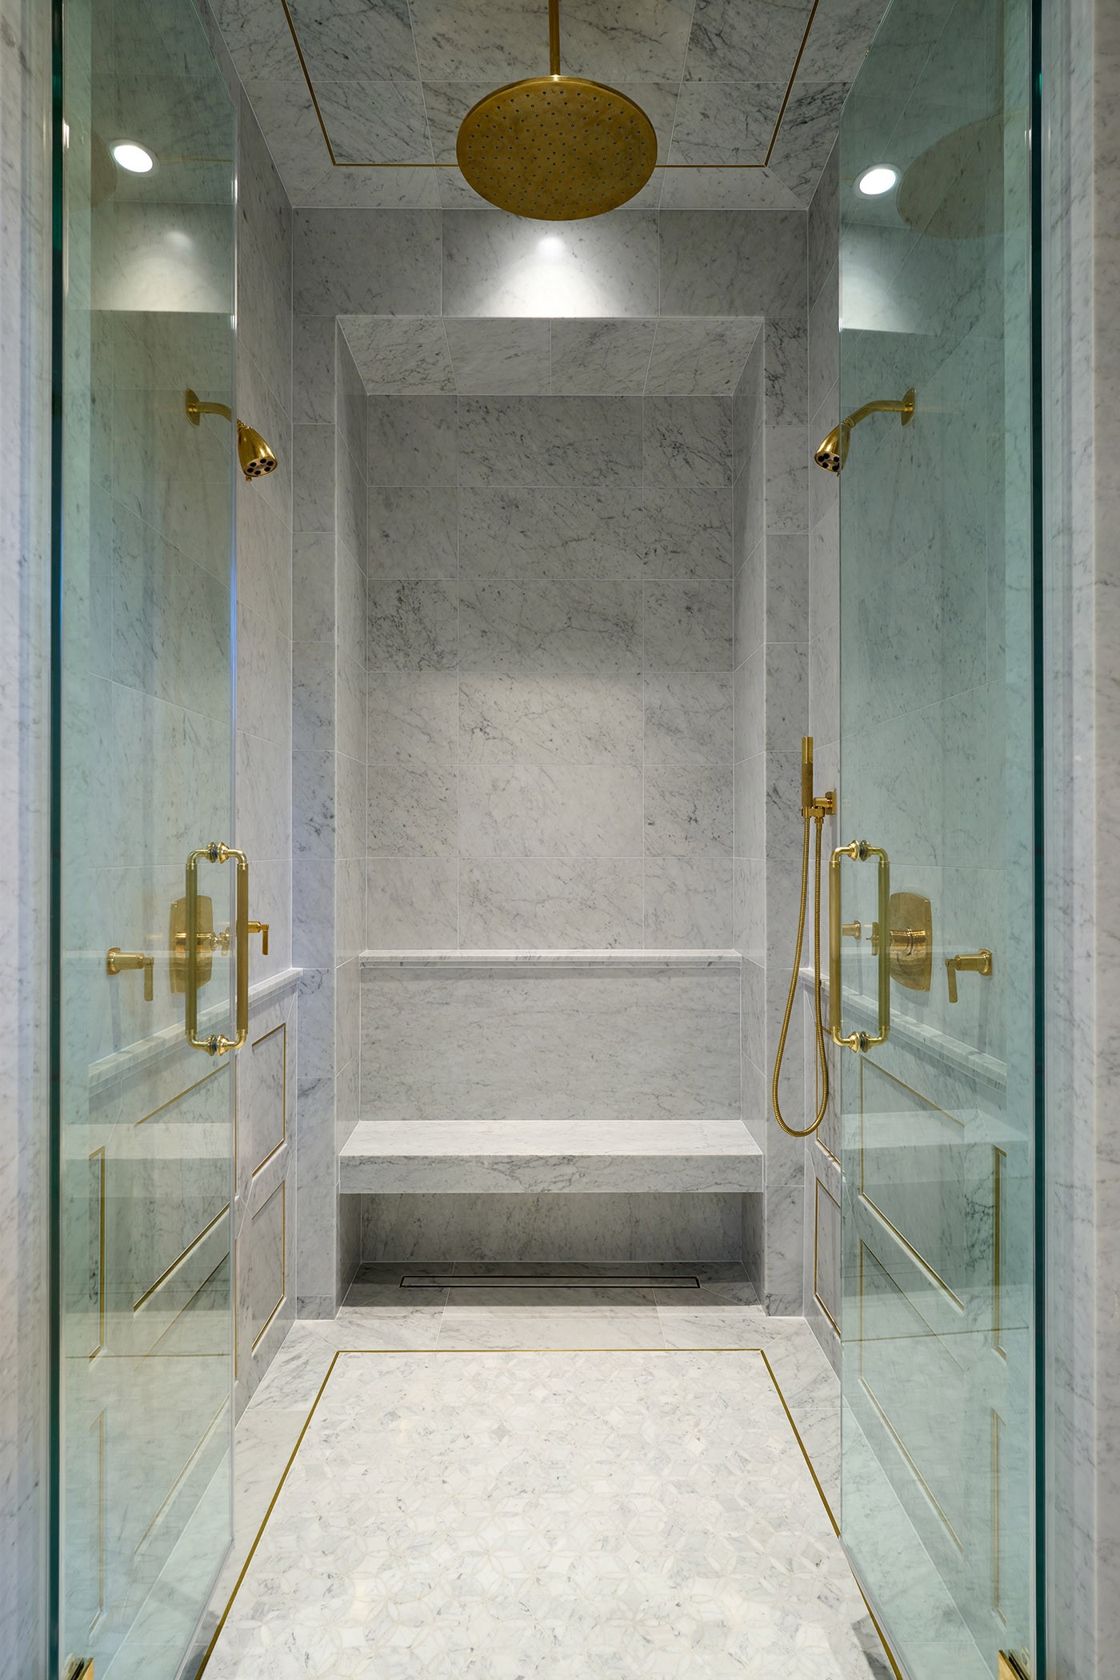
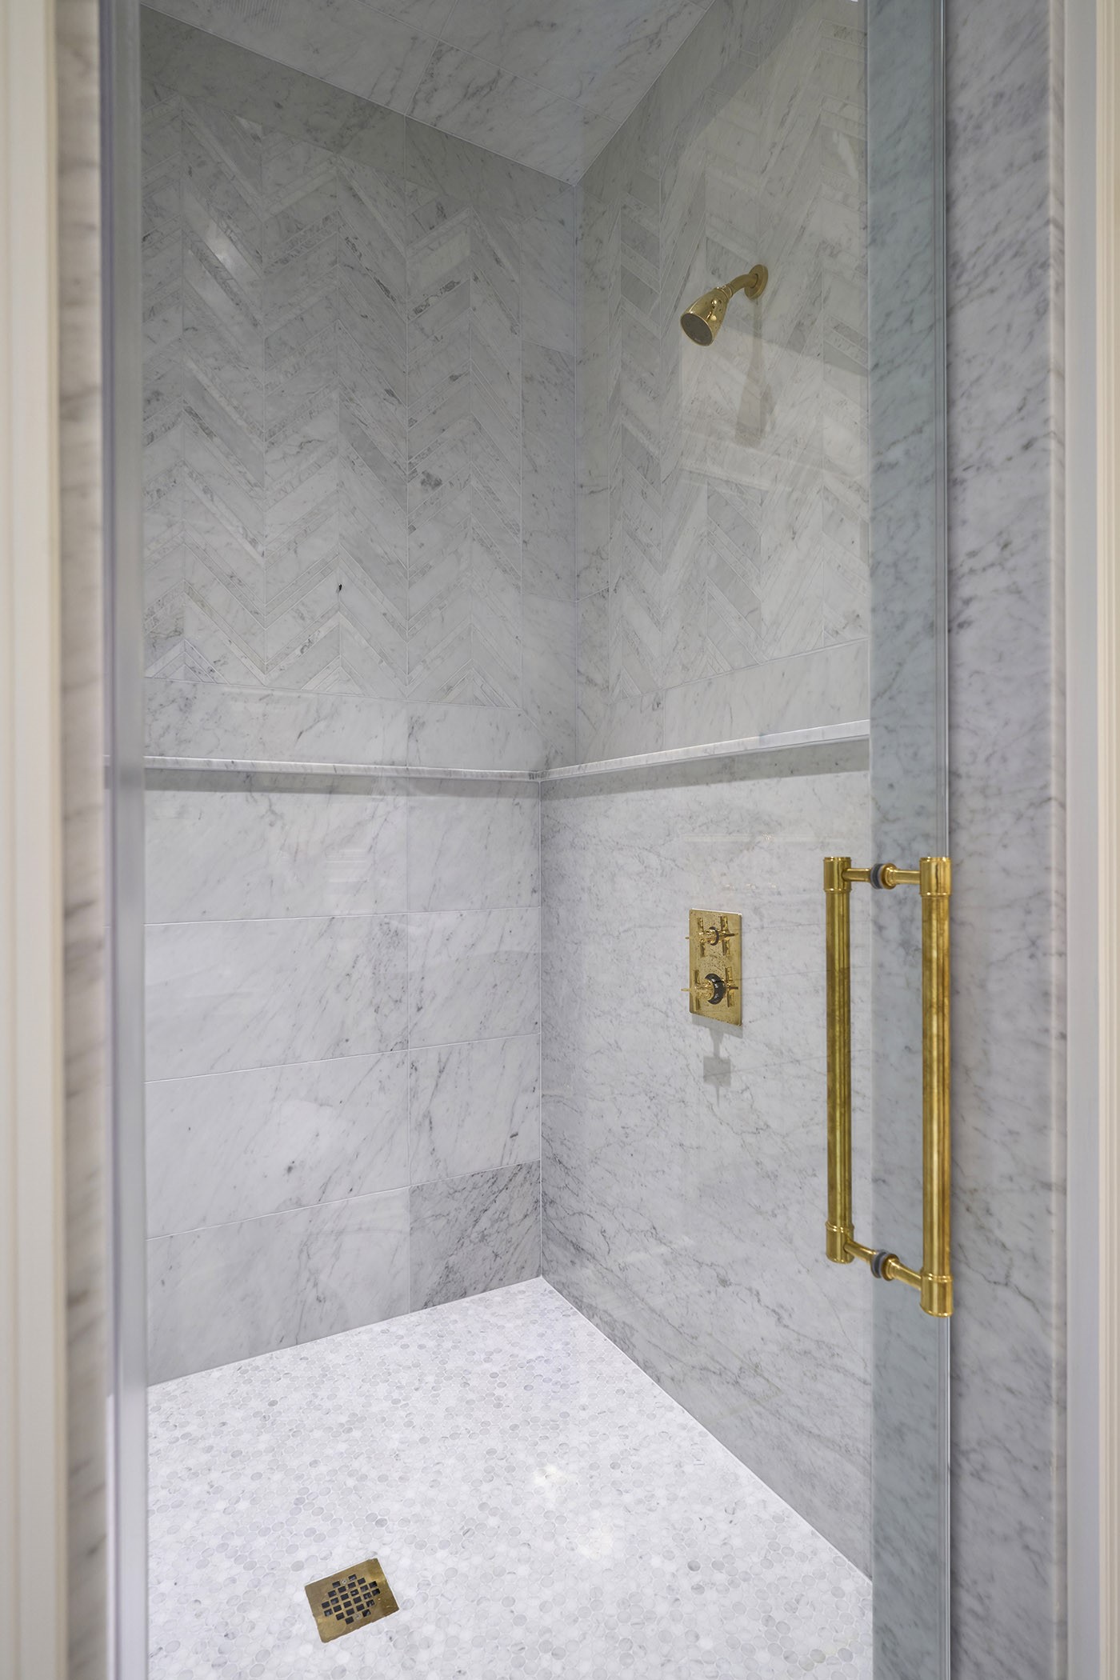
The primary bathroom features a walk-in shower with brass inset panel molding, matching tile rugs, double French doors, and custom bench.
View of the primary bathroom shower.
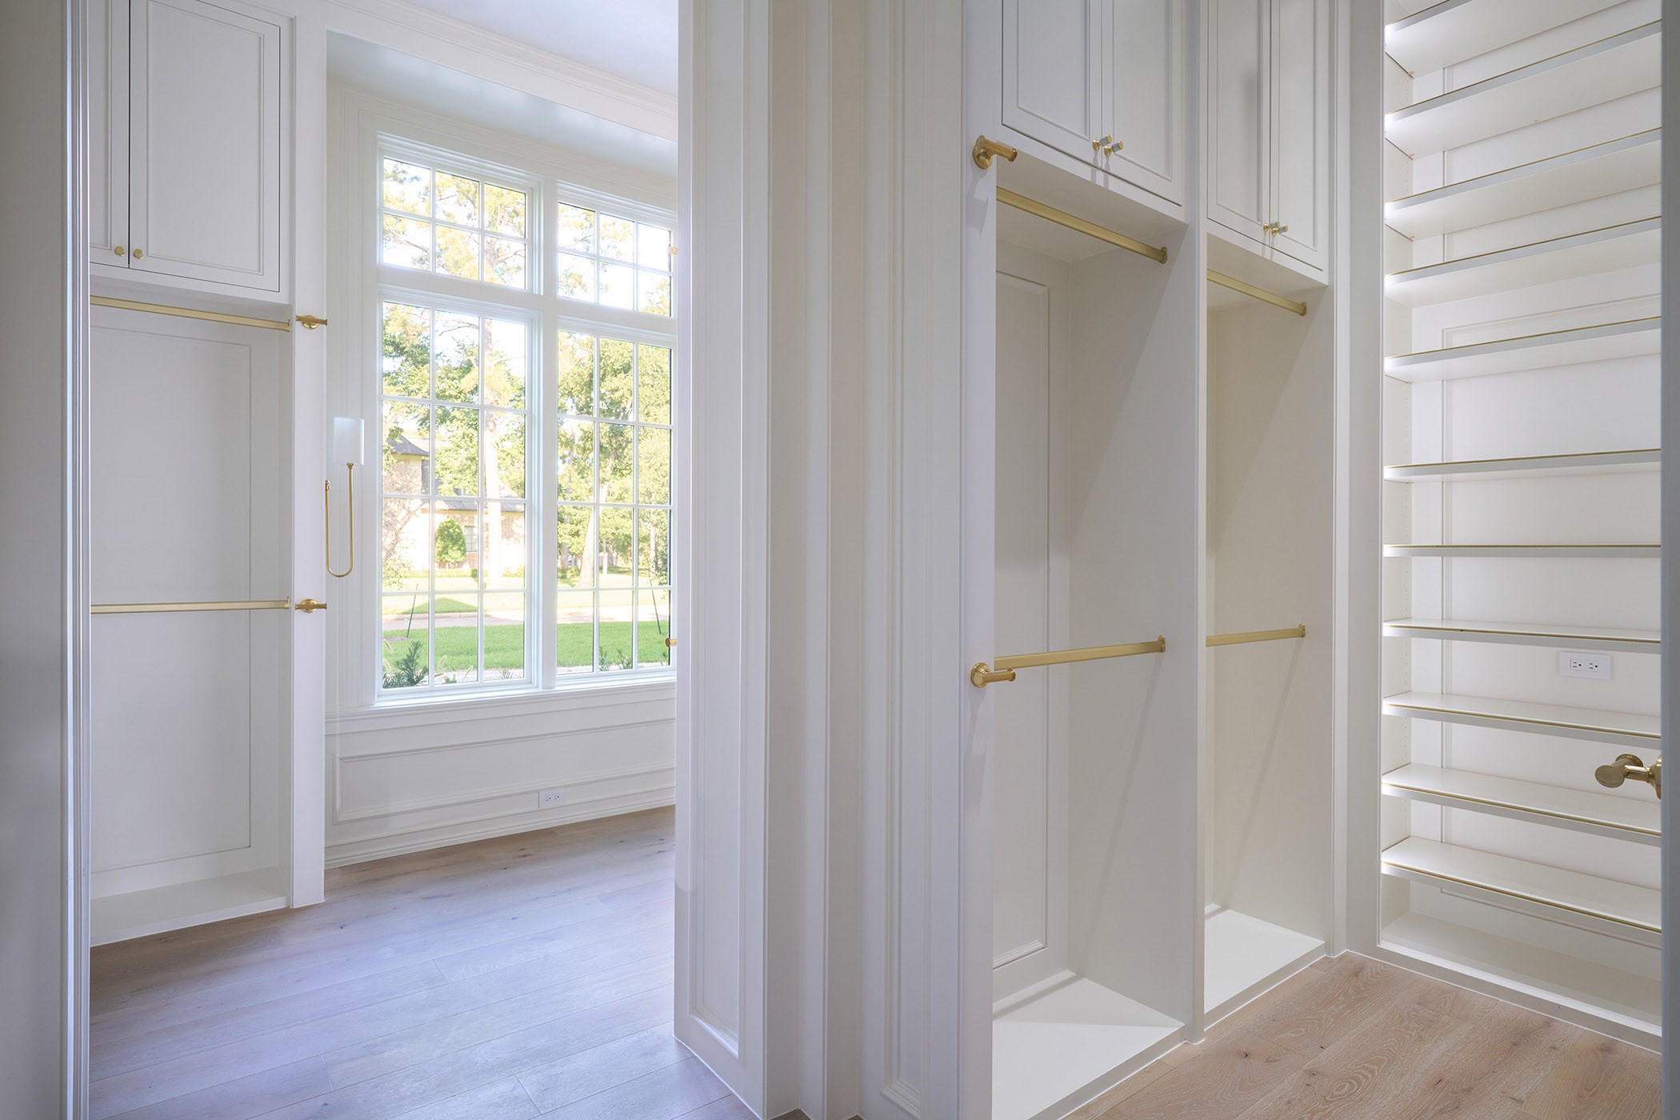
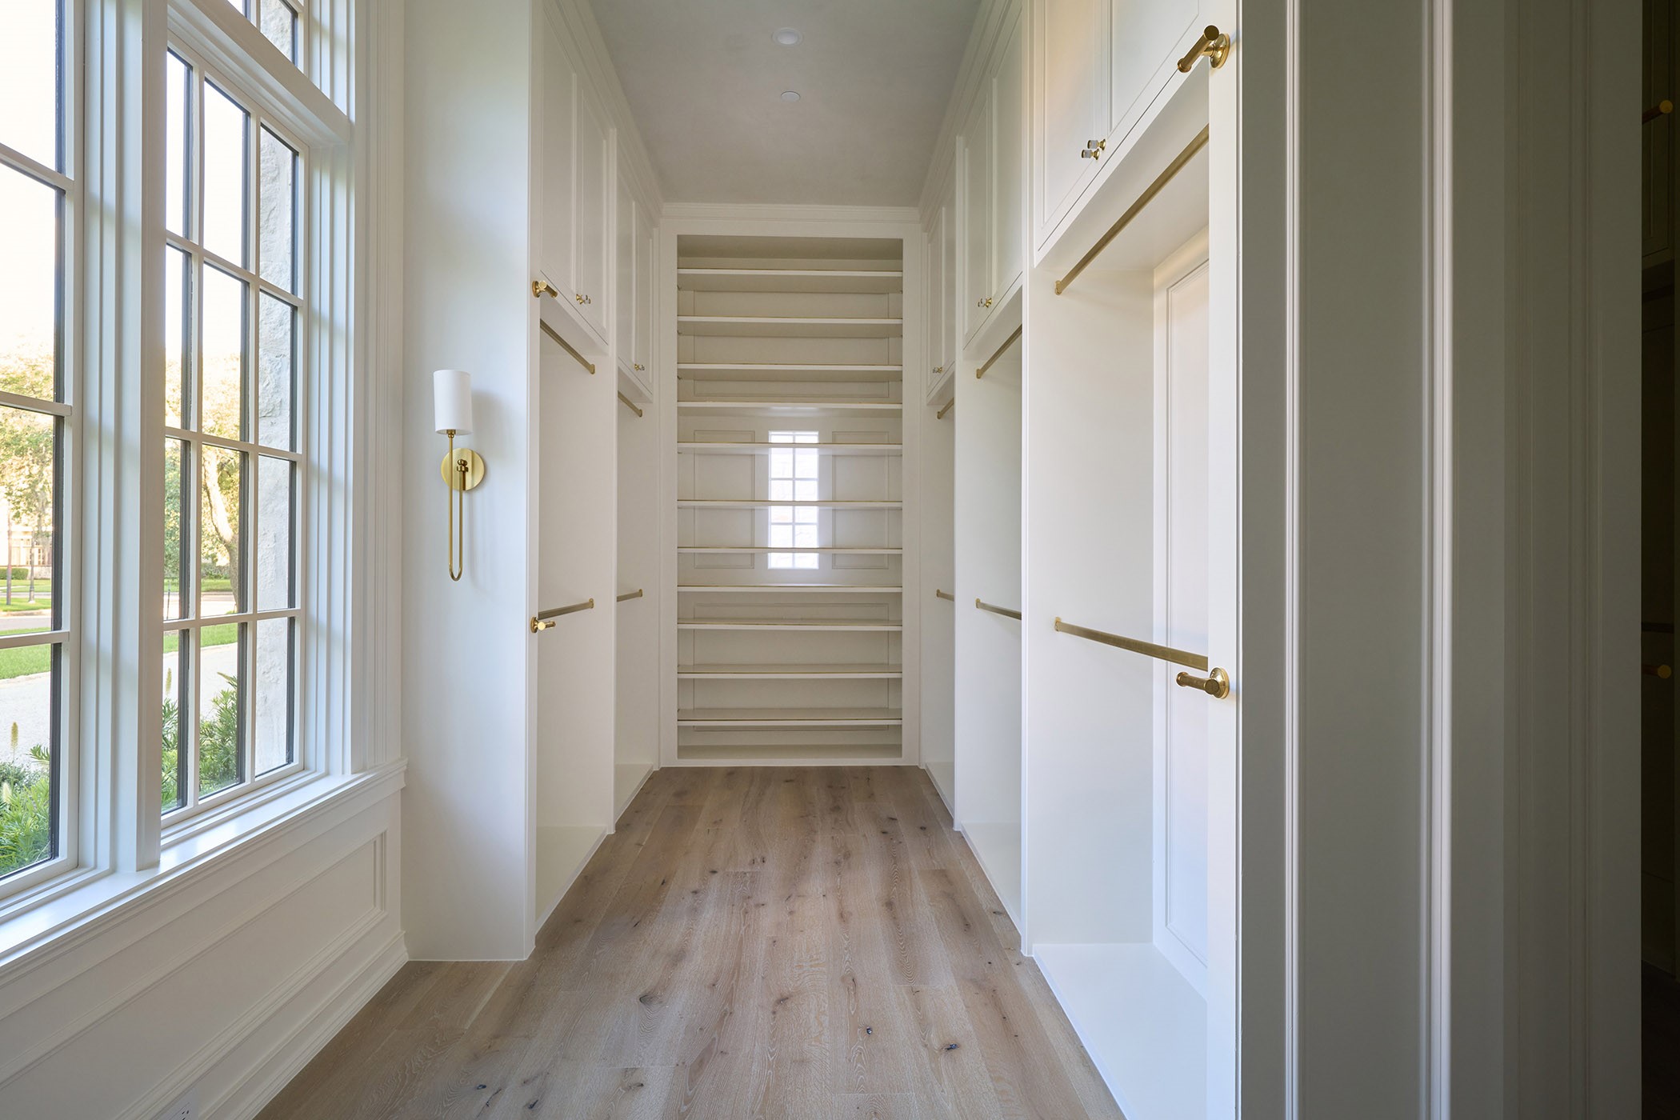
Custom closets with paneled backs, brass Baldwin hardware, LED lighting, and optional stacked washer/dryer capability.
Additional view of the primary closet.
Upon entering the game room, you are greeted by an antique mirrored accent wall and a stylish wet bar featuring a beverage refrigerator.
The expansive game room offers designer light fixtures, a stylish wet bar, and generous hidden storage cabinetry.
Located directly off of the game room is the media room.
The second-floor powder bath features an antique accent mirror, Philip Jeffries wallpaper, mirror-mounted sconces, and elegant wall paneling.
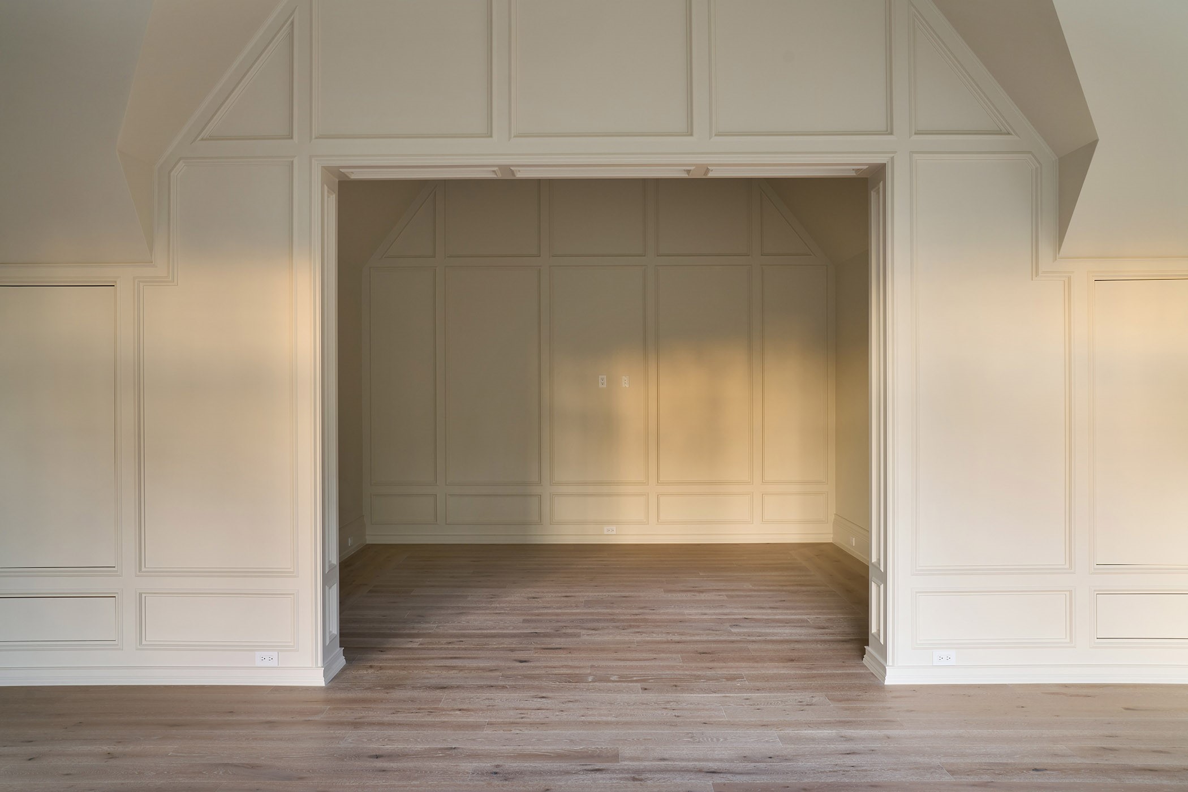
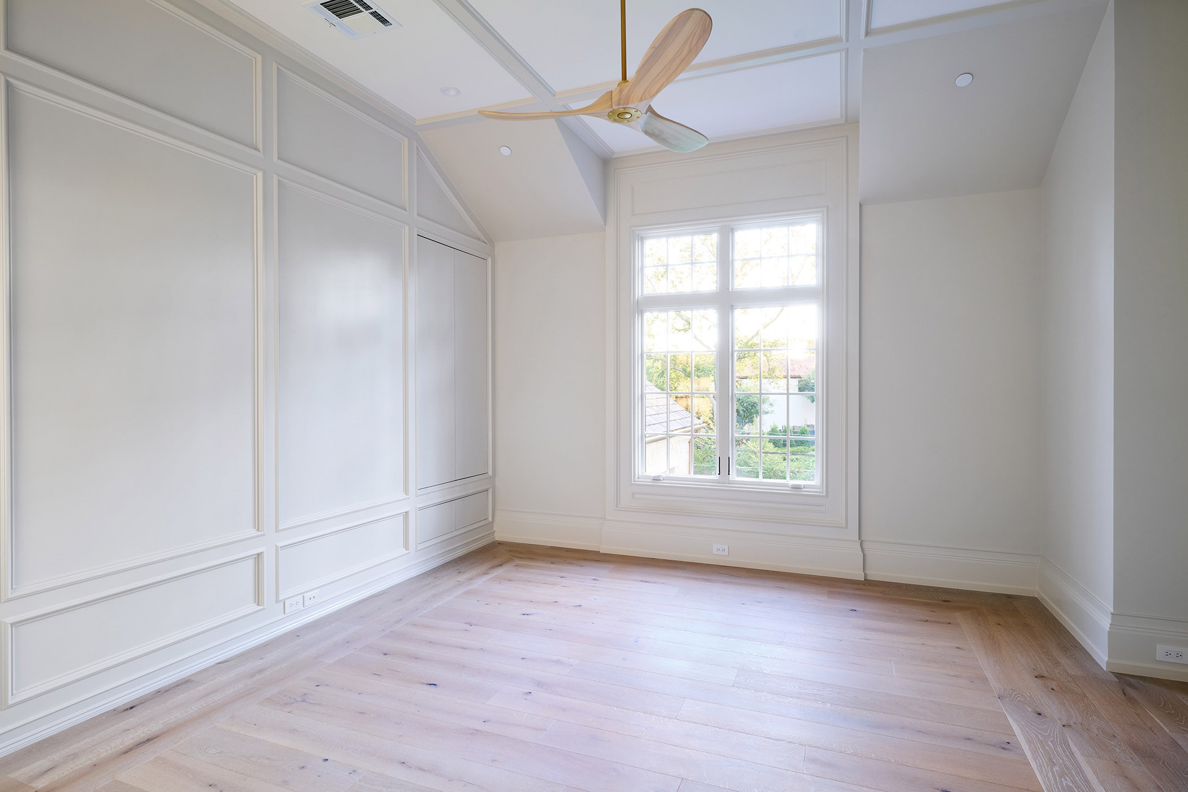
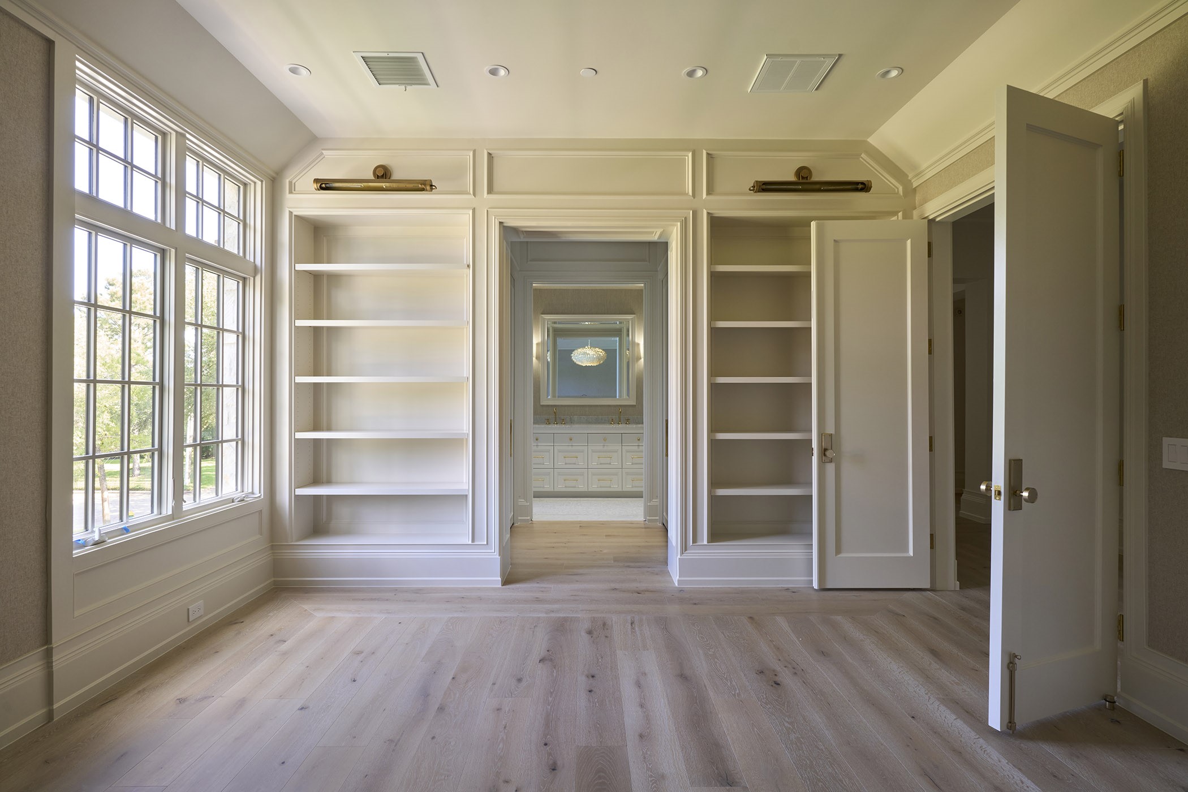
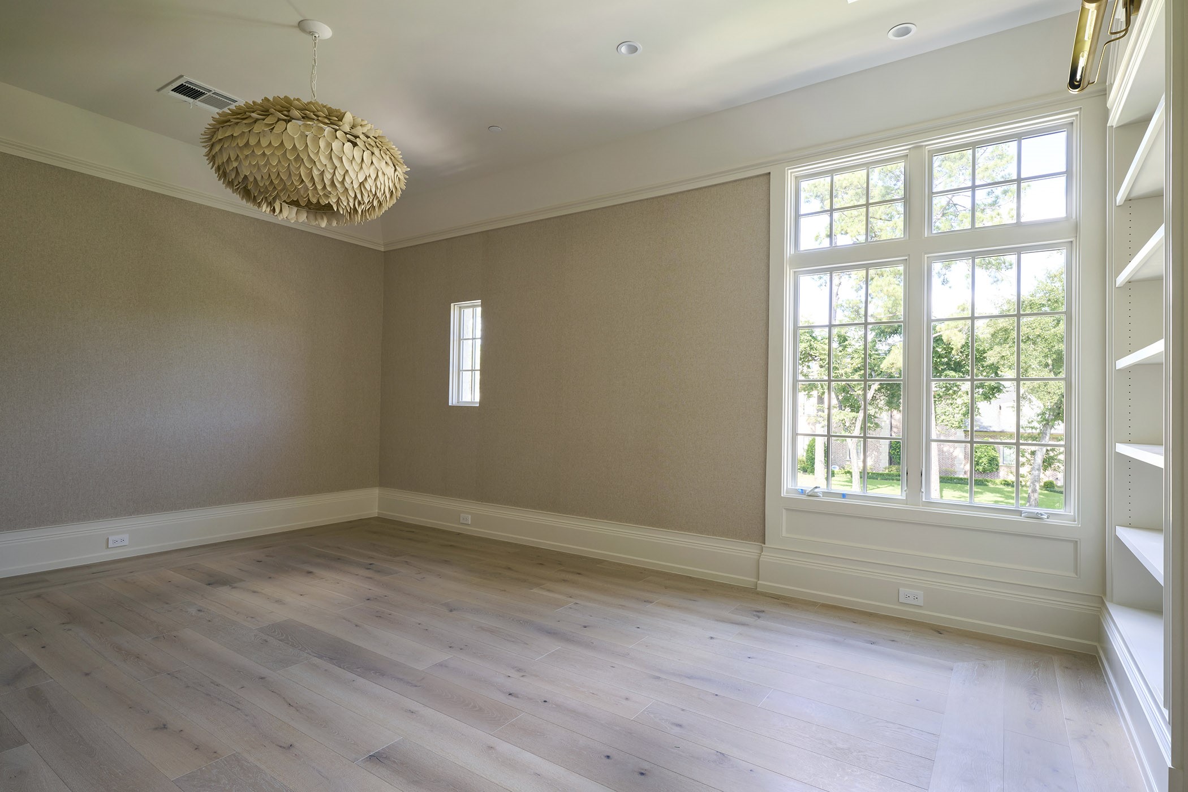
The secondary bedroom offers high ceilings, elegant wall paneling, a luxurious en-suite bathroom, and a generous walk-in closet.
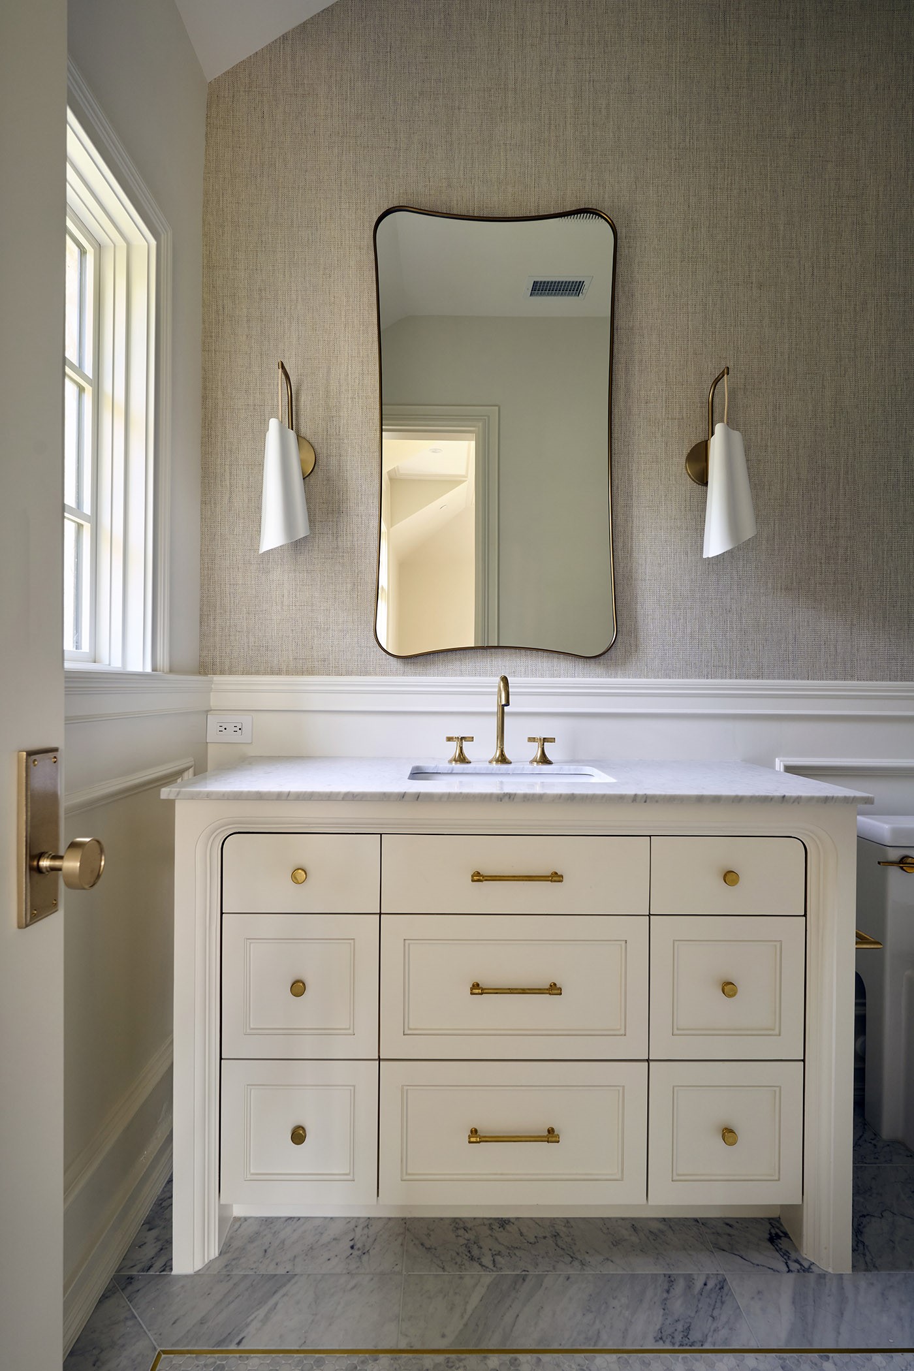
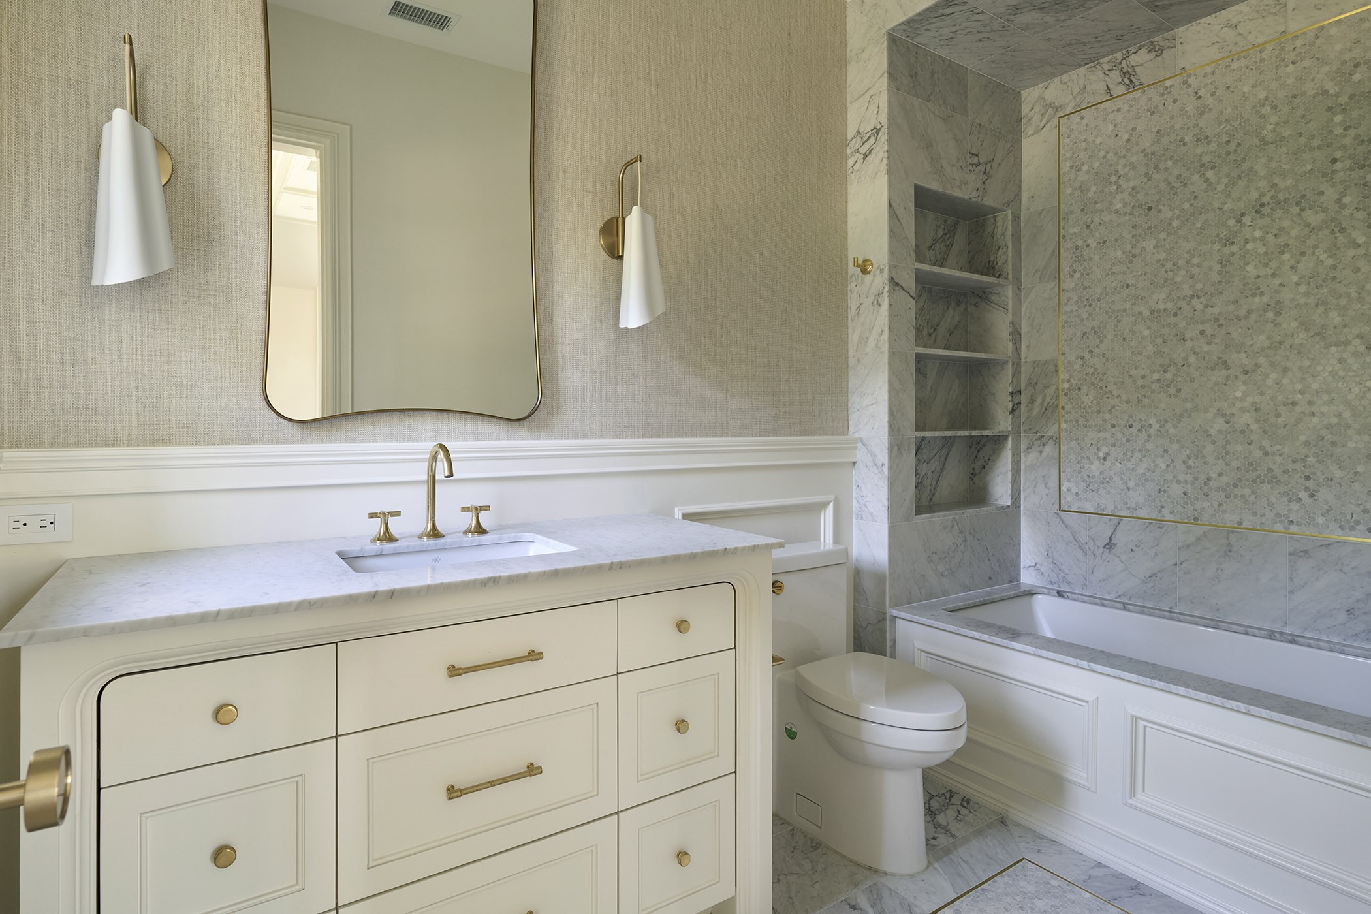
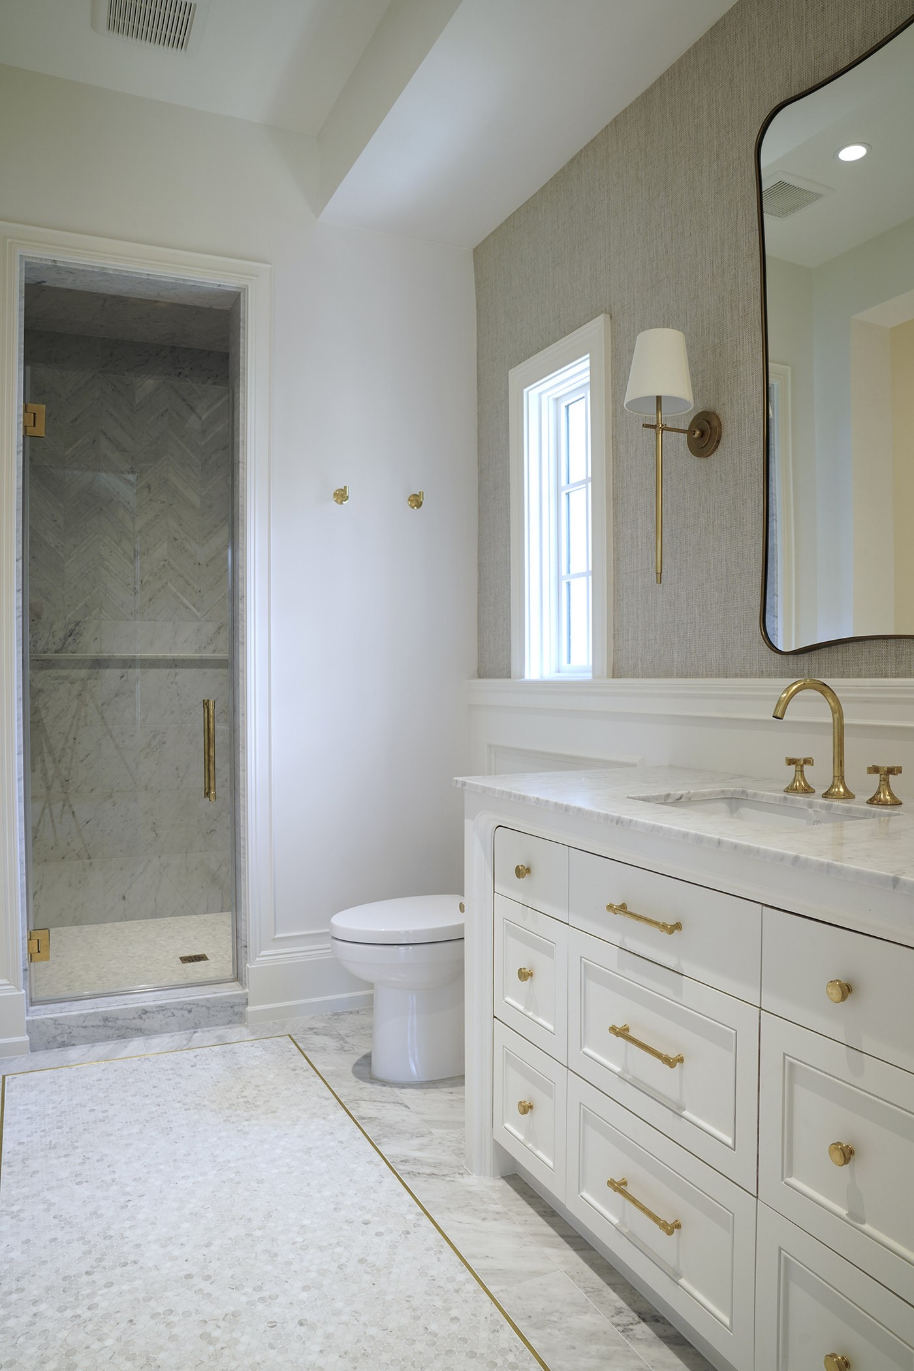
The secondary bathroom features Phillip Jeffries wallpaper, tile flooring accented with brass inlays, designer wall-mounted sconces, and a tub-shower combination.
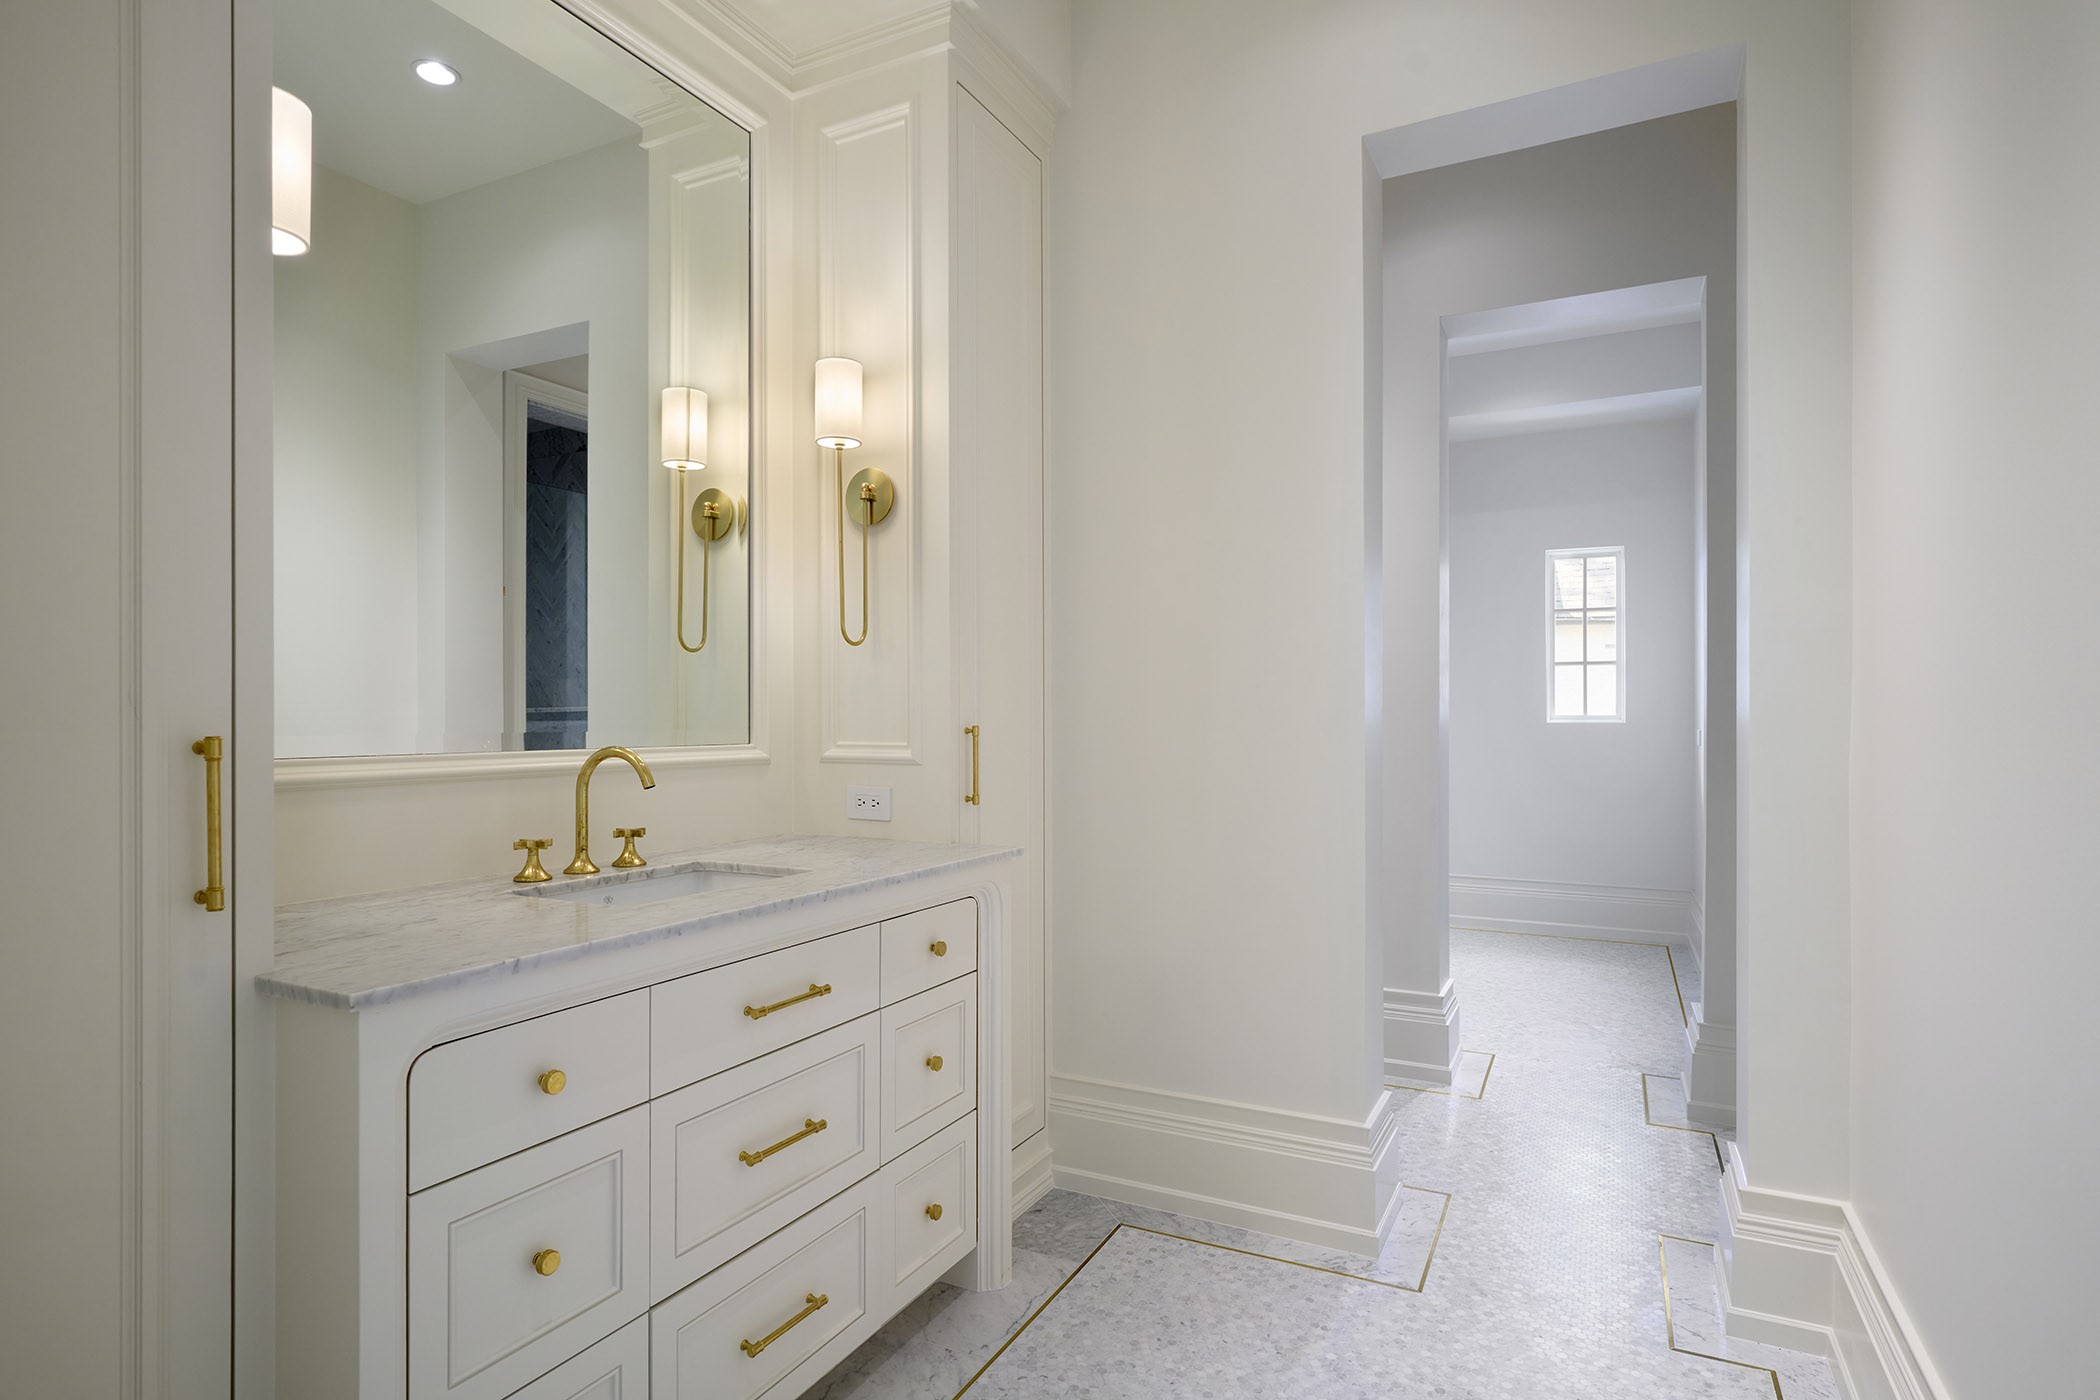
Alternative view of the secondary bathroom.
Designed as a second primary suite, this secondary bedroom features two closets, a designer chandelier, a custom shop-built mirror, elegant sconces, and a beautifully appointed wallpapered bathroom.
Additional view of the secondary bedroom.
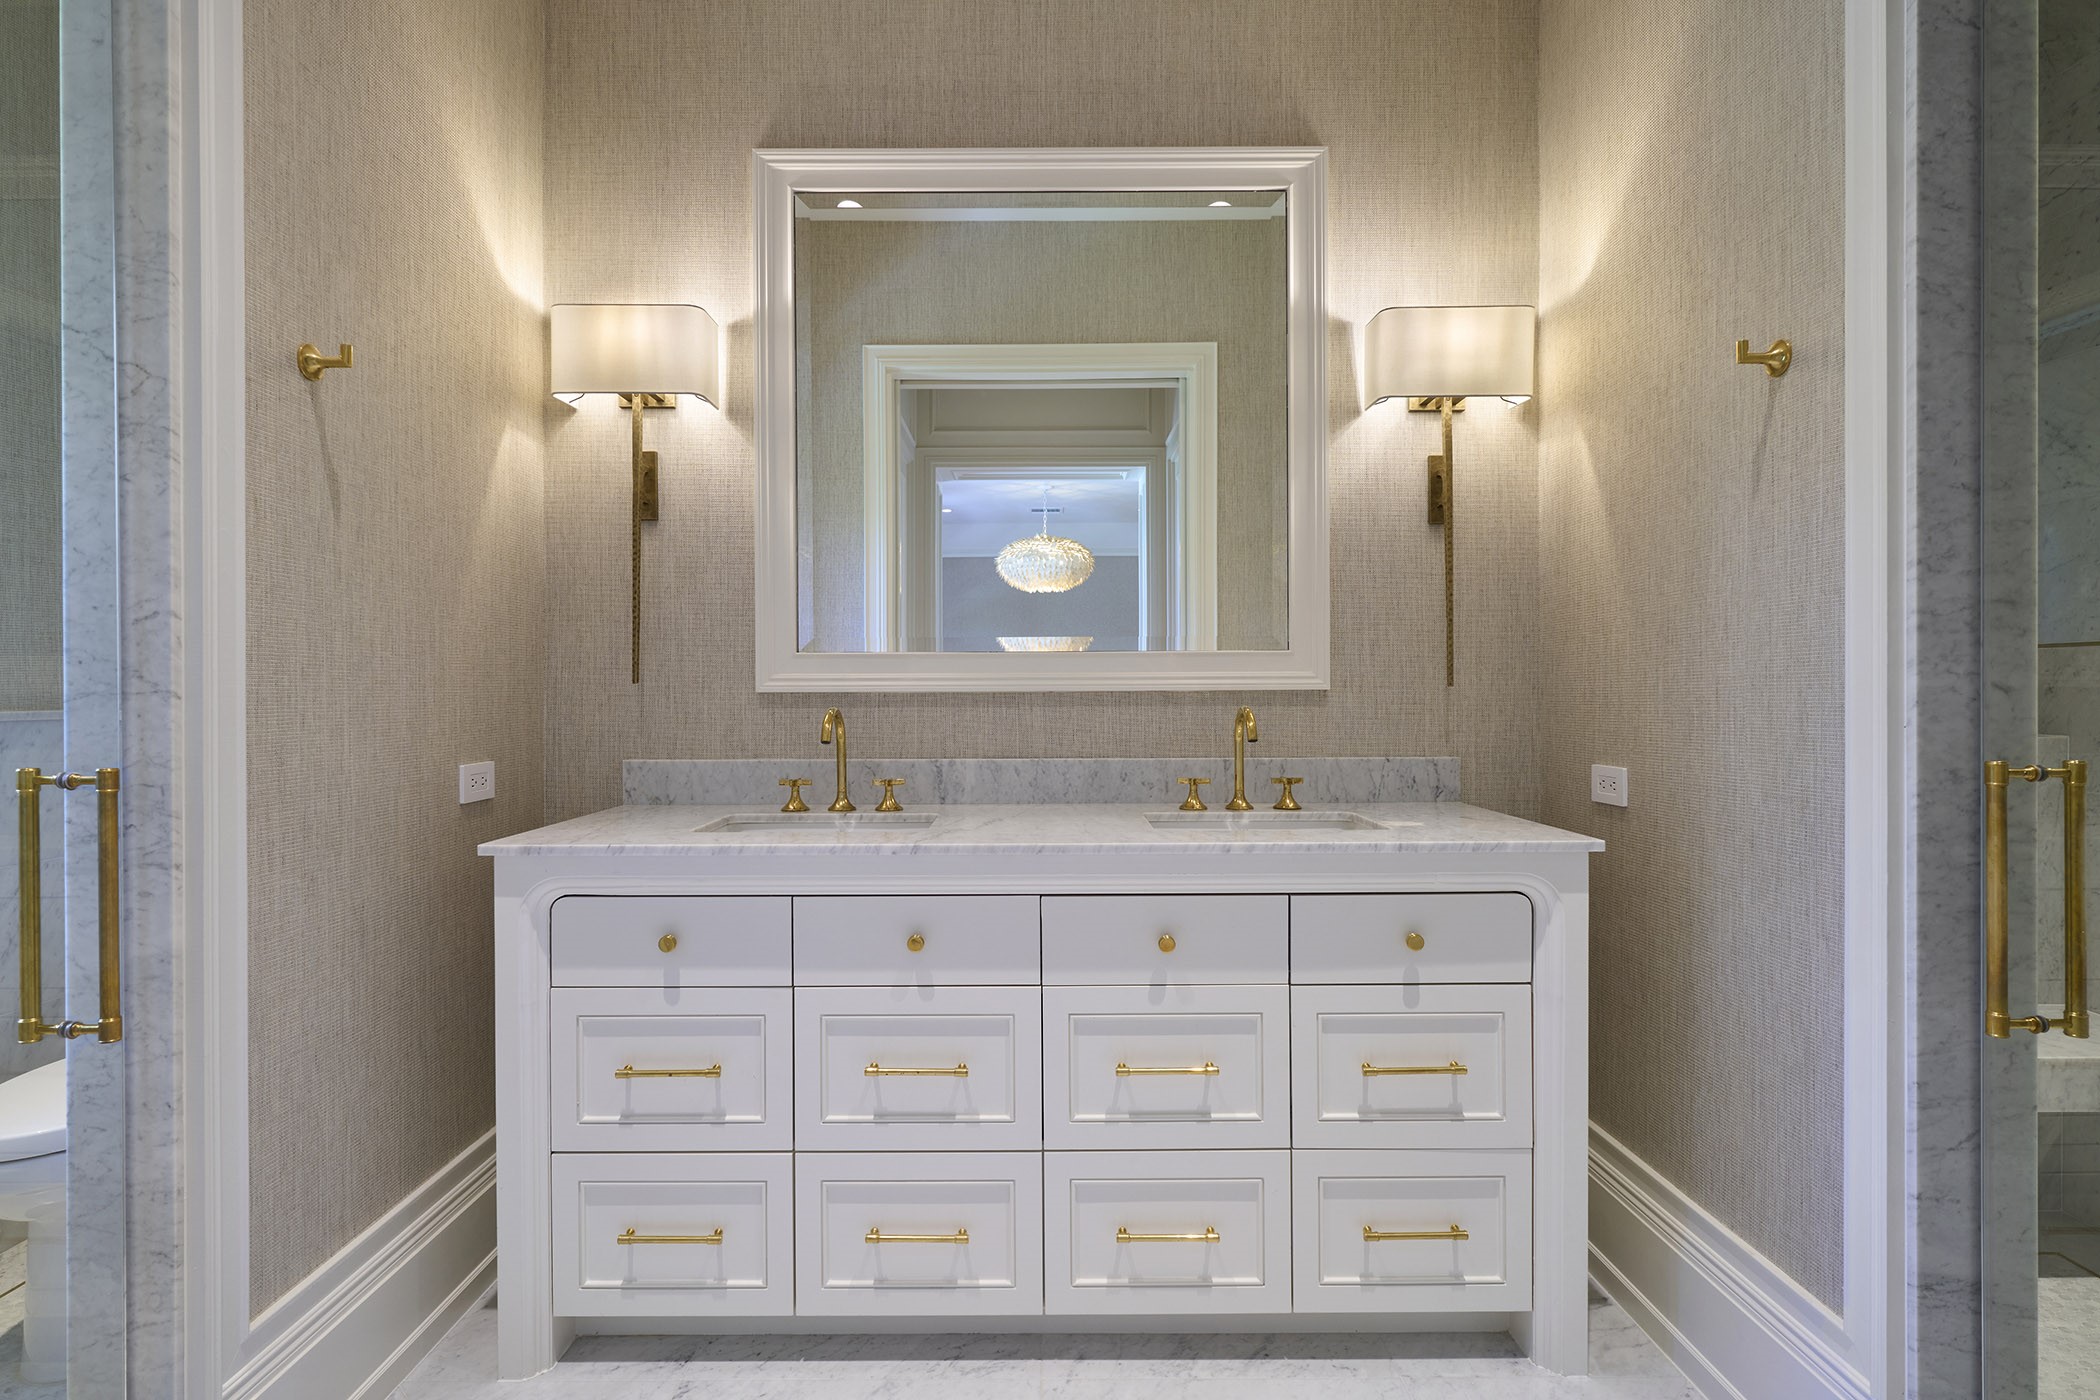
The secondary bathroom features Philip Jeffries wallpaper, tile flooring, dual sinks, and a walk-in shower.
View of the walk-in shower in the secondary bedroom.
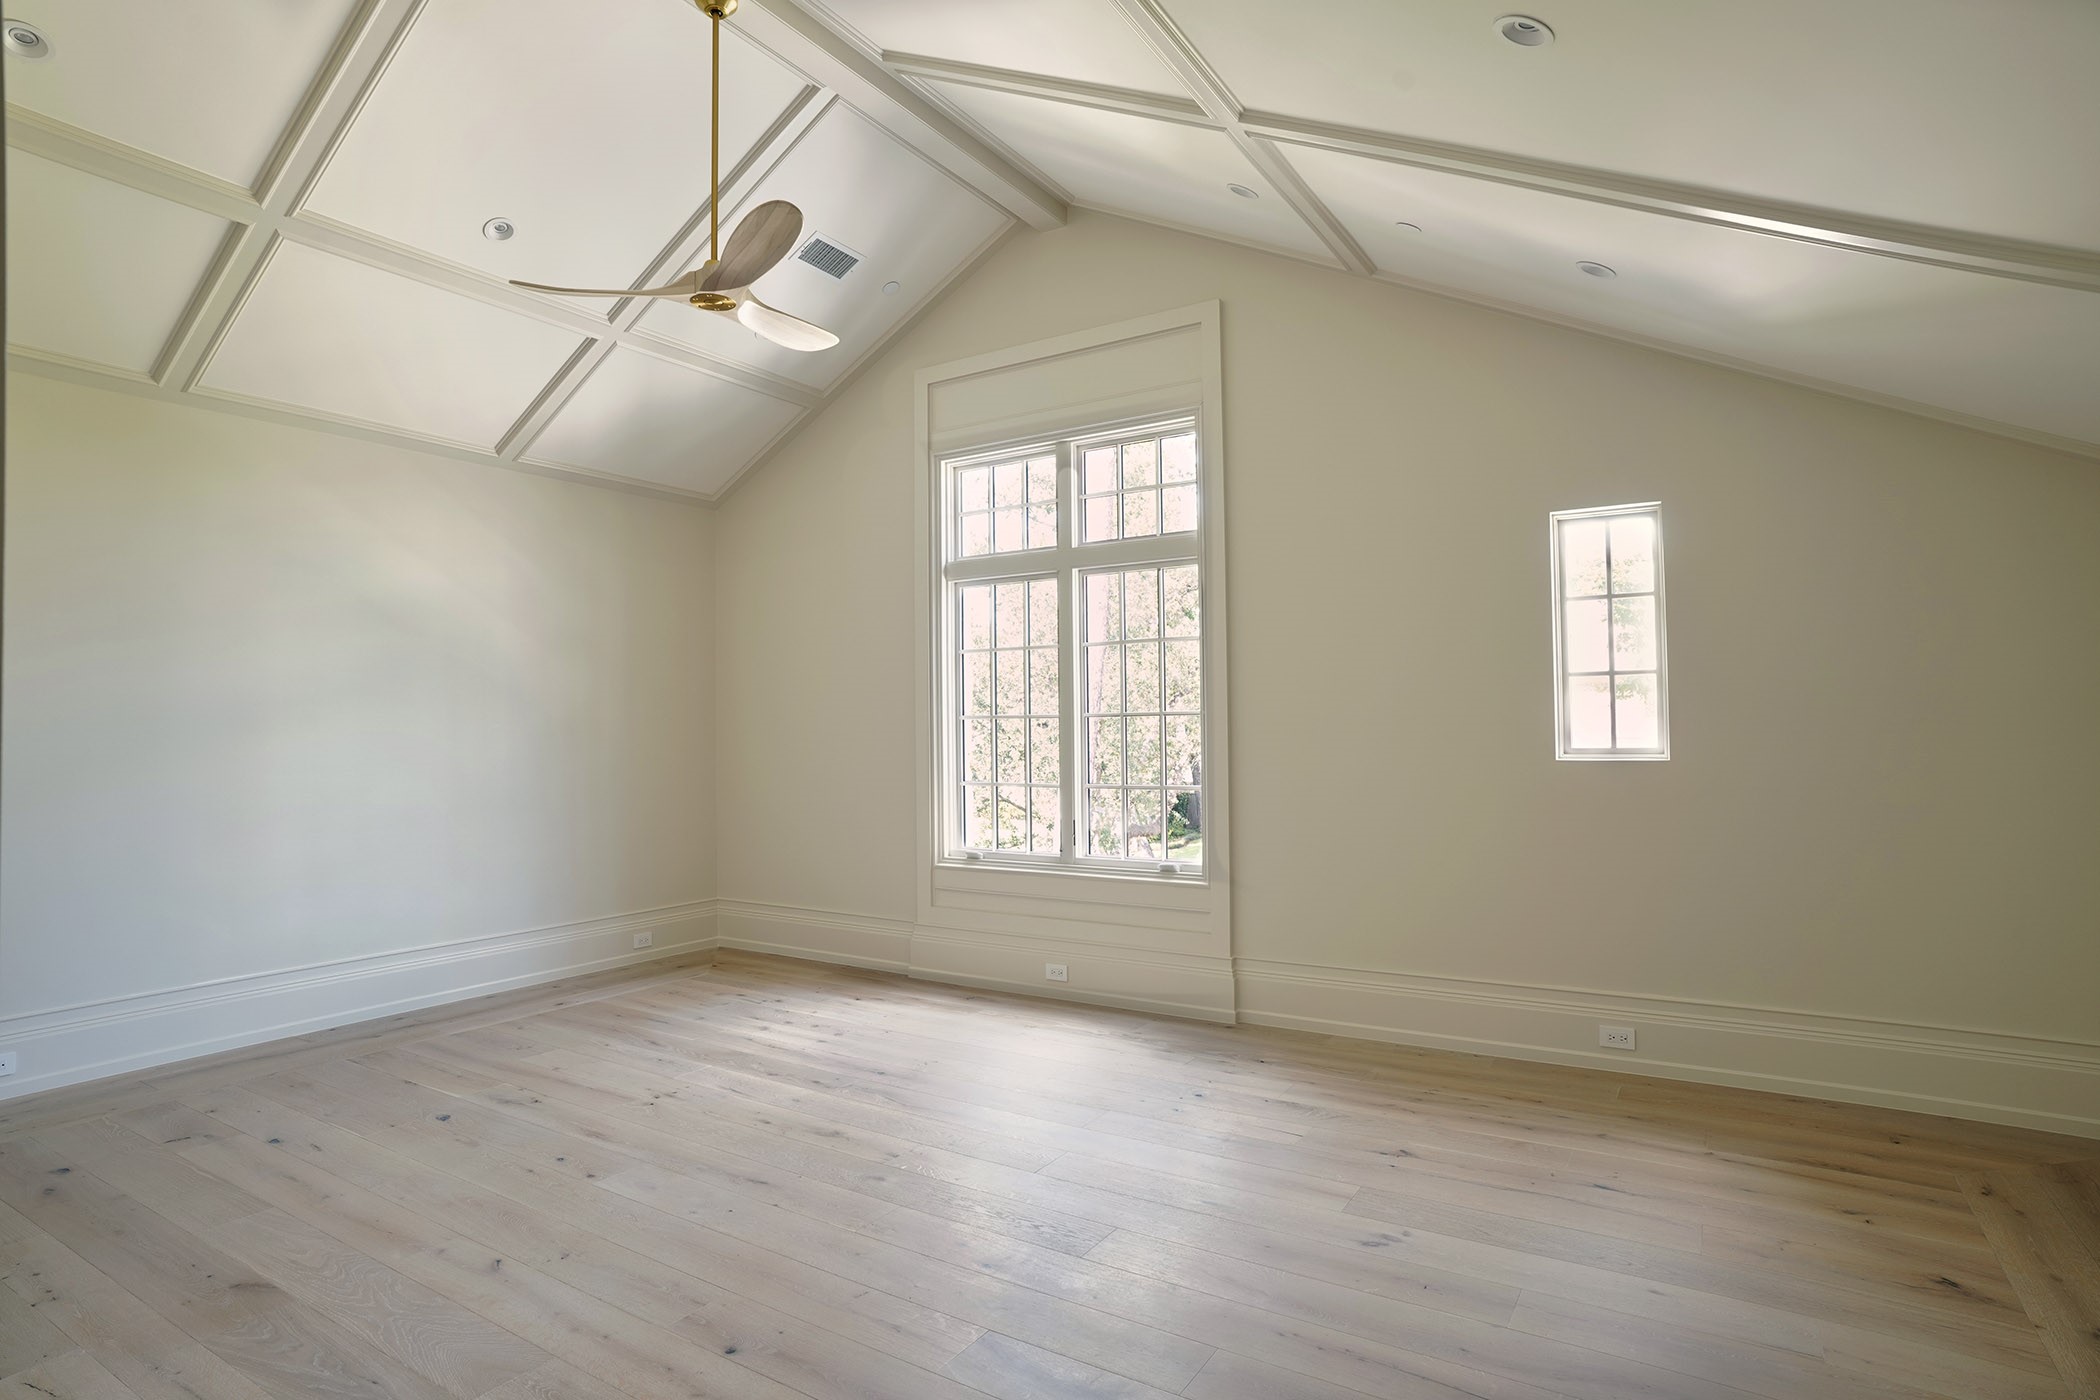
The secondary bedroom offers a vaulted ceiling, a luxurious en-suite bathroom, and a generous walk-in closet.
This secondary bathroom features Philip Jeffries wallpaper, wall-mounted sconces, tile flooring with brass inlays, and a walk-in shower.
The secondary bathroom features tile flooring accented with brass inlays, designer wall-mounted sconces, a walk-in shower, and generous walk-in closet.
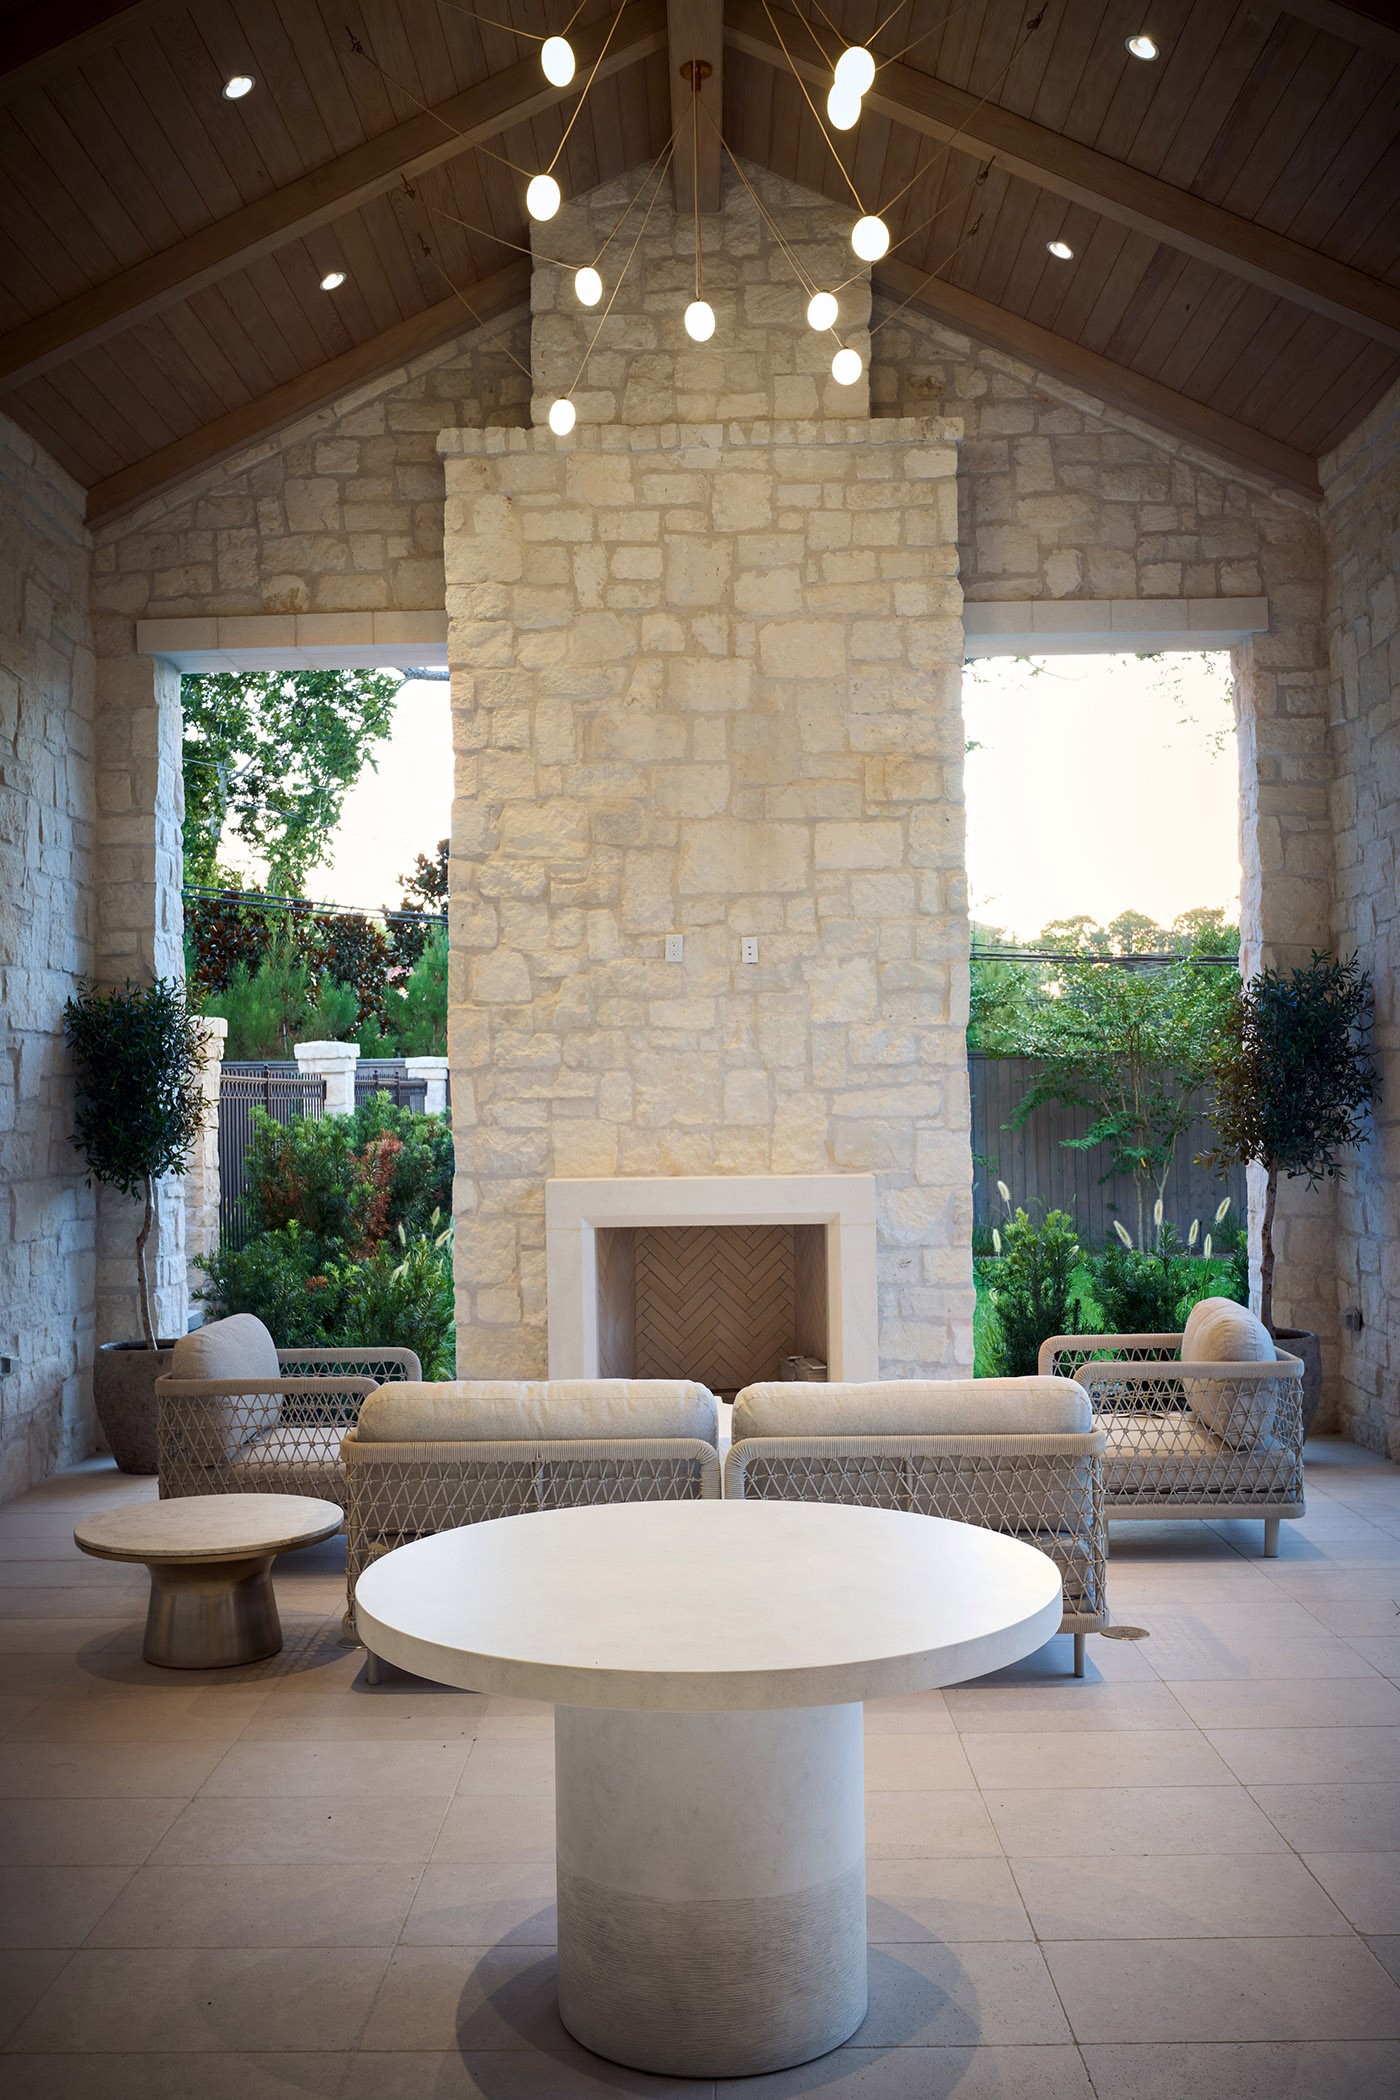
The covered outdoor living space features four chandeliers, vaulted ceilings, a cozy fireplace, and a separate summer kitchen, creating the perfect setting for year-round entertaining.
View of the expansive backyard.
Alternative view of the backyard.
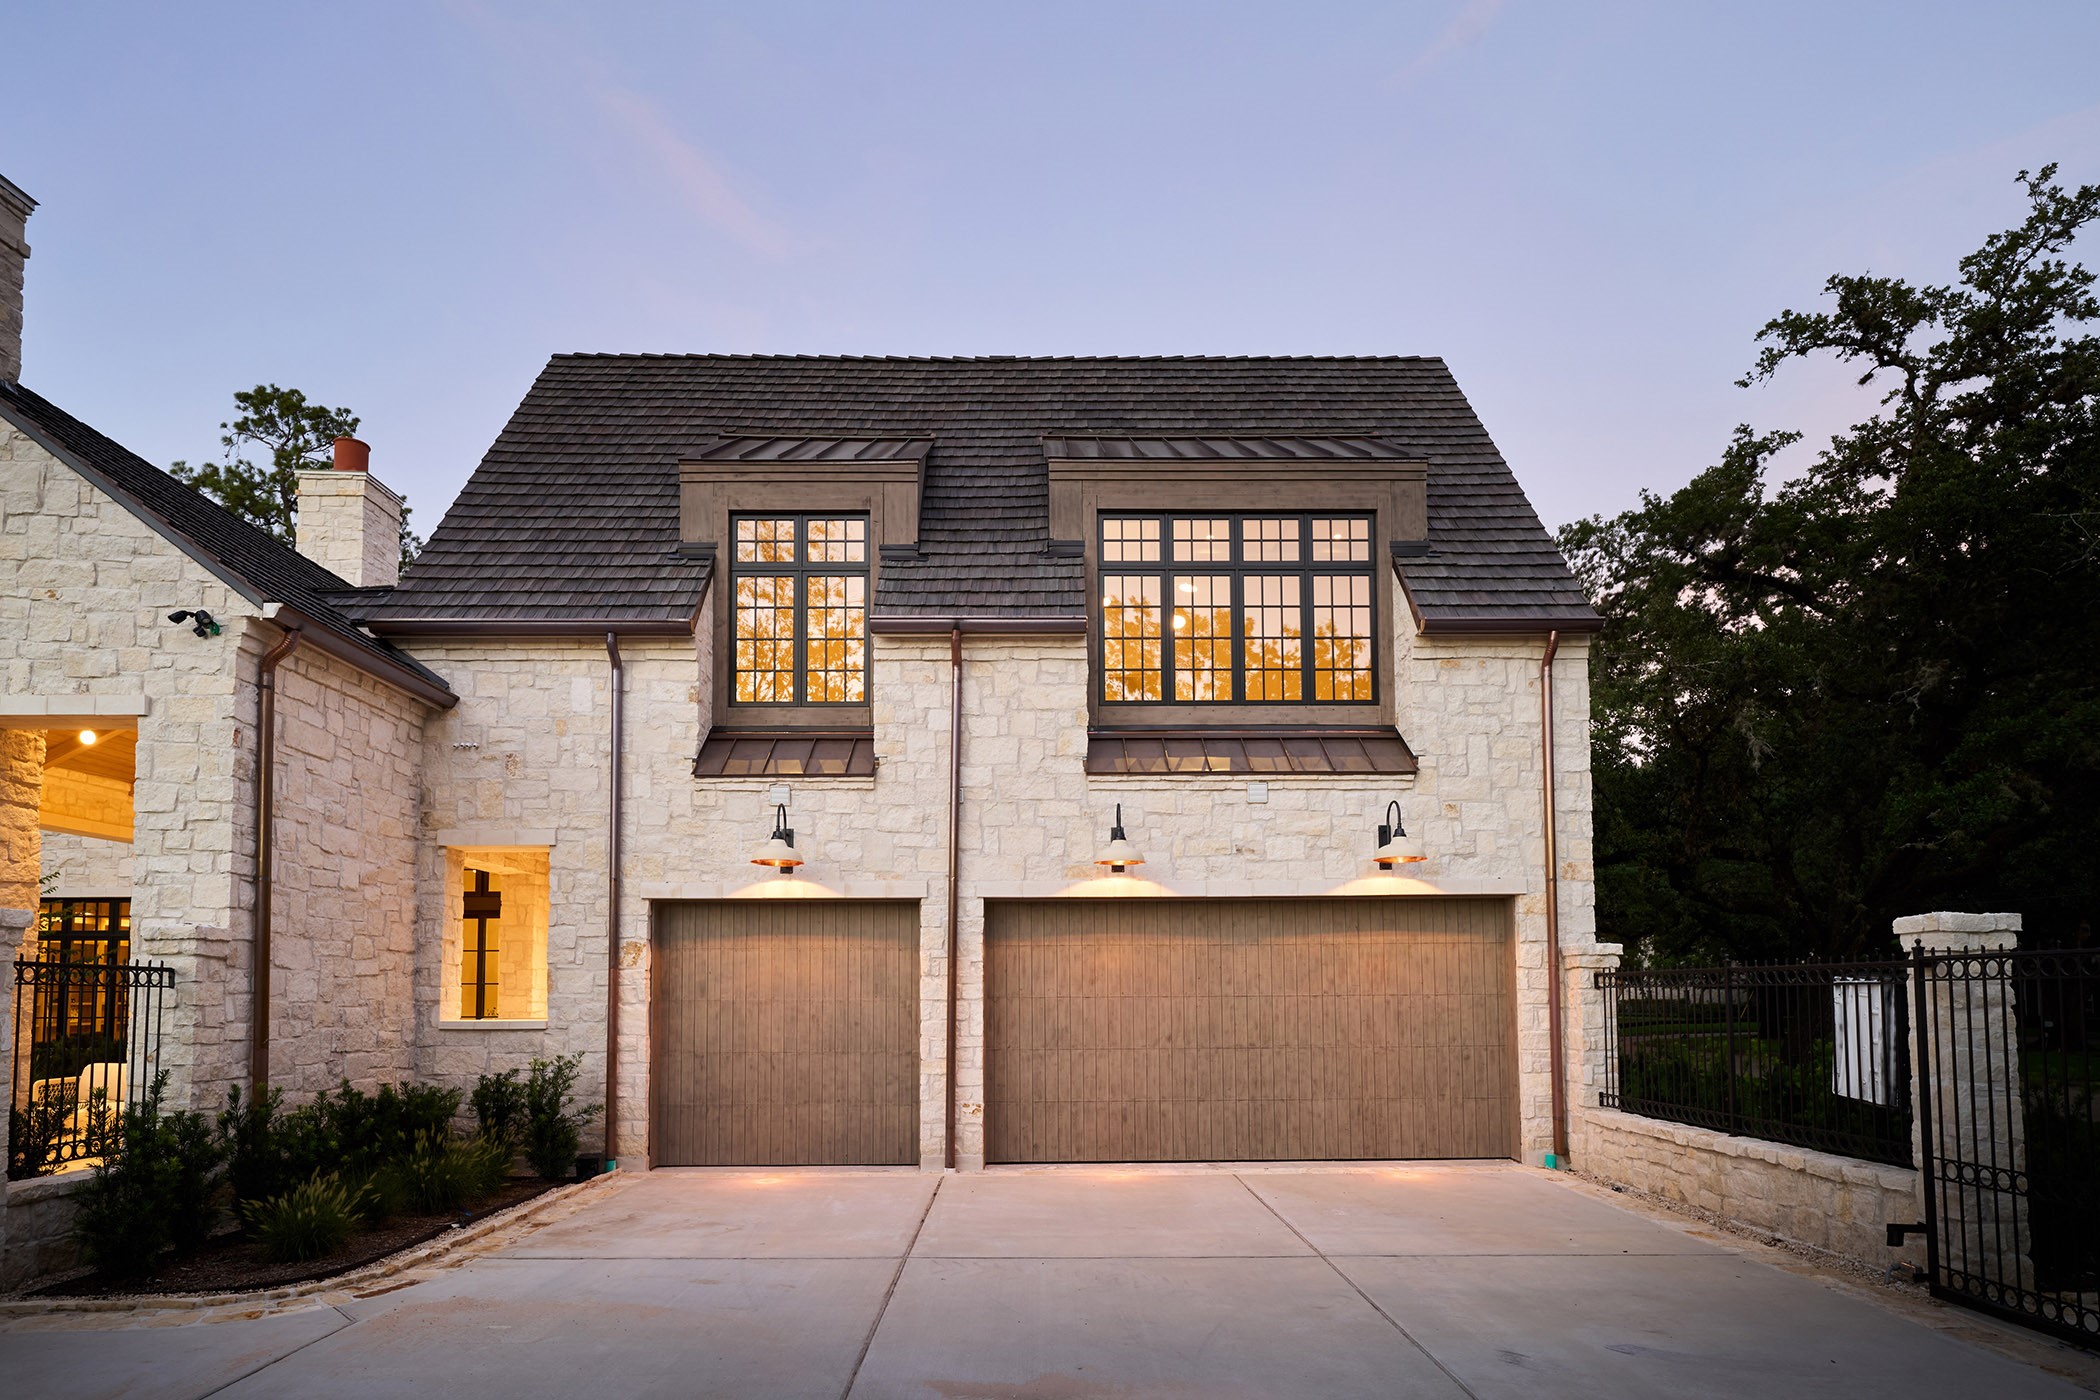
Three-car garage with a private motor court and gated driveway entry.