
1758 Lincoln Smith Road Rd,Round Mountain, TX 78663
Round Mountain, TX 78663



Description
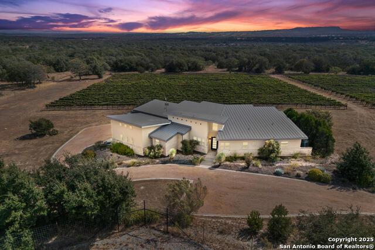
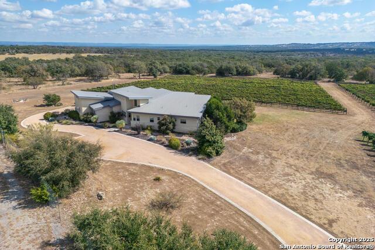
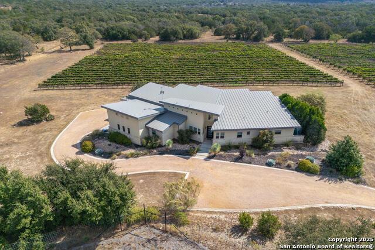
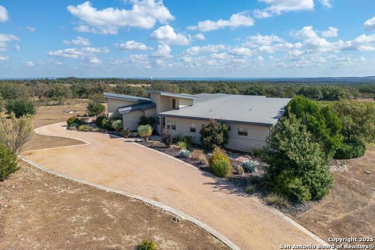
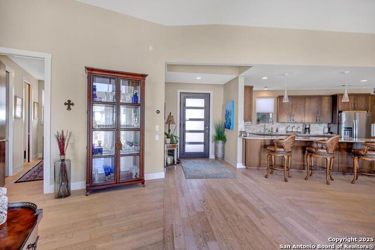
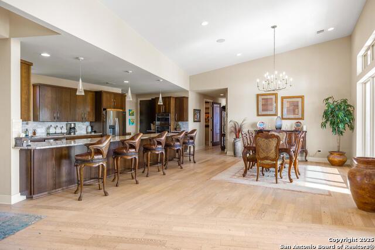
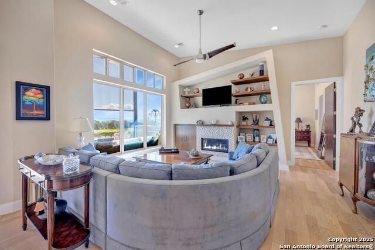
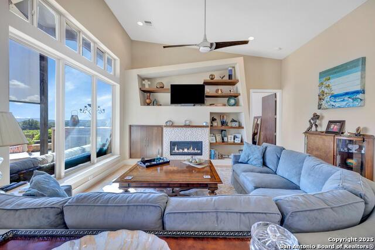
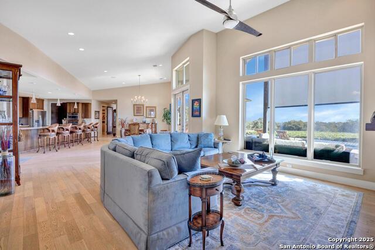
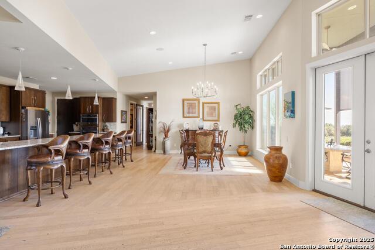
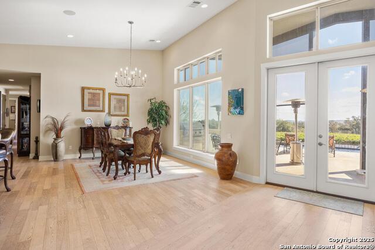
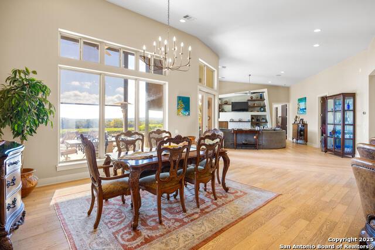
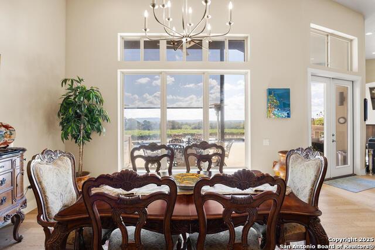
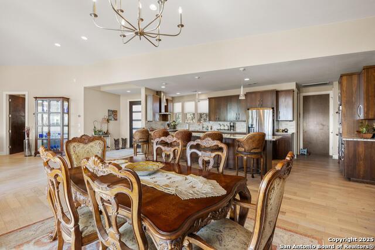
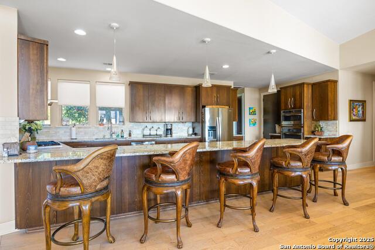
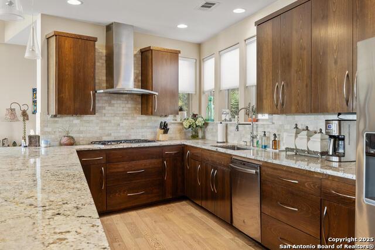
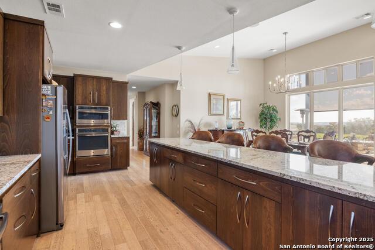
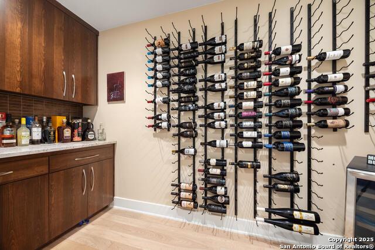
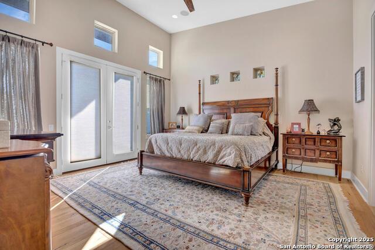
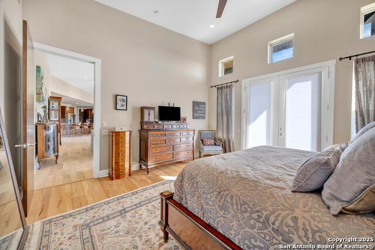
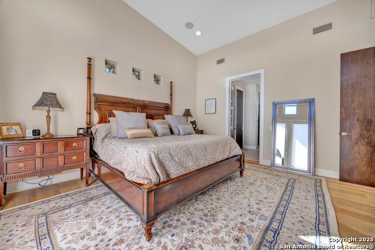
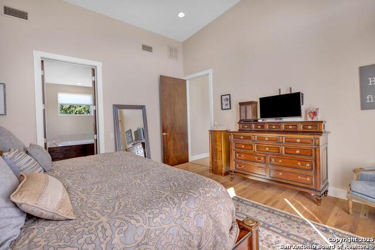
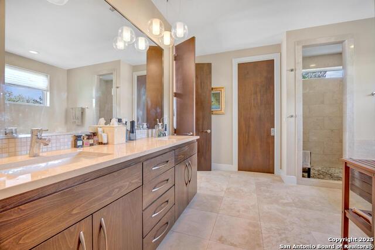
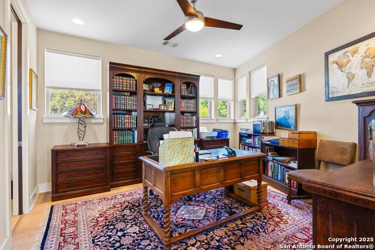
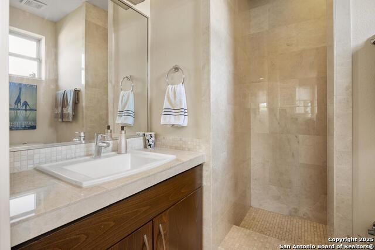
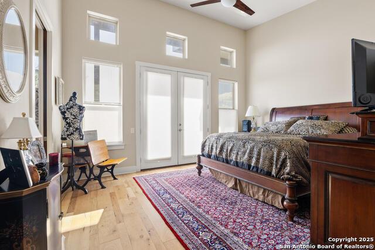
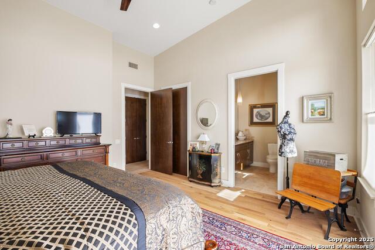
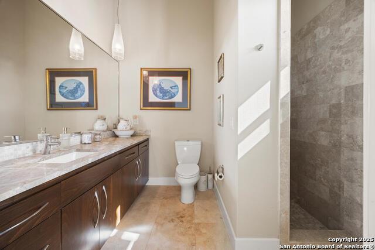
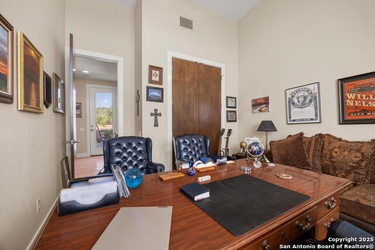
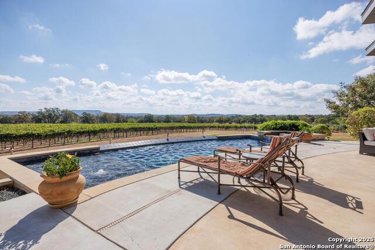
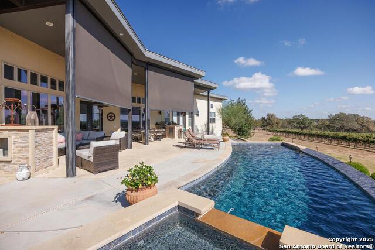
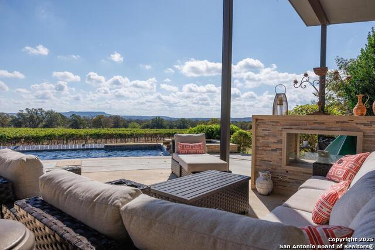
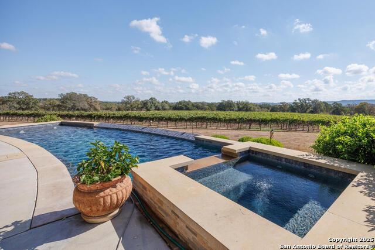
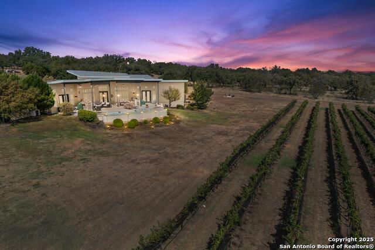
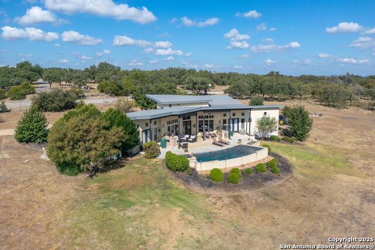
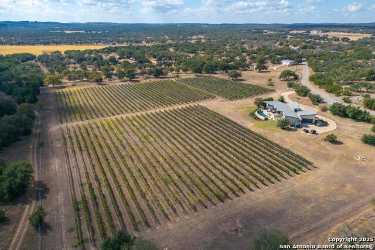
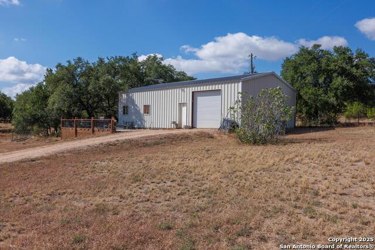
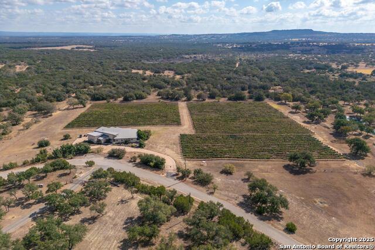
SELLERS ARE READY TO RETIRE - NEW LOWER PRICE! A rare opportunity awaits! This 12 acre, end of the road Hill Country retreat w/views for miles & its own award winning 6acre mature vineyard is now available. Energy efficient 3100 square foot single level home w/spray foam insulation, metal roof, heat pump HVAC system, well and rainwater harvest tanks, tankless water heater, Anderson windows and GE monogram appliances. It is an open floorplan w/wood & tile floors throughout. A split bedroom layout. Master bedroom offers a cathedral ceiling & private bath w/large soaking tub & walk-in shower. Two ensuite secondary bedrooms w/full bath & 4th bedroom is adjacent to the hall bath. Open kitchen/dining area w/walk-in pantry plus a separate wine room w/250 bottle storage. The beach entry pool w/spa tub & 30' wide outdoor living space features a built-in grill, frig, fireplace & retractable shades - all overlooking the vineyards. There is also a firepit and seating area in the back yard. A 30x50 barn on the property also has an efficiency apartment (not included in square footage shown in ML system). Appointment required for all showings - no sign or lockbox on the property.
Details
| MLS # | 8826318 |
|---|---|
| Listing Type | For Sale |
| Sub-Type | Resale |
| Status | Active |
| Year | 2013 |
| Days On Site | 11 |
| Listing Provided By | RE/MAX Genesis | Teri McKenzie |
Features
| Bed(s) | 4 |
|---|---|
| Bath(s) | 4 Total |
| SQ Feet | 3,092 |
| Garage | 2 |
| Pool | Yes |
| Story(s) | 1 |
| Acreage | 11.99 |
| Water Front | Yes |
| Property View | Hill Country |
Interior
| Interior Features | Breakfast Bar, Built-in Features, Ceiling Fan(s), Ceiling-High, Corian Counters, Double Vanity, Eat-in Kitchen, Primary Bedroom on Main, Walk-In Closet(s) |
|---|---|
| Cooling | Central Air, Zoned |
| Heating | Central, Propane |
| Appliances | Built-In Oven(s), Cooktop, Dishwasher, Microwave, Plumbed For Ice Maker, Self Cleaning Oven, Water Softener, Tankless Water Heater |
| Fireplace Features | Family Room, Gas, Stone |
| Fireplaces Total | 2 |
| Window Features | Double Pane Windows, Low-Emissivity Windows |
| Flooring | No Carpet, Tile, Wood |
Exterior
| Exterior Features | Gas Grill |
|---|---|
| Roof | Metal |
| Foundation Details | Slab |
| Lot Features | Cul-De-Sac, Level, Sprinkler - Partial, Views |
| Patio And Porch Features | Covered, Patio |
| Fencing | Fenced, Full |
| Construction Materials | Stone |
| Security Features | Smoke Detector(s) |
Parking
| Parking Features | Attached, Boat, Garage, Garage Door Opener, Garage Faces Side, Oversized, RV Access/Parking, Unpaved |
|---|---|
| Garage Spaces | 2 |
Utilities
| Utilities | Phone Connected |
|---|---|
| Sewer | Septic Tank |
Other
| List Aor | Austin Board Of Realtors |
|---|
Taxes
| Property | 21734 |
|---|
Area Information
| State | TX |
|---|---|
| County | Blanco |
| City | Round Mountain |
| Zip Code | 78663 |
| Area | BL |
| School District | Johnson City ISD |
| Elementary School | Lyndon B Johnson |
| High School | Lyndon B Johnson (Johnson City I |
| Listing VS Median (in 78663) | |
Price: $2,295,900 low | high Med: $3,000,000 sqft: 3,092 low | high Med: 5,732 $ / sqft: $743 low | high Med: $523 On site: 11 low | high Med: 253 | |
Request a showing
Request a showing
 Listings courtesy of Austin Board of REALTORS® MLS as distributed by MLS GRID.
Based on information submitted to the MLS GRID as of August 27, 2026 at 5:18:01 PM PDT All data is obtained from various sources and may not have been verified by broker or MLS GRID. Supplied Open House Information is subject to change without notice. All information should be independently reviewed and verified for accuracy. Properties may or may not be listed by the office/agent presenting the information.
The Digital Millennium Copyright Act of 1998, 17 U.S.C. § 512 (the “DMCA”) provides recourse for copyright owners who believe that material appearing on the Internet infringes their rights under U.S. copyright law. If you believe in good faith that any content or material made available in connection with our website or services infringes your copyright, you (or your agent) may send us a notice requesting that the content or material be removed, or access to it blocked. Notices must be sent in writing by email to DMCAnotice@MLSGrid.com.
“The DMCA requires that your notice of alleged copyright infringement include the following information: (1) description of the copyrighted work that is the subject of claimed infringement; (2) description of the alleged infringing content and information sufficient to permit us to locate the content; (3) contact information for you, including your address, telephone number and email address; (4) a statement by you that you have a good faith belief that the content in the manner complained of is not authorized by the copyright owner, or its agent, or by the operation of any law; (5) a statement by you, signed under penalty of perjury, that the information in the notification is accurate and that you have the authority to enforce the copyrights that are claimed to be infringed; and (6) a physical or electronic signature of the copyright owner or a person authorized to act on the copyright owner’s behalf. Failure to include all of the above information may result in the delay of the processing of your complaint.
Contact
Learn More About This Property

| State | TX |
|---|---|
| County | Blanco |
| City | Round Mountain |
| Zip Code | 78663 |
| Area | BL |
| School District | Johnson City ISD |
| Elementary School | Lyndon B Johnson |
| High School | Lyndon B Johnson (Johnson City I |
| Listing VS Median (in 78663) | |
Price: $2,295,900 low | high Med: $3,000,000 sqft: 3,092 low | high Med: 5,732 $ / sqft: $743 low | high Med: $523 On site: 11 low | high Med: 253 | |