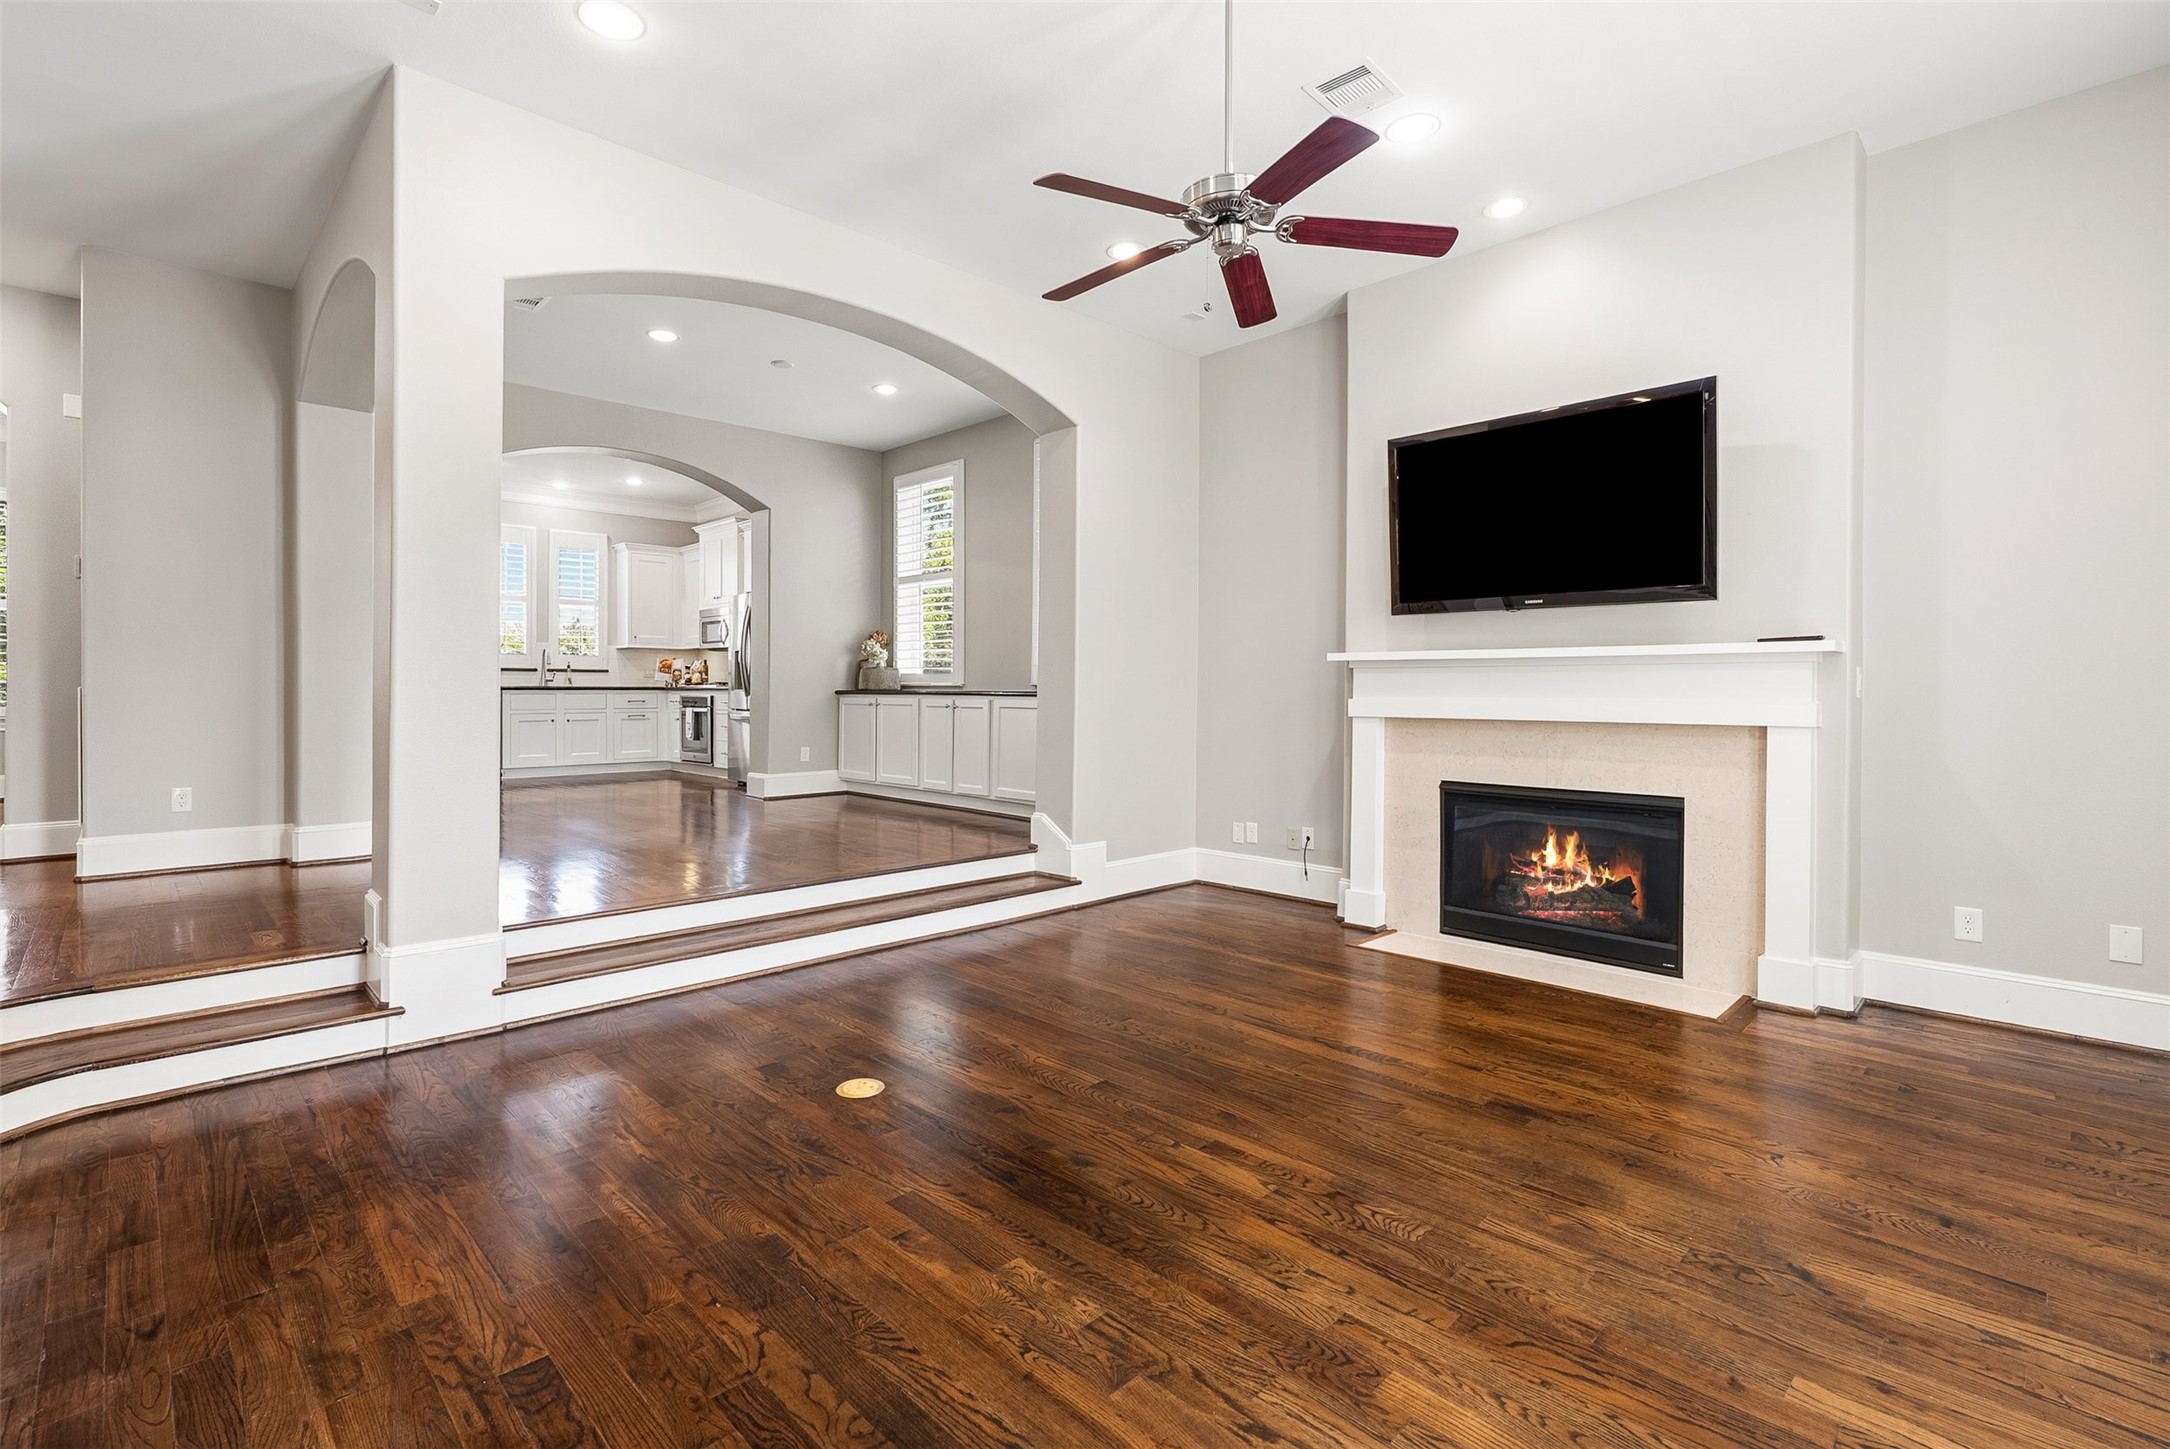
Virtually staged family room, dining room
Welcome to 1736 Wrenwood. A Gorgeous Intown Homes/Lovette.
This photo shows the exterior of a modern home featuring a two-car garage with a dark door, a well-kept paved driveway, and a charming arched front door. The facade is accented by lush greenery and a tall tree, creating a welcoming entrance.
Bright entryway with gleaming travertine flooring, neutral walls, and a staircase leading to the upper level. The hallway offers a clean, modern look with ample natural light leading to the huge gameroom or first floor bedroom.
Spacious, bright room with freshly polished & sealed travertine flooring, neutral walls, and a ceiling fan. Features large windows with shutters and French doors leading outside, to the paved backyard. It is flooded of natural light.
Virtually staged media room/den
Or virtually staged it as a bedroom.
This view shows the entrance to this spacious room, the door to the left leads to a full bathroom and the door in the background leads to a big walk in closet. Under the staircase(not shown) is another closet or storage room.
The first floor full bathroom has a spacious glass-enclosed shower glad in travertine. A big vanity with granite countertop and large framed mirror. Natural light filters through a small window with shutters, enhancing the room's appeal.
This photo showcases a private outdoor patio with a charming brick surface, bordered by a wooden fence and lush greenery, perfect for relaxing or entertaining.
Another photo showcases a private, fenced patio with brick pavers. It features double French doors with shutters and a small overhang, along with lush greenery nperfect for outdoor relaxation or entertaining.
Virtually staged backyard.
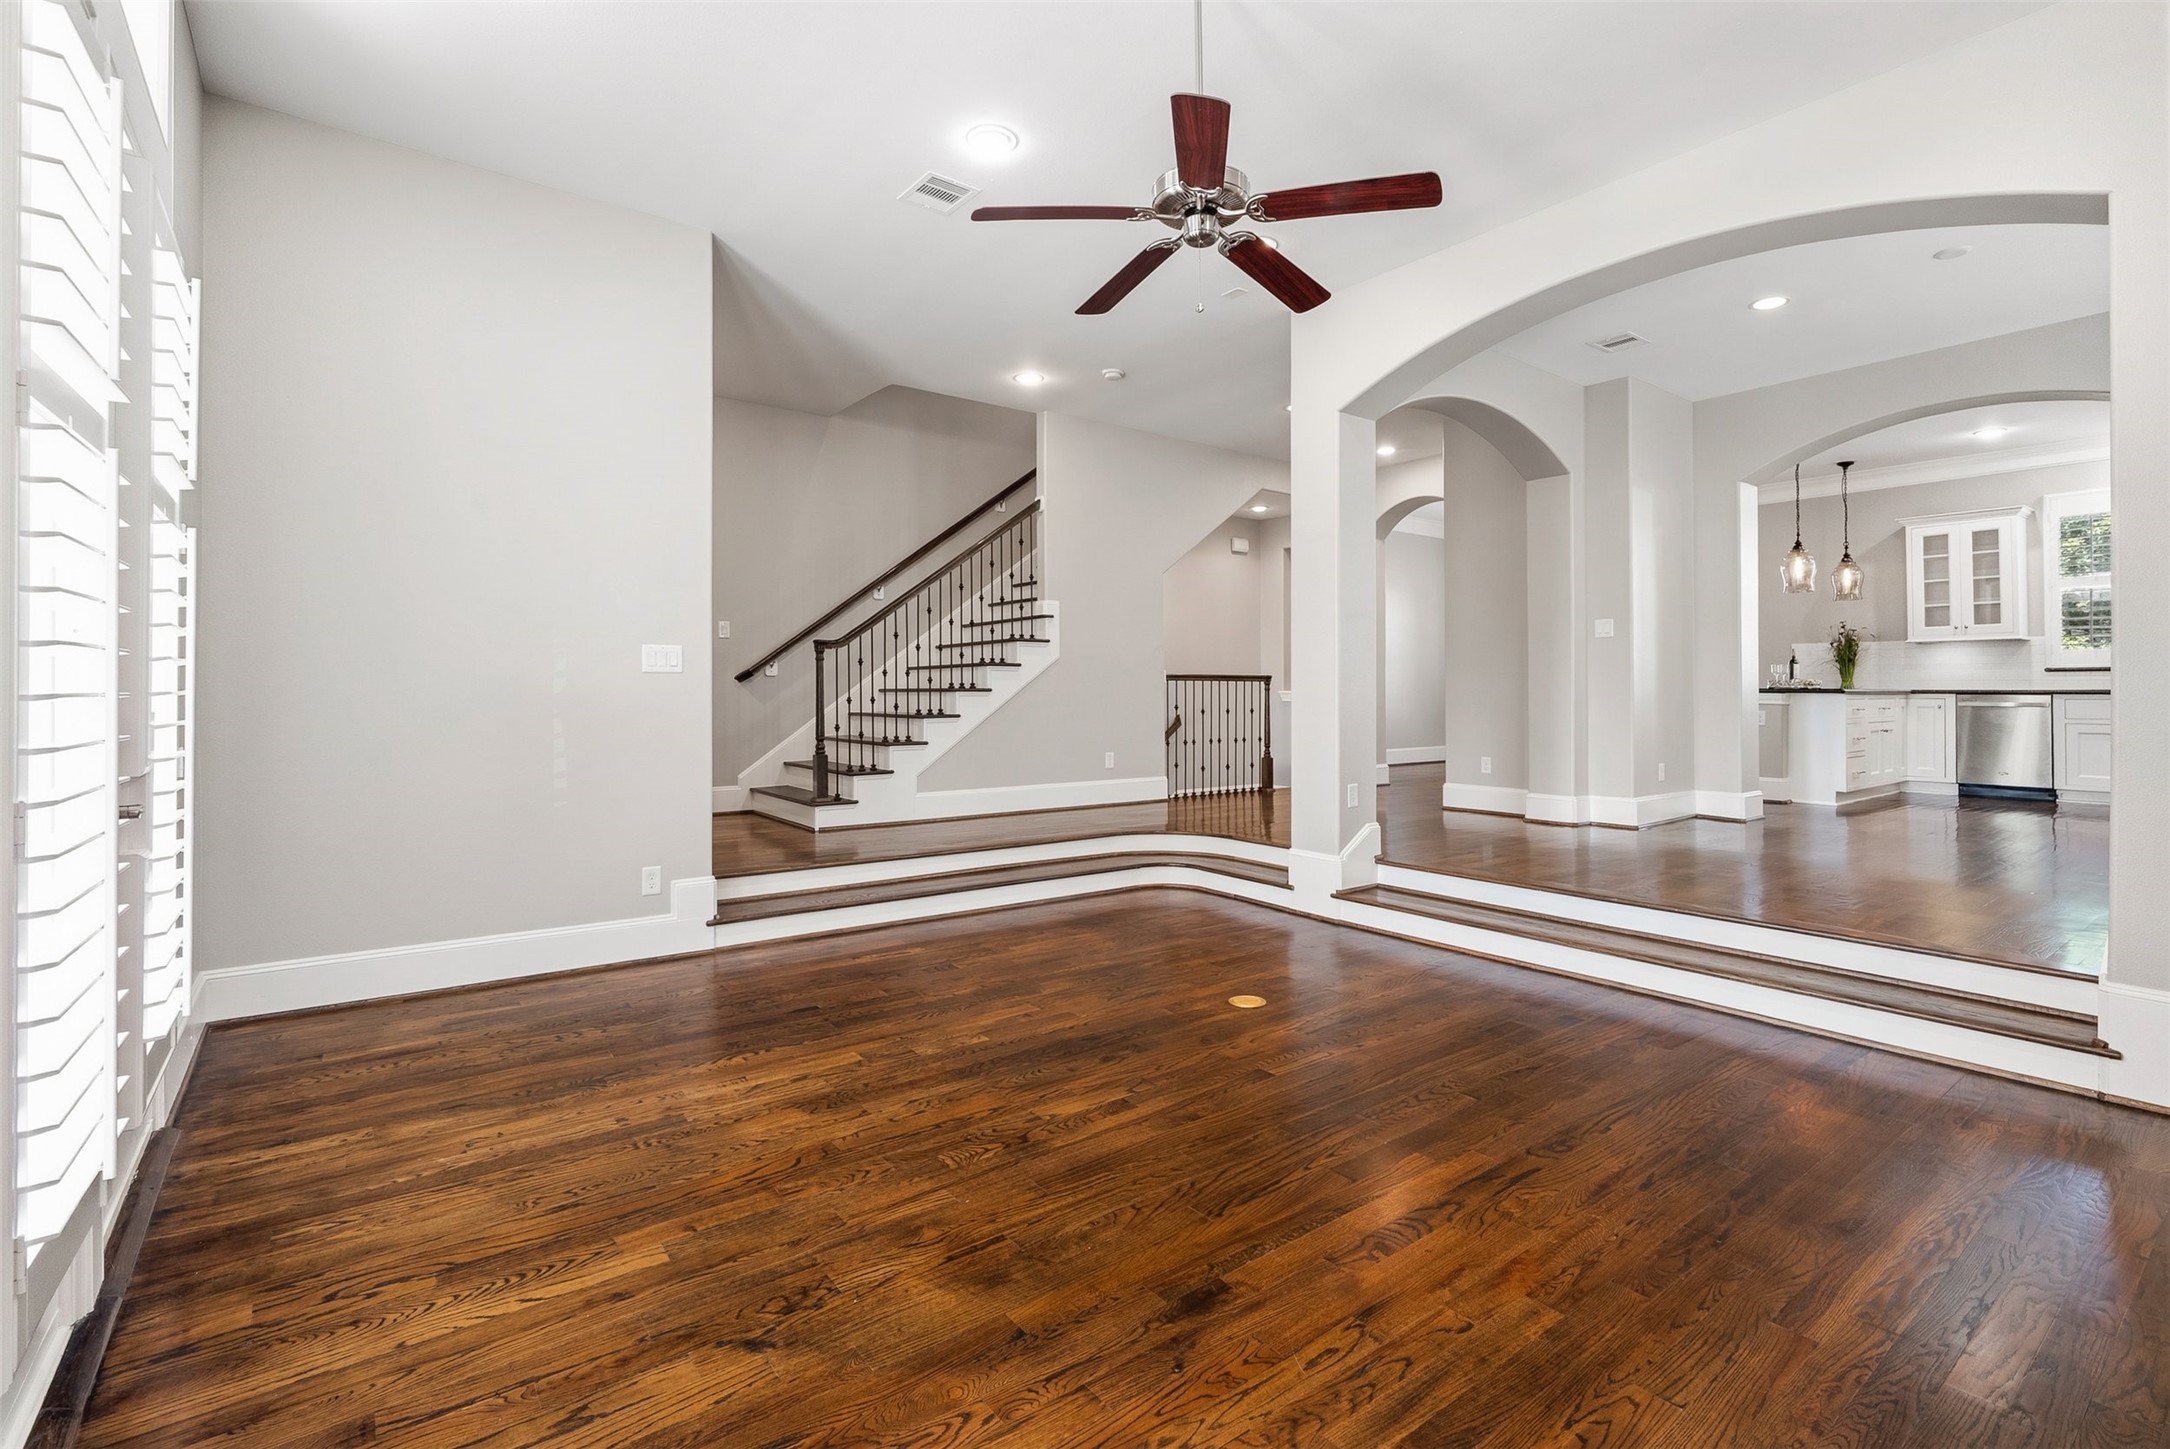
Elegant archways and the sunken family room add a touch of sophistication, while ample natural light brightens the space, creating a warm and inviting atmosphere ideal for entertaining. Mounted TV conveys with the property. A gas fireplace is the focal point of this inviting area.
Second floor features features a grand open layout with a modern kitchen, dining and breakfast room and family room.
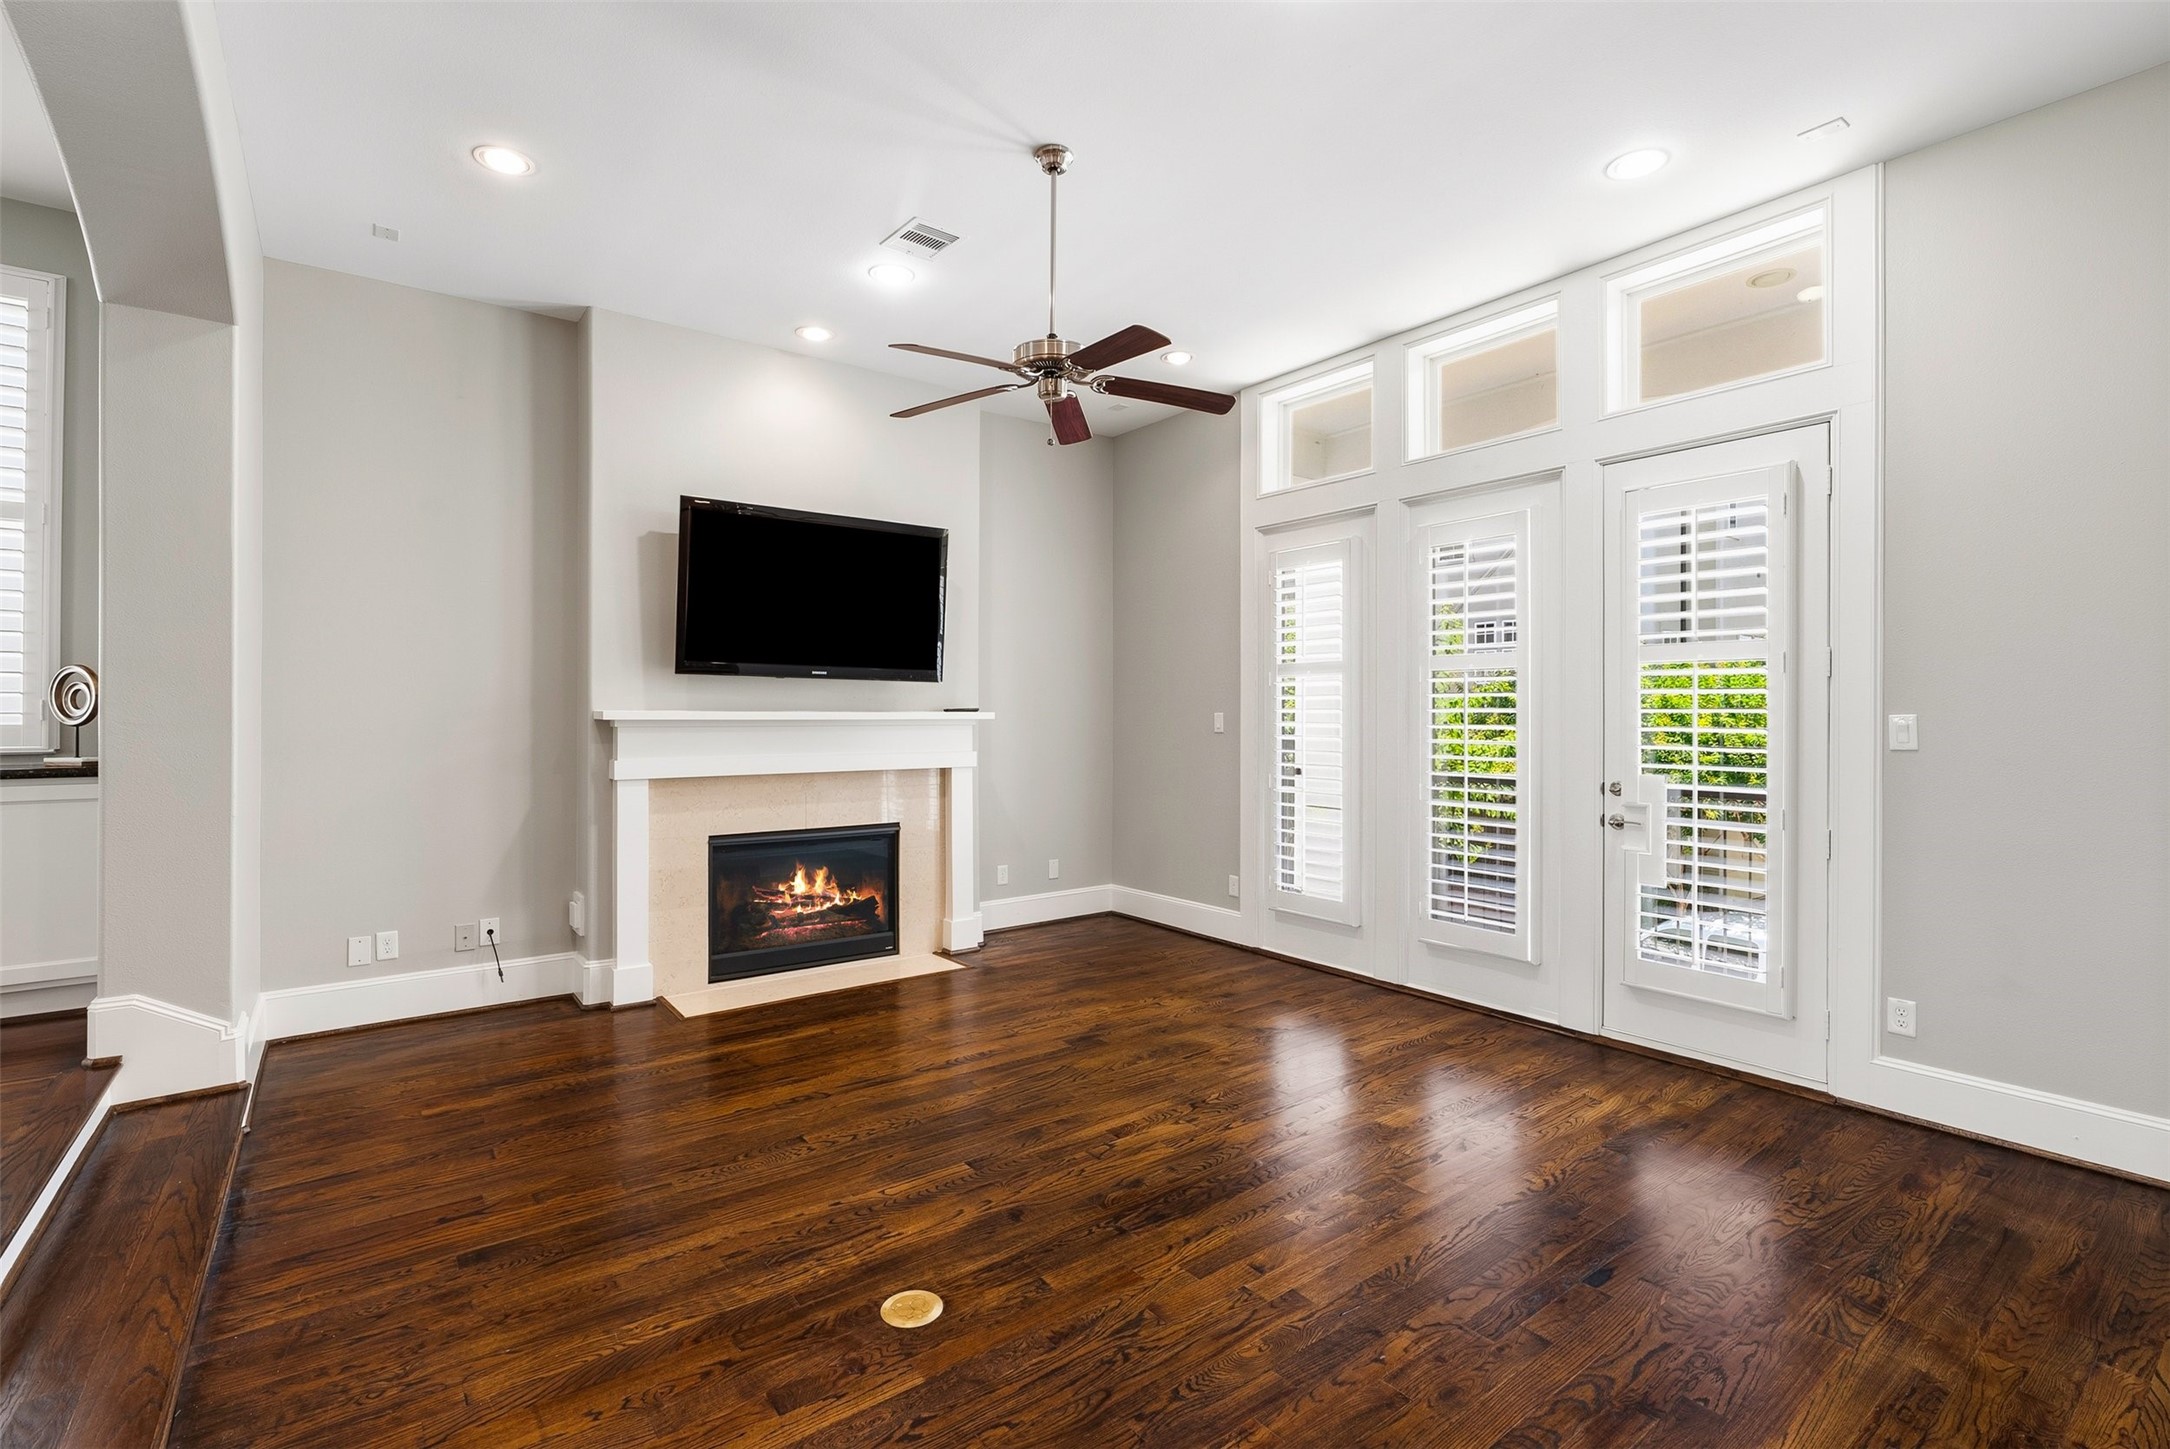
Bright spacious family room with gleming hardwood floors, a modern fireplace, and a mounted TV. It features large windows with plantation shutters, a ceiling fan, and French doors leading outside to the balcony offering a spacious and inviting atmosphere.
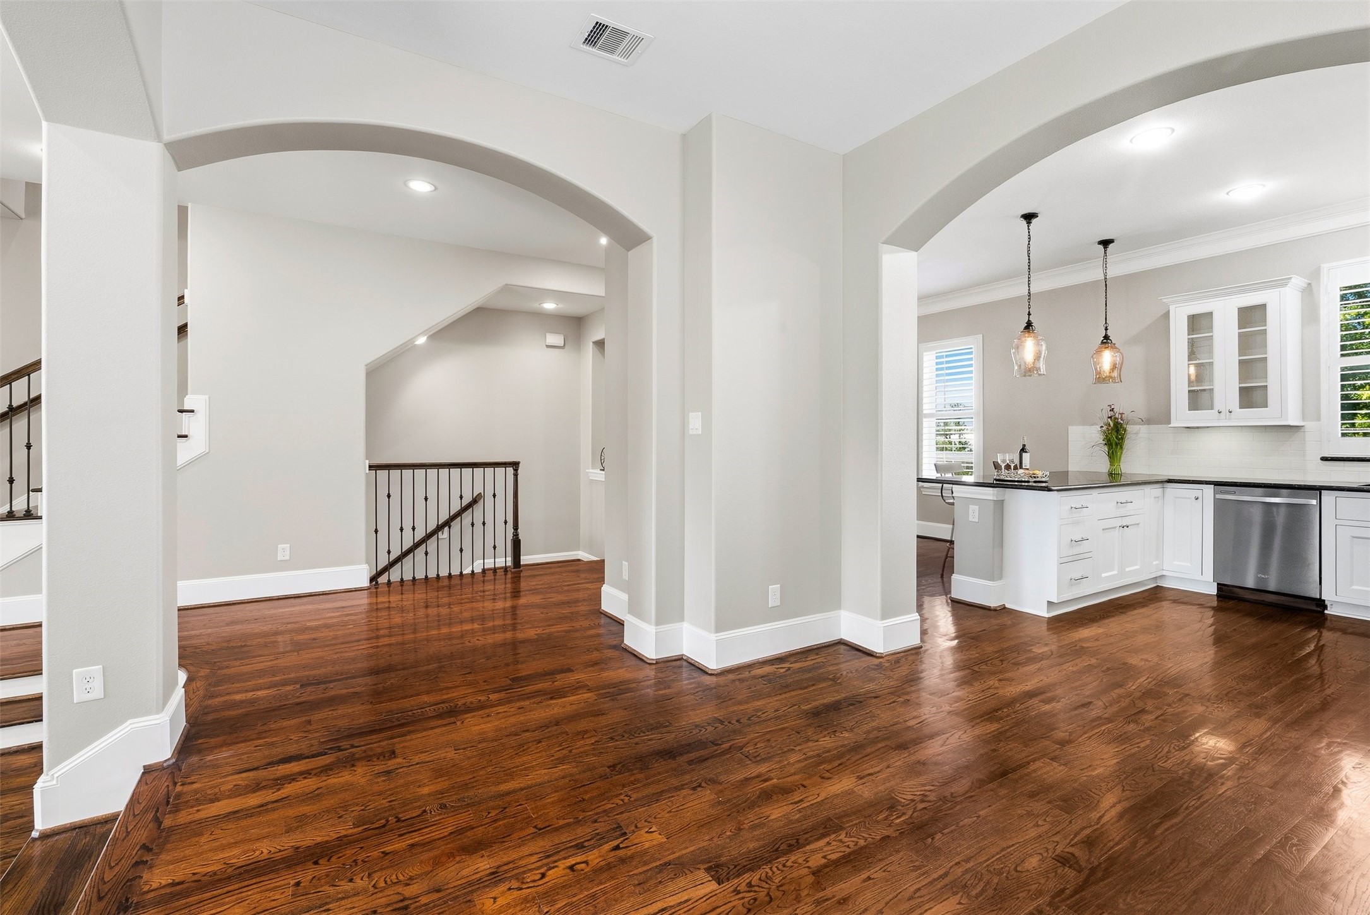
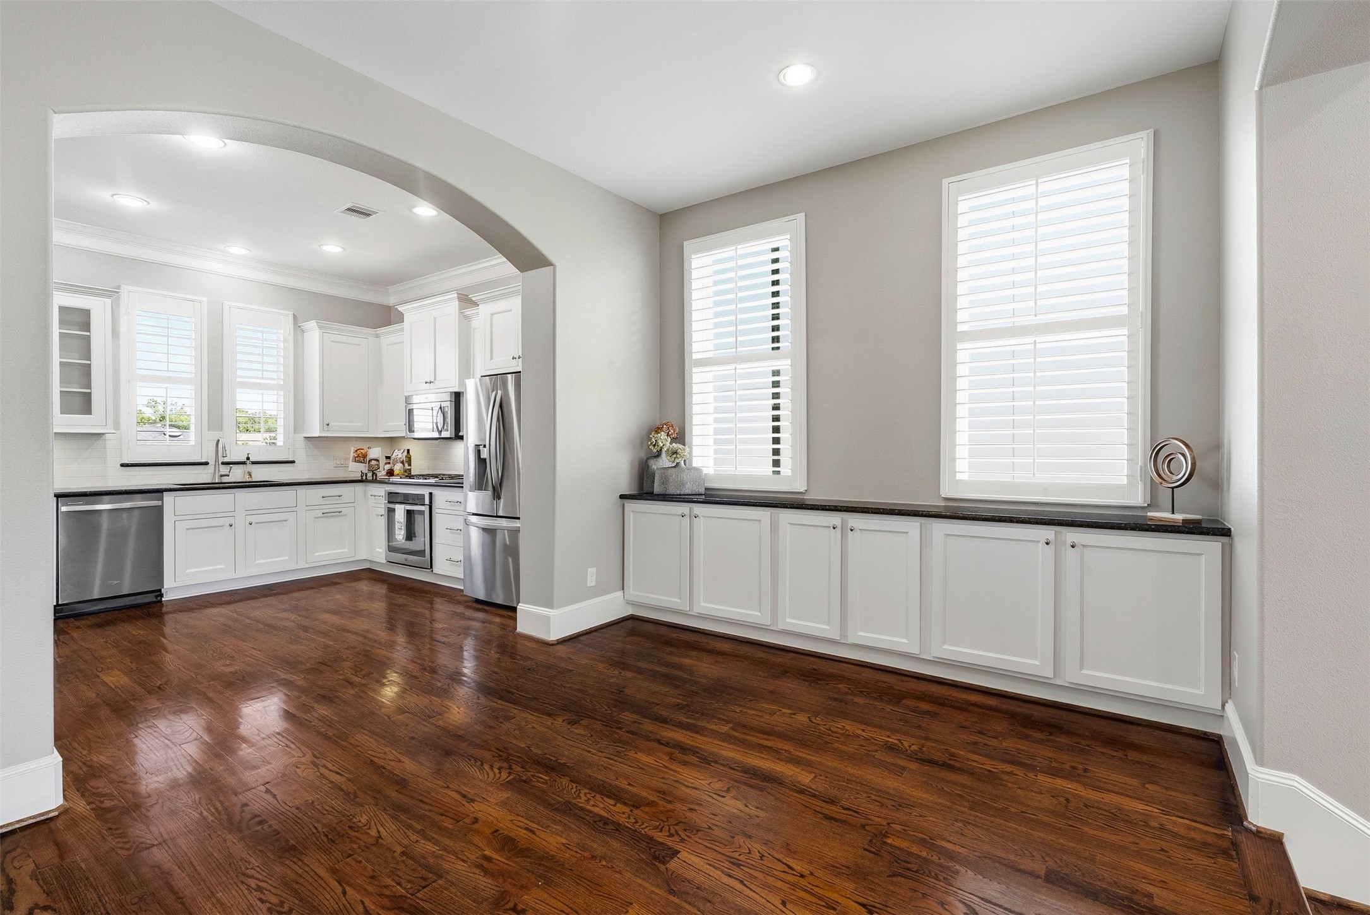
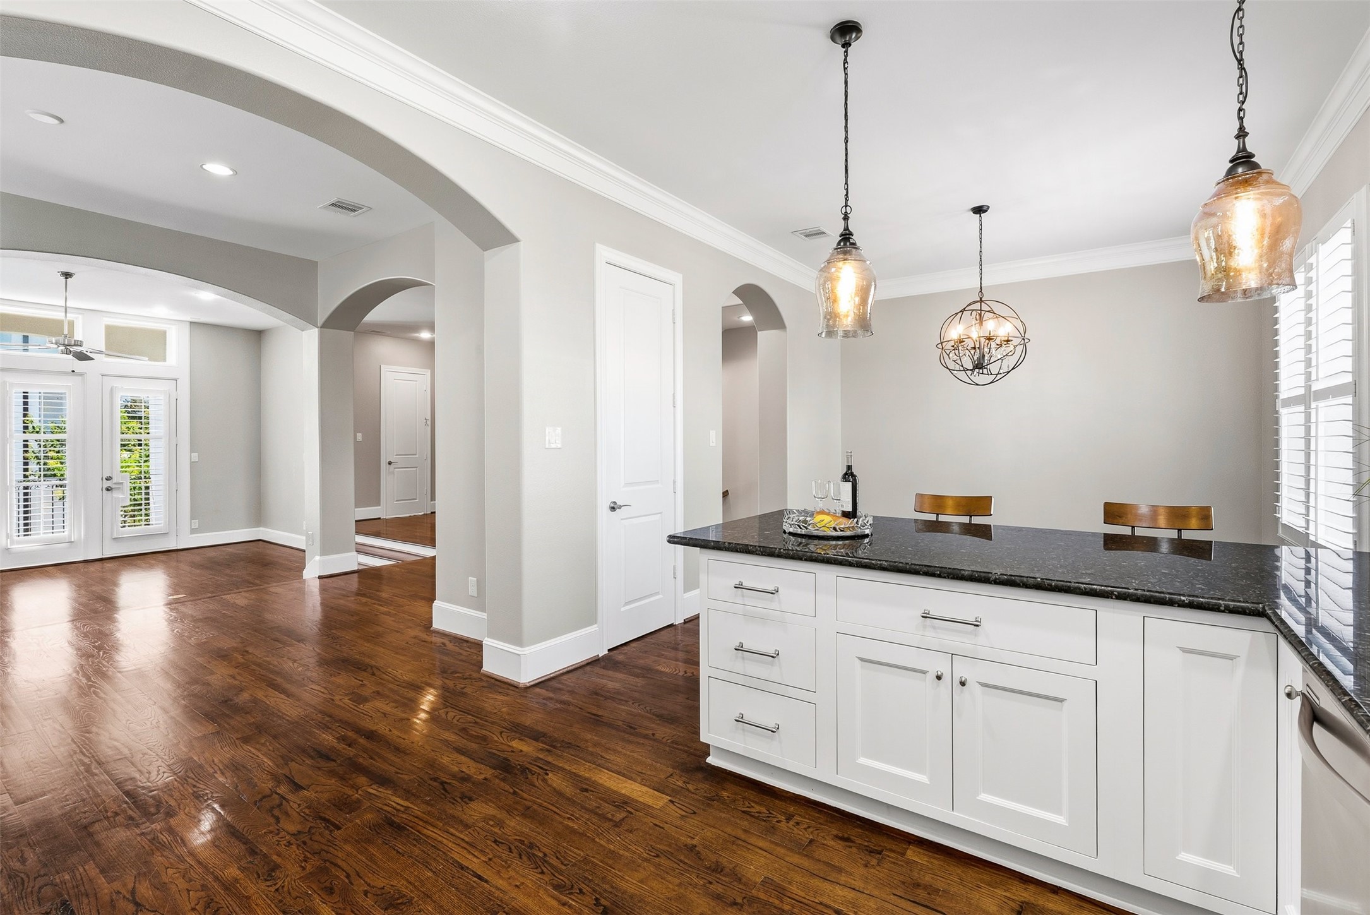
This open layout features beautiful hardwood floors throughout. The open archway separates the modern kitchen with the formal dining room with a built in buffet. The room is bright and airy with recessed lighting offering a perfect blend of comfort and style.
This view showcases the open concept area from the kitchen looking towards the dining room and the breakfast room. The large granite peninsula separates the breakfast room from the kitchen.
This bright and spacious entertaining space features polished hardwood floors, built-in cabinetry, and large windows with shutters. A cozy fireplace and ceiling fan enhance comfort, while French doors open to a lush outdoor view, creating an inviting and airy atmosphere.
This photo showcases a bright, modern kitchen with white cabinetry, stainless steel appliances, and a large island with seating. The hardwood floors, pendant lighting, and large windows with plantation shutters enhance its elegance and warmth.
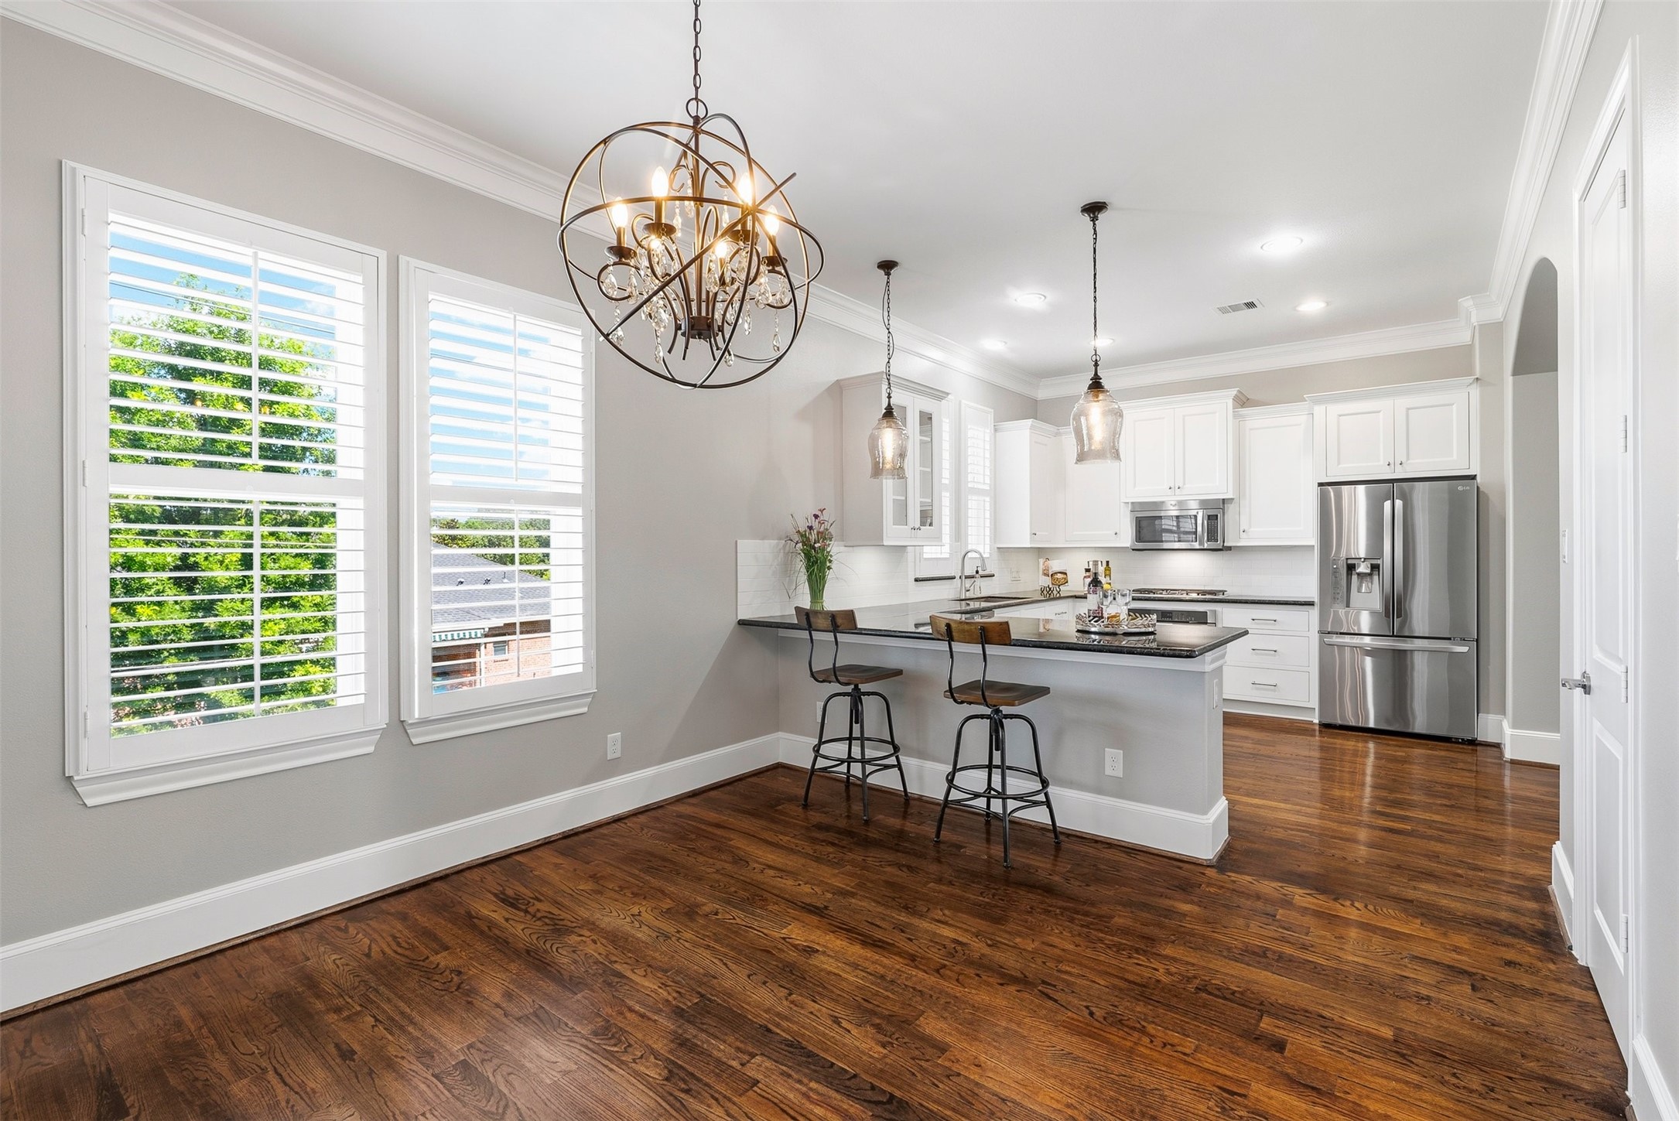
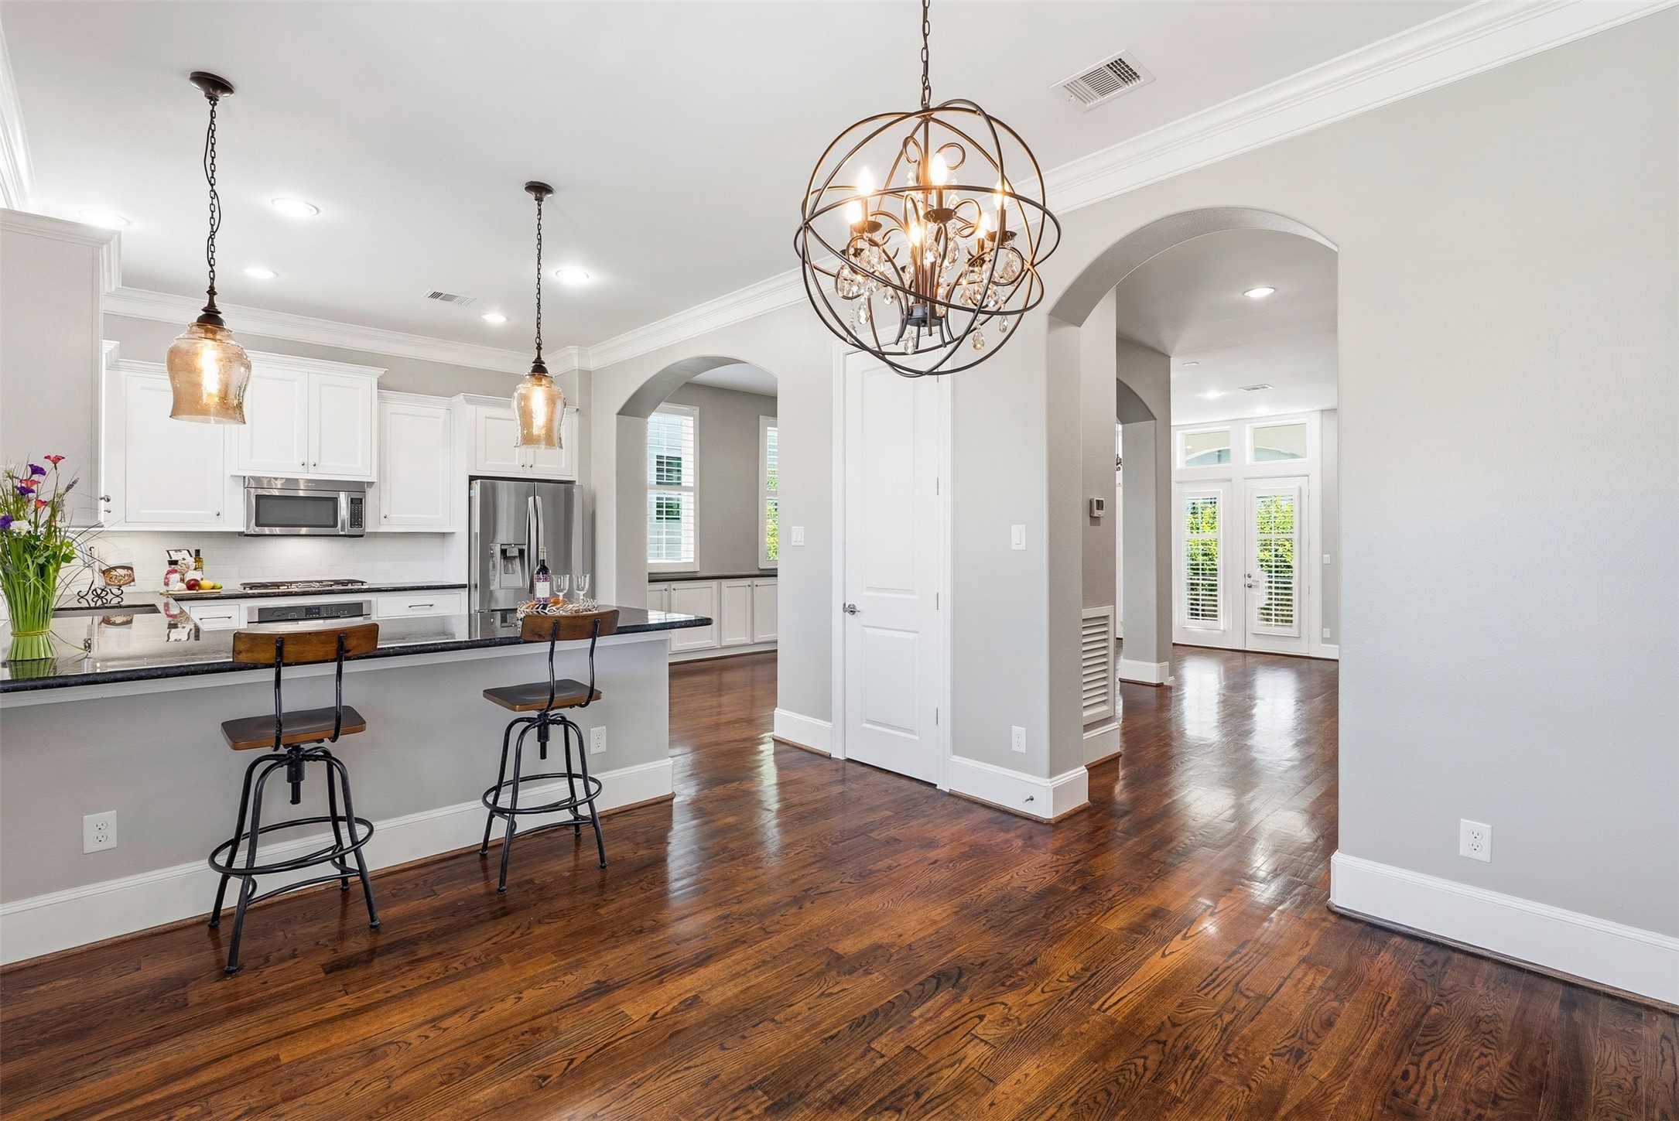
Another view from the breakfast area with arched doorways leading to the bright and inviting entertaining space.
Stylish chandelier in the breakfast area with large windows for natural light and views. All the windows come with freshly painted plantation shutters.
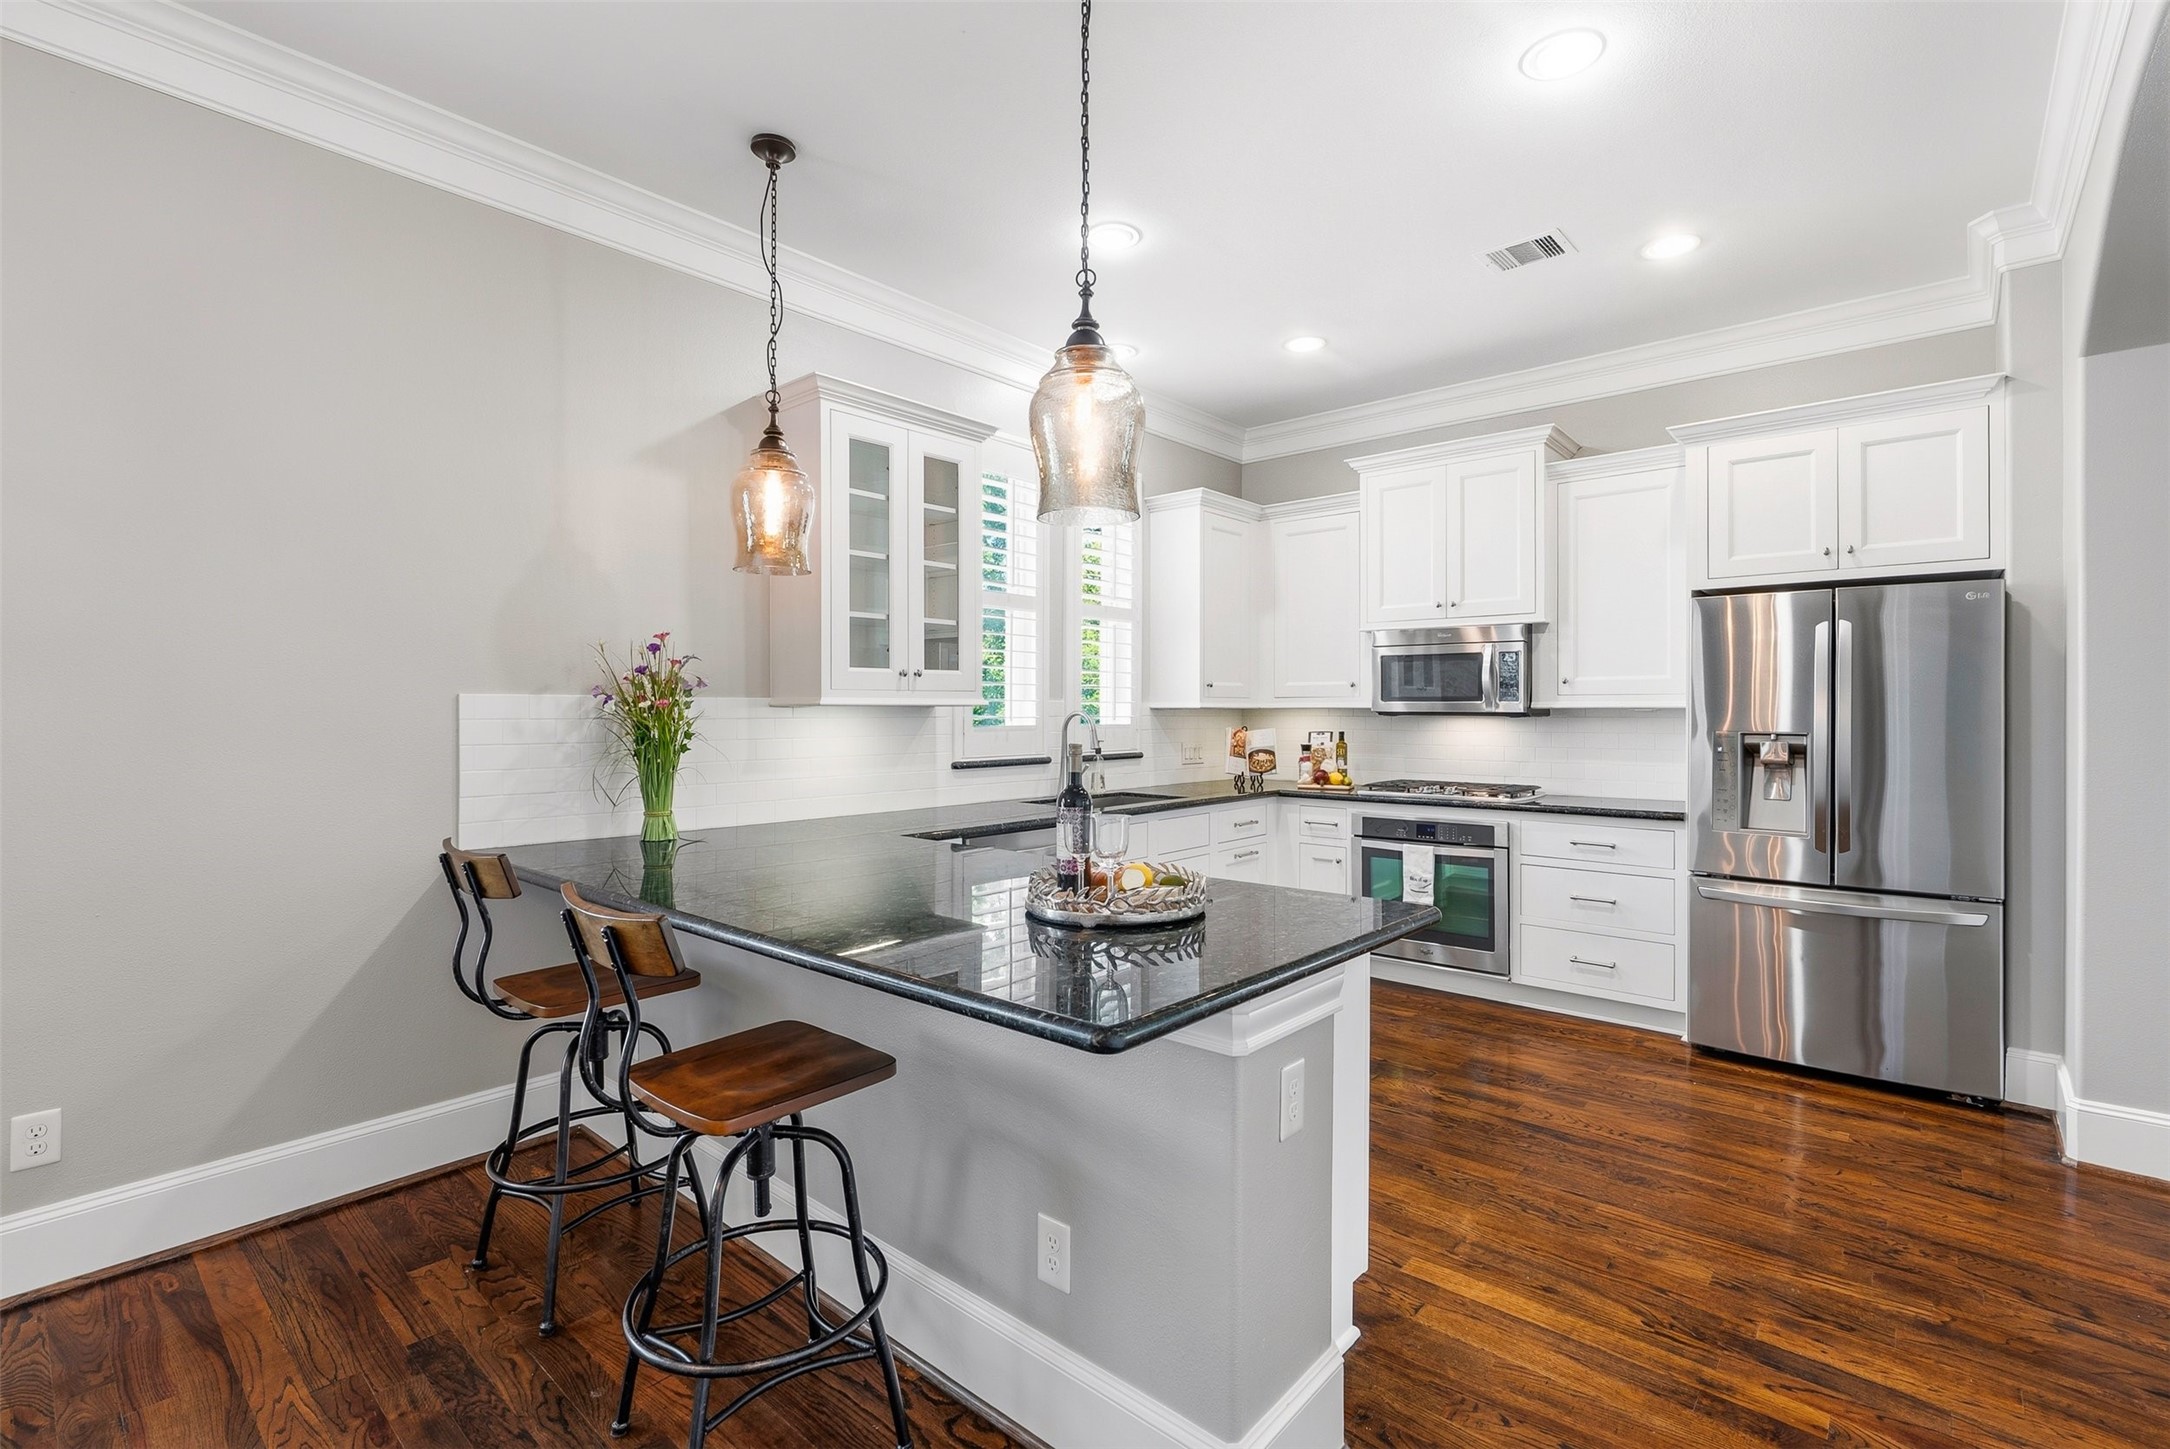
A gorgeous view of the gourmet kitchen with freshly painted cabinets and granite countertops for a timeless style. Large window over the sink.
This photo showcases a bright, modern kitchen with white cabinetry, stainless steel appliances, and a large island with seating. The hardwood floors, pendant lighting, and large windows with plantation shutters enhance its elegance and warmth. The LG refrigerator stays.
This kitchen features modern white cabinetry, sleek black countertops, and stainless steel appliances. It has a built-in microwave gas cooktop and oven, with a spacious layout and hardwood flooring. Natural light streams in through the window shutters, enhancing the bright and airy feel. White subway backsplash for a clean look.
Another view from the family room looking towards the dining room and kitchen. At the left is the wooden staircase with elegant iron spindles leading to the 3rd floor.
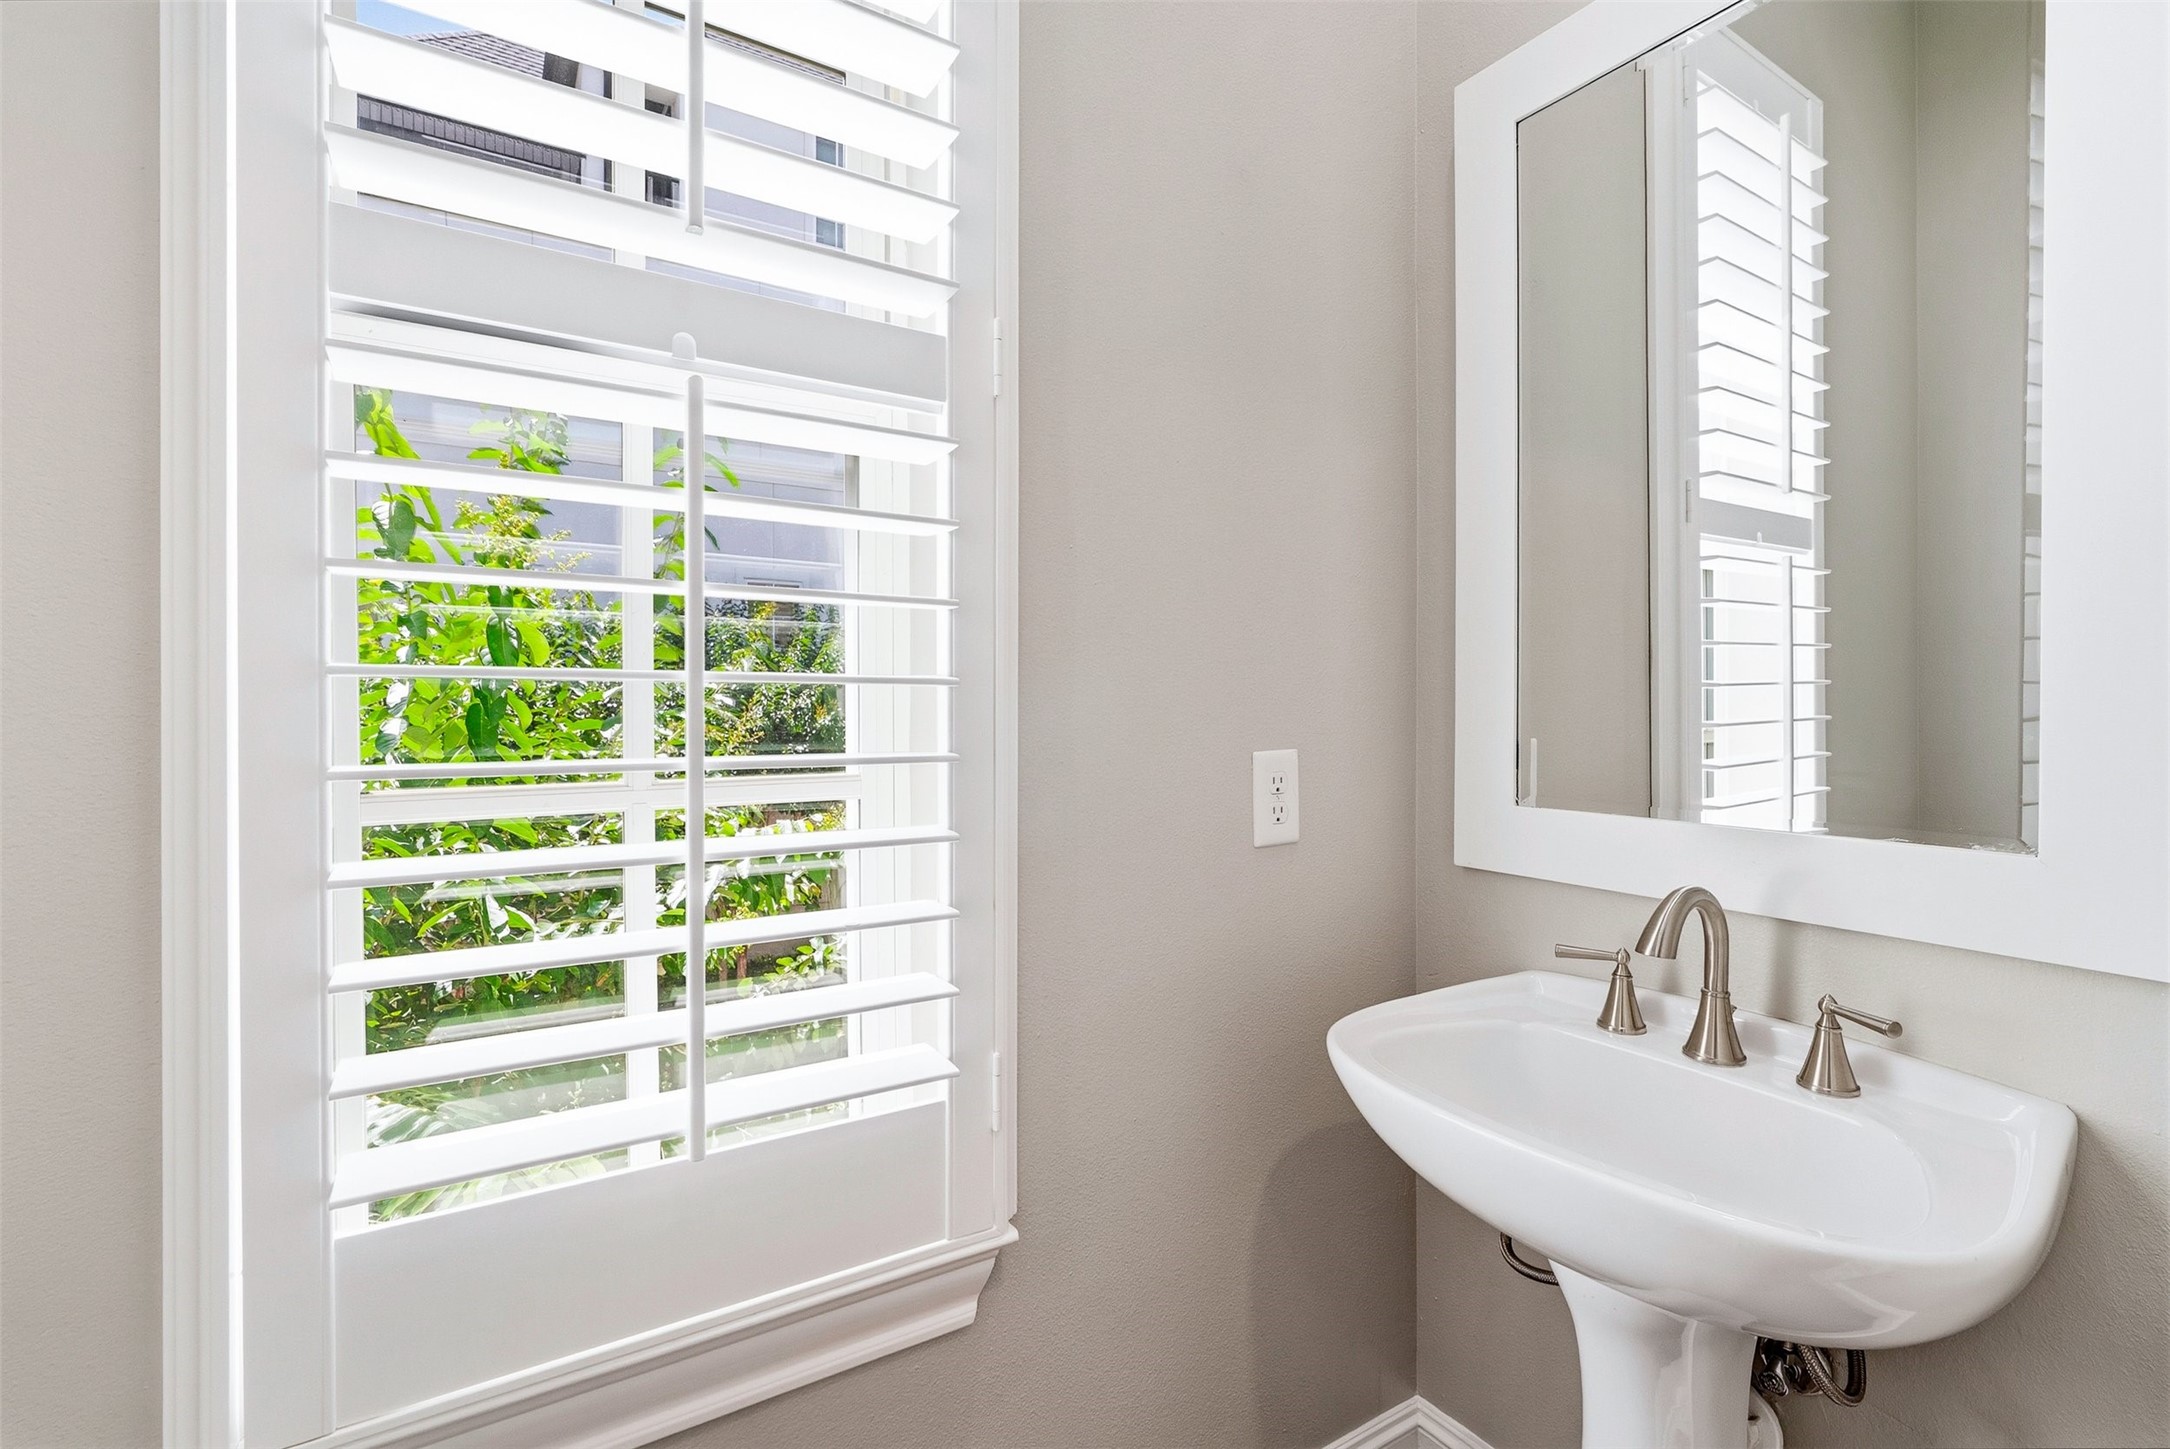
The powder room is adjacent to the family room on the 2nd floor, with a pedestal sink and a large window with plantation shutters.
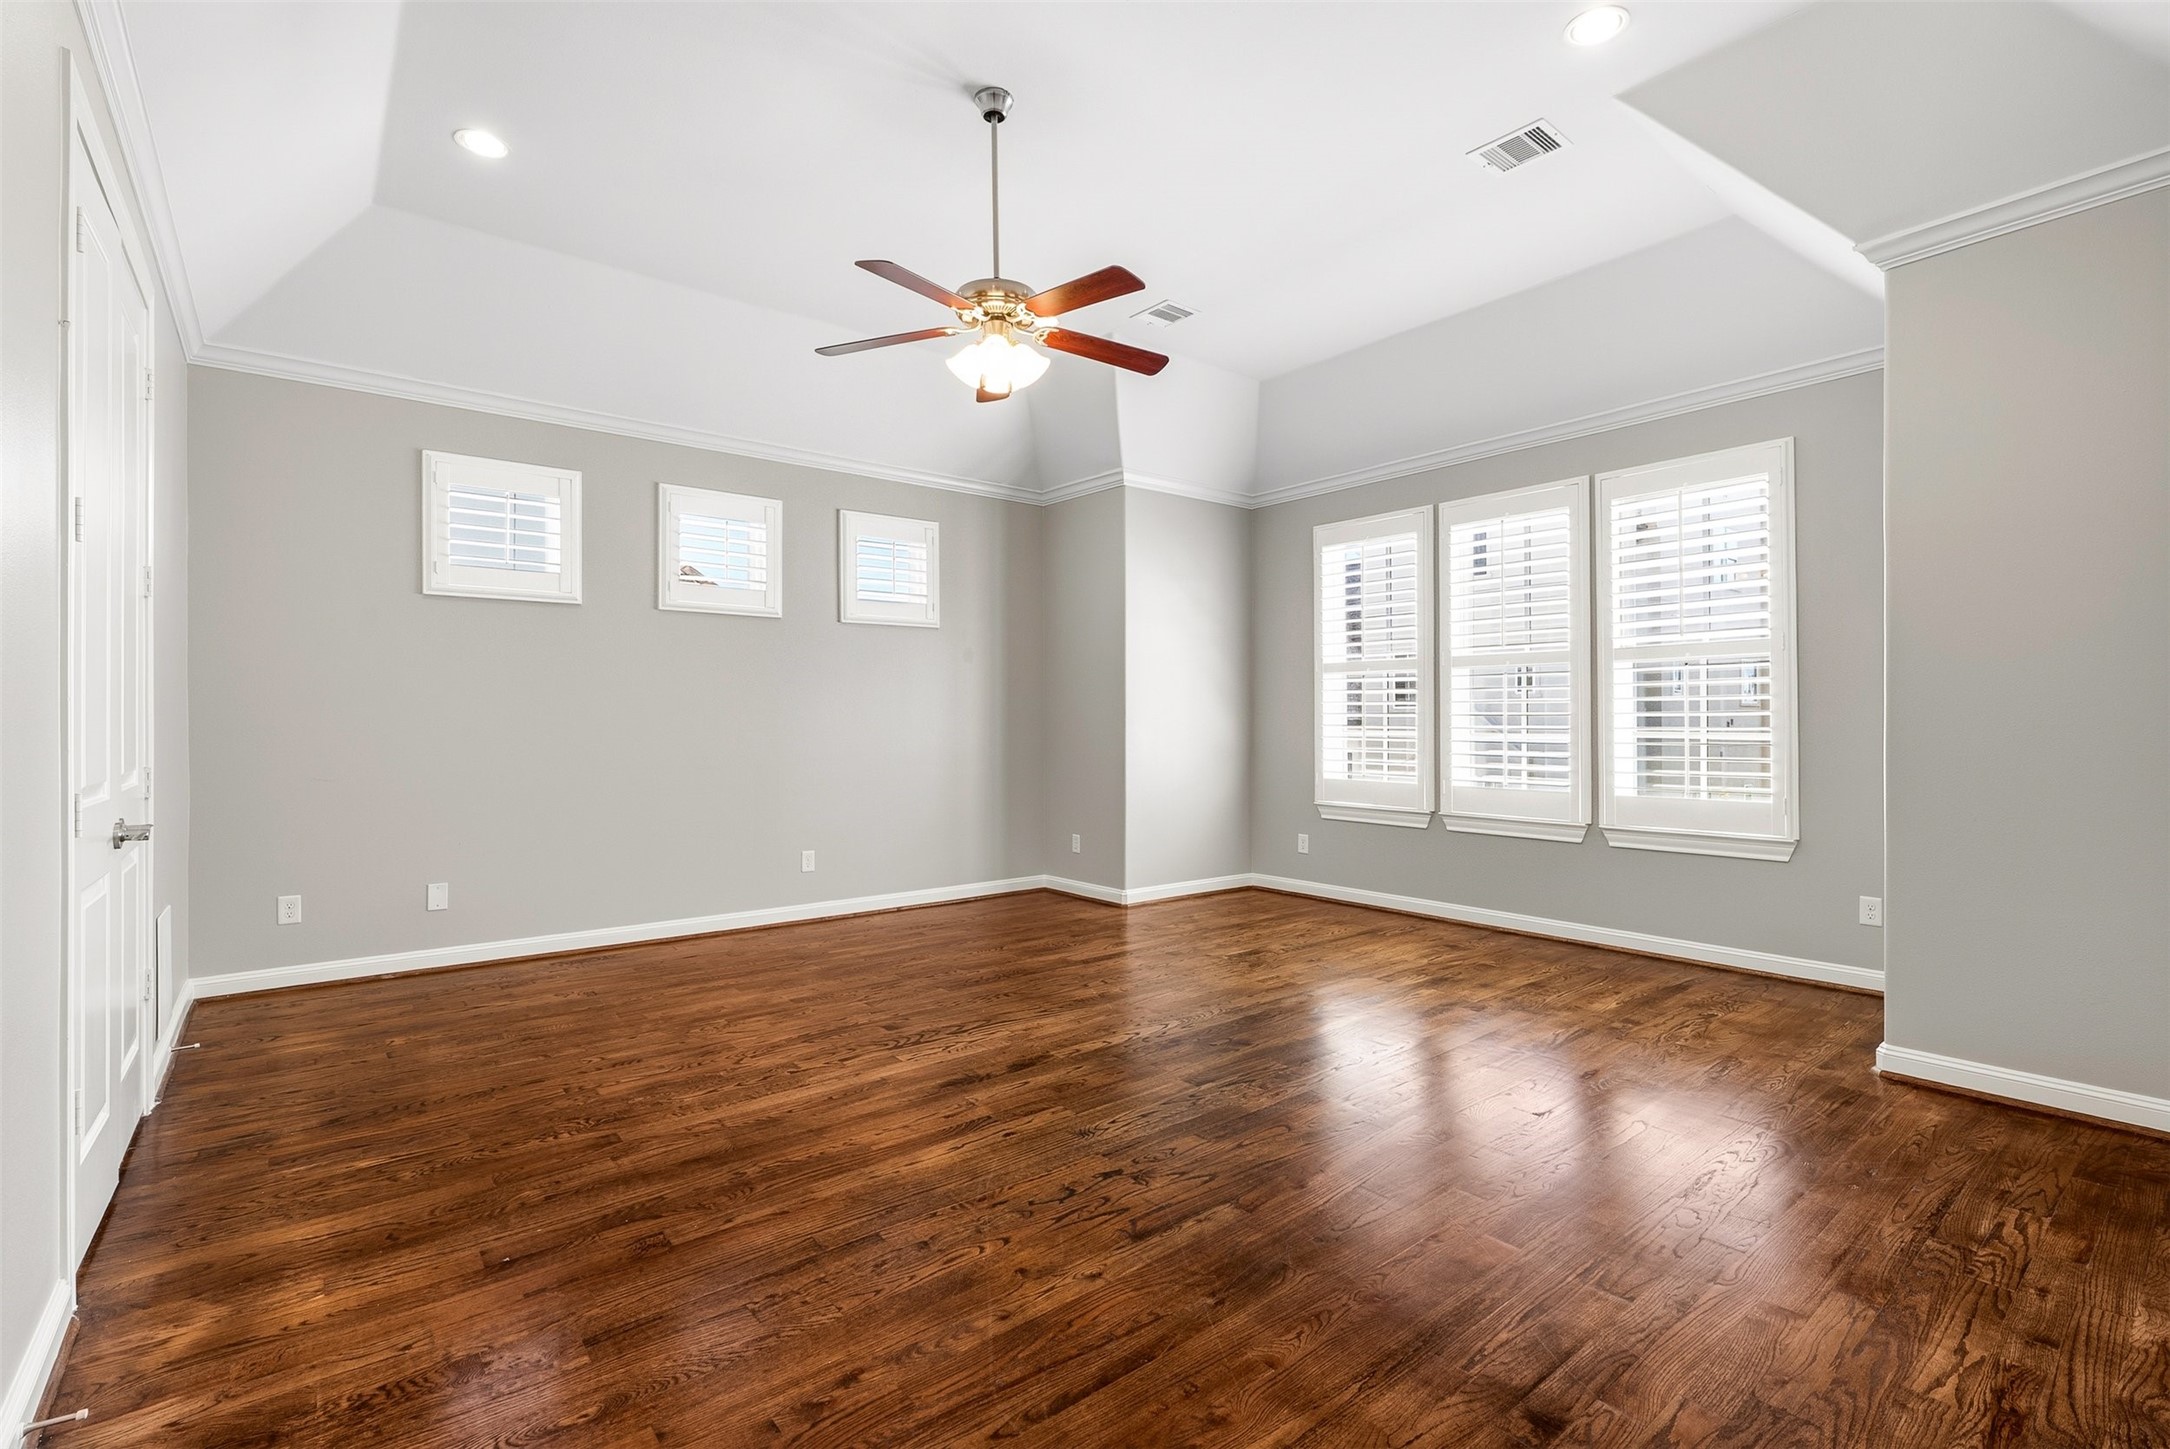
This is the huge Primary Bedroom. It features elegant hardwood flooring, soft gray walls, and ample natural light through multiple windows with shutters. The ceiling is vaulted, complemented by recessed lighting and a central ceiling fan, offering a modern and airy feel.
Virtual staged Primary Bedroom.
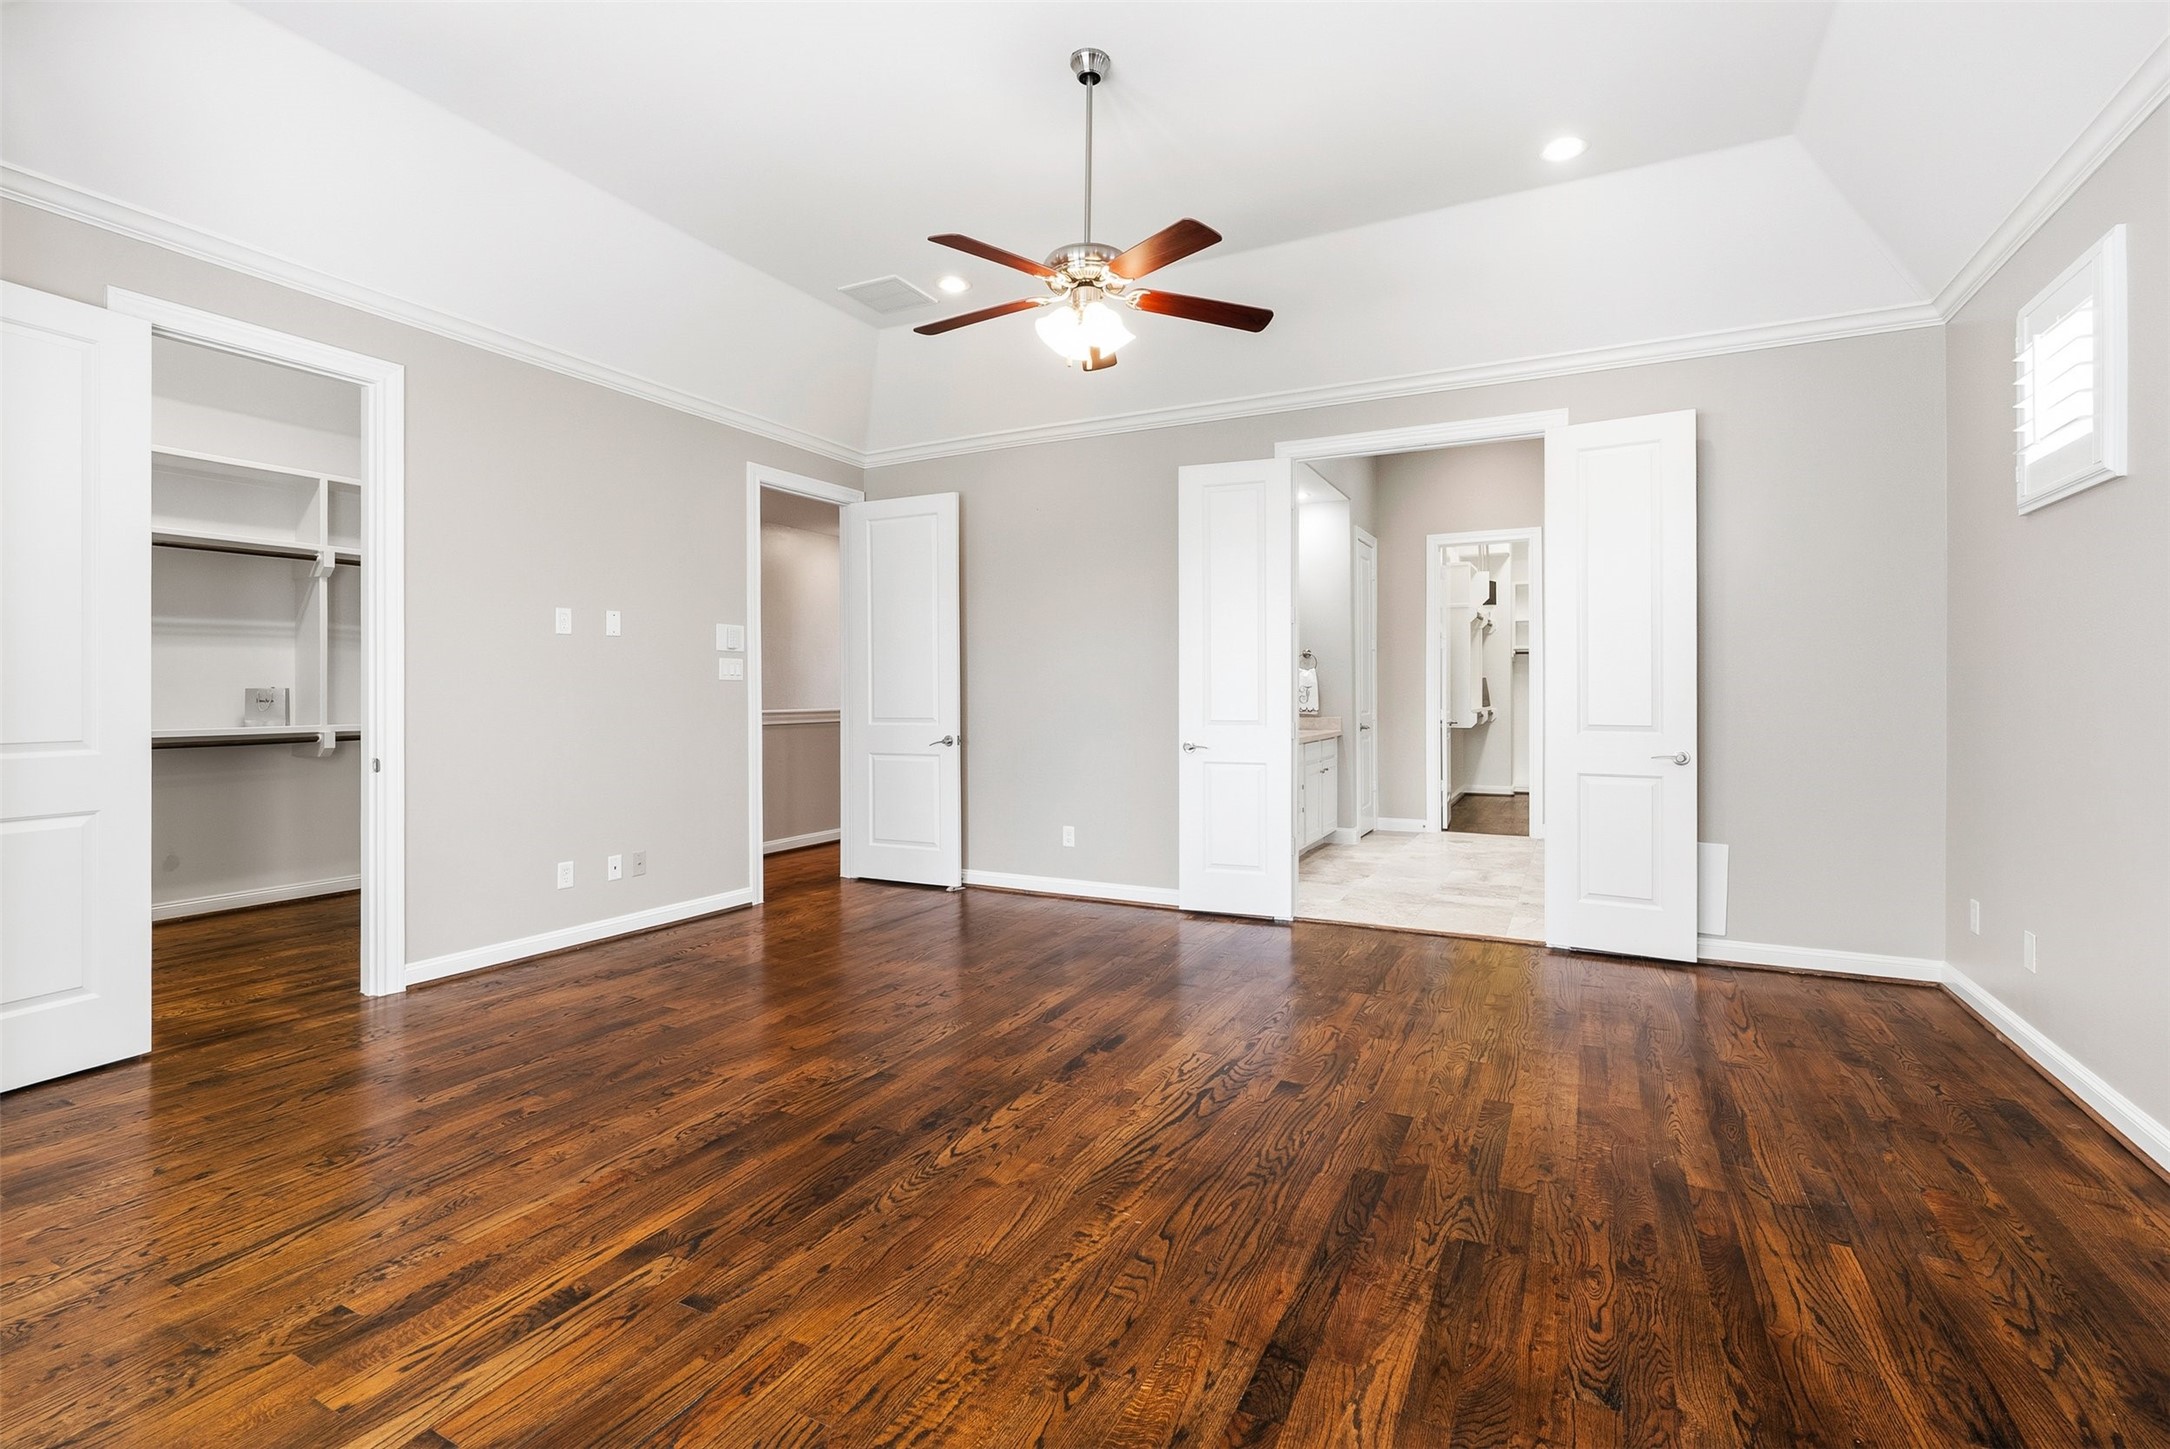
This view of the Primary Suite features elegant hardwood floors, a ceiling fan, and neutral walls. It has ample natural light and opens to a large walk-in closet(His) and an ensuite luxury bathroom with double doors.
Spacious walk-in closet (His) with multiple shelves and hanging rods, featuring elegant wood flooring and a clean, white finish. Ideal for organizing wardrobe essentials.
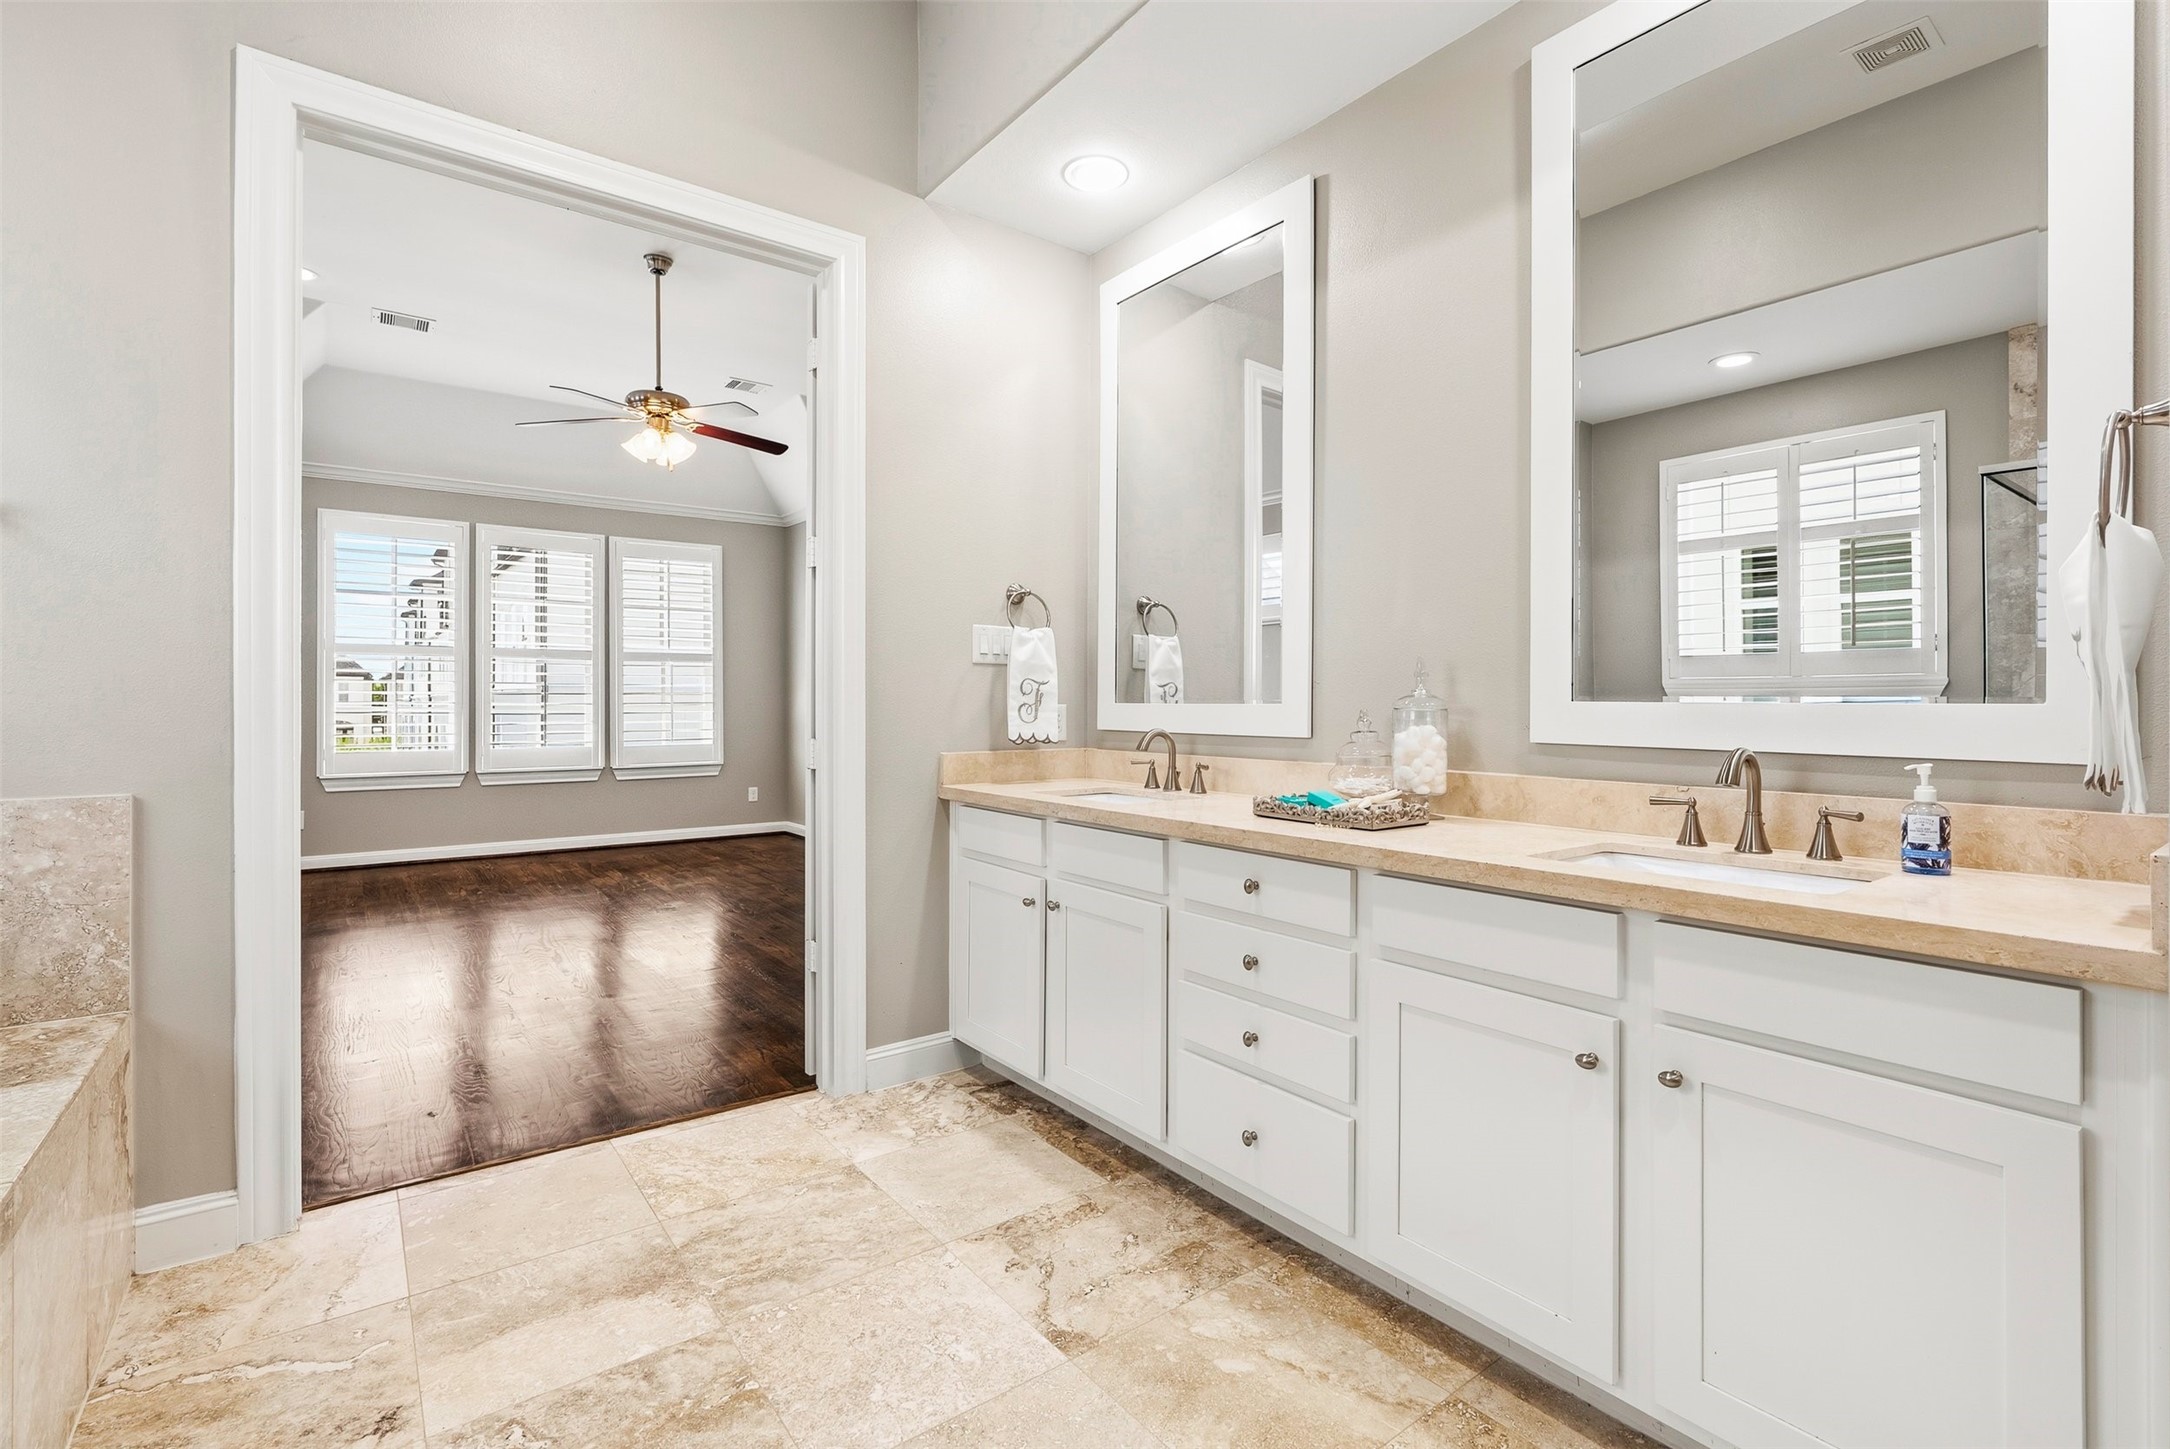
This photo showcases a bright, spacious luxurious Primary Bathroom with dual sinks, large mirrors, and a freshly polished travertine floor.
This photo showcases the modern Primary Bathroom featuring a double vanity with ample storage, sleek mirrors, and a neutral color palette. It includes a glass-enclosed shower and opens into a huge walk-in closet(Hers) with hardwood flooring.
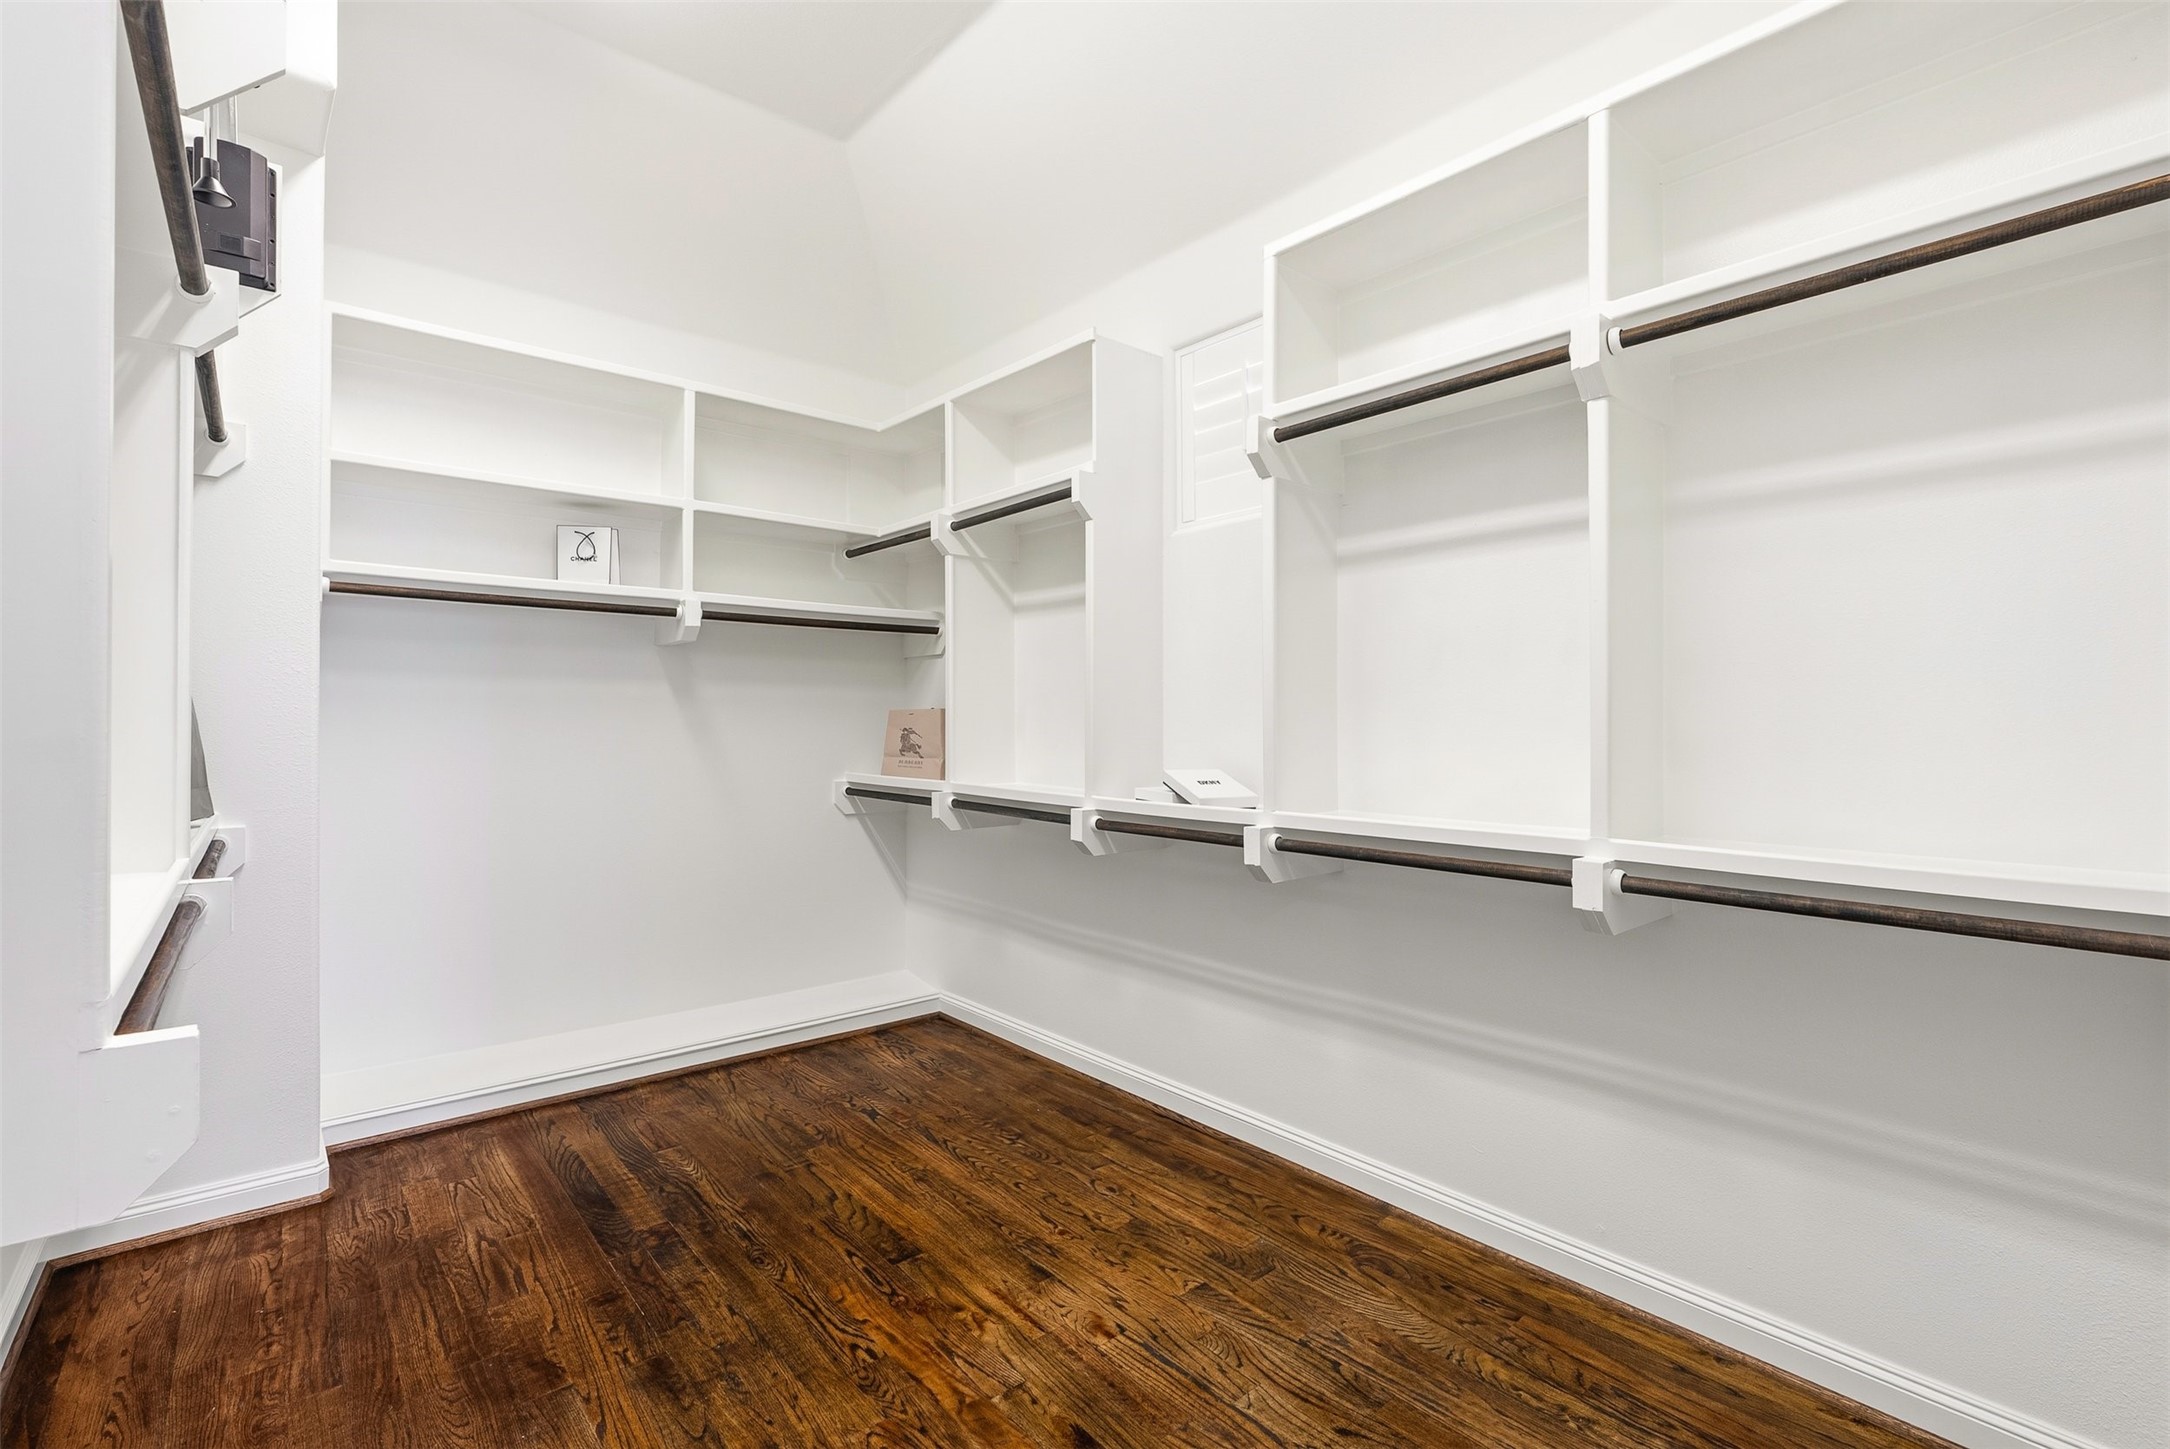
Spacious walk-in closet with elegant wood flooring, ample shelving, and hanging space for organized storage. Perfect for keeping your wardrobe tidy and accessible.
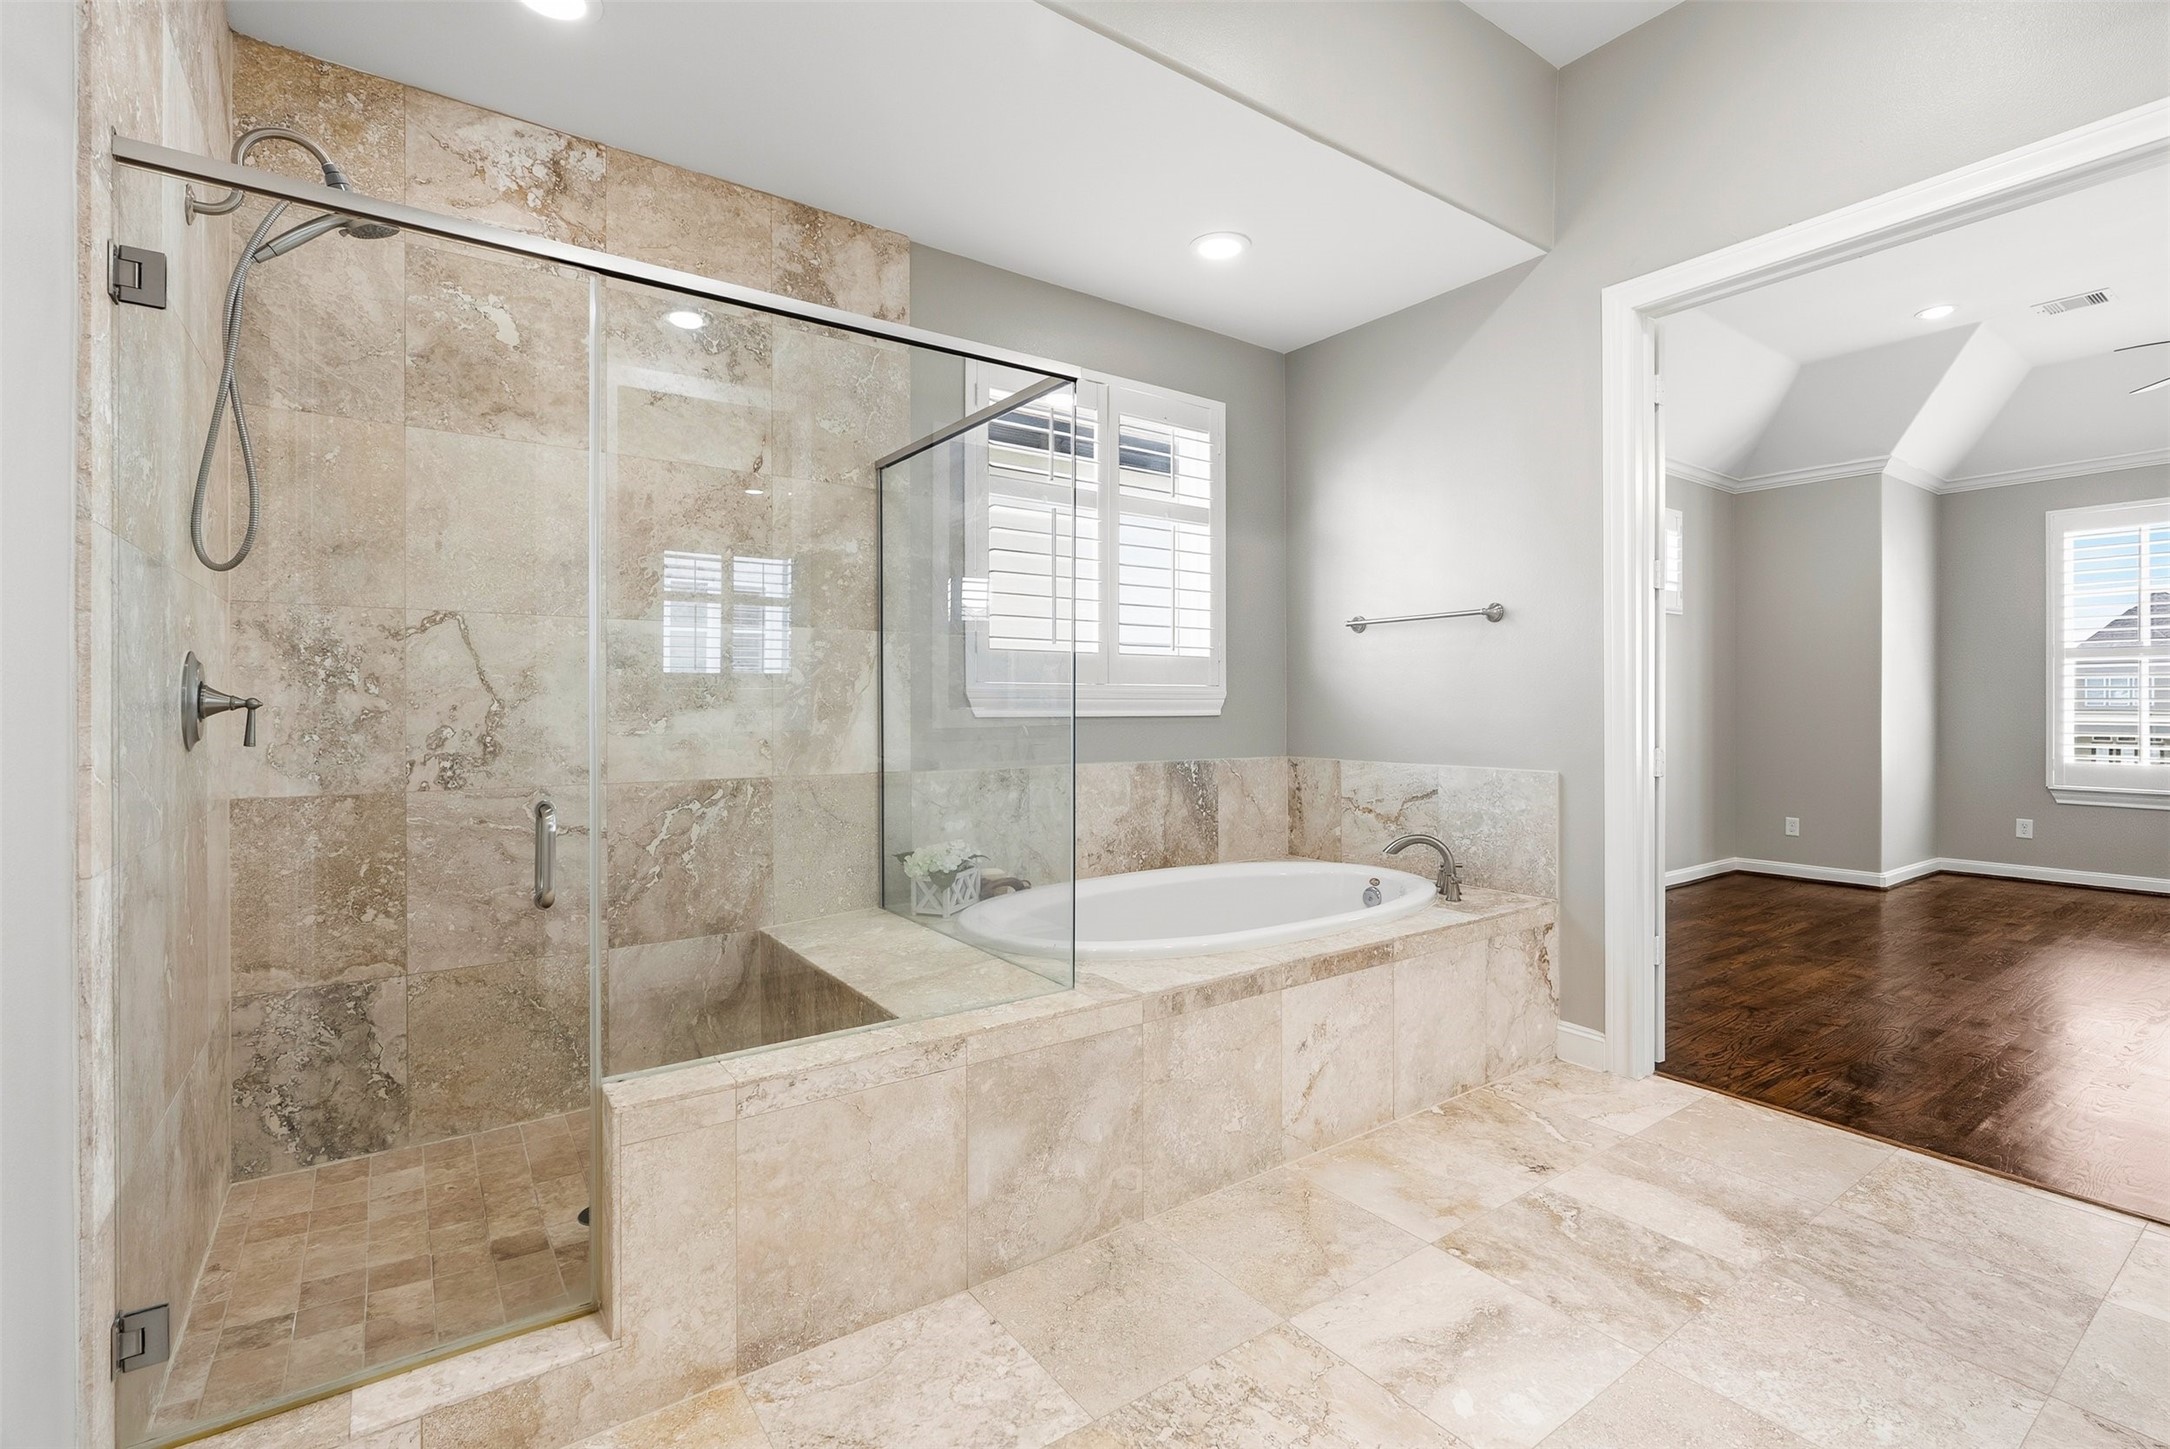
Spa like Primary Bathroom with large soaking tub and a glass-enclosed shower. A window with shutters allows natural light in, creating a bright and inviting space.
Another view of the serene Primary Bathroom with travertine floors and walls. Very luxurious and airy feel. Natural light enters through the large window with shutters. A open doorway leads to the Primary Bedroom.
This photo shows a modern laundry area featuring stainless steel washer and dryer units. The space has light gray walls, a travertine floor, and a white shelf above for storage, providing a clean and efficient setup. The W&D stays.
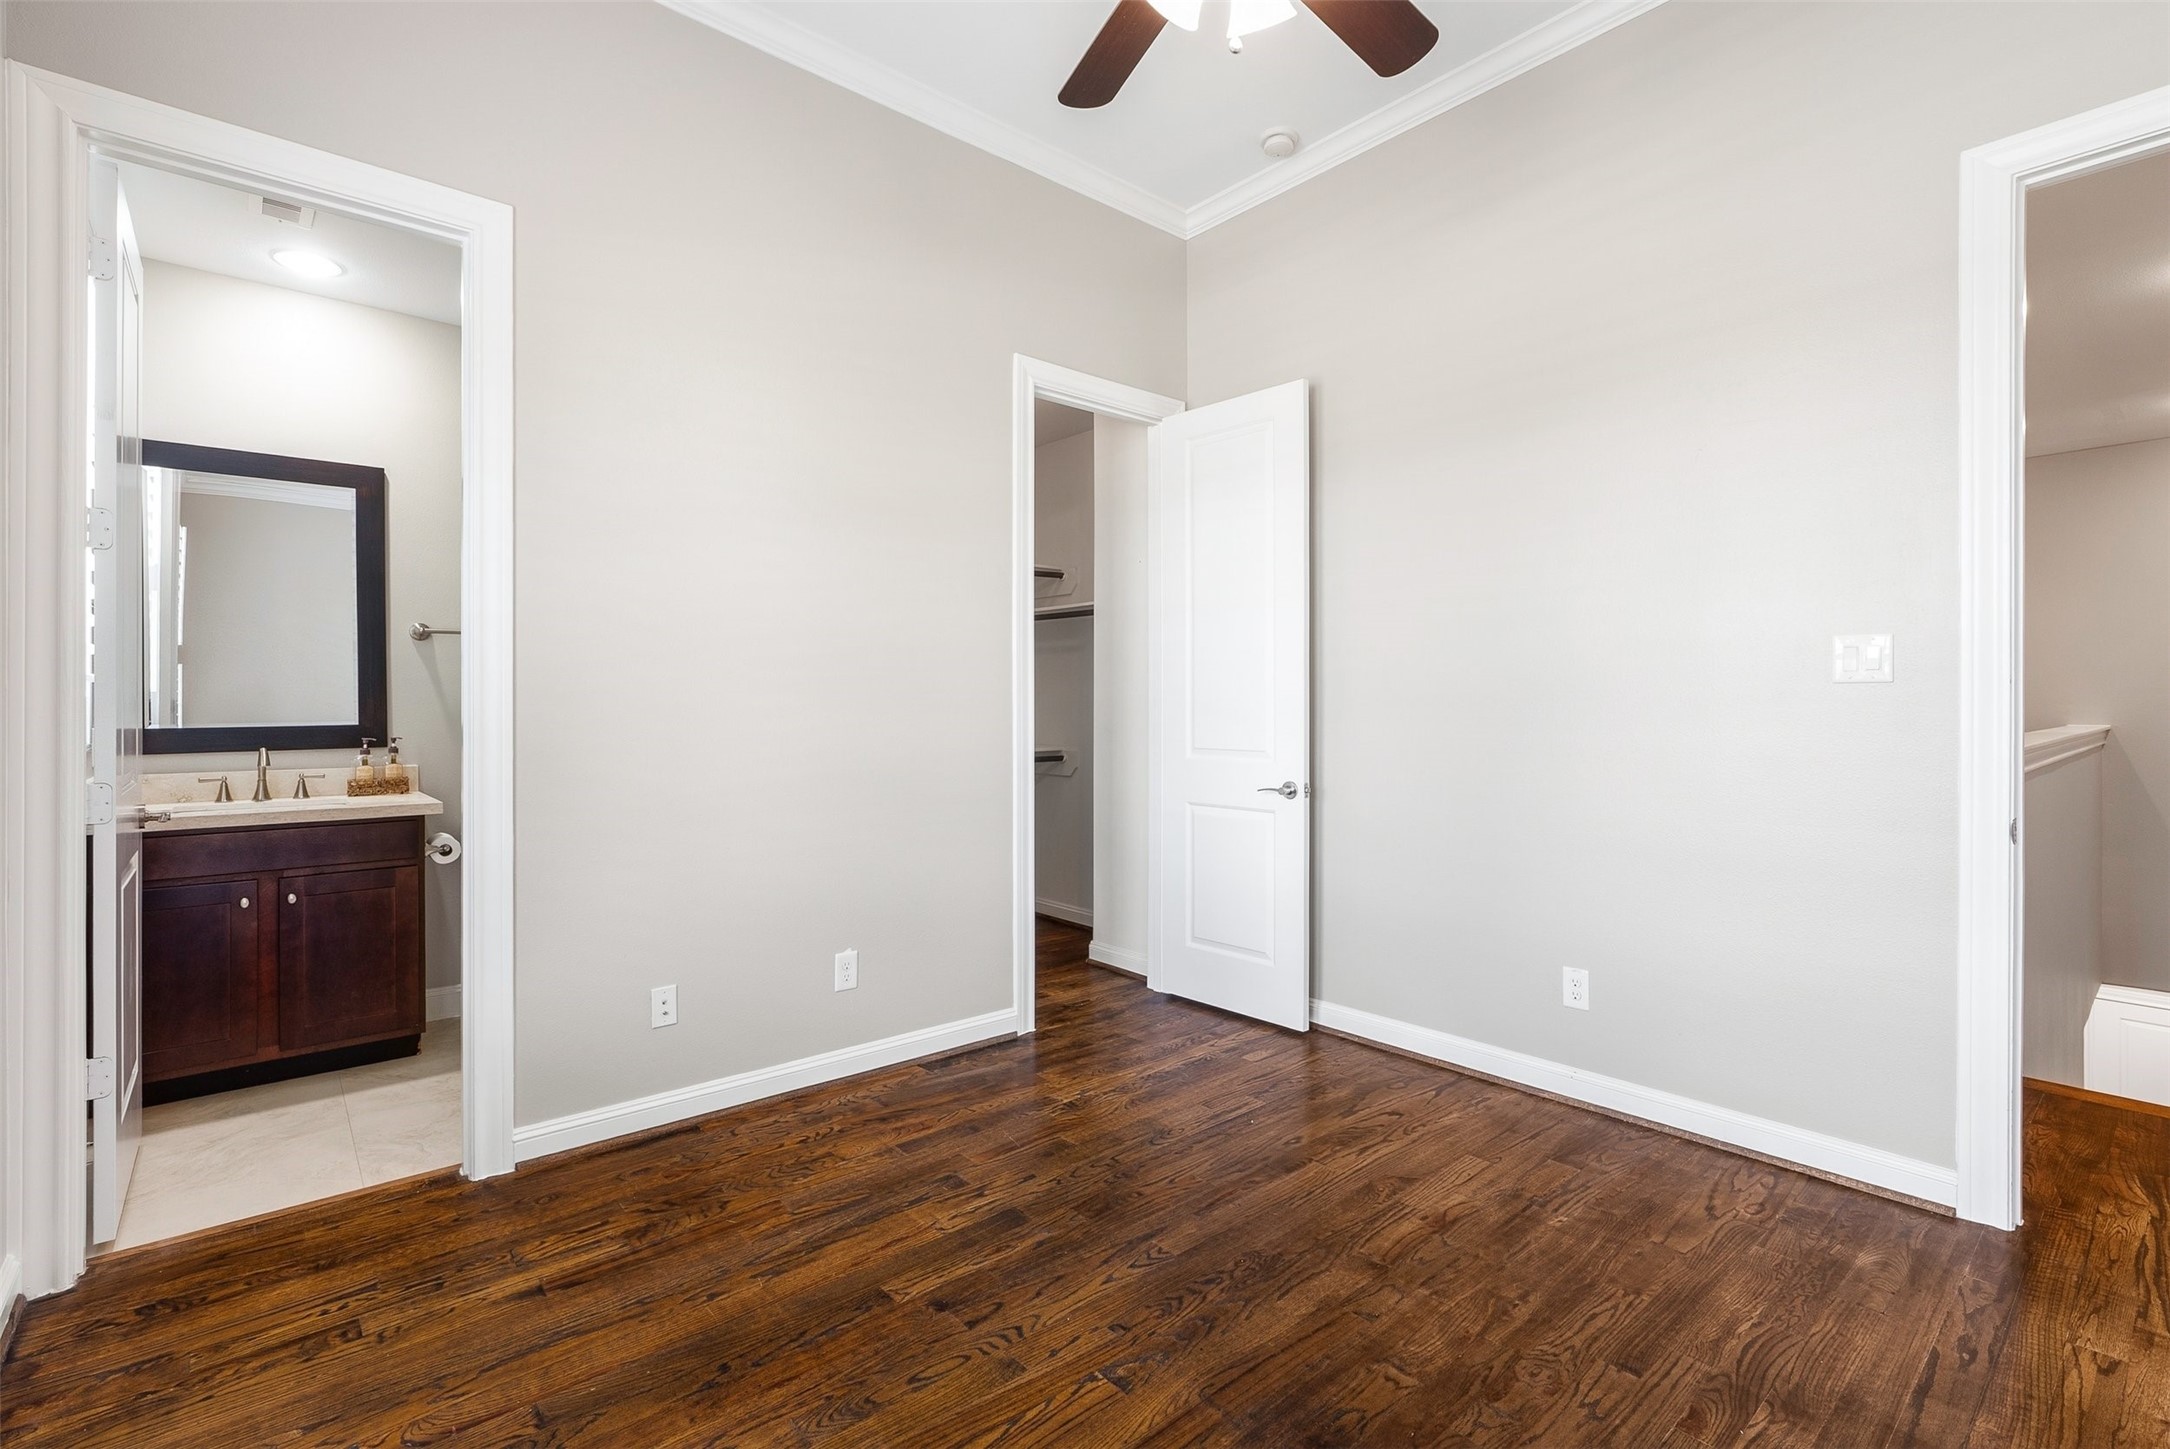
This is the secondary bedroom on the 3rd floor where the PB is and the laundry room.It features hardwood floors, neutral walls, a ceiling fan, and an en suite bathroom with a modern vanity. It also includes a walk-in closet.
This is another view of the sen suite secondary bedroom with 2 large windows and a ceiling fan. Harwood floors continue on the 3rd floor.
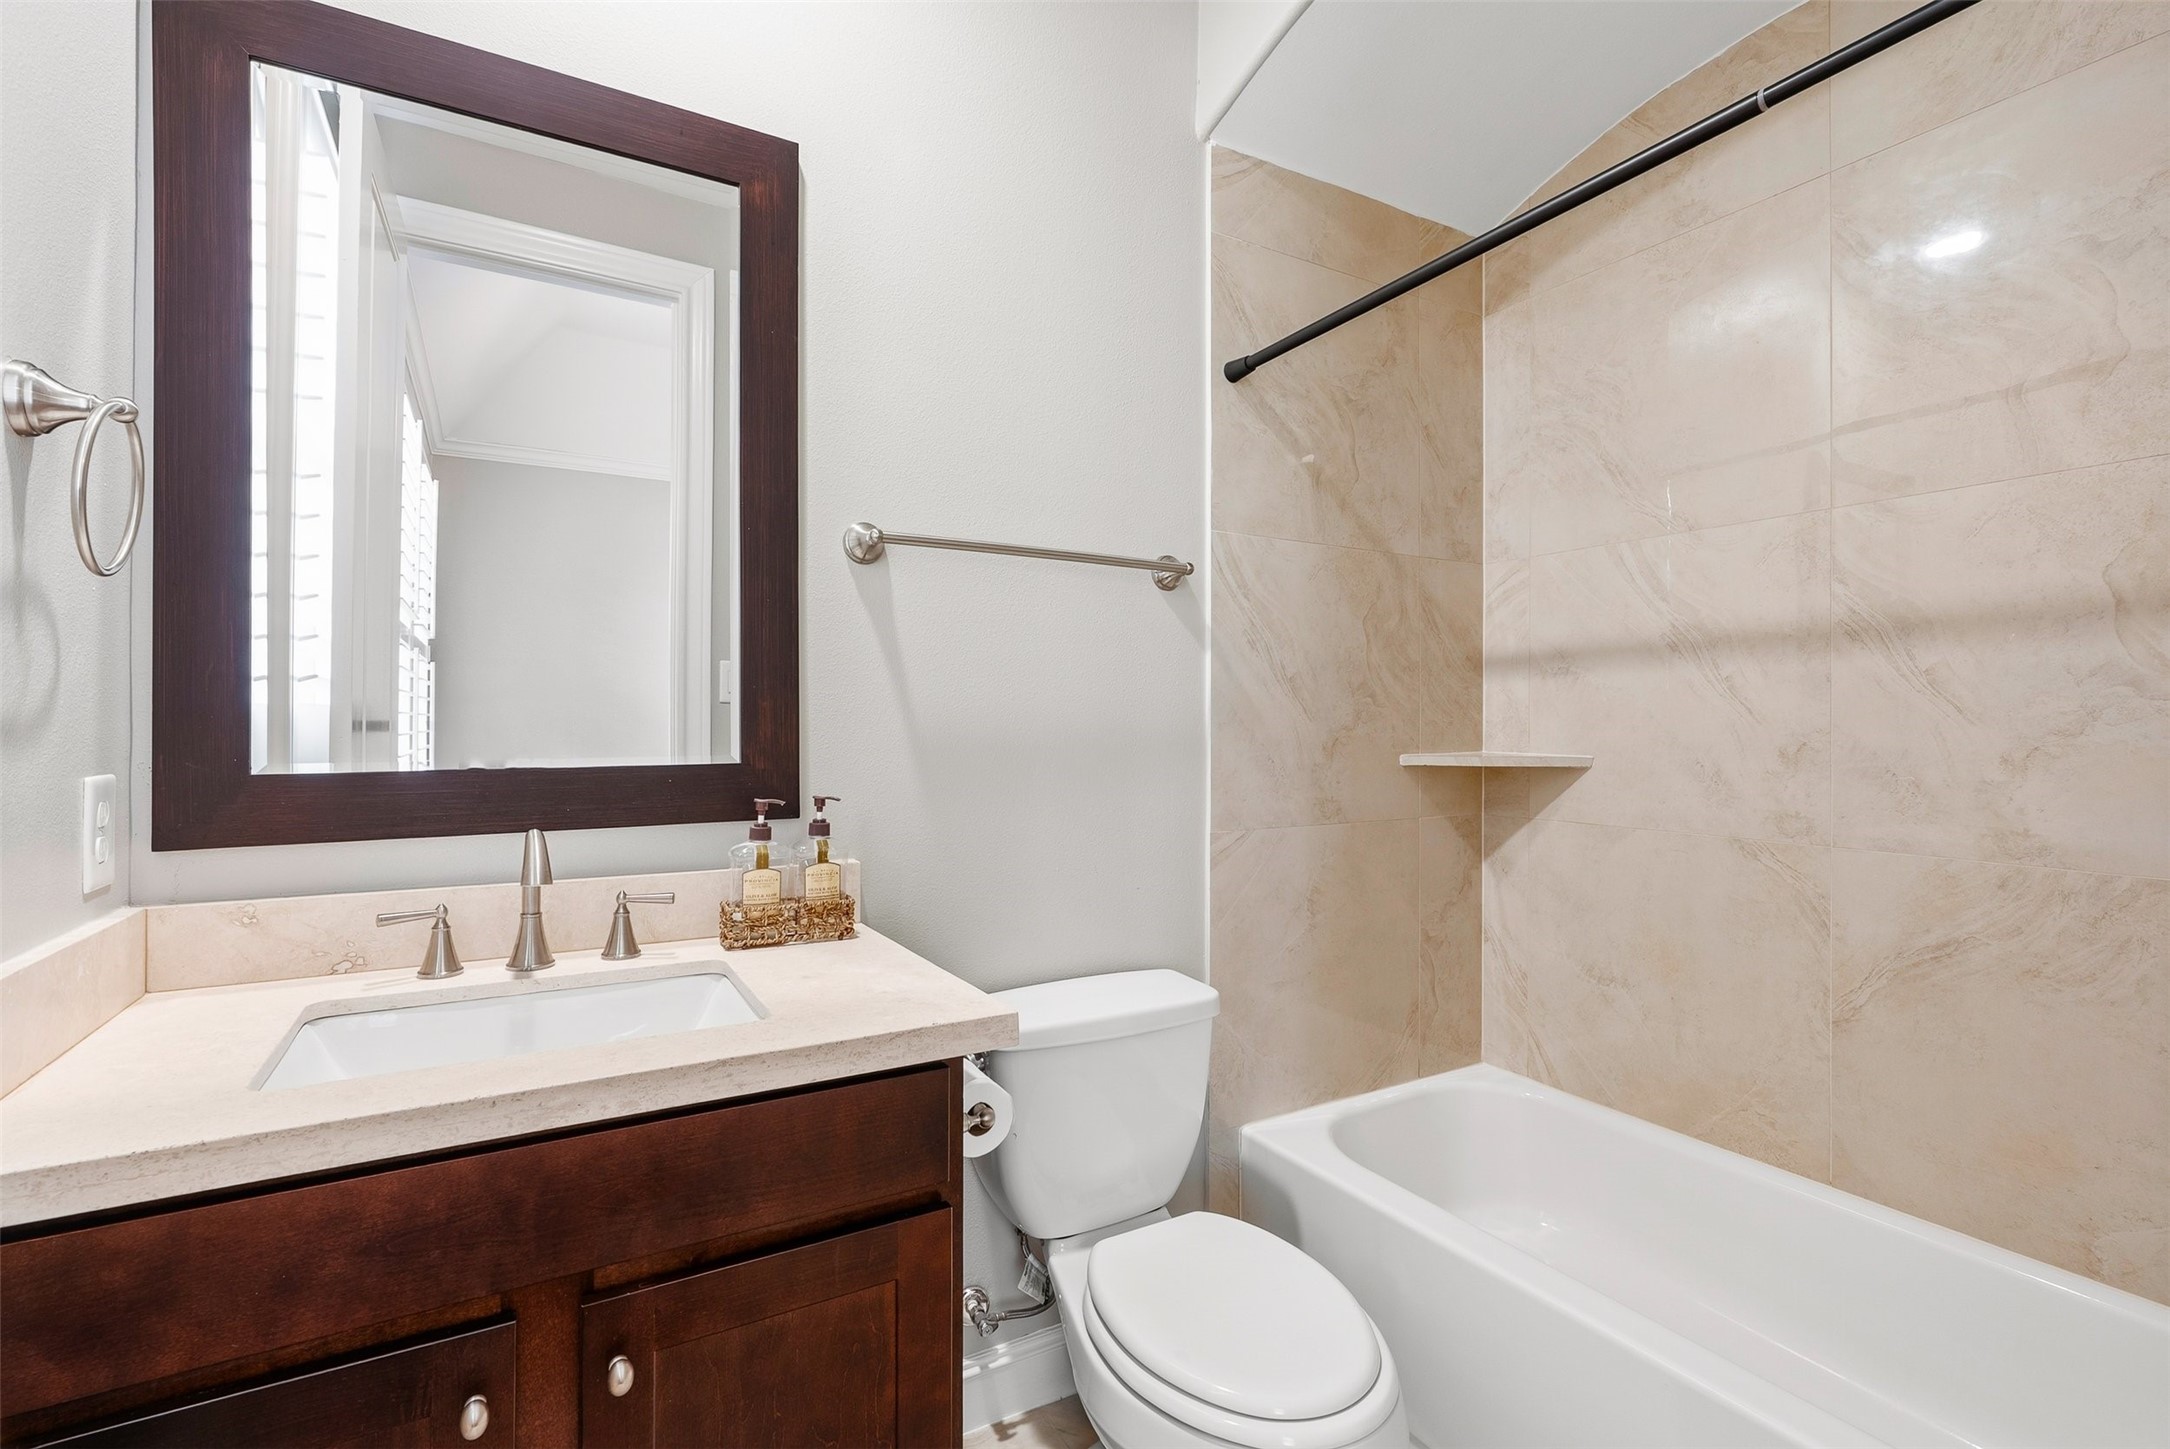
This is the ensuite bathroom fof the secondary bedroom on the 3rd floor . It features a modern design with a sleek vanity and mirror, a bathtub with travertine tiled walls, and a neutral color palette for a clean, inviting look.
Modern three-story home with a clean white facade and large windows, featuring a two-car garage and charming balcony. Surrounded by well-maintained trees and landscaping, it offers a welcoming curb appeal in a desirable neighborhood. Stucco facade and cement board for the rest of the house.
Across from the property, and just in a few steps, is the access to the subdivision pool area.
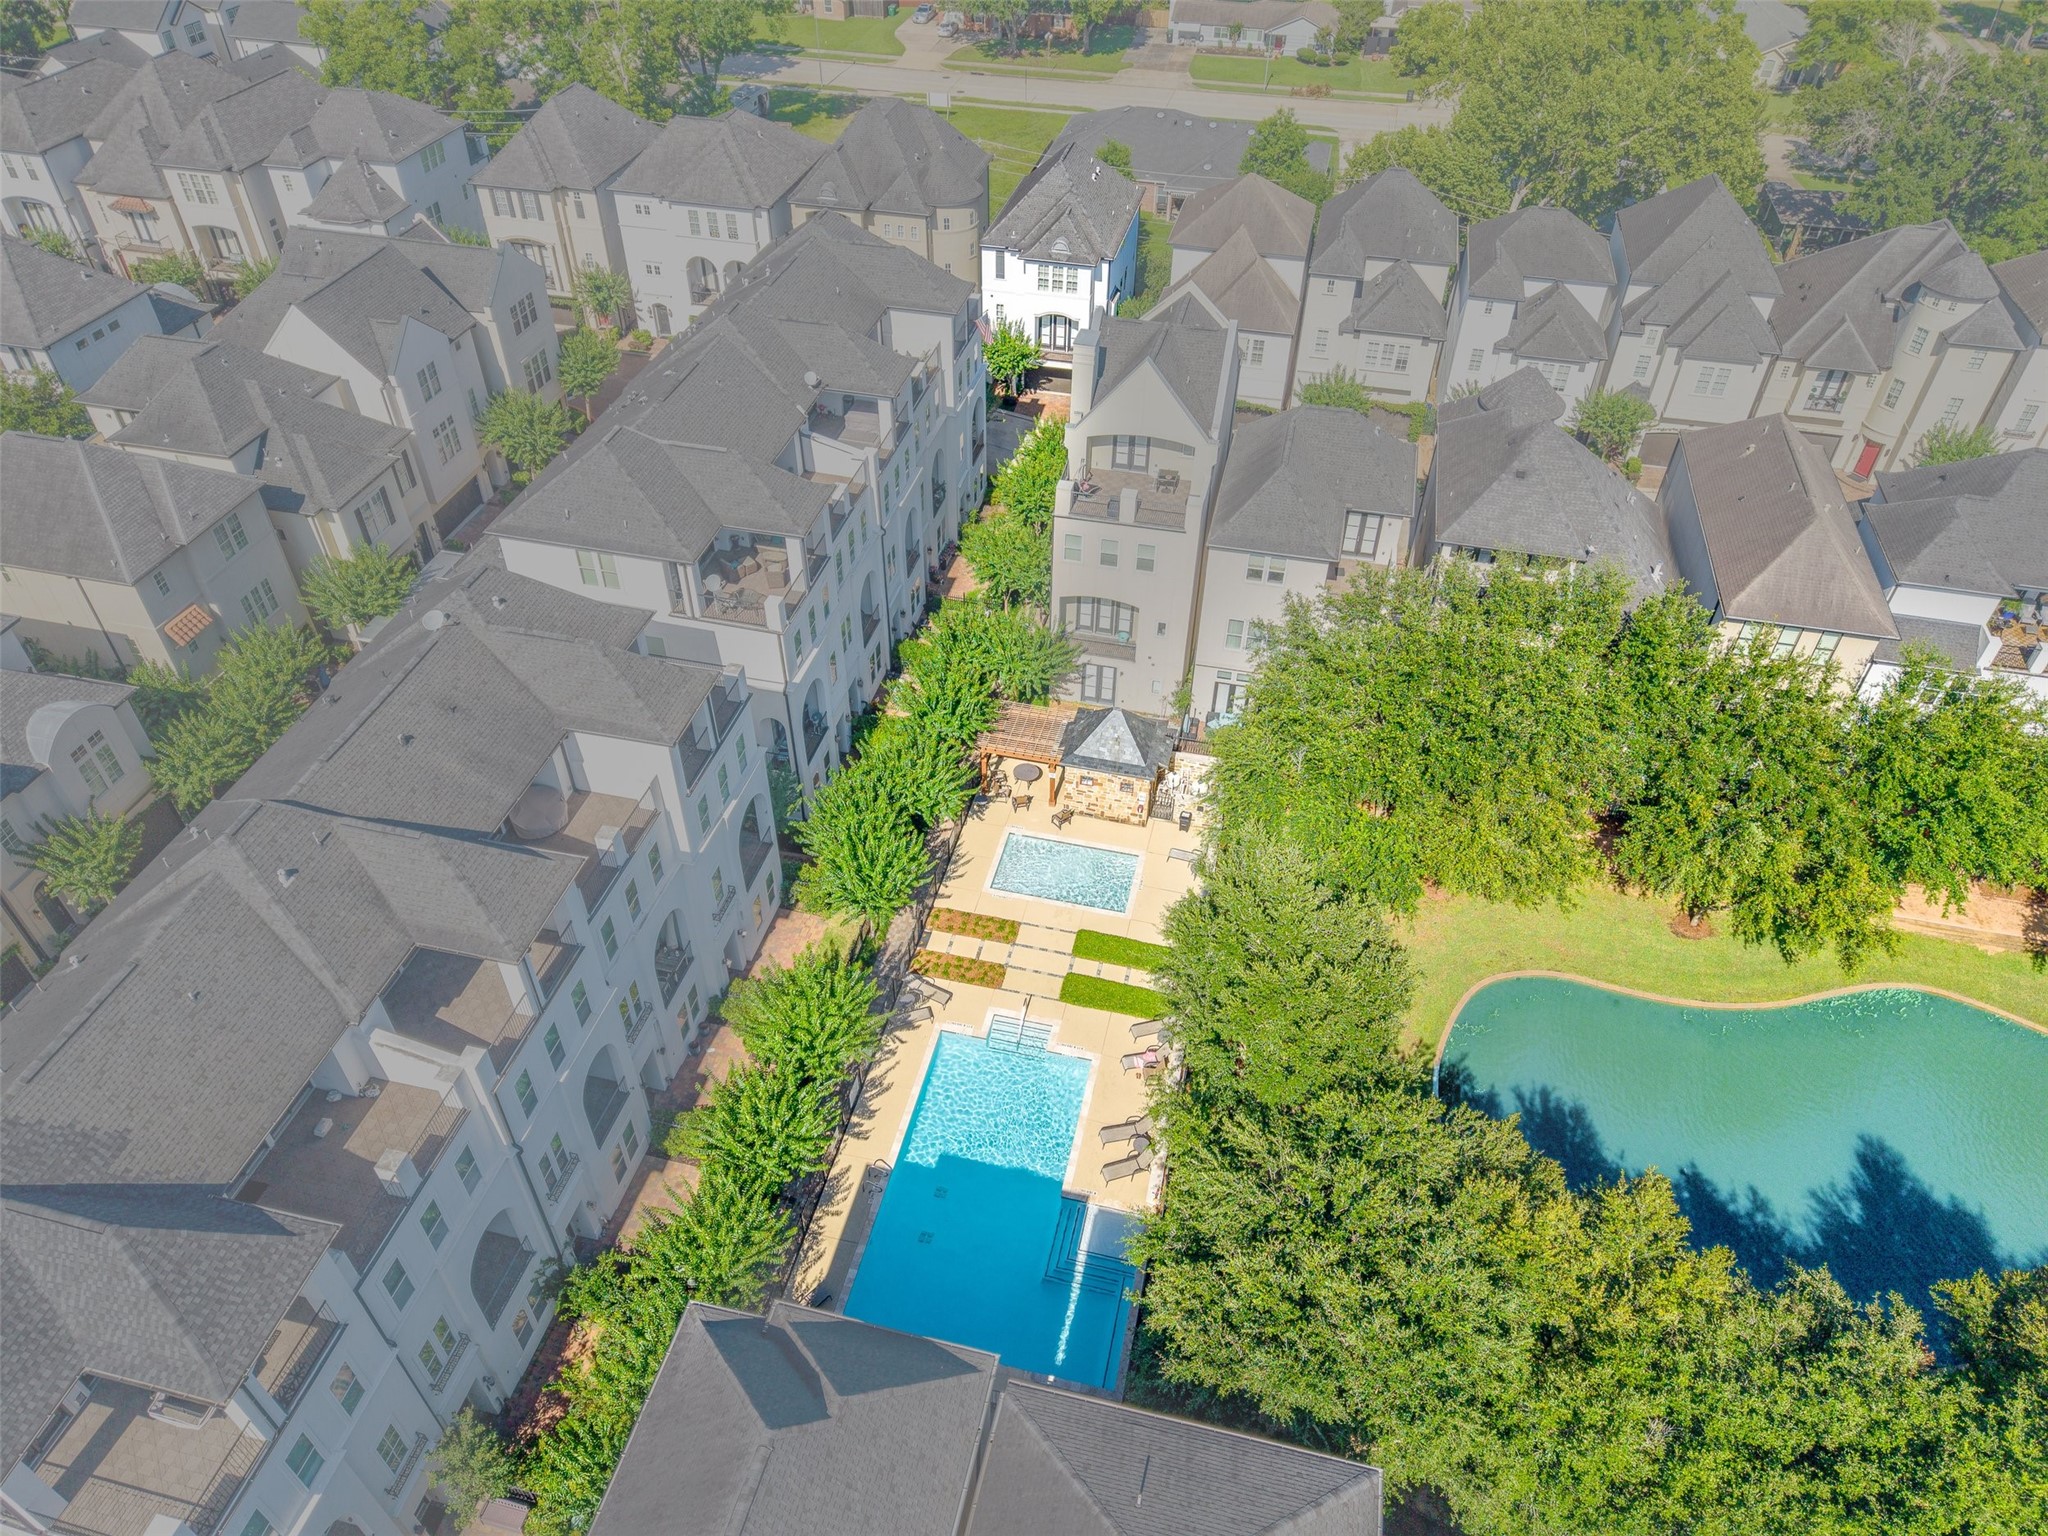
This aerial view showcases the pool area of the community. The courtyard features two inviting swimming pools, lush greenery, and a charming gazebo, all adjacent to a serene pond, offering a luxurious and tranquil living environment.
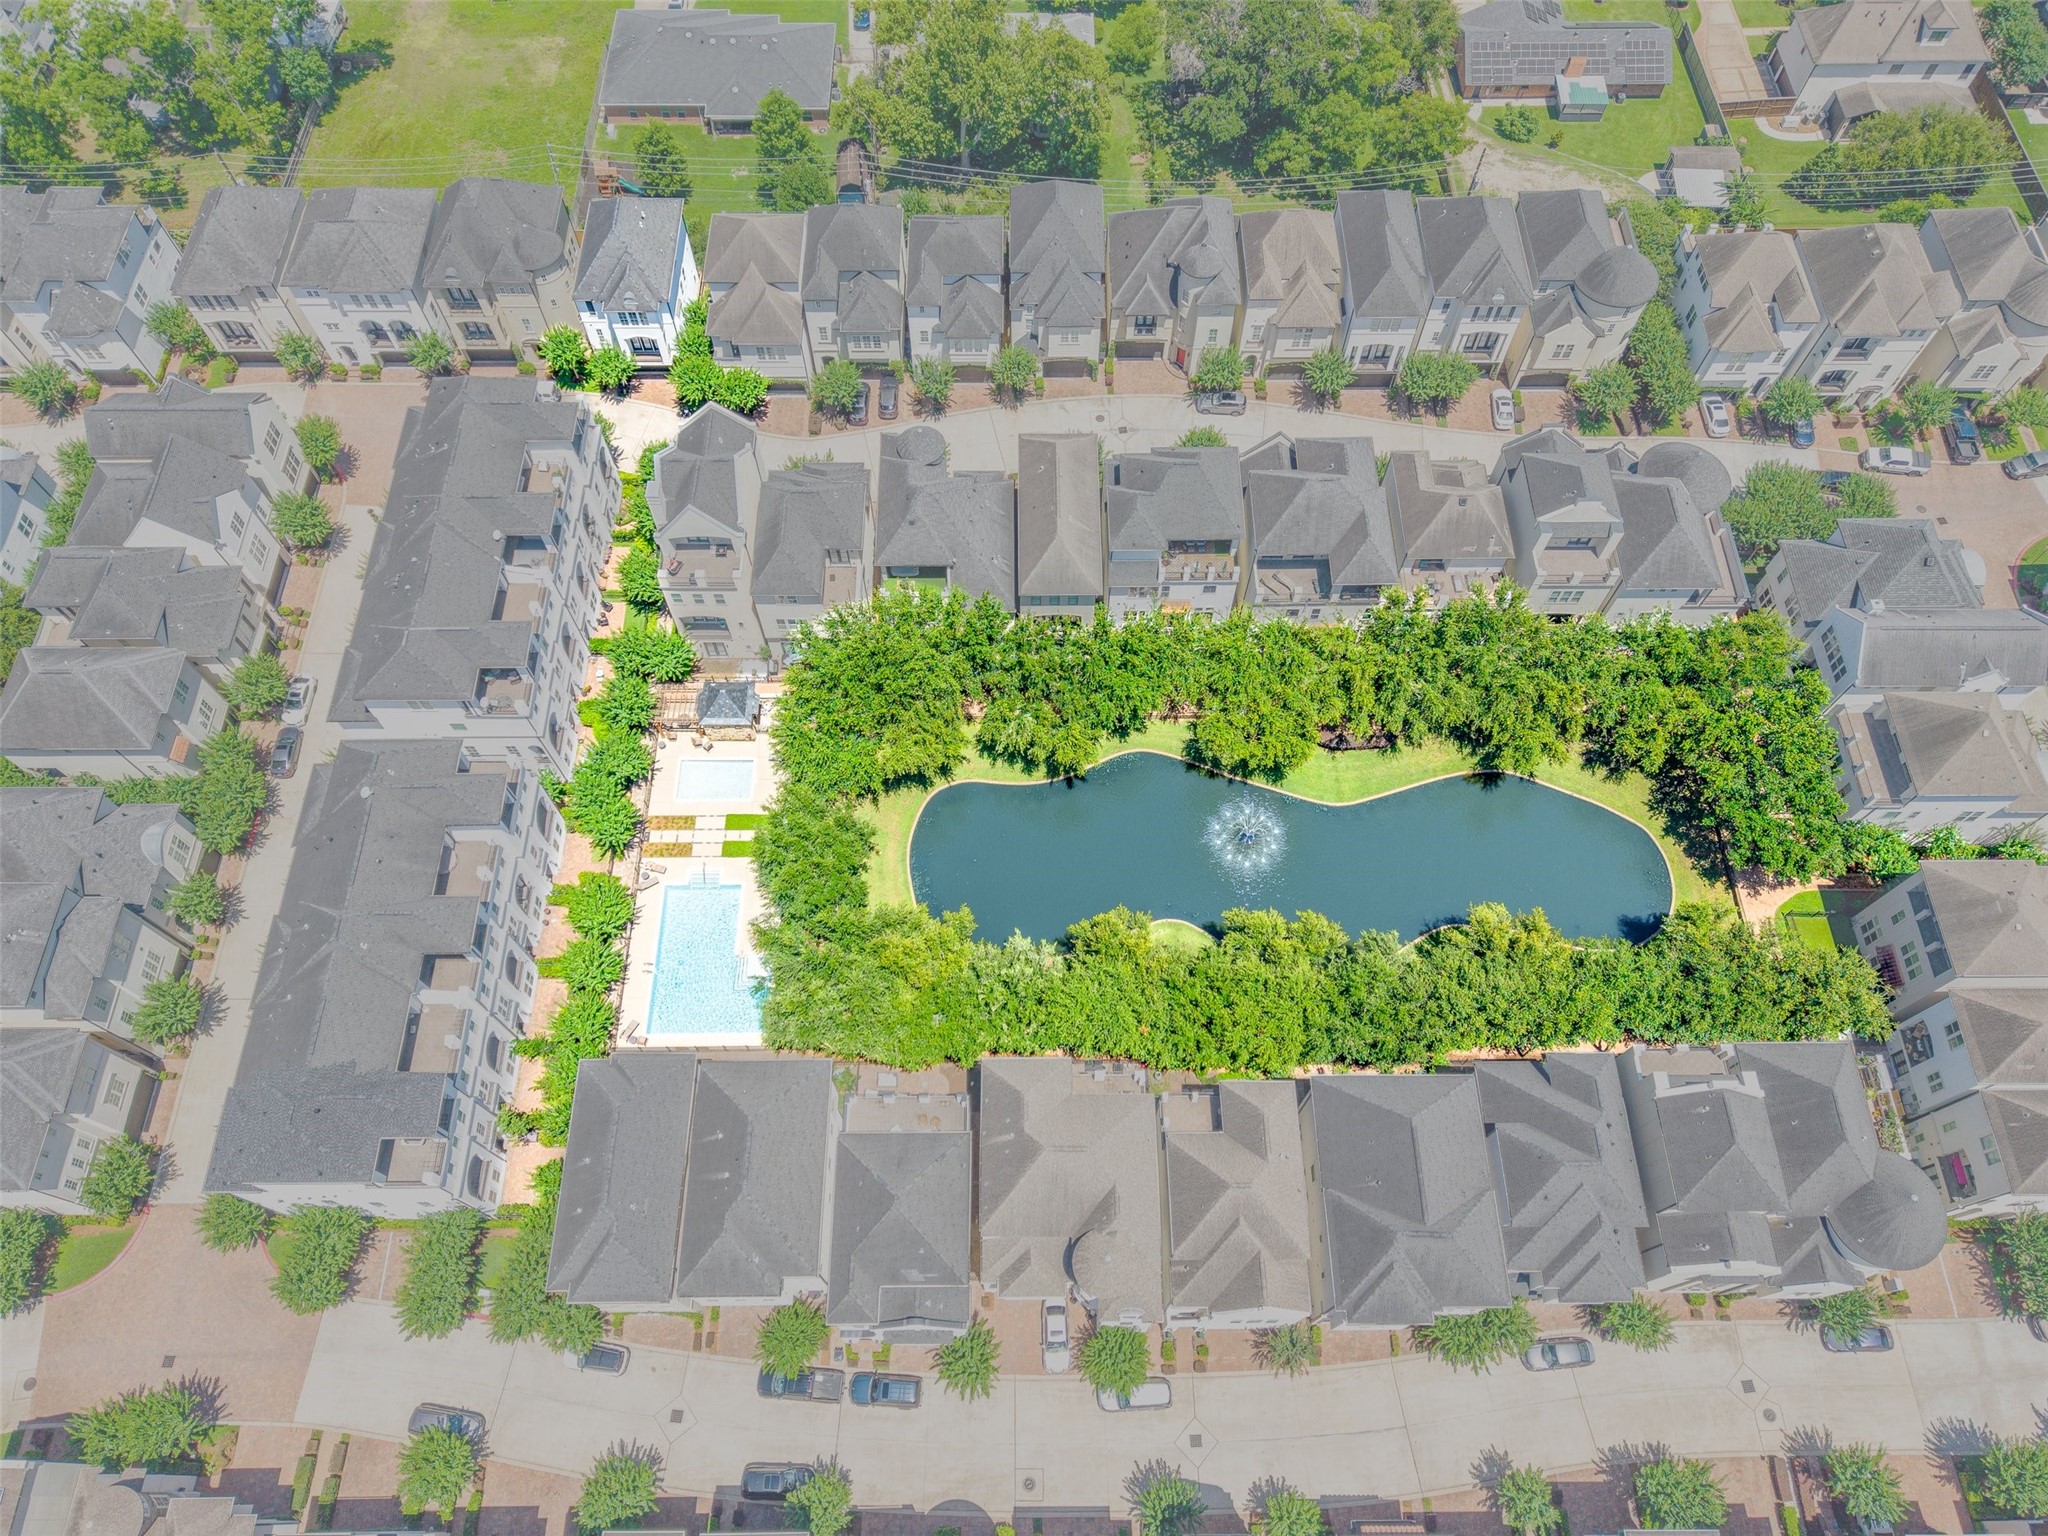
This view shows the proximity of the house related to the subdivision pool, the lake and the walking trails.
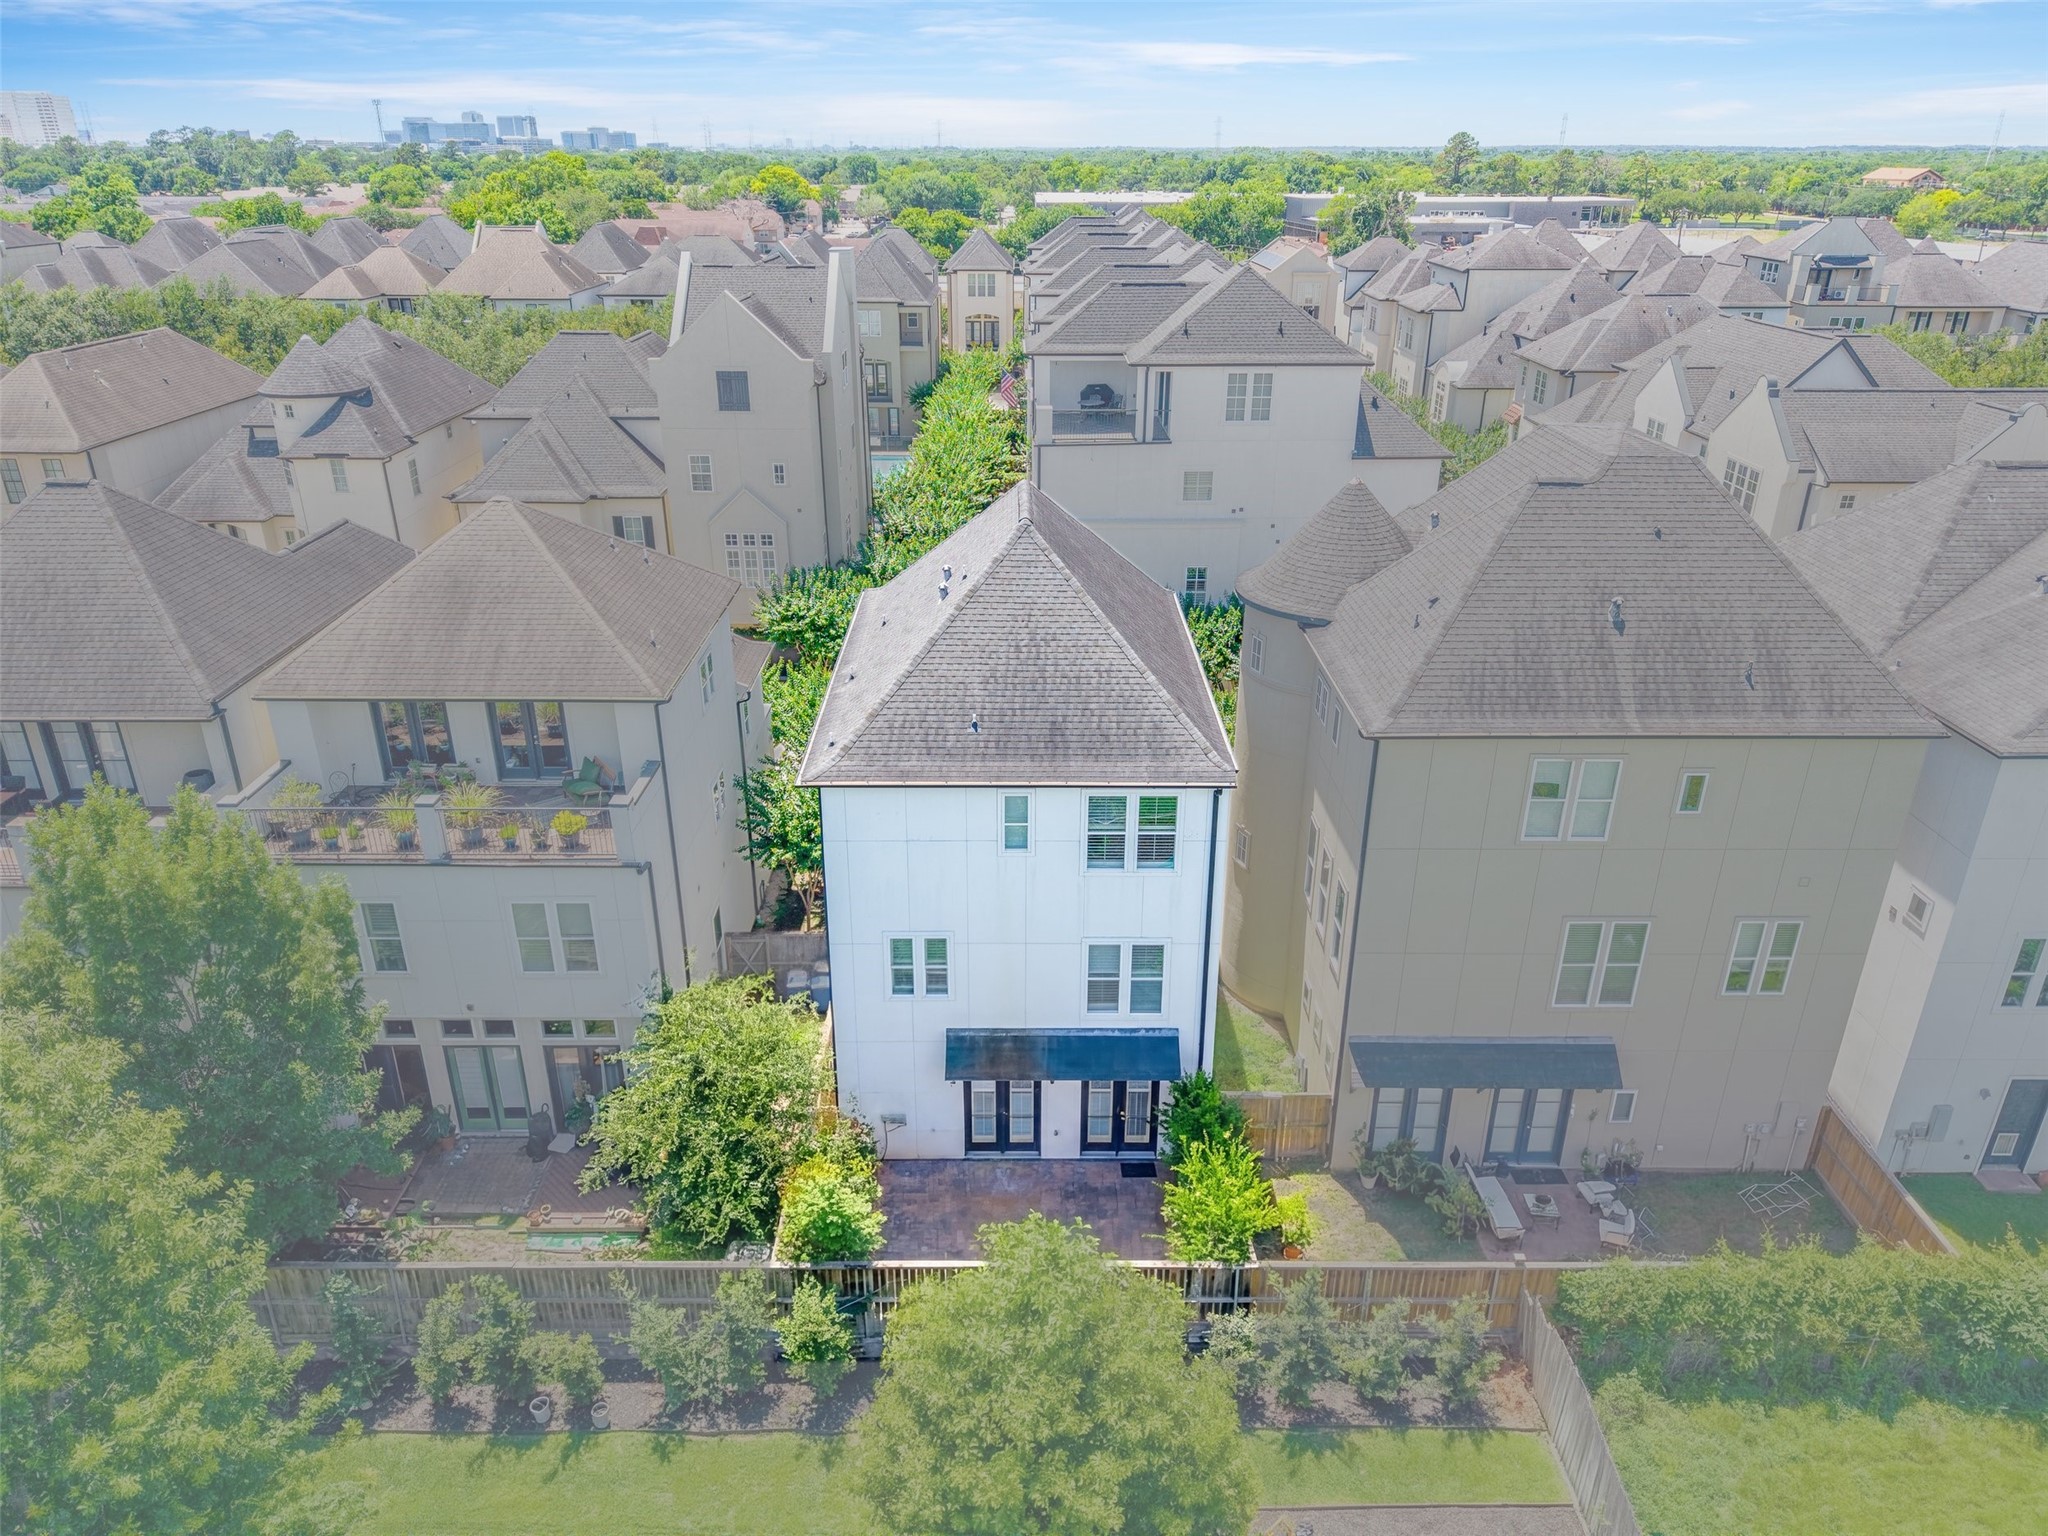
This aerial phot showcases the back elevation of the property and it shows the paved backyard.
A dusk photo of this beautiful property.
Upland Lakes is a GATED, well maintained, upscale community and zoned to SBISD. Make your appointment today!