

Description
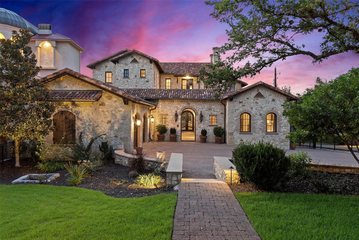
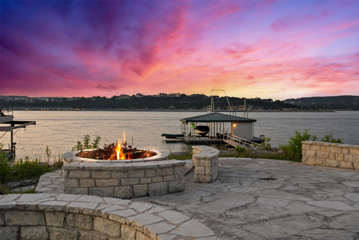
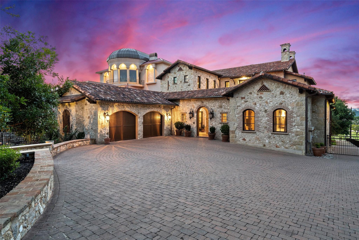
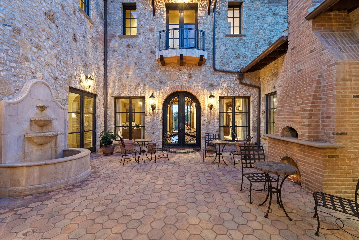
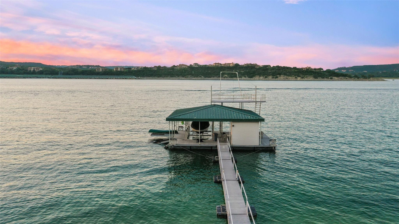
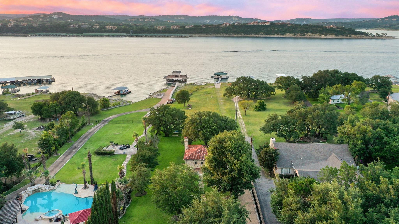
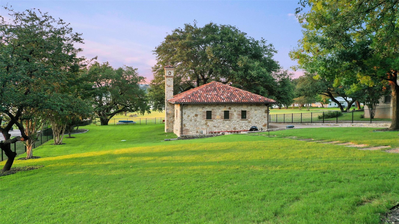
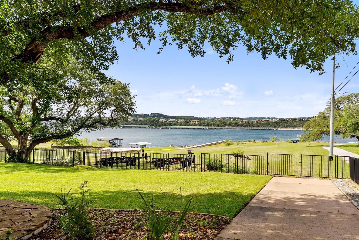
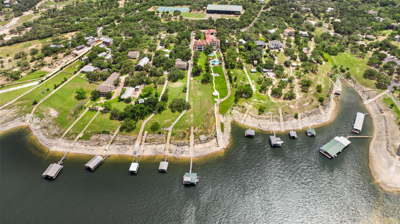
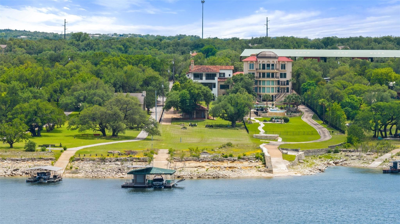
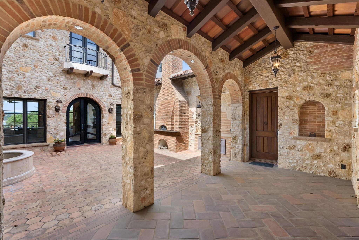
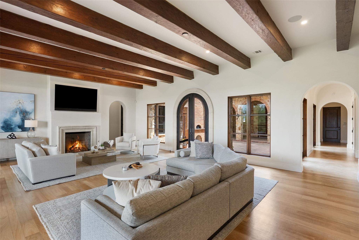
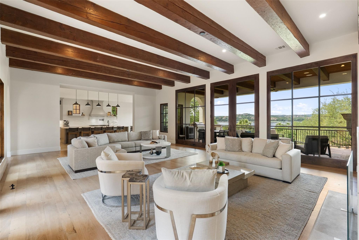
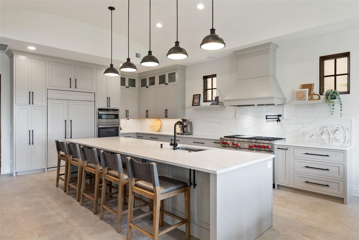
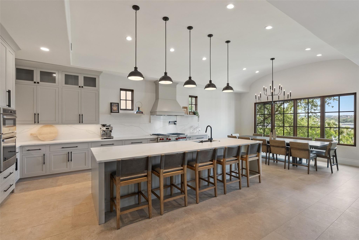
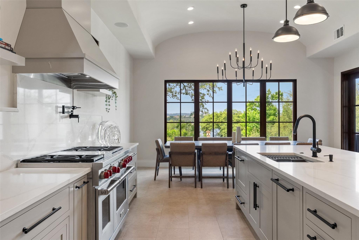
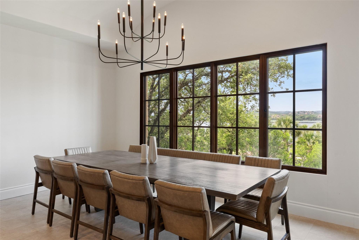
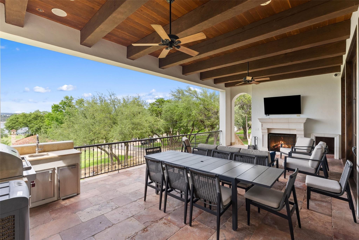
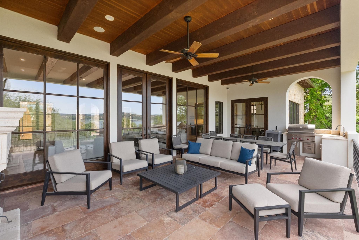
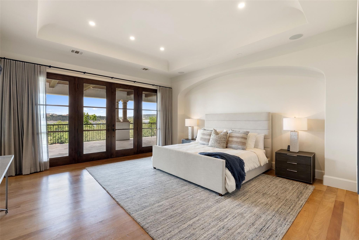
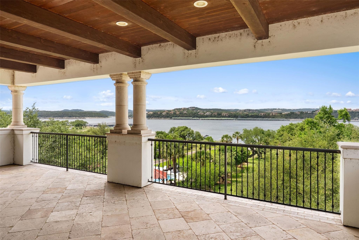
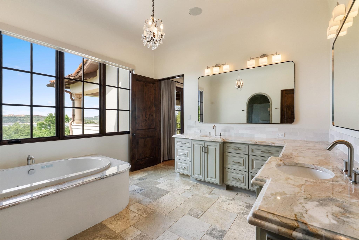
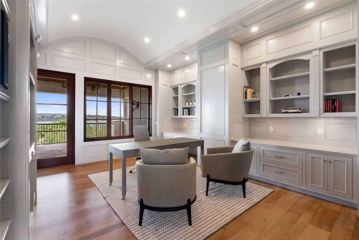
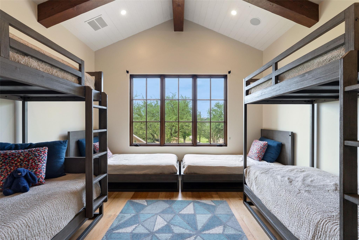
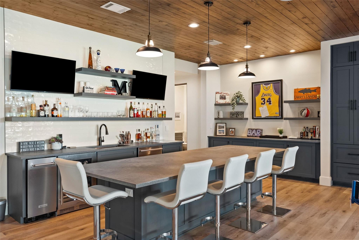
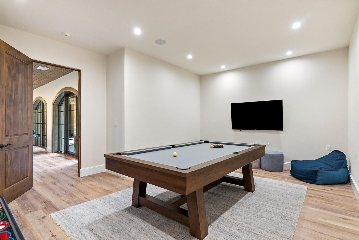
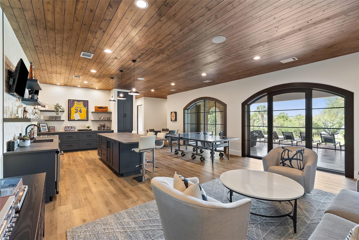
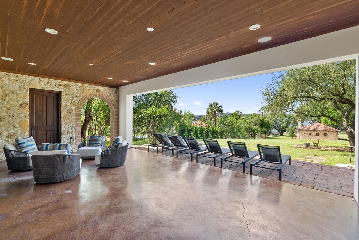
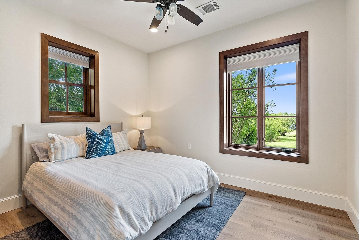
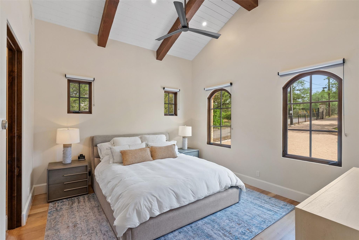
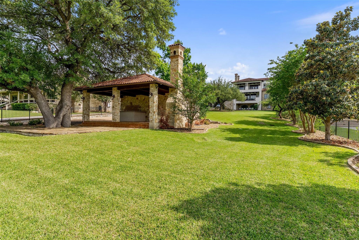
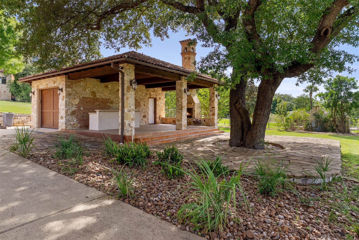
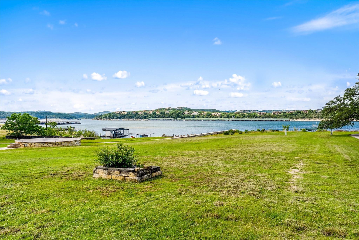
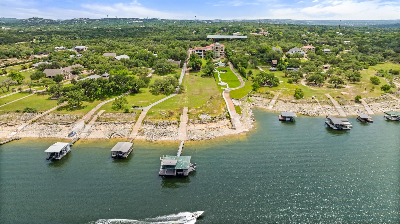
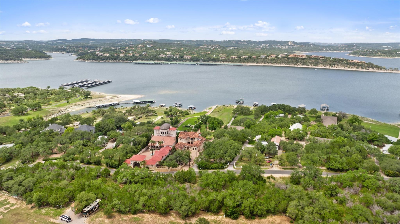
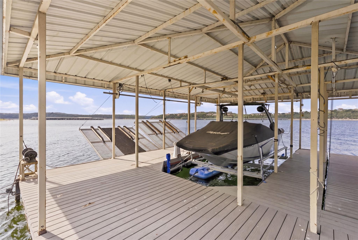
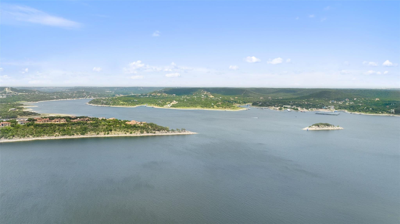
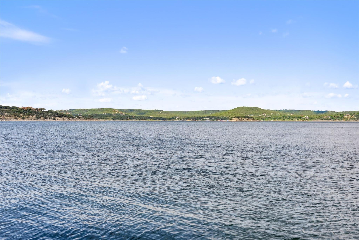
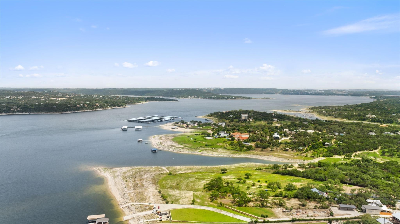
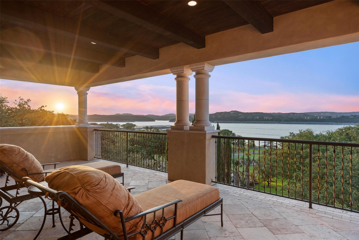
Positioned along a coveted stretch of Lake Travis shoreline beneath a canopy of heritage oaks, 16714 Forest Way evokes the timeless character of an Italian lakeside villa reimagined for refined Texas waterfront living. Set behind gates on a flat waterfront homesite with panoramic Hill Country and sunset views, the estate offers a rare blend of architectural presence, privacy, and resort-style recreation. Thoughtfully renovated in 2024, the three-level residence was designed to embrace the surrounding landscape and lake views from nearly every room. Old World influences including a stone facade, Spanish tile roof, central courtyard with fountain, and covered terraces are balanced by sophisticated contemporary interiors featuring light oak flooring, oversized windows, and abundant natural light. Anchored by a chef’s kitchen with a Wolf six-burner range, oversized island, walk-in pantry, and wine storage, the residence was designed for both intimate evenings and large-scale entertaining. Expansive living and dining spaces open to covered terraces with a summer kitchen and outdoor fireplace overlooking the grounds and waters of Lake Travis. Occupying the entire upper level, the primary retreat features elevated lake views, spa-inspired bath, private office, and fitness or flex space. Generous secondary suites, a private guest casita, and an entertainment-focused lower level with full bar, media lounge, recreation area, and guest accommodations create flexibility for hosting. The grounds offer expansive flat lawns shaded by mature trees with room for a future resort-style pool. At the shoreline, a dedicated lakeside pavilion with wet bar, fireplace, covered terrace, and half bath creates a remarkable setting for entertaining beside the water. For boating enthusiasts, the estate is equipped with a private boat ramp, floating two-slip dock, jet ski lifts, storage, and elevated sun deck positioned to capture Lake Travis sunsets and beyond.
Details
| MLS # | 6877513 |
|---|---|
| Listing Type | For Sale |
| Style | House |
| Sub-Type | Resale |
| Status | Active |
| Year | 2010 |
| Days On Site | 91 |
| Listing Provided By | Compass RE Texas, LLC | Gary Dolch |
Features
| Bed(s) | 5 |
|---|---|
| Bath(s) | 6 Total |
| SQ Feet | 7,547 |
| Garage | 2 |
| Acreage | 2.22 |
| Water Front | Yes |
| Property View | Lake, Panoramic, Water |
Interior
| Interior Features | Bar, Bookcases, Built-in Features, Ceiling Fan(s), Beamed Ceilings, Ceiling-High, Chandelier, Stone Counters, Double Vanity, Eat-in Kitchen, Elevator, Entrance Foyer, High Speed Internet, In-Law Floorplan, Interior Steps, Kitchen Island, Multiple Dining Areas, Multiple Living Areas, Natural Woodwork, Open Floorplan, Pantry, Recessed Lighting, Smart Thermostat, Soaking Tub, Storage, Study/Home Office, Walk-In Closet(s), Wet Bar, Wired for Data, Wired for Sound |
|---|---|
| Cooling | Central Air |
| Heating | Central, Fireplace(s) |
| Appliances | Bar Fridge, Built-In Freezer, Built-In Gas Oven, Built-In Gas Range, Built-In Oven(s), Built-In Range, Built-In Refrigerator, Cooktop, Dishwasher, Disposal, Dryer, Exhaust Fan, Freezer, Gas Cooktop, Microwave, Oven, Gas Oven, Double Oven, RNGHD, Refrigerator, Free-Standing Refrigerator, Self Cleaning Oven, Washer, Washer/Dryer, Water Heater, Wine Cooler, Wine Refrigerator |
| Fireplace Features | Fire Pit, Living Room, Outside, Stone |
| Fireplaces Total | 4 |
| Window Features | Blinds, Display Window(s), Drapes, Double Pane Windows, Screens, Window Coverings, Window Treatments |
| Flooring | Tile, Wood |
Exterior
| Exterior Features | Balcony, Barbecue, Boat Dock - Private, Boat Lift, Boat Ramp, Uncovered Courtyard, Exterior Steps, Gas Grill, Gutters Full, Lighting, Private Entrance, Private Yard |
|---|---|
| Roof | Spanish Tile |
| Foundation Details | Slab |
| Lot Features | Few Trees, Front Yard, Level, Native Plants, Private, Trees-Large (Over 40 Ft), Trees-Medium (20 Ft - 40 Ft), Trees-Moderate |
| Patio And Porch Features | Covered, Patio, Porch, Rear Porch, Side Porch, Terrace |
| Fencing | Fenced, Front Yard, Gate, Wood, Wrought Iron |
| Construction Materials | Frame, Masonry – All Sides, Stone, Stone Veneer |
| Security Features | Security System |
Parking
| Parking Features | Additional Parking, Attached, Detached, Driveway, Garage, Garage Door Opener, Garage Faces Front, Gated, Golf Cart Garage, Kitchen Level, Private |
|---|---|
| Garage Spaces | 2 |
Utilities
| Utilities | Electricity Connected, Sewer Connected, Water Connected |
|---|---|
| Sewer | Septic Tank |
Other
| List Aor | Austin Board Of Realtors |
|---|
Taxes
| Property | 41896 |
|---|
Area Information
| State | TX |
|---|---|
| County | Travis |
| City | Austin |
| Zip Code | 78734 |
| Area | LS |
| Community Name | Hudson Bend Colony 01 Resub |
| School District | Lake Travis ISD |
| Elementary School | Lake Travis |
| High School | Lake Travis |
| Listing VS Median (in Hudson Bend Colony 01 Resub) | |
Price: $6,600,000 low | high Med: $0 On site: 91 low | high Med: | |
Request a showing
Request a showing
 Listings courtesy of Austin Board of REALTORS® MLS as distributed by MLS GRID.
Based on information submitted to the MLS GRID as of August 25, 2026 at 10:38:36 AM PDT All data is obtained from various sources and may not have been verified by broker or MLS GRID. Supplied Open House Information is subject to change without notice. All information should be independently reviewed and verified for accuracy. Properties may or may not be listed by the office/agent presenting the information.
The Digital Millennium Copyright Act of 1998, 17 U.S.C. § 512 (the “DMCA”) provides recourse for copyright owners who believe that material appearing on the Internet infringes their rights under U.S. copyright law. If you believe in good faith that any content or material made available in connection with our website or services infringes your copyright, you (or your agent) may send us a notice requesting that the content or material be removed, or access to it blocked. Notices must be sent in writing by email to DMCAnotice@MLSGrid.com.
“The DMCA requires that your notice of alleged copyright infringement include the following information: (1) description of the copyrighted work that is the subject of claimed infringement; (2) description of the alleged infringing content and information sufficient to permit us to locate the content; (3) contact information for you, including your address, telephone number and email address; (4) a statement by you that you have a good faith belief that the content in the manner complained of is not authorized by the copyright owner, or its agent, or by the operation of any law; (5) a statement by you, signed under penalty of perjury, that the information in the notification is accurate and that you have the authority to enforce the copyrights that are claimed to be infringed; and (6) a physical or electronic signature of the copyright owner or a person authorized to act on the copyright owner’s behalf. Failure to include all of the above information may result in the delay of the processing of your complaint.
Contact
Learn More About This Property

| State | TX |
|---|---|
| County | Travis |
| City | Austin |
| Zip Code | 78734 |
| Area | LS |
| Community Name | Hudson Bend Colony 01 Resub |
| School District | Lake Travis ISD |
| Elementary School | Lake Travis |
| High School | Lake Travis |
| Listing VS Median (in Hudson Bend Colony 01 Resub) | |
Price: $6,600,000 low | high Med: $0 On site: 91 low | high Med: | |