16114 Golden Sands New roof installed.
Charming Copperfield Northmead Village two- story home. Beautiful well- kept area with mature trees.
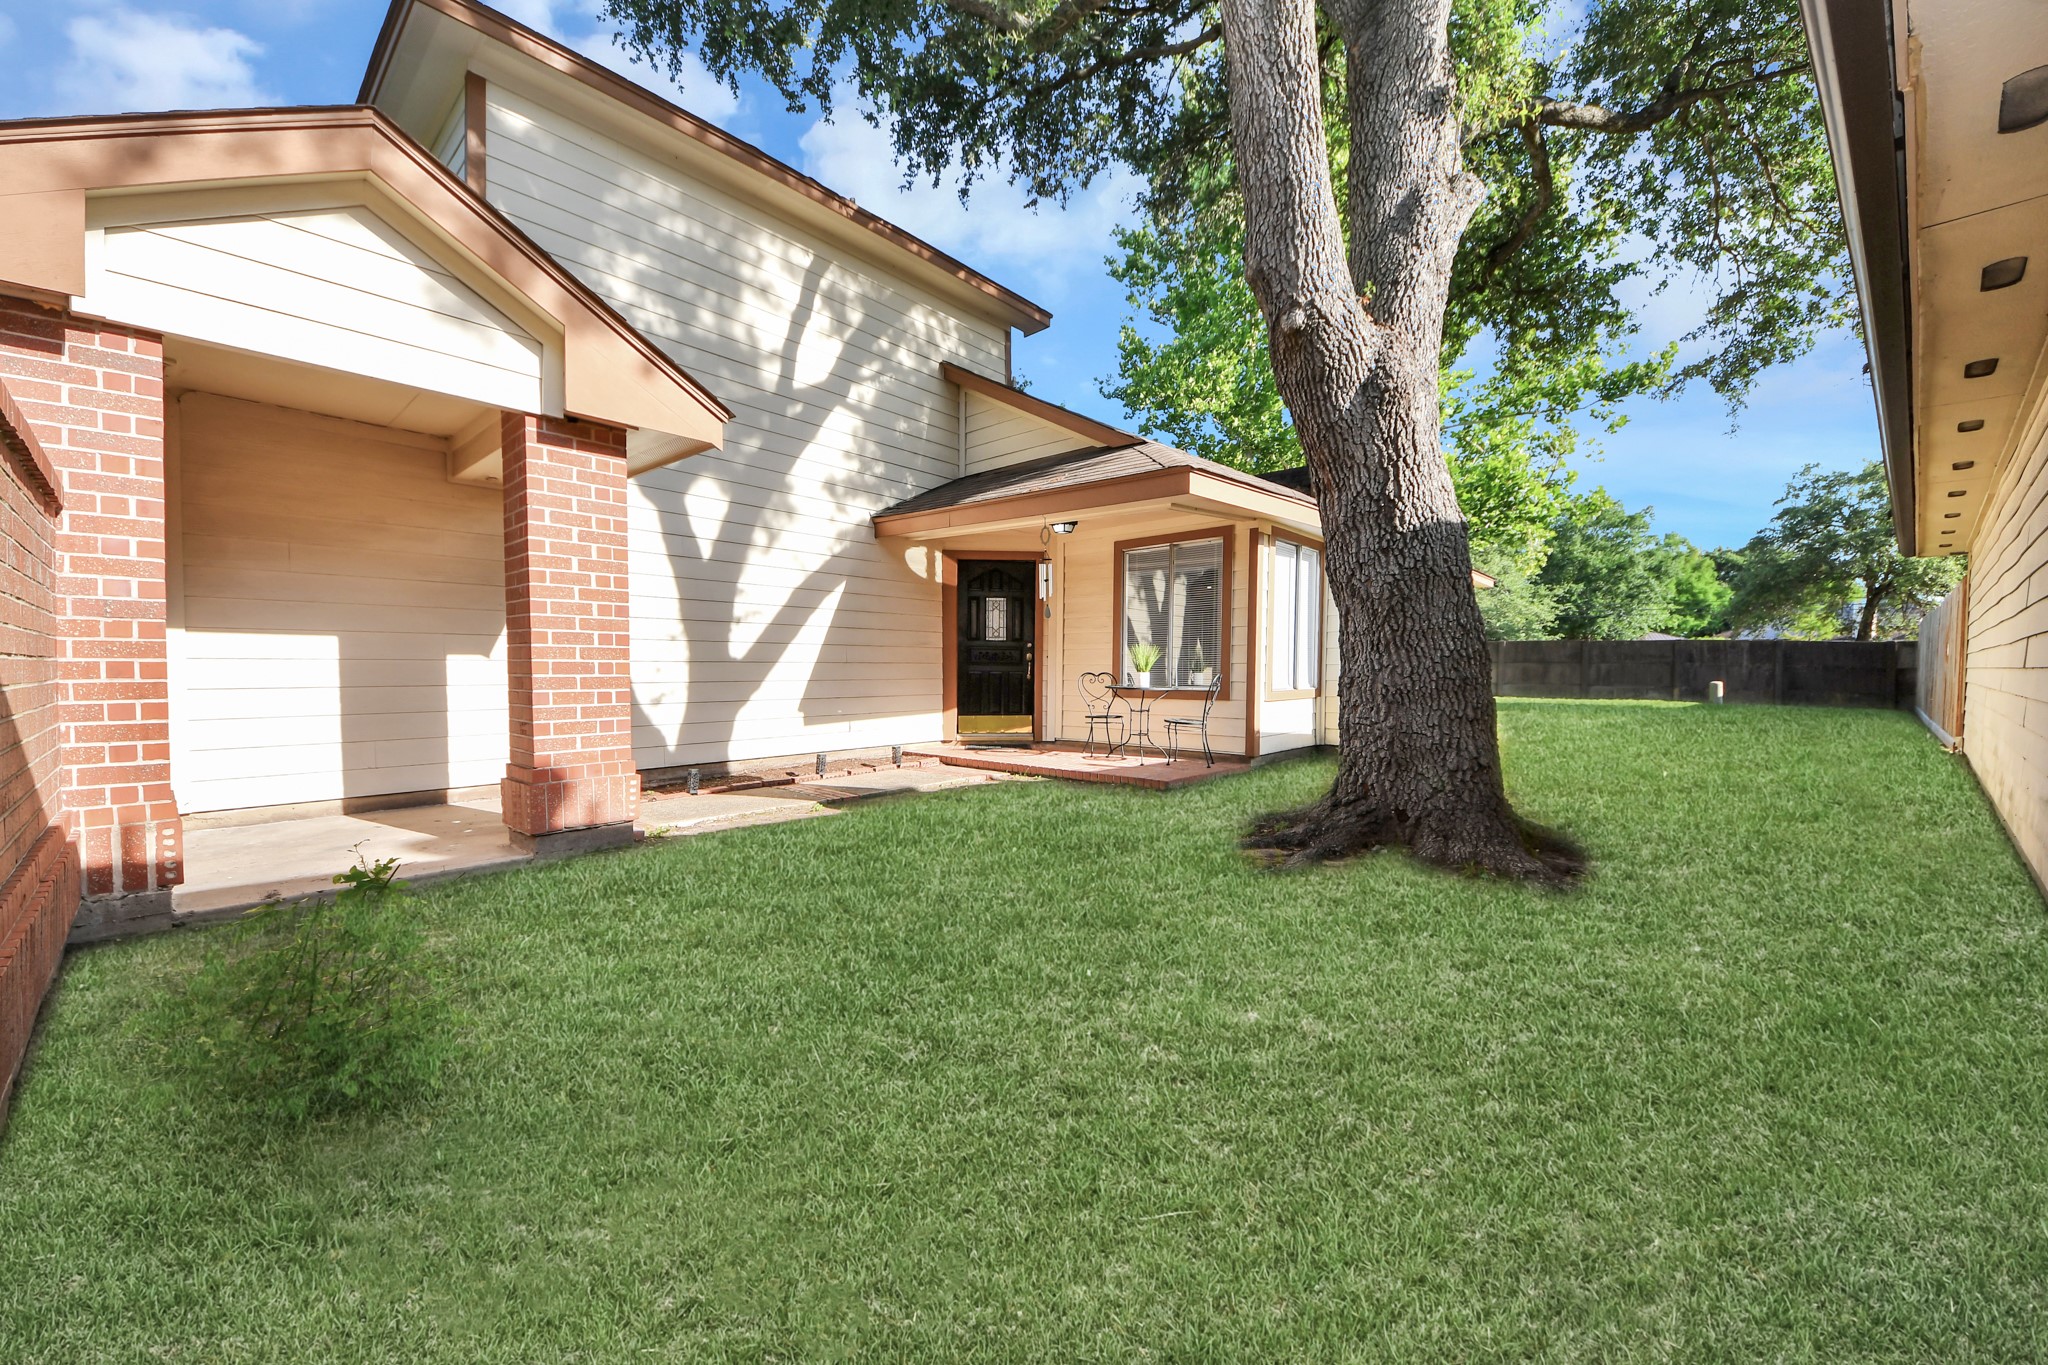
This charming two-story home features a double garage, a well-maintained lawn, and an elegant brick facade and a gated entry way. The mature tree and sunset backdrop add to its curb appeal.
Upclose view of 16114 Golden Sands Drive.
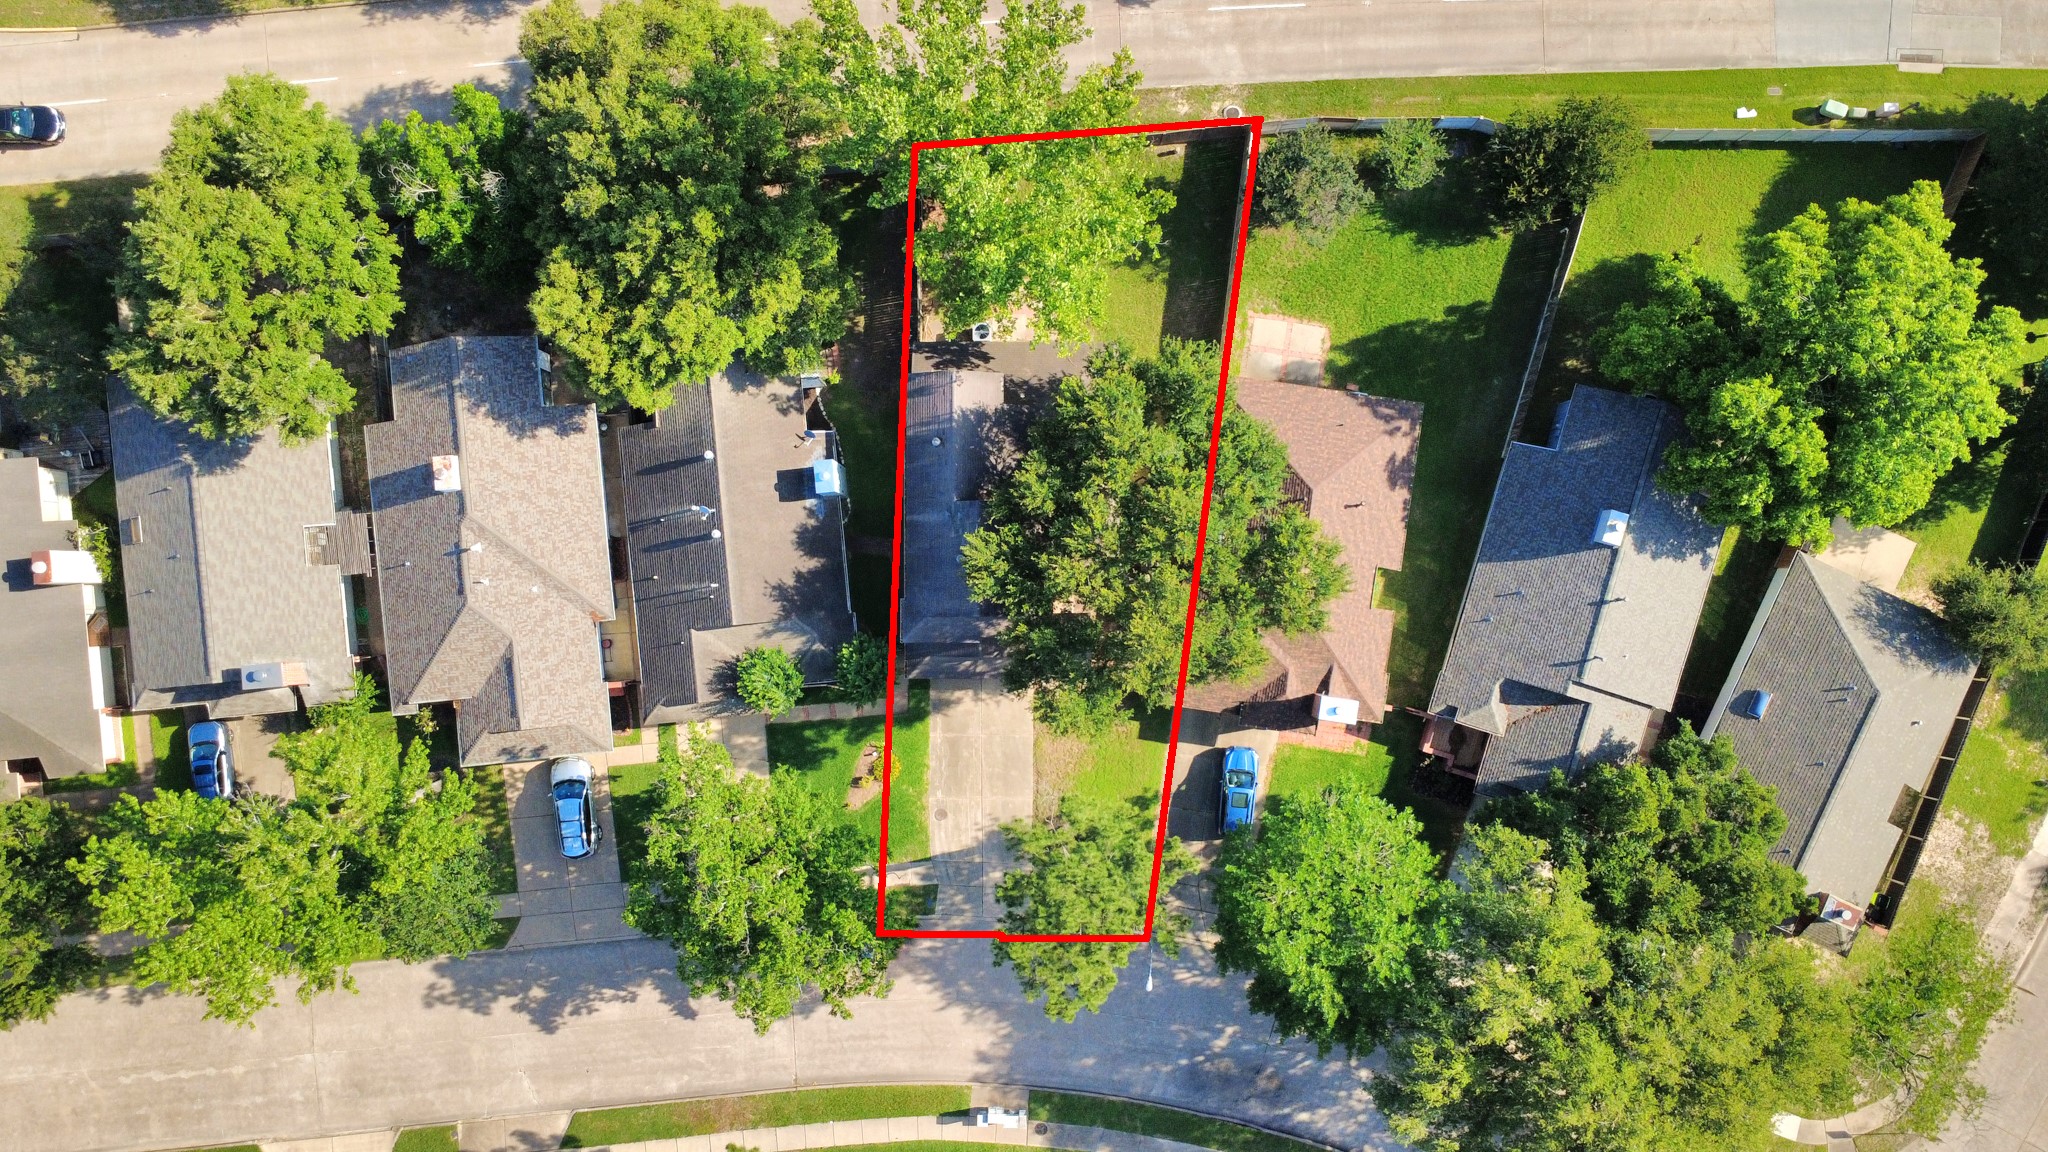
Aerial photo of 16114 Golden Sands Dr.
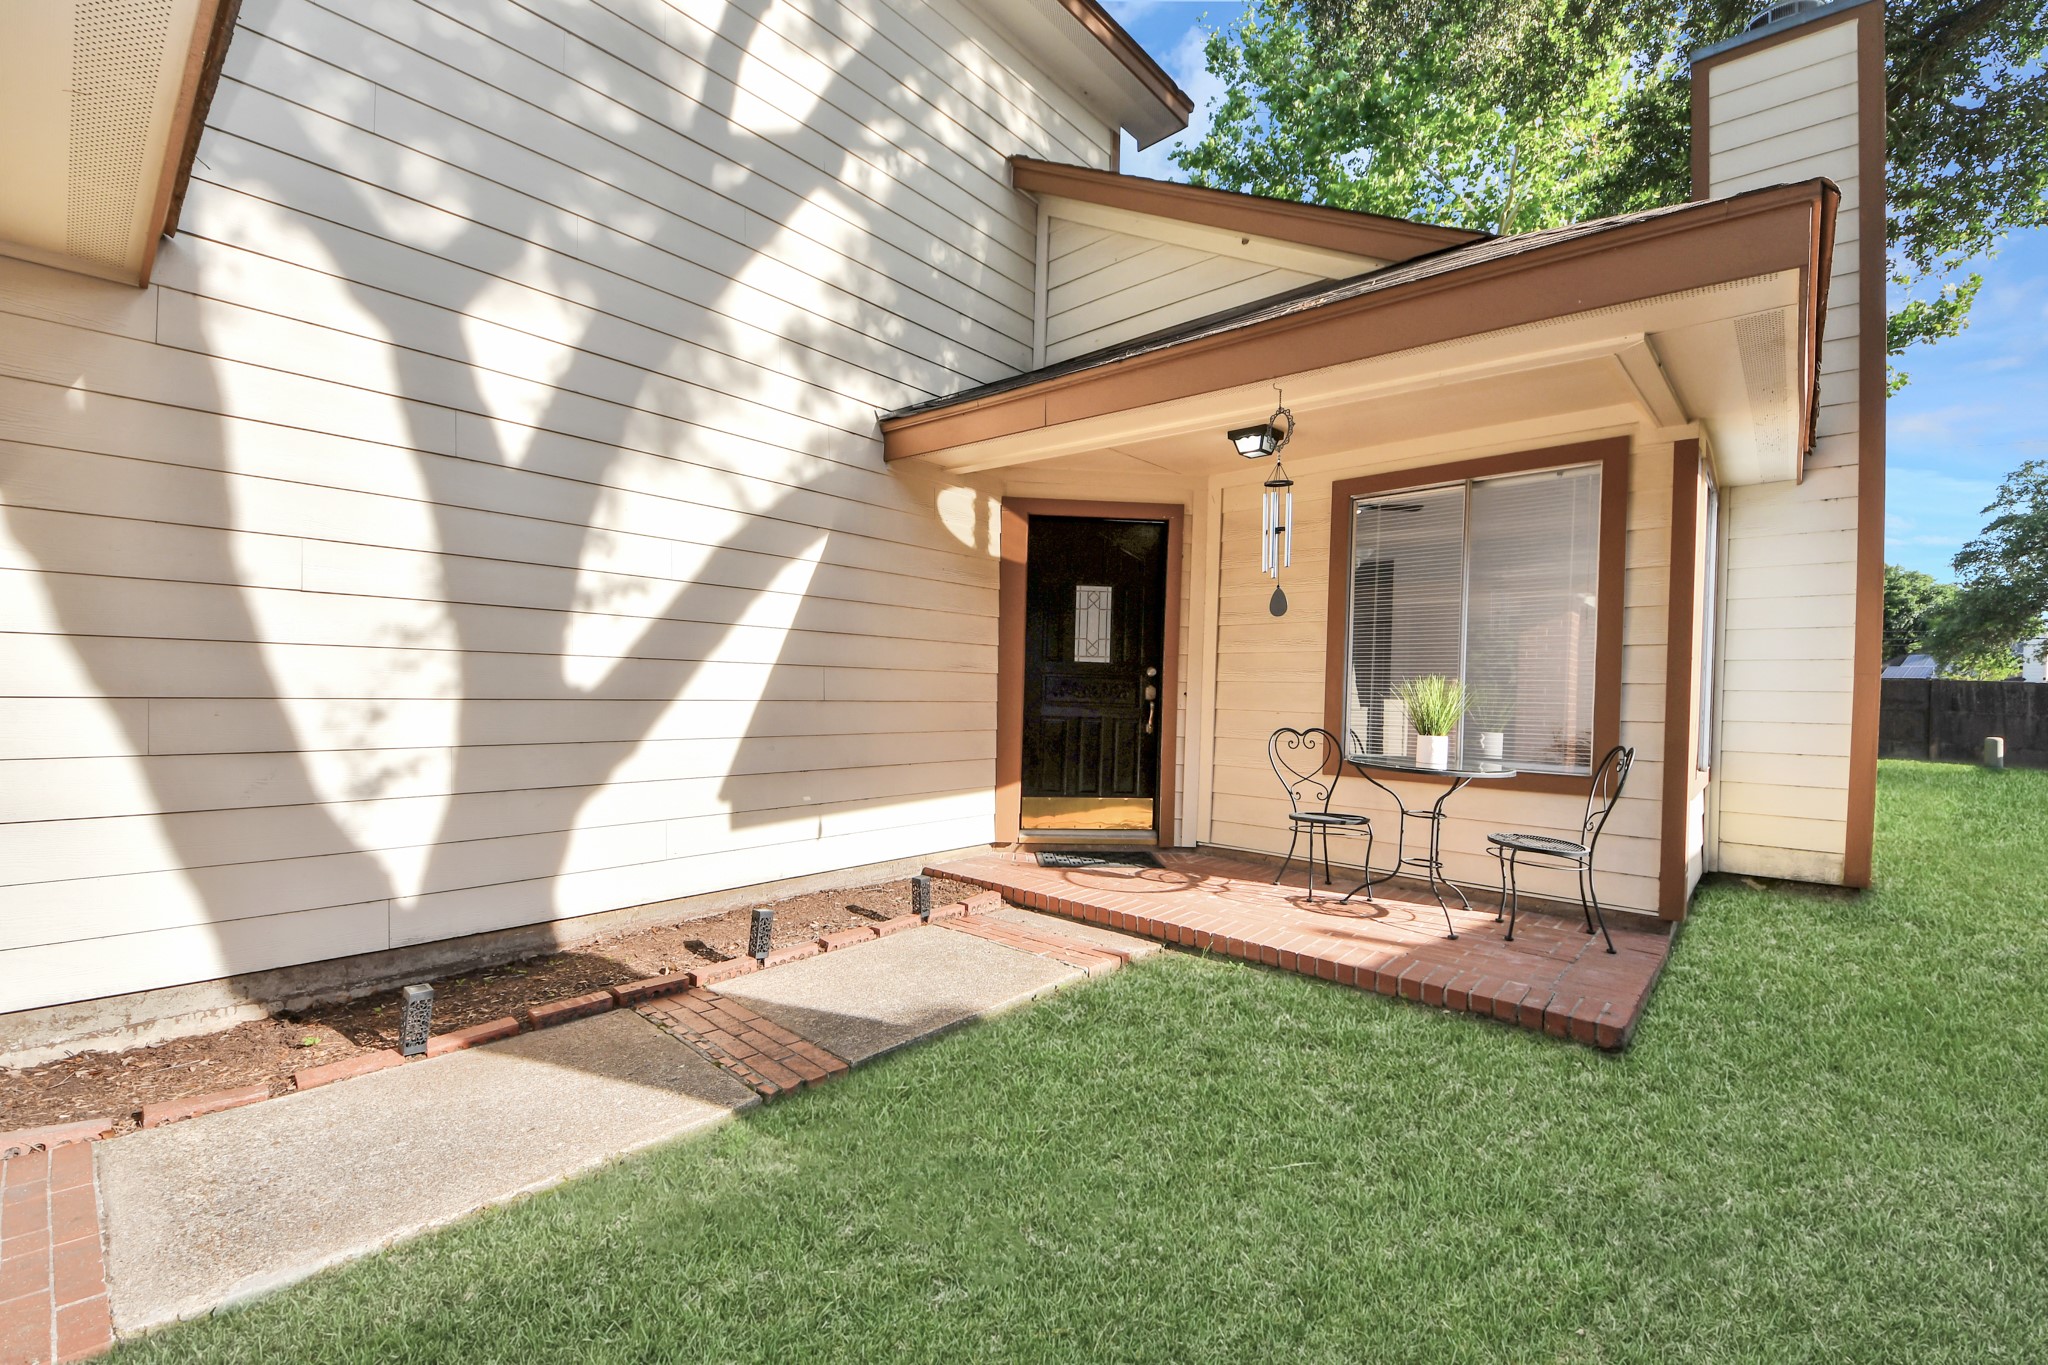
Charming home exterior with a cozy porch area. A welcoming gated entryway with a hanging light adds to the inviting atmosphere.
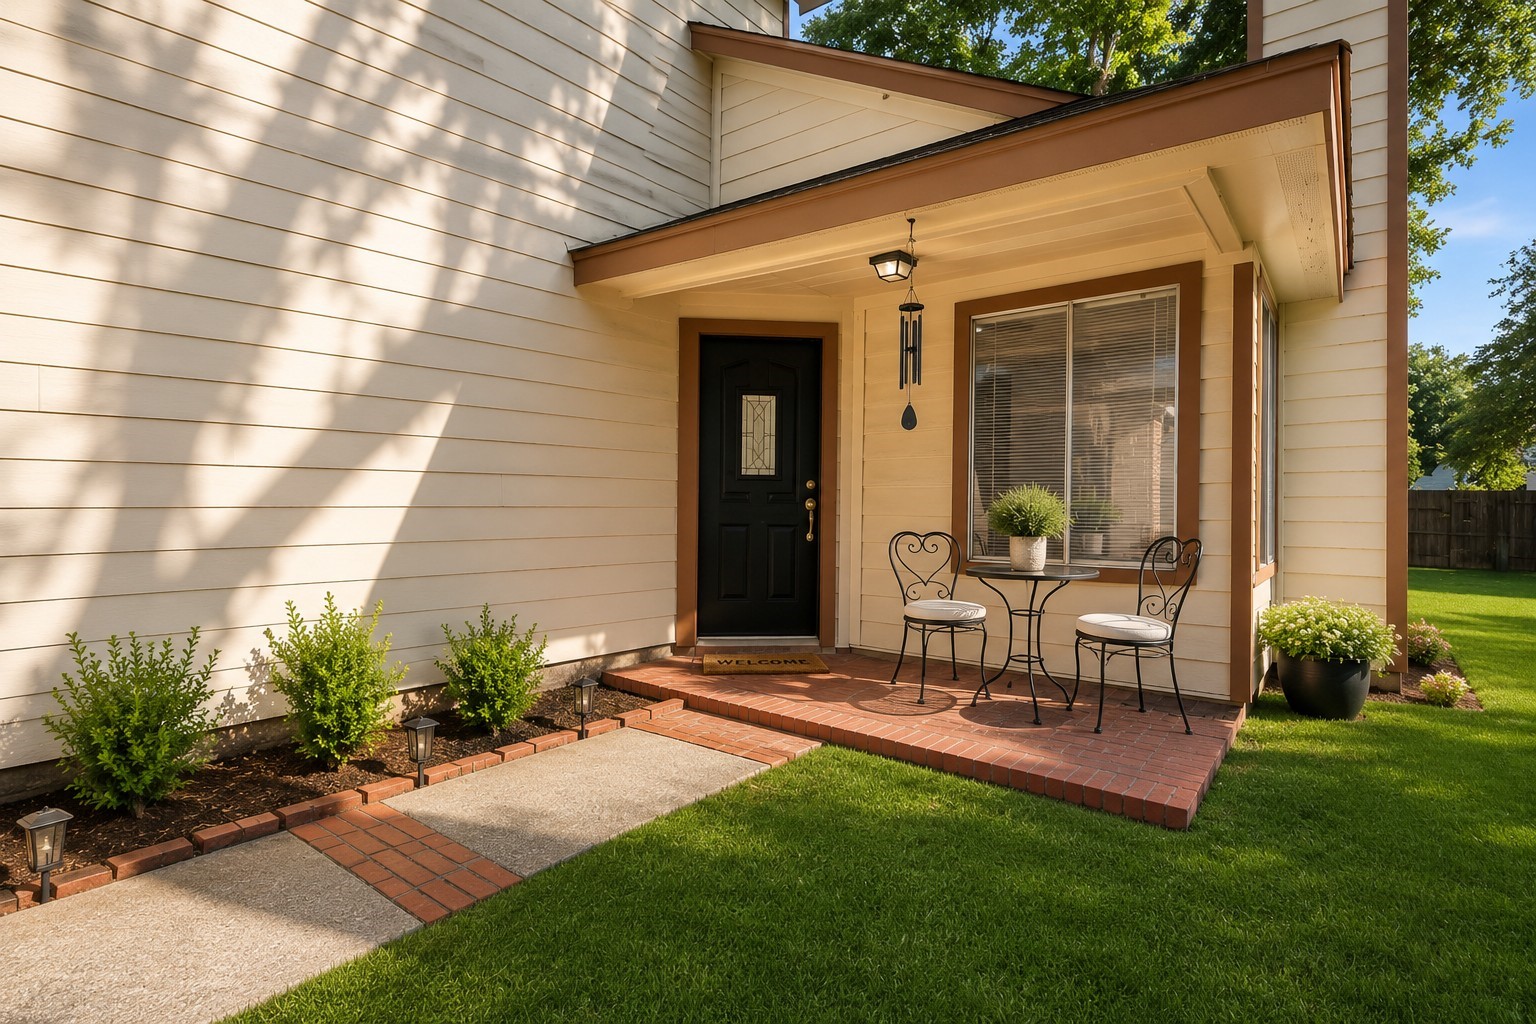
Cozy Courtyard dressed with plants and your favorite bistro table and chairs. (This photo was virtually staged),
The cozy backyard has a well-maintained lawn, a large tree providing shade, and a patio area.
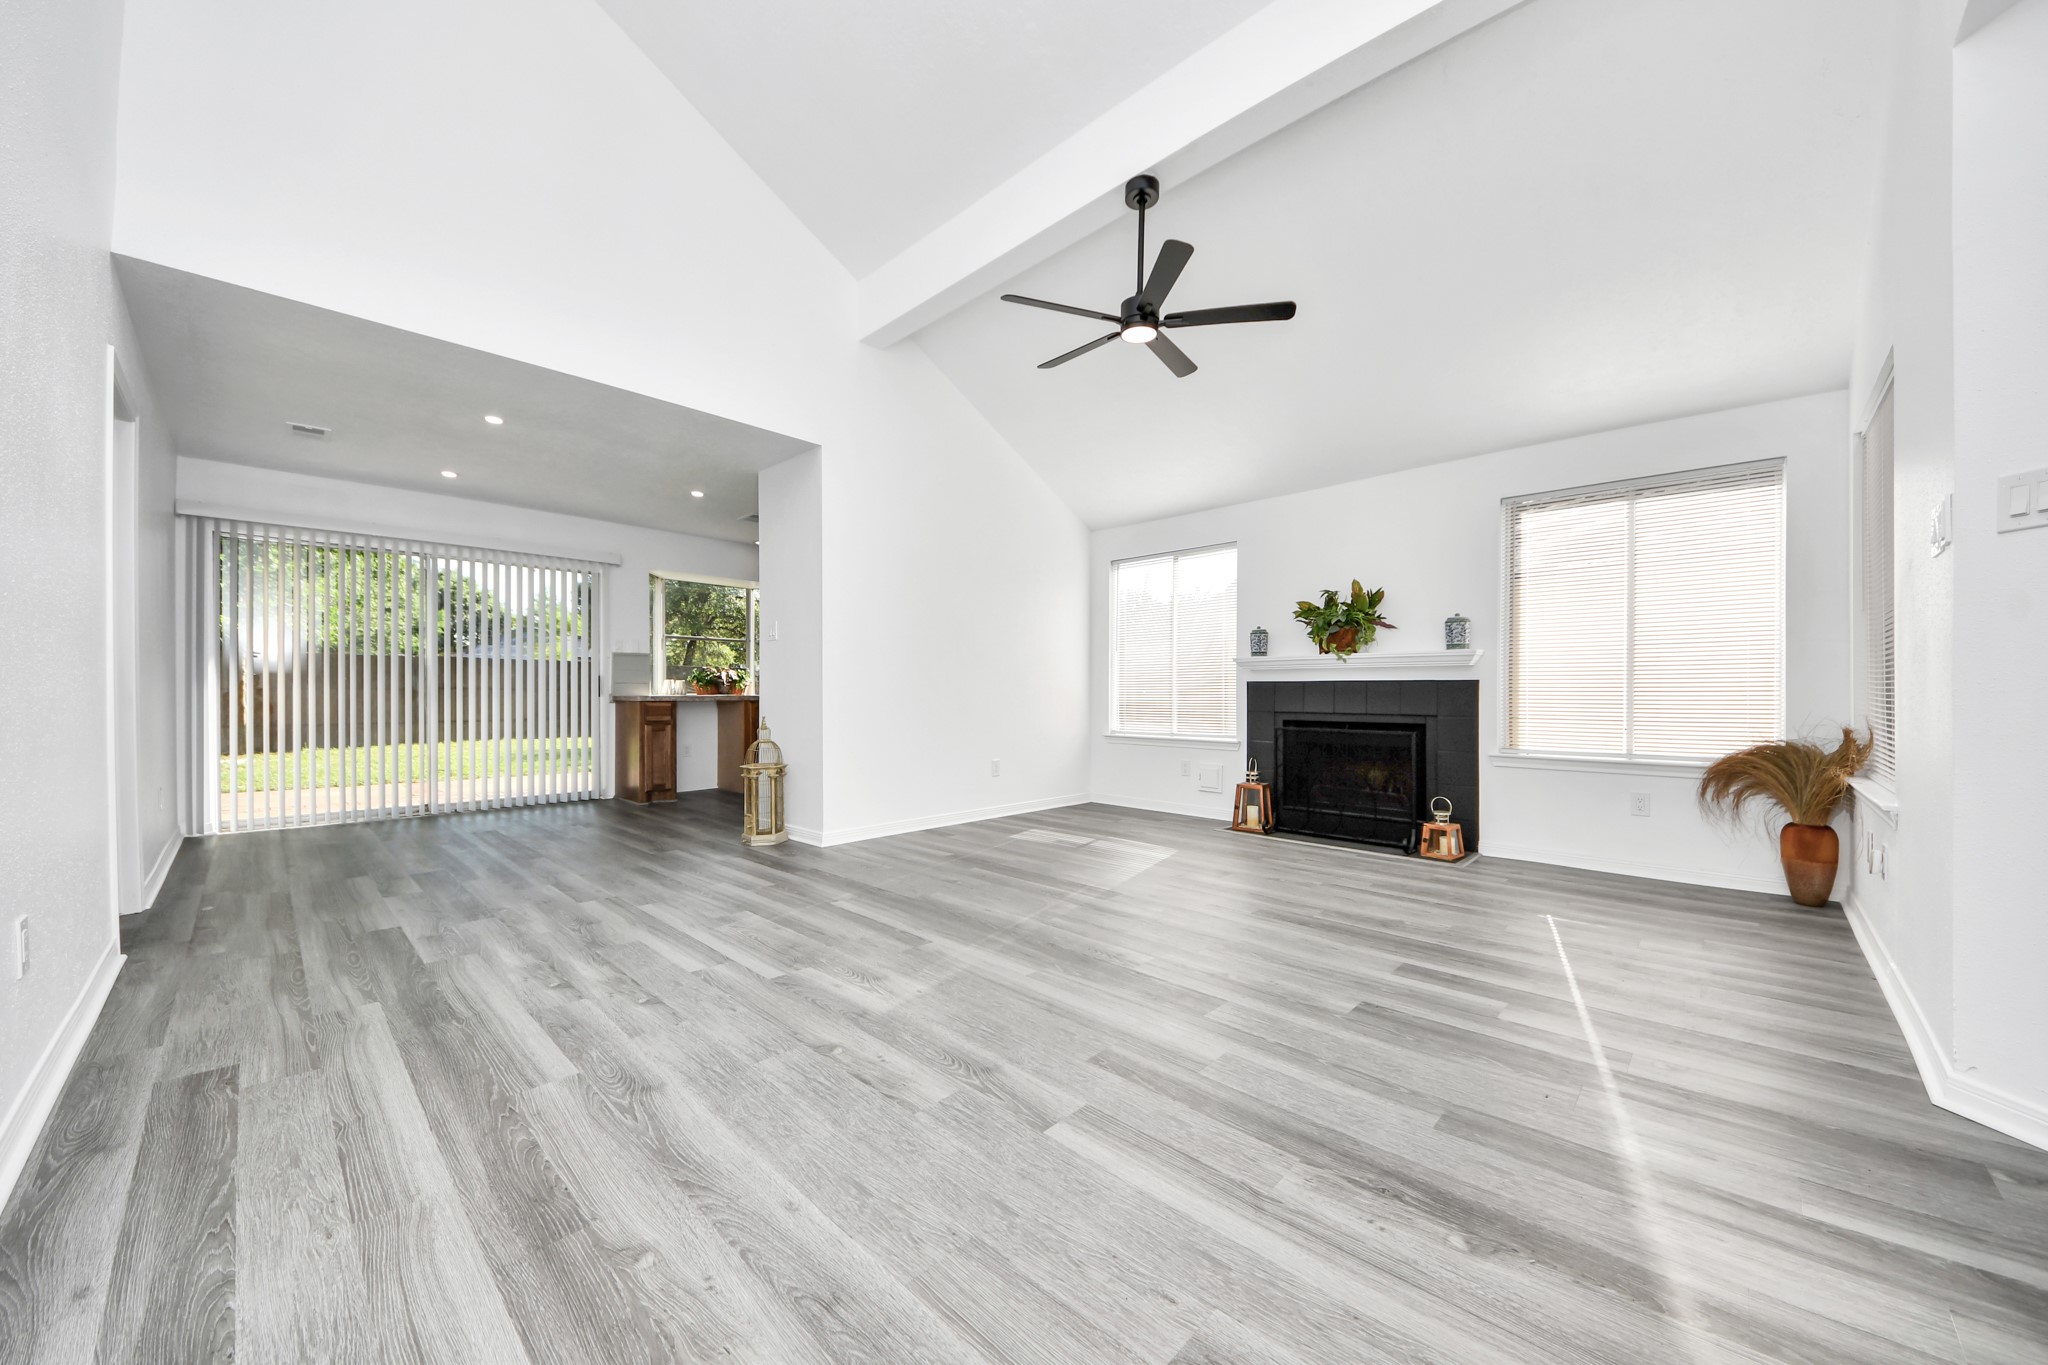
This spacious living area features high ceilings, a modern ceiling fan, a cozy fireplace and large windows with abundant natural light.
View of furnished living area with high ceilings. (This photo was virtually staged).
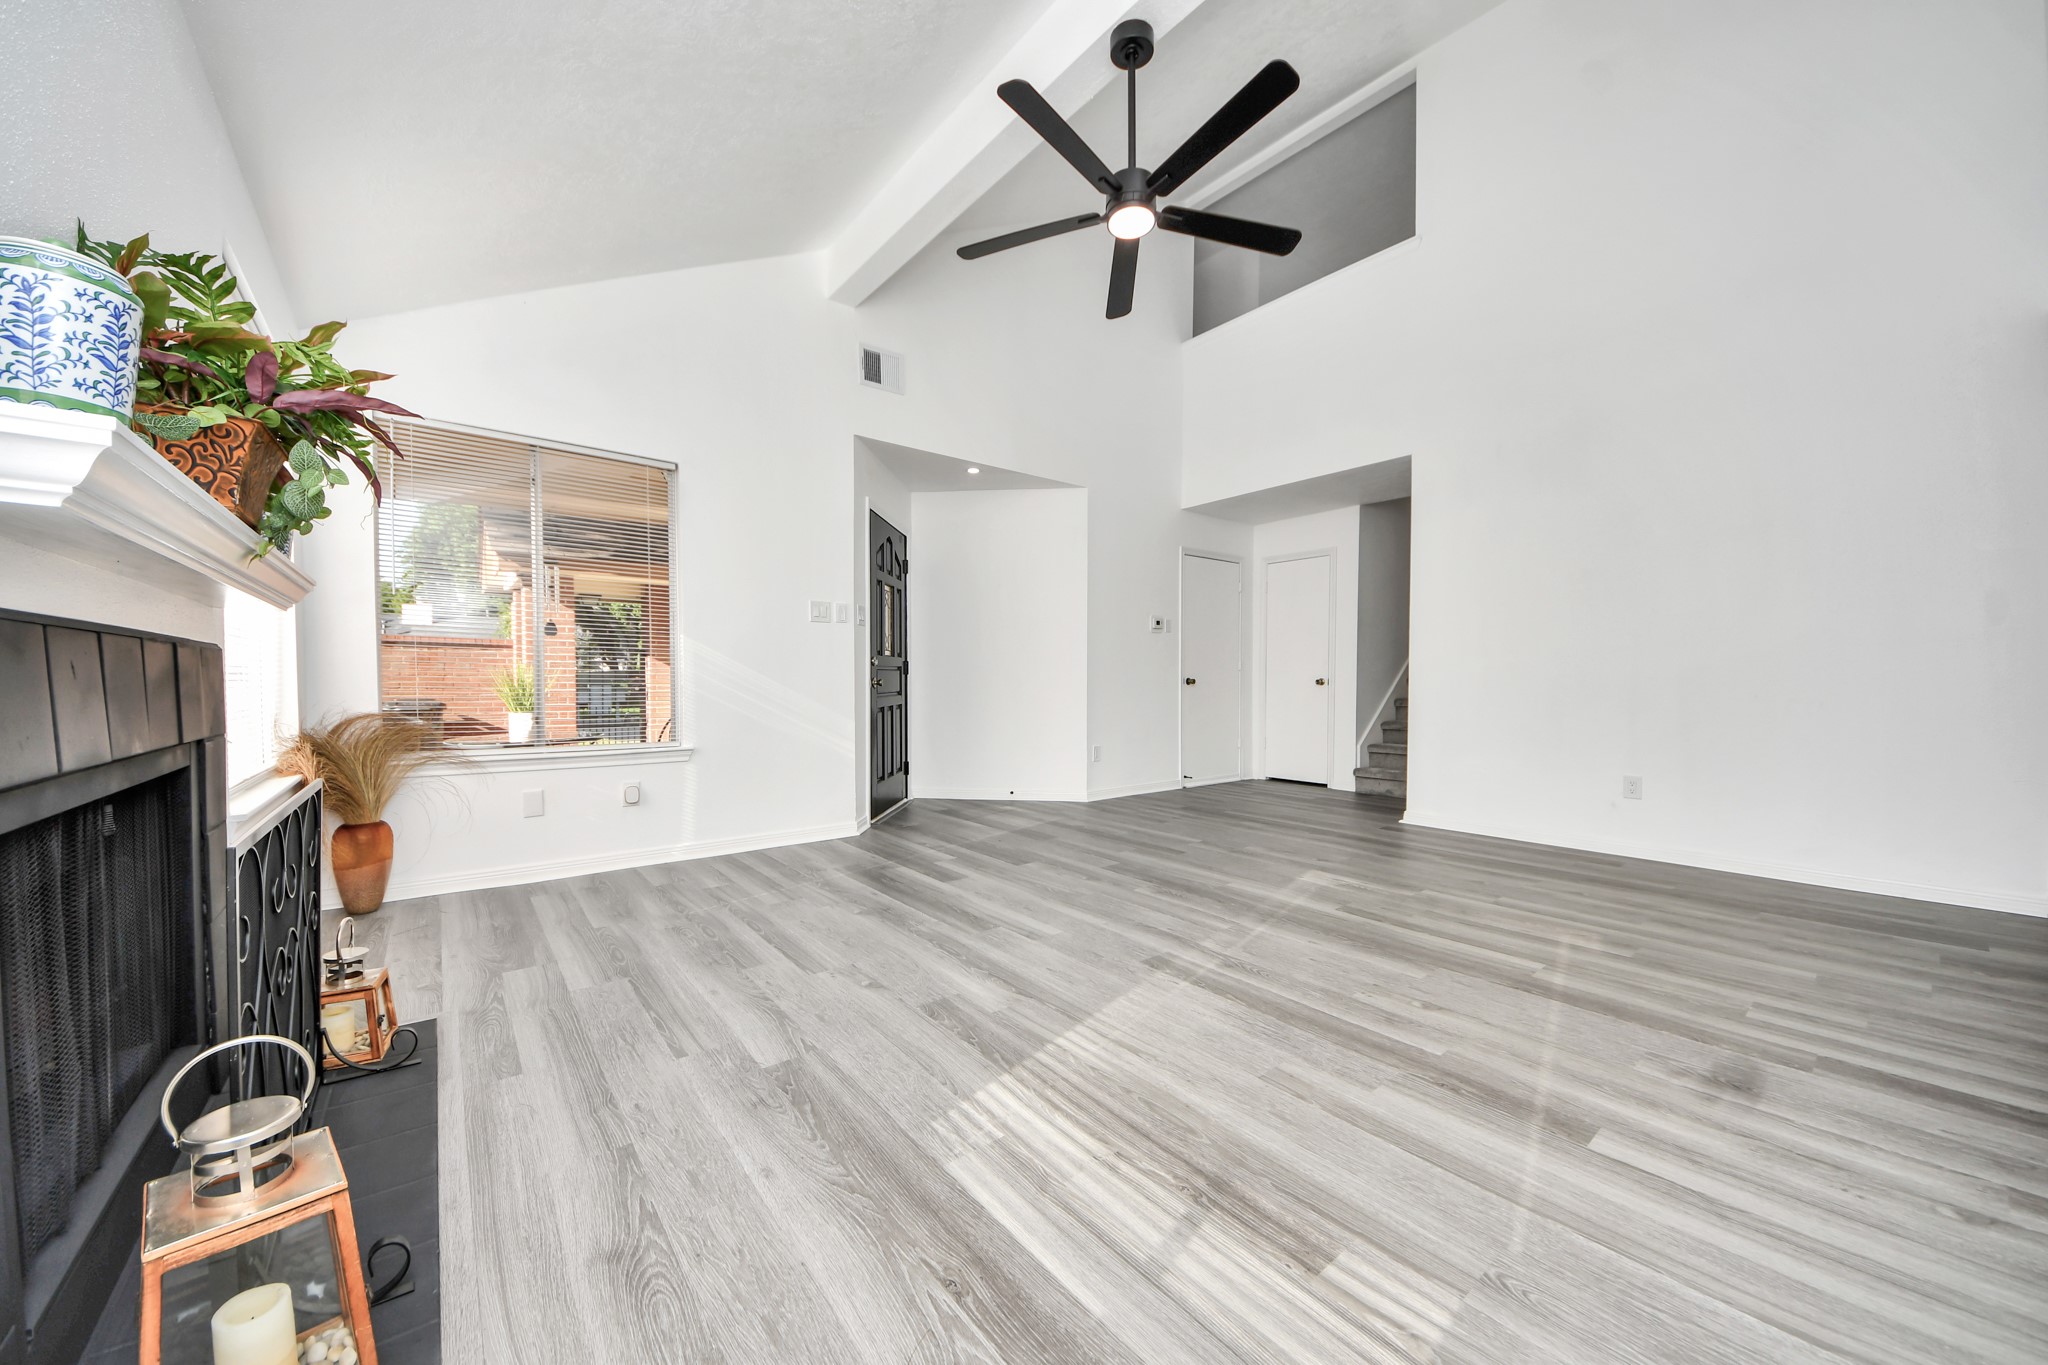
Fully upgraded home has an open layout with abundant natural light, modern finishes, and access to the staircase.
Version 2 of the living room. (This photo was virtually staged)
This spacious living room features high vaulted ceilings, modern light gray flooring, and a sleek black ceiling fan. It includes a cozy fireplace, large windows for natural light, and a stylish black front door. Perfect for comfortable living and entertaining.
Another view of the living room's high ceilings and windows that offers natural light.
Furnished view of the kitchen and living areas. (This photo was virtually staged)
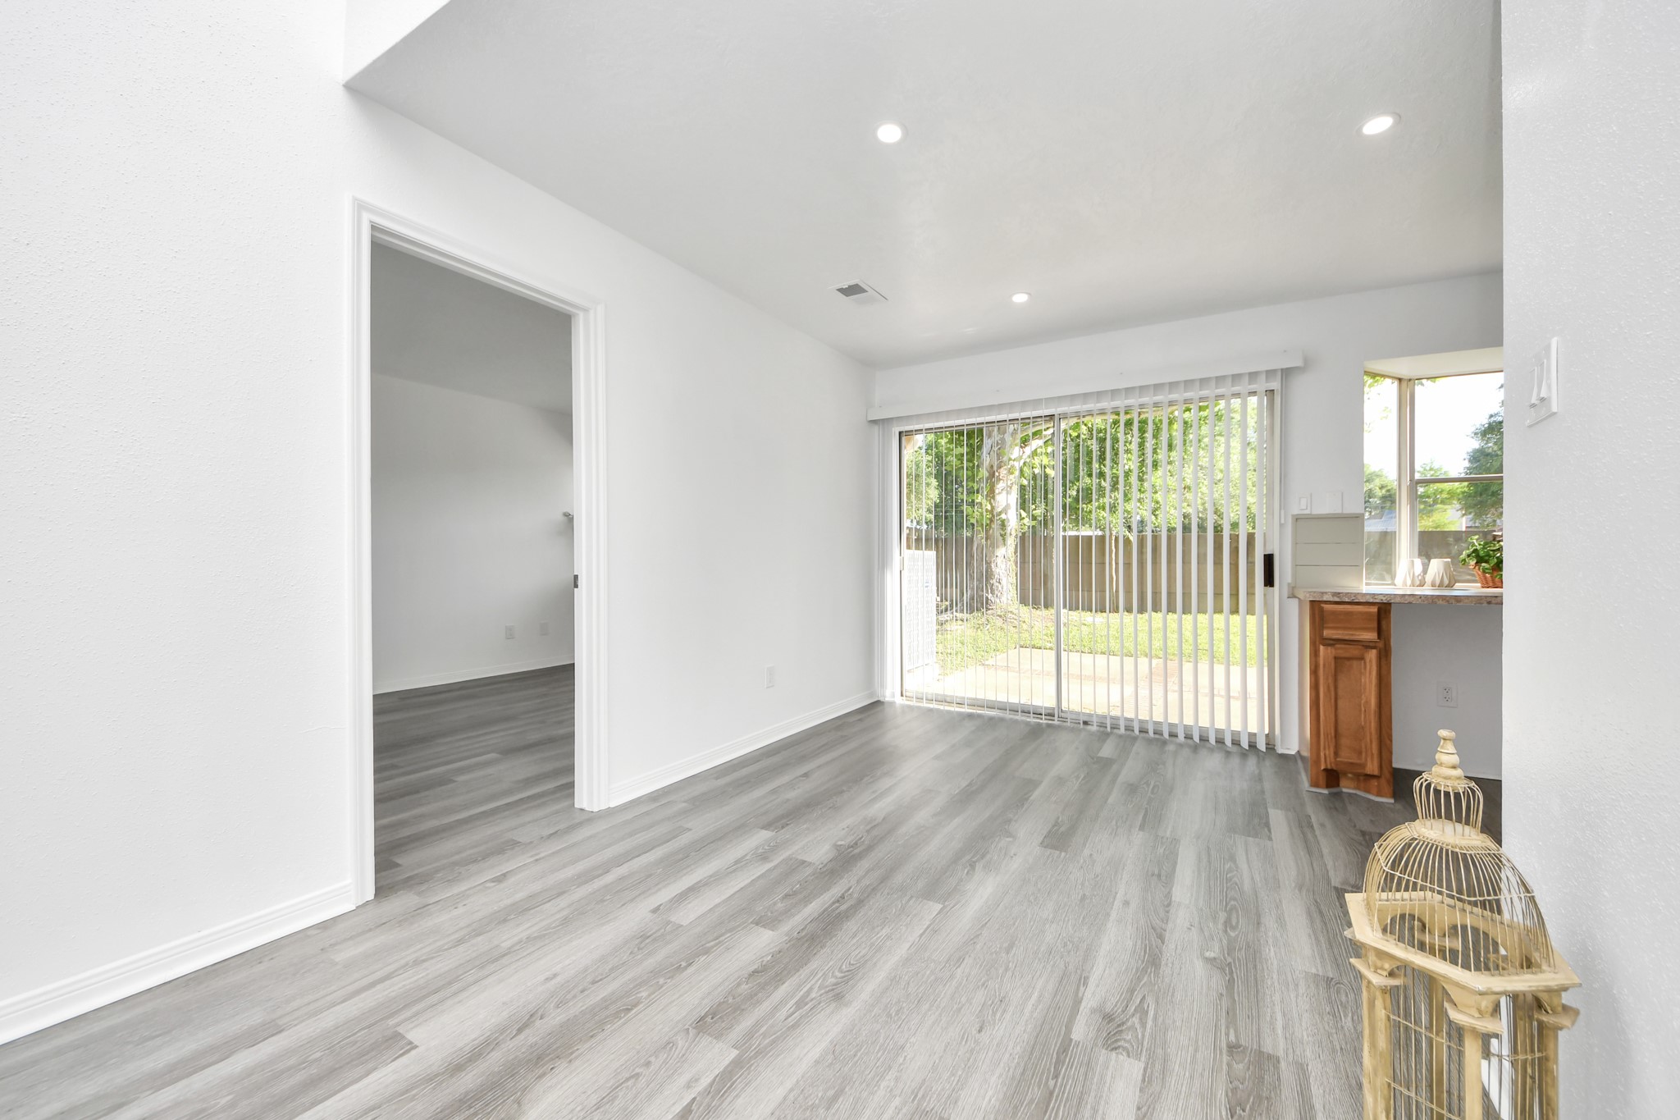
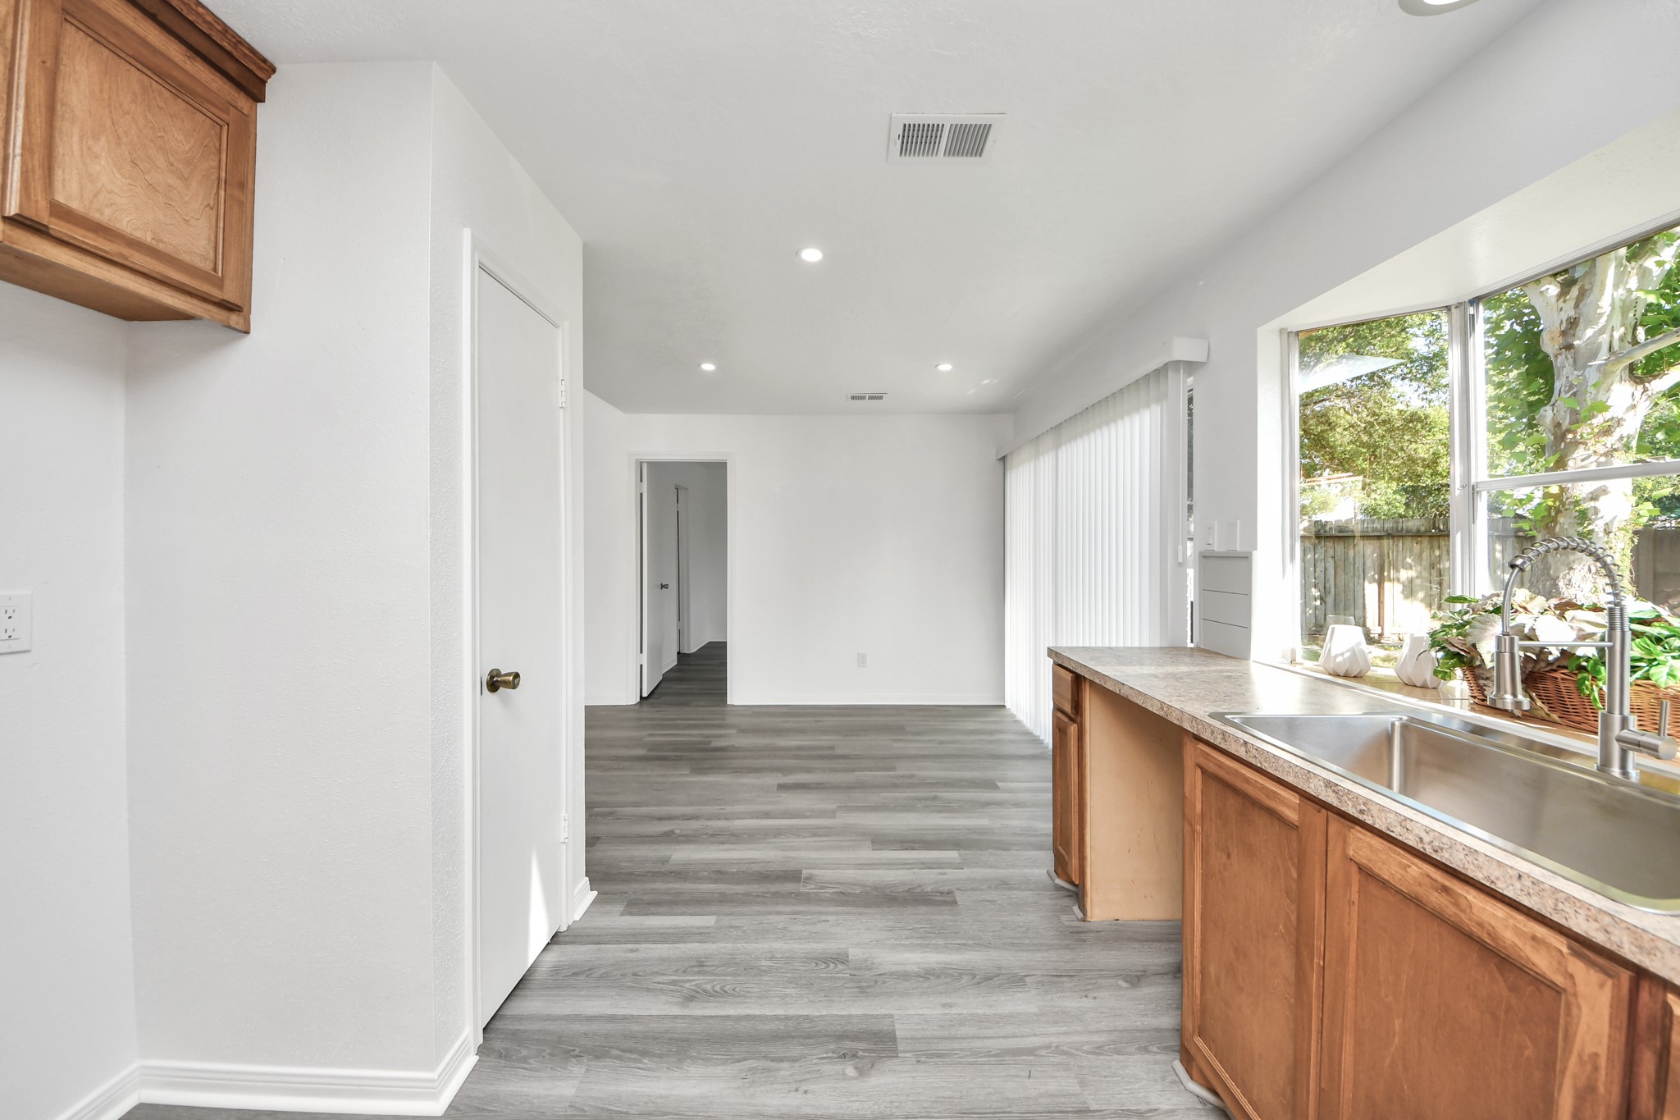
Bright and airy room with modern gray flooring, fresh white walls, and recessed lighting. It features large sliding glass doors that open to a backyard, providing ample natural light. The kitchen area har birch wood cabinets is visible.
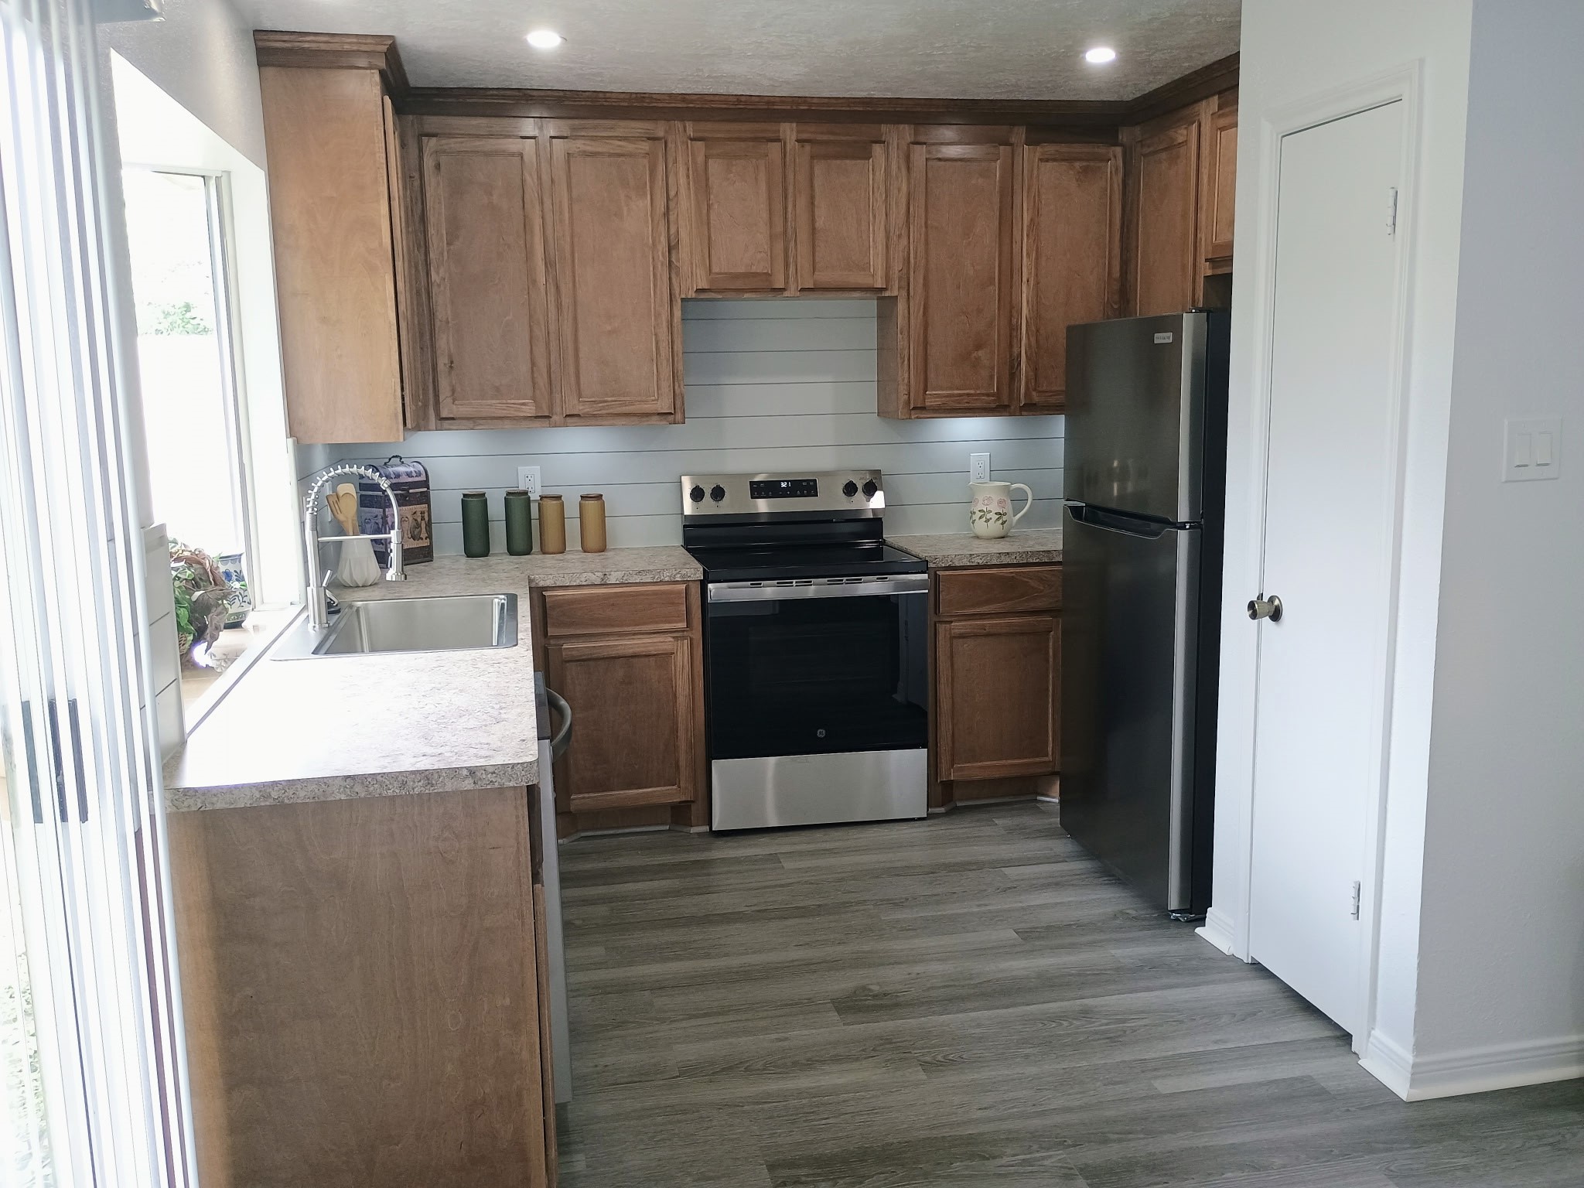
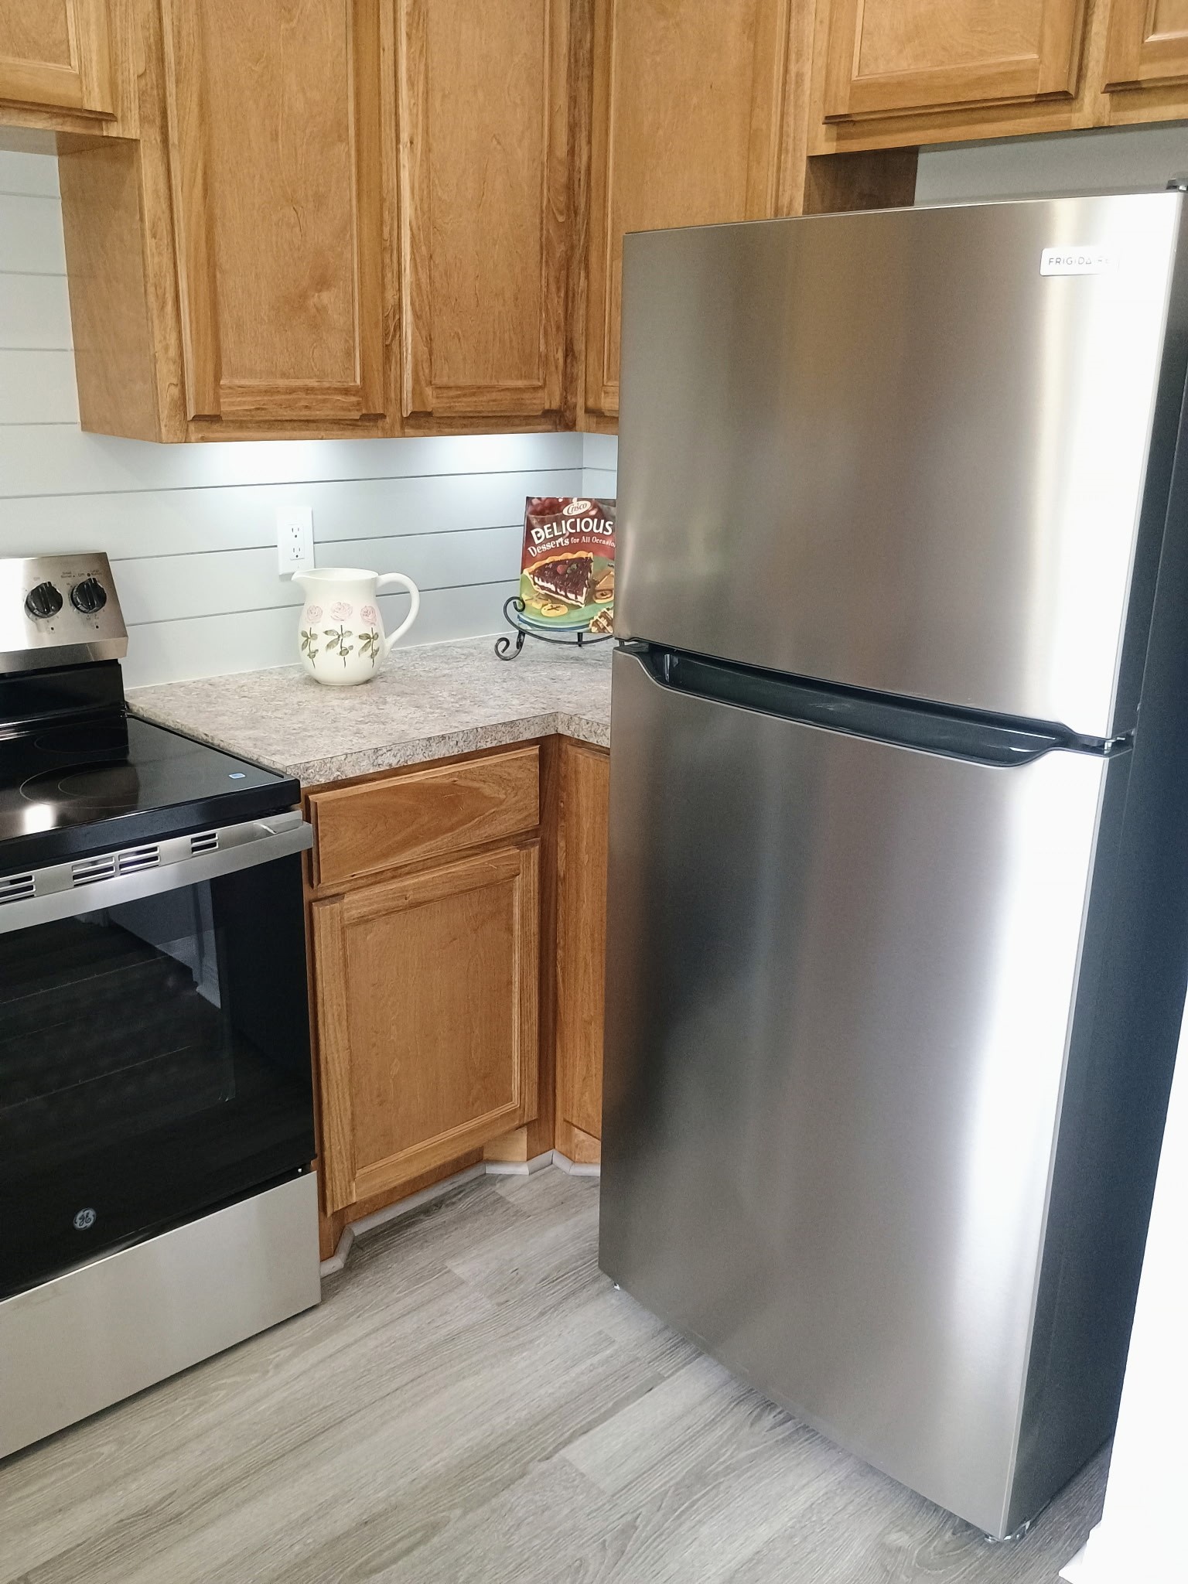
Brand new appliances have been added.
What a beautful kitchen like this can look like furnished. (This photo was virtually staged)
New Stainless steel appliances includes a Frigidaire refrigerator.
New stainless steel stove and dishwasher pairs great with the stainless steel sink and faucet.
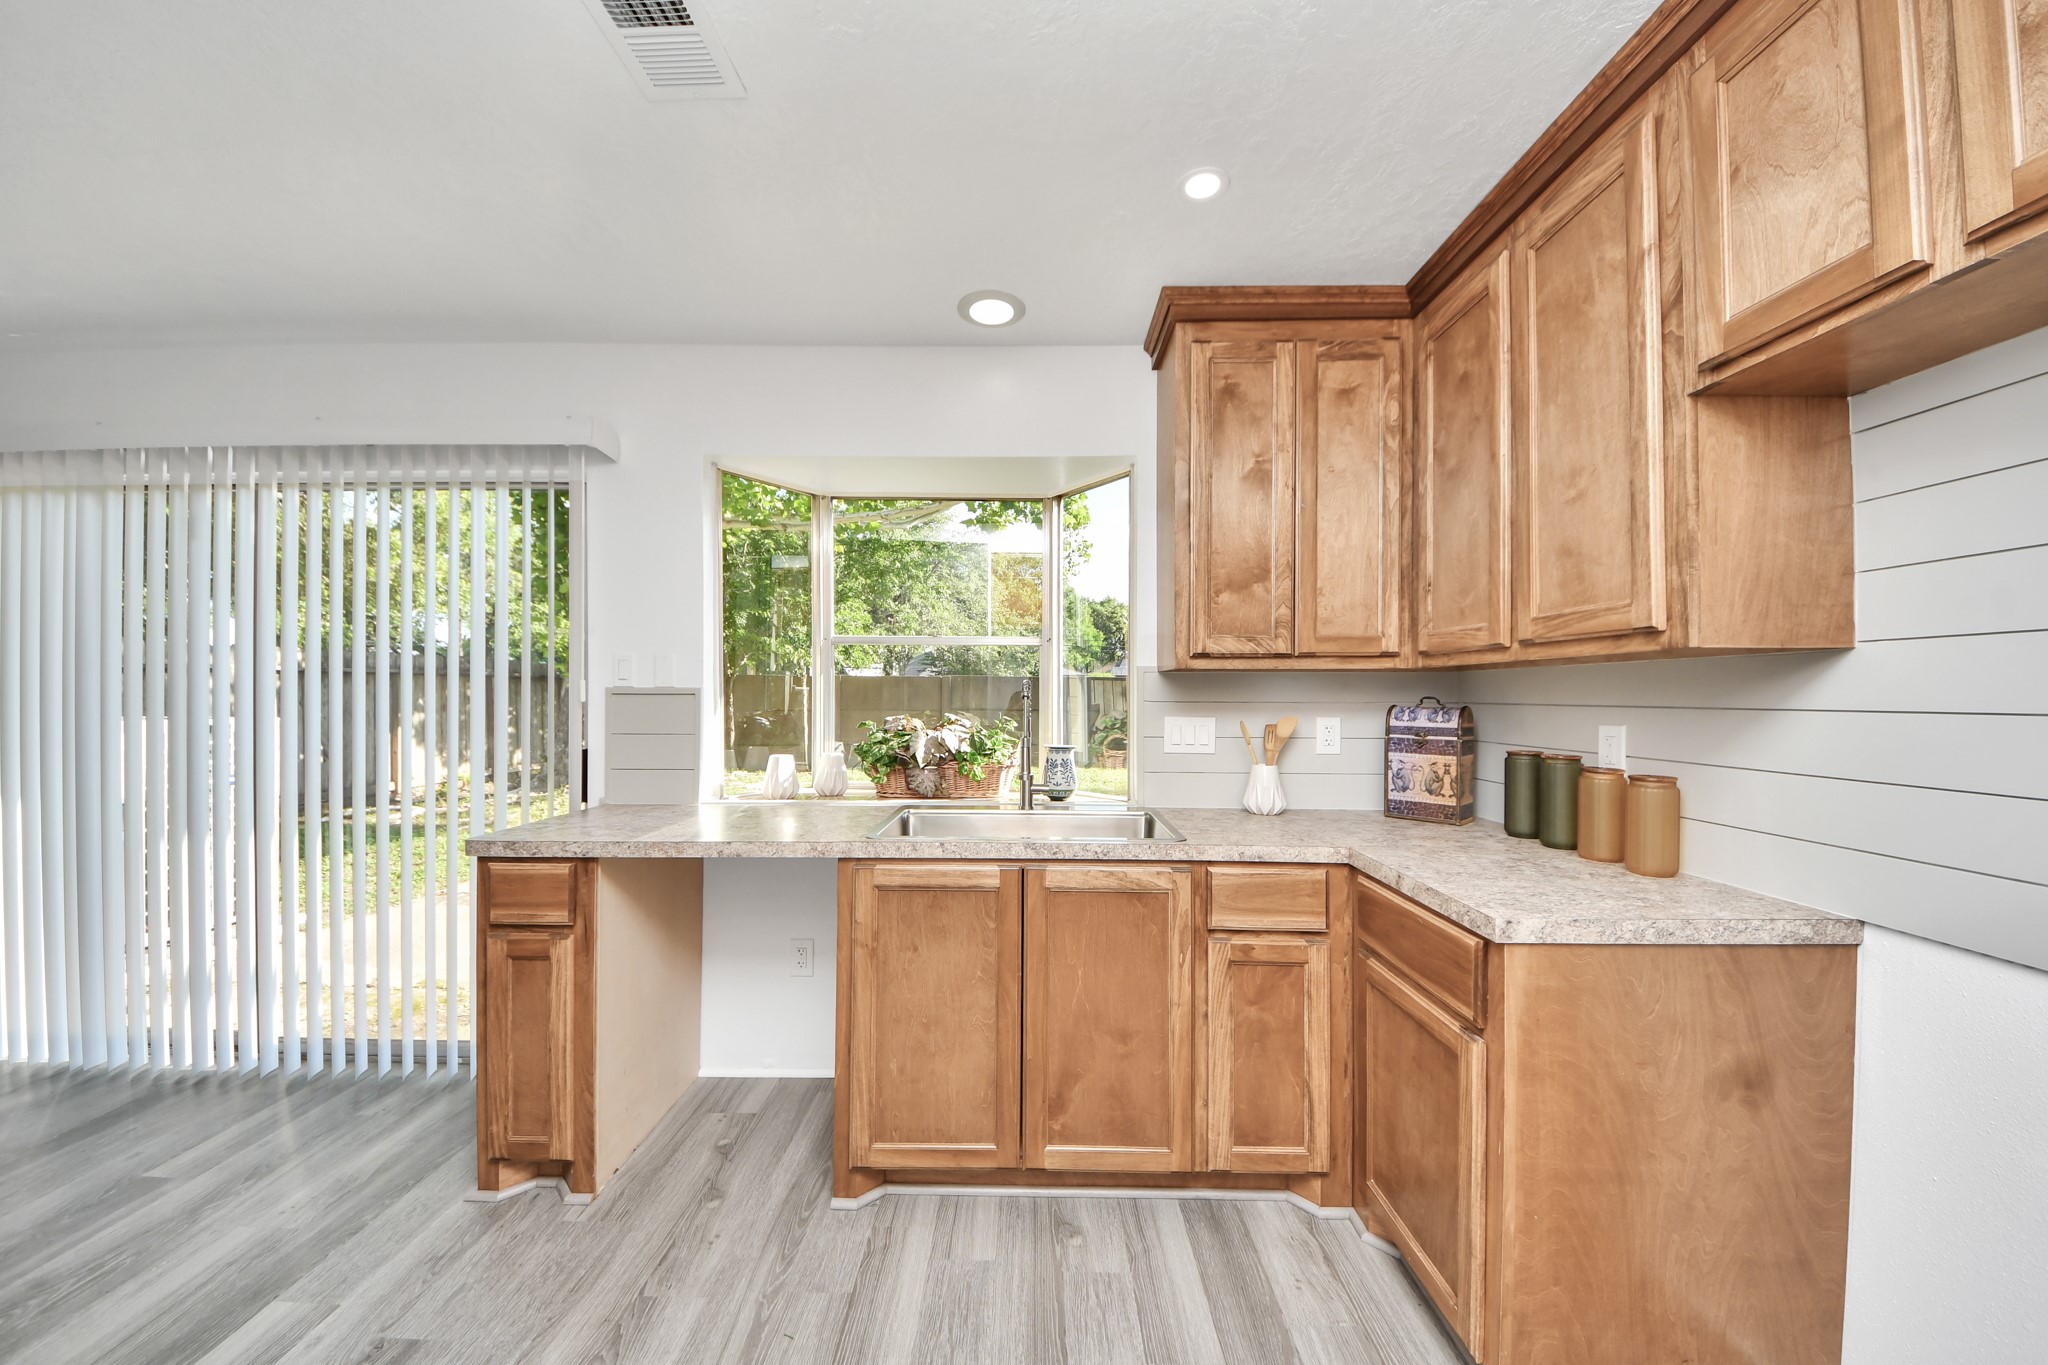
This kitchen features ample natural light, wooden cabinets, and modern countertops. The space is bright and functional, with a large window.
Bright kitchen with light Birch wood cabinets and formica countertops. Features a large planter window above the sink overlooking the backyard, and sliding glass doors leading outside. The space has modern gray flooring and recessed lighting.
This kitchen features warm wooden cabinetry, a spacious countertop, and a large planter box window providing natural light and a great view of the backyard. The sliding glass doors lead to a backyard, creating a bright and inviting space.
This spacious open-plan area features a modern kitchen with Birch wood cabinets, light gray flooring, and a vaulted ceiling. A ceiling fan and large windows enhance the brightness and airflow, while a sleek black door adds a contemporary touch.
Bright and spacious open eat in kitchen with modern gray flooring, ample natural light from large windows.
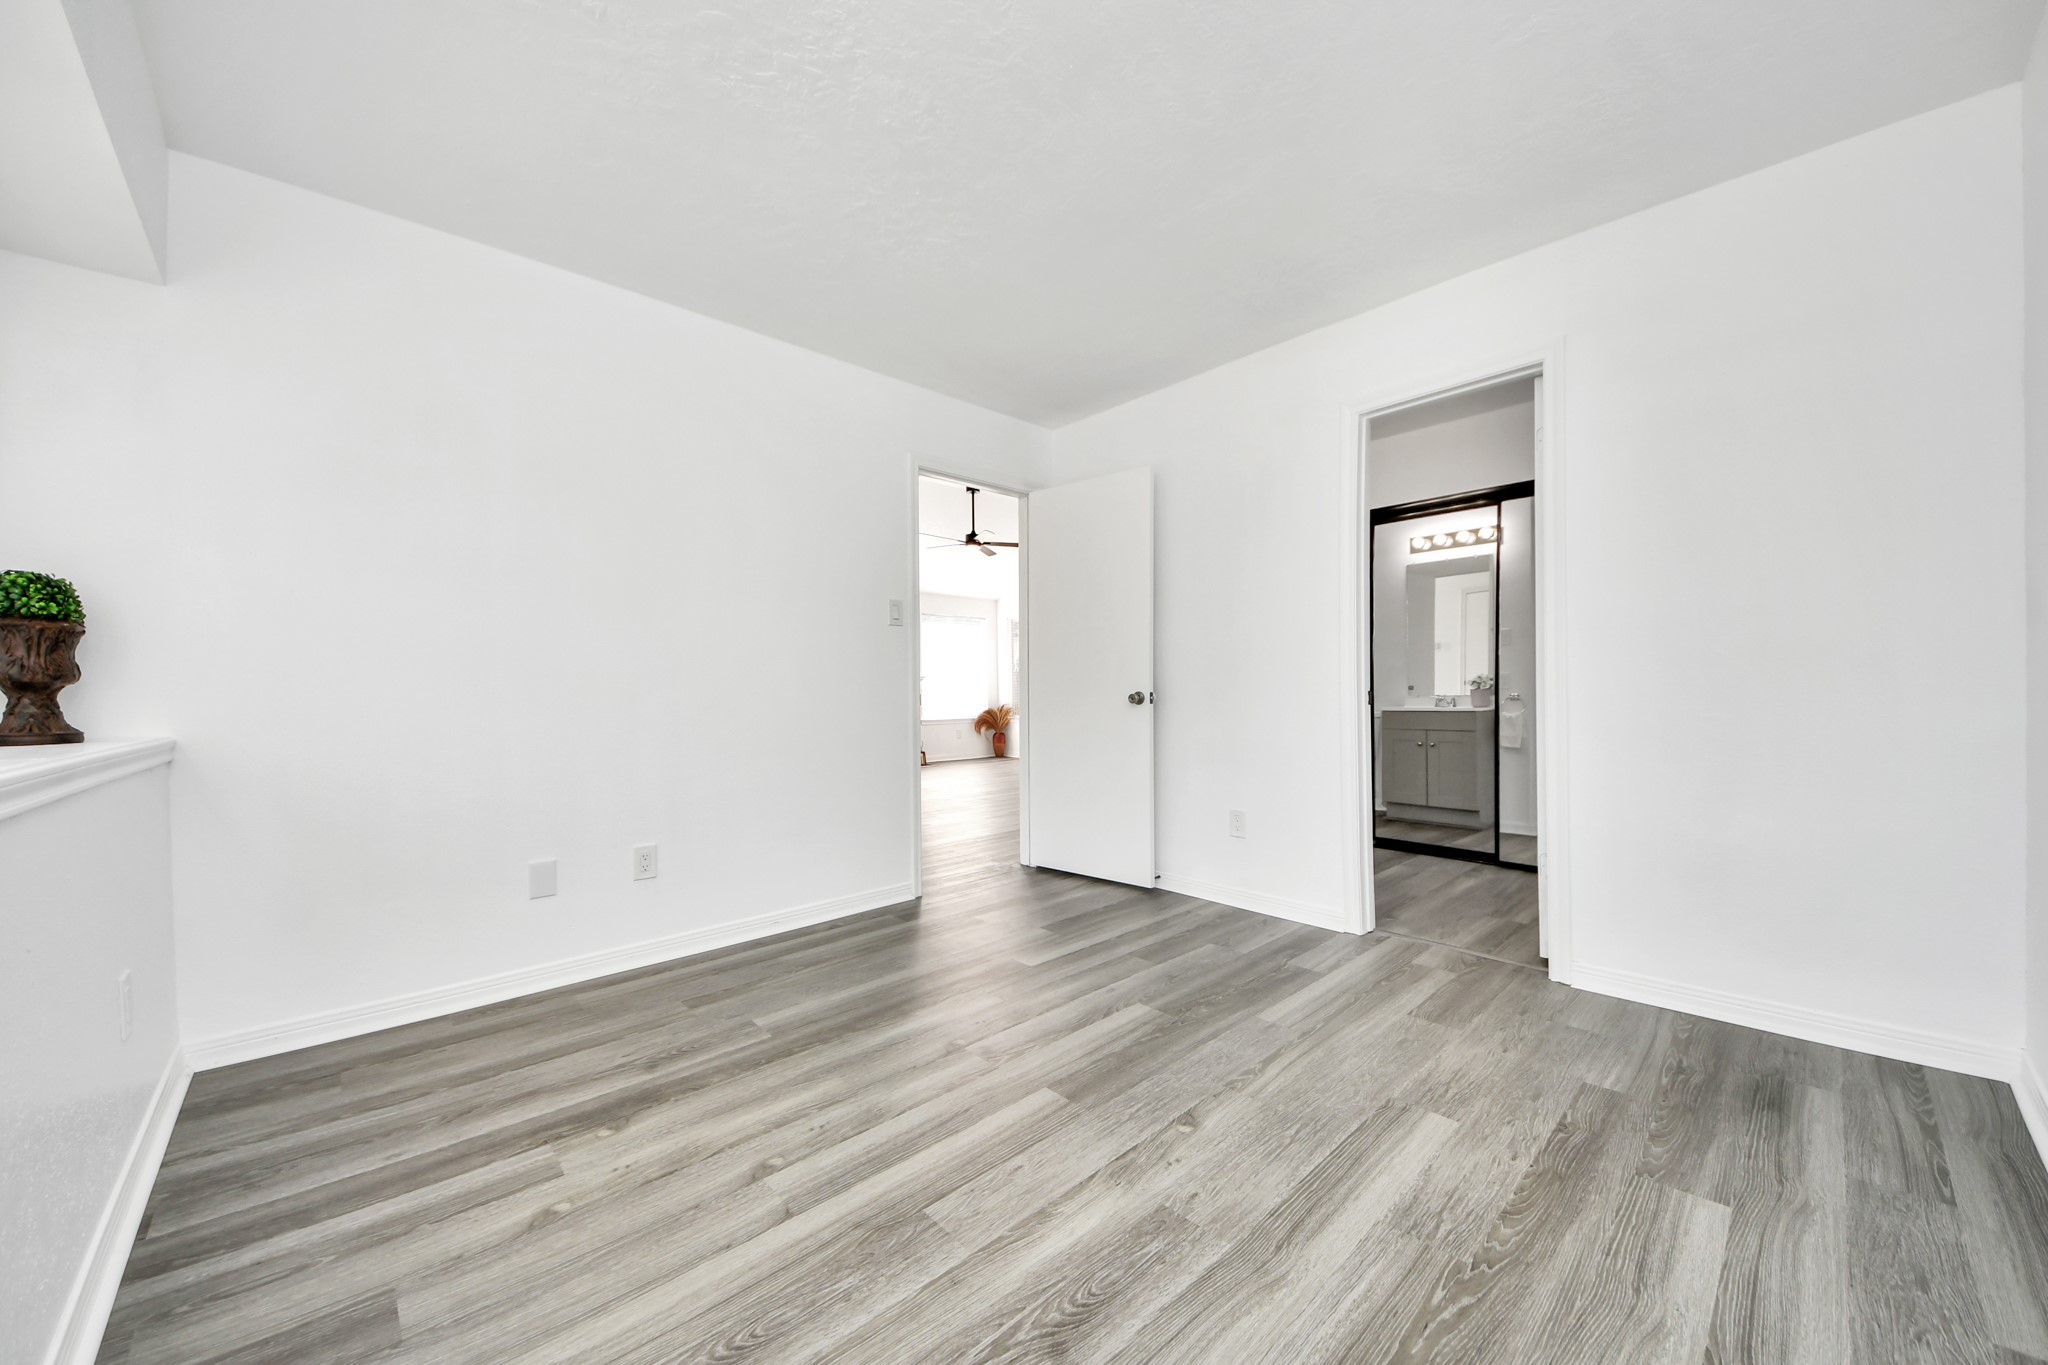
Downstairs bedroom and ensuite walkthrough bathroom is clean and modern, offering a blank canvas for personalization.
This bathroom features a modern design with a neutral color palette. It includes a bathtub/shower with a sleek new vanity a new toilet.
This bathroom features a clean and modern design . It includes mirrored closet doors and light flooring creating a bright and welcoming space.
This photo showcases an open layout, and large sliding doors leading to a private backyard.
Living area. (This photo was virtually staged).
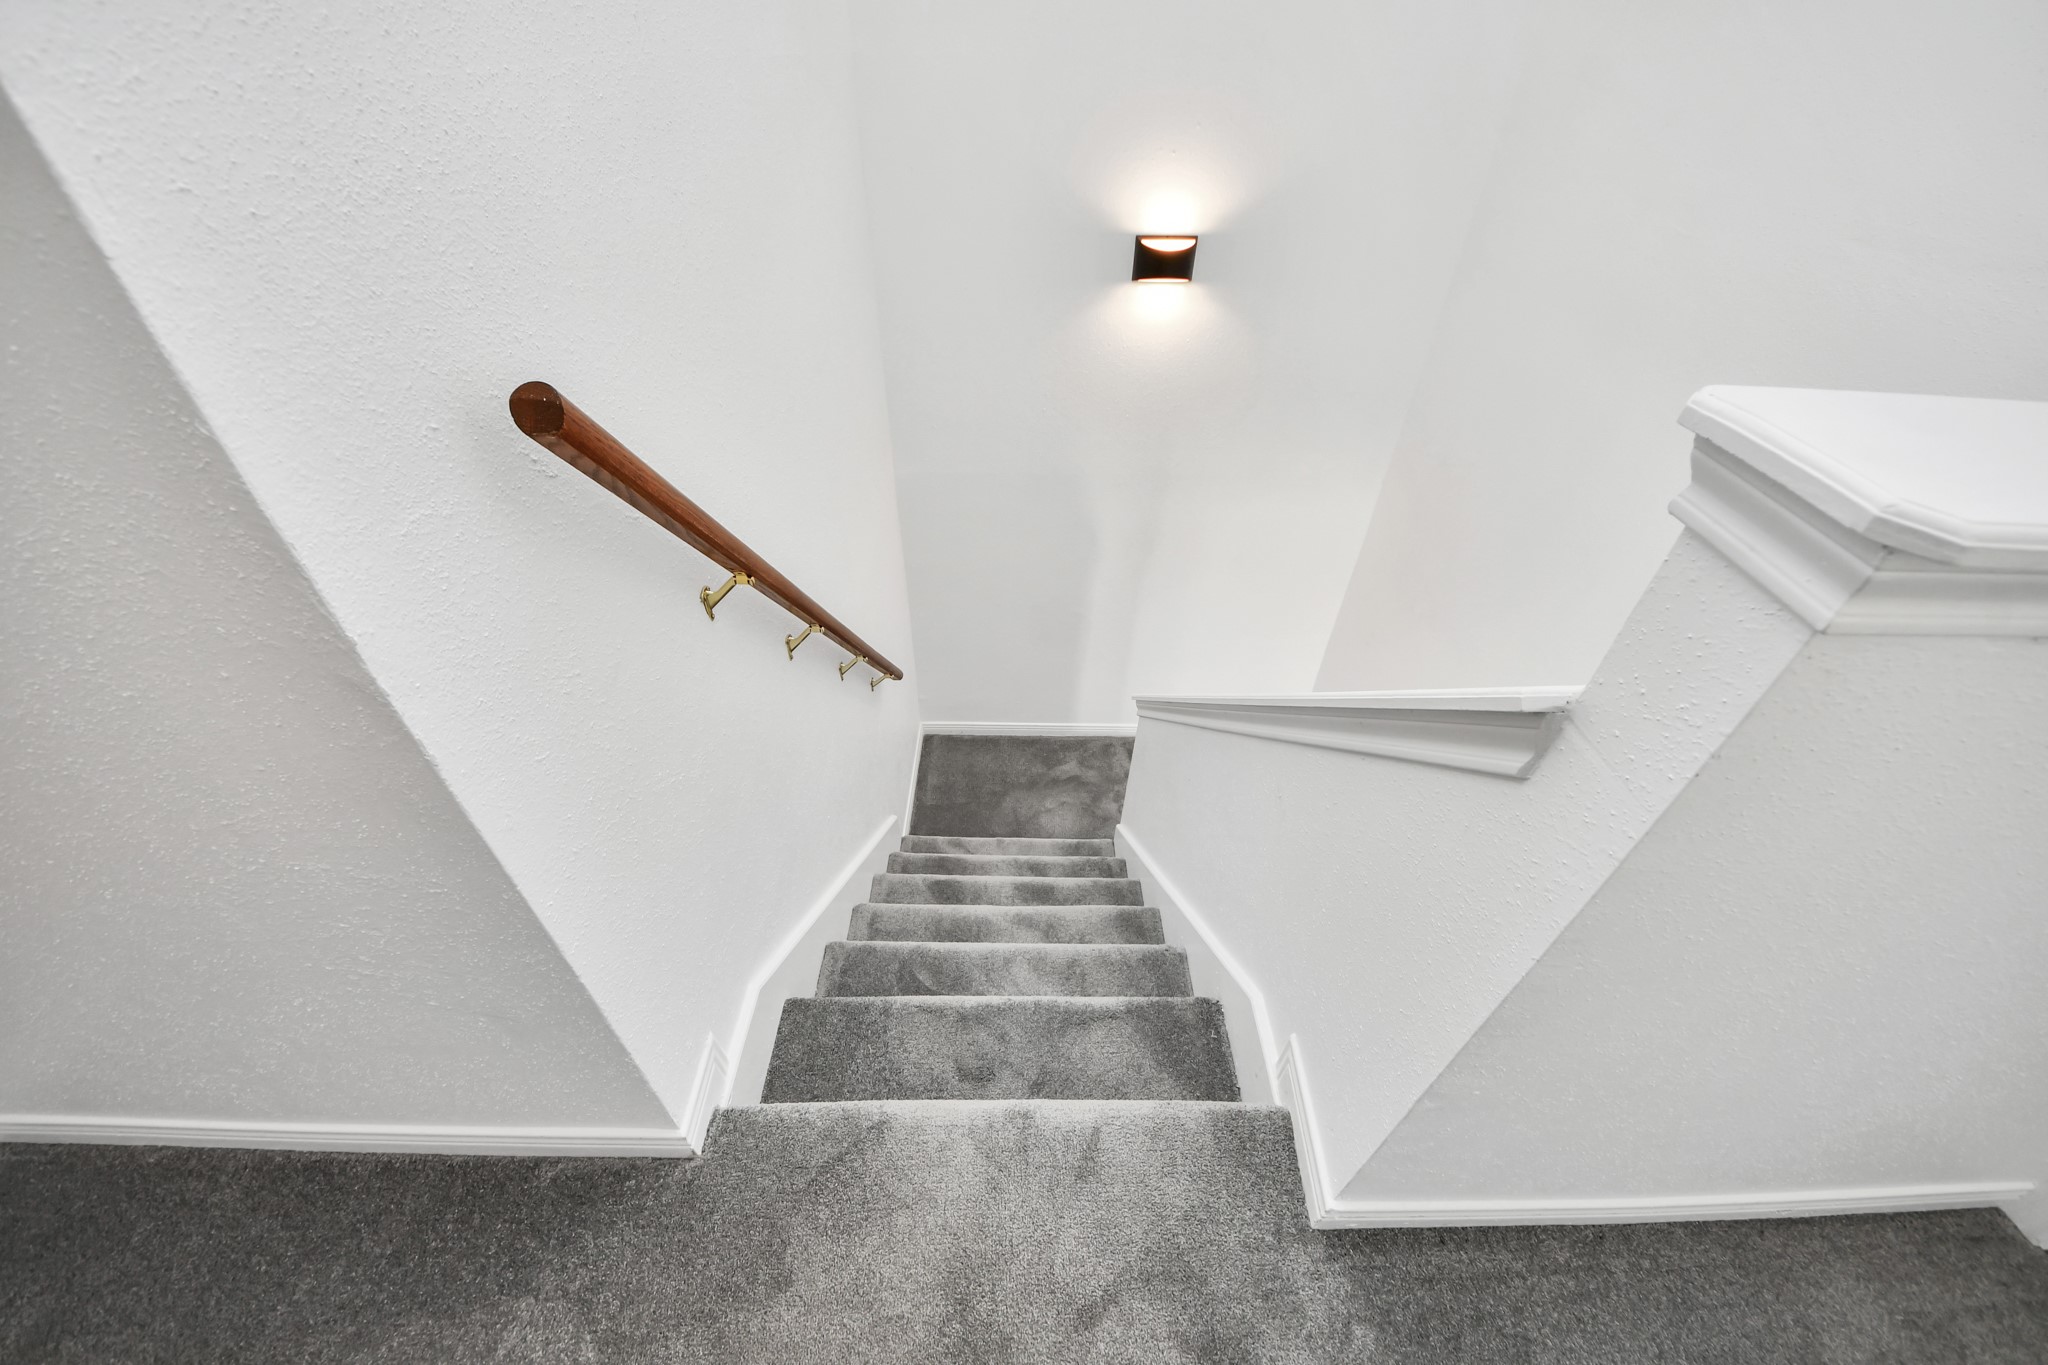
This photo shows a carpeted staircase with a wooden handrail and a sleek wall-mounted light fixture, leading down to a lower level.The carpeted staircase adds a cozy touch, and there's easy access to adjacent rooms.
A view of the spacious, open-concept living area.
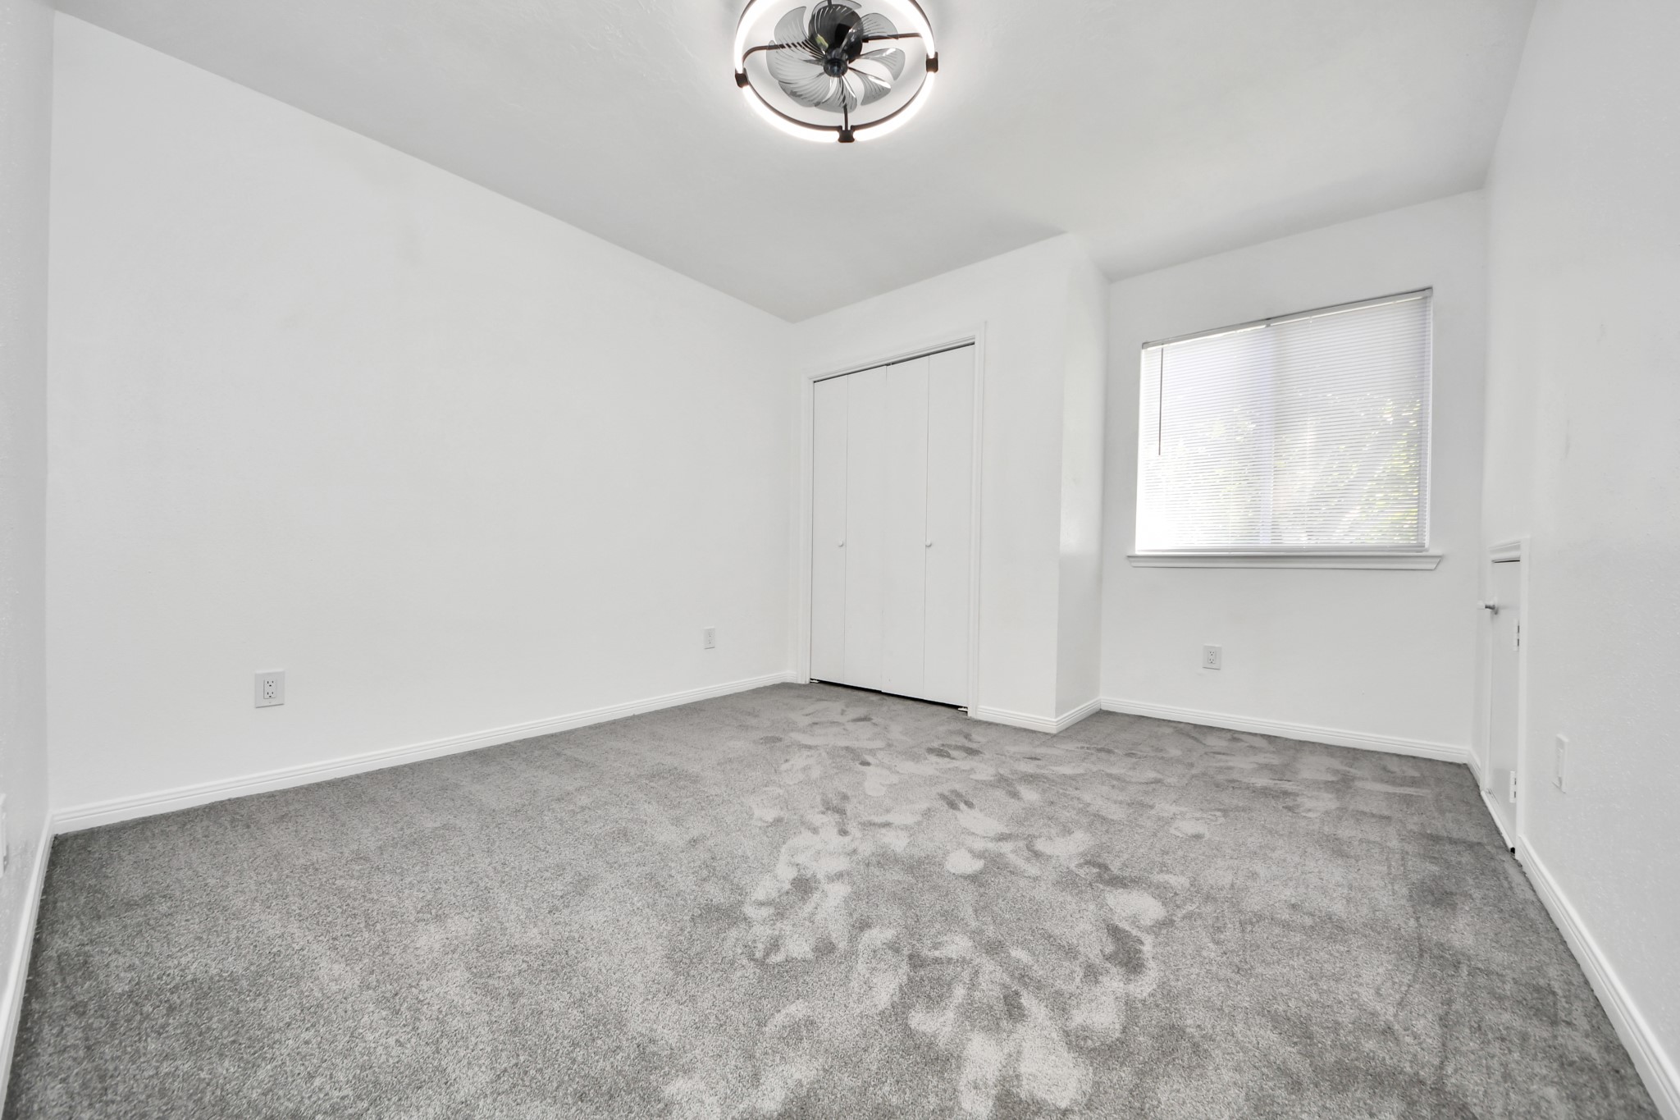
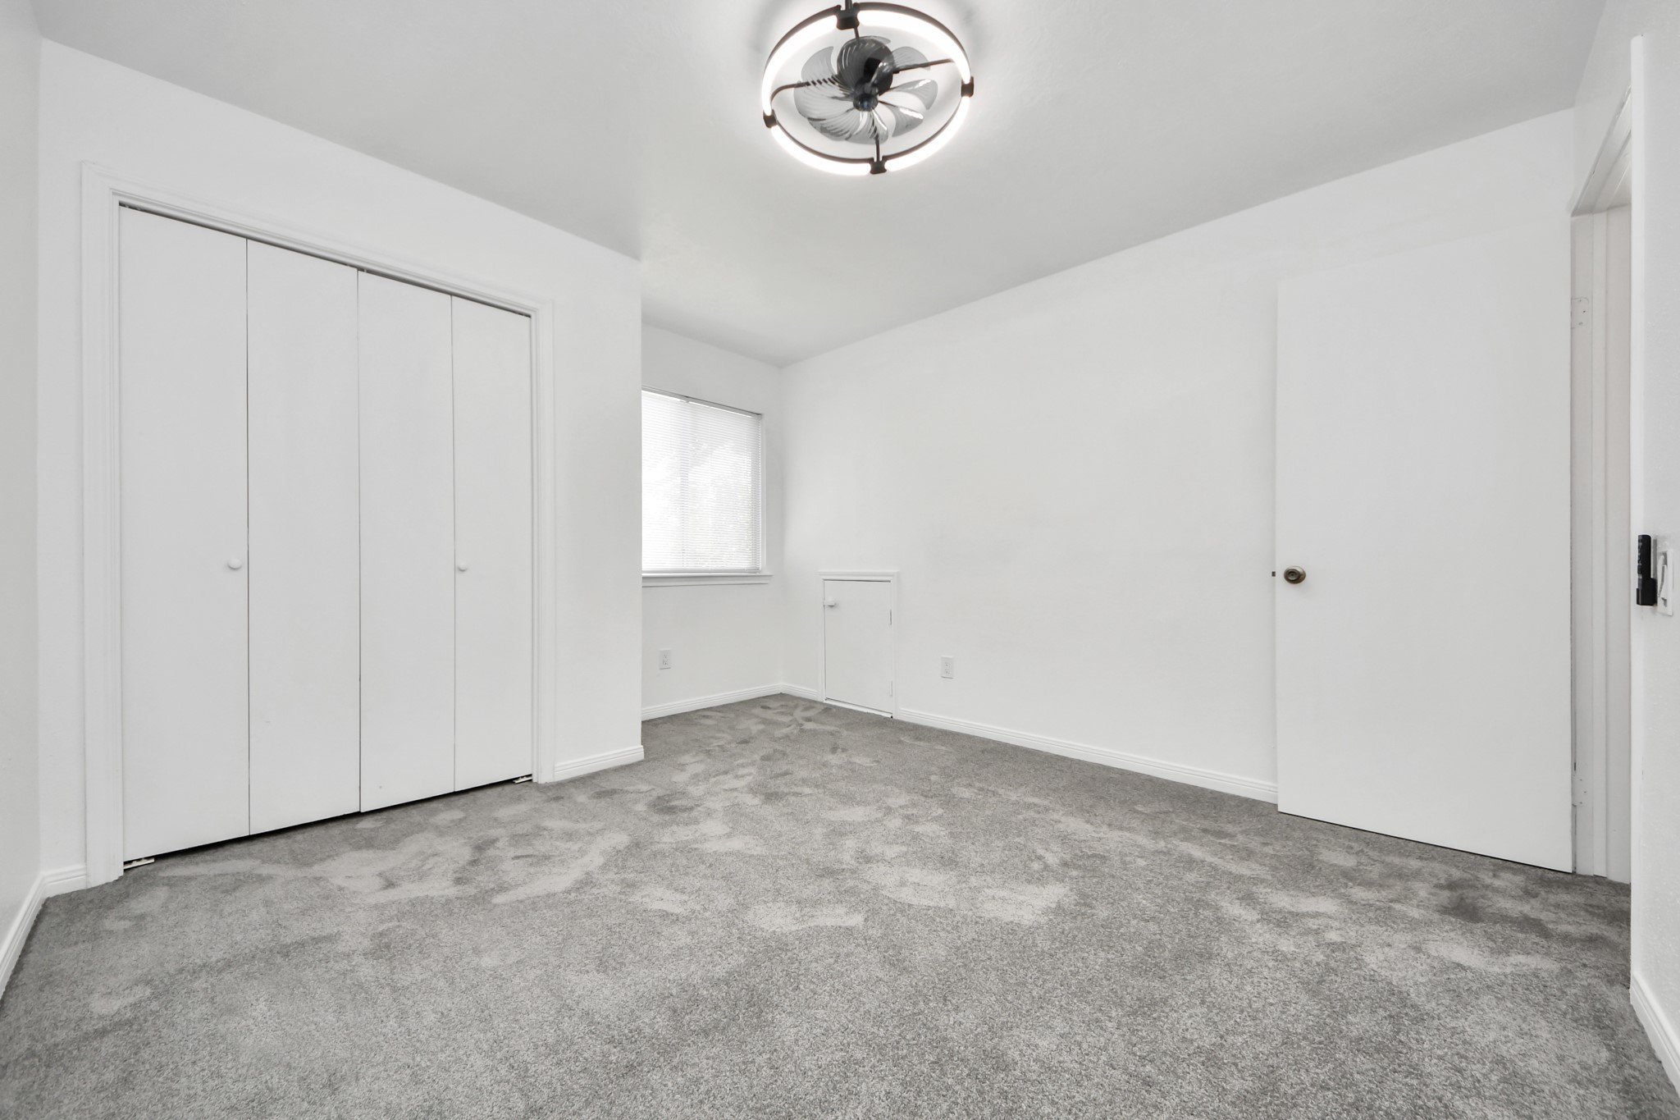
One of the 2nd floor bedrooms with fresh white walls, with a modern remote control ceiling fan and plush grey carpet.
One of the 2nd floor bedrooms with fresh white walls, with a modern remote controlled ceiling fan and plush grey carpet.
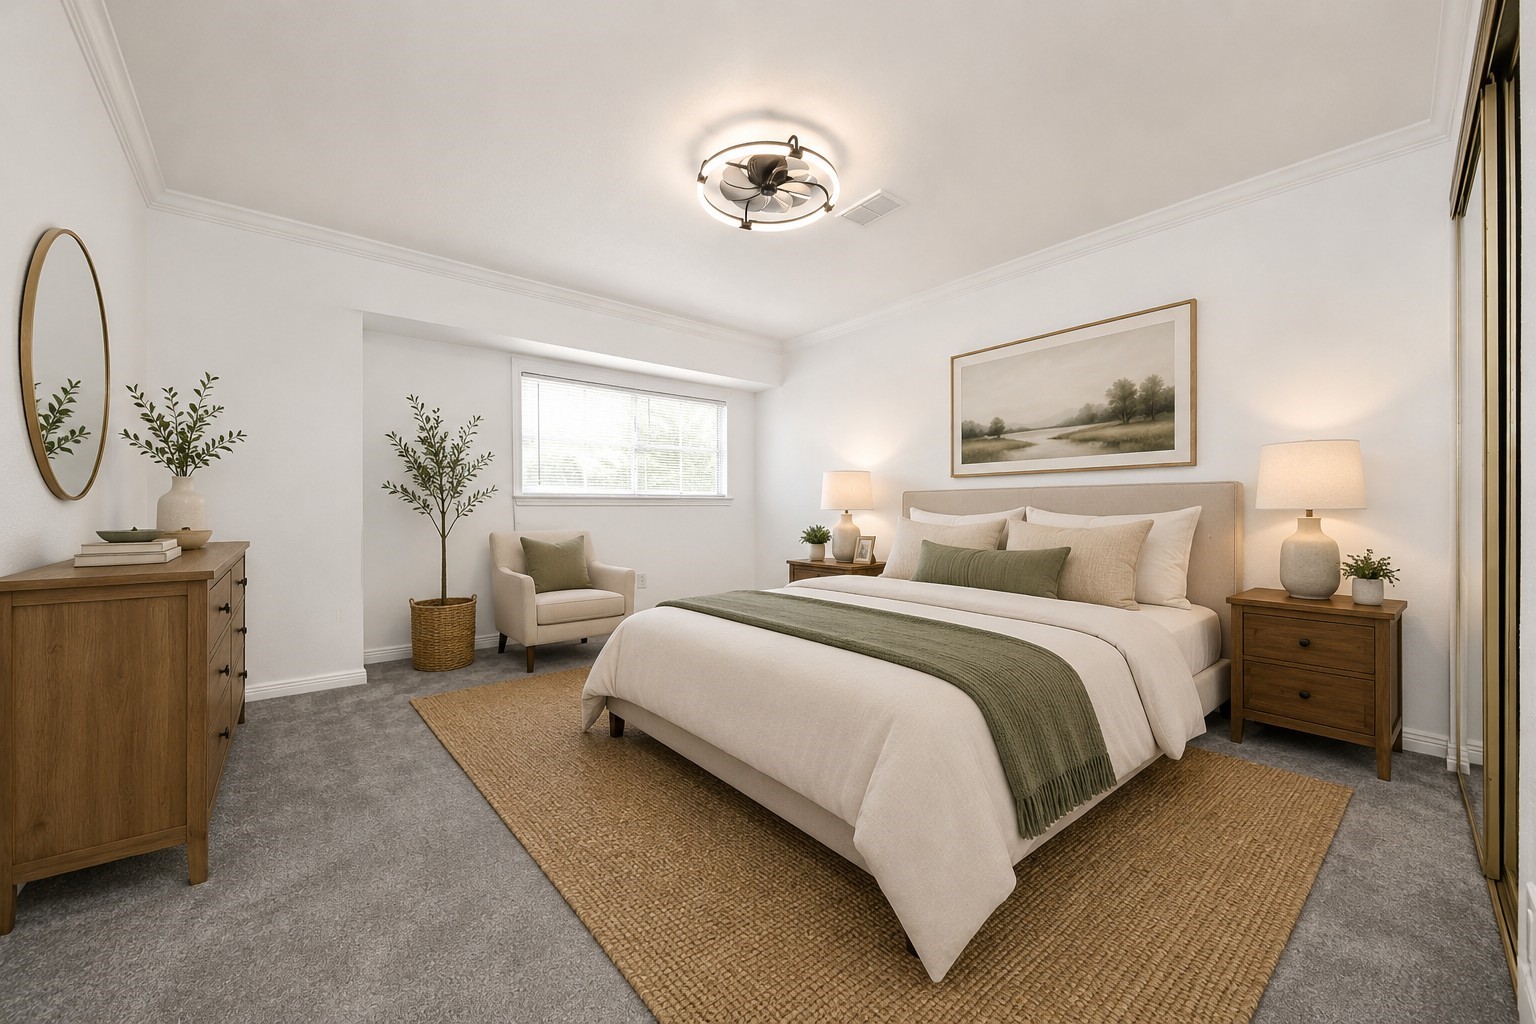
Lovely bedroom. (This photo was virtually staged)
This bathroom features a stylish vanity with a large mirror and modern lighting. The vanity features a space for seating.
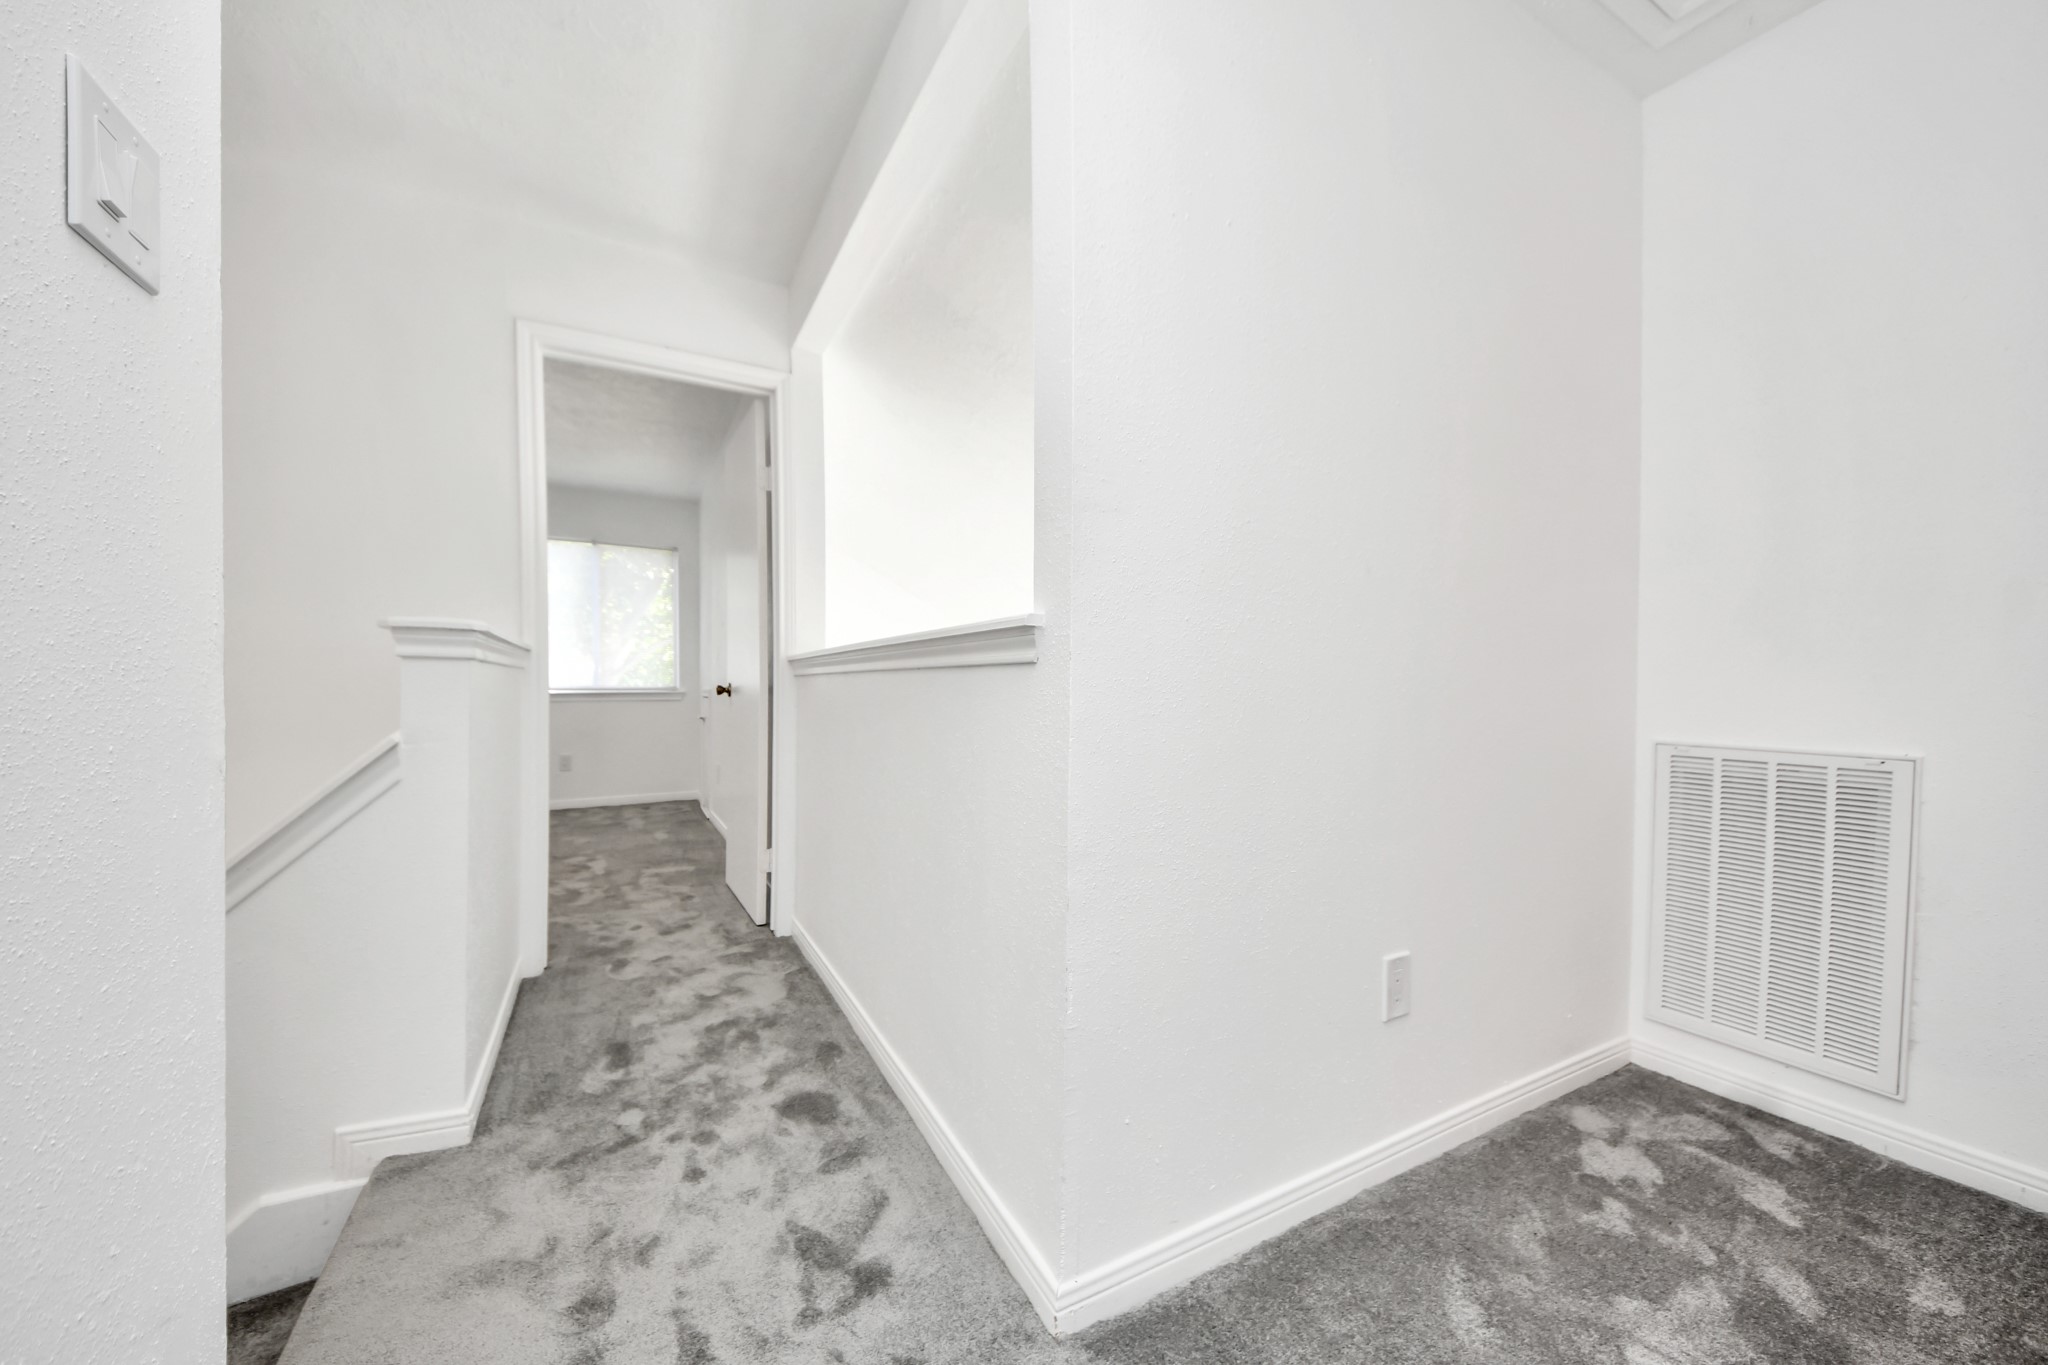
Picture of the long carpeted upstairs hallway offering a clean and well-lit space.
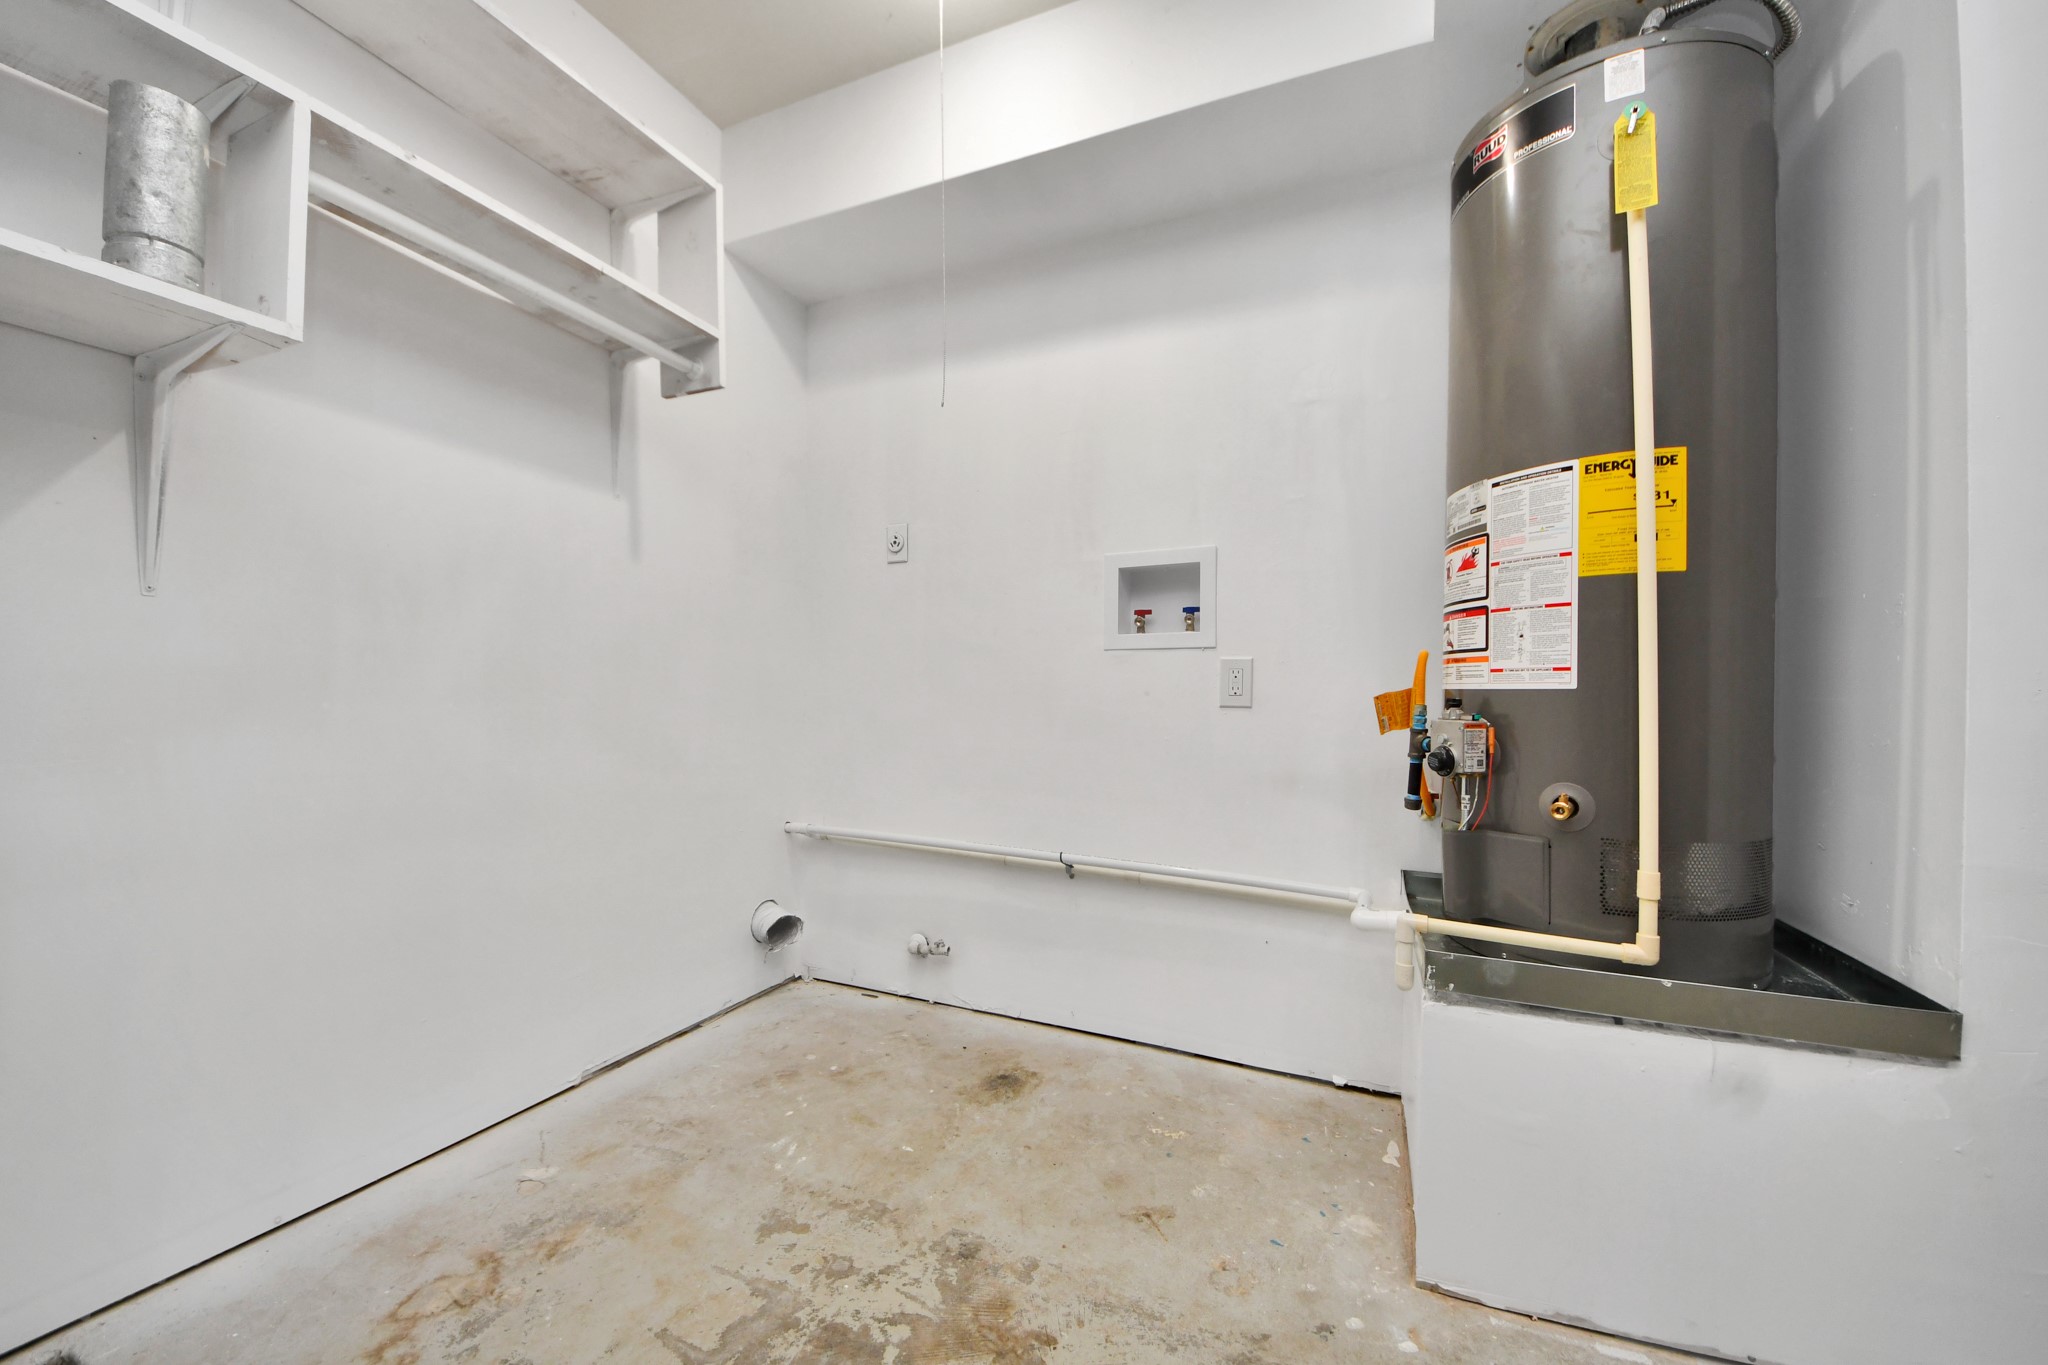
This photo shows a new water heater, shelving, and space for appliances.
This photo shows a spacious two-car garage with shelves, ample storage space, hooks for garden tools, providing practical organization solutions.
This photo shows a well-maintained backyard with green grass, a mature tree, and side views.
Spacious backyard with lush green grass, mature trees for shade, and a wooden privacy fence, perfect for outdoor activities and relaxation.
This photo shows a spacious fully fenced backyard with lush green grass. The mature trees provide shade, creating a peaceful outdoor space.
This area of the home includes a sliding glass door leading to the house, enhancing indoor-outdoor living, perfect for entertaining and family barbeques.
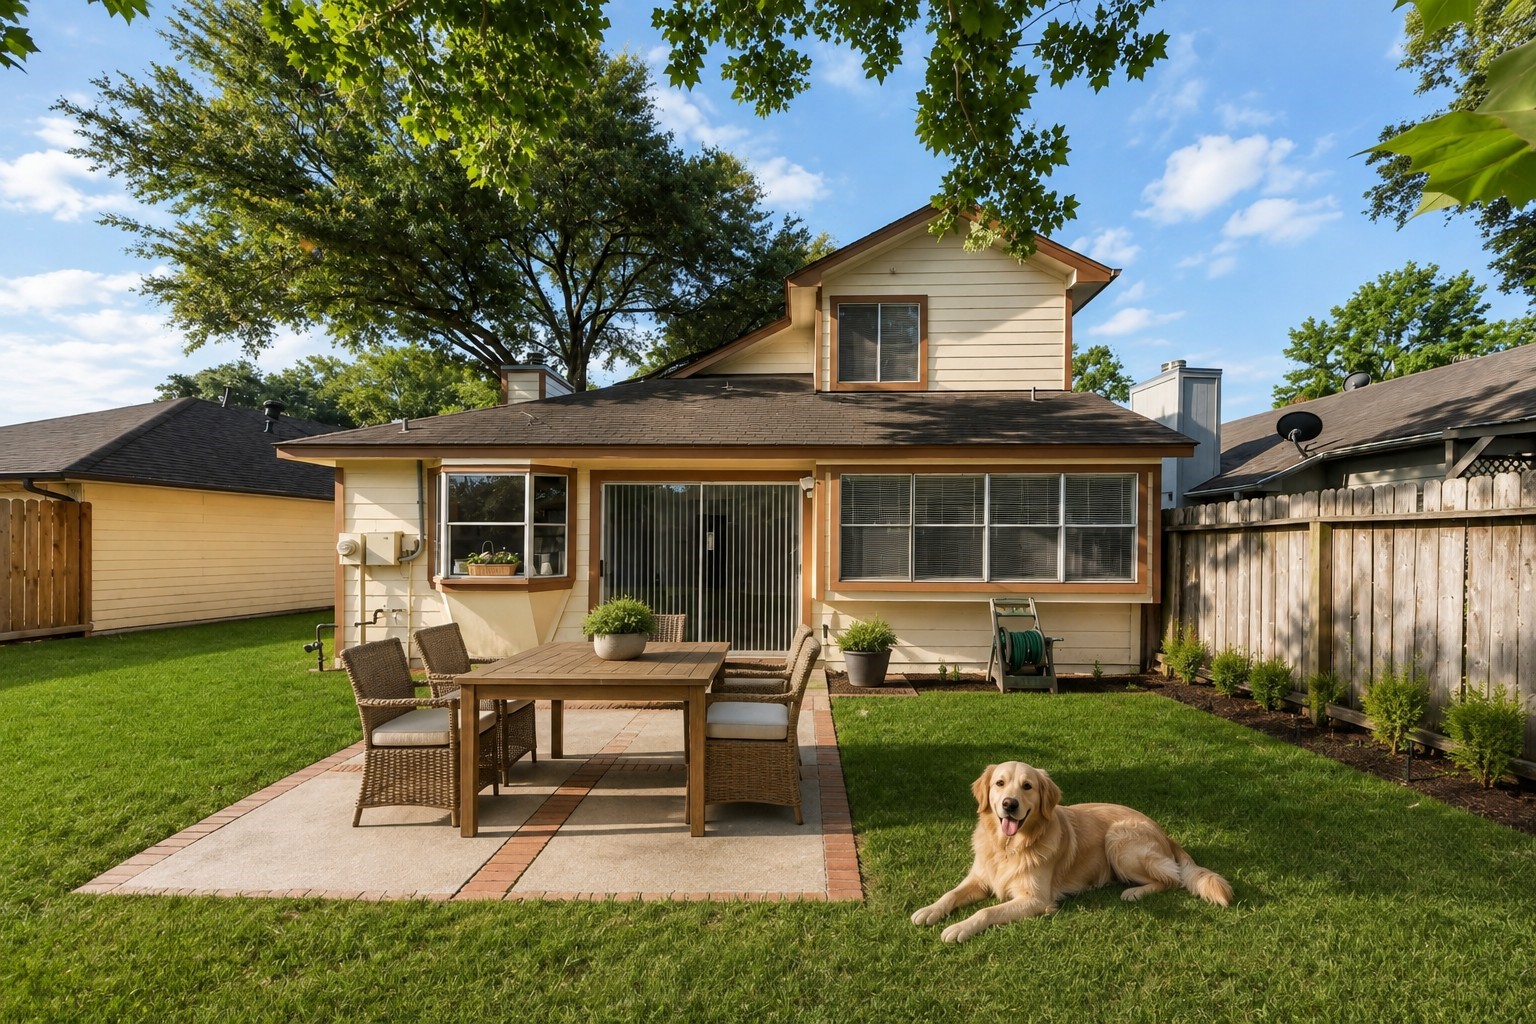
Furnished view of a spacious backyard. (This photo was virtually staged).
This photo showcases a well-maintained backyard with a spacious patio featuring a combination of concrete and brick accents.
(This photo was virtually staged with furniture and a family pet. )
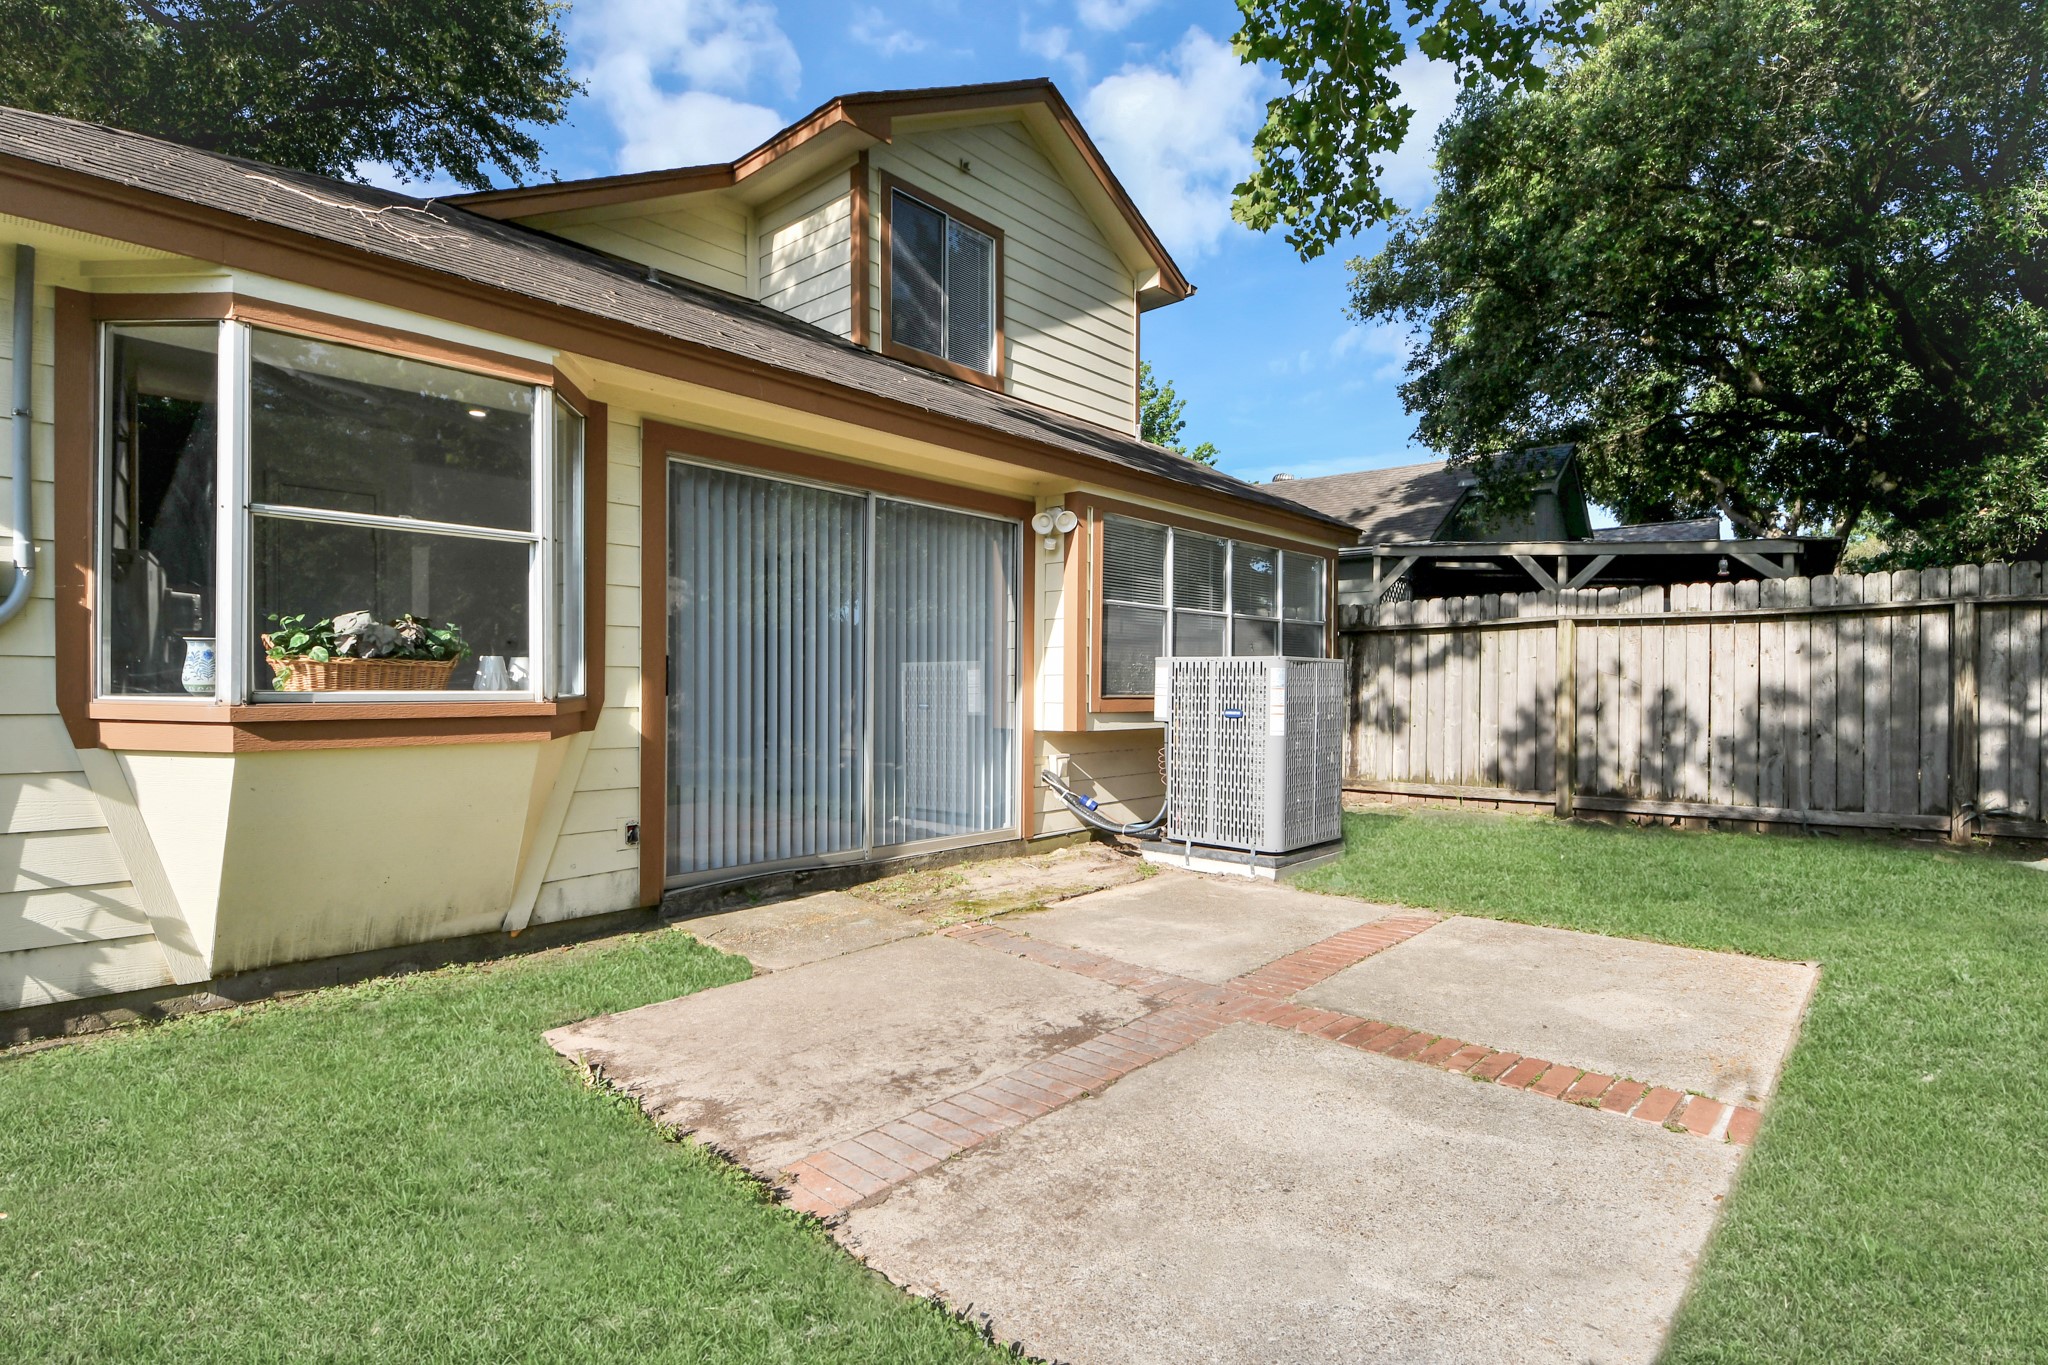
A rear view of the home, lots of windows that provide natural sunlight, and the new 4 ton A/C system.
Aerial view of the community of Copperfield Northmead Village.
Another aerial view of the community of Copperfield Northmead Village.
View of 16114 Golden Sands Drive. Great neighbors, Great community, Welcome Home!