
1611 Summer Street B,Houston, TX 77007
Houston, TX 77007





Description
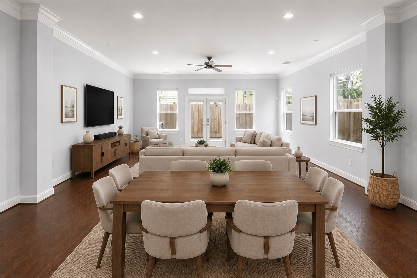
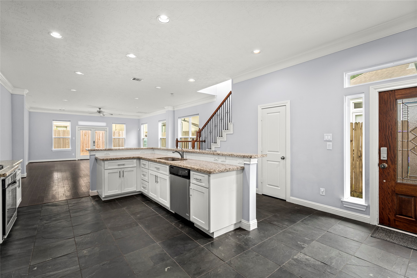
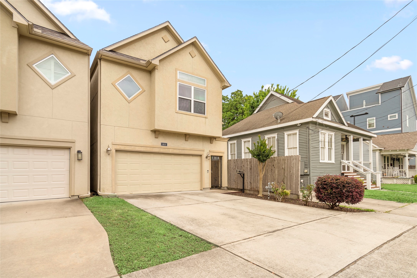
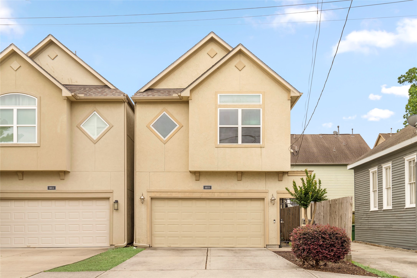
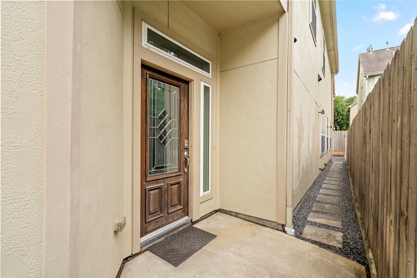
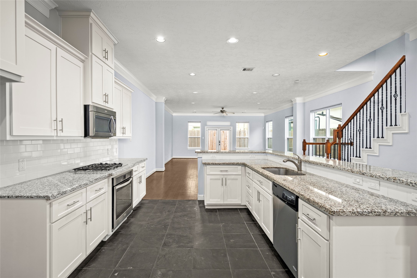
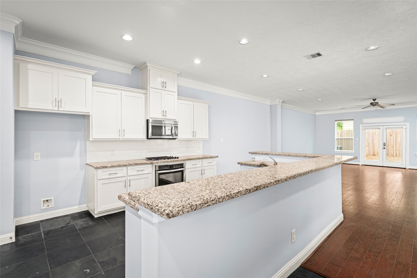
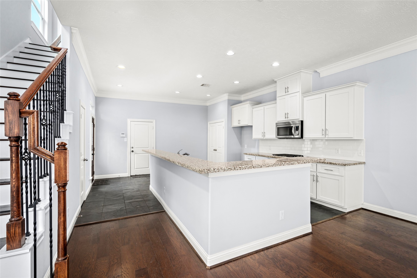
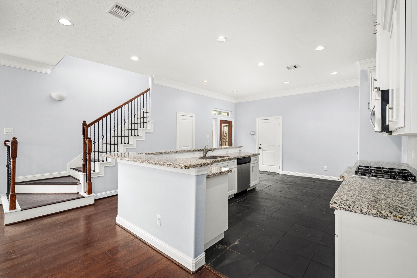
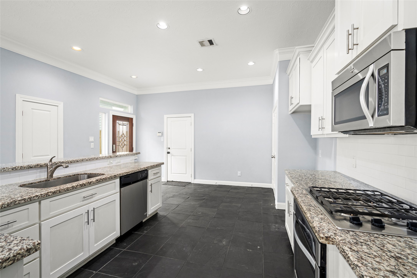
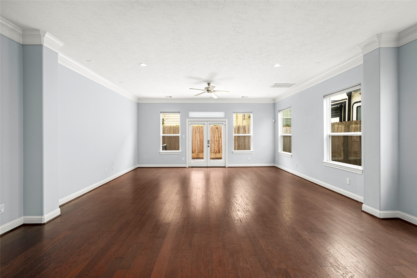
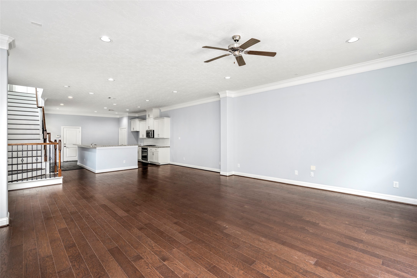
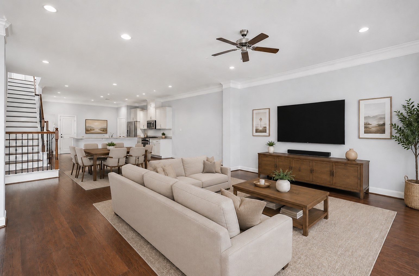
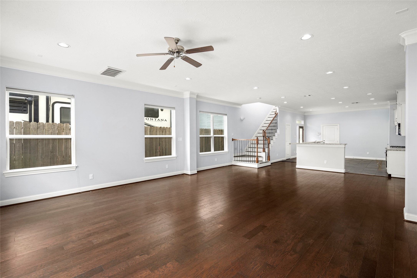
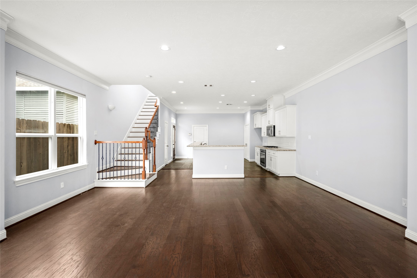
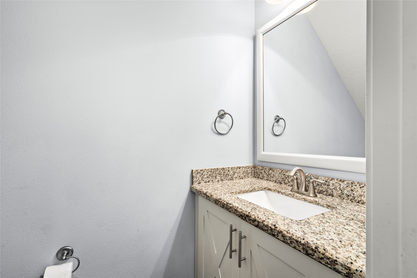
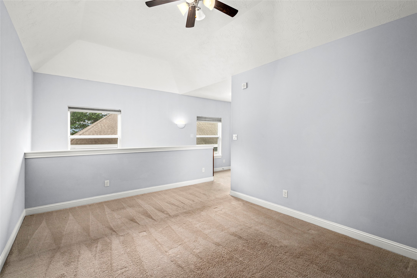
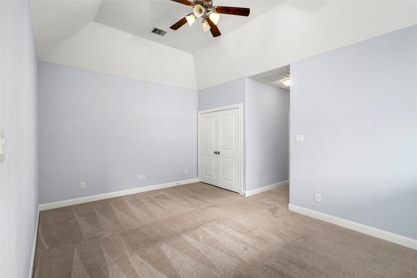
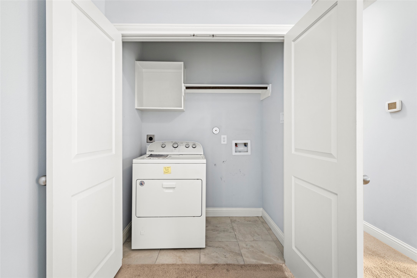
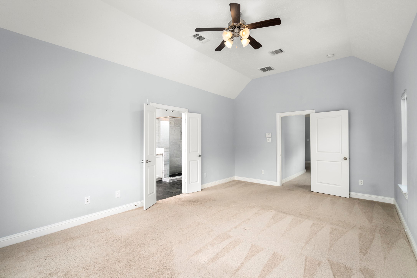
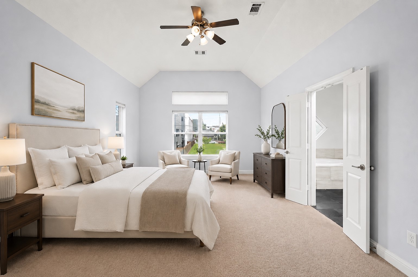
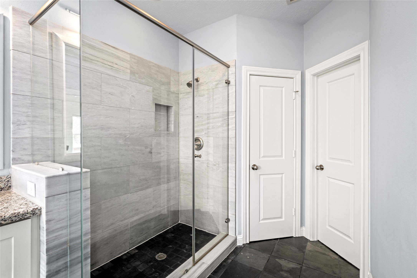
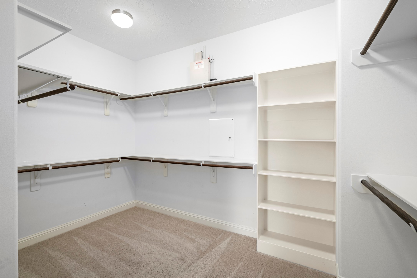
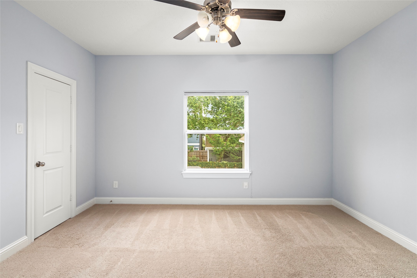
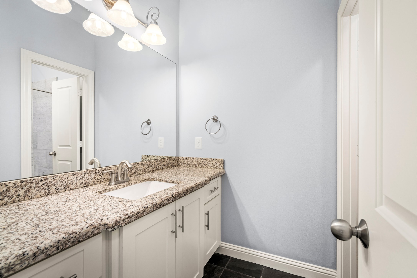
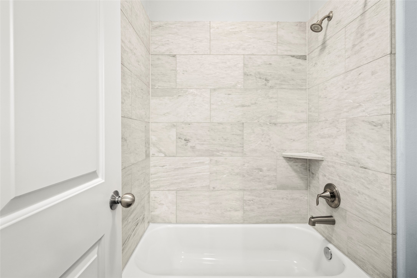
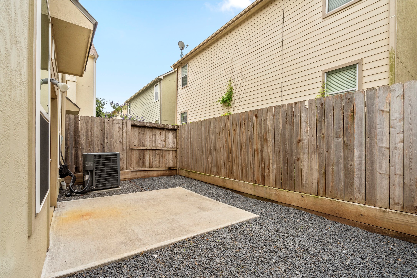
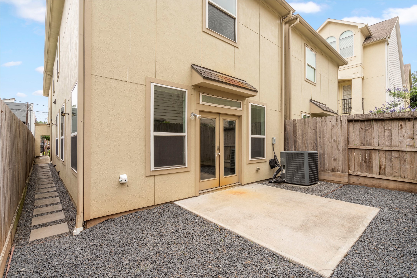
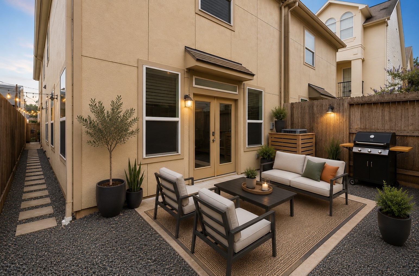
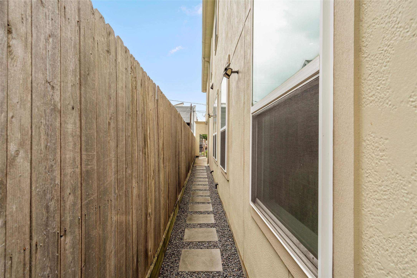
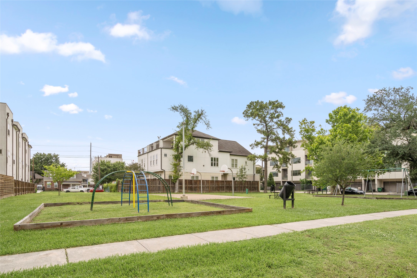
Discover this beautifully designed 2 story home in Houston's vibrant Arts District just minutes from Downtown. Featuring first floor living, abundant natural light, and an open concept layout ideal for everyday living and entertaining. Upstairs you will find 3 spacious bedrooms, all with walk in closets, 2 full bathrooms, and a versatile game room. A half bath is conveniently located downstairs. Enjoy no HOA along with a new roof (2024), spray foam attic insulation for energy efficiency, tankless water heater, and whole home generator connection. The property has never flooded and offers a two-car garage plus driveway parking. A neighborhood park sits directly across the street. Conveniently located near Downtown, hike and bike trail, restaurants, coffee shops, and parks, this move in ready home offers a rare blend of style, comfort, and prime inner loop living. Schedule your showing today!
Details
| MLS # | 14966494 |
|---|---|
| Listing Type | For Sale |
| Style | House |
| Sub-Type | Resale |
| Status | Active |
| Year | 2014 |
| Days On Site | 117 |
| Listing Provided By | Martha Turner Sotheby's International Realty - Bay Area | Travis Manning |
Features
| Bed(s) | 3 |
|---|---|
| Bath(s) | 3 Total |
| SQ Feet | 2,457 |
| Garage | 2 |
| Story(s) | 2 |
| Acreage | 0.06 |
Exterior
| Lot Features | Cleared, Subdivision |
|---|
Parking
| Garage Yes / No | Yes |
|---|---|
| Parking Features | Attached, Driveway, Garage |
Taxes
| Tax Annual Amount | 11589 |
|---|
Area Information
| State | TX |
|---|---|
| County | Harris |
| City | Houston |
| Zip Code | 77007 |
| Area | 9 |
| Subarea | Washington East | Sabine |
| Community Name | Sawyer Heights |
| Listing VS Median (in Sawyer Heights) | |
Price: $519,999 low | high Med: $0 On site: 117 low | high Med: | |
Request a showing
Request a showing
Contact
Learn More About This Property

| State | TX |
|---|---|
| County | Harris |
| City | Houston |
| Zip Code | 77007 |
| Area | 9 |
| Subarea | Washington East | Sabine |
| Community Name | Sawyer Heights |
| Listing VS Median (in Sawyer Heights) | |
Price: $519,999 low | high Med: $0 On site: 117 low | high Med: | |