
1603 Oak Willow,San Antonio, TX 78245
San Antonio, TX 78245


Description
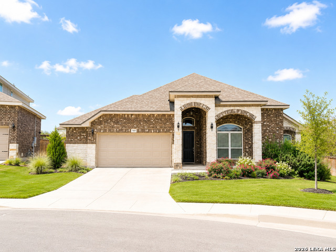
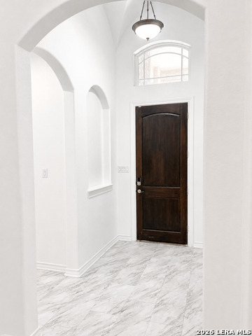
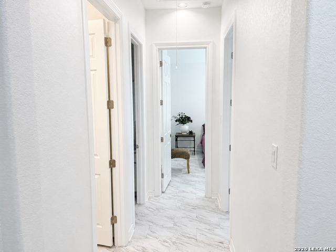
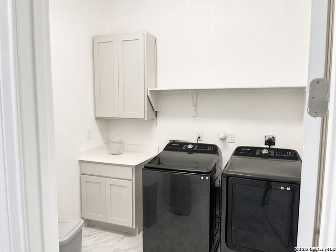
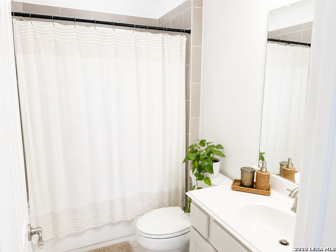
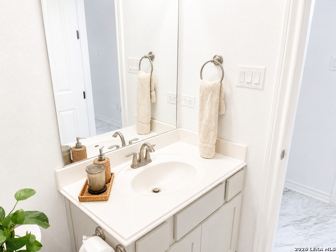
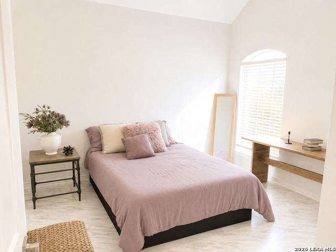
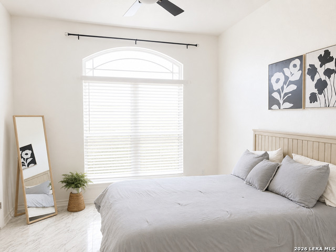
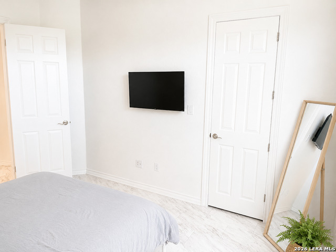
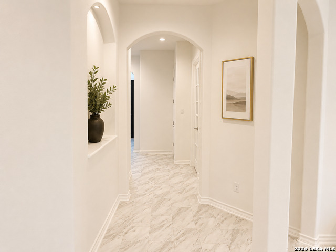
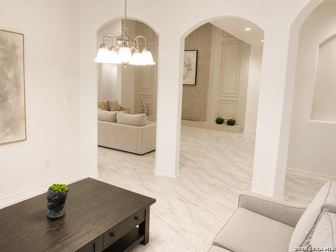
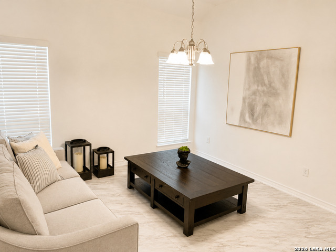
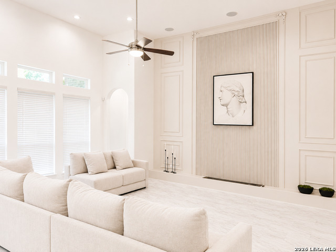
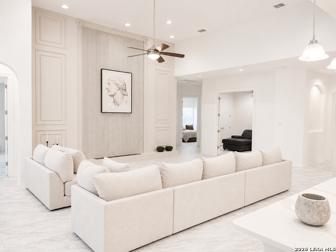
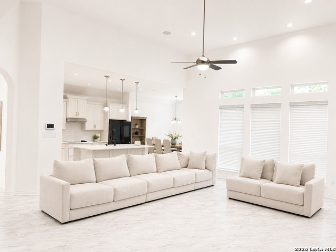
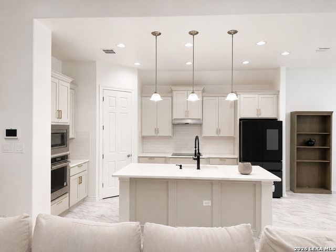
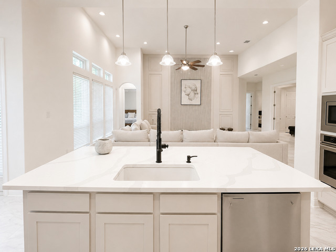
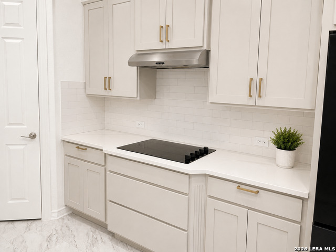
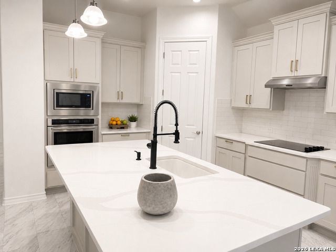
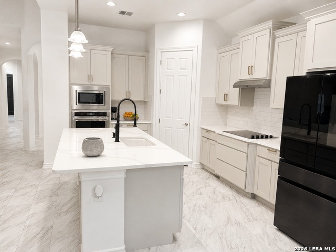
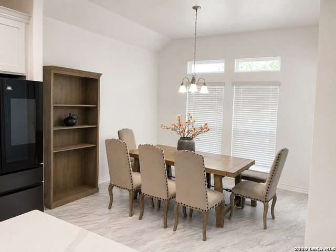
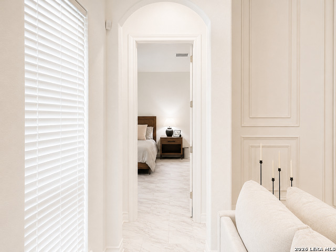
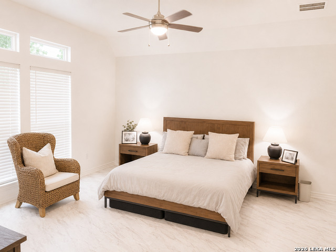
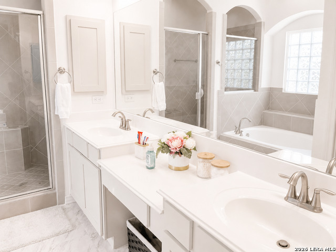
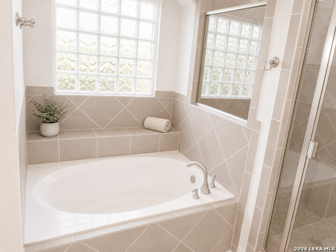
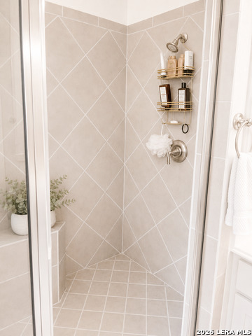
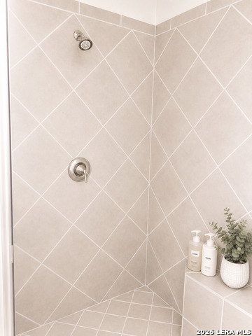
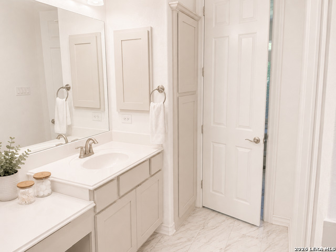
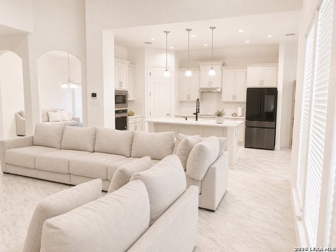
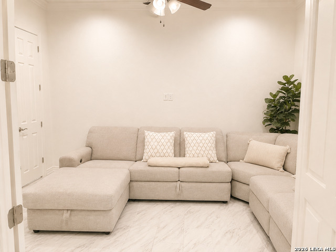
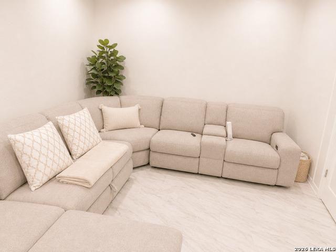
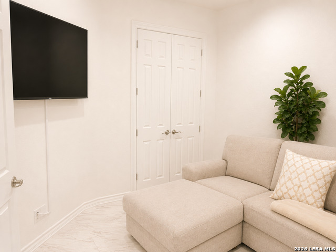
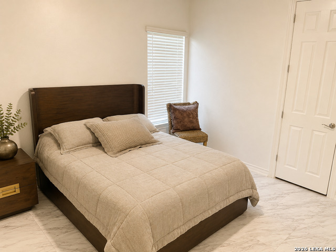
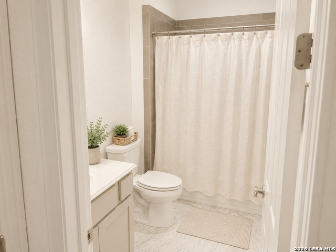
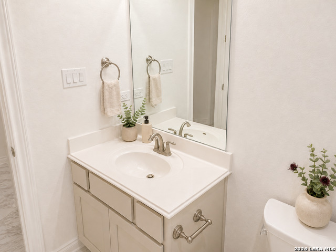
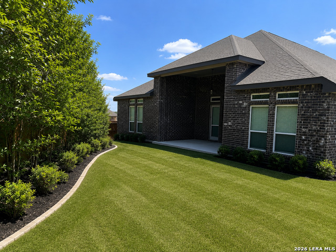
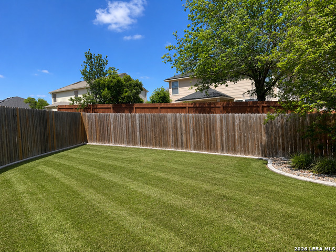
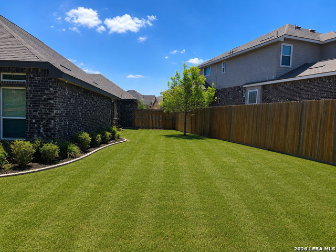
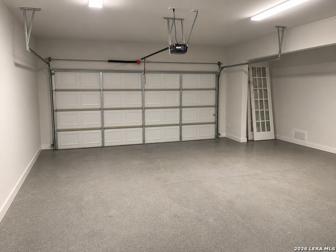
Immaculate New Leaf Builder home located on a quiet cul-de-sac in the highly desirable Arcadia Ridge community. Built in 2020 and thoughtfully upgraded, this beautifully maintained residence offers approximately 3,100 square feet of spacious, well-designed living space with 4 bedrooms, 3 full bathrooms, a dedicated home office, theater room, formal dining area, and multiple living spaces. The striking brick-and-stone exterior, grand covered entry, manicured landscaping, and inviting curb appeal create an impressive first impression. Inside, an extended entry with soaring ceilings and elegant ceramic tile leads into a bright, open-concept layout filled with natural light. The upgraded kitchen serves as the heart of the home and features an oversized island, quartz-style countertops, white cabinetry with gold-tone hardware, subway tile backsplash, built-in stainless-steel appliances, a sleek cooktop, and a spacious dining area. The kitchen opens directly to the expansive living room, creating an ideal setting for entertaining and everyday gatherings. The private primary suite offers a relaxing retreat with generous proportions, vaulted ceilings, and abundant natural light. The adjoining bathroom includes dual vanities, a soaking tub, separate walk-in shower, and ample storage. Secondary bedrooms are comfortably sized, while the dedicated office and theater room provide flexible spaces for working from home, relaxing, or hosting guests. Additional highlights include a large laundry room, an exceptionally clean two-car garage with finished flooring, and a beautifully landscaped backyard with an extended covered patio, mature greenery, and plenty of room for outdoor entertaining or future additions. Bright, spacious, and move-in ready, this exceptional Arcadia Ridge home combines comfort, functionality, and refined modern style.
Details
| MLS # | 1932925 |
|---|---|
| Listing Type | For Sale |
| Style | House |
| Status | Active |
| Year | 2020 |
| Days On Site | 234 |
| Listing Provided By | Home Team of America | Jorge Calleros |
Features
| Bed(s) | 4 |
|---|---|
| Bath(s) | 3 Total |
| SQ Feet | 3,110 |
| Garage | 2 |
| Story(s) | 1 |
| Acreage | 0.29 |
Interior
| Interior | Two Living Area, Separate Dining Room, Eat-In Kitchen, Two Eating Areas, Island Kitchen, Breakfast Bar, Study/Library, Game Room, Media Room, Utility Room Inside, High Ceilings, Open Floor Plan, Walk in Closets |
|---|---|
| Heating | Central |
| Heating Fuel | Natural Gas |
| Fireplace | Not Applicable |
| Number Of Fireplaces | 0 |
Exterior
| Exterior | Brick, 4 Sides Masonry, Stone/Rock |
|---|---|
| Roof | Heavy Composition |
| Foundation | Slab |
Parking
| Garage Parking | Two Car Garage |
|---|
Utilities
| Waterorsewer | Water System, Sewer System |
|---|
Taxes
| Tax Property Id | 043553220460 |
|---|---|
| Taxed By Mltpl Counties | No |
| Total Tax | 9387.02 |
Area Information
| State | TX |
|---|---|
| County | Bexar |
| City | San Antonio |
| Zip Code | 78245 |
| Area | Bexar |
| Community Name | ARCADIA RIDGE PHASE 1 BEXAR |
| School District | Northside |
| Elementary School | Wernli Elementary School |
| High School | William Brennan |
| Listing VS Median (in ARCADIA RIDGE PHASE 1 BEXAR) | |
Price: $450,000 low | high Med: $0 On site: 234 low | high Med: | |
Request a showing
Request a showing
Contact
Learn More About This Property

| State | TX |
|---|---|
| County | Bexar |
| City | San Antonio |
| Zip Code | 78245 |
| Area | Bexar |
| Community Name | ARCADIA RIDGE PHASE 1 BEXAR |
| School District | Northside |
| Elementary School | Wernli Elementary School |
| High School | William Brennan |
| Listing VS Median (in ARCADIA RIDGE PHASE 1 BEXAR) | |
Price: $450,000 low | high Med: $0 On site: 234 low | high Med: | |