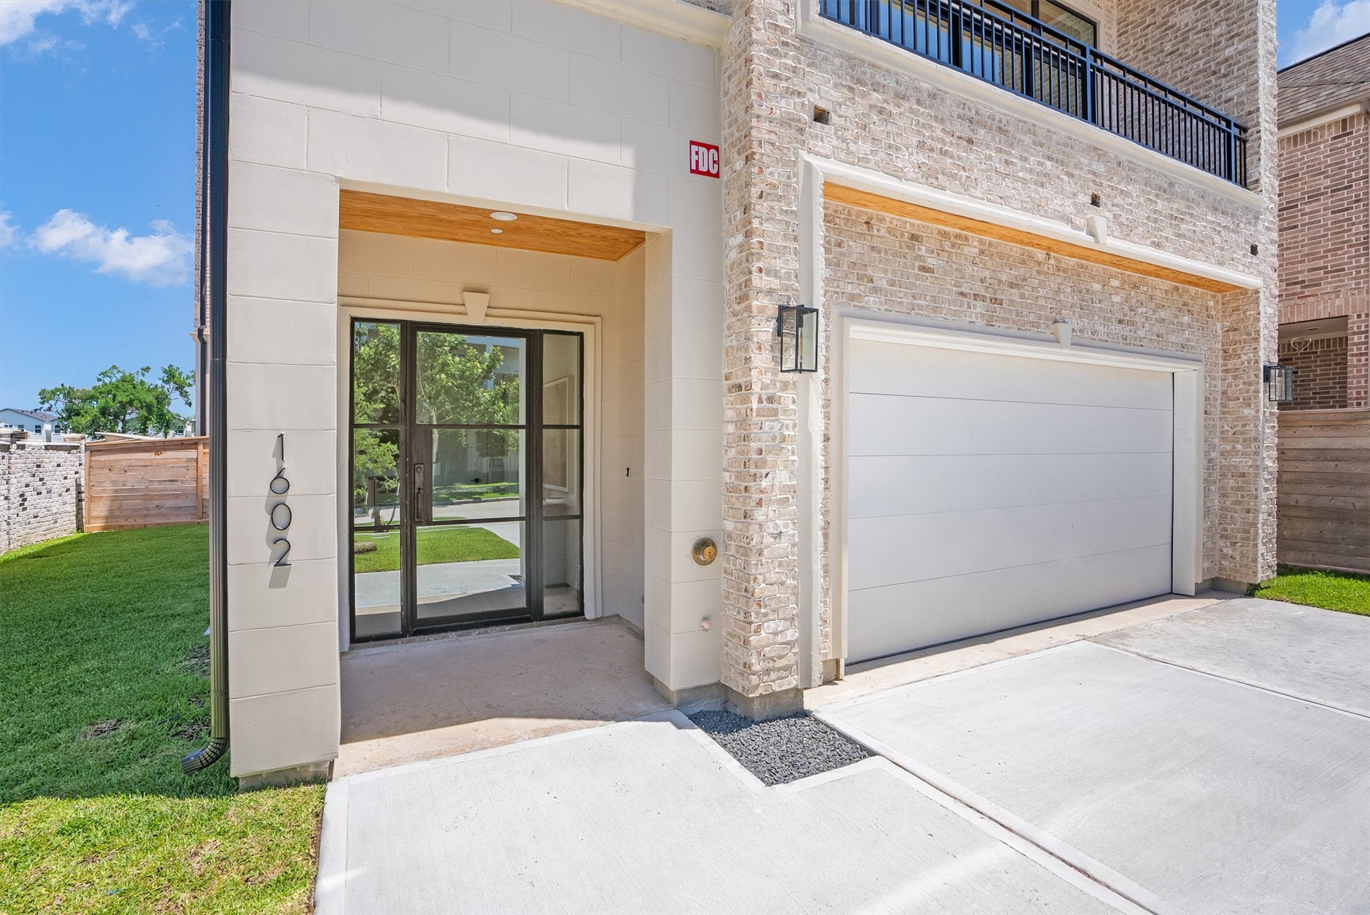
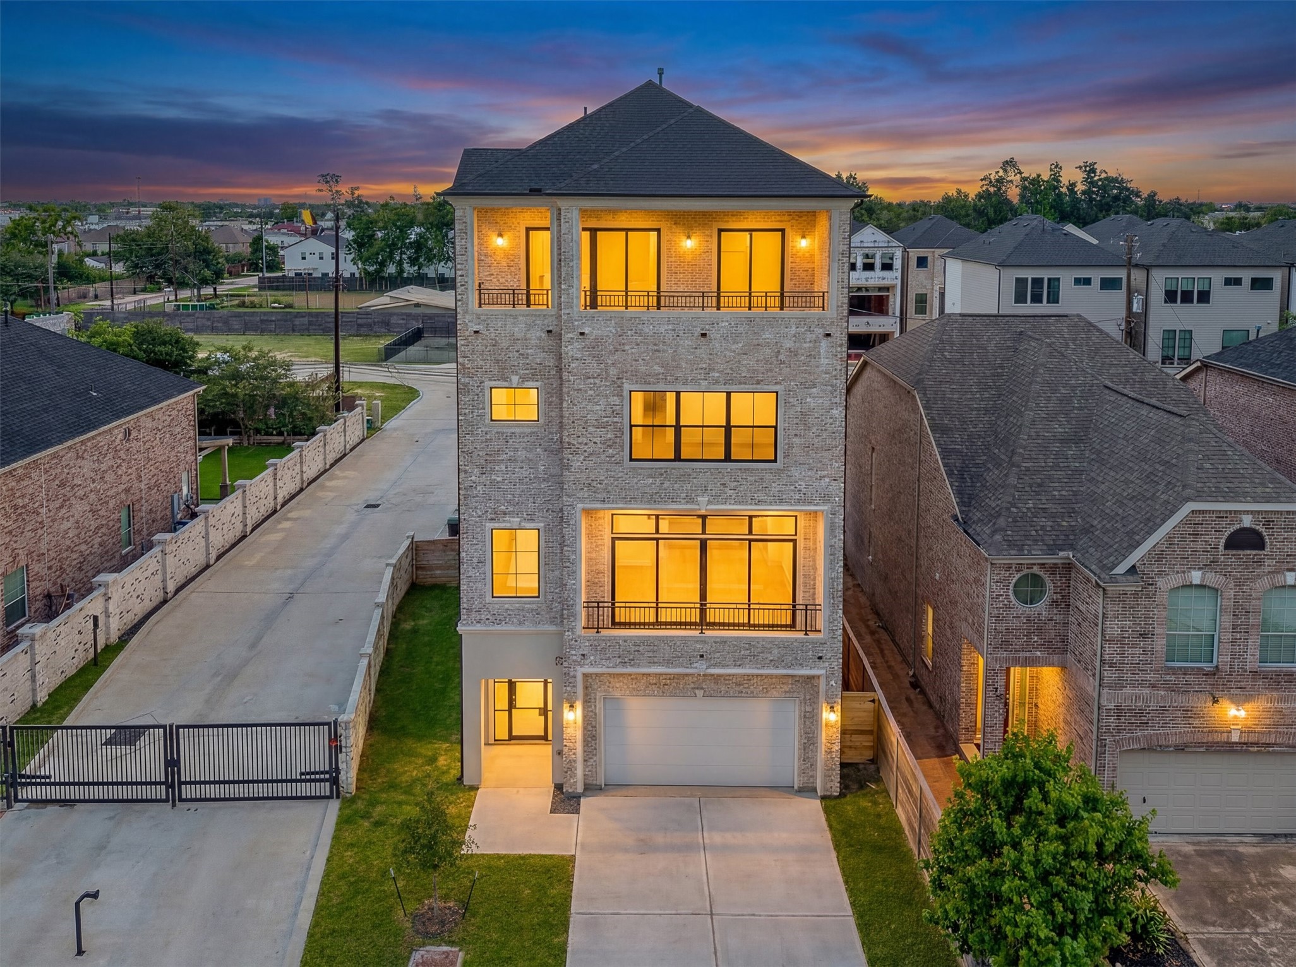
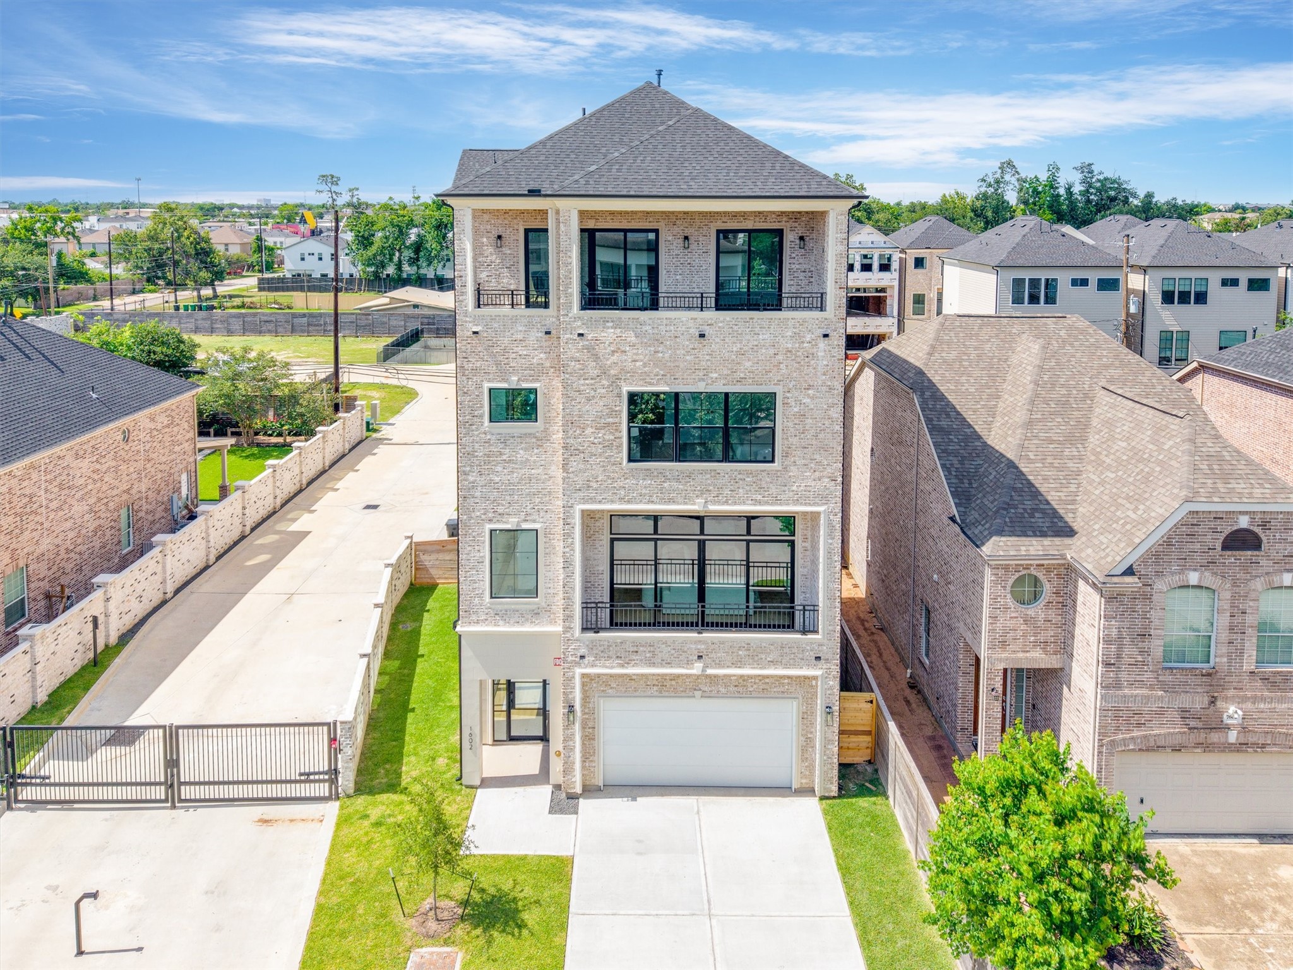
Welcome to 1602 Janak Garden Lane, new construction in The Melody Oaks community. An absolute showstopper featuring four floors of sophisticated design and unmatched craftsmanship.
This four-story residence offers 4 bedrooms, 4.5 bathrooms, and elevator capability, blending luxury and functionality. Highlights include expansive premium Pella windows and covered balconies.
Offering contemporary architecture, spacious open-concept living, designer finishes, and incredible natural light throughout. Complete with a modern entryway and a 2-car garage.
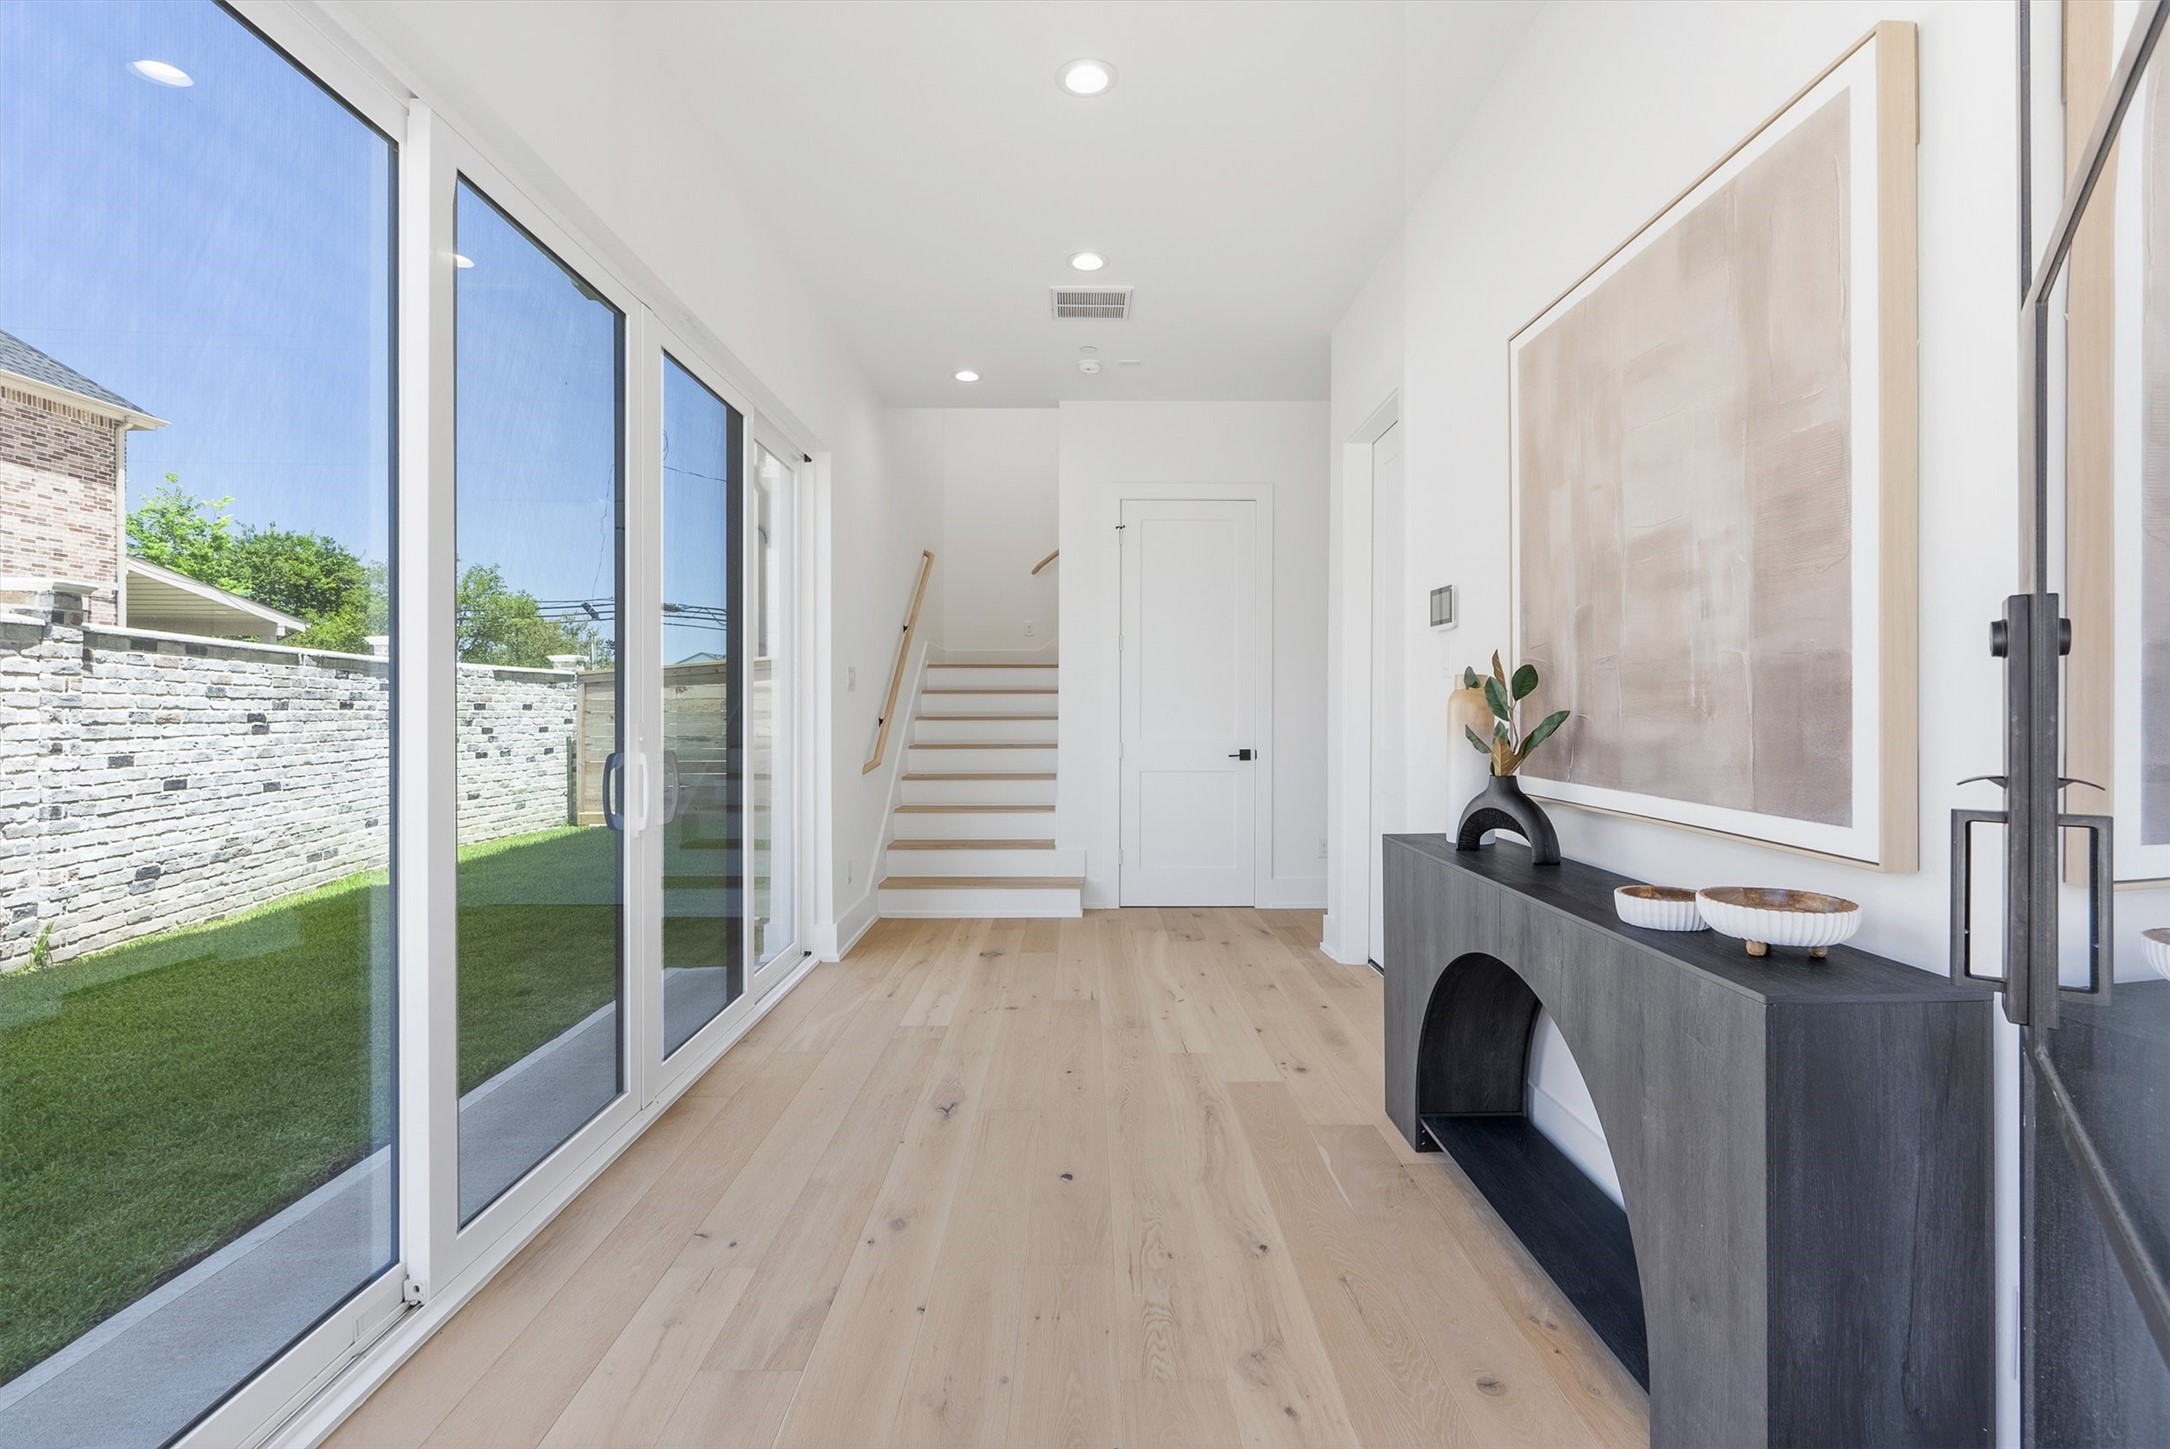
Bright and airy hallway featuring wide-plank wood flooring and massive glass sliding doors that effortlessly blend indoor living with the private outdoor green space
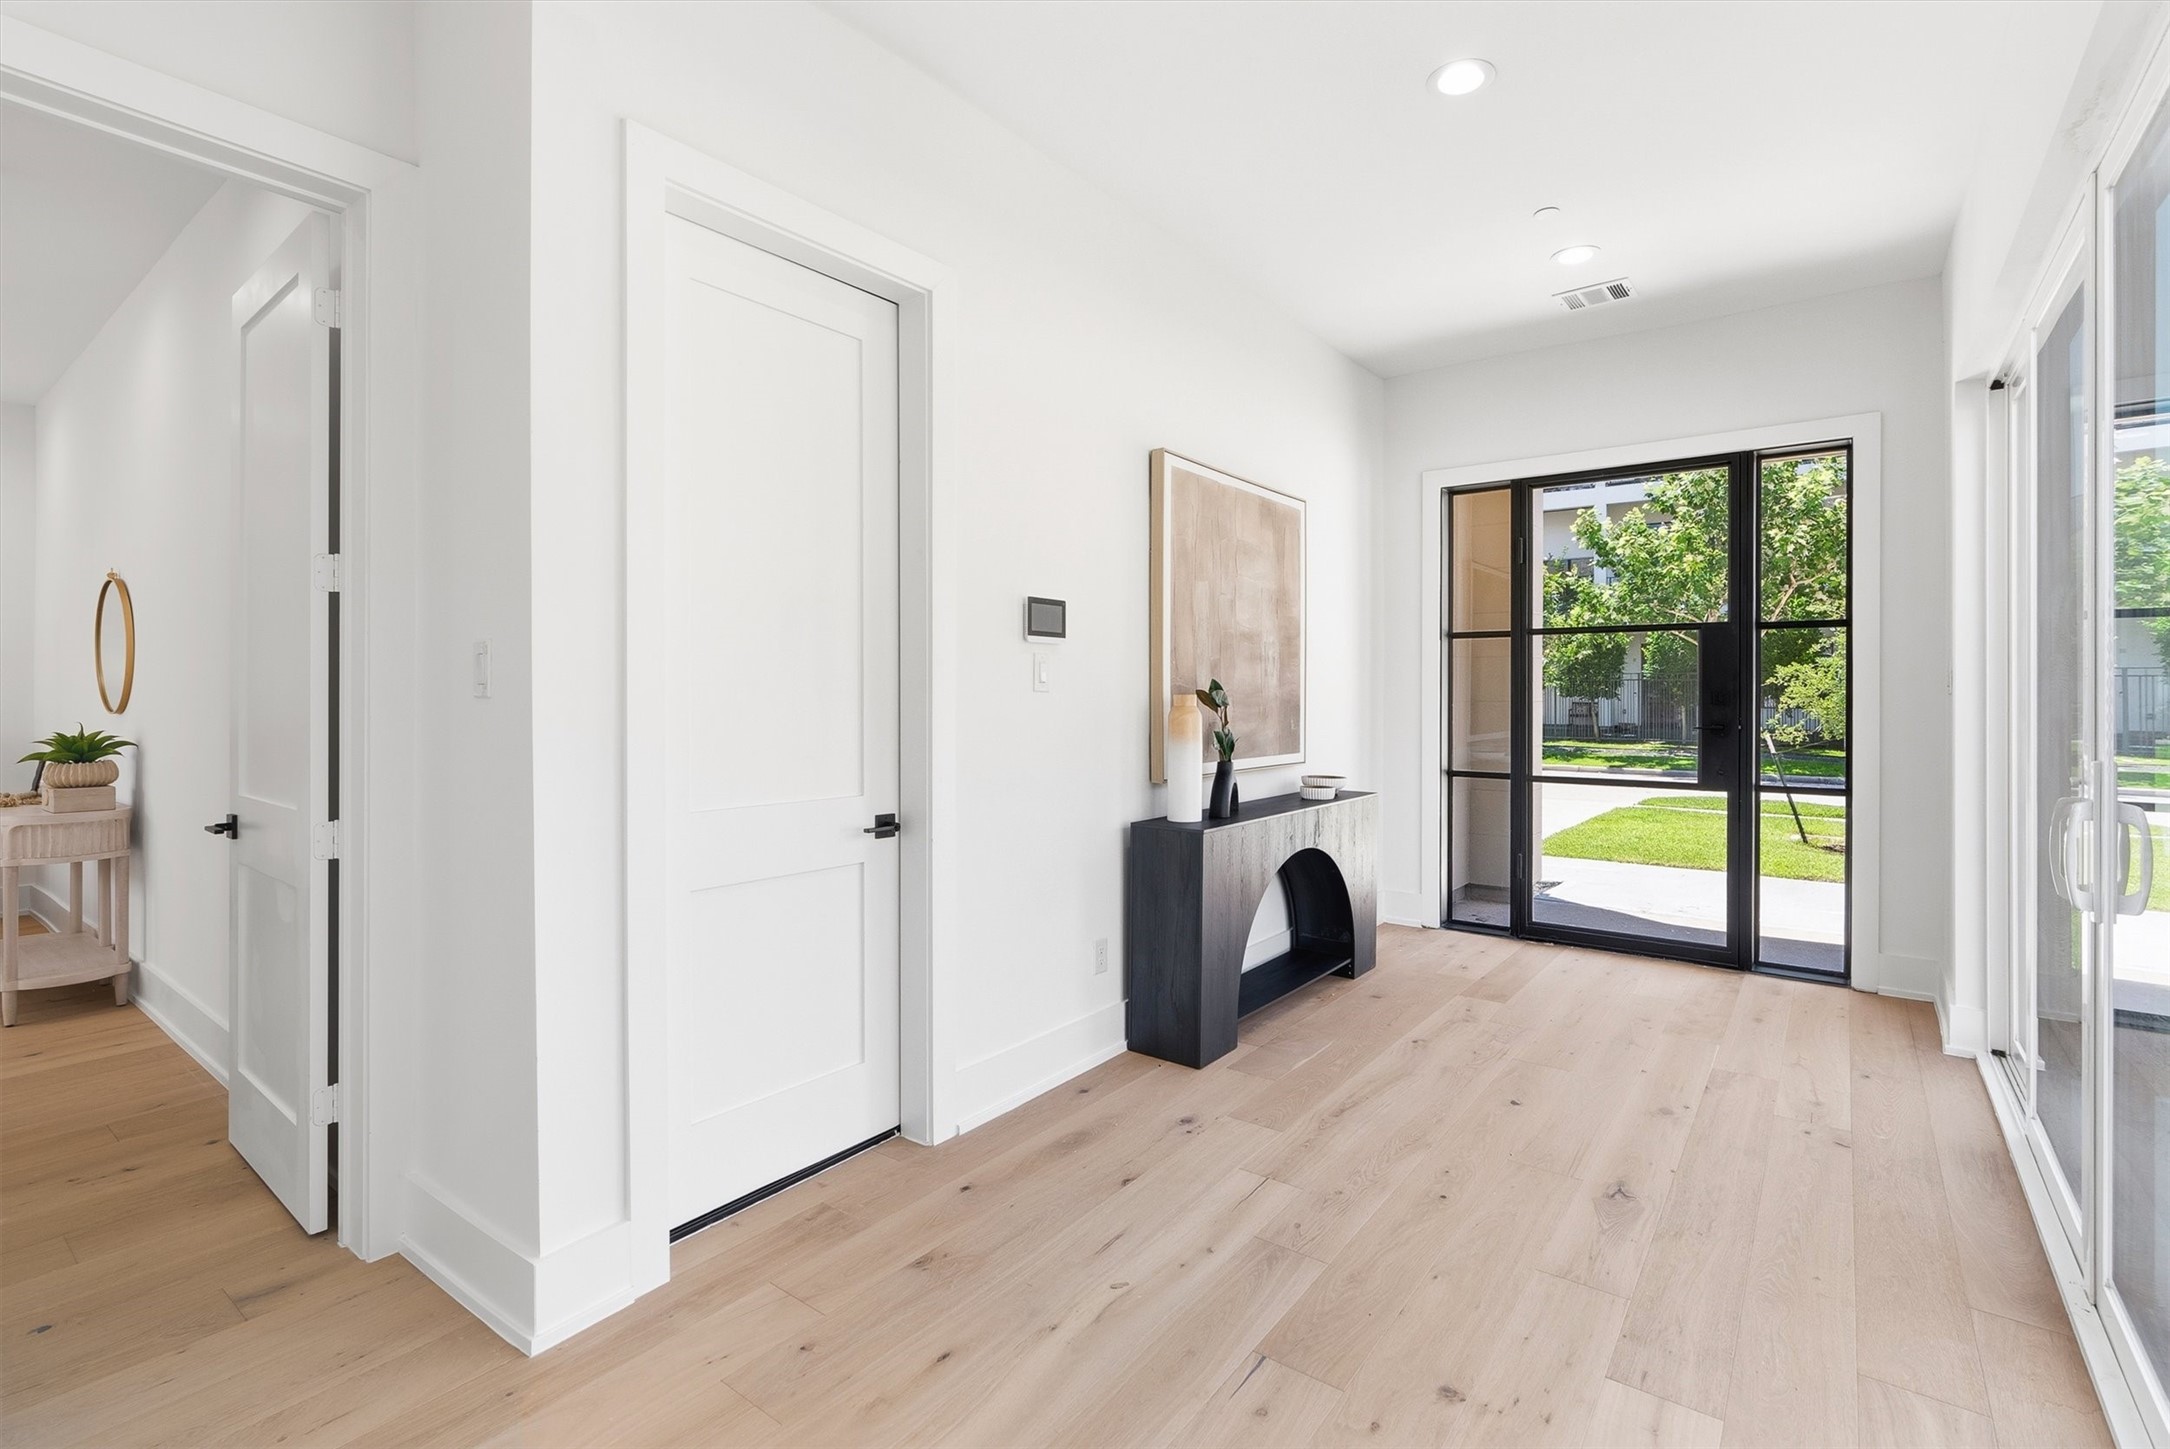
Spacious and inviting foyer featuring high ceilings, clean architectural lines, and views to both the front entry and the side courtyard.
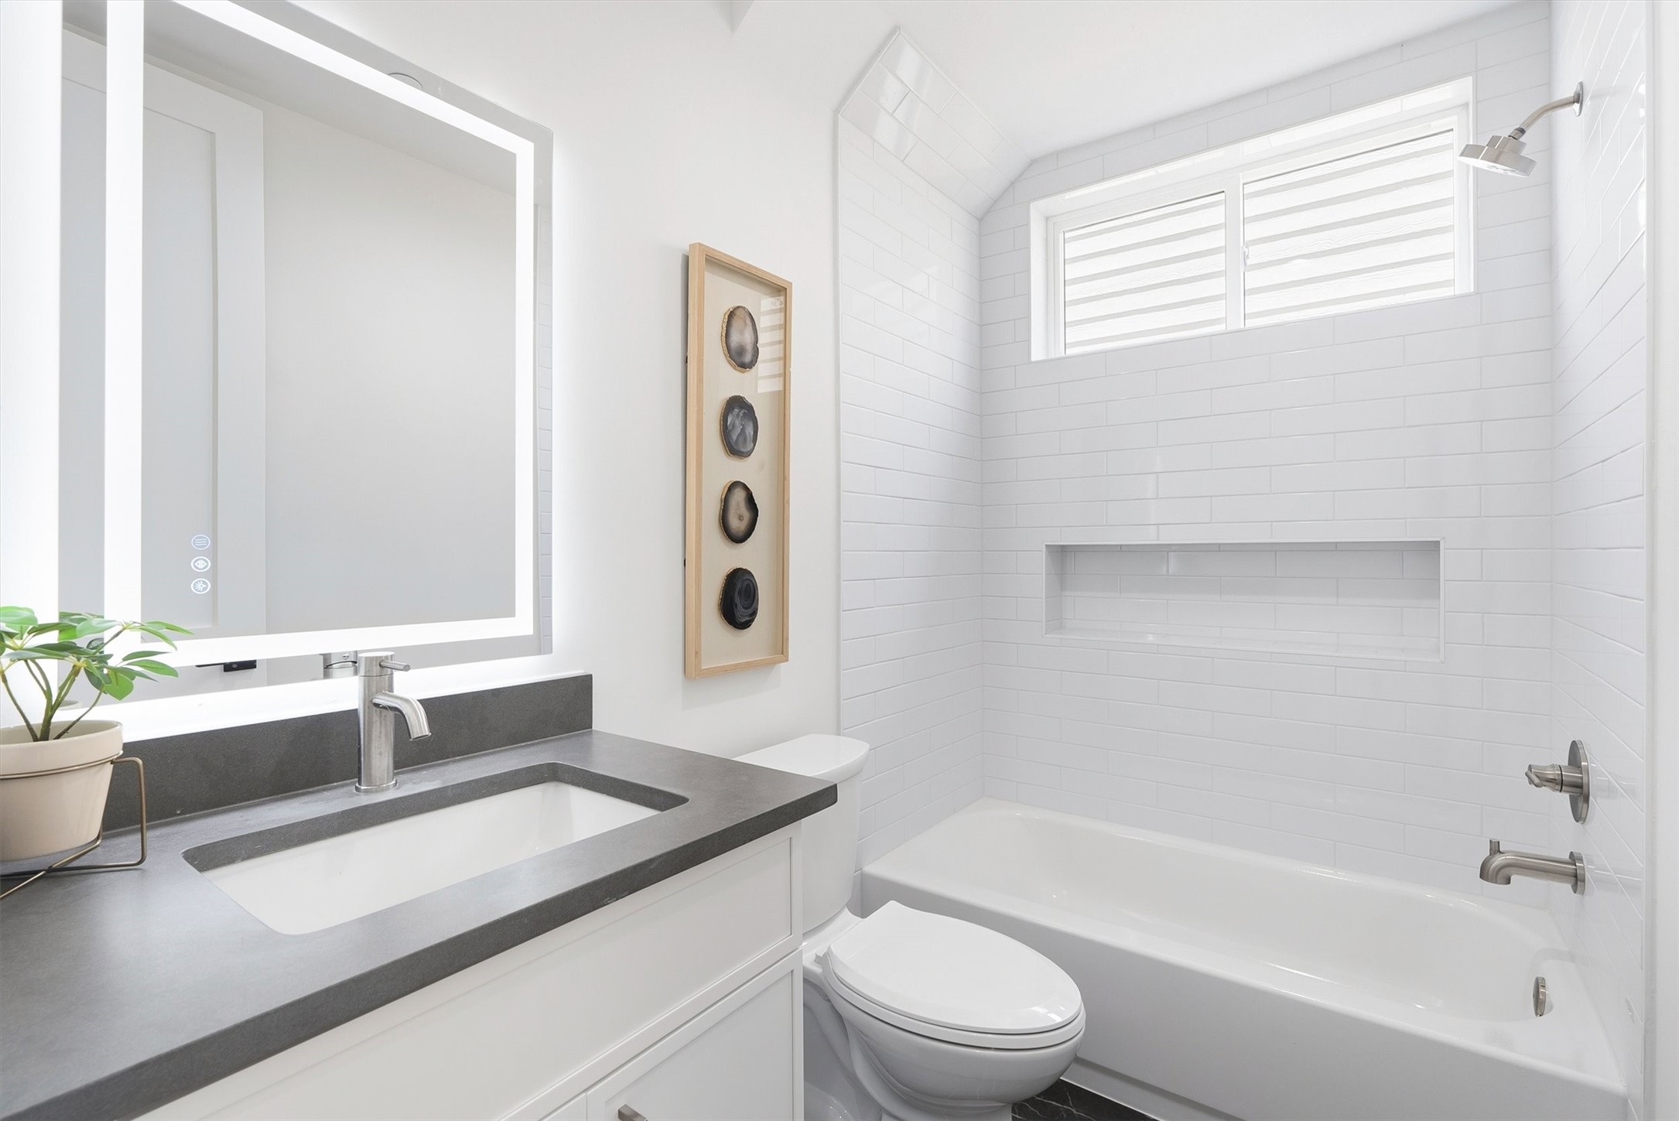
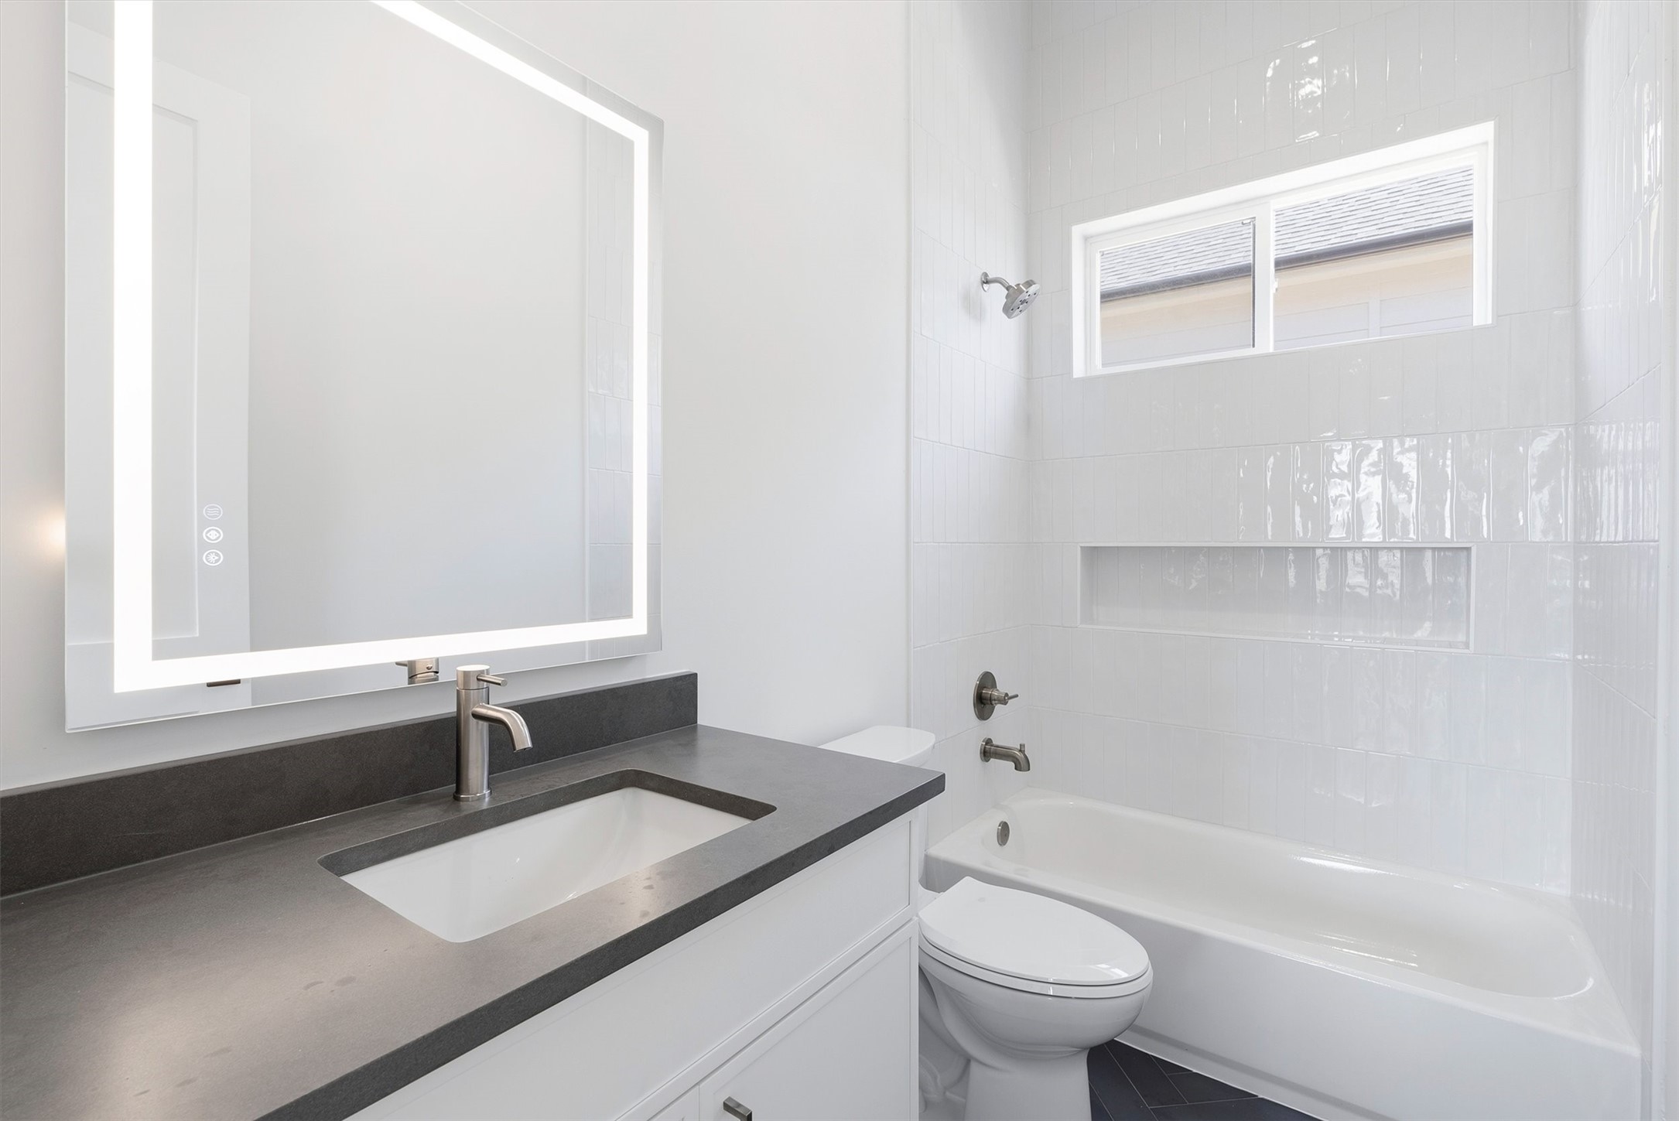
Modern first-floor full bath complete with a designer backlit mirror, dark contrast vanity top, and a sleek subway-tiled tub/shower.
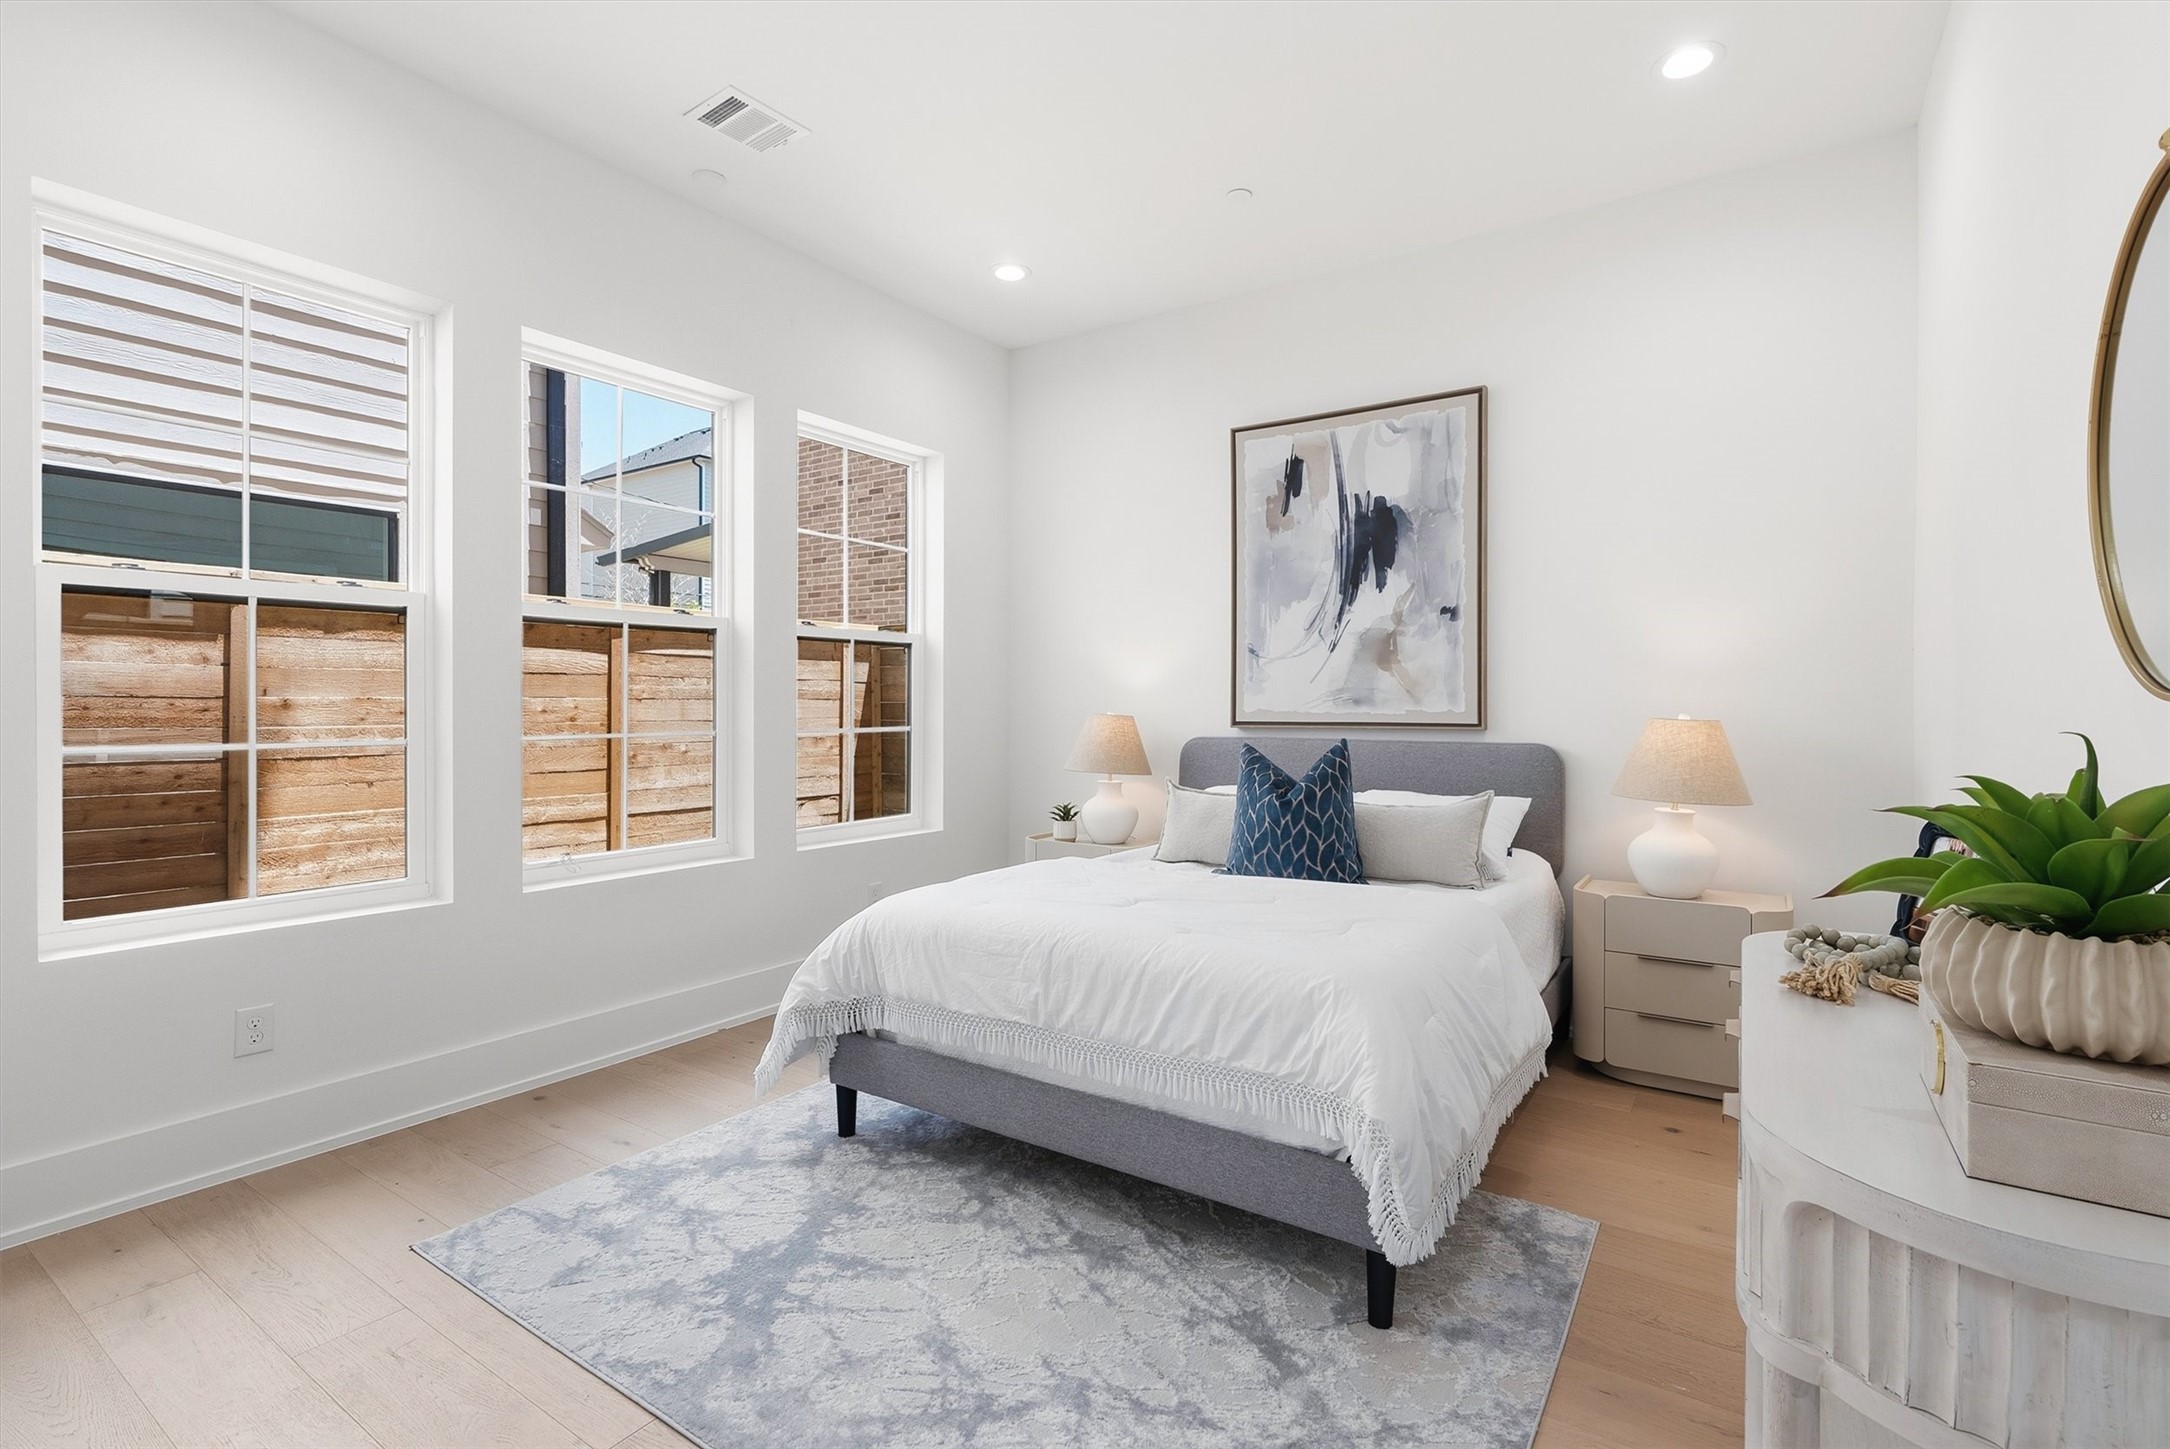
Flexible first-floor bedroom ideal for a guest suite, dedicated home office, or private home gym.
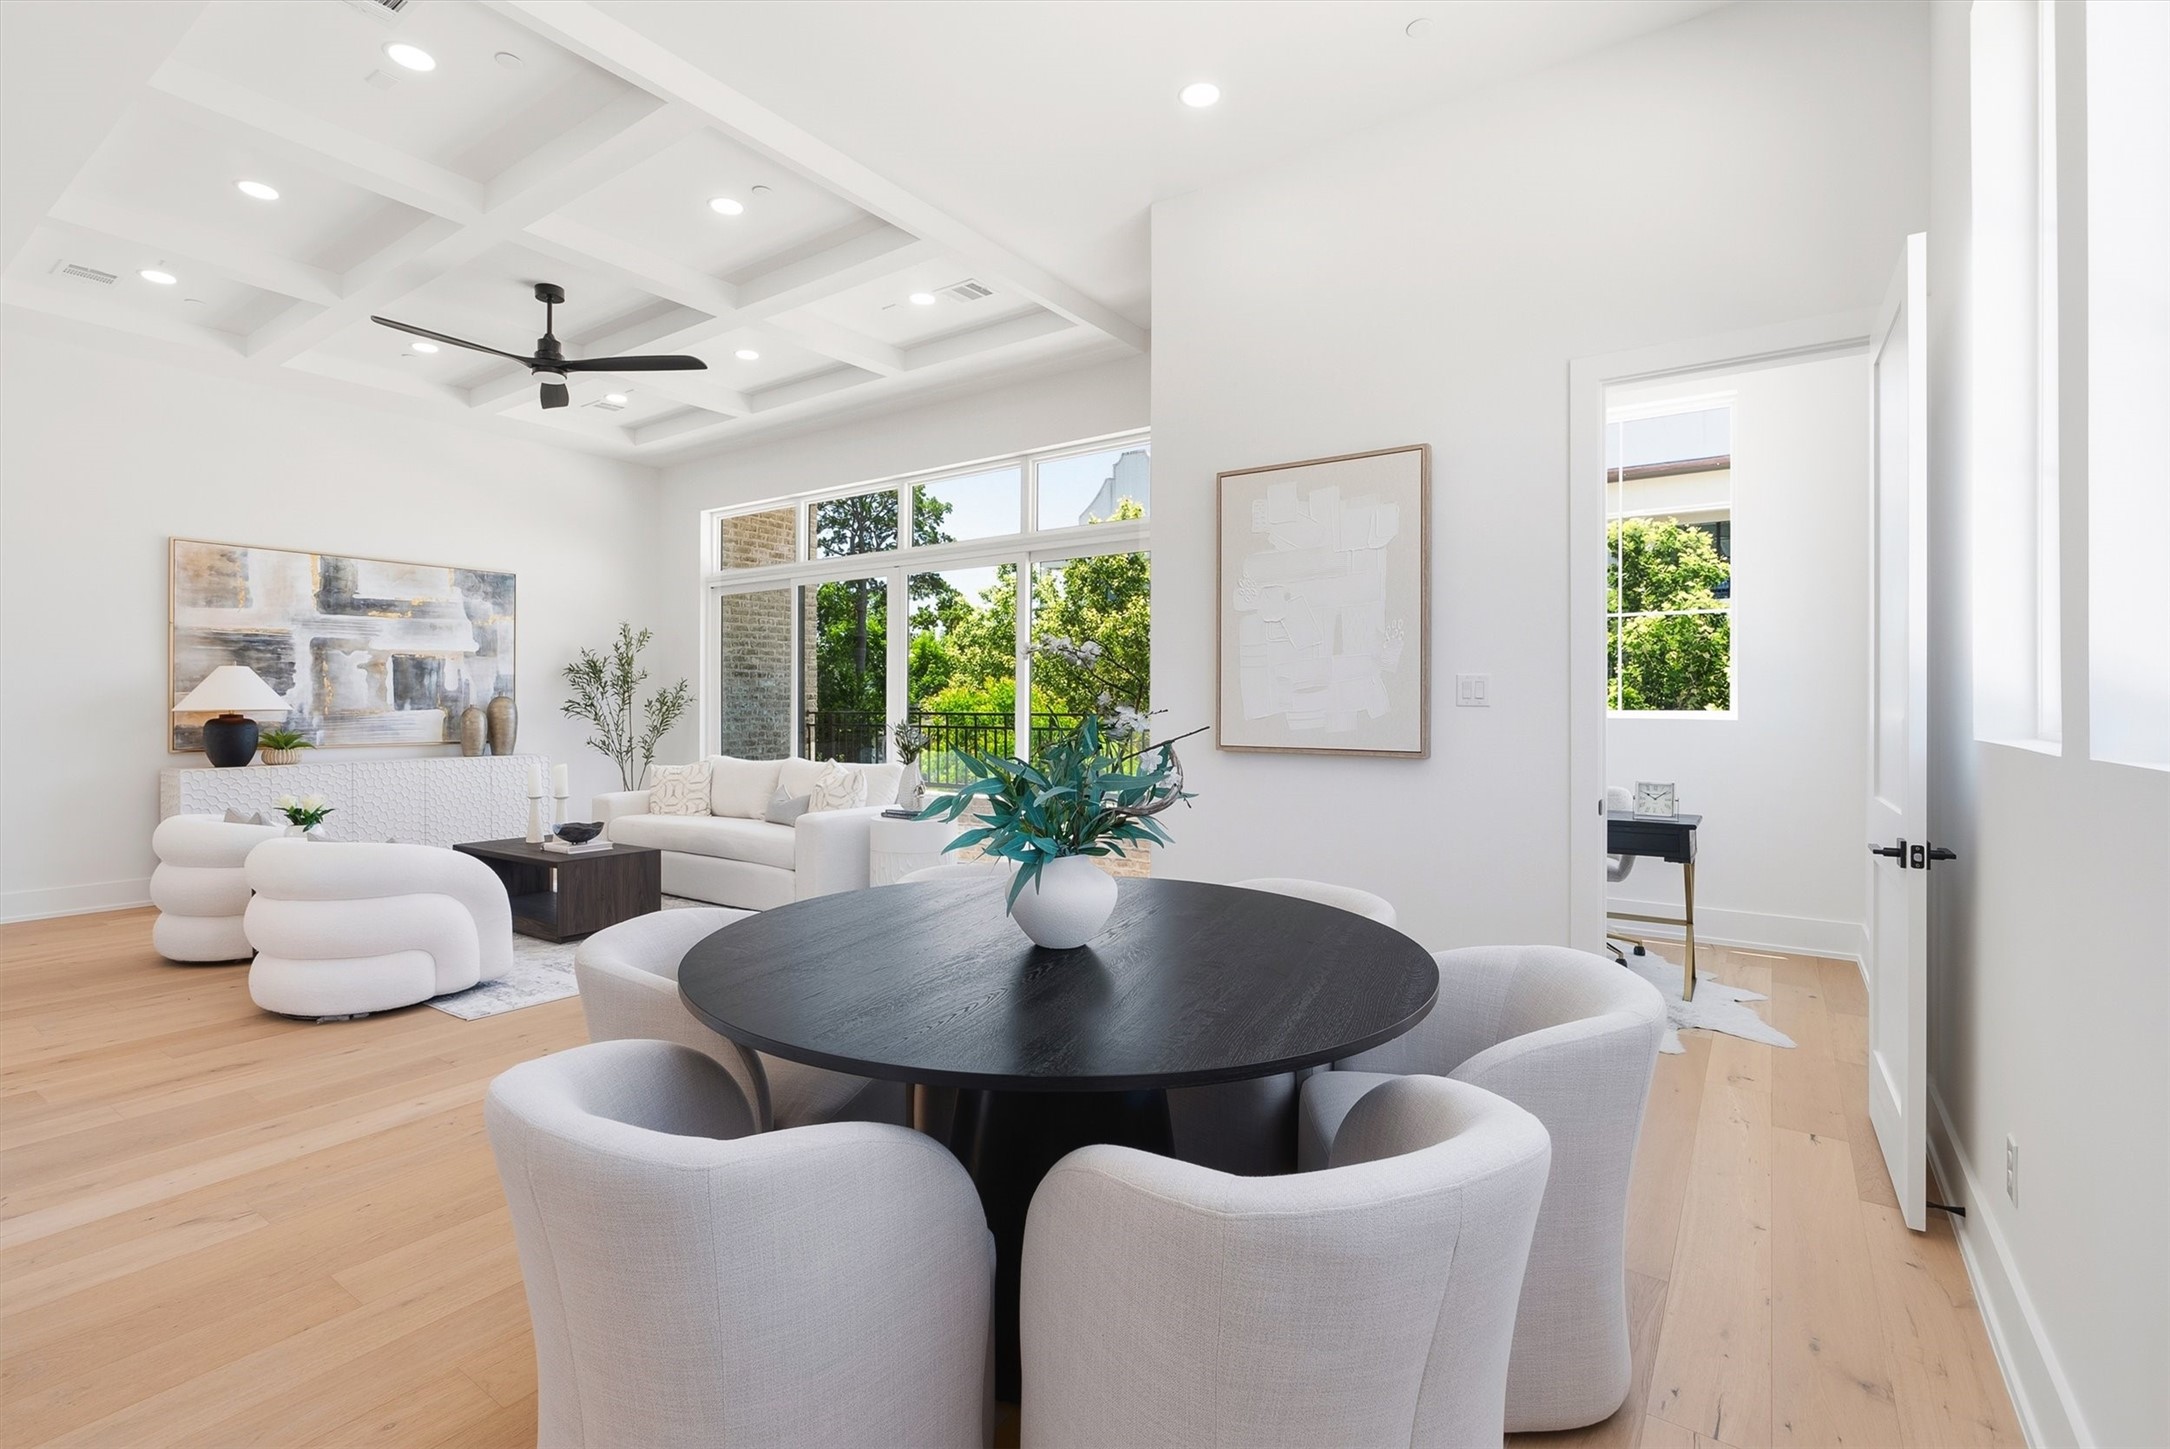
Ideally situated on the main living level, this open-concept dining space features beautiful wide-plank wood floors and seamless access to the adjacent balcony for effortless indoor-outdoor entertaining.
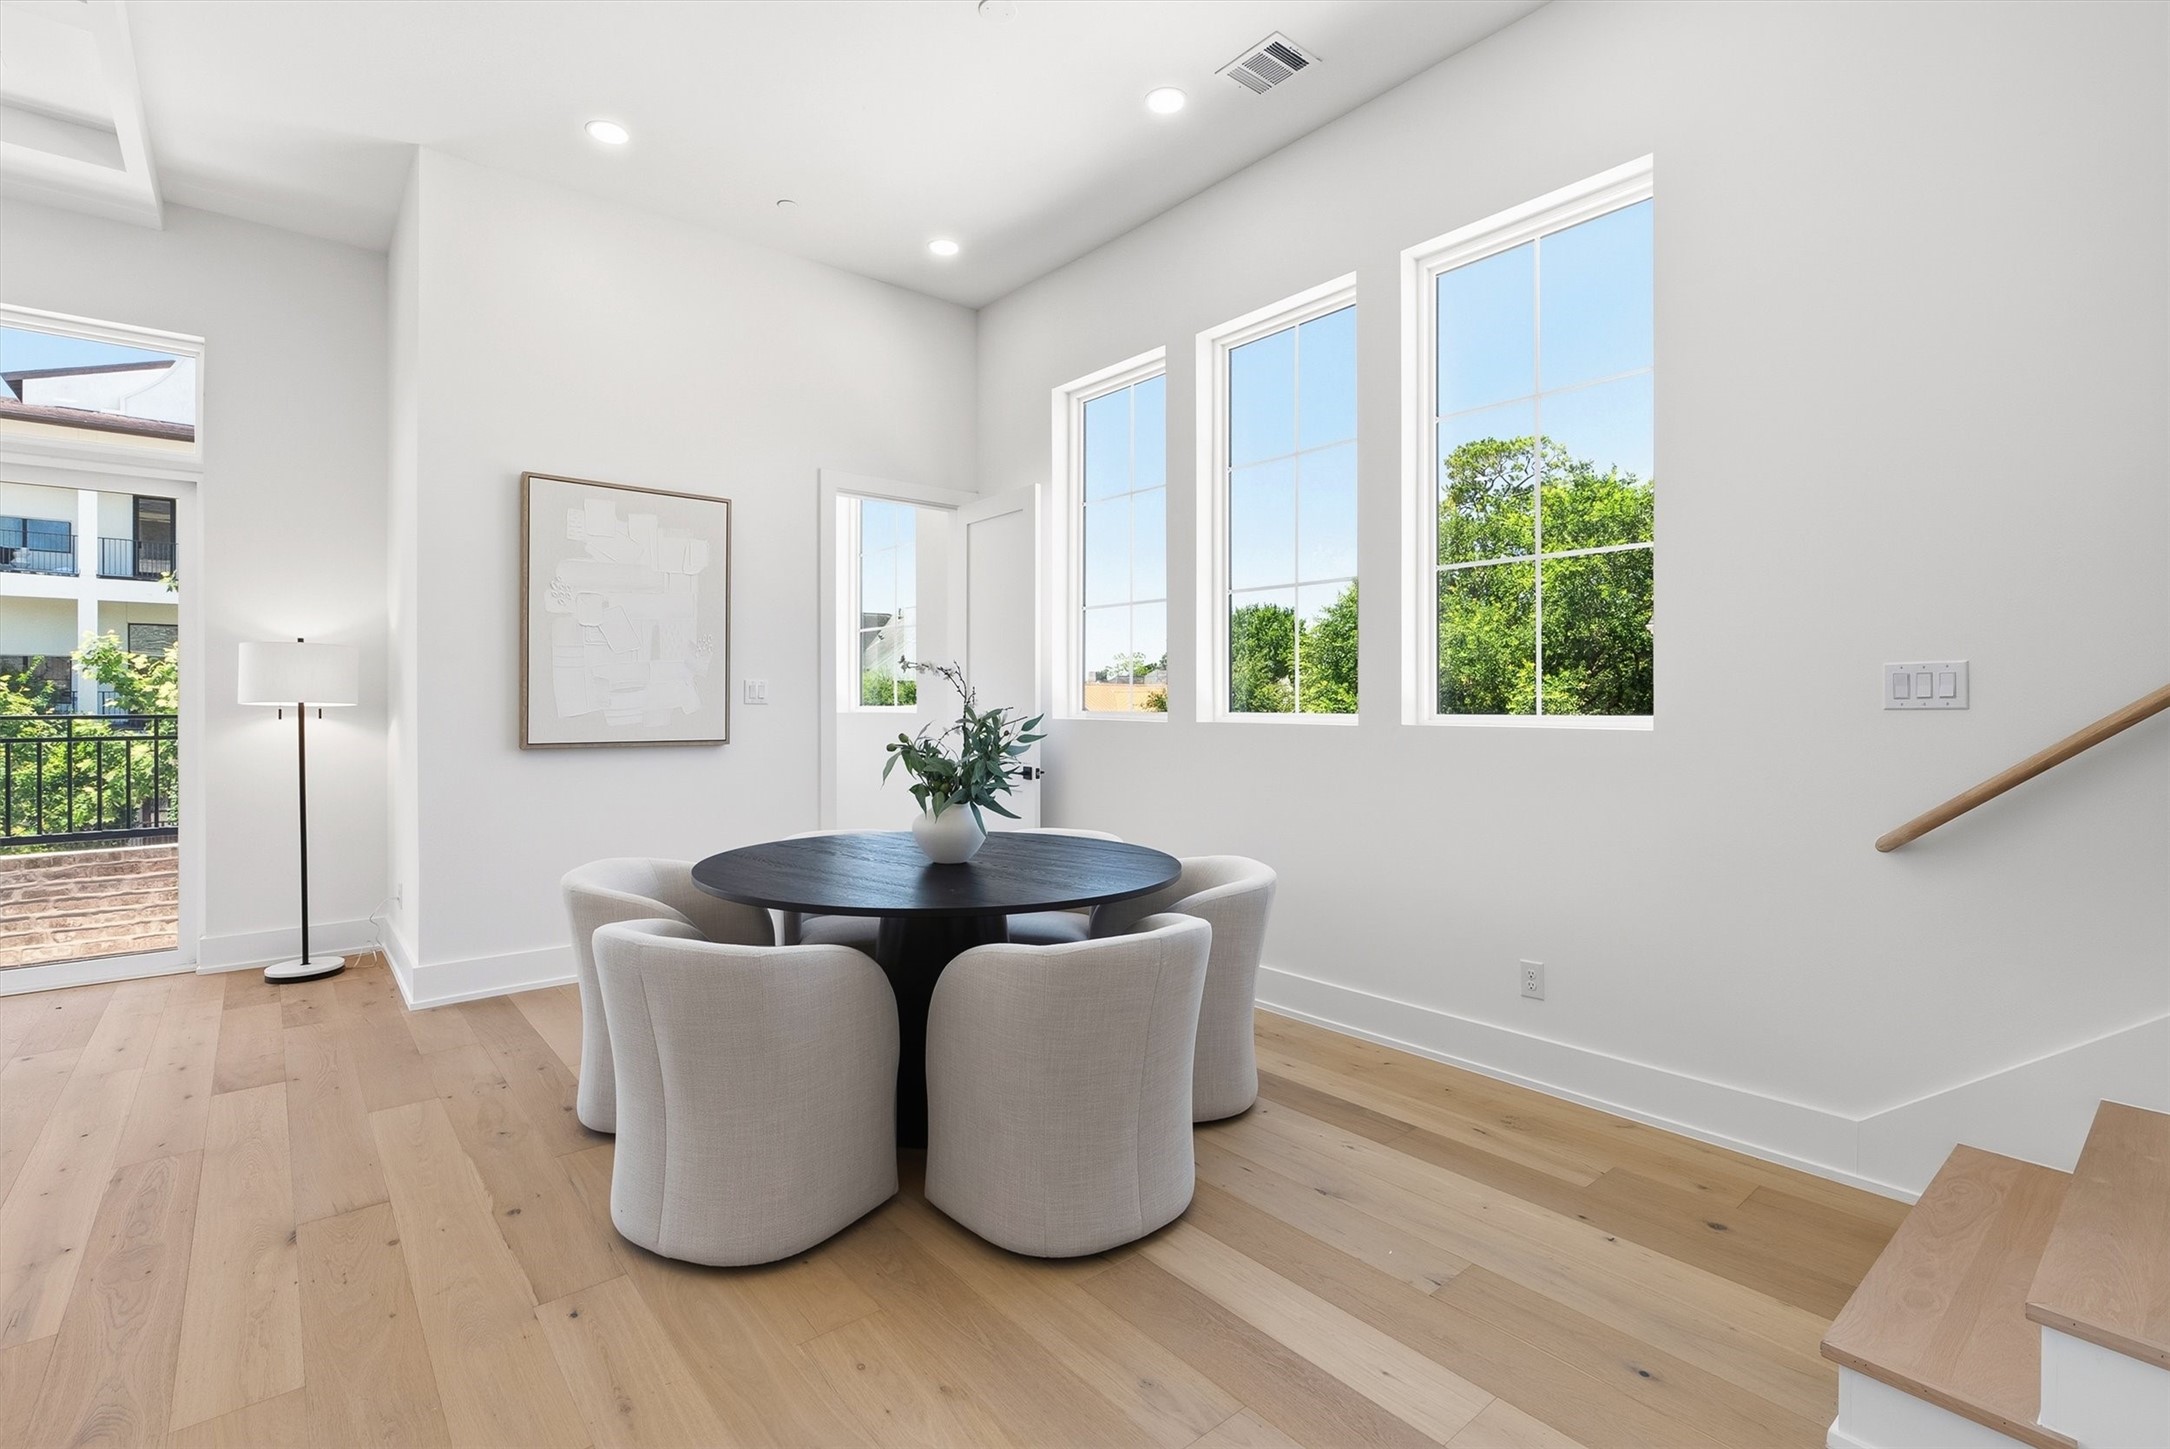
Another view of the elegant second-floor dining space, filled with abundant natural light.
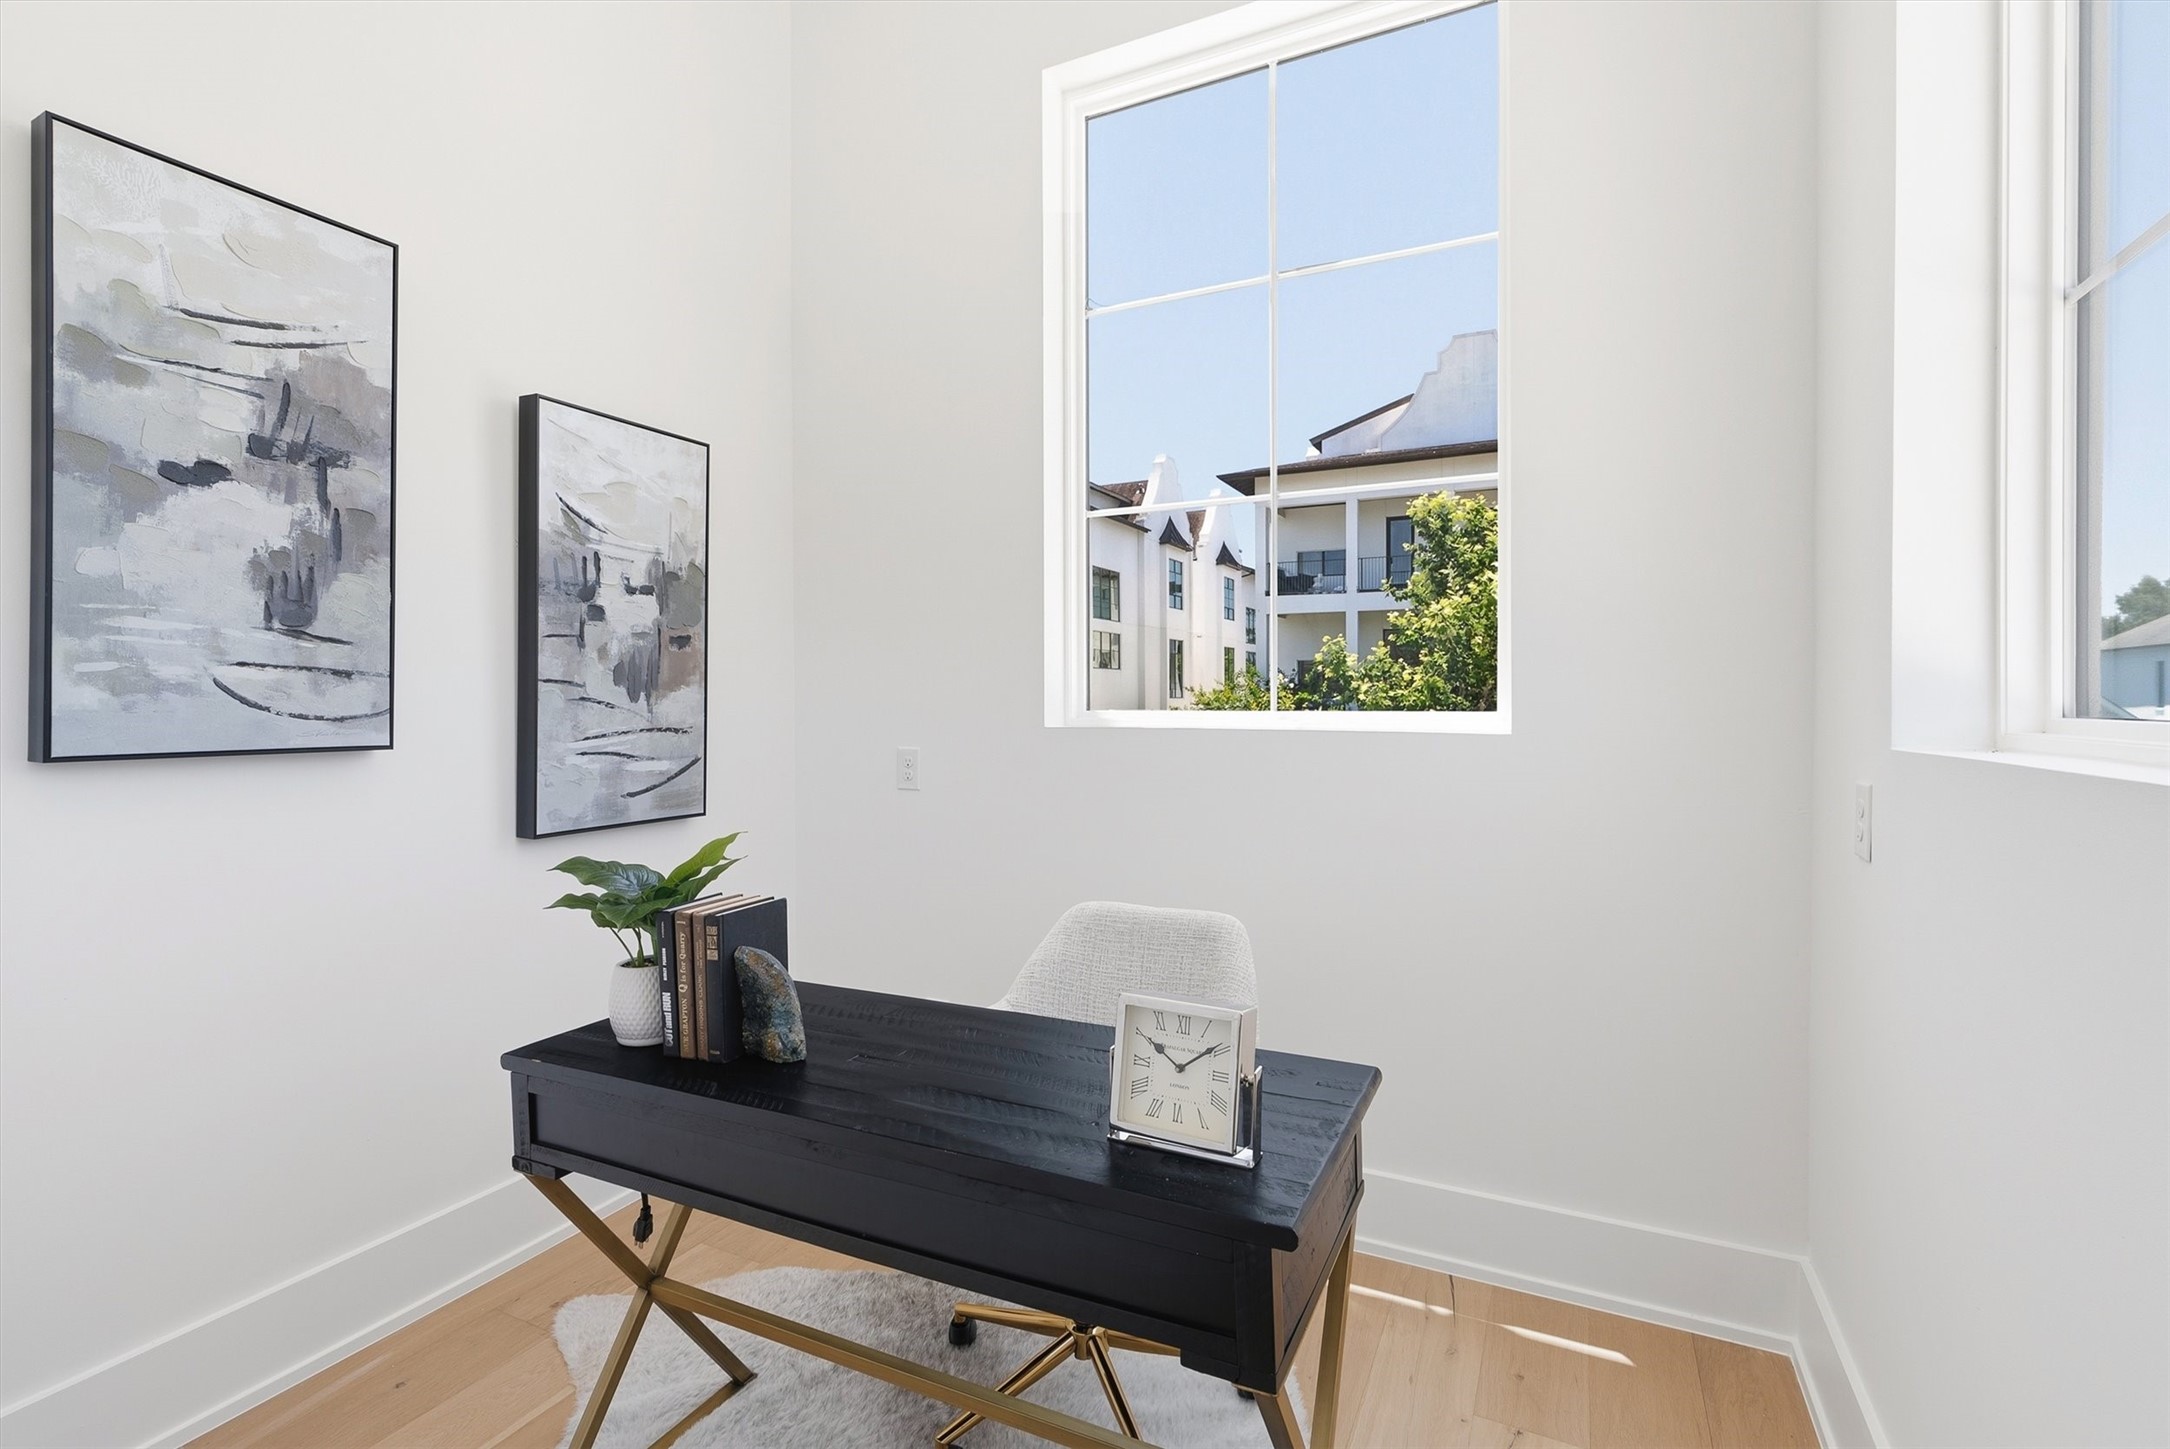
Charming home office/study space boasting high ceilings, warm wood flooring, and excellent natural light
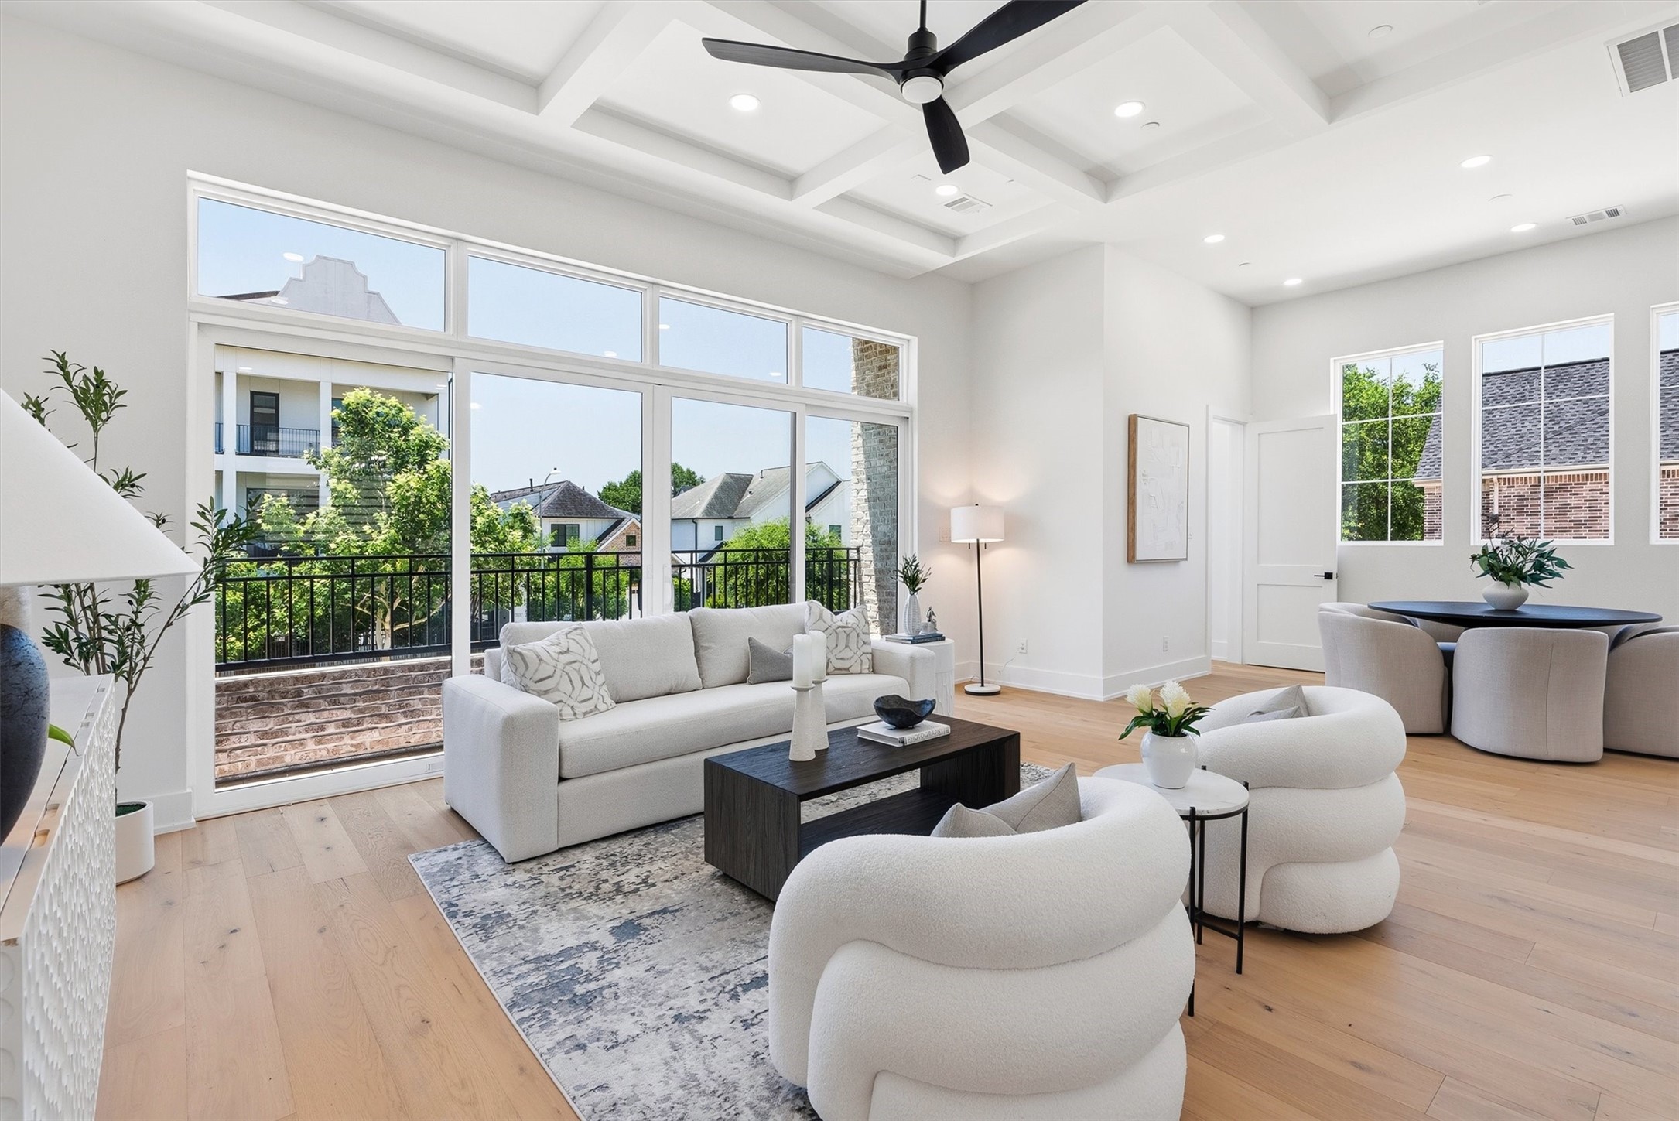
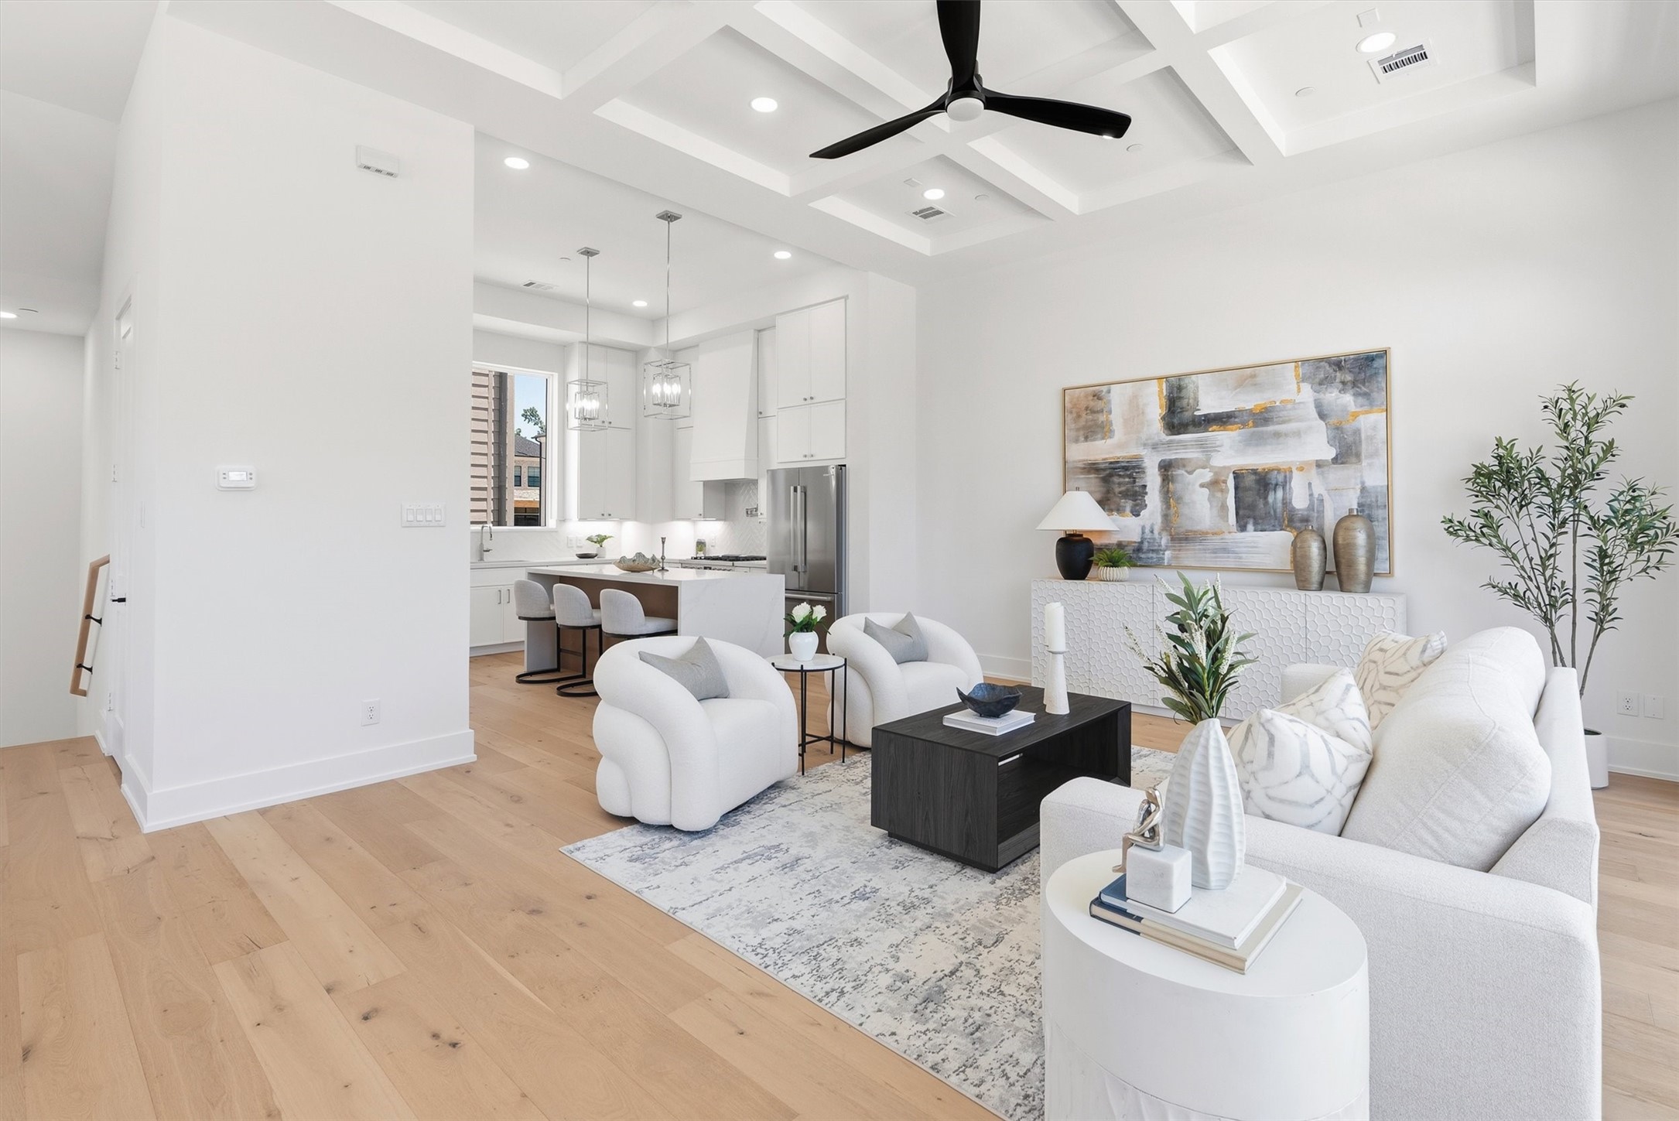
Open-concept living room boasting an elegant coffered ceiling, recessed lighting, and a modern ceiling fan. The spacious layout flows seamlessly into the gourmet kitchen, making it perfect for both daily living and entertaining
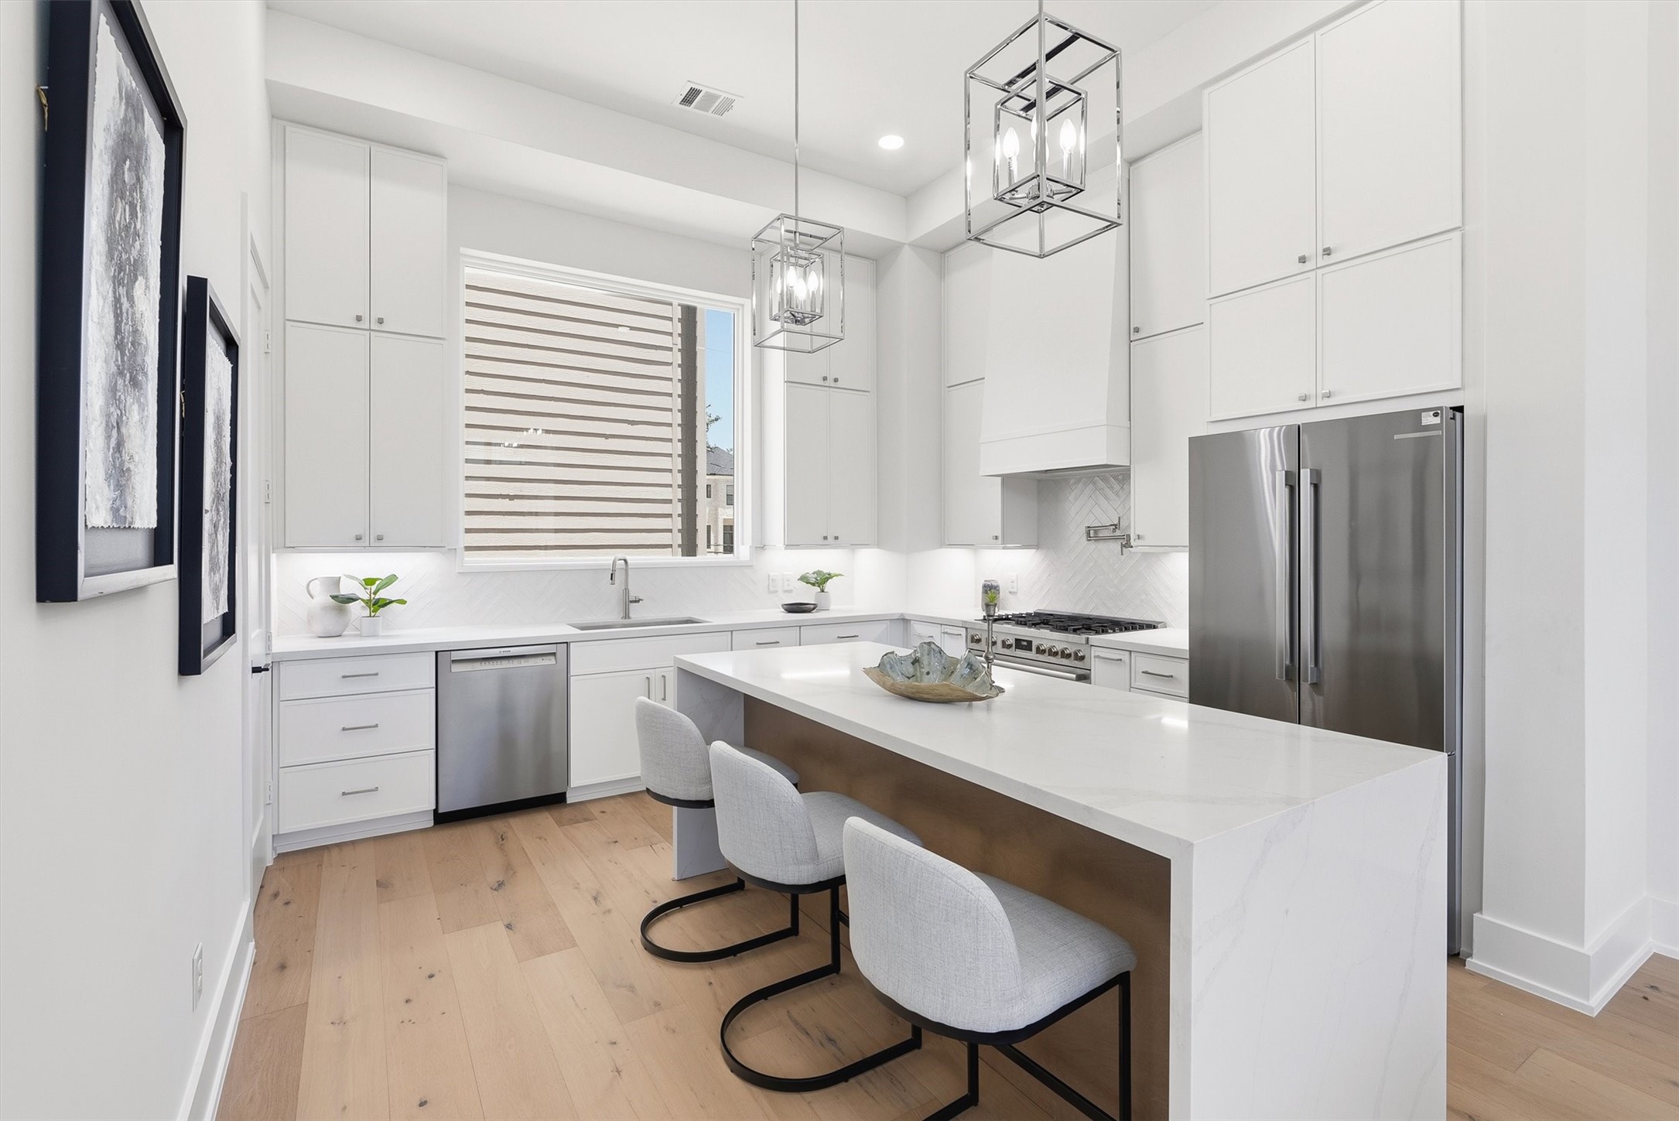
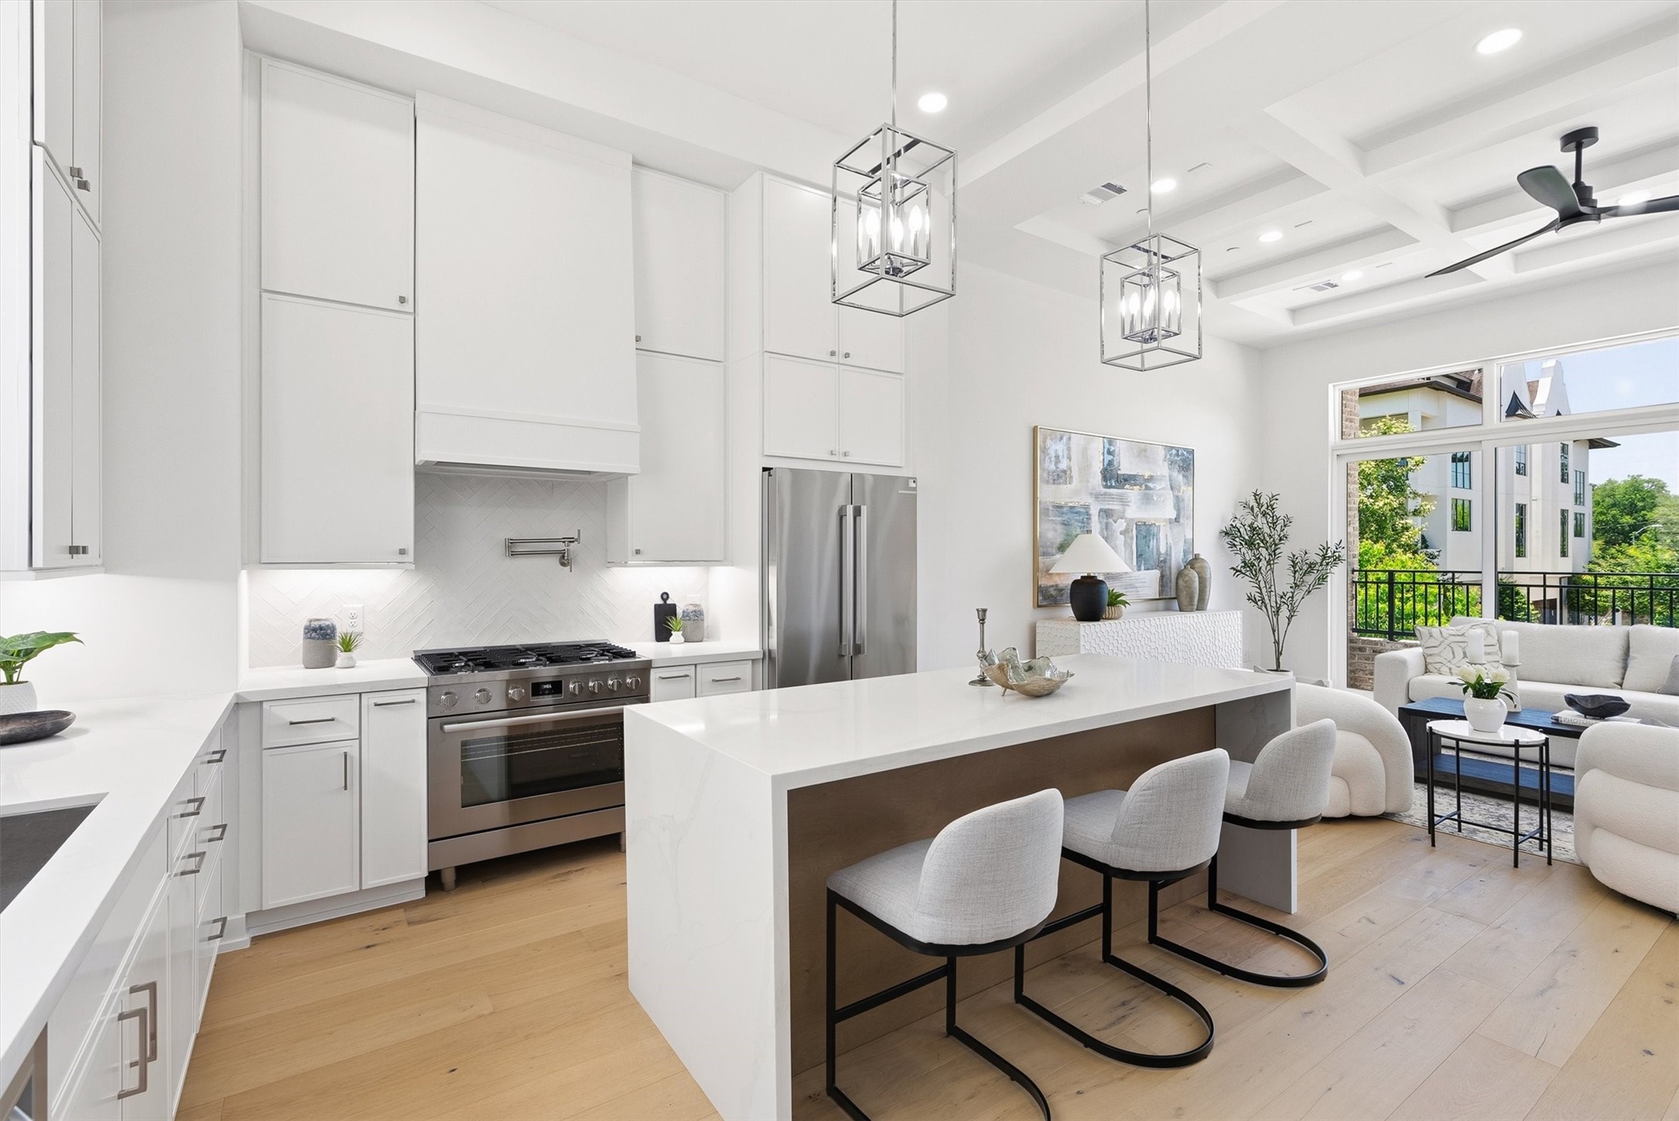
Gourmet kitchen features sleek premium Bosch appliances, beautiful quartz countertops with a waterfall edge, under-cabinet lighting, and a large window above the sink offering plenty of natural light.
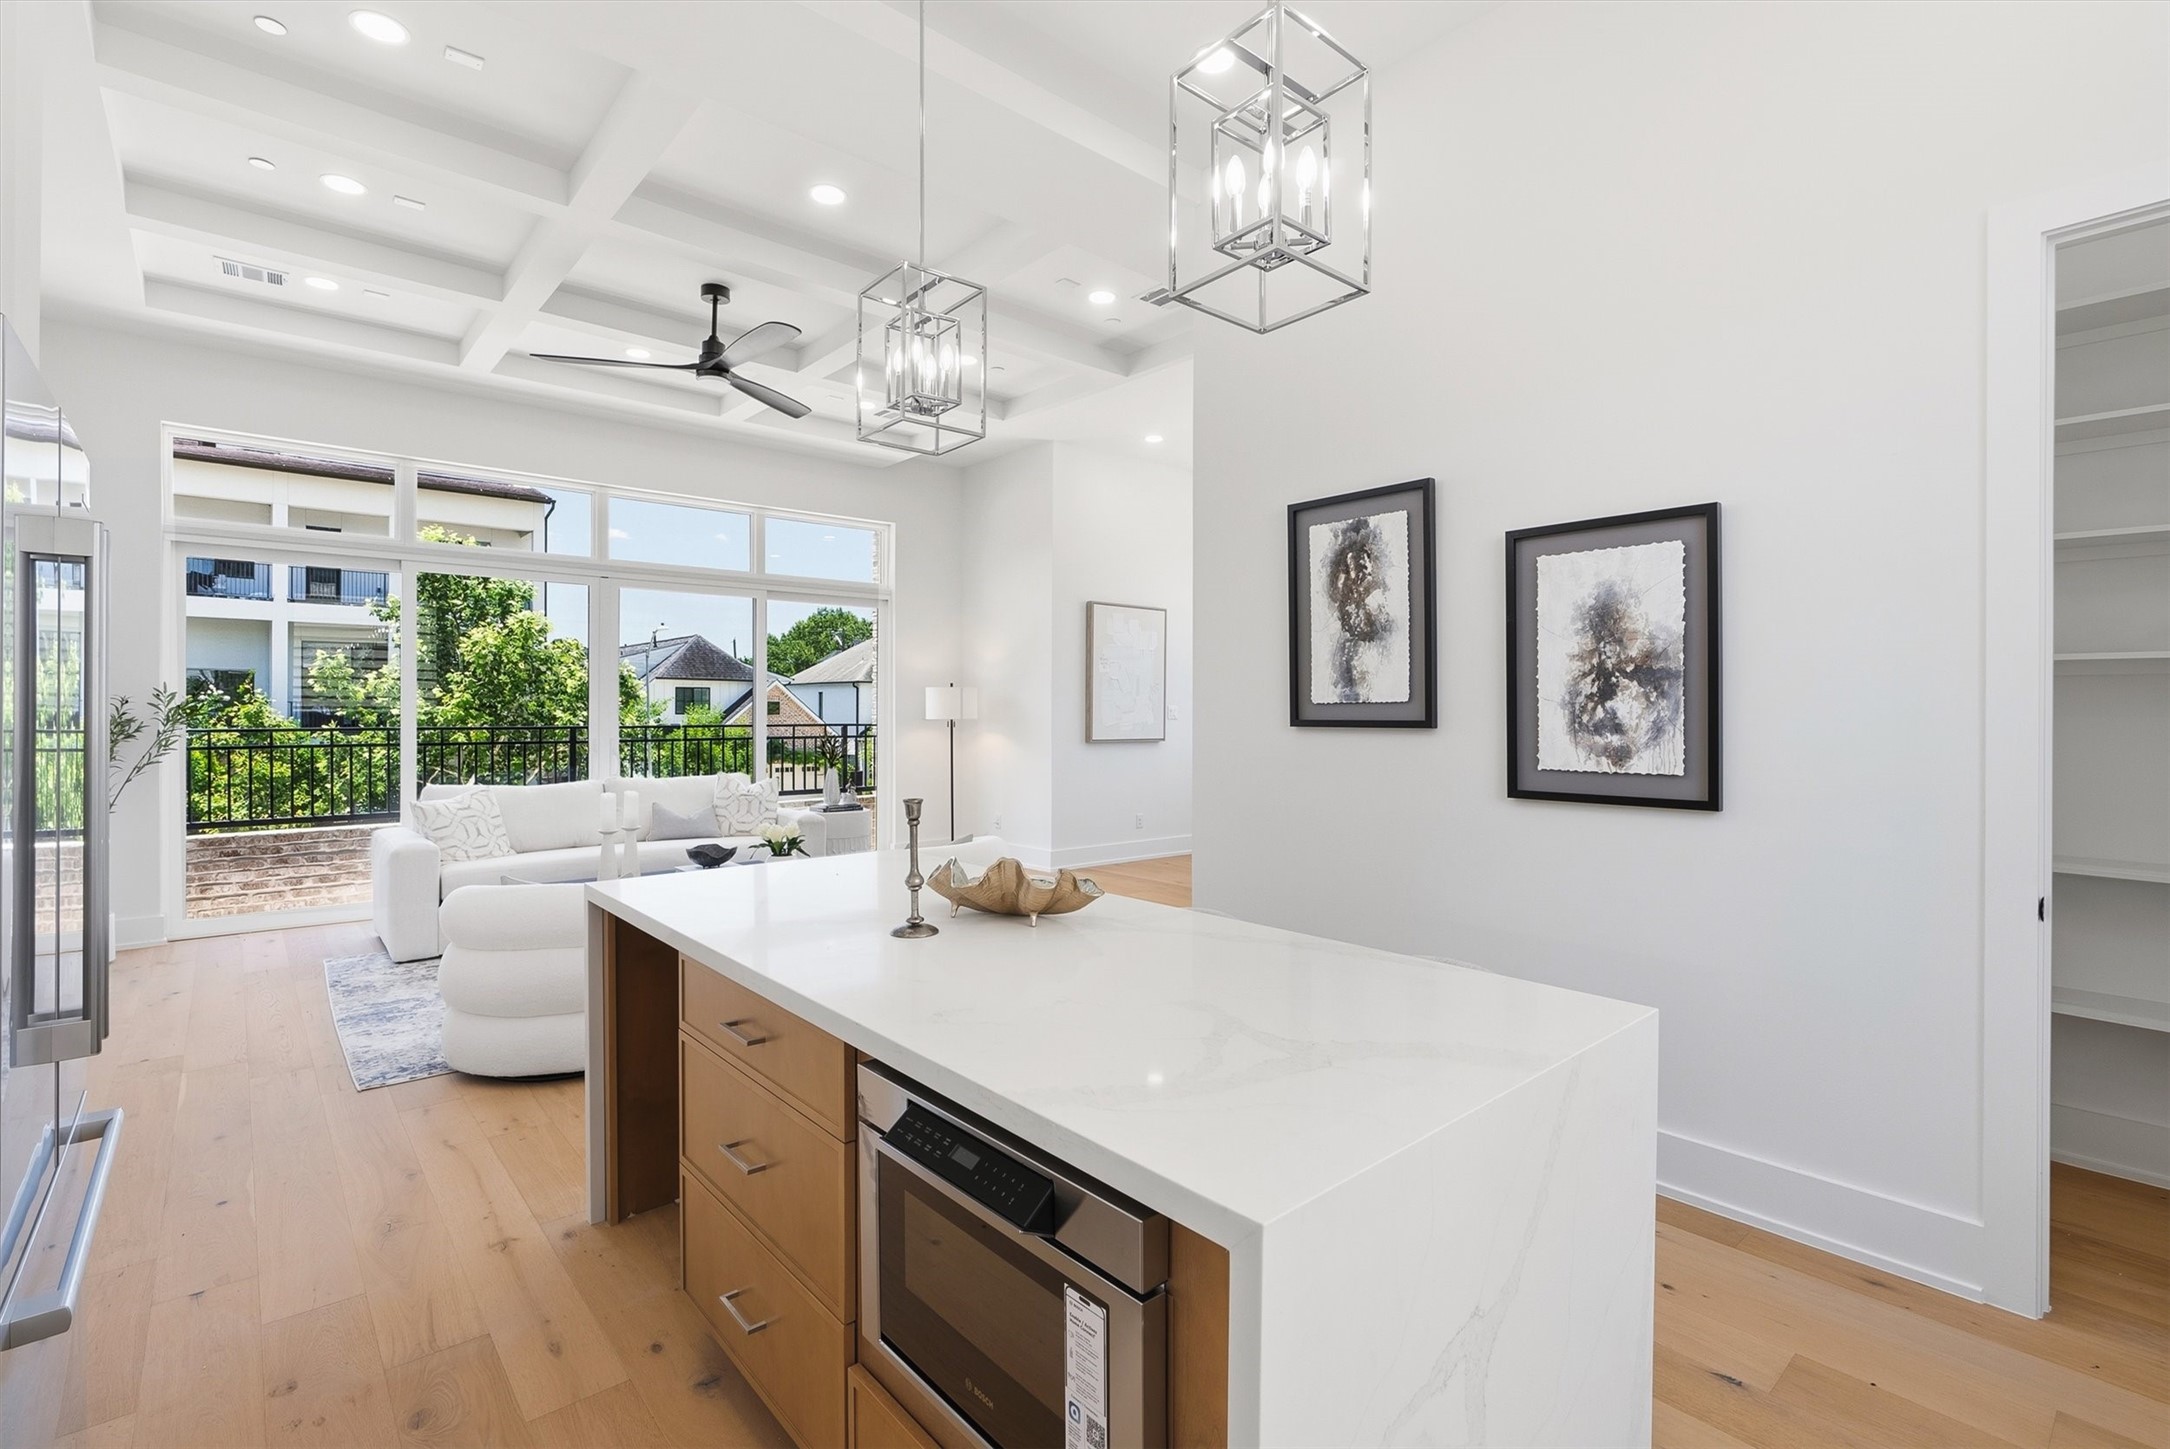
Alternate view of the kitchen looking out toward the main living area, featuring a perfectly positioned walk-in pantry on the right and an island design that keeps the chef connected to guests.
Every detail has been considered in this chef's kitchen, featuring a premium gas stove with an over-the-range pot filler, floor-to-ceiling cabinetry, and a seamless connection to the sunlit main living space.
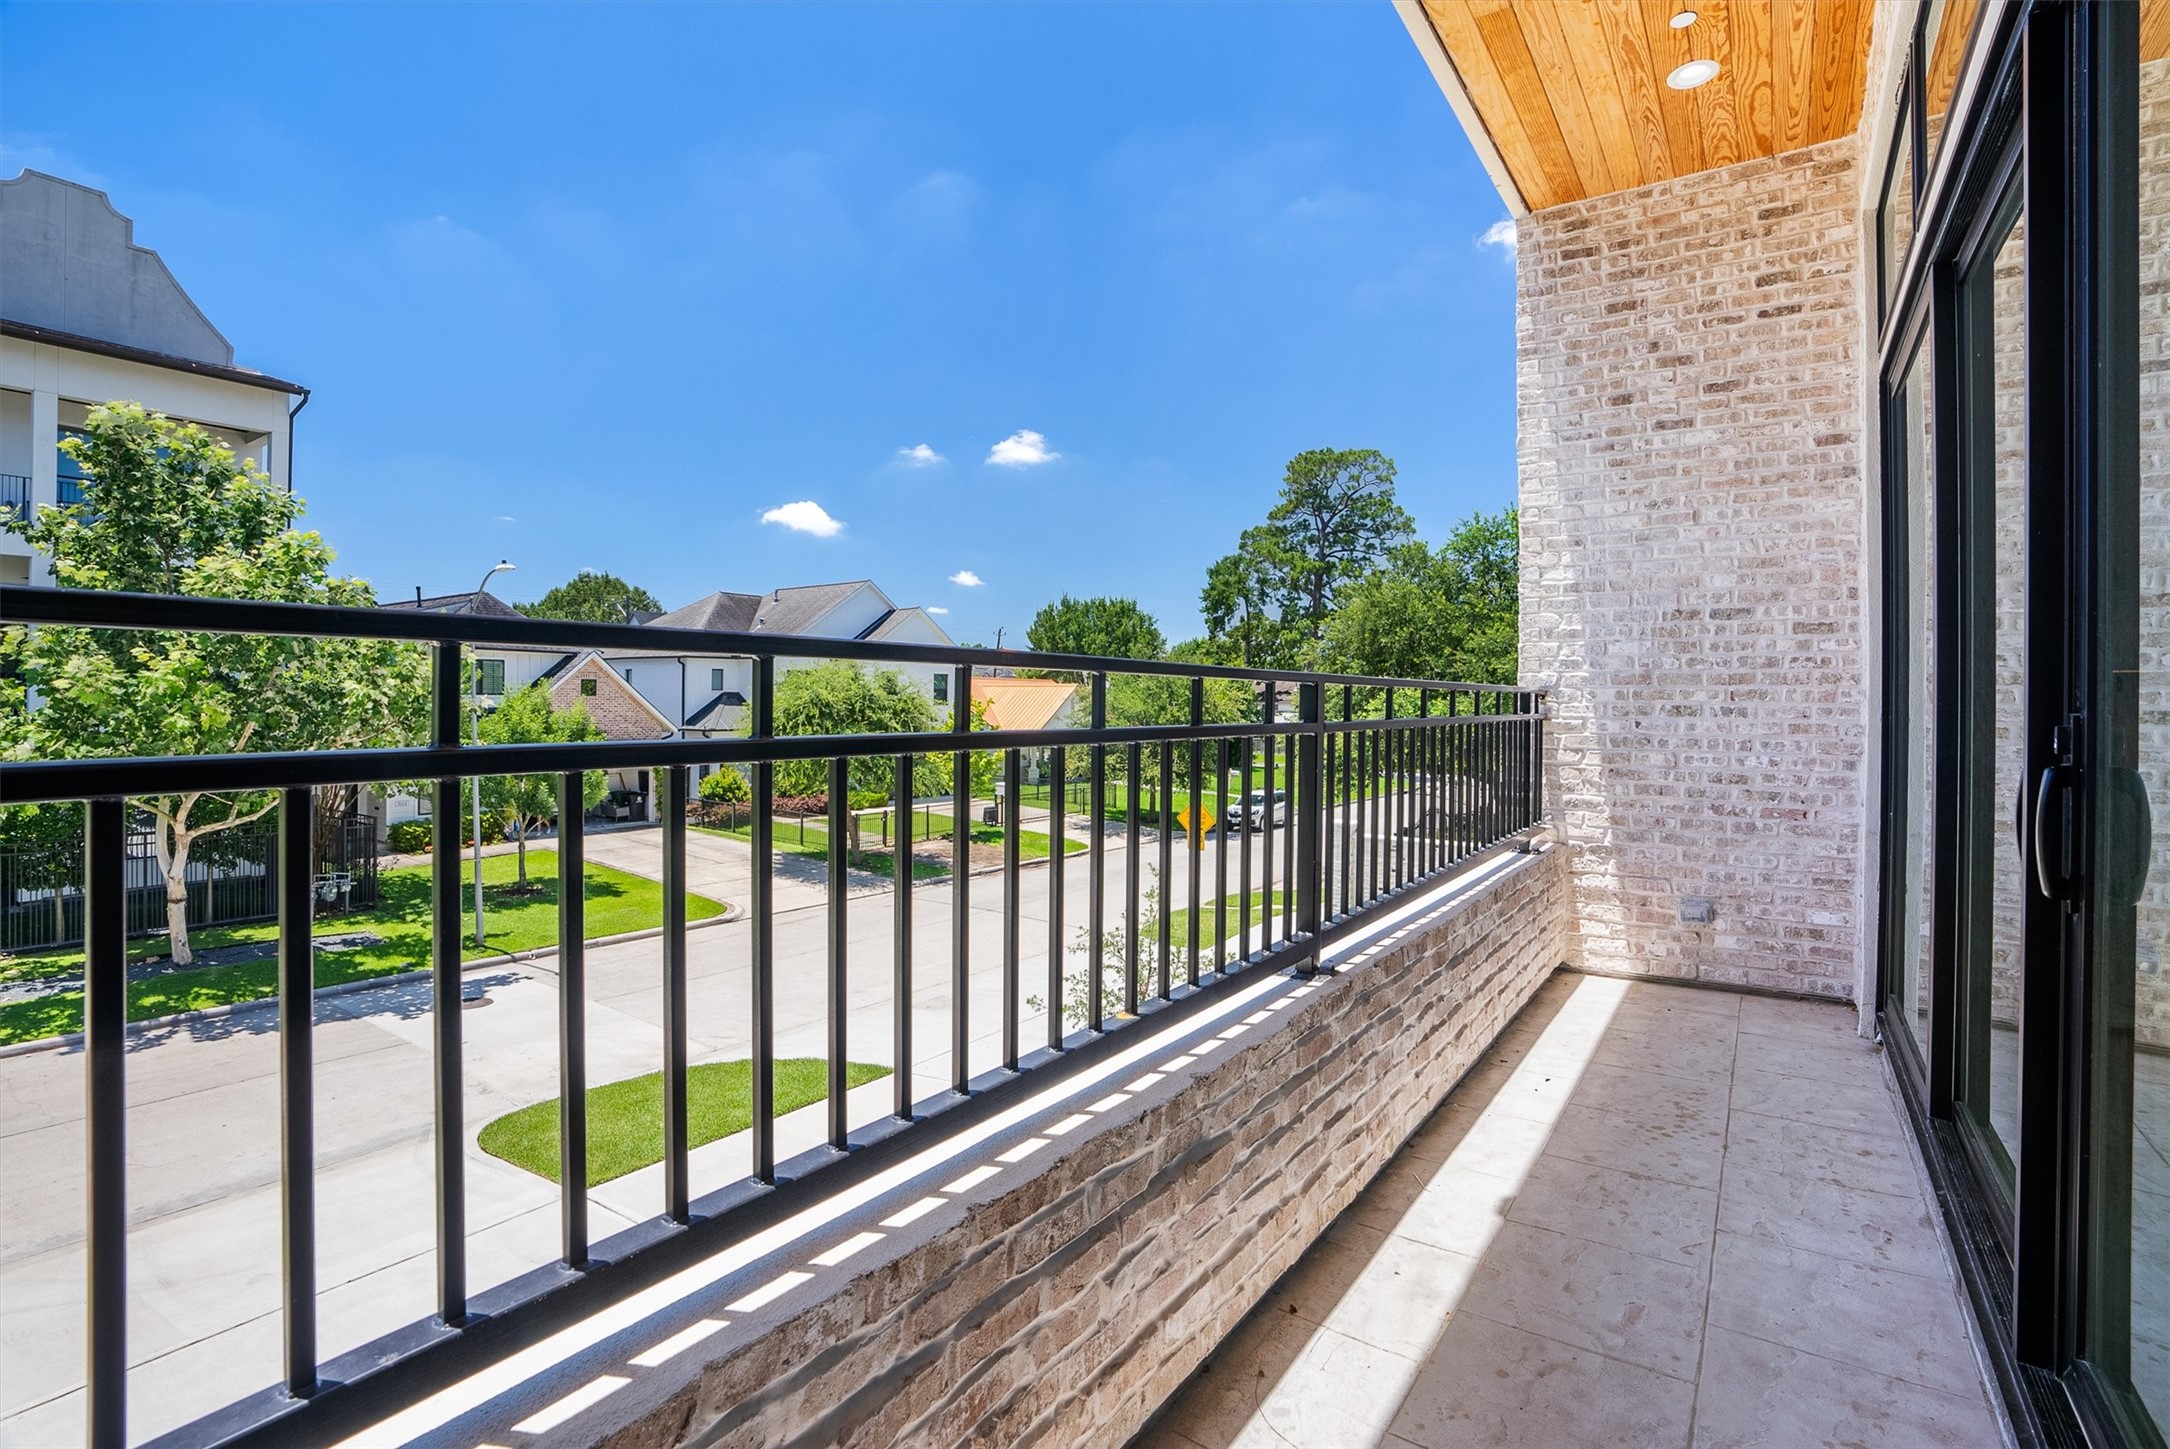
Charming second-floor covered balcony featuring a beautiful wood ceiling, brick details, and neighborhood views.
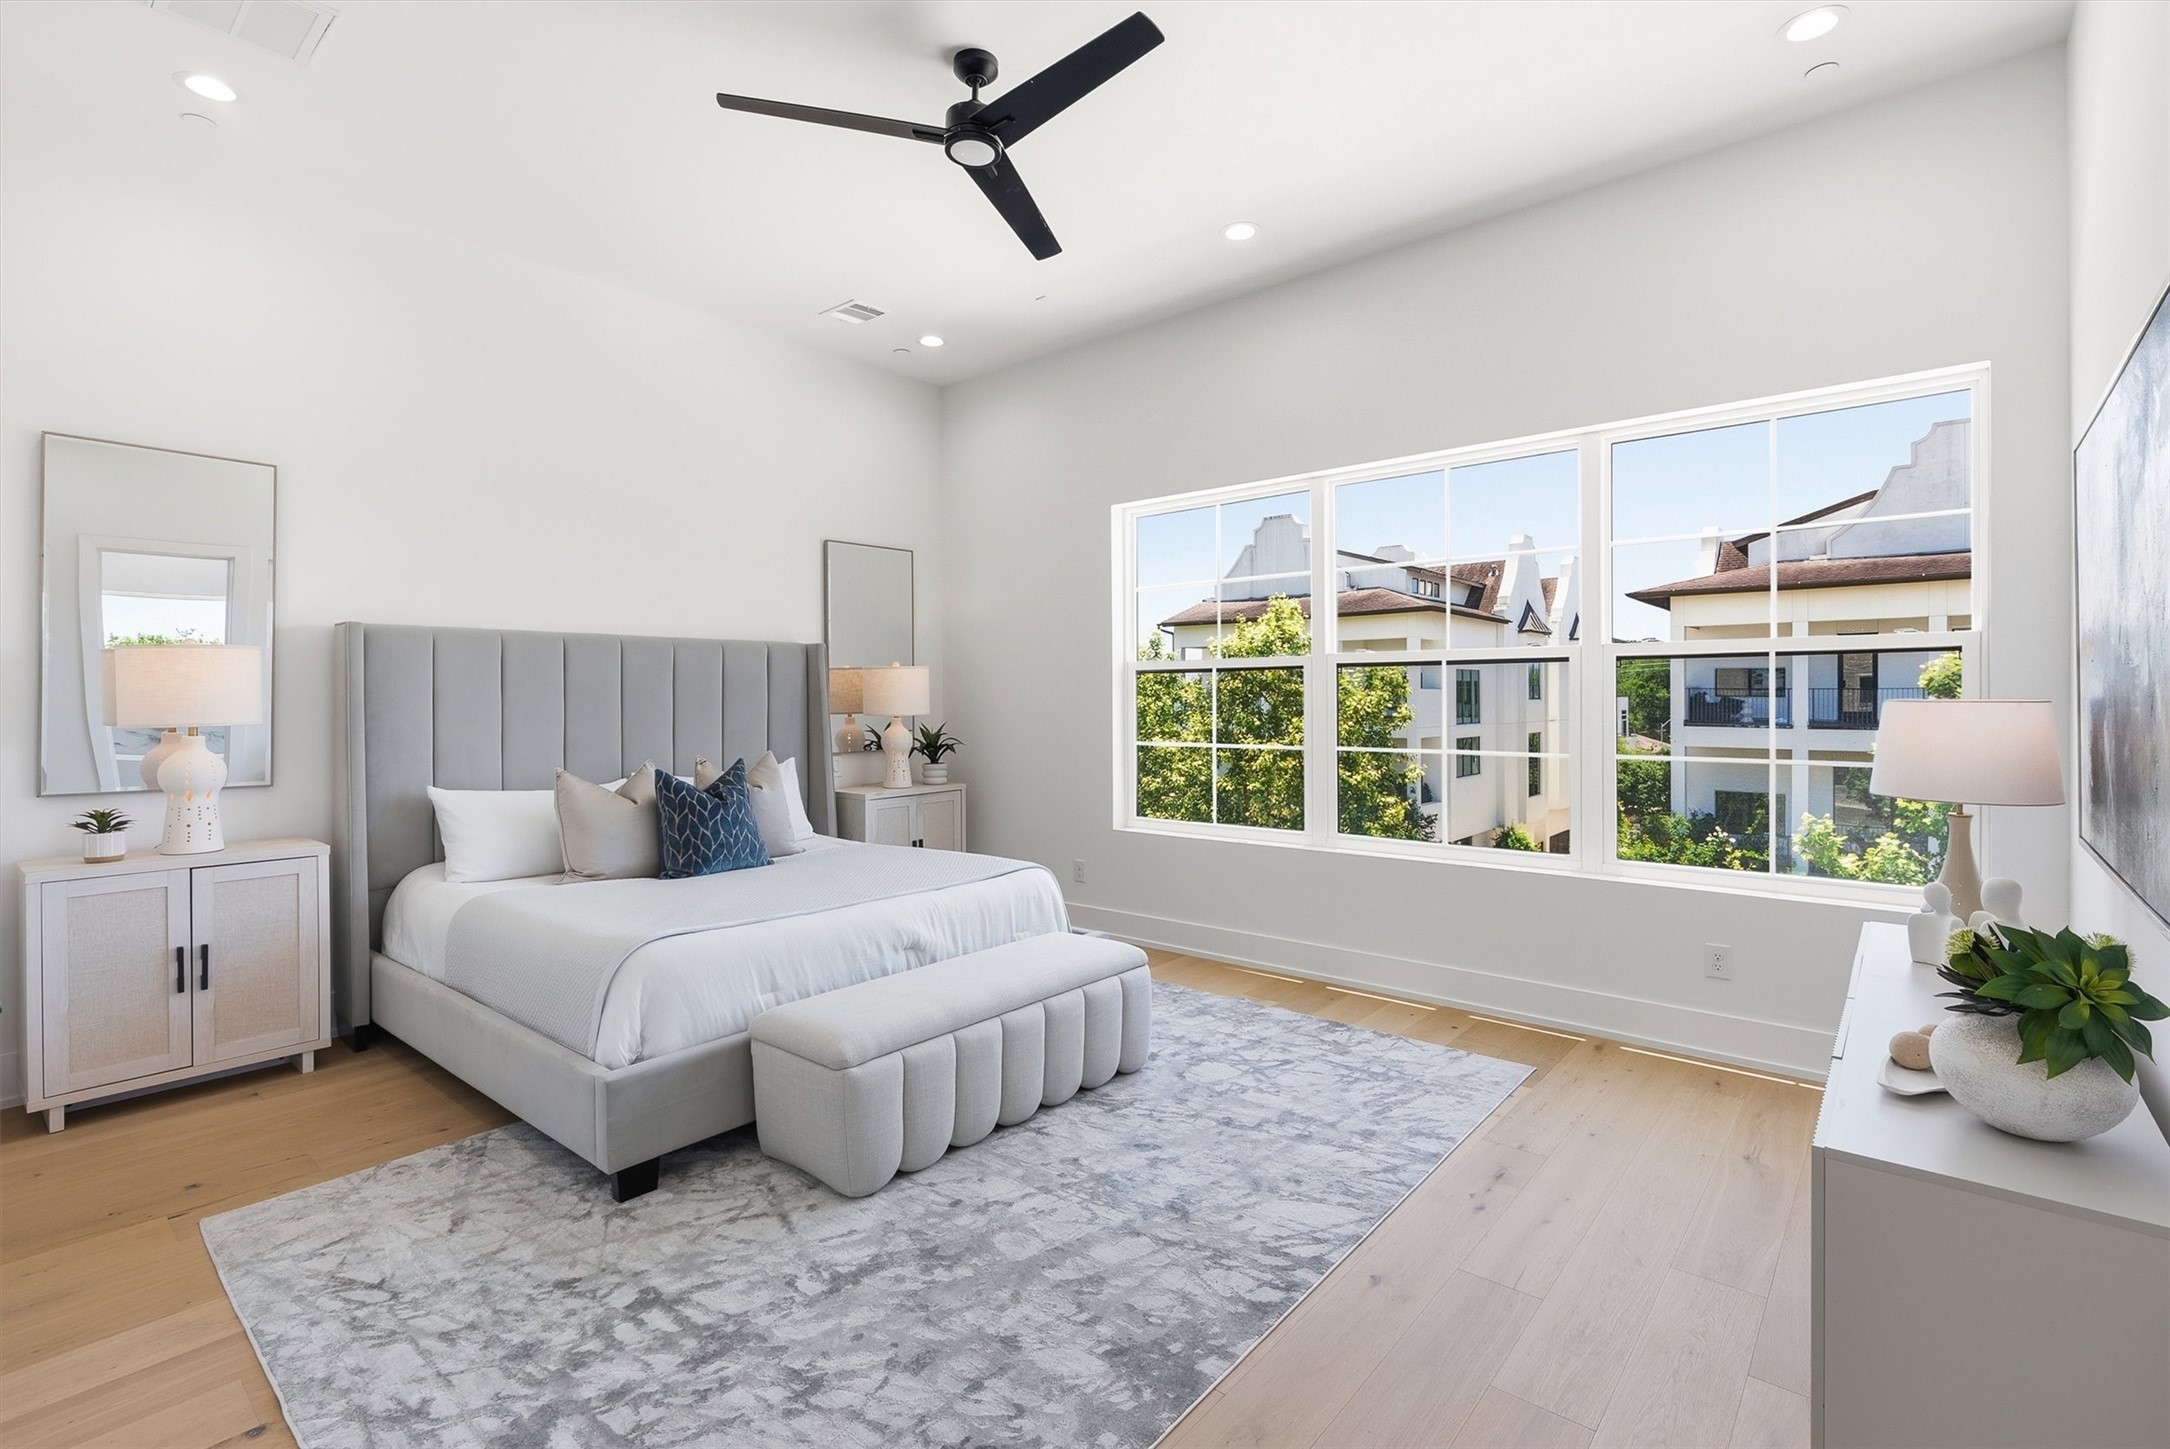
Generously sized primary bedroom on the third floor features a bright, airy atmosphere with elevated ceilings, recessed lighting, and ample room for a complete king-size bedroom set and seating area.
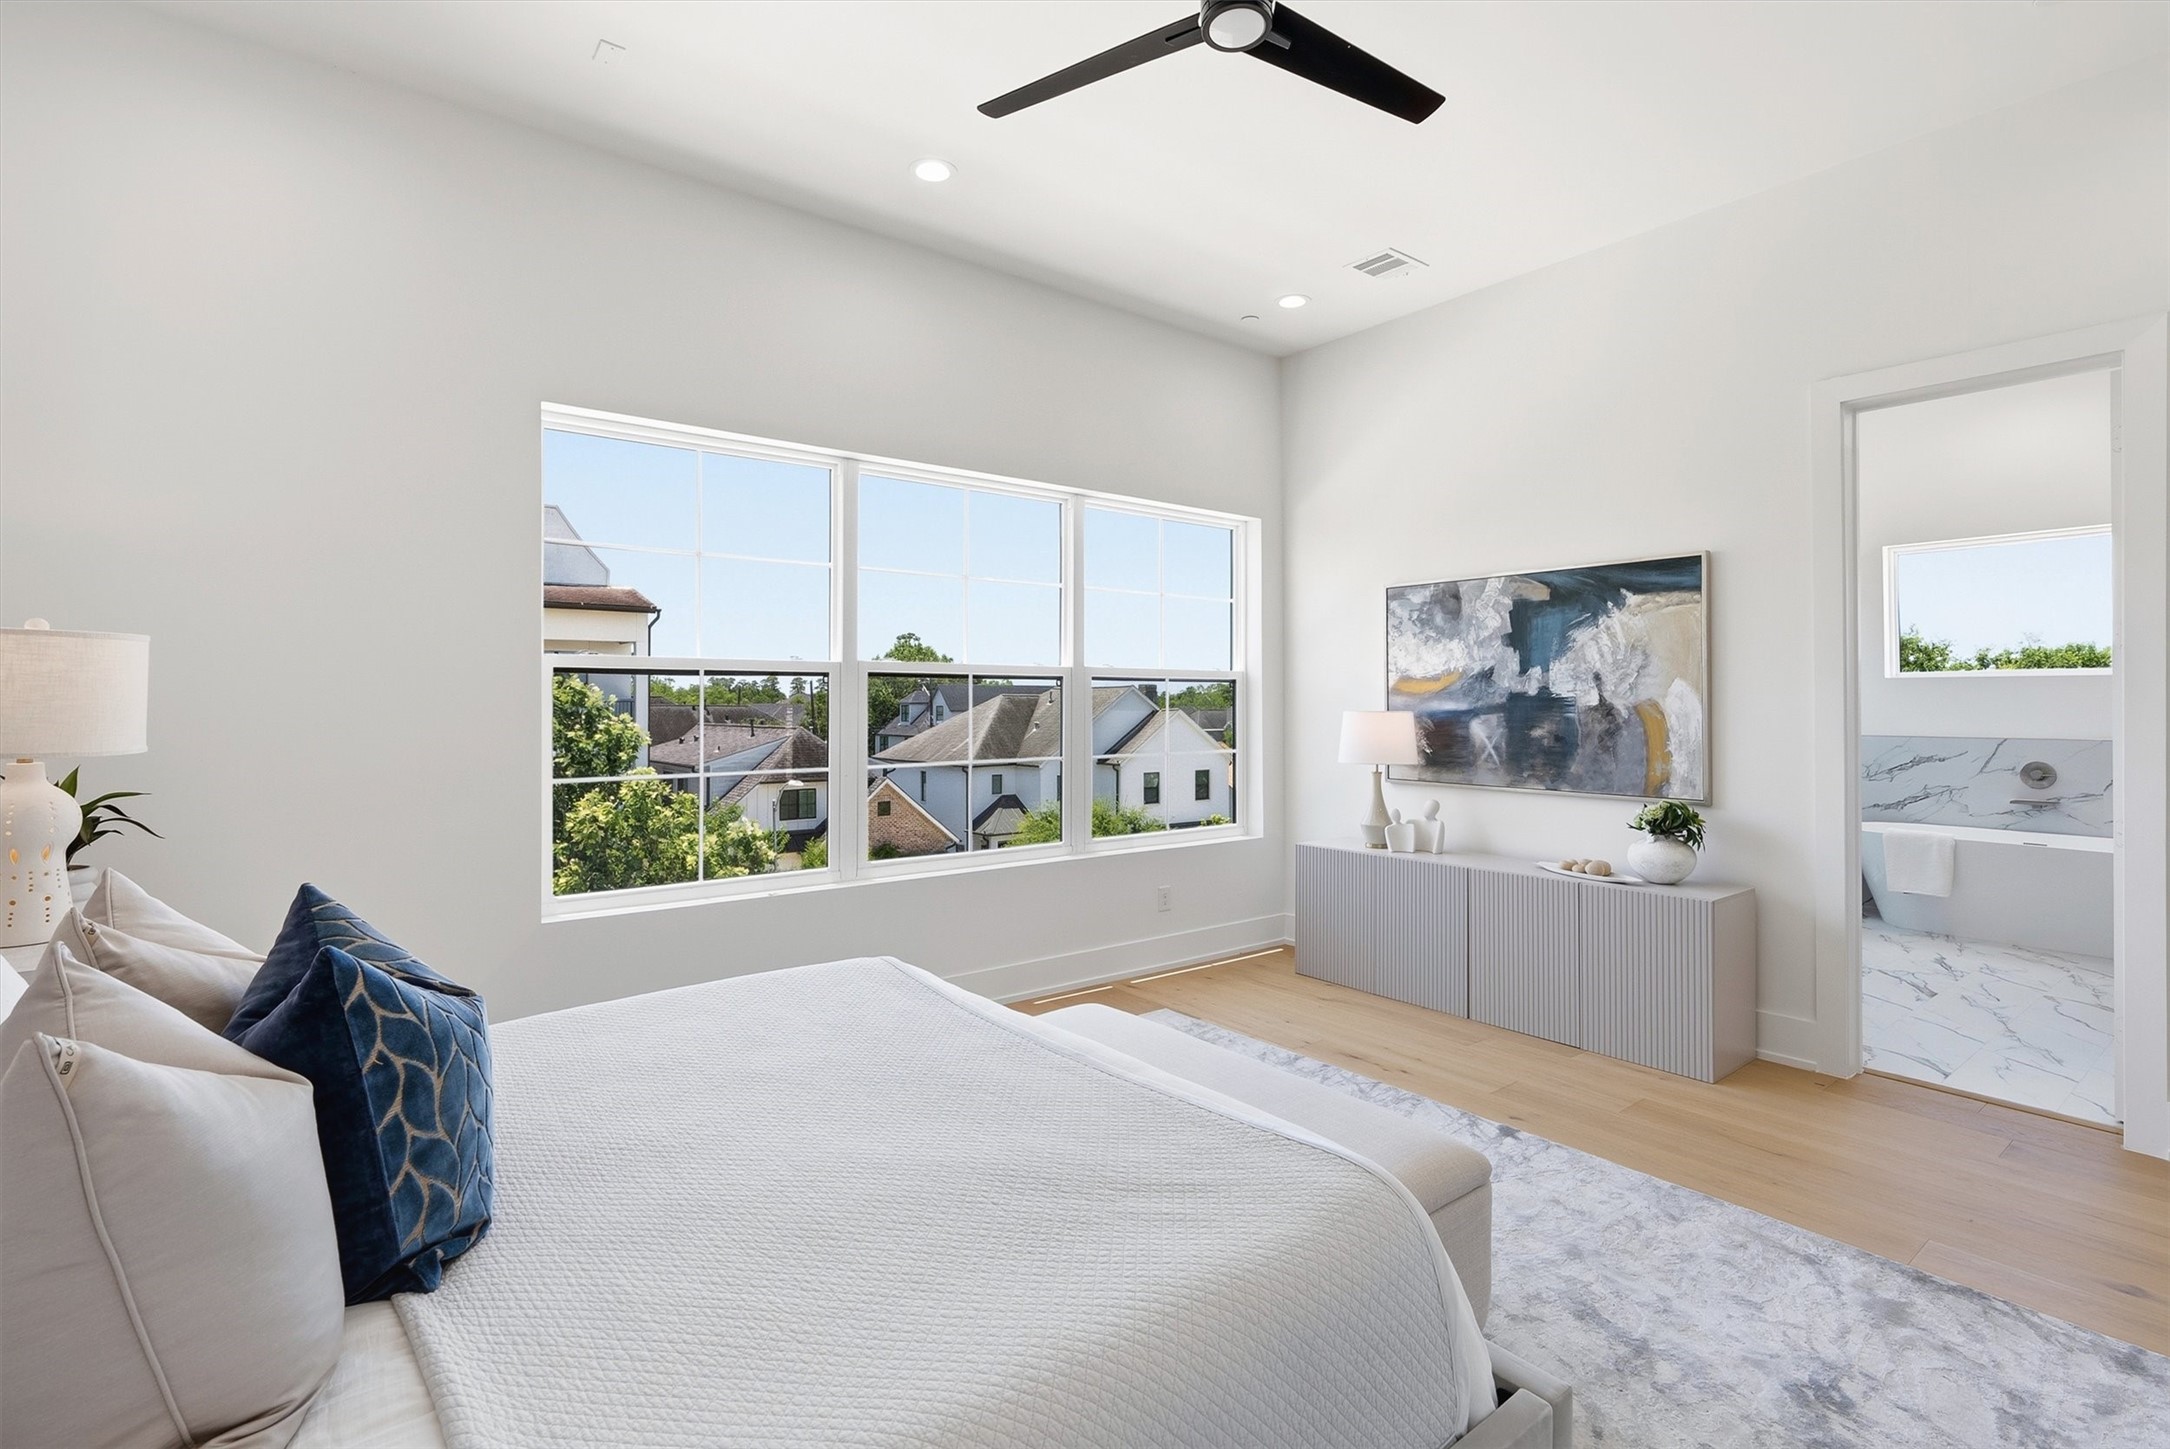
Another angle of the third-floor primary retreat highlights its expansive, airy layout, gorgeous tree-lined views, an attached luxury bathroom, and walk-in closets.
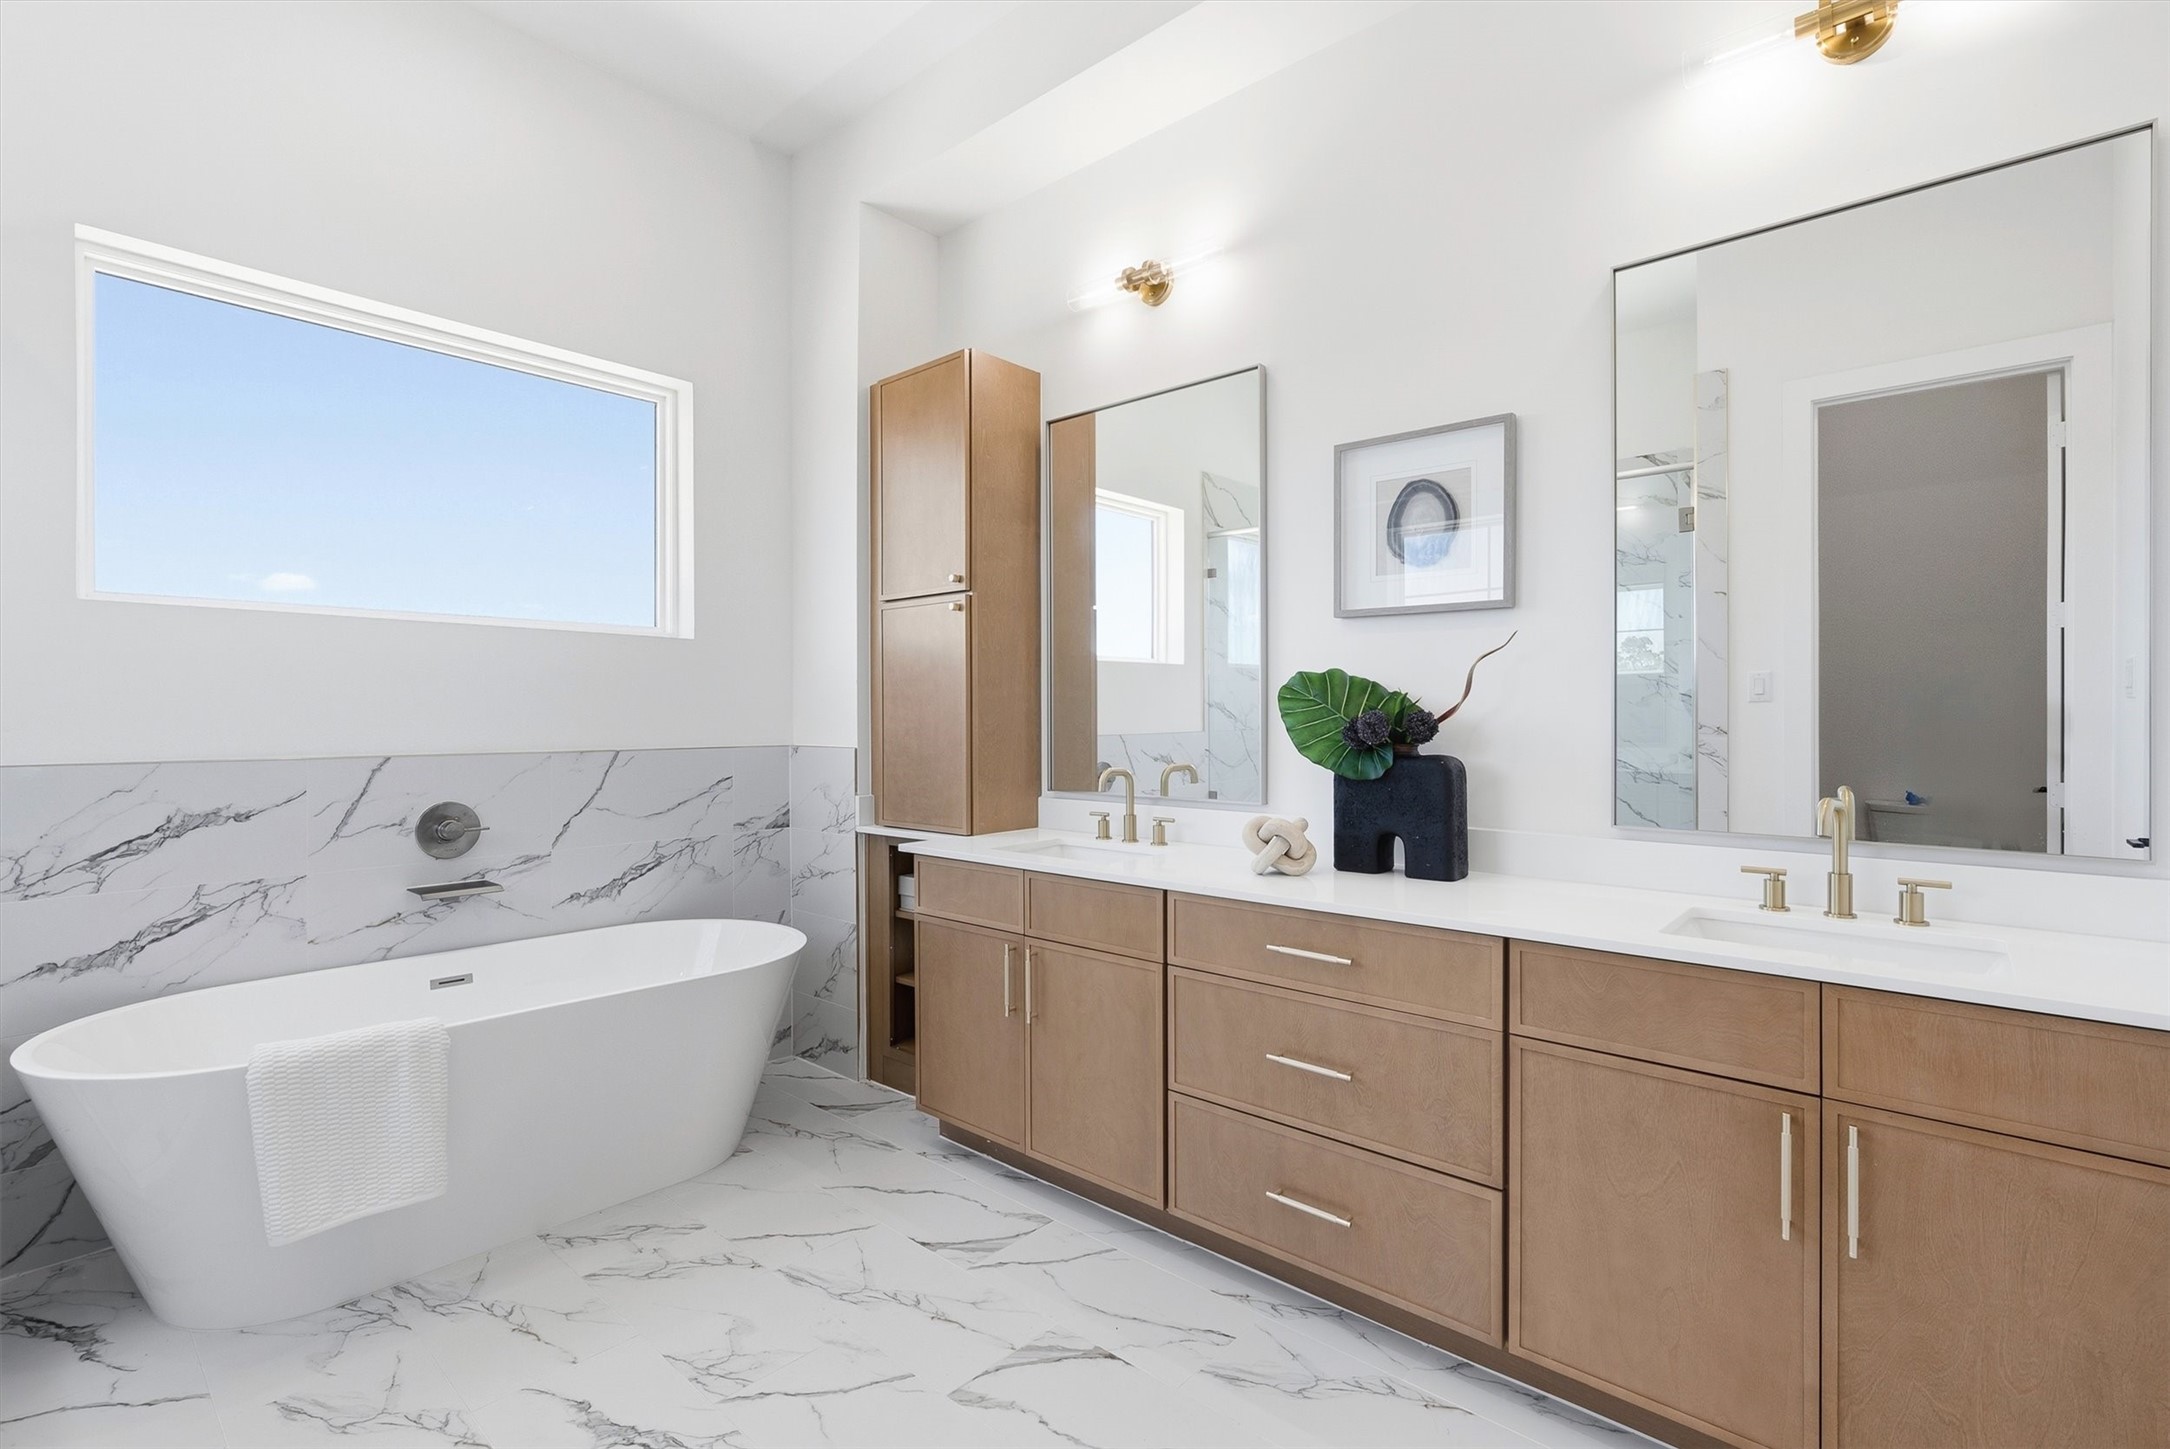
Spa-like primary bathroom retreat showcasing a contemporary freestanding soaking tub against a marble-look tiled accent wall, custom double vanity with ample storage, dual mirrors, and sophisticated gold hardware
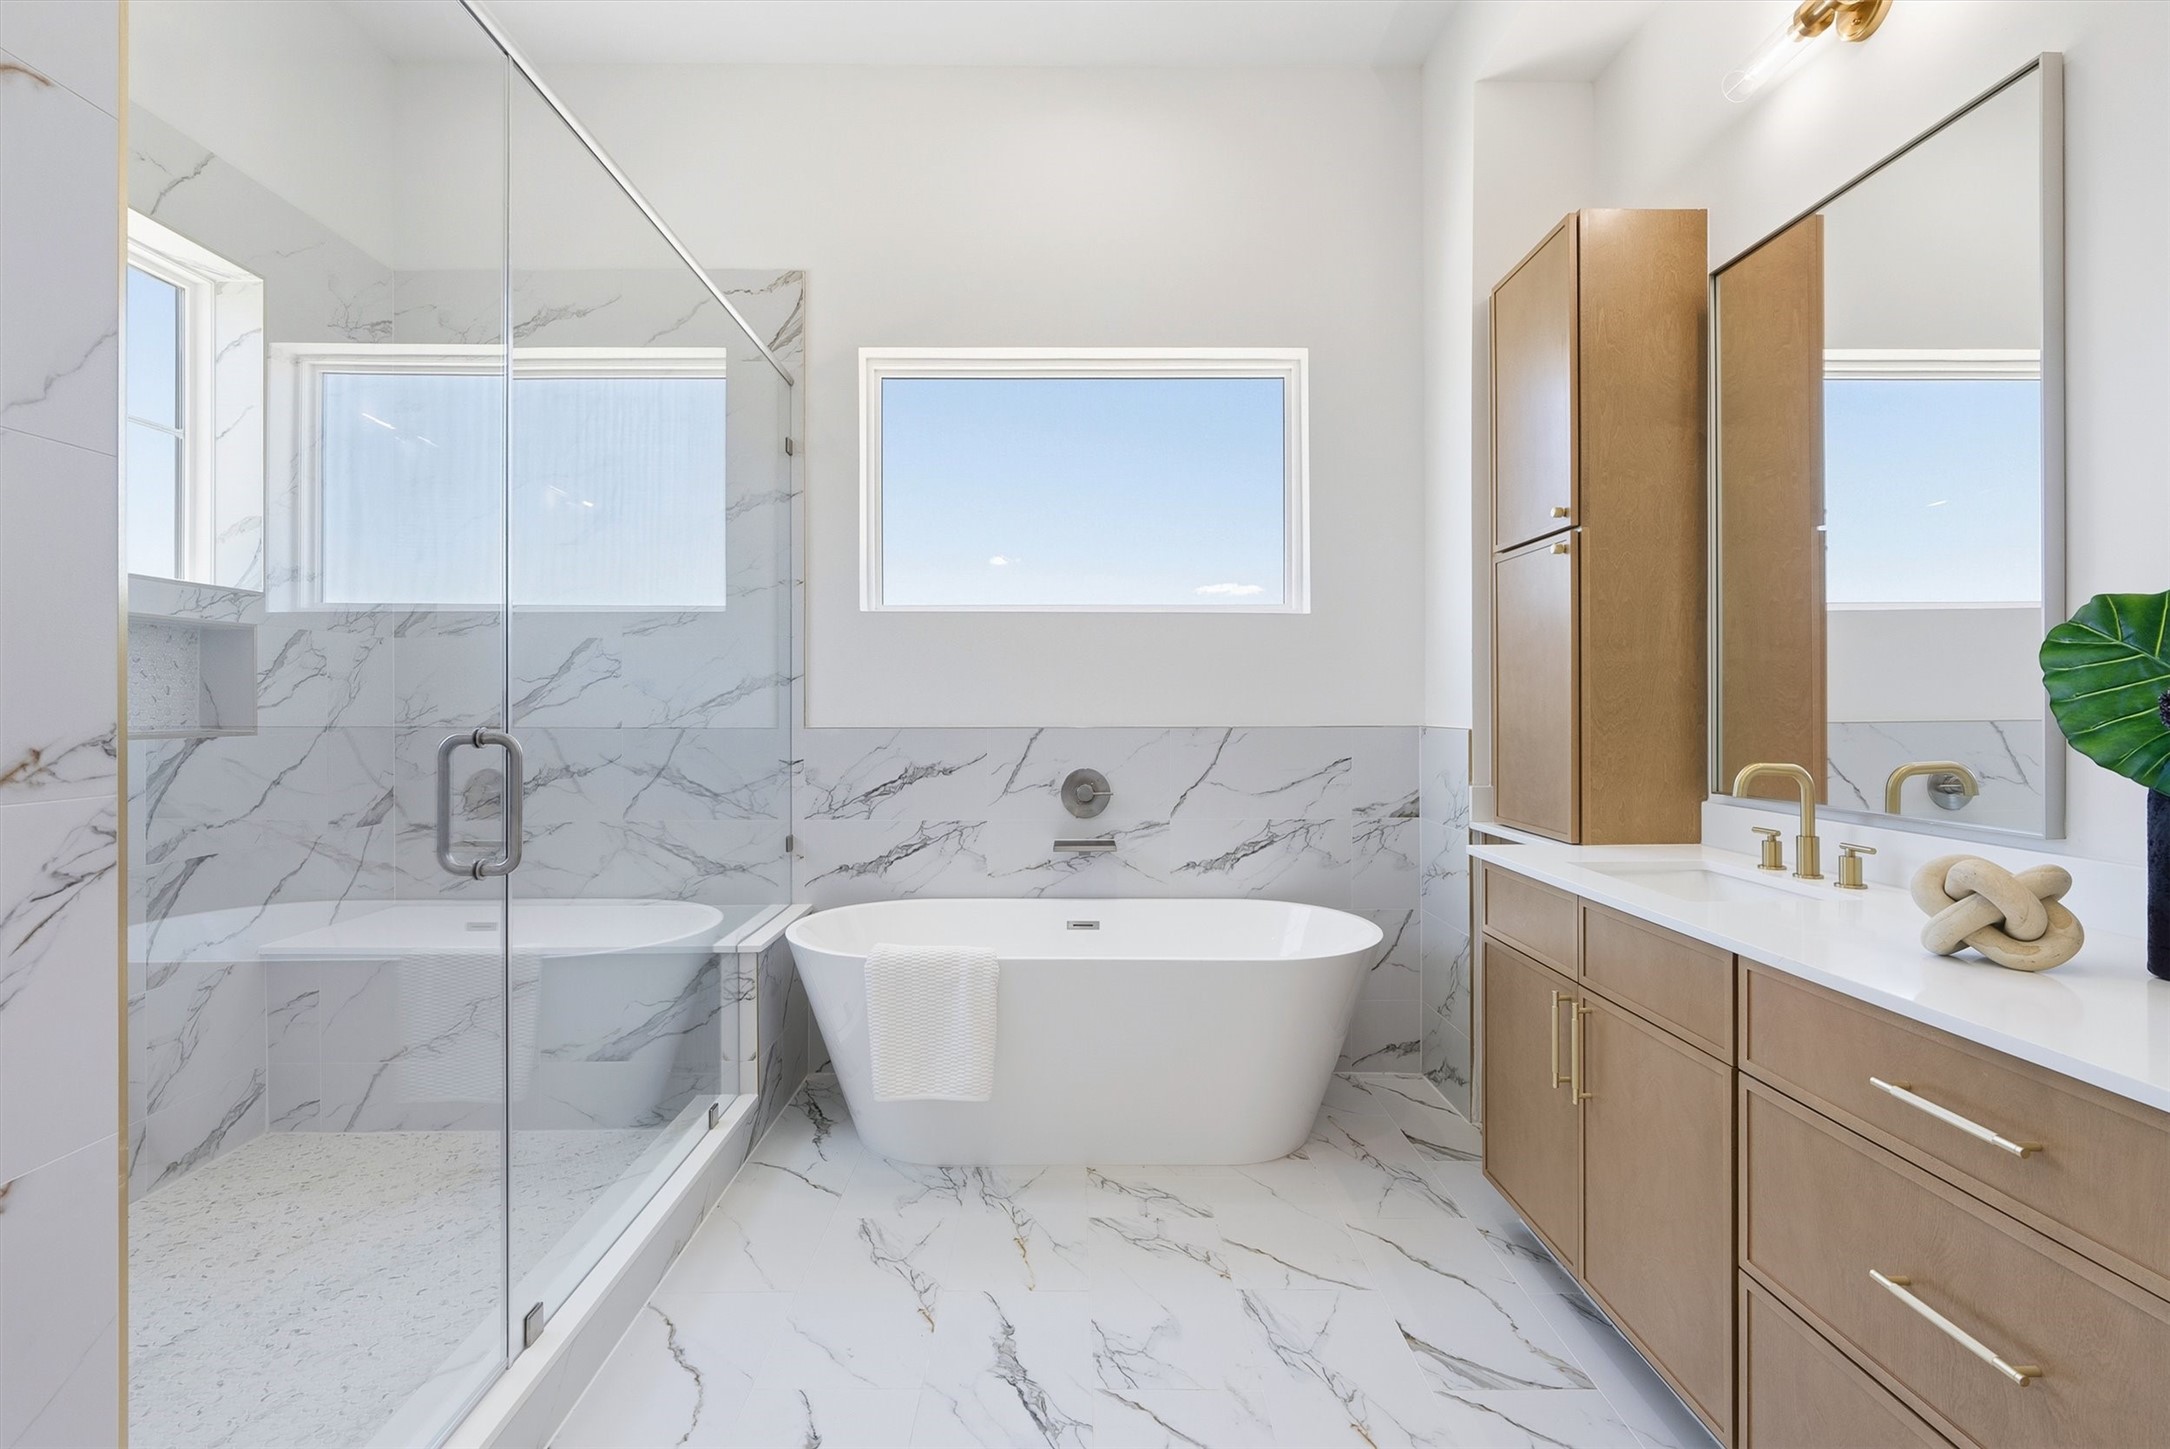
Alternate perspective highlights the thoughtful layout of the primary en-suite, featuring a seamless glass shower, marble-look tile wrapped around the room, and extensive custom cabinetry with a built-in linen tower
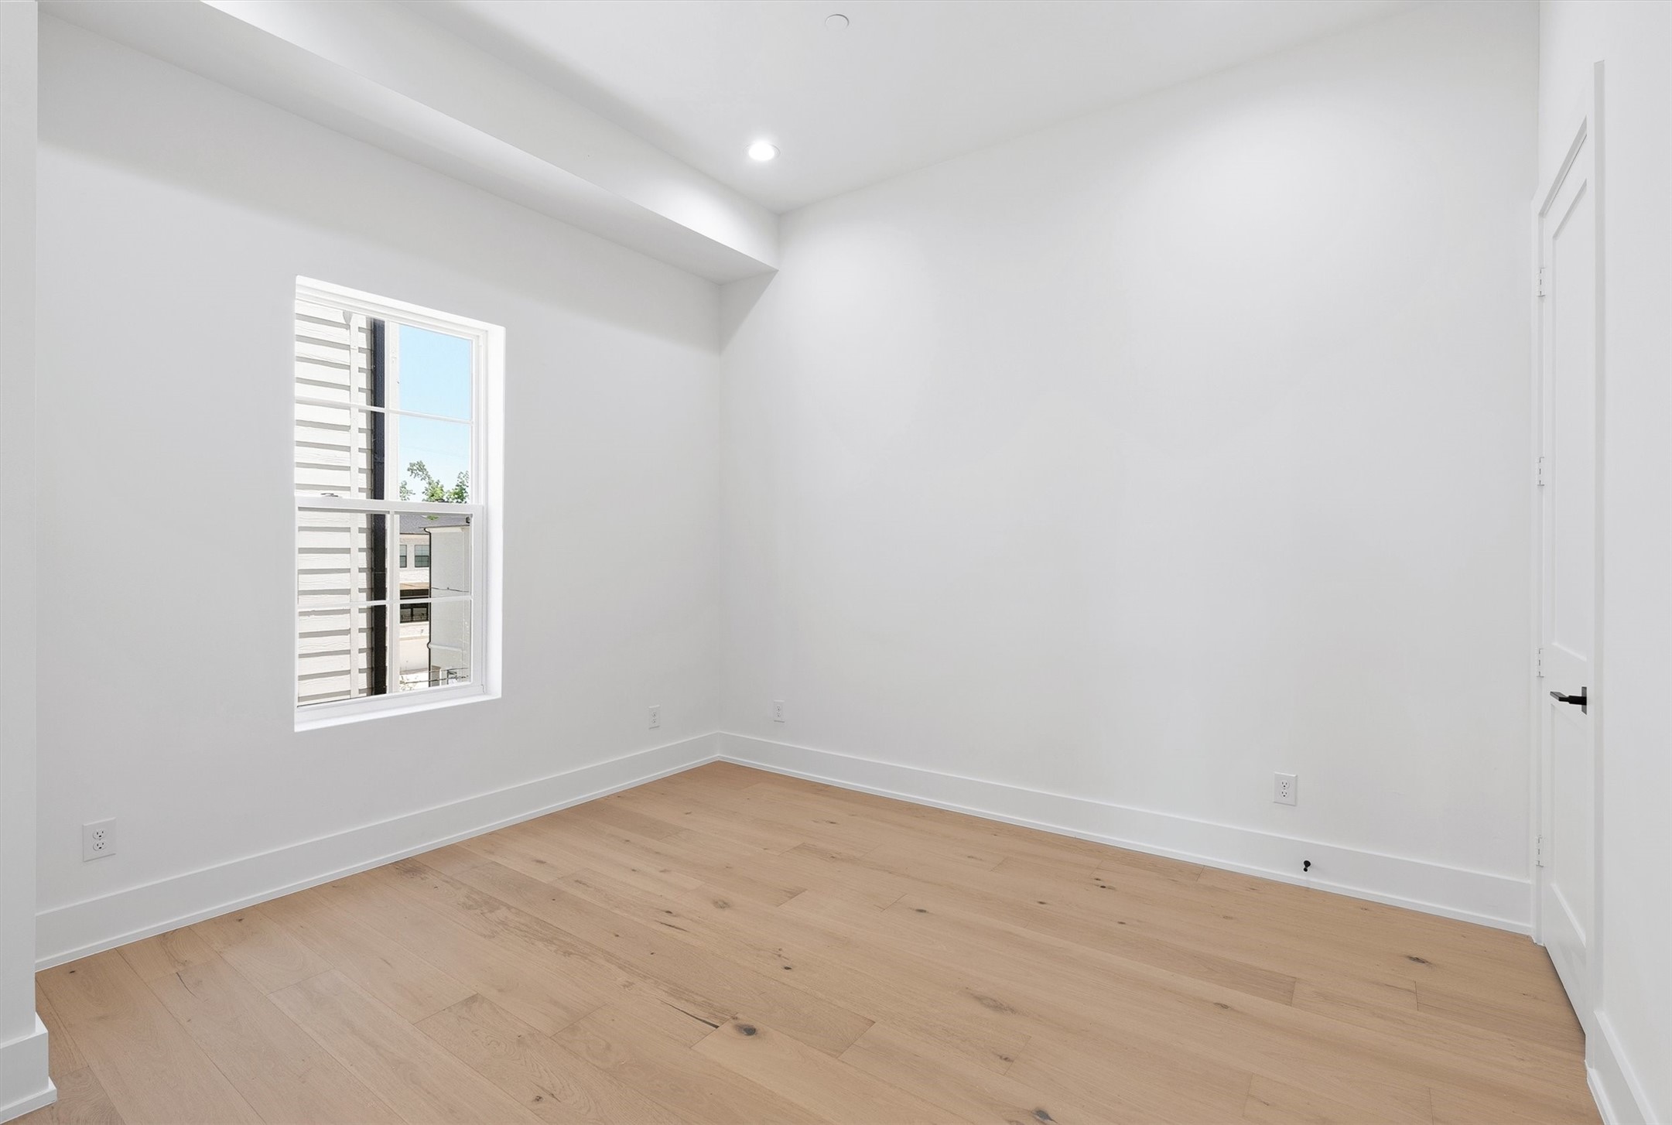
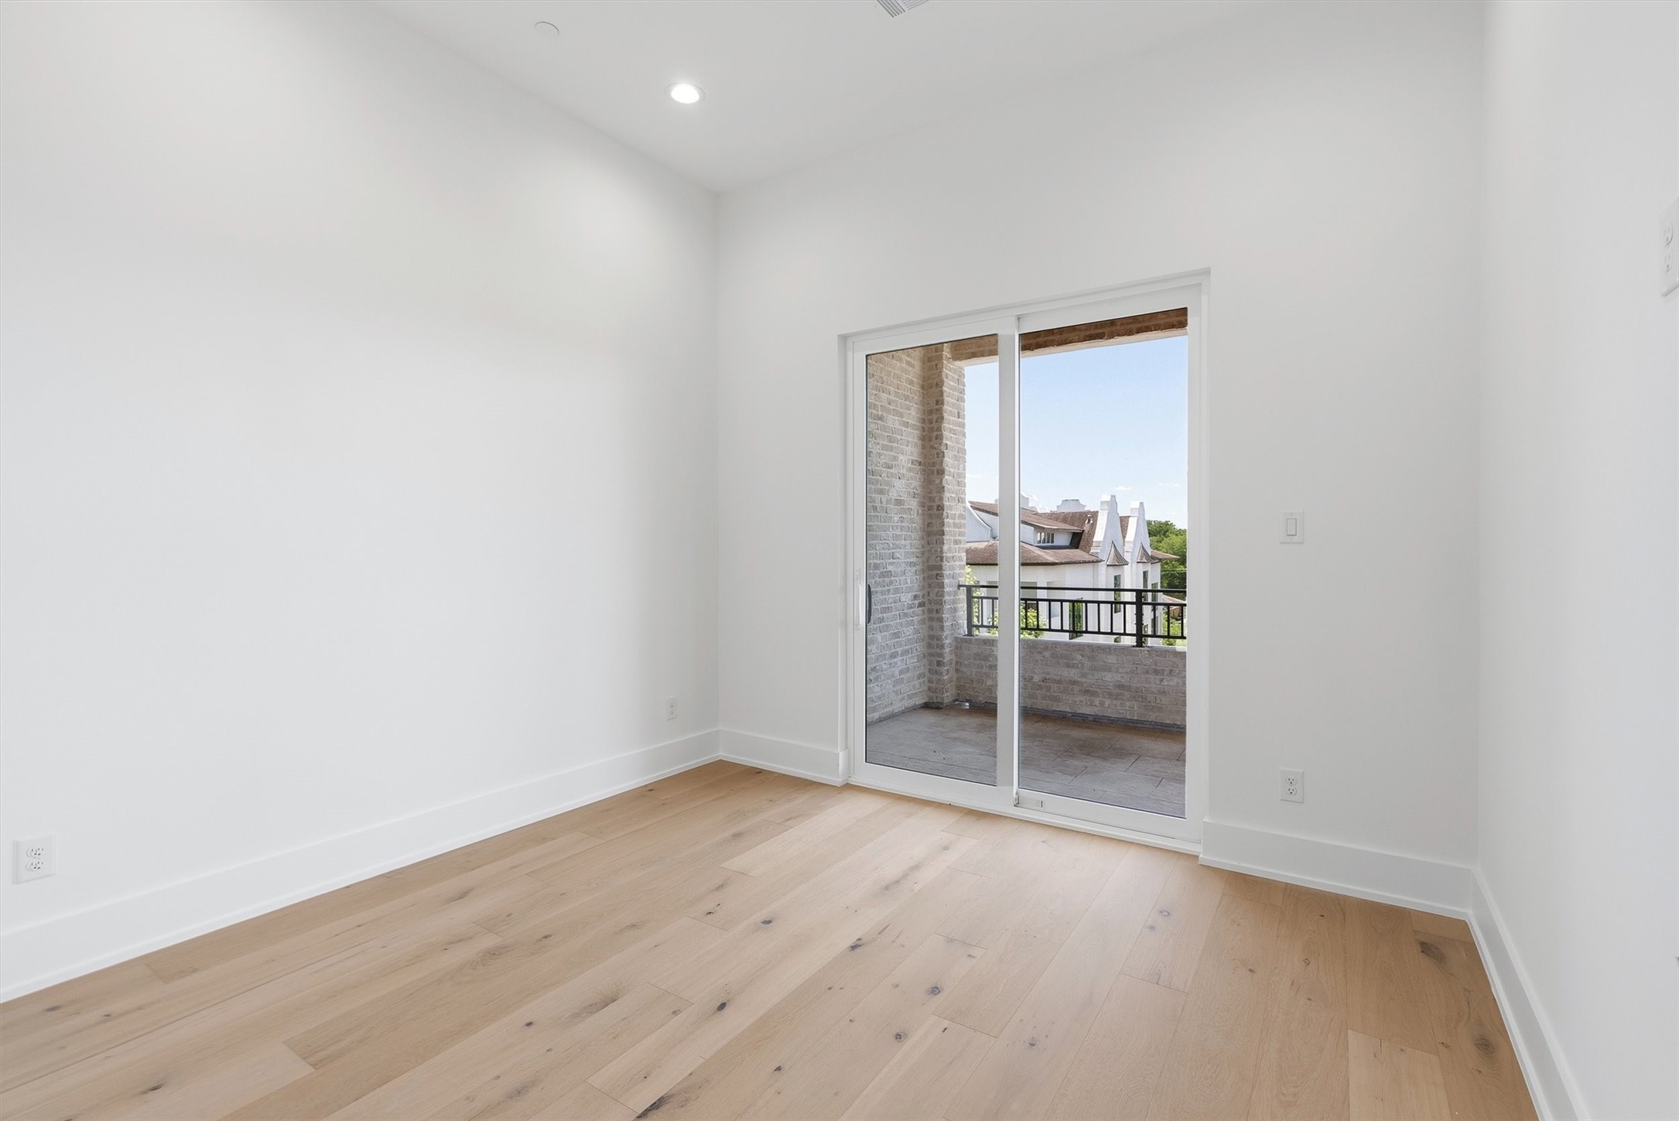
Charming third-floor secondary bedroom featuring high ceilings, gorgeous wood flooring, and an ideal layout.
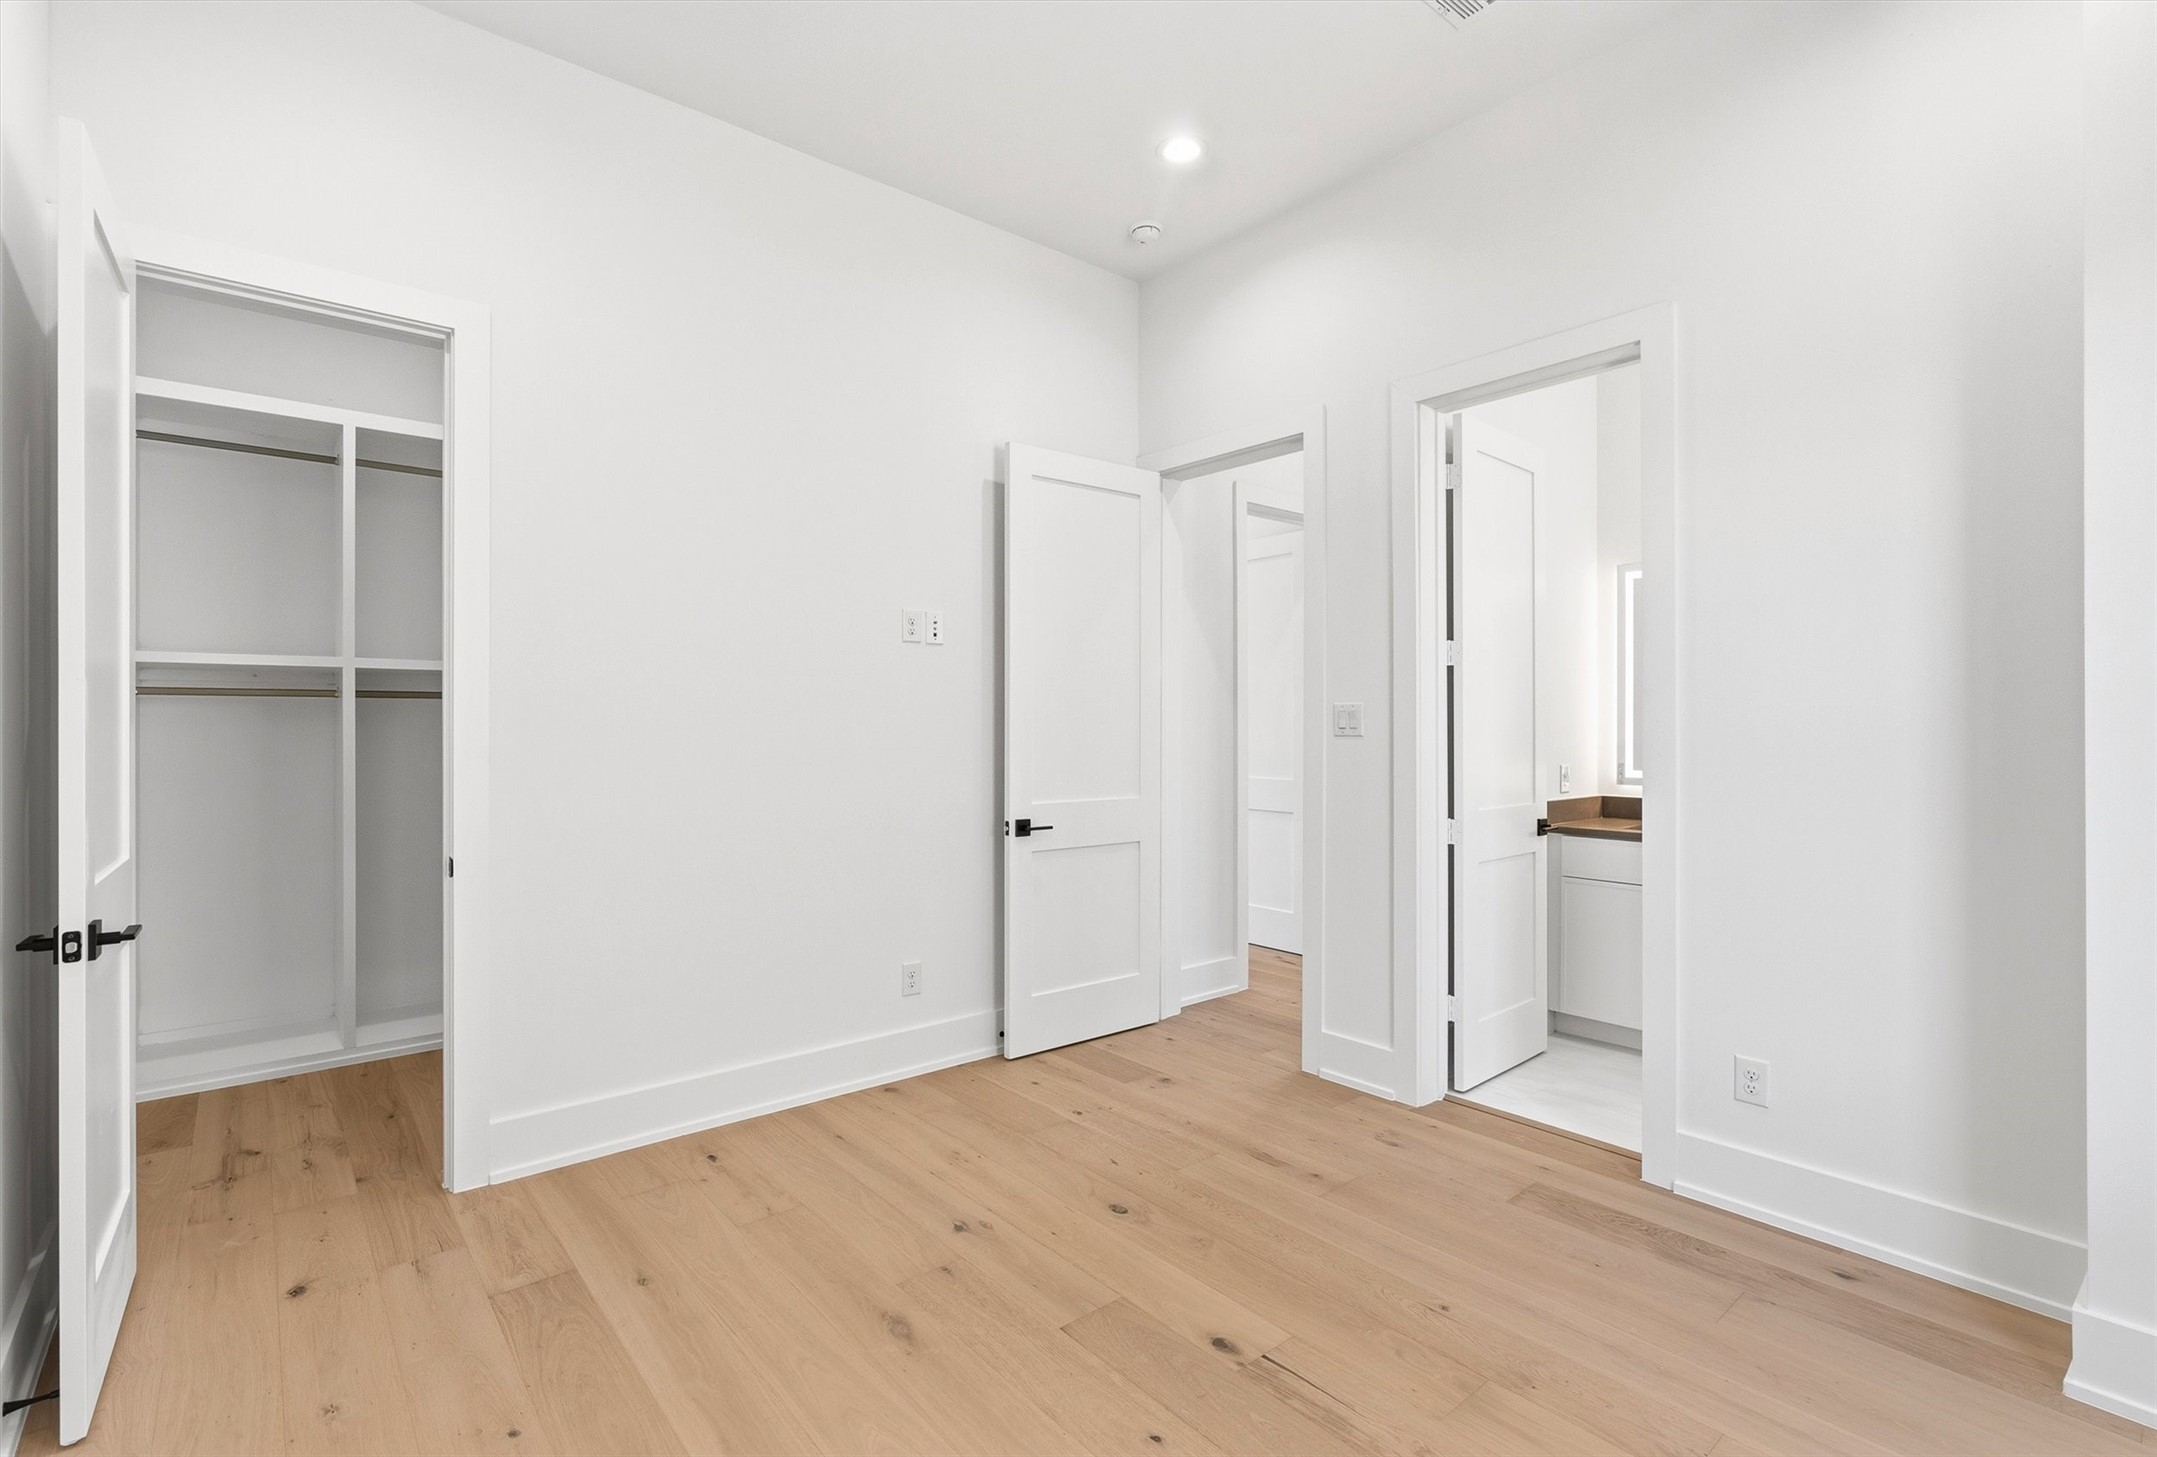
Another view of the third-floor secondary bedroom, highlighting its bright, airy atmosphere and the convenience of a private, attached en-suite bathroom
Private third-floor en-suite bathroom complete with a sleek modern vanity, an LED mirror, and a tub/shower combo.
Fourth-floor flex room or optional bedroom suite. Perfect for an entertainment lounge, game room, or secondary living area, it offers a bright layout and seamless sliding door access to a covered outdoor patio
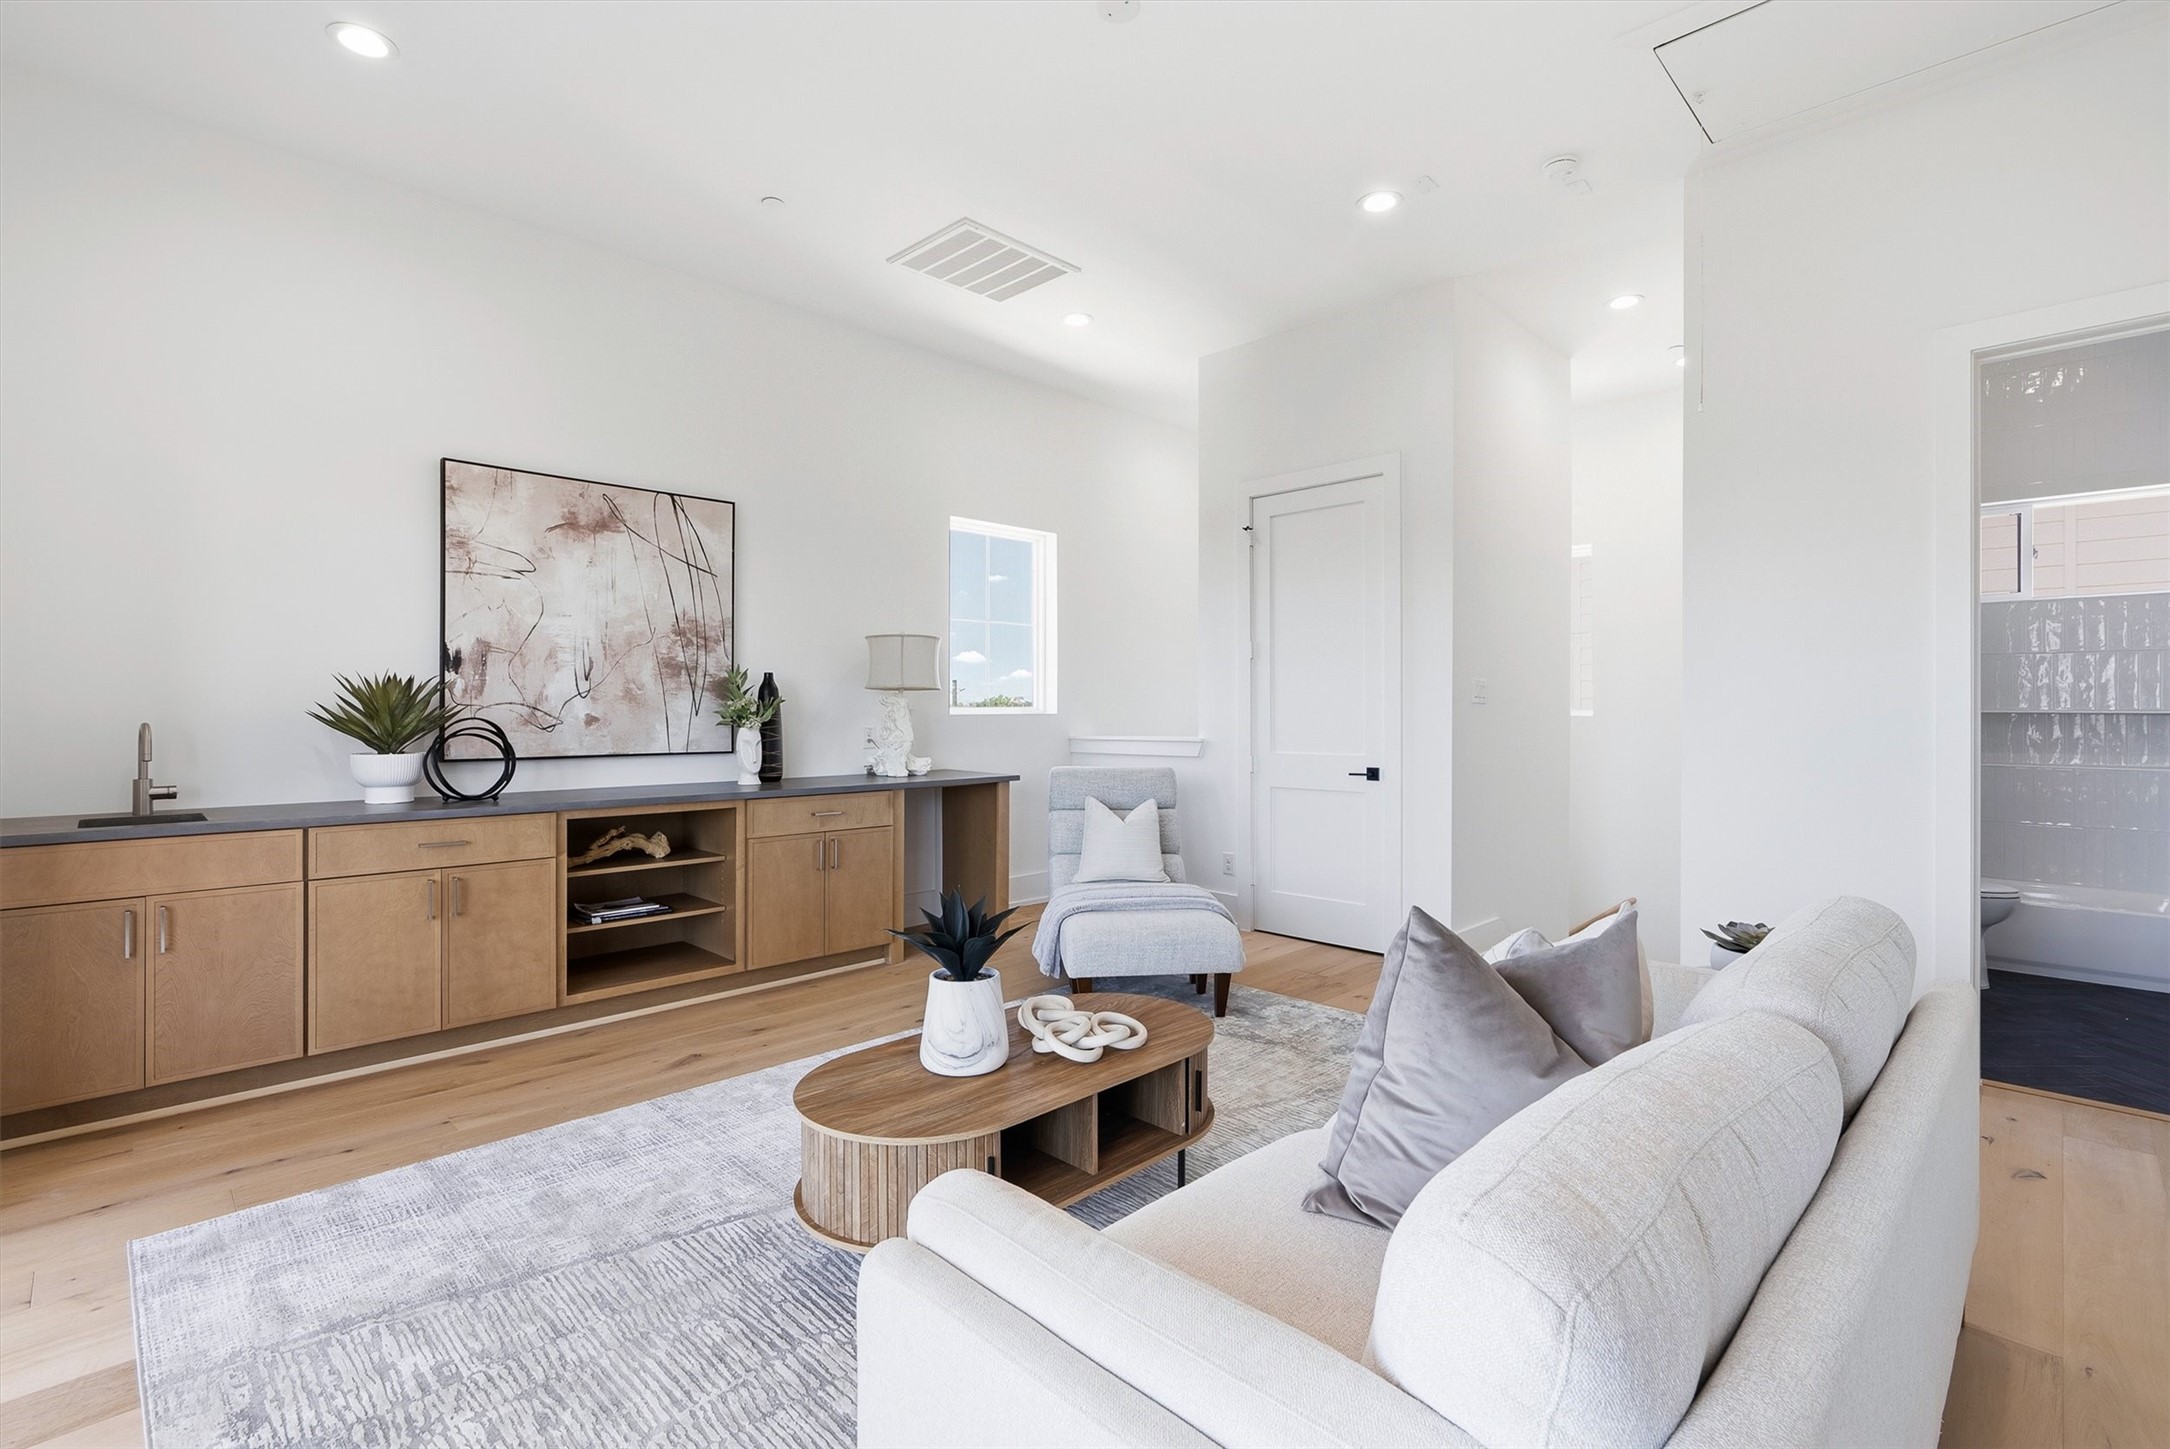
Expansive fourth-floor game room or secondary living space features high ceilings, custom built-in cabinetry, and seamless access to a spacious covered terrace. The closet door positioned on the right opens to the home's multi-level elevator shaft, providing excellent accessibility.
Another look at the dynamic fourth-floor living space, emphasizing its incredible functionality complete with a full bathroom on this level. The door on the right leads to the elevator shaft, showcasing the home's multi-level elevator capability for ultimate accessibility.
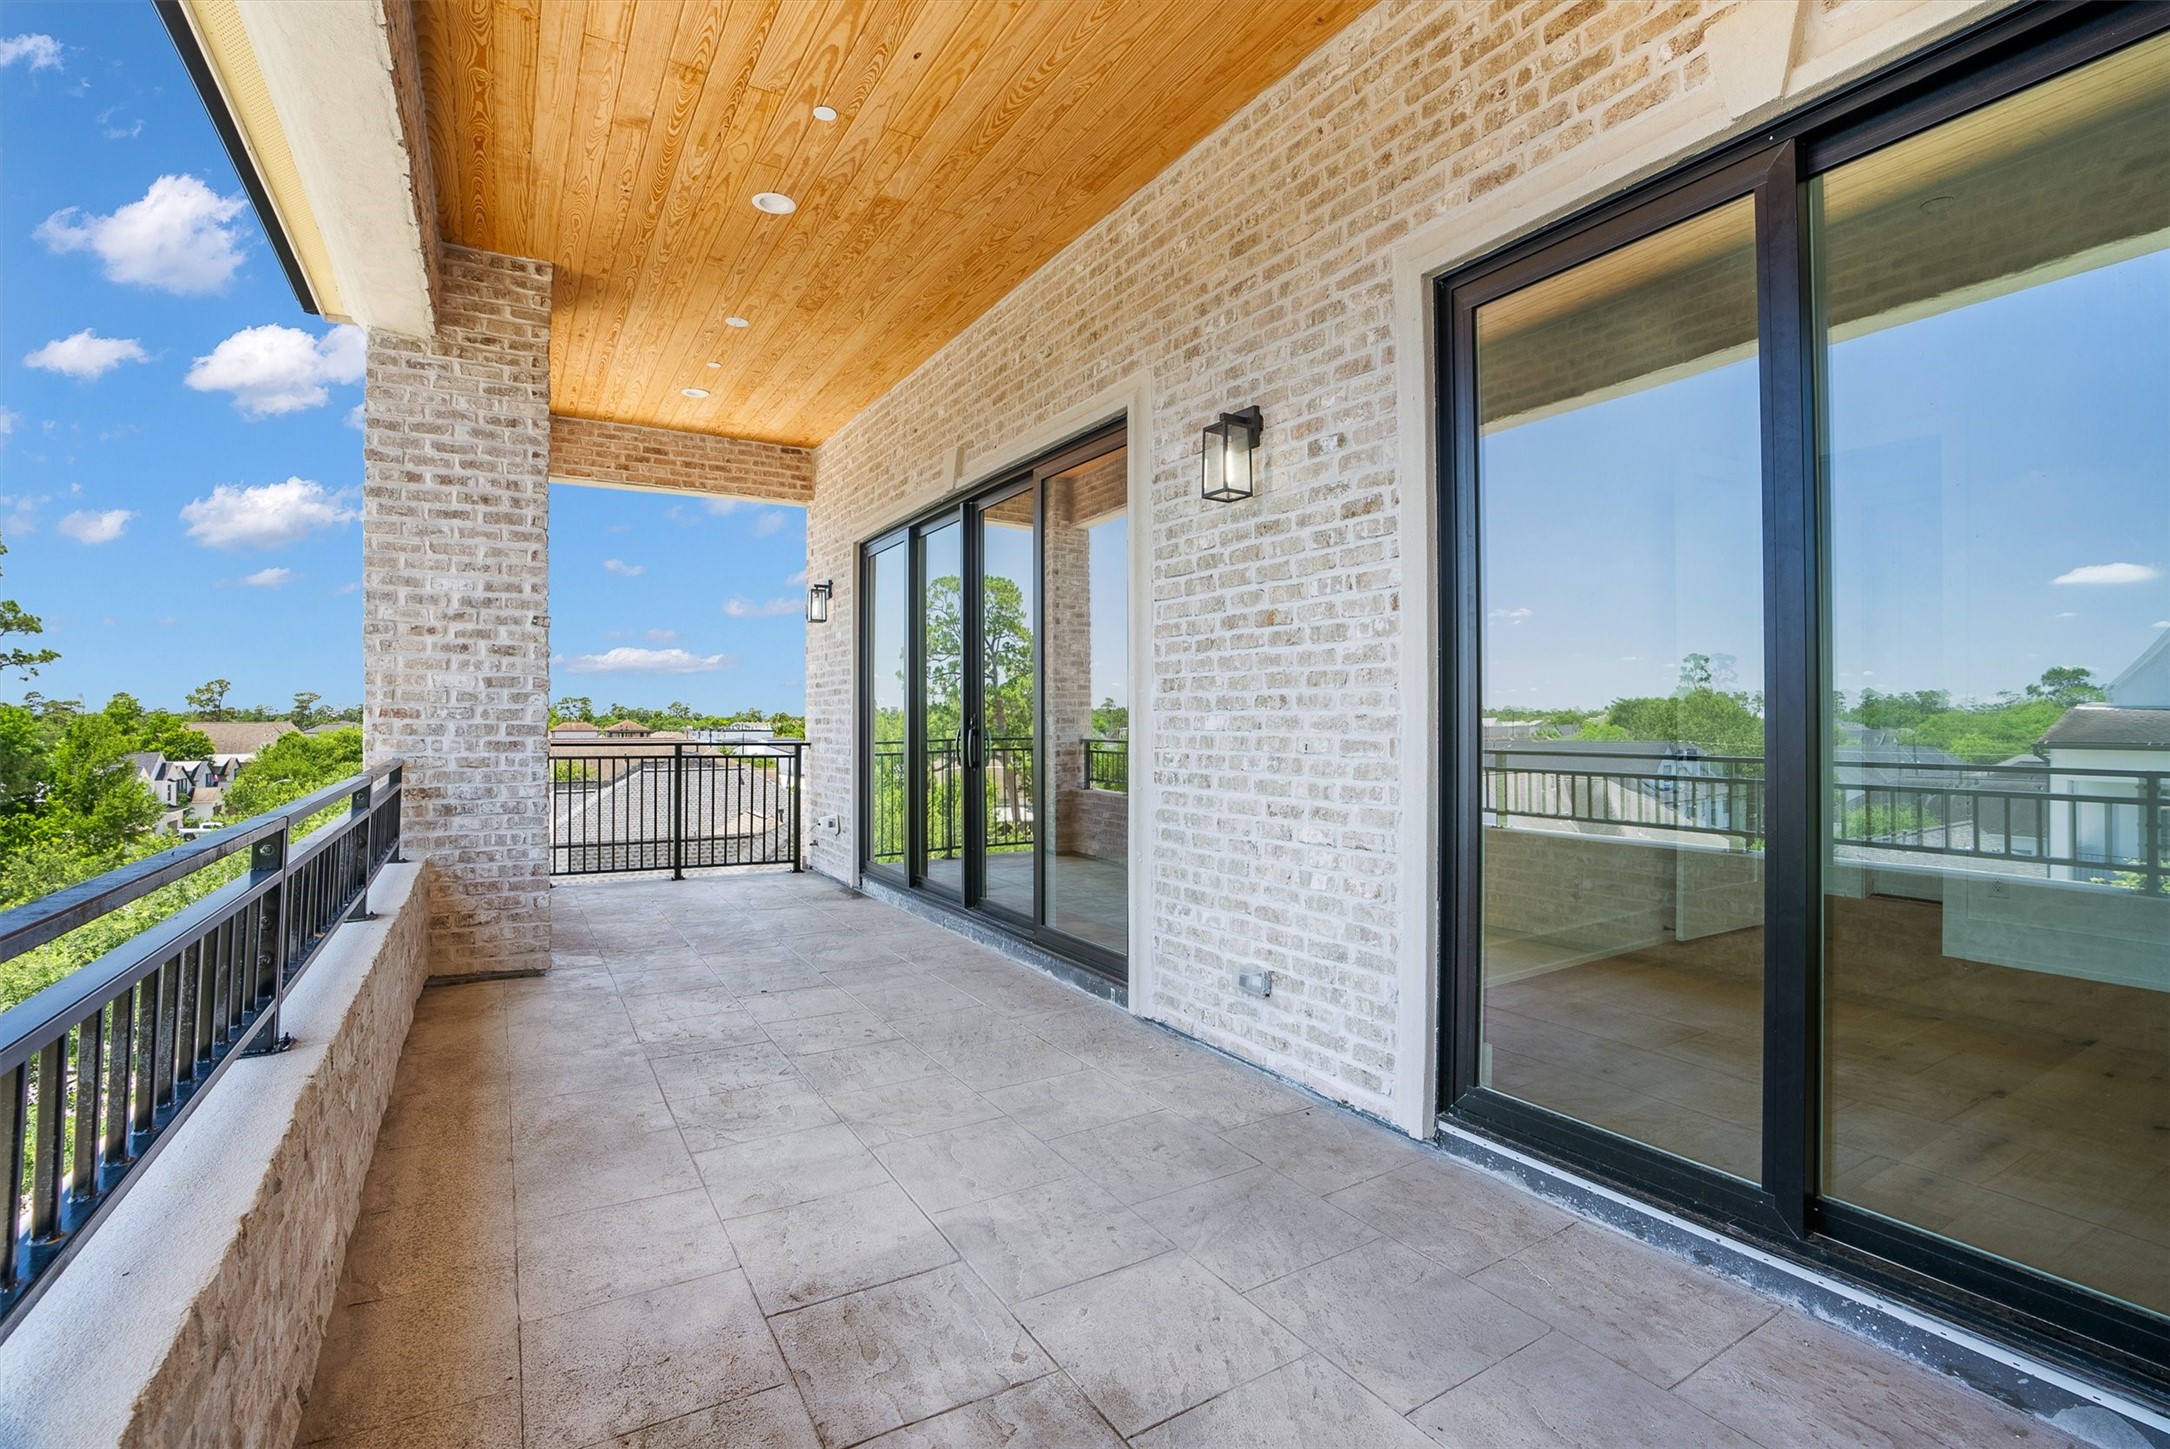
Expansive fourth-floor covered terrace offers an incredible outdoor oasis with magnificent neighborhood views. Complete with a rich wood-paneled ceiling, elegant brick pillars, recessed lighting, and multiple oversized premium Pella sliding glass doors that seamlessly connect to the indoor game room.
Stunning dusk exterior view of this magnificent four-story residence. One of the best parts about Melody Oaks is the lifestyle. You’re just 10 minutes from Downtown Houston, 30 minutes from both major airports, and only minutes from Houston’s most desirable shopping, dining, and entertainment destinations, while still enjoying a peaceful residential atmosphere.
An aerial view highlighting the architecture and premium design of this new development Melody Oaks in the heart of Spring Branch, a private gated community featuring just 23 exclusive homes designed for modern city living. The community is anticipated to be completed by the end of 2026, bringing a fresh new luxury development to one of Houston’s fastest-growing areas.