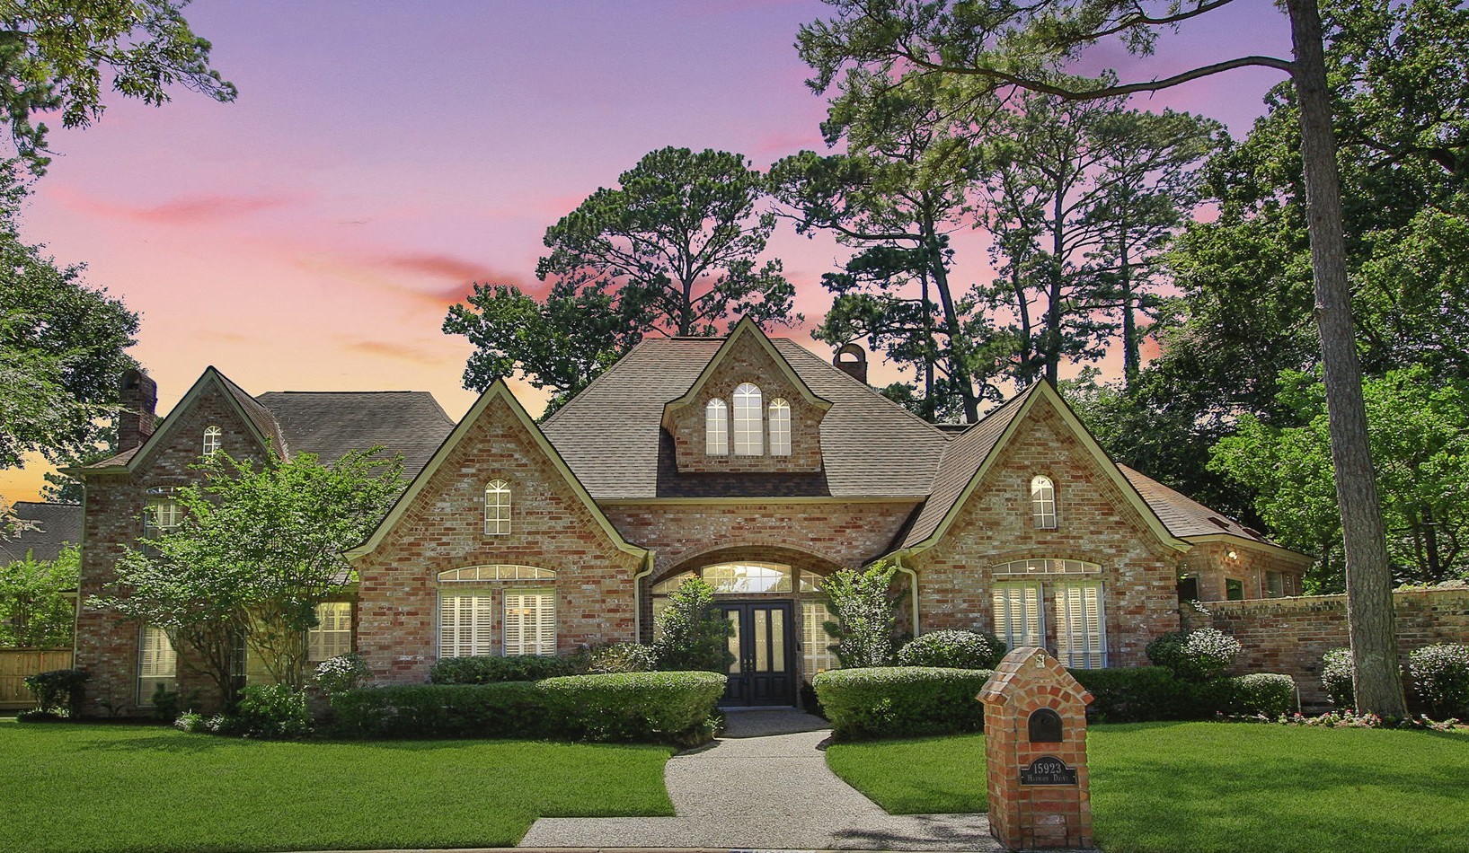
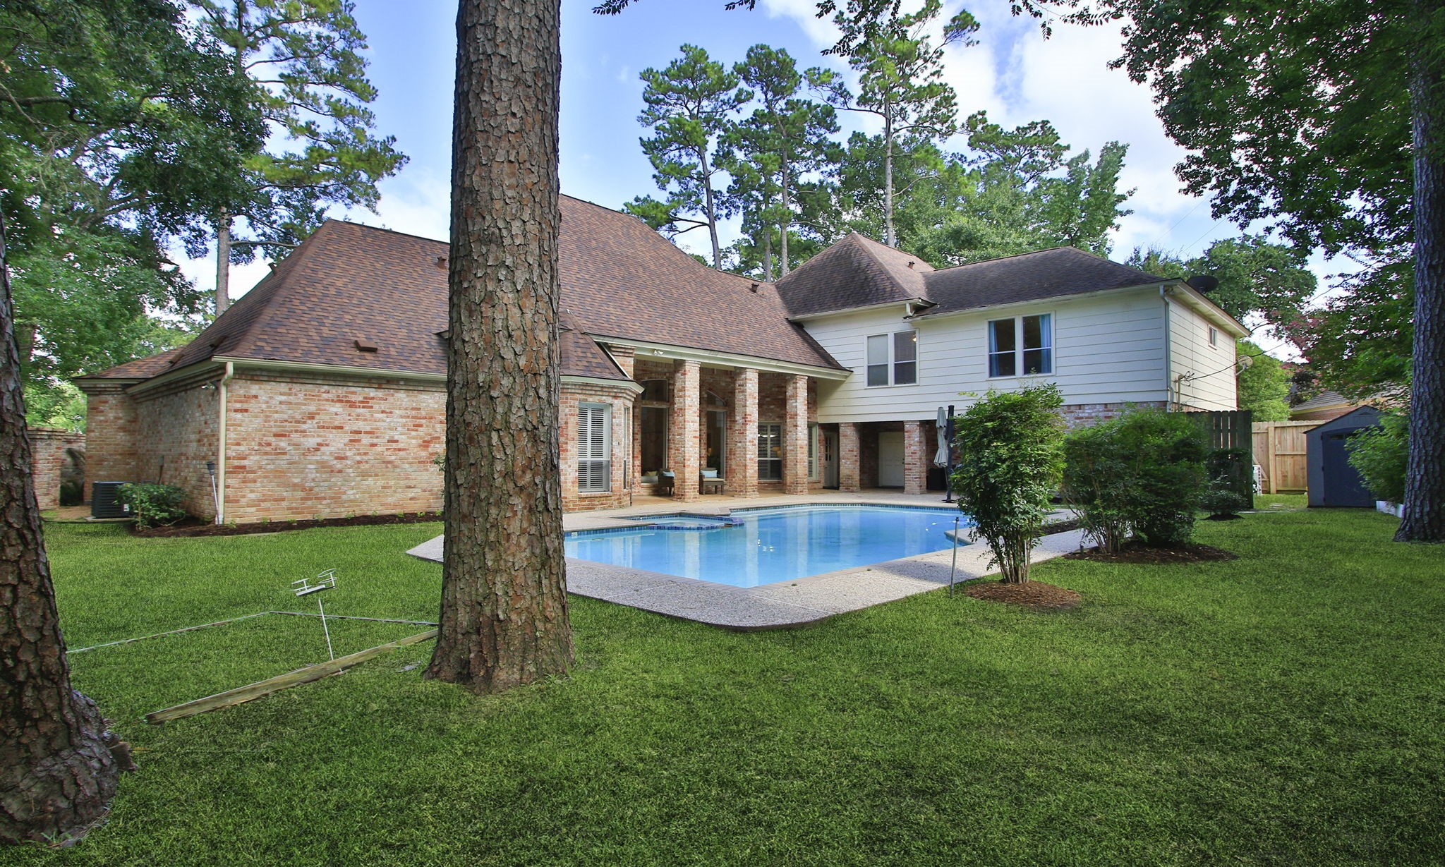
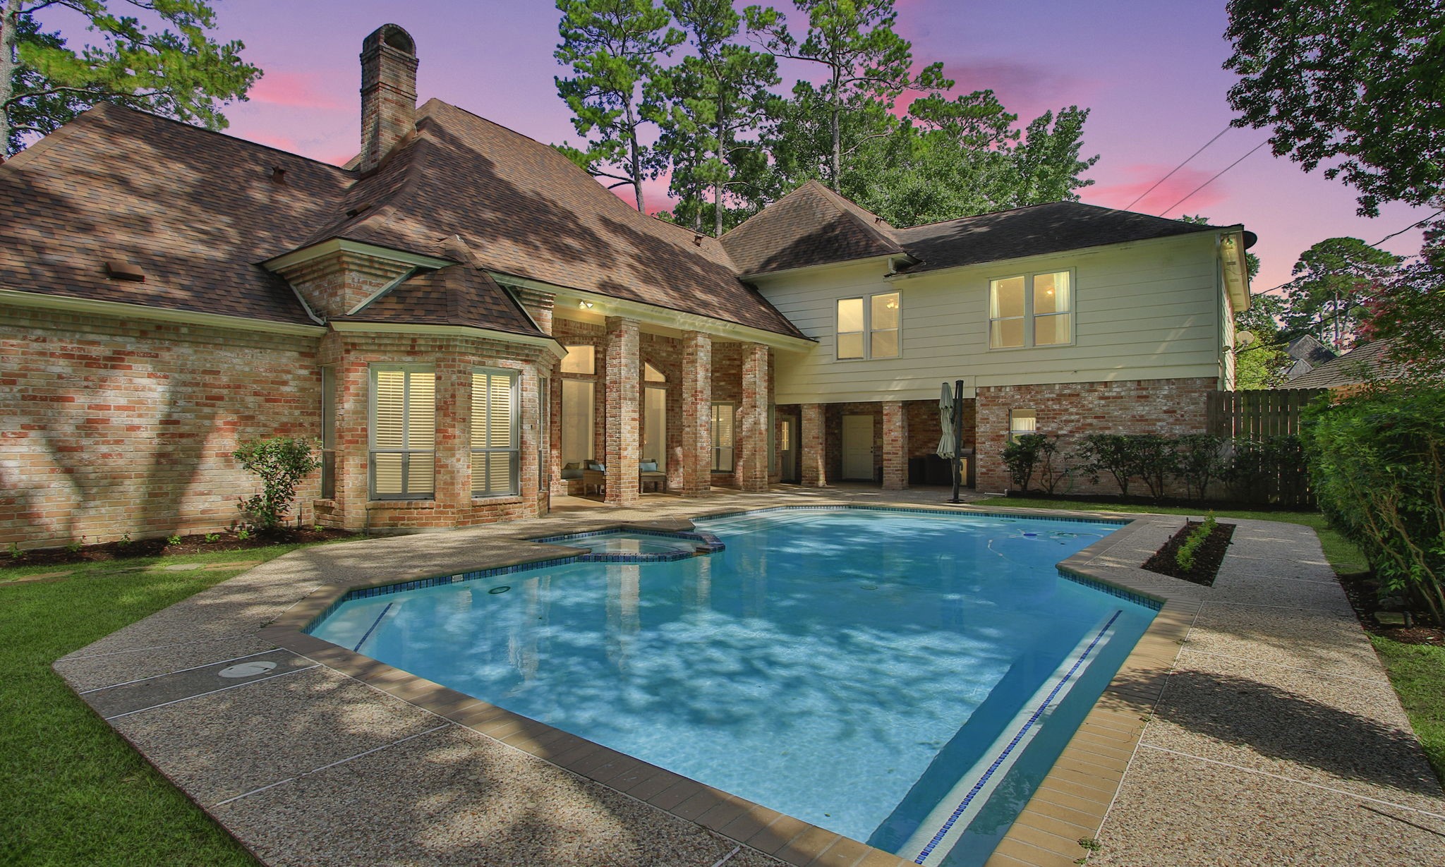
Stunning custom estate home on a quiet cul de sac.
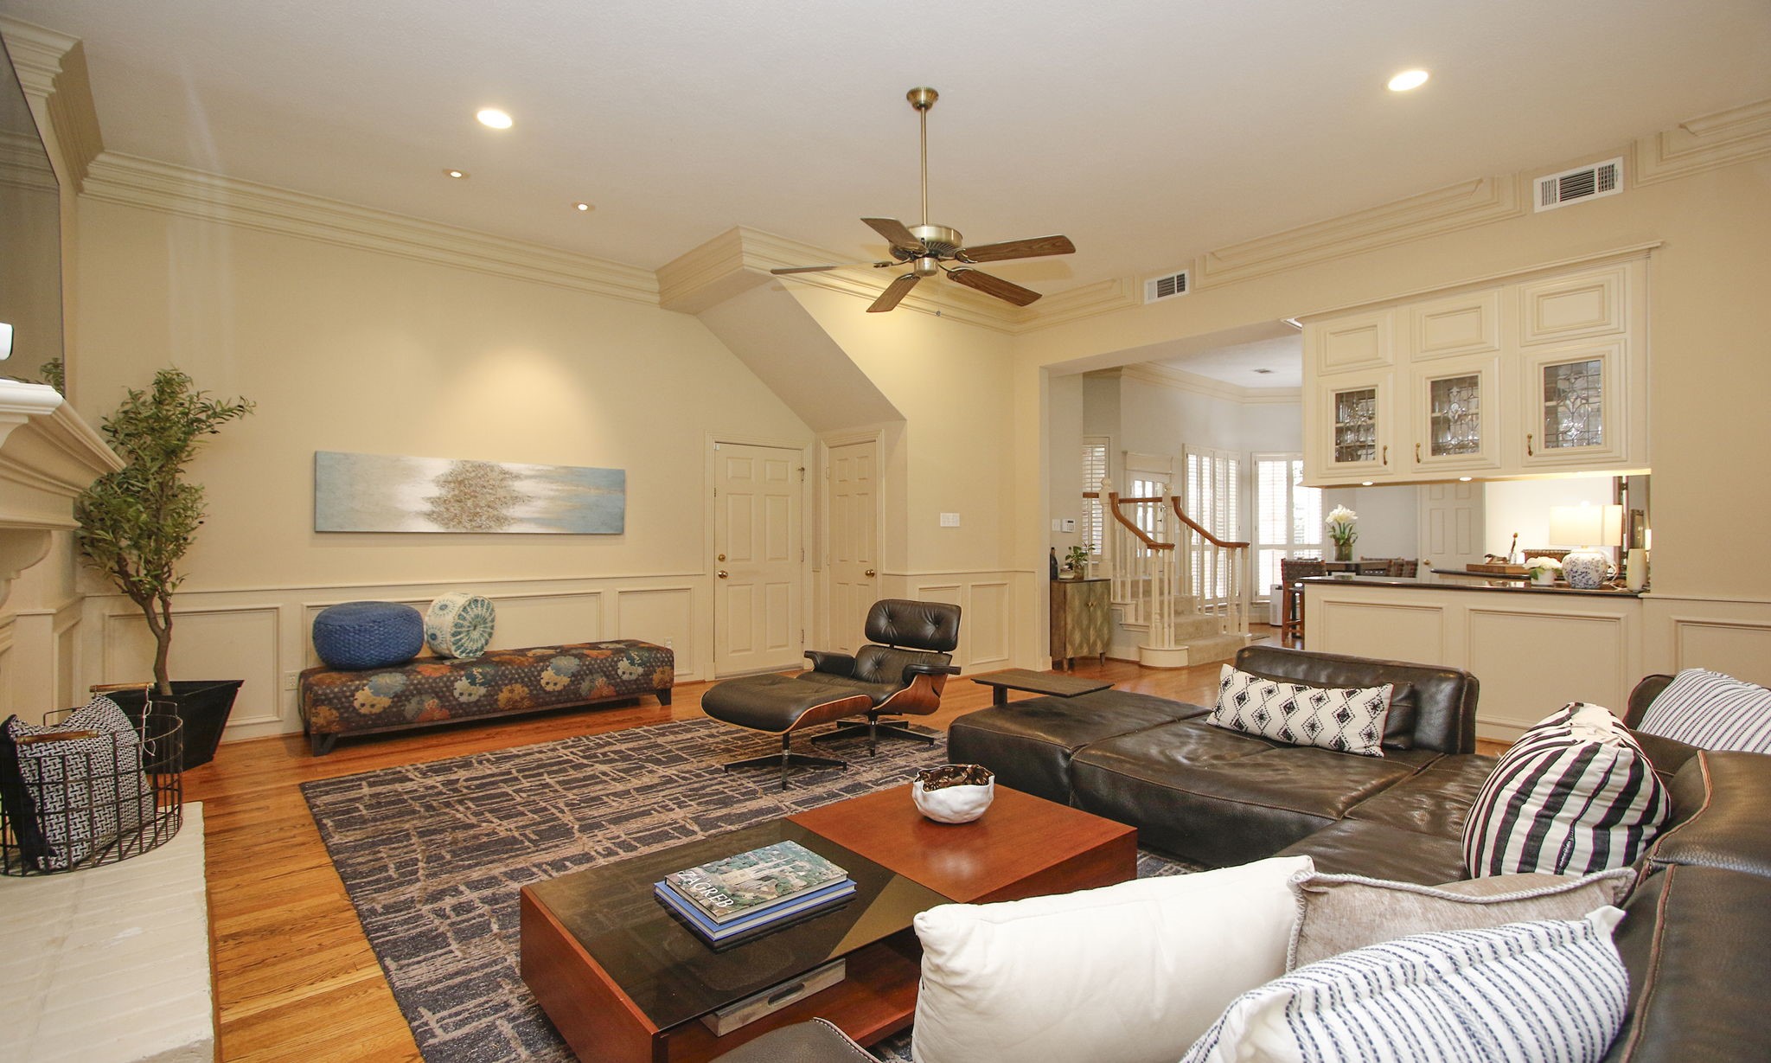
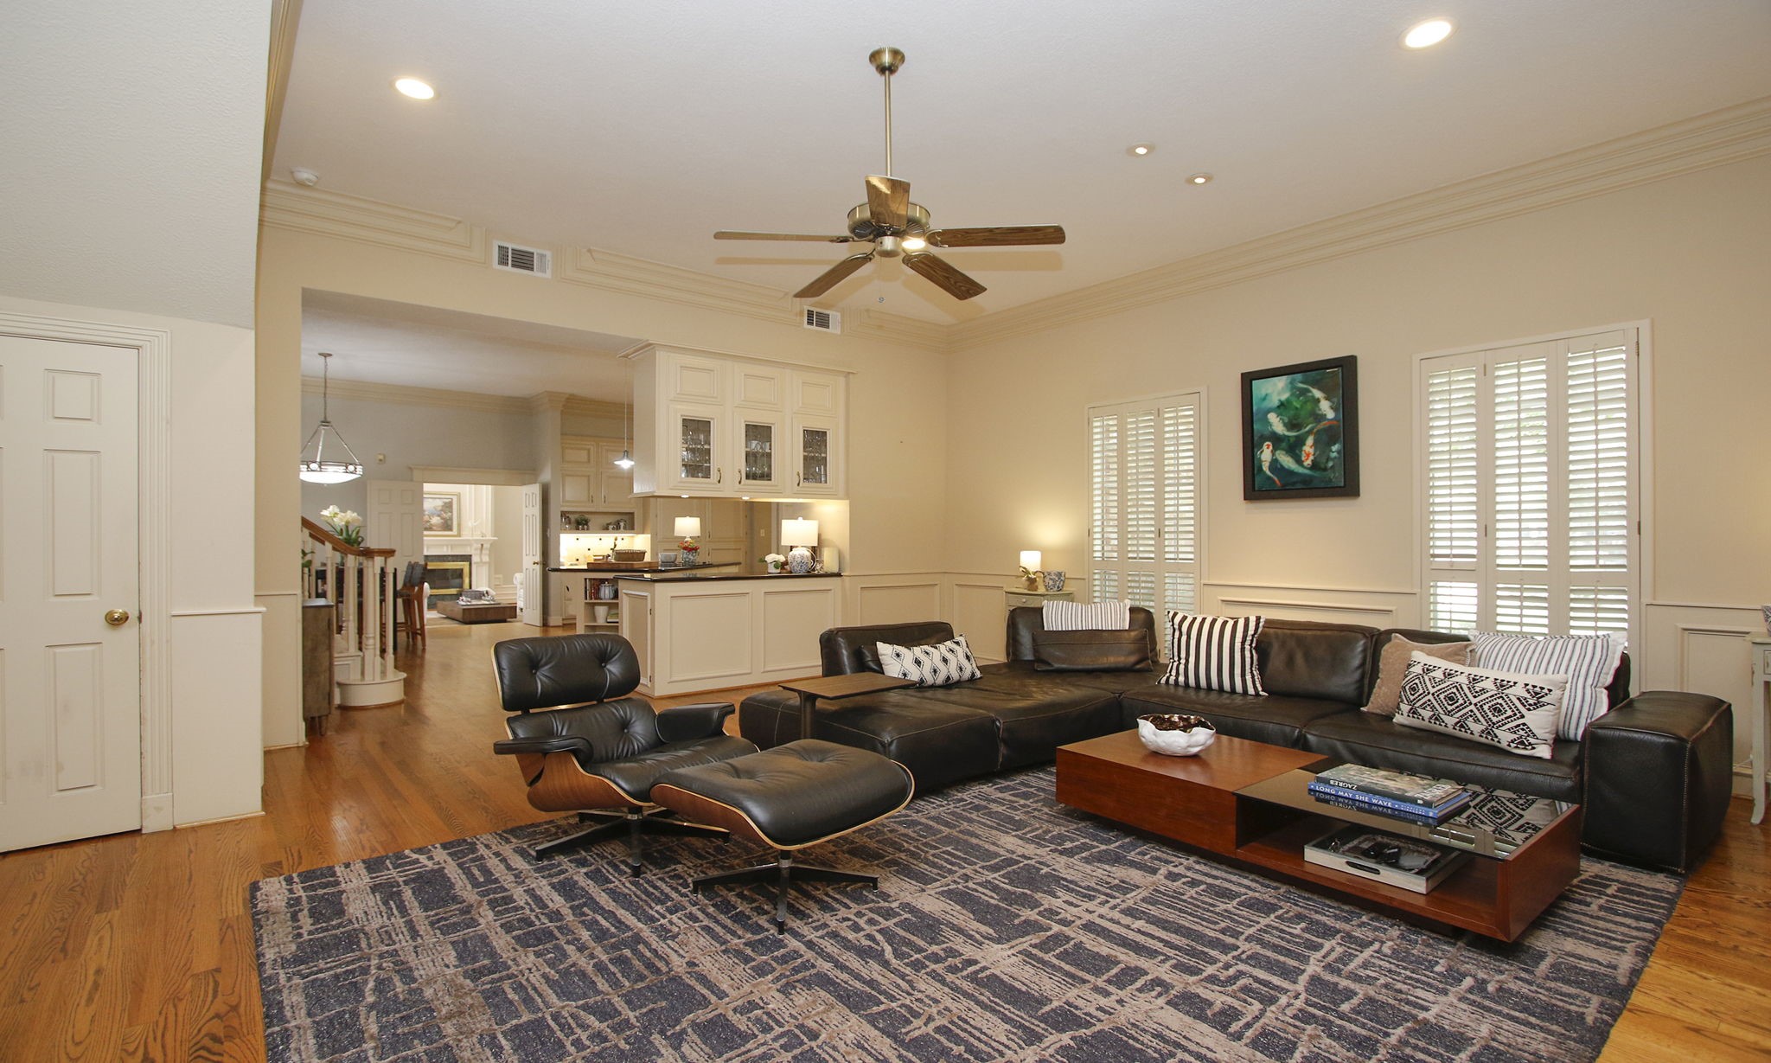
This view of the family room shows the kitchen in the distance and the door to the three car garage.
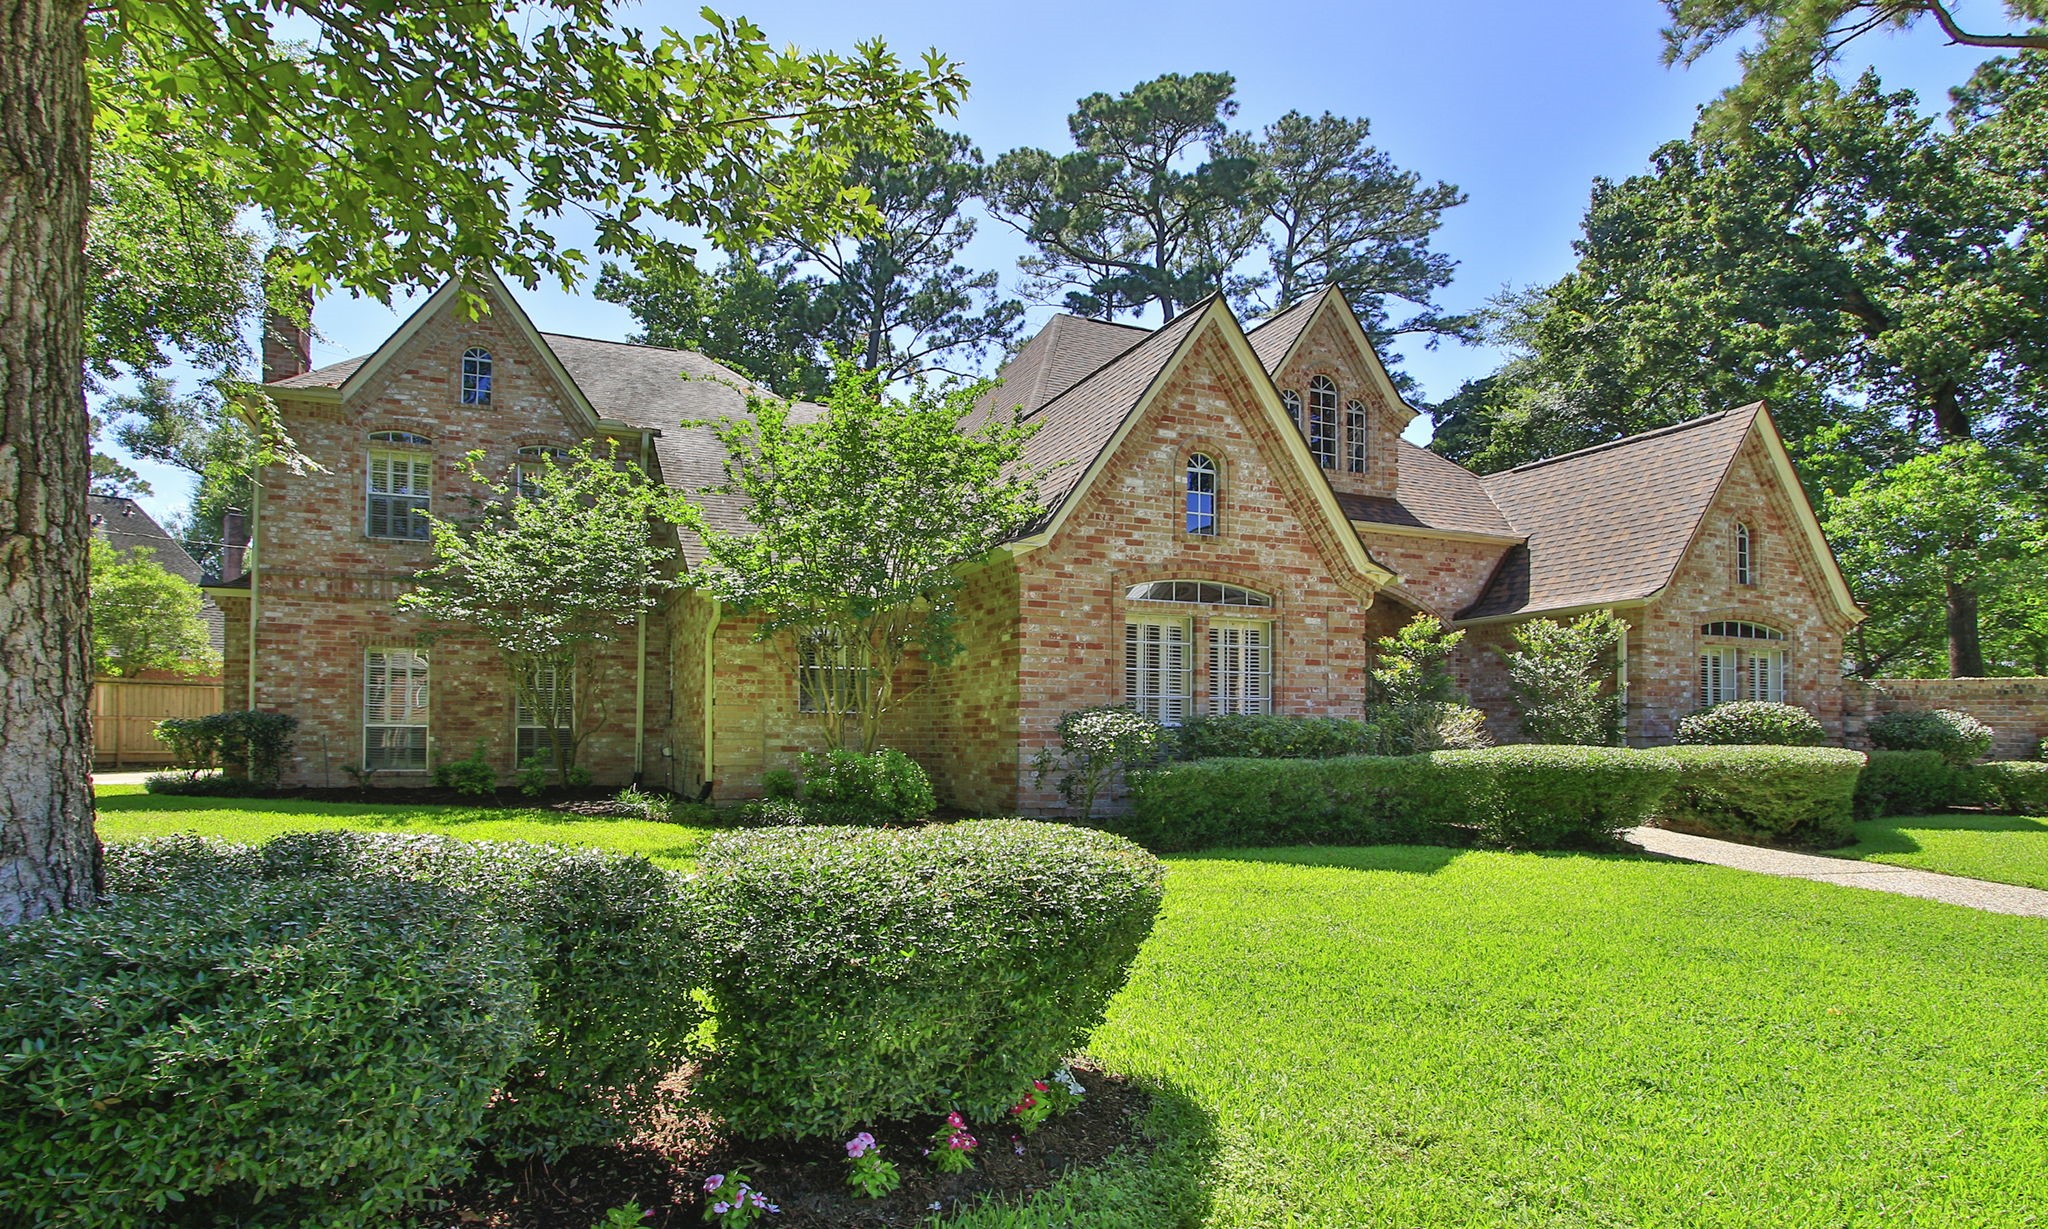
Situated on almost a half acre lot, this home has gorgeous trees.
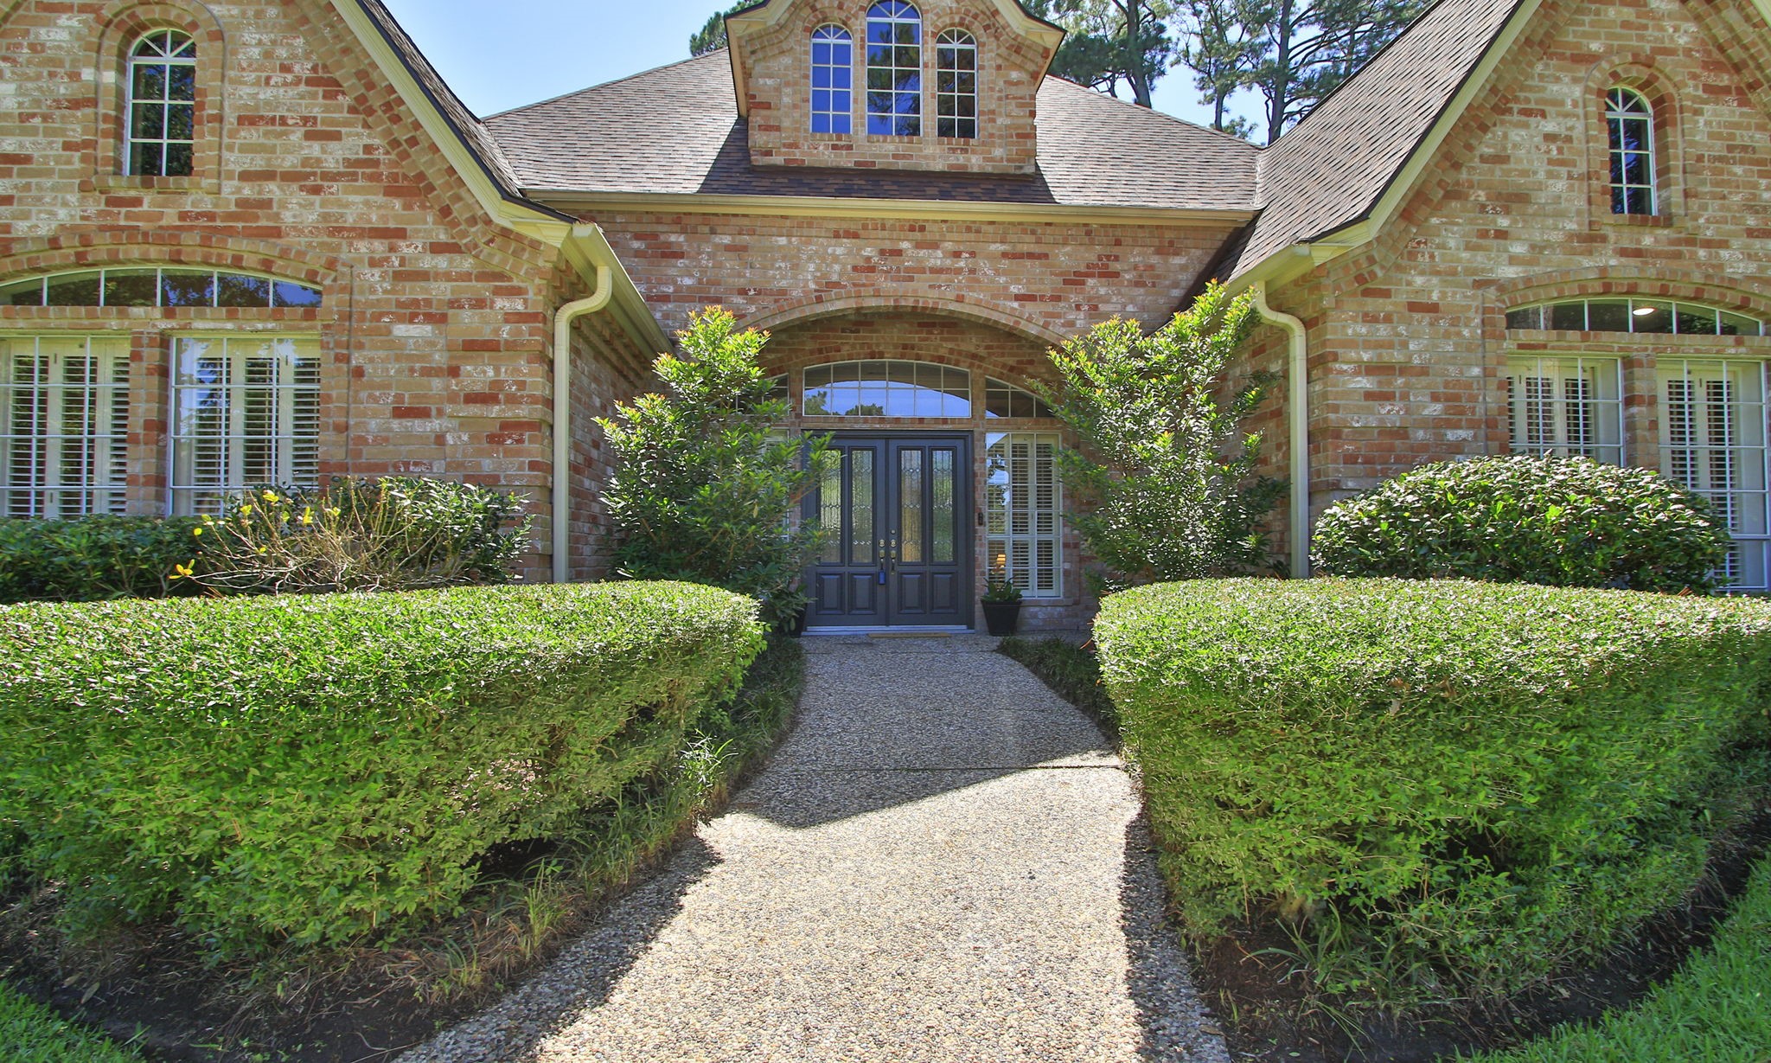
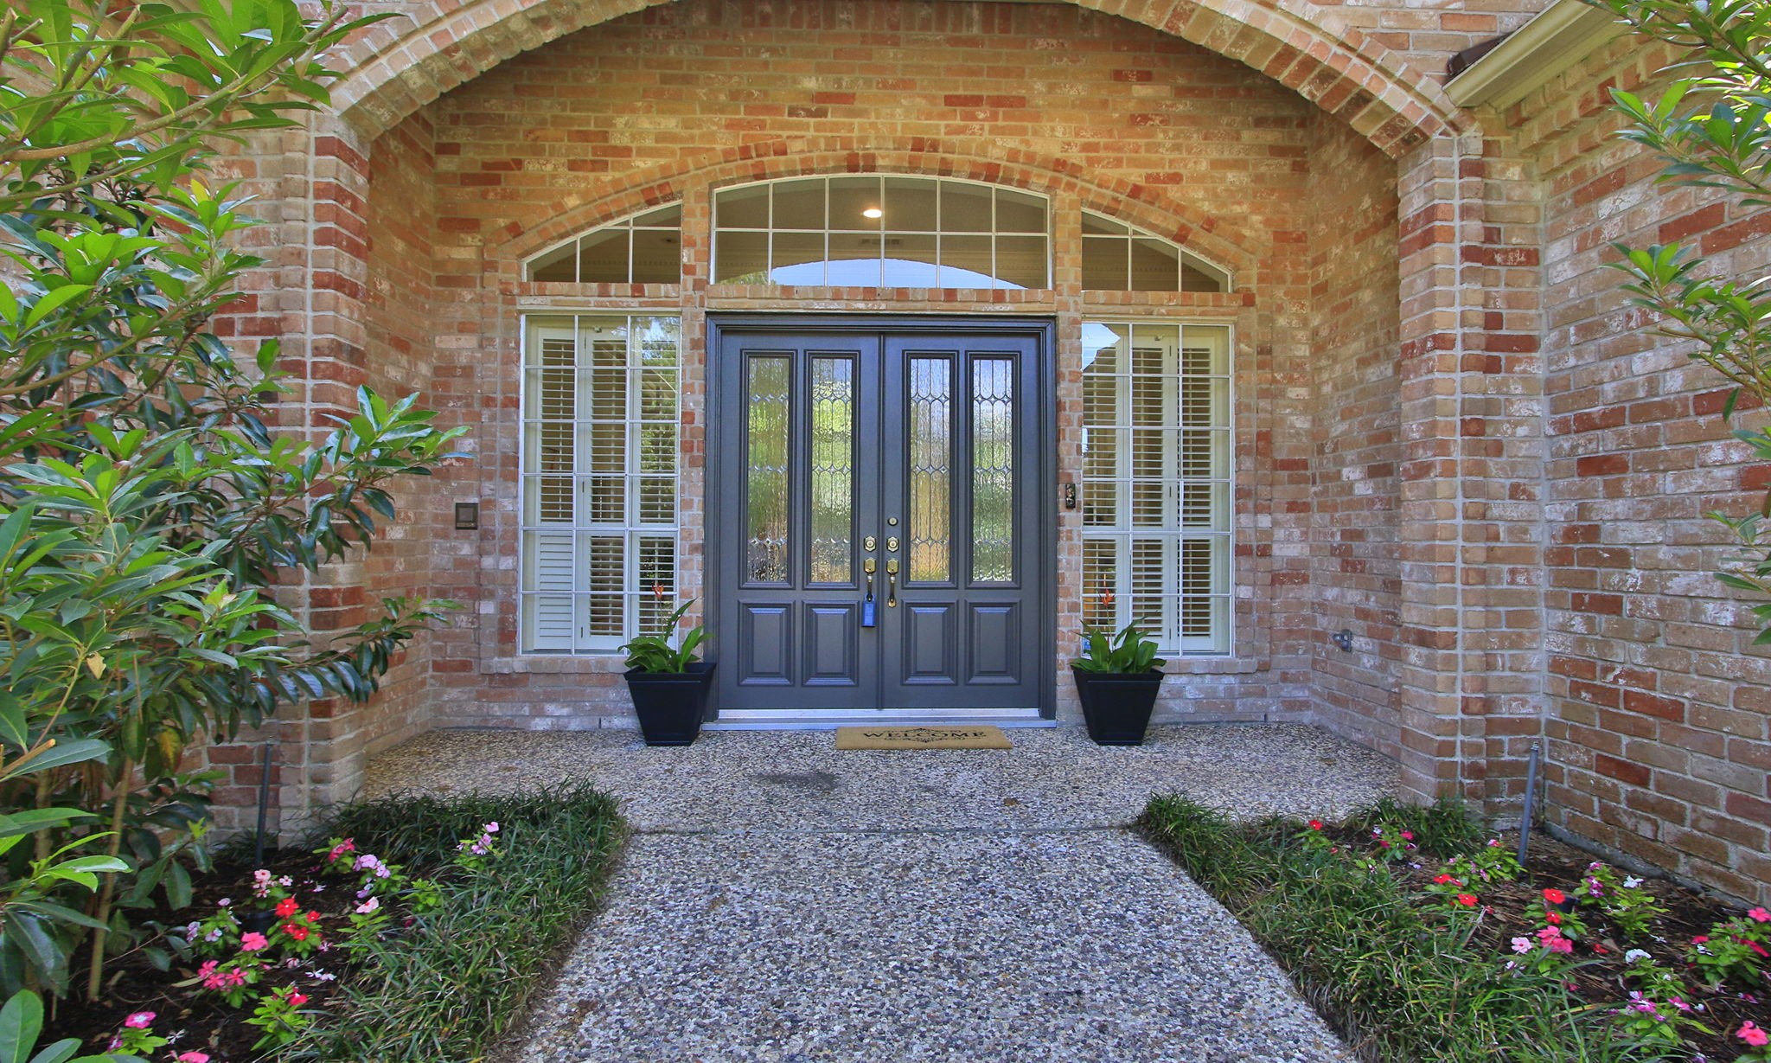
Lush landscaping frames the entrance to the double lead glass front doors.
A brick archway frames the covered entry with side windows framing the recently painted front door.
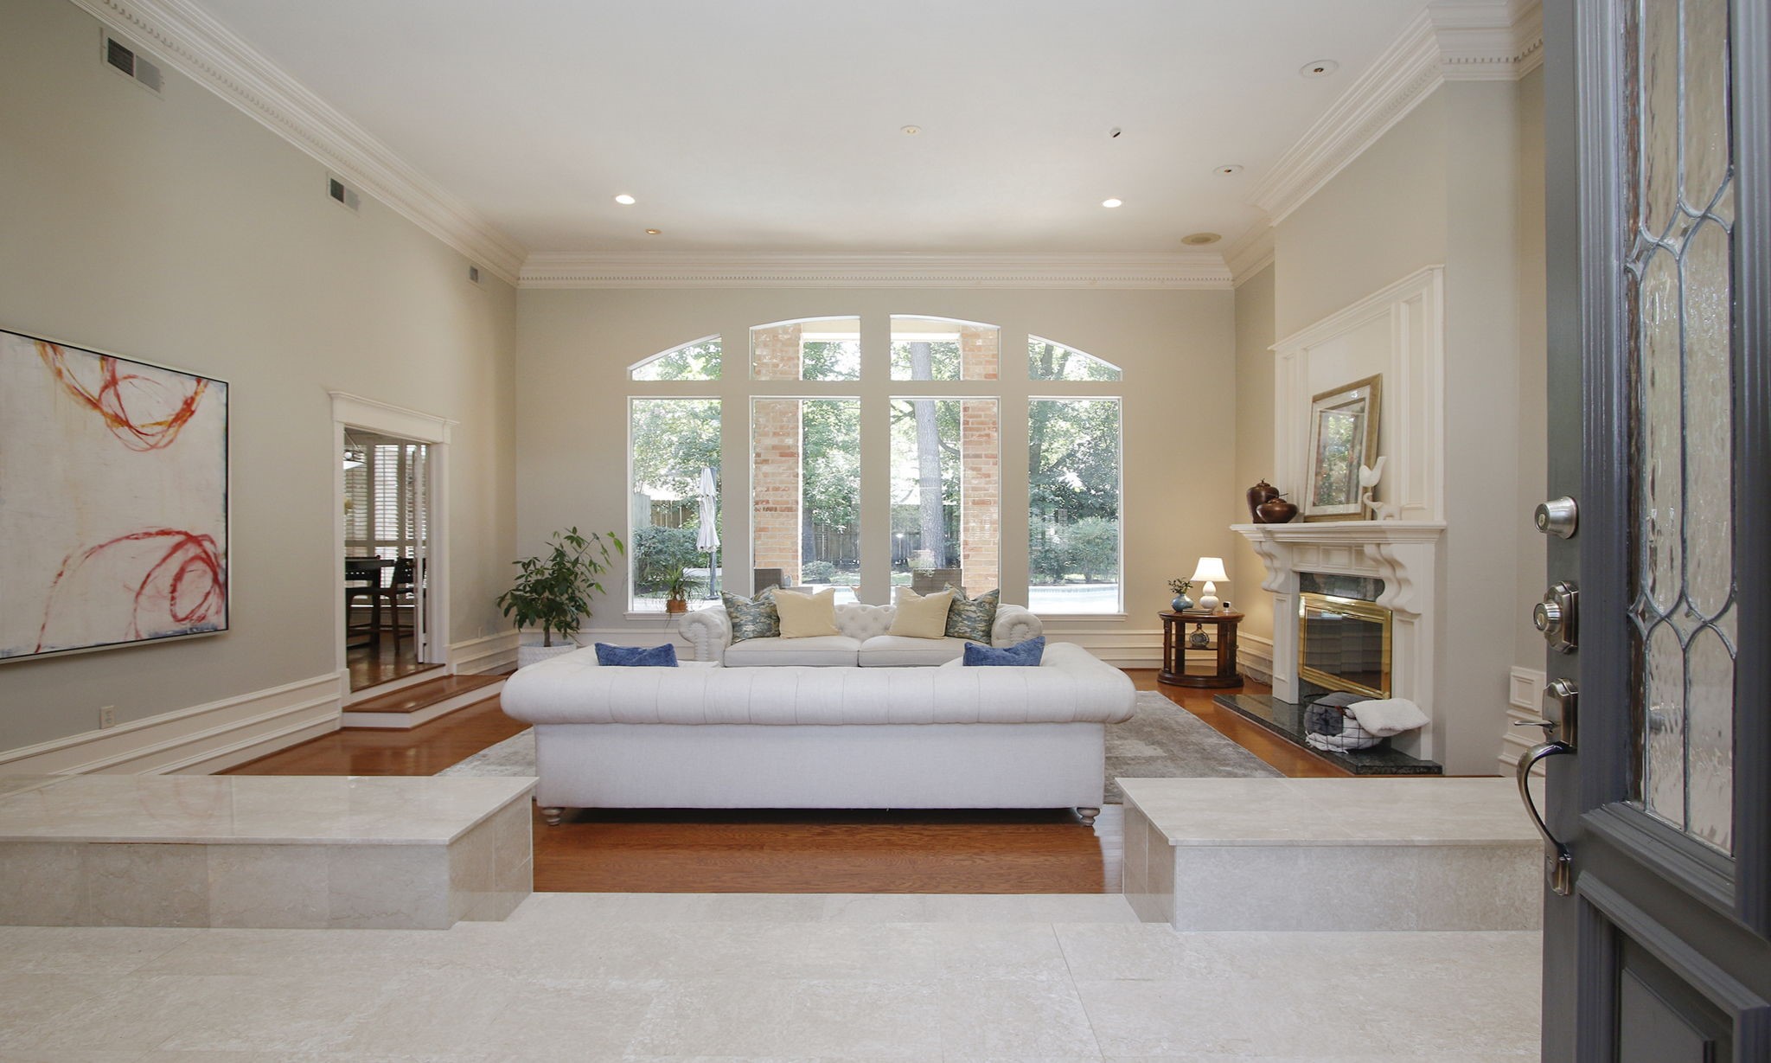
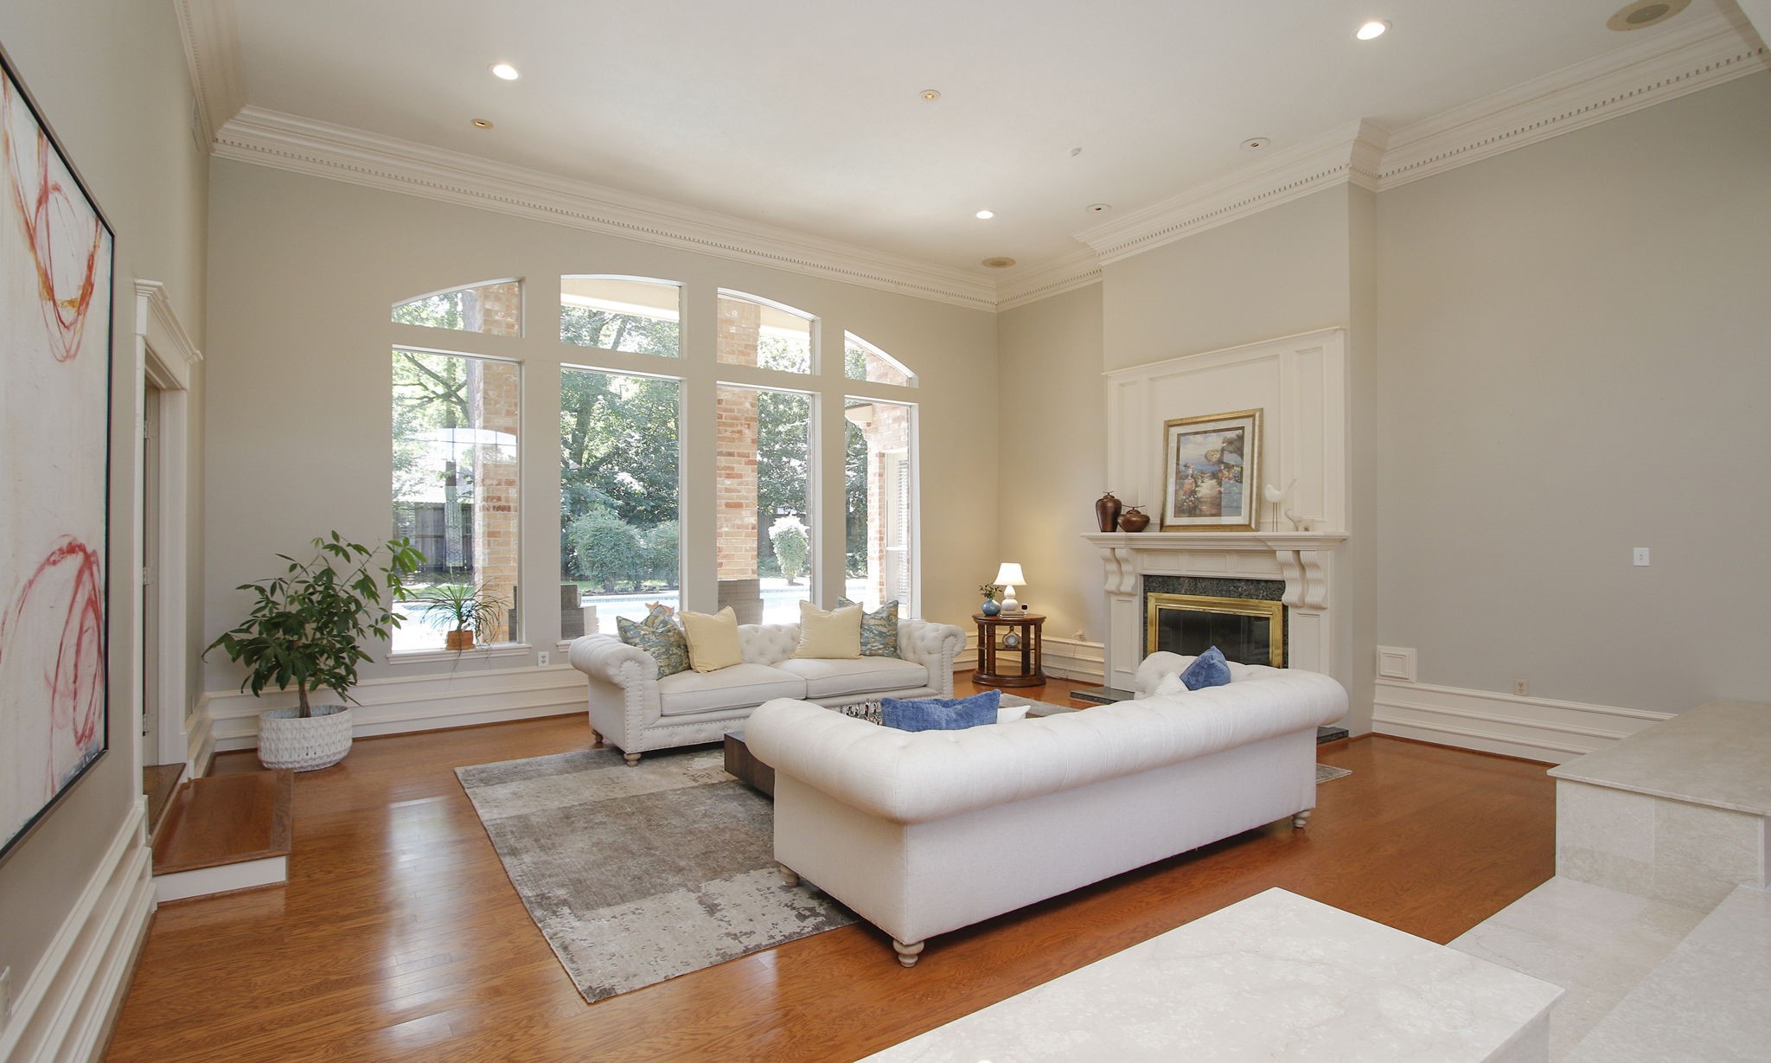
The view upon entering the home is striking with a wall of windows at the back of the formal living area.
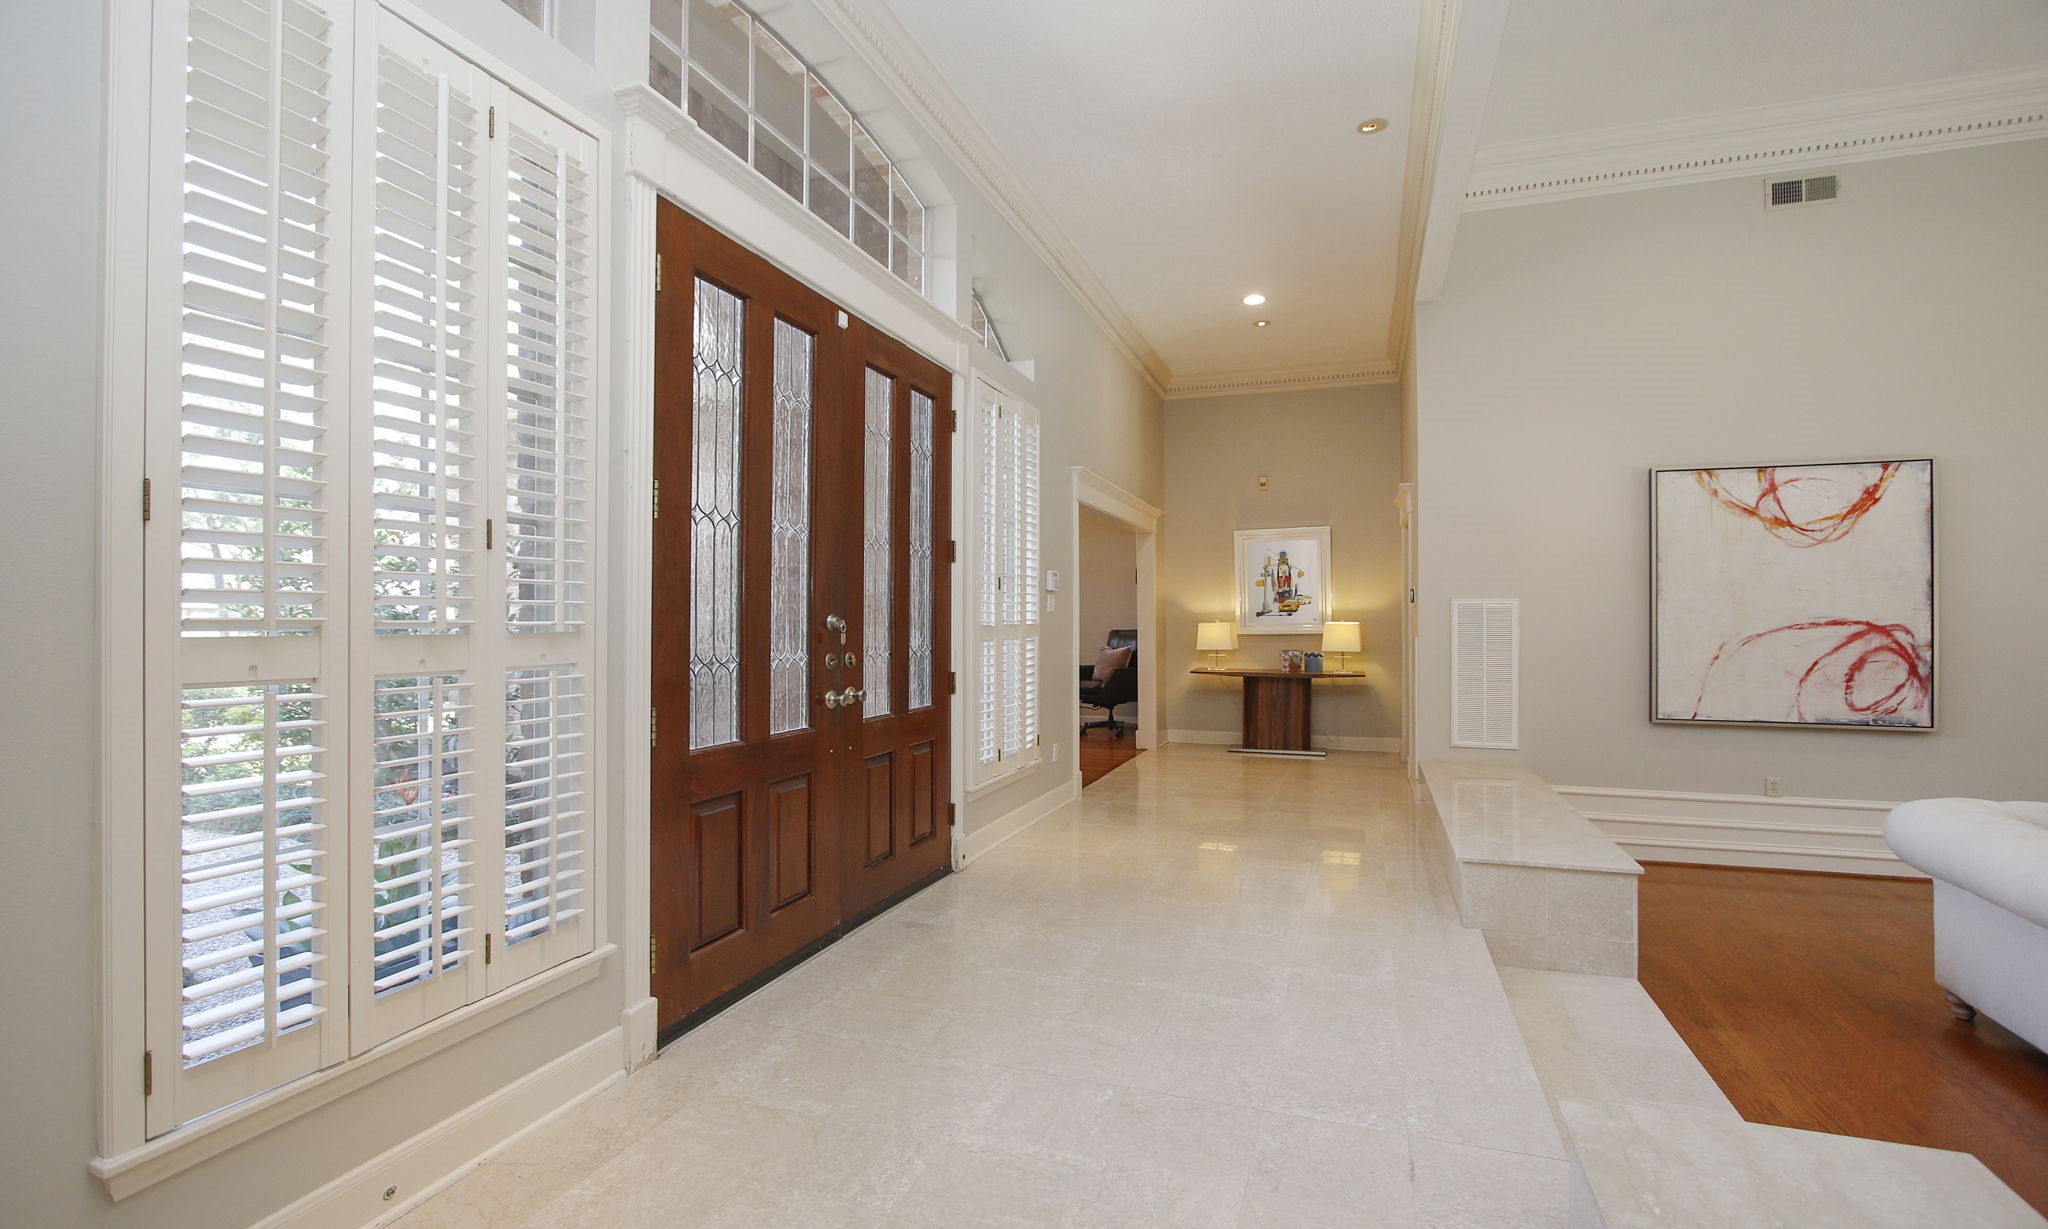
The foyer of the home features glowing marble floors and connects several rooms of the home.
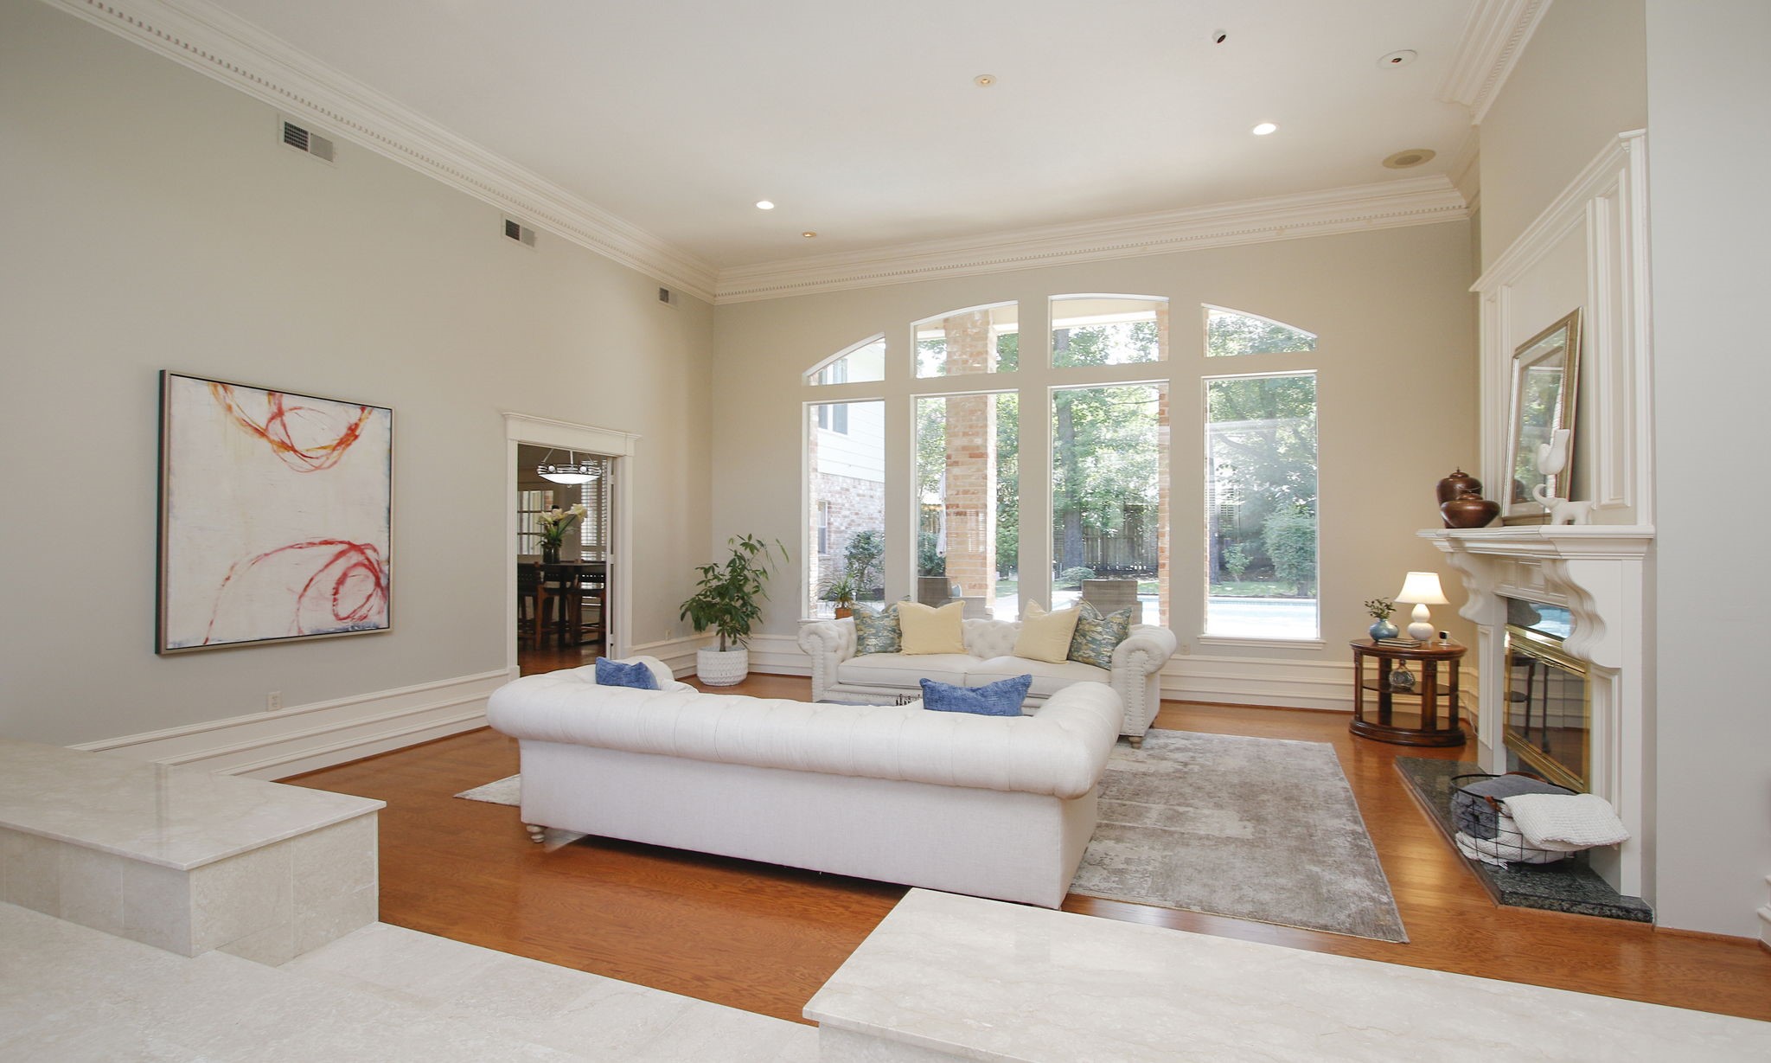
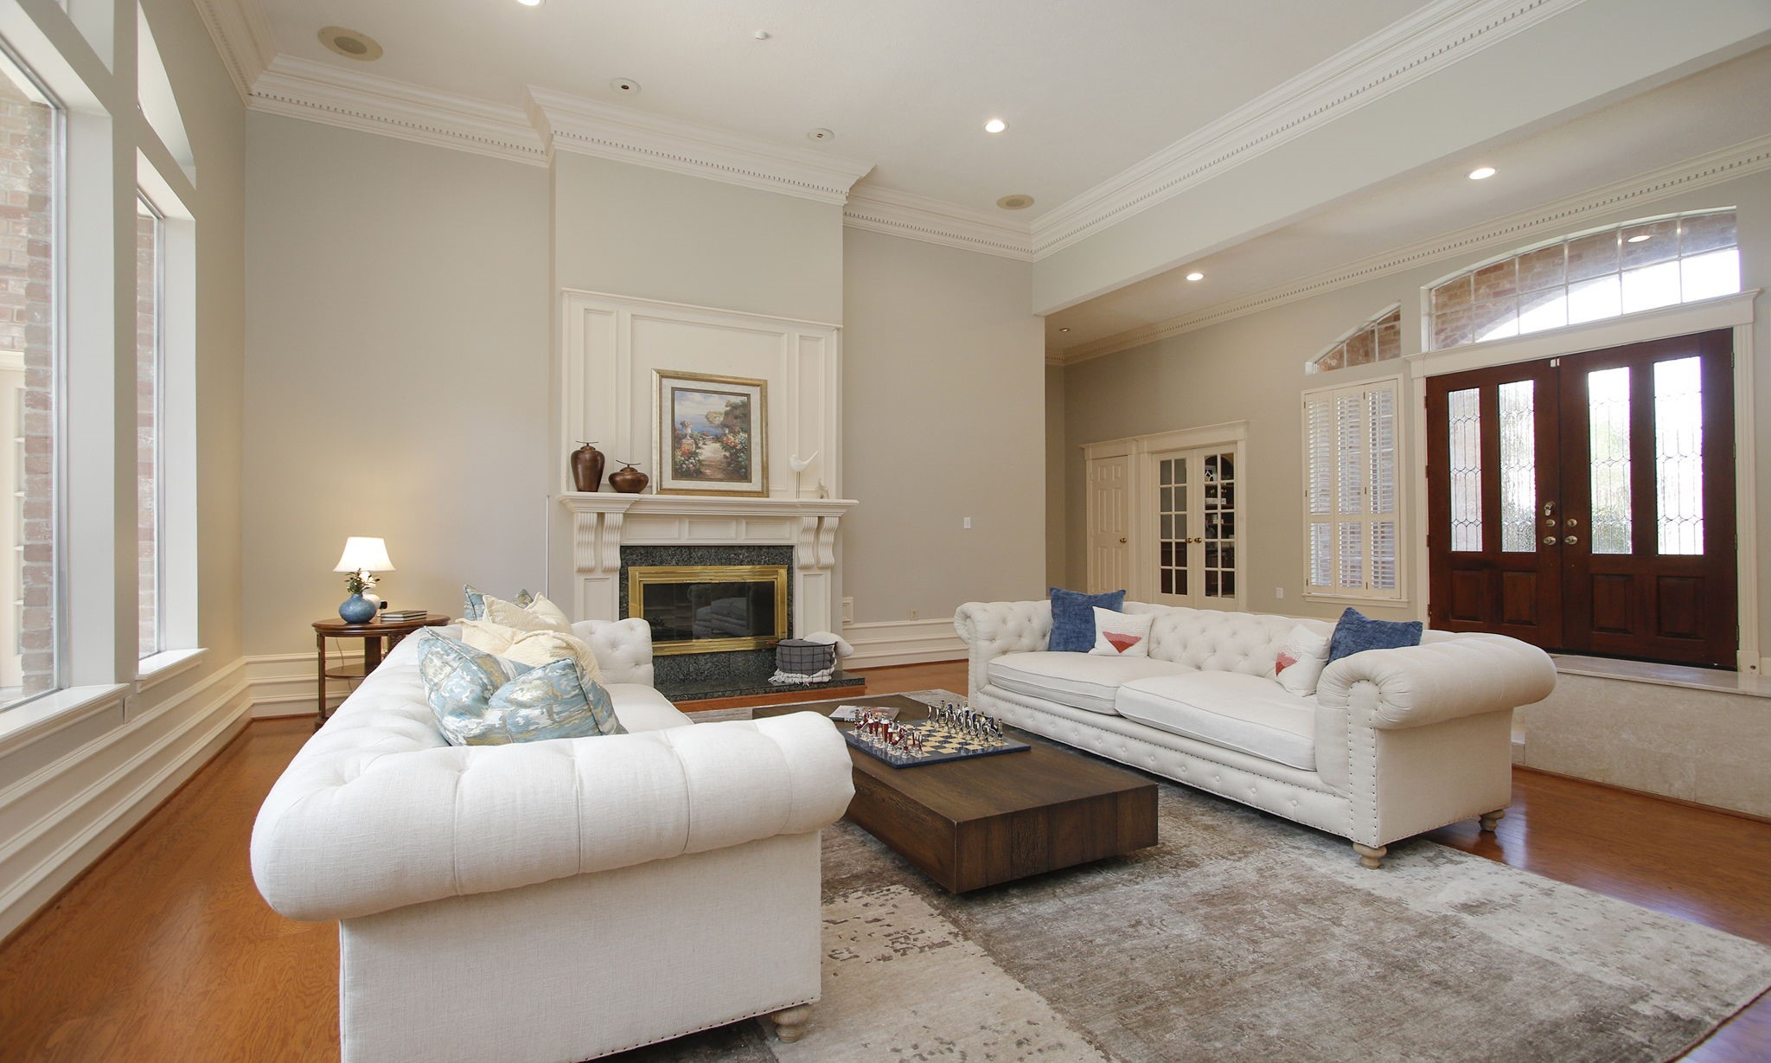
The formal living room is the focal point of the home with wood floors and stunning crown molding.
At one end of the living room is the gas log fireplace, one of two in the home.
This view of the living room is looking towards the entry and home office.
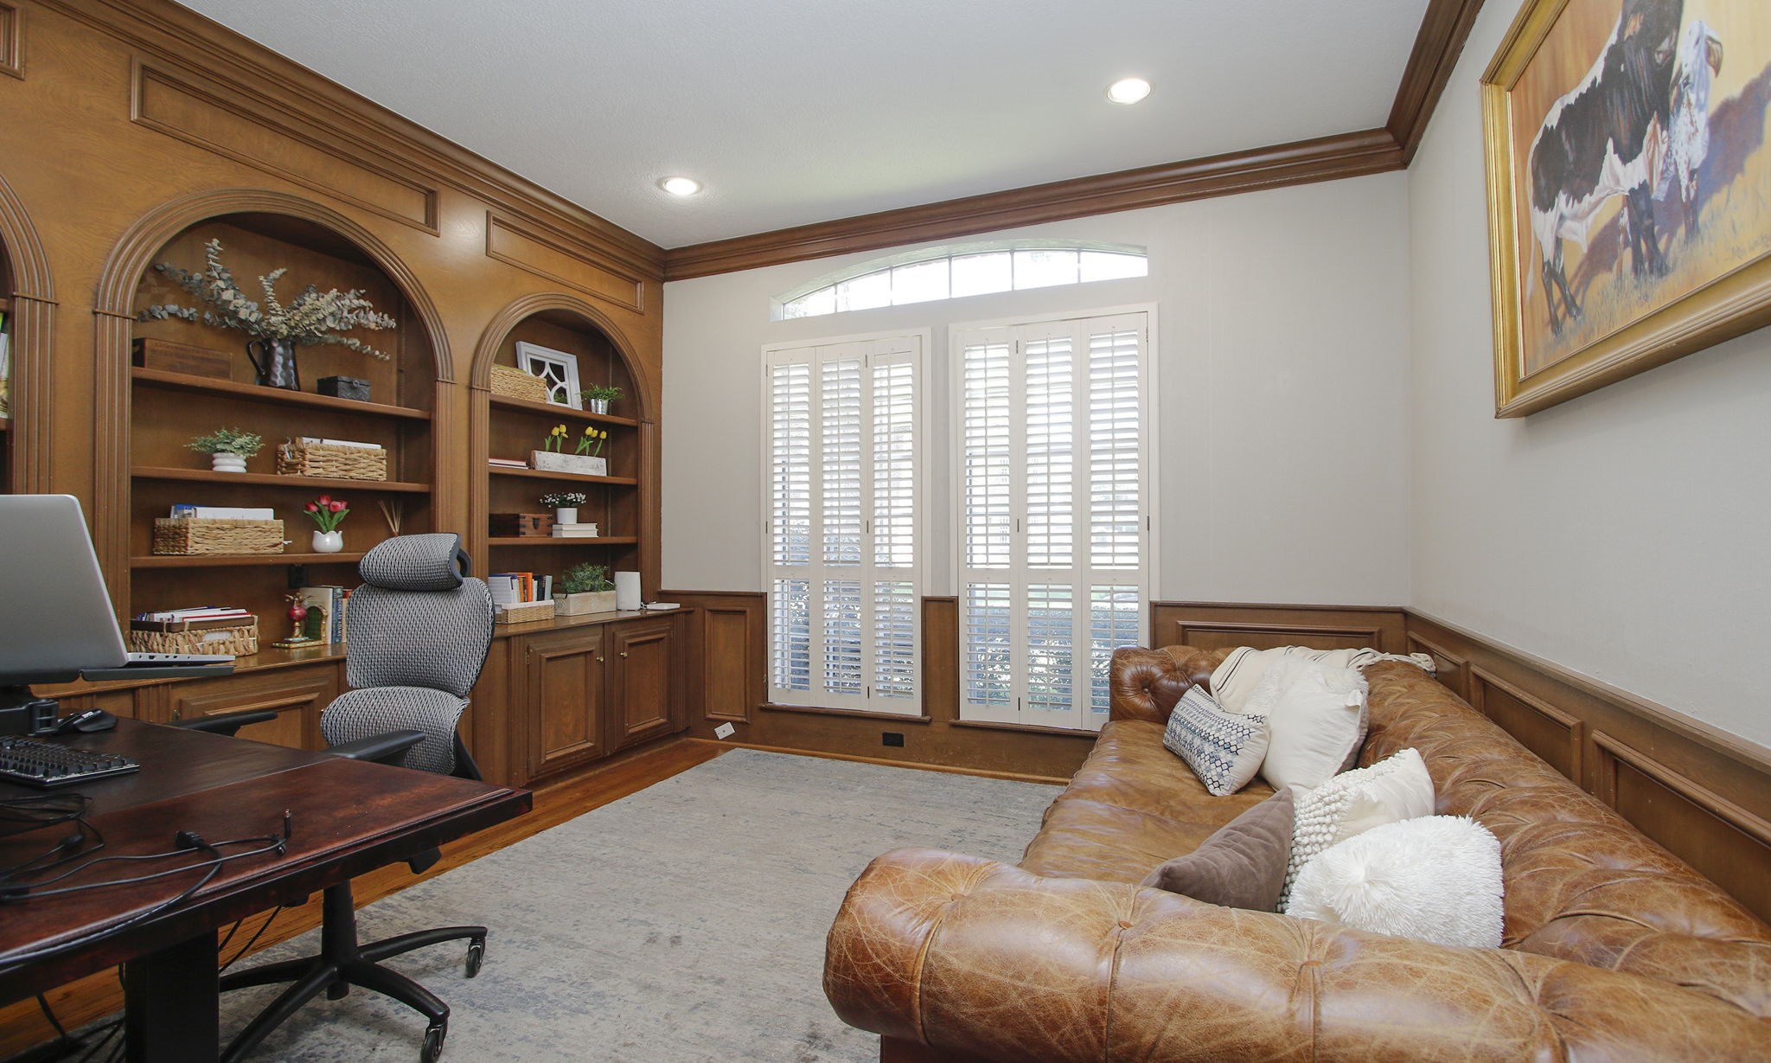
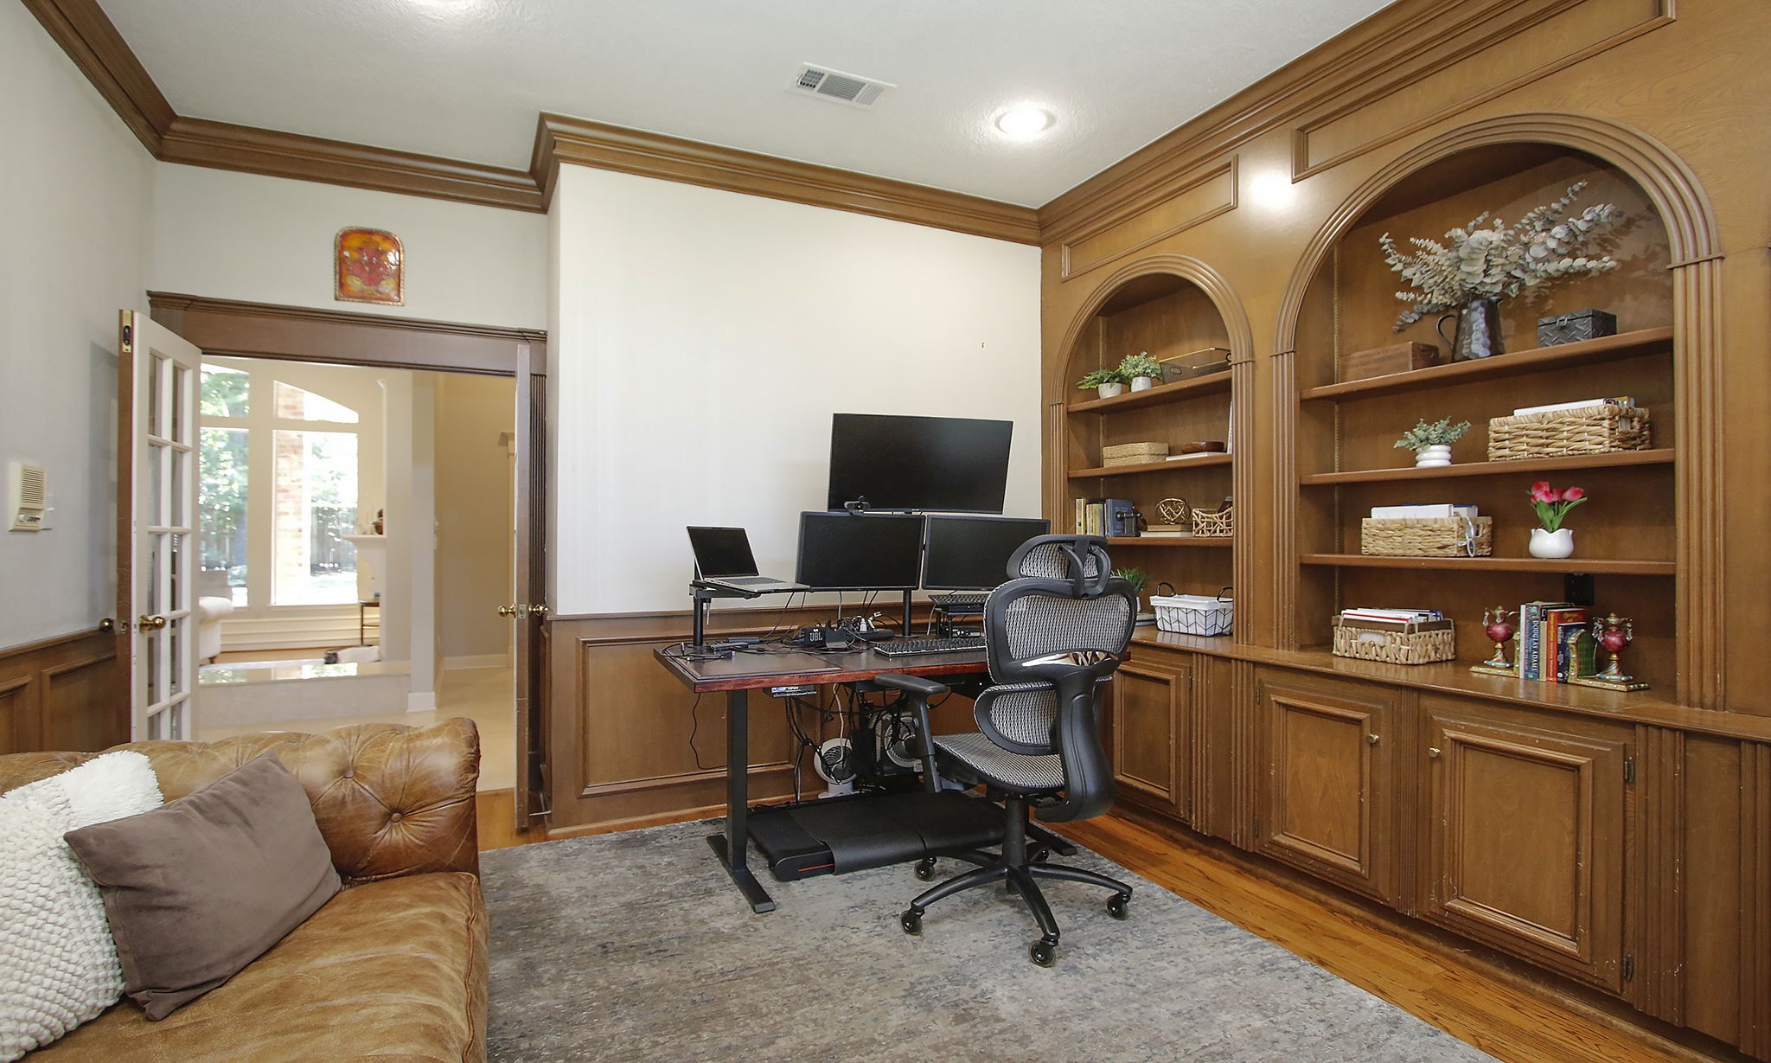
The home office is just off the foyer and features custom built in shelves and cabinetry.
The office has double French door for privacy and glowing hard wood floors.
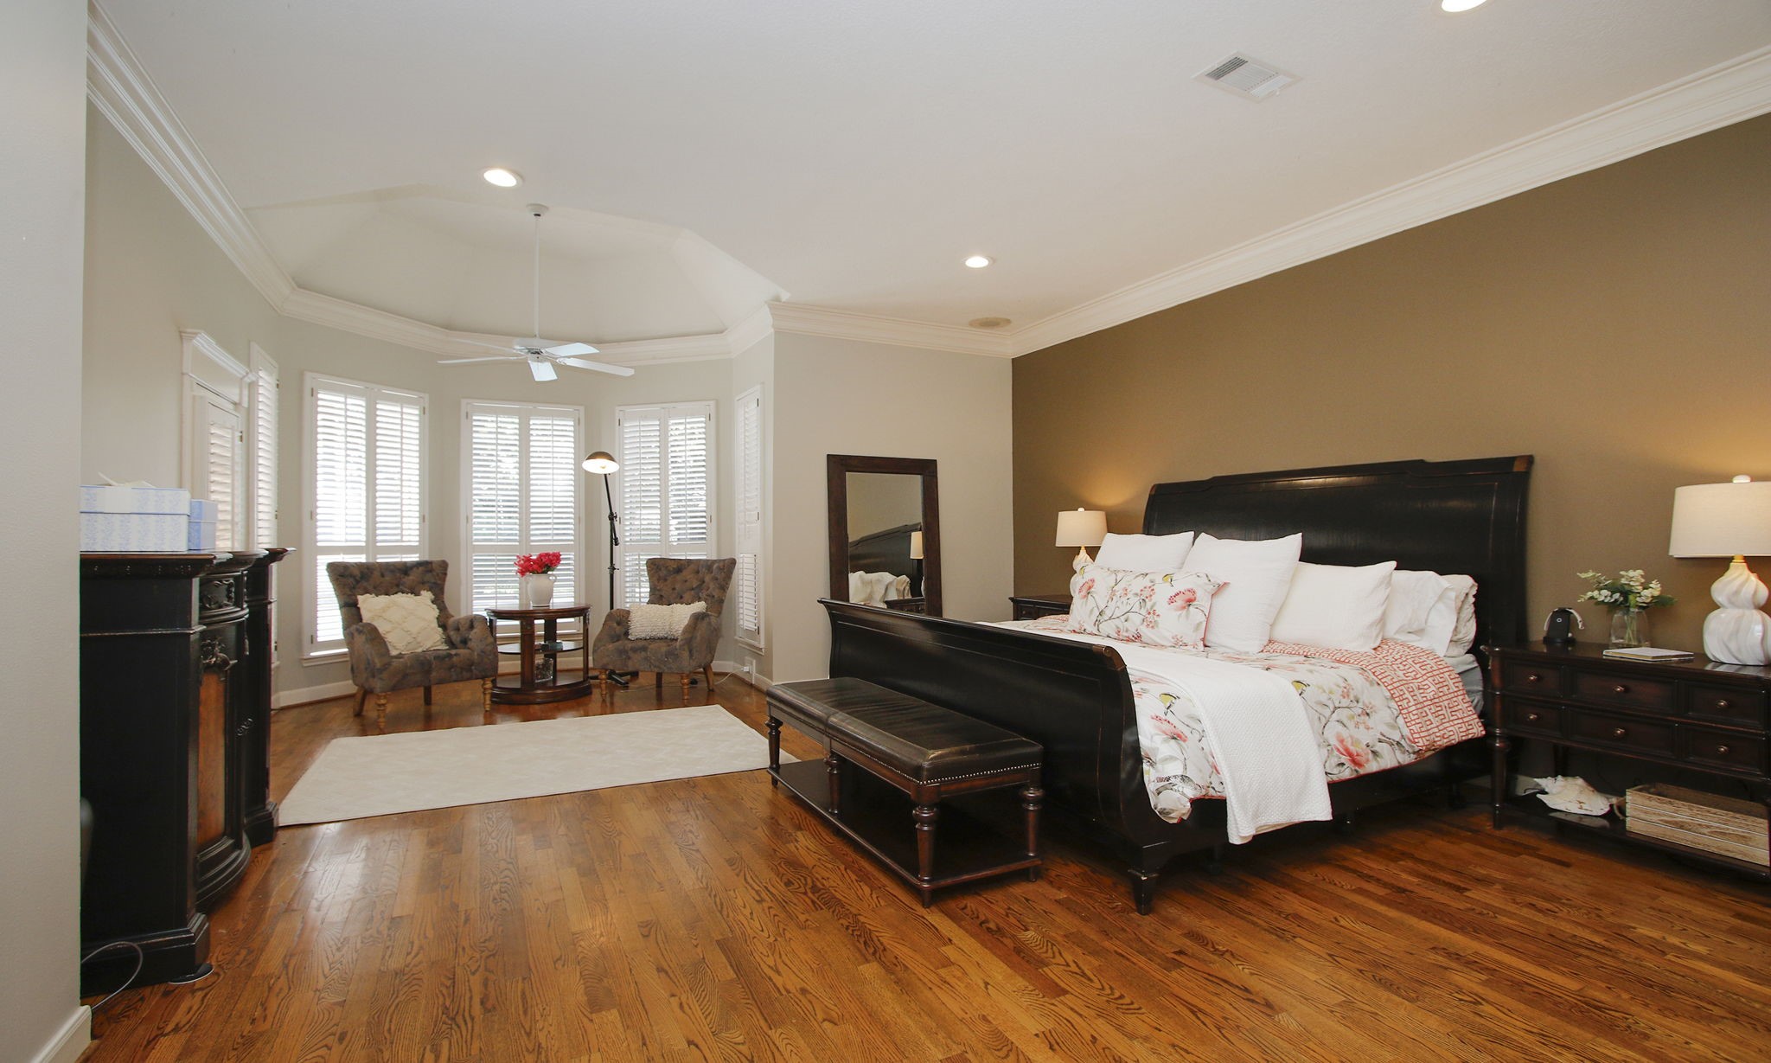
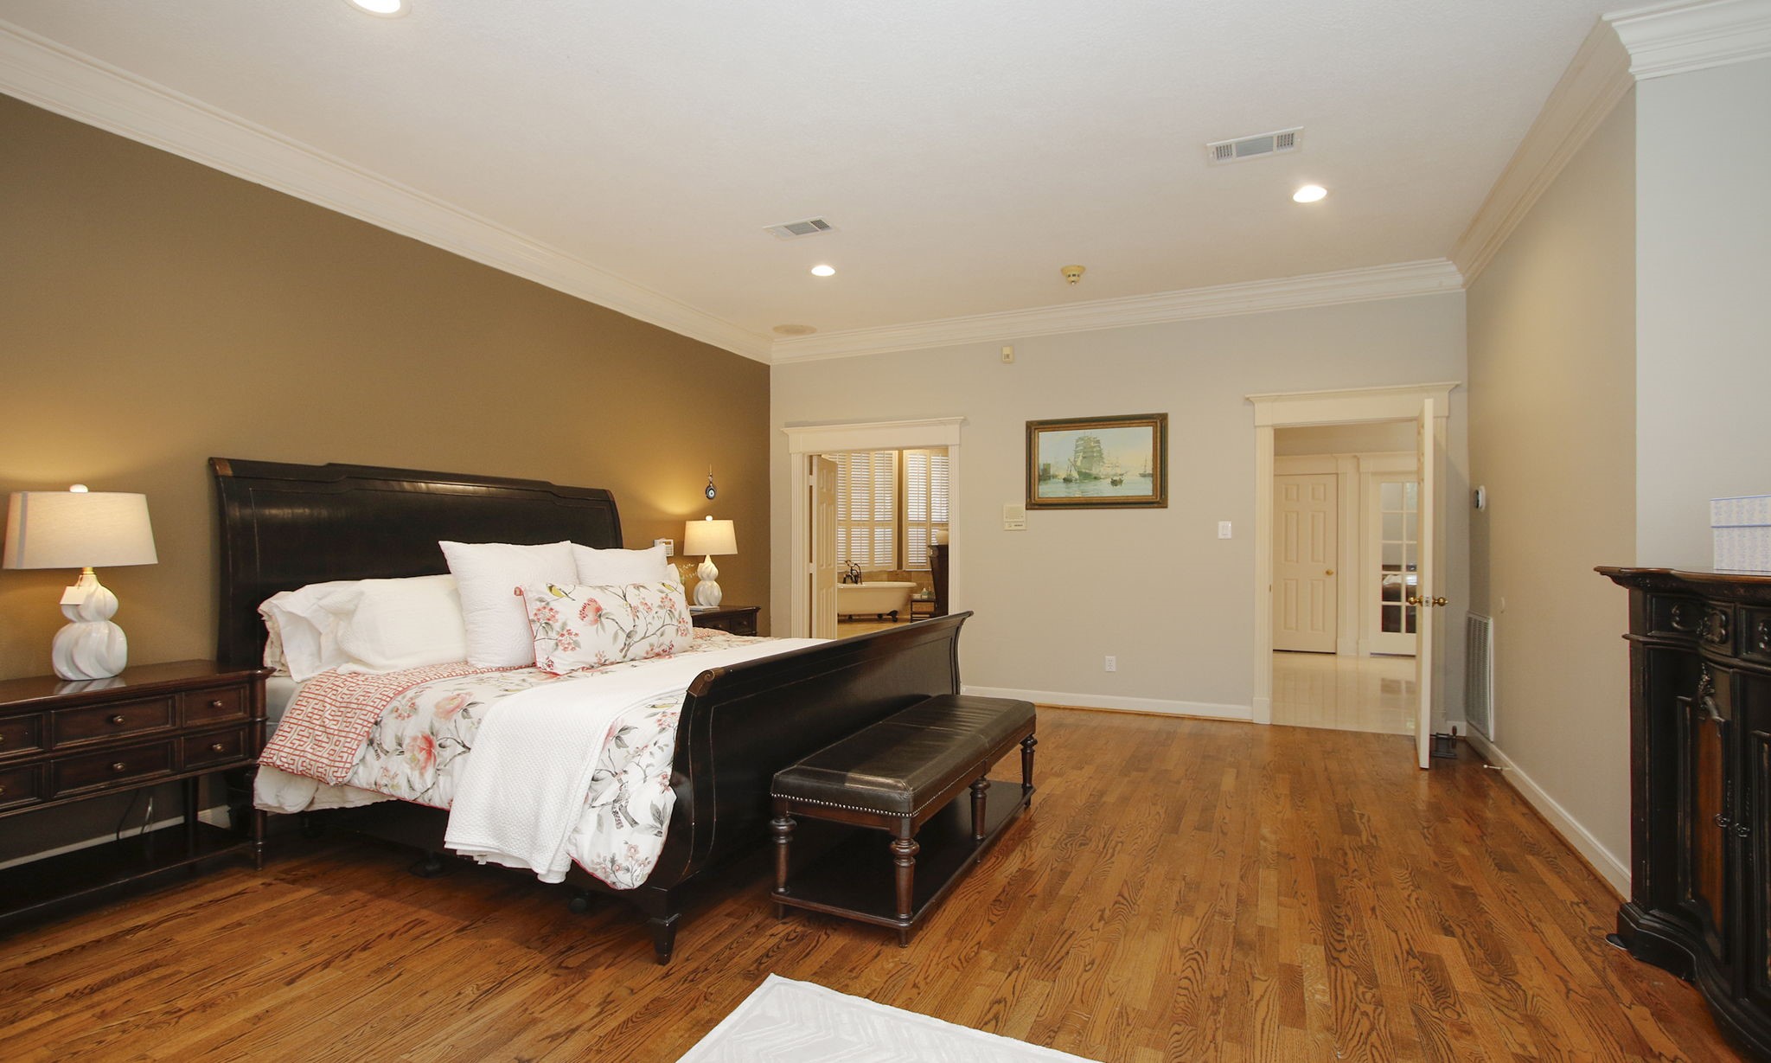
Across the hall from the office is this stunning primary bedroom with hard wood floors and sitting area with a door to the outside patio.
The large primary bedroom has an executive bath to complement the primary bedroom.
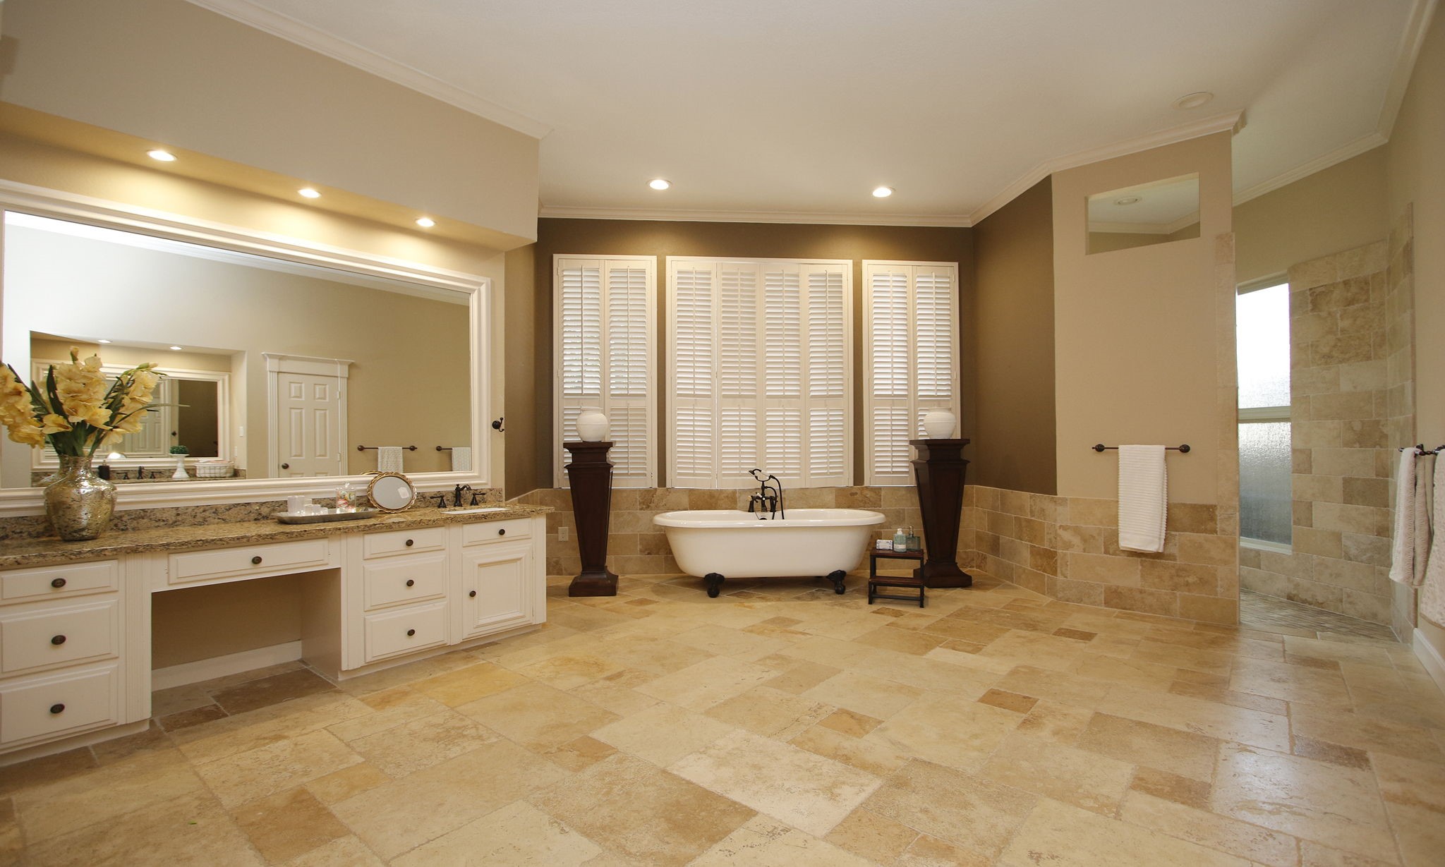
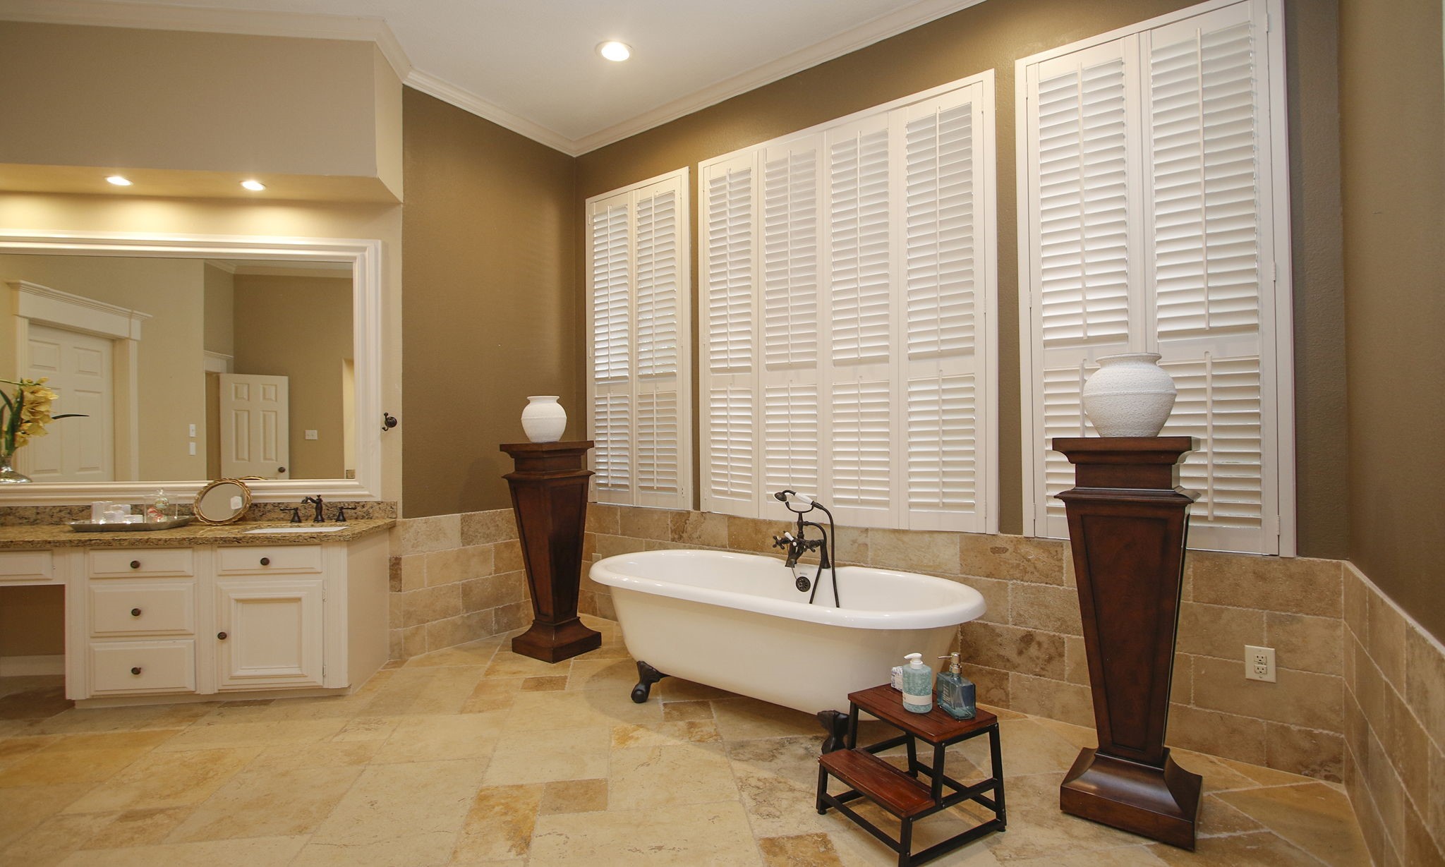
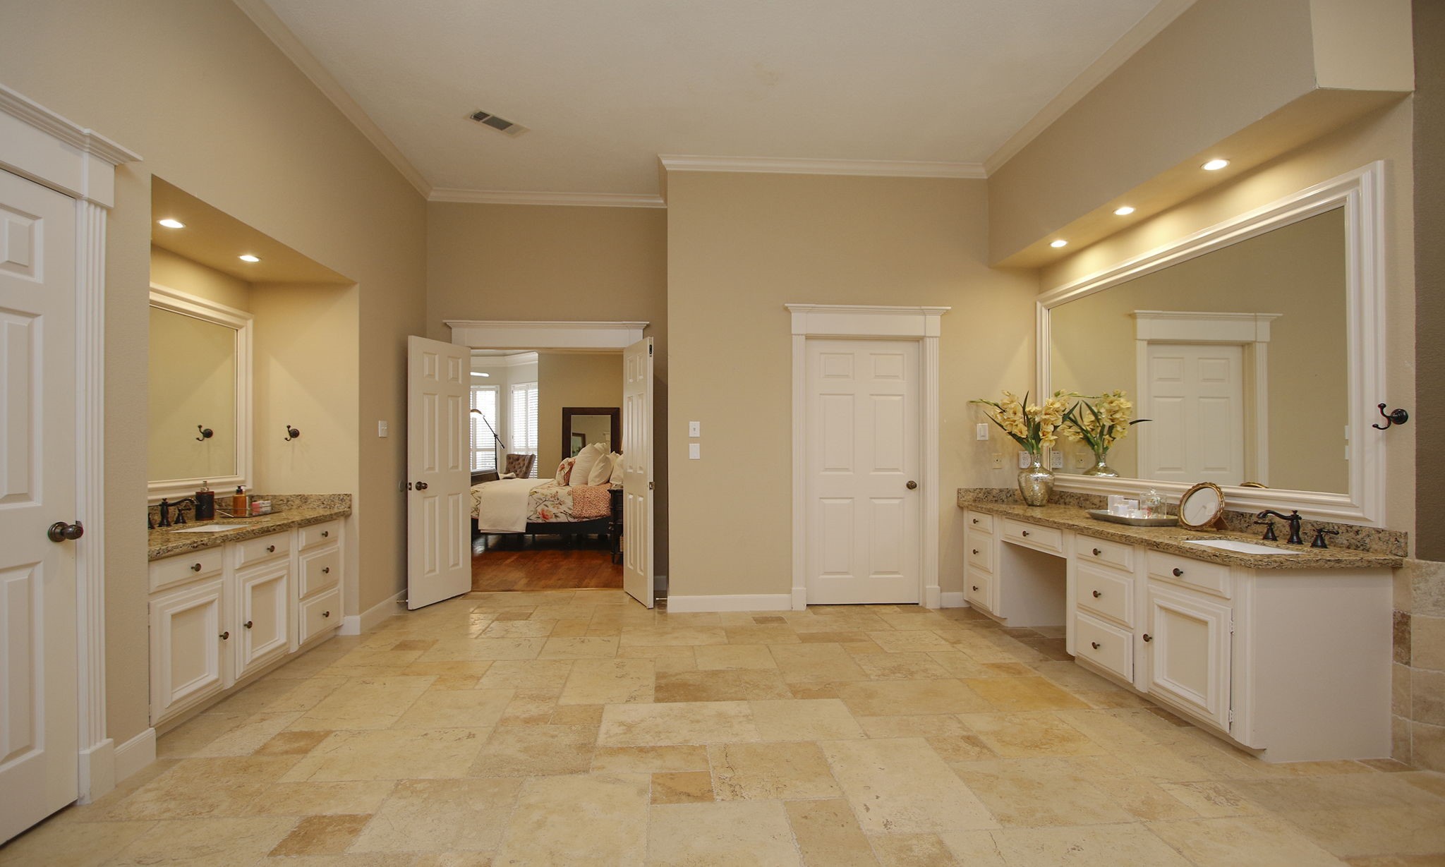
Spa days are now at home! This luxurious primary bath features dual vanities, a freestanding soaking tub, an oversized walk-in shower, and timeless stone finishes throughout.
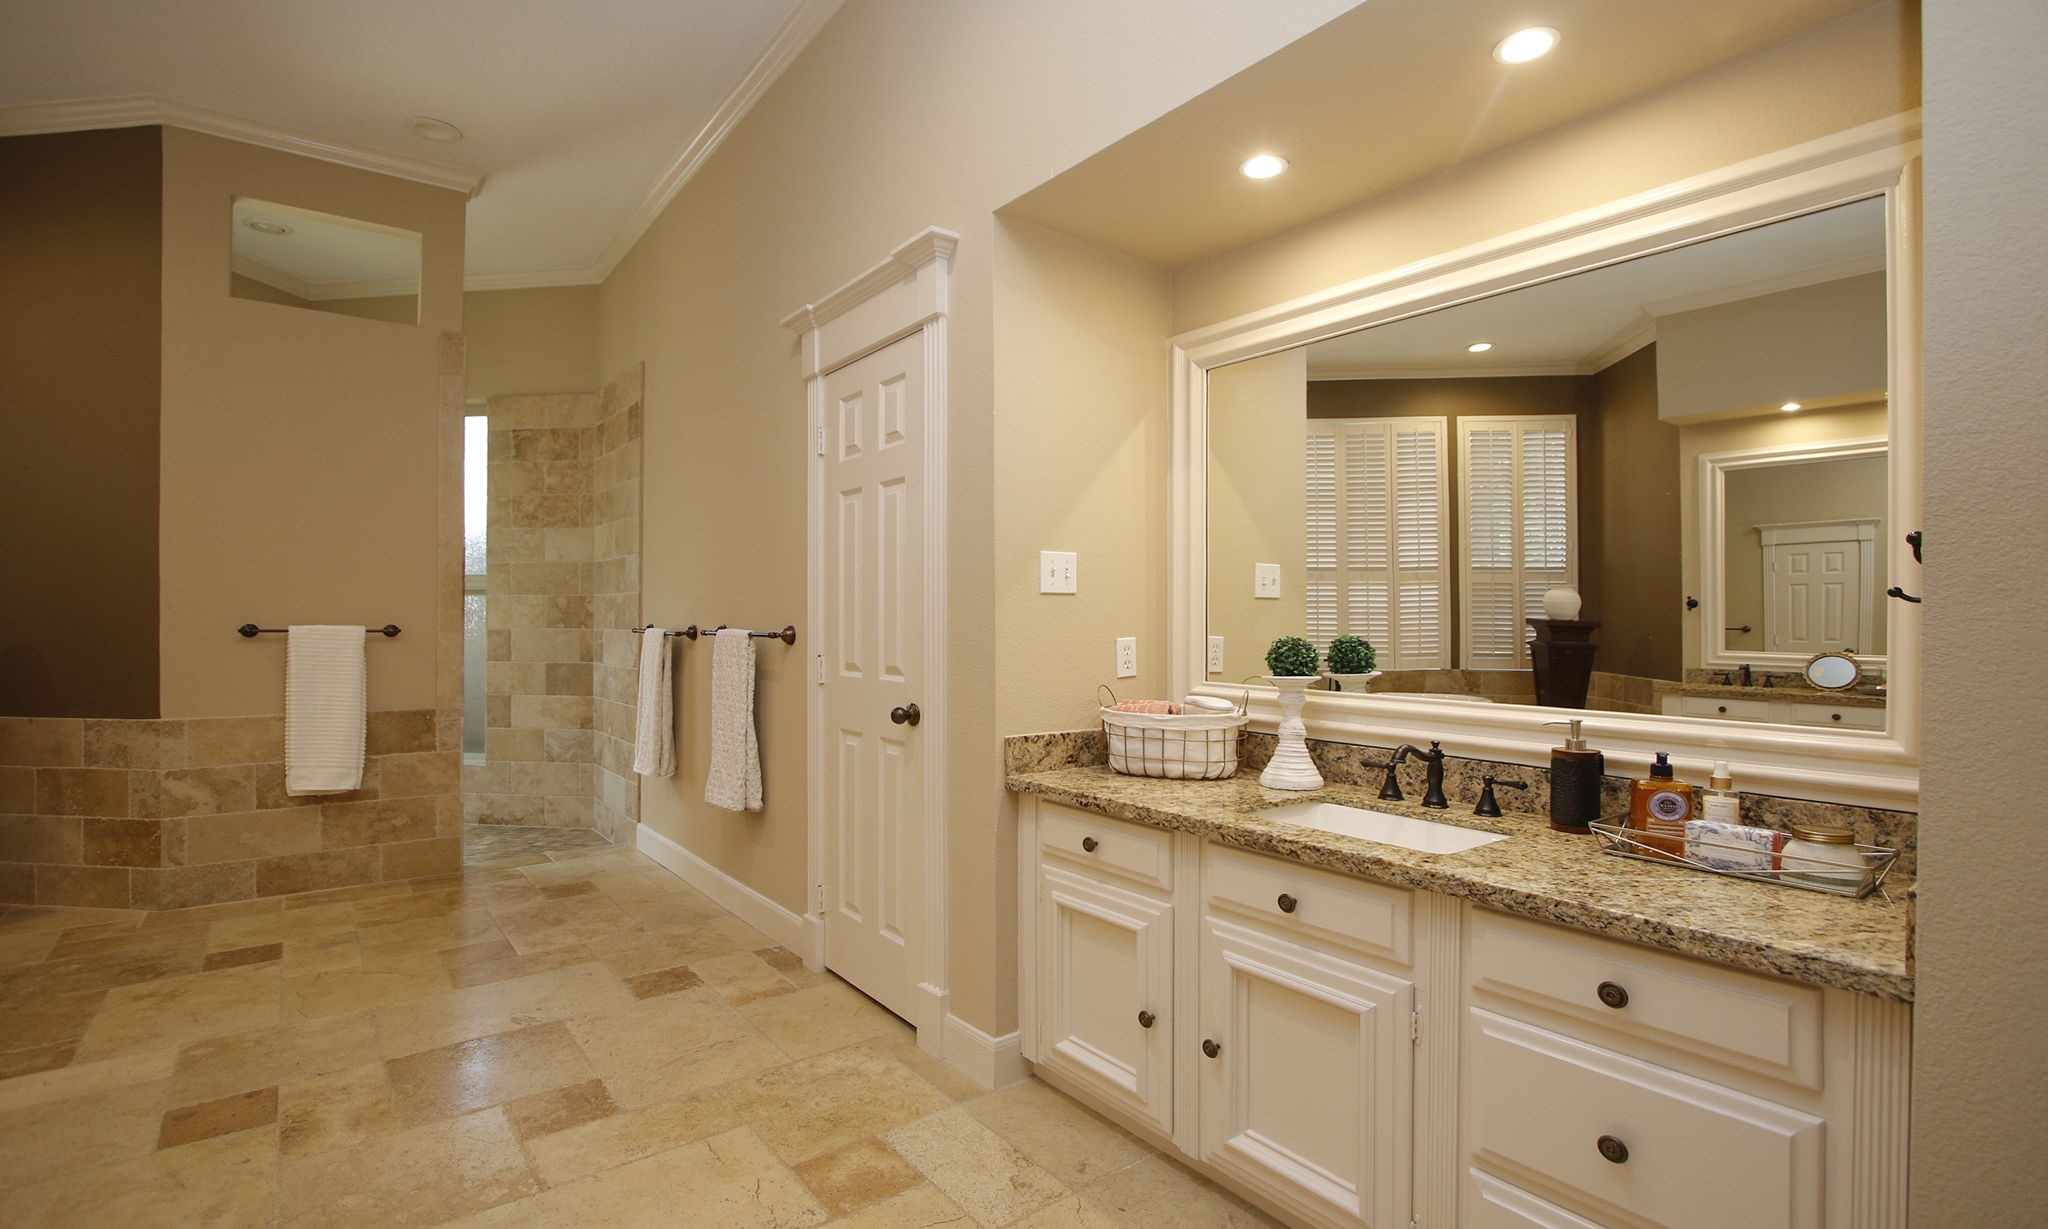
On the opposite side of the primary bath, you'll find an additional granite-topped vanity, extensive Noche travertine flooring, and easy access to the oversized walk-in shower.
The primary bathroom has a bear claw tub framed with windows adorned with plantation shutters.
The primary bathroom has a very large walk in closet with an additional cedar lined closet and custom built-ins.
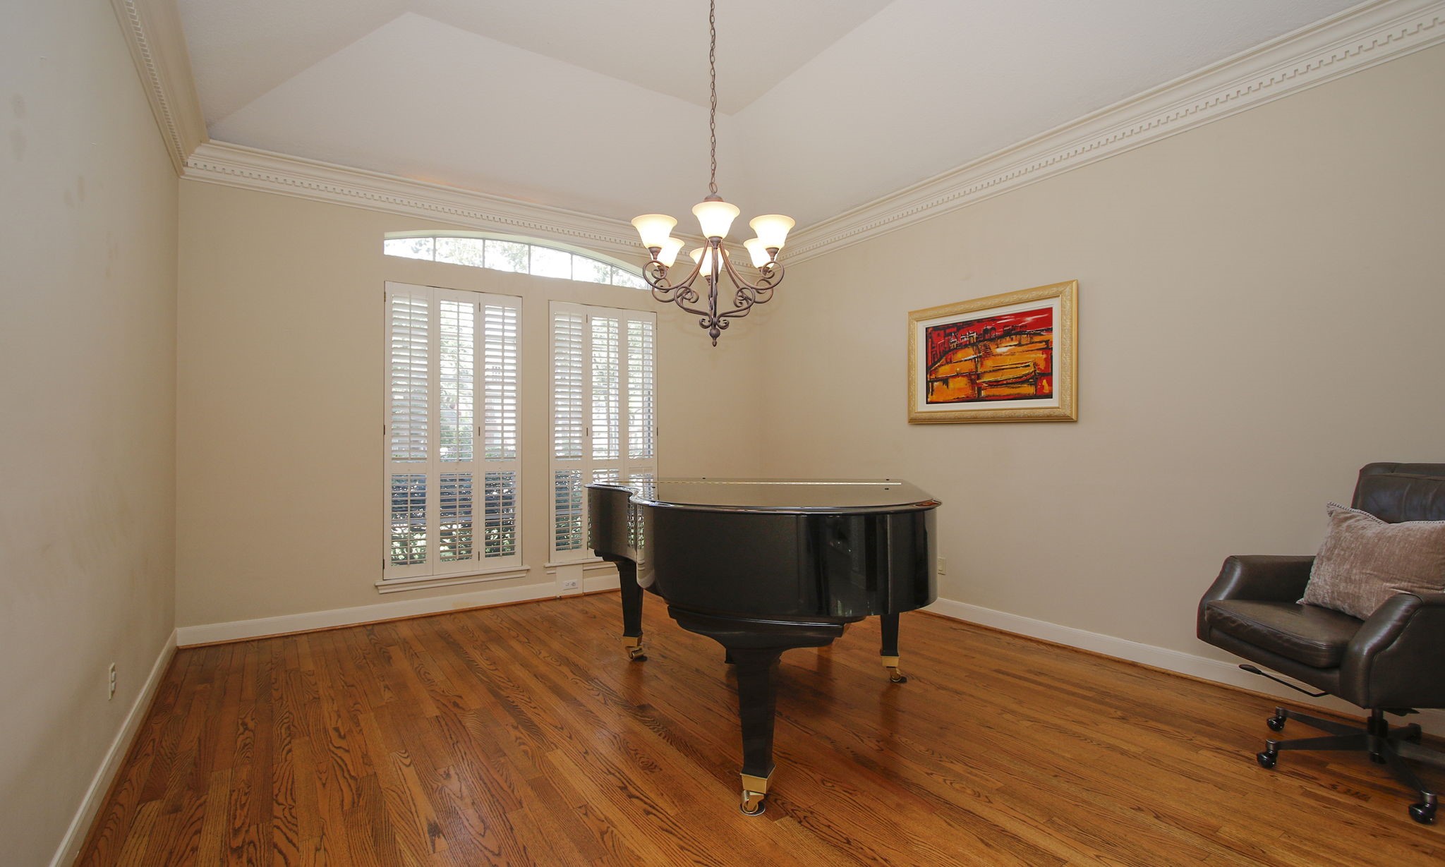
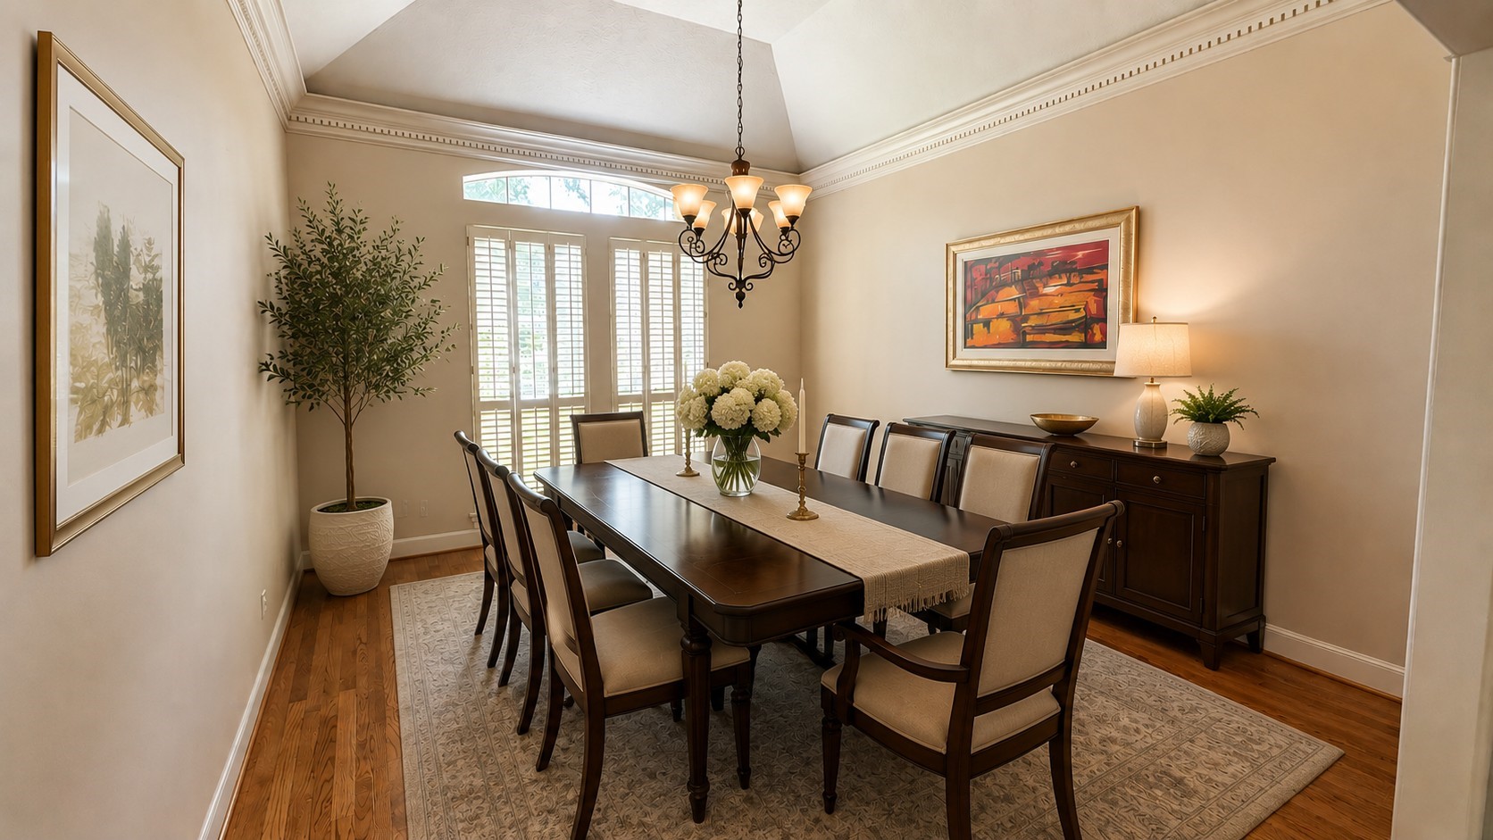
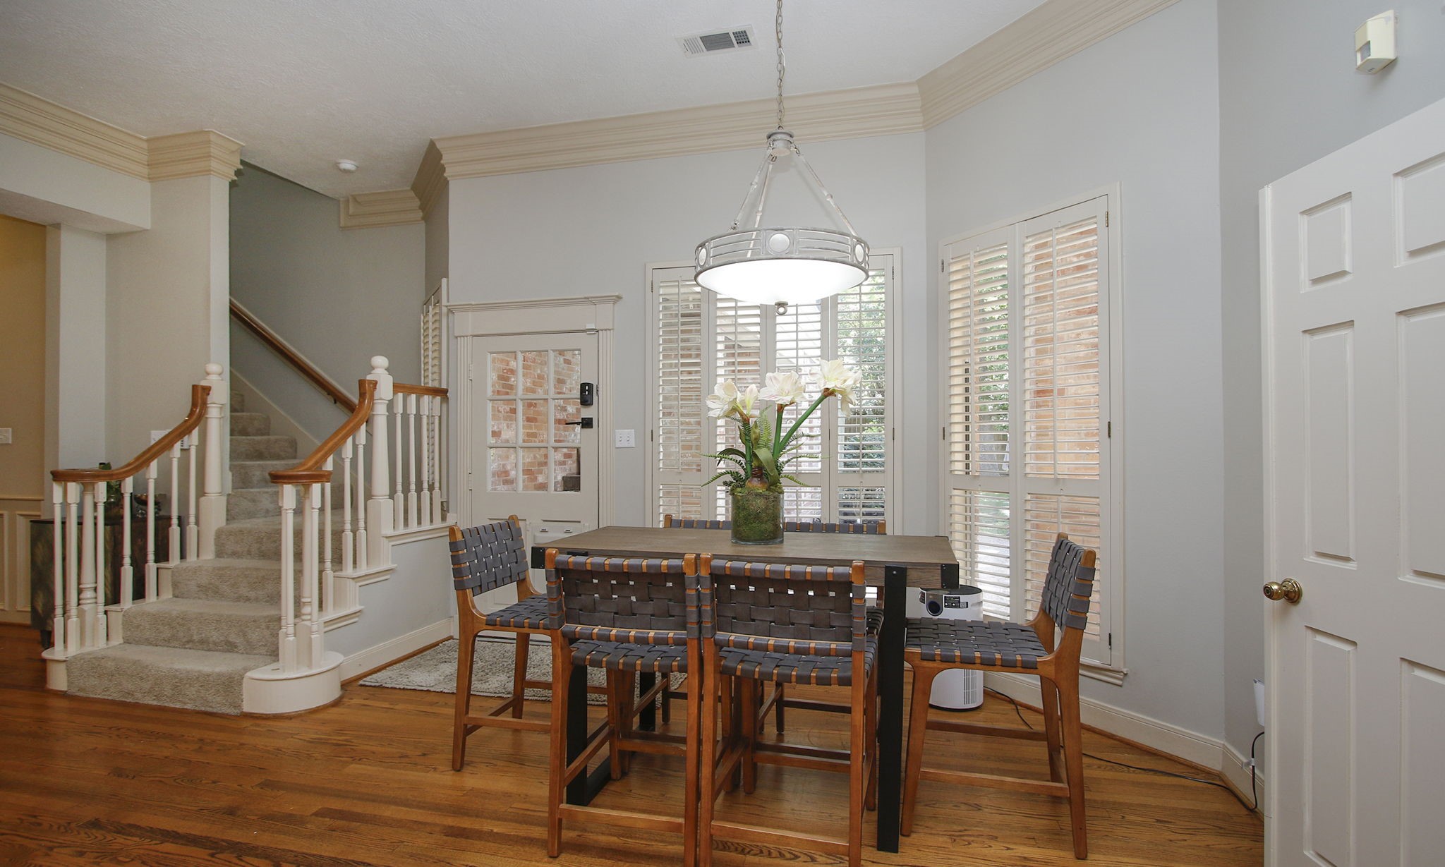
The formal dining room features high ceiling, hard wood floors and plantation shutters and it located just across from the kitchen through the foyer. This owner uses the room as a music room.
This virtual photo shows the dining room experience.
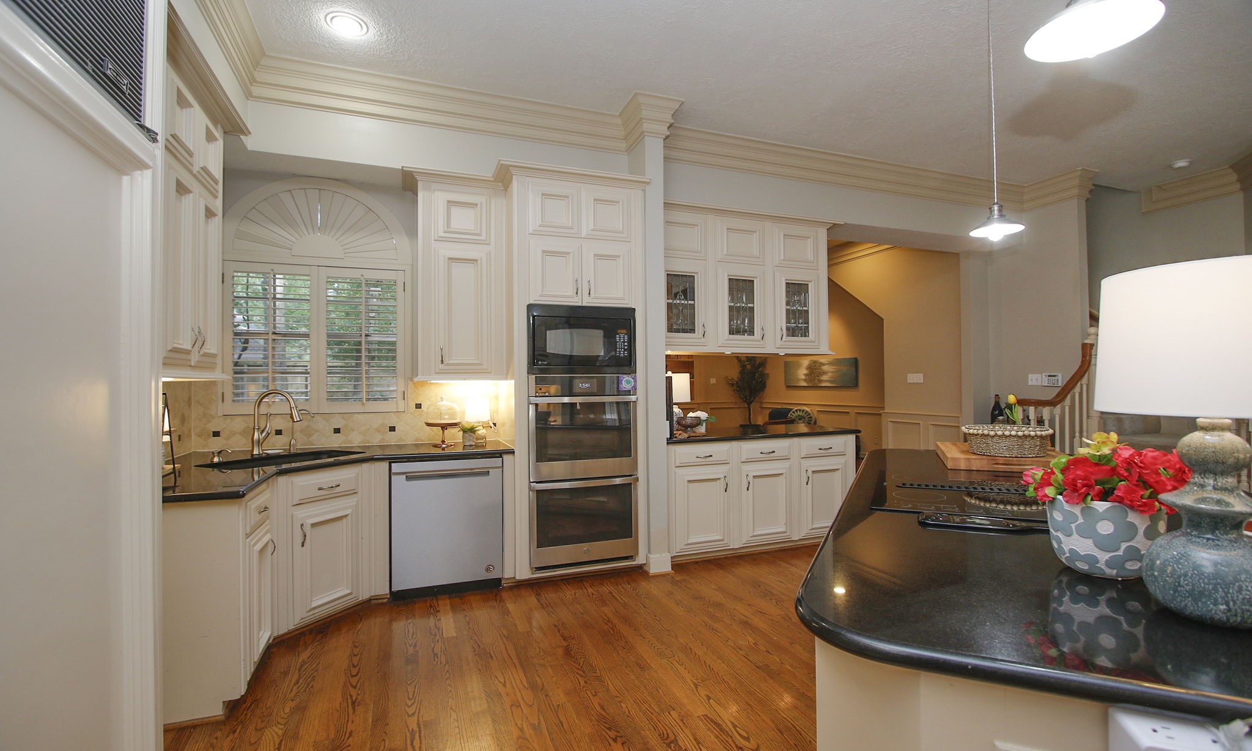
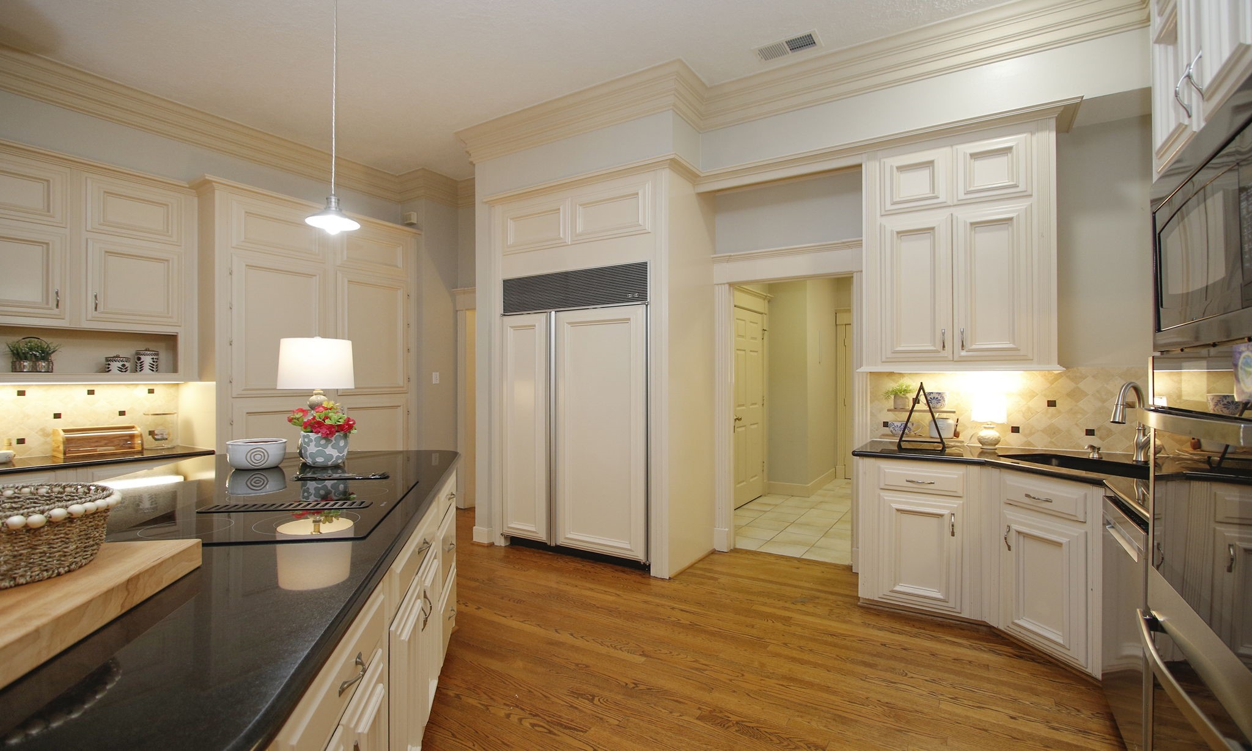
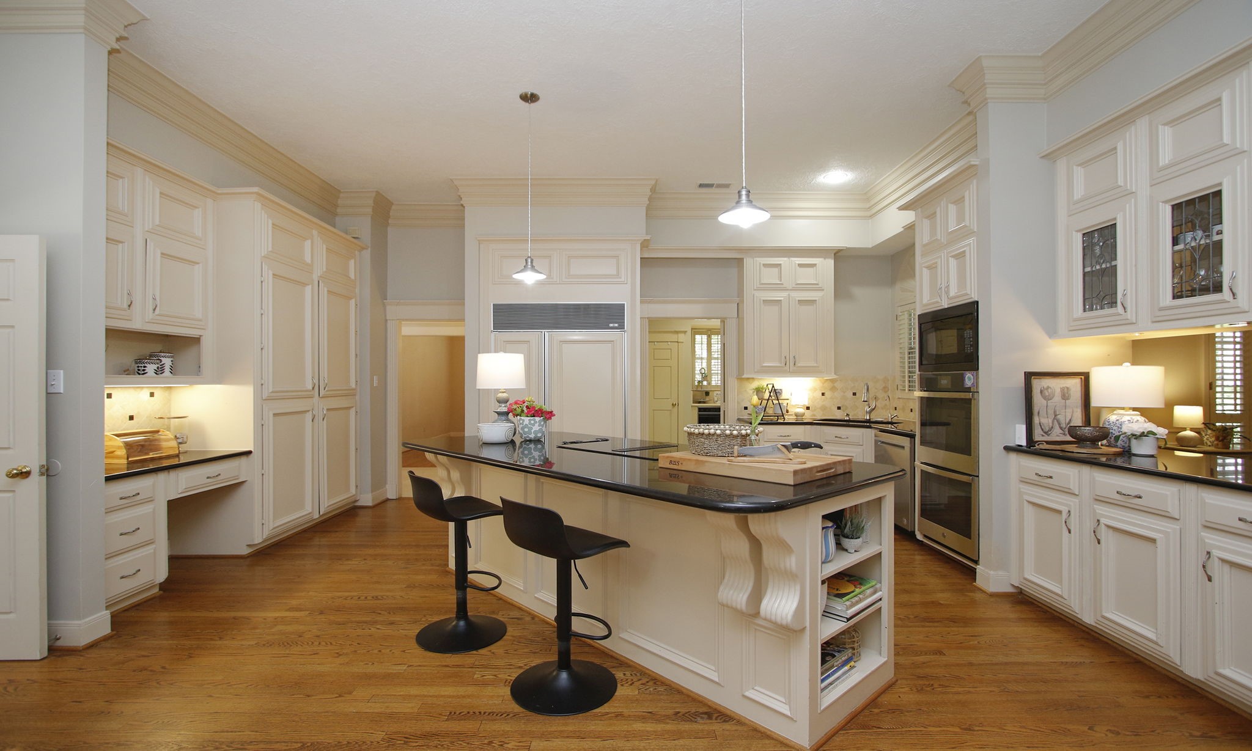
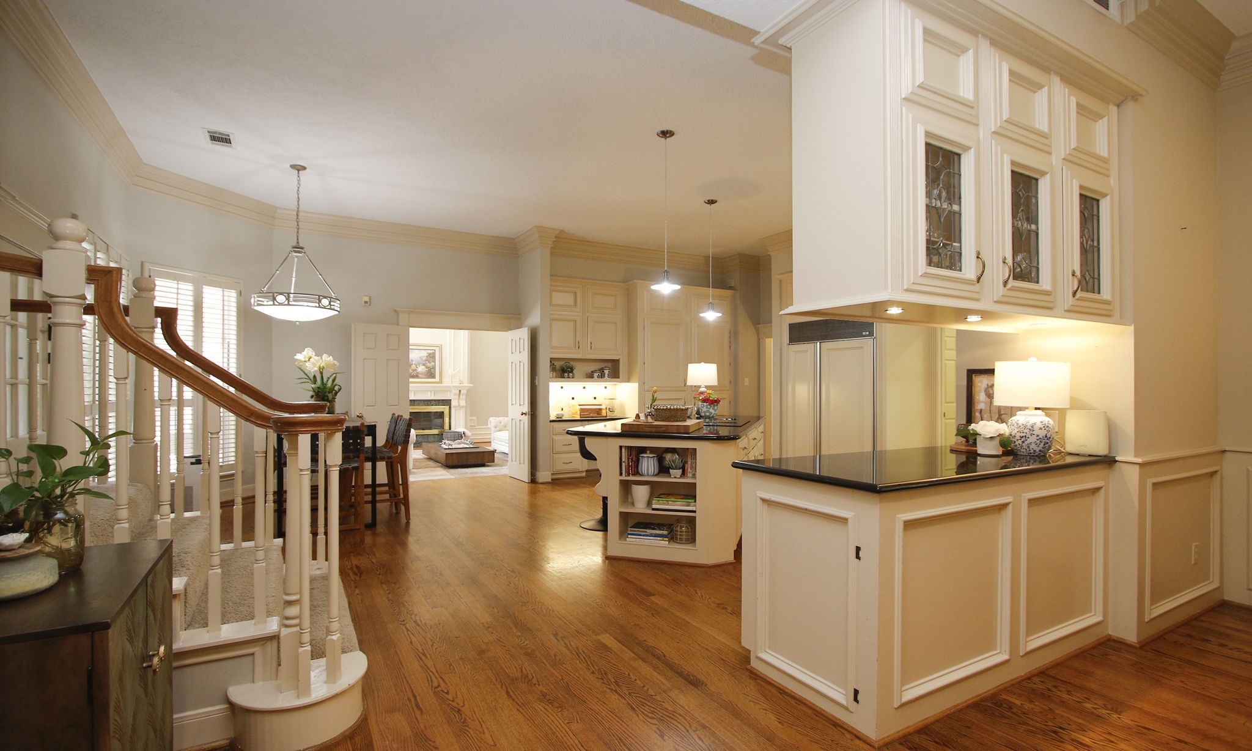
The heart of the home...this kitchen is well designed with Dacor stainless double ovens and microwave.
The appliances in the kitchen are top of the line including the Kitchen Aid built-in refrigerator.
Commanding attention in the center of the room, the oversized island with its Dacor glass cooktop serves as the kitchen's centerpiece, blending style, functionality, and effortless entertaining.
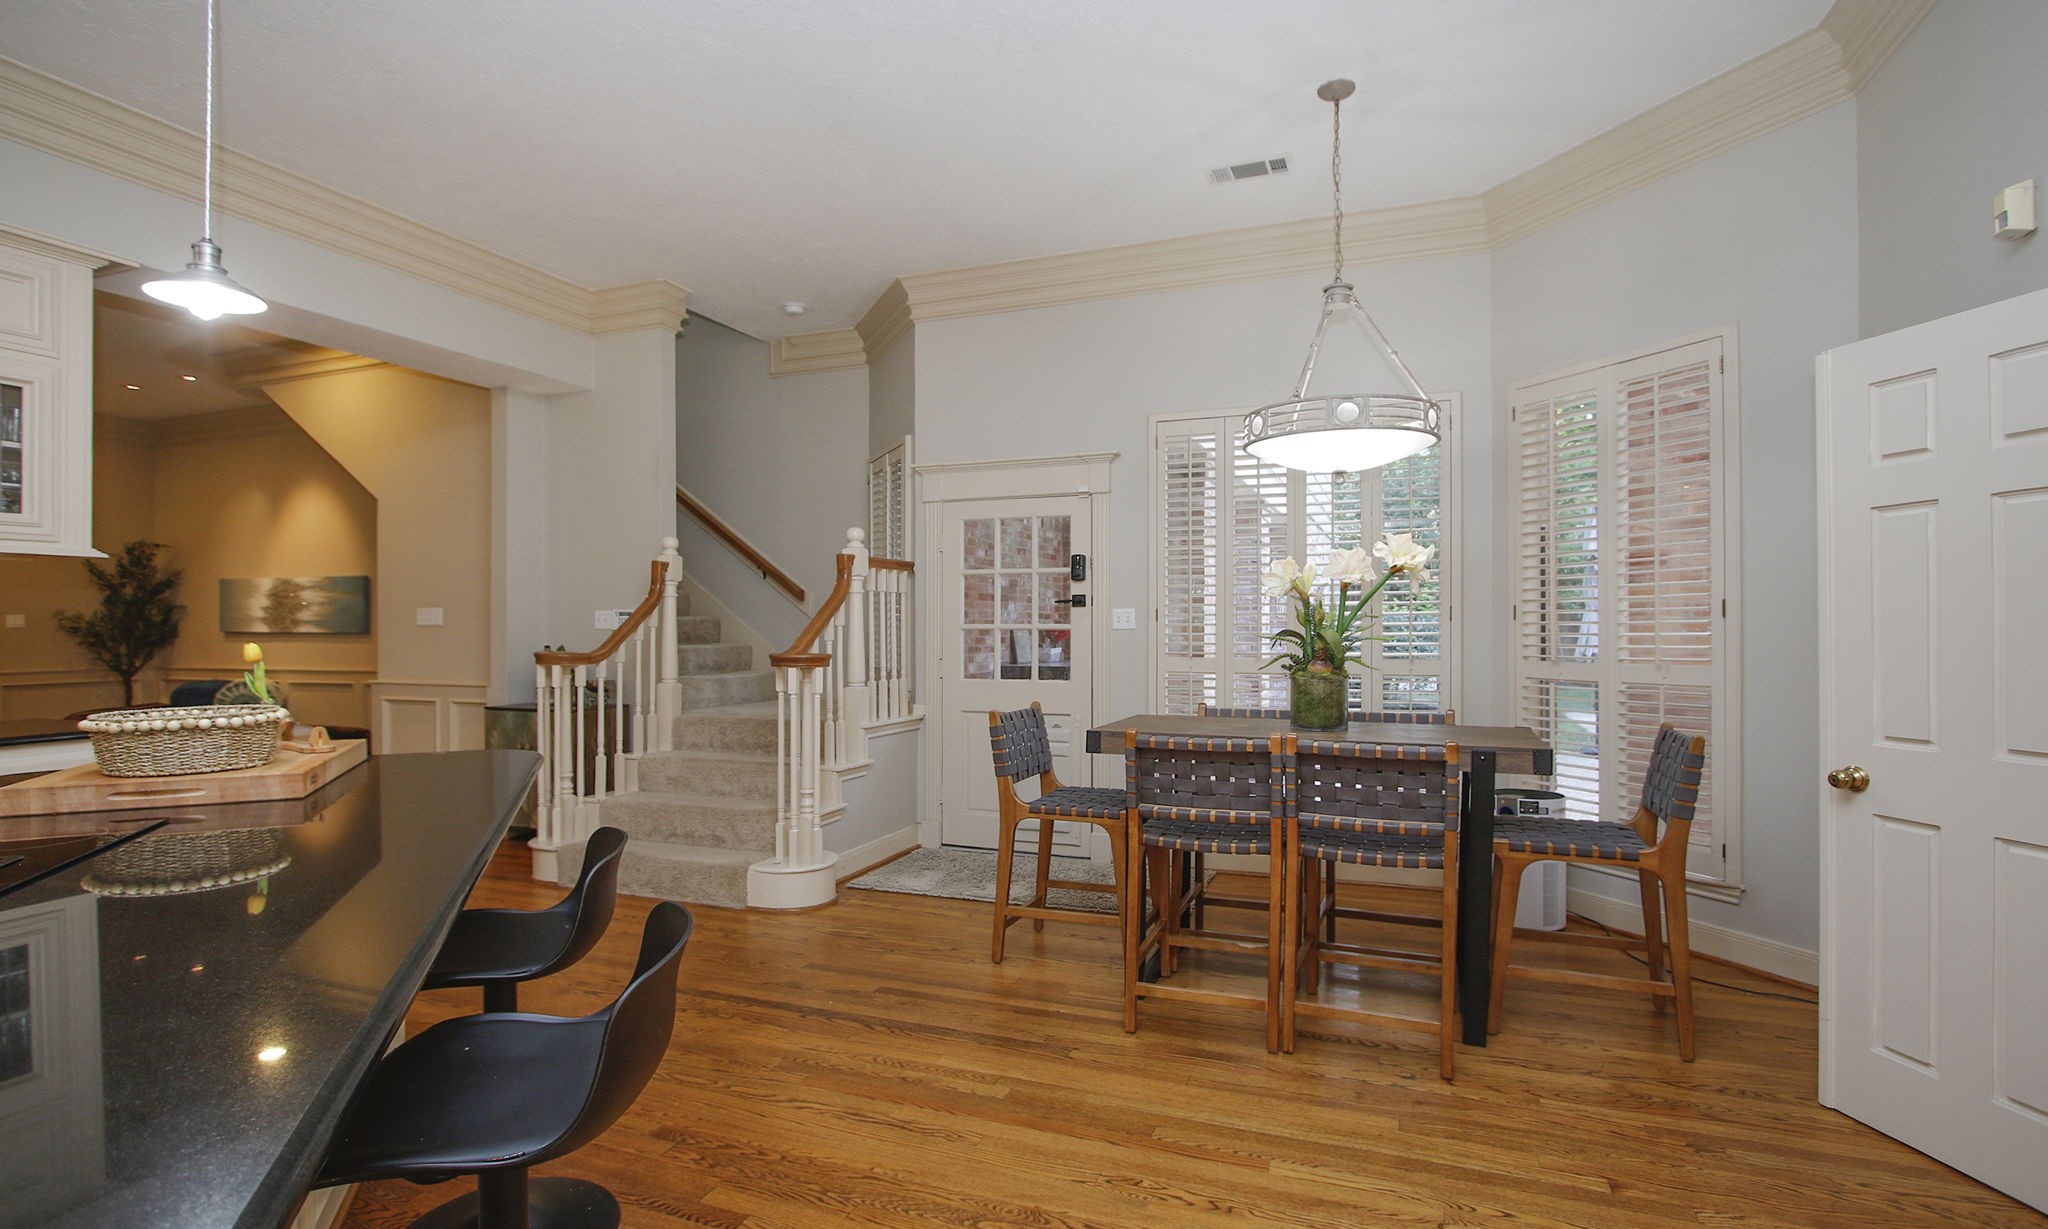
The entire kitchen and breakfast area has hard wood floors.
The breakfast area looks out to the backyard and patio with a door to the covered outdoor kitchen.
This view is taken from the family room and shows the glass front cabinetry connecting the kitchen to the family room.
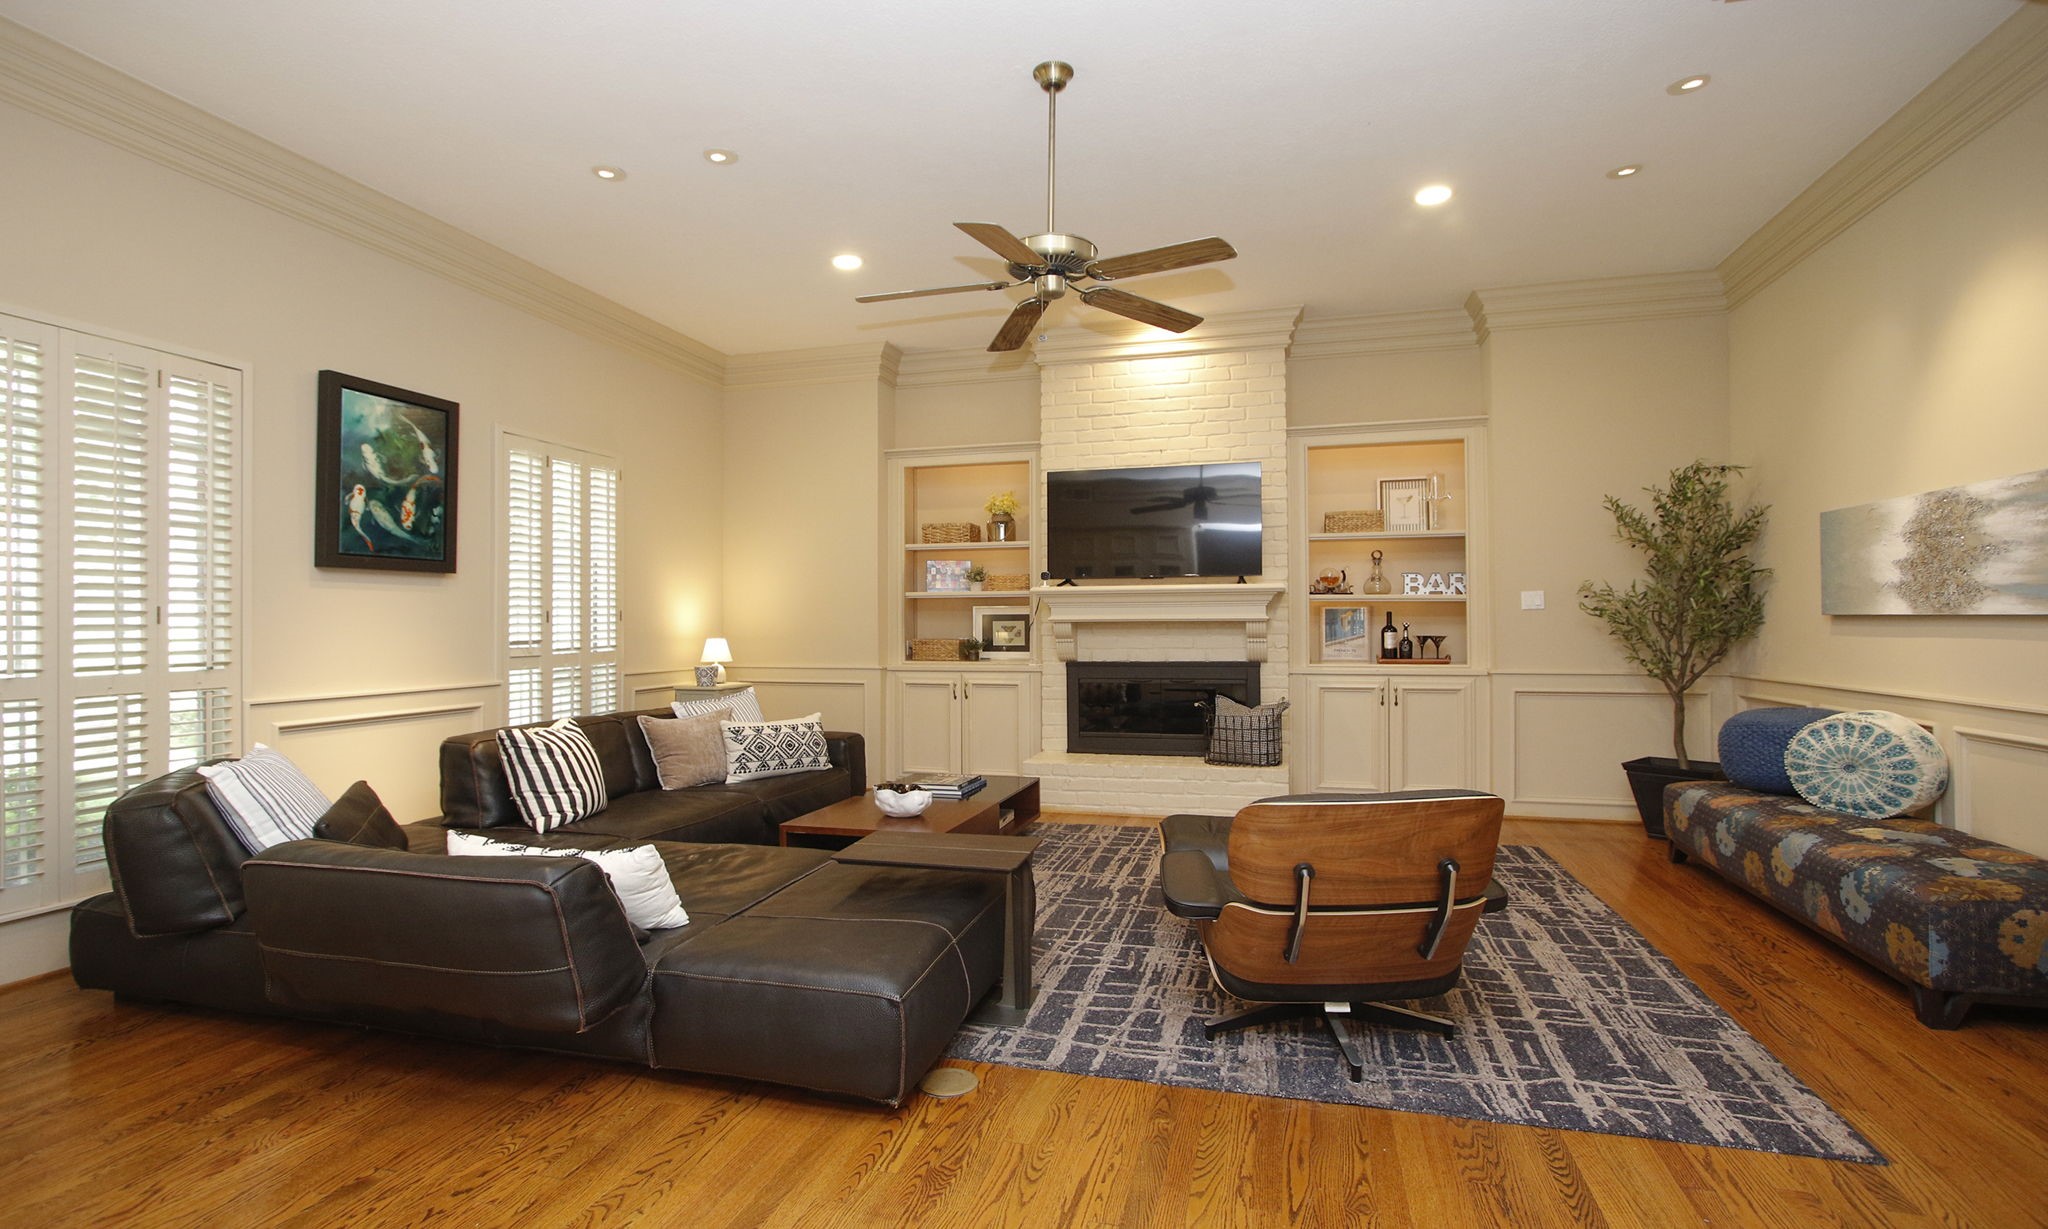
The focal point of the family room is the second gas log bricked fireplace framed by built in shelves and cabinets.
The family room is just off the kitchen and has hard wood floors and a wall of shuttered windows looking out to the front of the house.
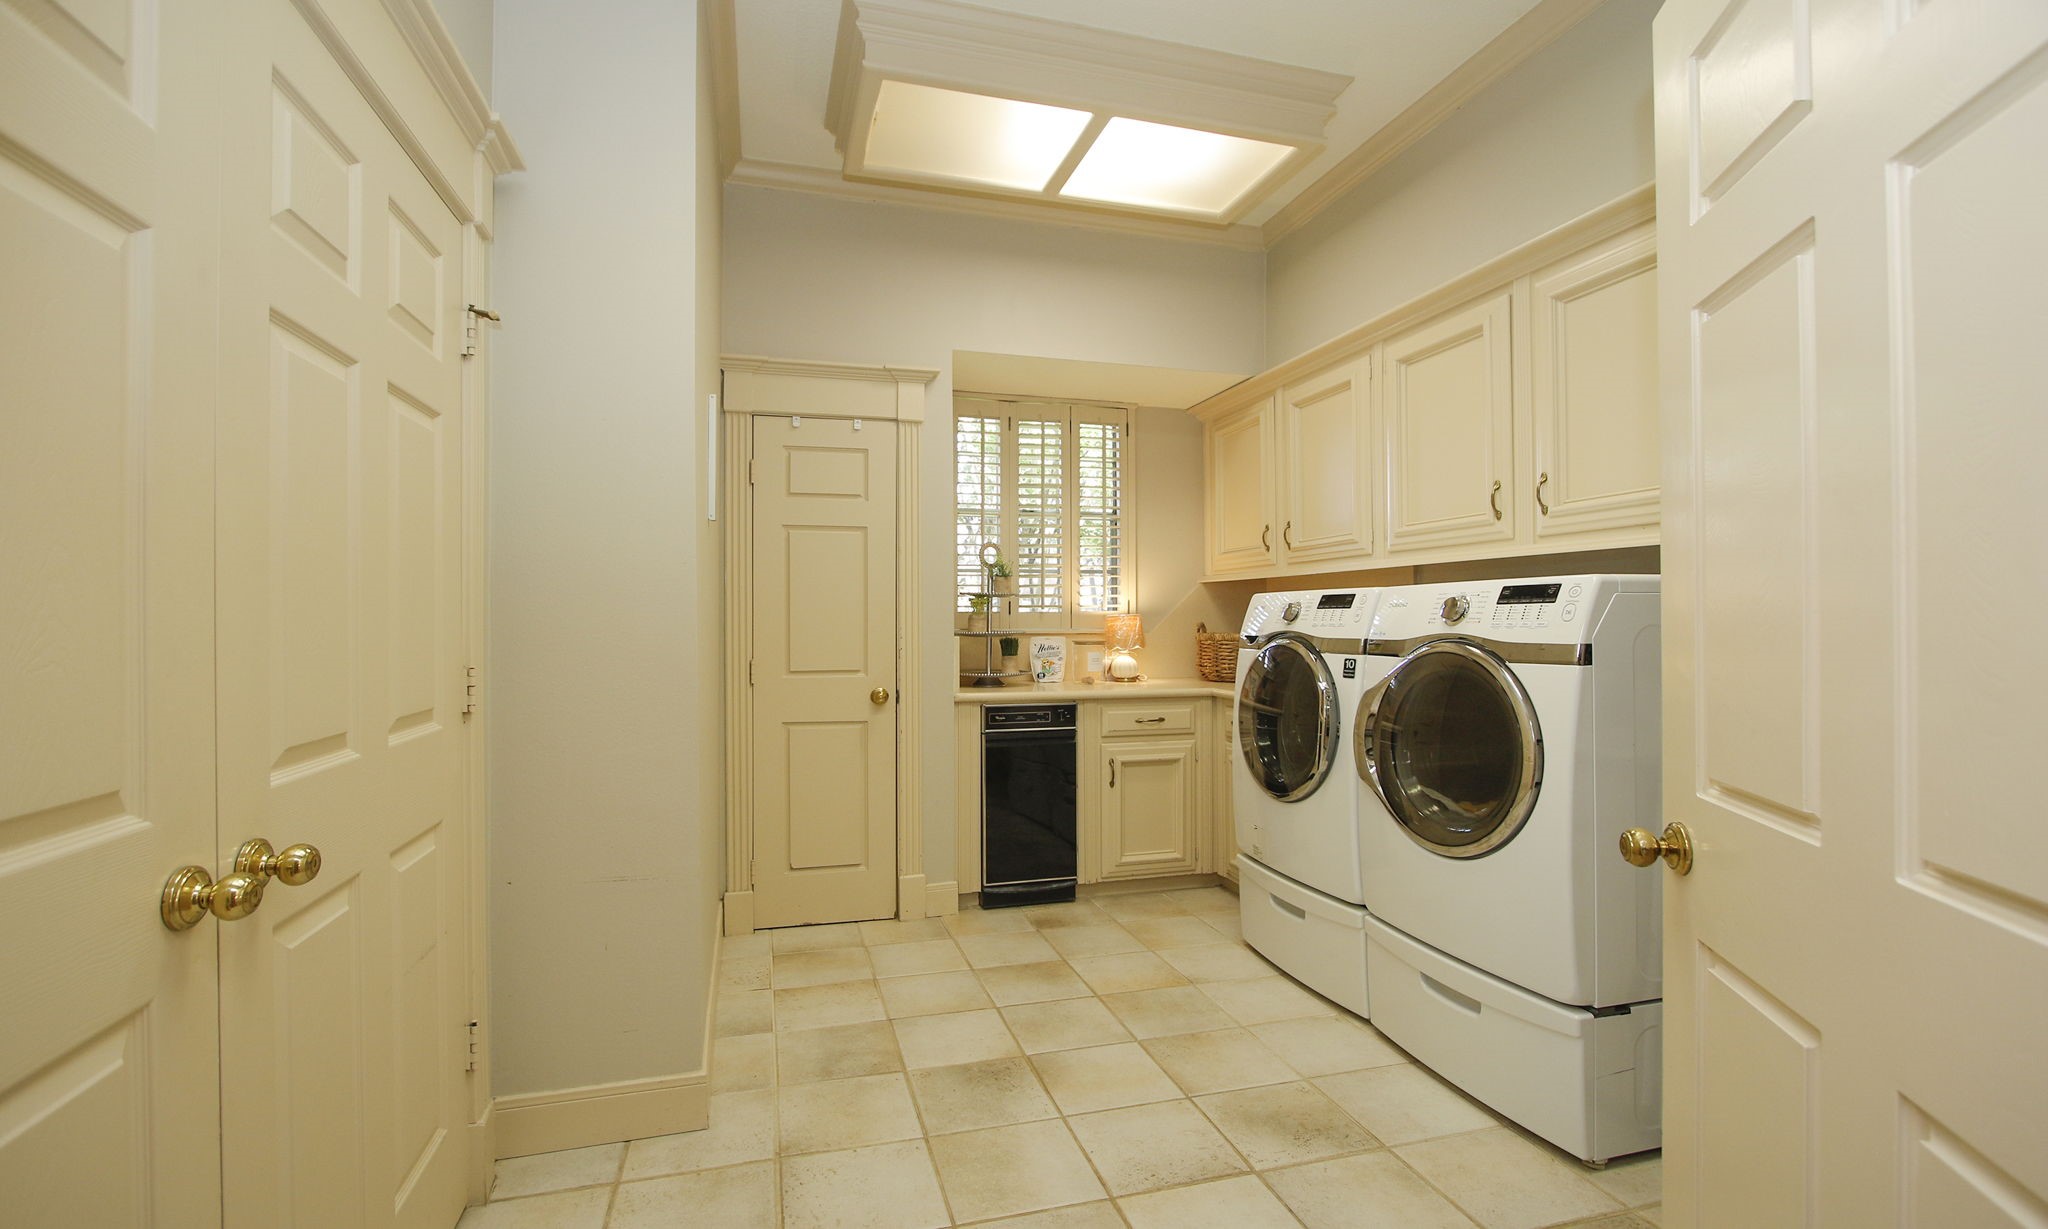
Who says laundry rooms can't be impressive? This oversized utility room features abundant cabinetry, workspace for projects, a sink (behind the door), trash compactor and a massive second pantry that keeps everything neatly tucked away.
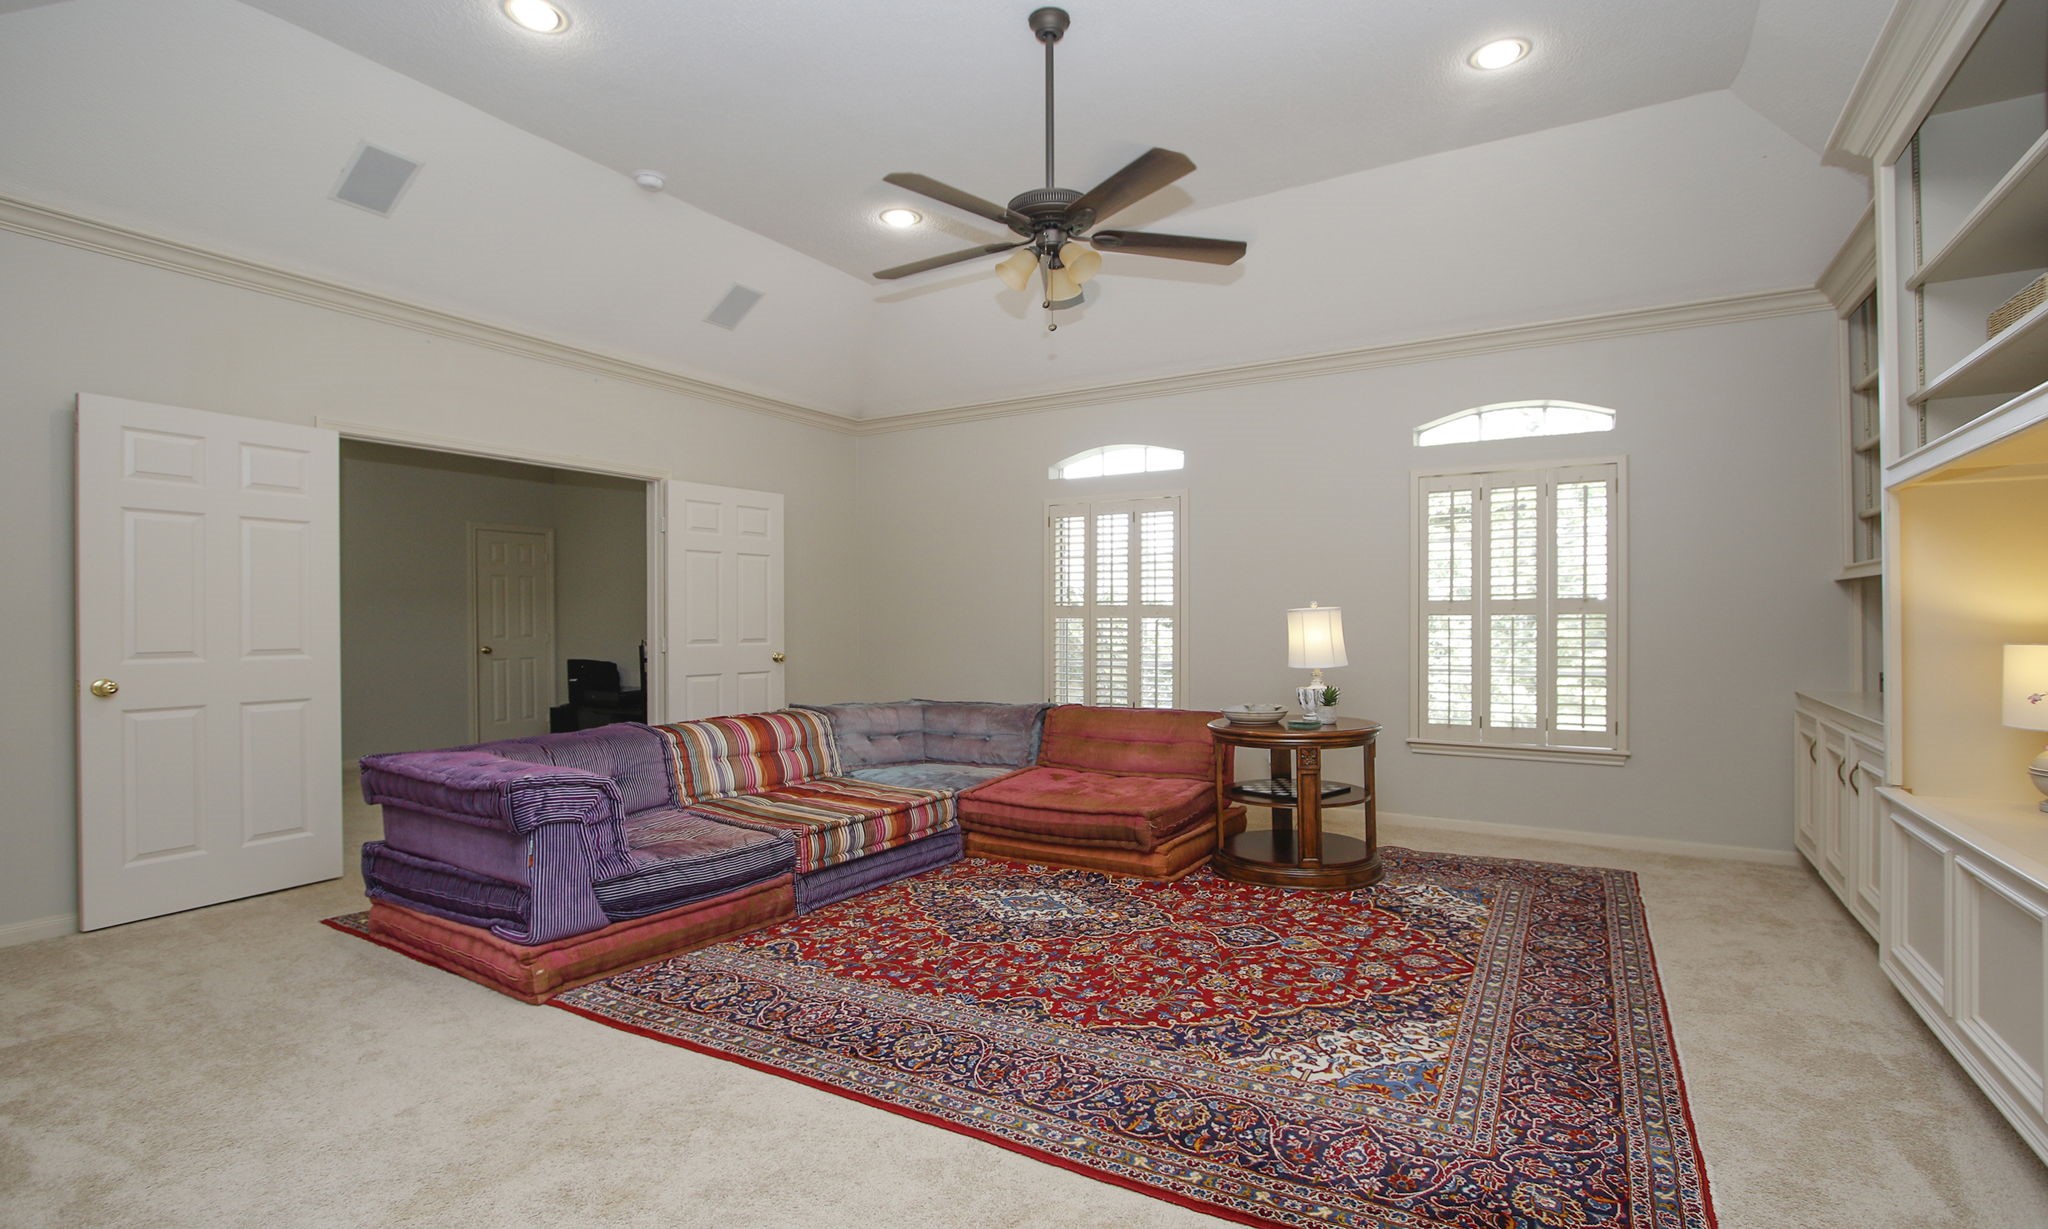
Whether it's movie marathons, holiday gatherings, a pool table, or a teen retreat, this spacious 2nd floor game room at the top of the stairs, gives everyone room to spread out and enjoy their own space.
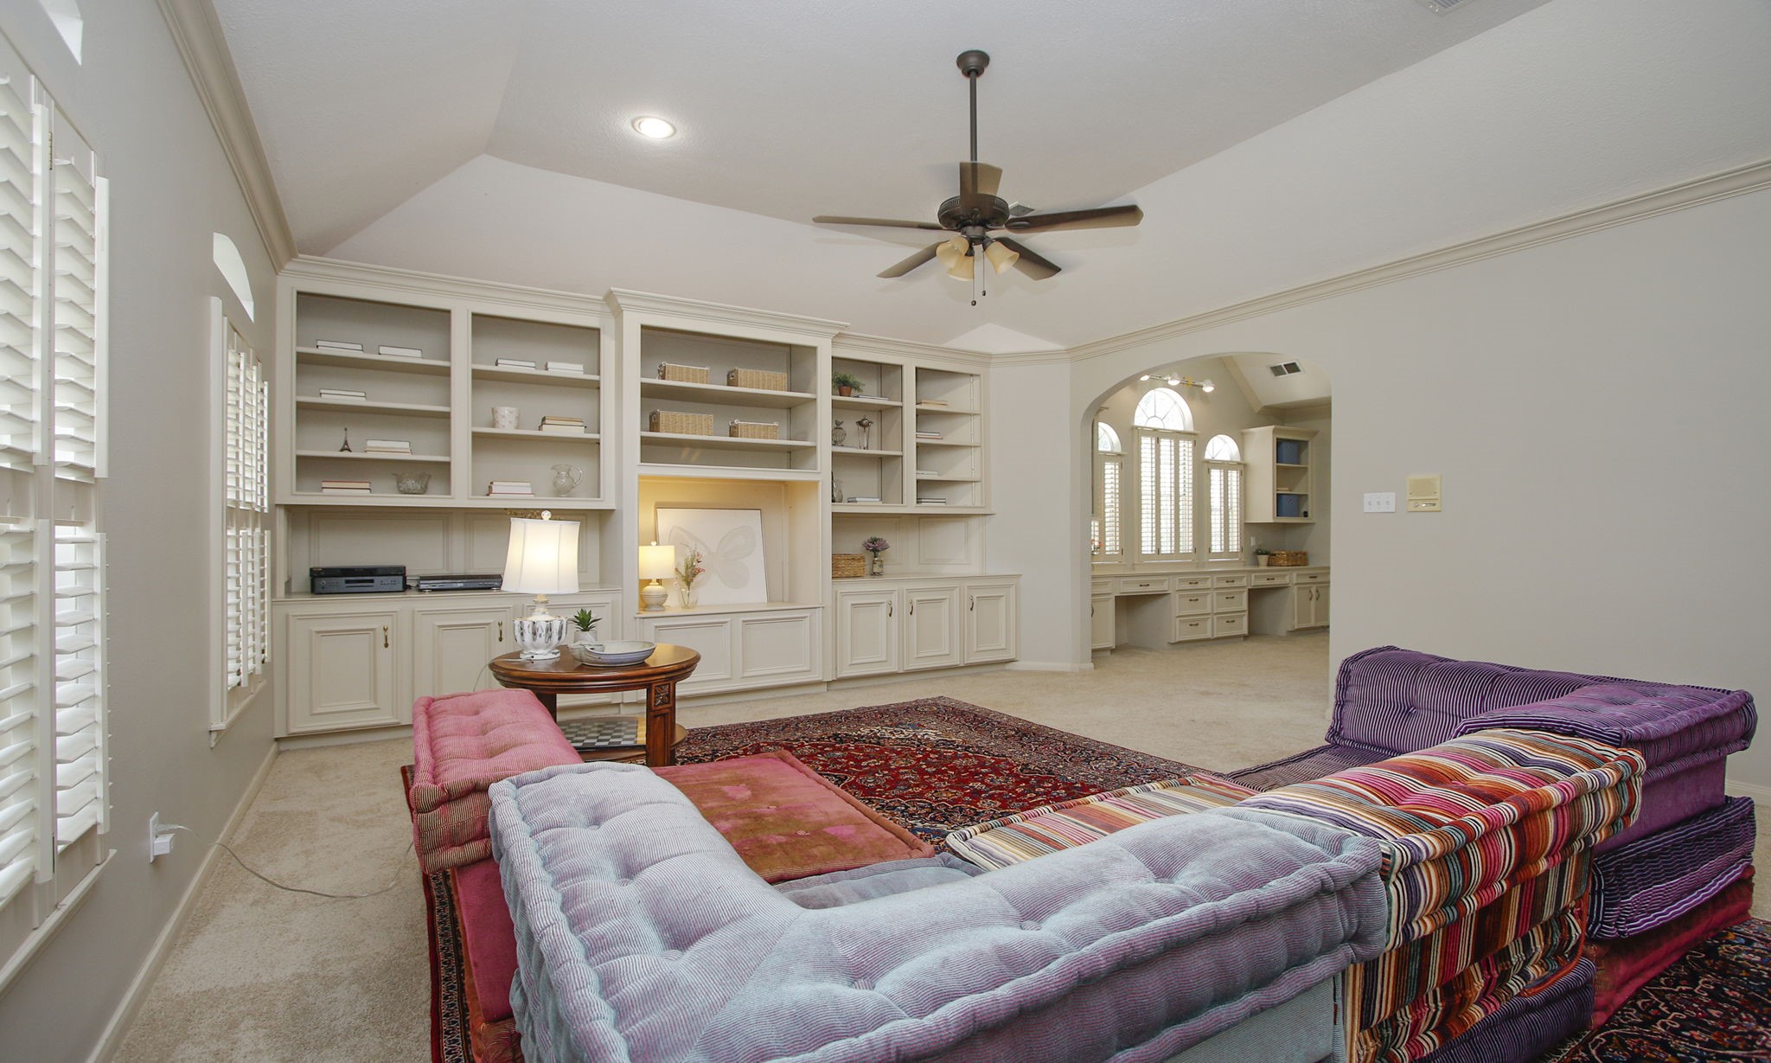
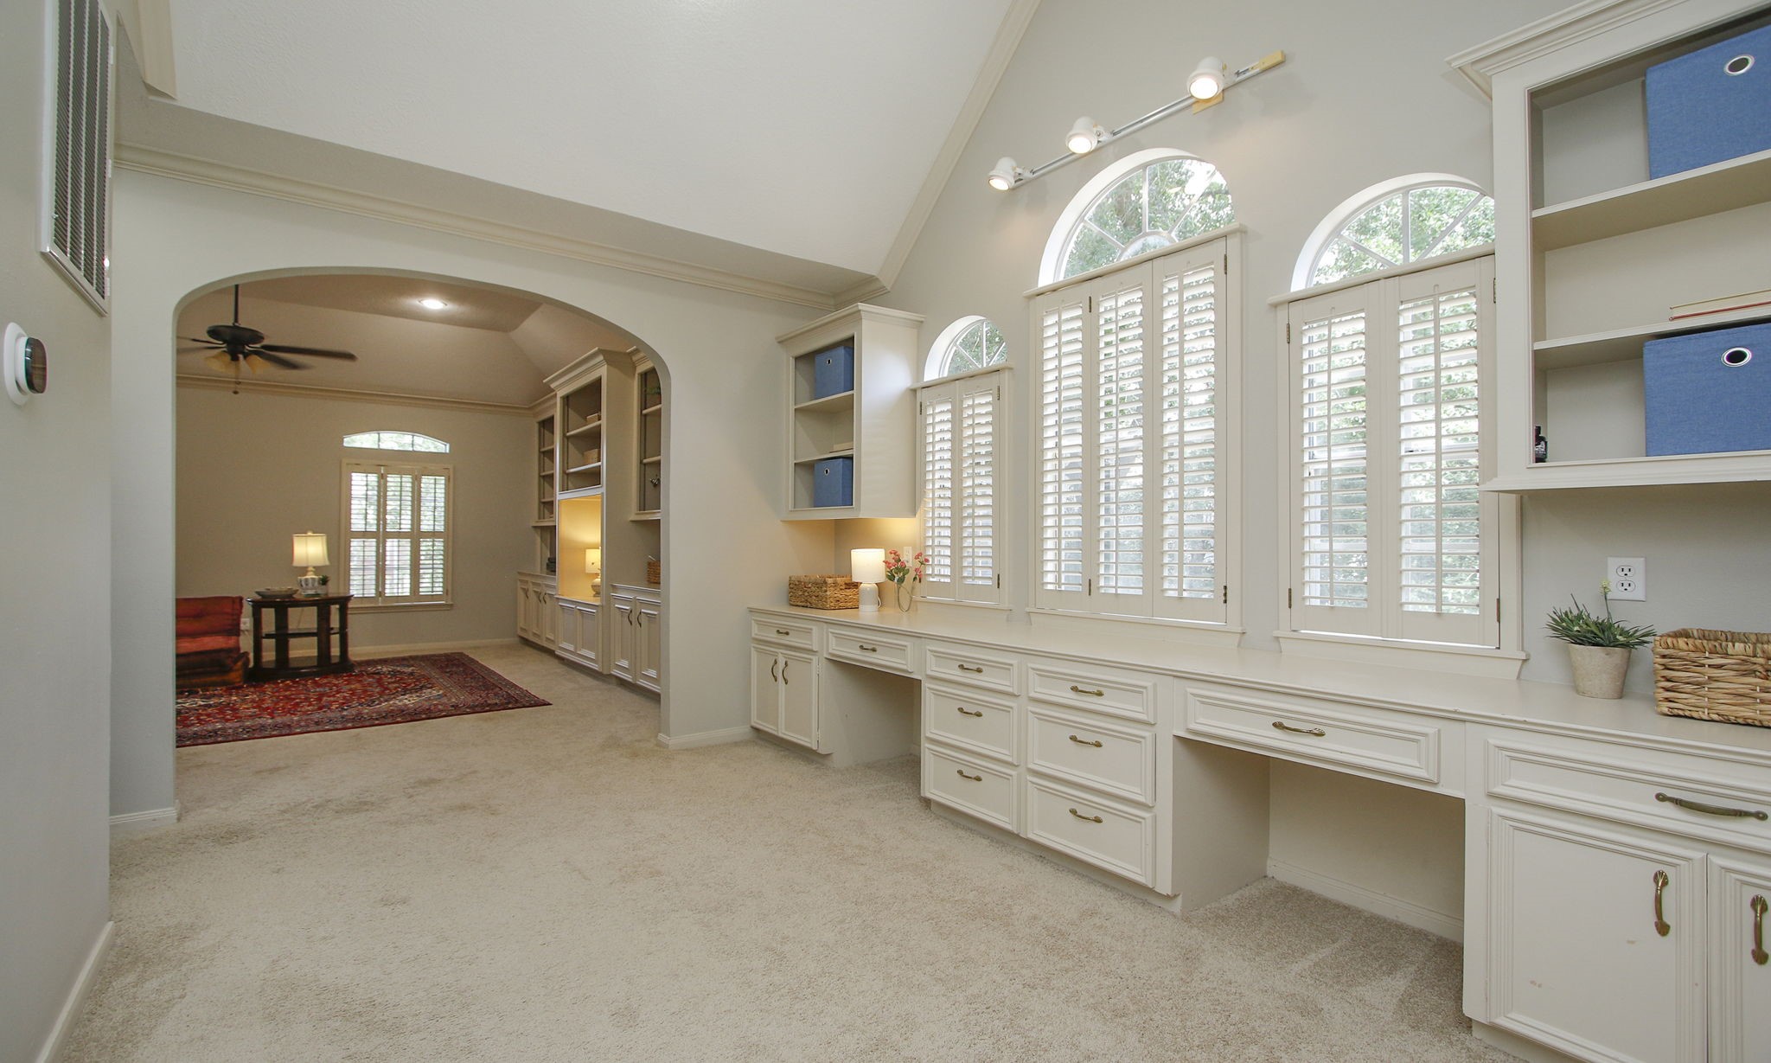
Designed for the way families live today, this spacious game room flows seamlessly into a dedicated study area, creating separate spaces for fun, learning, and productivity. Wall of custom built-ins and lighted ceiling fan are a special addition to these rooms.
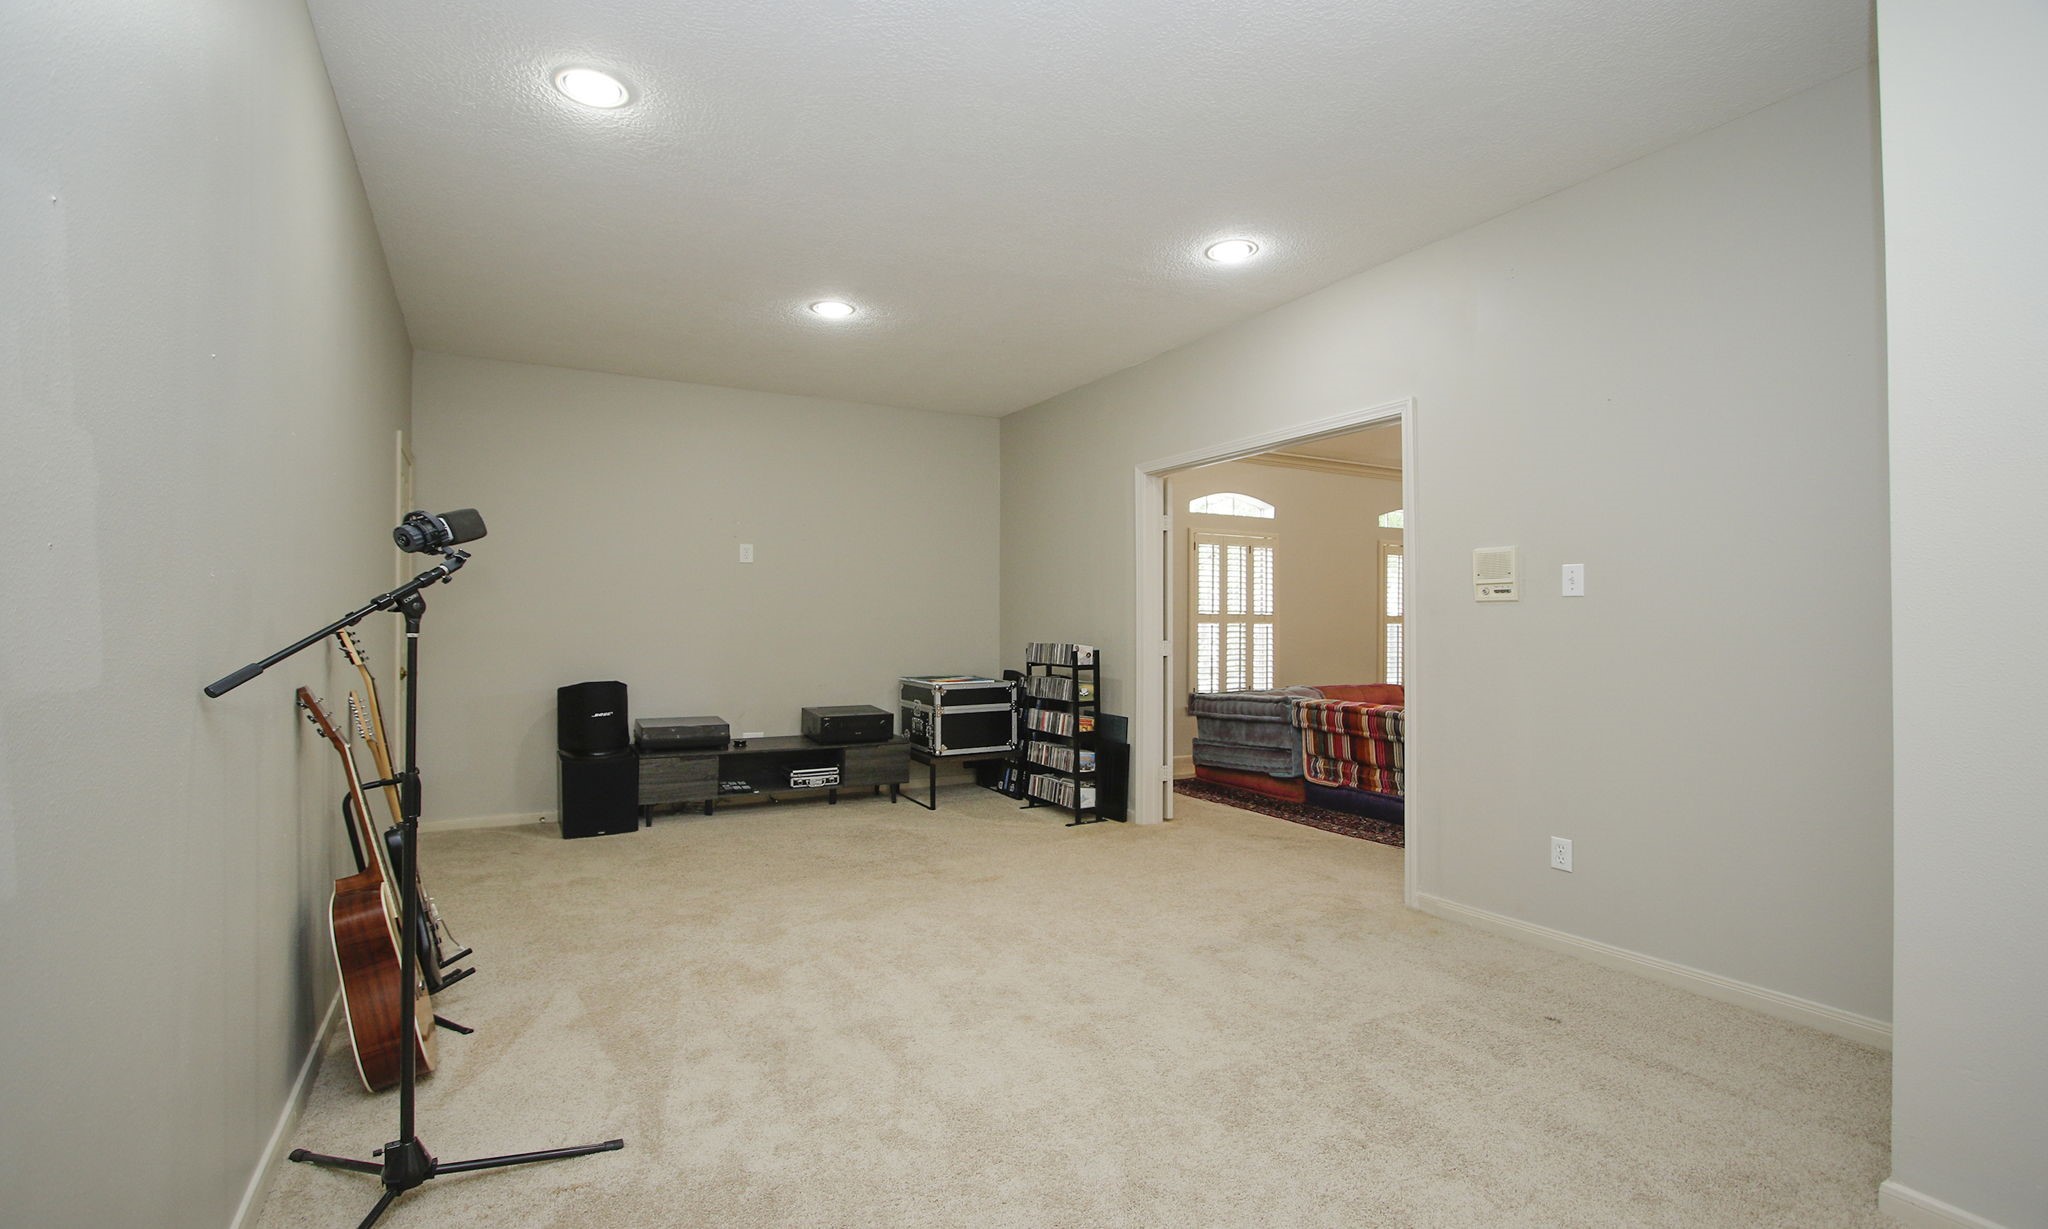
This flex room is located just off the game room and is currently used as a music room.
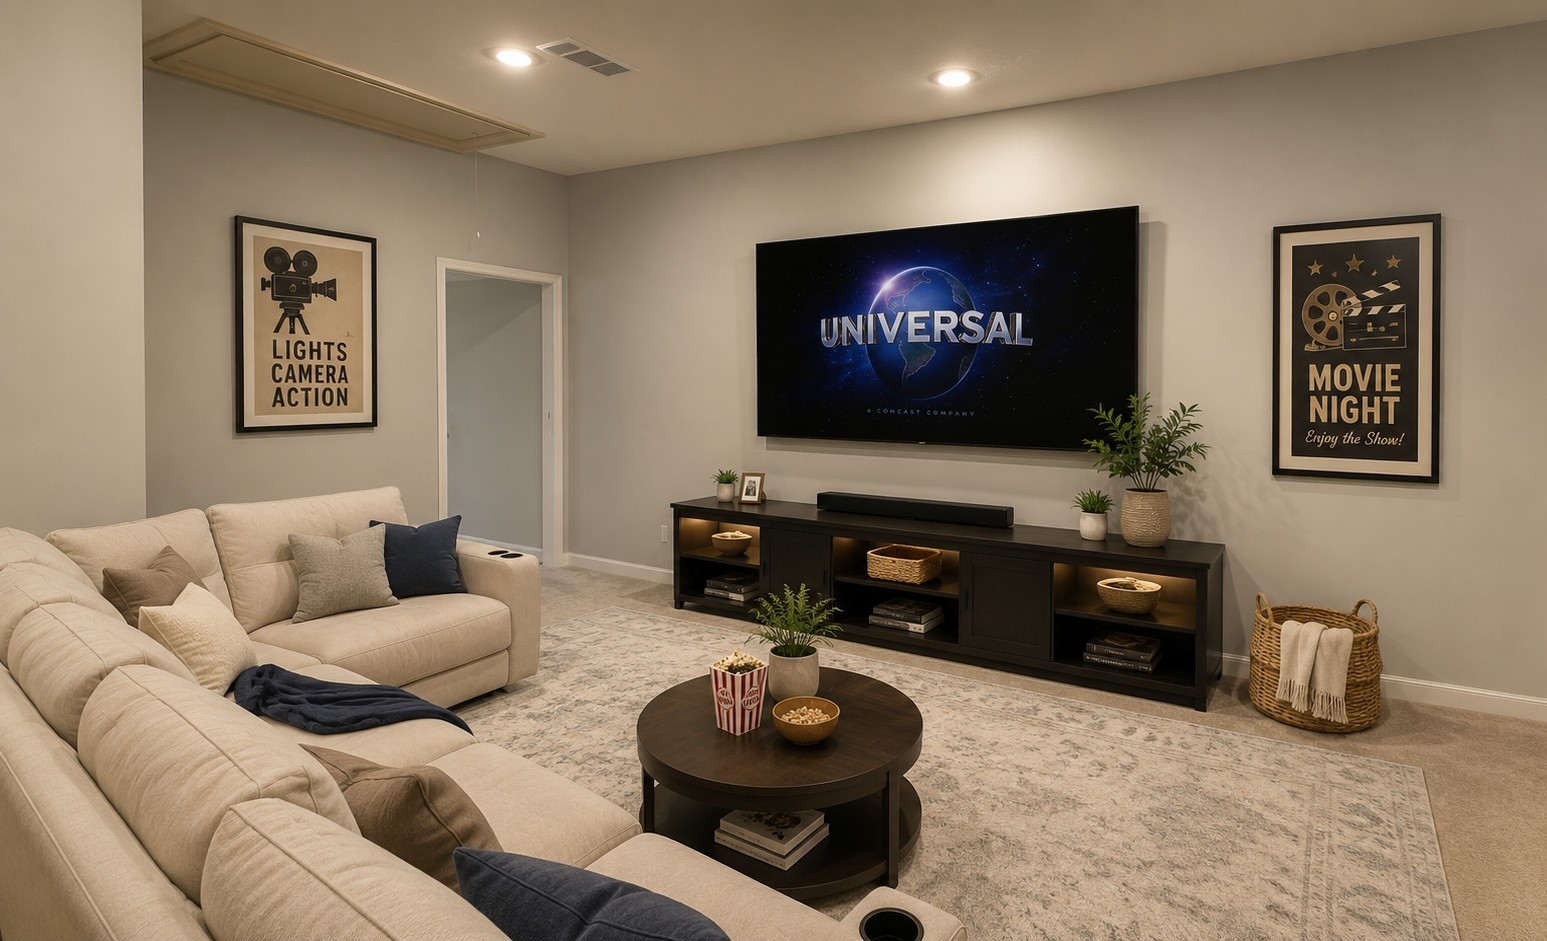
This virtually staged photo shows how the flex room can be set up as a media room.
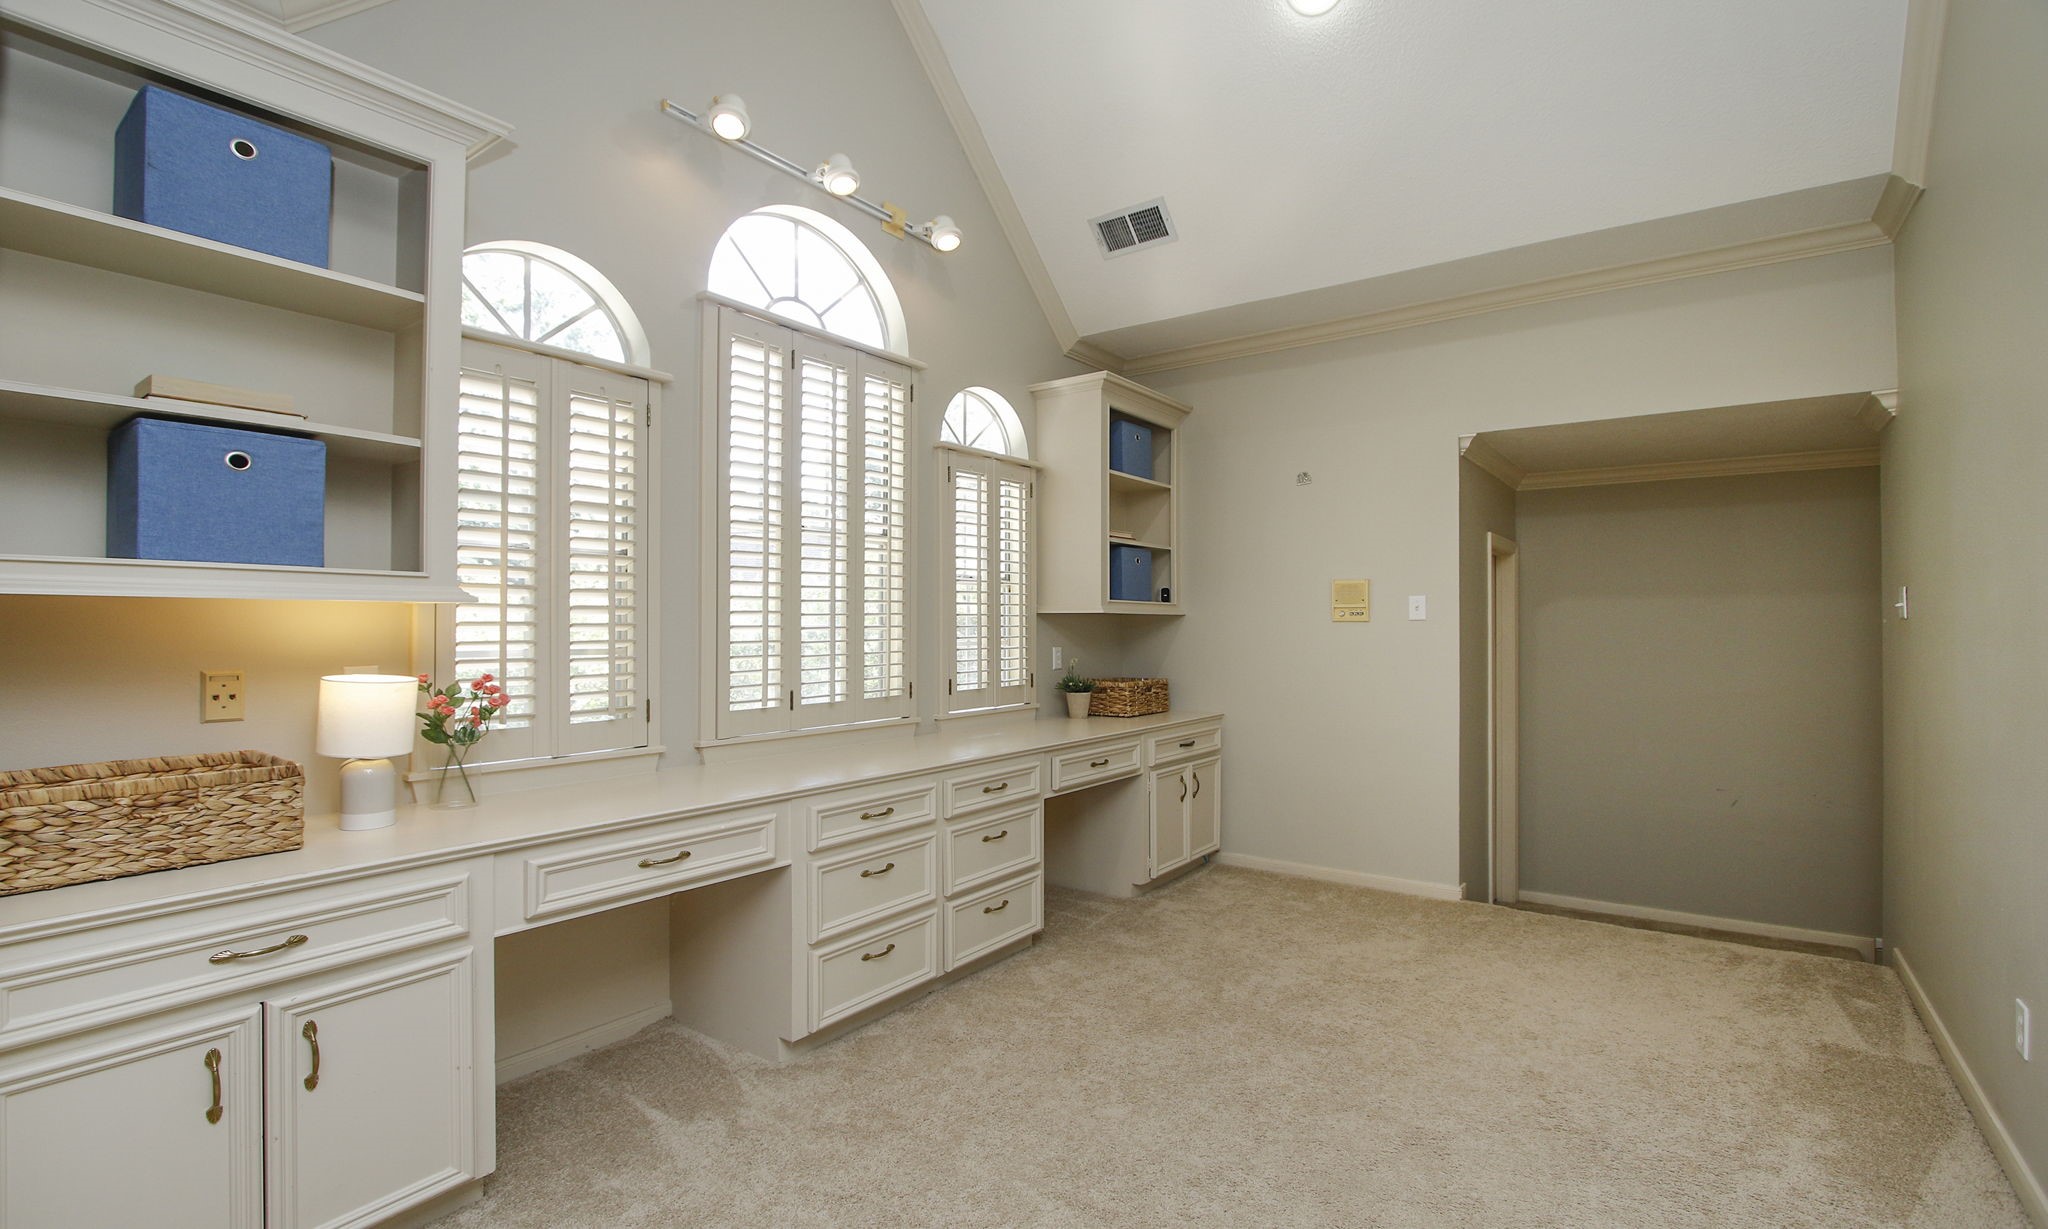
This incredible study located adjacent to the game room is anything but ordinary! A soaring ceiling and wall of plantation-shuttered windows create an inviting space, while extensive built-ins offer plenty of room for homework, crafts, working from home, or managing a busy household.
The study area also features book shelves and drawers. Through the doorway are three secondary bedrooms and two bathrooms.
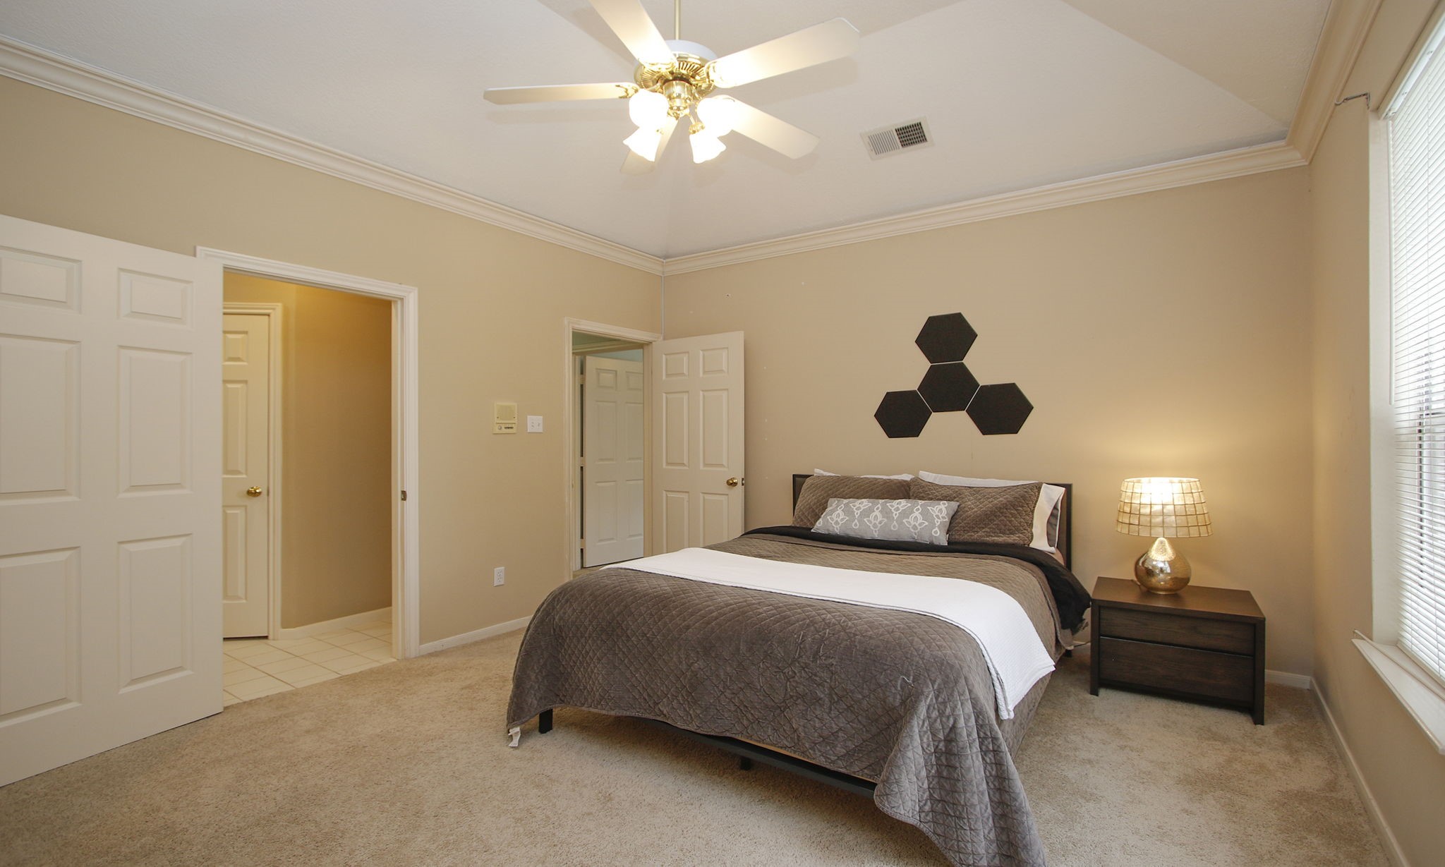
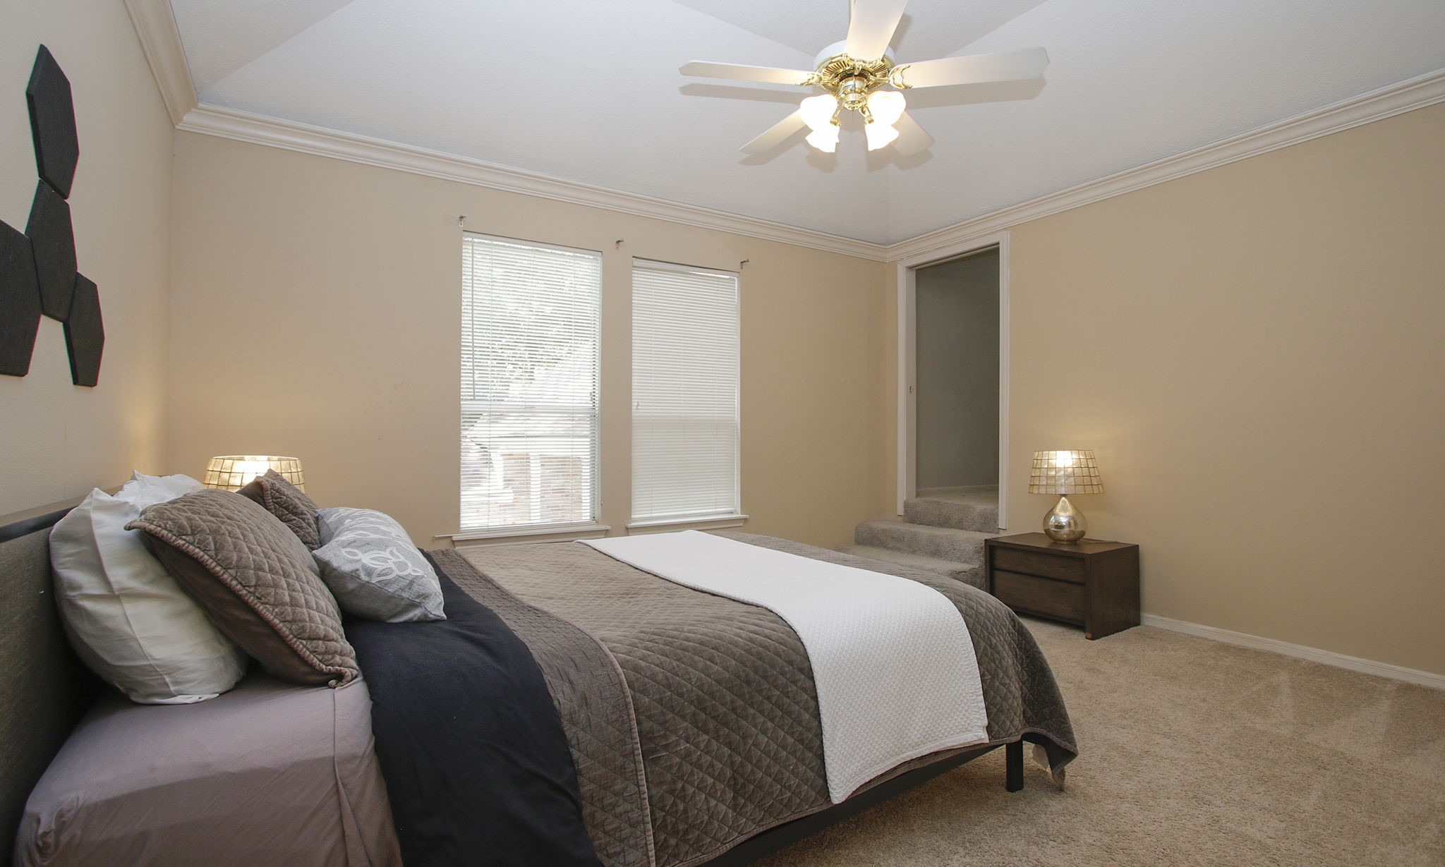
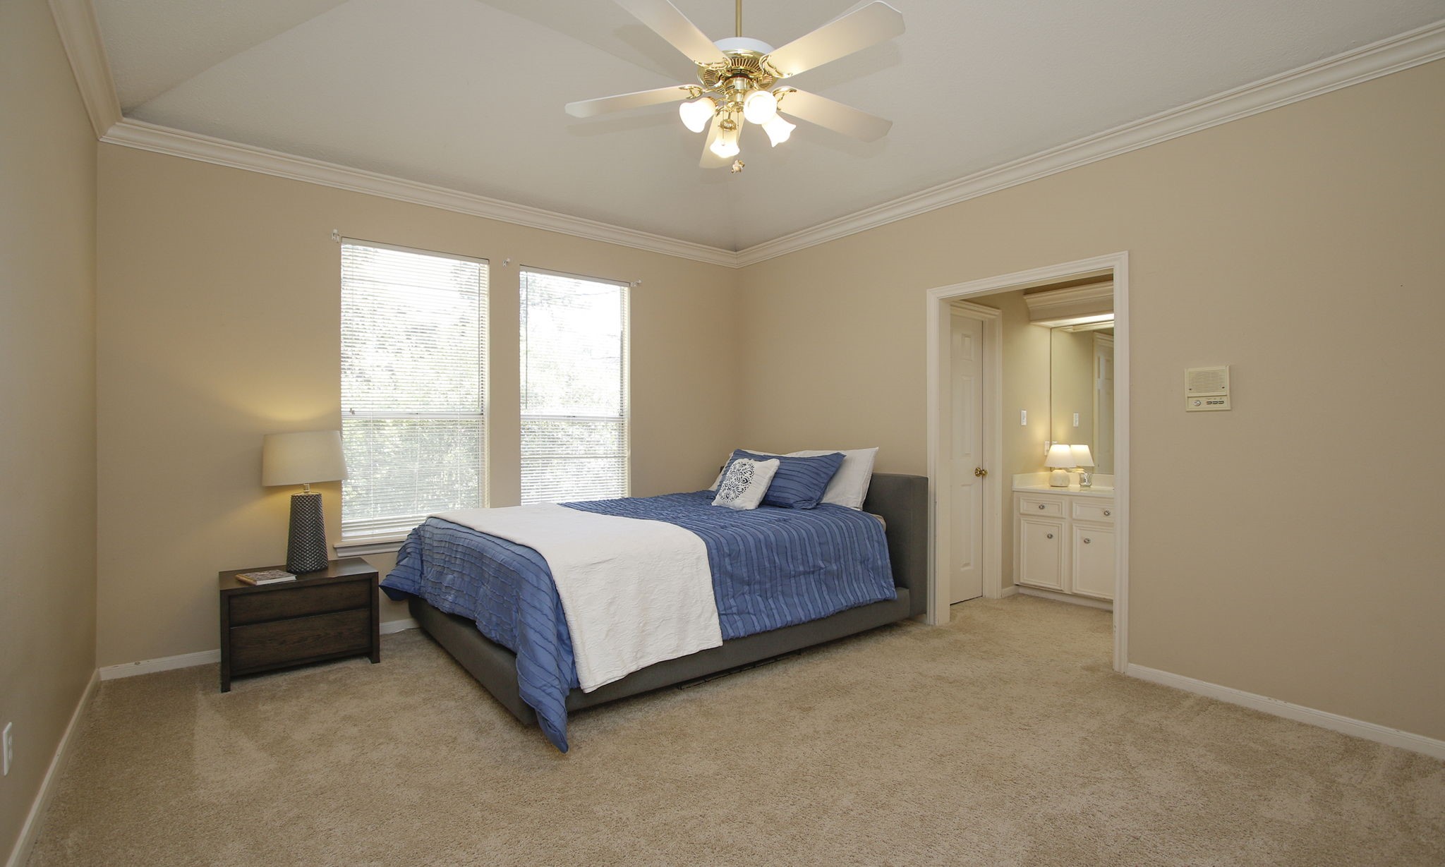
This is one of three bedrooms on the second floor with access to a private bathroom.
This bedroom also has access to the flex room through the doorway.
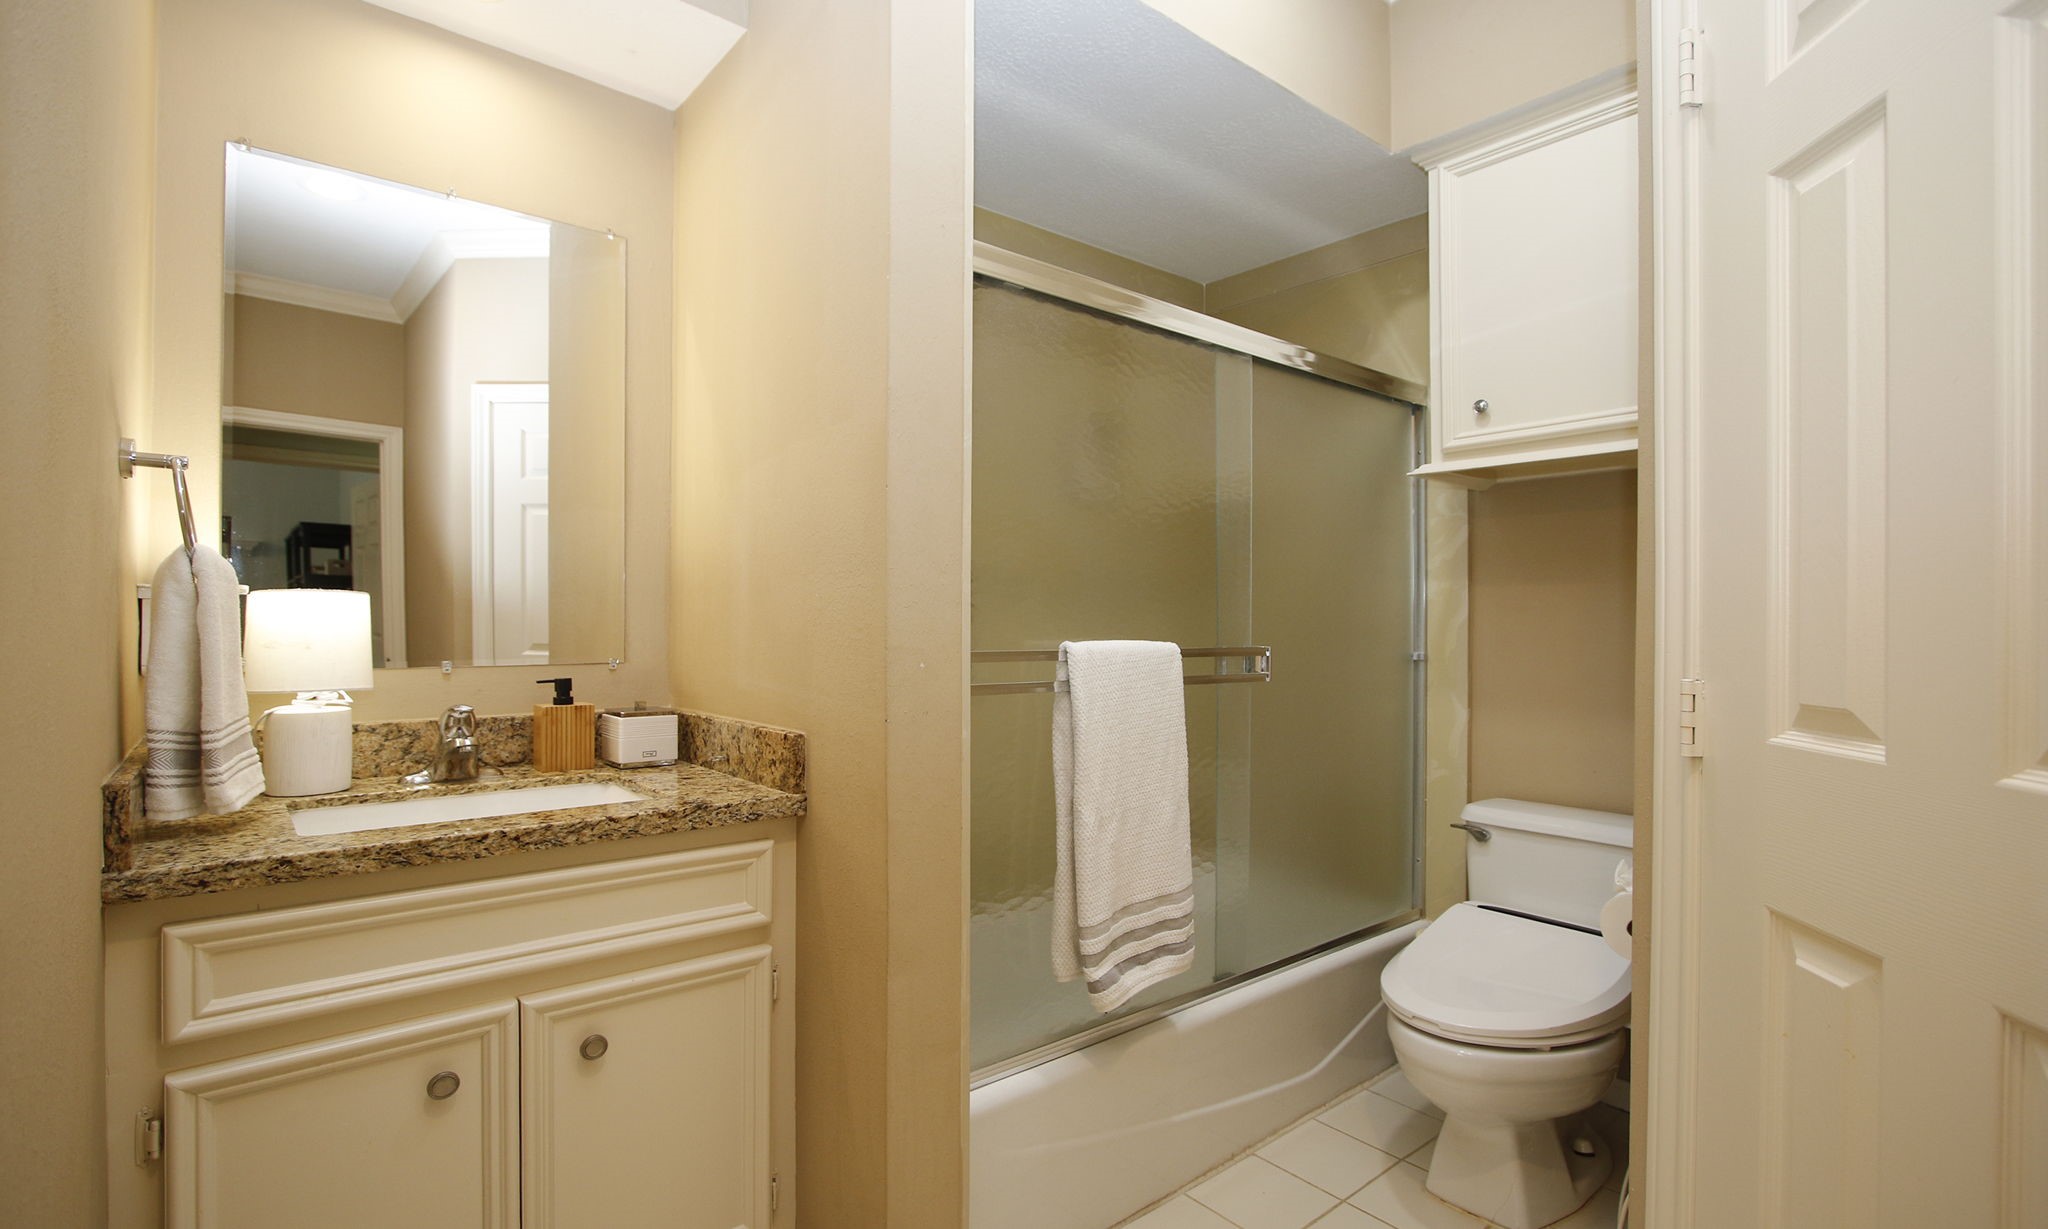
This is the bathroom connected to the bedroom and to the hallway for access from the game room.
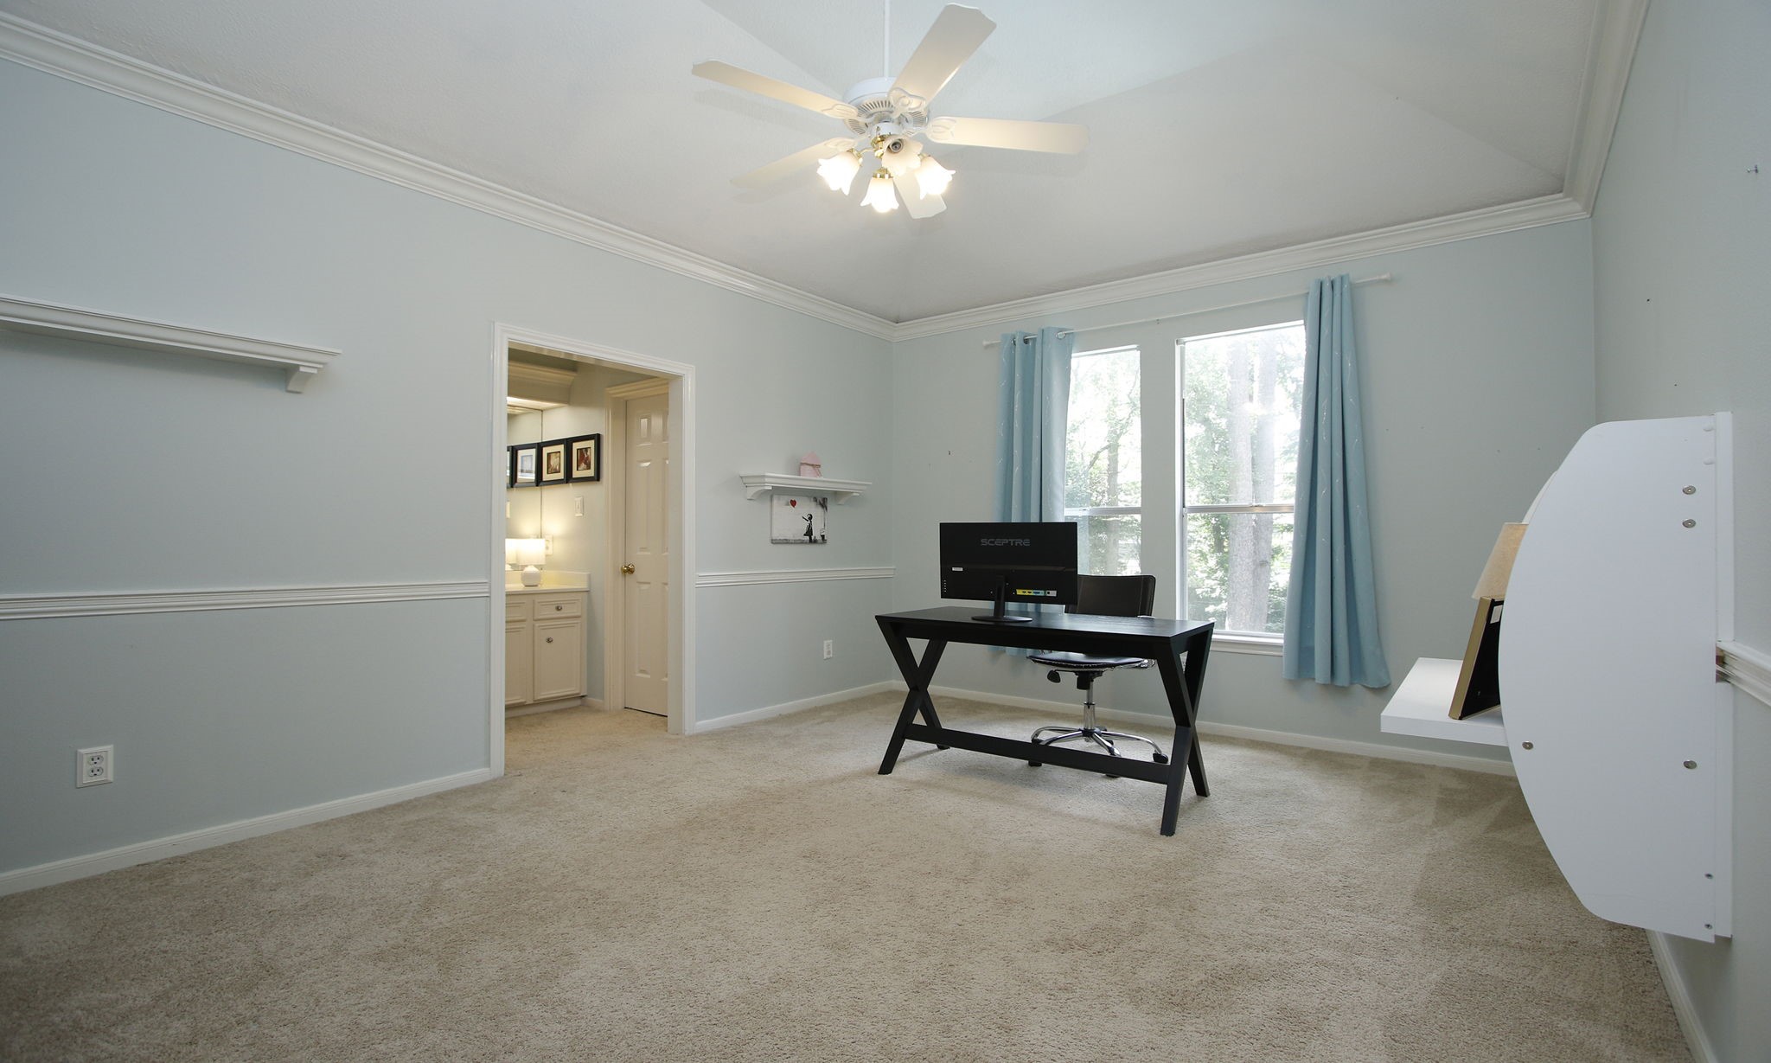
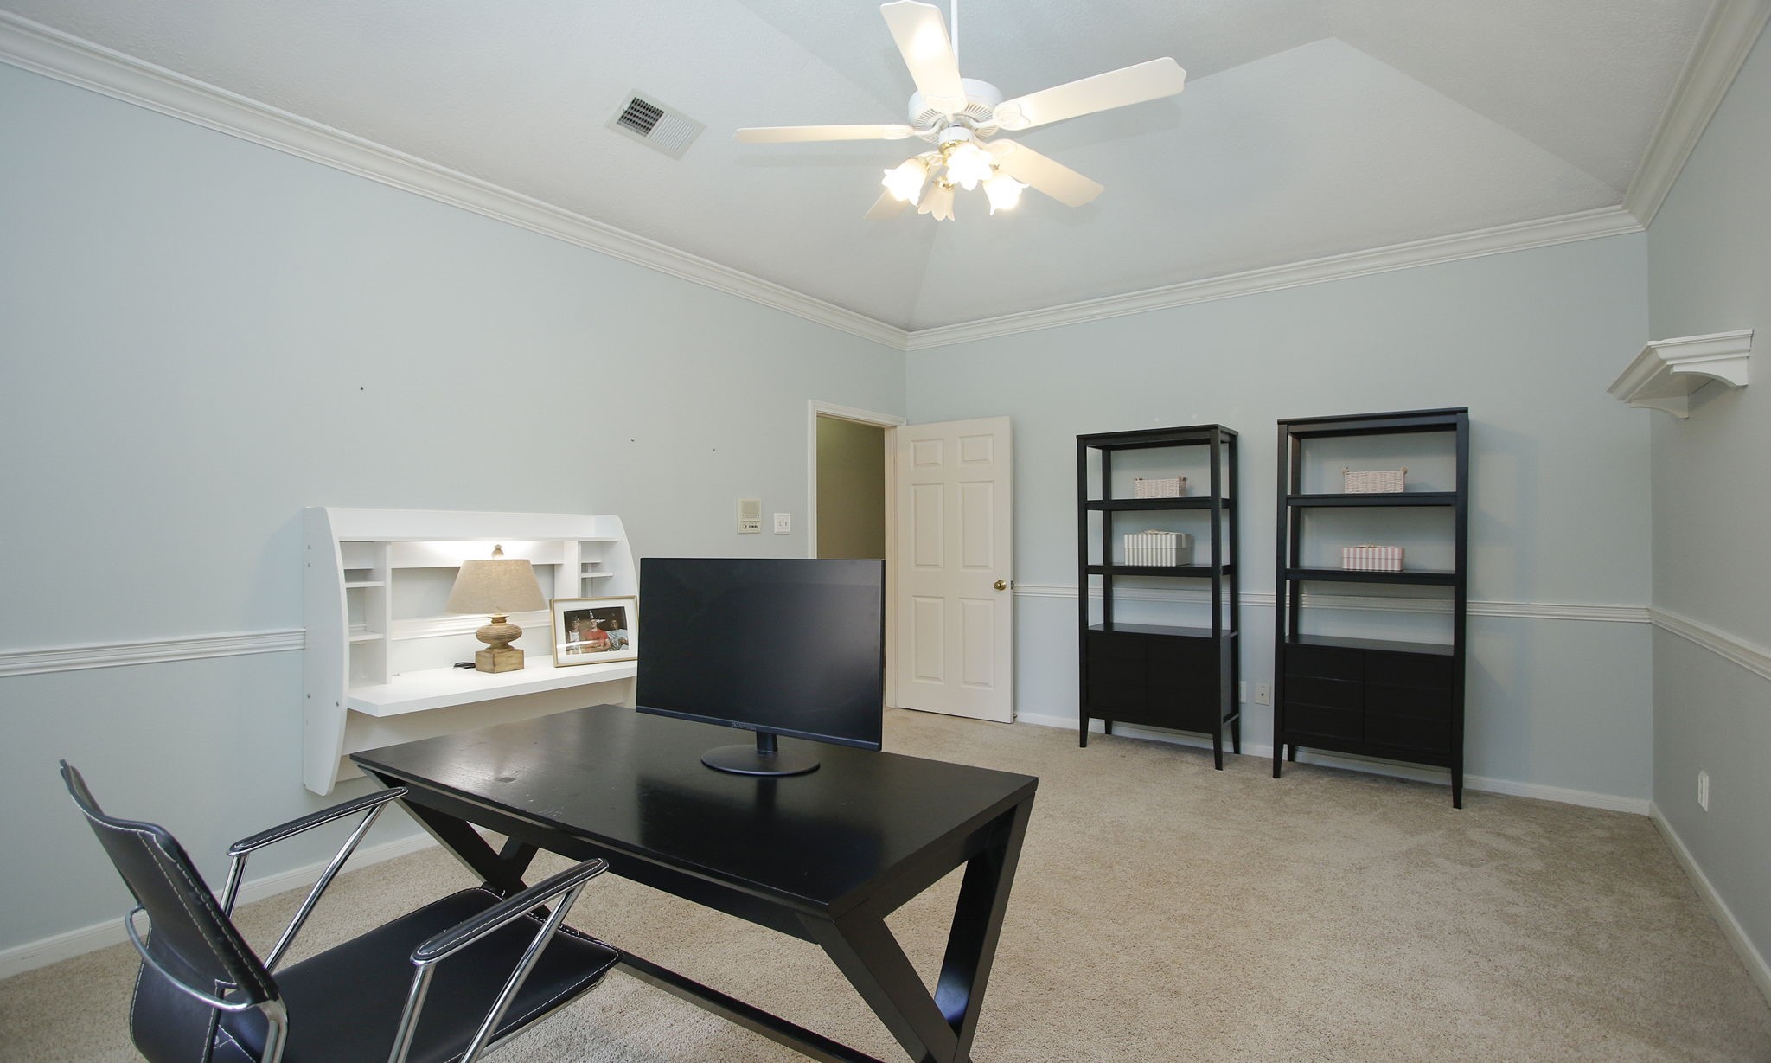
This is another bedroom on the second floor (now being used as a study) that is connected to a Jack and Jill bathroom.
Need a quiet place to work, study, or create? This spacious secondary bedroom is currently used as a home office and enjoys convenient access to a Jack-and-Jill bathroom, offering flexibility for every stage of life
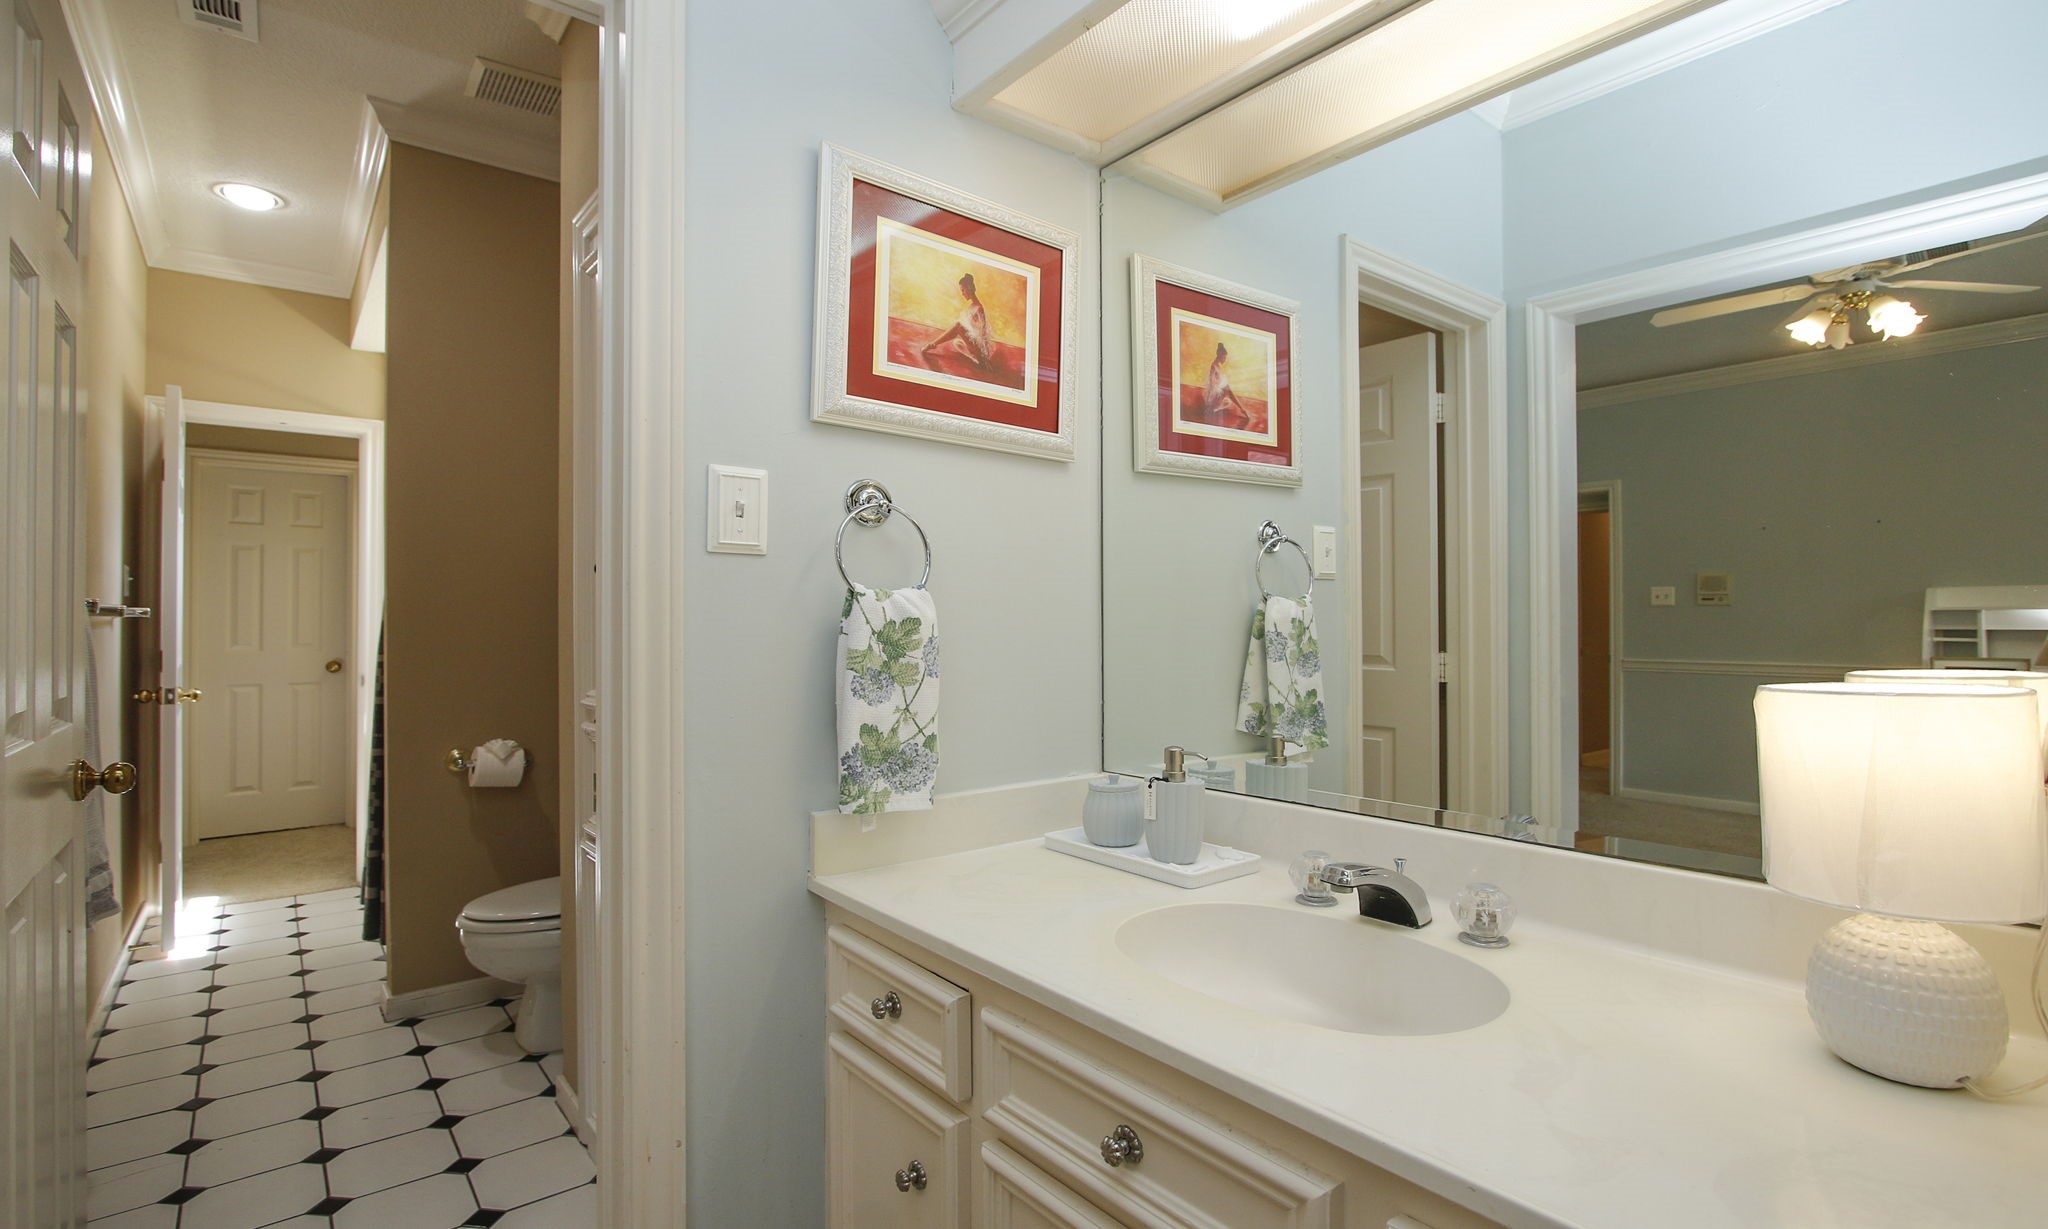
This is one sink in the Jack and Jill bathroom accessible to the blue bedroom.
This is the third bedroom on the second floor on the other side of the Jack and Jill bathroom.
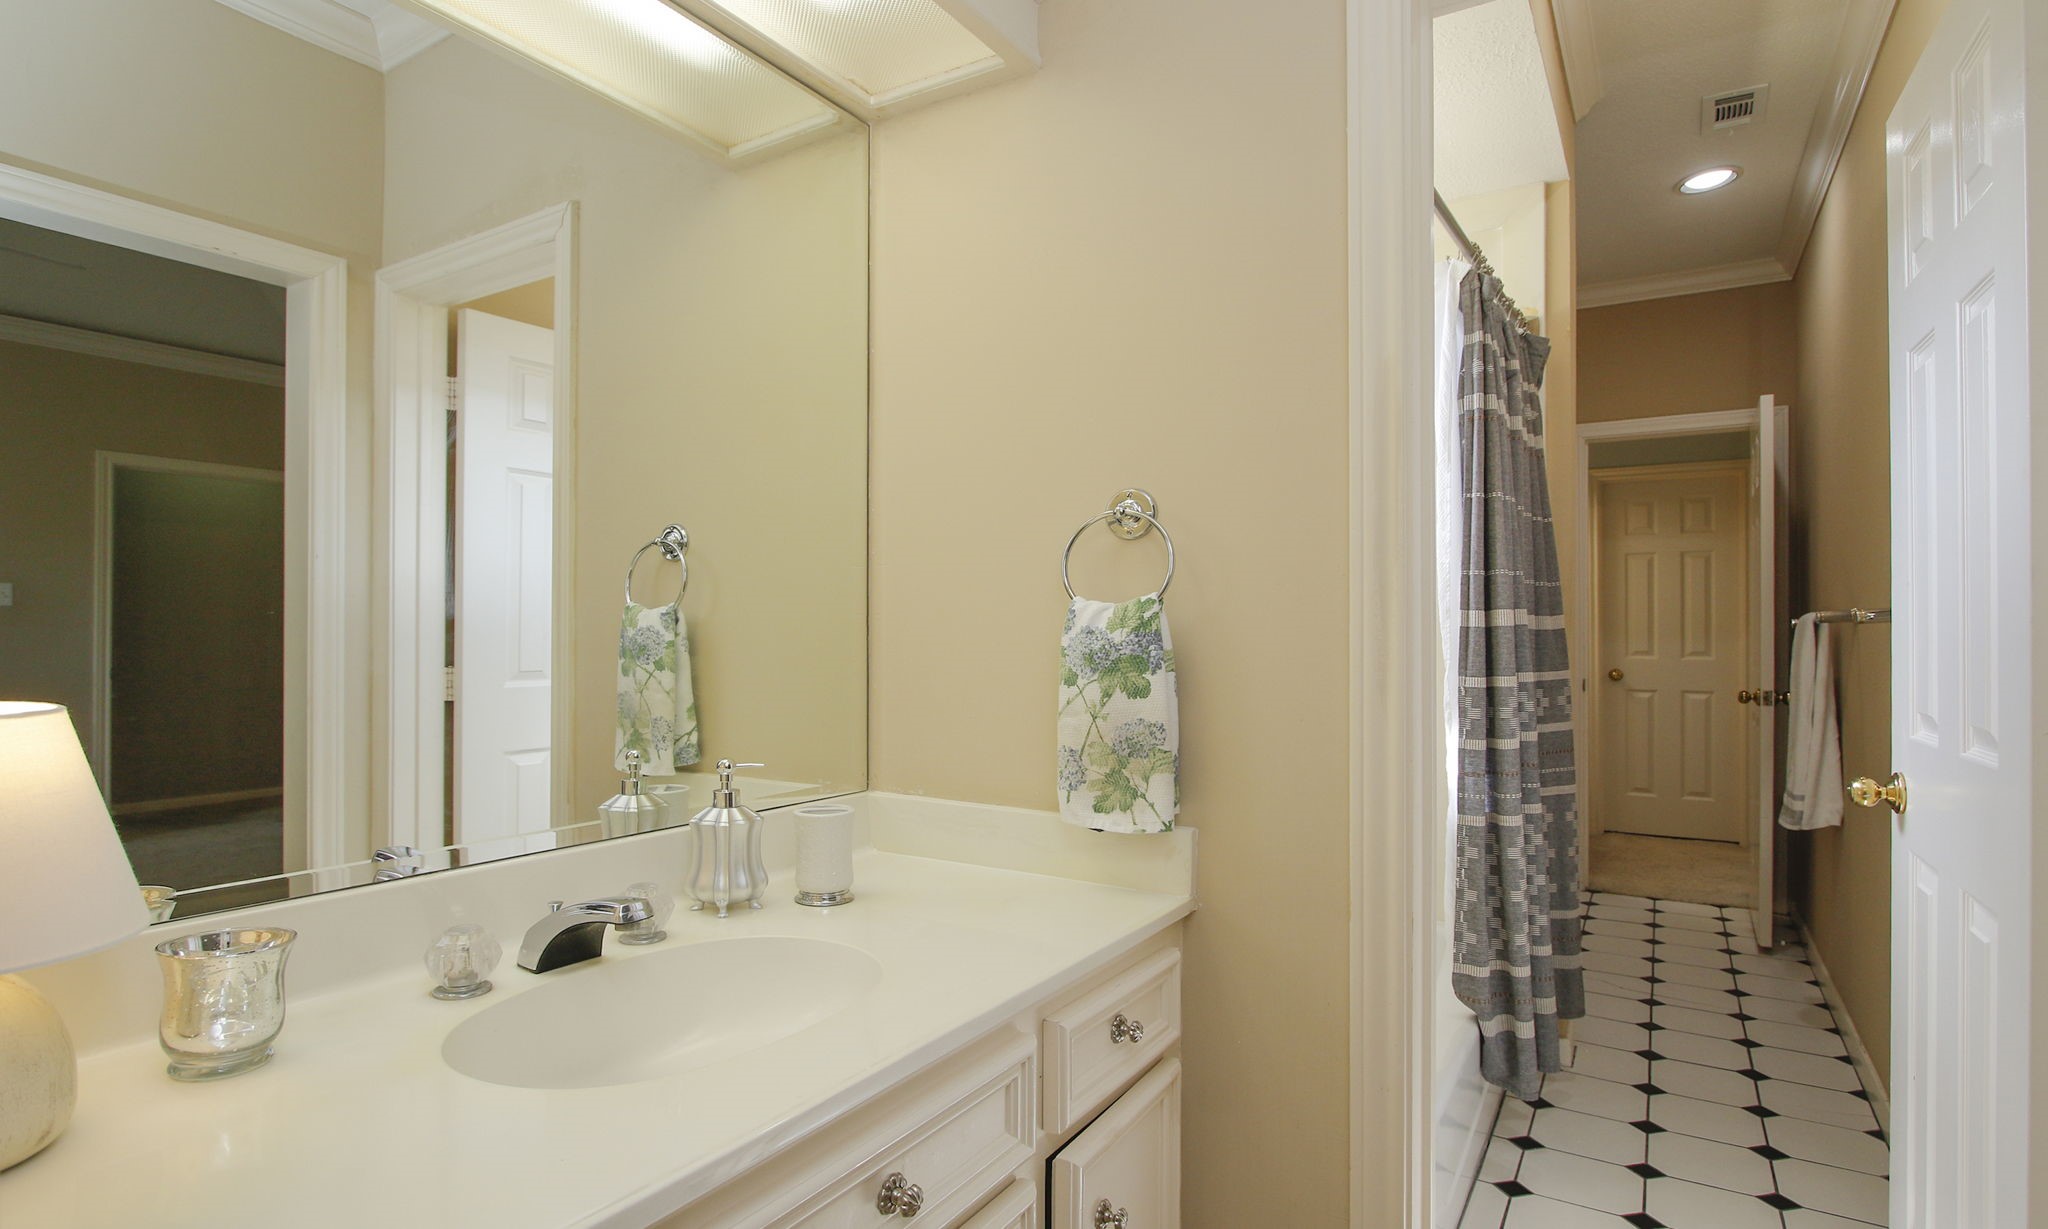
This view of the bathroom shows the shared shower area between the two bedrooms.
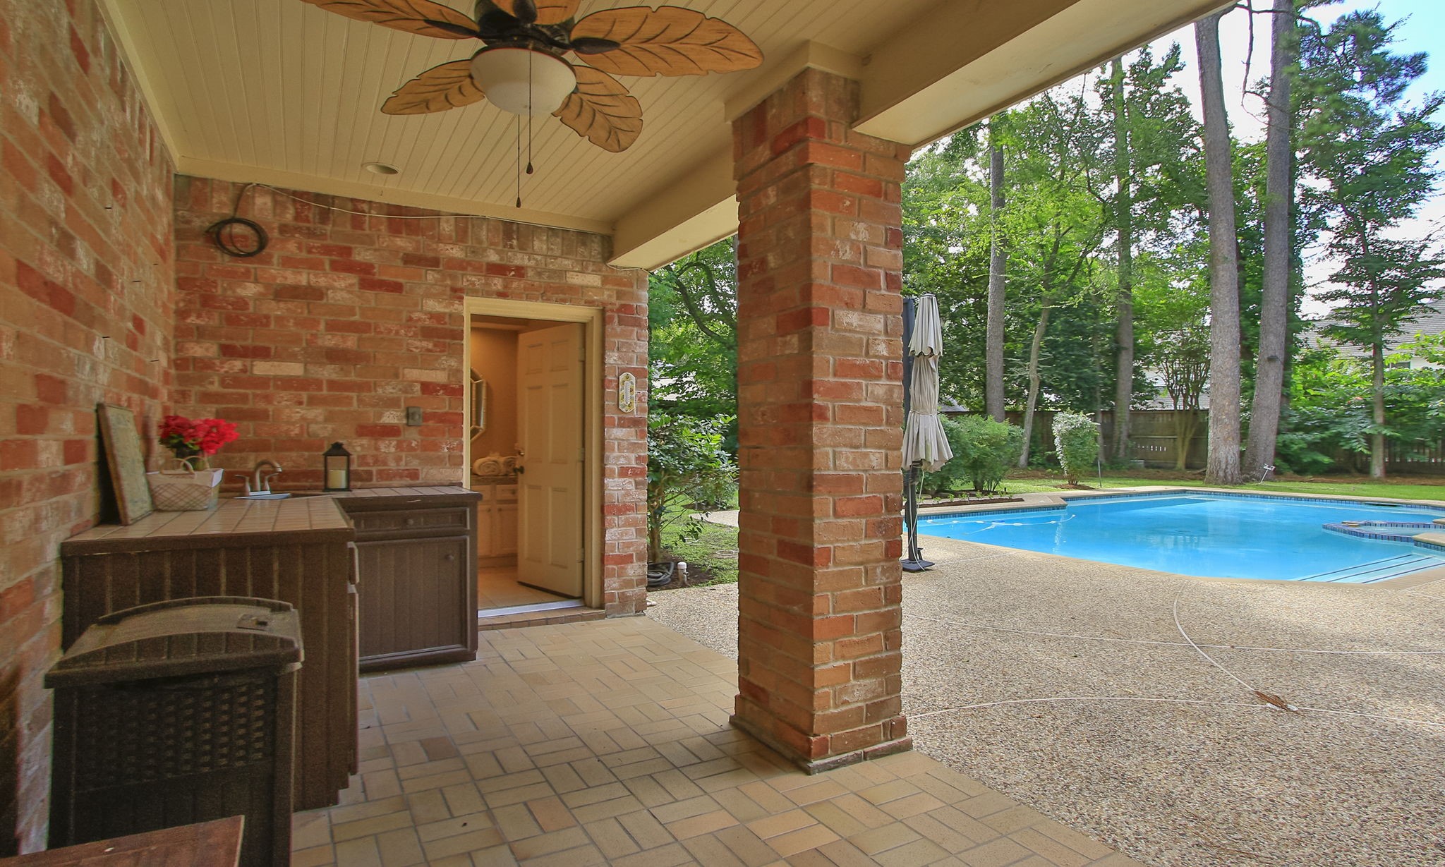
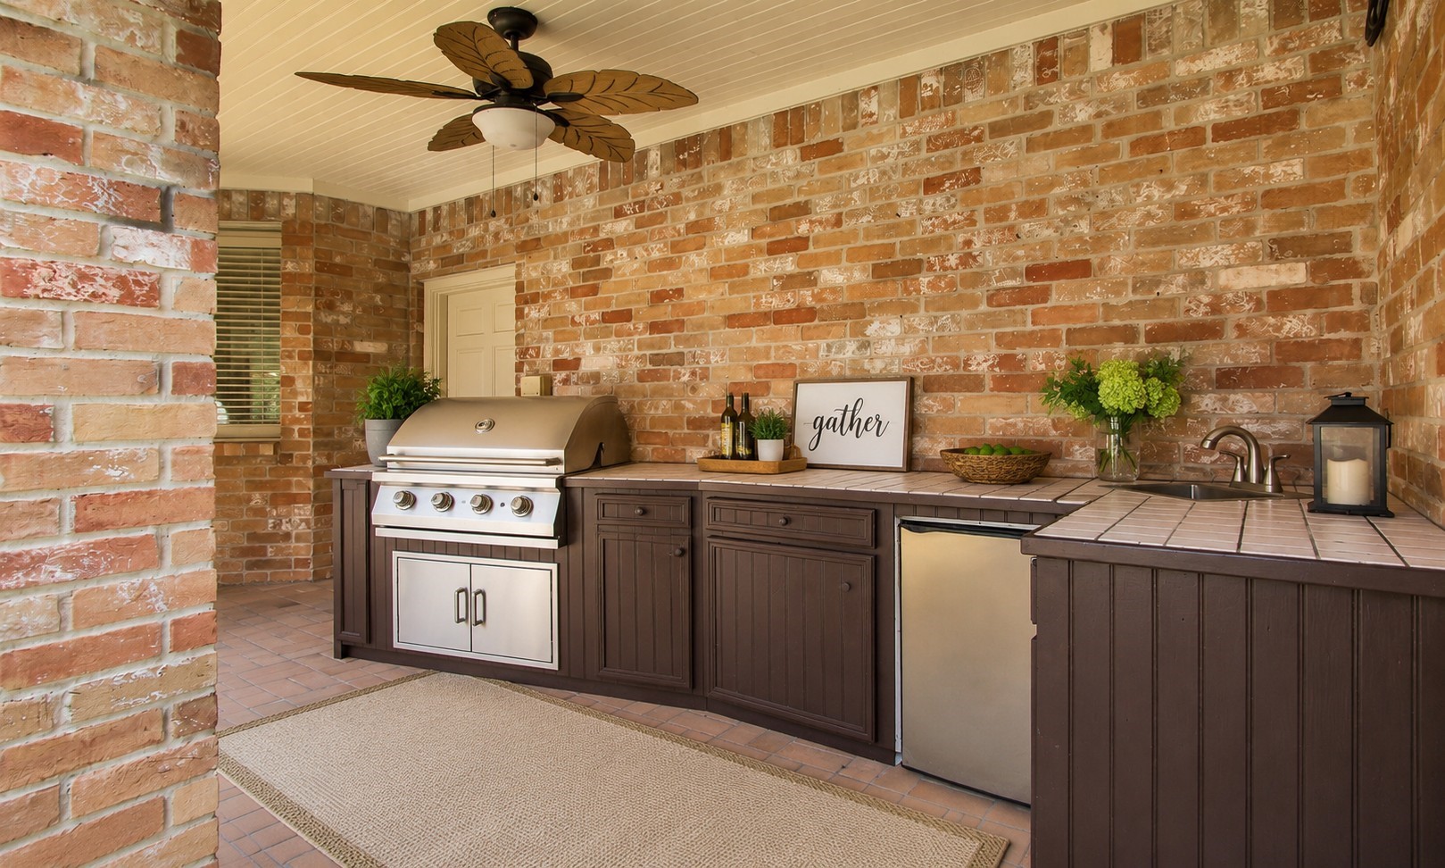
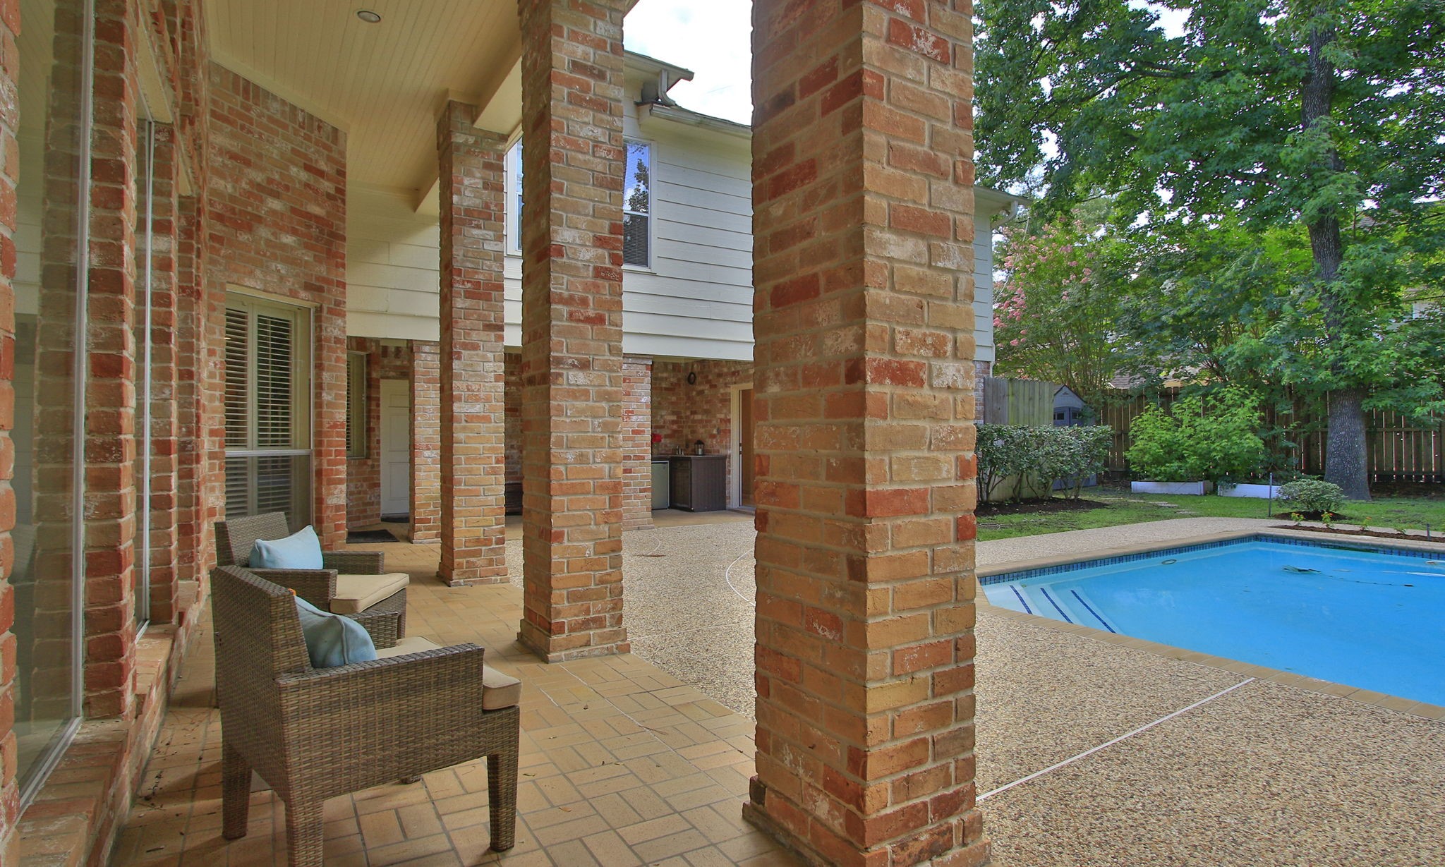
Just outside the breakfast area is this covered patio with the pool bathroom in view.
A Virtual Photo with the addition of a grill - so easy to add!
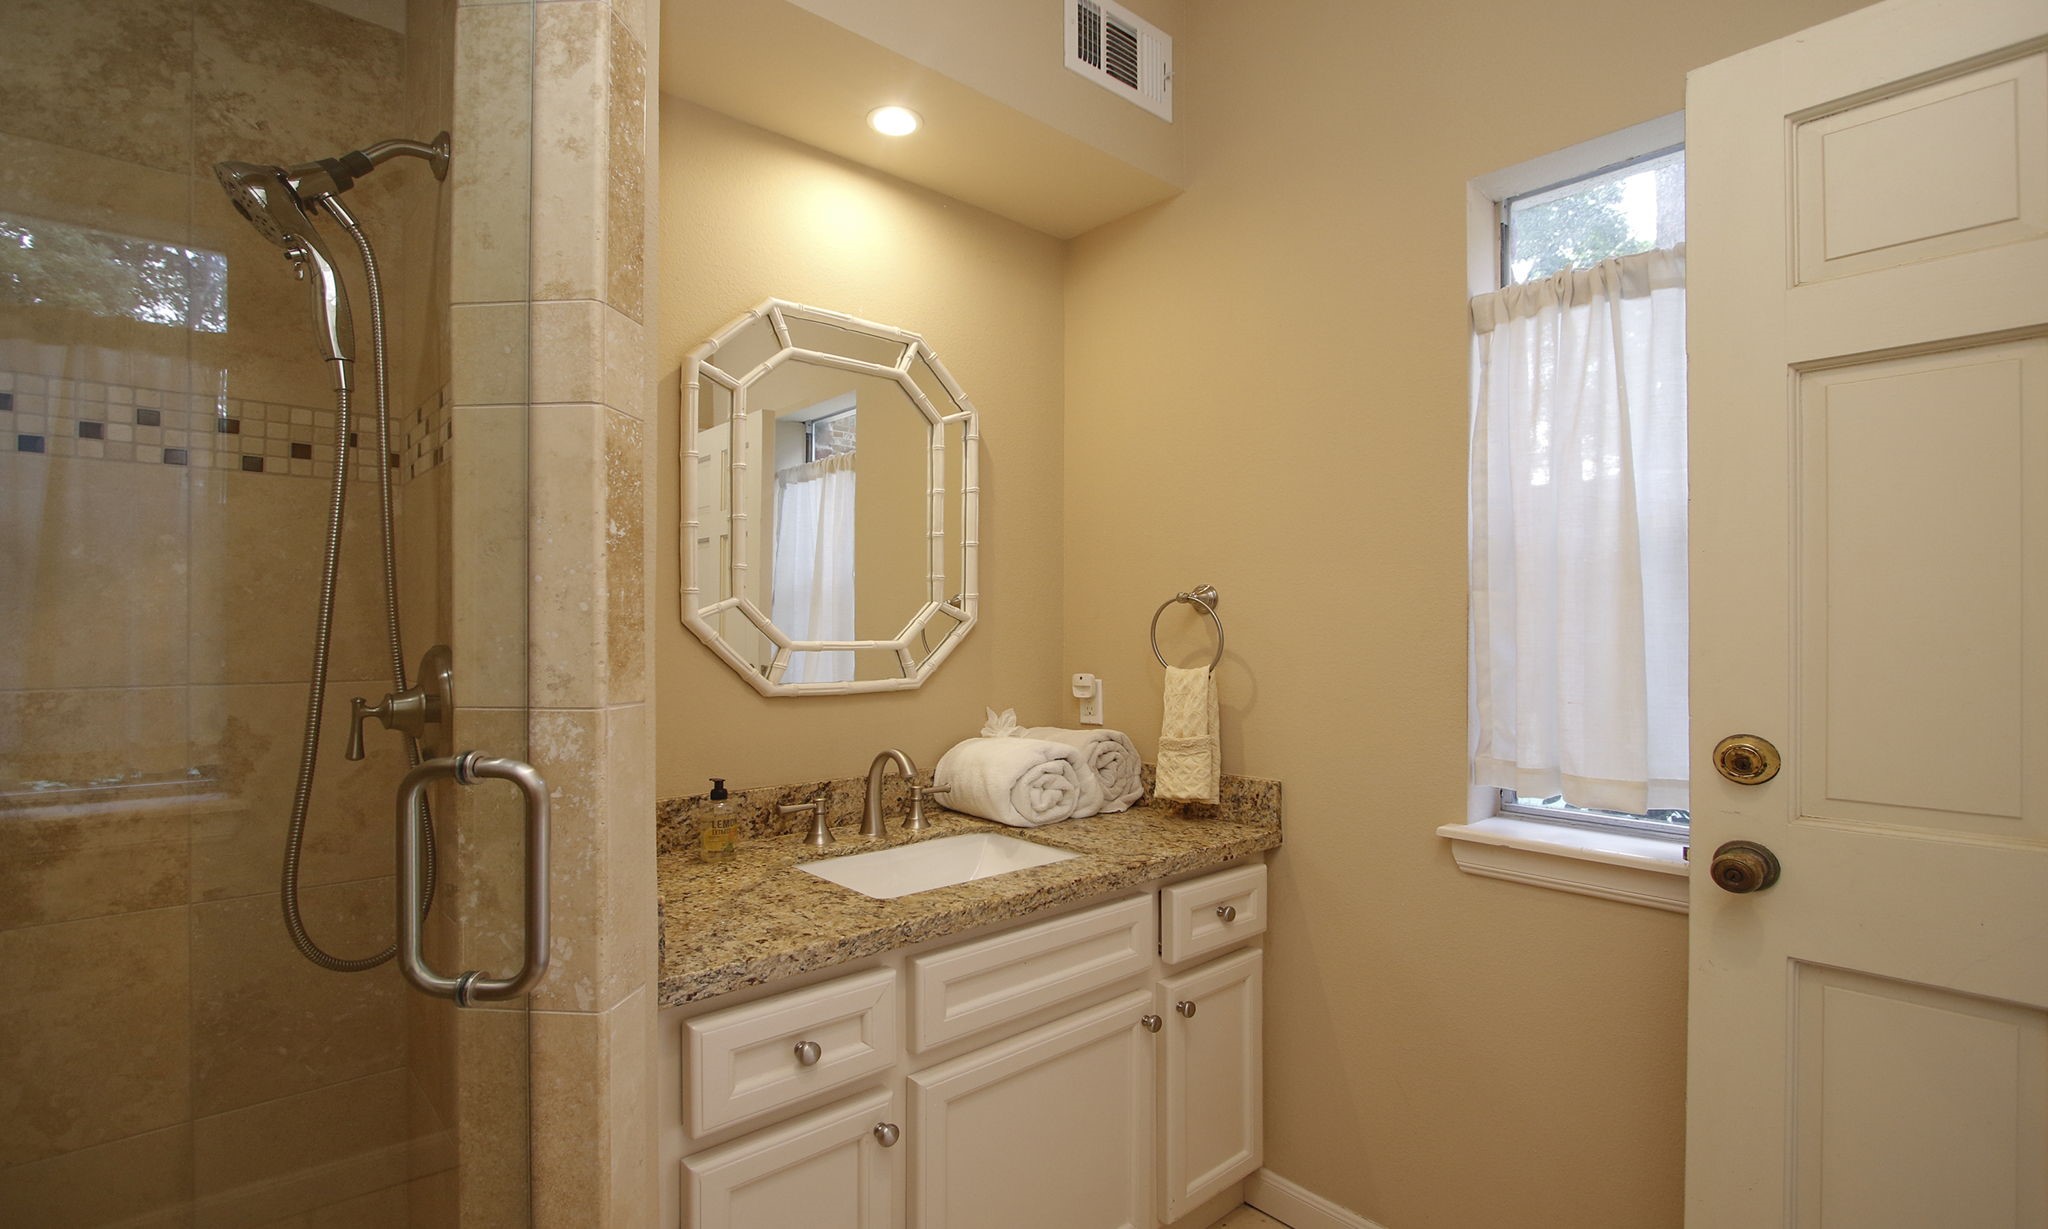
This is the pool bathroom which is a full bathroom appointed with granite vanity.
The second covered patio is visible from the formal living area and has anice view of the backyard.
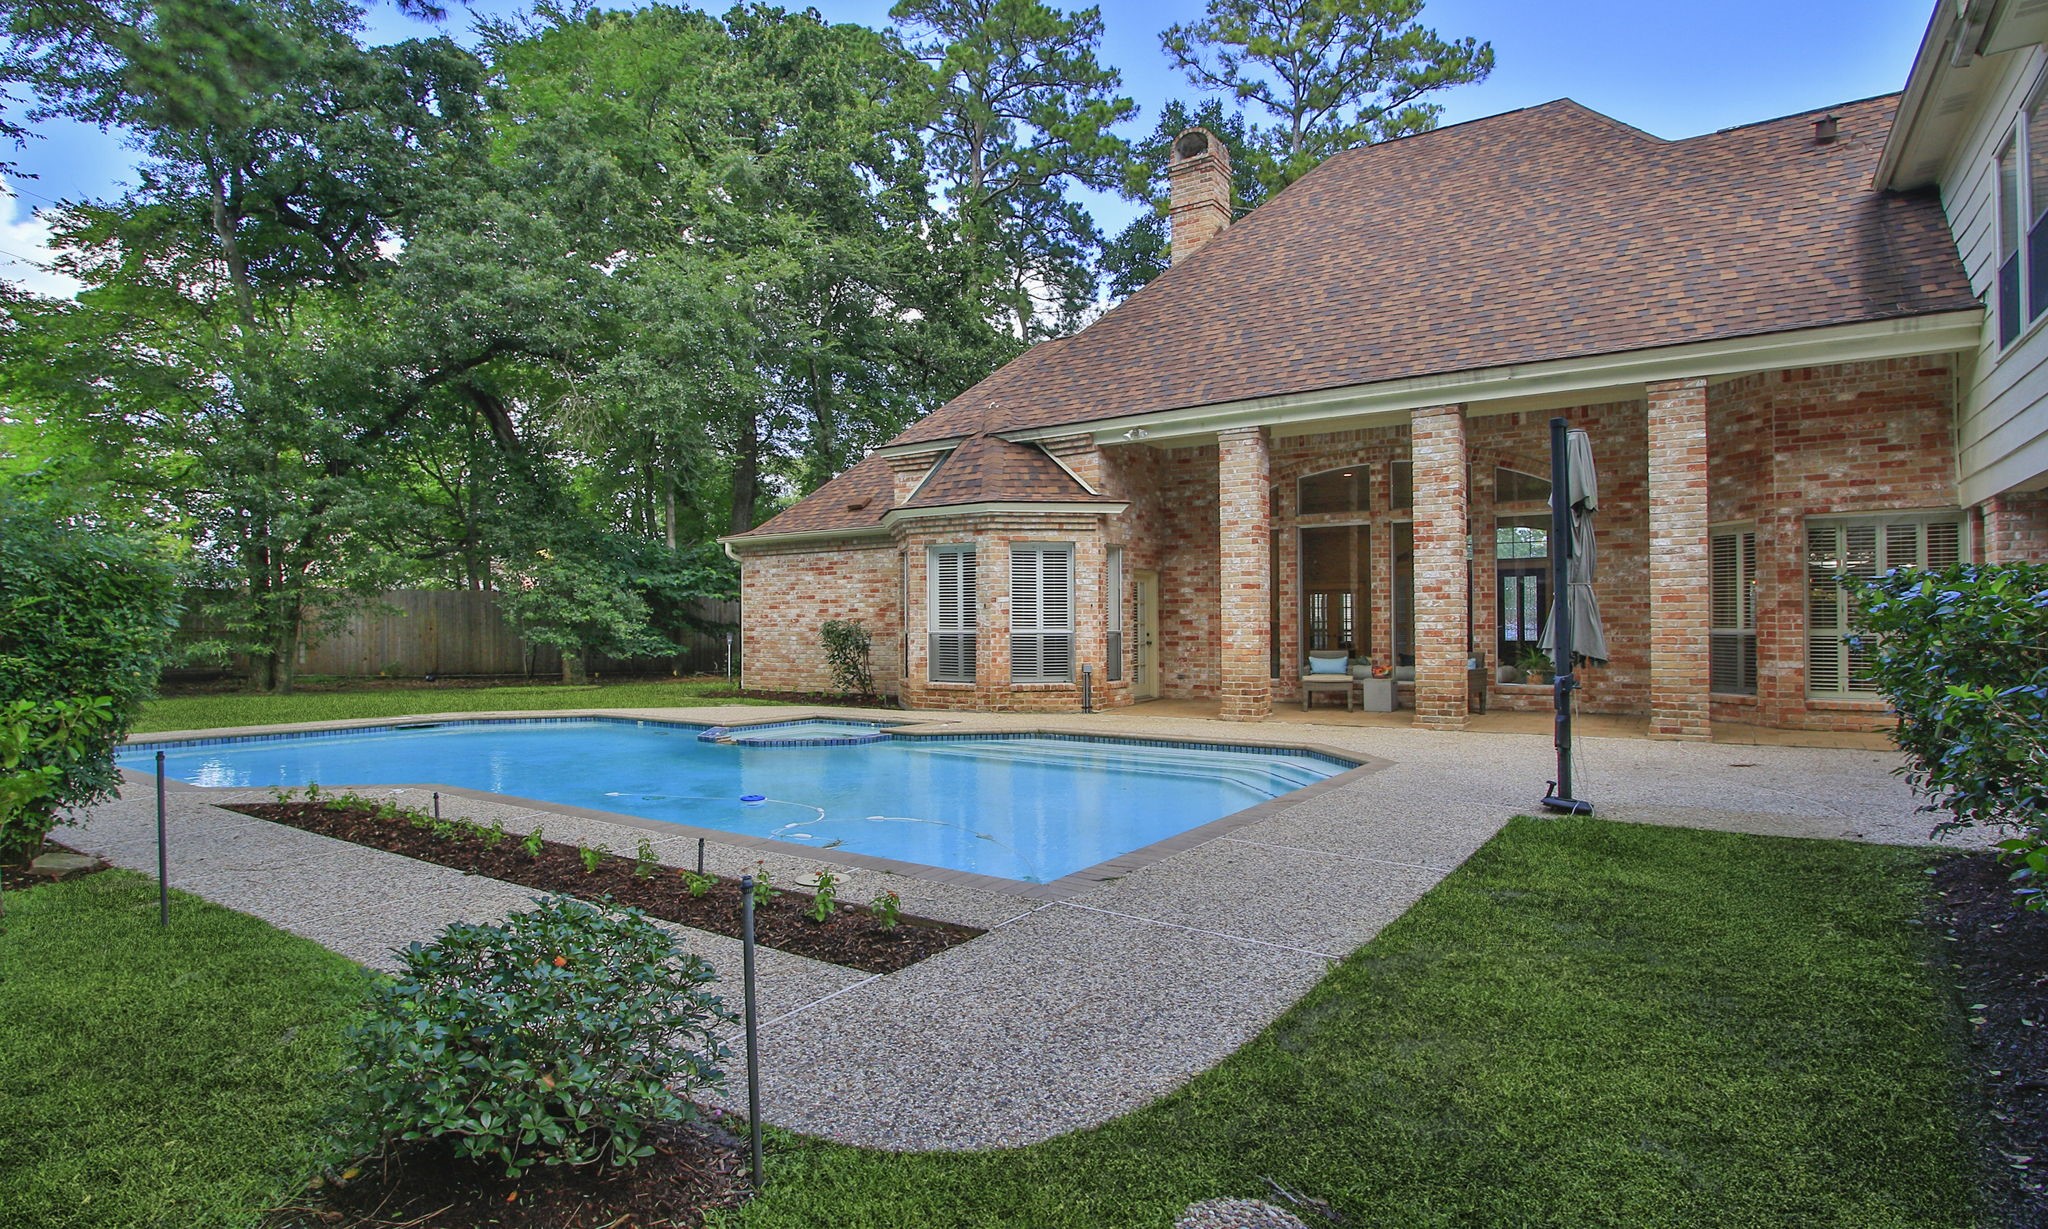
Vacation doesn't require a plane ticket when you have a backyard like this! Enjoy a sparkling pool, beautiful landscaping, and two covered patios overlooking a private, tree-lined setting. Lots of shade for the Houston summers!
The yard is 21,078 square feet, almost half an acre of privacy.
The home is just stunning and a classic custom home surrounded by similar custom homes.