
 Price Reduced Listing
$305,000 $1,637 est/mo Sourced by Back At You
15214 River Park Drive,Houston, TX 77070
Houston, TX 77070
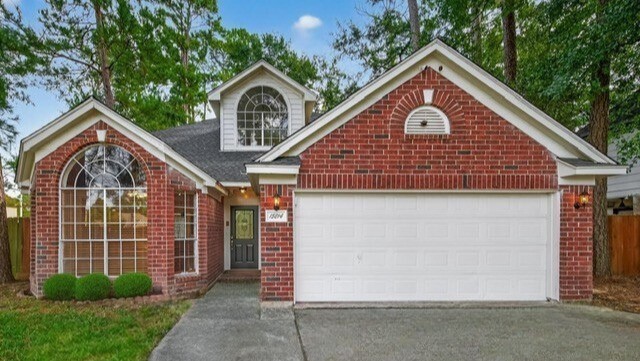
Welcome to this charming two-story home with beautiful arched windows, mature trees, and great curb appeal. This well-kept home offers a bright, open feel, a spacious two-car garage, and large backyard. Located in an established neighborhood close to shopping, dining, and major routes. A must-see!
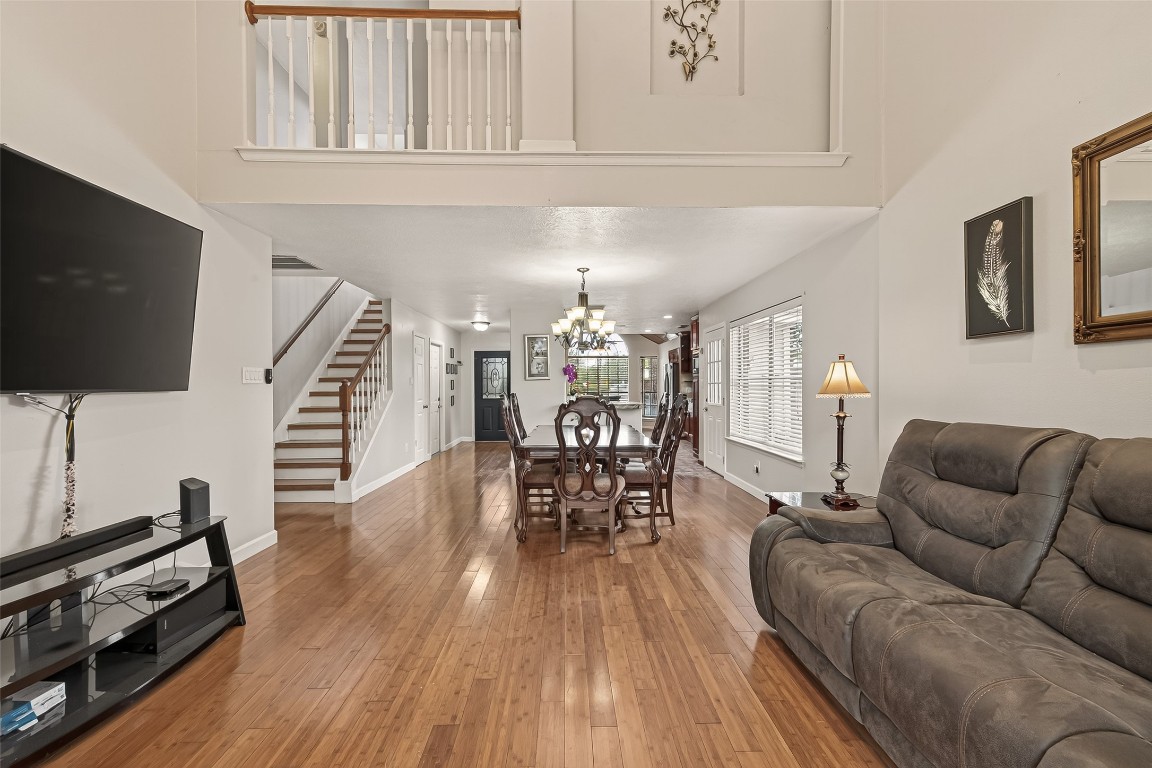
This beautifully connected space features a generous dining area positioned between the living room and kitchen, offering great flow for everyday living and gatherings. The rich wood floors continue throughout, complemented by ample natural light and a stylish staircase that adds a touch of architectural character to the home.
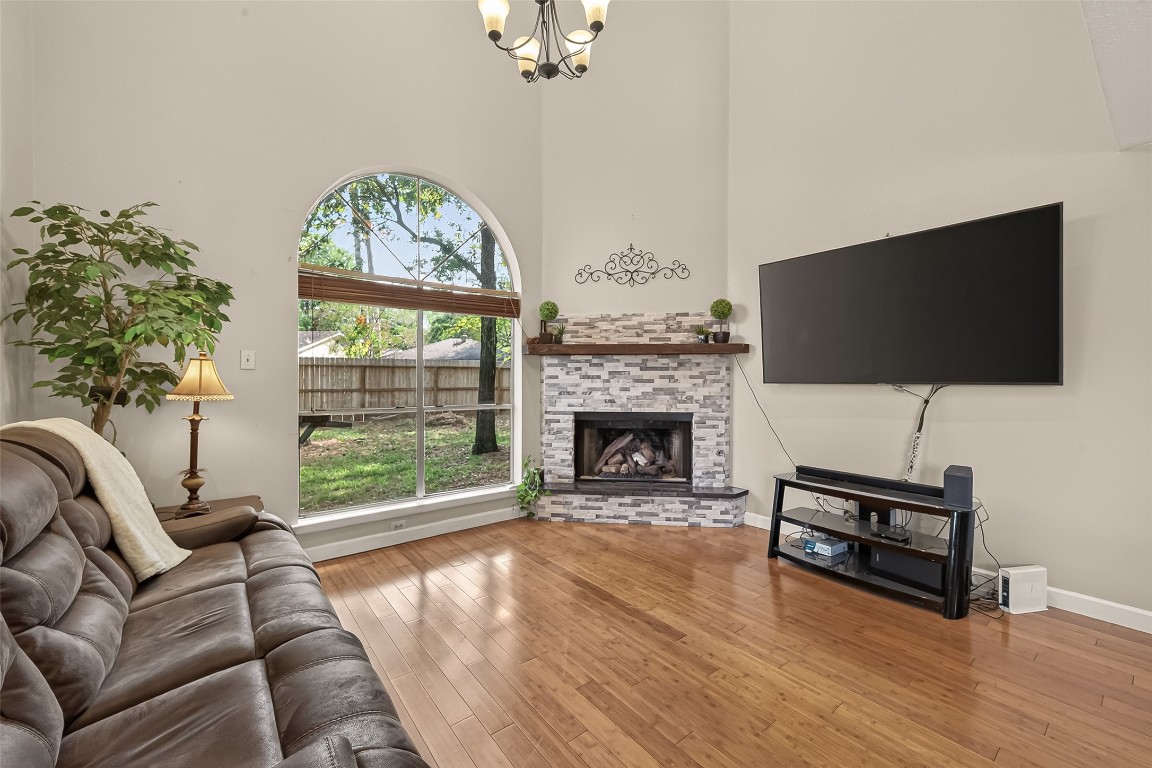
Spacious living room featuring soaring ceilings, a large arched window with serene backyard views, and a modern stone fireplace that anchors the space beautifully.
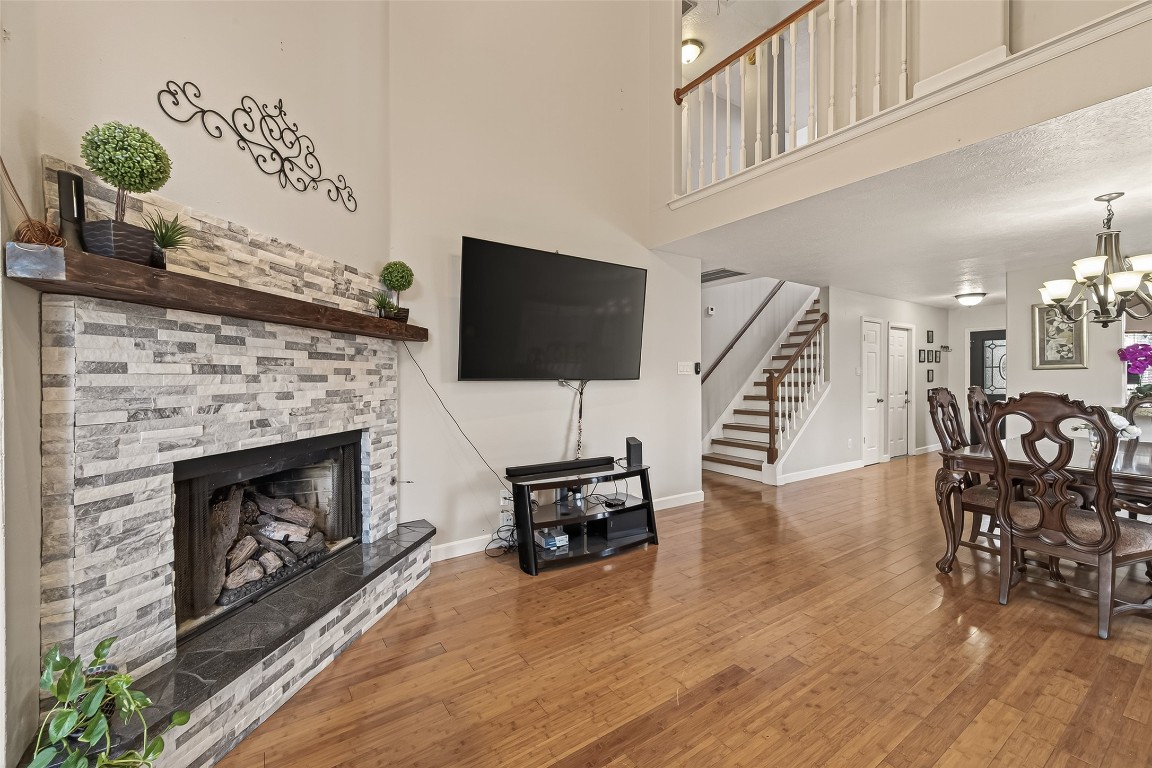
The open layout provides a seamless transition from the living room to the dining area, highlighted by warm wood flooring, soaring ceilings, and an interior balcony overlook from the second floor. The neutral palette and natural light make this space both inviting and versatile for any décor style.
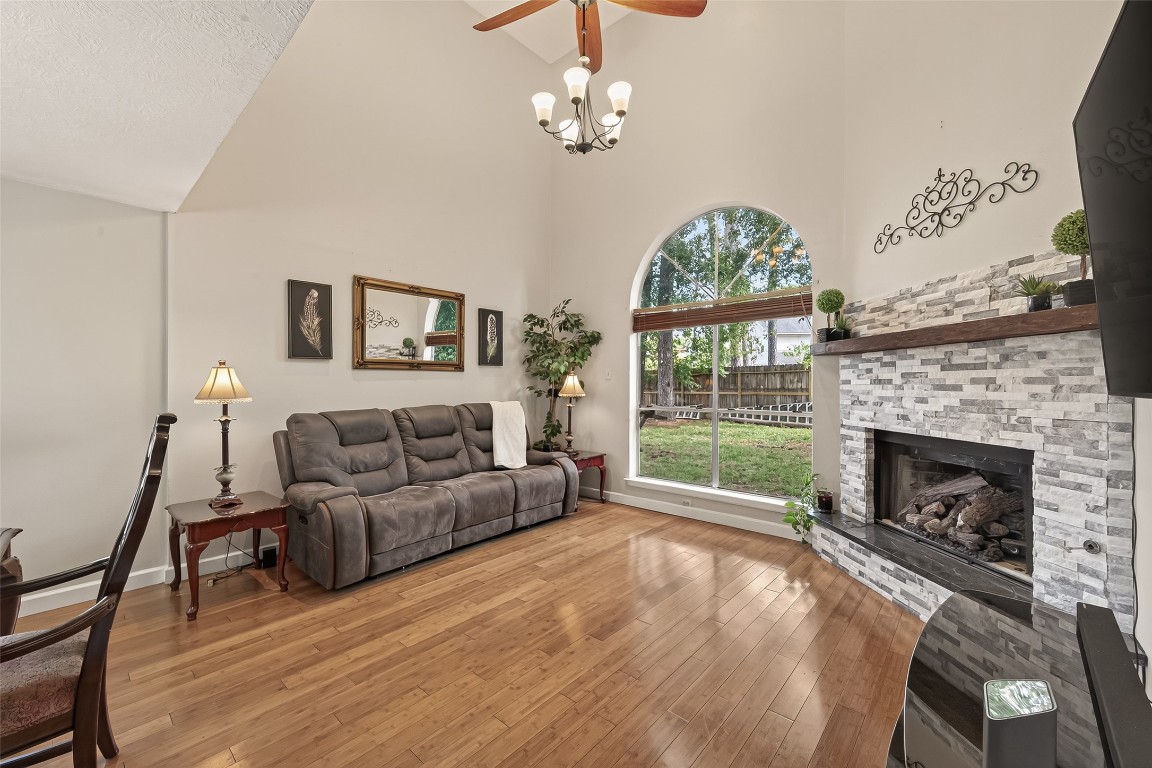
The open-concept living room is enhanced by a beautiful arched window that frames peaceful backyard views and fills the room with natural light. Its flexible layout and neutral palette create an inviting setting that complements both everyday living and entertaining.
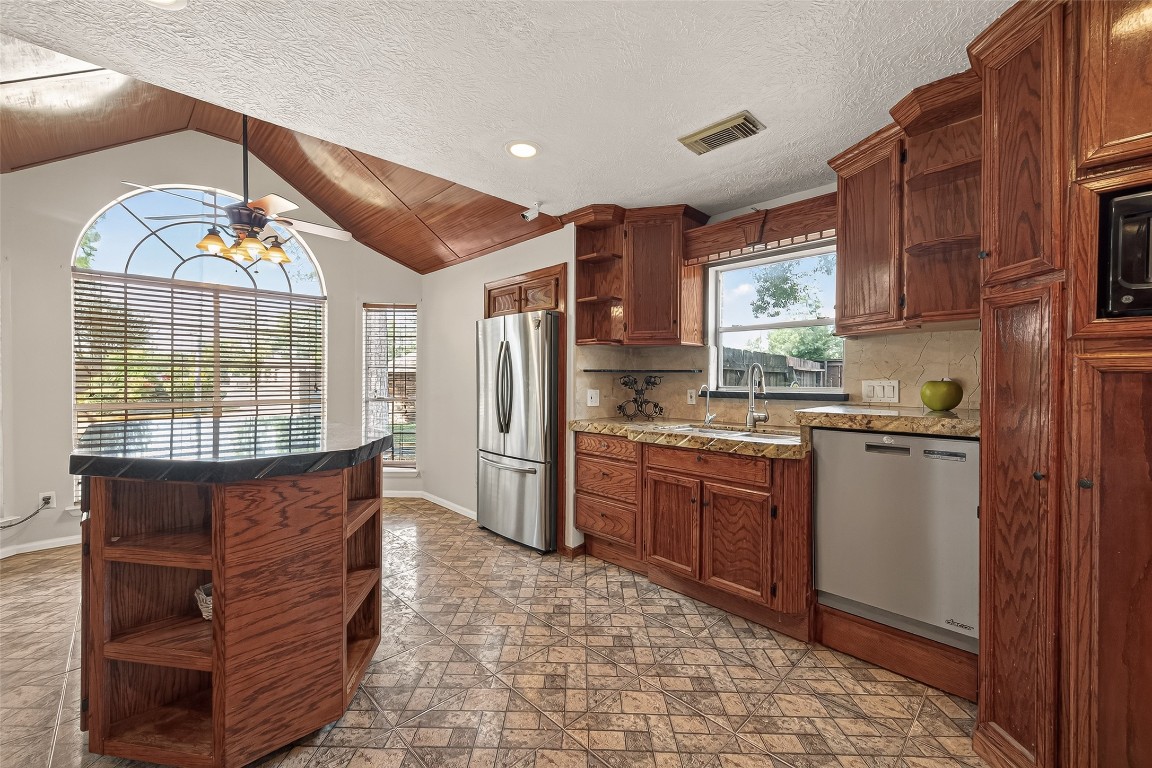
The kitchen offers generous cabinet storage, granite countertops, and a stainless steel refrigerator, all complemented by a large picture window overlooking the backyard. A mobile island with additional shelving adds functionality, while the vaulted, wood-accented ceiling and oversized arched window in the breakfast area create a warm and inviting atmosphere.
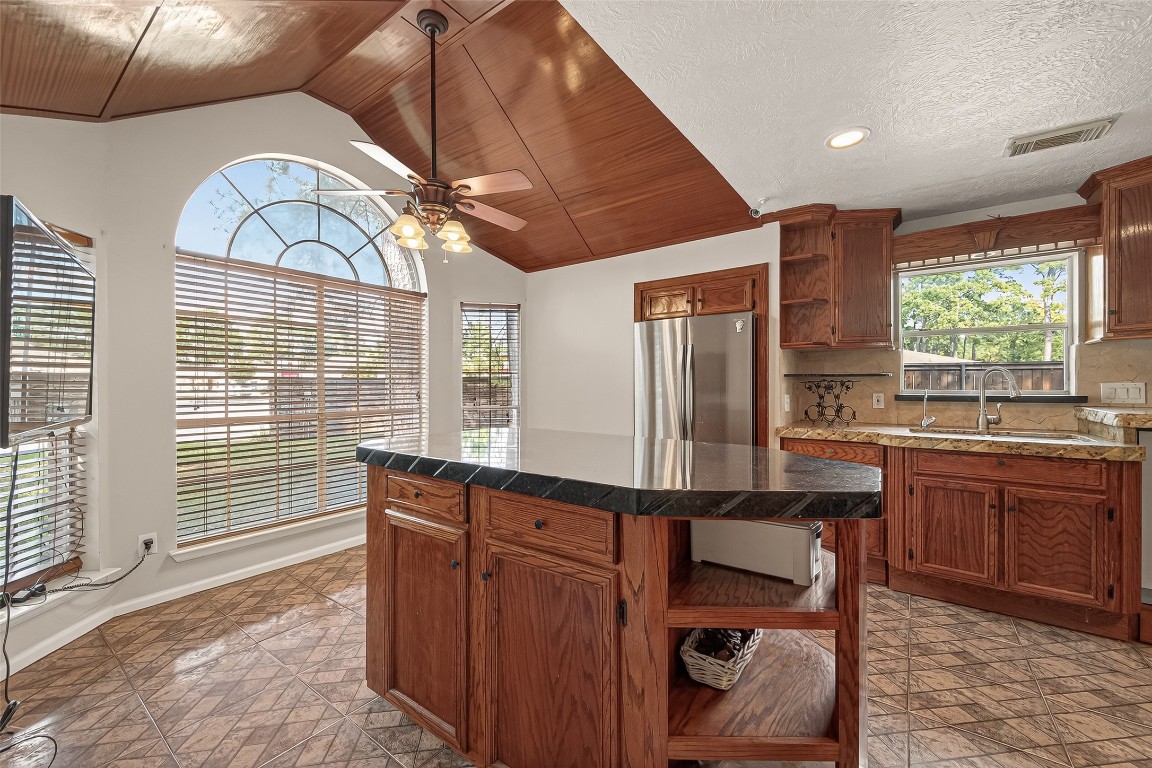
The kitchen opens to a bright breakfast area framed by an impressive arched window that fills the space with natural light. A large floating island offers additional prep space and storage.
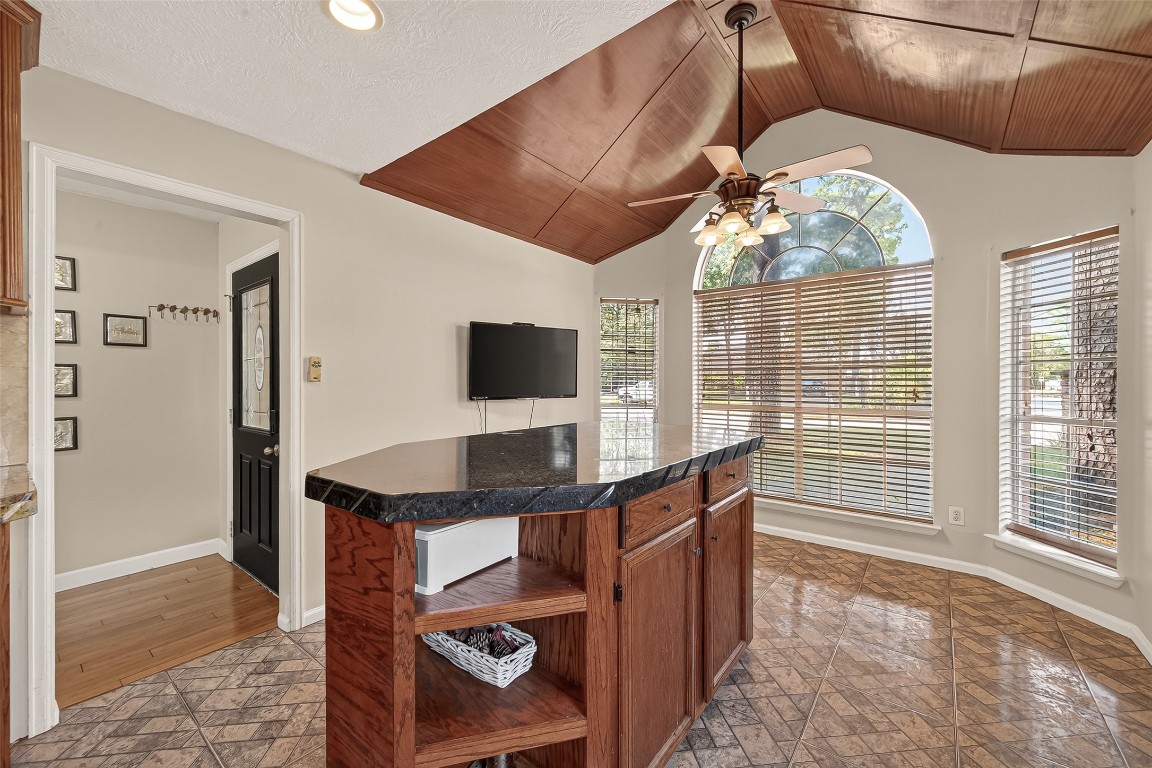
Just off the kitchen, the breakfast nook offers a bright and welcoming spot for casual meals, highlighted by expansive bay-style windows overlooking the front yard. The floating island enhances functionality and allows for a versatile layout, making it easy to adapt the space for cooking, serving, or entertaining.
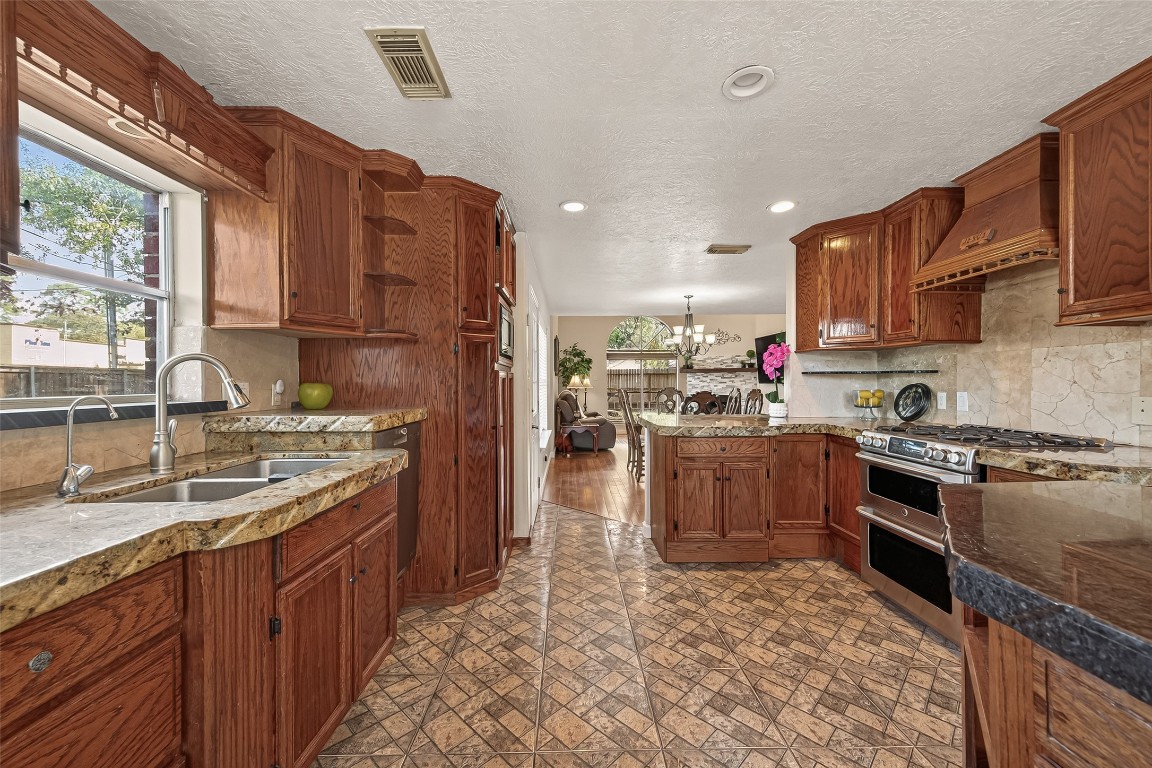
This well-appointed kitchen features extensive cabinetry, granite countertops, toe kick drawers for extra storage, and a reverse osmosis water system at the sink for added purity and convenience. The layout provides excellent workspace with views into the dining and living areas, making it both efficient and inviting for everyday use.
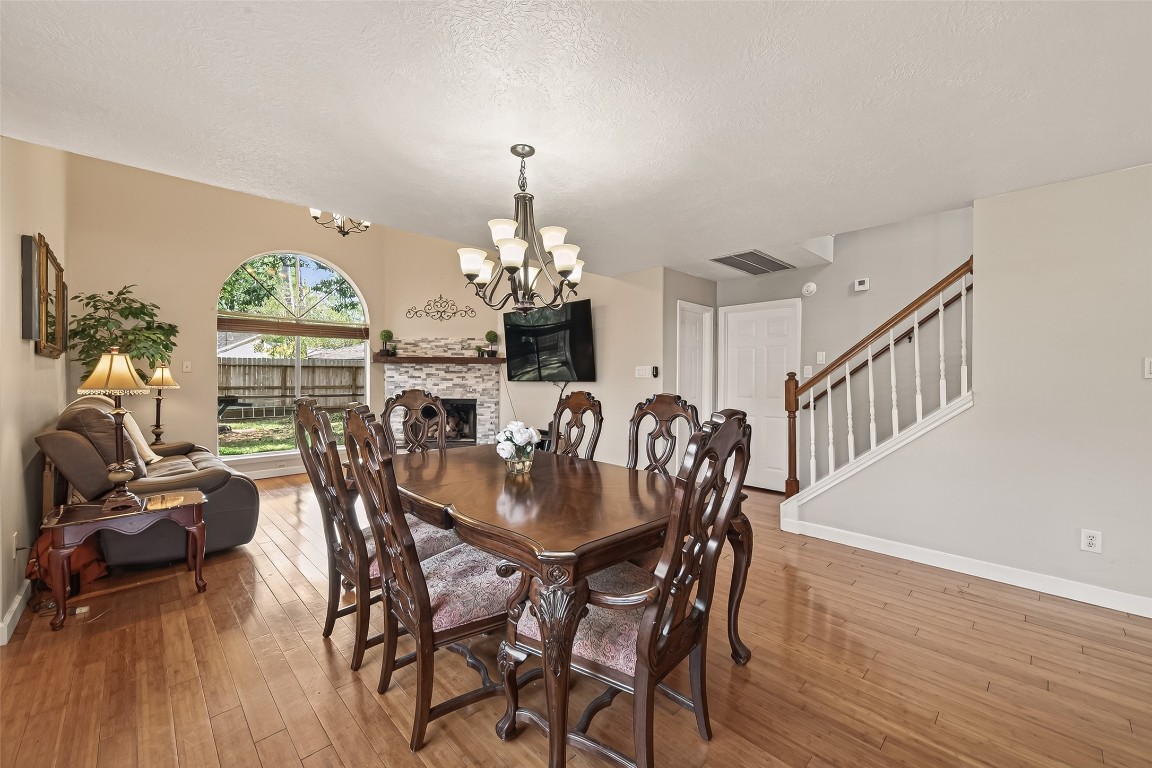
The dining area offers an inviting setting for gatherings and connects to a comfortable living space enhanced by an added exterior sound-proofing barrier, creating a quieter and more private atmosphere throughout the room.
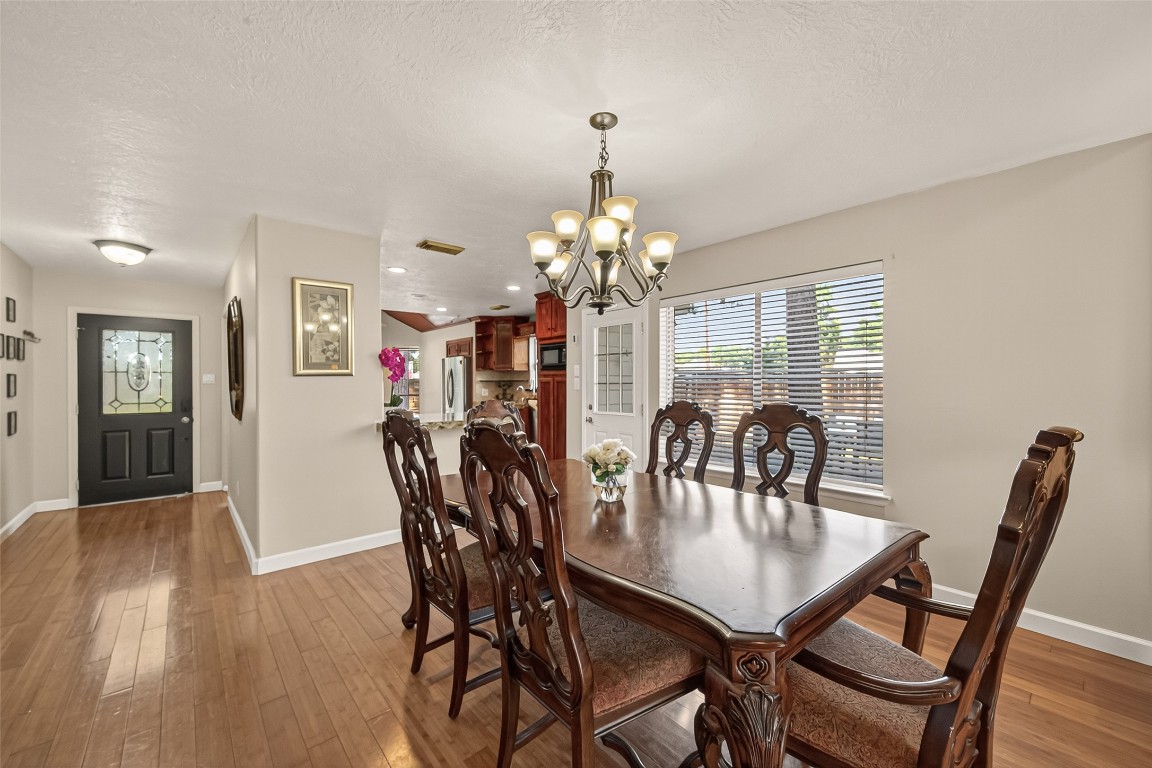
The large dining room window and the adjoining living room graciously fills the room with natural light, creating an inviting atmosphere for meals and gatherings. Its open sightline from the front entry to the kitchen enhances the spacious feel, while the charming kitchen bar adds everyday convenience. Easy access to the backyard makes this space perfect for indoor–outdoor entertaining.
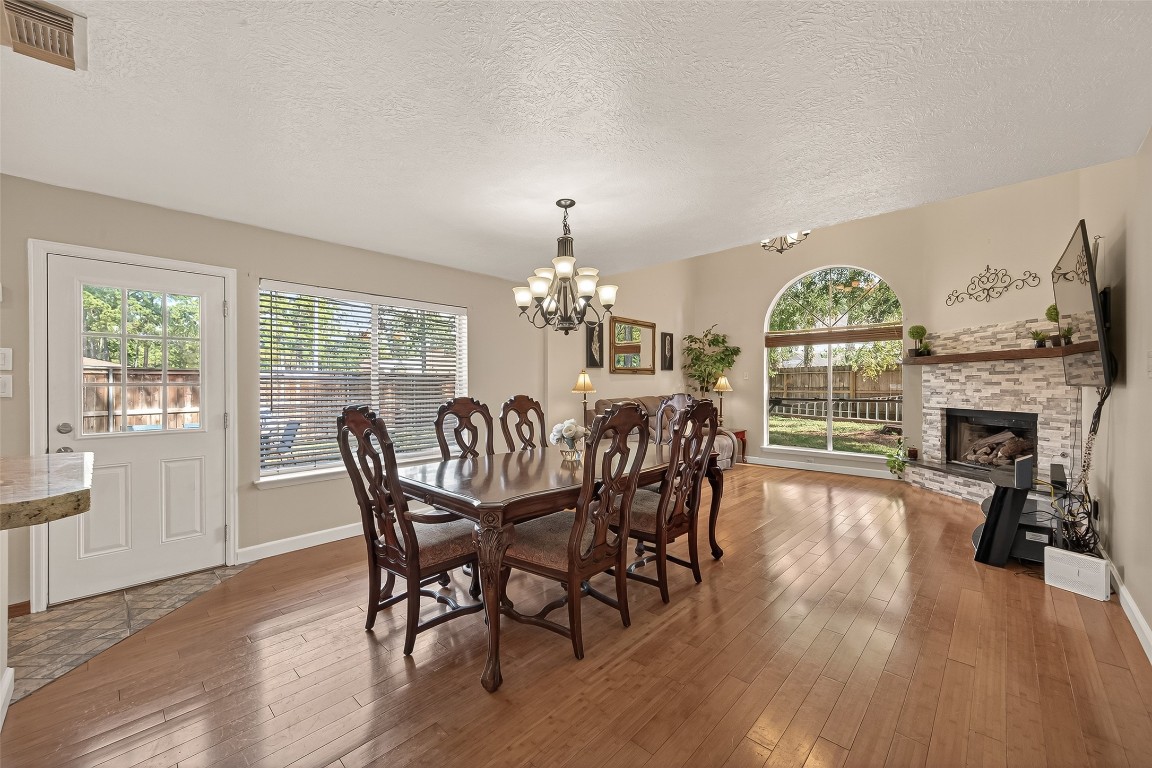
The dining room also features a charming kitchen bar area, perfect for casual seating or serving. A convenient door just off the dining space provides easy access to the backyard, making indoor-outdoor dining and entertaining a breeze.
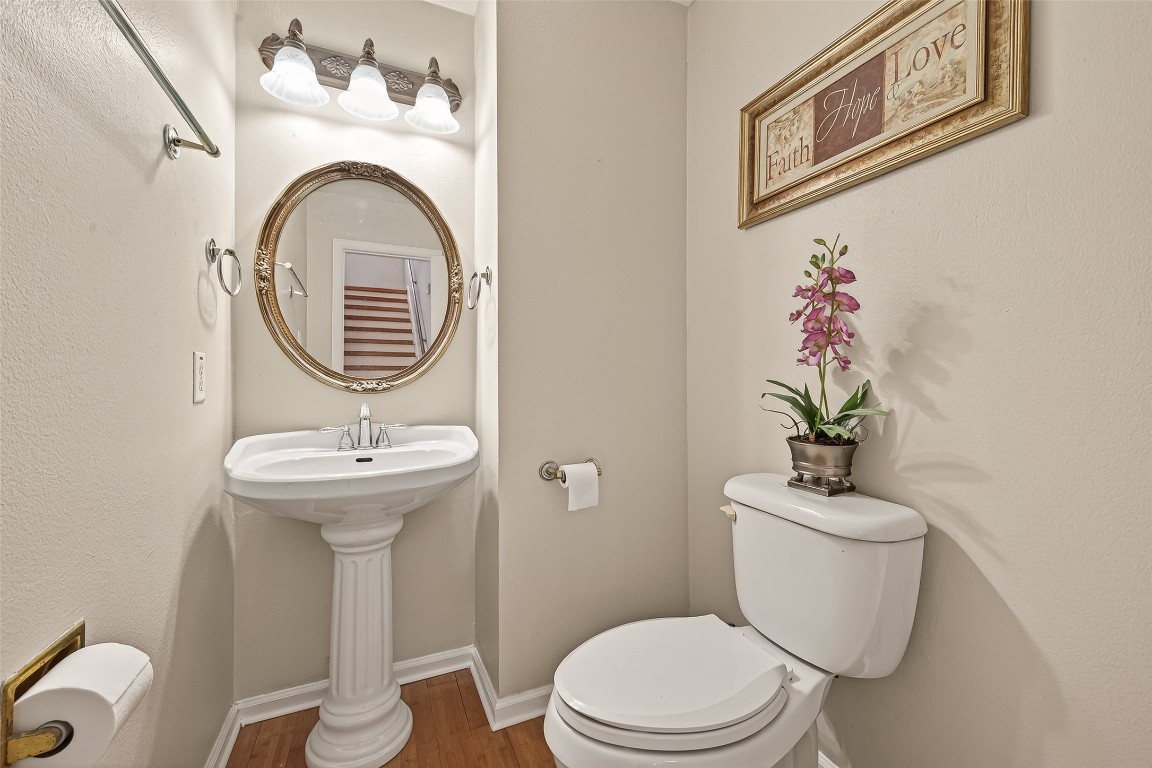
Conveniently located off the living room, this half bathroom features a classic pedestal sink, neutral finishes, and elegant decorative touches—perfect for guests and everyday use.
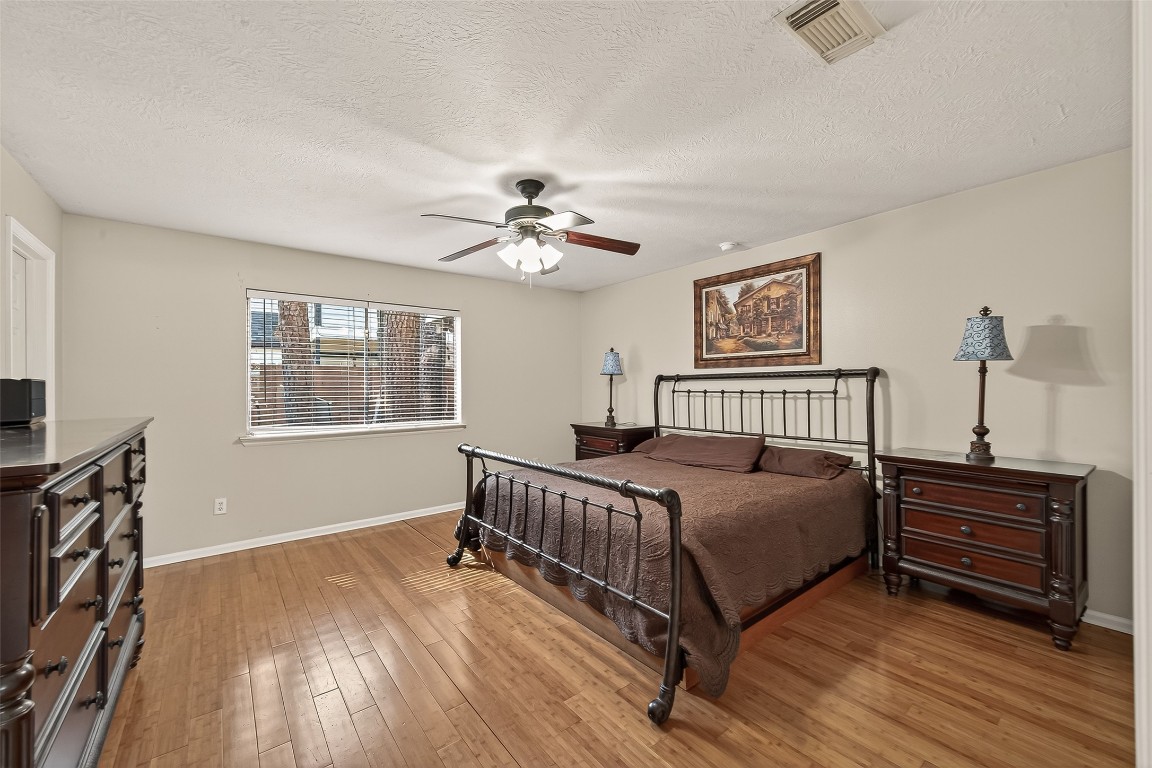
The spacious primary suite bedroom offers warm wood flooring, a large window for natural light, and plenty of room for oversized furniture. Neutral tones and a ceiling fan enhance both comfort and versatility, creating a relaxing retreat within the home.
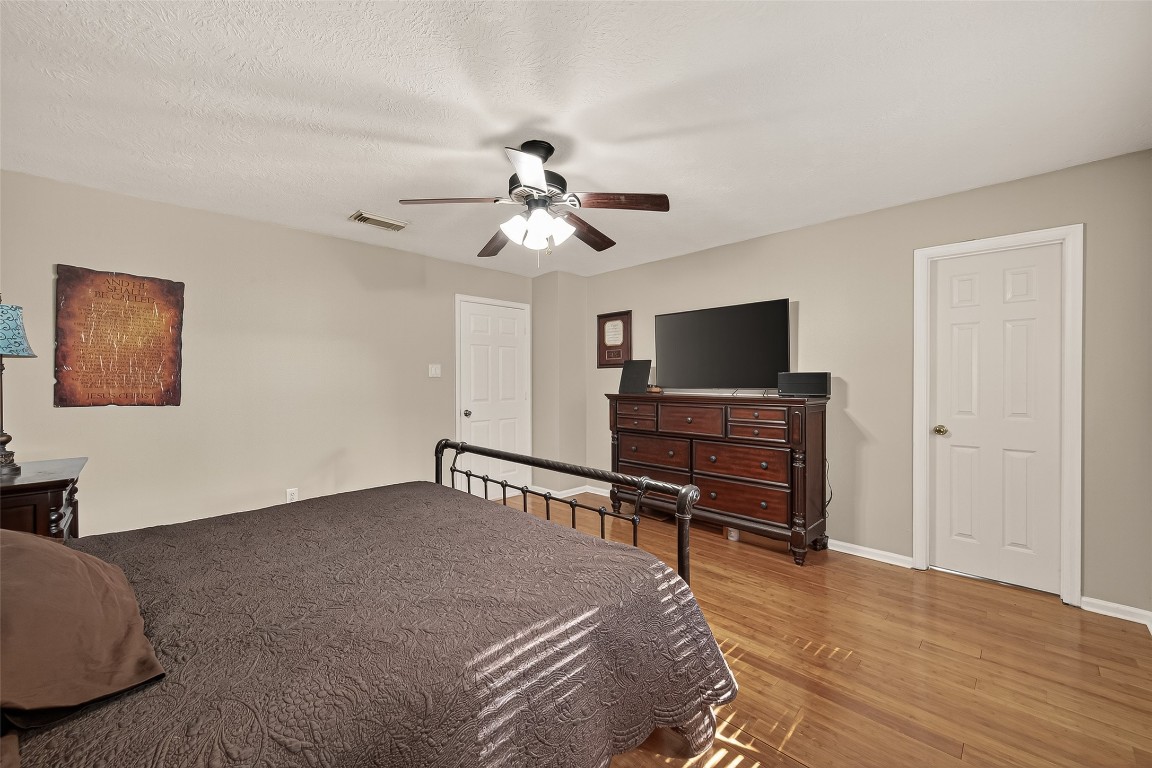
The primary suite is conveniently located downstairs just off the living room, offering added privacy and ease of access. A large primary suite window overlooks the side of the backyard, bringing in soft natural light and creating a peaceful, retreat-like atmosphere
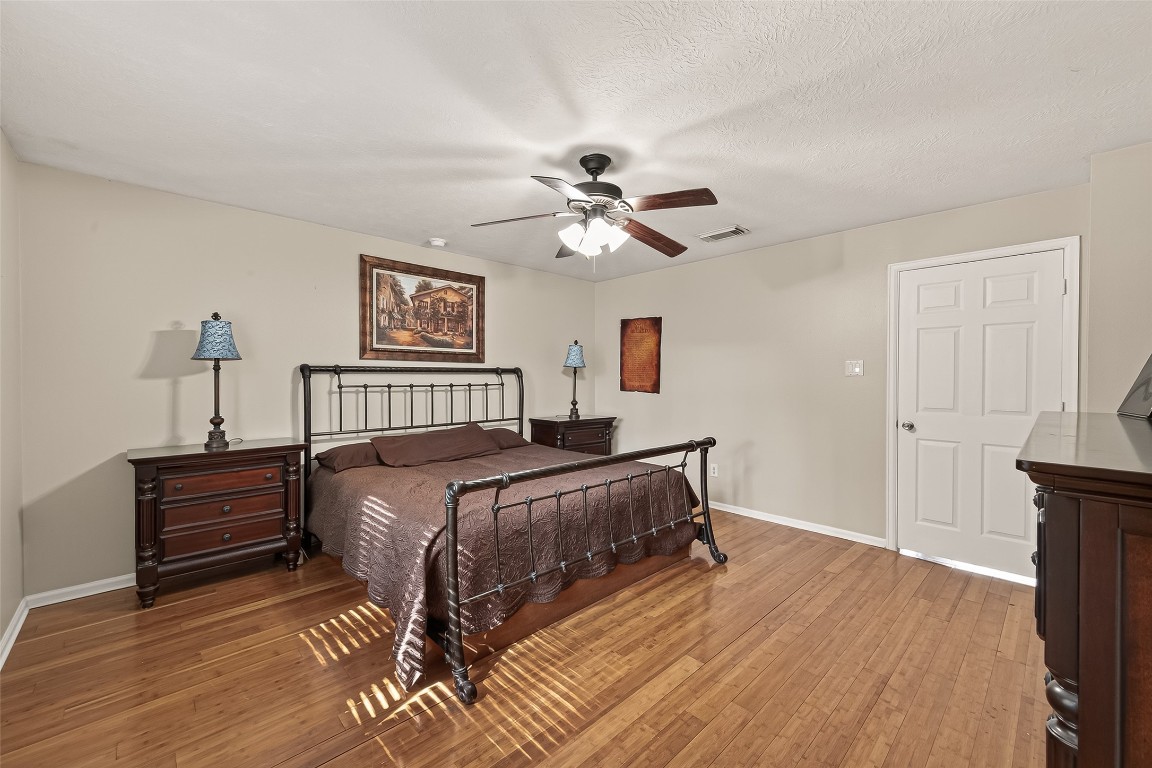
The suite flows seamlessly into the primary en-suite bath and adjoining walk-in closet, creating a well-connected and comfortable retreat for everyday living.
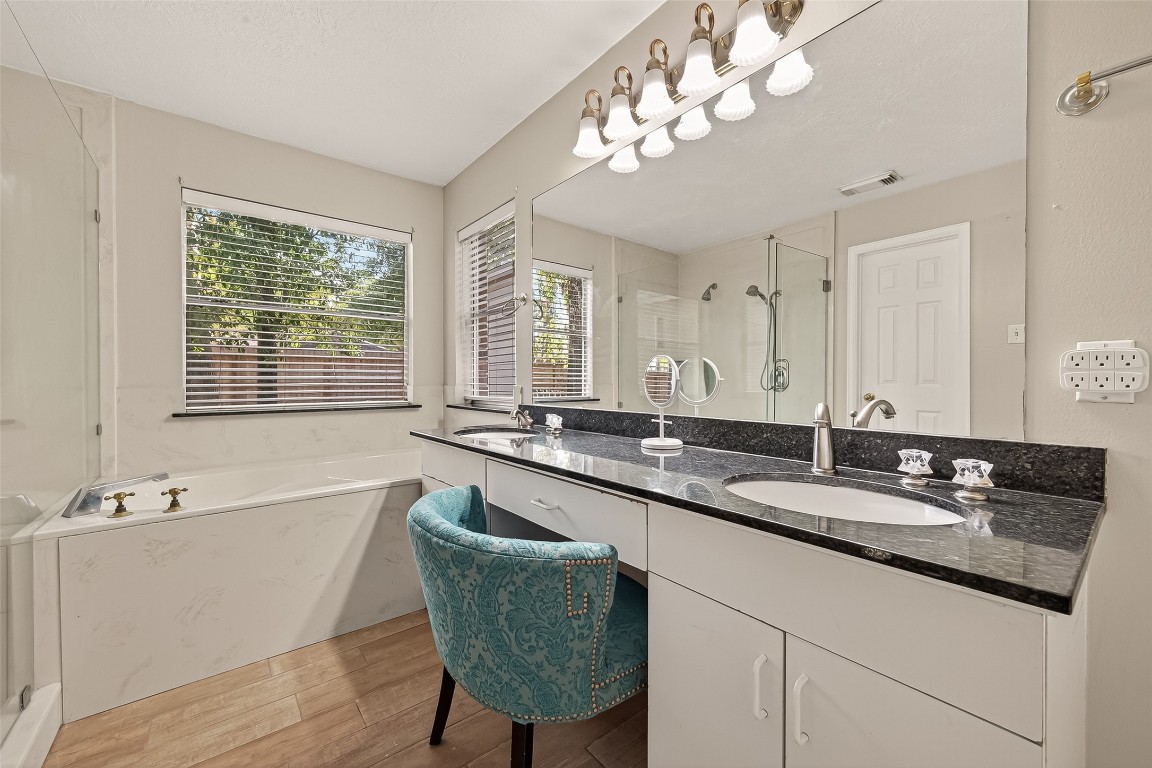
The primary ensuite offers a double vanity, generous counter space, and natural light-filled ambiance, complemented by a soaking tub and separate glass shower for a comfortable, spa-like experience.
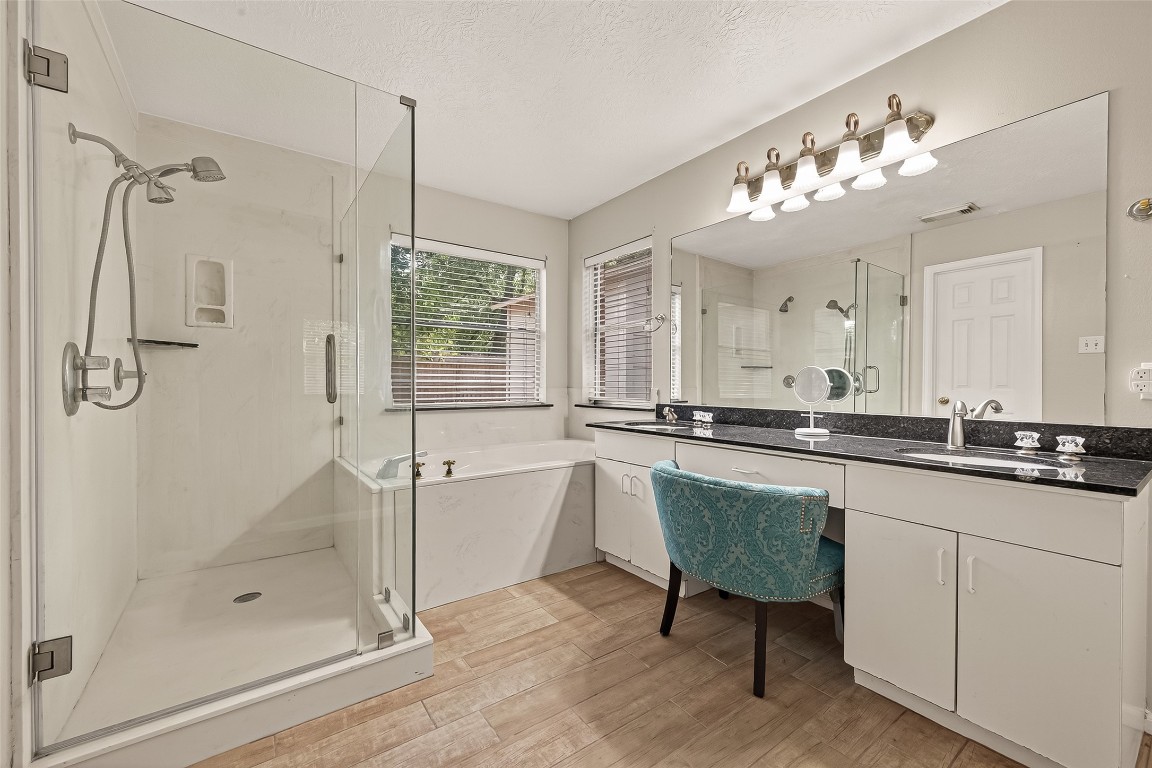
The primary ensuite is thoughtfully designed with a dedicated seated vanity area, perfect for morning routines or dressing in comfort. Expansive wall-to-wall mirrors enhance the sense of space and reflect abundant natural light, while the extended counter layout provides ample room for organization.
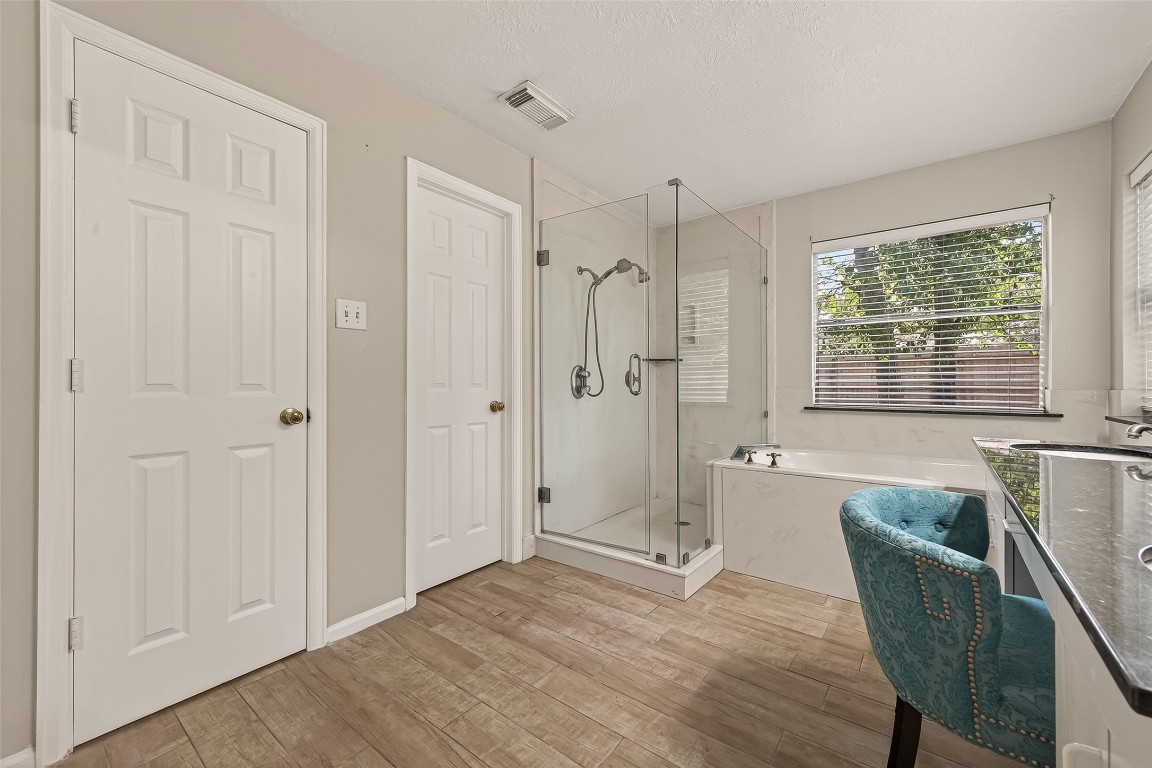
Neutral flooring and soft, contemporary finishes establish a calm, refined ambiance, enhanced by updated lighting and sleek fixtures that contribute to a polished, move-in-ready ensuite designed for comfort and relaxation.
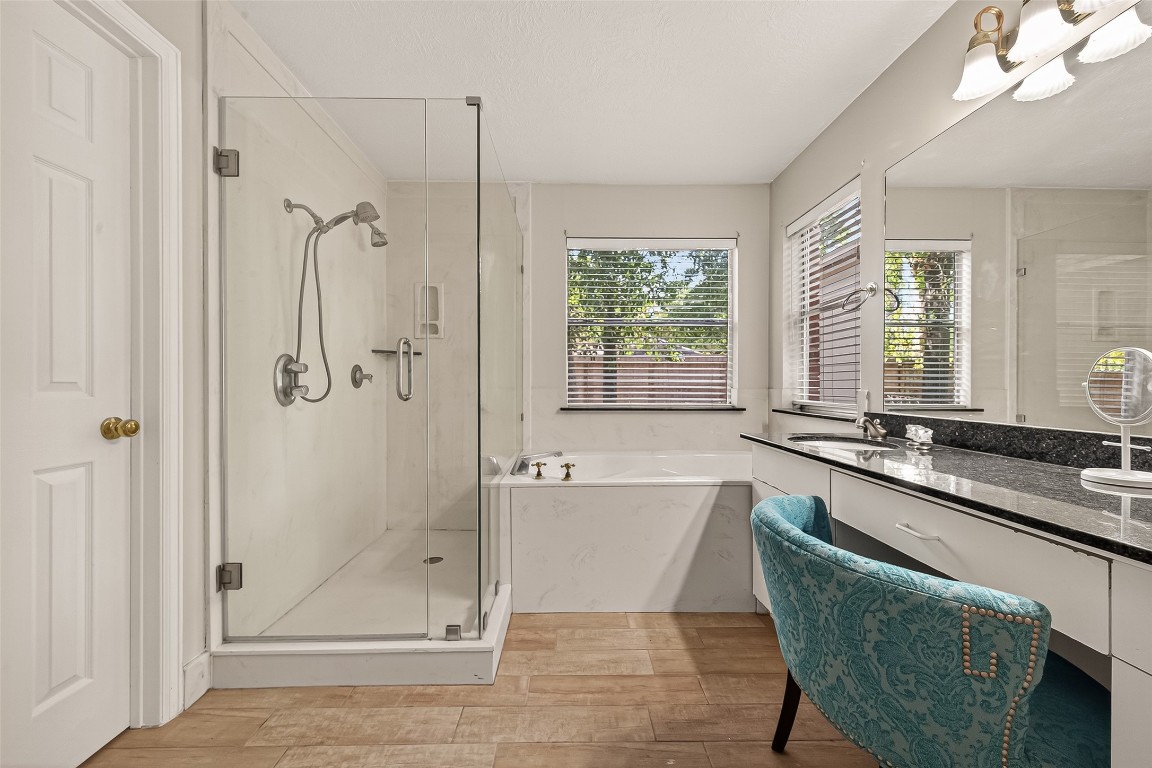
This serene retreat flows seamlessly into a spacious walk-in closet, creating a private and well-organized primary suite experience.
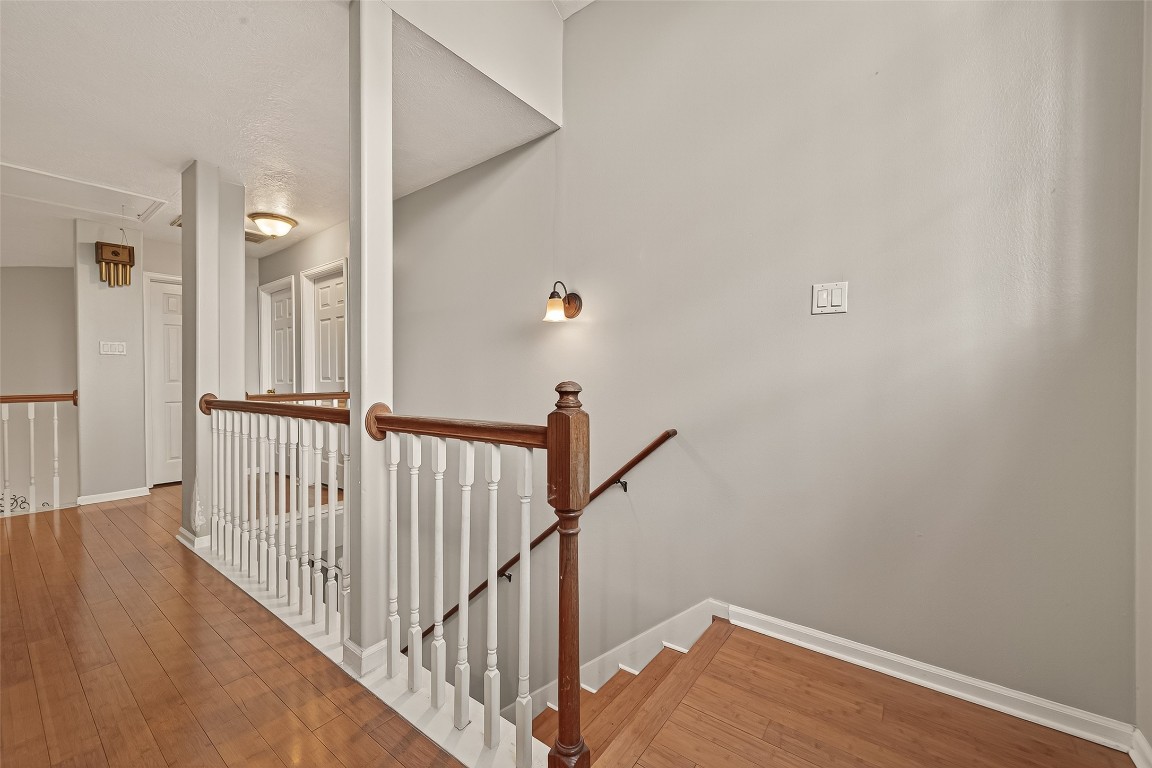
A beautifully detailed staircase adds architectural interest, creating an elegant transition to the upper level while maintaining an open, connected feel throughout the home.
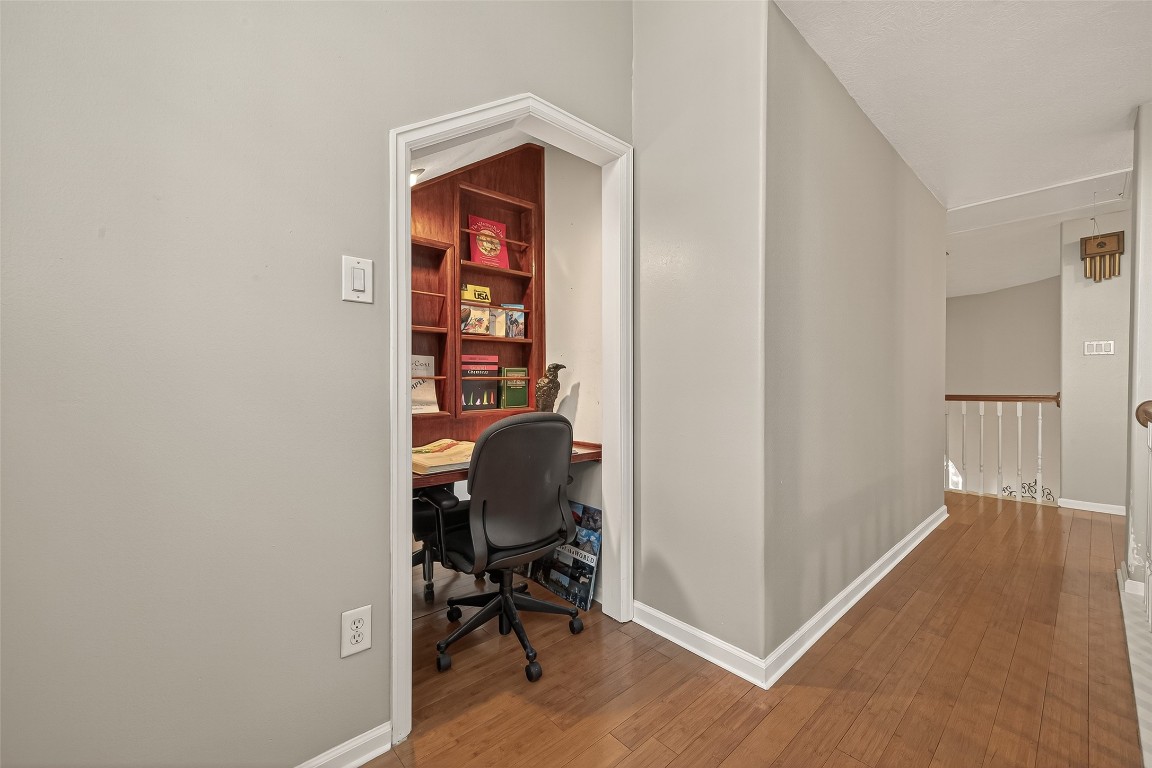
A charming study nook offers a quiet, built-in workspace ideal for remote work or reading, tucked just off the upper hallway. The custom shelving and desk area add both character and convenience to this unique feature.
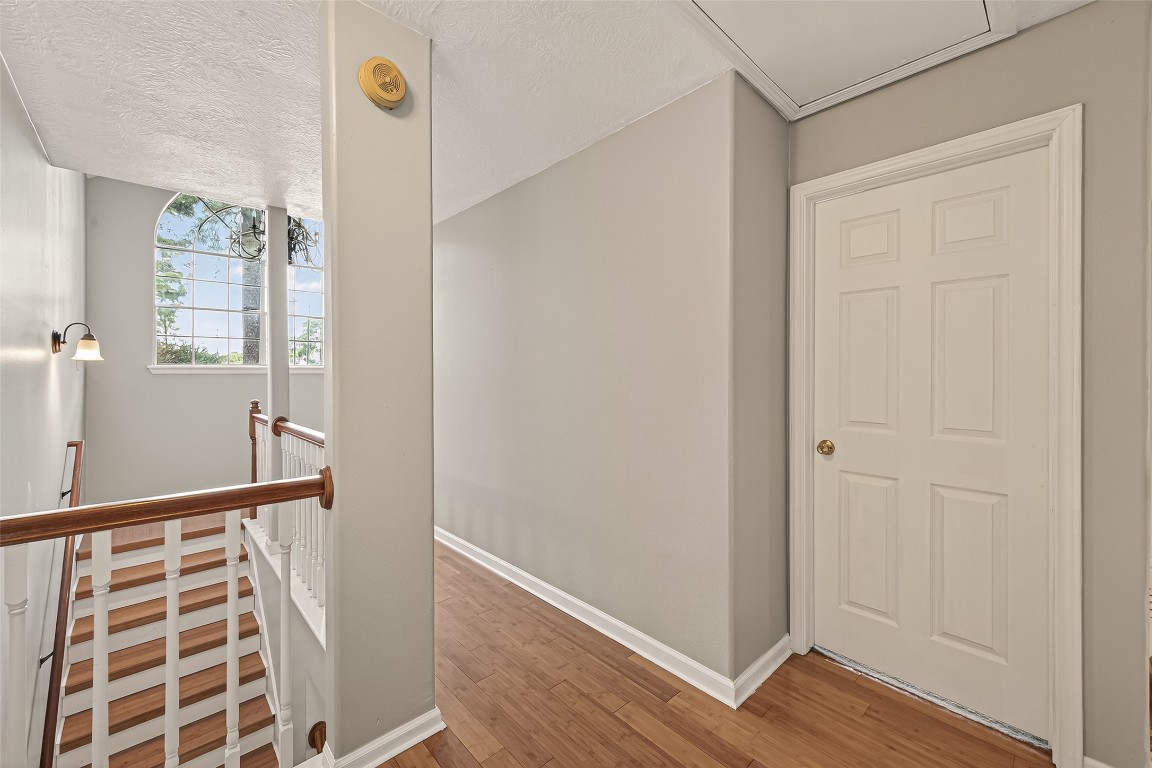
This lovely upstairs hallway is positioned beneath a striking arched dormer window, this thoughtfully designed alcove is filled with soft natural light, creating an inspiring and serene setting for productivity or creative pursuits.
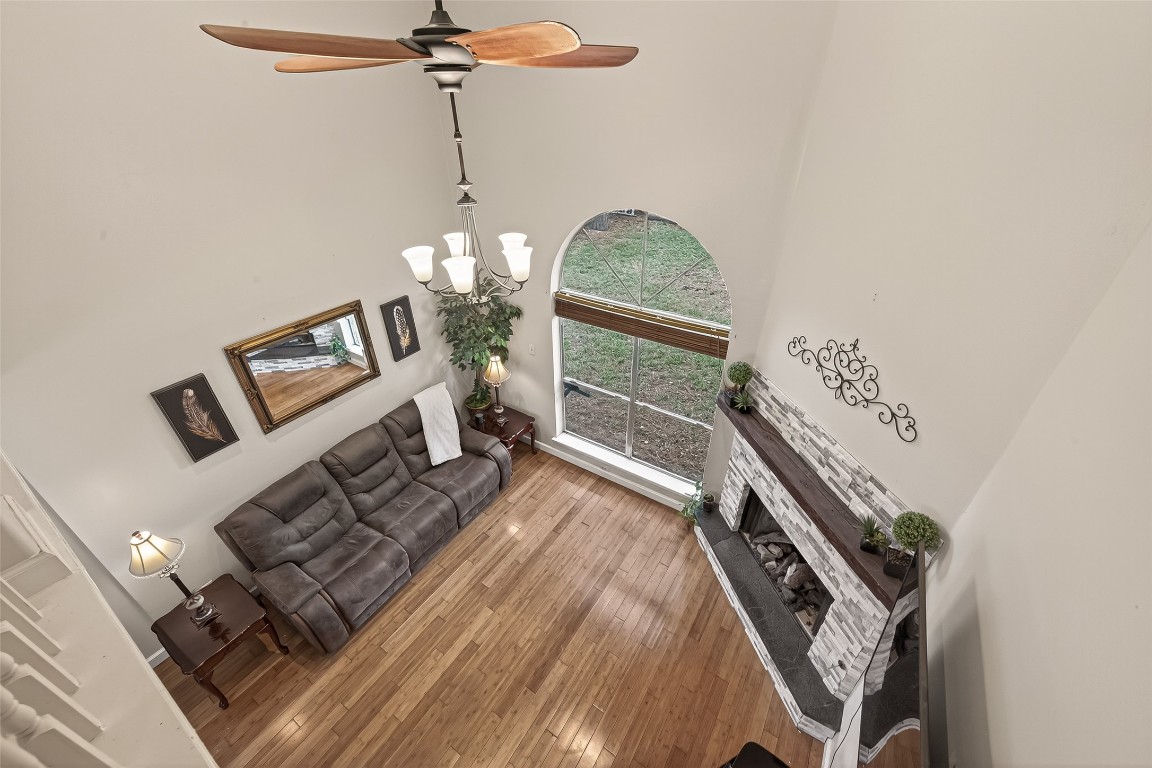
Soaring ceilings frame the dramatic two-story living area, highlighted by a striking arched window that floods the space with natural light and a beautifully detailed fireplace serving as the focal point.
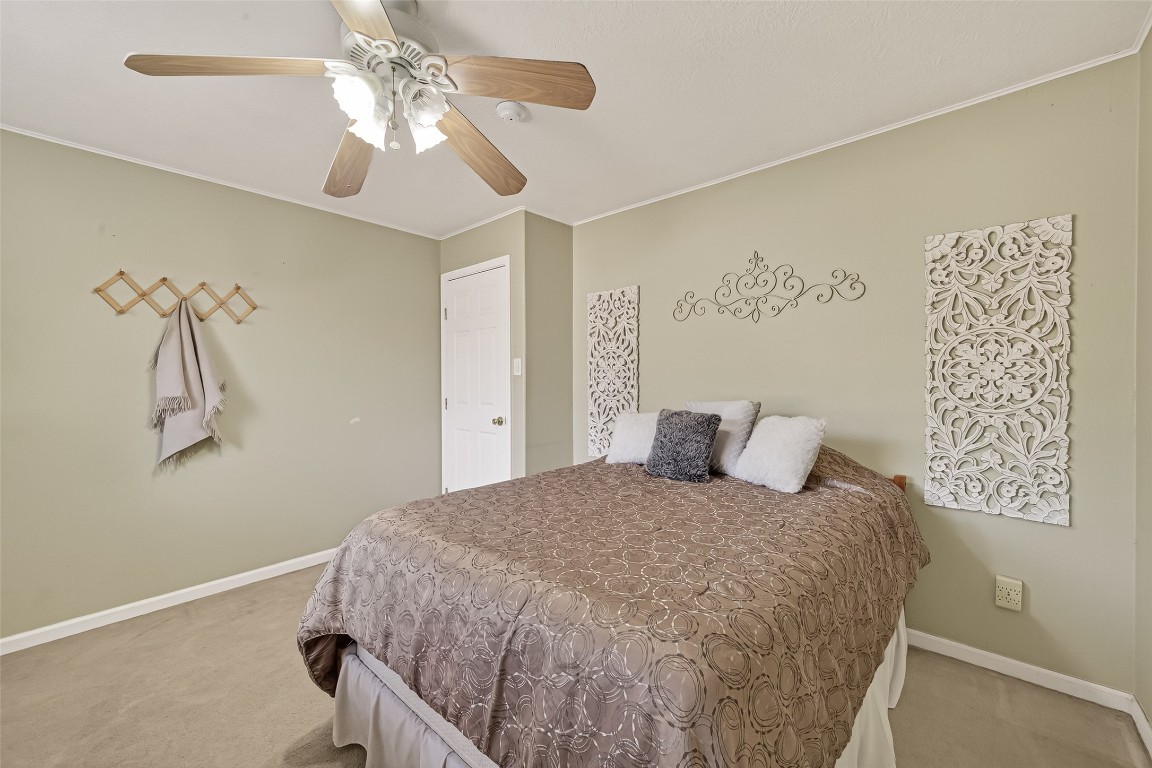
A spacious secondary bedroom featuring soft neutral tones, plush carpeting, and a ceiling fan for added comfort.
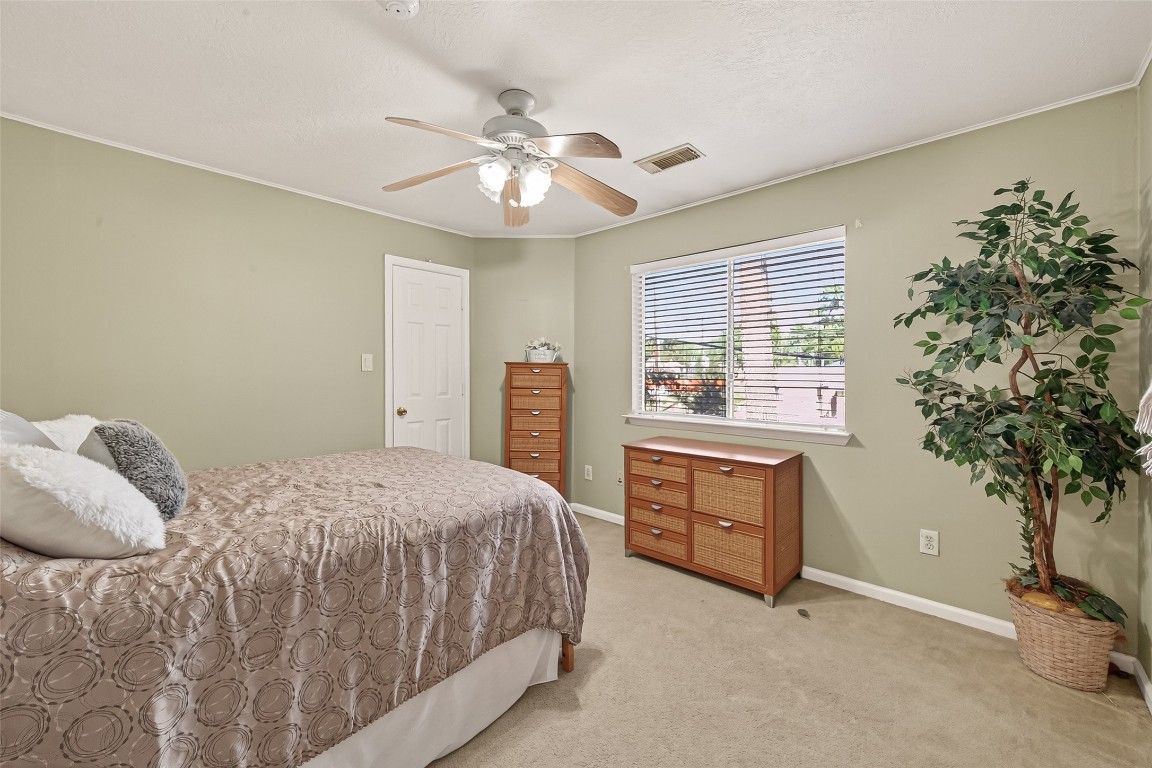
The flexible layout offers ample wall space for personalized décor and easily accommodates full-size furnishings, making it ideal for guests, a home office, or a relaxing retreat.
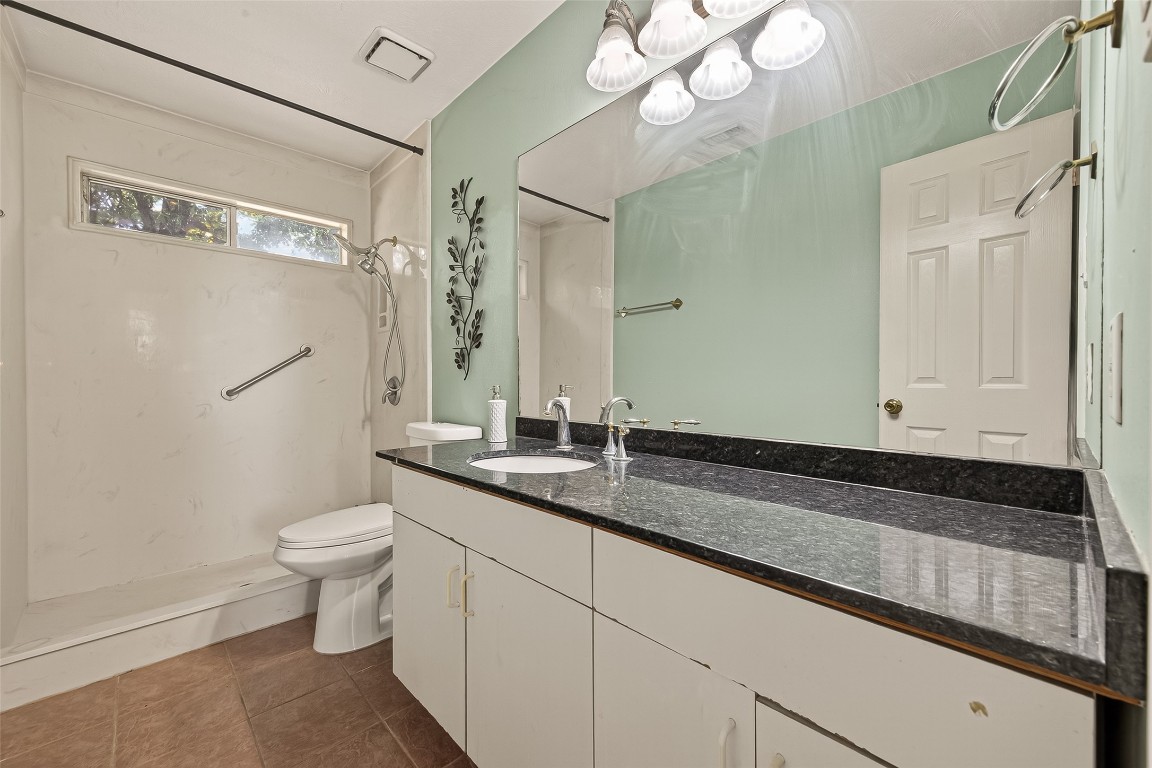
This well-appointed full bathroom features a spacious vanity with extended countertop space, a large wall-to-wall mirror, and updated lighting that brightens the room. The walk-in shower is equipped with a grab bar and high window for added privacy while still allowing natural light to filter in.
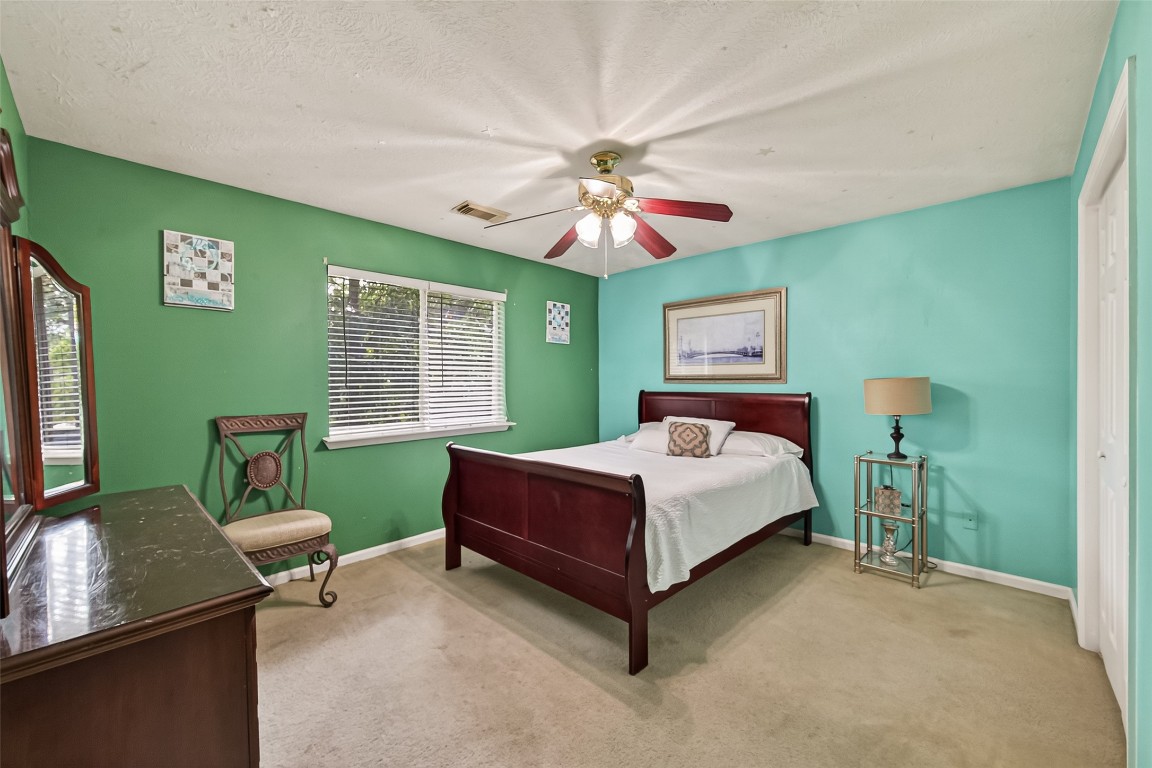
This generously proportioned bedroom showcases refined character with soft accent walls, an attractive ceiling fan with integrated lighting, and large windows that bathe the room in natural light.
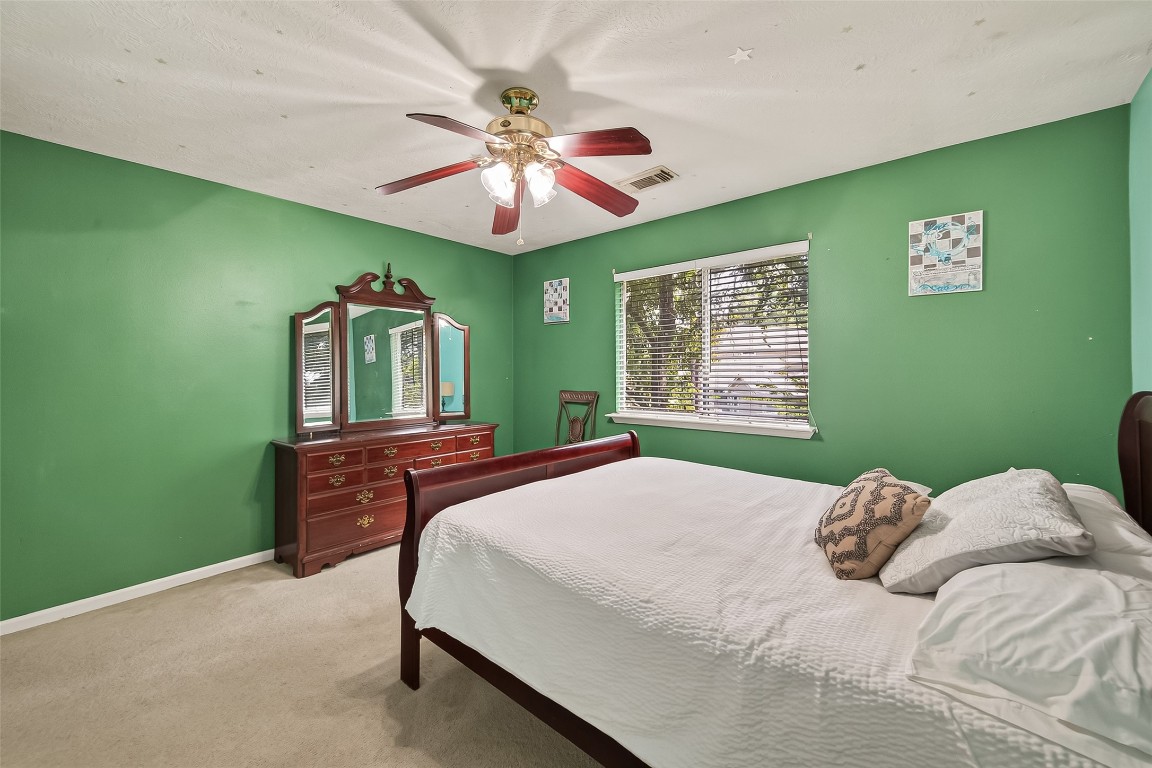
Plush carpeting and an adaptable floor plan make it well-suited for a guest room, creative space, or relaxing bedroom setup.
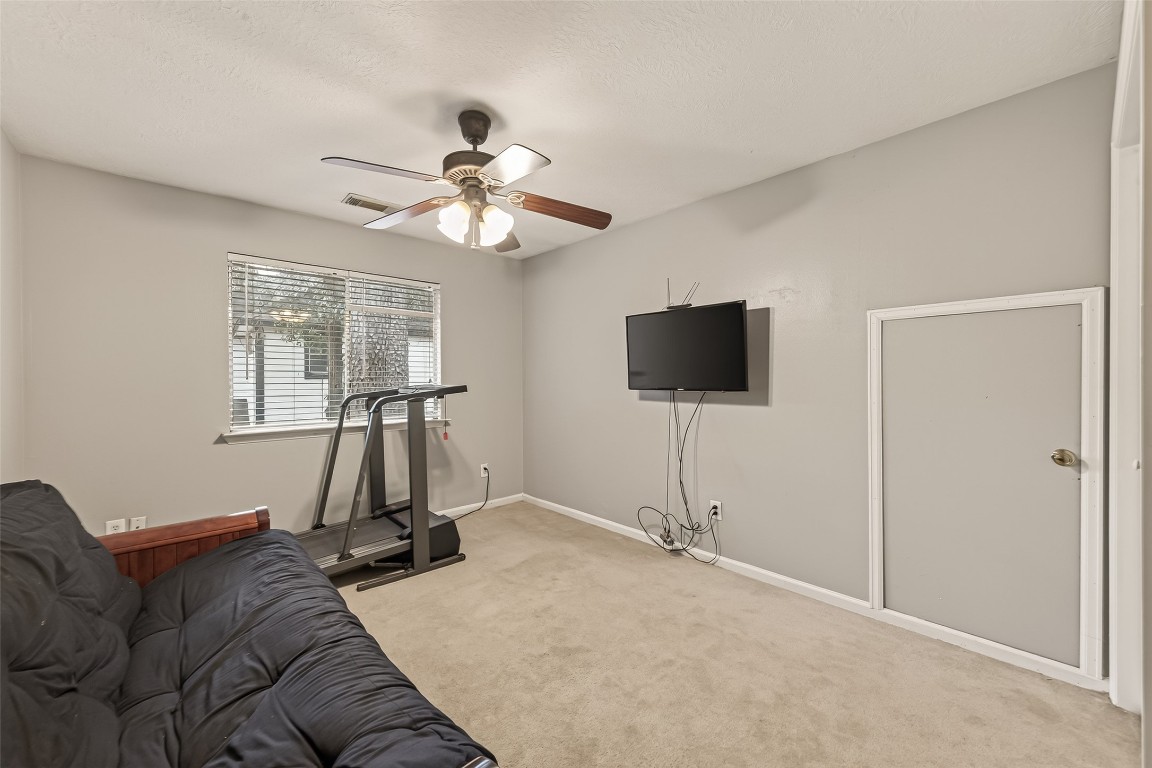
This versatile upper-level room offers generous floor space, neutral tones, and a ceiling fan with light kit for year-round comfort. A wide window brings in natural daylight, while the layout easily accommodates a fitness area, media setup, or flexible bonus living space.
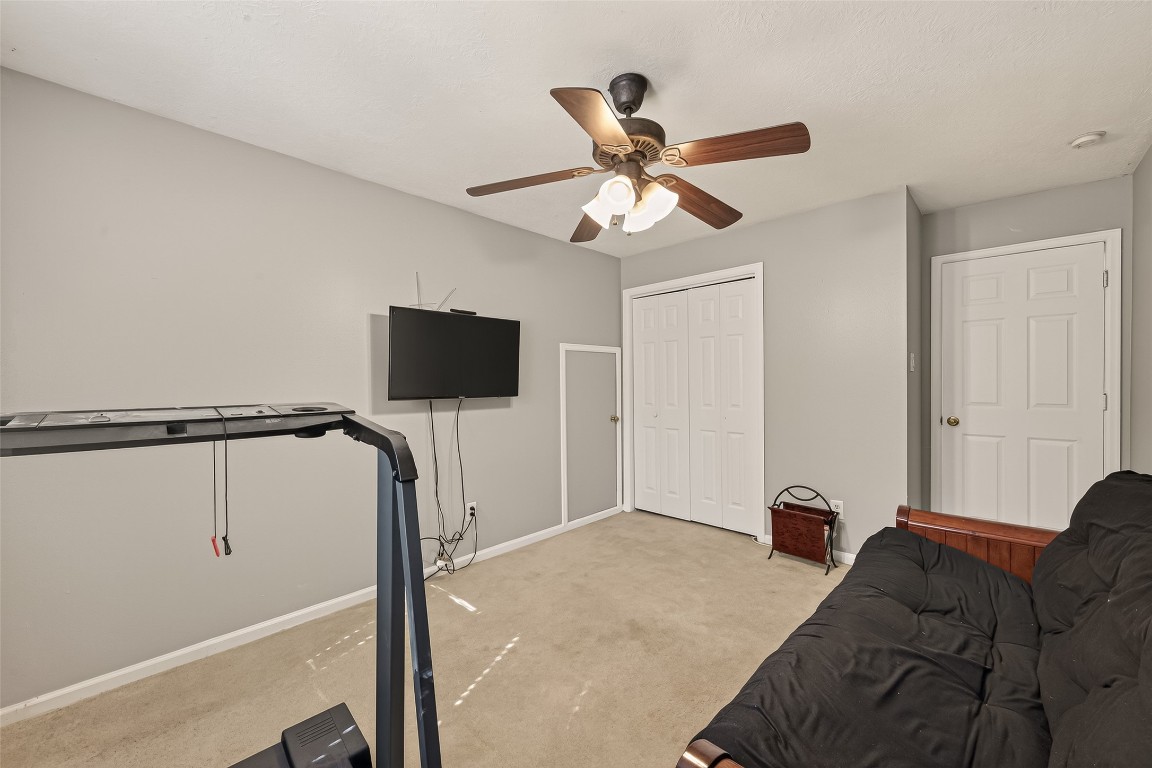
Soft carpeting and clean lines make it ideal for a game room, home gym, or optional fourth bedroom.
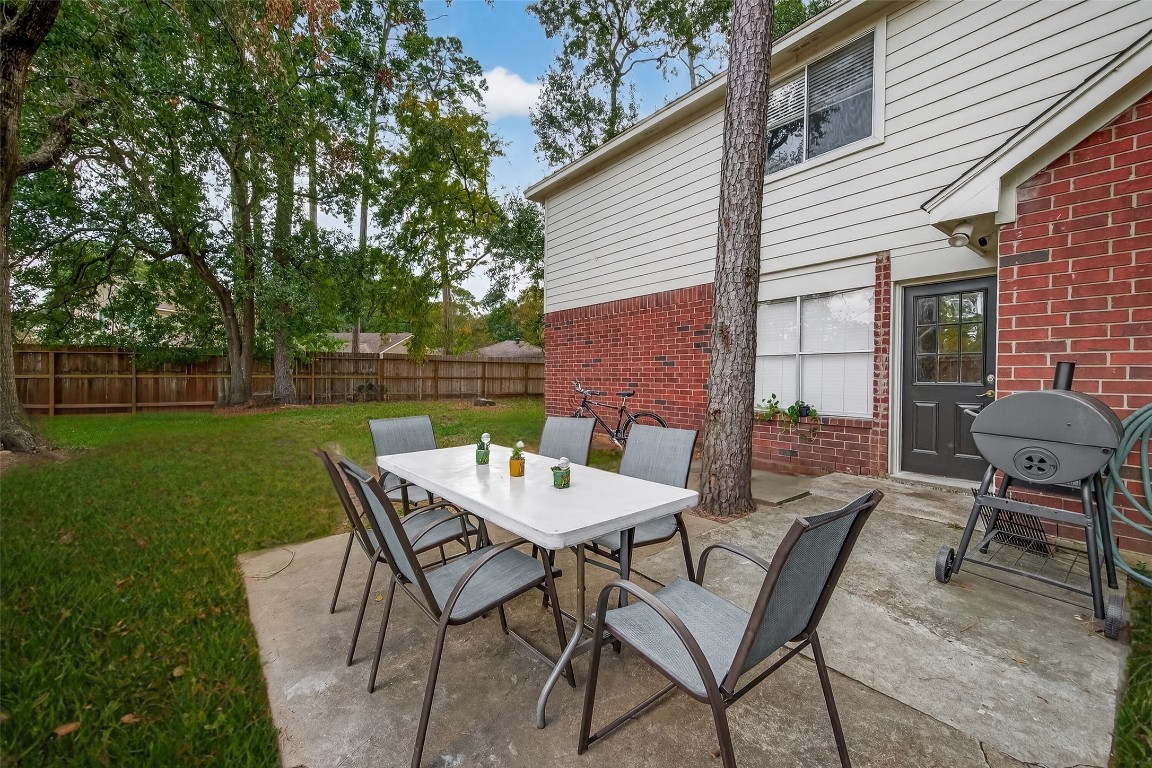
Enjoy outdoor living on this extended concrete patio — a perfect setup for al fresco dining, weekend cookouts, or relaxing under mature shade trees.
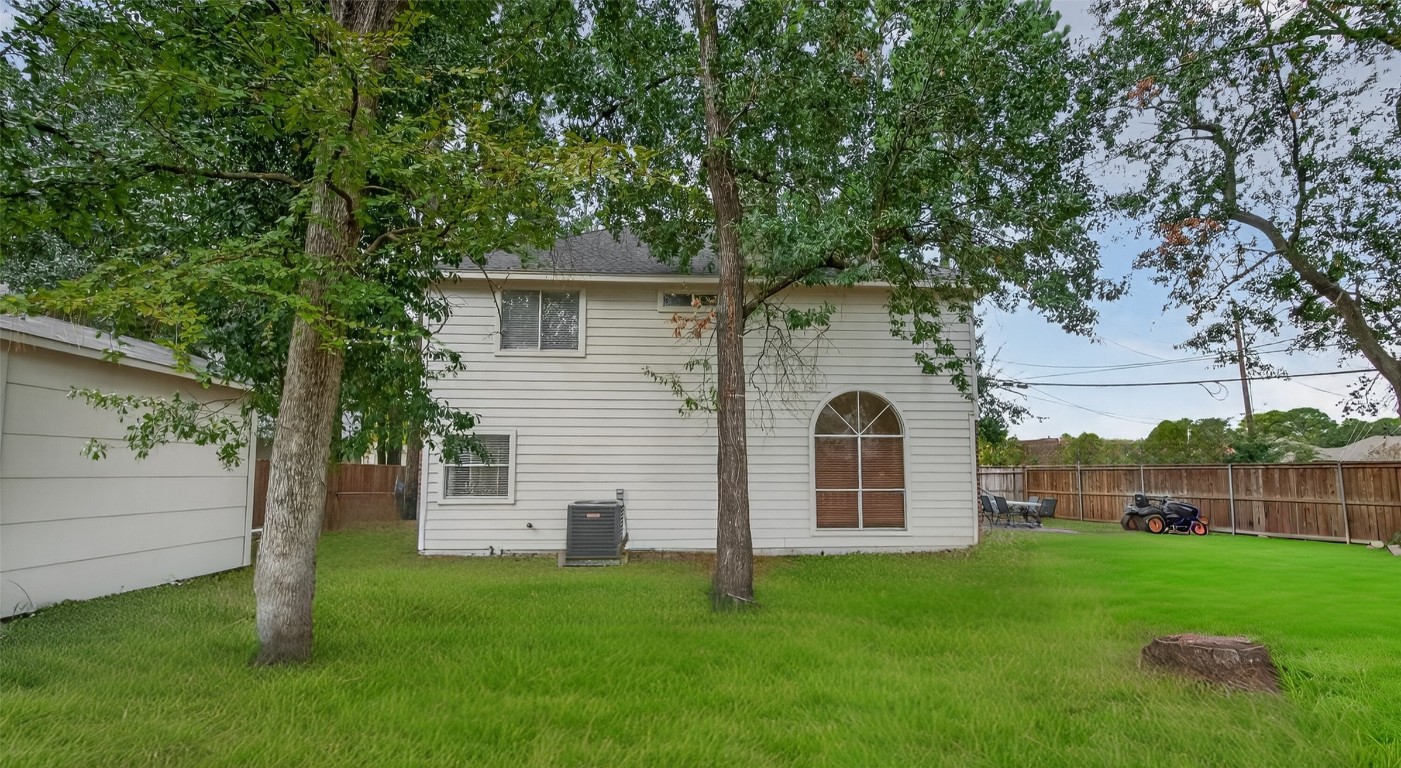
The fully fenced yard offers privacy and plenty of green space for play, pets, or gardening, creating a peaceful backyard retreat ready for entertaining.
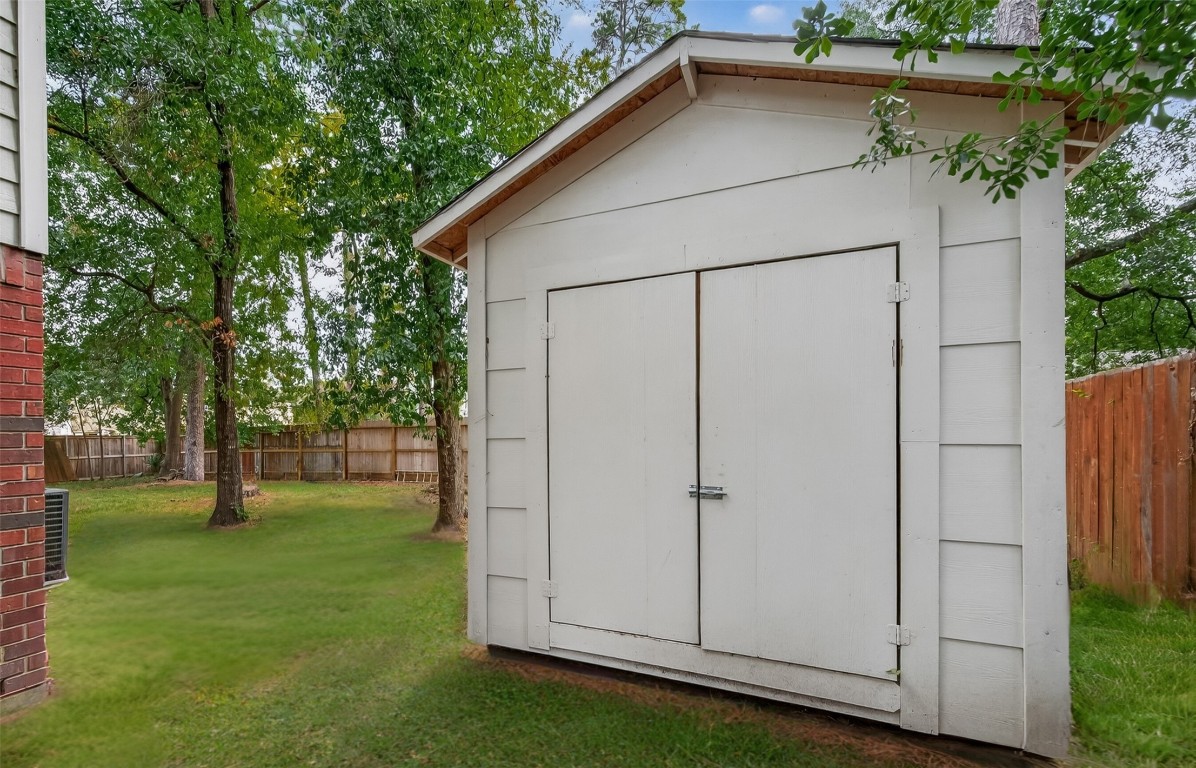
This spacious backyard storage shed adds incredible convenience, offering plenty of room for tools, lawn equipment, seasonal décor, or hobby supplies. Its easy-access double doors and durable exterior make it a practical bonus for keeping the home and garage clutter-free.
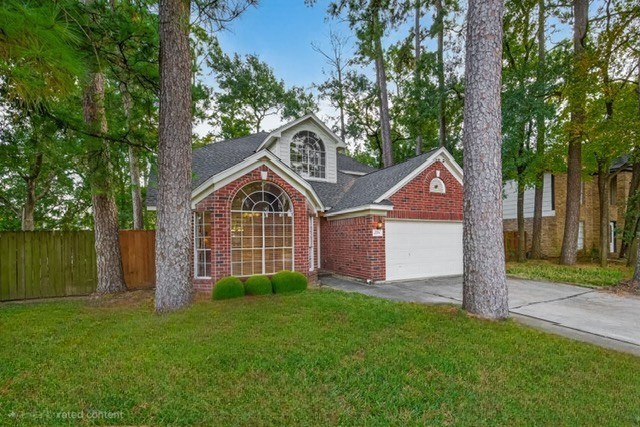
From its inviting curb appeal to its thoughtfully designed interior spaces, this home blends comfort, character, and versatility at every turn— a place where convenience meets timeless appeal and true pride of ownership is felt throughout.
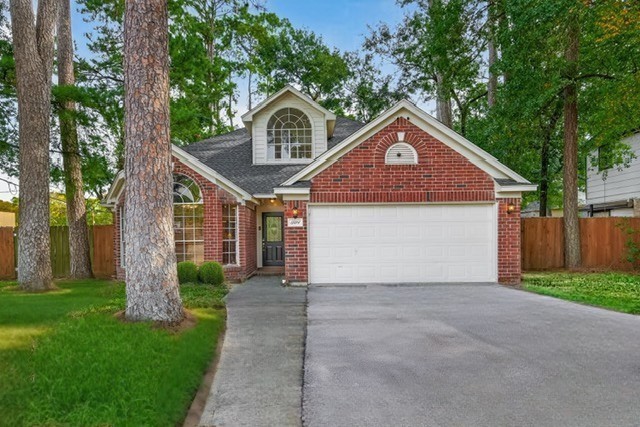
This inviting 2,039 sq ft home sits on a spacious 10,283 sq ft lot and features a classic brick elevation, a welcoming covered entry, and a long driveway that comfortably fits up to four vehicles.

Heatherwood Village offers a variety of community amenities including a clubhouse, swimming pool, two tennis courts (one with pickleball lines), and a playground. The neighborhood also features walking trails that connect to the Harris County Hike & Bike Trail and a community park with picnic tables

Description
This beautifully designed energy-efficient home in Heatherwood Village is filled with upgrades and thoughtful details. The home has only had one previous owner. The open-concept layout features a downstairs primary suite, a kitchen with granite countertops, and custom cabinets offering extra storage. Upstairs boasts three spacious bedrooms and a study niche, perfect for work or school. Enjoy the oversized backyard with plenty of space to add a pool, garden, or outdoor kitchen. Located in a sought-after community known for its mature trees and top-rated Tomball ISD schools, with easy access to parks, shopping, dining, and major highways-this home combines quality craftsmanship, energy efficiency, and prime location!
Details
| MLS # | 59227987 |
|---|---|
| Listing Type | For Sale |
| Style | House |
| HOA Dues | $416 |
| Sub-Type | Resale |
| Status | Active |
| Year | 1995 |
| Days On Site | 128 |
| Listing Provided By | Keller Williams Houston Central | Rachel Pitre |
Features
| Bed(s) | 4 |
|---|---|
| Bath(s) | 3 Total |
| SQ Feet | 2,039 |
| Garage | 2 |
| Pool | Yes |
| Story(s) | 2 |
| Acreage | 0.24 |
Exterior
| Lot Features | Corner Lot, Subdivision |
|---|
Parking
| Garage Yes / No | Yes |
|---|---|
| Parking Features | Attached, Garage |
Taxes
| Tax Annual Amount | 6512 |
|---|
Location
| Community Features | Community Pool |
|---|
Area Information
| State | TX |
|---|---|
| County | Harris |
| City | Houston |
| Zip Code | 77070 |
| Area | 10 |
| Subarea | Tomball South | Lakewood |
| Community Name | Heatherwood Village Sec 03 |
| Listing VS Median (in Heatherwood Village Sec 03) | |
Price: $305,000 low | high Med: $0 On site: 128 low | high Med: | |
Request a showing
Request a showing
Contact
Learn More About This Property

| State | TX |
|---|---|
| County | Harris |
| City | Houston |
| Zip Code | 77070 |
| Area | 10 |
| Subarea | Tomball South | Lakewood |
| Community Name | Heatherwood Village Sec 03 |
| Listing VS Median (in Heatherwood Village Sec 03) | |
Price: $305,000 low | high Med: $0 On site: 128 low | high Med: | |
Listing Updated: August 31, 2026 at 12:42:08 AM PDT