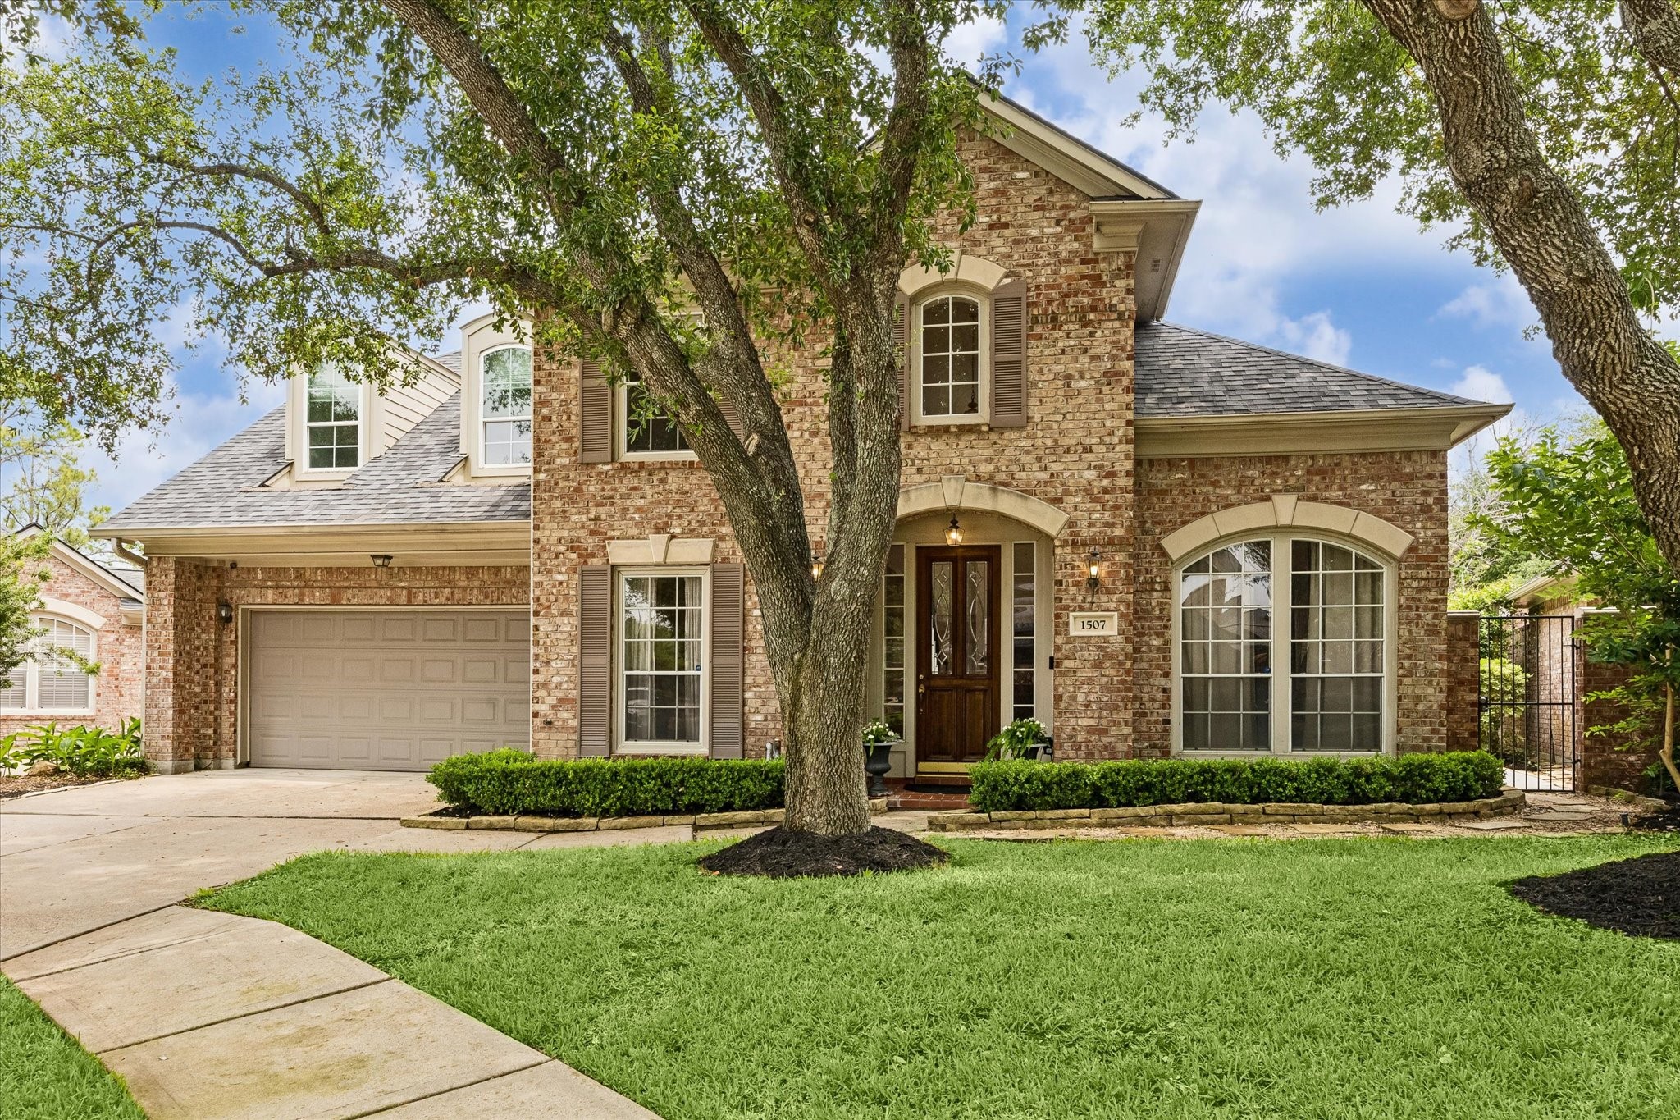
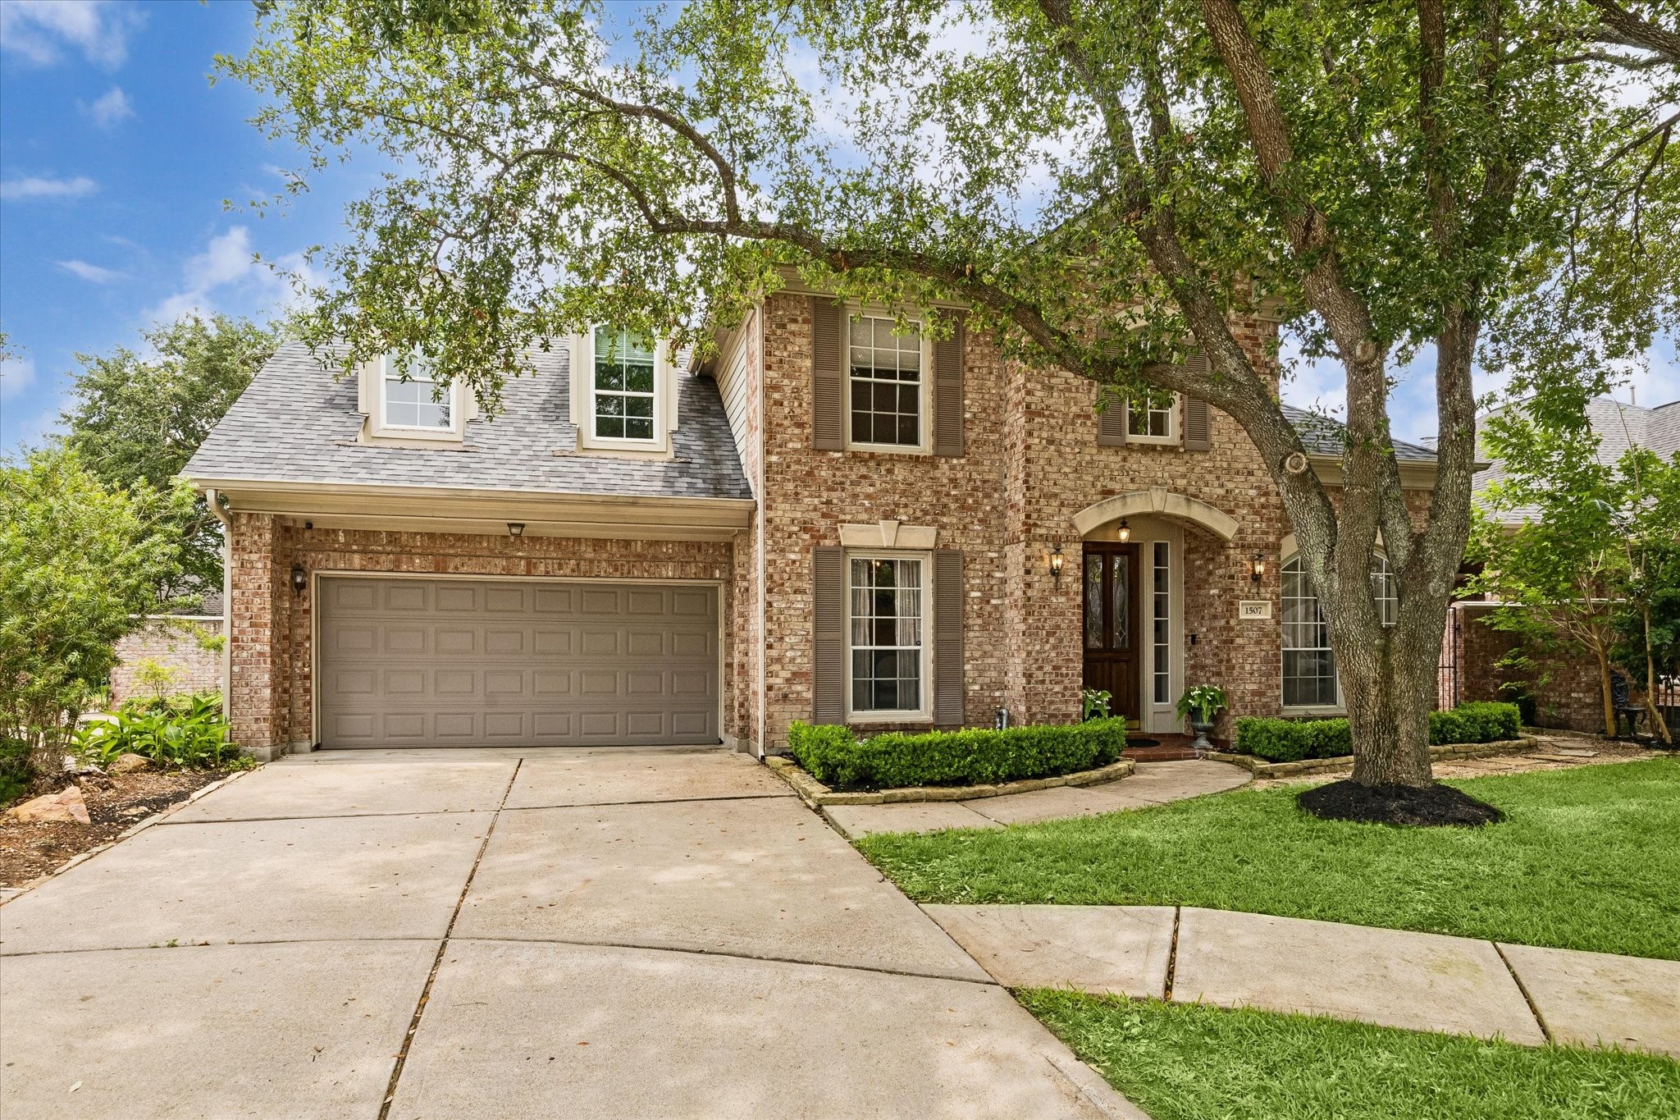
Located in a small gated enclave in the Energy Corridor, this classic brick home offers privacy and a welcoming presence beneath mature shade trees. The inviting entry is framed by arched openings and a warm wood front door, setting the tone for the home’s traditional style.
Generous windows bring in natural light while overlooking the manicured front lawn and landscaped beds. A two-car garage and gated side access add convenience to this well-positioned property.
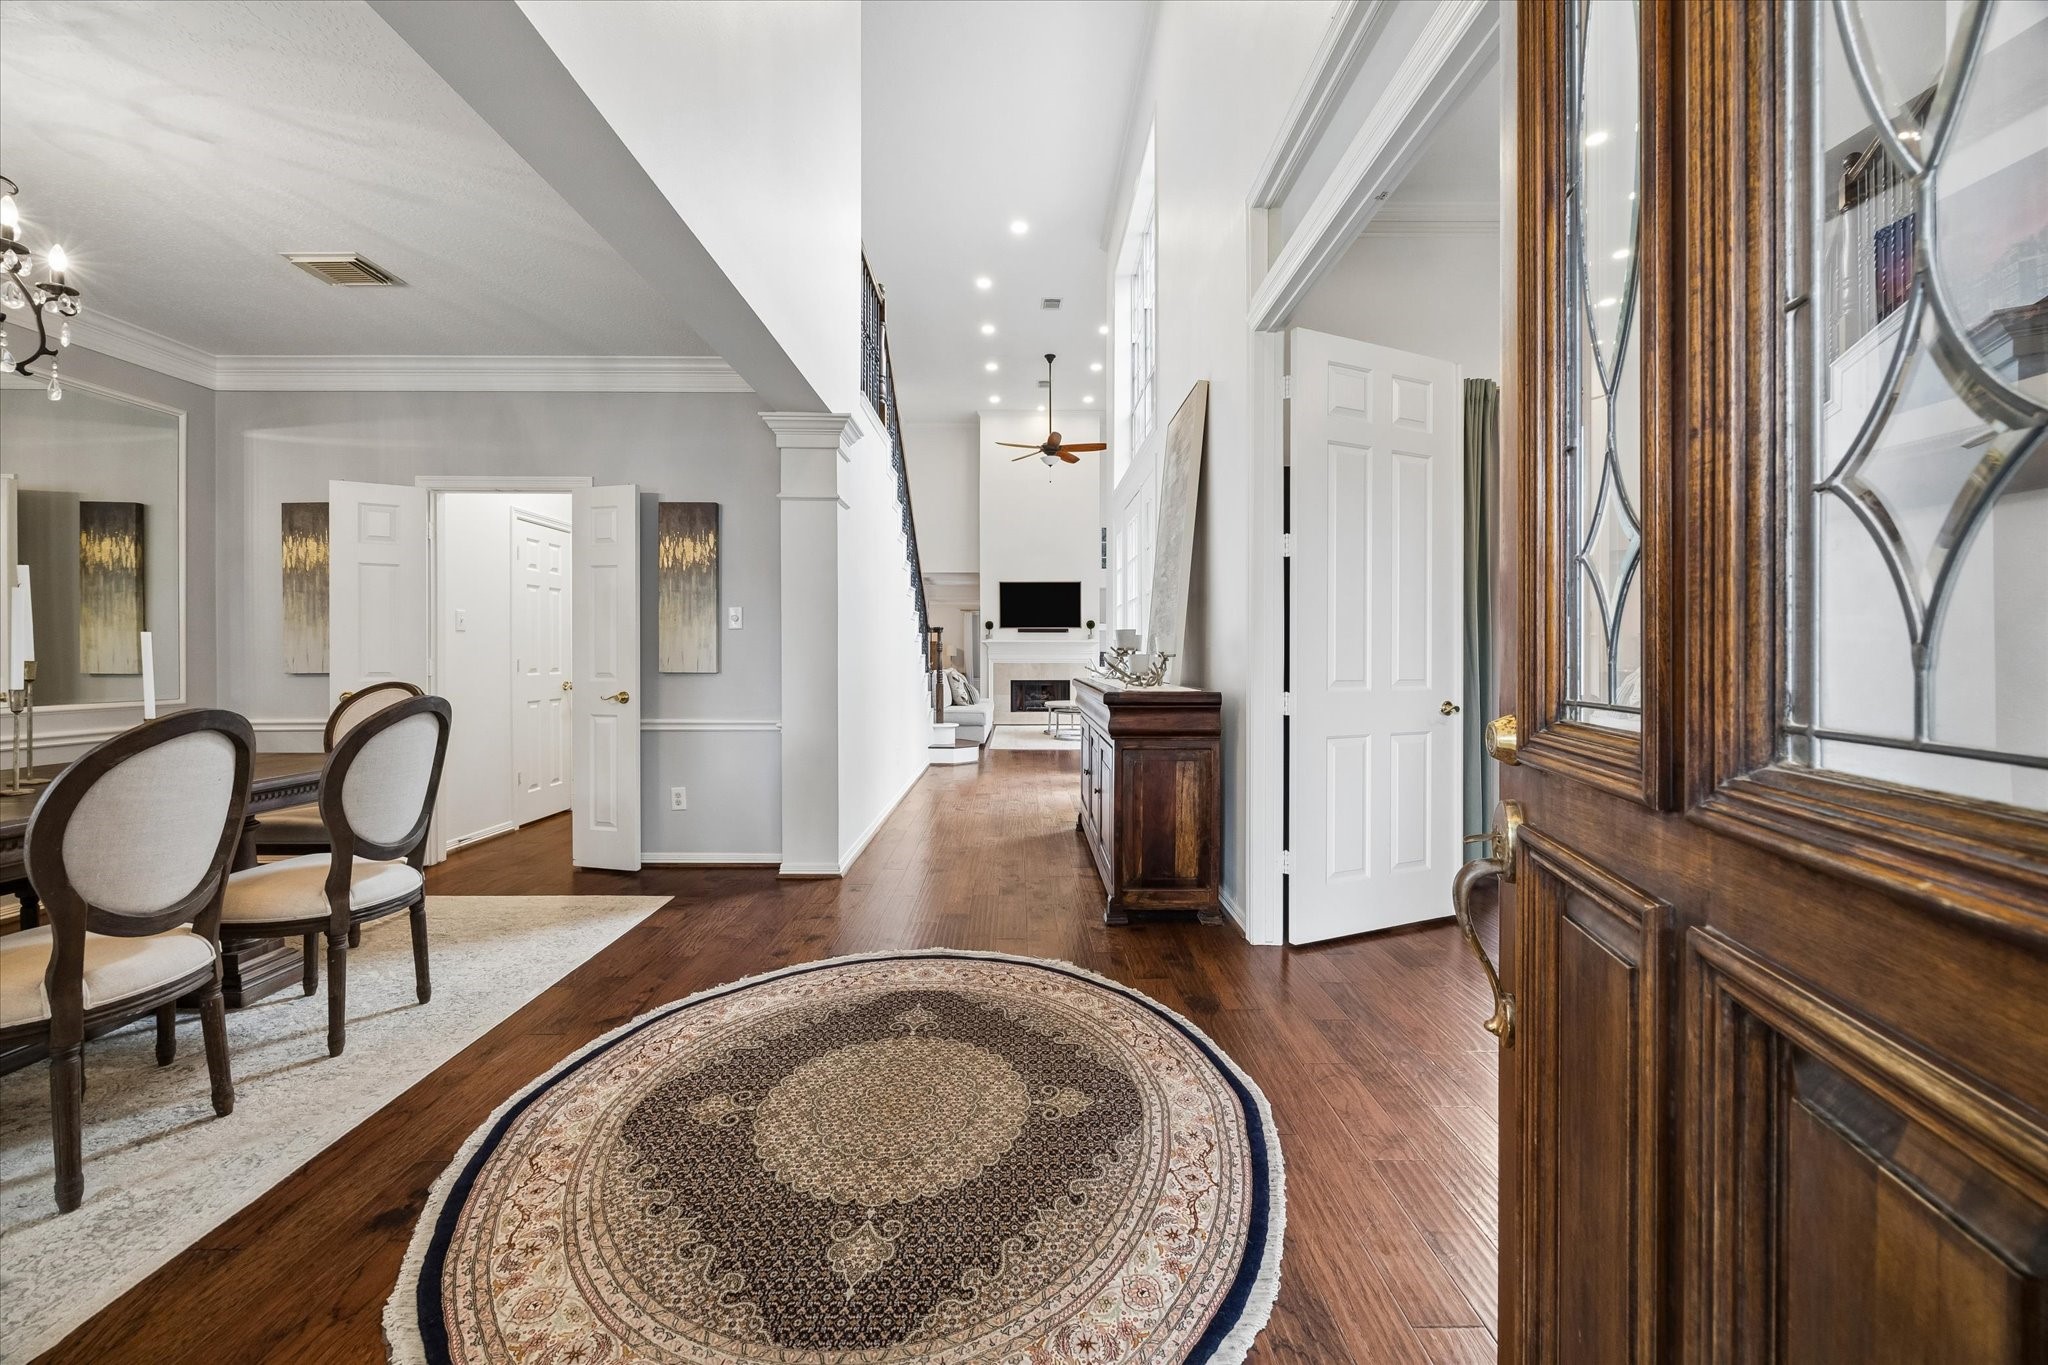
A welcoming entry with a soaring two-story ceiling creates an immediate sense of openness, highlighted by warm wood floors and a clear sightline to the living spaces beyond. The formal dining room sits to the left for easy entertaining, while a private study with French doors is positioned to the right.
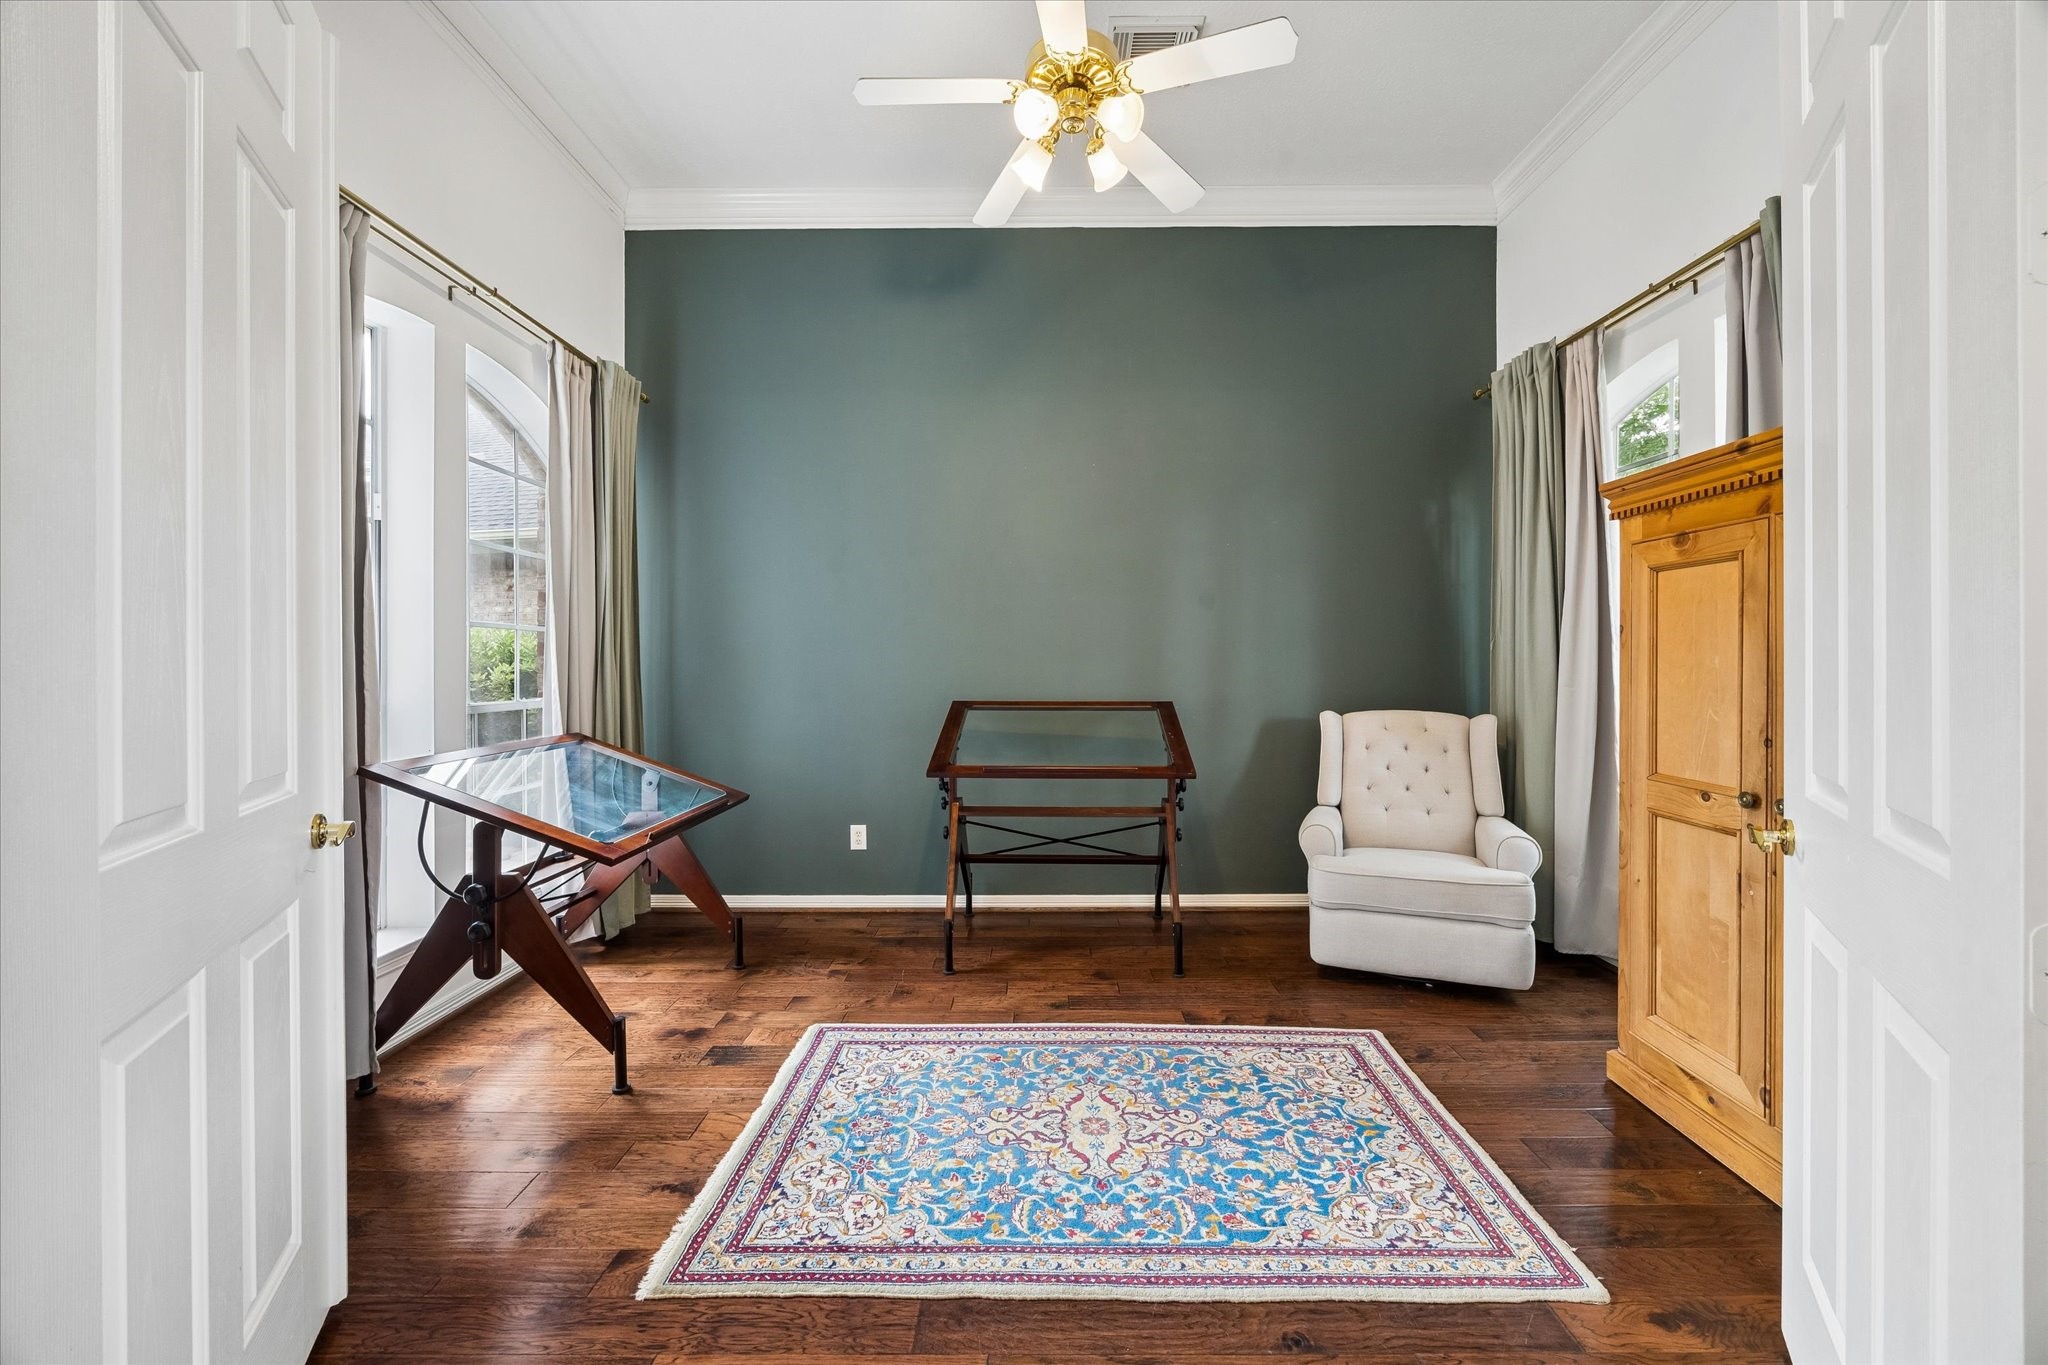
Spacious study with an 11’ ceiling, framed by tall windows that bring in natural light and offer views of the front and backyard. Double doors allow the room to be closed off, creating a quiet and private setting for work or reading.
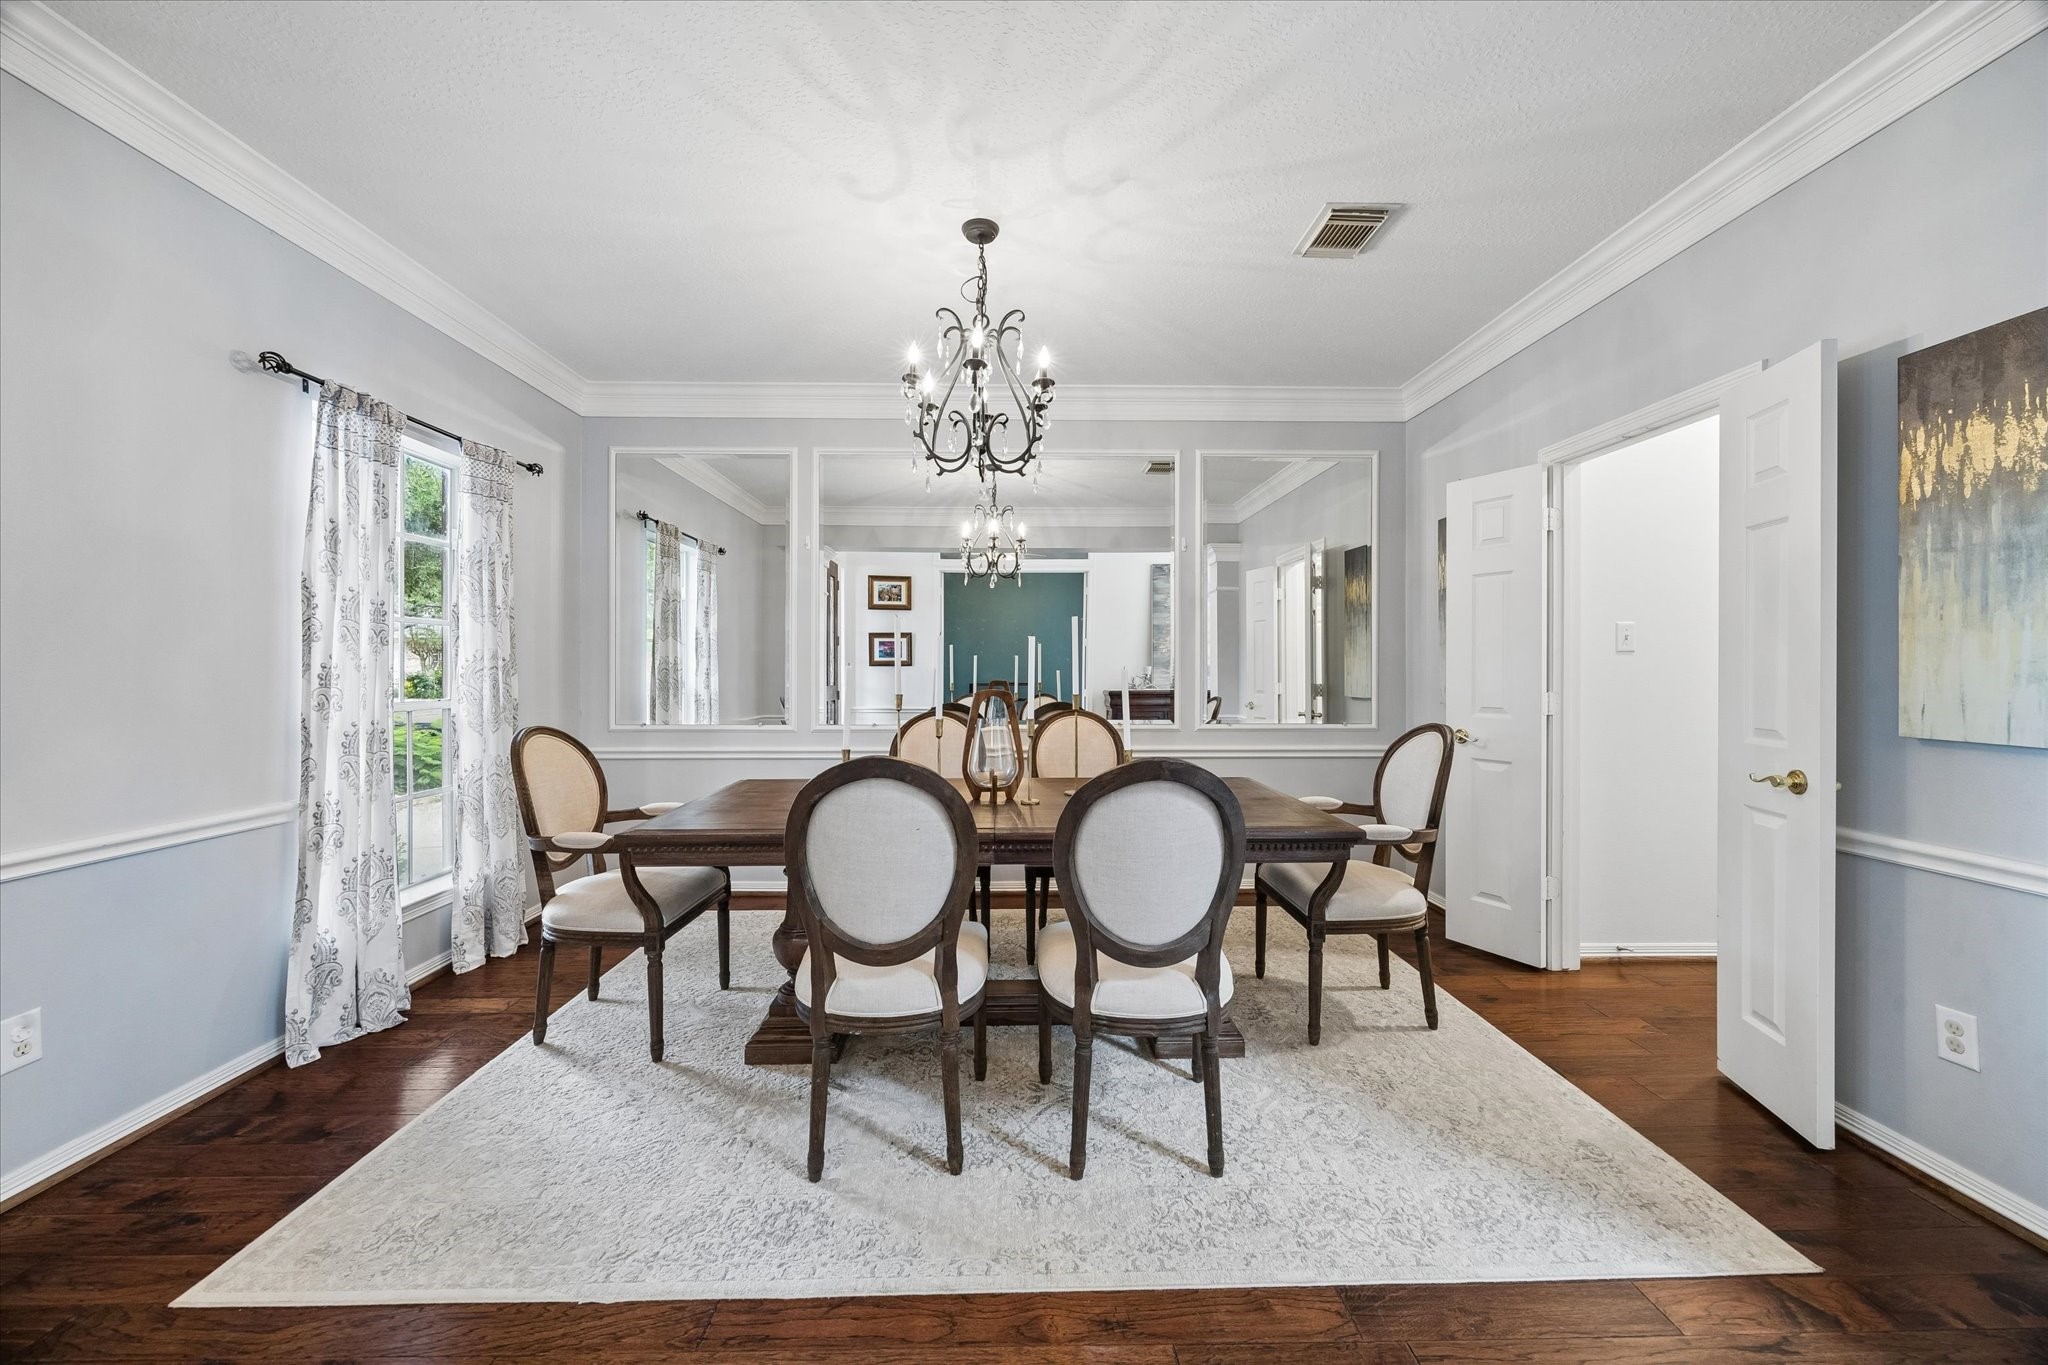
Formal dining room open to the entry, creating an easy flow for entertaining. Double doors provide convenient access to the kitchen, while a wall of mirrors reflects light and adds depth to the space.
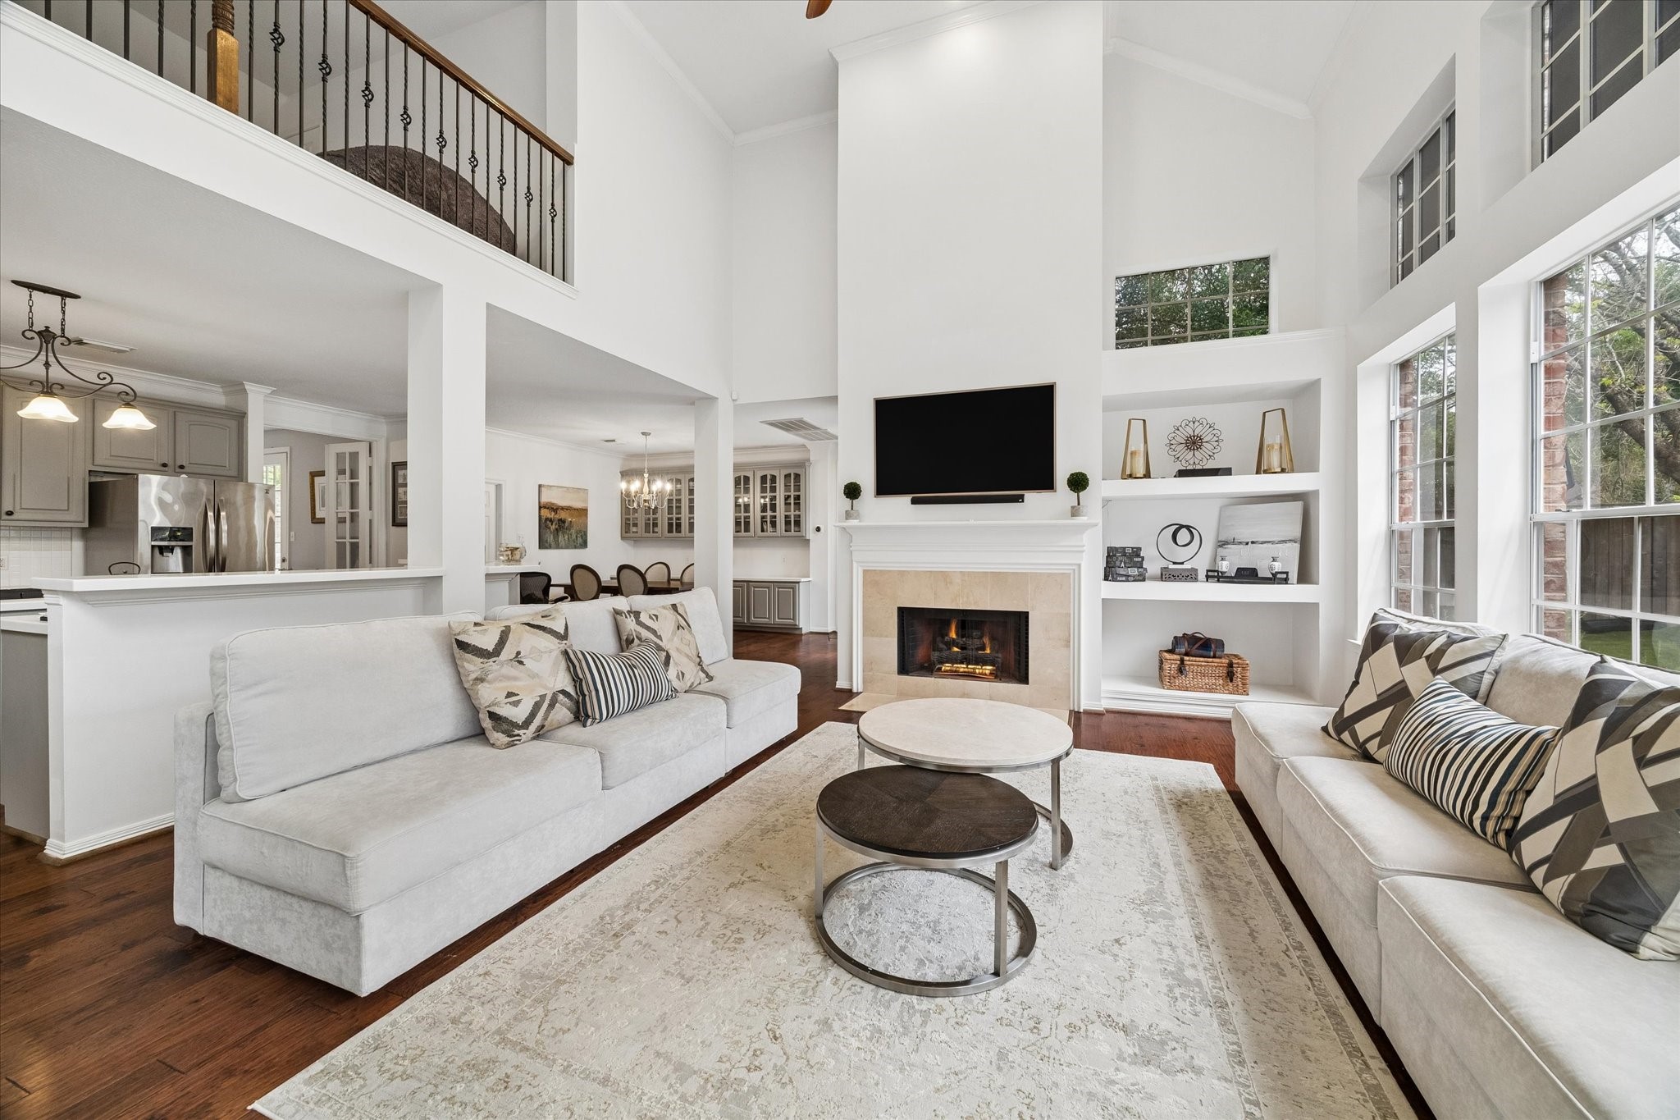
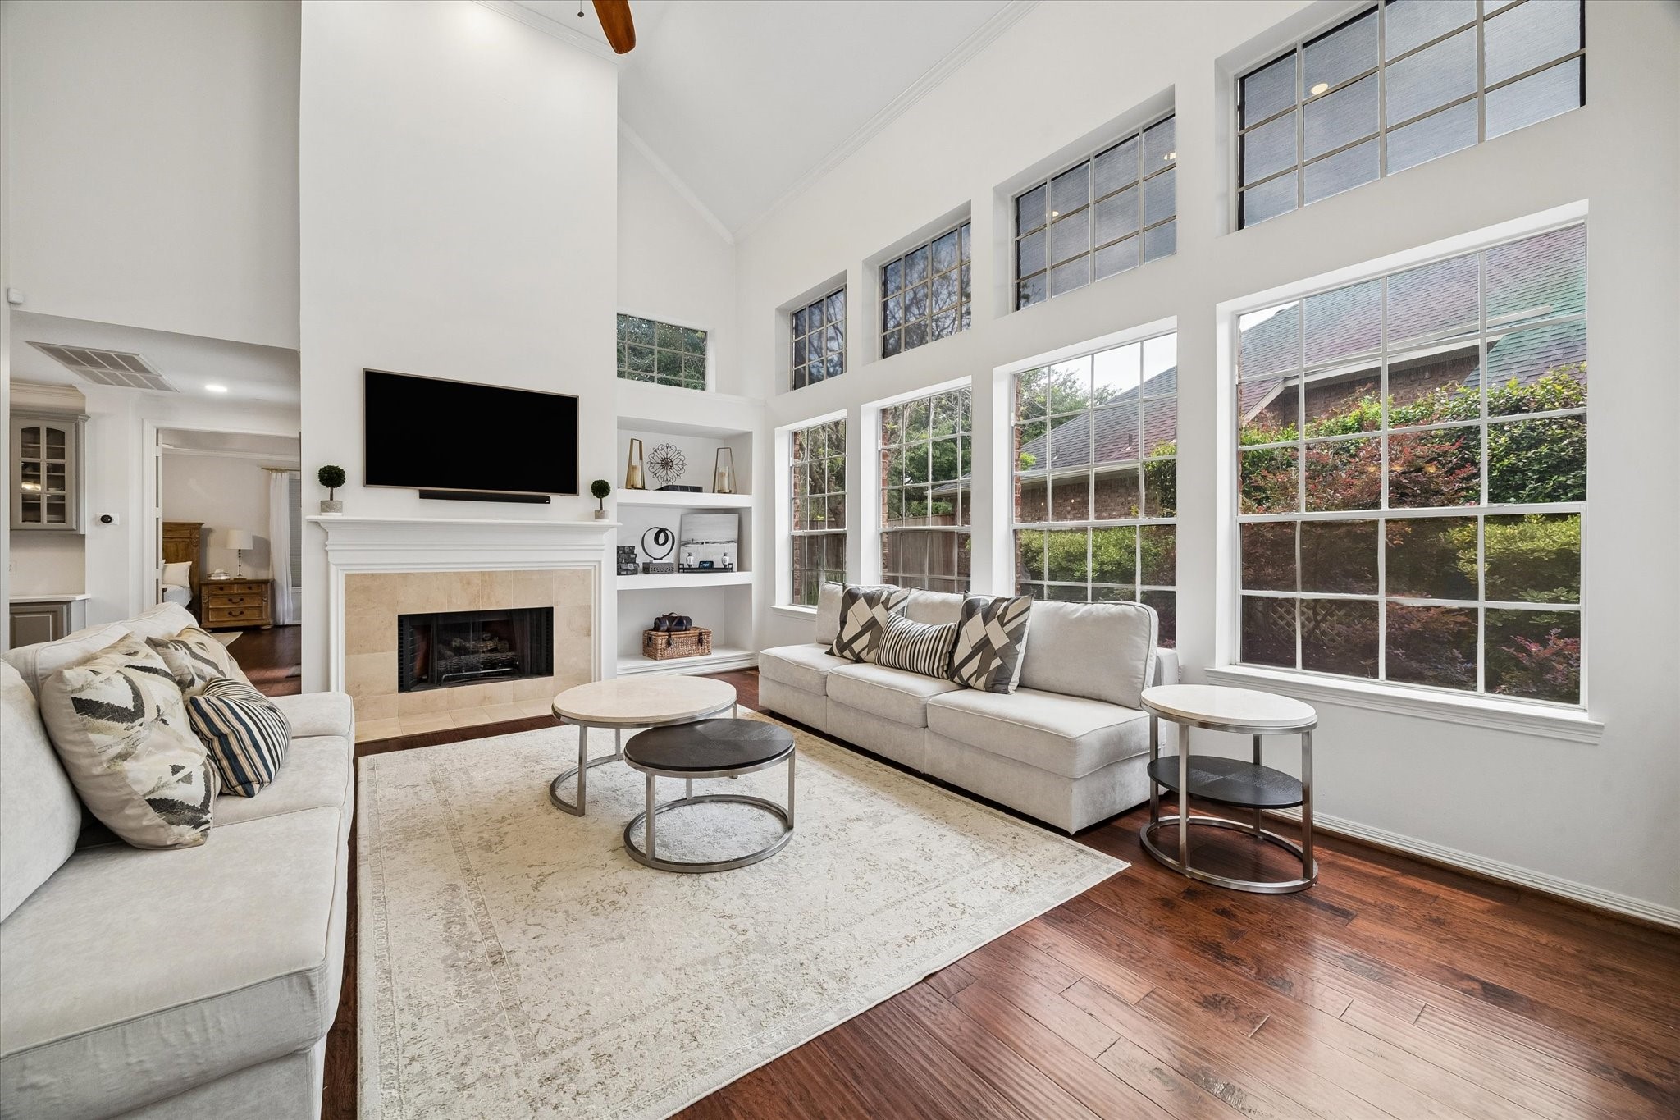
Expansive living area with an impressive 18’ ceiling, creating a bright and open gathering space anchored by a central fireplace. Built-in shelving and clean architectural lines add both function and visual interest while maintaining a comfortable, inviting feel.
A wall of windows fills the room with natural light and provides views of the backyard and patio. The connection to the outdoor space makes it ideal for both everyday living and entertaining.
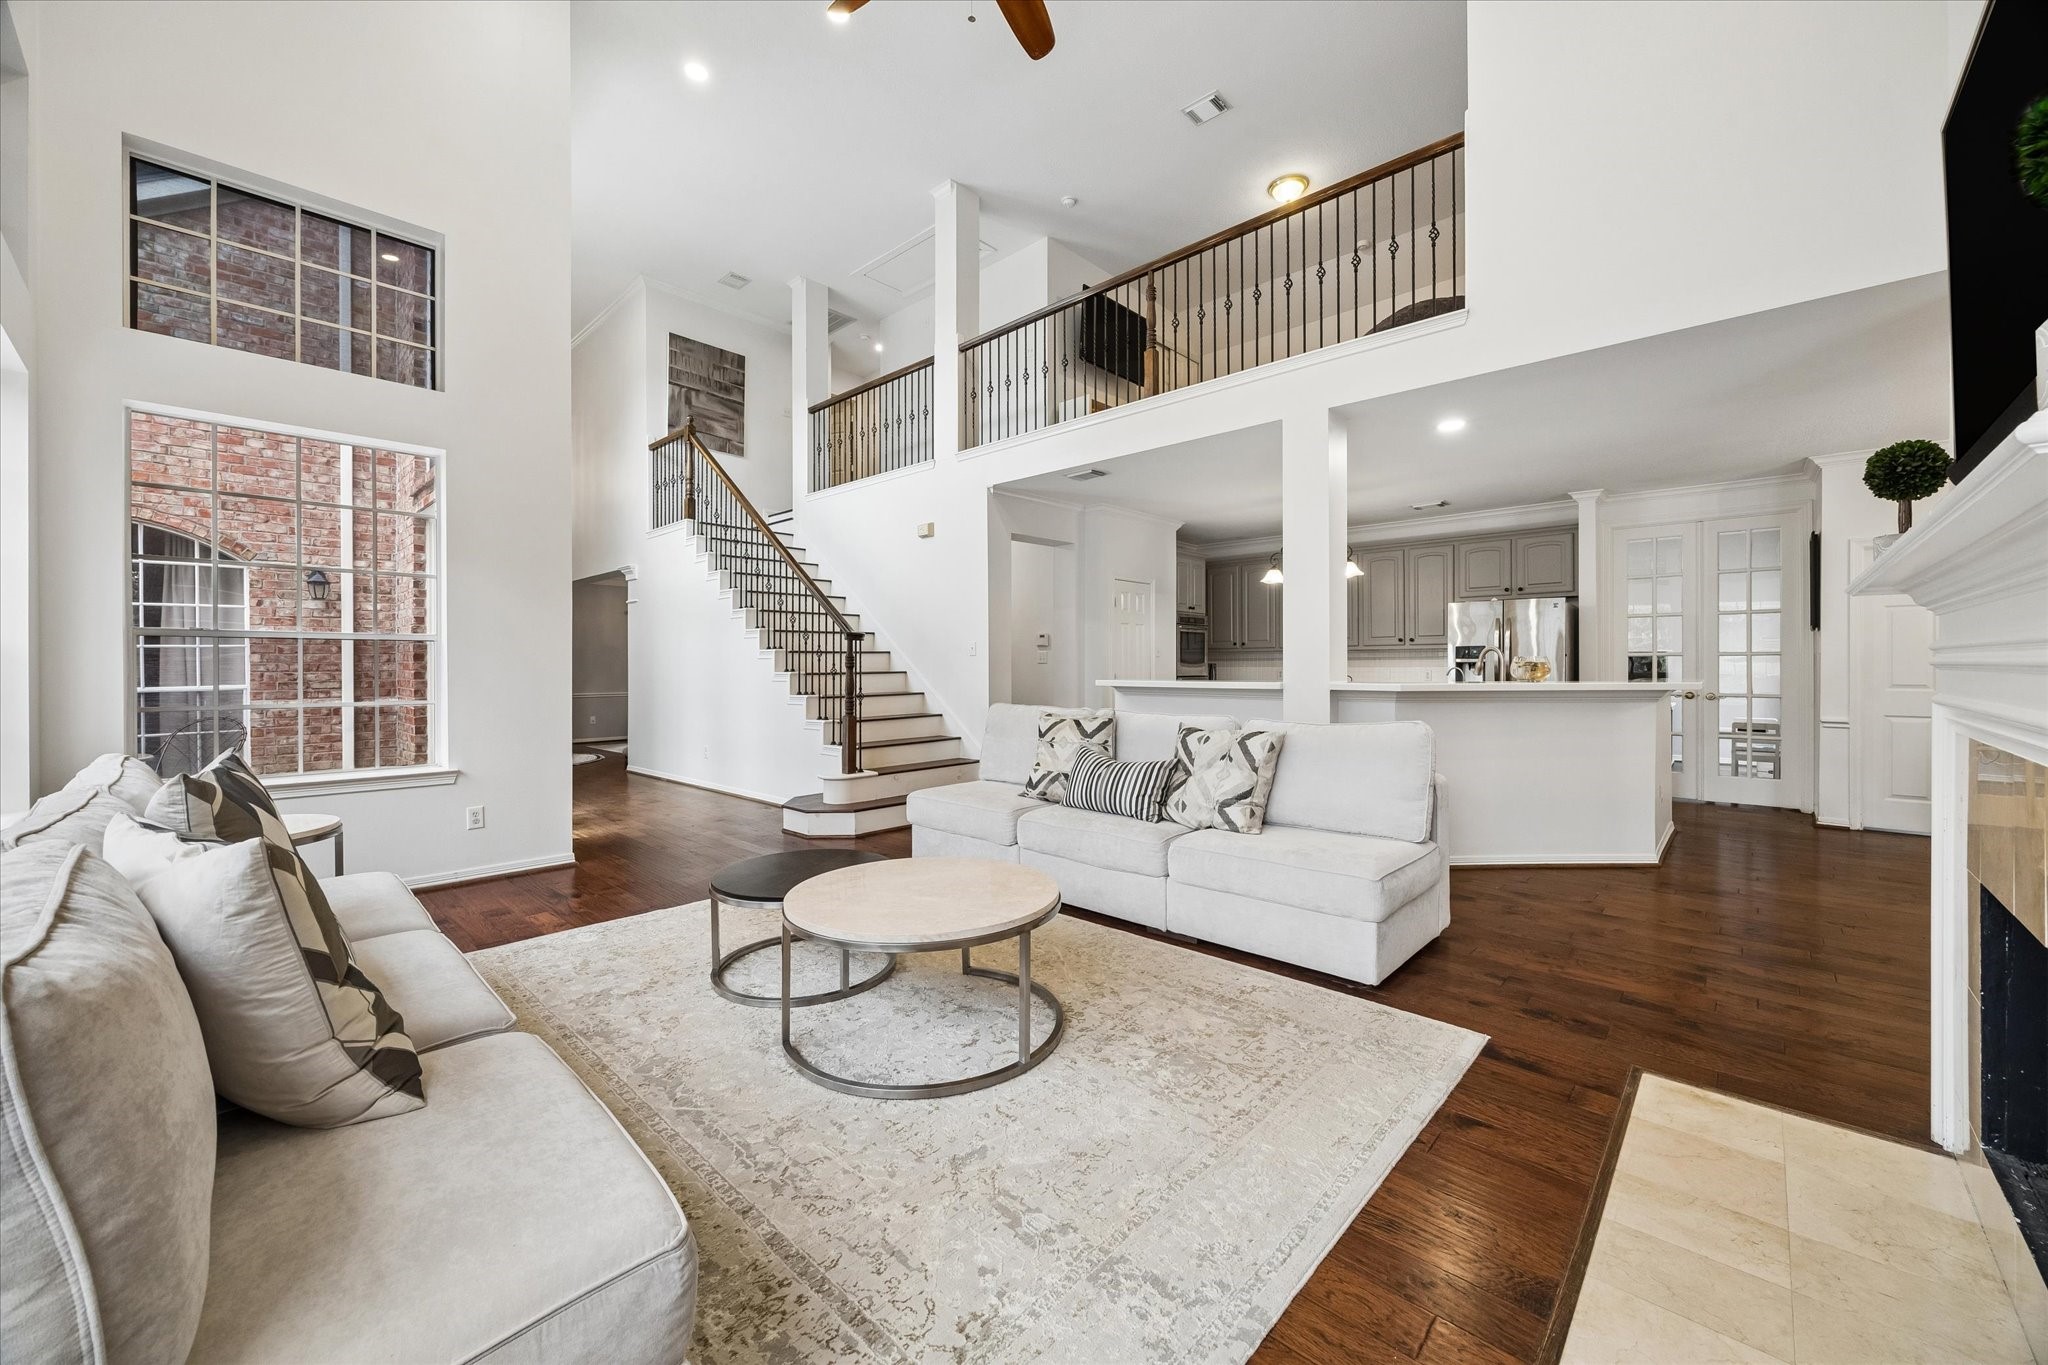
Open sightlines extend toward the kitchen and breakfast area, enhancing the flow of the home. This layout allows for easy interaction between spaces while keeping the living area as the central hub.
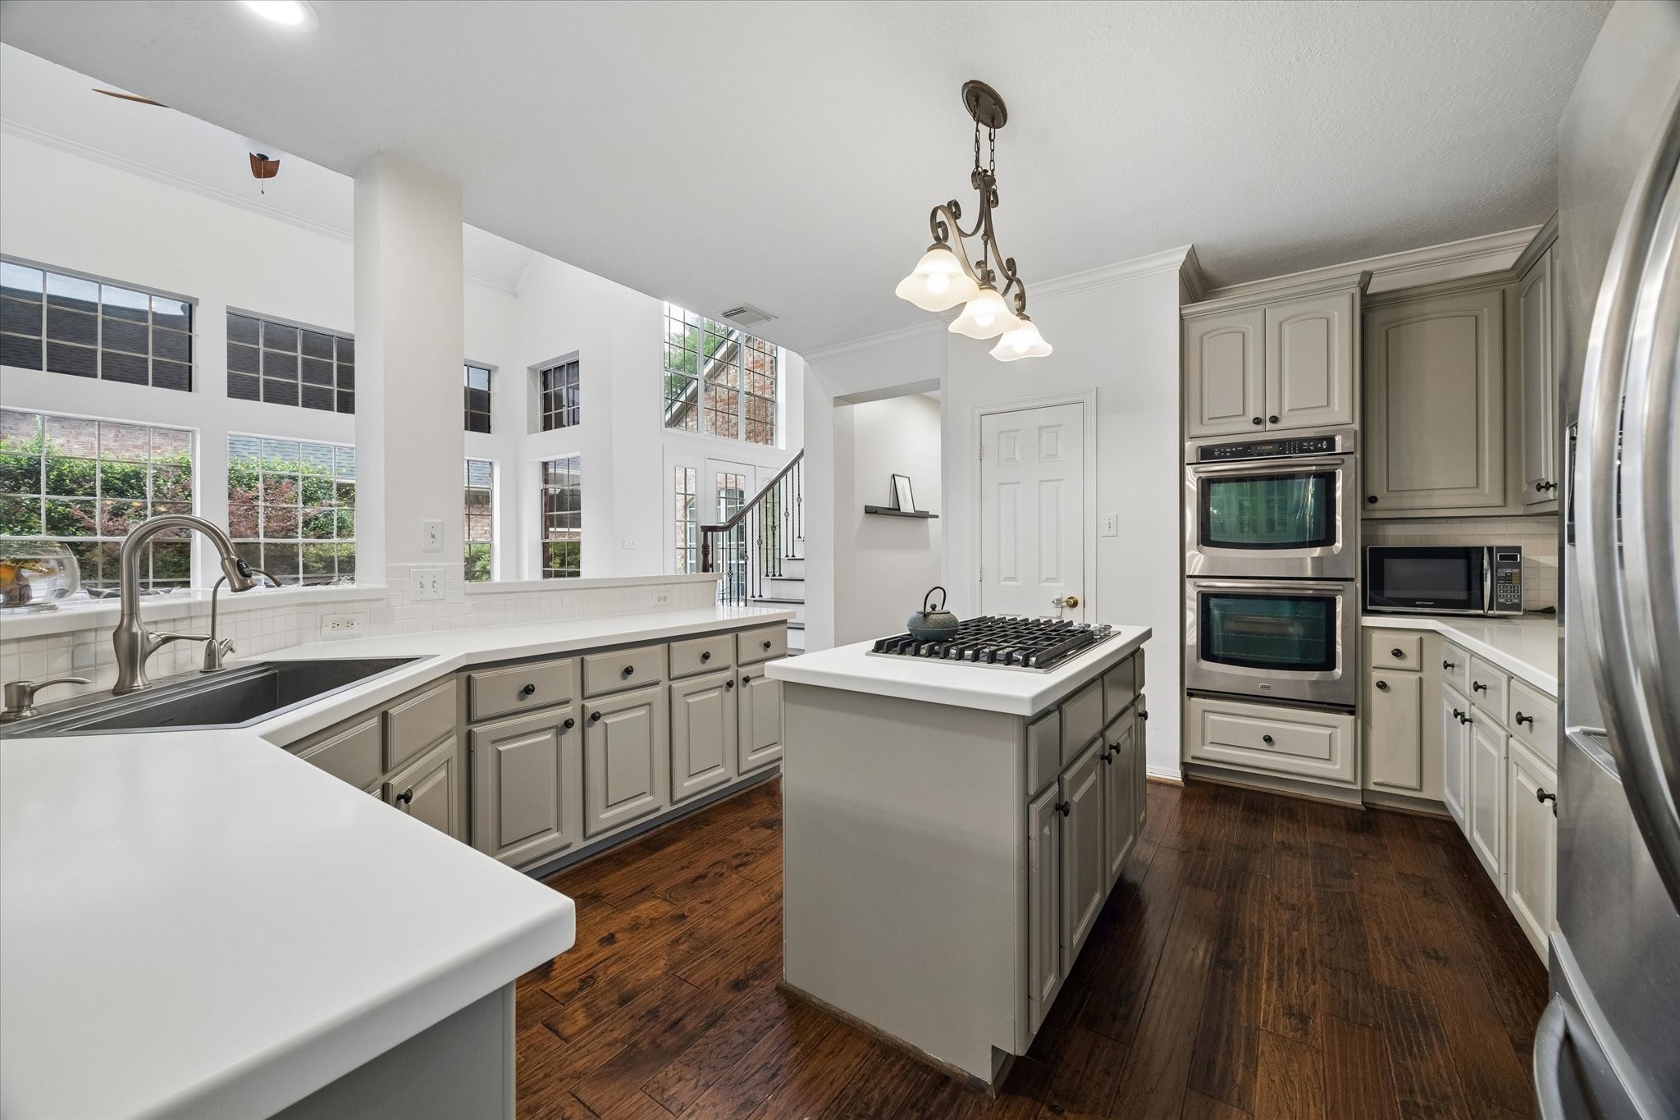
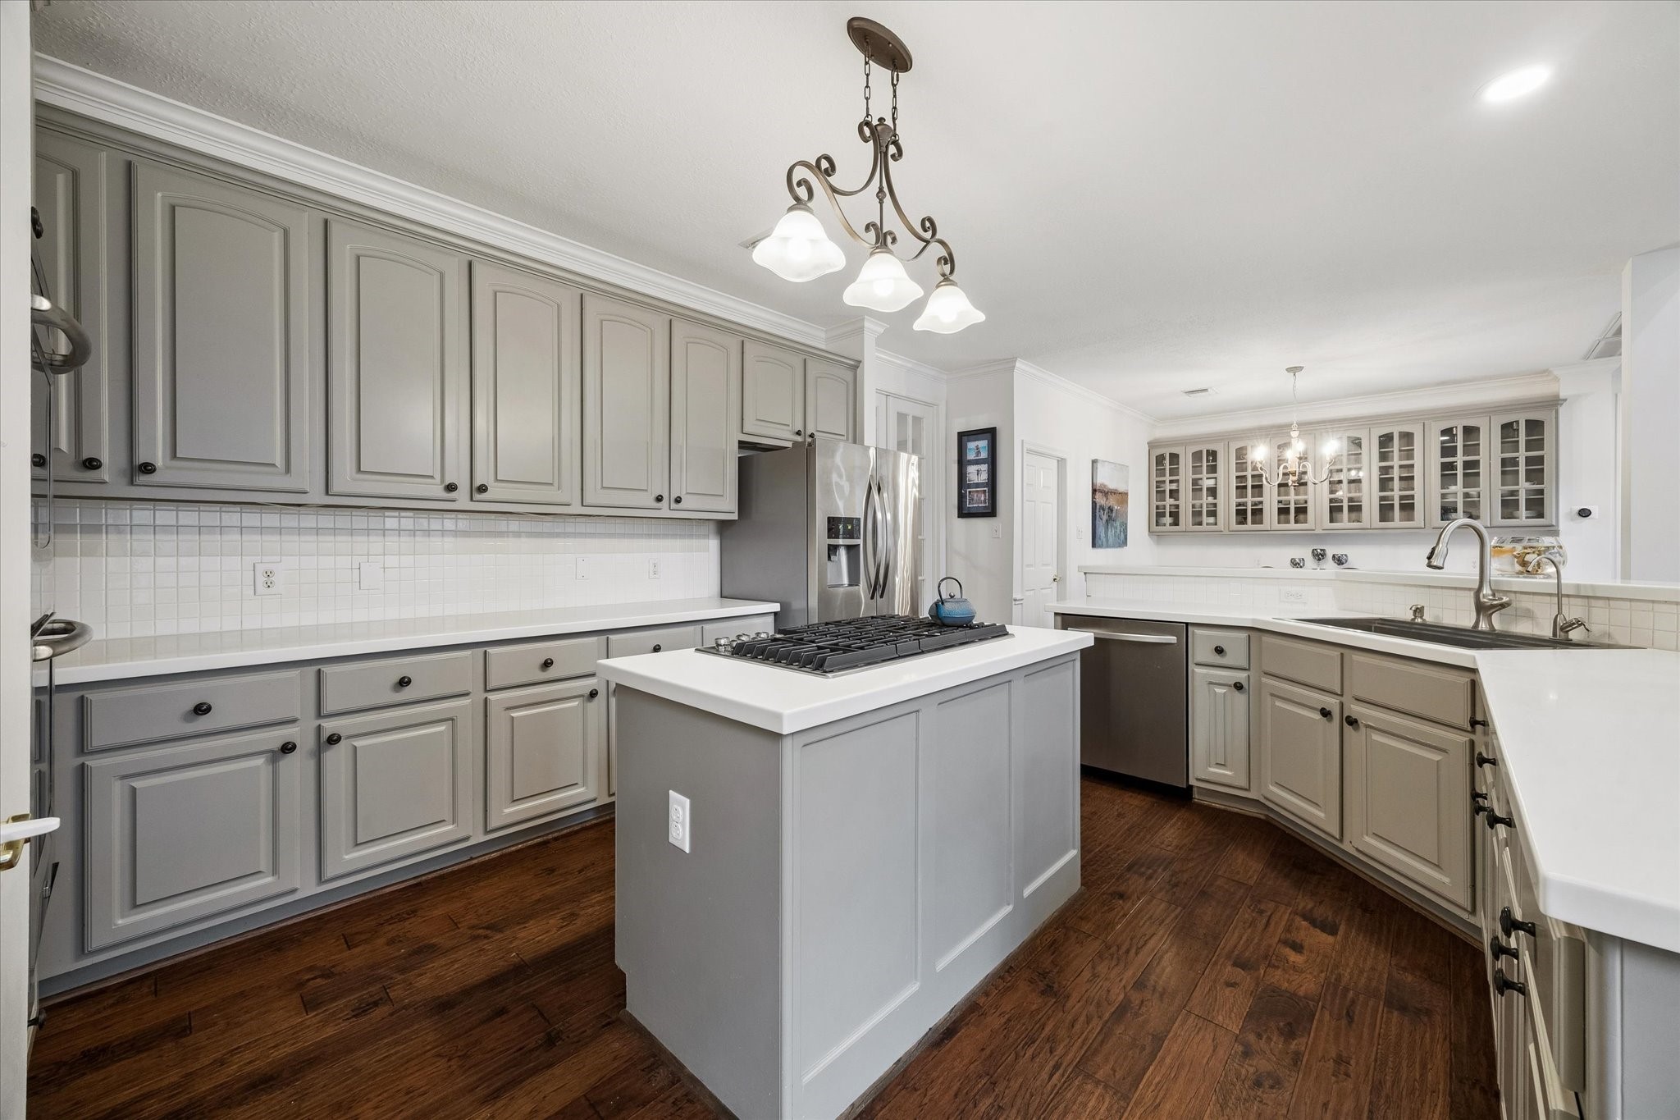
Well-designed kitchen featuring a gas cooktop set on the center island, ideal for everyday cooking and entertaining. Double ovens provide added convenience for preparing multiple dishes with ease.
Abundant cabinetry offers ample storage, while generous counter space allows for efficient meal prep. Neutral finishes and clean lines create a bright and functional workspace.
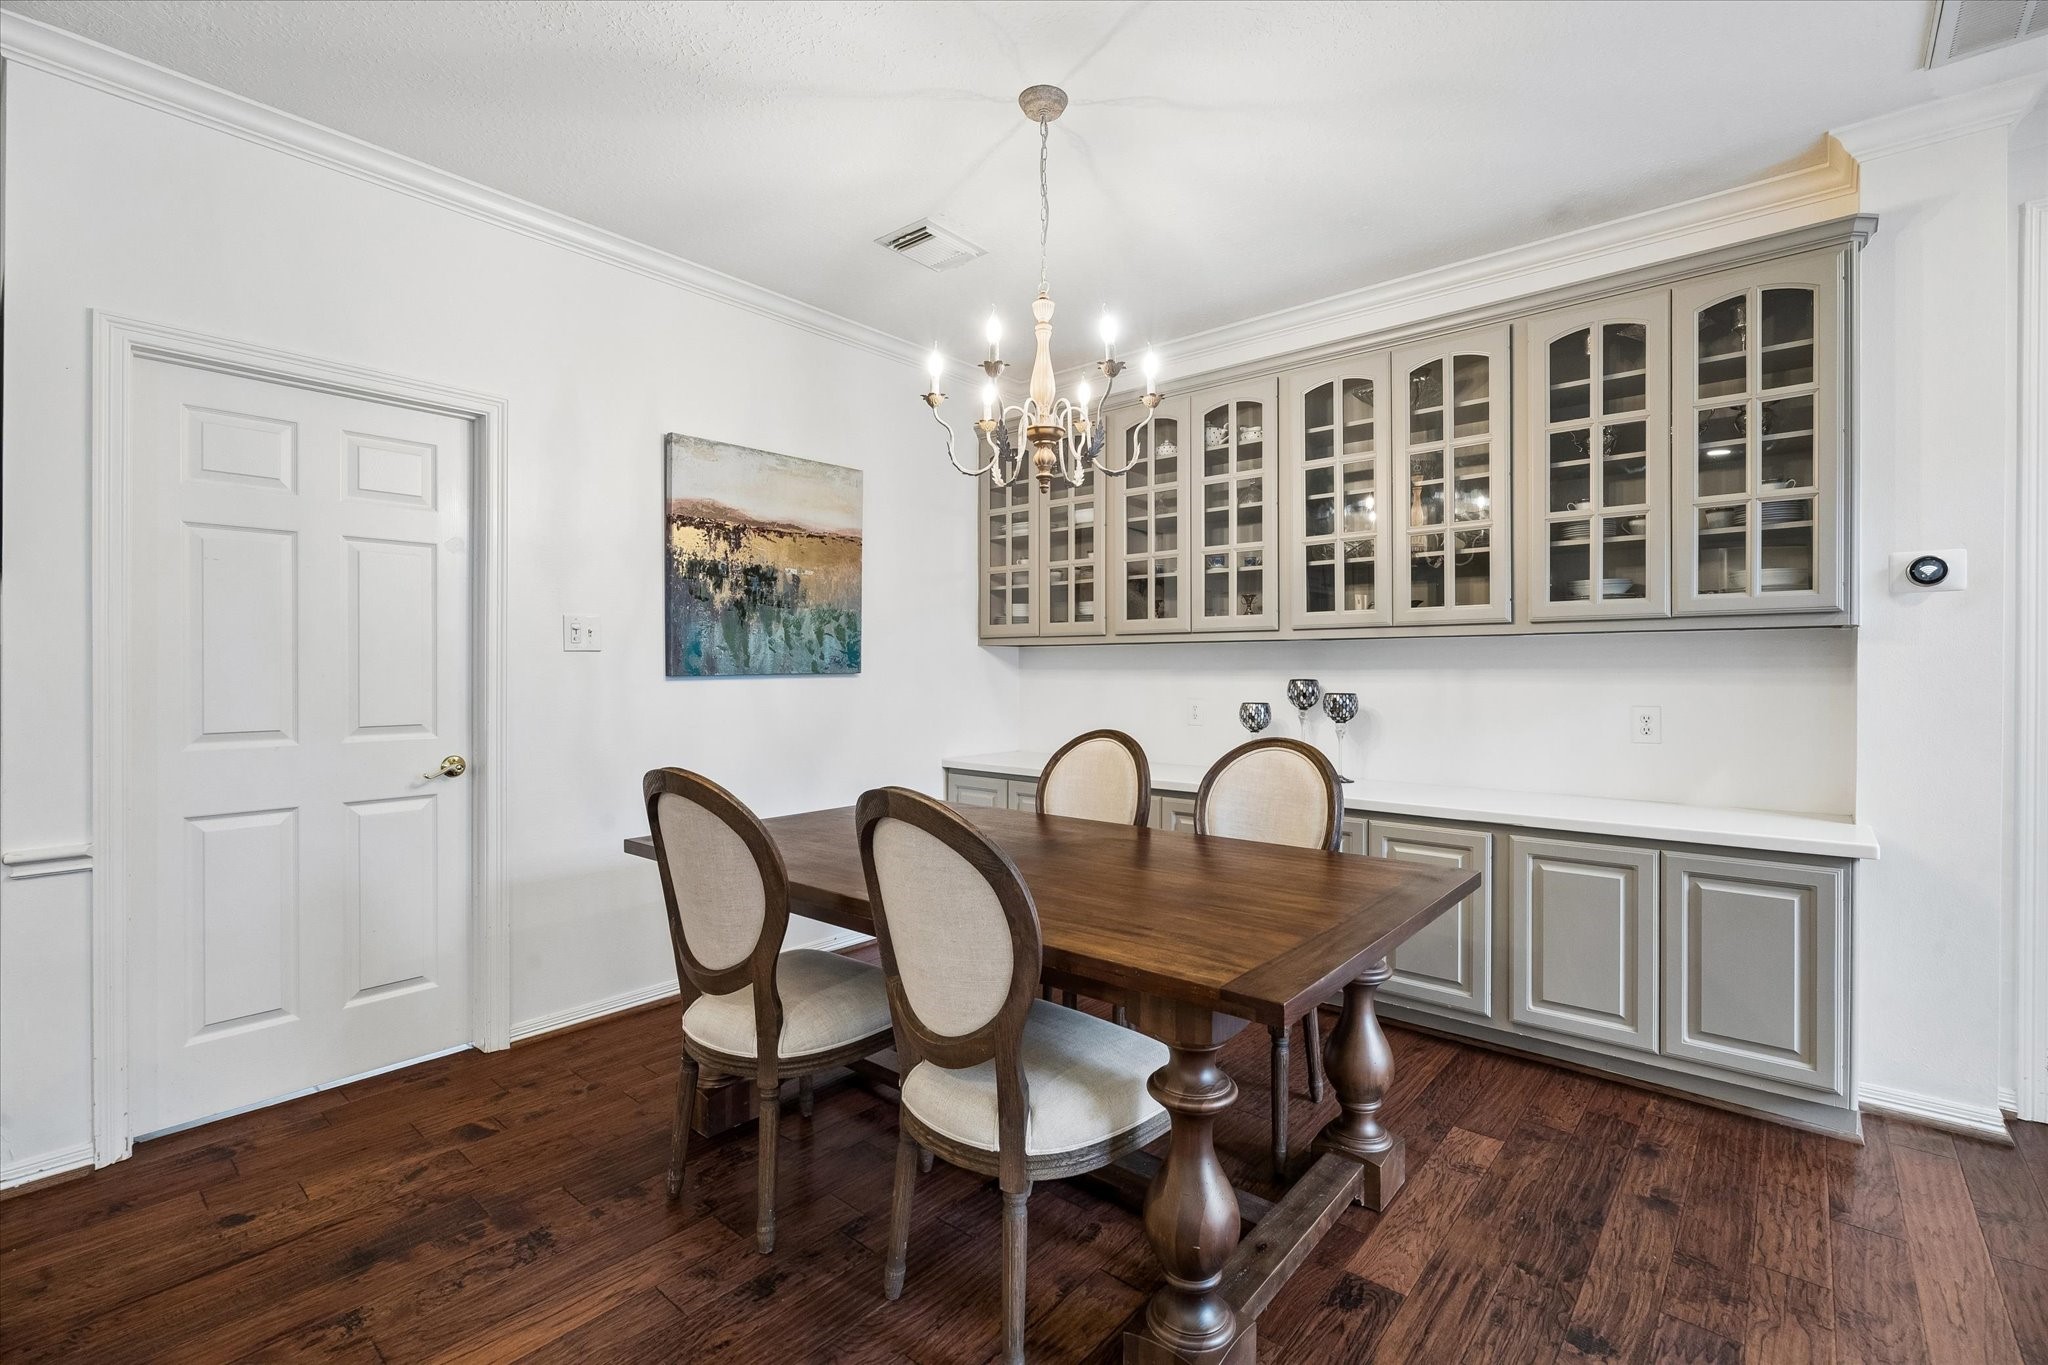
The kitchen opens to the breakfast room and living area, enhancing the flow for gathering and daily living. A wall of built-in cabinetry with glass-front uppers and solid lower cabinets provides an ideal space for buffet serving and display.
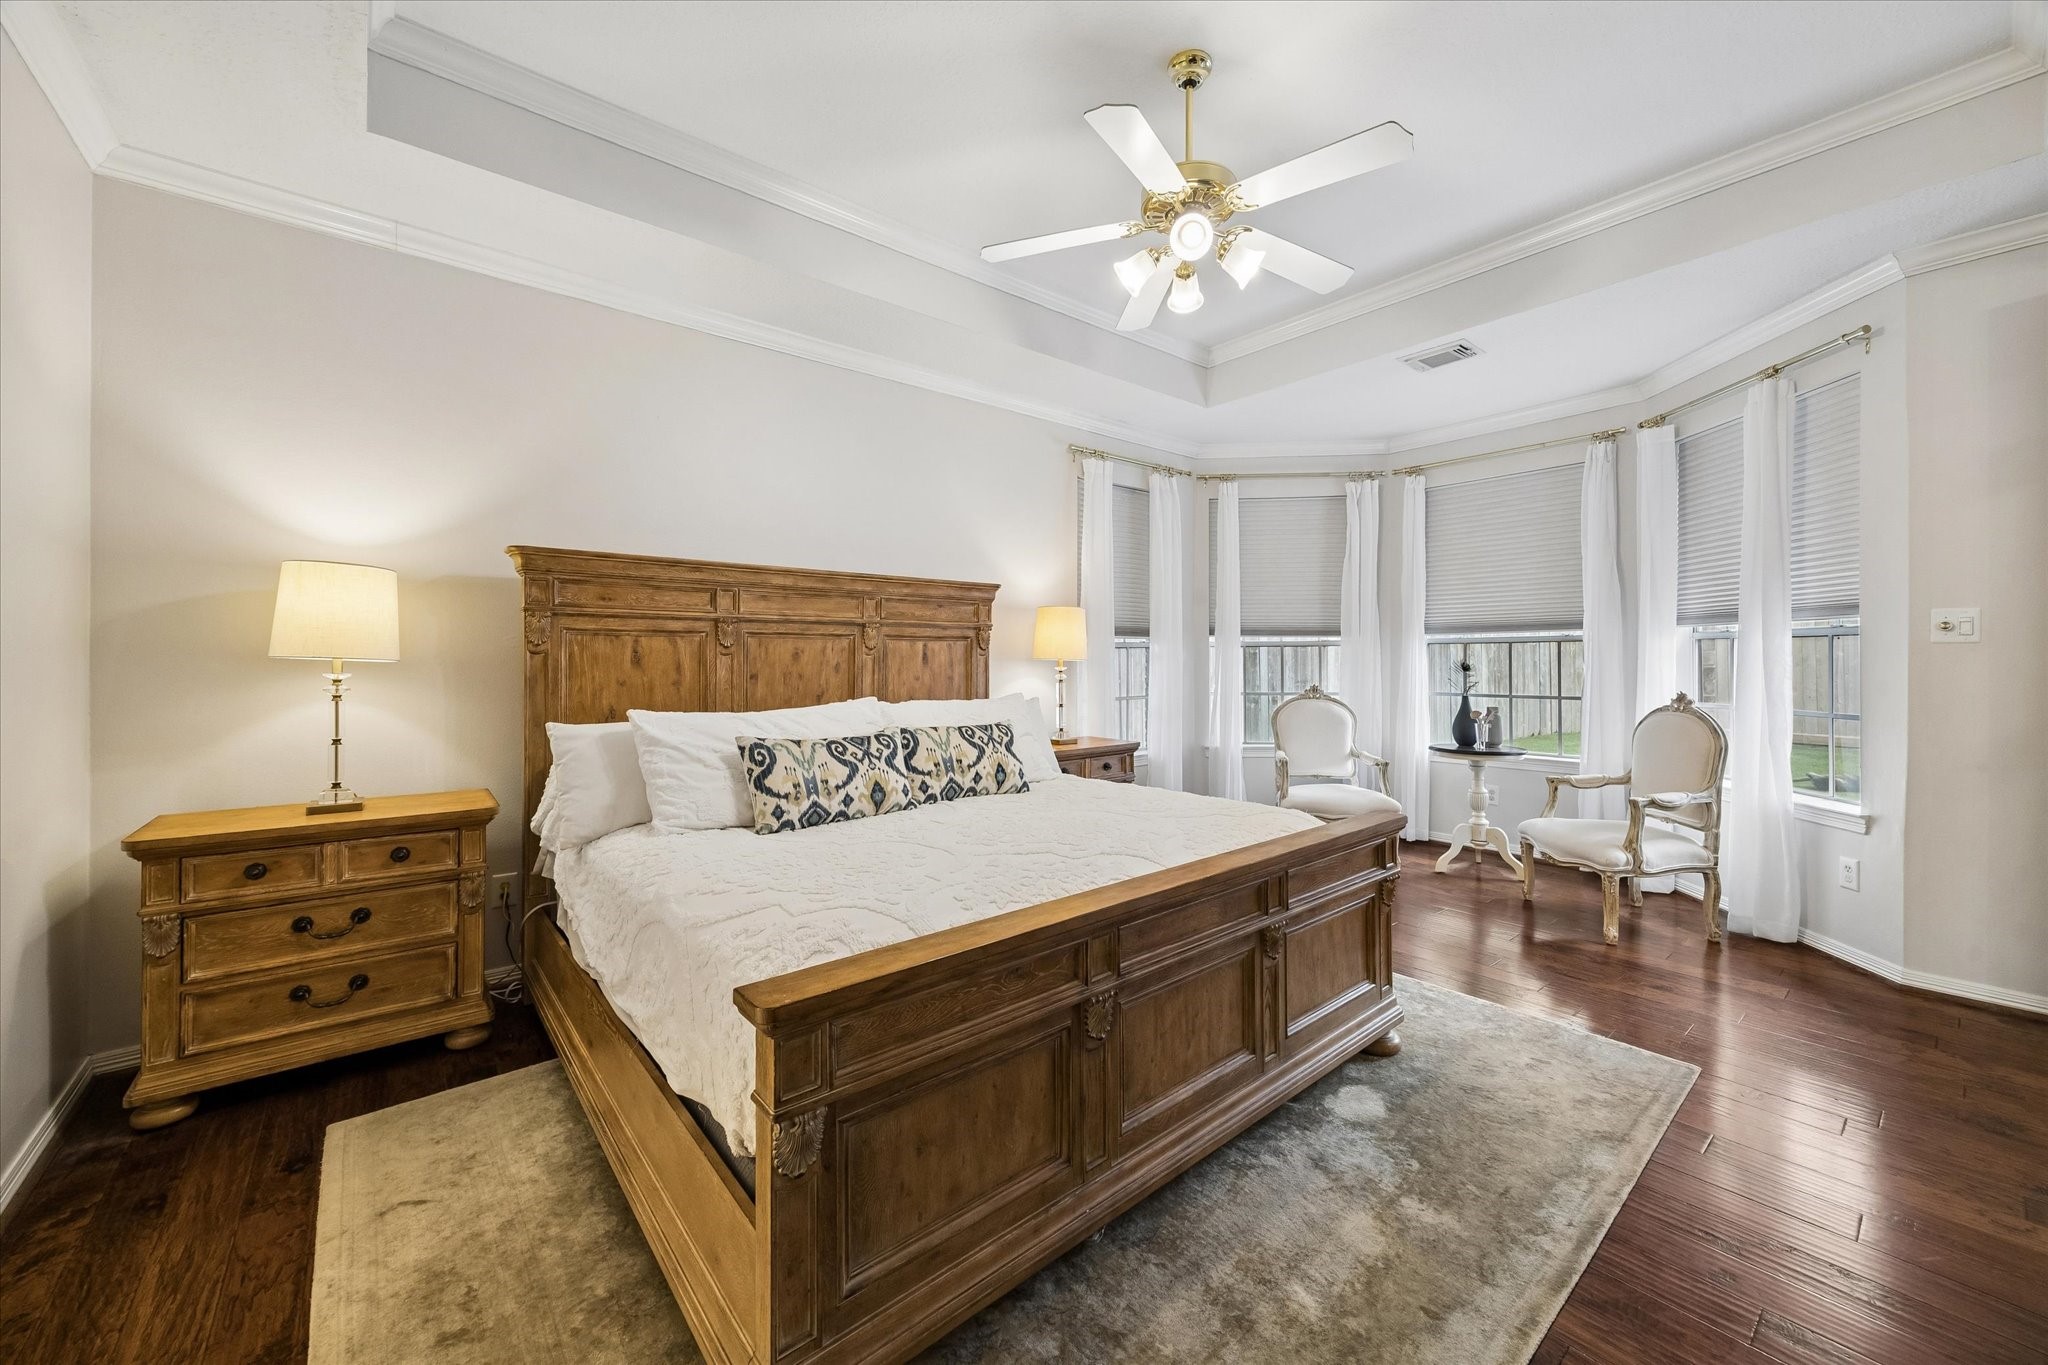
Generously sized primary suite with a comfortable sitting area overlooking the backyard, creating a private retreat. An expansive walk-in closet provides exceptional storage and organization.
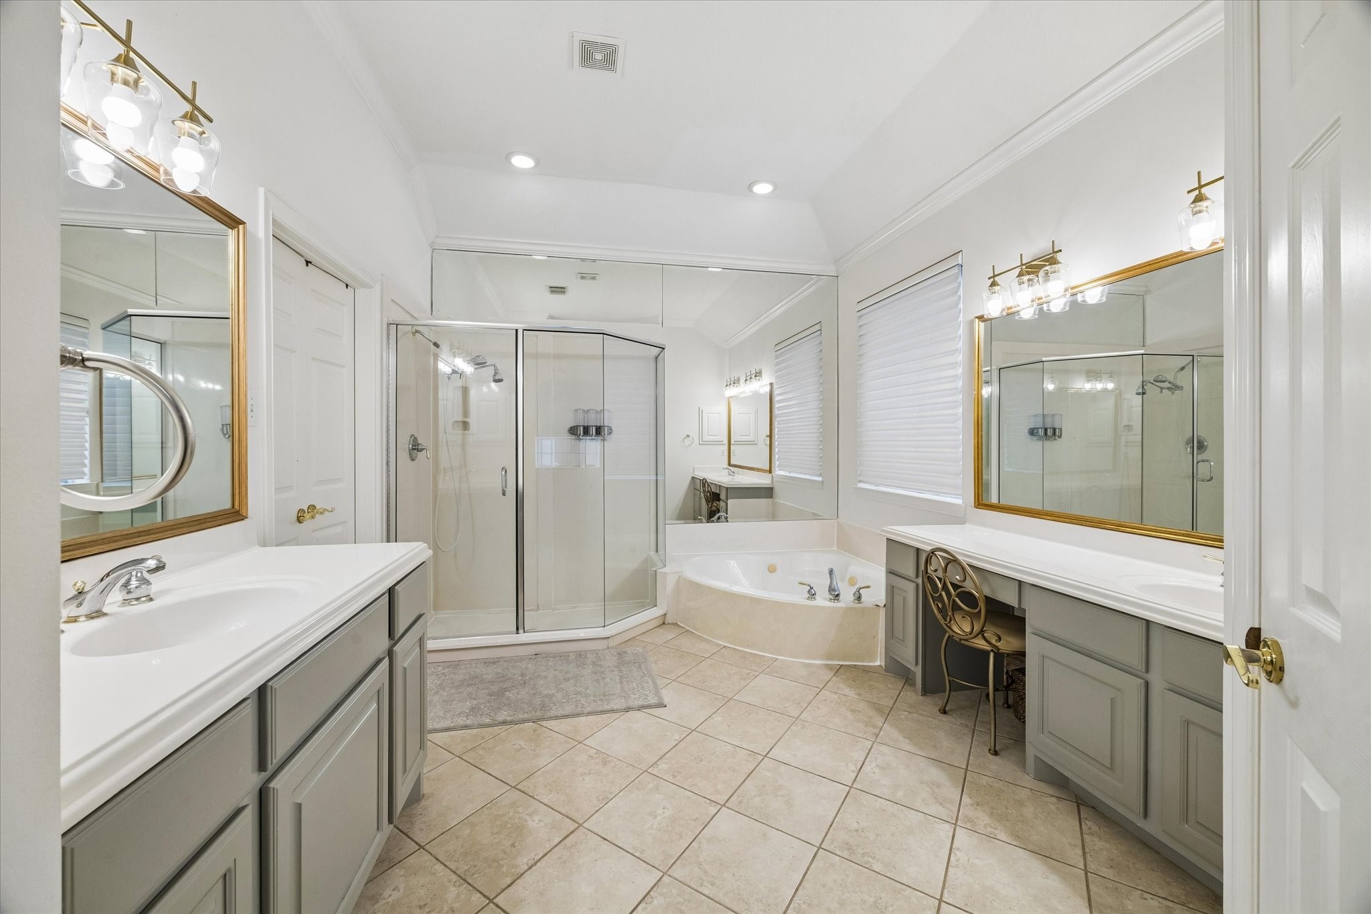
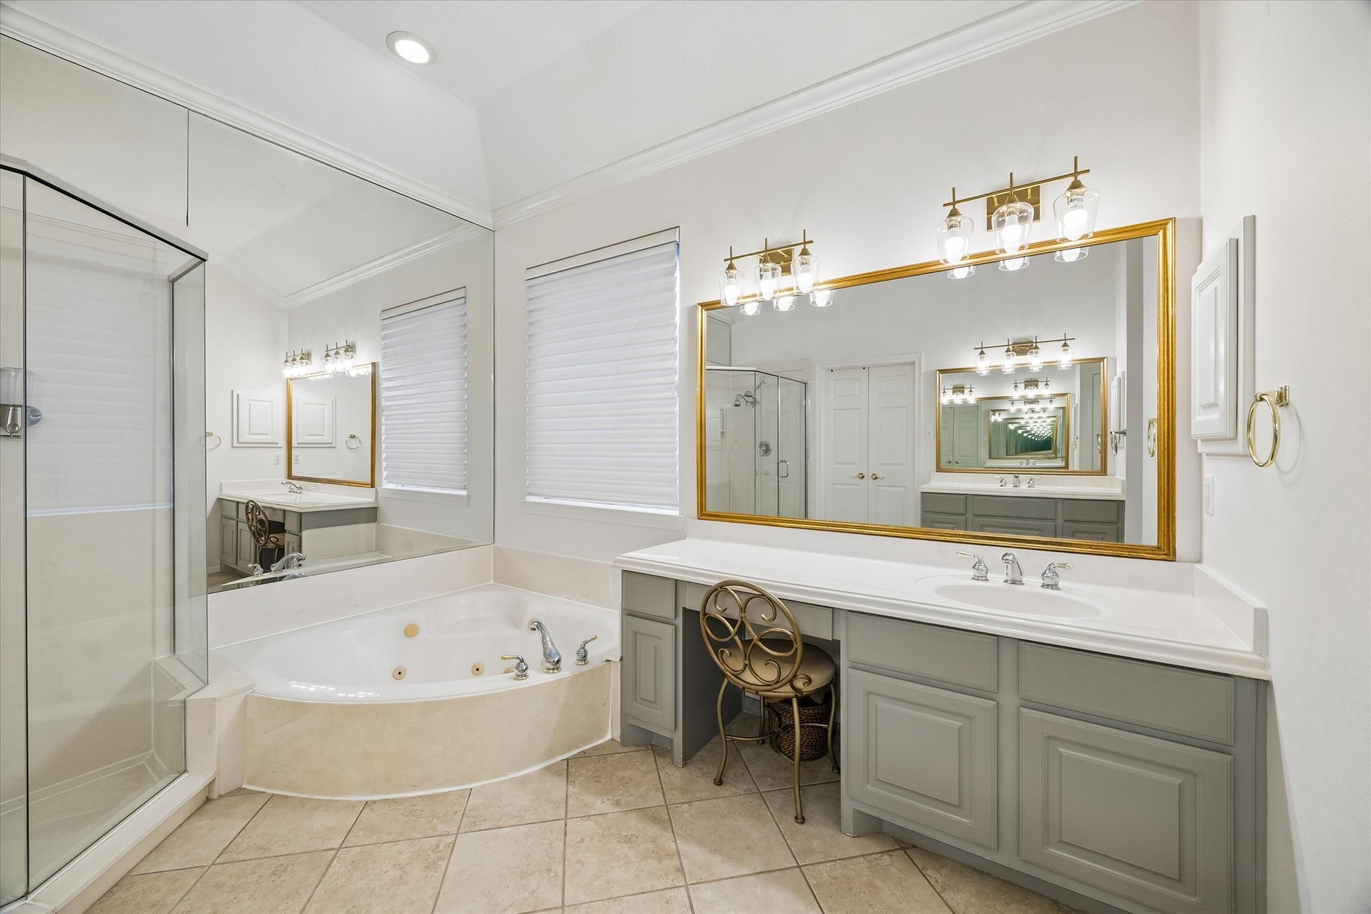
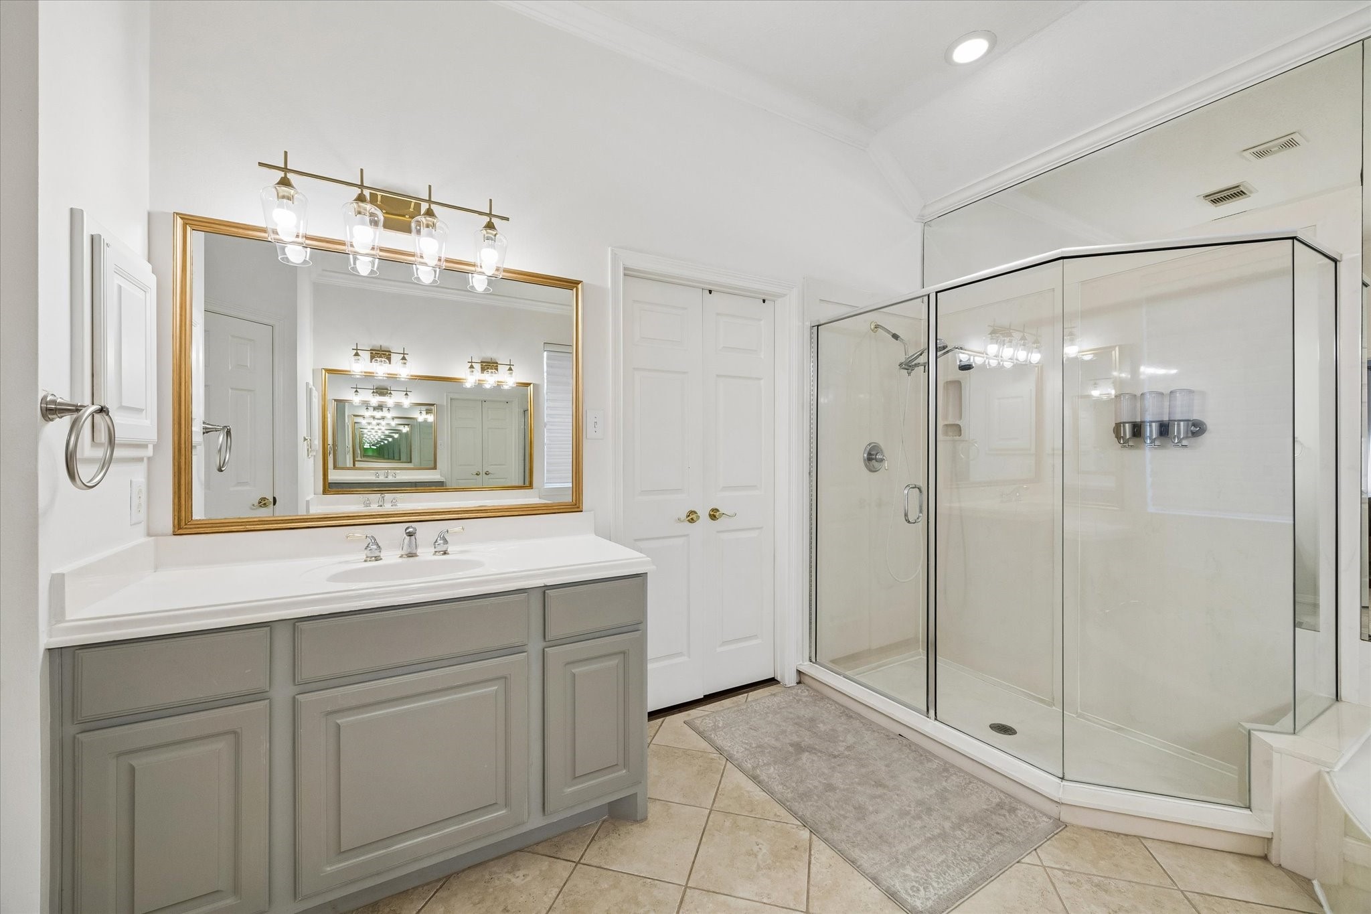
Spacious primary bath designed with comfort and functionality in mind. Dual vanities provide generous counter space and storage, along with a dedicated seated vanity area.
A large tub is positioned beneath an expansive mirror, creating a bright and open feel. Neutral tile flooring and soft tones throughout create a calming, spa-like setting.
The separate glass-enclosed shower offers a clean, updated look with ample space. A thoughtful layout allows for ease of use and separation of spaces. This bath offers both everyday convenience and a relaxing retreat.
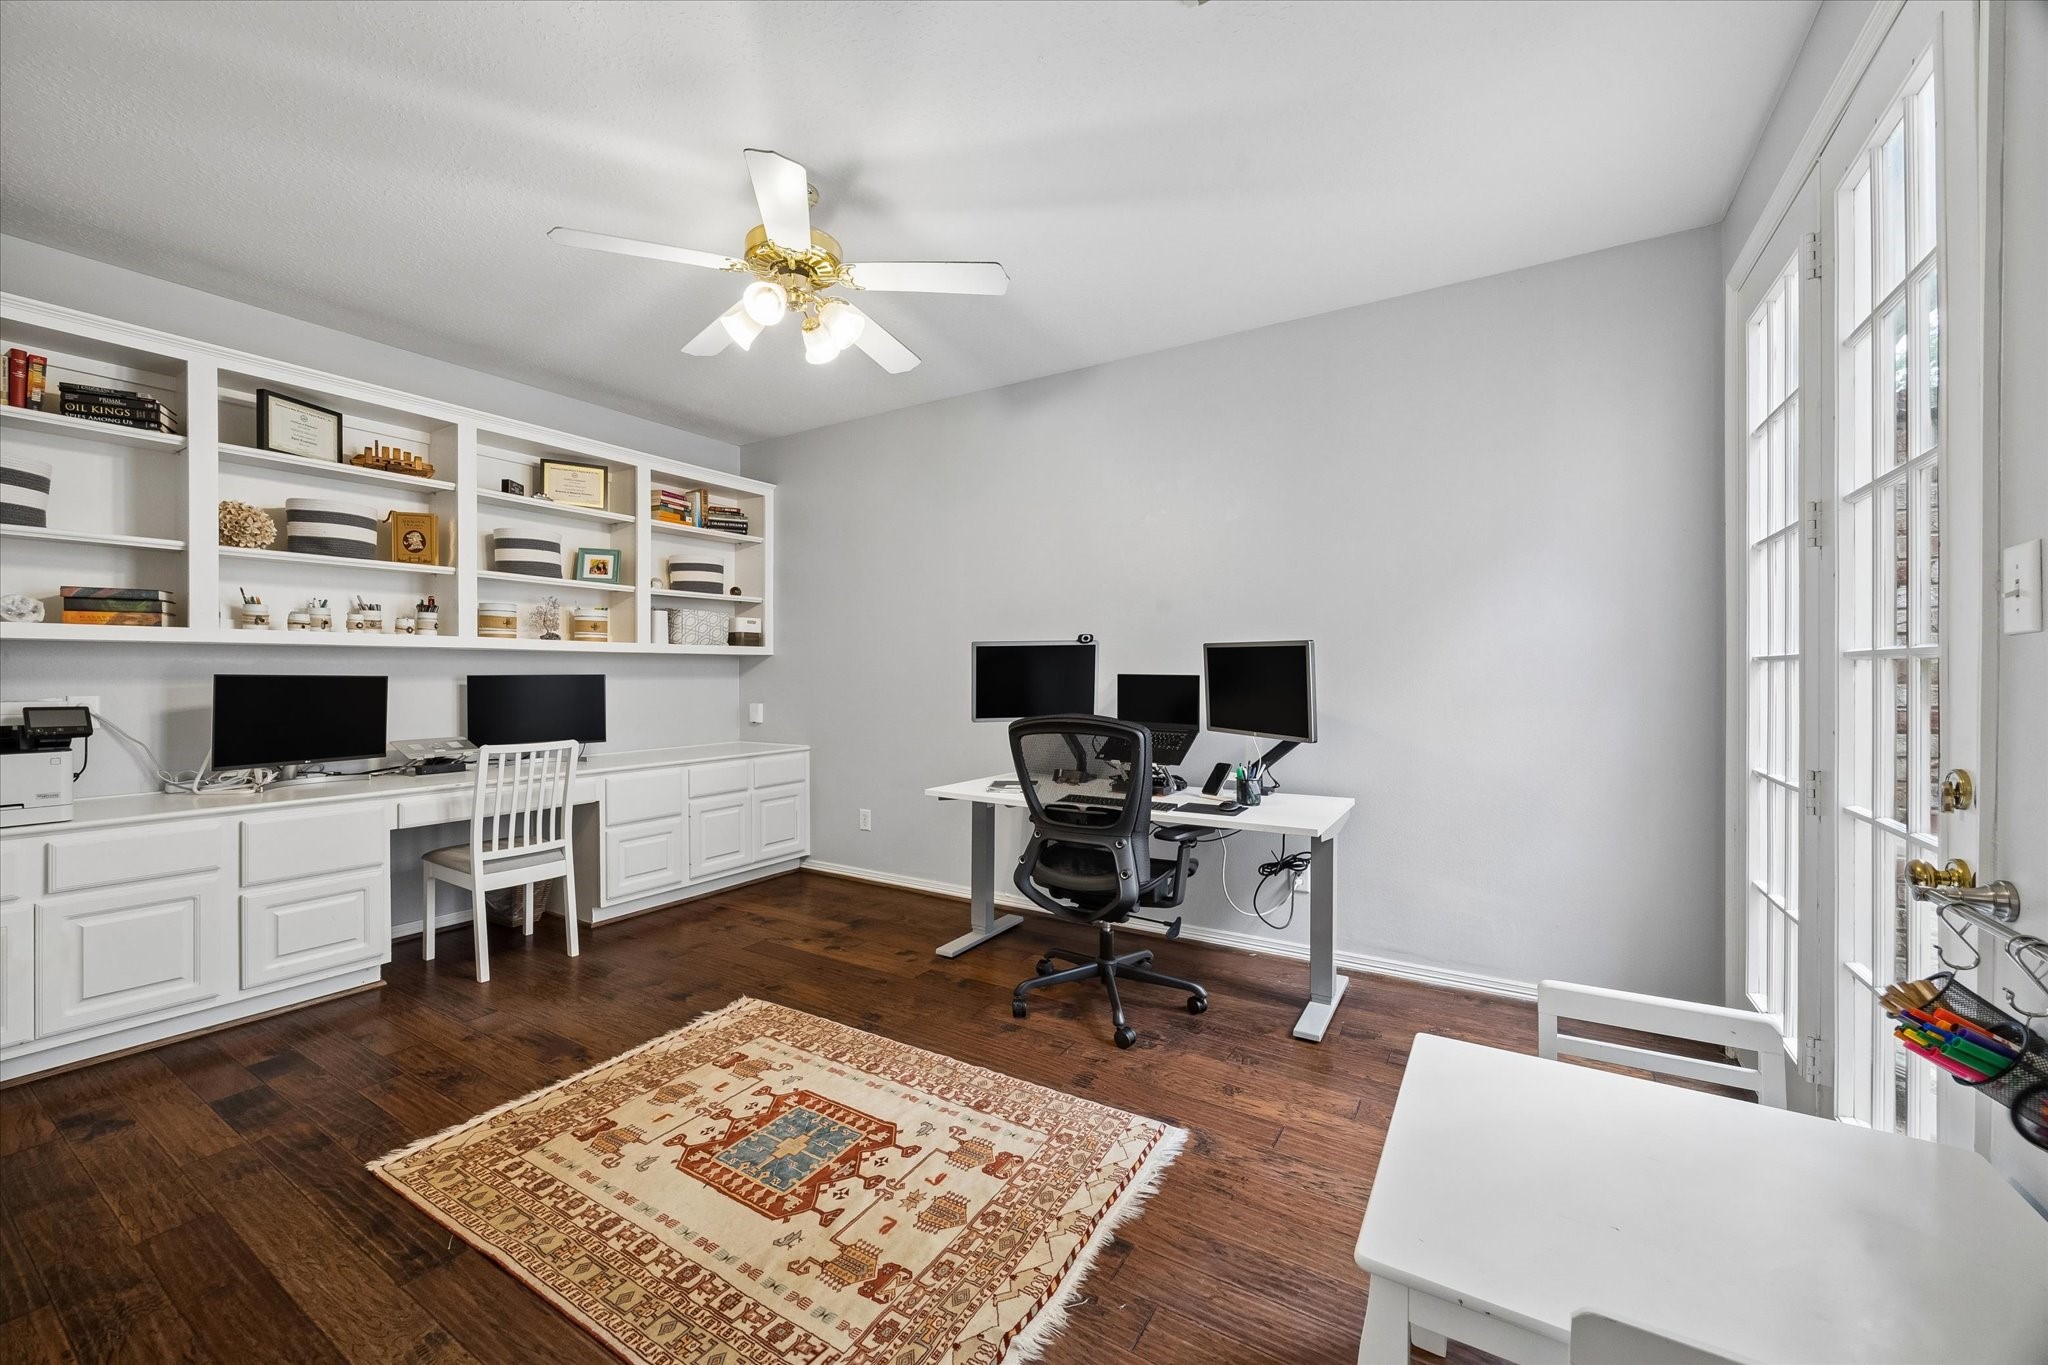
Versatile downstairs bonus room offers flexibility for a variety of needs. Ideal as a second home office, playroom, guest space, or exercise room, it easily adapts to fit your lifestyle.
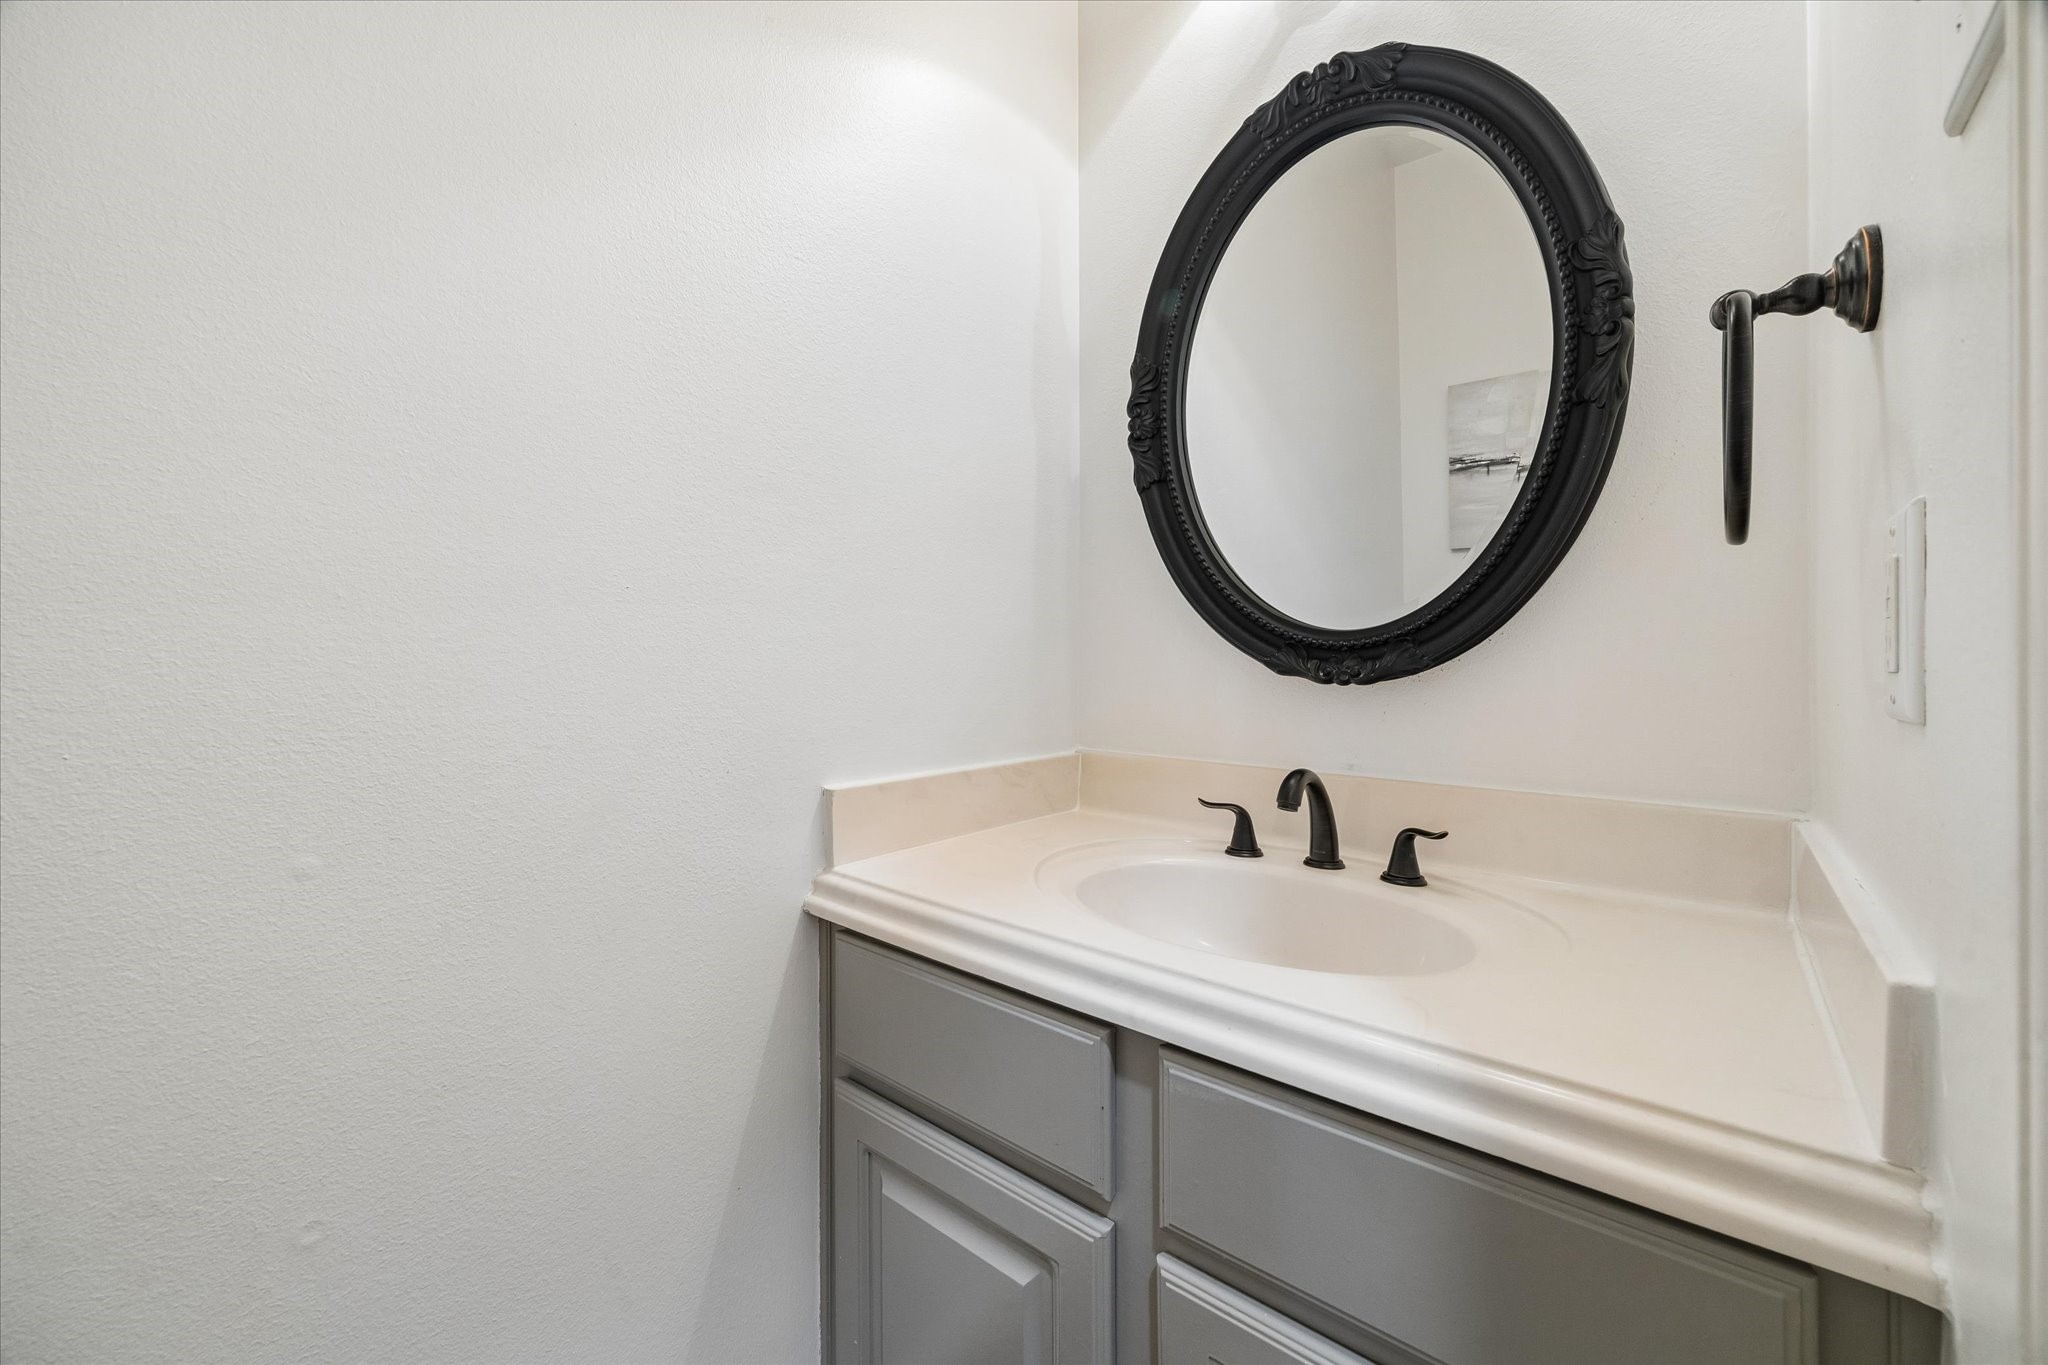
Half bath tucked away for added guest privacy, thoughtfully positioned off the main living areas. Clean finishes and an efficient layout make it both convenient and discreet.
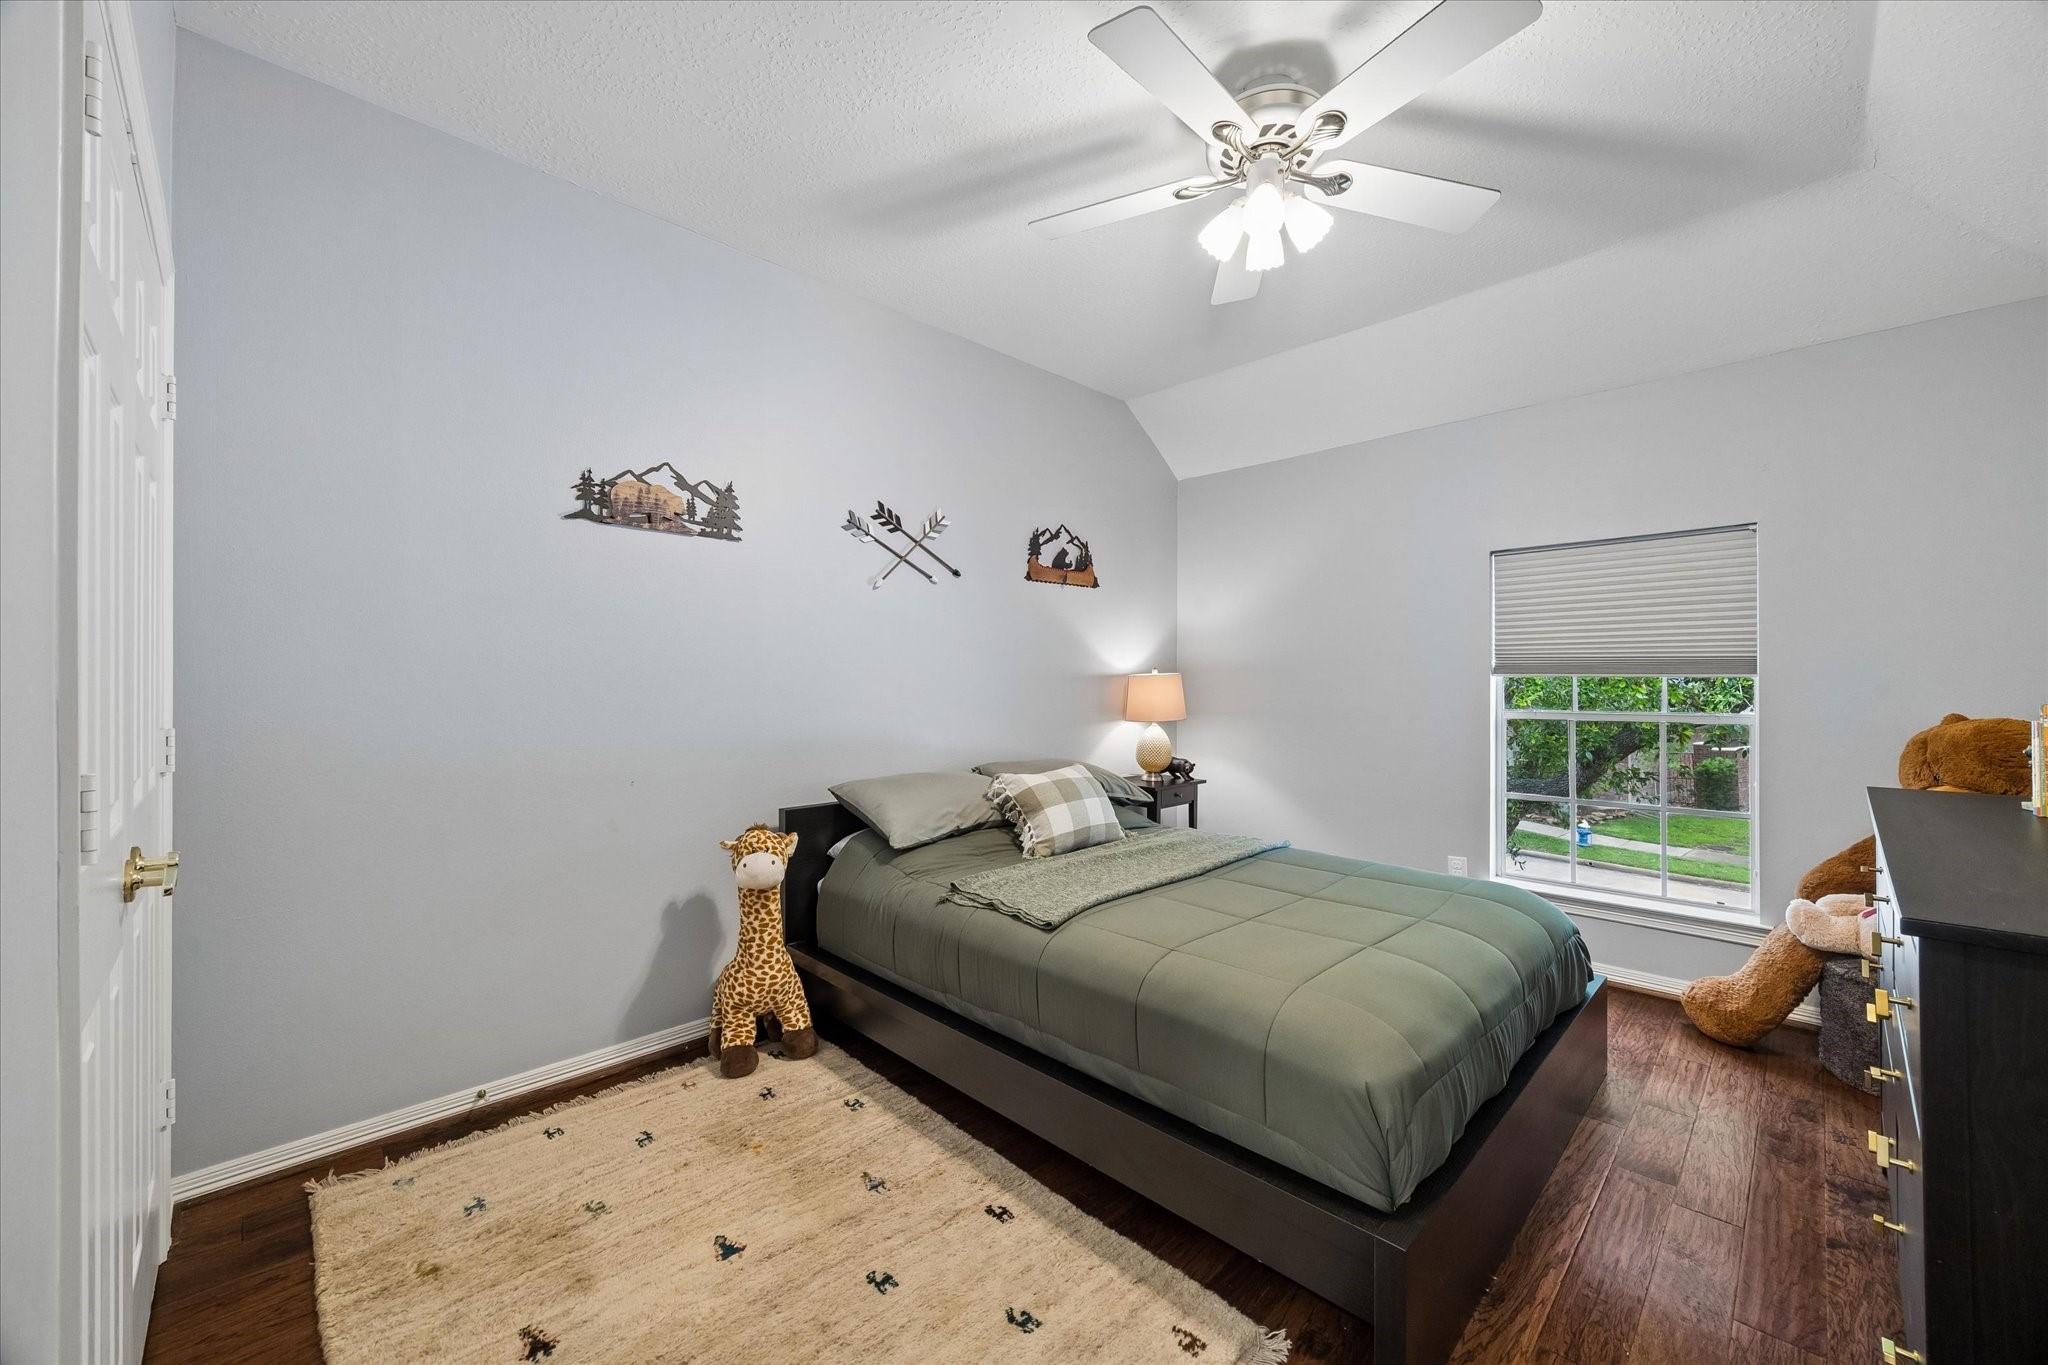
Secondary bedroom with generous closet space, neutral tones, and natural light.creating a comfortable and inviting setting.
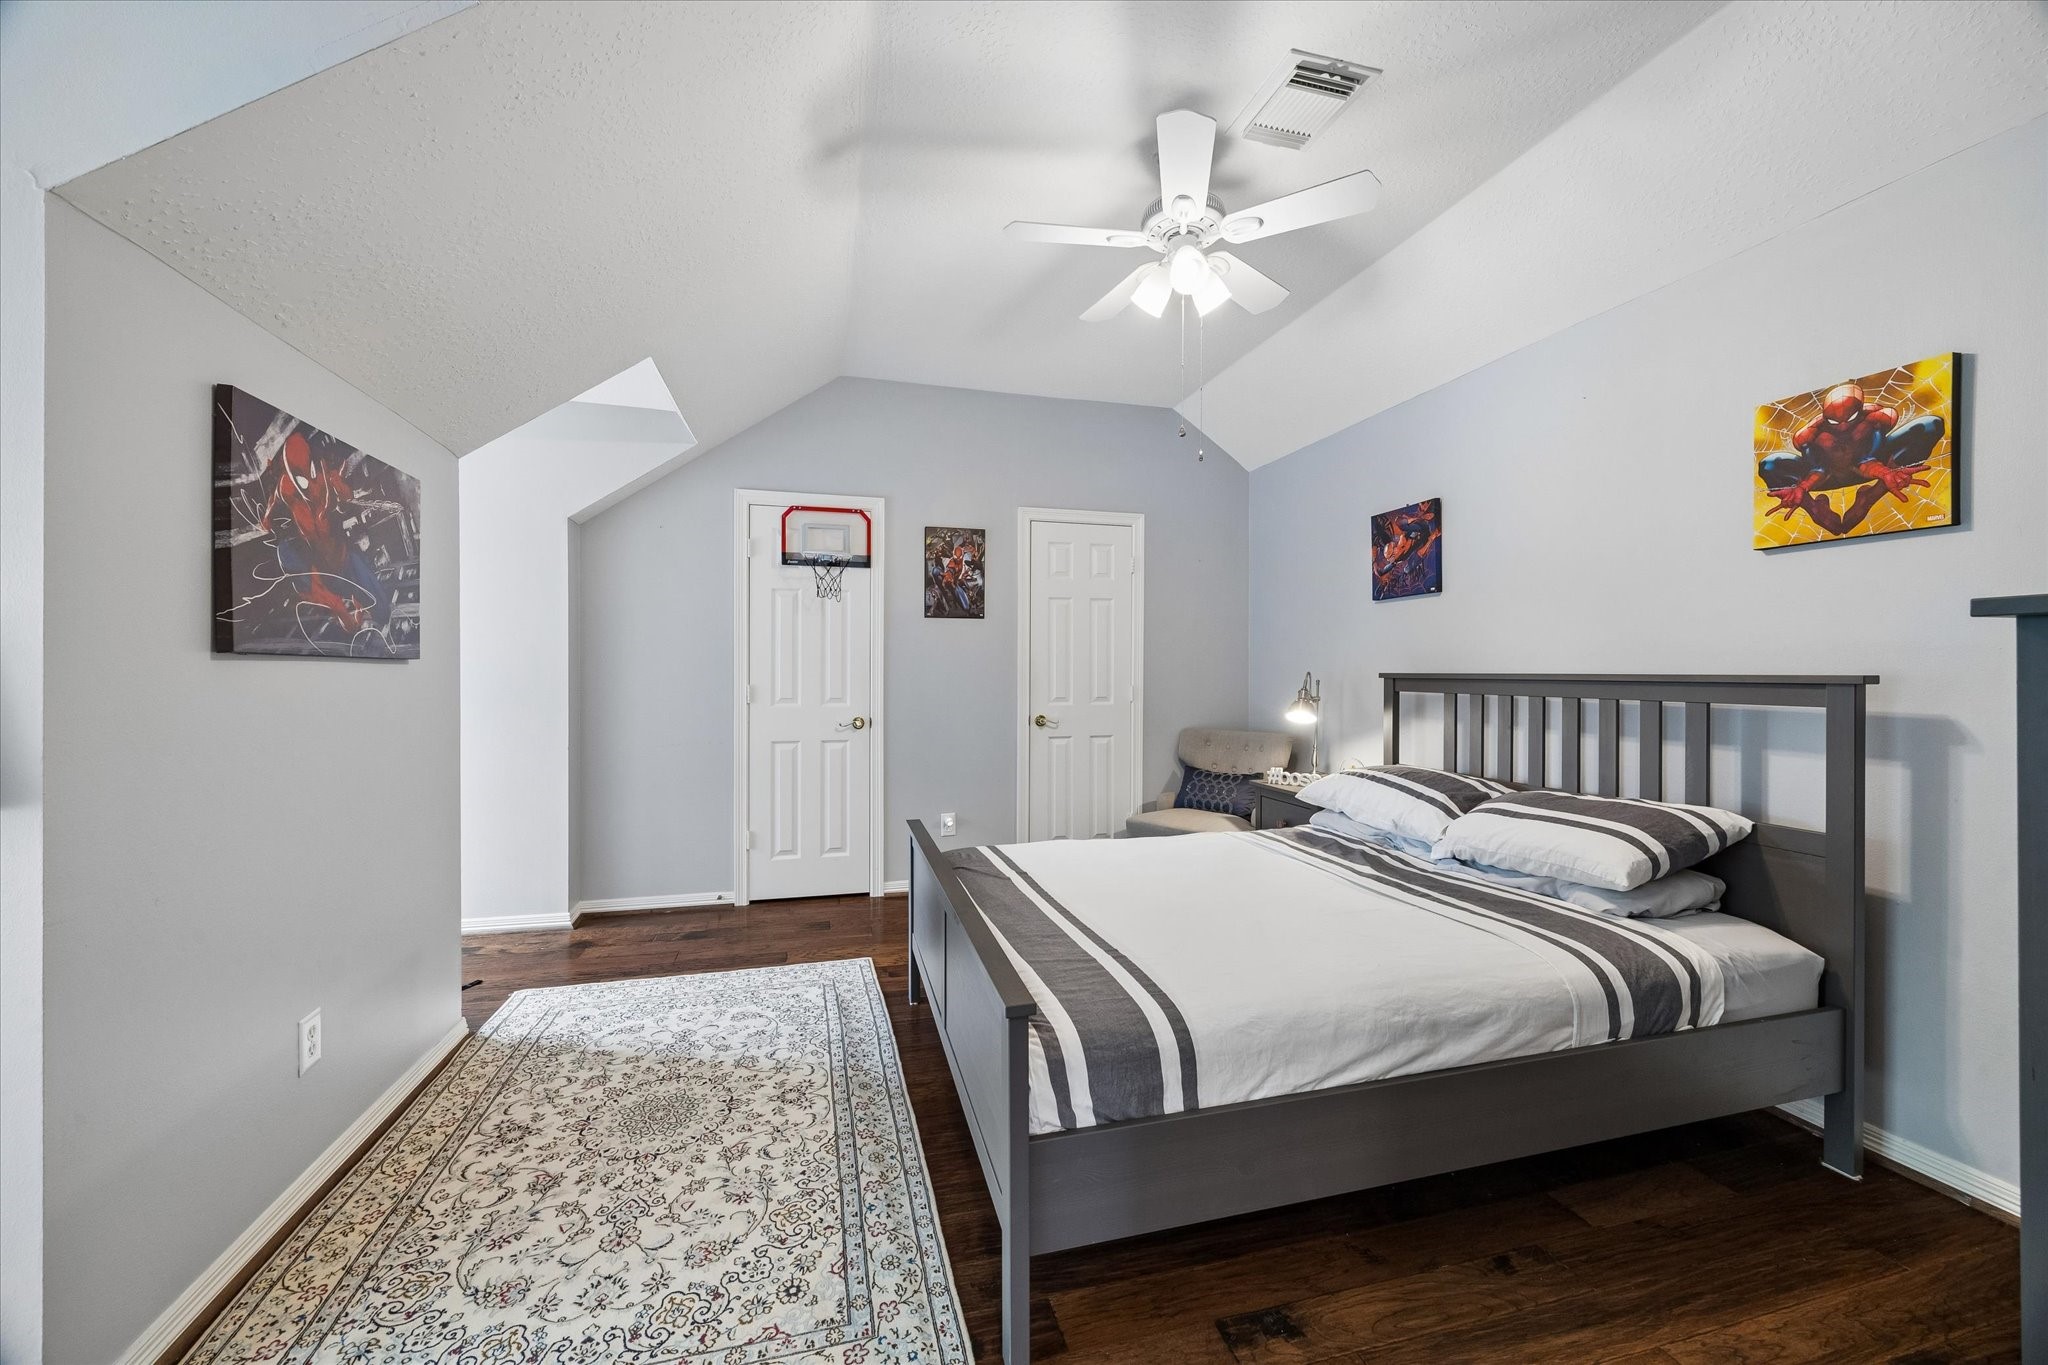
Additional secondary bedroom offers flexible use with ample storage and bright windows overlooking the front yard.
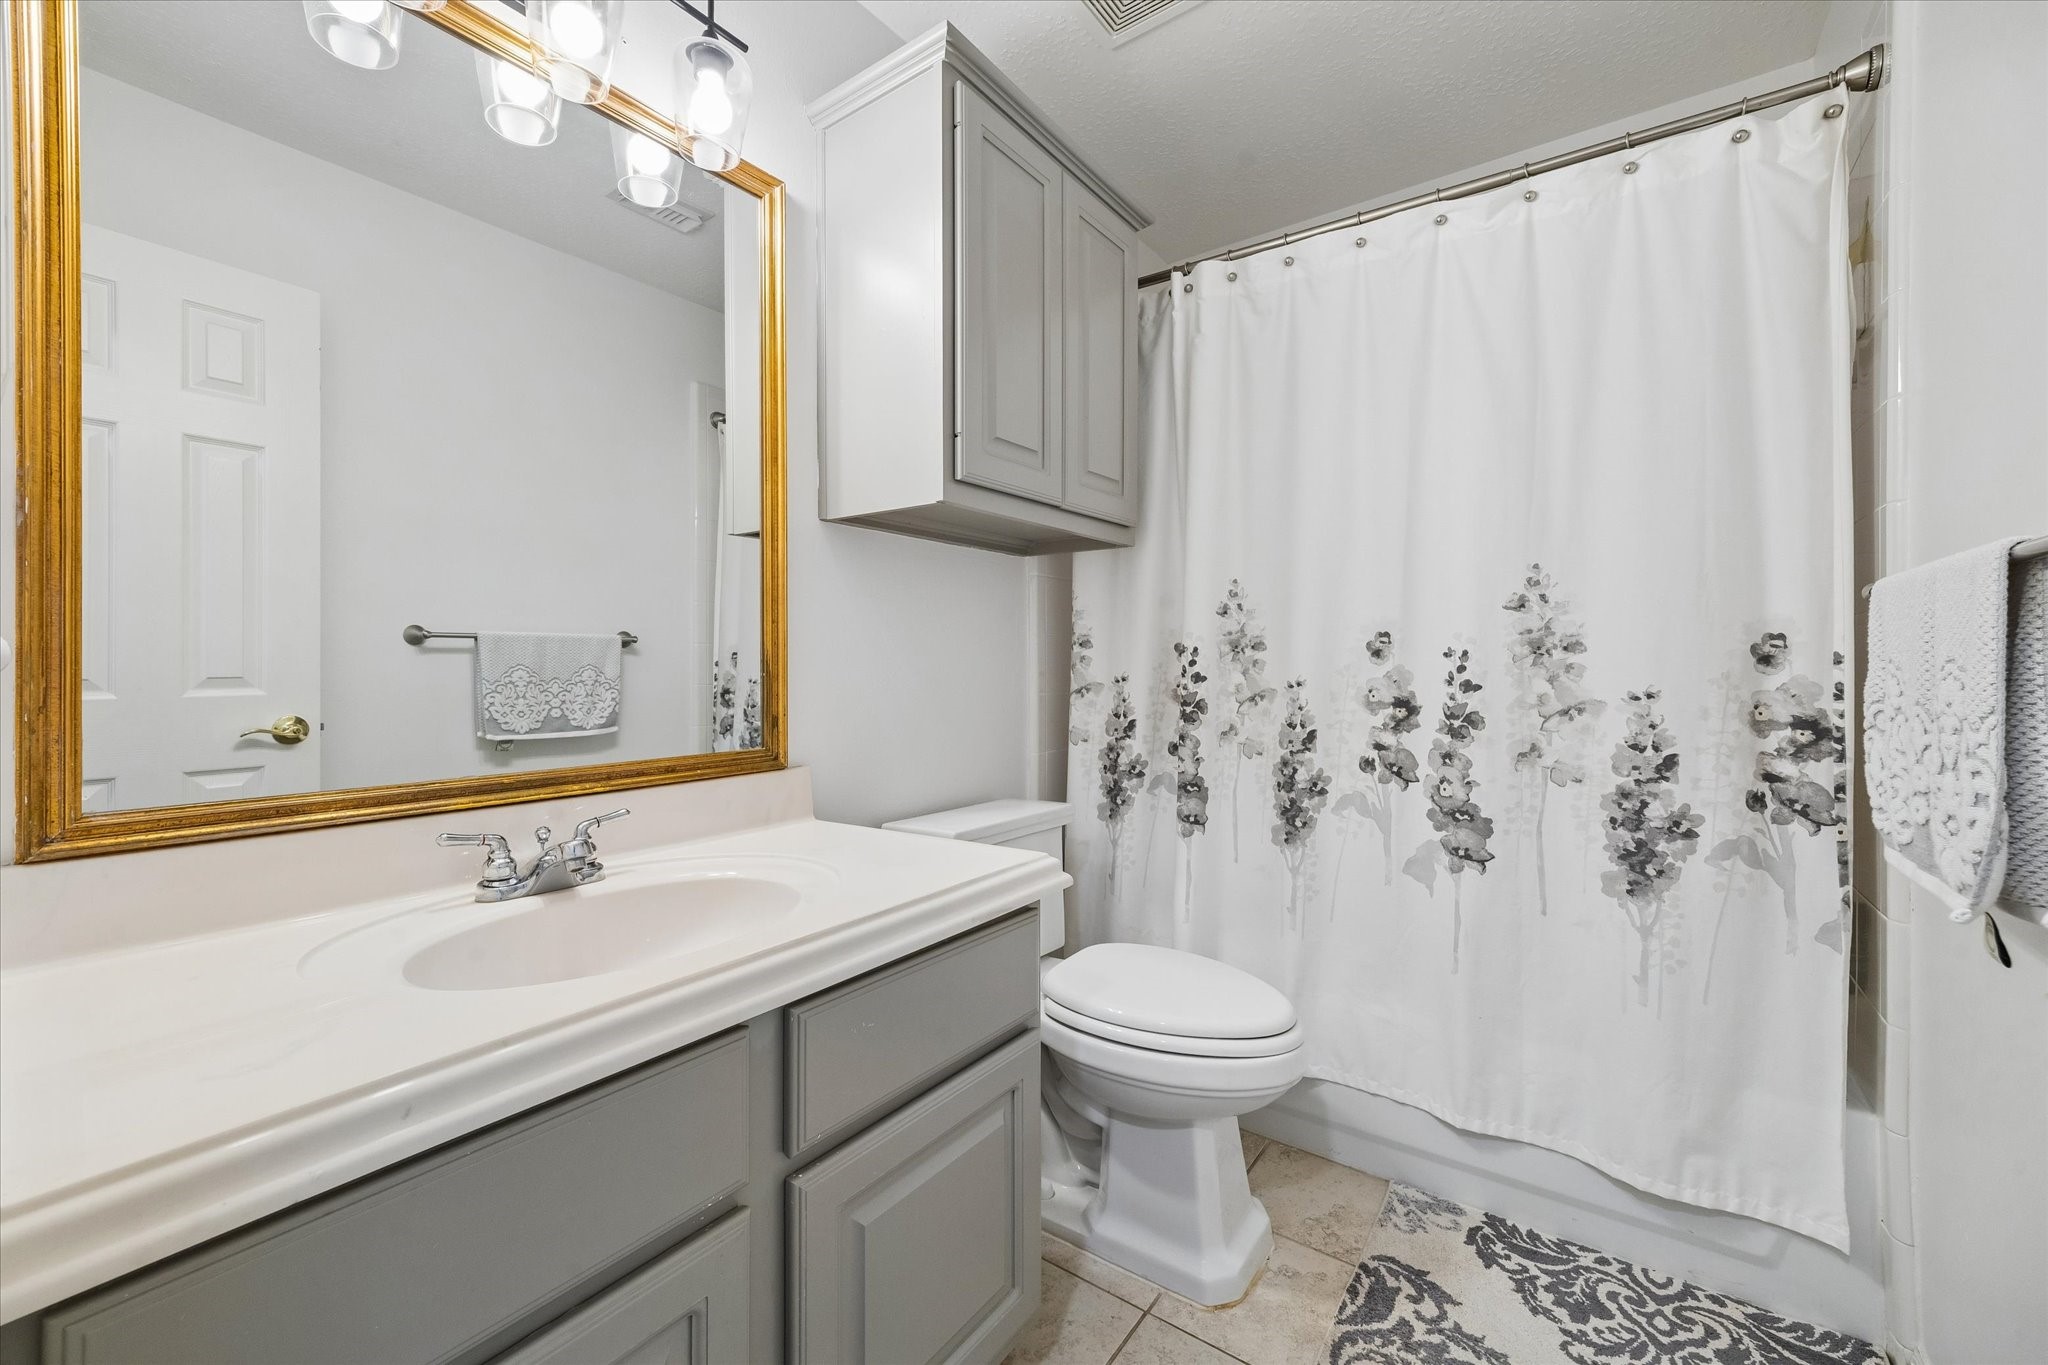
Neutral secondary bath featuring a tub/shower combination, offering a clean and timeless look. Bright finishes and a functional layout make it ideal for everyday use.
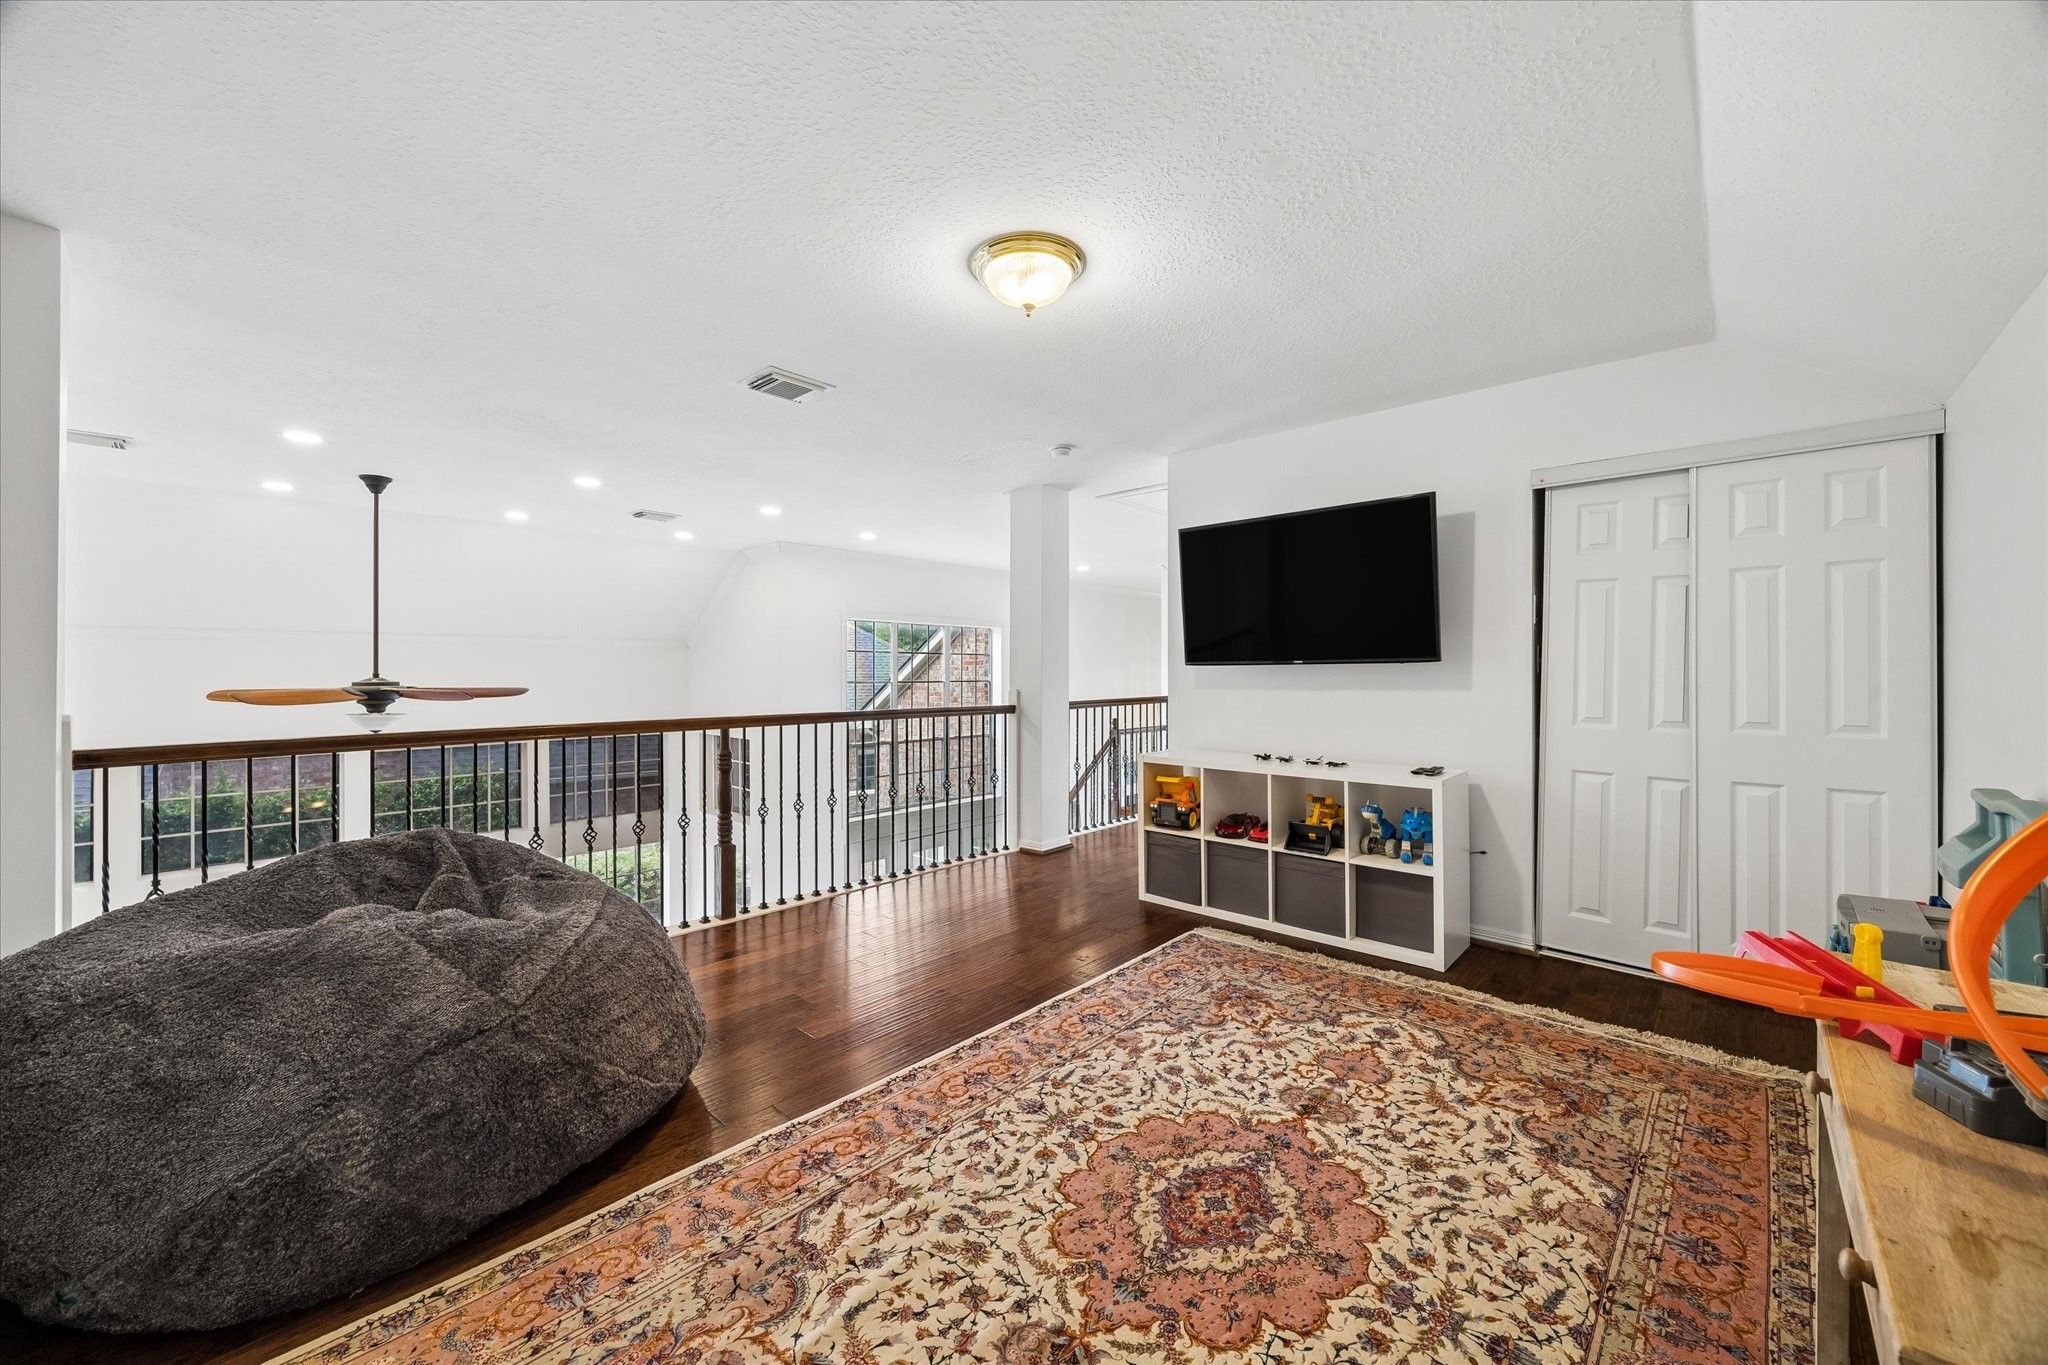
Spacious gameroom overlooking the living area below, creating a bright and connected feel between levels. Open to below, the space offers versatility for relaxing, entertaining, or gathering while maintaining a sense of openness.
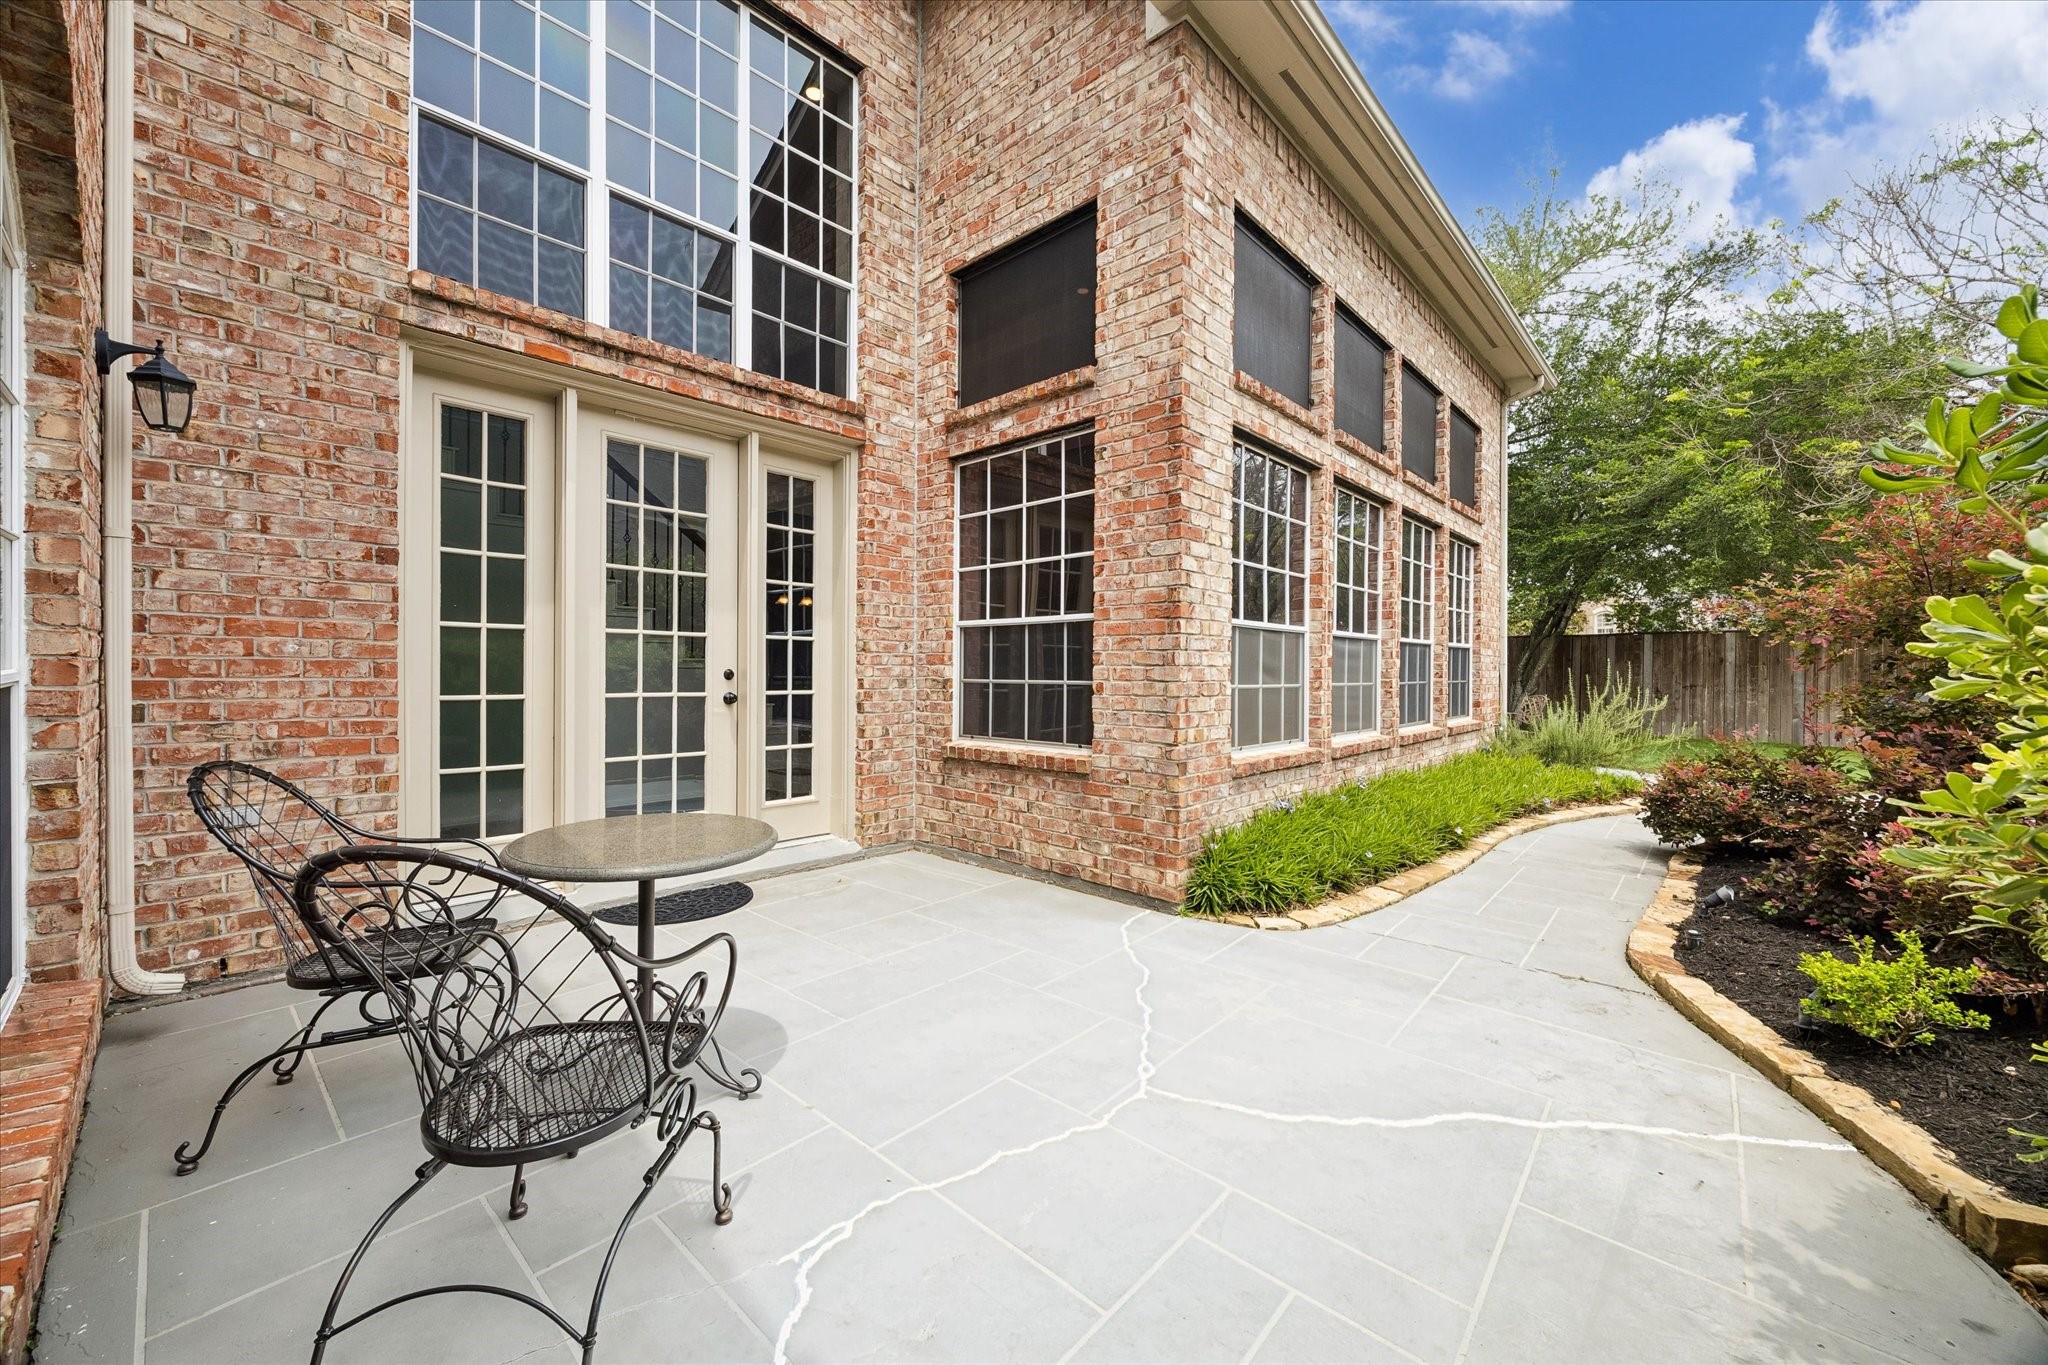
Open-air patio just off the living room, offering a comfortable extension of the indoor space for relaxing or entertaining. A wall of windows connects the two areas, bringing in natural light and creating an easy indoor-outdoor flow.
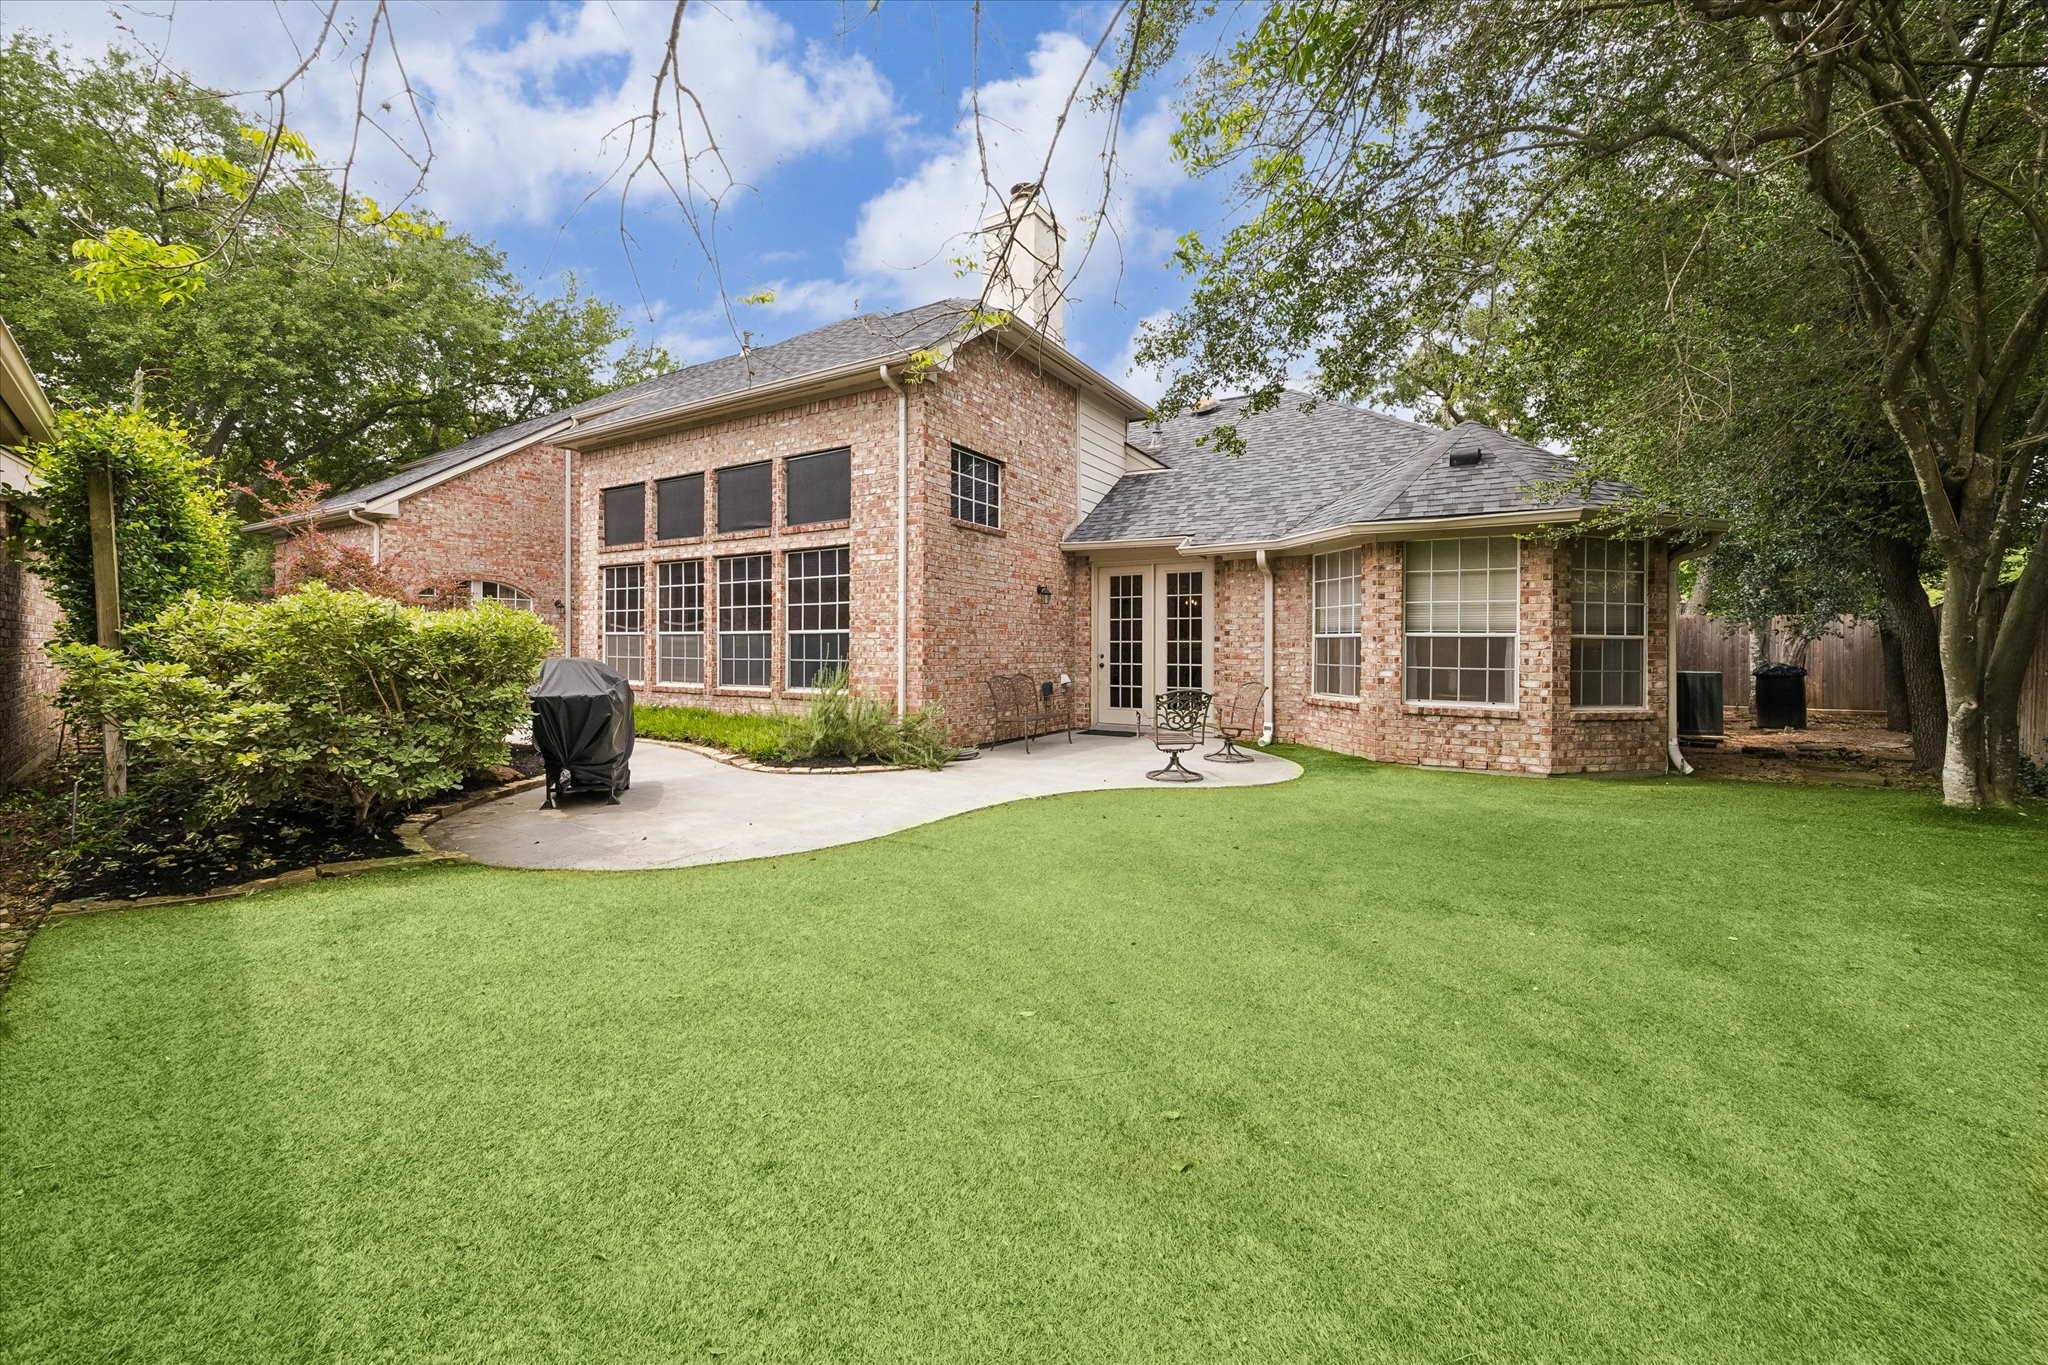
Backyard view toward the home showcasing a generous lawn with plenty of room for games, a game of catch, or creating a garden. The open space offers flexibility for outdoor living while maintaining a clean, usable layout.

 In-Person: 08/29 1:00 PM - 3:00 PM