
14402 Westbury Court,Houston, TX 77084
Houston, TX 77084





Description
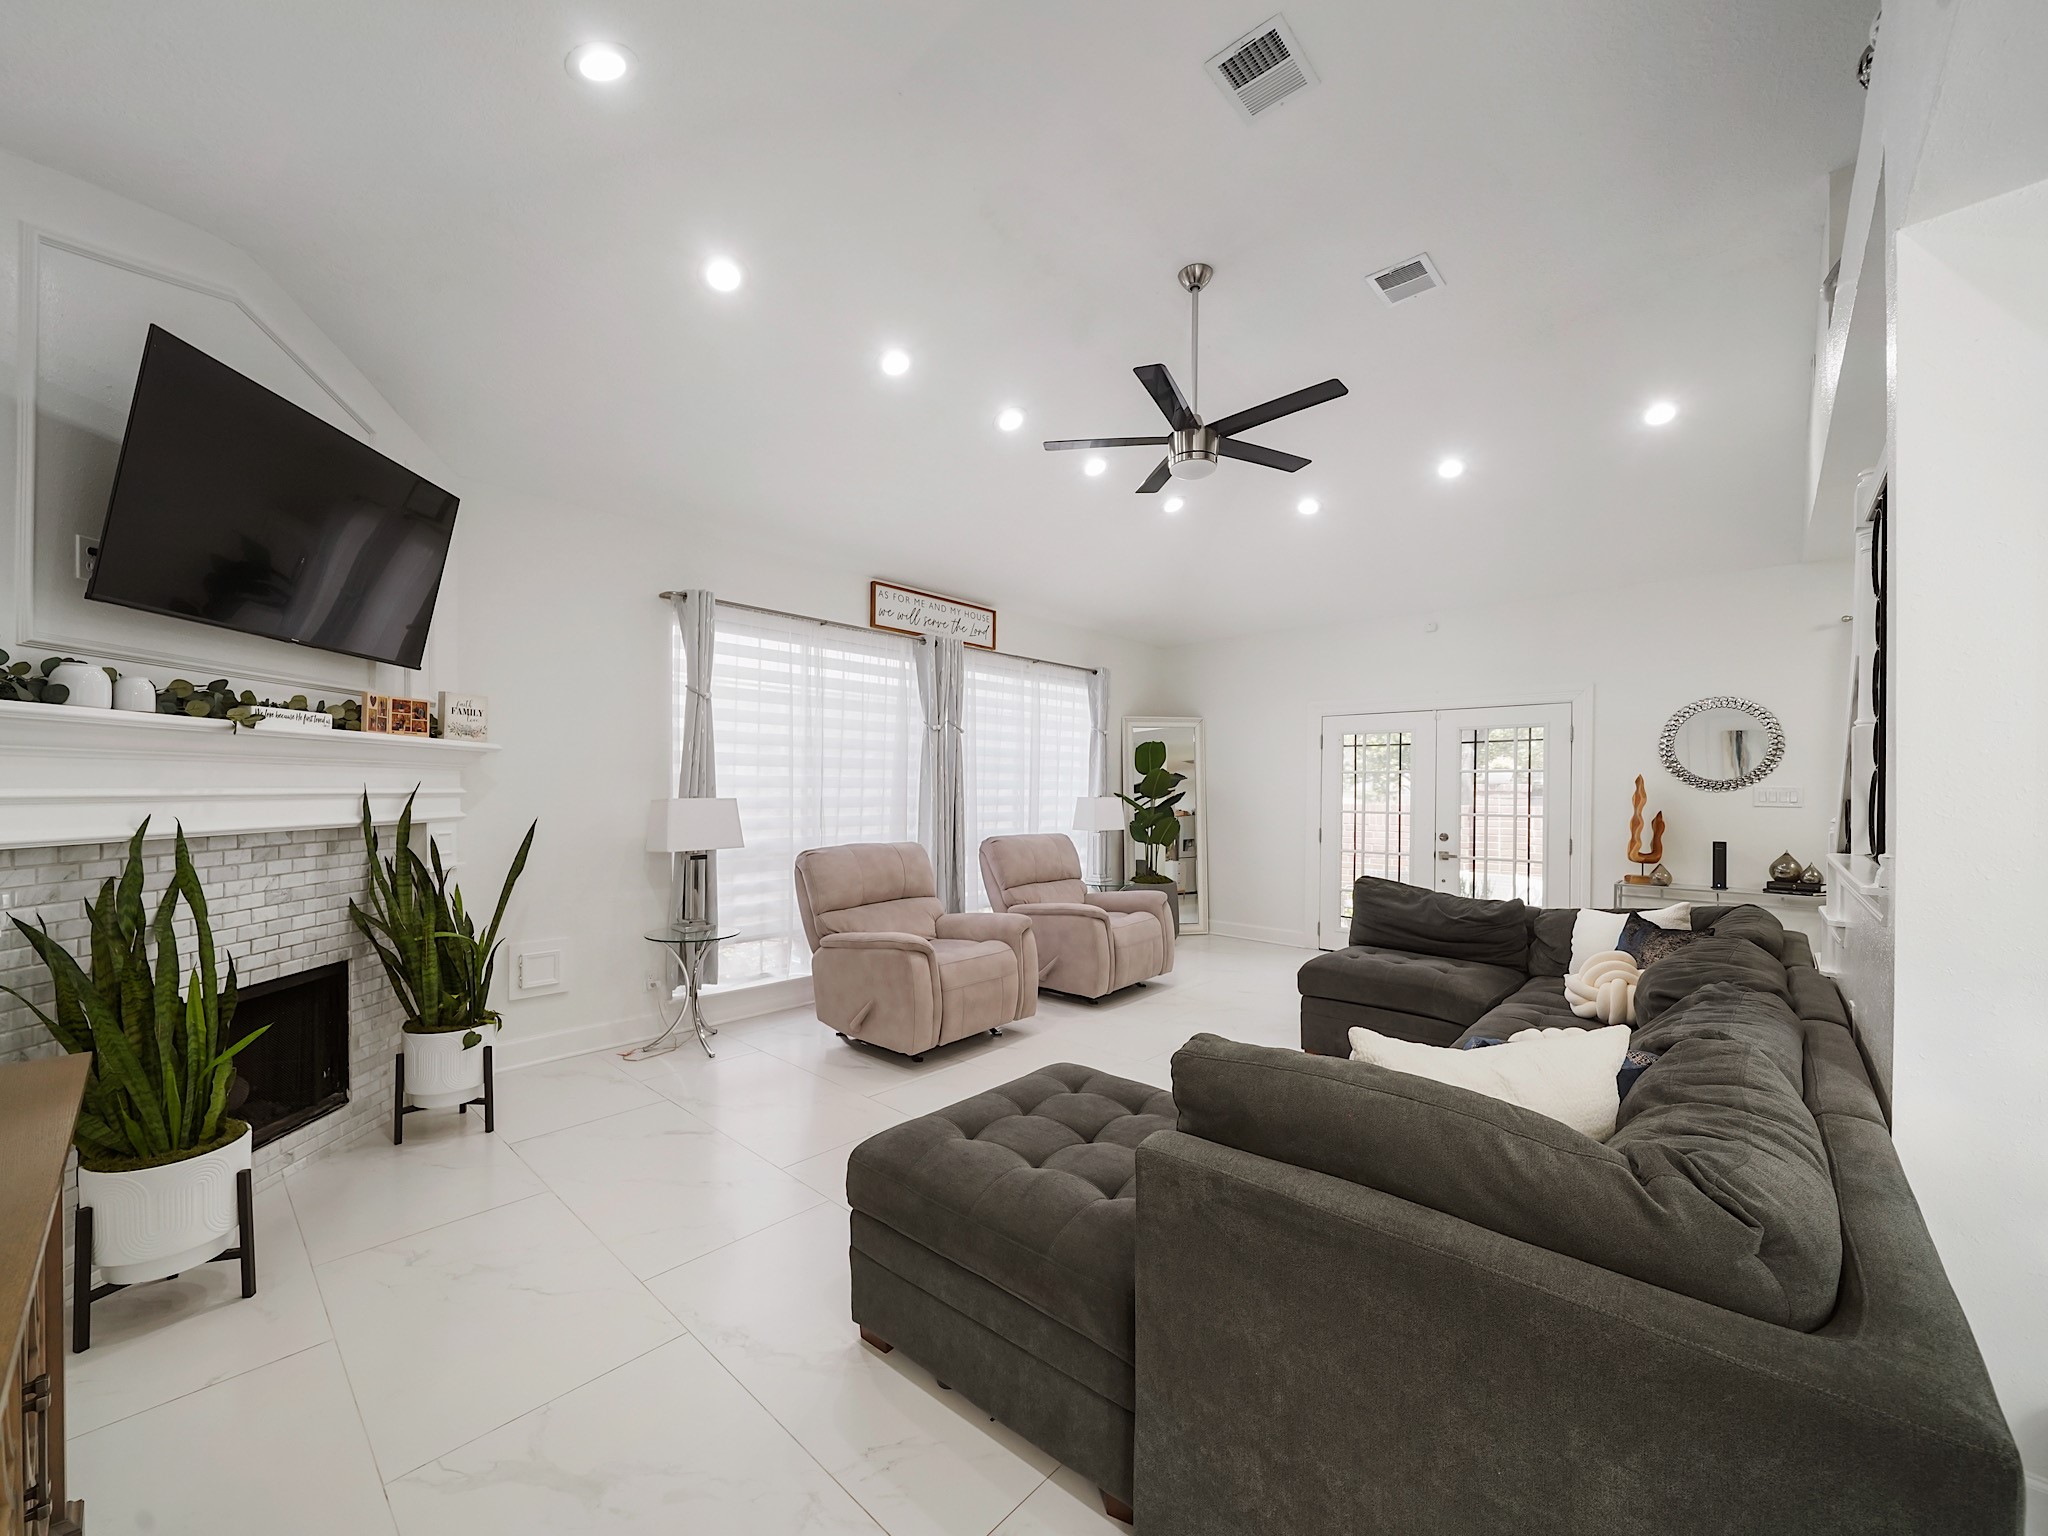
Completely refreshed and thoughtfully upgraded, this stunning 2-story corner-lot home blends modern elegance with everyday comfort. The downstairs showcases oversized white marble-look ceramic tile flooring installed in 2025, refinished stairs, fresh interior paint, updated lighting, and a beautifully redesigned kitchen with freshly painted cabinetry and coordinating front door. The inviting family room centers around a remodeled marble fireplace, while a hidden under-stair closet adds smart functionality. The fully renovated powder bath features marble counters, vessel sink, and a spa-inspired smart mirror. Upstairs, the luxurious primary suite offers a custom accent wall and a completely reimagined spa bath with oversized walk-in shower, dual rainfall showerheads, vessel sinks, designer mirrors, and elegant marble finishes. Located in Charlestown Colony with community pool access and convenient proximity to shopping, dining, and major commuter routes.
Details
| MLS # | 89816663 |
|---|---|
| Listing Type | For Sale |
| Style | House |
| HOA Dues | $440 |
| Sub-Type | Resale |
| Status | Active |
| Year | 1992 |
| Days On Site | 96 |
| Listing Provided By | Keller Williams Signature | Kris Colquette |
Features
| Bed(s) | 3 |
|---|---|
| Bath(s) | 3 Total |
| SQ Feet | 2,066 |
| Garage | 2 |
| Pool | Yes |
| Story(s) | 2 |
| Acreage | 0.07 |
Exterior
| Lot Features | Corner Lot, Subdivision, Side Yard |
|---|
Parking
| Garage Yes / No | Yes |
|---|---|
| Parking Features | Attached, Driveway, Garage, Garage Door Opener |
Taxes
| Tax Annual Amount | 6856 |
|---|
Location
| Community Features | Community Pool |
|---|
Area Information
| State | TX |
|---|---|
| County | Harris |
| City | Houston |
| Zip Code | 77084 |
| Area | 8 |
| Subarea | Eldridge North |
| Community Name | Charlestown Colony Sec 01 |
| Listing VS Median (in Charlestown Colony Sec 01) | |
Price: $300,000 low | high Med: $0 On site: 96 low | high Med: | |
Request a showing
Request a showing
Contact
Learn More About This Property

| State | TX |
|---|---|
| County | Harris |
| City | Houston |
| Zip Code | 77084 |
| Area | 8 |
| Subarea | Eldridge North |
| Community Name | Charlestown Colony Sec 01 |
| Listing VS Median (in Charlestown Colony Sec 01) | |
Price: $300,000 low | high Med: $0 On site: 96 low | high Med: | |