135 Scenic Vista Dr,Fredericksburg, TX 78624
Fredericksburg, TX 78624

























Description
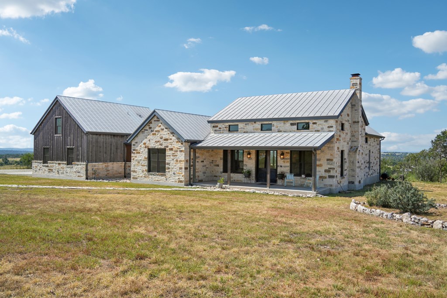
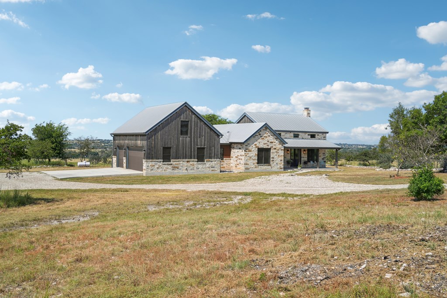
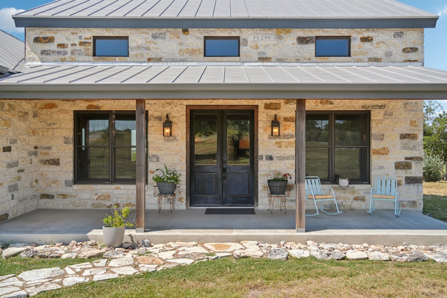
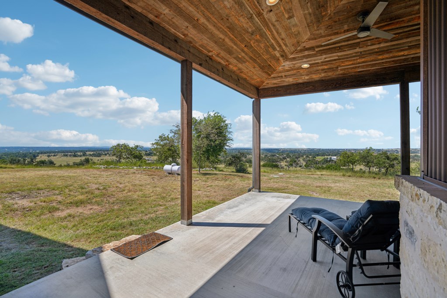
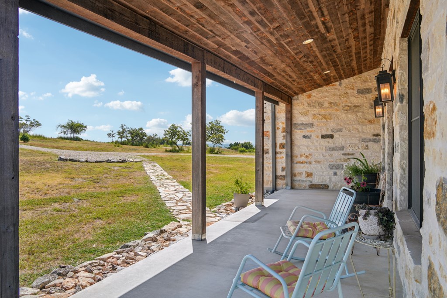
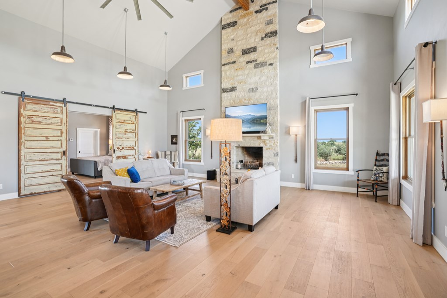
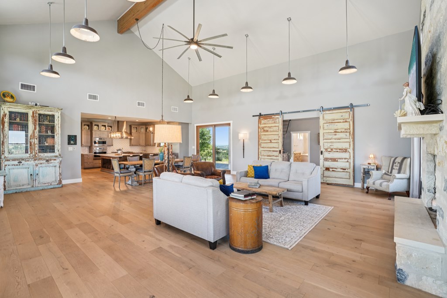
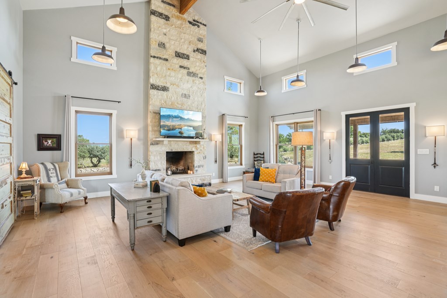
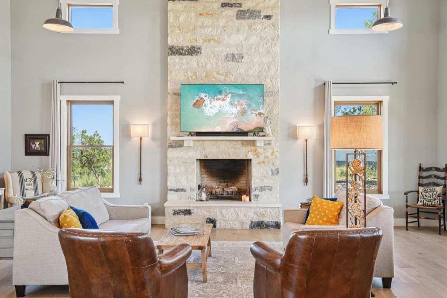
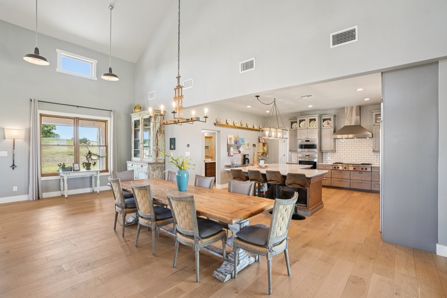
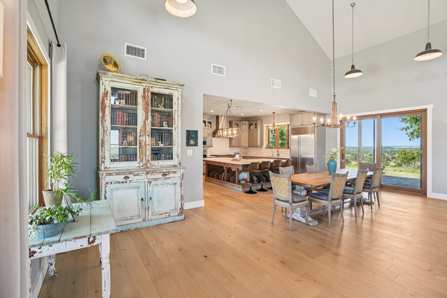
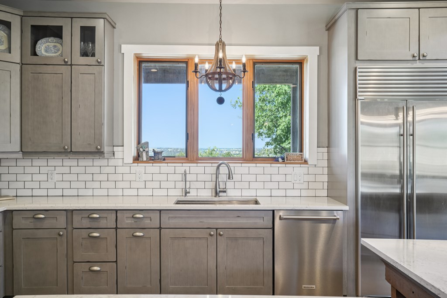
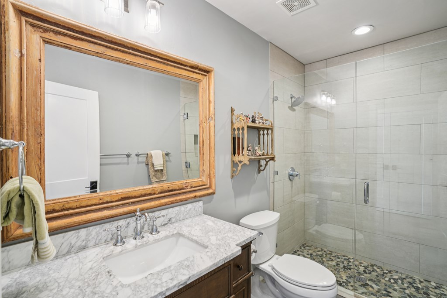
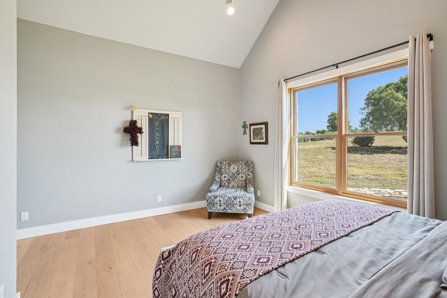
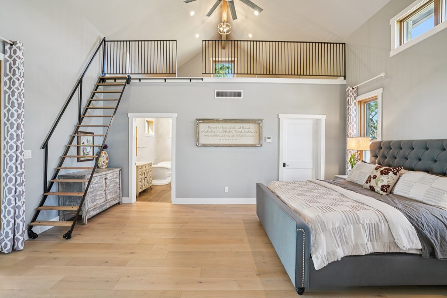
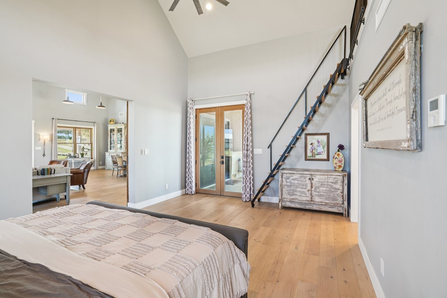
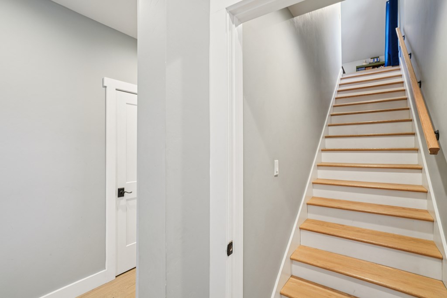
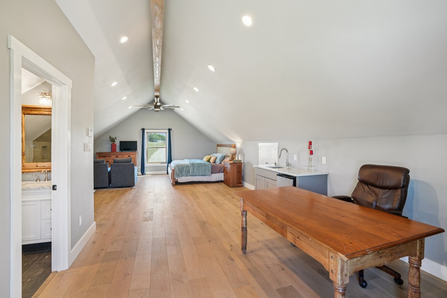
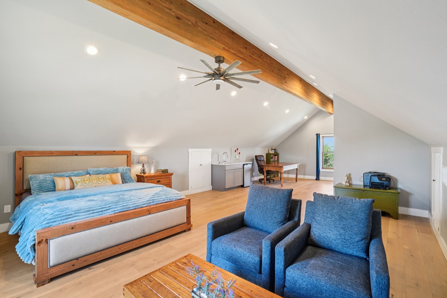
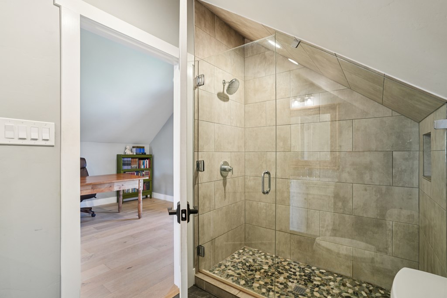
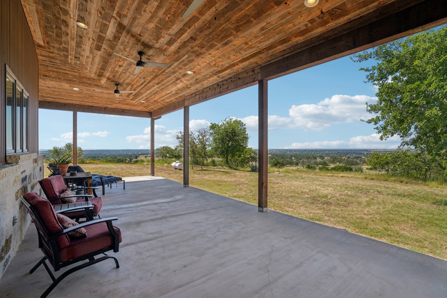
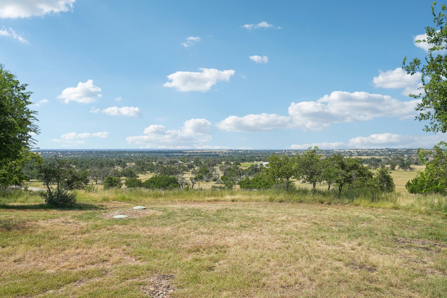
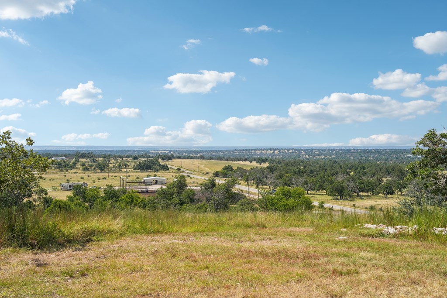
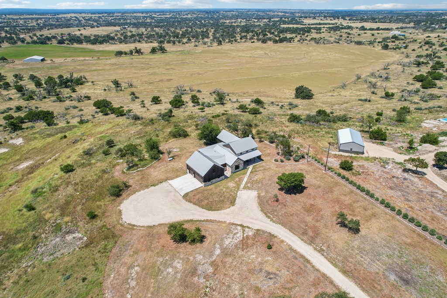
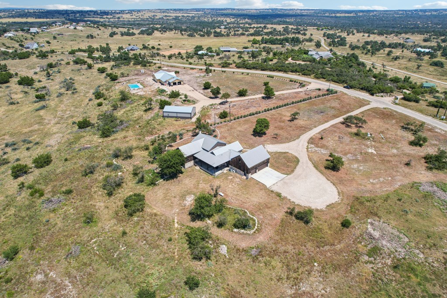
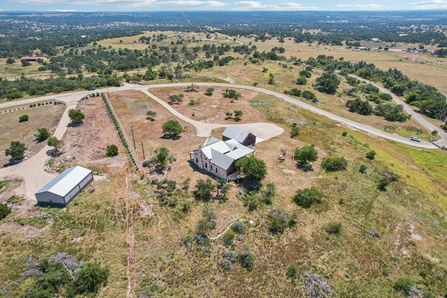
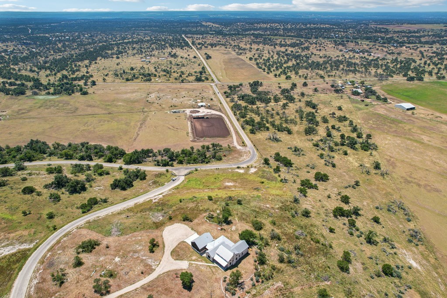
Scenic Vistas, Nature's artwork on display. Endless horizons, country charm. Only 1.4 MI north of US 290 and 15 MI west of Fredericksburg. Tucked amid the rolling terrain of Fredericksburg in the esteemed Scenic Vista Estates, 135 Scenic Vista Drive stands as a harmonious fusion of pastoral grace and refined sophistication, embodying the pinnacle of Hill Country existence. This expansive 3,566-square-foot refuge, perched on 5.27 acres of choice terrain, echoes the essence of a traditional Lone Star homestead while incorporating sleek modern elements. The residence's native limestone exterior, aged to mirror the area's historic stoneworks, complements ebony timber cladding, metal siding and a standing seam metal roof. An ample veranda, upheld by robust timber posts, beckons leisurely evenings, gazing across verdant expanses dotted with ancient oaks and far-off plateaus. Twilight bathes the landscape in shades of fiery amber, transforming the estate into a vivid emblem of Texas grandeur. A three-car attached garage suits storing off-road vehicles or staging rustic gatherings. This countryside oasis features dual sheltered patios totaling 937 square feet, enhancing functional area by more than a quarter. The fluid design centers on a 1,011-square-foot integrated great room (merging lounge and meal zones), amplified by a 22-foot peaked ceiling. One side features a masonry hearth with full-height double hung sash windows and complementary base. Broad oak planks underfoot extend below factory-style hanging lamps. Substantial windows paired with clerestory openings infuse the Hill Country ambiance, saturating the interior with sunlight and enclosing sweeping panoramas. The Kitchen is a culinary haven: a grand quartz countertop island gives ample space for multiple chefs, and wrap around quartz countertops with plenty of drawers and cabinet storage along with storage under the island. Equipped for professionals with an integrated Sub-Zero refrigerator/freezer, 48 in. Wolf cook-top with 4 burners and double griddle, commercial grade dual exhaust fan, built-in Wolf oven and steam/convection oven. The owner's retreat encompasses over 825 square feet. Generous gazing in the quarters and specialized panes in the ensuite align to seize dawn's glow over the ridges from the loft with your morning drink or stay in bed to view from the french doors that lead out to the patio. The sumptuous bathing area boasts a seamless glass enclosure, an elegant immersion basin. The secondary ground-level chamber, complete with wardrobe alcove, covers nearly 300 square feet. A specialized utility zone is bordered by a supply cabinet, with an additional bath across the corridor. Upstairs is an almost 700 square ft private suite with a full bath, kitchenette and a breathtaking hill country view. This transcends mere dwelling; it's a Hill Country sanctuary with magazine-caliber aesthetics and sweeping country vistas. This home is built with Structural Insulated Panels providing superior energy efficiency, enhanced comfort and air quality. The Panels increase durability to withstand extreme wind and weather conditions, lower heating and cooling costs. This home is built with Structural Insulated Panels (SIPs) construction . SIPs have superior energy efficiency, enhanced comfort and air quality, increased durability to withstand extreme wind and weather conditions, lower heating and cooling costs. One of the Owners is a licensed real estate agent.
Details
| MLS # | 98554 |
|---|---|
| Listing Type | For Sale |
| Style | House |
| Sub-Type | Resale |
| Status | Active |
| Year | 2018 |
| Days On Site | 363 |
| Listing Provided By | ALEX | Diane Alexander |
Features
| Bed(s) | 3 |
|---|---|
| Bath(s) | 3 Total |
| SQ Feet | 3,566 |
| Garage | 3 |
| Story(s) | 2 |
| Zoning | None |
| Acreage | 5.27 |
| Water Front | Yes |
Taxes
| Property | 7590 |
|---|
Area Information
| State | TX |
|---|---|
| County | Gillespie |
| City | Fredericksburg |
| Zip Code | 78624 |
| Area | County West |
| Community Name | Scenic Vista Estates |
| School District | Fredericksburg |
| Elementary School | Fredericksburg |
| High School | Fredericksburg |
Request a showing
Request a showing
Contact
Learn More About This Property

| State | TX |
|---|---|
| County | Gillespie |
| City | Fredericksburg |
| Zip Code | 78624 |
| Area | County West |
| Community Name | Scenic Vista Estates |
| School District | Fredericksburg |
| Elementary School | Fredericksburg |
| High School | Fredericksburg |