
1324 Lawrence Street,Houston, TX 77008
Houston, TX 77008














Description
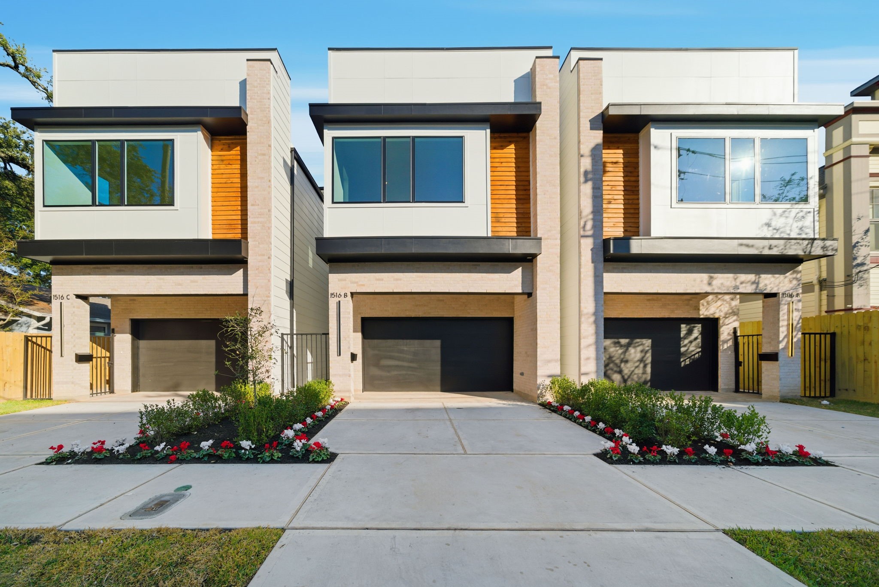
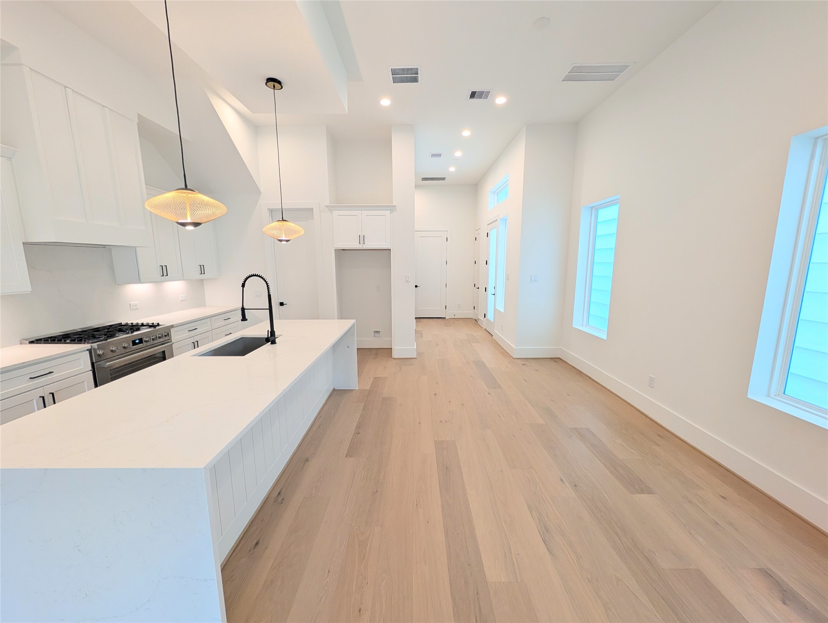
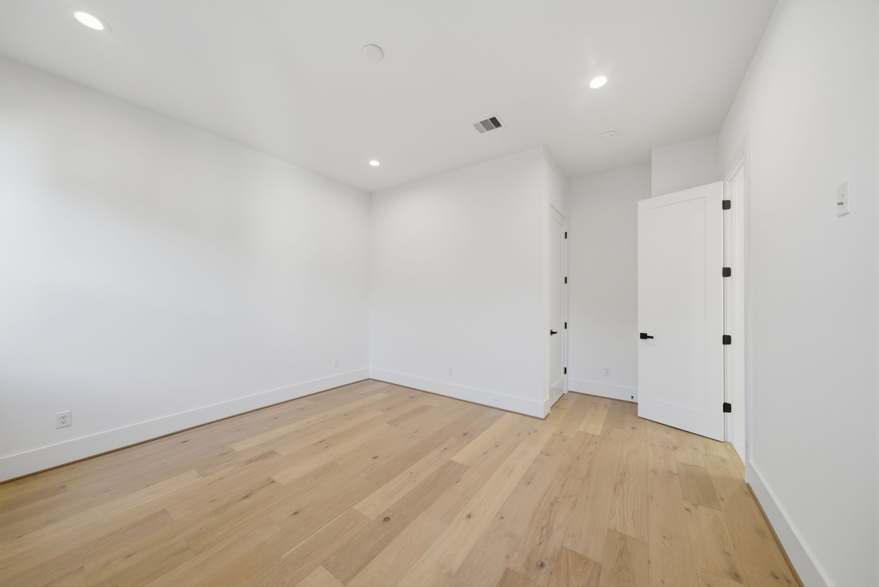
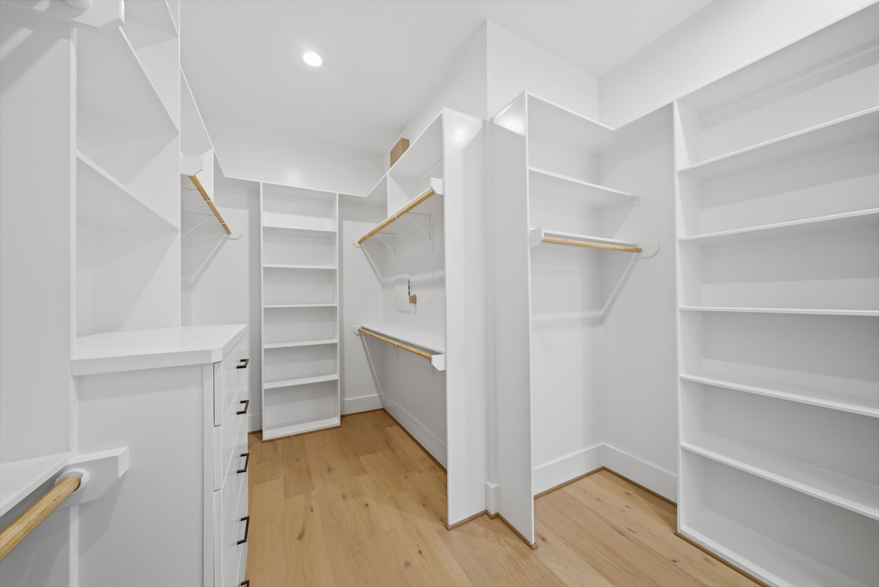
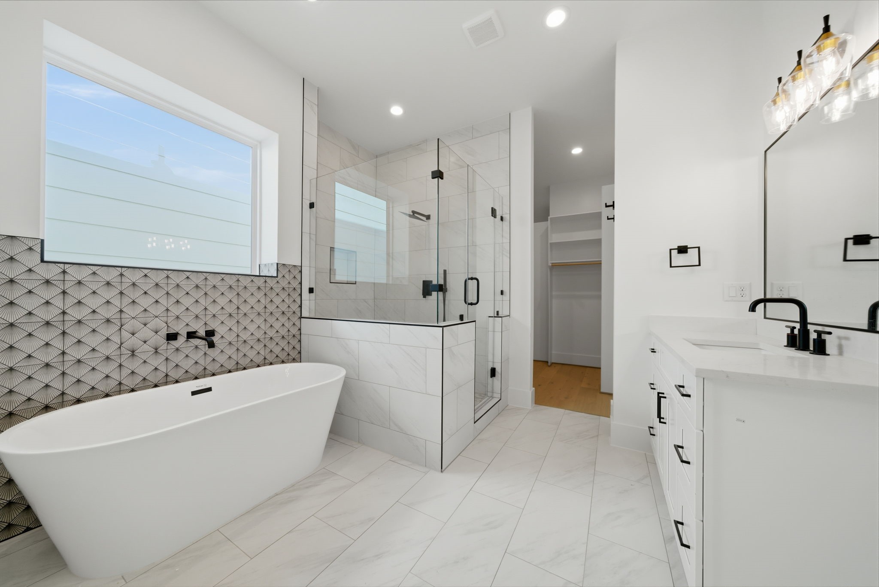
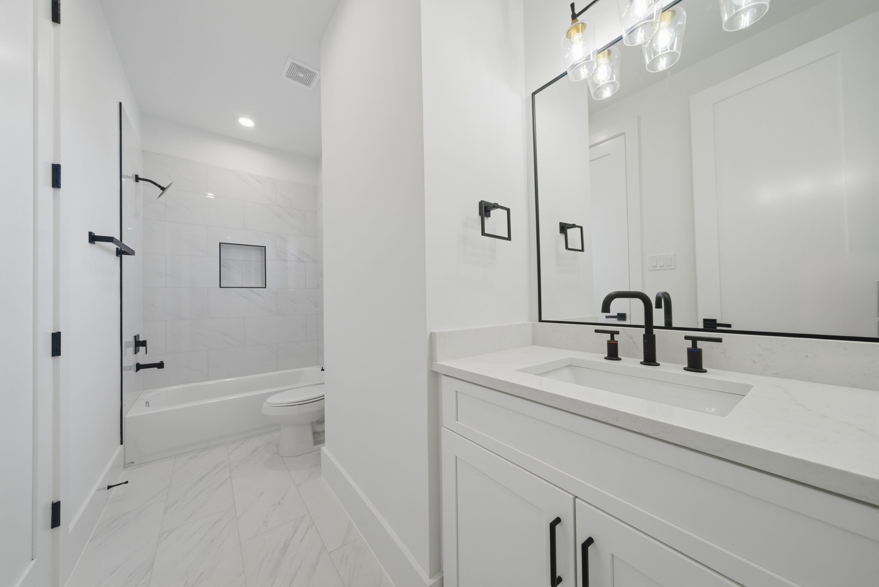
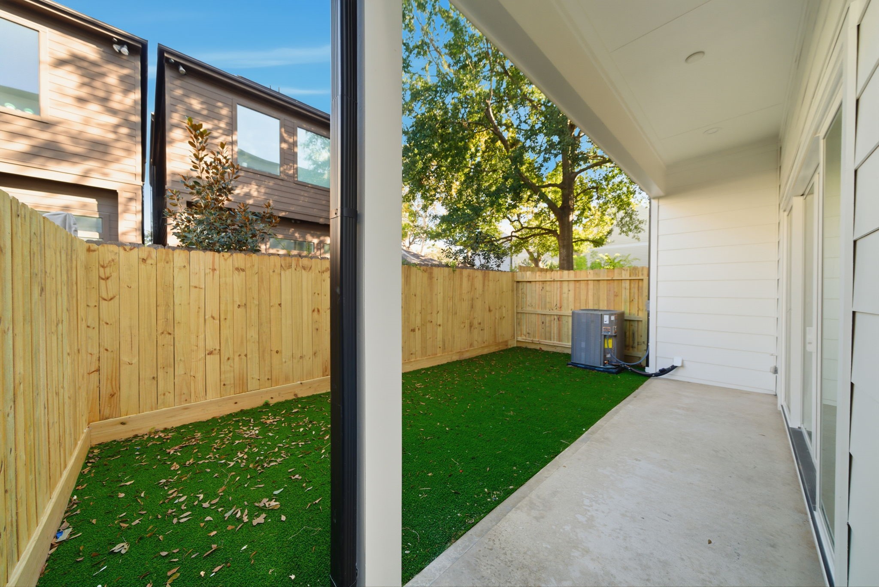
Under Construction - Where contemporary design meets modern comfort, this 4-bedroom, 3.5-bath plus game room new construction home is located in the heart of the Heights, within walking distance to many local restaurants, parks, hike and bike trails, and coffee shops. High-end finishes are complimented with beautiful wood flooring and 12-foot ceilings in this sleek free-standing brick-accented home. The open concept living room and dining room with bar is perfect for entertaining family and friends. Stylish island kitchen with quartz countertops and stainless appliances. Luxurious primary suite with cathedral ceilings, oversized windows, two closets including a spacious walk-in closet, and a spa-like primary bath with large shower and soaking tub. Secondary bedrooms are generously sized with large closets. Third floor features a large game room and an additional bedroom with en-suite bath. Fully fenced rear yard with artificial turf completes this stunning, brand new modern home.
Details
| MLS # | 10396812 |
|---|---|
| Listing Type | For Sale |
| Style | House |
| Sub-Type | New Construction |
| Status | Pending |
| Year | 2026 |
| Days On Site | 92 |
| Listing Provided By | Texas Boutique Realty | Jorge Bolio |
Features
| Bed(s) | 4 |
|---|---|
| Bath(s) | 4 Total |
| SQ Feet | 3,000 |
| Garage | 2 |
| Story(s) | 3 |
| Acreage | 2500.00 |
Exterior
| Lot Features | Other |
|---|
Parking
| Garage Yes / No | Yes |
|---|---|
| Parking Features | Additional Parking, Attached, Garage, Garage Door Opener |
Area Information
| State | TX |
|---|---|
| County | Harris |
| City | Houston |
| Zip Code | 77008 |
| Area | 9 |
| Subarea | Heights | Greater Heights |
| Community Name | Heights Annex |
| Listing VS Median (in Heights Annex) | |
Price: $879,900 low | high Med: $0 On site: 92 low | high Med: | |
Request a showing
Request a showing
Contact
Learn More About This Property

| State | TX |
|---|---|
| County | Harris |
| City | Houston |
| Zip Code | 77008 |
| Area | 9 |
| Subarea | Heights | Greater Heights |
| Community Name | Heights Annex |
| Listing VS Median (in Heights Annex) | |
Price: $879,900 low | high Med: $0 On site: 92 low | high Med: | |