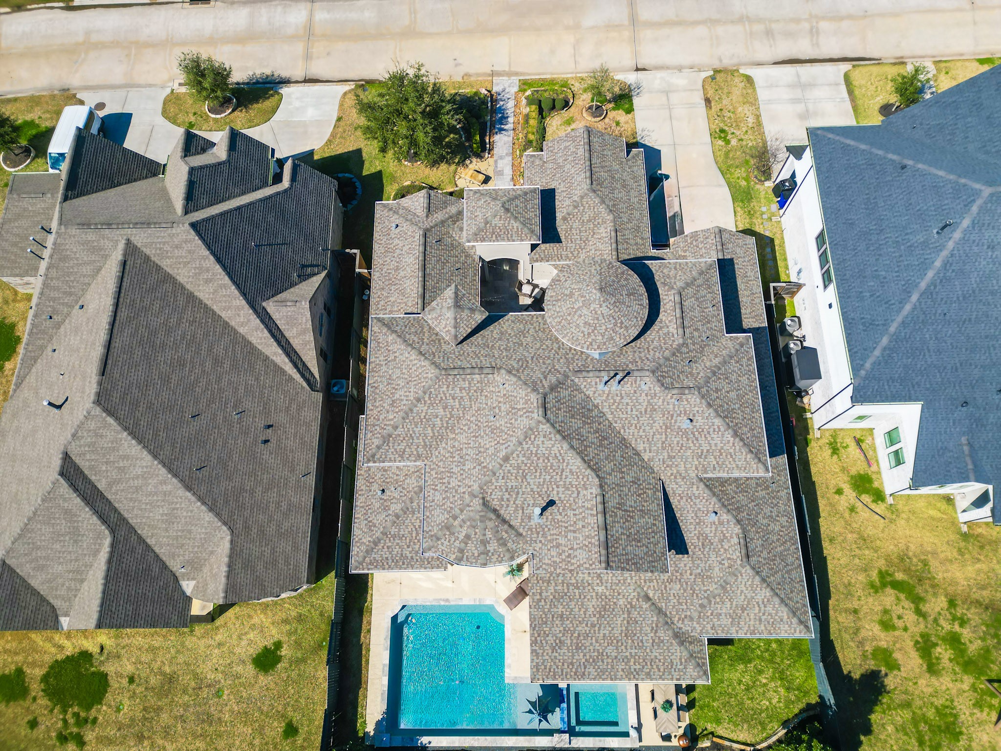
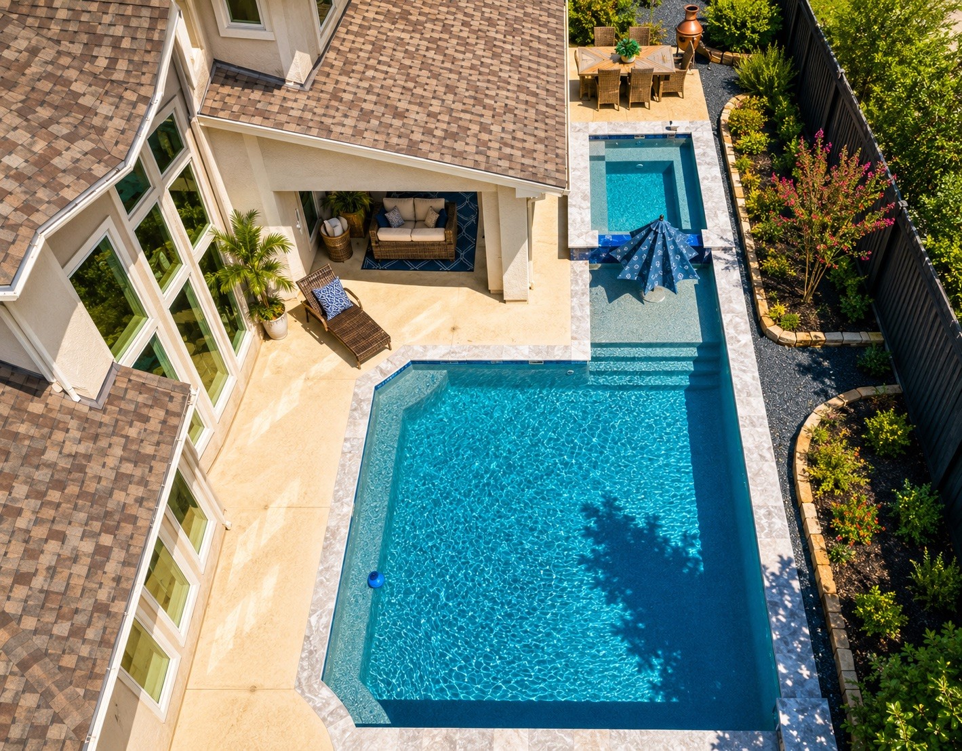
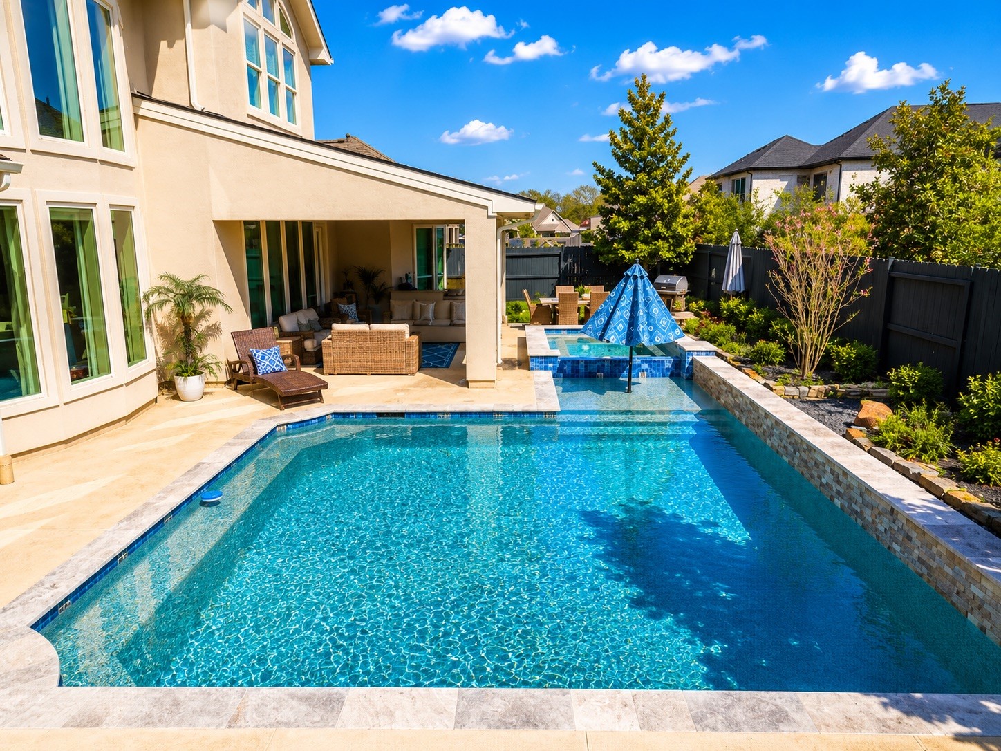
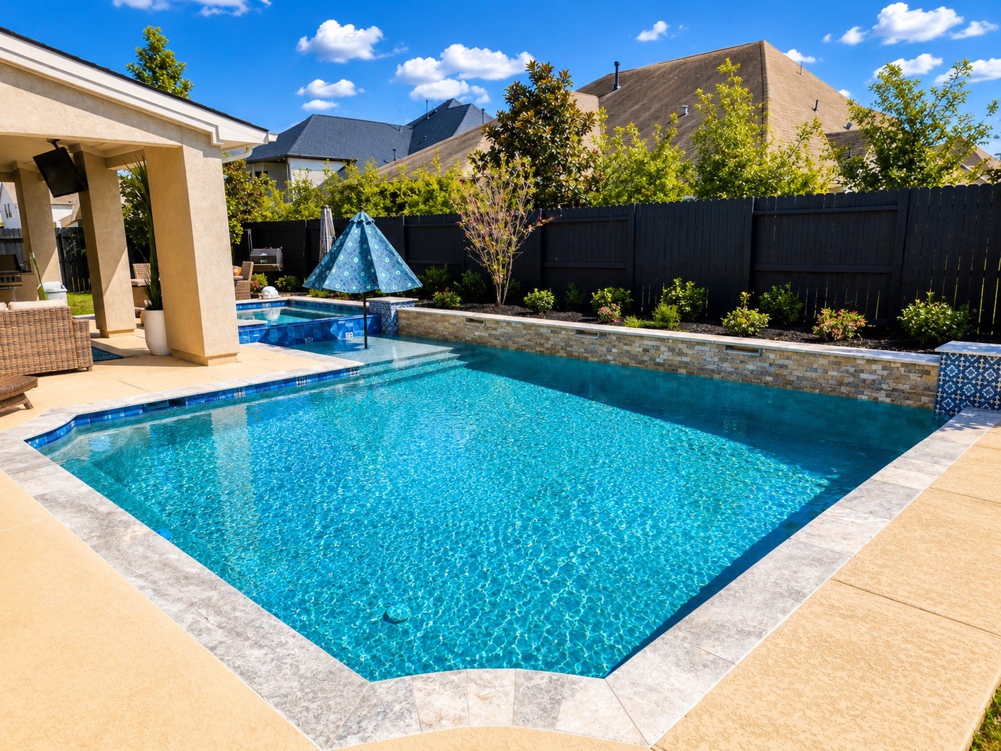
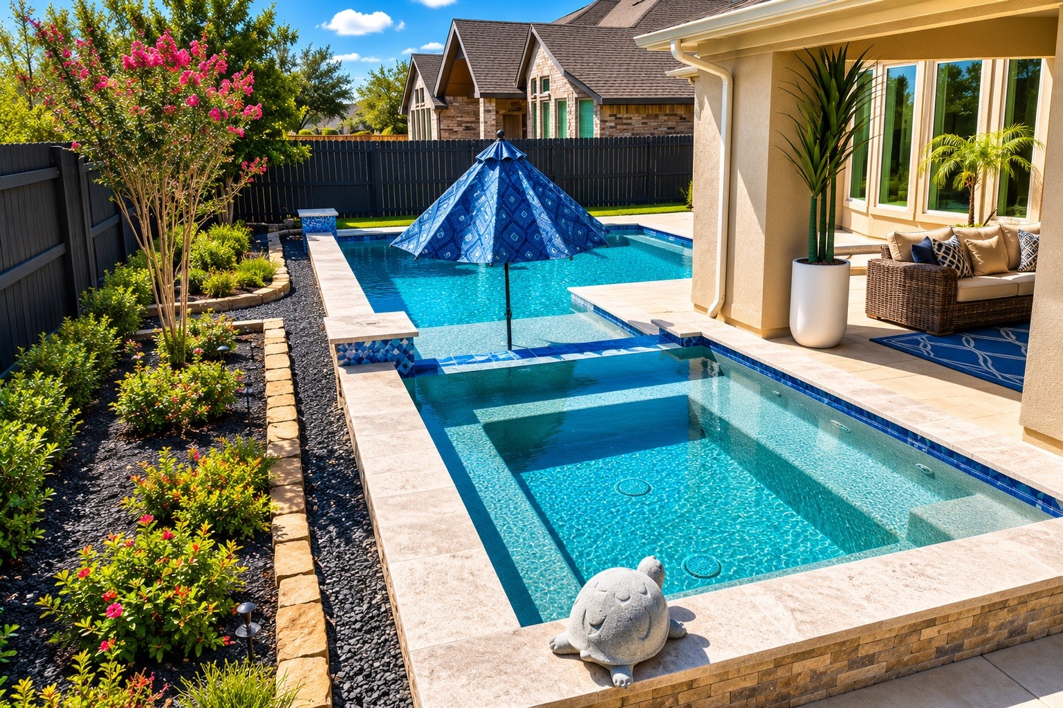
This aerial photo shows a spacious home with a complex roof design, a backyard pool, and a landscaped garden. It’s situated between two other homes and features a driveway and a patio area, offering a private and inviting space.
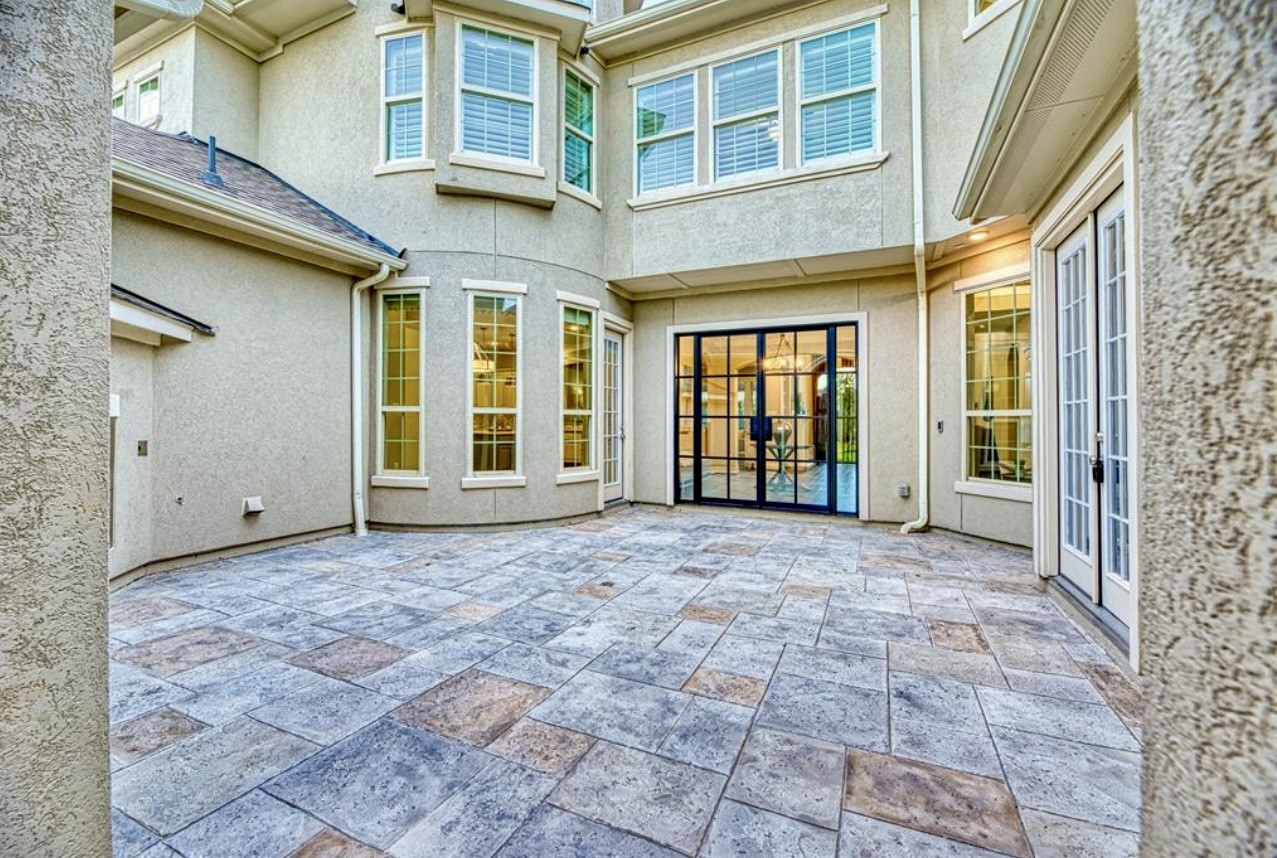
This photo showcases a spacious, tiled courtyard with large windows and French doors, providing ample natural light and a seamless indoor-outdoor flow. Ideal for entertaining or relaxing, the area is surrounded by a light-colored exterior, offering a modern and inviting atmosphere.
This spacious entryway features elegant hardwood flooring, a stylish chandelier, and tasteful decor, including a round wooden table and artwork. The open archways lead to a bright living area with built-in shelving and a fireplace, creating a warm and inviting atmosphere.
This elegant dining area features hardwood floors and a modern chandelier. Large glass doors offer a view of the patio, while an arched doorway leads to a stylish kitchen with white cabinetry. The space is accentuated by contemporary artwork and a decorative table centerpiece.
This inviting entryway features elegant hardwood flooring and a striking curved staircase with wrought iron railings. The space is well-lit with natural light and includes a cozy sitting area with two armchairs. The high ceiling adds a sense of openness and sophistication.
This photo showcases an elegant entryway featuring a grand, curved staircase with wooden steps and wrought iron railing. The space is bright and airy, with high ceilings and a stylish chandelier. Adjacent to the staircase, there is a cozy sitting area with two armchairs and a lamp, adding a welcoming touch.
This photo showcases a sophisticated home office with built-in blue cabinetry, ample shelving, and a stylish chandelier. The space is brightened by large glass doors, and it features elegant wood flooring, providing a modern and functional work environment.
This spacious dining area features high ceilings and large windows that provide ample natural light. It includes elegant wood flooring, a modern chandelier, and a stylish dining set, creating a welcoming and sophisticated ambiance.
This dining area features high ceilings and large windows with elegant drapes, providing abundant natural light. It includes a modern chandelier, built-in shelves, a fireplace, and hardwood floors, creating a stylish and inviting space.
This bathroom features a modern design with a large framed mirror, elegant light fixtures, and a sleek marble countertop. It includes a spacious vanity, stylish tile flooring, and a window with a decorative valance, enhancing natural light.
Bright room with large windows, wooden floors, and a ceiling fan. The space opens to a view of a fenced backyard with greenery.
This photo showcases a modern kitchen with elegant white cabinetry, granite countertops, and a stylish tile backsplash. The space features stainless steel appliances and recessed lighting, creating a bright and inviting atmosphere. The hardwood flooring adds warmth to the room, enhancing its overall appeal.
This kitchen features a spacious, open layout with a large island and breakfast bar. It has modern pendant lighting, granite countertops, and ample cabinetry. The hardwood floors and neutral color scheme add warmth and elegance.
This spacious living room features a stylish coffered ceiling with wood beams, large windows offering plenty of natural light, and elegant hardwood flooring. The room is tastefully furnished with a cozy sofa, armchairs, and a decorative rug, creating a warm and inviting atmosphere.
This inviting living room features a cozy fireplace, elegant wood beam ceiling, and large windows offering plenty of natural light. The open layout includes stylish hardwood floors and neutral decor, creating a warm, modern ambiance perfect for relaxation and entertaining.
This spacious living room features elegant wood beam ceilings, a cozy fireplace, and hardwood floors. It seamlessly connects to an open kitchen area, creating a warm and inviting atmosphere perfect for entertaining.
This spacious living area features a cozy, elegant design with exposed wooden beams and a tray ceiling. It flows seamlessly into the kitchen through wide archways, offering an open-concept feel. The room is well-lit, with modern furnishings and a plush area rug. Perfect for entertaining or relaxing.
This kitchen features elegant white cabinetry, granite countertops, and a stylish marble backsplash. It includes a modern stainless steel range and double oven, with ample storage and a bright, open layout.
This kitchen boasts a spacious, open design with elegant white cabinetry and granite countertops. It features a large central island, stainless steel appliances, pendant lighting, and a stylish tile backsplash, all set against warm hardwood floors.
This modern kitchen features elegant white cabinetry, stainless steel appliances, and a spacious island with stylish pendant lighting. The open layout flows into the adjacent living area, creating a welcoming and functional space for cooking and entertaining.
This kitchen features modern design with a spacious island, stainless steel appliances, and pendant lighting. It opens to a cozy living area with large windows for natural light and a view of the backyard. The hardwood floors and neutral tones create a warm, inviting atmosphere.
This space features a bright, curved nook with large windows and a glass door, providing ample natural light. It has elegant hardwood floors and a modern light fixture, with built-in cabinetry adding functionality and charm.
This spacious room features elegant tray ceilings with recessed lighting, a stylish ceiling fan, and large bay windows with plantation shutters. The hardwood floors add warmth, and the neutral wall colors provide a versatile backdrop for any decor.
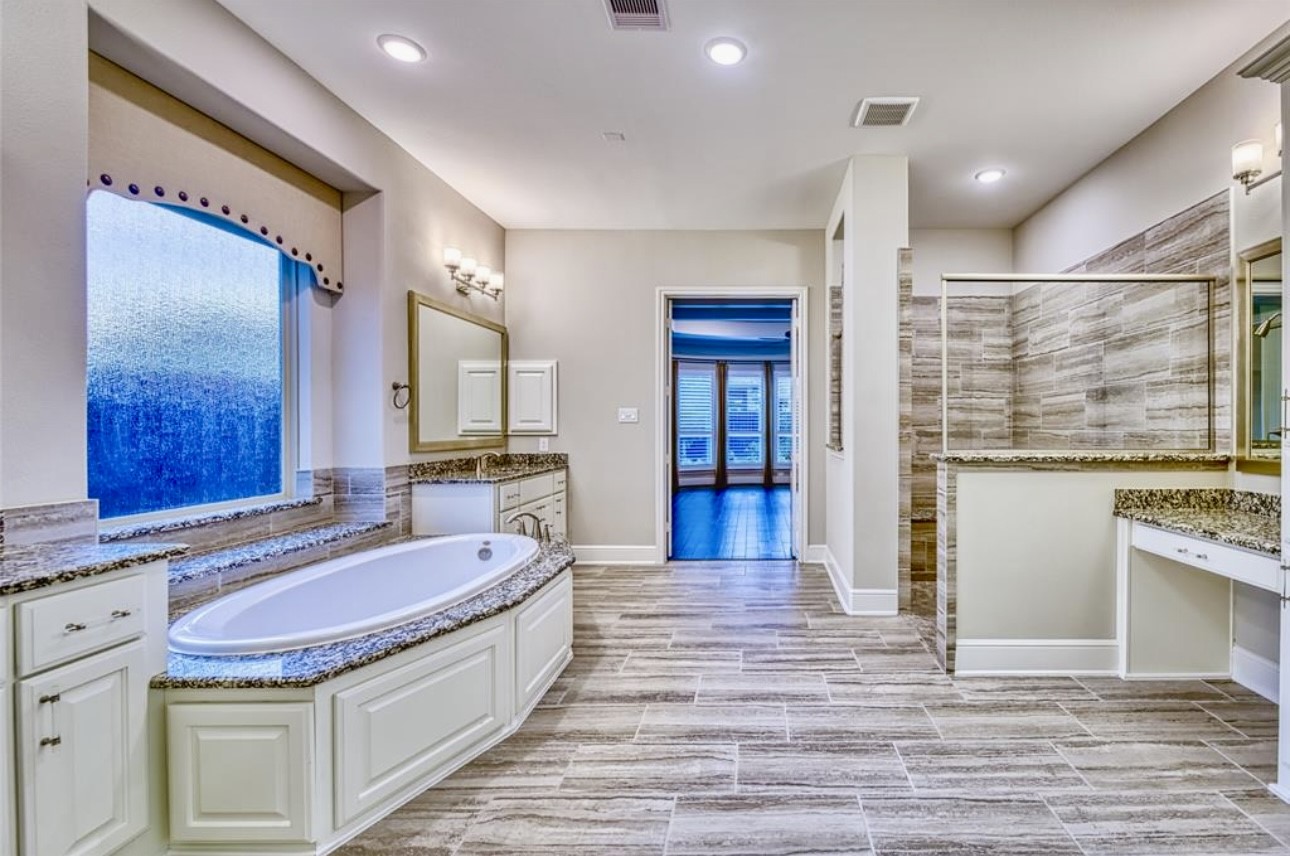
This is a spacious, elegant bathroom featuring a large soaking tub, dual vanities with granite countertops, and ample cabinetry. The room is well-lit with recessed and wall lighting, and has a walk-in shower and closet. The wood-style tile flooring adds a warm touch.
This bathroom features a spacious layout with a large soaking tub, dual vanities with granite countertops, and elegant lighting. It includes a separate walk-in closet and a shower, all with modern finishes and neutral tones.
This bathroom features a luxurious central bathtub with granite countertops, dual vanities with large mirrors, and elegant lighting fixtures, creating a spa-like atmosphere.
This bathroom features a spacious walk-in shower with elegant tile work, a granite countertop vanity with ample storage, and modern lighting fixtures. The design is sleek and sophisticated, perfect for a contemporary home.
This photo showcases a spacious walk-in closet with ample shelving and hanging space. It features hardwood flooring and leads into a well-lit bathroom with a large vanity.
This spacious bathroom features a luxurious soaking tub, dual vanities with granite countertops, and a large walk-in shower. The elegant tile flooring and ample natural light create a serene atmosphere, while the doorway leads to a bright, inviting room.
This photo shows a stylish mudroom with a bench and coat hooks, adjacent to a laundry area featuring striking blue and white patterned wallpaper, white cabinetry, and sleek gray flooring.
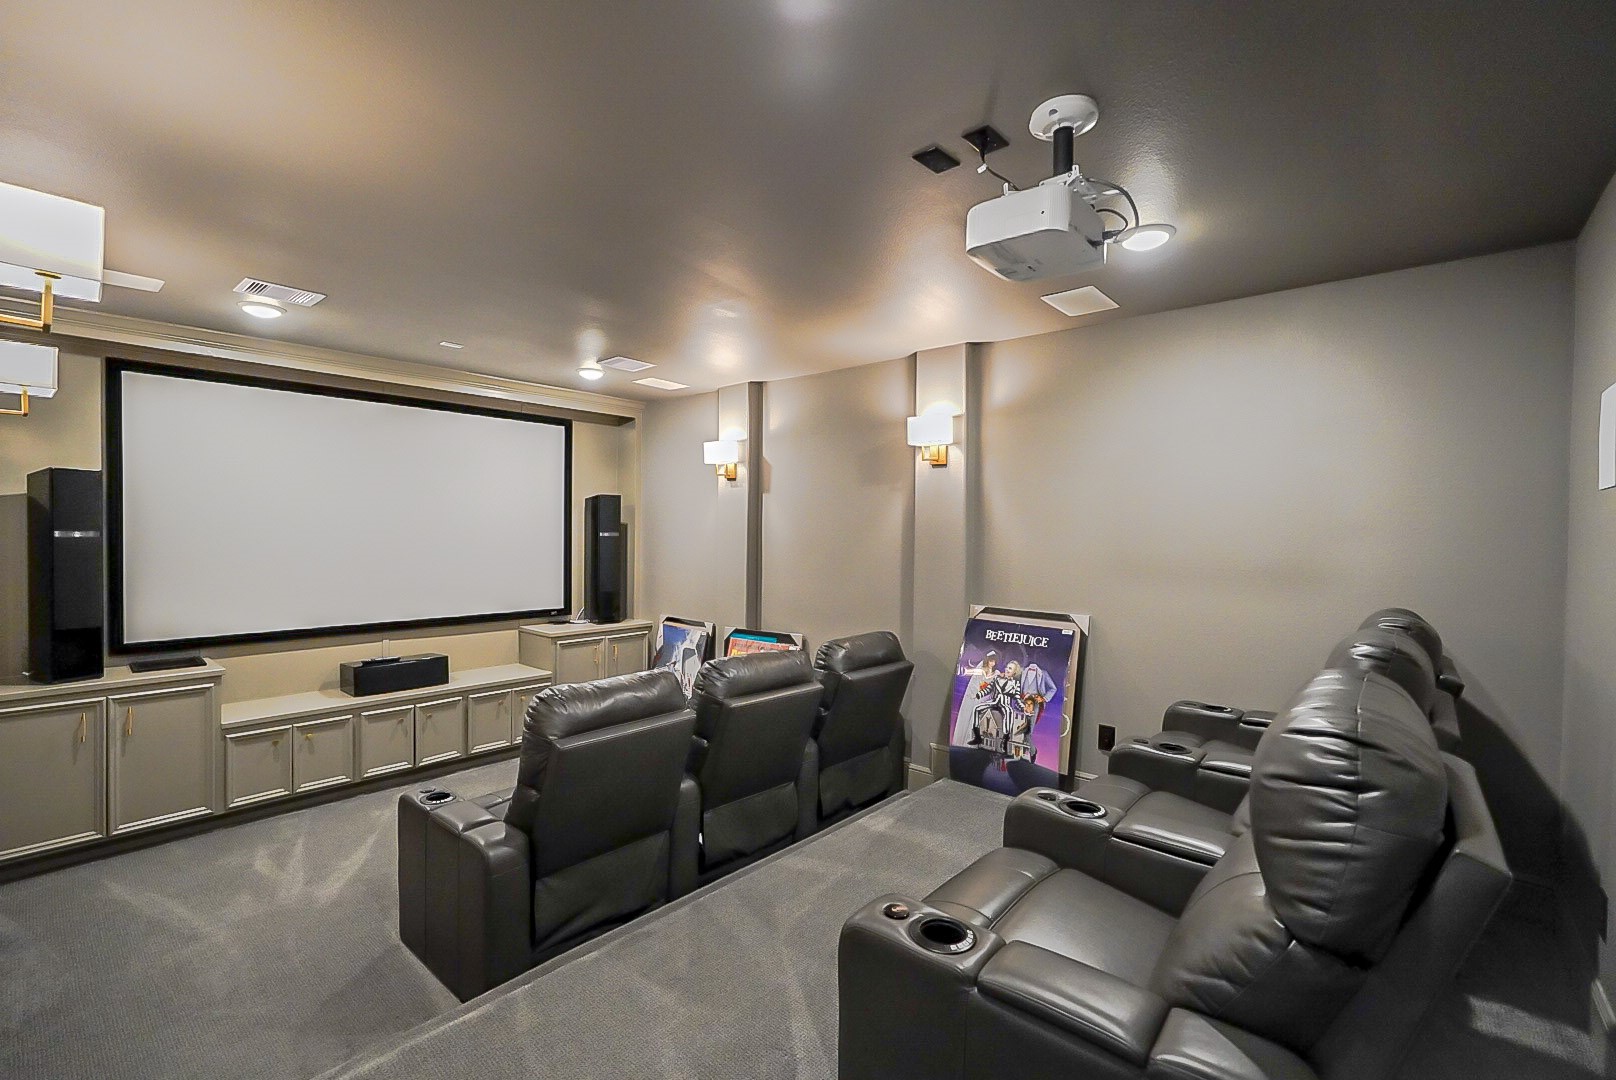
This photo showcases a spacious home theater room with neutral-colored walls and ceiling. It features a large screen, built-in cabinetry, and wall sconce lighting, creating an ideal entertainment space. The room is carpeted, enhancing comfort and sound quality.
This home theater features a large screen, comfortable recliner seating, surround sound speakers, and subtle lighting, creating an ideal space for entertainment and movie nights.
This photo showcases a cozy home theater room featuring a large screen, surround sound speakers, comfortable recliner seating, and soft ambient lighting, perfect for movie nights.
This is a home theater room featuring tiered seating with plush leather recliners, soft ambient lighting, and a projector setup, perfect for a cinematic experience at home.
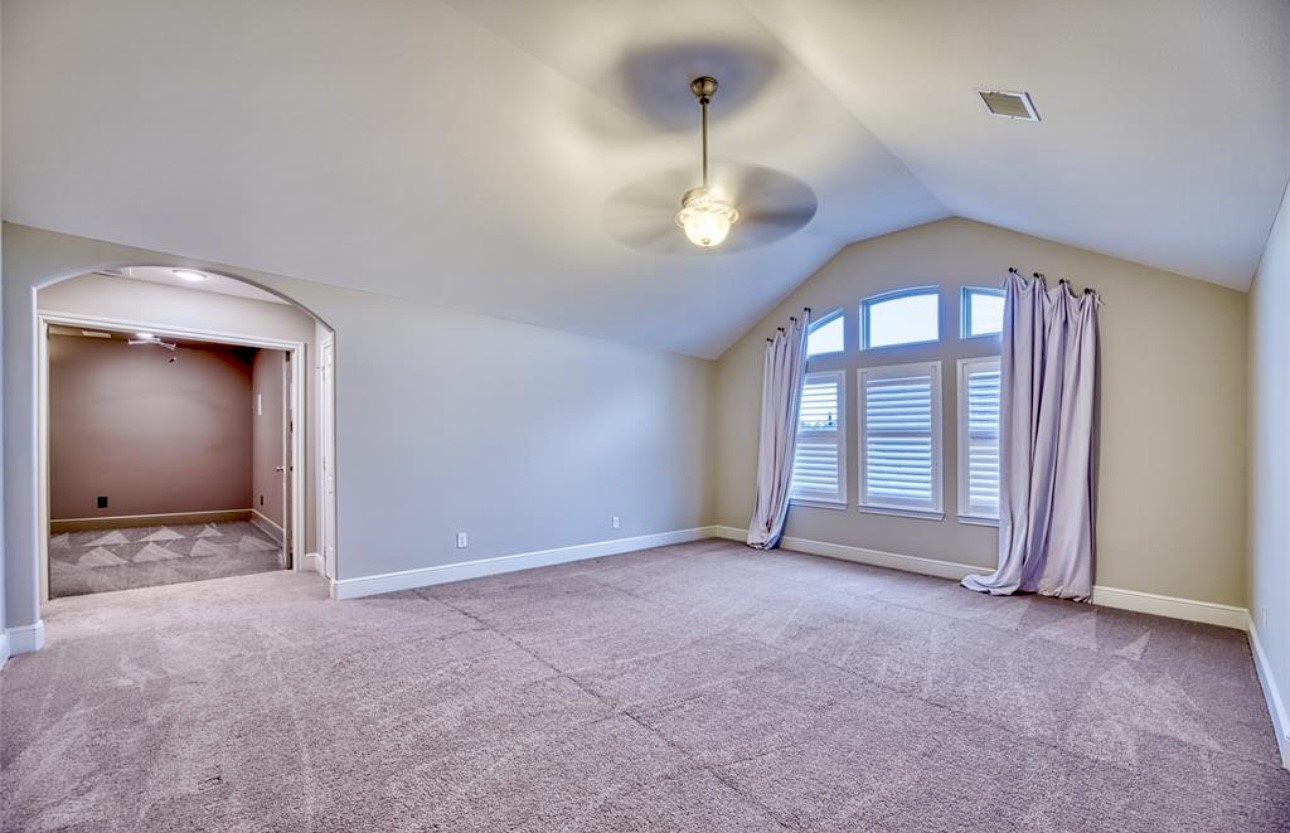
This spacious room features a vaulted ceiling, large windows with elegant drapes, and neutral carpeting. It includes a built-in cabinet and an open layout leading to a hallway, providing a versatile living space with ample natural light.
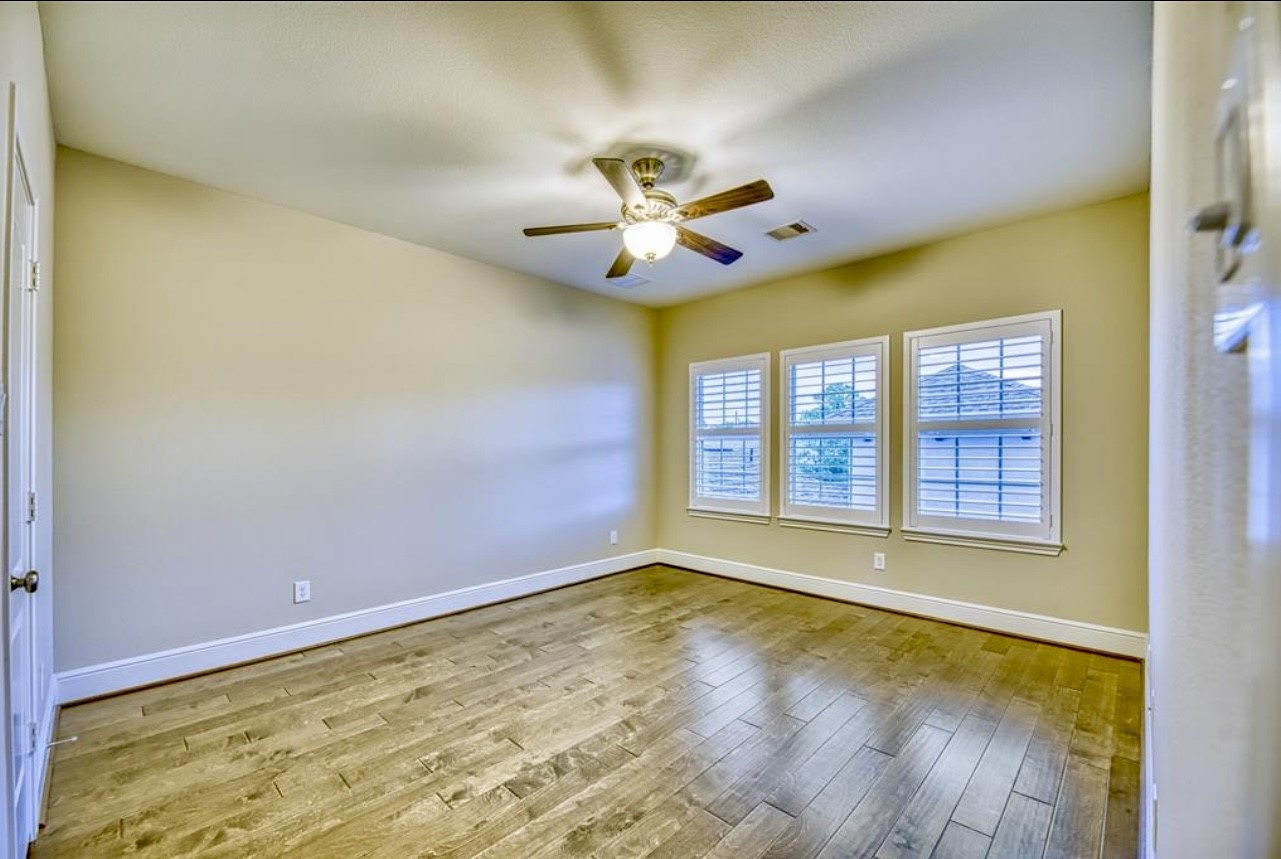
This room features hardwood flooring, neutral walls, and a ceiling fan. It has three large windows with plantation shutters, offering plenty of natural light.
This room features high ceilings with a ceiling fan, elegant hardwood flooring, and large windows with plantation shutters and long drapes, allowing plenty of natural light. The curved wall adds a unique architectural touch.
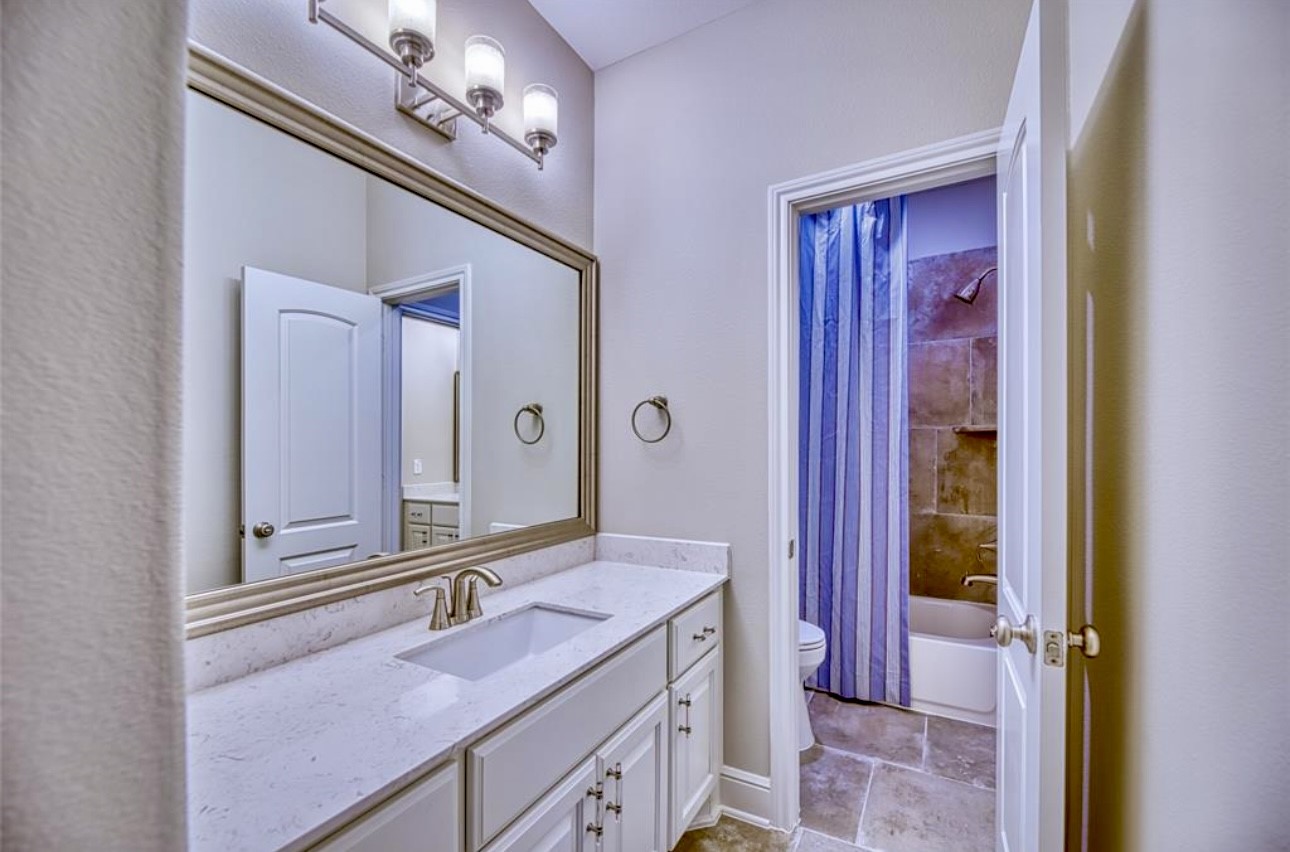
This bathroom features a sleek design with a marble countertop vanity, modern lighting, and a large mirror. It includes a shower-tub combo with tile surround, accented by a blue-striped curtain, and has neutral tones throughout.
This spacious room features a vaulted ceiling with a ceiling fan, neutral carpeting, and a large arched window with curtains, offering plenty of natural light. An open doorway leads to an adjacent room, enhancing the sense of space.
This aerial view showcases a spacious home with an intricate roof design, a private backyard, and a swimming pool. The property is part of a well-maintained neighborhood with nearby green spaces and a wide street for easy access.

 Price Reduced Listing