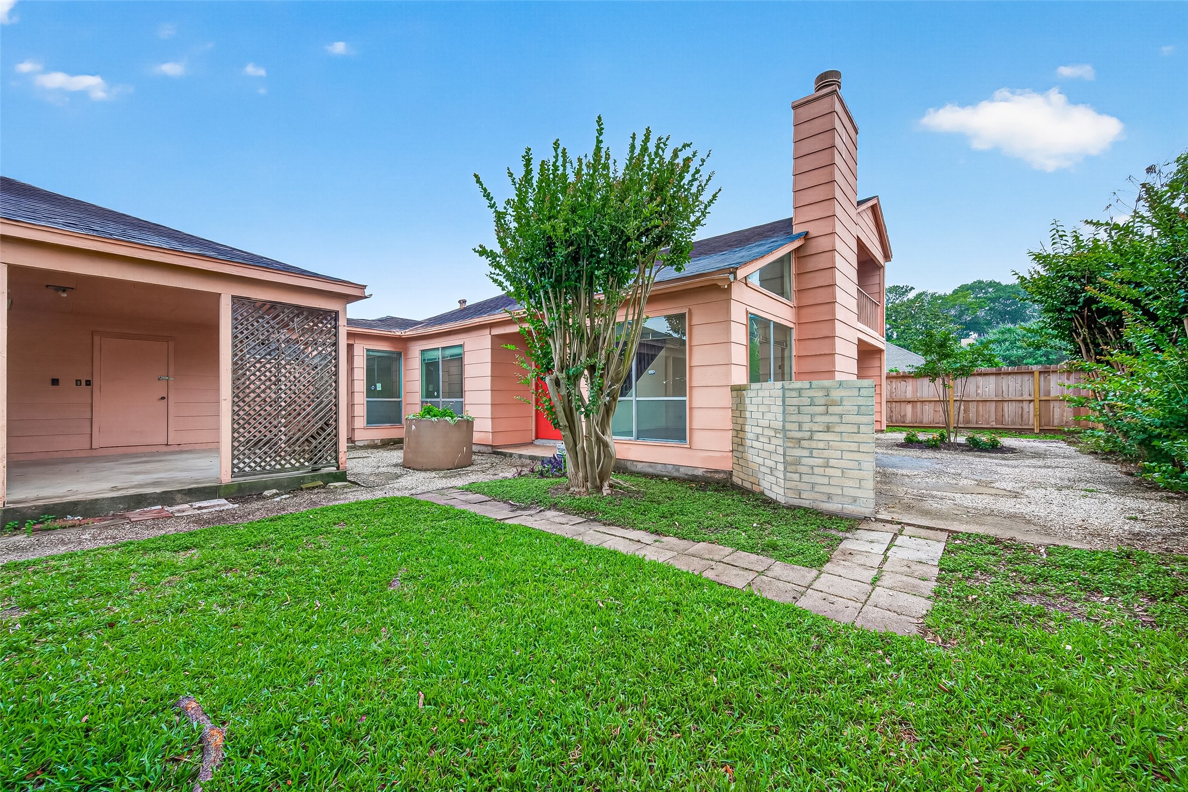
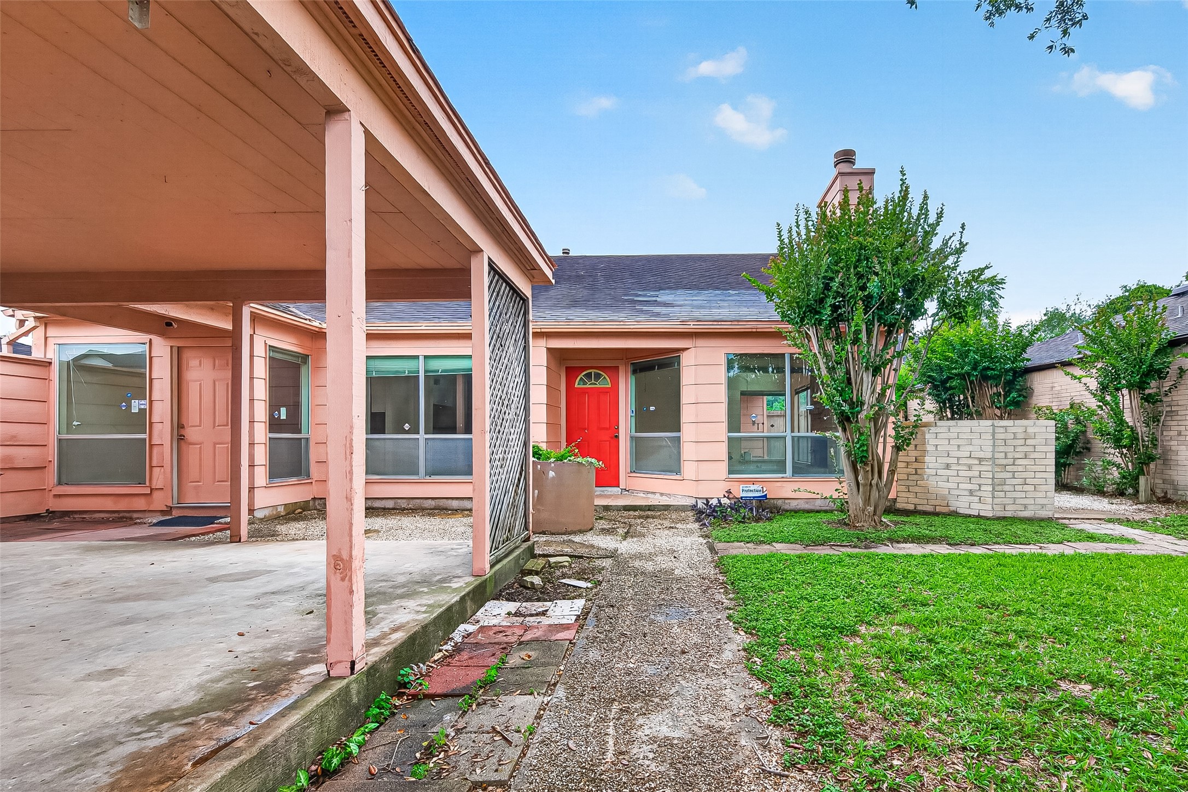
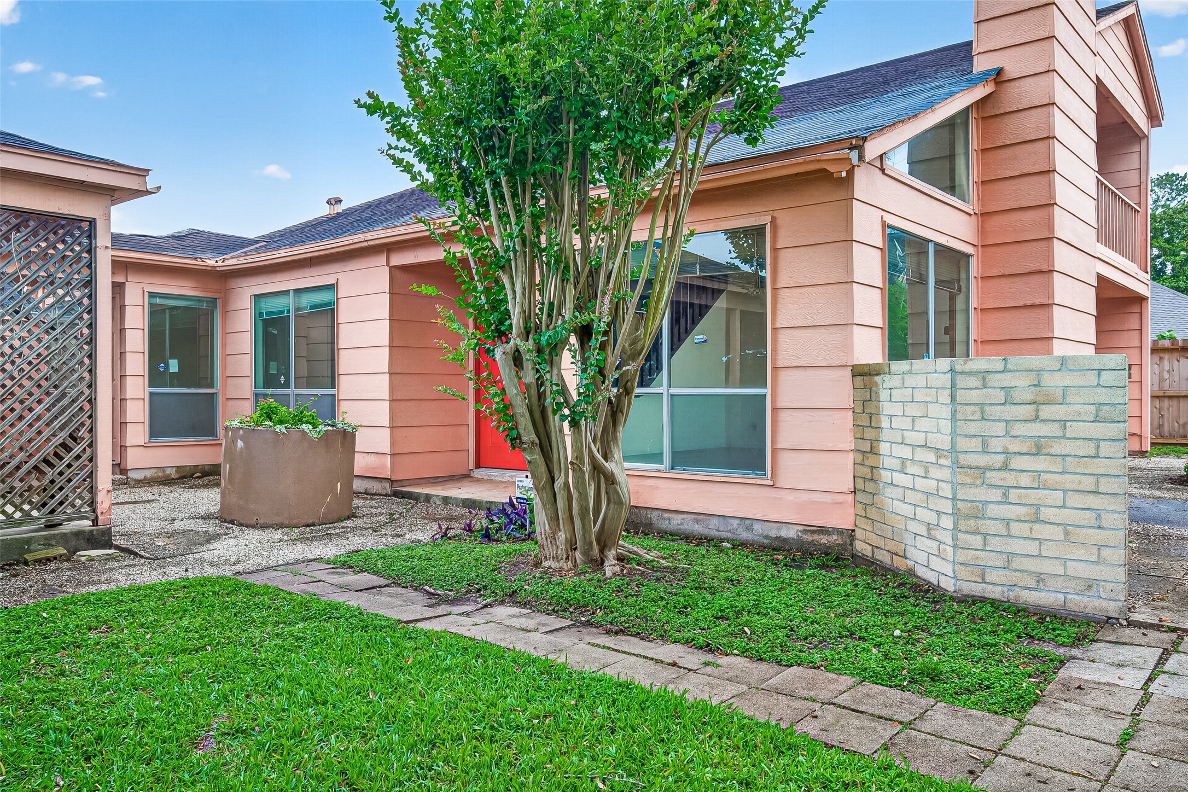
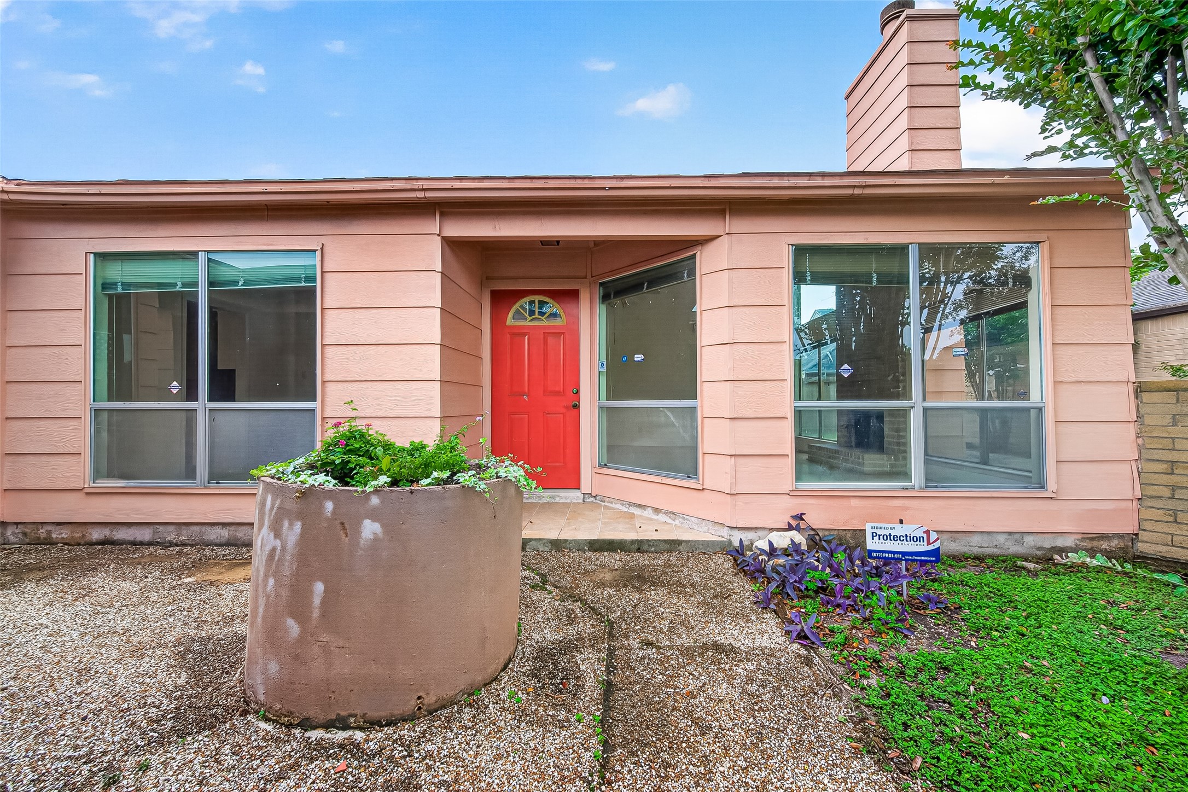
Lush, fully fenced courtyard with mature crepe myrtle, paved walkway, and a covered patio retreat — the kind of private outdoor space patio homes are known for.
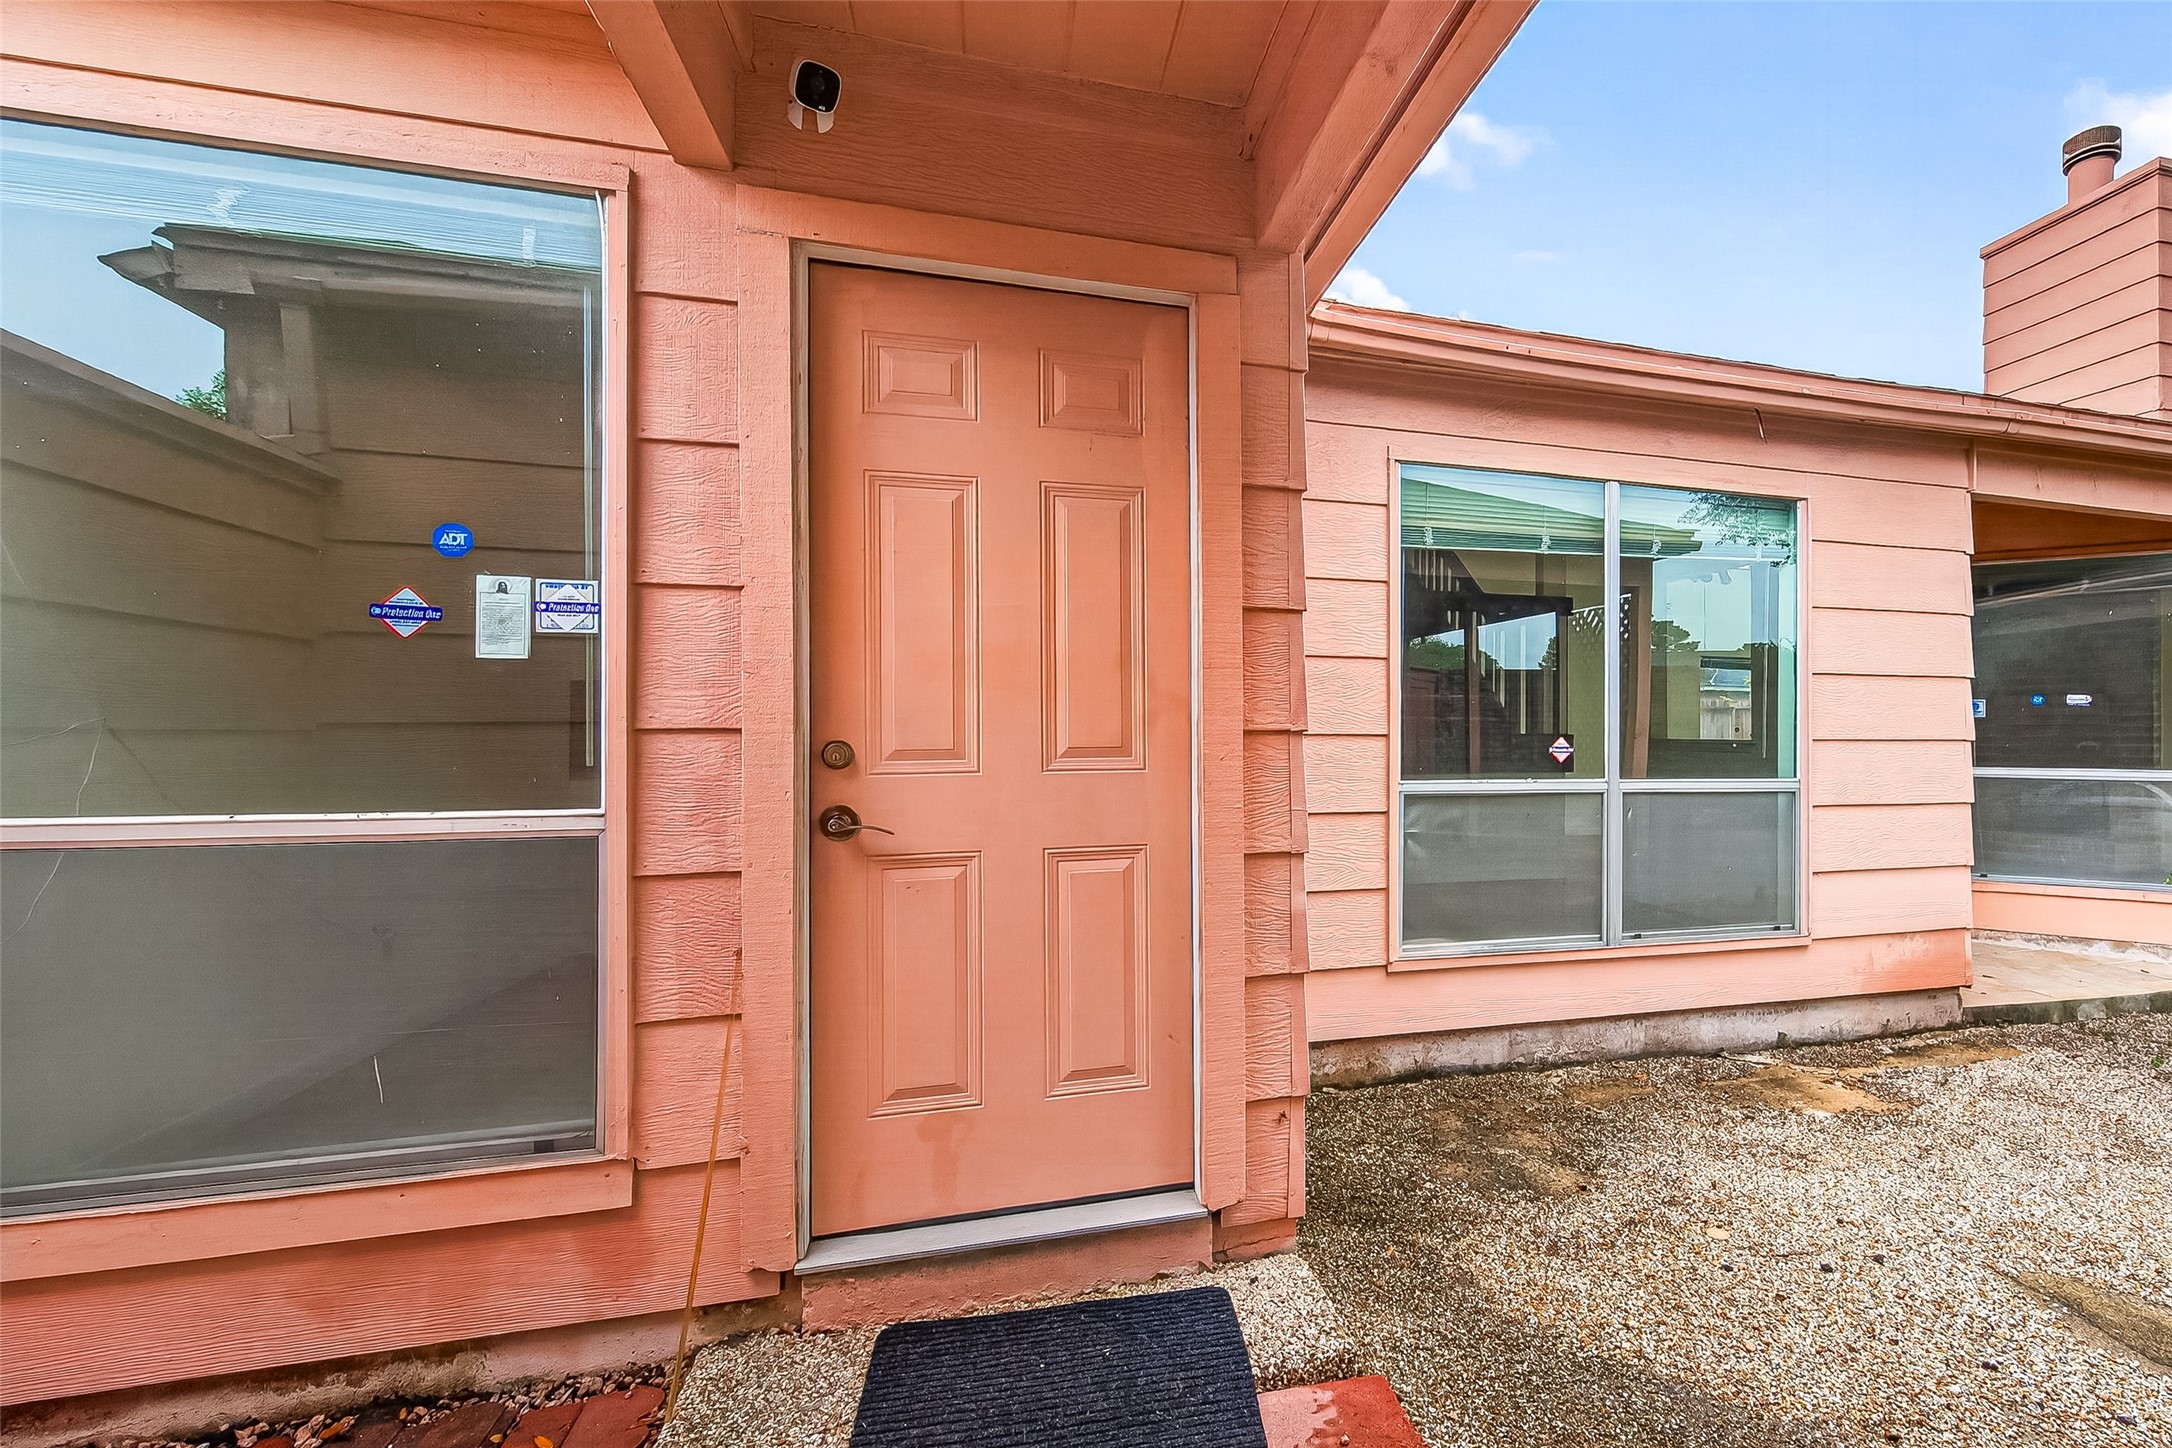
Welcoming red front door, oversized picture windows, and a covered side patio create instant curb appeal from inside the gate.
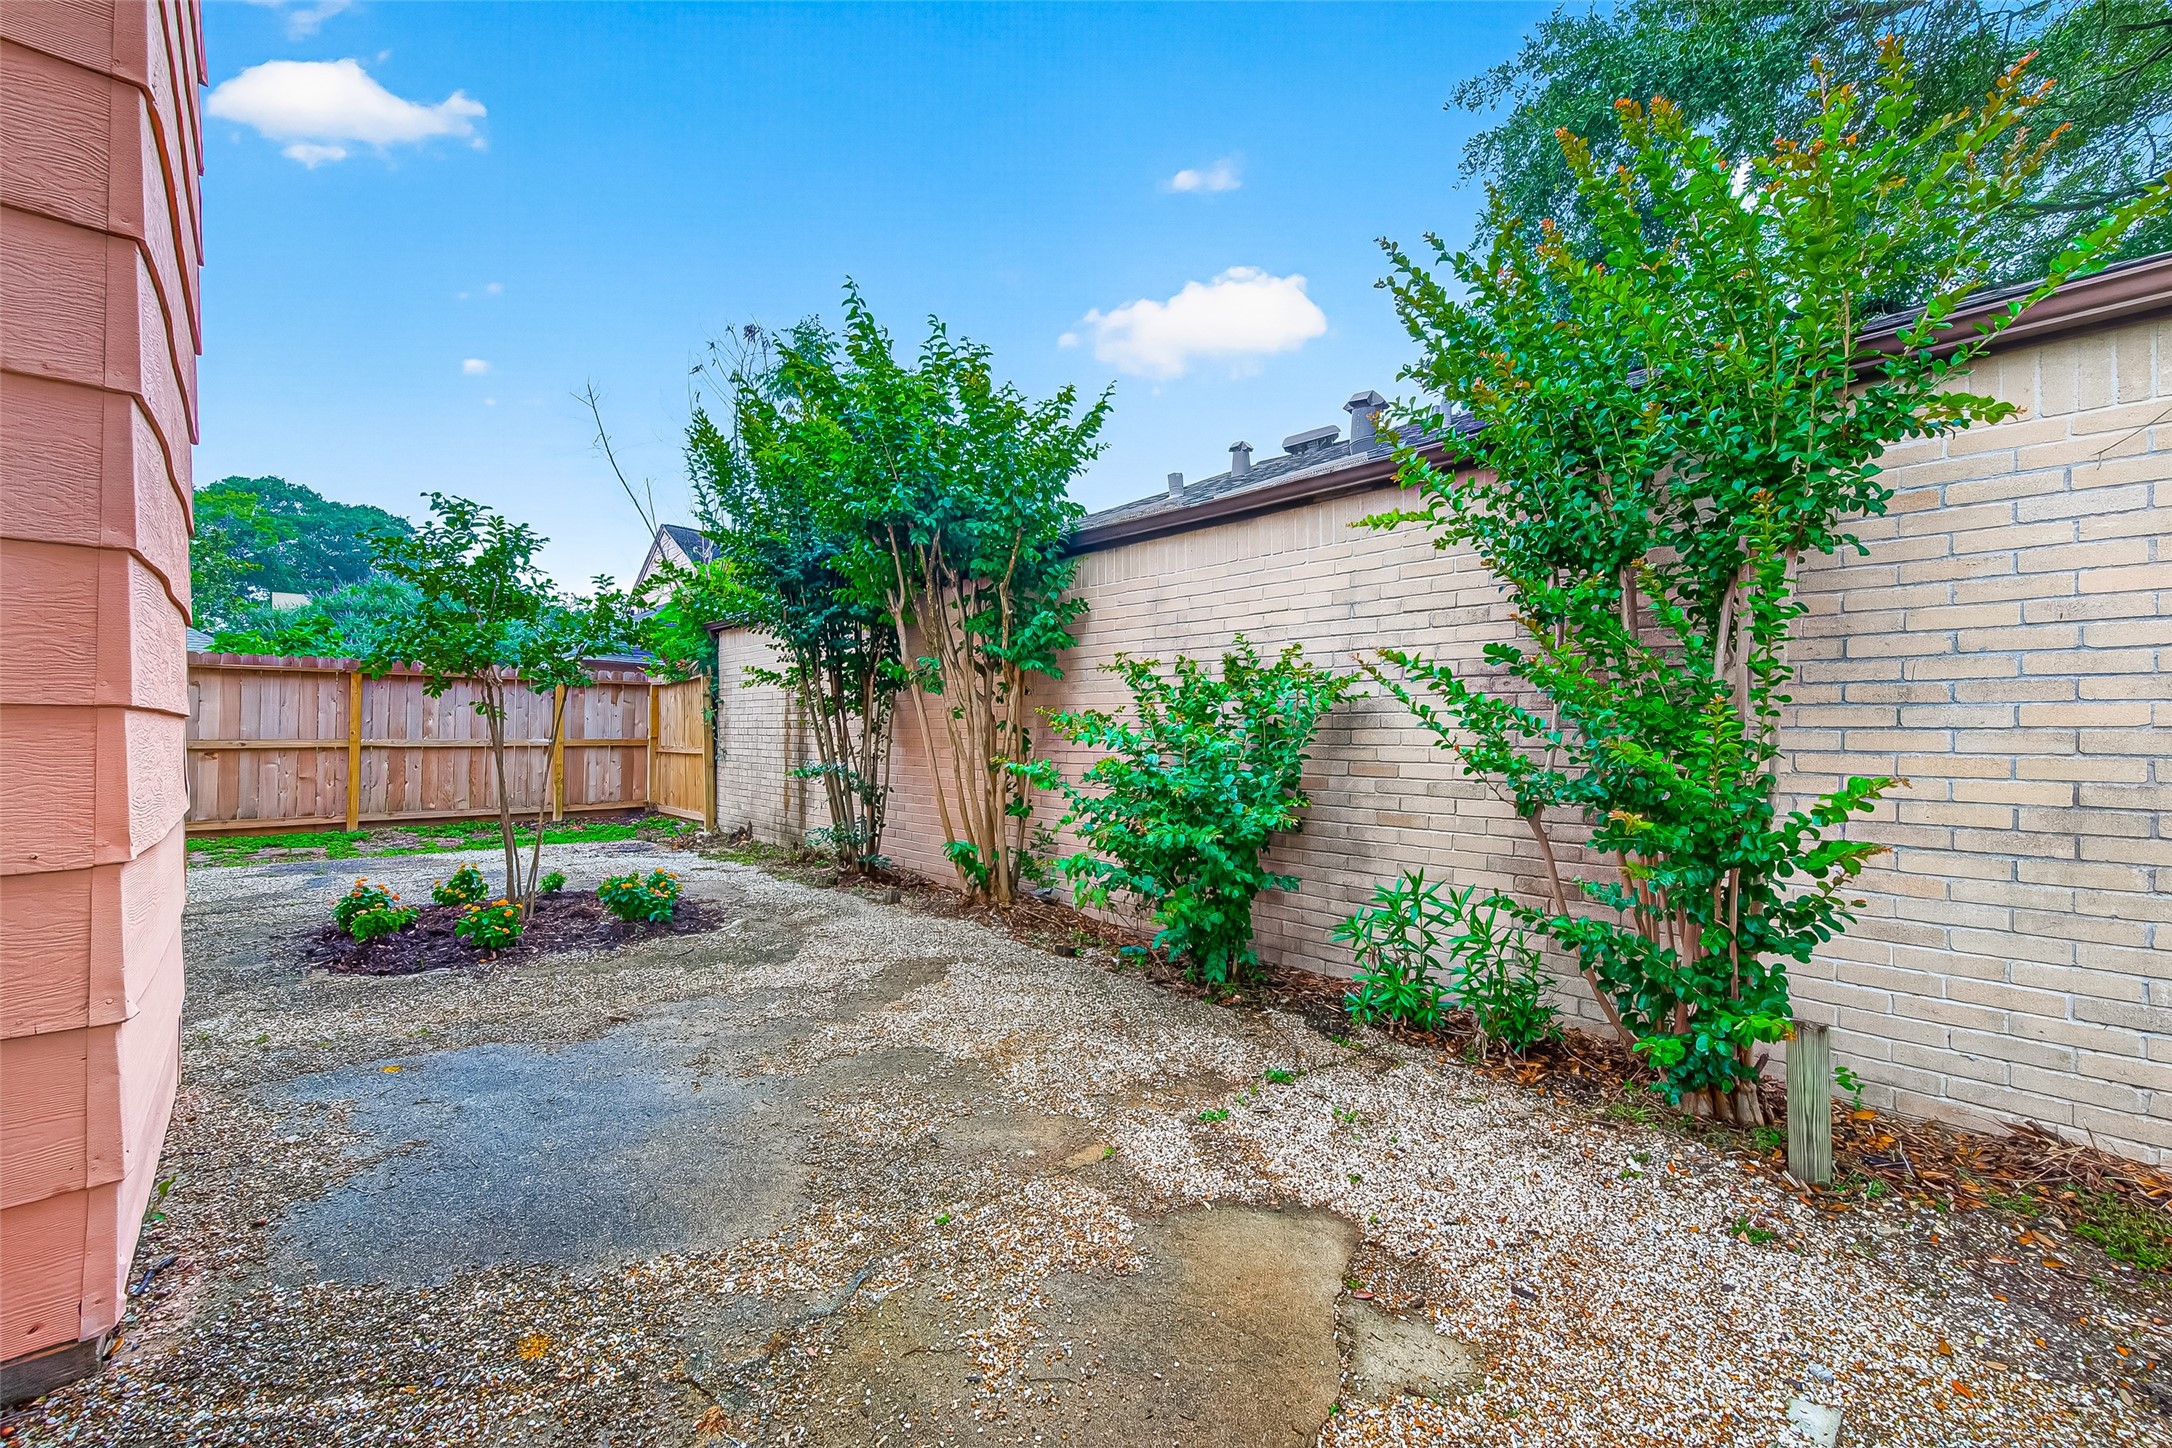
A picturesque corner of the courtyard — mature crepe myrtle, brick accent wall, and tidy paver path.
Signature red front door with large windows — a charming, instantly memorable entry.
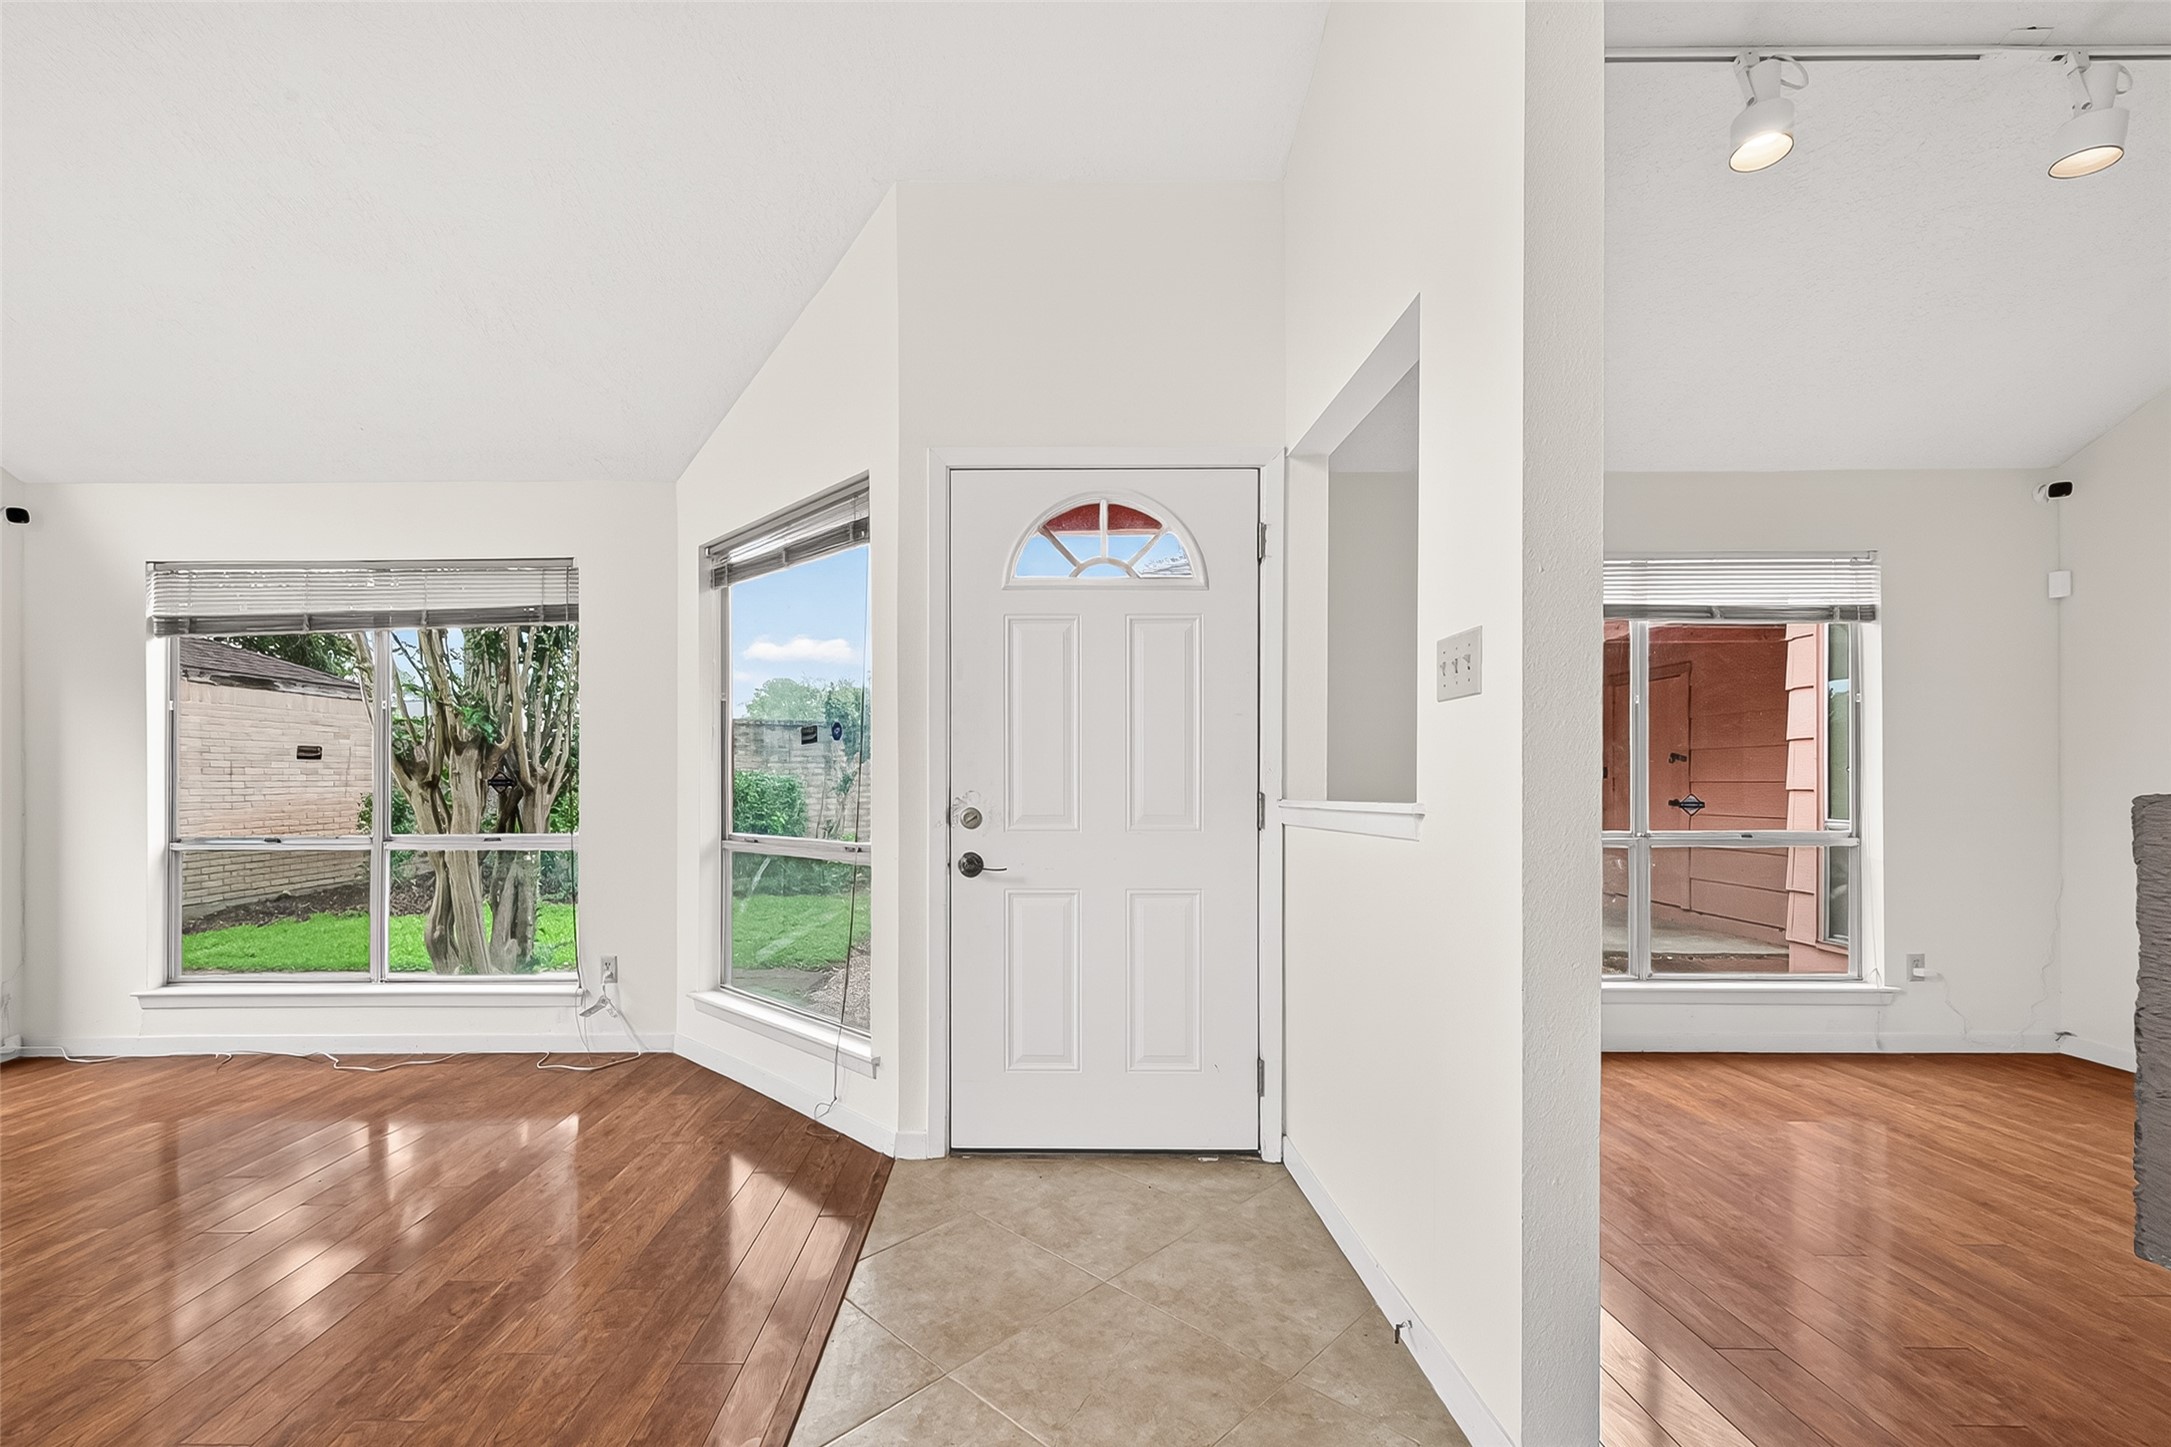
Light-filled entry with vaulted ceilings, engineered wood floors, and tile at entry — bright, open, and welcoming.
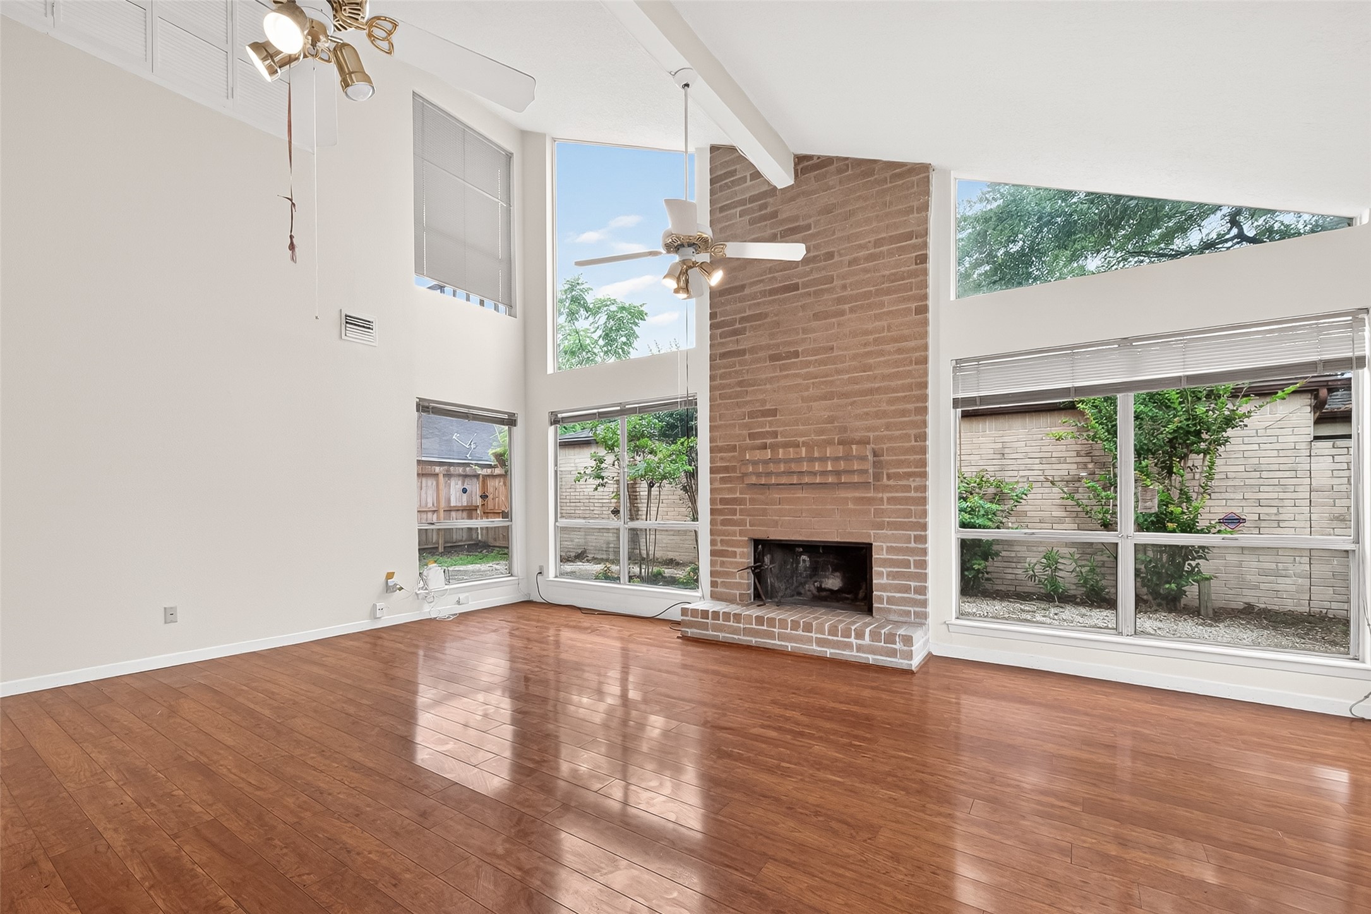
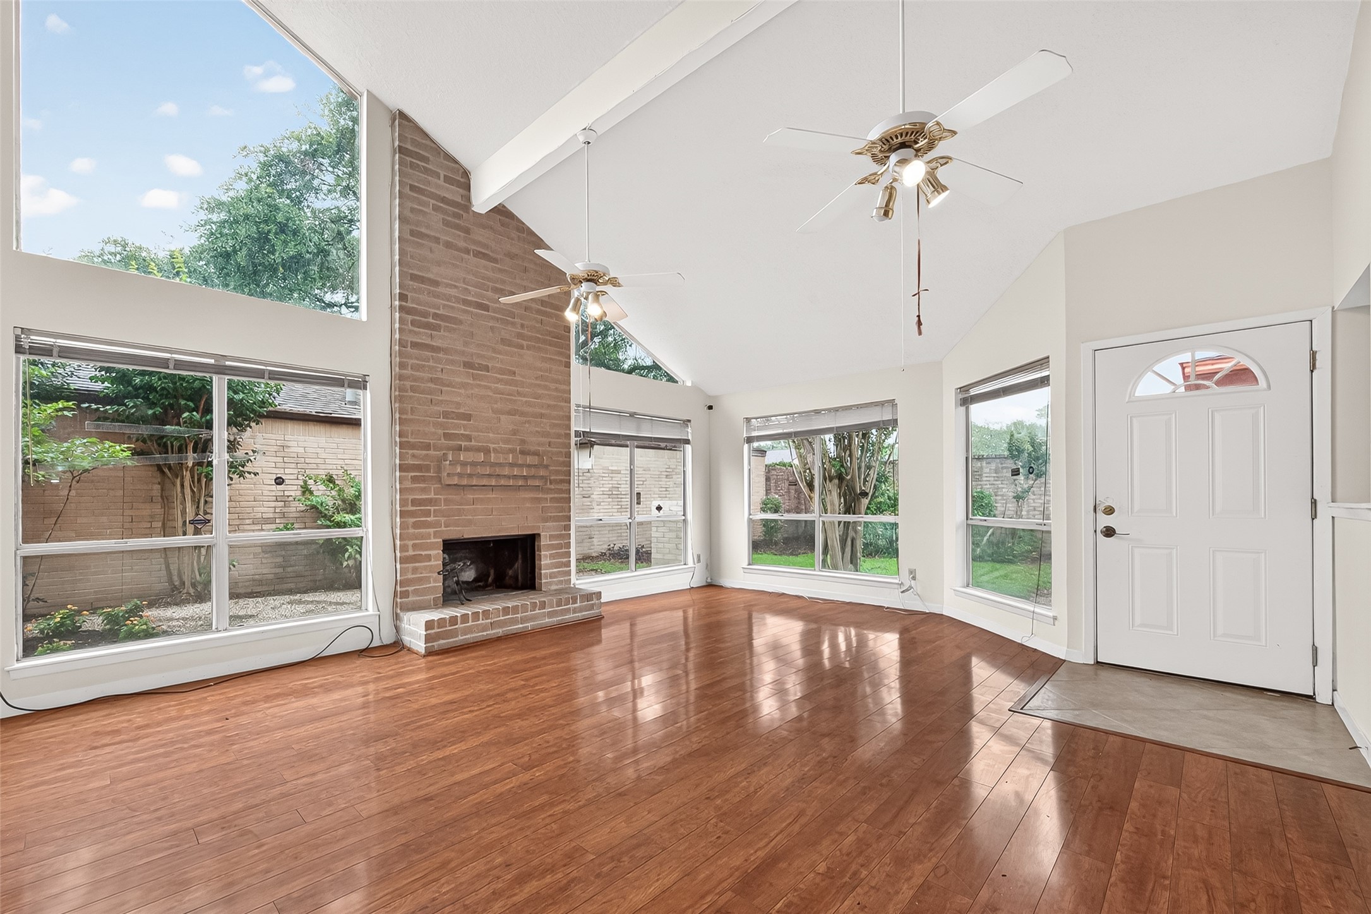
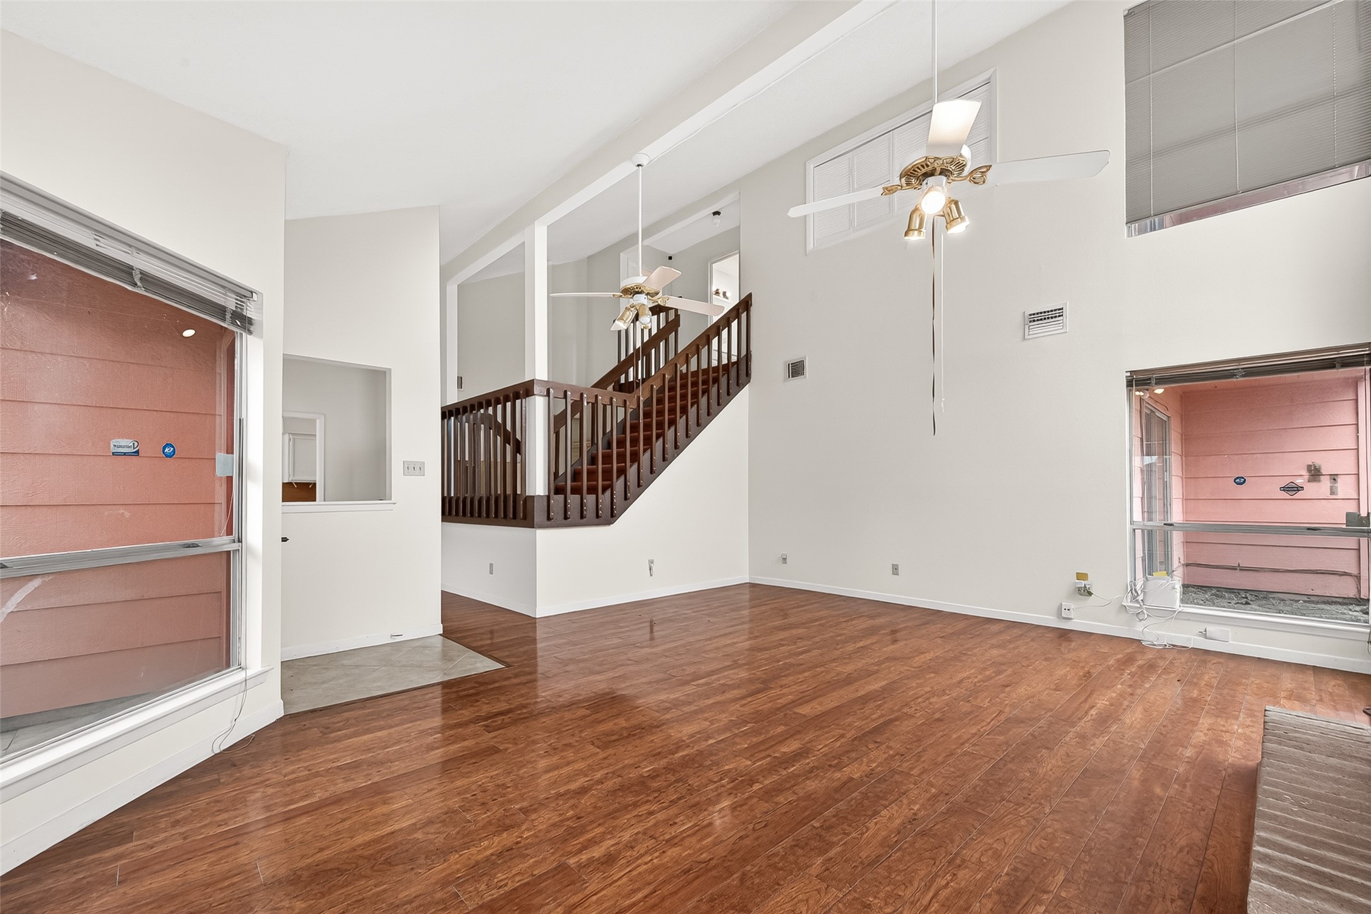
Dramatic two-story brick fireplace anchors a sun-soaked great room with soaring vaulted ceilings
Vaulted, beamed ceilings and walls of windows create a bright, open great room with classic brick fireplace.
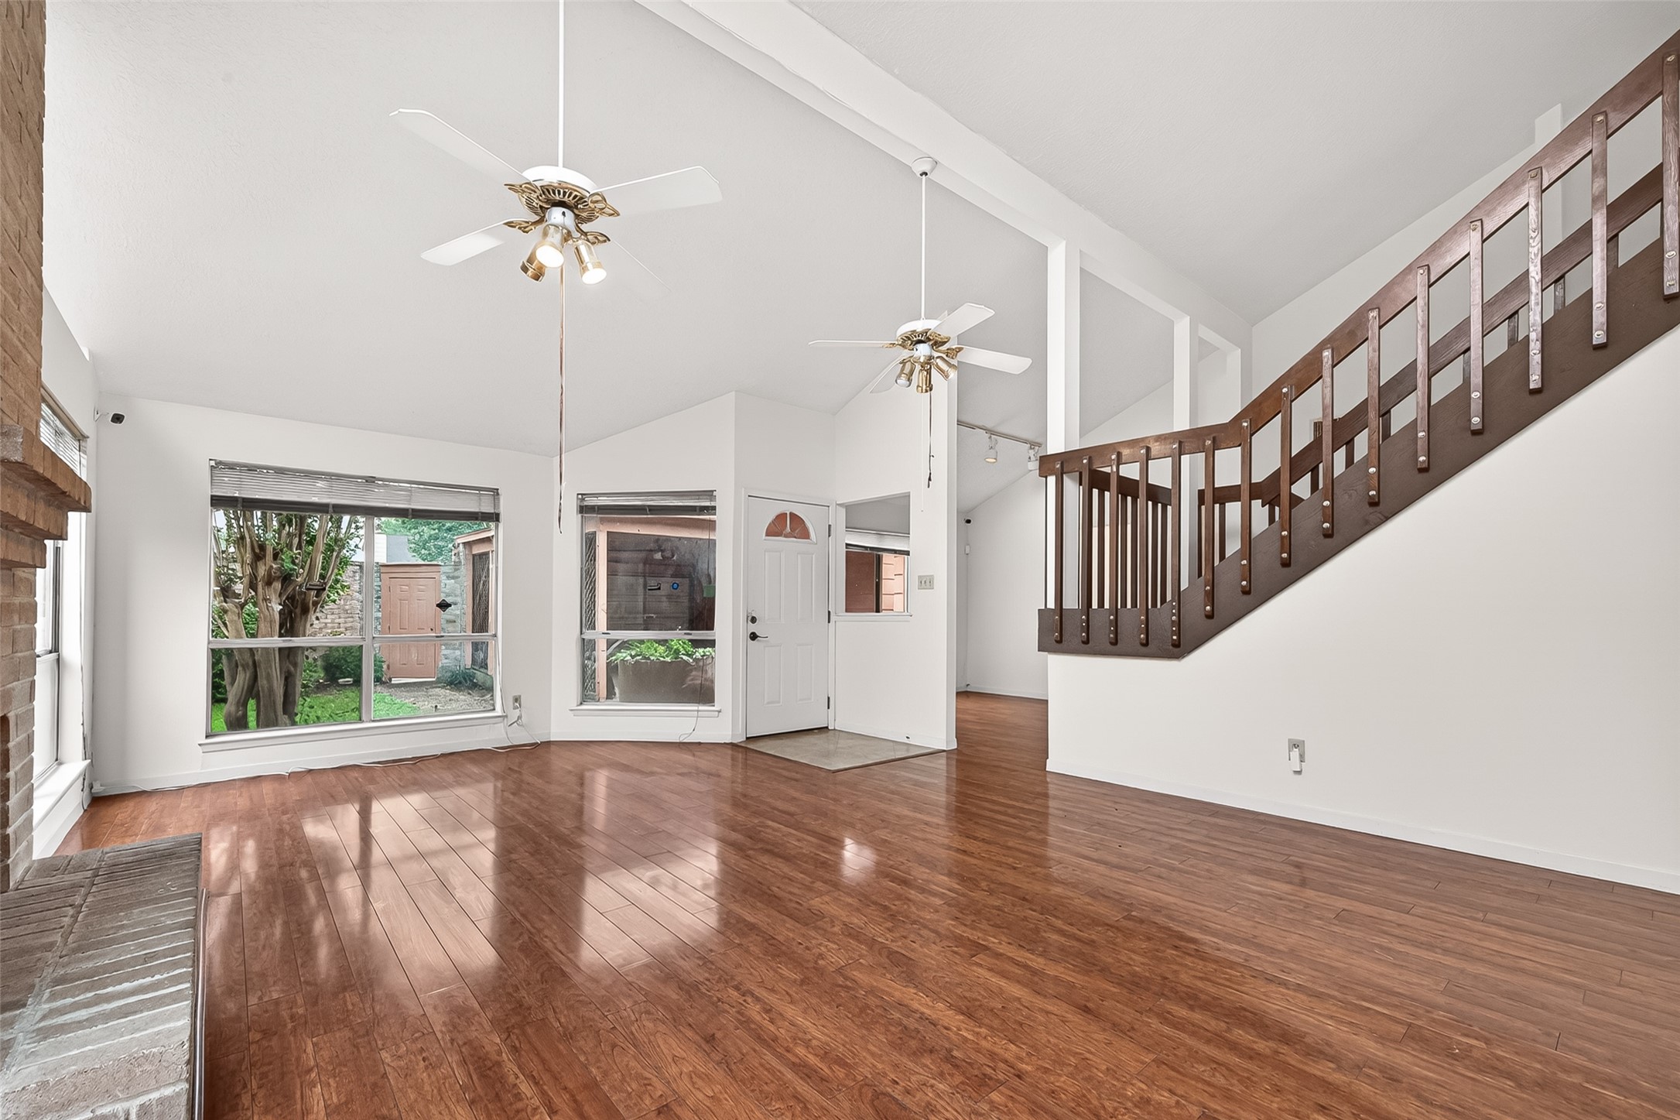
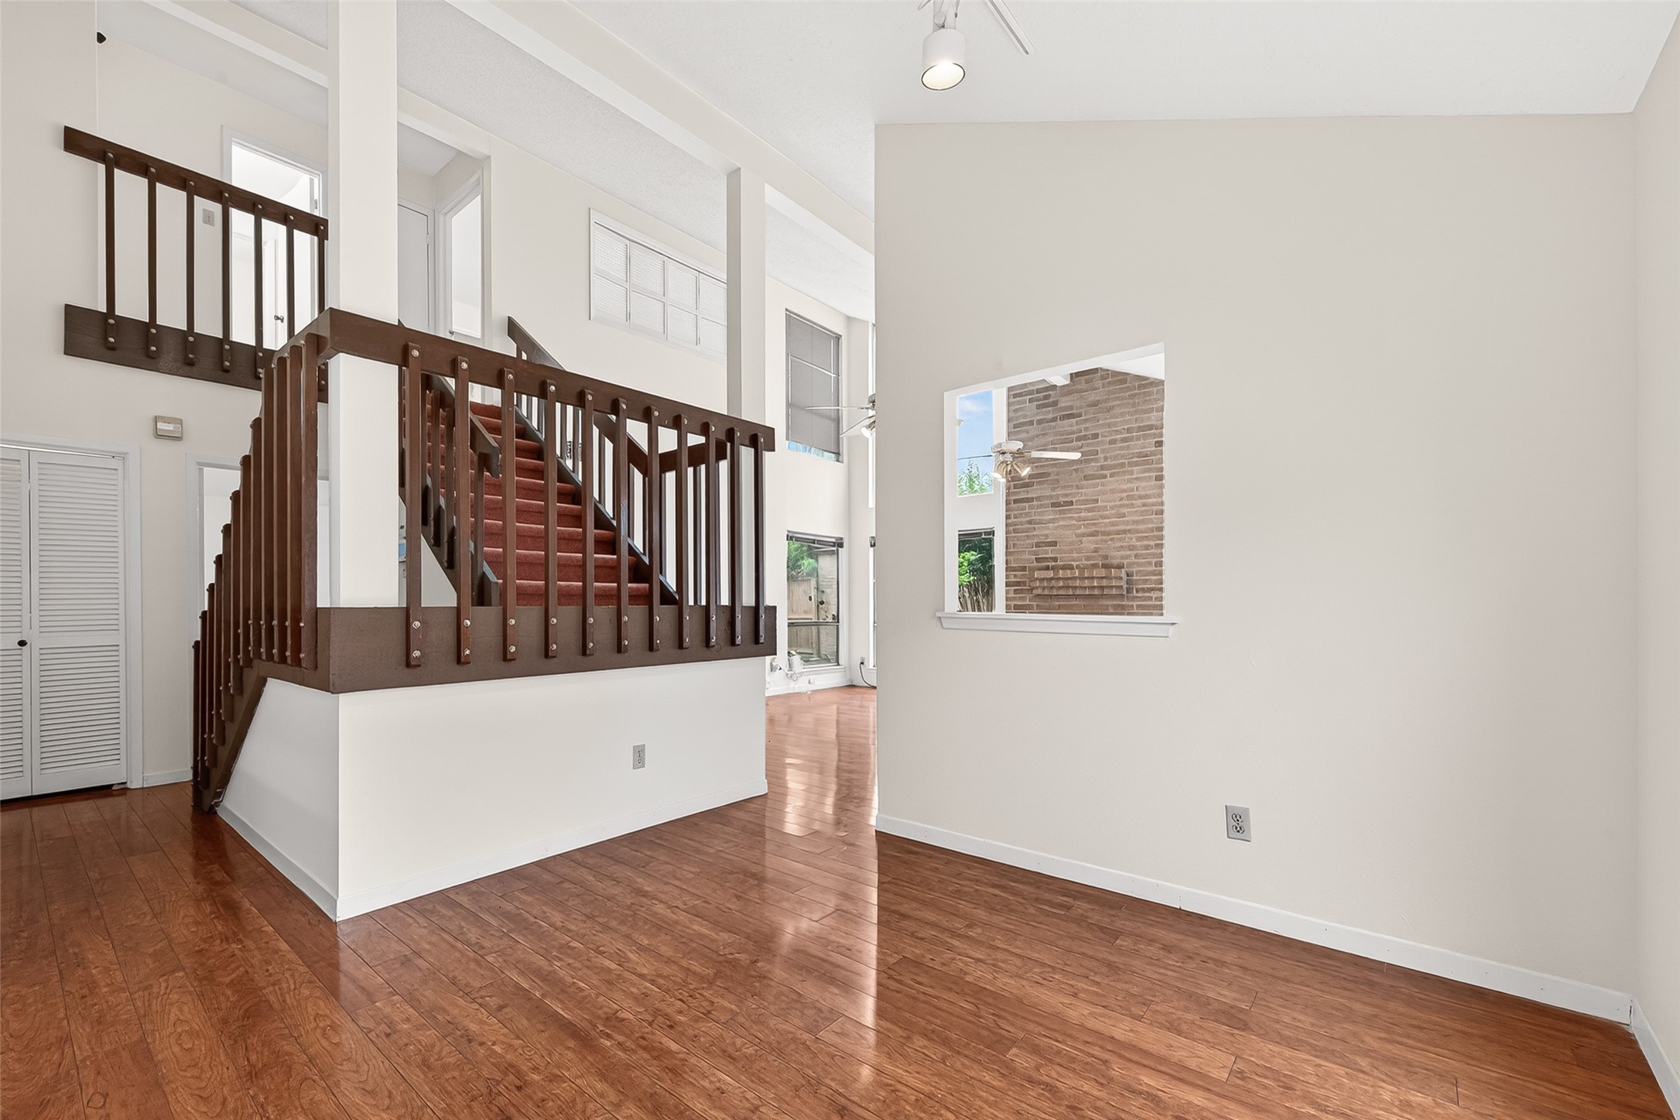
Open great room flows into a handsome wood staircase with custom railing — perfect blend of openness and character
Soaring vaulted ceilings, hardwood floors throughout, and an open layout that lives larger than 1,811 sq ft.
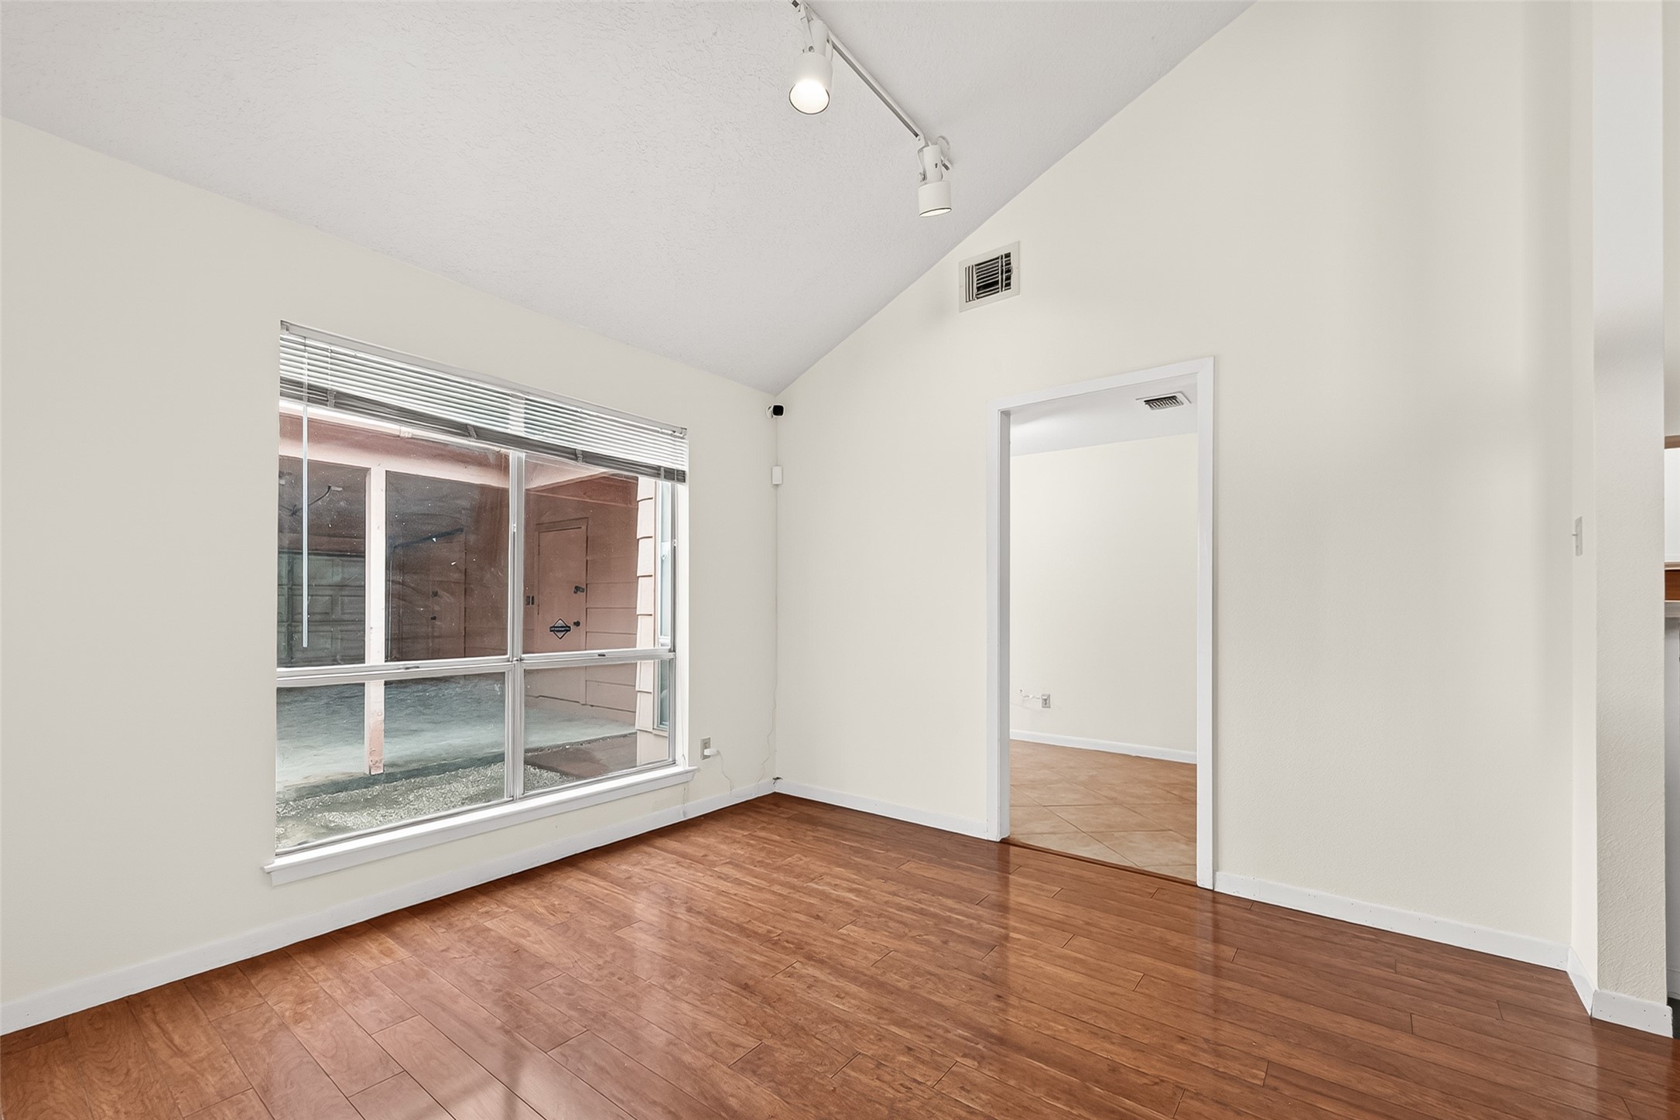
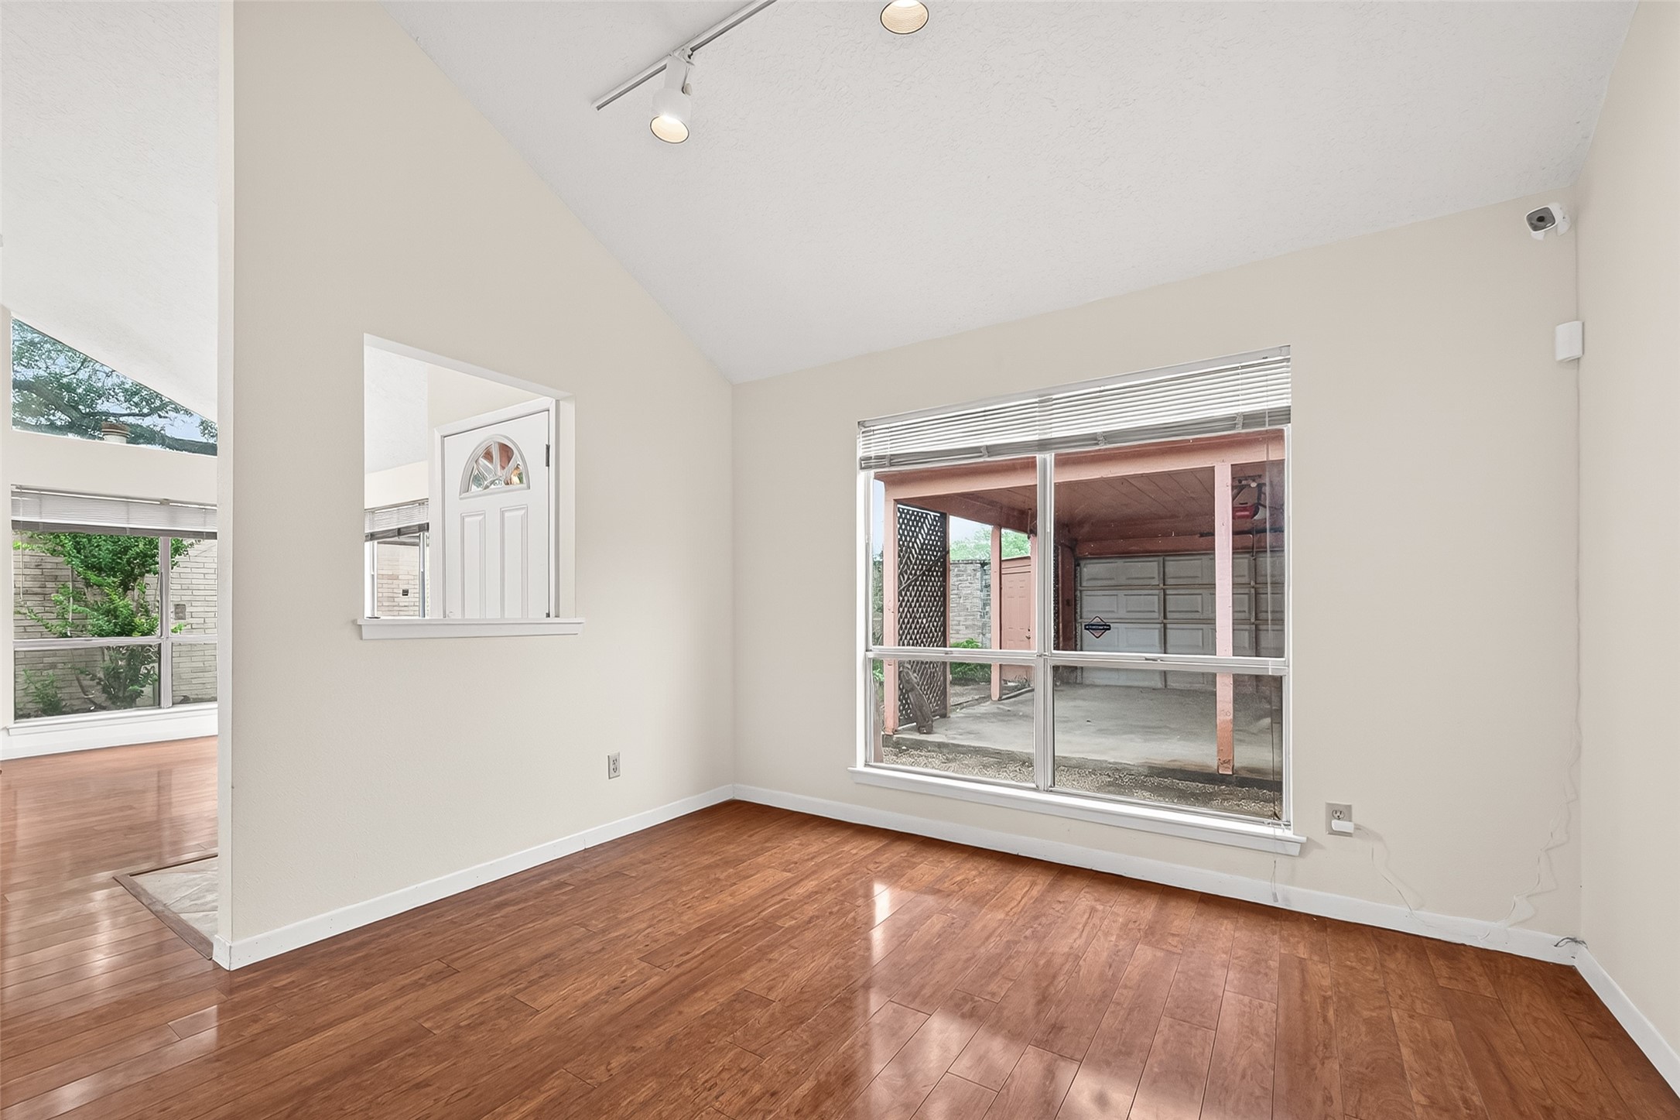
Sun-drenched Dining room with vaulted ceiling, hardwood floors, and view to the side yard — perfect as a bedroom, office, or den
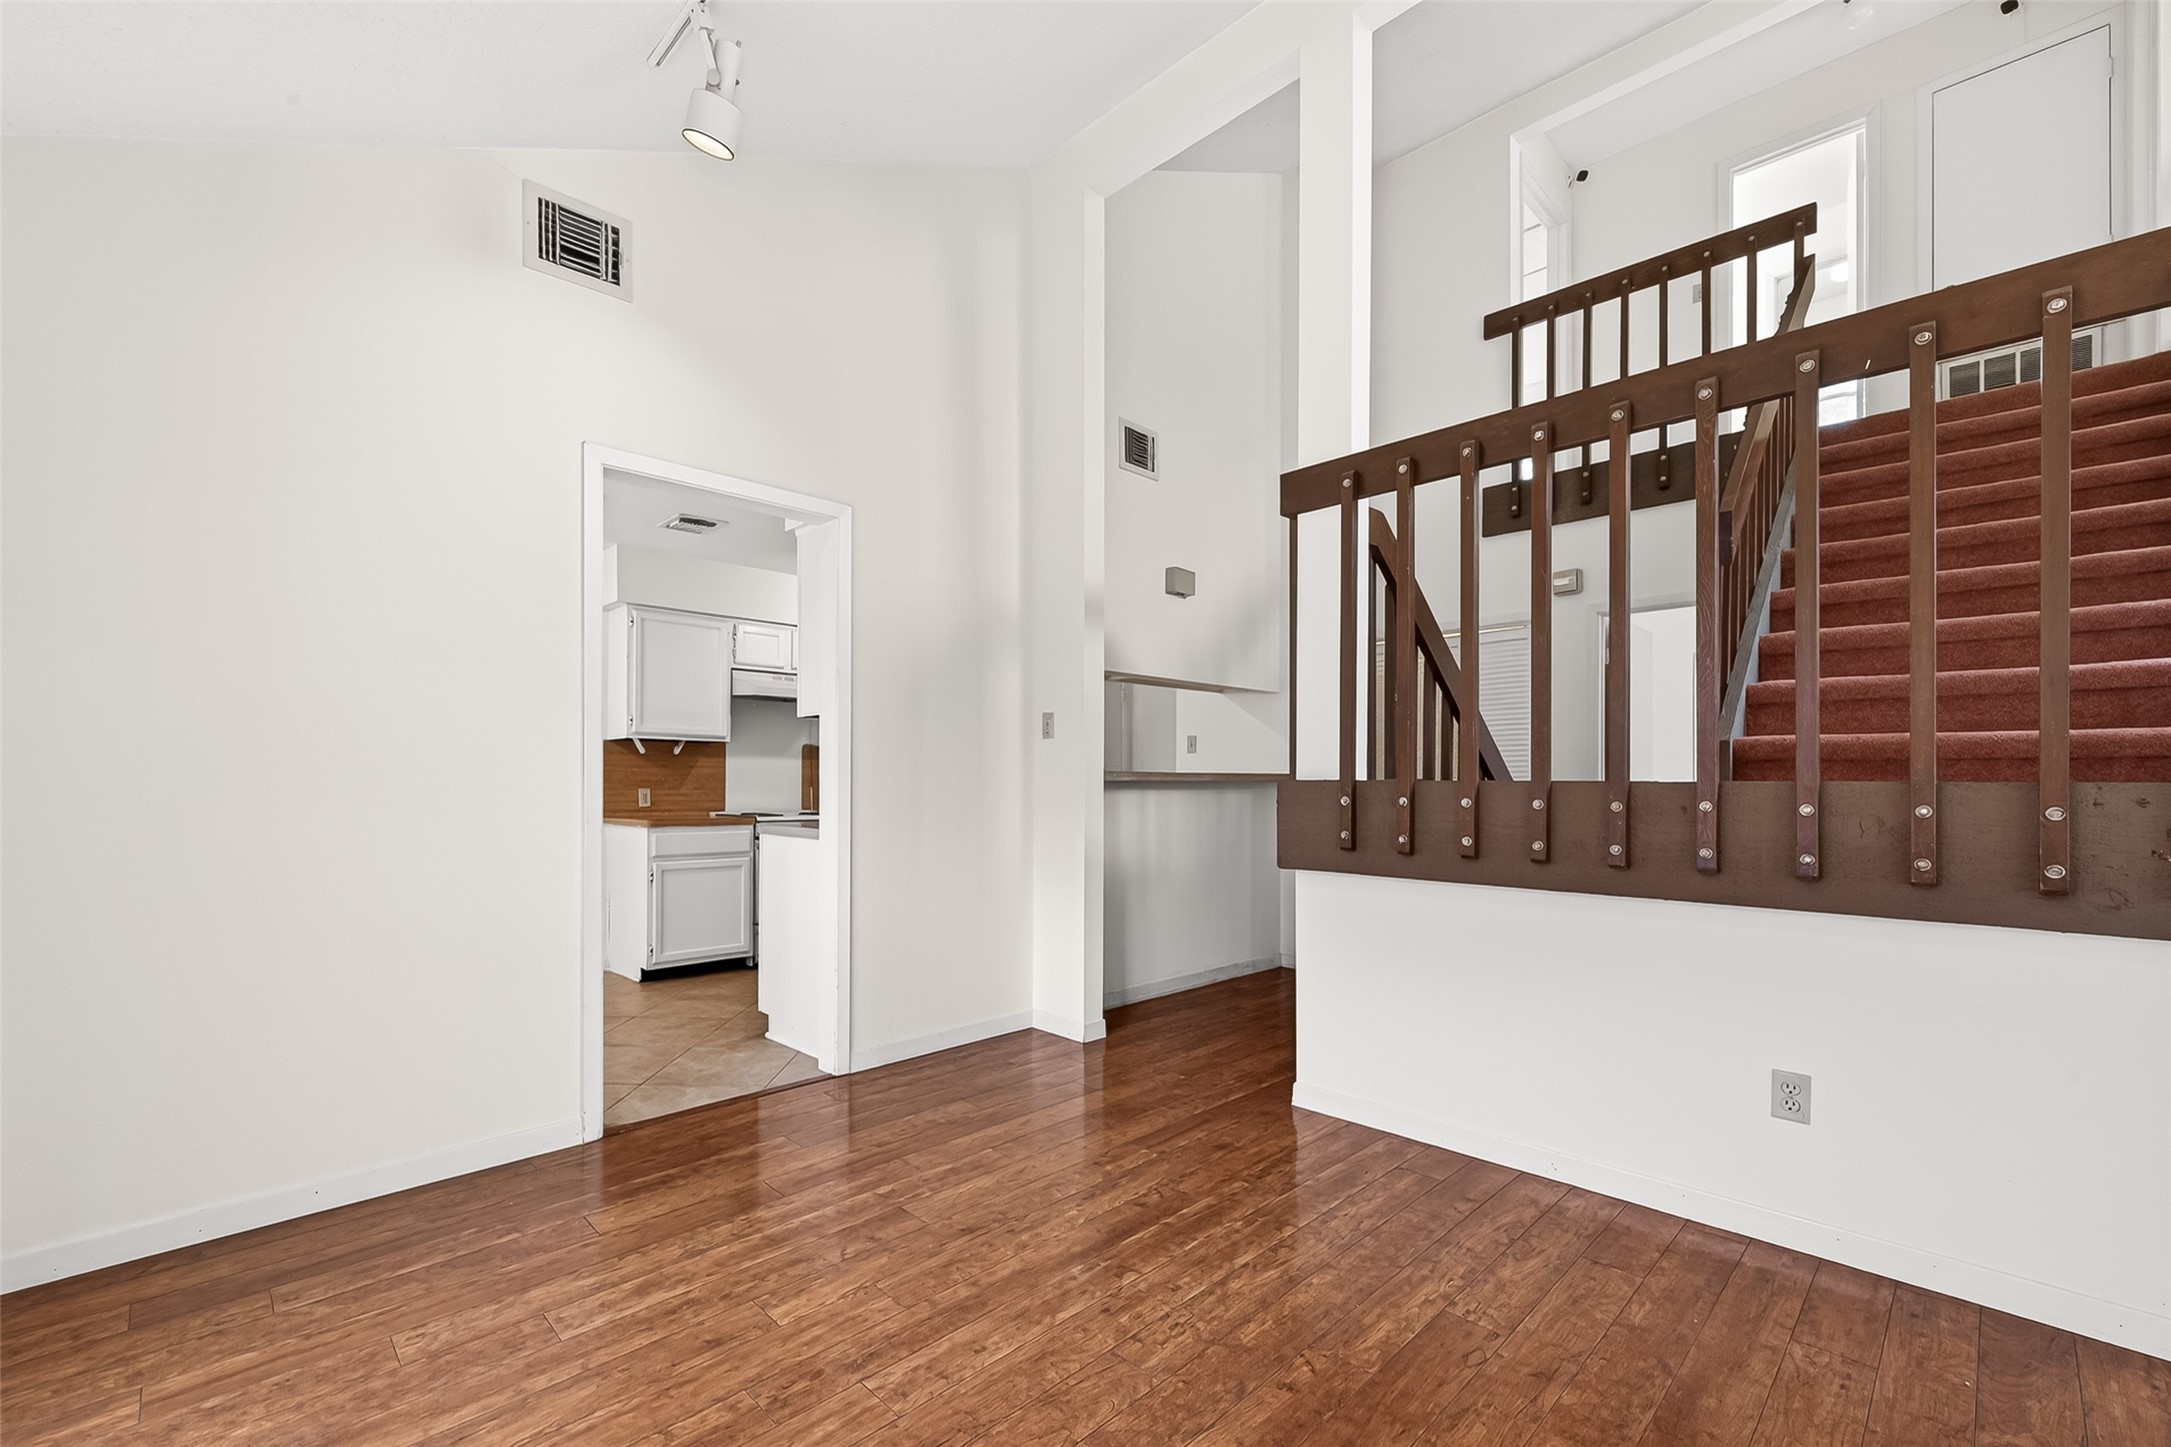
Striking staircase with red carpet runner and rich wood railings opens to the kitchen and main living level.
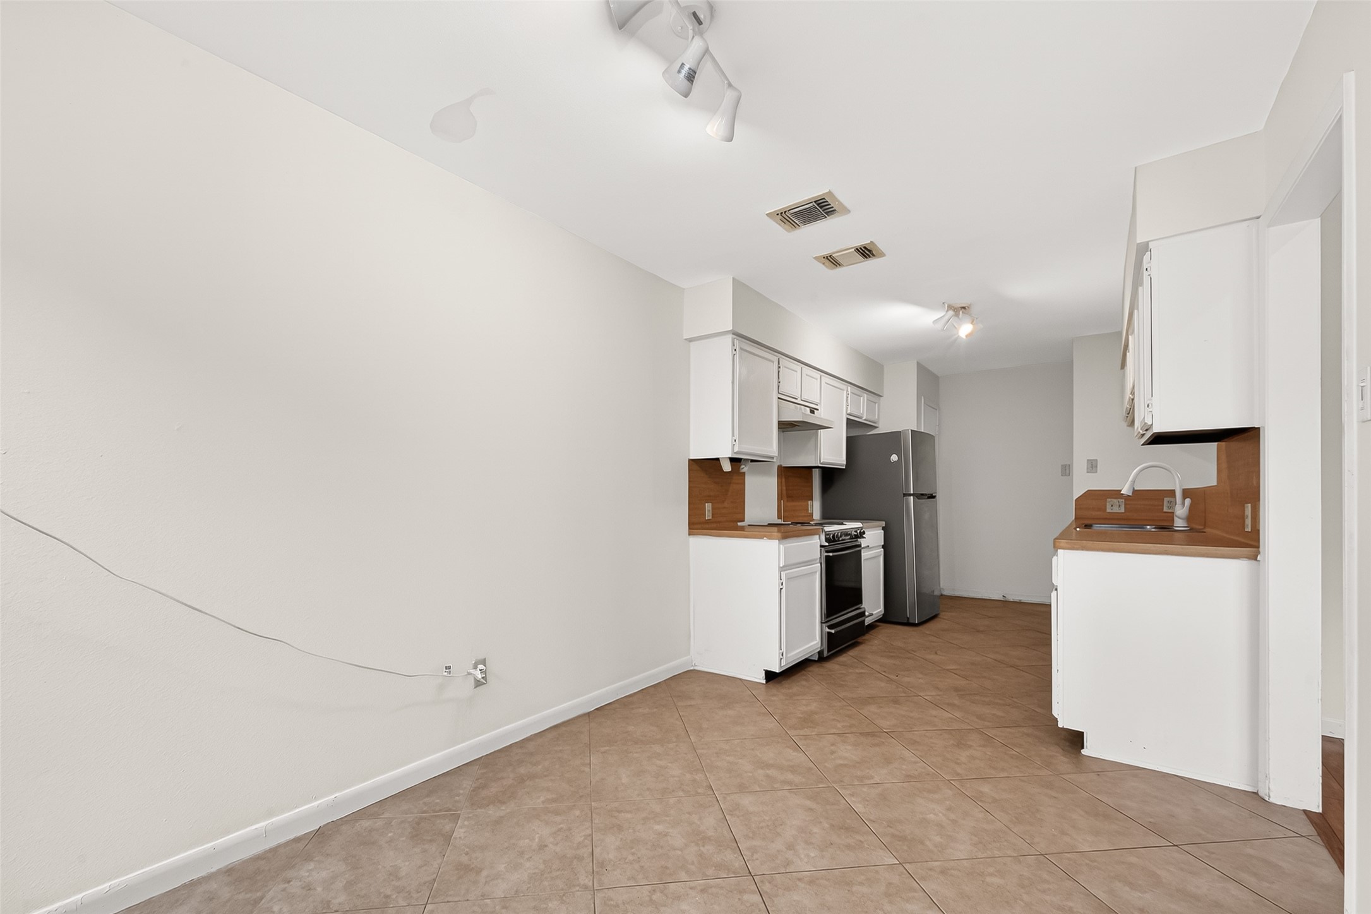
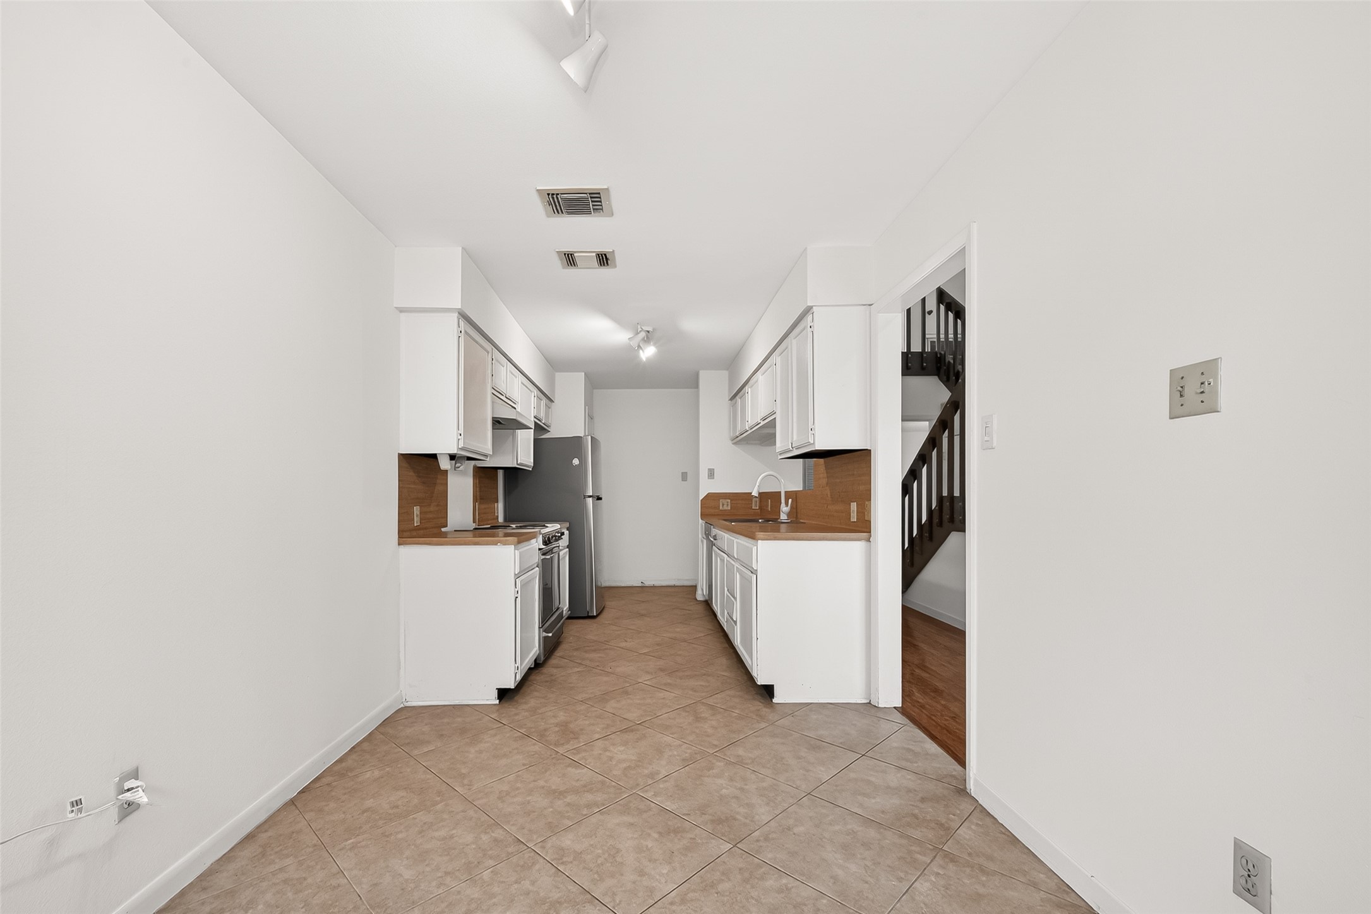
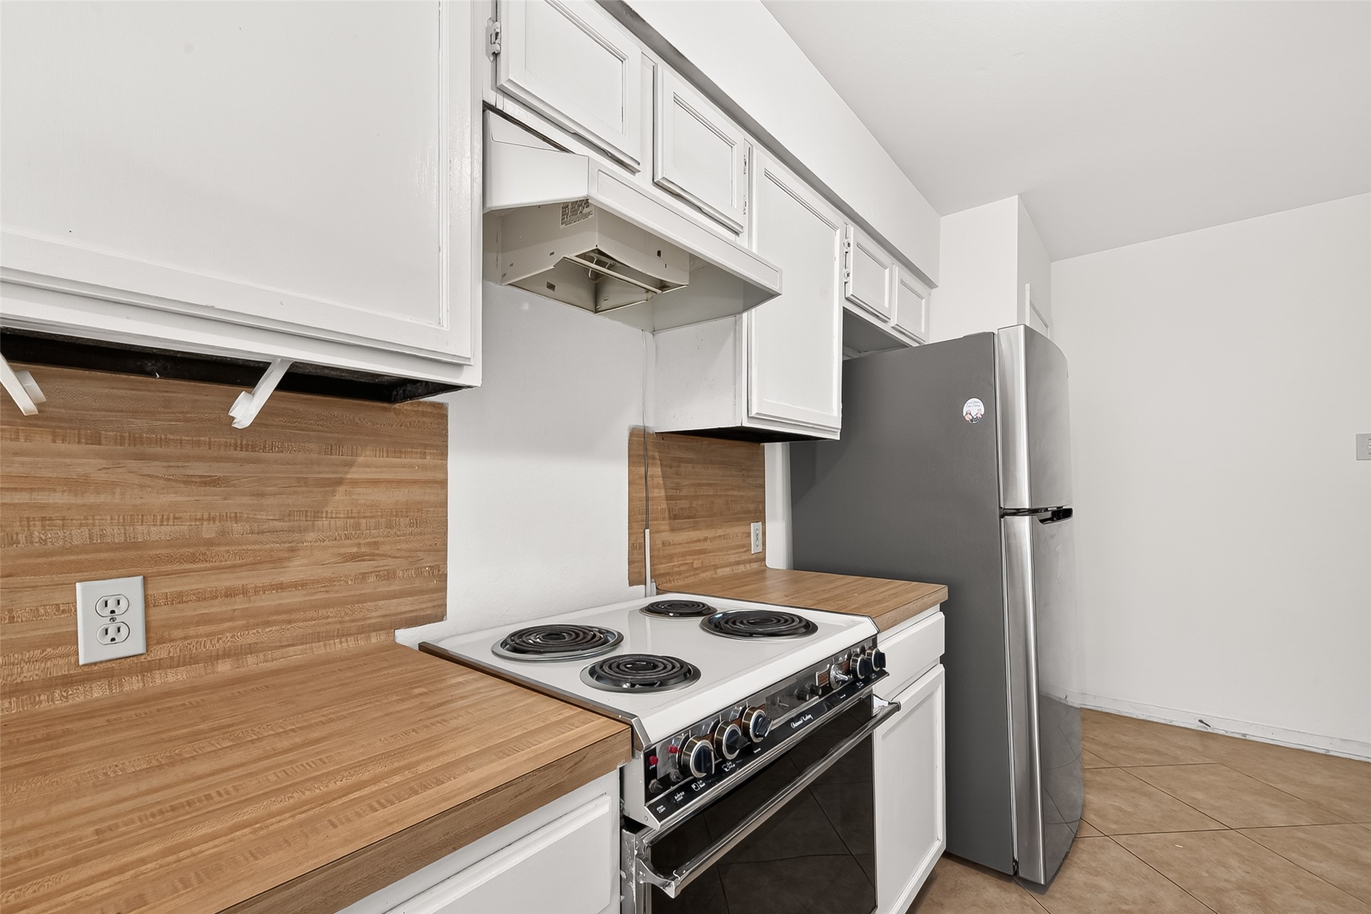
Bright white kitchen with stainless appliances, Formica counters, and tile floors — refrigerator included.
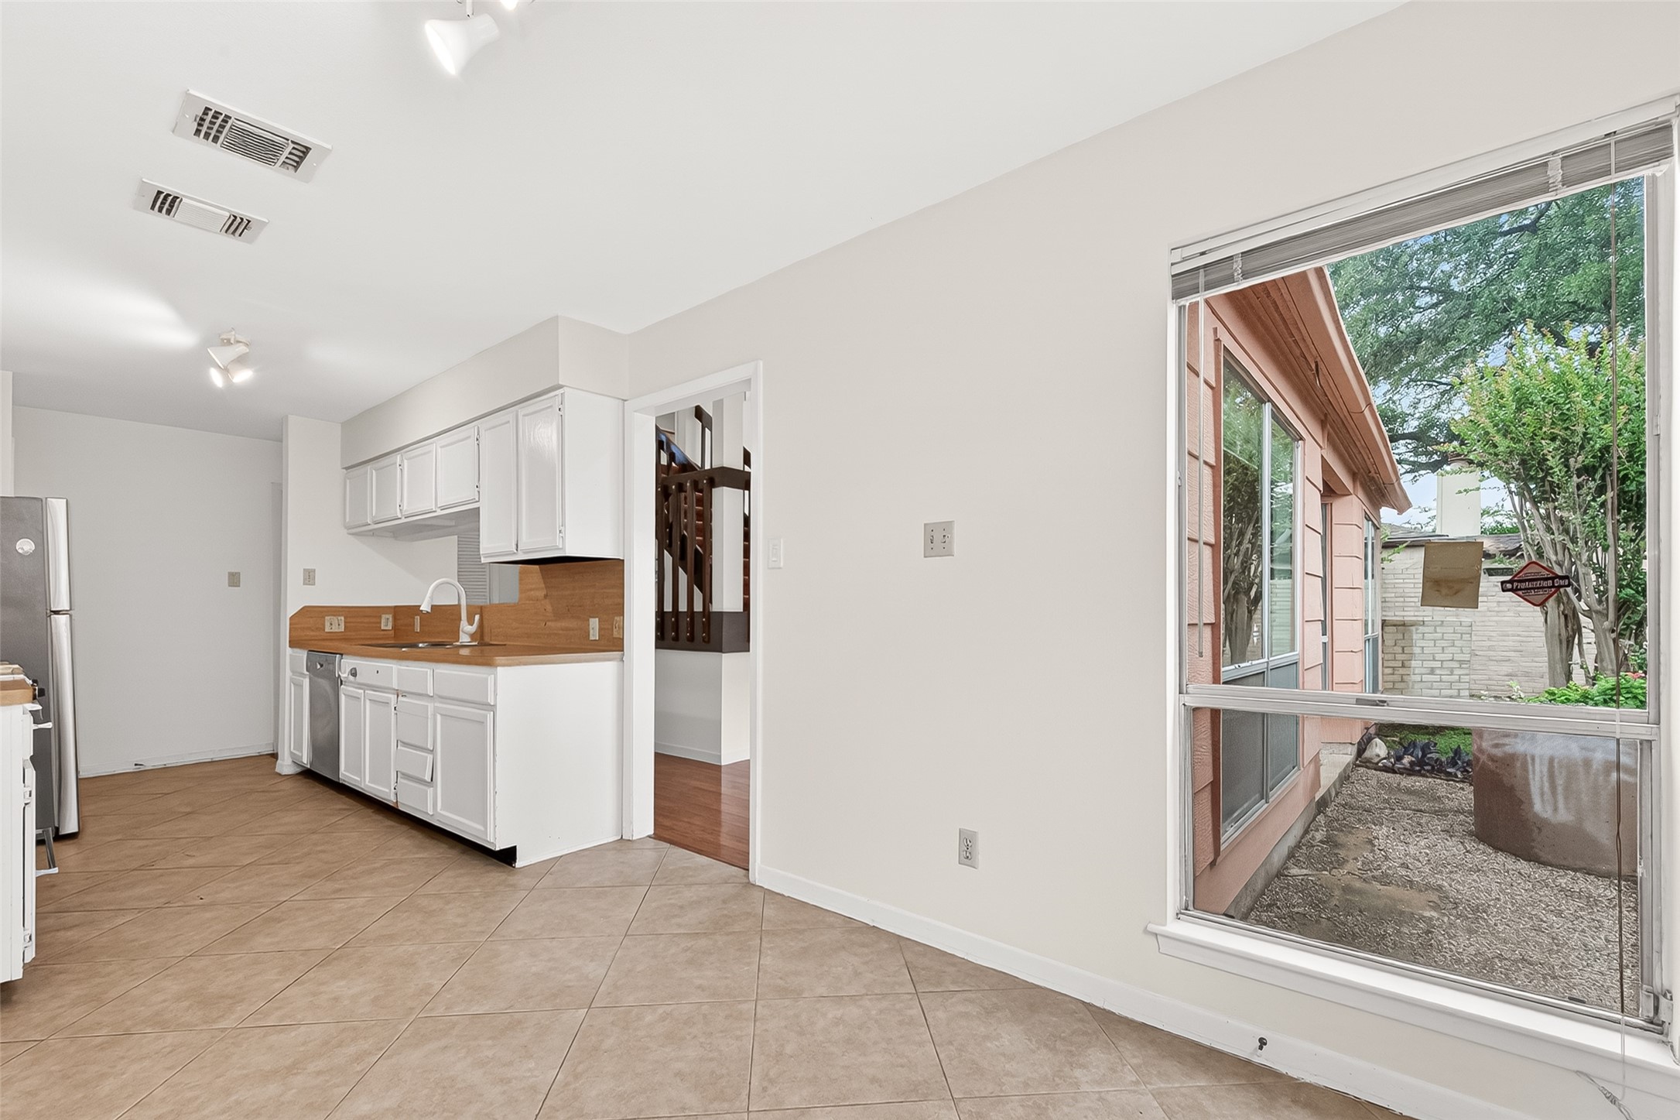
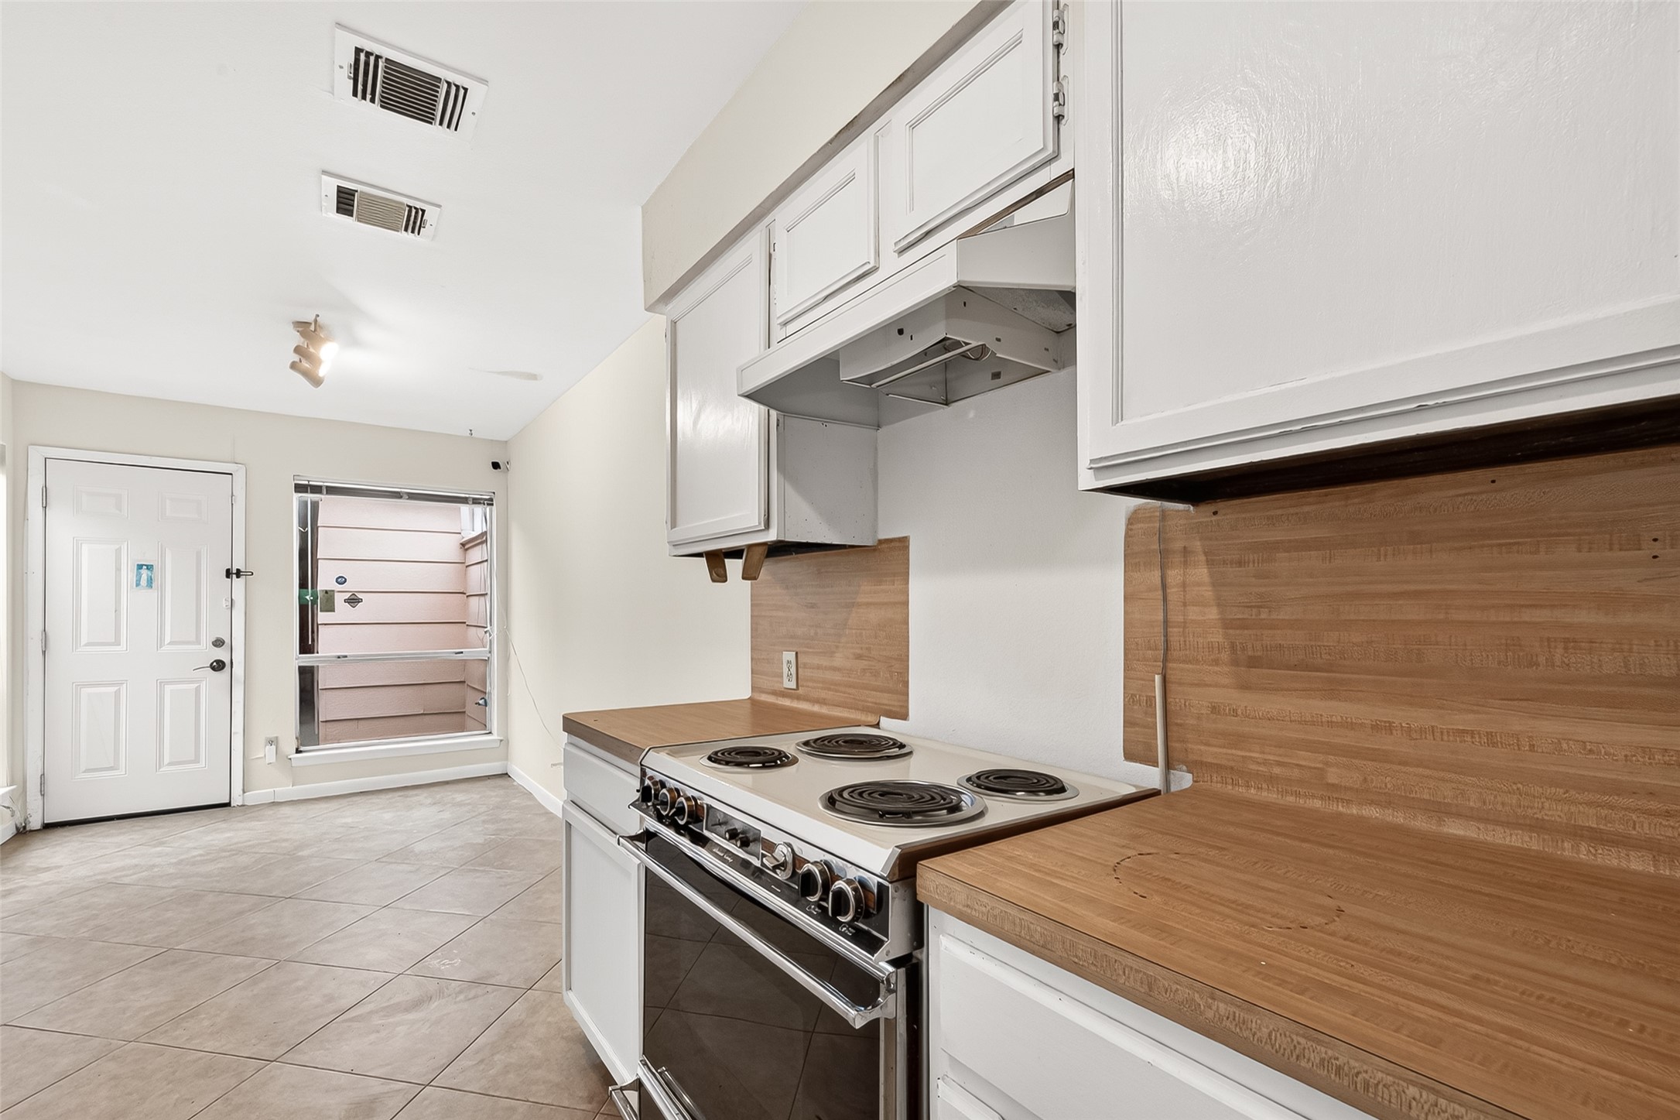
Efficient galley kitchen flows directly into the main living space — open, bright, and ready for entertaining.
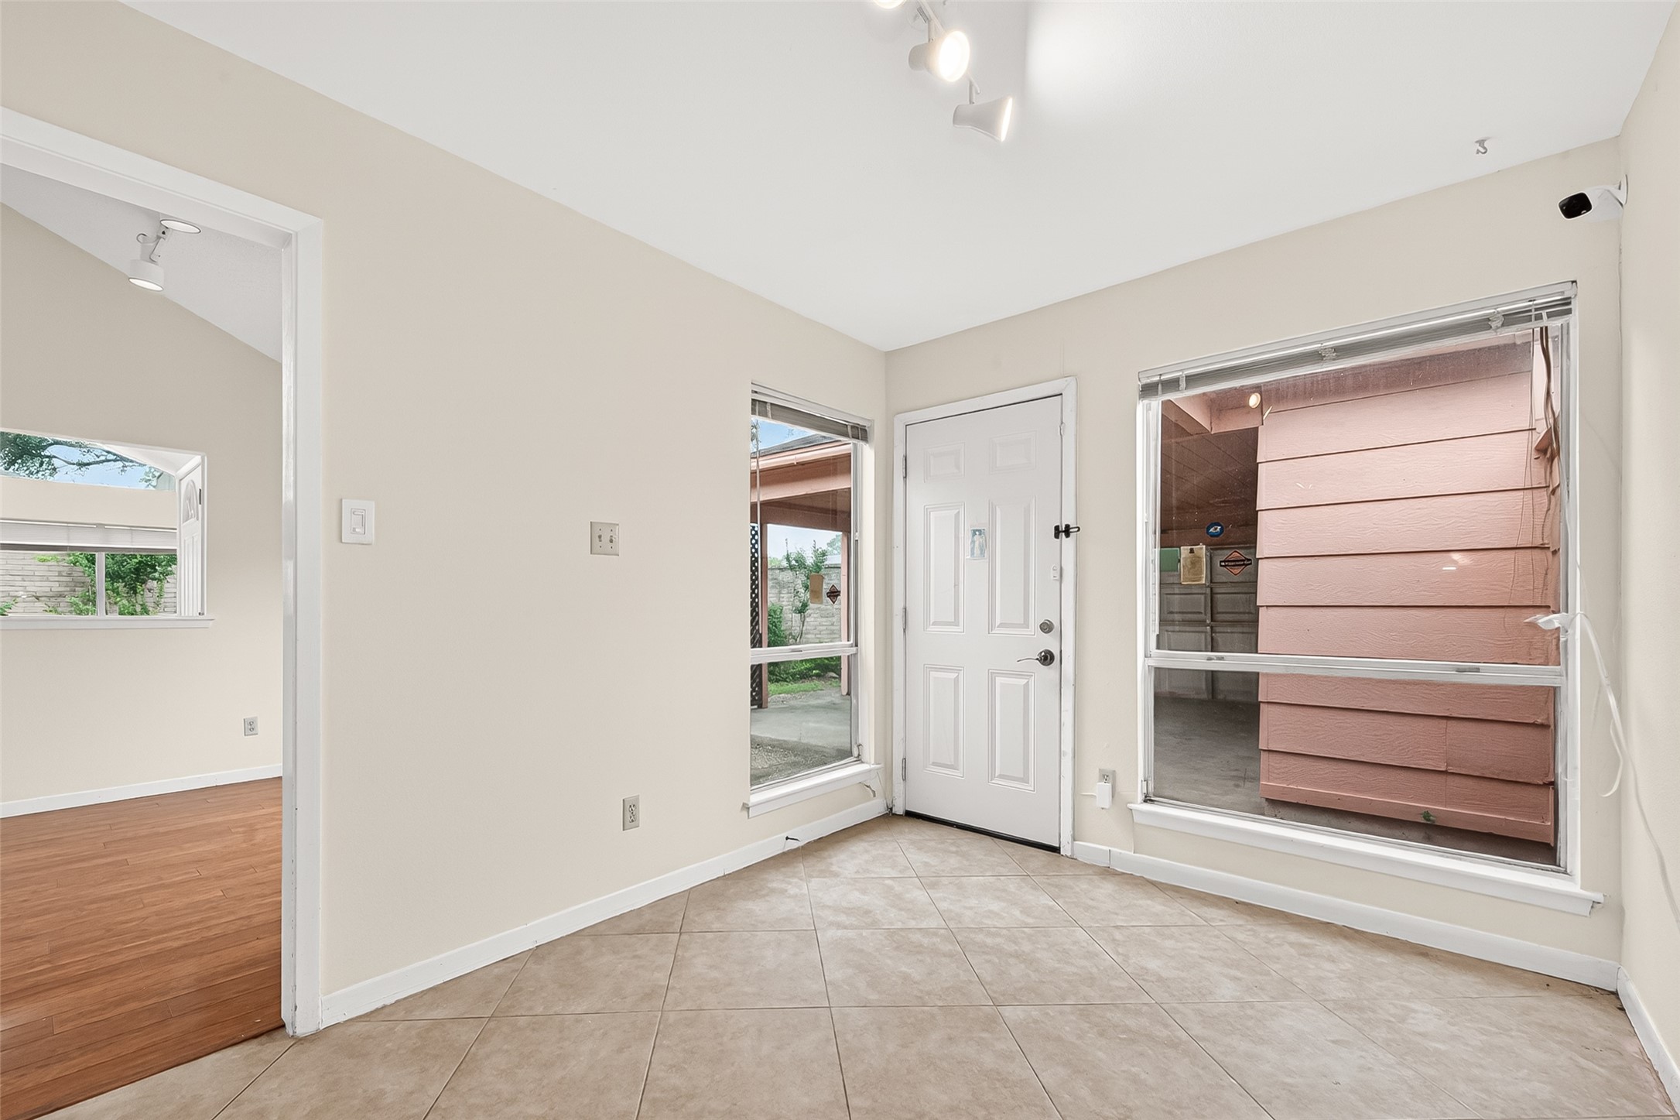
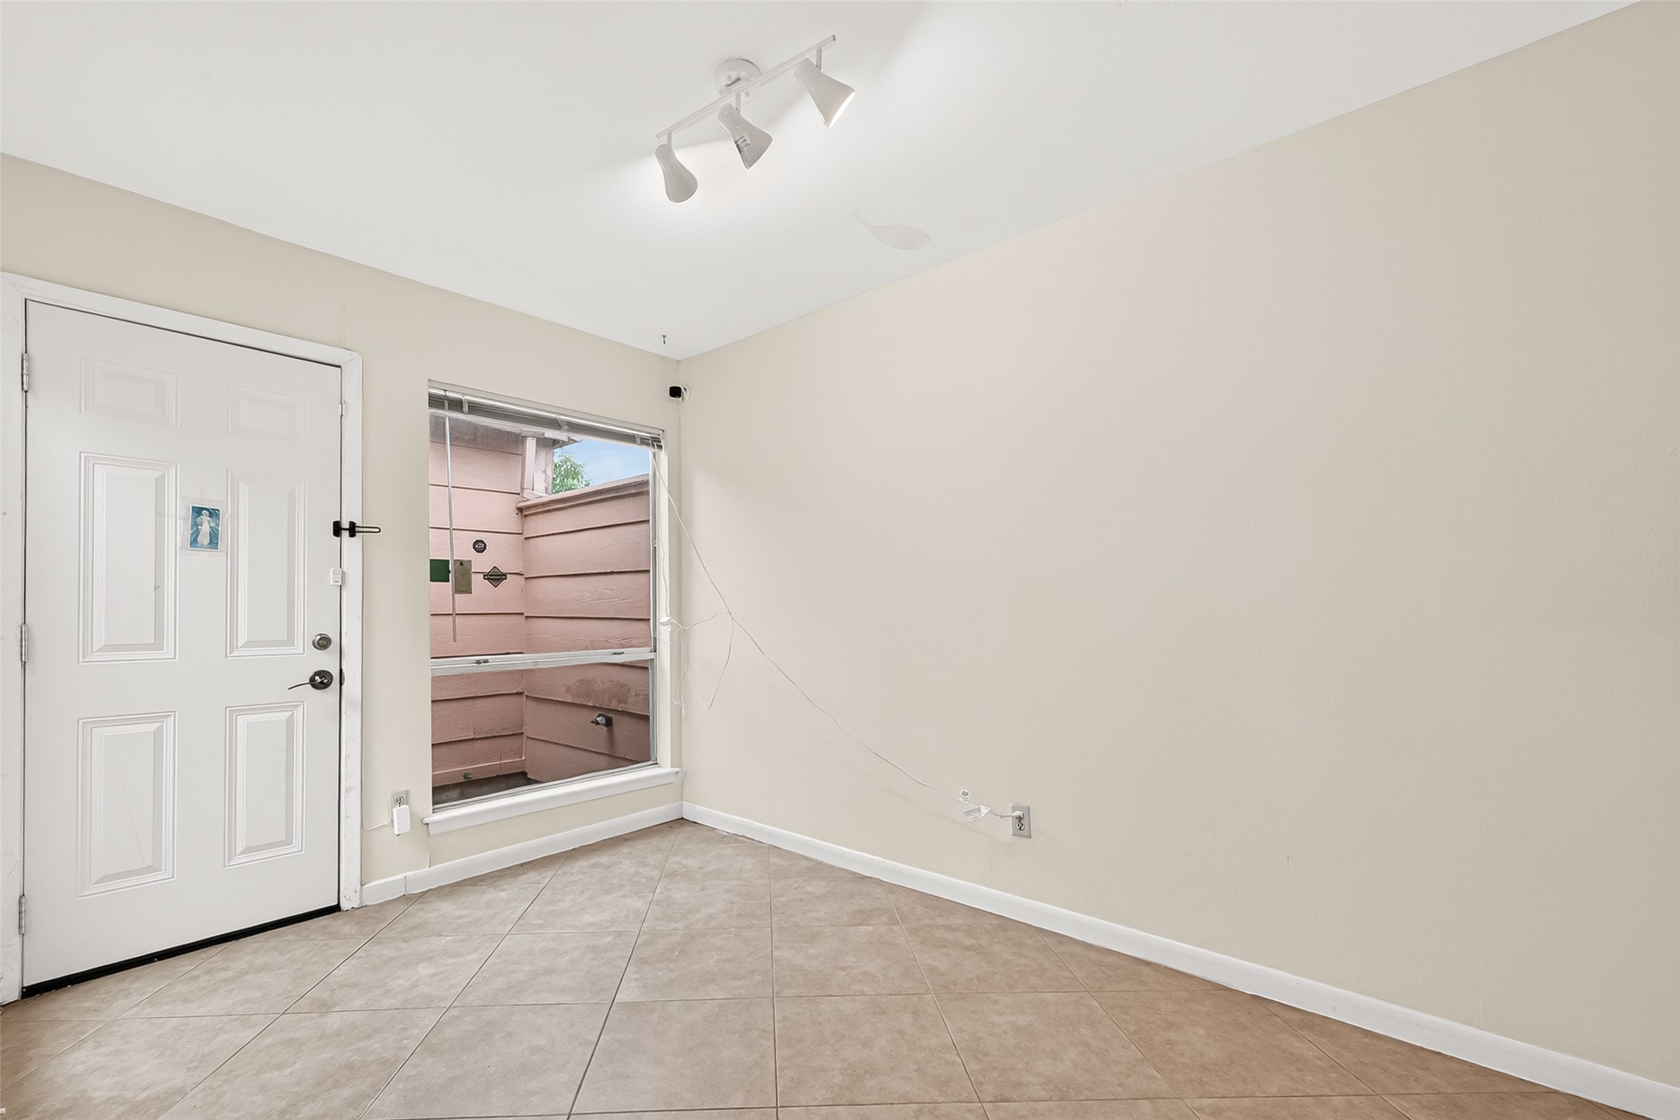
Light-filled secondary entry with tile floors, vaulted ceilings, and access to the covered side patio.
Architectural details everywhere — staircase, vaulted ceiling, and a pass-through window to the fireplace room.
Bright Dining or office with vaulted ceiling, engineered wood floors, and oversized window — ideal for a quiet workspace or formal dining.
Charming side entry in breakfast area with tile floor and direct courtyard access.
Sun-filled breakfast nook opens to the kitchen and looks out to the lush side courtyard.
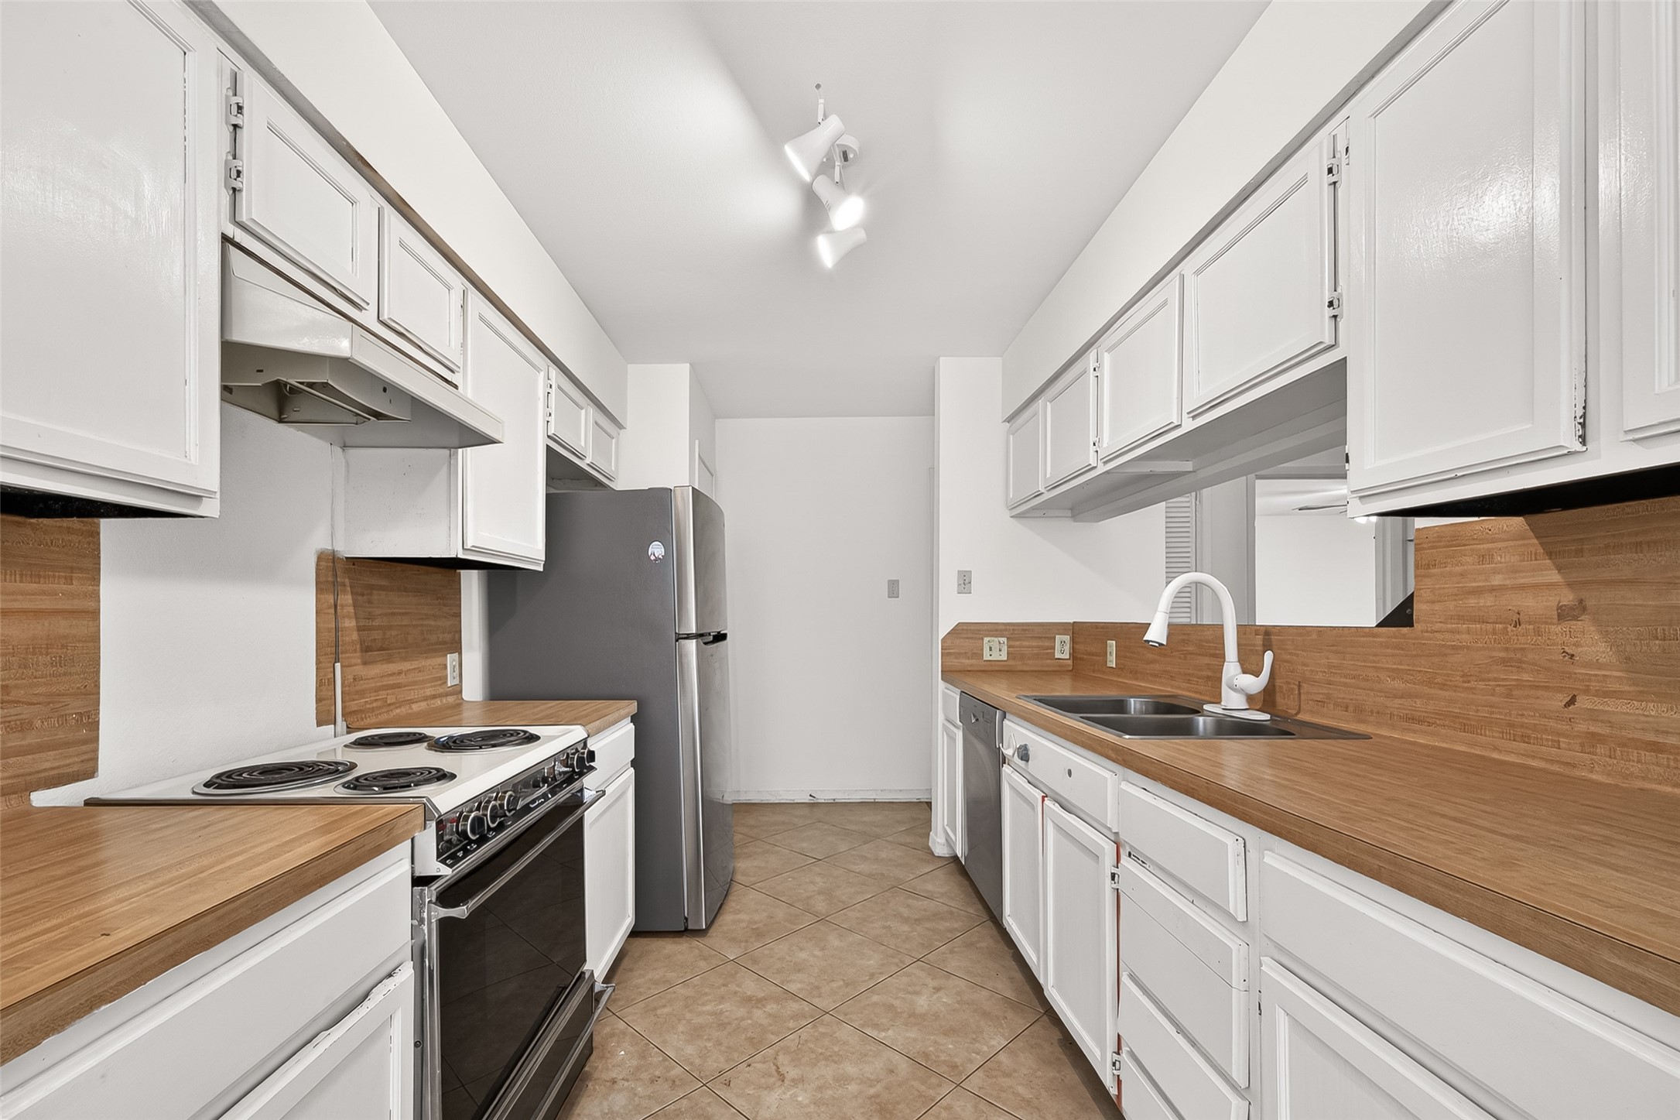
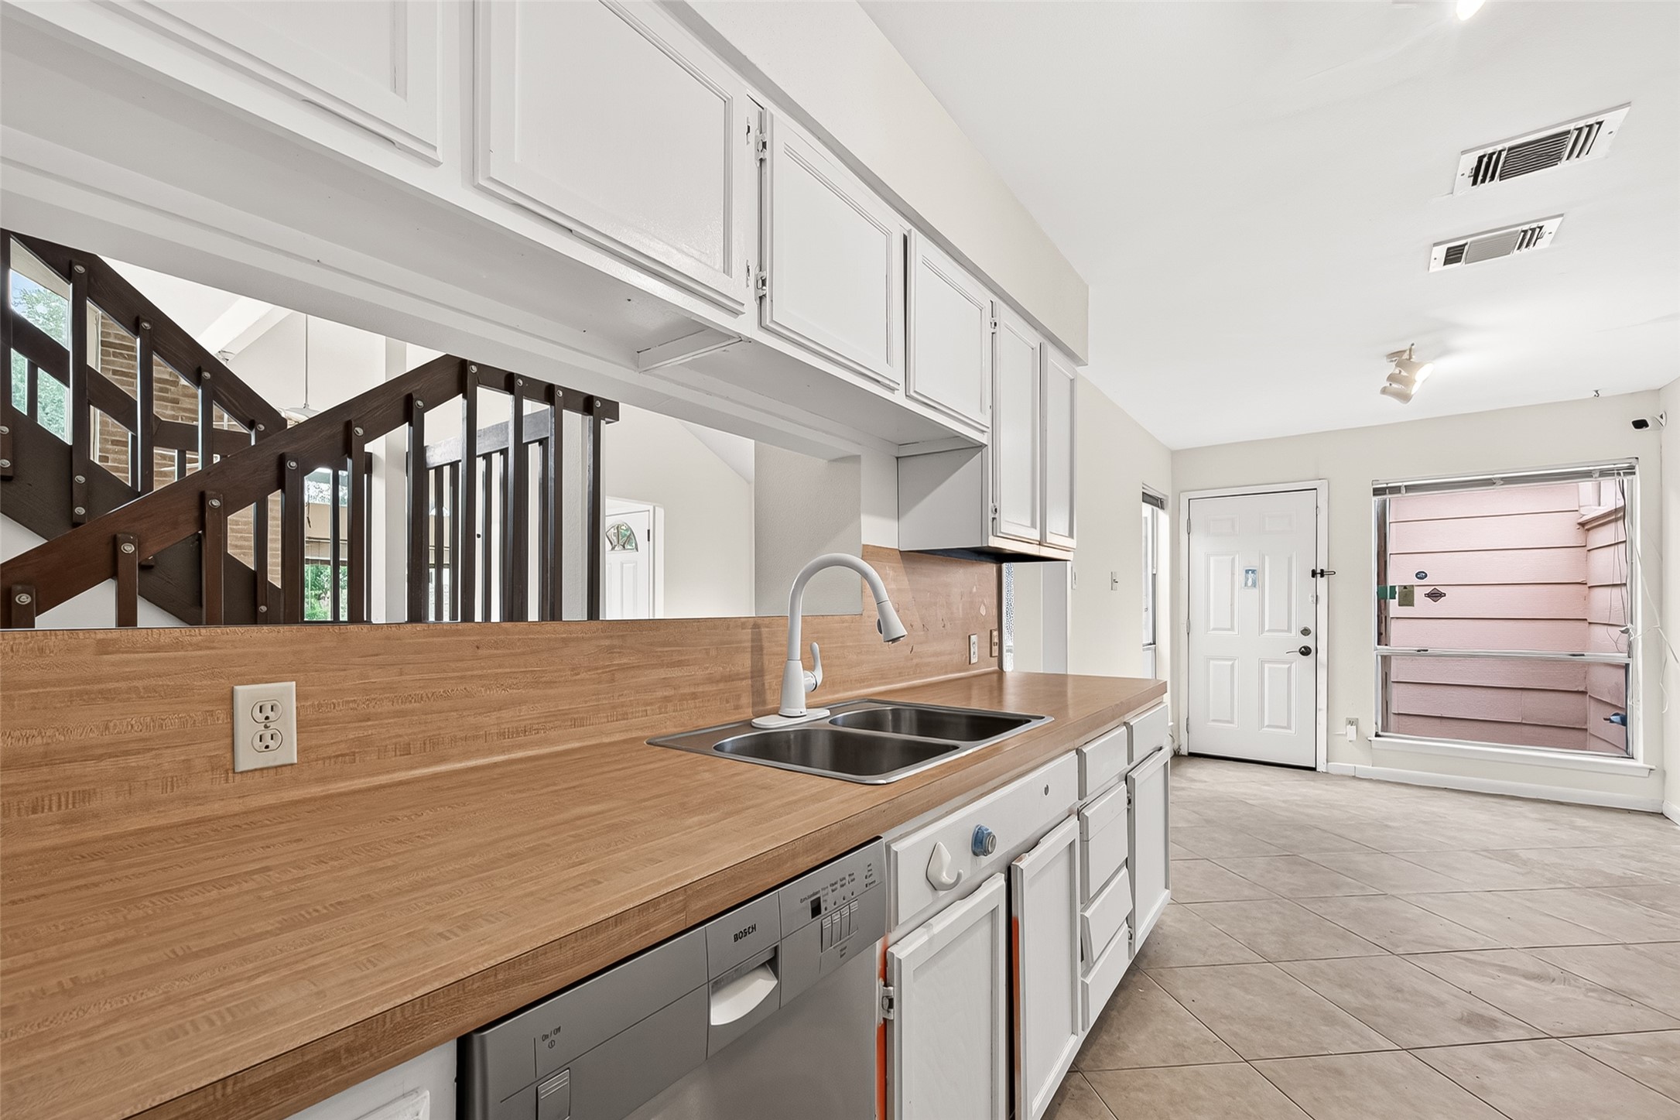
Bright galley kitchen with stainless appliances, double sink, dishwasher, and warm wood counters — fully equipped and move-in ready.
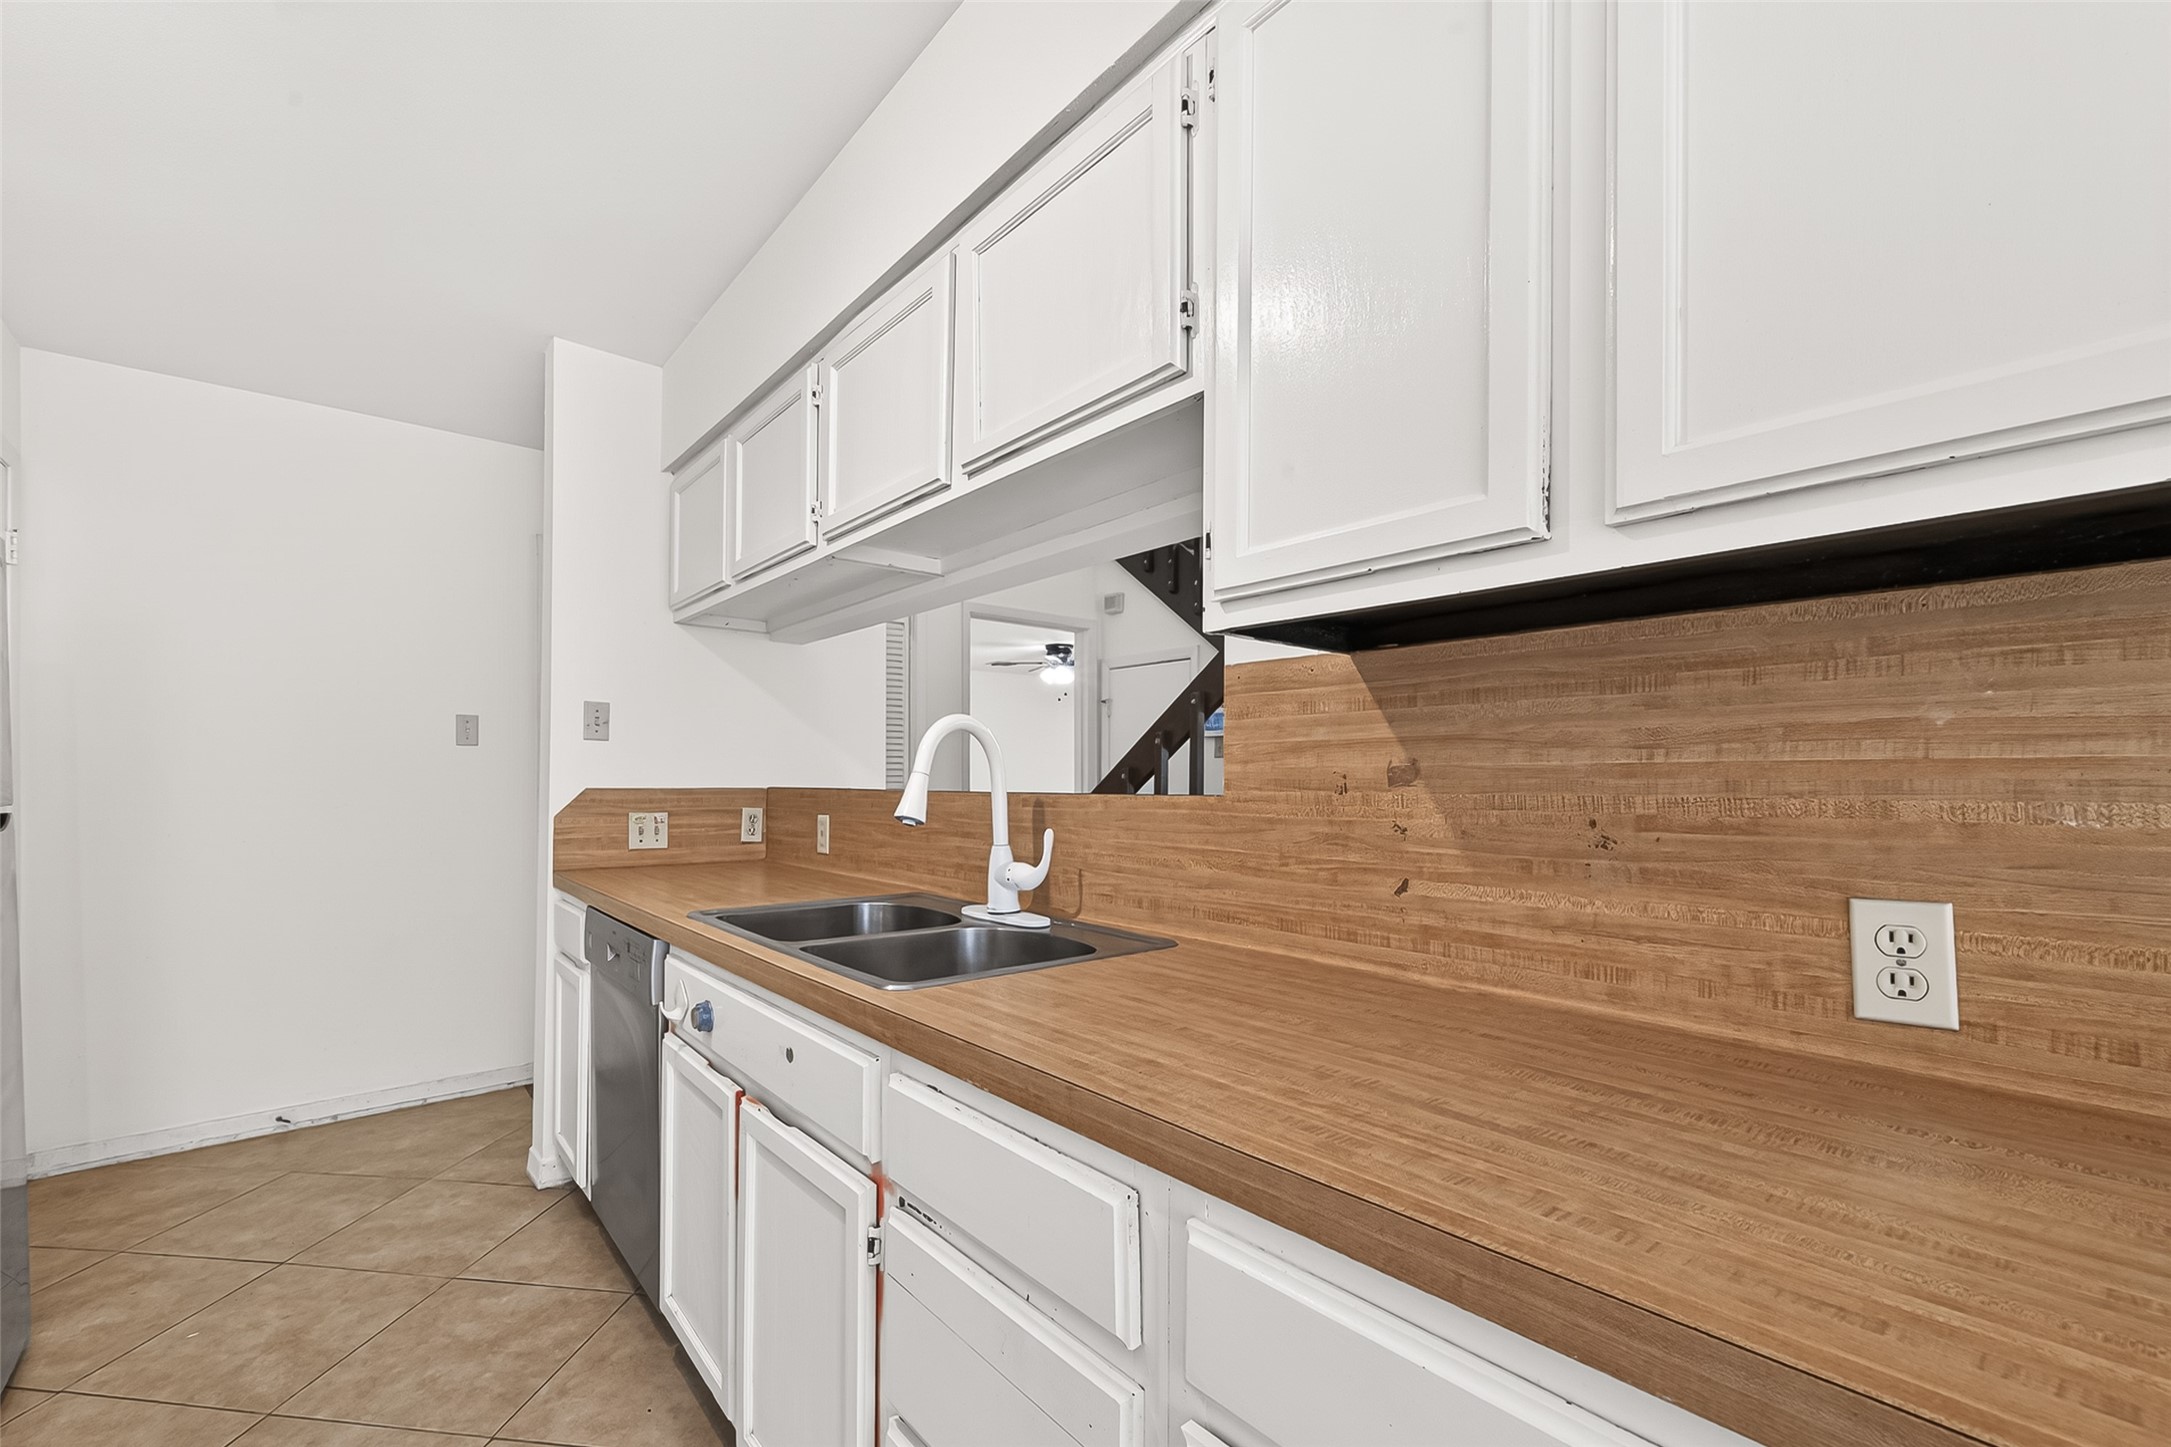
Warm butcher-block style counters, deep double sink, and modern faucet — practical and beautiful.
Classic white electric range with crisp white cabinetry — clean, bright, and functional.
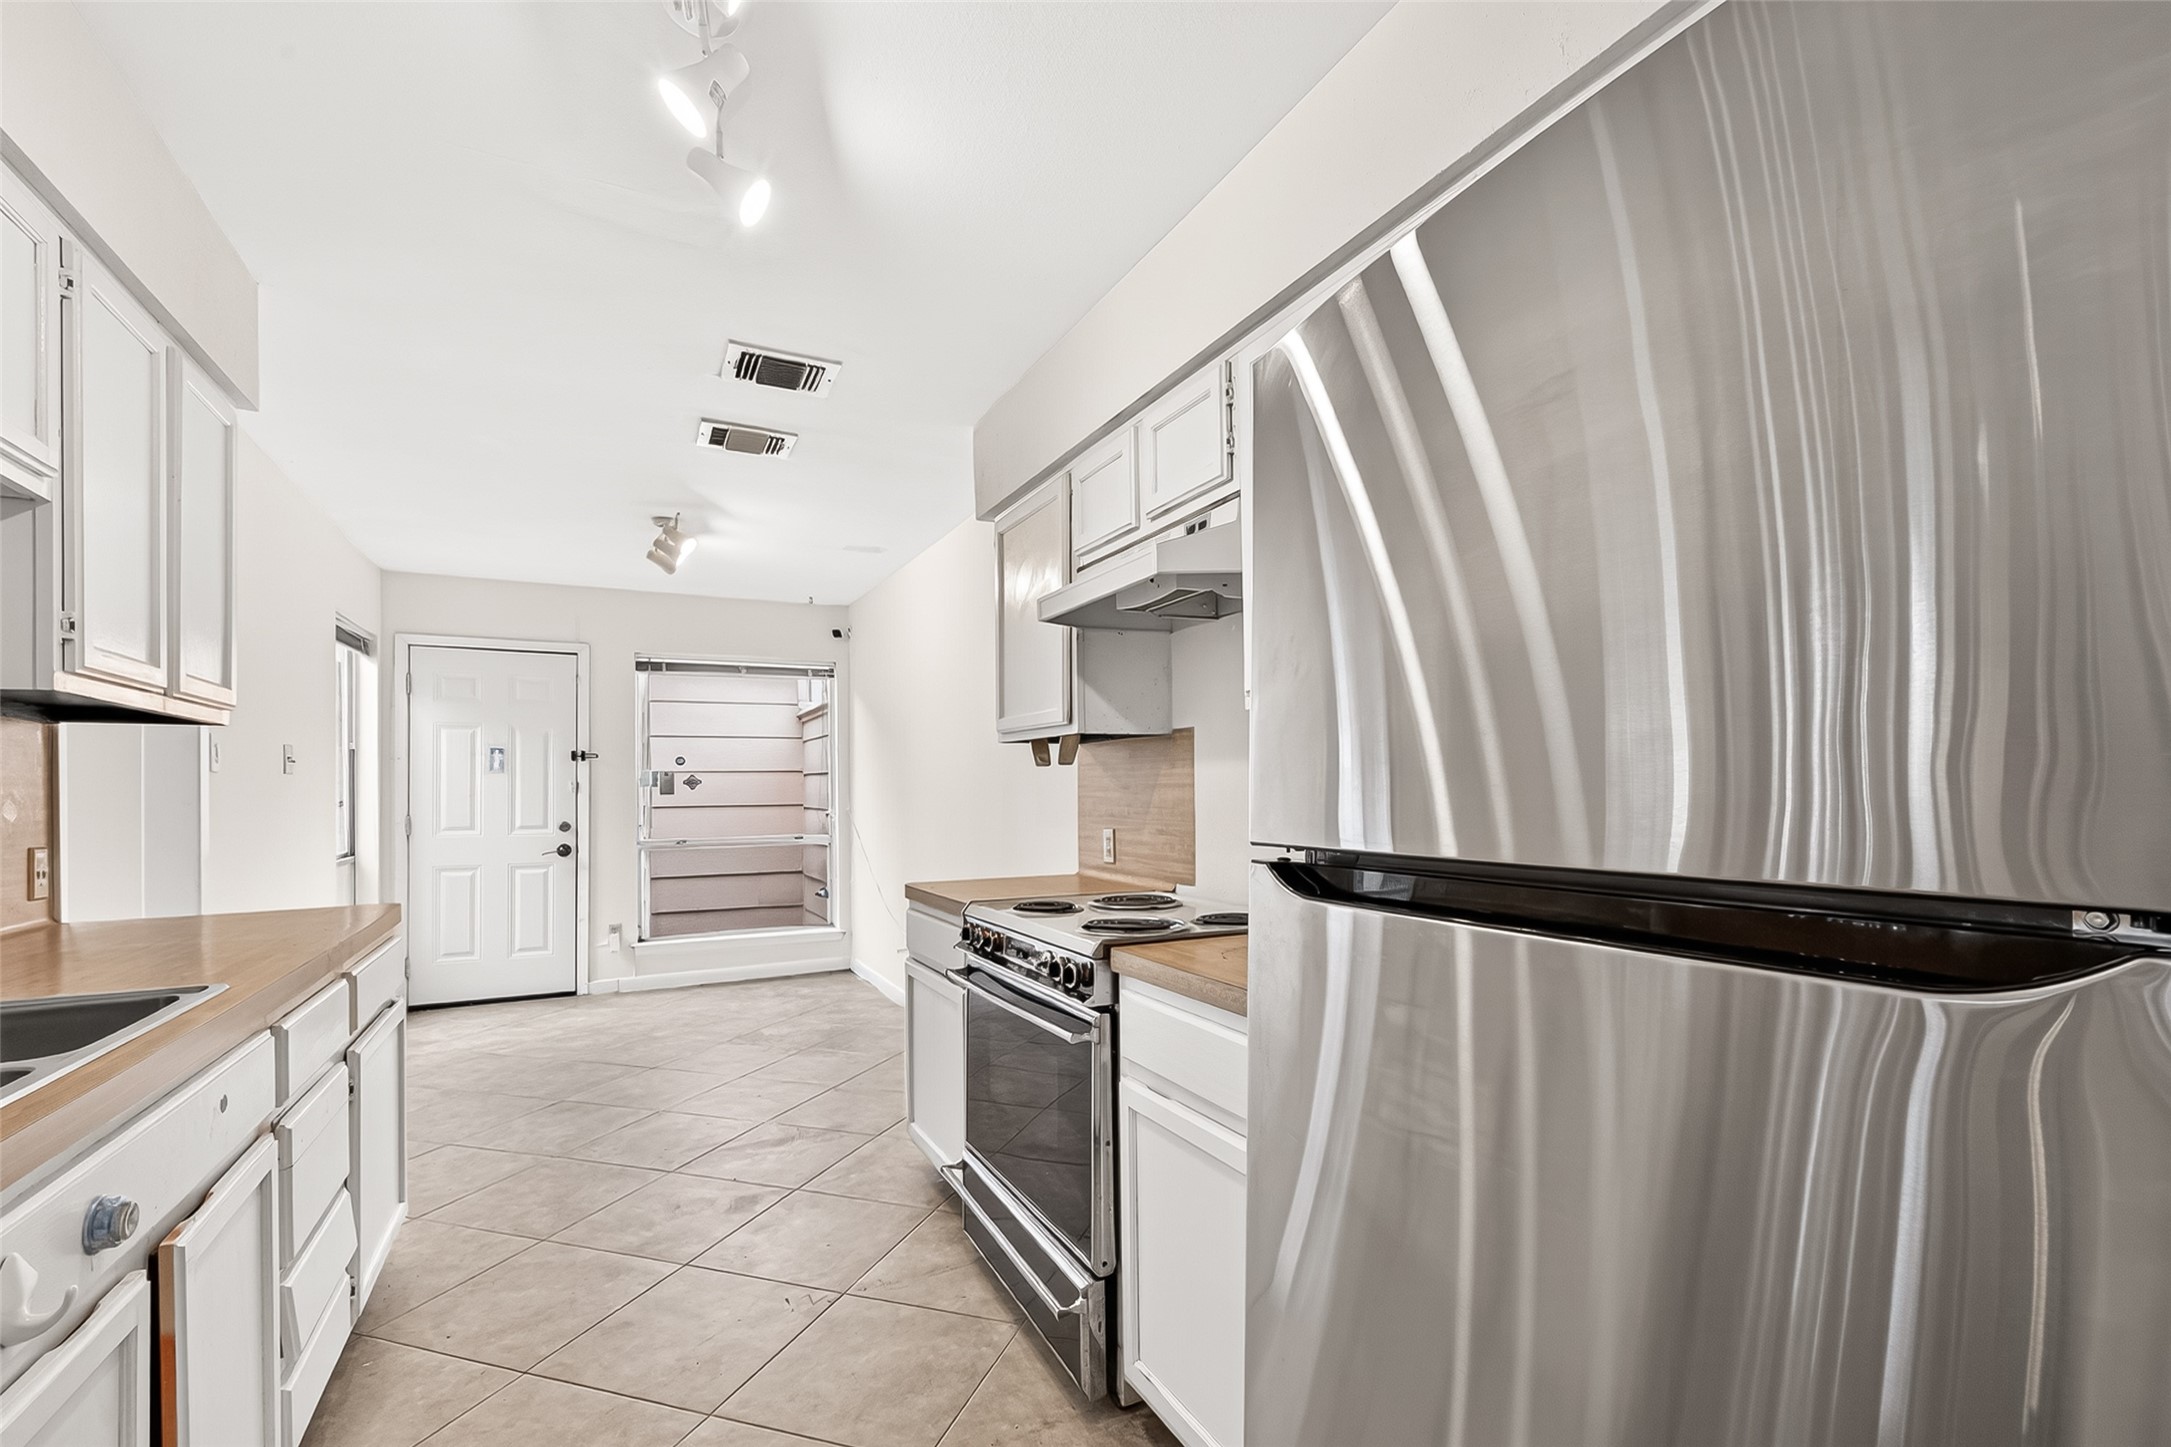
Efficient galley kitchen — perfect for unloading groceries and weeknight meals.
Open sight lines through breakfast bar from the kitchen sink to the home's main entry and staircase — connected, never isolated.
Generous galley kitchen with full-size stainless refrigerator, range, and tons of counter space — all appliances stay.
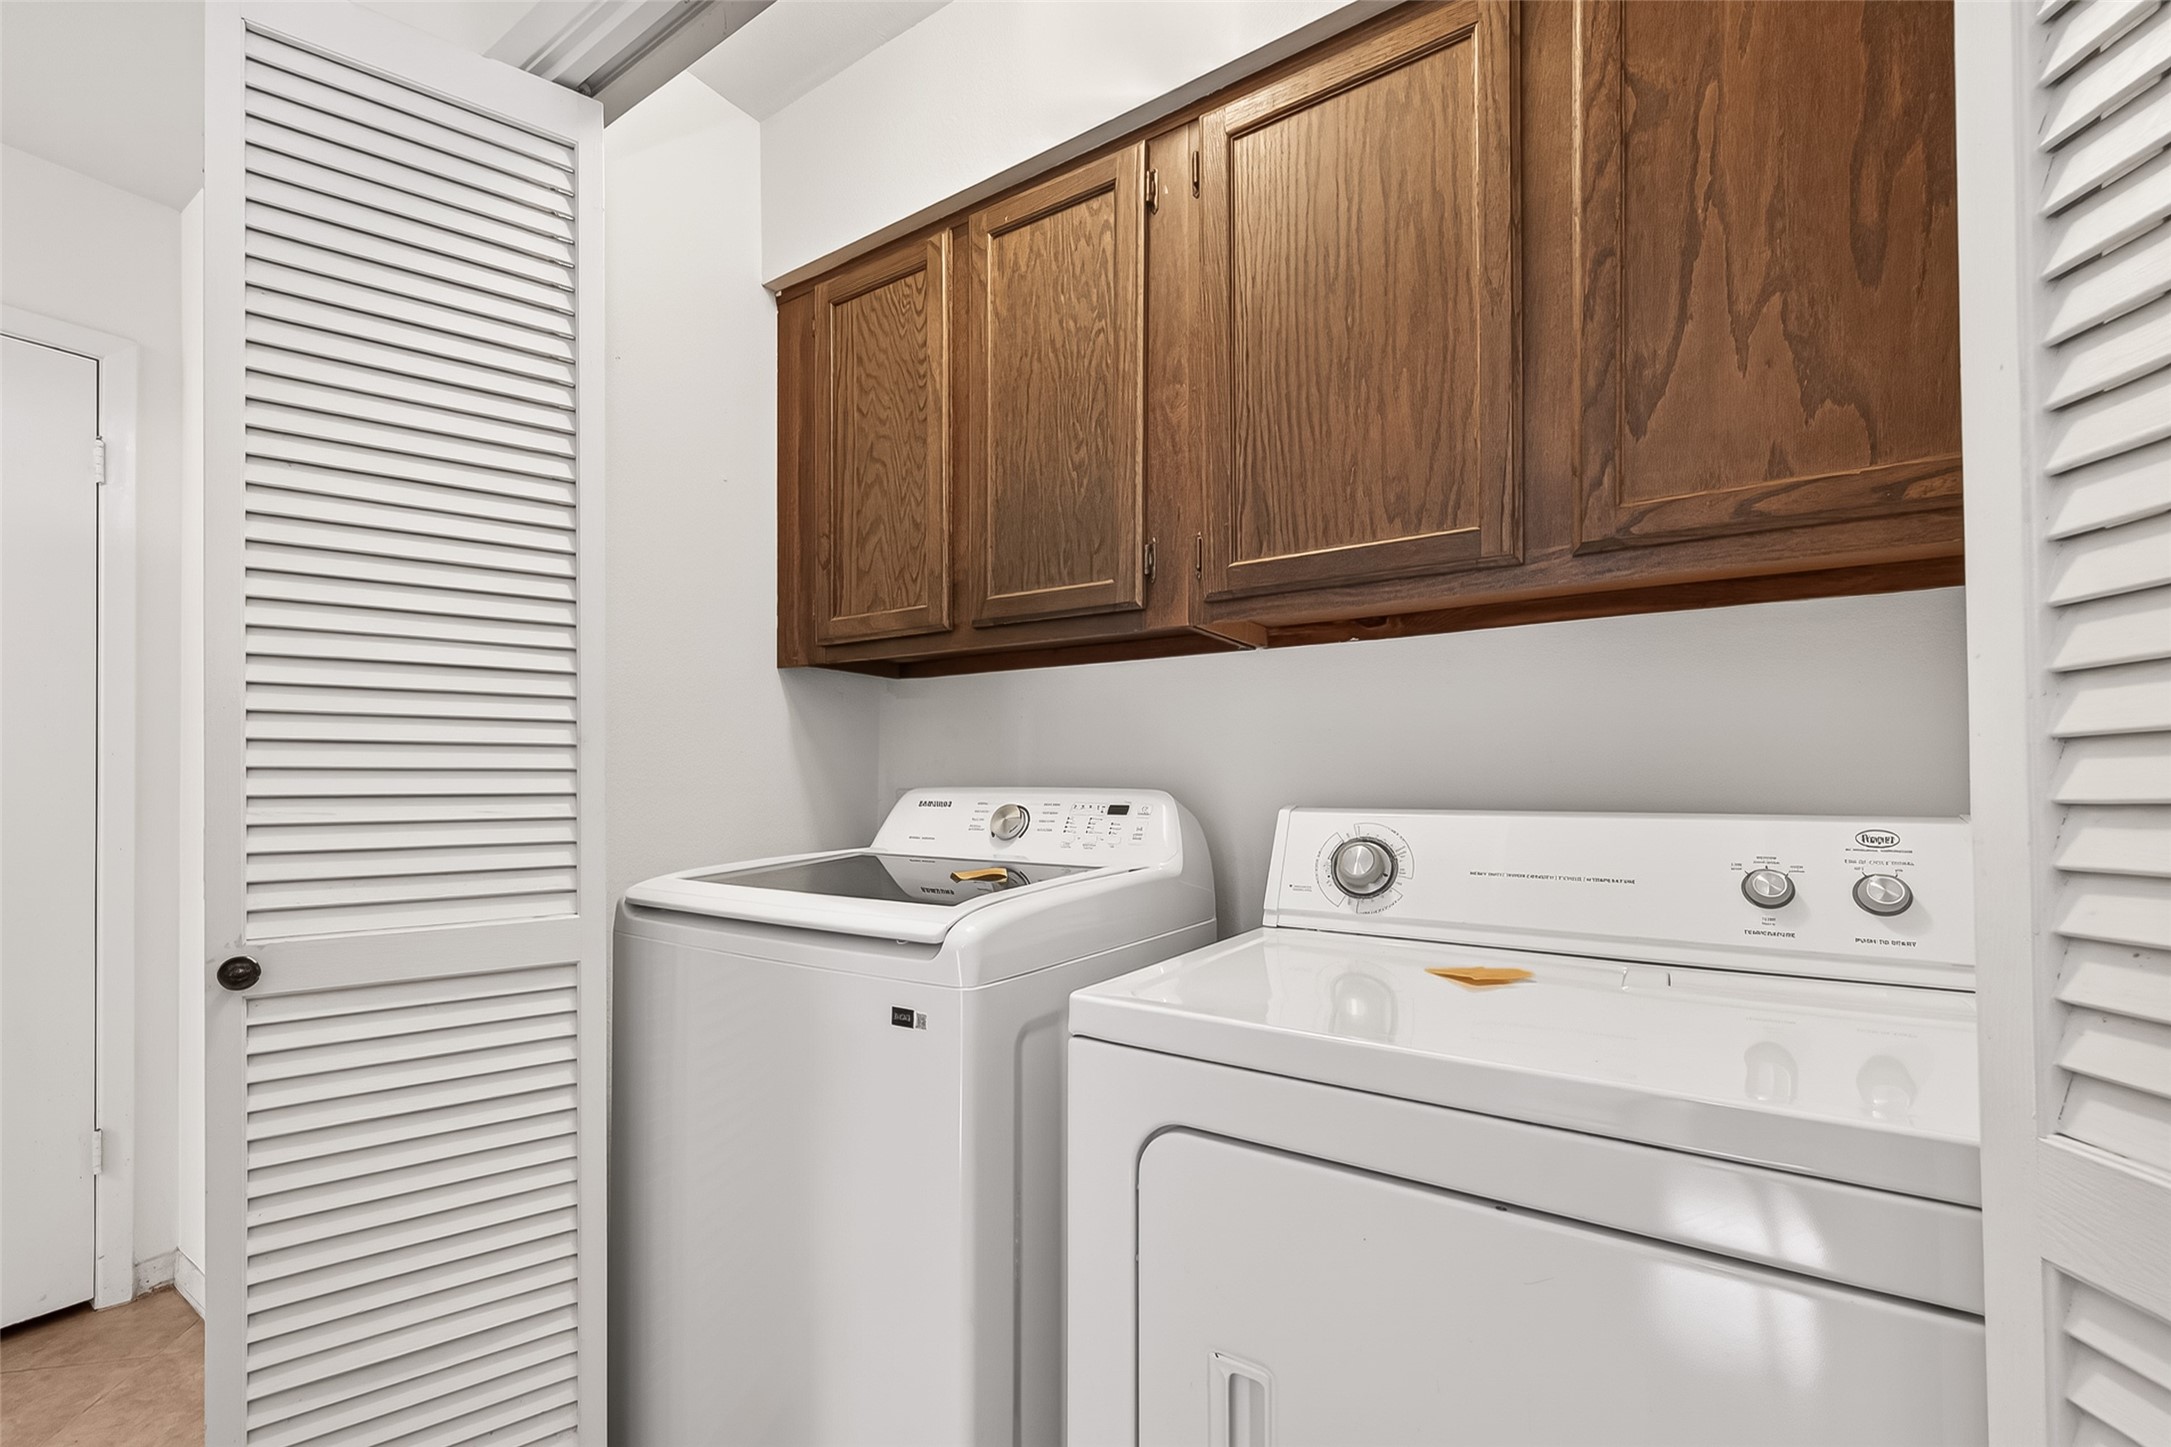
Dedicated indoor laundry with full-size washer and dryer (both included) plus built-in upper storage cabinetry.
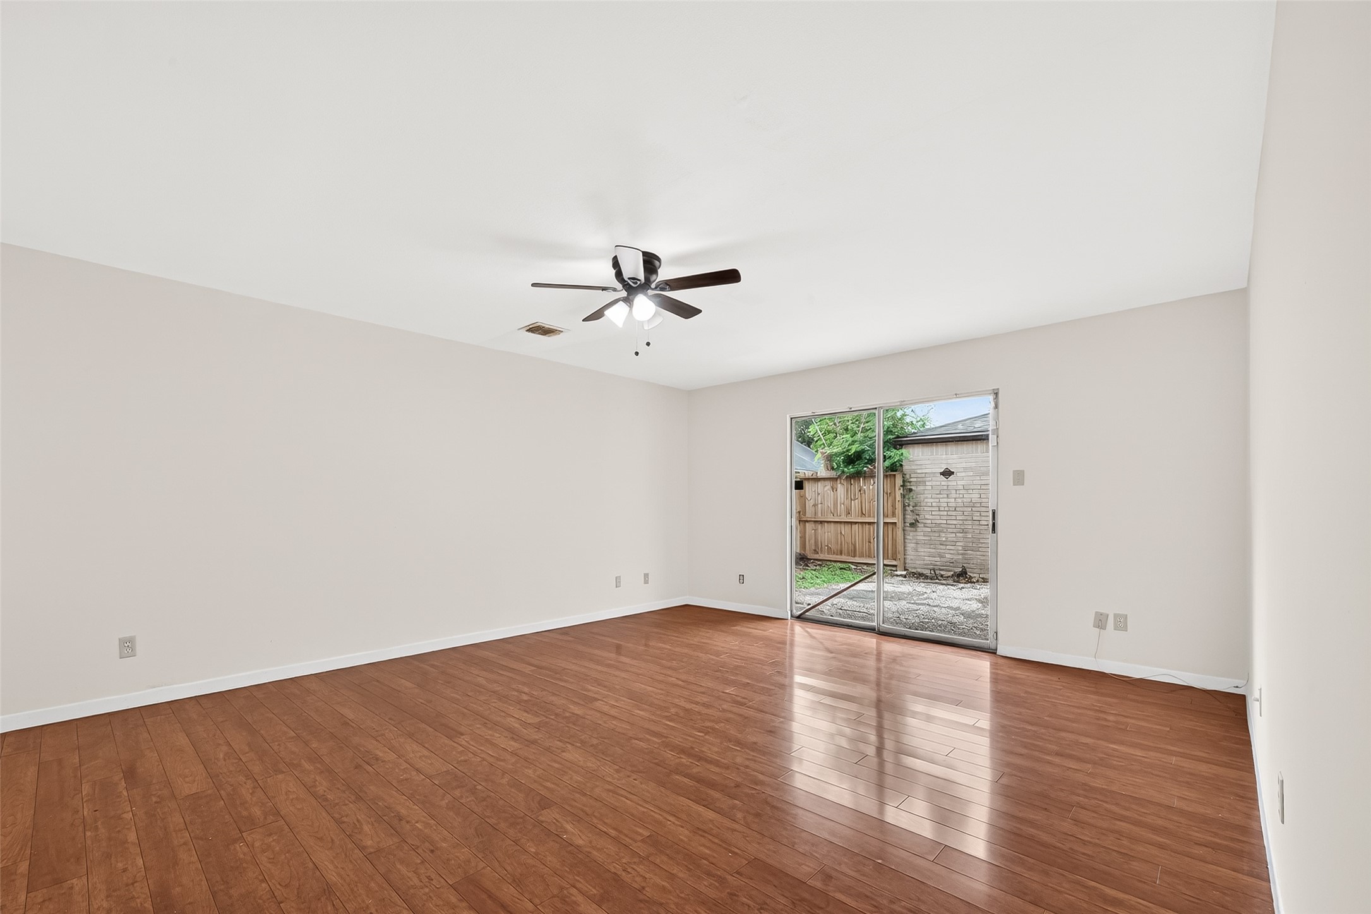
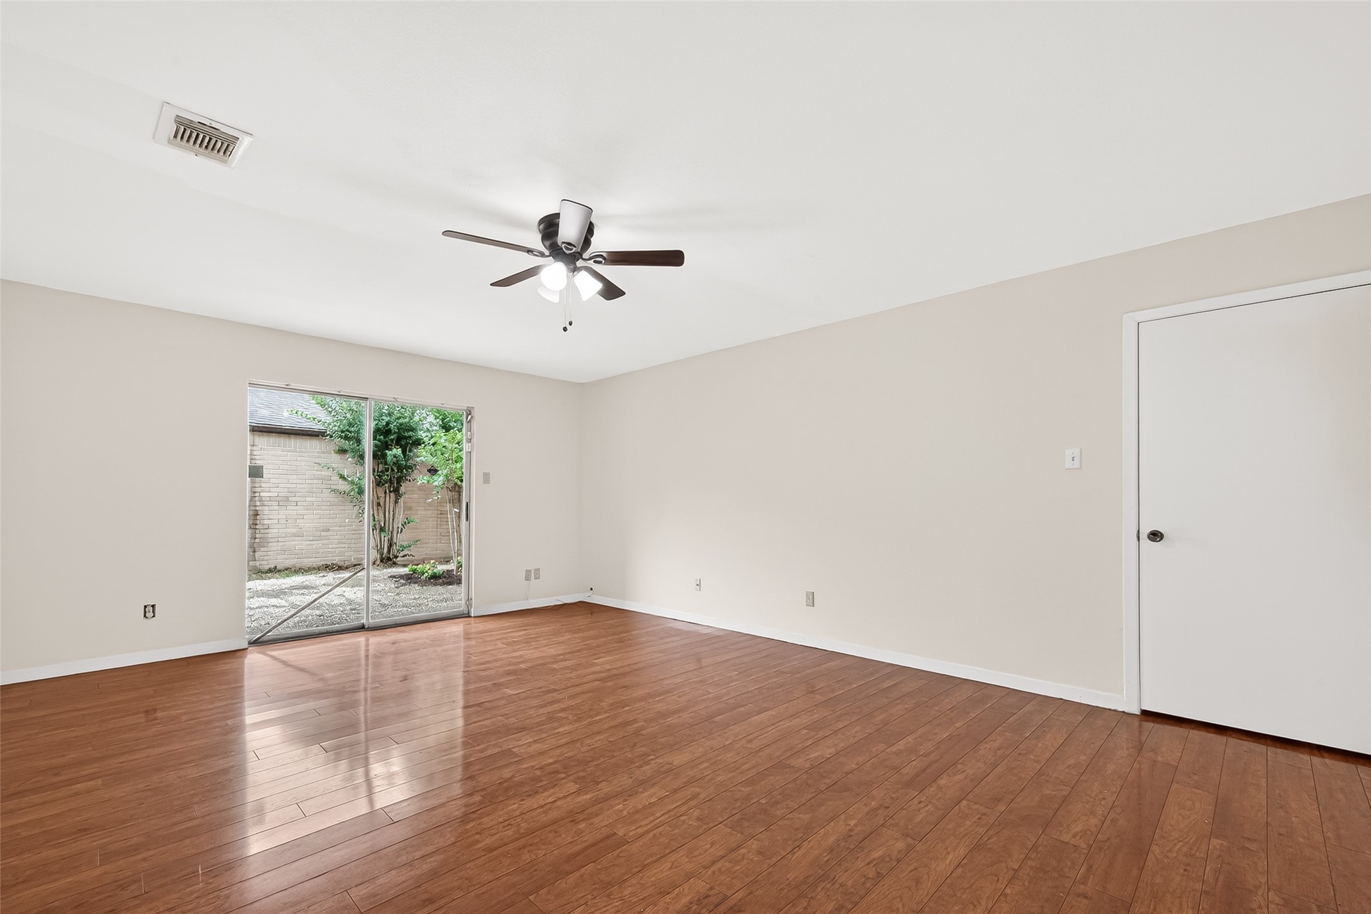
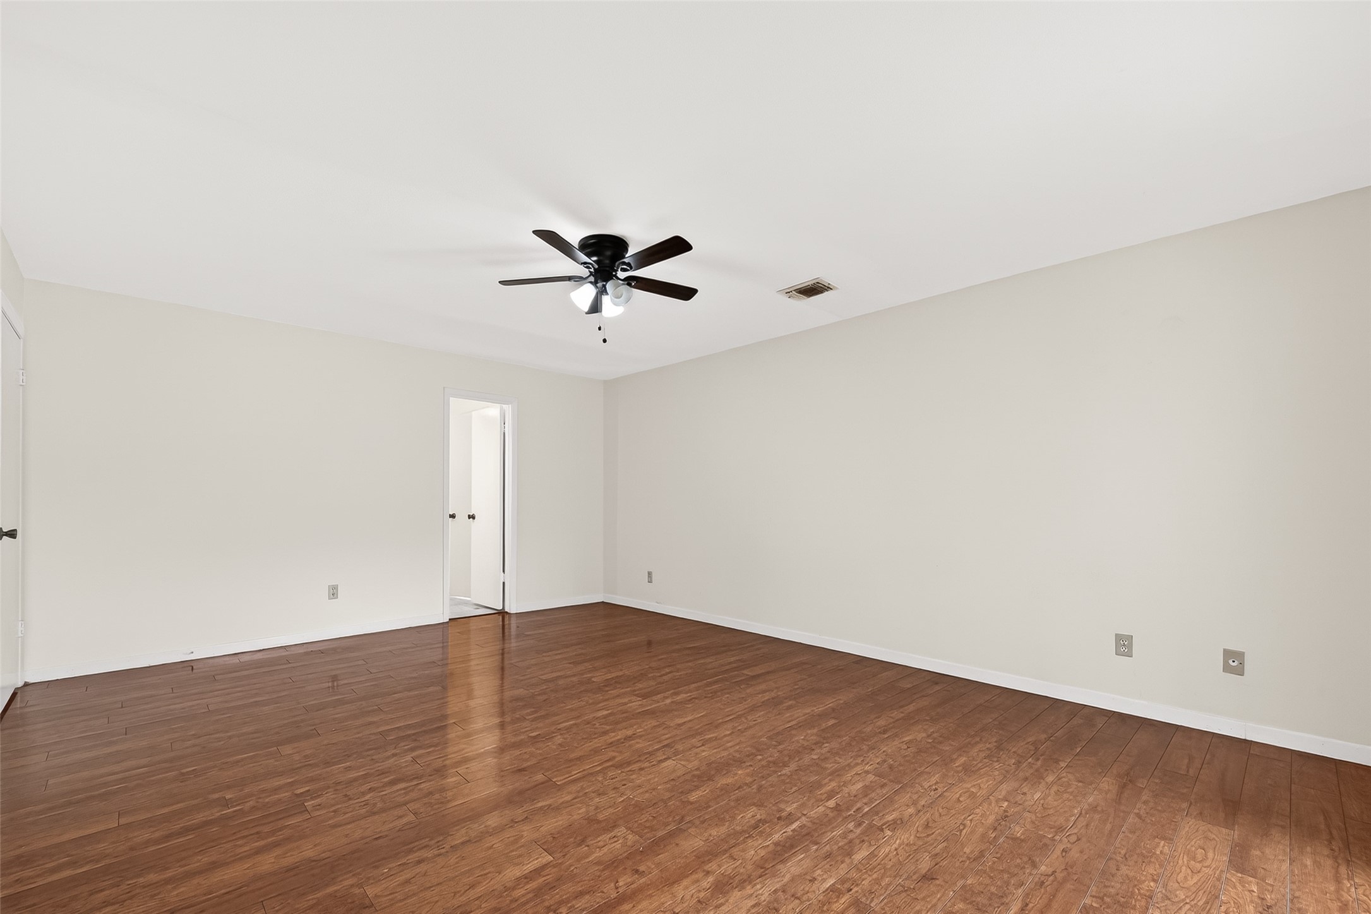
oversized Primary bedroom with rich hardwoods and private sliding-glass door access to outdoor patio.
Versatile space — bright, flexible, and inviting.
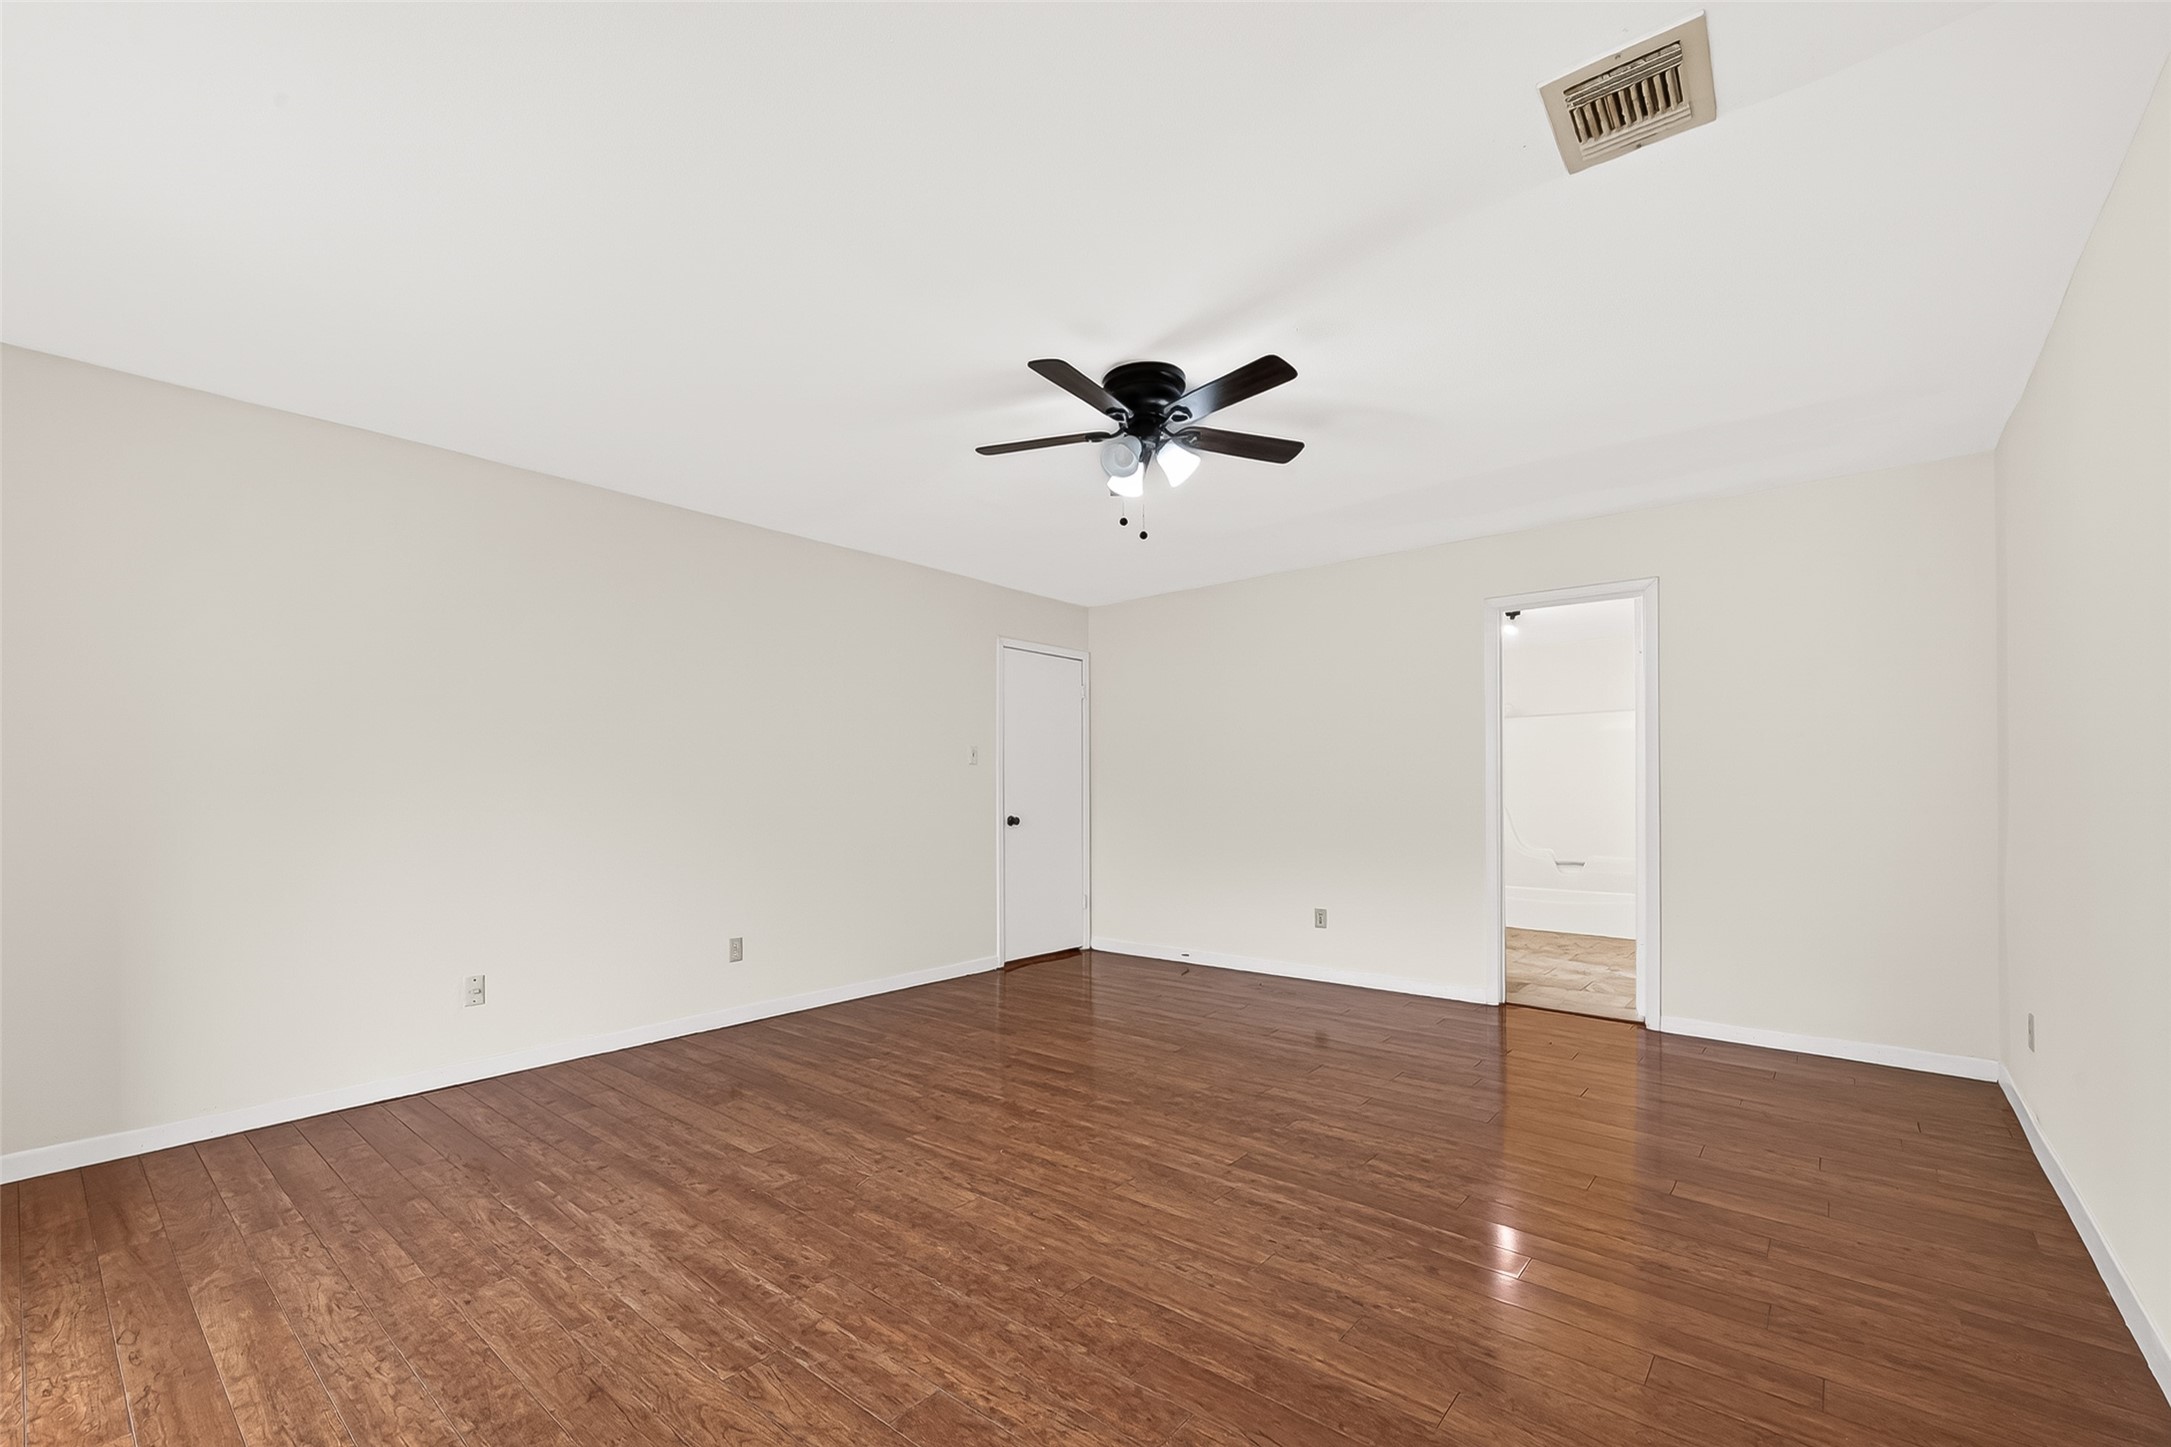
Private en-suite bath access and hardwood floors throughout.
Primary bedroom with continuous hardwood floors and excellent natural light.
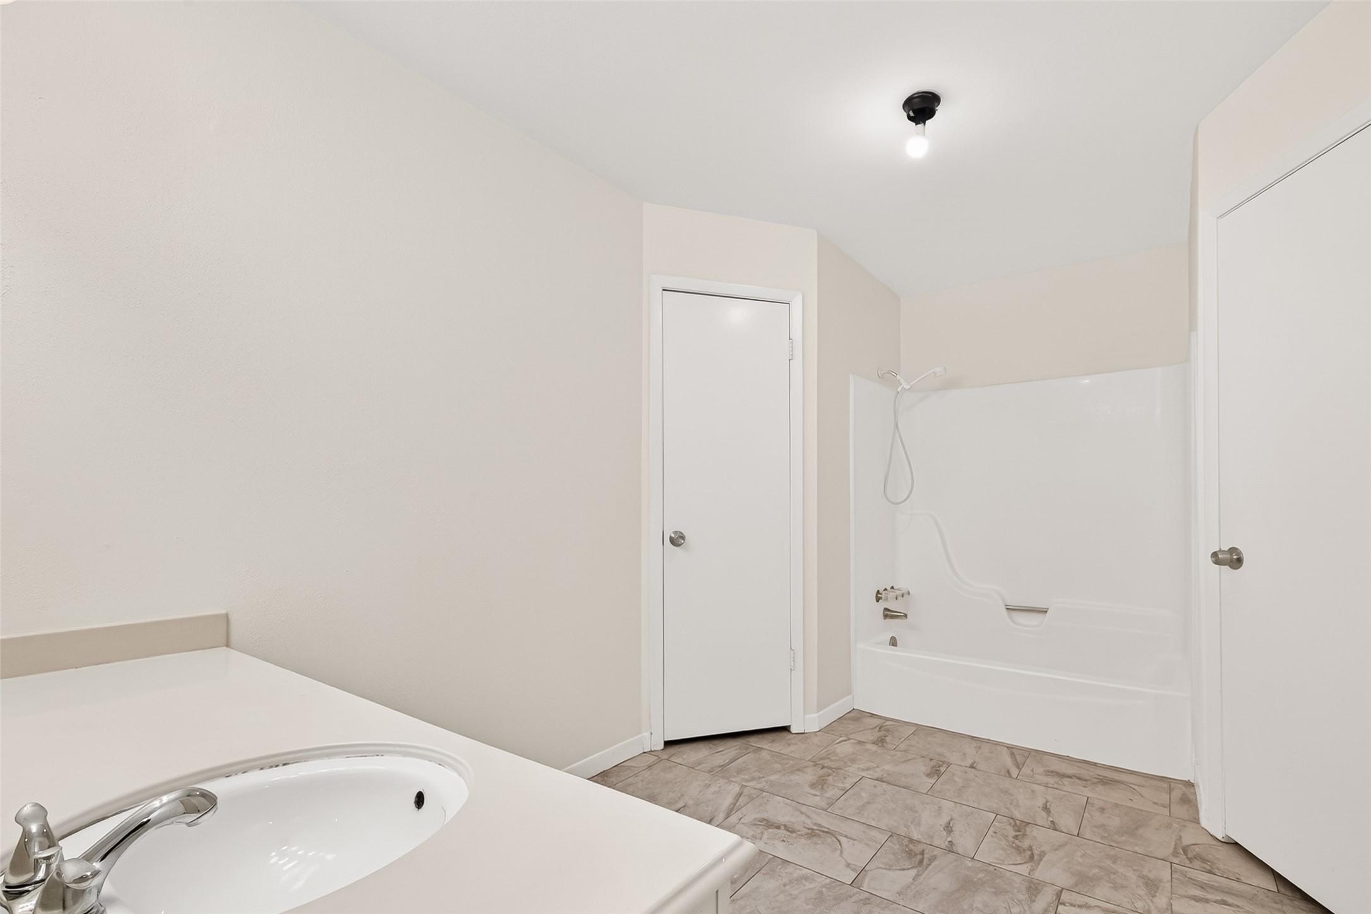
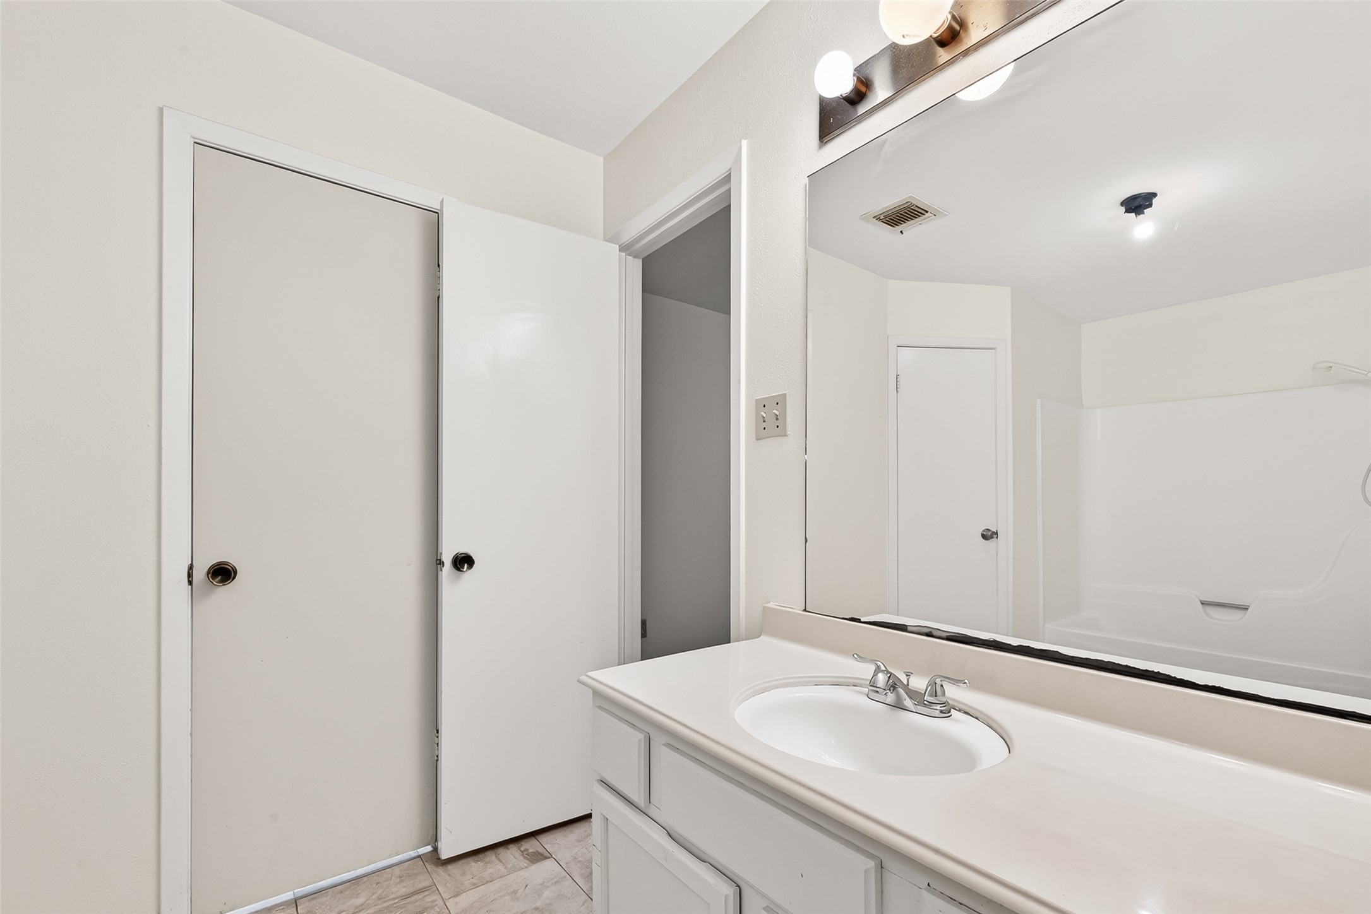
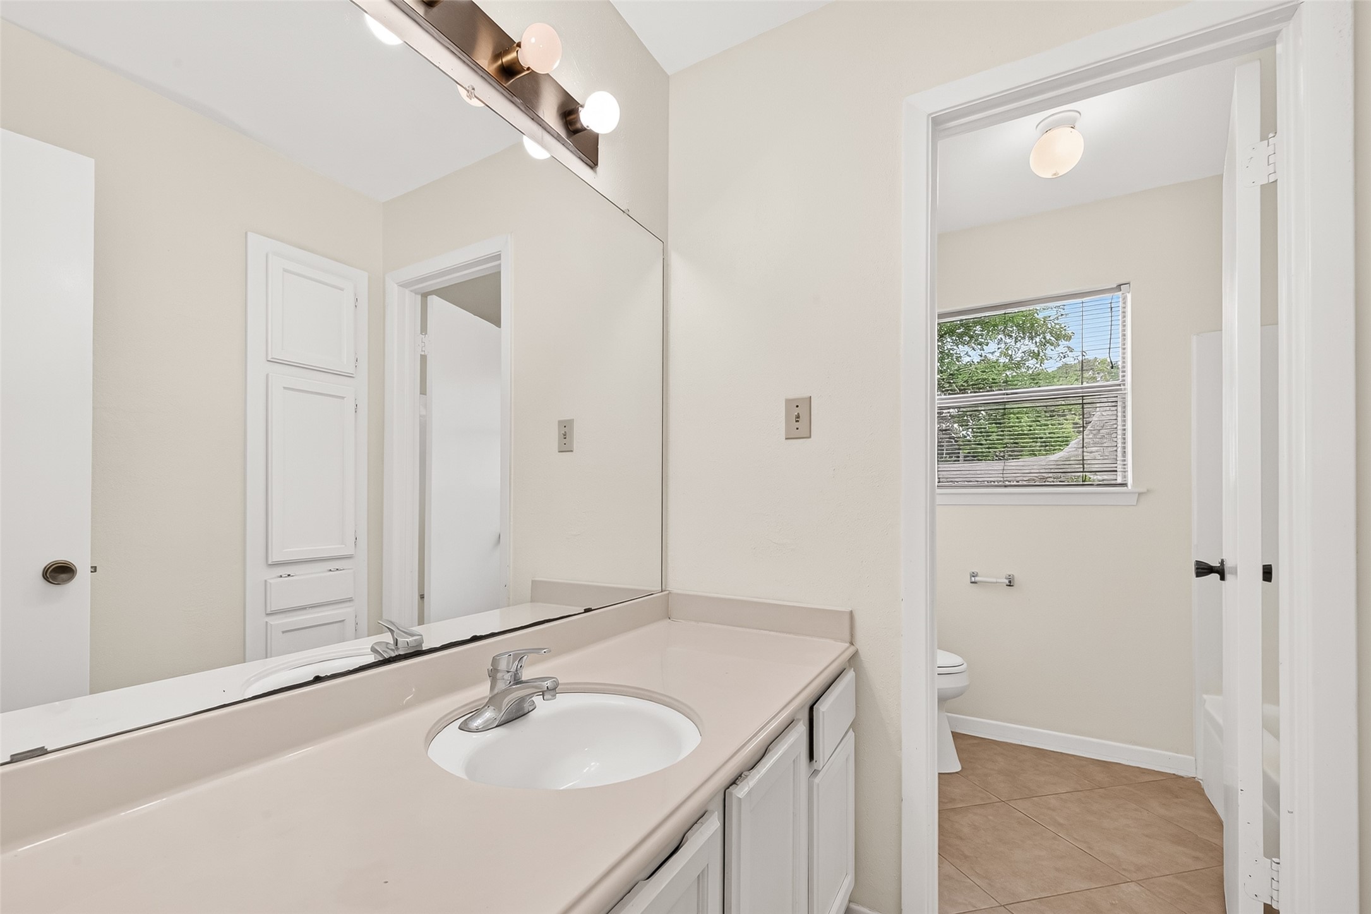
Clean, neutral primary bath with soaking tub-shower combo, separate vanity, and easy-care tile floors.
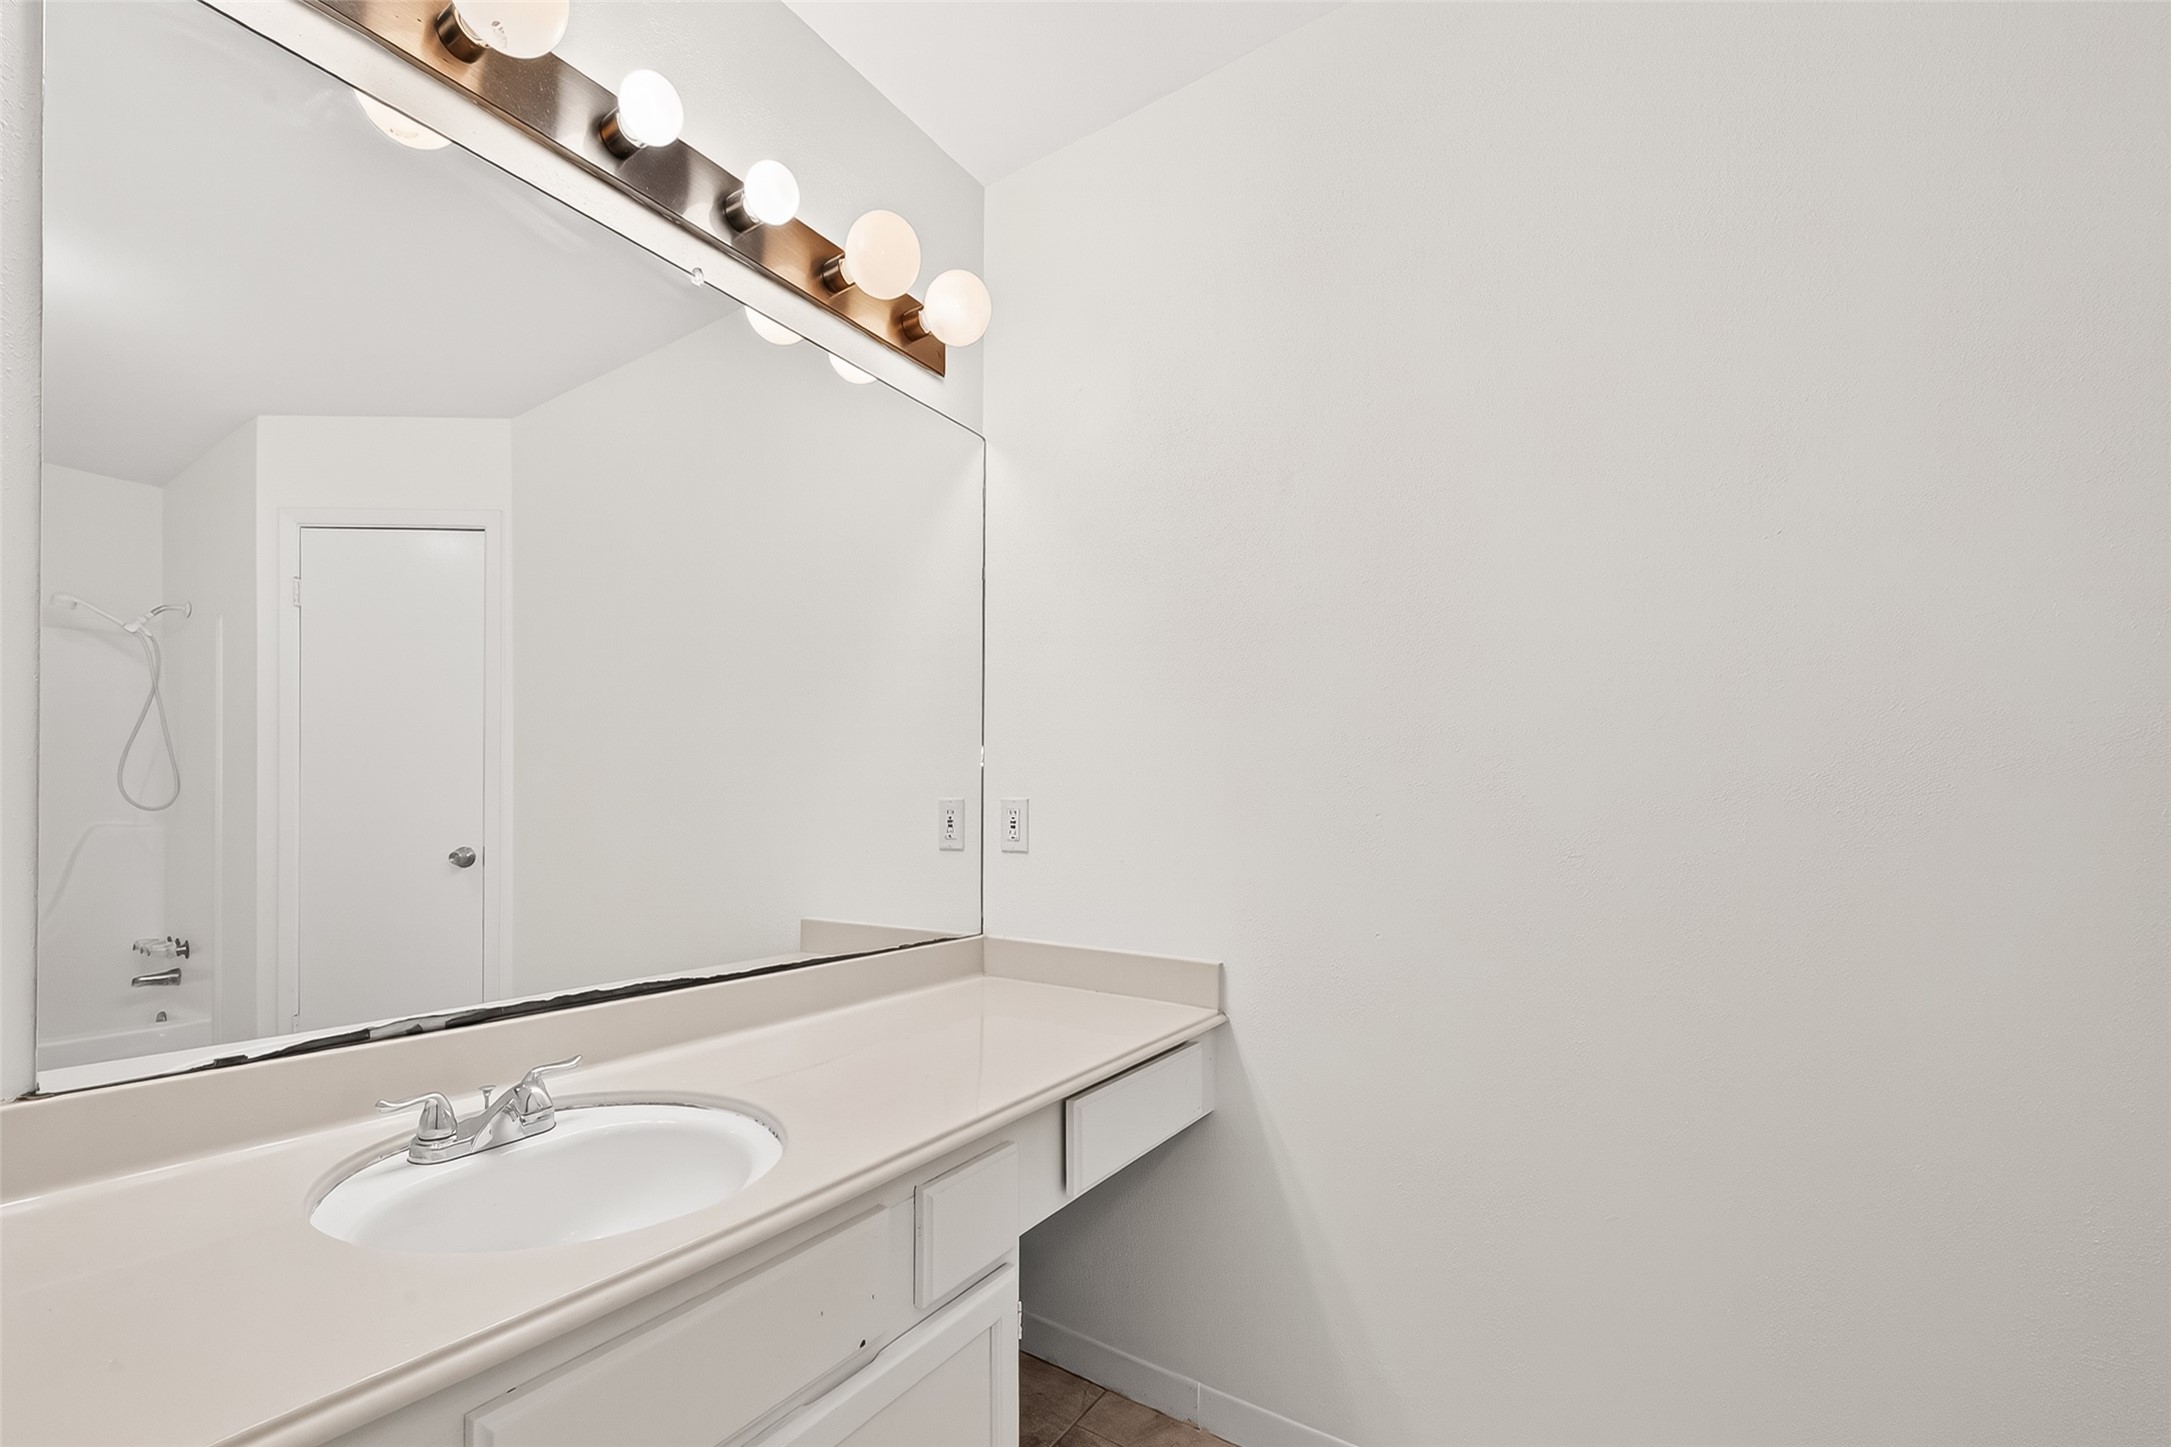
Hollywood-style lighted vanity with extended dressing counter — a built-in beauty bar.
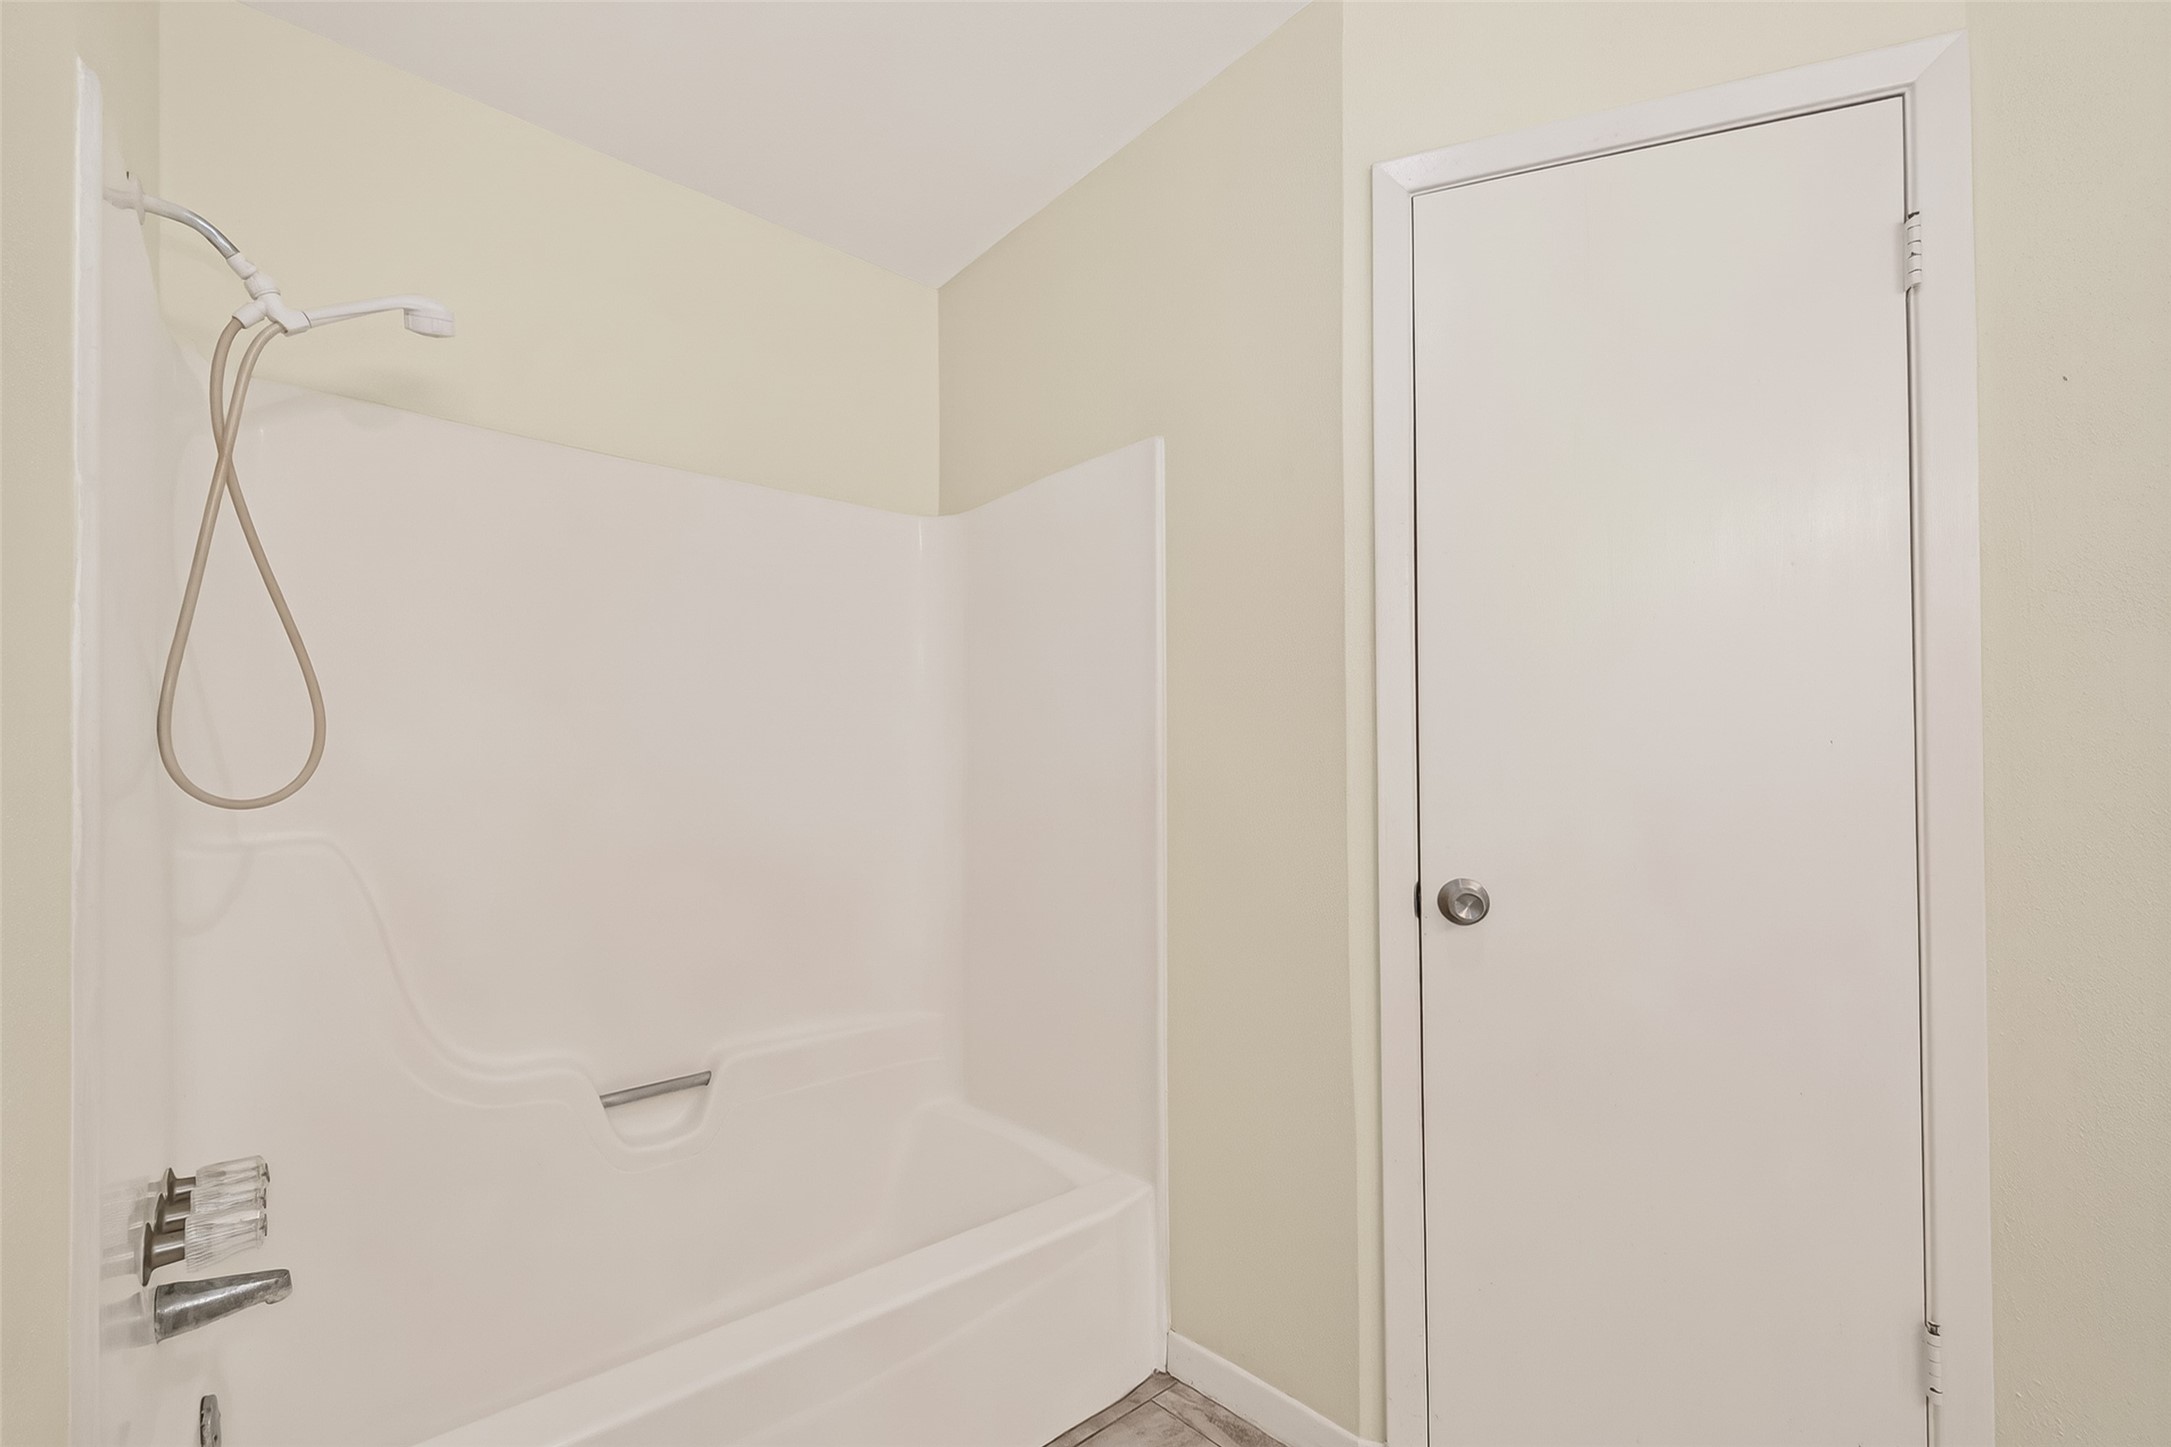
Clean, well-maintained tub-shower combo with handheld fixture — turnkey and ready.
Another view of vanity and water closet next to bath entry.
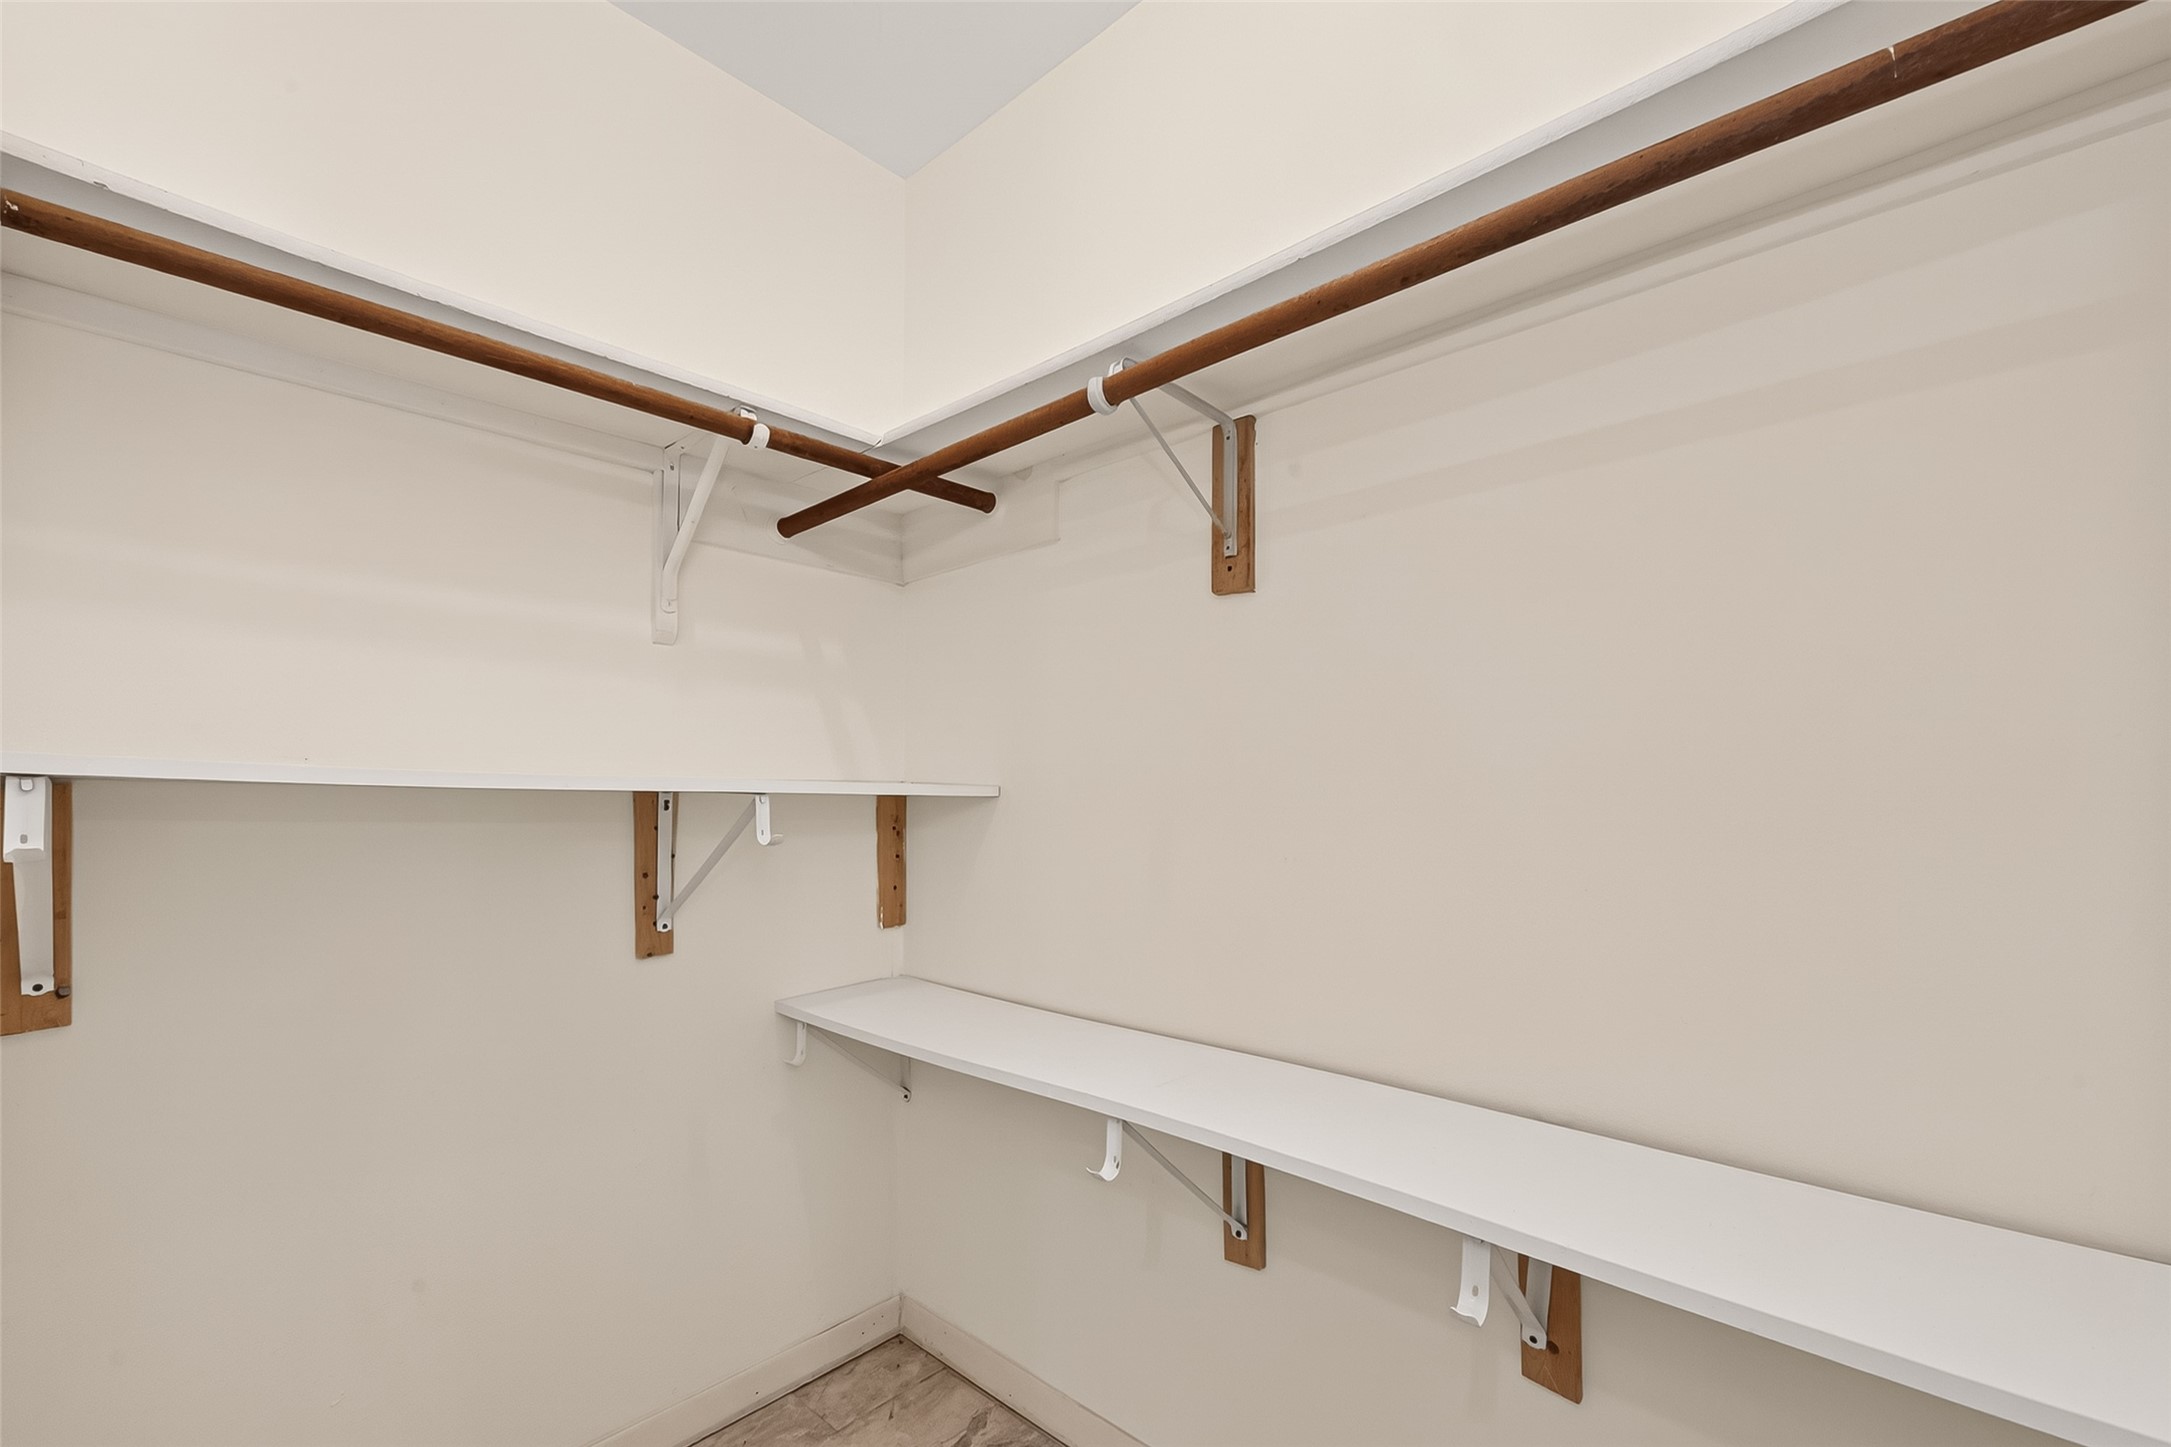
Spacious walk-in closet with built-in shelving and hanging rods — abundant storage for the primary suite.
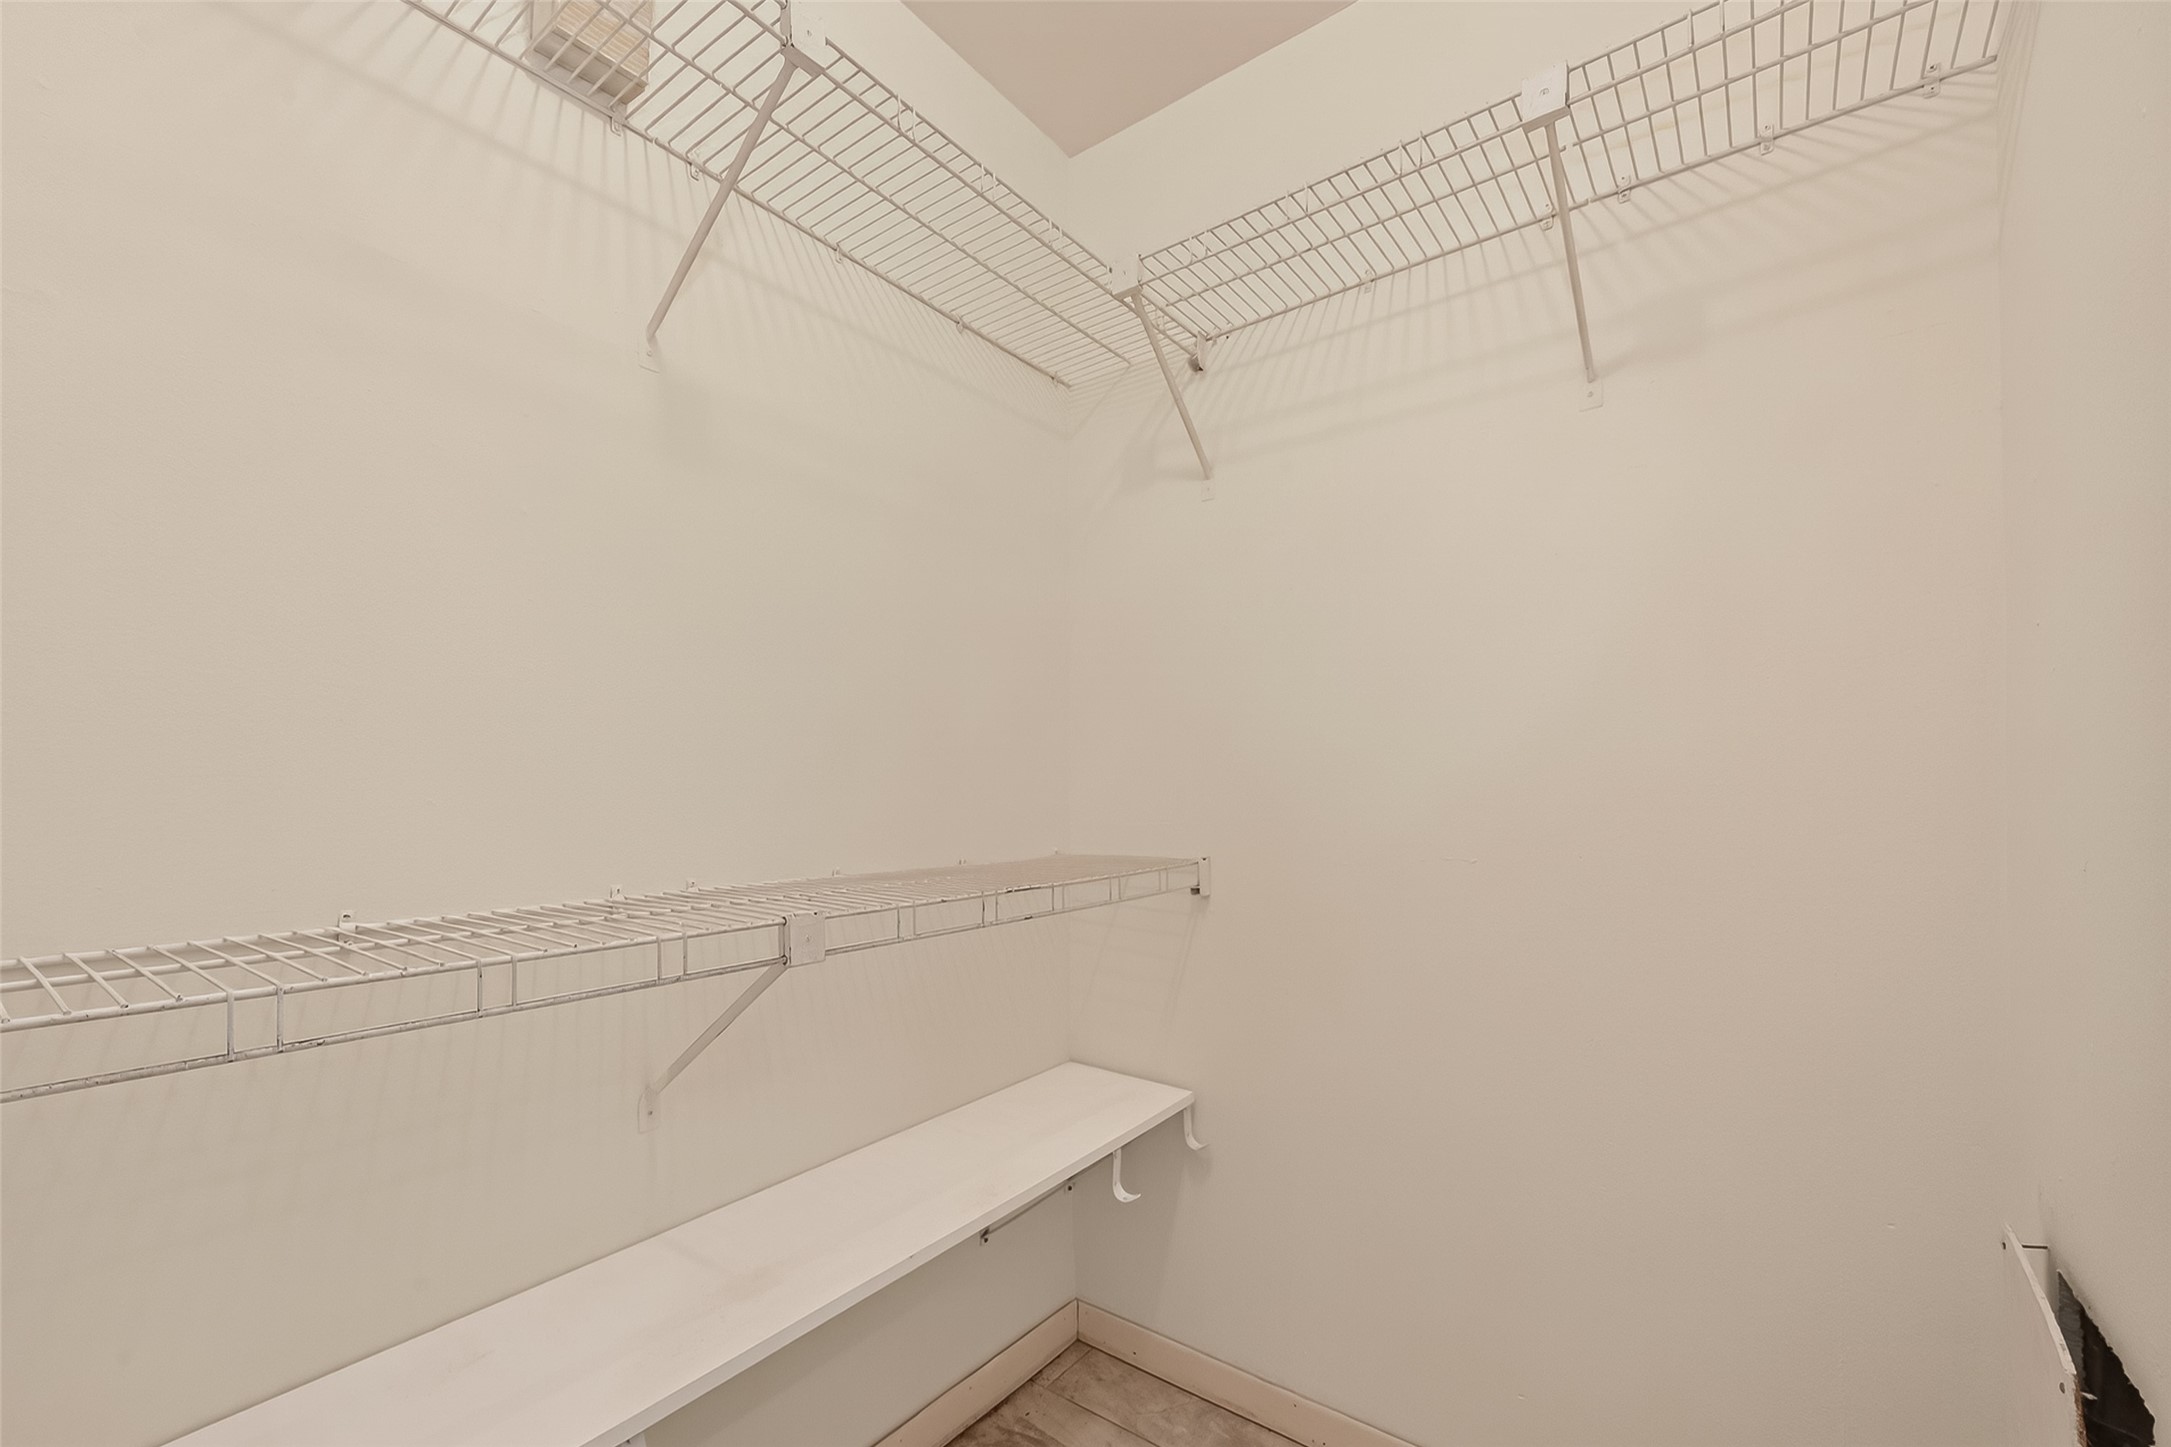
Bonus walk-in closet with wire shelving — perfect as a second wardrobe, linen pantry, or storage room.
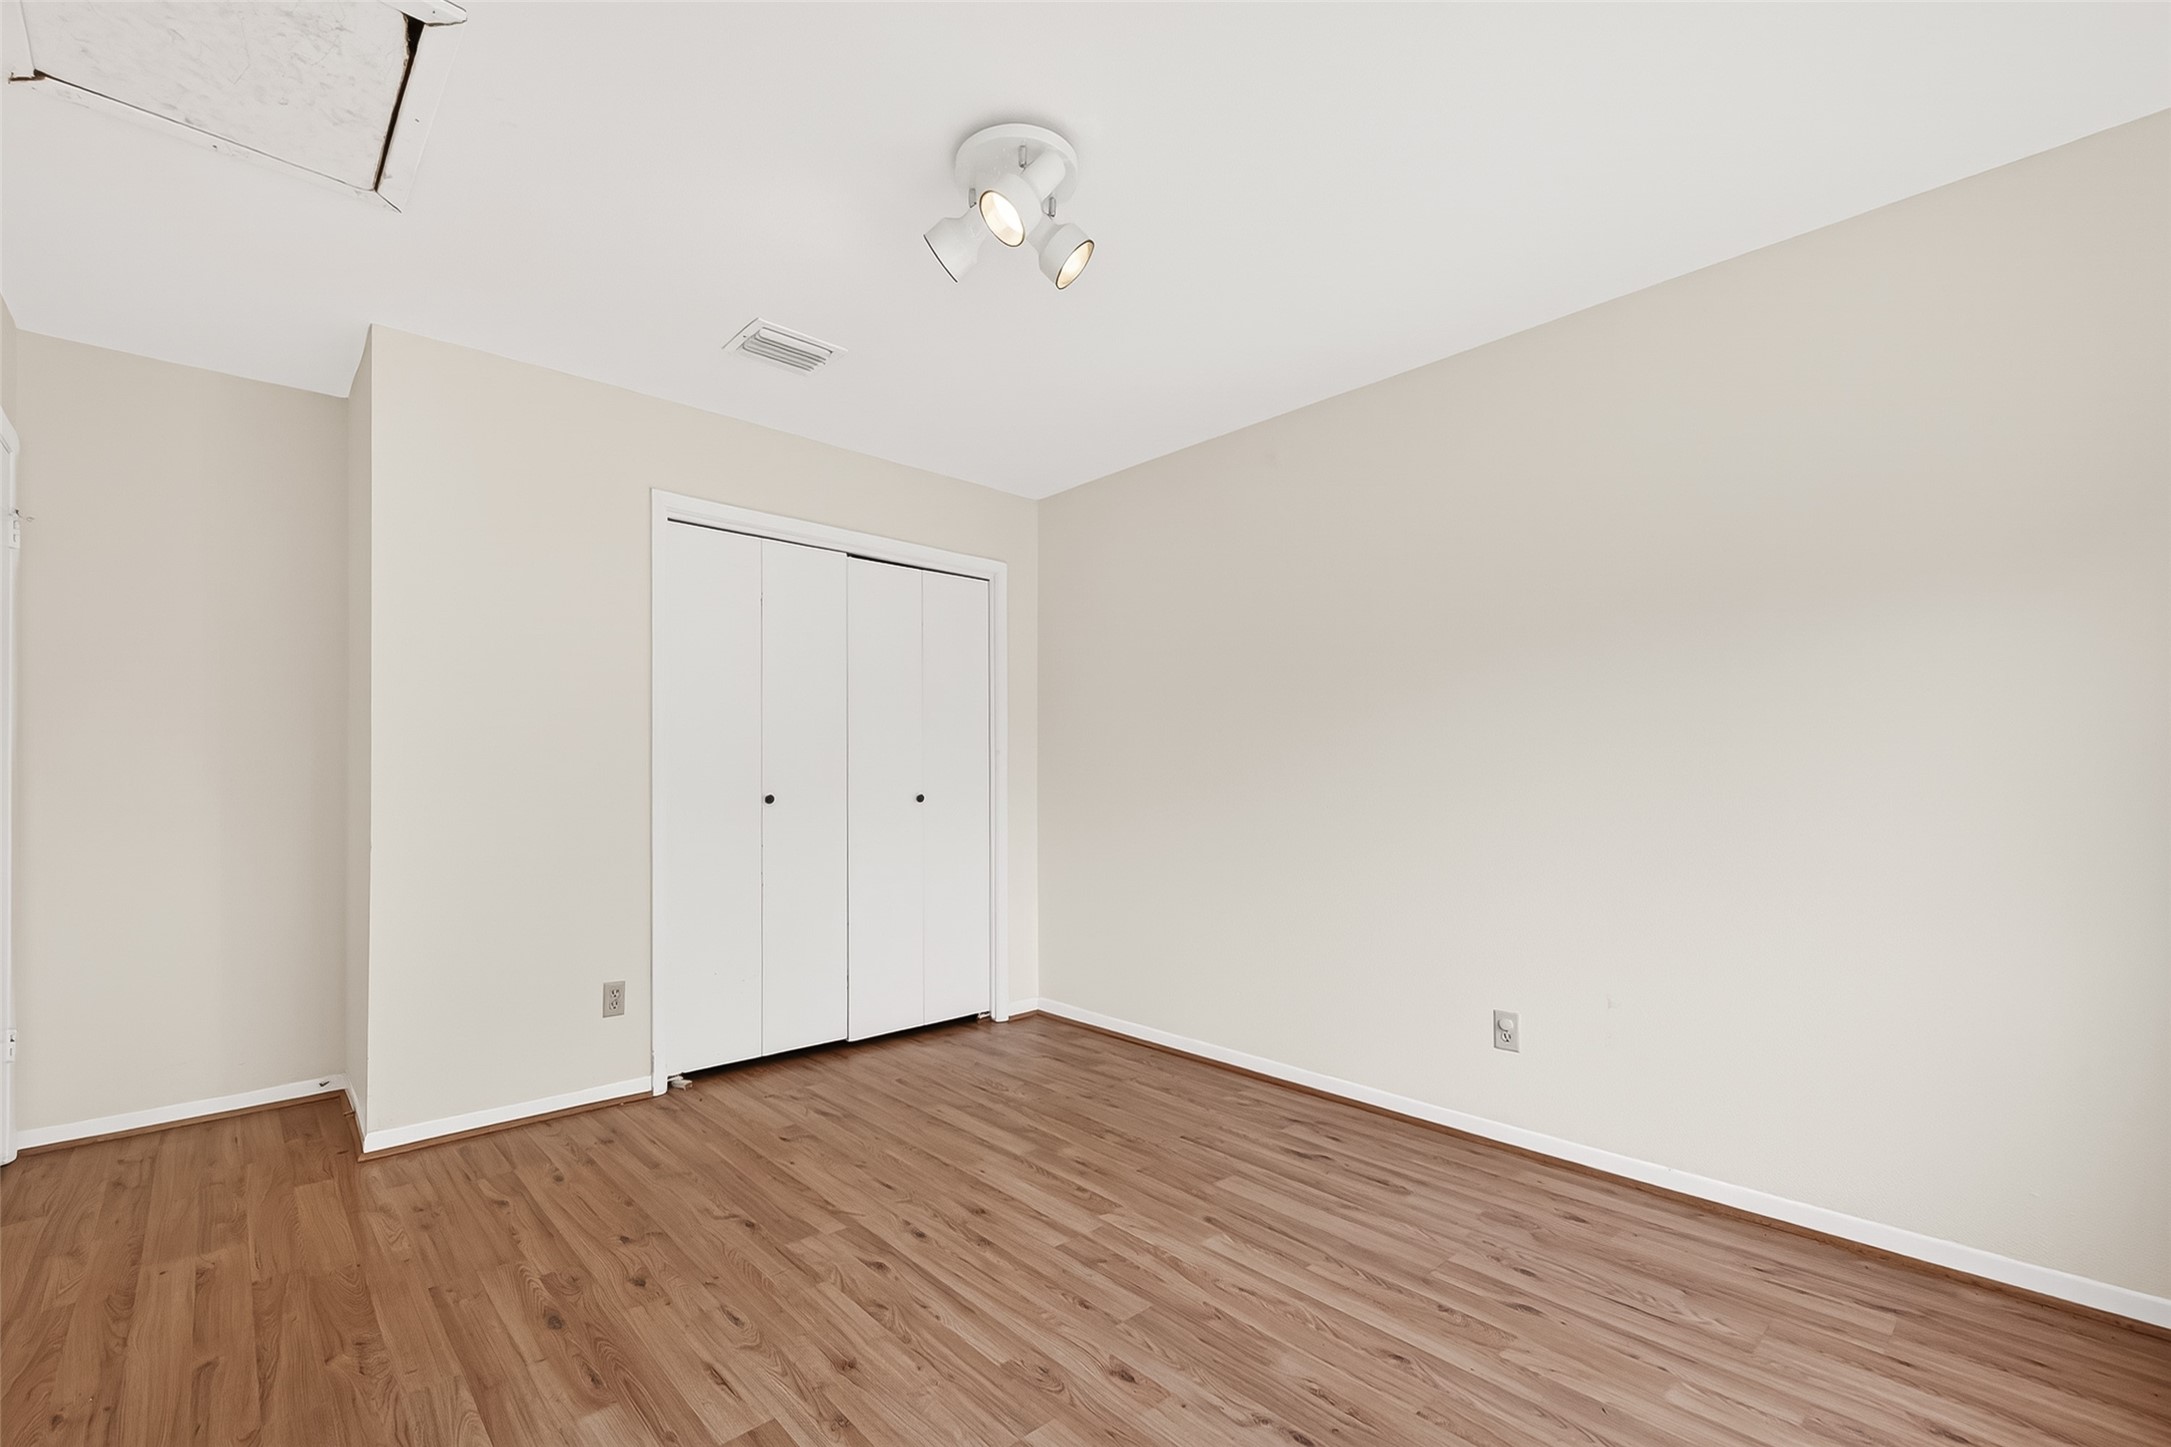
Sun-drenched upstairs bedroom with mature tree views, light-toned wood floors, and a fresh contemporary finish.
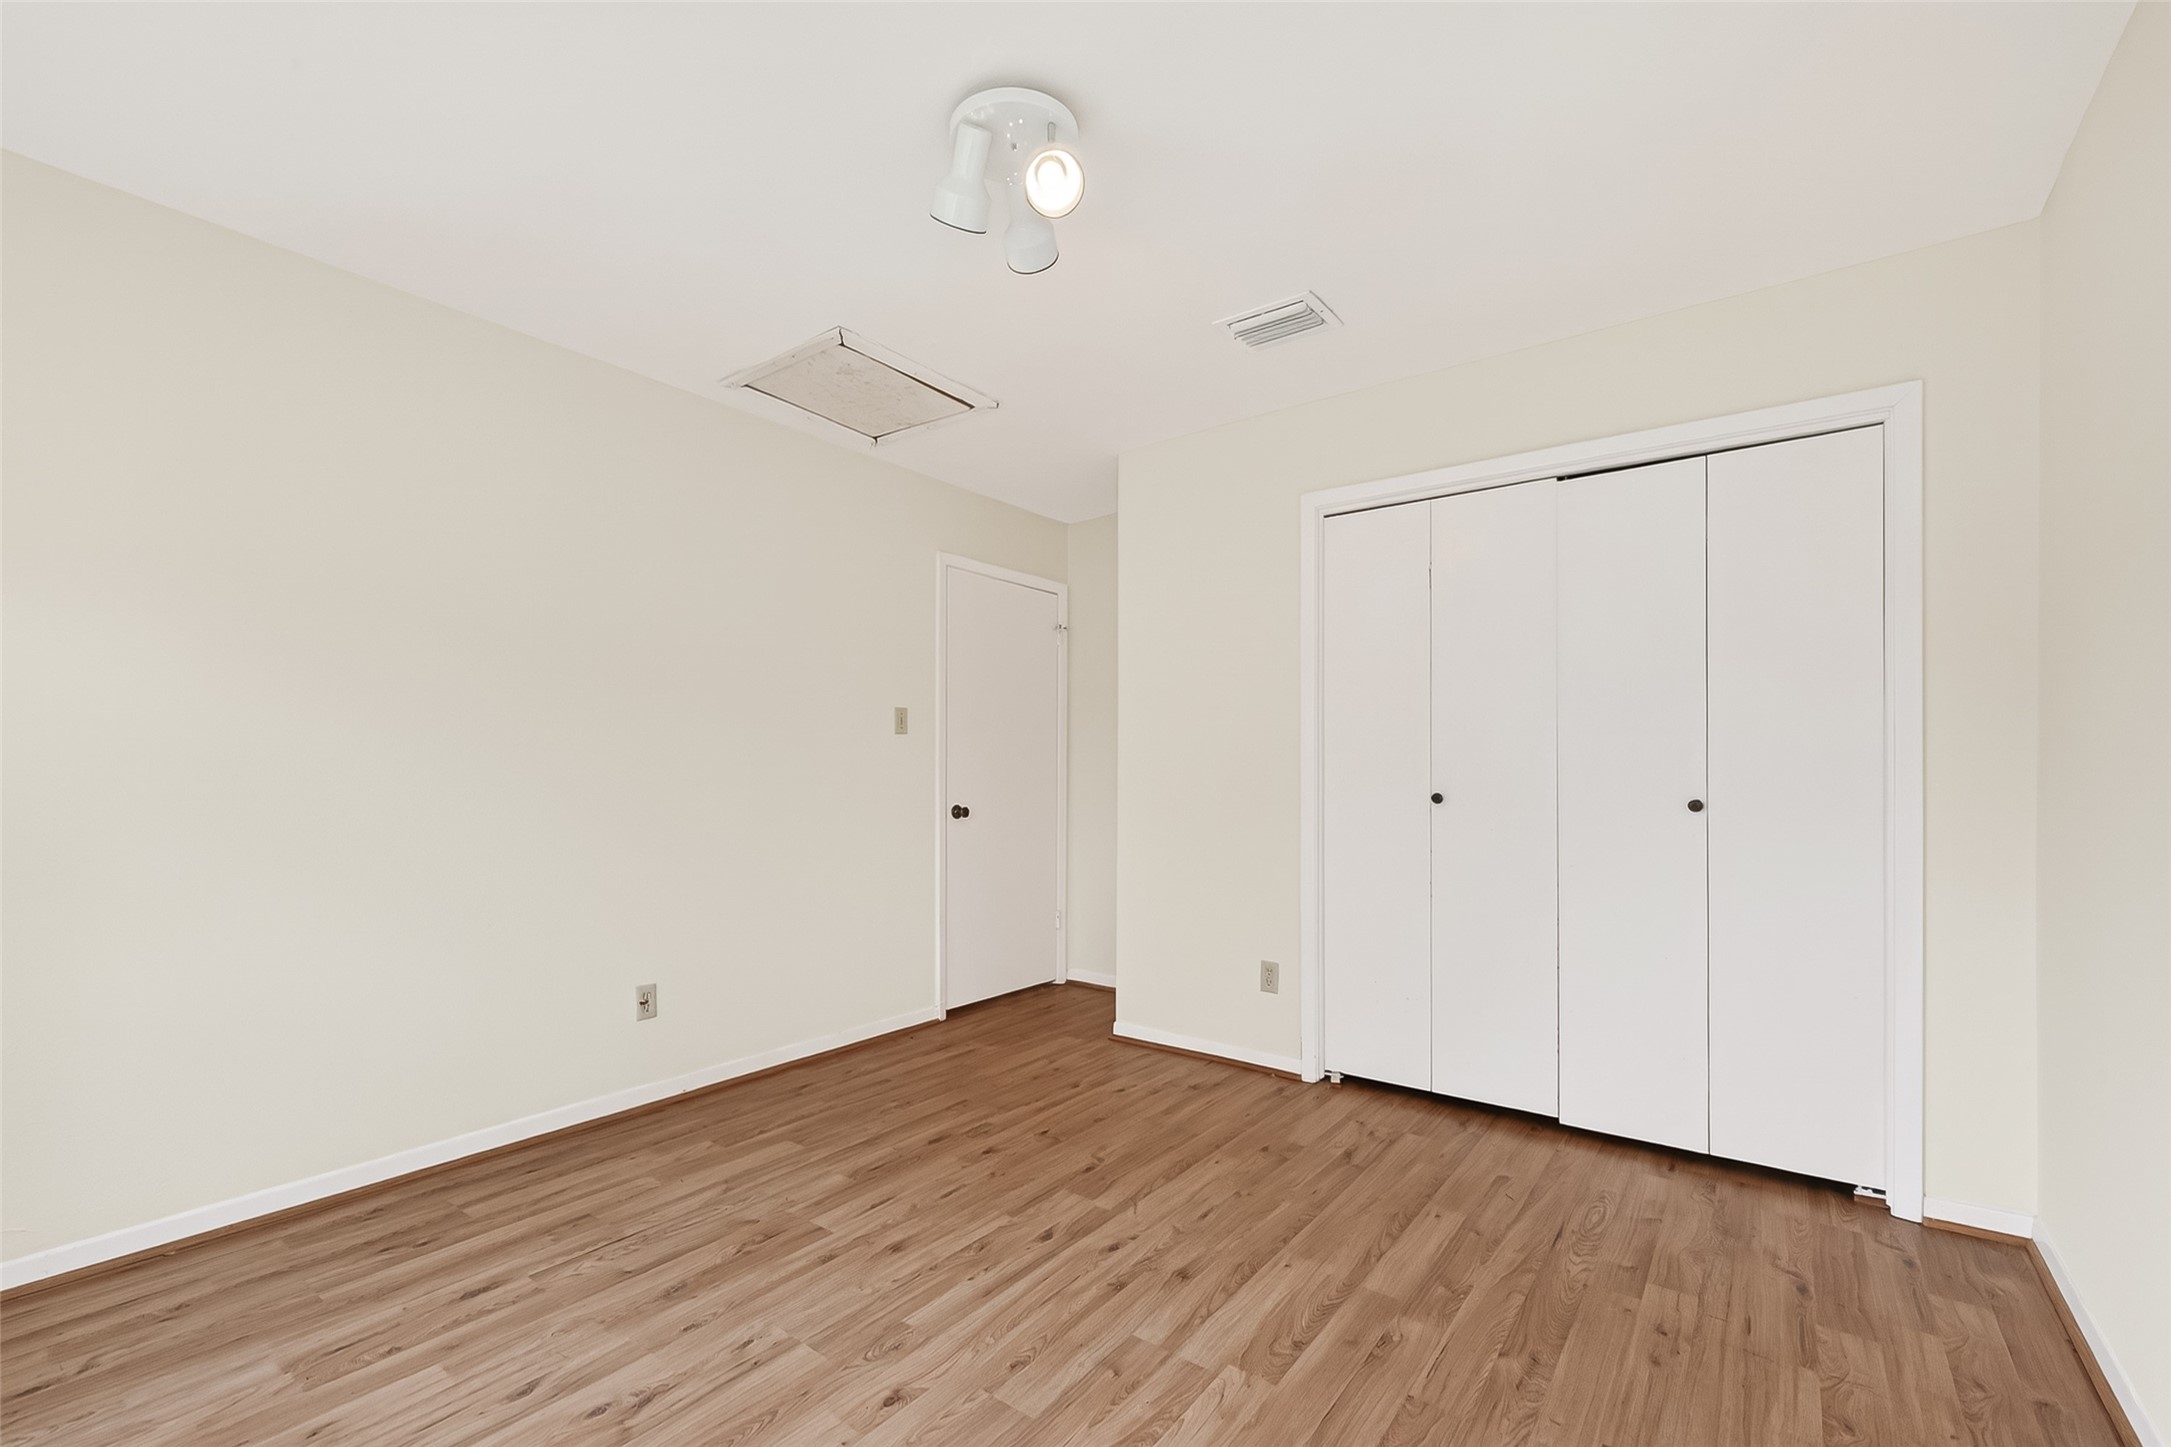
Spacious bi-fold closet doors, light wood floors, and easy attic access.
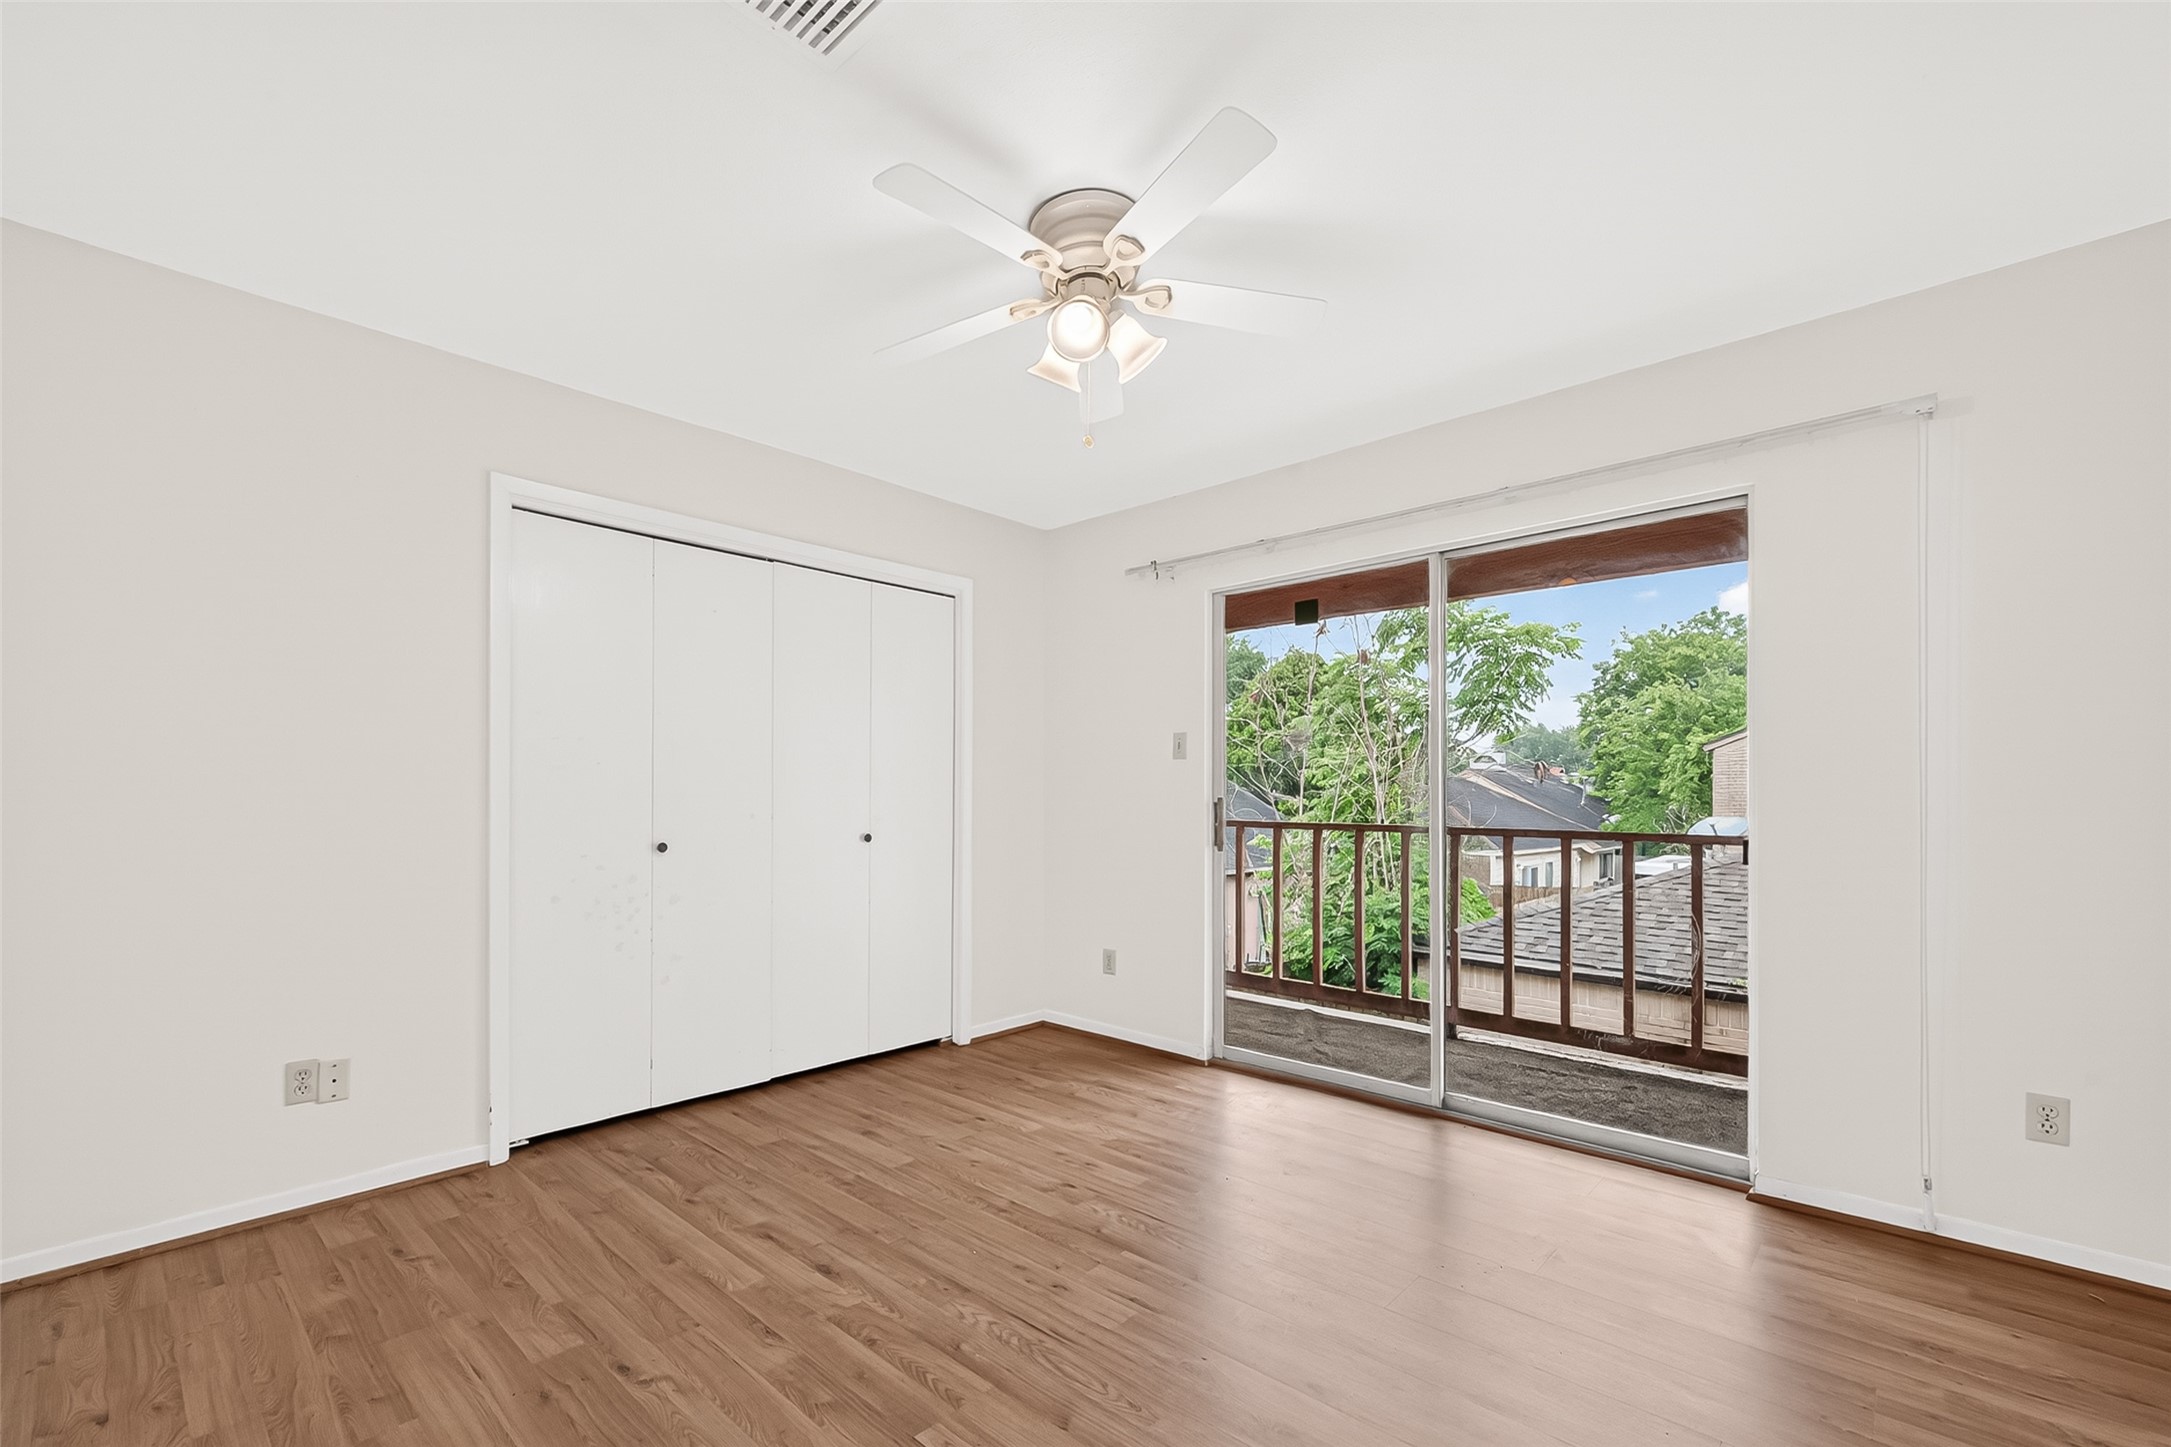
Upstairs bedroom with private balcony access — wake up to treetop views.
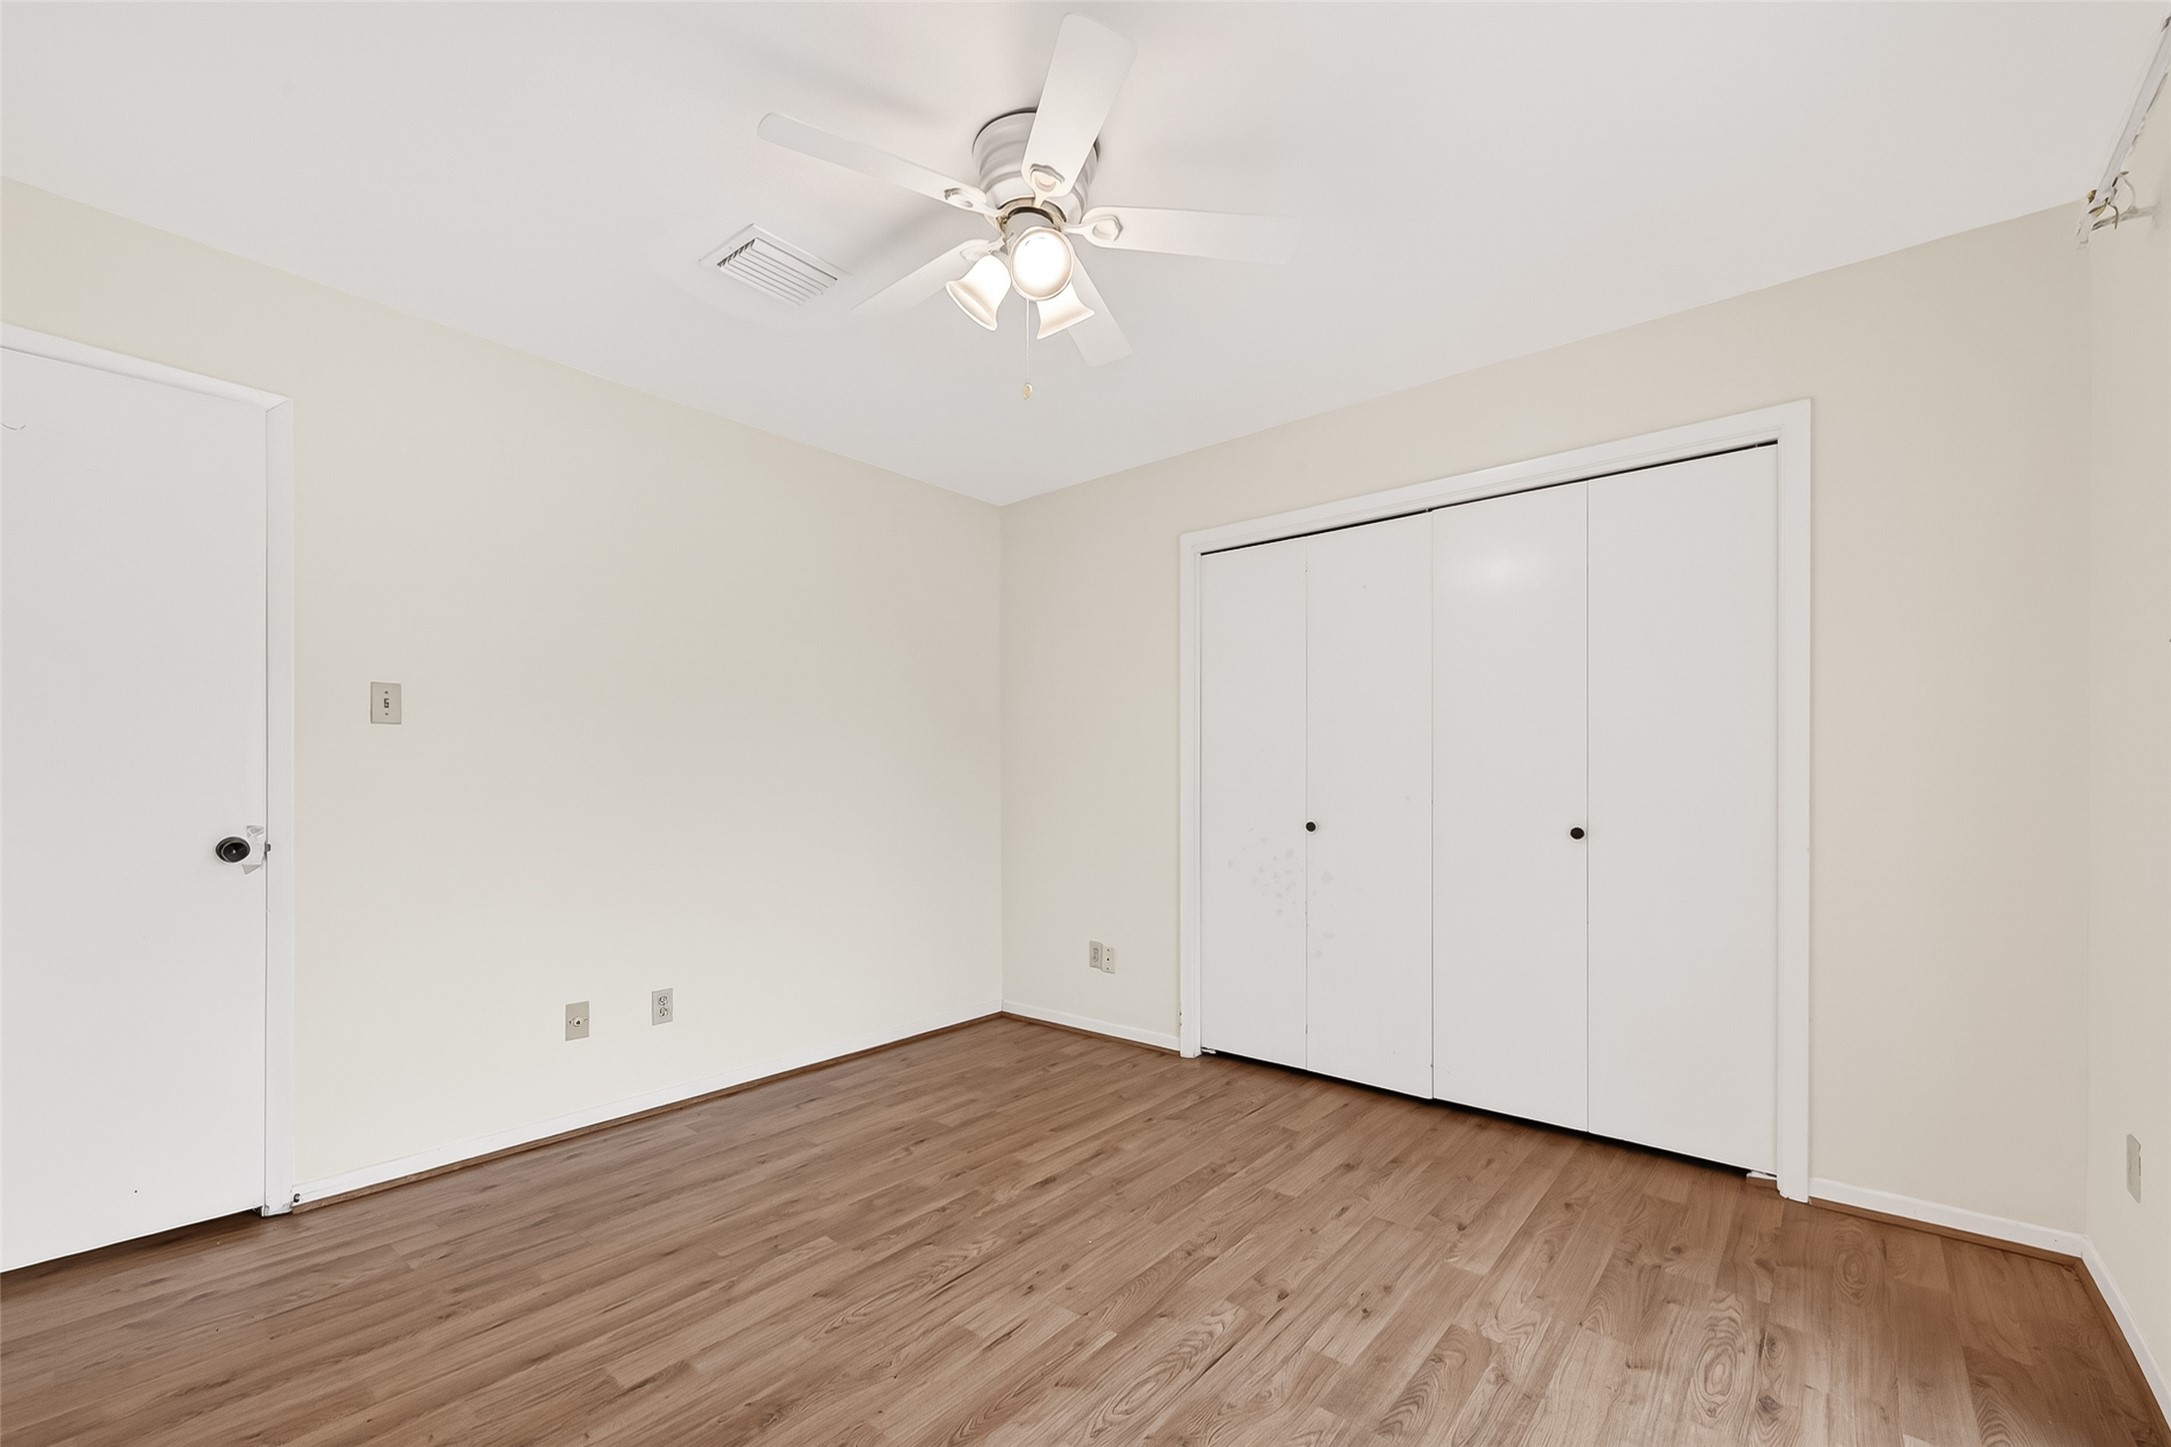
2nd view upstairs bedroom with balcony and Large wardrobe closet.
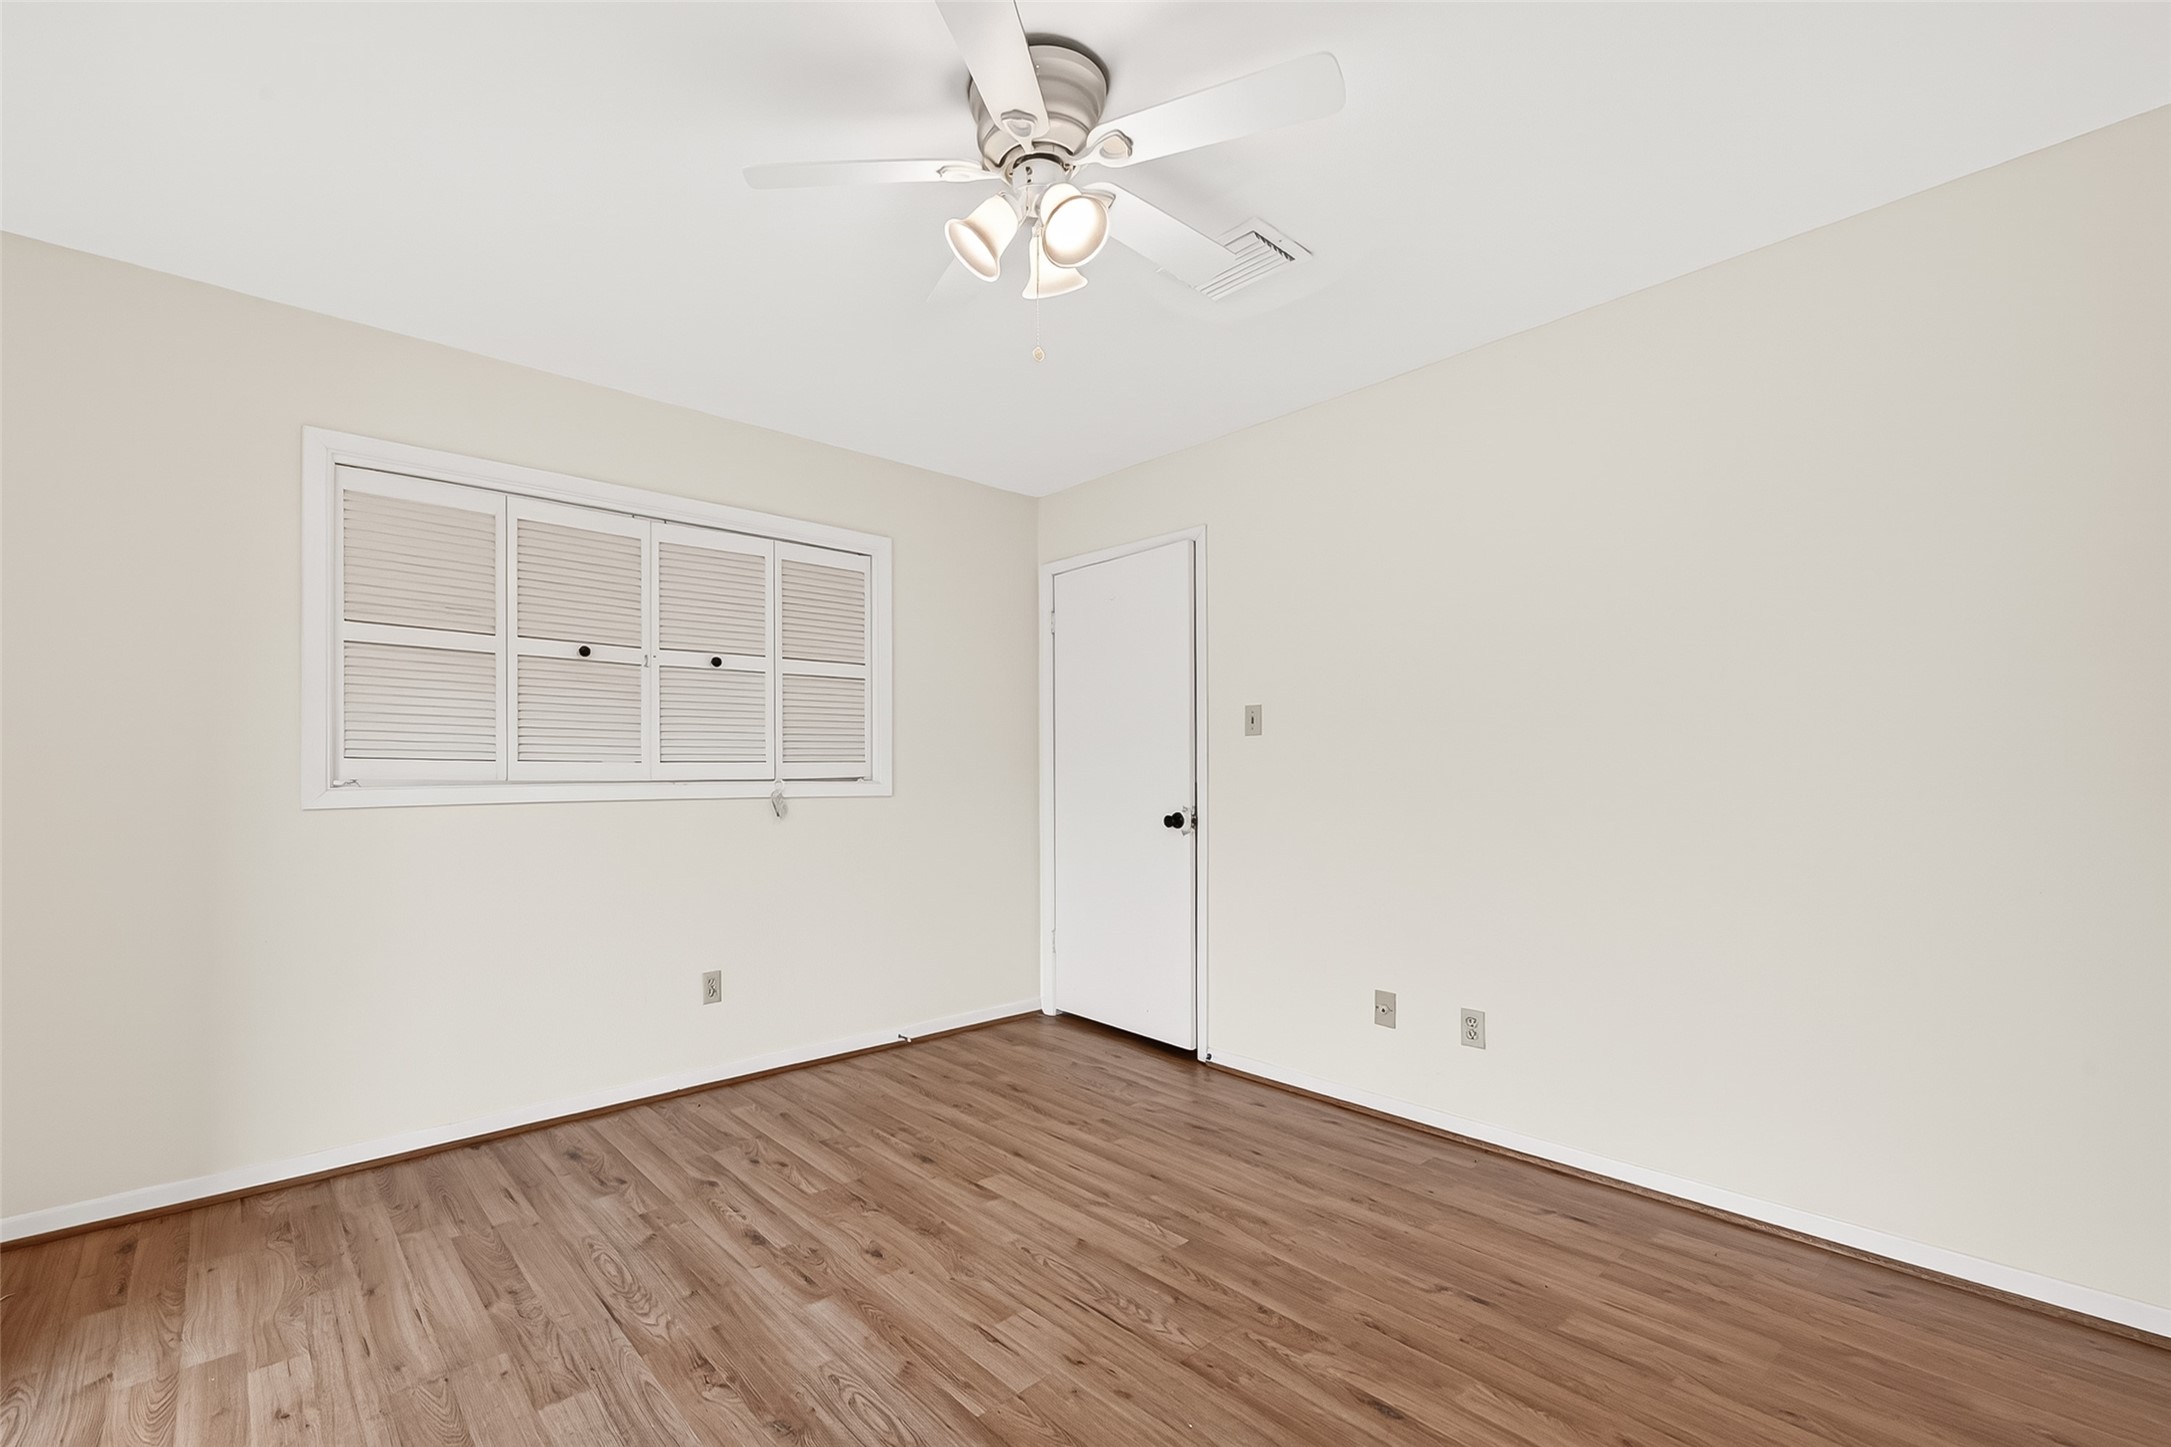
Charming upstairs bedroom with louvered plantation-style shutter window
Smart bathroom layout with separated water closet — practical for shared use.
Convenient side/breezeway entry with adjacent picture windows and security system in place.

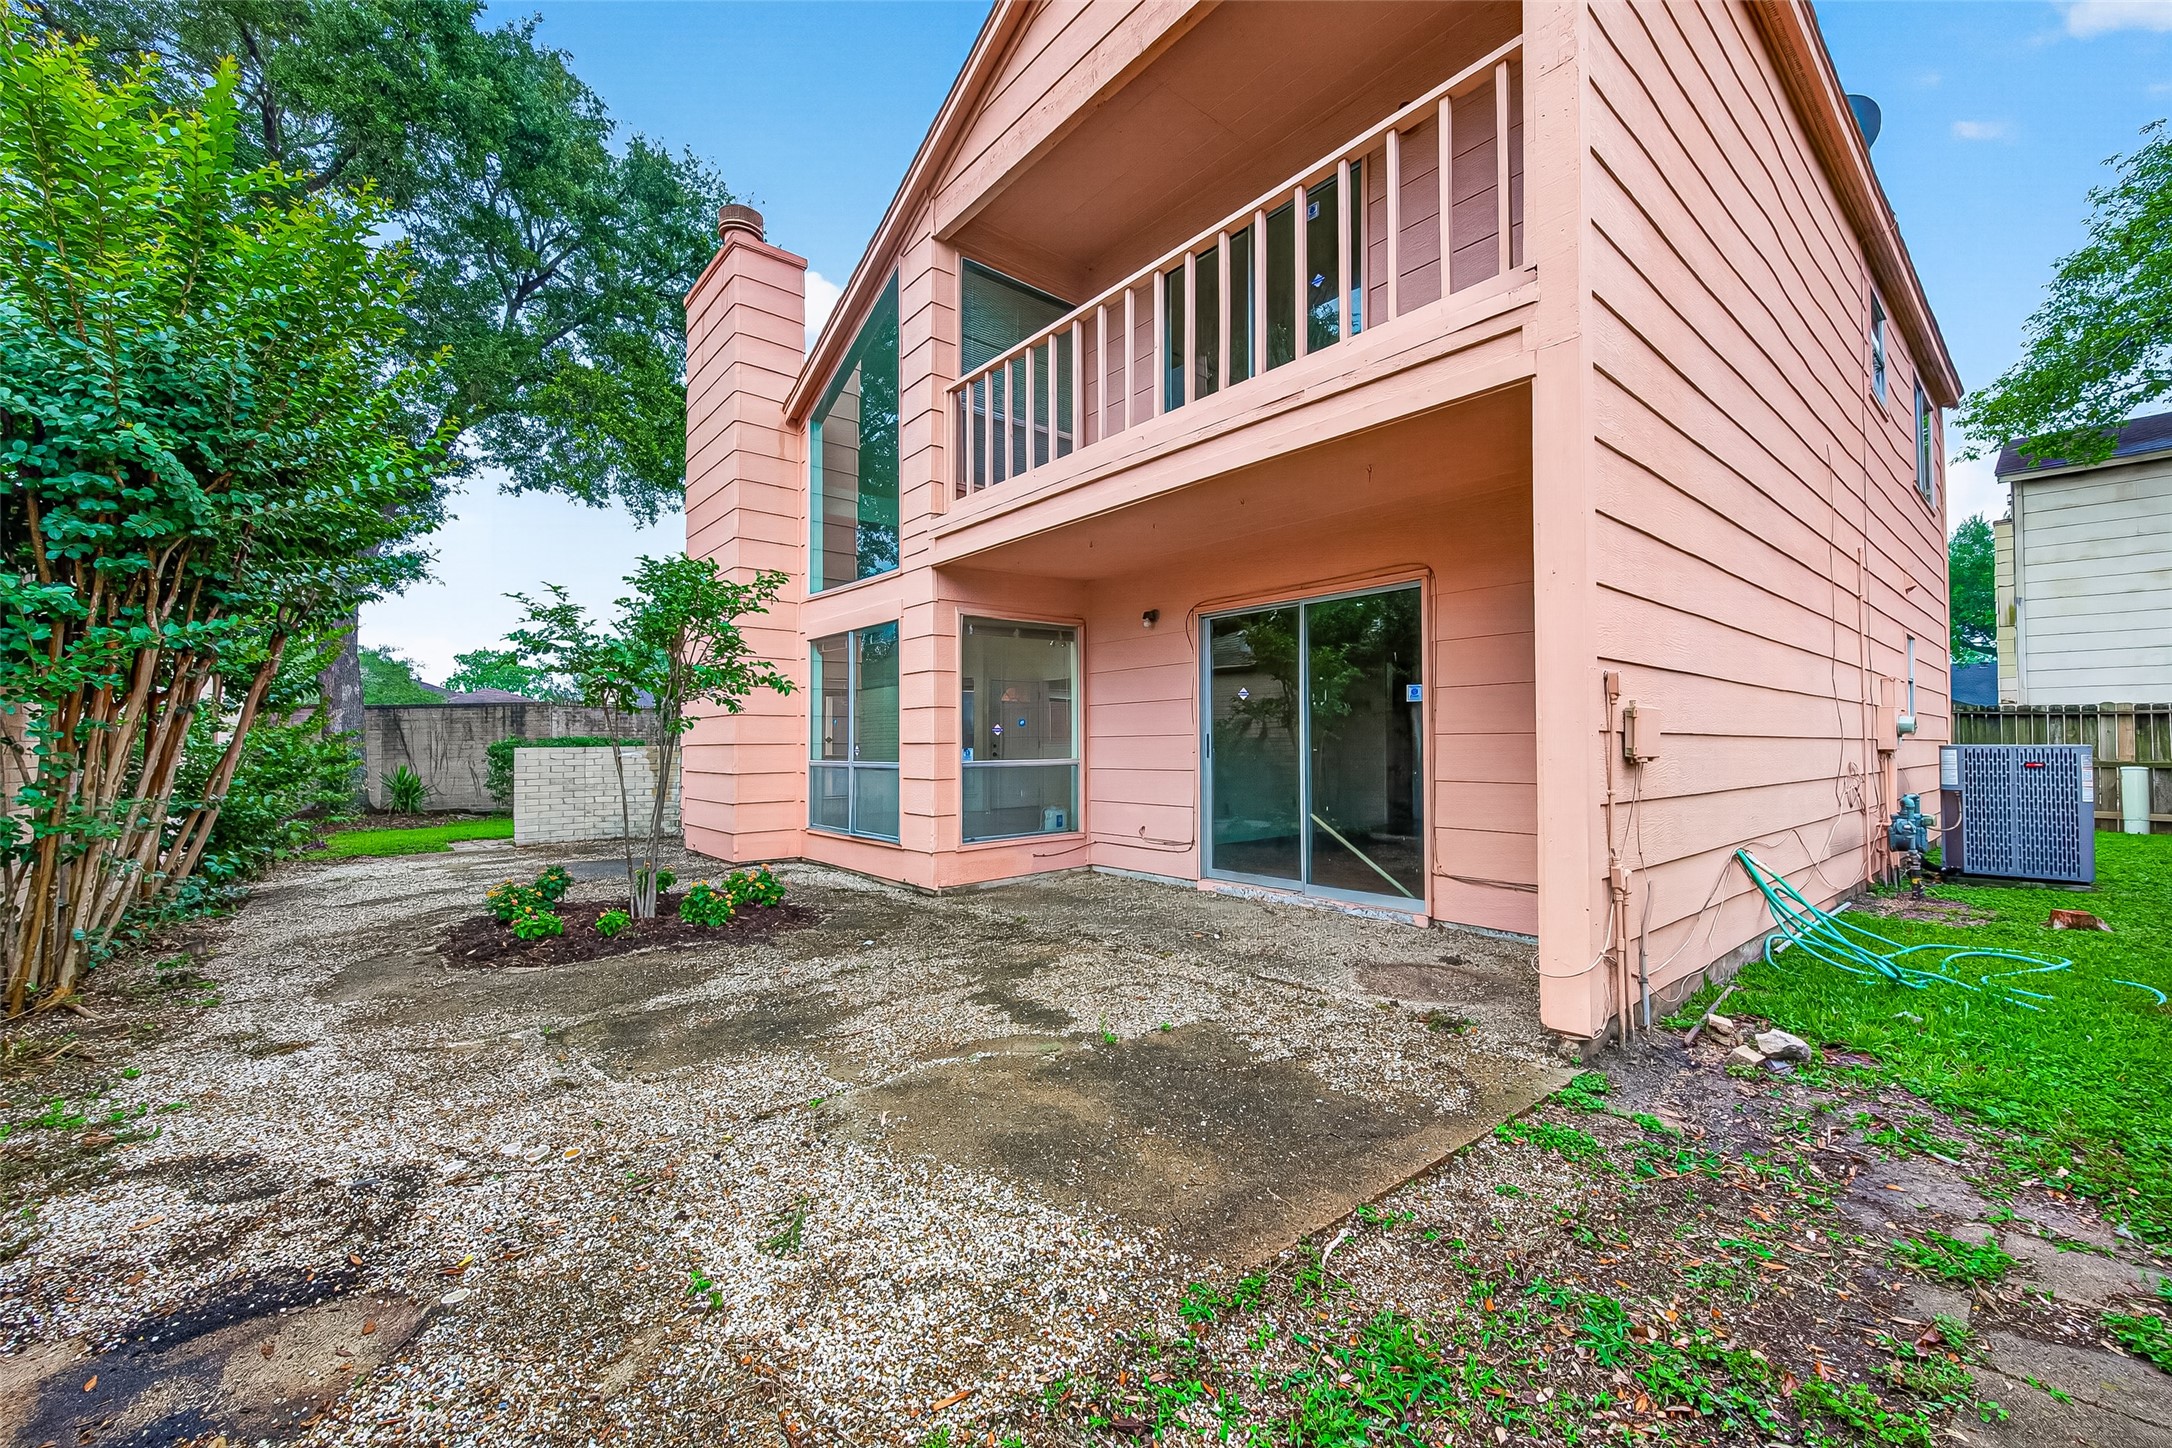
Striking rear elevation showcases the home's two-story footprint, dramatic chimney, and oversized windows.
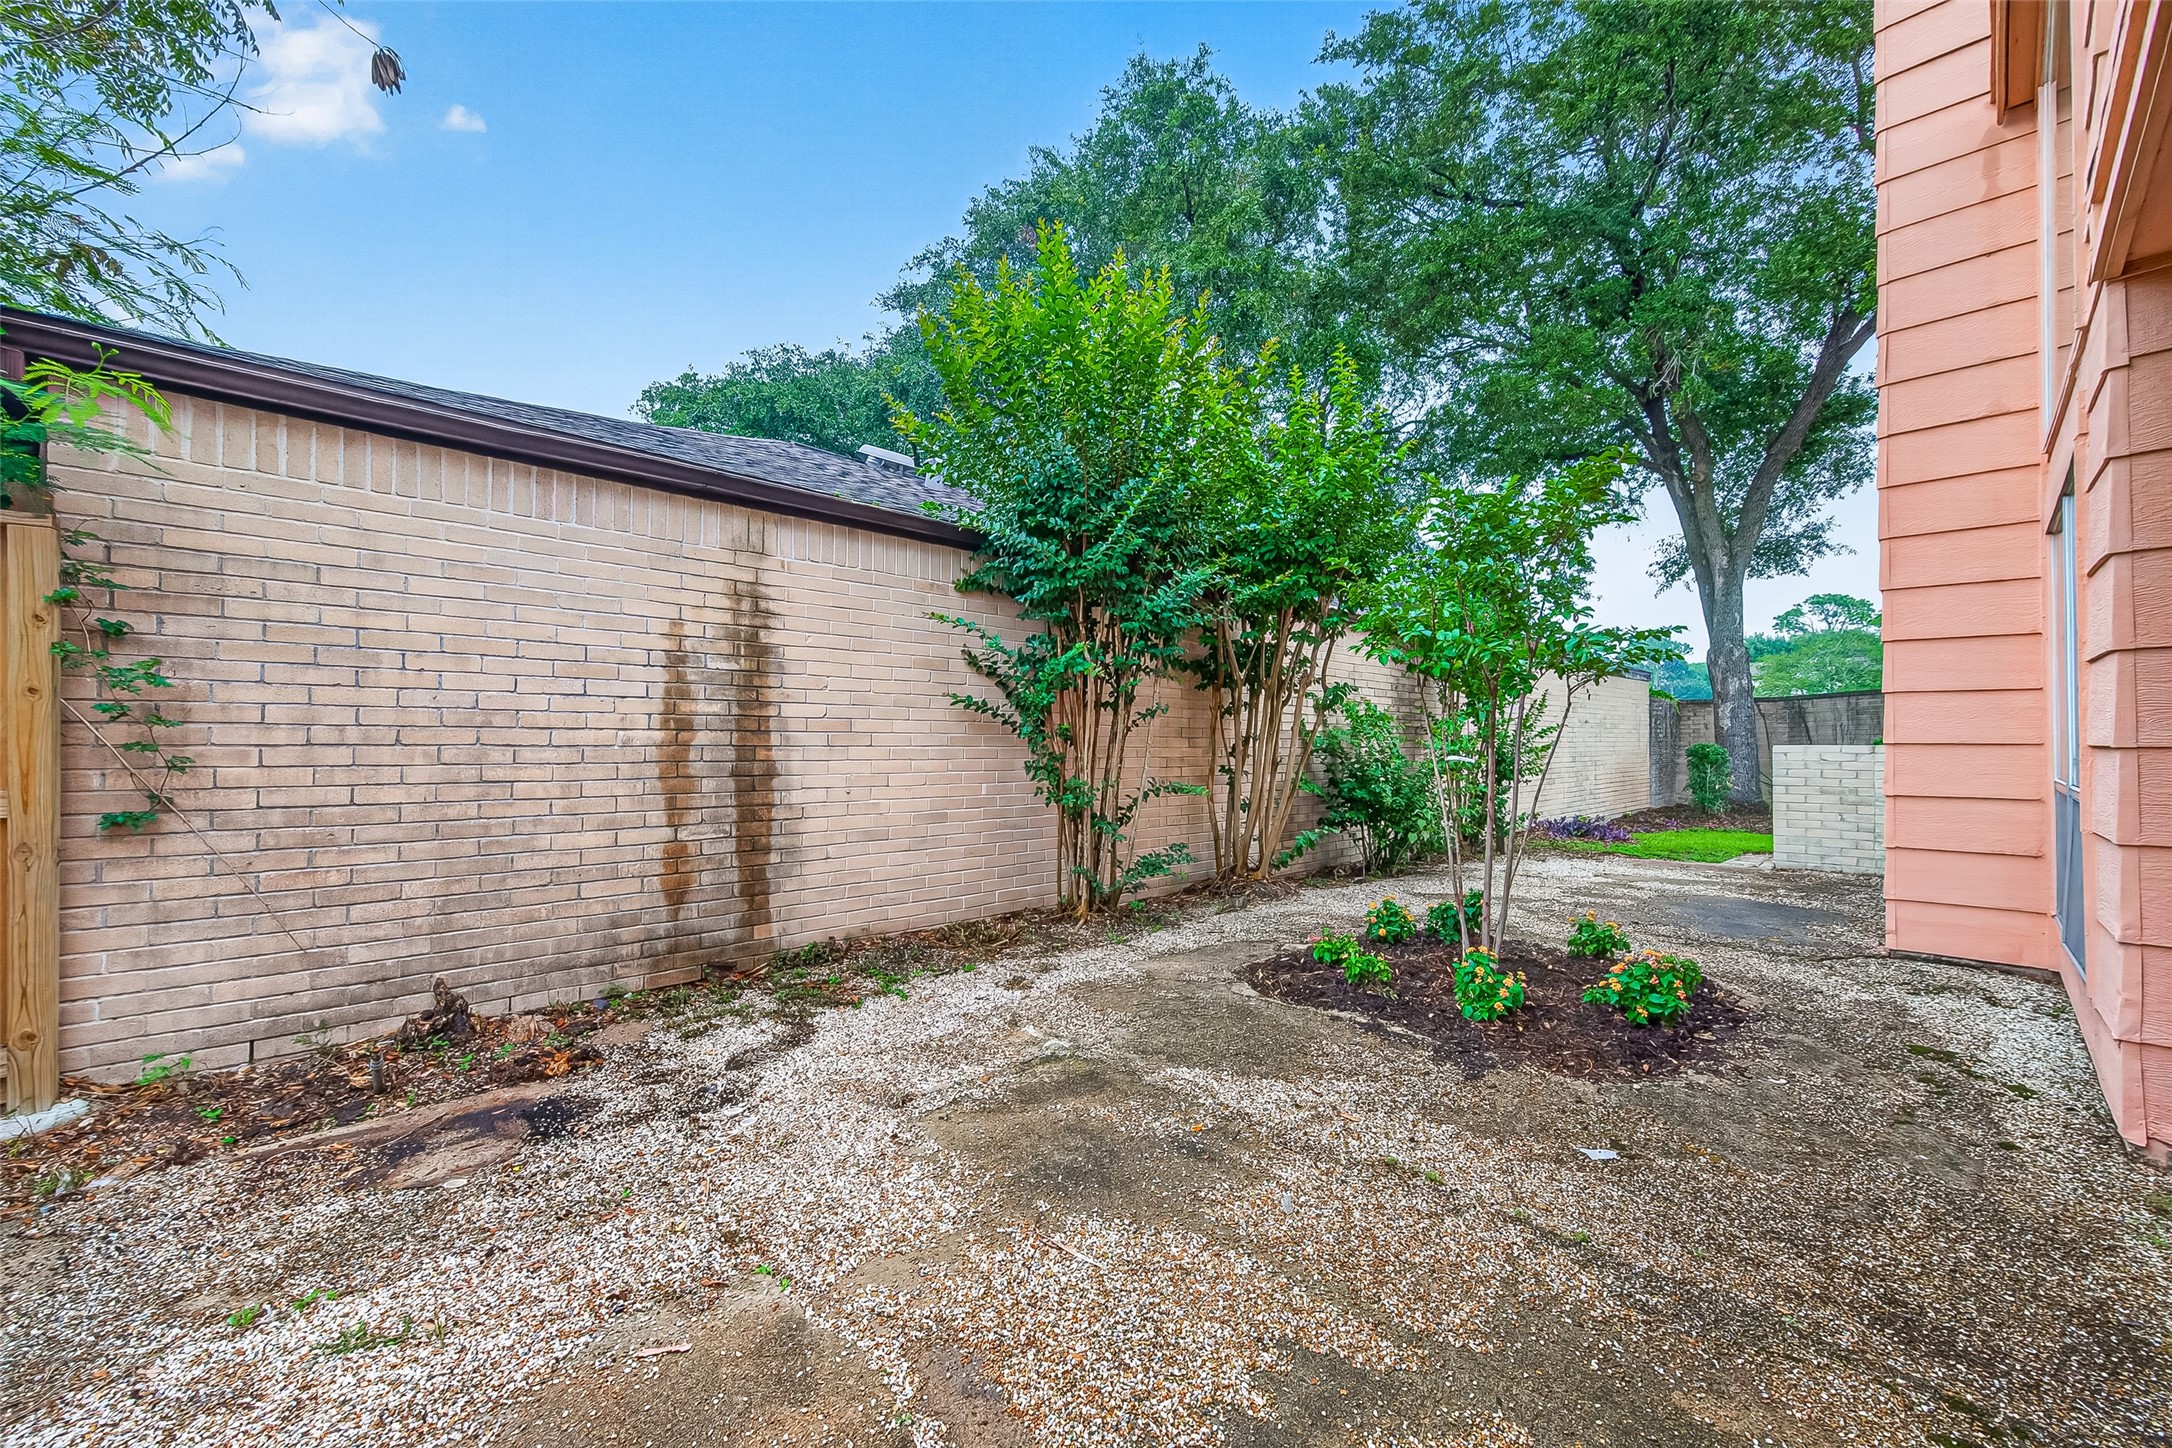
Mature crepe myrtles against a classic tan brick privacy wall — a serene side garden.
Lush side yard with a magnificent mature shade tree and tan brick wall — adds a sense of established privacy.
Full two-story rear elevation reveals the upstairs balcony, lower covered patio, and impressive vertical proportions.

 Price Reduced Listing