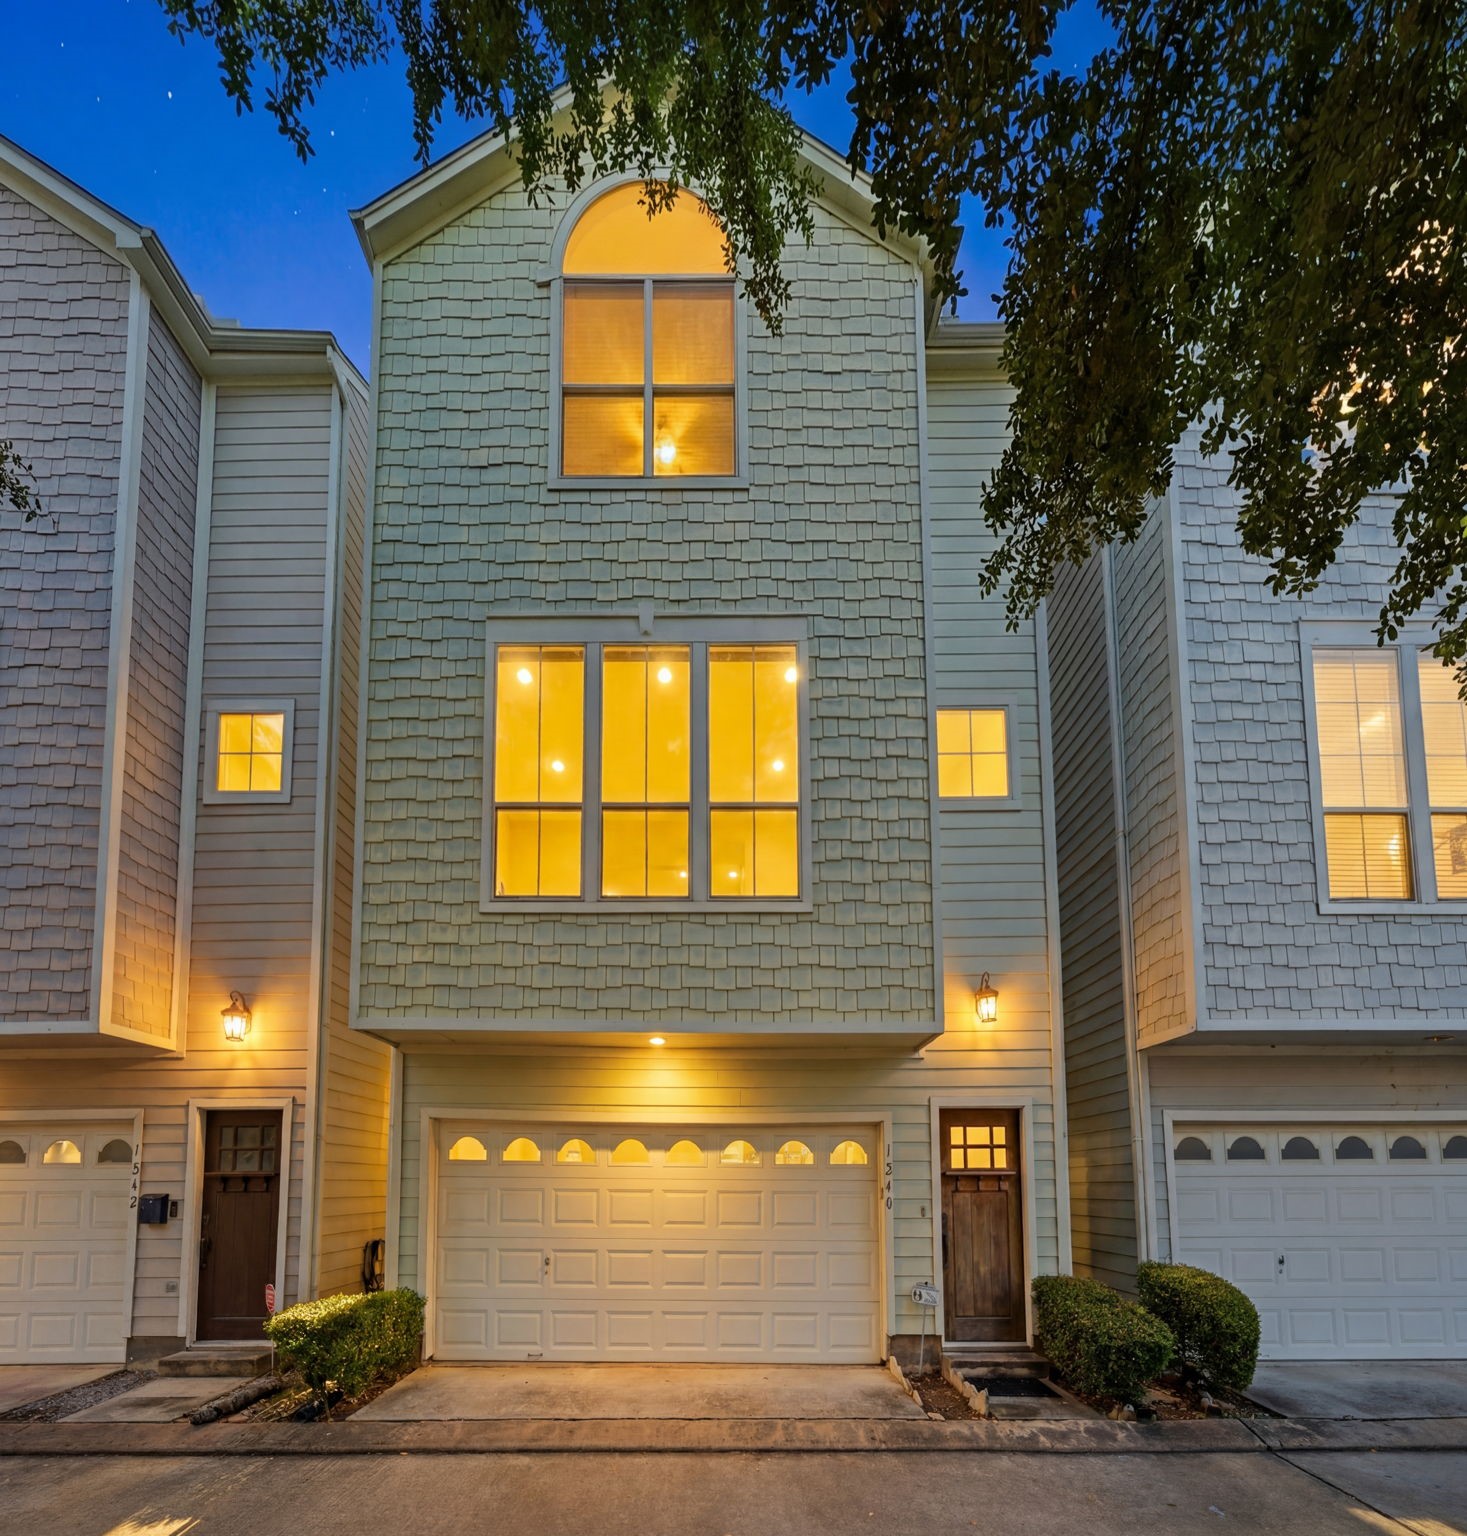
Welcome to 1240 Prince Street!
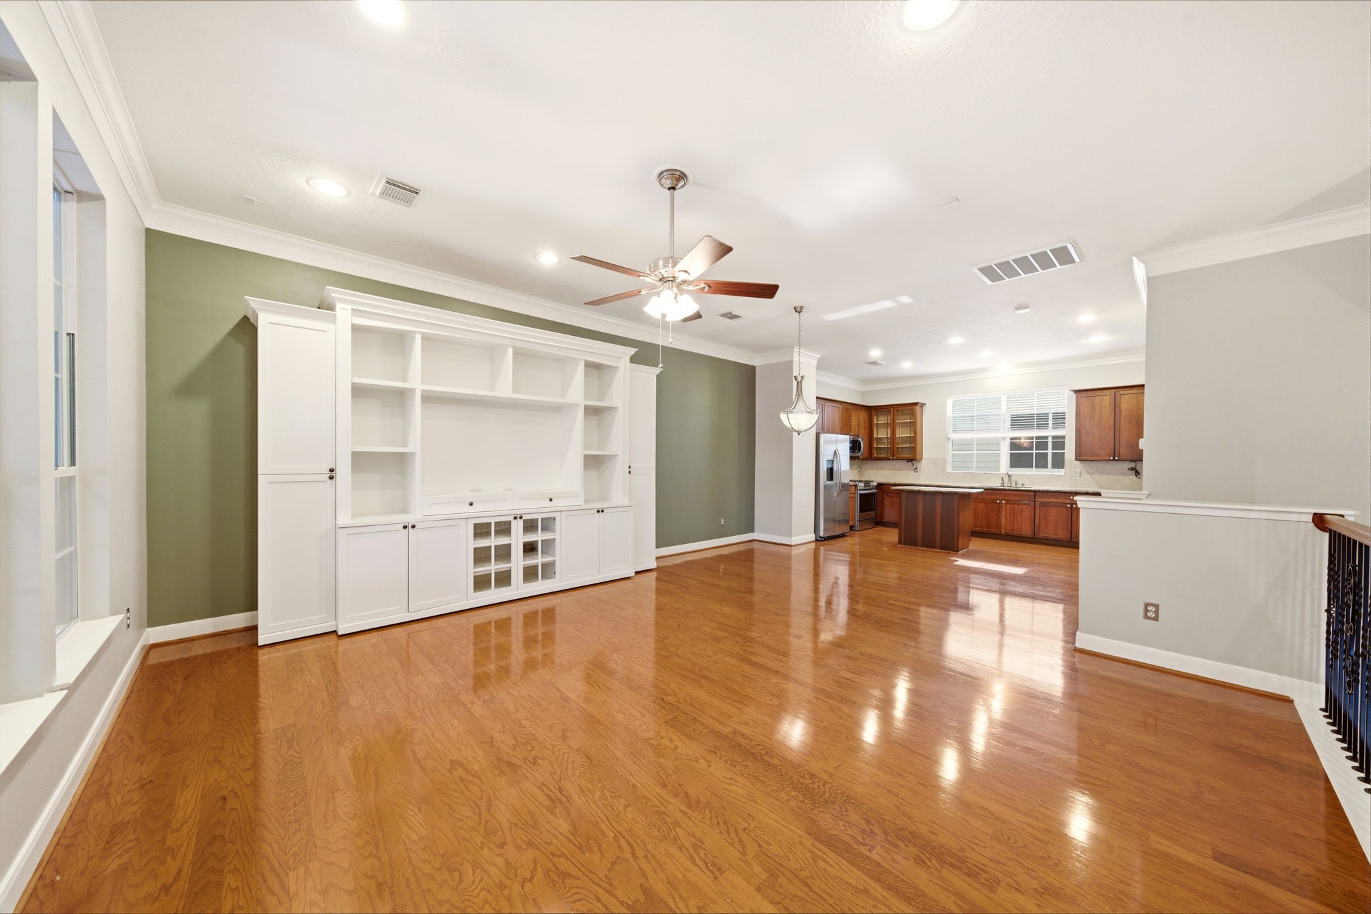
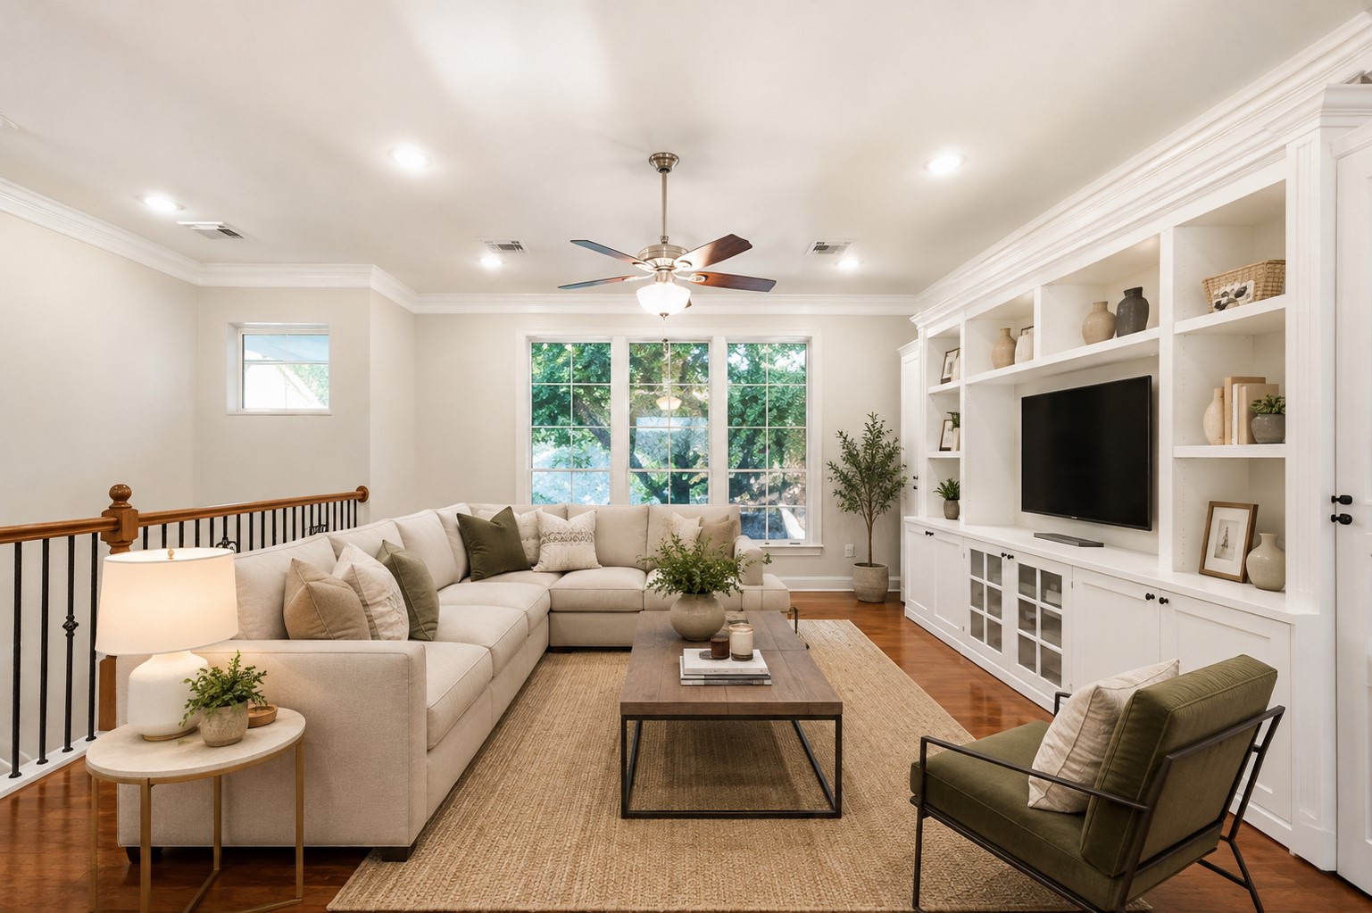
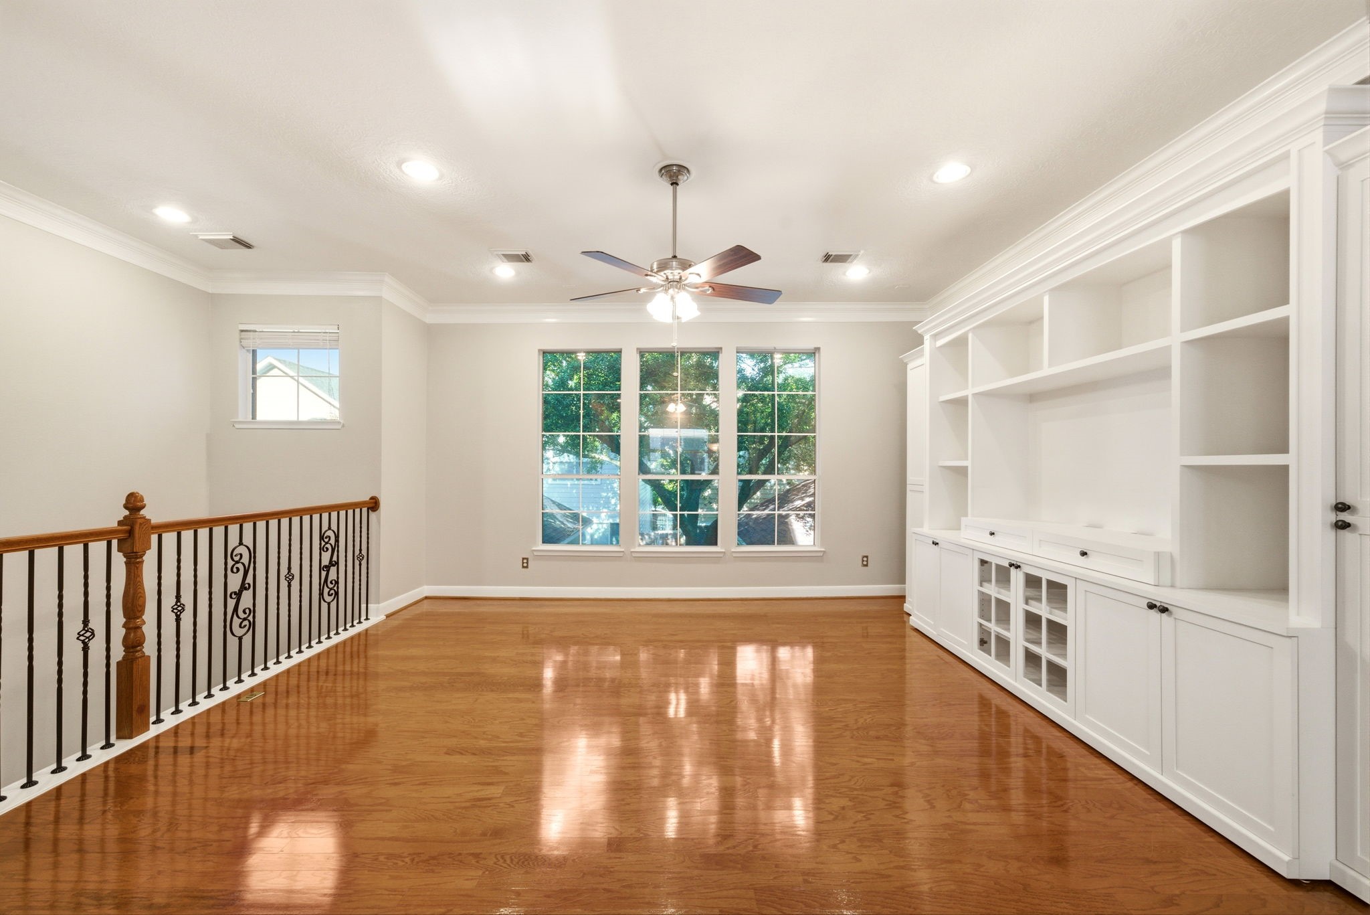
Upon entry, a staircase leads to the second-floor main living area, where rich wood flooring flows throughout the bright and expansive open-concept living, dining, and kitchen spaces.
Virtually staged view of the living area.
A stunning set of three oversized windows floods the main living area with natural light while framing the mature tree just across the street, creating a serene, treehouse-like atmosphere that enhances both privacy and tranquility.
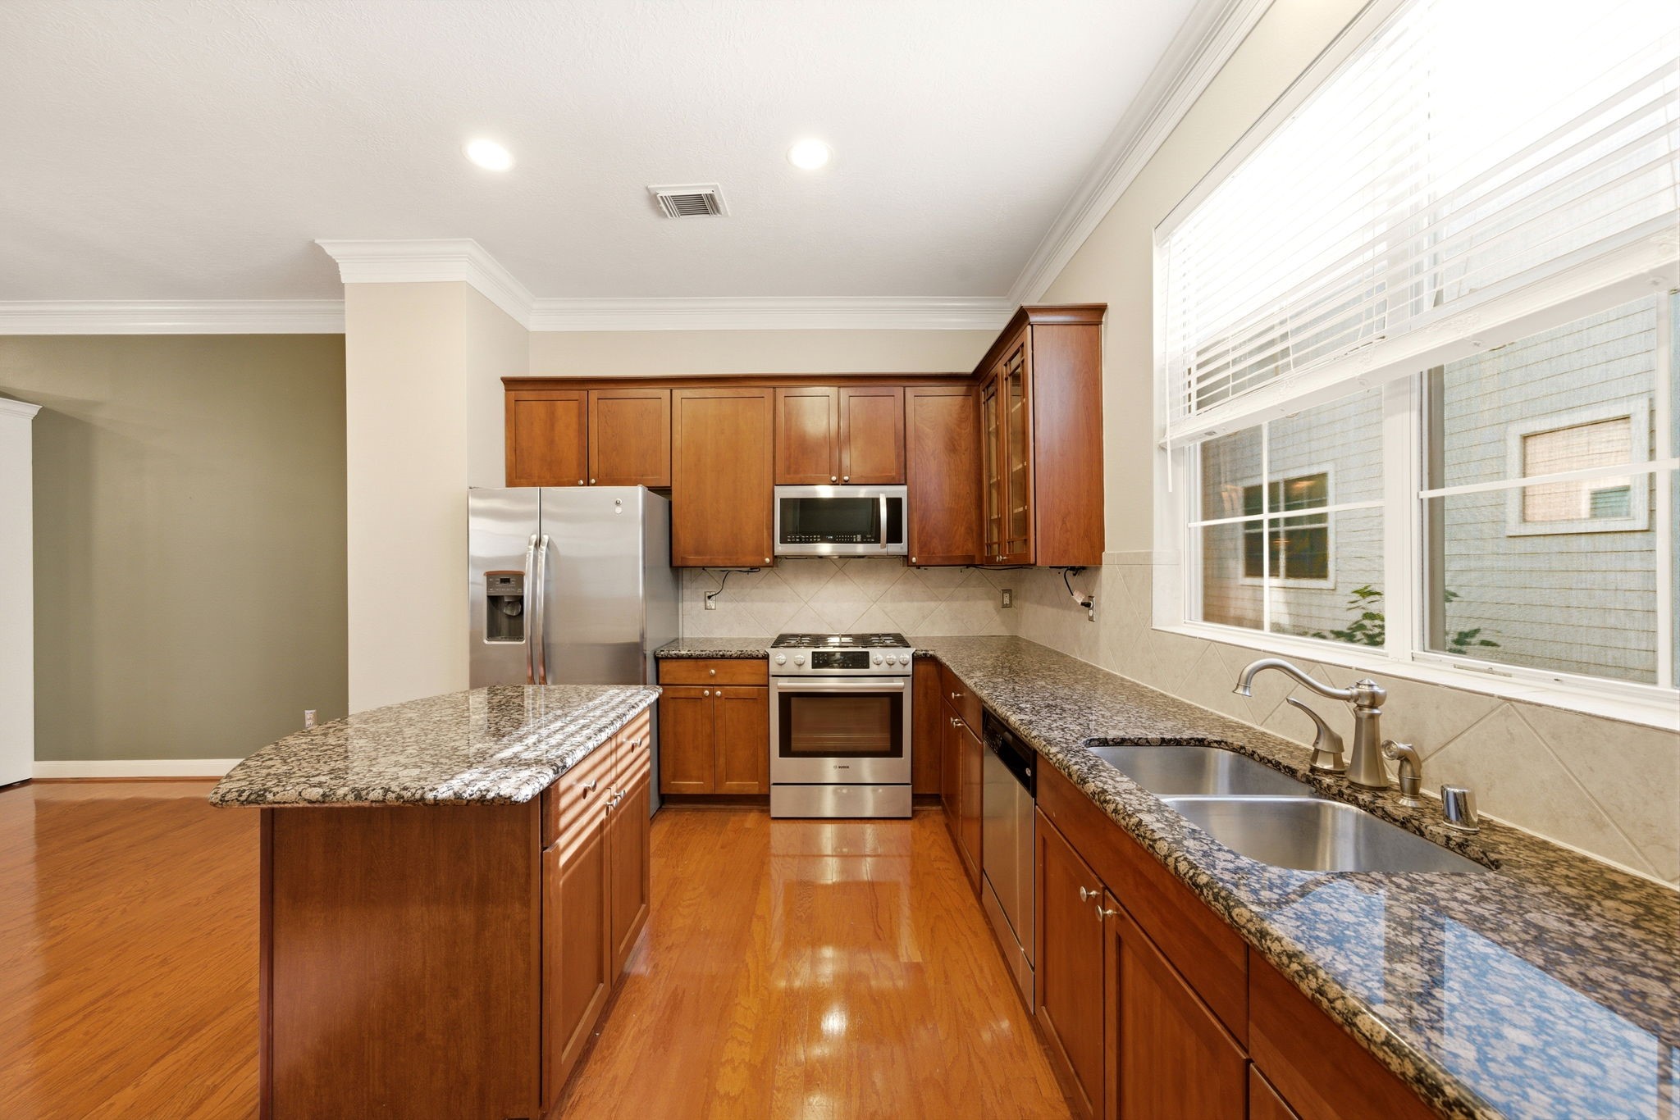
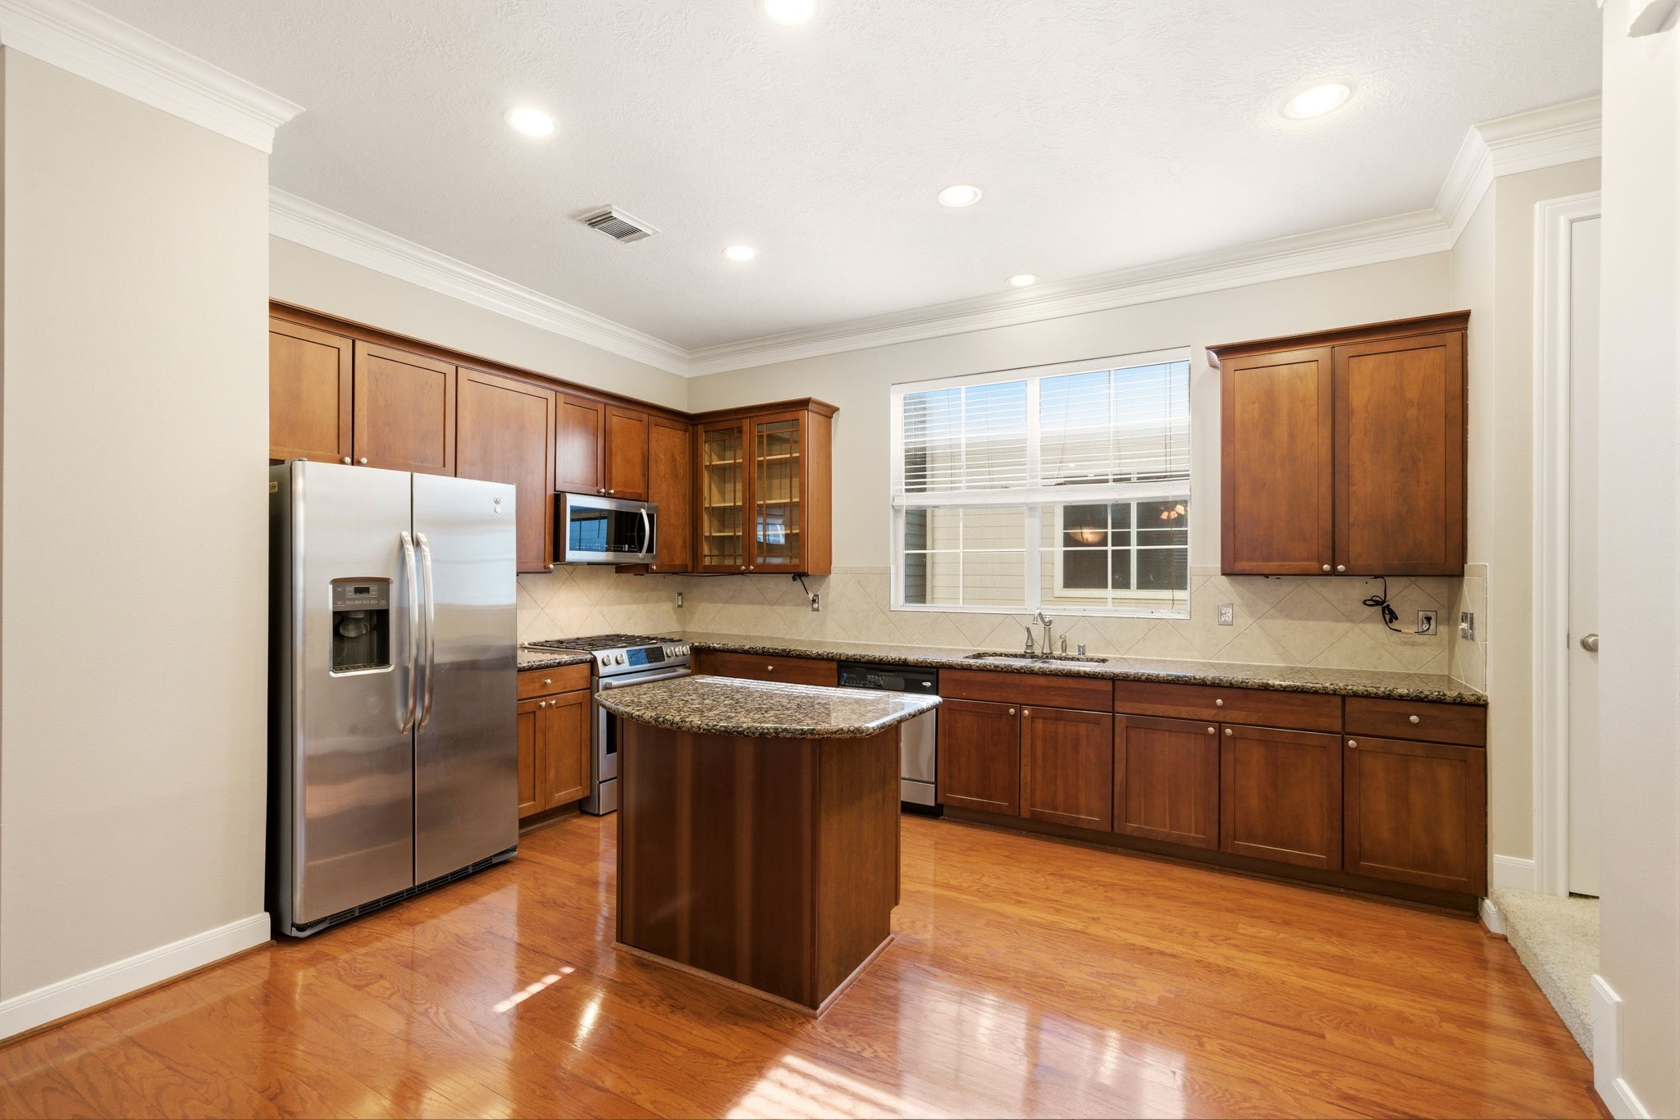
Classic, tastefully crafted wood cabinetry and a large window above the sink create a warm and inviting atmosphere, while the oversized island offers the perfect setting for casual dining, gathering, and effortless entertaining.
Step into the chef-inspired kitchen, thoughtfully appointed with timeless granite countertops, stainless steel appliances, and a brand-new microwave, blending classic style with everyday functionality.
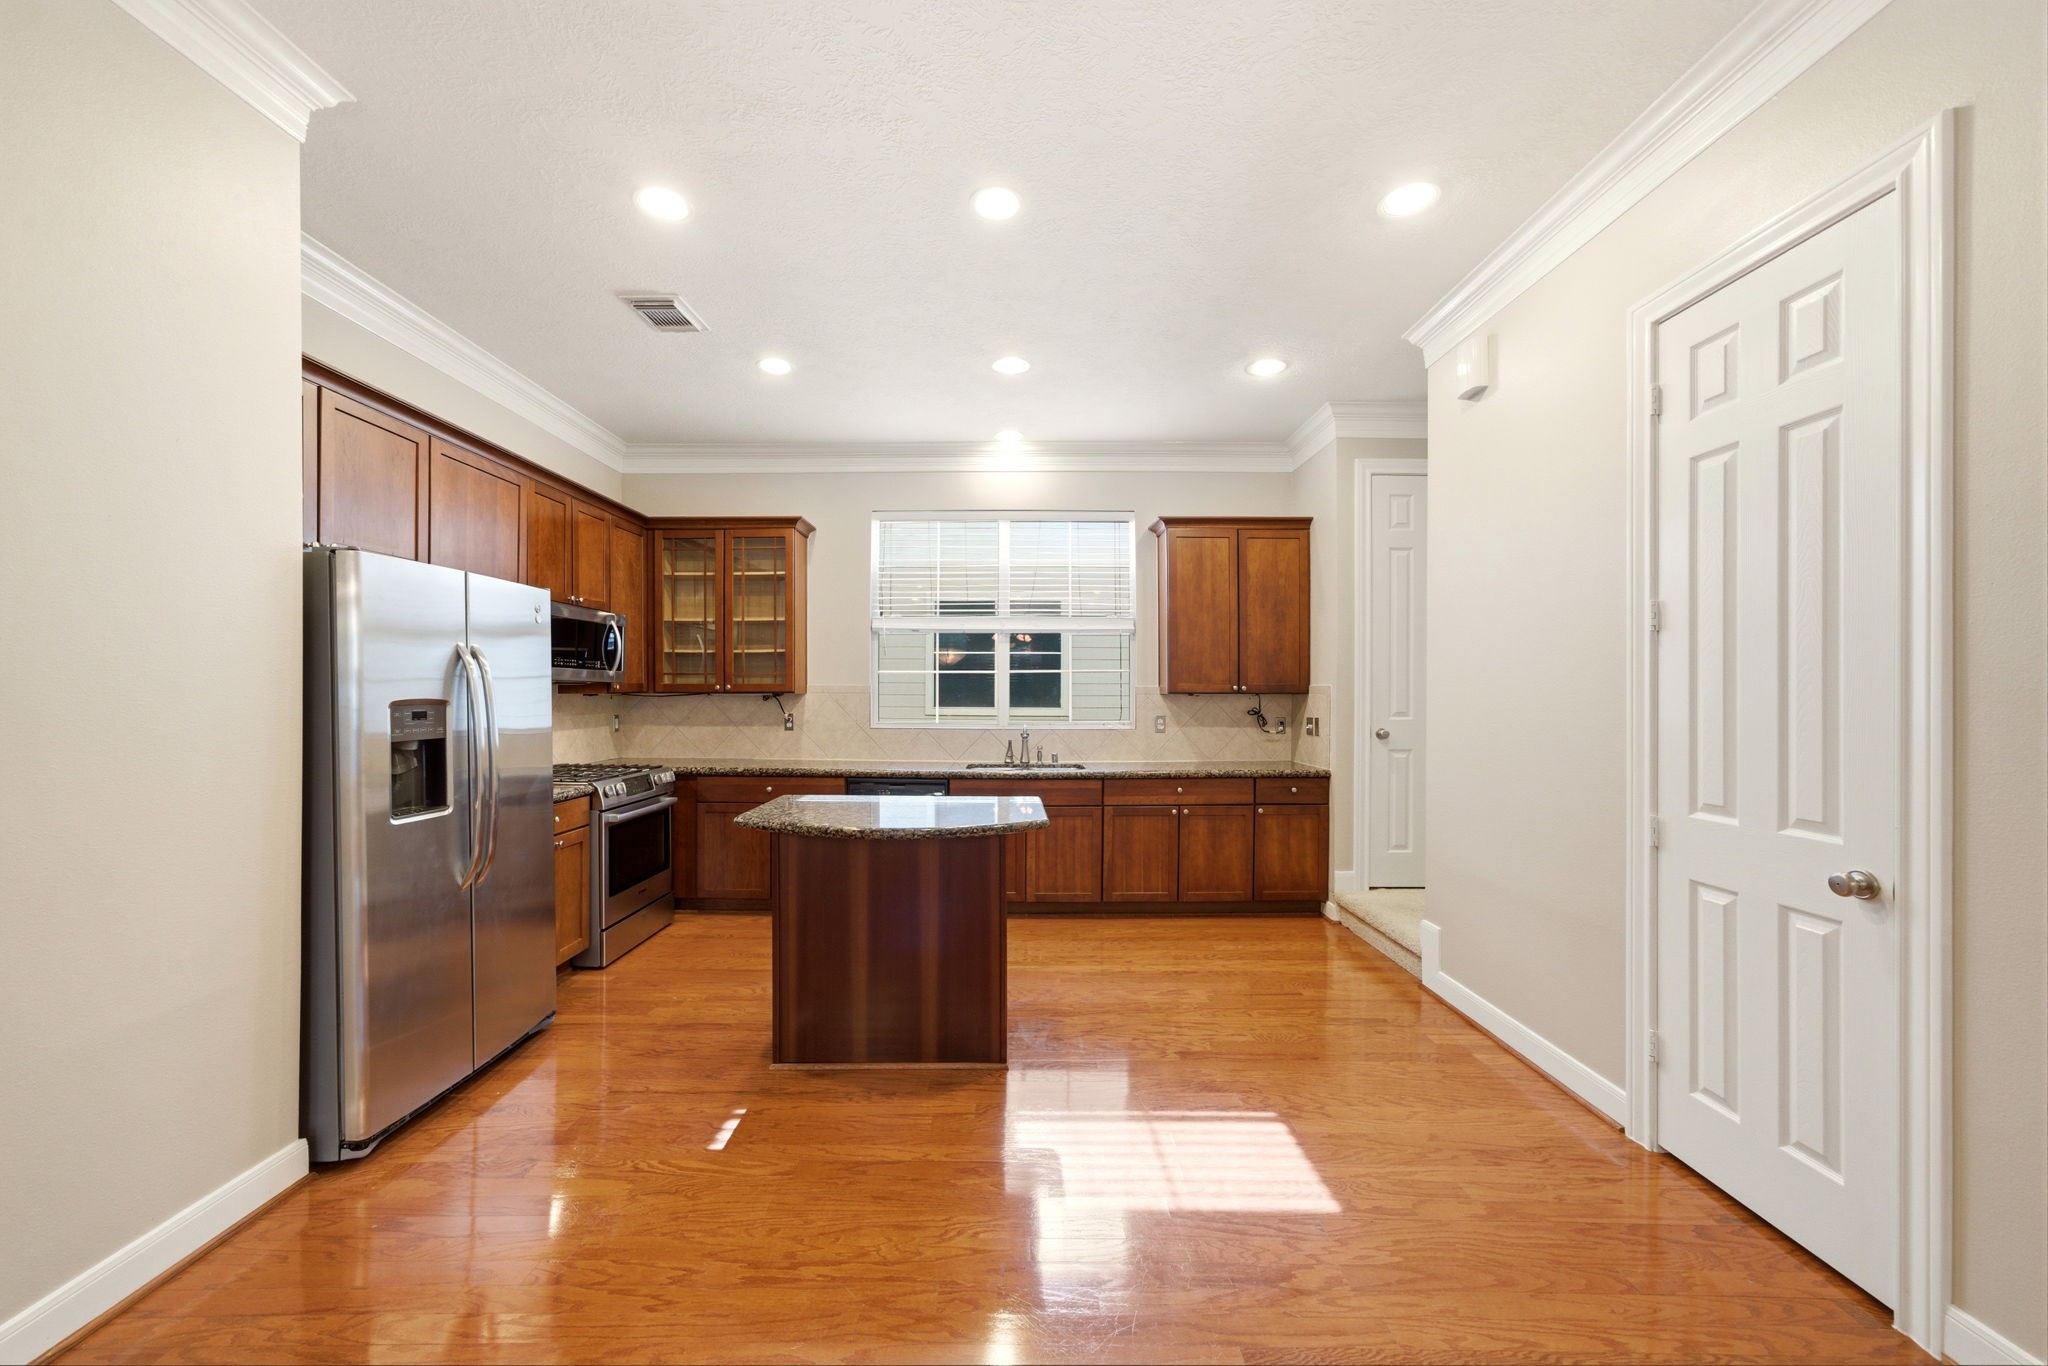
Another view of the dining and kitchen areas, where form and function blend seamlessly to create an inviting atmosphere ideal for both everyday living and entertaining. Imagine preparing your favorite meal over the gas range while gathering with friends and family in this warm, highly functional space designed for effortless hosting.
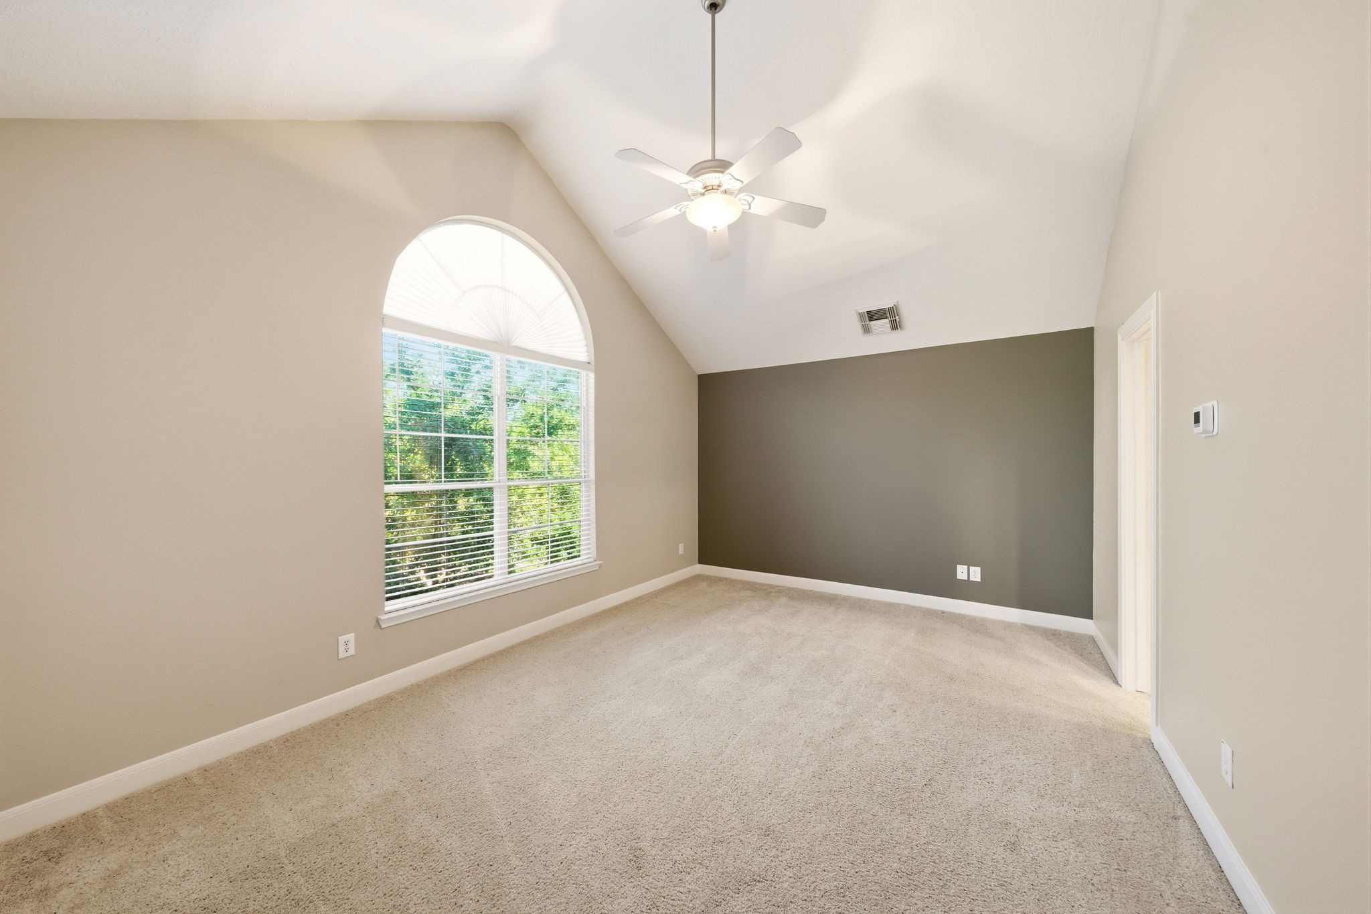
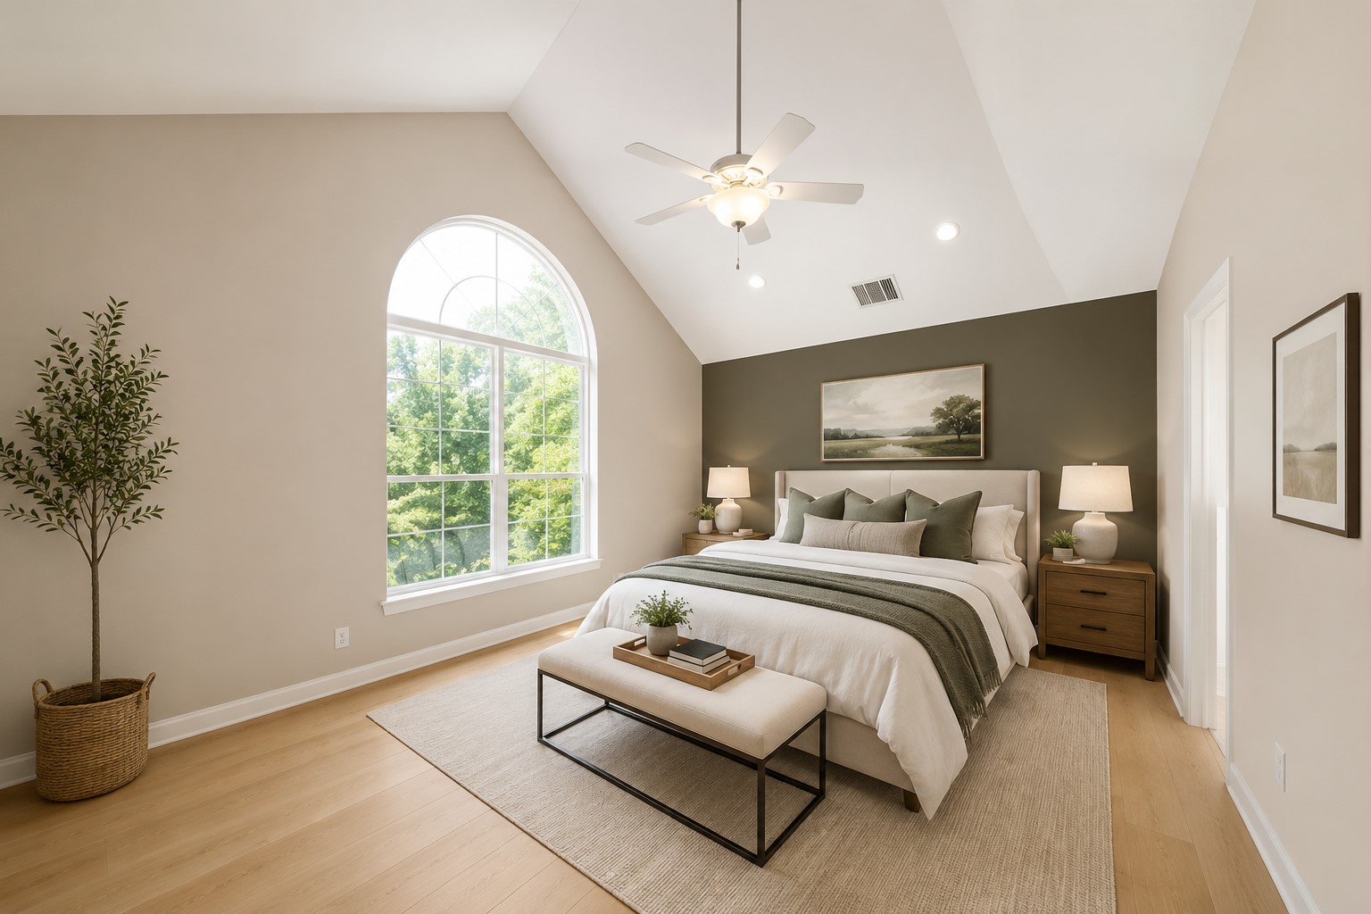
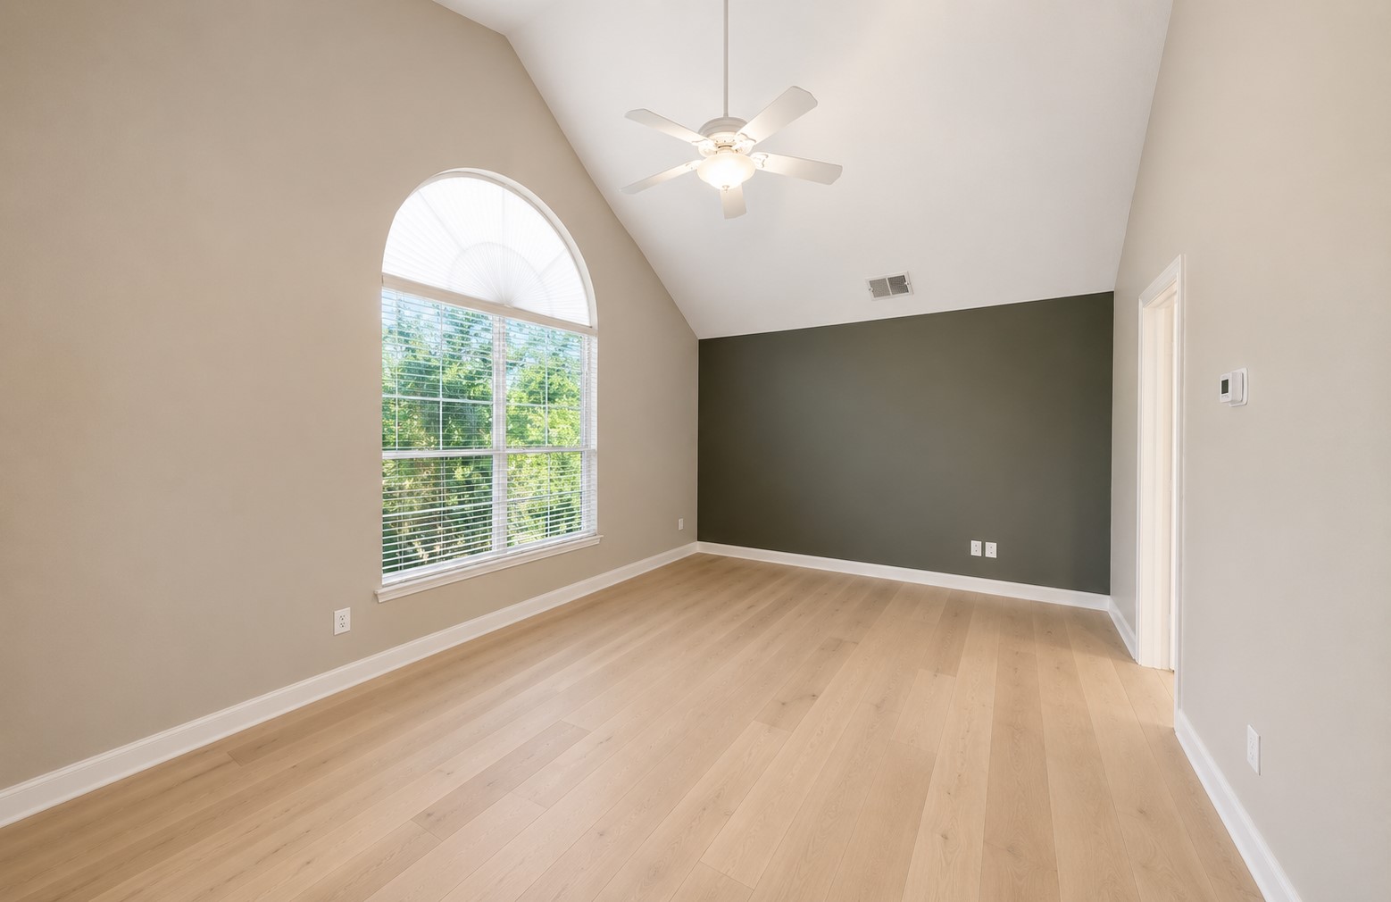
Enter the primary suite located on the third floor, where thoughtful design and natural surroundings create a true retreat. The olive green accent wall beautifully complements the lush greenery outdoors, while vaulted ceilings and a large front-facing window fill the space with natural light. Framed by the mature tree just outside, the room enjoys an added sense of privacy, serenity, and treehouse-like charm.
Virtually staged primary suite with wood flooring.
Virtual rendering of the primary suite with wood flooring.
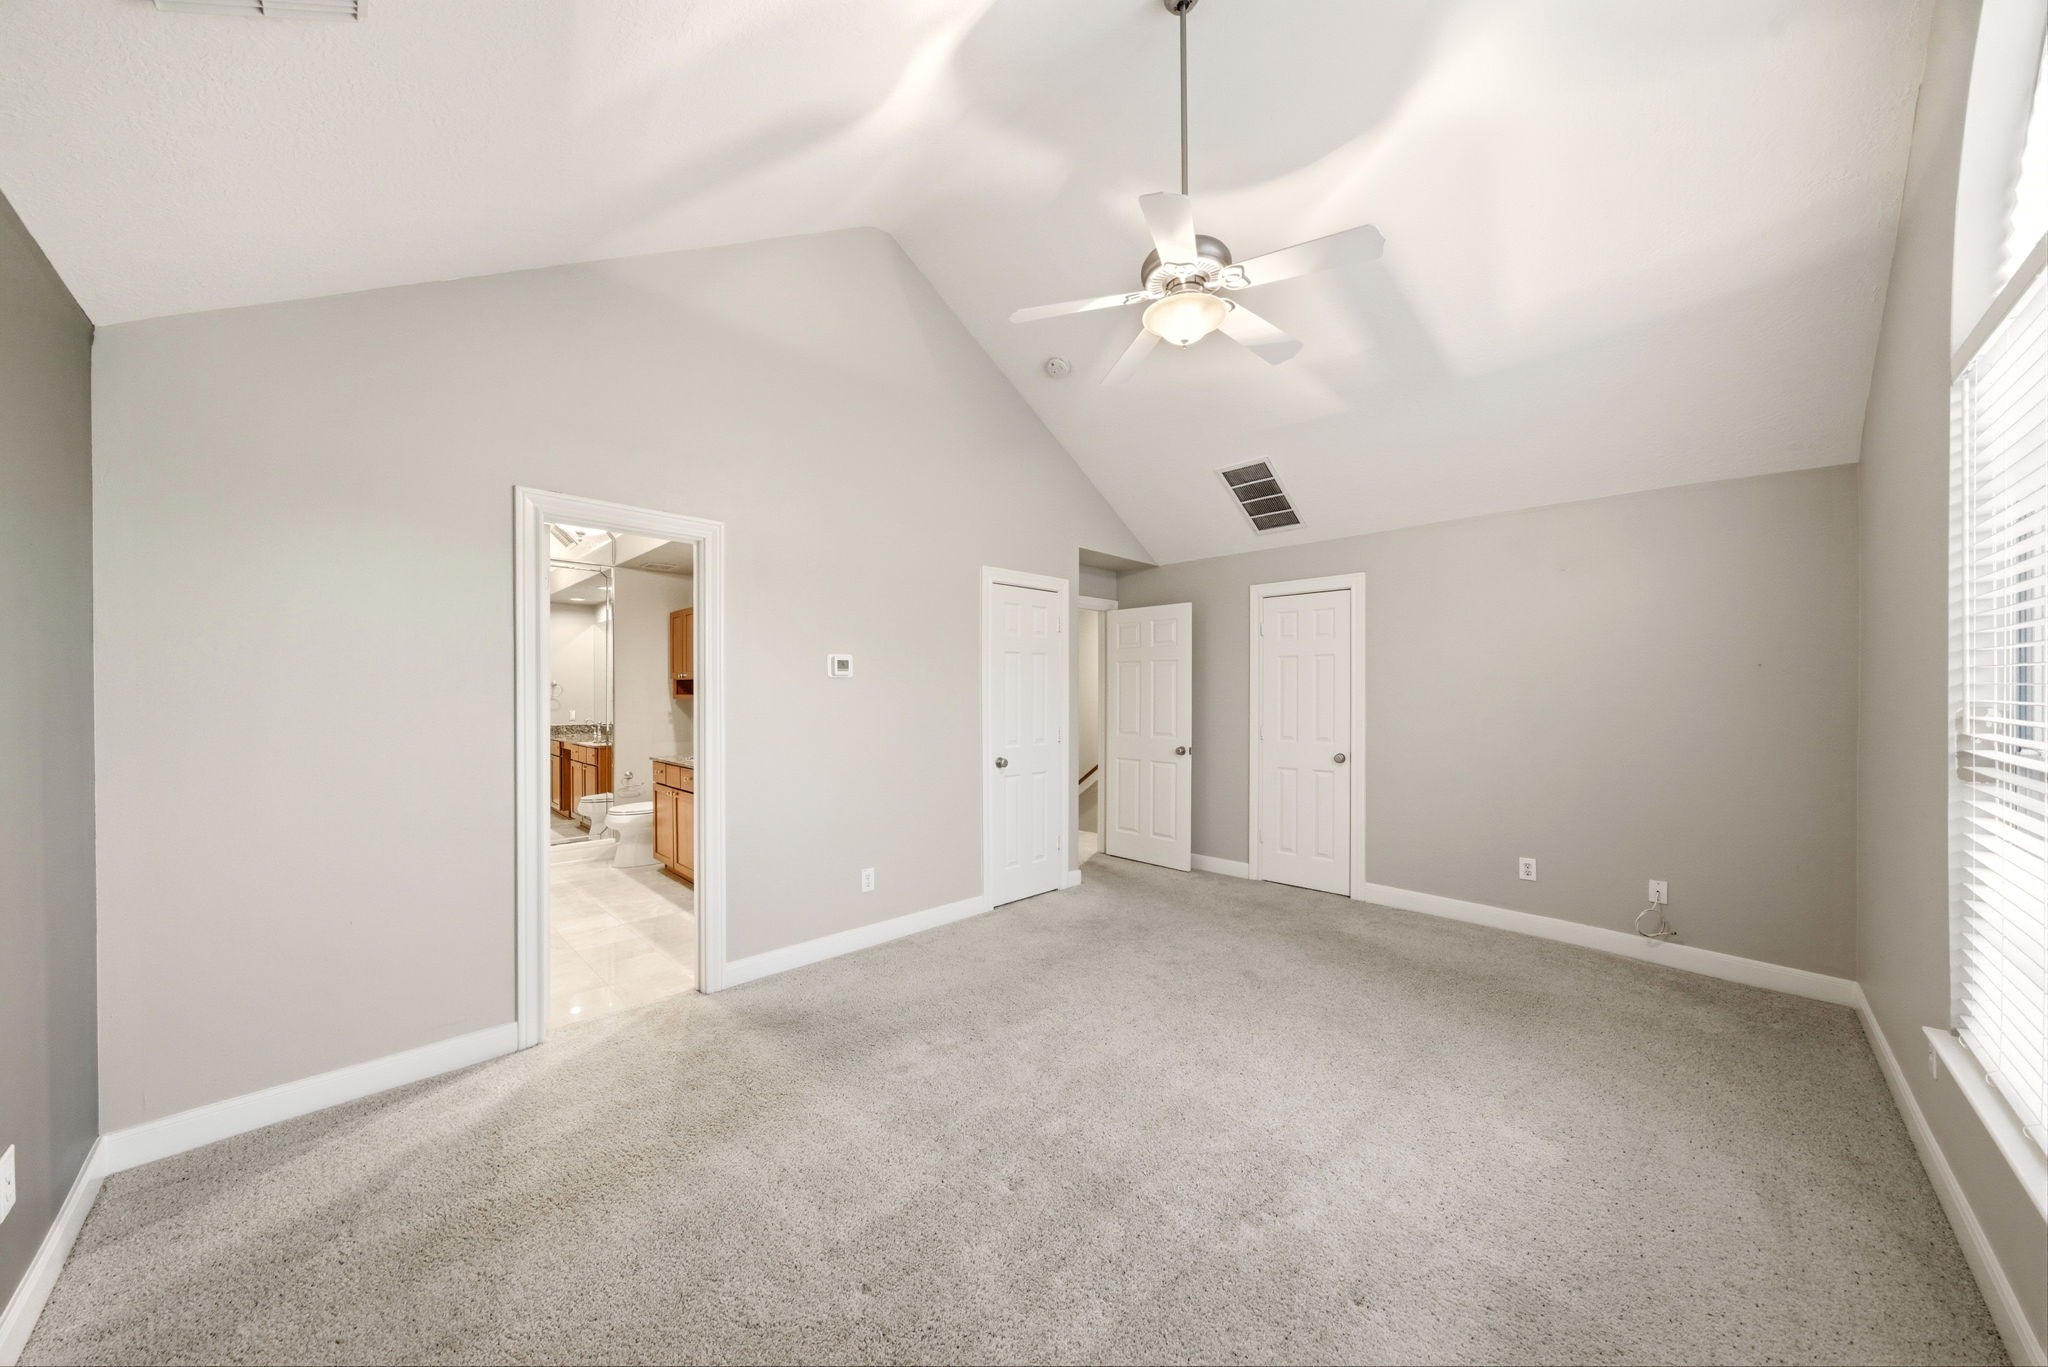
Imagine waking each morning to tranquil views of the surrounding greenery in this expansive primary suite, thoughtfully designed to feel both peaceful and inviting. With ample space for substantial furnishings, a sitting area, or even a cozy retreat for beloved pets, the room offers exceptional versatility and comfort. Complete with a spacious walk-in closet and a private en-suite bathroom, the suite serves as a true sanctuary within the home.
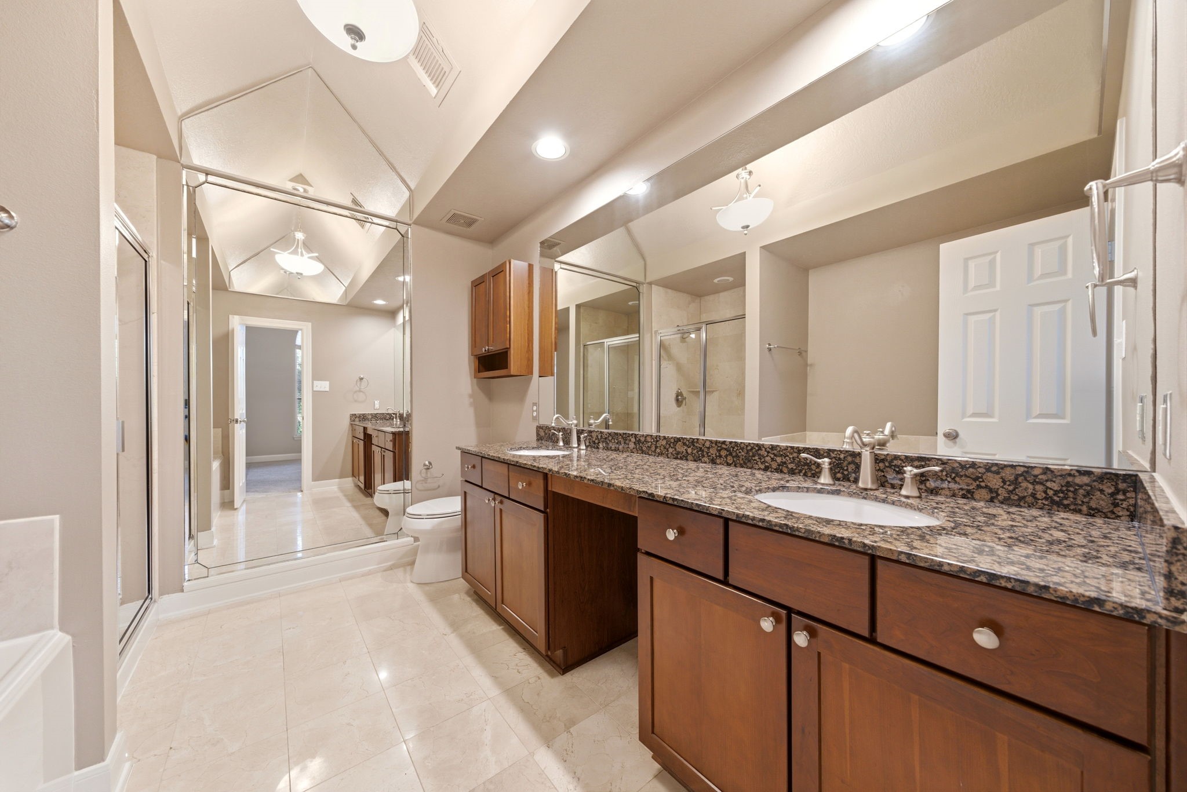
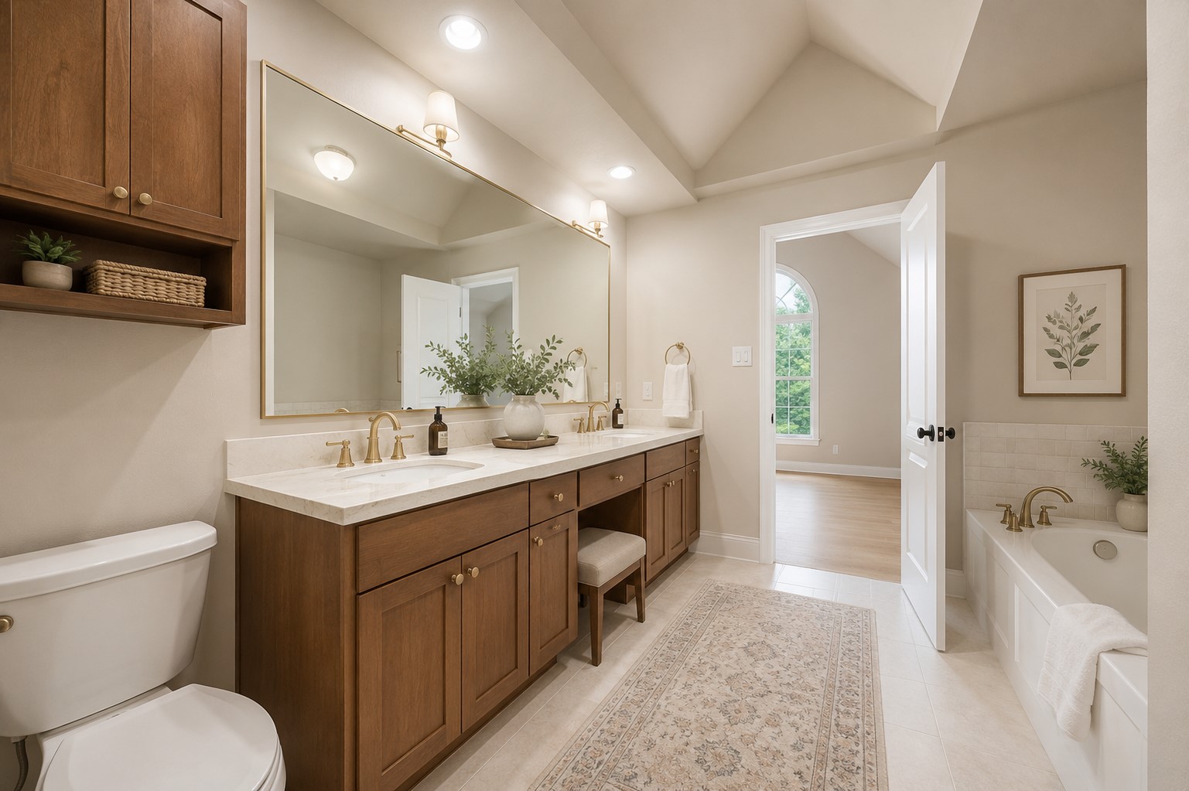
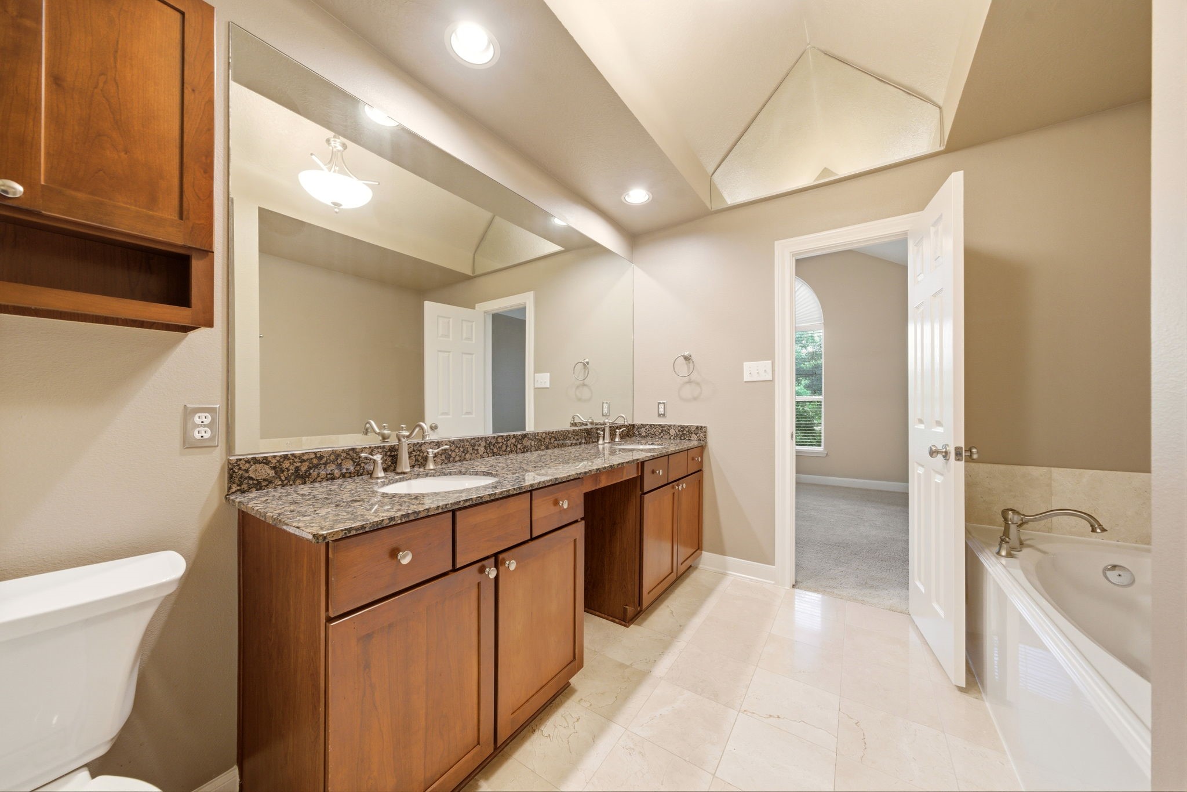
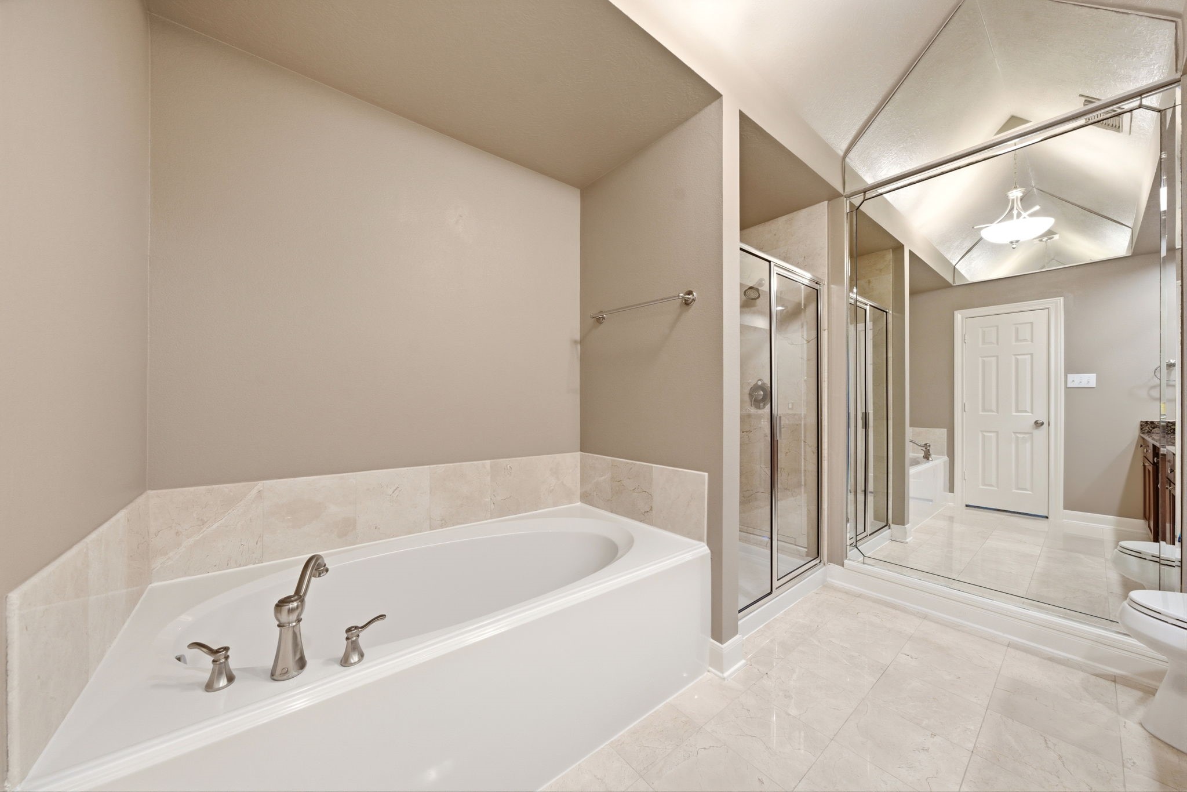
Just off the primary suite, the generously appointed primary bathroom offers a spa-like retreat complete with dual sinks, a dedicated vanity area, a large soaking tub, and a separate walk-in shower.
Virtual rendering of the primary bathroom with updates.
Another view of the primary bathroom showcases the dual sinks and dedicated vanity area, where timeless granite countertops and rich wood cabinetry create a space that feels both classic and refined—perfect for preparing for the day ahead in comfort and style.
The oversized soaking tub offers the perfect setting to unwind with a bubble bath, a glass of wine, and your favorite book after a long day, while the separate walk-in shower provides a convenient option for those who prefer a quick and refreshing start to the day. Completing the space, the mirrored wall at the far end of the bathroom adds both elegance and practicality—perfect for ensuring you look your best at the beginning or end of each day.
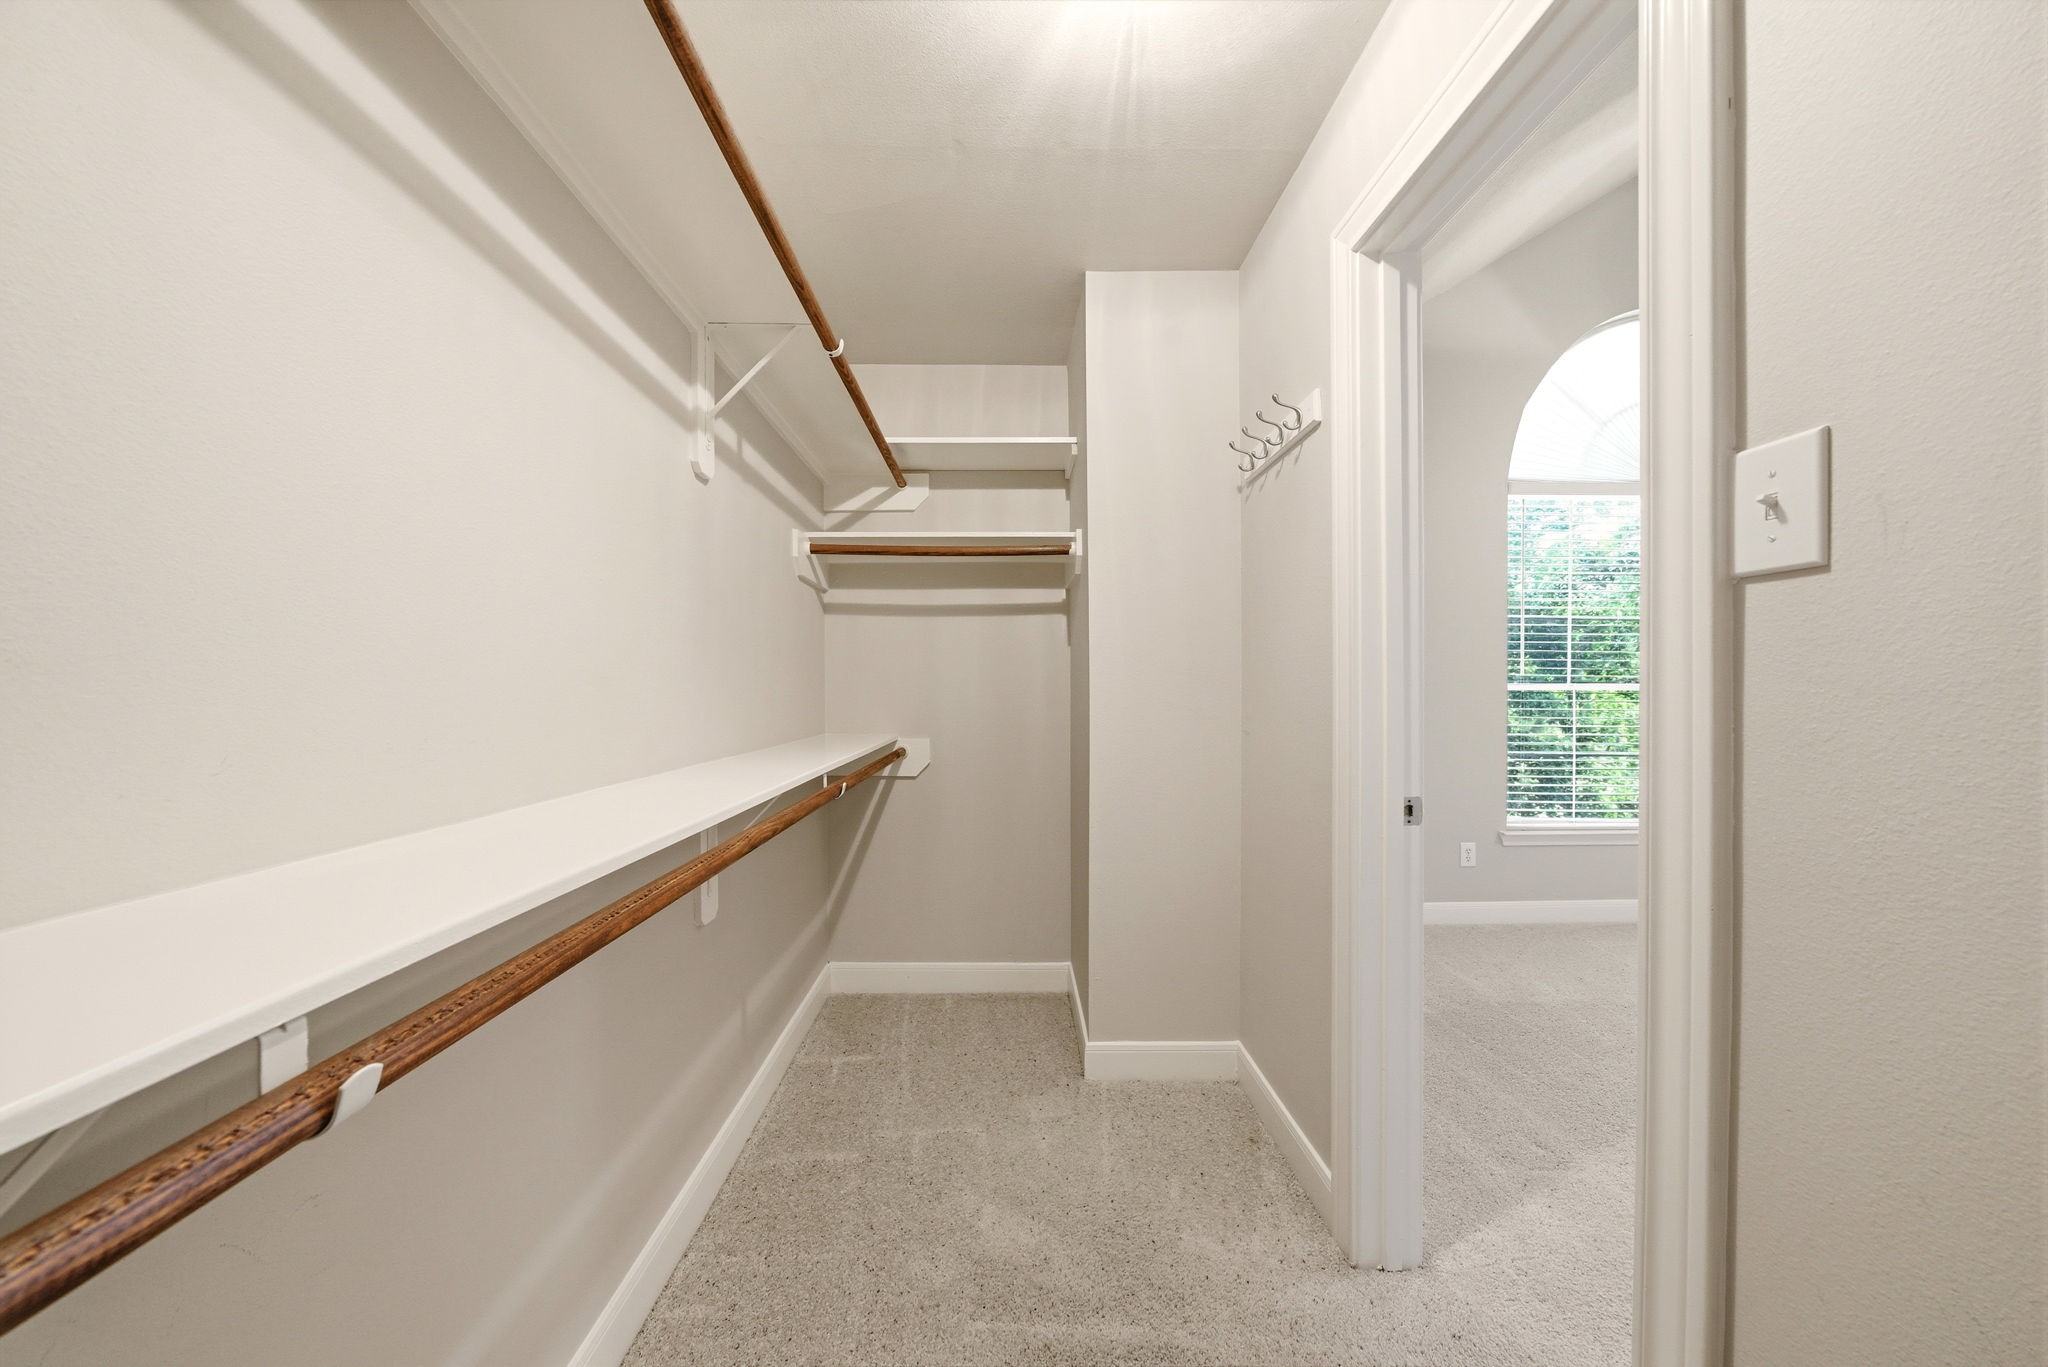
The expansive walk-in closet in the primary suite offers exceptional storage with ample space for wardrobes of every season, thoughtfully equipped with built-in shelving to keep everything beautifully organized.
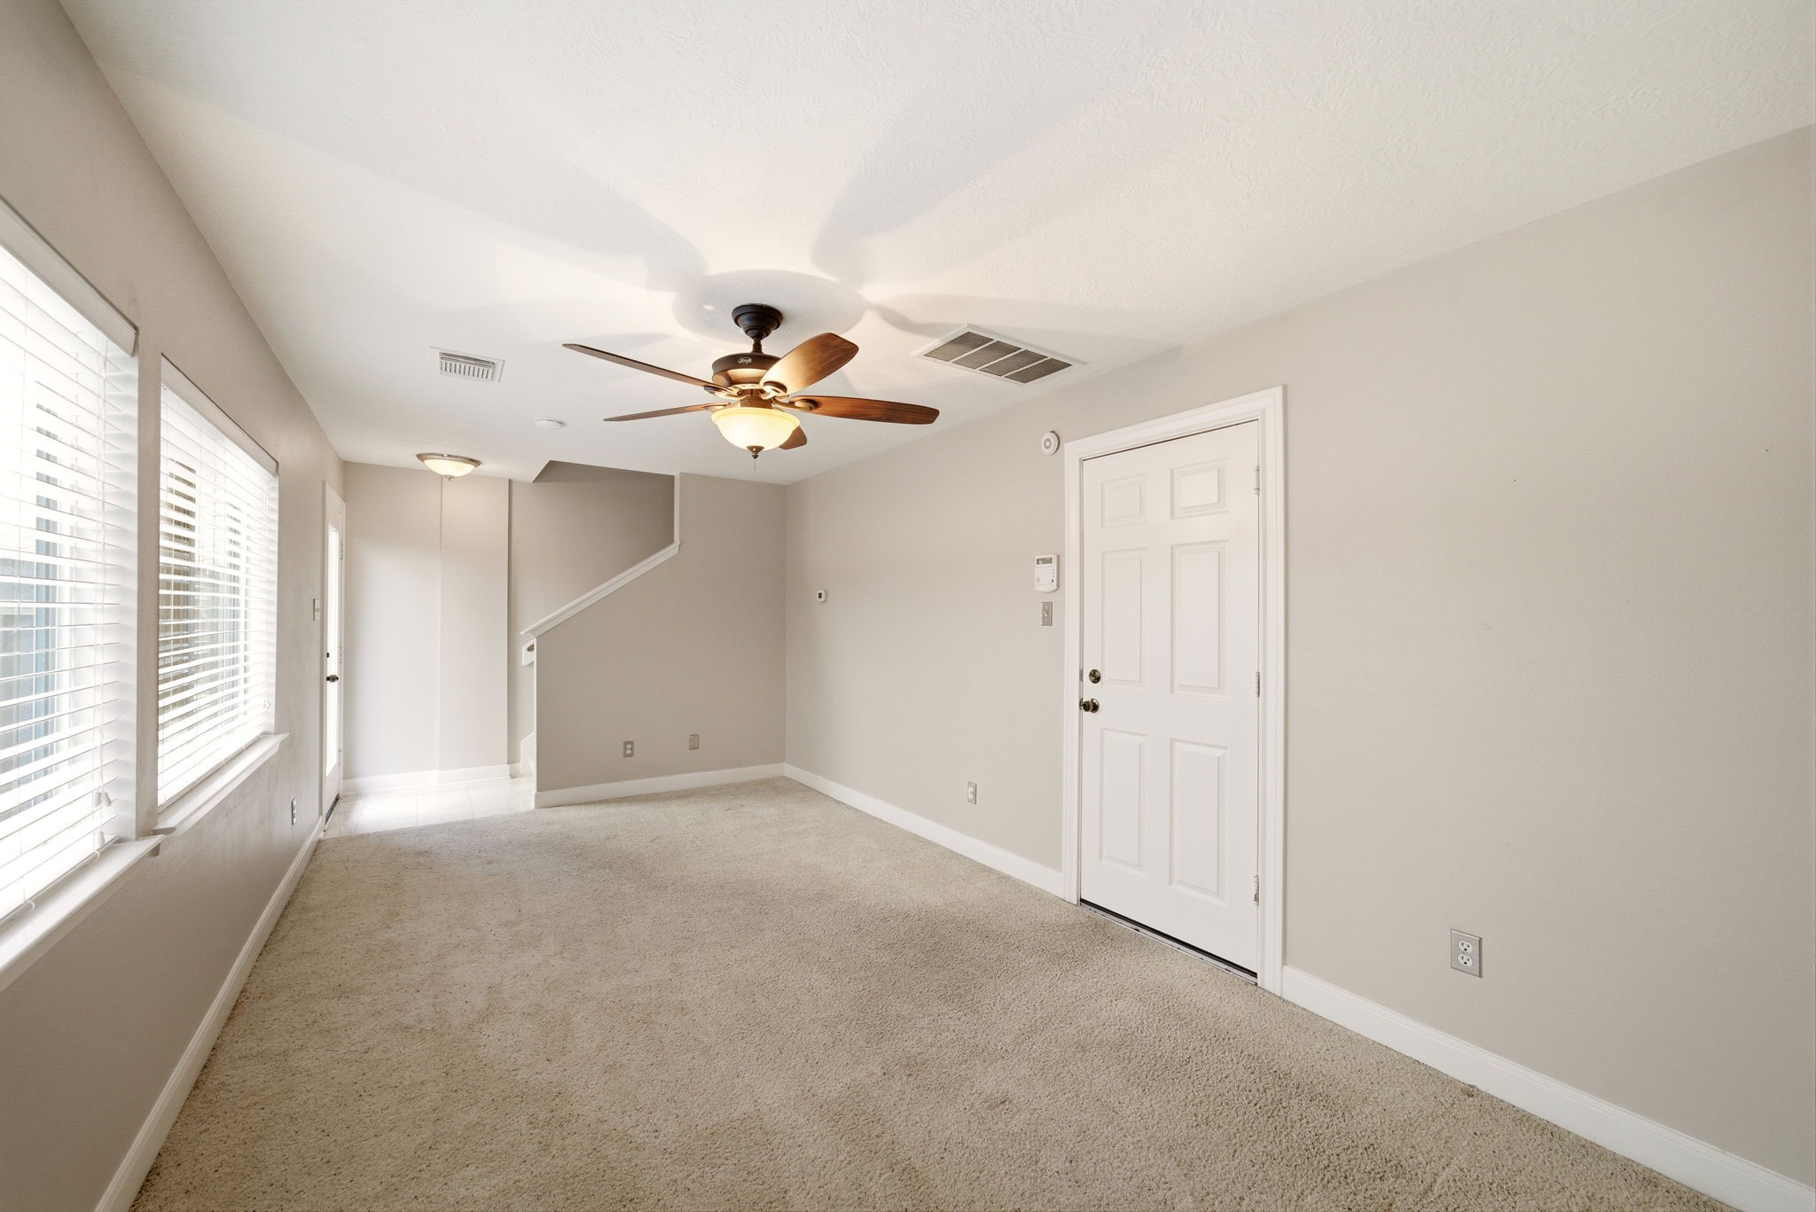
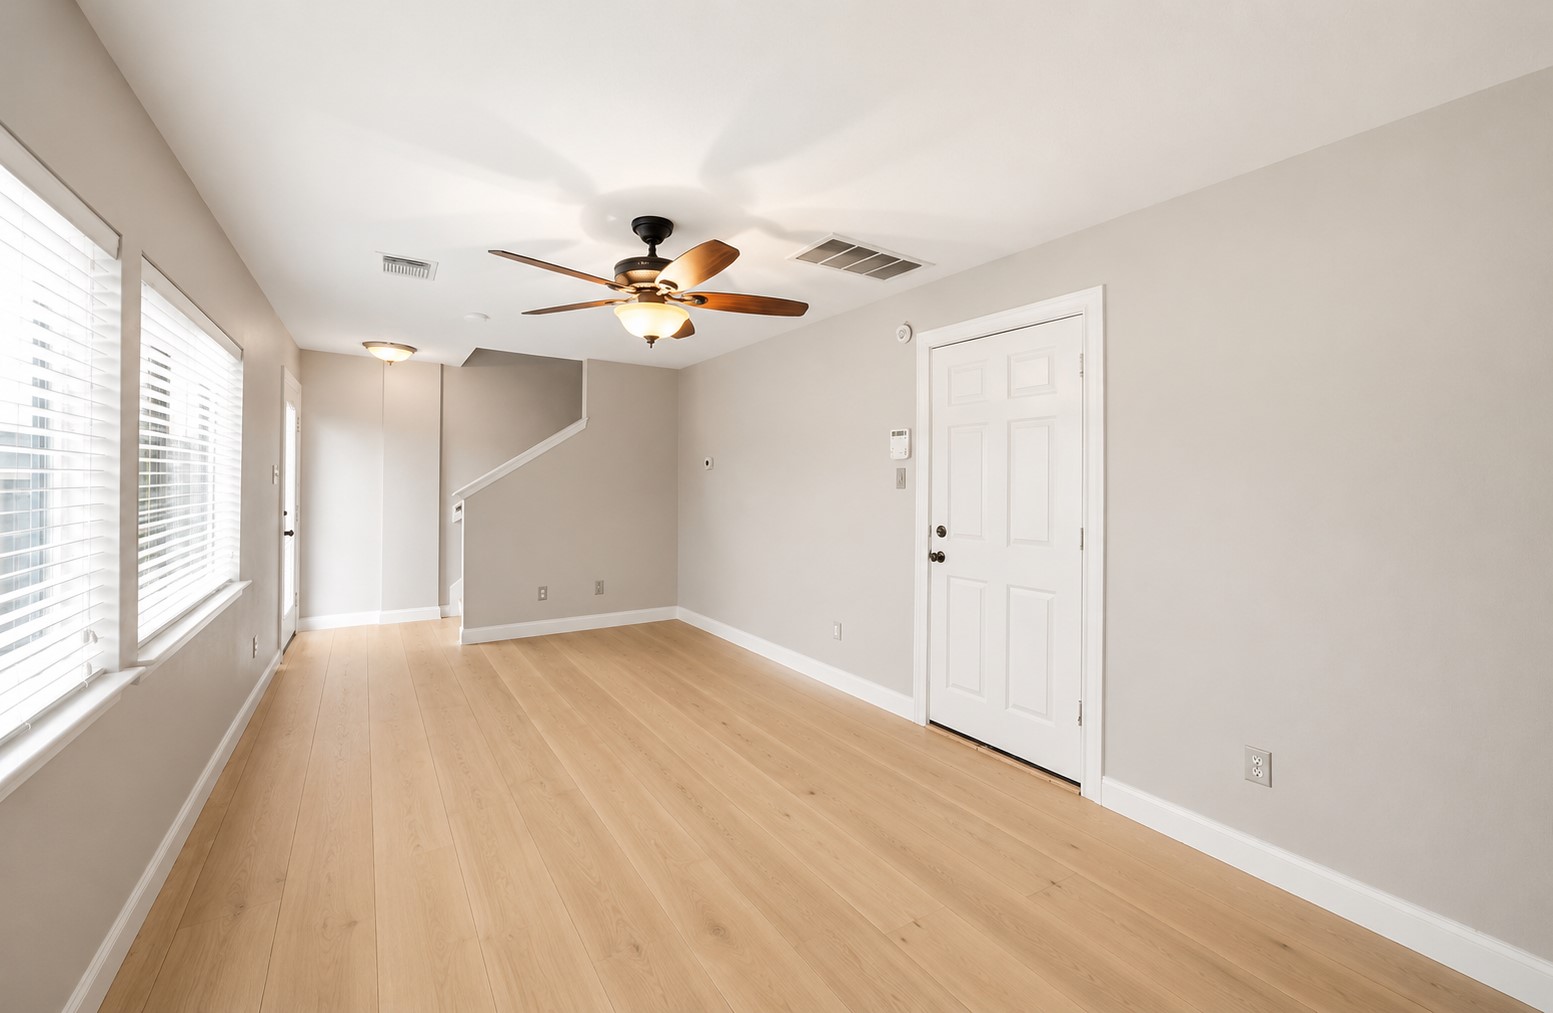
View the expansive first-floor flex space, thoughtfully positioned with garage access on one end and direct access to the patio on the other. Filled with natural light from the large rear-facing windows, this versatile area is perfectly suited for a game room, guest suite, home office, or a seamless combination of all three.
Virtual rendering of the first floor flex room with wood flooring.
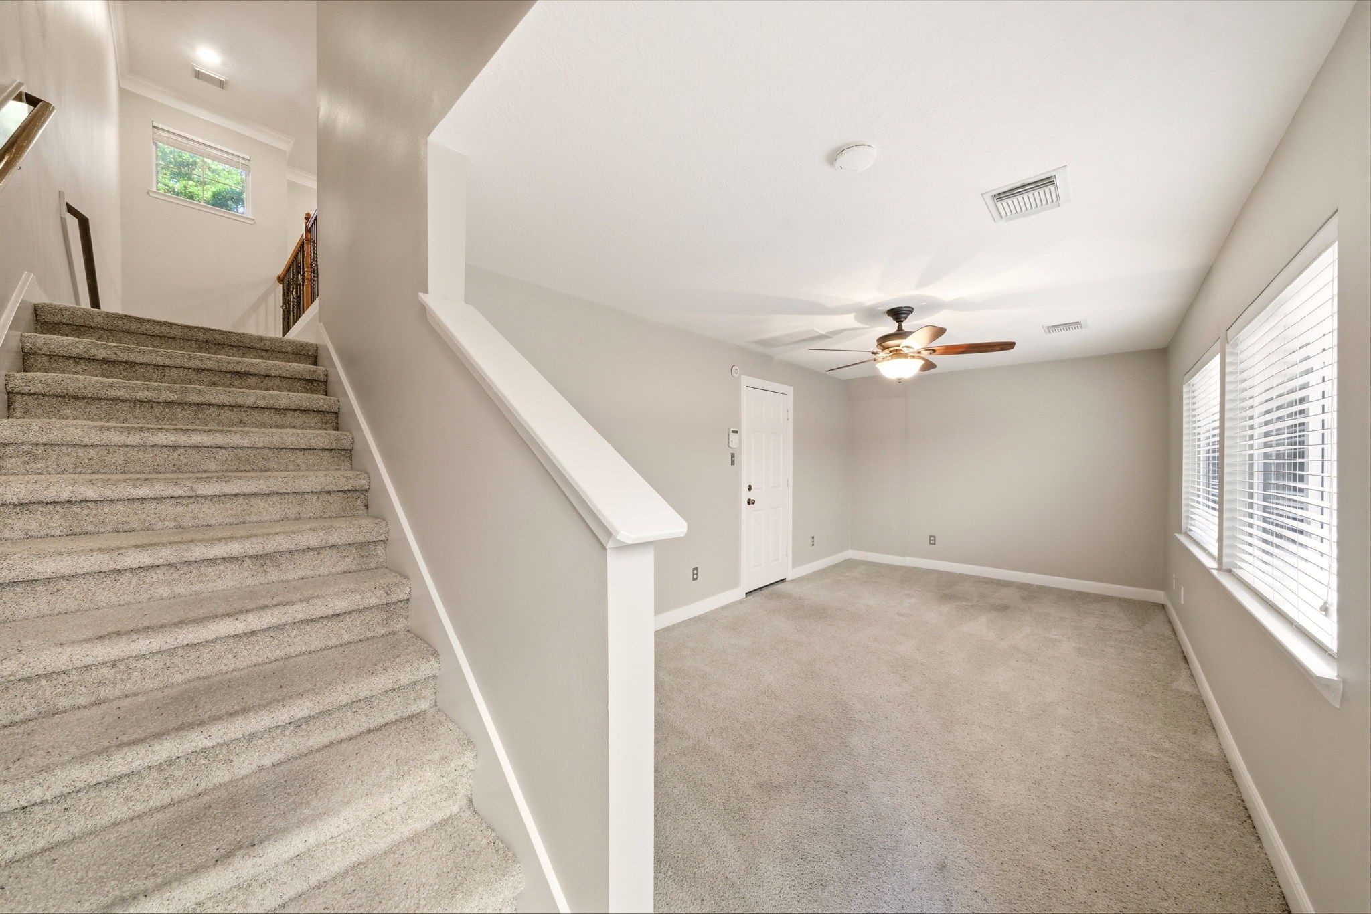
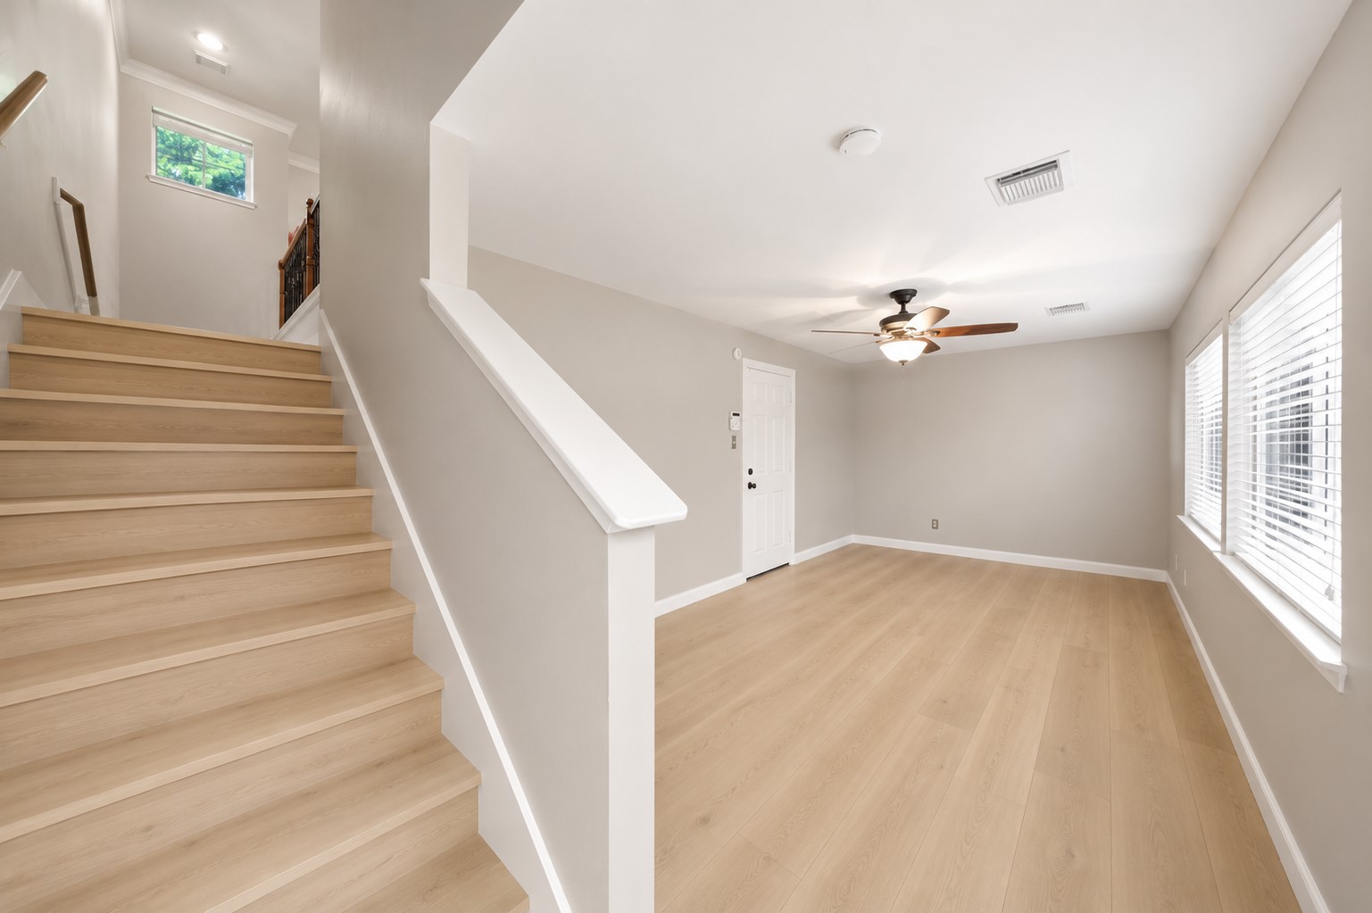
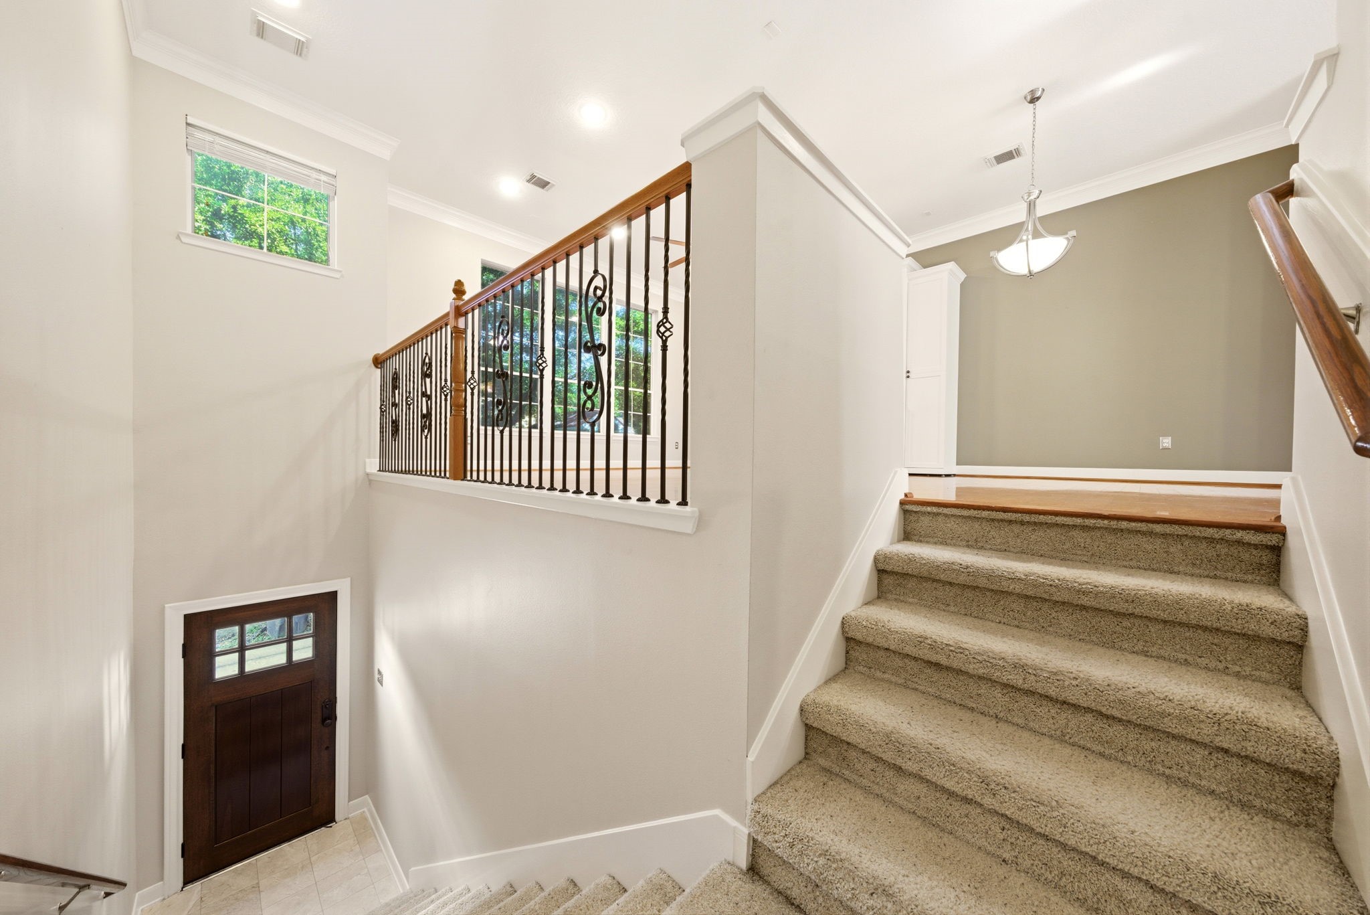
Softly carpeted for comfort and safety, the staircase descends to the first-floor flex space, offering a thoughtful balance of privacy and accessibility while complementing the home’s bright, open-air aesthetic.
Virtual rendering with wood flooring.
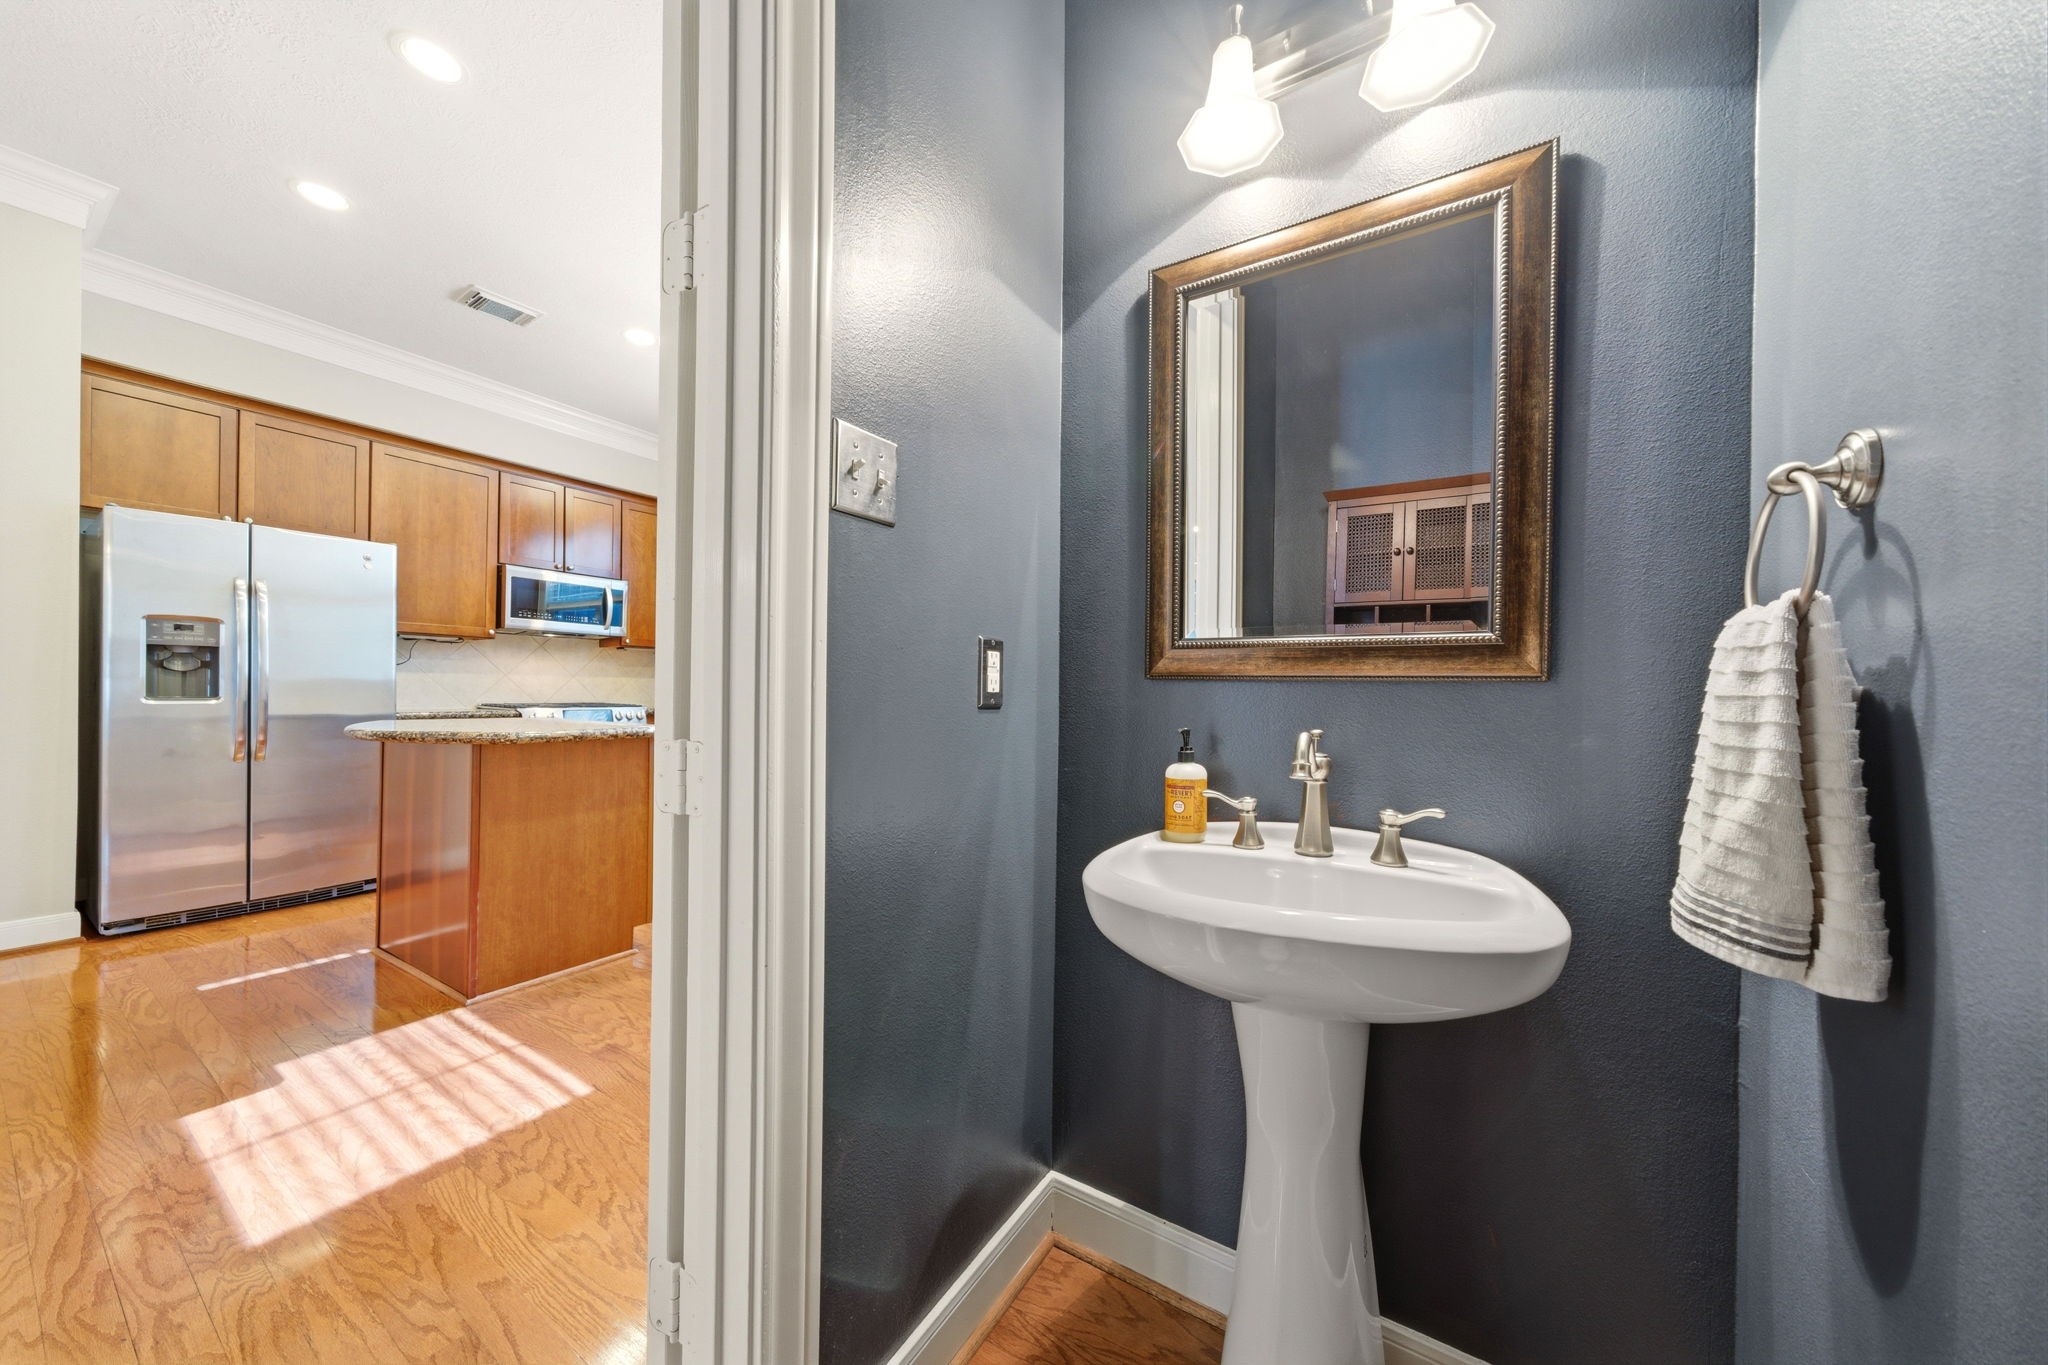
Located on the second floor is a conveniently situated powder room, thoughtfully designed for both guest use and everyday convenience.
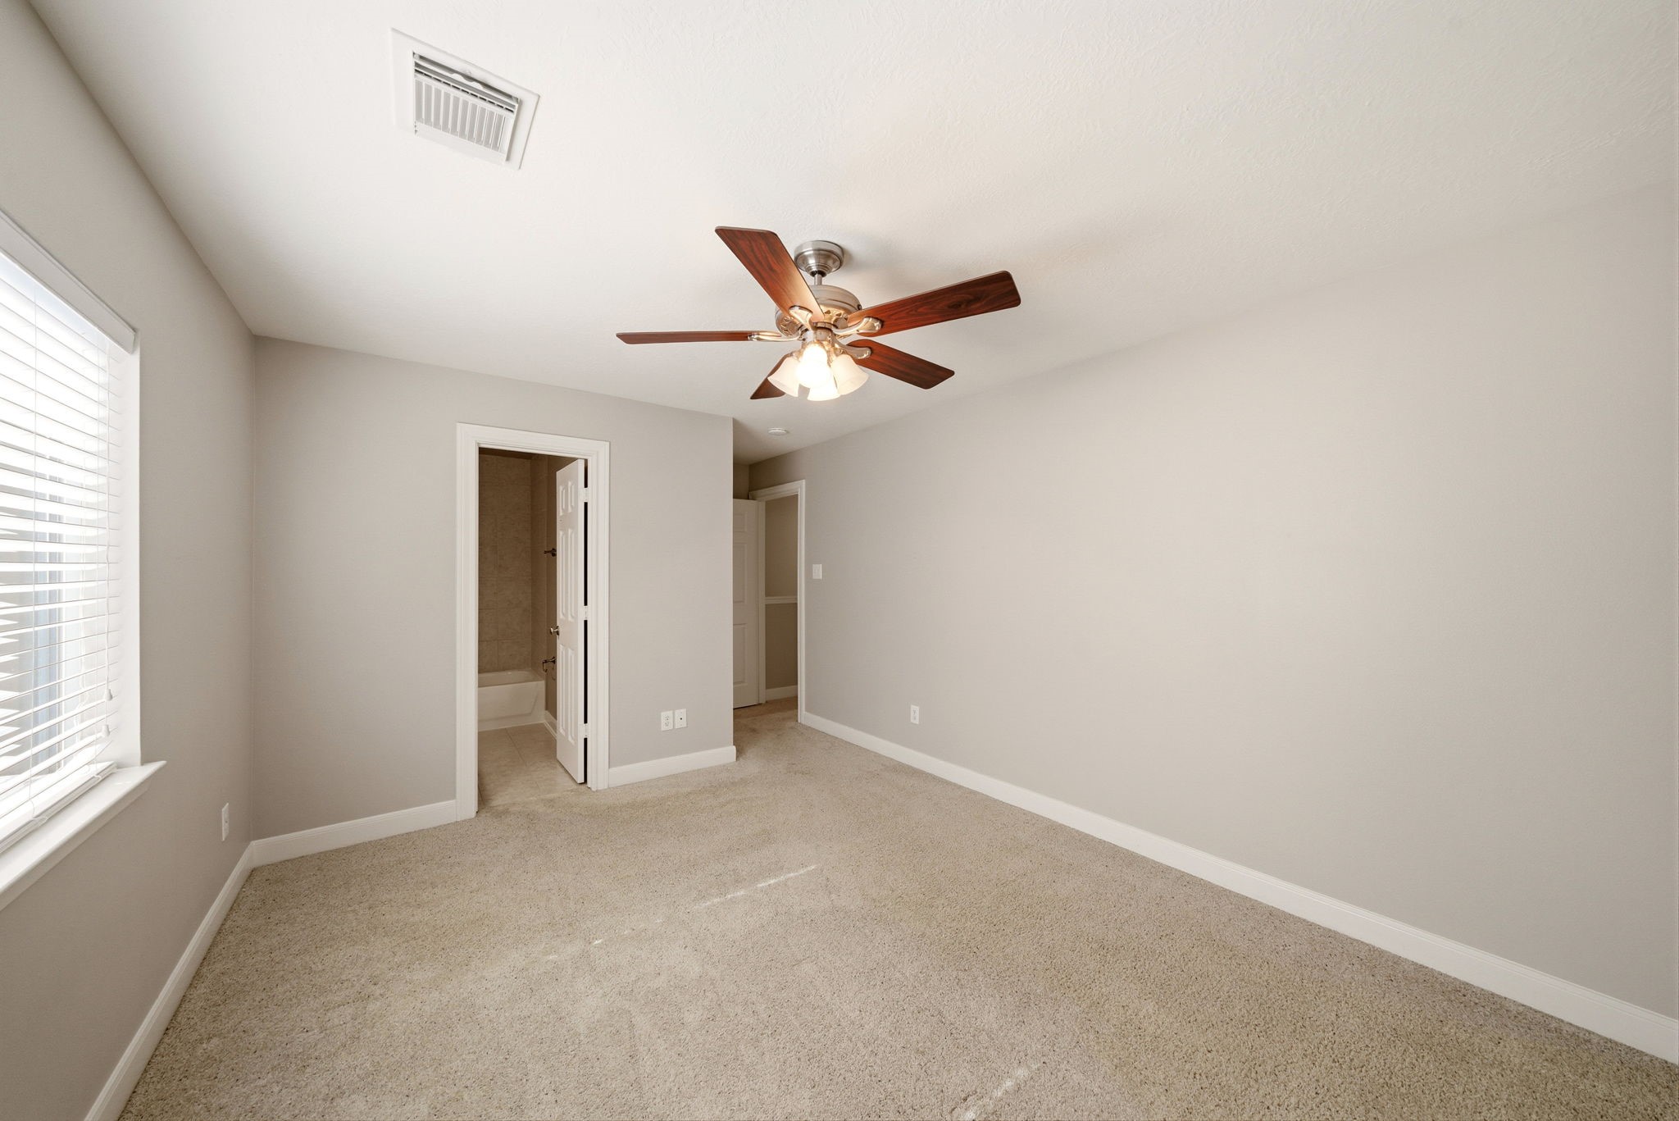
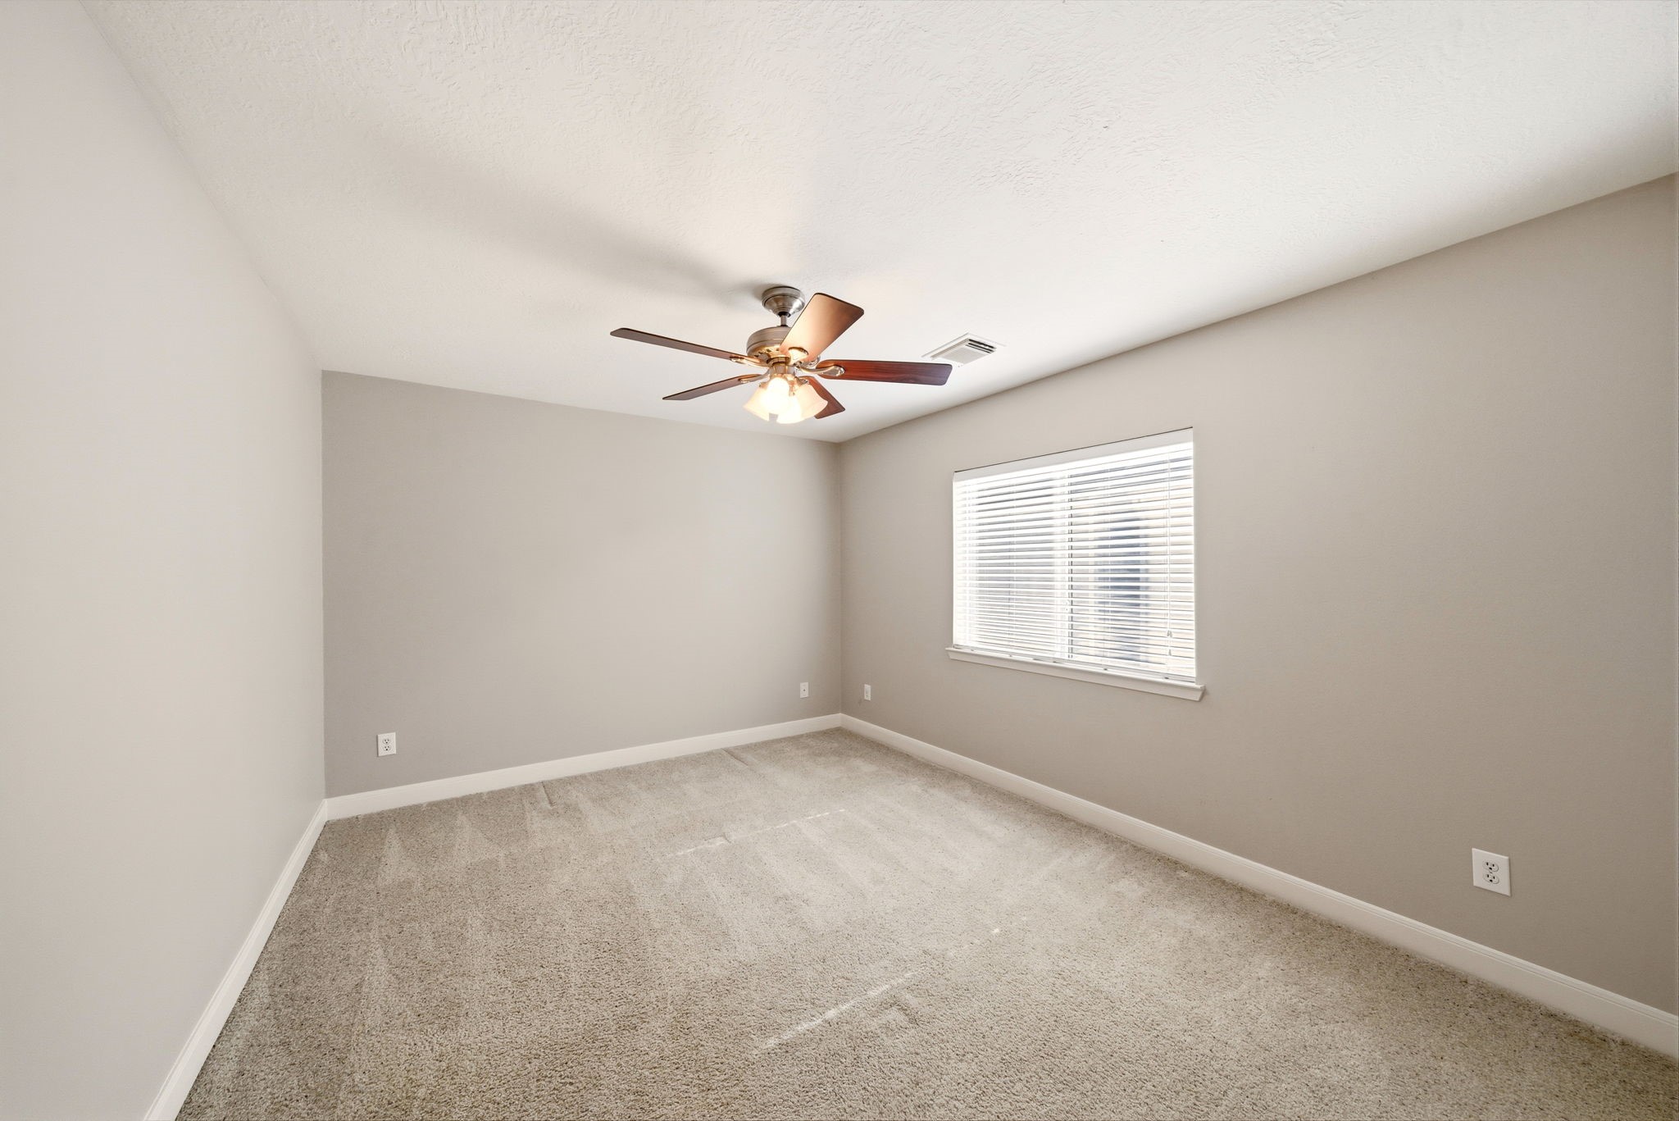
Also located on the third level is a generously sized secondary bedroom, complete with its own full en-suite bathroom and spacious walk-in closet, offering comfort, privacy, and flexibility for guests or everyday living.
A large window fills the room with abundant natural light, while the ceiling fan enhances both comfort and energy efficiency.
The en-suite bathroom accompanying the secondary bedroom features the same charming finishes found in the primary bath, complete with a full tub and shower combination, vanity sink, and commode for both comfort and convenience.

Negotiably included with the sale, the newer washer and dryer are conveniently tucked into a third-floor laundry closet, offering easy access along with additional storage space for detergents, linens, and everyday cleaning essentials.
A view of the front entry and staircase showcases the home’s distinctive split-level design, connecting the second-floor living spaces to the first-floor flex room and patio below—a rare and charming architectural nod to the classic split-level homes of years past. While the current owners have appreciated the warmth and comfort of the existing carpeted spaces, they understand design preferences vary and are offering a negotiable credit toward new flooring.
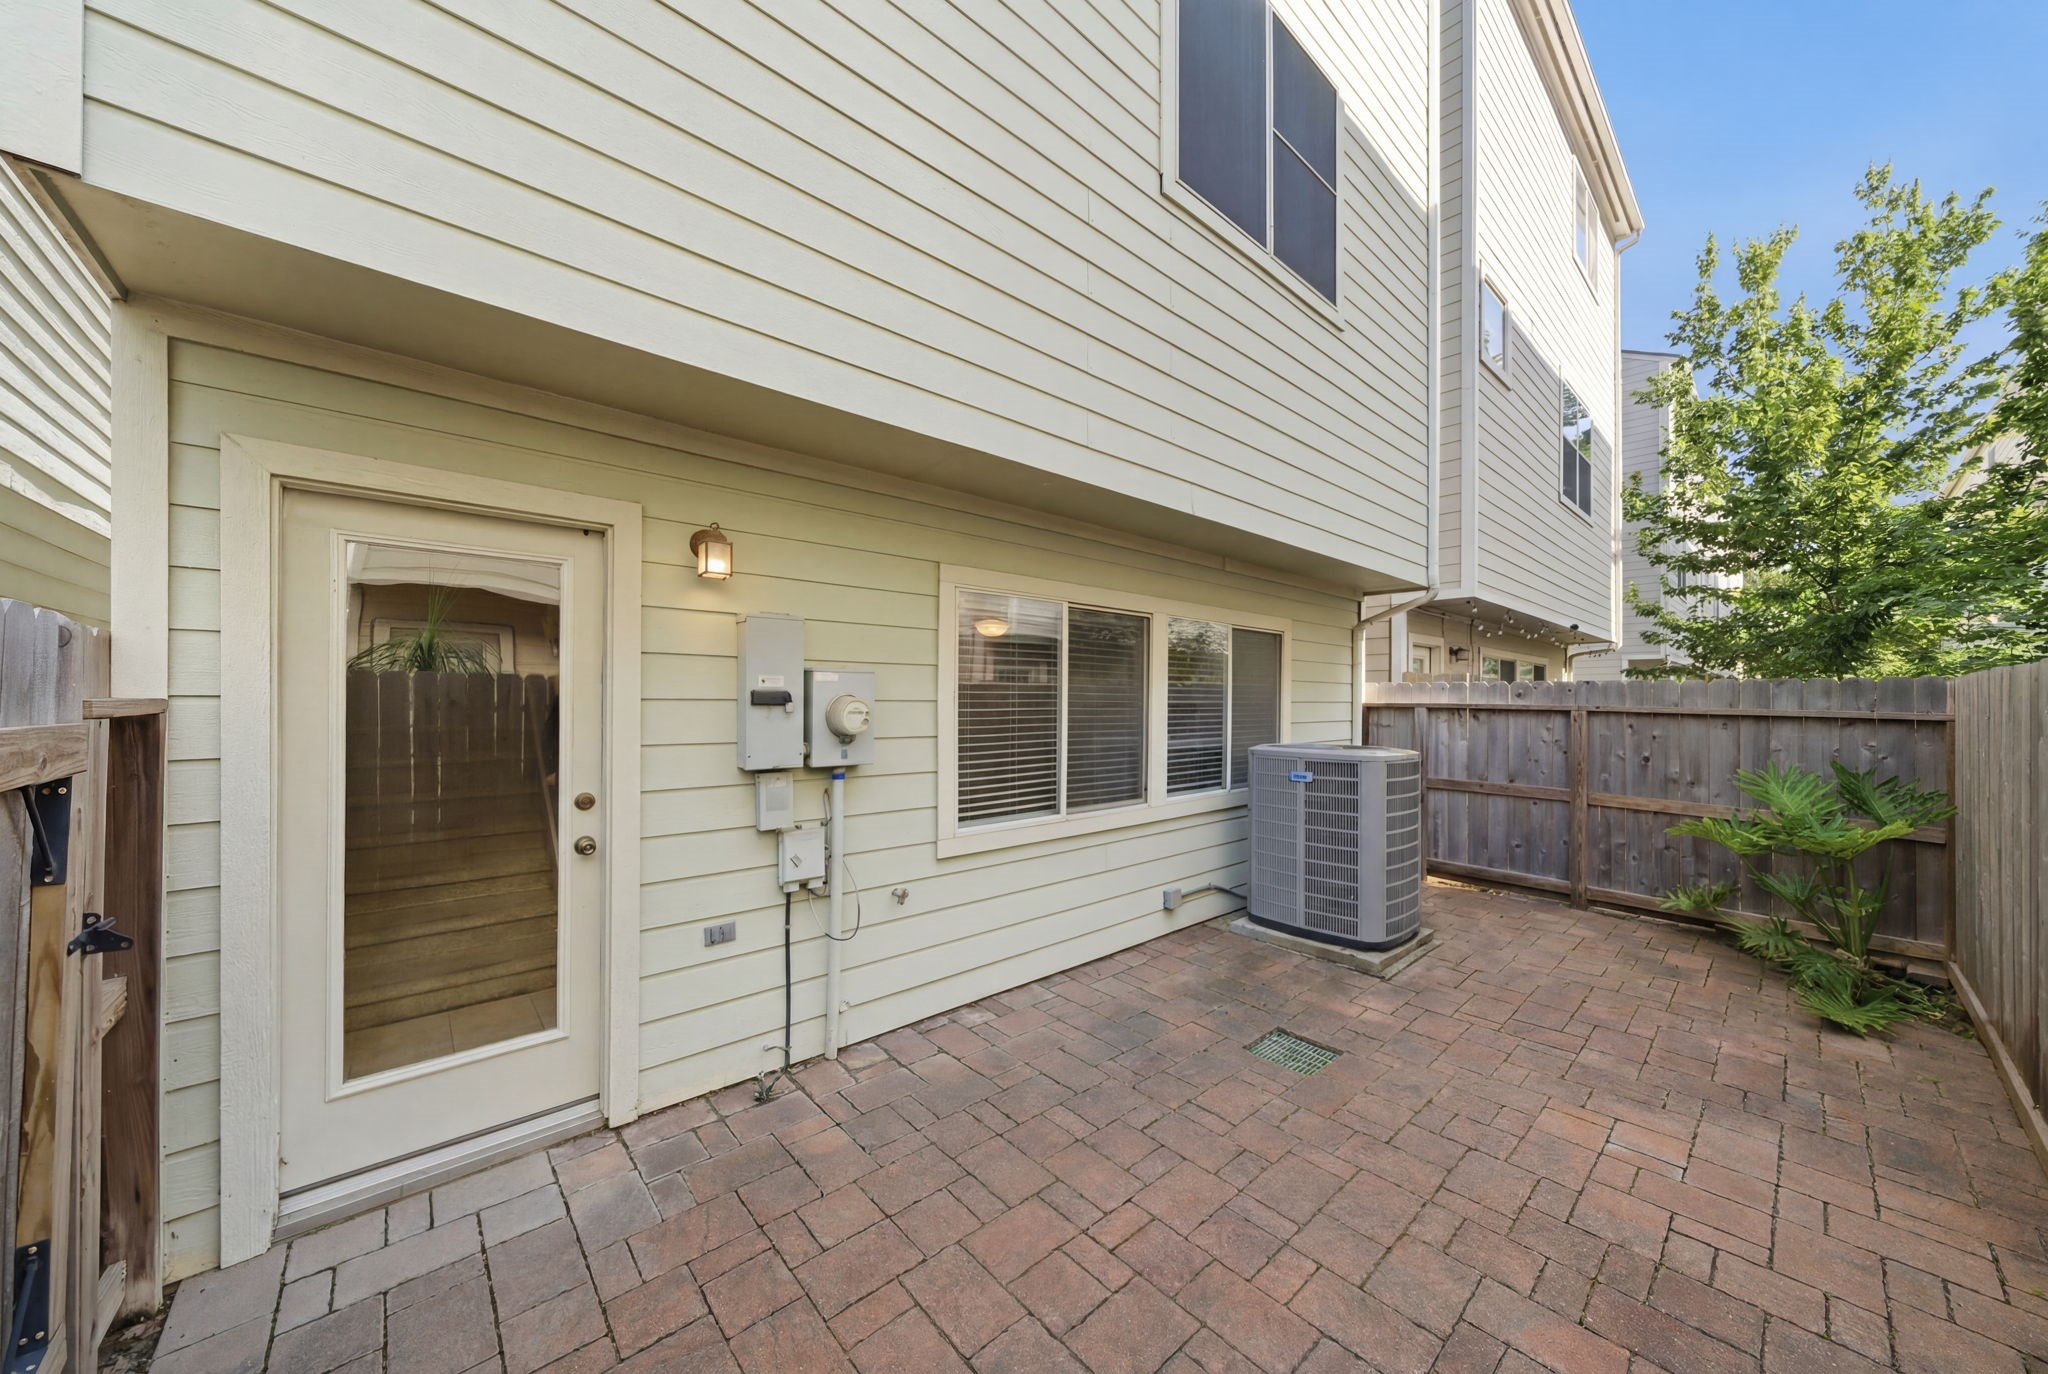
Finally, step outside to the expansive first-floor brick patio, where endless possibilities for outdoor living await. Whether you envision a custom lounge space, al fresco dining area, or a charming potted garden filled with herbs and native greenery, this private outdoor retreat offers the perfect setting to relax, entertain, and make it entirely your own.
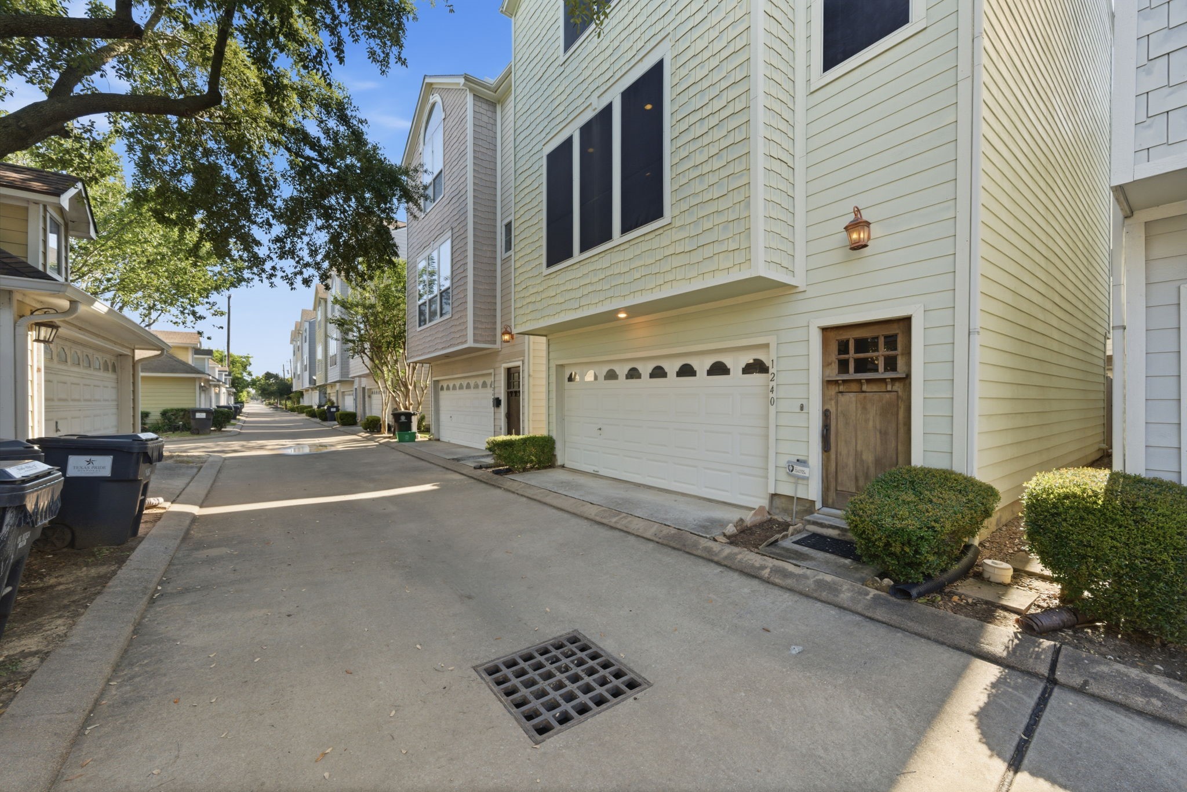
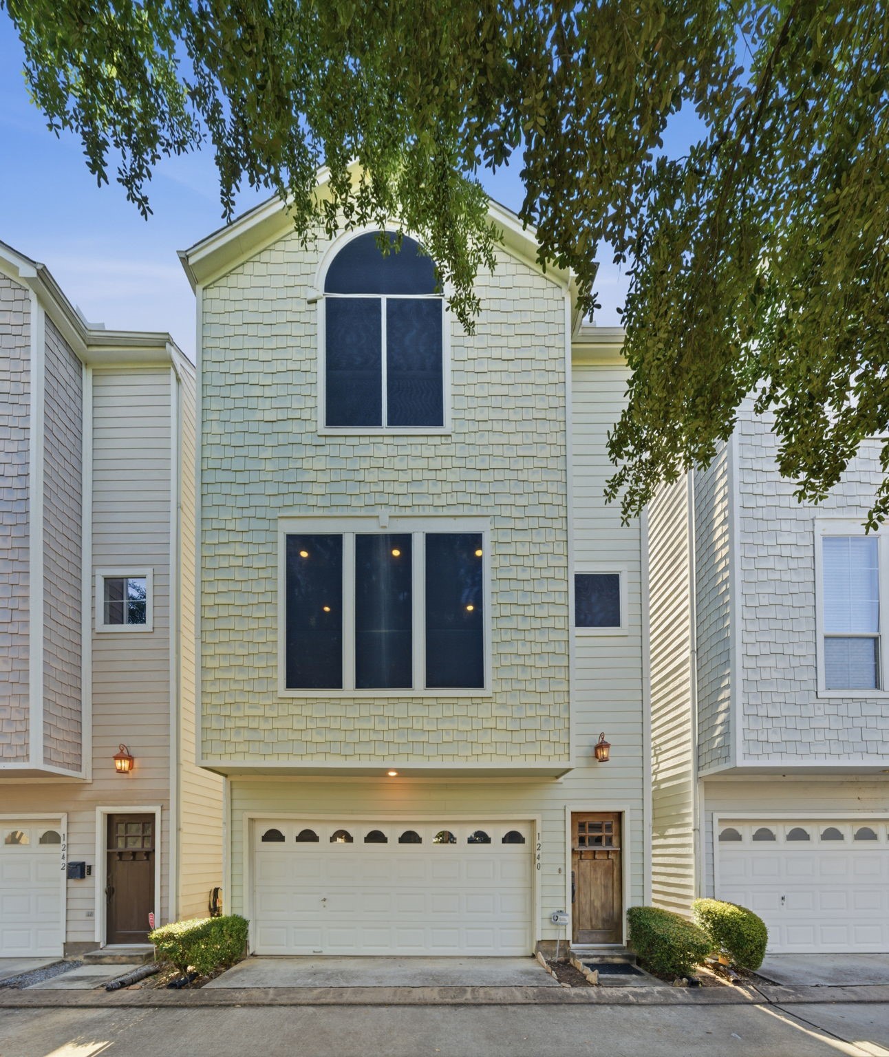
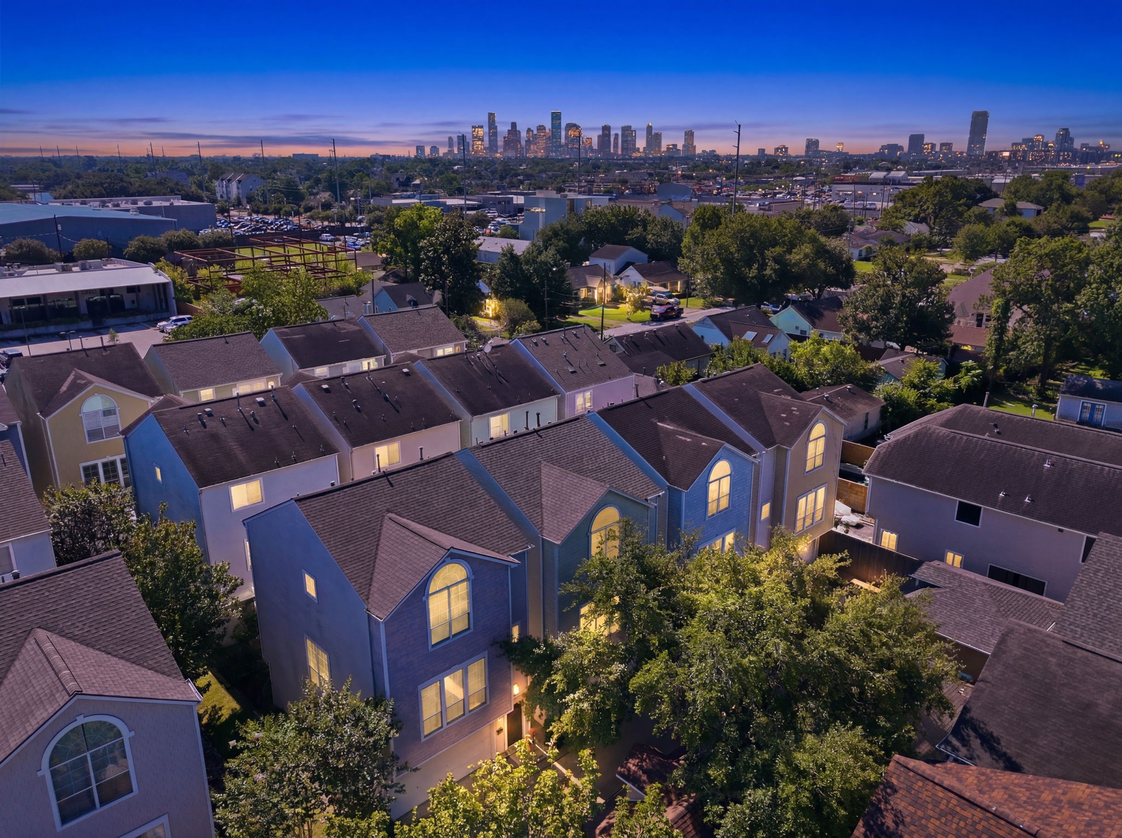
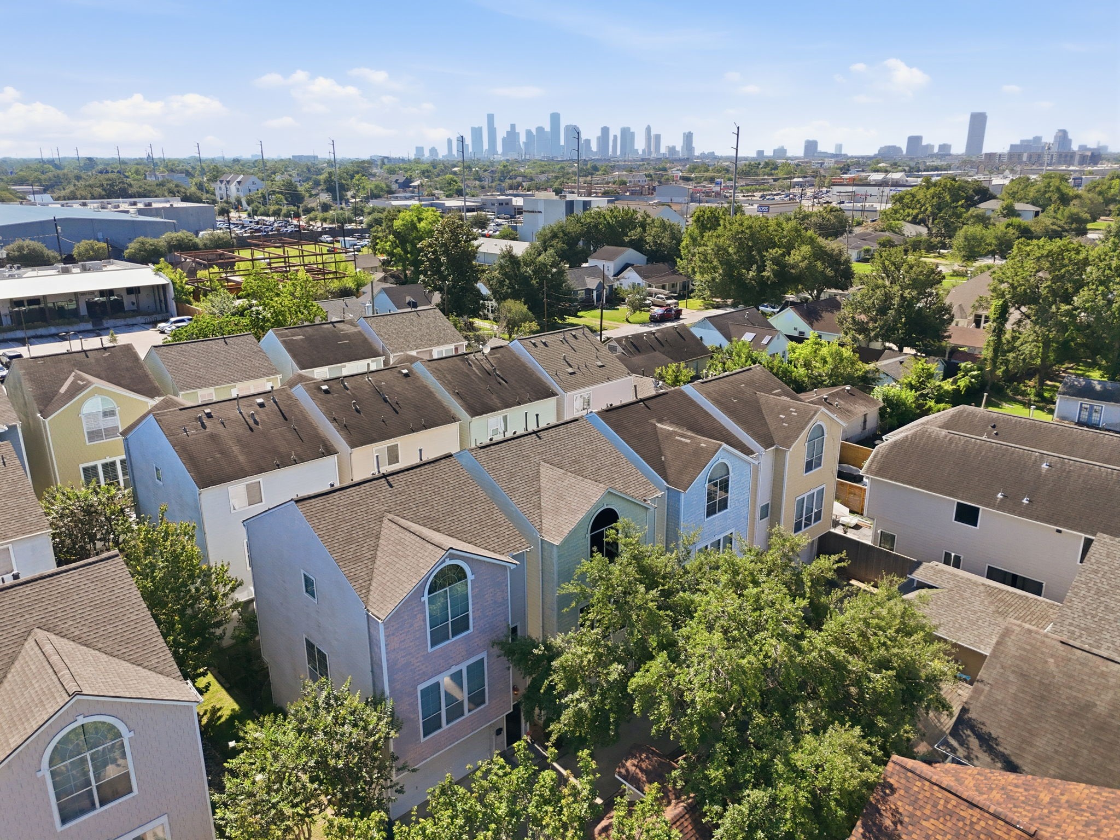
Situated on a private, tree-lined street, this home offers both tranquility and curb appeal, complete with the convenience of an attached two-car garage.
Removable solar screens are included for added comfort, energy efficiency, and protection from the Texas sun, all while preserving the timeless charm and curb appeal of the home’s classic exterior.
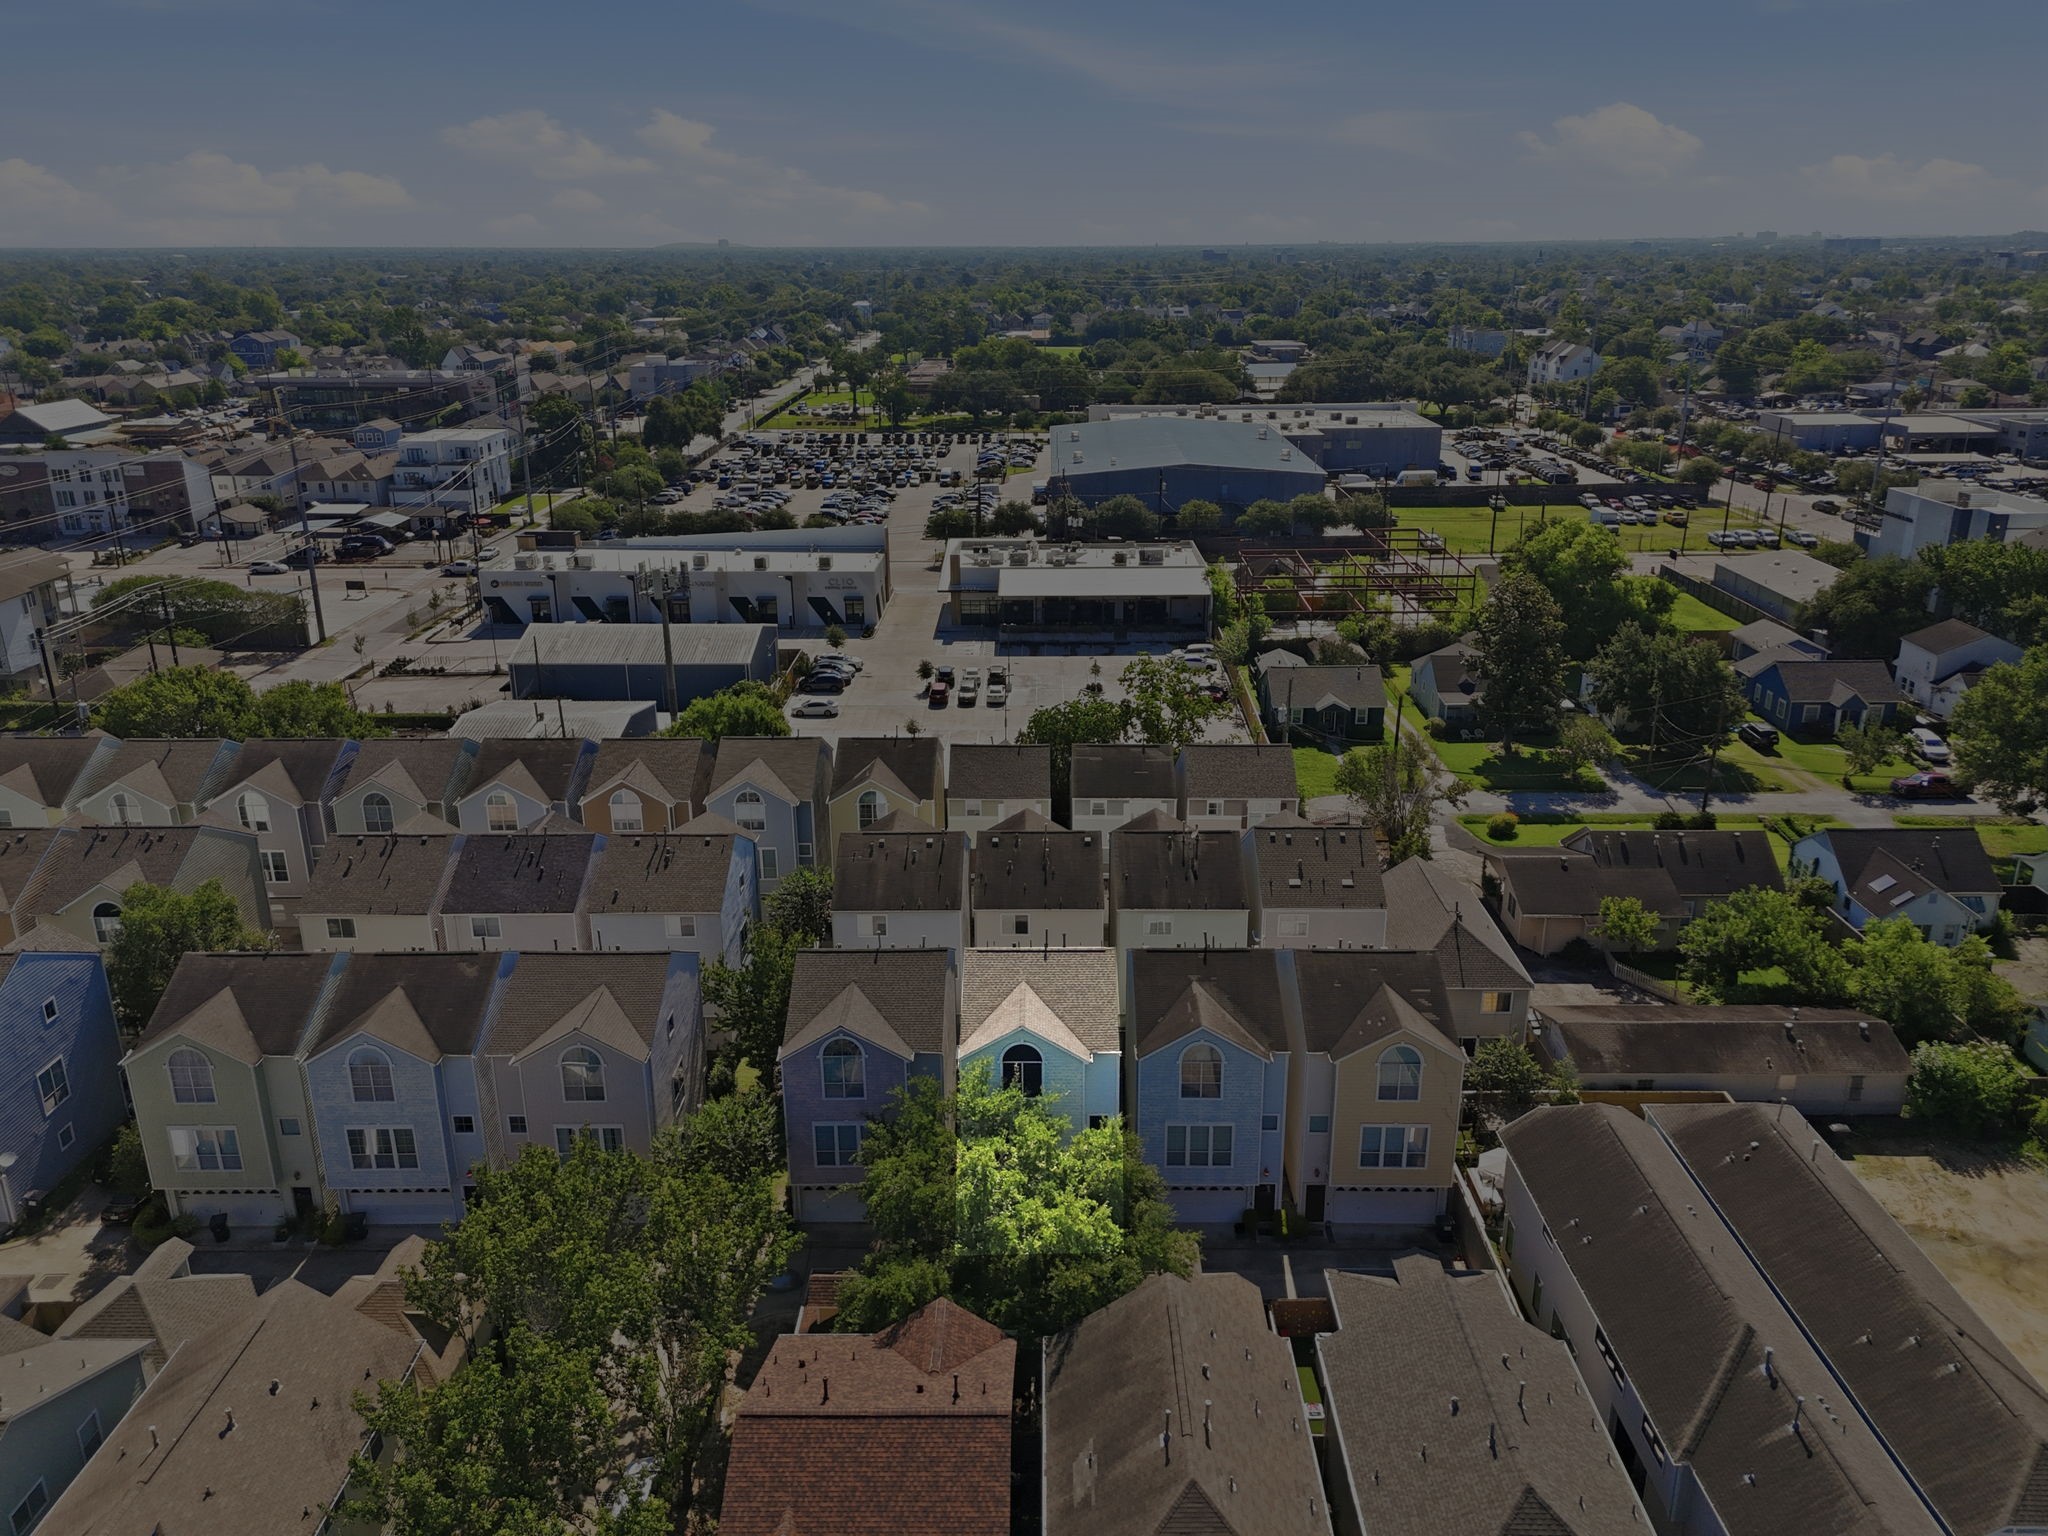
An aerial view of the street beautifully captures the lush greenery and peaceful charm that define this tranquil neighborhood setting.
Highlighted here is the exact location of the home, perfectly positioned within one of the neighborhood’s most lush and serene streetscapes. Surrounded by mature greenery and a peaceful residential atmosphere, it’s easy to imagine evening walks to your favorite local restaurants and parks while enjoying friendly conversations with neighbors along the way. See the next slides for more views of the neighborhood.
Ideally situated in a serene setting just minutes from Downtown, TC Jester Park, the Heights Hike & Bike Trail, acclaimed dining, and some of Houston’s most beloved local destinations.
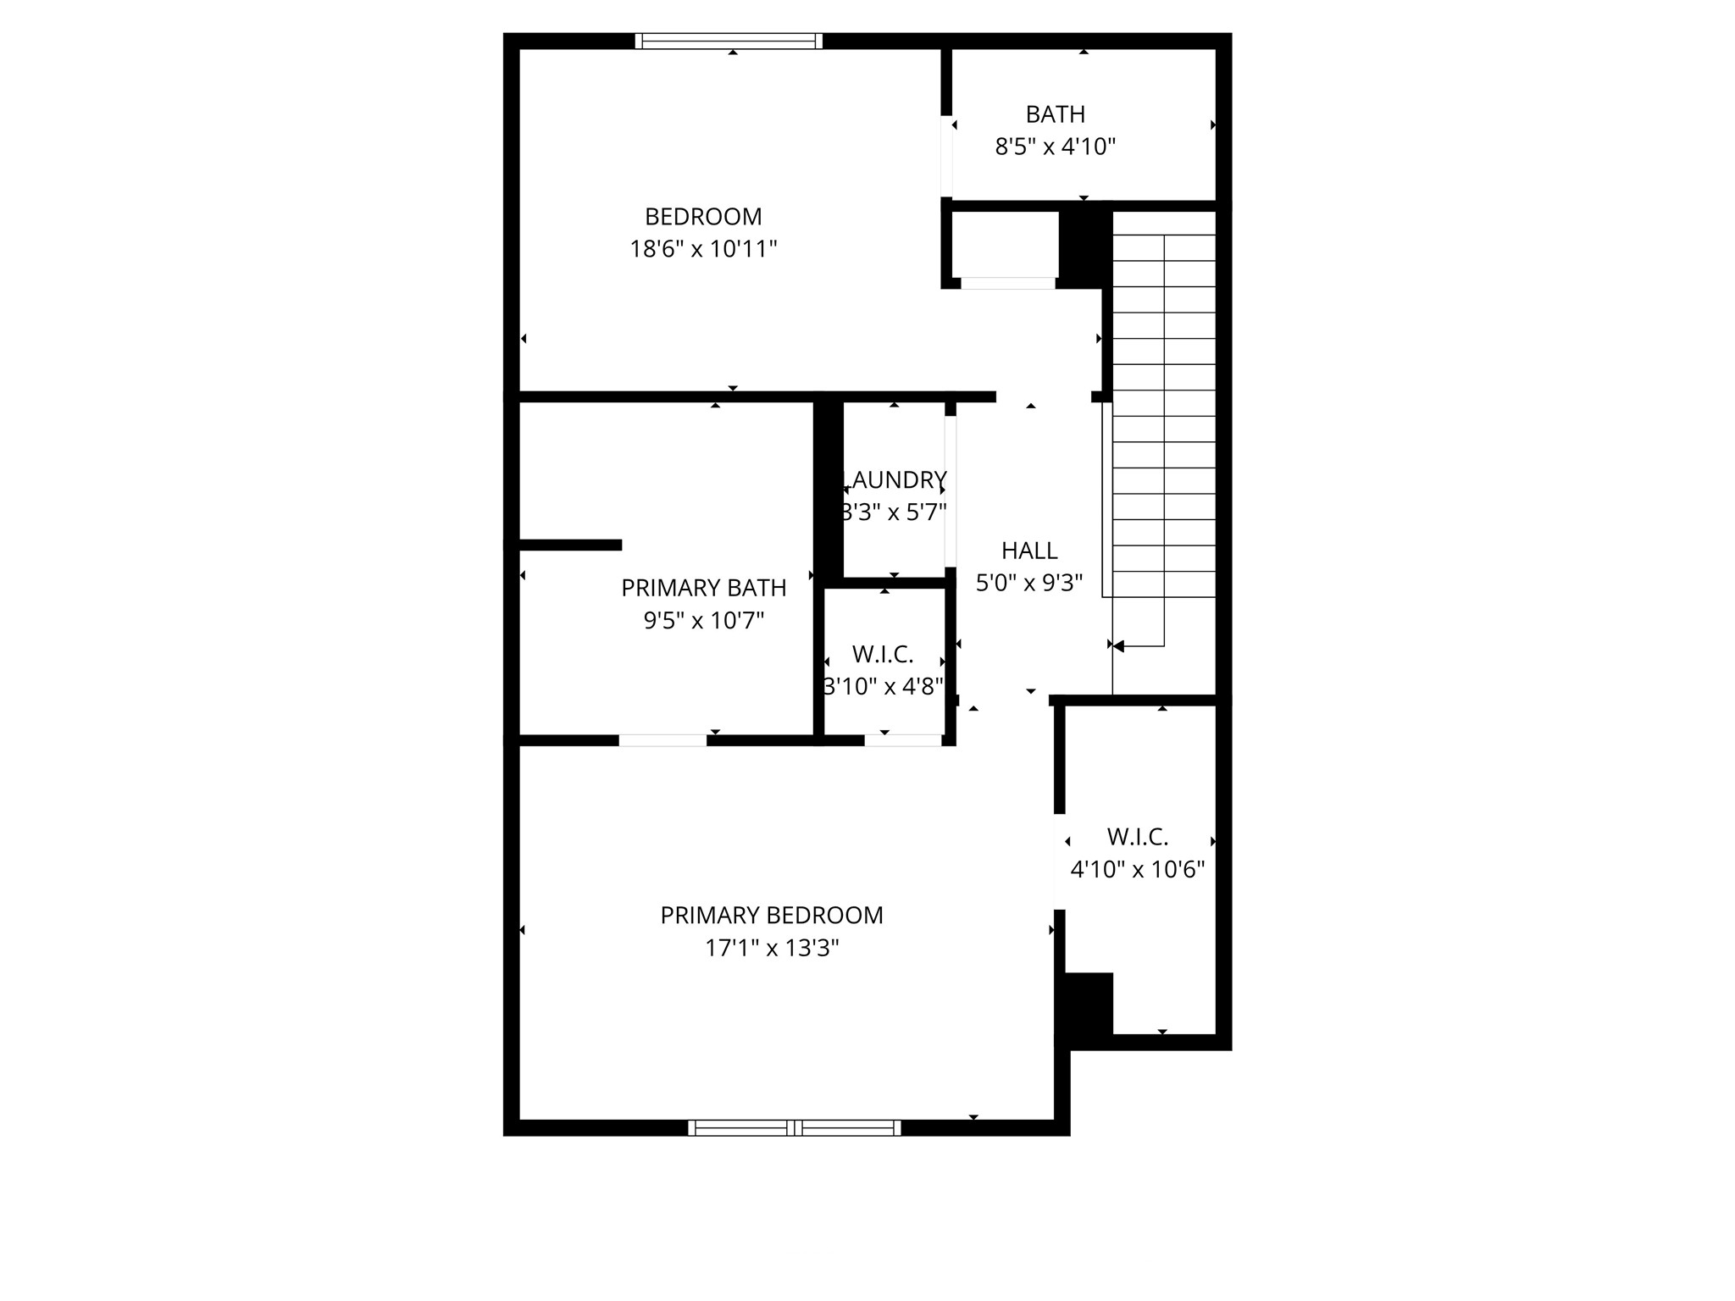
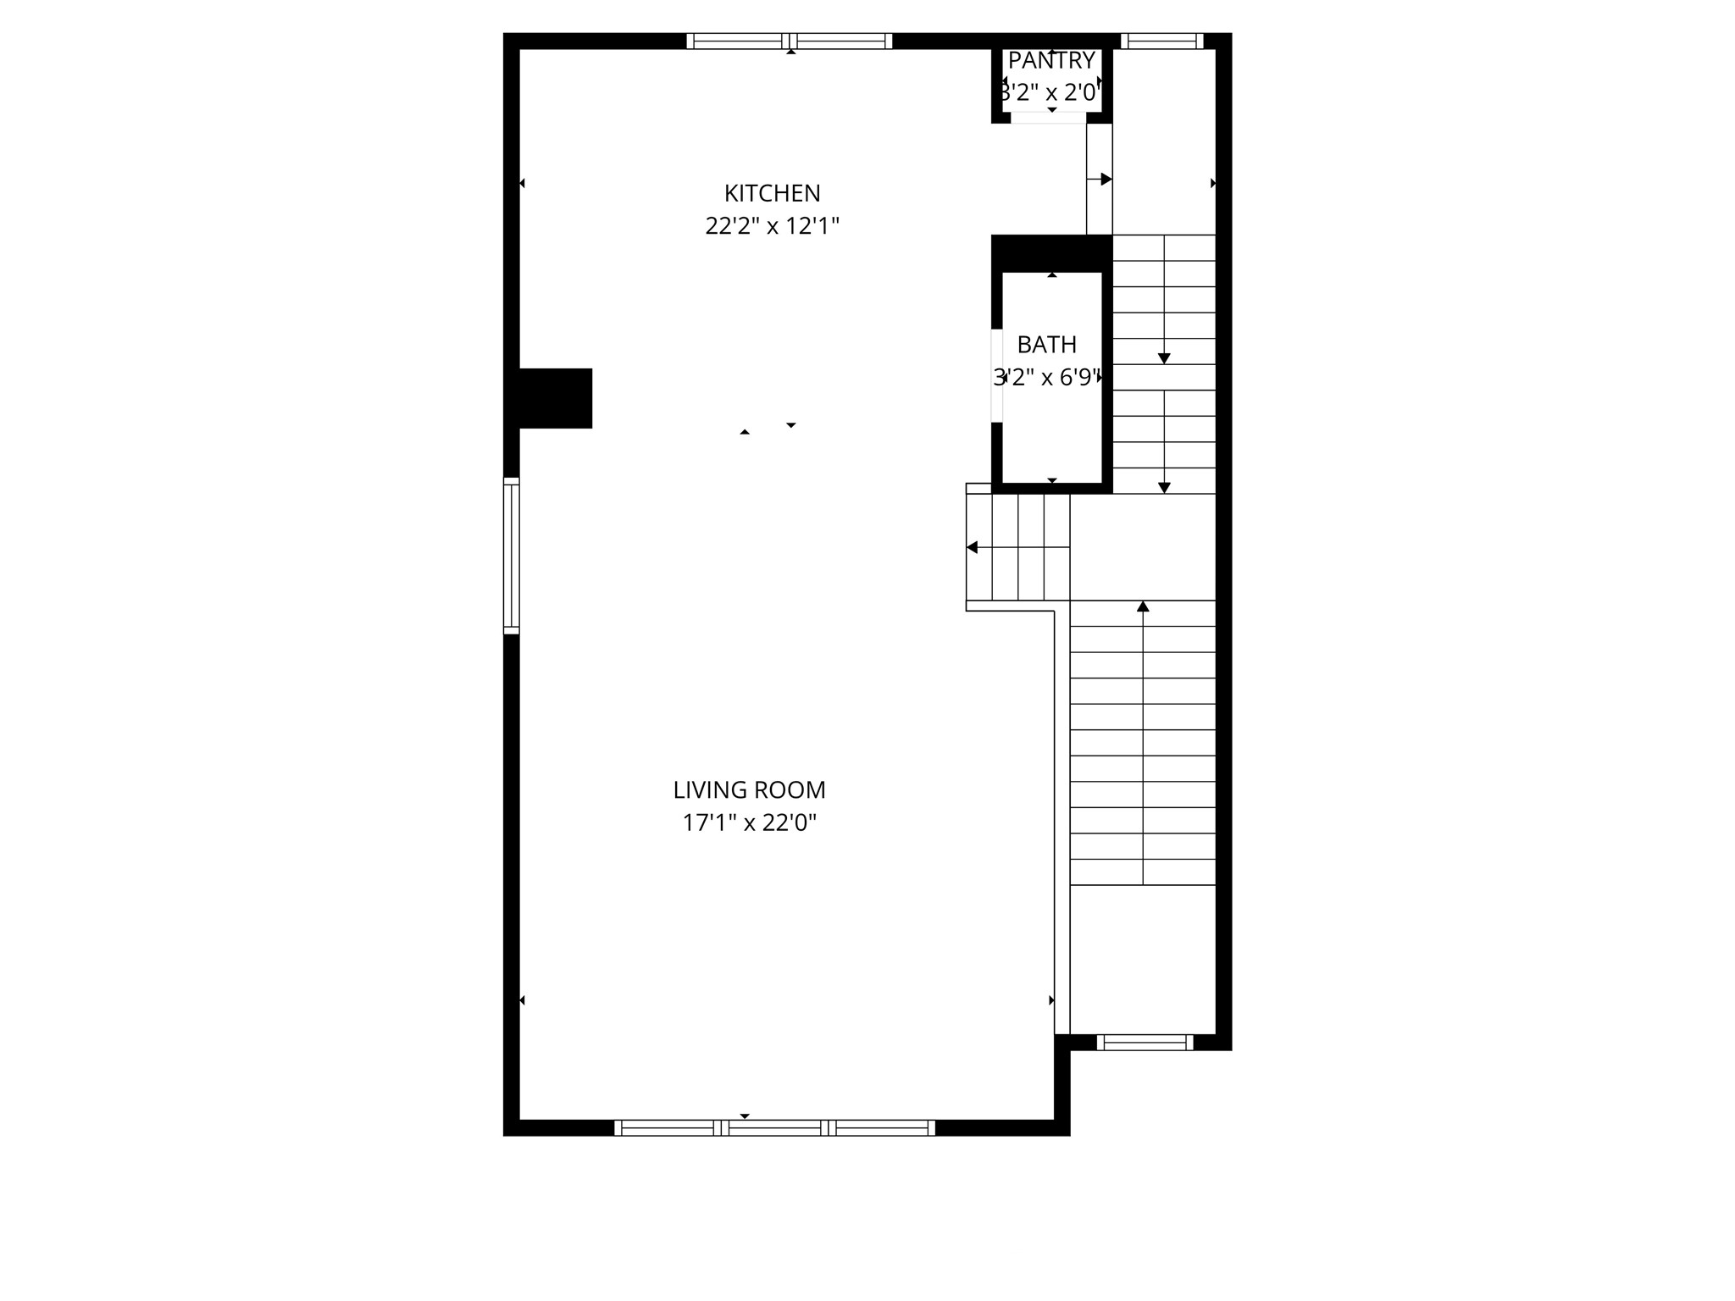
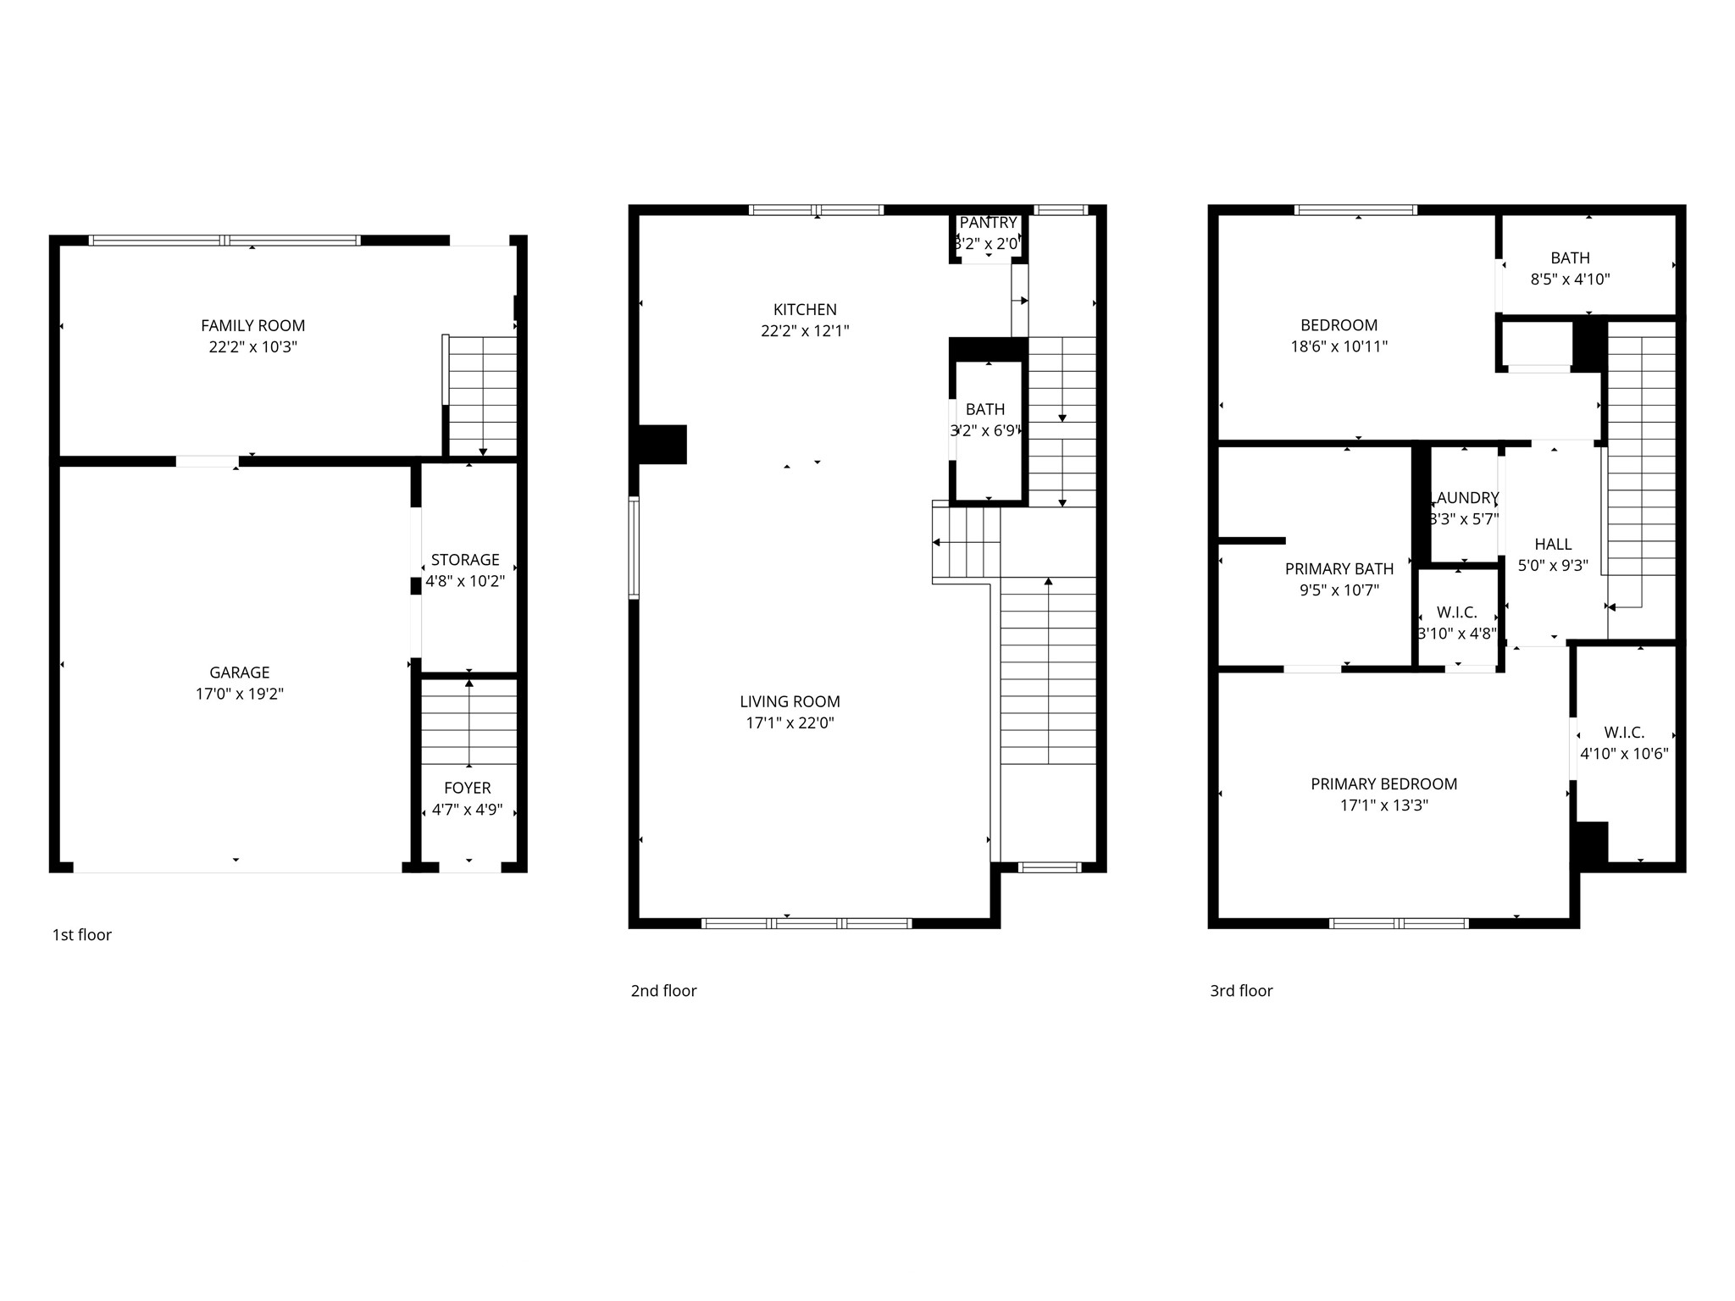
Thank you for visiting 1240 Prince Street, a truly exceptional home nestled in one of Houston’s most desirable locations. In the following slides, you’ll find detailed floor plans designed to help you better envision the home’s thoughtful layout, imagine furniture placement, and begin dreaming about the personal touches that will make the space uniquely yours. We can’t wait for you to experience all this charming home has to offer and make it your own.