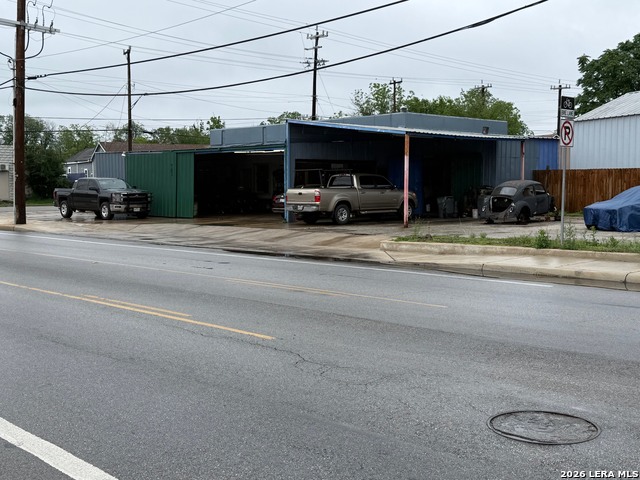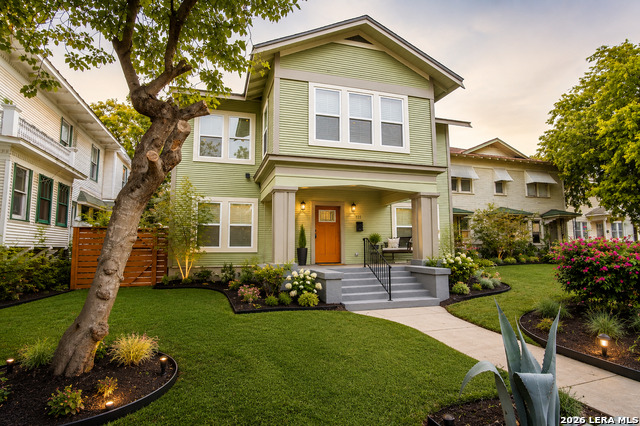
123 Castillo Ave,San Antonio, TX 78210
San Antonio, TX 78210

Description
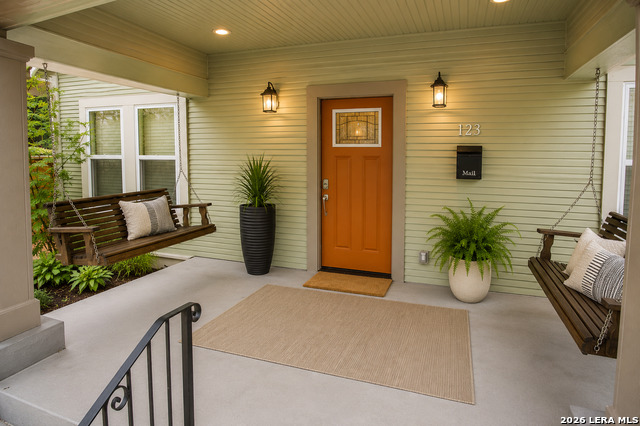
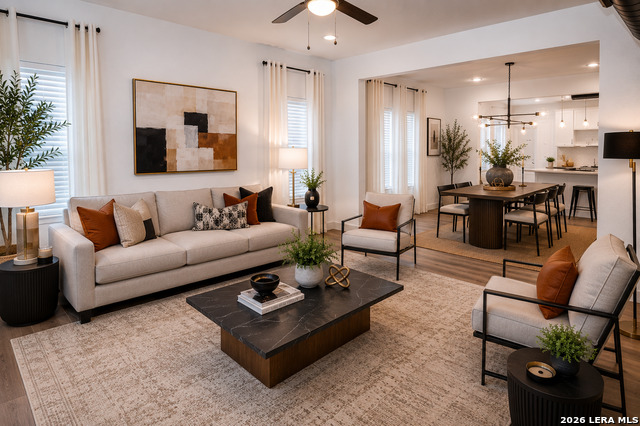
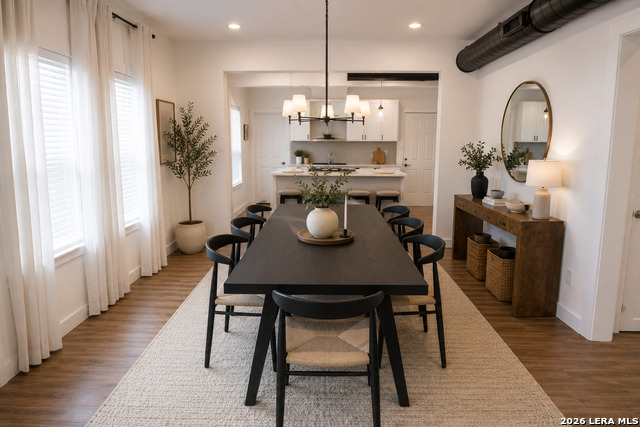
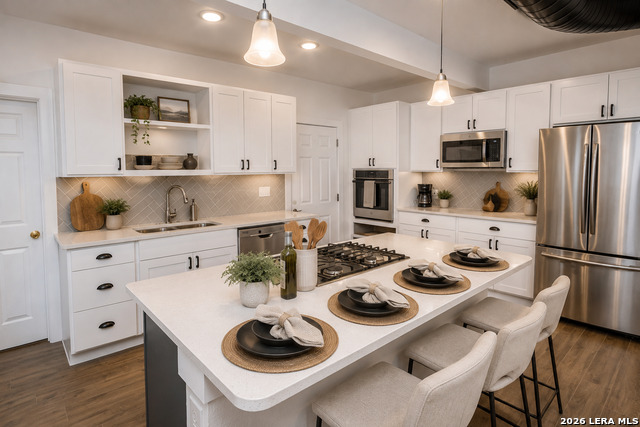
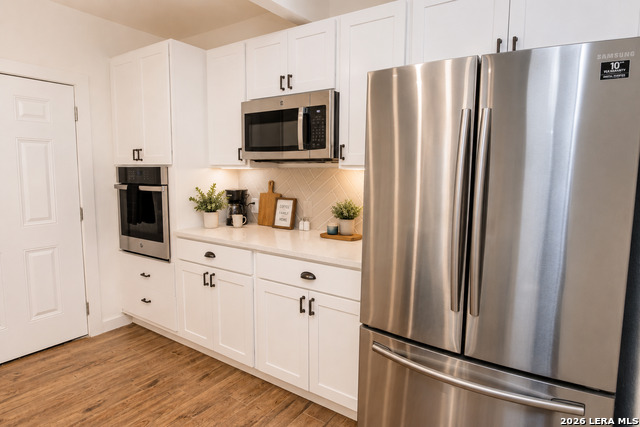
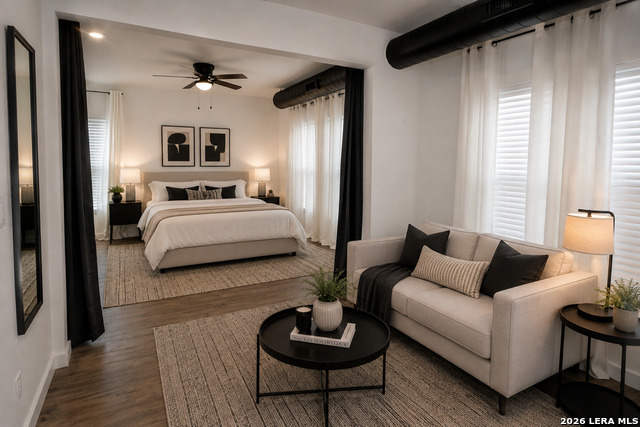
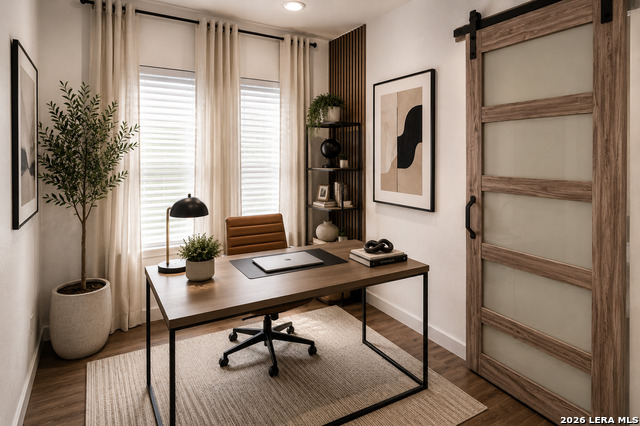
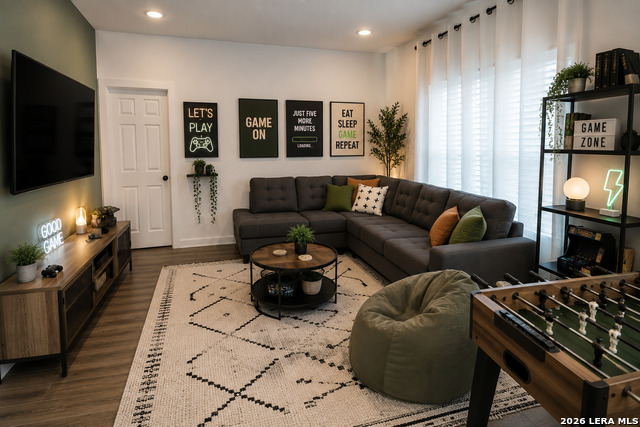
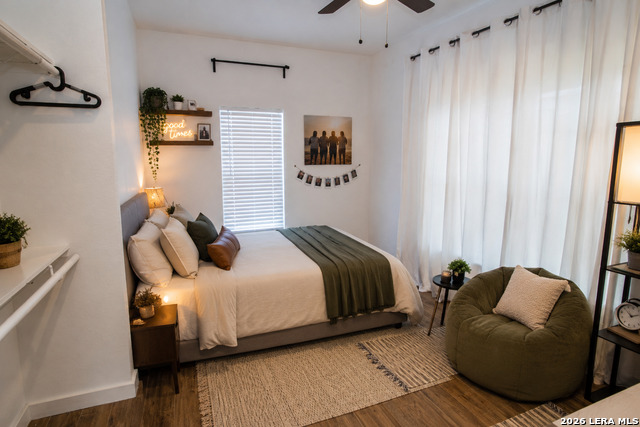
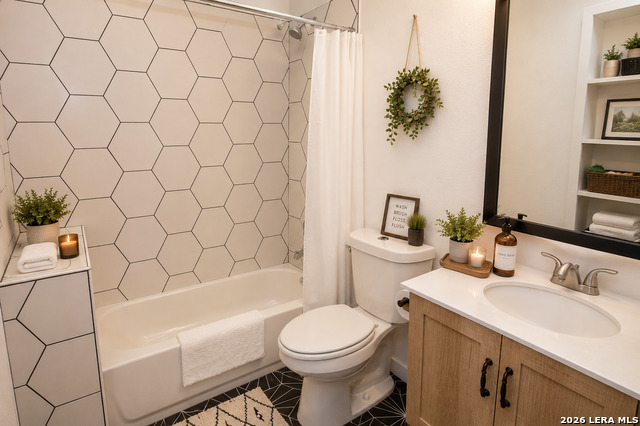
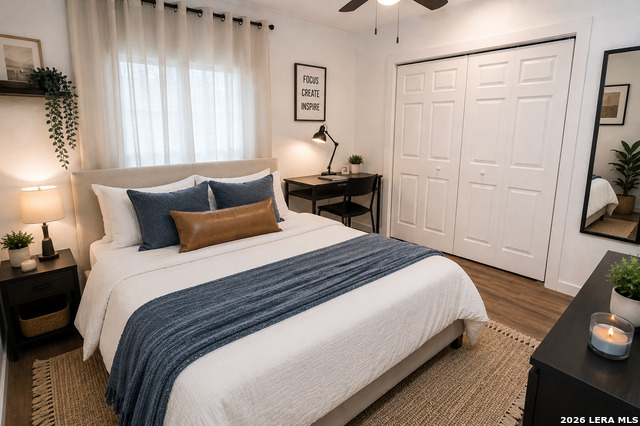
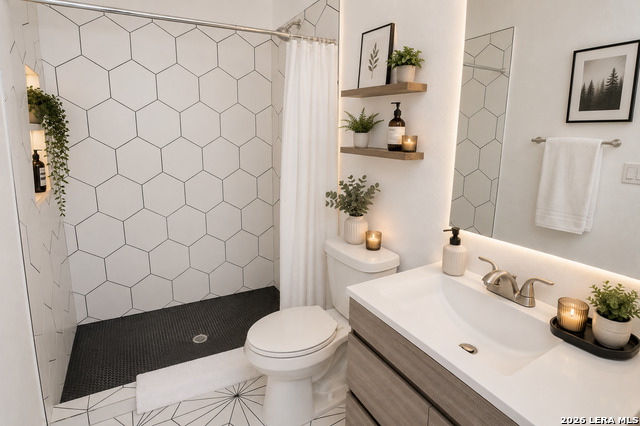
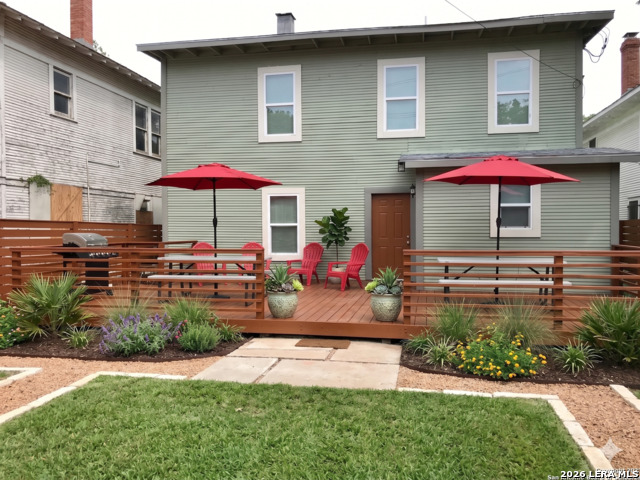
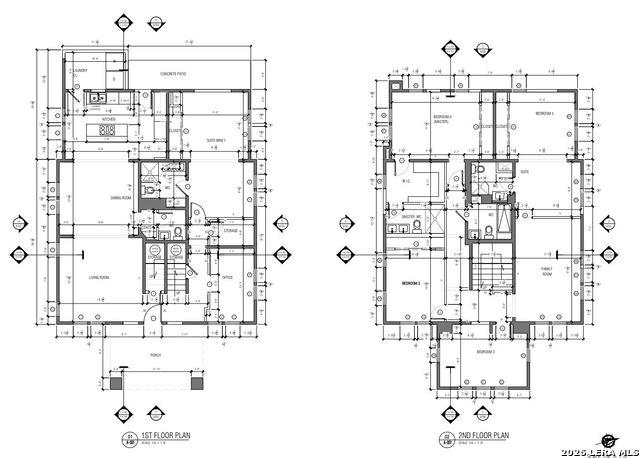
PRICE TO SELL. This two-story home of approximately 2,900 sq. ft. combines its 1930 character with a full 2021 update, resulting in a modern and flexible layout in the established Roosevelt Park neighborhood. The floor plan features 5 bedrooms, 4.5 bathrooms, a private office, and a game room. This includes dual primary suites located on both levels suitable for a mother-in-law setup while three additional bedrooms offer ensuite bathrooms for privacy. The interior includes two living areas with an open living and dining configuration. The island kitchen contains an eat-in space, complemented by an indoor utility room. A combination of laminate and tile flooring is used throughout for durability and low maintenance. Additionally, rear alley access provides off-street parking while maintaining the street-facing presence of the home. The property offers curb appeal on a street that reflects San Antonio history, situated approximately 5-6 miles from Downtown San Antonio, Southtown, and the Roosevelt Park corridor. It provides access to Roosevelt Ave, S Presa St, Mission Rd, and E Cesar E. Chavez Blvd, with typical drive times of 10-15 minutes. Major highway access includes I-35, I-37, I-10, and Loop 410. The home's proximity to local restaurants, cafes, parks, and the Mission Reach River Trail provides walkability and lifestyle convenience. The property is zoned to San Antonio ISD and has no HOA. This home offers flexibility for investors or buyers seeking an opportunity for an STR in a centrally located area.
Details
| MLS # | 1966573 |
|---|---|
| Listing Type | For Sale |
| Style | House |
| Status | Active |
| Year | 1930 |
| Days On Site | 103 |
| Listing Provided By | JPAR San Antonio | Lina Bibian |
Features
| Bed(s) | 5 |
|---|---|
| Bath(s) | 5 Total |
| SQ Feet | 2,896 |
| Story(s) | 2 |
| Acreage | 0.16 |
Interior
| Interior | Two Living Area, Liv/Din Combo, Eat-In Kitchen, Island Kitchen, Study/Library, Game Room, Utility Room Inside, Secondary Bedroom Down, Open Floor Plan, Laundry Main Level, Laundry Room, Laundry in Kitchen, Walk in Closets |
|---|---|
| Heating | Central |
| Heating Fuel | Electric, Natural Gas |
| Fireplace | Not Applicable |
| Number Of Fireplaces | 0 |
Exterior
| Exterior | Wood |
|---|---|
| Exterior Features | Patio Slab, Deck/Balcony, Privacy Fence, Partial Fence |
| Roof | Composition |
Parking
| Garage Parking | Rear Entry, None/Not Applicable |
|---|
Utilities
| Waterorsewer | City |
|---|
Taxes
| Tax Property Id | 031290100110 |
|---|---|
| Taxed By Mltpl Counties | No |
| Total Tax | 7931 |
Area Information
| State | TX |
|---|---|
| County | Bexar |
| City | San Antonio |
| Zip Code | 78210 |
| Area | Bexar |
| Community Name | DURANGO/ROOSEVELT |
| School District | San Antonio I.S.D. |
| Elementary School | Call District |
| High School | Call District |
| Listing VS Median (in DURANGO/ROOSEVELT) | |
Price: $684,900 low | high Med: $0 On site: 103 low | high Med: | |
Request a showing
Request a showing
Contact
Learn More About This Property

| State | TX |
|---|---|
| County | Bexar |
| City | San Antonio |
| Zip Code | 78210 |
| Area | Bexar |
| Community Name | DURANGO/ROOSEVELT |
| School District | San Antonio I.S.D. |
| Elementary School | Call District |
| High School | Call District |
| Listing VS Median (in DURANGO/ROOSEVELT) | |
Price: $684,900 low | high Med: $0 On site: 103 low | high Med: | |