
 Price Reduced Listing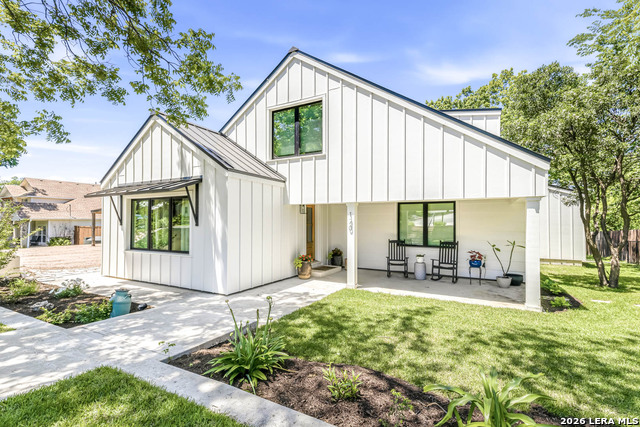




Description
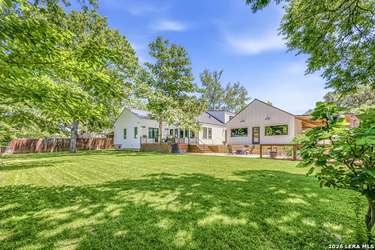
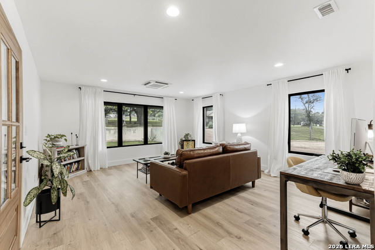
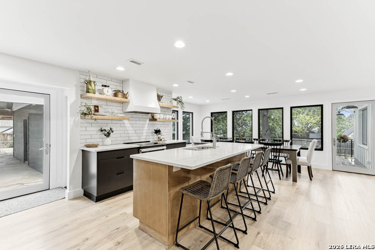
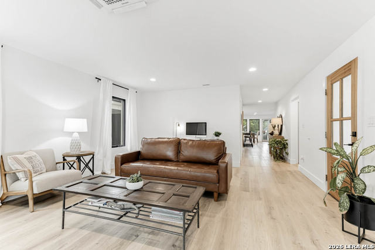
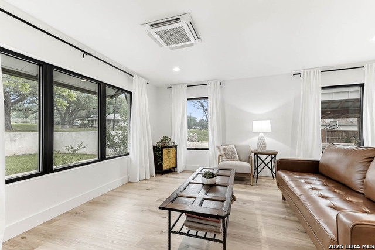
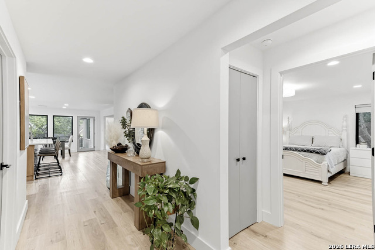
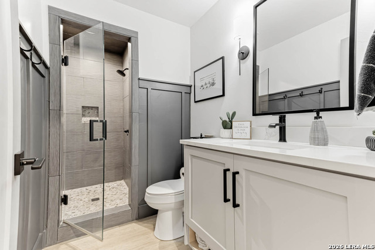
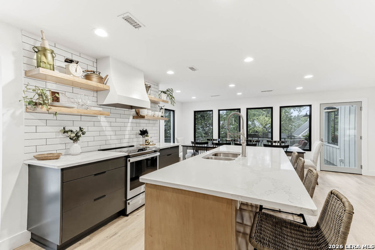
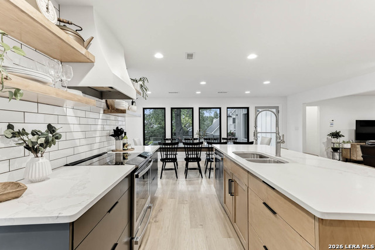
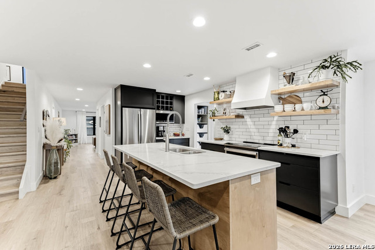
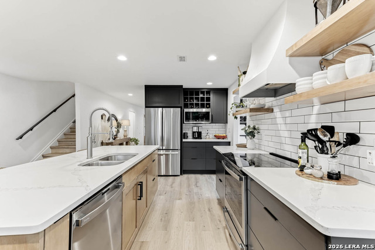
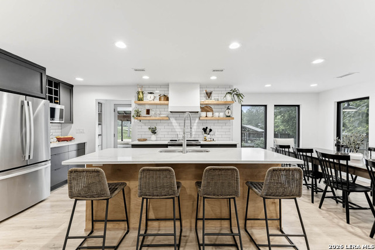
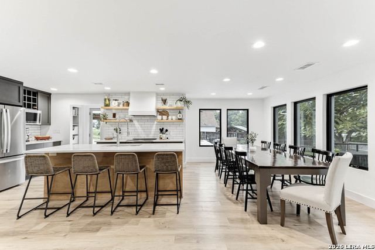
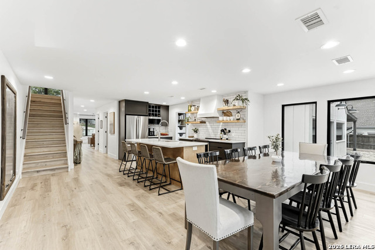
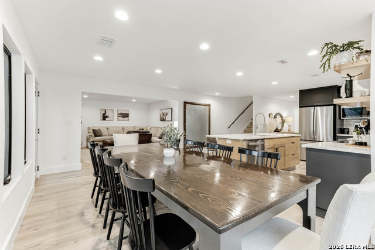
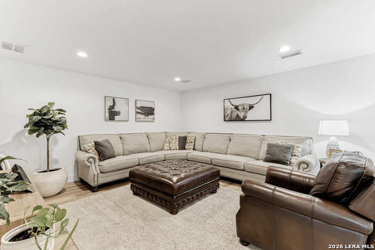
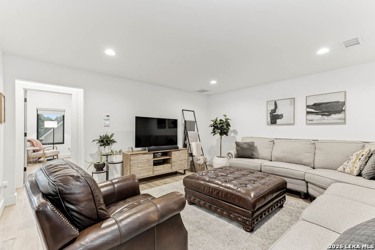
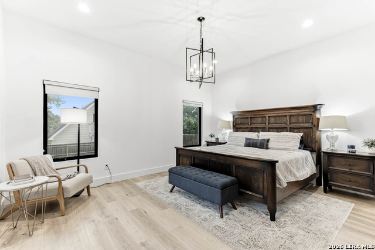
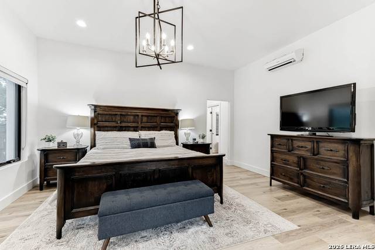
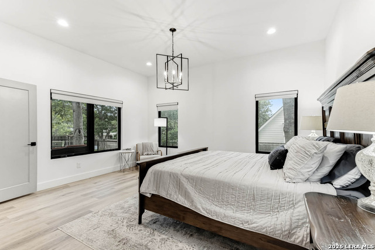
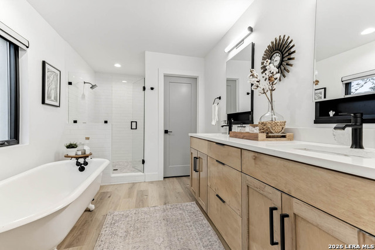
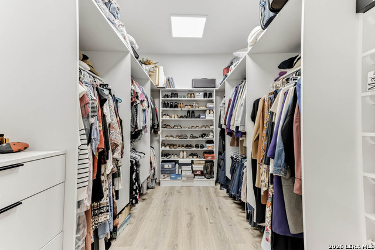
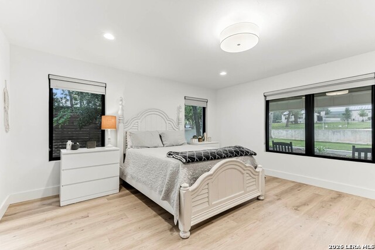
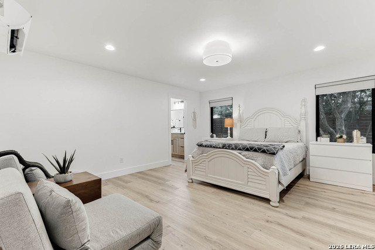
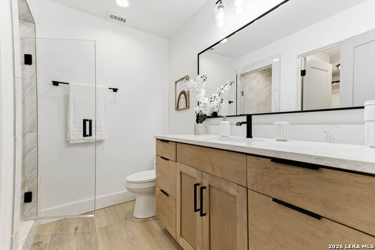
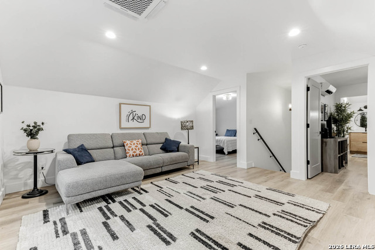
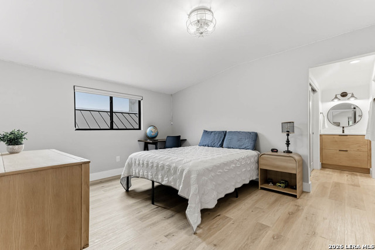
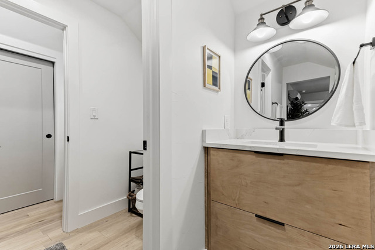
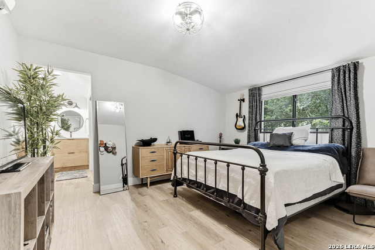
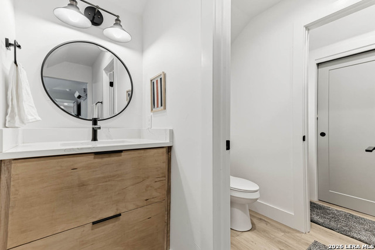
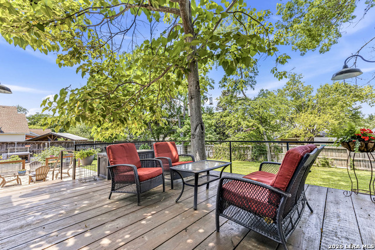
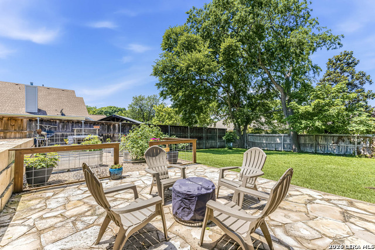
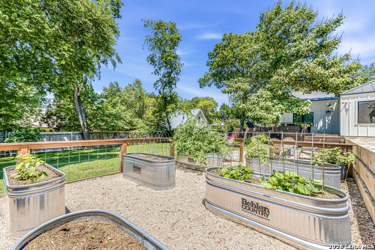
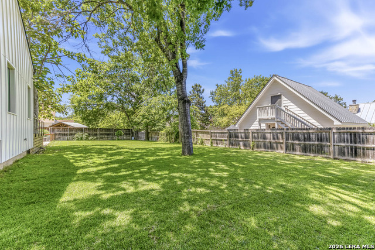
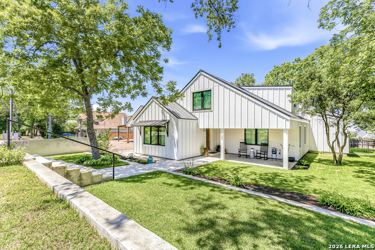
Set on over 1/3 of an acre just off Main Street, this fully renovated downtown Boerne home blends original character with the space and flexibility that is hard to find this close to town. Just inside the front door, the first living area is filled with natural light from oversized windows and creates a warm welcome into the home. Off the entry hall, the front bedroom offers an ensuite bath and walk in closet, making it a flexible setup for guests, multigenerational living, or a secondary primary option. An additional full bath and spacious laundry room add everyday function nearby. The back of the home opens into the main living spaces, where the kitchen, dining, and second living area connect in an easy, functional layout. The kitchen features a large island, quartz countertops, stainless steel appliances, and generous prep space. Just off the dining area, the second living space works well as a family room, media room, or casual sitting area, with direct access to the primary suite. Multiple exterior doors off the kitchen and dining make it easy to carry living outdoors. Tucked privately at the back of the home, the primary suite offers a quieter retreat with a soaking tub, separate shower, walk in closet, and access to the adjoining living space. Upstairs, a large game room adds a third living area, along with two additional bedrooms connected by a Jack and Jill bath. Outside, the huge lot offers rare yard space this close to downtown, with mature trees, a large deck, fire pit, and room to garden, entertain, or unwind. A carport and detached outbuilding provide practical storage and everyday convenience. Just blocks from Main Street, this is a rare downtown Boerne property with historic character, updated interiors, and the kind of space that is hard to duplicate.
Details
| MLS # | 1962394 |
|---|---|
| Listing Type | For Sale |
| Style | House |
| Status | Active |
| Year | 1920 |
| Days On Site | 112 |
| Listing Provided By | eXp Realty | Laurie Brooks |
Features
| Bed(s) | 4 |
|---|---|
| Bath(s) | 4 Total |
| SQ Feet | 2,678 |
| Story(s) | 2 |
| Acreage | 0.38 |
Interior
| Interior | Two Living Area, Separate Dining Room, Eat-In Kitchen, Island Kitchen, Game Room, Loft, Utility Room Inside, Secondary Bedroom Down, Laundry Main Level, Laundry Room, Walk in Closets, Unfinished Basement |
|---|---|
| Heating | Central |
| Heating Fuel | Electric |
| Fireplace | Not Applicable |
| Number Of Fireplaces | 0 |
Exterior
| Exterior | Siding |
|---|---|
| Exterior Features | Patio Slab, Covered Patio, Deck/Balcony, Privacy Fence, Wrought Iron Fence, Sprinkler System, Storage Building/Shed |
| Roof | Metal |
Parking
| Garage Parking | None/Not Applicable |
|---|
Utilities
| Waterorsewer | Water System, City |
|---|
Taxes
| Tax Property Id | 1517500020090 |
|---|---|
| Taxed By Mltpl Counties | No |
| Total Tax | 11184.58 |
Area Information
| State | TX |
|---|---|
| County | Kendall |
| City | Boerne |
| Zip Code | 78006 |
| Area | Kendall |
| Community Name | DIENGER ADDITION |
| School District | Boerne |
| Elementary School | Fabra |
| High School | Boerne |
| Listing VS Median (in DIENGER ADDITION) | |
Price: $975,000 low | high Med: $0 On site: 112 low | high Med: | |
Request a showing
Request a showing
Contact
Learn More About This Property

| State | TX |
|---|---|
| County | Kendall |
| City | Boerne |
| Zip Code | 78006 |
| Area | Kendall |
| Community Name | DIENGER ADDITION |
| School District | Boerne |
| Elementary School | Fabra |
| High School | Boerne |
| Listing VS Median (in DIENGER ADDITION) | |
Price: $975,000 low | high Med: $0 On site: 112 low | high Med: | |